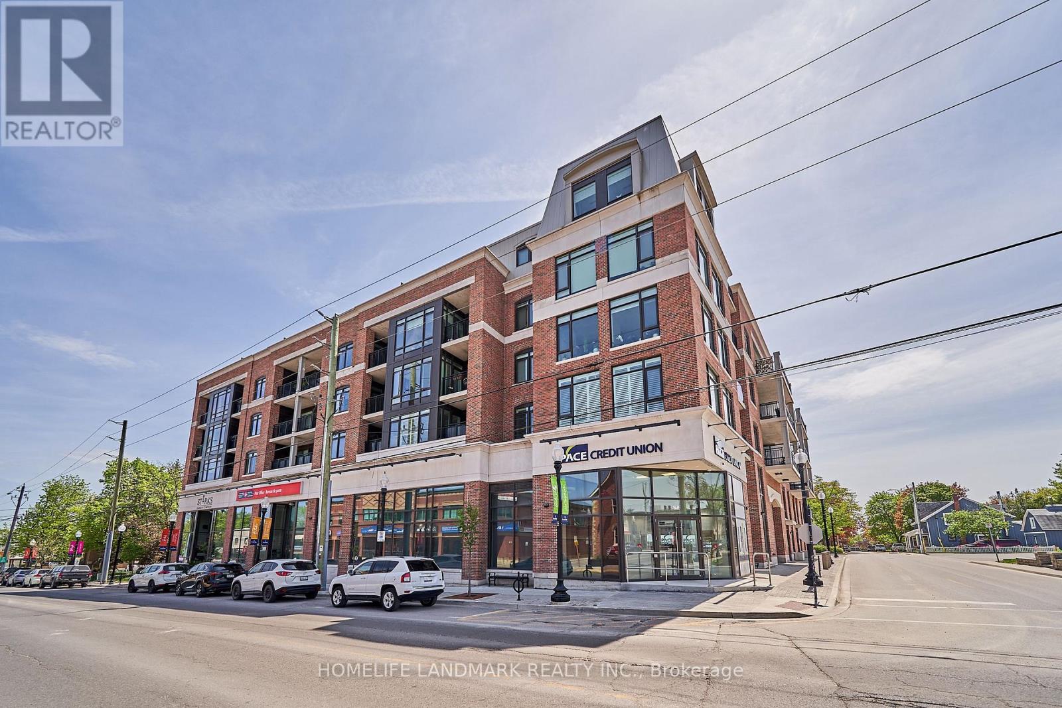
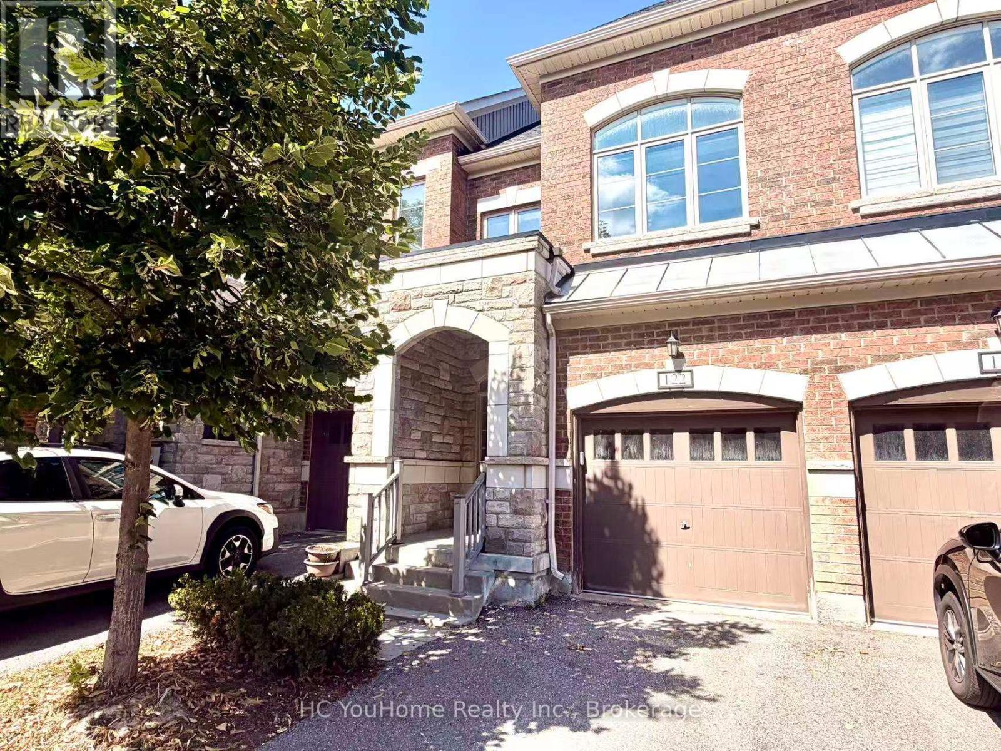
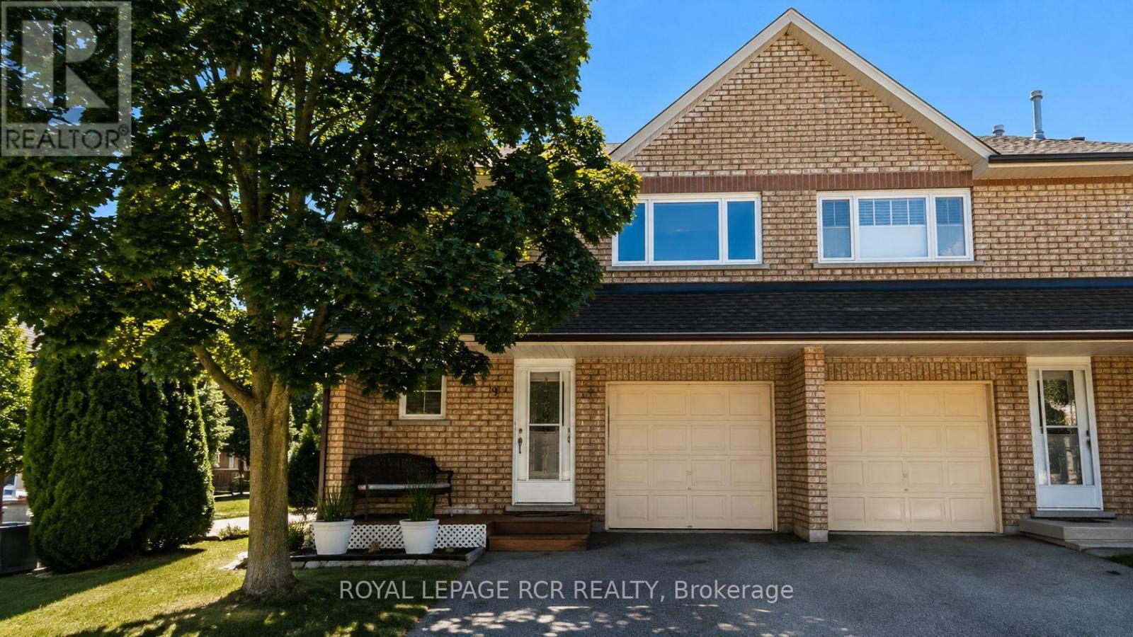
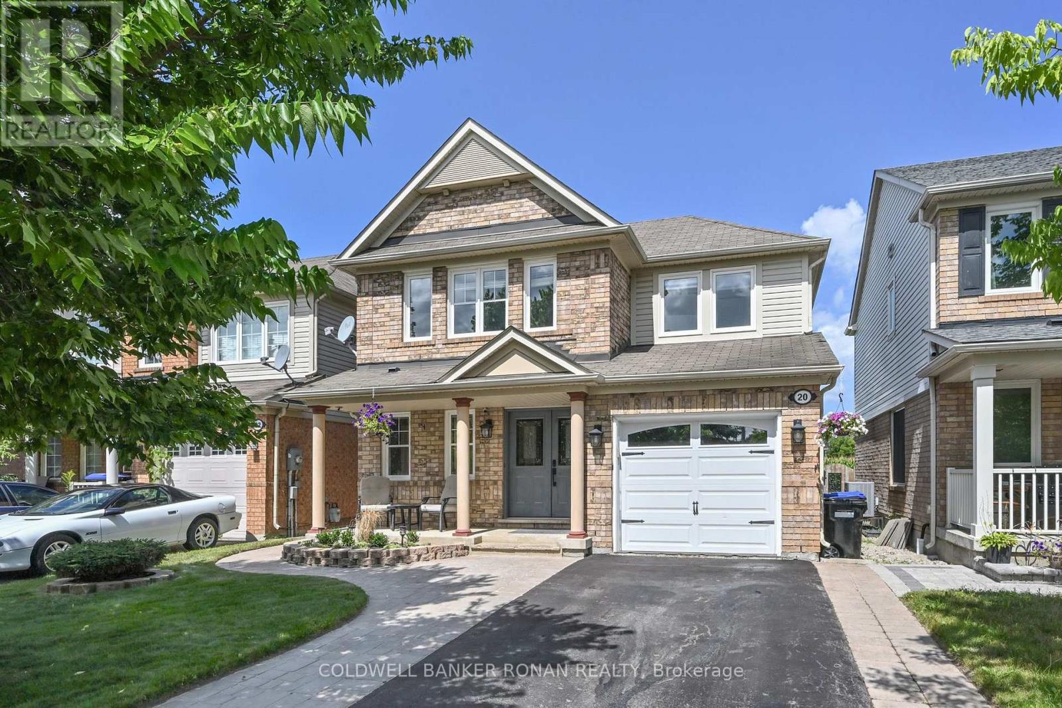
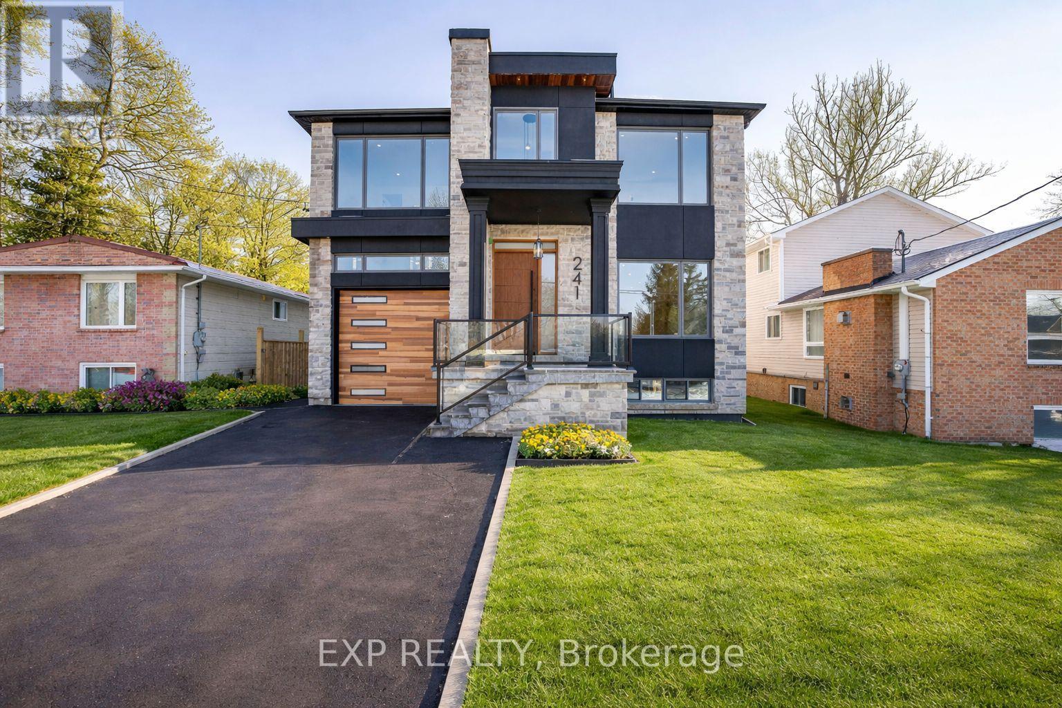
Welcome to 1 Newport Lane, an exceptional property on a lot and a half featuring a 165' x 73' irregular, lush, landscaped lot offering privacy in one of Port Dover's most sought-after neighbourhoods-just a 2-minute drive or 12-minute walk to the beach, with golf and lakeside strip nearby. Offering 4,671 sq. ft. of living space, this maintained home features 5 beds 4 baths, designed for family living, entertaining, or multigenerational use. The carpet-free upper level includes a versatile second-floor rec. room with walk-in closet, easily used as a bedroom or guest suite. The kitchen impresses with luxury appliances, stone countertops, gas fireplace in attached dining room, and seamless backyard access for indoor-outdoor living. The main-floor primary offers a walk-in closet and 4-piece ensuite. The fully finished basement with separate entrance adds flexibility, featuring a second kitchen (with fridge), updated 3-piece bath, and gas fireplace-ideal for extended family, guests or a possible tenant. Step outside to a private resort-style backyard surrounded by mature landscaping. Enjoy an 18' x 36' saltwater pool (3-9 ft deep) with waterfall feature, new liner (2025), newer safety cover (2019), LED lighting, robot vacuum (2026), stamped concrete walkways, steel fencing, and Chlorine Oxygenation system. The outdoor living area includes a fully equipped kitchen with commercial fridge, gas BBQ, beverage fridge, sauna, Sonos speakers, and outdoor TV included. Car and boating enthusiasts will appreciate the heated 40' x 26' three-car garage with cathedral ceiling and indoor parking for 4+ vehicles, serviced by two separate driveways. (This space is currently being used as a recording studio and extra living space). Additional features include 200-amp service, Rain Bird irrigation, owned hot water heater (2012), gas generator (2011), central air (2021), furnace (2025), California shutters, Levelor blinds, central vacuum (2017), updated lighting and plumbing fixtures. (id:62164)
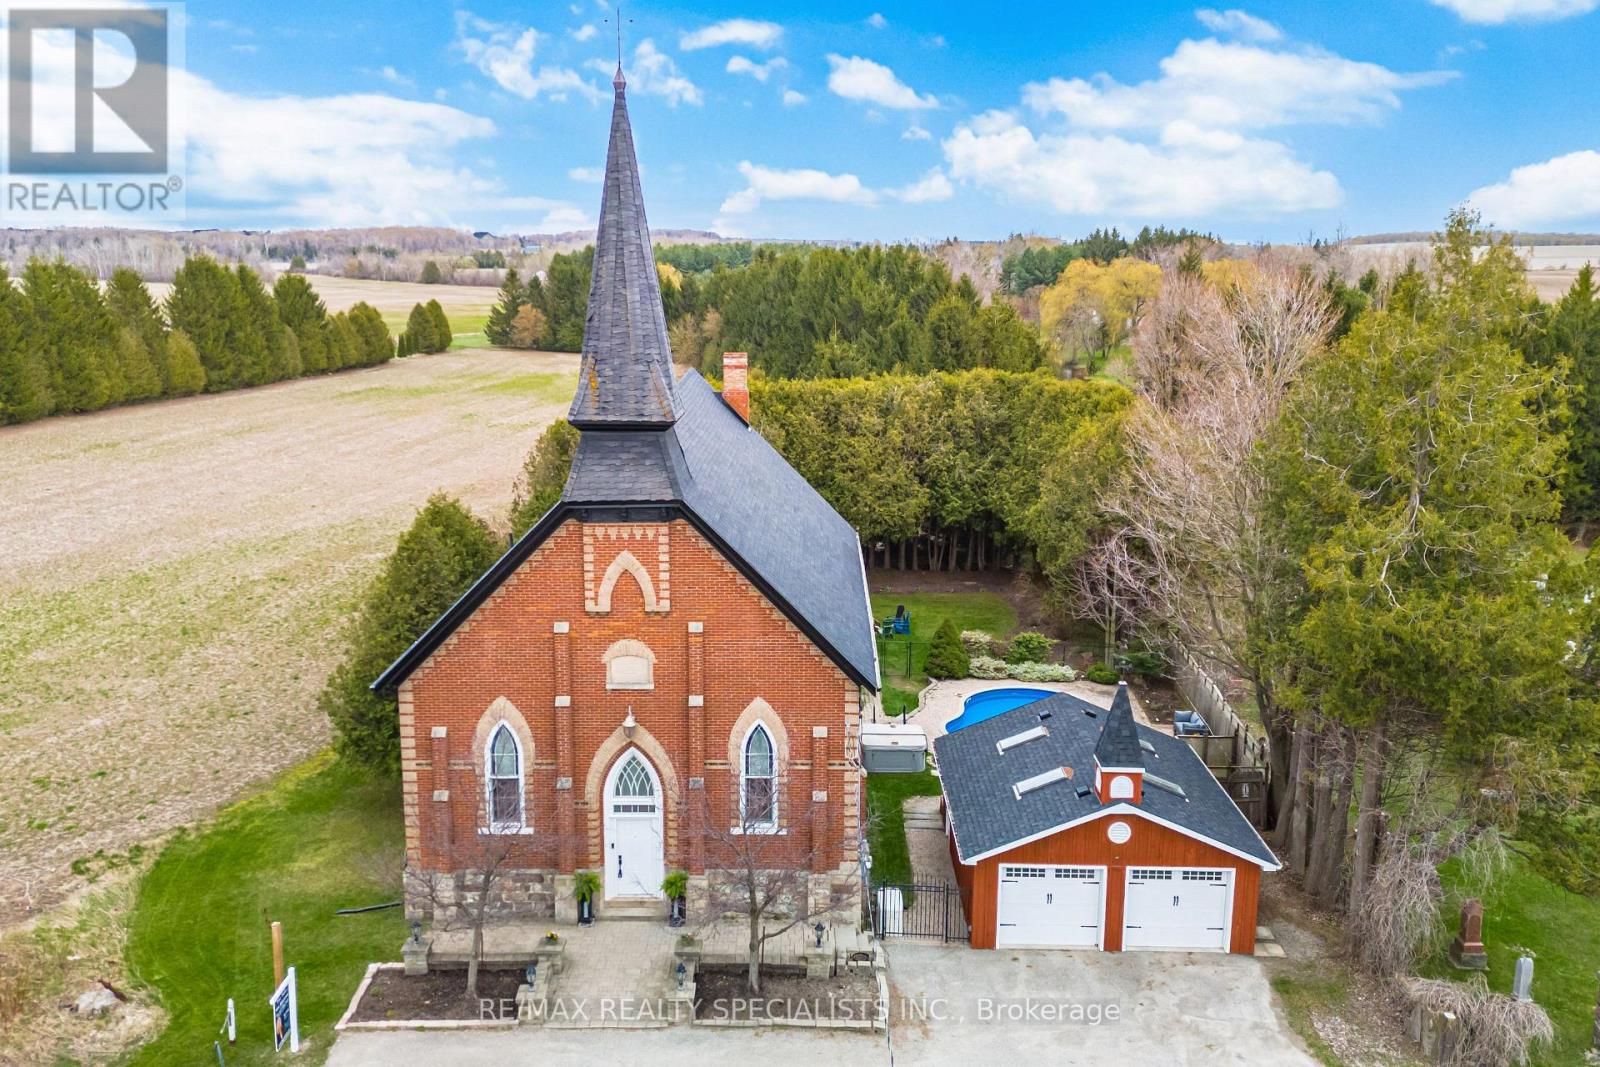
Welcome to the historic Bethel Presbyterian Church at Price's Corners in East Garafraxa, a truly one-of-a-kind residence rich in character and heritage (circa 1892). This converted church offers a rare blend of architectural charm and modern comfort, featuring a grand sanctuary-style living space with soaring ceilings, a striking fireplace, and expansive areas designed for both relaxation and entertaining.Set on a picturesque countryside property, the home provides a serene and private setting surrounded by natural beauty. Outdoor amenities include a pool and hot tub creating a spa-like retreat, multiple seating areas, and a fire pit ideal for year-round enjoyment. Interior spaces are thoughtfully designed to balance open-concept living with quiet areas for reflection, work, or leisure.Conveniently located within close proximity to Orangeville, Fergus, Elora, Erin, Caledon, and Hockley Valley, the property offers easy access to local shops, dining, and everyday amenities while maintaining a peaceful rural atmosphere. Nearby conservation areas and provincial parks, including Hockley Valley, Mono Cliffs, Forks of the Credit, and Belwood Lake, provide endless opportunities for outdoor recreation.Significant updates since 2018 include mechanical and system improvements such as the water pump, Pellet Wood Burning Stoves, furnace, and heat pump, along with exterior upgrades including fascia and eavestroughs, enhancing both efficiency and long-term value.A landmark property with over 130 years of history, this exceptional home presents a rare opportunity to own a distinctive piece of Dufferin County's heritage-perfect for those seeking a unique lifestyle property with character, space, and modern amenities. (id:62164)
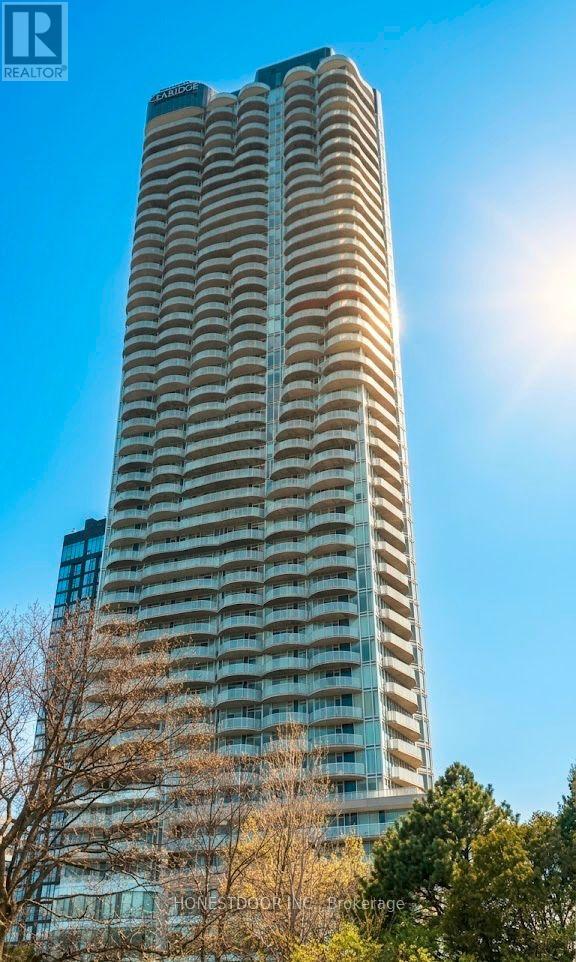
Click brochure link for more details* 1160 SQFT | 2 Bed/2 Bath suite| 1 Parking | 1 Locker | 3 Balconies. Welcome to sophisticated urban living on the 17 floor of Ottawa's most iconic residential landmark. This prestigious "New Gehry" corner model offers unobstructed southern exposure with 180-degree panoramic views of Dow's Lake, the Rideau Canal and the vibrant city skyline. With floor-to-ceiling glass south-west windows, watch the city transform through the season - from the vibrant color of spring tulips, autumn leaves to the glass-like ice of the world's largest skating rink as well as the beautiful breathtaking sunsets. This stunning 1160 SQFT unit boasts an open-concept living area flooded with natural light with 2 beds, 2 full baths and 3 separate private balconies. The master bedroom features an ensuite with walk-in closet and access to the balcony facing the beautiful waterways. The suite has been customized with premium finishes including natural Granite Surfaces, Custom Maple hardwood flooring paired with durable ceramic tilling in the entry, kitchen and bathroom areas for superior durability and aesthetics. The kitchen boasts stainless steel appliances and granite counters with upgraded cabinets, backsplash and hardware for a contemporary finish. There are elegant granite sink vanities and upgraded ceramic walls in the showers for both ensuite and the guest bathroom. Three private balconies (16'x5') allow you to enjoy the fresh air and stunning water views. As a resident of Ottawa's tallest tower, you have 24hr concierge service and access to Club Icon featuring an indoor heated pool, sauna, fitness center, yoga studio, game room, private movie theatre, elegant party room, multiple guest suites and outdoor BBQ terrace. This Four-Season lifestyle location is steps away from Dow's Lake Pavilion with easy access to a vast connected bike network and close to Dow's Lake O-Train Station allowing easy connections to central hubs. Some photos virtually staged (id:62164)
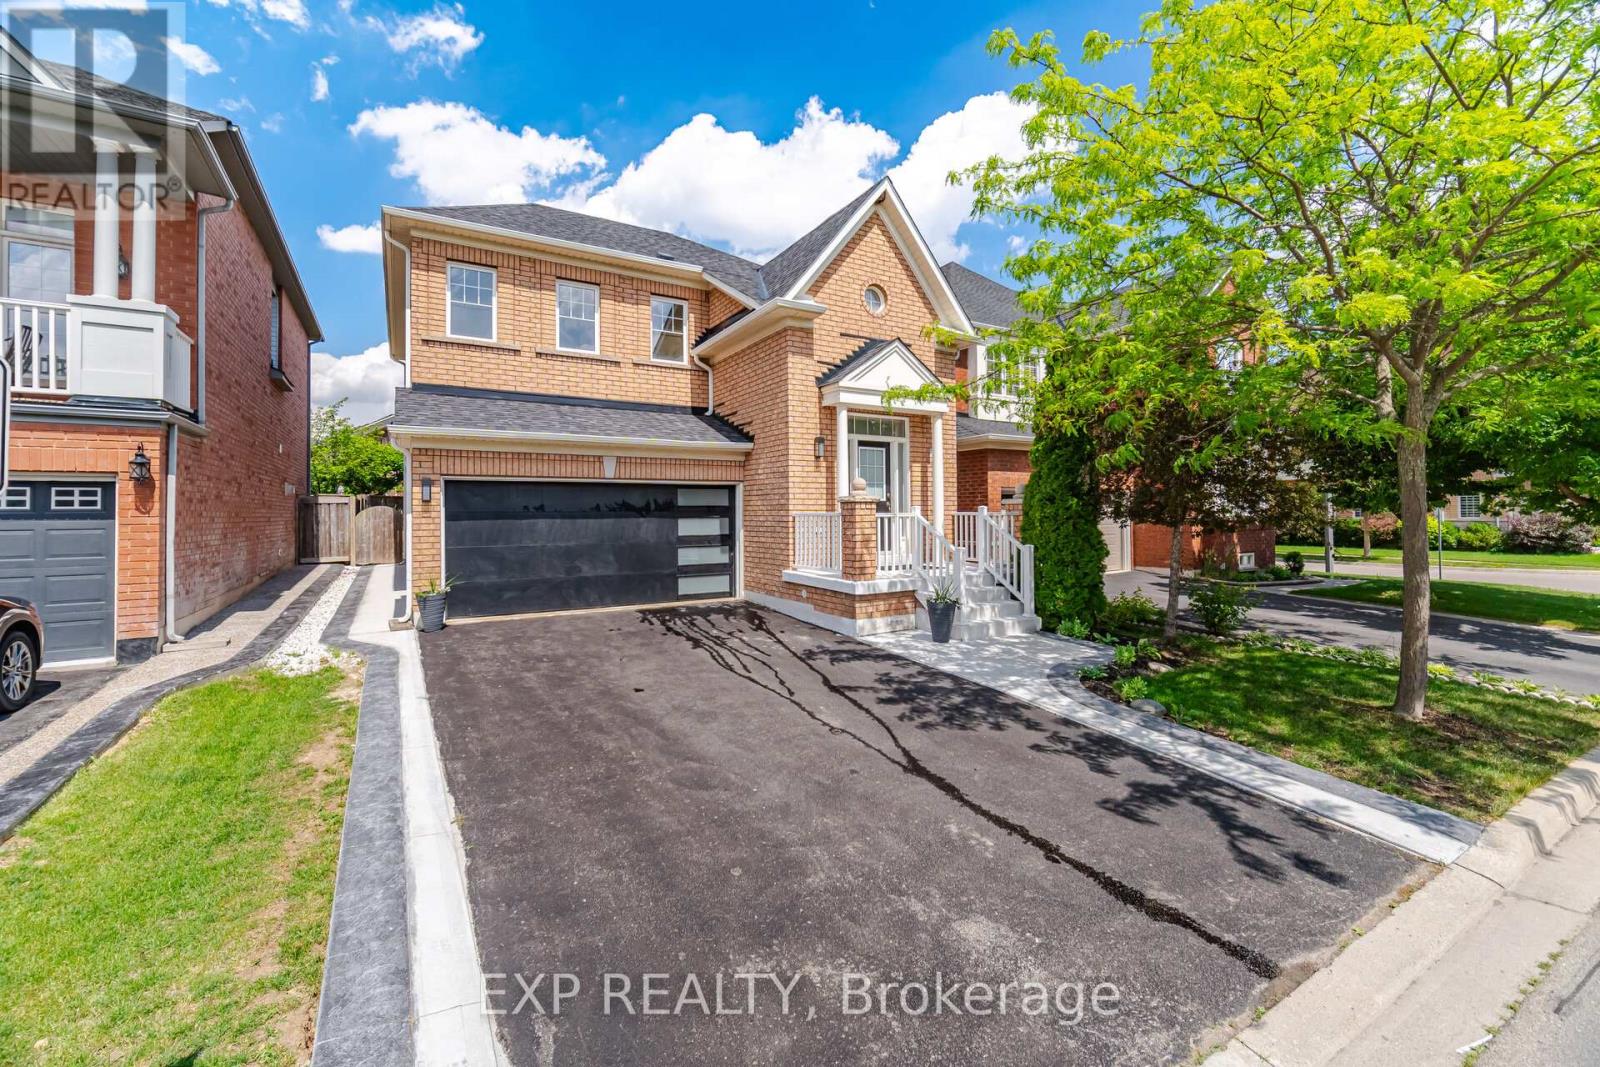
Welcome to 363 Holmes Crescent, a beautifully updated two-storey, four-bedroom home offering 2,000 square feet of comfortable living space in a quiet, family-friendly Milton neighbourhood. Renovated from top to bottom, this move-in-ready home features a newly renovated kitchen, updated bedrooms and modern finishes throughout. The bright and spacious layout offers plenty of room for family living and entertaining. The unfinished basement includes the laundry area and provides excellent potential for additional living space, a home gym, office or recreation room. Conveniently located just off Scott Boulevard, close to St. Kateri Secondary School, King's Christian Collegiate, Sherwood Community Centre and library, Milton District Hospital, public transit, scenic hiking and biking trails, grocery stores, restaurants and everyday amenities. A wonderful opportunity to own a beautifully finished home in a highly convenient Milton location. (id:62164)
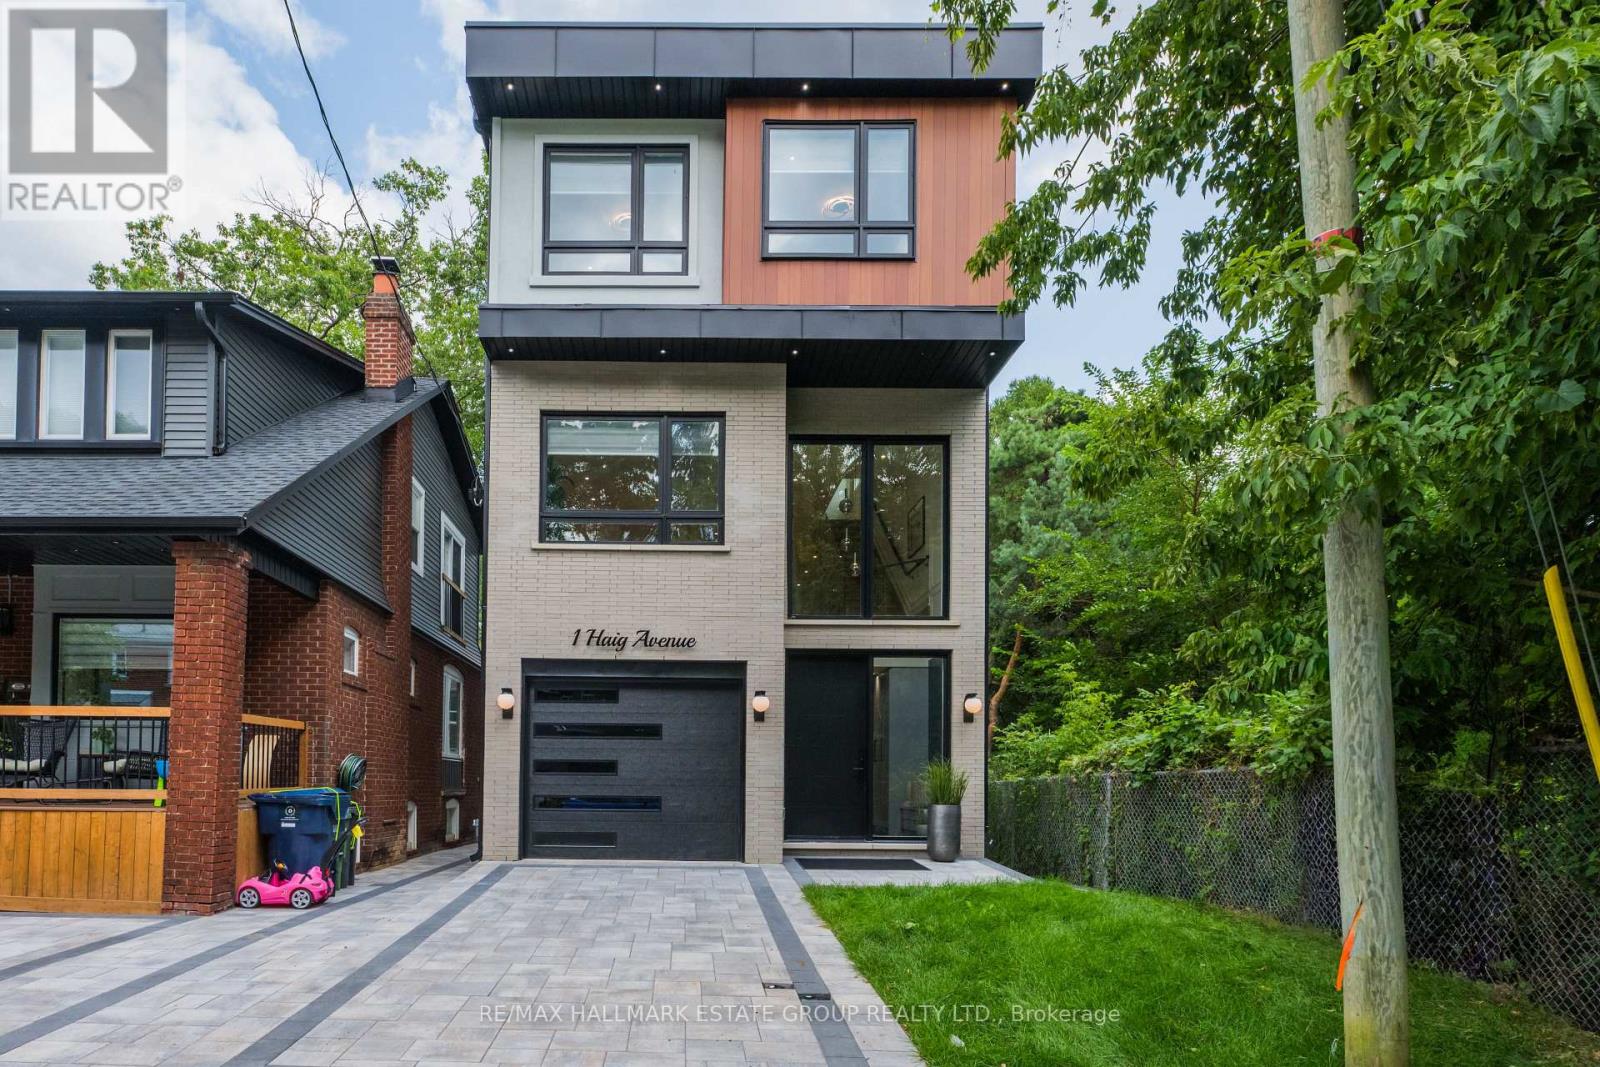
Contemporary design meets exceptional functionality in this custom-built Lakeview residence, offering over 4,000 sq. ft. of beautifully finished living space. Designed for modern family living, this impressive 6-bedroom, 6-bathroom home features abundant natural light, a striking skylight, oak hardwood flooring and thoughtful architectural details throughout. The chef-inspired kitchen features sleek flat-panel cabinetry, quartz countertops, premium appliances and an expansive waterfall island with seating, seamlessly connecting to the spacious family room for effortless everyday living and entertaining. Wall-to-wall European sliding glass doors open to the private backyard and deck, creating a natural connection between indoor and outdoor living. Upstairs, the serene primary retreat features dual walk-in closets and a luxurious spa-inspired ensuite, complemented by three generously sized bedrooms, beautifully appointed ensuite and semi-ensuite bathrooms and a spacious laundry room. The professionally finished lower level offers exceptional versatility with two additional bedrooms, recreation and living spaces, two bathrooms, a private walk-up entrance and rough-in for a future kitchenette, ideal for extended family, an in-law or nanny suite, guests or potential income. Complete with a double-car garage and functional mudroom, this thoughtfully designed home delivers modern style without compromising comfort or practicality. Ideally situated in sought-after Lakeview, moments from the waterfront, scenic trails, parks, golf, local shops and everyday amenities. Families will appreciate access to excellent public and private schools, with Toronto French School within walking distance. Convenient access to GO Transit and major highways makes commuting simple, with downtown Toronto within easy reach. A beautifully designed custom home offering exceptional space and comfort, thoughtfully created for family life and entertaining. (id:62164)
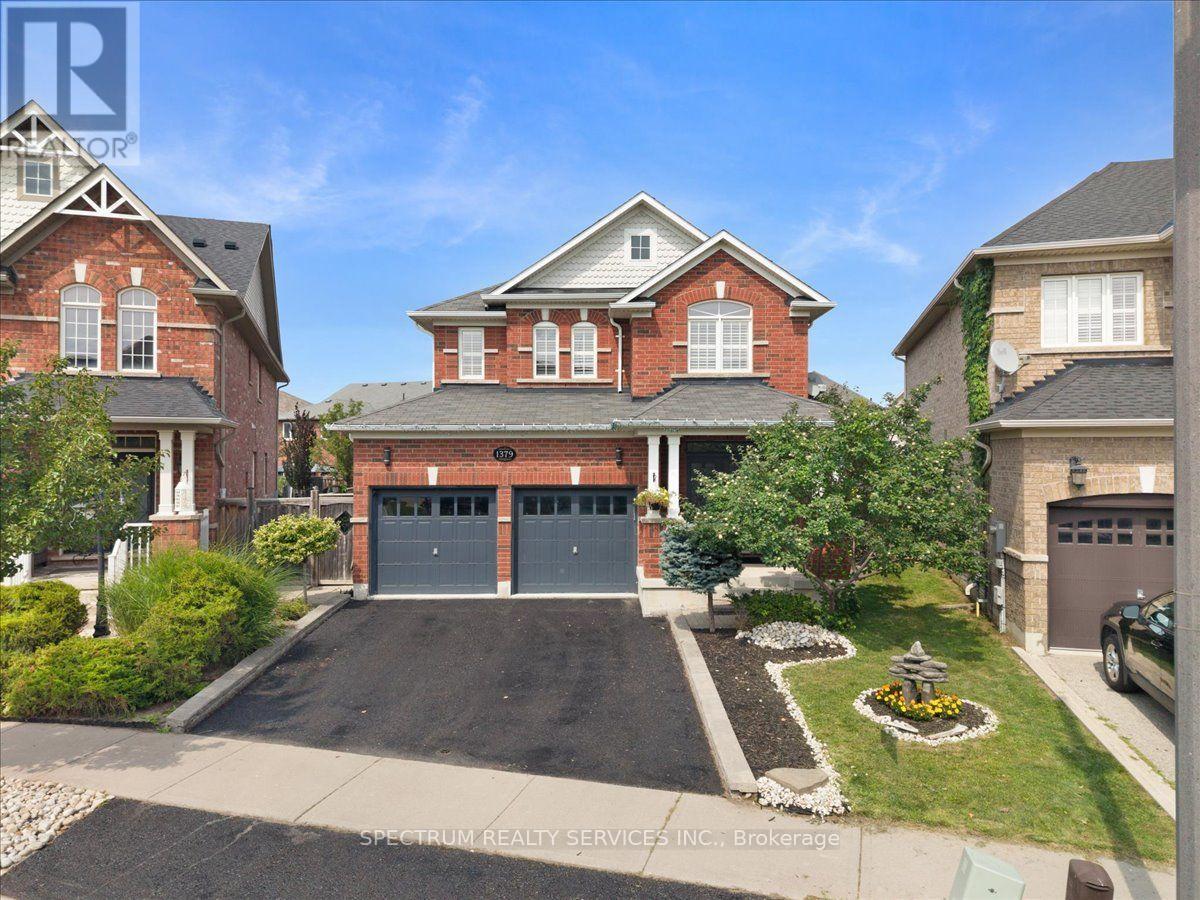
Welcome to 1379 Rolph Terrace, a spacious 4-bedroom, 4-bathroom detached home with a fullyfinished basement, ideally situated on a quiet, family-friendly street in Milton's desirableBeaty neighbourhood.Set on a premium pie-shaped lot, this inviting home offers generous indoor and outdoor livingspace. The main floor features a functional layout with separate living and dining areas, acomfortable family room with fireplace, and a well-appointed kitchen featuring ample cabinetry,marble countertops and plenty of workspace.Upstairs, you'll find four generously sized bedrooms, including a spacious primary retreat witha private ensuite and ample closet space.The fully finished basement provides valuable additional living space with flexibility for arecreation room, home office, gym, play area or extended family use.Step outside to an expansive pie-shaped backyard enhanced by interlock and a gazebo-perfect forentertaining, children, gardening or relaxing outdoors.A major neighbourhood highlight is the home's location on a quiet U-shaped street, just stepsfrom Menefy Park, a popular community gathering place with playgrounds, green space and plentyof neighbourhood activity during the warmer evenings.Conveniently located close to schools, parks, shopping, everyday amenities and major commuterroutes, this home offers an excellent combination of space, location and family-friendly livingin one of Milton's established communities.A wonderful opportunity to make this spacious detached home your own. (id:62164)
Welcome To This Exquisite 1 Bedroom + Den Luxury Condo In The Heart Of Stouffville! This Bright And Inviting Residence Features Soaring 9-Ft Ceilings, Immaculate Laminate Flooring Throughout, And a Functional Open-Concept Layout. The Upgraded Kitchen Boasts Granite Countertops & Stainless Steel Appliances, While The Generously Sized Den Offers The Perfect Space For A Home Office, Guest Area, Or Additional Living Space. Walk Out Io Your Private Balcony And Enjoy Unobstructed Views. Ideally Located Just Steps To The GO Station, Shops, Restaurants, Parks, Schools, Community Centre, Library, The Rouge Trail System, And So Much More. Enjoy The Convenience Of Ensuite Laundry And One Underground Parking Space. Building Amenities Include a Party Room/Lounge And An Outdoor Terrace With Gas BBQs. An Excellent Opportunity For First-Time Buyers, Professionals, Downsizers, Or Investors To Own In A Growing And Desirable Stouffville Community. (id:62164)
Welcome to a perfect harmony of modern luxury and natural tranquility in this stunning 4-bedroom executive townhouse, ideally situated in the quiet and highly sought-after Patterson community. This exceptional home is filled with abundant natural light throughout the day, while the no-sidewalk frontage and private setting further enhance its convenience and curb appeal. The bright and spacious open-concept main floor is thoughtfully designed for both everyday living and elegant entertaining, featuring large windows, beautiful hardwood flooring, refined trim, and a cozy gas fireplace that creates a warm and inviting atmosphere. The upper level offers generously sized bedrooms, each filled with excellent natural light. A professionally enclosed third floor, complete with its own shower, provides exceptional versatility and can be used as a private bedroom, guest suite, home office, or additional living space to suit your family's needs. Step outside and discover your own private retreat with two spacious terraces overlooking the tranquil ravine. Surrounded by lush greenery, these outdoor spaces offer exceptional privacy and a peaceful connection to nature. Enjoy your morning coffee, host an intimate gathering, or simply unwind after a long day on the oversized terrace while taking in the serene views. Perfectly located near top-rated schools, beautiful parks, scenic trails, shopping, restaurants, Rutherford GO Station, public transit, and a wide range of everyday amenities. With easy access to Highways 400 and 407, this home offers an ideal combination of tranquility, convenience, and connectivity. A truly exceptional opportunity to own an elegant and versatile home in one of Patterson's most desirable communities. Don't miss it - this is truly A MUST-SEE! (id:62164)
Bright, beautifully kept, and full of natural light, this end-unit condo townhome is a hidden gem. Being an end unit means extra windows and sunshine that interior units don't get, plus added privacy along the side. This lovingly maintained 3-bedroom townhouse offers low-maintenance living, spacious room sizes, and thoughtful updates. Every window has been updated, and a rented heat pump adds efficient extra heating and cooling on top of the existing system, keeping the home comfortable in every season without leaning on the furnace and AC alone. Located in the charming, growing community of Alliston, where your budget goes further without sacrificing convenience. Enjoy nearby shopping, restaurants, parks, recreation, and golf, plus major employers including Honda, Baxter and Maple Leaf Foods. About an hour from Toronto, with easy access to Highways 50, 27, and 400. A great fit for first-time buyers, downsizers, professionals, or investors wanting comfortable, low-maintenance living. (id:62164)
Welcome to this beautifully maintained 2-storey home offering 3 bedrooms, 3 bathrooms, and a fully finished basement. Thoughtfully updated and move-in ready, the home features a carpet-free interior with hardwood, ceramic, and high-end laminate flooring throughout. A brand-new oak staircase adds a stylish touch, while the stainless steel appliances complement the well-appointed kitchen. Step outside to enjoy an entertainer's dream deck overlooking a private, fully fenced yard with no neighbours behind. A garden shed provides additional storage, while the inviting front porch offers the perfect spot to relax and enjoy the neighbourhood. The property also boasts newer windows, an extra-wide driveway finished with professionally installed interlocking stone, and attractive front landscaping that creates excellent curb appeal. Recent mechanical updates include a new high-efficiency tankless water heater with thermal expansion tank. A wonderful combination of comfort, quality updates, and outdoor privacy, this home is ready to be enjoyed! (id:62164)
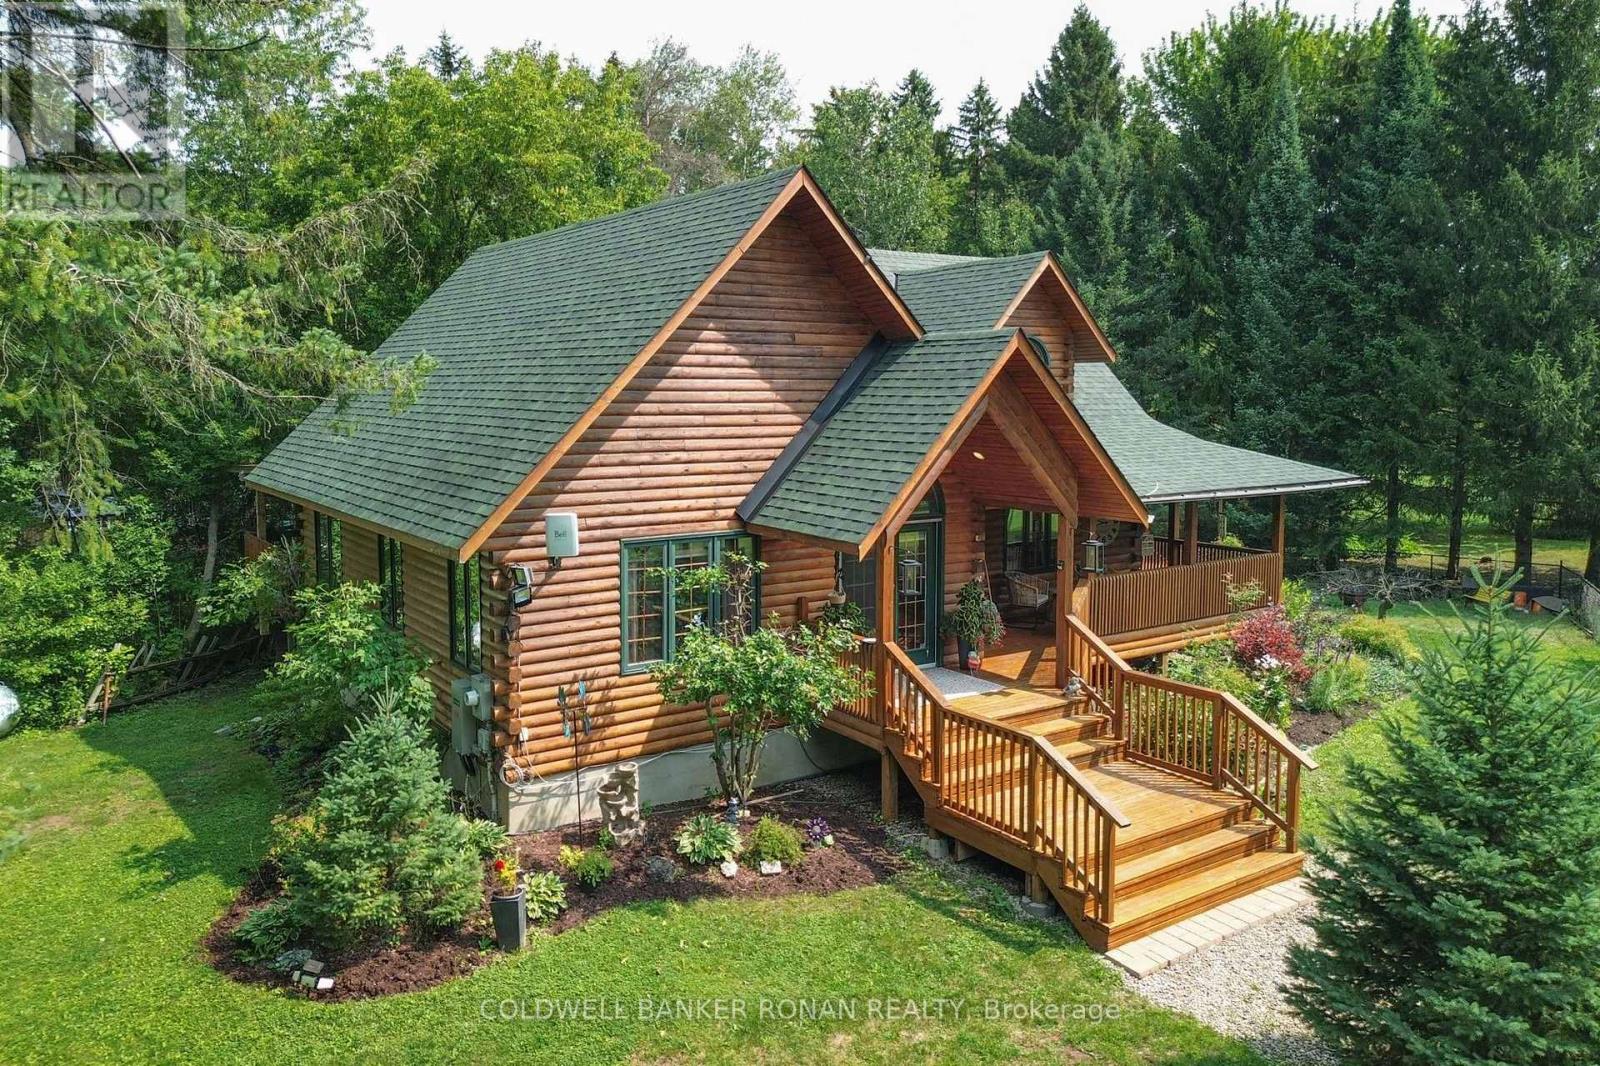
Welcome to a truly special country property where timeless character, gorgeous workmanship, and thoughtful design come together.This beautiful log home offers an inviting and distinctive living experience, featuring vaulted ceilings, hardwood floors throughout, an open-concept loft, and a gorgeous master suite. With three bedrooms, including a bedroom on the main level, and three bathrooms, there is plenty of room for family and guests.The main level is designed to embrace the beautiful surroundings, with multiple walkouts providing wonderful access to the outdoors and creating an effortless connection between indoor and outdoor living.Set on a gorgeous country lot, the property is surrounded by lovely perennial gardens and a fire pit, offering the perfect setting to relax, entertain, and enjoy peaceful country living.The fully finished basement provides additional living space and plenty of room to grow, while a whole-home generator offers peace of mind. There is also parking for up to six vehicles, making this an ideal home for family, guests, and entertaining.And the location? Convenient country living with an easy drive to Airport Road, Barrie, and Alliston. 3 Bedrooms | 3 Bathrooms | Gorgeous Master Suite | Main-Level Bedroom | Open-Concept Loft | Vaulted Ceilings | Hardwood Floors | Multiple Main-Level Walkouts | Finished Basement | Perennial Gardens | Fire Pit | Generator | Parking for 6 | Room to Grow (id:62164)
Move to prestigious Ballantrae! Upgrades worth 100 K. One Year old Unique Bungaloft, Large Master bedroom on the ground floor. Spacious @ 2666 sqft with plenty of upgrades. 18 Feet high ceiling in Family room with twin set of windows floods it with natural sunlight. Perfect for entertainers. Luxurious Master EnSuite, The Beautiful Loft On the 2nd Floor overlooks the great room providing a cozy feel. Custom Deck in the backyard, Surrounded by Schools, Parks, Shopping plaza and within walking distance of the Ballantrae Golf Club, Oak Ridges Trail, and The Equestrian Center. Must see **** (id:62164)
Lovingly cared-for one-family spacious 3+1 bedroom, 3 bathroom bungalow on a quiet cul-de-sac near King Rd and Yonge St. Open concept main floor with very large tiled foyer, combined living room and dining room (tray ceiling) have hardwood floors as does the main floor family room with vaulted ceiling and fireplace. Family room is open to the breakfast area and kitchen with French doors walkout to a composite deck and sunny back garden. The lower level is like a house unto itself. Very large tiled family room with gas fireplace (needs servicing due to lack of use) open to a dining area and open kitchen, 4th bedroom, huge games room, several storage rooms, and a cold room. The lower level also has a 3 pc bathroom. Close to excellent public and private schools, community centre, parks, public transit, and shopping. Two car garage with direct entry through the main floor laundry room. This is a great north Richmond Hill location, nestled off Yonge between Highway 404 and Highway 400. Perfect for a family, downsizers, or your very first home. (id:62164)
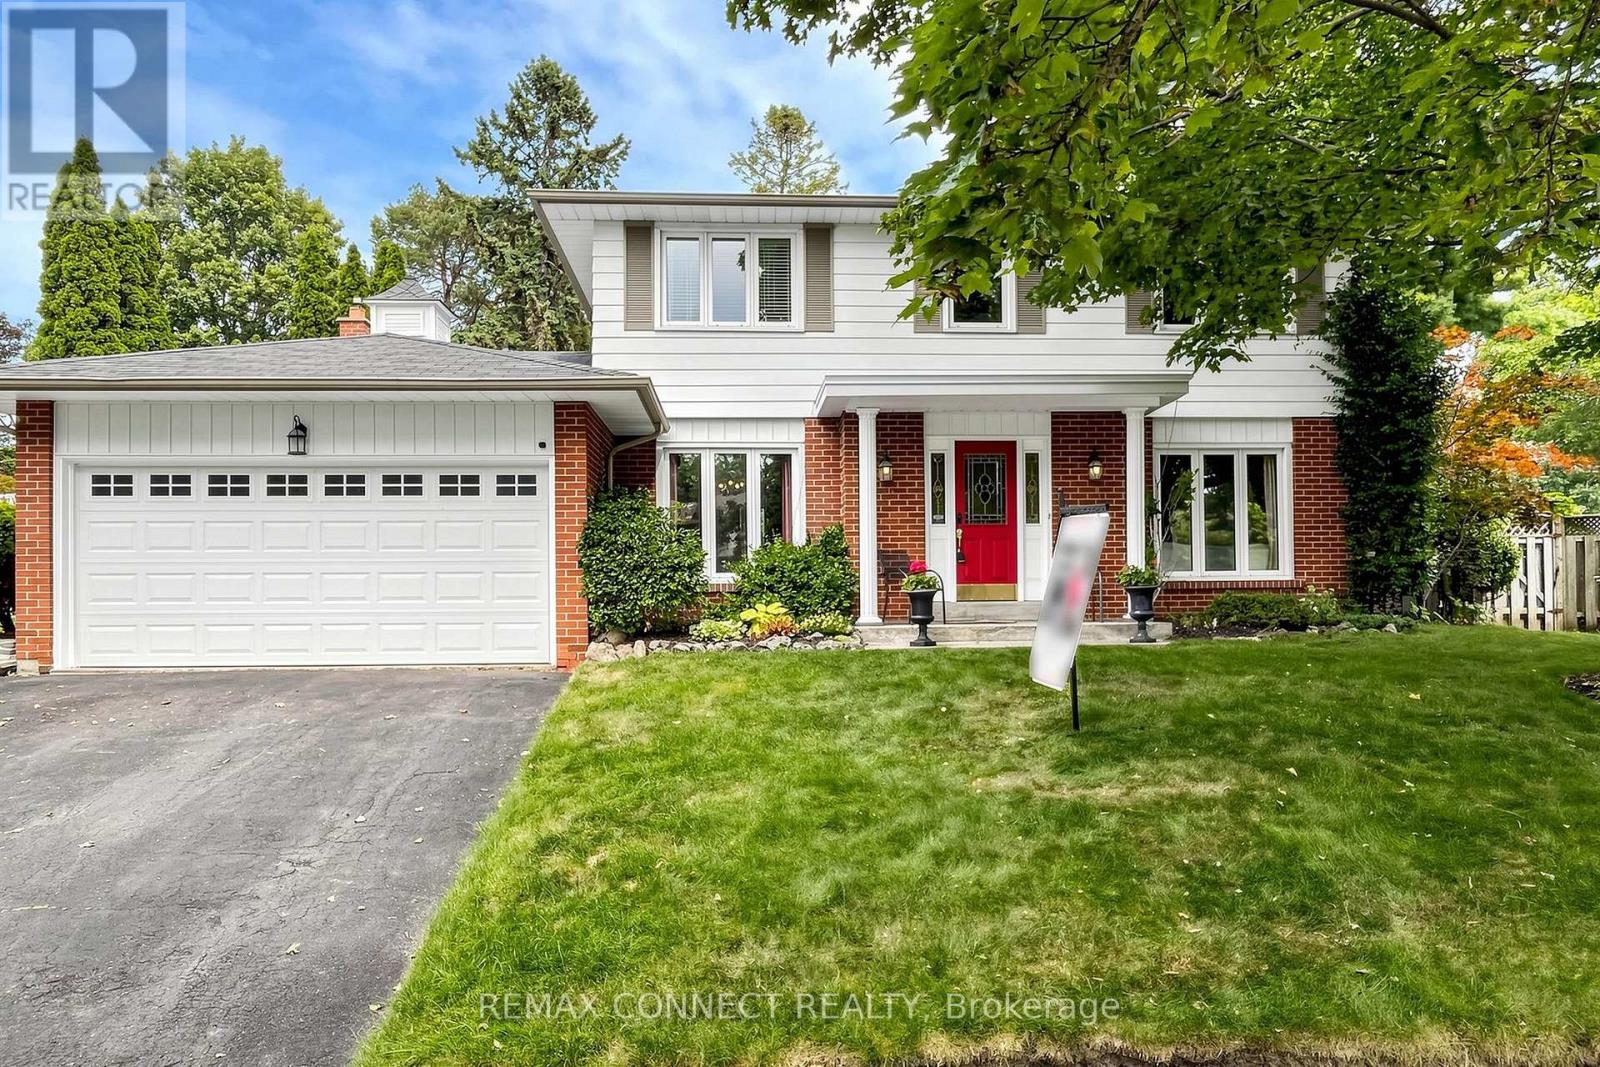
Detached 4-bedroom family home on a quiet, tree-lined street in the highly sought-after Centennial neighbourhood. Homes on this street are rarely offered! Set on a private pie-shaped lot with a sparkling inground pool and mature landscaping, this home offers exceptional indoor and outdoor living. The spacious main floor features separate living and dining rooms, a beautifully renovated kitchen overlooking the backyard oasis, and a sunken family room with a cozy gas fireplace. A separate main floor office provides the ideal work-from-home space or study area. Upstairs you'll find four generous bedrooms, including a primary bedroom with a walk-in closet and private ensuite, plus a 4-piece family bathroom. The finished basement offers a media room, a flexible space ideal for a fifth bedroom, sitting area or home gym, and an additional 2-piece bathroom. The furnace has been recently serviced, and for added peace of mind, a home inspection report and Electrical Safety Authority certificate are available. Located in the heart of Centennial, this home is close to excellent public and Catholic schools, the University of Toronto Scarborough campus, and nearby Centennial College. Enjoy the natural beauty of Colonel Danforth Park, Highland Creek Park, Port Union Waterfront Park, and the trails along Highland Creek. Convenient access to Rouge Hill GO Station, TTC, Highway 401, and Kingston Road makes commuting simple. Shopping, restaurants, groceries, recreation centres, and everyday amenities are all just minutes away. This is an outstanding opportunity to own a beautiful family home in one of Scarborough's most established and desirable communities. (id:62164)
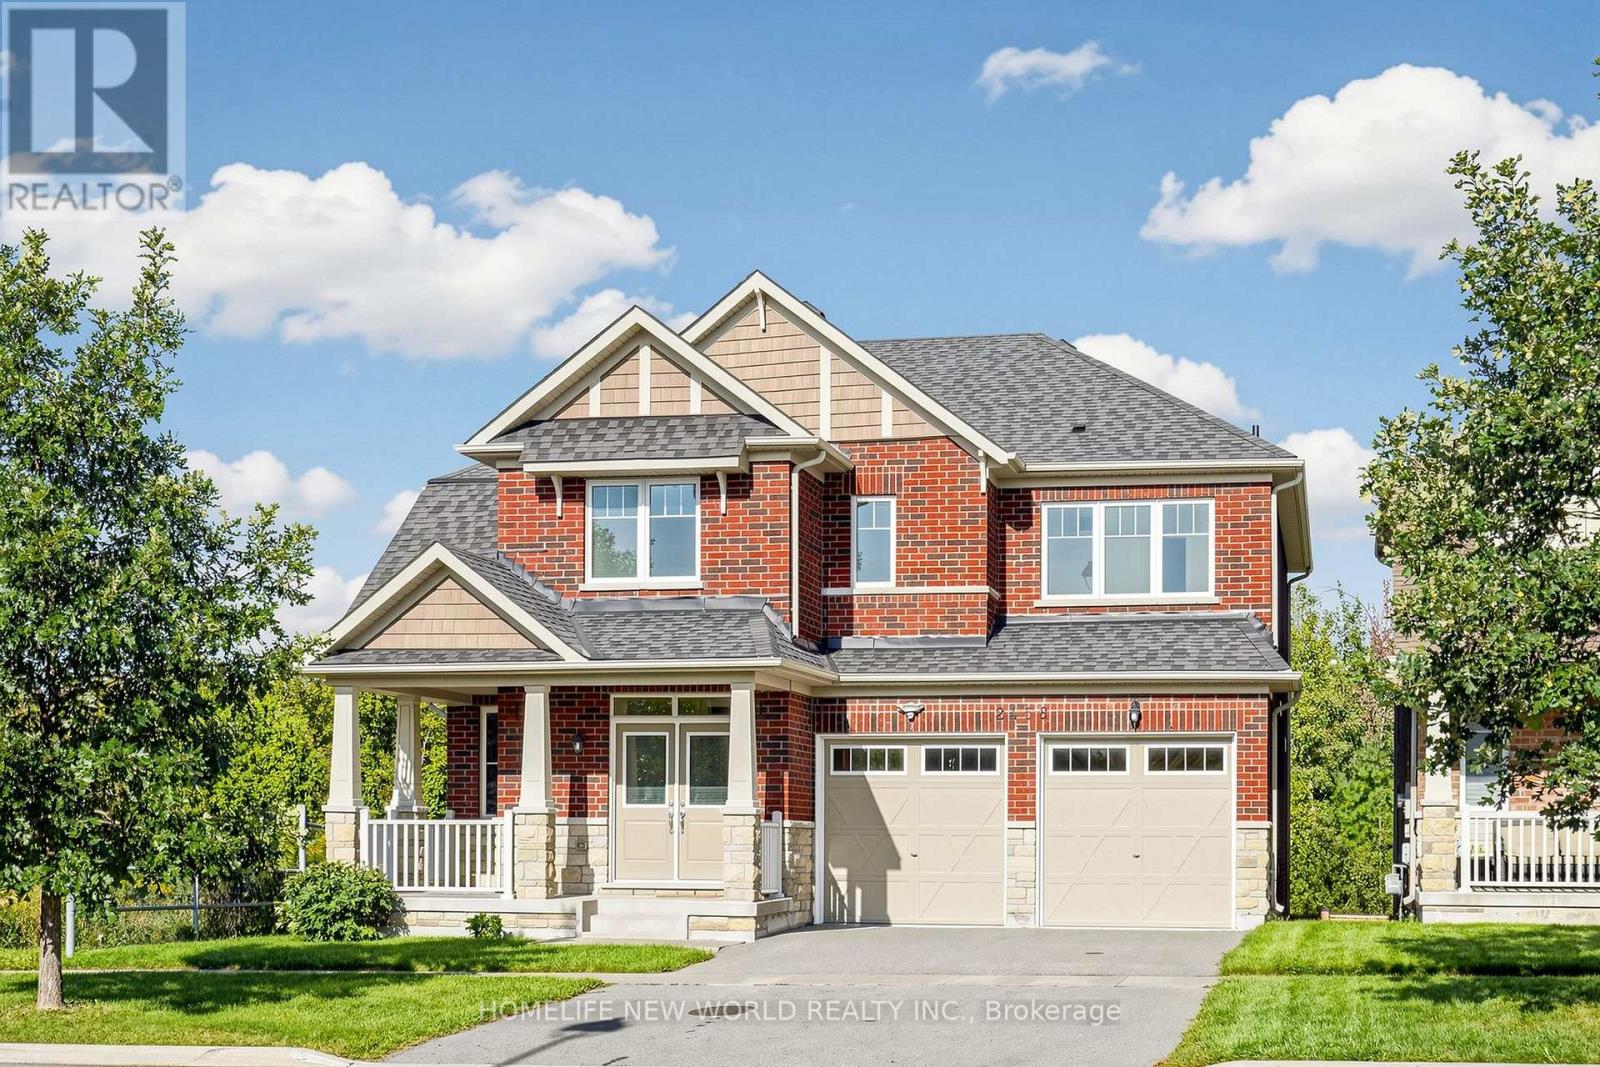
Rarely Offered Premium Ravine Lot! Welcome to this beautiful all-brick detached home, ideally situated on one of the most desirable lots in the community, with a ravine backing onto the property and extending along the south side, providing exceptional privacy and beautiful natural views. Built in 2016, 9 feet ceiling on main floor with pot lights, this spacious family home features 4 bedrooms plus a loft that can be used as home office, hardwood flooring throughout the main and second floors, an upgraded kitchen countertop, and upgraded bathroom countertops. Bright and functional layout with generous principal rooms, including a welcoming family room, separate dining room, breakfast area and well-appointed kitchen. The second floor offers spacious bedrooms, a loft area and a primary suite with ensuite and walk-in closet. Walkout basement with rough in bath provides excellent potential for future living space or recreation. Double-car garage plus 6 total parking spaces. A rare opportunity to own a well-maintained family home on a truly exceptional ravine lot, offering privacy, space and a peaceful natural setting while remaining close to schools, shopping, parks, transit and major highways. (id:62164)
A modern masterpiece tucked on a quiet dead-end street, siding onto the Toronto Hunt Club Golf Course. This newly built home blends striking contemporary design with the serenity of nature and includes a legal secondary suite-ideal for long term rental income, in-laws, adult children, or simply an extension of your living space with its own kitchen, soaring ceilings and separate entrance. The exterior offers clean architectural lines, beautiful lighting, a spacious garage and parking for two. Step inside to a custom entry with rich tile, built-in bench, double closet and direct garage access. The versatile main floor features a secondary living room, work-from-home zone, plus a bedroom and full bath-perfect for multi-generational living or a private office setup. Exceptional finishes throughout: white oak engineered floors, contemporary wainscotting, oversized windows, tall shaker doors, glass railings, custom blinds and two separate HVAC systems. The main living area is a showstopper with a chef's kitchen offering endless counter space, abundant cabinetry and leafy golf-course views. The expansive living room easily fits a large sectional and a big-screen TV, a place for the kids to do homework and includes a tucked-away 2-piece bath. Upstairs, find three more bedrooms and laundry. The luxurious primary suite features a spa-like 5-piece ensuite with a standalone soaker tub and a generous walk-in closet. The rooftop deck delivers a true sun-drenched, private adult treehouse experience overlooking the Toronto Hunt-complete with storage for outdoor cushions. This house has it all; your modern escape, wrapped in nature and perched above the Hunt Club. (id:62164)
Convenience is the key of living! Welcome To 28 Greyhound Dr, A Rarely Offered 5-Levels backsplit Semi-detached Home In The Heart Of Bayview Woods-Steeles! Sitting Proudly On An Extra-Deep Lot, This Cherished Family Home Has Been Loved By The Same Owner For Many Years. Spacious, Sun-Filled Rooms, A Functional Multi-Level Layout, And 3 Separate Entrances Offer Endless Possibilities, Live In One Portion And Lease Out The Rest, Modernize To Your Taste. Surrounded By Mature Trees And A Peaceful Neighborhood Ambience, Yet Just Steps To Parks, Top-Rated Schools (Zion M.S. & A.Y. Jackson H.S.), TTC, GO Transit, Shops, Supermarket, Restaurants, Library & Community Centre. An Exceptional Opportunity To Plant Roots In One Of North York Most Sought-After Communities! (id:62164)
Vintage Soul with a Modern Twist. A charming, deceptively spacious retreat tucked onto a picturesque Willowdale Street. Set on a deep 50 x 146 ft lot with no rear neighbours, the home looks onto lush greenery, offering a rare sense of privacy that feels miles away from the city. Yet, you are a mere five-minute stroll from the Yonge Subway line and the North York Civic Centre's Vibrant hub of a pool, library, farmer's market, and winter skating rink. Inside, its quaint facade gives way to unexpected space filled with natural light from large main and lower level walk-outs. Original character blends seamlessly with thoughtful interior updates: refinished hardwoods, a stunning glass staircase, refreshed tilework, a newly enclosed kitchen layout for a bit of classic separation, and an improved bathroom and pantry. Practical upgrades like a new washer/dryer and upgraded HVAC offer total peace of mind. There is room to add your touch, but no rush. Live here, breathe, and let this special home reveal itself to you. (id:62164)
Bright And Spacious One Bedroom + Media Corner Unit. Functional Layout. 572 Sqft Suite With 31 Sqft Balcony. Located InTheHeart Of Downtown Toronto. Excellent Walk Score. Amazing Amenities. Fully Equipped Gym And Swimming Pool. Steps Away FromEatonCentre, TMU, UofT, George Brown College, Major Hospitals And Public Transportation.**EXTRAS** Stainless Steel Appliances, Washer,Dryer,Custom Roller Shades, 1 Locker (id:62164)
An opportunity in the heart of Virgil, offered at a price that places emphasis on the value of the expansive lot, and great location. Situated on Niagara Stone Road across from Crossroads Public School, this property may appeal to renovators, builders, or buyers looking to create something of their own in an established Niagara-on-the-Lake community. The existing detached home with garage has some upgrades such as a new 2 piece powder room and a full bath with glass shower enclosure. The sprawling layout currently offers nearly 2000 square feet of space, on a lot with 250 feet of depth. Renovate, reimagine, or explore the potential for a new build with this value focused opportunity in a convenient Virgil location close to schools, shops, parks and amenities. (id:62164)
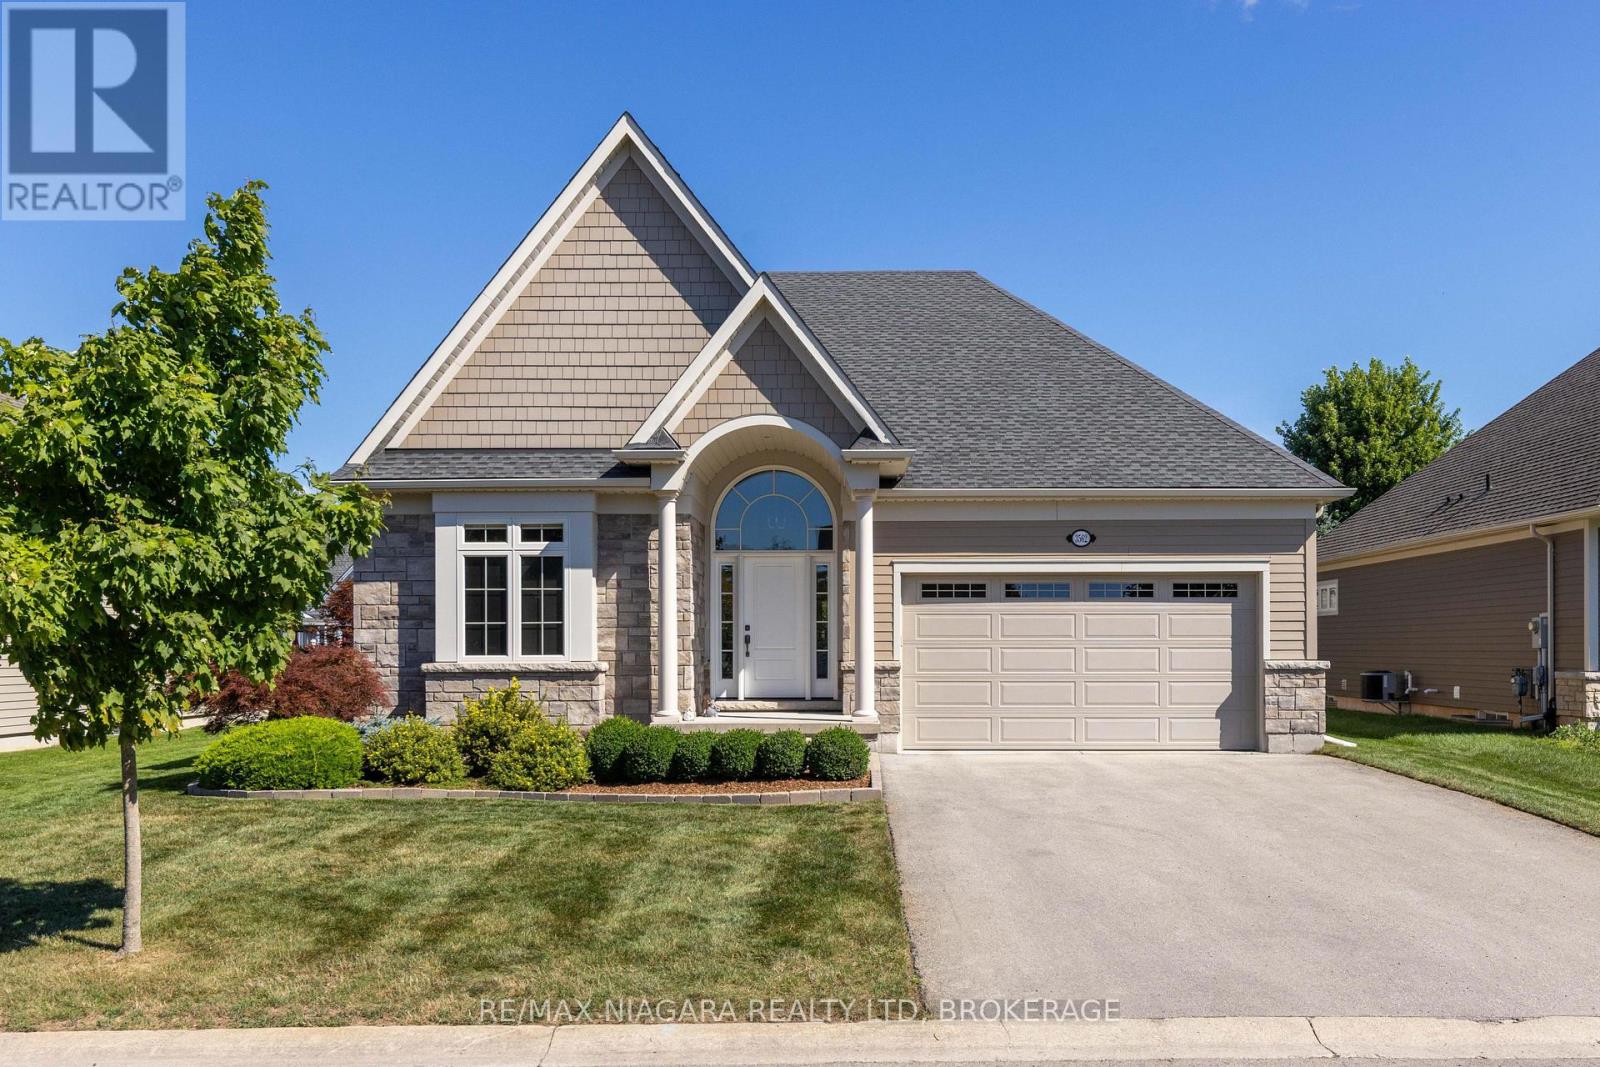
This former show home is a 3-bedroom, 3-bathroom bungalow offering 1,842 sq. ft. of living space, located in the upscale adult lifestyle community of Ridgeway-by-the-Lake, just minutes from Lake Erie, historic Ridgeway and the sandy beaches of Crystal Beach. Step inside 3562 Algonquin Dr and you'll find a bright, open-concept design with vaulted ceilings, engineered hardwood flooring and oversized windows that fill the main living space with natural light. The kitchen is designed for both everyday living and entertaining, featuring granite countertops, stainless steel appliances, a double undermount sink, coffee bar and an extended island with seating for four. The adjoining living and dining area is anchored by a gas fireplace, while double glass doors open to the covered patio and fully fenced backyard, where mature spruce trees provide year-round privacy. The main floor offers two bedrooms and two full bathrooms, including a spacious primary suite with a custom walk-in closet and 5-piece ensuite featuring heated floors, quartz counters, double sinks, a soaker tub and separate shower. A well-equipped laundry room adds excellent functionality with granite counters, an undermount sink, upper cabinetry, a large walk-in pantry/closet and direct access to the 2-car garage. Downstairs, the finished basement expands the living space with a generous rec room, third bedroom with custom walk-in closet, 4-piece bath and large egress windows. The unfinished utility area provides plenty of additional storage. Other highlights include a Generac generator, backup sump pump, roughed-in central vac, security system and gas BBQ hookup. There's even more to discover-see the Feature Sheet in Supplements for a complete list of additional features and upgrades. Also included is a brochure for the nearby Algonquin Club, where residents may choose optional membership and enjoy access to a saltwater pool, fitness centre, sauna, billiards room and a variety of social activities. (id:62164)
Welcome to 11 Primrose Street in Fonthill, a beautifully finished, spacious bungalow semi where thoughtful design, quality finishes and easy one-level living come together. The heart of the home is the incredible luxury kitchen, featuring custom cabinetry, hard-surface countertops, built-in wall ovens, high-end appliances and plenty of space to gather and entertain. Just off the kitchen, sliding doors lead to one of the home's best features-a large, fully covered deck that truly extends your living space outdoors, rain or shine. The main floor offers two generous bedrooms plus a front bedroom that will most likely be used as an office. The spacious primary suite is a standout, complete with custom built-in cabinetry walk-through closet leading into a gorgeous private ensuite. A second full 3-piece bathroom serves the guest bedroom, while an additional powder room with main floor laundry addition adds everyday convenience. Downstairs, the fully finished lower level offers an impressive amount of additional living space. A massive recreation room with beautiful fireplace provides plenty of room for entertaining, relaxing or family gatherings, while a fourth bedroom offers the flexibility to be used as a workout space, hobby room, home office or guest retreat. A full bathroom with a glass shower completes the lower level. With up to four bathrooms, a two-car garage, custom built-ins throughout and an exceptional amount of finished living space, 11 Primrose offers the comfort of bungalow living without sacrificing space, storage or style. A beautifully designed home that's equally suited to quiet everyday living and hosting a house full of family and friends. (id:62164)
Welcome to this charming and character-filled home in an incredible location! Situated across the street from the lake and just steps from Waverly Beach, this cozy home offers the perfect blend of peaceful surroundings and convenient access to all amenities. Offering 1,466 sq. ft. of living space, the home features 3 spacious bedrooms, including a convenient main-floor bedroom and laundry. The main floor offers an open living and dining area, bathroom, kitchen, and a beautiful sunroom surrounded by windows. Relax in the spacious sunroom where you will enjoy the gentle breeze and soothing sounds of waves from Lake Erie. Upstairs, you will find 2 generously sized bedrooms and a walk-in closet area, providing plenty of space for family and guests. A back deck off the kitchen offers a wonderful spot to relax and enjoy a morning coffee outdoors. The great location, large corner lot with beautiful mature trees, shed, and parking for 3 cars add to the home's appeal. Located on a quiet street with a private, peaceful feel, this property is just minutes to the QEW, Peace Bridge, and all amenities, yet feels like your own little oasis. Whether you are looking for a cozy year-round home, a summer retreat, or an incredible rental/Airbnb opportunity, this charming property offers endless possibilities! (id:62164)
Welcome to 239 Phipps Street, a charming 1.5-storey brick home ideally located just a short walk from the Niagara River and the scenic Niagara Parkway. This well-maintained property offers peace of mind with numerous recent updates, including the furnace, central air conditioning, hot water on demand system, and electrical panel, all completed within the past 2 years. The bright, updated kitchen was renovated within the last 10 years and features newer appliances, including a dishwasher, refrigerator, stove, and microwave (2025). Additional upgrades include a Generac generator (approximately 3 years old) and central vacuum system (1 year old). This home offers a convenient main-floor bedroom, while the upper level features two additional bedrooms and a convenient 3-piece bathroom. The lower level provides excellent additional living space with a cozy recreation room, bar area for entertaining, and a combined laundry and 3-piece bathroom that is easily accessible from the main-floor bedroom, just a short flight of stairs. Outside, you'll find your own private oasis with a detached double garage with a loft with hydro (would need garage door to convert to true garage). Separate she-shed with hydro and covered seating area offers plenty of room for hobbies, tools, and seasonal storage. The large backyard is perfect for relaxing or entertaining, complete with a firepit area for enjoying evenings outdoors. Ample parking and plenty of space for a trailer adds even more versatility to this fantastic property. This is a wonderful opportunity to own a move-in-ready home in a desirable location! (id:62164)
On Offer is a unique opportunity; a sprawling 3 bedroom, 2 bath ranch bungalow set on a pie-shaped estate lot of .294 acre which backs on to a playground / park. A mid-century century home which is ready to be reimagined and revitalized - please see the "virtual" renovation images for suggestions. The basement is partially finished and has there is a three-season garden room addition. There is inside access to the attached over-size double garage which also has a drive-through door. The home is "solid as a rock". If you are just getting started, looking for a project and are willing to roll up your sleeves, this diamond-in-the-rough is ready for its second debut. (id:62164)
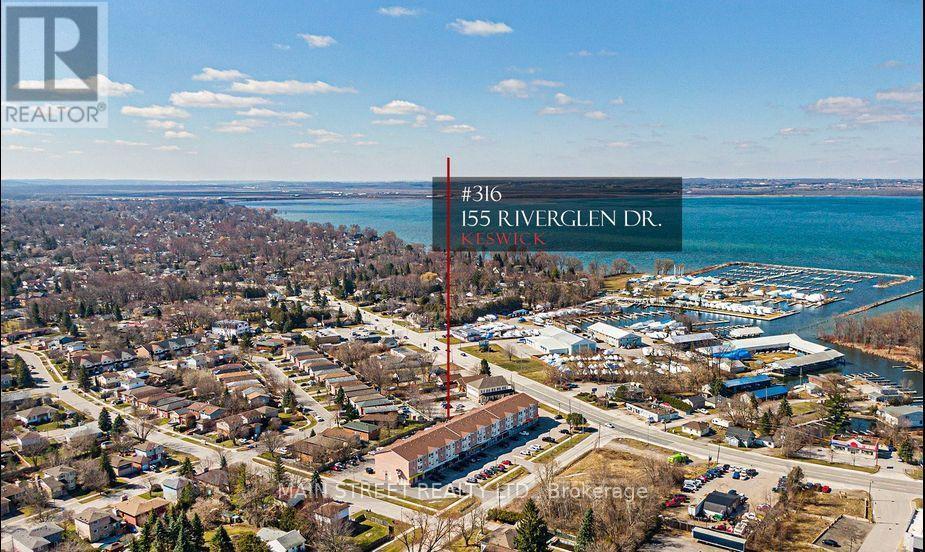
Lovely One Bedroom Spacious Layout In a 3 Story Building nestled in the heart of Keswick!. Clean And Conveniently Located Close To The Elevator, With A Southern Exposure Providing Lots Of Daylight. Ensuite Washer/Dryer For Further Convenience As Well As A Large Storage Closet. Relax in the Solarium Style Common Sitting Room, With Westerly Sunsets And Lake Views, perfect for relaxing, socializing, or leisure activities. Close To Public Transit, Shopping And Restaurants. Maintenance Fees Include, Hydro, Water, Heat, AC And Building Insurance-ALL INCLUSIVE. Lake Simcoe is just a short distance away. (id:62164)
Beautifully renovated from top to bottom, this spacious 2-storey townhome offers modern finishes, incredible outdoor space and a versatile finished lower level, all in a great North Welland location. Extensively renovated with much of the home taken back to the studs, updates include windows, doors, flooring, trim, kitchen, bathrooms and more. Step inside to a bright open-concept living and dining area featuring luxury vinyl plank flooring and a stylish electric fireplace. The stunning kitchen is the heart of the home, showcasing quartz countertops and a large centre island. Newer sliding doors lead to an expansive wood deck and an incredible fully fenced backyard backing onto a walking trail. Situated on an impressive 27 x 181 ft pie-shaped lot-one of the largest in the neighborhood-the yard features beautiful gardens and a large shed on a concrete pad. A convenient powder room and main-floor laundry complete this level. Upstairs offers 3 bedrooms, including a generously sized primary with a large closet and organizers, plus a beautifully updated 4-piece bathroom. The finished lower level has its own separate entrance and offers excellent additional living space with a kitchen/living area, 4th bedroom, renovated 3-piece bathroom and hookups for a stackable washer/dryer. A beautifully updated home with exceptional space inside and out! (id:62164)
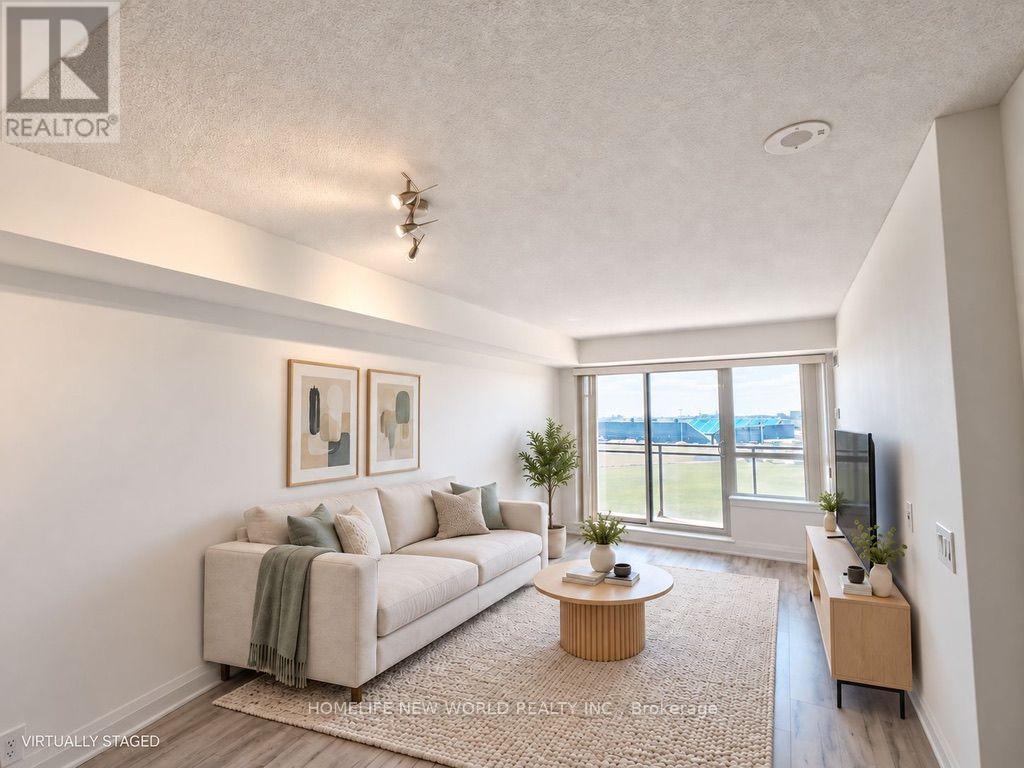
Bright and spacious 1-bedroom plus den suite at Metro Place Condos. Approximately 682 sq. ft. with an open south-facing view, large balcony and functional layout. Freshly painted and professionally cleaned, with new washer/dryer and refrigerator. The den is ideal for a home office or study. Includes one parking space and one locker. Conveniently located near Sheppard West Subway Station, York University, Yorkdale Mall, Downsview Park and Hwy 401. Enjoy 24-hour concierge, indoor pool, gym, sauna and more. (id:62164)
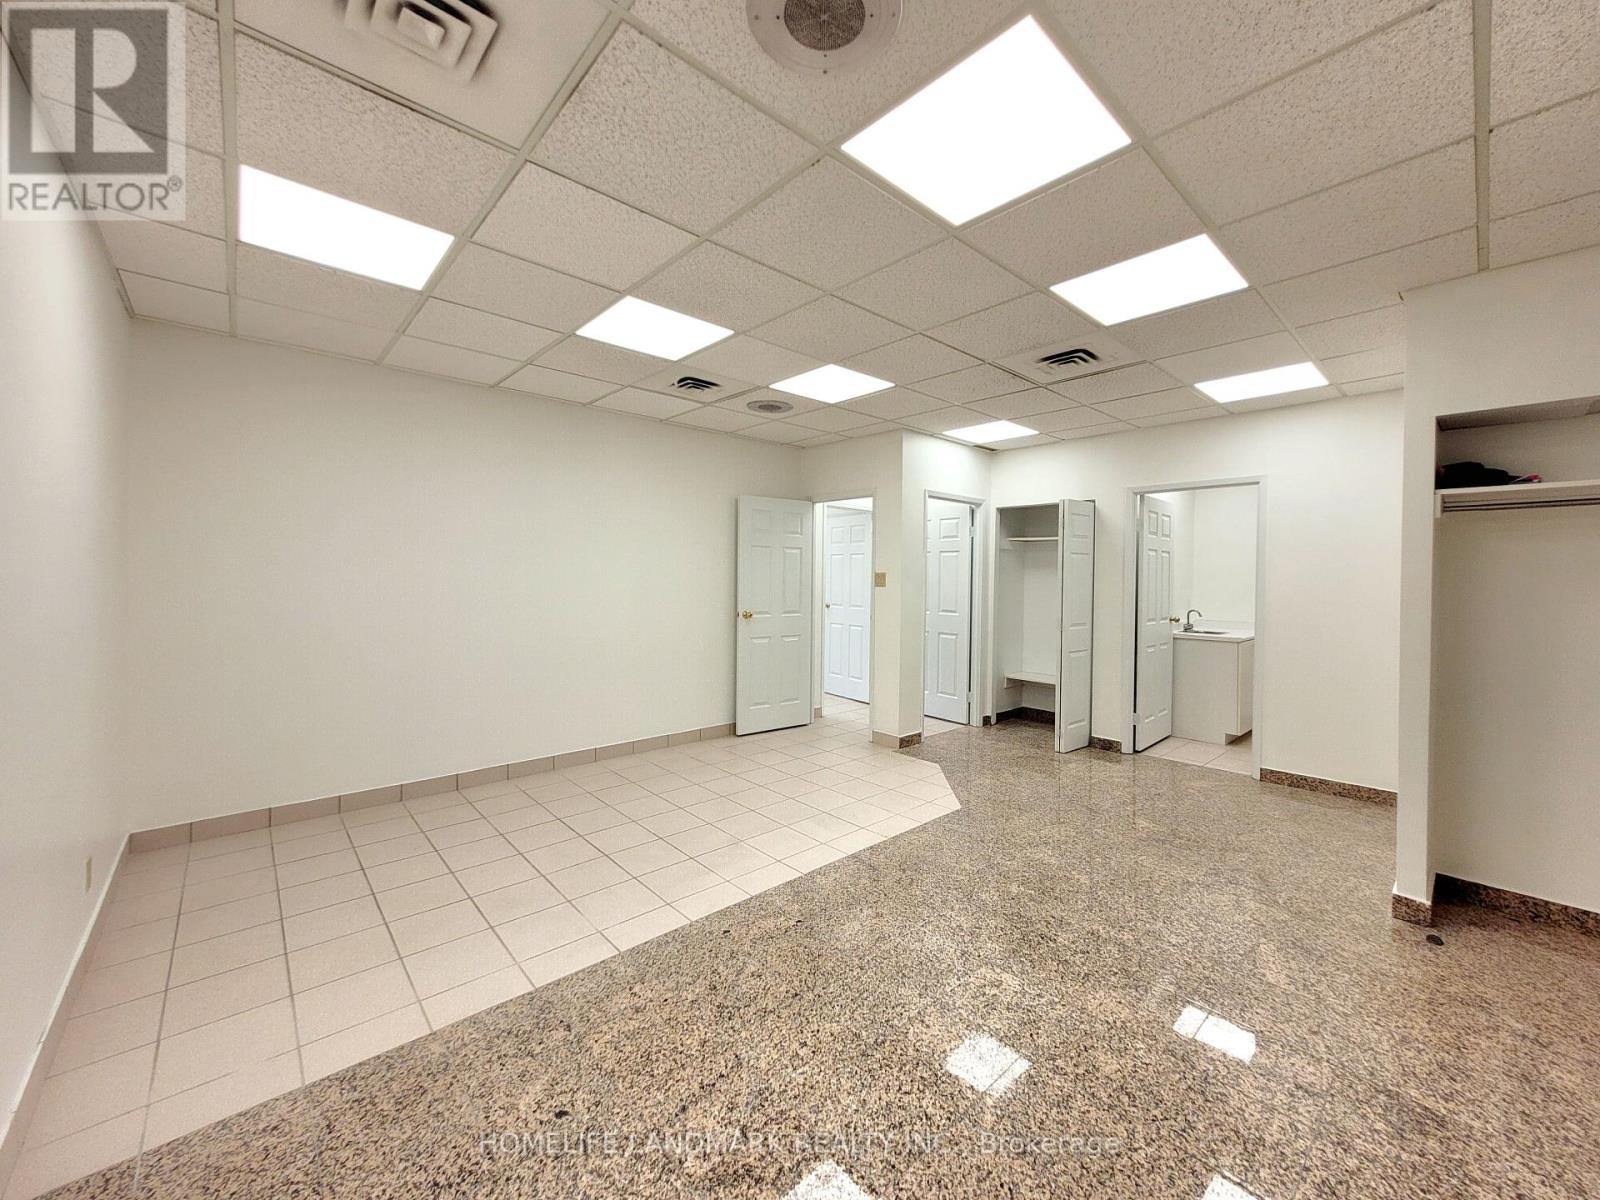
Newly Renovated!! Excellent Location! Rosedale Medical Centre Located Directly Across Sherbourne Subway. 24 Hour Security. Ideal For Medical Professionals And Office Etc. Newly Painted 675 Sqft Includes Waiting/Reception Area, 4 Offices, And In-Suite Washroom, Additional Public Washrooms In Corridor. Onsite Pharmacy, Diagnostic Lab And Medical Imaging Services Available. 1 U/G Parking Spaces(Not Assigned). Public Parking Available Directly Behind Building. (id:62164)
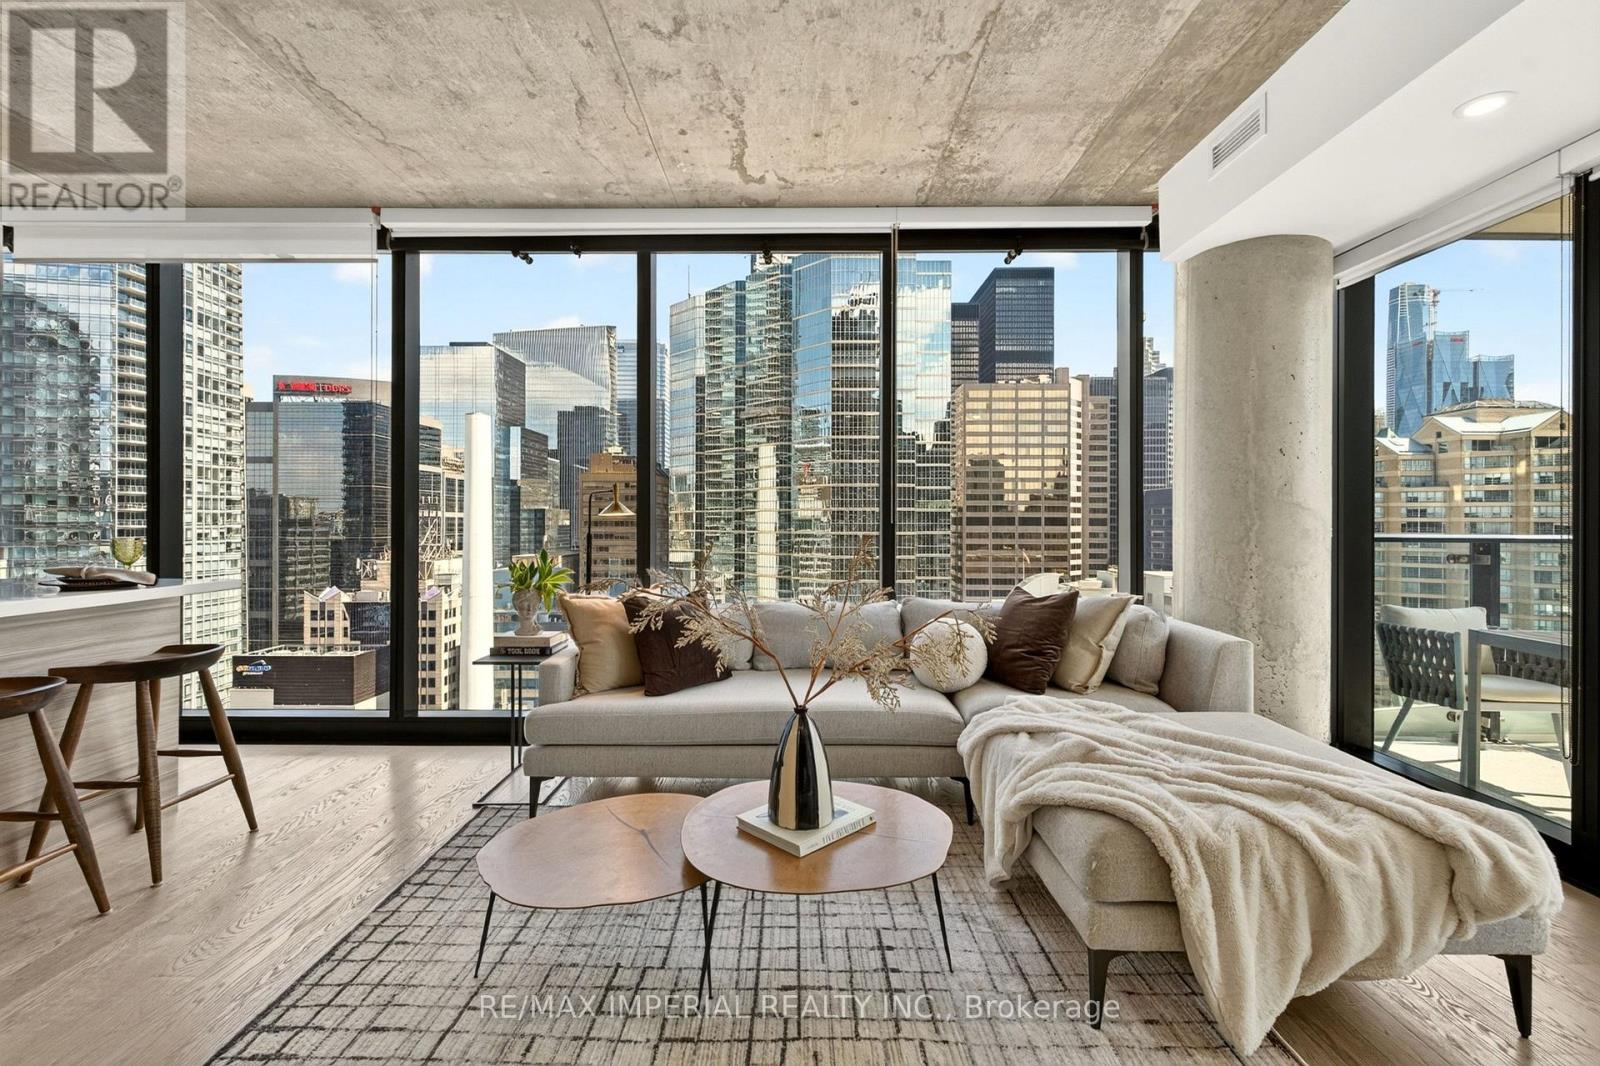
Welcome to Theatre Park (224 King St W) in Toronto's Entertainment District. Located along the quiet Mirvish Walkway right next to the Royal Alexandra Theatre and across from Roy Thomson Hall, this bright corner suite features 985 sq ft of interior space + a 108 sq ft private balcony. It offers 9 ft exposed concrete ceilings and floor-to-ceiling windows with rare, unobstructed views clear of the building's exterior elements.The unit includes over $30K in upgrades: custom closet organizers, added pot lights, a new kitchen backsplash, and two full bathrooms (giving you both a soaking tub and a separate glass shower). Cook outside easily using the natural gas BBQ hookup on your balcony. Never rented before, this turn-key unit comes with 1 underground parking spot and 1 storage locker. Your steps from the PATH, St. Andrew Station, TIFF Bell Lightbox and great restaurants, with building amenities including an outdoor pool, fitness centre, and 24-hour concierge. (id:62164)
Stunning Custom Built 4+1 Bdrm Home Nestled in Prestigious Willowdale West Neighborhood. Exceptionally Sophisticated & Elegant Details Throughout. Spacious & Practical Layout With Over 3500 Sf Above Grade(Per Mpac) Plus Luxuriously Finished Basement. Foyer w Double-Height Ceiling, Elegant Marble Hallway Leads To Vaulted Ceiling Living & Dining Area. Master Chef Kitchen w Central Island w Granite Tops & Backsplash, Top-of-the-line Appliances(Wolf,Sub-Zero), Catering, Providing Ample Cabinet Space. Gorgeous Breakfast Area Overlooking Backyard. Family Rm w W/O to Expansive Double Deck. Main Flr Office w Build-in Shelfs. 9' Ceiling On Main and 2nd Floor, Hardwood Flooring/Pot light Throughout. Spiral Staircase w/ Wrought Iron and Oak Handrail, Huge Skylight Above. Oversized Master Bedroom w Cathedral Ceilings w 5 Piece Ensuite w Jacuzzi/Toto Washlet Toilet, Double Closet(W/I+B/I). All Bdrms are Generously Sized W/ Ensuites. All Bathroom w/Toto Toilets and Skylights. Laundry Room on the 2nd Floor. Finished Basement w Over 10' Coffered Ceiling With 5th Bedroom, Fireplace and Wet Bar. B/I Double-Car Garage(Leads to Basement) + Additional 4 Parking Spaces on a Private Double Driveway w Solid Stone Interlock(No Sidewalk). Convenient Location To All Amenities(Shopping/Park & School). This Home Is a Marvel of Classic Design & Fine Elegance, Has Everything To Live Your Best Life, Must See!!! (id:62164)
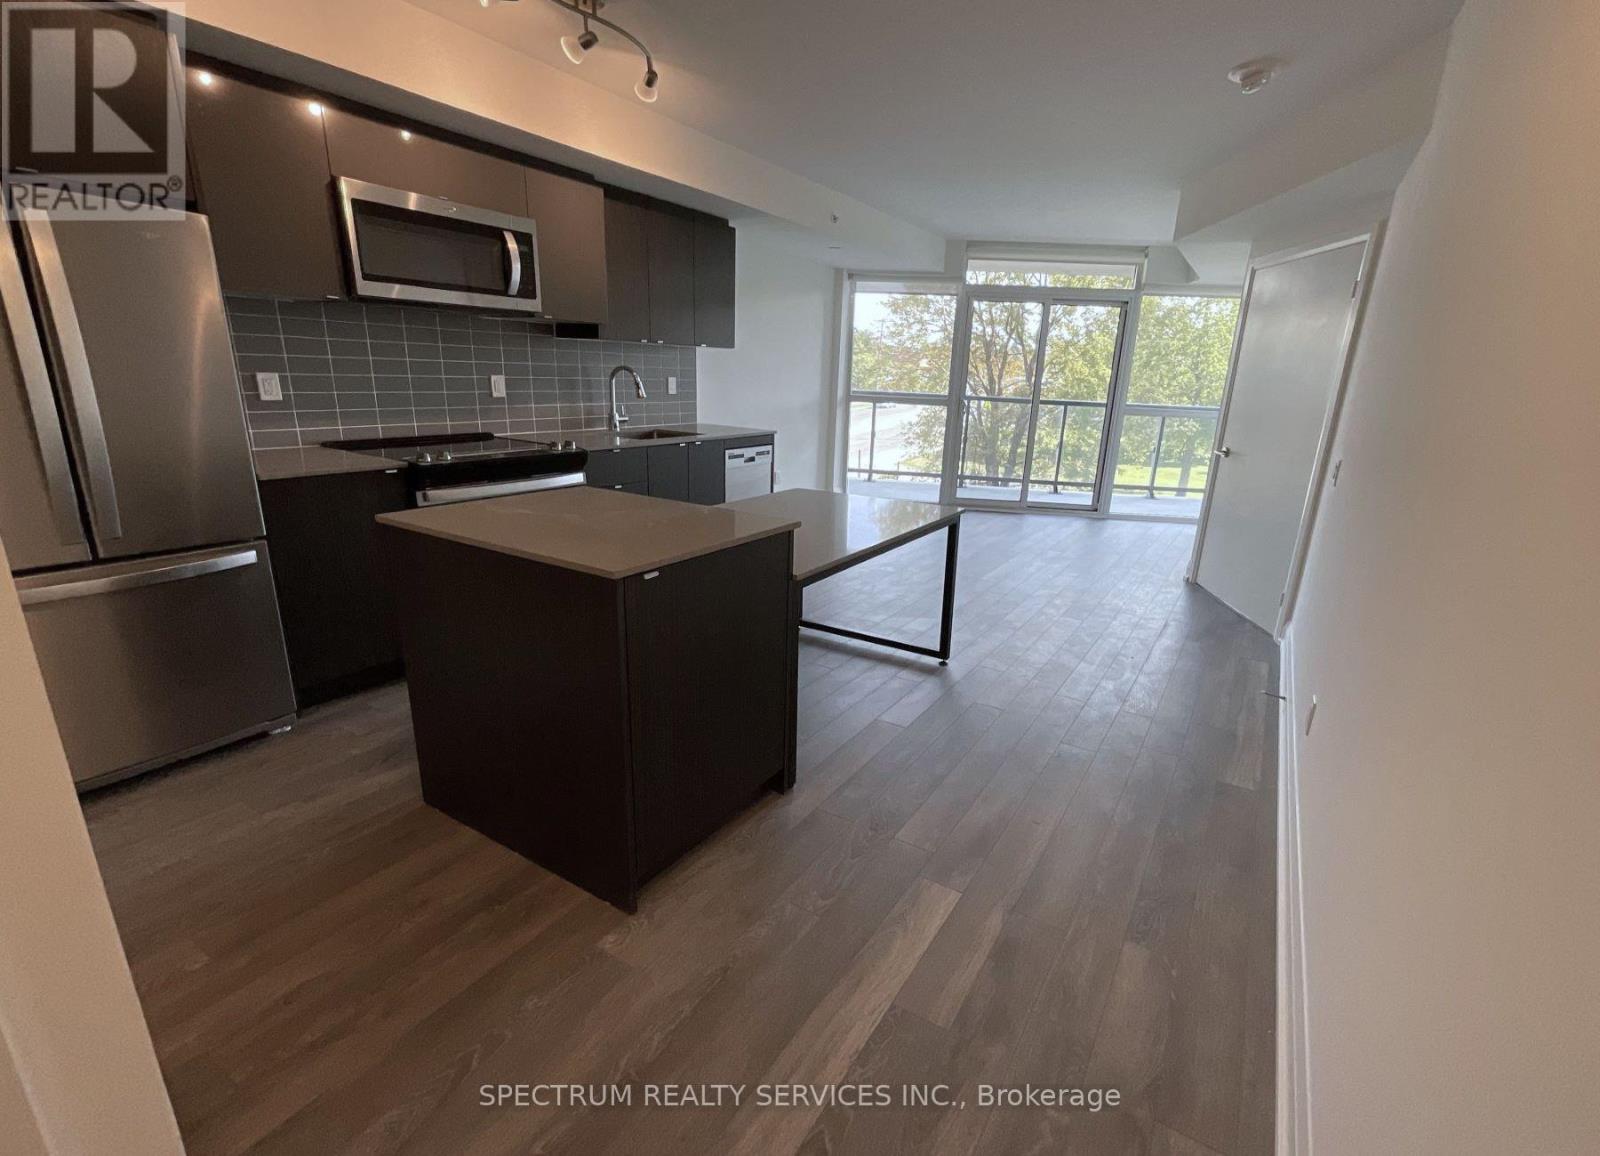
Almost Brand New !! Four Year Old Condo, Split 2 Bedroom Layout, 2 Bath, Layout With Massive Unobstructed View And 105 Sq Ft Balcony. Primary Bedroom With 3 Pc Ensuite. Top Quality Finishes And Features Including: 9 Ft Ceilings, Floor To Ceiling Windows, Stone Counters, Porcelain Flooring And Tiles, European Style Two-Tone Cabinets, With Kitchen Backsplash, Prefinished Laminate Flooring Throughout. Ensuite Laundry. Includes: Kitchen Table & Island W/ Caesar Stone Tops. Roller Blind Window Coverings. Kitchen: Full Sized S/S Whirlpool Appliances [Double Door Fridge/Glass Stove Top/ Microwave Range Hood/ Dishwasher]. Stacked Washer/Dryer. Tenant Pays All Utilities. Quick Bus Ride To Lawrence TTC Station. Lots Of Amenities Within Walking Distance. (id:62164)
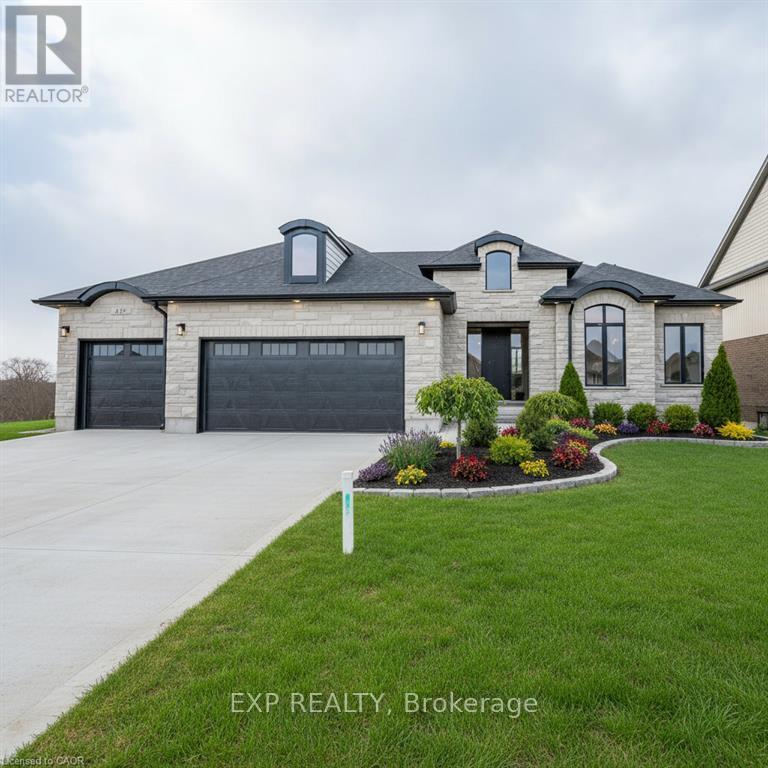
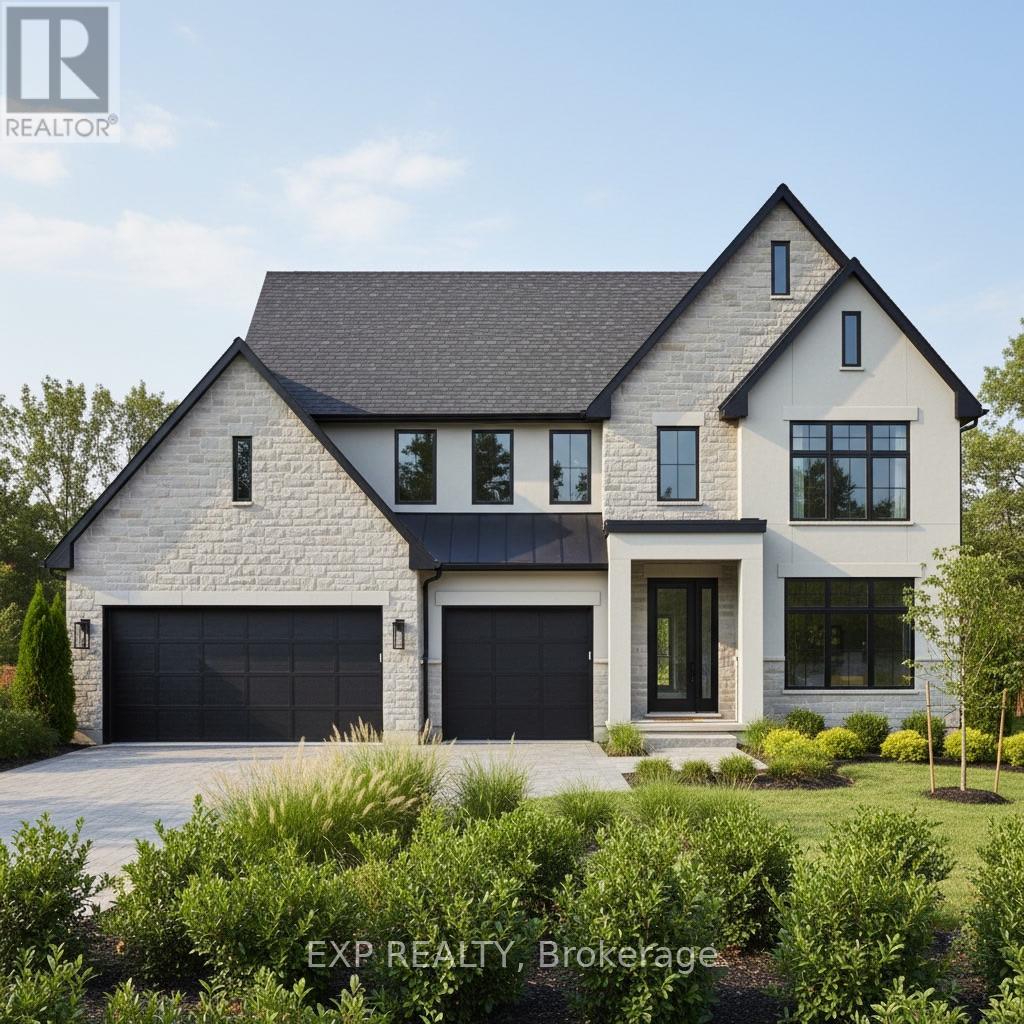
Build your dream home in the charming town of Nithburg on a picturesque half acre walk out lot. Cailor Homes provides the unique opportunity to select your own floorplan and select every detail of your dream home. Nestled in a picturesque setting, this expansive .6 acre property provides the perfect canvas for a thoughtfully designed residence that blends modern luxury with functional living. You have the opportunity to craft a home that showcases architectural elegance, high-end finishes, and meticulous craftsmanship. Imagine soaring ceilings and expansive windows that capture breathtaking views, an open-concept living space designed for seamless entertaining, and a chef-inspired kitchen featuring premium cabinetry, quartz countertops, and an optional butler's pantry for extra storage and convenience. For those who appreciate refined details, consider features such as a striking floating staircase with glass railings, a frameless glass-enclosed home office, or a statement wine display integrated into your dining space. Design your upper level with spacious bedrooms and spa-inspired en-suites. Extend your living space with a fully finished basement featuring oversized windows, a bright recreation area, and an additional bedroom or home gym. Currently available for pre-construction customization, this is your chance to build the home you've always envisioned in a tranquil and scenic location. MODEL HOME LOCATED AT 1060 WALTON AVE. (id:62164)
Build your dream home in the charming town of Nithburg on a picturesque half acre walk out lot. Cailor Homes provides the unique opportunity to select your own floorplan and select every detail of your dream home. Nestled in a picturesque setting, this expansive .6 acre property provides the perfect canvas for a thoughtfully designed residence that blends modern luxury with functional living. You have the opportunity to craft a home that showcases architectural elegance, high-end finishes, and meticulous craftsmanship. Imagine soaring ceilings and expansive windows that capture breathtaking views, an open-concept living space designed for seamless entertaining, and a chef-inspired kitchen featuring premium cabinetry, quartz countertops, and an optional butler's pantry for extra storage and convenience. For those who appreciate refined details, consider features such as a striking floating staircase with glass railings, a frameless glass-enclosed home office, or a statement wine display integrated into your dining space. Design your upper level with spacious bedrooms and spa-inspired en-suites. Extend your living space with a fully finished basement featuring oversized windows, a bright recreation area, and an additional bedroom or home gym. Currently available for pre-construction customization, this is your chance to build the home you've always envisioned in a tranquil and scenic location. MODEL HOME LOCATED AT 1060 WALTON AVE. (id:62164)
NEW PRICE. EXCEPTIONAL OPPORTUNITY. An Elegant New Home, Now Offered at an Exceptional Value. Welcome to this brand-new custom masterpiece, where timeless elegance meets modern luxury. Featuring an impressive stone and stucco exterior, this architectural gem commands attention from the moment you arrive. Step through the grand foyer entrance into a world of sophistication, light, and space. This two-story home with a full walk- basement offers just under 6000 sq. ft. of finished living space, designed with extraordinary attention to detail and premium craftsmanship throughout. The main floor showcases an incredible open-concept design with 10-foot ceilings, perfect for entertaining and family living. Enjoy rich hardwood floors, stone finishes, and a gourmet chef's kitchen with high-end appliances, custom cabinetry, and an oversized island. The elegant living and dining areas open seamlessly to a covered porch and landscaped backyard, ideal for year-round enjoyment. The second level is equally impressive with 9-foot ceilings, 8-foot solid wood doors, and four generously sized bedrooms. The primary suite is truly breathtaking - featuring a massive walk-in closet and a spa-inspired five-piece ensuite with a freestanding soaking tub and luxurious finishes. A second primary suite also offers a walk-in closet and a stunning ensuite bath, perfect for guests or extended family. Two additional bedrooms share a beautifully designed bathroom, each space crafted with a serene, spa-like ambiance. The fully finished walk-out basement adds tremendous value with 8-foot ceilings, a separate entrance, and versatile living options. Complete with two additional bedrooms and bathrooms, and generous open living areas, it's ideal for multi-generational living, an in-law suite, or future rental potential. Nestled just steps from Lake Simcoe and moments from all that Georgina has to offer, including shopping, schools, parks, and easy access to Highway 404. (id:62164)
Welcome to 1400 1 Side Road, an exceptional, one of a kind, private country estate where architectural design, modern luxury and nature converge on approximately 3.37 acres in coveted Rural Burlington. Surrounded by mature landscape, this distinctive custom residence has been completely redesigned with a luxurious modern mid-century aesthetic infused with the warmth and tranquility of a private spa retreat. Dramatic architectural lines, soaring vaulted ceilings and expansive walls of glass fill the home with natural light while framing picturesque views and creating a seamless connection to the outdoors. Beautifully redesigned living and entertaining spaces feature clean lines, warm textures and carefully curated finishes, balancing understated luxury with effortless livability. The main-floor primary suite is a private sanctuary with a beautifully appointed ensuite, walk-in closet and direct connection outdoors, while additional bedrooms and spa-inspired bathrooms provide exceptional comfort for family and guests. A finished lower level with fireplace offers further space to relax and entertain. Outside, the estate has been transformed with a spectacular pool and hot tub retreat, creating a resort-inspired setting surrounded by privacy and natural beauty. Adding remarkable versatility is a beautifully designed detached outbuilding crafted to complement the main residence. More than additional garage space, it offers endless possibilities as a gym, wellness or art studio, home office, teen retreat, or where guests have their own space, complete with the amenities expected of a property of this calibre. With golf next door and Burlington's shopping, dining, parks, lake, schools and commuter routes all within a few minutes reach, this is modern rural living reimagined, a private architectural estate that feels worlds away, without ever leaving Burlington. Luxury Certified. (id:62164)
**End Unit** Waterfront Living At Its Finest. Enjoy The Sunrise , Beautiful Lakeview, Sunset And Views Of Downtown. Very Close To The Gardiner Expressway, Qew, Hwy 427, Mimico Go Station, Airport, And Steps To The Lake. Steps To Banks, Grocery Store, Restaurants, Lcbo, Shoppers Drug Mart And Much More. (id:62164)
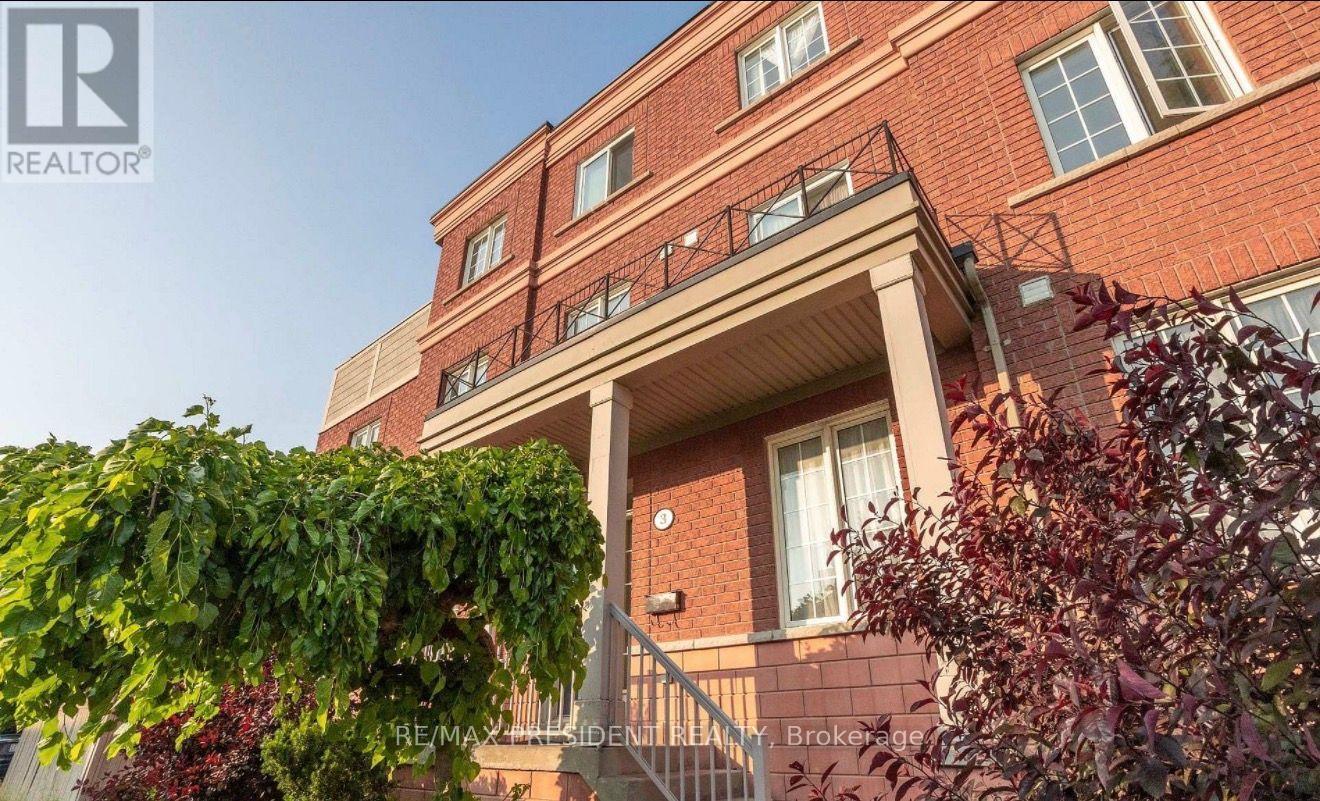
Welcome to 296 Wilson Drive. This mostly original 3 bedroom, 1 bathroom townhouse is located in the highly sought after Milton community of Dorset Park. Ideal for first-time buyers, those looking to downsize or those looking for a family home. The location is walking distance to schools, parks, neighbourhood shopping, GO Station, Conestoga College and just a short drive to Hwy 401. Inside is a bright and spacious layout featuring the main floor, upstairs area and a basement. The basement offers the option of potentially more living space using your creativity. Enjoy your own fenced backyard space through the sliding back door. This must see rare to find all original town home brings choice to move in as it is, or to renovate. The well managed complex offers the opportunity to live well and invest in Milton. (id:62164)
Welcome to 63 Crosland Dr, a beautifully updated lower level 3 bedroom apartment in a prime Toronto neighbourhood. This newly renovated unit features a spacious kitchen, laminate flooring throughout, bright windows, and a fresh modern look from top to bottom. Enjoy an updated kitchen and bathroom, new light fixtures, plugs, switches, and freshly painted finishes that make the space feel clean and move in ready. Ideally located steps to schools, transit, shopping including Parkway Mall, and just minutes to the 401 and DVP, this apartment offers comfort, convenience, and incredible value in a highly sought after community. Tenant is responsible for 30% of the utilities. (id:62164)
***Students, new comers are welcome, Lease term: Flexible 8- to 12-month lease*** A bright and spacious primary bedroom is available for rent in a luxurious three-bedroom unit at YC Condos. The bedroom includes a private en-suite bathroom and a dedicated closet, offering comfort and privacy.The tenant will share the kitchen, living area, and home office with the male landlord. The landlord will retain one bedroom but travels frequently and will only stay in the unit occasionally for short periods during the year.The unit comes fully furnished and includes household essentials, bedding, and other everyday necessities-simply bring your suitcase and move in.Ideally located within walking distance of the subway, the University of Toronto, Toronto Metropolitan University (formerly Ryerson University), shopping, dining, and everyday conveniences.Residents can enjoy more than 9,000 sq. ft. of premium amenities, including a fitness centre, yoga studio, lounges, dining areas, private dining rooms on the 64th floor, and a spectacular infinity pool on the 66th floor. (id:62164)
Experience unparalleled luxury in this executive townhouse. This fully freehold townhouse with an all-brick and stone elevation, has great curb appeal. Offering 2 bedrooms, 2.5 baths, and an oversized 1-car garage, deep driveway with no sidewalk & parking for two cars in the driveway, this property exudes sophistication and style. From the welcoming foyer with upgraded ceramic tiles, a coat closet to the open-concept second level, every detail has been carefully crafted. The modern kitchen features upgraded cabinets, granite countertops, backsplash, breakfast bar, pendant lights, gas line and stainless steel appliances, ideal for culinary enthusiasts. Entertain effortlessly in the spacious open concept family room. Separate dining room which opens onto a covered balcony with a gas line for BBQ hookup, perfect for outdoor dining or morning coffee. Upstairs, the lavish primary suite features a large walk-in closet, 4PC full ensuite bathroom and walk-out to a balcony. The second suite has a large walk-in closet and 3PC ensuite bathroom. Laundry conveniently located on the 3rd floor with upgraded full size machines. This home is upgraded throughout with custom California shutters, raised bathroom vanities, stone counters, ceramic tiles, modern laminate floors, modern light fixtures, built-in storage cabinets and freshly painted throughout. Access door from house to garage and smart auto garage door opener installed. Ideally located near amenities, schools, library, shopping, parks and easy access to Hwy 401. Don't miss the chance to make this exceptional home your own. *Some photos are virtually staged* (id:62164)
Excellent Opportunity To start your Own Business or Investment Property in Westwood Square Mall ; 2nd floor Unit approximately 109 Sqft ;Property is currently Tenanted ; Tenant Can Leave Or Can Stay. Ideal Opportunity For Retail Small Business Or any Business such as Professional / Consulting or Travelling ; Corner Unit, Glass On All Three Sides, Close To The Food Court In The Mall. Walmart, Shoppers Drug Mart, Lcbo, All Major Banks, Tim Hortons, Freshco, All In The Same Plaza. (id:62164)
Live at the most connected & vibrant condo at Yonge + Eg known as Art Shoppe Condos. Less than 2 Mins to Eglinton Subway Station. This beautifully designed 2 Bdrm & 2 Bath, Floor-to-Ceilingwindows, Built-in appliances W/breakfast Island, lots of closet space & storage. Terrace & Balcony provides ample outdoor living. Amenities include Gym, 24 Hrs Concierge, Rooftop Pool W/Cabanas overlooking City/CN Tower, Hot Tub, Party Room, Wine Tasting Room & More! (id:62164)
Park-Facing & Exceptionally Spacious! Welcome to this stunning home in the highly desirable Glenorchy community of Oakville. Boasting an impressive amount of living space, this home offers the perfect combination of comfort, functionality and modern family living. Enjoy the rare and highly sought-after park-facing location, with beautiful green space and an open, peaceful view right outside your front door. Bright and inviting throughout, the spacious layout provides plenty of room for everyday living, entertaining and growing families. Ideally surrounded by parks, schools, shopping, restaurants, transit and a wide range of amenities, with everything you need just minutes away. A rare opportunity to own a spacious, park-facing home in one of Oakville's exciting and desirable communities! (id:62164)
1 Bedroom Plus Den, Luxury Tridel Condo Close To Hwy 427, TTC & Shopping. 9Ft Ceilings, Granite Counters, Laminate Floors. Close To Grocery Stores, Short Drive To Airport & 1 Bus To Kipling & Islington Subway To Take You Downtown! Amenities Includes Movie Theatre, Indoor Swimming Pool, State Of The Art Gym Facilities, Whirlpool, Sauna, Party Room, Guest Suites, 24/7 Concierge. (id:62164)
Opportunity calling! Corner prime lot steps to York University and Seneca College, Minutes to Toronto College of dental Hygiene & Auxiliaries. Fully leased. High demand area, close to TTC, Finch LRT, Subway, three storey home, walkout basement with separate entrance. 2 Kitchens, 2 Laundry, well maintained income property with solid cash flow. One of the best property currently on the market within york University Heights. (id:62164)
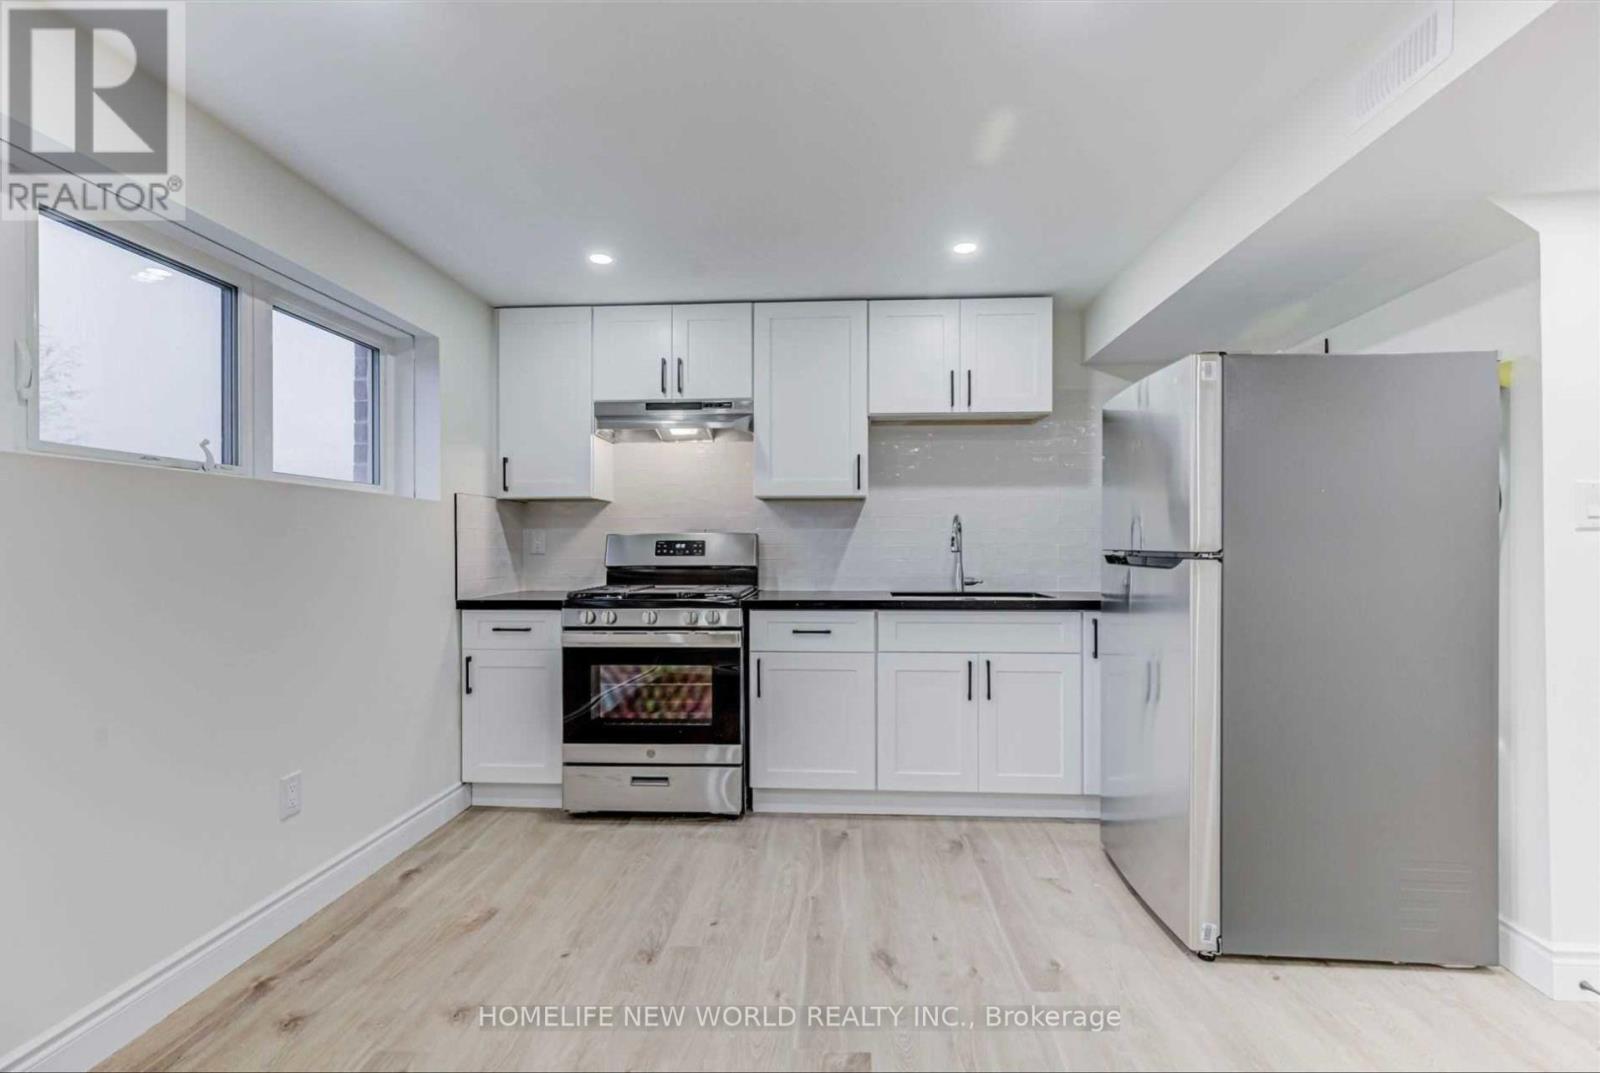
Welcome to this Newly Renovated, Oversized & Bright 1-Bedroom Basement Apartment offering approximately 748 sq. ft. of comfortable living space in a desirable Stouffville community! Featuring a spacious open-concept layout with large windows, abundant pot lights and stylish flooring throughout. Modern kitchen with quartz countertop, ample cabinetry and stainless steel appliances opens to a generous living area. Large bedroom with window and walk-in closet. Contemporary 3-piece bathroom with sleek glass-enclosed shower, plus convenient ensuite laundry. One Garage Parking Space Included! Situated in a quiet, family-friendly neighbourhood surrounded by parks, trails and green spaces. Close to schools, shopping, supermarkets, restaurants, recreation facilities and everyday amenities, with convenient access to Stouffville GO Station, public transit and major roads. Fresh, spacious and move-in ready - a wonderful combination of modern living, comfort and convenience! (id:62164)
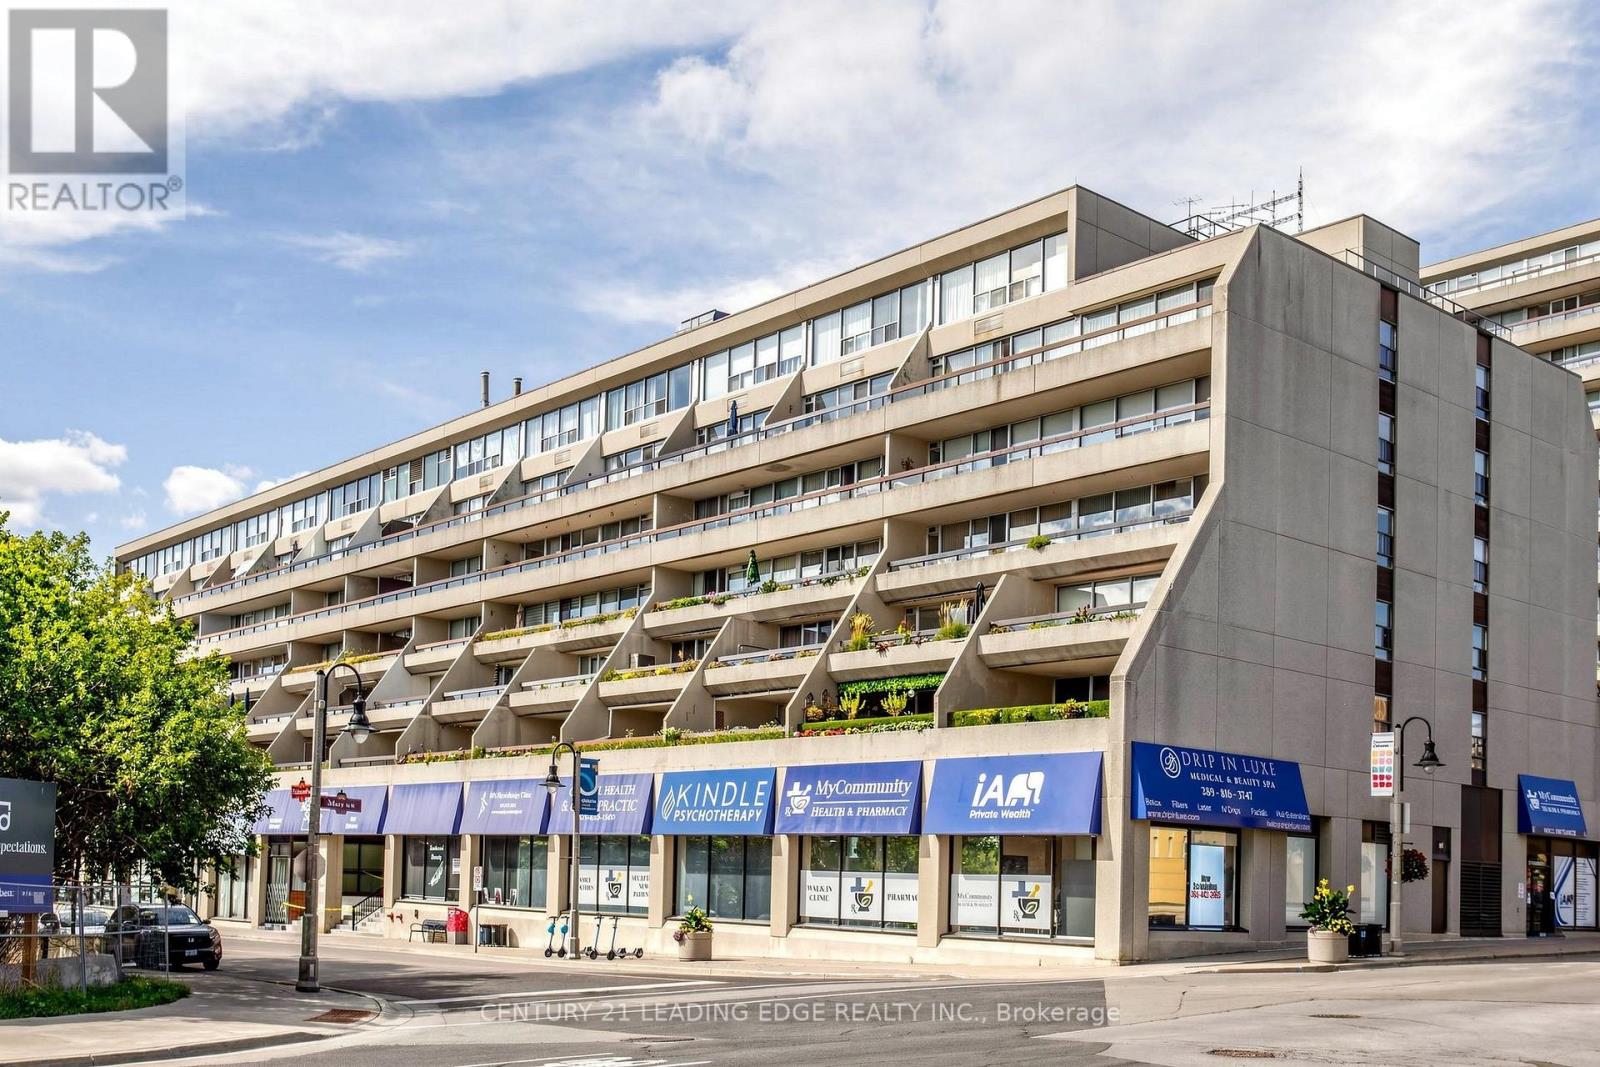
Step into space, style, and ultimate convenience at McLaughlin Square. This rare 3-bedroom, 2-bathroom spacious corner unit which delivers an incredible turn-key lifestyle, highlighted by a primary bedroom retreat with direct walkout access to a massive balcony stretching the entire width of the suite. Topped off with a prime parking spot located just steps from the elevator, this sun-drenched home checks every single box on your wishlist! Beyond the suite, McLaughlin Square provides an exceptional turnkey lifestyle. Comprehensive maintenance fees cover key building services alongside an included Bell TV package for worry-free monthly budgeting. Residents enjoy resort-style building amenities including a landscaped courtyard, indoor pool, relaxing sauna, billiards room, library, and party room. For ultimate day-to-day convenience, the ground-floor commercial space houses an array of essential services, including a pharmacy, medical and dental clinics, a hair salon, and professional offices. Situated within easy walking distance to local transit, Costco, No Frills, dining, and downtown Oshawa amenities, this condo is a fantastic place to call home. (id:62164)