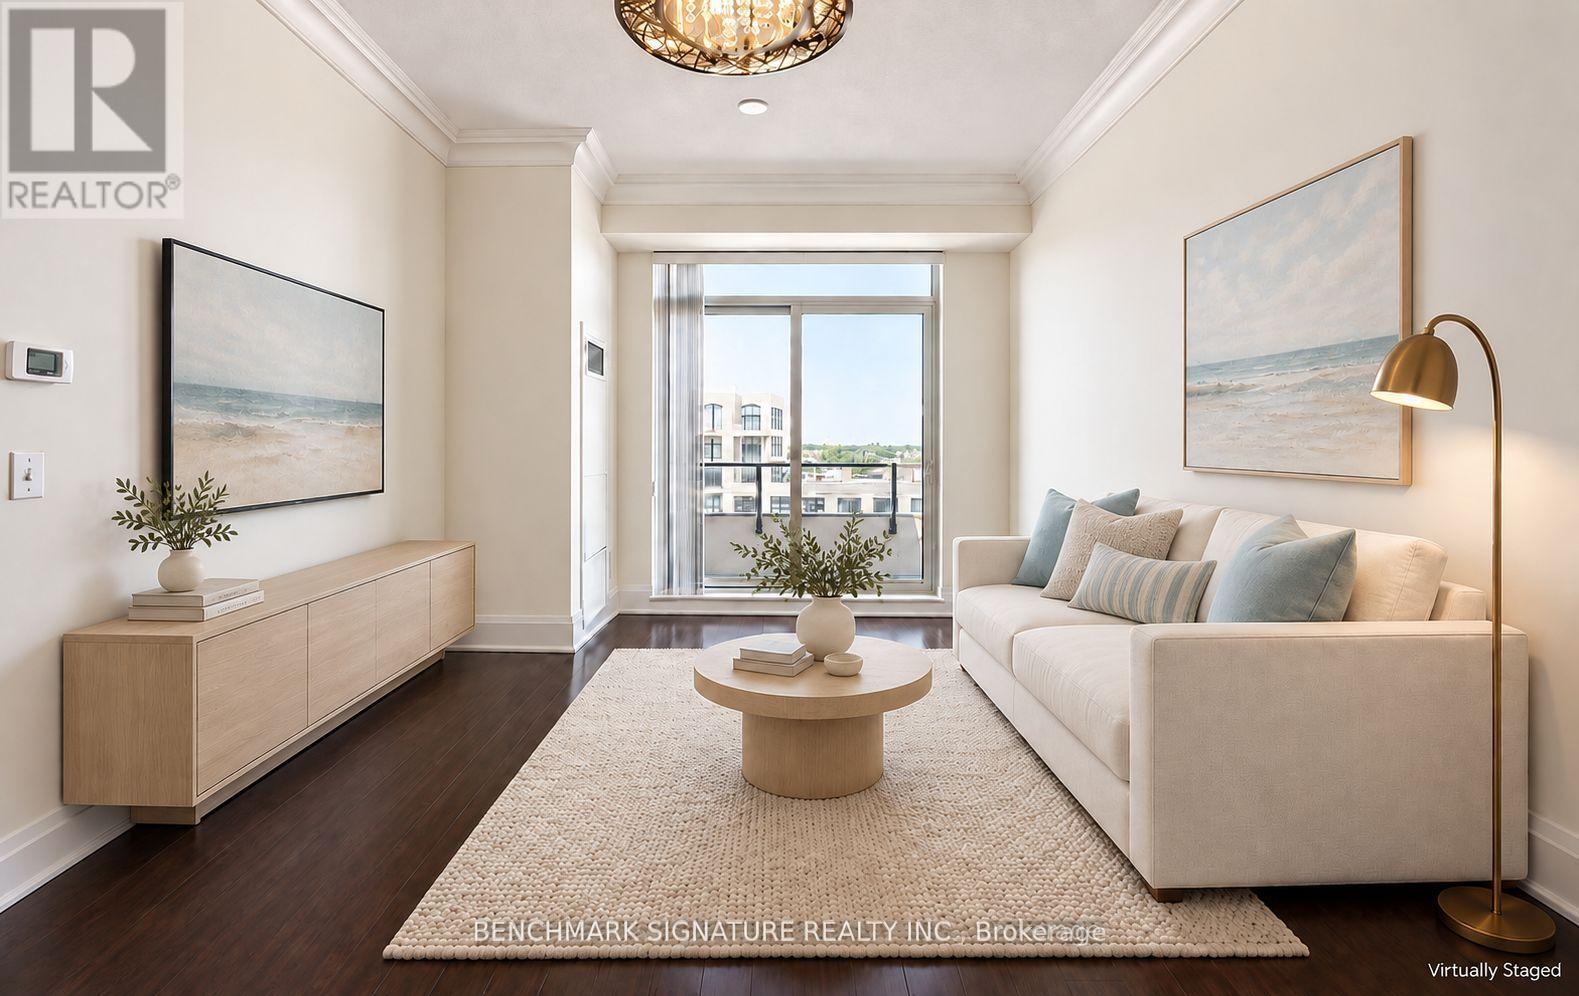
Your Unionville Dream Starts Here! Enjoy Effortless Penthouse Living In This Elegant 1-Bedroom Plus Den, Offering 683 Sq. Ft. Of Thoughtfully Designed Interior Space, Soaring 10-Foot Ceilings, And A 42 Sq. Ft. Private Balcony With Unobstructed Views. Bright And Inviting, The Open-Concept Layout Features Rich Hardwood Flooring, Crown Moulding, And Mirrored Accents That Enhance The Sense Of Space. The Upgraded Kitchen Combines Dark Wood Cabinetry, Granite Countertops, An Undermount Sink, A Mosaic Backsplash, And Stainless Steel Appliances. A Generously Sized Den Provides Flexible Space For Working From Home Or Hosting Overnight Guests, While The Spacious Bedroom Features A Wall-To-Wall Closet. Enjoy Morning Coffee Or Unwind At Sunset On Your Balcony. Includes One Tandem Parking Space Accommodating Two Cars And One Locker. Steps To Whole Foods, Casa Victoria, RBC, BMO, Restaurants, Cafés, And Everyday Conveniences. Building Amenities Include A Party Room, Guest Suites, And Visitor Parking. Select Photos Have Been Virtually Staged And Digitally Enhanced For Illustration Purposes. (id:62164)
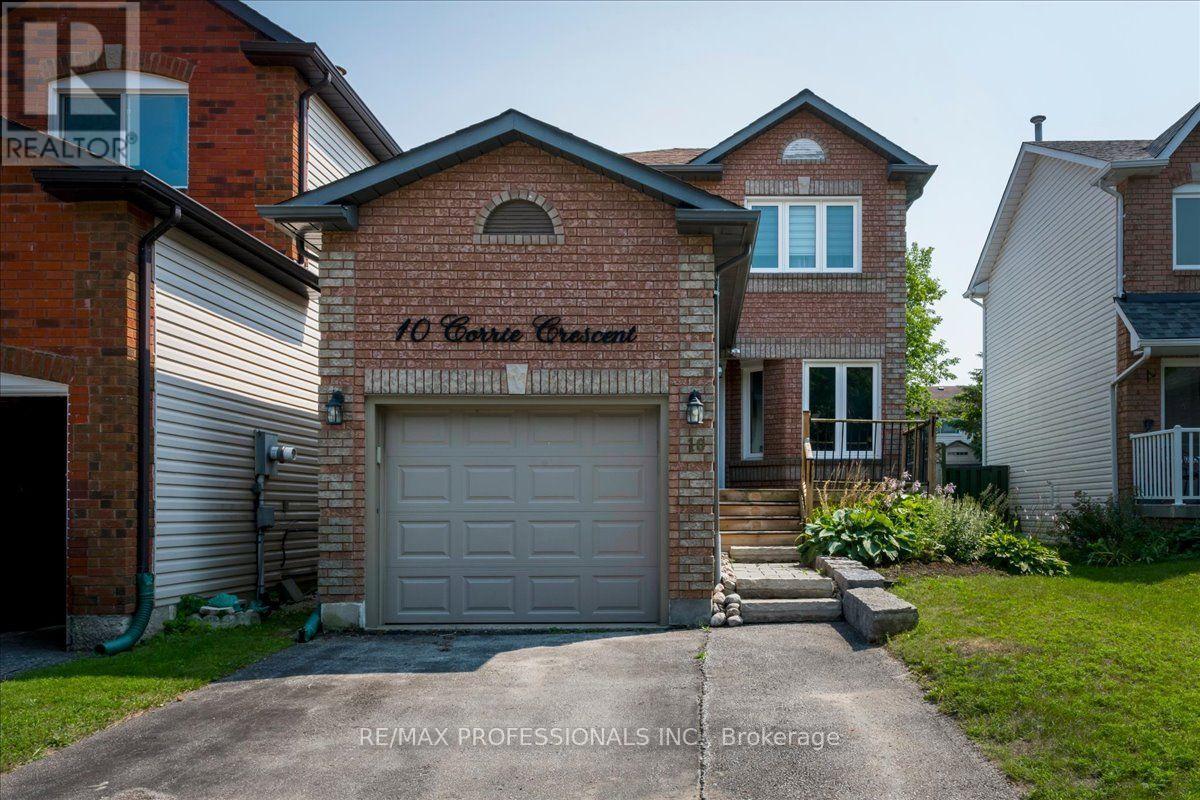
Move right into this tastefully updated 2-storey home with over 1250sqft of total living space, ideally tucked away on a quiet street in a family oriented neighbourhood. Offering 3 bedrooms and 2 bathrooms, this home has seen numerous improvements over the past several years, including updates to the kitchen, staircase, furnace, upper-level flooring, interior doors, trim, lighting, pot lights, smooth ceilings, and exterior landscaping. The finished basement adds valuable living space with a comfortable recreation room featuring a gas fireplace, along with a 3piece bathroom, laundry area, and plenty of storage. Outside, the generous backyard offers enough space for a pool and includes a garden shed, making it perfect for outdoor enjoyment and entertaining! Located just steps to a park, tennis courts, covered outdoor rink, and green space, this home is an excellent opportunity for families seeking comfort, updates, and a convenient community setting ** This is a linked property.** (id:62164)
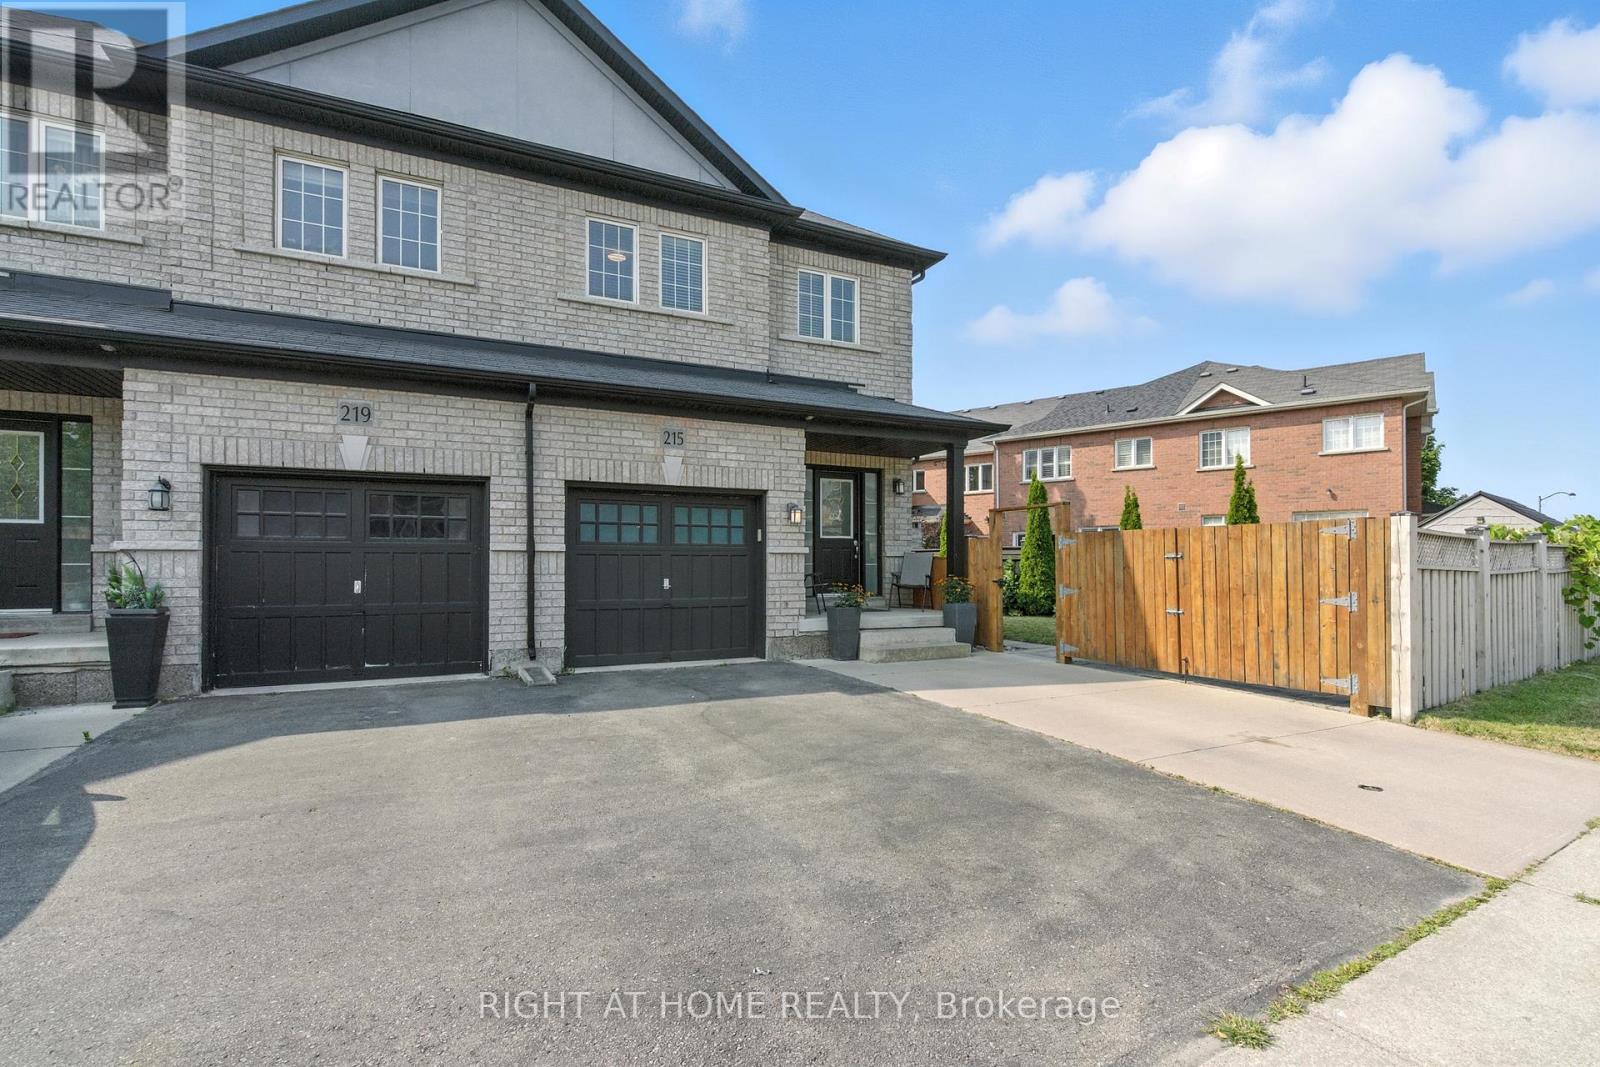
Rare Freehold Townhouse in Vellore Village Like No Other! **Separate Side Entrance to a Finished Basement Apartment** perfect for rental income, an in-law suite, or private guest space. 2 kitchens and 2 laundry rooms, including a beautifully renovated main kitchen with quartz counters & high-end appliances.**Private Gated Parking** - store your RV, Boat, or park an additional 2+ cars. This unique freehold townhouse is connected to its neighbor only by the garage, offering exceptional privacy. From inside the garage, walk straight to the backyard through a private exterior corridor between the two homes. Enjoy 3+1 bedrooms, 4 bathrooms, 1 Garage, Smart Home System. Minutes To Hwy 400, Vaughan Mills, The New Mackenzie Health Hospital, Wonderland, Walmart Plaza. Close to Top Rated Schools (id:62164)
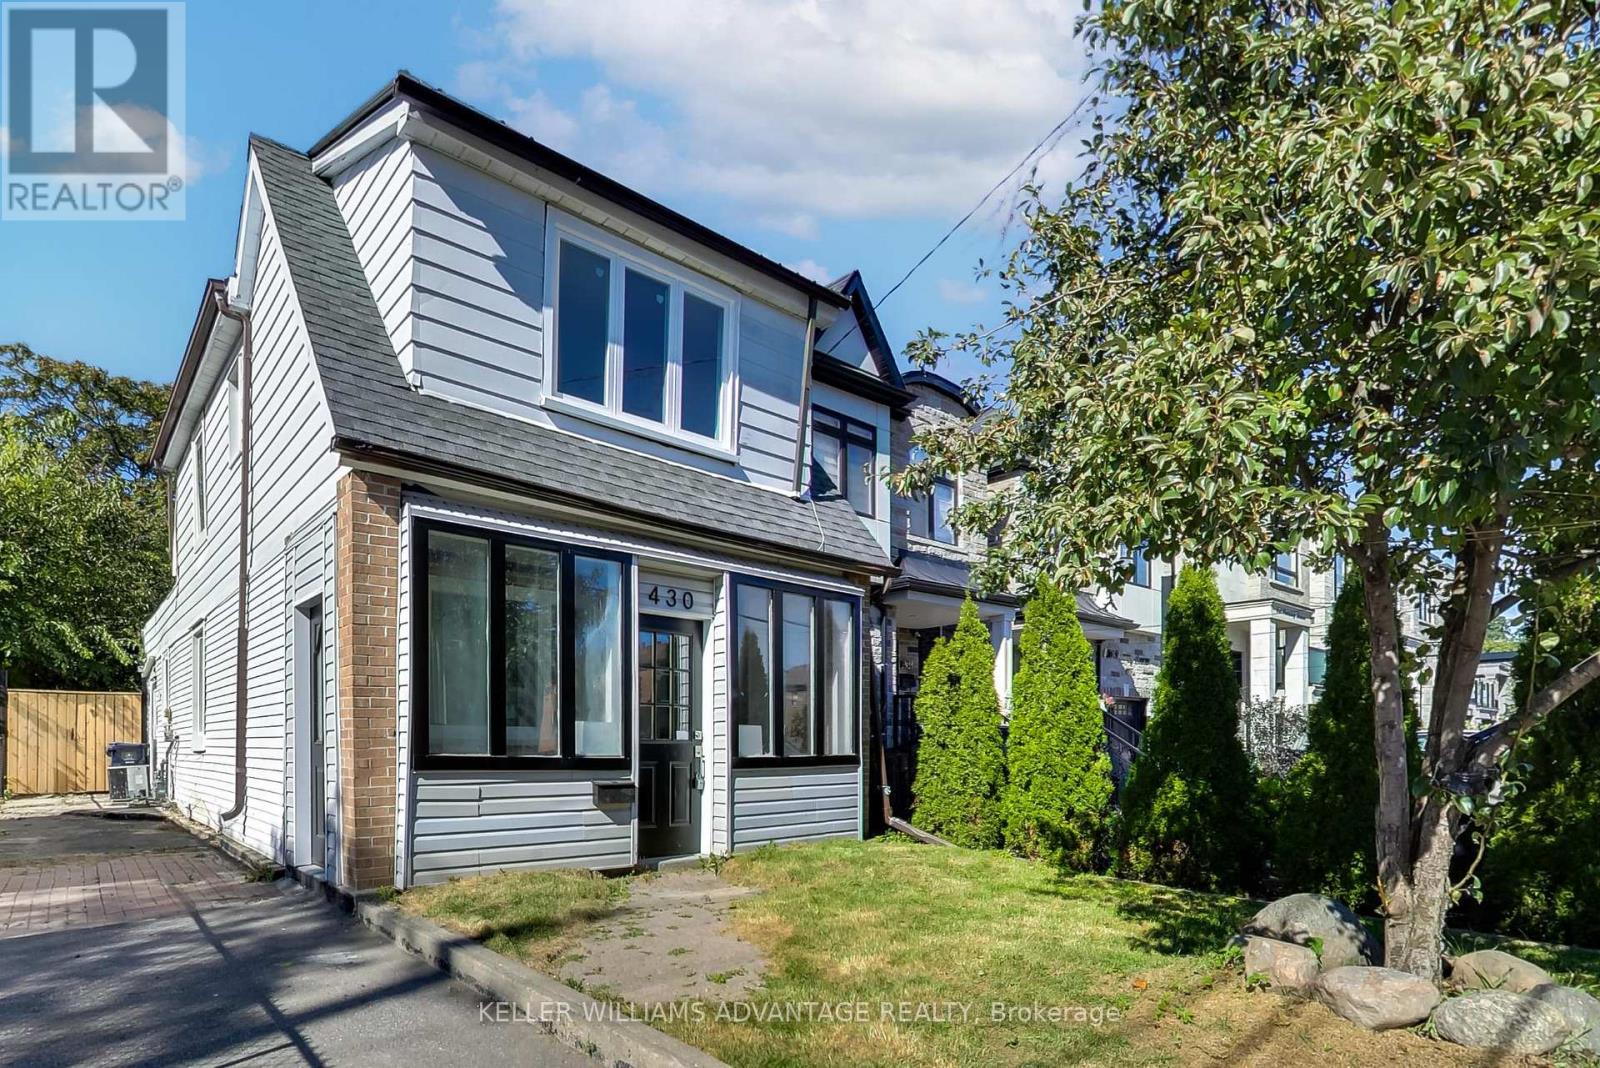
Why buy a condo when you can have this home! Welcome to 430 Pharmacy Avenue, a charming, detached home. Move-in ready in the sought-after Birchmount-Clairlea community. This home features a bright open-concept layout on the main floor, a stylish kitchen with quartz countertops and stainless-steel appliances. The second floor has 2 bedrooms + a den/office. Practical layout with tons of natural light. The backyard has an abundance of outdoor space with endless possibilities for entertaining, gardening or creating your own outdoor oasis. The large, detached outbuilding can be turned into almost anything. Could be a workspace, art studio, or an outdoor entertainment area. Possibilities are endless! Close to Warden Woods, Taylor Creek trails, schools, shopping, TTC, and major highways, making commuting throughout Toronto effortless. (id:62164)
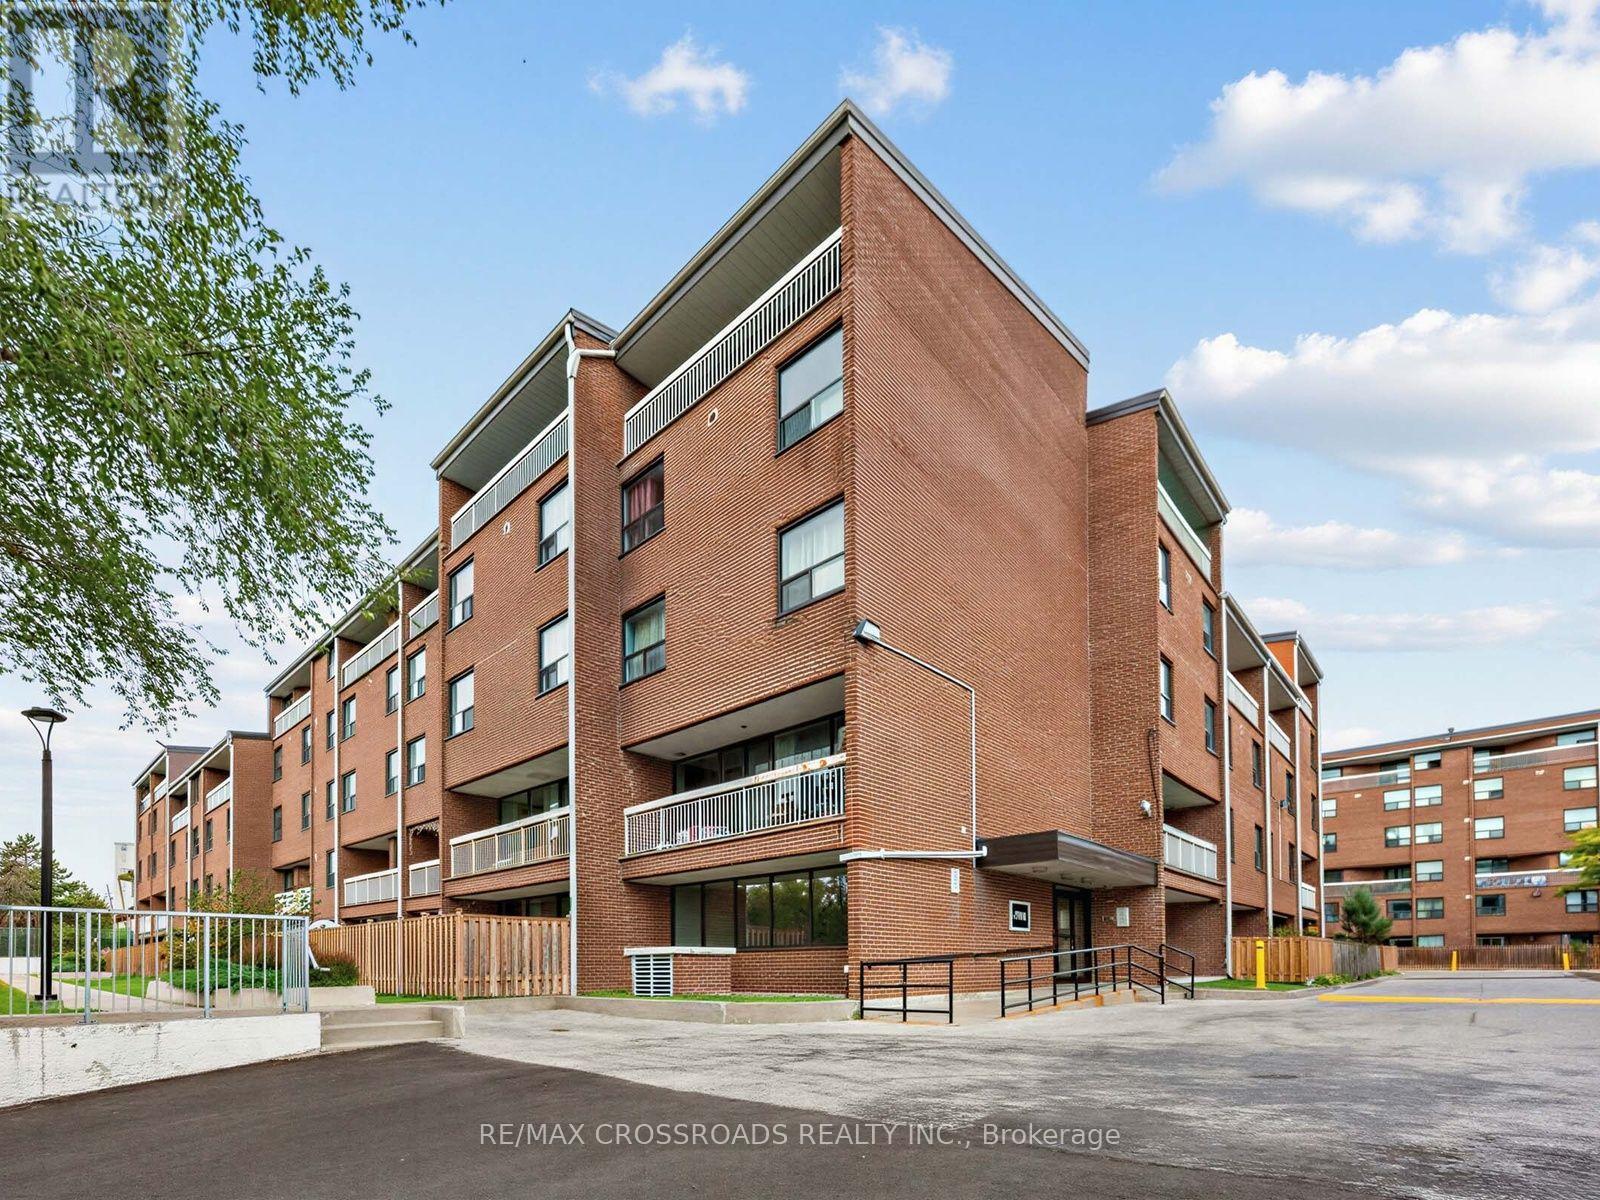
*Welcome To 4060 Lawrence Ave E Suite 504 Located In The Heart Of Scarborough's West Hill Community *Spacious Two-Storey Layout With No Wasted Space *Bright And Open Concept Living And Dining Area Perfect For Entertaining *Functional Kitchen With Ample Cabinetry & Counter Space *Stainless Steel Kitchen Appliances *Generous Sized Bedrooms With Large Closets And Natural Light *Private Balcony Ideal For Relaxing Outdoors *Well-Maintained Building Featuring Great Amenities Including Indoor Pool, Gym, Sauna, And Visitor Parking *Convenient Location Steps To TTC Transit, Guildwood GO Station, U Of T Scarborough, Centennial College, Parks, Shopping, And Easy Access To Highway 401. (id:62164)
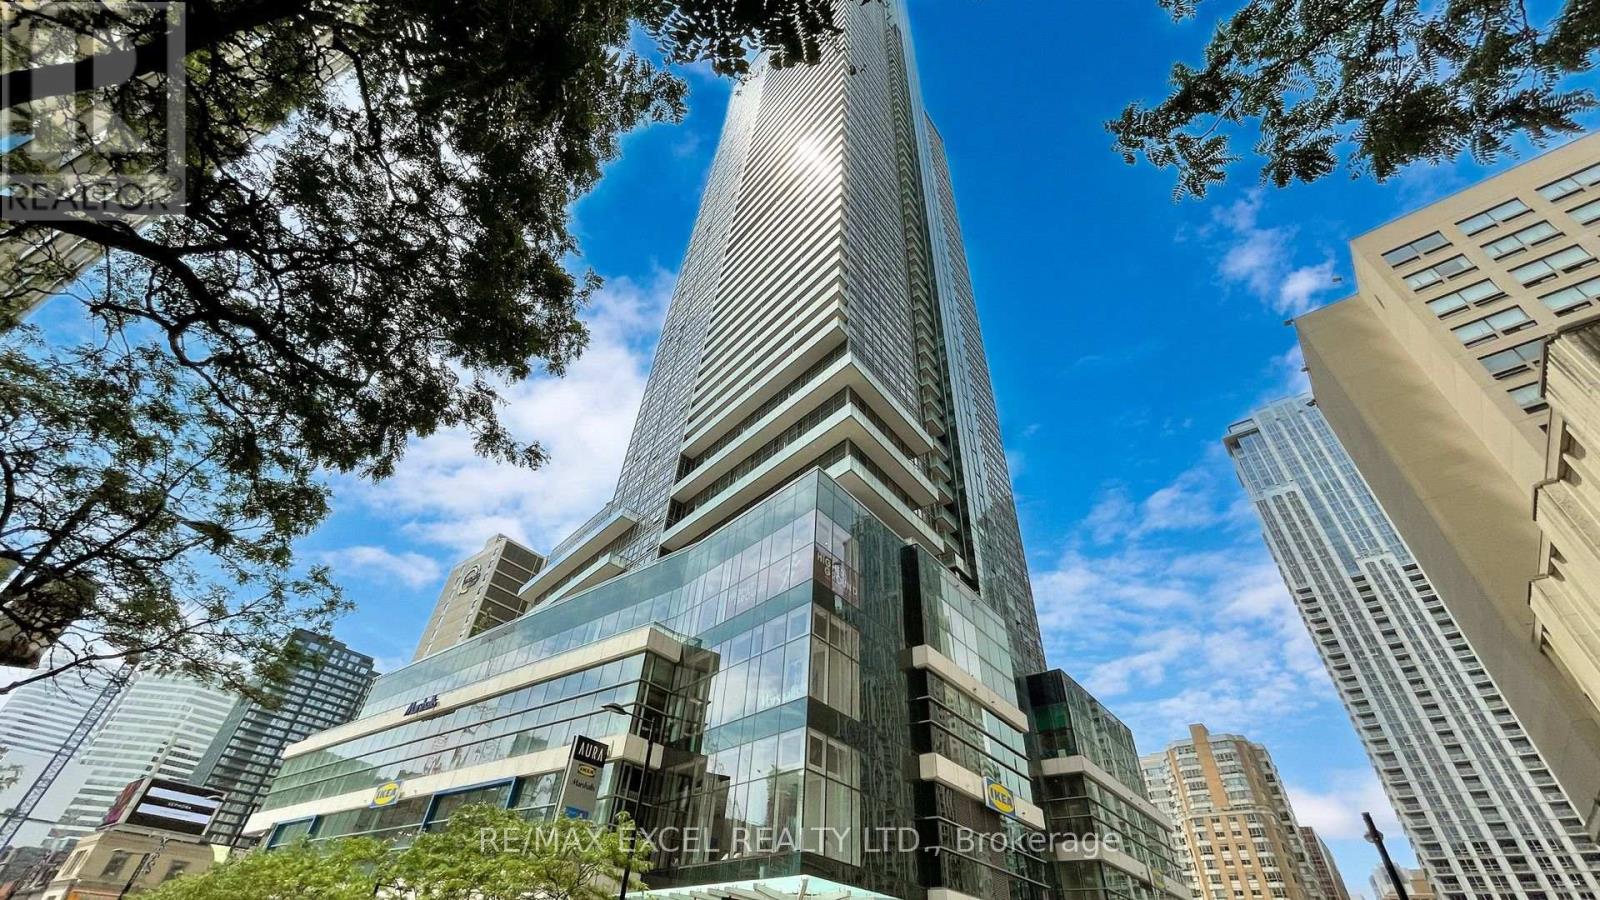
Live in the iconic Aura at College Park and experience luxury living in the heart of downtown Toronto. This bright and spacious 1-bedroom plus large den suite offers approximately 763 sqft of thoughtfully designed living space, complemented by an incredible 400 sqft private terrace, perfect for outdoor dining, entertaining, or simply relaxing. The terrace comes complete with BBQ Grill and patio furniture for residents to enjoy. Featuring a functional open-concept layout, this beautifully maintained suite showcases a modern kitchen with centre island and dining area, two full spa-inspired bathrooms, a king-sized primary bedroom with a stylish 4-piece ensuite, ensuite storage, elegant LED pot lights throughout, new laminate flooring, and a new stacked washer and dryer. The spacious den can easily accommodate a single bed, making it ideal as a guest room, home office, or flexible living space. Easy access to all the amenities on the same level. lResidents enjoy direct indoor access to the TTC subway, IKEA, and a fitness centre, while being just steps from College Park, Eaton Centre, Toronto Metropolitan University, University of Toronto, major hospitals, Queen's Park, 24-hour supermarkets, restaurants, cafes, and endless shopping and entertainment options. A rare opportunity to live in a spacious downtown home with exceptional outdoor space in one of Toronto's most sought-after luxury residences. (id:62164)
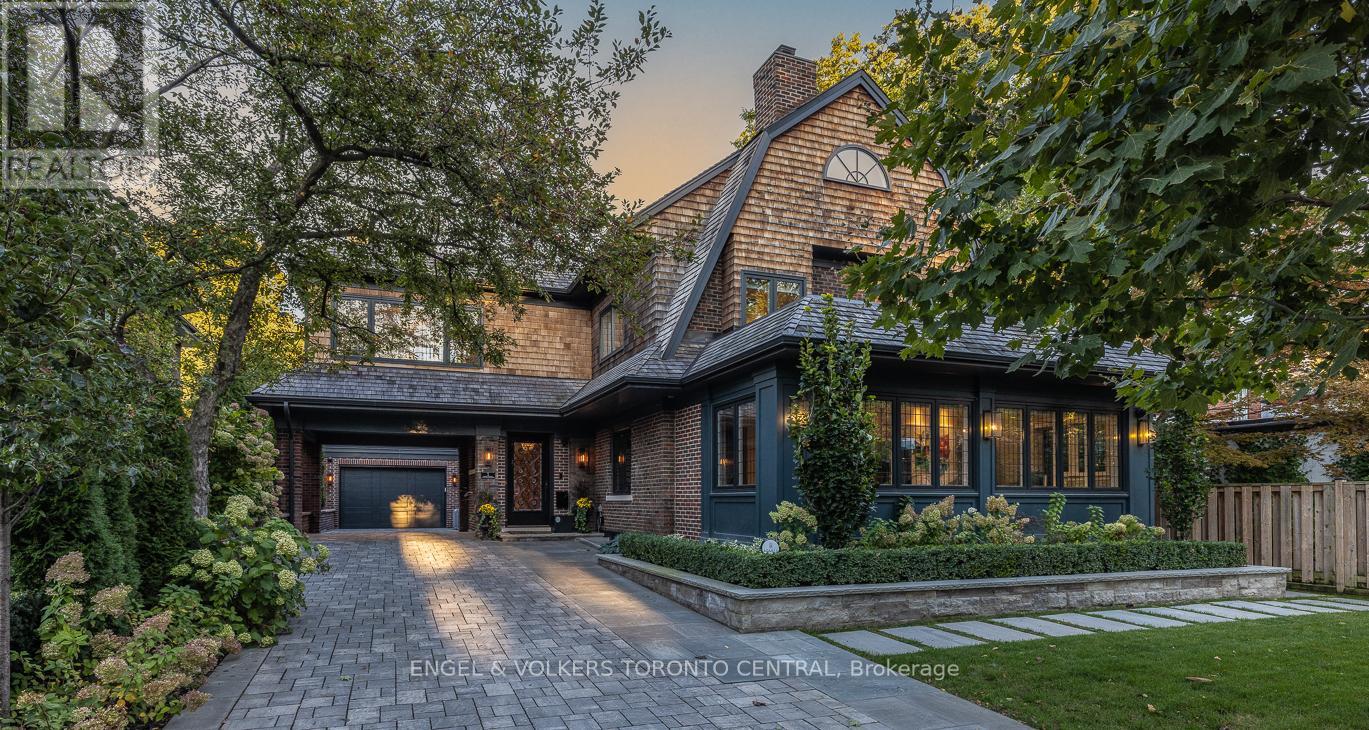
Welcome to One Bryce Avenue - a four-bedroom residence where classic elegance meets modern sophistication. Recently expanded and completely rebuilt from the studs out, this exquisite home perfectly blends the original architecture with refined finishes and thoughtful design. The main level features a sun-filled living room with fireplace, recessed lighting, and walkout to the deck. The entertainment-sized dining room with wainscotting and pocket doors flows seamlessly into both the living area and gourmet chef's kitchen, appointed with bespoke cabinetry, Miele appliances, and a generous island ideal for gatherings. A distinguished main-floor office with wall-to-wall windows offers a bright, inspiring workspace, while the adjoining family room with rich custom wood paneling and a fireplace creates a warm and inviting setting for relaxed evenings. Every room exudes understated luxury, accentuated by detailed millwork, coffered ceilings, and designer lighting.Upstairs, the serene primary suite offers a spa-inspired ensuite and walk-in closet, while the spacious second bedroom also includes its own ensuite bath. A sunlit office with built-ins and wall-to-wall windows provides a flexible retreat for work or reading. The third floor presents two additional bedrooms bathed in natural light beneath a striking skylight-perfect for family or guests.The finished lower level extends the living space with a professional-grade gym, relaxing sauna, temperature-controlled wine cellar, and ample storage. Even the garage reflects the home's craftsmanship, featuring custom shelving and organizational systems.Set on a quiet, tree-lined street, One Bryce Avenue will stand the test of time - a home where every element has been beautifully reimagined and lovingly restored. (id:62164)
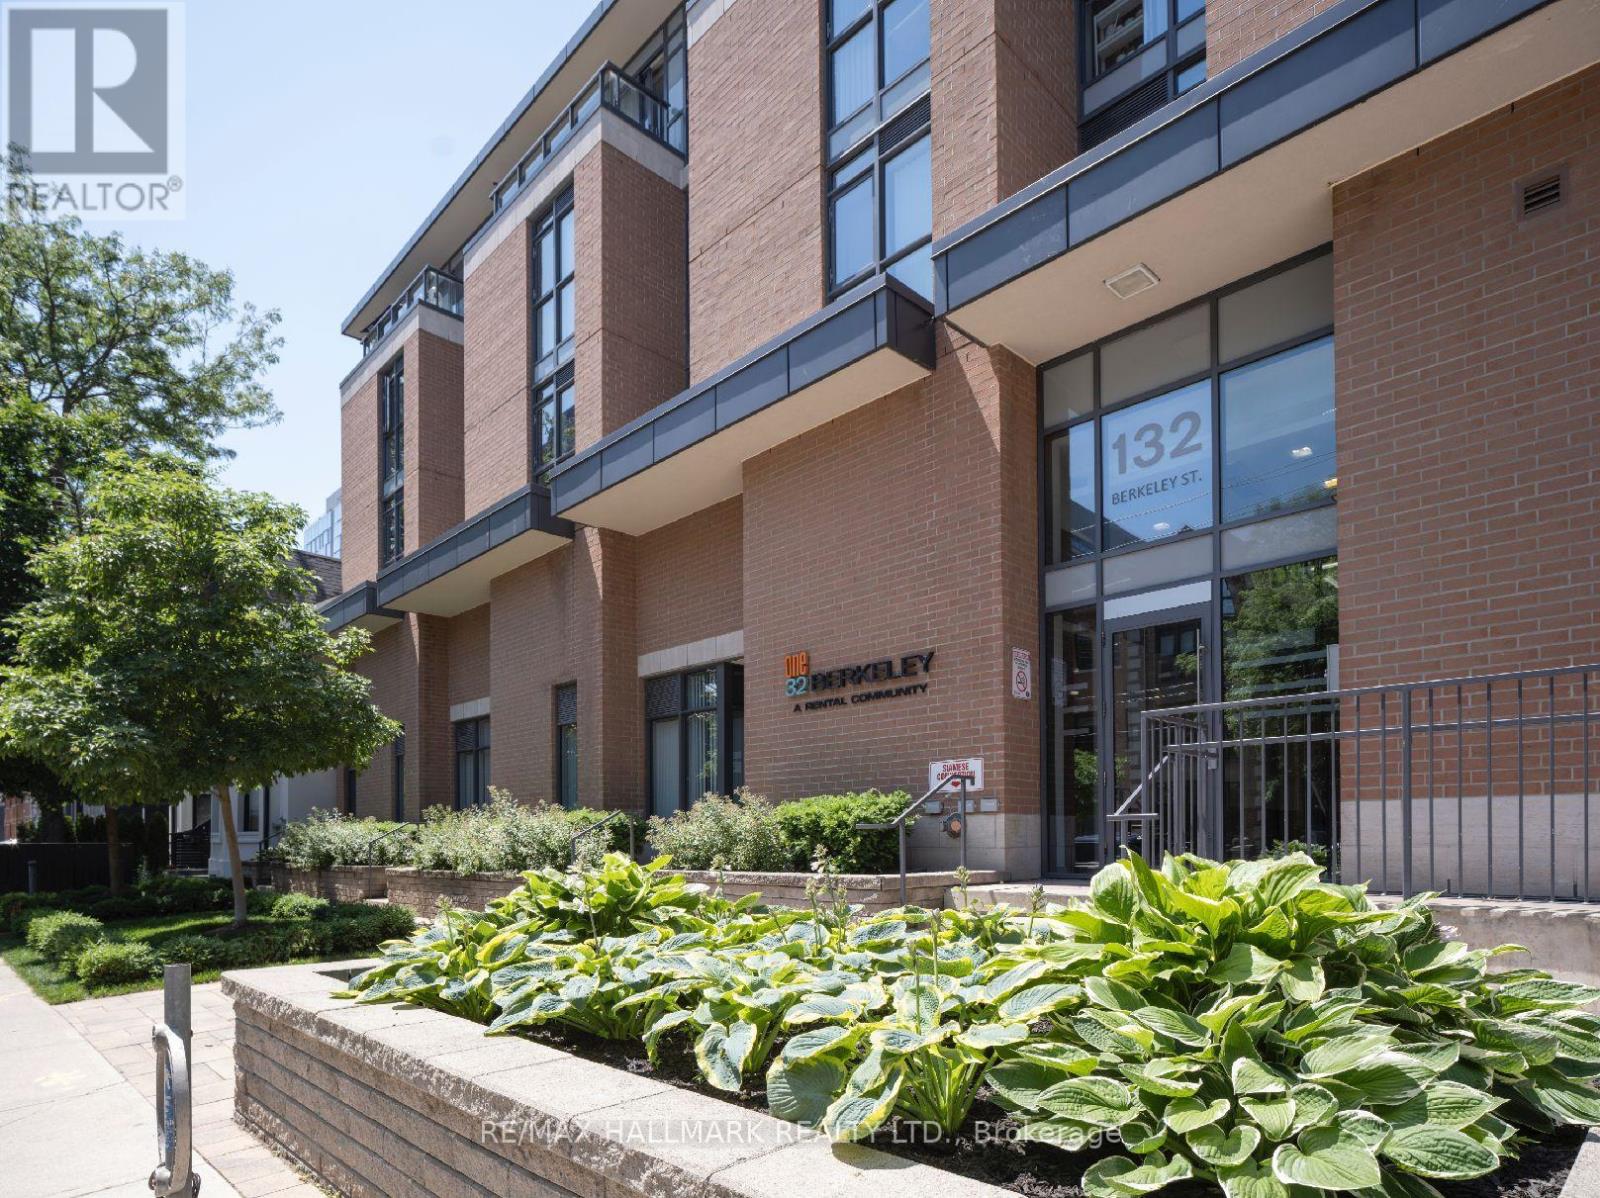
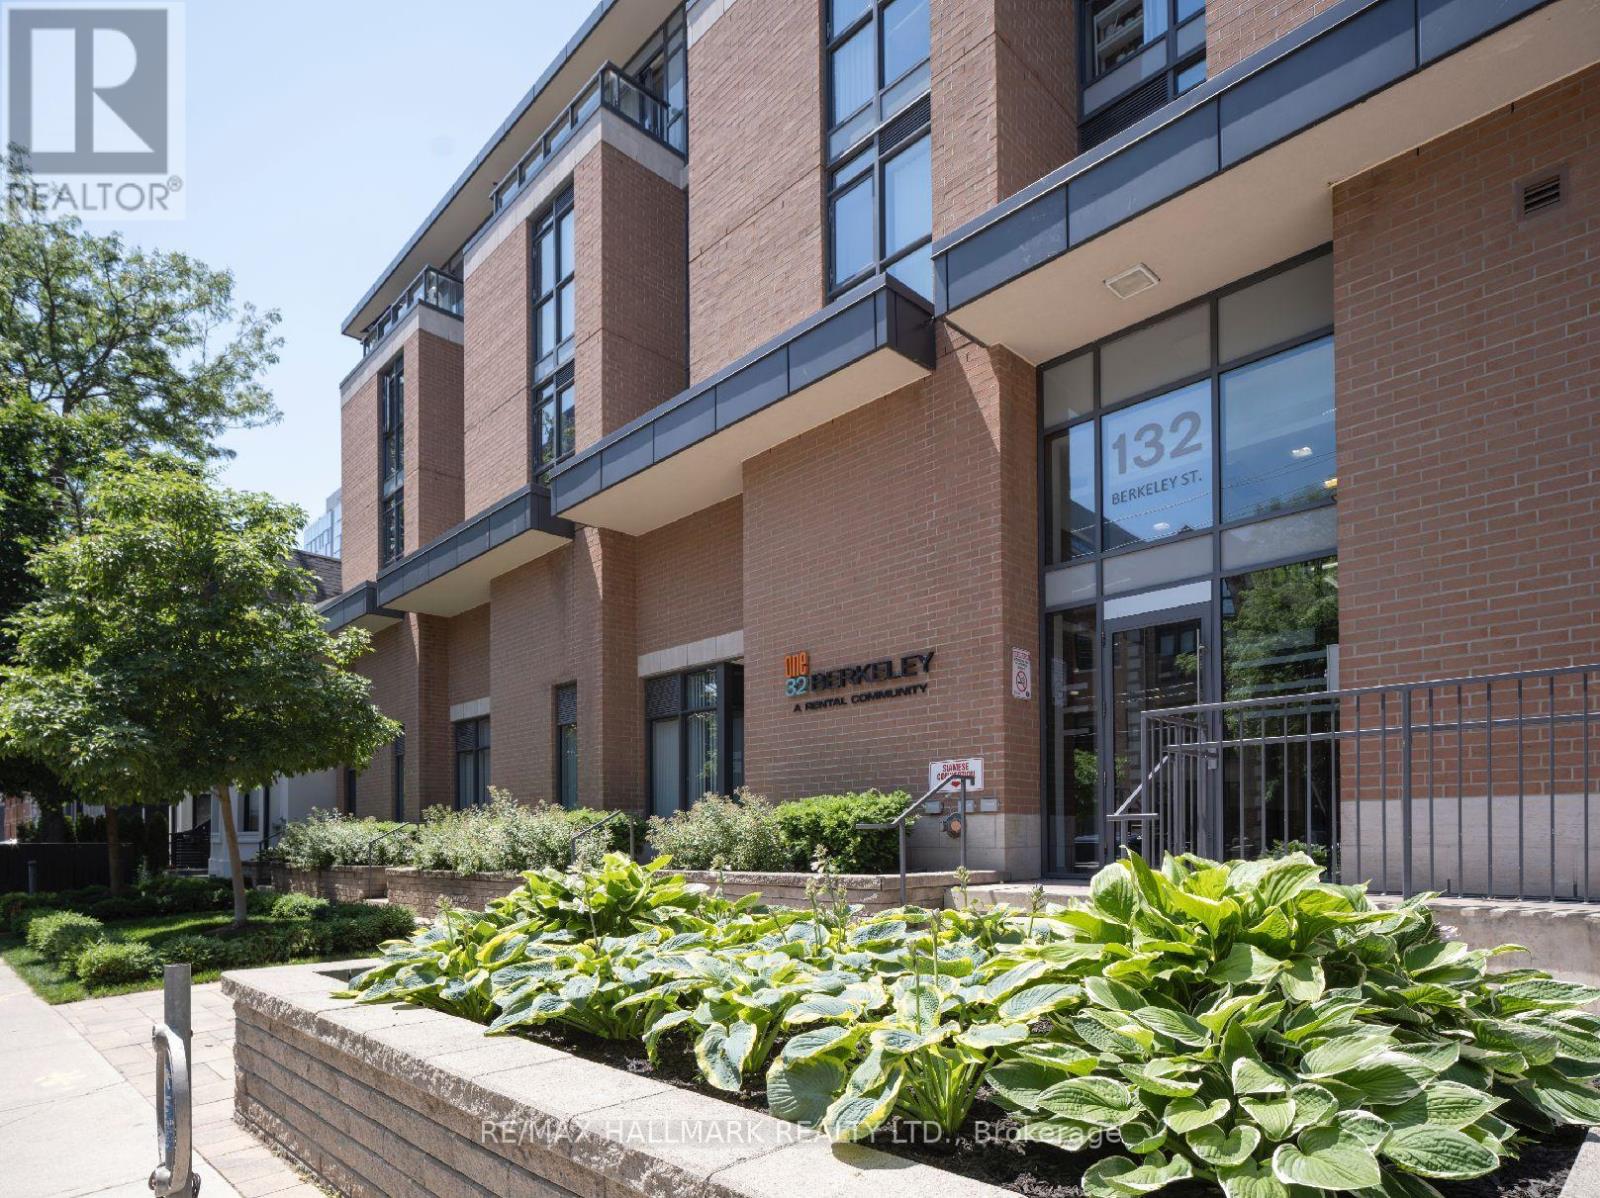
One32, Offering 2 Months Free Rent + $1200 Signing Bonus W/Move In By Nov.15 . Open Concept 1 bdrm, W/ Balcony, Vinyl Plank Flooring, Quality Finishes & Professionally Designed Interiors & Ensuite Laundry. Amenities Include Party Rm, 24 Hr Fitness, Library With Fplce, Bus.Centre, 5th Floor Terrace W/BBQ & Garden, Visitor Pkg, Bike Lockers, Zip Car Availability. Heart of Downtown Just Blocks From George Brown, St. Lawrence Market & Distillery District. (id:62164)
One32 Offering 2 Month's Free Rent + $1200 Signing Bonus W/Move In By Nov. 15. Lovely 1 Bdrm Suite W/ Laminate Flooring, Quality Finishes & Professionally Designed Interiors. Amenities Include Party Rm, 24 Hr Fitness, Library With Fplce, Bus.Centre, 5th Floor Terrace W/BBQ & Garden, Visitor Pkg, Bike Lockers, Zip Car Availability. Heart of Downtown Just Blocks From George Brown, St. Lawrence Market & Distillery District. (id:62164)
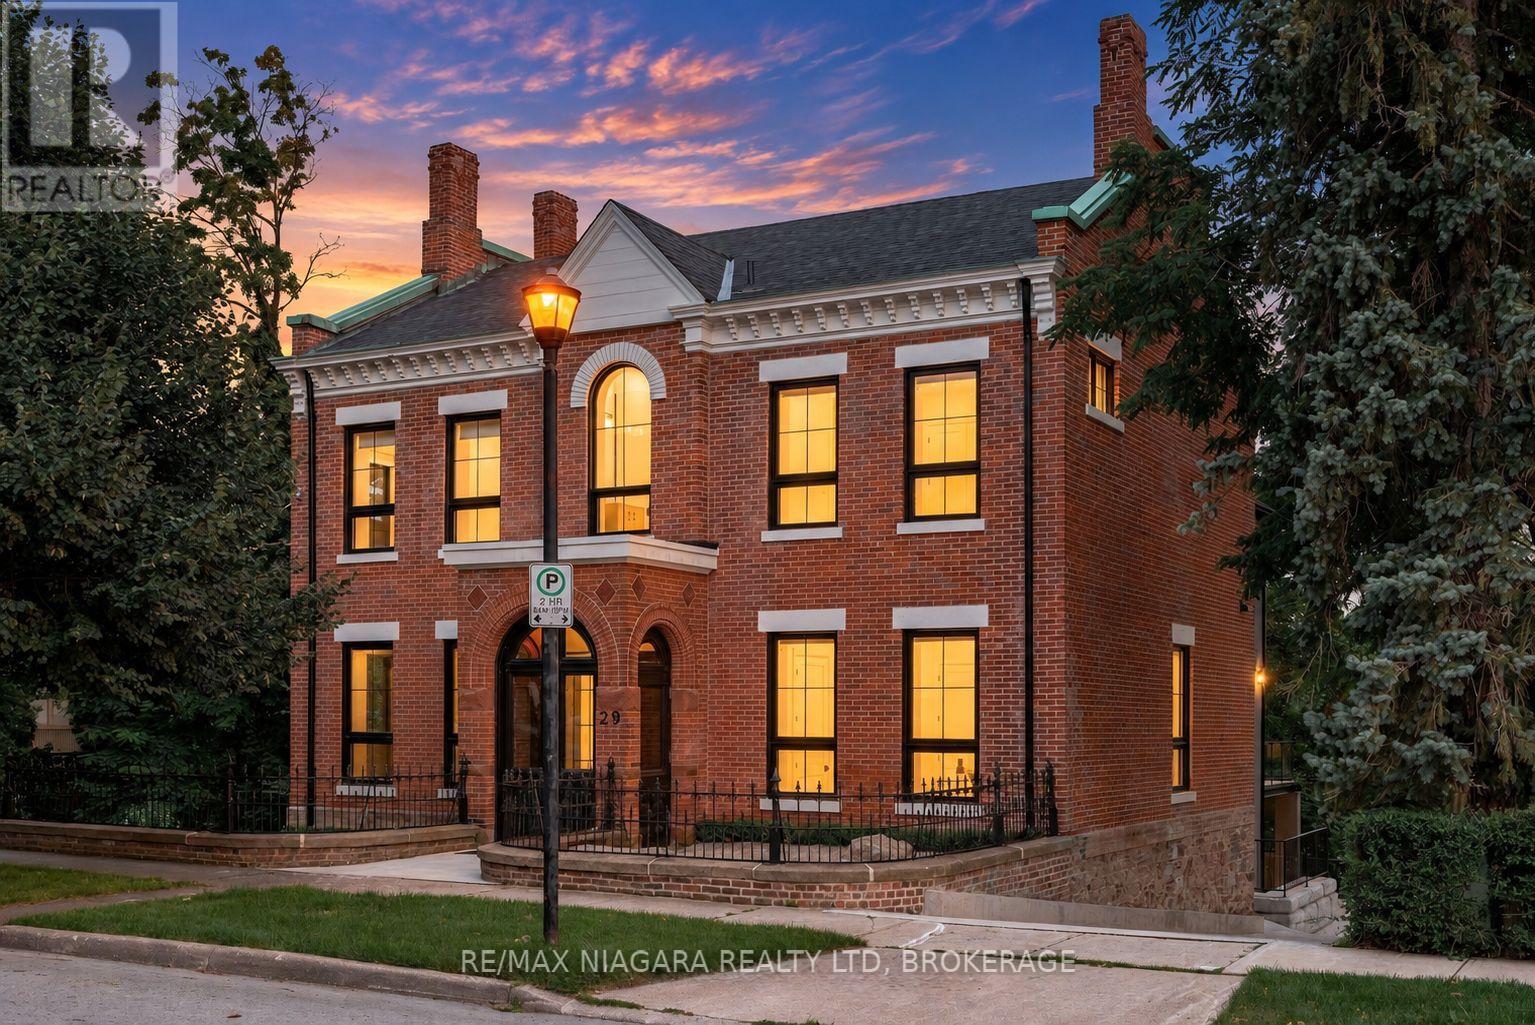
The epitome of luxury in one of Niagara's most prestigious neighbourhoods, this extraordinary Yates Street residence offers over 5,000 sq. ft. of beautifully finished living space overlooking the ravine and 12 Mile Creek. Located in the highly sought-after Yates District and surrounded by historic executive homes, this fully renovated Georgian-style property was once owned by the Taylor family of the famed Taylor & Bates Brewery, bringing together incredible history, architecture and modern luxury.The heart of the home is the spectacular open-concept great room and chef-inspired kitchen featuring an 8-ft. waterfall island, quartz countertops, high-end appliances, custom cabinetry, a glass-walled wine centre, exposed brick feature wall and automatic blinds, with a walkout to the massive private deck and beautiful nature and water views. A separate formal living room with fireplace and custom lighting provides another impressive space for entertaining.Throughout the home you'll find soaring 10+ ft. ceilings, white oak hardwood, towering energy-efficient windows, coffered ceilings, radiant in-floor heating, custom steel and wood staircases, exceptional millwork and luxury finishes from top to bottom. The main floor office/den offers the flexibility of a fifth bedroom with a 3-piece ensuite, while a sleek modern elevator whisks you effortlessly between all three levels of the home.Upstairs are four generous bedrooms, highlighted by an incredible primary retreat with a spa-like ensuite and expansive walk-in closet. The fully finished lower level features a large recreation room, heated floors, a 3-piece bathroom and convenient inside access to the beautiful attached garage. Outside, the heated driveway provides parking for 8+ vehicles. Come and fall in love with this one of a kind legacy property. Luxury Certified. (id:62164)
Location! Location! Location! Welcome to this beautifully renovated, compact ground-floor unitnestled in Brampton's prestigious Credit Valley community.This immaculate, move-in-ready property featuring one spacious bedroom and a modern,three-piece bathroom on the main level. The unit boasts a fully equipped kitchen and theexceptional convenience of your own main-level laundry setup.Perfect for professionals or couples, this lease includes one dedicated parking space. Tenantswill enjoy an unbeatable prime location just steps away from shopping plazas, banks, No Frills,and Chalo FreshCo. It is also just minutes from Sheridan College and excellent public transitroutes, providing seamless commuting and easy access to local parks and restaurants.This highly desirable, low-maintenance home won't last long-don't miss out! (id:62164)
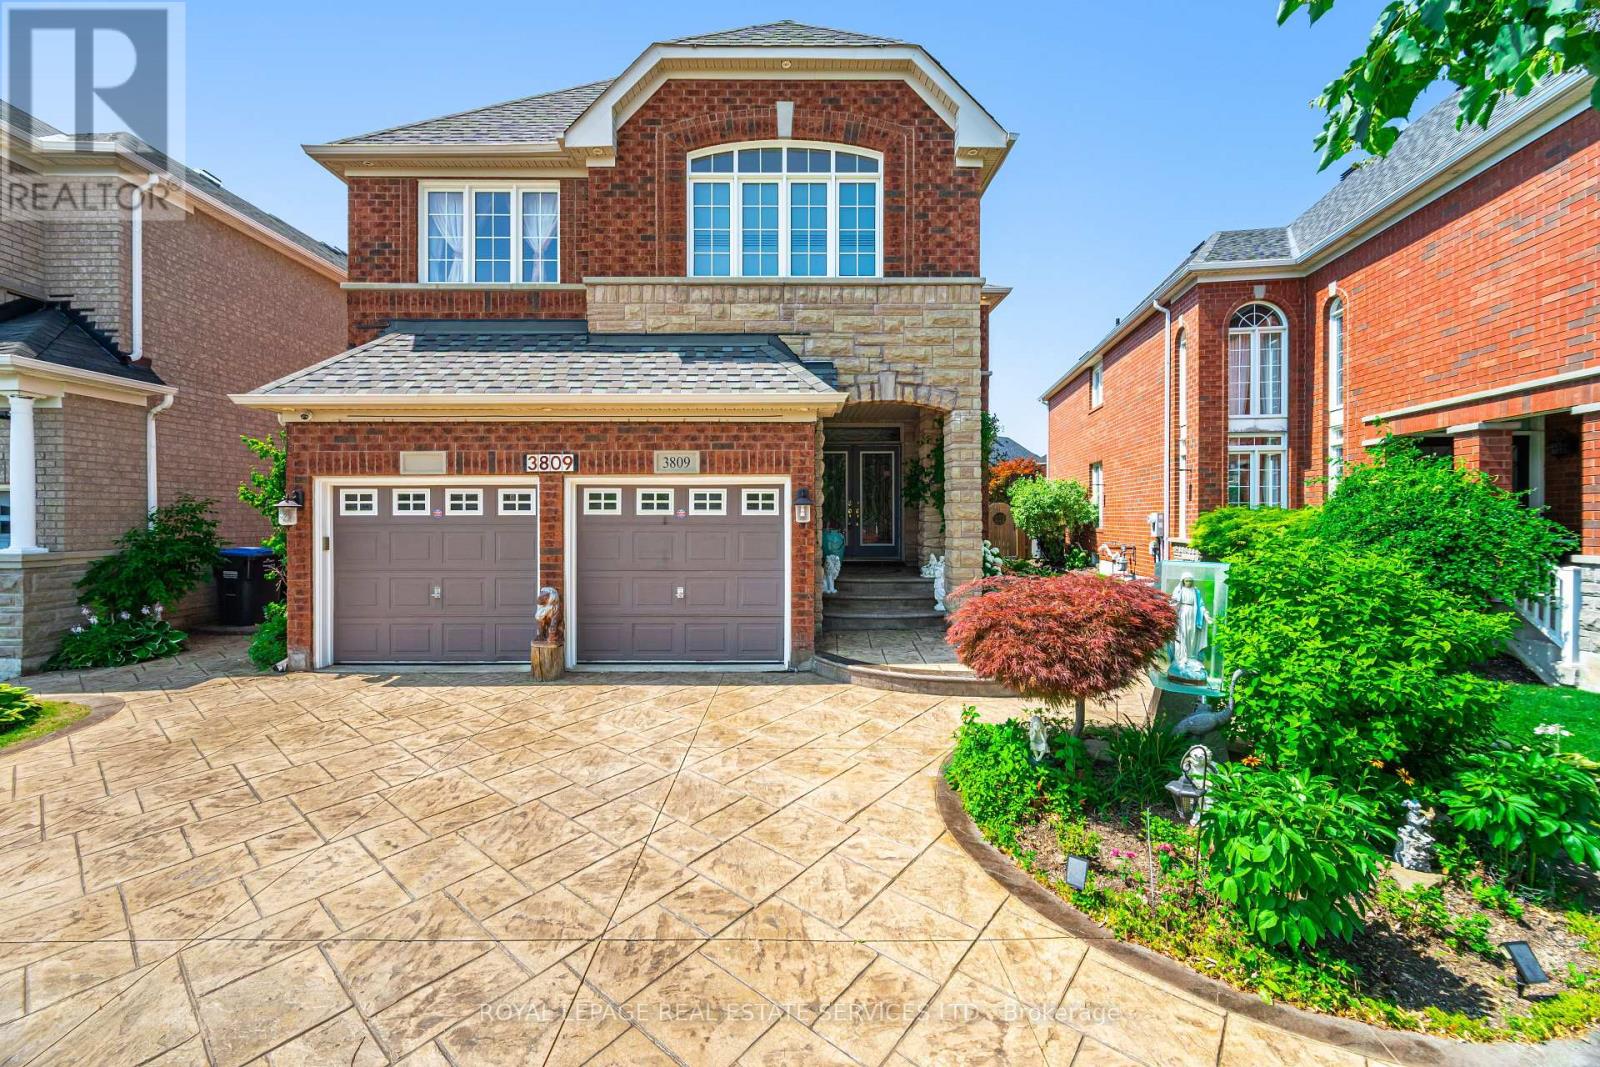
Beautifully maintained and fully move-in ready, this executive-style 4+1 bedroom, 5 full bathroom home features a 2-cargarage,a finished basement, and is nestled in one of Mississauga's most sought-after neighborhoods Churchill Meadows. Offering tonsof quality living space (plus finished basement), this home features a main floor den/bedroom with ensuite, 2ndfloor loft, 9-ftceilings on main floor, dark hardwood floors, granite countertops, LED pot lights, and a thoughtfully upgraded interiorthroughout. The kitchen was refreshed in 2023 and includes stainless steel appliances and a garburator. The finished basementincludes a built-in bar area, a full 3-piece bath, and excellent additional living space. Outside, enjoy professionally landscapedfront and backyards, stamped concrete driveway/patios/walkways (resealed 2025), and a 2024 gazebo for outdoor relaxation.***** (id:62164)