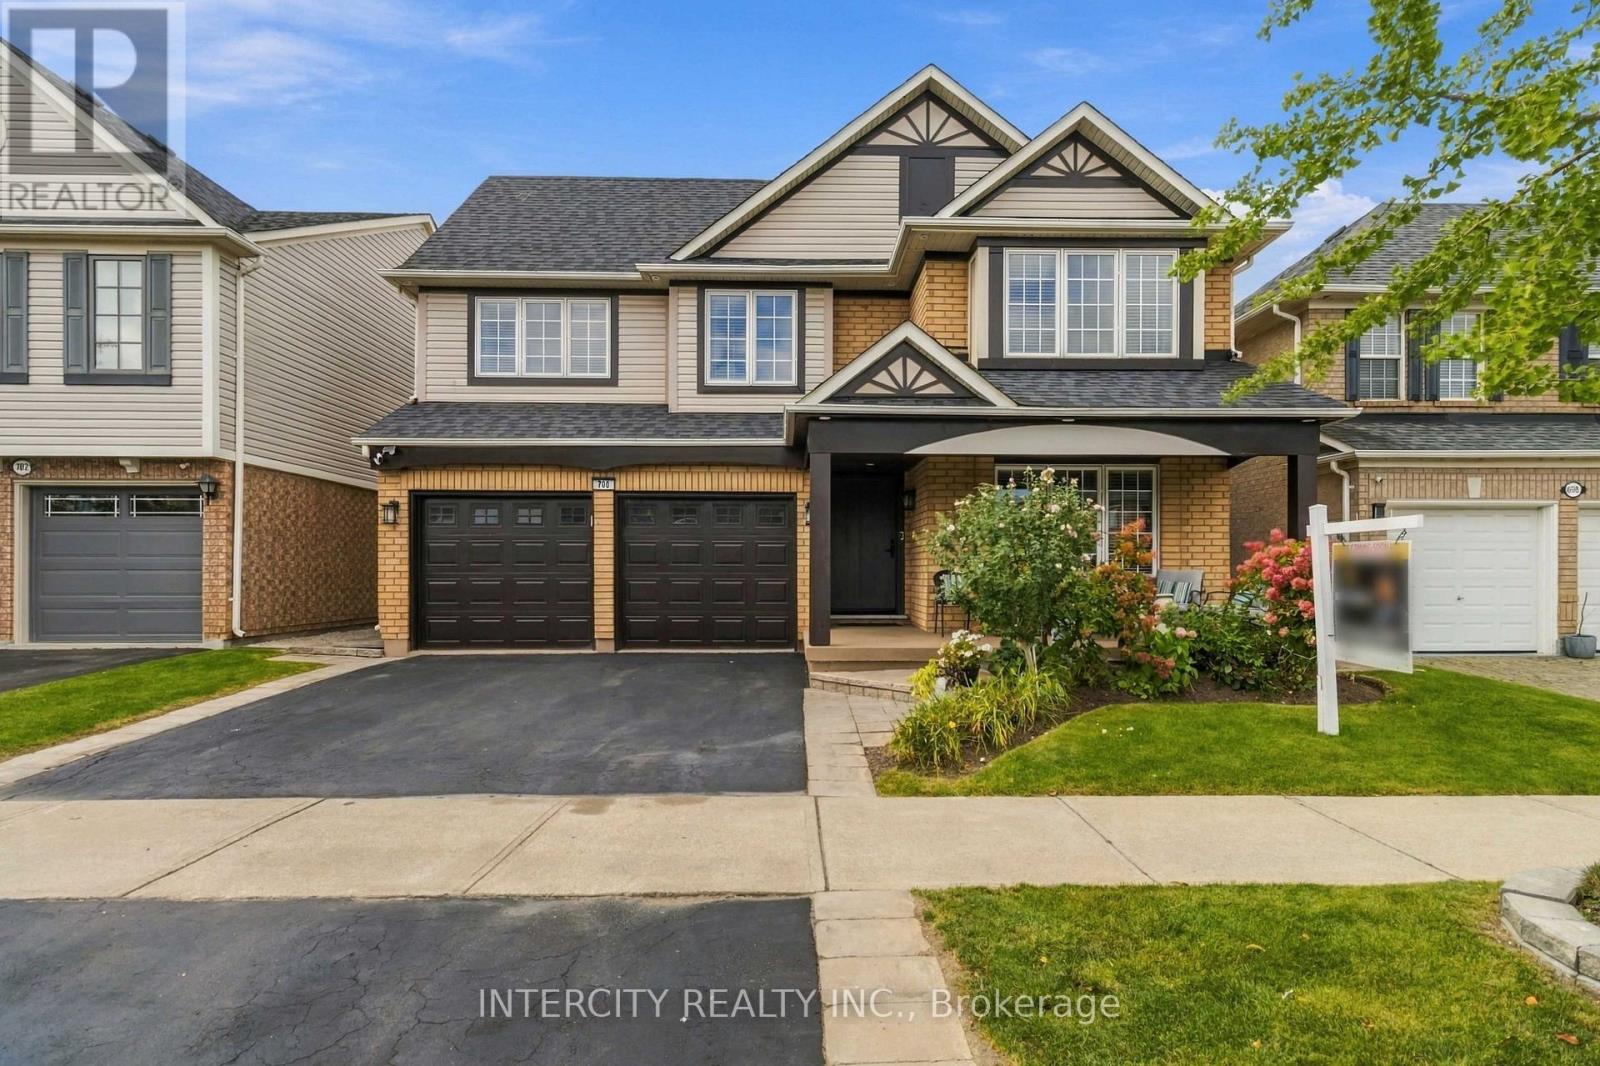
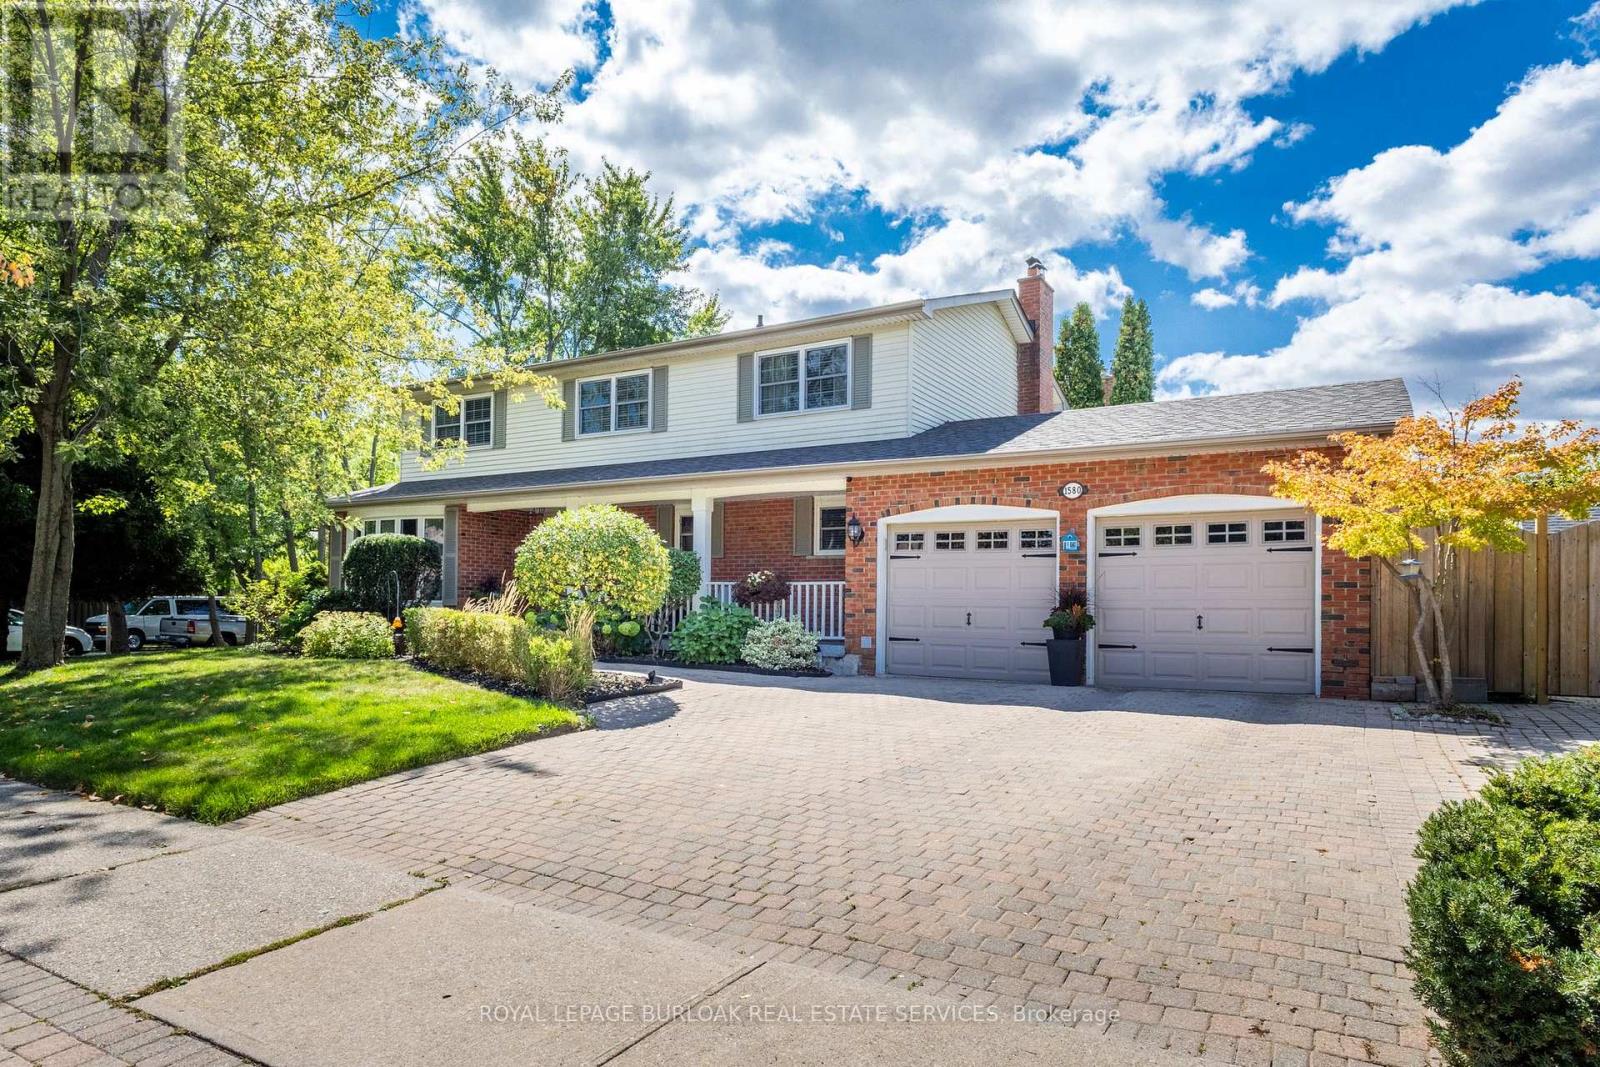
Welcome to 700 Trudeau Drive, a beautifully updated, move in ready detached home in one of Milton's sought after family friendly communities. From the moment you arrive, this home impresses with its inviting covered front porch, double car garage and spacious driveway.Step inside to a bright, elegant interior featuring hardwood flooring, extensive crown moulding, pot lights and thoughtfully updated finishes throughout. The heart of the home is the stunning chef-inspired kitchen, complete with custom cabinetry, quartz countertops and backsplash, an oversized island with seating, stainless-steel appliances and an abundance of storage. The open-concept layout flows seamlessly into the spacious family room, highlighted by a striking stone fireplace feature wall, perfect for everyday living and entertaining.Upstairs, the generous primary retreat offers a beautifully renovated spa-inspired ensuite featuring a freestanding soaker tub, glass-enclosed rainfall shower and custom double vanity. Spacious additional bedrooms and another stylishly renovated bathroom complete the upper level.The fully finished basement provides even more living space with a large recreation area and additional bathroom, ideal for movie nights, entertaining, a home office or growing family or rental.Outside, enjoy an expansive interlock patio designed for summer entertaining, complete with a pergola-covered lounge and dining area. Conveniently located near parks, schools, shopping, Milton GO, transit and major commuter routes.Beautifully renovated, exceptionally maintained and designed for modern family living, 700 Trudeau Drive is ready to welcome its next owners. (id:62164)
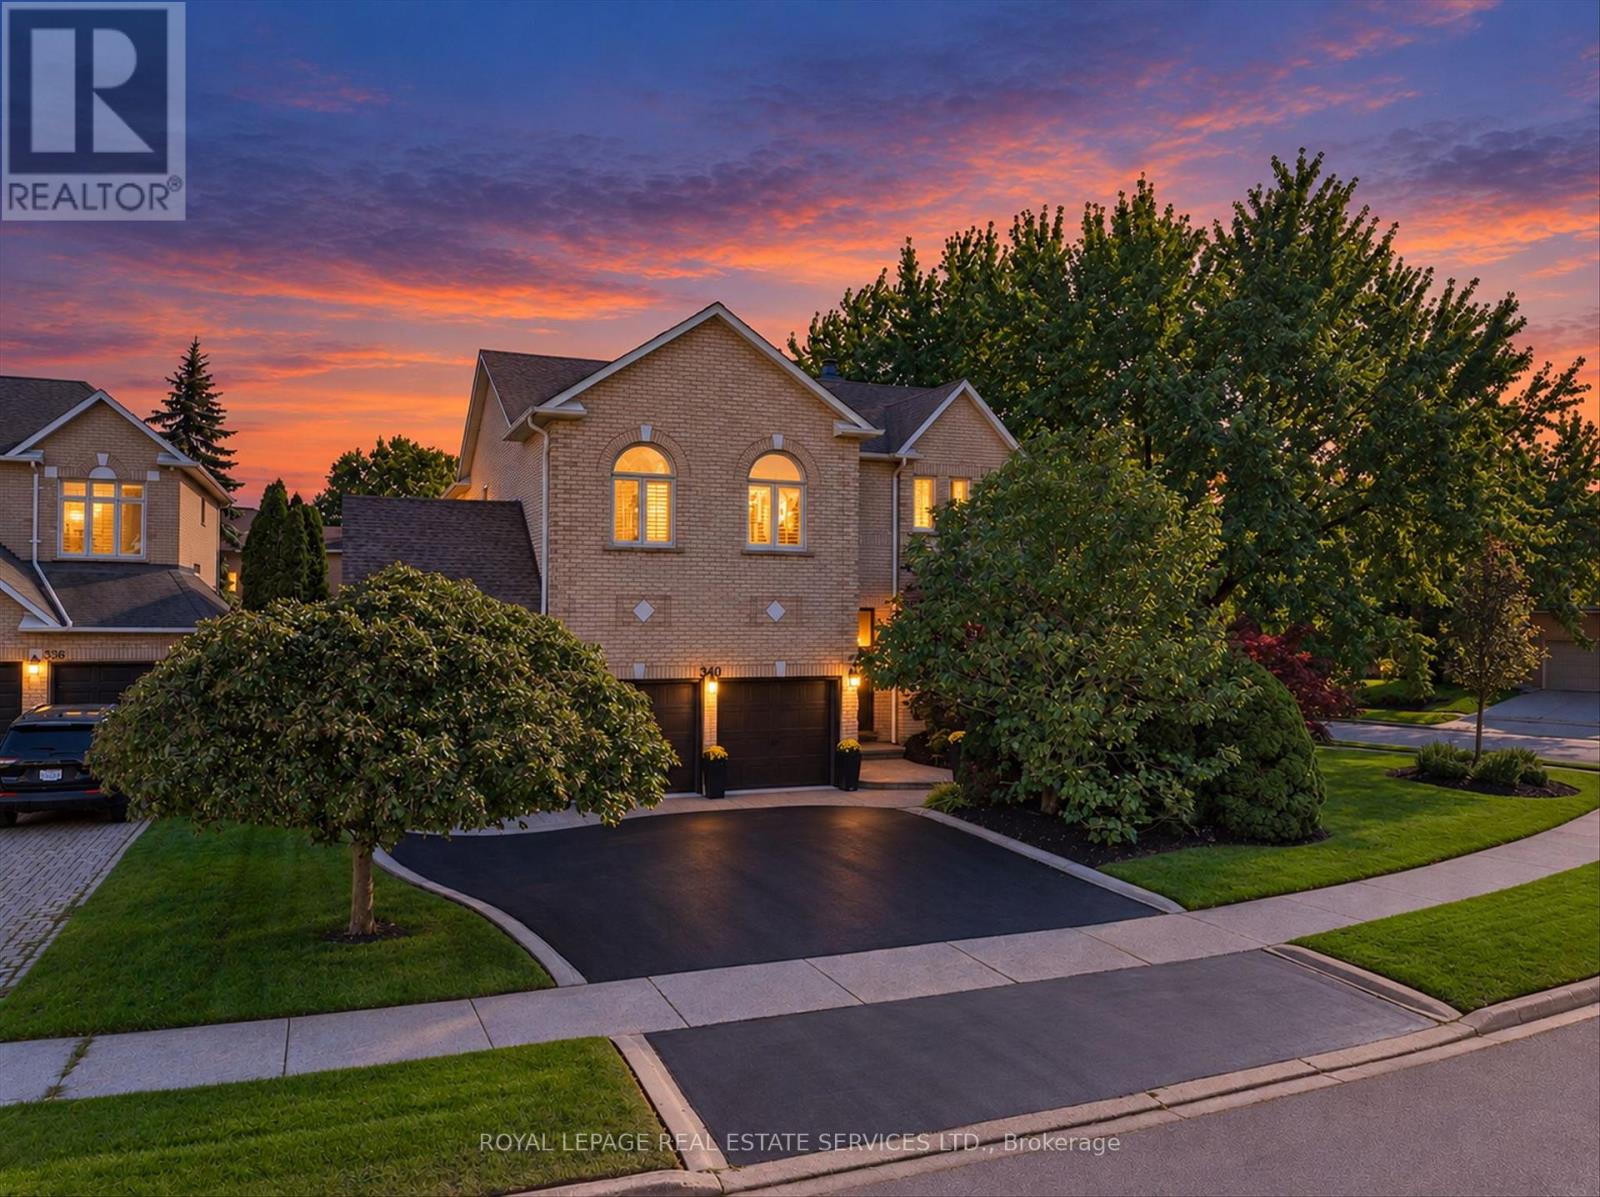
Nestled in a prestigious cul-de-sac, this stunning home boasts a grand entrance, 9.5-inch natural oak floors, an open-concept design, and a chefs dream kitchen with an oversized island. Skylights and floor-to-ceiling windows flood the space with natural light, while a cozy fireplace, custom feature wall, and built-in speakers create a warm and inviting family room with walkout access to a fully fenced backyard featuring mature trees and a patio. The spacious primary suite offers a bay window, open walk-in closet, and a luxurious en-suite with heated floors. All bedrooms are generously sized with custom-built closets. The fully finished lower level includes a wine cellar, an additional bedroom with a walk-in closet or office space, a three-piece en-suite, and potential for a second kitchen or bar. Completing this home is a double car garage, an extended four-car driveway with no sidewalk, and professional landscaping all combining elegance, comfort, and practicality in one remarkable property. (id:62164)
EXCEPTIONAL RIVER OAKS RESIDENCE ON A QUIET COURT! RARE THREE-CAR GARAGE! PRIVATE BACKYARD OASIS WITH SALTWATER POOL! Designed for sophisticated family living, this impressive four-bedroom residence combines beautifully appointed interiors with an extraordinary outdoor retreat. The main level features formal living and family rooms, both with gas fireplaces, elegant dining room, powder room, and laundry with garage access. The stunning chef-inspired kitchen showcases updated cabinetry, granite countertops, premium JennAir appliances, centre island with prep sink and seating for four, plus a vaulted breakfast area with two skylights and 2024 sliding door walkout to the deck. The sunken primary retreat offers a walk-in closet and luxurious five-piece ensuite, remodeled in 2022, with double sinks, soaker tub, glass shower, and separate vanity area. Three additional bedrooms and a five-piece bathroom with double sinks complete the upper level. The professionally finished basement provides a large recreation room with electric fireplace, spa-inspired four-piece bathroom with double sinks, gym/den, and abundant storage. Additional highlights include oak hardwood flooring, hardwood staircase with wrought iron pickets, three remote-controlled skylights, upgraded aluminum-clad windows with side windows replaced in 2024, three-car garage with epoxy floor, and Wi-Fi controlled irrigation. The spectacular backyard oasis is truly an extension of the home, featuring an oversized composite deck, inground saltwater pool with natural stone surround and patio, covered bar area, beautiful gardens, and mature trees - an idyllic setting for relaxed summer days and outdoor dining. Ideally located within walking distance of Rotherglen and River Oaks schools, parks, trails, and everyday amenities. Experience refined family living complemented by a rare three-car garage and a private resort-style backyard retreat in the heart of River Oaks. (certain images have been digitally enhanced) (id:62164)
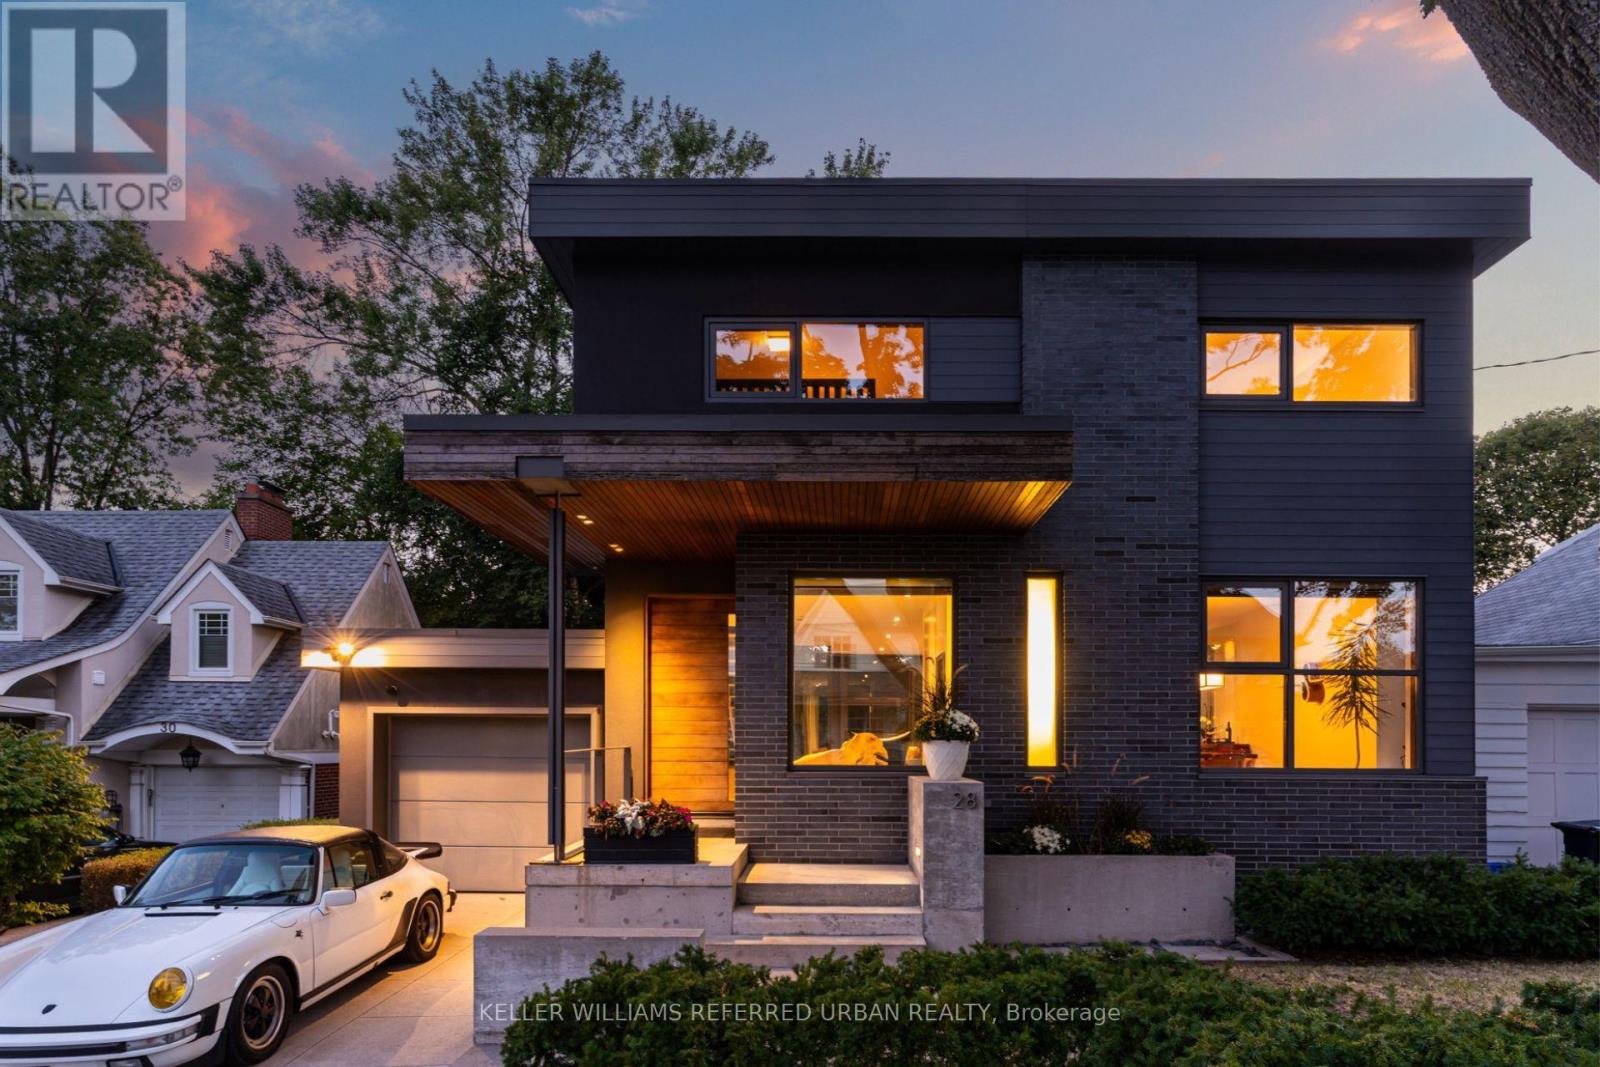
Architect-designed ravine retreat on a quiet Stonegate cul-de-sac, backing directly onto Mimico Creek. Custom-built by architect Guido Costantino (of Buca fame), this glass-and-steel home, with over 2660 square feet of living space, was designed to maximize natural light and frame the ravine views. A dramatic 22-ft wall of glass anchors the open-concept main level, where stone tile flooring runs throughout the living, dining, and kitchen areas. Direct access to your private backyard oasis offers a seamless connection between indoor and outdoor living. Up the maple floating staircase, you'll find 3 bedrooms. Including a serene primary retreat with its own floor-to-ceiling glass, warm cedar ceiling detailing, and an open-concept ensuite where a freestanding tub sits at the foot of the bed. The finished basement adds extra living space, and storage. Beyond its striking design, the home is as efficient as it is beautiful, with a geothermal heating and cooling system delivering energy-conscious comfort year-round. Plus, there is enough private driveway and garage space for up to 3 cars. Previously featured in Toronto Life as a standout design showcase, this property is truly one-of-a-kind. In Stonegate-Queensway, you'll be tucked into a peaceful, nature-filled pocket of Etobicoke, yet exceptionally connected to the rest of the city. A rare architectural statement home in one of Etobicoke's most sought-after ravine settings. (id:62164)
Welcome To Suite 320 At The Upside Down Condos, A Bright, Beautiful & Well Maintained 1 Bedroom Plus Den West Facing Unit. At 625 Sq Ft, This Is A Spacious And Very Functional Space, With Plenty Of Room For A Home Office, That Would Make A Great Starter Home Or Investment Property. Enjoy The Sunshine From The West View Balcony Overlooking The Lovely Courtyard. Vibrant And Happening Neighbourhood, Everything Is Close-by! Easy Walk Or Bus Ride To Bloor Subway And Shops/Restaurants, Quick Stroll Or Bike Ride To Hip Geary Ave. Building Amenities Include Onsite Mgmt Office, Gym, Yoga Studio, Sauna, Party/Meeting Room, Basketball Court & Games Room. This Unit Shows Exceptionally Well - Don't Miss It! (id:62164)
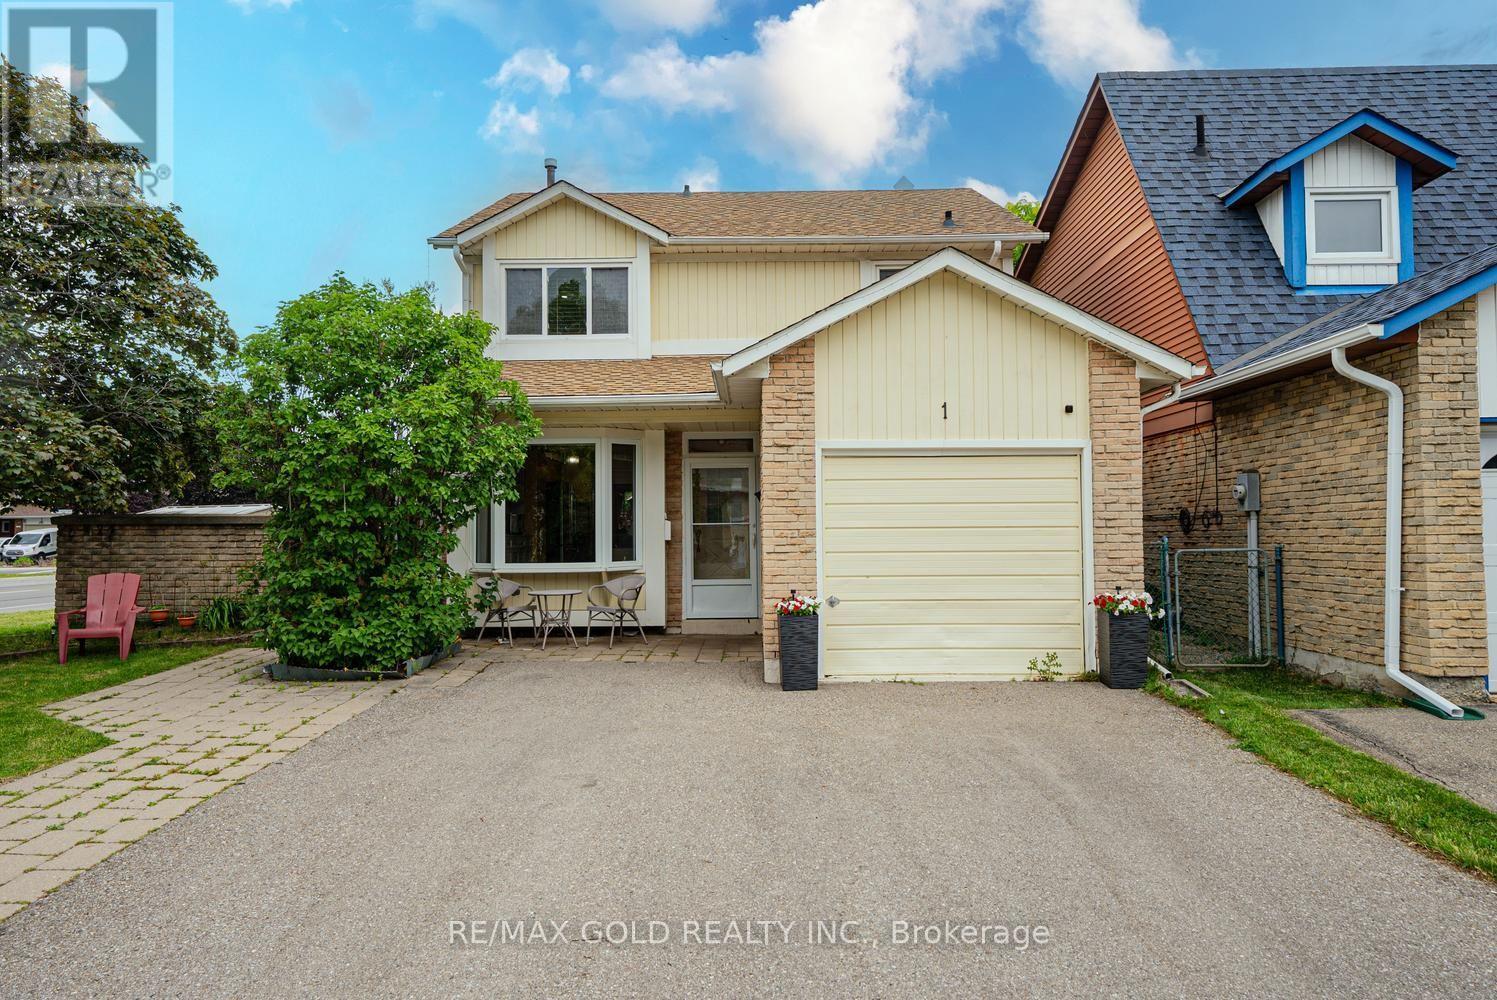
Amazing opportunity to own a 3 Bedroom Detached on a Premium Corner Lot in one of the Quiet-Family Friendly neighborhood of Brampton. Welcoming Foyer. Living/Dining combined w/quality hardwood flooring & pot lights. Spacious Eat-in kitchen w/ S/S appliances, Gas Stove & Backsplash. Breakfast area has a Bay-Window. Generous sized Primary bedroom w/Laminate Flooring. 2 other good sized bedrooms. Professionally Finished Basement w/ Home Theatre System & Wet Bar Set-up for Family enjoyment. Laundry in basement. Professionally Landscaped Front & Backyard. Backyard w/Wooden Deck & Gazebo. Garage is converted to an office. If required it can be restored back to original state. Seller may be willing to make a washroom in basement. Close to Schools, Plaza, Shopping, Highway & much more. Lots of opportunities. Must See!!. (id:62164)
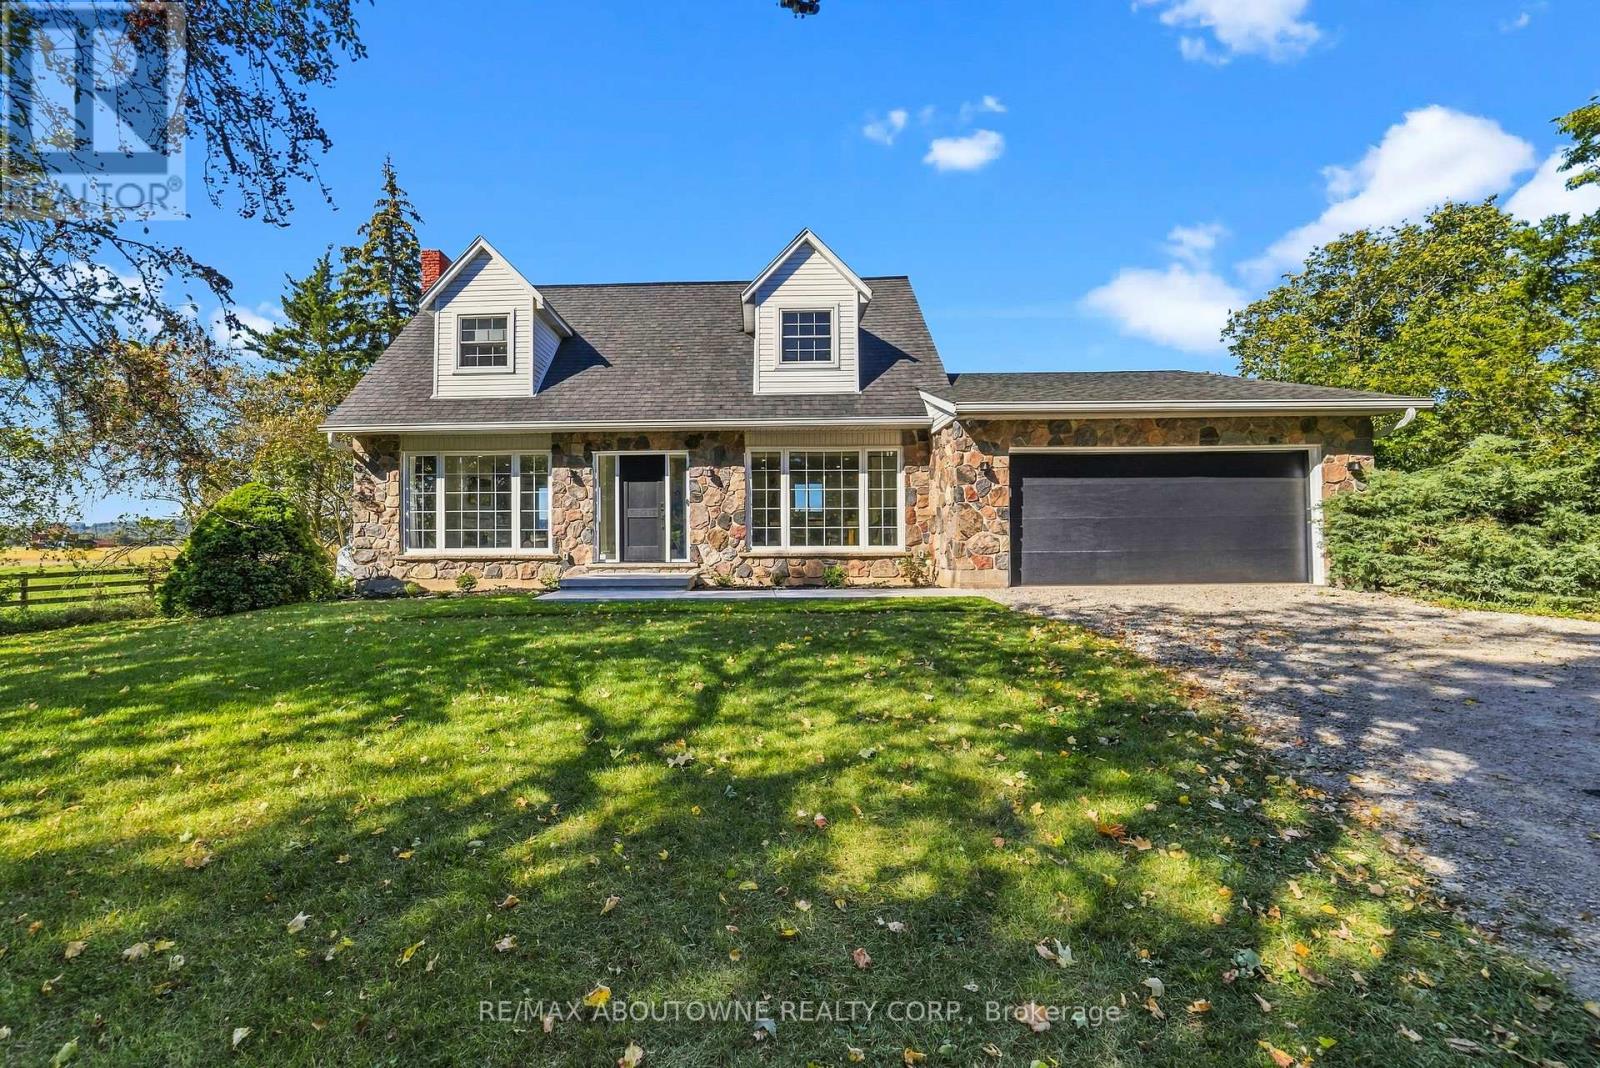
Views views and more views! Welcome to this completely updated and upgraded detached country home, where exceptional privacy, breathtaking Escarpment views and modern luxury come together. Set on a generous property with plenty of space between neighbours, this home offers a peaceful country setting while being less than 5 minutes to the 407 and all amenities. Large main-floor windows flood the home with natural light, while the bright walkout den features expansive glass patio doors and beautiful views of the surrounding landscape (could also be a main floor bedroom). Thoughtfully renovated and upgraded from top to bottom, with all improvements completed between 2023-2026, including new hardwood flooring, trim and doors, a stunning modern fireplace with electric insert, completely new kitchen, new second-floor bathroom, primary bathroom, and main-floor powder room, custom oak staircase, custom front entry door with side lights, and new front porch and walkway. The upgrades continue where they matter most-behind the walls and beneath the home. Major improvements include a new advanced-treatment septic system, new submersible cistern pump, lines and pressure tank, new sump pump with battery backup, exterior basement waterproofing, extensive spray-foam insulation and blown-in attic insulation, and a complete whole-home electrical upgrade. The home has also been converted from oil to propane with a new furnace, A/C and hot water heater (2023-2024). Water systems have been comprehensively upgraded with a reverse-osmosis drinking system, whole-home UV treatment, water softener, new well pump, lines and pressure tank, plus a custom food-grade cistern liner. A rare opportunity to enjoy the charm and privacy of country living with the peace of mind of extensive, modern improvements. This is truly country living with the convenience of the suburbs. (id:62164)
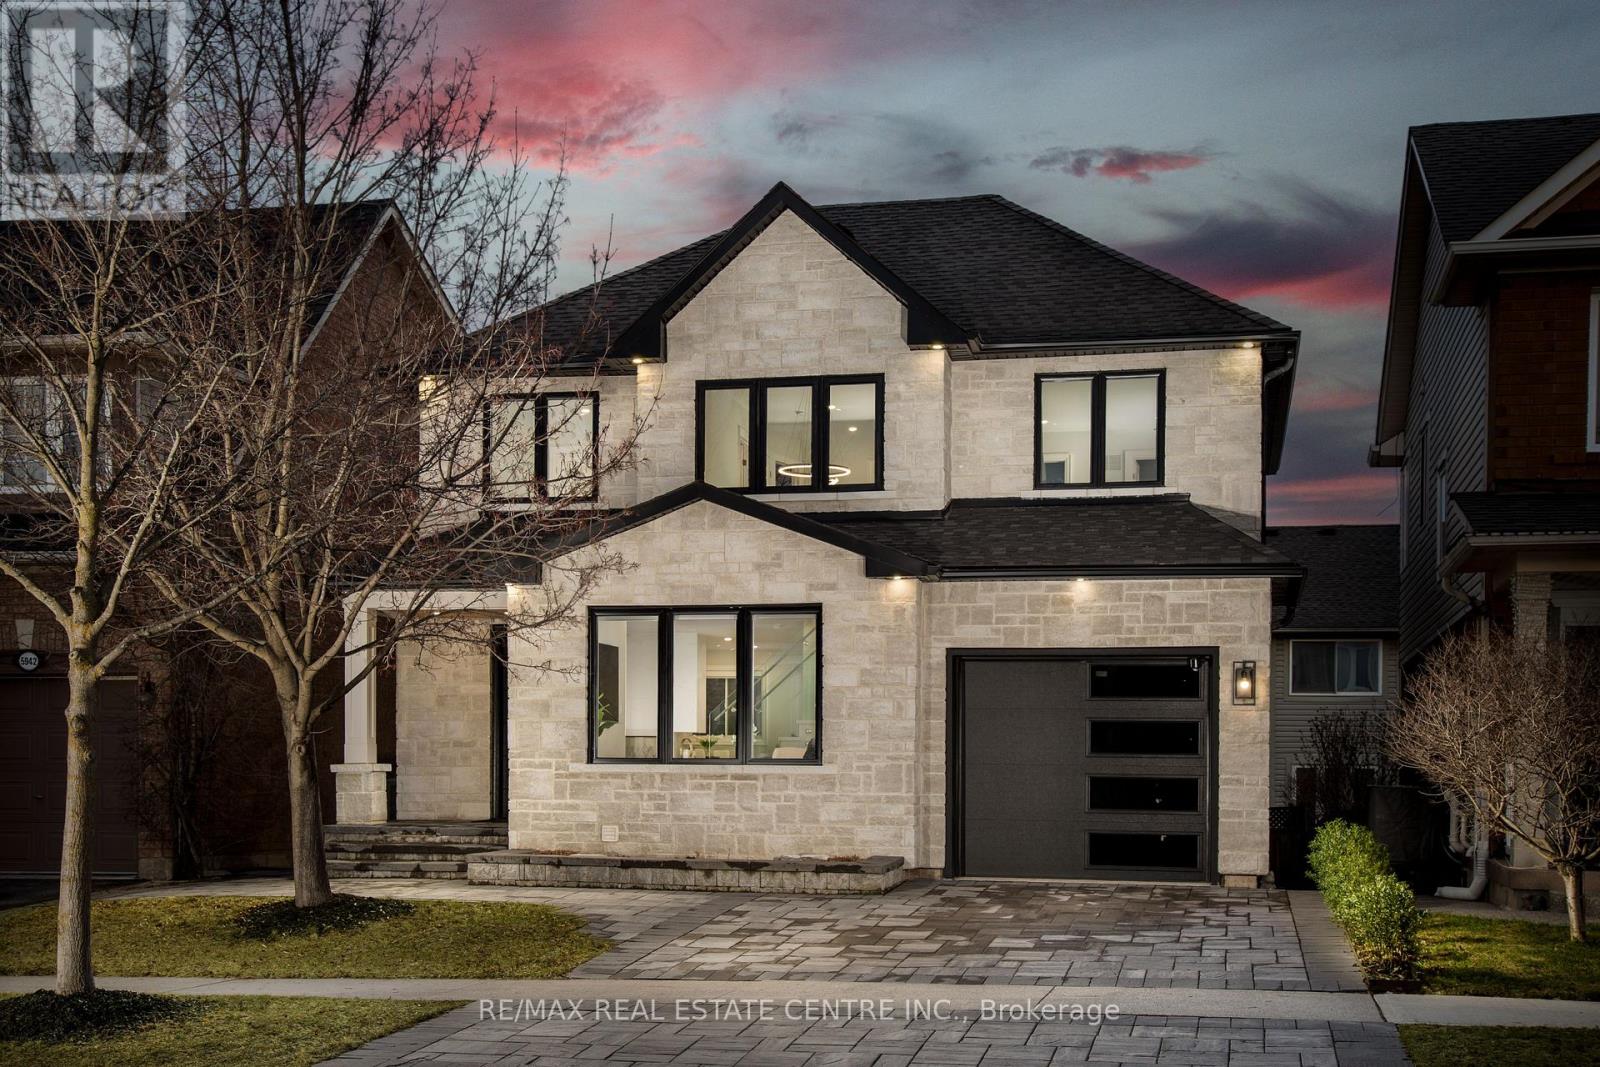
Welcome to 5940 Blue Spruce Avenue, nestled in Burlington's highly sought-after Orchardneighbourhood-renowned for its family-friendly atmosphere, excellent schools, and walking distance to the scenic trails of Bronte Provincial Park. From the moment you step inside, you're welcomed by an abundance of natural light pouring through a stunning cathedral-height window in the great room, creating a bright, open, and inviting atmosphere. The thoughtfully designed main floor offers seamless flow for everyday living and entertaining, featuring a spacious dining area that comfortably accommodates a full-sized table-perfect for hosting family and friends. The home also boasts a beautifully designed custom kitchen, complete with premium KitchenAid stainless steel appliances, including a gas stove, fridge, and dishwasher-ideal for both everyday cooking and entertaining. A convenient powder room and interior garage access add to the home's practicality. Upstairs, a striking double-height staircase leads to a generously sized primary bedroom retreat, complete with a walk-in closet and private ensuite. Two additional well-appointed bedrooms, a full bathroom, and convenient second-floor laundry, provide ample space for a growing family, ensuring comfort and privacy for all. The fully finished walkout basement is a standout feature of this home, offering exceptional versatility and income potential. Complete with its own kitchen, full bathroom, and separate laundry, this space is ideal for extended family, guests, or as a potential in-law suite or rental opportunity. This move-in ready home combines bright, spacious interiors with incredible functionality and flexibility-perfect for families looking to settle into one of Burlington's most desirable communities. (id:62164)
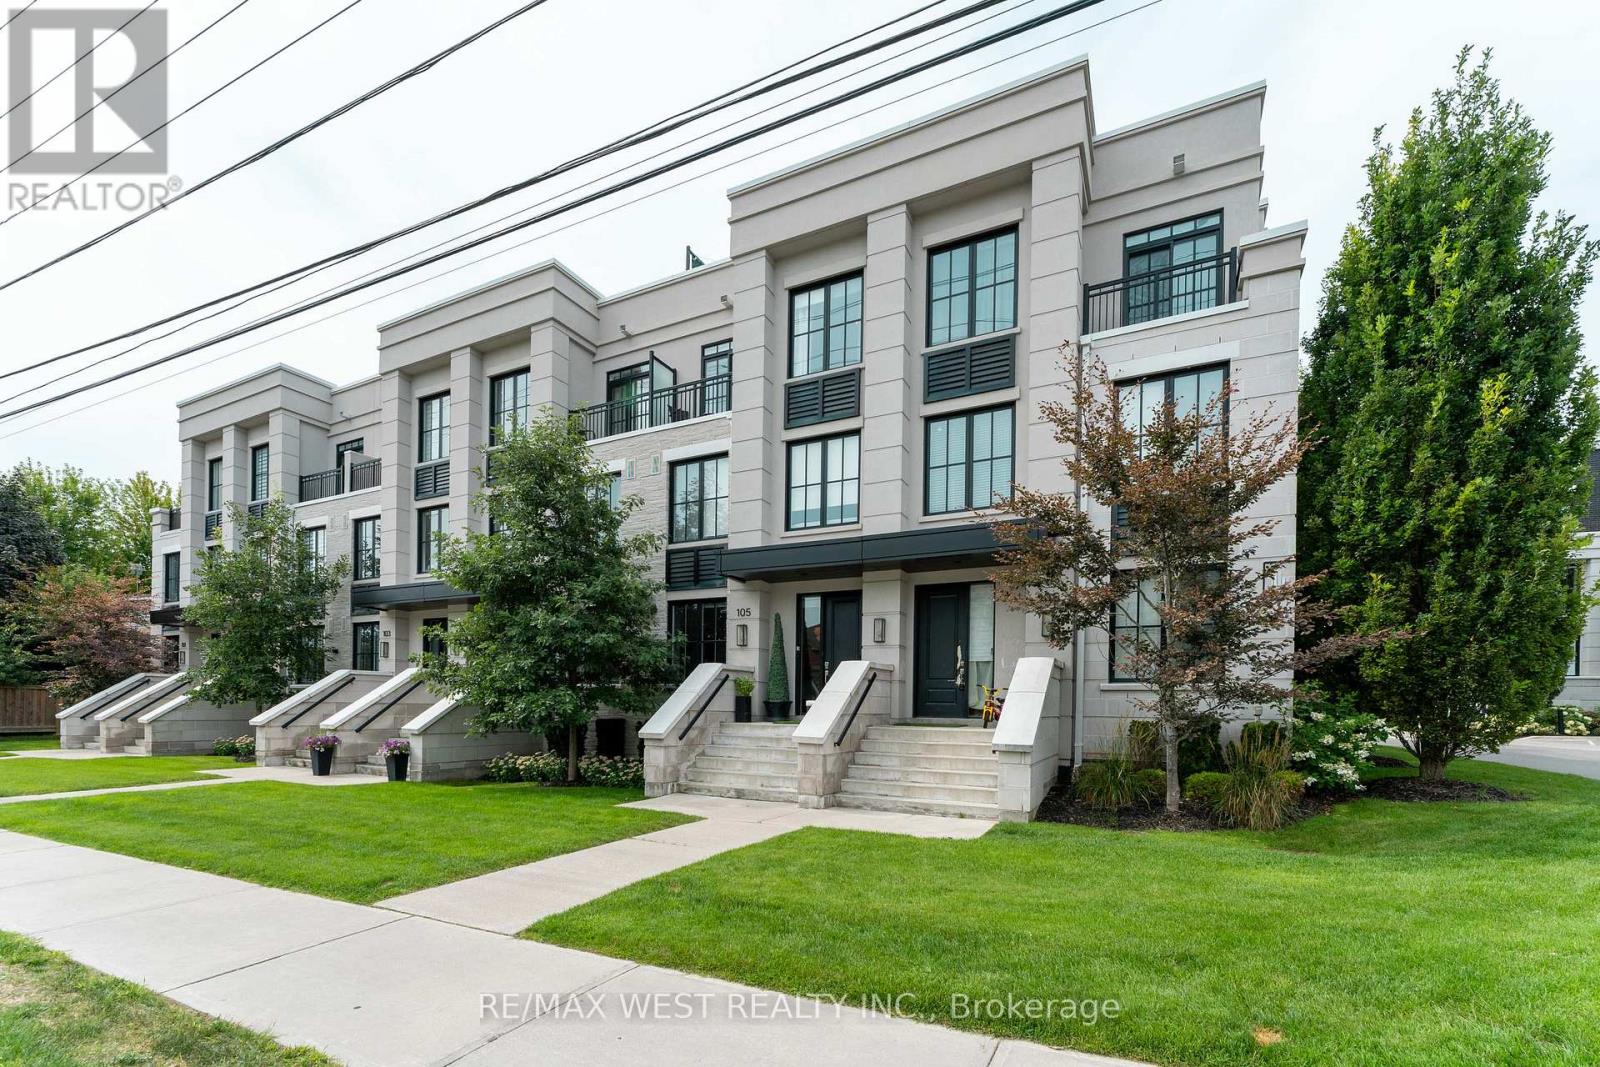
Welcome to this extraordinary Smart Home townhome in sought-after South Burlington, where luxury, technology, and craftsmanship come together seamlessly. Fully integrated through the Savant Smart Home system, this impeccably renovated residence showcases commercial-grade upgrades and designer finishes throughout. Luxury hardwood flooring spans every level, complemented by stunning Hubbardton Forge lighting, remote-controlled blinds, custom drapery, heated floors in the foyer and all bathrooms, solid steel exterior doors, solid wood interior doors, and all-new trim and baseboards. At the heart of the home is a spectacular chef's kitchen designed for both everyday living and entertaining, featuring double ovens, dual gas cooktops, double dishwashers, an oversized pantry, beverage fridge, premium stone countertops, and a large island with seating for six. The living space is anchored by a sleek ethanol fireplace, creating a warm and inviting atmosphere. Step outside to your professionally landscaped backyard retreat complete with composite decking, a hot tub, gas fire table and outdoor TV. The upper level offers a luxurious primary suite with a custom-built king headboard, integrated nightstands and lighting, a spacious walk-in closet with custom organizers, and a spa-inspired ensuite featuring heated floors, double vanities, and an oversized dual walk-in glass shower. The finished lower level features a fully soundproofed theatre room with an oversized custom sectional and large-screen TV, a stunning glass-enclosed wine cellar with storage for hundreds of bottles, and a spacious laundry room with custom cabinetry and a utility sink. Completing this remarkable home is a fully finished garage with custom storage systems and professional-grade racking. Rarely does a townhome offer this level of luxury, technology, and attention to detail in one of Burlington's most desirable locations. This is turnkey living at its finest. (id:62164)
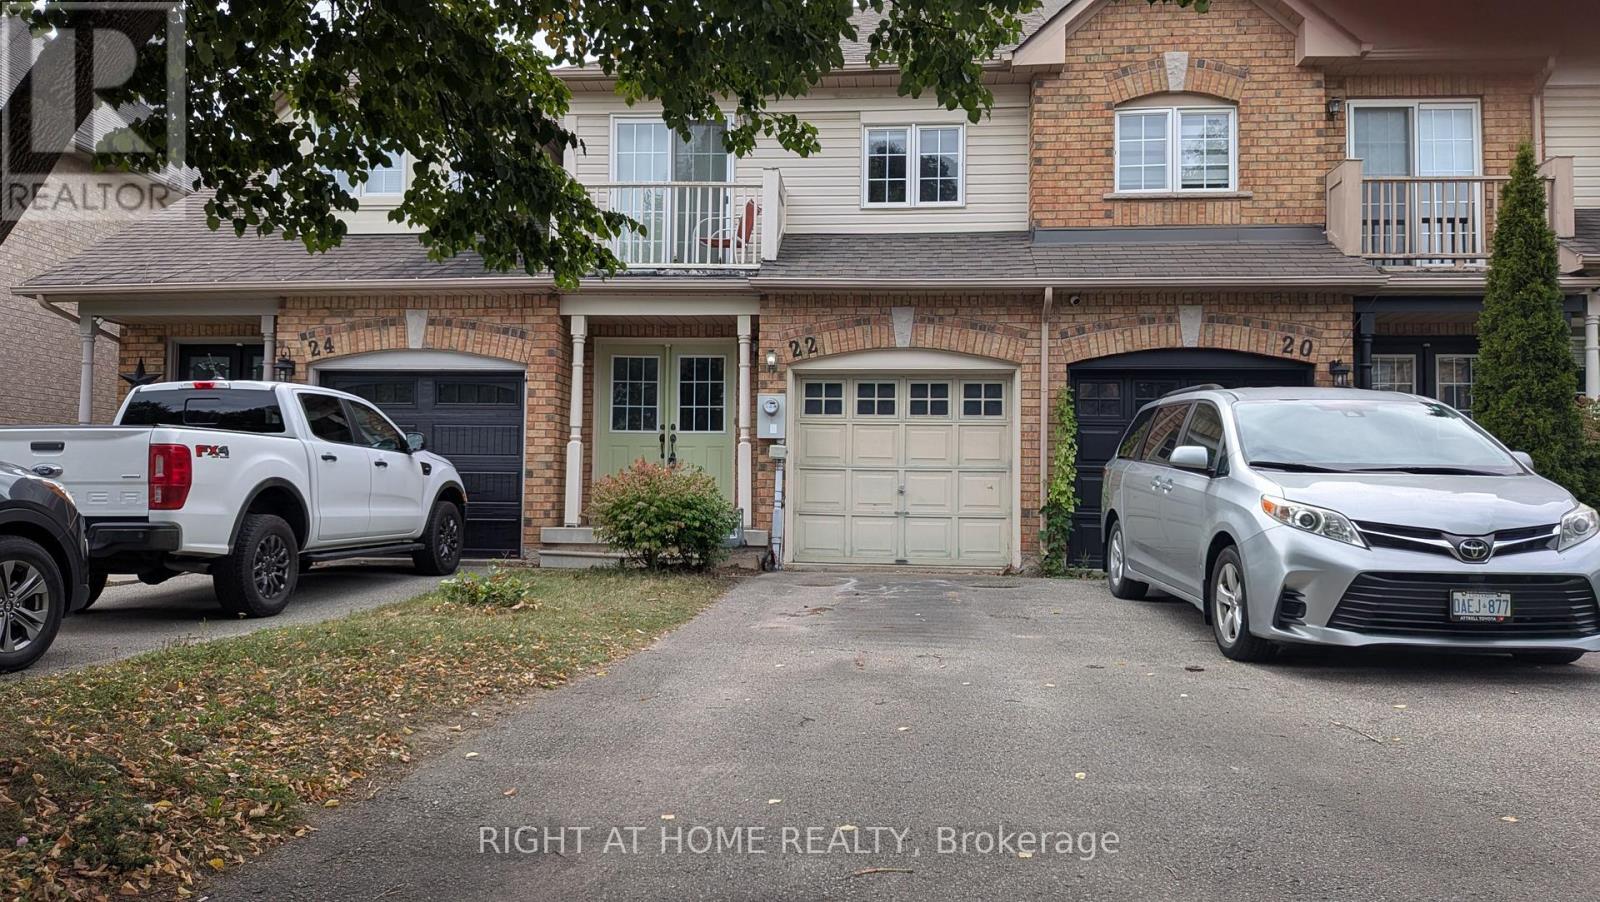
Welcoming all offers on this opportunity to make this home your own! Totally free hold traditional 2 story town With an ensuite and full backyard! No sidewalk making this possibly a 3 car driveway. A sought after community with schools and amenities close by. (id:62164)
Absolutely Gorgeous spacious 4 bedroom home is ideal for growing families and commuters alike. Home W/Finished Basement!!Springdale Beauty!! Premium Lot Great Curb Appeal!! Double Door Entry! Formal Dining! Sep Living Rm! Fireplace In Family! Walking distance to Brampton Civic Hospital and shopping mall. New Garage and patio door. Two bedrooms Finished basement with separate entrance. (id:62164)
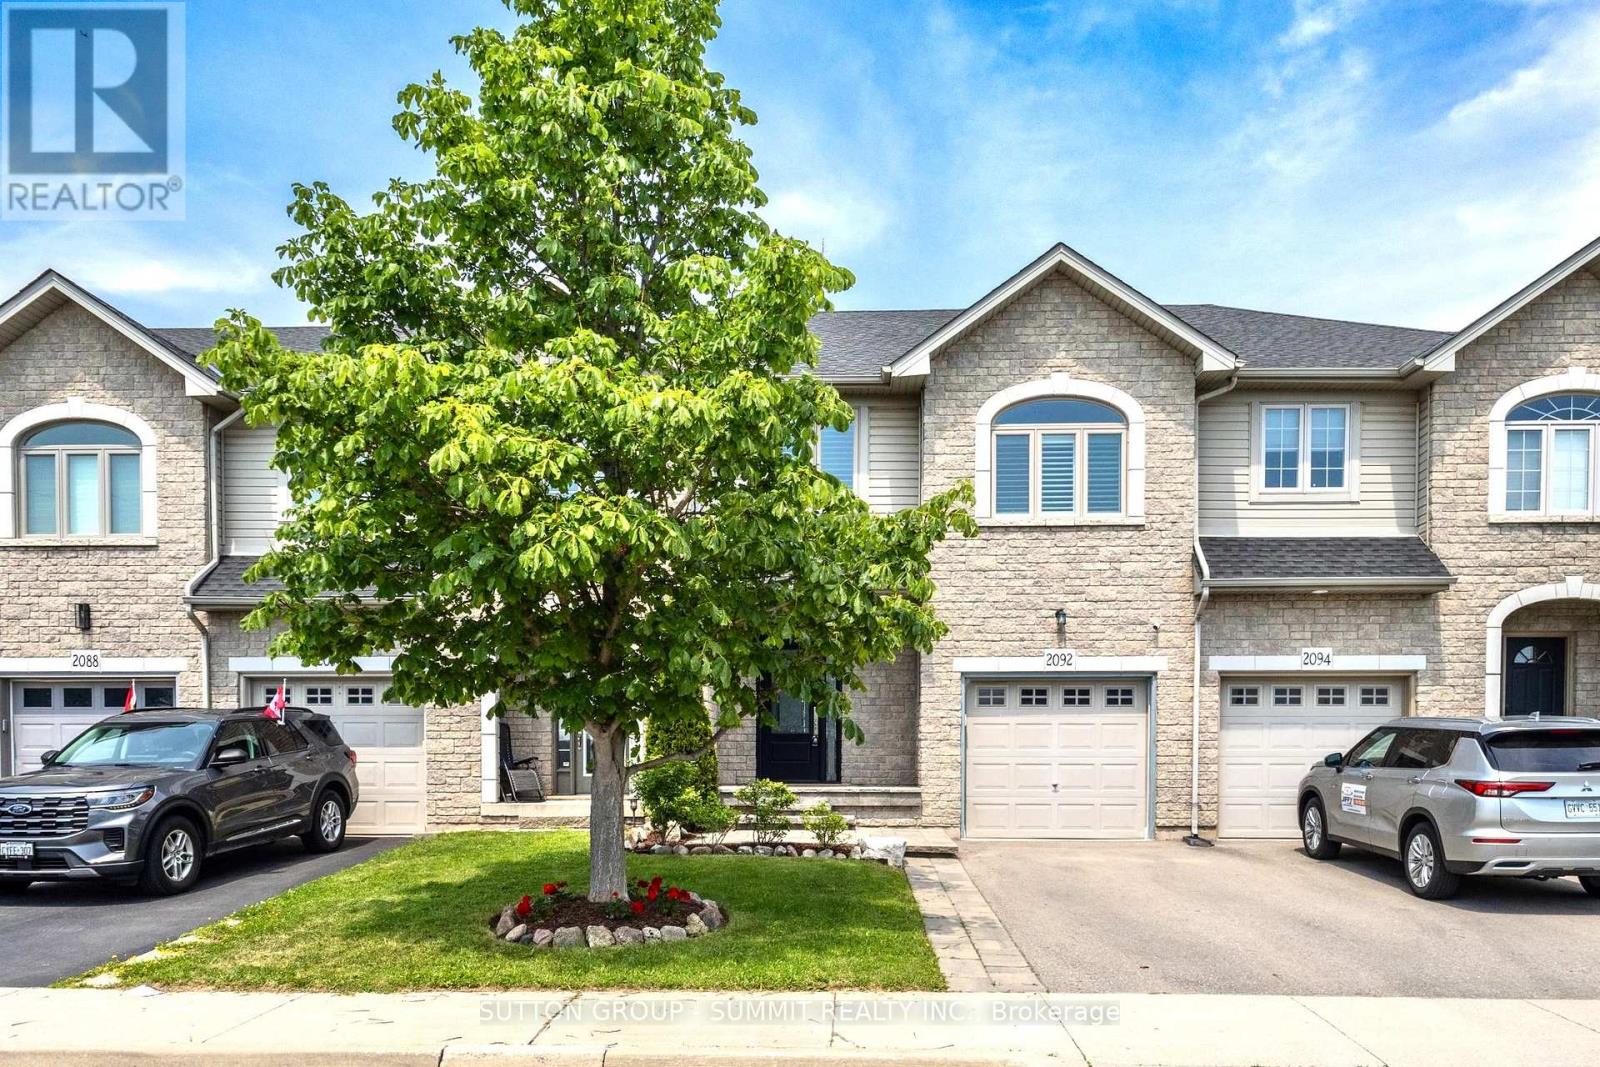
This move-in ready 3-bedroom, 2.5-bath freehold townhome in Burlington's Orchard community features an open-concept main floor with 9' ceilings, premium updates including recent windows, hardwood, and a landscaped stone walkway. Enjoy walkable access to Bronte Provincial Park, top-tier schools, and quick QEW/407 highway access. The Orchard is an incredible, highly-coveted family neighborhood.Many upgrades include: Granite Counters (2020), Updated Sinks (2021), Dual Gas Line (2020), Backsplash(2021), Light Fixtures (2020), Dishwasher (2021), Central Vac (2020), Alarm and Camera (2020), Water Filtration in Kitchen (2026), Bathroom Counters and Faucets (2026), Stone Walkway and landscaping (2019), NEW WINDOWS & California shutters throughout (2015-2018), Roof, Gutter guards & extra insulation (2017), Front Door(2017). (id:62164)
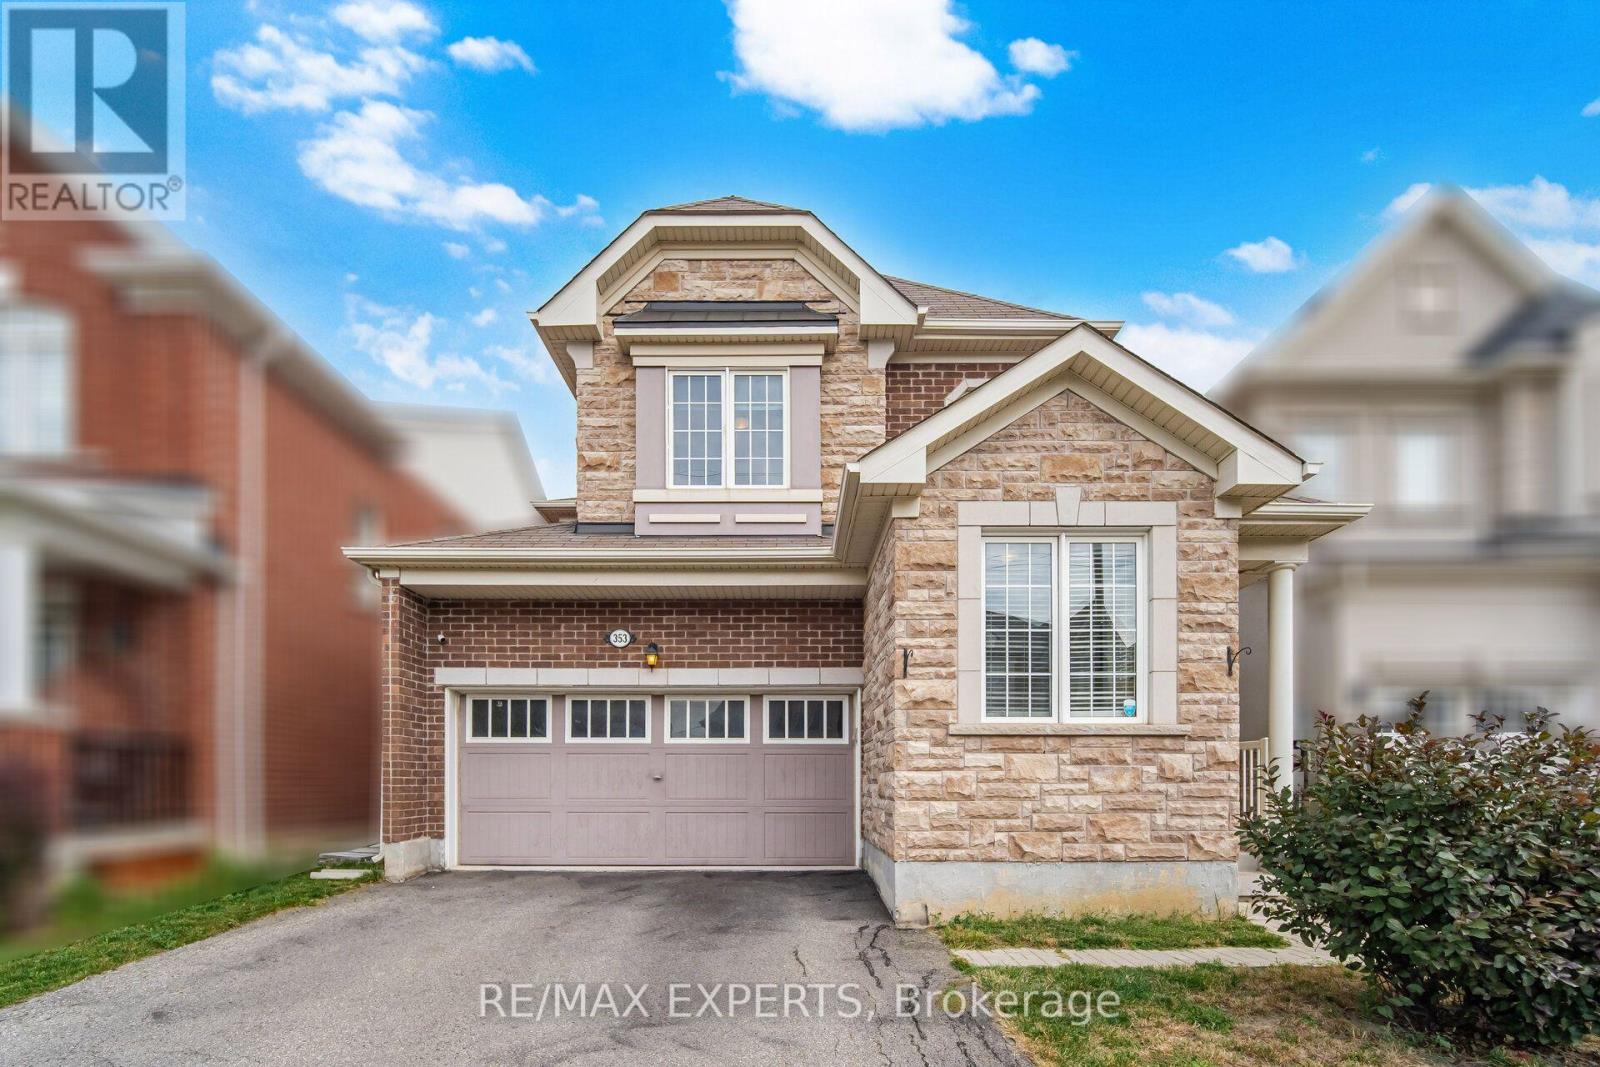
Would you love to live in an affordable detached home with a 2 car garage, 7 bedrooms, 4 washrooms and over 3200 sqft of luxury, all located in the highly desirable Clarke neighboorhood of Milton? Welcome to 353 Cedar Hedge Road. This bright and modern home sits on a 36ft wide by 89ft deep lot and features a 2 car garage, a large driveway and a private backyard for entertaining. This home is conveniently located close to many major amentities, such as highways, top rated schools, parks, community centres, libraries, churches, shopping, fine dining, public transit and much more. This modern home has over $100,000 of quality upgrades and premiums which include: 9 foot ceilings, hardwood floors, a gourmet kitchen stainless steel appliances and much more. The one feature of this home that adds the most value is the professionally finished legal basement apartment with separate entrance. This has the potential to generate $2000 per month in rental income for the owner, which makes this home much more affordable. (id:62164)
Welcome to this beautifully maintained, move-in ready home in the heart of Lakeview, one of Mississauga's most desirable waterfront communities. Offering over 1,600 sq. ft. of total living space, this 3-bedroom, 2-bathroom home showcases pride of ownership throughout. Freshly painted and tastefully updated, it features hardwood flooring on the main level, a bright and functional layout, stainless steel appliances, and a newly carpeted lower level complete with a kitchenette-ideal for extended family, guests, a nanny suite, or potential income opportunities. The exterior is equally impressive with professionally maintained landscaping, a newer driveway and front walkway, and a generous 132 x 33 ft. lot offering an exceptionally large backyard. Enhanced by a brand-new fence (June 2026), the yard provides outstanding privacy while creating the perfect space for children, pets, gardening, and outdoor entertaining. A convenient side entrance offers direct access to the backyard, adding functionality and flexibility. Enjoy summer evenings under the charming gazebo with electricity and an outdoor TV setup, creating the ideal setting for relaxing, watching the game, or hosting family and friends. Every detail has been thoughtfully cared for, making this a true turnkey property. Ideally situated in a family-friendly neighbourhood, this home is within walking distance to schools, parks, shopping, and everyday conveniences. Residents will enjoy access to a nearby recreation centre featuring a pool, ice rinks, indoor sports facilities, and an indoor track, along with easy access to waterfront trails, marinas, boating, paddle boarding, and green spaces. Commuters will appreciate convenient access to major highways, transit routes, and nearby GO service. This sought-after location offers the perfect balance of community, convenience, and outdoor living. (id:62164)
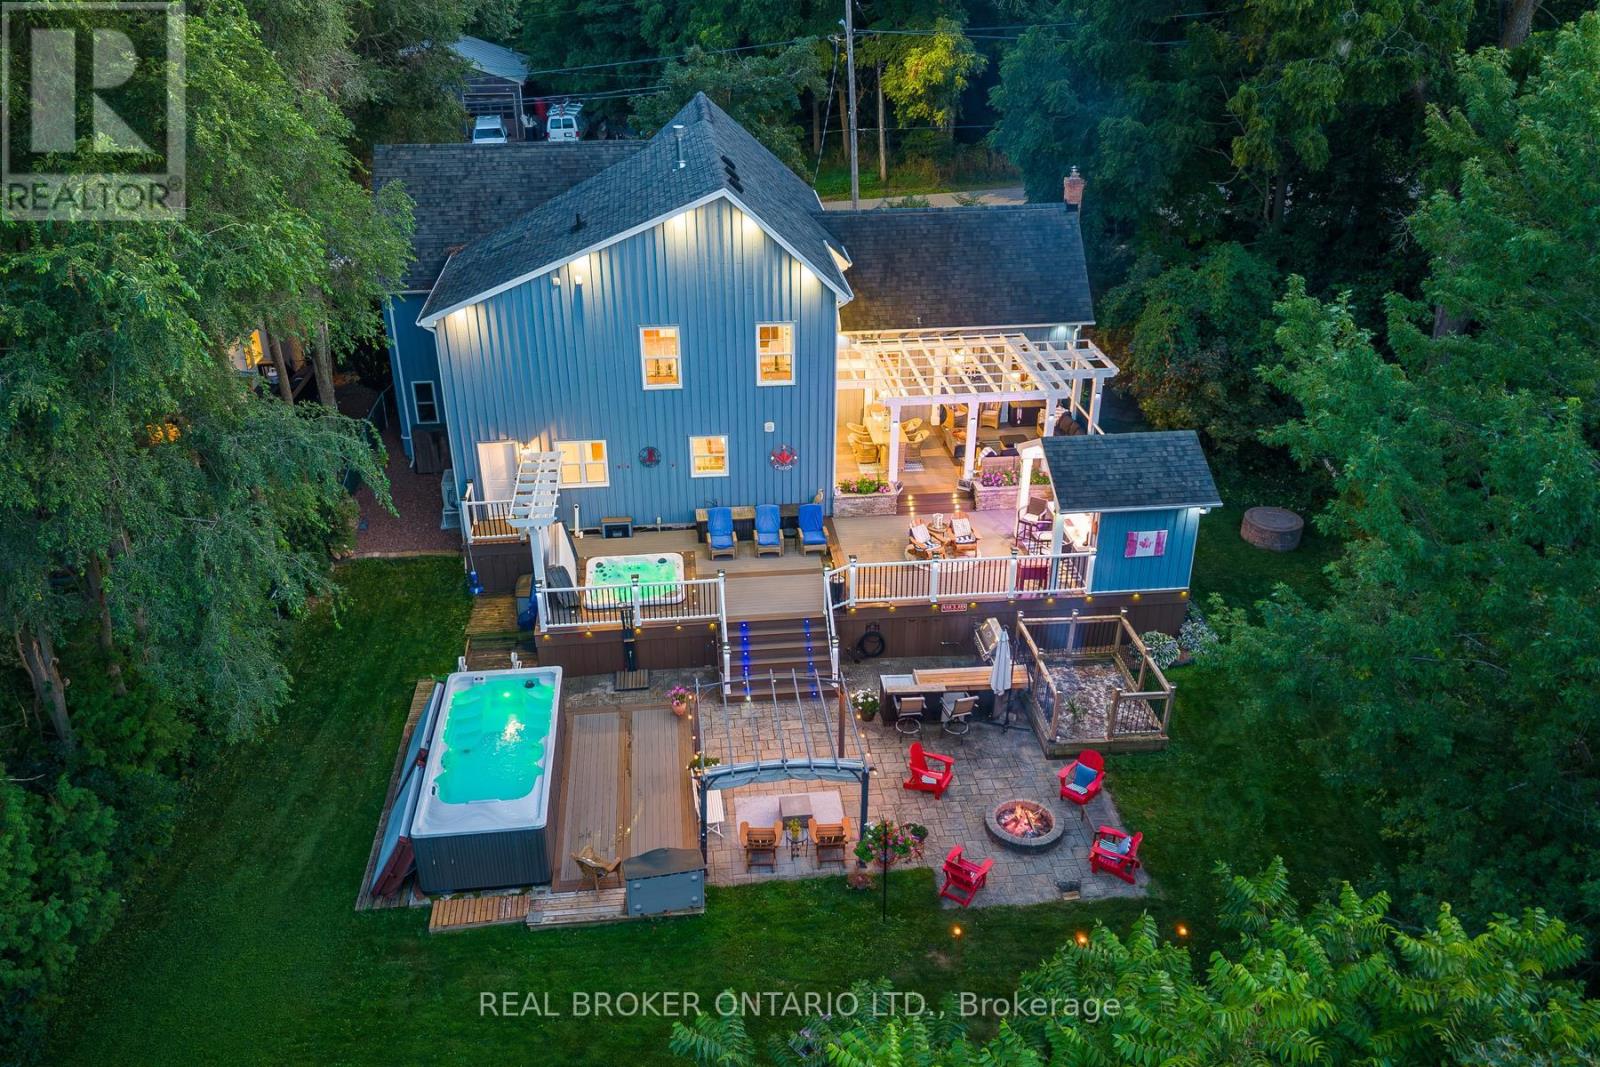
Welcome to 25 Stewarttown Road in Halton Hills, a beautifully renovated 4-bedroom home offering over 3,000 sq. ft. of living space on an impressive 106 x 147 ft. lot, just 4 minutes from Downtown Georgetown. Designed for everyday living and entertaining, the stunning great room features 10-ft ceilings, a reclaimed brick feature wall and cozy wood-burning stove. The oversized custom kitchen offers exceptional space to gather, with radiant heated travertine floors extending through the kitchen, laundry room and main-floor bath.Upstairs, the private primary retreat features a Juliet balcony, gas fireplace and spa-inspired 5-piece ensuite with heated towel rack. Three additional spacious bedrooms offer flexibility for family, guests or a home office.Extensively upgraded for comfort and efficiency with 200-amp service, 50-year shingles, owned tankless water heater, high-efficiency combo furnace/tankless system, newer A/C, R60 insulation, water softener, central vacuum and newer garage door.Step outside to your own Muskoka-inspired backyard retreat featuring a screened-in porch, 3-season sunroom with retractable movie screen and over 1,200 sq. ft. of multi-level composite decking. Enjoy the custom outdoor bar, sunken hot tub, irrigation-fed planters and stone patio with permit-approved fire pit and swim spa.With parking for 4 and easy access to Georgetown schools, parks, shopping, restaurants and commuter routes, this exceptional Halton Hills home delivers the space, privacy and outdoor lifestyle you've been searching for-minutes from town. (id:62164)
Stunning executive townhouse located in Mississauga's coveted, family-friendly Mineola East. Featuring soaring high ceilings and expansive windows, this superbly planned floor plan offers3 bedrooms + den, 3 bathrooms, and over $50,000 in premium upgrades (by previous owner).Property Highlights Gourmet Kitchen: Chef-inspired space with full-sized appliances, upgraded Fisher & Paykel fridge with water dispenser, stylish backsplash, and abundant cabinet/counter space. Primary Suite: Fits a king-size bed, complete with his-and-hers custom built-in closets in its own area of 1.5 m x 1.95 m and an ensuite featuring a frameless glass shower. Additional Bedrooms & Den: Second bedroom features a private walk out balcony, large window, and walk-in closet. Functional den provides ideal home office space. Rooftop Terrace: Oversized outdoor oasis equipped with gas and water hookups-perfect for entertaining. Premium Finishes: Wide-plank hardwood flooring throughout, custom built-in closets, roller blinds, and custom mirrors. Unbeatable Location: Transit & Access: Quick connection to the QEW and GO Transit (30-minute ride to Union Station).Lifestyle: Steps to Port Credit Village, Lake Ontario, top-rated schools, and scenic parks. (id:62164)
A grand dame with undeniable charm and exceptional potential, this home makes a memorable first impression with its handsome presence and great curb appeal. Rich in character and filled with the architectural appeal of a bygone era, it offers a rare opportunity to shape a home for today while positioning yourself for long-term value. Currently divided into two owner-occupied units - main floor and second/third floors plus basement - the property offers flexibility from day one. Keep it as a multiplex, establish your own rents, and maximize its income potential, or restore this distinguished home to its original glory and create a spectacular five-bedroom single-family residence. The scale, setting, and street are all well suited to supporting the value of a truly exceptional transformation. Enjoy the insulated, powered bunkie at the back of the garden, currently used as a cozy spot for watching TV, lounging, or hanging out with friends. Just steps from St. Clair Avenue West, you are surrounded by vibrant urban offerings, from cafés and restaurants to shops and everyday conveniences. Nearby Corso Italia brings an unmistakable connection to Italian culture, food, music, and community. The Wychwood Barns and Regal Public School are also close at hand, adding to the neighborhood's appeal. (id:62164)
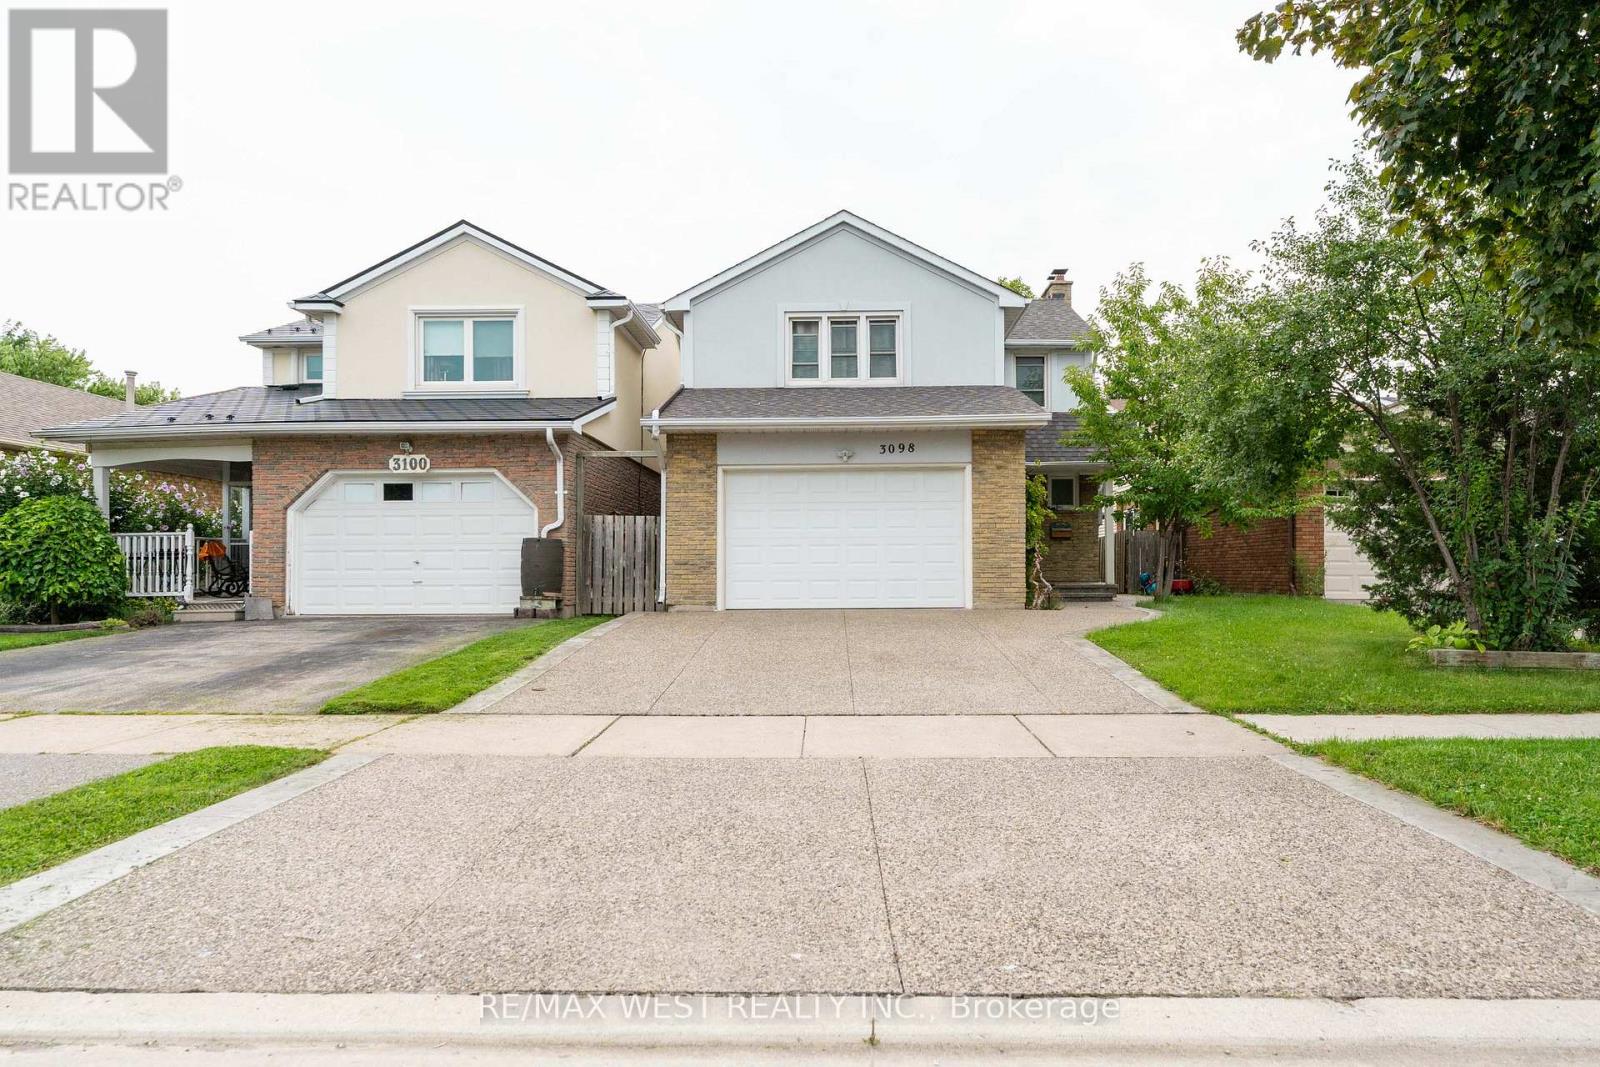
Welcome to this beautifully maintained and fully renovated family home, offering modern finishes, comfort, and plenty of space for the whole family. This move-in ready home features new flooring throughout, a fully renovated kitchen, modern pot lights, updated bathrooms, new stucco exterior, and a new driveway. The bright and functional main level offers a welcoming layout, perfect for everyday family living and entertaining. The beautifully updated kitchen provides a fresh, modern feel and flows seamlessly into the surrounding living spaces. Major updates include central air conditioning ( 2024), furnace (2021), roof ( 2021), roof (2021), New driveway, and new stucco exterior, providing added comfort and peace of mind. A beautifully renovated, move-in ready home in a wonderful family neighbourhood-just move in and enjoy! (id:62164)
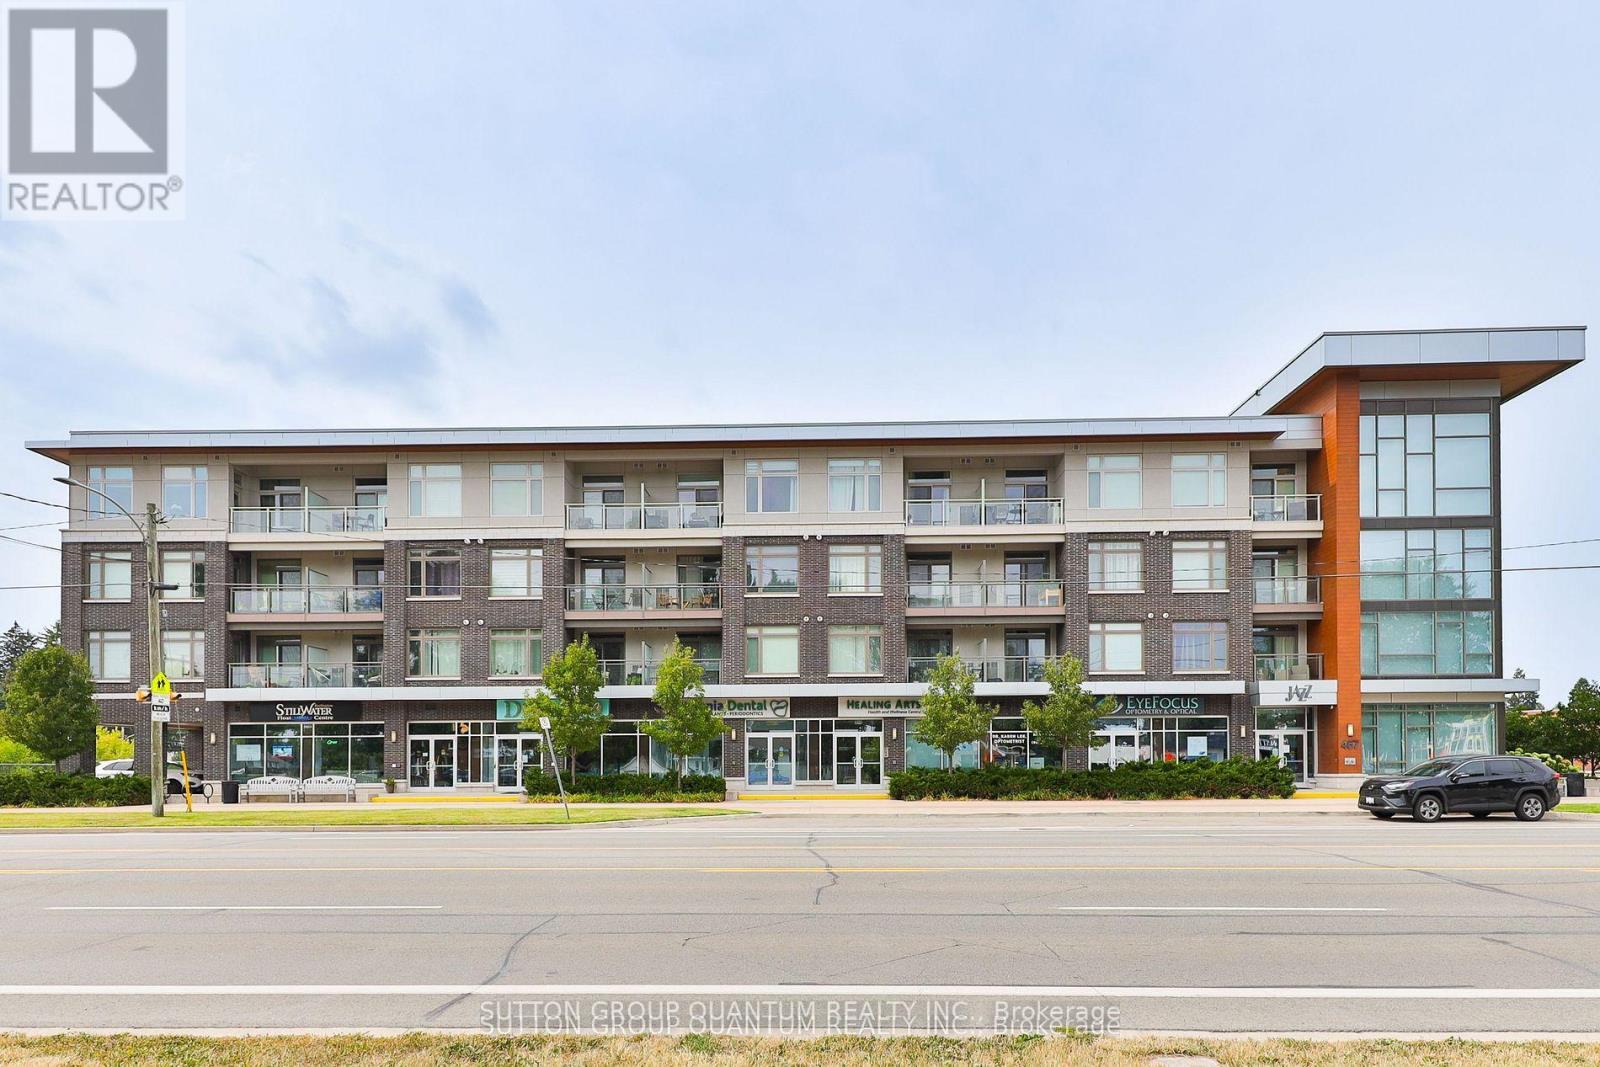
Top 5 Reasons You Will Love This Condo: 1) Stunning Penthouse Corner Unit with Two bedrooms; showcasing a sleek, modern design with soaring 10' ceilings and expansive windows that flood the space with natural light, creating an inviting and airy ambiance within its spacious 770 square foot living space. 2) Perched on the top level boasting breathtaking panoramic views and enhanced privacy. 3) Indulge in impressive amenities, including a gym, a spacious party room complete with an outdoor patio, and abundant visitor parking, all with low monthly fees that keep luxury living affordable. 4) Ideally located for ultimate convenience just steps from essential shops, the Aldershot GO Station, and public transit, providing effortless access to Highways 403, 407, the QEW, and the vibrant urban lifestyle of downtown Burlington and the Waterfront Trail. 5) Complete with one underground parking space and a private storage locker. (id:62164)
Welcome to 7 Penbridge Circle! This stunning detached home is a rare find in one of the most sought-after quiet and well-established neighbourhood in Brampton. Recently renovated with no detail overlooked, this home offers the perfect blend of modern elegance and everyday comfort. Featuring brand new flooring, a beautifully kitchen complete with brand new stainless steel appliances and a gas stove, brand new blinds, and a bright spacious layout, every inch of this home has been thoughtfully designed and meticulously finished. Just minutes from the Cassie Campbell Community Centre, major banks, grocery stores, shopping stores, restaurants, parks, schools, and convenient transit options, this is truly a turn-key opportunity in a prime and highly connected location. Whether you are a first-time buyer, a growing family, or a savvy investor, this home checks every single box. Move-in ready and waiting for you. This one will not last. Book your private showing today! (id:62164)
Your worry-free lifestyle awaits! Those who live at Oaklands Green know how special this complex is. Neighbours that stop to chat! Social gatherings at the community centre,impeccably managed grounds. Pride of ownership, and a very quiet, well managed building make this place to live truly special. See yourself living in this beautifully updated, spacious 2bed, 2 bath unit that offers effortless living from the moment you step inside. Every space feels bright & inviting. The galley-style kitchen stands out with its crisp white Shaker cabinetry, new fridge, dishwasher and microwave, ('25) abundant storage, backsplash, glass front uppers, and granite overlay counters with a sleek silgranite undermount sink make this a kitchen you'd be proud to prepare a meal in. The generous open concept living and dining area offers plenty of room for your furniture in many configurations and the double French doors open to the south-west facing balcony that fill the room with bright afternoon light. The spacious primary bedroom features large windows, a walk in closet, and a 4 piece ensuite complete with a double vanity and easy step-in shower and grab bars. The entire unit is carpetfree, finished with rich mid tone engineered hardwood, and every window is fitted with California shutters for a clean, timeless look. This condo includes one underground parking space (with another available to purchase) and two storage lockers. Residents also enjoy a dedicated Community Centre with library, meeting and party room. There's ample visitor parking. The location is ideal-minutes to the Aldershot GO Station, Royal Botanical Gardens,Lasalle Park, Golf, and quick highway access. A perfect blend of comfort, convenience, andcommunity. Come see what your lifestyle could be in Aldershot! (id:62164)
This spacious 4+1 bedroom, 2+2 bathroom home offers the perfect blend of comfort and function in one of Mississauga's most sought-after neighbourhoods. Situated on a corner lot with side yards and impeccably maintained by the original owner. Step inside to an excellent floor plan designed for both family living and entertaining. The main level features a bright family room, ideal for gatherings, with a cozy gas fireplace to create warmth and charm throughout the seasons. Upstairs, the primary suite is a private retreat complete with its own ensuite bathroom, providing the perfect escape at the end of the day. The finished lower level includes an additional bedroom, recreation space, and a convenient second powder room - ideal for guests, a home office, or multigenerational living. Irrigation throughout the property will keep your lawn and gardens in pristine shape. Outside your door, you're just steps to Woodeden Park, where you can enjoy tennis courts, green space, and family-friendly recreation. The home also offers easy access to major highways, making commuting and city connections seamless. Located in prestigious Lorne Park, this home offers proximity to top-ranked schools, scenic parks, Lake Ontario, shopping, and more. (id:62164)
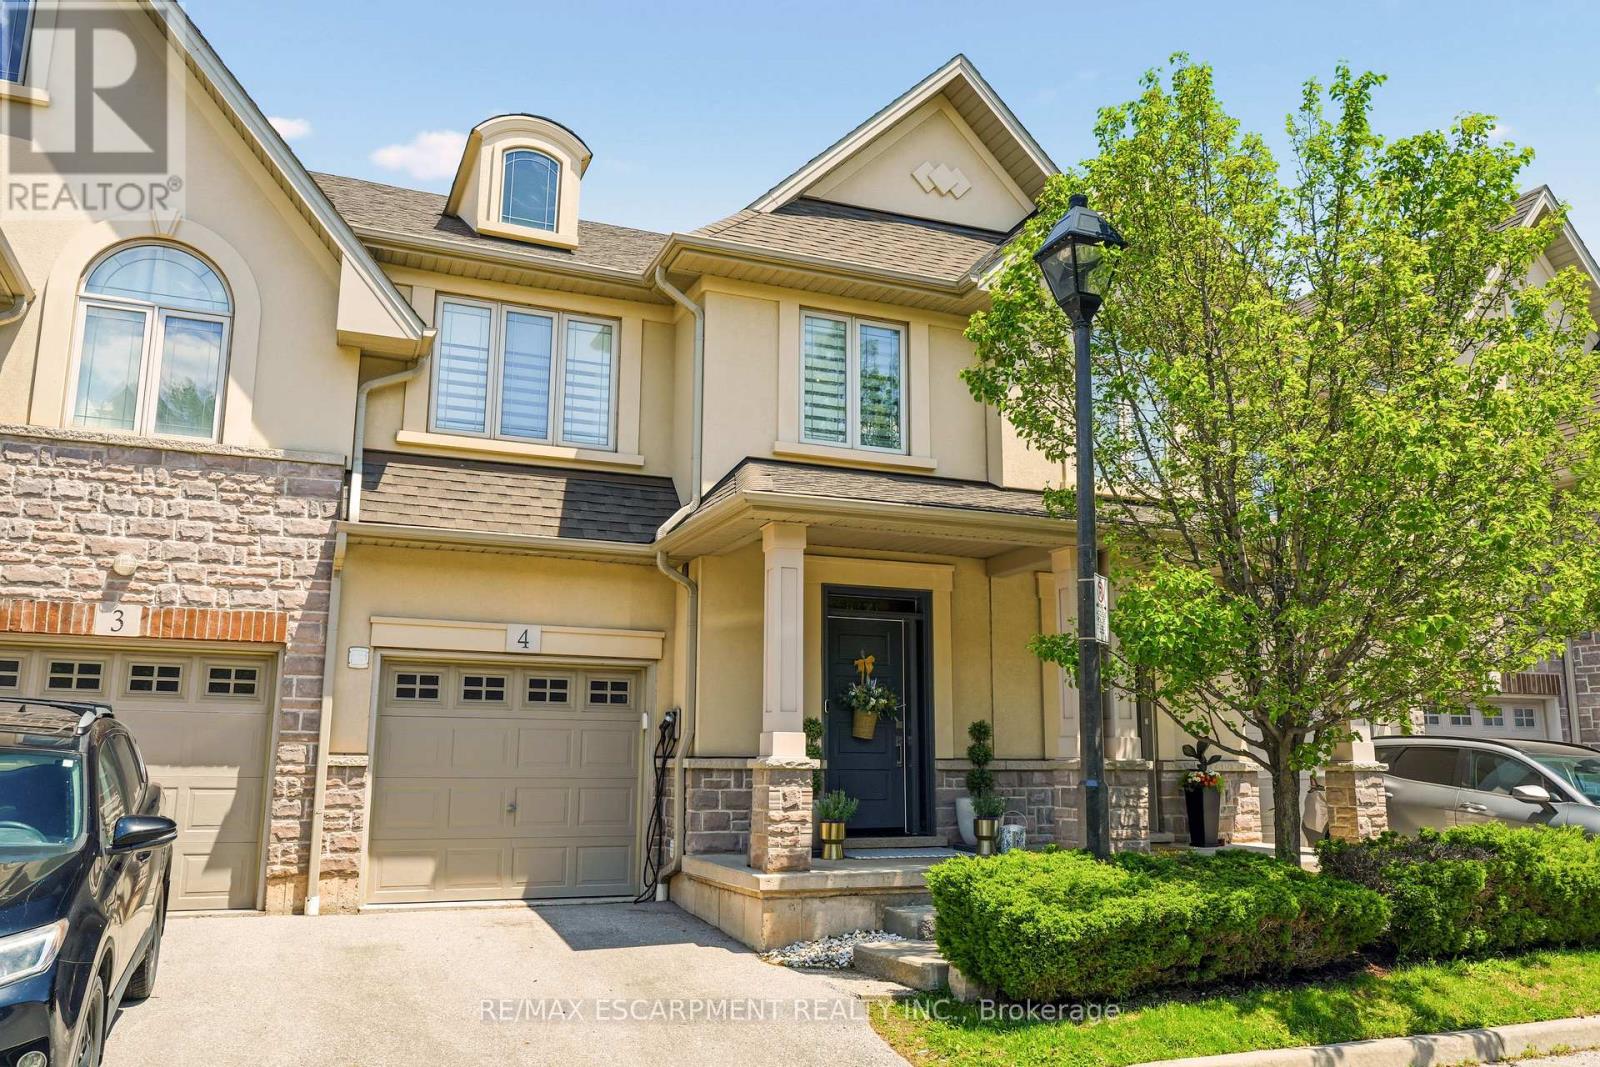
Luxury lakeside living in Bronte's coveted Schooner's Reach. Completely reimagined, this freehold townhome offers beautifully renovated, low-maintenance living just steps to the lake, marina and vibrant shops and restaurants of Bronte Village. When your home feels larger than you need and upkeep begins to take more than it gives back, the idea of change becomes compelling. Here, you have the space you want with none of the demands you don't. The main level features wide-plank flooring, expansive sightlines and a refined redesign throughout. The kitchen includes custom cabinetry, quartz surfaces, integrated wall ovens, gas cooktop and two-tone finishes. Additional windows enhance natural light in the family room, while patio doors lead to a large private terrace, ideal for outdoor dining or relaxed evenings under the stars. A rebuilt staircase across all three levels with hardwood treads and modern railings serves as a striking architectural feature. Pot lighting, contemporary fixtures and under-cabinet lighting add warmth and function. The second level offers three flexible rooms suited to bedrooms, office or living space. One larger room works well as a lounge or workspace, while still allowing for two additional bedrooms. A renovated full bath and laundry complete the level. The third floor is dedicated to a private primary retreat with a spacious bedroom, custom dressing area, three walk-in closets, a five-piece ensuite and its own balcony. A flexible lower level provides space for a home office, gym or media room, along with storage and interior access to the double garage. Membership in the Schooner's Reach Owners Association, currently $150 per month, includes lawn care, landscaping, spring and fall cleanups, snow removal and seasonal window cleaning, along with a private tennis court and shared greenspace. A lock-and-go lifestyle in a friendly, freehold lakeside community. (id:62164)
Backing on a meandering creek, soaring majestic trees and nature trails that seamlessly blend nature and urban living, there is something special about this home. Located in an exclusive enclave off coveted Mississauga Road and Sawmill Valley Neighbourhood. Stepping into the foyer, you are greeted by the spectacular imported English Oak staircase and the warm embrace of this beautiful home. From the luxurious Hickory floors on the main and second floor, to the soaring ceilings, and beautiful chandelier, the attention to detail in this home is surpassed by few others. The main floor highlights versatility in living spaces. Hosting gatherings, enjoying family time, and work from home. The spacious main floor office can be adapted to a bedroom as the main floor also boasts a 4 piece full bath, and laundry with towel warmer .Step out to the elevated deck to BBQ, off the kitchen or enjoy a cup of coffee and overlook the majestic trees , the serene meditation rock and hear the water gurgling along the creek backing onto to the property. The second floor boasts 3 large Bedrooms, a renovated main bath and an exceptional Primary suite with a fully renovated dressing area, 5 piece bath, walk in closet, sitting area, and studio ensuite overlooking the main floor. This ensuite space can be used as a reading area, yoga, office or homework space. The possibilities are yours to imagine and define when you make this home your own. The lower level features a second suite with a 6 piece ensuite again with bidet, walkout to the back garden deck, a play area, and a second 3 piece bath off the recreation room.4 Bedrooms plus full guest suite, main floor office, 4000 sq ft of living space, immaculately maintained home, backing onto Sawmill Creek and Trail system. Roof (7 years), 200 amp service, HVAC 2025 Furnace, Gentek Regency Windows 2013 (lifetime warranty), New eaves and downspouts, Features too many to mention. Rarely offered home of this quality. (id:62164)