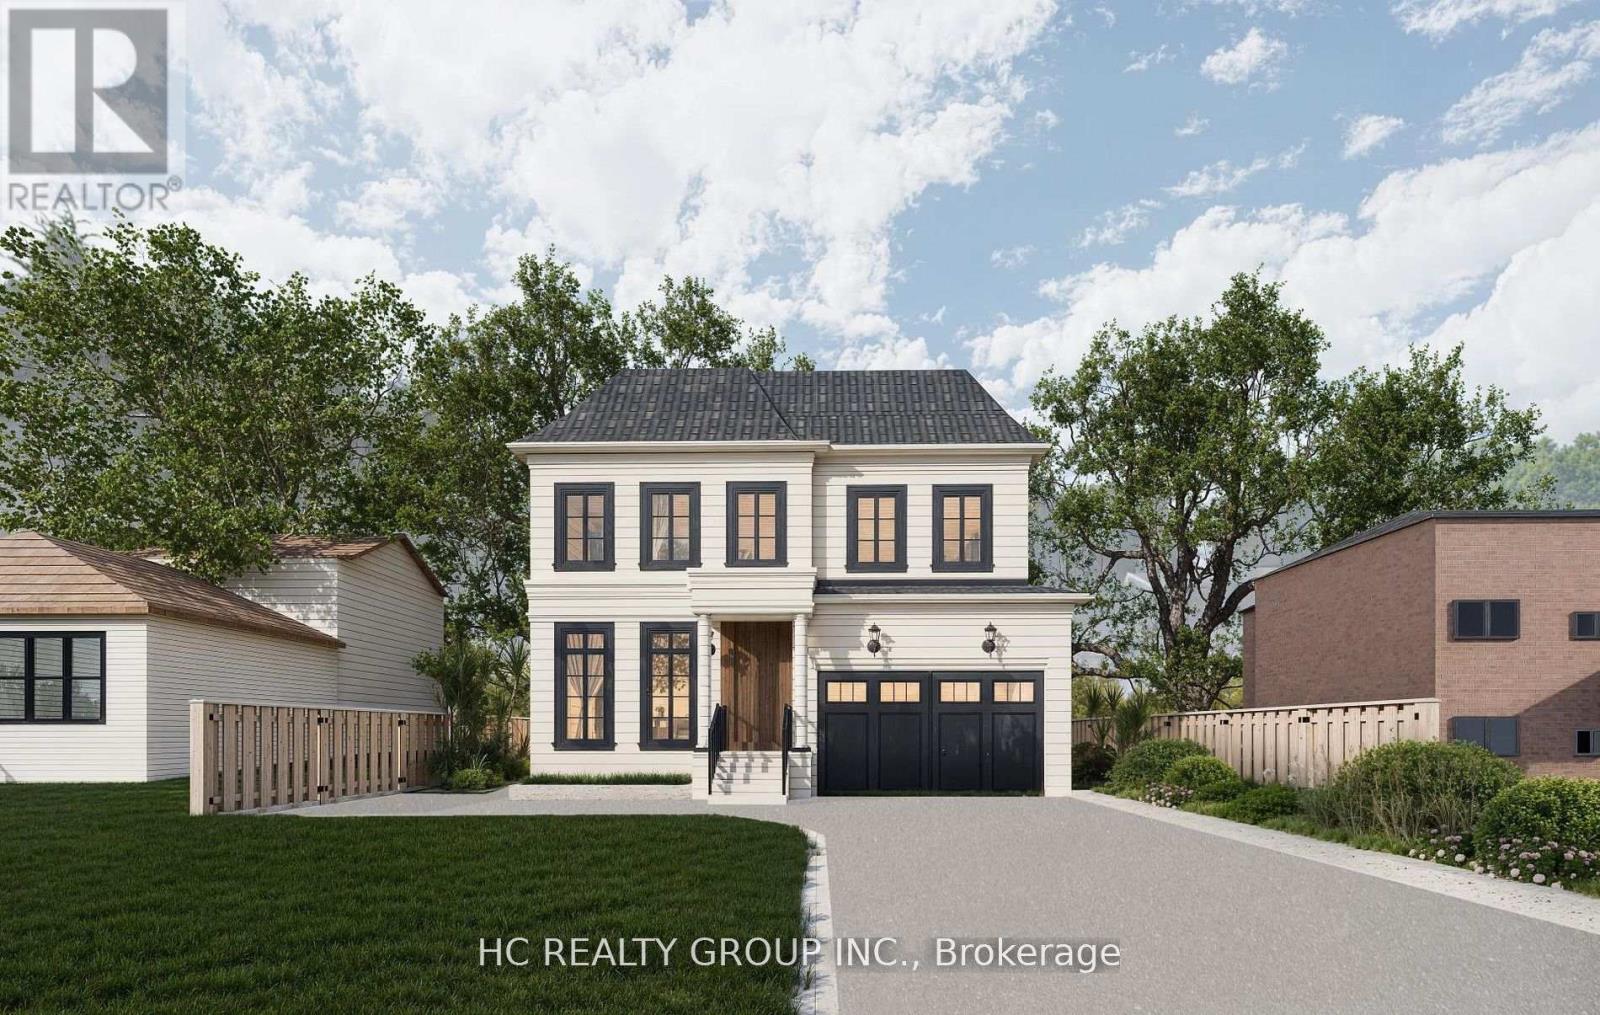
Attention builders and end users! Permit-ready vacant lot! One of the most desirable neighborhoods in Pickering, this 50 x 120-foot vacant lot is ready to build, building permit ready, currently designed a 4000 sqft house, drawings, and other necessary documents in hand. This beautiful neighborhood is within walking distance of the lake, with multi-million-dollar homes surrounding it. The lot faces west and is conveniently located near Hwy 401/407, schools, and parks. Just minutes away from Frenchman's Bay West lakeside and a private yacht club, you can enjoy the heavenly breeze while building your dream home in this highly sought-after location. (id:62164)
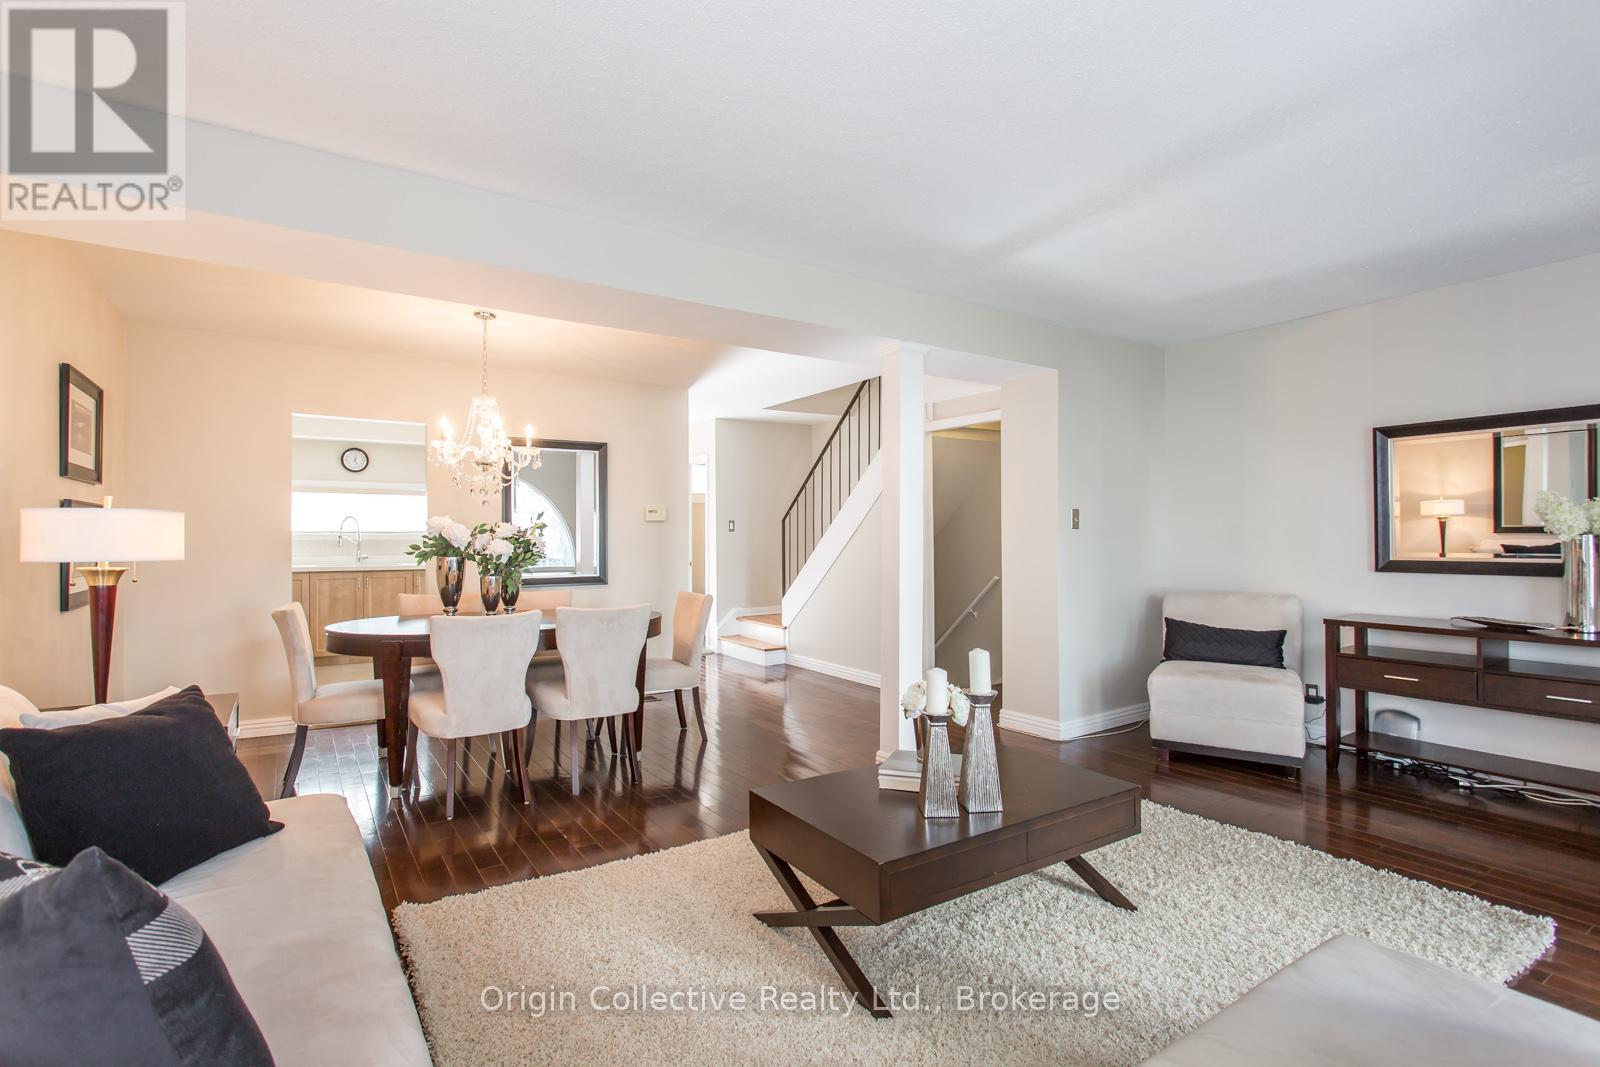
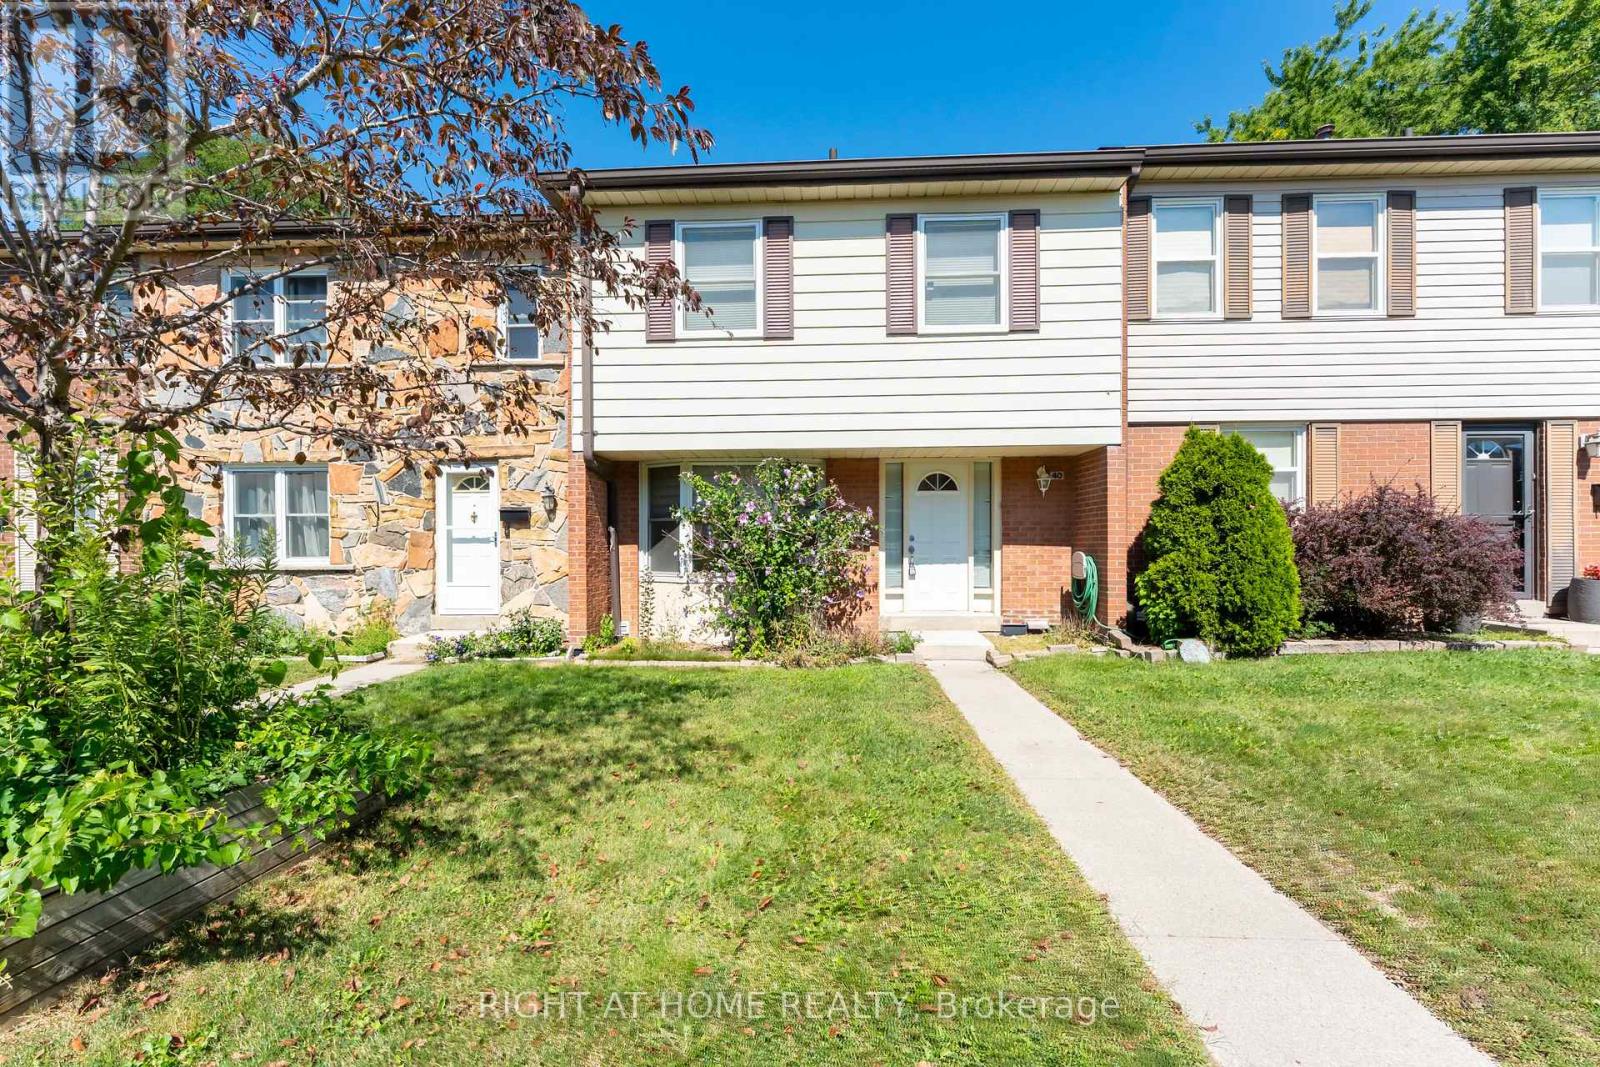
Welcome To 10 Esterbrooke Ave #40 - A Rare Opportunity In One Of North York's Most Connected Communities. This Bright And Beautifully Updated 3-Bedroom Townhome Offers An Open-Concept Living And Dining Area Designed For Comfortable Everyday Living And Easy Entertaining. Step Outside To Your Private Terrace And Enjoy Quiet Mornings, Summer BBQs And Outdoor Living Under The Trees. The Modern Kitchen Features Quartz Counters, Stainless Steel Appliances And Generous Storage. Upstairs, Three Spacious Bedrooms With Vaulted Ceilings Provide Plenty Of Space For The Whole Family, While The Finished Basement Offers Flexible Additional Living Space For A Home Office, Gym, Playroom Or Media Room. Steps To Don Mills Subway, Fairview Mall, T&T, Parks, Ravine Trails And Schools, With Quick Access To Hwy 401 And The DVP. Set Within A Welcoming Community Featuring An Outdoor Pool, Playground And Visitor Parking. A Home That Brings Together Space, Comfort And An Exceptionally Convenient North York Location. (id:62164)
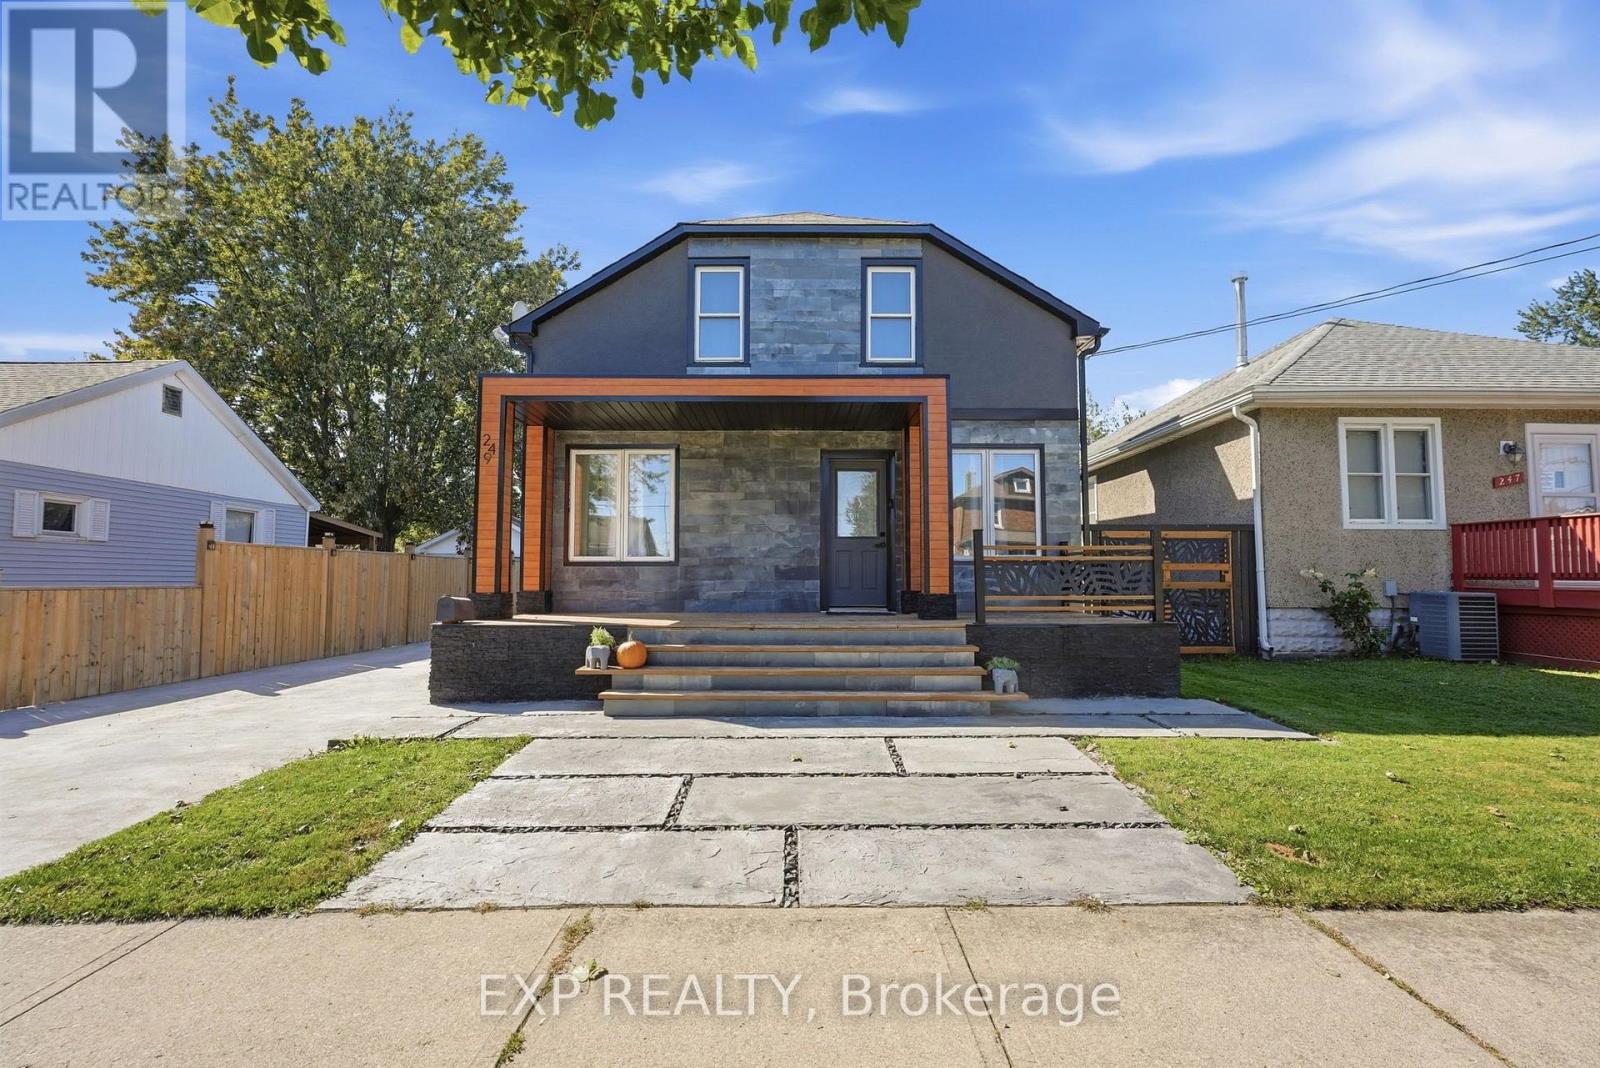
Recently renovated and move-in ready, this beautifully updated home blends modern style with everyday comfort. Offering 3 bedrooms, 3.5 bathrooms, and a fully finished basement, it provides a spacious, functional layout designed to fit every stage of life.Thoughtfully upgraded throughout, the home features a newer roof, furnace, and air conditioning system, all replaced within the last five years, giving buyers added confidence and peace of mind. The bright, open-concept main floor is warm and inviting, highlighted by a stylish eat-in kitchen that flows effortlessly into the living and dining spaces, creating the perfect setting for both entertaining and everyday living.Upstairs, you'll find three generously sized bedrooms and two updated full bathrooms. The primary suite offers a quiet, private retreat with a fresh, contemporary feel, while the additional bedrooms provide flexibility for family, guests, or a home office.The fully finished basement expands the home's living space with a versatile recreation area and an additional full bathroom, ideal for movie nights, a kids' playroom, a guest suite, or a dedicated work-from-home setup.Step outside to enjoy a property that's just as impressive outdoors as it is inside. A charming covered front porch adds welcoming curb appeal, while the low-maintenance backyard is designed for effortless enjoyment, featuring a covered seating area, and easy-care landscaping, perfect for relaxing or entertaining all summer long.Situated in a desirable neighbourhood close to parks, schools, shopping, and everyday amenities, this turnkey home offers the ideal combination of modern updates, functional living space, and everyday convenience. Simply move in and enjoy. (id:62164)
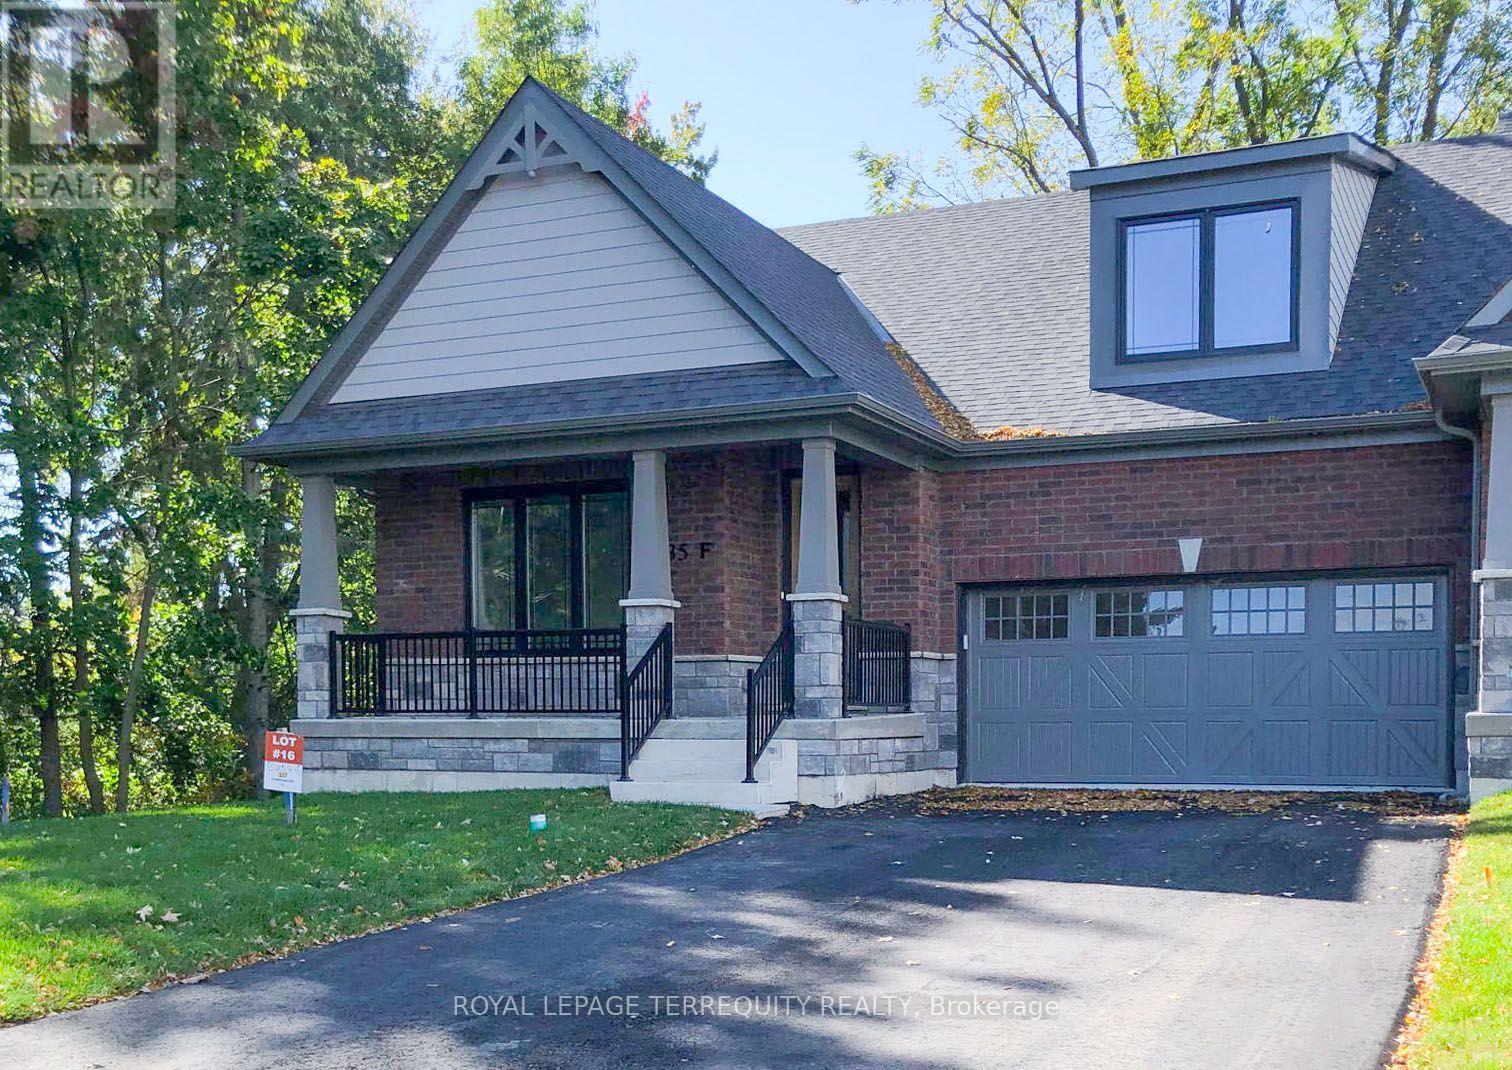
Top two floors of this Beautiful Executive Bungaloft End Unit Townhouse in the highly desirable Cobourg neighbourhood. 20 minute walk to downtown and beautiful Cobourg Beach. 5 minute walk to Lake Ontario. Close to shopping and schools. Gourmet kitchen. 3 spacious bedrooms and 3 full bathrooms. Lease includes Appliances, Laundry, Utilities (Gas/Hydro/Water/Internet), 2 driveway parking spaces, and a shared Garage with the owner for storage only. No smoking inside home! (id:62164)
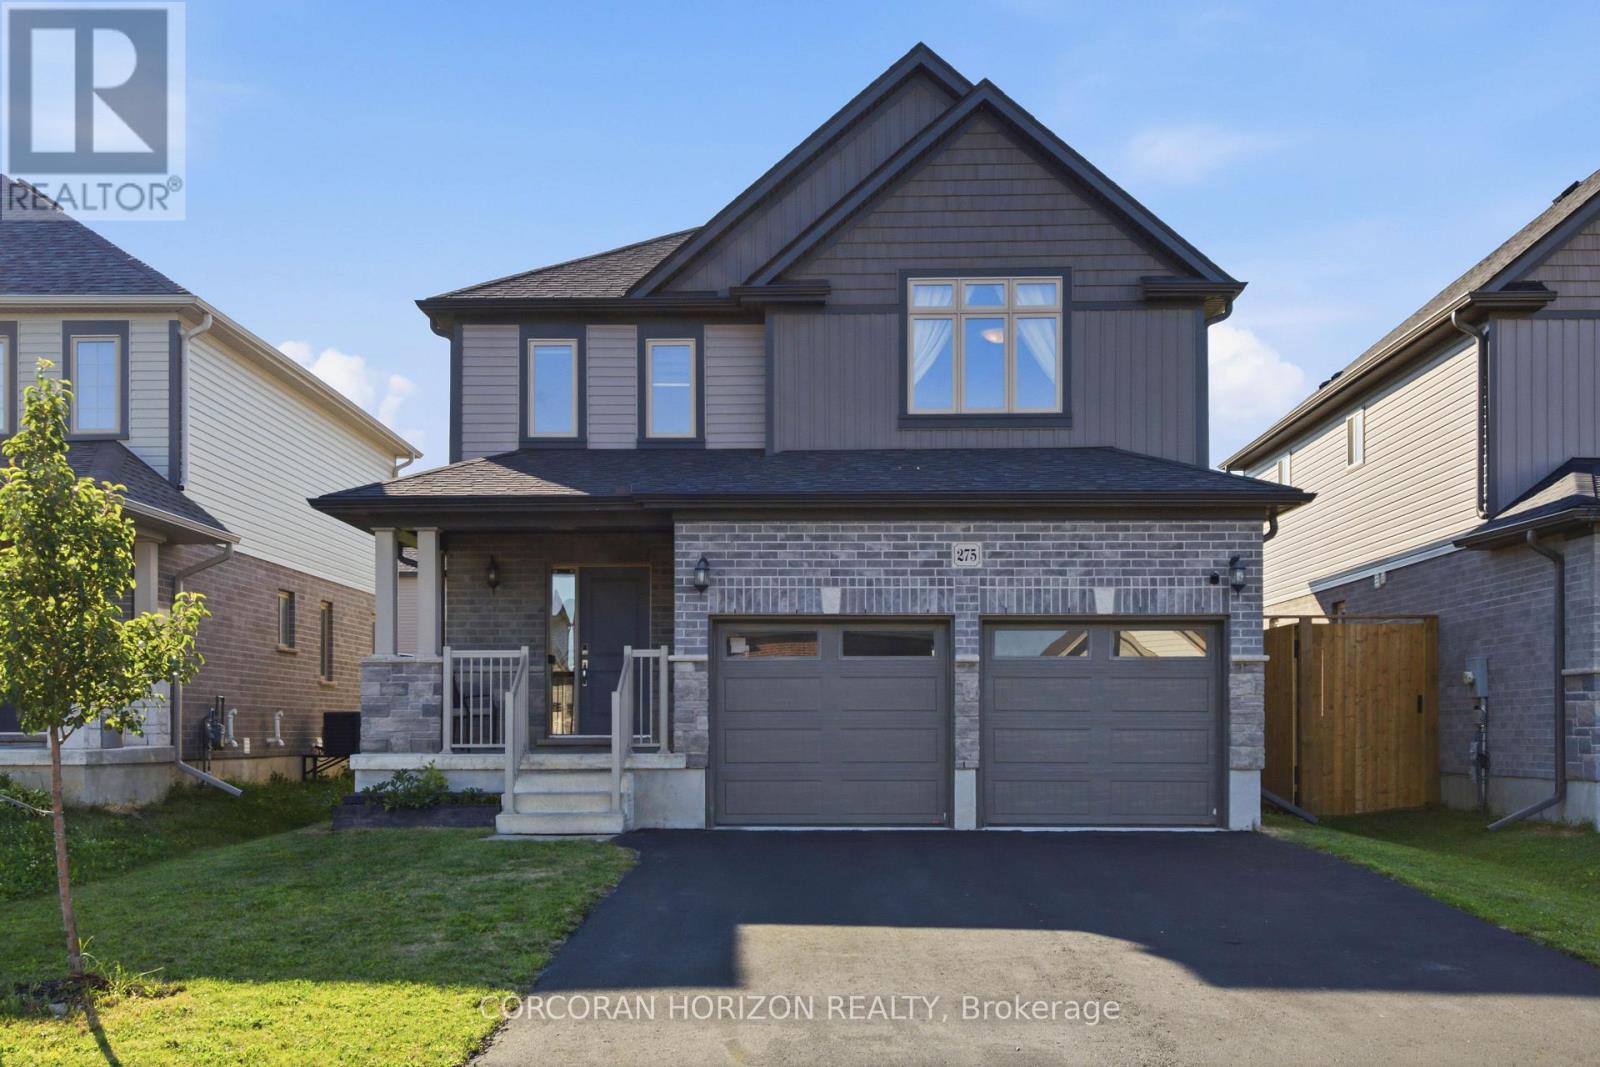
Welcome to 275 Bradshaw Drive, a beautifully finished two storey home in one of Stratford's sought after neighbourhoods. This property offers 2,486 total living space, thoughtfully designed, giving you plenty of room to grow into. The open concept main floor is bright and inviting, centred around a floor to ceiling stone faced fireplace with an electric insert, and flows easily into a kitchen finished with grey cabinetry, stainless steel appliances, a breakfast bar, and a dining area with a large sliding glass door that fills the space with natural light. Upstairs you will find three generously sized bedrooms, including a primary suite with its own electric fireplace and a beautifully appointed ensuite featuring a glass enclosed shower with a rain head and a separate freestanding soaking tub. Second floor laundry adds everyday convenience right where you need it. The fully finished basement expands your living space even further, with a versatile den that works wonderfully as a fourth bedroom complete with its own ensuite bathroom, along with a comfortable family room for movie nights, a home office, or a play area. Outside, enjoy a fully fenced backyard with a large green lawn, great for relaxing, gardening, or entertaining, plus an attached double car garage and driveway parking for up to four vehicles. Located close to the Rotary Recreation Centre and Stratford's many parks and trails, this home puts recreation, schools, and everyday amenities within easy reach in a truly great neighbourhood. This is a fantastic opportunity to settle into a home that has been well cared for and is ready for its next owner. (id:62164)
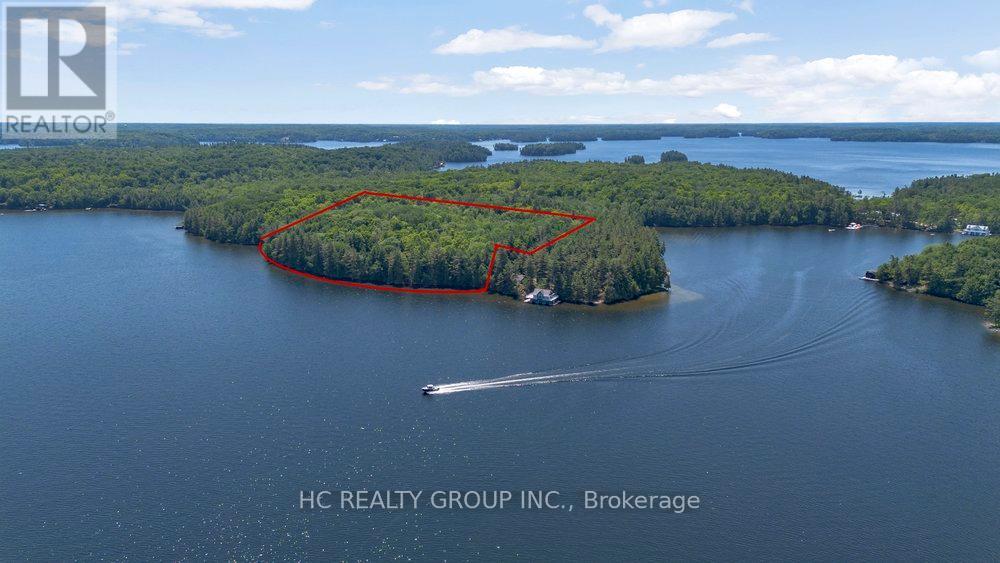
This exceptional property offers a rare opportunity to own one of the finest land on the lake, situated on the prestigious and sought-after Tobin Island in Lake Rosseau, Muskoka. Live on the same island as Canada's most famous celebrities and wealthy people. Spanning 31 acres with 501 feet of pristine, deep-water shoreline, the property combines unparalleled privacy with convenient accessibility. The expansive lot features breathtaking panoramic views of the lake and surrounding islands, complemented by a mature forested landscape. Ideal for development, this site offers the perfect foundation for a luxury cottage or custom retreat. With ample space, you can design a unique waterfront mansion and boat house, cottages, and your private beach access, creating a genuinely exceptional lakeside escape. (id:62164)
Move right into this bright and spacious 4-bedroom, 4-bathroom condo townhouse in the heart of family-friendly Meadowvale. Freshly painted and ready for its next tenants, the home welcomes you with an open, sun-filled main floor featuring hardwood in the living and dining areas, a classic oak staircase, and a stylish kitchen finished with maple cabinetry, quartz countertops, pot lights, and stainless steel appliances. Upstairs offers four generous bedrooms, while the fully finished walk-out basement adds valuable extra living space and a 3-piece bath. You'll love the everyday convenience of ensuite laundry, a fully fenced backyard perfect for relaxing or entertaining, and two owned underground parking spaces with direct access into the home. Set in a prime location just minutes to the GO station, transit, major highways, top-ranked schools, and parks. Water and parking are included in the rent - tenant pays hydro and gas. A wonderful place to call home! (id:62164)
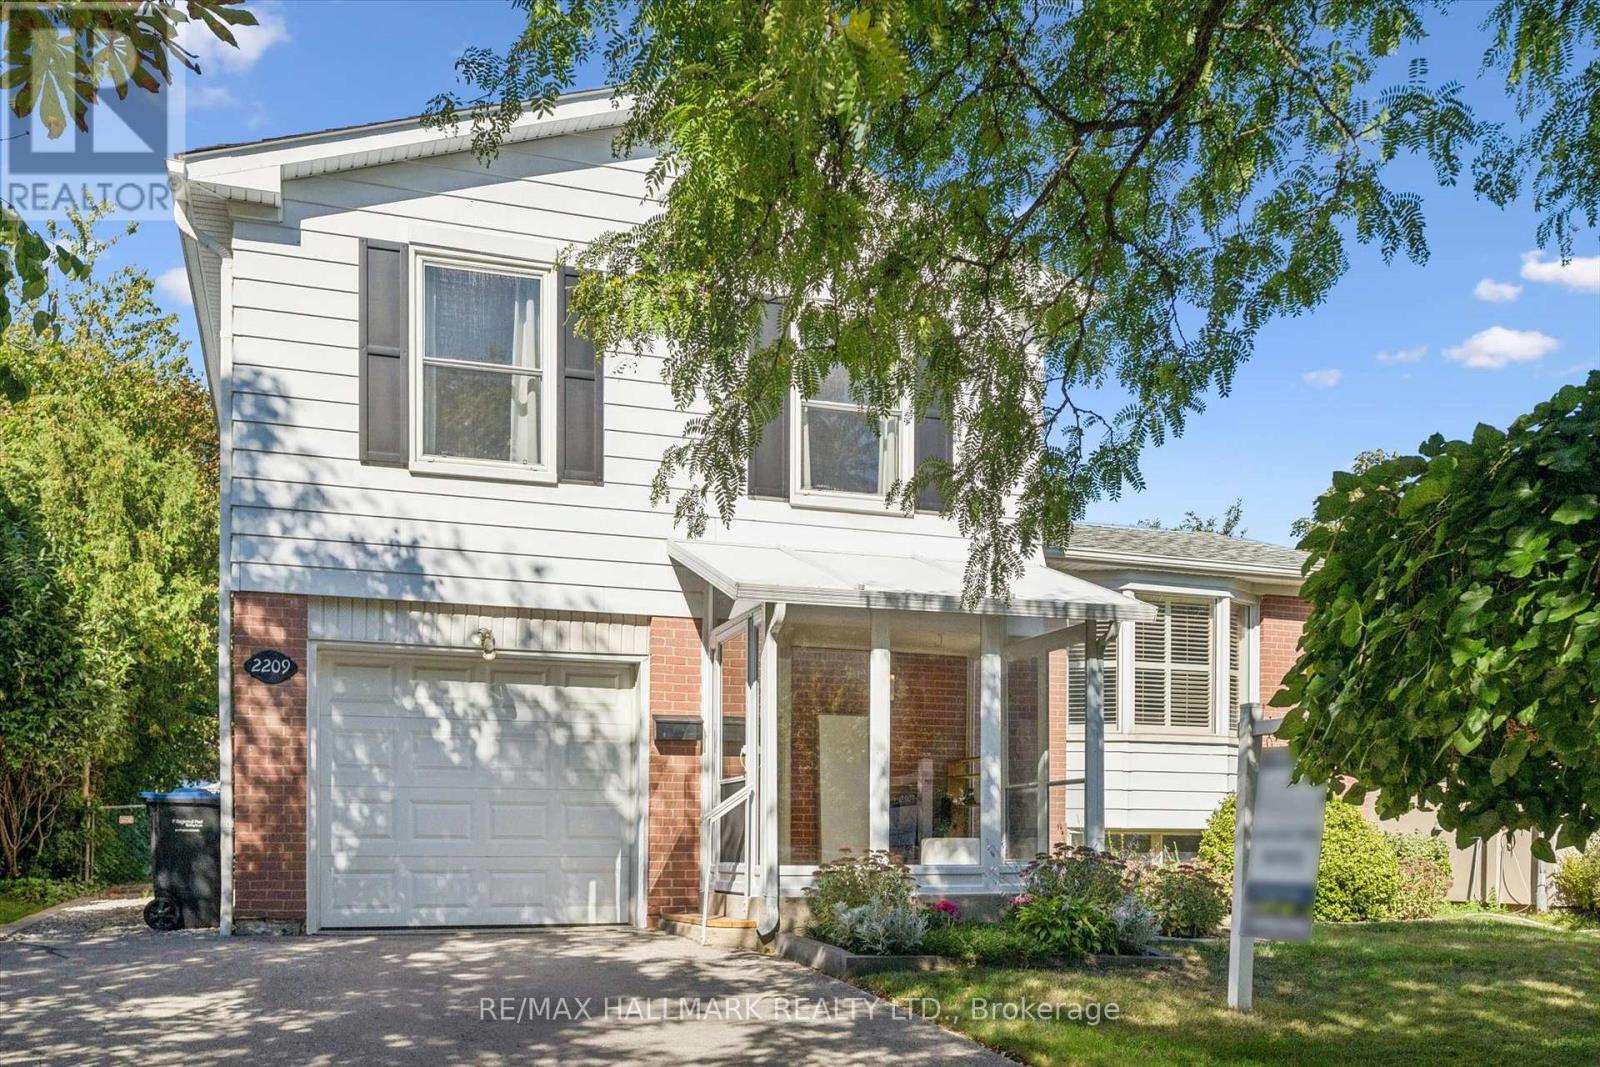
Welcome Home to 2209 Buttonbush Crescent, a well-maintained detached side-split in the highly desirable Erin Mills community of Mississauga. Offering over 1,500sqft of living space, this home features 3 bedrooms, 2 bathrooms and 1 car garage.A large front vestibule welcomes you inside, leading to a functional layout with plenty of space for everyday family living. Lovingly cared for and in great condition, the home features custom California shutters on the front window and a finished basement offering valuable additional living space for a family room, home office, playroom or more.Step outside to a great-sized backyard with plenty of room for kids, pets, entertaining or simply enjoying the outdoors.Move in and enjoy as-is, or update over time and truly make it your own. This is a fantastic opportunity to get into an established, family-friendly Erin Mills neighbourhood with plenty of potential to add your personal touch.Walking distance to schools, parks and bike trails, with easy access to highways, Clarkson GO Transit and the shops, restaurants and everyday amenities throughout Erin Mills. Book your private showing today! (id:62164)
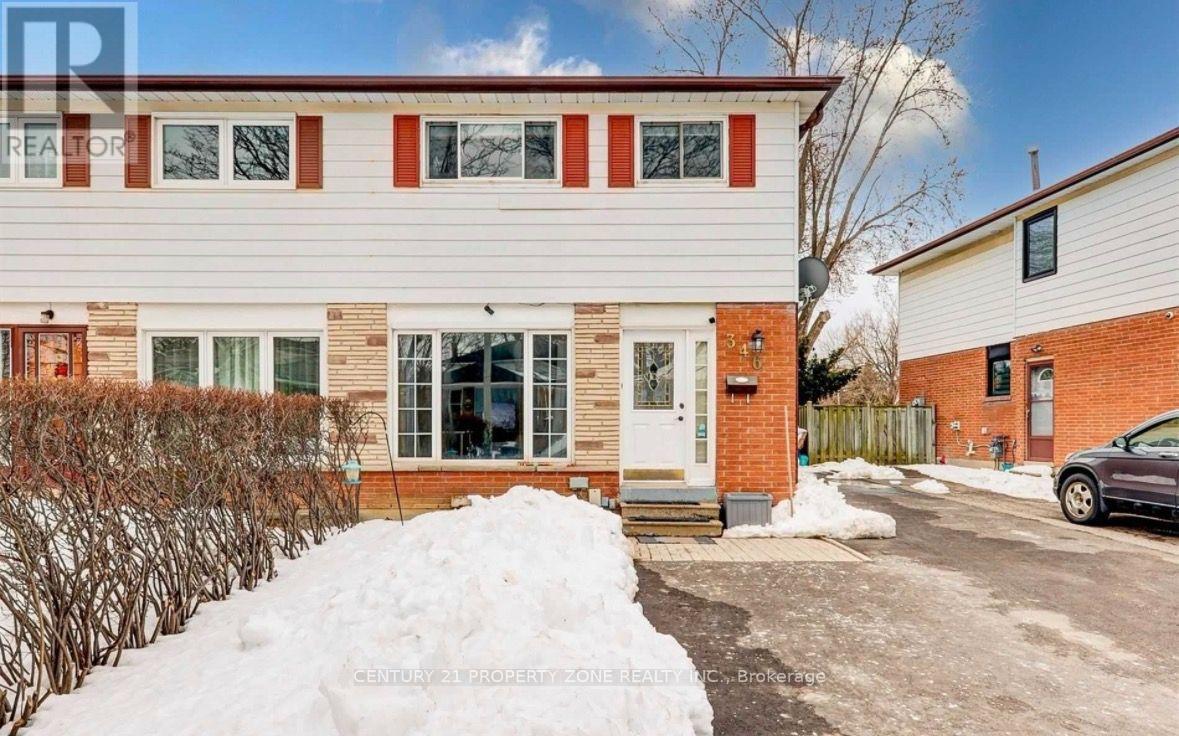
Welcome to 346 Montego Road! Spacious and well-maintained 4-bedroom, 1.5-bathroom home offeringthe **main and second levels only**, available for lease starting **October 1, 2026**. Idealfor families, newcomers and professionals looking for a comfortable home in a convenientlocation. Bright and functional layout with generous living space and 4 well-sized bedrooms.**3-car parking available.** Tenant to pay **70% of utilities**. **Basement is not included**Close to schools, parks, shopping, transit and other amenities. (id:62164)
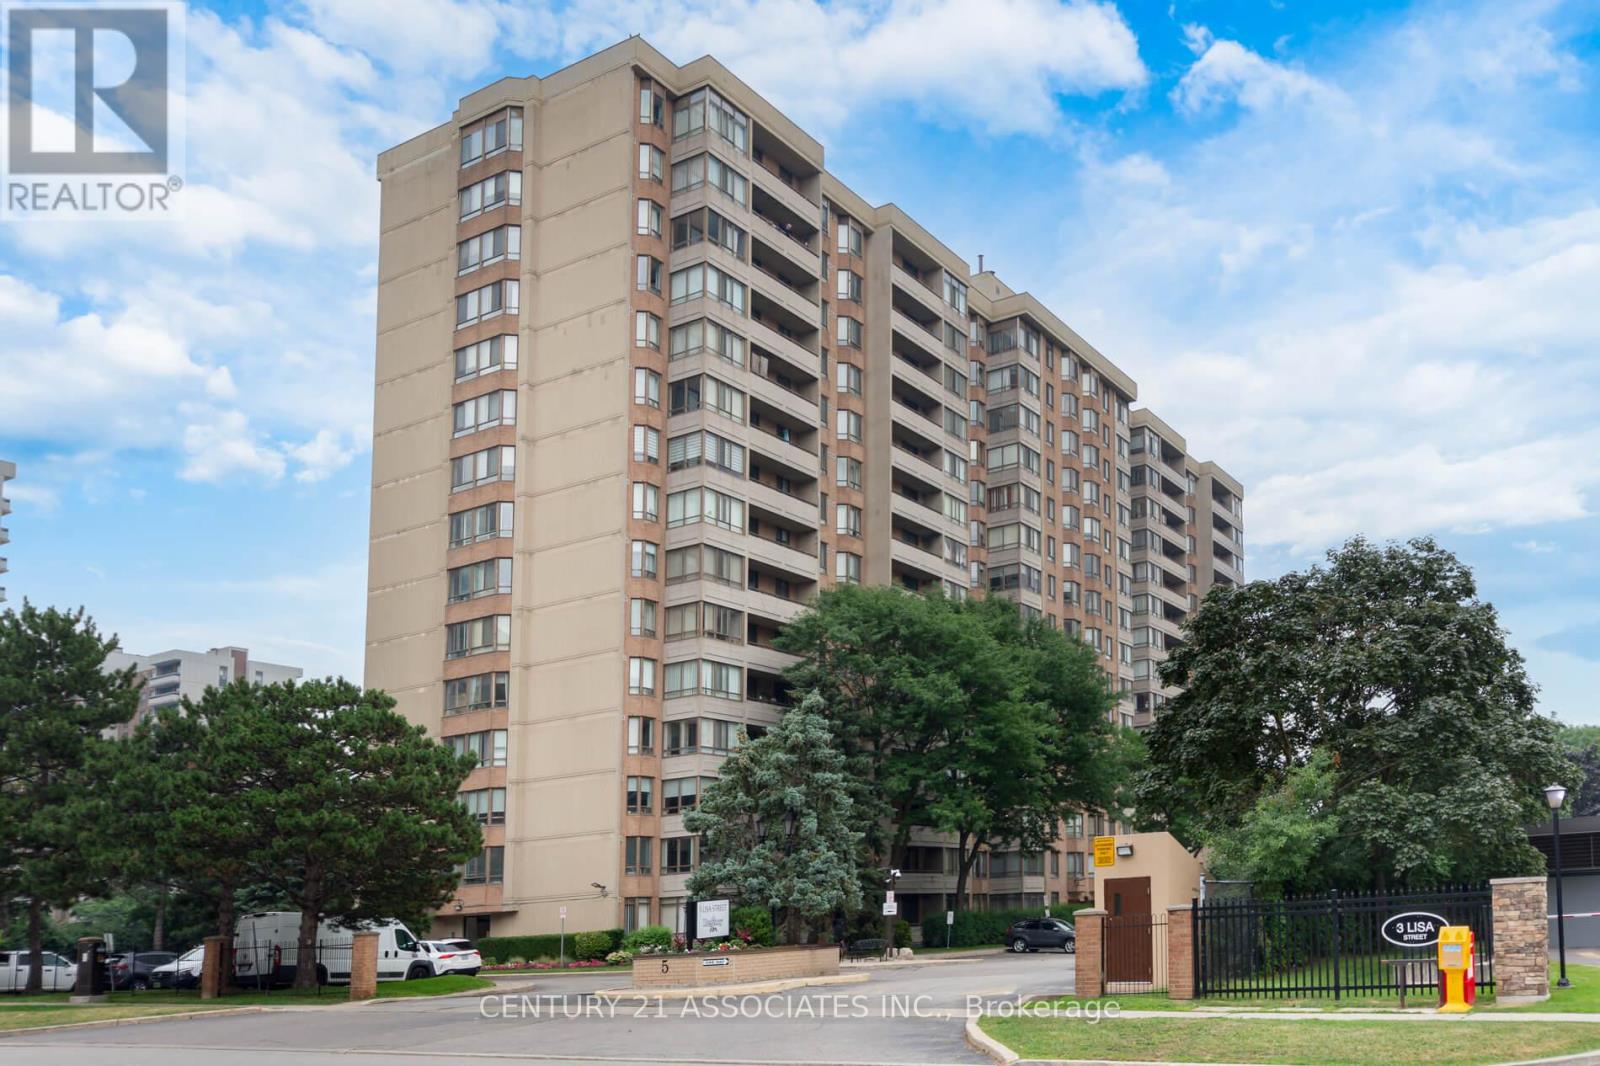
Welcome to this fabulous 1407SF three bedroom + solarium suite! Modern matching vinyl plank flooring throughout! The renovated kitchen features a breakfast nook, ceramic floors, and plenty of cupboards & counter space and elegant marble backsplash plus stainless steel appliances! The L-shaped living and dining room are huge! You won't find this size in newer buildings! The large south facing solarium is ideal as a work from home space or separate children's play area! Features three generous sized bedrooms! The primary bedroom is very large with crown mouldings and a deep walk-in closet plus a mostly renovated full ensuite with custom separate shower by Bath Fitter, new vanity, toilet, ceramic floors, and tub surround! The second bedroom has an open double closet (doors removed) and the third bedroom (formerly a den) has a double closet with mirrored doors and a walkout to the private 19 foot long balcony. The main full bathroom has a new vanity and toilet, and ceramic floors. The ensuite laundry closet fits full size, side-by-side washer and dryer! Also features a large practical ensuite storage room! Enjoy the quiet south view! The Regency is a wonderfully well maintained building offering 24 hour security & great amenities: squash/racquetball court, billiard room, library, outdoor pool, sauna, tennis and basketball courts! Prime location: steps from Bramalea City Centre and minutes from highways, public transit, schools, and shopping. (id:62164)
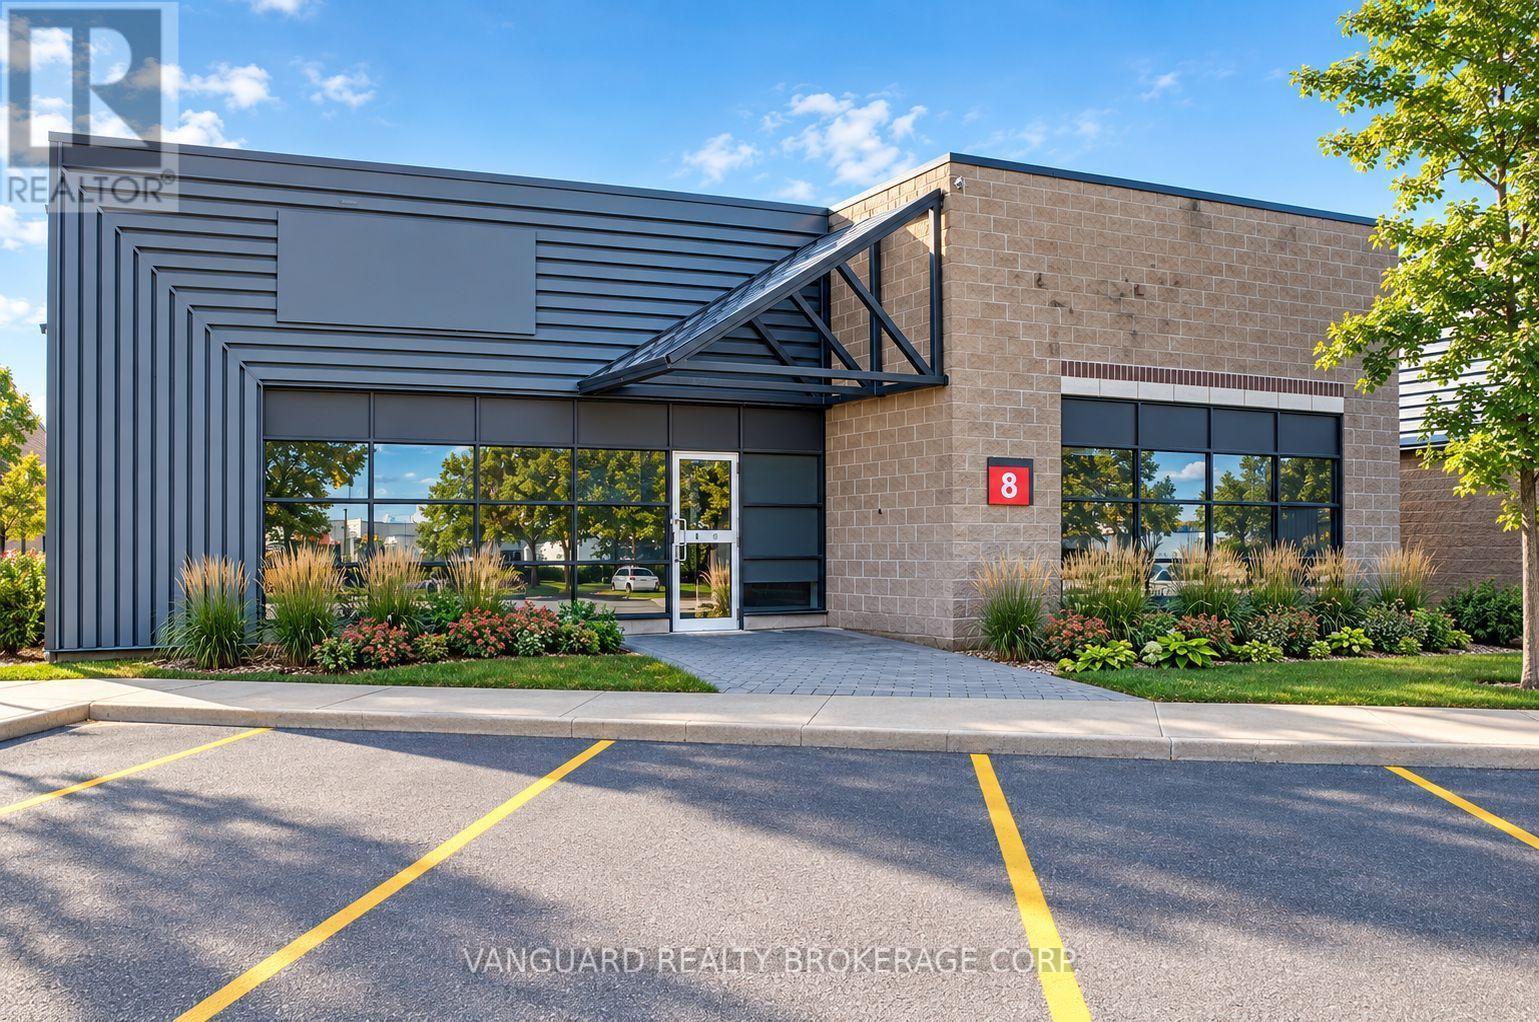
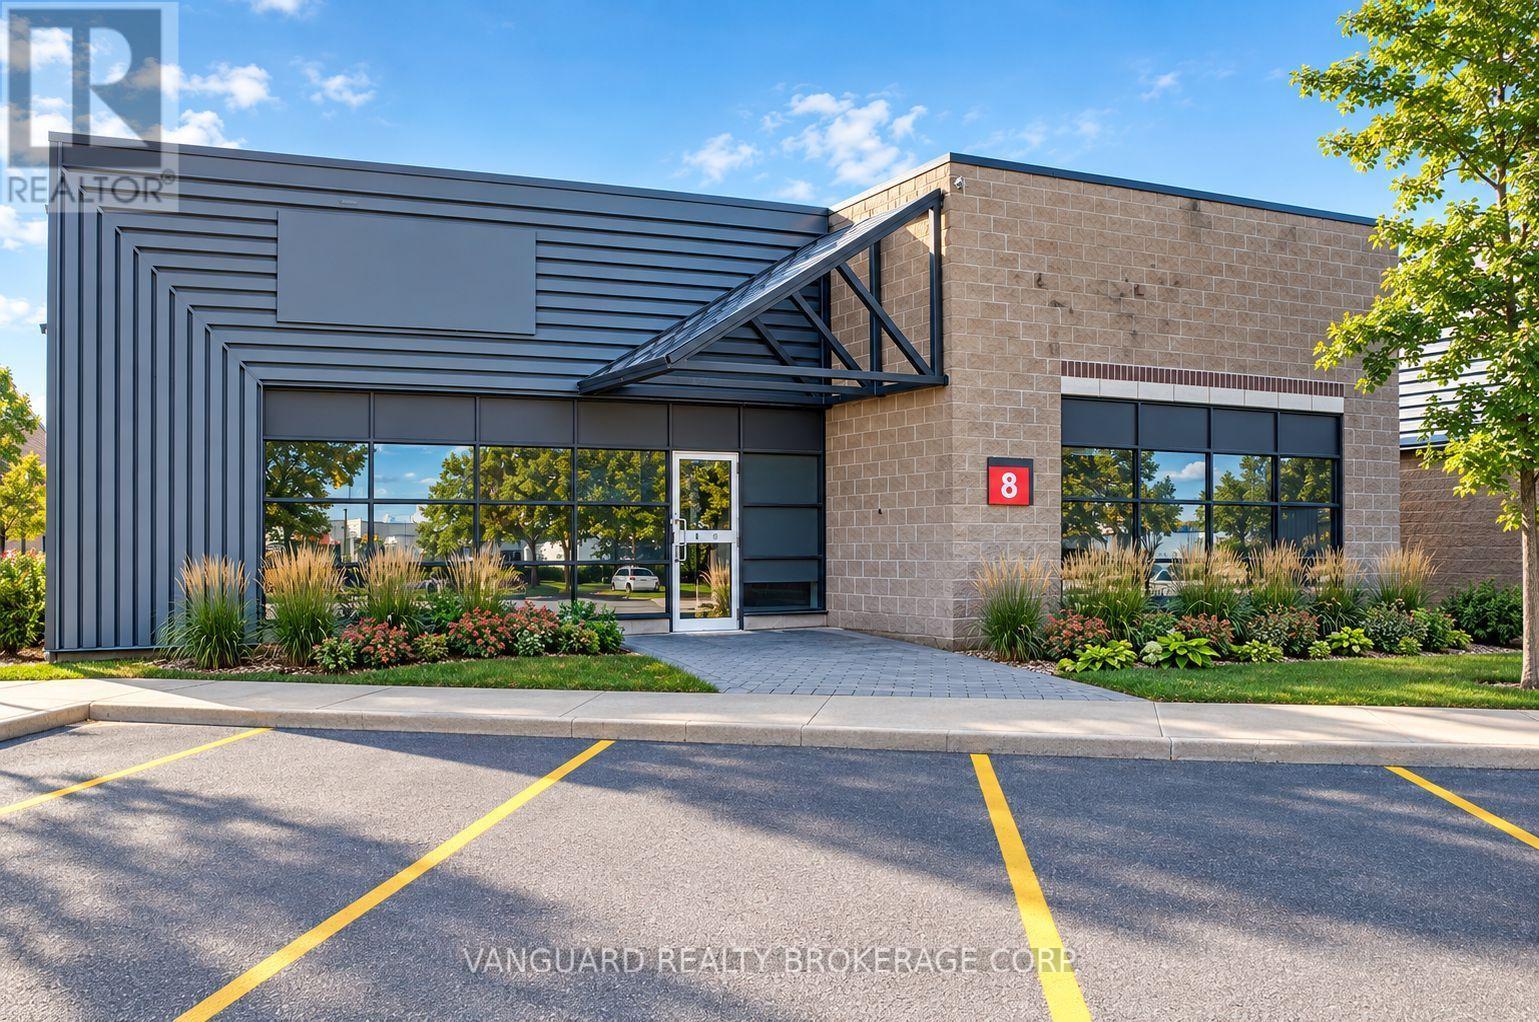
An exceptional opportunity to lease a modern industrial condo unit located in the highly desirable Airport Corporate Centre. This well-maintained facility offers a functional blend of office and warehouse space with one truck-level shipping door and ample on-site parking. The unit provides excellent exposure and signage potential in a professional business park setting, surrounded by corporate neighbours and major national tenants. Strategically positioned minutes from Highways 401, 403, 410, and 427, and just a short drive to Toronto Pearson International Airport, the property provides outstanding connectivity for logistics, distribution, or service-based operations. The warehouse area features high clear height, efficient layout, and direct access to loading, while the office portion offers bright, open-concept workspace suitable for a variety of uses. Ideal for owner-users, investors, or tenants seeking a high-quality facility in a prime Mississauga location. (id:62164)
An exceptional opportunity to purchase a modern industrial condo unit located in the highly desirable Airport Corporate Centre. This well-maintained facility offers a functional blend of office and warehouse space with one truck-level shipping door and ample on-site parking. The unit provides excellent exposure and signage potential in a professional business park setting, surrounded by corporate neighbours and major national tenants. Strategically positioned minutes from Highways 401, 403, 410, and 427, and just a short drive to Toronto Pearson International Airport, the property provides outstanding connectivity for logistics, distribution, or service-based operations. The warehouse area features high clear height, efficient layout, and direct access to loading, while the office portion offers bright, open-concept workspace suitable for a variety of uses. Ideal for owner-users, investors, or tenants seeking a high-quality facility in a prime Mississauga location. (id:62164)