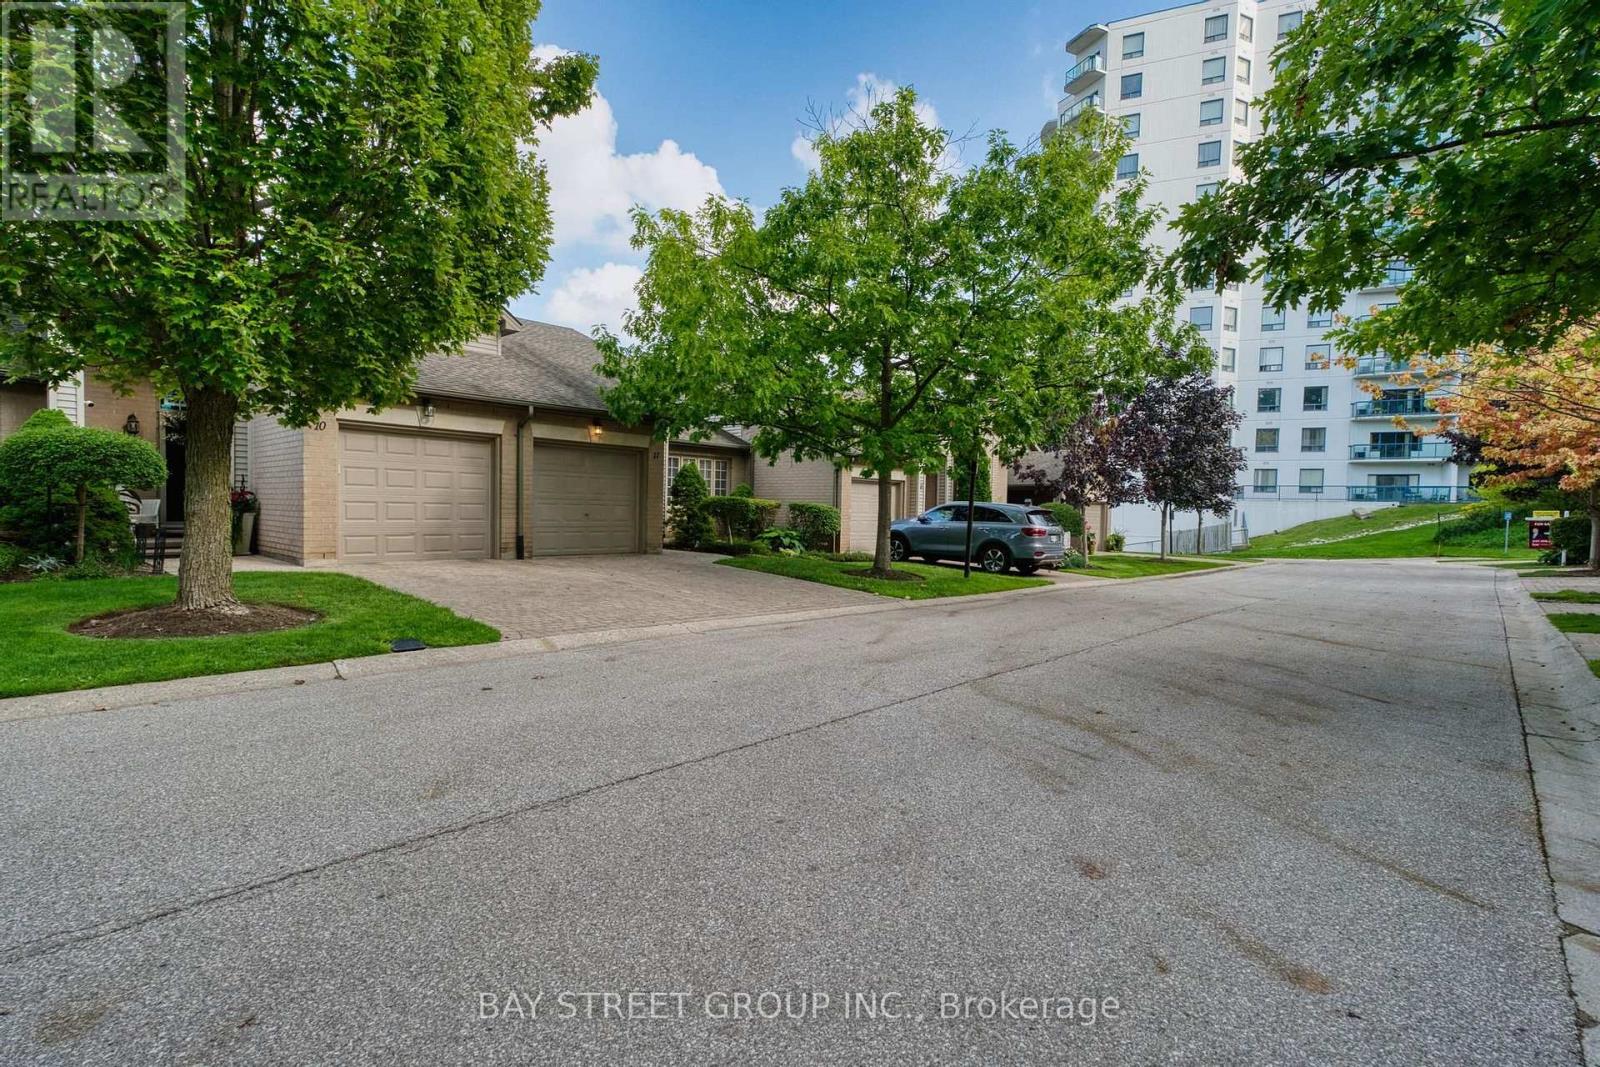
Prime Masonville location in North London! Welcome to 11-270 North Centre Road, a bright and well-maintained 2+1 bedroom, 3-bathroom condo townhouse offering an excellent combination of location, space and convenience. Located in the highly sought-after Masonville Public School and A.B. Lucas Secondary School district, this home is just minutes from Western University, University Hospital, Masonville Place, shopping, restaurants and public transit. The functional layout features spacious living and dining areas, two generous bedrooms upstairs, and a fully finished walk-out basement with an additional bedroom, family room, wet bar, 3-piece bathroom, laundry and ample storage. Step outside to enjoy the private deck, perfect for relaxing or entertaining. The furnace, air conditioner and washer have been updated for added comfort and peace of mind. Enjoy low-maintenance condo living with snow removal, lawn care and exterior maintenance handled by the condominium corporation. Complete with an attached garage and 2 parking spaces, this property is an excellent choice for families, professionals, investors or parents purchasing for students attending Western. A fantastic opportunity to own in one of North London's most convenient and desirable neighbourhoods. (id:62164)
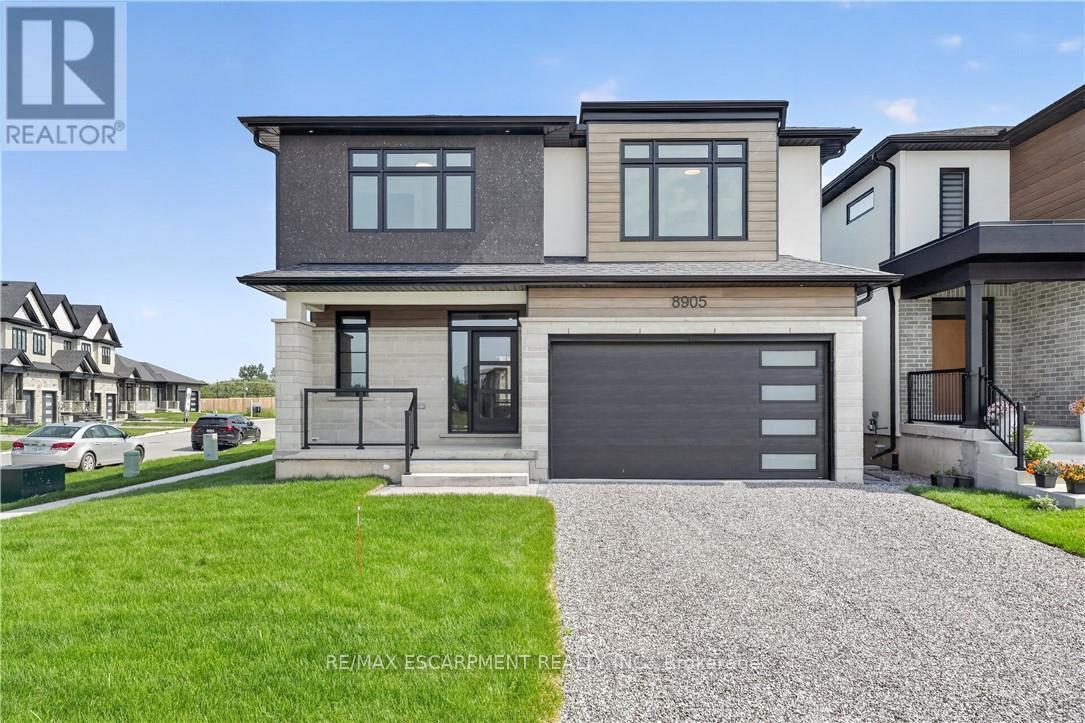
This newly built two-storey home is filled with thoughtful amenities and a contemporary aesthetic that welcomes you the moment you arrive. The sleek exterior and two-car garage set the tone for the modern design carried throughout.Inside, the main floor flows beautifully with a bright, welcoming entrance, a convenient powder room, and an open-concept kitchen, living, and dining area. The kitchen features stylish statement lighting, a large island, and a well-designed layout complete with a pot filler - every detail thoughtfully planned for cooking, entertaining, and everyday living. From here, you have direct access to the covered back deck, offering shelter from sun or rain and extending your living space outdoors.The living room is anchored by a beautiful fireplace that can be enjoyed from the kitchen and dining room, creating a warm, connected atmosphere throughout the main floor.Upstairs, you'll find four spacious bedrooms. The primary suite is a standout, offering a luxurious ensuite with a beautiful soaker tub, a two-sink vanity, and a modern shower with textured tiles worthy of a magazine. A second bedroom also features its own ensuite, and a third full bathroom serves the remaining bedrooms. The second-floor laundry room adds everyday convenience for busy families.The basement is equipped with a kitchen, bedroom, and three-piece bathroom, and includes a separate entrance - ideal for extended family and guests.This home is truly move-in ready and waiting for your personal touch. Located close to grocery stores, golf courses, parks, and many other amenities, it offers comfort, convenience, and modern living for today's family. (id:62164)
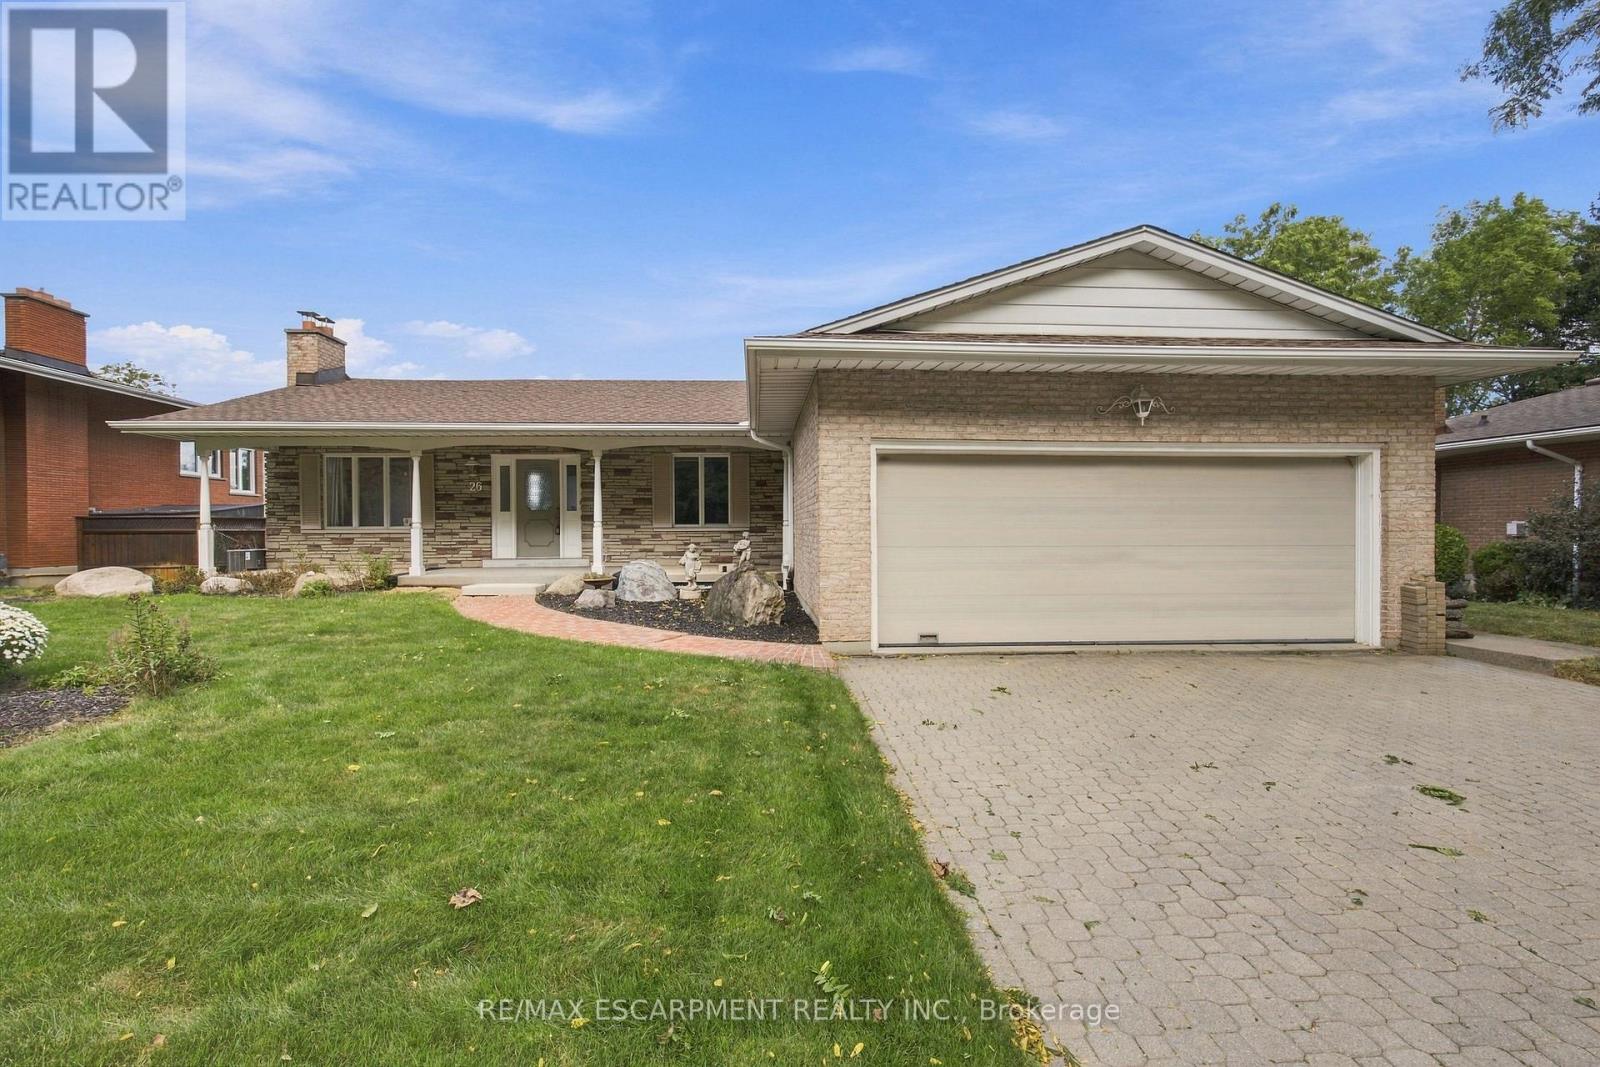
Set high above Stoney Creek with breathtaking panoramic views, this well-maintained bungalow offers an exceptional combination of space, privacy, outdoor living and future potential. Positioned on an impressive lot with an oversized driveway, attached double garage and an incredible backdrop, this is a property that offers something increasingly difficult to find. The main level features a spacious layout with large windows that take full advantage of the spectacular three-season views. The generously sized primary bedroom provides an exciting opportunity for added flexibility, with the potential to create a third bedroom while still maintaining a comfortable living space. The finished walk-out lower level expands the living space considerably, featuring a large family room with beamed ceilings, wood-burning fireplace, wet bar and direct access to the backyard. Whether used for entertaining, family movie nights, guests or a separate retreat, it adds tremendous versatility to the home. Outside, the oversized inground pool creates a private summer oasis and is perfectly suited for entertaining, relaxing and enjoying the views. The expansive driveway provides an abundance of parking-ideal for families and guests. Most importantly, this is a home with great structure and a solid foundation, and it has been well maintained over the years. Buyers can enjoy the property as it is while having the opportunity to update and personalize it over time. A rare opportunity to own a spacious escarpment property with incredible views, an oversized pool, generous parking, a walk-out basement and the flexibility to create a third bedroom. A truly special setting with tremendous potential! (id:62164)
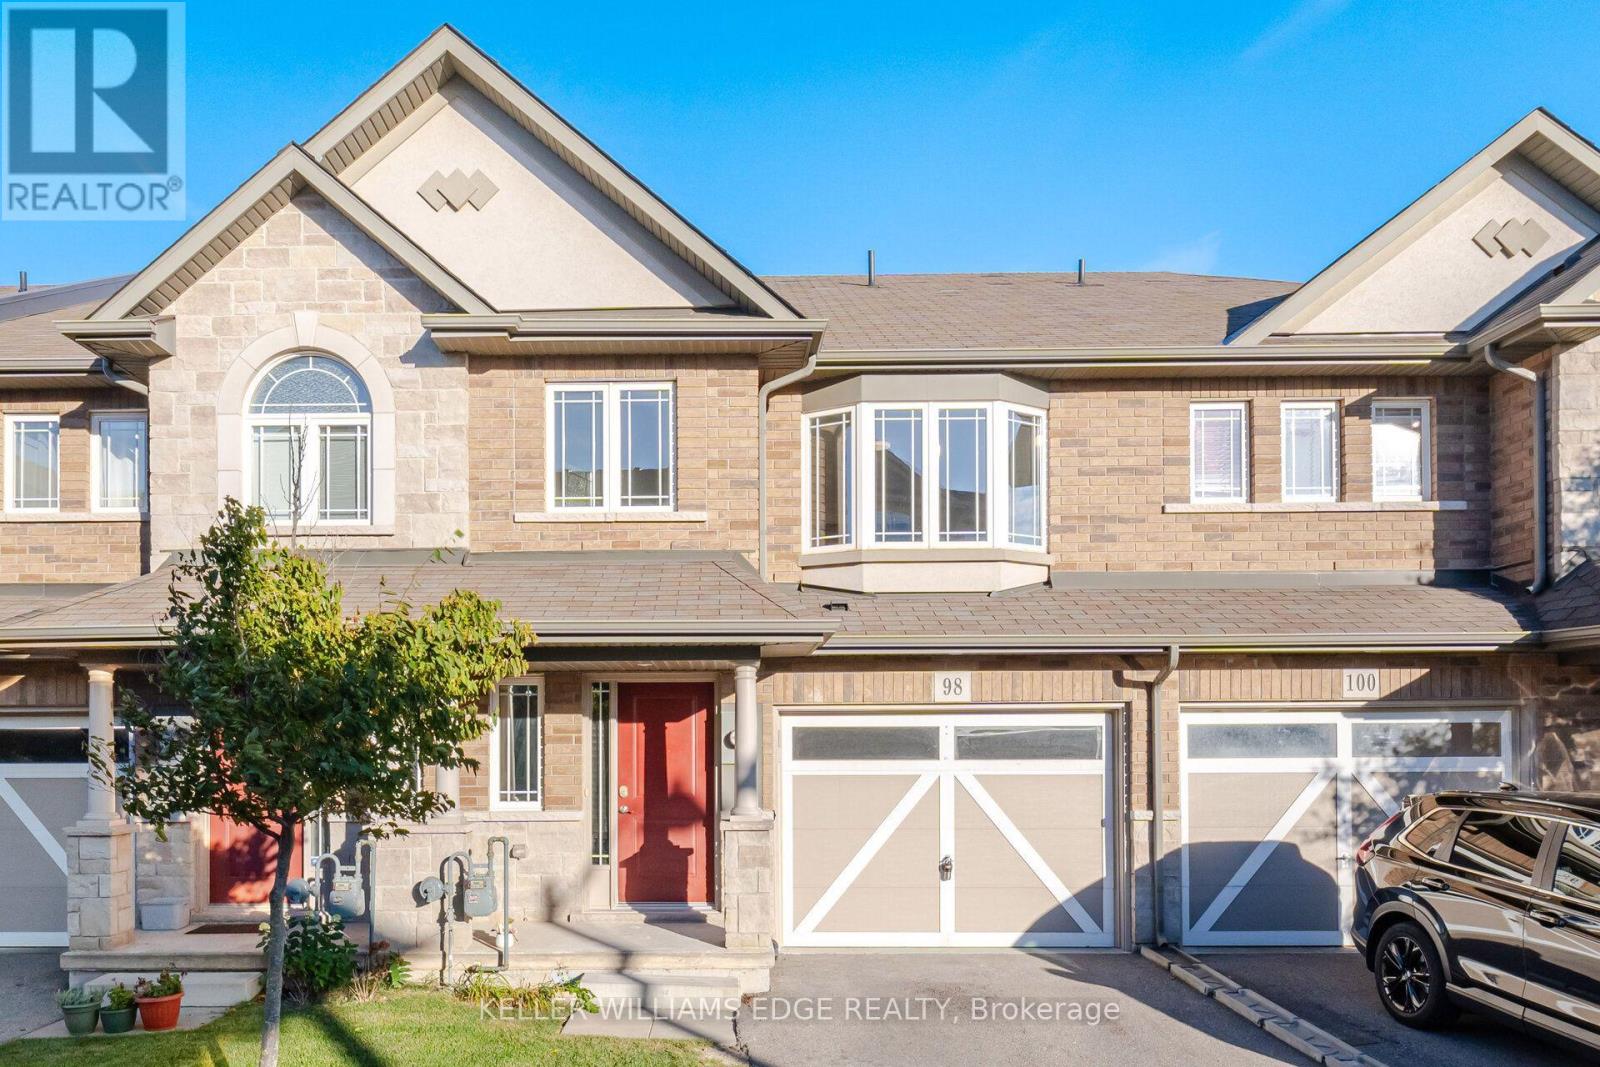
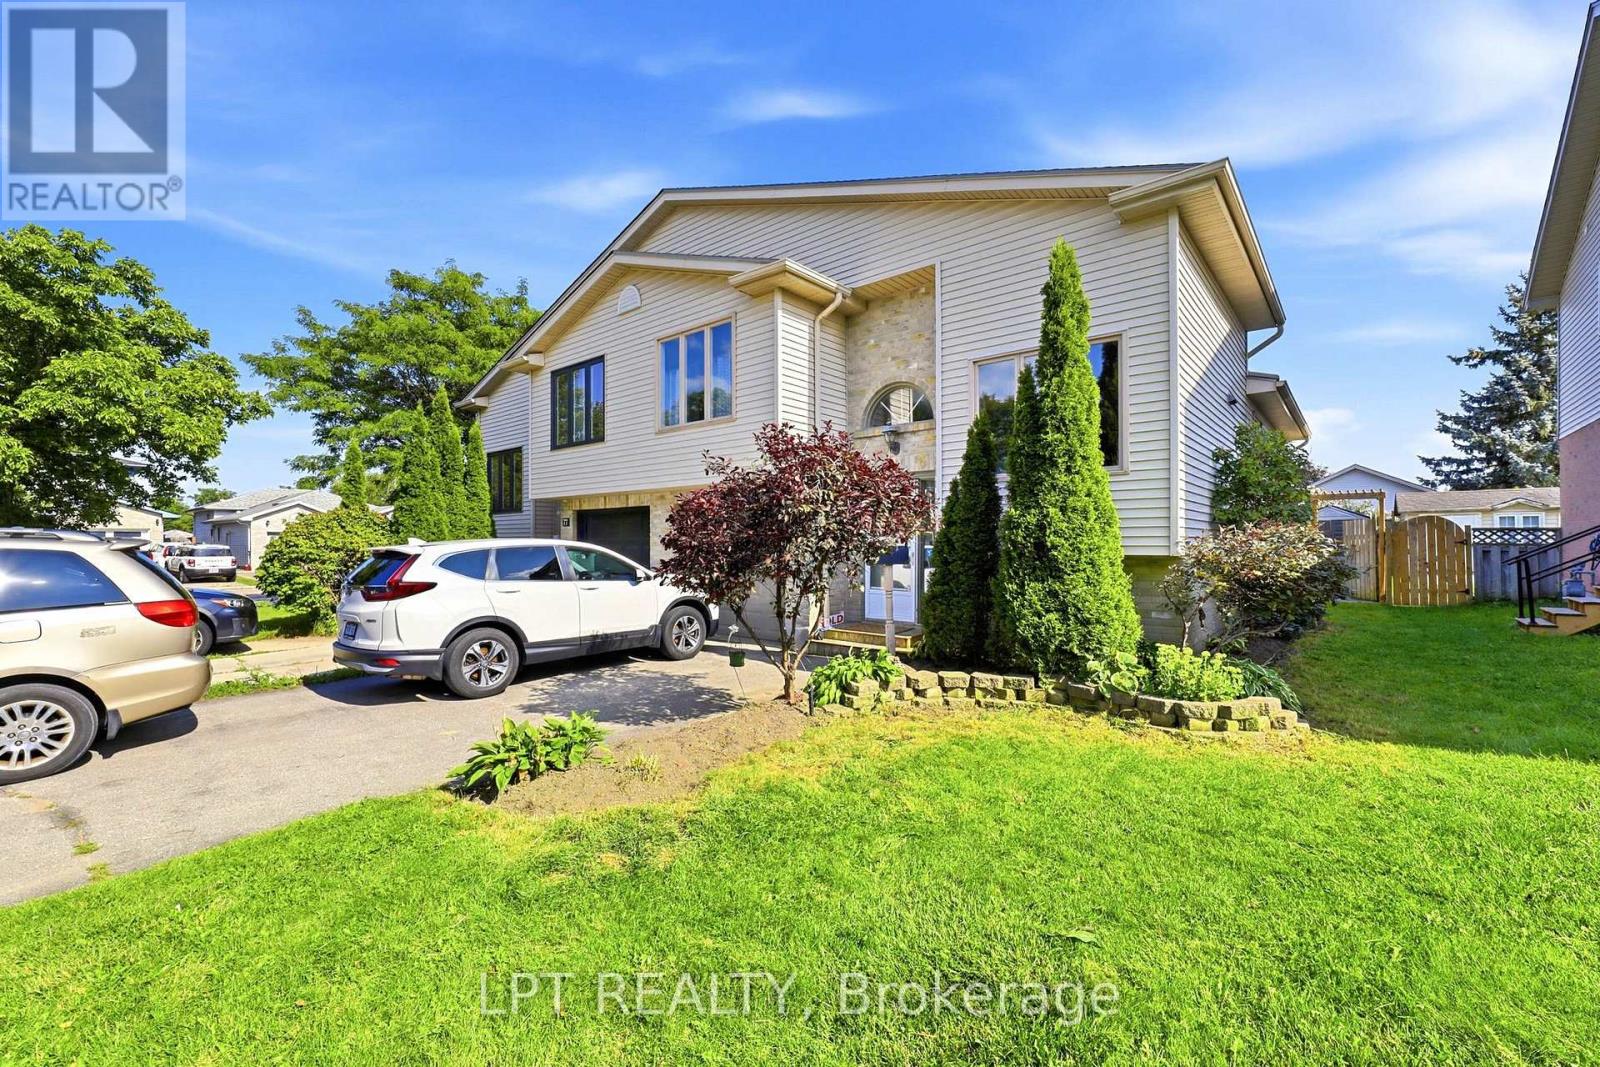
If you're looking for a little house in a not-so-great neighbourhood, this house isn't for you. If you're looking to be far from great schools, shopping, amenities and highway access, this house isn't for you either. And if you've been dreaming about spending your weekends mowing the lawn, maintaining the yard and shoveling the driveway all winter, you should probably keep looking. But if you're looking for a spacious home in a great neighbourhood, close to schools, everyday conveniences and major highway access, with exterior maintenance taken care of for you, you may have just found it. Welcome home. Bright, spacious and designed for easy living, this home offers the space you want without all the exterior work that usually comes with it. Spend less time maintaining your home and more time actually enjoying it! (id:62164)
This well-maintained, move-in-ready semi-detached home offers the space, flexibility and income potential today's buyers are looking for. Filled with natural light, the upper level features 3 generously sized bedrooms, a 3-piece bathroom, modern kitchen with granite countertops, tiled backsplash and stainless steel appliances, a dedicated dining area, and a spacious living room with a gas fireplace. The fully fenced backyard offers a concrete patio, garden space, mature apple tree and storage shed, with plenty of room for children, pets and outdoor entertaining. The fully finished basement adds exceptional versatility with its own separate entrance, 1 large bedroom, kitchen, 3-piece bathroom, spacious living area and large windows providing natural light and cross-ventilation. Ideal for extended family or as a mortgage helper, with potential rental income of up to $1,200/month. Freshly painted throughout, this home also offers a wide driveway with parking for up to 4 standard-sized vehicles. Conveniently located near schools, parks, shopping, transit and everyday amenities. Perfect for a growing family or an investor looking for additional income potential. Move in and make this one yours! (id:62164)
Welcome to 5 South Court Street W in Norwich, a refined bungalow-style townhouse where modern design meets small-town charm. This elegant 2-bed, 1-bath residence is quietly tucked away on a quiet road, offering both privacy and sophistication just 20 minutes from Woodstock and 30 minutes to London. Step inside to soaring 9-ft ceilings, a spacious foyer with direct garage access, and a versatile front bedroom perfect for a guest suite, office, or nursery. The open-concept living space showcases a gourmet kitchen with quartz countertops, custom cabinetry, stainless steel appliances, and a central island, flowing seamlessly into a light-filled living area. From here, walk out to your private deck, an ideal retreat for relaxing evenings or weekend entertaining. The primary suite is complete with dual closets, a large window, and a spa-inspired 4-piece cheater ensuite. The lower level offers a bath rough-in and unlimited potential to design additional living space to your taste. Perfectly positioned near Norwich's finest amenities, schools, and parks, this residence blends comfort, convenience, and timeless style. An exceptional opportunity to own a luxury bungalow townhouse in one of Oxford County's most desirable communities. (id:62164)
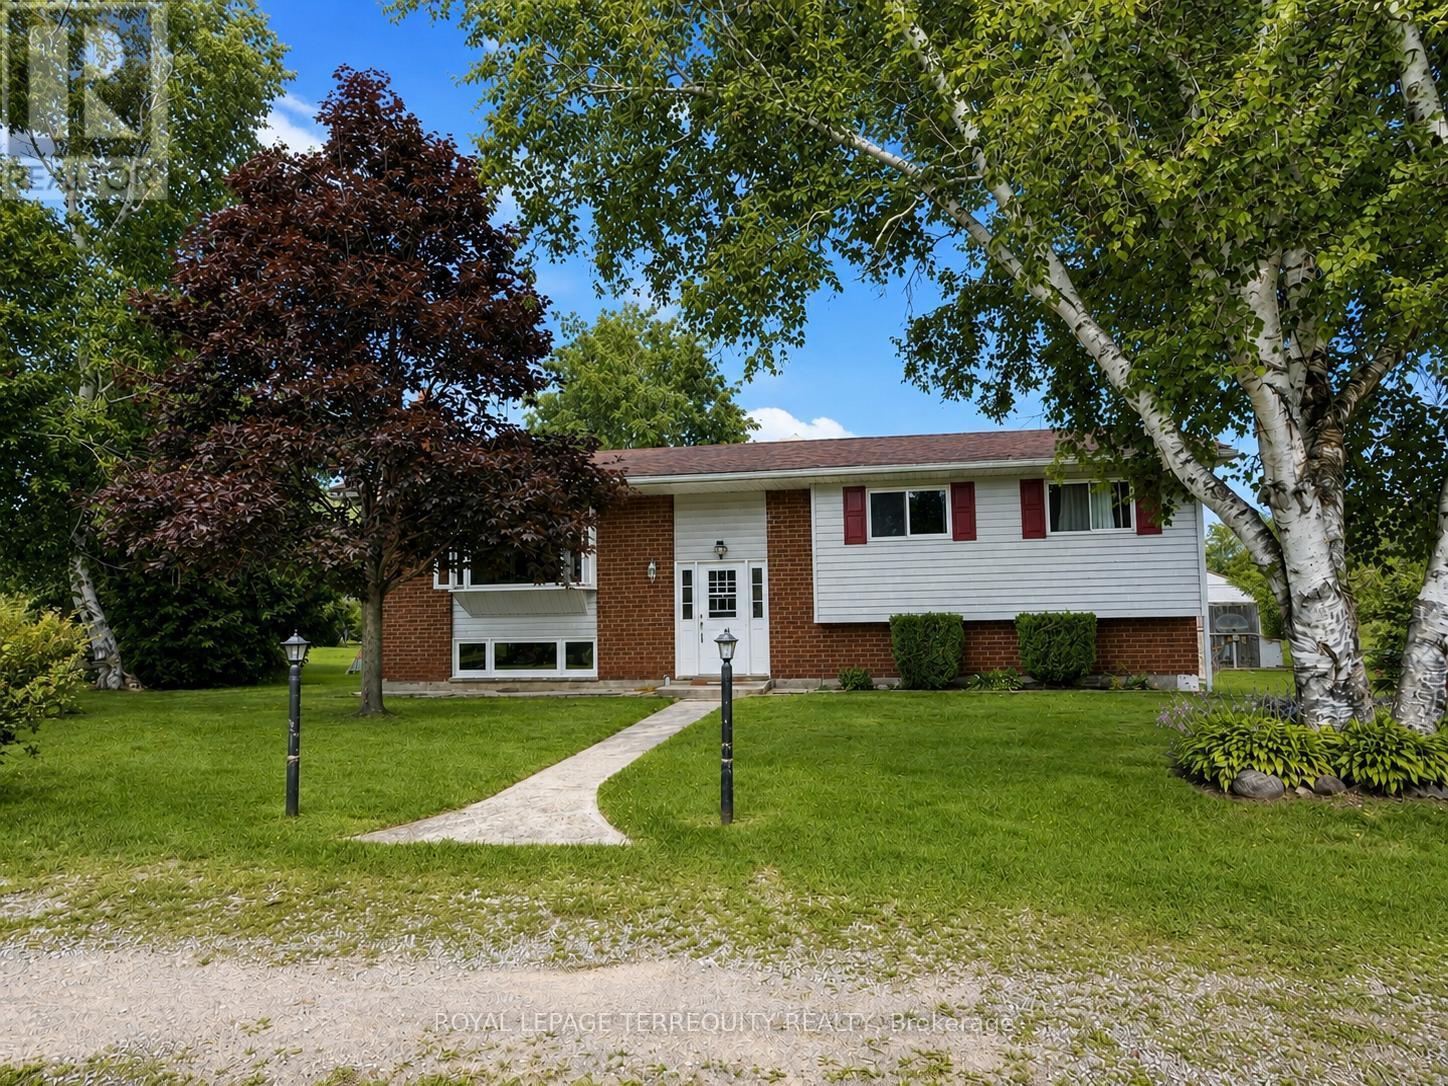
Escape to the peace and privacy of country living on this beautiful 3.22 acre property, just minutes from the charming village of Warkworth. This well maintained raised bungalow offers the perfect blend of comfort, space, and lifestyle, featuring three spacious bedrooms, two bathrooms, and a finished walkout basement ideal for family living, entertaining, or weekend escapes. Walk out from both the kitchen and dining room to a generous 31 x 10 deck overlooking the above ground pool, perfect for summer gatherings and quiet mornings in the countryside. A screened 16 x 12 summer room with hydro adds even more outdoor living space, giving you the perfect place to relax and enjoy the view. Car enthusiasts, hobbyists, and outdoor lovers will appreciate the impressive 33 x 17 garage/workshop complete with a 9000lb hoist and ample space for vehicles, equipment, and toys. If you have been looking for a property that offers acreage, privacy, function, and lifestyle, this is a rare opportunity in a sought after location. Book your showing today! (id:62164)
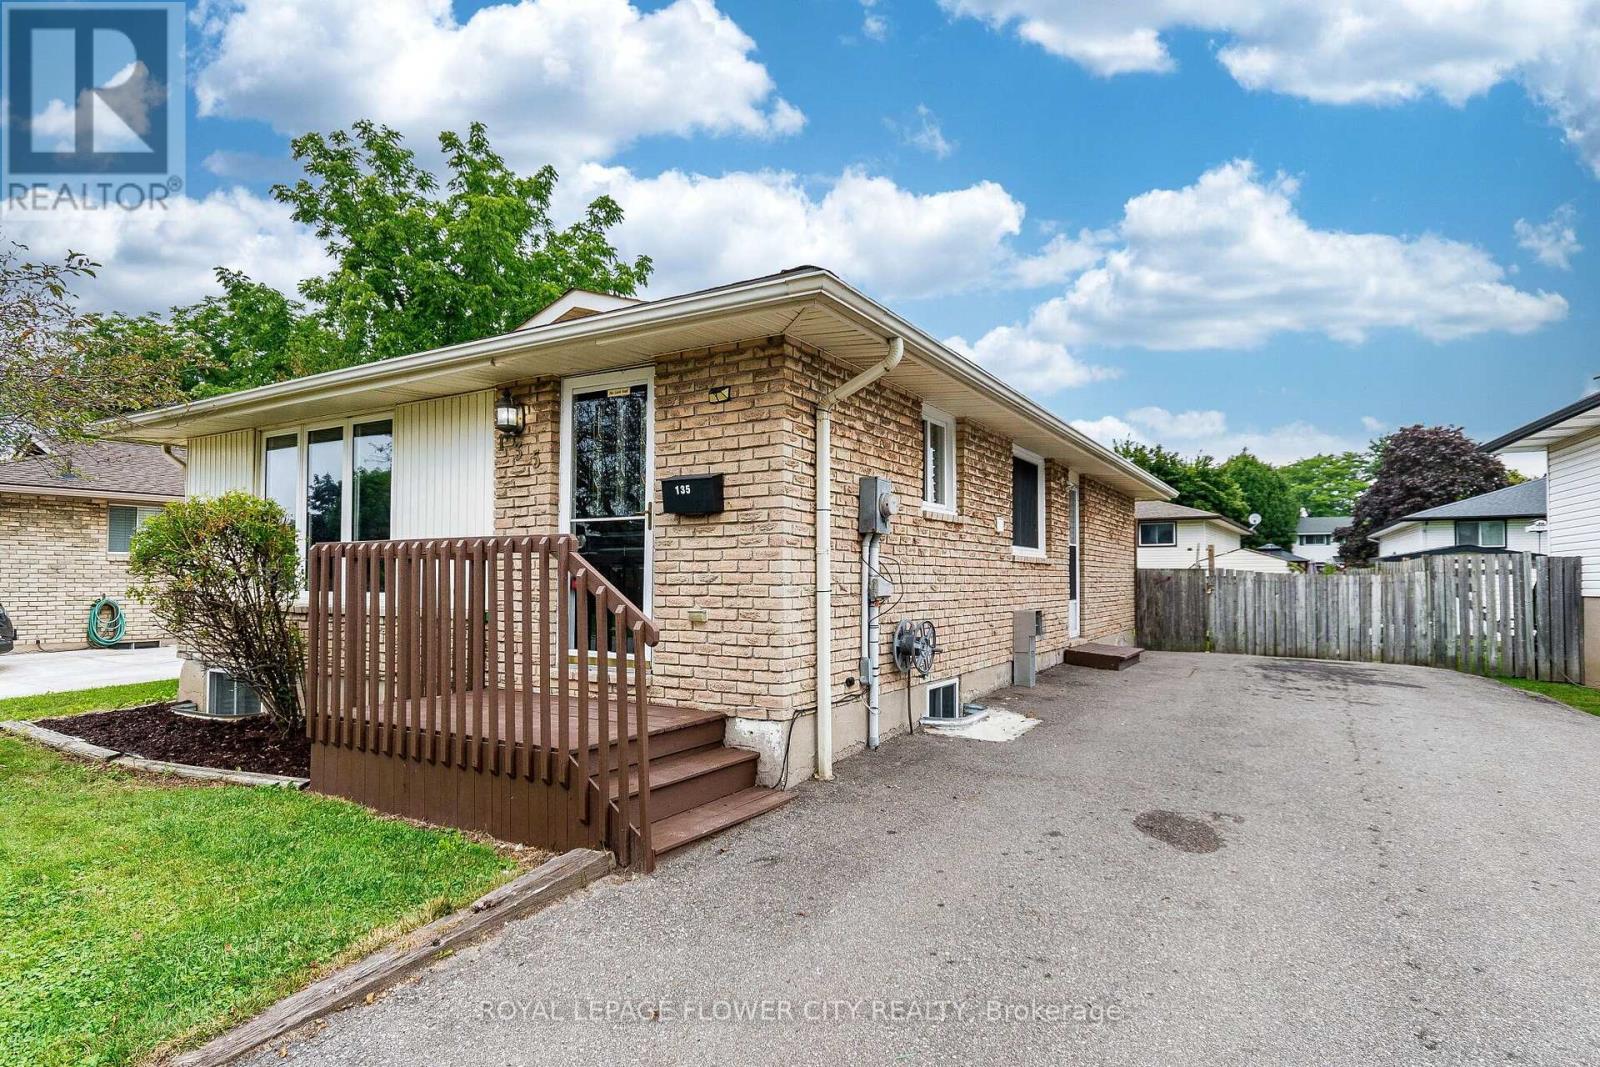
Welcome to 135 Keefer Rd, located in the highly sought-after Confederation Heights neighborhood! This beautifully renovated home features a legal separate 3-bedroom basement apartment complete with a full kitchen and bathroom, offering excellent flexibility for extended family living or rental income. Extensively upgraded from top to bottom, the home showcases engineered hardwood flooring on the main floor, 24" x 48" porcelain tiles, modern MDF kitchens with quartz countertops, a 200-amp electrical panel upgrade, pot lights, a new asphalt driveway, and much more. The property offers a spacious 3+3 bedroom layout, 2 full bathrooms, separate upper and lower kitchens and laundry facilities, and a separate entrance to the basement. A fantastic opportunity combining modern finishes, functionality, and income potential in a desirable neighborhood. (id:62164)
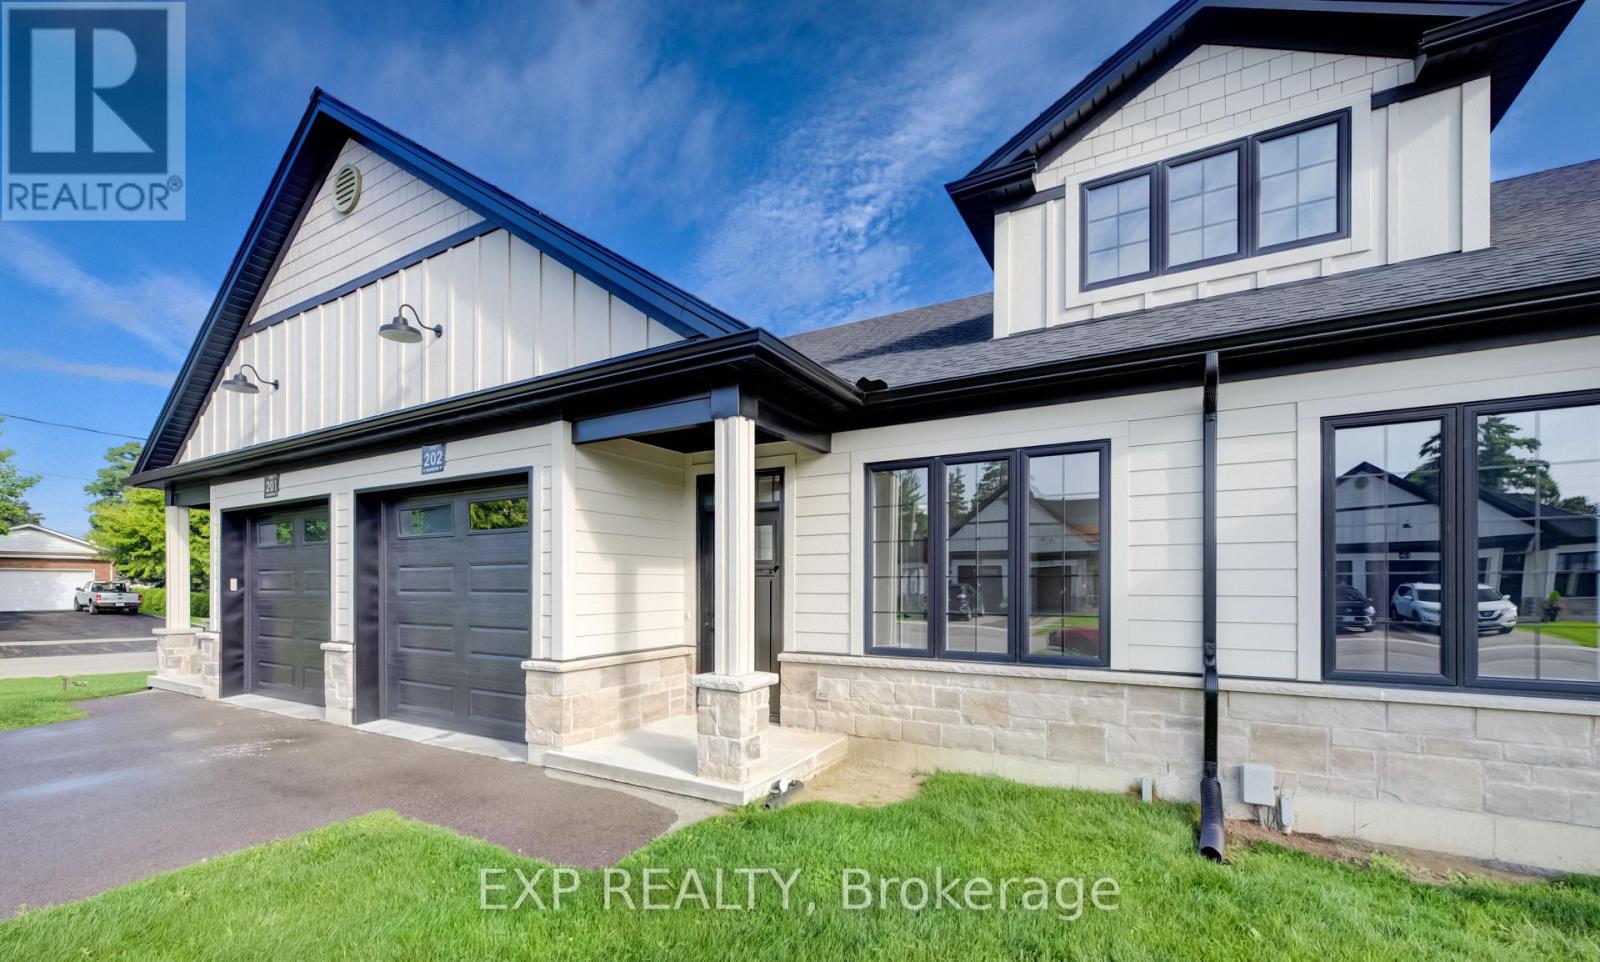
Welcome to the Willows at Norwich! Discover 12 Washington Street, Unit #202-a stylish 2-bedroom, 1-bathroom bungalow townhouse tucked away on a quiet cul-de-sac in the charming town of Norwich. Just 20 minutes to Woodstock and 30 minutes to London, this home combines small-town tranquility with easy access to city amenities. Step inside to soaring 9-foot ceilings and a spacious foyer with convenient garage access. The front bedroom offers flexibility as a guest room, home office, or nursery. An open-concept design highlights the modern kitchen with quartz countertops, custom cabinetry, stainless steel appliances, and a central island ideal for casual gatherings. The light-filled living area flows seamlessly to a private deck-perfect for relaxing evenings outdoors. The primary bedroom features a large bright window, dual closets, and a 4- piece cheater ensuite. A basement rough-in for an additional bathroom provides excellent potential for future living space. Close to Norwich's parks, schools, and everyday conveniences, this Willows at Norwich home is the perfect blend of comfort, style, and location. (id:62164)
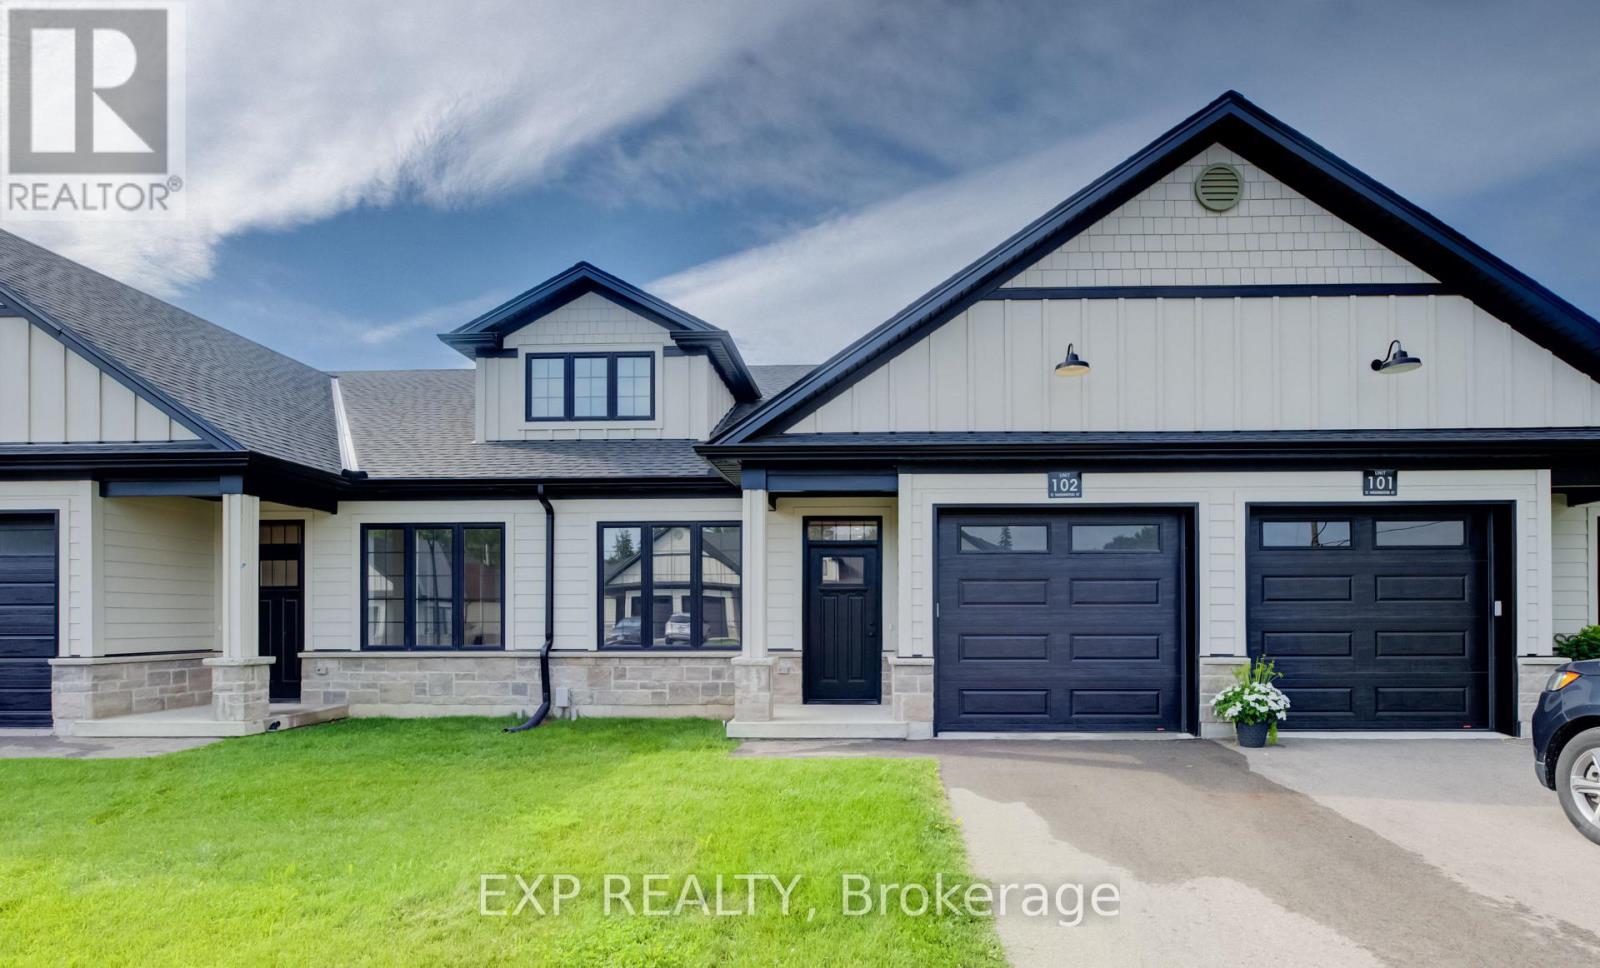
Discover the charm of low-maintenance living in this stylish interior bungalow townhouse at 12 Washington St, Unit 102. Thoughtfully designed with modern finishes and a functional layout, this two-bedroom, one-bathroom home is ideal for anyone seeking comfort and convenience in Norwich. The kitchen sets the tone with quartz countertops and quality appliances, including a stove hood range, refrigerator, and dishwasher. The open floor plan seamlessly connects the kitchen to the main living area, where 9-foot ceilings, pot lights, and grey hardwood floors create a bright and welcoming space. Large windows throughout the home ensure plenty of natural light. The primary bedroom features dual closets, a ceiling fan, and direct access to the well-appointed four-piece bathroom with a tub and separate walk-in shower. The bathroom also connects to the laundry room. A second bedroom at the front of the home provides flexibility for guests, children, or a home office. The unfinished basement offers exciting potential, featuring a large egress window, rough-in for a bathroom, HRV system, and 100-amp panel-making it easy to expand and tailor the space to your needs. Step outside to enjoy the back deck with privacy wall, a great spot for relaxing or entertaining. This home also includes a one-car garage. Set in a welcoming, family-friendly neighbourhood, you'll be close to all of Norwich's amenities, schools, parks, shops, and everyday essentials. Unit 102 combines modern comfort with future potential in a location you'll love to call home. (id:62164)
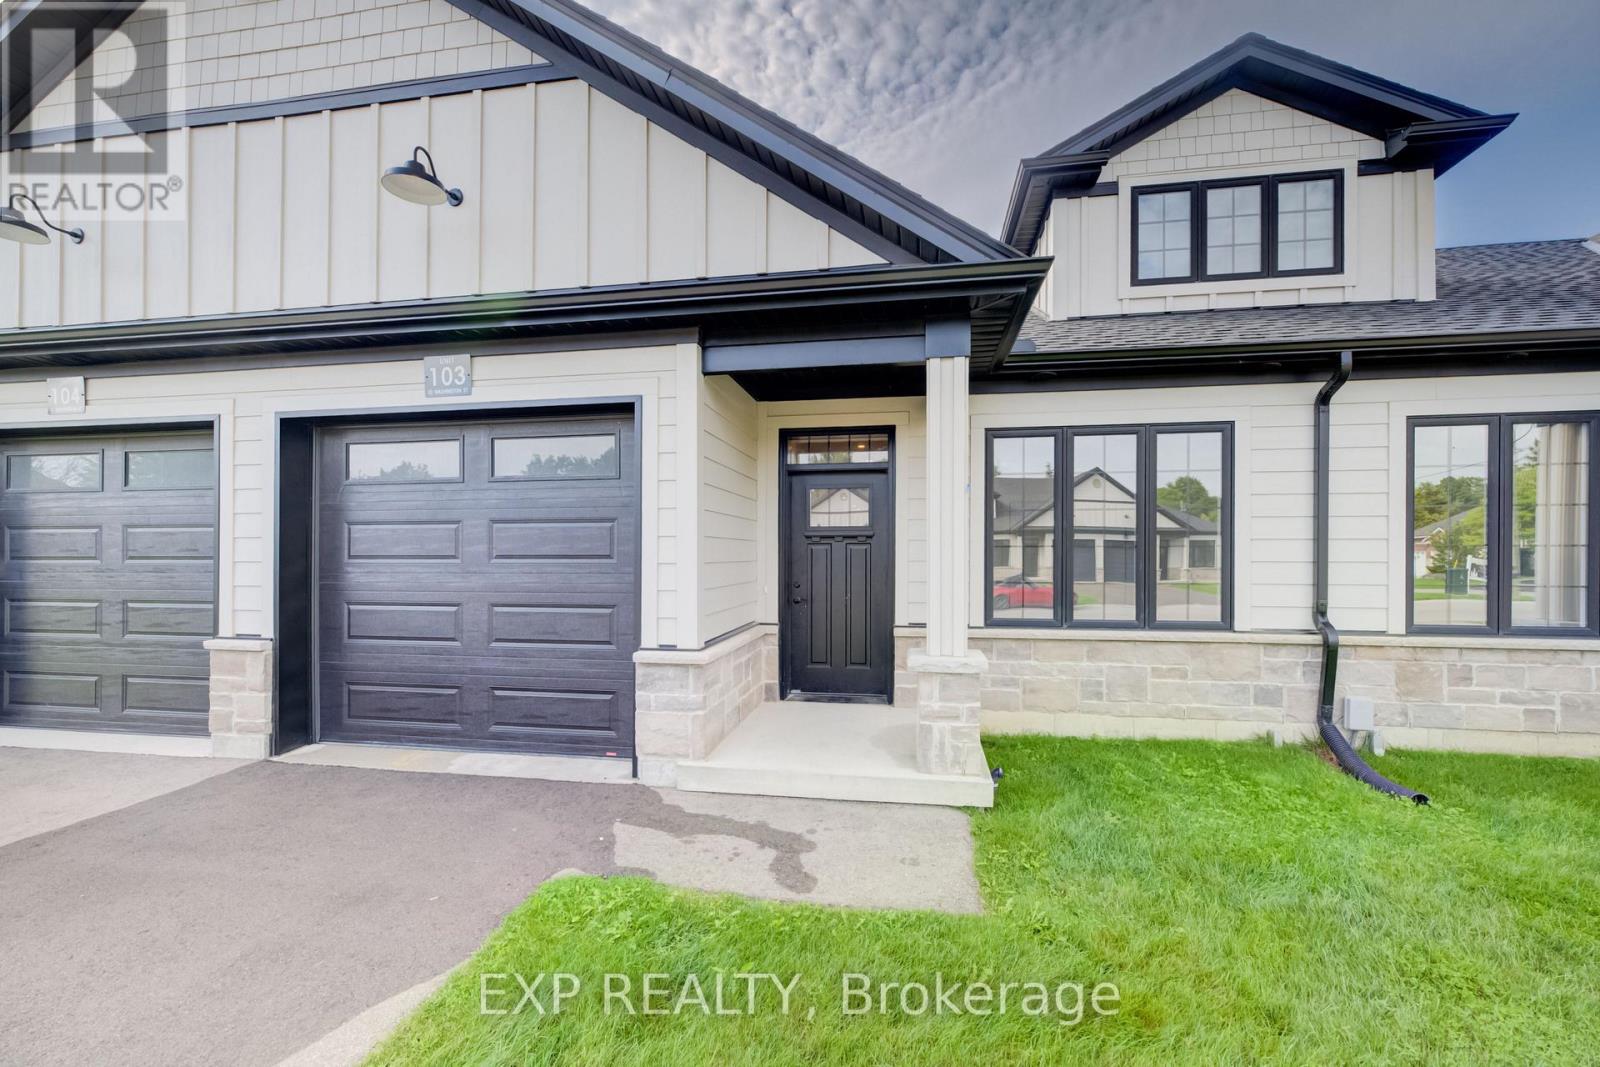
Welcome to 12 Washington St, Unit 103-a modern bungalow townhouse offering comfort, functionality, and future potential all in one. This thoughtfully designed interior unit features two bedrooms, one bathroom, and an unfinished basement, making it a fantastic choice for a variety of lifestyles. The heart of the home is the kitchen, complete with quartz countertops and essential appliances including a stove, hood range, refrigerator, and dishwasher. Flowing into the main living area, you'll find 9-foot ceilings, pot lights, and grey hardwood floors that bring warmth and character to the space. The primary bedroom includes dual closets, a ceiling fan, and convenient access to the four-piece bathroom. With both a tub and a stand-up shower, the bathroom is designed for everyday ease and connects directly to the laundry room with ample storage. A second bedroom at the front of the home offers versatility for guests, family, or a home office. The unfinished basement provides excellent possibilities for expansion, featuring a rough-in for a bathroom, HRV system, 100-amp panel, and a large egress window. Outside, relax or entertain on the back deck with its private wall, and enjoy the convenience of a one-car garage. Located in a family-friendly neighbourhood close to all the essentials Norwich has to offer, Unit 103 combines modern finishes, an efficient layout, and room to grow, making it an excellent place to call home (id:62164)
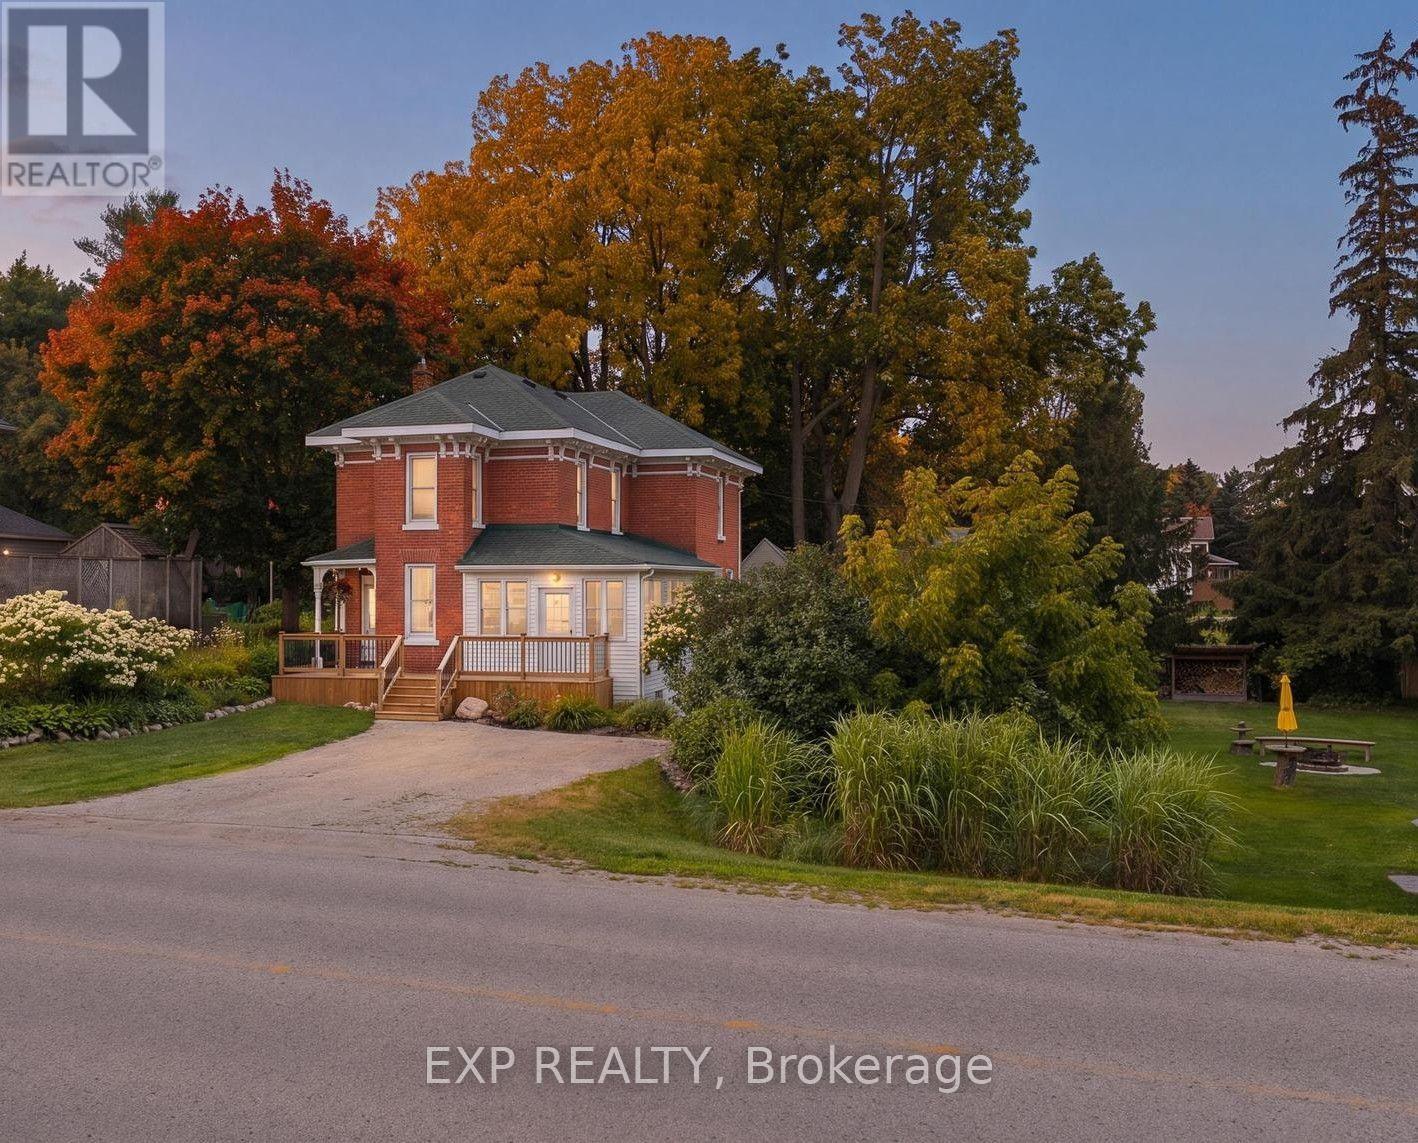
Beside the river, on a spacious corner lot in the heart of Gorrie, this fully renovated Victorian offers small town character with none of the compromises. Four years of thoughtful, top to bottom updates have gone into this home, and the results speak for themselves. The lot itself is a big part of the appeal. Mature trees, established gardens, and a river just steps away make this a place where the outdoors gets used, not just admired. Morning coffee on the front porch, afternoons in the greenhouse or yard with the kids, evenings around the fire pit with family and friends. There's room for all of it. Inside, the main floor has been fully updated with a new kitchen featuring updated cabinetry, countertops, and appliances, opening into a bright and open living area. Heated floors in the kitchen and main floor bathroom add year round comfort, and main floor laundry, custom trim, and fresh flooring throughout keep the home functional while preserving its original character. Upstairs has been completely redone as well, with three comfortable bedrooms and a refreshed full bathroom. Outside, a deck with gazebo, a new wood shed, and an insulated bunkie with hydro add usable space beyond the home itself, with plenty of room still left over for gardening, play, and entertaining. The river is a short stroll away, the public pool is just up the road, and Listowel and Wingham are a quick drive, with Kitchener-Waterloo about an hour out. It's small town living, without the sacrifices. (id:62164)
Welcome to Old Ancaster - where the streets are quiet, the neighbours wave hello, and kids still play outside until the streetlights come on.This charming 3-bedroom bungalow sits on a generous 100 x 75 ft lot in one of Ancaster's most sought-after family neighbourhoods, and the timing couldn't be more perfect - move in now and be settled before the first school bell rings in September.Here's what makes this pocket of Ancaster so special: you get the best of both worlds. Quiet, tree-lined streets perfect for morning dog walks, bike rides, and kids playing until dinner - without a hint of highway noise - yet you're just minutes from the on-ramp when life calls you elsewhere. Walk to top-rated schools and stroll to the nearby shopping plaza for groceries. Everything you need, right at your doorstep, with none of the chaos that usually comes with it.Whether you're planting roots for the first time or looking for a place to grow into, this lot gives you the room to do exactly that. Add on, expand up, or simply enjoy the yard as-is while the neighbourhood does what it does best - makes you feel at home.Some homes are just houses. This one is the beginning of something.And for the investors and developers paying attention - this lot also carries potential for rezoning, making it an opportunity worth a very close look. (id:62164)
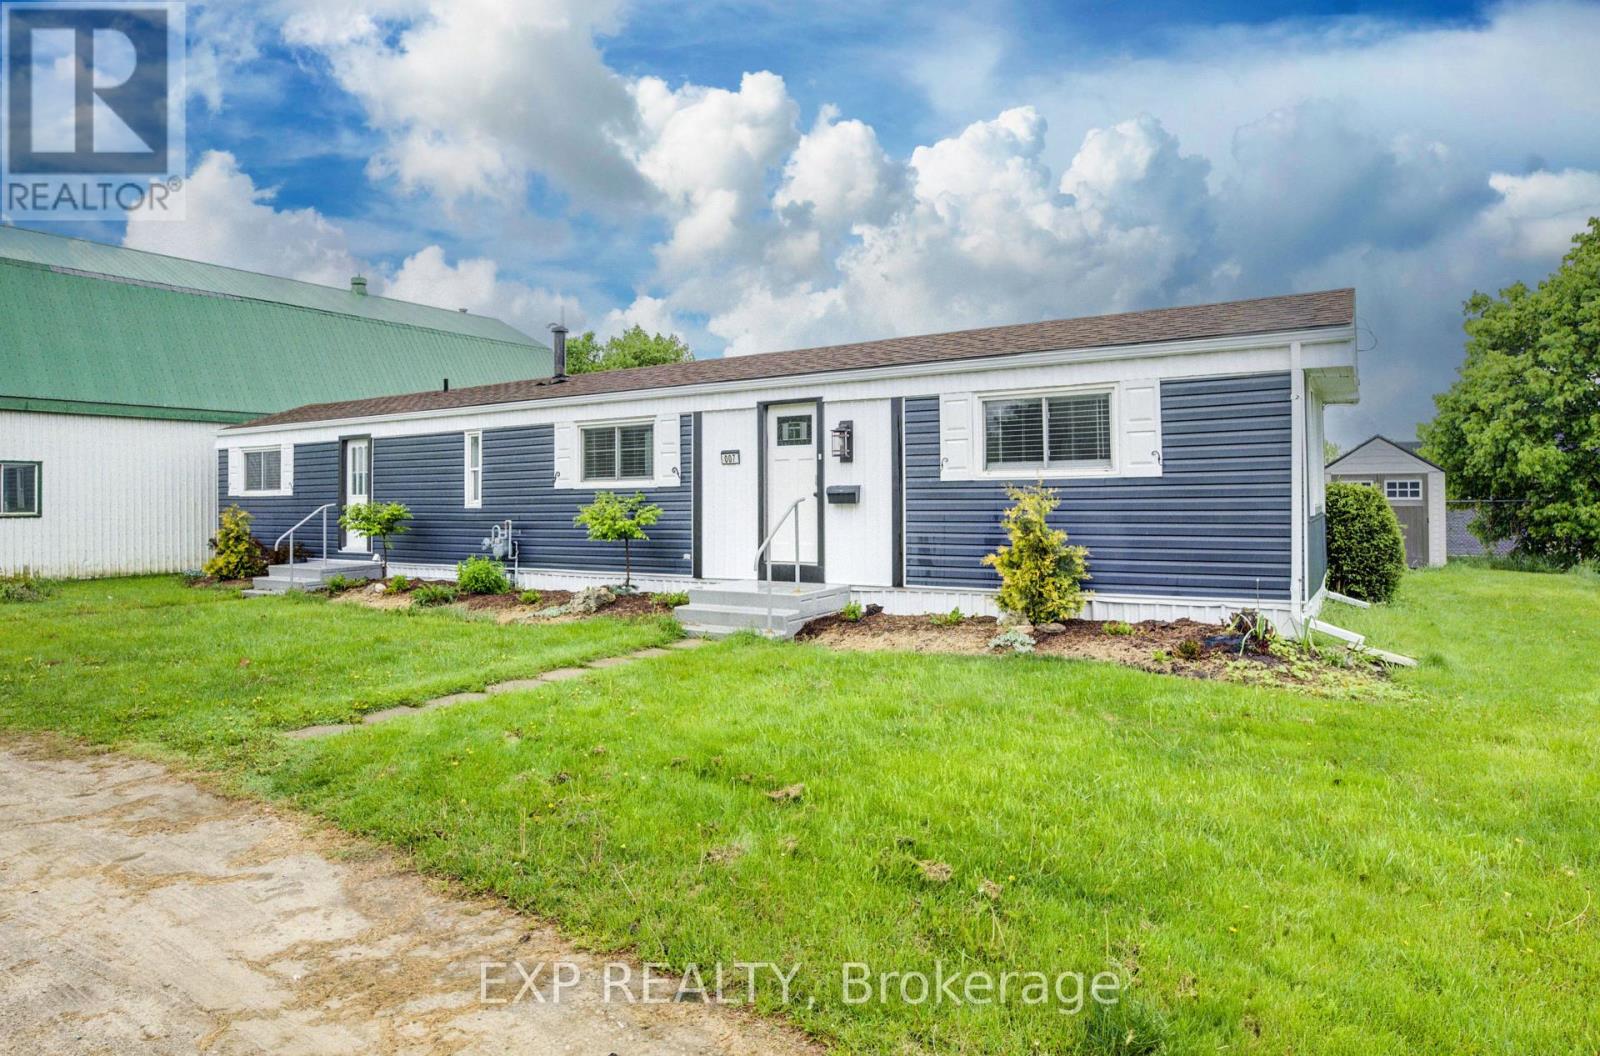
Discover affordable year round living in the quiet and friendly Drayton Trailer Park-a small, well kept community located just steps from local amenities including shopping, the library, and medical clinic. This updated 2 bedroom mobile home offers a comfortable and low maintenance lifestyle, ideal for seniors or anyone seeking a peaceful place to call home. Originally built in 1989, the home has seen many recent improvements. In 2025, the kitchen and bathroom were fully renovated with quartz countertops, new cabinetry, and updated appliances. Additional upgrades over the past few years include new flooring, fresh paint, window treatments, an updated deck, and a new storage shed for added convenience. Exterior enhancements such as improved insulation, back skirting, and some fresh vinyl siding boost both efficiency and curb appeal. Set on a concrete pad with a private deck and a nicely sized yard, there's space to relax or garden outdoors. Parking for two vehicles is also included. Please note: this home is on leased land and is best suited to cash buyers, as traditional financing is generally not available. Don't miss your chance to own a stylish and well cared for home in the heart of Drayton. (id:62164)
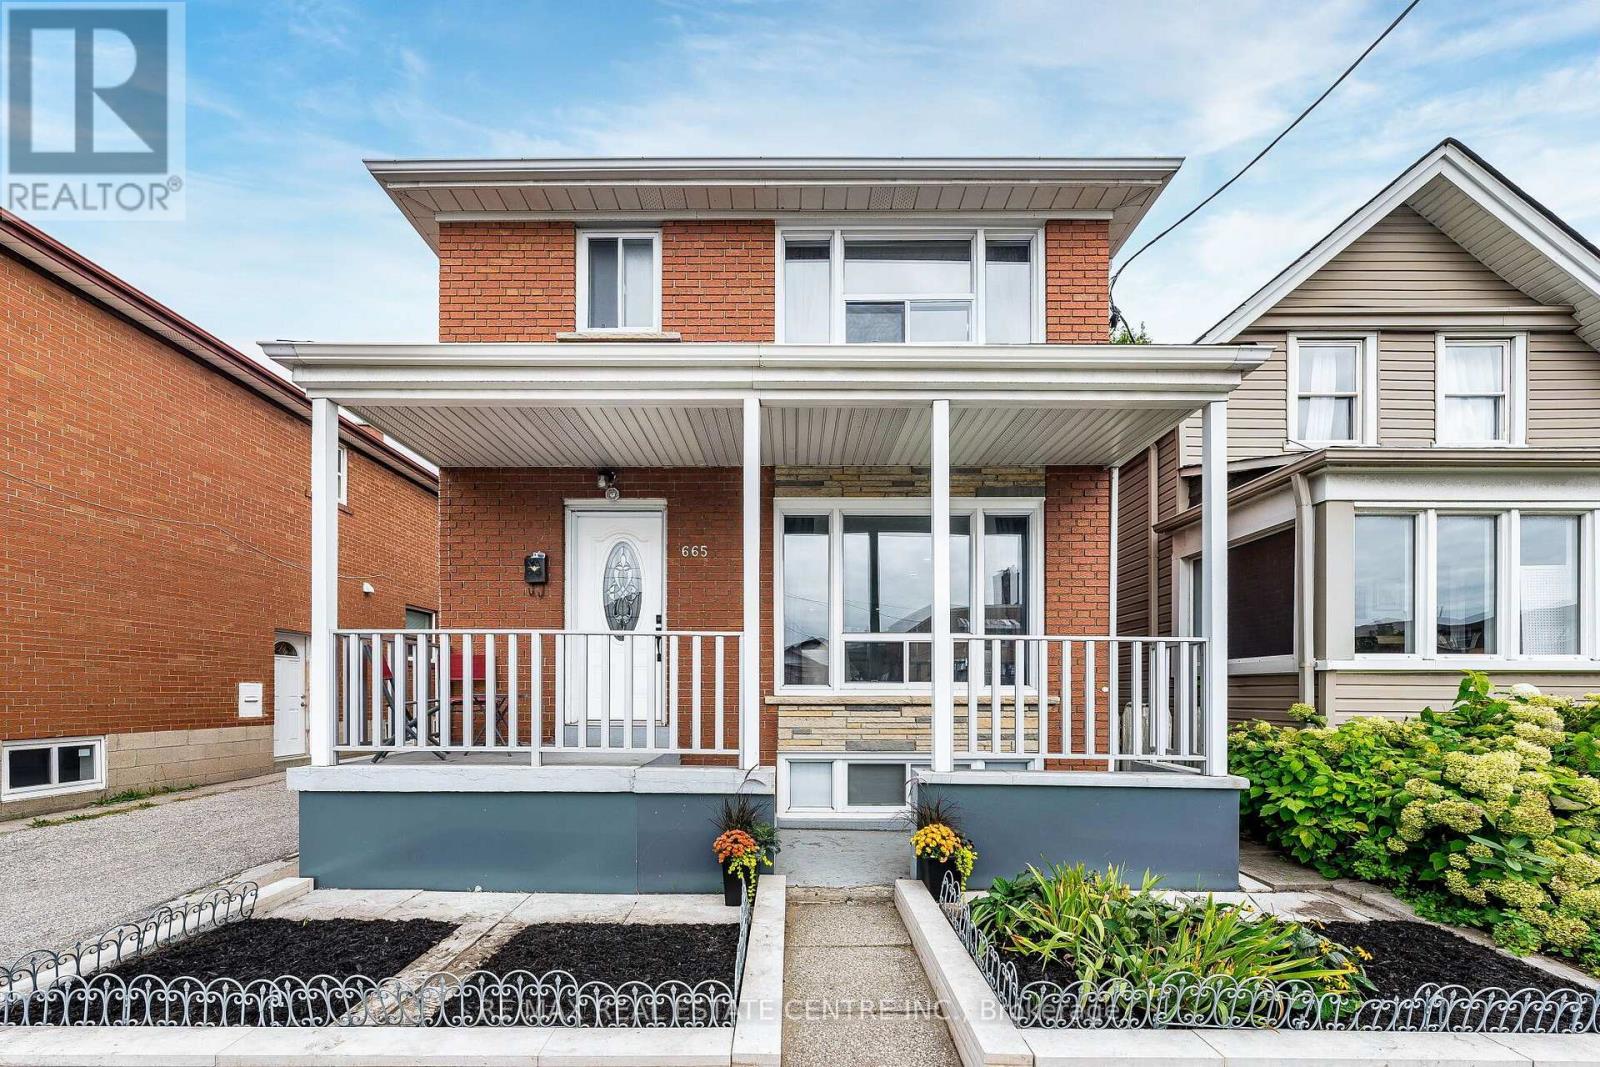
Bright and beautifully renovated throughout, this charming all-brick detached home sits in a fantastic neighbourhood and is move-in ready. Sip your morning coffee on the front porch, then stroll to nearby Stockyards Village for shopping at Nations Fresh Foods, Winners, HomeSense, Marshalls and more. Enjoy the convenience of a private garage, extra parking, and a separate entrance to the finished basement-perfect for extended family, a rec room, or potential rental income. Super convenient location with TTC right at your door. Walk to Walmart, Starbucks, Tim Hortons, schools, parks, and everyday amenities. Close to The Junction, Golf courses, Humber River trails, and major highways. Come see this wonderful home! (id:62164)
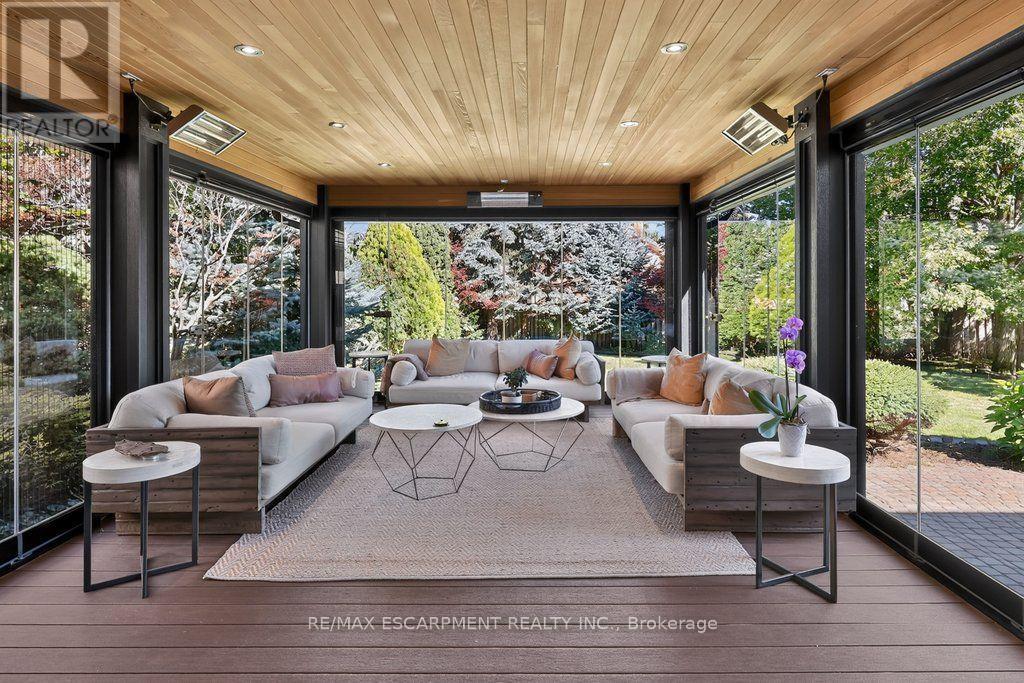
Incredibly well laid out and exceptionally spacious, this impressive five-bedroom family residence offers over 4,175 sq. ft. above grade and approximately 5,723 sq. ft. of total living space, perfectly designed for both everyday family living and grand-scale entertaining. Set on a quiet cul-de-sac in sought-after Erin Mills, the home welcomes you through a bright, elegant tiled foyer with hardwood floors throughout the rest of the main floor.The main level features a formal living room, private office with French doors, and a spectacular kitchen overlooking a stunning addition with floor-to-ceiling windows and versatile three season living space. The kitchen opens seamlessly to a warm family room with fireplace and custom built-ins, while the formal dining room offers its own fireplace and expansive picture windows overlooking the beautifully landscaped rear grounds-ideal for hosting large gatherings. Main-floor laundry, a convenient side entrance and garage access complete this level.Upstairs, the oversized primary retreat features hardwood floors, a luxurious five-piece ensuite and walk-in closet. Four additional bedrooms provide exceptional family accommodation, including two with private ensuites and walk-in closets, while the remaining bedrooms share a five-piece bath.The finished lower level is designed for recreation and wellness, with a gym, spacious recreation room, bar, cork flooring, abundant storage and a three-piece bath & a 2pc bath & Cedar Closet!The true jewel of this home is the breathtaking Three Seasons sunroom, created off the rear of the property and surrounded by spectacular landscaping and a private backyard oasis. A three-car garage and expansive interlock driveway provide ample parking for family and guests.Location is centre ice, it is minutes from Erin Mills Town Centre, loads of amenities, top rated schools, Credit Valley Hospital, UTM, GO Train, and Major Highways. (id:62164)
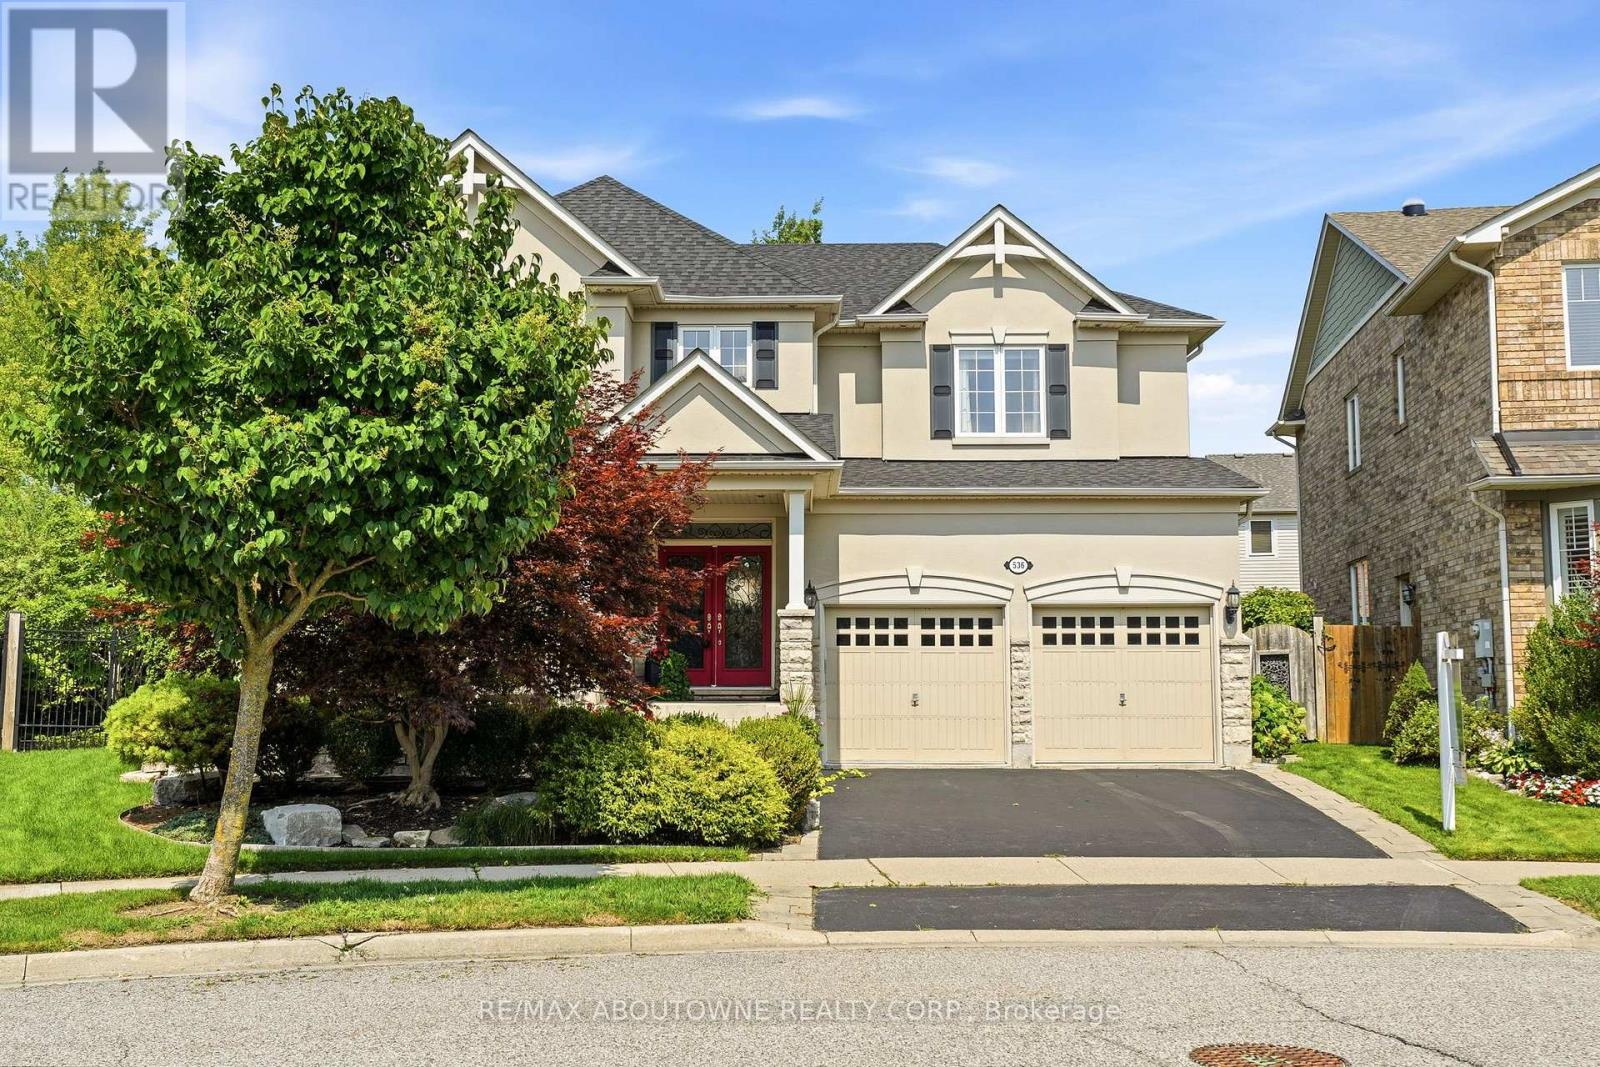
Welcome to 536 Cusick Circle, an exceptional family home set on an impressive pie-shaped lot with curated gardens, mature trees and incredible outdoor entertaining space, all in the heart of Milton's sought-after Hawthorne Village. Meticulously maintained inside and out, this is a home that truly reflects pride of ownership at every turn. Built by Mattamy Homes, the spacious Ravenswood model offers approx. 3390 sqftof beautifully designed living space, plus a fully finished basement. Soaring 9ft ceilings on the main floor, oversized principal rooms and designer finishes throughout-including Farrow & Ball paint and wallpaper-give the home an elevated yet welcoming feel. At the heart of the home is a renovated chef's kitchen featuring crisp white cabinetry, quartz countertops and stainless steel appliances. A dedicated main-floor office is beautifully finished with custom California Closets built-ins, including shelving, drawers and concealed printer storage-creating a polished and functional work-from-home space. Upstairs, you'll find four generous bedrooms and convenient second-floor laundry. The impressive primary retreat features a spa-inspired ensuite and large walk-in closet professionally finished by California Closets. The true showstopper is the resort style backyard, thoughtfully designed for summer living and effortless entertaining. Enjoy the heated inground pool, expansive patios, pool cabana and gazebo, surrounded by curated gardens and mature trees offering exceptional privacy. A smart irrigation system, conveniently controlled from your phone. The fully finished lower level is designed for year-round fun, featuring a games room with pool table, bar, art room, fifth bedroom/gym, powder room and dedicated home theatre complete with projector and large screen. Ideally located close to excellent schools, shopping and transportation, and just minutes from Milton's beautiful trail network, An incredible combination of space, privacy and resort-style living (id:62164)
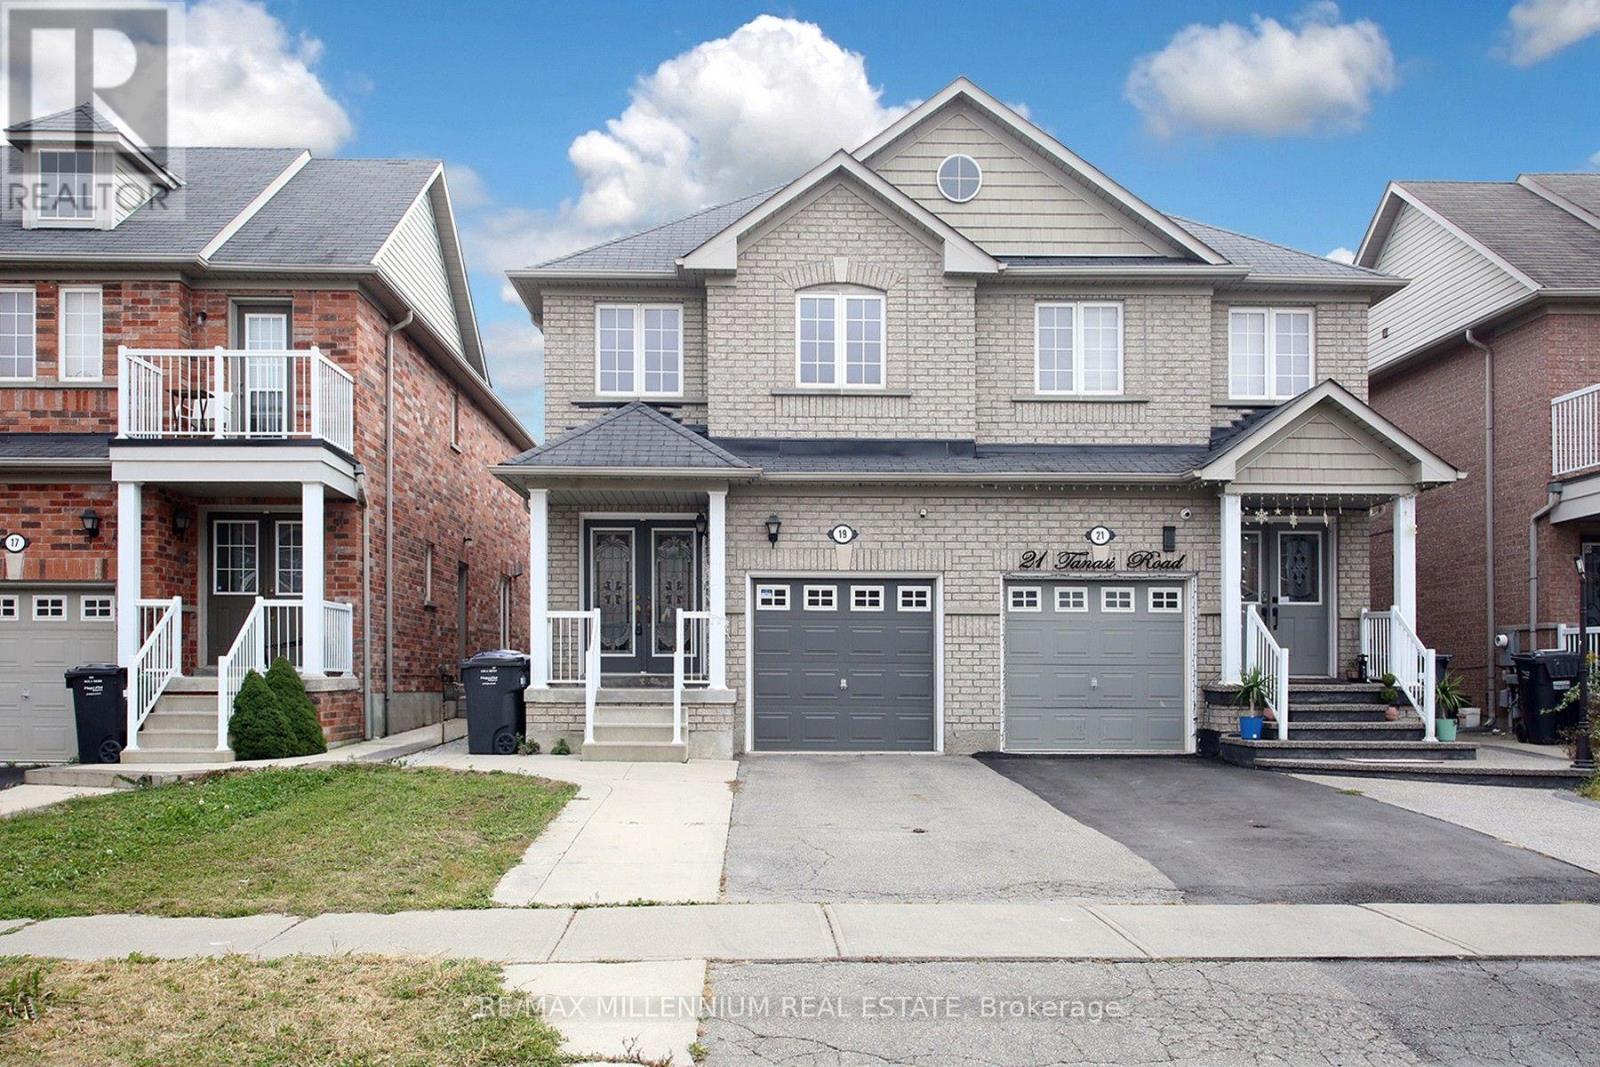
Three-bedroom semi-detached home with a double door entry, featuring a two-bedroom legal basement apartment. Freshly painted with hardwood floors on the main and second levels, and laminate flooring in the basement. Conveniently located close to the GO station, shopping malls, and the highway. Includes two laundry areas, one on the second floor and one in the basement. The home also features a quartz countertop and a separate entrance. A great opportunity, not to be miss. (id:62164)
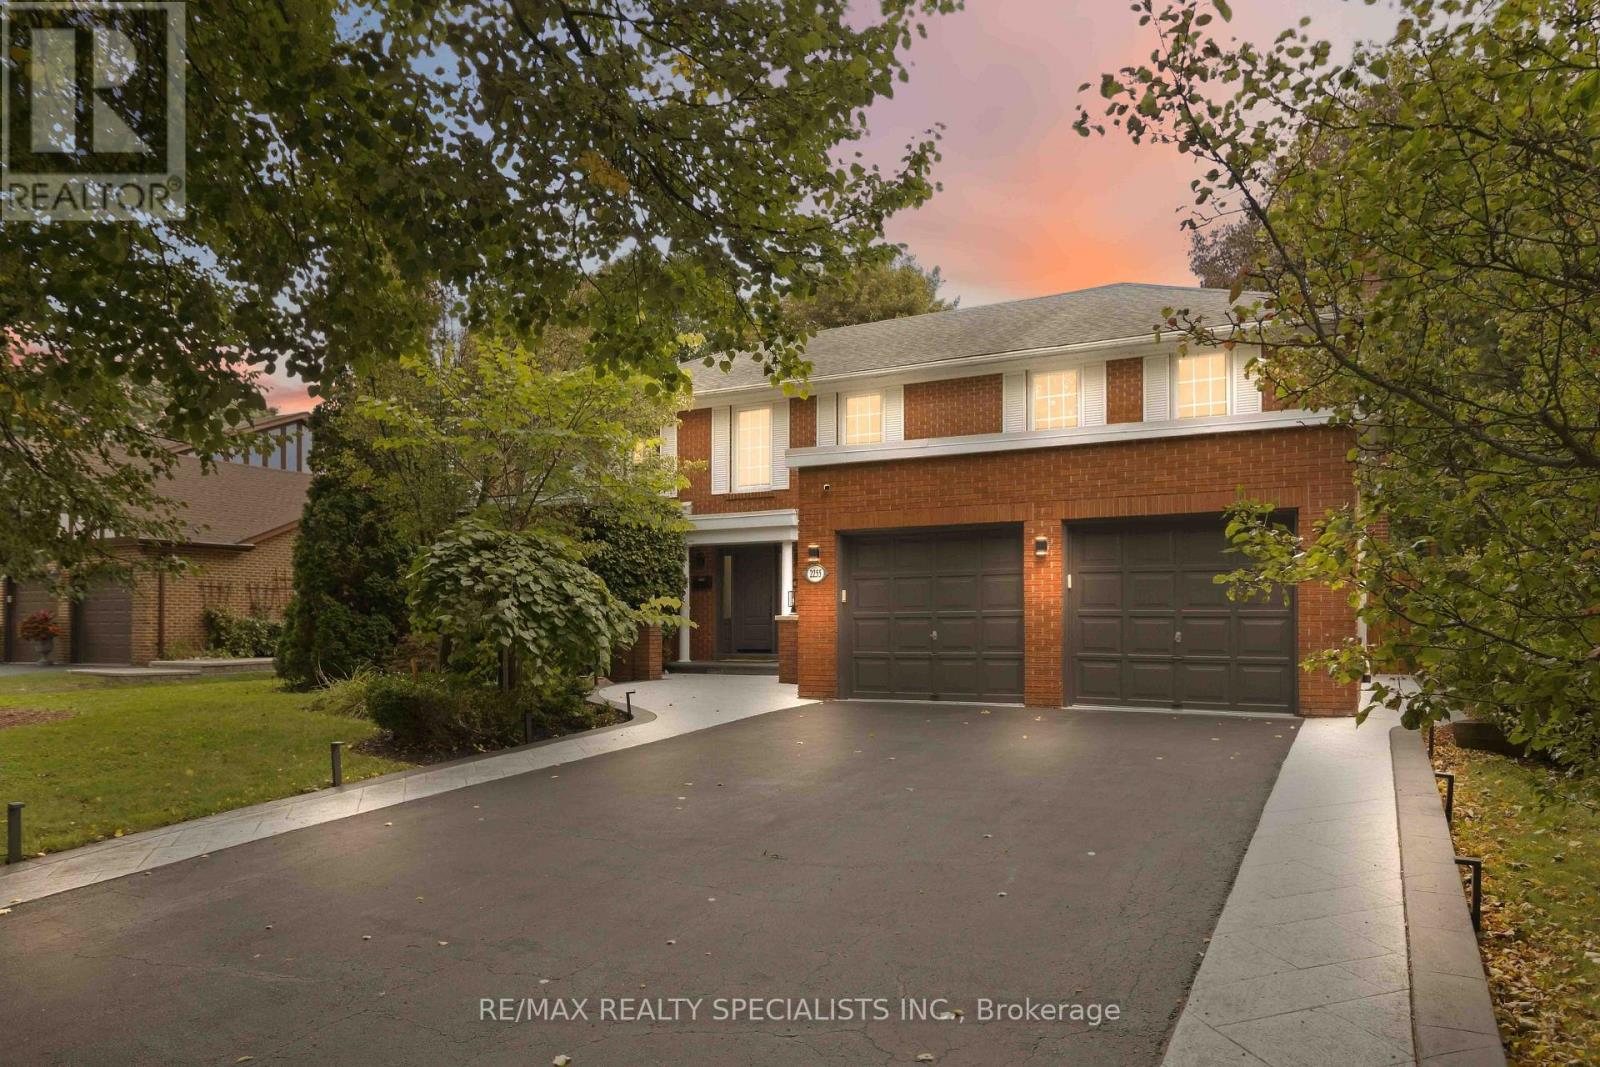
Welcome to 2255 Prince John Boulevard, a true Sherwood Forest showpiece where timeless curb appeal meets a complete modern transformation. Set on a tranquil, tree-lined lot, this beautifully upgraded home has been thoughtfully renovated throughout, with hundreds of thousands invested in creating a residence that feels sophisticated, warm, and ready to enjoy. Step inside to bright, open living spaces finished with new contemporary flooring, smooth ceilings, LED lighting, a refinished oak staircase with modern metal pickets, renovated bathrooms, and an upgraded kitchen with granite finishes. The layout strikes the perfect balance between open-concept entertaining and defined spaces that give your family privacy when you want it. Built-in speakers and smart lighting throughout bring modern convenience to everyday. The showpiece is the spectacular four-season glass solarium, wrapped in natural wood and overlooking your private backyard oasis. Imagine morning coffee surrounded by sunlight, then summer afternoons on the expansive deck beside the in-ground saltwater pool. Mature landscaping and a beautifully maintained yard create the feeling of a private resort without leaving home. A newer 50-year roof adds peace of mind, while the home's abundant windows keep every level filled with natural light. Located in coveted Sherwood Forest, close to parks, schools, shopping, transit, and convenient access to the QEW, 403 and 407, this is the rare home that delivers lifestyle, location, and extensive upgrades in one unforgettable package. Come experience 2255 Prince John Boulevard in person-the photos impress, but the home is even better. (id:62164)
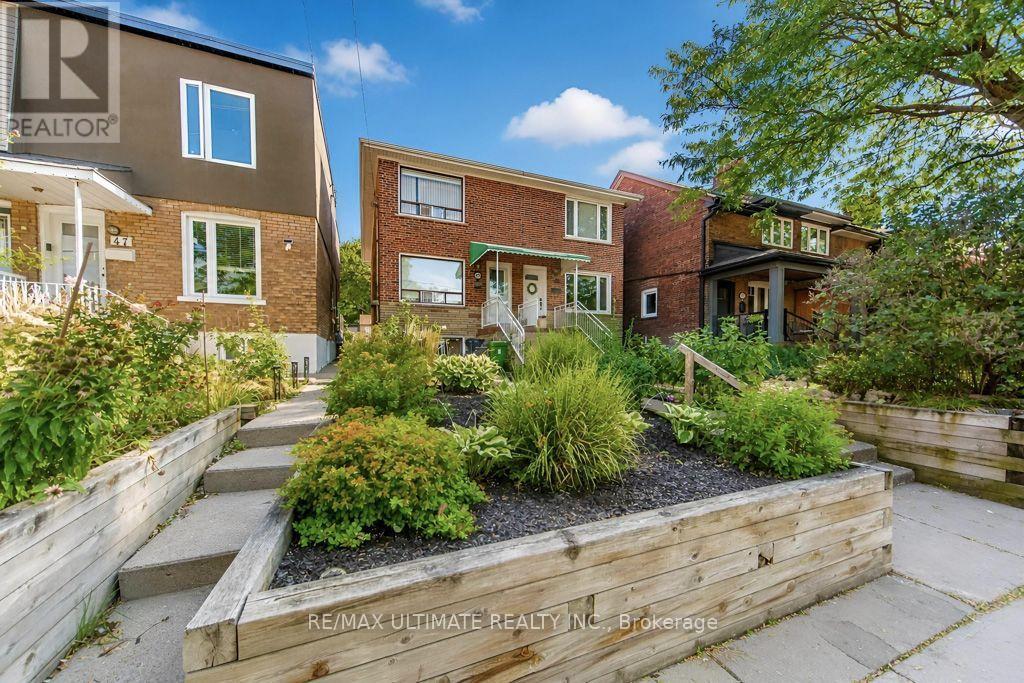
Welcome to this wonderful home. Here is your opportunity to own a spacious three-bedroom, two-storey semi-detached home in Toronto's highly sought-after Corso Italia neighbourhood. Thoughtfully maintained and offering exceptional versatility, this charming home features a finished basement with a separate entrance, providing an ideal space for extended family. The inviting main level offers comfortable living and dining spaces, while the rear deck creates the perfect setting to relax, entertain, and enjoy the outdoors. A convenient laneway and garage provides valuable parking and additional storage-an exceptional advantage in the city. Perfectly suited for families, first-time buyers, or investors, this home presents an excellent opportunity to become part of a vibrant, established community known for its welcoming atmosphere and convenient urban lifestyle. Enjoy being just steps from the St. Clair streetcar, excellent schools, parks, places of worship, local shops, cafés, and restaurants, with easy access to major highways and all that Toronto has to offer. A rare opportunity to enjoy space, flexibility, and convenience in the heart of Corso Italia. Come discover all that 45 McRoberts has to offer. OPEN HOUSE SAT. OCT. 3, 2026 FROM 2-4 P.M. (id:62164)
Welcome to Meadowvale! This well-loved and thoughtfully maintained 3-bedroom backsplit sits on an impressive 50 x 150 ft lot in a quiet, family-friendly neighbourhood, on a low traffic crescent. The bright and inviting main level offers a spacious living area, while the lower-level family room provides the perfect space to relax, entertain, or enjoy family time.The home features three generous bedrooms, a convenient 2-piece main-floor bath, and a semi-ensuite arrangement off the primary bedroom. The lower level adds even more functionality with a 3-piece bath complete with sauna, plus an oversized storage area-ideal for keeping everything organized.Step outside and discover the real highlight: a large private backyard with plenty of room for children to play, gardening, entertaining, or simply enjoying the outdoors. Nature lovers will appreciate being just steps from Meadowvale's extensive network of scenic trails.Conveniently located close to schools, shopping, transit, highways, parks, and everyday amenities, this is an excellent opportunity to own a well-cared-for home on a truly exceptional lot in one of Mississauga's established family communities. Book your private showing today! (id:62164)
Welcome to this stunning 3-bedroom, 2.5-bathroom home backing onto tranquil green space in the highly sought-after Harrison community of Milton! Step inside to experience fresh brand new paint throughout, brand new flooring, and stylish modern upgrades. The main floor opens into a large separate dining room that provides great space for entertaining, seamlessly flowing into the open concept living and kitchen area featuring a huge breakfast bar, stainless steel appliances, and a picturesque window. Enjoy a seamless walkout from the kitchen directly to the spacious backyard that backs onto lush green space for extra privacy. Upstairs, the home continues to impress with a primary bedroom boasting a 4 piece ensuite with a luxurious soaker tub and separate shower, a walk in closet, plus a second bonus closet. The upper level is complete with very spacious second and third bedrooms and second floor laundry for ultimate daily convenience. Featuring direct indoor access to the garage, an unfinished basement ready for your personal touches, and a prime location close to top rated schools, shopping, Milton District Hospital, public transit, major highways and the Mattamy National Cycling Centre. This beautiful property is a true must see! (id:62164)
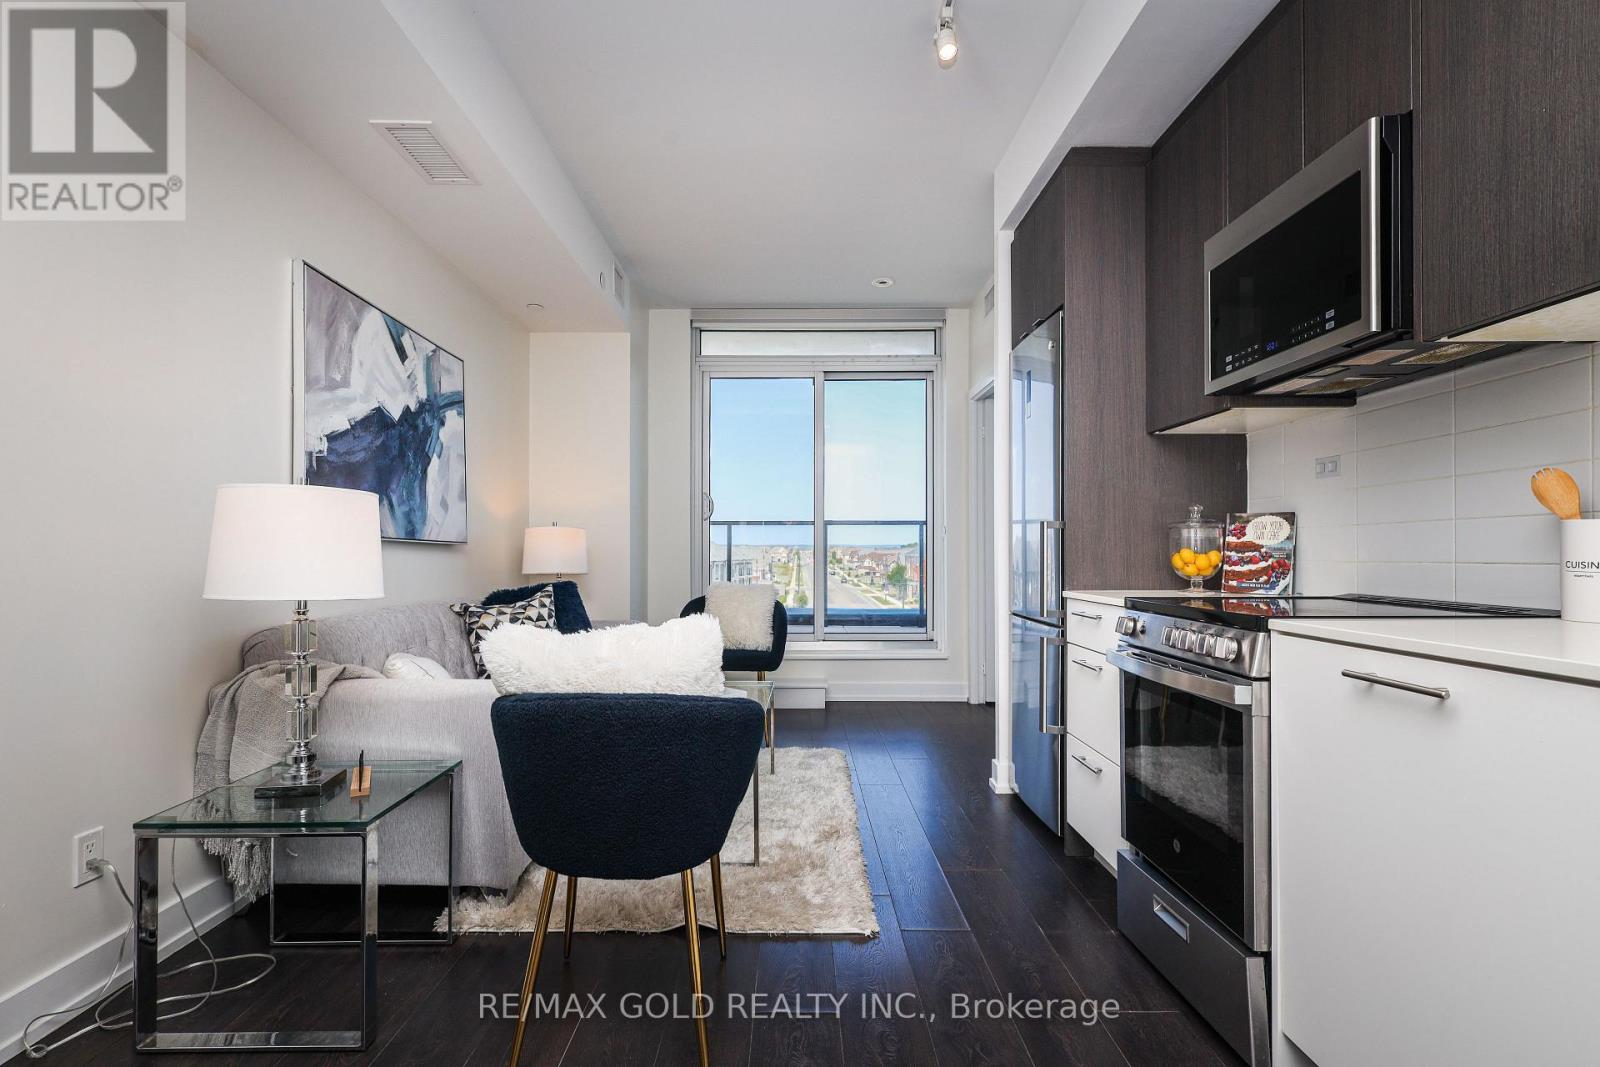
Luxury, Space & Exceptional Outdoor Living! This stunning 807 sq. ft. corner suite features an impressive 1,101 sq. ft. private terrace, offering approximately 1,908 sq. ft. of total living space. The bright, spacious layout includes 2 bedrooms, a versatile den ideal as a third bedroom or home office, and 2 full bathrooms. Separate Storage Room beside the Parking. Enjoy breathtaking 180-degree terrace views, high ceilings, sun-filled rooms, premium appliances, in-suite laundry, parking, and a locker. Conveniently located near Mount Pleasant GO, Brampton Transit, Credit view Sandalwood Park, and Highway 410. Building amenities include a fitness room, games room, Wi-Fi lounge, party room dining area along with Outside BBQ area, and 24-hour security. A rare opportunity offering luxury, comfort, and exceptional outdoor space in a prime location. (id:62164)
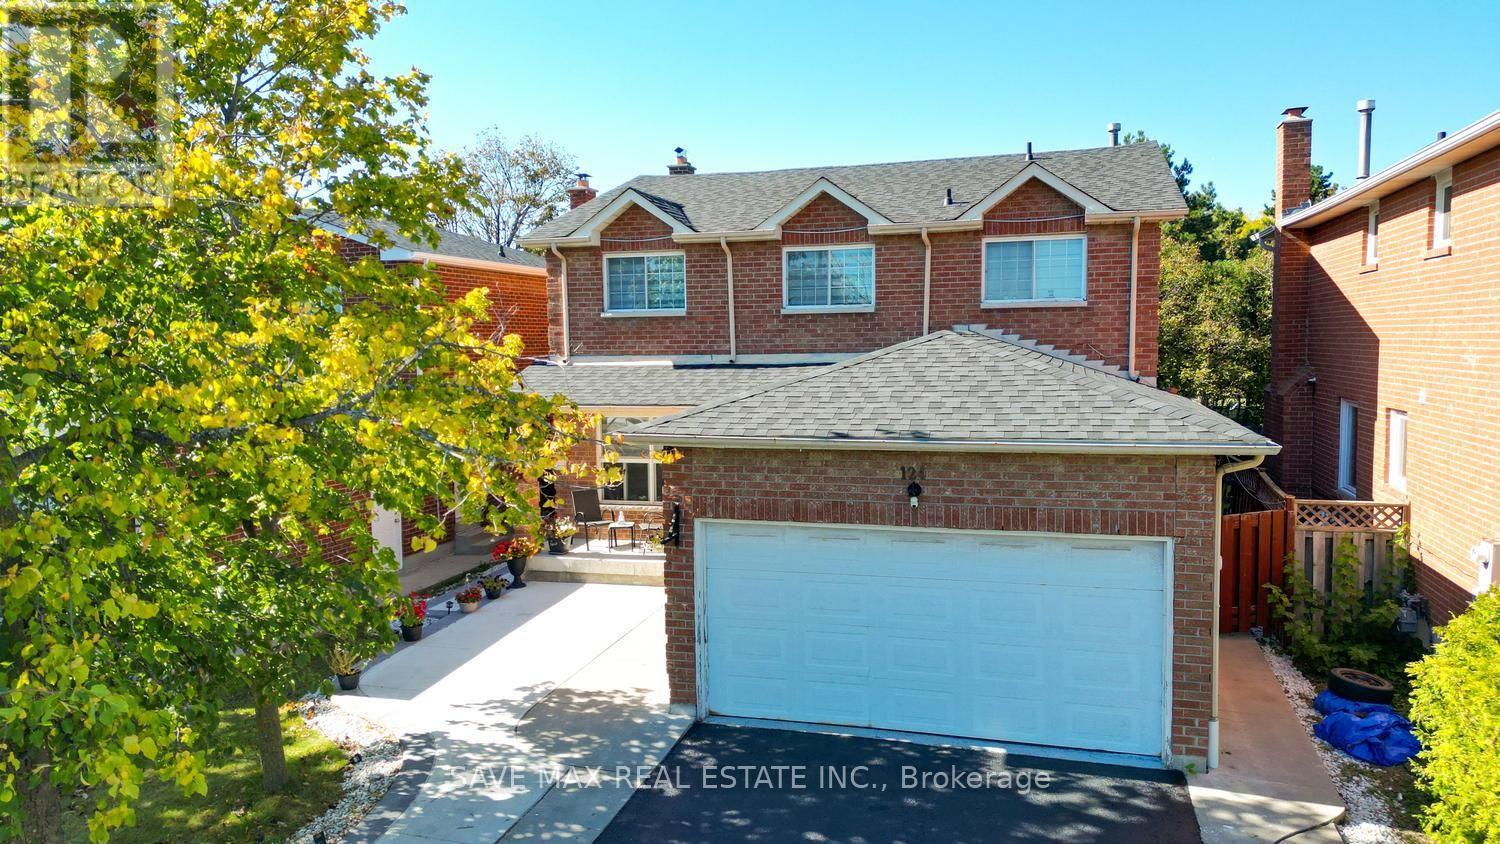
Impressive 4-bedroom residence in a sought-after Heart Lake West neighbourhood, offeringexceptional space, privacy and convenience. The upper level features 4 bedrooms and 2.5bathrooms, complemented by a finished basement(newly renovated) with 3 additional bedrooms anda separate entrance. Freshly painted throughout with updated light fixtures, 7-car parking, andconcrete front and backyard areas. Enjoy added privacy with the property backing onto greenspace and no direct rear neighbours. Recent updates include furnace (2025), roof (2023) and A/C(2024). Ideally situated close to Highways, schools, parks, trails, shopping, restaurants,grocery stores, public transit and everyday amenities. A thoughtfully updated home offeringgenerous living space and a highly convenient location. (id:62164)