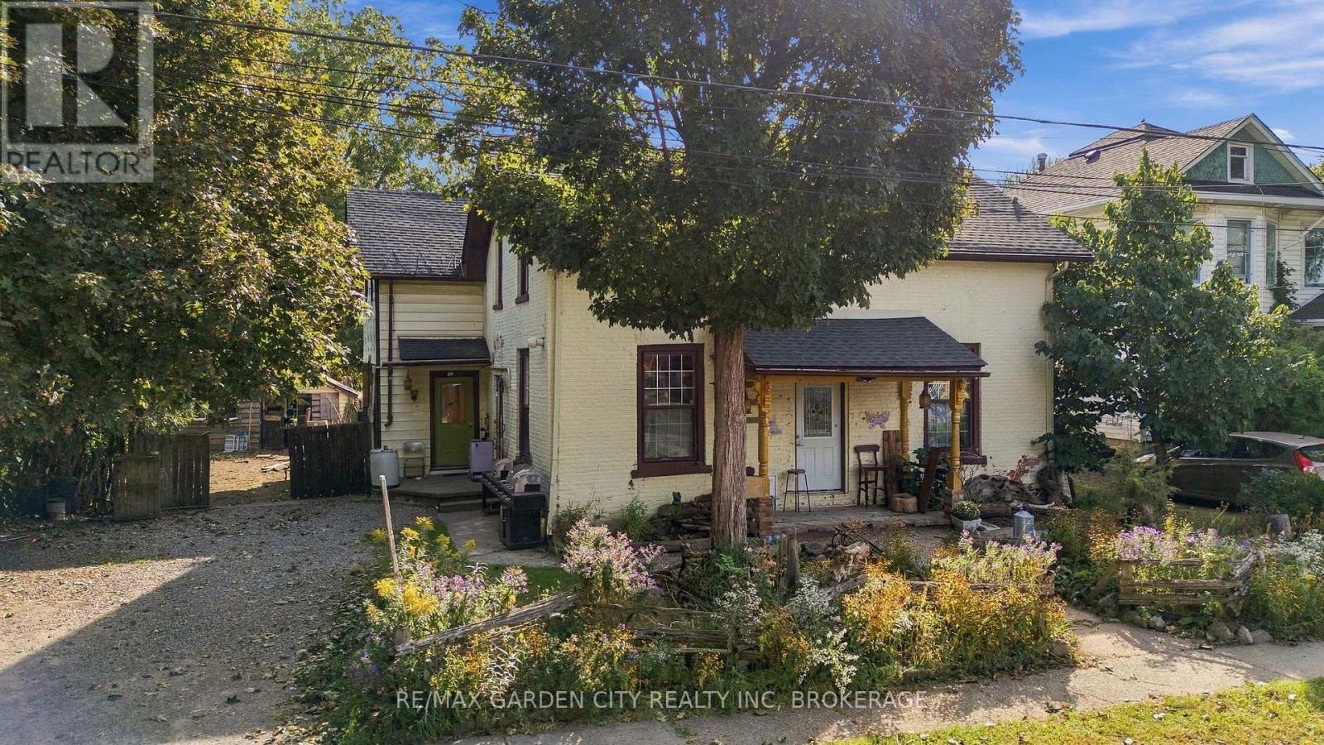
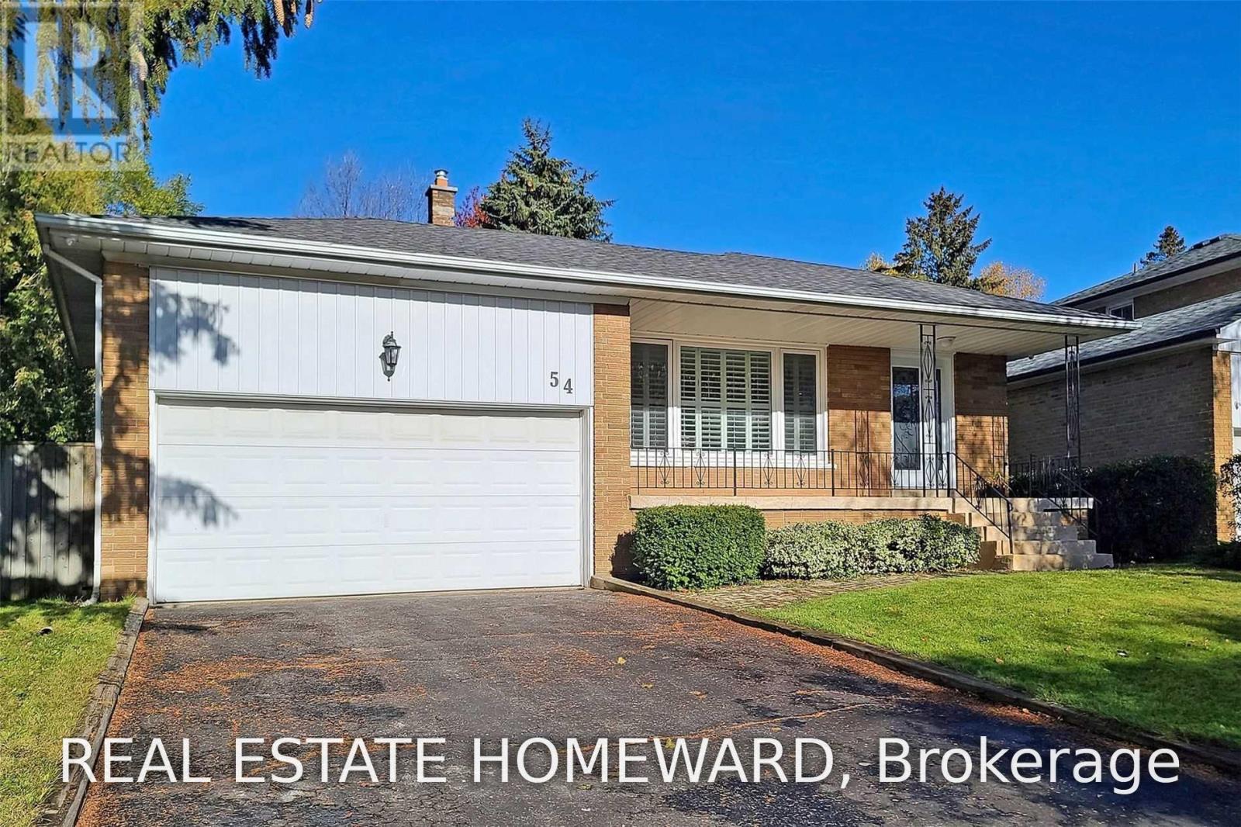
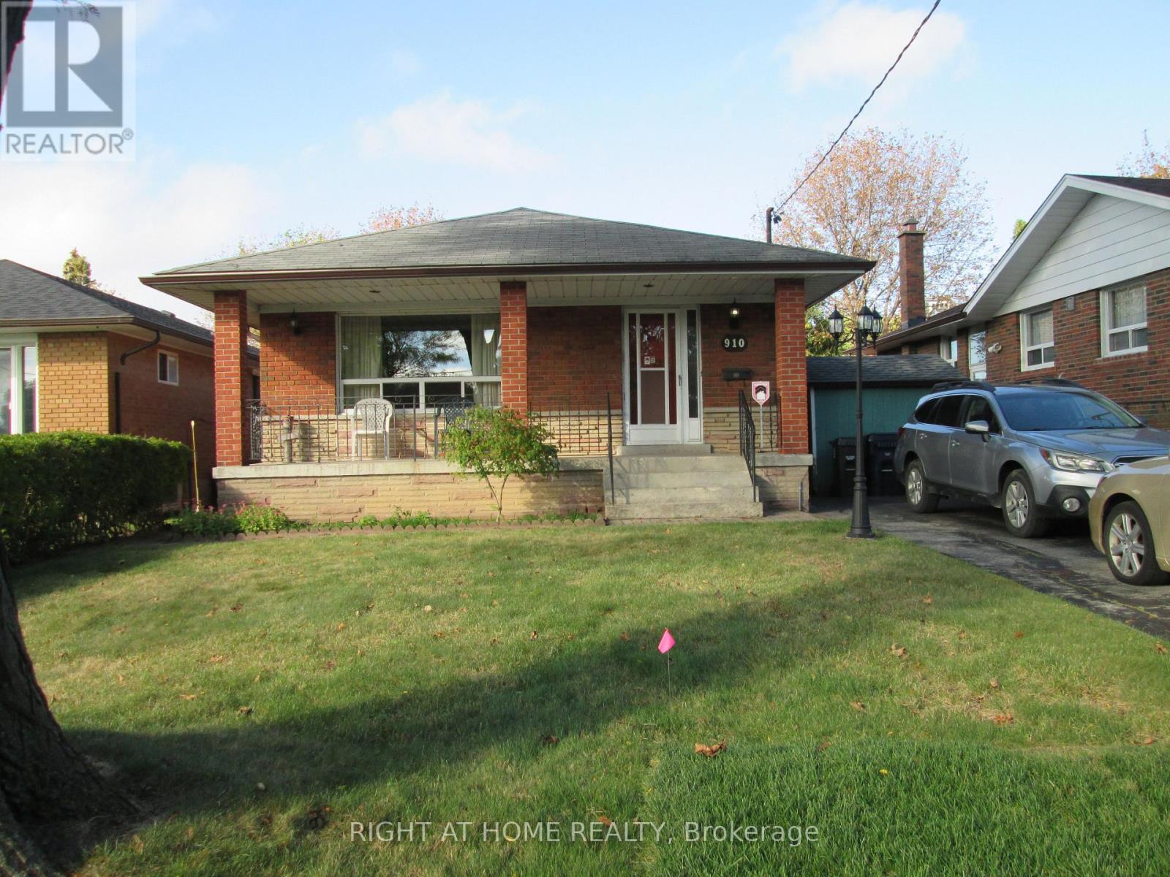
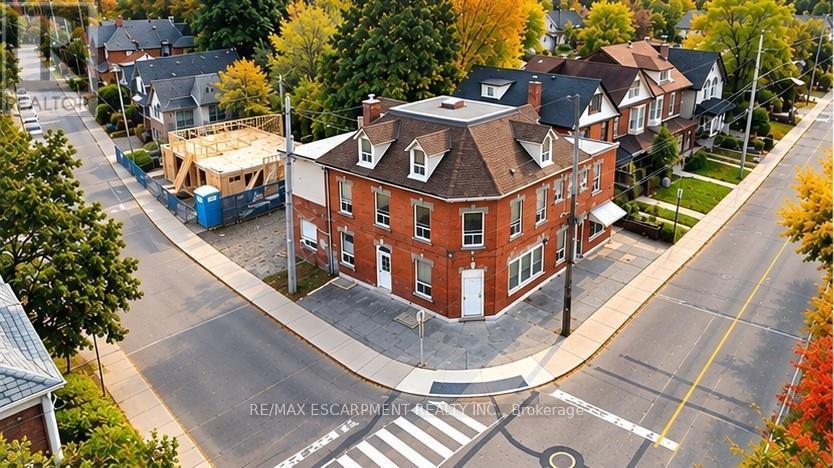
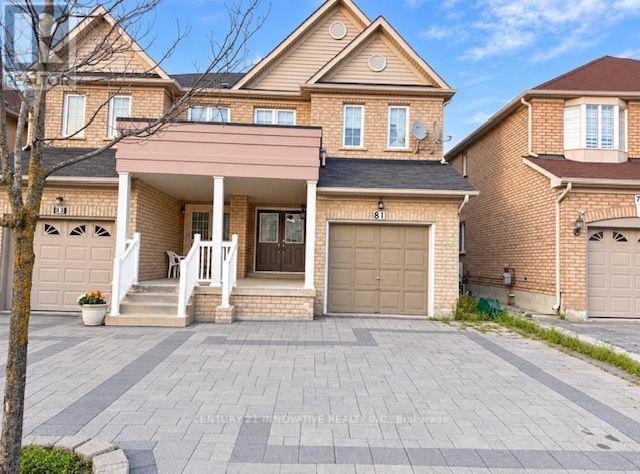
**OPPORTUNITY AWAITS - TWO ADDRESSES, ONE EXCEPTIONAL OPPORTUNITY!** Located in Dunnville, 409 & 407 Maple Street are being offered together, creating a rare opportunity for buyers with vision, the right skill set and an action plan. This is a property where the upside lies in the possibilities - bring your expertise, take on the work required, make your mark and build equity.The two-storey property currently functions as a duplex and offers **7 bedrooms, 2 full bathrooms, 2 kitchens and two separate staircase configurations from the main level to the second floor, providing flexibility for future use and the potential to accommodate a triplex or quadplex, and beyond = subject to municipal approvals and any required permits. A crawl space provides additional utility.**409 Maple Street; is owner occupied and currently configured with a spacious open-concept main floor featuring living, dining and kitchen areas with a centre island. Upstairs offers 5 bedrooms, a dedicated laundry room and 4-piece bathroom.**407 Maple Street; is currently occupied and features a main-floor kitchen, living room, 4-piece bathroom, bedroom and den. Patio doors from the living room open directly to the expansive rear yard, extending the living space outdoors.Outside, the property delivers an exceptionally sized lot with potential for future development, a generous double-car garage with hydro, plus driveway parking for approximately 5 vehicles. The combination of lot size, two addresses, existing multi-unit configuration and flexible layout creates a compelling opportunity for those prepared to take this property to its next level.Conveniently located close to Dunnvilles historical sites, downtown, hospital, schools, parks, Grand River, greenspace and golf. This is an opportunity to create your Home Ownership Portfolio. Bring your vision + assemble your action plan = unlock the potential. Reach out, book an appointment to view today! (id:62164)
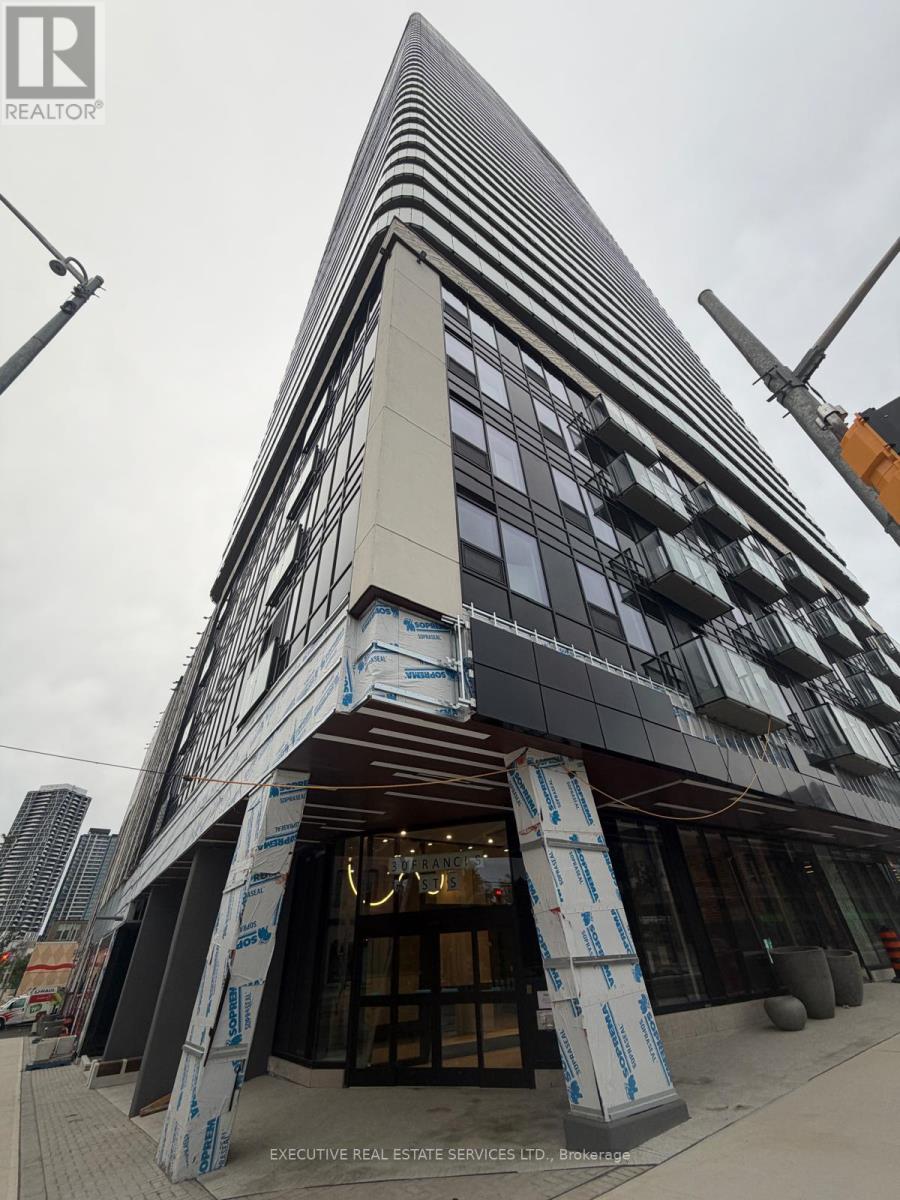
Discover modern living at TEK Tower, located at 30 Francis Street South in downtown Kitchener. This approximately 700 sq. ft. suite features two bedrooms and two bathrooms, along with a contemporary layout designed for everyday comfort. Residents can enjoy a range of amenities, including a fitness facility, yoga room, co-working space, party room, outdoor terrace, sauna, and concierge services. Conveniently situated near restaurants, shops, public transit, and local universities, this condo offers a well-connected downtown lifestyle. Available for lease. (id:62164)
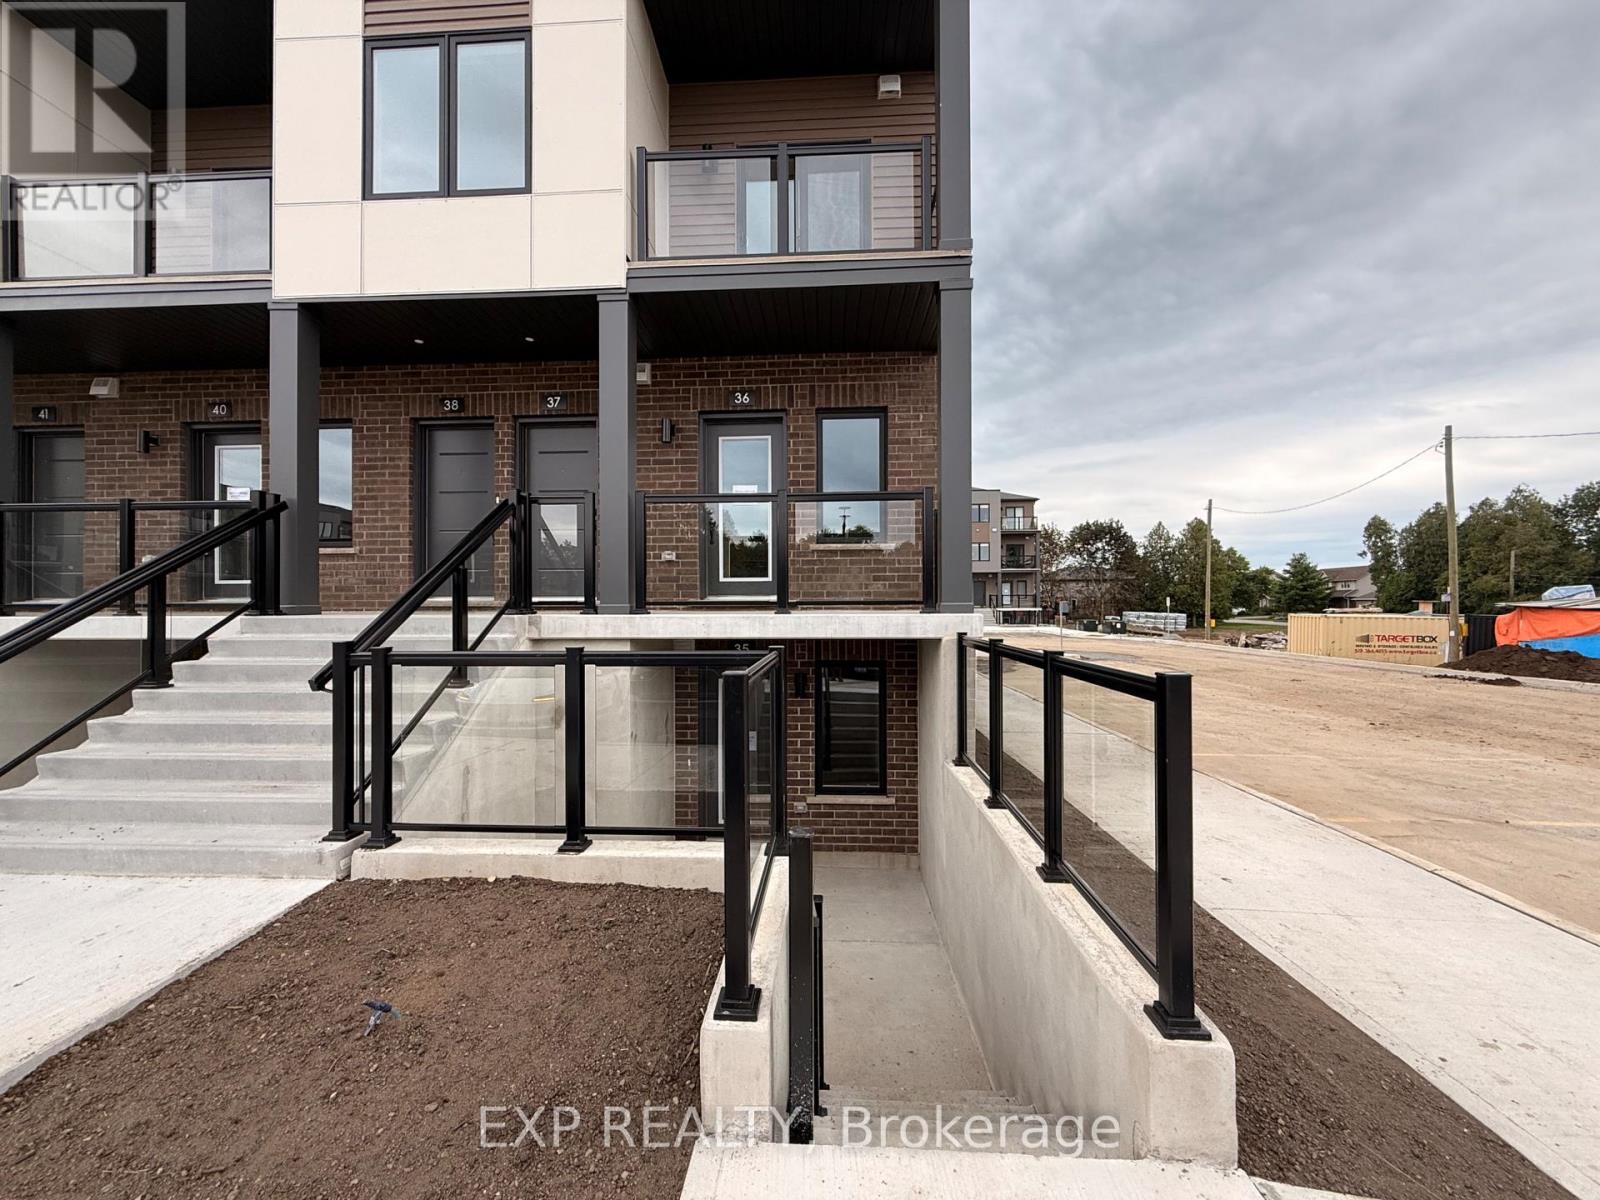
Discover effortless urban living in this beautifully designed, brand-new stacked townhome located in Guelph's sought-after Argyle Village. Offering approximately 900 sq. ft. of thoughtfully designed living space, this single-level home combines modern finishes with everyday functionality.The bright, contemporary kitchen features sleek cabinetry, quartz countertops, stainless steel appliances, and a spacious island that doubles as the perfect spot for casual dining or entertaining. Two generously sized bedrooms provide comfortable living arrangements, with the primary bedroom offering the added convenience of a private ensuite. Enjoy the ease of low-maintenance living with your own dedicated surface parking space. Ideally positioned close to public transit, the University of Guelph, shopping plazas, restaurants, parks, and everyday amenities, this home offers an excellent combination of comfort, convenience, and modern style. (id:62164)
Welcome to 107 Rosslinn Road, a beautifully renovated raised bungalow situated on a generous 75.82 118.33 ft fully fenced lot in one of Cambridge's most desirable family-friendly neighbourhoods. This exceptional home has been thoughtfully updated throughout and offers the perfect blend of style, comfort, and functionality. The stunning open-concept main floor is designed for modern living and effortless entertaining, featuring custom coffered ceilings, elegant finishes, abundant natural light, and seamless flow between the living, dining, and kitchen areas. The beautifully appointed kitchen serves as the heart of the home, allowing you to stay connected with family and guests while preparing meals and hosting gatherings. Offering 3 spacious bedrooms and 2 full bathrooms, this home provides flexibility for growing families, including a versatile third bedroom currently showcased as a home office. The fully finished lower level adds valuable living space, complete with a second full bathroom and a separate entrance through the garage, creating endless possibilities for recreation, hobbies, or extended family use. Outside, enjoy a large private backyard, expansive deck, and recent exterior improvements including new front stairs with paving stone finishes that enhance the home's curb appeal. The single-car garage is complemented by a long driveway with parking for 4+ vehicles. Ideally located in a quiet, mature neighbourhood just steps from Bismark Park, this home offers convenient access to schools, trails, shopping, and everyday amenities, while remaining only minutes from Highway 401 for commuters. A rare opportunity to own a beautifully renovated turnkey home in an outstanding Cambridge location. (id:62164)
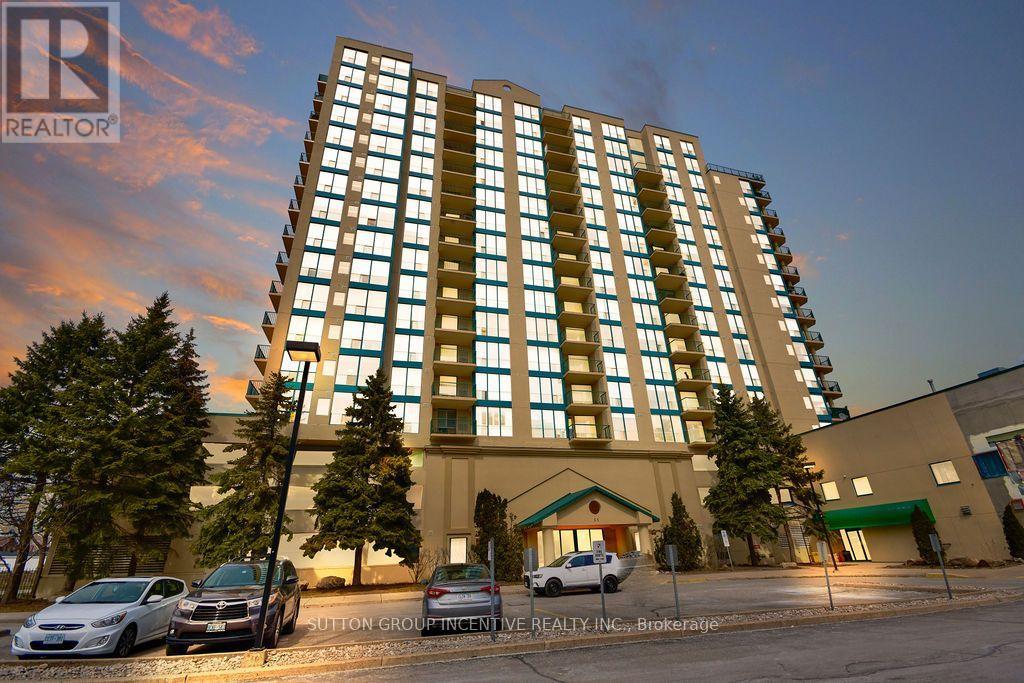
Welcome to waterfront living in Barrie's sought-after Marina Bay community! This spacious 10th-floor, 2-bedroom, 2-bathroom suite offers a wonderful combination of comfort, convenience and location. Enjoy elevated views and an abundance of natural light from this well-designed suite, with a functional layout offering generous living and dining areas and a private balcony - the perfect place to relax and take in the surroundings. The primary bedroom features ample closet space and a private ensuite, while the second bedroom provides excellent flexibility for guests, a home office or additional living space. The suite has been well maintained and offers a great opportunity for the next owner to personalize the finishes and create a home that reflects their own style. Enjoy the convenience of in-suite laundry and 2 underground parking spots, together with an impressive selection of building amenities including an indoor pool, sauna, hot tub, fitness room, party room and guest suite. Step outside and enjoy Barrie's beautiful waterfront, walking trails, marina and parks, with downtown restaurants, shopping and entertainment just minutes away. An excellent opportunity for downsizers, professionals or anyone looking to enjoy the convenience and lifestyle of waterfront condominium living. Some photos have been virtually rendered to show potential. (id:62164)
Gorgeous renovated main level of a backsplit home in prestigious Bayview Glen. This bright and spacious 3-bedroom home features its PRIVATE ENSUITE LAUNDRY, an open-concept kitchen, and large windows that fill the space with natural light. Beautifully updated with quality finishes throughout, this home offers comfortable and modern living in one of the area's most sought-after neighbourhoods WITH PRIVATE SIDE BACKAYRD. Located within the top-ranked Bayview Glen Public School district and just minutes from Bayview Glen Golf & Country Club, parks, shopping, public transit, and major amenities. Tenant is responsible for snow removal, lawn maintenance, and two-thirds of all utilities (id:62164)
Estate Sale, As-is & Where-is, Probate is completed, Well Maintained Well Built Solid Spacious Home, Very Spacious Finished Basement with Dry Bar, Gas Fireplace, Great Entertaining Space, Pride of Ownership, Separate entrance to Basement, In-law Potential, Flexible Possession! Move in before Christmas!! (id:62164)
Excellent investment opportunity in a prime central Hamilton location. Situated on a prominent corner lot at Locke St N and Peter St, this 3-storey multi-residential property features 8 self-contained residential units consisting of 4 two-bedroom and 4 one-bedroom units, each with separate hydro meters. Offering approximately 4,220 sq ft of living space, 5 parking spaces, coin-operated laundry, boiler heating system and additional basement space. Fully tenanted with established rental income and significant future upside as tenancies turn over. Conveniently located minutes from Victoria Park, Bayfront Park, West Harbour GO, public transit, downtown Hamilton and the shops and restaurants of Locke Street. An opportunity for investors to acquire an established income-producing property in one of Hamilton's most convenient and desirable central locations. Property being sold under Power of Sale on an "as is, where is" basis. (id:62164)
Location, Location, Location! Situated in a highly sought-after area of Markham, this beautiful one-bedroom basement apartment is available for lease with immediate occupancy. This bright and spacious unit features a functional kitchen, an open-concept living area, and a private separate entrance. Conveniently located close to schools, parks, shopping centres, public transit, and all essential amenities, with easy access to major highways. Ideal for professionals, couples, or small families looking for a comfortable home in a prime Markham location. (id:62164)
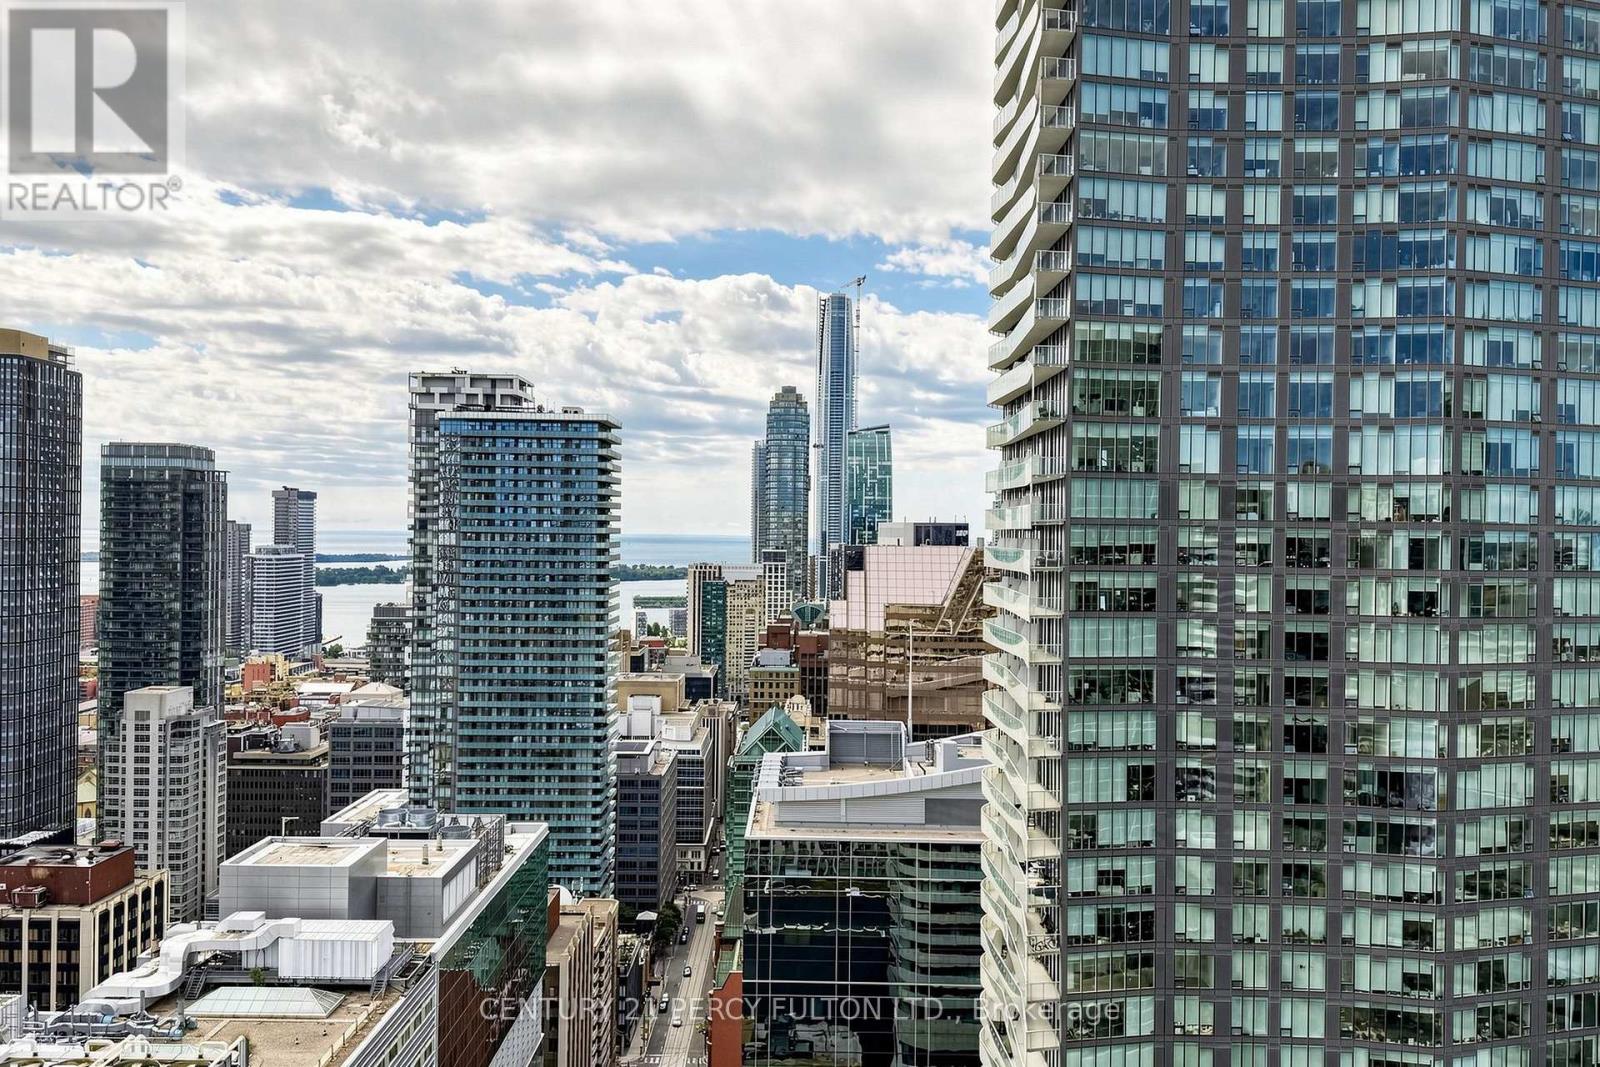
Terrific investment & opportunity to live in the heart of it all at Yonge & Dundas. Fantastic 41st floor south-facing spacious 1 bedroom suite consisting of 631 Sq/Ft in The Pantages Tower that includes Parking, Locker & Bike Storage. Please note that all the Utilities are Included in your monthly maintenance fees with no added expenses. Offering vibrant city views, incredible natural light, and an unbeatable downtown lifestyle with a smart, efficient open-concept living framed by floor-to-ceiling windows, creating a bright and energetic atmosphere day and night. The spacious bedroom offers great closet space with room for at least a queen sized or possibly a king size. With parking & locker being a rare and valuable asset in this prime location with a Walk Score of 998 - a true Walker's Paradise. Step outside and you're steps away from the Eaton Centre, Dundas Square & Nathan Phillips Square, Subway & Train Stations, TMU (Toronto Metropolitan University), the Financial District, St. Michael's Hospital. Grab coffee downstairs, meet friends for dinner around the corner, catch a show, run errands, or hop on the subway - everything is at your doorstep. No car...No problem but having parking gives you ultimate flexibility. Perfect for young professionals, students, medical professionals, or savvy investors looking for strong rental demand in one of Toronto's most dynamic neighborhood's. High-floor South Lakeview & Cn Tower exposure means sunlight all day and sparkling city lights at night. Building amenities include 24-hour concierge service, terrace on the 5th floor & more. Downtown energy, unbeatable convenience, and exceptional value for 499K & that's what the current owner purchased this apartment for in 2017. Most probably the best buy in Downtown Toronto for the features it has to offer., Amc, Ryerson U, Nathan Phillips Square, Streetcars, Enjoy The Amenities Of The The Pantages Hotel At A Discount Pantages Tower (id:62164)
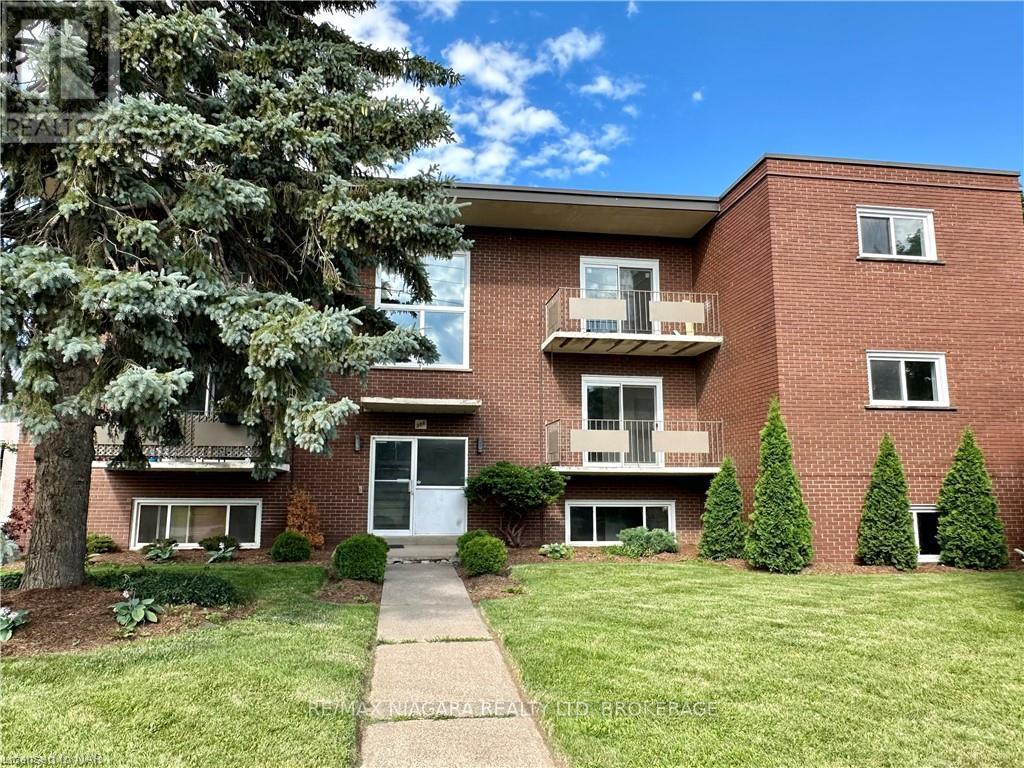
BONUS!! - GET $850 TOWARDS YOUR FIRST MONTH RENT!!! NEWLY RENOVATED and MODERN!!! Welcome to 286 Vine St, St. Catherines! This lovely, one-bedroom unit is located in a solid well-maintained 9 Units building, featuring a convenient location, large parking lot and bright new windows. Enjoy easy maintenance-free living in this spacious unit and secured building. The tenant only pays for hydro, saving significantly on the rest of utilities as the landlord covers landscaping, snow removal, heat, water, parking, building insurance, building maintenance, management fees, and property taxes, offering great value for the price of the lease. Conveniently located close to shopping, banking, restaurants, and parks, and on a bus route for easy commuting, with schools nearby, possession is available for September 1. One Parking spot is included. Additional parking is $35/month. (id:62164)
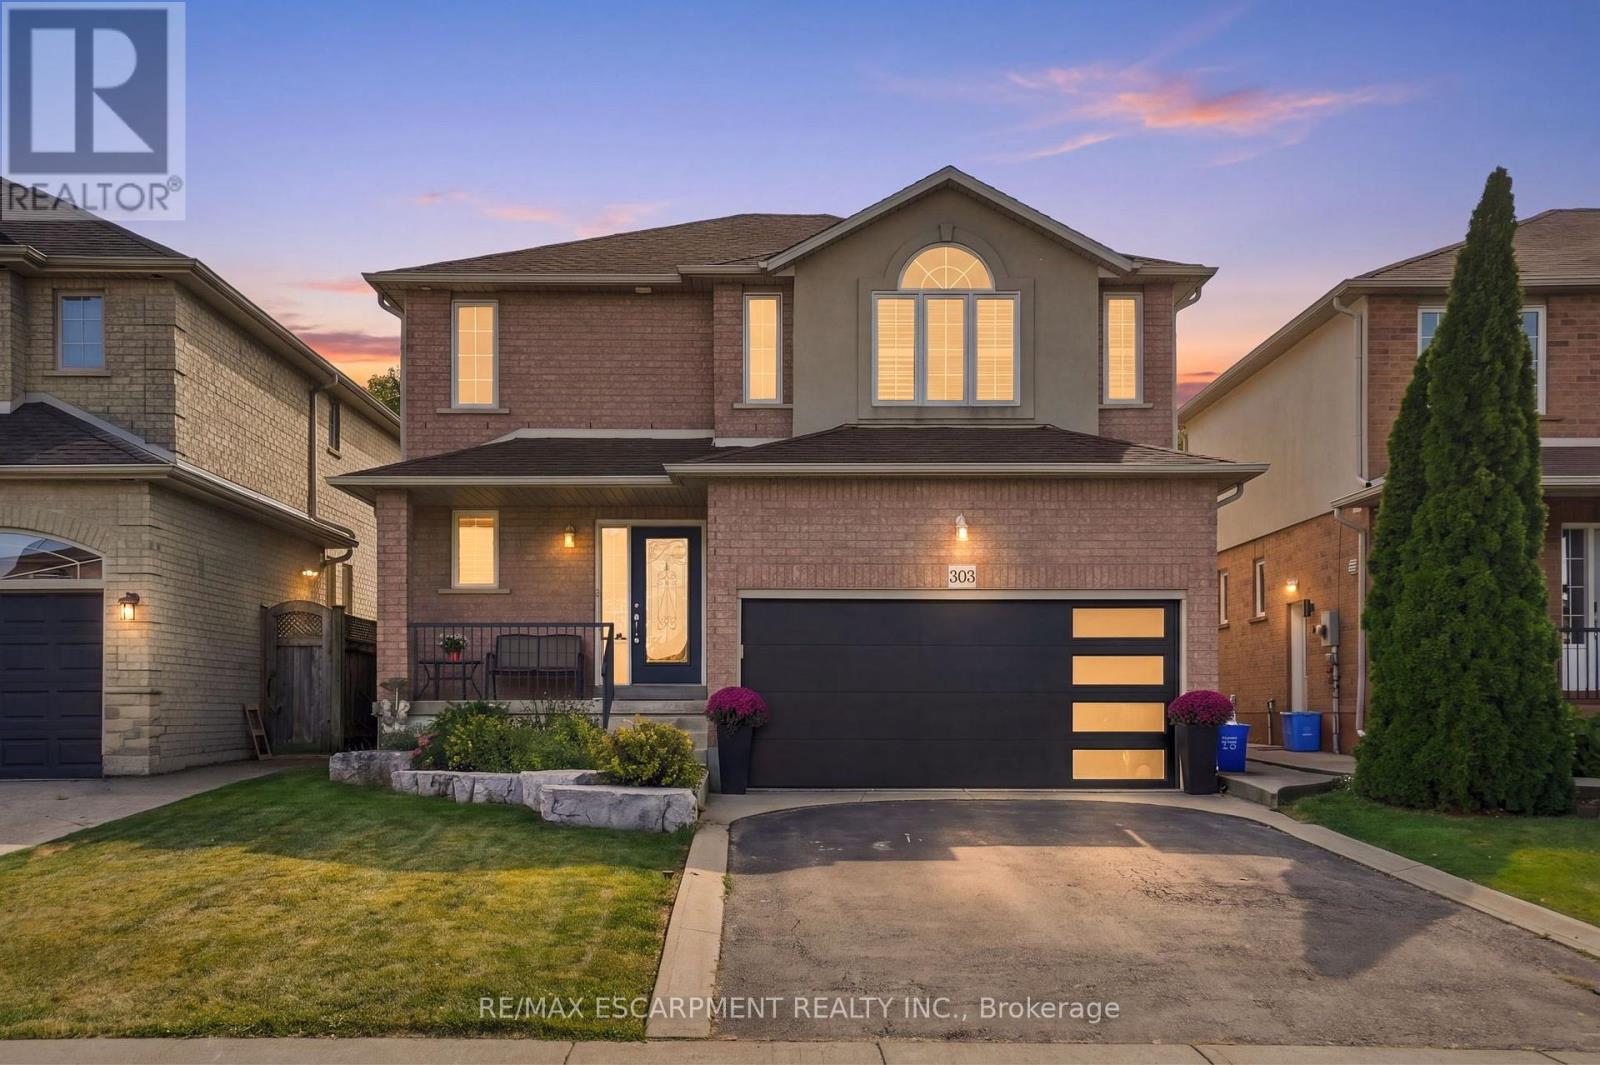
Tucked onto one of those wonderfully quiet streets with no through traffic, 303 Webster Road is a beautifully updated 1,852 square foot home where thoughtful design meets everyday livability. Close to trails and surrounded by mature greenery, the setting feels private and a world away from the pace of the city. The main floor was completely reimagined in 2024, and it shows. Soft Chantilly Lace walls, wide-plank hardwood flooring, pot lights and a stunning custom kitchen create a space that feels incredibly well considered. The oversized island anchors the kitchen, surrounded by soft-close cabinetry, an impressive range, generous storage and a dedicated coffee bar. Gold accents and a granite backsplash add just the right amount of personality, while the open living space surrounds a gas fireplace. Even the details have been thought through. Main-floor laundry, a beautifully finished staircase, an accent wall on the landing and a layout that simply works for family life. Upstairs, 3 generous bedrooms are joined by two beautifully updated bathrooms. The primary suite features a sleek 3-piece ensuite, while the main bath offers a full tub and polished details that make everyday routines feel more elevated. Backlit mirrors with integrated makeup lighting are a particularly thoughtful touch. The finished lower level adds more flexibility with a 4th bedroom, full bath and space for working from home, guests or movie nights. And then there's the backyard. Private and beautifully landscaped, it feels like its own little escape. A saltwater fibreglass plunge pool, waterfall and firepit create a backyard designed for long summer evenings, morning coffee and entertaining friends. A double-car garage with a newer door, roof approximately 7 years old; all that's left to do is move in and enjoy. Quietly tucked away, beautifully renovated and surrounded by the kind of outdoor space that makes staying home feel like a luxury. RSA. (id:62164)