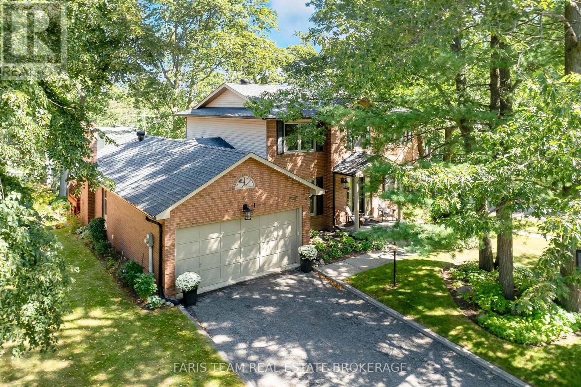
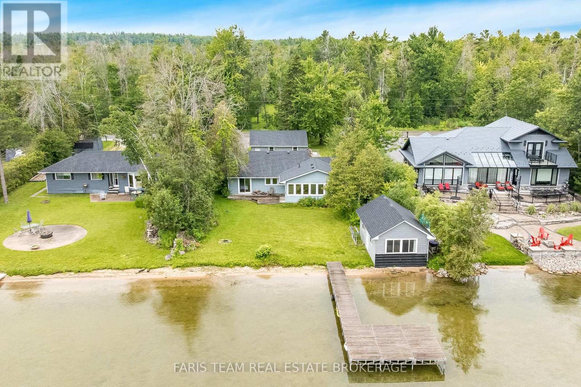
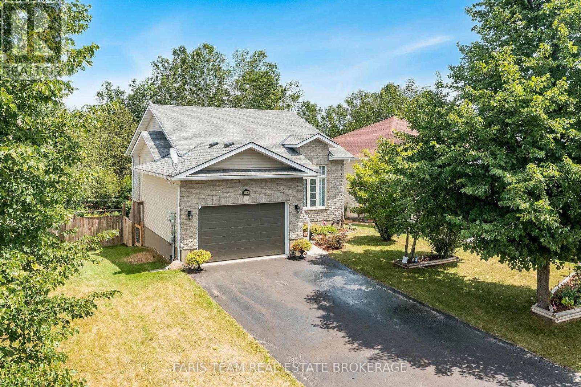
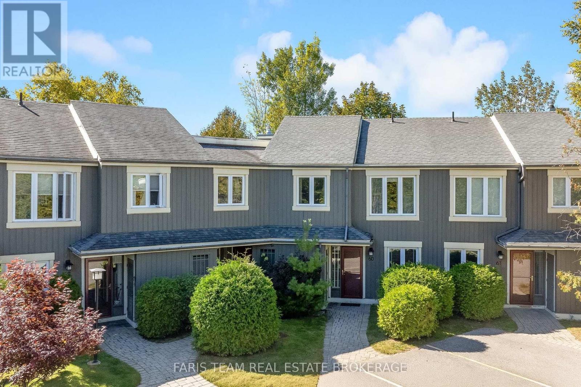
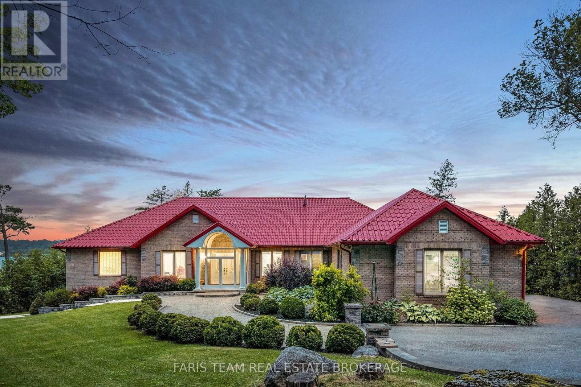
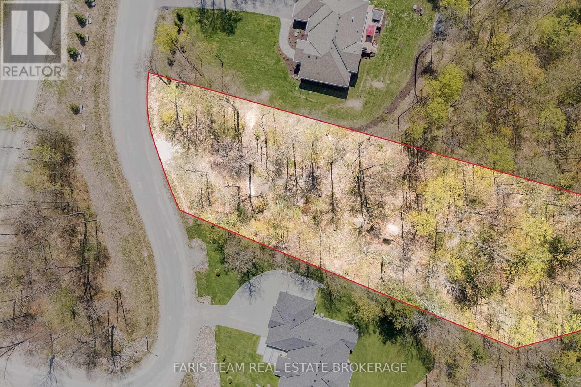
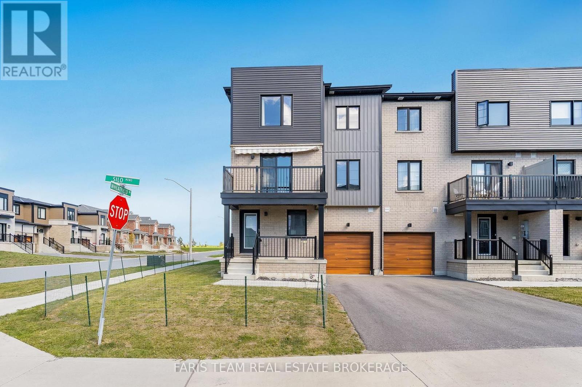
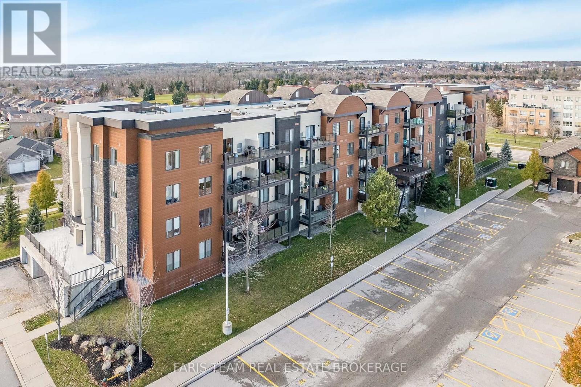
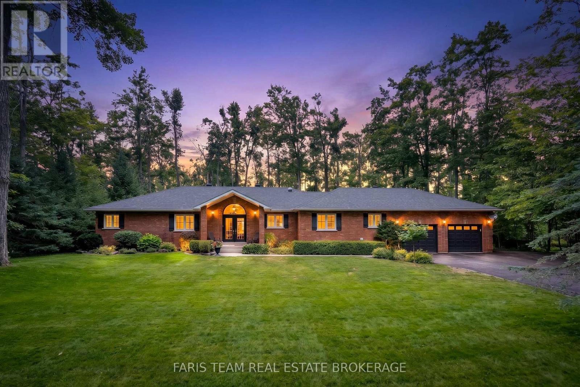
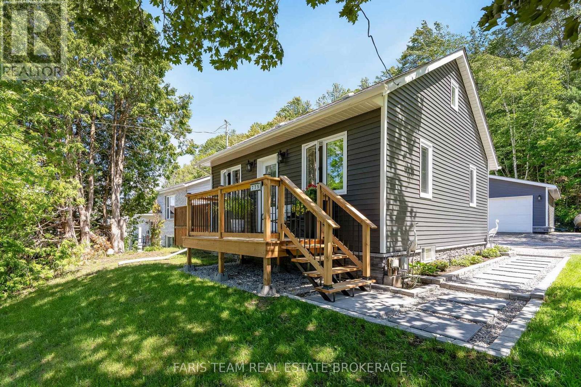
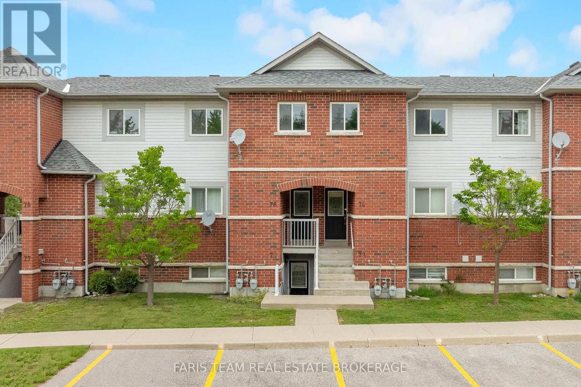
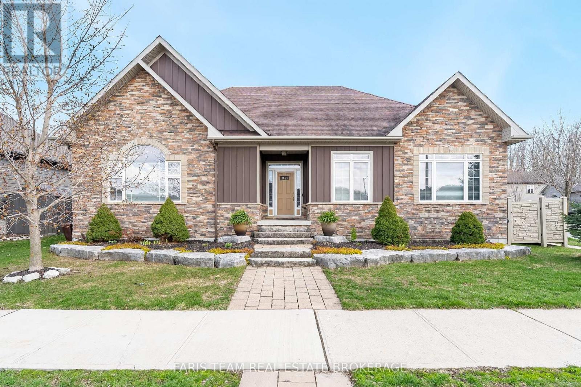
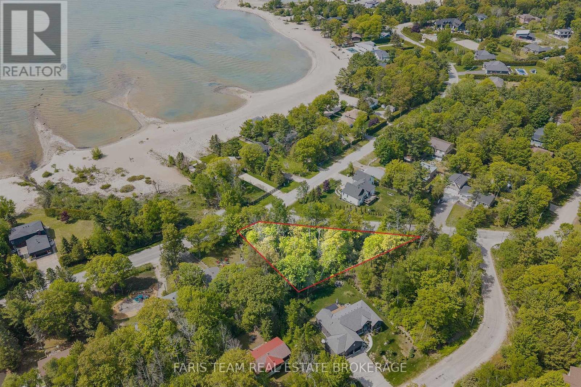
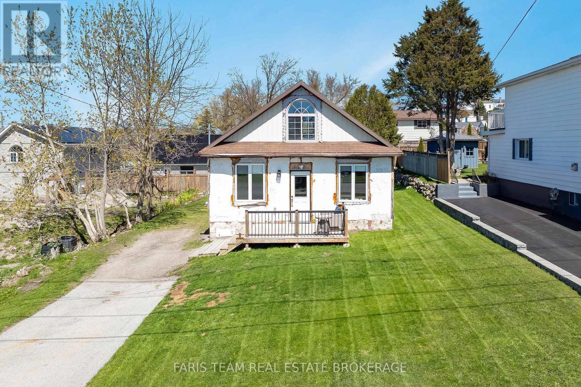
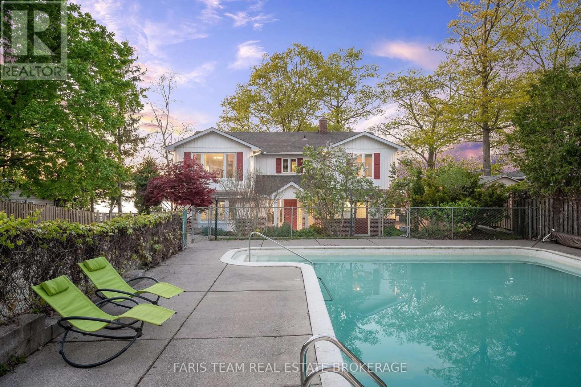
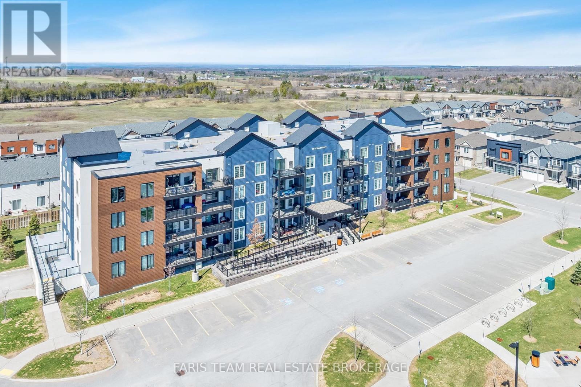
Cedars on Brydon Bay by LIV Communities: The Art of Refined Muskoka Living. Discover a premier new home community where timeless design meets the tranquility of Muskoka's natural beauty. (Please note: List price is net of the HST rebate).Perfect for a sophisticated year-round residence or a luxurious four-season retreat, this exclusive collection of finely crafted detached homes is located in the heart of Gravenhurst. Enjoy an elevated lifestyle just moments from the crystal waters of Lake Muskoka and vibrant downtown amenities. Each home is thoughtfully designed to complement its forested surroundings, blending elegant architecture with contemporary comfort. Open-concept interiors, curated finishes, quality craftsmanship, and expansive windows frame scenic woodland views and invite beautiful natural light. Live only minutes from downtown Gravenhurst, boutique shopping, local marinas, golf courses, and fine dining. Experience the perfect convergence of serenity, sophistication, and everyday convenience against Muskoka's breathtaking natural landscapes (id:62164)
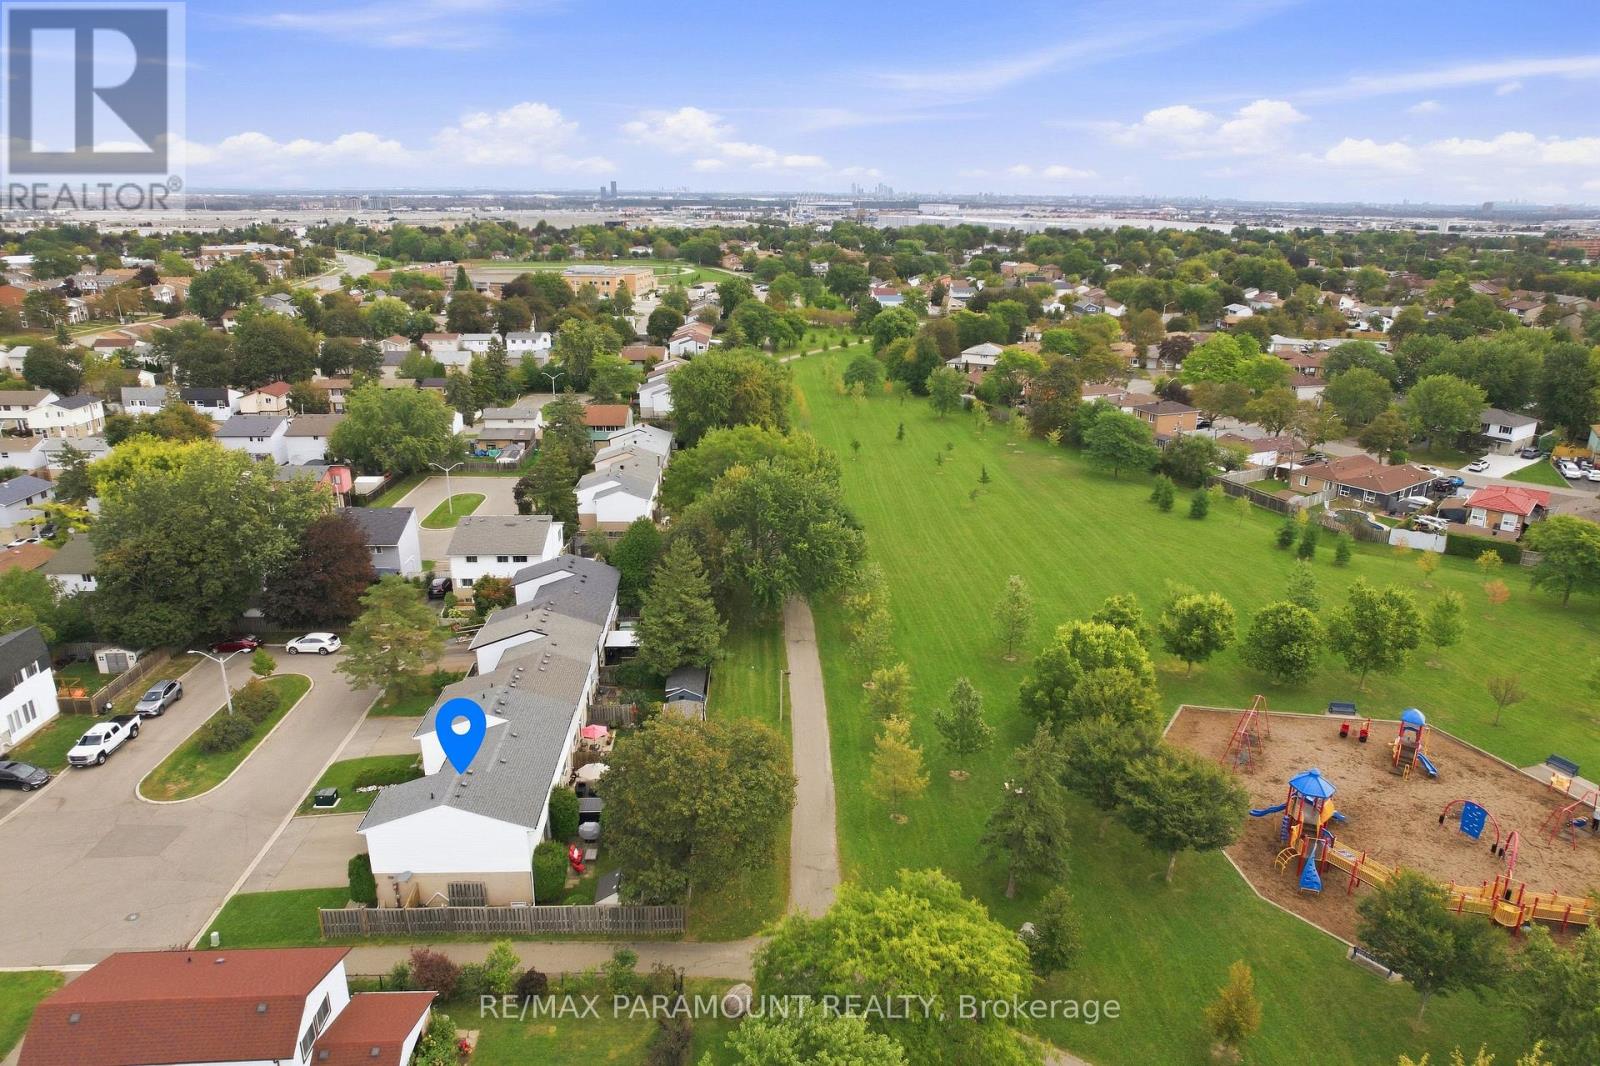
Welcome to this beautifully maintained Corner Freehold townhouse, ideally situated on an oversized lot in a quiet, family-friendly cul-de-sac and backing on Goldcrest Park. This spacious 3-bedroom, 2-bathroom home offers the privacy and feel of a semi-detached end unit, combining modern upgrades, functional living space, and an excellent location. The bright main floor features a sun-filled living room with a walkout to a private deck overlooking the park/green space-perfect for relaxing or entertaining. The upgraded eat-in kitchen offers granite countertops, ample workspace and plenty of storage, complemented by a separate dining area and spacious living room. On the second floor, you'll find three generously sized bedrooms with closets and large windows, with two bedrooms enjoying beautiful park views. The renovated main bathroom features the added comfort of a heated floor. The finished basement, with its high ceiling, provides valuable additional living space and features a spacious recreation room, a newly renovated 3-piece bathroom, and a large laundry room with additional storage space. Enjoy a private, fully fenced backyard with a big storage shed. Ideally located just minutes from Chinguacousy park, Schools, Bramalea City Centre, Public transit, and everyday amenities. A rare opportunity to own a corner freehold townhouse with no maintenance fee, park setting, finished basement, and exceptional location. Move-in ready and waiting for you-book your showing today! (id:62164)
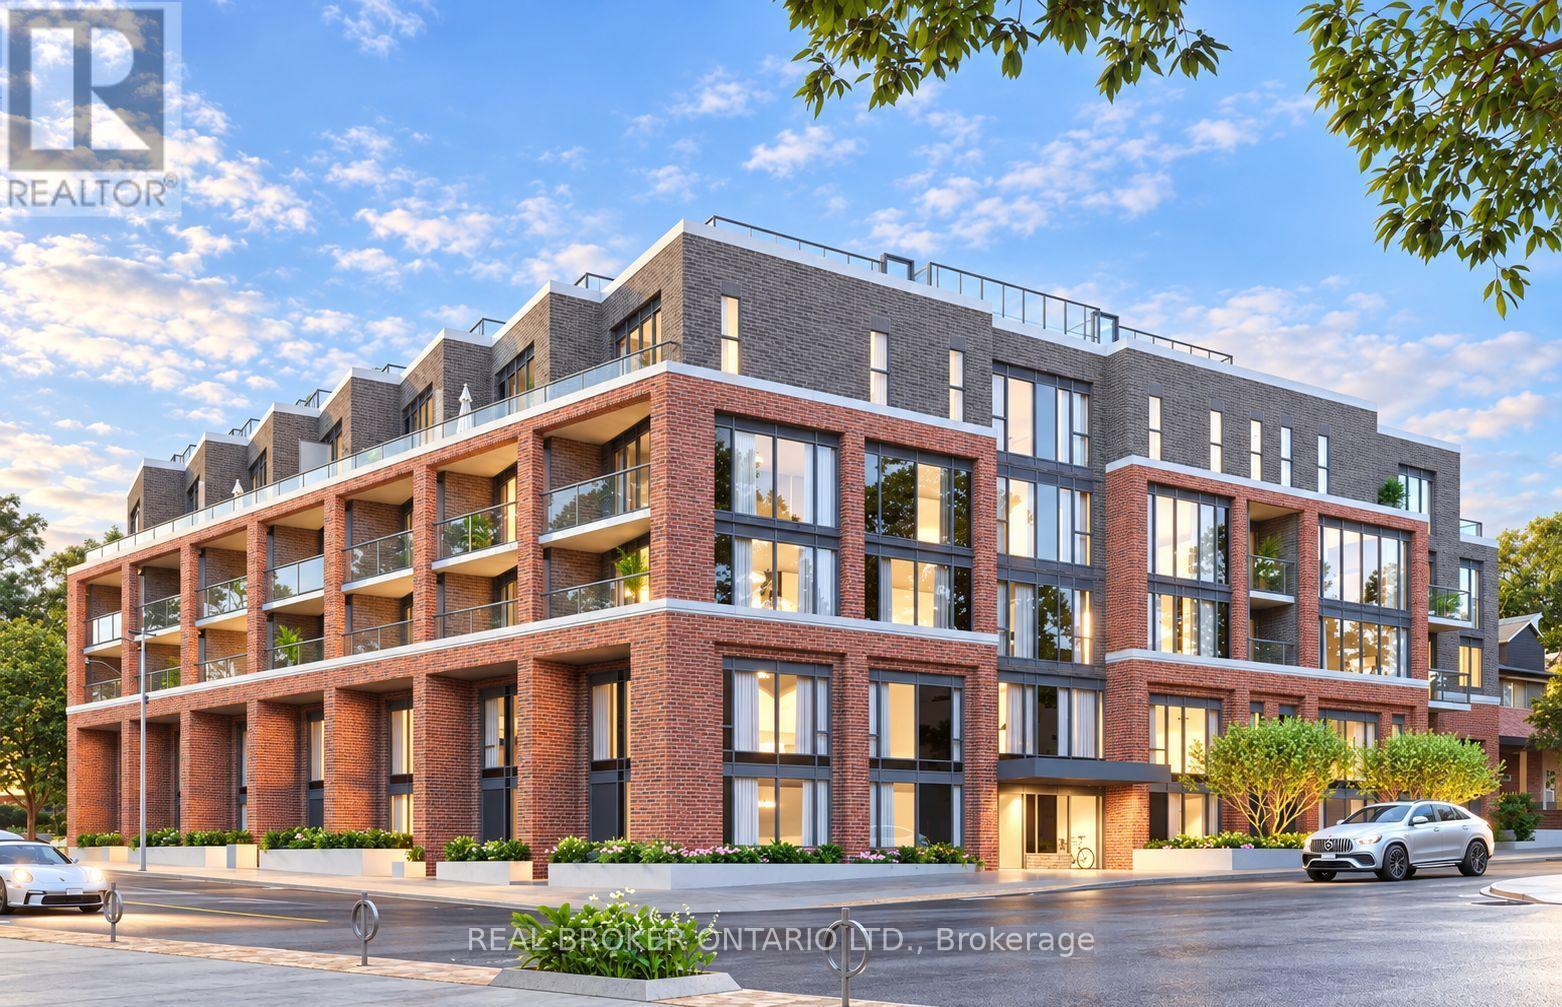
Welcome to Junction Square, where brand new boutique living meets the energy of one of Toronto's most loved west end neighbourhoods. Be the first to call this stylish 1 bedroom, 1 bathroom suite home, featuring a modern open concept layout, contemporary finishes and the rare bonus of ground floor living with a walkout to your own private outdoor space, perfect for morning coffee, unwinding after work or enjoying a little extra room beyond your four walls. Residents enjoy thoughtfully designed amenities including a fitness centre, party room and rooftop terrace with outdoor lounge, dining and BBQ areas. Step outside and experience everything The Junction has to offer, with local cafés, restaurants, breweries, independent shops and everyday conveniences along Dundas West, plus easy access to The Sweet Potato, Stock Yards Village, High Park, Roncesvalles and Bloor West Village. With convenient TTC access, the West Toronto Railpath and connections to the subway, GO and UP Express nearby, this is urban west end living at its best. Fresh, connected and completely move in ready. Welcome home! Parking available for $179+tx (id:62164)
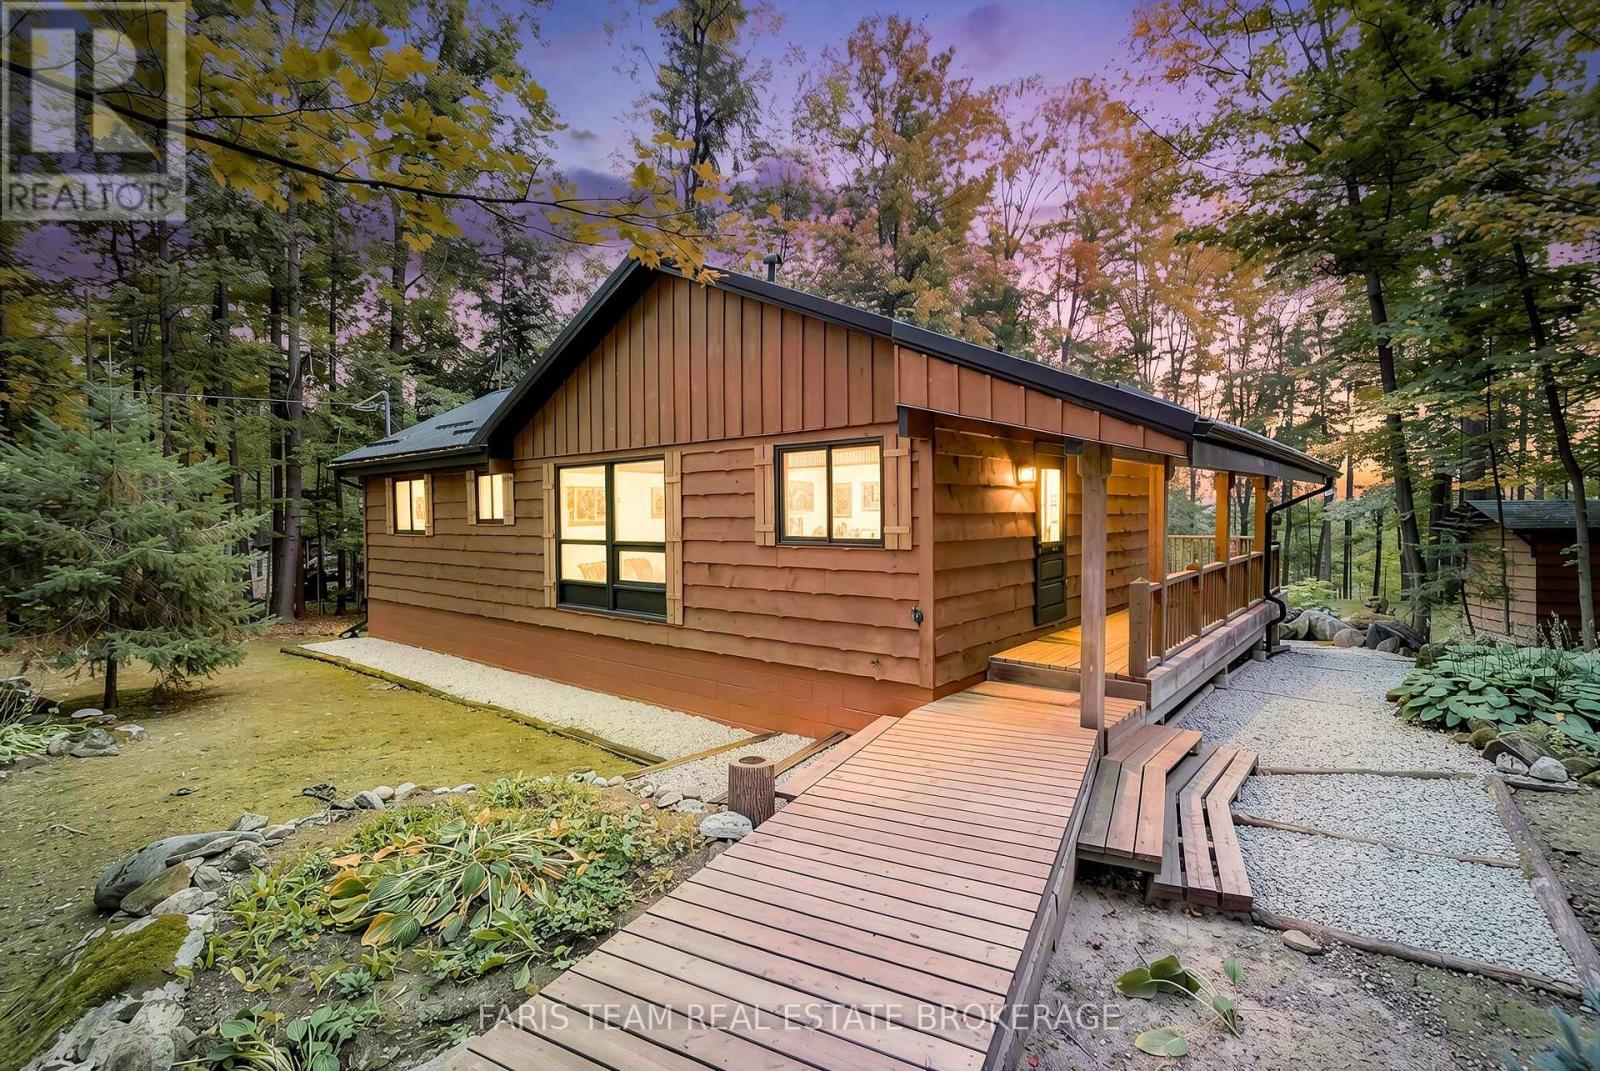
Top 5 Reasons You Will Love This Home: 1) Nestled among mature trees in a picturesque and peaceful setting, this inviting property offers a wonderful escape surrounded by nature while being just minutes from the ski slopes at Mount St. Louis Moonstone, making it easy to embrace four-season recreation 2) Offering over 1,800 square feet of total finished living space, this beautifully designed 2+1 bedroom bungalow features a bright, open-concept layout with plenty of room for comfortable everyday living, entertaining, and hosting family or guests 3) Thoughtfully finished from top-to-bottom and enhanced by numerous updates throughout, the home delivers a move-in-ready opportunity where the work has already been done, leaving more time to simply settle in and enjoy the peaceful surroundings 4) Convenient access to Highway 400 makes getting around effortless, while the property remains within easy reach of the shopping, dining, recreation, and everyday amenities available in both Barrie and Orillia, presenting an appealing balance of country surroundings and urban convenience 5) Located less than two hours from the GTA, this property delivers an exceptional opportunity to enjoy a peaceful weekend retreat or year-round lifestyle without the inconvenience of long-distance travel, making spontaneous escapes to the outdoors that much easier. 976 above grade sq.ft. plus a finished lower level. (id:62164)
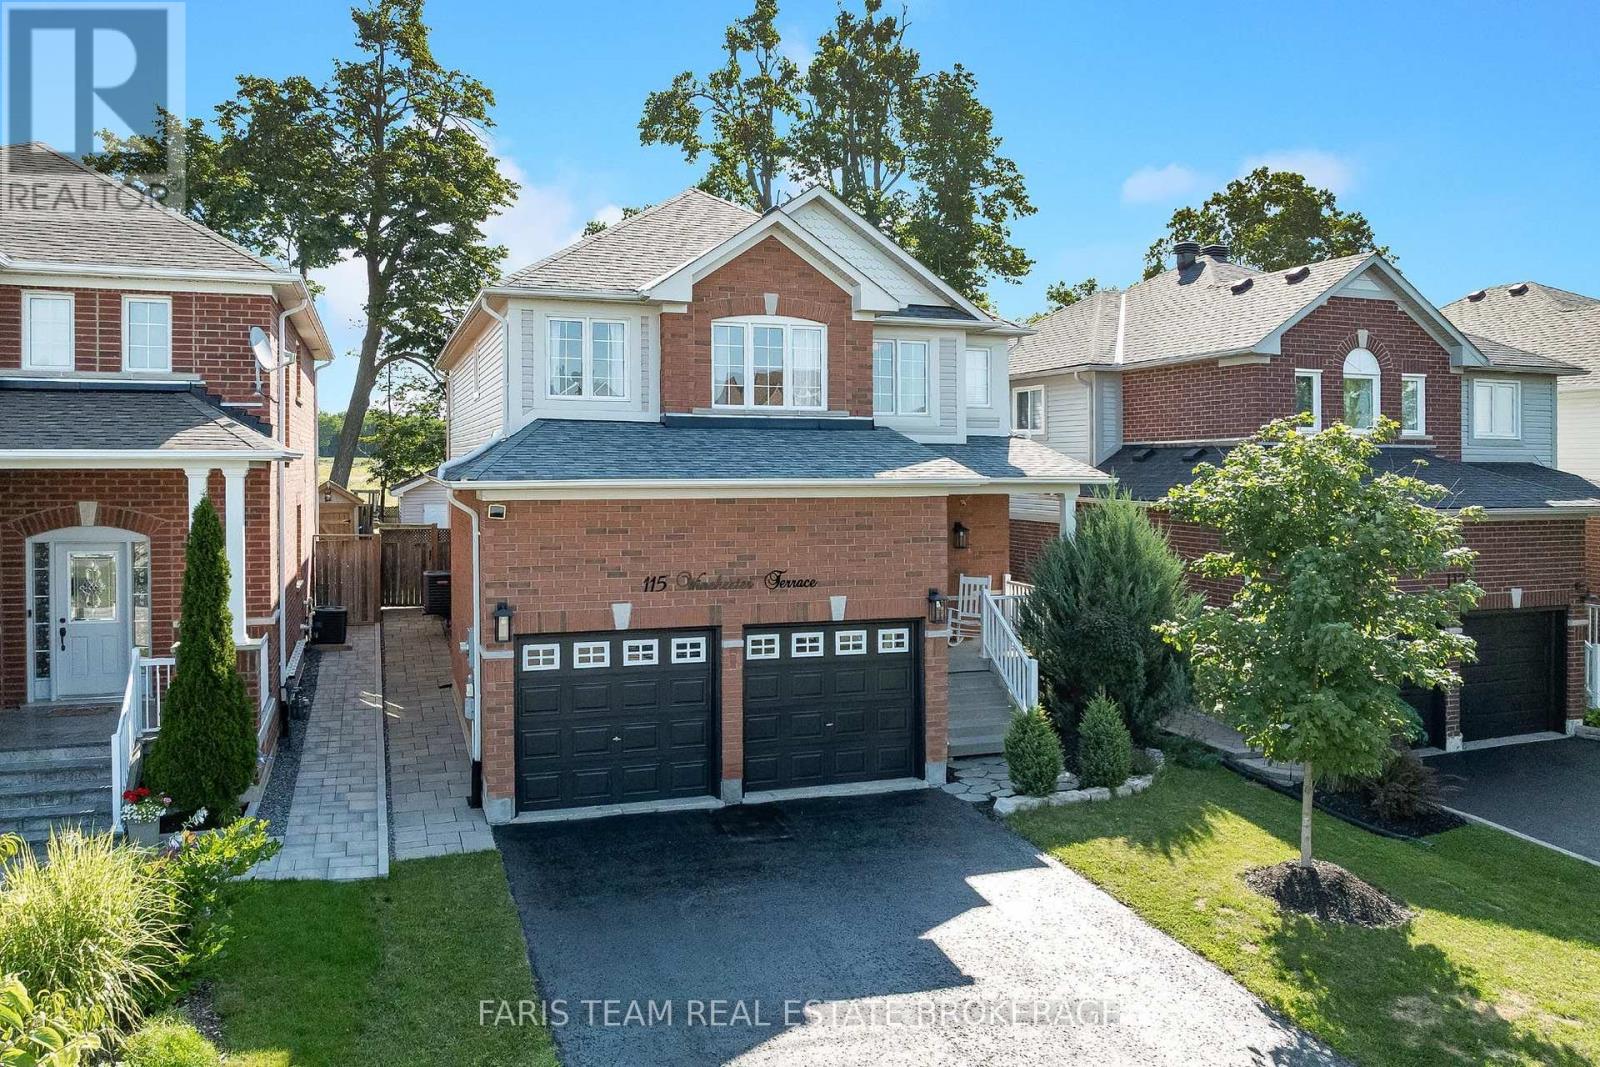
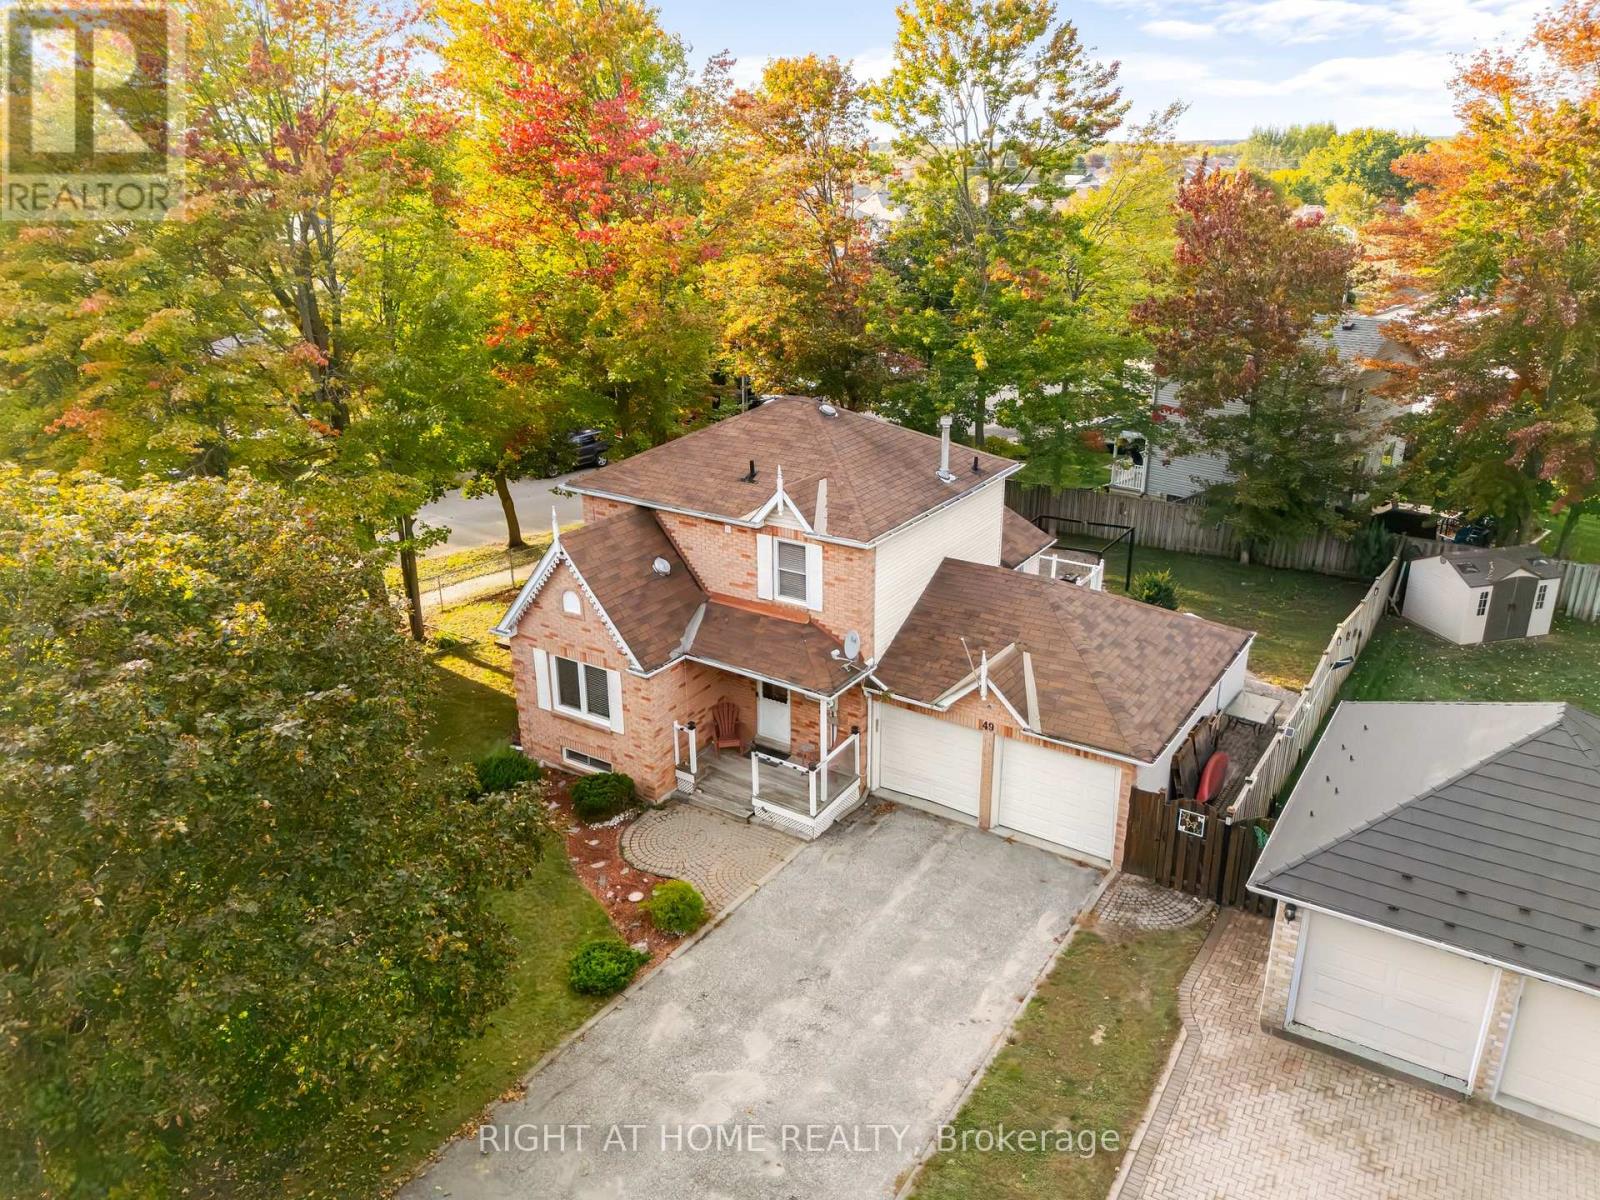
Top 5 Reasons You Will Love This Home: 1) Step into an immaculately maintained home in a wonderful neighbourhood, completely move-in ready with valuable updates completed within the last five years, including the shingles, furnace, washer, dryer, microwave, and dishwasher 2) Enjoy the flexibility of five spacious bedrooms, providing plenty of room for a growing family, multi-generational living, overnight guests, or a dedicated work-from-home space 3) Gather in the generously sized kitchen, offering plenty of room for the home chef to cook, prepare meals, and entertain family and friends with ease 4) Escape to the beautiful backyard featuring an interlock patio, campfire area, garden shed, and plenty of space to relax and enjoy the peaceful setting with no neighbours directly behind 5) Make the most of the fully finished basement, offering a cozy space for movie nights or watching the big game, along with a full bathroom and additional bedroom ideal for hosting overnight guests. 2,354 above grade sq.ft. plus a finished basement. *Please note some images have been virtually staged to show the potential of the home. (id:62164)
Top 5 Reasons You Will Love This Home: 1) Tucked away on a quiet, flat, family-friendly crescent in a sought-after Barrie neighbourhood, where kids can ride bikes, shoot hoops, and play road hockey, while long-time neighbours create a welcoming sense of community 2) Enjoy Sunnidale Park practically at your doorstep, offering beautiful walking trails, mature trees, playgrounds and plenty of greenspace for family outings, dog walks, and time outdoors 3) Multiple levels and separate living spaces provide plenty of room for a growing or multi-generational family, with a walkout basement adding even more flexibility for older children, extended family or future in-law potential 4) Conveniently located just minutes from Highway 400 and the Bayfield Street shopping corridor, with restaurants, grocery stores, schools, and everyday amenities nearby, plus Portage View Public School within walking distance 5) Filled with warmth, character and potential, the home features a wood-burning fireplace, lovingly maintained gardens, generous living space, and mature surroundings, presenting an excellent opportunity to update and make it your own. 2,289 above grade sq.ft. plus a finished basement. *Please note some images have been virtually staged to show the potential of the home. (id:62164)
Top 5 Reasons You Will Love This Home: 1) Four bedroom, 1.5 bathroom four-season bungalow nestled along the highly sought-after west shores of Lake Couchiching on the scenic Trent-Severn Waterway, offering a bright open-concept layout and breathtaking lake views, delivering year-round comfort and unforgettable waterfront living 2) Expansive waterfront property boasting approximately 80' of pristine shoreline, highlighted by a rare sandy beach with a shallow, gradual entry, creating the perfect setting for swimming, family fun, and making lasting memories at the water's edge 3) Beautifully maintained cedar home offering nearly 1,500 square feet of comfortable living space, enhanced by durable vinyl siding, a dramatic vaulted living room, and a welcoming wood-burning fireplace with a Napoleon insert that creates a warm and inviting atmosphere 4) use this: Packed with exceptional value and functionality, the property features a brand-new roof on both the home and detached garage (2026), an upgraded 200-amp electrical panel (2023), a drilled well with a heated water line and UV water filtration system, and updated attic insulation (2020), while a charming waterfront bunkie with hydro and a lakeside bedroom provides additional space for guests, complemented by a spacious L-shaped dock ideal for boating and swimming and a detached garage/workshop offering generous additional storage space 5) Located minutes from Orillia, Millennium Trail, and Orillia Soldiers' Memorial Hospital, with nearby golf and ski options, this Severn Township property provides reasonable taxes and an exceptional lifestyle in a highly desirable waterfront community. 1,439 fin.sq.ft. *Please note some images have been virtually staged to show the potential of the home. (id:62164)
Top 5 Reasons You Will Love This Home: 1) Rare trail-side setting backing directly onto the Tay Trail, providing a picturesque backdrop and immediate access to walking, cycling, and outdoor adventure 2) Exceptionally located in a sought-after neighbourhood with an unbeatable location, where schools, parks, and green spaces are all within easy walking distance 3) Breathtaking forest backdrop creating an extraordinary sense of privacy, while the walkout basement opens seamlessly to a picturesque outdoor retreat surrounded by mature trees, where daylilies, tiger lilies, hostas, ferns, and roses add vibrant colour throughout the season and enhance the natural beauty of the property 4) Chef-worthy kitchen equipped with stainless-steel appliances, a gas range, and a built-in microwave, creating the perfect space to cook, gather, and entertain 5) Designed for today's lifestyle, this flexible layout includes a bright family room, a private home office, and a second bedroom with access to a secluded upper level deck. 1,032 above grade sq.ft. plus a finished basement. (id:62164)
Top 5 Reasons You Will Love This Condo: 1) Offering an effortless four-season lifestyle, this fully furnished three bedroom, two and a half-bathroom townhome features over 1,200 square feet of comfortable living space and comes complete with décor, appliances, kitchenware, linens, and outdoor furnishings, making it an ideal turn-key retreat or low-maintenance residence 2) Backing onto the 17th hole of Cranberry Golf Course, the property enjoys a peaceful setting surrounded by mature greenery, with a spacious rear patio and hard-top gazebo for outdoor entertaining plus an upper level balcony with views toward the golf course and Blue Mountain 3) Filled with natural light, the open-concept main level brings the kitchen, dining, and living areas together with quartz countertops, white cabinetry, stainless-steel appliances, peninsula seating, recessed lights, and a cozy gas fireplace, while sliding doors provide a seamless walkout to the rear patio 4) Upstairs, three comfortable bedrooms and two full bathrooms provide plenty of room for family and guests, highlighted by a spacious primary suite with a walk-in closet, private 4-piece ensuite with a jetted tub and shower, and direct balcony access, complemented by numerous updates throughout the home, including appliances, flooring, doors, lighting, hydro panel, furnace, and central air conditioning 5) Ideally situated to enjoy the best of Collingwood in every season, the property is close to golf, skiing, Georgian Bay, beaches, scenic trails, recreation, shopping, dining, healthcare, and everyday amenities, combining an active four-season lifestyle with the convenience of low-maintenance townhome living. 1,231 fin.sq.ft. (id:62164)
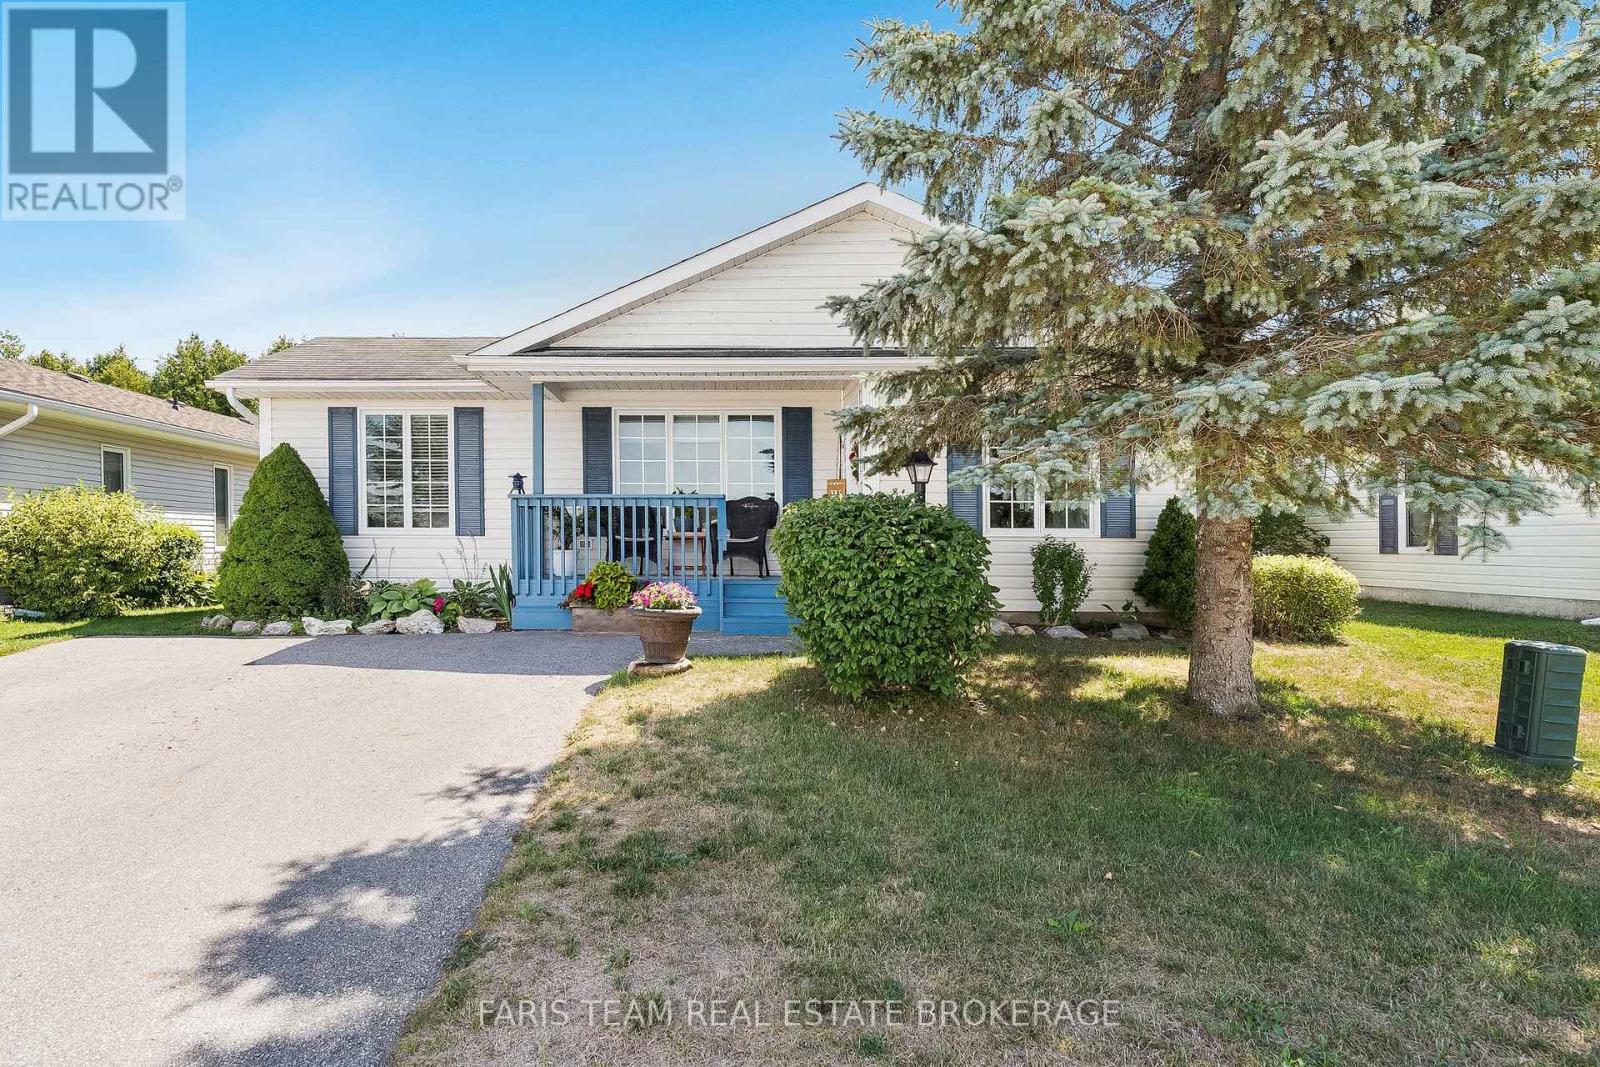
Top 5 Reasons You Will Love This Home: 1) Discover the thoughtfully updated two-bedroom bungalow in the sought-after 55+ Park Place community in the heart of Wasaga Beach 2) Enjoy the light-filled, spacious design with expansive windows and warm hardwood and cork flooring creating an airy feel, complemented by a generous primary suite with an ensuite, a welcoming guest bedroom, and convenient main level laundry 3) Recent upgrades include stainless-steel appliances, quartz countertops, fresh paint, updated bathroom vanities, and new light fixtures 4) Outside, you'll find a generous lot with parking for two, a new deck, a private backyard, and a cozy firepit, perfect for relaxing in the sun or a night under the stars 5) Indulge in the resort-style amenities with access to a gym, an indoor pool, a library, and community events, just minutes from Georgian Bay sunsets. 1,251 above grade sq.ft. (id:62164)
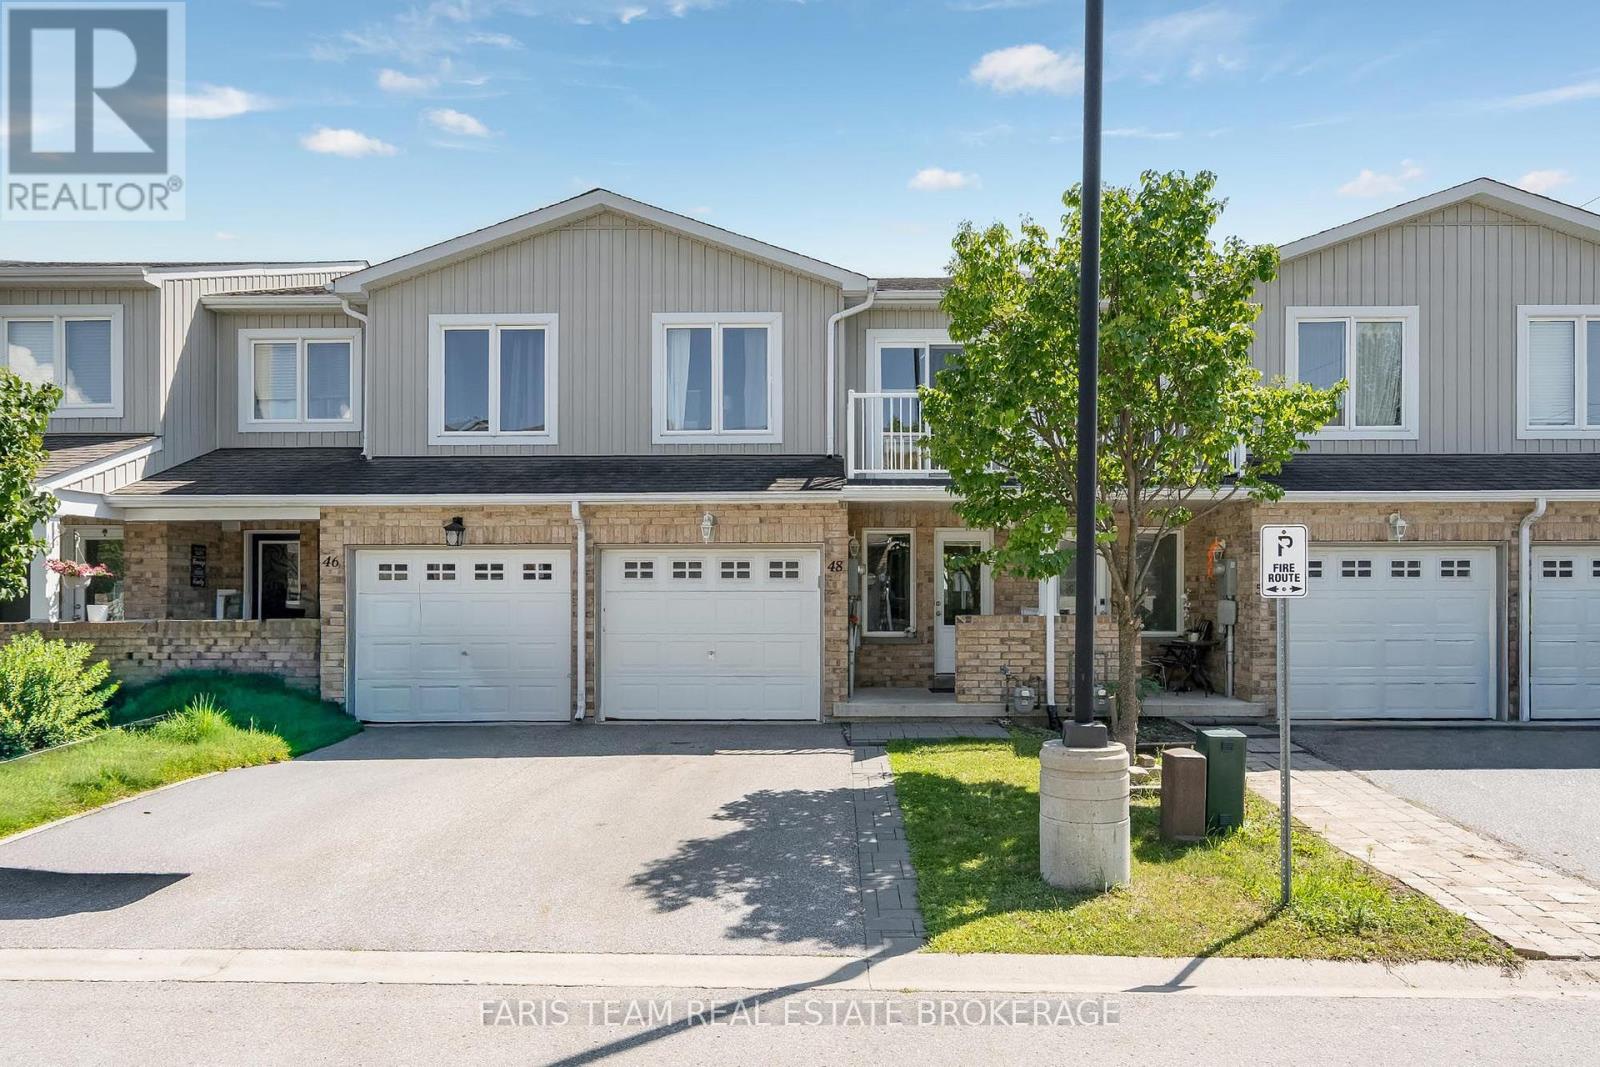
Top 5 Reasons You Will Love This Home: 1) Move in and enjoy this beautifully maintained three bedroom, three bathroom townhome offering over 1,800 square feet of living space, fresh paint throughout, and low monthly fees of just $200.67 covering snow and garbage removal 2) Bright and inviting open-concept living and dining area highlighted by a cozy fireplace, complemented by a modern kitchen with newer stainless-steel appliances, a convenient inside entry from the garage, and a walkout to the backyard 3) Retreat to the spacious primary bedroom featuring a walk-in closet and private ensuite, while the second bedroom offers its own balcony and the third bedroom provides comfortable space for children, guests, or a home office 4) Extend your living space in the finished lower level, offering a versatile area perfectly suited for a recreation room, home office, playroom, or additional sleeping space 5) Enjoy a convenient location in Barrie's desirable Innis-Shore neighbourhood, just steps from public transit and minutes from shopping, schools, parks, everyday amenities, and major commuter routes. 1,392 above grade sq.ft. plus a finished lower level. (id:62164)
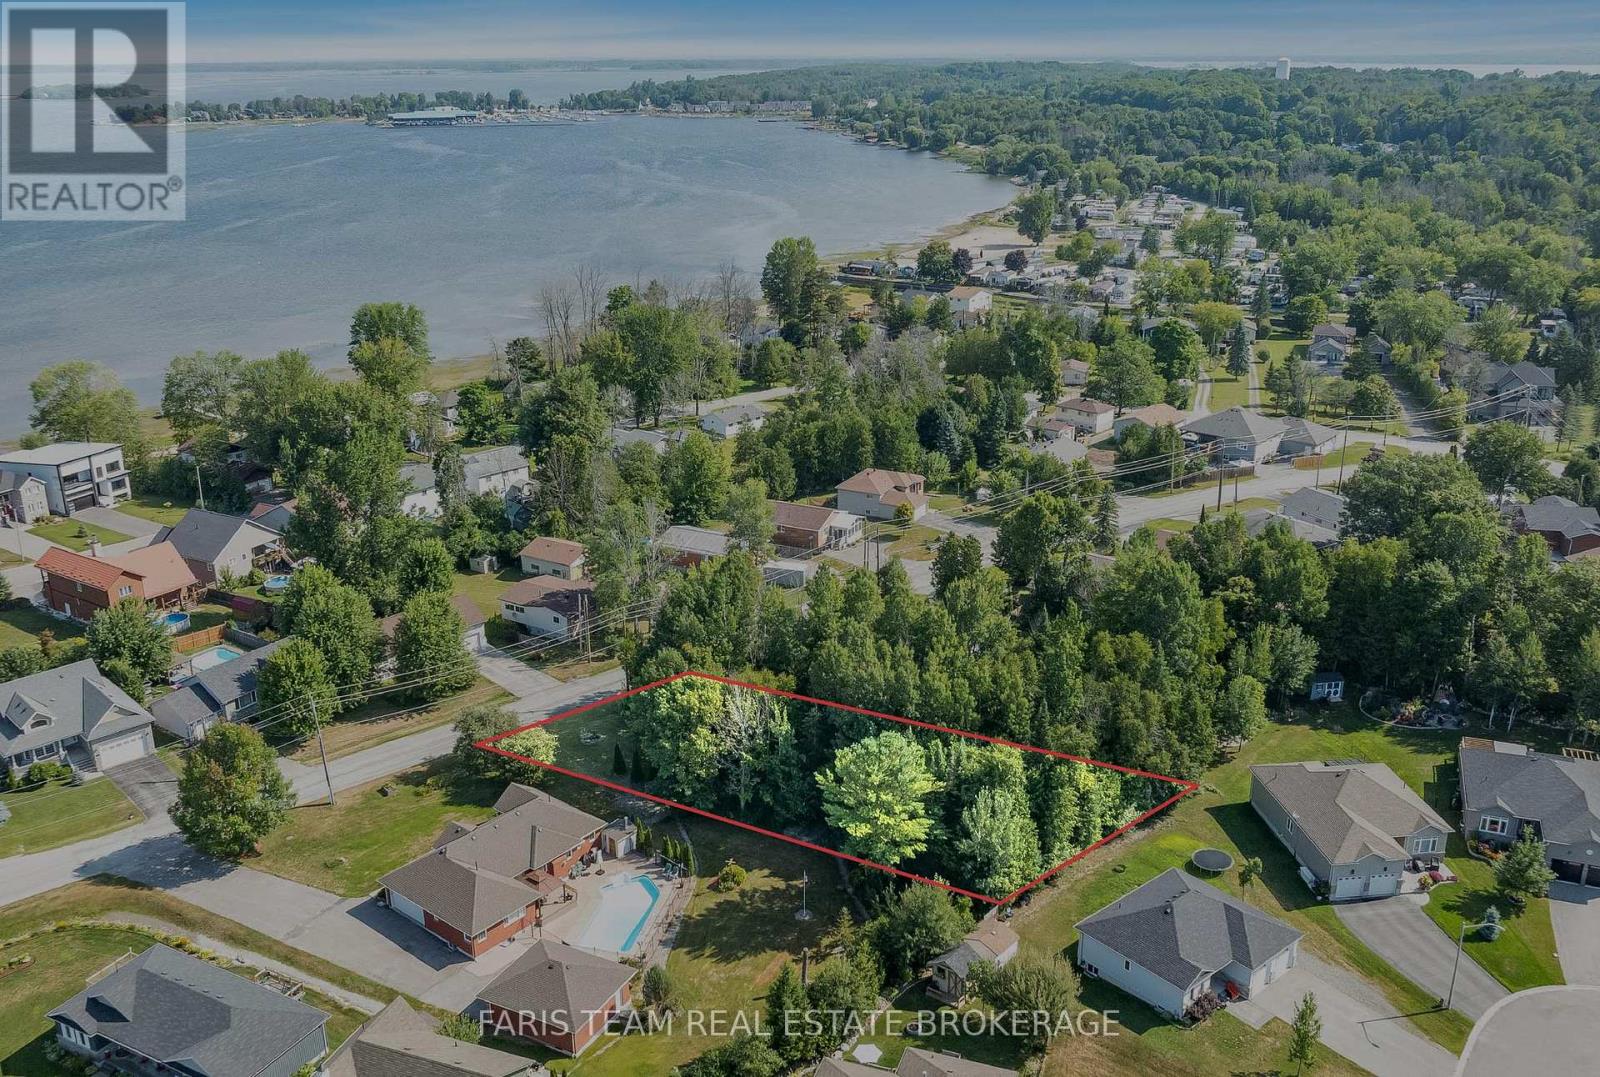
Top 5 Reasons You Will Love This Property: 1) Sought-after location just moments from Georgian Bay, offering effortless access to boating, kayaking, and all your favourite waterfront pastimes 2) Step outside and onto the paved Tay Trail, perfect for morning walks, scenic bike rides, and enjoying the outdoors right from your doorstep 3) Quick connections via Highways 12 and 400 make commuting to Midland, Penetanguishene, Orillia, and Barrie both convenient and efficient 4) Set in a welcoming community surrounded by well-maintained properties, blending small-town charm with proximity to local shops and services 5) Exciting future potential with a vacant half-acre lot, ideal for a custom build when permitted, whether you plan to sell or create your dream home. (id:62164)
Top 5 Reasons You Will Love This Home: 1) Make yourself at home in this stunning custom-built all-brick residence, ideally situated in a sought-after east-end location on an impressive lot with no rear neighbours, mature greenery, a fully fenced backyard, and additional owned land extending beyond the rear fence 2) Beautifully updated throughout, the home is highlighted by a spacious kitchen featuring quartz countertops, a large centre island, stainless-steel appliances, quality cabinetry, and a convenient walkout to an expansive interlock patio ideal for outdoor dining and entertaining 3) Thoughtfully custom-designed with exceptional accessibility in mind, the home features wide doorways, step-free and curb-less entryways, elevator access to all three levels, an accessible powder room, and a ceiling-mounted lift and track system connecting the primary bedroom directly to the ensuite 4) Retreat to the beautifully renovated primary ensuite showcasing a quartz-topped dual vanity, freestanding tub with a floor-mounted faucet, and an oversized glass shower complete with a rain shower head and recessed niche 5) Exceptional pride of ownership is evident throughout with hardwood flooring, crown moulding, smooth ceilings, recessed lights, two gas fireplaces, a convenient upper level laundry, and a finished basement, complemented by updated windows and doors, a newer furnace (2018), and brand-new central air conditioning (2026). 2,188 above grade sq.ft. plus a finished basment. (id:62164)
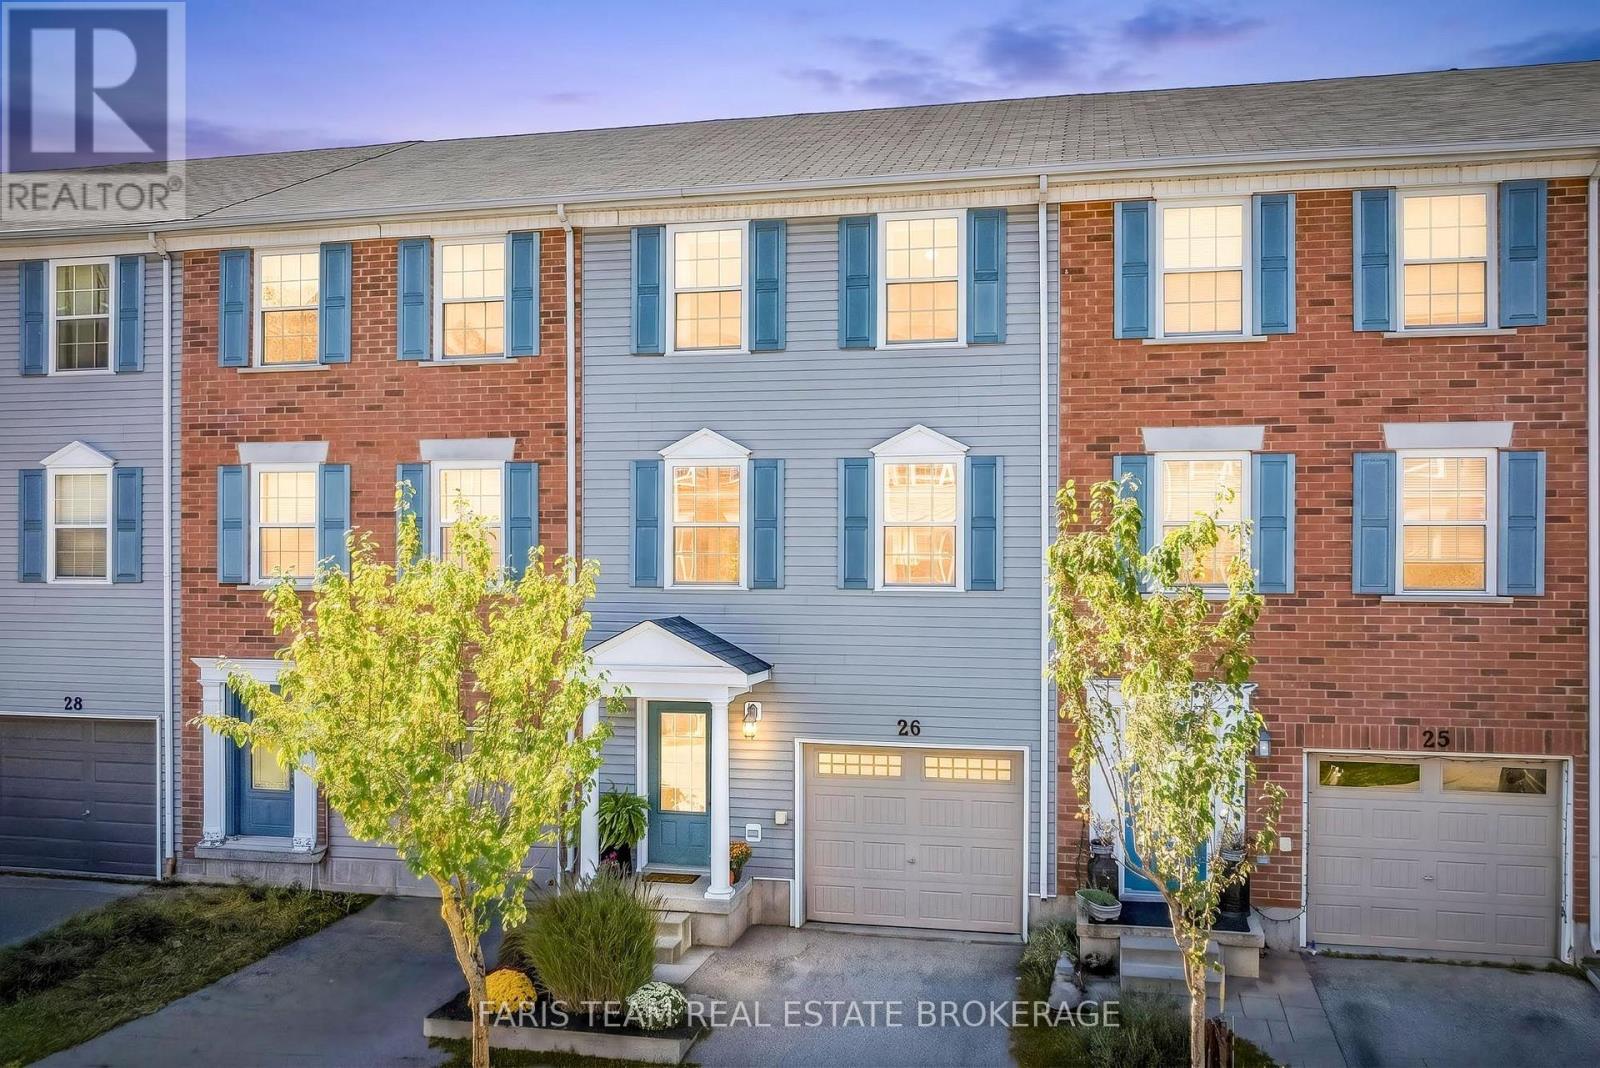
Top 5 Reasons You Will Love This Home: 1) Step inside this move-in-ready three-storey townhome in the heart of Barrie, where a bright, open-concept layout and abundance of natural light create a welcoming setting for comfortable everyday living 2) Enjoy a fresh, carpet-free interior enhanced by beautiful blonde hardwood flooring throughout the upper levels, bringing warmth and a seamless flow to the home 3) Discover added flexibility on the main level with a versatile bonus space ideal for a home office, games room, gym, or additional living area, complete with sliding glass-doors opening to the private backyard 4) Gather in the modern kitchen featuring rich wood cabinetry, stainless-steel appliances, and durable ceramic tile flooring, presenting contemporary style and everyday functionality 5) Enjoy a convenient Barrie location close to grocery stores, shopping, restaurants, everyday amenities, and major commuter routes, making it easy to stay connected to everything the city has to offer. 1,639 fin.sq.ft. *Please note some images have been virtually staged to show the potential of the home. (id:62164)
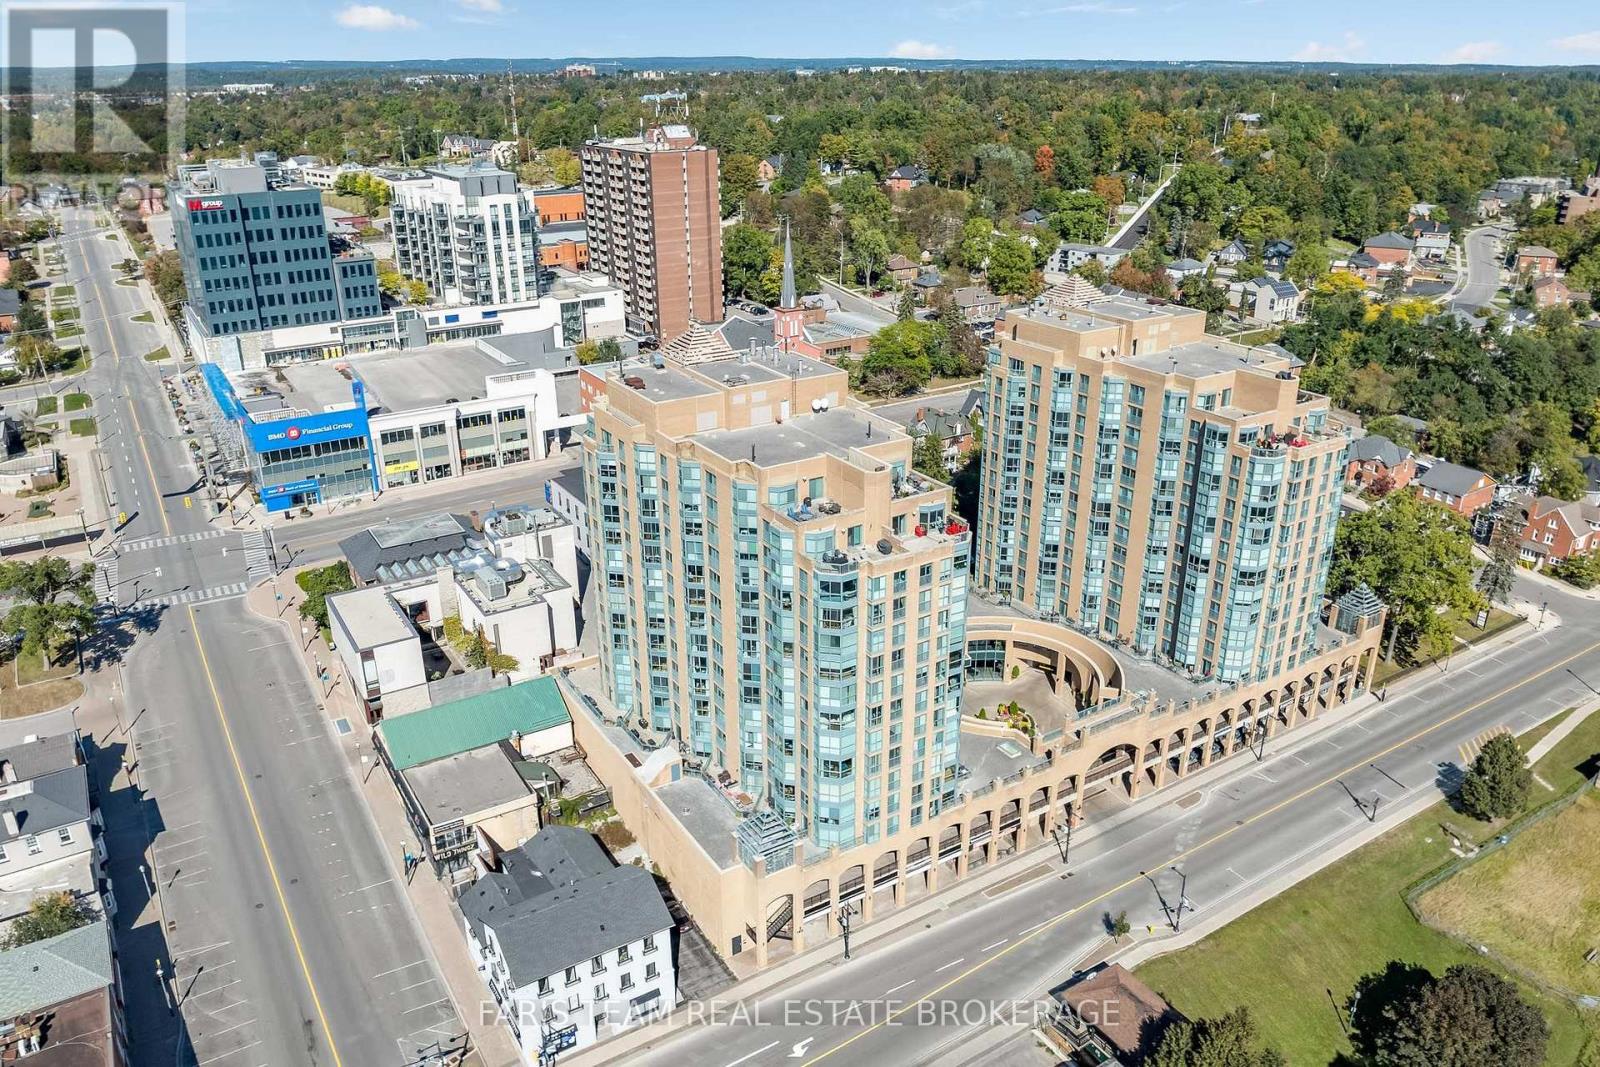
Top 5 Reasons You Will Love This Condo: 1) Wake up to beautiful sunrises and captivating views over Kempenfelt Bay, with expansive water vistas creating an impressive backdrop and bringing the beauty of Barrie's waterfront right into the comfort of your unit 2) Designed for comfortable everyday living, the suite features stainless-steel kitchen appliances, a full-size washer and dryer updated in 2025, and an open living room highlighted by a large window overlooking Kempenfelt Bay, while the generously sized bedroom opens to a versatile den enhanced by additional windows and natural light 3) Beautifully updated throughout, the Seabreeze Model, offers a turn-key, move-in-ready opportunity complemented by a premium parking space conveniently positioned near the garage entrance and elevator, an easily accessible locker within the dedicated locker room, and the added convenience of a car wash bay in the garage 4) Experience the convenience and energy of downtown Barrie living, ideally situated just steps from the waterfront along with shopping, restaurants, art galleries, entertainment, and a wide variety of everyday amenities, placing some of the city's best attractions within easy reach 5) Presenting a flexible closing with excellent building amenities and a beautifully updated interior, this condo delivers an appealing opportunity to enjoy a convenient, low-maintenance lifestyle in the heart of Barrie. 797 fin.sq.ft. (id:62164)
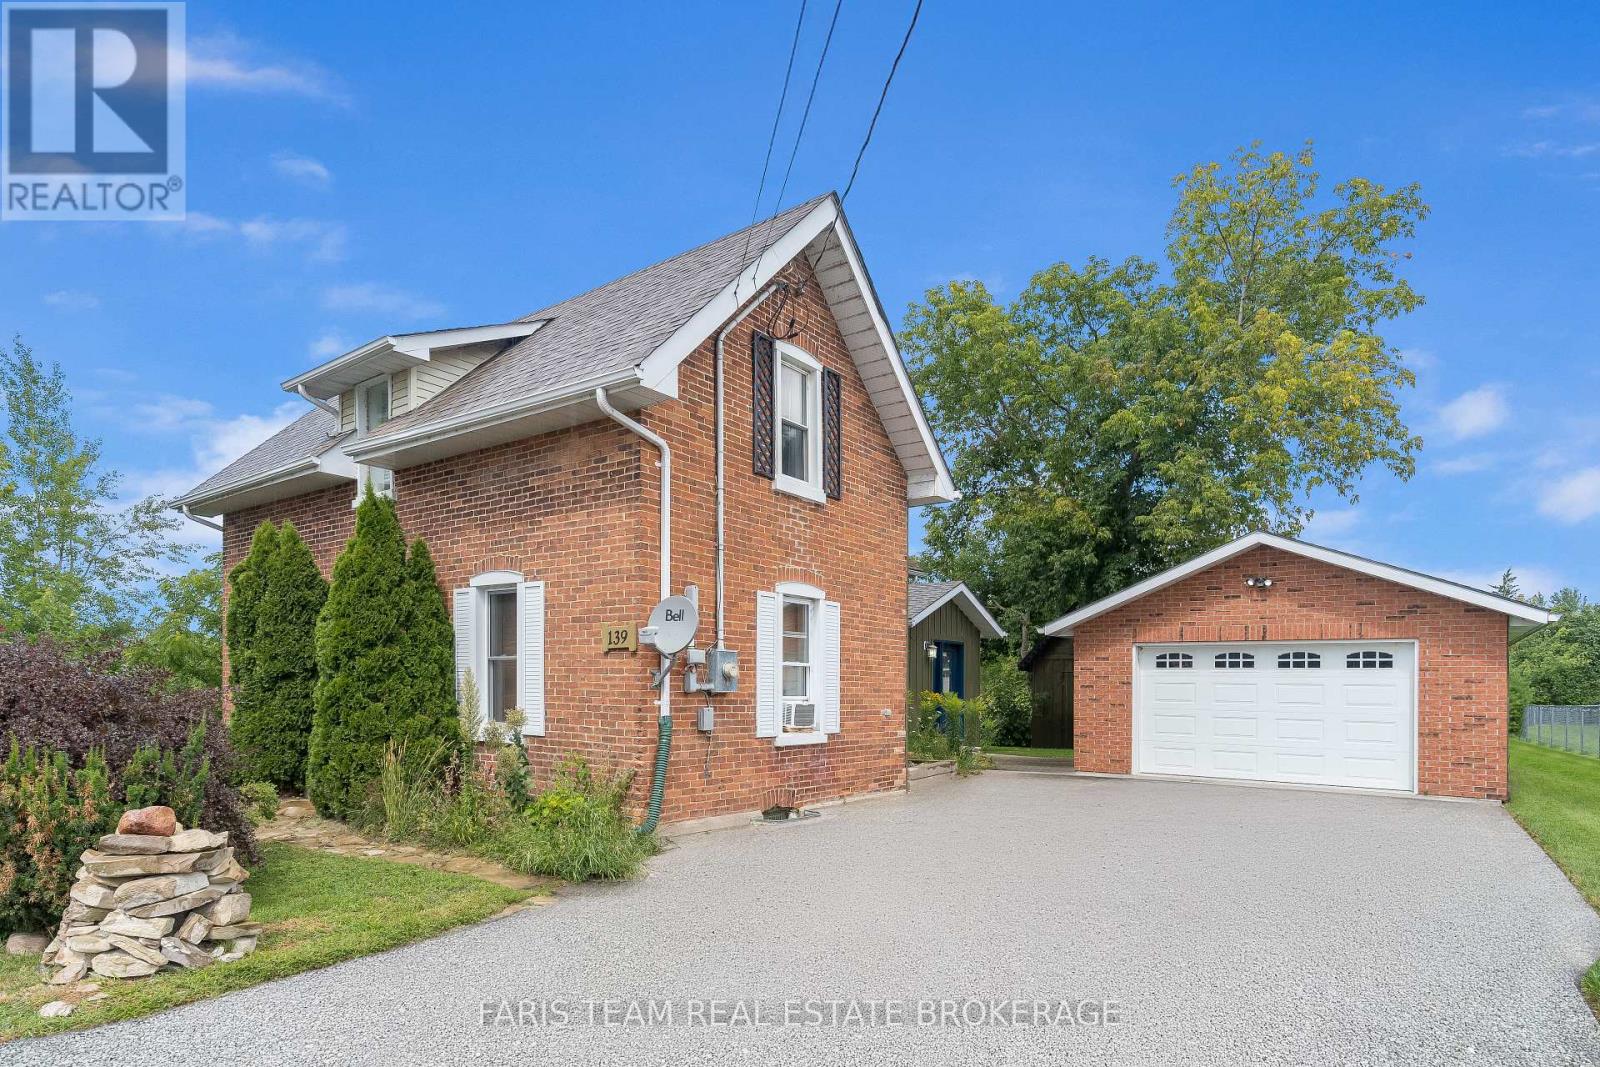
Top 5 Reasons You Will Love This Home: 1) Gorgeous 2-storey century home showcasing exceptional curb appeal with a classic brick and board and batten exterior, perfectly located in the heart of Victoria Harbour, just steps to the scenic Tay Trail, Queen's Cove Marina, McKenzie Beach, and local schools, while enjoying beautiful views of Georgian Bay right from the property 2) Thoughtfully updated to offer a seamless blend of contemporary finishes and historic charm, featuring original hardwood flooring throughout the main level, an inviting and versatile living space, a convenient main level primary bedroom with a walk-in closet, a modern 3-piece bathroom with a glass-walled shower, and main level laundry 3) Heart of the home presents a beautiful sunlit kitchen complete with heated ceramic tile flooring, sleek quartz countertops, a classic farmhouse sink, stainless steel appliances, a mosaic tile backsplash, and a functional centre island ideal for morning coffee and casual entertaining 4) Step outside to a private backyard paradise thoughtfully designed for sustainability and relaxation, featuring a massive 79'x187' lot with nine raised garden beds, including established strawberries, native wildflower gardens with echinacea and goldenrod, and a perennial sanctuary filled with culinary and medicinal herbs, including lavender, spearmint, chamomile, and lemon balm 5) Excellent parking accommodations for up to five vehicles, with a detached garage and a double-wide paved driveway, while the upper level offers a spacious multi-purpose den ideal for a home office or cozy sitting area, alongside two additional bright bedrooms and a second 3-piece bathroom highlighted by a beautiful clawfoot bathtub. 1,706 fin.sq.ft (id:62164)
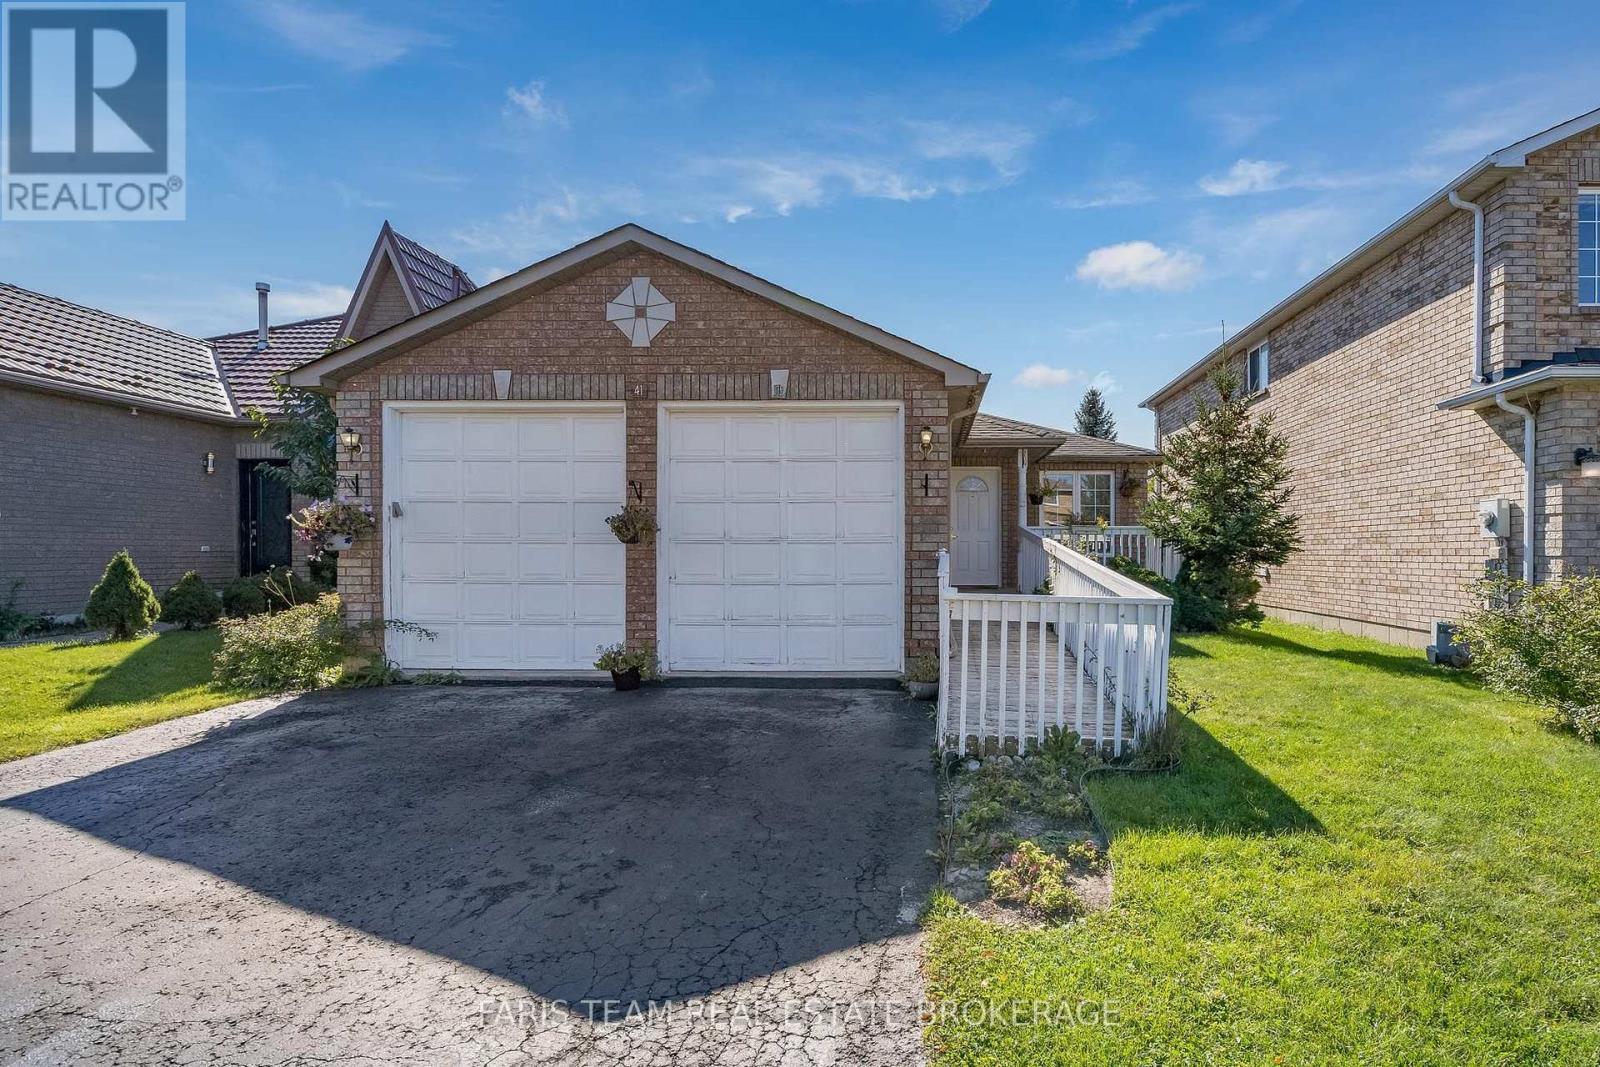
Top 5 Reasons You Will Love This Home: 1) Move-in ready bungalow with a brand-new air conditioner and furnace, along with updated shingles, providing added comfort and peace of mind 2) Massive two bedroom sun-filled in-law suite with a separate entrance, fully equipped kitchen, and plenty of space for living, dining, and a home office 3) Carpet-free home featuring gleaming hardwood floors throughout, along with an elevator and ramp, adding accessibility and convenience 4) Set in a quiet south-end neighbourhood with quick access to Mapleview Drive for everyday amenities, shopping, and convenient highway access 5) Functional kitchen with ample cupboard space and an open-concept layout, allowing natural sunlight to flow through the rooms and creating a bright, welcoming atmosphere. 1,402 above grade sq.ft. plus a finished basement. *Please note some images have been virtually staged to show the potential of the home. (id:62164)
Top 5 Reasons You Will Love This Home: 1) Wake up to the beauty of Lake Couchiching from this exceptional waterfront property, set on approximately one acre with 100' of pristine shoreline, where a private dock and direct access to the Trent-Severn Waterway create an incredible setting for boating, swimming, and embracing life on the water 2) Designed to make the most of its spectacular surroundings, the incredible kitchen pairs sophisticated finishes with gorgeous water views, creating an inspiring space for cooking and entertaining while flowing into expansive principal rooms, including a breathtaking family room with a vaulted ceiling, cozy fireplace, and picturesque views across the lake 3) Offering an impressive 6,339 square feet of finished living space, the home provides an abundance of room for family and guests with spacious bedrooms throughout, highlighted by a generous primary retreat complete with a gorgeous ensuite designed for relaxation and privacy 4) Continue to the thoughtfully finished walkout lower level, where a spacious recreation room, private home theatre, and excellent in-law potential create a versatile extension of the home, perfectly suited for movie nights, entertaining, extended family, or overnight guests 5) Step outside and experience a waterfront setting designed for unforgettable summers, complete with a stone firepit patio, charming gazebo, private dock, and recently built boathouse with a marine rail system, complemented by an expansive new deck and dedicated hot tub room below for even more opportunities to relax and enjoy the shoreline. 3,351 above grade sq.ft. plus a finished lower level. *Please note some images have been virtually staged to show the potential of the home. (id:62164)
Top 5 Reasons You Will Love This Property: 1) Rare opportunity to own one of the last remaining lots in the prestigious Copeland Creek estate community 2) Expansive 1.293-acre treed lot, offering the perfect canvas to build your custom dream home in a natural, private setting 3) Nestled among high-end estate homes, creating a cohesive, upscale neighbourhood ideal for families or retirement living 4) Prime location just minutes from amenities, schools, beaches, golf, and trail systems 5) Quiet, low-traffic court in a highly sought-after area, surrounded by nature and premium homes, a rare find in Tiny. (id:62164)
Top 5 Reasons You Will Love This Home: 1) Modern three-storey corner end-unit townhome offering over 1,500 square feet of living space, with the added bonus of a front yard and side yard providing outdoor space rarely found in this style of townhome 2) Versatile first level room with a two-piece bathroom, conveniently accessible from the front entrance and separate from the main living areas, making it ideal for a private home office or potential home-based business 3) Bright and spacious open-concept second level featuring a modern kitchen with a centre island, stainless-steel appliances, and a generous dining area, while the living room offers a walkout to a private balcony 4) Three bedrooms on the third level, including a primary bedroom with a walk-in closet and semi-ensuite access to the full bathroom, offering comfort and convenience for everyday living 5) Fantastic family-friendly neighbourhood in Southeast Barrie, conveniently located close to newer schools, parks, shopping, Barrie South GO Station, and Highway 400. 1,550 fin.sq.ft. *Please note some images have been virtually staged to show the potential of the home. (id:62164)
Top 5 Reasons You Will Love This Condo: 1) Step into stylish and convenient condo living in this beautifully designed second level suite, where contemporary finishes and a thoughtfully planned layout create a welcoming place to call home in a vibrant and growing community 2) Enjoy a bright and spacious open-concept interior featuring two generously sized bedrooms, two well-appointed bathrooms, and a versatile den ideal for a home office, reading nook, or additional lounge space, while a private balcony extends the living area outdoors for morning coffee or relaxing evenings 3) Take advantage of everyday conveniences, including secure underground parking, offering added comfort through the colder months, along with a dedicated storage locker providing valuable additional space for seasonal items and belongings 4) Ideally situated in Barrie's desirable Painswick South neighbourhood, close to schools, scenic parks, shopping, everyday amenities, public transit, and convenient connections throughout the city 5) Offering an appealing combination of comfort, functionality, and low-maintenance living, this well-rounded suite presents an excellent opportunity for first-time buyers, downsizers, or investors looking to establish themselves in a sought-after Barrie community. 1,152 fin.sq.ft. (id:62164)
Top 5 Reasons You Will Love This Home: 1) Charming bungaloft home on a private 1.5 acre country lot close to amenities and endless activities 2) Step inside to a warm and inviting interior featuring an open-concept pine kitchen with a convenient breakfast bar, one comfortable bedroom plus a versatile loft, a beautifully renovated bathroom completed in 2025, and a large recreation room with a cozy wood-burning fireplace adding character and warmth 3) Escape to an expansive 1.5 acres of land with a private backyard extending to Dunn's Line, offering an abundance of outdoor space for pets, gardening, entertaining, or simply relaxing and enjoying the peaceful surroundings 4) Take advantage of exceptional additional storage with three large sheds, providing plenty of room for tools, recreational equipment, seasonal belongings, hobbies, or workshop projects 5) Ideally situated just five minutes from Mount St. Louis Moonstone and Highway 400, this unique property delivers an exciting opportunity as a weekend retreat or year-round escape, with plenty of potential to renovate, expand, or create your own country getaway. 865 fin.sq.ft. *Please note some images have been virtually staged to show the potential of the home. (id:62164)
Top 5 Reasons You Will Love This Home: 1) Tucked away at the very end of the street with no rear neighbours, this hidden gem overlooks an open meadow, creating a remarkably peaceful backdrop where nature takes centre stage throughout the seasons 2) Enjoy the ease of life in a well-kept land lease community, perfectly positioned just minutes from shopping, dining, golf courses, and everyday essentials, making home-ownership both affordable and convenient 3) Filled with natural light and meticulously cared for, this inviting home hosts a smart two bedroom layout, a full bathroom, included window coverings, and true move-in-ready comfort from the moment you arrive 4) Step outside to a charming backyard retreat featuring a raised deck, an interlock stone patio, mature gardens, and two spacious storage sheds, providing plenty of room for gardening, relaxing, and outdoor projects 5) Being offered fully furnished with virtually everything included, this rare turn-key opportunity delivers outstanding value, allowing you to settle in and start enjoying your new home without the added expense or hassle of furnishing it yourself. 884 fin.sq.ft. (id:62164)
Top 5 Reasons You Will Love This Property: 1) A rare corner lot in one of Springwater's most prestigious estate communities, surrounded by multi-million dollar homes, including one across the street that recently sold for $3.8M, reinforcing the area's value and exclusivity 2) The perfect setting for your dream home, offering a spacious and private lot framed by mature trees on a quiet, low-traffic street that feels both peaceful and upscale 3) Build exactly what you want, whether a modern showpiece or a timeless estate, as this lot provides the freedom and space to bring your vision to life 4) Prime location just minutes to Barrie, golf courses, top-rated schools, and everyday amenities 5) Drilled well already in place, along with hydro, natural gas, and high-speed fibre optic internet available at the lot line, helping save time and upfront costs. (id:62164)
Top 5 Reasons You Will Love This Home: 1) Exquisite home set on over an acre, surrounded by hundreds of acres of tranquil forest and rolling farmland for unmatched privacy 2) Every detail thoughtfully designed with custom high-end finishes, including two wood-burning fireplaces and a built-in outdoor oven for culinary delights 3) Massive garage accommodating four cars, plus an additional heated workshop space with a large overhead door, perfect for projects or storage, as well as a home generator for added peace of mind 4) Primary suite providing a true retreat, featuring a large walk-in closet, a luxurious ensuite, and a versatile bonus space 5) Ideally located near Highway 400 and Mount St. Louis Ski Resort, offering convenience and access to year-round outdoor activities. 3,567 above grade sq.ft. plus a partially finished basement. *Please note some images have been virtually staged to show the potential of the home. (id:62164)
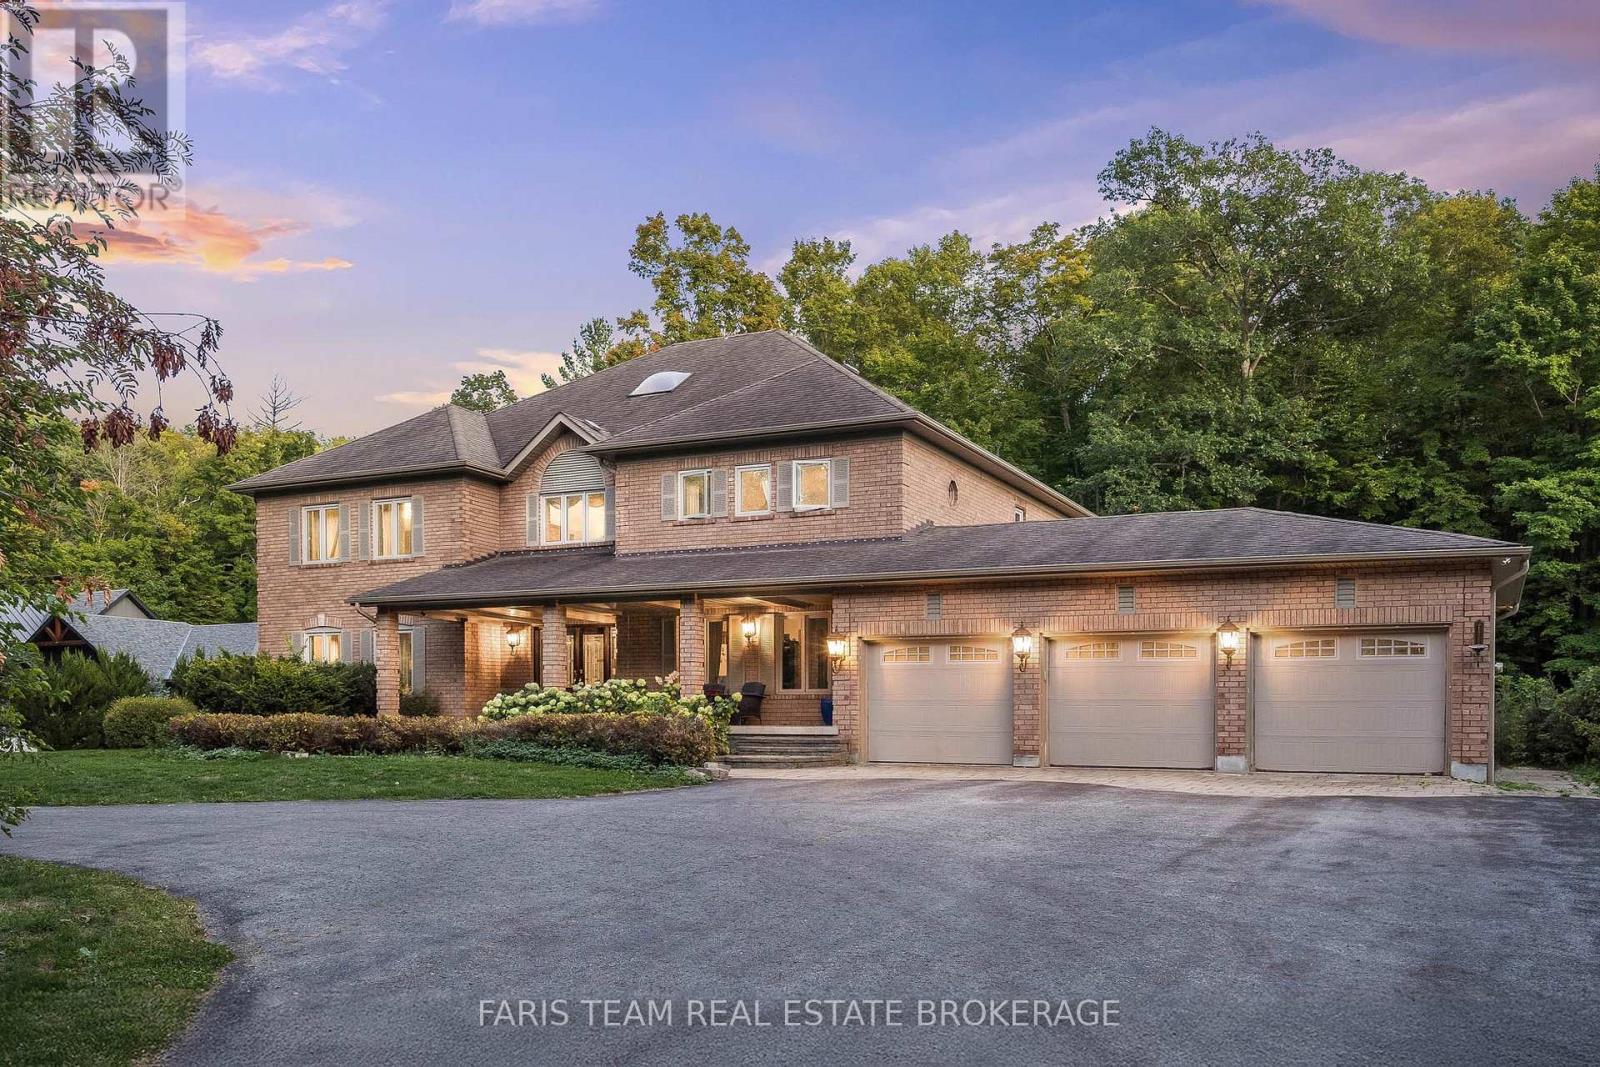
Top 5 Reasons You Will Love This Home: 1) Set on just over one acre along a quiet dead-end road in the prestigious Simcoe Estates community of Oro-Medonte, this property delivers exceptional privacy with a serene backyard setting and convenient access to Highway 400, Craighurst, Horseshoe Resort, and Vetta Spa. 2) Open-concept bungalow showcasing vaulted ceilings and a custom stone fireplace in the family room, creating a warm and welcoming main living area across 2,106 above-grade square feet. 3) Large windows throughout the home fill the well-maintained interior with abundant natural light, creating a bright and inviting space suited to a variety of lifestyles. 4) Partially finished basement providing additional living space with direct access to the garage, offering everyday convenience and excellent potential for future expansion. 5) Thoughtfully designed layout, providing exceptional flexibility for growing families or those looking to downsize without compromising on space or privacy. 2,106 above grade sq.ft. plus a partially finished basement. (id:62164)
Top 5 Reasons You Will Love This Home: 1) Step into the stunning, brand-new kitchen (2026), beautifully illuminated by natural light and showcasing crisp, contemporary finishes, premium stainless-steel appliances, and a sleek induction range, creating an exceptional space for both everyday living and culinary pursuits 2) Your private backyard retreat backs onto lush forest, offering an exceptional sense of peace and seclusion, complete with a dedicated hot tub area, an inviting outdoor fireplace lounge, and the charming original Little Lake Cabin bunkie, while two beautifully appointed decks, a welcoming 6'x12' front deck and an expansive 12'x16' rear deck, provide outstanding spaces for outdoor entertaining, al fresco dining, and relaxing amidst the natural beauty of the surrounding woodland setting 3) Park with ease and enjoy exceptional storage and versatility in the impressive 24'x24' double garage, fully powered and thoughtfully designed to accommodate vehicles, recreational equipment, tools, and all the essentials of an active lifestyle 4) Meticulously updated from top-to-bottom with significant recent improvements including new windows (2023), upgraded exterior insulation (2023), a new house roof (2024), new garage and bunkie roof (2025), fresh landscaping (2025), a new hot water tank (2025), and brand-new decks (2026), offering the opportunity to move in and enjoy with complete peace of mind and confidence in the home's exceptional condition 5) Enjoy an exceptional Midland location just minutes from the hospital, marinas, vibrant downtown boutiques, and dining destinations, as well as picturesque parks and waterfront trails, placing an outstanding array of amenities, recreation, and everyday conveniences within easy reach of your doorstep. 899 above grade sq.ft. plus a partially finished basement. (id:62164)
Top 5 Reasons You Will Love This Condo: 1) Beautifully updated two bedroom condo showcasing a stylish new kitchen complete with stainless-steel appliances, crisp white cabinetry, tiled flooring, fresh paint, and contemporary finishes that create a bright and inviting atmosphere 2) Designed for modern living, the open-concept layout is enhanced by new luxury vinyl flooring throughout, seamlessly connecting the living, dining, and kitchen areas for comfortable everyday living and effortless entertaining 3) Enjoy the added privacy of this above-grade unit overlooking a peaceful park, surrounded by mature trees and a beautifully landscaped setting that provides a serene backdrop to your daily life 4) Ideally located close to major highways, shopping, a local butcher shop, gas stations, and a variety of everyday amenities, offering exceptional convenience for commuters and homeowners 5) Thoughtfully designed with two spacious bedrooms offering generous closet space, this move-in-ready condo also includes an owned parking space, providing comfort, functionality, and low-maintenance living. 956 fin.sq.ft. *Please note some images have been virtually staged to show the potential of the condo. (id:62164)
Top 5 Reasons You Will Love This Home: 1) Custom-built family bungalow offering a bright, open-concept layout with quality finishes throughout, built in 2012 and lovingly maintained by its original owner, with both front and rear entrances providing added convenience and flexibility 2) The spacious kitchen and main living area are designed for everyday living and entertaining, featuring a cozy gas fireplace, soft-close cabinetry, farmhouse-style sink, stainless-steel appliances, reverse osmosis system, and a generous centre island with breakfast bar seating 3) The main level offers three well-appointed bedrooms, a 4-piece bathroom, a 2-piece bathroom, and a spacious laundry room, while the primary suite provides a private retreat with an electric fireplace, 4-piece ensuite, and two generous walk-in closets 4) The partially finished basement adds valuable living space with a comfortable recreation room and second gas fireplace, a private home office or potential fourth bedroom, 3-piece bathroom, extensive storage, walk-up access to the oversized heated garage, and central vacuum rough-in 5) Enjoy an impressive array of outdoor and lifestyle features, including a fully fenced backyard with interlock patio, screened-in sunroom, forest views, outdoor lighting, a 8' x 19' year-round Hydro Spa swim trainer, 8' x 9' shed, two BBQ gas lines, double-wide driveway, and oversized 30' x 30' heated two-car garage with high-efficiency furnace and 2-piece bathroom, all conveniently located near parks, Costco, Lakehead University, shopping, and Highways 11 and 12, with a low $52/month common element fee covering snow removal and road maintenance. 2,141 above grade sq.ft. plus a finished basement. *Please note some images have been virtually staged to show the potential of the home. (id:62164)
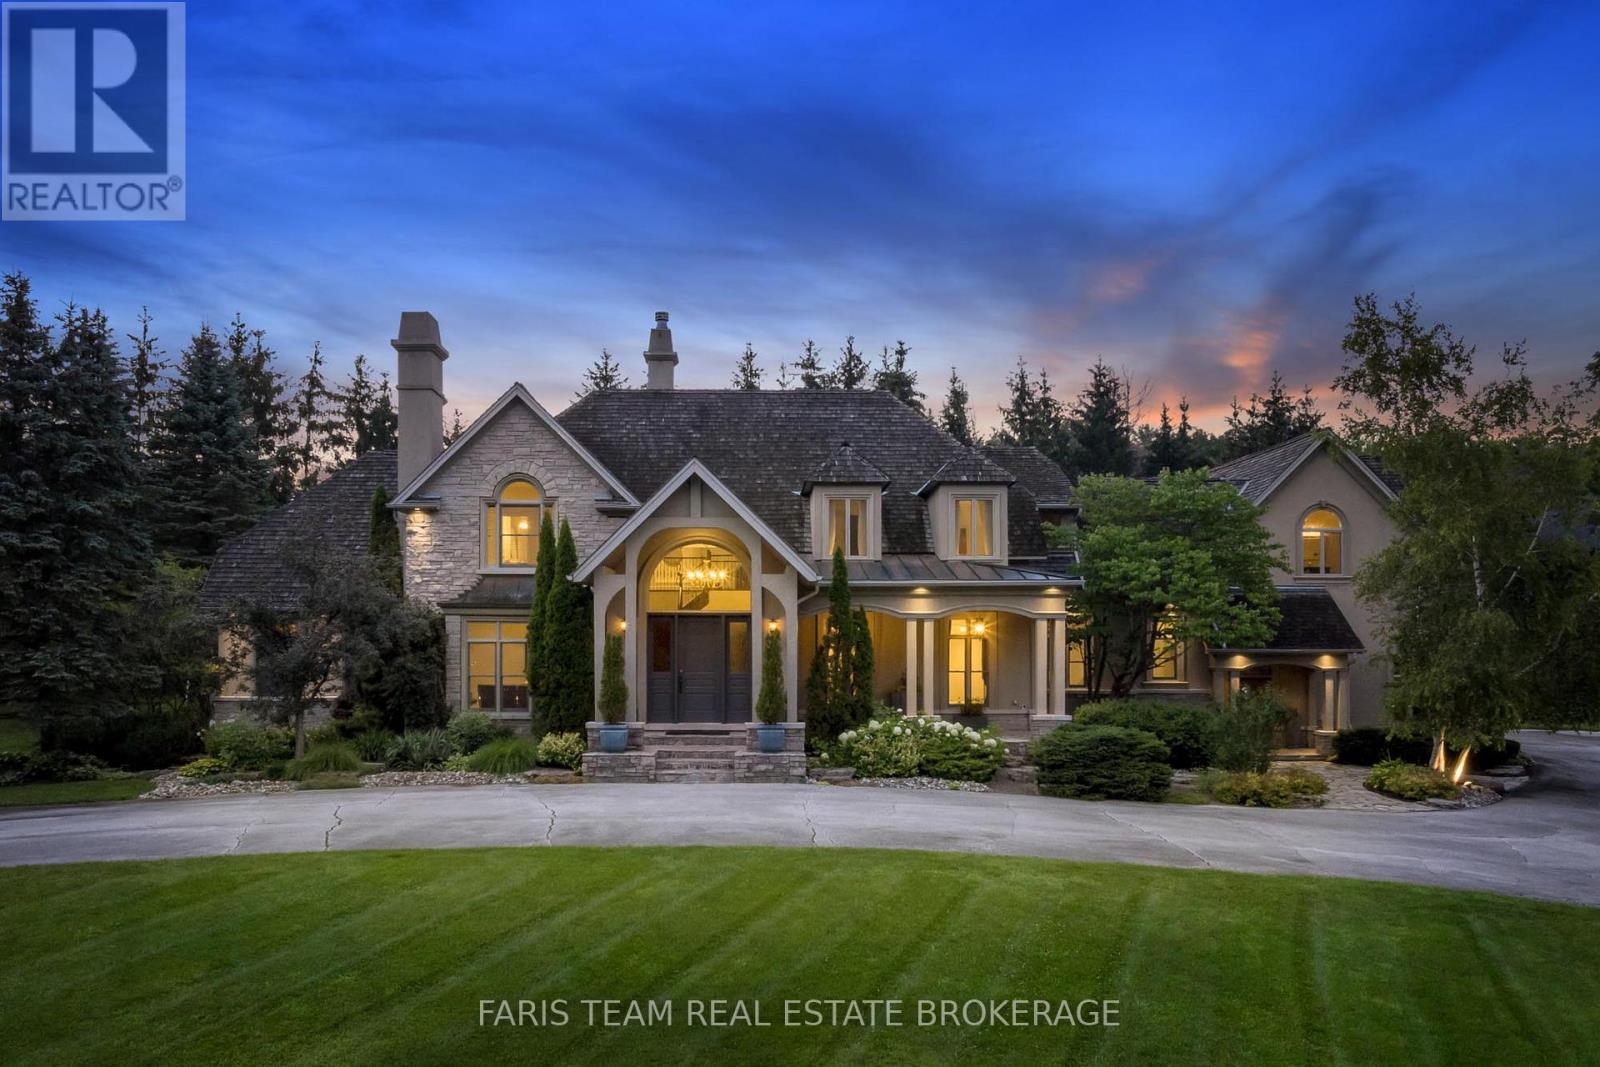
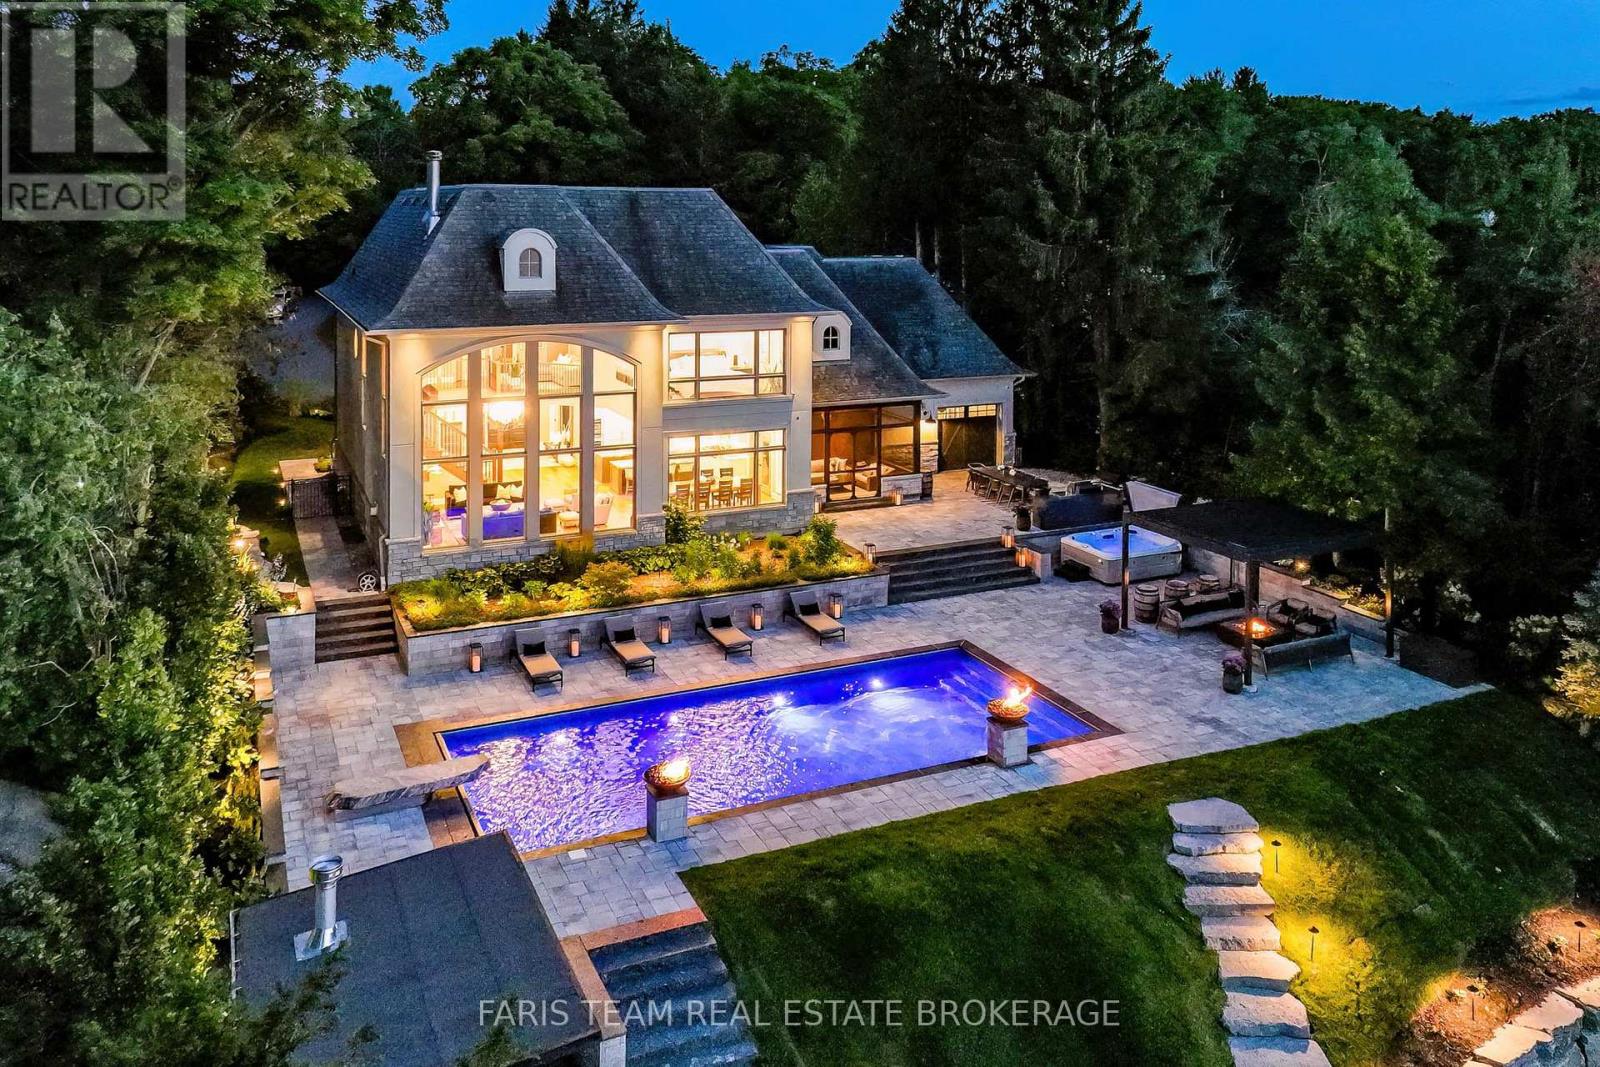
Top 5 Reasons You Will Love This Home: 1) Prestigious Midhurst estate offering nearly two acres of beautifully landscaped property surrounded by mature trees, delivering exceptional privacy and luxury just minutes from Barrie, Highway 400, top-rated schools, and everyday amenities 2) Over 8,700 square feet of luxurious living space, including over 6,000 above grade square feet, thoughtfully designed with soaring ceilings, expansive windows, multiple fireplaces, elegant architectural details, and spacious principal rooms that seamlessly blend grand entertaining with comfortable family living 3) Resort-style backyard retreat showcasing a spectacular saltwater pool with waterfall, approximately 1,500 square feet of outdoor decking, multiple seating areas, a firepit, and beautifully manicured grounds designed for entertaining, recreation, and peaceful outdoor living 4) Exceptional family-focused layout offering five spacious bedrooms, six bathrooms, a luxurious main level primary suite, multiple living and entertaining spaces, an upper level lounge, and a fully finished lower level with radiant heating, dedicated areas for fitness, games, and recreation 5) Luxury finishes and premium upgrades highlighted by a chef-inspired kitchen with Thermador appliances and custom cabinetry, a spa-like ensuite, Sonos sound system, whole-home water filtration, heated epoxy-finished triple-car garage, and an impressive collection of high-end features designed for effortless everyday living. 6,034 above grade sq.ft. plus a finished lower level. *Please note some images have been virtually staged to show the potential of the home. (id:62164)
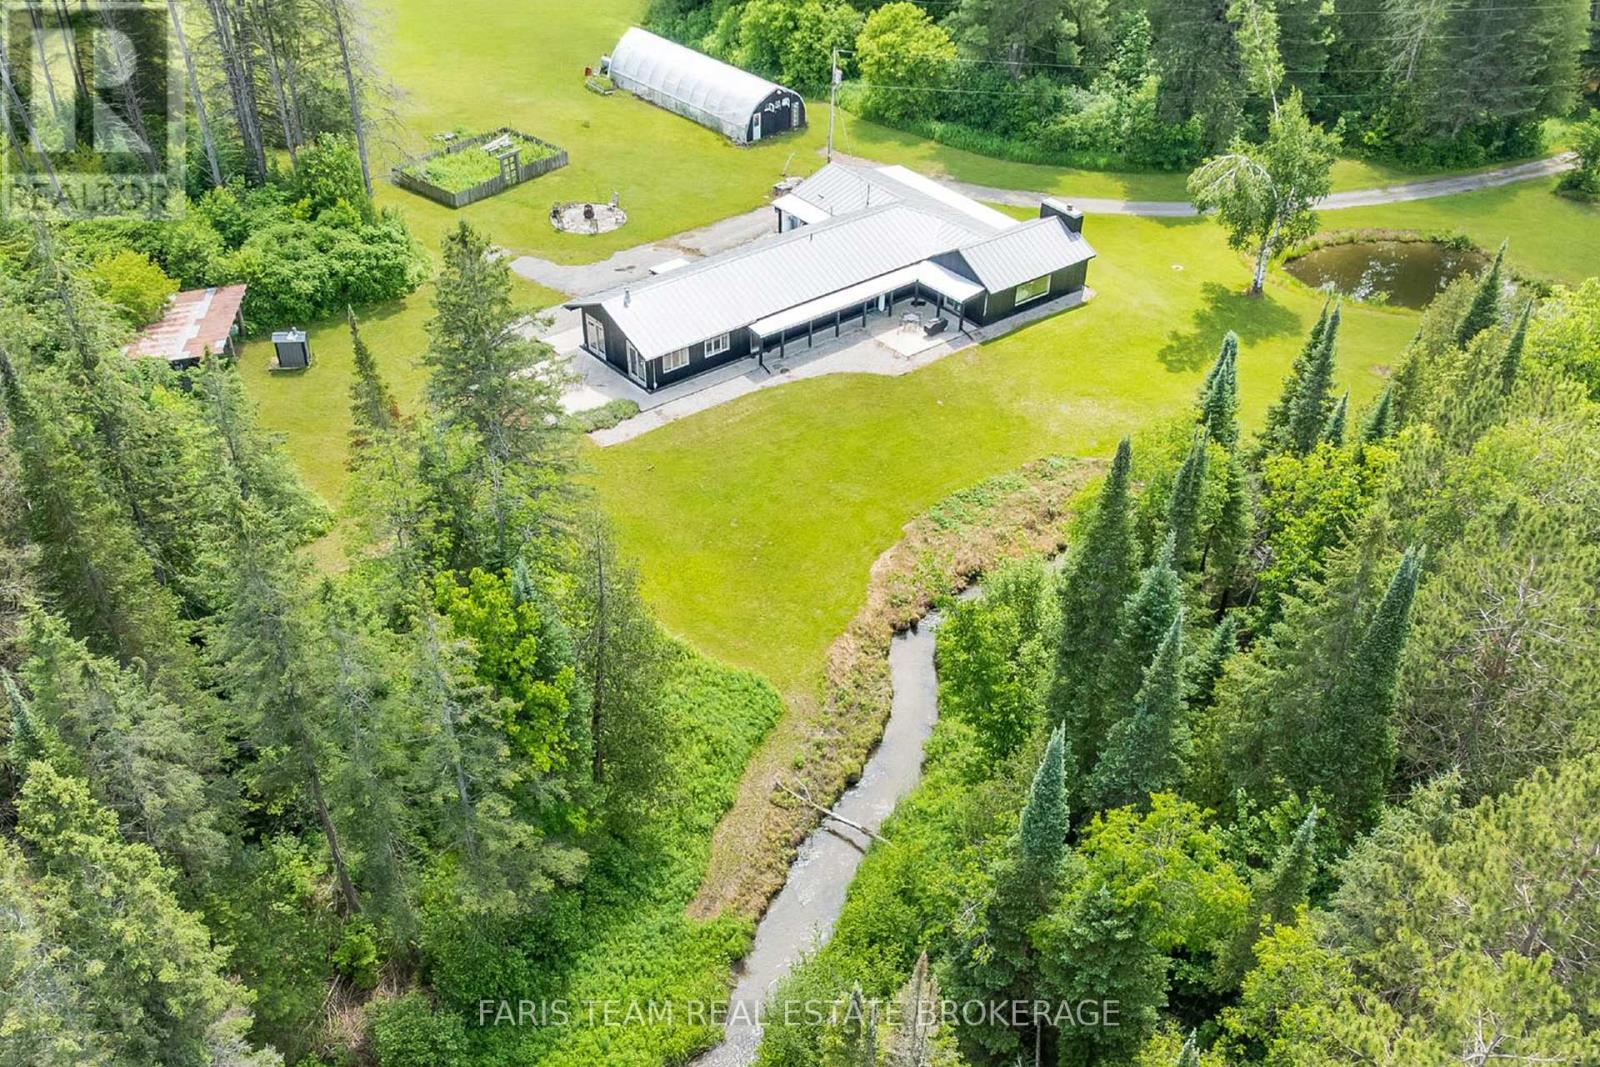
Top 5 Reasons You Will Love This Home: 1) Rare opportunity to own an almost 100-acre hobby farm in the heart of Springwater, an incredibly unique offering of this size so close to Barrie, providing exceptional space, privacy, and rural charm while remaining approximately five minutes from Barrie, 10 minutes from Vettä Nordic Spa, and 30 minutes from Blue Mountain 2) Four bedroom open-concept bungalow featuring radiant in-floor heating, exposed beam construction, custom luxury finishes, abundant natural light, and a durable steel roof 3) Professional-grade kitchen equipped with Sub-Zero, Wolf, and Viking appliances, a walk-in pantry, and custom reclaimed hemlock barn-board cabinetry 4) Property includes a 36'x48' two-level hip-roof barn with a free-span roof, concrete flooring, hydro and water, along with paddocks featuring run-in sheds and a riding ring 5) Expansive acreage with a vast network of trails for outdoor enthusiasts, while Willow Creek and Matheson Creek wind through the property, complemented by a managed forest program and a 24'x60' greenhouse for gardening enthusiasts, creating a truly exceptional property with endless possibilities. 3,119 fin.sq.ft. (id:62164)
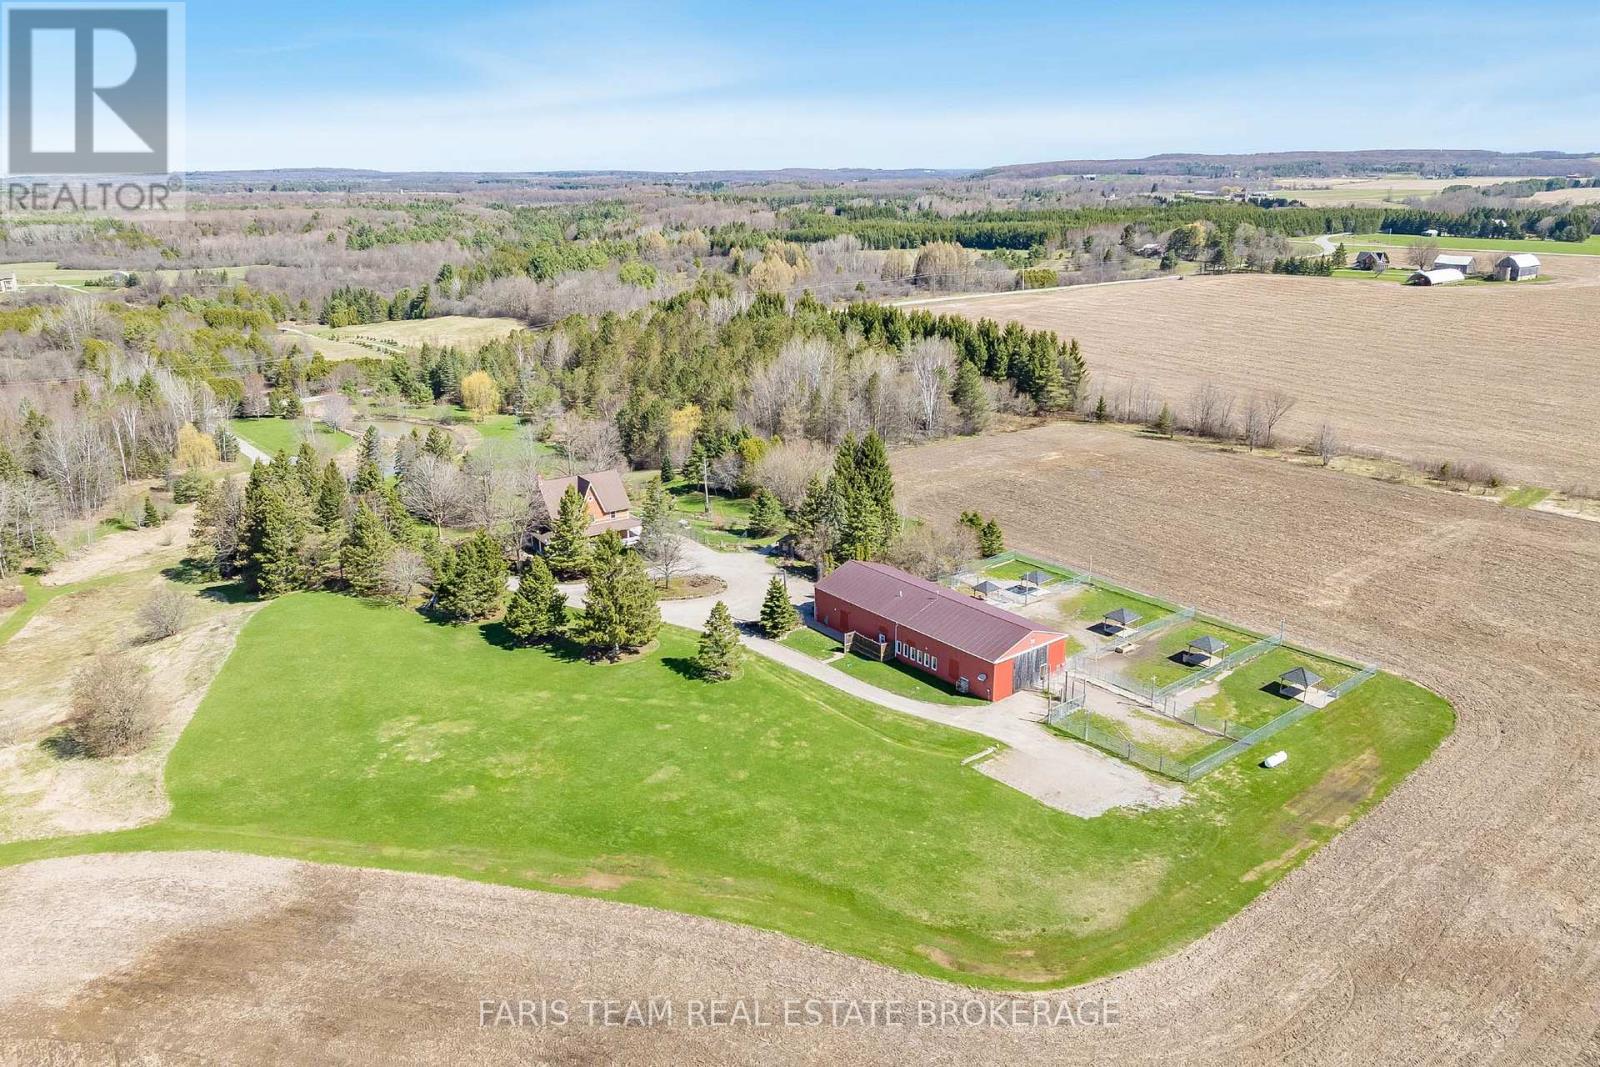
Top 5 Reasons You Will Love This Home: 1) Expansive 44-acre estate offering immediate positive cash flow through a fully established and thriving dog boarding, daycare, grooming, and retail, supported by a loyal client base and strong wholesale accounts already in place 2) Impressive 40'x100' purpose-built commercial facility, fully heated and insulated, meticulously maintained, and thoughtfully designed to support continued growth and the expansion of multiple revenue streams 3) The charming Victorian-style 3-storey residence offers over 3,200 square feet of beautifully finished living space, featuring hardwood flooring throughout, a spacious kitchen, a versatile third level loft, a finished basement, a wraparound porch, a UV water system, and a backup generator for added peace of mind 4) Approximately 22-acres of workable farmland currently leased, providing steady passive income along with potential agricultural tax benefits and long-term appreciation of the land 5) Ideally located just minutes to Midland, Elmvale, and Barrie, this property delivers the perfect mix of peaceful rural living with convenient access to key amenities, markets, and surrounding communities. 3,513 above grade sq.ft. plus a finished basement. *Please note some images have been virtually staged to show the potential of the home. (id:62164)
Top 5 Reasons You Will Love This Home: 1) Offering nearly 4,000 square feet of finished living space on over half an acre, this beautifully updated residence is set at the end of a quiet cul-de-sac, offering exceptional privacy and a peaceful setting, while expansive windows and patio doors fill the interiors with natural light and create a seamless connection to the surrounding outdoor living spaces 2) The welcoming foyer introduces the home with a front entry framed by decorative glass sidelights and modern stair design opening to the kitchen and main living spaces, featuring a beautifully appointed statement kitchen with quartz countertops and open-concept sightlines, equally suited for entertaining and everyday living 3) With five well-appointed bedrooms, this residence offers flexibility for families and evolving lifestyles, complemented by a thoughtfully designed main level with dining room, spacious family room anchored by a gas fireplace, renovated full bathroom, and functional laundry room, while the upper level showcases a luxurious primary suite with stunning ensuite, three additional bedrooms and full bathroom, including a secluded bedroom with wood-burning fireplace ideal as a retreat, studio, office, or playroom 4) The walk-out lower level is anything but secondary, featuring abundant natural light and direct access to the backyard, complete with a kitchen, living area, dining space, currently used as an office, a spacious bedroom, and a full bathroom, offering an ideal layout for extended family guests or elevated entertaining 5) Over $80,000 in recent upgrades enhancing comfort and efficiency, including air conditioning, well pump, and iron removal/water softener system, while outdoor living impresses with a generous deck, firepit, and private grounds, minutes from in-town amenities, shopping, Georgian Bay beaches, ski hills, and convenient access to Barrie, Toronto, and the GTA. 2,753 above grade sq.ft. plus a finished basement. (id:62164)
Top 5 Reasons You Will Love This Home: 1) Rare opportunity to secure an oversized approximately 66'x132' lot in the heart of Collingwood, where you can build your dream home or transform the existing three bedroom, one bathroom bungalow, with opportunities like this becoming increasingly scarce within walking distance of downtown, making this an exceptional chance to invest in both lifestyle and long-term value 2) Desirable R-2 zoning creates exciting possibilities, whether you envision expanding the existing home, completing a full renovation, or designing a custom residence, subject to municipal approvals, all surrounded by established homes and impressive newer builds that continue to showcase the appeal of this neighbourhood 3) Enjoy one of Collingwood's most walkable locations, directly across from the arena, parks, ball diamonds, and recreational facilities, with the YMCA just steps away, downtown cafés, restaurants, boutiques, and entertainment within walking distance, and Georgian Bay, marinas, trails, schools, and Blue Mountain only minutes from your doorstep 4) Lovingly maintained by the same family for generations, this bungalow offers a functional layout with a bright living room, spacious kitchen with adjoining dining area, dedicated laundry room, and comfortable living spaces throughout, with important updates including a roof replaced approximately 11 years ago, furnace replaced in 2011, hot water tank replaced in 2012, municipal water and sewer services, mature hedging, private driveway, and an expansive backyard 5) Oversized in-town lots with R-2 zoning, walkability, and redevelopment potential are becoming increasingly difficult to find in Collingwood, making this an exceptional opportunity for first-time buyers, renovators, investors, or anyone dreaming of building a future custom home in an established neighbourhood at this price point. 937 fin.sq.ft. *Please note some images have been virtually staged to show the potential of the home. (id:62164)
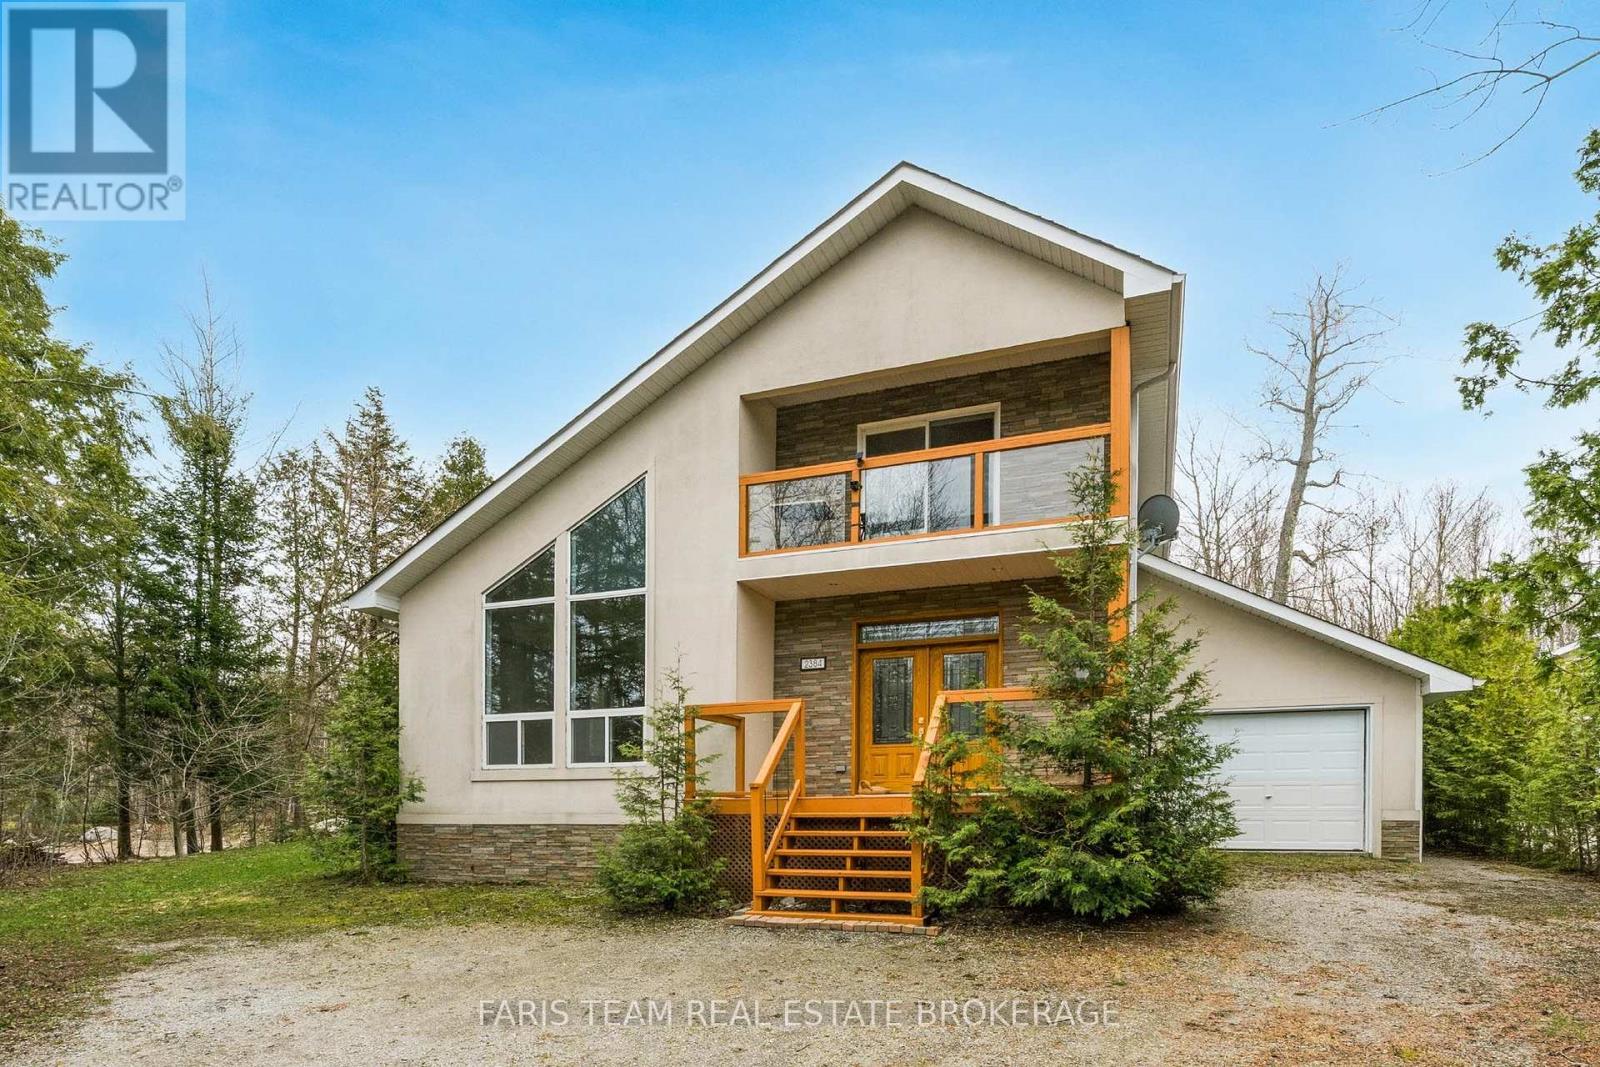
Top 5 Reasons You Will Love This Home: 1) Custom-built and bathed in natural light, this welcoming four-season home offers a bright, open-concept design that invites easy living and effortless connection, all complemented by thoughtfully chosen, quality finishes throughout 2) The heart of the home features a beautifully appointed kitchen with premium stainless-steel appliances, recessed lights, a large window, and a breakfast bar, flowing seamlessly into the expansive living room highlighted by new engineered hardwood floors and a striking two-sided fireplace 3) Everyday living is elevated through mindful details, from the convenience of main level laundry to the indulgence of a private sauna, while the spacious primary bedroom offers a peaceful retreat with a walkout to the balcony, the perfect place to relax, breathe in the fresh air, and take in the surrounding views 4) Completely updated and truly turn-key, with a newer roof, furnace, flooring, interior doors, fresh paint, and refreshed outdoor spaces, including the deck, balcony, and porch 5) Set in a highly desirable neighbourhood just a short stroll to the lake and minutes from Awenda Provincial Park and several beautiful beaches. 1,853 fin.sq.ft. *Please note some images have been virtually staged to show the potential of the home. (id:62164)
Top 5 Reasons You Will Love This Property: 1) Directly across the street from the beautiful sandy beaches of Lafontaine, offering easy access to waterfront living without the premium waterfront price tag 2) Situated on an expansive lot of nearly half an acre, featuring generous road frontage and plenty of space to build your dream home or cottage retreat 3) Essential services are readily available, including natural gas, hydro, high-speed internet, and year-round municipal road access for convenience in every season 4) Ideally located just minutes from Midland and Penetanguishene, with easy access to the GTA in under two hours, making it perfect for weekend escapes or year-round living 5) Nestled in a quiet and peaceful area, this property delivers the perfect setting to relax, unwind, and enjoy the natural beauty and tranquillity of cottage country. (id:62164)
Top 5 Reasons You Will Love This Home: 1) Wake up every morning to sweeping views over Penetang Harbour and Georgian Bay, then unwind each evening from the front porch where you'll have a front row seat to some of the area's most beautiful sunsets and ever-changing waterfront scenery 2) Major upgrades have already been completed for peace of mind, including an upgraded foundation with spray foam insulation, updated electrical, upgraded windows and doors, a durable metal roof, and an efficient multi-split heating system 3) The bright open concept layout makes the home feel larger than expected, while the upgraded kitchen, modern bathroom, and convenient stackable washer and dryer create a move-in ready space that's both functional and comfortable 4) The large rear yard offers plenty of room for entertaining, gardening, pets, or future outdoor projects, complete with a garden shed, lots of parking, and an easy opportunity to convert the home into a two-bedroom layout if needed 5) Located close to parks, the dog park, waterfront trails, splash pad, and local amenities, this property delivers an active lifestyle with low taxes and an easy-to-maintain setup that works perfectly as a year-round home, weekend retreat, or investment opportunity. 1,133 fin.sq.ft. *Please note some images have been virtually staged to show the potential of the home. (id:62164)
Top 5 Reasons You Will Love This Home: 1) Experience true waterfront living with over 91 feet of pristine sandy shoreline, enhanced by a steel retaining wall and framed by breathtaking sunsets over the water, while the calming sound of the waves and the sense of privacy create a serene retreat that feels worlds away from the everyday 2) Perfectly positioned just moments from downtown, this property offers the rare combination of lakeside tranquility and urban convenience, enjoy walking distance to restaurants, shops, public transit, and scenic trails along Kempenfelt Bay right at the end of your driveway 3) The upper level is anchored by an expansive primary suite featuring panoramic views of Lake Simcoe, a luxurious 5-piece ensuite, and a spacious walk-in closet with the flexibility to convert into a home office or nursery, and a private entrance leads to the upper-level three-season room, an ideal space to relax and take in the views 4) Offering over 3,200 square feet of living space, plus an additional 385 square feet across two three-season rooms, this home is designed for both comfort and entertaining, enjoy a spacious deck, a 24' x 40' concrete in-ground pool, and an expansive driveway accommodating up to eight vehicles, with additional parking at the top of the property 5) Set on an impressive 309'+ deep lot, this rare offering includes a fully approved, transferable boathouse permit, making it easy to bring your waterfront vision to life, plus renovation drawings are also included, presenting exceptional potential to further enhance or customize the property. 3,222 above grade sq.ft. (id:62164)
Top 5 Reasons You Will Love This Condo: 1) Rare three bedroom spacious layout offering nearly 1,500 square feet, this well-designed unit provides the space and functionality of a home with the ease of condo living, ideal for families, downsizers, or those working from home 2) Enjoy modern finishes and move-in ready condition with updated features including granite countertops, 9' ceilings, and durable laminate flooring throughout, while the bright open-concept layout creates a stylish and inviting space 3) Mindful layout featuring two full bathrooms, including a primary ensuite with an accessible walk-in shower, along with a second full bathroom, offering comfort and convenience for families or guests 4) Conveniently located near Highway 400 and 27, schools, and amenities, while also offering a large covered balcony and access to a family-friendly outdoor play area for added enjoyment 5) Exceptional value and one of the largest layouts in the building, making it a standout opportunity in today's market. 1,495 fin.sq.ft. *Please note some images have been virtually staged to show the potential of the condo. (id:62164)
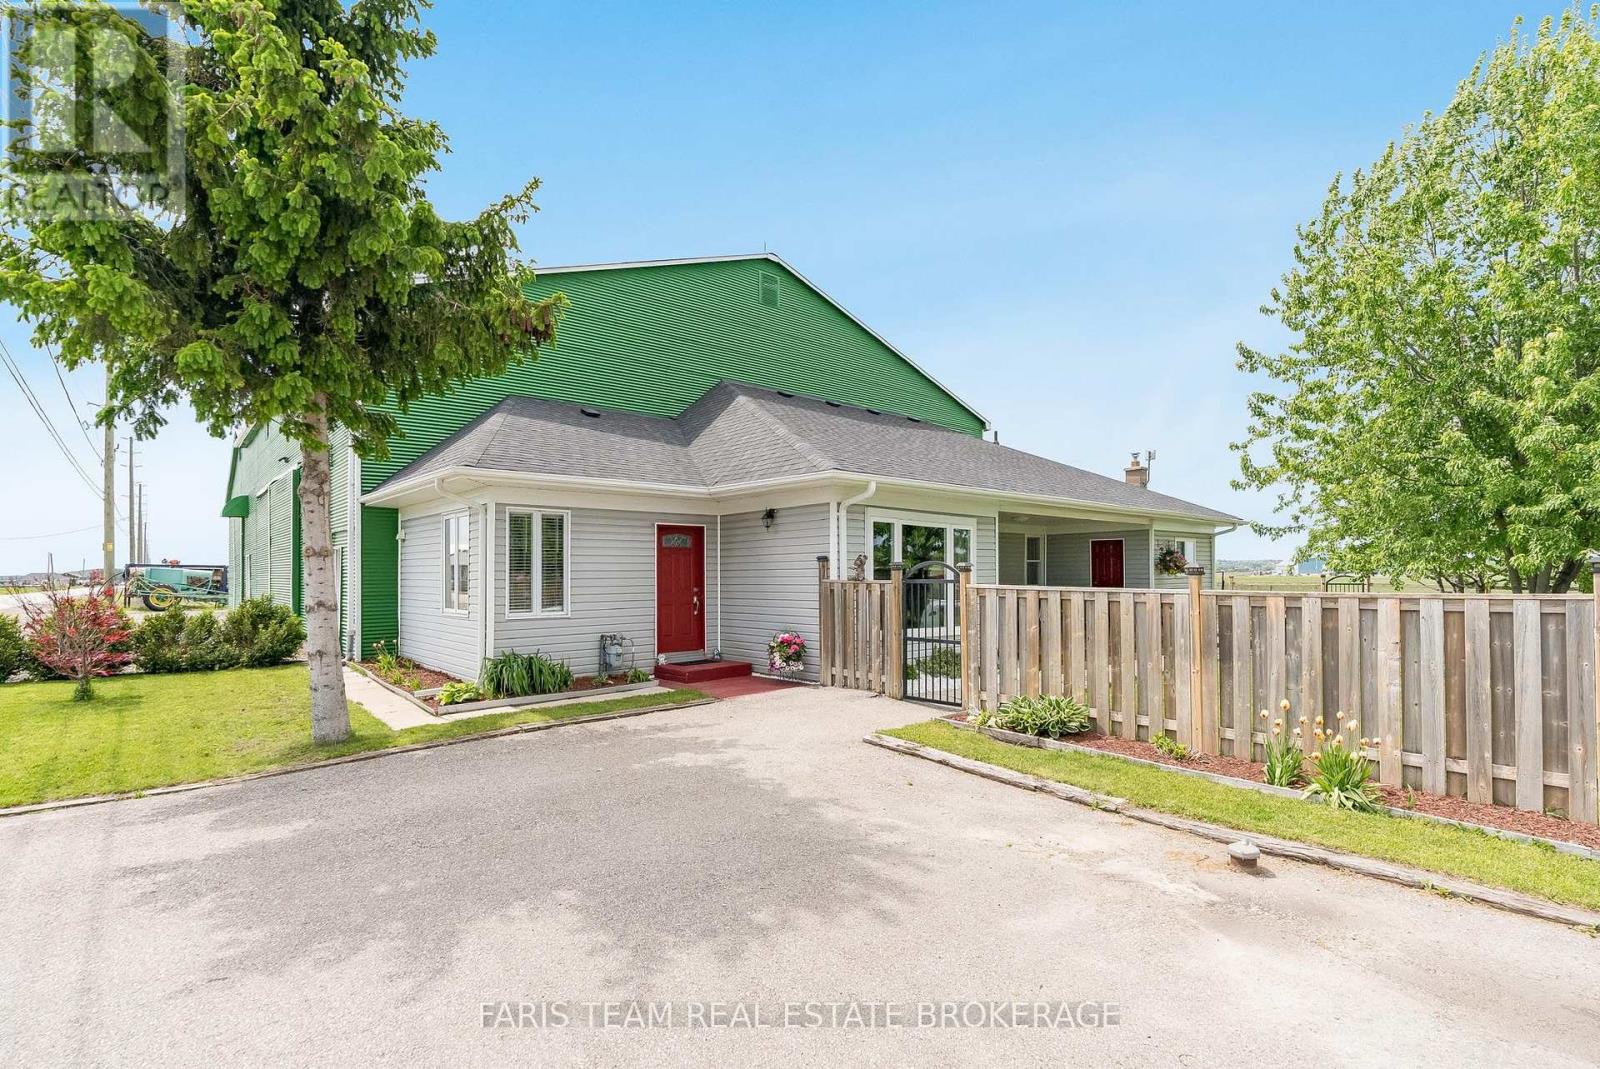
Top 5 Reasons You Will Love This Property: 1) 10-acre property featuring rich, fertile Holland Marsh muck soil, tile drainage, irrigation, and water servicing, with 500' of frontage offering exceptional agricultural potential 2) With a striking red metal roof, decorative red doors, and an attractive green exterior finish, the 5,614 square foot barn features two separate storage areas along with an extensive driveway and parking space, ideal for equipment, vehicles, trailers, or visitors 3) Attached to the barn is a well-maintained three bedroom bungalow featuring a newer roof, a charming red door, a fully fenced yard, a covered porch, gardens, chicken coops, a firepit area, and three parking spaces, creating a warm and inviting rural lifestyle setting 4) This property is tidy, clean, and exceptionally well-kept both inside and out, offering a move-in-ready opportunity with evident care and maintenance throughout, plus the property is also serviced by a drilled well, adding to its practical rural appeal 5) Enjoy the tranquility of country living while remaining conveniently connected to Highway 400 and Highway 9, with easy access to the amenities, shopping, dining, and services of Bradford and Newmarket, making daily errands and commuting effortless. 1,276 fin.sq.ft. *Please note some images have been virtually staged to show the potential of the property. (id:62164)
Top 5 Reasons You Will Love This Home: 1) Experience an extraordinary Lake Simcoe lifestyle with 124' of pristine waterfront, a private dock and boat lift, and breathtaking lake views that take centre stage throughout the home, creating an exceptional setting for boating, entertaining, and everyday waterfront living 2) Escape to spectacular resort-calibre grounds with over $1 million invested in landscaping and outdoor amenities, featuring a 40' saltwater pool with fire-waterfall bowls, 12-person jacuzzi, automated-roof gazebo with gas fireplace, outdoor kitchen, screened-in three-season Muskoka room, granite sunset-viewing deck, and firepit lounge 3) Designed for unforgettable entertaining, the open-concept interior pairs a dramatic great room with soaring two-storey lakefront windows and a floor-to-ceiling stone wood-burning fireplace with a Madison Taylor Designs kitchen showcasing rare Mediterranean gemstone countertops, dual islands, premium appliances, and custom cabinetry 4) Retreat to a luxurious primary suite transformed by Madison Taylor Designs, where floor-to-ceiling lake views, expansive custom closets, and a spa-inspired ensuite create a private sanctuary, complemented by a fully finished lower level with a gym, sauna, recreation room, guest bedroom, and second laundry area 5) Featured on the cover of Goodlife Magazine and offered fully furnished and professionally decorated for a truly turn-key experience, this distinguished executive estate combines striking stone and stucco architecture, triple-car garage, professional landscaping, and smart-home functionality with a sought-after Innisfil location minutes from Friday Harbour Resort, The Nest Golf Club, marinas, beaches, dining, shopping, and Highway 400. 3,791 above grade sq.ft. plus a finished basement. *Please note some images have been virtually staged to show the potential of the home. (id:62164)
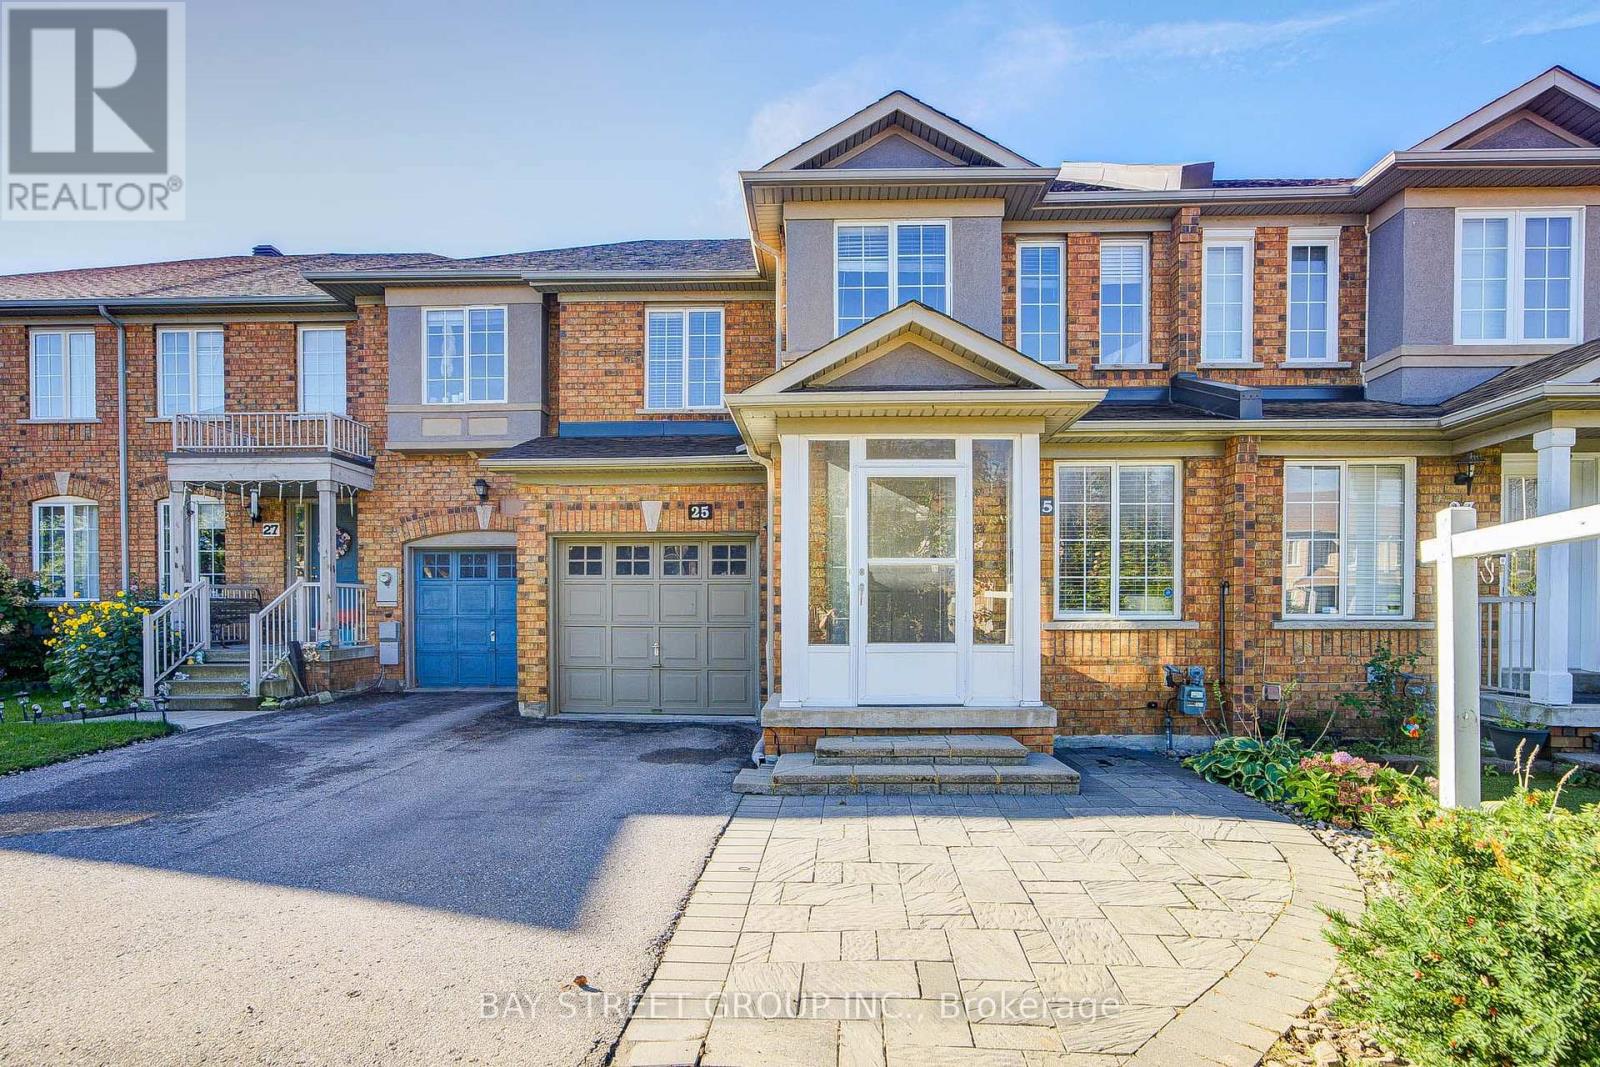
Welcome to this beautifully maintained 3-bedroom freehold townhouse in the highly desirable Langstaff community of Richmond Hill. Offering a practical and inviting layout, this home features generously sized bedrooms, engineered hardwood flooring throughout the first and second floors and staircase, and an enclosed front porch. The home has been thoughtfully updated with a refreshed kitchen featuring a new sink, countertop and backsplash tile, along with newly renovated shower areas in both the primary ensuite and the second bathroom. The basement also features a newly installed full-length mirror. The beautifully interlocked front and backyard provide attractive outdoor spaces for both relaxation and entertaining. All major equipment is owned, including the water filtration system, tankless water heater, furnace, water softener, air conditioner and air cleaner, offering added convenience and peace of mind. All stainless steel appliances, including the stove, refrigerator and dishwasher, are included, along with a newly installed washer and dryer, all existing light fixtures and window coverings. Ideally located with easy access to Hwy 407, Hwy 404, Highway 7, Bayview Avenue and Yonge Street, and within walking distance to York Region Transit, GO Station, SilverCity shopping plaza and Dr. James Langstaff Community Park. An excellent opportunity to own a well-cared-for home in a highly connected and established Richmond Hill neighbourhood! (id:62164)
Located in an established Angus neighbourhood close to schools, parks, shopping, restaurants and everyday amenities, with Base Borden just minutes away. Sitting on a large corner lot, this 2 bedroom, 2.5 bathroom home offers a great amount of living space inside and out. The main floor features hardwood flooring, a spacious living room with faux fireplace, separate dining room and a large eat-in kitchen with a walkout to the backyard. Upstairs you'll find two bedrooms, a full bathroom and the convenience of upper floor laundry. The finished basement adds a large rec room and another full bathroom, giving you even more usable space for a TV room, playroom, home office or guests. Outside, the fully fenced backyard is cozy and private with mature trees, a sitting area and shed for extra storage. The double car garage and generous driveway take care of parking and storage. Michael Street has the kind of established neighbourhood feel people look for, with mature trees, a small park just down the street and a close knit community, while still keeping you close to everything in Angus and an easy commute hwy 400, Barrie, Wasaga Beach, Collingwood, skiing, golf, trails and more. (id:62164)
Top 5 Reasons You Will Love This Home: 1) A truly exceptional offering, this executive estate sits on just over two acres of complete privacy, backing onto a serene forest in one of Innisfil's most prestigious neighbourhoods, delivering country-estate tranquility and close-to-everything convenience rarely found on the market 2) Boasting more than 5,500 above grade square feet and a total of 8,475 square feet of finished living space, this home features expansive principal rooms, 4+1 bedrooms, and 6 bathrooms, thoughtfully designed to accommodate large families, multi-generational living, or elegant entertaining on a grand scale 3) Inside, every detail speaks to luxury and craftsmanship, from the gourmet chef's kitchen with high-end appliances and granite finishes to custom trim work, built-in surround sound, six fireplaces, a steam room, gym, and games room, creating a perfect mix of sophistication and comfort 4) Step outdoors to your private resort-style oasis, complete with a sparkling inground pool, outdoor basketball court, and a lush forest backdrop offering ultimate privacy and year-round enjoyment for relaxation or recreation 5) The heated, fully finished three-car garage with tile flooring provides the perfect space for car enthusiasts or hobbyists, while the home's soaring ceilings, hardwood and ceramic floors, and meticulous attention to detail throughout make this estate a true masterpiece of luxury living in an exclusive setting. 5,511 above grade sq.ft. plus a finished basement. 8,475 sq.ft. of finished living space. (id:62164)
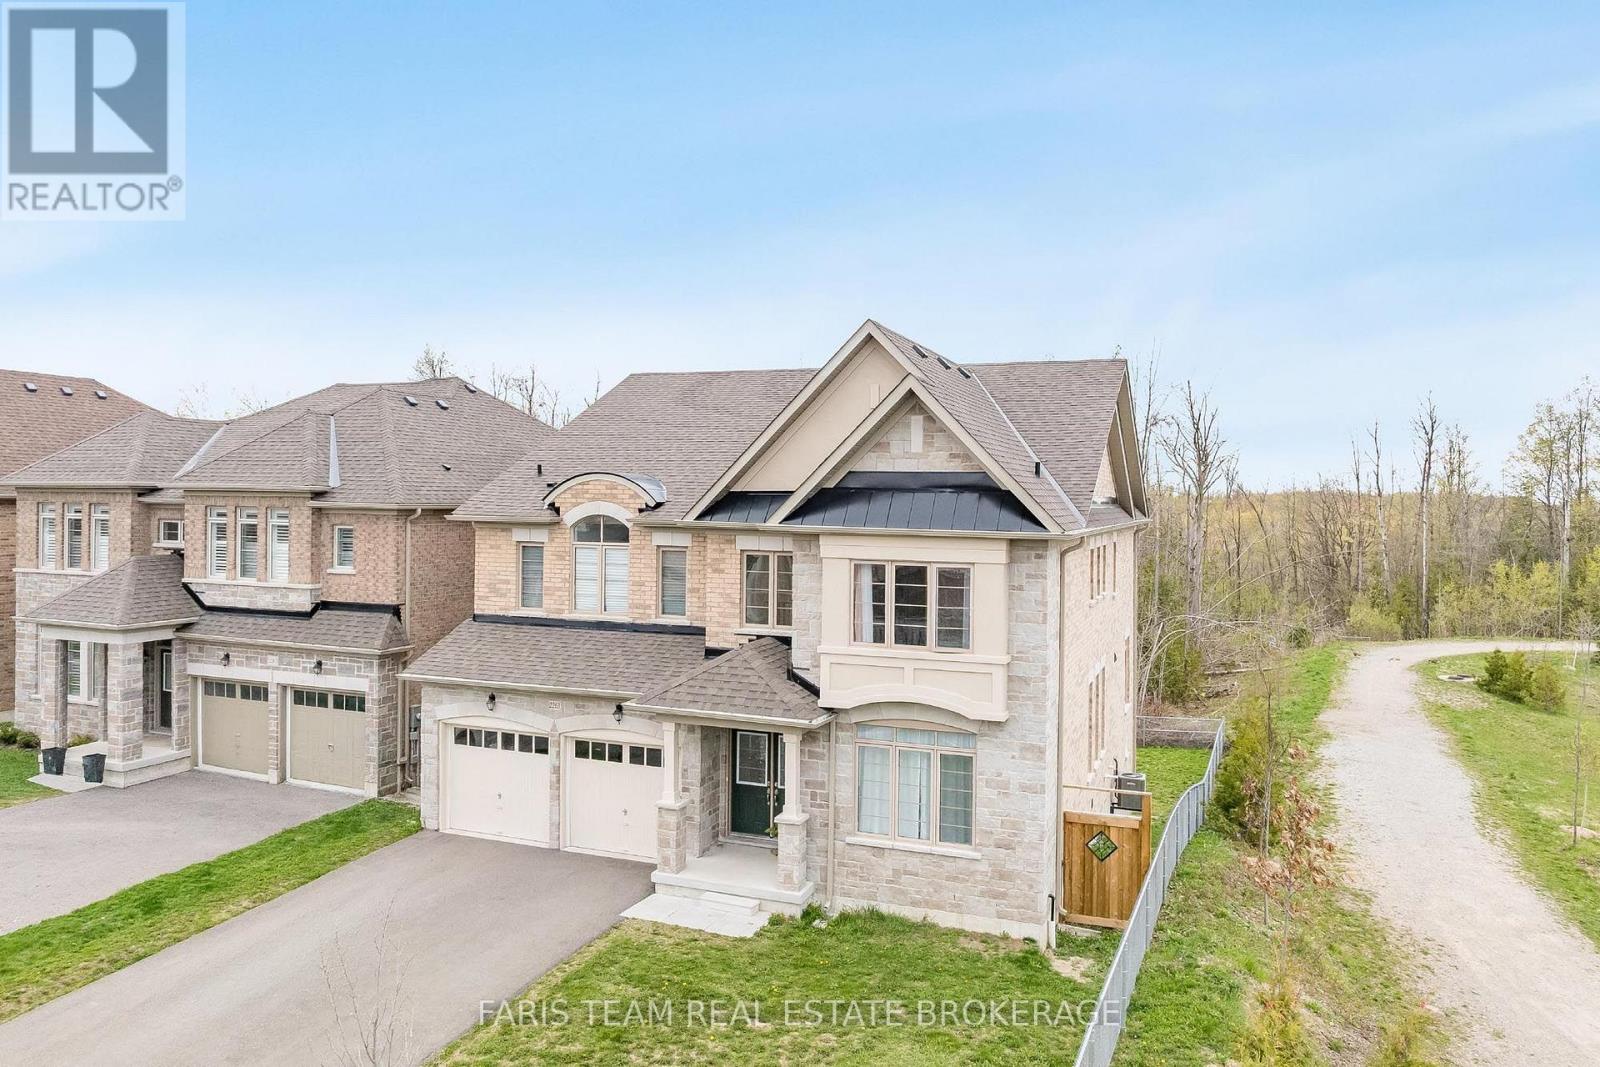
Top 5 Reasons You Will Love This Home: 1) Beautifully appointed five bedroom home set on a quiet cul-de-sac in the desirable Alcona community, ideally positioned beside a park and backing onto a tranquil ravine, offering a perfect balance of privacy, natural surroundings, and convenient access to schools, Innisfil Beach Park, Big Cedar Golf Club, and everyday amenities 2) Thoughtfully upgraded throughout with elegant finishes including hardwood flooring, quartz countertops, porcelain tile, and more, creating a stylish and move-in ready home that blends comfort with lasting value 3) Spacious and functional main level designed for family living, featuring generous principal rooms, a dedicated family room, a private home office, and a balcony off the kitchen providing the perfect space for outdoor barbeques and entertaining 4) Exceptional upper level offering the convenience of a dedicated laundry room and the luxury of ensuite access for every bedroom, delivering outstanding comfort and privacy for both family members and overnight guests 5) Unspoiled walkout basement with soaring high ceilings presents endless opportunities to customize additional living space, while the fully fenced backyard backing onto a ravine offers abundant lawn space for children and pets to enjoy, with plenty of room to create your own outdoor retreat. 3,612 above grade sq.ft. plus an unfinished basement. *Please note some images have been virtually staged to show the potential of the home. (id:62164)
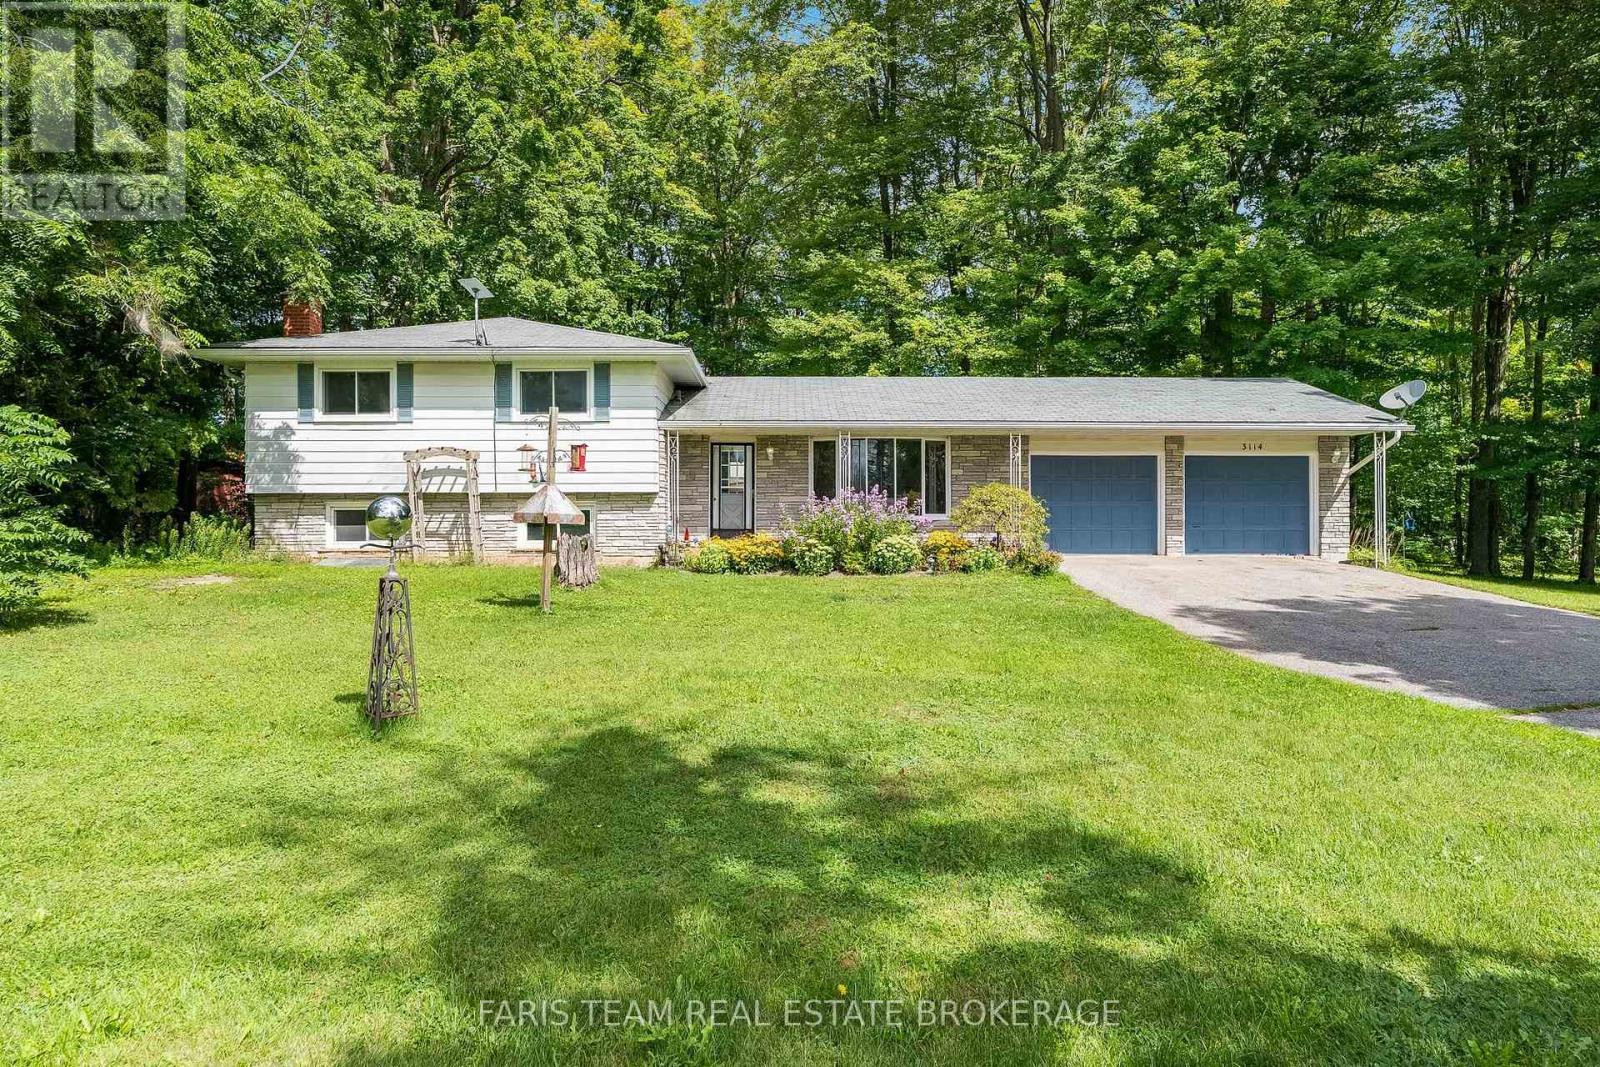
Top 5 Reasons You Will Love This Home: 1) Set on just over half an acre and surrounded by mature trees, this property offers plenty of outdoor space and privacy while still providing quick access to Highway 400 for an easy commute 2) Move in with confidence thanks to several valuable updates, including an upgraded stove, dishwasher, and eavestroughs, a newer furnace (2021), newer laminate flooring in the upper level bedrooms and hallway, basement flooring (2026), and windows approximately 11 years old 3) Make the most of summer at home with a peaceful yard and firepit creating the perfect backyard setting for relaxing, entertaining, and spending time with family and friends 4) Enjoy exceptional parking and storage with an attached two-car garage and a spacious driveway offering plenty of room for multiple vehicles 5) Ideally located just a short drive from South Barrie, golf courses, shopping, dining, and everyday amenities, while being just over an hour from Toronto. 1,309 above grade sq.ft. plus a partially finished basement. (id:62164)
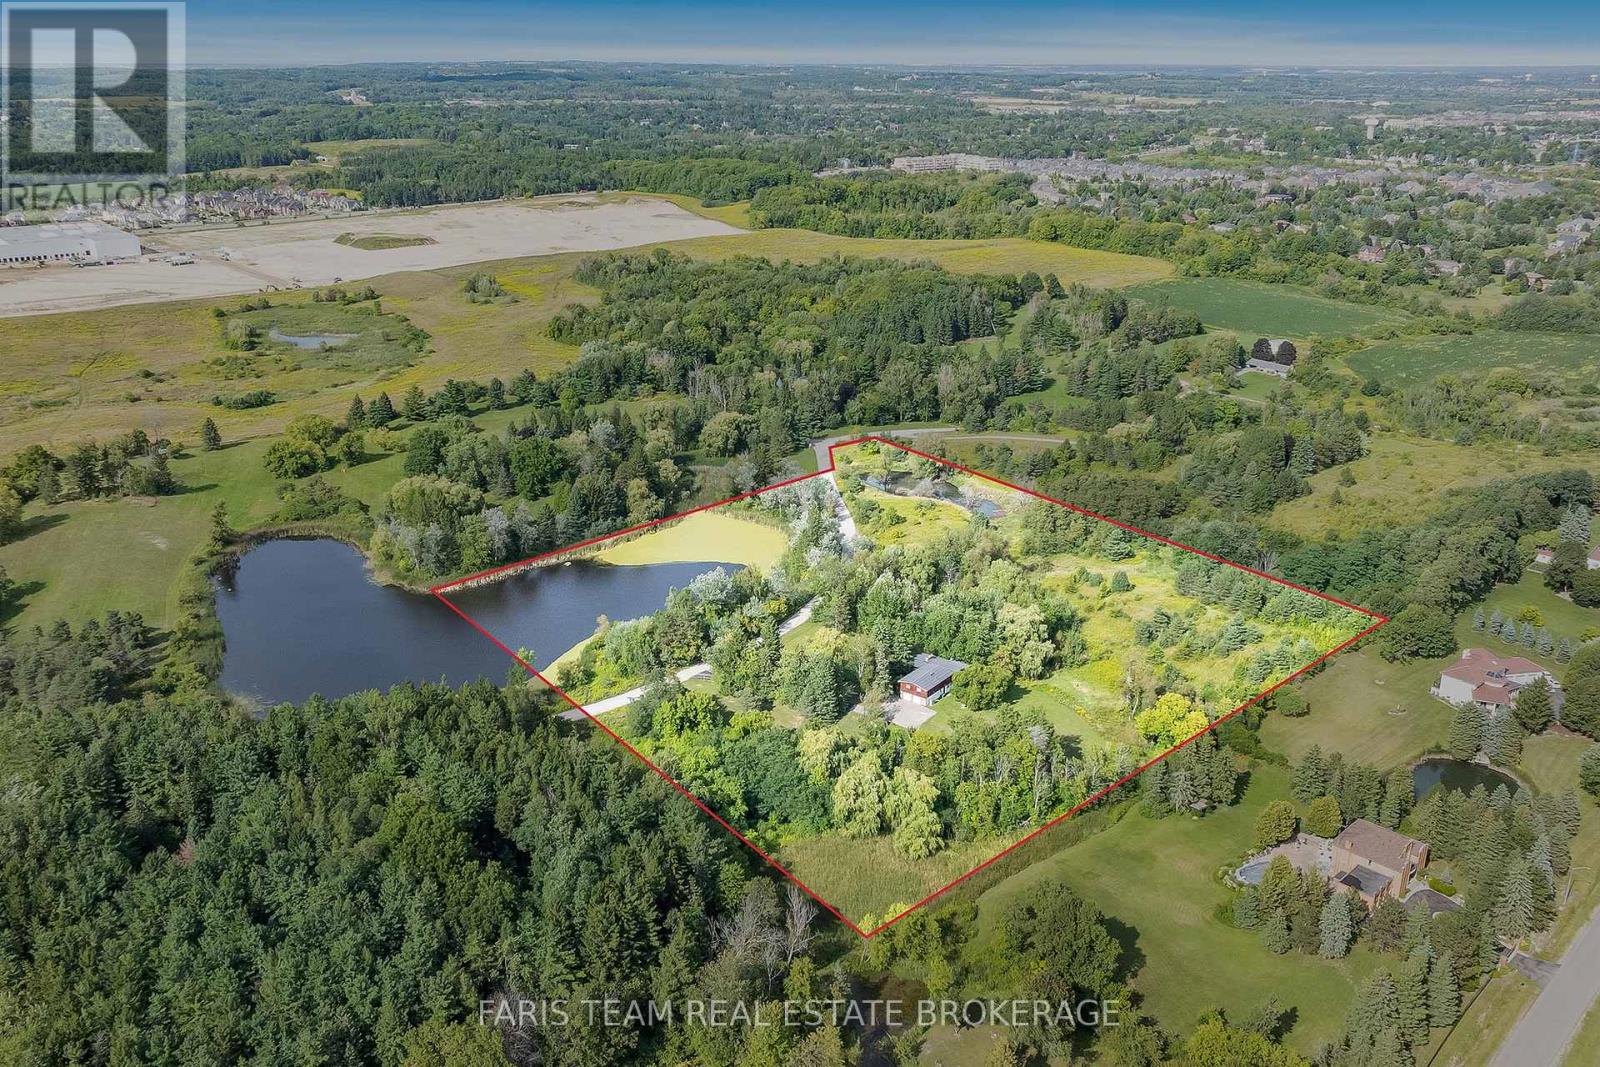
Top 5 Reasons You Will Love This Home: 1) Discover this rare offering of a charming bungalow set on 10.94 acres of land in prestigious King Township, where nature, privacy, and potential come together 2) Nestled in a peaceful estate setting, this property showcases a scenic pond, a lush canopy of mature trees, and a spacious residence surrounded by natural beauty 3) Whether you choose to renovate the existing home with your own personal touch or re-imagine the landscape entirely with a brand-new build, the possibilities here are endless for creating a true masterpiece estate 4) Added value comes with previously approved architectural plans for a luxury home and pool, available upon request, offering a head start to your dream vision 5) The current home features expansive living and entertaining spaces, including a bright and inviting living room, a generous kitchen, a primary retreat with spa-like 5-piece ensuite, and an impressive covered concrete deck overlooking the grounds. 2,057 above grade sq.ft. plus a partially finished basement. (id:62164)
Top 5 Reasons You Will Love This Home: 1) A charming home full of character, highlighted by beautiful exposed beams that add warmth, texture, and timeless appeal throughout the space 2) Ideally located just moments from the shores of Lake Simcoe, this property offers the convenience of being only steps away from the water, enhanced by access to beaches, perfect for enjoying peaceful lakeside living, swimming, and sunset strolls 3) Detached workshop and a well-sized storage building provide exceptional versatility, offering ample space for hobbies, projects, equipment, or all your storage needs 4) Private hot tub just steps from the house creating an inviting space to unwind, soak, and enjoy peaceful evenings under the stars 5) Large double lot offering incredible potential for builders and investors, with ample space to expand or create your ideal outdoor retreat. 779 fin.sq.ft. (id:62164)