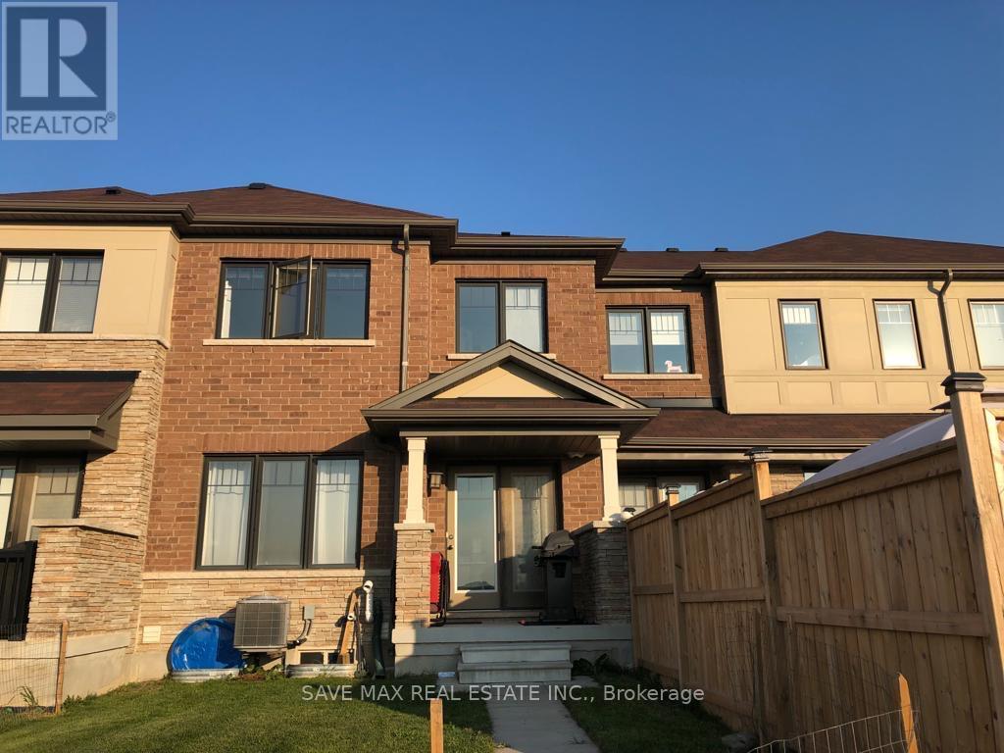
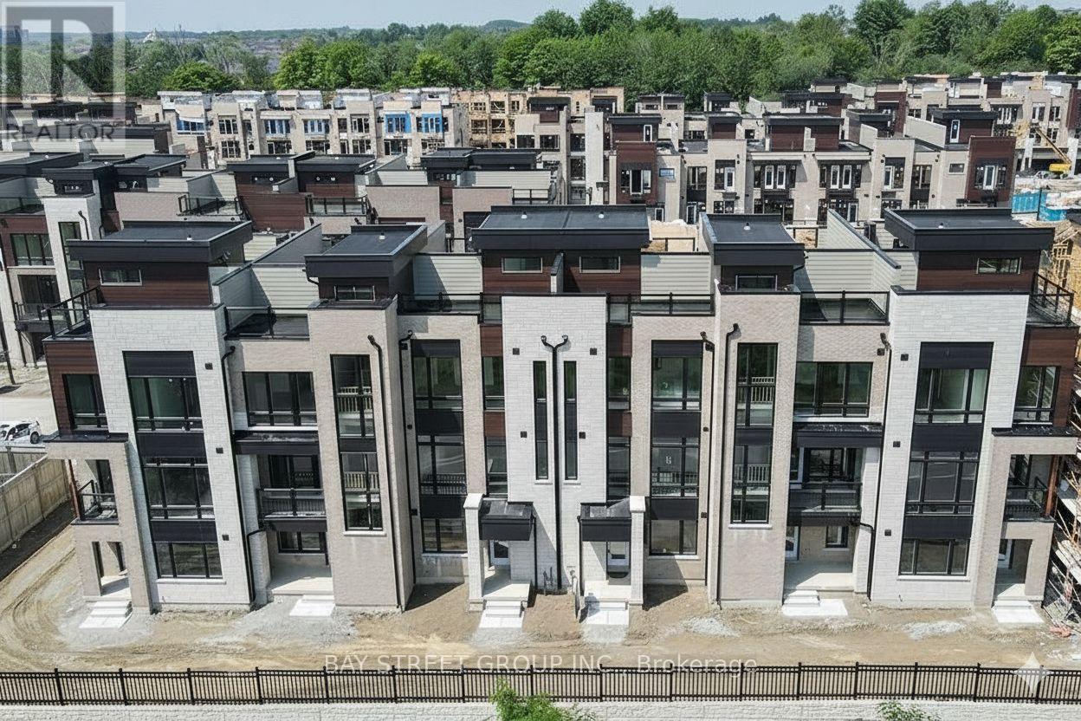
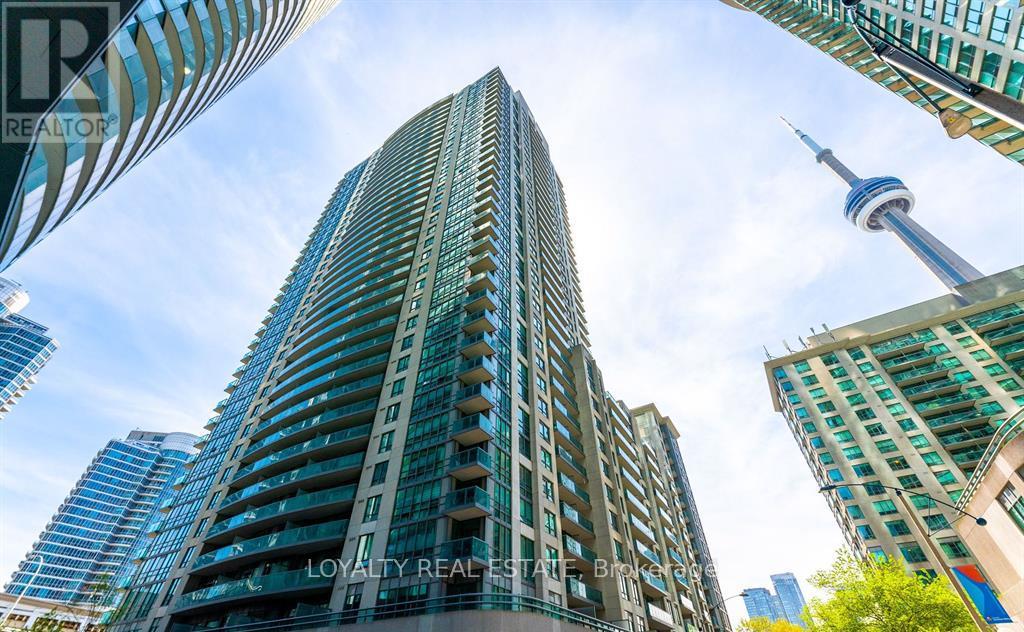
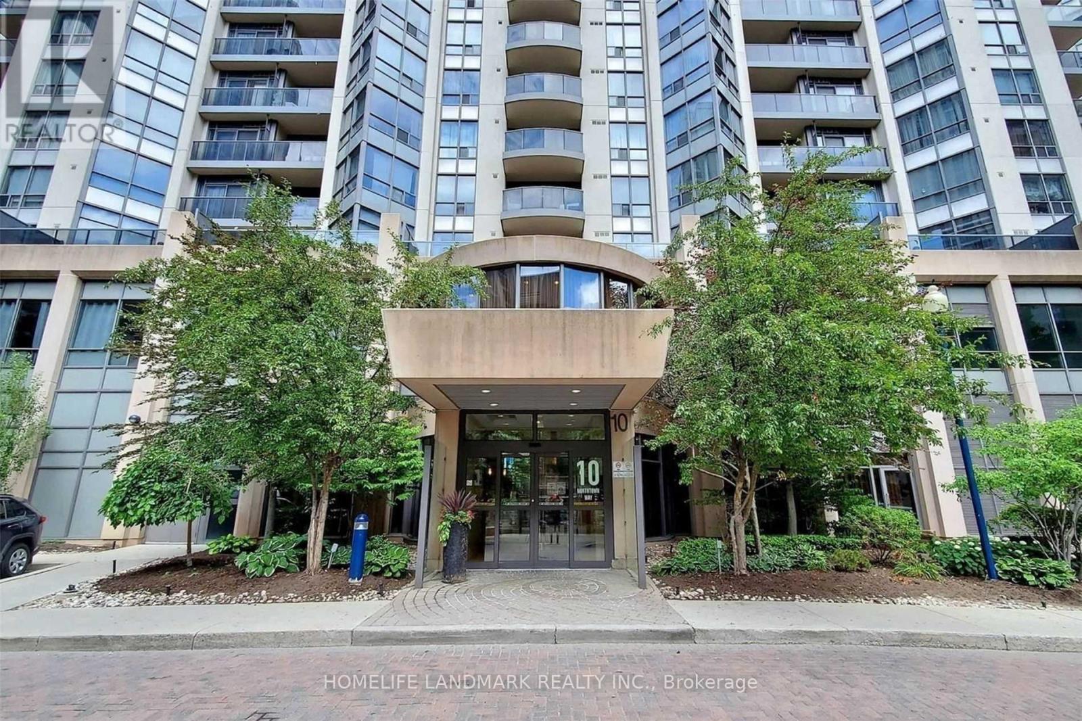
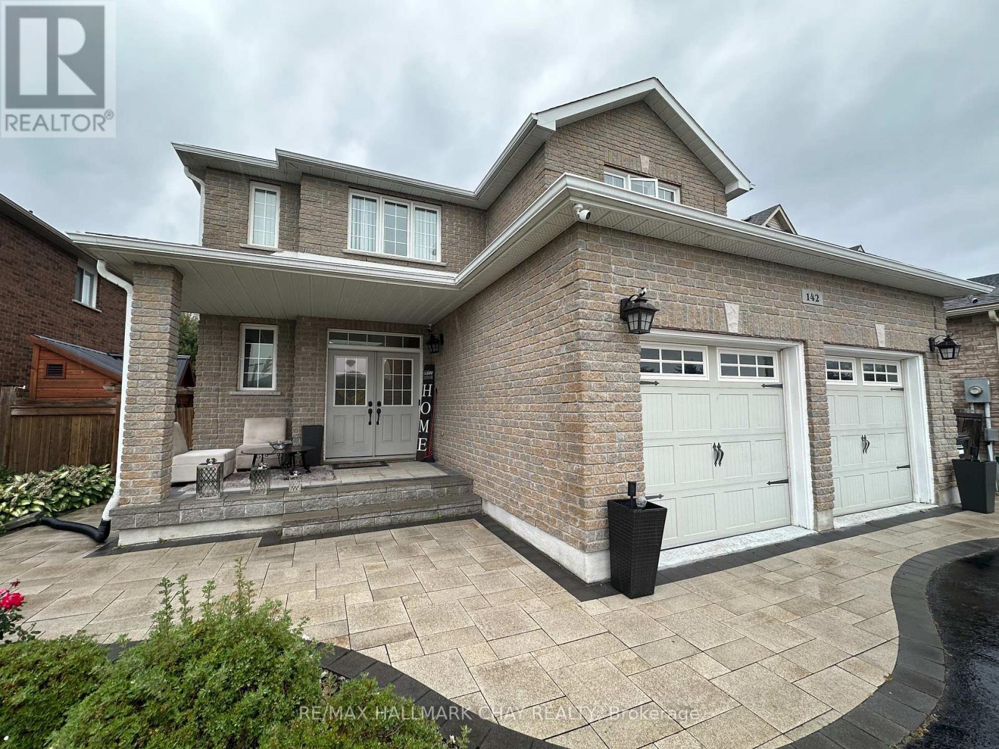
Prime Stoney Creek Location! Step Into Elegance With This Beautiful 3-Bedroom, 3-Washroom Freehold Townhouse, This Townhouse Offer Good Size Living Area, The Home Features A Full Eat-In Kitchen With Backsplash/Centre Island/Stainless Steeles Appliances Combined/ With Breakfast With A Walk-Out To A Private, Fully Fenced Backyard And The Convenience Of Garage Access To The Backyard, The Second Floor Offers A Spacious Primary Bedroom With A 4-Piece Ensuite And Walk-In Closet, Plus Two Generously Sized Bedrooms, Laundry On Second Floor, The Unfinished Basement Provides An Excellent Additional Storage Space, Prime Stoney Creek Location Close To An Excellent Selection Of Shopping, Dining, Recreation And Everyday Amenities. Conveniently Located Near Eastgate Square, Centennial Parkway And Upper Centennial Parkway, Offering Grocery Stores, Restaurants, Banks, Pharmacies, Retail And Essential Services. Enjoy Easy Access To Lake Ontario, Confederation Park And Waterfront Trails, Plus Nearby Devil's Punchbowl Conservation Area And Eramosa Karst Conservation Area For Hiking And Outdoor Recreation. Families Will Appreciate Proximity To Wild Waterworks And Numerous Parks And Recreational Facilities. Commuters Benefit From Convenient Access To The QEW And Red Hill Valley Parkway, Providing Easy Connections To Hamilton, Burlington, Niagara And The GTA. Downtown Hamilton Is Also Easily Accessible, Featuring Restaurants, Shopping, Entertainment, Jackson Square, Hamilton Farmers' Market, Gore Park And Hamilton GO Centre. An Ideal Location Combining Convenience, Recreation And Excellent Transportation Access. (id:62164)
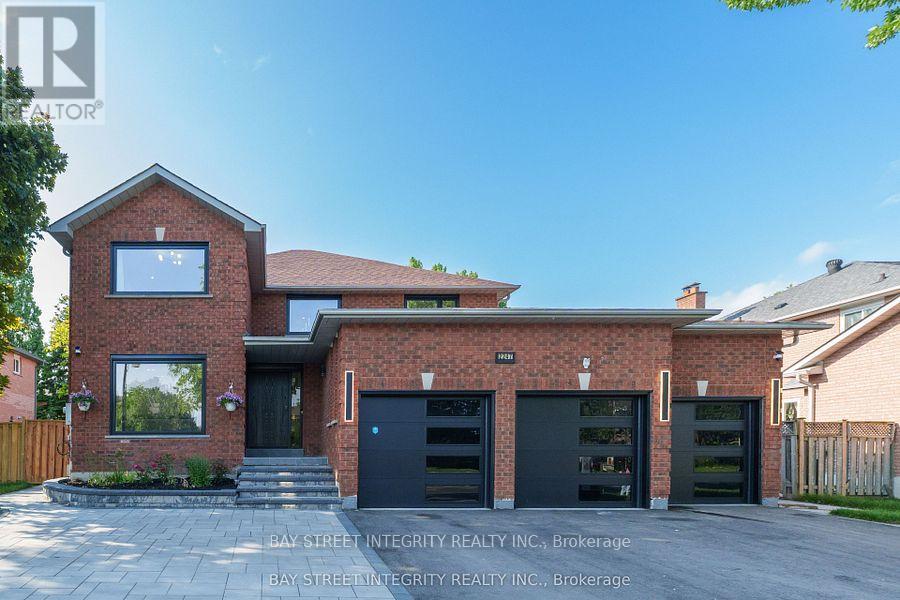
Welcome to 2247 Rodick Road, an exceptional detached residence situated on a premium 70.22 x 109.69 ft south-facing lot in Markham's prestigious Cachet community. Extensively renovated with quality upgrades throughout, this elegant 4+2 bedroom, 5-bathroom home offers an outstanding combination of space, comfort and functionality.The bright open-concept main level features generous principal rooms, bay windows and a beautifully upgraded chef-inspired kitchen with an oversized centre island, 48" custom hood, 48" range and 60" refrigerator - ideal for everyday family living and entertaining.Upstairs, spacious bedrooms are complemented by heated floors in all second-floor bathrooms. The home also features a private theatre with professional-grade built-in surround sound.The legal finished walk-out basement offers a separate entrance, 2 additional bedrooms, bathroom and living space, providing exceptional flexibility for extended family, guests, a home office and potential income opportunities.Professionally landscaped front and rear yards with extensive interlocking, plus upgraded windows, doors and three-car garage. Rare 70-ft frontage with parking for up to 11 vehicles.Conveniently located minutes from Hwy 404, GO Transit, shopping, parks, restaurants and everyday amenities. A rare opportunity to own a beautifully upgraded family home on an exceptionally wide lot in Cachet.The Listing Broker is related to the Seller (id:62164)
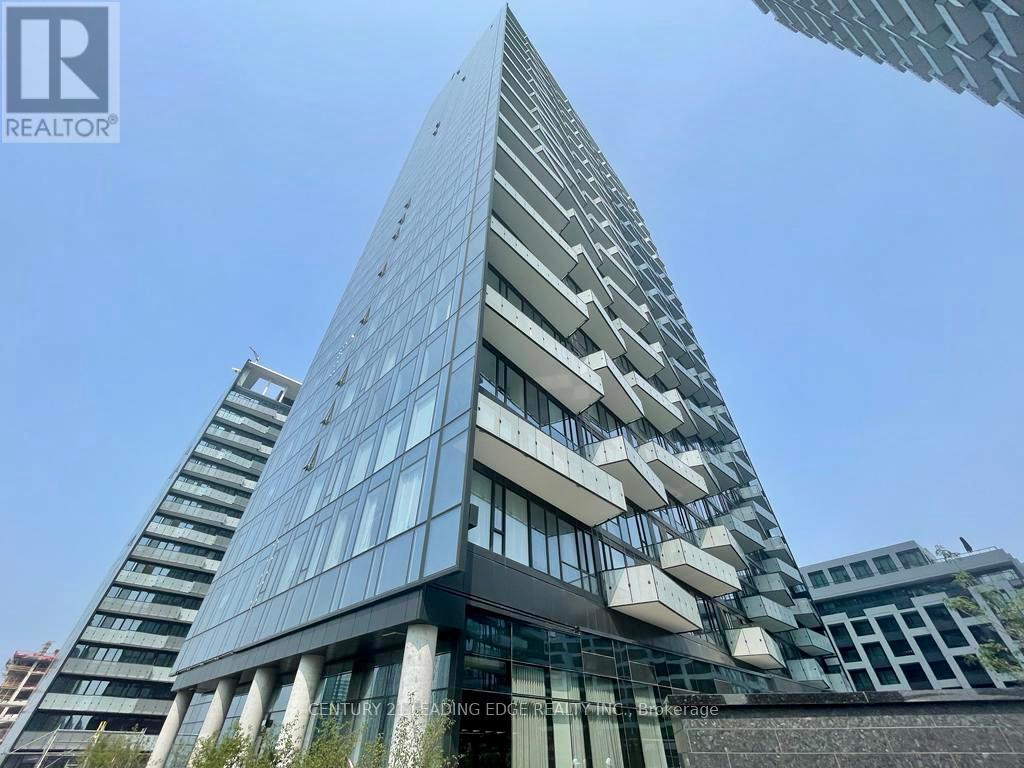
Experience Luxury Living at The Well by Tridel! This bright and stylish 1-bedroom suite offers approximately 600sq. ft. of thoughtfully designed living space with 9-foot ceilings, laminate flooring throughout, floor-to-ceiling windows, and stunning east-facing views from a spacious private balcony. The functional open-concept layout features a modern kitchen with contemporary soft-close cabinetry, energy-efficient stainless steel and integrated appliances, built-in dishwasher, ample storage, and a spacious living area with a walkout to the balcony. Enjoy the convenience of ensuite full-size stacked laundry, a sleek bathroom with standing glass shower, intercom system, and a generous closet and shelving space. Located in the heart of downtown Toronto, The Well offers an exceptional lifestyle with five-star amenities including a rooftop pool and terrace, state-of-the-art fitness centre, party and private dining rooms, multimedia lounges, games room, outdoor terrace with BBQs, dog run, sun deck, and 24-hour concierge. With over 5000,000 sq. ft. of retail, dining, entertainment, boutique shops, restaurants, and everyday conveniences right at your doorstep, everything you need is within reach. Just steps to the Waterfront Trails and minutes from the CN Tower, Rogers Centre, Union Station, Financial District, Entertainment District, Harbourfront, TTC, and major downtown destinations. Quick access to the Gardiner Expressway. Live, work, dine, and enjoy everything downtown Toronto has to offer-all at your doorstep. Move-in ready! (id:62164)
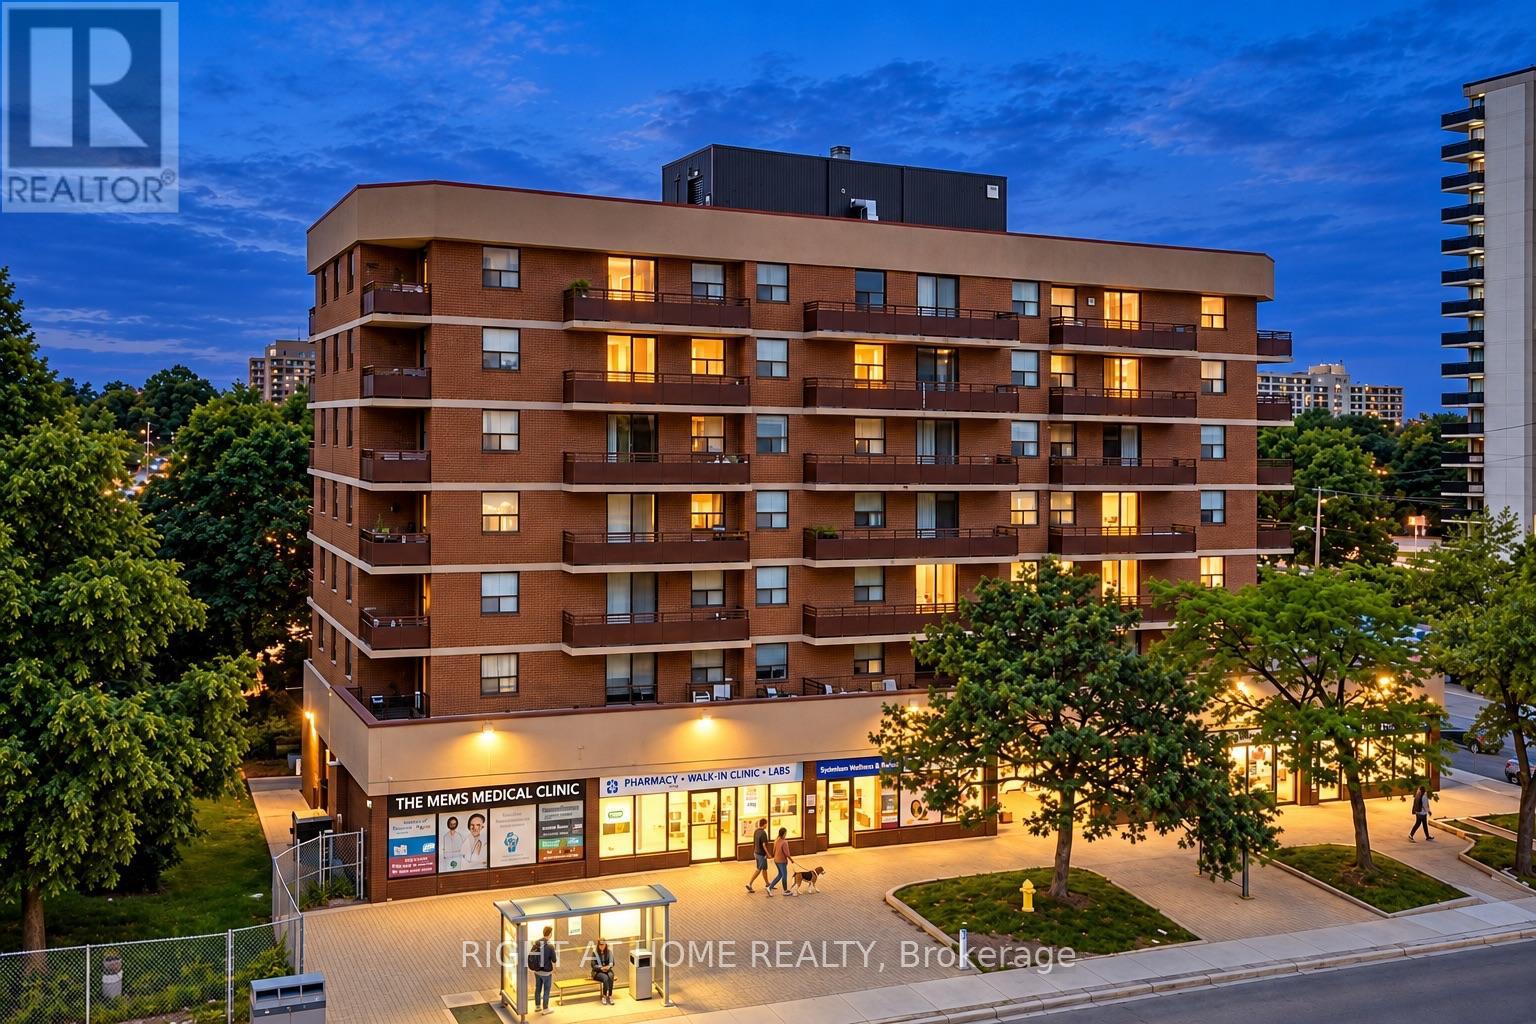
A Must-See! Welcome to this modern, fully renovated 3-bedroom, 2-bathroom corner suite offering generous living space, abundant natural light and beautiful unobstructed views. Includes 1 parking spot and a spacious locker. Enjoy two private balconies and large windows that create a bright and open feel throughout the home. The stylish interior has been completely updated with contemporary flooring, quartz countertops, white cabinetry, modern lighting and hardware, and newer appliances including an in-suite washer and dryer. One of the bedrooms features a custom-designed closet with built-in storage. All utilities are included in the maintenance fee, providing added convenience and predictable monthly expenses. The building's common areas and main entrance have also been recently renovated, giving the property a fresh and updated appearance. Conveniently located close to transit, highways, shopping, schools and everyday amenities. A spacious, move-in-ready home offering modern finishes, exceptional views and excellent value. Quick closing available. (id:62164)
Absolutely Stunning! Welcome to this beautifully updated 4-bedroom detached home, tucked away on a quiet crescent in a highly desirable Southeast Burlington neighbourhood! Offering over 1,820 sq. ft. of above-grade living space (per MPAC), this bright and spacious home is designed for comfortable family living and effortless entertaining. The inviting open-concept living and dining rooms feature beautiful flooring, smooth ceilings and pot lights. At the heart of the home is the fully renovated, family-sized eat-in kitchen, showcasing quartz countertops, a stylish backsplash, an impressive centre island with a second sink, and an abundance of counter and storage space. Walk out from the kitchen to your own private backyard oasis, complete with a pool, gas line hook up for BBQ's and multiple sitting area the perfect setting for summer gatherings! Up the elegant staircase with wainscoting, you'll find a spacious primary bedroom with a beautiful 4-piece bath along with three additional generously sized bedrooms featuring gleaming floors. The main level offers incredible versatility with an office area featuring plumbing for a future kitchenette and a walkout to the backyard, plus a separate den with French doors and a large closet, an updated 3-piece bathroom, and a fantastic great room with a skylight, an abundance of windows and another walkout to the spectacular backyard. The finished basement provides even more living space with a large recreation room. featuring pot lights, a gas fireplace and gleaming floors. The garage is approximately 14 feet deep, great for a smaller vehicle. With too many upgrades to list, this move-in-ready home offers an exceptional combination of space, versatility and outdoor living. Ideally located close to shopping, schools, parks, transit, Appleby GO Station and the QEW. (id:62164)
Welcome Home! Located On A Quiet Street With A Fantastic Lot In Beautiful Westbrook Community! 2 Bedroom And 1 Washroom Basement Apt W/ Walk Up Separate Entrance Located In Prime Richmond Hill Area. Open Concept Living & Dining, Exclusive Use Of Own Laundry. 1 Available Parking on 1 Driveway. Steps To Park, School, Transit. (id:62164)
2+1 spacious Townhouse Unit With Outdoor Deck And Private Garden Sun-Filled All-On-One-Level, as 3 Separate Bedrooms. A Few Steps To A Exclusive-Use Garden. 970 sqft. Steps to 24/7 TTC, Bridlewood Mall, supermarkets, parks, medical clinics, restaurants, banks, library, and top-rated schools. The upcoming Bridletowne Community Hub adds even more value to this vibrant neighborhood! (id:62164)
Well-maintained executive Rosehaven home in the highly sought-after Jefferson community of Richmond Hill, just minutes' walk to Yonge Street. Sits on a premium 180-foot-deep lot. Bright open-concept layout featuring a spacious family room with gas fireplace, and a well-appointed kitchen with pantry and walk-out to the backyard. Great location close to all amenities, including schools, shopping, parks and transit. (id:62164)
STUNNING SOUTHWEST VIEWS IN THE HEART OF SQUARE ONE! Welcome to this sun-filled 2 Bedroom + Den, 2 Full Bathroom suite offering an impressive 910 sq. ft. as per MPAC. Enjoy breathtaking unobstructed views and spectacular sunsets from this bright and spacious home!The generous open-concept living and dining area offers plenty of room for a full dining table and large sectional-perfect for entertaining or relaxing at home. The spacious kitchen features abundant cabinetry, excellent counter space and stainless steel appliances. A separate den provides the perfect home office, study or flexible bonus space, while two generously sized bedrooms offer comfort and functionality.Resort-style living with incredible amenities including 24-hour security, indoor pool, hot tub, bowling alley, gym, theatre, guest suites and more! Maintenance fees include ALL utilities for worry-free living. Unbeatable location just steps to Square One, Celebration Square, restaurants, transit, grocery stores, library and community centre, with quick access to major highways. Space, views, convenience and lifestyle. This one has it all! (id:62164)
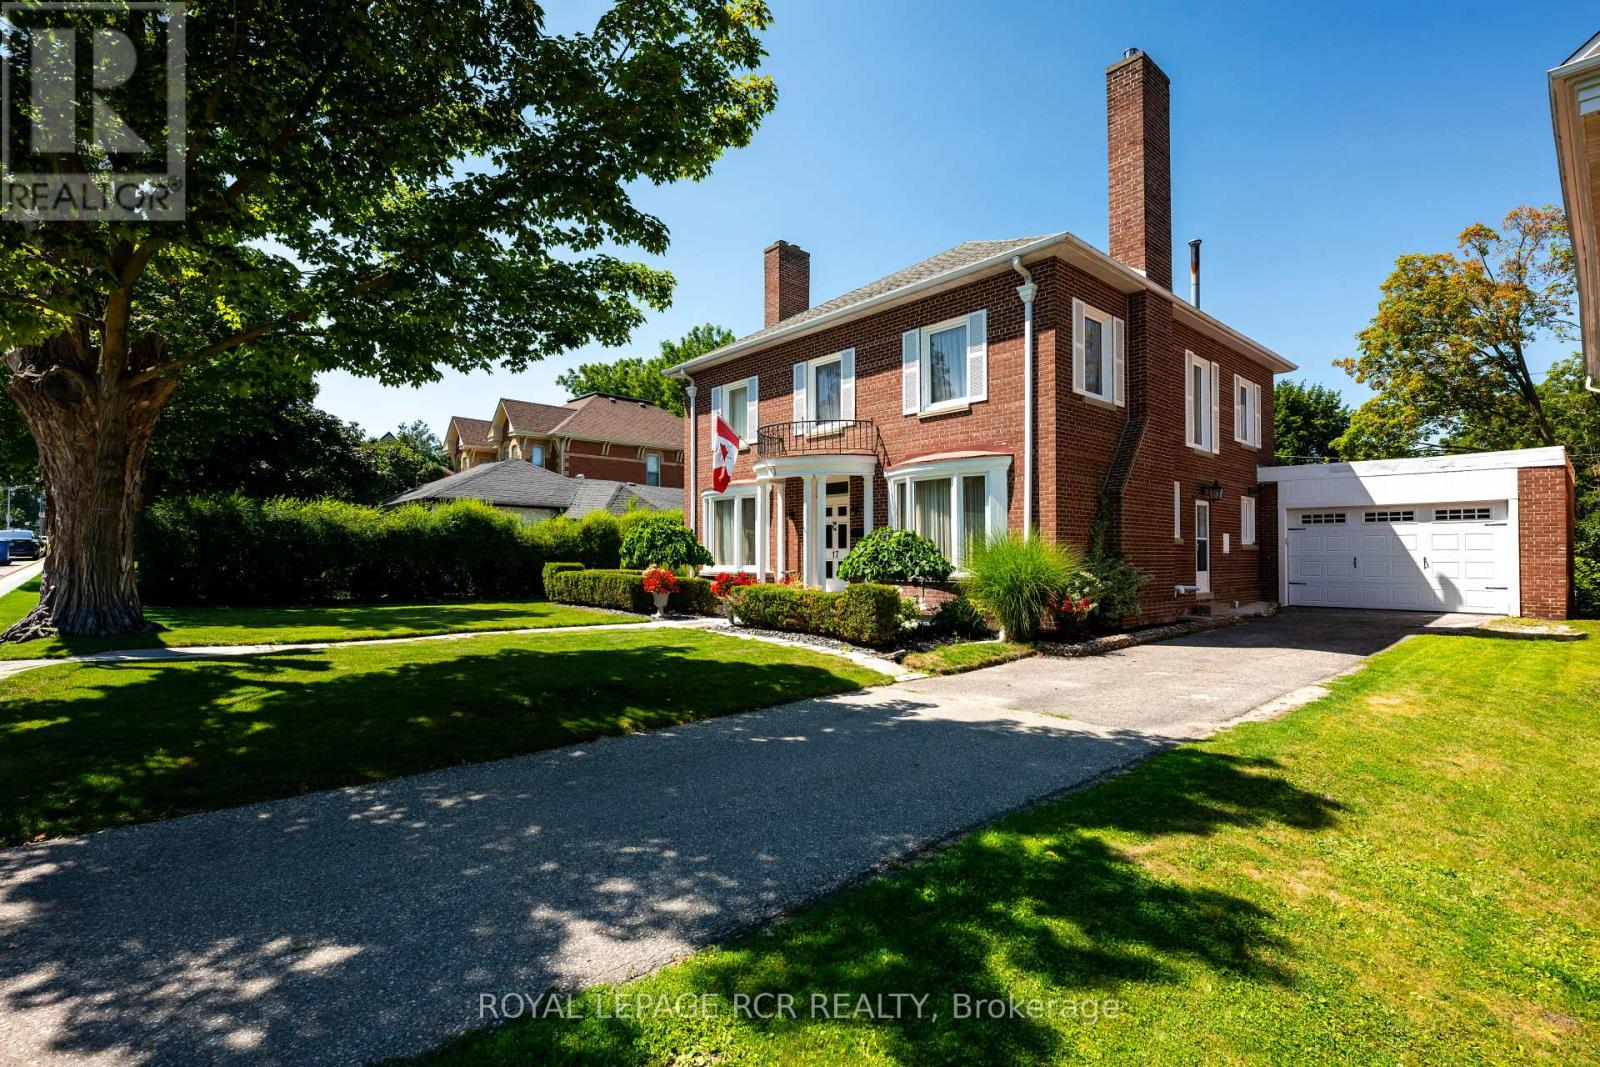
Welcome to 17 First Avenue, a truly stunning red brick Century Home, built in 1933 and rich with timeless charm. Perfectly located in the heart of downtown Orangeville, this home is just steps to the town's best restaurants, cafes, and shops, offering walkable convenience with small-town charm. Set on an impressive 65 ft x 155 ft lot, the property features mature trees, lush gardens, and a massive fully fenced backyard backing onto a laneway that provides many opportunities including adding a detached garage or garden sweet with an in-law apartment- a rare find in such a prime location. Inside, you'll find nearly 2,500 sq ft of beautifully maintained living space with hardwood flooring throughout. The home offers 4 large bedrooms and 2 fully renovated bathrooms. The newly renovated kitchen is a showstopper, featuring cream-coloured custom cabinetry, quartz countertops, and a picturesque view overlooking the backyard. The back deck is brand new, this is the perfect space to enjoy the warm Summer months! The spacious dining room comfortably seats 8 guests and is ideal for hosting family and friends. The living room and family room are warm and inviting, each with a gas fireplace and tasteful updates that blend character with modern comfort. Just off the living room, a charming sunroom provides the perfect spot for morning coffee or quiet reading. The finished basement adds exceptional value, complete with a cozy movie theatre room with a third gas fireplace and a dedicated craft room. This home is full of warmth, charm, and thoughtful updates. A true haven for century home lovers seeking character, space, and an unbeatable downtown location. (id:62164)
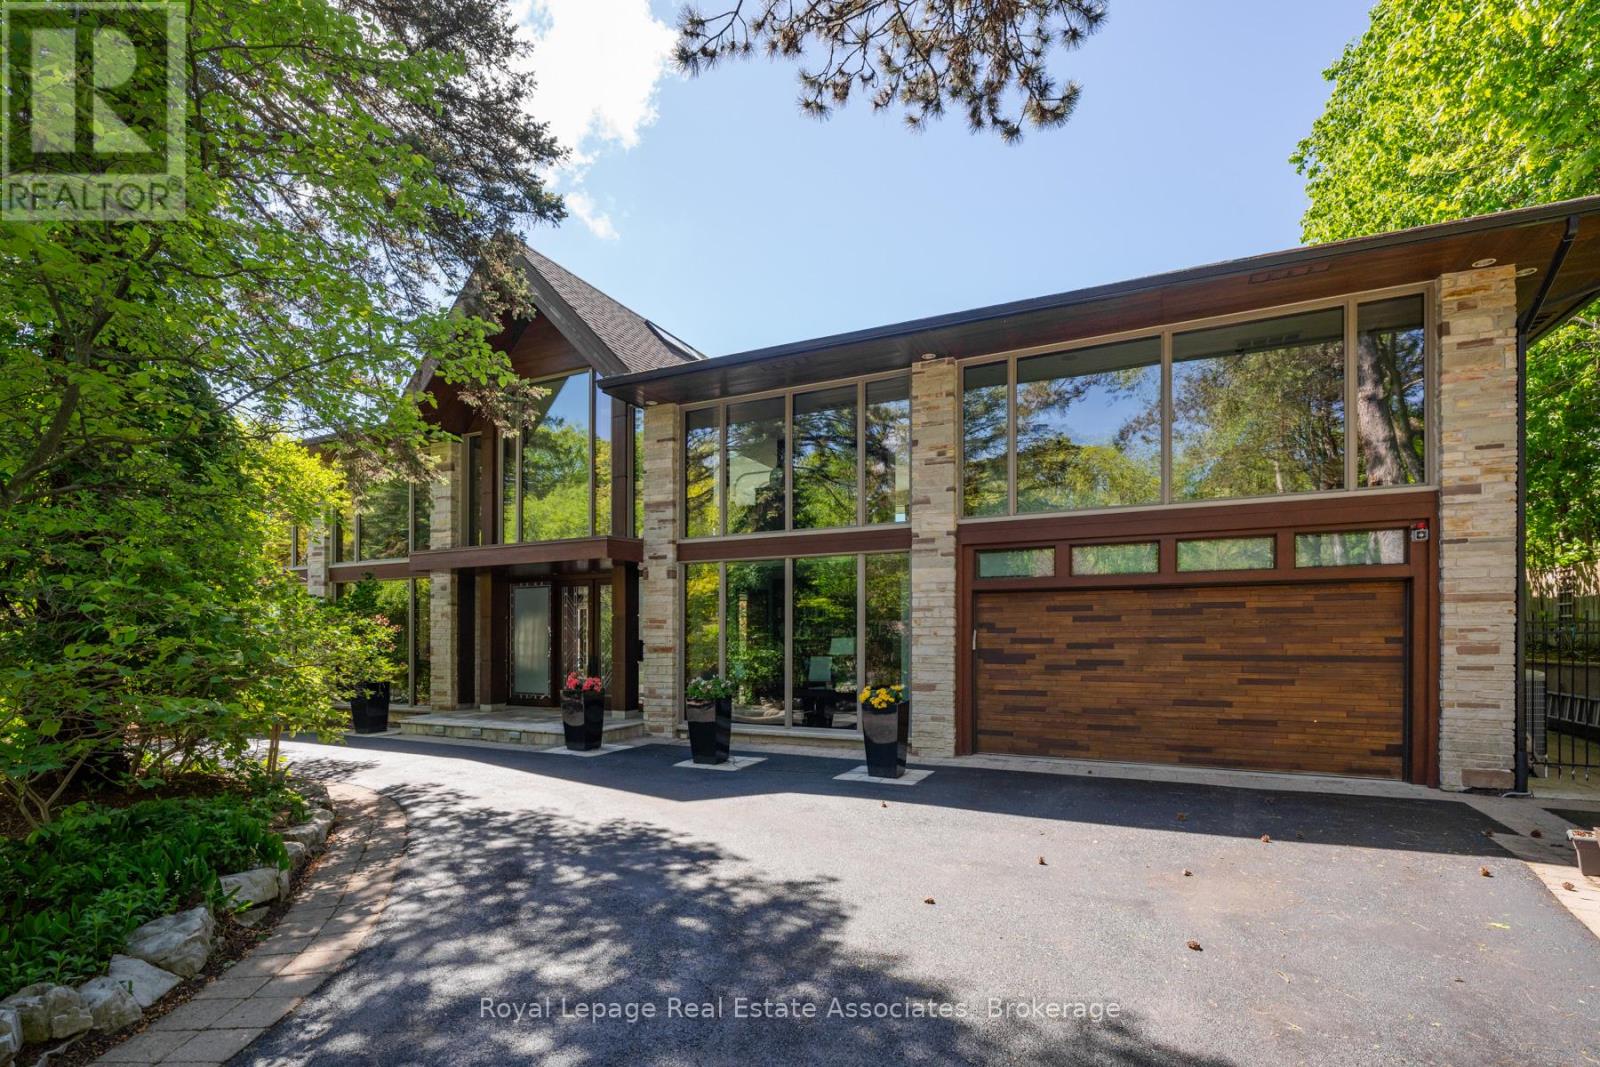
Set on over an acre along the Credit River in prestigious Mineola West, this architectural waterfront residence offers over 7,700 sq ft of refined living space, blending contemporary design with the warmth and calm of a private retreat. Defined by floor-to-ceiling glass, soaring ceilings, striking sight lines, and seamless indoor-outdoor living, the home features multiple fireplaces, a sculptural floating staircase, a custom Marana kitchen with premium appliances, and thoughtfully integrated smart home technology throughout. The two-level primary suite offers river views, a spa-inspired ensuite, a custom dressing room, and direct access to the outdoor living spaces. Designed for both elevated entertaining and everyday living, the lower level features a walk-out recreation space with a fireplace, bar, theatre wiring, guest bedroom, and full bath. Resort-inspired grounds include an in-ground pool, outdoor kitchen, outdoor shower, circular driveway, and rare privacy surrounded by mature landscaping and waterfront views - a truly distinctive offering in one of Mississauga's most prestigious enclaves. Positioned along the Credit River, this residence offers a lifestyle that feels quietly removed from the city's pace, yet just moments from top-rated schools, golf clubs, marinas, Port Credit's vibrant waterfront district, and major commuter routes close by. (id:62164)
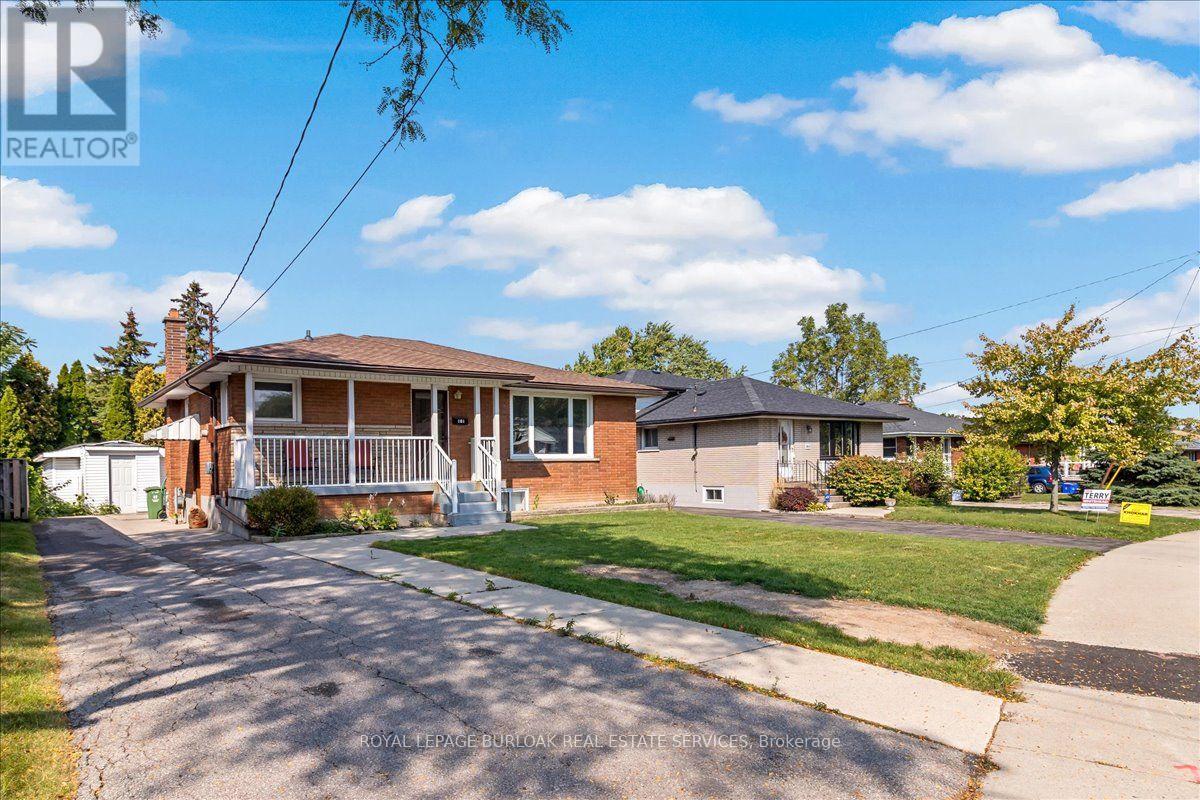
Very Bright & Spacious, 2 bedroom apartment approximately 900 sqft. Available anytime after September 4, 2026. Thisbungalow was converted to a 'legal duplex' in 2025. Large deep egress windows bring in plenty of natural lighting. Private sideentrance. Open concept living space with a functional kitchen with a large centre Island with a breakfast bar. Plenty of pot lights.Bright and spacious Laundry room. Zone control HVAC system (separate systems for upstairs and downstairs unit). MasterHVAC system and duct work were newly done in 2024. Water line expanded to 1 inch in 2025. Tenants responsible for 30% ofutilities (gas, electricity, water). Landlord will provide internet at no charge. One parking spot on right side of the driveway (mainfloor tenants have exclusive use of the left side). (id:62164)
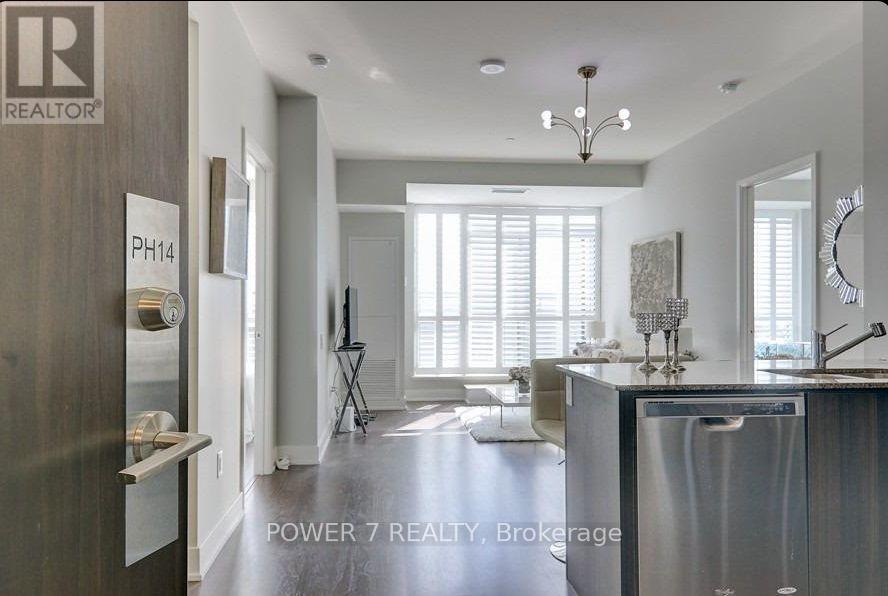
Top Floor LIVING AT Minto WaterGarden! Welcome to this beautifully appointed 2-bedroom, 2-bathroom penthouse offering approximately 900+ sq. ft. of bright, comfortable living space, complemented by a spacious 144 sq. ft. private balcony. Enjoy an open-concept layout, large windows, and a functional split-bedroom design ideal for families, professionals, or roommates. Exceptional location directly across from Thornhill Public School and conveniently connected to the Jewish Community Centre (JCC), offering outstanding access to school, recreation, fitness, community programs, and everyday amenities right at your doorstep. Enjoy the convenience of being in the heart of Thornhill with Yonge Street shops, restaurants, transit, parks, and major highways all close by. The building offers excellent amenities and a welcoming community atmosphere. Parking included. A rare opportunity to enjoy the privacy and elevated lifestyle of a penthouse while being surrounded by exceptional community amenities and conveniences. (id:62164)
Impeccably renovated luxury townhome in the prestigious Towns on Bayview at Bayview & 19th. Rarely offered model with a basement - a standout feature in this sought-after community. Ideally located near top-ranked schools, Lake Wilcox, parks, transit, highways, shopping, and dining. Featuring carpet-free flooring throughout, 10' ceilings on the main level, and multiple terraces including a stunning rooftop retreat with unobstructed views of protected greenlands. A ground-floor in-law suite and finished basement with a private bathroom provide exceptional flexibility for guests or multi-generational living. Move-in ready and offering true turnkey living, this refined residence presents a rare opportunity in a prime location. (id:62164)
Spacious and Quiet Downtown Condo, 2 Bedroom & 1.5 Washroom W/ Balcony. Laminate Floor in living, Carpet in bedrooms. Stainless Steel Appliances. Ensuite Washer & Dryer with Powder Room. Walk To Union Station, Scotiabank Arena, Roundhouse Park, Waterfront And Financial District. Live in the Heart of a World Class City. Please note One full bathroom in primary room only. (id:62164)
Spectacular Tridel Built 2 Br Condo Apt With 2 Full Baths At Yonge & Finch ! Engneer Hdw Floor Throughout. Amazing View Of An East Face Greenpark. Steps To Ttc Subway, Go Bus, Northyork Civic Centre, Restaurants,Library. Shopping & Park. Excellent Facilities Including Indoor Pool/Hot Tub, Sauna, Gym, Meeting Room ,Golf Sim, & 24 Hour Concierge. (id:62164)
Welcome To This Bright And Beautiful 2-Bedroom Legal Basement Apartment In The Highly Sought-After Ardagh Bluffs Community! Ideally Located Within Walking Distance To Schools, Parks, Soccer And Baseball Fields, Tennis Courts, And Scenic Hiking Trails, With Easy Access To Lake Simcoe And Highway 400. This Fully Furnished, All-Inclusive Suite Offers A Separate Private Entrance And One Dedicated Parking Space. The Unit Features Large Windows, No Carpet Throughout and A Spacious Primary Bedroom With A Walk-In Closet. Enjoy The Convenience Of A Private Ensuite Laundry Room And A Beautifully Finished Bathroom Complete With A Glass Shower And Built-In Bench. Independent And Comfortable, This Well-Located Suite Is Perfect For A Single Professional Or Working Couple Looking For A Move-In-Ready Home In A Fantastic Barrie Neighbourhood. Close To Nature, Recreation, Schools, Shopping, Major Roads And All Essential Amenities. A Great Opportunity In Ardagh Bluffs - Come See It For Yourself! (id:62164)
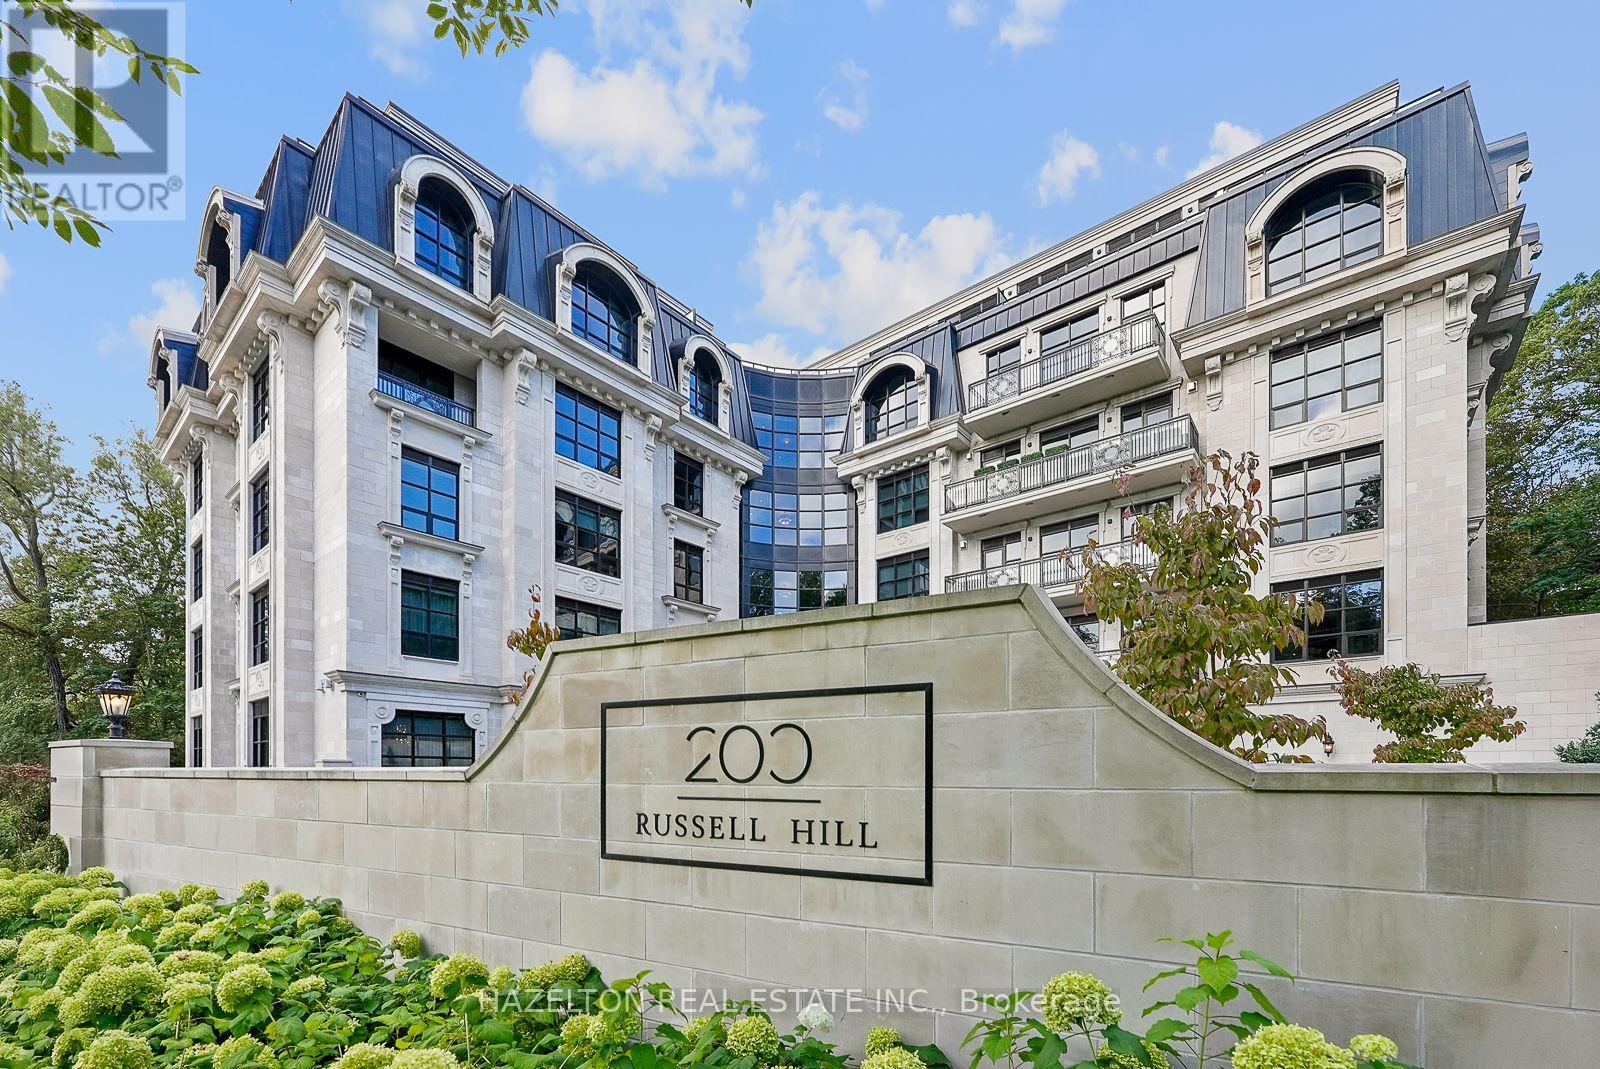
Introducing 200 Russell Hill Road. A brand new boutique residence of remarkable scale, design and privacy in a tranquil, forested setting. Showcasing the unmistakably bold interiors of designer Lori Morris, Suite 303 spans well over 2,500 square feet with leafy residential views in three directions. A generous Living/Dining Room is anchored by a gas fireplace flanked by recessed reading nooks with integrated bookcases. Dramatically scaled windows showcase incredible nature views of the ravine while a west facing balcony with a gas BBQ line is the perfect quiet perch, suspended among the trees. The separate corner Family Room connects both to the Living Room and to the dramatic eat-in Kitchen, where richly detailed black and gold finishes meet marble counters, an oversized centre island, 7-piece Miele appliance suite and walk-in pantry. The 2nd Bedroom offers a walk-in closet and naturally lit ensuite while the Primary Retreat features its own gas fireplace, a large walk-in closet plus two additional double closets and a sun drenched 5-piece corner ensuite. From the moment you arrive at the landscaped motor court with central fountain, you're greeted by a 16 hour valet and 24 hour concierge . A sumptuously appointed boutique-hotel-inspired lobby features a fireplace and coffee/wine bar, a fireside piano and television lounge and an intimate meeting/card room. Additional amenities on the lower level include a fully equipped gym with separate dressing rooms and saunas, a screening room and a private function room with walkout to a garden terrace. A simply exceptional offering in South Hill and one of the final opportunities to call this intimate, 20-suite building home. Here, the scale and privacy of a substantial residence meet the service, ease and peace of mind of luxury condominium living, all surrounded by a serene forested setting, in the heart of the city. (id:62164)
Dreaming of Lakefront Living? This may be the perfect property you've been waiting for! Nestled on a beautifully landscaped lot with 169 fee frontage along road and 96 feet of prime waterfront shoreline on Chemong Lake, this home offers breathtaking views and a true sense of tranquility. Enjoy exceptional privacy thanks to mature trees and its peaceful location at the end of the road. Whether you're fishing from your own deck in summer or ice fishing in winter, this home offers year-round enjoyment. Inside, you'll find a spacious family layout featuring 4 bedrooms and 2 bathrooms, with the primary bedroom showcasing stunning lake views, Both the dining area and kitchen offer direct access to the deck, making outdoor entertaining a breeze Property well maintained and always for owner's use! Turtle Bay Blvd., a paved, year-round municipal road with garbage/recycling pickup and natural gas, you're just 5 minutes from Bridgenorth, offering shops and services, 15 minutes to Peterborough, and 1.5 hours to the GTA. Chemong Lake is part of the Trent-Severn Waterway, giving you access to endless boating adventures throughout the Kawarthas! New roof and window of 2024! Newly paved circular driveway in 2023! All other upgrading was done in 2017. (id:62164)
Welcome to 150 McGill Avenue in Erin - a beautifully upgraded 2025-built Solmar home offering approximately 1,909 sq. ft. of thoughtfully designed living space. The Dominion, Elevation B2, features 4 bedrooms, 2.5 bathrooms and an inviting open-concept layout with 9' ceilings on the main level. Step inside to upgraded main-level flooring, an elegant oak staircase and railing, and a bright, spacious living area designed for both everyday living and entertaining. The modern kitchen features upgraded cabinetry with extended upper cabinets, granite countertops, a breakfast bar, upgraded chimney hood and a natural gas stove. The primary bedroom offers a private ensuite with granite countertops and a walk-in closet, while three additional bedrooms provide excellent space for family, guests or a home office. Enjoy the added convenience of 200-amp electrical panel and a Tesla EV charger, ideal for today's electric-vehicle lifestyle. The full unfinished basement offers excellent potential for future living space, recreation, a home gym or additional storage. Located in the picturesque Town of Erin, this exceptional newer home offers modern construction, thoughtful upgrades and small-town charm, all within easy reach of surrounding communities and the GTA. 2025 Built | 4 Bedrooms | 2.5 Bathrooms | Approx. 1,909 Sq. Ft. | 9' Main Ceilings | Upgraded Flooring | Oak Staircase & Railing | Upgraded Kitchen | Granite Counters | Natural Gas Stove | 200-Amp Service | Tesla EV Charger | Unfinished Basement. (id:62164)
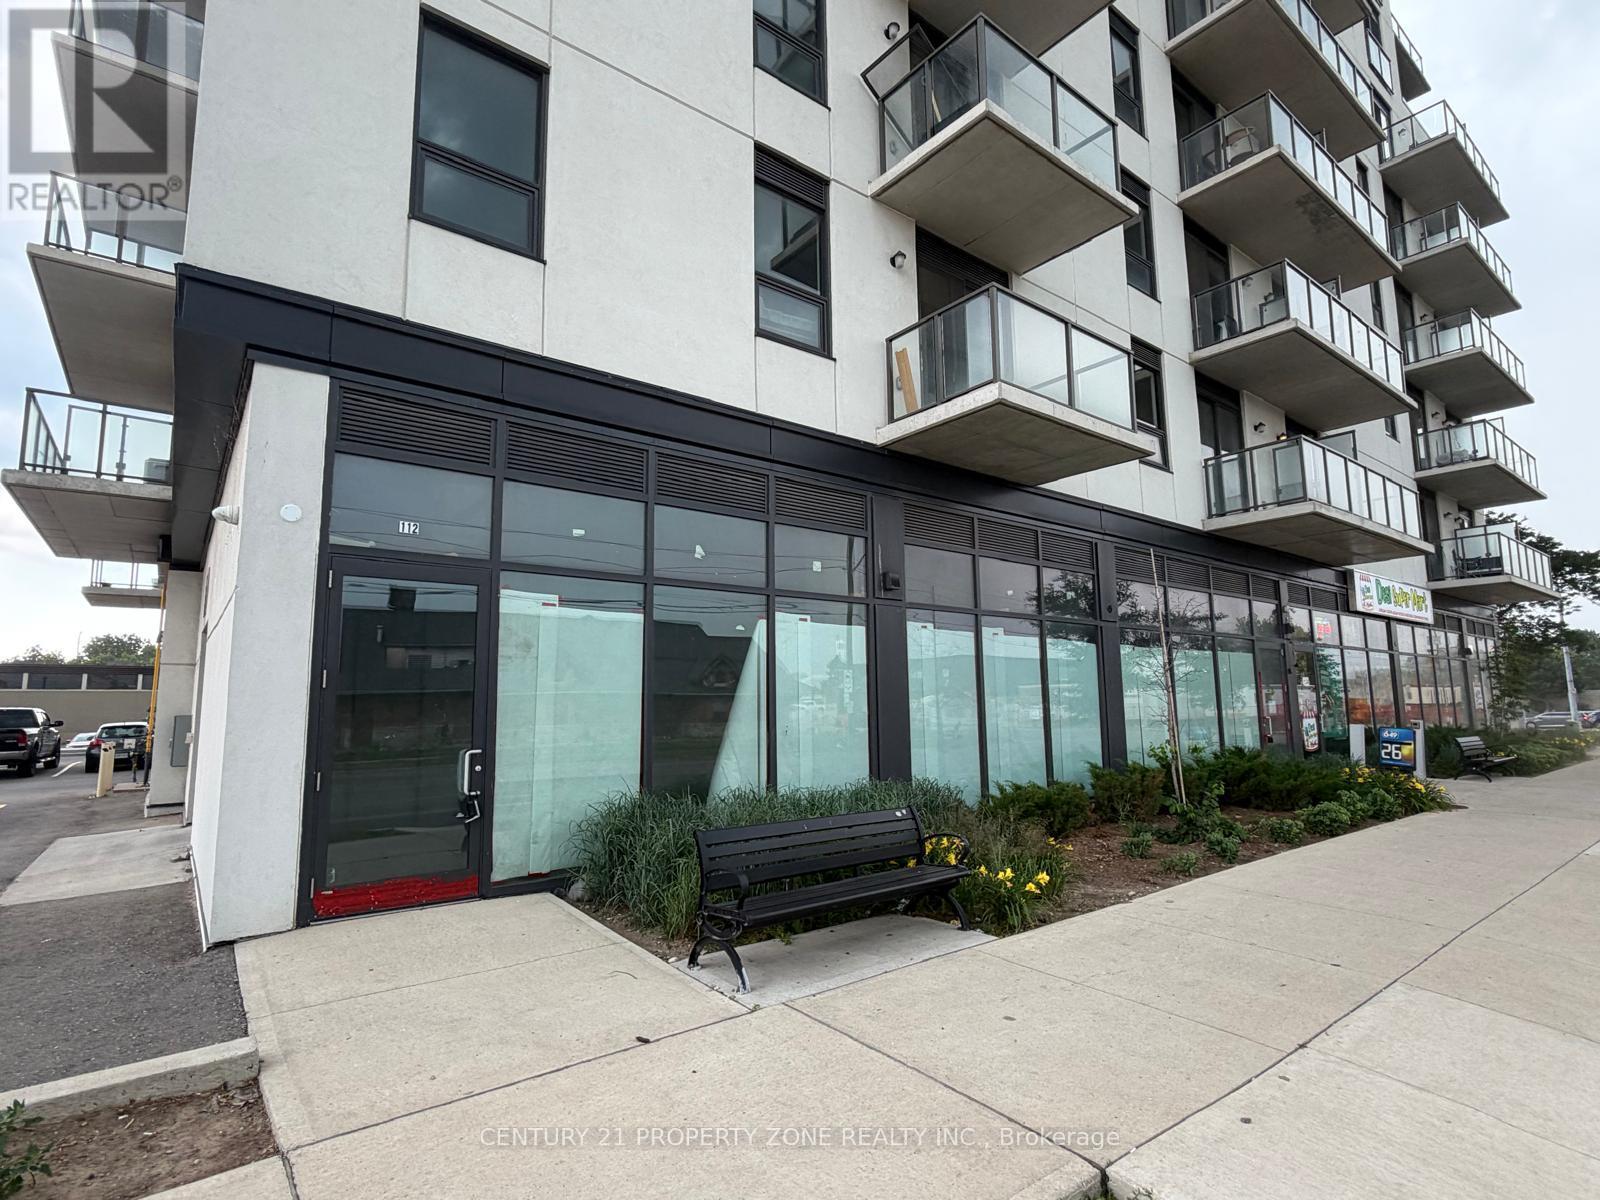
Excellent ground-level commercial leasing opportunity in downtown Brantford, located at the base of a residential condominium building. This shell-condition unit offers two separate street entrances plus lobby access, allowing flexibility for many business uses. Situated adjacent to the Convention Centre and directly across from the Brantford Civic Centre, the property offers strong visibility, nearby on-street parking, and easy access to major roads and highways. Ideal for a pharmacy, convenience store, café, restaurant, professional office, retail, wellness, service-based business, or other permitted uses. Great opportunity to build out the space to suit your business in a growing downtown location. Bring your vision to life in this high-visibility downtown Brantford commercial unit, surrounded by residential density, civic amenities, and ongoing growth. (id:62164)
Rare Corner Unit with Unobstructed Views. Parking Space and Locker Included (Both Are Situated in Premium Pl - Level). Spacious 2+1 Unit with Large Balcony. Approx. 1000 Sq.ft. Spacious Kitchen with Breakfast Area, New Washer/Dryer, Updated AC System. Tridel Luxury Condo in Prime Markham Town Centre Location close to Top Ranking Schools, Parks, Supermarkets, Restaurants and Other Everyday Amenities with Viva and YRT at Doorstep and Easy Access to Hwy 7, Hwy 407 & Hwy 404. Premium Amenities Features 24-Hr Concierge, Indoor Swimming Pool, Whirlpool, Party Room, Sauna, Exercise Centre, Virtual Golf, Billiards Room, Self-Serve Car Wash, Theatre Room, Guest Suites & More. Great Value! (id:62164)
Welcome to Axis Condos by CentreCourt. This bright, south-facing 2-bedroom residence on the 21st floor features fresh paint and expansive, floor-to-ceiling windows throughout. Designed with a highly efficient and practical floor plan that maximizes every square inch, the home opens up to a large balcony boasting spectacular city views. The modern kitchen is equipped with premium, built-in appliances and sleek quartz countertops. Perfectly situated in the heart of downtown Toronto, this property offers unparalleled convenience. Steps away from Toronto Metropolitan University (TMU), College Subway Station, multiple TTC transit routes, Loblaws, Metro, and Mattamy Athletic Centre (formerly Maple Leaf Gardens). Enjoy close proximity to University of Toronto, CF Toronto Eaton Centre, IKEA, top-tier restaurants, vibrant cafés, parks, and world-class hospitals. This is an exceptional opportunity for professionals, students, and savvy investors alike. (id:62164)