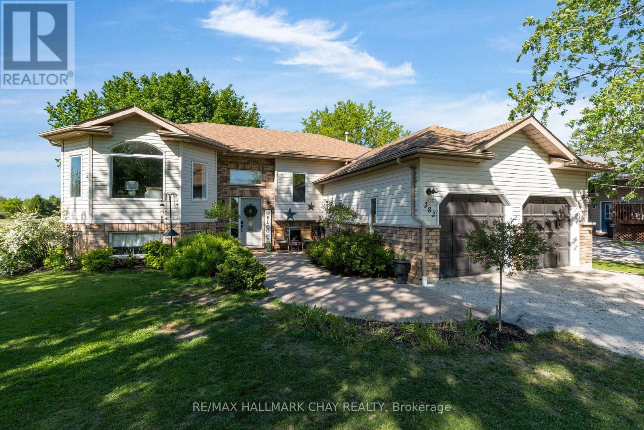
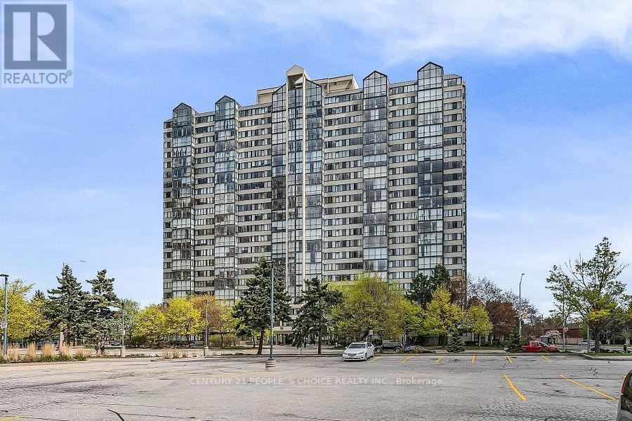
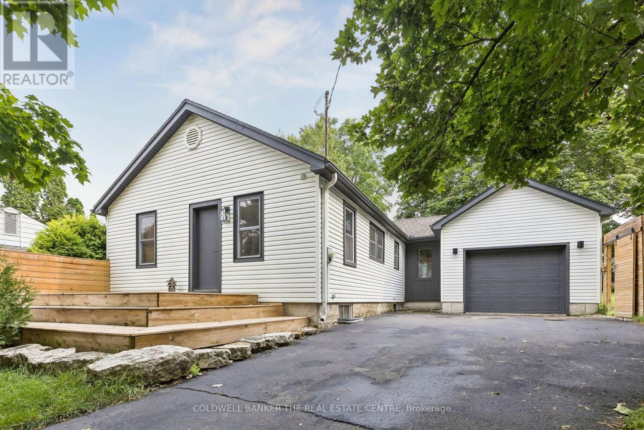
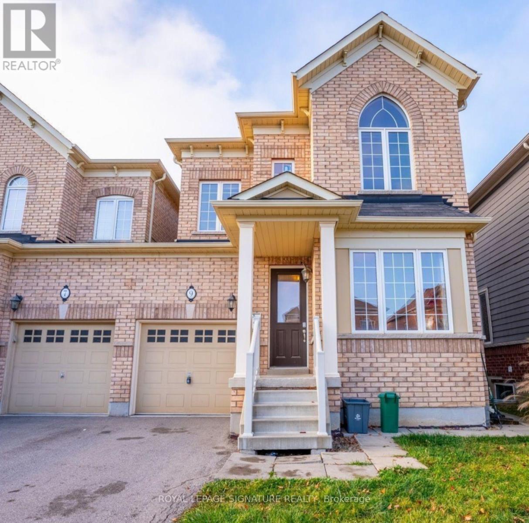
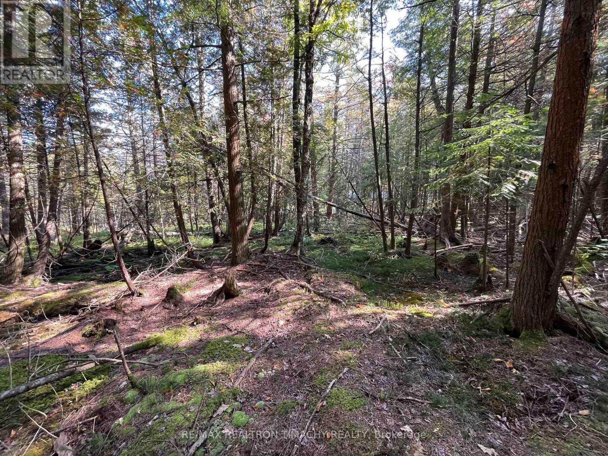
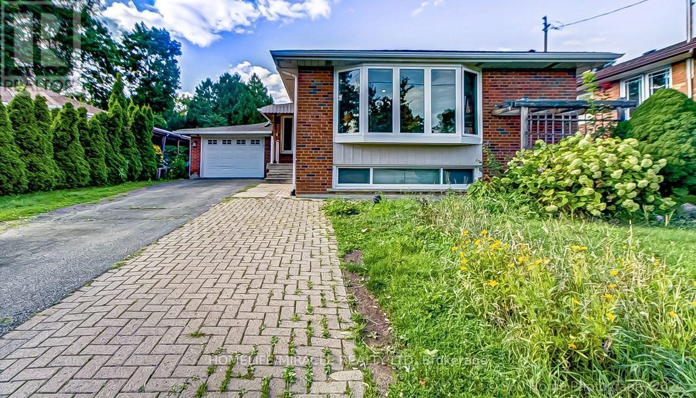
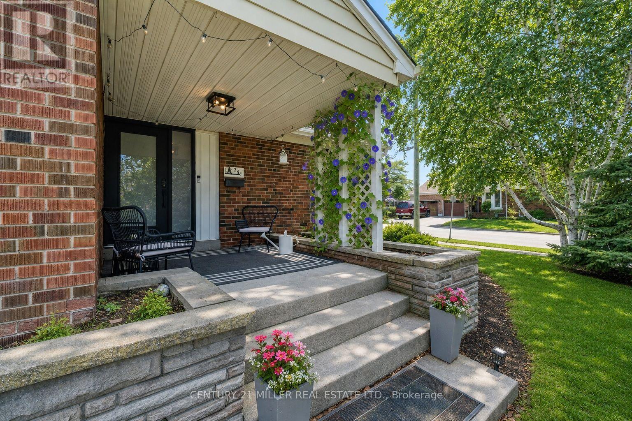
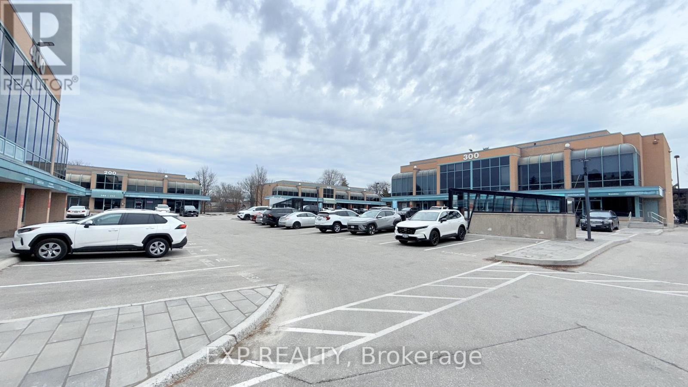
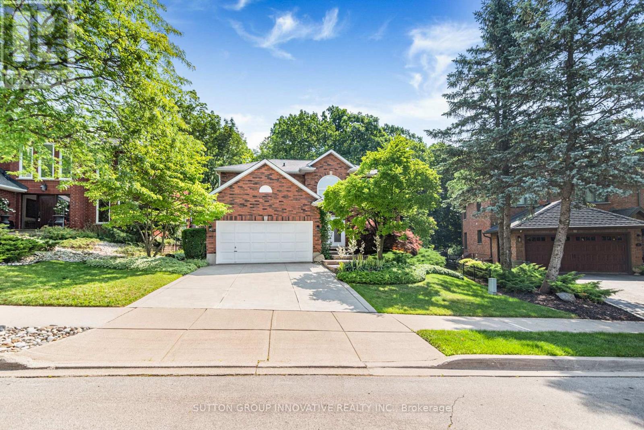
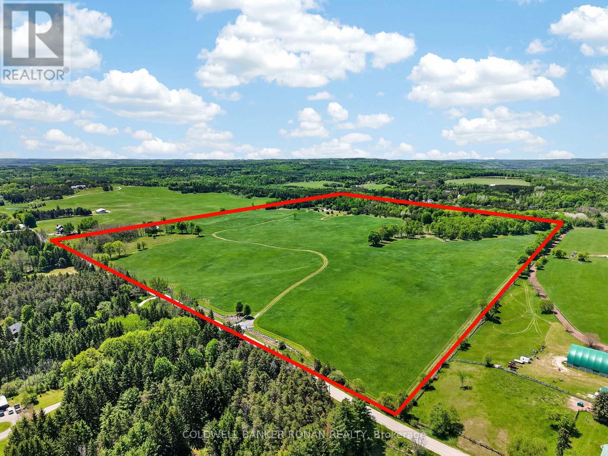
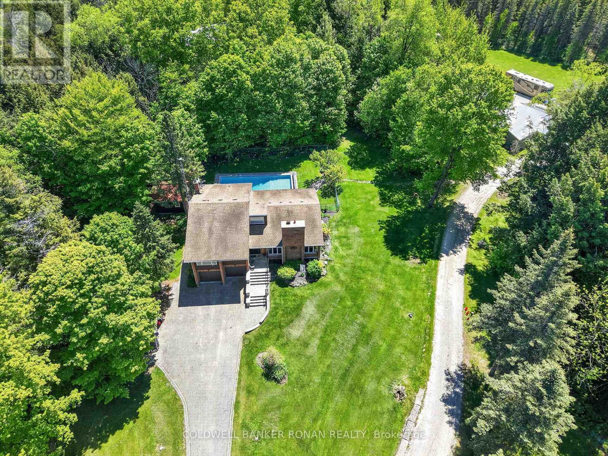
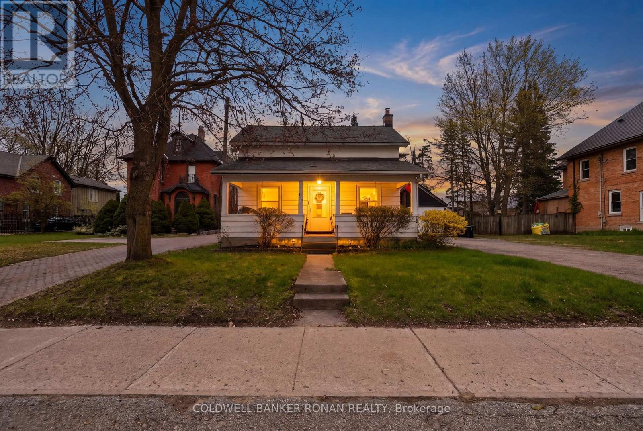
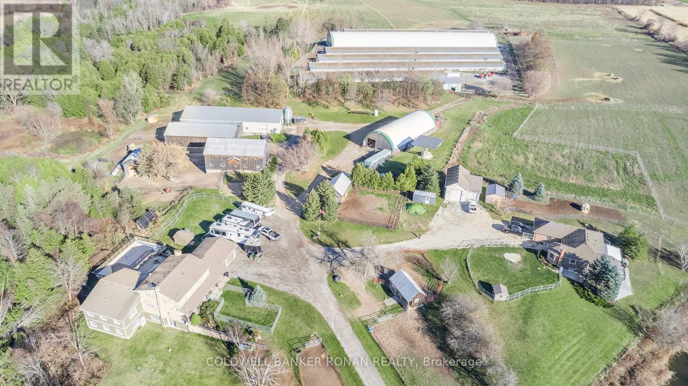
Fully finished bungalow on one of Stayner's most sought-after streets! Offering over 2,200 sq ft of finished living space on a generous 1/2 acre lot, this 3+2 bedroom home delivers space, functionality, and privacy. The bright, open-concept main floor features a renovated eat-in kitchen with walkout to a large covered deck-perfect for entertaining or relaxing outdoors. The fully fenced backyard offers no rear neighbours and includes a charming chicken coop for a touch of country living. The main level includes three bedrooms, highlighted by a spacious primary suite with semi-ensuite access to a beautifully renovated 4-piece bathroom.The fully finished basement expands your living space with a large rec room, two additional bedrooms, a full bathroom, and a versatile bonus room currently set up as a gym. With a walk-up to the double car garage, there is excellent in-law suite potential.Additional features include furnace, A/C, and hot water heater (all owned - 2021), plus parking for 10+ vehicles. (id:62164)
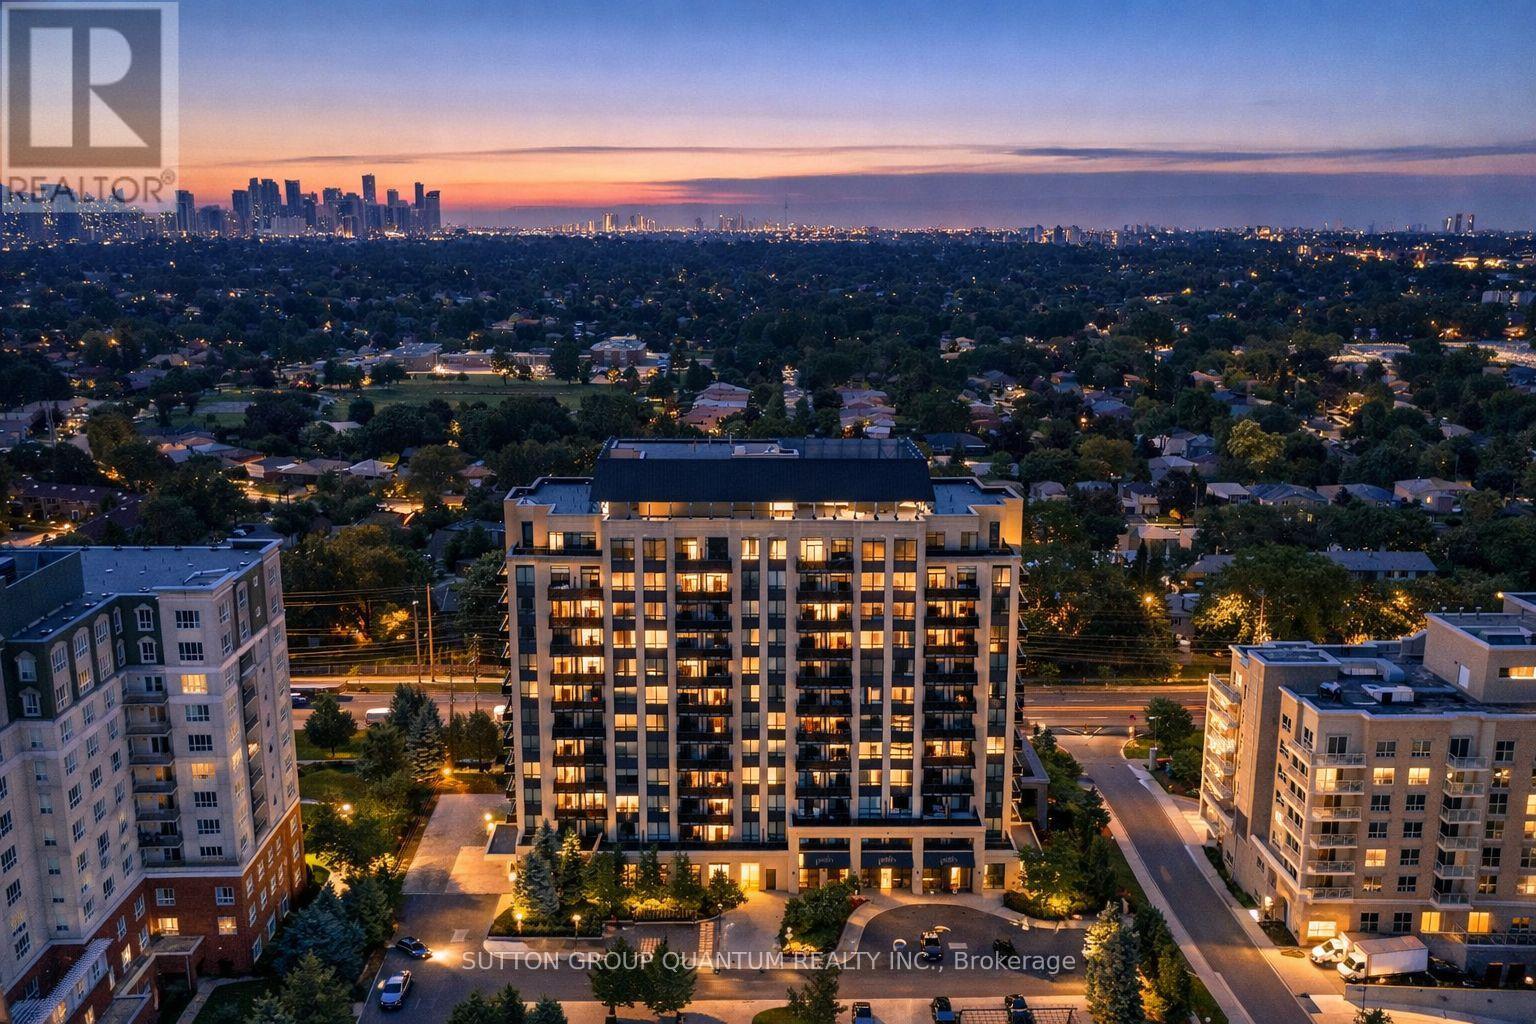
A corner condo with 2 bedrooms, 3 bathrooms and 2 balconies - this is not your typical condo layout. Welcome to the Emerald Model at Posh Condos, one of the building's larger layouts and a great option for buyers who want the convenience of condo living without giving up space and privacy. This bright corner suite features a practical split-bedroom floor plan, with each bedroom offering its own private ensuite - ideal for couples, downsizers, professionals, guests or family members who want their own space. A third bathroom adds even more convenience and is a feature rarely found in a 2-bedroom condo. The open-concept living and dining area is surrounded by windows and opens to one of two private balconies, giving you outdoor space on two sides of the suite. The second-floor location provides easy access without having to rely on the elevators for every trip. One underground parking space and one locker are included, and maintenance fees include central air conditioning, heat, water, parking and common elements. Residents enjoy 24-hour concierge service, fitness centre, yoga studio, library, party room, guest suites and visitor parking. Conveniently located at Bathurst & Steeles with transit at your doorstep and easy access to shopping, restaurants, schools, parks and everyday amenities in Thornhill, Vaughan and North York. If you've been comparing condos and want more than the typical 2-bedroom layout, Unit 205 deserves a closer look (id:62164)
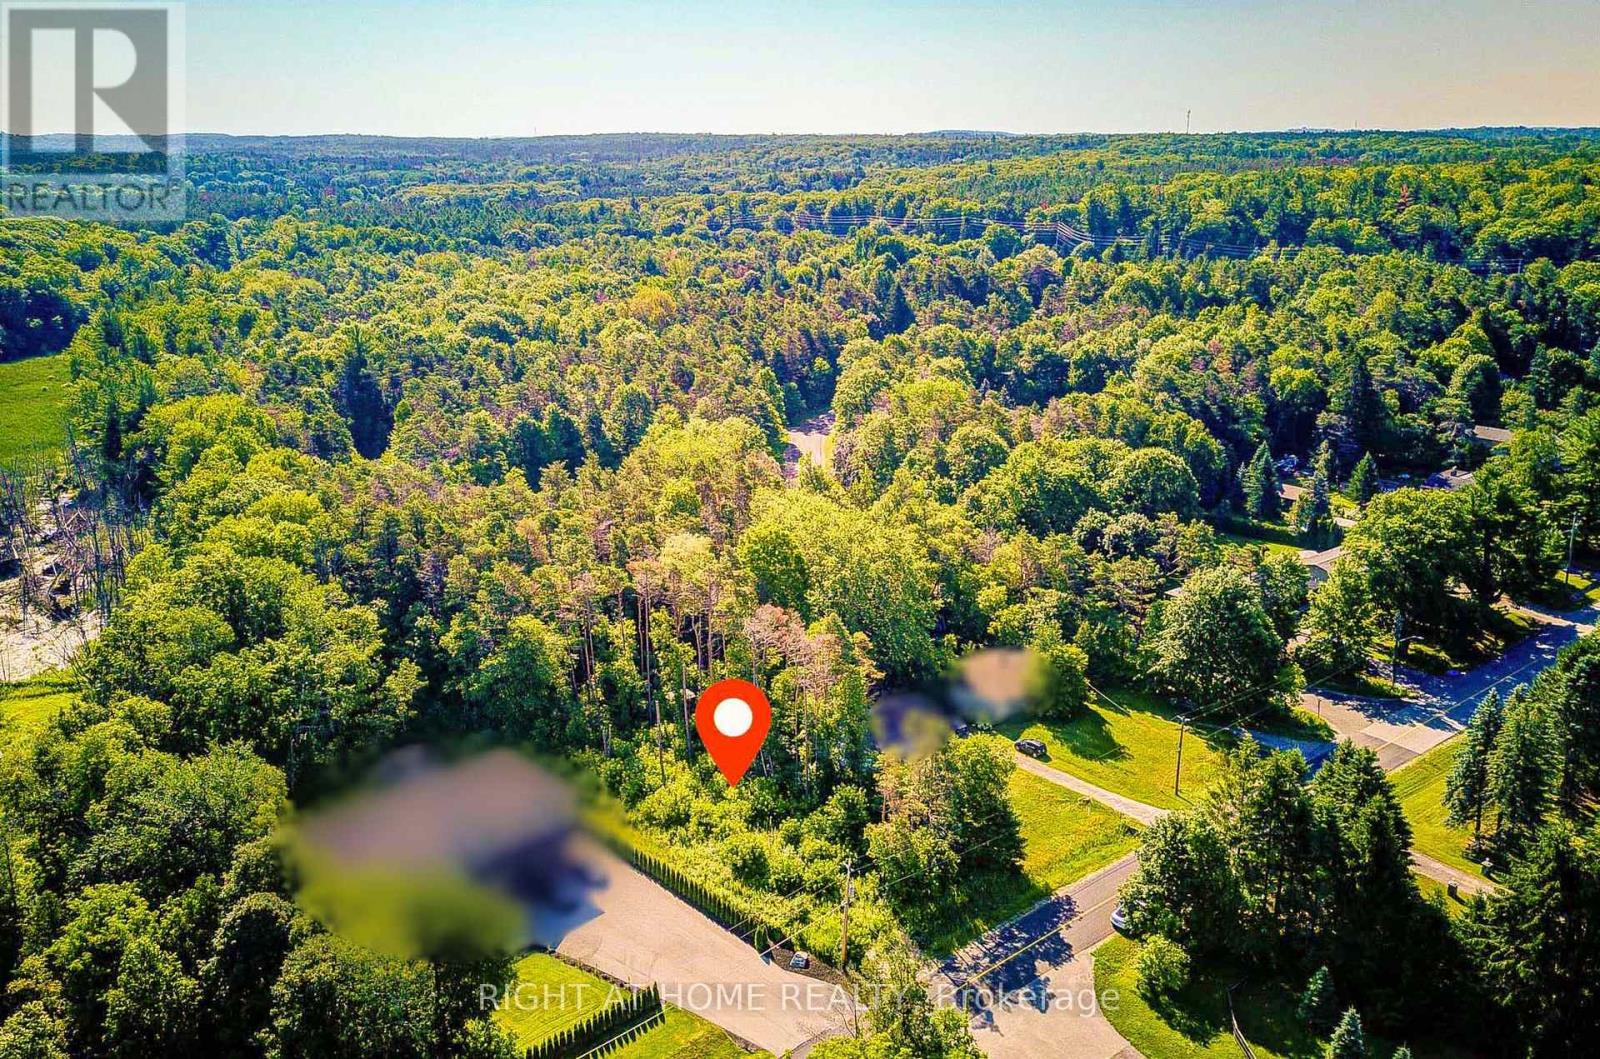
Rare opportunity to build your dream home on a spectacular, beautifully treed 77' x 200'lot in the charming hamlet of Cedar Valley, Stouffville. Offering an exceptional blend of privacy, nature and prestige, this remarkable property presents the opportunity to create a one-of-a-kind custom residence in one of Stouffville's most desirable rural communities. Approved site plan documentation for an approximately 4,400 sq. ft. Luxury custom home offers a valuable head start toward bringing your vision to life. Purchasers may also wish to explore today's CMHC and federal housing programs, which may offer financing opportunities for eligible new construction projects. Available options and eligibility will depend on the proposed home and project requirements, and buyers are encouraged to explore these opportunities with CMHC, qualified lenders, and other professionals. Ideally located at the quiet end of McCowan Road near Cherry Street, this peaceful setting offers minimal traffic and an exceptional connection to the outdoors. Enjoy direct access to the extensive York Regional Forest trail system, with endless opportunities for walking, cycling and enjoying nature. Surrounded by prestigious estate homes and set within the scenic Oak Ridges Moraine, this is a rare opportunity to enjoy the tranquility of country living while remaining close to the conveniences of Stouffville and the surrounding GTA Whether you envision an elegant family estate, a sophisticated country retreat or your forever home, this exceptional property provides the setting and potential to make it a reality. A rare offering in a highly sought-after location, combining natural beauty, privacy and the opportunity to build a truly remarkable custom residence. Approved site plan documentation available for serious buyers. Don't miss your chance to secure this exceptional piece of Stouffville real estate and create something truly special. (id:62164)
Stunning, bright and spacious approx. 1,165 sq. ft. 2+1-bedroom, 2 full bath condo with breathtaking views of Lake Ontario and the Toronto skyline. This well-designed unit features a sun-filled, glass-enclosed solarium ideal for a home office or relaxation space, plus a modern open-concept living and dining area with engineered hardwood flooring. The functional kitchen offers stainless steel appliances, granite countertops, porcelain tile flooring, backsplash, and a breakfast area with floor-to-ceiling windows. The primary bedroom includes a walk-in closet and ensuite bath. Enjoy in-suite laundry and an ensuite locker for added storage. Includes 2 underground side-by-side parking spaces. Building amenities include 24-hour concierge, indoor pool, hot tub, sauna, gym, squash court, party room, BBQ area, playground, and ample visitor parking. Maintenance fees include water and heat. Prime Mississauga location steps to Square One, Celebration Square, YMCA, Sheridan College, transit, dining, and parks. Minutes to GO Station and Hwy 401/403/410/QEW. (id:62164)
Welcome to 37 Fifth Avenue, a beautifully updated 2+2 bedroom bungalow tucked away on a quiet dead-end street in an established Cambridge neighbourhood close to schools, parks, trails and everyday amenities. Set on an impressive 62 x 115 ft lot, this distinctive home offers approximately 1,900 sq. ft. of finished living space and a warm, organic style you won't find everywhere.Step inside to a bright, open-concept main floor filled with natural light, hardwood flooring and thoughtful architectural details. The spacious kitchen features streamlined white cabinetry, bamboo countertops, a chef-style sink, hidden appliances and an oversized breakfast bar-perfect for casual dining and entertaining. The adjoining dining and living areas offer generous gathering space, large windows and French doors leading to the deck and private, fenced backyard.Two comfortable bedrooms and an updated four-piece bathroom complete the main level. Downstairs, the finished lower level adds two versatile rooms that can function as additional bedrooms, a home office, gym or hobby space, along with a family room, two-piece bathroom, laundry and storage.Outside, enjoy landscaped grounds, front and rear decks, mature greenery and parking for four vehicles. The oversized, fully insulated attached garage provides excellent space for parking, a workshop, fitness equipment or additional storage.Additional highlights include a newer furnace, central air, updated wiring, plumbing extending to the road, an owned water softener, pot lights throughout and carpet-free living. Stylish, functional and move-in ready-37 Fifth Avenue offers flexible living space, an exceptional lot and a peaceful location with very little through traffic. (id:62164)
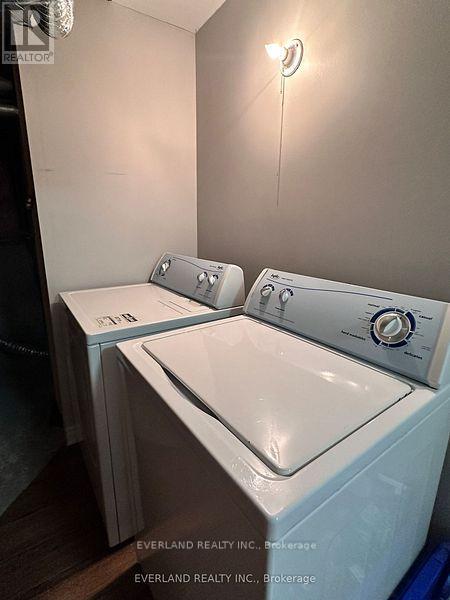
Welcome to 9 White Ash Lane, A well-maintained semi-detached home in Thorold, offering a Fully Furnished private bedroom ideal for a Brock University student or young professional. Enjoy a bright and spacious main floor featuring high ceilings, large windows, an open-concept living and dining area, a generous living room, and a separate family room perfect for studying or working from home. The modern kitchen offers ample cabinetry and a convenient dining area. Second-floor laundry provides added convenience. The bathroom is shared with only one other tenant. Utilities are included in the monthly rent. Conveniently located close to local amenities, shopping, dining, and transportation. A comfortable and affordable rental opportunity in a desirable Thorold community. (id:62164)
Turnkey QSR Opportunity: Popular Western Halal Burger Franchise. High-profit, established fast casual restaurant specializing in high-demand halal smashed burgers, fresh-cut fries, and premium milkshakes. This location is part of a rapidly growing, popular brand from Western Canada that is now successfully expanding across the Greater Toronto Area (GTA). Investment Highlights: Prime Location: Situated in a high-traffic, high-density GTA commercial hub with excellent visibility and heavy foot traffic. Booming Market: Capitalizes on the massive, ever-growing demand for premium, certified halal fast-casual dining. Turnkey Operation: Fully equipped, modern kitchen with up-to-date assets, digital POS systems, and strong delivery platform integration (UberEats, SkipTheDishes, DoorDash). Brand Power: Benefit from the established marketing, supply chain, and operational support of a highly successful western franchise. Growth Potential: Positioned perfectly in a neighborhood with a high concentration of target demographics, offering immediate room for revenue growth. What's Included: All commercial kitchen equipment, fixtures, and modern dining room furniture. Comprehensive training and ongoing operational support from the franchisor. Transfer of a favorable long-term lease with competitive rent. Skip the headaches of a build-out from scratch. Step into a fully operational, beautifully designed store with an active customer base from day one. (id:62164)
Client RemarksEnjoy lakeside living with beach access when you build your dream home or cottage . Welcome to Lot 25 Champlain Road backing on the Awenda Park and across the road from Georgian Bay . This serene and very private land in Tiny Township offers the perfect blend of countryside living and recreational opportunities. property is backing on Awenda Park and is located within few min drive to main entrance of Awenda Provincial Park with sandy beaches , many hiking trails and cross country trails . Several public water accesses, yet so private like your own. Hydro and gas available . (id:62164)
Beautiful freehold townhome overlooking park & pond. Located in a great residential neighbourhood of River Oaks! Walking distance to shopping, transit and schools! This home features many recent upgrades such as modern kitchen, newer windows, double-sided fireplace between Living and Dining rooms. Oversized Primary Bedroom features semi-ensuite, upgraded thermostats, new garage door (2024) with automatic opener, Central air conditioning, raised garden beds and walk-out from lower level to driveway/ garage offers total parking for 3 cars plus visitor parking. Pls note the large, bright Kitchen with upgraded sliding doors to a south facing balcony with unobstructed view. Must see to appreciate the spacious layout of this home. (id:62164)
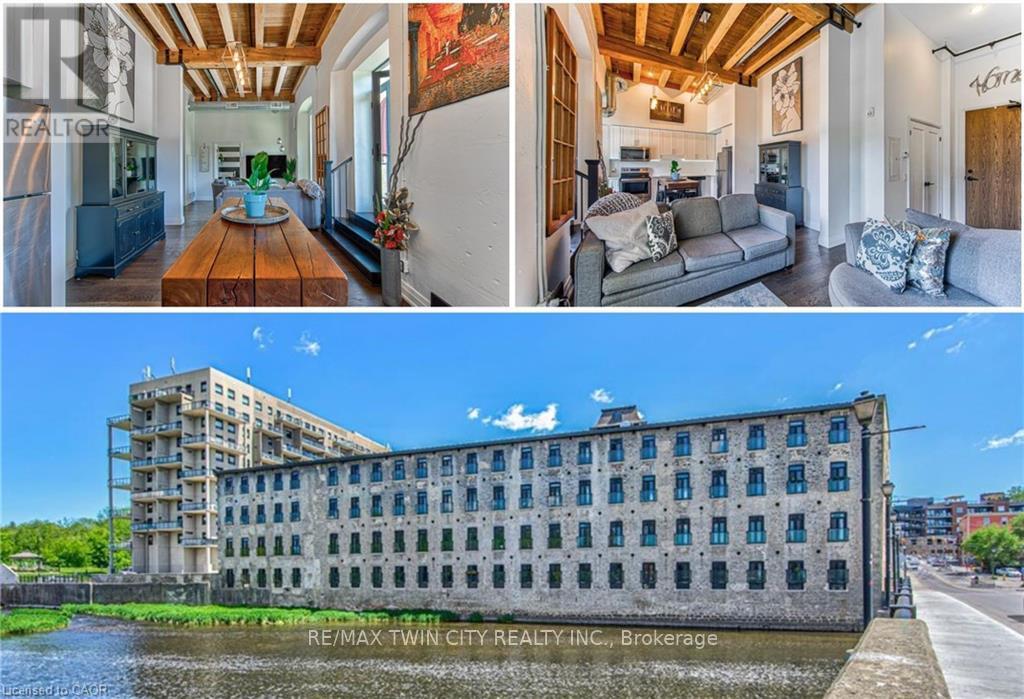
Welcome to Riverbank Lofts, one of Cambridge's most iconic historic conversions nestled along the scenic Speed River in the heart of downtown Hespeler. Thoughtfully transformed from the former American Standard factory, this sought-after residence blends timeless industrial character with modern living. This freshly painted one-bedroom suite features soaring ceilings, oversized windows, exposed beams, and an airy open-concept layout filled with natural light. The stylish kitchen offers granite countertops, stainless steel appliances, and a breakfast bar perfect for everyday living and entertaining. Enjoy in-suite laundry, a full bathroom, and a spacious bedroom retreat with generous closet space. Residents enjoy premium amenities including a fitness centre, lounges, bike storage, and a dog wash station, making this a truly pet-friendly community. Complete with owned parking and ideally located steps to cafés, restaurants, river trails, boutique shopping, and minutes to Highway 401, this is an exceptional opportunity to enjoy elevated riverside living in one of Hespeler's most desirable communities. Whether you're a first-time buyer, investor, or looking to downsize, this suite offers the perfect blend of character, comfort, and convenience. (id:62164)
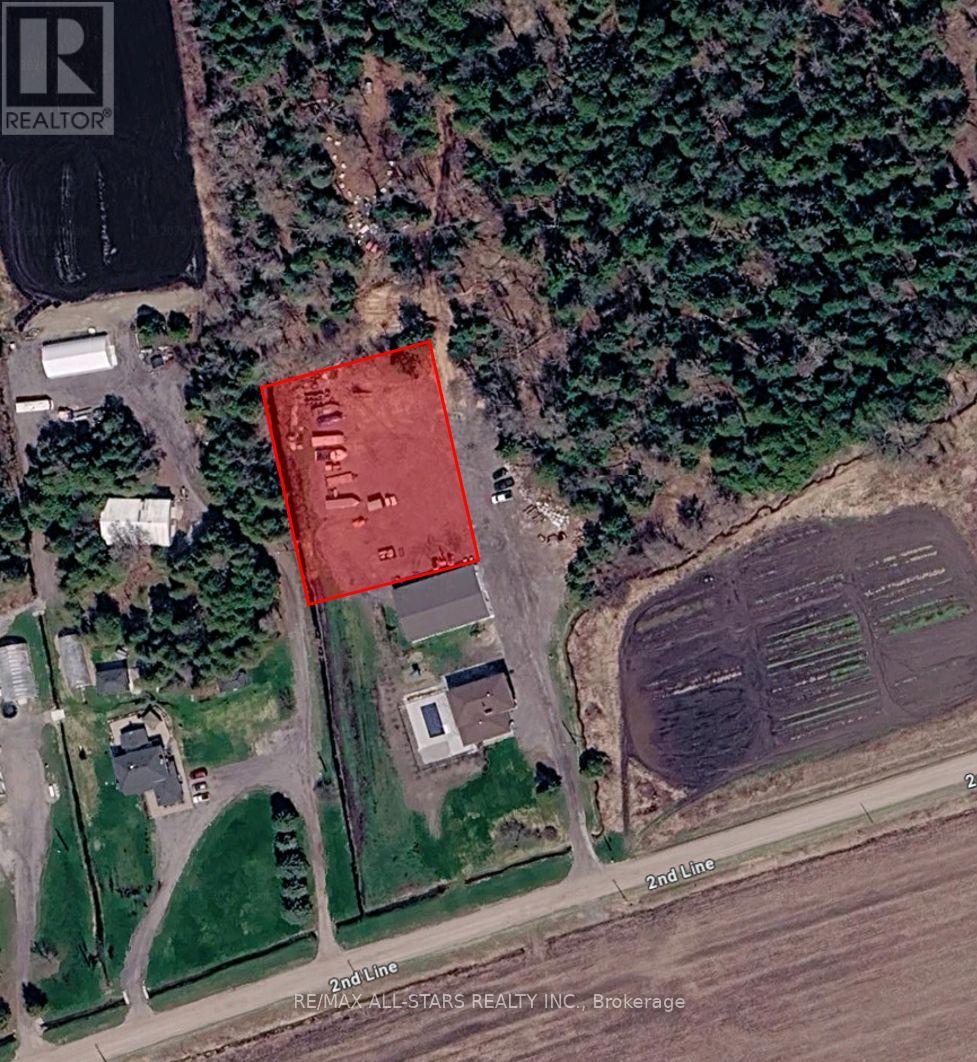
Graded Secure Yard Space Available Just East of Cookstown in South Innisfil. Accessible Via Hwy 400. Landlord Flexible with Lease Term and Size Of Area Needed. (id:62164)
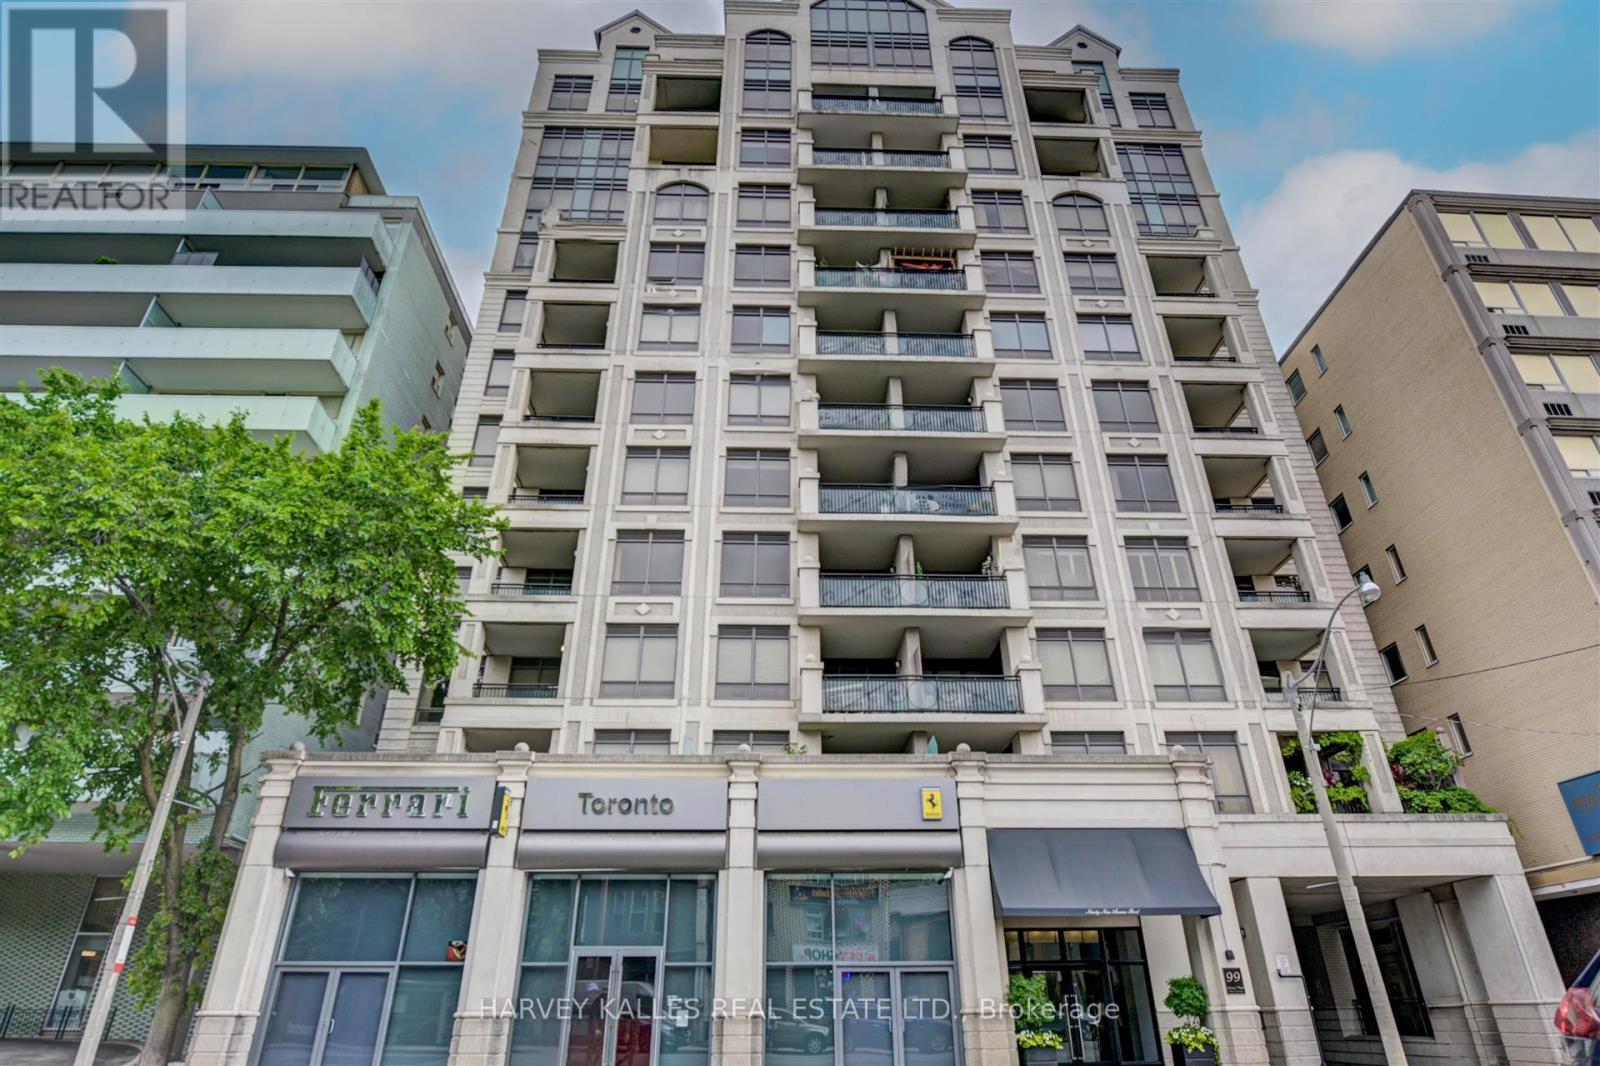
Welcome to Yorkville's best kept secret. This boutique building, with only 60 residences, offers the discerning Buyer a rarely available 2,544 sq.ft. open concept suite, with a premium sized 45 foot east facing, unobstructed terrace overlooking Yorkville shops and treed fine residences below. The welcoming entry allows you to take in the full open view. The very bright east facing windows flood this open concept layout with natural light and the versatile open concept, allows different Liv Room, Dining Room, Family Room layout options. A rarely seen gas fireplace defines the Living Room space. The chef's kitchen offers an abundance of counter space with 2 oversized east facing windows, perfect for natural light food prep. An adjoining walk-in pantry offers the chef tons of extra storage of all your culinary needs. There is a designated office, already set up for your work space requirements.The Primary ensuite is ideally set up to allow use of both sinks with privacy from the WC and shower area. Building amenities include Valet parking, 24 hour conceirge, Sauna, Party/Meeting Room, Gym, Steam Room, Guest Suite and Bike storage. With an emphasis on privacy and discretion, immerse yourself in this top notch neighbourhood, and its highly rated restaurants, cultural, fashion and art scenes, within steps to TTC buses and subway. Walk score of 99. Stroll to Whole Food or Holt Renfrew. An opportunity not to be missed. (id:62164)
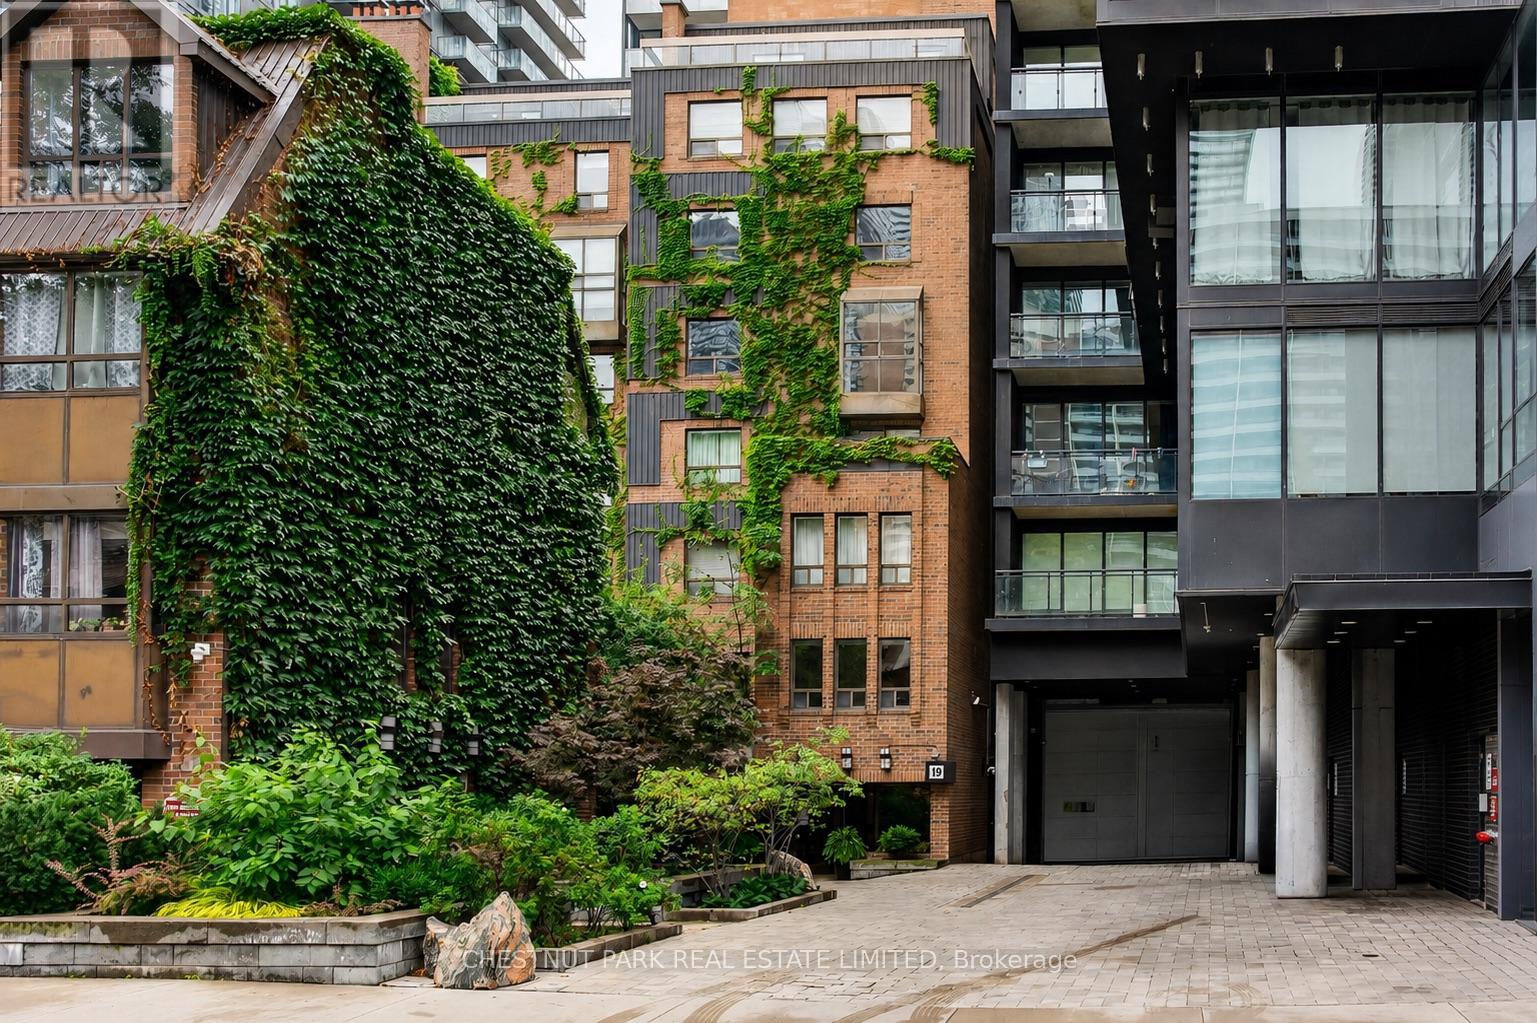
A very different kind of downtown condo. This quiet southeast corner residence offers 1,474 sq. ft. over two levels, with the proportions and separation increasingly difficult to find in newer buildings - particularly at this price point. Built in the mid-1980s, 19 Dundonald comes from an era known for larger, more liveable floor plans. One of the largest suites in the building, #604 has a practical layout, with principal rooms on the main floor and bedrooms above. Well-proportioned living and dining rooms feature a wood-burning fireplace, while the kitchen offers quartz counters, ample cabinetry, updated appliances and a wine fridge. Beyond is a full-size family room/den with two skylights and a walkout to the southeast-facing terrace, where BBQs are permitted. A dedicated storage room with built-in shelving is located off the den. Upstairs, the southeast-corner primary has two exposures, excellent closet space, an ensuite and walkout to an east-facing balcony. The second bedroom has south-facing light and a double closet. Both bedrooms accommodate a king-size bed. Updates made approximately six years ago included a full kitchen renovation, hardwood flooring throughout, and improvements to both the powder room and an upstairs bathroom. A new heat pump was installed in July 2026. Freshly painted and move-in ready. Just steps to Wellesley subway, with Yorkville and Yonge & Bloor to the north, the Eaton Centre and downtown core to the south, and U of T, TMU, Queen's Park and the hospital district all within easy reach. Some photos have been virtually staged. (id:62164)
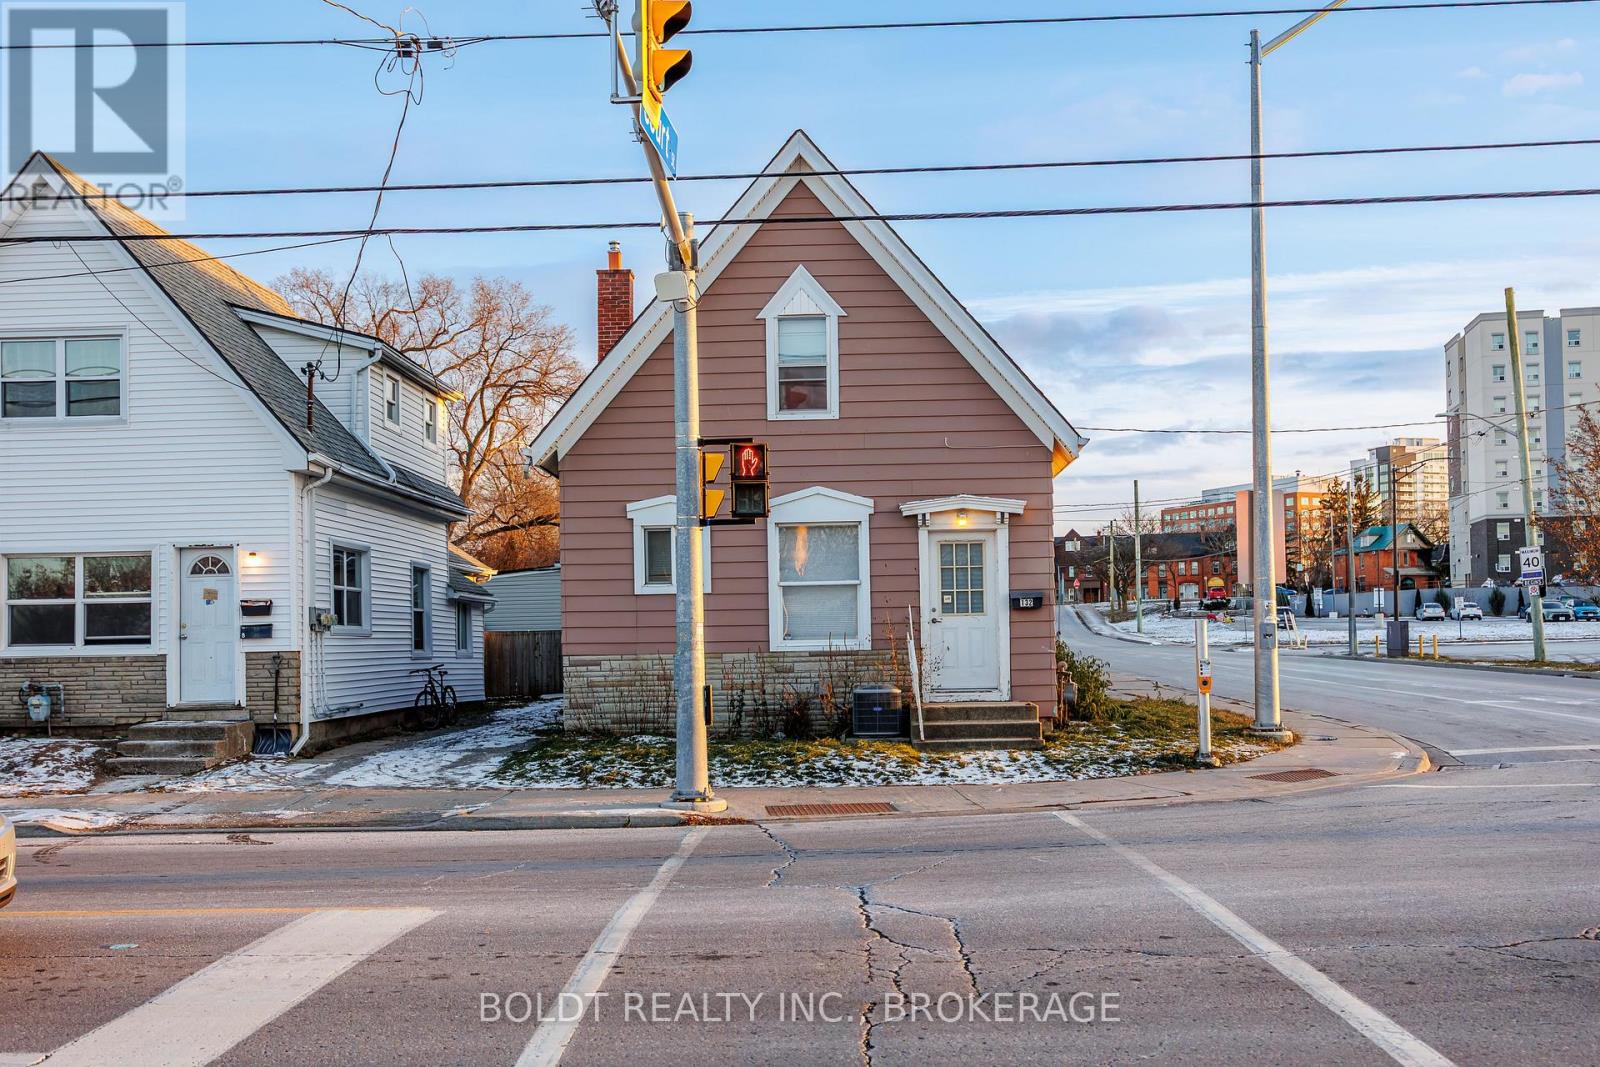
Located just within the boundaries of the downtown core, 132 Welland Ave offers exceptional Main Street visibility and strong traffic exposure. This versatile property is currently utilized as a residential space ( 2+ 1 bedroom) but is zoned M2 Commercial, permitting a wide range of retail or office uses. It is an ideal opportunity for investors, small business owners, or those seeking a convenient live-work setup with easy access to major routes. The property features significant recent upgrades, renovated basement, including a furnace replaced in 2021 and a complete electrical overhaul in 2024 with a new 100-amp panel and new wiring throughout. (id:62164)
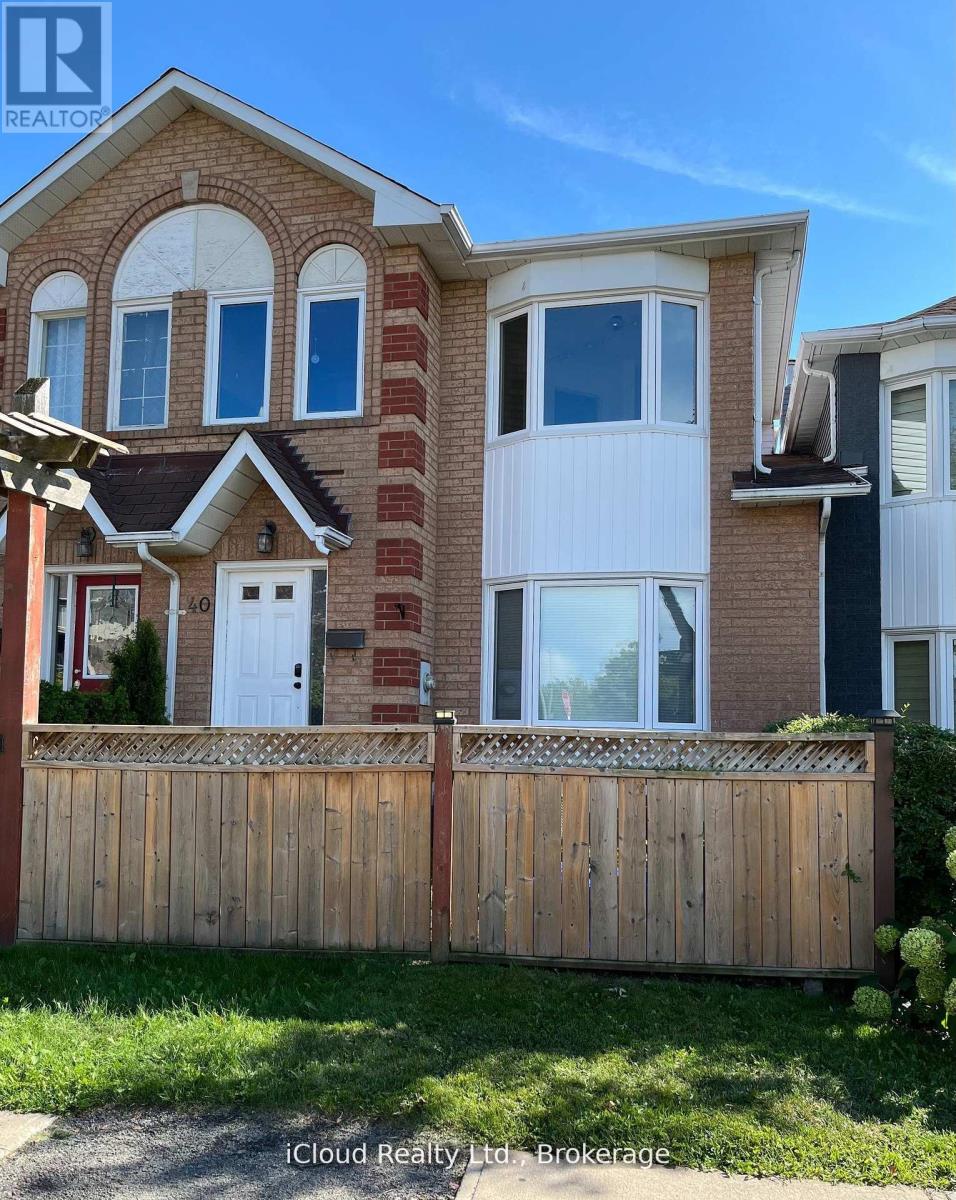
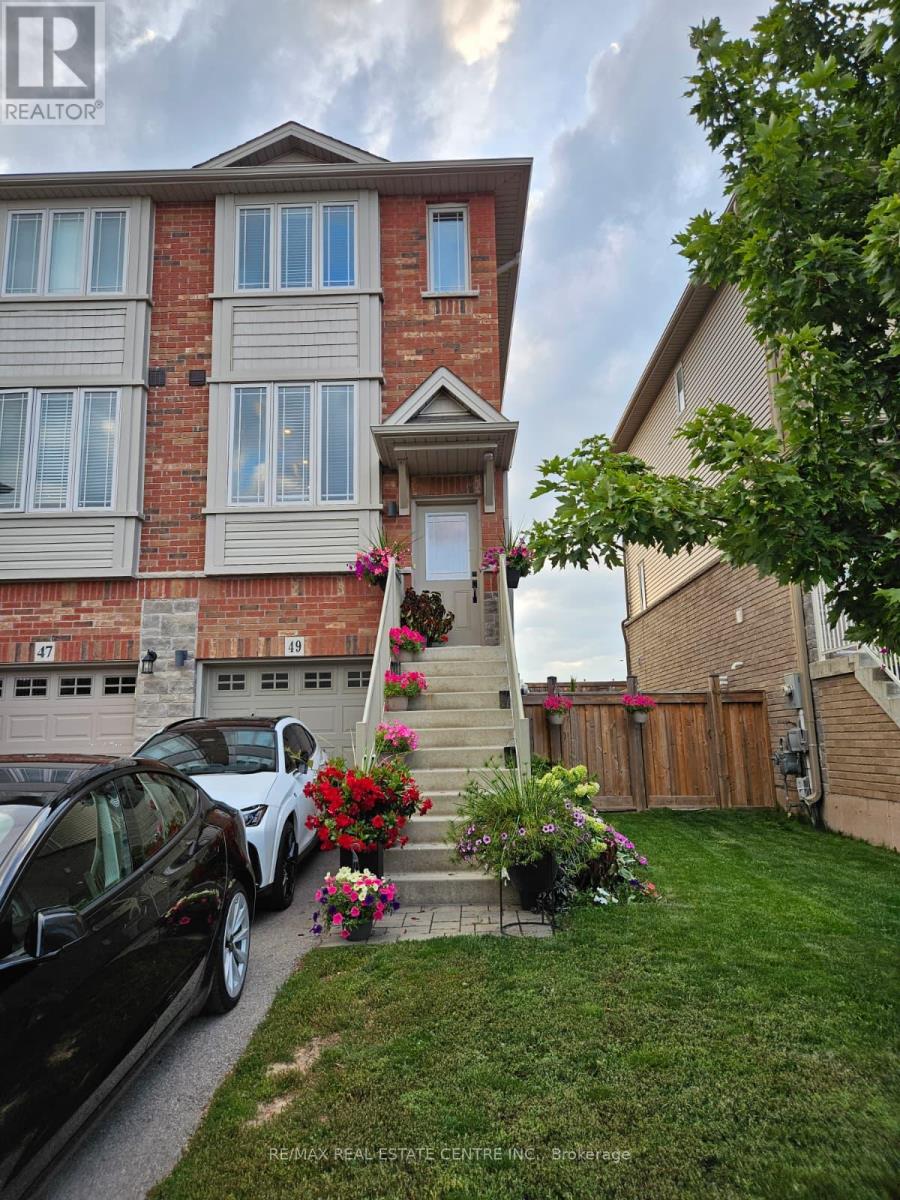
Welcome to 49 Edenrock Drive, a beautifully rebuilt 2021 freehold end-unit townhome in a prime Stoney Creek location! This stunning, move-in-ready home offers a bright, spacious open-concept layout with exceptional attention to detail and numerous quality upgrades throughout. The main floor features a gorgeous eat-in kitchen with a custom hood fan over the gas stove, stainless steel appliances, quartz countertops, under-cabinet lighting, and pot lights. Enjoy the warmth of an electric fireplace and the elegance and durability of laminate flooring throughout. The full bathroom features a convenient double vanity. Additional features include an electric vehicle charger, automatic garage door opener, and an owned hot water tank-not leased. New washer and dryer installed in December 2025. The home also offers a separate entrance to the backyard and basement, providing excellent convenience and potential flexibility. The garage has direct access to the basement. Prime location just minutes from Costco, Metro, LCBO, restaurants, shopping, parks, schools, and easy QEW access. Perfect for families, professionals or investors seeking a modern freehold home in a highly convenient Stoney Creek neighbourhood.Too many upgrades to list-please see the attached feature sheet for complete details. Square footage listed is the gross internal area. (id:62164)
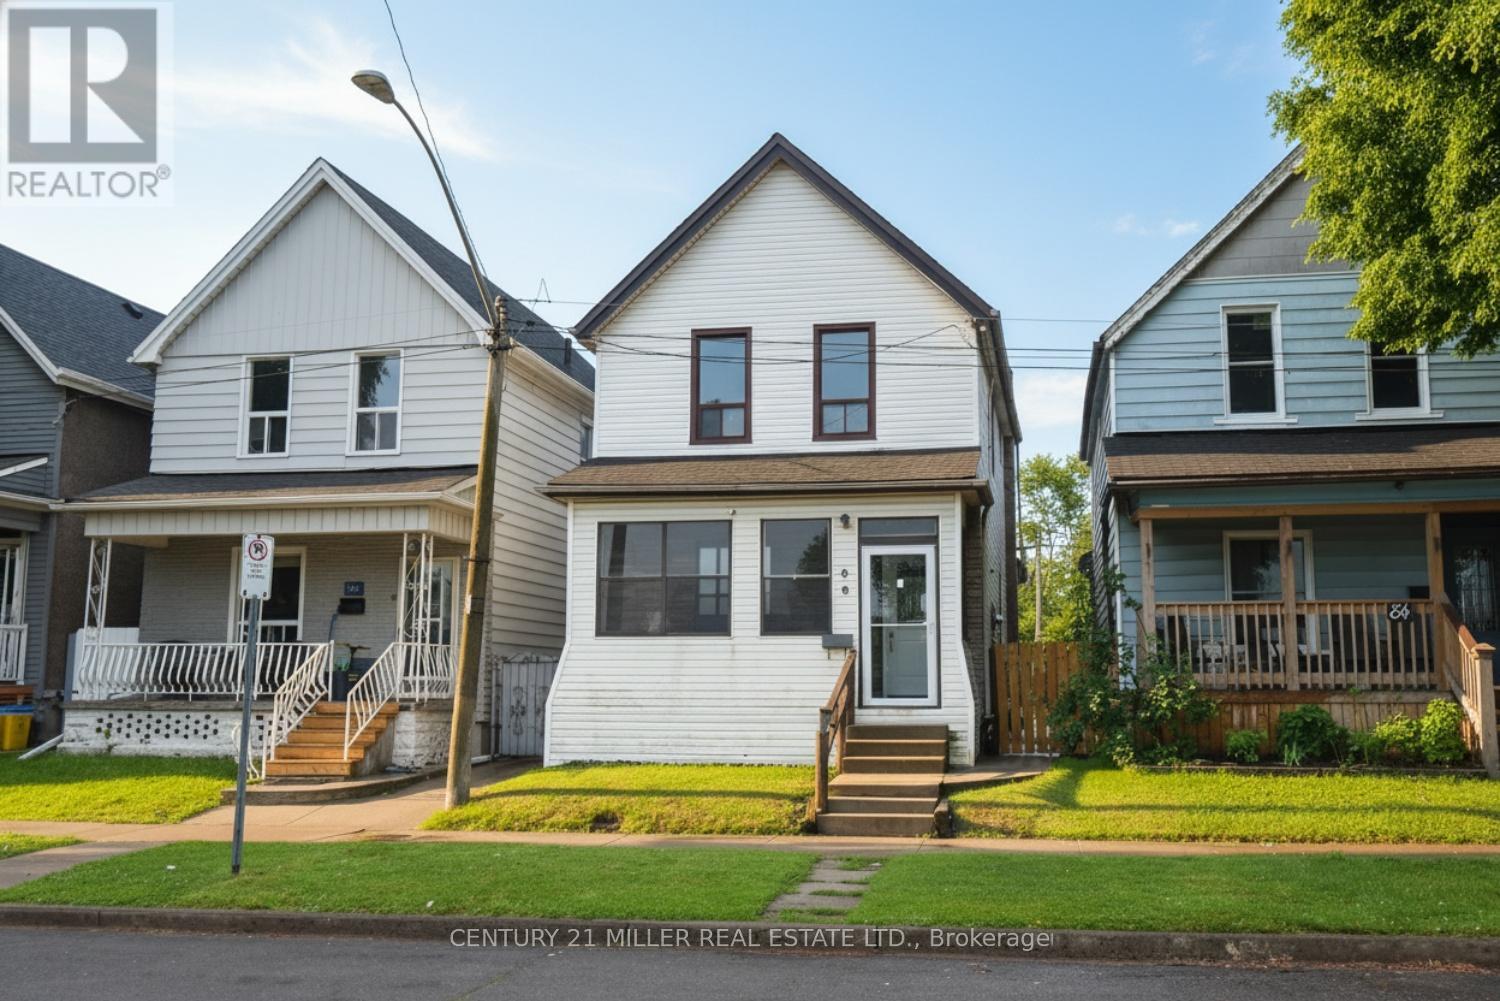
Welcome to 86 Mars Avenue, Hamilton. Situated in Hamilton's Keith/Industrial Sector (North End), this home is conveniently located just north of Barton Street and minutes from downtown. Recent updates include fresh paint, new flooring throughout, a renovated kitchen, and a new 4-piece bathroom on the main level. The main floor offers a separate living room and dining room with high ceilings, plus a den/home office off the kitchen. Upstairs, you'll find three spacious bedrooms and a 4-piece bathroom. A rear door off the kitchen leads to a fully fenced backyard. The backyard can be access by car via the alley. (id:62164)
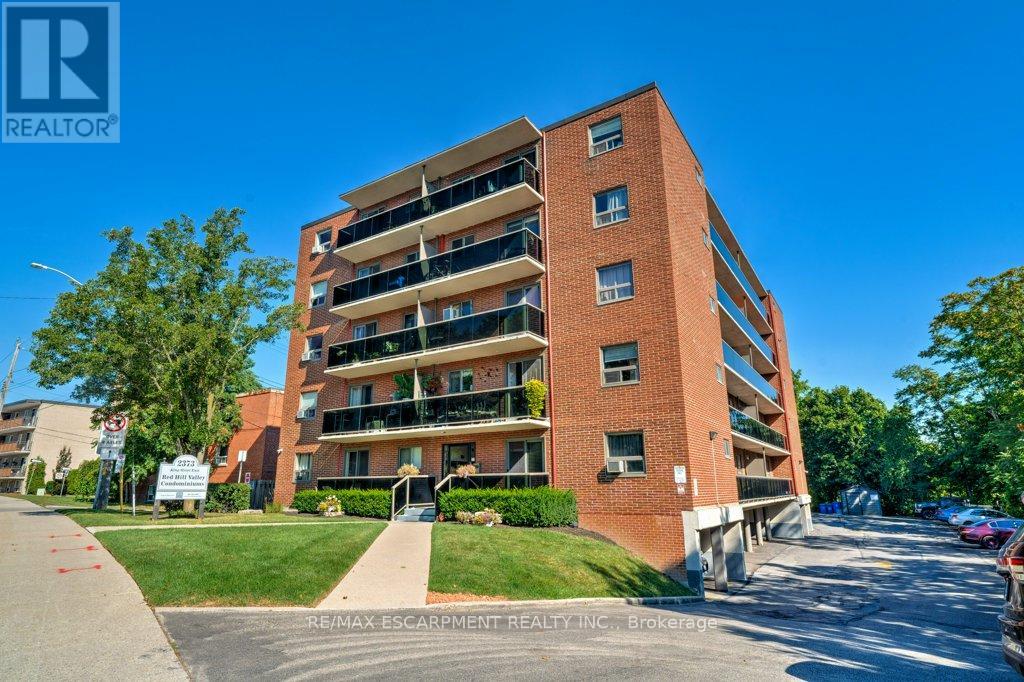
New Price! Rare Opportunity with 2 Parking Spots at Red Hill Condo! Bright and updated 1 bed, 1 bath unit featuring a spacious 15-ft balcony with partial views. Open-concept eat-in kitchen and living area with modern countertops, stylish backsplash, stainless steel appliances, and California shutters. Updated flooring in living room and bedroom, plus a renovated 4-pc bath. Ample in-suite storage and same-level laundry for added convenience. Includes two exclusive-use parking spaces, a rare and valuable bonus! Ideal for first-time buyers or those seeking a low-maintenance lifestyle. Prime location with easy access to the Red Hill Expressway, major highways, and transit. Move-in ready with modern finishes and unbeatable value. Some photos are virtually staged. (id:62164)
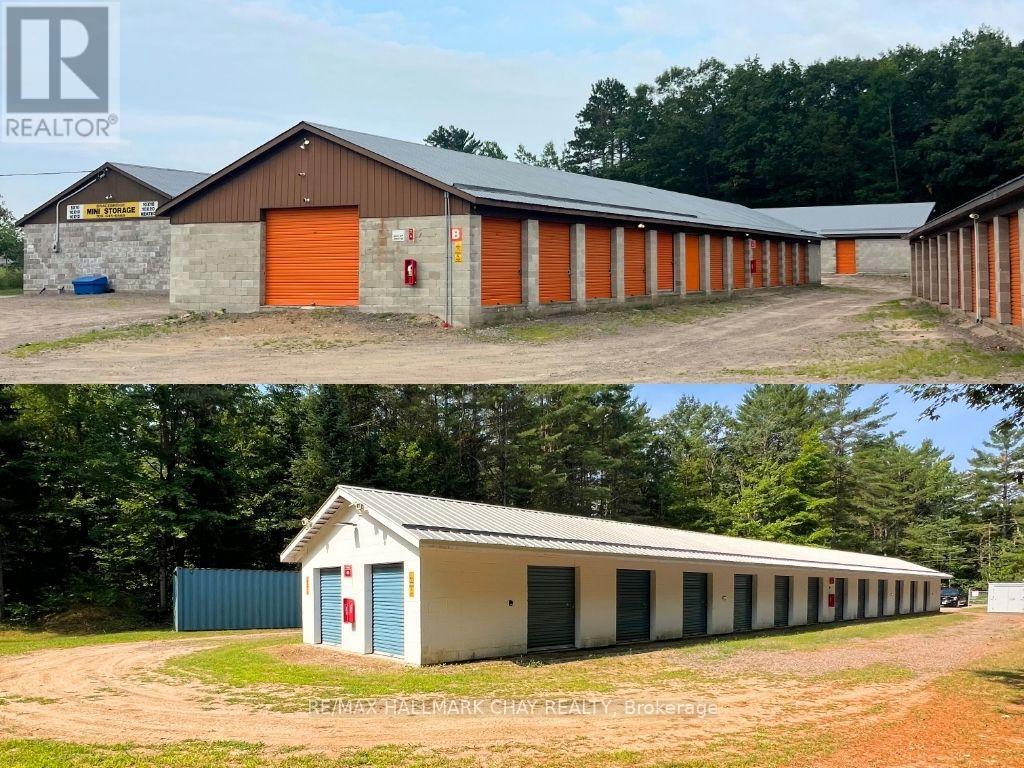
Incredible Investment Opportunity 2 Profitable Self Storage Facilities! Offered together, 1711 Winhara Road (Bracebridge) and 1028 Baseline Road (Severn Bridge) present a rare chance to acquire two established and remotely operated self storage sites in the heart of Muskoka. With a combined 19,230 sqft of space, 152 storage units, ample outdoor storage, and room for expansion, these secured, fenced, and low-maintenance properties offer immediate and reliable cash flow. Strategically located with excellent visibility and easy access, they cater to a strong and growing demand for self storage in the region. A turnkey business with minimal overhead, this is your opportunity to invest in a stable, income-generating asset. (id:62164)
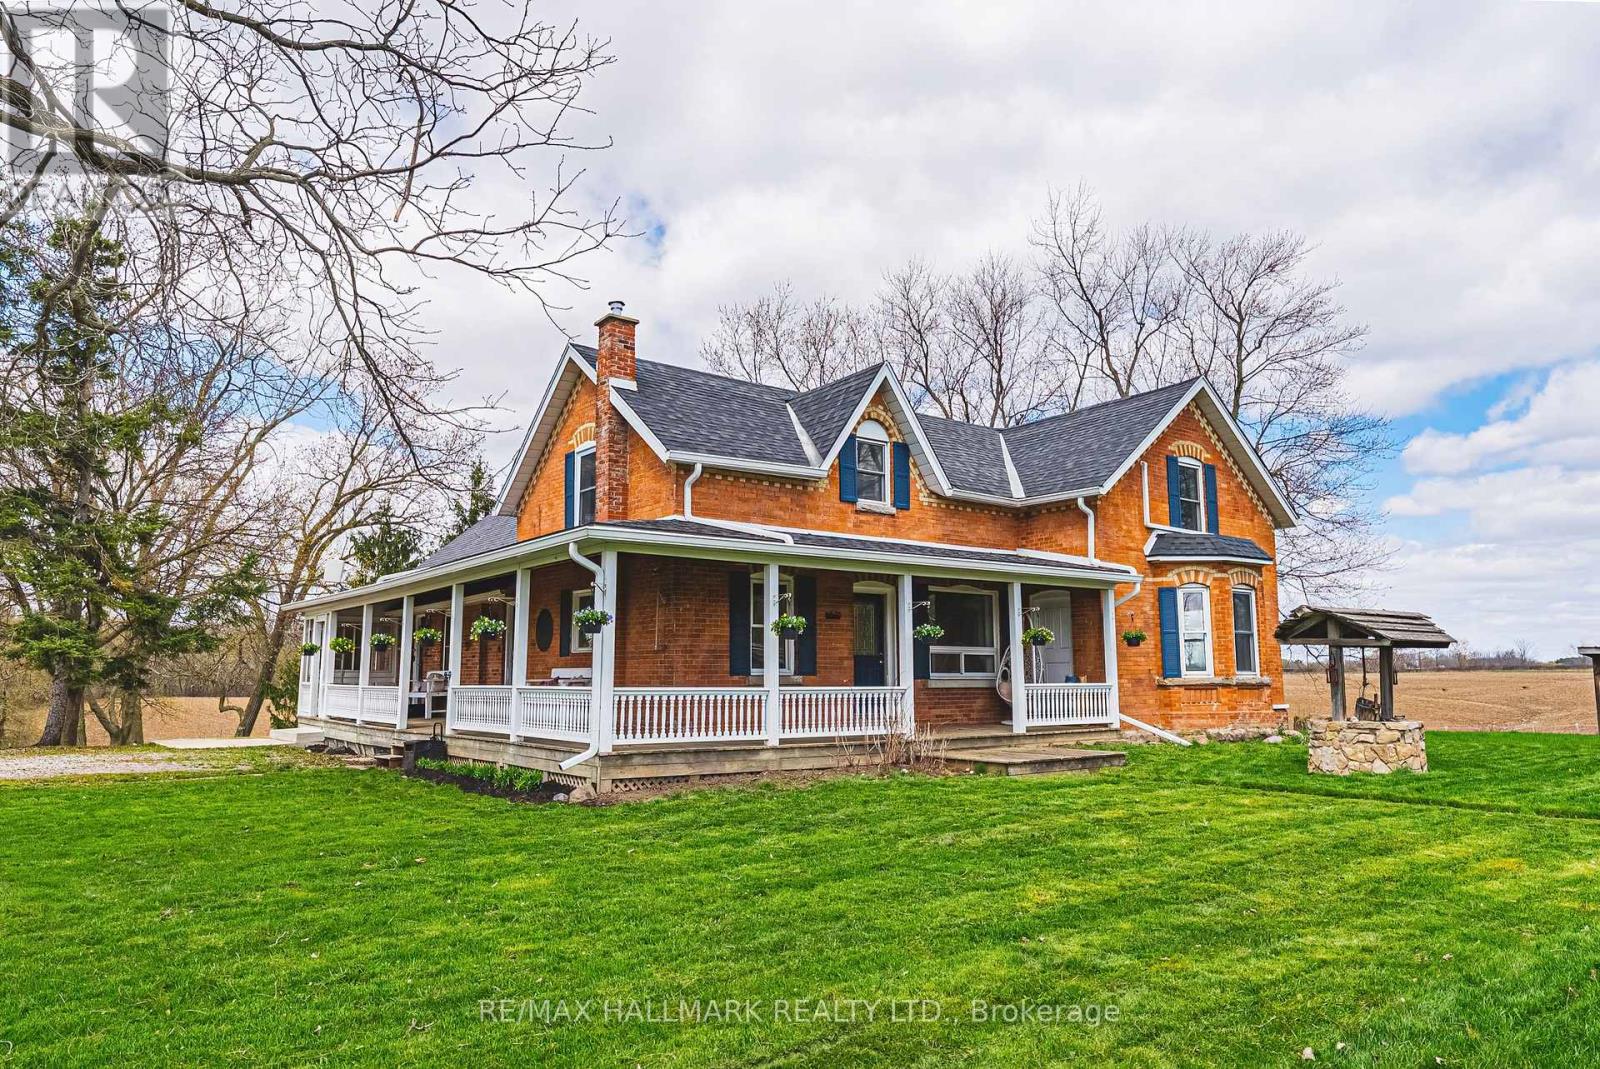
This enchanting circa 1850s farmhouse, thoughtfully updated and expanded, is set on just over nine acres in rural Ancaster. Named Nosara Grange by its owners in 2020-Nosara meaning "a place for everyone" and Grange meaning "farm"-this character-rich hobby farm blends timeless charm with modern comfort. Offering 3+2 bedrooms, including a main floor bedroom, the home is ideal for growing families, multi-generational living, or those seeking a peaceful country retreat. The beautifully updated kitchen features sleek countertops, premium appliances, and a dedicated coffee bar, opening to spacious principal rooms and a versatile bar/kitchen/dining area-perfect for entertaining and everyday living. The second floor offers two well-appointed bedrooms, including a serene primary retreat with walk-in closet and stunning ensuite. The fully finished walk-out lower level extends the living space with two additional bedrooms, a four-piece bathroom, and flexible areas for recreation, guests, or home office use. Natural light fills the home through oversized windows, framing picturesque countryside views. Outdoors, enjoy a wrap-around porch, above-ground pool with deck, gardens, pond, chicken coop and outbuilding with two horse stalls-ideal for hobby farm enthusiasts. Electric car charger at barn. A standout feature is the impressive 2,472 sq ft detached garage/workshop ('21) with two 14' x 14' doors, insulated block construction, in-floor heating, and a two-piece bathroom-ideal for hobbyists, entrepreneurs, or collectors. Separate septic & cistern. Conveniently located minutes to Ancaster amenities, offering the perfect balance of tranquility and accessibility. RSA. (id:62164)
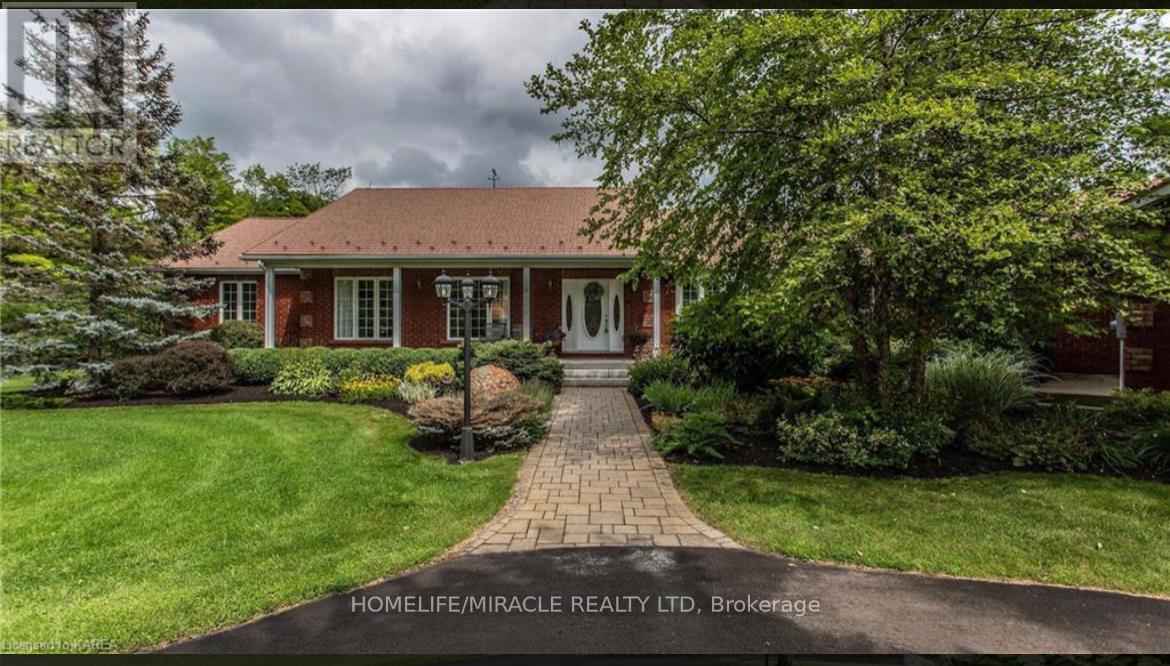
This exceptional 77-acre estate on Sharbot Lake offers the perfect blend of privacy, natural beauty, and convenience, ideally located near the village, scenic trails, local-amenities, and within commuting distance to Kingston and Ottawa. Surrounded by mature trees, professionally landscaped grounds, and a tranquil pond, the property welcomes you with a grand circular driveway leading to a stunning residence offering over 6,000 sq ft of living space.Inside, the elegant living and dining areas are designed for entertaining, featuring large windows that capture picturesque views of the front gardens. The family room provides a warm and inviting atmosphere with custom built-ins and a cozy fireplace. The country-style kitchen is thoughtfully designed with built-in stainless steel appliances, a double wall oven, acentral island, breakfast area, and a spacious walk-in pantry. The bedrooms are generously sized and filled with natural light, with the primary suite serving as a luxurious retreat complete with floor-to-ceiling windows and a spa-inspired 5-piece ensuite. Each bedroom offers its own private walkout to the beautifully landscaped grounds. The fully finished lower level is ideal for entertaining and everyday living, featuring a large recreation/games room, gym, office, additional bedroom, 3-piece bathroom, ample storage, and a walk-out. The outdoor spaces truly a backyard oasis, complete with a fenced yard, in-ground pool, pool house with a 2-piece bathroom, and an expansive deck and patio area overlooking the gardens and surrounding woodland. A rare opportunity to own a remarkable country estate offering space, privacy, and timeless appeal. (id:62164)
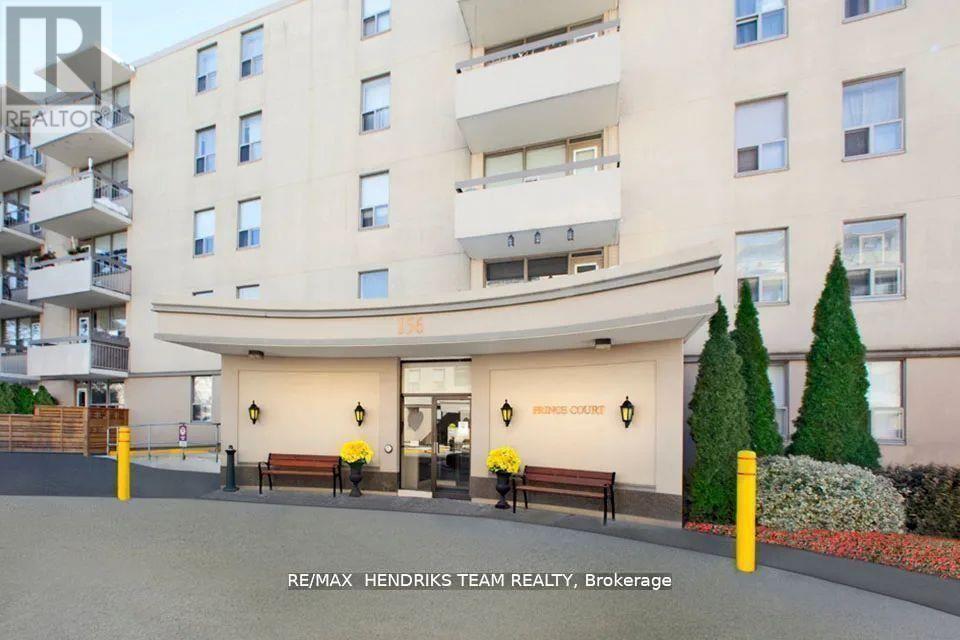
Welcome to Prince Court one of the most desired mature-living rental apartments in Welland. Whether its cooking up your favourite steak at the BBQ patio, or making new friends at one of the many resident events, you will be inspired by the sense of community. This bright unit features an open concept living room, dining room, and white kitchen with stainless steel appliances. Lots of windows bringing in plenty of natural light from the balcony. In this unit you'll also find a good sized bedroom with a closet and a beautiful tiled shower in the 4-piece bathroom. Enjoy a game of billiards in the social room or work on your fitness in the gym, there's a place here for you! Full laundry facility on site. Located across the street from the beautiful Chippawa Park and close to all major amenities including shopping, schools, places of worsphip and much more! Don't miss out on your chance to call this home! (id:62164)
Welcome to this exceptional detached bungalow, perfectly situated on a quiet private cul-de-sac in a highly sought-after Etobicoke neighbourhood. This beautifully maintained home offers an impressive 3+3 bedrooms and 3 bathrooms, featuring a bright, open-concept layout with an abundance of natural light from large windows throughout the main floor.The spacious and functional main level boasts generous living areas, modern finishes, and well-sized bedrooms, making it an ideal home for families or an excellent investment opportunity.The fully finished legal basement apartment features a separate entrance and offers an additional 3 bedrooms, 2 bathrooms, and a large kitchen. Perfect for rental income, extended family, or multigenerational living, this versatile lower level provides exceptional flexibility and income potential.Step outside to enjoy an extra-long private driveway, a spacious fully fenced backyard, and a private swimming pool-an ideal setting for entertaining, relaxing, and enjoying summer days with family and friends.Enjoy the convenience of a prime location with public transit just steps away and close proximity to schools, hospitals, places of worship, Costco, Walmart, Canadian Tire, and numerous other amenities. Easy access to Highways 401, 407, and 400, with Toronto Pearson International Airport just a 10-minute drive away.A rare opportunity to own a versatile, income-generating property in one of Etobicoke's most desirable neighbourhoods. Don't miss your chance to make this exceptional home your own! (id:62164)
Located on a quiet court in beautiful Old Milton, this updated bungalow sits on a lot surrounded by mature trees and custom homes. Rare double car garage plus parking for four more on the driveway. A huge three-season breezeway connects the house to the garage; use it as a sunroom, second living room, or a great foyer.The kitchen is the only un-renovated space, a blank canvas ready for your vision. Rare third bathroom gives the primary suite real ensuite privacy. Big ticket items are done: high efficiency gas furnace (2024), heat pump/AC (2024), roof (2022), windows (2020-2024), and attic insulation (2024). Enjoy multiple outdoor spaces including mature landscaping, a covered front porch, and private patios. Total parking for six vehicles. A fantastic opportunity for buyers looking to offset their mortgage, accommodate extended family, or enjoy the flexibility of a home with built-in income. (id:62164)
Location, Location, Location, steps to TTC, Very close to the DVP, 3 minutes to 401. Very bright & spacious Loft-Style Office Space on the 2nd and 3rd floor with 4 offices at 1250sf. Newly painted Unit with Reception area and large private offices, Storage Room, full Kitchen, 3-Piece Bathroom w/ Shower and Hardwood Flooring. 18 ft Ceiling, large windows facing into the parking area. Lots of Natural light. 4 deeded Parking Spaces, 1 ground level and 3 underground for your use. Maintenance Fee Incl: Water, Snow Removal, Garbage, Property Maintenance. Hydro is paid by tenant. Very well maintained property. Maintenance fee does not incl. HST. (id:62164)
One and only "The Portofino" building on the water. Stunning views of the shoreline from the 16th floor. Open concept layout. 2 large bedrooms with 2.5 bath. Ensuite laundry. One underground parking and storage Locker. Enjoy all of the amenities of portofino. Roof top terrace, gym, party room with kitchen leading to rooftop terrace, games room. Don't miss this riverfront living opportunity. (id:62164)
Spacious Basement Level Apartment For Lease In Mississauga's Desirable Lisgar Community. This Clean And Well-Maintained Lower-Level Suite Offers A Private Side Entrance, Open-Concept Living/Dining Area, Full Kitchen, Bedroom Space, 3-Piece Bathroom, Updated Flooring, Pot Lights, And Access To Laundry. Conveniently Located Near Britannia Rd W & Ninth Line, Close To Schools, Parks, Shopping, Transit, Lisgar GO, And Major Highways. Available Furnished Or Unfurnished. Tenant Is Responsible For 35% Of Utilities. (id:62164)
Welcome to North Oak Condos, where modern design meets smart, sustainable living in the heart of Oakville. This brand-new, never-lived-in 1-bedroom + den suite by award-winning Minto Communities features 9-foot ceilings, floor-to-ceiling windows, and a spacious balcony that fills the home with natural light.Designed for today's lifestyle, this suite includes smart home technology with integrated control of the thermostat, security system, digital door lock, and visitor access. The open-concept layout showcases a stylish kitchen, bright living and dining area, and a versatile den perfect for a home office.Residents enjoy exceptional amenities, including a 24-hour concierge, fitness centre, yoga studio, co-working and social lounges, games room, pet spa, bike wash station, and a rooftop terrace with BBQ areas.Ideally located close to parks, trails, shopping, GO Transit, Highways 403, 407 and QEW, and top-rated schools,North Oak offers the perfect balance of convenience and community.An outstanding opportunity for first-time buyers, investors, or down-sizers seeking stylish, connected living in one of Oakville's most desirable communities. Tenanted. Suitable for Investors only. (id:62164)
Exceptional top-floor corner office suite at 130 Queens Quay East, located in Toronto's South core waterfront district.This professionally built-out 2,778 sq. ft. suite offers a rare opportunity to own premium office space on the 13th floor, featuring expansive north, west, and east-facing exposure that fills the premises with natural light throughout the day.Unlike shell or lightly improved units, this suite is fully designed for immediate occupancy, combining strong functionality with a polished, modern aesthetic.The efficient layout includes 6 private offices, 2 meeting rooms, 12 open-plan workstation desks, and a beautifully finished lounge and kitchen area anchored by a large island, creating an ideal balance between private work areas, collaborative space, and client-facing presentation.The top-floor positioning, corner configuration, and high-end buildout make this a standout opportunity for businesses seeking a turnkey office environment with exceptional design appeal.Owners enjoy access to premium building amenities, including state-of-the-art boardrooms, a landscaped rooftop terrace with BBQs, end-of-trip facilities, and paid visitor parking.Unit 1300 delivers strong presence, efficiency, and convenience in one of Toronto's most desirable office nodes. (id:62164)
This 919 sq. ft. southwest-facing corner suite is where style meets substance. Fully furnished for instant move-in ease-just roll in with your luggage and settle in. The 332 sq. ft. wraparound balcony delivers serene lake views - perfect for slow mornings or lively evenings -while the private balcony off the second bedroom adds an exclusive escape. High-end finishes with gloss-finish pewter cabinetry, silver kitchen accents, and dual frameless showers, bringing a sleek, polished touch. Thoughtfully designed and effortlessly sophisticated, this suite is an invitation to live beautifully. This is where the city comes to work, to play, and to get inspired. WEST is Best! (id:62164)
Executive 4-bedroom, 3.5-bathroom home on premium pie-shaped lot which backs onto conservation and ravine. Situated on a quiet court in Dundas's Coote's Paradise, the home has been lovingly owned and upgraded by the same family for 36 years. Entrance to the foyer immediately opens to the upper level, creating an airy and bright first impression. The main floor offers an expansive living room and formal dining room bracketed on each end by large windows. The eat-in kitchen includes a wall of pantry cupboards and desk, with custom stained-glass door leading to a deck overlooking the professionally landscaped backyard and ravine beyond. The main floor also boasts an expansive family room with a gas fireplace and two skylights that flood the space with natural light. Upstairs, the primary bedroom includes two walk-in closets and a 6-piece ensuite. Three additional bedrooms share a 5-piece bathroom, and one bedroom is currently being used as a home office. All bedrooms have large closets and windows. The fully finished basement, completed in 2018, adds over 1000 sq feet of additional living space: recreation room with home theatre and drop-down screen, kitchen area, 3-piece bathroom, workshop and craft room. The oversized lot is fully fenced, features a flagstone patio, perennials, and gate onto the protected greenspace, guaranteeing privacy and ample room for outdoor gatherings. Property includes a double car garage, double concrete driveway and roughed in central vac. Updates include owned water heater (2018), water softener (2018), Leaf Guard system (2012) and BBQ gas lines (2018). A rare offering on one of Coote's Paradise's most sought-after courts. Minutes from Hwys, 5, 6 and 403 which allows for easy commutes. Perfectly placed near downtown Dundas, Conservation trails, McMaster University and corresponding hospitals. (id:62164)
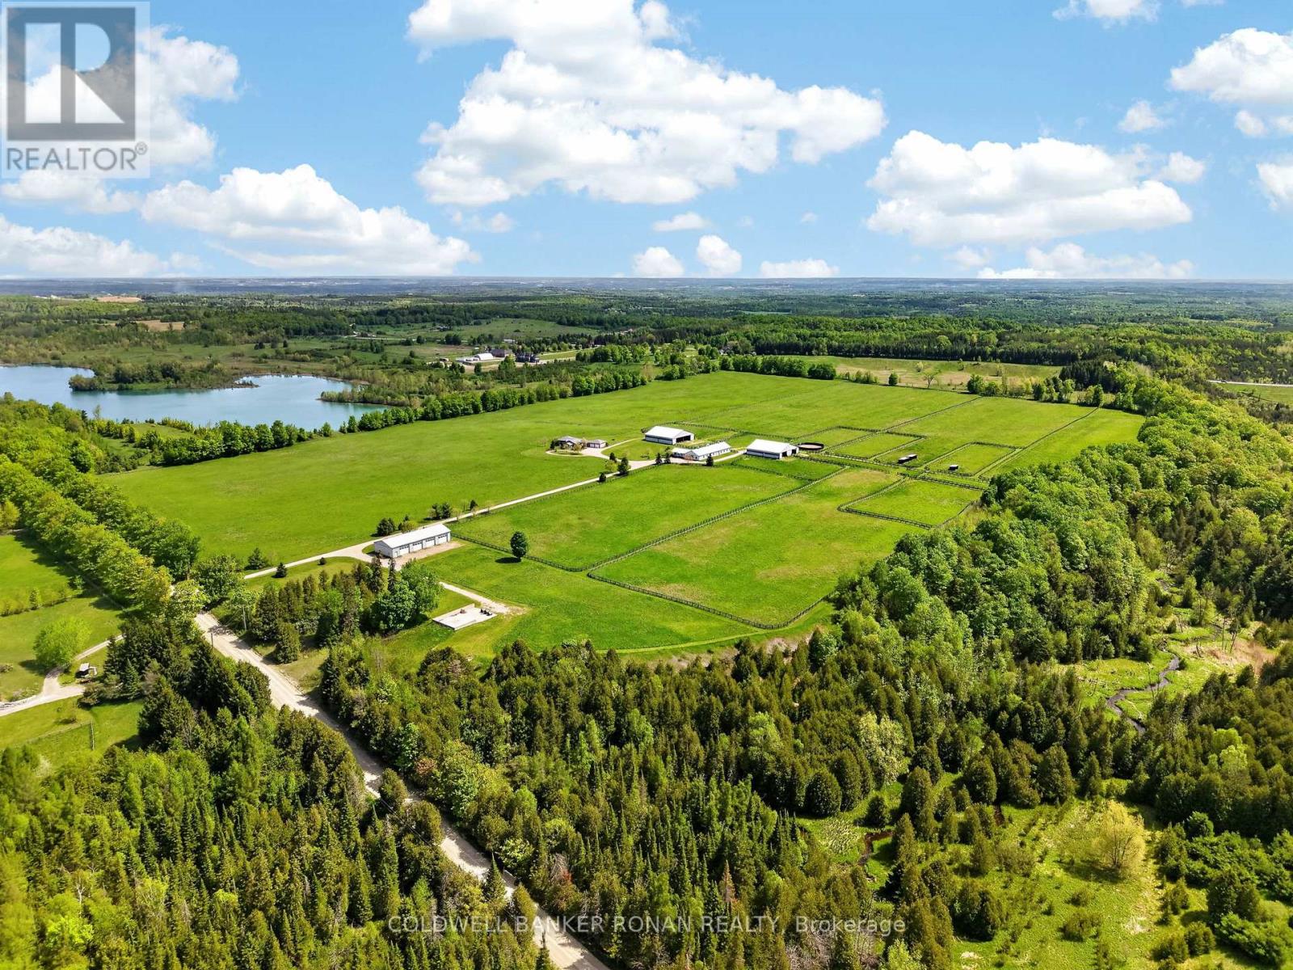
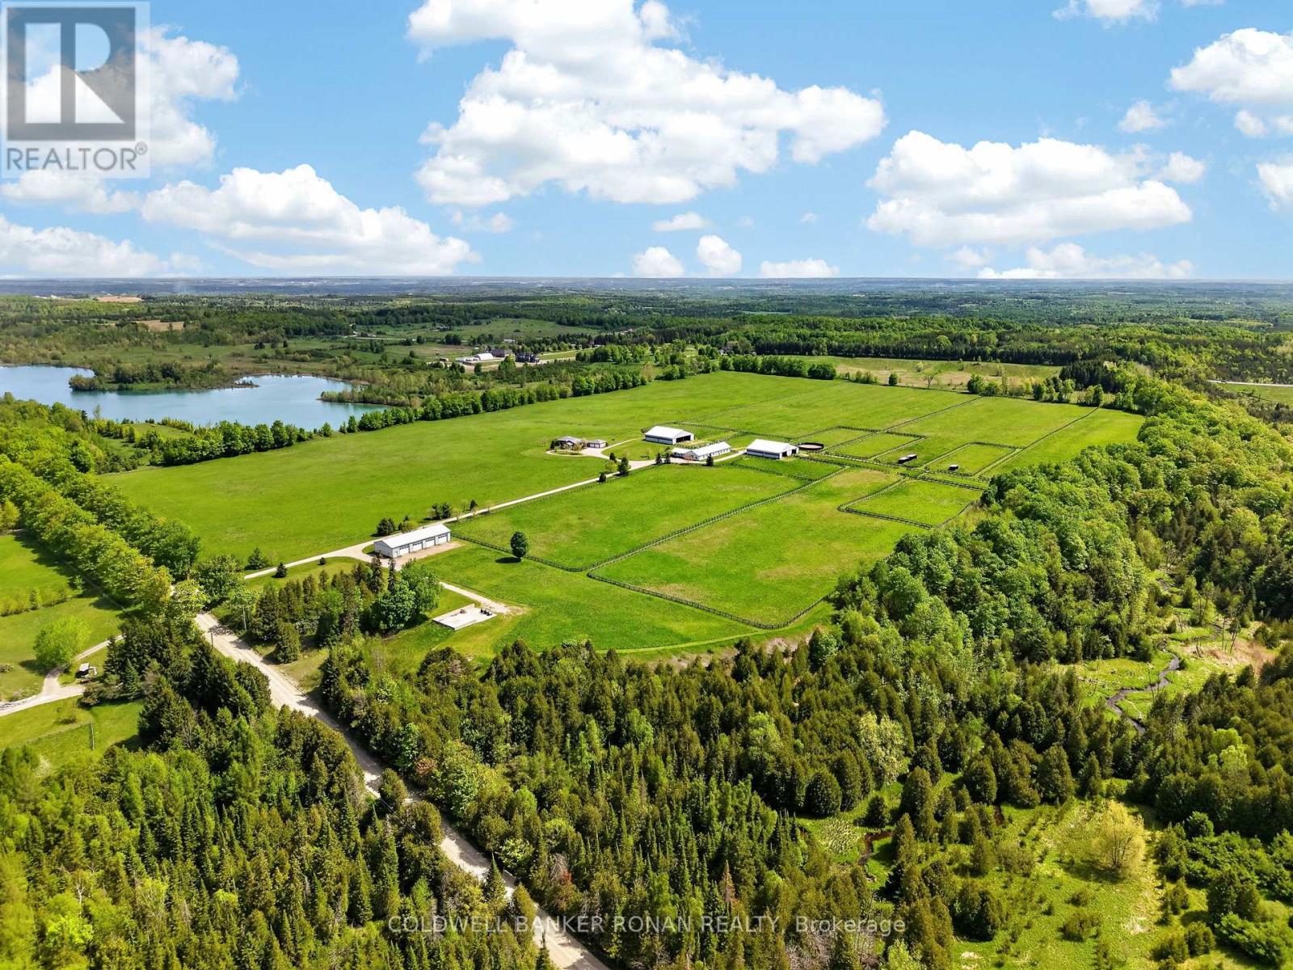
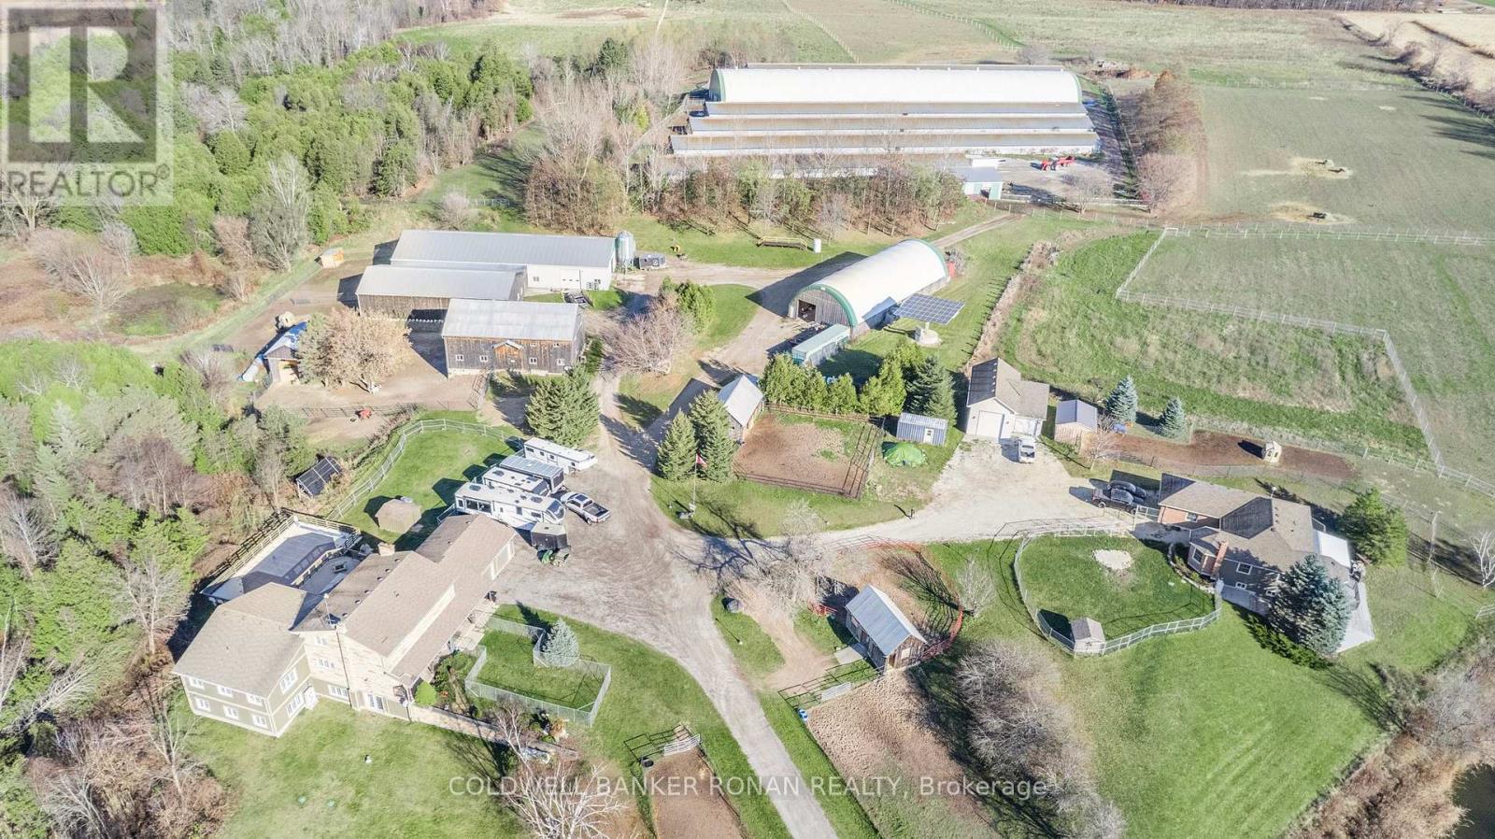
Exceptional 77-acre equestrian and agricultural facility in the picturesque landscape of Mono, just north of Hwy 9 and west of Airport Road. The property's greatest asset is its extensive collection of purpose-built buildings and infrastructure, offering outstanding functionality for equestrian, livestock, and agricultural operations. The impressive main residence is a spacious 3,000+ sq. ft. ranch bungalow with 4 bedrooms, 4 bathrooms, and an oversized attached 2-car garage. The main barn is well equipped with 16 stalls, an office, heated feed room, 2-piece bathroom, and a convenient attached 2-bedroom apartment ideal for staff, family, or rental income. Complementing the main barn are two substantial 80' x 80' buildings (6,400 sq. ft. each). One features 8 stalls, south-facing run-ins, and hay storage, while the other provides extensive round and square bale storage with a half run-in on the south side. A separate 4,000 sq. ft. implement building with four 12' x 14' roll-up doors offers exceptional storage and space for equipment and machinery. The property also features 10 paddocks, approximately 35 acres of quality hay fields, and sandy loam soil ideal for a variety of agricultural uses. Whether you're an equestrian professional, breeder, trainer, livestock operator, or hobby farmer, this property is equipped to support your operation. Conveniently located just 50 minutes to Woodbine, 14 minutes to Palgrave Equestrian Park, 40 minutes to Angelstone Tournaments, and 40 minutes to Pearson International Airport, this is a rare opportunity to own a fully developed rural estate with exceptional buildings, productive land, and a highly desirable location. (id:62164)
Exceptional 77-acre equestrian and agricultural facility in the picturesque landscape of Mono, just north of Hwy 9 and west of Airport Road. The property's greatest asset is its extensive collection of purpose-built buildings and infrastructure, offering outstanding functionality for equestrian, livestock, and agricultural operations. The impressive main residence is a spacious 3,000+ sq. ft. ranch bungalow with 4 bedrooms, 4 bathrooms, and an oversized attached 2-car garage. The main barn is well equipped with 16 stalls, an office, heated feed room, 2-piece bathroom, and a convenient attached 2-bedroom apartment ideal for staff, family, or rental income. Complementing the main barn are two substantial 80' x 80' buildings (6,400 sq. ft. each). One features 8 stalls, south-facing run-ins, and hay storage, while the other provides extensive round and square bale storage with a half run-in on the south side. A separate 4,000 sq. ft. implement building with four 12' x 14' roll-up doors offers exceptional storage and space for equipment and machinery. The property also features 10 paddocks, approximately 35 acres of quality hay fields, and sandy loam soil ideal for a variety of agricultural uses. Whether you're an equestrian professional, breeder, trainer, livestock operator, or hobby farmer, this property is equipped to support your operation. Conveniently located just 50 minutes to Woodbine, 14 minutes to Palgrave Equestrian Park, 40 minutes to Angelstone Tournaments, and 40 minutes to Pearson International Airport, this is a rare opportunity to own a fully developed rural estate with exceptional buildings, productive land, and a highly desirable location. (id:62164)
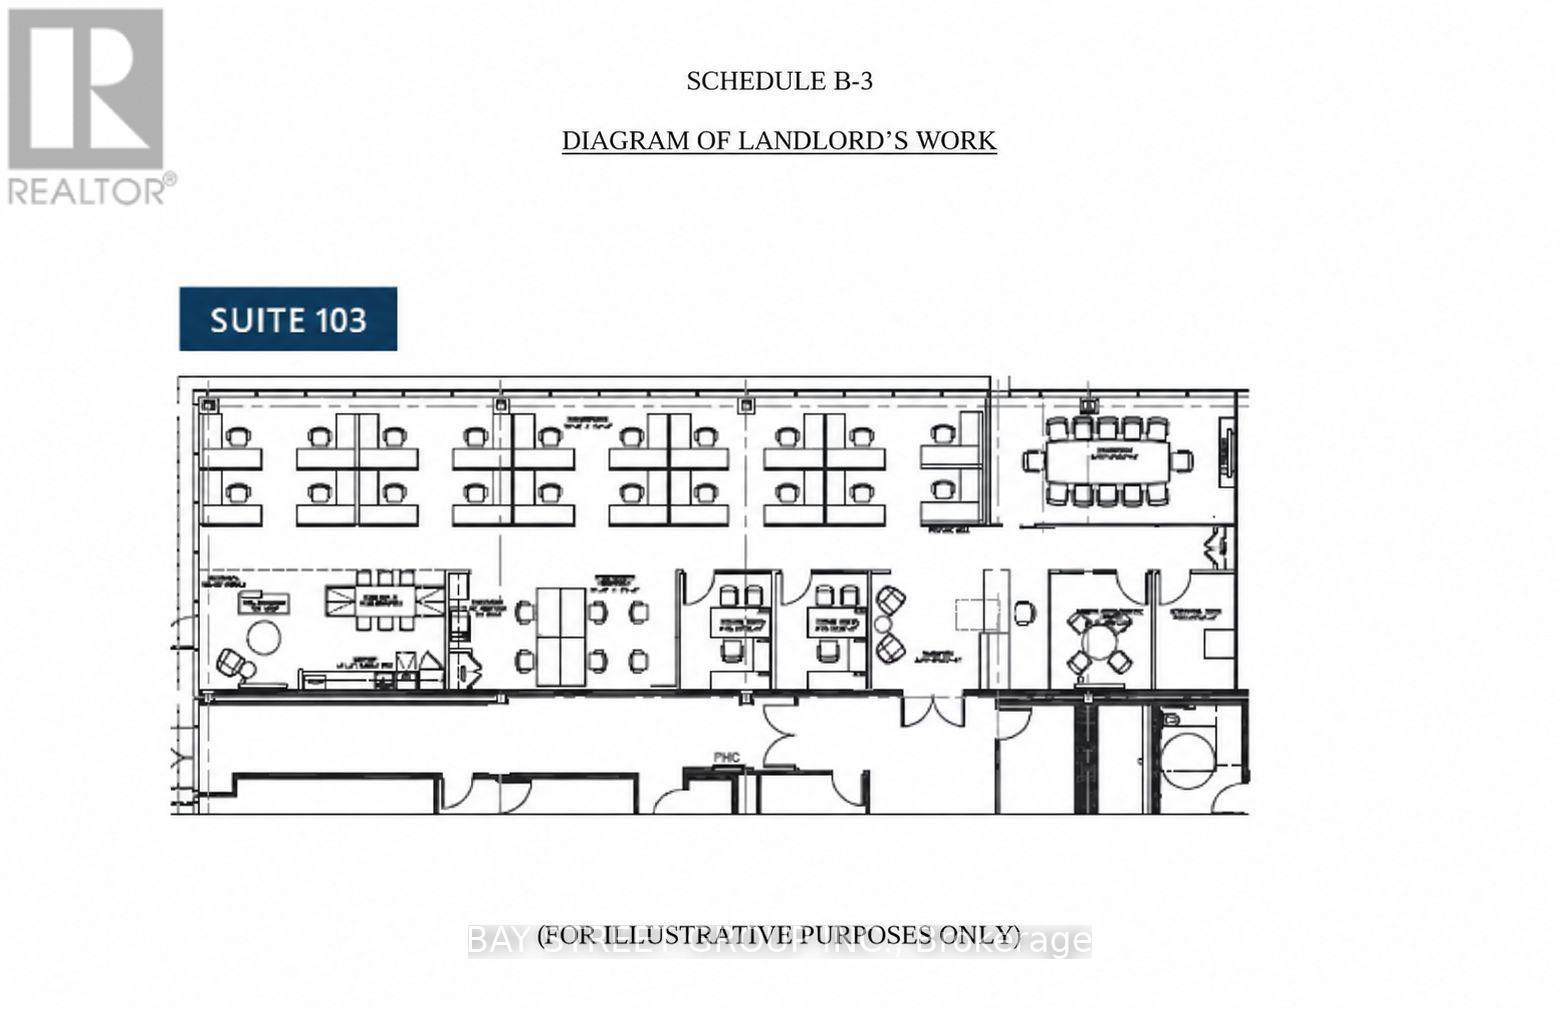
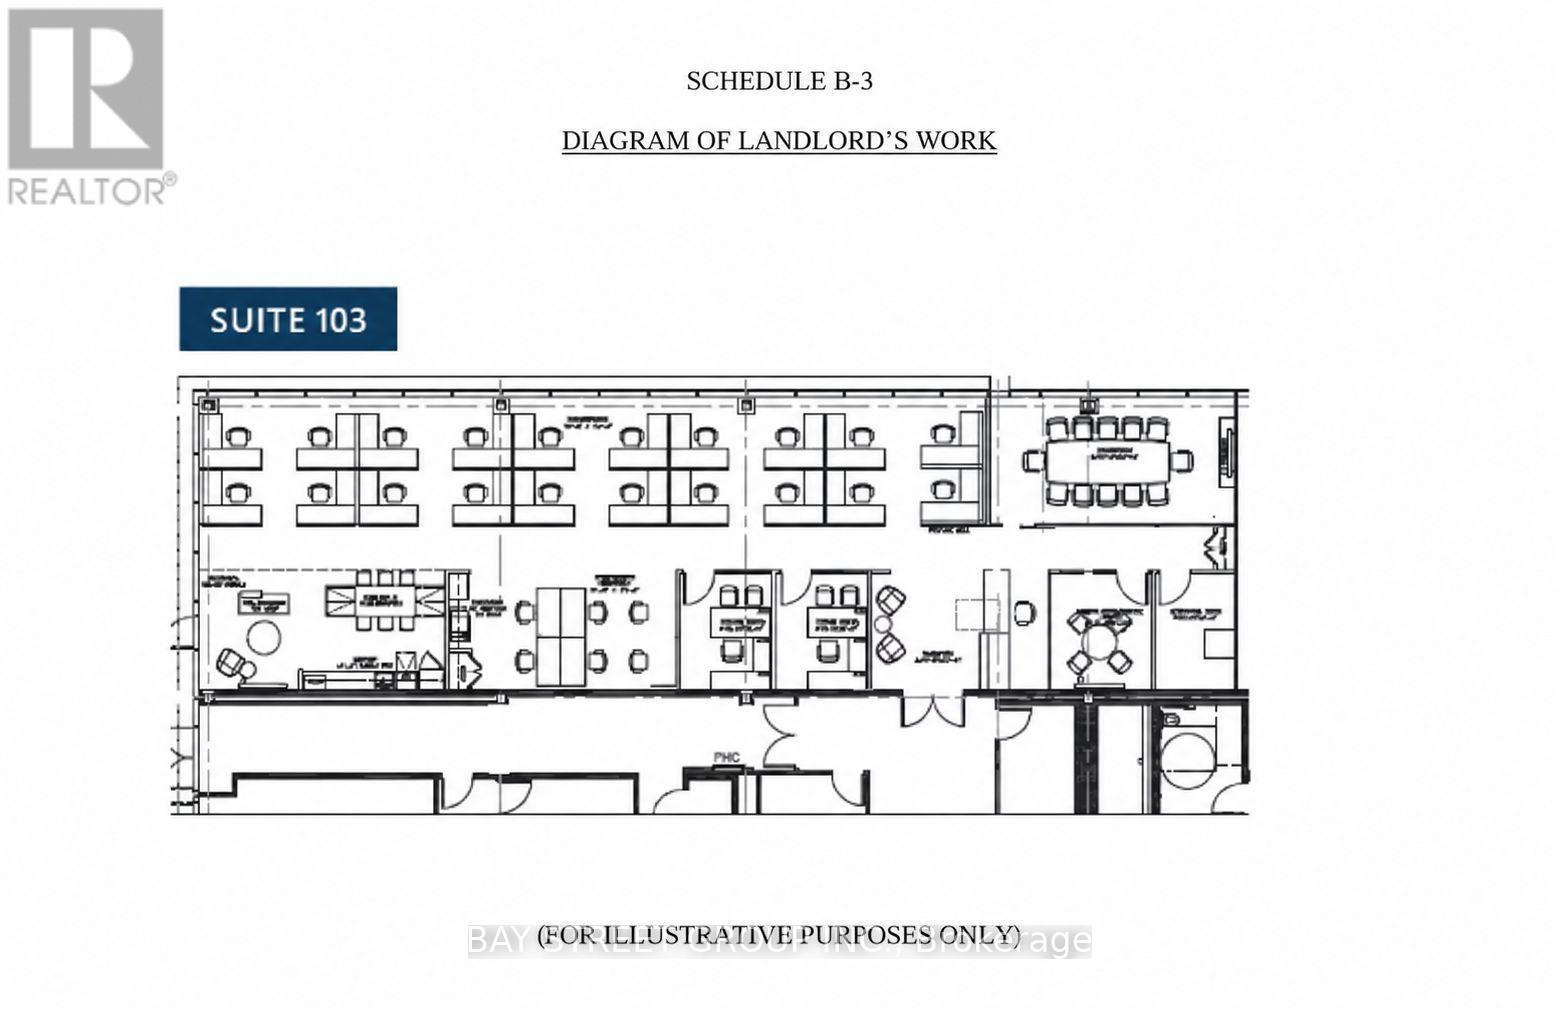
Turn-key office sub-lease opportunity at 8 Prologis Blvd, one of Mississauga's well-managed multi-tenant office campuses on the Hurontario corridor. walking distance to Hazel McCallionHurontarioLRT. Approximately 3920 SF of fully built-out ground-floor space within Suite 103, available on a sub-lease basis to Sept 30th, 2029. The space is move-in ready and includes a mix of private offices, open workstation area, boardroom, reception and kitchenette - no capital outlay required. Two additional private offices were recently constructed by the Landlord to match existing finishes. Parking is provided at approximately 4.0 spaces per 1,000 SF, unreserved and at no additional parking charge, with Level 2 EV charging stations available on site. Professionally managed by Triovest. Close to 401. Permitted use: general office. (id:62164)
Turn-key office sub-lease opportunity Could be Divided to 650--1000sqft offices at 8 Prologis Blvd, one of Mississauga's well-managed multi-tenant office campuses on the Hurontario corridor. walking distance to Hazel McCallionHurontarioLRT. Total Approximately 3920 SF of fully built-out ground-floor space within Suite 103, available on a sub-lease basis to Sept 30th, 2029. The space is move-in ready and includes a mix of private offices, open workstation area, boardroom, reception and kitchenette - no capital outlay required. Two additional private offices were recently constructed by the Landlord to match existing finishes. Parking is provided at approximately 4.0 spaces per 1,000 SF, unreserved and at no additional parking charge, with Level 2 EV charging stations available on site. Professionally managed by Triovest. Close to 401. (id:62164)
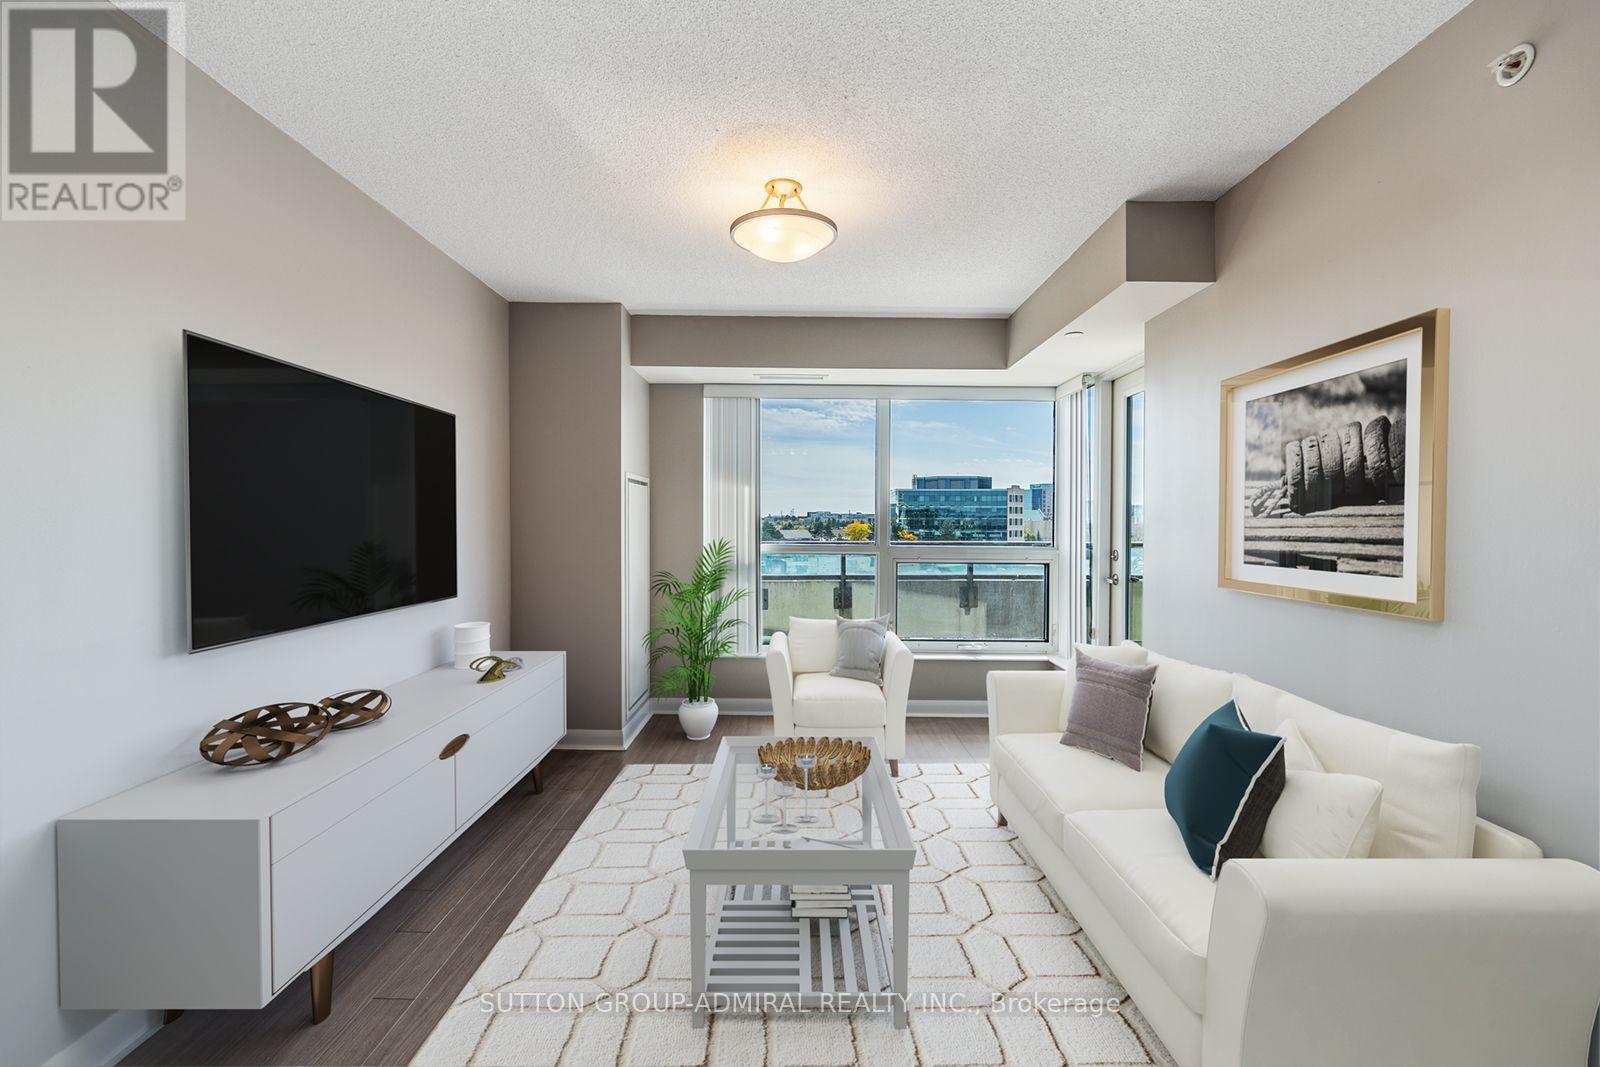
This bright, stylish 1-bedroom suite features a spacious open-concept layout and showcases a wide array of high-end finishes. Highlights include stainless steel appliances, granite countertops, a subway tile backsplash, custom cabinetry with glass inserts, quality laminate flooring throughout, and a modern 3-piece bathroom with a frameless glass shower. A brand-new washer and dryer (2025) add to the convenience of this move-in-ready suite.Step out onto the spacious open balcony and enjoy clear south-facing views and breathtaking sunrises. Residents have access to a wide range of upscale amenities, including an indoor pool, spa hot tub, sauna, large fitness centre, party room, guest suite, and 24-hour concierge/security service.This unit also includes one conveniently located underground parking space and a separately deeded locker, offering added convenience, security, and valuable storage space.Enjoy an exceptional location with quick access to major transportation routes, including Highways 404 and 407. Transit options are just steps away, while an abundance of shopping, dining, entertainment, business centres, Seneca College, and highly regarded schools are all conveniently close by.Whether you're a first-time buyer, investor, or professional seeking a vibrant and convenient lifestyle, this exceptional condo offers the perfect combination of comfort, style, and location. ** Some Photos Have Been Virtually Staged ** (id:62164)
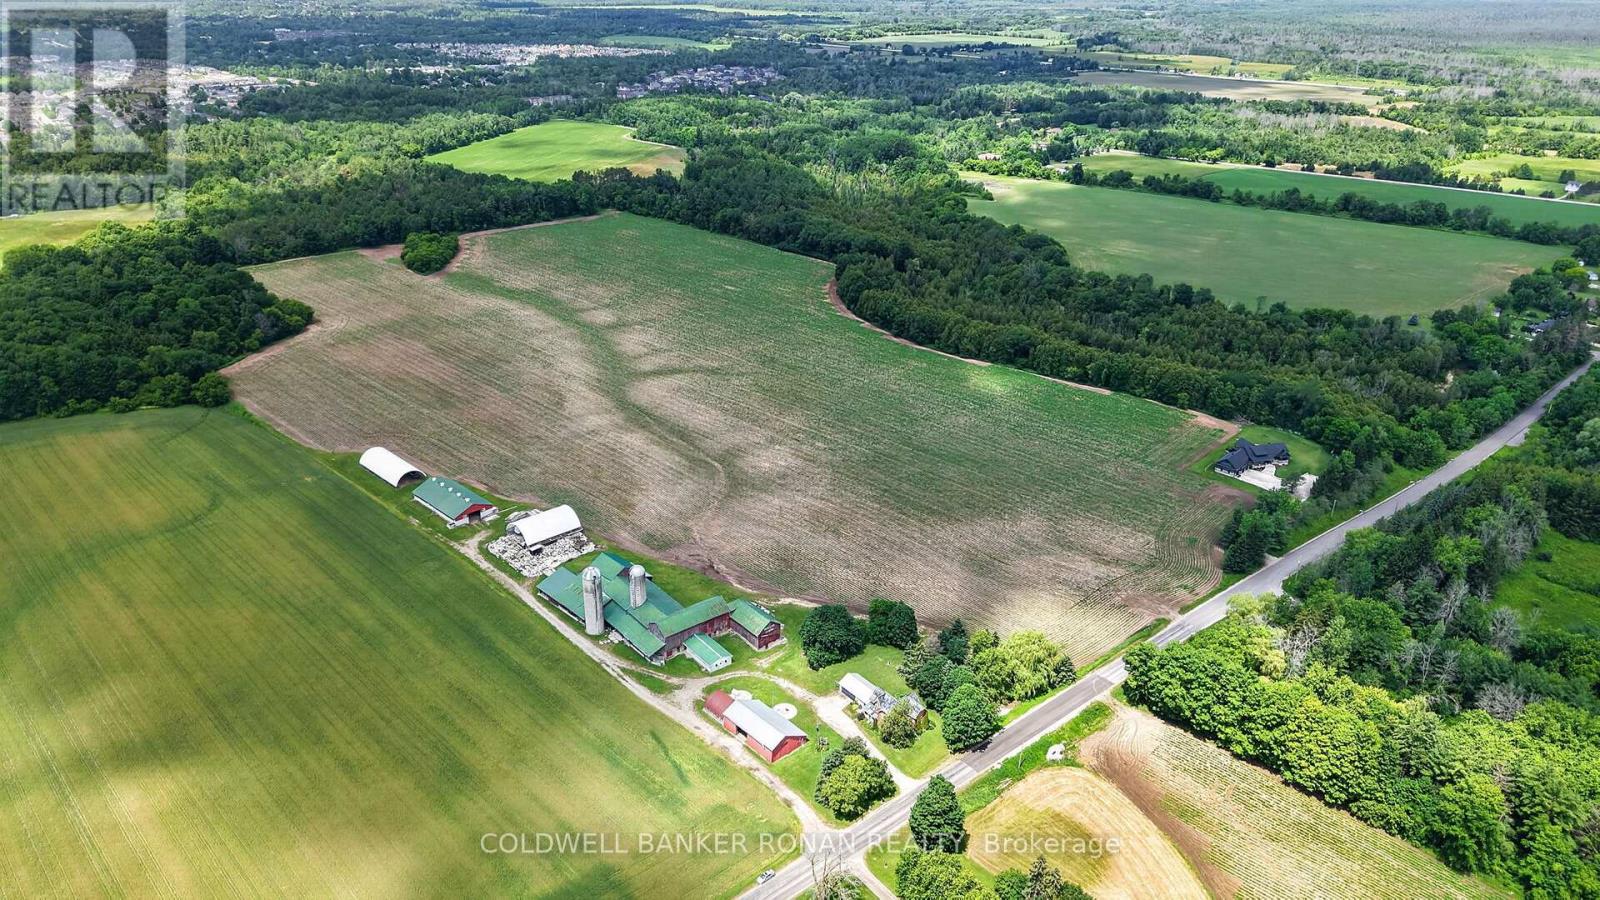
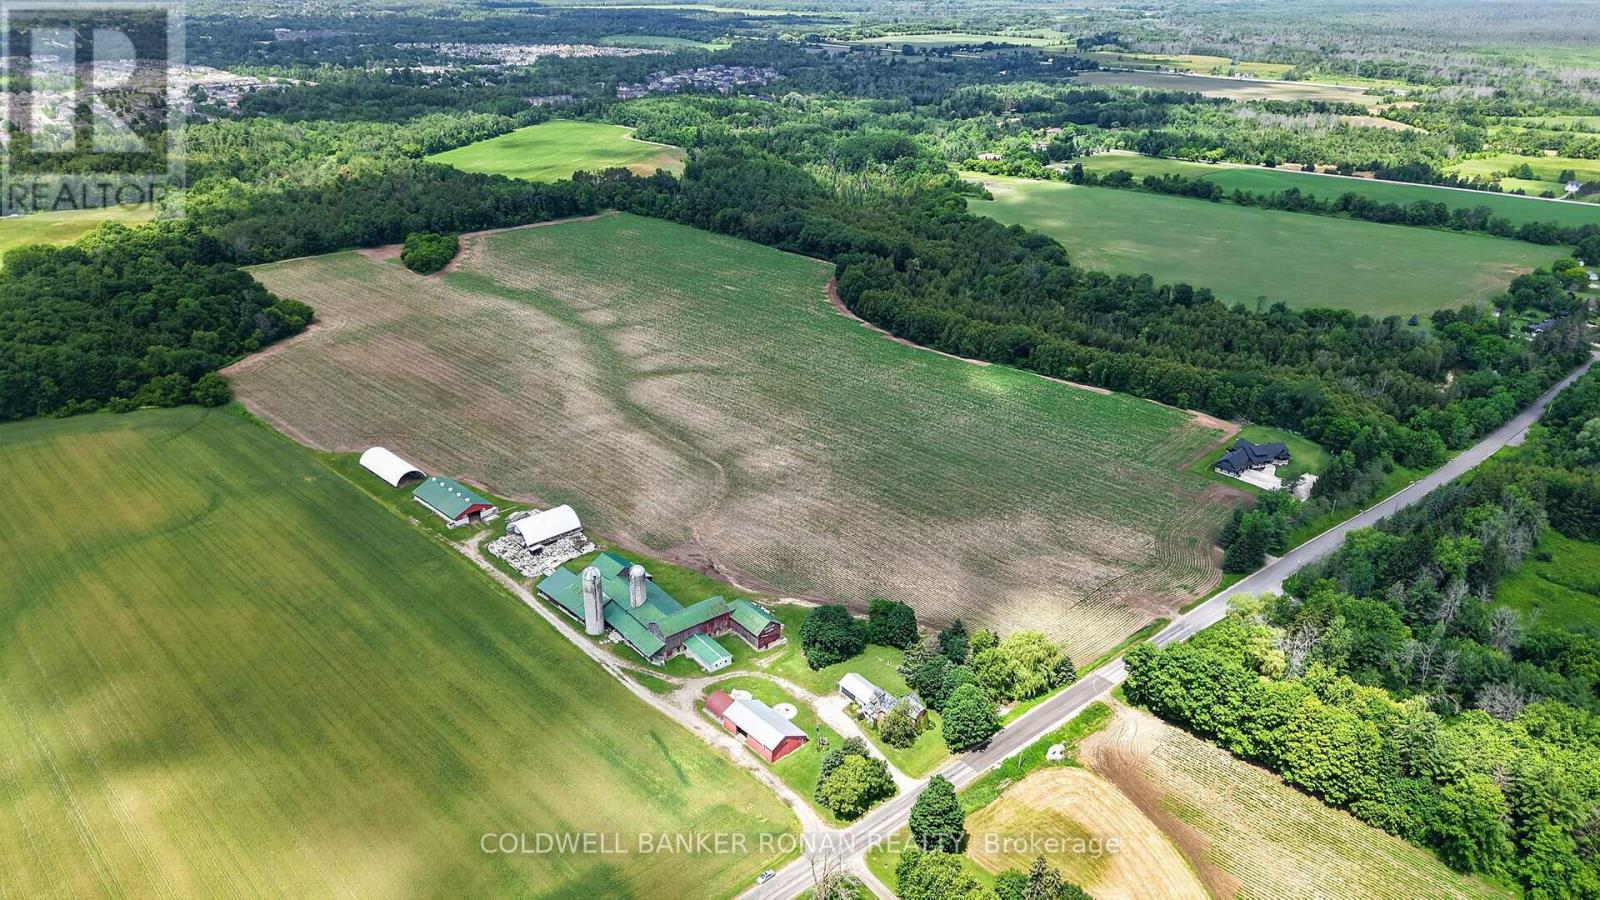
Discover an exceptional opportunity to own 99 acres of prime agricultural land in the heart of Essa Township, offered as two separately deeded parcels being sold as a package (8562 6th Line & 8587 6th Line, Essa). Renowned for its highly productive potato-growing soil, this rare offering combines a working farmstead with an additional parcel of premium farmland directly across the road, making it an ideal investment for established farming operations, expanding agricultural businesses, or those looking to build a lasting rural legacy. The main parcel spans approximately 66 acres and features a classic farmhouse surrounded by mature trees, creating a picturesque country setting. A full complement of farm buildings includes large bank barns, silos, and multiple outbuildings, offering excellent infrastructure for a variety of agricultural uses, equipment storage, livestock, or future farm operations. The long laneway and private setting provide the perfect balance of functionality and rural charm. Directly across the road, the second parcel offers an additional 33 acres of highly productive farmland, further enhancing the value and versatility of this offering. Together, these parcels provide nearly 100 acres of contiguous farming opportunity in one of Simcoe County's most desirable agricultural regions. Whether you're expanding an existing operation, investing in premium farmland, or seeking a classic Ontario farm with outstanding long-term potential, this property delivers a rare combination of productive land, established infrastructure, and an exceptional location. Conveniently situated with easy access to surrounding communities while offering the peace and beauty of the countryside, this is an opportunity that comes along only once in a generation. (id:62164)
Discover an exceptional opportunity to own 99 acres of prime agricultural land in the heart of Essa Township, offered as two separately deeded parcels being sold as a package (8562 6th Line & 8587 6th Line, Essa). Renowned for its highly productive potato-growing soil, this rare offering combines a working farmstead with an additional parcel of premium farmland directly across the road, making it an ideal investment for established farming operations, expanding agricultural businesses, or those looking to build a lasting rural legacy. The main parcel spans approximately 66 acres and features a classic farmhouse surrounded by mature trees, creating a picturesque country setting. A full complement of farm buildings includes large bank barns, silos, and multiple outbuildings, offering excellent infrastructure for a variety of agricultural uses, equipment storage, livestock, or future farm operations. The long laneway and private setting provide the perfect balance of functionality and rural charm. Directly across the road, the second parcel offers an additional 33 acres of highly productive farmland, further enhancing the value and versatility of this offering. Together, these parcels provide nearly 100 acres of contiguous farming opportunity in one of Simcoe County's most desirable agricultural regions. Whether you're expanding an existing operation, investing in premium farmland, or seeking a classic Ontario farm with outstanding long-term potential, this property delivers a rare combination of productive land, established infrastructure, and an exceptional location. Conveniently situated with easy access to surrounding communities while offering the peace and beauty of the countryside, this is an opportunity that comes along only once in a generation. (id:62164)
An exceptional opportunity to own a truly remarkable 100-acre property in the heart of Hockley Valley. Offering approximately 2,000 feet of road frontage (more or less), this premium parcel combines rolling countryside, mature forest, open workable land, and unmatched privacy in one of the area's most sought-after rural locations.With approximately 65 acres of productive workable land currently utilized for hay, this property presents excellent agricultural potential while maintaining the natural beauty that makes Hockley Valley so desirable. The landscape is highlighted by breathtaking rolling hills, scenic vistas, and a mature maple bush that provides stunning colour and year-round enjoyment.Nature enthusiasts will appreciate the extensive network of walking and recreational trails that wind throughout the property. A picturesque spring-fed pond serves as a stunning focal point and is complemented by an insulated and heated bunkie, creating the perfect retreat for year-round enjoyment, or simply relaxing beside the water. Additional features include a large fenced vegetable garden, a two bedroom bungalow, barn and countless opportunities for outdoor recreation. Whether your vision includes farming, a family compound, or simply enjoying the peace and privacy of a significant landholding, this property offers a rare combination of versatility and natural beauty.Rarely does a property of this calibre become available. With no severances, this expansive landholding offers privacy, exclusivity, and long-term value. Ideally located in prestigious Hockley Valley, just minutes to golf, skiing, fine dining, hiking trails, and within easy reach of the GTA. (id:62164)
Discover the ultimate blend of country living, modern efficiency, and exceptional workspace on this private 10-acre estate. This property is ideally suited for hobbyists, entrepreneurs, automotive enthusiasts, or anyone seeking room to live, work, and play. A standout feature is the impressive 2,400 sq. ft. detached workshop, thoughtfully equipped with in-floor heating, two washrooms, office space, its own septic system, and a vehicle hoist, creating a highly functional environment for business operations, trades, restoration projects, or serious hobbies. The outdoor setting is equally impressive. Enjoy summer days by the inground pool featuring a newer liner, winter safety cover, solar heating system, and automatic cleaning robot. A stylish cabana, completed in 2021, enhances the entertaining experience with a full bathroom and kitchenette, creating the perfect gathering space for family and friends. Inside, the home has been updated with comfort and efficiency in mind. Recent improvements include refreshed ensuite and main bathrooms, newer windows, and new sliding doors that flood the living spaces with natural light while enhancing energy performance. Geothermal heating and cooling, combined with in-floor heating throughout, provide year-round comfort and exceptional efficiency. Adding further value, the property's solar panel system generates approximately $10,000 annually in income while contributing to lower operating costs. Surrounded by mature trees and featuring a peaceful pond, this picturesque setting offers complete privacy without sacrificing convenience. Ideally located with quick access to Highway 400, this remarkable property delivers the perfect balance of rural tranquility and commuter-friendly accessibility. (id:62164)
Rare opportunity right on Main Street in the heart of Alliston! Set on a generous in-town lot, this 1.5 storey detached home offers incredible potential for renovators, investors, or those looking to establish a business in a prime, high-visibility location. A welcoming covered front porch adds to the home's curb appeal. The home features 3 bedrooms: one convenient main-floor bedroom and two additional bedrooms on the upper level. The full basement offers a laundry area and ample storage space. The home retains much of its original character and is ready for your vision, whether you choose to restore or renovate. Outside, the property truly stands out with a large private lot, an expansive driveway offering plenty of parking, and a detached garage/workshop. Located in the Downtown Core Transitional Zone, this property offers exciting future potential with flexible zoning that may allow for a variety of residential, commercial, or mixed-use possibilities (buyer to verify). All of this is just steps from Alliston's downtown, shops, restaurants, and amenities. Whether you're looking to invest, renovate, or explore development opportunities, this property is filled with potential in a location that continues to grow. (id:62164)
Exceptional 118-acre working farm just minutes from the thriving town of Alliston, offering a rare combination of agricultural income, multigenerational living, and business potential. Currently operating as a bison and Texas Longhorn cattle farm, this property is well-equipped for livestock or expanded agri-business use. Two custom homes provide flexible living options. The main residence features a spacious eat-in kitchen with walkout to a landscaped yard and in-ground pool, multiple living areas, main floor primary bedroom, office, and five additional bedrooms upstairs. The finished walkout lower level includes a recreation room, kitchenette, and bath. A second walkout bungalow (1998) offers 2+3 bedrooms, ideal for extended family or income potential. Extensive infrastructure includes 800-amp service and a 10kW microFIT solar system generating approx. $10,000/year. Farm buildings include six grazing sheds (32' x 360'), a 130' x 50' shop (approx. 40% cold storage) attached to a 50' x 80' building (approx. 90% cold storage), a 40' x 100' coverall, multiple run-in sheds, and a large bank barn with retail/event potential and possible living quarters, plus lower-level equestrian setup. Approx. 80 workable acres, with portions currently in pasture. A turnkey farm with scale, versatility, and long-term opportunity in a prime location. (id:62164)
Exceptional 118-acre working farm just minutes from the thriving town of Alliston, offering a rare combination of agricultural income, multigenerational living, and business potential. Currently operating as a bison and Texas Longhorn cattle farm, this property is well-equipped for livestock or expanded agri-business use. Two custom homes provide flexible living options. The main residence features a spacious eat-in kitchen with walkout to a landscaped yard and in-ground pool, multiple living areas, main floor primary bedroom, office, and five additional bedrooms upstairs. The finished walkout lower level includes a recreation room, kitchenette, and bath. A second walkout bungalow (1998) offers 2+3 bedrooms, ideal for extended family or income potential. Extensive infrastructure includes 800-amp service and a 10kW microFIT solar system generating approx. $10,000/year. Farm buildings include six grazing sheds (32' x 360'), a 130' x 50' shop (approx. 40% cold storage) attached to a 50' x 80' building (approx. 90% cold storage), a 40' x 100' coverall, multiple run-in sheds, and a large bank barn with retail/event potential and possible living quarters, plus lower-level equestrian setup. Approx. 80 workable acres, with portions currently in pasture. A turnkey farm with scale, versatility, and long-term opportunity in a prime location. (id:62164)
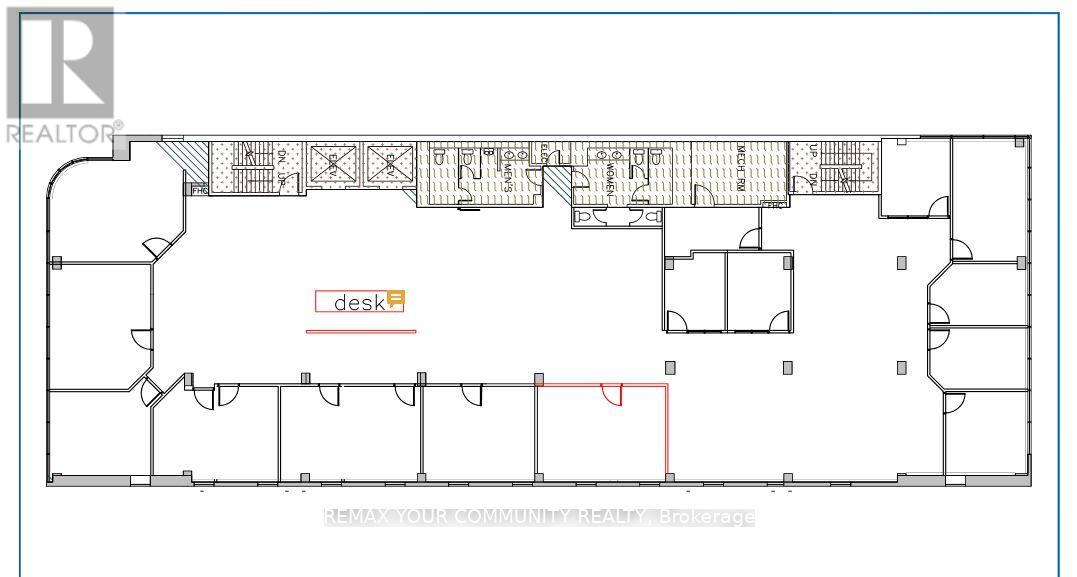
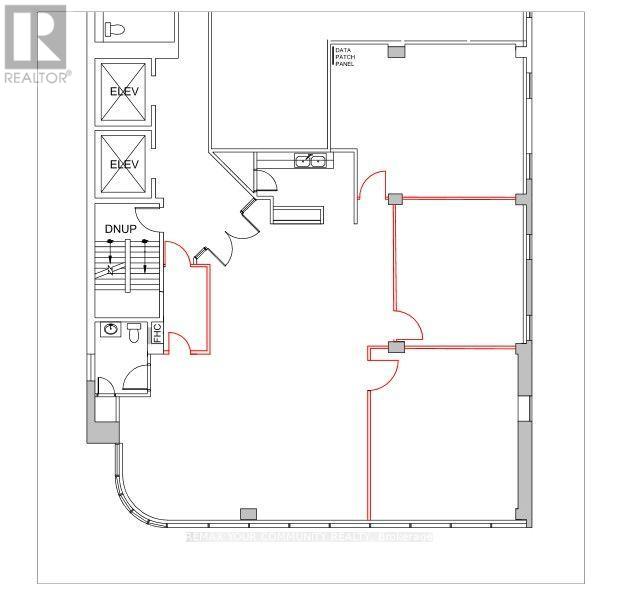
Exceptional office opportunity in the heart of Yonge & Eglinton, one of Toronto's most dynamic Midtown hubs. Unit 500 offers approximately 8,094 sq. ft. of bright, functional office space featuring abundant natural light, elevator access, professional finishes, and existing furniture included. Asking $34.00/sq. ft. including TMI and furniture.Steps to Eglinton Subway Station and surrounded by high-rise residential, restaurants, retail, banking, and other amenities. Ideal for professional offices, technology companies, learning centres, studios, creative workspaces, and other suitable uses, subject to landlord approval.Unit 400, consisting of approximately 2,909 sq. ft., may also be leased together with Unit 500 for a combined total of approximately 11,003 sq. ft. (id:62164)
Exceptional office opportunity in the heart of Yonge & Eglinton, one of Toronto's most dynamic Midtown hubs. Unit 400 offers approximately 2,909 sq. ft. of bright, functional office space with abundant natural light, elevator access, professional finishes, and existing furniture included. Asking $34.00/sq. ft. including TMI and furniture. Steps to Eglinton Subway Station and surrounded by high-rise residential, restaurants, retail, banking, and other amenities. Ideal for professional offices, technology companies, learning centres, studios, creative workspaces, and other suitable uses, subject to landlord approval.Unit 500, consisting of approximately 8,094 sq. ft., may also be leased together with Unit 400 for a combined total of approximately 11,003 sq. ft. (id:62164)
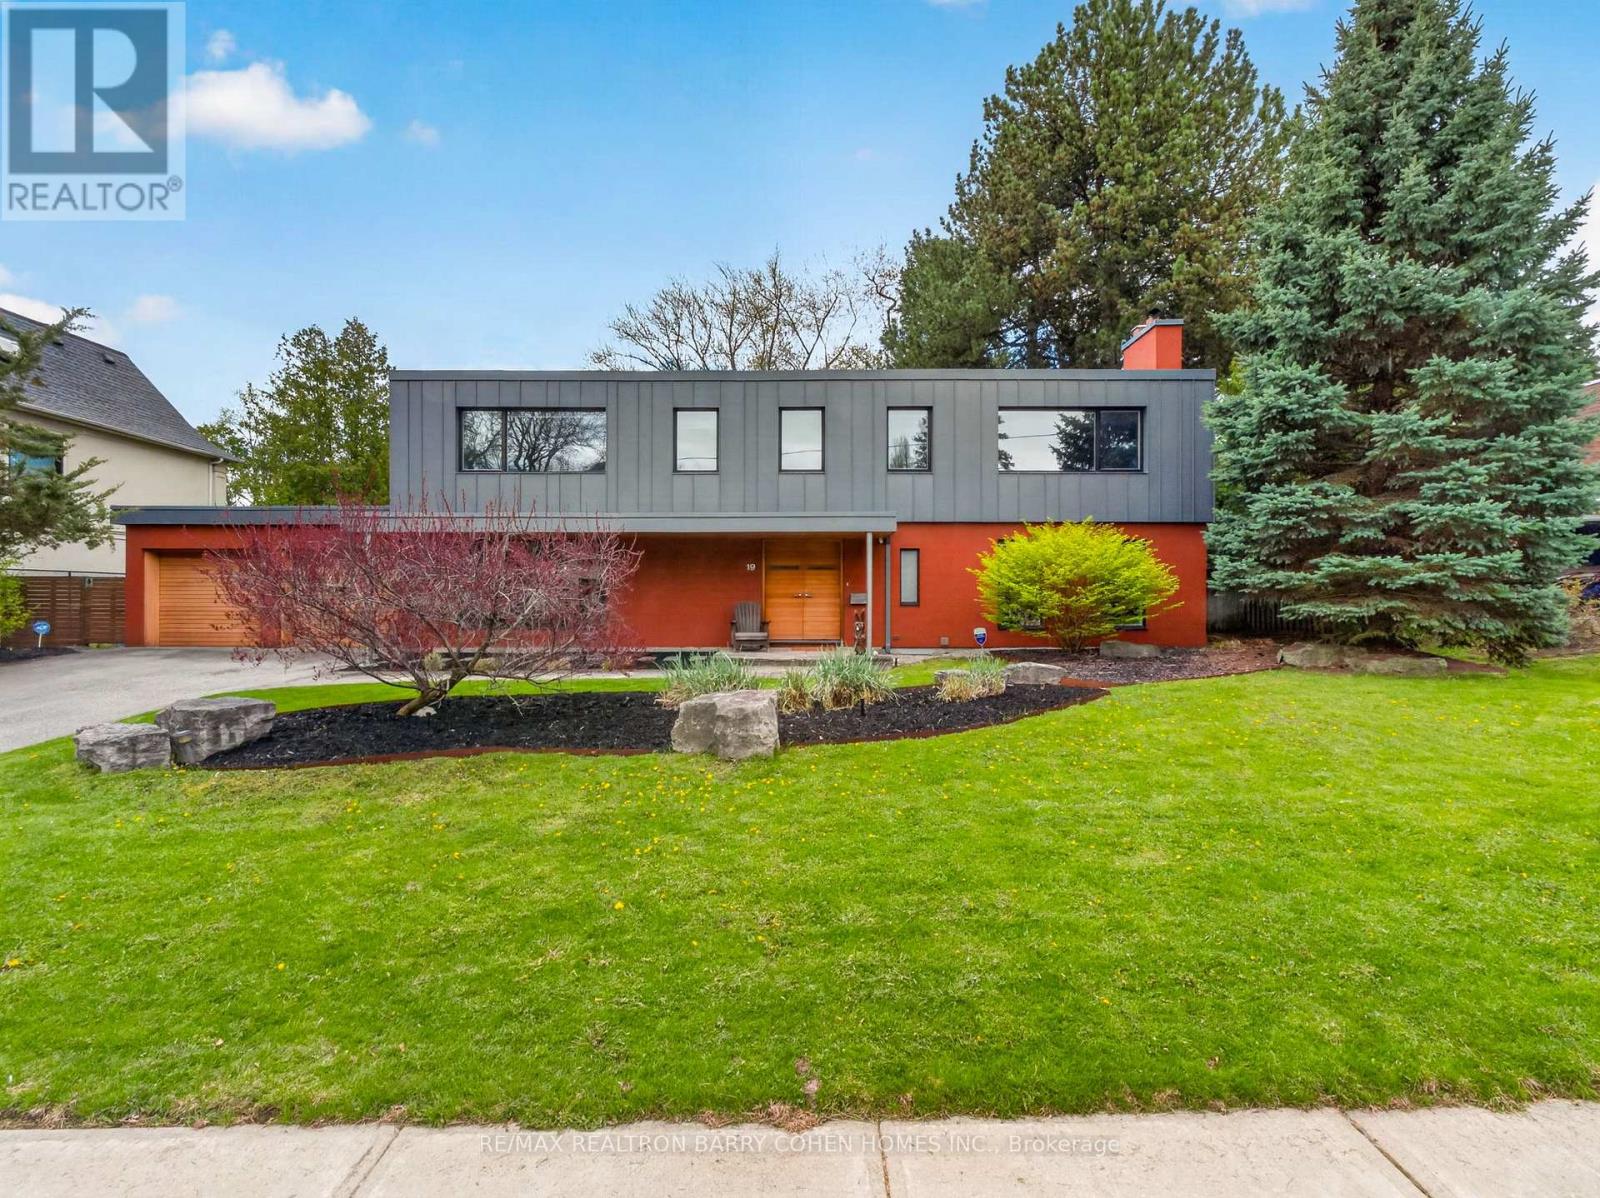
Contemporary Mid-Century Modern-Inspired Residence Featuring Its Own Architectural Pedigree, Enhanced By VM Zinc Exterior Panels Imported From Germany, Delivering A Sleek And Sophisticated Aesthetic. Rich In Solid Douglas Fir Wood Accents, This Home Has Been Meticulously Re-Envisioned By Famed Architect Jillian Aimis (Formerly Of Hariri Pontarini Architects. Set On An Expansive 100-Foot Frontage With A South-Facing Rear Garden Oasis, This Exceptional Property Is Located Within Prestigious The Bridle Path Exclusive Glenorchy Community. Striking Curb Appeal! The Residence Features Hardwood Floors And Custom Built-Ins Continue Throughout The Refined Interior, Featuring A Gourmet Kitchen With Breakfast Area, Generously Sized Sun-Drenched Principal Rooms, And A Dramatic Central Staircase Overlooking The Rear Garden's Gunite Pool And Two-Tiered Stone Terrace. The Primary Retreat Offers A Tranquil Bedroom Suite With Walkout To A Private Terrace, Alongside A Spa-Inspired Ensuite Featuring A Luxurious Steam Shower And Custom Zebrawood Cabinetry Throughout. The Lower Level Showcases A Sprawling Recreation Room With Exposed Brick Walls, A Full Bar, And A Natural Wine Cellar Designed For The Most Discerning Connoisseur. Ideally Located Just Minutes From Edwards Gardens, Top-Ranking Public And Private Schools, Renowned Golf Courses, Upscale Shops, And Fine Eateries. Amidst Many Newly Built Estates, This Community Remains Rich In Character And Tranquility, Defined By Expansive Frontages And Mature Trees. Whether Enjoyed As-Is Or Reimagined, This Property Also Serves As The Perfect Palette For A Future Custom-Built Residence, If So Desired. (id:62164)
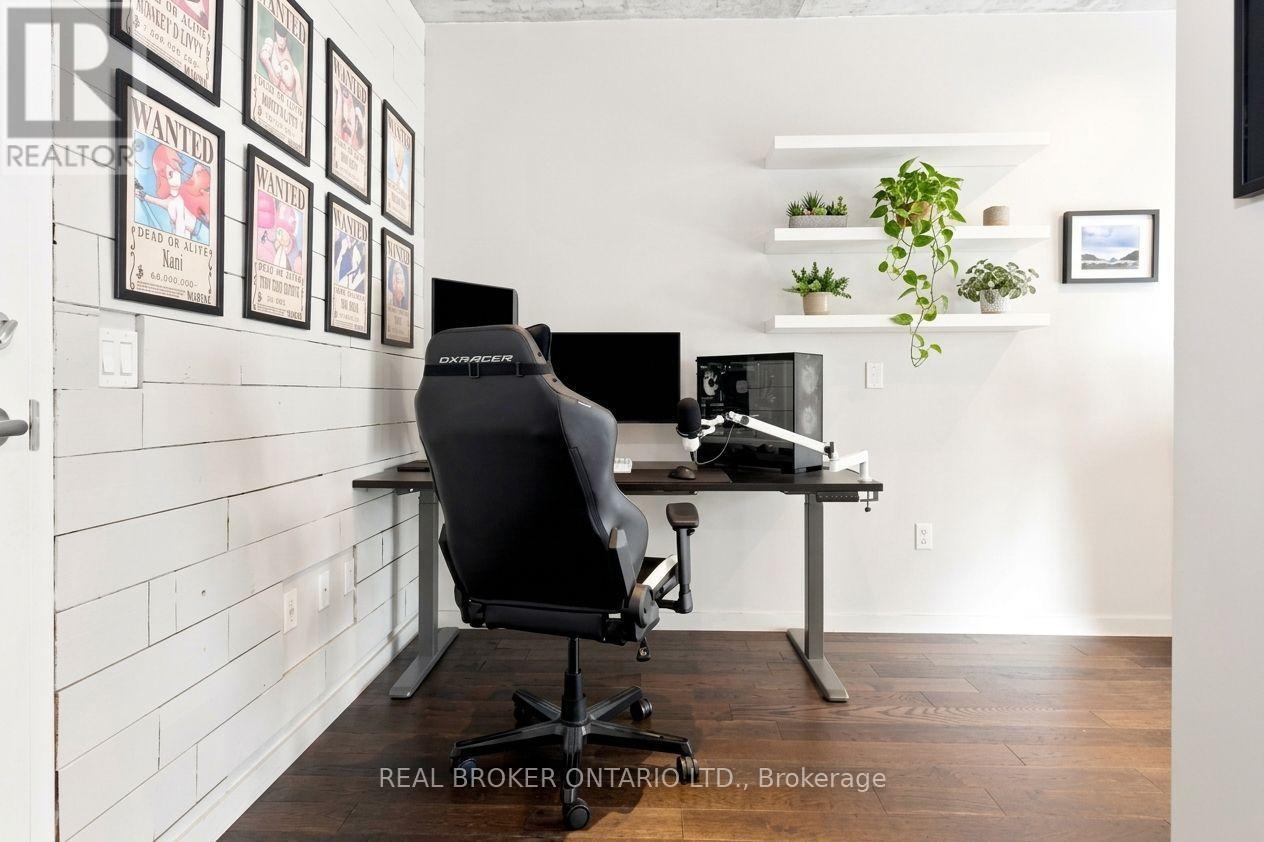
Don't miss this rare, fully finished suite at King & River, offering a bright open layout beneath soaring 9' concrete industrial-style ceilings, floor-to-ceiling windows, and a private balcony with BBQ hookup overlooking Corktown Commons and Lake Ontario. Beautiful West views of the city & Lake. Rich dark hardwood flooring and a statement shiplap wall elevate the space, while the open-concept kitchen impresses with stainless steel appliances, a deep undermount sink, and custom backsplash; the bedroom offers a double closet, hardwood floors, and oversized windows, complemented by a spa-inspired washroom with stylish finishes and storage, two hall closets, and ensuite laundry - plus a mounted TV and dedicated indoor bike space included. This is more than a home, it's a lifestyle: enjoy 24-hr concierge & security, a package room, gym, outdoor pool, party room, and rooftop BBQ terrace, all just steps to Leslieville, the Distillery District, St. Lawrence Market, Corktown Commons, the Regent Park Athletic Grounds & Aquatic Centre, and the Don River Trail, with quick TTC access via King, Queen & Broadview and fast connections to the DVP/Gardiner - plus coffee, groceries, shops, and bars all just around the corner in one of the city's most walkable, bikeable neighbourhoods. Move-in ready - book your showing today! (id:62164)
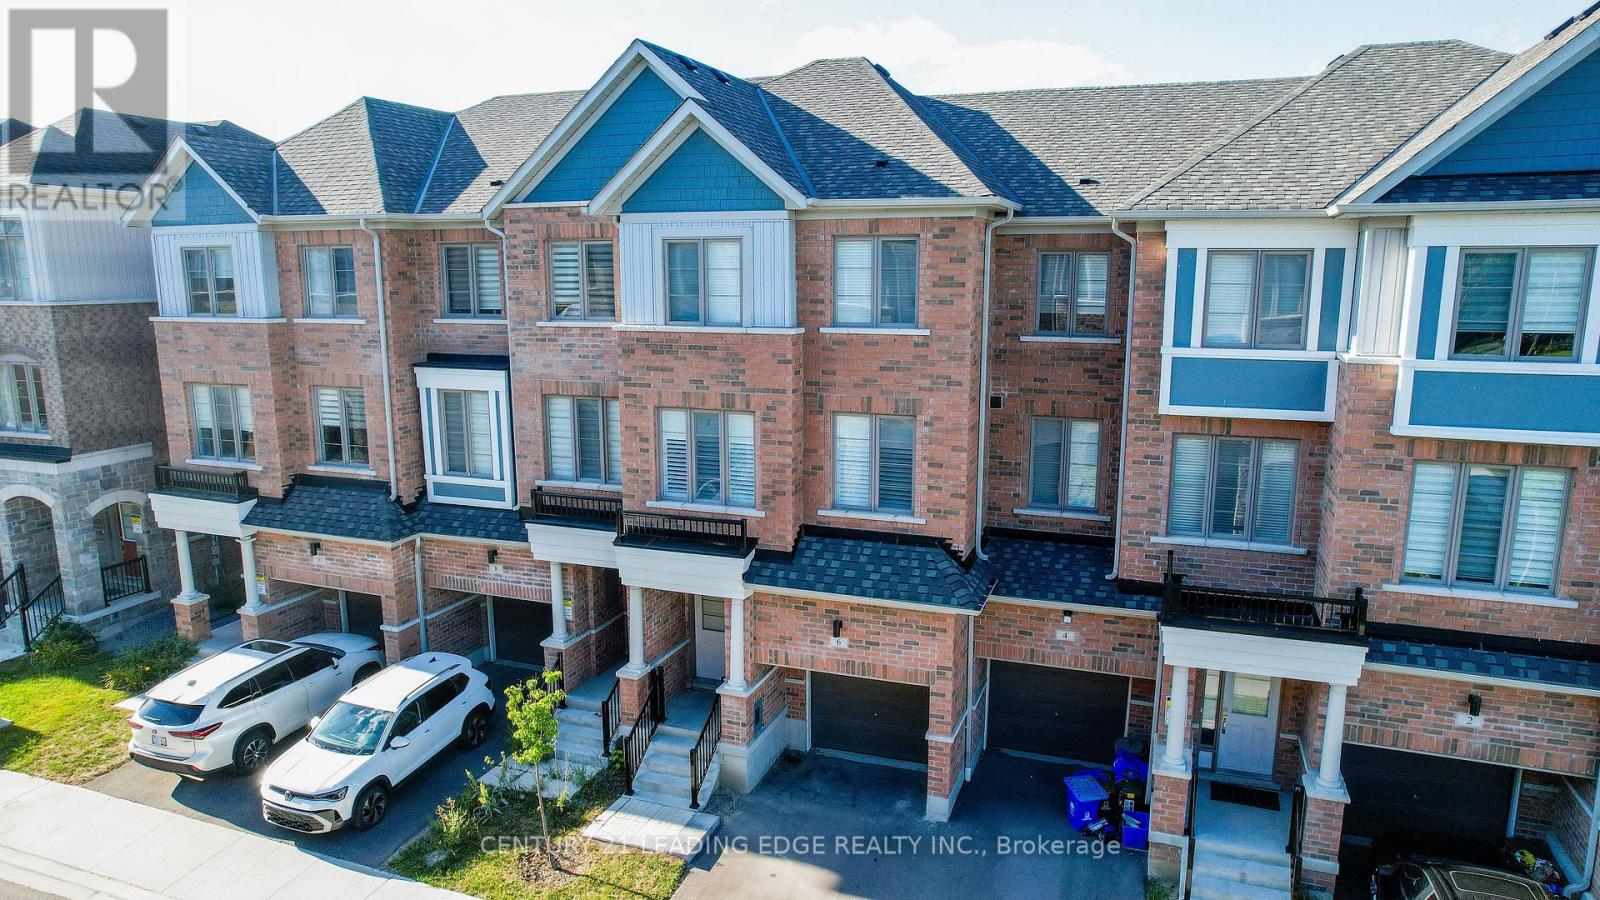
Welcome to this impeccably maintained 3-year-old residence, where contemporary design, thoughtful upgrades, and an exceptional Whitby location converge. Offering 1,958 sq ft of beautifully finished living space, this home has been designed for modern family living with elegance and functionality in every detail. The heart of the home is a true showpiece kitchen featuring sleek quartz counters, stainless steel appliances, a butler's pantry and an abundance of natural light that creates a bright, airy atmosphere from morning to evening flowing seamlessly to a private deck - an ideal setting for morning coffee or evening entertaining. Upstairs, the serene primary retreat offers a walk-in closet, a spa-inspired private ensuite designed for relaxation, and sliding doors to your own private balcony. Two additional generously sized bedrooms and a full family bathroom provide comfort and flexibility for family or guests. The ground level offers exceptional versatility, a family room, sophisticated home office, or children's playroom, with a walk-out to the perfect as fenced backyard. An upgraded front door enhances curb appeal and creates a welcoming first impression, while interior access to the garage ensures seamless everyday Location is truly everything. Just minutes to Hwy 401, Whitby GO Station, Durham Transit, convenience, premier shopping and restaurants. Ideally positioned for an active lifestyle, moments from the Abilities Centre, Iroquois Sports Centre, Victoria Fields, Whitby Harbour, Rotary Sunrise Park and Port Whitby Marina. A rare move-in ready opportunity that blends refined style, intelligent function, and an unbeatable lifestyle in one of Whitby's most desirable enclaves. (id:62164)