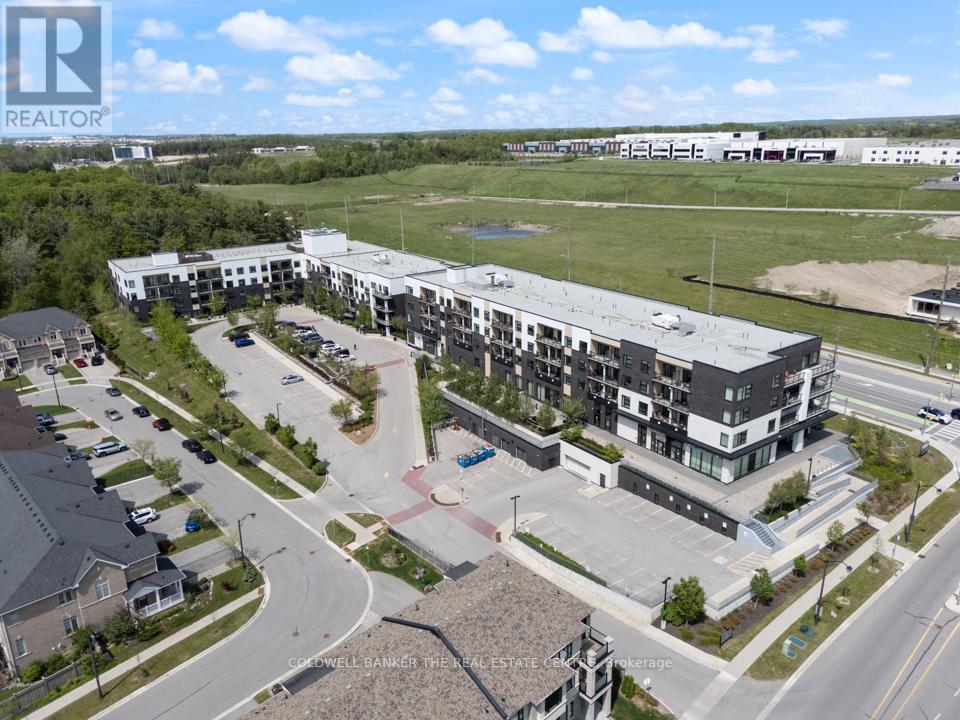
Stunning, fully updated 1 Bed + Den, 2 Bath condo in a pristine, wonderfully maintained building! Move-in ready with beautiful modern decor. Enjoy bright afternoon sun & gorgeous sunsets from your private, west-facing balcony. Layout features a versatile den (perfect home office) two full baths,1 underground parking space & 1 storage unit. Top-tier building amenities: concierge, gym, bike and Party rooms. Prime Aurora location close to scenic walking trails, shopping, & Hwy 404. Short closing possible-just unpack & move right in! (id:62164)
* NEW PRICE + BUILDER INCENTIVES! *Brand New* Spacious Freehold Townhome by Tower Hill Homes offering approx. 1,937 Sq. Ft. Beech Model in the sought-after New Seaton community, currently at drywall stage. Bright open-concept main floor with spacious kitchen and great room, large windows for abundant natural light, and oak staircase. Enjoy a private backyard-perfect for relaxing or entertaining. Generous bedrooms including a primary retreat with walk-in closet and ensuite, plus convenient second-floor laundry. Close to Seaton trails, schools, Pickering Town Centre, and minutes to Hwy 401/407 & GO Station. No condo fees. ** Purchasers can take advantage of a 5% deposit only required structure with flexible deposit timing, $20,000 in Décor Dollars, and an approximate 150 Days from the Date of Offer. *** The advertised price does not include any applicable sales taxes. The purchaser shall be liable to pay any applicable sales taxes including H.S.T. if applicable ** (id:62164)
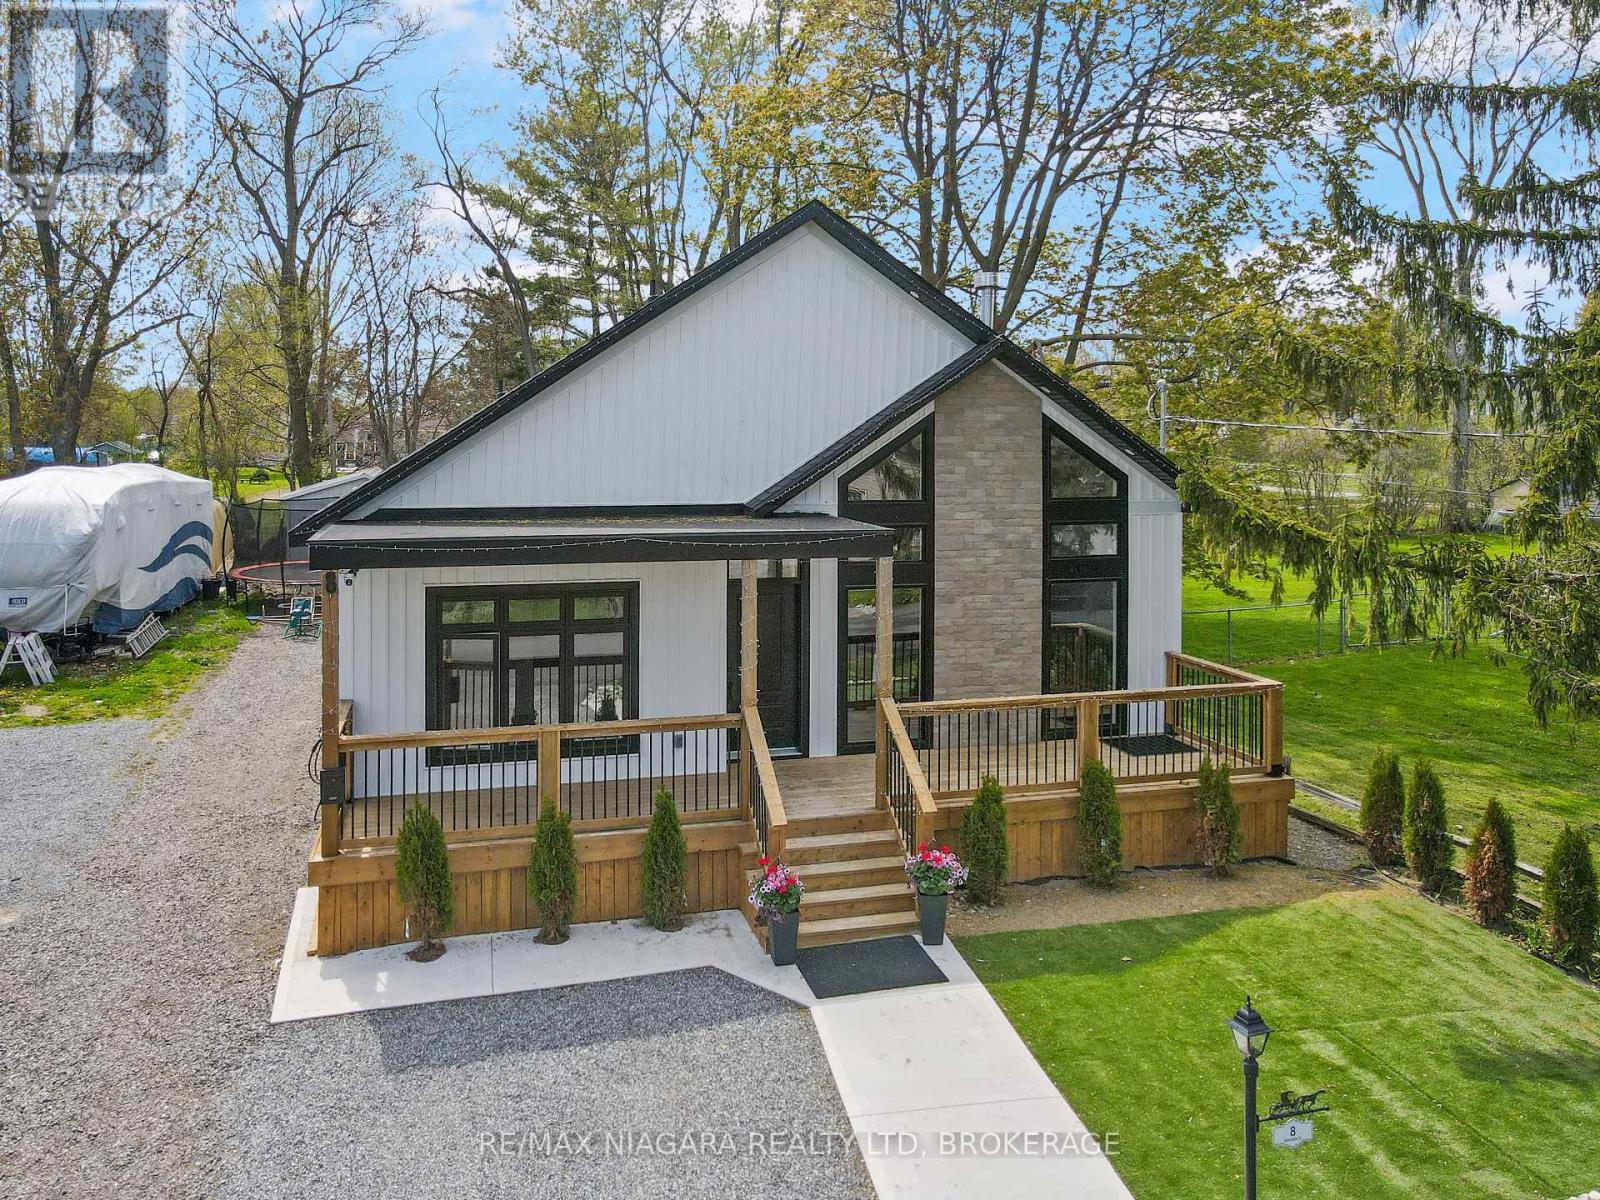
Welcome to 8 Adelaide Street in Fort Erie, a beautifully custom-renovated home located just a stone's throw from Lake Erie and the Friendship Trail. From the moment you arrive, the wide front porch spanning the length of the home sets the tone for the charm, comfort, and quality found throughout. Step inside to a stunning entranceway finished with beautiful tile, offering an immediate view through the bright and open main floor. The spacious living room features soaring cathedral ceilings and a warm gas fireplace, creating an inviting space for both everyday living and entertaining. Open sight lines allow you to see from the front of the home through to the rear covered porch, adding to the airy and connected feel of the layout. This thoughtfully designed home offers three bedrooms and excellent bathroom access throughout. The primary bedroom features a walk-in closet with a pull-down ladder providing convenient attic access for additional storage. The impressive primary ensuite has a spa-like feel, offering a walk-in shower with the tub beautifully incorporated within the same open space. The two additional bedrooms share a well-appointed 4-piece ensuite-style bathroom with double sinks, creating a practical and comfortable setup for family or guests. A separate 2-piece guest bathroom is also accessible from the rear covered porch, making it ideal for outdoor entertaining. Recently done is a 3 piece bathroom in the lower level of the home. The covered back porch is a true highlight, featuring impressive cathedral ceilings, attractive lighting, and a comfortable space to relax or host family and friends. Whether enjoying your morning coffee, unwinding after a long day, or simply listening to the calming sound of the waves crashing nearby, this outdoor space adds a special lifestyle element to the home. (id:62164)
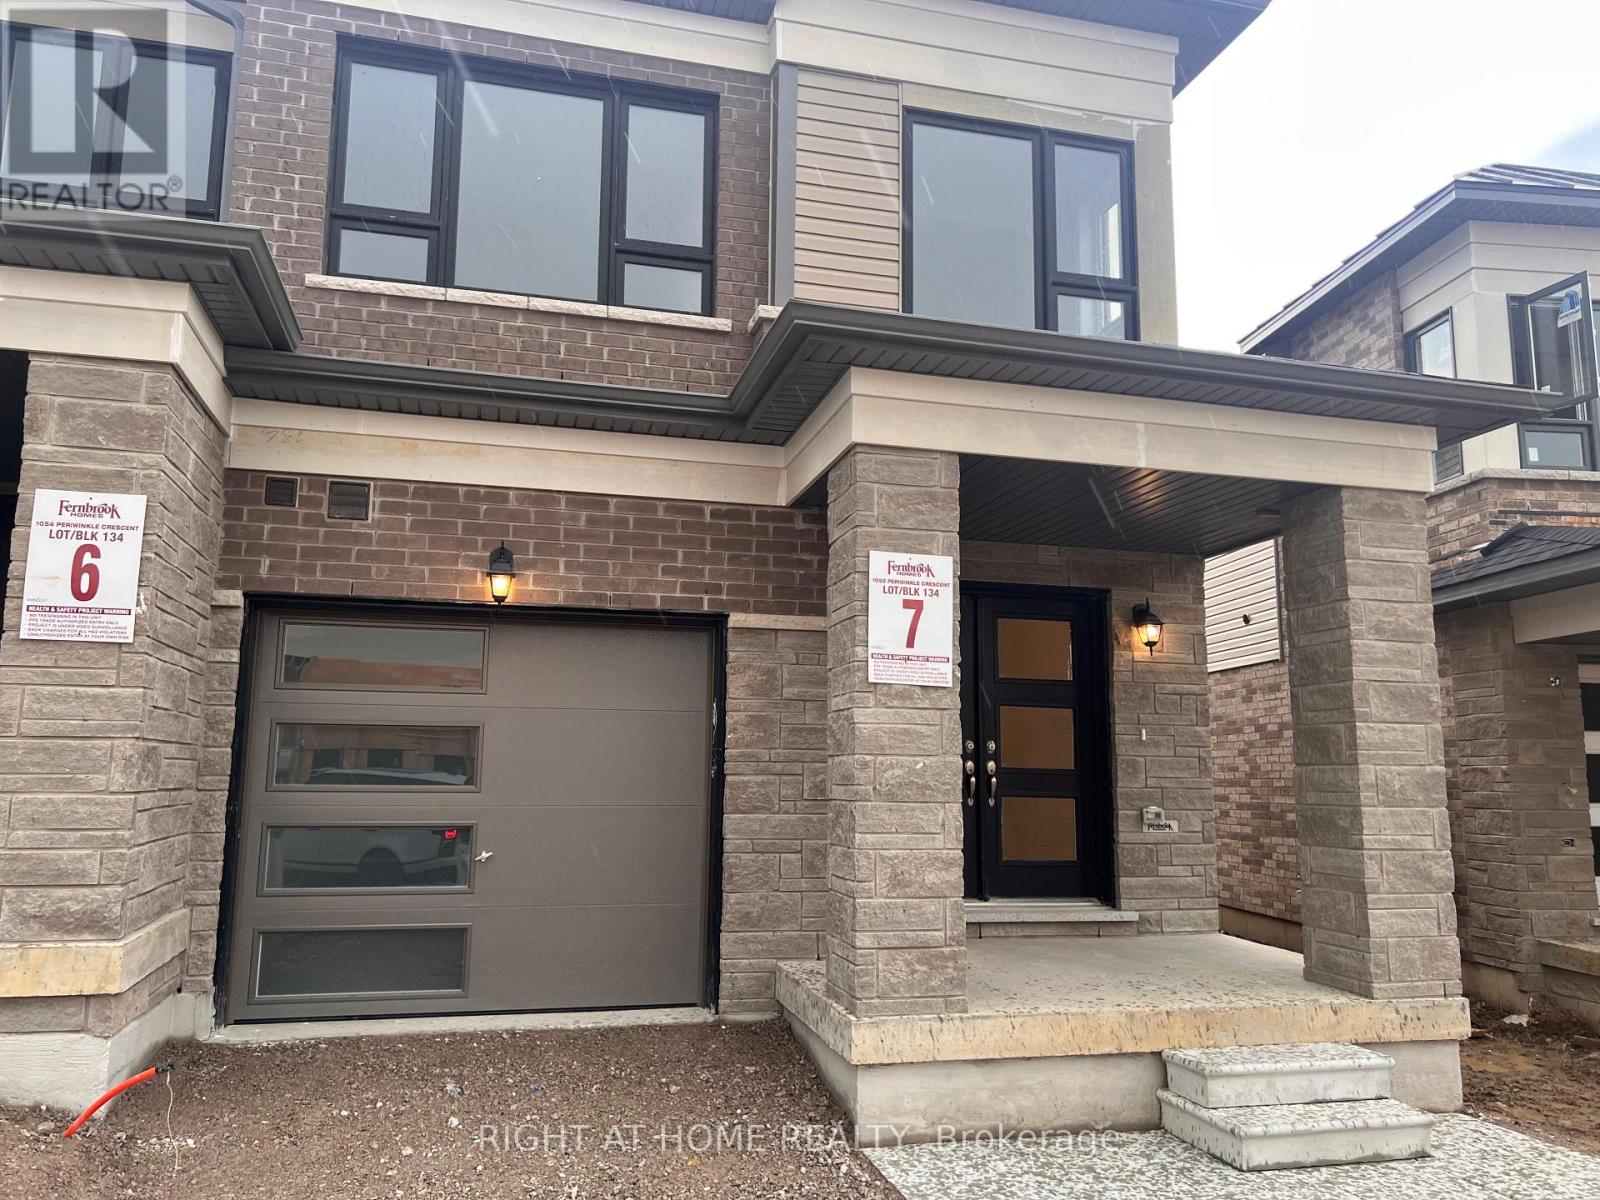
Brand new and never lived in! This end unit townhome at 1052 Periwinkle Crescent, built by renowned Fernbrook Homes, is ready for you to call home. Bright and inviting, it offers 1,845 sq ft above grade with 3 spacious bedrooms and 2.5 bathrooms, perfect for growing families, first-time buyers, and downsizers alike. Enjoy a completely carpet-free interior that's stylish and easy to maintain. As an end unit, you'll appreciate the extra natural light and added privacy. Be the first to create memories here, with a functional layout ready for your personal touch. Nestled in a friendly Woodstock neighbourhood close to schools, parks, shopping, and highway access. Fernbrook quality, a fresh start, and a welcoming community all in one. Book your showing today. AAA tenants only. (id:62164)
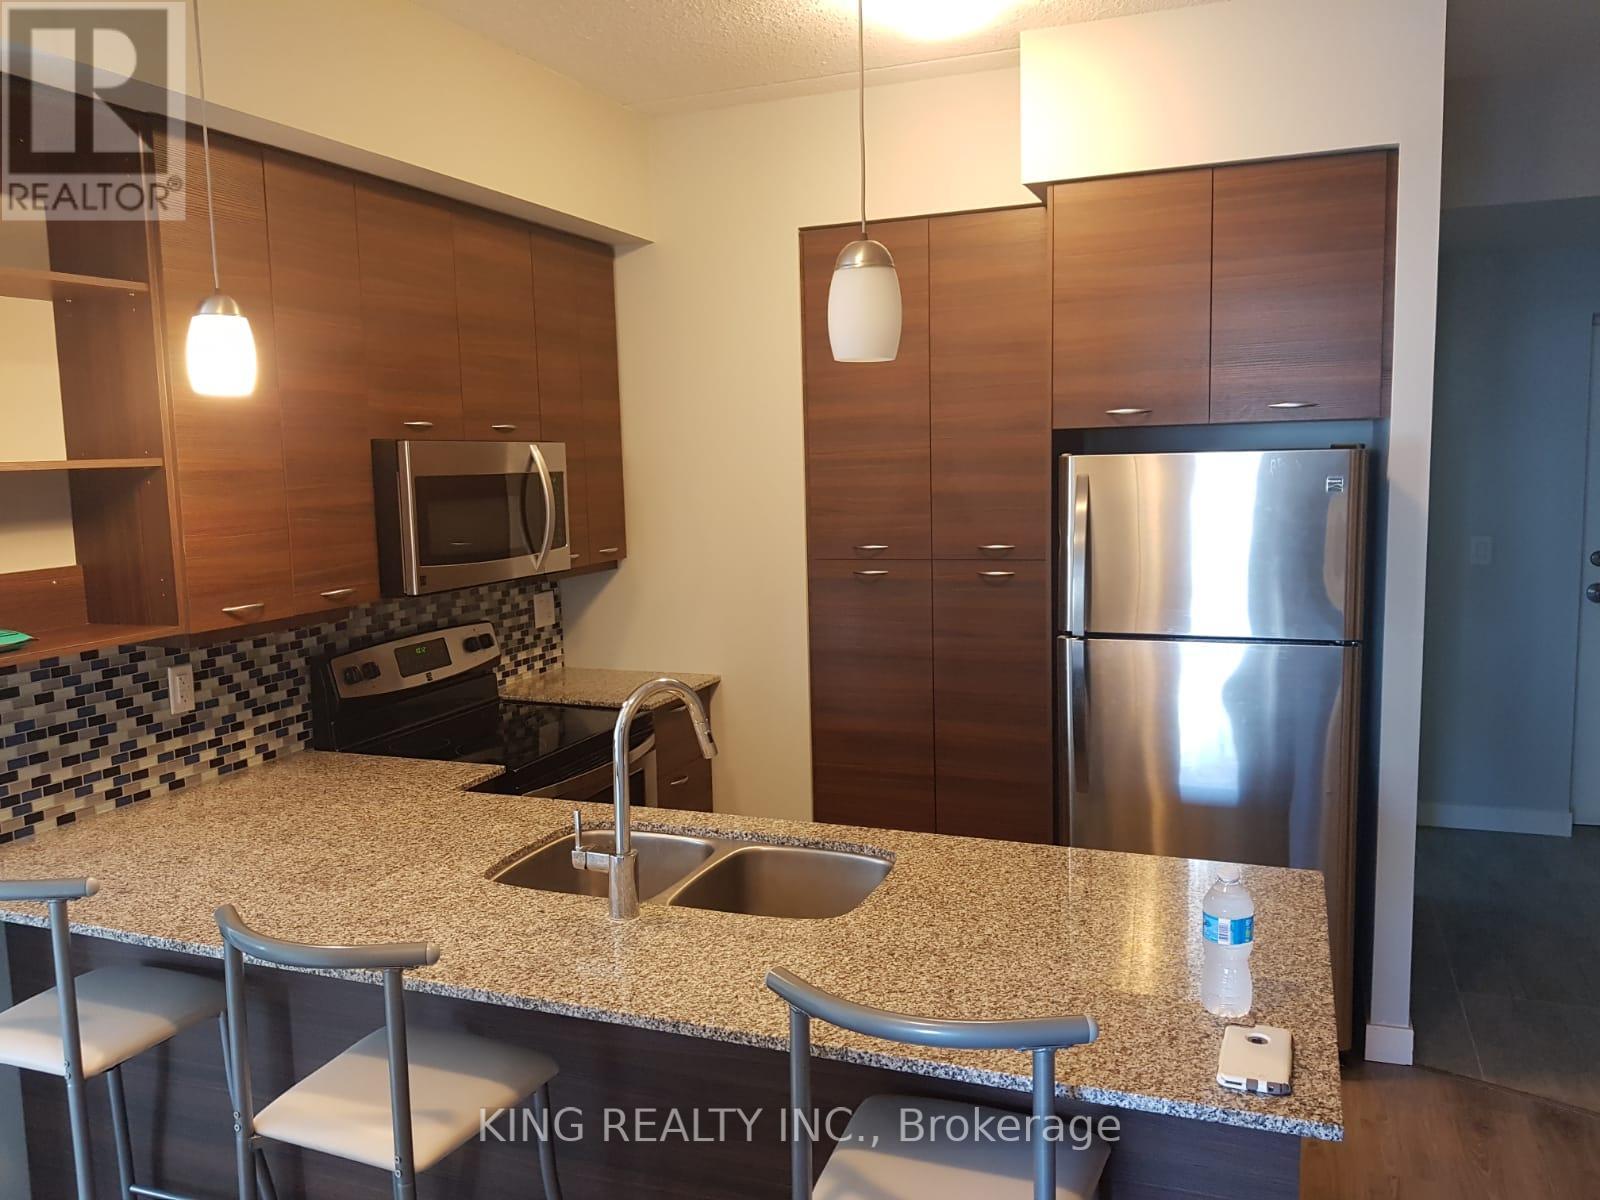
Bright, High Roof Suite In Sage2! 2 Large Bedroom, 2 Full Bathrooms , Balcony And Private Laundry ,11 Ft. Soaring Ceilings. Just Steps To Wilfred Laurie & University Of Waterloo. For Parents Looking For A Place To Keep Your Kids Safe While Studying, Luxurious Residential Destination. This Unit Features, Stainless Steel Appliances, Granite (id:62164)
Welcome to this beautifully renovated townhouse offering a perfect blend of modern design and functional living. The spacious living room features soaring cathedral ceilings, a stunning fireplace and a dun-filled walkout to a private backyard oasis complete with deck, pergola, and professionally landscaped grounds-ideal for entertaining or relaxing outdoors. The custom-designed kitchen is a true showstopper, boasting built-in stainless steel appliances, an oversized island, sleek cabinetry, and contemporary finishes, all complemented by elegant hardwood flooring throughout the home. Upstairs, the primary bedroom retreat offers a walk in closet and a stylish ensuite bathroom. The additional bedrooms are generously sized, perfect for families or guest. The lower level provides a versatile space that be used as a family room or guest suite, along with an additional bathroom and a spacious laundry area for added convenience. Located in a highly desirable community, this home is close to shopping, major highways, top-rated schools and an abundance of parks. Ample visitor parking completes this exceptional offering. (id:62164)
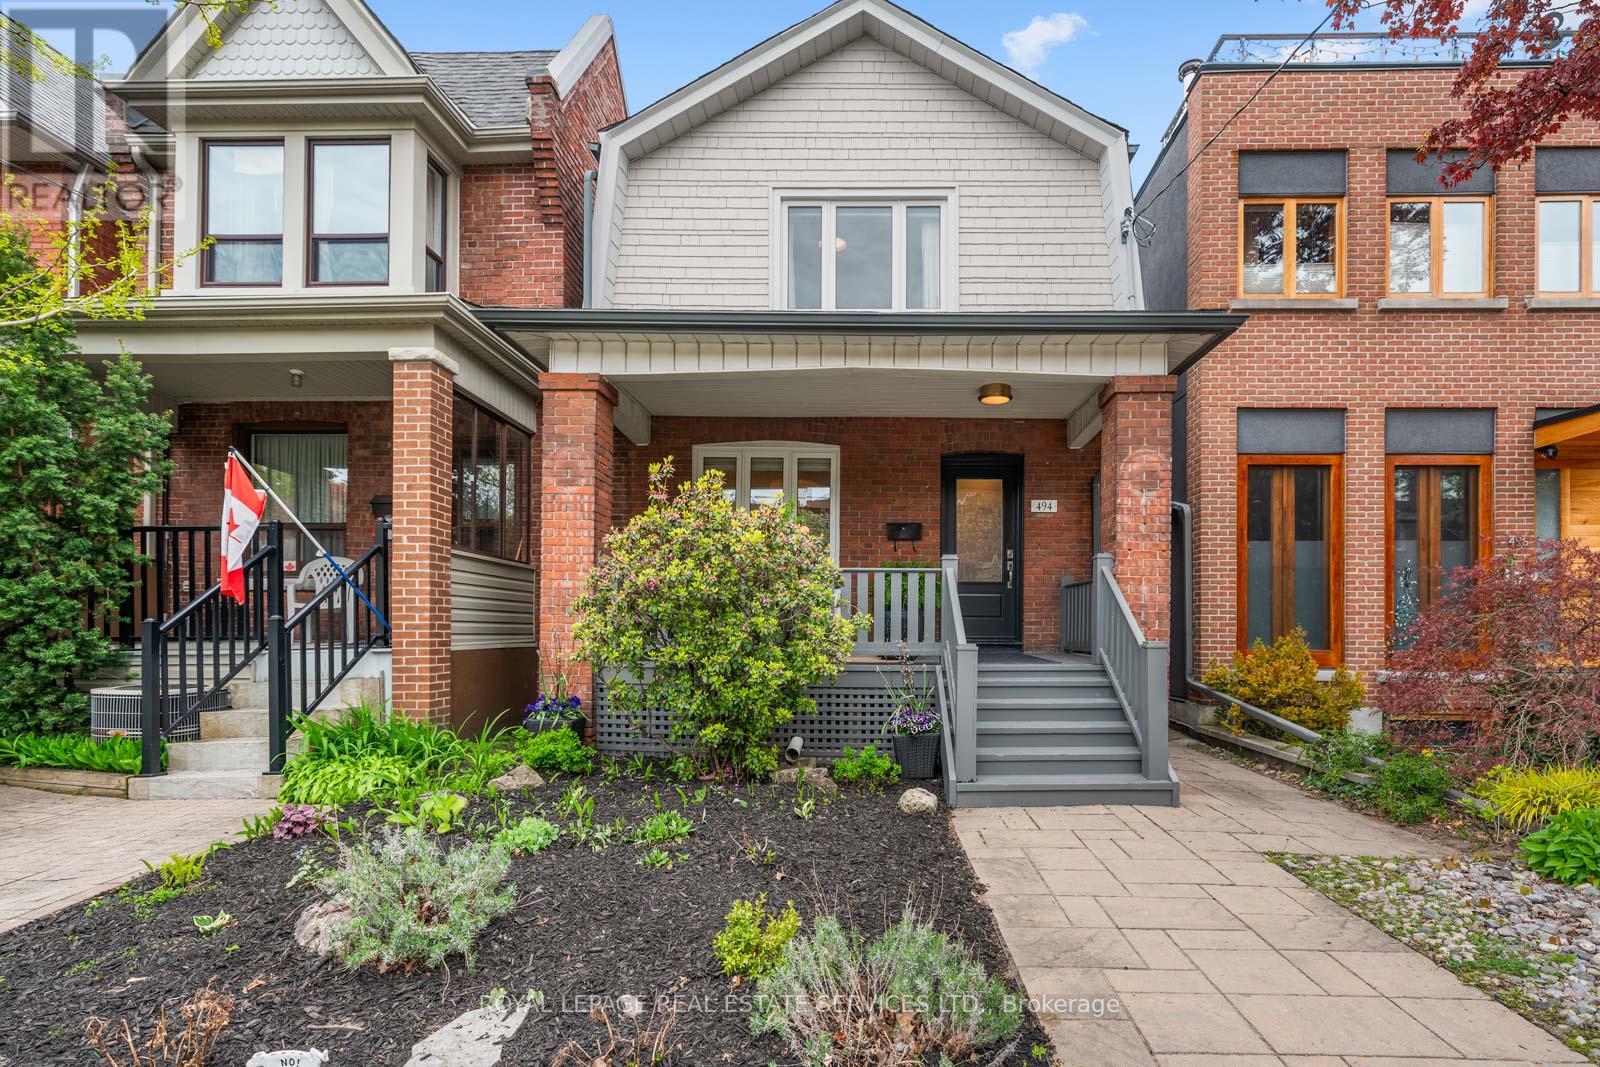
494 Durie Street, a beautifully renovated detached home in the heart of prime Bloor West Village, where modern design, thoughtful functionality, and an incredible family friendly community come together in one of Toronto's most loved west end neighbourhoods. From the moment you arrive, this home feels warm and inviting. The charming east facing wood porch is the perfect place to enjoy a quiet morning coffee, catch up with neighbours, and watch the neighbourhood come to life. Inside, the welcoming front hallway features a floor to ceiling custom storage solution designed to keep busy family life beautifully organized. The main floor offers an airy open concept layout with spacious living and dining areas that flow seamlessly for both everyday living and entertaining. At the heart of the home is a newly renovated kitchen with modern finishes, generous storage, and a breakfast bar where family and friends naturally gather. Sliding doors lead directly to a large rear deck, creating effortless indoor outdoor living through the warmer months. A striking modern staircase with glass railings leads to the bright and airy second floor. The king sized primary bedroom offers a peaceful retreat, while two additional bedrooms and a beautifully updated family bathroom provide the ideal layout for young families, guests, or work from home flexibility. The renovated lower level adds even more living space with a spacious recreation and office area, a stylish new bathroom, and a dedicated laundry room. The backyard is a private urban oasis designed for easy enjoyment, complete with low maintenance turf and plenty of space to relax, entertain, and play. At the rear, a newly renovated & drywalled garage with automatic door entry provides exceptional storage and convenient parking. The laneway behind has become its own little community hub, where kids gather to play basketball, hockey, skateboard, and ride bikes with neighbours. Runnymede Jr &Sr PS and Humberside Collegiate catchments. (id:62164)
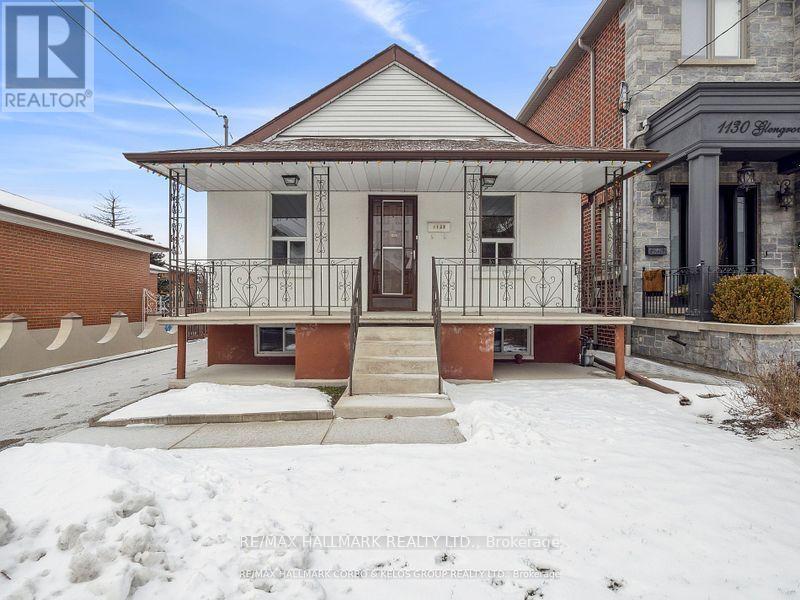
Welcome to 1132 Glengrove Avenue, a spacious raised bungalow located in the desirable Yorkdale-Glen Park neighbourhood. Set on a quiet residential street, this home offers a comfortable and flexible layout in a well-established community close to everything you need.The main level features a bright and functional living space with generous room sizes and a practical layout ideal for families, professionals, or multi-generational living. The home also includes an ensuite unit and a complete basement apartment, providing excellent additional living space and flexibility for extended family, guests, or other household needs.One of the property's greatest advantages is its convenient location. Residents are close to excellent schools, restaurants, shopping, parks, community amenities, and public transit. Yorkdale Shopping Centre, major roadways, and convenient TTC connections are all within easy reach, making travel throughout Toronto simple and convenient.The surrounding Yorkdale-Glen Park community is known for its established residential streets, mature neighbourhood setting, and access to a wide range of everyday conveniences. The quiet setting provides a comfortable residential atmosphere while still keeping you close to the many amenities the city has to offer.With its raised bungalow design, additional basement living space, convenient location, and flexible floor plan, 1132 Glengrove Avenue presents an excellent opportunity for anyone looking for space, accessibility, and versatility in a desirable Toronto neighbourhood. A minimum of 24 hour notice required for all showings. (id:62164)
Welcome to this bright and beautifully maintained raised bungalow, offering over 2,600 sq. ft. of finished living space and a spectacular backyard oasis, ideally situated in the highly sought-after West River neighbourhood. The sun-filled eat-in kitchen is a true highlight, surrounded by wraparound windows overlooking the private backyard and featuring an extended quartz peninsula, generous pantry space, gas stove, reverse osmosis water system, and patio doors leading directly to the outdoor entertaining areas. The inviting living and dining rooms feature built-in bookcases and offer an ideal setting for entertaining family and friends. The main level also includes a spacious primary bedroom, two additional well-sized bedrooms-one currently used as a home office-and a 4-piece bathroom. The finished lower level provides exceptional additional living space with a cozy den featuring a gas fireplace, a large sun-filled bedroom, 3-piece bathroom, spacious recreation room currently used as an office, and a functional laundry room with ample cabinetry and counter space. Step outside and discover your own private backyard retreat, complete with multiple decks and patios, a gazebo, raised reading nook, storage shed, beautifully landscaped mature gardens and trees, and an impressive inground pool with spillover hot tub. Whether entertaining guests, enjoying summer days by the pool, or simply relaxing in the peaceful surroundings, this backyard offers something for everyone. Ideally located within walking distance of downtown Oakville, vibrant Kerr Village, Oakville GO Station, Westwood Park and Forster Park with its playground and splash pad, as well as public transit and school bus routes. A wonderful opportunity to enjoy comfortable family living, exceptional outdoor space, and a convenient Oakville location. (id:62164)
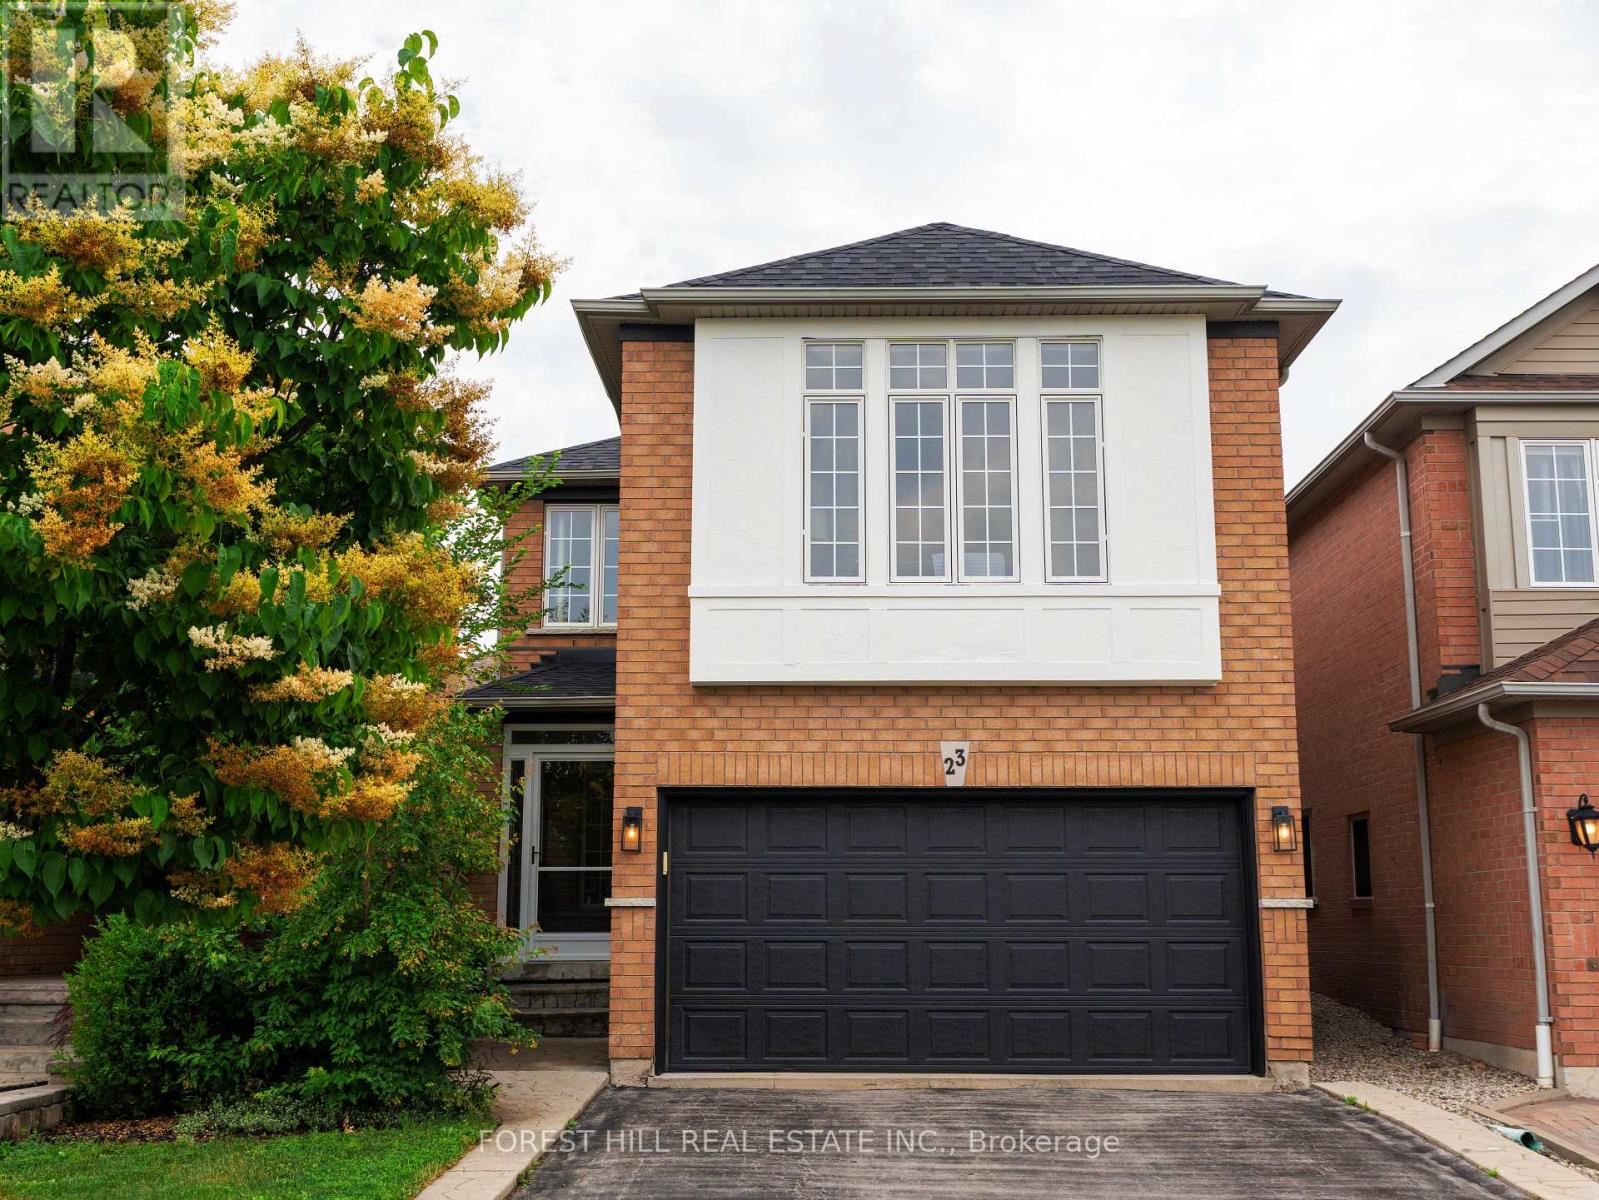
Step into this stunning, fully-renovated detached home nestled in one of Bolton's most coveted family-oriented pockets. Designed with modern elegance in mind, the main floor features an open-concept layout anchored by a Chef-inspired kitchen with sleek quartz countertops, a custom tiled backsplash, premium stainless steel appliances, and rich hardwood flooring throughout. The functional main level includes a convenient powder room and a cozy family room perfect for quiet evenings. Retreat to the second floor where you'll find the versatile suite, an expansive, light filled space that serves as the ultimate entertainment hub or can easily transition into a large 4th bedroom to suit your family's needs. The upper level continues to impress with generously sized bedrooms, highlighted by a primary suite featuring a private 4-piece ensuite. Additional upgrades include a fully finished basement, a new roof, an enclosed porch and a new high-efficiency washer/dryer. Step outside to your covered backyard patio, extending your living space year-round on a landscaped lot. With over 2,000 sq.ft. of above-grade living area, this home is perfectly positioned just steps from St. Nicholas Elementary, local parks, splash pads, and scenic walking trails. This is the turnkey family home you've been waiting for, simply move in and enjoy. (id:62164)
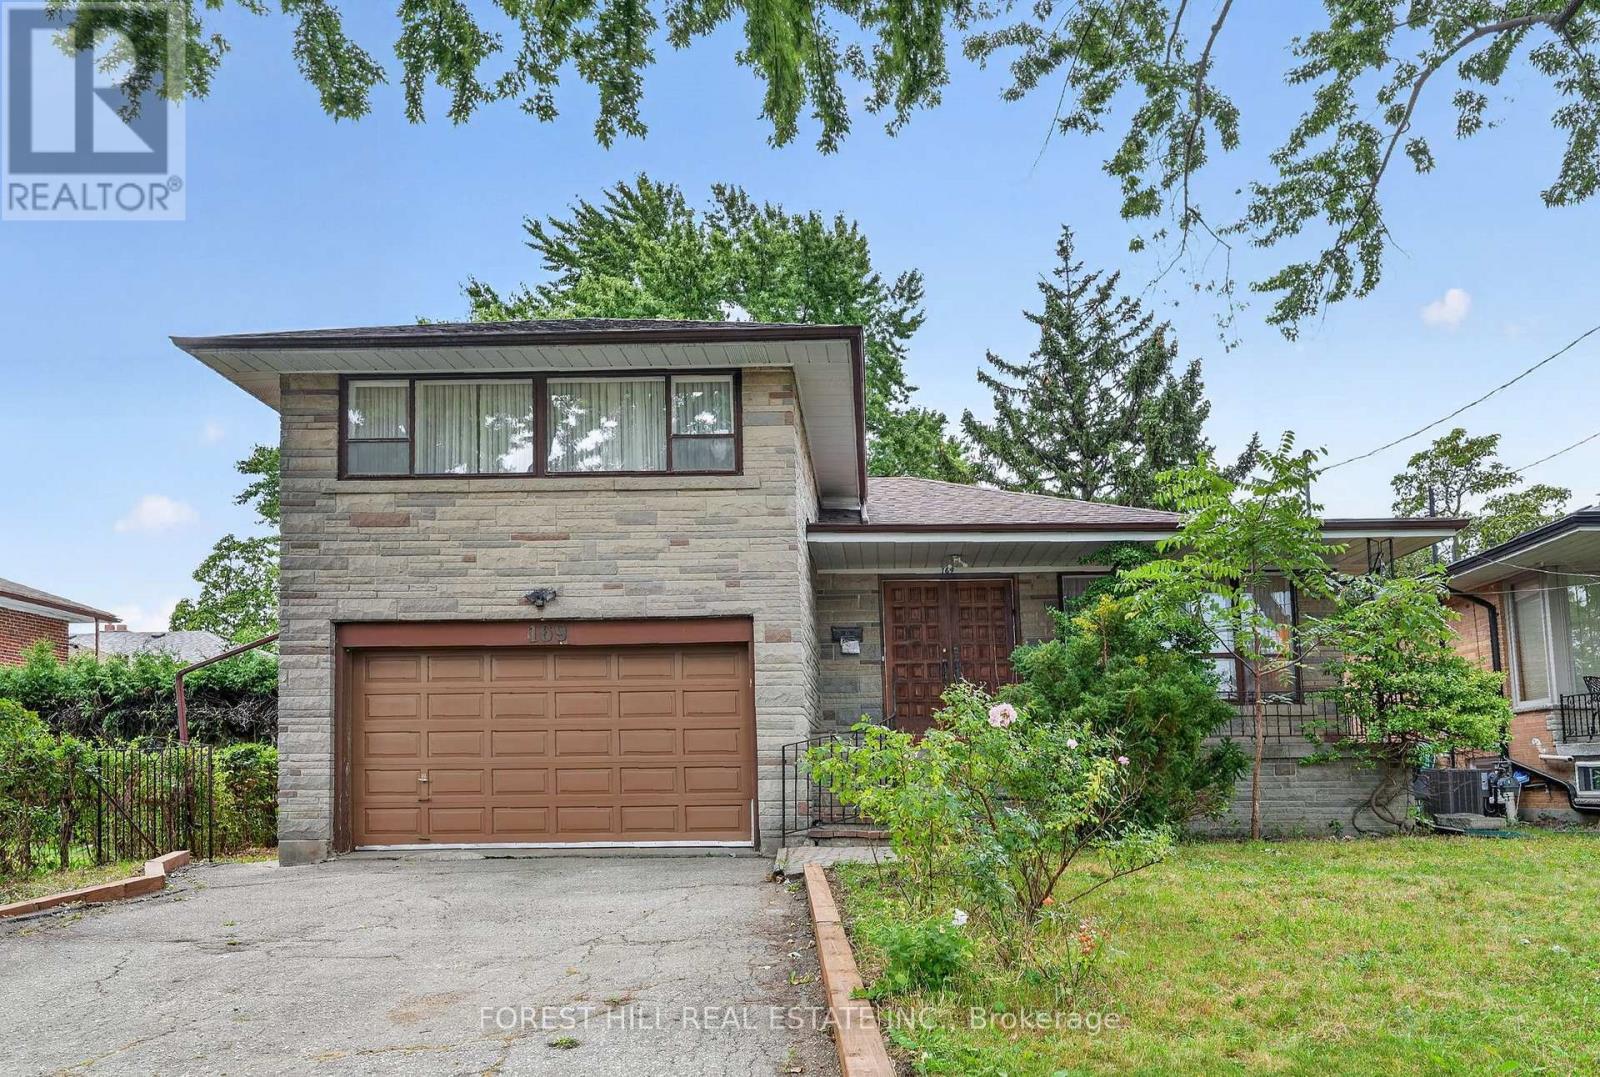
A Detached 3 bedroom Home Nestled In Highly Sought Bathurst Manor. Ideal For Tenants Seeking Flexible Living Space, Privacy And Mature Greenery, This Home Sits On A Generous 50 X 125 Ft South-Facing Lot With A Private Driveway, Attached Garage And Parking For 4. The Bright Main Floor Offers Classic Character Living And Dining Area With A Large Window, Hardwood floors. Spacious Basement Offers Exceptional Flexibility For Extended Family Living. Partially furnished. Surrounded By A Fenced Yard And Mature Trees, This Home Offers A Peaceful Setting While Being Conveniently Located Near Parks, Schools, Transit, Hospital, Community Centre, Dufferin Street And Finch Avenue West. (id:62164)