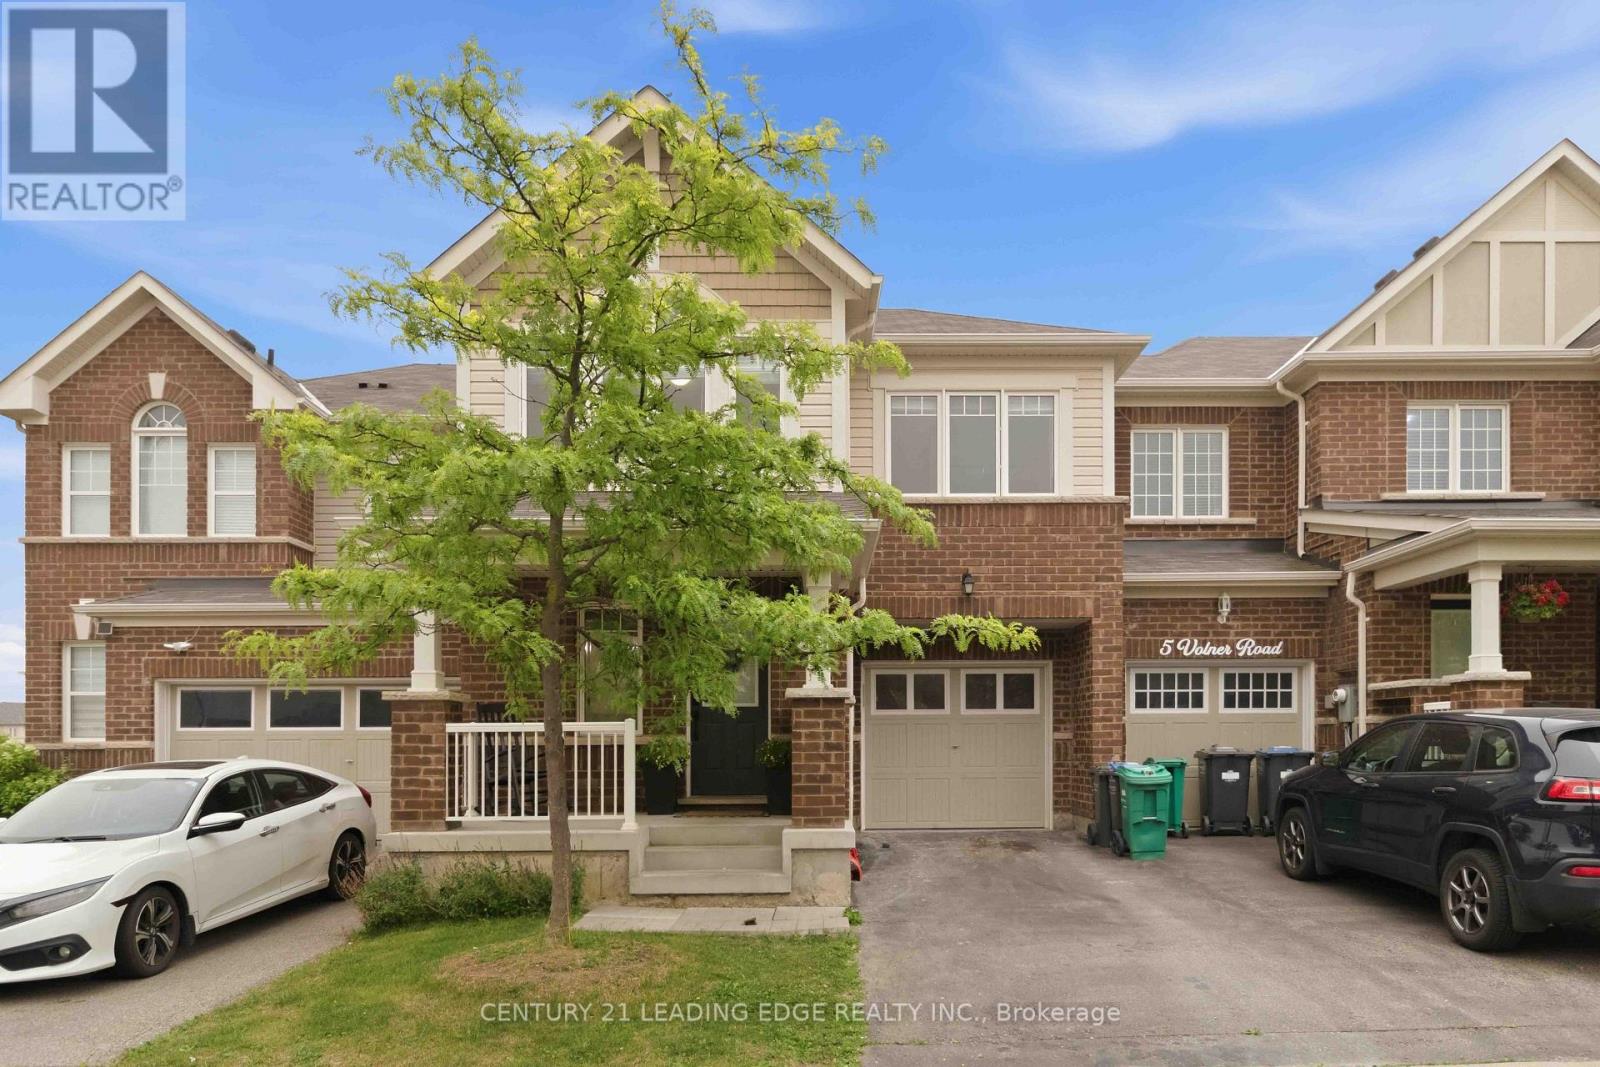
Welcome to this absolutely stunning, sun-filled freehold 2-storey townhouse offering approximately 1,779 sq. ft. of beautifully designed living space in one of the city's most sought-after family-friendly neighborhoods. This spacious home features 4 generously sized bedrooms and a functional open-concept layout, perfect for modern family living. The main floor offers separate living and family rooms with a combined dining area, elegant hardwood flooring, abundant pot lights, and a welcoming foyer. The upgraded kitchen is designed for both style and functionality, featuring large centre island and plenty of cabinet space. An elegant oak staircase leads to the second floor, where you'll find four spacious bedrooms, including a large fourth bedroom that can easily serve as a second primary suite, second-floor laundry, Enjoy the convenience of direct access to the garage from inside the home.Situated on a premium lot just steps from a beautiful park, this move-in-ready home is ideally located with easy access to the GO Station, public transit, top-rated schools, shopping, restaurants, and all essential amenities. A rare opportunity to own a beautifully upgraded family home in a vibrant and growing community! (id:62164)
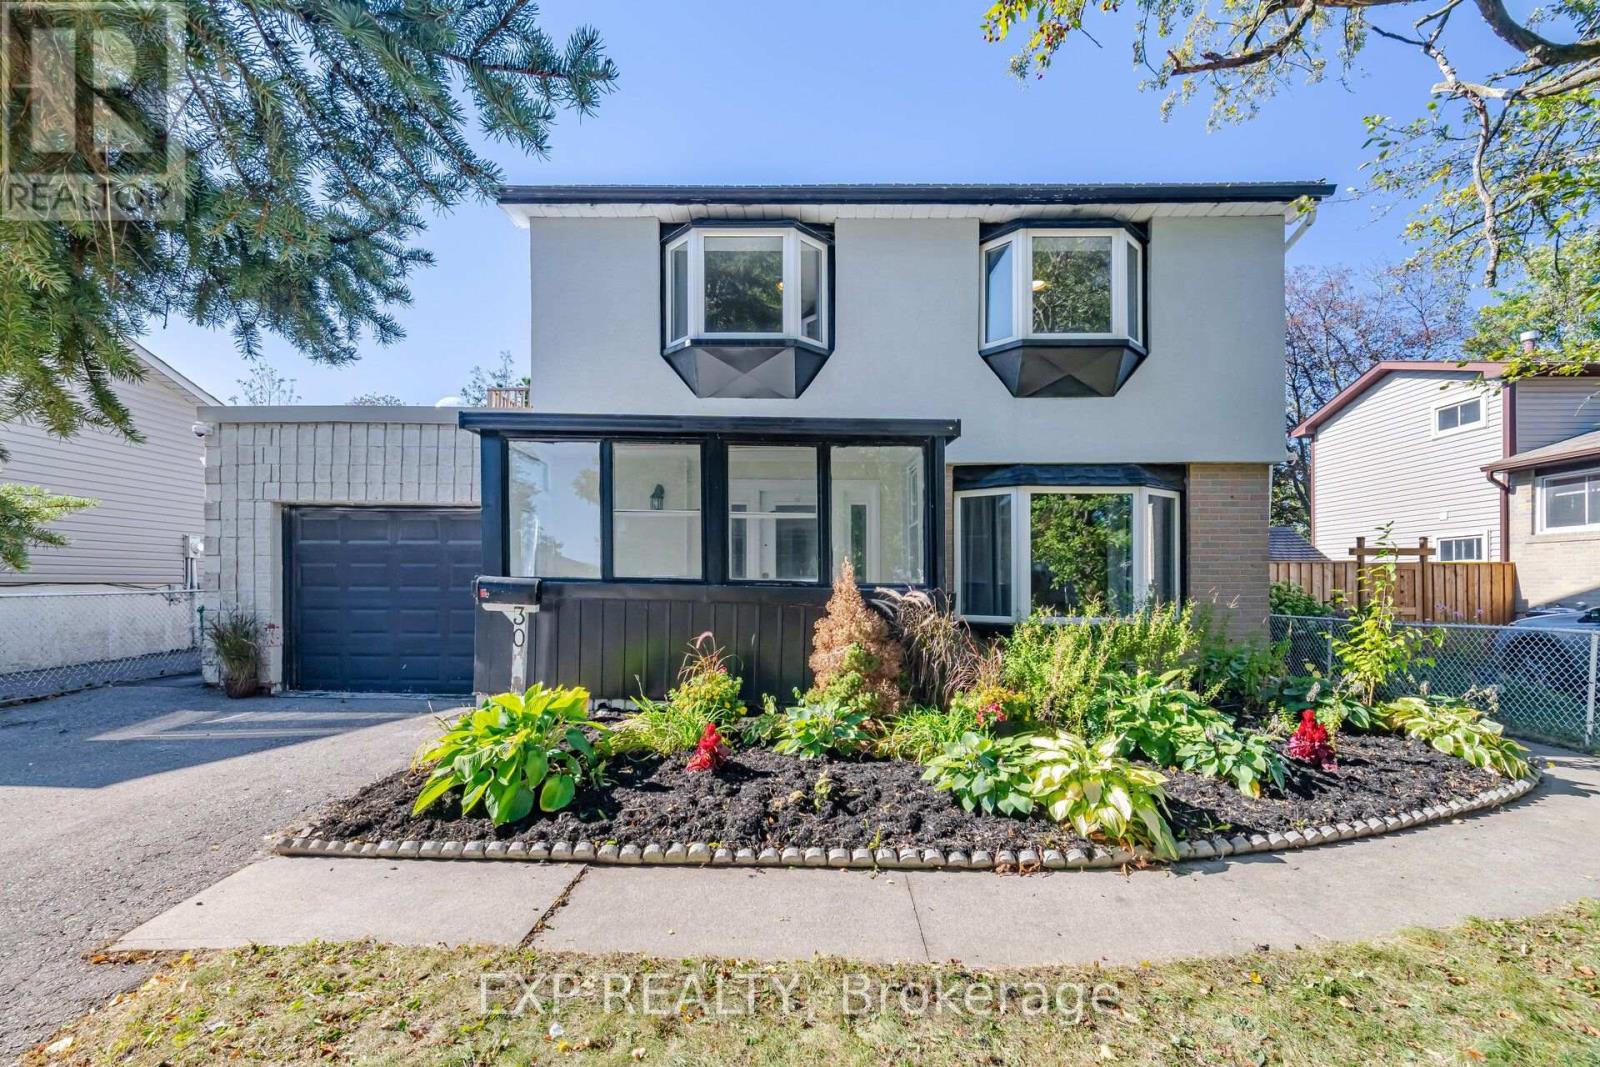
Welcome to 30 Herkley Drive, a truly unique and oversized property in Brampton's desirable Madoc neighbourhood. This home offers exceptional size, versatility, and potential for homeowners, investors, multi-generational families, contractors, and renovators alike. Currently featuring a separate apartment, the home provides immediate flexibility for extended family or potential rental income to help offset your mortgage. Additionally, there is potential to create a third residential unit, subject to City of Brampton approvals, zoning, permits, building code rules, and buyer due diligence. The upper level includes four spacious bedrooms, while the main floor boasts extraordinary living space. A massive rear addition-originally an indoor swimming pool-has been transformed into an impressive family room serviced by two newly installed heat pumps. This expansive area offers endless flexibility to add bedrooms, home offices, or entertainment space, or to reconfigure the layout for a multi-unit or multi-generational vision. The footprint expands even further with a basement recreation area and an additional bedroom. 30 Herkley Drive is not a typical home. It is a property with tremendous space, existing functionality, and significant potential for the right buyer with the vision to take advantage of everything it has to offer. Whether you are looking to live in a spacious home with rental income, house an extended family under one roof, or renovate to build equity, 30 Herkley Drive delivers rare size, existing functionality, and outstanding long-term upside. (id:62164)
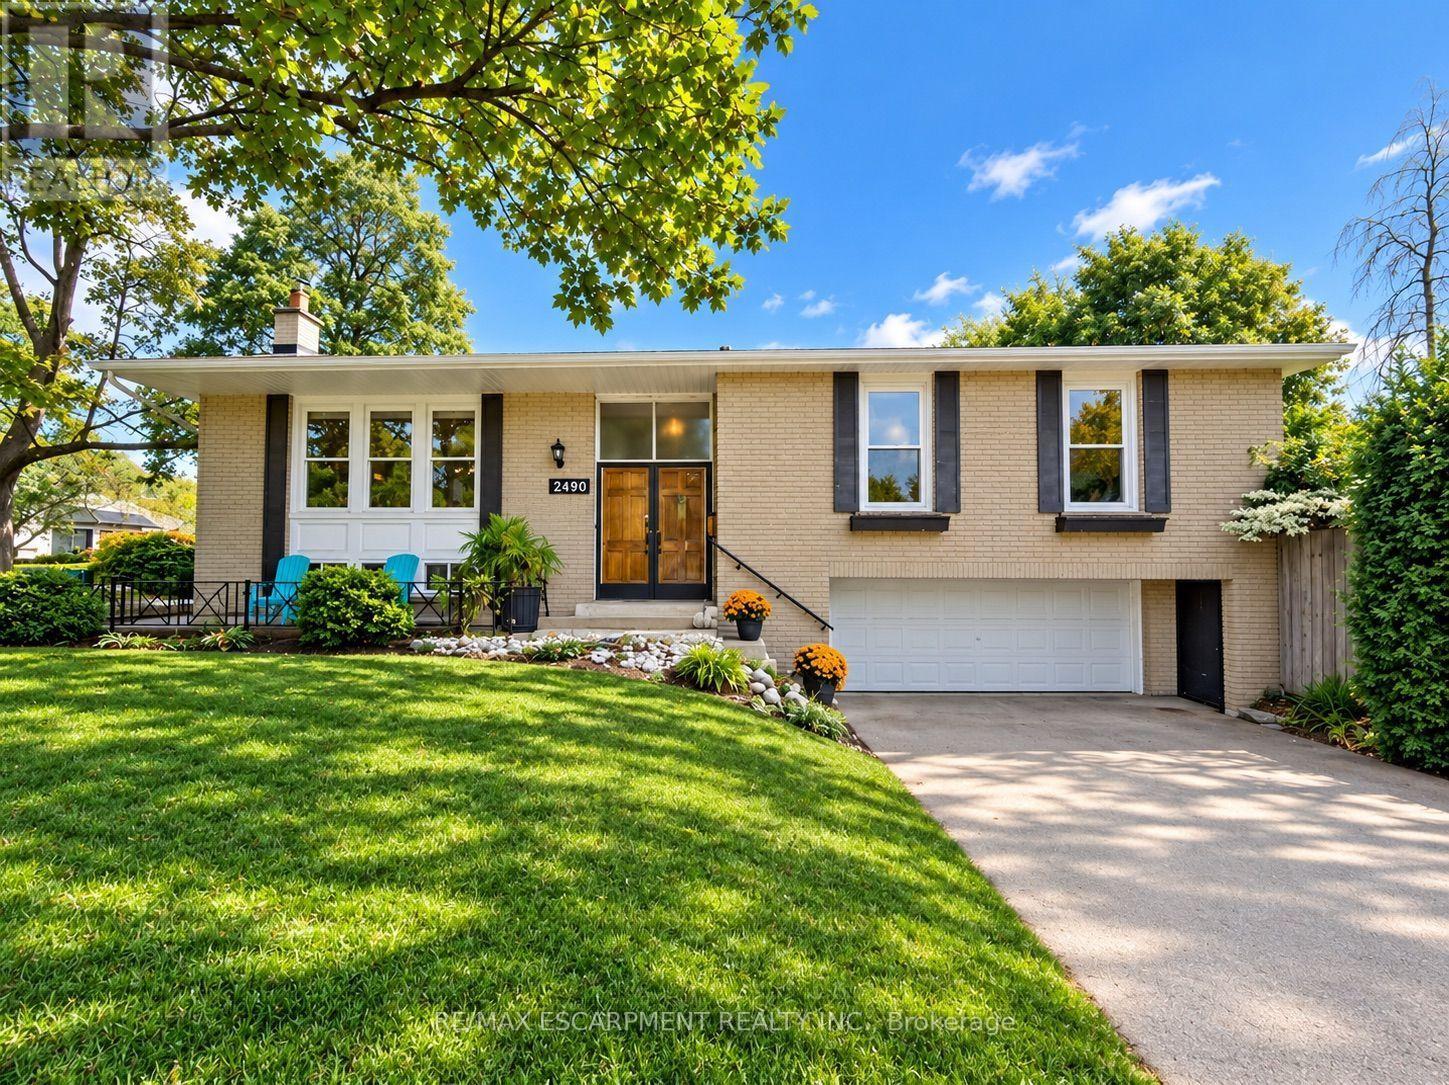
OPPORTUNITY KNOCKS IN WEST OAKVILLE! An exceptional chance for first-time buyers, renovators, investors and contractors to get into one of Oakville's established neighbourhoods at an attractive price point. This solid brick bungalow is ready for its next chapter and offers tremendous potential to renovate, reimagine or create a home tailored to your own style.Set on a generous 60' x 100'+ lot, the home features 3+1 bedrooms, 2 bathrooms, an attached double garage, parking for up to 6 vehicles and approximately 1,312 sq. ft. above grade, plus a finished lower level with a separate walk-up. Several important components have already been updated, including the roof (2025), furnace (2018) and central air conditioning (2018). The interior requires updating and is being offered accordingly, providing an excellent opportunity to renovate, add value and build equity. FANTASTIC WEST OAKVILLE LOCATION! Families will appreciate nearby schools including Gladys Speers Public School, St. Dominic Catholic Elementary School and T.A. Blakelock High School. Enjoy convenient access to the Queen Elizabeth Park Community & Cultural Centre, along with nearby parks, playgrounds and trails.Just minutes from Lake Ontario, Bronte Village and Bronte Harbour, enjoy waterfront parks and trails, the marina, restaurants, cafés and shops along Lakeshore Road. Commuters will appreciate convenient access to Bronte GO, the QEW and major routes throughout Oakville and the GTA.A detached Oakville bungalow on a generous lot with a double garage, major mechanical updates and outstanding renovation potential - bring your ideas, build equity and make it your own. Offers welcome anytime! (id:62164)
One of the larger townhouse layouts in the complex! This beautifully renovated 3-storey condo townhouse offers approximately 2,249 sq. ft. of above-grade living space plus a finished walk-out basement, featuring 3 bedrooms, 4 bathrooms, 2 parking spaces and multiple living areas. Enjoy an oversized kitchen, open-concept living and dining, large windows, a spacious primary bedroom with 4-piece ensuite and his-and-hers closets, plus flexible lower-level space with walk-out access. Move-in ready and carpet-free, ideally located in Bram West near Mavis Road and Hwy 407. If you've been looking for a spacious family home without the price of a detached, this is one you'll want to see, book your private showing today and experience the space for yourself! (id:62164)
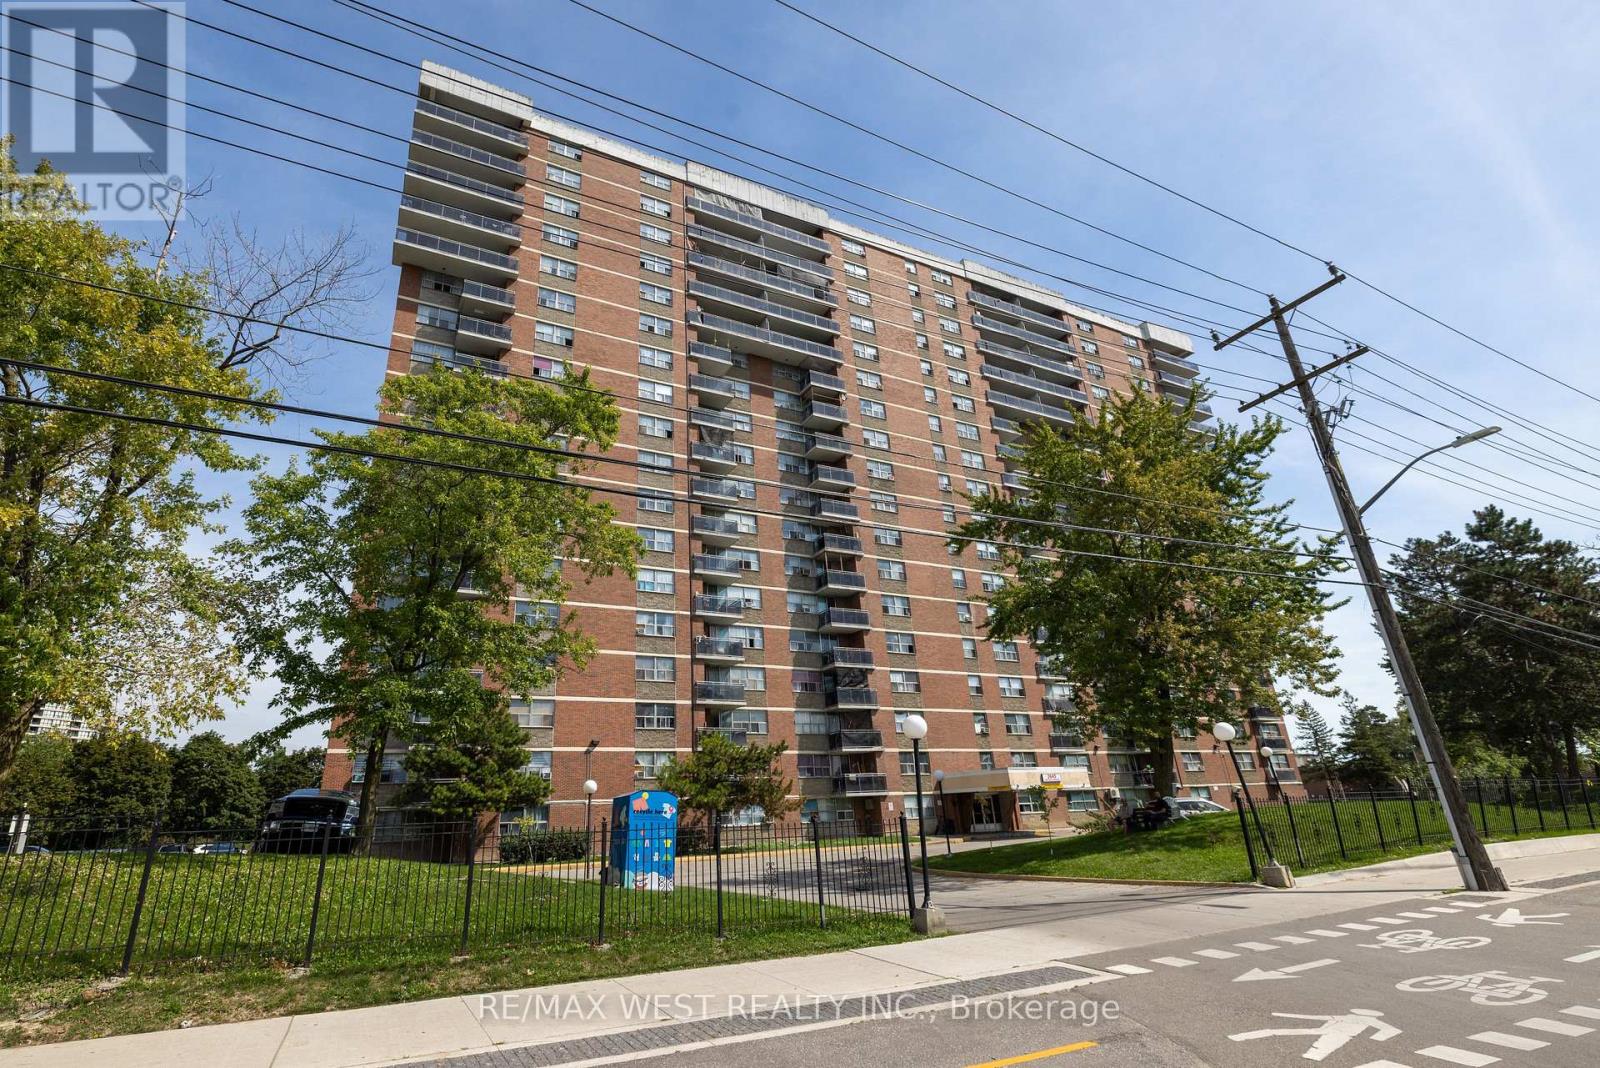
The Search ends here. Welcome to this large and well maintained 3 bedroom condo with approx 1250 sq.ft. and features 2 4pc bathrooms, lovely layout makes this unit a great opportunity for a growing family, parquet flooring through out, excellent unit for investors, tenant willing to stay or go. Lots of natural light filters through this gem, 2 parking spots, w/o to a large balcony, situated in Etobicoke community close to TTC, New Finch West LRT, Schools, Albion centre nearby, Major Hwys Nearby 427, 27,401. This unit is a must see. (id:62164)
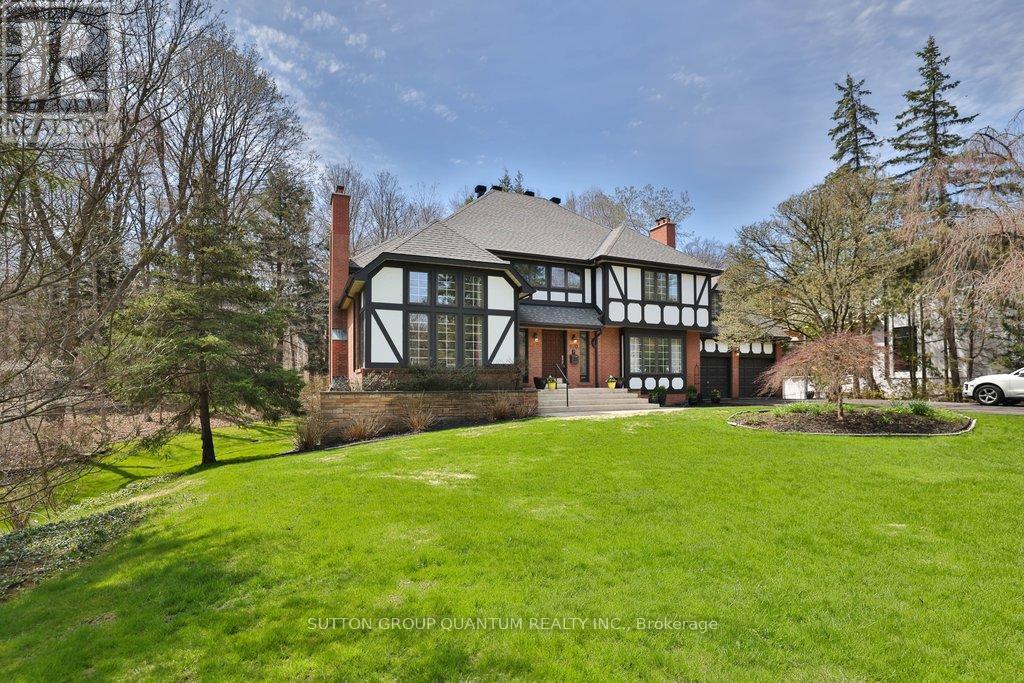
**Prestigious Rattray Marsh Estate - Renovate, Reimagine or Build Your Dream Home**An exceptional setting for your next vision. Situated on an expansive, rare pie-shaped lot measuring approximately 201' x 253', this beautiful property offers the opportunity to renovate a character-filled residence or explore building a custom dream home. Surrounded by lush greenery and tranquil conservation views in one of Mississauga's most prestigious neighbourhoods, the property offers privacy, natural beauty and remarkable potential.The existing 5-bedroom, 4-bathroom home awaits updating and renovation, with generous proportions and distinctive architectural details providing inspiration for a stunning transformation. A grand foyer with soaring ceilings and an elegant circular staircase creates an impressive entrance. The living room features vaulted ceilings and oversized windows, while the formal dining room overlooks the picturesque conservation setting.The spacious kitchen includes an oversized island, breakfast area and walk-out to a newer composite deck. A sunken family room with custom built-in bookcases adds warmth and character. The generously sized primary suite includes a 5-piece ensuite, while a second sunken bedroom, currently used as an office, features vaulted ceilings. Three additional bedrooms and a main bathroom with a stand-up shower complete the upper-level accommodation.The walk-out basement opens to the backyard patio and includes an indoor pool with sliding doors to the outdoors, a sauna, exercise room, office, cold room and utility room. A 2-car garage and an 8-car driveway provide ample parking.Whether your vision is a comprehensive renovation or a new custom residence, this is a rare opportunity to create your dream home in the coveted Rattray Marsh community. (id:62164)
Barrie's ONE OF THE MOST SAFE AND QUIET ISOLATED SUBDIVISIONS, offering EXCEPTIONAL PRIVACY AND PEACE OF MIND. This highly sought-after Innis-shore neighbourhood is known for its WELL-REGARDED SCHOOL ZONE, making it an ideal choice for families seeking both comfort and quality education. Enjoy walking access to PARK, SCHOOL, PUBLIC TRANSIT, and even a HIDDEN LOCAL LAKEFRONT BEACH cherished by nearby resident, a rare and valuable feature. This model features 2,633 SQ.FT. of bright, open-concept living with HARDWOOD FLOORS, UPGRADED COUNTERTOPS AND LIGHTING, AND SOARING 9' CEILINGS. The large dining room with a CUSTOM FEATURE WALL is perfect for hosting family gatherings, while the eat-in kitchen offers a walkout to a FULLY FENCED BACKYARD. The backyard is a true retreat, a perfect for BBQs and outdoor dining. Upstairs, the stunning PRIMARY SUITE boasts a BARN BOARD ACCENT WALL, LUXURIOUS ENSUITE, and TWO INDEPENDENT CLOSETS providing perfect his-and-hers storage. Three additional bedrooms, GRANITE BATHROOM COUNTERS, and convenient SECOND-FLOOR LAUNDRY complete the upper level. The FULLY FINISHED BASEMENT adds exceptional versatility, offering a spacious recreation room, two additional bedrooms, an independent kitchen, and a full bathroom. (id:62164)
Welcome to this 2 Bedroom/2 Full bath spacious (771 SF + 140SF Wraparound Balcony) Filled With abundant Natural Light. An Unobstructed North View, Modern Design With Large Windows And Wraparound Balcony. Great Layout, Cozy And Spacious. Excellent Location, Steps to T.T.C that connects you to Kennedy subway station, minutes drive to Agincourt GO, Shopping, Park, Library, Amenities, Schools, Hwy 401And A Lively Array Of Restaurants & Stores nearby. World class amenities will include A State-Of-The-Art Gym, Party Room, Comfortable Guest Suites, 24 hours Concierge and Security System Ensures A Peaceful And Secure Living Experience, Visitor Parking & much More.... (id:62164)
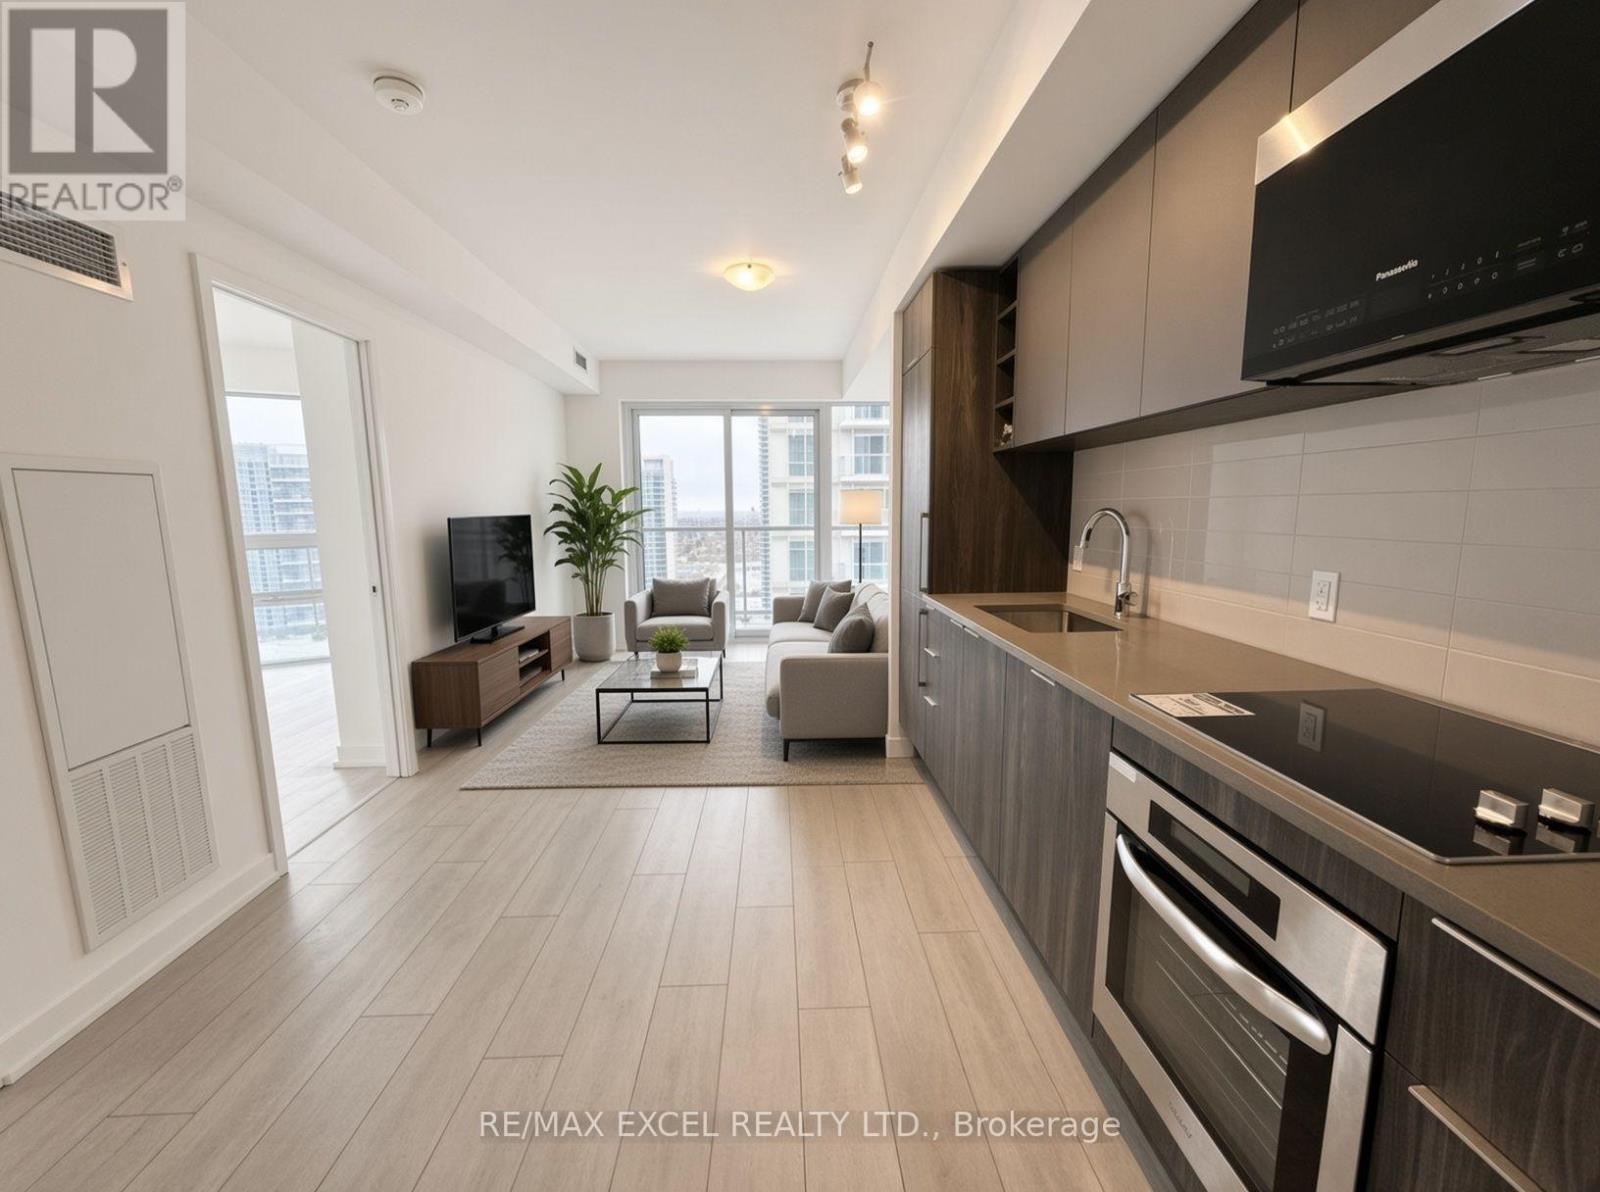
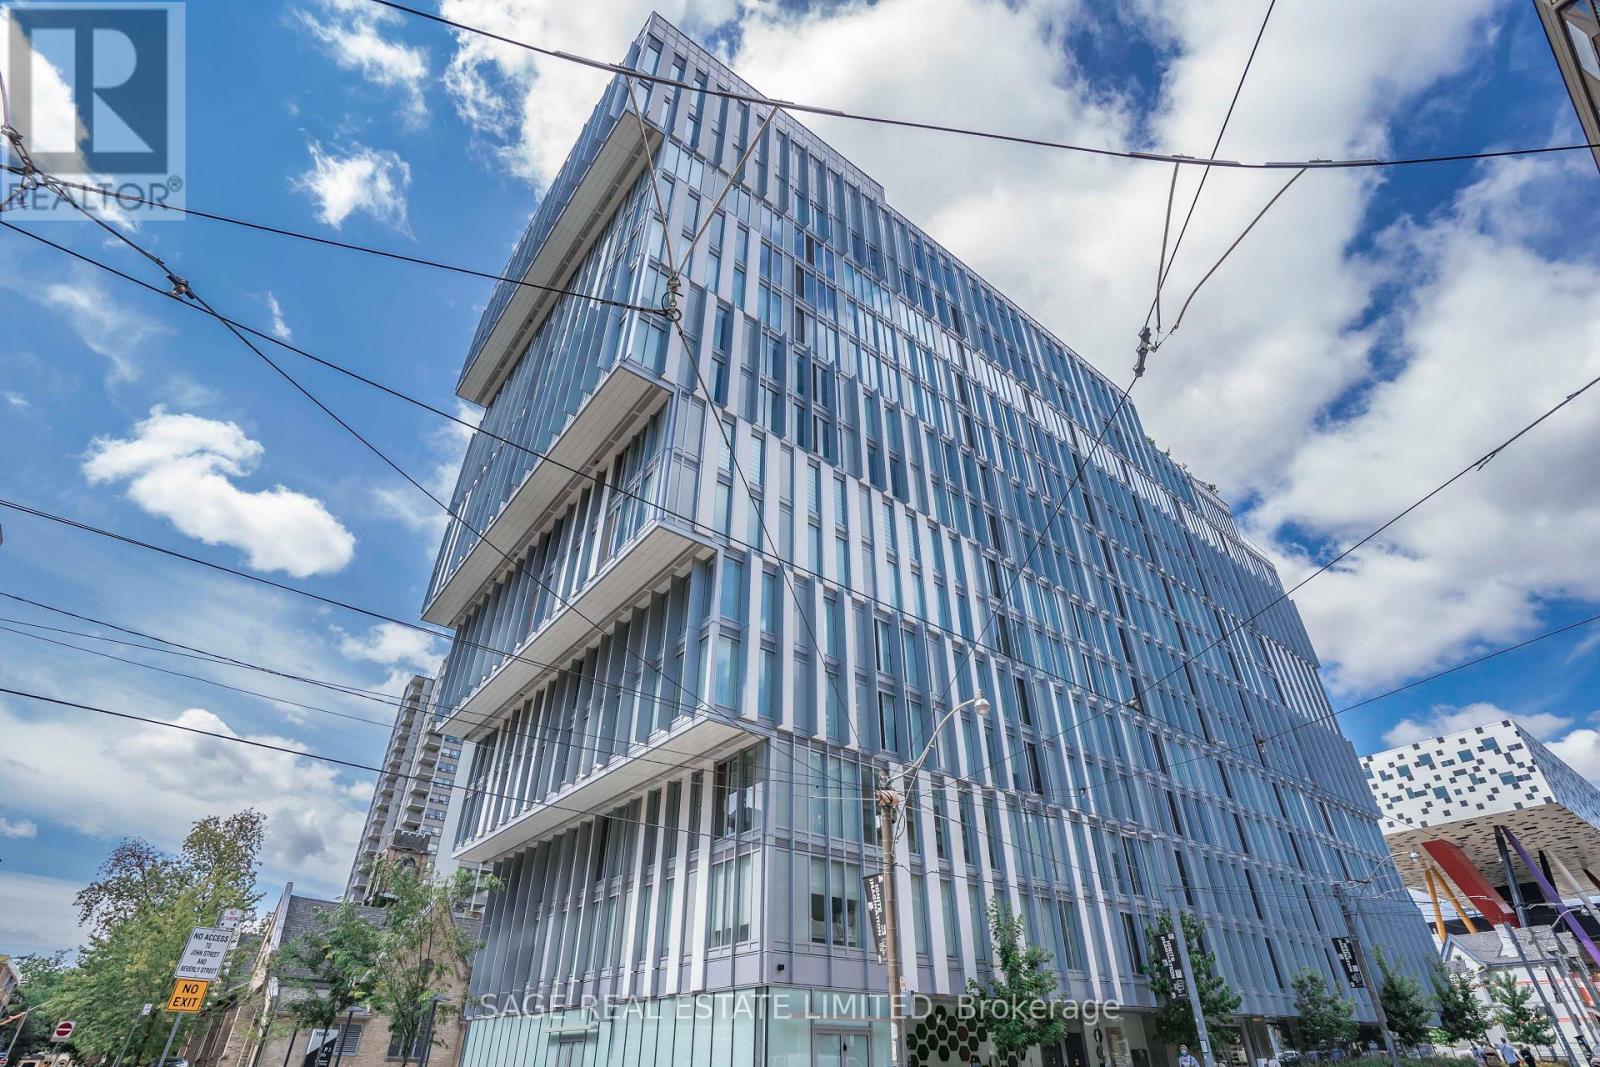
Welcome to Form Condos! Bright and modern 2-bedroom suite featuring a bright corner exposure and Juliette balcony. The functional layout is complemented by contemporary finishes and an open living space filled with natural light. Comes with a Parking space and Locker! Building Amenities Include: Concierge, fitness centre, rooftop terrace with outdoor lounge, and visitor parking. Located in one of downtown Toronto's most vibrant neighbourhoods, this home places you in the heart of the city's cultural district. Steps to OCAD University, the Art Gallery of Ontario, Grange Park, Queen West, and St. Patrick subway station. Enjoy unbeatable access to dining, shopping, transit, and everything downtown Toronto has to offer. (id:62164)
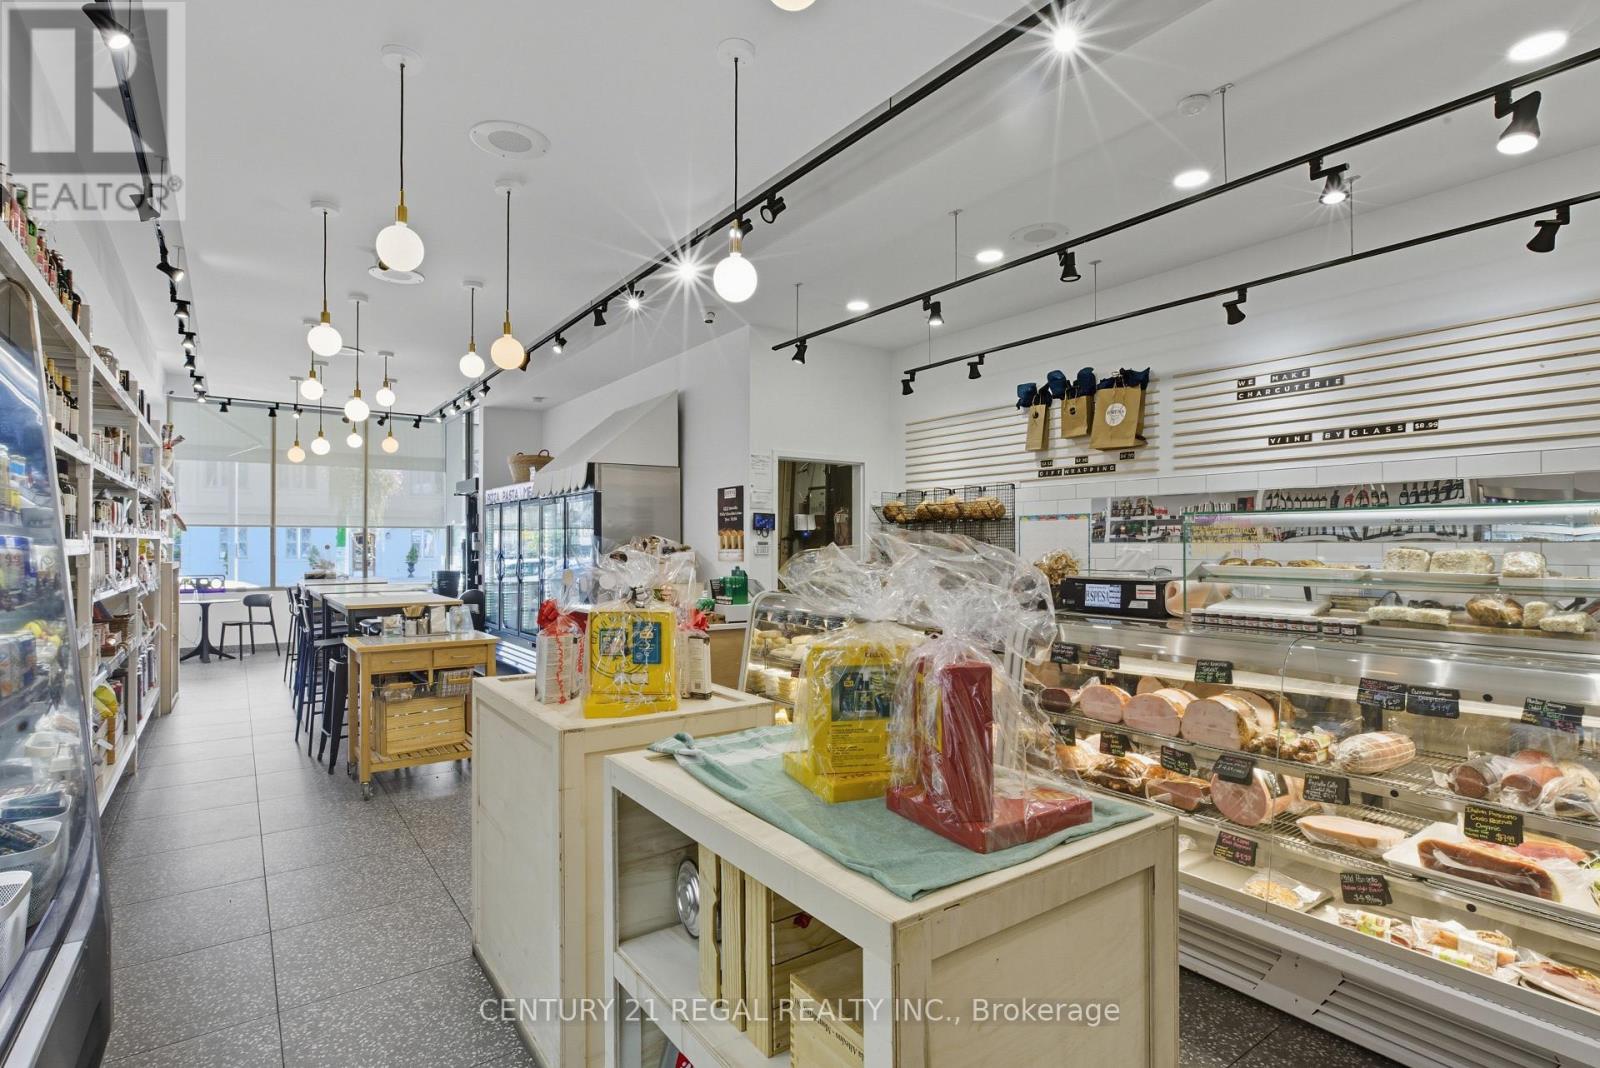
Neighbourhood favourite specialty food market/licenced cafe/wine shop LA SPESA FOOD MARKET is available for sale. Build on the momentum of this neighbourhood gem with your unique concept such as bakery, bodega, pizzeria, wine bar, event space, commissary.... Leverage the existing supplier & catering relationships, e-commerce platform & corporate gifting program! The 1,674 SF space was gutted in 2021 and built out with exceptional quality, design & details, with hundreds of 1000s spent. Includes extensive list of new chattels, transferable AGCO licence for 10, main floor accessible washroom. Steps to 512 streetcar line & walking distance to the future St Clair-Old Weston GO Station. This is your opportunity to get in & add your touch! Please do not go direct - your discretion is appreciated. New Lease terms to be negotiated with Landlord. (id:62164)
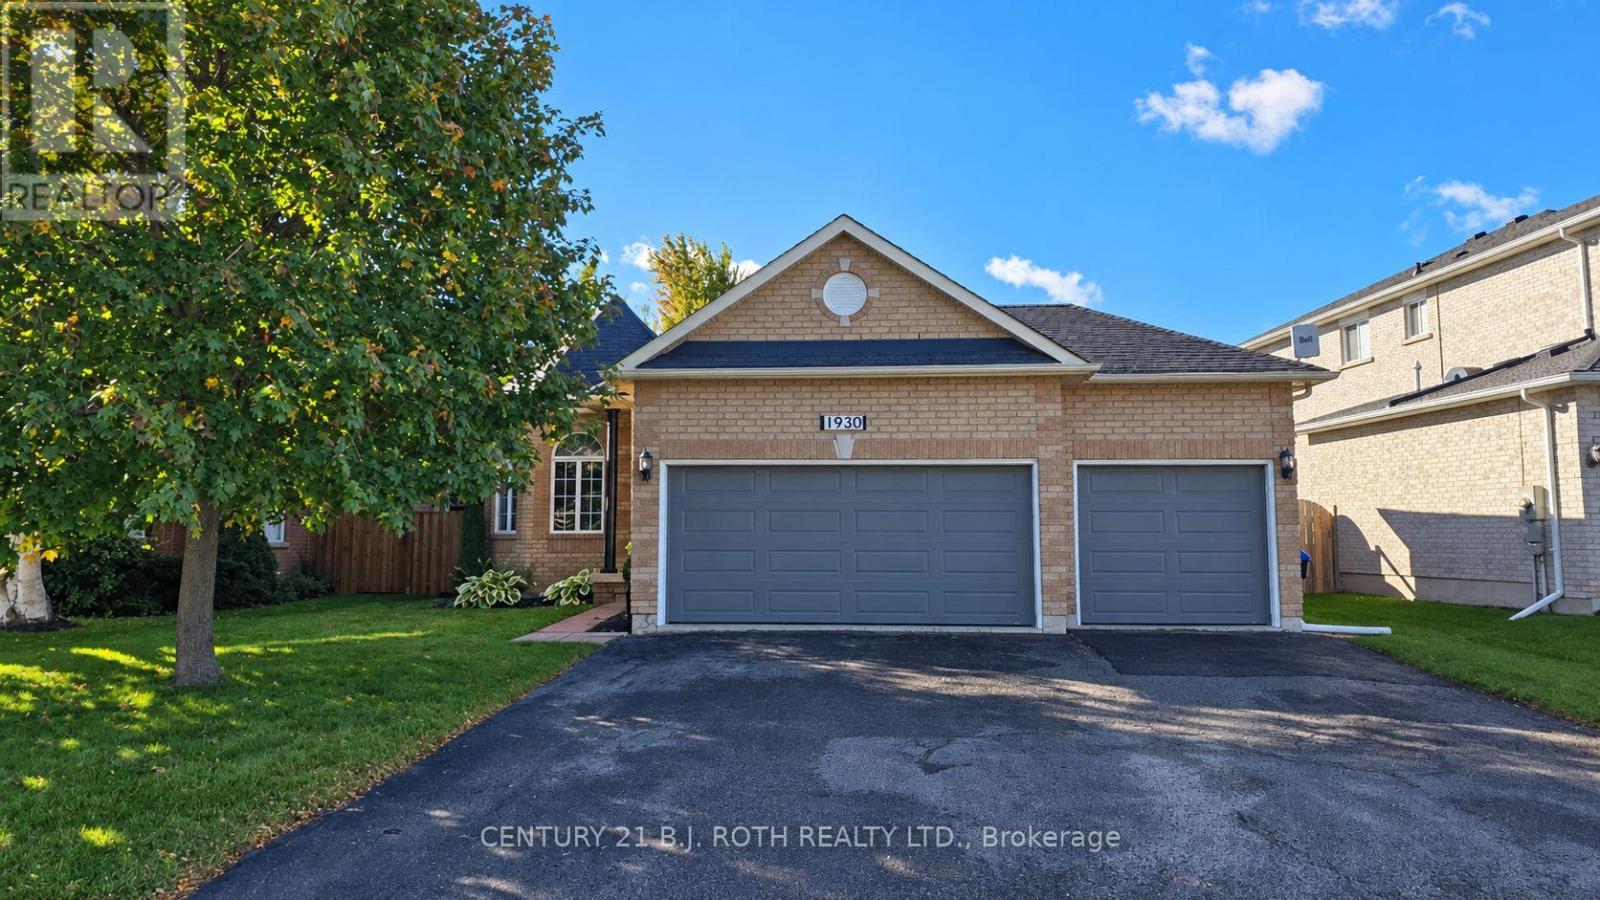
Welcome to 1930 Webster Boulevard in Innisfil's desirable Alcona community! This spacious detached bungalow offers 2+2 bedrooms, 3 full bathrooms, and plenty of room to spread out across two finished levels. The bright main floor features generous open-concept living and dining areas, beautiful arched windows, and a spacious kitchen with stainless steel appliances, ample counter space, and a breakfast area with walkout to the backyard. The primary bedroom features an ensuite bathroom and ample closet space, while convenient main-floor laundry adds to everyday comfort. The fully finished lower level offers an expansive recreation area, two additional bedrooms, a full bathroom, second kitchen, and additional laundry facilities, providing flexible space for entertaining, hobbies, a home office, or simply relaxing. Outside, enjoy a spacious, fully fenced backyard with patio, generous driveway parking, and use of the attached two-car garage (separate single-car garage bay excluded). Conveniently located near Webster Park, schools, shopping, and everyday amenities, with Lake Simcoe just a short drive away. A wonderful opportunity to enjoy the space and versatility of an entire detached home! (id:62164)
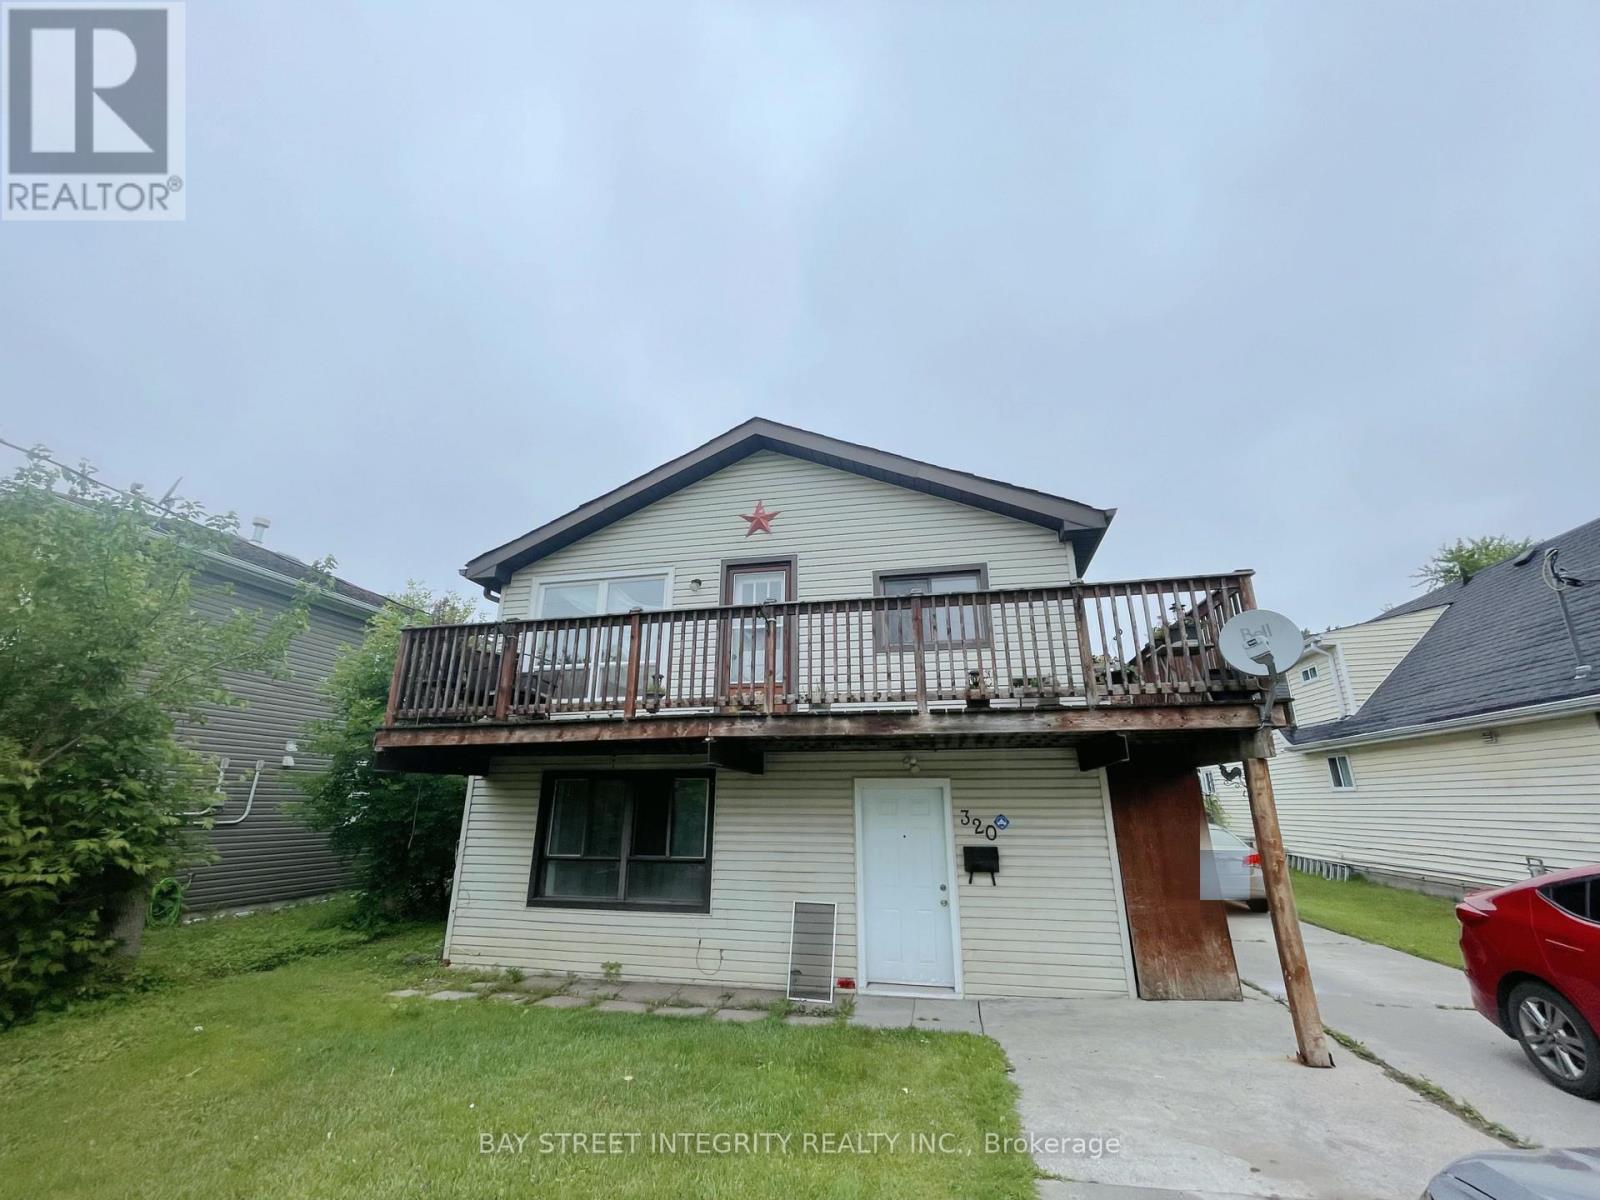
Please see the virtual tour. Main floor 2 bedroom apartment in a legal duplex house in Keswick South with parking for at least two cars. Walking distance to the lake and shopping area. Features Brand new stove. all appliances included. New windows and back door. (id:62164)