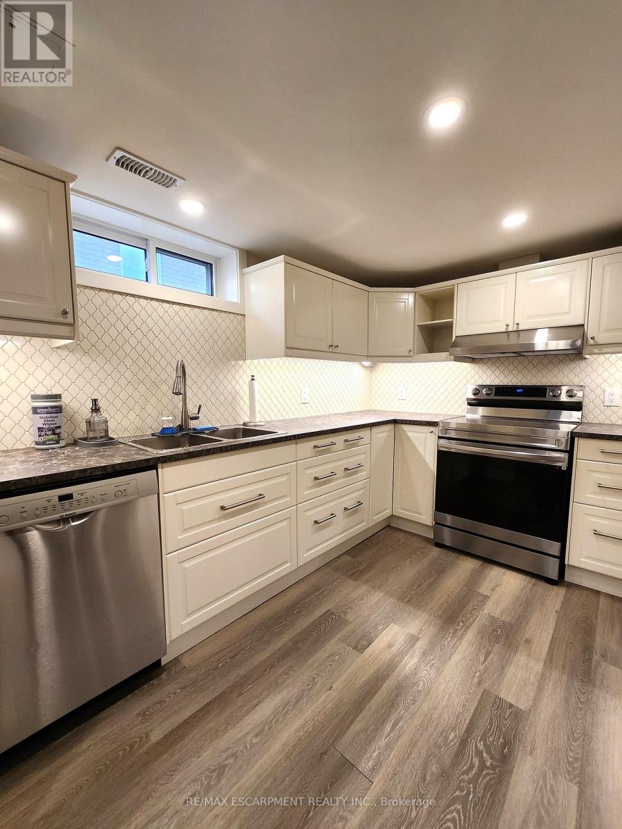
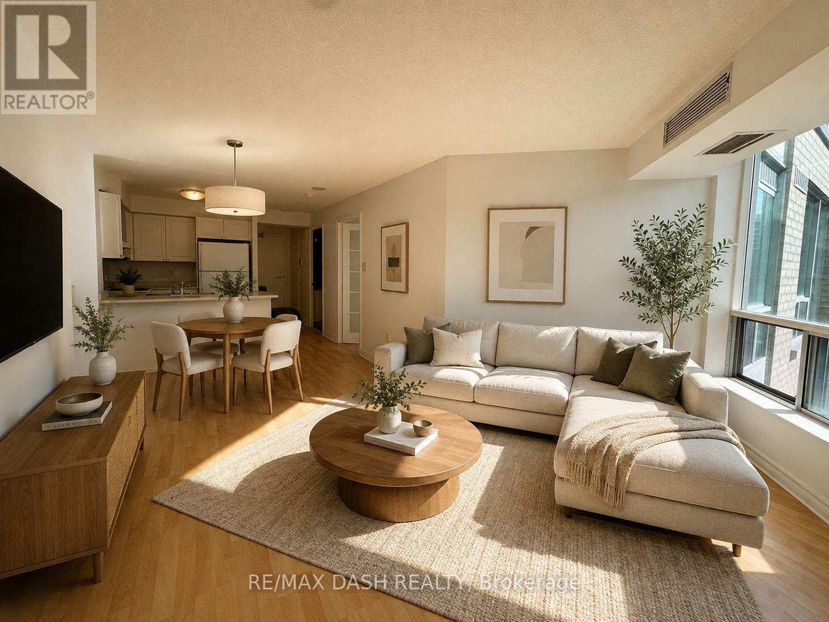
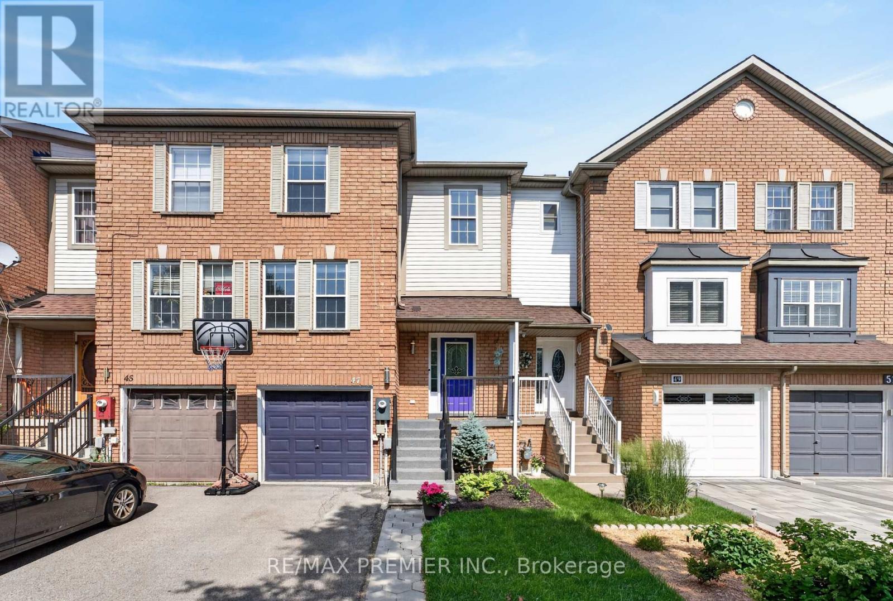
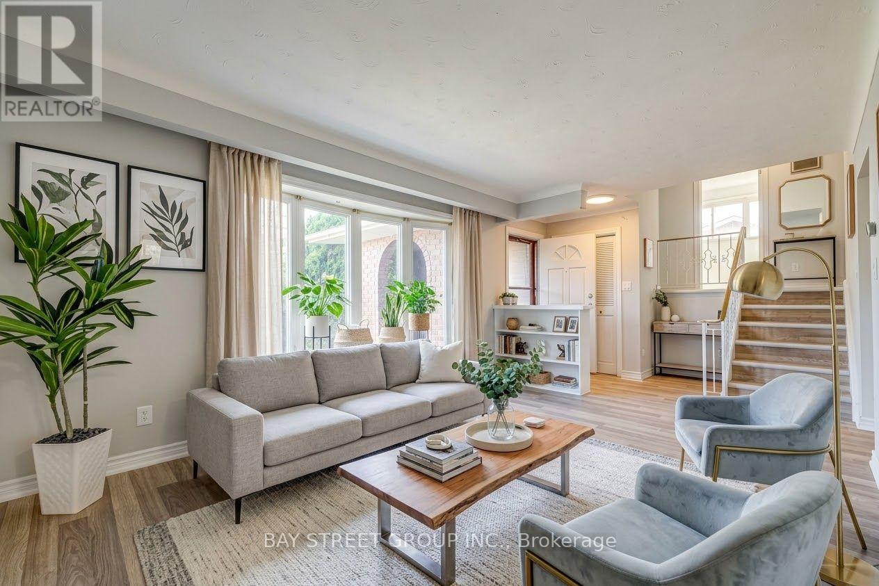
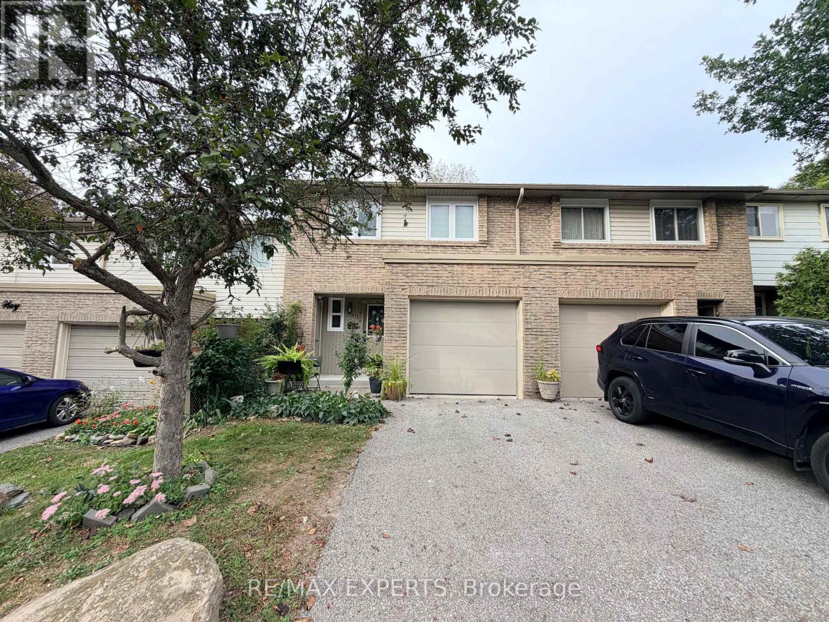
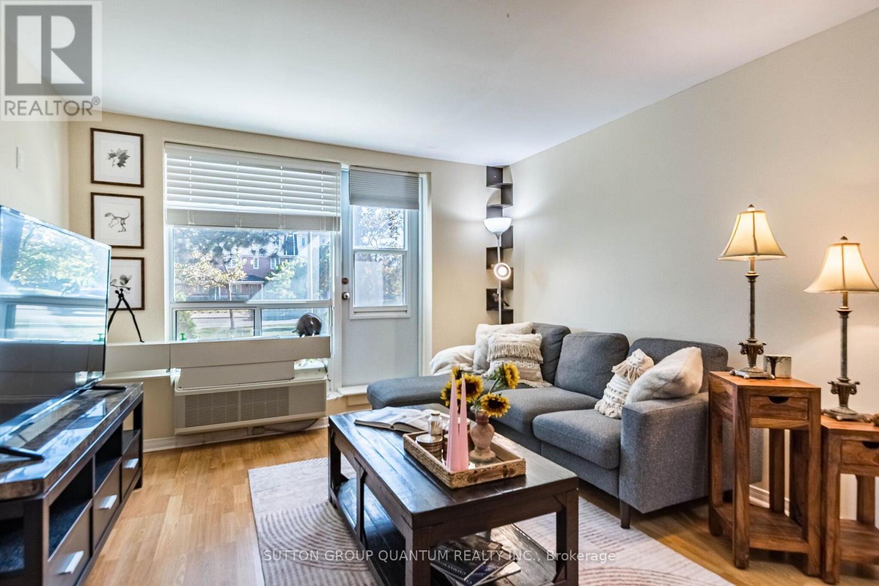
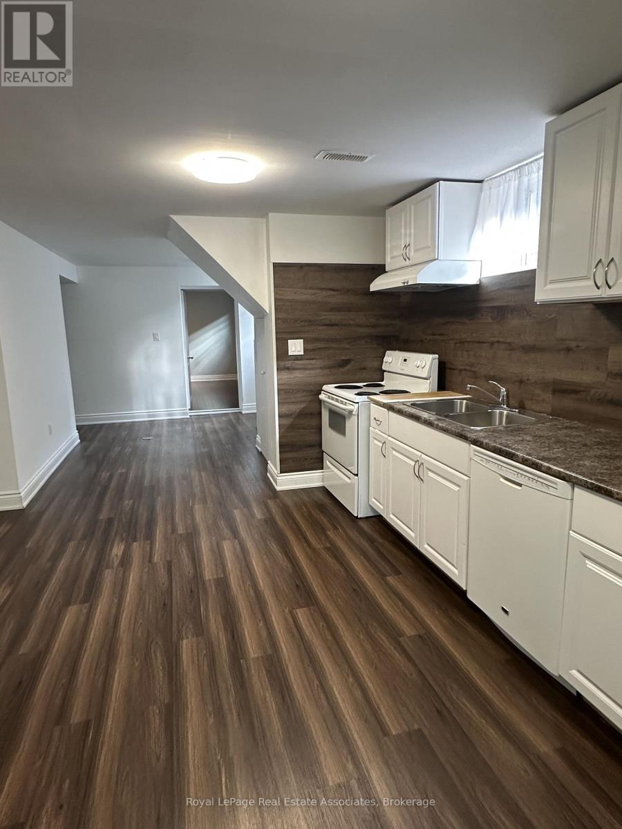
ALL INCLUSIVE - Welcome to 404 Nelson Street in Brantford. This lower-level unit offers 1,051 sq ft of comfortable living space, featuring 2 bedrooms and 1 full bathroom. The open living area includes laminate flooring, deep baseboards, a walk-in pantry, and additional storage under the stairs. The kitchen is thoughtfully designed with soft-close cabinets and drawers, under-cabinet lighting, recessed ceiling lights, a tile backsplash, a double sink, and stainless steel appliances including a built-in dishwasher. Both bedrooms are spacious and include mirrored closet doors. A full 4-piece bathroom and a dedicated laundry closet complete the layout. This unit is conveniently located near local schools, parks, public transit, and shopping making it a practical option for tenants seeking both space and accessibility. Utilities are included in the rent. (id:62164)
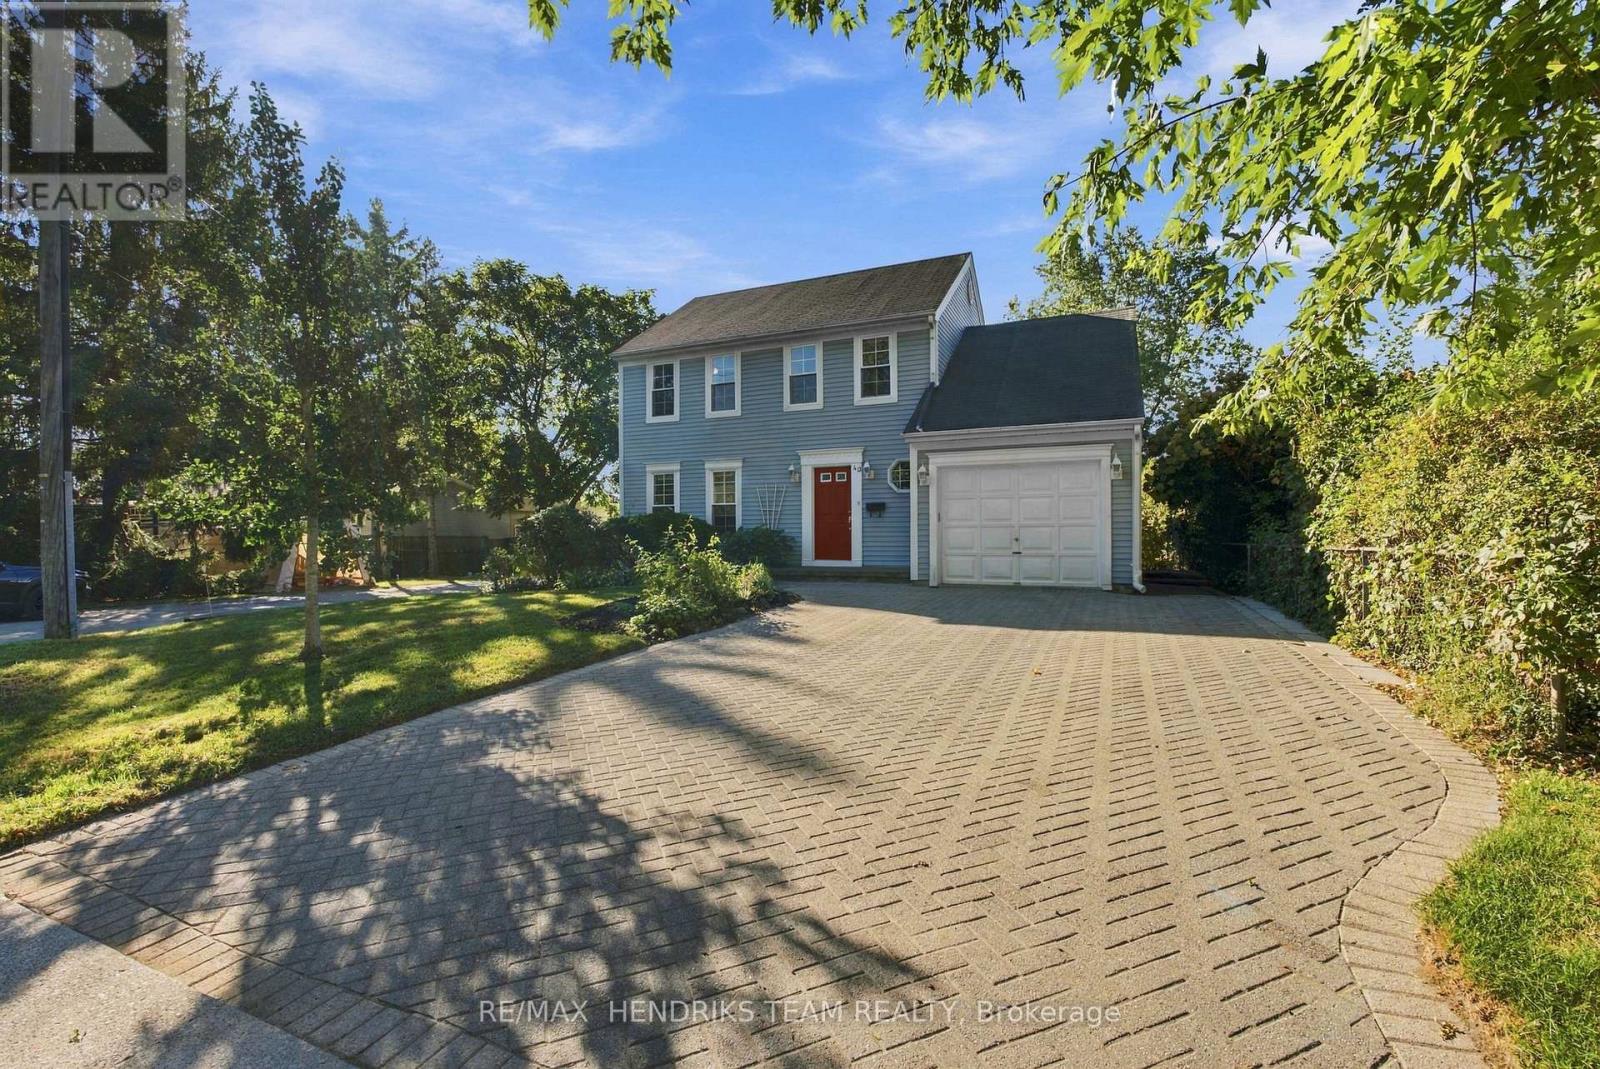
Beautiful family home set in the desirable town of Pelham within the community of Fonthill, offering great curb appeal and plenty of space inside and out. Arriving at the home, you'll immediately notice the oversized interlock driveway, charming saltbox-style architecture and attached single-car garage (with EV charger/200amp service). Step inside to an open foyer leading into the freshly painted main floor. The living room is finished in beautiful hardwood flooring and features large windows that bring in plenty of natural light. From here, the layout flows into the formal dining room and then into the large eat-in kitchen that is complete with an abundance of cabinetry, a built-in desk area and additional space for casual dining. Also found on the main level is a convenient laundry room with cabinetry, a two-piece bathroom and direct access to both the backyard and attached garage. Upstairs, you'll find three well-sized bedrooms including a spacious primary bedroom featuring hardwood flooring and two double closets. The upper level is completed by a four-piece bathroom with a tub/shower combination. The basement is fully finished adding even more usable living space with a large rec room featuring built-in cabinetry, an additional office/bedroom, three-piece bathroom and plenty of storage. Outside, the backyard is an incredible size with no shortage of space or privacy. Mature trees, beautiful gardens and a fire pit create a fantastic setting to enjoy with family and friends. A great opportunity to get into a family home at an attractive price point and in an excellent Fonthill location close to schools, parks, downtown amenities, restaurants and much more. (id:62164)
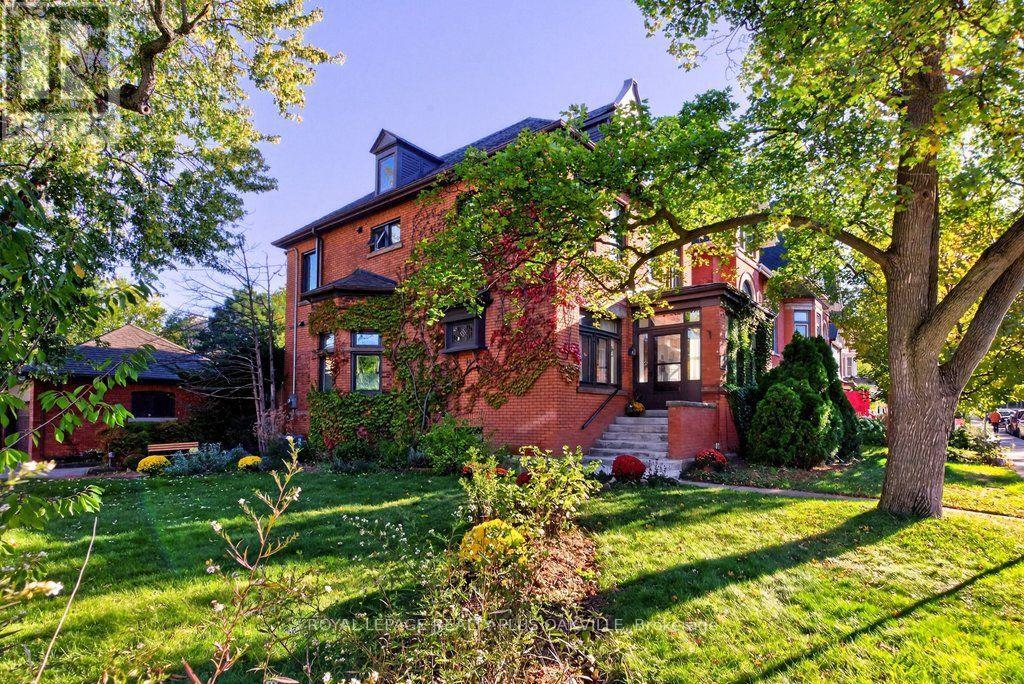
A rare opportunity to own a thoughtfully restored home in the Durand neighbourhood balancing heritage charm with modern comfort. 2 1/2-storey, 3700 total sq. ft. of extensively renovated living space steps from the escarpment, vibrant restaurants, shops, markets of Locke and James Streets, GO train, Linc and 403 access.The main level features a mudroom w/ baseboard heater, family rm w/ wood-burning fireplace, separate living & dining rooms, & a 2023 designer kitchen w/ stainless appliances, heated floors, toe-kick drawers, integrated Bluetooth speakers, renovated powder rm & rear entry. Main-floor hardwood refinished (2024); smooth drywall ceilings & LED pot lights.The second level offers four carpet-free bedrooms w/ new windows (2025) & a 4-piece bath. The 3rd floor primary suite was completely renovated in 2022 & has a 4-piece ensuite with skylight, heated floors & w/i closet. The 2025 finished basement: rec rm or den (r/i for future egress window), 6th bdrm or office with egress window, 3-piece bath w/ heated floor, kitchenette, laundry, workroom & storage, w/ walkout and storm (Dorothy) doors (2020) designed with potential for a future guest/in-law suite conversion. Interior updates: ABS sewer line replacement + backwater valve (2025); sump pump (2024); new owned 200,000 BTU boiler and indirect water heater with radiant heat via cast iron radiators (2023); engineer-certified steel beam (2022); spray-foam attic insulation (2019); high-velocity air conditioning (2019); new plumbing stack and 1-inch copper supply (2019); full rewiring with 200-amp service and 100-amp subpanel in the detached double garage (2019); new roof (2018) Exterior updates: new sod (2026), landscaped with new deck, paving and cedar garden boxes, brick garden walkway, (2023), large rear fence gate and backyard storage shed (2022). Parking for 5 cars, detached double garage plus triple driveway. A century of character, extensively updated, awaits the discerning buyer. (id:62164)
Welcome to this exceptional detached home, beautifully renovated throughout and ideally located in a highly desirable, family-friendly neighbourhood. Offering a perfect blend of modern style, thoughtful upgrades, and functional living space, this move-in-ready residence is an excellent opportunity for families looking for comfort, convenience, and contemporary living.Step inside and appreciate the extensive updates throughout the home. The main floor features brand-new flooring, fresh neutral-toned paint, modern pot lights, and beautifully upgraded stairs, creating a bright, inviting, and polished atmosphere. The spacious living and dining areas provide an ideal setting for relaxing with family or entertaining guests.At the heart of the home is a stunning, fully renovated kitchen featuring brand-new appliances, contemporary finishes, and a practical layout designed for both everyday cooking and entertaining. The kitchen connects seamlessly with the main living areas, offering an open and welcoming feel.The second floor features three spacious and well-proportioned bedrooms, providing comfortable accommodations for the entire family. A beautifully appointed full bathroom completes the upper level, offering both functionality and convenience.The fully finished basement provides an impressive extension of the home's living space. With brand-new flooring and a full bathroom, this versatile area can be customized to suit your lifestyle-perfect for a recreation room, home office, media room, children's play area, guest space, or additional family living area. The property is ideally positioned close to a wide range of amenities, making everyday living exceptionally convenient. Enjoy quick access to Walmart, Starbucks, Metro, FreshCo, Highway 400, schools, parks, shopping, dining, and other essential services. Commuters will appreciate the convenient access to major transportation routes. (id:62164)
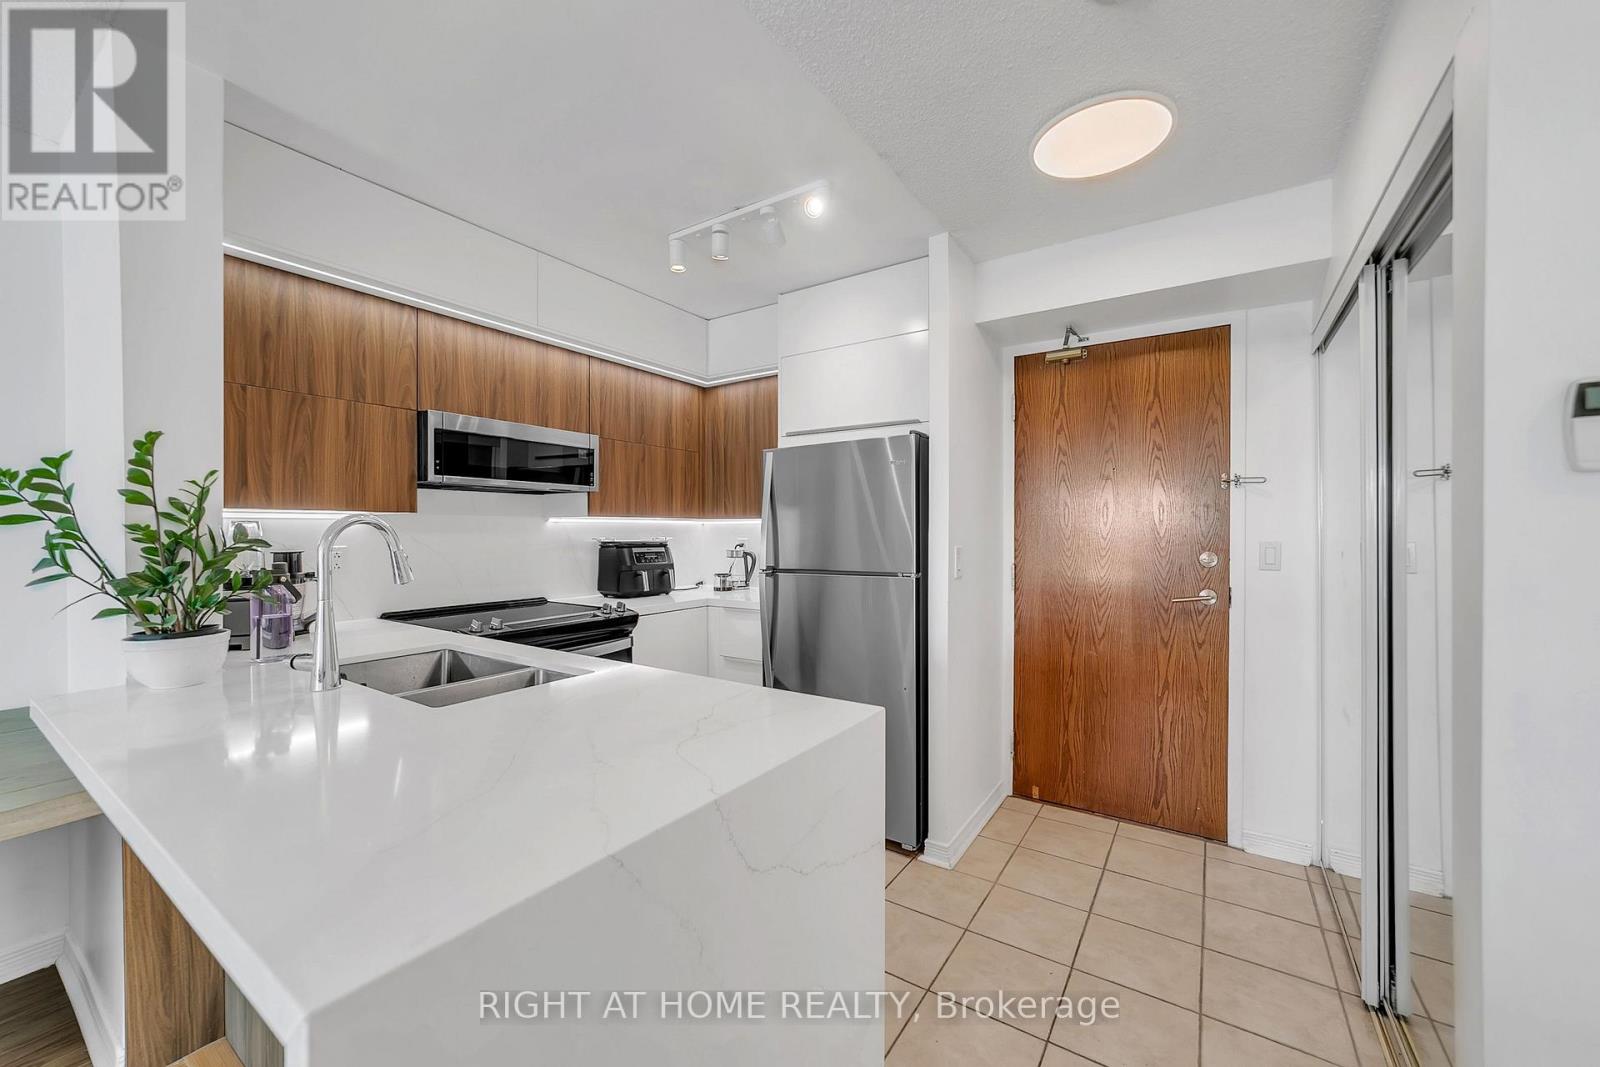
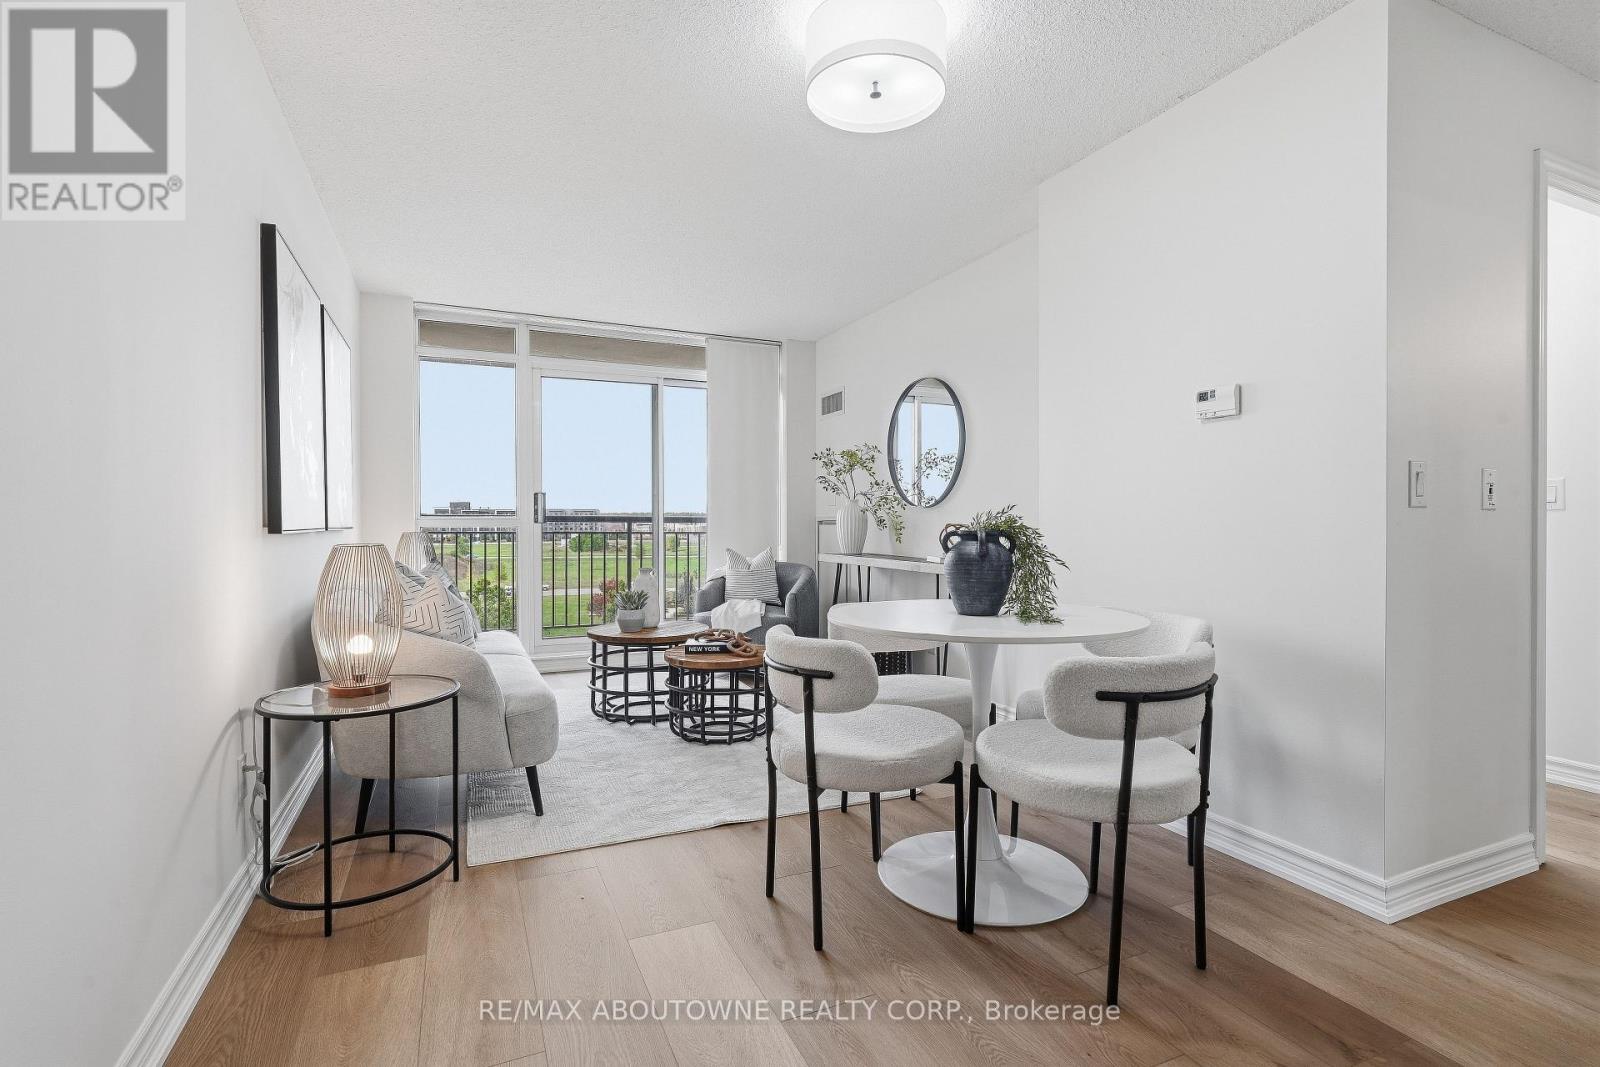
Prime Richmond Hill location at Yonge St & Hwy 7 in the sought-after Langstaff community! Stunning 2-bedroom, 1-bathroom condo featuring unobstructed west-facing views overlooking Yonge Street and extending toward Canada's Wonderland. Conveniently located close to schools, shopping, restaurants, entertainment, GO Transit, Viva Transit, and easy access to Highways 7 & 407.Bright and well-maintained unit featuring stainless steel appliances, over-the-range microwave, washer & dryer, new light fixtures, and window blinds. Includes 1 parking space and 1 locker. Building amenities include 24-hour concierge/security. All utilities and INTERNET included in the Maintenance. Excellent opportunity to live in the heart of Richmond Hill with exceptional convenience and transit access! (id:62164)
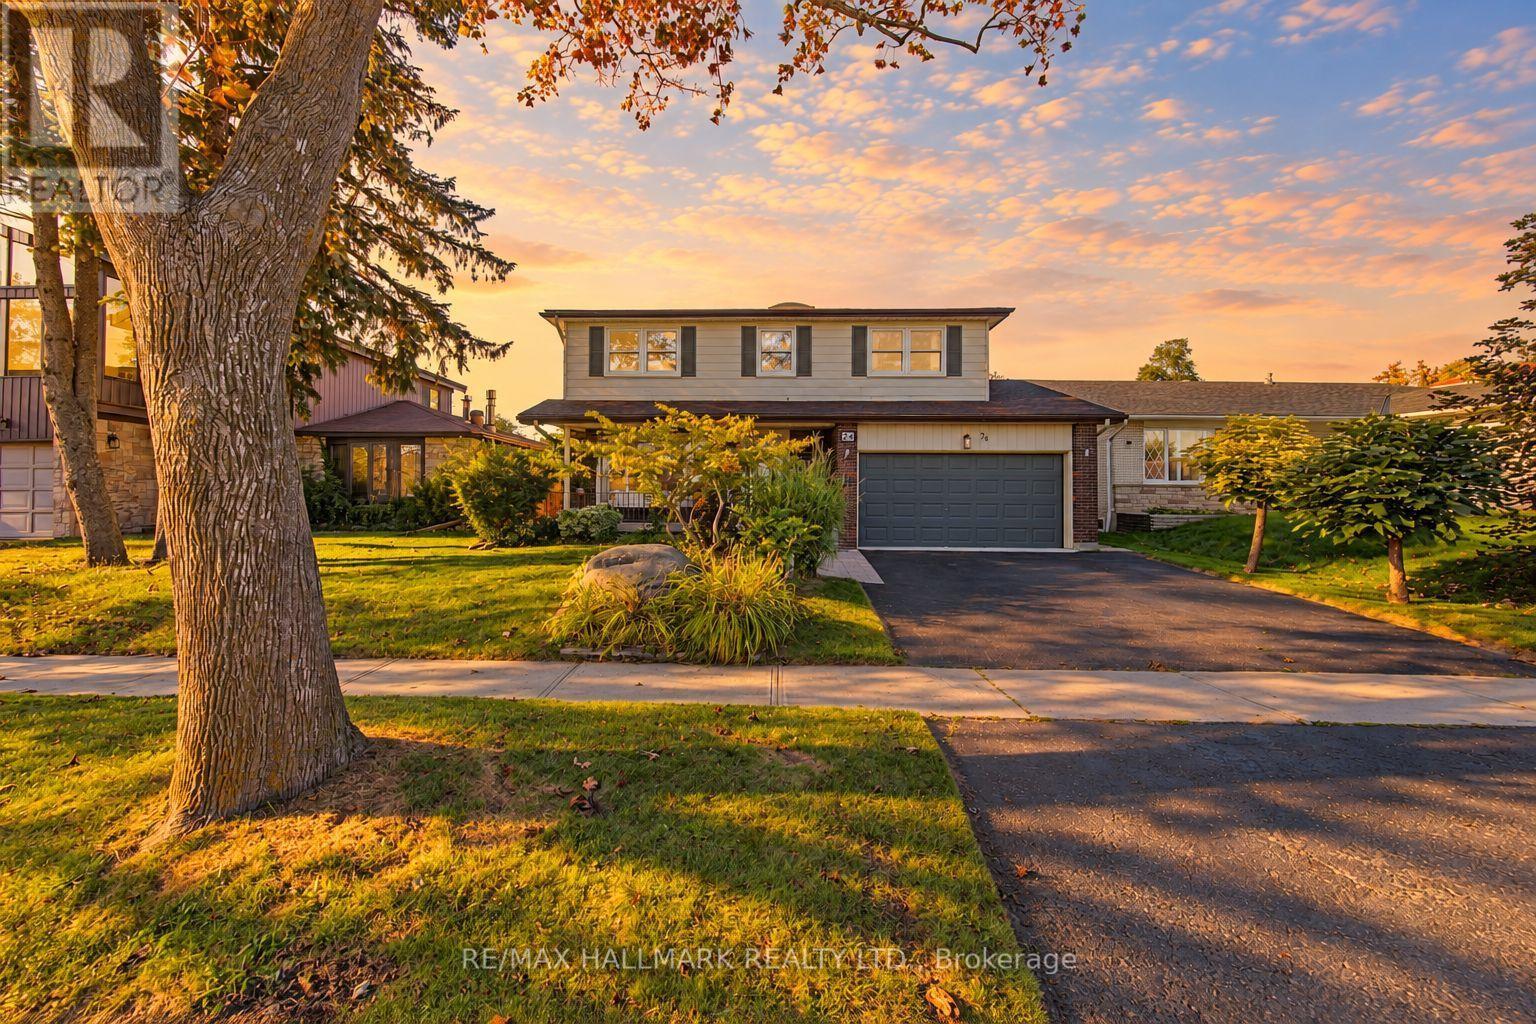
Looking for a home that checks all the boxes? This one just might! 4 bedrooms, an updated primary ensuite, a large updated kitchen, main-floor family room, over 2,100 sq. ft. above grade PLUS a full basement-all on a quiet, tree-lined street in sought-after Centennial Scarborough! The heart of the home is the large, bright, updated eat-in kitchen featuring a generous center island with granite countertop, built-in pantry and abundant cabinetry & storage-perfect for everyday family living and entertaining. Relax in the inviting main-floor family room with cozy gas fireplace, skylight, Magic Windows & walkout to the patio and private, fenced & landscaped backyard. A traditional living/dining combination provides even more space to gather (especially for family functions and holiday celebrations) . Upstairs you'll find 4 generous bedrooms, all with hardwood floors. The primary features its own beautifully updated 3-pc ensuite. Numerous updates include BRAND-NEW ROOF (Sept 2026), fresh paint (2026), High Efficiency Lennox Furnace ('24) Lennox A/C ('24) updated windows (many of them magic windows) , exterior doors & garage door, central vac and gas Napoleon BBQ hook-up plus 2 skylights. Enjoy the landscaped yard and welcoming front porch-perfect for morning coffee or visiting with neighbours & friends. Experience Centennial's sought-after LAKESIDE LIVING! Close to Lake Ontario, Waterfront Trails, Rouge Beach, Rouge River, parks & green space. Minutes to Rouge GO & Hwy 401, steps to TTC, and close to excellent schools, community centers & UTSC. Space, location, updates & lifestyle-24 Charles Tupper checks the boxes! (some photos are Ai enhanced twilight hours) (id:62164)
Welcome to this stunning one-bedroom condo at Jockey Club on Overlea Blvd! Freshly painted throughout, this bright and spacious Unit. New windows installed to living room and bedroom, Brand new Lights, Fan/Vent in Washroom. rekeyed the condo unit with two brand new keys and upgraded fob. The bathroom shower head has been replaced for a contemporary feel. The monthly maintenance fee includes all utilities and common elements, offering hassle-free living. This building stands out in the area with its newly updated lobby, hallways, and amenities, including squash courts, a fully equipped fitness and weights room, a party room, BBQ area and more! Nicely renovated park/garden exclusively for the residents of the jockey club to enjoy, there is a special big room in lobby for billiards pool table, space for other pool games like table tennis, foozeball. 3 nearby Recreational Centres (Leaside Gardens Indoor Pool, Curling club, Tennis club, Jenner Jean community centre, Leaside Park that also has an outdoor pool Conveniently located near the DVP and surrounded by amenities like Costco, Tim Hortons, Food Basics, parks, schools, shopping, and places of worship. Plus, the upcoming Don Mills Light Rail Transit (LRT) adds even more value to this prime location. **EXTRAS** All Kitchen Appliances, ELFs, Washer/Dryer. The unit comes with one parking space and a locker near the exit- really convenient and super safe. (id:62164)
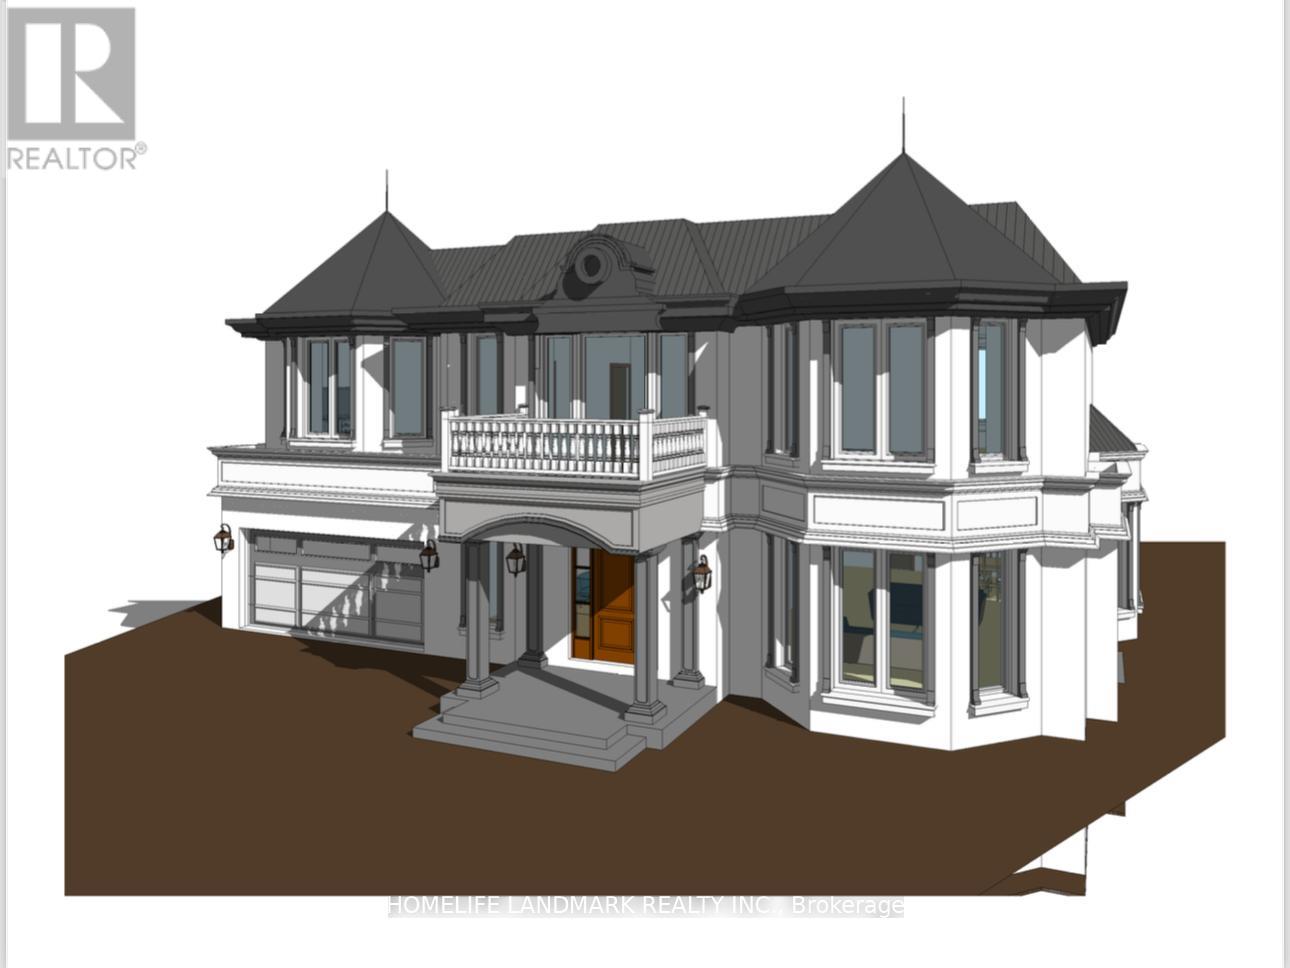
Welcome To This Well Maintained & Thoughtfully Updated Bungalow Nestled At The End Of A Quiet Highly Coveted Cul-De-Sac In The Prestigious Banbury-Don Mills Community, Adjacent To Toronto's Renowned Bridle Path. Situated On An Exceptional 10,904sqft Pie-Shaped Lot & Backing Onto Open Green Space With No Rear Neighbours, This Property Offers Outstanding Privacy, Abundant Natural Light And A Tranquil Park-Like Setting. Whether You're Looking For A Move-In-Ready Home Or The Ideal Site To Build Your Dream Residence, This Property Offers Exceptional Flexibility And Long-Term Value. The Existing Home Features 3+1Brms, 2 Full Baths, A Modern Kitchen With Quartz Countertops&Sleek Cabinetry, Laminate Flooring Throughout. Fully Finished Basement Offers An Additional Brm And Spacious Recreation Area. Planning To Build? This Property Offers A Significant Advantage For Those Envisioning A Custom Home: Architectural Drawings Have Been Completed, Committee Of Adjustment Approval Has Been Obtained, Ready To Move Forward With The Building Permit Application- Saving Valuable Time And Streamlining The Path To Your Dream Home. You're Just Minutes From Hwy401/404/DVP, With Downtown Toronto Approx. 20 Minutes Away. Steps To Edwards Gardens, Bond Park, Shops At Don Mills, Grocery Stores, Restaurants, TTC Transit And Subway Access. Situated In A Highly Regarded School District, Including Rippleton Public School, Denlow Public School, And Top-Ranked York Mills Collegiate Institute, As Well As Some Of The City's Most Prestigious Private Schools, Including Toronto French School, Crescent School, The York School, Havergal College, Bayview Glen, Junior Academy, And St. Clement's School. Move In And Enjoy Today, Renovate, Expand, Or Build Your Custom Dream Estate Tomorrow. Don't Miss This Exceptional Opportunity To Own A Beautifully Updated Home With Outstanding Redevelopment Potential In A Premier Location. (id:62164)
Outstanding opportunity for builders, developers, investors, renovators and contractors in Toronto's sought-after Dufferin Grove neighbourhood. Situated on a generous 20 x 140 ft lot, this detached property offers exceptional value-add potential for renovation, customization, conversion, expansion or possible redevelopment. Featuring three separate entrances, two kitchens, a finished basement with a separate walkout, and a rough-in for a third kitchen on the second floor, the property presents excellent live-and-rent, multi-generational and income-property possibilities. A detached garage and additional parking pad add further value. Ideally located steps from transit and within walking distance of Lansdowne Subway Station, schools, parks, shops, cafés and restaurants, with convenient access to Bloor Street, College Street and downtown Toronto. A rare opportunity to renovate, reconfigure or build your vision in a neighbourhood experiencing continued growth and investment. (id:62164)
Great 2 Bedroom Layout. By The St. Lawrence Market. *Parking And Locker Included!* Walking Distance To The Financial District, Shops, Subway, Street Car, Restaurants, Theaters, Union Station, Lakeshore/Gardiner. All Utilities Included. Spectacular Downtown Skyline View, Nice Rooftop Patio With Bbqs, Party Room That Can Be Booked. Parking, Locker And Utilities Included. Single Family Dwelling Only As Per Condo By-Law. *NEW KITCHEN COUNTERS BEING INSTALLED END OF THE MONTH**. (id:62164)
Sought after, sun-Filled CORNER energy efficient, air conditioned unit in a charming condo-townhouse community! Ideally located just steps from historic downtown Cobourg and a short stroll to beautiful Cobourg Beach/Victoria Park. This pristine, move-in-ready 2-bedroom home offers the perfect blend of comfort, convenience and privacy. The spacious primary bedroom features a walkout to your private, south-facing balcony surrounded by mature tree's, tucked away from the road for a peaceful outdoor retreat (BBQ's allowed). Large balcony locker for all of your storage needs! The bright, open-concept kitchen, living and dining area provides plenty of space for everyday living and entertaining. Substantial upgrades including three new (2024) heat pump units providing efficient and economical heating and cooling throughout the home- transferrable 10 year warranty. A private parking space is conveniently located directly in front of the unit for easy access as well as secondary space for optional rent $35/month (pending availability). A wonderful opportunity to enjoy low-maintenance living in a fantastic Cobourg location! (id:62164)
Mattamy townhouse Located In The Desirable Oakville Community with all desirable facility nearby! 9 Ft Ceilings On Main & 2nd Floors, Creating An Open & Spacious Feeling. three large Sized Bdrms, Primary Bdrm With Ensuite Baths, Large Walk-In Closet, Juliette Balcony, Frameless Glass Shower. Morden , Elegant Kitchen W/ Island Bar, Granite Countertops, Walk in pantry for extra space. High End Hardwood Floors Through-out. Kitchen and dinning Area W/O To Spacious Balcony, Ideal for Outside Entertainment. Stained Oak Stairs, Pot Lights... Exceptional Quality & Meticulous Attention To Details. Double Car Garage ( Access To Main Flr) With Rear Lane Drive Way, 3 Cars parking together with driveway , 5 Minutes Walk To Oakville Hospital, Close To Top Schools, Public Transit, Parks, Plaza, Shopping Centre. Mins To Sheridan College, Hwy 403,407 & QEW. (id:62164)
An incredible opportunity to own a freehold townhome in Aurora's sought-after Aurora Grove community! With 1,432 sq ft of smartly designed living space, this 3-bedroom, 3-bathroom home makes every square foot count - a bright, functional layout with no wasted space. The kitchen offers a view you won't find anywhere else, with windows overlooking the neighbouring horse stables - a picturesque backdrop for your morning coffee. Out back, enjoy a cozy, private backyard that's perfect for quiet evenings and weekend lounging. Whether you're a first-time buyer or a downsizer, this is your chance to get into one of Aurora's most desirable pockets. Steps to parks, trails, and the Aurora Arboretum, with Longo's, Starbucks, shops, and dining just a short walk away. Quick access to Hwy 404, Wellington St, and transit makes commuting effortless. A wonderful home in a wonderful community - this one is truly worth a look. Recent updates: Roof shingles, Eves & Gutters -2012, Appliances-2019, 3 toilets-2025, Primary Bathroom Sink & Faucet-2026, Living room floors-2020, EV Charger-2023, Backyard Deck-2024, Interlock Walkway-2023, Front yard landscaping-2026. (id:62164)
This lovely, sun-filled home features high ceilings on the main floor, a second-floor overlooking a private, secluded garden, and abundant natural light streaming in from the front yard. All flooring has been tastefully updated. The bright, walk-out lower level, complete with two separate staircases, provides excellent potential for a guest suite or an expansive recreation area. Thoughtful updates include a newer A/C (2024), furnace and hot water tank (2020), and roof (2019), windows(2013). Located within top-ranking school boundaries (Bayview Hill P.S. and Bayview S.S.), and just minutes from parks, a community centre, shopping plazas, Highway 404, and the GO Station, this home offers both luxury and convenience. (id:62164)
Exceptional opportunity to locate in Oshawa's executive community Maxwell Village...one of the area's most sought-after neighbourhoods, this bright and inviting home sits on an exceptional 100 x 150 ft oversized lot. Surrounded by mature trees and expansive properties, this is a rare opportunity to enjoy space and an outstanding lifestyle. Natural light pours throughout the home, enhanced by five skylights (including three solar-shade skylights, one of which opens), three sun tunnels and high quality Pella windows, creating a warm and airy atmosphere. The functional kitchen features two walkouts, seamlessly connecting indoor and outdoor living spaces. Step outside to your private backyard retreat featuring an inground pool, insulated 10 x 10 shed with hydro, stone outdoor cooking oven, underground sprinkler system, invisible fencing (as is) and multiple areas designed for relaxation and entertaining. Enjoy outdoor summer evenings with family and friends under the 12 ft x 16 ft gazebo. The oversized insulated garage offers many possibilities and is complemented by a convenient storage room above.A rare combination of premium location, oversized lot, abundant natural light, outstanding outdoor amenities, and exceptional entertaining spaces in one of Maxwell Village's most desirable settings. (id:62164)
Welcome to 5451 Arden Road, Central Frontenac - a rare opportunity to own 174 acres of private waterfront paradise featuring your own spring-fed lake, private dock, waterfront patio, and endless trails for year-round outdoor enjoyment.This exceptional property offers unmatched privacy, natural beauty, and incredible flexibility for personal use, recreation, or entertaining. Enjoy kayaking, fishing, hiking, bonfires, and peaceful lakefront living right on your own land.The home features 3 bedrooms and 3 bathrooms, with each bedroom offering its own private balcony overlooking the surrounding landscape. Warm wood finishes, expansive windows, multiple fireplaces, and a beautifully designed kitchen with custom cabinetry, farmhouse sink, and generous gathering space create a welcoming retreat.The spectacular upper living area with soaring ceilings and panoramic outdoor views offers excellent flexibility and could easily function as a 4th bedroom, guest suite, home office, or additional family space.The primary bedroom patio is large enough to accommodate a future hot tub, with hookup already in place. A 2-car garage provides ample space for vehicles, outdoor equipment, and recreational gear.Located minutes from larger lakes and nearby trail systems, this one-of-a-kind property offers the perfect blend of privacy, waterfront living, and outdoor adventure. (id:62164)
Welcome to this spacious and versatile 4-level sidesplit in the desirable Burleigh Hill community of St. Catharines! Conveniently located just minutes from the Pen Centre, shopping, everyday amenities, public transit, and Brock University, with a direct bus route to campus. Step inside to discover a bright, sun-filled living room featuring brand-new vinyl flooring, flowing into an open kitchen and dining area. Upstairs, you'll find three comfortable bedrooms and a 4-piece bathroom, thoughtfully separated from the main living areas for added privacy. The bright raised lower level offers a spacious family/recreation room with full-size above-grade windows, an electric fireplace, a 3-piece bathroom, and a separate walk-up entrance leading directly to the fully fenced backyard surrounded by mature trees. This flexible layout provides additional living space, ideal for family gatherings, a home office, or potential multigenerational living and in-law arrangements. The lowest level offers a dedicated laundry area and ample storage space. Outside, enjoy a generous lot, an attached single-car garage, and a wide driveway accommodating up to four additional vehicles. With updated bathrooms, brand-new flooring, and plenty of room to make it your own, this home combines everyday comfort, functional living space, and a convenient location. Book your private showing today! (id:62164)
Set in Burlington's prestigious Aldershot South community, this home offers approx. 3,371 sf of finished living space, 3 beds and 3 baths, just steps from the lake. Surrounded by mature trees, this beautifully maintained bungalow combines generous one-floor living w/ a private backyard retreat featuring an inground saltwater pool, cedar sauna and extensive entertaining areas. Step inside to a welcoming foyer highlighted by an impressive, oversized skylight that fills the entry with natural light. The living room features custom built-ins, a wood f/p and large windows, opening to the dining area for an easy flow when entertaining. Spacious kitchen offers abundant cabinetry, granite counters, s/s appliances, gas range, centre island with seating and a breakfast nook overlooking the property. This area has plenty of natural light coming in from the bay windows and an additional large skylight. The bedroom wing offers 3 well-proportioned bedrooms, including an impressive primary retreat with hardwood flooring, gas fireplace, walk-in closet and walkout to the backyard. The private ensuite features a glass shower and soaker tub. 2 additional bedrooms, a full bath & main-floor laundry add everyday convenience. The finished lower level adds substantial living space with a spacious rec room centred around another fireplace, additional bath, laundry, flexible rooms and excellent storage-ideal for a home office, gym, games room or guest space. Outside, enjoy a resort-inspired setting designed for summer living with an inground saltwater pool, cedar sauna, patio areas and mature landscaping creating exceptional privacy. Additional highlights include solar panels, updated skylights and rear roof shingles and newer garage door. Ideally located near LaSalle Park & Marina, Royal Botanical Gardens, Burlington Golf & Country Club, Aldershot amenities, GO transit and major highways, this distinctive home offers exceptional space, privacy and lifestyle in a coveted Burlington setting. (id:62164)
The perfect starter home! 3 bedroom + 3 Bath with Finished Basement Rarely offers backs onto Beautiful Park, Bright and open-concept, this beautifully updated home features thousands of dollars spent on top-to-bottom upgrades-move in and enjoy with no renovation stress. The upgraded kitchen boasts Modern Cabinets, quartz countertops and a stylish backsplash, while gleaming hardwood floors run throughout the main level. Large 12" x 48" porcelain tiles enhance the main floor with a modern touch. The refreshed primary ensuite includes a sleek glass shower and contemporary vanity. Smooth ceilings and pot lights add to the home's elegant appeal. The finished basement offers versatile space for a home office, playroom, Bedroom or potential in-law suite. A rare bonus for a condo townhome-enjoy your own private backyard garden. Located in a highly walkable neighborhood close to top-rated schools, the hospital, Go Train, Markville Mall, transit, Hwy 407, and more. Move-in ready and not to be missed! (id:62164)
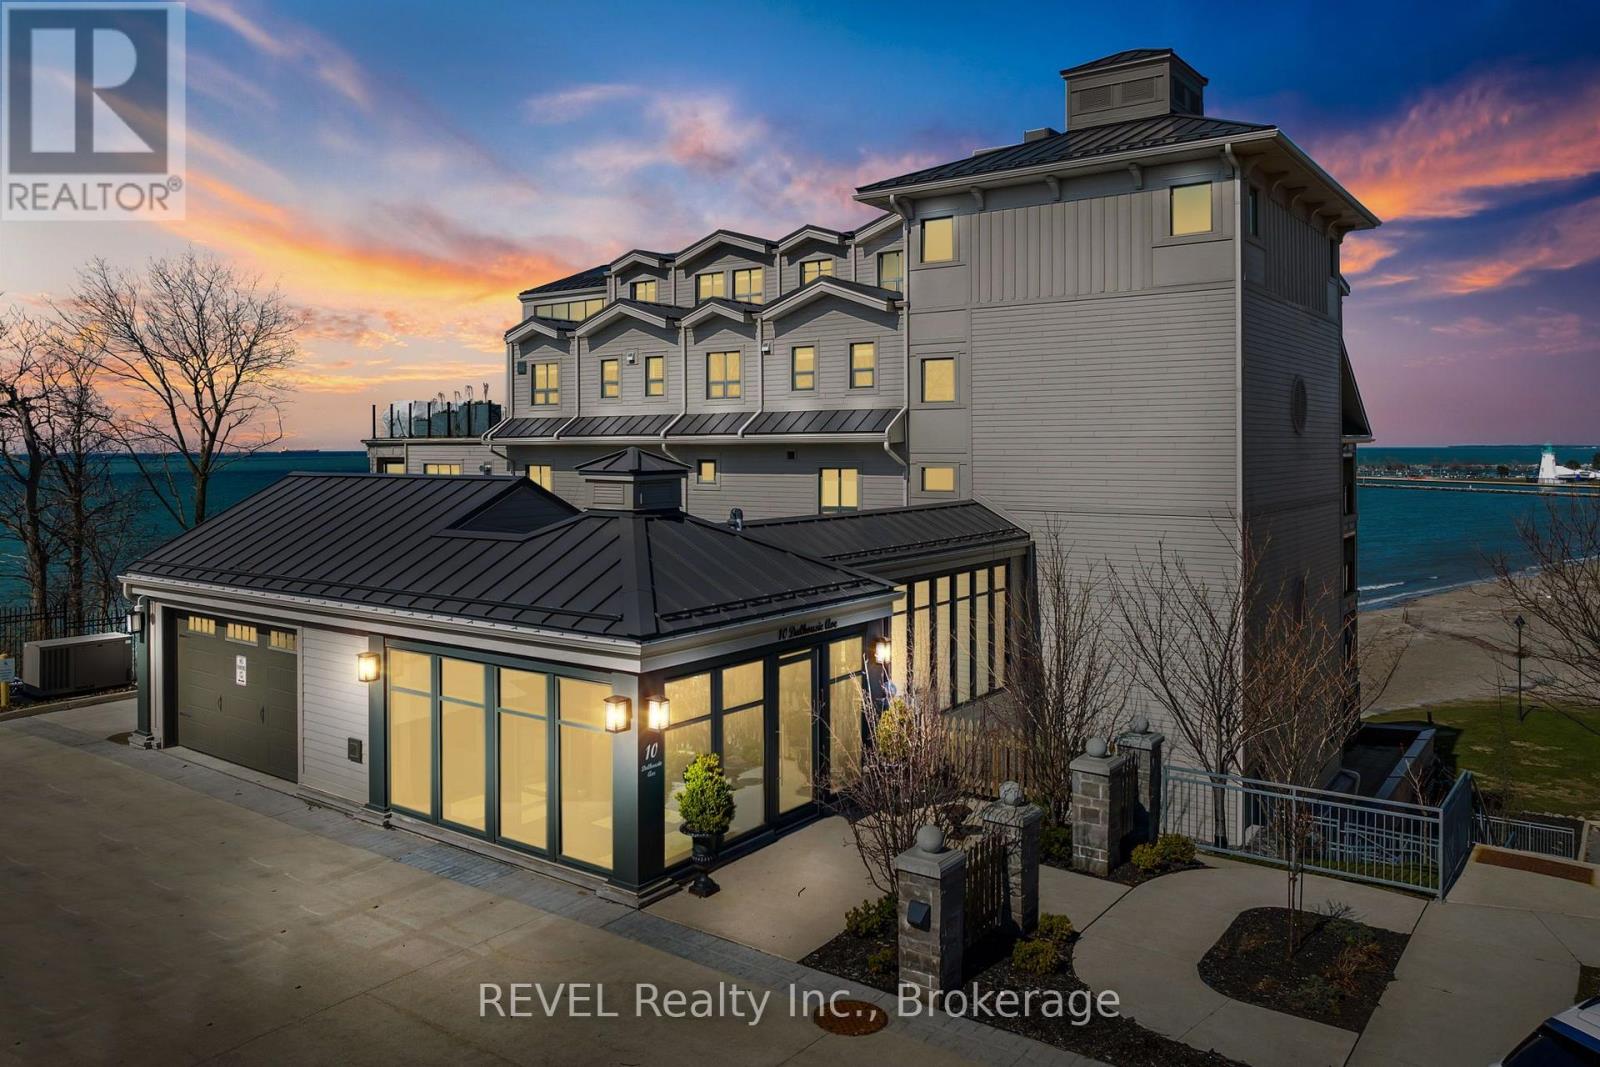
Refined Luxury Waterfront Living in Port Dalhousie. This exceptional approximately 1,700 sq. ft. residence offers breathtaking, unobstructed 180-degree views of Lake Ontario, Lakeside Park Beach, the iconic Port Dalhousie Pier and distant Toronto skyline. Designed with effortless sophistication, the open-concept interior showcases floor-to-ceiling windows, rich Moncer engineered hardwood, custom finishes and a striking Napoleon gas fireplace.The designer kitchen is a true showpiece, featuring bespoke cabinetry and premium integrated appliances including a Sub-Zero refrigerator, Wolf 6-burner gas range, Miele dishwasher and Marvel wine fridge. Expansive walkouts lead to a private terrace with sleek glass railings, creating an exceptional indoor-outdoor setting for entertaining or enjoying spectacular sunsets.The serene primary retreat features a spa-inspired, Japanese-influenced ensuite with custom built-ins and automated blackout window coverings. The beautifully appointed second bath offers a walk-in shower, Japanese-style toilet and custom cabinetry. A versatile bonus room provides the perfect space for a guest suite, media lounge or executive home office.Additional highlights include in-suite laundry, abundant storage, smart wiring for media and sound, underground parking and a dedicated storage locker. Steps from the waterfront, boutique dining, charming cafés and the vibrant marina, this rare residence offers an elevated lifestyle in one of Niagara's most coveted lakefront communities. (id:62164)
Spacious renovated one bedroom, one bathroom, rare two parking spaces, one underground and one outdoor. Walkout patio, beautiful green space, and no elevator wait(ground floor). Updated kitchen with quartz countertops, stainless appliances, and backsplash. Renovated bathroom, laminate flooring, custom closet organizers, in suite storage, and a washer. Low all-inclusive maintenance fee covering heat, hydro, water, air conditioning, building insurance, parking, and common elements. Convenient Meadowvale location close to Meadowvale Town Centre, transit, Meadowvale Go, and highways 401, 407, and 403. Carpet-free unit, family-friendly, and great for commuters, Investors, seniors and first-time buyers!!! "GREAT PRICE - Priced to sell in today's market!" (id:62164)
Attention all Nature Lovers, Fishermen and Fisherwomen, People that like Privacy! Welcome to 2872 Sunset Drive. This private and peaceful brick bungalow with a fully fenced 90 x 193' lot is located at the end of a cul-de-sac. Forest and trees on two sides of this south-facing property! Also, access to Lake Simcoe with a small boat launch! Great for Swimming, Fishing and Ice Fishing!! This home features 3+1 bedrooms, 2 bath (one with safety bars in tub), decks at front and rear, and 3-season sunroom. The main floor living area is an open concept-living room, dining room, and kitchen with large windows providing natural light all day long. This property also is on a drilled well (No Water Issues here) with a UV water system. The septic is located in the rear of the property. The spacious lower level features a rec room with a cozy wood stove, laundry room, 4th bedroom, workshop and two-piece bath. The attached two-car garage also has a workshop! Also, three garden/work sheds in backyard - one with hydro. Enjoy Lake Simcoe summer and winter! Five minutes to Hwy 12! This home also features a 200 amp hydro panel, fridge (2024), stove (2023), dishwasher (2020), furnace (2015), insulation in attic upgraded (2014) to level 30, roof (2025). Public School Brechin. High School Cannington (20 minutes). Sunset Drive is an unassumed road - 5 homes at present can pay up to $100 annually for road maintenance. At present the Town clears snow above 4" accumulation. Incorporation of road is under review with Town. (id:62164)
*Whether you are looking for a comfortable home to enjoy or a property in a sought-after location, this well cared suite offers an excellent combination of space, natural light, functionality and convenience. *This open concept, bright, spacious and beautifully maintained 2-bedroom, 2-bathroom suite. *Modern Kitchen with Granite Counter, Open Concept, primary room with 3 pcs. ensuite. *Huge Balcony with amazing south east view, both bedrooms & living room with direct access to balcony. *The superb split-bedroom floor plan offers excellent privacy and separation between the bedrooms, making this home both practical and comfortable for everyday living. *Filled with an abundance of natural sunlight, the suite features a warm and inviting living and dining area that is perfect for relaxing or entertaining. *Newer Luxury vinyl plank flooring (100% waterproof) 2024. *Perfectly situated in a highly desirable and convenient location, Minutes to Fairview Mall, library, grocery, Highway 404/401, public transit, subway, shopping, dining, entertainment. *Residents can also enjoy and unwind in a private Courtyard Retreat in a peaceful setting to relax and enjoy quality time with family and friends after a long day. *24 hrs. concierge. *A wonderful opportunity in a fantastic location to call home. * Move-in Ready Condition, No work Require. *Don't miss out! (id:62164)
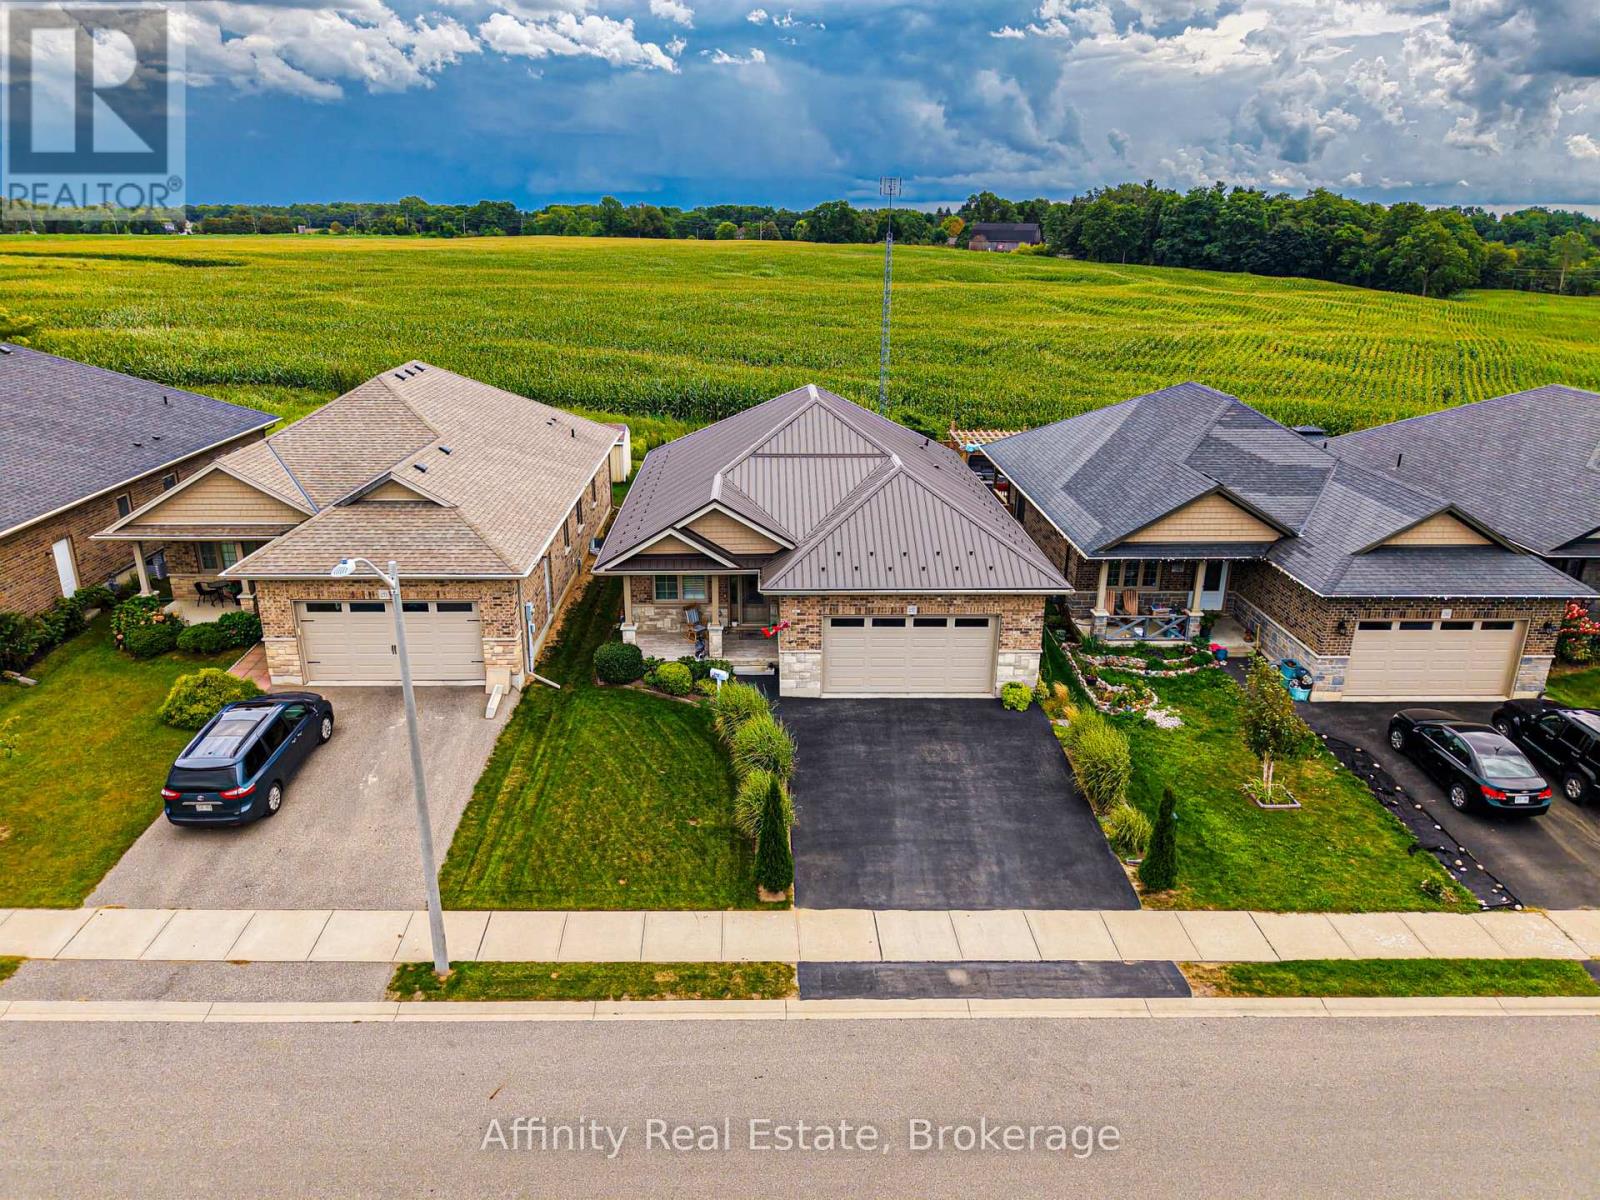
Experience luxury in the sought-after Woodway Trails community of Simcoe with this beautifully maintained all-brick bungalow, built in 2016, showcasing premium upgrades and thoughtful details throughout. The open-concept layout features 9ft textured ceilings, rich hardwood and ceramic flooring, California shutters, ceiling fans, and a coffered great room filled with natural light. The spacious kitchen is designed for both style and function with stainless steel Frigidaire appliances, a large island, tile backsplash, abundant storage, and designer finishes. The expansive primary suite offers an oversized walk-in closet and a spa-inspired 3pc ensuite with a full ceramic shower, while the second full bathroom has also been tastefully updated. The professionally finished lower level adds exceptional living space with oversized windows, ceramic flooring, built-in ceiling speakers, dimmable lighting, a full 3pc bathroom, under-stair storage, and an impressive 14ft stainless steel wet bar with porcelain countertop, bar fridge, power, and multiple outlets, perfect for entertaining. The laundry room is finished with ceramic flooring and includes an Amana washer and dryer. Outside, enjoy outstanding curb appeal with a textured metal roof (2021), porcelain-tiled front porch, landscaped gardens with evergreens, perennials and ornamental grasses, a decorative mailbox, storm door, rainwater diverters, and a walkout deck with durable metal skirting. The powered 12'x14' hardwood shed with metal roof and workbench is ideal for hobbies or storage. The oversized insulated double garage features a heavy-duty LiftMaster opener with remote, two electrical outlets, and a water outlet. Additional features include a paved double driveway, exterior TV antenna with booster, sump pump, sewer back-up valve, owned hot water tank, and inside garage access. Ideally located just minutes from schools, parks, trails, amenities, and only 13km to Port Dover Beach. (id:62164)
House Vacant - Showings Anytime - Exceptional Lake Muskoka waterfront retreat in the prestigious Village of Beaumaris. Arrive along enchanting, tree-lined Wyldewood Road to this much-loved and impeccably maintained 7-bedroom family cottage, privately situated on approx. 4 acres with an extraordinary 400 ft of shoreline. Surrounded by mature trees, exposed Canadian Shield and picturesque running streams, the property captures the true Muskoka experience. A gentle slope leads to a private bay with clean, clear, shallow water, sandy bottom and a permanent 60-ft dock-ideal for swimming, boating and family enjoyment. Spectacular lake views, all-day sun and breathtaking sunsets create an unforgettable waterfront setting. The cottage offers generous accommodations for family and guests, including a main-floor bedroom and bathroom, fireplace, double laundry and multiple outdoor sitting and dining areas. Features include 400-amp electrical service, sewage treatment system, irrigation, on-demand hot water, central vac, newer roof, storage shed, granite steps and oversized guest parking. Ideally located between Port Carling and Bracebridge with convenient access to shopping, dining, markets, theatre, hospital and Hwy 11. A rare opportunity to own a private family retreat in one of Lake Muskoka's most exclusive and cherished locations. Property offered for sale under Power of Sale, as-is where-is, no warranty or representation. - Click MULTIMEDIA below for details and floor plans. (id:62164)
Welcome to 27 Dawson Drive, set on a nearly half-acre lot just north of Kincardine, offering an exceptional blend of privacy, comfort, and refined "Country Living". This beautiful Raised Bungalow is ideally located just minutes from town, a short stroll from a quiet sandy beach, and steps from the KIPP Trail - providing a peaceful lifestyle without sacrificing convenience. The bright, welcoming Main Floor is filled with natural light and features a spacious Living Room, an updated Kitchen and Dining space with access to a backyard Deck, three well-appointed Bedrooms, and a 5-pce Bathroom. The finished Basement expands the living space with a generous Rec. Room, an additional Bedroom or Home Office, another 3-pce Bathroom, and dedicated Laundry and Storage areas. Outdoors, mature trees and attractive landscaping create a private setting with plenty of room to enjoy. An attached 20' x 25' Garage, a detached 20' x 21' Garage/Workshop with Hydro, and two spacious driveways provide exceptional parking, storage, and workspace. With generous living space, excellent Garage/Storage capacity, and an amazing location near Lake Huron and walking/hiking trails, 27 Dawson Drive presents a wonderful opportunity to experience a relaxing lifestyle while remaining close to all that Kincardine has to offer. (id:62164)
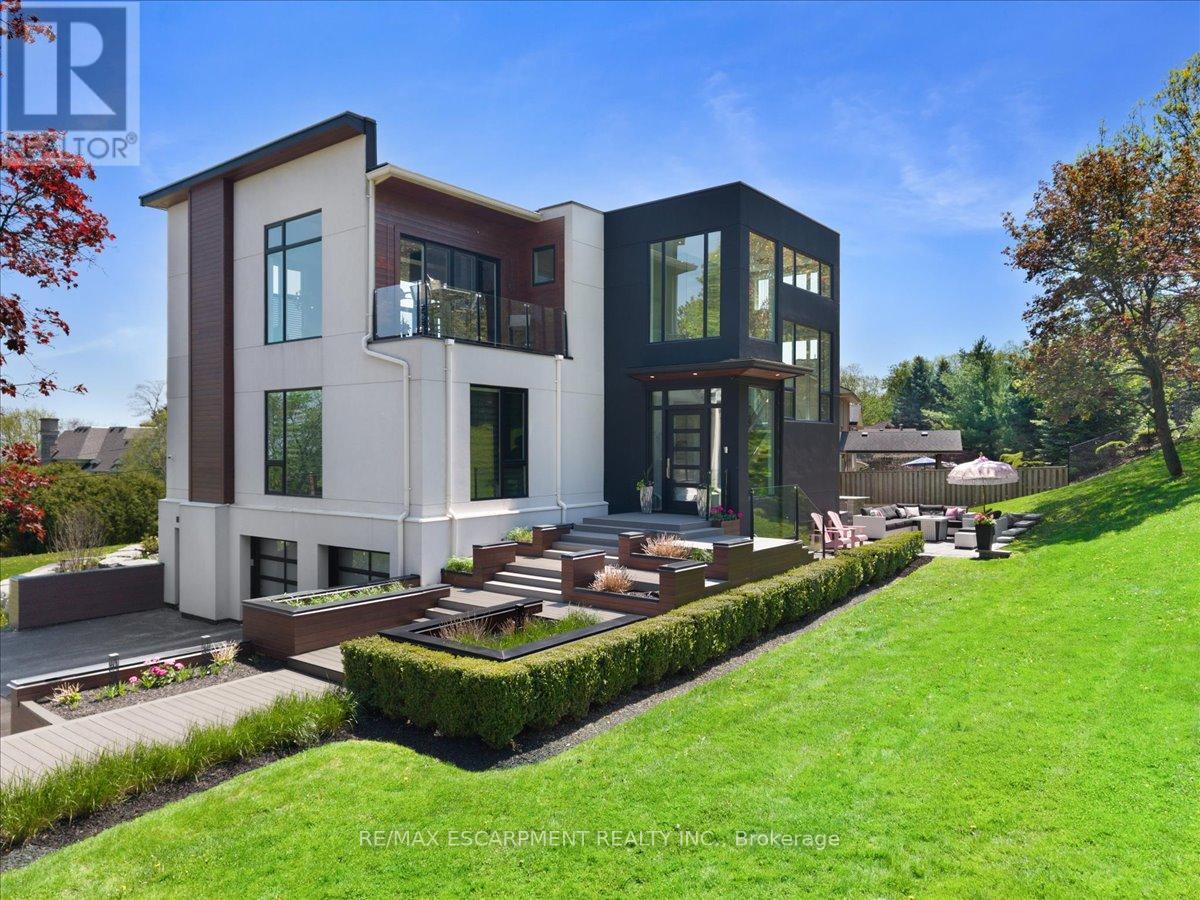
ONE of a KIND home... MUST SEE VIEWS! Own a Rare Piece of the Niagara Escarpment in Burlington. Perched on an extraordinary estate-sized lot in prestigious Tyandaga Highlands, this striking modern residence backs onto protected forest and the Bruce Trail while capturing breathtaking panoramic views across Burlington, Lake Ontario, and even the Niagara skyline. Widely regarded as one of Burlington's most unique vantage points, the setting is nothing short of extraordinary. Offering over 5,300 sq. ft. of finished living space, this one-of-a-kind home was intentionally designed around elevation, natural light, privacy, and the view itself. A unique reverse-living layout elevates the principal living spaces above the treetops, where walls of windows and soaring ceilings up to 14' tall create a dramatic reveal the moment you arrive. Flooded with natural light from sunrise through dusk, the living room, kitchen, and dining areas seamlessly connect to the surrounding escarpment setting. Architectural details, clean modern lines, and multiple outdoor entertaining spaces create an exceptional balance of luxury and nature. Surrounded primarily by mature forest and nature, the property offers a rare sense of tranquility and privacy while remaining moments from city conveniences. 4 Bedrooms, 3.5 Bathrooms including 2 Ensuites, Fully Finished Walk Out Lower Level, 9-Car Driveway. Some homes are built. This one was positioned. Luxury Certified. (id:62164)
Welcome to this beautiful Carpet free 2 Bedroom Basement Apartment With Separate "Walk Up" Entrance And 2 Parking Spaces (Tandem), On The Driveway In One The Most Sought After Locations In Maple In A Quiet Family Oriented Neighbourhood, Close to Top Elementary School (Michael Cranny ES) & Top High School (Maple HS), Catholic Schools, Minutes To Highway 400, Cortellucci Hospital, Vaughan Mills Mall, Wonderland, Walmart, Etc. Perfect For Young Couples Or Small Family. (id:62164)
A smarter, eco-efficient way to live - just a 10-minute walk from Lake Simcoe! A rare opportunity to own a fully reimagined private oasis, set on a beautifully landscaped 70 x 200 ft. (1/3 acre) lot, just minutes to beaches, Friday Harbour, GO Station, schools, shopping, parks, and easy GTA access. Offering over 1,800 sq. ft. of finished living space, this 4-bed, 2-bath home blends comfort, function, and modern efficiency. A bright open-concept kitchen, dining, and living area flows to a large patio and deck, ideal for entertaining and everyday living. What sets this home apart is its intelligent infrastructure. The Smarter Power Smart Hub 20 kWh Battery Storage System reduces hydro costs by storing low-cost overnight power for daytime use and provides whole-home backup during outages. Upgrades include a 200-amp service, high-efficiency heat pump, and Level 2 EV charger. Municipal water plus a dedicated irrigation well supports efficient outdoor living.The professionally renovated basement (2026) adds valuable living space with spray foam insulation, cork underlay, and a basement bedroom featuring acoustic ceiling panels, ideal for a music studio, or quiet home office. Step outside into a true backyard oasis with professionally designed perennial gardens, rich planting areas for growing food, expansive decks, a pergola, and multiple sheds - offering a private retreat for relaxation and self-sufficient living. A standout feature is the nearly 500 sq. ft. heated drive-through tandem garage/workshop, designed as a two-car garage easily adaptable, with hydro, water rough-in, and heat pump mini-split ready for installation. Ideal for storing a boat, working on cars, hobbies, or future Accessory Dwelling Unit potential (subject to approvals). A newly installed septic system (2023) with alarm monitoring adds peace of mind.This is a rare lifestyle property offering space, efficiency, and future potential - just minutes from Lake Simcoe and lakeside living. (id:62164)
Welcome to 875 Brawley Road West, a truly one-of-a-kind, custom-built ranch bungalow with a loft, perfectly situated on a premium 1.14-acre lot with 150 feet of frontage. Fully landscaped, a rare combination of rural serenity and smalltown charm, with exceptional outdoor and indoor living space, boasting a staggering 5,000 + square feet of total finished living space (over 3,100 sq ft above grade) The main level features a fully renovated gourmet kitchen with quartz countertops, custom backsplash, and stainless-steel appliances. Unwind in the spectacular family room, characterized by its soaring cathedral beamed ceilings, cozy fireplace and magnificent view of the sprawling back yard. The oversized primary includes an additional fireplace and offers a private, spa-like, fully renovated en-suite complete with a glass shower, soaker tub and a private sauna. Two additional main floor bedrooms, plus a large loft bedroom perfect for overnight guests or a large family. The massive, professionally finished lower level adds approx. 2,000 sq ft of incredible flex space. Designed as an entertainer's delight or a complete multi-family unit, it features a full second kitchen, dining area, a bedroom, 3 pc bathroom, a dedicated gaming zone, and a spacious great room. This unbeatable location offers a four-season resort lifestyle: Golf at nearby Lakeridge Links or Royal Ashburn, Ski at Dagmar/Lakeridge Ski Resorts, and Relax at the world-class Thermëa Spa Village or visit the local natural artisan spring and Fill up on pure, crisp water. Minutes to historic downtown Brooklin and top-rated schools! Don't miss this rare opportunity to own a piece of Whitby's finest countryside! *Note* Since the last sale, the owner added a massive 2,000 sq ft finished basement suite with a kitchen, dining, living room, bedroom, and 3pc bath. Recent exterior paint, full lot landscaping, an efficient propane gas furnace, main-level pot lights, and a refreshed bathroom complete this transformation. (id:62164)
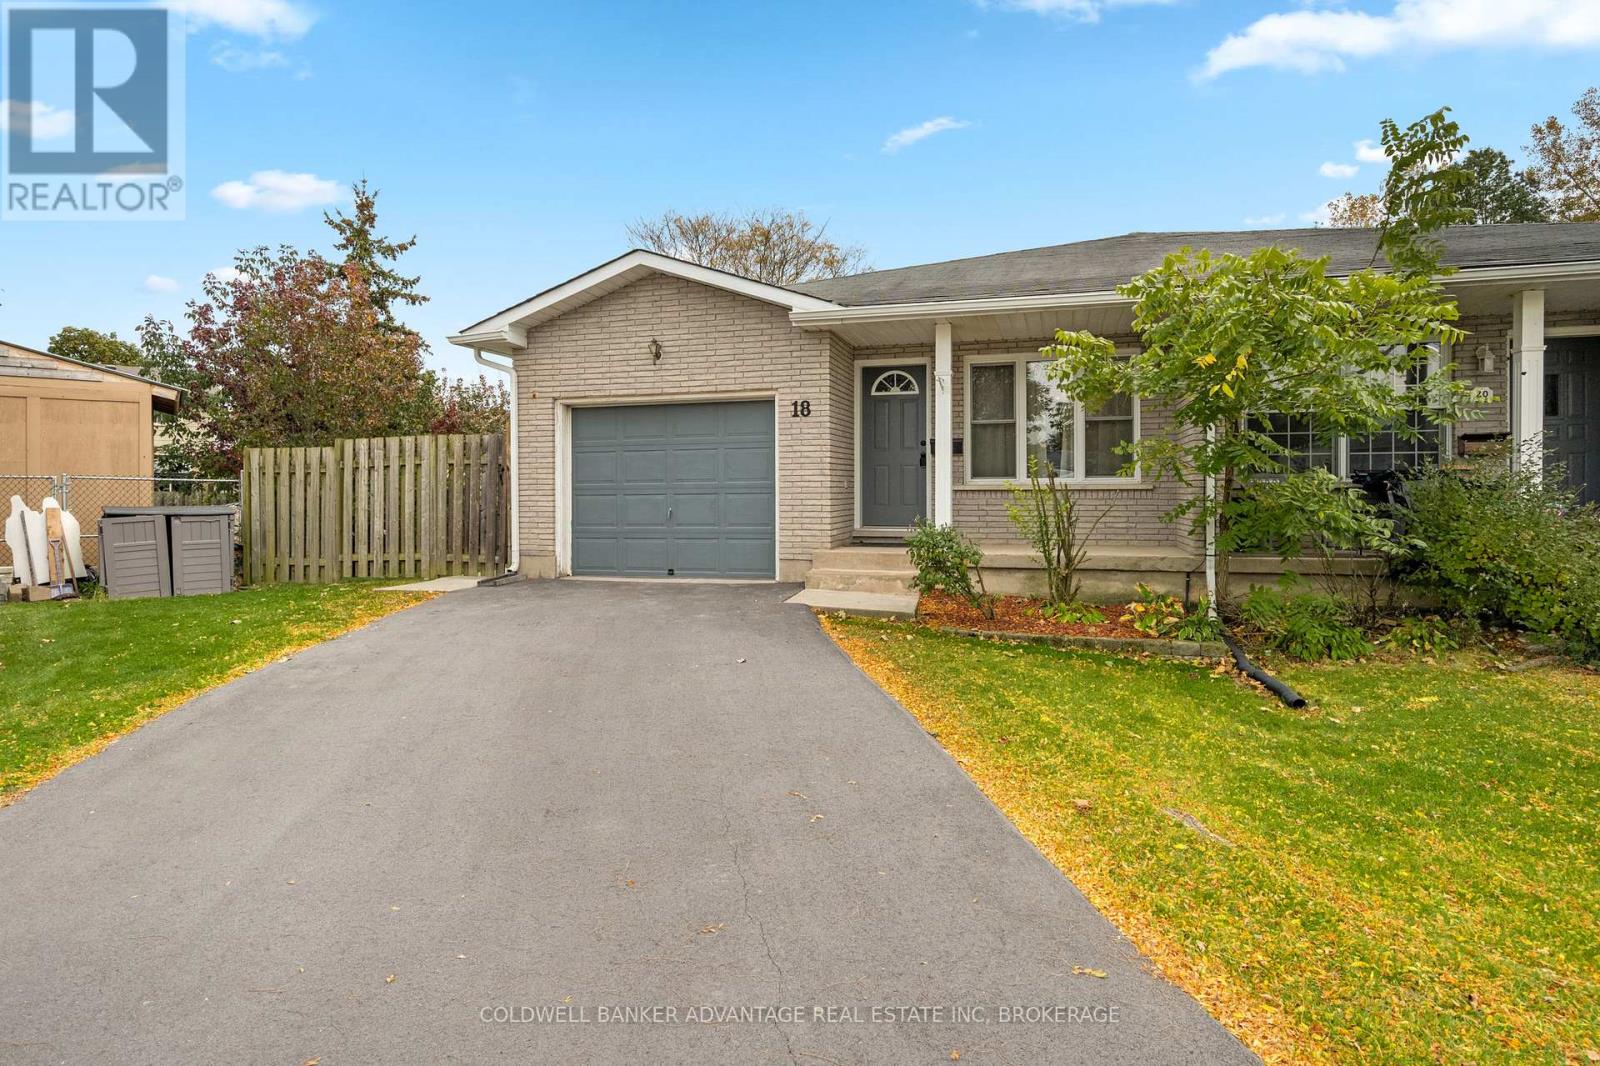
Tucked away on a quiet cul-de-sac, this 3-bedroom, 1-bath semi-detached bungalow sits on a generous pie-shaped lot in a peaceful neighbourhood. Three comfortably sized bedrooms offer space for family, guests or a home office. The attached garage provides convenient access directly into the kitchen, along with a separate door to the backyard.Enjoy the private backyard and large deck, perfect for outdoor entertaining, summer barbecues or simply relaxing. The spacious unfinished basement features high ceilings, an open layout, a bathroom rough-in and a separate entrance, offering plenty of room to create additional living space to suit your needs. With comfortable main-floor living, inviting outdoor space and room to grow, this home has plenty to offer. (id:62164)
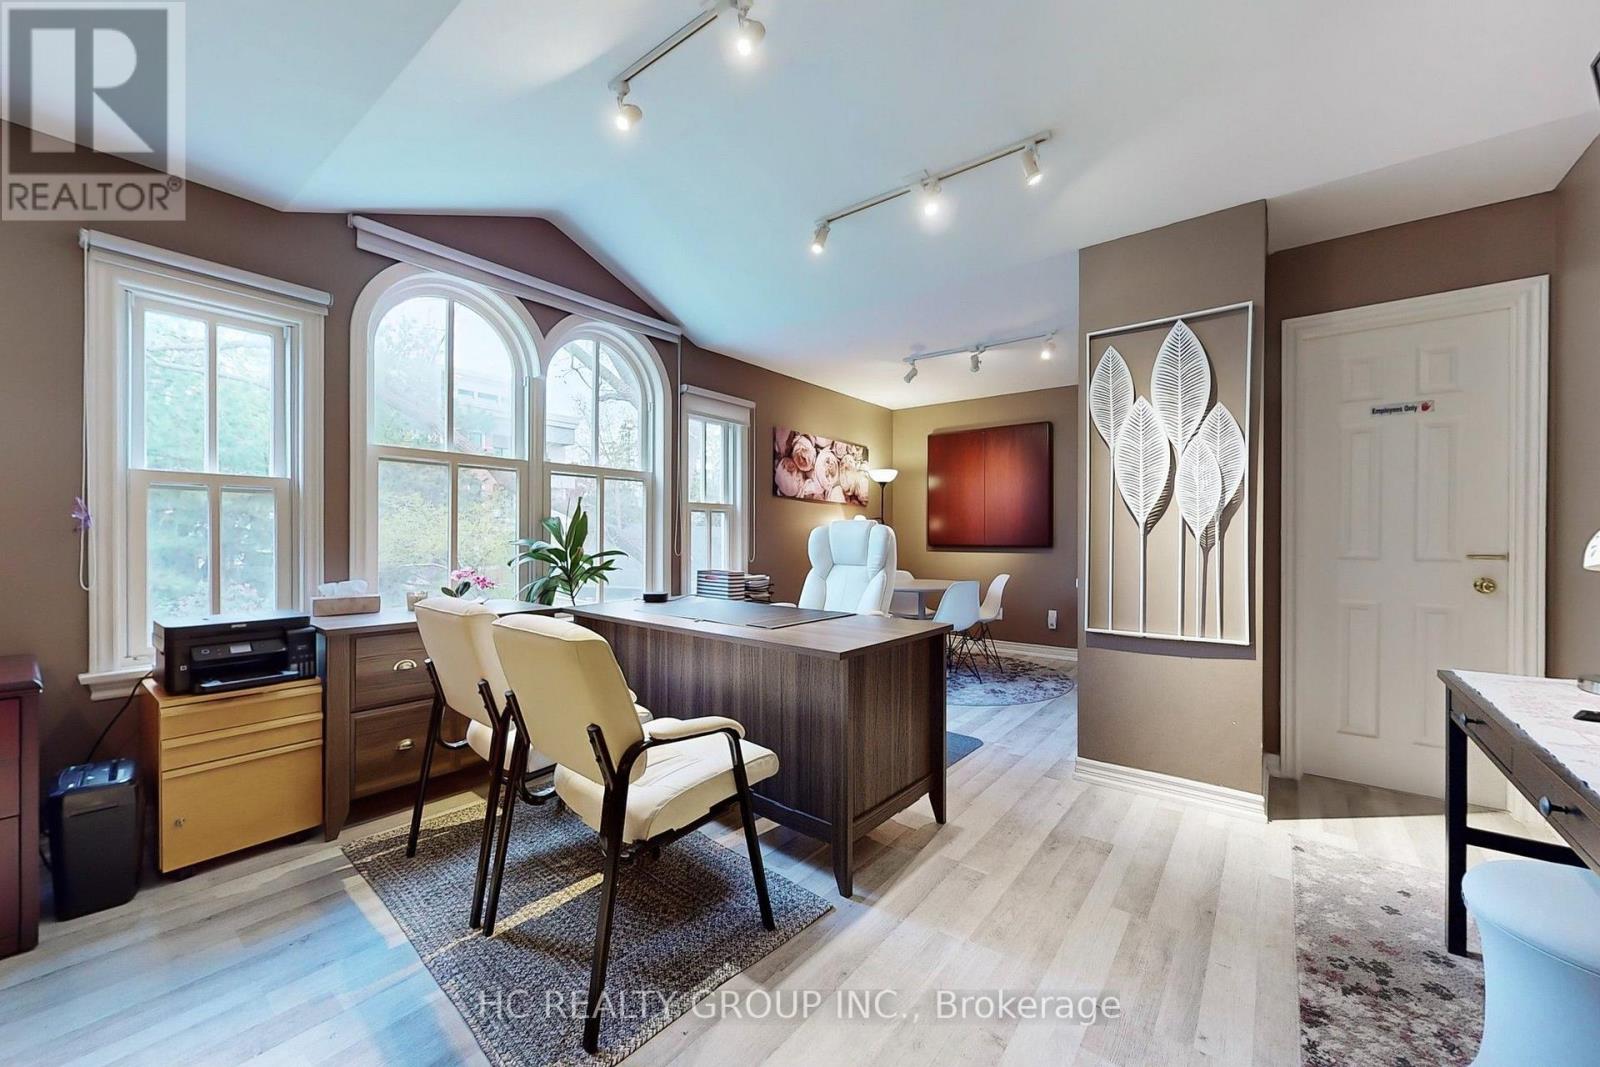
Location! Location! Rare opportunity to own a live/work heritage building in the historic Main St Unionville. This elegant building with a modern addition, totaling over 5,000 SF, offers a beautiful home-office environment. The 2,110 SF office space (including bsmt) is currently leased for professional office use. Each level, including the basement, contains an open concept office/reception/conference area. The main level has a kitchen and a 3-pc bath. The 2nd level includes 2 individual offices, a pantry and a 4-pc bath. The basement has another pantry and 2 storage areas. The residential portion is also leased. Its main level is improved with a living/dining area, a huge family room and a kitchen with breakfast area. The 2nd level contains 4 spacious bedrooms with 4 baths. The basement provides a large recreation area and 2 storage rooms. Professionally landscaped rear yard. 7 parking spaces. This building is strategically located within minutes to restaurants, Toogood Pond, shops, art gallery, public transit, Hwy 404 & 407. Ample public parking spaces across the street provide further convenience. Great opportunity for owners or investors. Buyer to assume both tenants. (id:62164)
Great location. Lots of space for a family to live in downtown Toronto. Why rent when you have a whole house, 2 parking spots and laundry right in your own home. Steps to bus service, short distance to Dundas station. Walking distance to schools. Recreation center and and Toronto Public Library are close by. Coffee shops restaurants lots of choices. Downtown living, here is your home. (id:62164)
Freehold living. Step outside your front door to vibrant coffee shops, top-rated restaurants, TTC transit and Dundas West Station just minutes away. This spacious home features has solid bones generous room sizes, and timeless hardwood floors across the main and upper levels - offering the perfect canvas to add to your personal style. Highlights include a fully finished basement featuring a separate 3-piece bath (ideal as a 3rd bedroom or family room) and 2 dedicated parking spots directly at your back door. Vacant, move-in ready, and located near excellent schools-this is urban living at its finest! (id:62164)
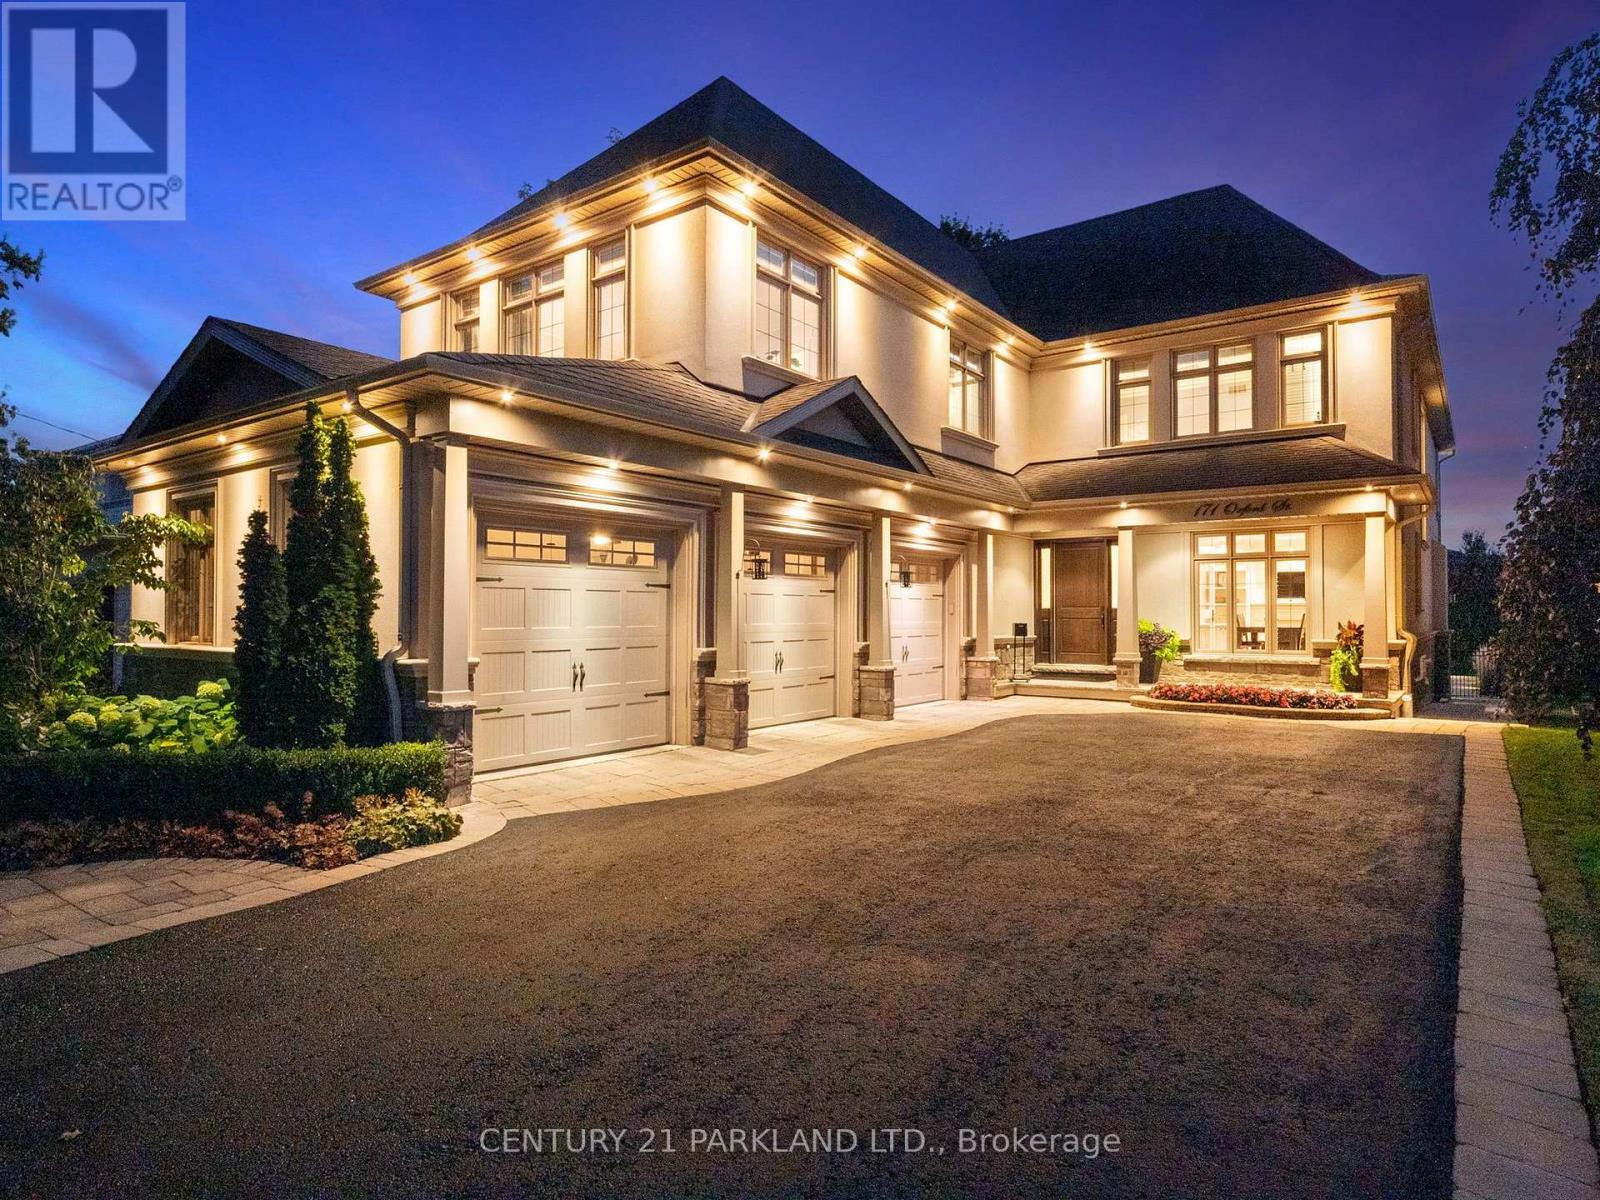
Welcome to 171 Oxford Street, A Spectacular Custom-Built Residence on One of Richmond Hill's Most Coveted Streets. Offering Over 5,100 Sq. Ft. Across Two Floors Plus a Fully Finished Walkout Basement with a Full Kitchen, This Exceptional 5 Bedroom Home Showcases Soaring Ceilings, Grand Principal Rooms, Custom Finishes, Renovated Spa Inspired Bathrooms, A Luxurious Primary Ensuite with Steam Shower and a Spacious 3 Car Garage. South Facing Exposure Fills the Home with Natural Light Throughout. The True Showstopper Is the Breathtaking Backyard. Straight Out of a Luxury Magazine, This Private Resort Features a Spectacular Pool and Hot Tub, Exceptional Landscaping, Expansive Stone Patios and a Massive Custom Cabana with Fireplace. Designed For Entertaining and Summer Living, The Finished Walkout Basement Provides Seamless Access to This Incredible Outdoor Oasis. An Outstanding Combination of Size, Craftsmanship and Luxury, Highlighted by One of Richmond Hill's Most Impressive Backyard Retreats. A Truly Special Home That Must Be Seen to be Appreciated. (id:62164)
Newly Renovated From Top to Bottom, this Exceptional 3+1 Bedroom, 3 Full Bath Raised Bungalow Offers an Impressive 2,120 sq. ft. of Above-Grade Living Space per MPAC, Including a Fully Above-Grade Walkout Lower Level. Thoughtfully Reimagined with a Fresh Scandinavian-Inspired Aesthetic, the Home Combines Generous Living Space, Modern Finishes and a Versatile Layout. The Transformation includes Two Brand-New Kitchens, Three Completely New Full Bathrooms, and New Flooring Throughout the Main and Upper Levels, Including Stunning Porcelain Tiles. The Brand-New Chef-Inspired Main Kitchen Features Crisp White Cabinetry, Warm Natural Wood Tones and a Large Centre Island. A Custom Feature Wall with Integrated LED Lighting, Sleek Glass-Panel Railings, Pot Lights Throughout and Illuminated Bathroom Mirrors complete the Contemporary Look.The Fully above-grade Walkout lower level Offers Exceptional Flexibility with its own Separate Entrance, Brand-New Second Kitchen, Laundry and Versatile +1 Bedroom, making it Ideal for Multigenerational Living, Extended Family or Private Guest Space. Recent Improvements provide Added Peace of Mind, including a Roof approximately 5 Years New, Furnace and Central A/C approximately 5 Years New, along with newer windows and a 100-amp electrical panel. Outside, enjoy a Rare Flat, Rectangular Backyard with a Large Mature Tree providing Natural Shade and a Dedicated Gas Line for summer barbecuing. The Oversized Driveway Accommodates up to Six Vehicles, plus a Double-Car Garage with Convenient Direct Access to the Home. Ideally Located in Sought-After Don Valley Village, with Excellent Educational Options including French Immersion, Gifted, Catholic and Public programs. Walk to Parks, Schools and TTC at Finch and Leslie, with Hwy 401/404, Fairview Mall, supermarkets, Seneca College and community centres Just Minutes away. An Exceptional Combination of Newly Renovated Space, Thoughtful Design, Versatility and Location. (id:62164)
Location! Location! Rare opportunity to own a live/work heritage building in the historic Main St Unionville. This elegant building with a modern addition, totaling over 5,000 SF, offers a beautiful home-office environment. The 2,110 SF office space (including bsmt) is currently leased for professional office use. Each level, including the basement, contains an open concept office/reception/conference area. The main level has a kitchen and a 3-pc bath. The 2nd level includes 2 individual offices, a pantry and a 4-pc bath. The basement has another pantry and 2 storage areas. The residential portion is also leased. Its main level is improved with a living/dining area, a huge family room and a kitchen with breakfast area. The 2nd level contains 4 spacious bedrooms with 4 baths. The basement provides a large recreation area and 2 storage rooms. Professionally landscaped rear yard. 7 parking spaces. This building is strategically located within minutes to restaurants, Toogood Pond, shops, art gallery, public transit, Hwy 404 & 407. Ample public parking spaces across the street provide further convenience. Great opportunity for owners or investors. Buyer to assume both tenants. (id:62164)
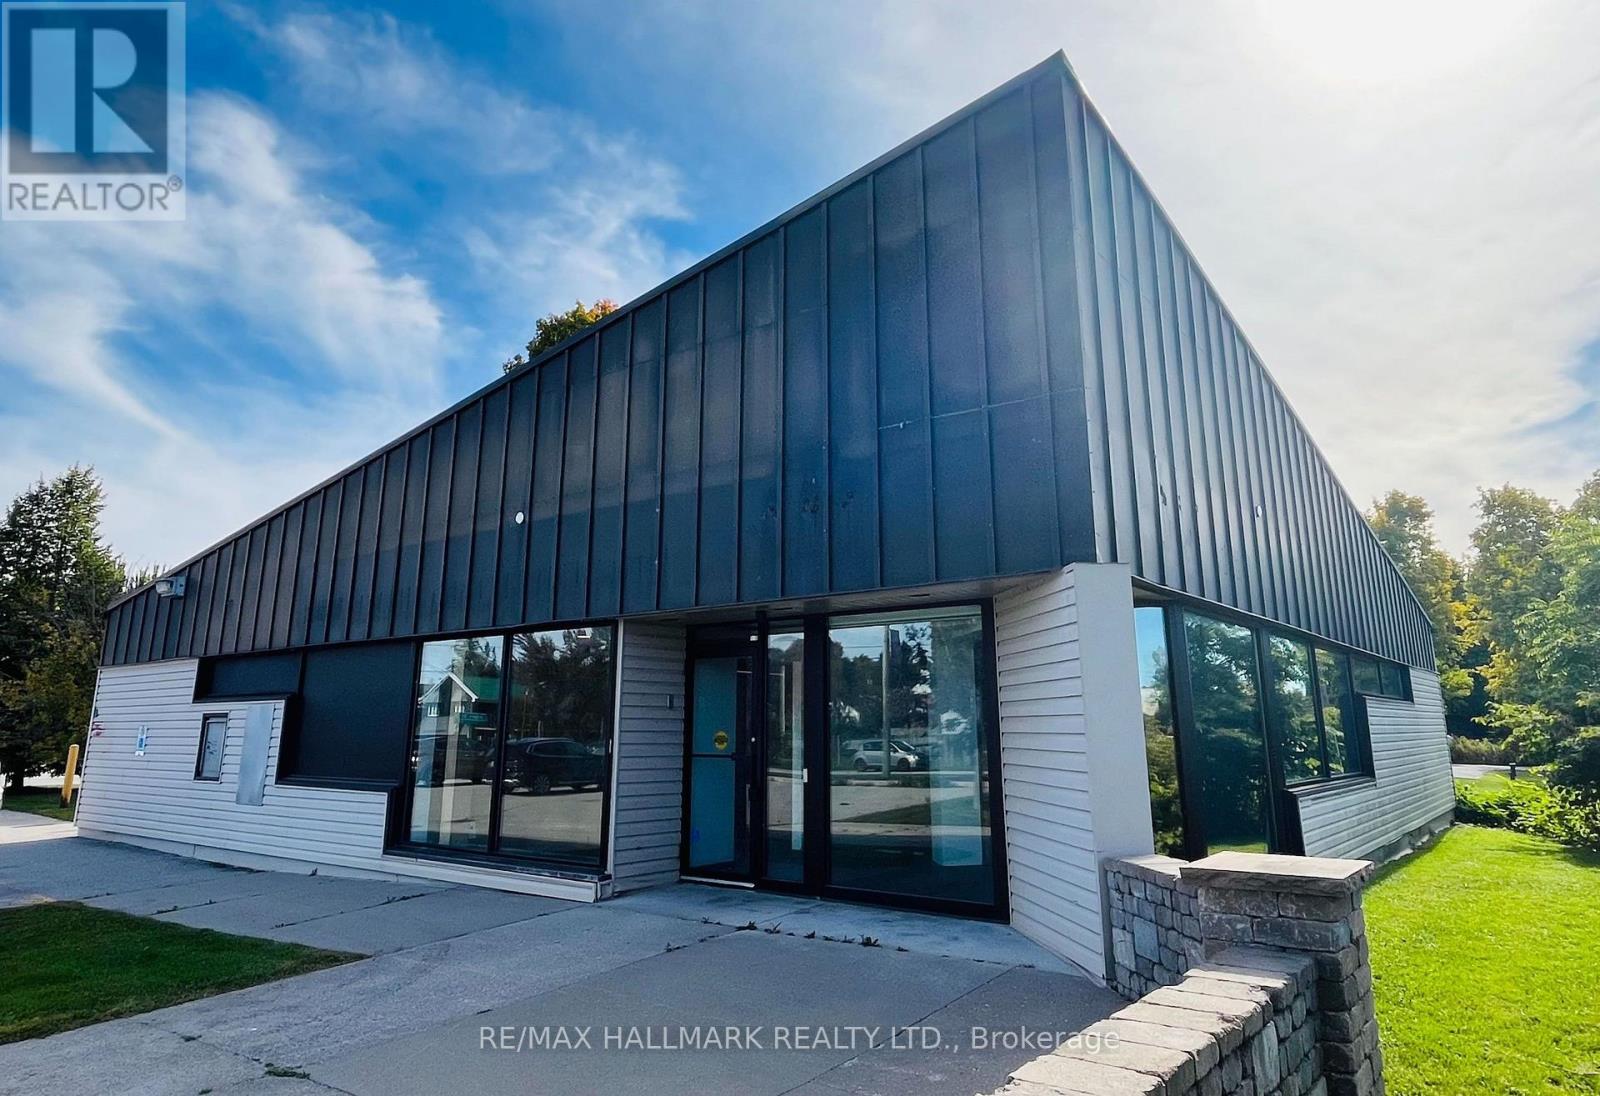
Flagship 3,000 Square Foot Retail Building In The Heart Of Downtown Coboconk!! Corner Lot Right Next To The Gull River, Water Views From Building Windows!! Property Offers Excellent Visibility With Strong Drive-By And Walk-By Traffic!! Building Features Institutional-Grade Construction, Block Walls, Floor To Ceiling Glass Windows, Metal Roof, Security And Automated Accessibility Features!! Lots Of Floor Space With Private Offices, Men & Woman's Bathrooms, Staff Kitchen, File And Storage Rooms, 2 Original Bank Vaults!! Large Parking Lot With 16 Parking Spaces, Corner Lot (+Grass Area) You Could Potentially Expand Retail Foot Print!! Permitted Uses: Retail, Restaurant, Medical Clinic, Dental, Convenience Store, Insurance, Real Estate Office, Law Office, And More!! Surrounded By Strong A+ Tenants, Including Home Hardware, Foodland, Tim Hortons, LCBO, Pioneer Gas, Subway!! (id:62164)
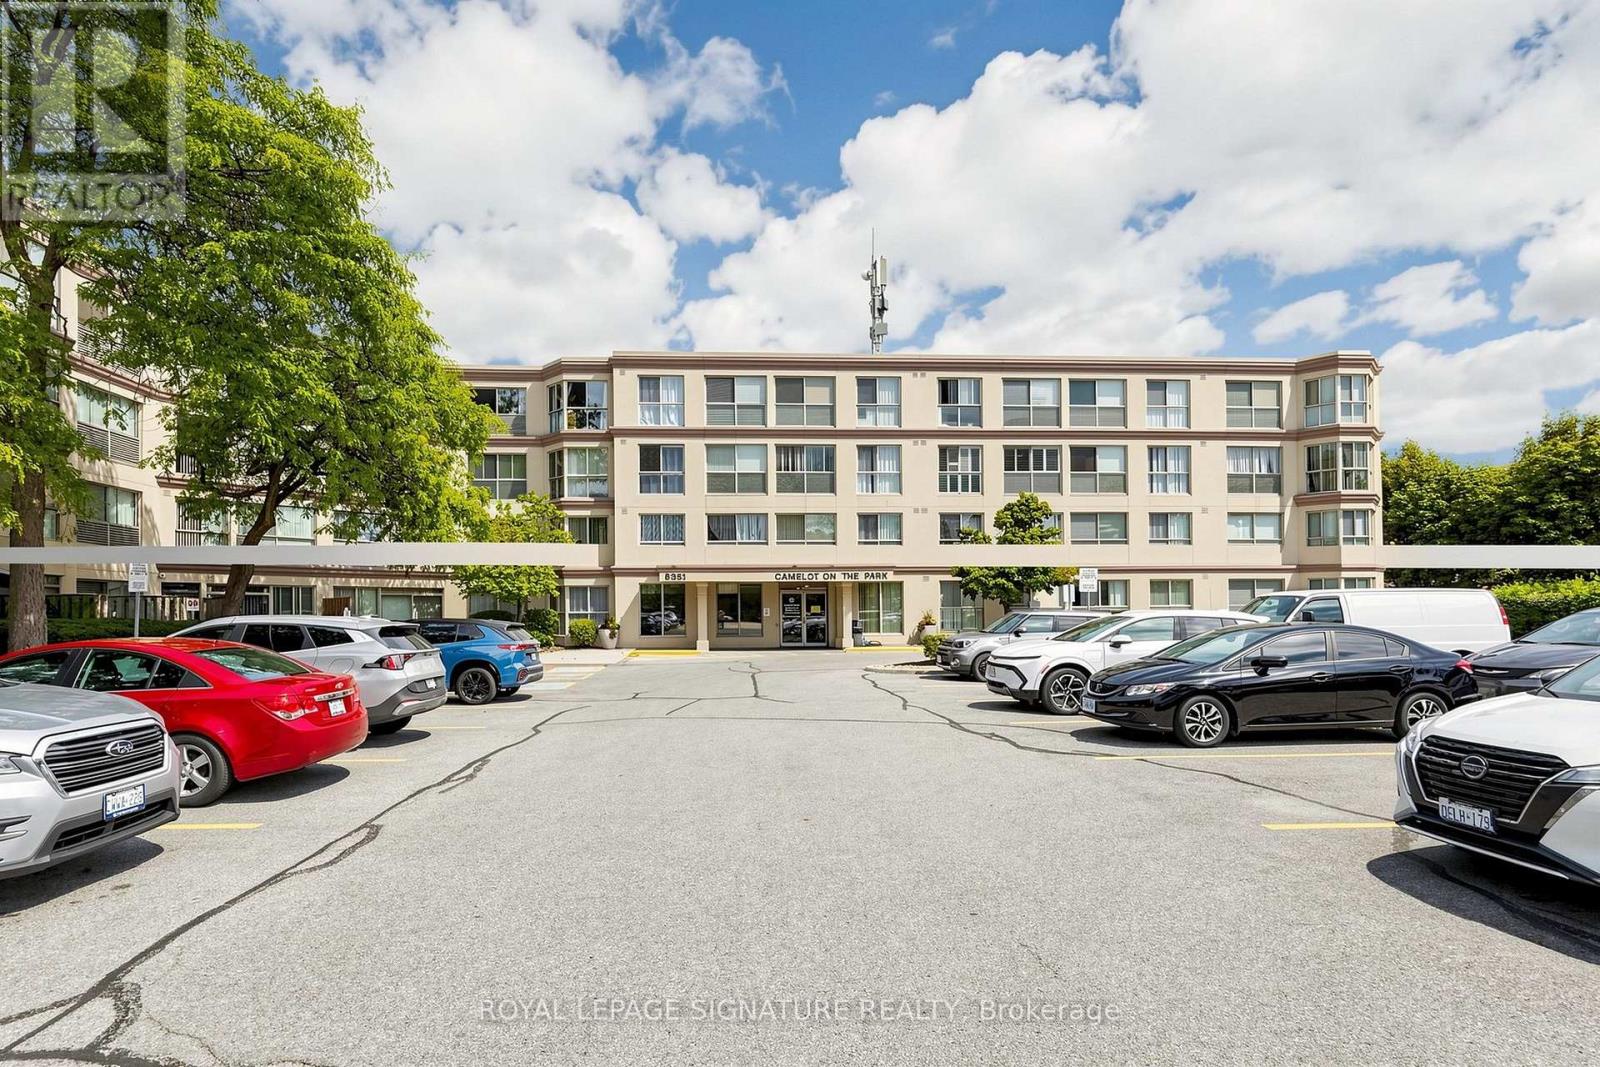
**Welcome to Camelot on the Park!** Ideally situated between Shoppers World and historic Downtown Brampton, this well-located community offers the perfect blend of convenience, lifestyle and comfort. Enjoy easy access to **elementary and secondary schools, Sheridan College, community centres, shopping, dining and public transit**, with Brampton GO and local transit conveniently nearby. Spend your weekends exploring the local farmers' markets, enjoying year-round cultural events at beautiful Gage Park, or taking a scenic stroll along the Credit River. Residents enjoy an impressive selection of **resort-style amenities and social spaces**, including a backyard gazebo and BBQ area, hobby workshop, community event nights, and a spacious party room complete with a bar and kitchen - ideal for entertaining family and friends and 2 overnight guest suite adds convenience for visiting family and guests, while ample visitor parking makes entertaining easy. Additional features include **underground parking, storage locker, bike rack, all included. **Low maintenance fees include Heat, Hydro and Water**, providing exceptional convenience and value.**A fantastic opportunity to enjoy a connected community, excellent amenities and a convenient Brampton location - all in one place.** Beautiful Place to Call Home. (id:62164)
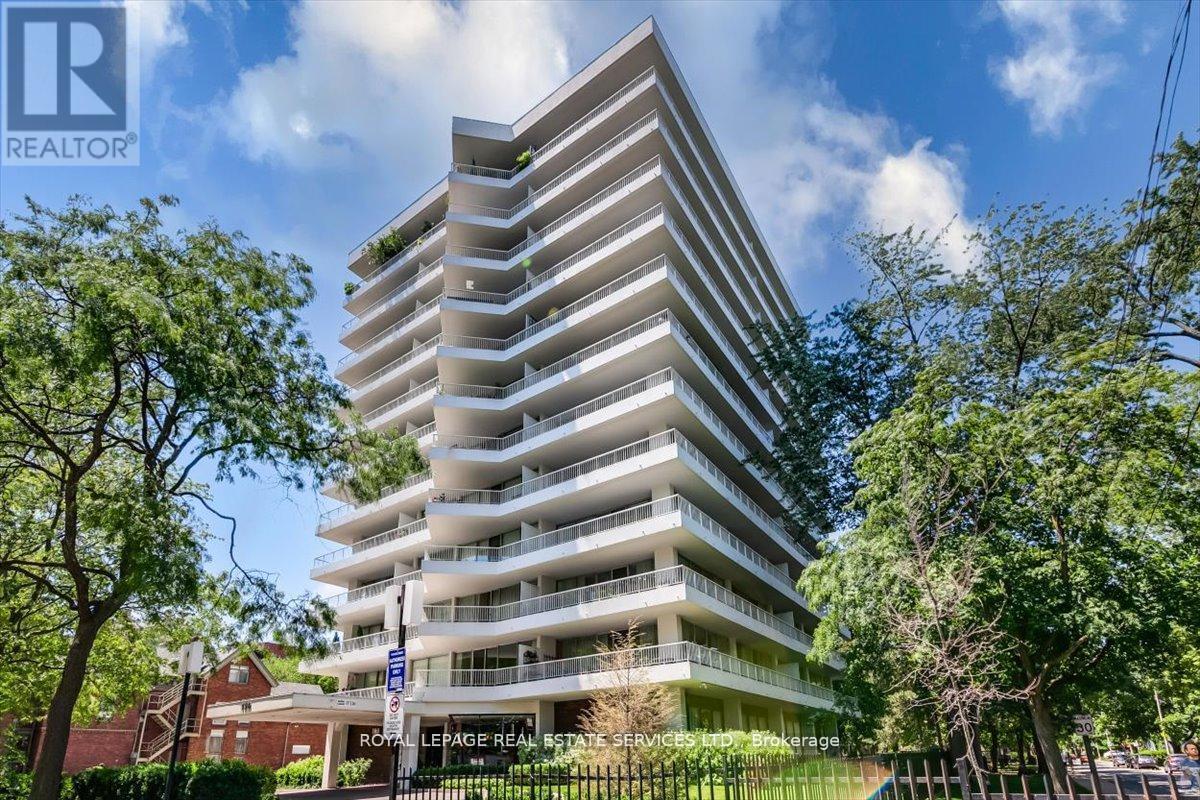
Annex - Sophisticated living with Yorkville at your door. Welcome to this expansive 2 bedroom, 2 bathroom corner suite offering tranquil vistas, wrap around terrace of approx. 355 s.f. with walk-out from the living room/dining room and primary bedroom. This sought after suite, as mentioned in The National Post as one of the top ten Annex Condominiums offers buyer a spacious open concept living and dining room, Two bedrooms, the primary bedroom has a 3 piece ensuite. This residence offers approximately 1100 s.f. (interior space). The spacious second bedroom is conveniently adjacent to a 4 piece bathroom, the floor to ceiling windows affords the suite with natural light throughout the suite. Exceptional ANNEX Location, steps from the Two Subway lines at the Bloor/St George Subway line. Steps to Yorkville shopping, Entertainment and Dining. Steps to the University of Toronto. Exceptional value in this well managed Boutique Bldg., 190 St George voted as, one of the Top 10 Annex Condominiums by the National Post. Check-out Photography of the suite! **ENSUITE LAUNDRY IS CONNECTABLE WITH BOARD APPROVAL** Note: All Hallways & Corridors being refurbished. Finishes chosen and approved. Designer and Contractor approved by board. See attachement photos. Note: Two sets of photography- one showing the Suite Painted all white. Some photos are virtually staged. (id:62164)
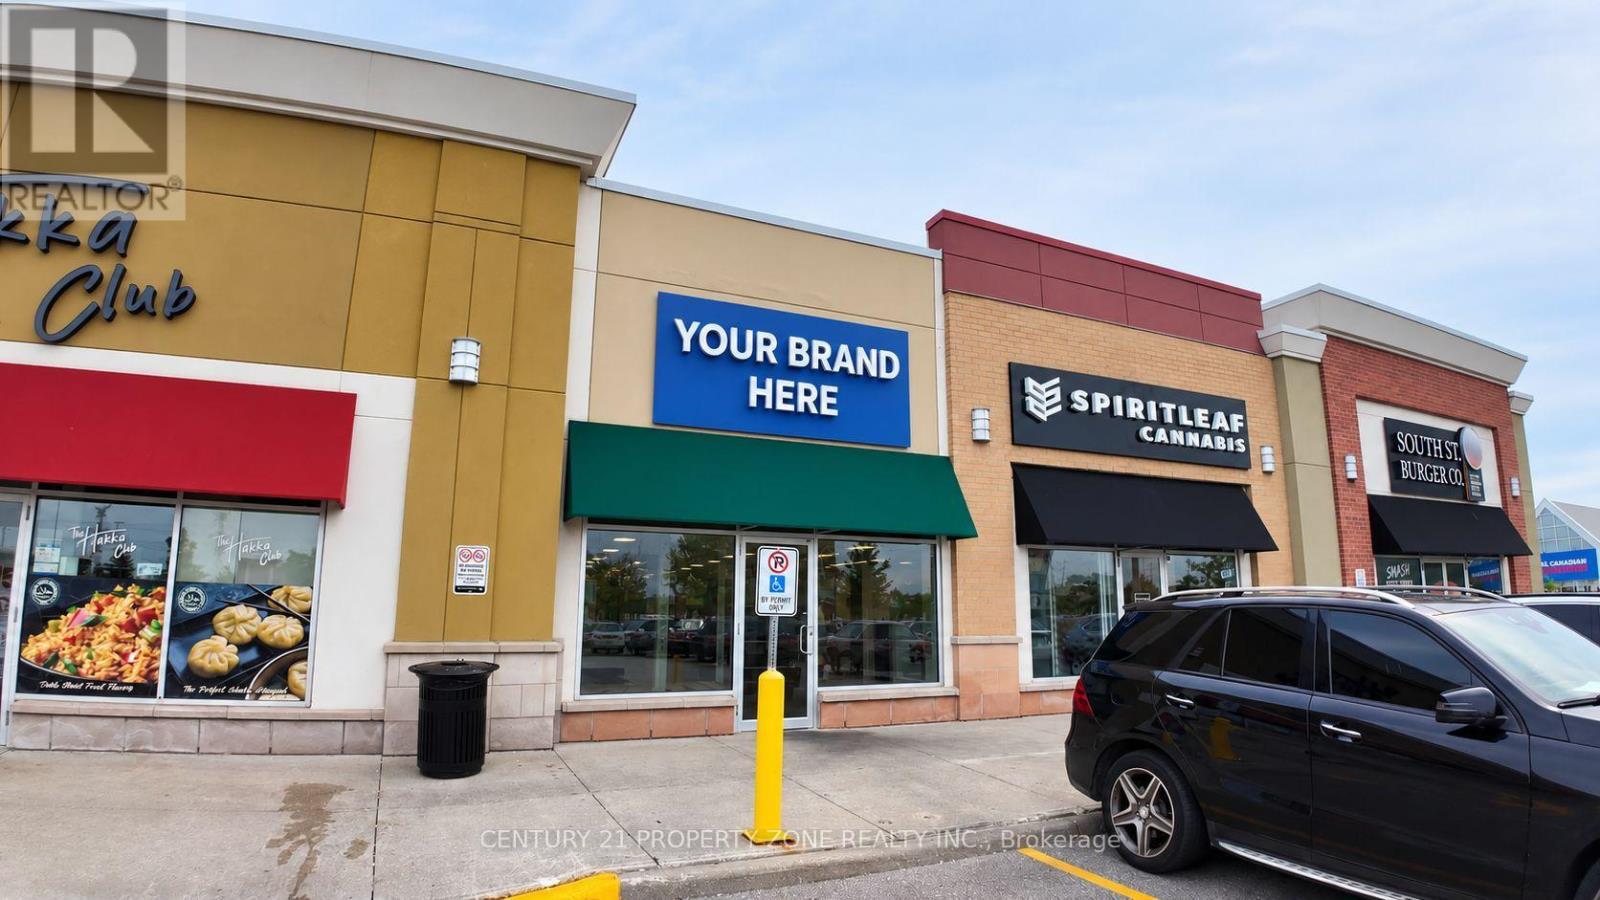
Established food business for sale at SmartCentres Meadowvale, a Walmart-anchored power centre at Winston Churchill Blvd and Highway 401. Approx. 1,220 sq. ft. with a 15-seat setup, strong exposure and ample customer parking. The centre draws daily traffic from Walmart Supercentre, Real Canadian Superstore, Home Depot, Winners/HomeSense, LCBO, McDonald's, and the Costco Business Centre. Direct Highway 401 access serves shoppers, commuters and the surrounding Meadowvale business park workforce. Gross rent of $6,902/month with a long lease term in place. A turnkey opportunity for an owner-operator or investor to enter or expand in the Mississauga food market. (id:62164)
Breathtaking sunsets from this corner, park-facing, unit with 2 parking. .........The rare 2 parking side-by-side parking spots, offers great value since the new buildings don't have enough. Not only is this convenient but it's also a great investment and potential extra income if you choose to rent out the 2nd spot..........there is no substitute for being a corner unit, featuring unobstructed views of parkland and complete privacy..............large 6x8ft locker is larger than average............minutes walk of the new Oakville Hub ..............everything is at your finger tips at Dundas and Trafalgar, including GO terminal hub, shops, trails, dog park, and the main Halton Police Headquarters making this one of the safest areas in the province............great amenities and superintendent. Includes gym with several treadmills and weights, party room, sauna, outdoor pool and BBQ area, and media room offers great work-from-home facility...................move-in-ready with lots of upgrades inlcluding updated kitchen cabinetry, new stove, new dishwasher, new flooring...... Steps to sheridan Colledge, great restaurants, excellent cafes, walkmart, LCBO, easy access to the Oakville Go train and a 27 acre park with trees, ponds, and trails. (id:62164)
Location, Location! Bright and well maintained 2-Bedroom basement apartment, located in a quiet, family-friendly neighbourhood. Lovely layout with open concept living room, eat-in kitchen, 3pc bathroom and 2 bedrooms with good-sized closets. Ensuite laundry room with storage area and a private separate entrance. Ideally located close to major shopping including Costco, Walmart and grocery stores, restaurants and public transit. Easy access to Dixie Go Station, bus to Kipling TTC Station, and major highways including 427 and QEW. Professionally cleaned and move-in ready, this home is perfect for tenants seeking comfort, convenience and an excellent location. (id:62164)
Exceptional Corner Freehold Townhome In Sought-After Bayview S.S. (Ib) & Richmond Rose P.S. School District, Featuring Walk-Out Basement With Separate Street Access, Three-Side Exposure, Clear Views & Skylight. Double Garage+2 Parking On Driveway. Sun-Filled Living Room With 12-Ft Ceiling, Brand New Flooring On Main & Grand Curved Staircase(2021). Kitchen With S/S Appliances, Backsplash, Granite Coutertops & W/O To Deck. The General Sized Primary Suite Features Cathedral Ceiling & 5-Piece Ensuite(2021). Finished Walk-Out Basement Offers A Huge Rec Room With Sink, Bedroom & 3 Pc Bathroom. Conveniently Located In The Heart Of Rouge Woods: 20 Mins Walk To Bayview S.S, 10 Mins Walk To Richmond Rose P.S., Michaëlle Jean P.S.& Community Centre. 4-8 Mins Drive To Hwy 404, Costco, Walmart, Richmond Green Sports Centre, Banks And Everyday Shopping At Nearby Leslie, Elgin Mills Plazas & All Amenities. (id:62164)
This magnificent 3-year-old residence offers an unparalleled living experience in Bradford's most desirable family-friendly neighbourhood. Perched on a premium, deep-ravine lot, the property offers privacy and year-round natural vistas. The 2,537 sq ft of thoughtfully designed space features a grand 19-foot-high foyer, 9-foot ceilings throughout, a formal dining room, and a spacious family room overlooking the stunning ravine. The upgraded kitchen, with premium finishes, flows into a modern custom-built media wall featuring an electric fireplace. Upstairs, the spa-like primary ensuite features double granite sinks, a soaker tub, and a frameless shower. Three additional bedrooms, two full bathrooms, and a media loft provide ample family space. The bright walk-out basement is professionally framed and insulated with rigid foam, ready for the final personal touch. Modern conveniences include a 200-amp electrical system, EV charging rough-in, central vacuum, and gas lines for kitchen and backyard. Over $150,000 in upgrades, quartz countertops and glass showers, protected under Tarion warranty. Peaceful Crescent offers minimal traffic, exceptional access to Highway 400 and the GO Station, and is 30 minutes to the Vaughan Metropolitan Subway. Walking distance to two new parks (playgrounds, tennis, basketball, pickleball), new public and Catholic schools, shopping, and leisure center. Meticulously maintained by the original owner.Extras: (id:62164)
Welcome to this beautiful 3-bedroom end-unit townhome in the desirable Victoria Estates community of Secord Woods. This bright and spacious, carpet-free home features hardwood flooring throughout the main living areas and bedrooms, a generous kitchen, and an open-concept living and dining area with sliding doors leading to a fully fenced private patio and yard. The finished basement offers additional living space with a large recreation room and second full bathroom, making it perfect for a family room, home office or workout area. The home includes two full bathrooms, one private parking space and plenty of visitor parking. Enjoy convenient, low-maintenance living with grass cutting, snow removal, water and hot watertank rental all included; tenants are responsible only for hydro, gas and internet. Ideally located close to public transit, Welland Canal trails, the Pen Centre, Niagara Outlet Collection, schools, shopping and other everyday amenities. (id:62164)
Welcome To 77 Leland Street! This Stunning Boutique Building Is Conveniently Located Steps Away From McMaster University Offering Elevated & Modern Living. Gorgeous 1+1 Corner Suite.Very Bright & Airy. Beautifully Decorated With Tasteful Decor! Lovely Kitchen Boasts Granite Cntps, S/S Appls & Custom White Cabinetry. Spacious Living/Dining Area W/ Plank Laminate Flooring. Generous Primary Bedroom W/ Closet & Window. Oversized Den W/ Windows & W/O To Balcony. The Den Is Currently Used As A Second Bedroom. Enjoy The Sunsets From Your Private Balcony With Spectacular Views! Incredible Bathroom. Impeccably Maintained. Walk To Shops, Restaurants, Cafes, Hospital And Transit. (id:62164)
Prime East Oakville Location in the sought after Uptown Core Community => Gorgeous Curb Appeal Complex => Two Storey Stacked Townhome with T W O Side by Side U N D E R G R O U N D P A R K I N G S P O T S & one Locker Room => Open Concept Floor Plan Ideal for Entertaining => Two Bedrooms and Two Bathrooms => Hardwood Floors => Oak Staircase with Iron Spindles and a Carpet Runner => Walk-Out to an O P E N B A L C O N Y Overlooking a Private Pond & a Greenbelt with Walking Trails => Truly a Serene Ravine-Type Setting => Unit is Located close to the Visitor's Parking Spots => Close Proximity to Walking Trails, Smart Centers Oakville Shopping Mall, Restaurants, Schools, Parks, Oakville Hospital, Transit & Shopping => Easy Access to Highways 403 & QEW => Some Images have been Virtually Staged & are Provided for Visualization and Staging Purposes (id:62164)