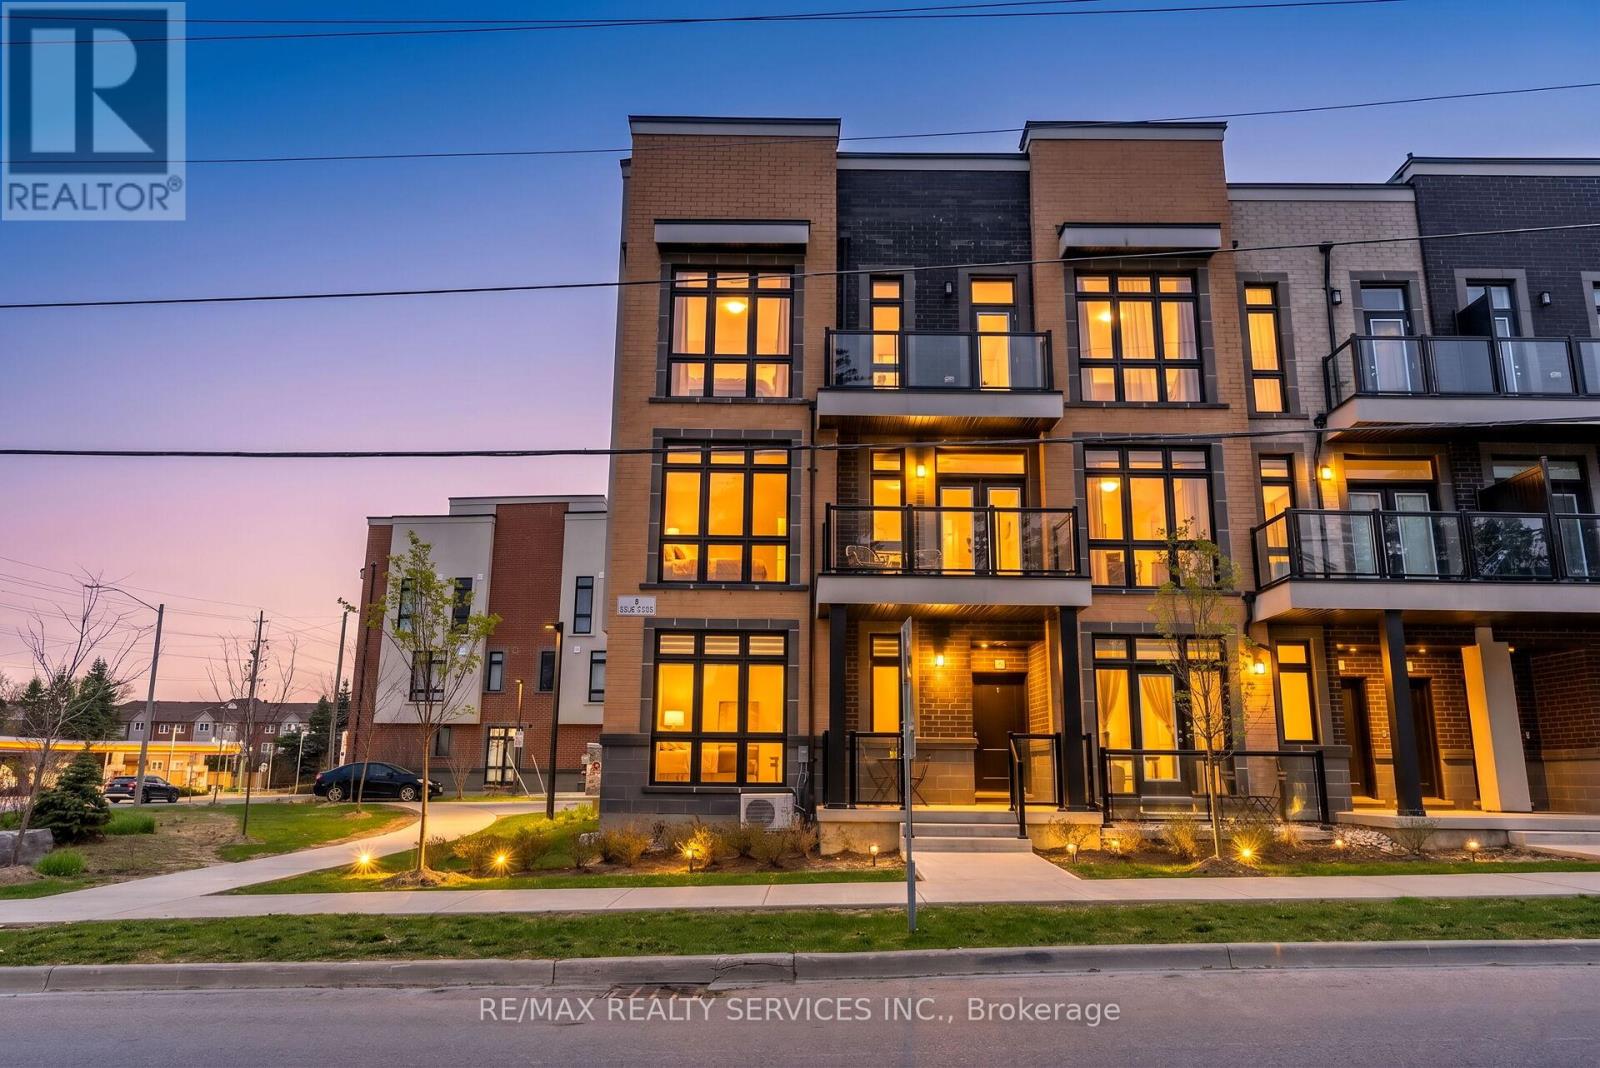
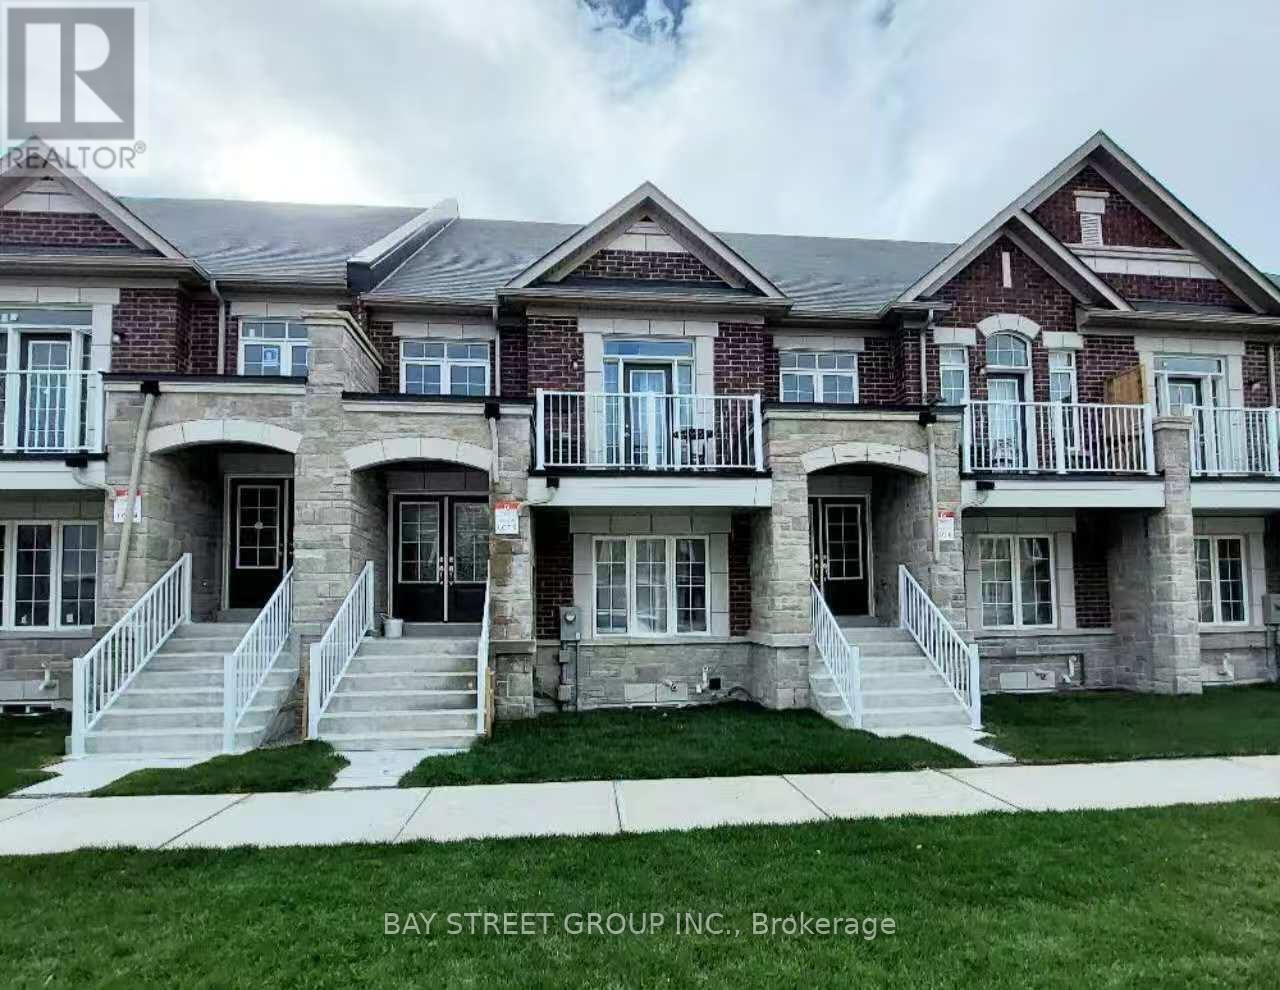
Unobstructed View! Bright & Spacious Corner Bungalow-Style Condo Townhouse In Prime Richmond Hill (Oak Ridges). This Main-Floor Unit Features Approx. 600 Sq. Ft. Of Open-Concept Living Space With Floor-To-Ceiling Windows, 9' Ceilings & Carpet-Free Laminate Flooring Throughout. Modern Kitchen Comes Equipped With Quartz Countertops, Stainless Steel Appliances & Ample Cabinetry. Enjoy The Convenience Of In-Suite Laundry. Ideal For First-Time Homebuyers, Seniors, Working Professionals, Or Investors. Includes 1 Owned Parking Space + Ample Visitor Parking With Low Maintenance Fees! Unbeatable Location-Steps To Public Transit & Minutes To GO Station, Shopping, Groceries, Banks & Oak Ridges Library. Close To Parks, Scenic Trails, Lake Wilcox & Bond Lake. Move-In Ready! (id:62164)
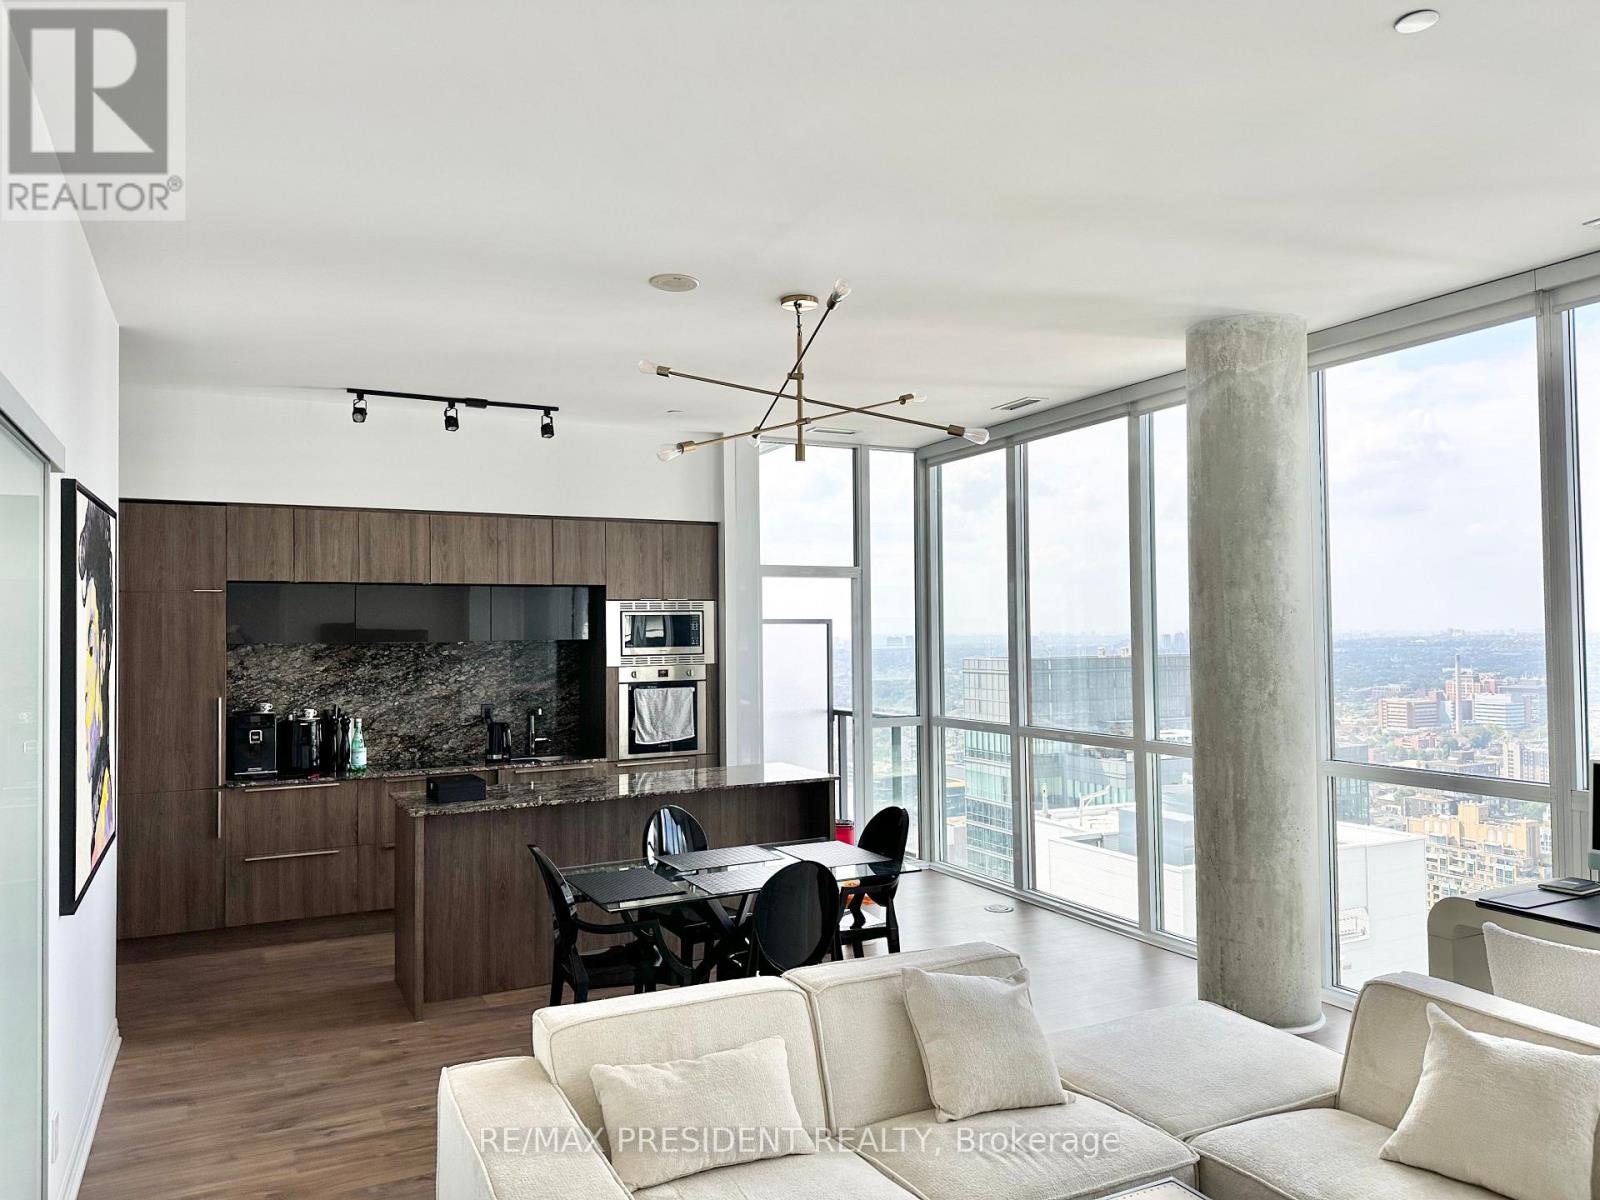
Rarely Offered Penthouse-Level Residence at the Iconic Bisha Hotel & Private Residences, offering an Impressive 1,070 sq. ft. of Interior Living Space plus a 68 sq. ft. Balcony. Located on the Only Residential Floor with Soaring 10-ft Ceilings and No Drop Heads, and Just Five Residences on the Entire Floor, this Exceptional 2-Bedroom, 2-Bathroom Isabelle Suite is a Truly Distinctive Offering. The combination of Height, Scale and Space creates a sense of openness that photographs simply cannot capture. One of the Larger 2-Bedroom Layouts at Bisha, the suite features an Expansive Open-Concept Living and Dining Area spanning over 22 feet, with Floor-to-Ceiling Windows and the Space and Proportions rarely found in Downtown Condo Living. The Sleek Contemporary Kitchen integrates seamlessly with the main living area, creating an Ideal Setting for Entertaining and Comfortable Everyday Living. The Generous Primary Bedroom features an Ensuite Bath and Walk-In Closet with Custom Built-In Wardrobes. Additional Built-In Wardrobes in the hallway provide Exceptional Storage rarely found in a Downtown Condominium. Residents enjoy Bisha's Signature Hotel-Inspired Lifestyle with 24-Hour Concierge, Spectacular Rooftop Infinity Pool, Fitness Facilities and Exceptional Amenities. Step outside to the Best of King West and the Entertainment District, with TIFF Bell Lightbox, Rogers Centre, the CN Tower, Financial District, Theatres, Restaurants, Cafés and Transit all within easy reach. Available Unfurnished as Listed or Fully Turnkey Furnished for an Additional $500 Per Month. Optional Parking Available for $250 Per Month, Regular Locker for $50 Per Month, or Parking and Private Locker Together for $400 Per Month. Offering Exceptional Flexibility to Suit the Needs of the Discerning Tenant. (id:62164)
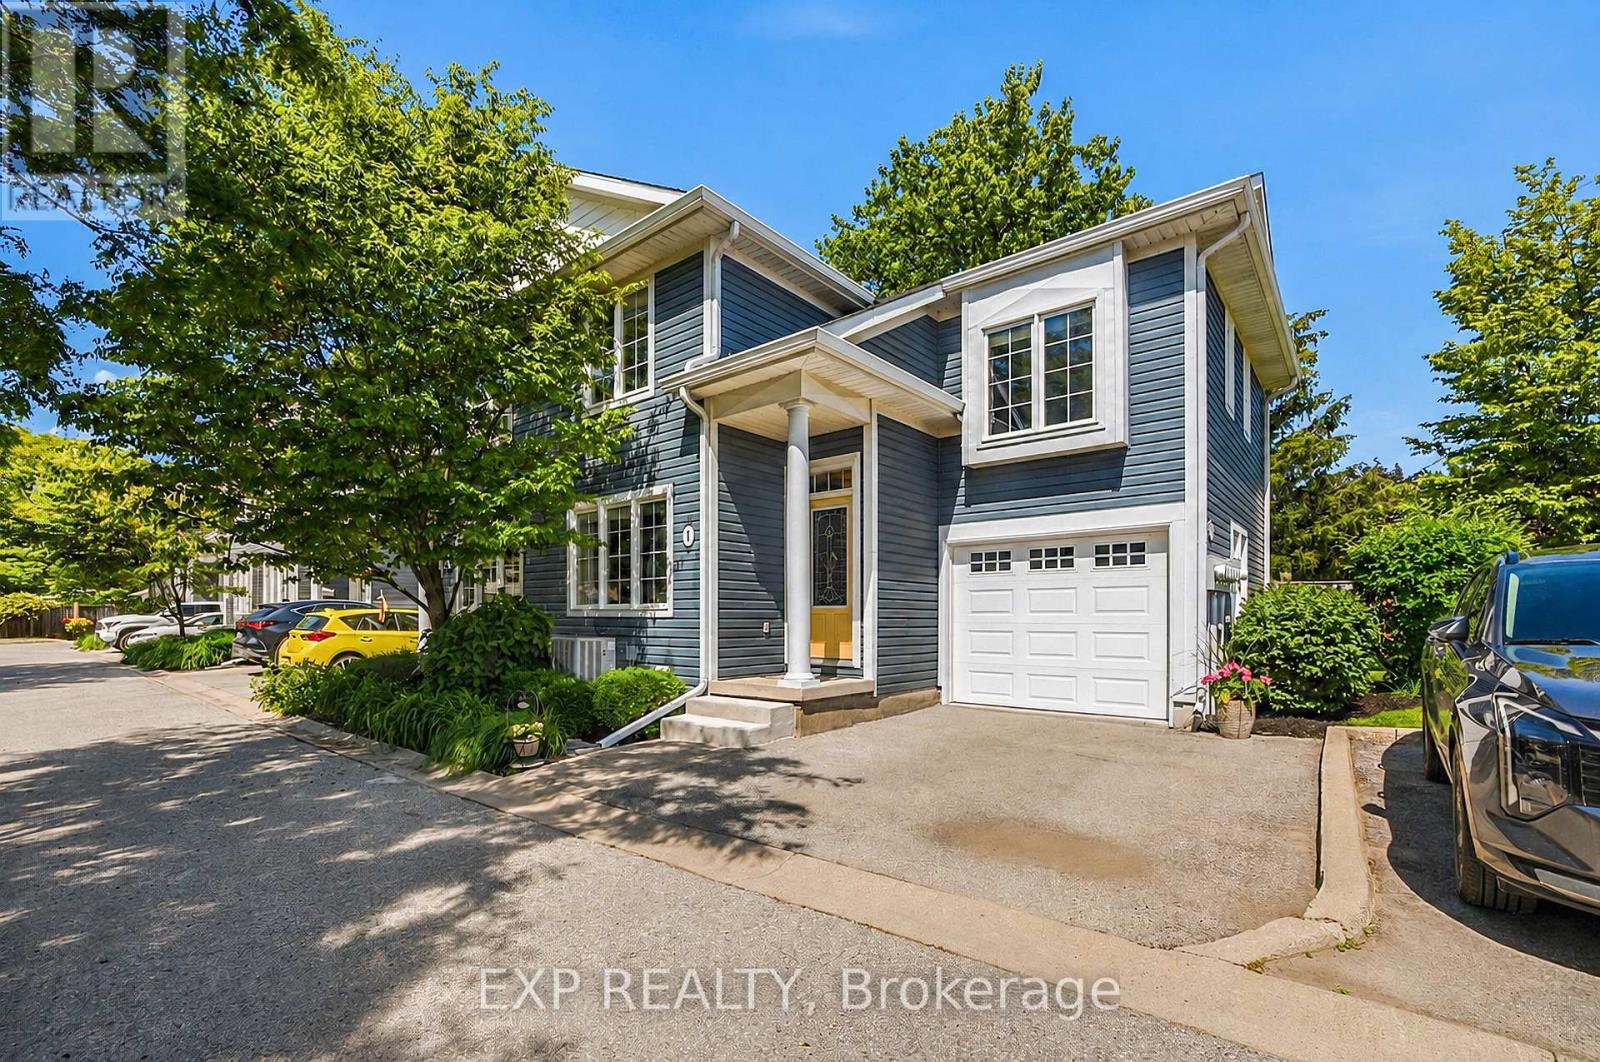
A little more space, a little less maintenance, and a location you'll love. Tucked into an intimate 6-unit complex in St. Catharines' desirable North End, this 3-bedroom, 3-bathroom end-unit condo townhome offers the comfort and functionality of a traditional home with the convenience of condo living. Inside, you'll find generous living spaces and a functional layout, including a primary bedroom complete with its own private ensuite. The lower level has undergone extensive improvements, featuring brand-new flooring, drywall, electrical updates, and a new washer and dryer, along with the installation of a backwater valve. The beautifully refreshed basement offers flexible additional living space, whether you envision a cozy rec room, home office, gym, or playroom. Major mechanical updates add even more value, including a new furnace (2026), A/C (2022), and dishwasher (2021). Out back, a patio and partially fenced grassy yard create a lovely extension of your living space, perfect for morning coffee, entertaining friends, or simply enjoying a little fresh air. Set within a quiet, established neighbourhood, you're close to parks, schools, shopping, restaurants, walking trails, Sunset Beach, and all the everyday conveniences that make North End living so appealing. With just six units in the complex, this home offers the appeal of a smaller condo community without compromising on space or functionality. Whether you're entering the market, looking for room to grow, or ready to simplify your lifestyle, this is a home that offers plenty of possibilities. The maintenance fee includes: Lawn Care, Snow, Exterior (Windows, Roof, Siding, Garden Beds, etc). (id:62164)
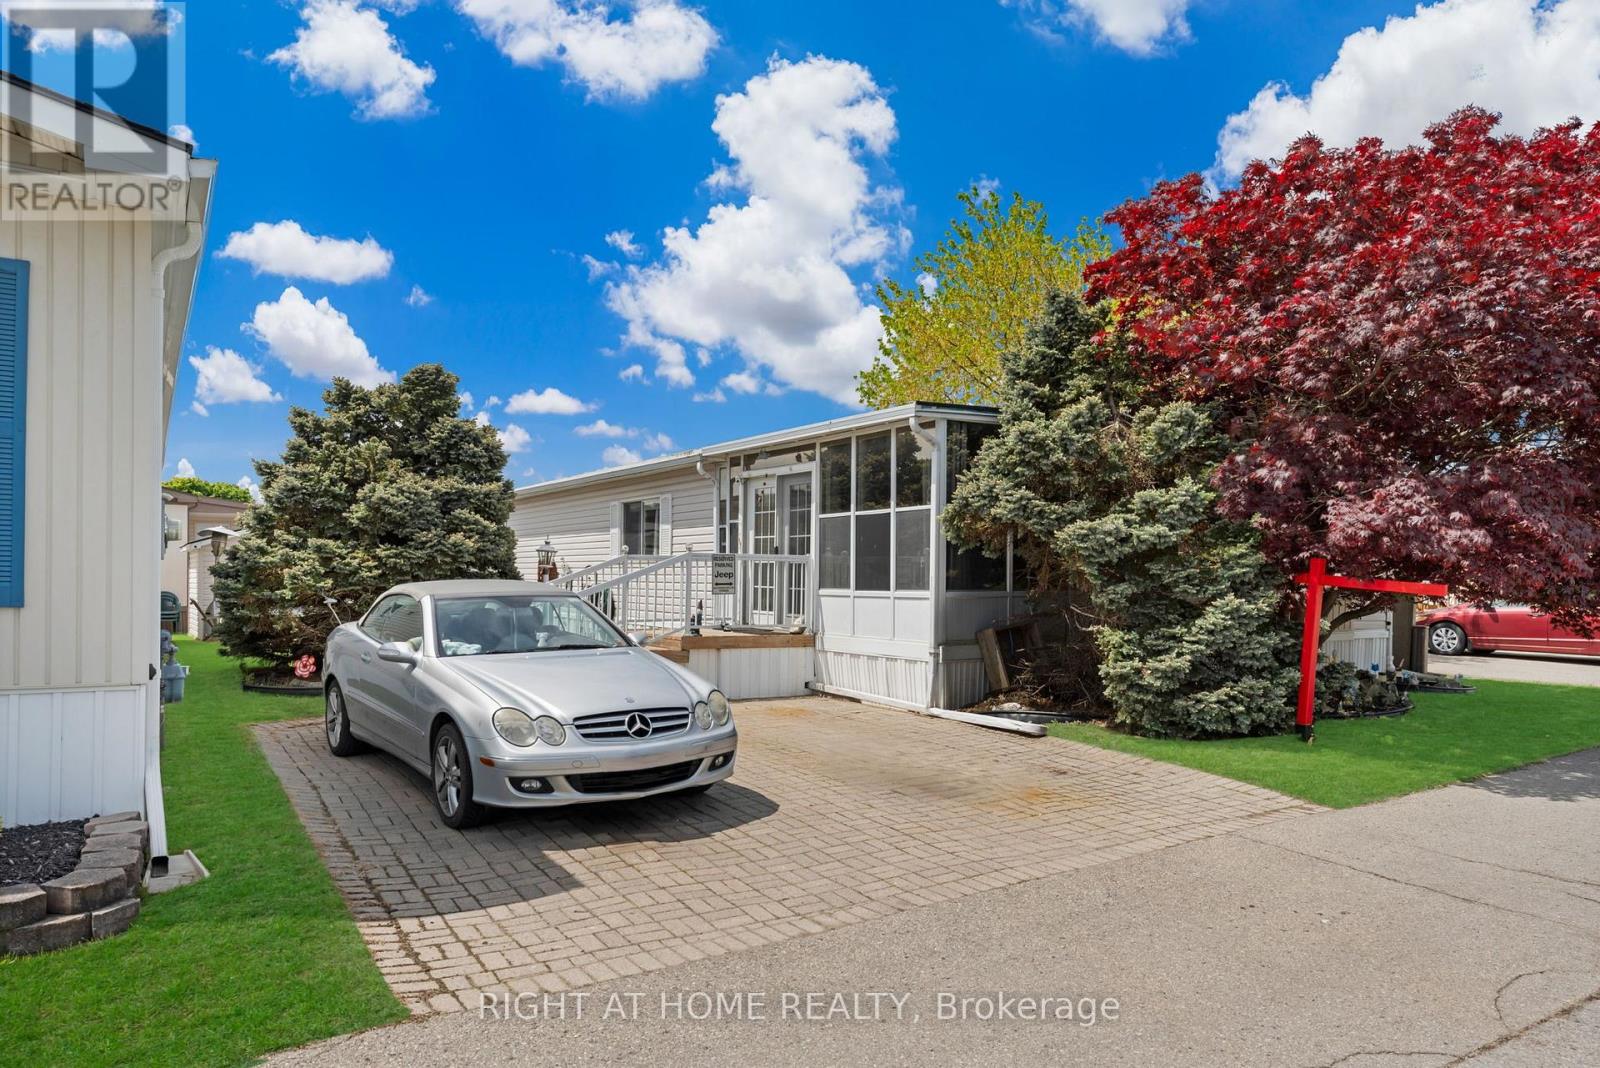
Easy Living. Happy Living. Welcome Home! Ready to slow down, have fun and enjoy life? This bright and beautifully maintained 1,200 sq.ft. bungalow in the sought-after Black Creek Adult Community offers the perfect mix of comfort, relaxation and resort-style enjoyment-all in a wonderfully peaceful and quiet setting. The inviting open-concept layout features cathedral ceilings, a cozy gas fireplace, bright kitchen, formal dining area and convenient main-floor laundry. A spacious 180 sq. ft. sunroom and 17' x 11' partially covered deck create the perfect spots for morning coffee, afternoon cocktails or entertaining friends. The primary bedroom offers plenty of space, while the second bedroom has a walk-out to the deck. A versatile den/office/hobby room and a large 5-piece bathroom with jetted tub add even more comfort. Outside, enjoy a manicured yard, double-paver driveway and powered 10' x 10' shed for all your extras. And the fun doesn't stop at your front door! Enjoy indoor & outdoor pools, whirlpool, tennis, shuffleboard, saunas, gym, library, golf and walking trails, plus yoga, Tai Chi, line dancing, aerobics and more! Close to Niagara Falls, Crystal Beach, Safari and nature trails, with an estimated $866/month covering land lease, taxes and resort-style amenities. Easy. Peaceful. Social. Worry-free. This is more than a house-it's a place to enjoy life and truly call HOME! (id:62164)
Welcome to this bright, charming 1 bedroom basement apartment in the sought-after Rockcliffe-Smythe neighbourhood of Toronto. This suite offers comfortable, low-maintenance living with a private entrance and a layout that maximizes space and light. Step inside to a spacious, combined living room and kitchen, perfect for entertaining or relaxing after a long day. High ceilings create an open, airy feel, and windows in both the living room and bedroom fill the space with natural light. The modern kitchen is equipped with sleek finishes and ample storage, ready for everyday cooking and hosting. Enjoy the convenience of an ensuite washer and dryer, keeping laundry simple and private. This unit also features its own private entrance from outside, offering a true sense of independence. Heat, hydro, and water are all included in the rent, making budgeting simple and stress free. Located in Rockcliffe-Smythe, a well established community developed after the Second World War, this home puts you close to plenty of green space, including Smythe Park and the Lambton Park and Scarlett Woods golf courses. The area has seen a wave of revitalization, with new retail at the Stockyards mall nearby and the popular Junction shopping strip a short walk south. Commuters will appreciate easy access to TTC bus routes connecting to the Bloor-Danforth subway line, including a direct bus to York University down the street. The upcoming Eglinton Crosstown LRT at Mount Dennis Station will bring even more convenience. Families will find several public, Catholic, and community schools nearby. A great opportunity for a professional or couple looking for a private, modern space in a growing, well connected Toronto neighbourhood. Click the virtual tour and video links now to preview this home before scheduling your visit! (id:62164)
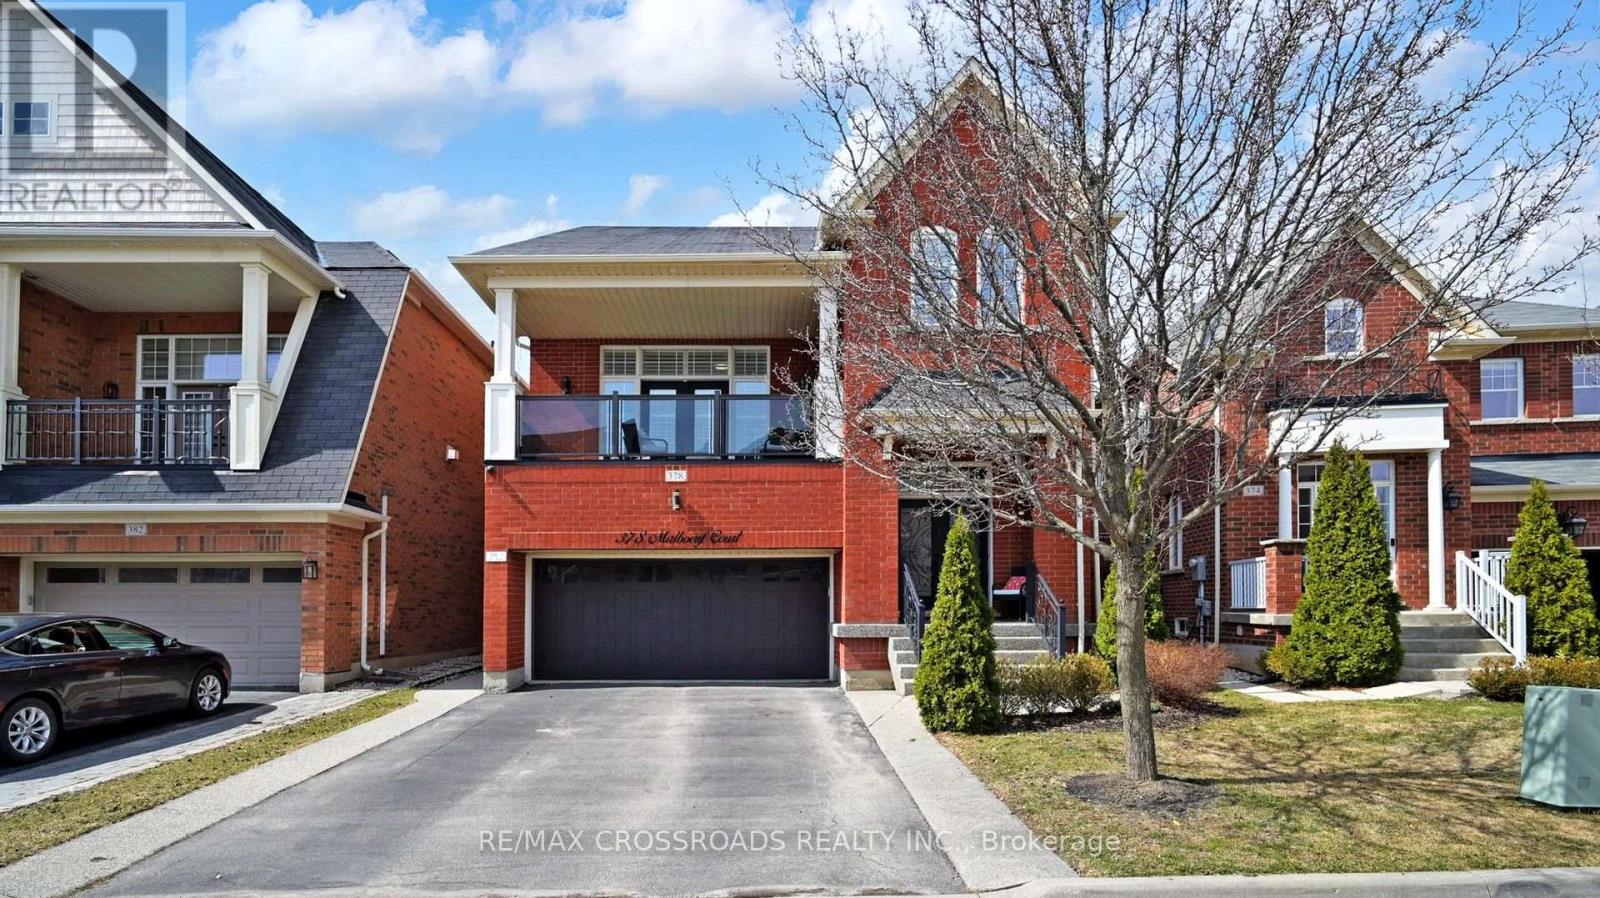
****Income Property with Legal Basement Apartment" Welcome to 378 Malboeuf Court - a stunning, spacious all-brick home nestled in the highly sought-after, family-friendly Scott neighbourhood. Boasting approximately 4,000 sq. ft. of living space, this beautifully maintained residence features 4+1 bedrooms and 4 bathrooms, including a city-approved legal basement apartment with a separate entrance-ideal for extended family or generating rental income. The living room features high ceilings, hardwood flooring, and a cozy fireplace. It is filled with natural light and offers direct access to the balcony. The large dining area is perfect for entertaining.A modern family room overlooking the backyard features a gas fireplace, while the upgraded kitchen is equipped with extended cabinetry, high-end appliances, granite countertops, backsplash, and a large eat-in area. The oversized master bedroom offers a luxurious custom 5-piece ensuite with a separate glass shower and a spacious walk-in closet, complemented by three additional generously sized bedrooms. The professionally finished basement apartment (ADU) with high ceilings features a large recreation room, a beautiful kitchen, one bedroom, a bathroom, and Vinyl flooring. Enjoy beautifully landscaped front and backyards, a private fenced yard, a large deck perfect for summer gatherings. Additional highlights include no sidewalk allowing extra parking, California shutters throughout, oak stairs with iron pickets, and pot lights. Truly a home that has it all. (id:62164)
Executive Furnished Fall-Winter or 1 year home rental | Oro-Medonte | Available Oct. 1, 2026. Enjoy stylish, worry-free four-season living in this beautifully furnished and fully equipped 2,000 sq. ft. private Main-level Bungalow, only 5 years new, in prestigious Oro-Medonte. Ideally located just 5 min to Horseshoe Resort & The Heights Ski & Country Club, 10 min to Mount St. Louis/Moonstone and under an hour to Blue Mountain Village. Bright and inviting, this elegant home features 9-ft ceilings, hardwood floors, pot lights, oversized windows and tasteful furnishings. The gourmet kitchen offers Café Collection stainless steel gas stove, and SS appliances, quartz countertops and a large island overlooking the living room with gas fireplace and peaceful forest views. The spacious primary suite features a luxurious ensuite and private walkout deck. Two additional bedrooms and a full bathroom are located on the opposite side of the home for added privacy. Enjoy easy access to skiing, hiking, biking, snowmobiling, fishing, boating, Copeland Forest and Vettä Nordic Spa. Barrie, Orillia, Costco, shopping, restaurants and hospitals are just a short drive away, with convenient Hwy 400 access to the GTA. Includes furnishings, high-speed internet, parking and snow removal. Pet-free & smoke-free home. Seasonal Fall/Winter or 1-Year Rental. A beautiful home in an exceptional location for enjoying everything Oro-Medonte has to offer! (id:62164)
Rarely offered estate bungalow on a private 1.66 acre lot, tucked away on an exclusive court in prestigious Northwest Ajax. With 4,053 sq.ft. above grade, 4 bedrooms, 5 bathrooms, a 3 car garage and parking for 10, it offers the ease of bungalow living with room for the whole family. Designed for hosting and entertaining, the kitchen features abundant cabinetry, countertop space, an oversized pantry and overlooks a generously sized family room, with elegant formal living and dining rooms alongside. Retreat to the huge primary suite with backyard views and a 5 pc ensuite. Sightlines from almost every main floor room lead through the skylit sunroom to the backyard, where a resort-style inground saltwater pool, hot tub and gazebo make your own private retreat. The finished lower level extends the living space and adds a private guest suite with its own bedroom and full bathroom, perfect for visiting family and overnight guests. Ideally located close to parks, trails, recreation, shopping, dining and major highways, this is a rare opportunity to enjoy space, privacy and estate living with everyday convenience. (id:62164)
Luxury Living In Downtown Prime Condo On Bay/College. Beautiful, Sun-Filled 1-Bedroom + Den Unit With Large Balcony, Bright & Spacious. Great Functional Layout Over 600 Sqft. Large Floor-To-Ceiling Windows In Primary Bedroom And Living Room. Den Can Be Used As A Second Bedroom Or Office. Lots Of Natural Light. Open Concept With 9 Ft. Ceiling, Modern Kitchen With Built-In Appliances, Granite Counter. Amazing Amenities: 24Hr Concierge, Games Rm, Indoor Pool, Exercise Rm, Yoga/Meditation Rm, Rooftop Terrace & More! Excellent Location, Close To University Of Toronto, Toronto Metropolitan University (Formerly Ryerson), Financial District, Subway, Eaton Centre, Queens Park, Hospitals. Students Are Welcome With Strong Finances. One Parking And One Locker Included. Don't Miss The Opportunity To Live In This Great Community. (id:62164)
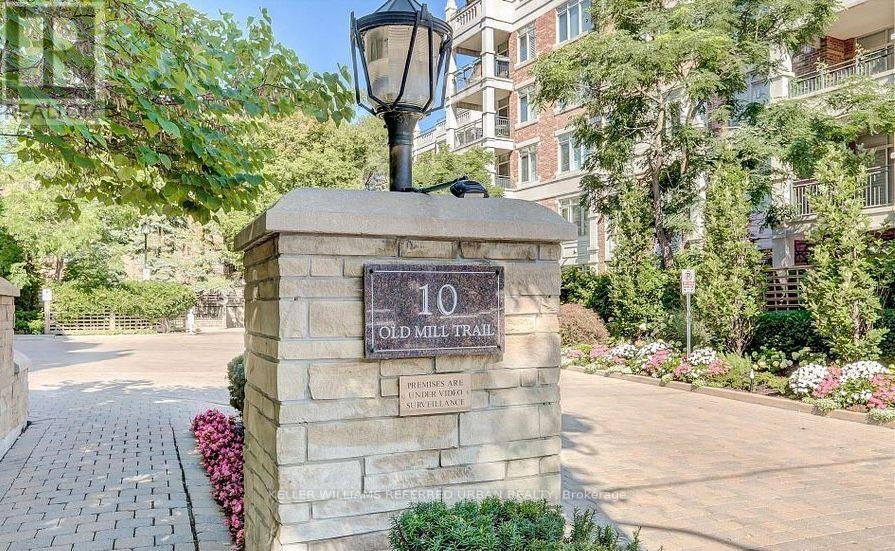
Welcome to The Kensington at Old Mill. Boutique, beautifully maintained and set against one of the prettiest pockets of the Humber Valley. This updated, sun-filled corner suite offers approximately 1,600 sq. ft. with the kind of space that simply feels good. A generous living room with gas fireplace, separate dining room, dedicated office with a walk-out to private patio and a proper eat-in kitchen with quartz counters, quality appliances and plenty of storage. The primary suite delivers too, with a walk-in closet and five-piece ensuite. Hardwood floors, great natural light and thoughtful updates throughout pull it all together. The Kensington is an intimate six-storey building with just 57 suites, concierge, fitness facilities, party and meeting rooms, visitor parking and a car wash. And the location? Old Mill Subway is steps away. The Humber River, parkland and trails are practically outside your door, with The Kingsway and Bloor West Village just minutes away. (id:62164)
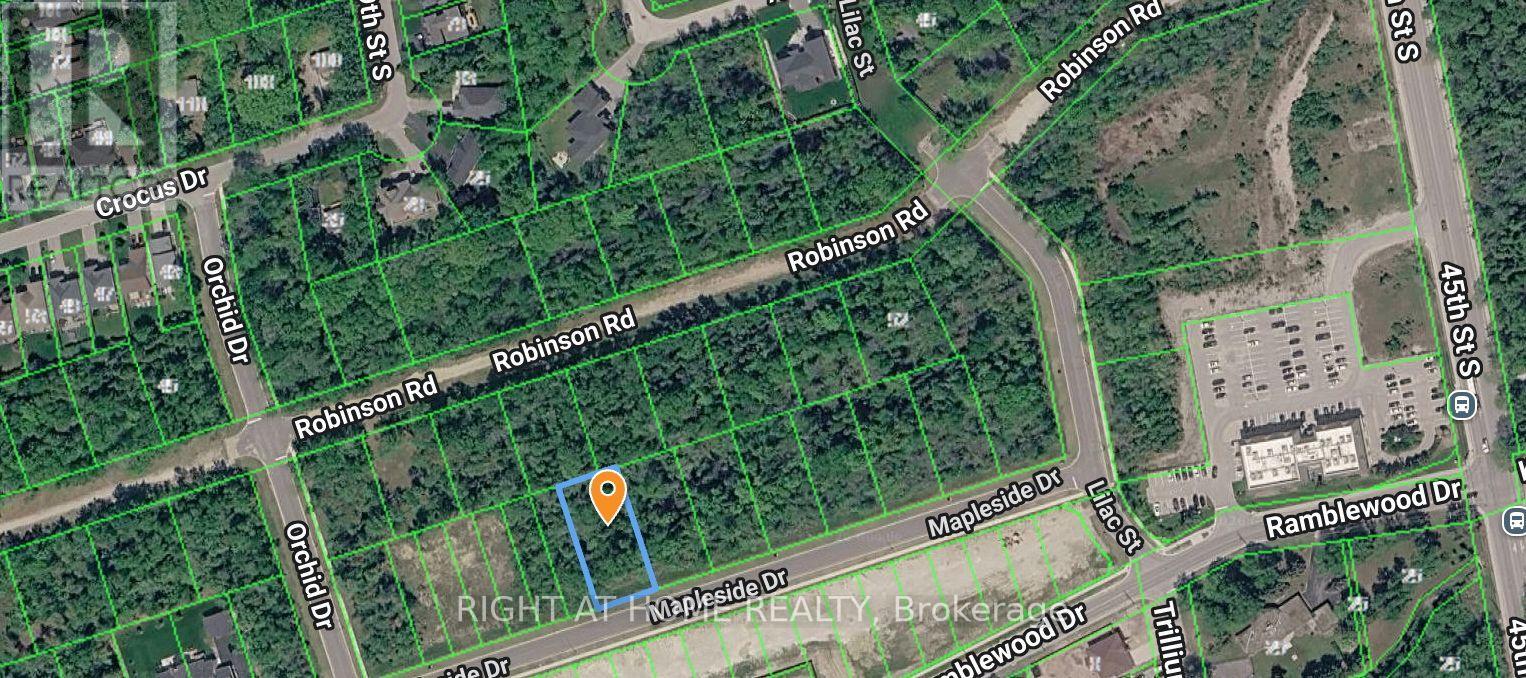
Located on the highly desirable west end of Wasaga Beach, this 85-foot building lot offers an exceptional opportunity. The lot can be severed into two separate building lots, providing flexibility for development. There are two connections for this lot on the street. The local improvement charges for two municipal sewer and water are now PAID IN FULL and available at the lot line. Enjoy the convenience of being within walking distance to local amenities and the beautiful sandy shores of Georgian Bay. This lot provides a convenient commute to Collingwood and Blue Mountain, making it an excellent choice for year-round recreation. The location is also close to schools, parks, and trail systems, making it ideal for families and outdoor enthusiasts. Don't miss out on this prime piece of land in one of Wasaga Beach's most sought-after areas! (id:62164)
Bright and spacious 2-bedroom + 1-bath suite located on the Ground and Lower Levels of a sun-filled townhouse in the prestigious Richmond Green community. Featuring luxury finishes throughout, this home offers an open-concept kitchen with a breakfast area, creating a functional and inviting living space. The primary bedroom and living room are conveniently situated on the ground floor with access to a 4-piece bathroom. Enjoy direct garage access and private laundry located in the basement. Prime location just minutes to Costco and Highway 404, and within walking distance to Richmond Green High School, sports complex, parks, trails, and more. Move-in ready-just unpack and enjoy! (id:62164)