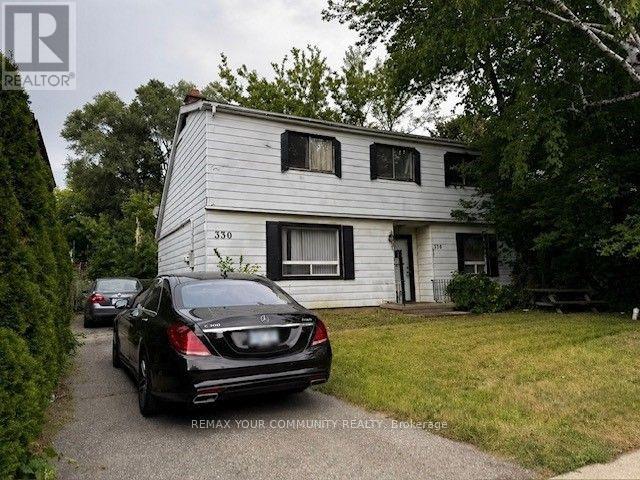
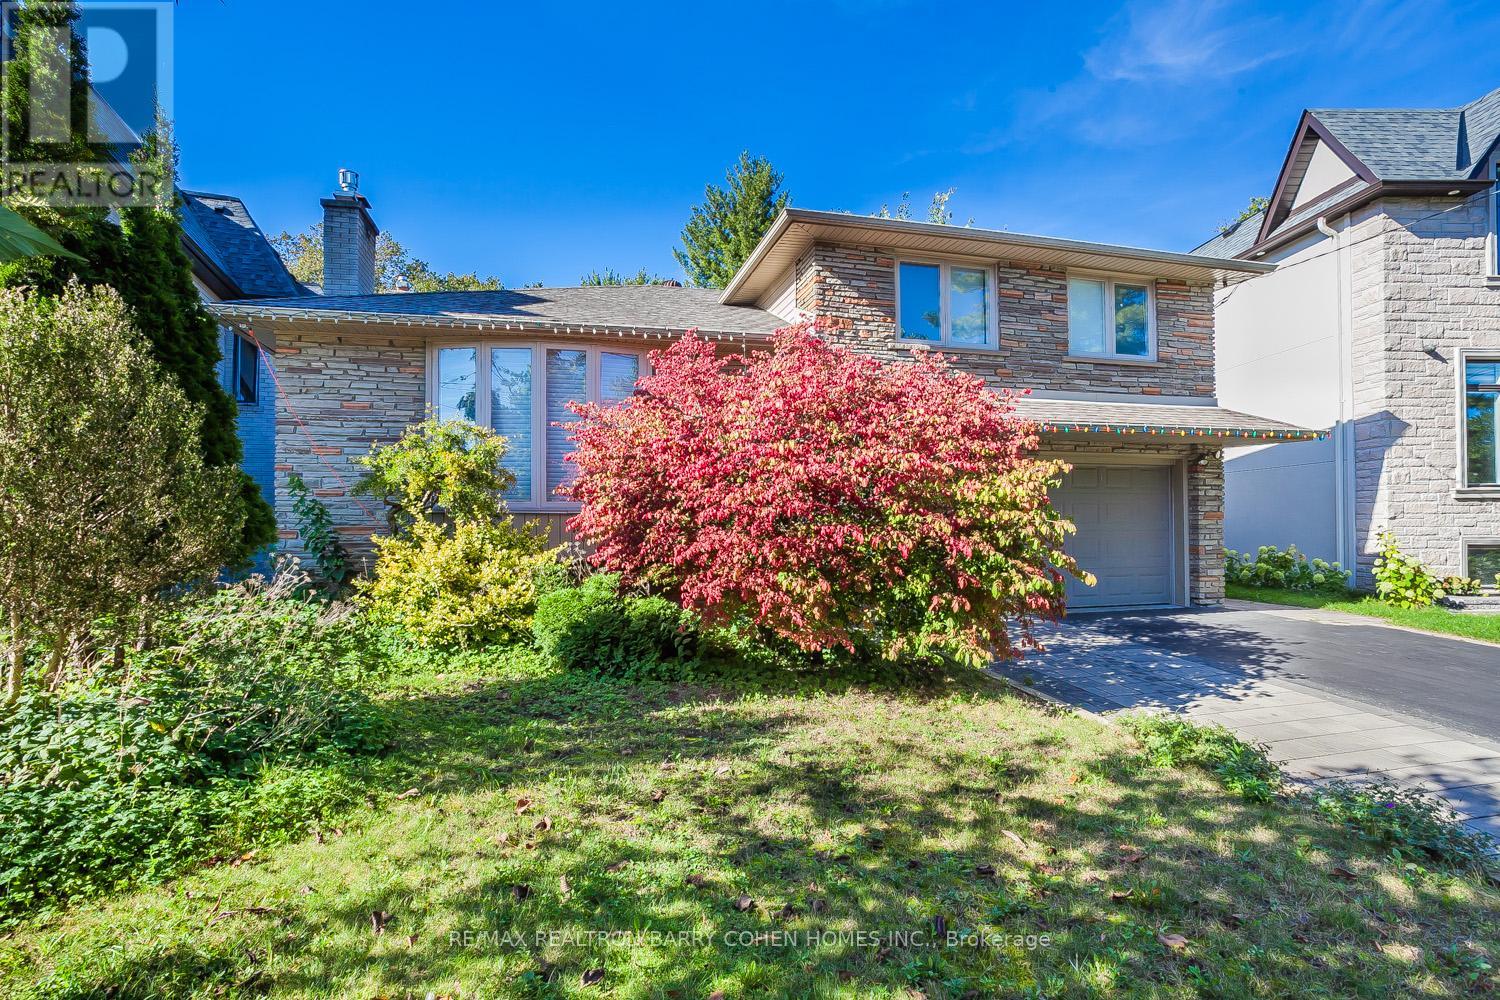
***Wow, Willowdale 50x132 Ft. Prime Location Building Lot-Strong Land Value, Perfect Opportunity for Builders and Developers. Bring Your Plans-This Spot won't Last. High-Value Lot In a Sought-after Area. Build The Home Of Your Dreams In An Established Neighborhood. Benefit From The Excellent Location With Easy Access To Schools, Parks, Transit, Shopping, and Major Highways. Buyers & Buyer's Agent To Verify All Details, Measurements, Property Taxes, and Zoning With The City. Property Sold As Land Value Only. (id:62164)
Prime Playter Estates location just steps to Broadview TTC Station! Freshly painted and meticulously cleaned, this bright and private main-floor suite offers a rare combination of privacy, soaring almost 10-foot ceilings, and unbeatable convenience. Featuring a comfortable bedroom, separate living area, 3-piece washroom and its own private entrance, the spacious layout offers a welcoming place to call home in one of Toronto's most connected neighbourhoods. Step outside and you're moments from the Danforth, TTC, local shops, restaurants, cafés and everyday amenities. No shared entrance and no shared living space-enjoy your own private suite in a fantastic central location. Please note: This premises does not contain a kitchen, stove or oven. Low-draw plug-in appliances such as a mini-fridge, microwave and coffee maker are permitted. Hot plates, portable fryers and induction burners are not permitted. No parking included. Rent is all-inclusive of heat, hydro, and water, subject to the terms of the lease. (id:62164)
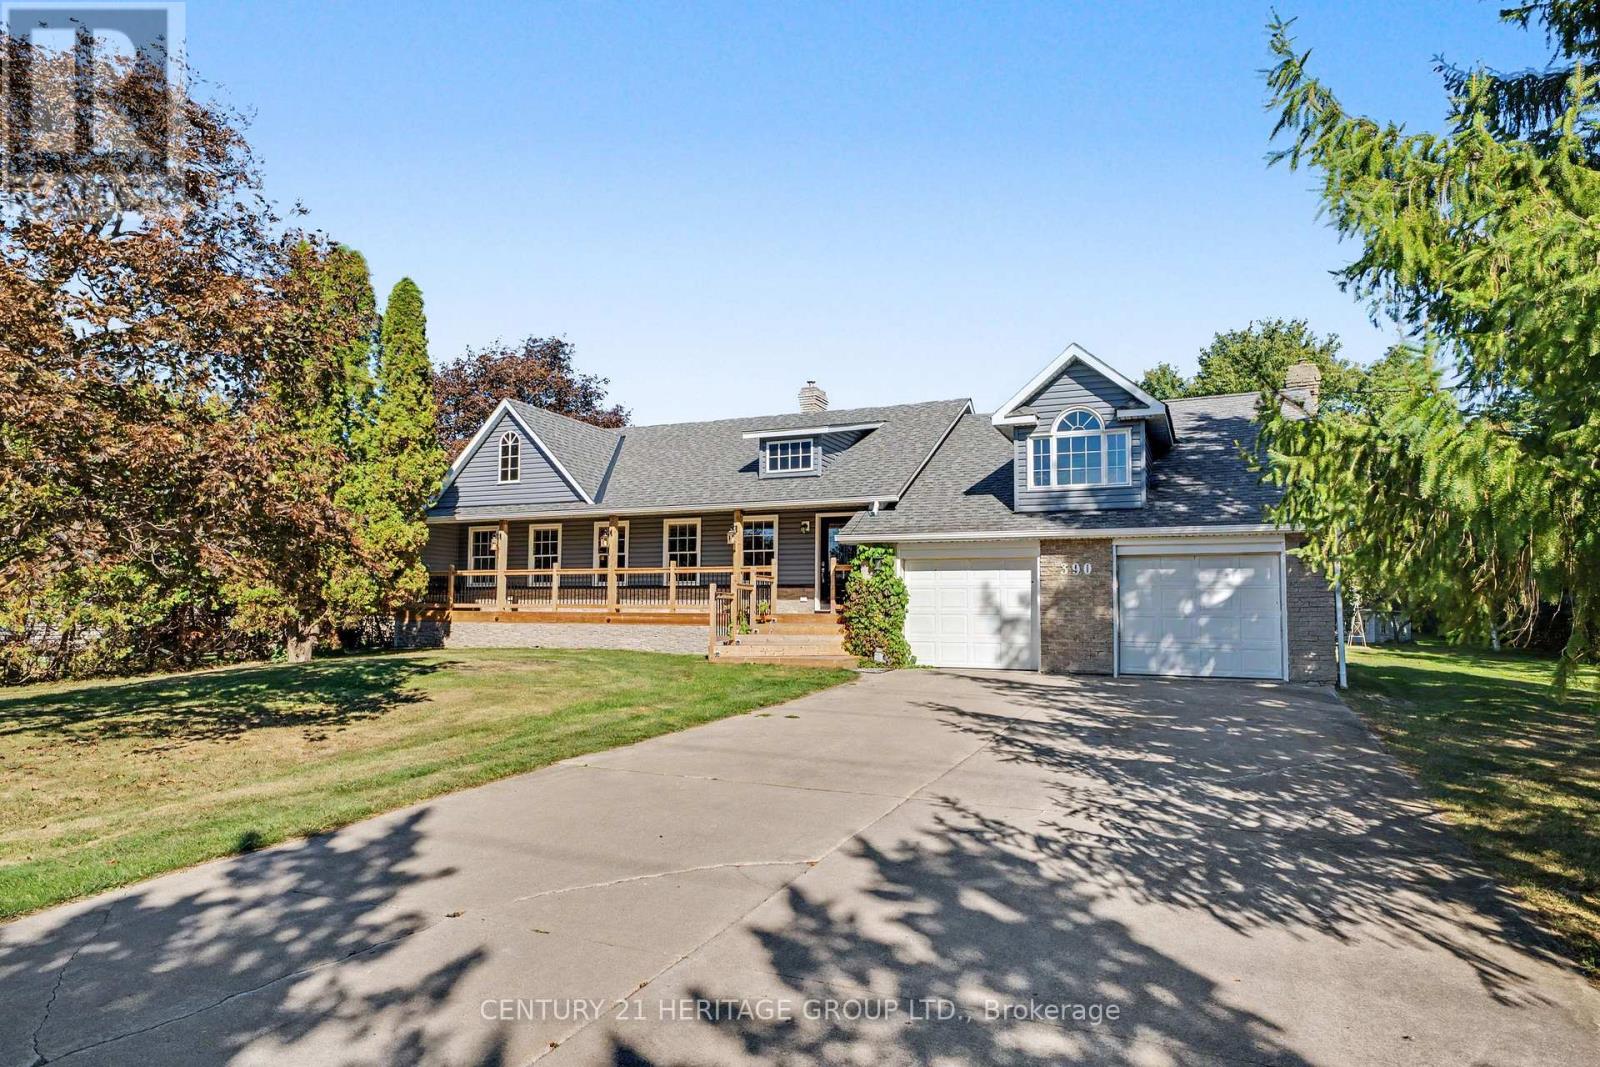
Welcome to 390 Sydenham Road, where country space meets everyday comfort on two acres in ruralDundas. A concrete driveway leads to a welcoming home with a covered front porch, hardwoodfloors and generous windows overlooking the greenery. The spacious kitchen offers abundantcabinetry, a centre island, a double wall oven, along with an induction cooktop andrefrigerator both purchased in 2024. Flexible living spaces make room for quiet evenings andgatherings. Upstairs, a bright primary bedroom with exposed ceiling beams opens to a privatebalcony, with a dedicated heat pump for personalized comfort. The primary bathroom with afreestanding tub and glass shower door add a spa-like touch. The 20' x 30' workshop is heatedby natural gas and has its own 100-amp electrical service and alarm system, offering space forprojects, hobbies and storage. Recent improvements include windows, a tankless water heater,water softener and UV water treatment system (2023); roof shingles, vinyl siding, soffits andeavestroughs (2024); and a computerized continuous-pressure jet pump system for the well(2024). The home also features forced-air heating, central air conditioning and 200-ampservice. An oversized septic system was installed approximately 10 years ago. Enjoy space to work and unwind close to the heart of Dundas. (id:62164)
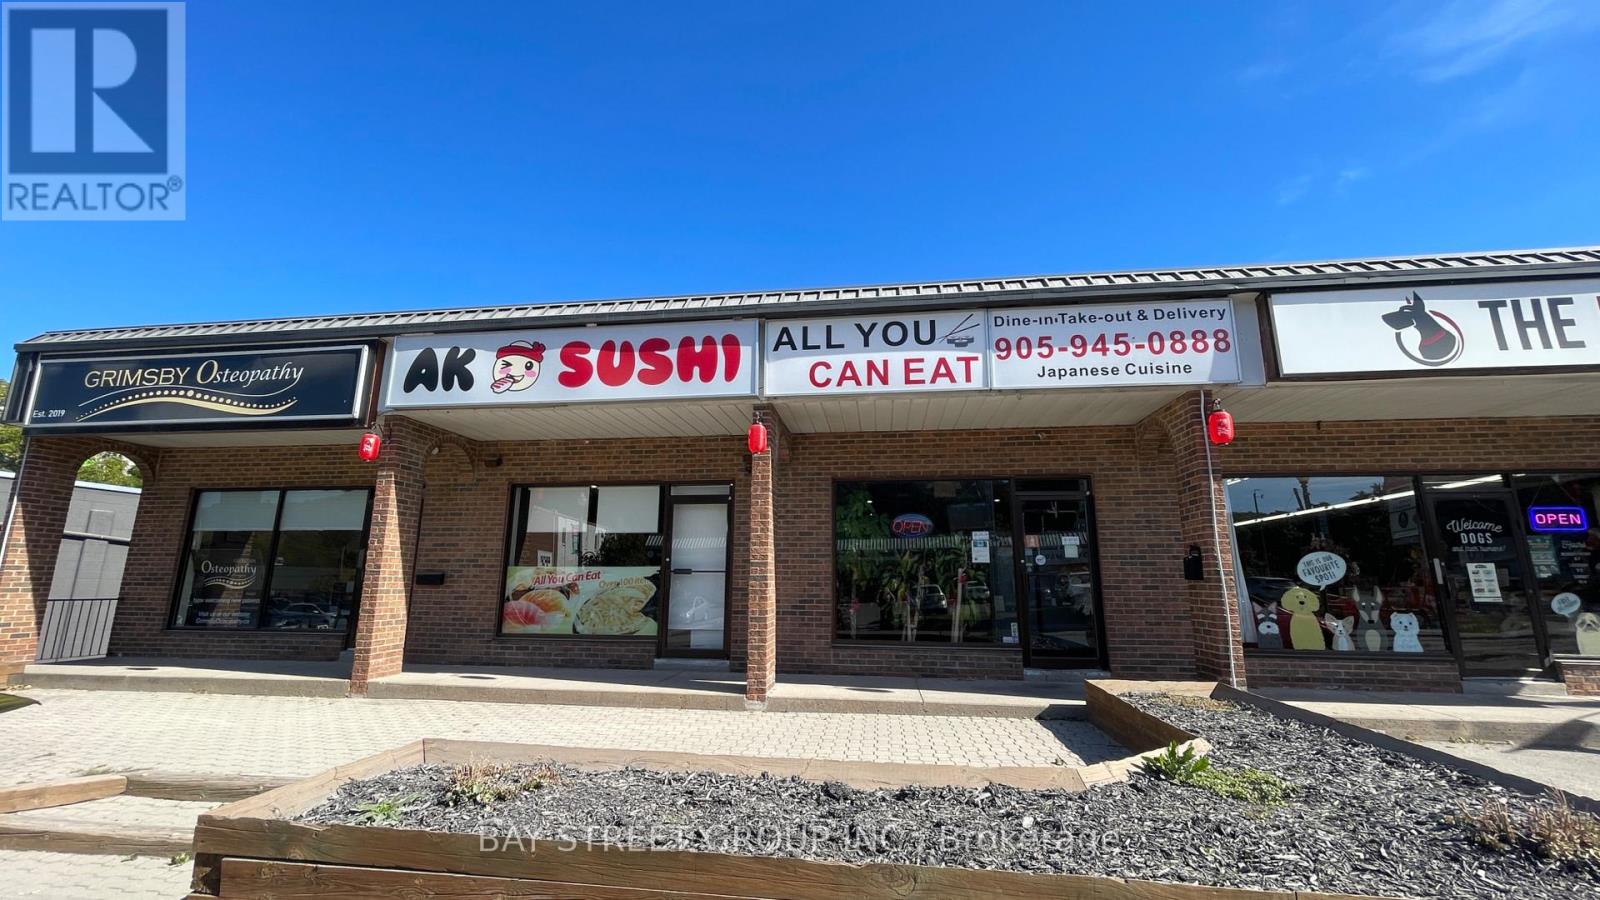
Excellent opportunity to own a well-established Japanese AYCE sushi restaurant in the heart of Downtown Grimsby. Newly renovated with a loyal local customer base and strong takeout and delivery business. Fully equipped and turnkey, suitable for continuing the current sushi concept or converting to another restaurant concept. Attractive gross rent of approx. $5,630/month including Net Rent, TMI & HST. Current lease runs until December 31, 2029, with a supportive landlord and potential to negotiate a 5-year extension or new lease. Great downtown location just minutes from the QEW. (id:62164)
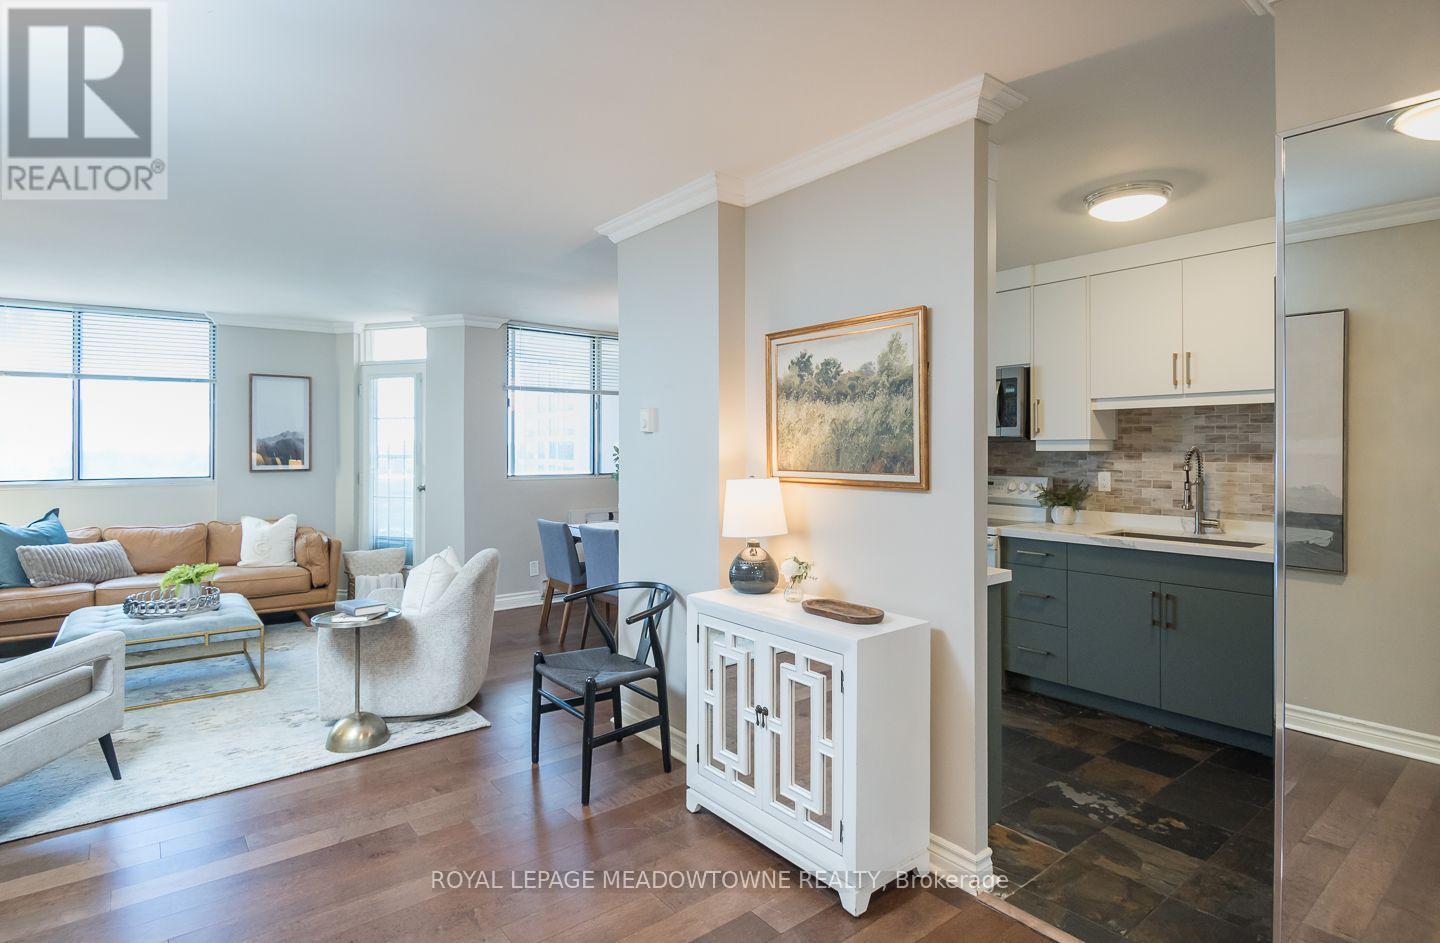
Enjoy downtown living at 704-81 Millside Drive, a bright 2-bedroom, 2-bathroom condo in the heart of Old Milton with the rare bonus of two private balconies, south exposure and views of Milton. Condo fee covers ALL utilities, cable and high speed internet - no additional monthly utility costs, and the building offers a party/rec room in the basement. Freshly painted and flat ceilings throughout, this inviting home features a designer kitchen with two-tone cabinetry, white quartz counters and tile backsplash, opening to an eat-in dining area. The living and dining spaces offer maintenance-free laminate flooring, while a millwork accent wall adds character to the living room. Step directly outside to the balcony and enjoy an extension of your everyday living space. Both bedrooms are spacious, with one featuring private balcony access. The primary bedroom includes a 2-piece ensuite, while the main 3-piece bathroom offers an upgraded vanity and step-in shower. In-suite laundry adds everyday convenience. Includes 1 covered parking space, with additional surface spaces available. Recent building upgrades include the roof and balcony railings (2023), parking garage (2025), and generator/plumbing repairs (2025). A comfortable, updated home with a downtown Milton location that keeps you connected to Old Milton. Come experience it for yourself. (id:62164)
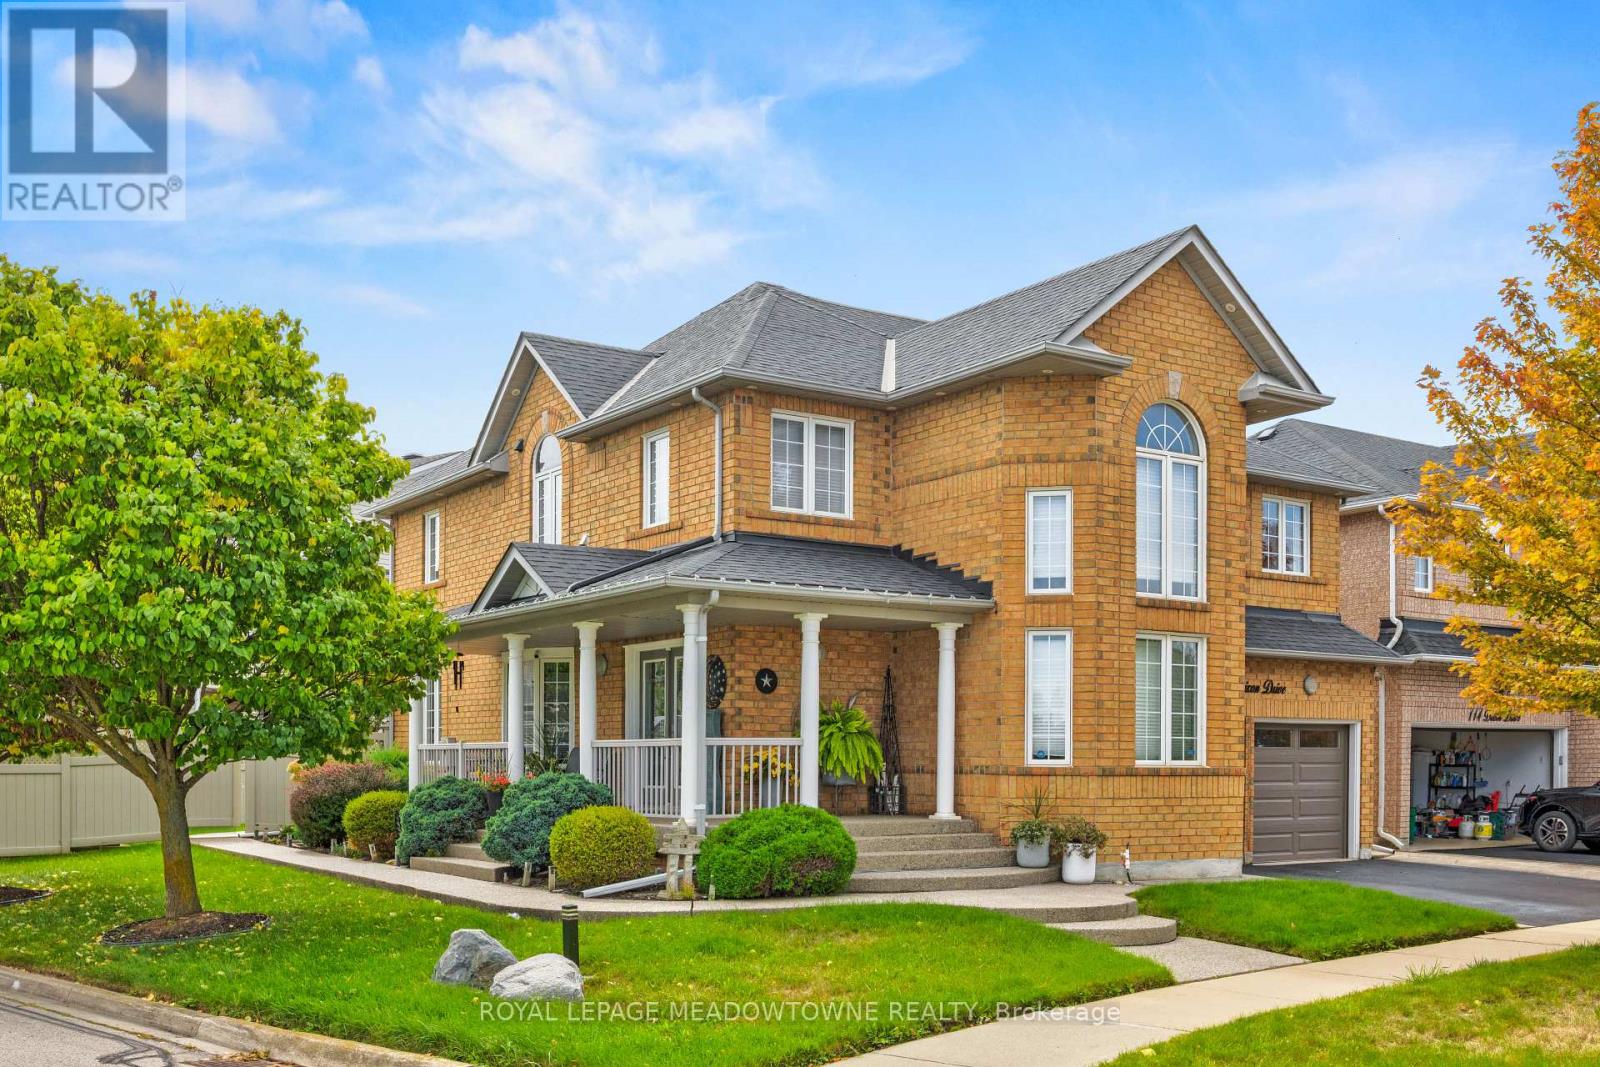
Welcome to 116 Dixon Drive, ideally situated in Milton's sought after Dempsey neighbourhood. This beautiful upgraded home offers a dynamic, open concept layout featuring designer finishes, upgraded lighting, a recently renovated spiral staircase, contemporary interior railings and matching luxury flooring throughout. The impressive finished basement is designed for entertaining, complete with a bar and entertainment room, generous storage and a private workshop. Extensive exterior upgrades include a new roof, insulated garage doors, enhanced attic and above garage insulation, a lawn sprinkler system, exterior lighting, maintenance free vinyl veranda columns and railings, and a maintenance free vinyl fenced backyard. Additional conveniences include an owned hot water tank and electrical rough-in for a future hot tub. Just steps from schools, the library, sports fields, shops and restaurants, with quick access to Highway 401, this is one of Milton's most convenient locations. Move in and enjoy! (id:62164)
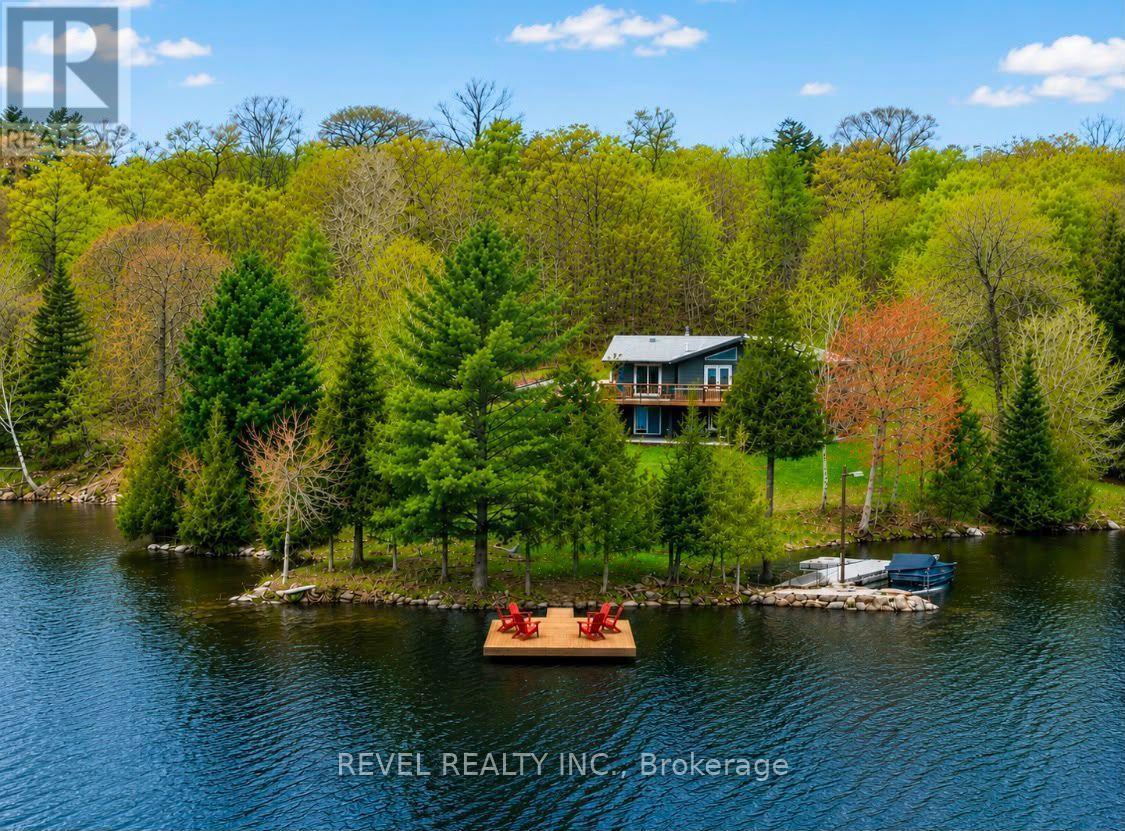
Nestled on a beautifully wooded 2.5 acres with an impressive 540 feet of private waterfront on sought-after Lorimer Lake, this fully renovated cottage offers approximately 2,400 sq. ft. of finished and usable living space. Featuring four charming bedrooms, an expansive basement recreation room, and a versatile bonus room, there is plenty of space for entertaining family and friends or accommodating weekend guests. For even more space, the detached garage features a beautifully finished living area above, comfortably accommodating an additional 6-8 guests. With pristine waterfront, picturesque lake views, and an abundance of privacy, this property offers a true escape from the hustle and bustle of the city.The main floor features seamless open-concept living, with a cozy fireplace creating the perfect atmosphere to unwind after a day on the water. The gourmet kitchen is a chef's delight, offering generous counter space and a large walk-in pantry, ideal for preparing meals and entertaining.Step outside and enjoy everything this exceptional waterfront property has to offer. The private dock is perfect for swimming, fishing, and soaking up the sun on highly sought-after Lorimer Lake, recognized for its excellent water quality and pristine natural surroundings. The spacious deck off the kitchen showcases panoramic lake views and is the perfect setting for morning coffee or unforgettable sunset gatherings.Relax and rejuvenate in the lakeside sauna overlooking the water, or welcome guests from the charming covered front porch. Whether enjoying peaceful mornings by the lake, lively evenings with family and friends, or simply escaping the everyday, this is more than a cottage-it's a place to create lasting memories for years to come. A MUST SEE! (id:62164)
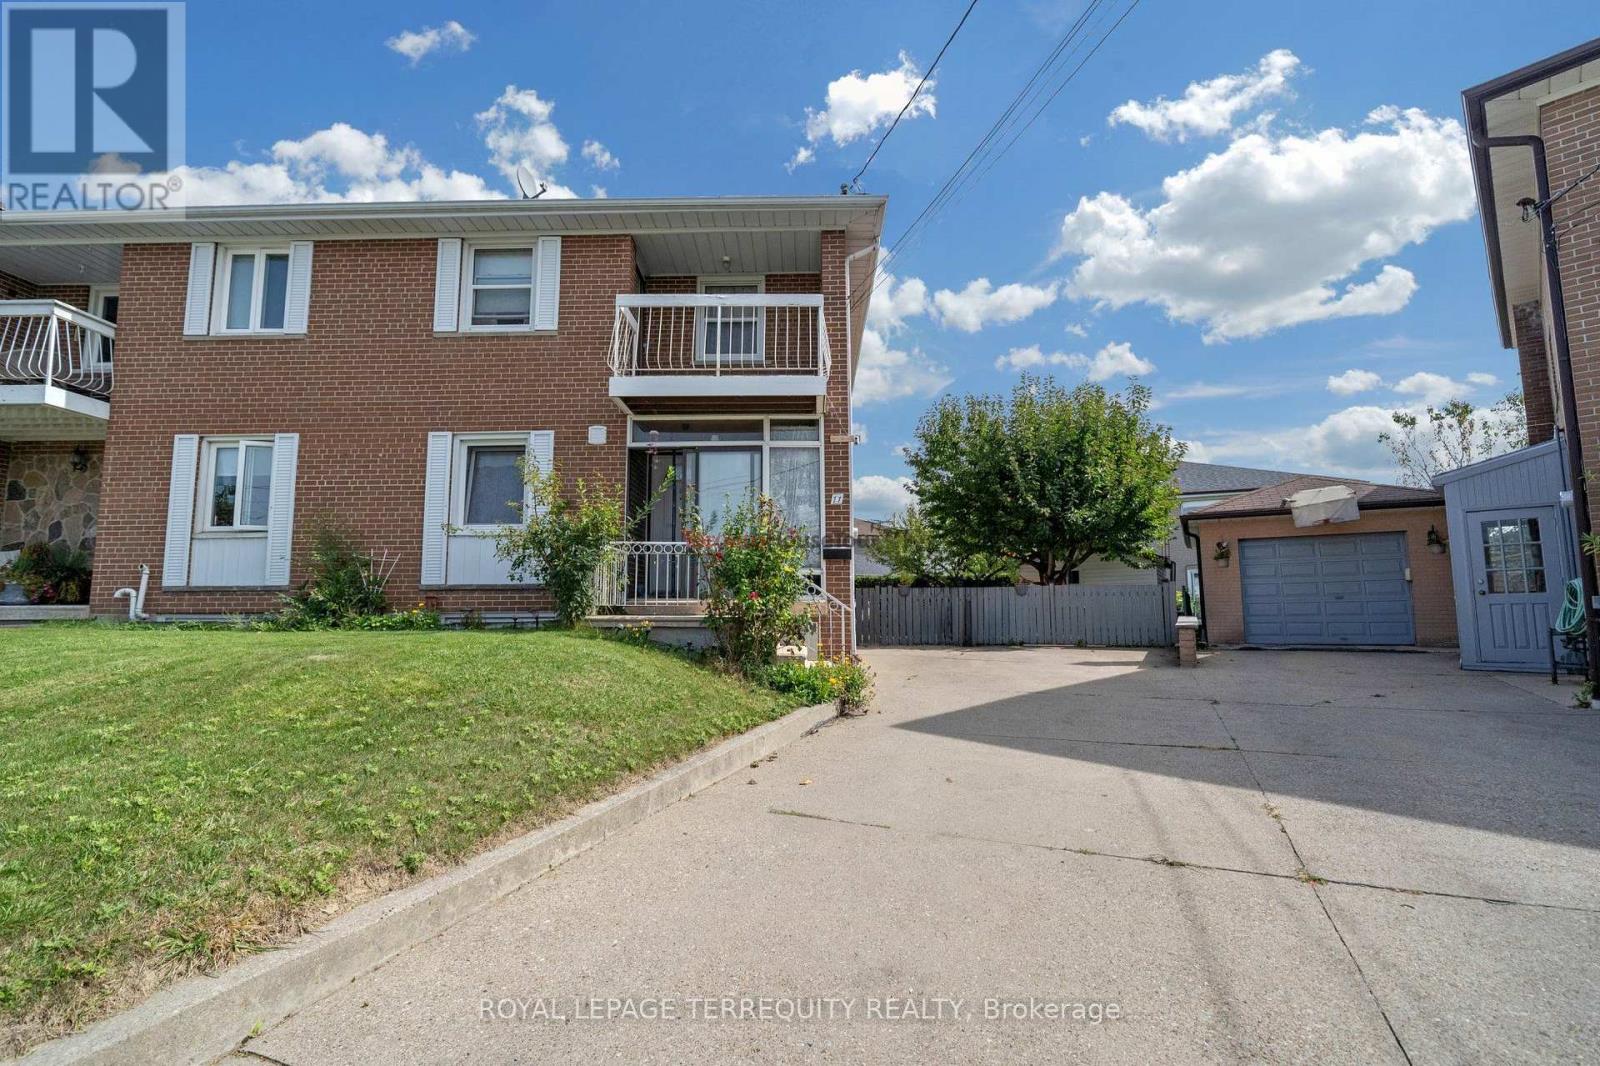
Welcome to this beautiful home with bright & spacious semi-detached 2-storey home situated ona rare pie-shaped lot. Offering a wider rear yard and a unique sense of space. Nestled in aquiet, family-friendly neighbourhood in a desirable central location. Renovated main-floorkitchen (2025) with new cabinetry, countertop, flooring & pot lights. New roof (2025).Finished basement with separate entrance and existing electrical wiring for a future kitchen,offering flexible living space and potential for additional use subject to applicablerequirements. Spacious living room with walk-out to private backyard. Primary bedroom featuresa walk-out to balcony. Large windows throughout provide abundant natural light. Close toschools, transit, parks & amenities. Great opportunity for families, first-time buyers orinvestors! (id:62164)
Beautifully Renovated private Apartment In Denlow School District. This fully renovatedapartment offers Separate entrance,2 bedrooms and 1.5 bathroom, natural light, and modernfinishes. Enjoy a bright, spacious living room with a gourmet kitchen featuring Porcelaincountertop, this apartment truly feels like home.*Tenant share 1/3 bill with utilities + high-speed internet *Parking available*Walk To Parks, Ttc, Shops, Best Schools,Min Drive To Downtown,*Close to community centres and amenities*Perfect for a single family seeking comfort, convenience,and a prime North York location. 6 months+ lease term (id:62164)
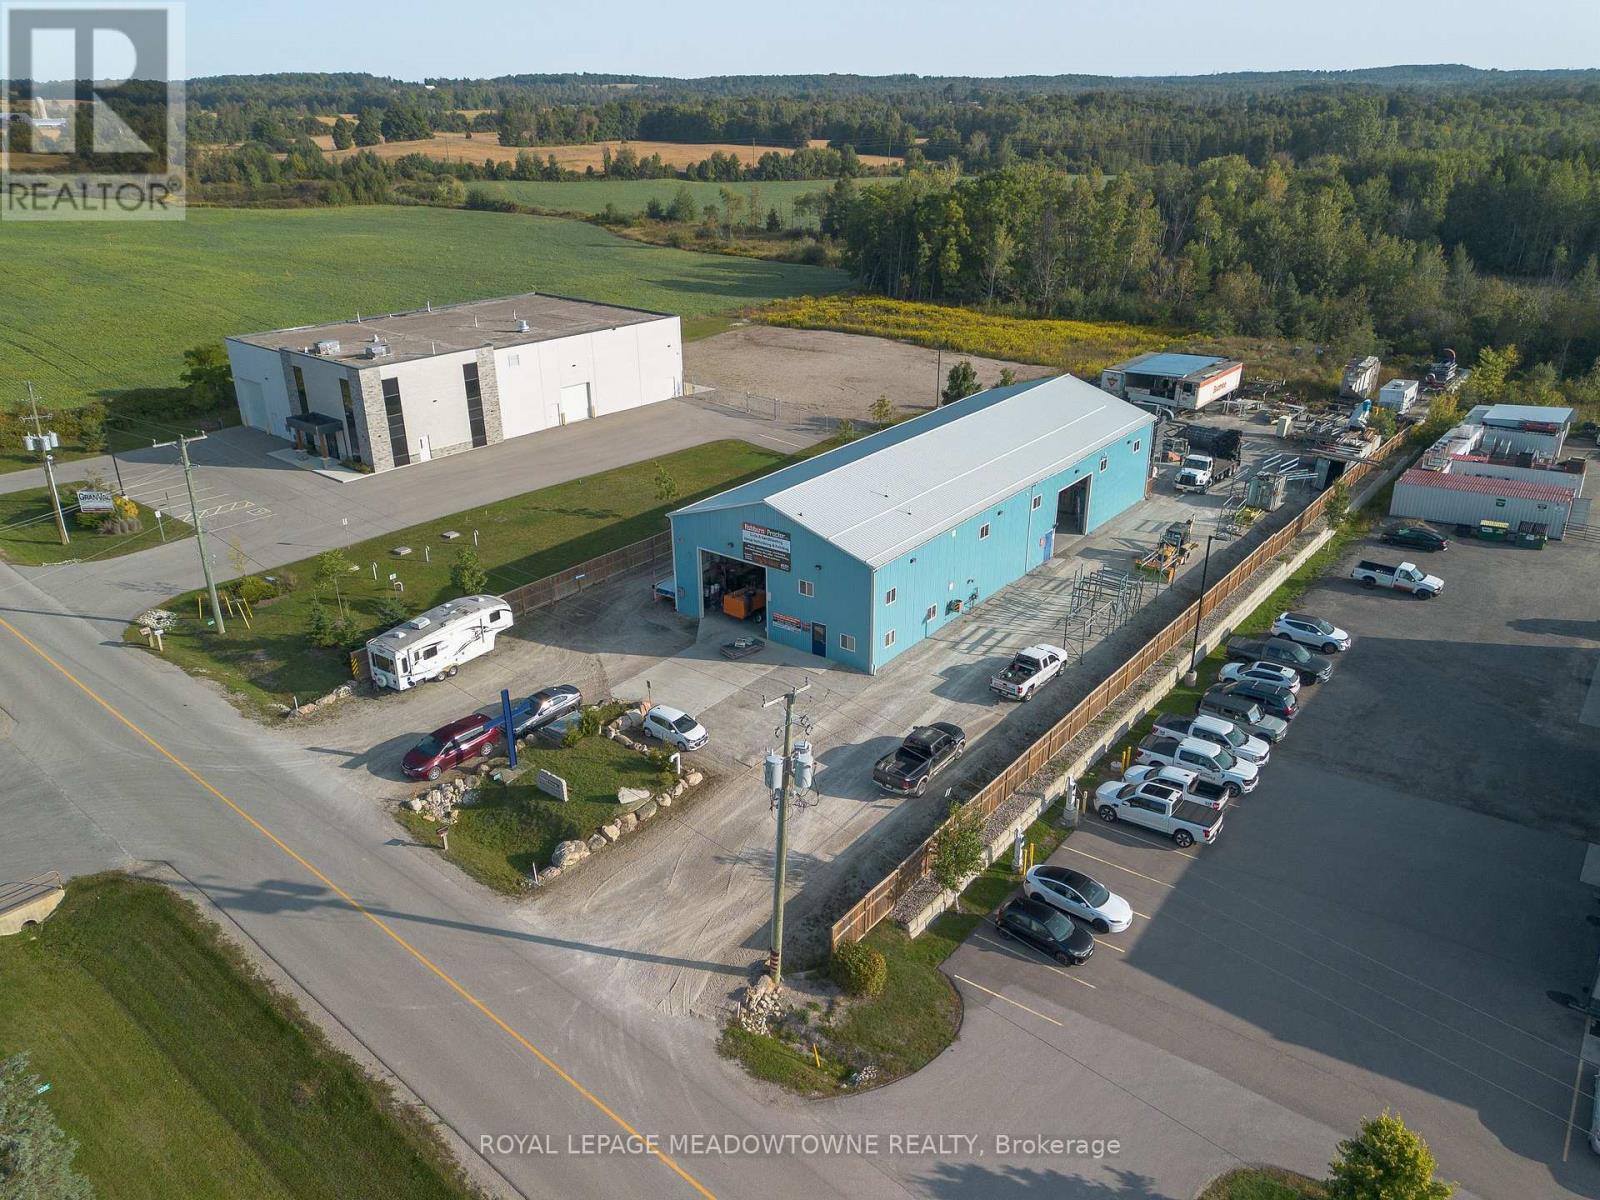
Rare opportunity to purchase approx. 6,500 Sq. Ft. on 1.2 Acres. Recently constructed, well appointed Industrial building, including heated floors and office over two floors, now available for sale. Located in Rockwood, just moments from Halton, this industrial property features heavy power, high clear heights, 3 drive in doors and low lot coverage with the ability to outside store. (id:62164)
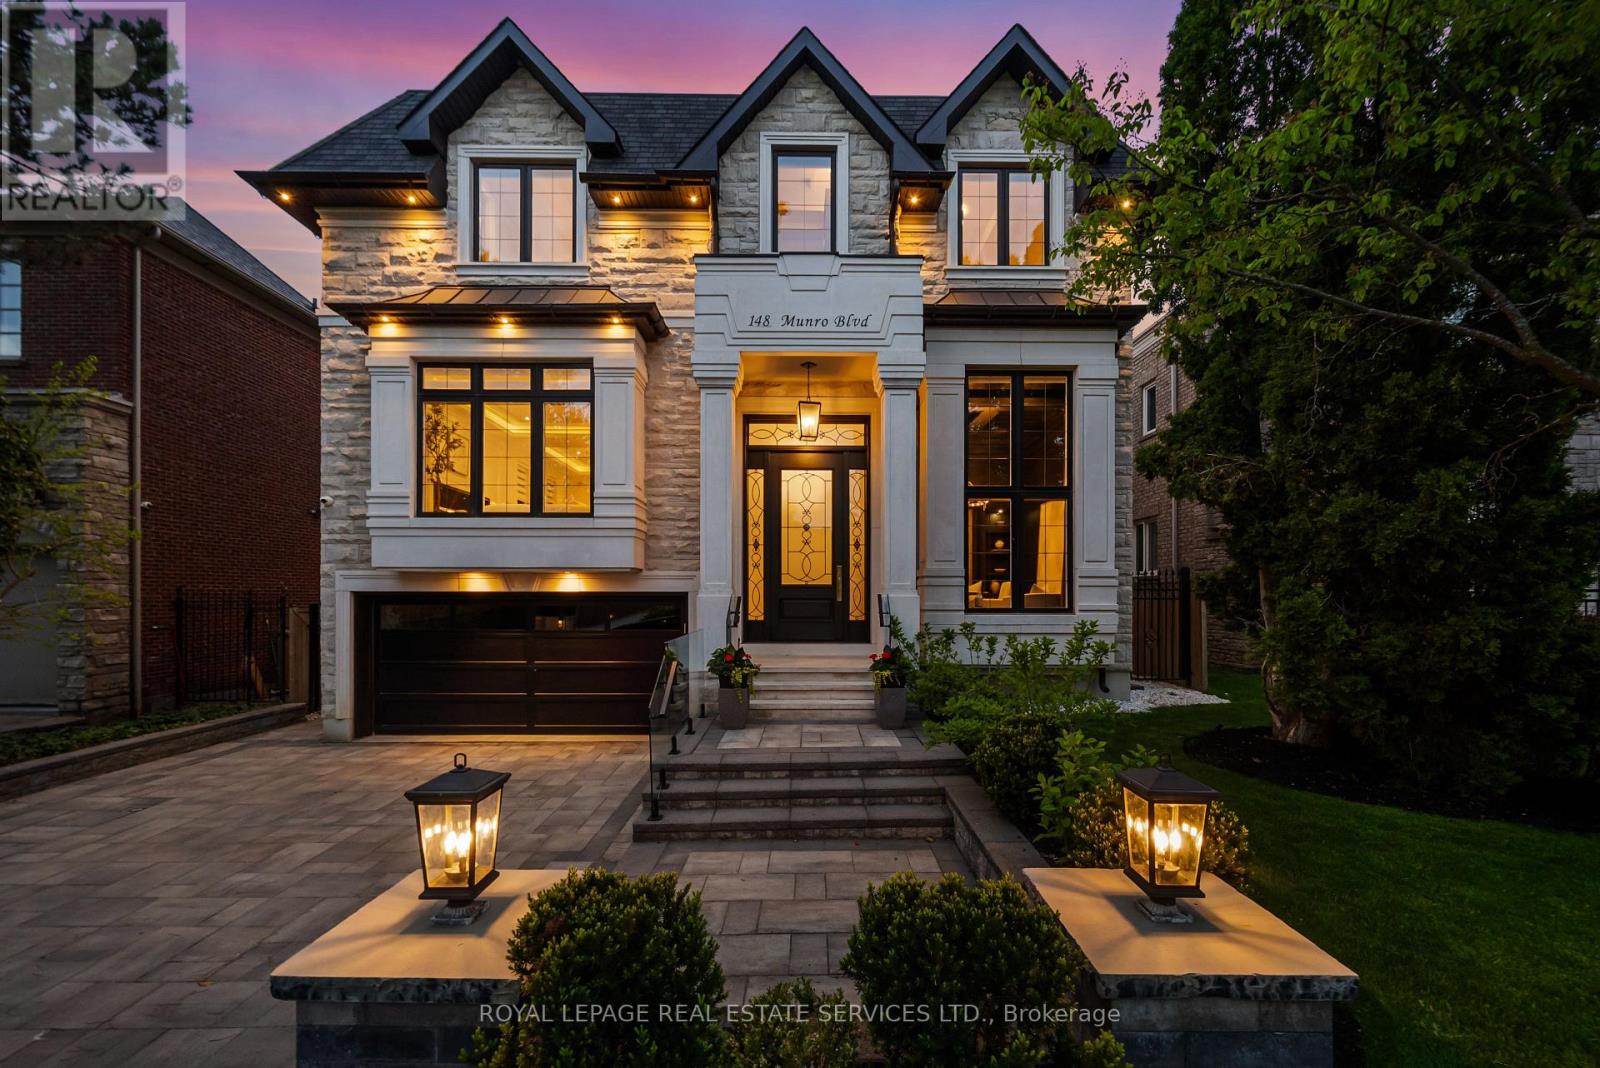
Introducing 148 Munro Blvd, An Iconic Custom-Built Residence By Casa Unique Homes, Located On A Quiet Dead-End Street In York Mills. Newly Completed, This 4+1 Bedroom, 7+1 Bathroom Home Offers Approx. 6,300 Sq. Ft. Of Refined Living Space, Blending Timeless Elegance With Modern Sophistication. A Limestone Facade, Handcrafted Mahogany Entry Door, & Built-In Garage Create A Commanding First Impression. Inside, Soaring Ceilings, Wide-Plank Oak Flooring, & A Private Elevator Servicing All Levels Deliver Seamless Luxury & Convenience. Bespoke Finishes Include A Custom Staircase With 14K Gold Accents & A Marble Foyer With Brass Inlay. The Open-Concept Principal Rooms Are Designed For Entertaining & Everyday Living, Anchored By A Marble-Surround Gas Fireplace & Striking Glass-Enclosed Wine Feature. The Chef-Inspired Kitchen Showcases Italian Marble Countertops, An Oversized Island, Premium Wolf & Sub-Zero Appliances, & Custom ArtHaus Cabinetry. The Family Room Features A Book-Matched Panda Marble Fireplace & Flows Into A Bright Breakfast Area With Walkout To A Landscaped, Pool-Ready Backyard. The Upper Level Offers Four Spacious Bedrooms, Each With Custom Di Lusso Walk-In Closets & Private Ensuites. The Primary Suite Is A Luxurious Retreat With Its Own Marble Fireplace, Dual Walk-In Closets, A Spa-Inspired 6-Piece Ensuite With Steam Shower & Heated Floors, Plus A Private Terrace. A Skylight-Lit Hallway & Second-Floor Laundry Complete The Upper Level. The Walkout Lower Level Is Designed For Elevated Living & Entertaining, Featuring Heated Floors, A Recreation Room With Gas Fireplace, 5th Bedroom With Ensuite, Second Laundry, Wet Bar, Sauna, Jetted Tub, Spa Zone, Dog Wash Station, & Dedicated Gym, Theatre, & Bar Areas. A Professionally Landscaped Backyard Completes The Home With A Fire Pit Lounge Area & Smart Heated Swimming Pool, Creating A Rare Opportunity To Enjoy Luxury & Thoughtful Design In One Of Toronto's Most Distinguished Neighbourhoods. (id:62164)
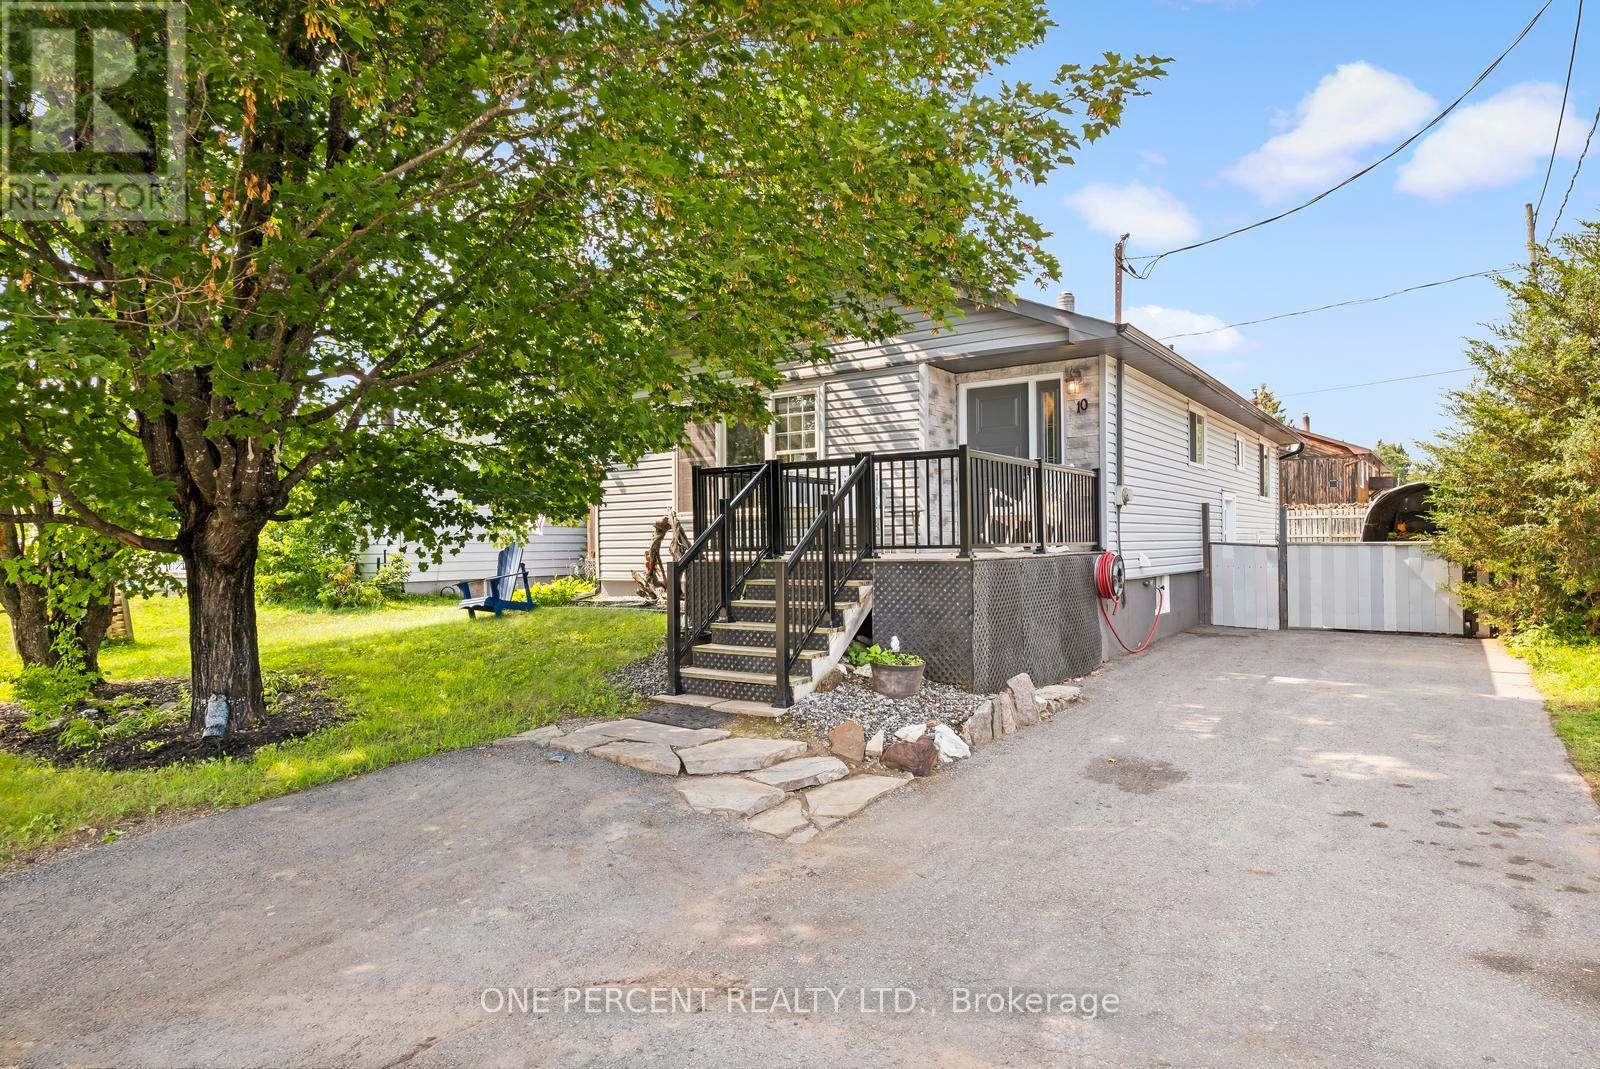
Welcome to 10 Magnolia Street, a spacious 3-bedroom bungalow offering a comfortable main-floor layout, an incredibly versatile lower level and a backyard made for enjoying the outdoors. Step inside to a bright, welcoming living space where the living and dining areas flow together, creating an inviting setting for everyday life, family dinners and entertaining. The kitchen offers plenty of workspace and storage, while three main-floor bedrooms provide flexibility for families, guests or a home office. A full 4-piece bathroom completes the main level. Downstairs, approximately 1,109 sq. ft. of additional space opens up a world of possibilities. Two generously sized recreation areas provide room for a family room, games area, home theatre, gym, hobby space or workshop. You'll also find a second bathroom with shower, dedicated laundry area and plenty of storage and utility space. Outside, a large rear deck is ready for summer barbecues, morning coffee and evenings with friends, overlooking a spacious yard with mature trees. There's room for kids and pets to play, gardens to grow or simply to relax and enjoy the outdoors. An additional outbuilding provides valuable storage for tools, toys and seasonal equipment. With approximately 1,152 sq. ft. on the main level plus 1,109 sq. ft. on the lower level, this home delivers an impressive amount of space and flexibility. Whether you're buying your first home, looking for more room for your family or searching for a property you can truly make your own, 10 Magnolia Street is an opportunity that's becoming harder to find. There's a lot of home here - and even more potential. Come see it for yourself and discover why 10 Magnolia Street is the home you've been waiting for. (id:62164)
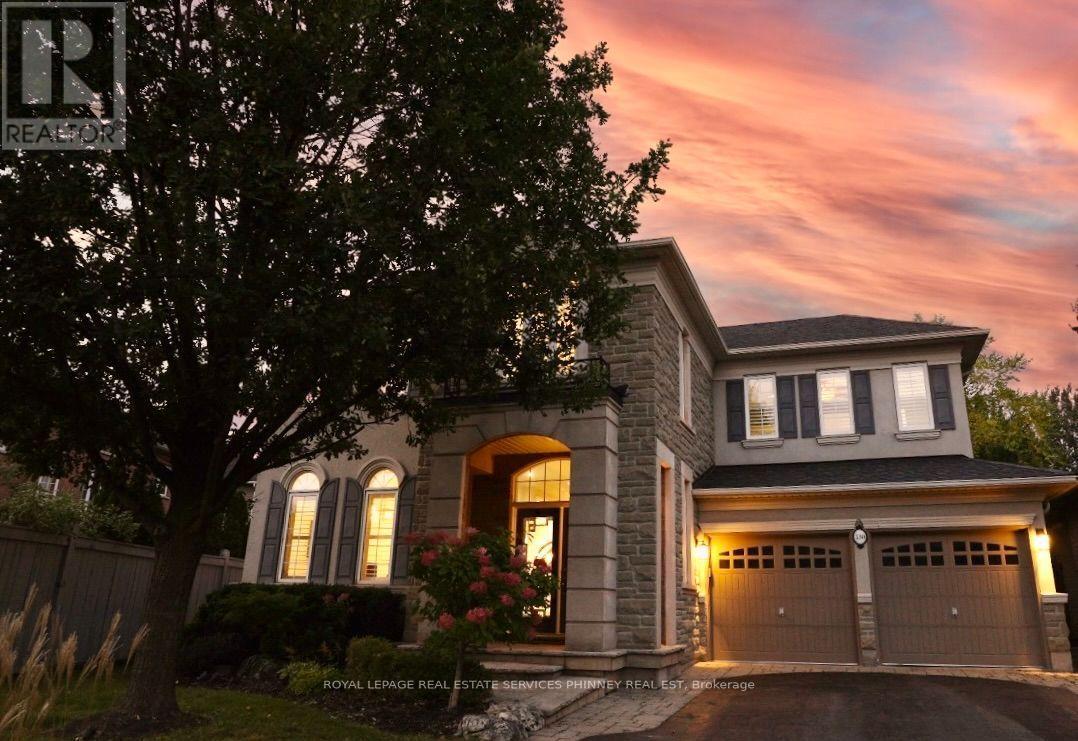
Nestled on a coveted crescent in Oakville's sought-after Lakeshore Woods, this immaculate 5-bedroom, 4-bathroom home offers over 4,660 sq ft of refined living space on a rare pie-shaped lot with an exceptionally long driveway and abundant parking. Stunning stone and brick curb appeal and a charming covered porch create a warm welcome. The sun-filled main level features a double-door entry to a sunken foyer, formal living and dining rooms, and a private office. Highlights include custom millwork, 9-foot smooth ceilings, hardwood floors, and a sweeping staircase with wrought-iron spindles. The cozy family room, with gas fireplace, flows seamlessly into the chef-inspired kitchen featuring stone countertops, premium stainless steel appliances, a wine fridge, and custom cabinetry. The spacious breakfast area overlooks a beautifully landscaped backyard complete with a stone patio and irrigation system, perfect for effortless indoor/outdoor entertaining. Upstairs, the generous primary suite offers double doors, his/hers walk-in closets, and a spa-like ensuite with soaker tub, glass shower, and double vanities. Four additional bedrooms provide exceptional flexibility for family, guests, or home office use, with a Jack-and-Jill ensuite and a third full bath completing the level. The fully finished lower level expands the living space with a versatile recreation area, dedicated fitness or theatre room, pot lighting, cold cellar, and abundant storage. Steps to Lake Ontario and Shell Park, and close to Bronte Harbour, Bronte Village, GO Transit, highways, golf, and downtown Oakville-this exceptional location offers the perfect blend of luxury, space, and everyday convenience. (id:62164)
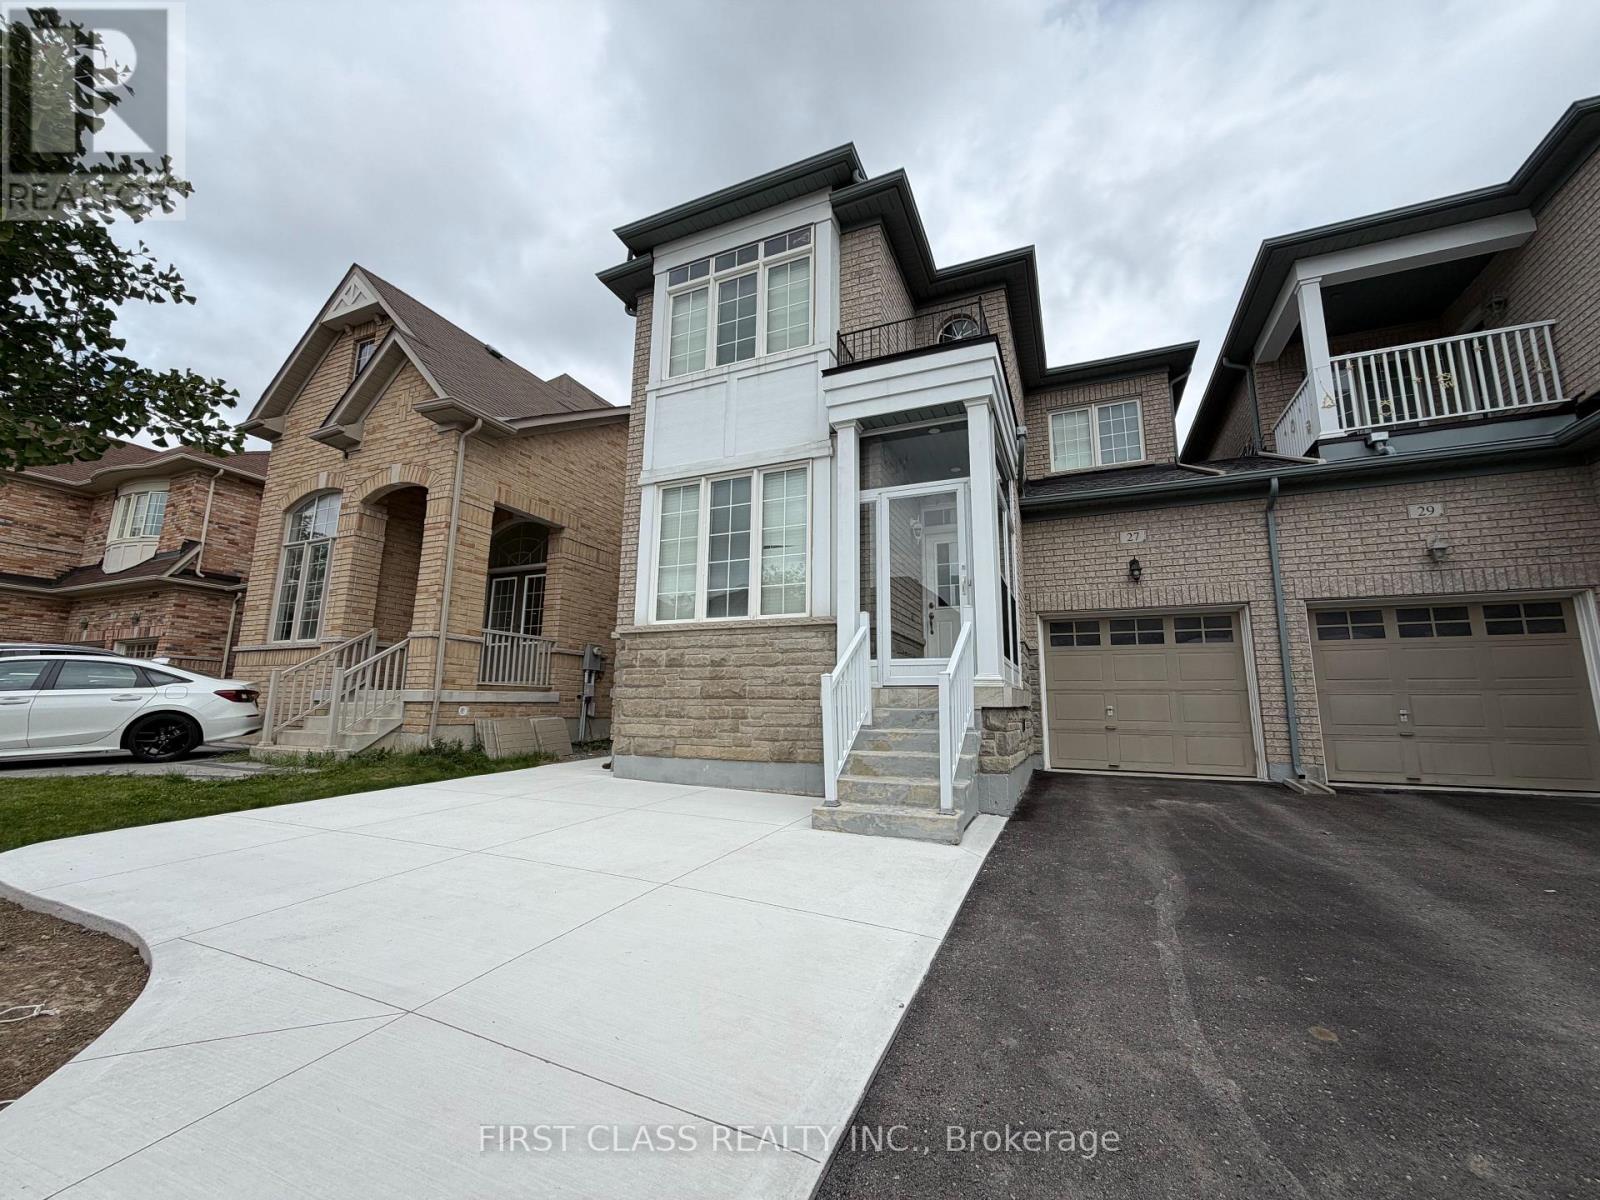
Welcome to 27 Normandy Place, a rarely offered opportunity on a quiet, family-friendly street in the heart of Kerr Village. Set on an exceptionally deep 22.97 x 110.56 ft lot backing onto Normandy Park, this 3-bedroom, 3-bathroom home offers a combination of space, setting and location that is increasingly hard to find. The bright, multi-level layout features hardwood flooring, generous principal rooms and a functional eat-in kitchen. The family room with fireplace walks out to a spacious upper deck overlooking the backyard, perfect for outdoor dining and entertaining, while the lower level offers a second walkout directly to the yard. With multiple outdoor spaces, a deep lot and Normandy Park as the backdrop, the home has a wonderful connection to the outdoors with plenty of room to relax, garden, entertain or play. Upstairs, three well-proportioned bedrooms provide plenty of room for a growing family, while the built-in garage and private drive offer convenient parking and storage. Forced-air heating and central air conditioning provide year-round comfort. Steps to the shops, cafés and restaurants of Kerr Village, and minutes from Downtown Oakville, the lake, community centres, schools and Oakville GO, this is a location that makes everyday life easy. A place to make your own, with the space, outdoor living and park-side setting that make Normandy Place such a special place to call home. (id:62164)
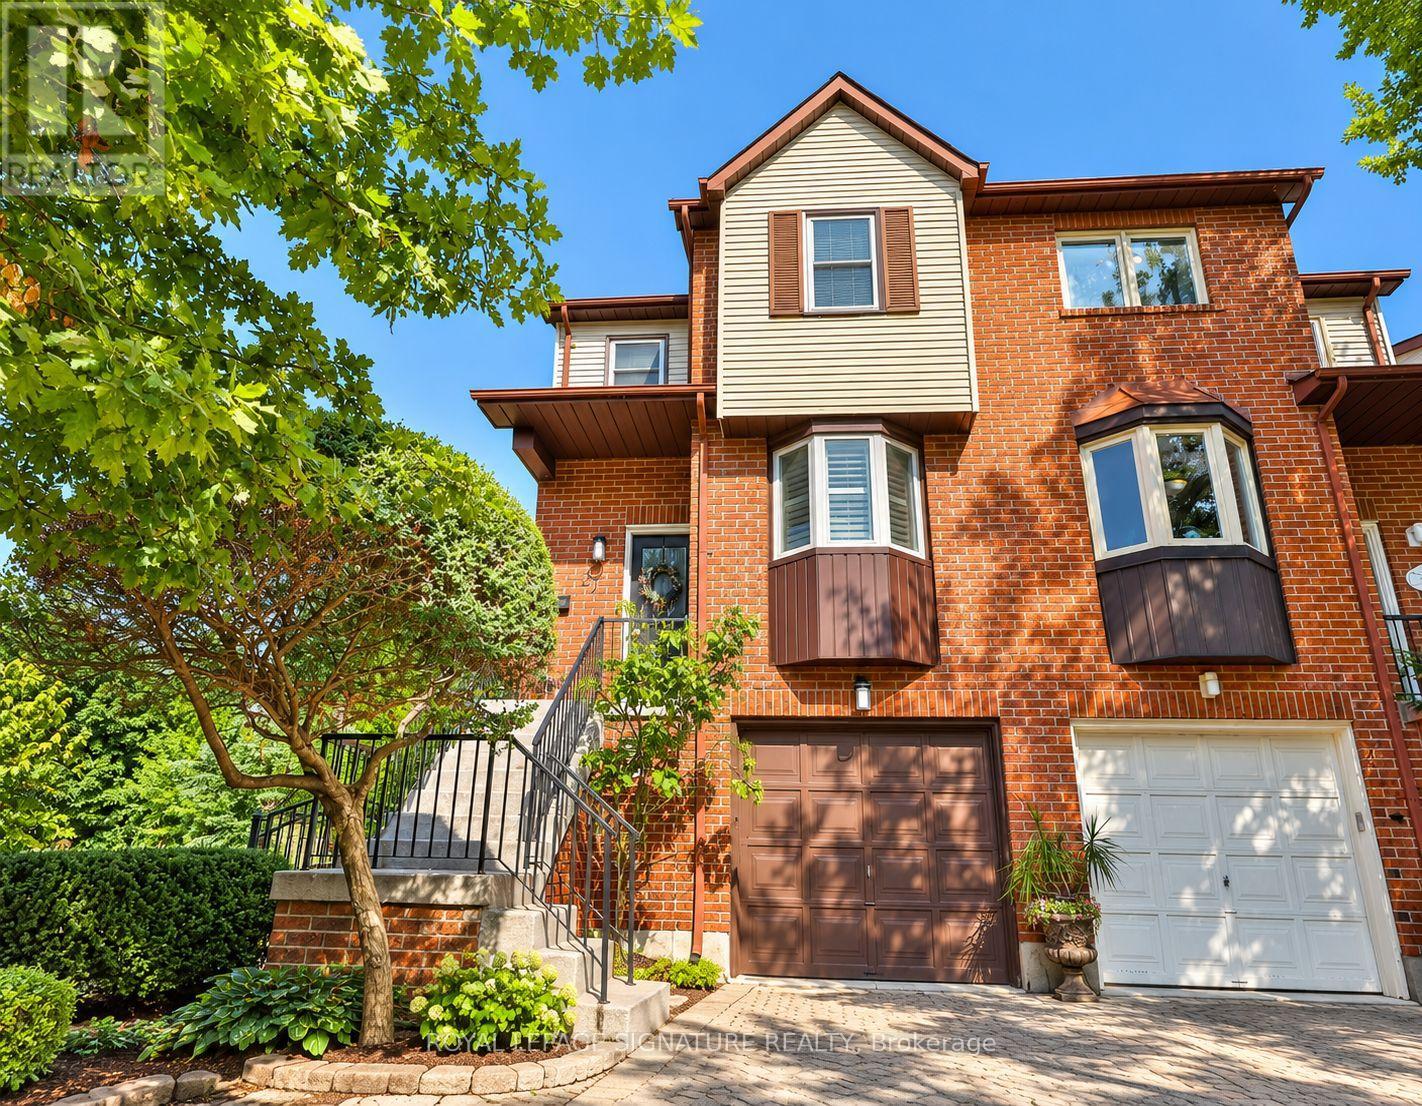
Rare Opportunity - Premium Lot Semi-Detached in High-Demand Bolton West!Welcome to this beautifully maintained 3-bedroom semi-detached home, proudly situated on a premium 3,100 sq. ft. lot in one of Bolton's most sought-after, quiet neighborhoods. Offering over 1,500 sq. ft. of bright, move-in-ready living space, this home is true pride of ownership. The sun-filled main floor features a spacious living room and a functional eat-in kitchen with a combined dining area - perfect for everyday living and entertaining. Hardwood flooring flows throughout the main level, the second floor with Huge Master bedroom, 4 Pcs Ensuite, walk in closet and complemented by newer windows on the second floor and kitchen. The unfinished basement offers a head start on additional living space, with room to complete a rec room or in-law suite to suit your needs. Enjoy an expansive, unobstructed backyard with endless possibilities for entertaining, gardening, or your own outdoor retreat, plus a private driveway with parking for up to four vehicles - a rare find at this price point. Perfectly located close to public and Catholic schools, walking trails, shopping, restaurants, downtown Bolton. This exceptional property is perfect for families, first-time buyers, downsizers, and investors alike. (id:62164)
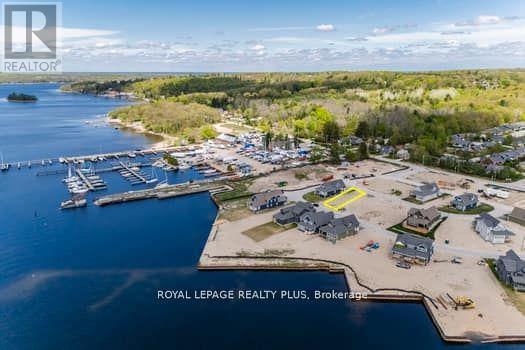
Pre-Construction opportunity in upscale waterfront community of Champlain Shores. West facing waterview lot has partial views of the bay and just steps from 2 future community parks. Single floor living with primary bedroom on main floor suitable for king sized bed and featuring a 5-piece ensuite with double sinks, step up tub and separate shower. Flexible open concept layout with walk out to a covered deck is ideal for entertaining. Lots of quality standard features including 9' ceilings, quartz counters, hardwood on main level, oak staircase with metal spindles, 7" baseboards, 3-1/2" Window mouldings, pot lights, and more. Select your finishes from designer curated packages or quality options and upgrades. Two future community parks offer spectacular views of the Bay; walk the dog, enjoy a coffee or socialize and enjoy year round sunsets. Community dock offer option of keeping your boat where you live; explore some of the best boating in Ontario in the 30,000 Islands Archipelago. The protected bay is ideal for kayaks and paddleboards. Take a sunset paddle to Discovery Harbour and Magazine Island. Close to Awenda Park and many Simcoe Forest trails for miles of biking, hiking and exploring. Set out on your bike from your home and connect with Tiny Rail Trail. Walk to Town for groceries, a bite to eat and many shopping opportunities. Stroll to Rotary Park with art installations, walking trails, playground, splash pad, summer music nights and festivals. Short walk to McGuire Park featuring tennis, pickle ball and bocce. Big box shopping and Georgian Bay Hospital are just 5 minutes by car. Town of Midland 8 minutes, Barrie 35 minutes, Pearson Airport 90 minutes. This charming town offers a great lifestyle with lots of recreation opportunities, friendly residents and a great community spirit. (id:62164)
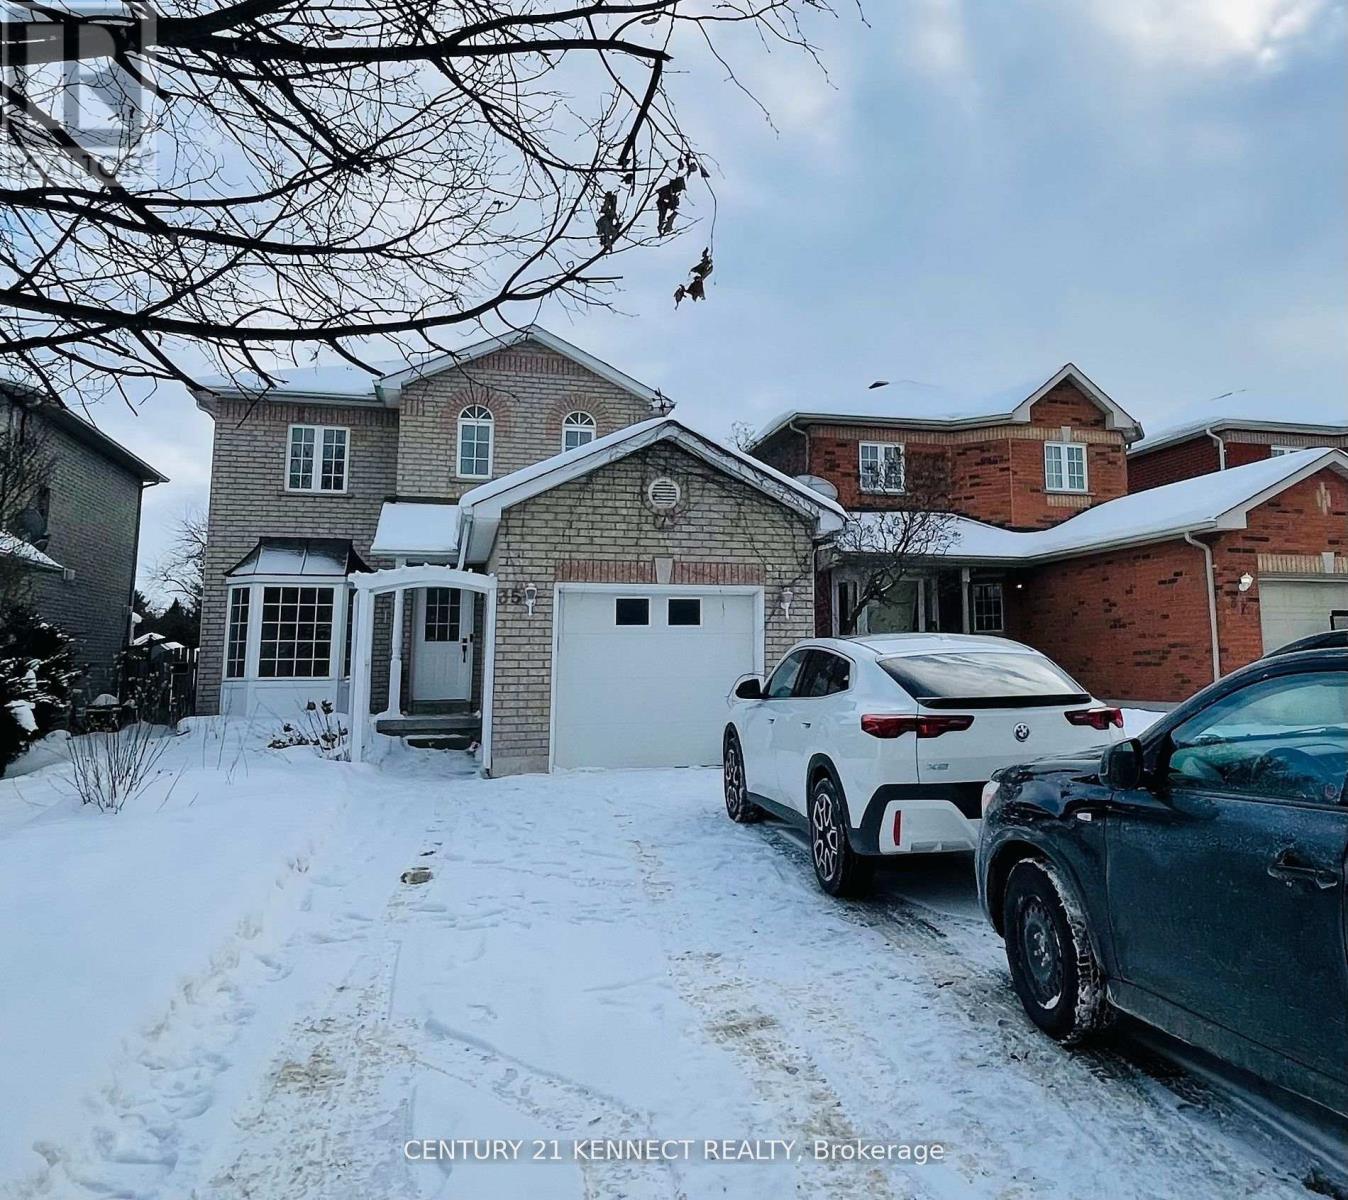
Newly renovated upper-level 3-bed/3-bath unit in a legal duplex of a two-storey house in one of Barrie's most upscale neighborhoods. This listing is for the upper-level 3-bed/3-bath unit, which includes a garage, dedicated laundry, and two driveway parking spaces. The legal 1-bed/1-bath basement apartment has a separate entrance and is rented separately to an existing Tenant. The upper-level unit occupies the main and second floors and has a separate entrance. It features an open-concept main-floor layout with a living room and a separate dining area. The unit is carpet-free and features an elegant kitchen with new stainless steel appliances and a double sink. A powder room is available for guests. The second floor includes a grand primary bedroom with a 3-piece ensuite bathroom and a double-door closet, along with two other spacious bedrooms and a shared 3-piece bathroom with a stand-up shower. The unit also has a dedicated washer and dryer. The unit includes one parking space in the garage and two parking spaces in the driveway. It is a 5-minute walk from numerous football, basketball, and softball fields and parks, and a 12-minute walk from Zehrs, the LCBO, Dollarama, the library, Tim Hortons, banks, cafes, and restaurants. A 6-minute drive takes you to the Barrie South GO Station, Highway 400,Farm Boy, Sobeys, Costco, Walmart, Bulk Barn, Best Buy, Staples, Home Depot, RONA, Bass Pro Shops, Spot-check, Winners, LA Fitness, F45 Training, The Keg, Milestones, Kelsey's, Montana's BBQ & Bar, Panera Bread, Galaxy Cinemas, Sadlon (Hockey) Arena, and Innis brook Golf Course. The home is minutes from Lake Simcoe beaches, Wasaga Beach, Horseshoe Ski Resort, Snow Valley Ski Resort, and Vetta Nordic Spa. It is also less than a one-hour drive from Toronto. (id:62164)
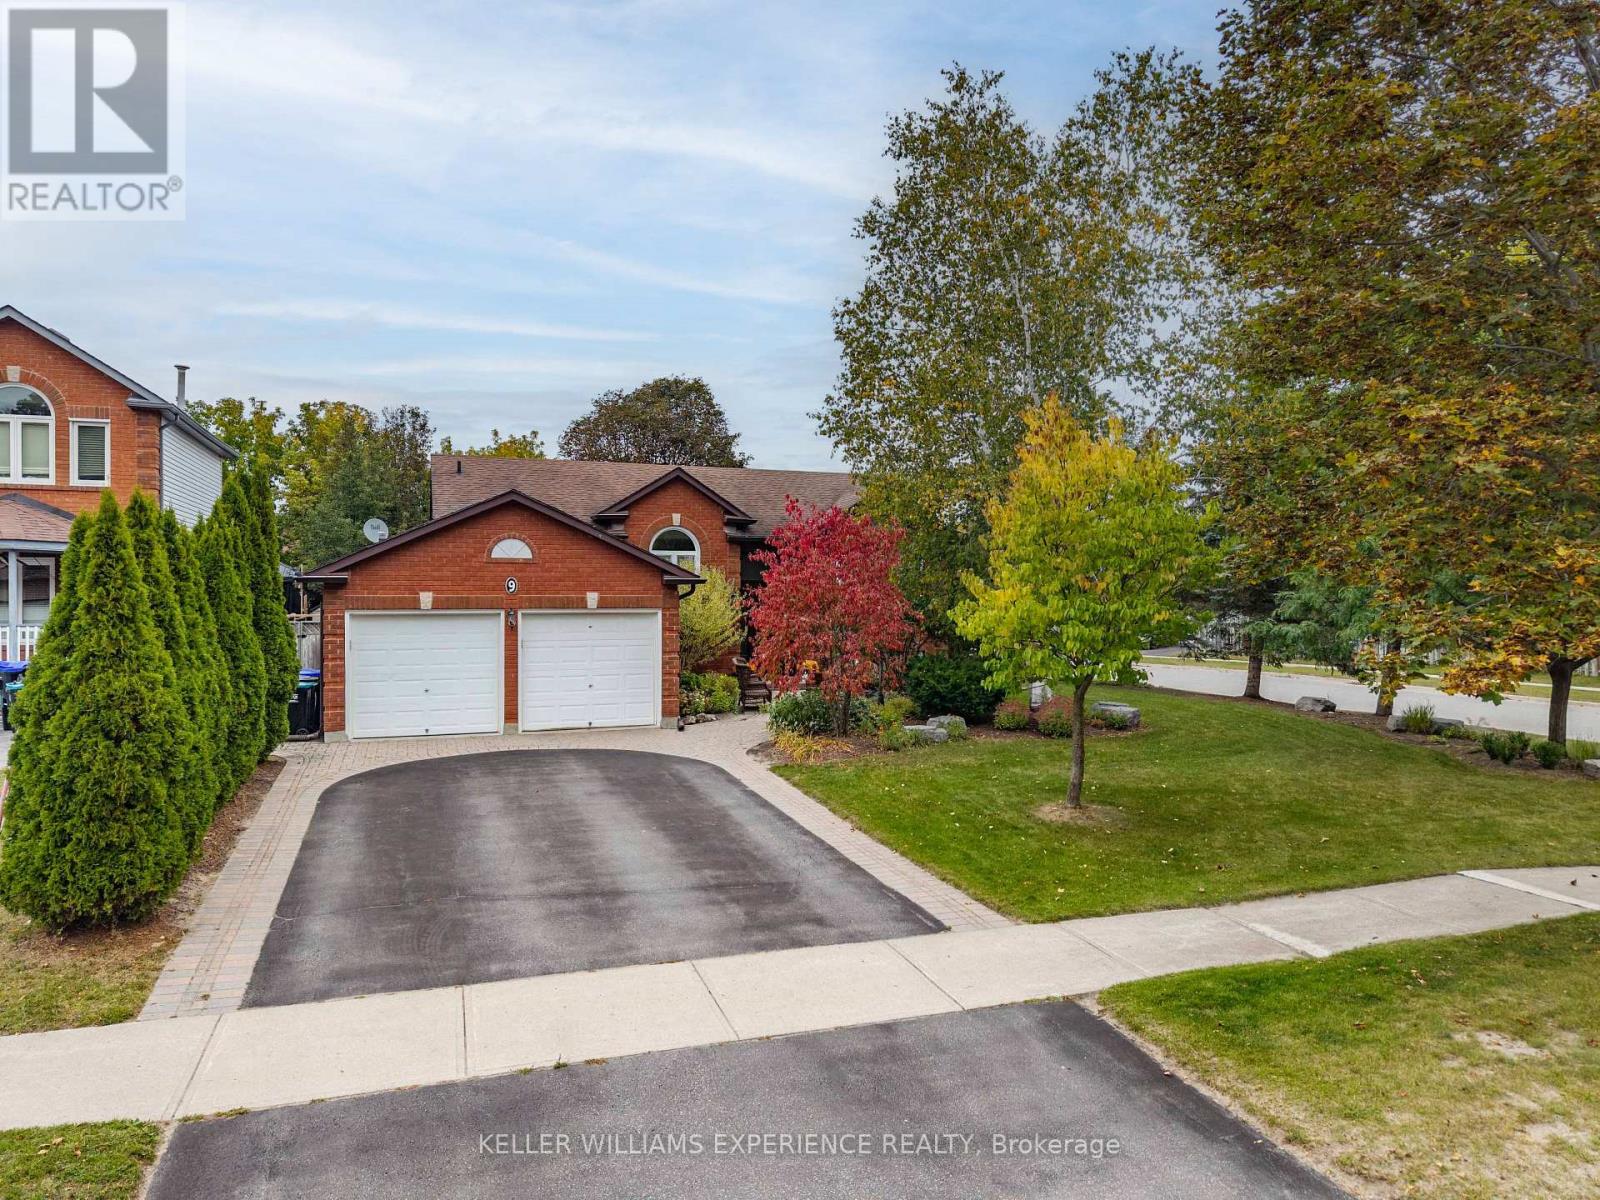
In-Law Suite | Modern 3+2 Bedroom Bungalow | Angus, ON. Completely updated residence on a professionally landscaped corner lot featuring new flooring throughout and a main-level eat-in kitchen with custom cabinetry and deck walkout. Main floor offers 3 bedrooms, including a primary suite with a walk-in closet and 3-piece ensuite, plus a full 4-piece bath with integrated laundry. FLEX SPACES: Fully finished basement with in-law capability featuring a second eat-in kitchen, second laundry, massive recreation room with gas fireplace, 2 additional bedrooms, 3-piece bath, and storage. OUTDOOR HIGHLIGHTS: Fully fenced yard, entertaining deck, and front-and-back sprinkler system (2019). MAJOR MECHANICALS: Generac standby generator (2019) and Leaf Guard eavestroughs (2020). LOCATION ANCHOR: Minutes from CFB Borden, Alliston, Barrie, and downtown commercial amenities. The self-contained lower-level in-law suite offers ideal multi-generational flexibility just minutes from regional employment hubs. (id:62164)
Welcome to this inviting one-bedroom basement suite in Markham! Enjoy a large bedroom, a spacious great room, a full kitchen, an ensuite bathroom and in-suite laundry. Located in a residential neighbourhood within walking distance of shopping, this comfortable suite puts everyday essentials close to home. Book your showing today! (id:62164)
Steeped in local heritage as the cultural heart of Keswick since the 1800s, Church Street offers an unbeatable lifestyle just steps from the town's vibrant core. Welcome to 100 Church Street, a spectacular 4-bedroom, 5-bathroomexecutive residence masterfully crafted by Treasure Hill.Sprawling over 4,000 square feet of bright, upscale living space, this traditional layout is designed for both grand entertaining and everyday family comfort. The main floor features a premium chef's kitchen anchored by a massive quartz waterfall centre island. Car enthusiasts and outdoor hobbyists will appreciate the rare 3-car tandem garage,ideal for extra vehicles or boat storage. Upstairs, a spacious second-level multimedia screening room complements the private bedroom suites, which each feature a dedicated luxury ensuite bathroom. The bright lower level includes oversized egress windows primed for a future walk-up,opening to a premium pool-sized lot. Enjoy a short stroll to the shores of Lake Simcoe, with a fast15-minute commute to the New market border. (id:62164)
Live Above It All - Rare Grand Penthouse at The Well with CN Tower Views. Welcome to GPH14, a rarely available three-bedroom Grand Penthouse at The Well by Tridel - an exceptional address in the heart of Toronto. This luxury residence is thoughtfully designed with the quality, craftsmanship and attention to detail associated with Tridel. Positioned on a coveted south-east corner, soaring 10-foot ceilings and floor-to-ceiling windows fill the home with natural light while framing panoramic views of Lake Ontario and the CN Tower - from shimmering daytime water views to a glittering city skyline after dark. The open-concept living and dining areas are ideal for everyday living and entertaining. The designer kitchen features built-in Miele appliances, sleek quartz surfaces and refined contemporary finishes, with meticulous attention to detail throughout. Residents enjoy an impressive collection of resort-inspired amenities, including a rooftop pool, state-of-the-art fitness centre, party and private dining rooms, media lounge, games room, outdoor terrace with BBQs, sun deck and 24-hour concierge. The Well's vibrant retail promenade offers premier shopping, destination dining, bars, Shoppers Drug Mart, Indigo and a gourmet food market just steps away. Enjoy exceptional connectivity, with approximately a 10-minute walk to the Financial District, 5 minutes to the waterfront and 15 minutes to Union Station. Rogers Centre, the CN Tower, transit, and Toronto's Entertainment and Financial Districts are all within easy reach.GPH14 offers a rare opportunity to own a true Grand Penthouse at The Well - where soaring ceilings, abundant natural light, panoramic lake and skyline views, exceptional interiors and outstanding amenities come together. Come for the view. Stay for the lifestyle. (id:62164)
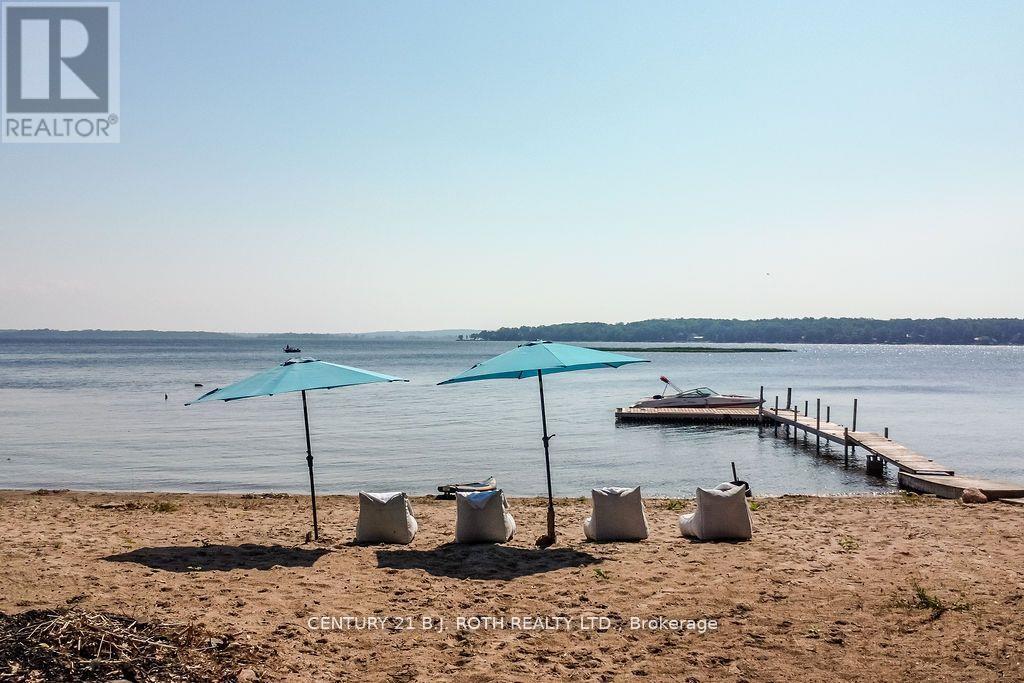
A Lake Joseph inspired, finished property on the big waters of Georgian Bay. Enjoy the best boating, fishing, swimming and exploring the 30,000 islands of Georgian Bay. Travel by boat to the local restaurants or supermarkets and enjoy the water lifestyle and beauty of the ever changing landscapes. A rare beachfront property that is shallow and ideal for families. Just 5 minutes from the marina that has a pool, your experience begins on the included 21 foot bowrider. Arrive to the island after enjoying spectacular views and waving to your neighbors as you cruise by. The 3 bedroom, 2 bath cottage has been completely gutted and transformed into a turnkey high end property. New flooring, new kitchen, new appliances, new furniture, new bathrooms and pot lights throughout. With the bonus of a Muskoka room for extra sleeping quarters or peaceful retreat. This cottage can sleep up to 10 people comfortably. The hot tub extends your days outdoors into the evenings with sounds of laughter and joy from the kids. Inside turn on Netflix and watch movies on the 75 big screen. High speed internet when working remotely is top notch. This is more than a cottage, its a lifestyle! (id:62164)
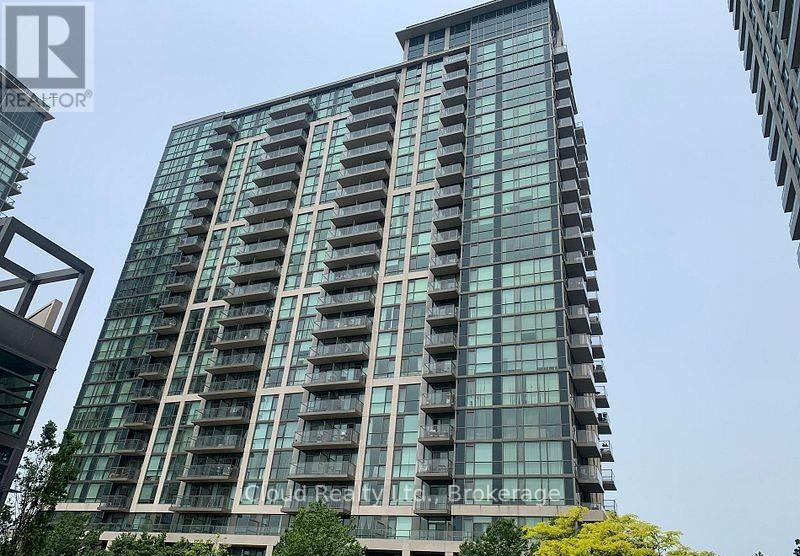
Location , Location .. One Bedroom+ Den. Luxury Condo In Sought Square One Location. Close To Shopping , Sheridan College , Movie Theater , Schools , Transit ,Hwy's 403/401/410. One Underground Parking And Locker. Building Has Great Amenities!!! (id:62164)
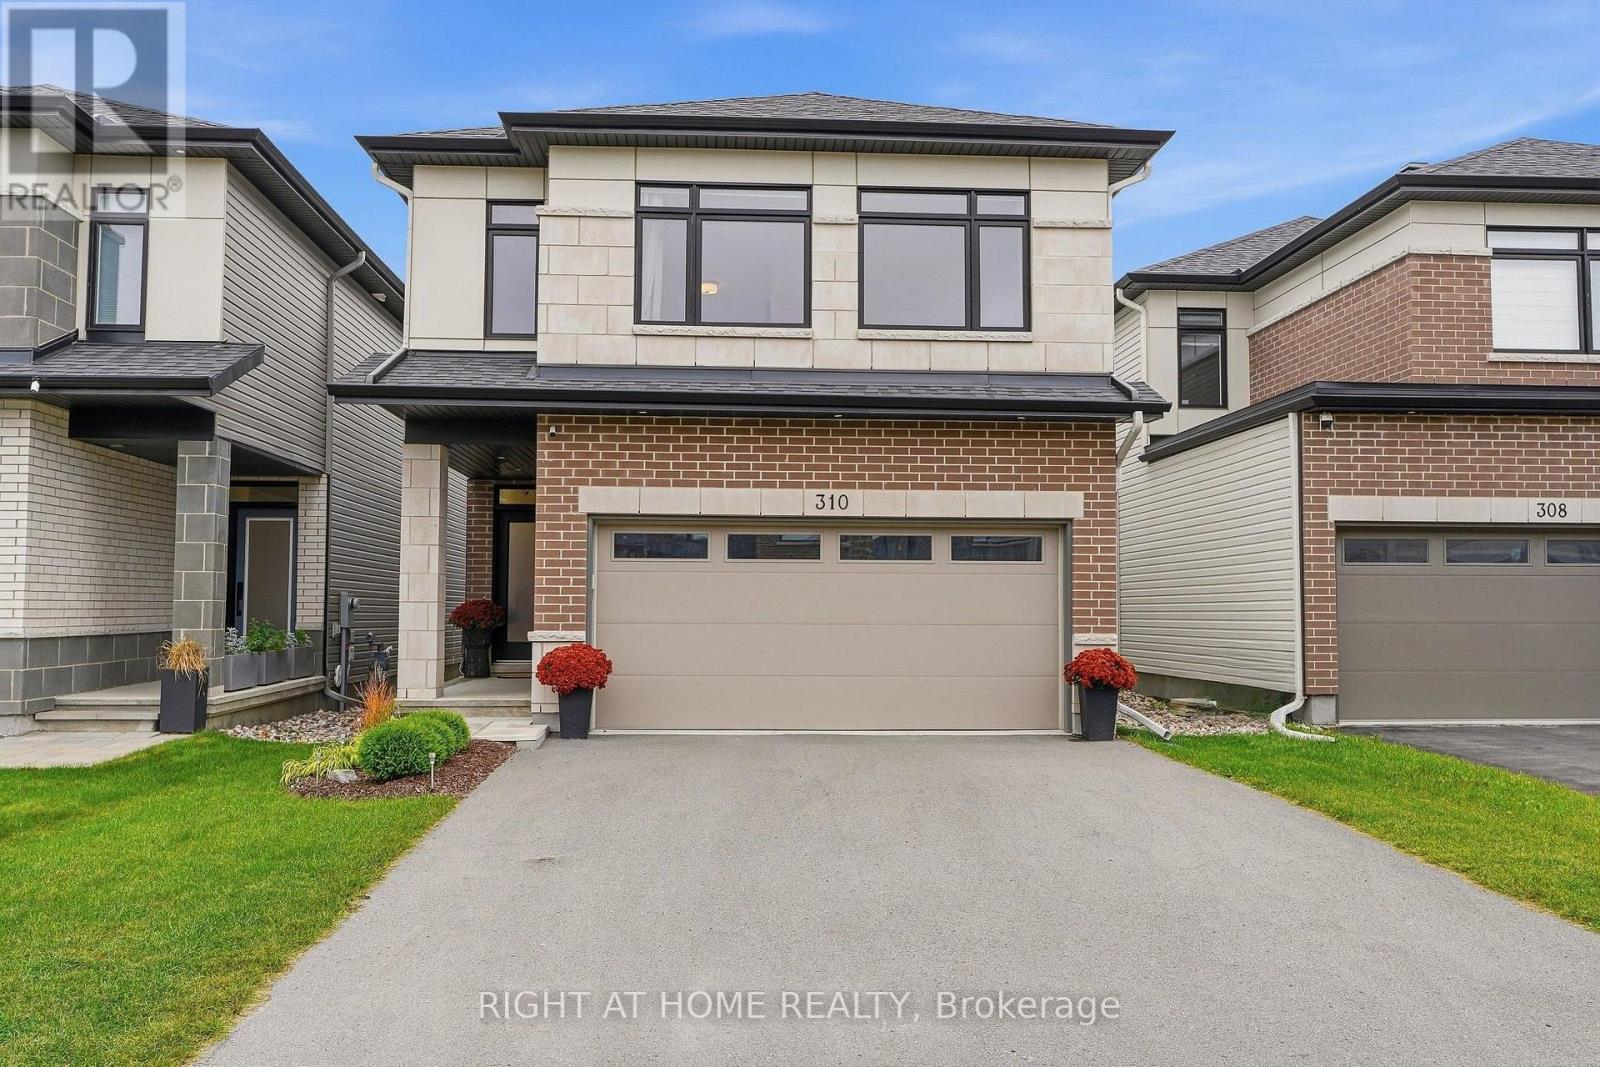
This 4-year-old home with extensive builder upgrades is located on a low-traffic side street in Findlay Creek. 2,480 above-grade + 745 permitted basement = 3,225 sq ft of beautifully finished living space. Features a contemporary floor plan with an open-concept main floor with 9-foot ceilings, large-format upgraded tile, continuous hardwood flooring, gas fireplace with mantle and wiring/backing for TV mounting. Pot lights, upgraded fixtures, and custom window treatments throughout. Custom larger kitchen plan featuring an extended and widened 9+ foot by 44-inch island with comfortable seating for 4, quartz countertops, additional cabinetry and full-height uppers. High-end appliances including Samsung Bespoke Fridge and Induction Range. The striking maple staircase leads to the open upper hall with 4 nicely sized bedrooms, all with oversized windows and sound insulation in adjoining walls. Convenient upstairs laundry with extra cabinetry and spacious main bathroom with double vanity. Spacious master bedroom with luxury master ensuite with heated floors, double vanity with quartz countertop, glass shower and soaker tub. Walk-in closet/ dressing room with built-in floor-to-ceiling wardrobes. Professionally finished basement offers an open-concept flexible space. Rare fully insulated double-car garage with insulated door and ultra-quiet opener. The driveway can accommodate 4 cars, combined with the 2 garage spaces - for a total of 6 parking spaces. Close to LRT and quick highway access for a convenient commute to downtown. (id:62164)