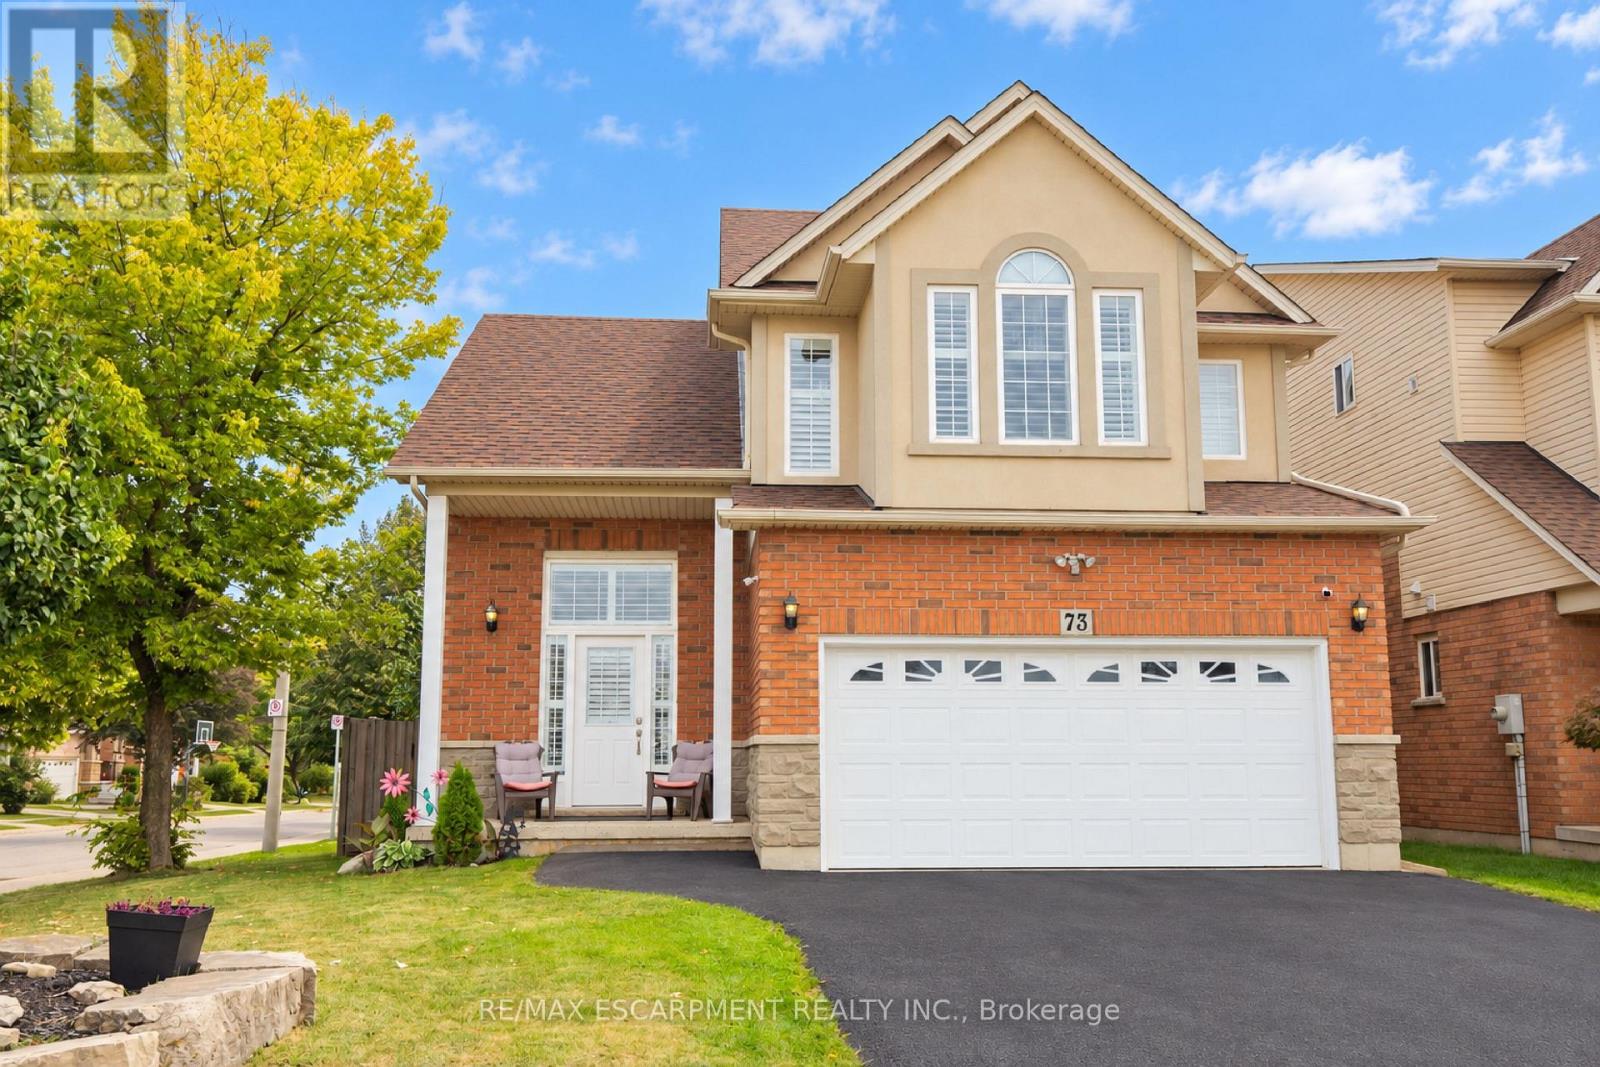
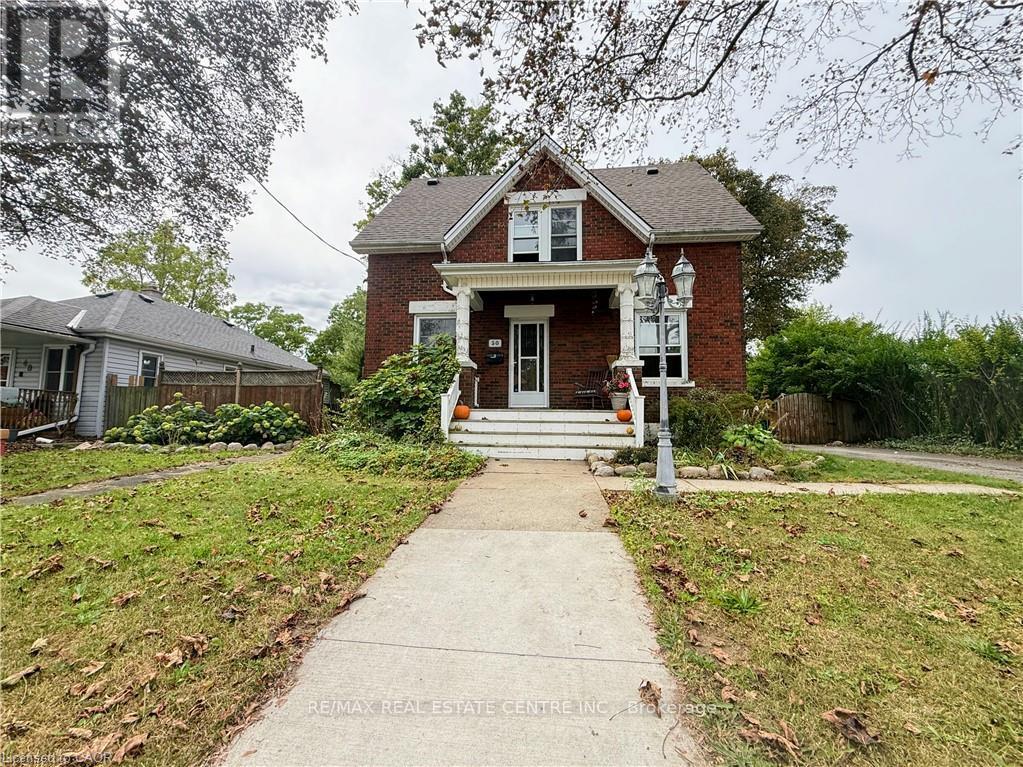
Fully Renovated With $$$ Spent! Welcome to the Pristine Homes Bronte Model, a beautifully updated 3-bedroom freehold townhouse nestled in a quiet, family-friendly neighbourhood. Thoughtfully renovated throughout, this move-in-ready home features modern finishes and a bright, functional layout designed for today's lifestyle. The stunning kitchen is complete with quartz countertops, a stylish backsplash, and ample cabinetry, seamlessly connecting to the spacious living and dining areas with hardwood flooring throughout. Generously sized bedrooms offer excellent comfort, while the primary bedroom features an upgraded custom walk-in closet organizer for added storage and convenience. Complete with a double garage, double driveway, and a low common element fee. Ideally located close to top-ranked schools, parks, hospital, shopping, public transit, and major highways. Just a 5-minute drive to Mount Joy GO Station, making commuting effortless. A rare opportunity to own a stylish, fully renovated home in one of the area's most desirable communities-just move in and enjoy! (id:62164)
Bright and spacious 2-bedroom apartment in desirable Cliffcrest, offering a comfortable layout with plenty of natural light. Features hardwood floors, a generous living/dining area, functional open kitchen, private ensuite laundry and private entrance. Ideal for a couple, small family, professionals or those needing a home-office space. Conveniently located near Kingston Rd & St. Clair Ave E, steps to TTC, shopping, restaurants and everyday amenities. Close to the Scarborough Bluffs, lake, parks and schools. Fridge, stove, microwave, washer & dryer for tenant's private use. Rear parking may be available at an additional monthly cost and can be added to the lease agreement. Easy access to TTC, shopping and local amenities. (id:62164)
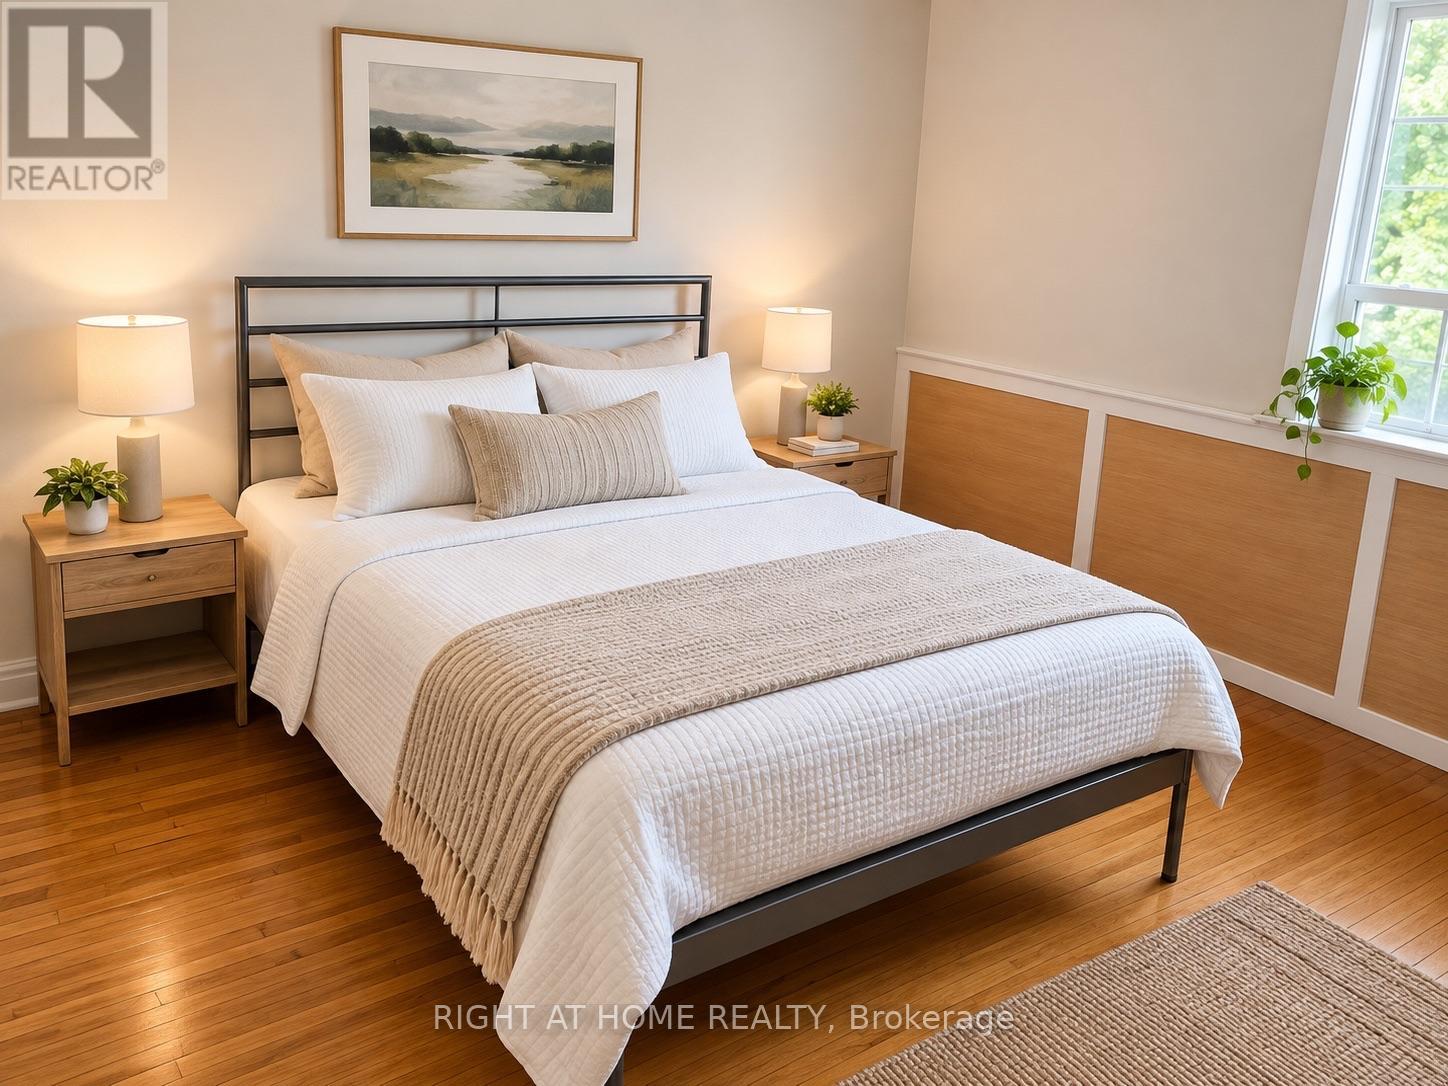
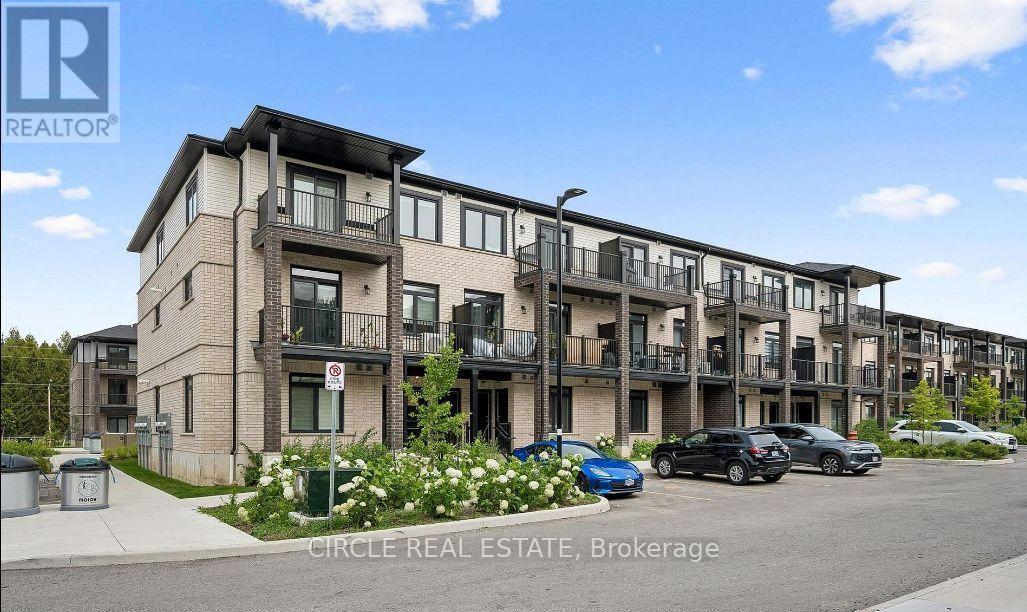
AVAILABLE from October 1 ,2026. Stylish 2-Bed, 2.5-Bath Townhouse in Guelph! Welcome to this beautifully upgraded 2-bedroom, 2.5-bathroom condo townhouse by Fusion Homes, nestled in the highly sought-after Solterra community in Guelph. Step inside to a modern open-concept layout with Level 1 Luxury Vinyl Plank flooring throughout the second floor. The spacious great room flows effortlessly onto a private balcony, perfect for relaxing or entertaining. The gourmet kitchen is thoughtfully designed with: Quartz countertops with flush breakfast bar, Granite or quartz surfaces with undermount sink and Moen ALIGN stainless faucet, Built-out fridge with custom gable end for a seamless look, Designer backsplash with designated stove space. Upstairs, the third level features a primary suite with walk-in closet and private 3-piece ensuite, plus a second bedroom with large window, ample closet space, and an additional full bathroom. Key Features: 1 surface parking space included, Upgraded finishes throughout, Close to top-rated schools, parks, shopping, and golf courses, Minutes to University of Guelph, Hwy 401, and Guelph Central GO Station. A perfect blend of luxury, comfort, and convenience-this move-in-ready home is waiting for you! ****The photos depict an earlier time, and the furniture and decorations may have changed since then*** (id:62164)
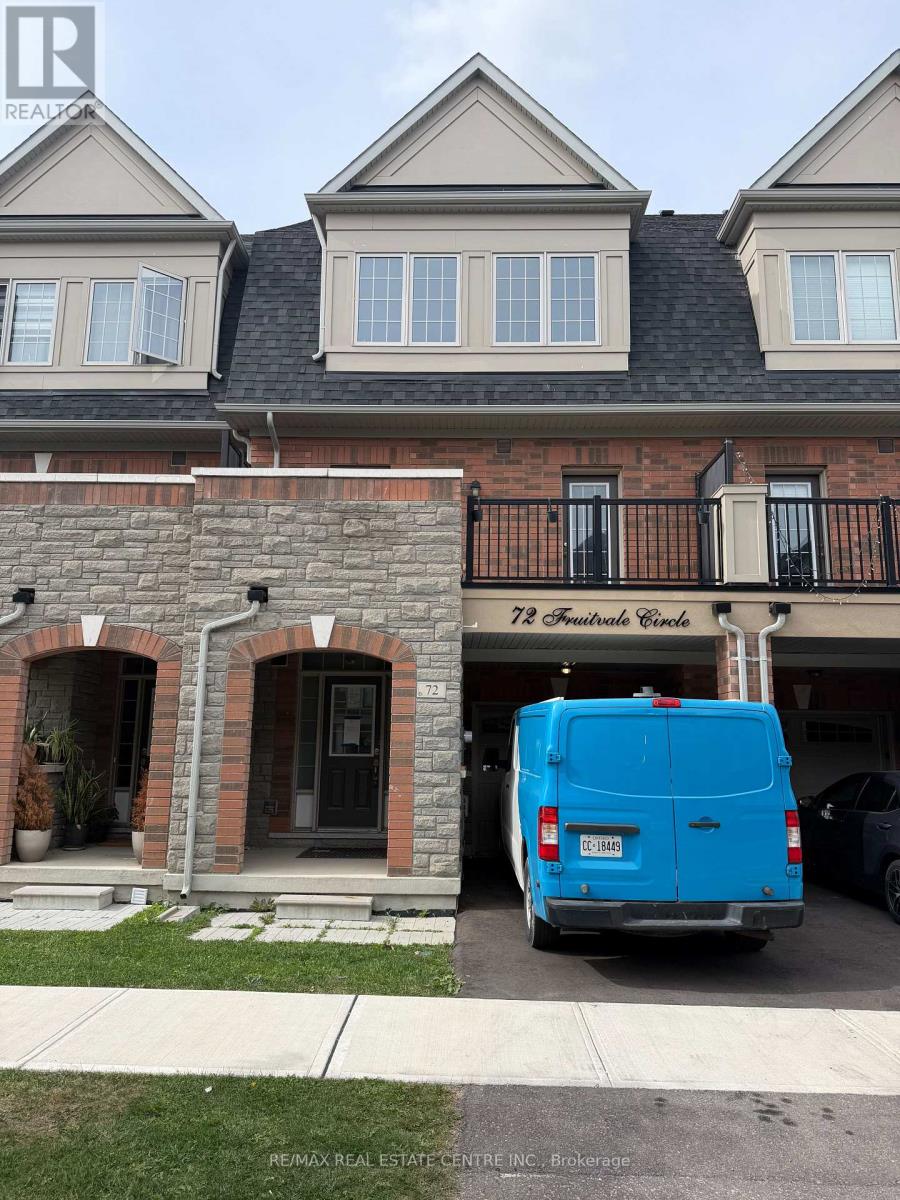
Welcome to 72 Fruitvale Circle, a beautifully upgraded freehold townhouse built in 2020 by Deco Homes, located in the highly sought-after Northwest Brampton community. Offering approximately 2,031 sq. ft. as per MPAC, this spacious 4-bedroom, 4-bathroom home features a bright and inviting open-concept layout with 9-ft ceilings and modern finishes throughout. The stylish upgraded kitchen features quality finishes, a convenient breakfast bar and ample space for family gatherings. The open-concept living and dining areas create a warm and comfortable setting, while two entrances lead to the oversized balcony, providing an excellent space to relax or entertain.The spacious primary bedroom features his-and-her closets and a private 3-piece ensuite. Generous-sized bedrooms with large windows allow an abundance of natural light throughout the home. The thoughtfully designed layout offers excellent space for a growing family, first-time buyers or those looking for a modern home in a well-established community.Enjoy the convenience of being close to schools, parks, trails, shopping, restaurants and everyday amenities. Mount Pleasant GO Station is nearby, providing convenient GO Train and transit connections for commuters. Easy access to major roads and highways, including Hwy 410 and Hwy 407, makes commuting throughout Brampton and the GTA convenient. A wonderful opportunity to own a spacious, modern and upgraded home in one of Northwest Brampton's desirable communities. (id:62164)
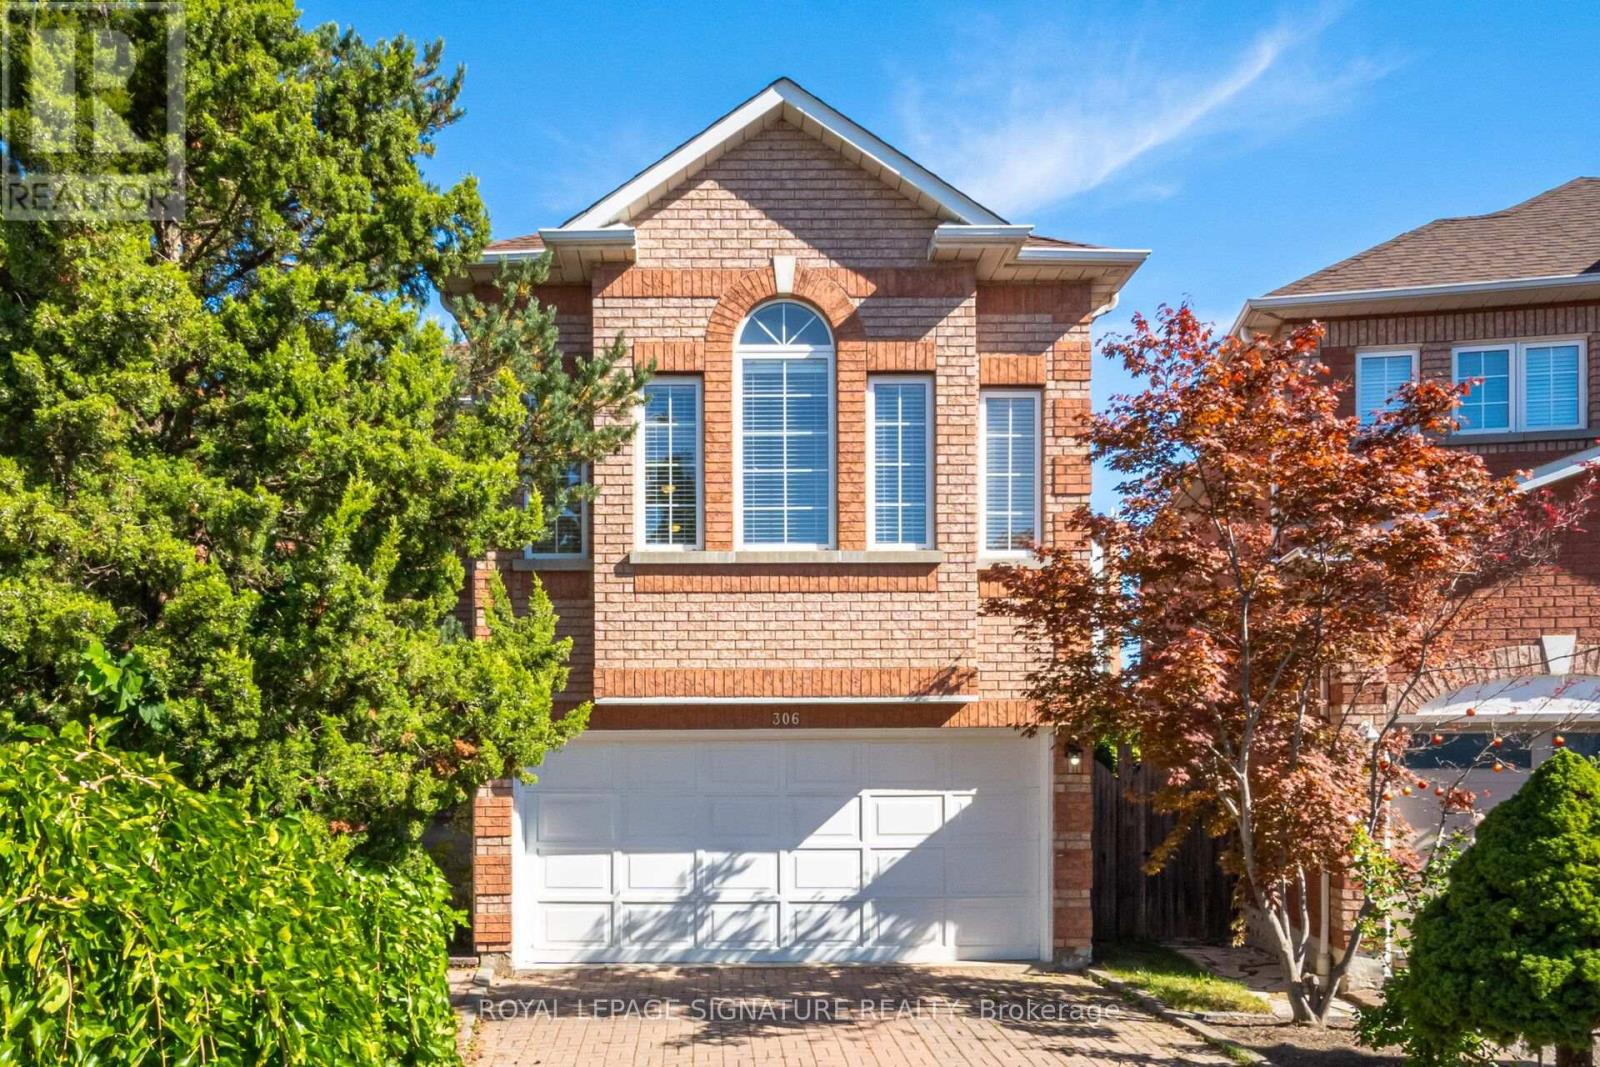
Stunning 4+1 Bedroom Detached Home On A Quiet Cul-De-Sac Street In Central Mississauga, Set On A Beautifully Landscaped Irregular Pie Shaped Lot With Over 3,700 Sq Ft Of Total Living Space. Rare Cul-De-Sac Location Offers Extra Privacy, Minimal Traffic, And A Safe, Family-Friendly Setting. Main Floor Office Can Serve As A 5th Bedroom. Elegant Floor Plan With A Striking Family Room Featuring High Ceilings, Fireplace, And Large Windows Flooding The Space With Natural Light And Character. Spacious Primary Bedroom Offers A Spa Like Ensuite, Large Walk-In Closet, And Oversized Windows. Additional Features Include A Double Car Garage, Hardwood Floors, And An Extended Interlocking Driveway That Can Accommodate Up To 4 Cars. Located In A Highly Sought-After Neighbourhood In The Heart Of Mississauga, Close To Parks, Trails, Excellent Schools, Square One, Public Transit, Go Station, And The Future LRT. (id:62164)
Breathtaking Waterfront Views & Exceptional Lakeside Living! Enjoy spectacular, unobstructed views of Kempenfelt Bay and downtown Barrie from this beautifully renovated 1,458 sq. ft. 2-bedroom, 2-bathroom condo at Nautica. Approximately 30 feet of floor-to-ceiling windows flood the living spaces with natural light and showcase breathtaking panoramic views of the bay and city. Wake up to stunning sunrises over Kempenfelt Bay and unwind with gorgeous sunsets overlooking Bunkers Creek Eco Park from your large, private balcony, with convenient sliding-door access from both the living room and second bedroom. The thoughtfully renovated interior features a custom kitchen with premium Smeg panel refrigerator and appliances, quartz countertops and backsplash, and a peninsula with integrated sink and bar seating. The renovated main bathroom offers a new vanity, updated flooring, and beautifully tiled tub/shower combination. New engineered hardwood flooring, along with custom millwork and cabinetry in the front hall and primary bedroom, add both sophistication and functionality throughout. Two premium indoor side by side parking spaces are included. Nautica offers an exceptional array of amenities, including a large fitness centre, indoor heated pool, hot tub, saunas, change rooms, party rooms, games rooms with billiards, ping pong, foosball and shuffleboard, conference room, library, and guest suite for visiting family and friends. Residents also enjoy a beautifully designed waterfront terrace with direct access to kilometres of scenic walking and cycling trails, Barrie Marina and Centennial Beach. A rare opportunity to enjoy sophisticated waterfront living, exceptional views and an enviable lakeside lifestyle in one of Barrie's most desirable condominium communities. (id:62164)
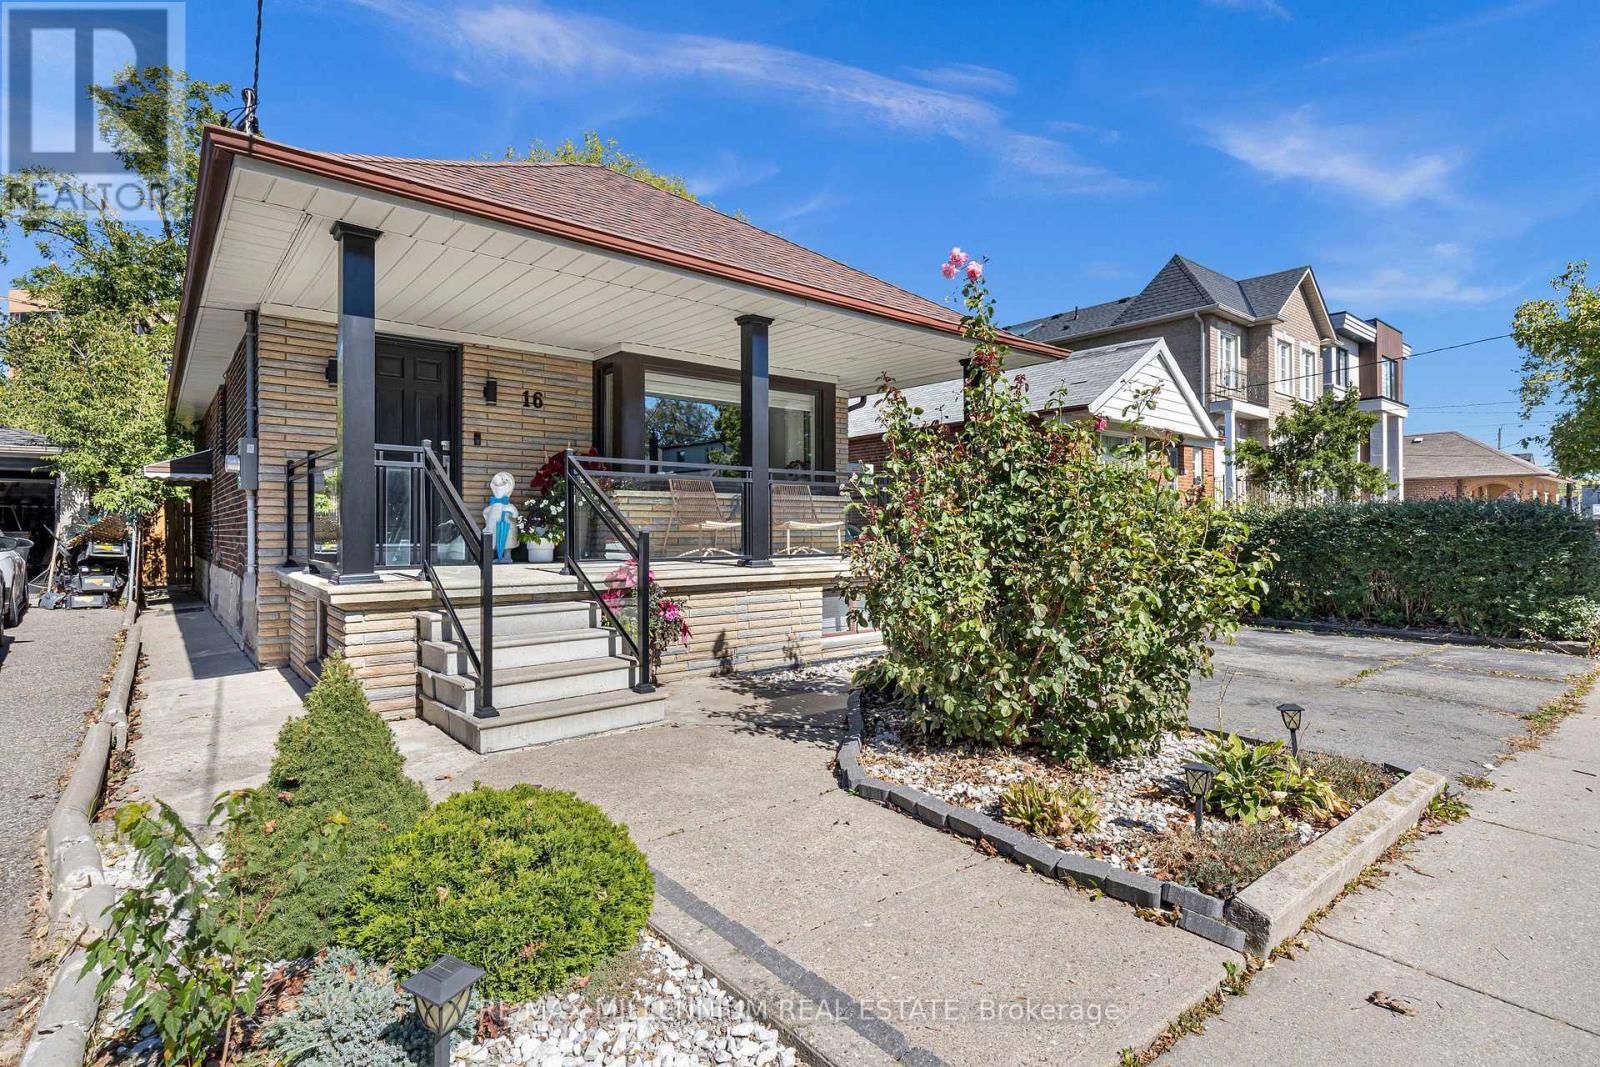
Space, flexibility, and opportunity on a generous 41.25 x 132 ft lot. This detached 2+2 bedroom bungalow offers nearly 2,000 sq ft of total living space, with a bright, sun-filled main floor designed for comfortable everyday living.A separate entrance leads to the fully finished lower level, featuring two additional bedrooms and a versatile layout for extended family, in-law living, a home office, or a growing household. With two full bathrooms and a practical flow across both levels, the home offers plenty of room to adapt to your needs.Outside, the deep private backyard is ready for summer barbecues, gardening, children, and pets. A single-car garage plus a private drive for five means parking for six, a rare find in the city. Conveniently located minutes from schools, parks, transit, shopping, and major routes.Detached bungalows on lots of this size are increasingly hard to find. Bring your ideas and make it yours. (id:62164)
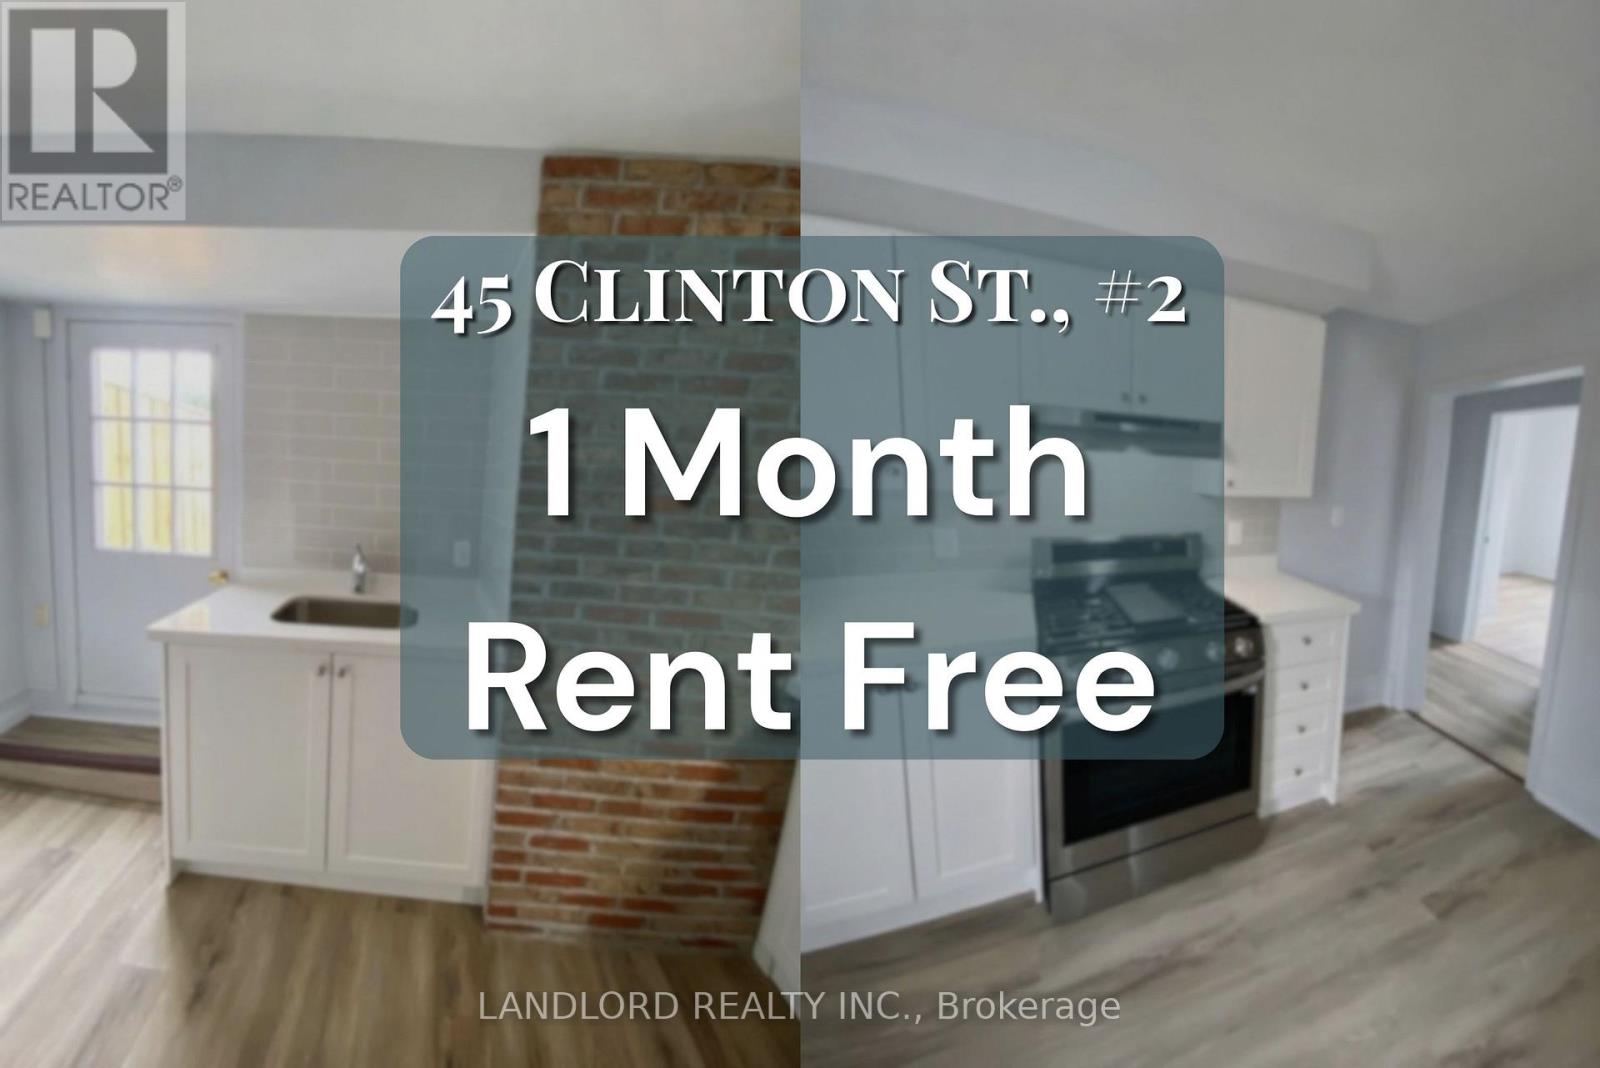
**11TH MONTH RENT FREE** This Professionally Managed 1-Bedroom, 1-Bathroom Suite Offers Updated Finishes Throughout, A Separate Eat-In Kitchen With Ample Cabinetry And Storage, And A Spacious Living Room With A Comfortable, Functional Layout. The Generously Sized Bedroom Features A Double Closet, While Large Windows Throughout Fill The Space With Abundant Natural Light. Residents Enjoy The Convenience Of A Laundromat Located Directly Across The Street, A Fire-Retrofitted Building, And Access To An Expansive Rooftop Deck Perfect For Relaxing Or Entertaining (No Cooking Permitted). The Rooftop Deck Does Not Form Part Of The Lease But Is Available For Tenant Enjoyment. Ideally Situated In The Heart Of Little Italy At The Southeast Corner Of College And Clinton, This Exceptional Location Boasts A Walk Score Of 97, Placing Trendy Restaurants, Cafés, Shops, And Convenient Transit Just Steps From Your Door. **Appliances: Fridge And Stove **Utilities: Hydro & Gas Extra, Water Included **Parking: Street Parking, Permit Required By The City (id:62164)
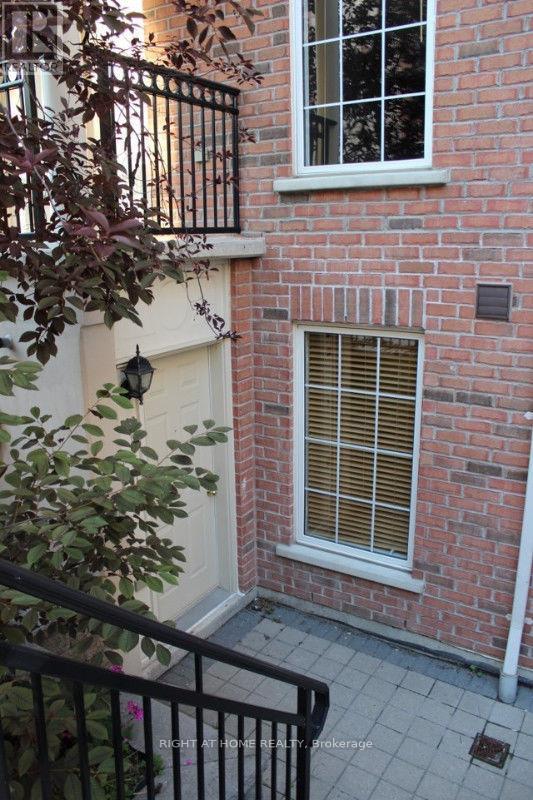
Discover this beautifully renovated and furnished (or unfurnished choice is yours). 2-level 1-bedroom townhome, blending modern elegance with cozy charm. Enjoy a stylish kitchen with a breakfast bar, complemented by hardwood floors throughout. The spacious primary bedroom is filled with natural light from oversized windows and includes a large modern dresser. Relax or entertain on your private front patio! Includes 1 underground parking space located conveniently right beside the staircase. Ideally located near Hwy 401, TTC, Sheppard Station, steps to restaurants, shopping, and a large park. A must-see! Price includes utilities. Note: Listing Photos taken prior to current tenant. (id:62164)
BASEMENT IN-LAW SUITE IN AN AMAZING LOCATION! Welcome to this beautifully positioned corner property, ideally located directly across from James MacDonald Elementary School. This spacious 3-bedroom, 3-bathroom home offers a fantastic combination of comfortable family living and income potential. Step inside to a welcoming front living room featuring impressive tall arched ceilings that create an open and airy first impression. The home offers generous living spaces throughout, complemented by a large, spacious grassy backyard - perfect for families, entertaining, or enjoying the outdoors. The property's standout feature is the basement, which has been configured with two separate units, each featuring its own kitchen and bathroom, along with separate access to the basement units for added privacy and convenience. This unique layout provides excellent flexibility for additional living space or potential rental use. With its corner lot, excellent location, spacious layout and versatile basement configuration, this property offers tremendous flexibility for homeowners and investors alike. Located directly across from James MacDonald Elementary School and close to everyday amenities, this is an opportunity you won't want to miss! (id:62164)
Welcome To This Spacious Rental - Offering Approximately 1,200 Sq. Ft. Of Comfortable Main-floor Living Space - Plus Full Basement Access. The Unit Features: All Carpet Free - Classic Hardwood Floors - 3 Bright Bedrooms - 1 Full Bathroom (Brand New) - Sliders To Huge Private Tiered Deck - Very Large Yard (Lot Size 66 Wide X 165 Deep) - Fully Fenced - Outside Storage Shed Included - Ceramic Tile In The Kitchen - Kitchen Appliances Included (Fridge, Stove, Dishwasher) - Private Laundry Room Included (Clothing Washer And Dryer) - 2-car Parking - Central Air Conditioning - Gas Furnace - Utilities Split 60/40 (Tenant Pays 60%) - Move In Ready. (id:62164)
Welcome to this bright and spacious 1 bedroom & 1 bathroom unit in a highly sought-after neighborhood! Freshly painted and filled with natural light, this inviting unit features large windows, laminate flooring throughout, and a functional open-concept layout. Dining area offers a walk-out to a large private balcony overlooking beautifully landscaped park-like grounds. Spacious kitchen boasts a bright breakfast area. Large bedroom boasts an organized closet, providing exceptional storage. Enjoy the convenience of one owned parking space and a same floor locker next to unit for easy access. Ideally located close to public transit, shopping plazas, restaurants, parks, and all everyday amenities, this exceptional home is perfect for first-time buyers, downsizers, or investors alike. Don't miss this fantastic opportunity to own in a prime location! (id:62164)