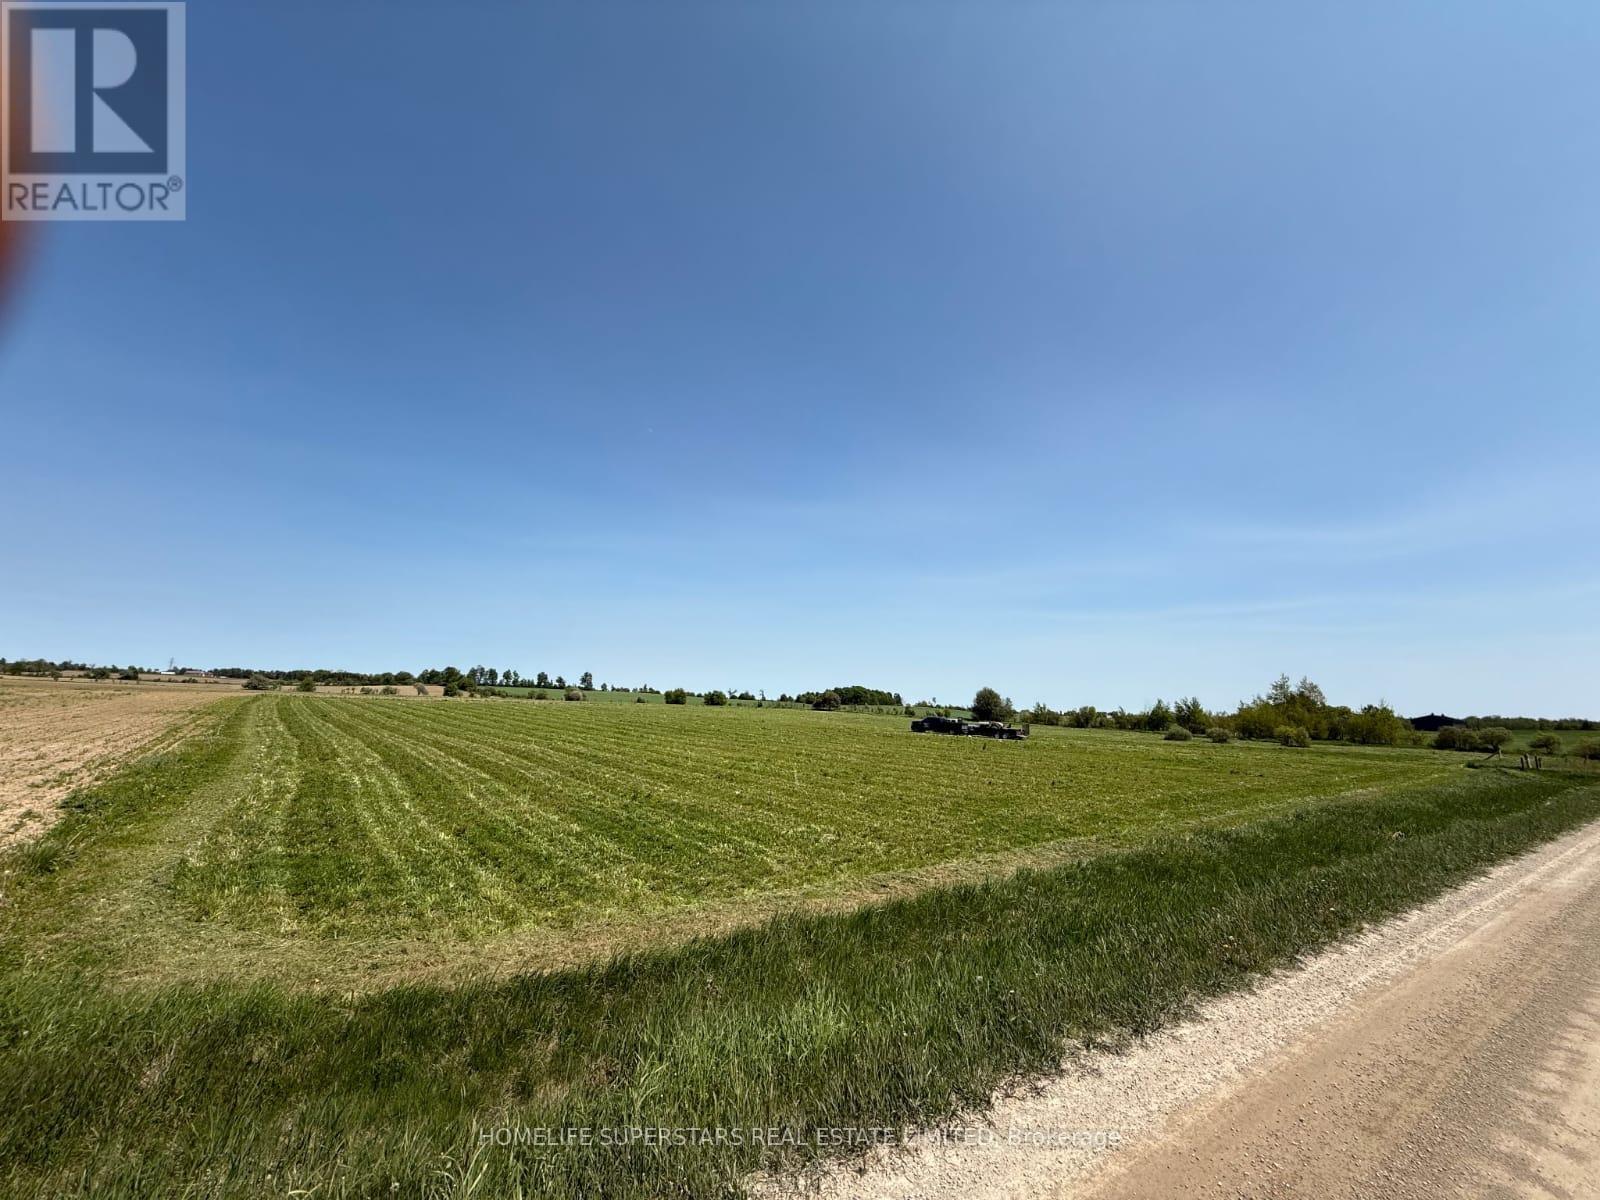
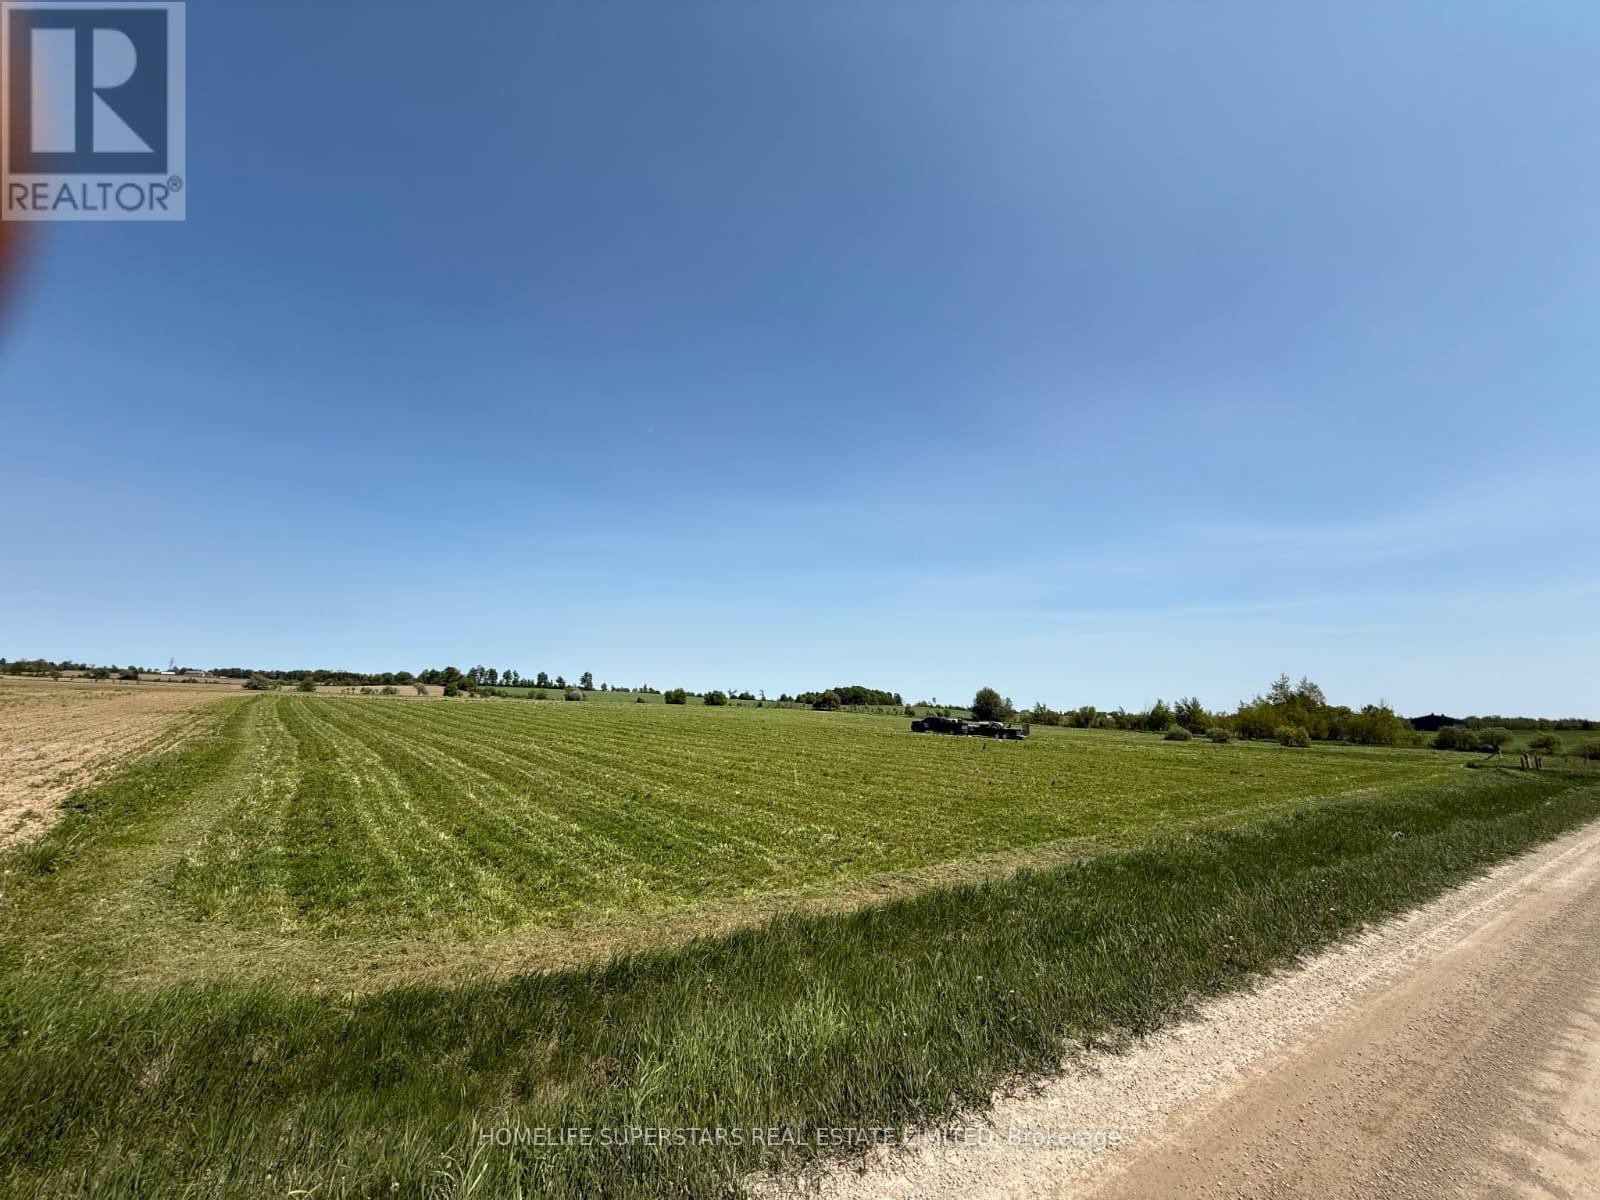
NOT IN CONSERVATION Very Rare Flat Vacant 4.23 Acres Land, Already Zoned for Gurdwara, Temple, Mosque or Any Other Place of Worship, Community Center and Other Uses As Per Page 71 of Attached Zoning Bylaw. Permitted Uses: place of worship, nursing home, school, day nursery, community centre, fire station, library, municipal, county or provincial maintenance and/or public works yard, post office, ambulance station, cemetery, civic building. Situated in Amaranth, just minutes to north part of Caledon and very close to towns of Orangeville, Grand Valley, Shelburne, Mulmur, Melancthon, Mono and East Garafraxa. Minutes to Existing Gurudwara. Very Rare Flat 4.23 Acres Vacant Land Institutional Zoning for Temple, Mosque, Church and any other place of worship! Survey Available.Minutes to Grand Valley, Orangeville and Shelburne Developments. ** Electricity, Heat and Water Available if the potential buyer wishes to have them installed. Letter received from the town for use of subject property as place of worship and some further requirements. (id:62164)
NOT IN CONSERVATION Very Rare Flat Vacant 4.23 Acres Land, Already Zoned for Gurdwara, Temple, Mosque or Any Other Place of Worship, Community Center and Other Uses As Per Page 71 of Attached Zoning Bylaw. Permitted Uses: place of worship, nursing home, school, day nursery, community centre, fire station, library, municipal, county or provincial maintenance and/or public works yard, post office, ambulance station, cemetery, civic building. Situated in Amaranth, just minutes to north part of Caledon and very close to towns of Orangeville, Grand Valley, Shelburne, Mulmur, Melancthon, Mono and East Garafraxa. Minutes to Existing Gurudwara. Very Rare Flat 4.23 Acres Vacant Land Institutional Zoning for Temple, Mosque, Church and any other place of worship! Survey Available.Minutes to Grand Valley, Orangeville and Shelburne Developments. ** Electricity, Heat and Water Available if the potential buyer wishes to have them installed. Letter received from the town for use of subject property as place of worship and some further requirements. (id:62164)
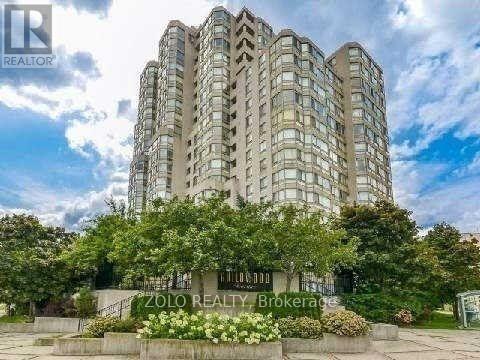
Welcome To Beautiful Guildwood Terrace! Features An Amazing South-East Lake View, Wall To Wall Windows. Very Spacious 1303 Sq. Ft. Unit; Large Master Bedroom Includes Ensuite Bathroom, Ample Closet Space And Balcony; Features 2 Full Bathrooms. Amenities Include 24 Hour Concierge, Indoor Pool, Gym, Squash Court, Tennis Court, Games Room. 24 Hour Metro Supermarket Is Steps Away. T.T.C. At Your Door And Minutes To Go Station And Shopping. All Windows Replaced in 2025. Includes Parking And Locker. Maintenance Fees Include Hydro, Water and Heat. (id:62164)
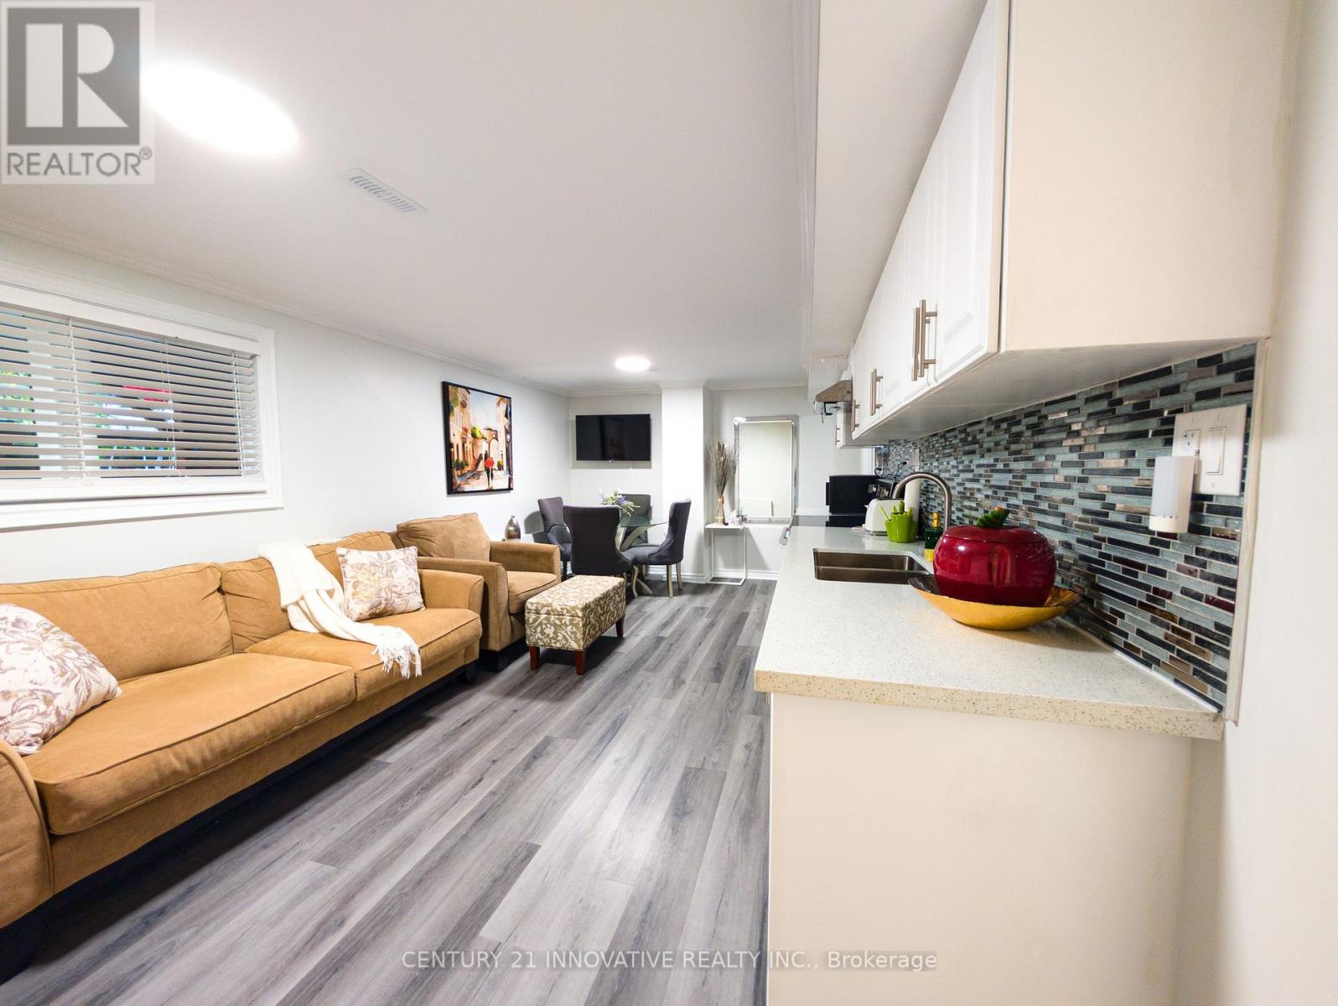
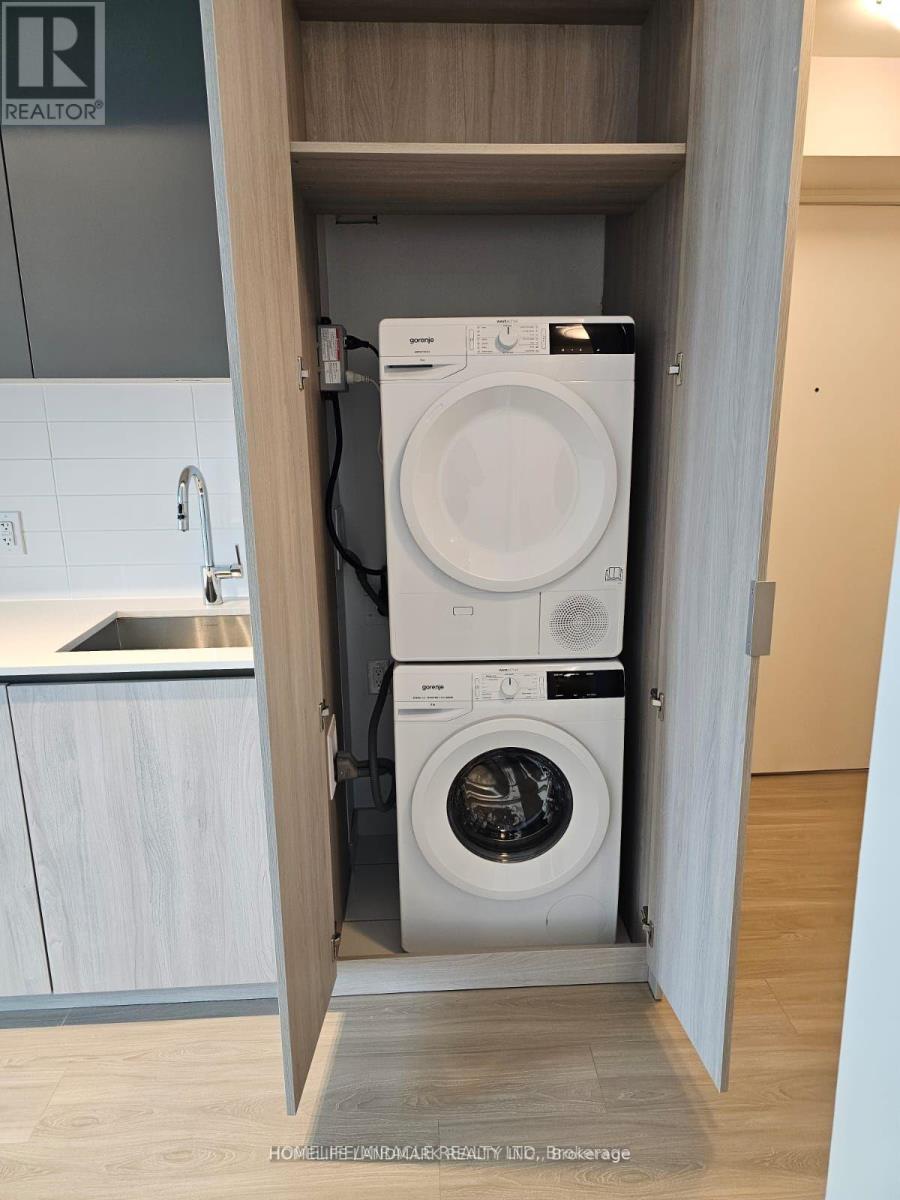
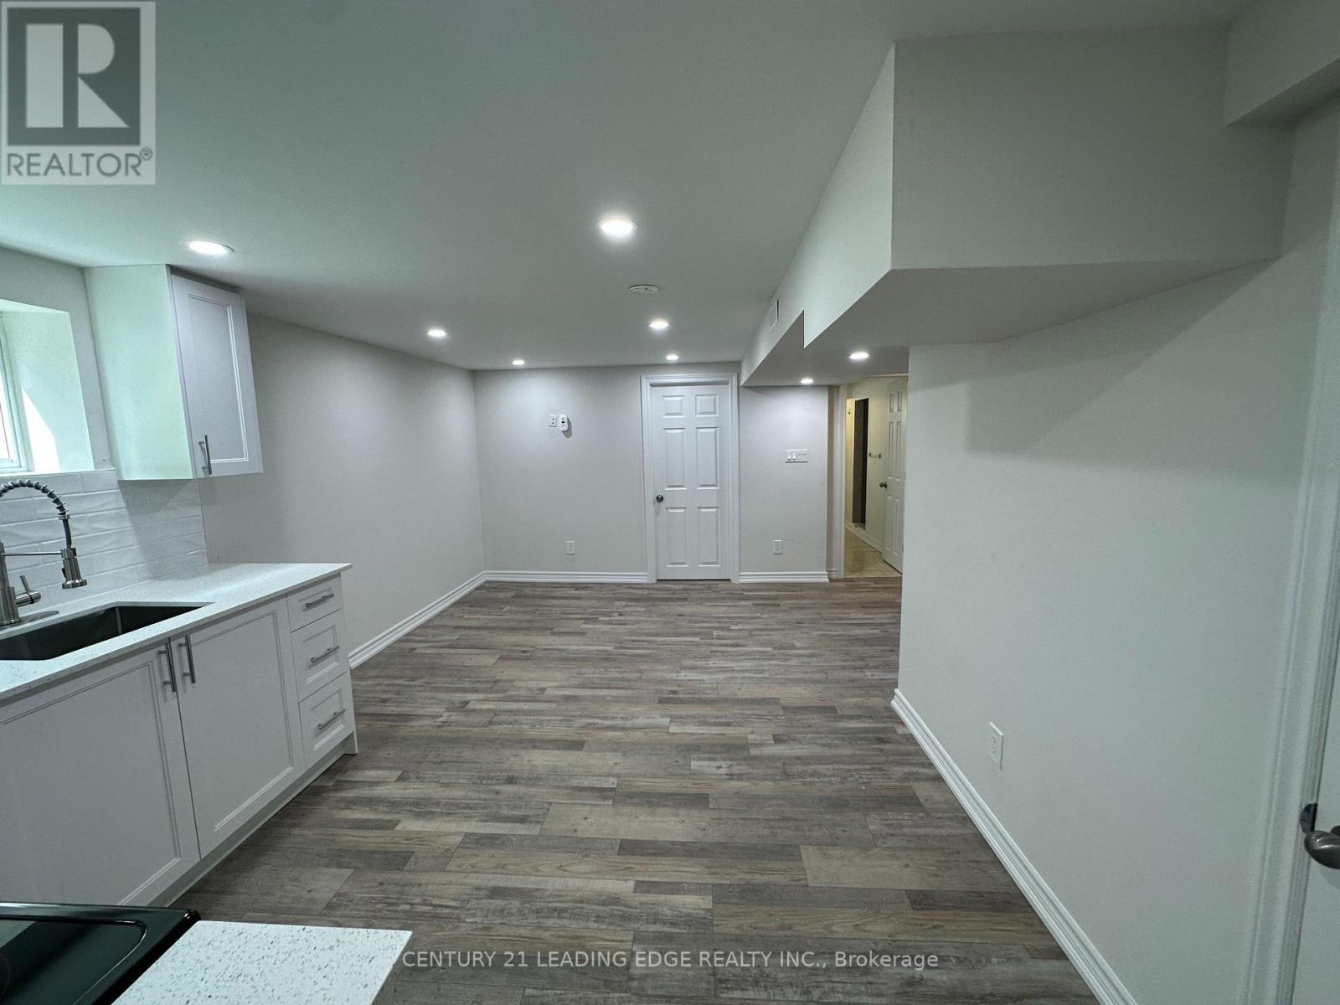
Visit the REALTOR website for further information about this Listing. Prime Location & Luxury Living: Set in the quiet, highly sought-after Princess Manor neighbourhood, this exceptional property is just a three-minute walk to the Islington transit line. Enjoy a massive 80' x 120' lot featuring a private backyard pool. Bright & Modern Legal Suite: A separate entrance opens to a sunlit, open-concept living and dining space with large windows. The sleek kitchen boasts quartz countertops, stainless steel appliances, and a spacious breakfast area. Comfort & Convenience: Large master bedroom with a private ensuite bath, plus a generous second bedroom and bathroom. Features additional storage closets plus a bonus storage cellar. Separate laundry room equipped with a full-size washer and dryer. Includes a dedicated driveway parking space. (id:62164)
Welcome To This Exceptionally Spacious And Sun-Filled Detached Home In Desirable North Barrie, Situated On A Premium Corner Lot With Abundant Natural Light Throughout. Offering A Flexible Layout With Four Generously Sized Bedrooms Upstairs Plus A Versatile Main-Floor Room That Can Be Used As A Home Office, Den, Or Additional Bedroom, This Home Is Designed For Comfortable Family Living.The Main Floor Features A Warm And Inviting Family Room With A Cozy Gas Fireplace, A Spacious Kitchen And Dining Area, And A Bright Layout Perfect For Everyday Living And Entertaining. Upstairs, You'll Find Four Well-Proportioned Bedrooms, Including A Generous Primary Retreat With A Functional 5-Piece Ensuite.The Fully Finished Two-Bedroom Basement Apartment Features A Separate Entrance, Its Own Kitchen, And Dedicated Living Space, Offering Excellent Flexibility For Extended Family, Guests, Or Potential Rental Income.Step Outside And Enjoy Your Mornings On The Spacious Deck, Soaking In The Natural Sunlight And Fresh Air. The Outdoor Space Provides A Wonderful Setting For Relaxing, Entertaining, Or Enjoying A Quiet Morning With Your Coffee.Ideally Located Just Minutes From Highway 400, Shopping, Restaurants, Parks, Schools, And Everyday Amenities, This Exceptional Home Offers The Perfect Combination Of Space, Natural Light, Flexibility, And Convenience In A Desirable North Barrie Location.A Rare Opportunity To Own A Spacious Family Home With A Versatile Basement Apartment, Premium Corner Lot, Abundant Natural Light, And A Beautiful Outdoor Deck - Don't Miss It! Some photos are virtually staged. (id:62164)
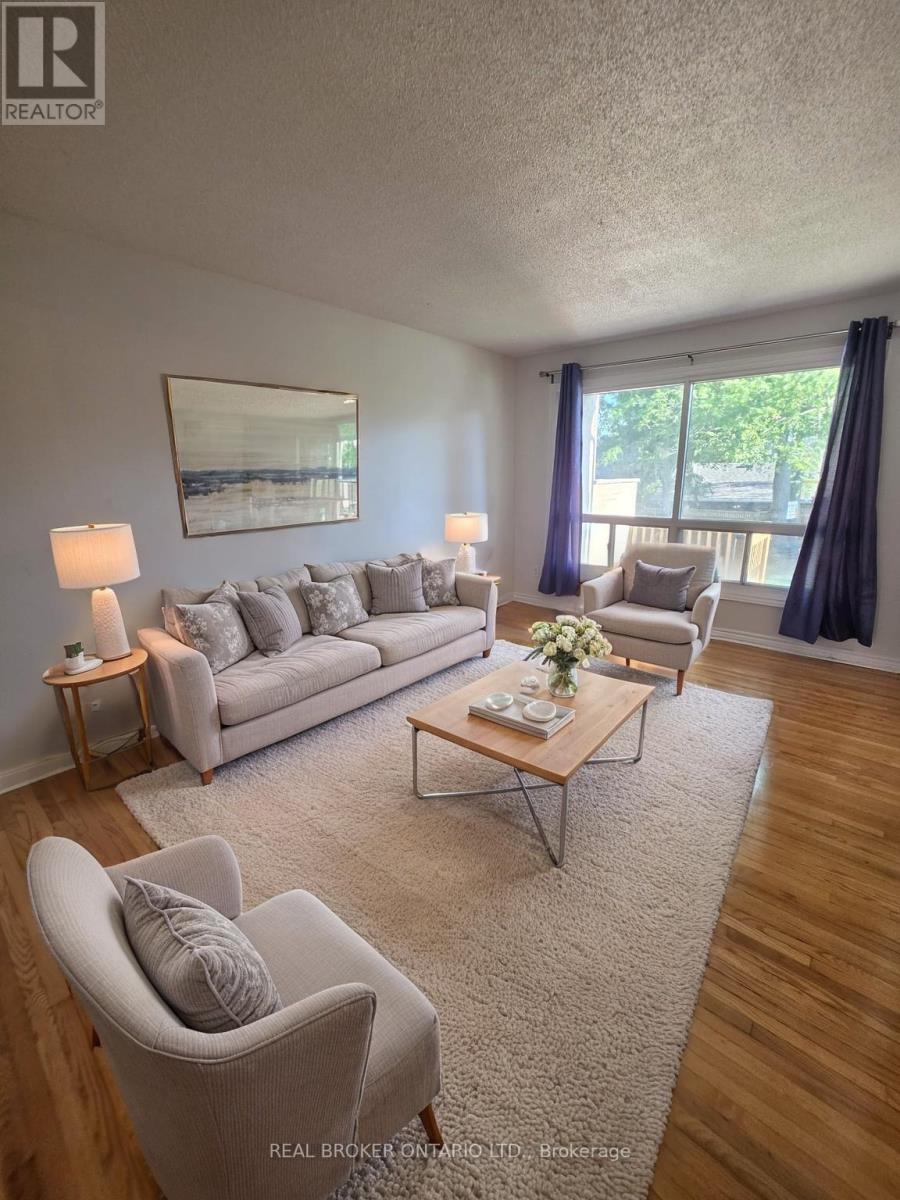
Quiet friendly neighbourhood in immaculate location steps to Kempenfelt Bay, shopping centres and multiple schools. With 5 bedrooms, 2 full bathrooms plus a powder room, hardwood flooring and granite counters in the bright kitchen (plus upstairs bathroom) you will fall in love with this home. Whether you're on your lower level deck taking in the lush greenery and trees or on your upper deck off of the large primary bedroom you are just a quick stroll to the waterfront trails, 4 minutes to downtown, 1 minute to the grocery store, 3 minutes to the hardware store, 4 minutes to the community centre arena and 6 minutes to Georgian College (to name a few). 1 Parking space included. Landlord does snow and grass. Steps to Johnsons Beach (id:62164)
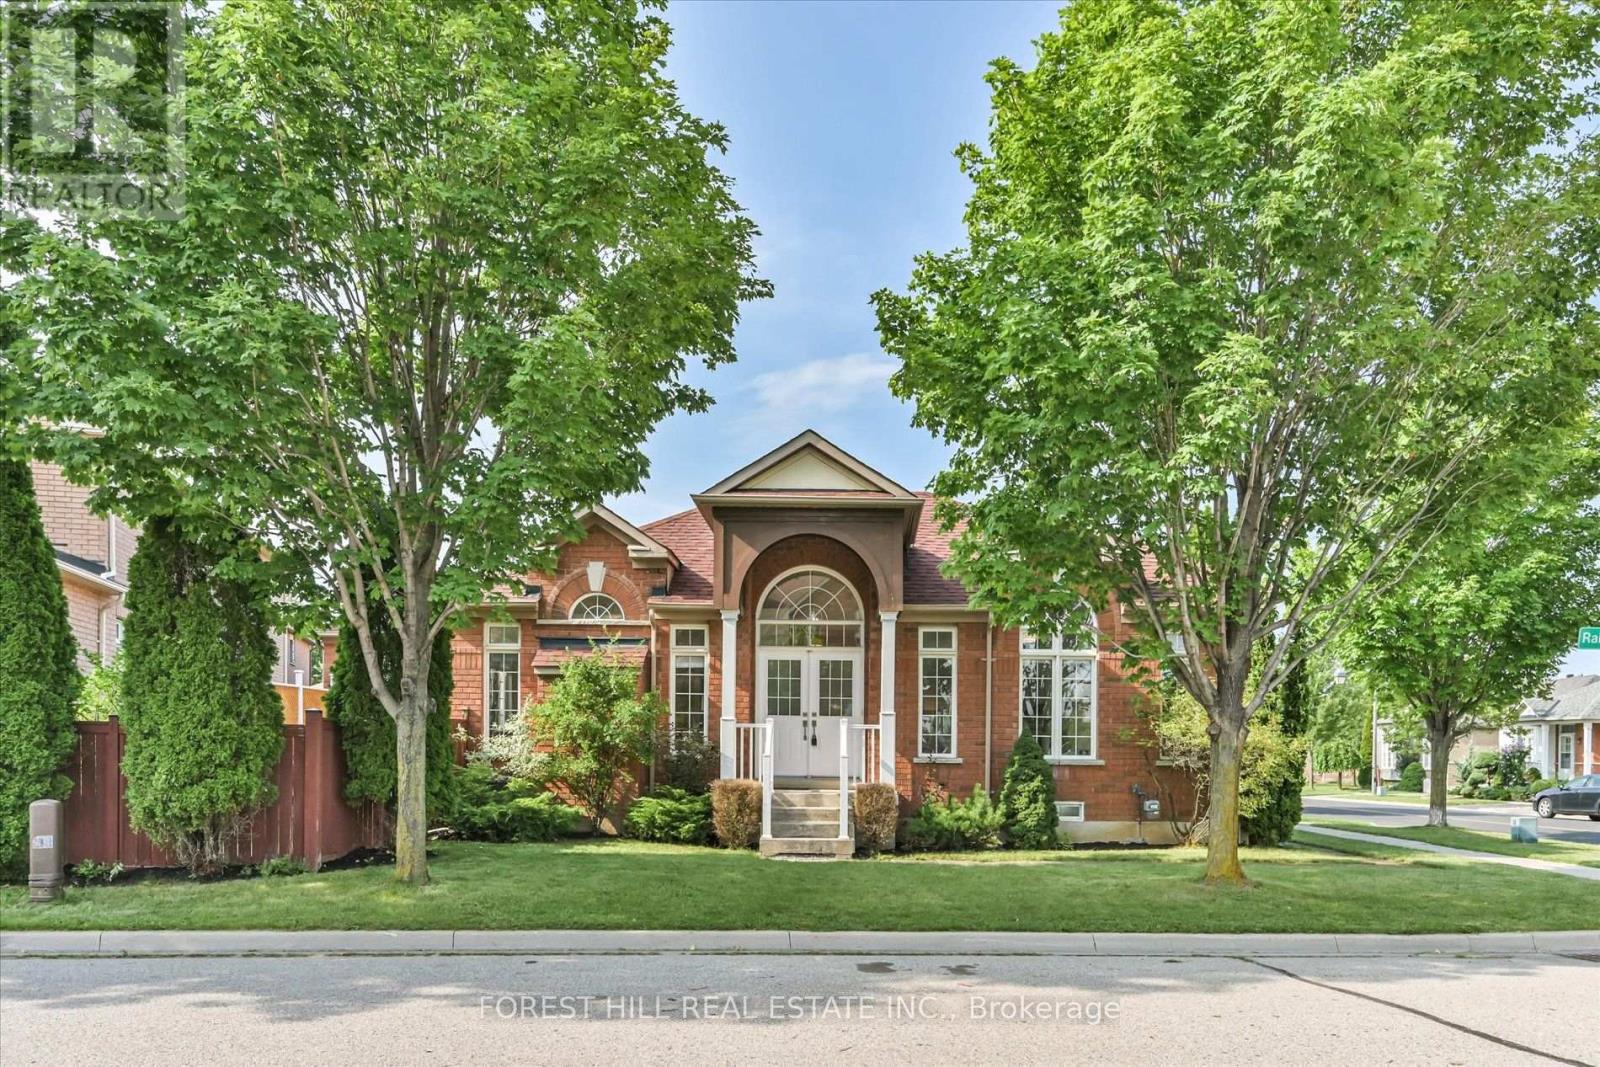
Downsize Without Compromising On Space! Welcome To 10 Delray Drive, An Exceptionally Spacious 1,472 Sq. Ft. (MPAC) Detached Bungalow In Markham's Desirable Greensborough Community. This Bright 2-Bedroom, 2-Bathroom Home Features 9-Ft Ceilings, Hardwood Floors, Oversized Windows, Generous Principal Rooms And An Abundance Of Natural Light From Its Southeast Exposure. The Spacious Family Room Is Anchored By A Cozy Gas Fireplace, While The Kitchen Has Been Thoughtfully Refreshed With A New Stone Countertop And Backsplash. Freshly Painted Throughout With New Toilets. Step Outside To A Generous Backyard With An Updated Deck, Offering Wonderful Space To Relax, Garden Or Entertain. The Expansive Approx. 1,500 Sq. Ft. Unfinished Lower Level Offers Tremendous Potential For Additional Living Space. Main-Floor Laundry/Mudroom With Convenient Direct Access To The Attached 1-Car Garage. Uniquely Positioned With The Front Entrance Facing Quiet Rainbow Valley Crescent And Garage Access From Delray Drive. Close To Parks, Trails, Schools, Shopping, Transit, Mount Joy GO And Nearby Medical And Pharmacy Services. A Rare Opportunity For Spacious Bungalow Living In A Wonderful Neighbourhood! (id:62164)
Welcome to this bright and spacious open-concept 1-bedroom basement apartment located in one of Courtice's most sought-after and family-friendly neighbourhoods. This well-maintained unit features modern vinyl flooring, an open-concept kitchen, a private separate entrance, and convenient ensuite laundry. Enjoy a quiet residential setting while being just minutes from everything you need. The property is ideally located close to parks, walking trails, schools, shopping, restaurants, plazas, and other amenities, with easy access to Highway 401 for commuters. A great opportunity to enjoy comfortable living in a prime Courtice location! (id:62164)
A Beautifully Renovated Home Located On Iconic Hazelton Ave In Yorkville. Just Steps Away From Designer Shops, Fine Entertainment, World Class Restaurants, Art Galleries, Groceries, Ttc. Rare Detached Garage, Stone Floor And Built-In Fireplace In The Backyard. Master With W/O Large Balcony W/Stunning Views. (id:62164)
Exceptional Four-Unit Investment OpportunityDiscover this rare multi-unit property in the heart of one of North York's most vibrant and high-demand neighbourhoods. Located on bustling Yonge Street in Willowdale East, this four-unit building offers outstanding income potential, exceptional transit access, and the convenience of a prime urban location just steps from Finch Subway Station. (id:62164)
Nestled just steps from the shimmering shoreline of Rice Lake in the exclusive enclave of Gores Landing, this exceptional residence offers a refined take on waterfront living. Surrounded by natural beauty and serene landscapes, the property delivers a private retreat on a 1.03-acre lot with effortless access to boating, kayaking, fishing, and unforgettable sunsets. The home's exterior and structural elements are complete, offering a solid architectural canvas, while the interior awaits your personal vision- allowing you to design your custom kitchen, spa-inspired bathrooms, and living spaces tailored entirely to your taste! This custom-built home features 4,530 SqFt with 4 bedrooms, 4 rough-in bathrooms, a spacious great room, and is currently 80% complete. All drywall, insulation, plumbing and 200 amp electrical system have been fully installed, including rough-in bathrooms, ensuring the home is properly equipped for future fixtures. Vaulted ceilings on the second floor, modern pot lights, and an expansive number of windows throughout the home brighten the space, highlighting the home's layout and creating a warm, inviting atmosphere. Designed with a split bedroom layout for enhanced privacy, the spacious primary retreat features soaring ceilings, a generous walk-in closet, a rough-in 5-pc ensuite, and a walk-out to the expansive front terrace. Take in beautiful lake views from multiple walk-outs, including a 215 SqFt private rear deck and a spacious front-facing terrace with 1,200 SqFt. A huge side yard, detached two-car garage and a separate barn provide valuable additional space and versatility, adding to the overall appeal of the property. Perfectly positioned within reach of the GTA, it combines the prestige of lakeside living with the convenience of nearby amenities, marinas, & shops. Whether you're looking for a year-round residence or a peaceful weekend escape, this home captures the essence of lakeside living in one of Ontario's most inviting hidden gems. (id:62164)
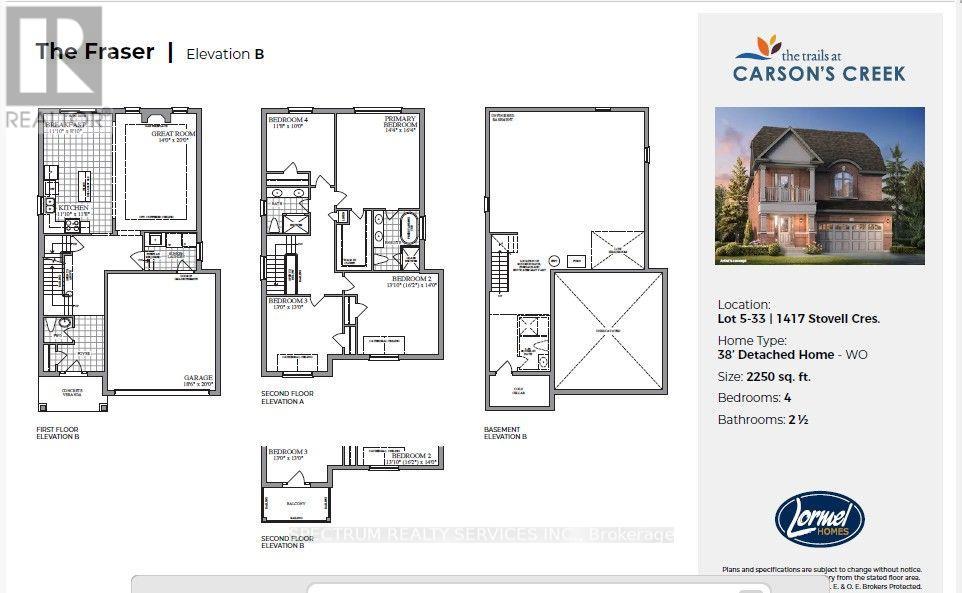
Welcome to The Fraser, a beautifully crafted 2,250 sq. ft. detached home designed with today'sfamily in mind. This thoughtfully planned residence features 4 spacious bedrooms, 2.5bathrooms, and an open-concept main floor that seamlessly connects the chef-inspired kitchen,bright breakfast area, and expansive great room-perfect for everyday living and entertaining.Upstairs, the generous primary suite offers a walk-in closet and a luxurious ensuite completewith a soaker tub and separate glass shower, while three additional bedrooms provide plenty ofspace for family, guests, or a home office. Complete with a double-car garage, convenientsecond-floor laundry, and an unfinished basement ready for your personal touch, thisexceptional home offers the perfect balance of style, comfort, and future potential in the sought-after Trails at Carson's Creek community. (id:62164)
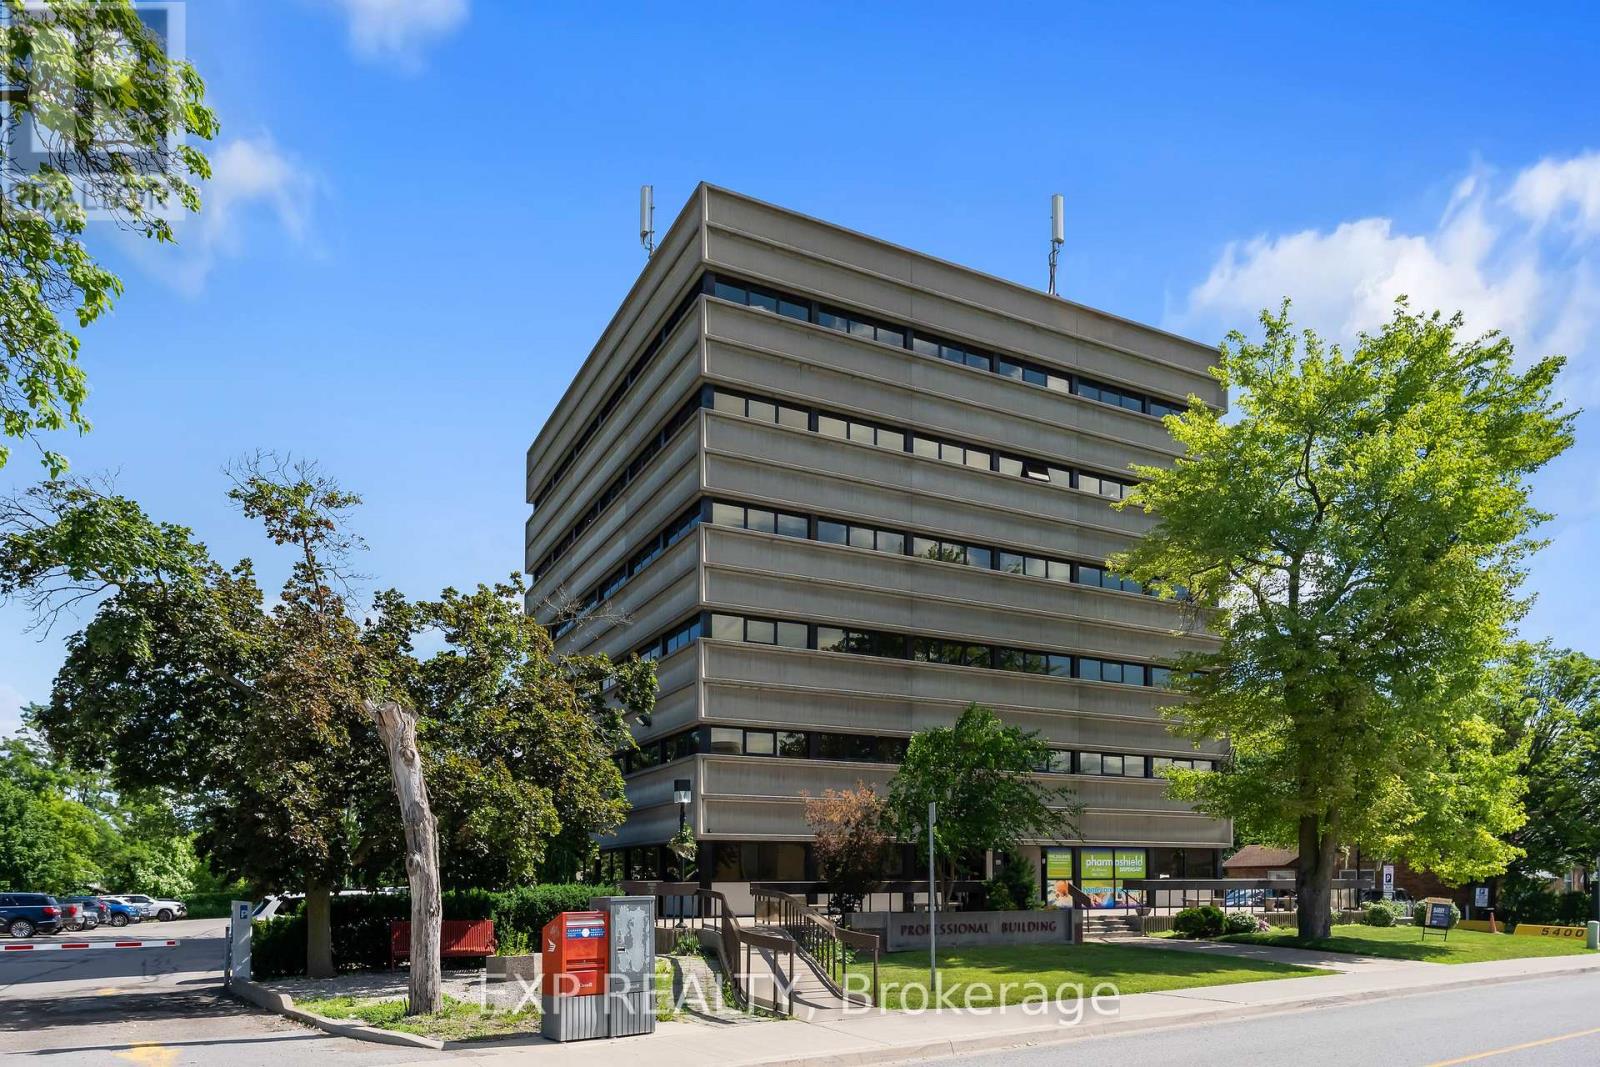
Why lease when you can own? Rare opportunity to acquire a penthouse double office suite in a well-known professional medical building directly across from the Greater Niagara General Hospital. The condo unit offers a functional layout with four exam rooms, two consultation rooms, lab space, reception area, private in-suite washroom, and a shared waiting room. This bright professional space has elevated views, and recent building updates include new elevators.The building is home to a strong network of referring physicians and medical professionals, including family doctors and specialists, and has a pharmacy and lab on site. It is centrally located with convenient access to the QEW and public transit, and has ample on-site parking. The condo fees include all utilities (excluding phone and internet), on-site superintendent/handyman, parking lot and garden maintenance, and snow removal. This is a professionally managed condominium with an owner-led board. Medical, dental, and health-related uses only. Potential to join existing family health team. (id:62164)
Affordable brand new Theatre District studio with great modern design. Excellent layout. You got great lake view! Very convenient location. Close to everything you need: brand new No Frill, St. Andrew TTC station, restaurants, cafes, TIFF, OCAD, U of T and many more. 24 hr concierge, guest suites, lounge/study room, gym, theatre, event room w/kitchen, steam room, outdoor pool, hot tub, terrace with bbq, yoga room. . Show and sell. The unit is current tenant so showing the unit with the conditional offer. (id:62164)
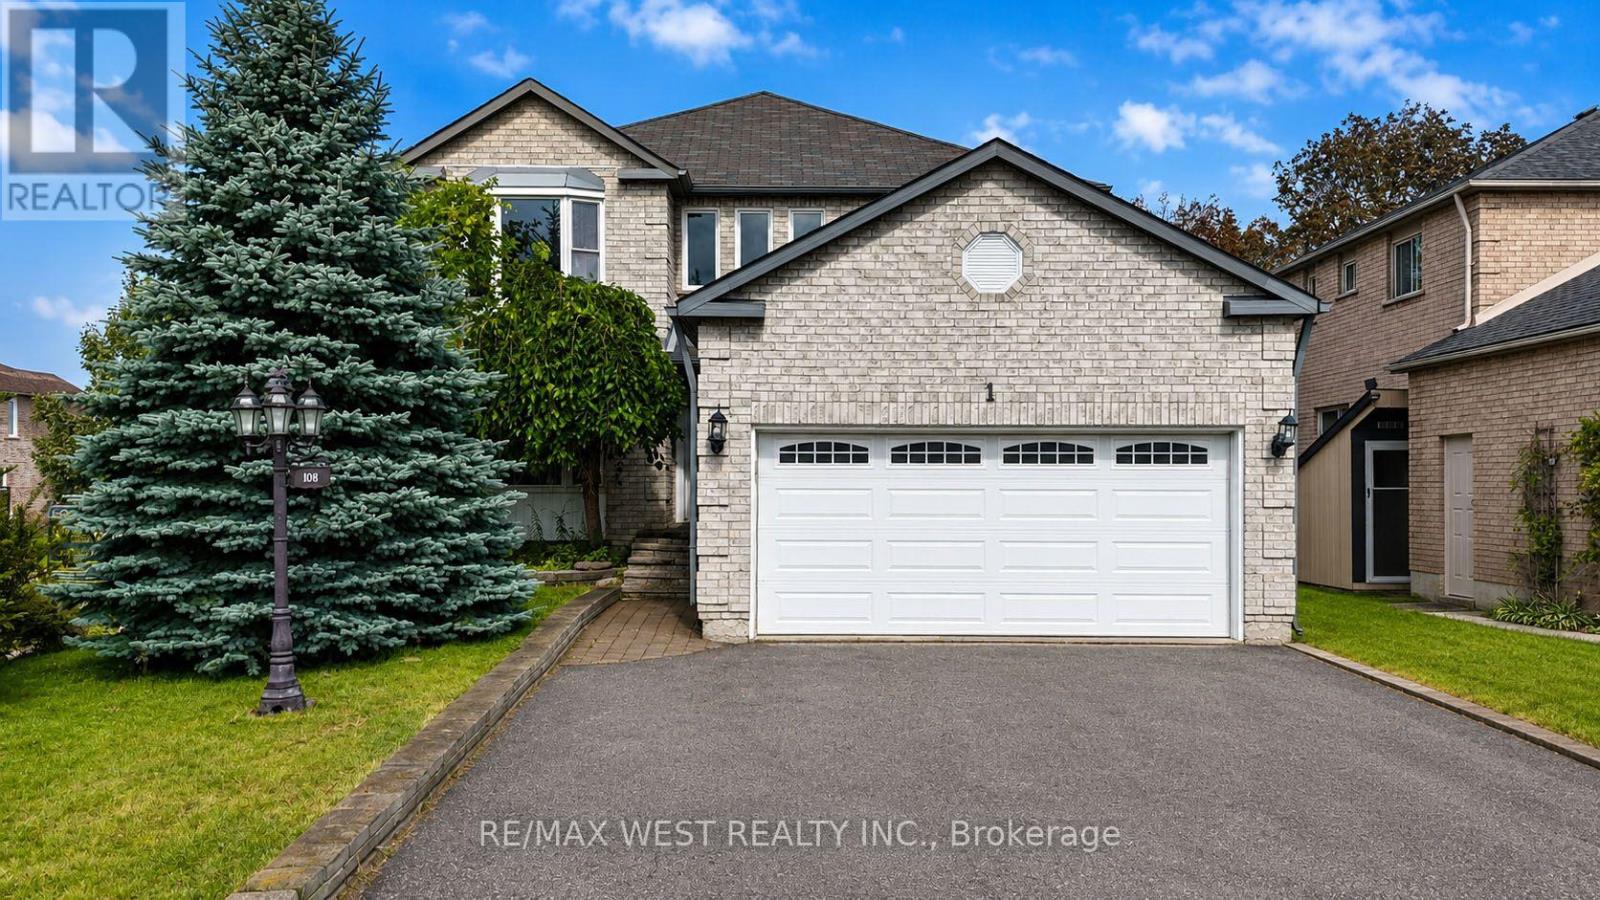
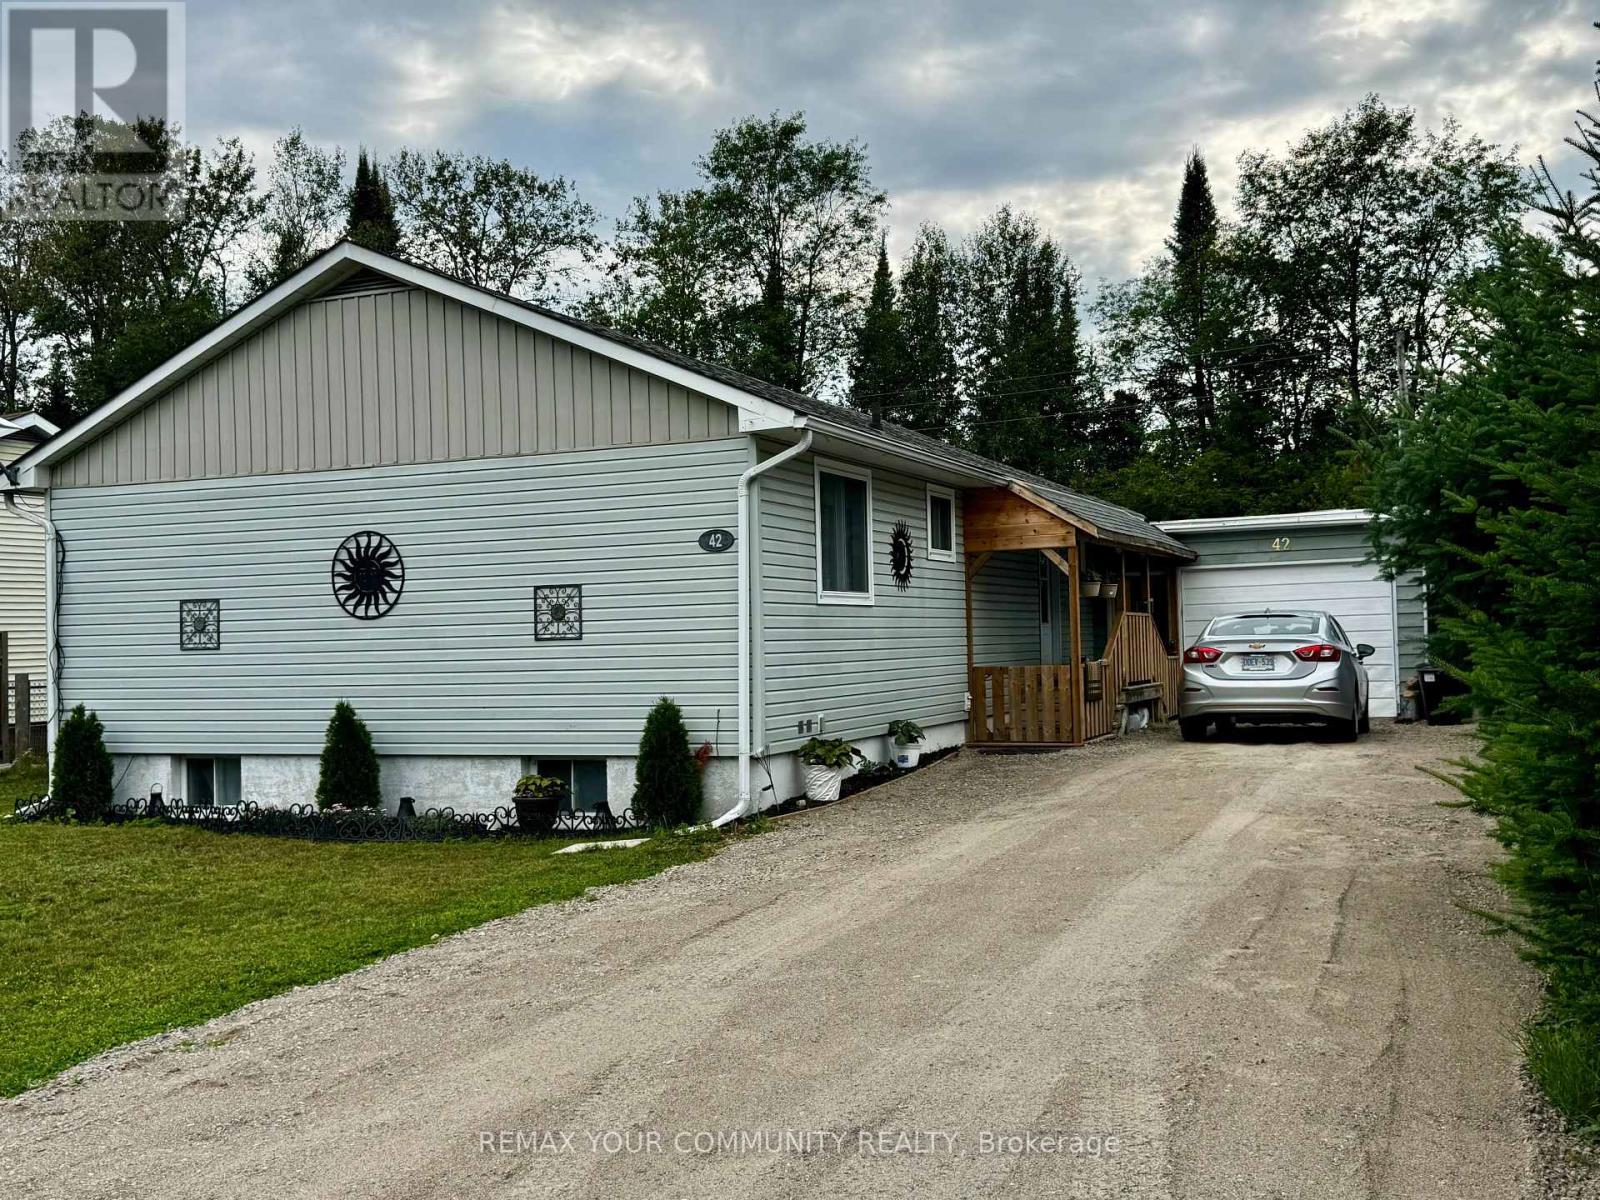
Discover this charming 3+1 bedroom 2 bathroom bungalow featuring a full finished basement in-law apartment and separate entrance, backing onto a ravine. This delightful home features a warm and inviting kitchen with brand new stainless steel appliances, hood & DW. Modern laminate flooring throughout & low maintenance vinyl siding. Enjoy the tranquil views of the ravine and forest from your backyard. Large detached garage, new forced air electric furnace in 2022 & 200 amp hydro panel. Electric fireplace, newer roof plus new washer & dryer, this property offers both comfort and practicality. Come have a look for yourself at this Well built affordable home near many amenities (id:62164)
Welcome to this beautifully designed 2 bedroom suite at the Flatiron Lofts, a boutique soft loft residence in the heart of Leslieville. This bright, light filled home is defined by elegant curved walls inspired by the building's iconic flatiron architecture, creating a warm and distinctive living experience. The functional layout is ideal for young professionals, families, or down-sizers, featuring a modern kitchen and dining area seamlessly connected to the open concept living space. The second bedroom offers versatility as a guest room, office, or den, while the spacious primary bedroom includes a large closet and a private 4 piece ensuite. Located in an intimate 10 storey building with retail at ground level, this suite places you steps from Leslieville's best restaurants, cafés, shops, groceries, and everyday amenities offering urban living in one of Toronto's most vibrant neighbourhoods. (id:62164)
Welcome to 556 Marlee Avenue, where modern design meets everyday convenience. This beautifully appointed 1-bedroom + den, 1-bath condo offers the perfect balance of style, comfort, and location - ideal for young professionals, first-time buyers, or savvy investors. Step into a bright and open-concept living space filled with natural light. The modern kitchen features sleek cabinetry, stainless steel appliances, and ample counter space - perfect for cooking and entertaining. The spacious bedroom offers a relaxing retreat, while the versatile den makes an excellent home office, guest area, or creative studio. Enjoy your private balcony, perfect for morning coffee or unwinding at sunset. The building provides excellent amenities including a fitness centre, party room, visitor parking, and on-site management. Situated in one of Toronto's most connected neighbourhoods, you'll love being just steps from Lawrence West Subway Station, Yorkdale Mall, Allen Road, and Highway 401. Shopping, dining, parks, and schools are all nearby - making this location both convenient and desirable. Property is currently tenanted for $2,150 until end of May 2026. (id:62164)
Experience modern downtown living in this bright and spacious studio. Thoughtfully designed with an exceptional, open-concept layout, this suite offers distinct living, sleeping, and dining areas, creating a comfortable and functional living experience. Floor-to-ceiling windows flood the space with natural light, while high-end finishes and contemporary design add style and sophistication throughout. Located just steps from St. Patrick Subway Station and minutes from major hospitals, OCAD University, TMU, the University of Toronto, and the Eaton Centre. Perfect for students and professionals seeking convenience, connectivity, and an unbeatable downtown lifestyle. A rare opportunity to enjoy efficient, well-designed urban living in one of Toronto's most sought-after locations. (id:62164)
Absolutely stunning and welcoming 3-bedroom condo townhouse in a well-managed, family-friendly complex in the heart of Brampton! This immaculate home offers a spacious and functional layout with separate living and dining areas, a family-sized kitchen, and 2+1 bathrooms. Recently upgraded and move-in ready, the home features laminate flooring throughout, fresh paint, pot lights, an upgraded bathroom, and a powder room with a brand-new vanity. The bright family-sized kitchen boasts a ceramic backsplash and ceramic tile flooring, while the finished basement offers a spacious open-concept recreation area, full bathroom with Jacuzzi tub, and separate laundry room. Enjoy the convenience of direct garage access into the home, perfect for those snowy winter days. Large windows fill the home with natural light, while the rear yard opens onto a large common green space, providing an ideal setting for kids to play and for summer BBQs and outdoor enjoyment. No house directly behind, offering added privacy and an open feel. Located close to Bramalea City Centre, recreation facilities, parks, schools, grocery stores, transit, and major amenities. A safe, welcoming, and kid-friendly community in a highly convenient location. Perfect for first-time home buyers, families, or investors-this one is a must-see! (id:62164)
Welcome to 128 Lyndhurst Ave, a designed and renovated residence where Scandinavian-inspired design meets comfort and technology. Reimagined in 2020 with custom Millwork and furniture design by Toronto firm MSDS. Offering principal rooms and comfort, this home features over 7,000 sq. ft. of total interior living space, including six bedrooms, five bathrooms, plus an additional full bathroom in the pool house. The kitchen features custom cabinetry, Miele appliances, quartz countertops, a large island, hidden pantry, servery with pocket doors and wet bar. A primary retreat with a wrap-around private terrace, his and hers closets, and ensuite with a steam sauna and deep soaker tub. Designed for indoor-outdoor living and entertaining, the landscaped backyard with lighting and sprinkler system, is a private oasis. Enjoy a saltwater fibre glass pool with water fountain feature and integrated lighting, along with multiple composite decks perfect for hosting gatherings, gas BBQ, fire table, turf play area and wired outdoor speakers. A pool house, completed in 2021, provides an additional 1200 sqft of living space and offers a full kitchen, full bathroom, full size laundry and storage. Additional highlights: glass enclosed gym, heated bathroom floors for enhanced comfort, stunning pool view, built-in wired speakers throughout, smart home technology with seamless connectivity, monitored alarm system, and CAD5 wiring so you always have perfect wifi. Energy efficient home with spray foam insulation and aluminum window and doors. Separate entrance connecting to the mudroom where you will find ample storage space. Designed with the potential to install an elevator shaft for future use. Also, never worry about yard maintenance, this home is equipped with an irrigation system for your lawn and heated driveway and walkways so you never have to shovel again! An opportunity to own a residence offering design, technology and resort-style living in the neighbourhood of Casa Loma. (id:62164)
WOW value and Location. Welcome to 123 Maurice Drive, a new, Condo nestled in the heart of Downtown Oakville in the exclusive boutique residence, The Berkshire. This thoughtfully designed suite offers 1 spacious bedroom plus a formal dining room that easily converts to a second bedroom or home office, making it as versatile as it is elegant. With soaring ceilings, pot lights throughout, and a sleek open-concept layout, the space feels bright, modern, and airy. The designer kitchen is a chefs dream, featuring quartz countertops, a gas countertop range, integrated appliances, and ample storage - all perfect for both everyday living and entertaining. The primary suite includes a luxurious 4-piece ensuite bathroom, complemented by an additional 2-piece powder room for guests. Every detail has been curated for comfort and convenience. Enjoy the added convenience of underground parking, a storage locker, and premium building amenities including a party room, fitness centre, and concierge service. Located just a 7-minute walk to the vibrant shops, cafes, and waterfront of Downtown Oakville, and mere steps from Fantinos Supermarket, everything you need is right at your doorstep. Commuters will appreciate the quick access to the QEW, 403, and GO Transit, making travel throughout the GTA seamless. This is a rare opportunity to own a penthouse in one of Oakville's most desirable and walkable neighbourhoods. Perfect for professionals, downsizers, or those looking for an upscale pied-a-terre. Don't miss your chance to experience boutique luxury living in Oakvilles coveted core. (id:62164)
Welcome to 150 Caledonia - a great opportunity for first-time buyers, growing families, or investors looking for a home with added potential. This well-kept detached property features three bright and generously sized bedrooms, offering comfortable space for everyday living, a home office, or a growing family. The bright, functional kitchen provides ample cabinetry and a practical layout, while the inviting living and dining areas offer a comfortable setting for both relaxing and entertaining.The basement adds excellent versatility with a separate entrance and a rough-in for a second kitchen, creating exciting possibilities for a future rental suite, in-law accommodation, or additional family living space. Thanks to recent 2026 upgrades, including brand-new floors, fresh paint, and modern remodelling, the home feels entirely updated and ready for move-in day. Situated in a growing and welcoming community, 150 Caledonia combines comfort, flexibility, and future potential - making it a property worth seeing. (id:62164)
Must See ****. 1369 Square feet of space, In The Heart Of Richmond Hill Yonge Street!!! Rare Find, High Traffic Yonge St Great Exposure, High Ceiling, Great For Investment, Prime Location. Downtown Richmond Hill. Unit Accessible Through 3 Separate Entrance Doors. Mix Use: (Subject to permit Medical/Office/Retail/ Dentist, Physio) Businesses In This High Traffic 7 Story Building W/Lots Of Residential, Retail & Prof. Service Offices. Built 2012 (id:62164)
Best Location! North York City Centre - Luxurious & Prestige Menkes Gibson Square (South). Upscale & Partially Furnished & Spacious & Bright Suite On A High Floor! 588 Sq Ft Plus Spacious Balcony! Direct Access To Subway! Modern Kitchen W/ Granite Counter-Top, Laminate Floors! Floor To Ceiling Windows! Partially furnished. All Imaginable Facilities Swimming Pool & Gym! Direct Access To Shopping, Cinema, Library, City Hall, Restaurants1 (id:62164)
Discover The Space, Privacy & Relaxed Lifestyle Of Muskoka In This Custom 2021 Ranch Bungalow, Set On Nearly 1 Acre Of Beautifully Treed Property In A Quiet Enclave Of Custom Homes In South Gravenhurst, Just Minutes From Town. Offering Over 4,100 SF Of Finished Living Space, This Home Was Designed With Everyday Comfort, Entertaining & Multigenerational Living In Mind. Step Inside To Soaring Ceilings, Expansive Windows, Pot Lights Throughout & An Open-Concept Layout Filled With Natural Light. The Main Living Area Is Anchored By A Gas F/P & Striking Vaulted Ceiling, While Modern Vinyl Flooring Offers Style & Easy Maintenance. The Chef-Inspired Kitchen Features Quartz Counters, Custom Cabinetry, Premium Appliances & A Generous Centre Island Made For Gathering. Just Beyond, The Bright Muskoka Room Creates A Peaceful Place To Enjoy Morning Coffee, Unwind In The Evening & Take In The Natural Surroundings. Well-Appointed Bedrooms & Baths Complete The Main Level. The Fully Finished Lower Level Offers Even More Living Space With 2 Additional Bedrooms, A Large Rec Room, Dedicated Gym, 2nd Kitchen & Full Bath, Providing Excellent Options For Extended Family, Guests Or In-Law Potential. A Washer/Dryer Rough-In Is Also Available In The Mechanical Room. Then There's The Impressive 30' x 42' Drive-Through Garage! With Space For Up To 6 Vehicles, Concrete Floors, Automatic Openers & A Rear Roll-Up Door Providing Direct Backyard Access. Fully Insulated With Insulated Walls & Blown-In Ceiling Insulation, It's Also Roughed-In For A Propane Heater With The Propane Line Available At The Rear, EV Charging & A Dedicated Generator Line. Surrounded By The Best Of Muskoka, With Kahshe & Sparrow Lakes, Marinas, Golf, Trails & Year-Round Recreation Nearby, While Gravenhurst Amenities Remain Just Minutes Away. The Space To Spread Out, Room For All The Toys & A Peaceful Setting To Enjoy It All. (id:62164)
Welcome to the Treviso Condominiums! This Spacious and Customised Unit Includes Custom Floors, a Kitchen Island, and an Added Dining Room. This is One of the Best Units in the Building. With South City Breathtaking Views from the Oversized Balcony. This Unit is Located in One of the Best Locations, with Access to Transit, Shops, Highways, and More. Truly a Must-See if Looking for a Spacious Unit in the City. (id:62164)
Opportunity Knocks at 107- 650 Sauve Street Milton. This bright, ground-floor unit features an open-concept living and kitchen area with fantastic functional flow. Offering exceptional value, the suite includes a bright primary bedroom and a versatile secondary den ideal for quiet home office, study or flex space. Enjoy the added convenience of in-suite laundry and step outside to your own private terrace. Situated in a fantastic location close to public transit, shopping, dining and major commuter routes, this unit is perfect for first-time homebuyers, commuters or investors! (id:62164)
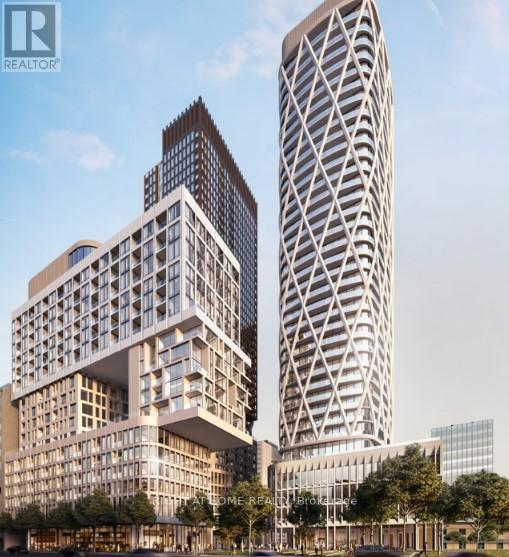
Luxurious Sugar Wharf West Tower by Menkes. Spacious & Bright 773 Sqft 2 Bedrooms With 2 Baths Unit + 331 Sqft Corner Wrapped Balcony With Lake view and CN tower City view. Master Bedroom With Ensuite Bathroom And W/O To Balcony. Laminate Throughout Entire Unit. Freshly Painted. Model Design Kitchen With High-end Appliances. Walking Distance To Union Station, Park, Harbor Front, St Lawrence Market, Cn Tower, George Brown College, Beach, Financial Area And More. Must See! 1 Parking & 1 Locker included! (id:62164)
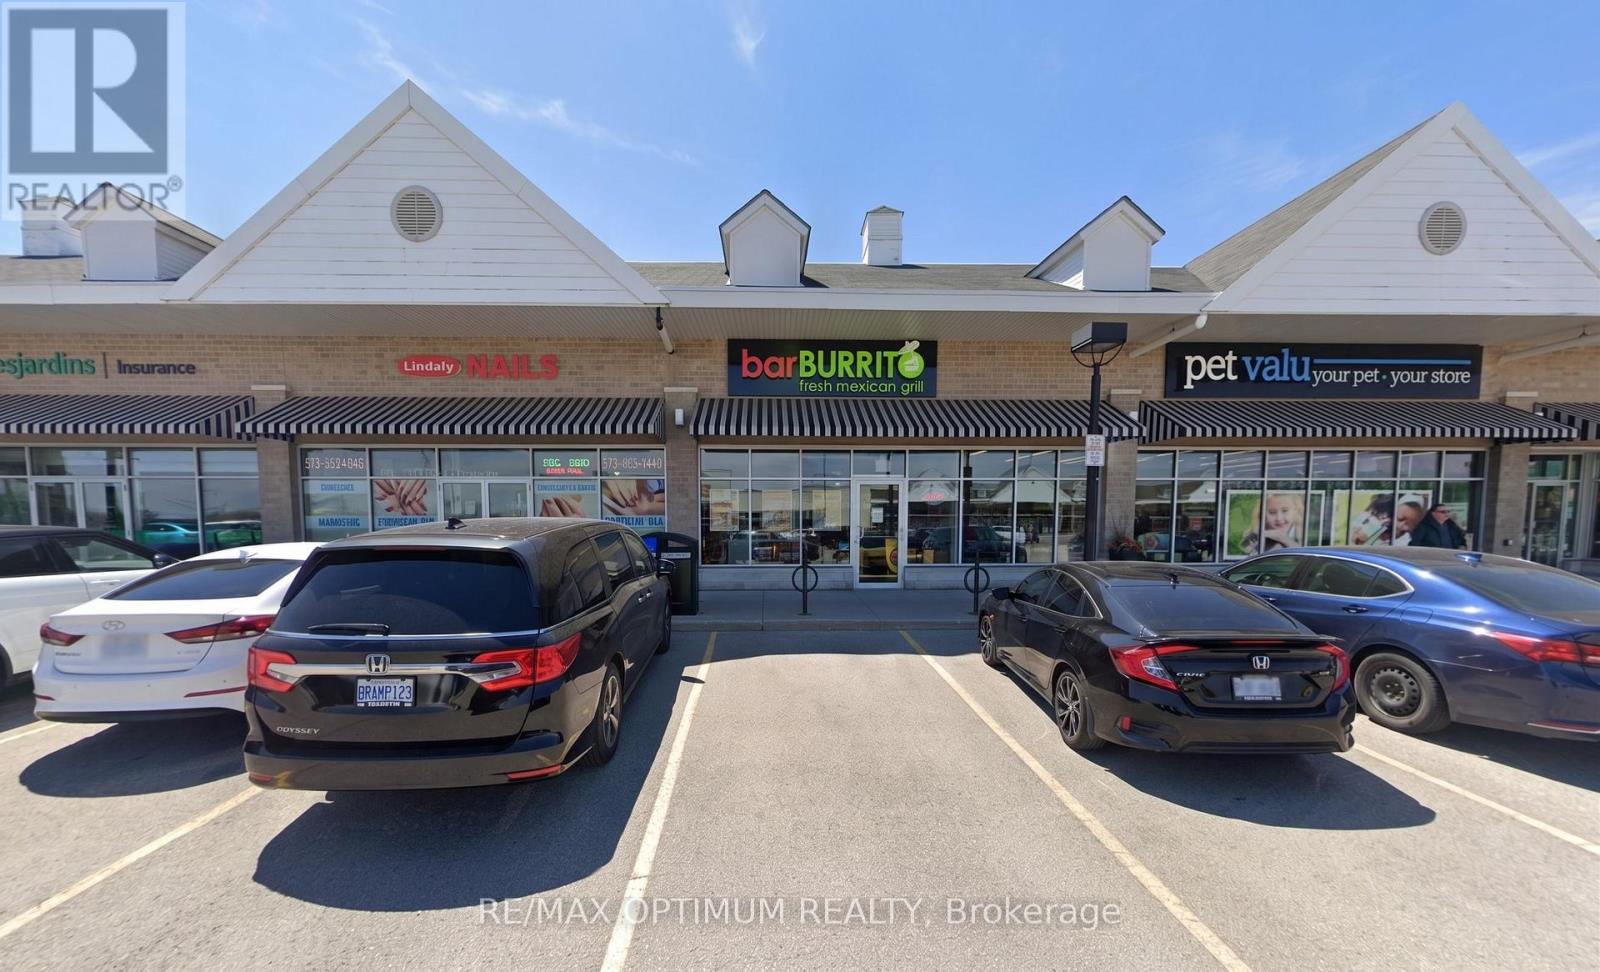
Sale of a successful BarBurrito franchise in a prime high-traffic plaza! Property boasts of a tastefully completed modern kitchen, stylish dining area, premium leasehold improvements with high open ceilings and abundant Natural Light. Plaza with ample parking & National tenants: Shoppers Drug Mart, Dollarama, Food basics, DQ, Subway, Kumon and many more. Across Laurel Heights High School enabling high lunch and evening traffic. Perfect for first-time business owners, families, new immigrants, or experienced investors seeking a reliable, cash-flow. To increase revenue, buyer can also get a halal certification done for the store.Currently operated by trained staff, Absentee Owner, location has option to obtain LLBO lic. Lease Term 10-year + Two 5-year renewal options. Low Gross Rental: 3,696 per month approx. Franchise royalty fees 6% + 1.25% Marketing. (id:62164)
Very Spacious Bsmt With Separate Entrance! Renovated around 3 years, 1 SUITE with a 3pc Bathroom E. Door can be locked. (Common area share with a Female Bsmt Ensuite Tenant). Great location In Most Sought After Neighbourhood In Mill Pond!Surrounded By The Best Schools In Richmond Hill & All The Amenities ,etc. (id:62164)
Welcome to Forest Mansion Two by Tridel! If you've been searching for a condo that doesn't leave you wanting more space, this unit is worth a look. With over 1,000 square feet, this generously sized unit is one of the best layouts you'll find in the building, and it shows the moment you step inside. The open-concept living and dining space is anchored by hardwood floors and large south facing windows giving it a bright, elevated feel. Two full-sized bedrooms and two 4-piece bathrooms offer real separation and privacy. The primary bedroom features a walk-in closet and ensuite bathroom! Ideal for families needing realistic bedrooms, a home office setup, or extra storage space. Also, great for investment, offering the kind of space tenants desire. The kitchen has been thoughtfully updated with brand new appliances and updated cabinetry! A rare eat-in area makes the kitchen as functional as it is stylish. Comfort is fully customizable here too, with brand new thermostats offering separate heating controls for the bedrooms and living area. Step out onto your own private balcony for a quiet retreat above the city. No shortage of storage with generous closet space. Maintenance fees includes your utilities, so no extra cost for higher usage occupants! Residents enjoy access to an impressive amenity package: indoor pool, fitness centre, party room, visitor suites, BBQ/picnic area and more! Set in a convenient location close to schools, a short walk to Scarborough Town Centre, TTC transit, and quick access to Hwy 401. Convenience, lifestyle and value! (id:62164)
Once In A While, A Truly Extraordinary House Comes To Market. Situated On A Rare, Professionally Landscaped 15,600 Sq. Ft. Table Lot, This Magazine-Worthy Architectural Masterpiece Offers Over 9,000 Sq. Ft. Of Exceptional Living Space (6,570 Above Ground + 2,509 Sq.Ft In Finished Walk Up Basement), Showcasing The Finest In Design, Craftsmanship & Modern Luxury. Inspired By Water, Fire & Natural Light, The Home Features Soaring 22+ Ft. Ceilings, Dramatic Floor-To-Ceiling Glass, Expansive Picture Windows & A Seamless Indoor-Outdoor Living Experience. High Ceilings (11' On Main, 10' On 2nd and 9.5' In Basement), Exquisite Engineered Hardwood Flooring, Custom Millwork & Premium Natural Stone Finishes Elevate Every Space. The Designer Chef's Kitchen Is Appointed With Leathered Granite Countertops, An Oversized Centre Island, Top-Of-The-Line Gaggenau Appliances, Together w/A Rough-In Secondary Kitchen/Pantry. More Than Enough Storage Space. The Lavish Primary Retreat Offers A Fireplace, Private Balcony, His & Hers Walk-In Closets & A Spa-Inspired 7-Piece Ensuite. Unparalleled Amenities Include A Private Elevator, Smart Home Automation, Home Theatre, Fitness Centre, Spa, Wet Bar, Main Floor Library & Main Floor In-Law/Nanny Suite & A Rare 4-Car Garage With Vehicle Lift And Elevated Glass Showroom Is A Dream For Automotive Enthusiasts. Resort-Style Exterior Features Professionally Designed Landscaping ($500k Spent) With Extensive Lighting, Heated Driveway & Walkways, Roof De-Icing System, Backup Power Generator & Exceptional Privacy. Spacious South Exposure Driveway Can Park 6 Cars. Close to Steeles/Bayview Ave, TTC, Top Ranking Schools: Bayview Glen PS (74/3052), German Mills PS(56/3052), Thornlea SS(23/747), Parks, Restaurants, GO Transit, and Convenient Access to Hwy 401 & 404. An Architecturally Significant Estate And A Rare Opportunity To Own One Of Bayview Glen's Finest Residences - A Remarkable Showcase Of Timeless Elegance, Innovation, And World-Class Luxury Living. (id:62164)
Welcome to this beautiful and bright penthouse apartment at 7890 Jane Street in the heart of Vaughan. This top-floor, one-bedroom home is in excellent condition and offers amazing, open views of the sunrise and city from its large balcony. It's in a newer, well-built building with modern finishes. Laminate floors throughout, combined living and modern design Kitchen. floor to ceiling windows in living room and bedroom as well. The location is incredibly convenient-right next to the Vaughan Metropolitan Centre subway station, close to highways 400 and 407, and just minutes from York University, Vaughan Mills Mall, Canada's Wonderland, and many shops and restaurants. This is a great find for anyone looking to buy their first home, make an investment, or enjoy an easy commute. Don't miss out on this special penthouse. (id:62164)
Basement for rent at the heart of Wexford close to Ellesmere and Pharmacy. This professionally renovated two bedroom basement with shared laundry, new laminate floors, new kitchen, brand new appliances, primary bedroom with above ground windows, second bedroom with above ground windows, three piece bathroom with standup shower, one car parking on driveway steps to public transportation, shopping and great schools. Few minutes drive to Highway 401 and 404 and Don Valley Parkway. (id:62164)
Beautiful Home In A Sought After Community In The Town Of Brantford. This Gorgeous Home Offers 4 Bedrooms, 3 Washrooms, 9 Ft Ceiling On Main Floor, The functionality as well as tasteful design make this home perfect for families. On the lower level, the spacious unfinished basement is awaiting your personal touches!, Tons of light and ample living space. Minutes To Grand River, Highway 403, Downtown Brantford, Brantford General Hospital, Wilfrid Laurier University Brantford Campus, YMCA, Golf Course, Schools, Trails, Parks And Much More...PRICE TO SELL............... (id:62164)
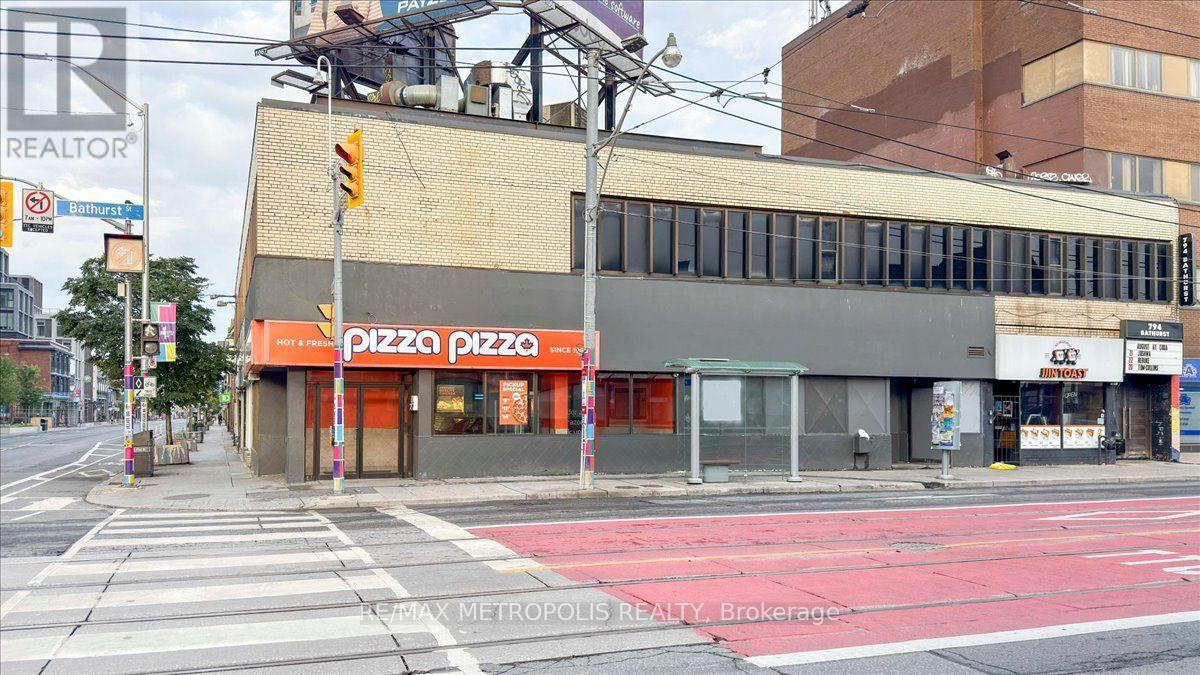
Well-Established Pizza Pizza Franchise for Sale in a prime Bloor Street West location near Bathurst Street. Excellent visibility and high pedestrian traffic, just steps from Bathurst Subway Station and across from the thriving Mirvish Village community. Surrounded by residential buildings, offices, retail, Central Technical School, and minutes from the University of Toronto. Strong customer base and excellent growth potential. Full training will be provided to the new buyer. Don't miss this opportunity! Please do not go directly to the store; all inquiries through the listing representative. (id:62164)
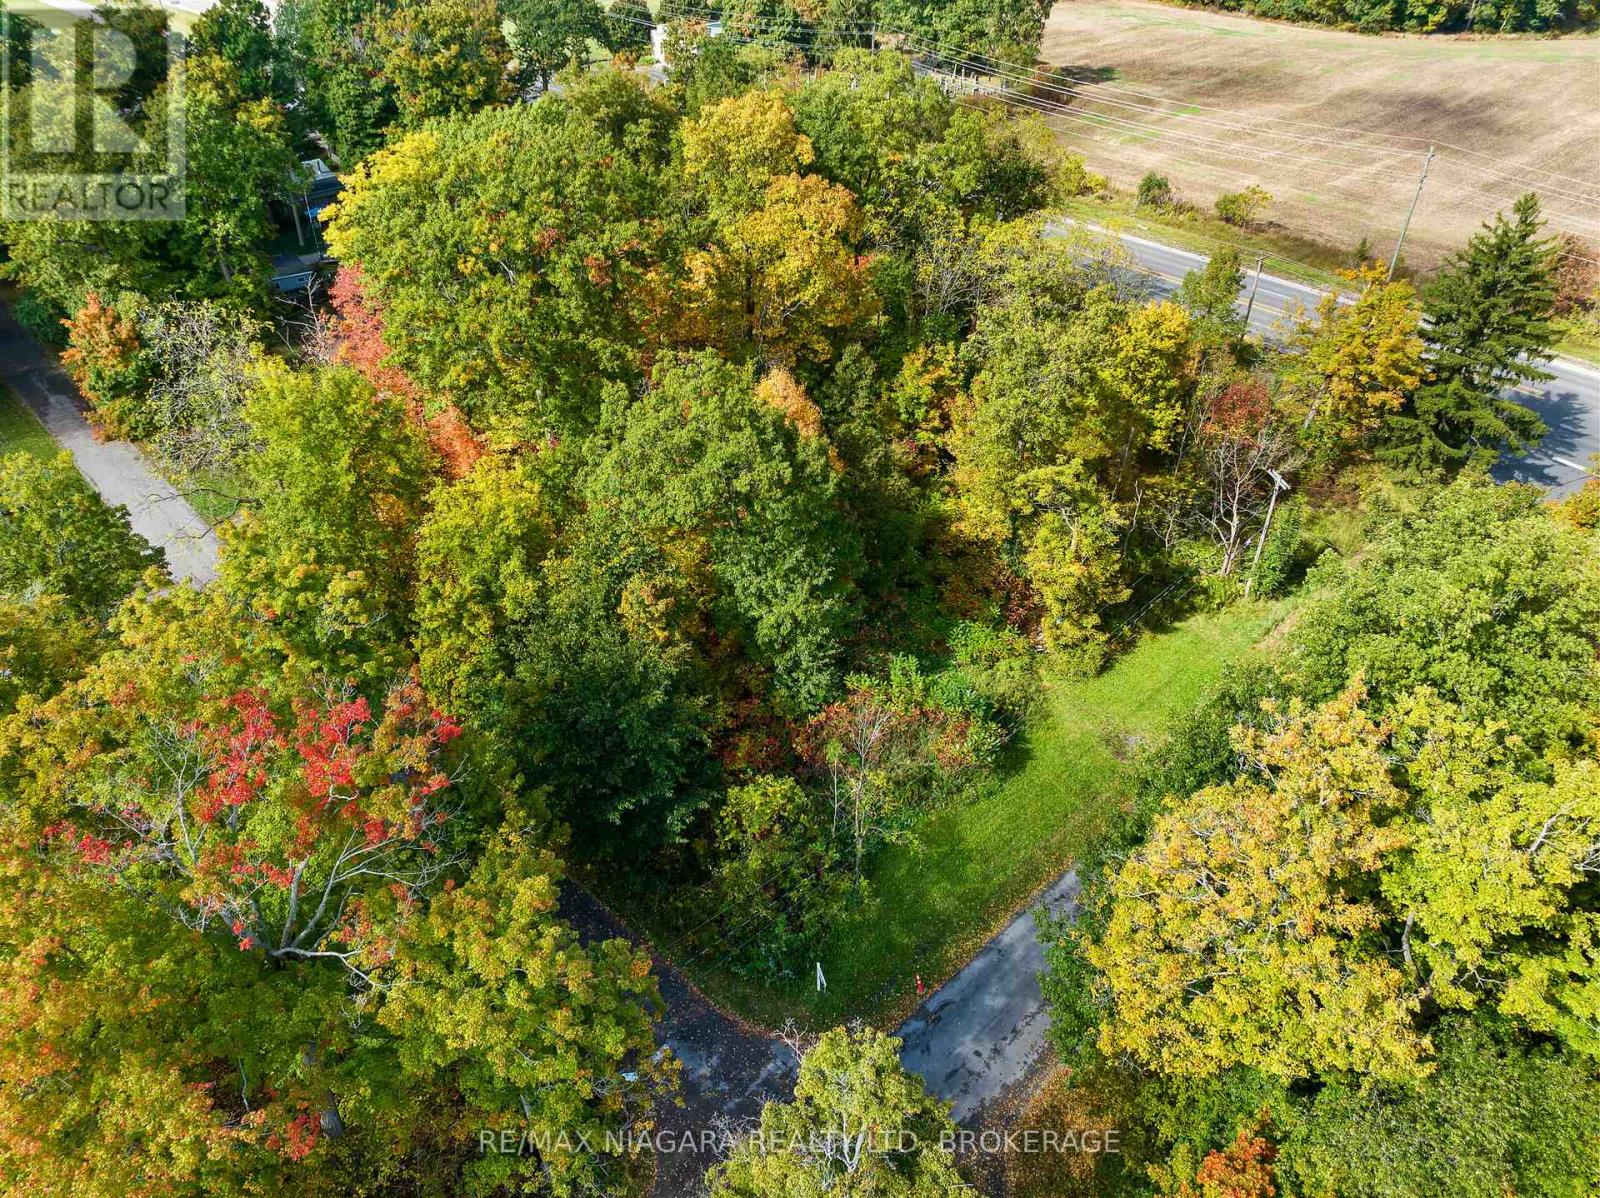
Build your dream home on this private lot in desirable Ridgeway. Municipal services are just south of this property but rural living is available immediately with on-site septic and water systems. Some newer homes in the area. Easy access to Hwy 3, Q.E.W. and the U.S. border. Enjoy all that quaint Ridgeway has to offer including unique eateries, boutique shops, farmer's markets and beautiful beaches! (id:62164)
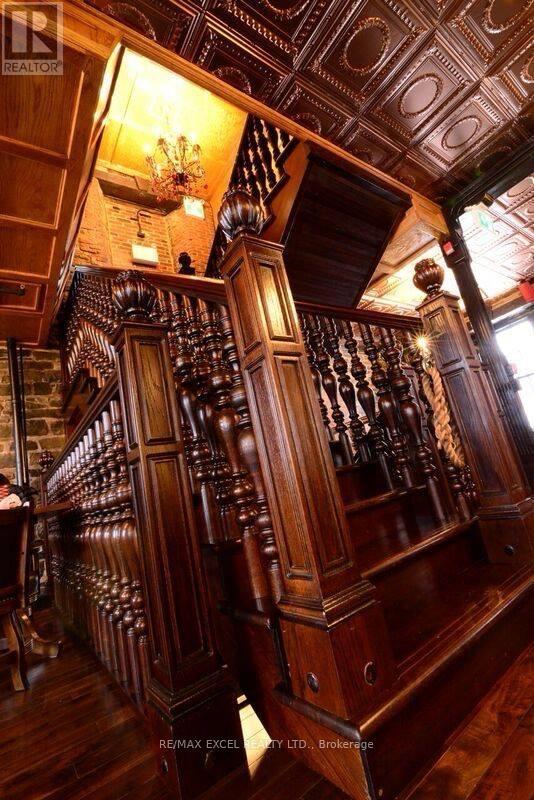
The Historical Stone Jug was rebuilt in 1860, following a devastating fire in 1859. Today, it stands as one of the most historical structures in North America. This is a truly rare and unique opportunity to own a historic property vis a vie the Atlantic Ocean, located directly across from a museum in the downtown heart of a charming Canadian town one hour outside of St. John's. Between 2007 and 2015, the Stone Jug underwent a complete and extensive renovation. Every stone was carefully removed and re-mortared, all electrical and plumbing systems were fully replaced, a new lifetime roof was installed, custom built grand staircases were added, and all flooring was upgraded to solid hardwood. In many respects, the building has been transformed into what is essentially a new structure while preserving its historic character. The property spans 3 levels along with a basement that is currently used for food storage. It features a fully equipped commercial kitchen, with an exceptionally long bar that has become a signature feature of the establishment and is consistently popular with customers. The third floor has a full theater. The business currently operates as a successful restaurant and bar with seating capacity for 381 guests inside and the capacity for 120 outside. The Stone Jug currently attracts a wide range of clientele which brings in an assortment of events; including weddings, meetings, private functions, training sessions, and filming for movie and tv shows. The sale includes property, all inventory (complete contents of the building). If the purchaser wishes to continue operating the business in the current capacity, the owner will transfer the existing business licenses as part of the sale. Included with the property is a substantial adjoining parcel of land with development potential. The sale also includes the outdoor sidewalk patio and connecting Austrian Biergarten vis a vie the Atlantic Ocean, which presently provides additional business revenue. (id:62164)
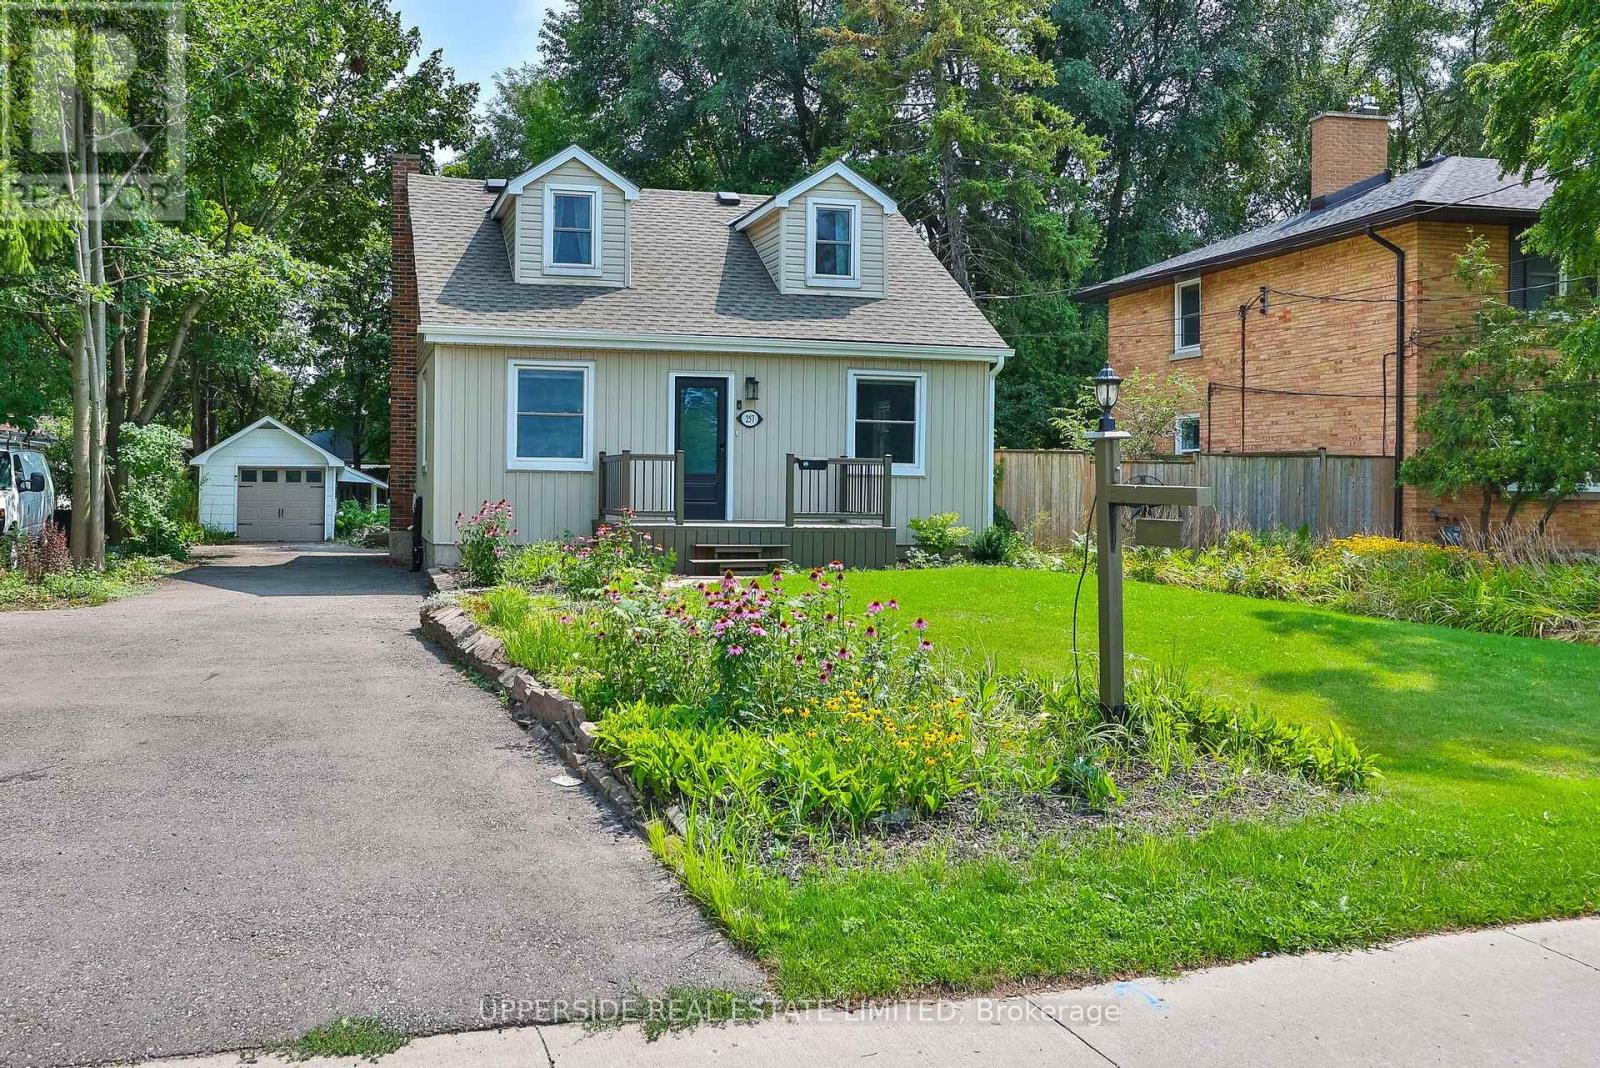
Welcome to 257 Ottawa Street N, Kitchener - a beautifully updated detached home offering comfortable living spaces, thoughtful improvements, and a backyard that gives you even more space to relax, entertain, and enjoy being outdoors. The welcoming front porch and picturesque front yard lead into a bright main level featuring luxury laminate flooring, updated light fixtures, fresh paint, and abundant natural light. The updated kitchen offers quartz countertops, stylish backsplash, under-cabinet lighting, updated flooring, dual pantries, and high-end stainless steel appliances installed in 2023. The adjoining dining area is ideal for family meals and entertaining, with a convenient 2-piece powder room nearby. The living room flows seamlessly into the dining area and the comfortable family room. A main-floor bedroom offers flexibility for guests, a home office, or convenient one-level living. Upstairs features three additional bedrooms with built-in closet storage and a updated 4-piece bathroom with glass-enclosed tub. The lower level offers flexible additional space and a 1-piece bathroom with standing shower, ready for the next homeowner to personalize. Outside, the generous backyard features a deck, firepit, partially fenced yard, and repaired front and rear rock walls - plenty of space to relax or entertain. The current owners have also completed several practical updates, including: New electronic locks on front & back doors; Front, rear & garage decks stripped and painted; Professional arborist assessment and tree maintenance; Professional plumbing and drain clean-out to the city connection; Furnace venting replaced to bring it up to code; New carpet runner on stairs; New blinds in living room, office & primary bedroom; Front & rear rock walls repaired. A 1-car garage and generous driveway provide ample parking. Conveniently located near public transit, major expressways, shopping, restaurants, schools, and everyday amenities. (id:62164)
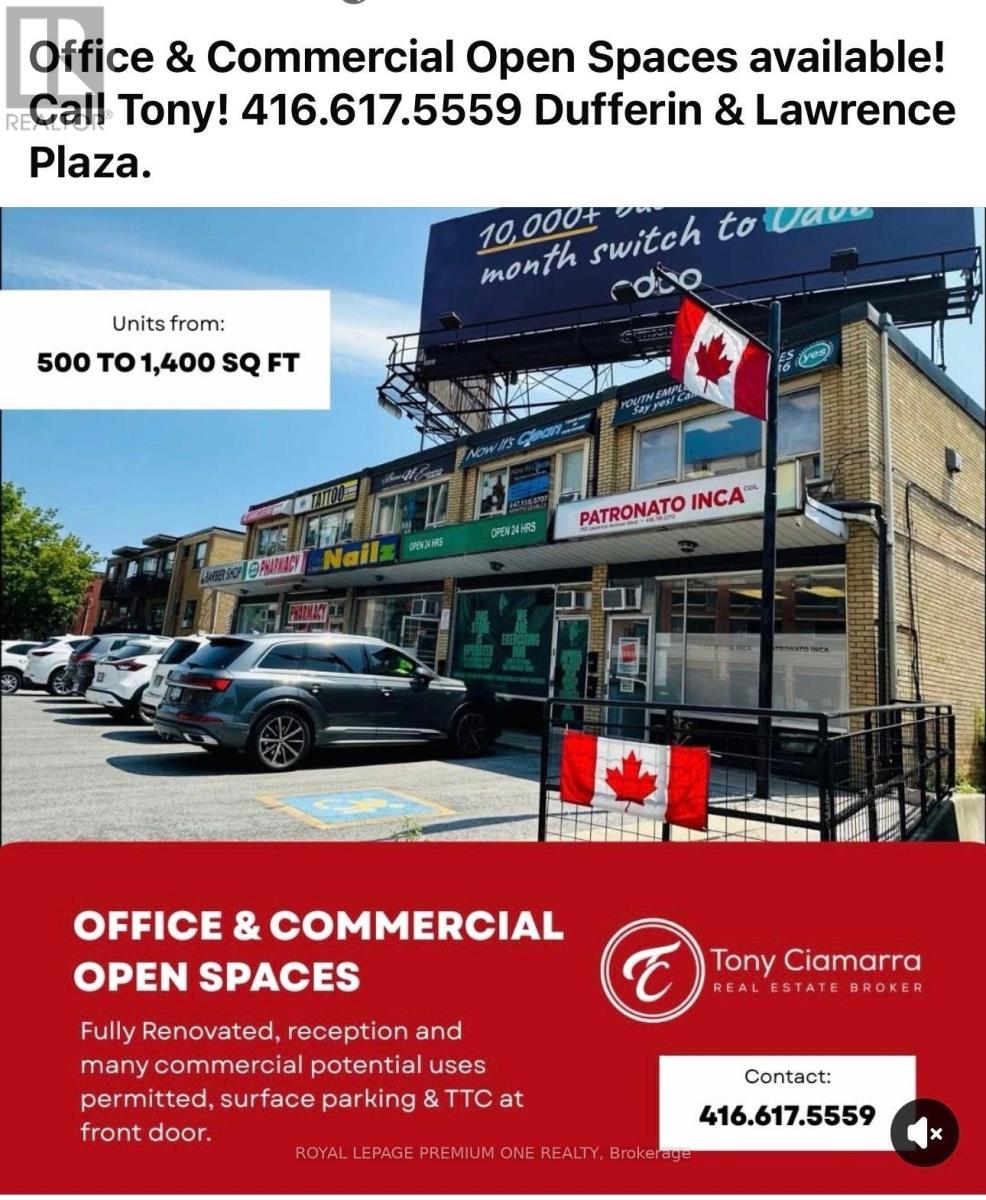
Rare leasing opportunity; Suite # 2-783 Lawrence Ave. W. Toronto. Approximately 1,400 square feet of versatile commercial space on the lower level at783 Lawrence Ave. W. Ideally located at the southeast corner of Dufferin & Lawrence. Transit at the front of the building, only 5 min from Yorkdale Shopping centre.5 private offices Open concept area2 separate entrances, accessible from east side Suitable for a variety of commercial uses. A Prime location; 3rd highest traffic count in the GTA. (id:62164)
Welcome to this bright and spacious 3-bedroom, 2-bathroom residence featuring a functional open-concept living and dining area, a modern kitchen with full-size appliances, and sleek laminate flooring throughout. Enjoy an impressive selection of building amenities, including 24-hour security, visitor parking, a fully equipped fitness centre, jacuzzi spa, party room, rooftop terrace, and access to a nearby scenic hiking trail. Ideally located steps from public transit and top-rated schools, and approximately 5 minutes from Markham Stouffville Hospital. Shopping, restaurants, banks, supermarkets, and everyday essentials are all conveniently close by. A perfect combination of comfort, convenience, and lifestyle! (id:62164)
Experience the essence of urban living in this sun-drenched executive suite located at the heart of the city, Yonge and Bloor. Boasting a loft-style design, this South-east facing corner unit offers a spacious open-concept layout on the main floor, complete with floor-to-ceiling windows that flood the space with natural light and a generously sized terrace facing south east. The contemporary kitchen features top-of-the-line built-in appliances, perfect for culinary enthusiasts. The bedrooms are cleverly separated for privacy, each bedroom on a different floor with its own ensuite. Upstairs, you'll find a large den and a primary bedroom with walk-in closets, adding to the allure of this luxurious abode. Prime location, easy walk to Yorkville, Village, shops, restaurants, the library, Subway stations, and more. Discover the epitome of city living at its finest. Parking spot and locker are located close to the elevator. (id:62164)
*RARE OWNED PARKING & LOCKER* *9 FT CEILINGS + WEST-FACING OPEN BALCONY* *PRIME YONGE & FINCH 1+1 WITH 2 FULL BATHS* Welcome To Azura Condos At The Heart Of Yonge & Finch! This Bright And Functional 1+1 Bedroom, 2 Full Bath Suite Offers 638 Sq.Ft. Of Interior Living Space Plus A Spacious 114 Sq.Ft. Open Balcony, Creating Approx. 752 Sq.Ft. Of Total Indoor/Outdoor Living. Enjoy Beautiful West-Facing City & Sunset Views, 9 Ft Ceilings, Floor-To-Ceiling Windows, Freshly Painted Walls, New Flooring, And A Modern Open-Concept Layout Designed For Everyday Comfort. The Sleek Kitchen Features Quartz Countertops, Stainless Steel Appliances, Stylish Cabinetry, And Quality Finishes Throughout. The Spacious Den With Closet Provides Excellent Flexibility As A Home Office, Guest Area, Or Extra Storage. Two Full Bathrooms Add Convenience And Privacy, Making This Layout Perfect For Both End Users And Investors. Enjoy Premium Amenities Including 24-Hr Concierge, Gym, Party/Dining Room, Outdoor BBQ Area, Pet Spa, Kids Playroom, Golf Simulator & More. Steps To Finch Subway Station, Bus Terminal, Shops, Restaurants, Cafes, Parks, Schools & Everything Yonge/Finch Has To Offer. A Must See! Some photos have been virtually staged to illustrate furniture placement and the potential use of space. (id:62164)
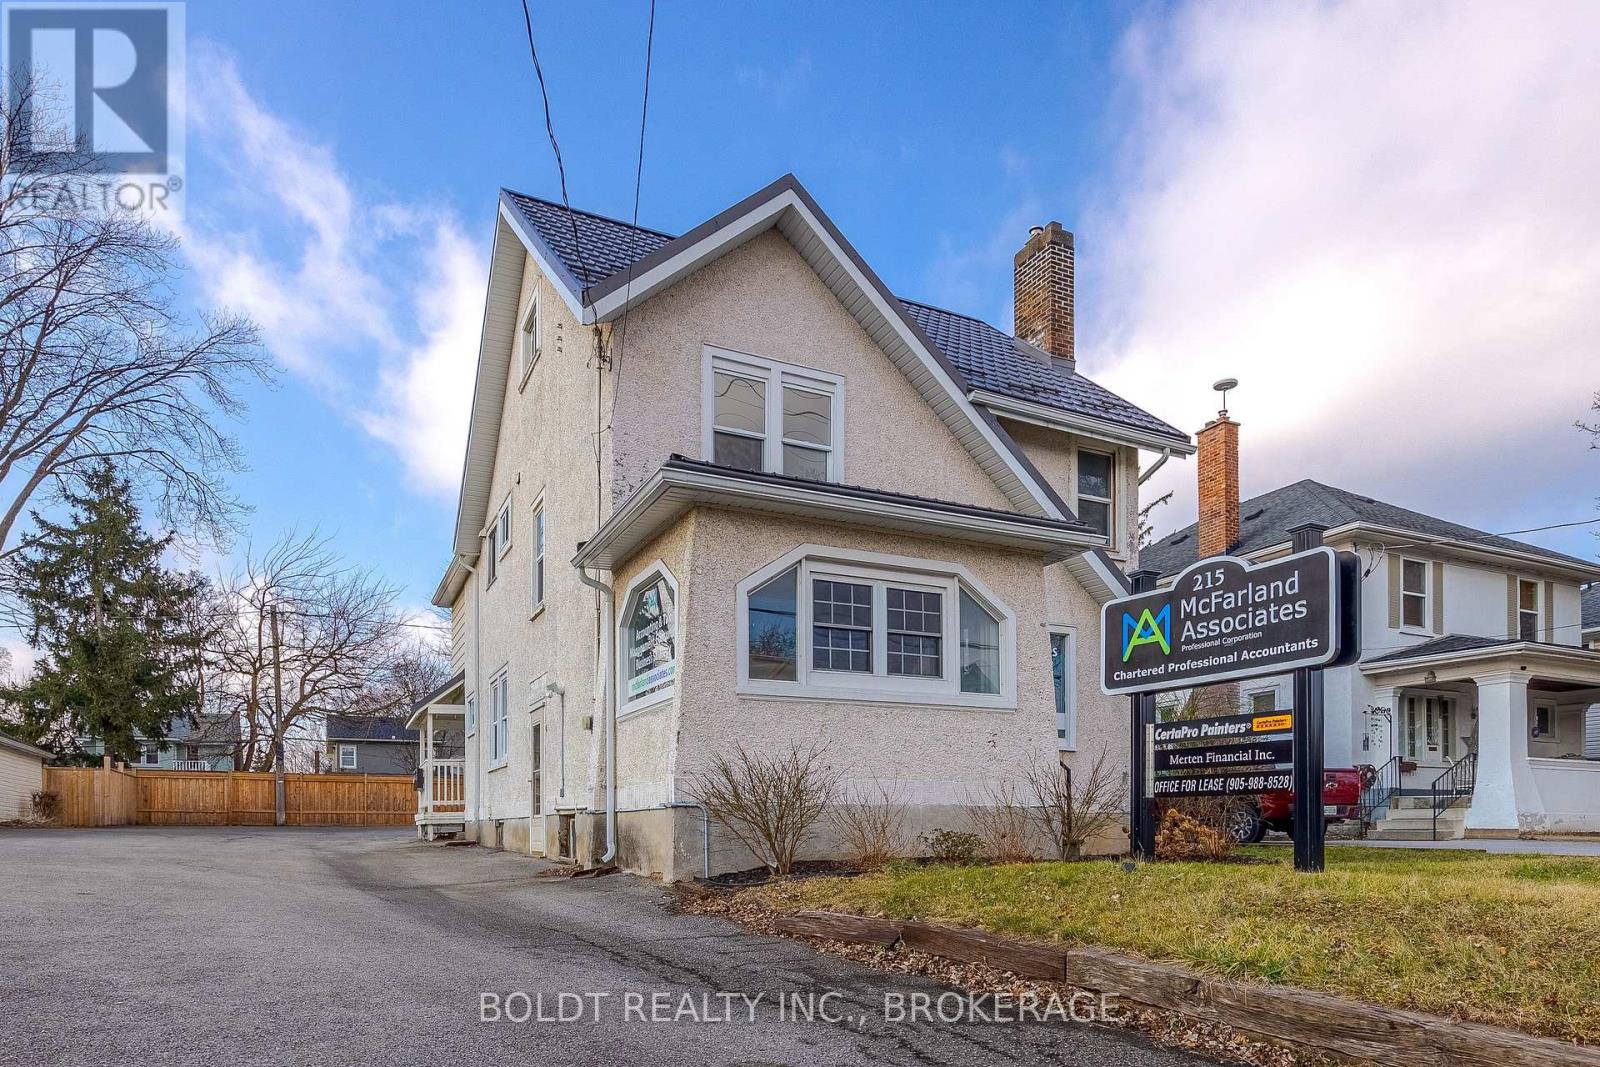
Office Space in the Heart of St. Catharines, Seeking professionals that can operate with a private office with shared amenities. Prime Location! Situated in a bustling area of St. Catharines, this office enjoys excellent visibility and accessibility, making it ideal for client meetings and networking opportunities. Use of shared kitchenette and waiting area on main floor, internet connectivity, on-site parking, and nearby dining options for your convenience. Just minutes away from the vibrant downtown core, you'll have easy access to a plethora of dining, shopping, and entertainment options. Enjoy seamless connectivity with nearby highways and public transit options, including a bus stop right out front of the building, simplifying commutes for both you and your clients. Join a dynamic community of professionals in St. Catharines, where opportunities for collaboration and growth abound. Available for immediate occupancy, this space is ready to accommodate your business needs. For one inclusive monthly cost, don't miss out on this exceptional opportunity to elevate your business in St. Catharines! (id:62164)
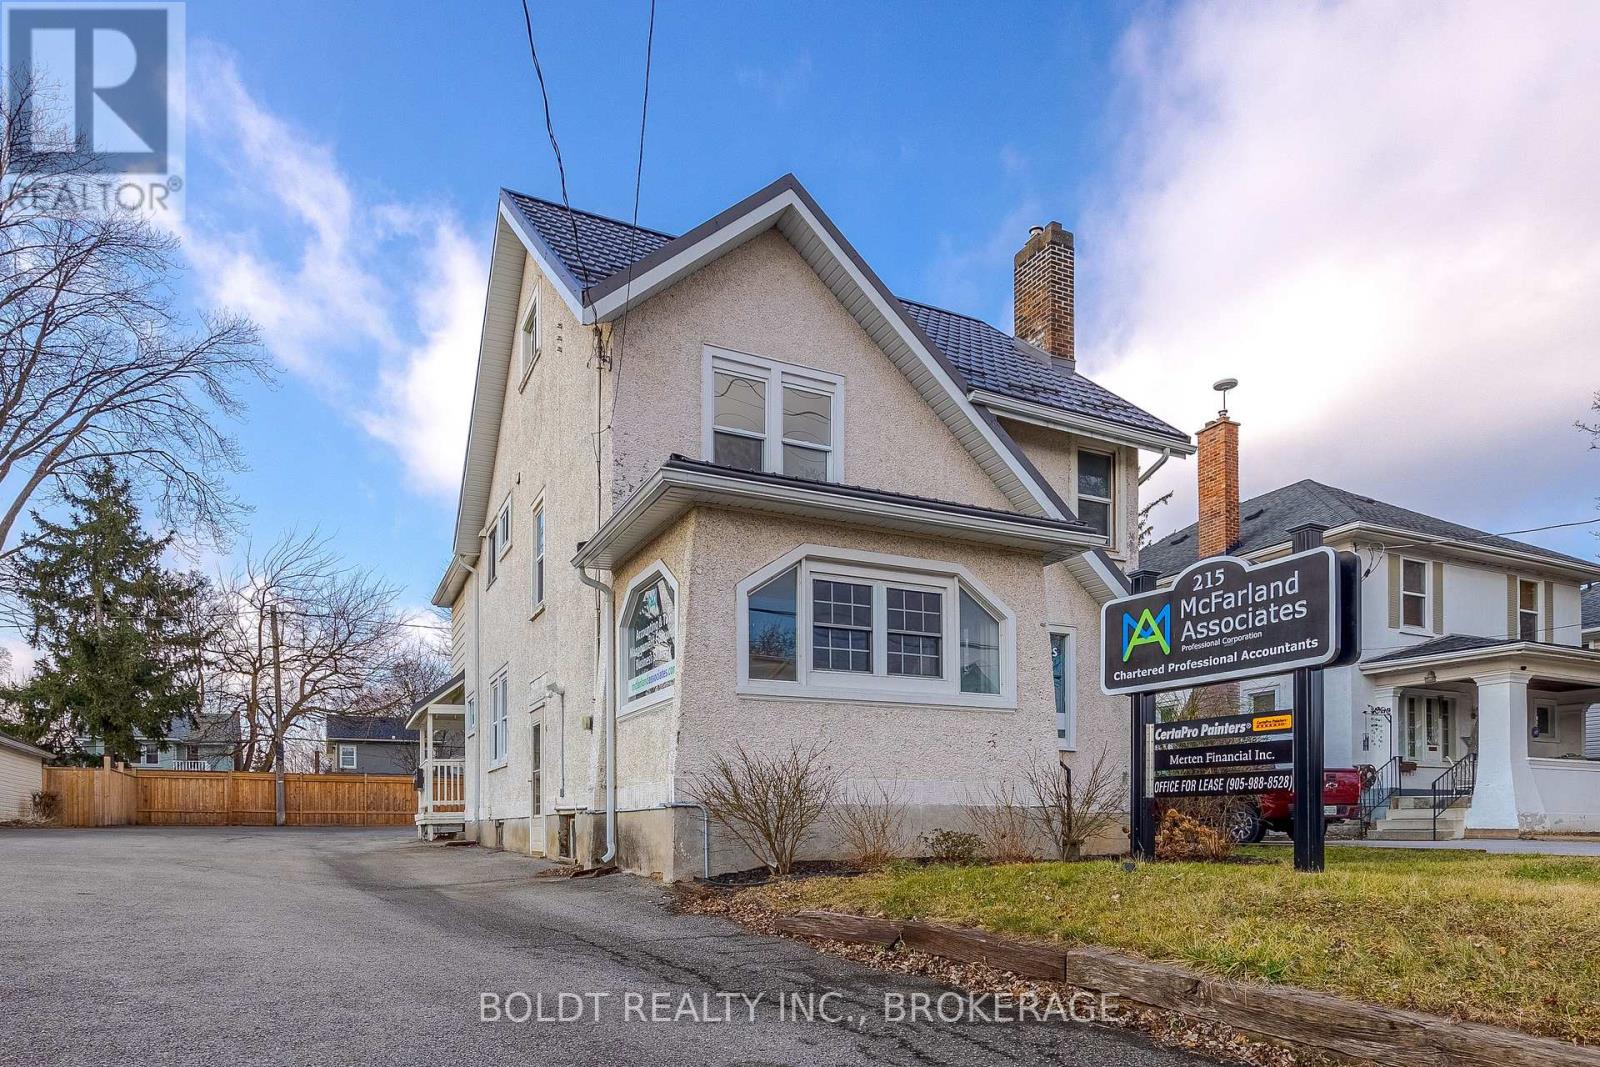
Office Space in the Heart of St. Catharines, Seeking professionals that can operate with a private office with shared amenities. Prime Location! Situated in a bustling area of St. Catharines, this office enjoys excellent visibility and accessibility, making it ideal for client meetings and networking opportunities. Use of shared kitchenette and waiting area on main floor, internet connectivity, on-site parking, and nearby dining options for your convenience. Just minutes away from the vibrant downtown core, you'll have easy access to a plethora of dining, shopping, and entertainment options. Enjoy seamless connectivity with nearby highways and public transit options, including a bus stop right out front of the building, simplifying commutes for both you and your clients. Join a dynamic community of professionals in St. Catharines, where opportunities for collaboration and growth abound. Available for immediate occupancy, this space is ready to accommodate your business needs. For one inclusive monthly cost, don't miss out on this exceptional opportunity to elevate your business in St. Catharines! (id:62164)
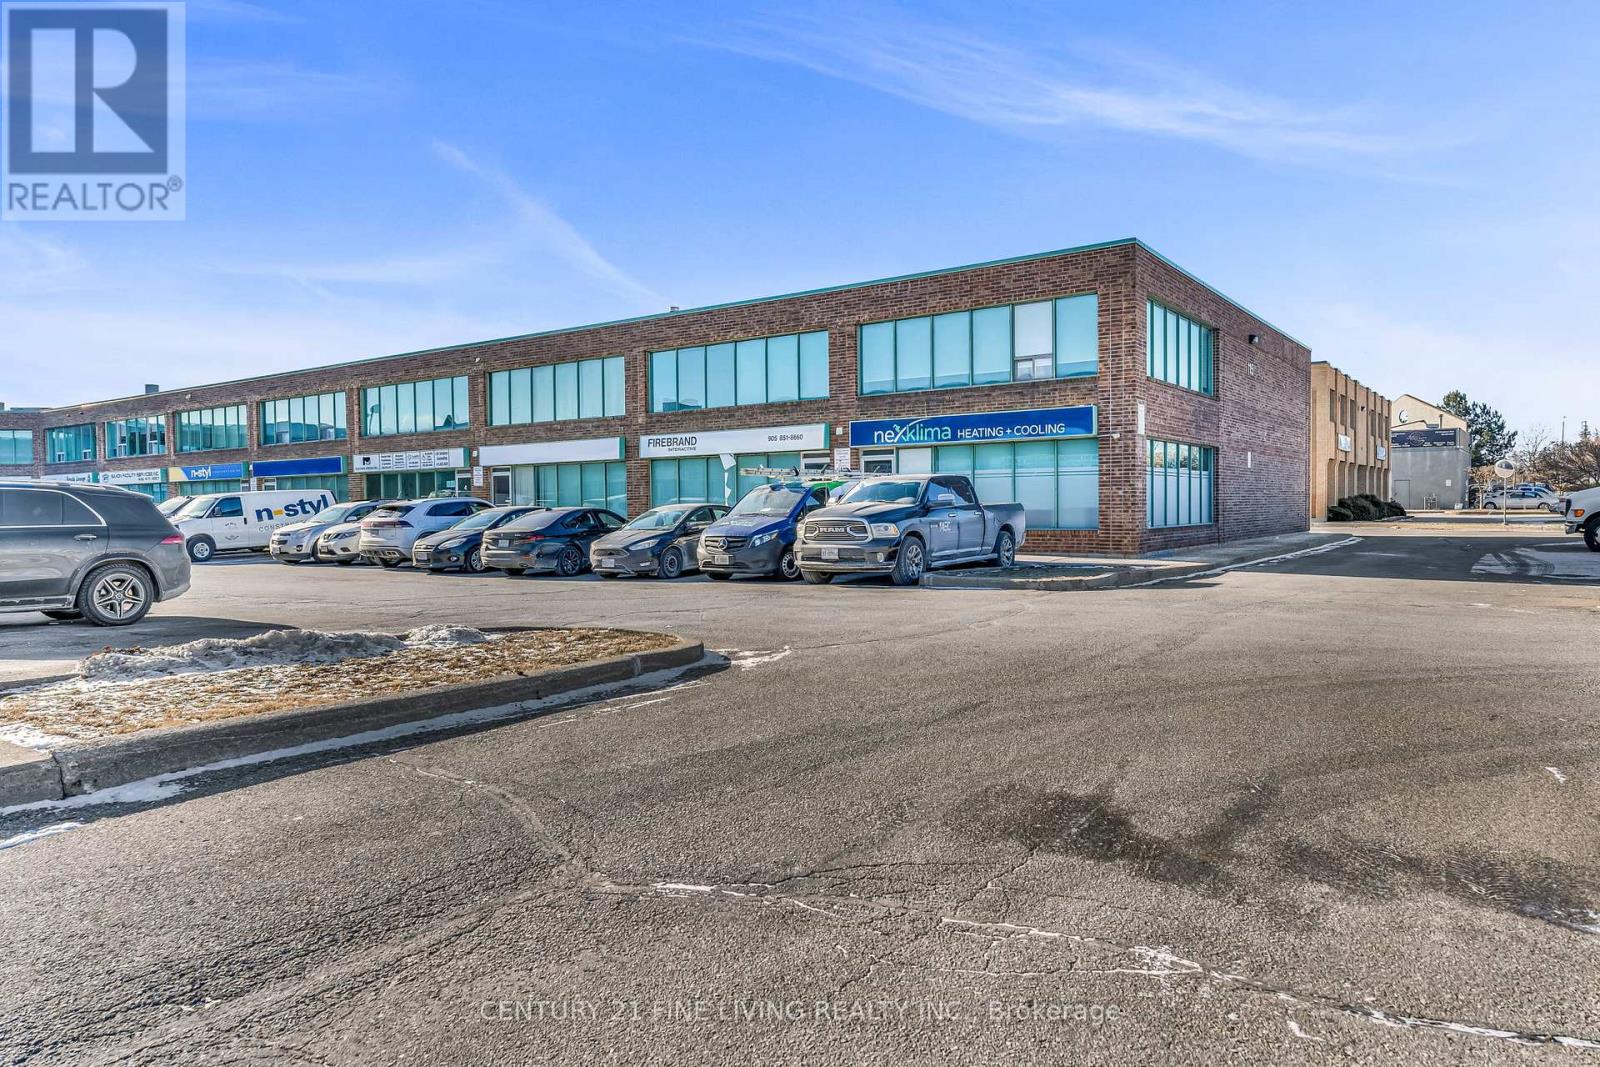
Bright and Spacious 2nd Floor Office Space, Suite 203 with 133 square feet. All-Inclusive + HST! Fully renovated and ideal for professionals, this bright and spacious office space offers exceptional value in a prime location. The all-inclusive rent covers heating, air conditioning, and high-speed internet, security (each office has an alarm keypad) & Cameras & the main door has key and electronic fob access. Perfect and welcoming common area with a shared vestibule, bathroom and kitchen for added convenience. This is 1 space of 5 office, situalted on the upper level and can be leased furnished or unfurnished. Flexible lease length terms and willing to accomodate the Tenants requests. Free ample parking is available, with convenient access to Highways 427, 400, 407, and 401. Located within walking distance to numerous restaurants and coffee shops, this space is perfect for professionals seeking a modern, accessible, and well-equipped workspace. **EXTRAS** Shared use of kitchen and bathroom. See floor plan attached for all office layouts and Schedule C with other available unit for lease. The main floor Tenancy is a quiet establishment. (id:62164)
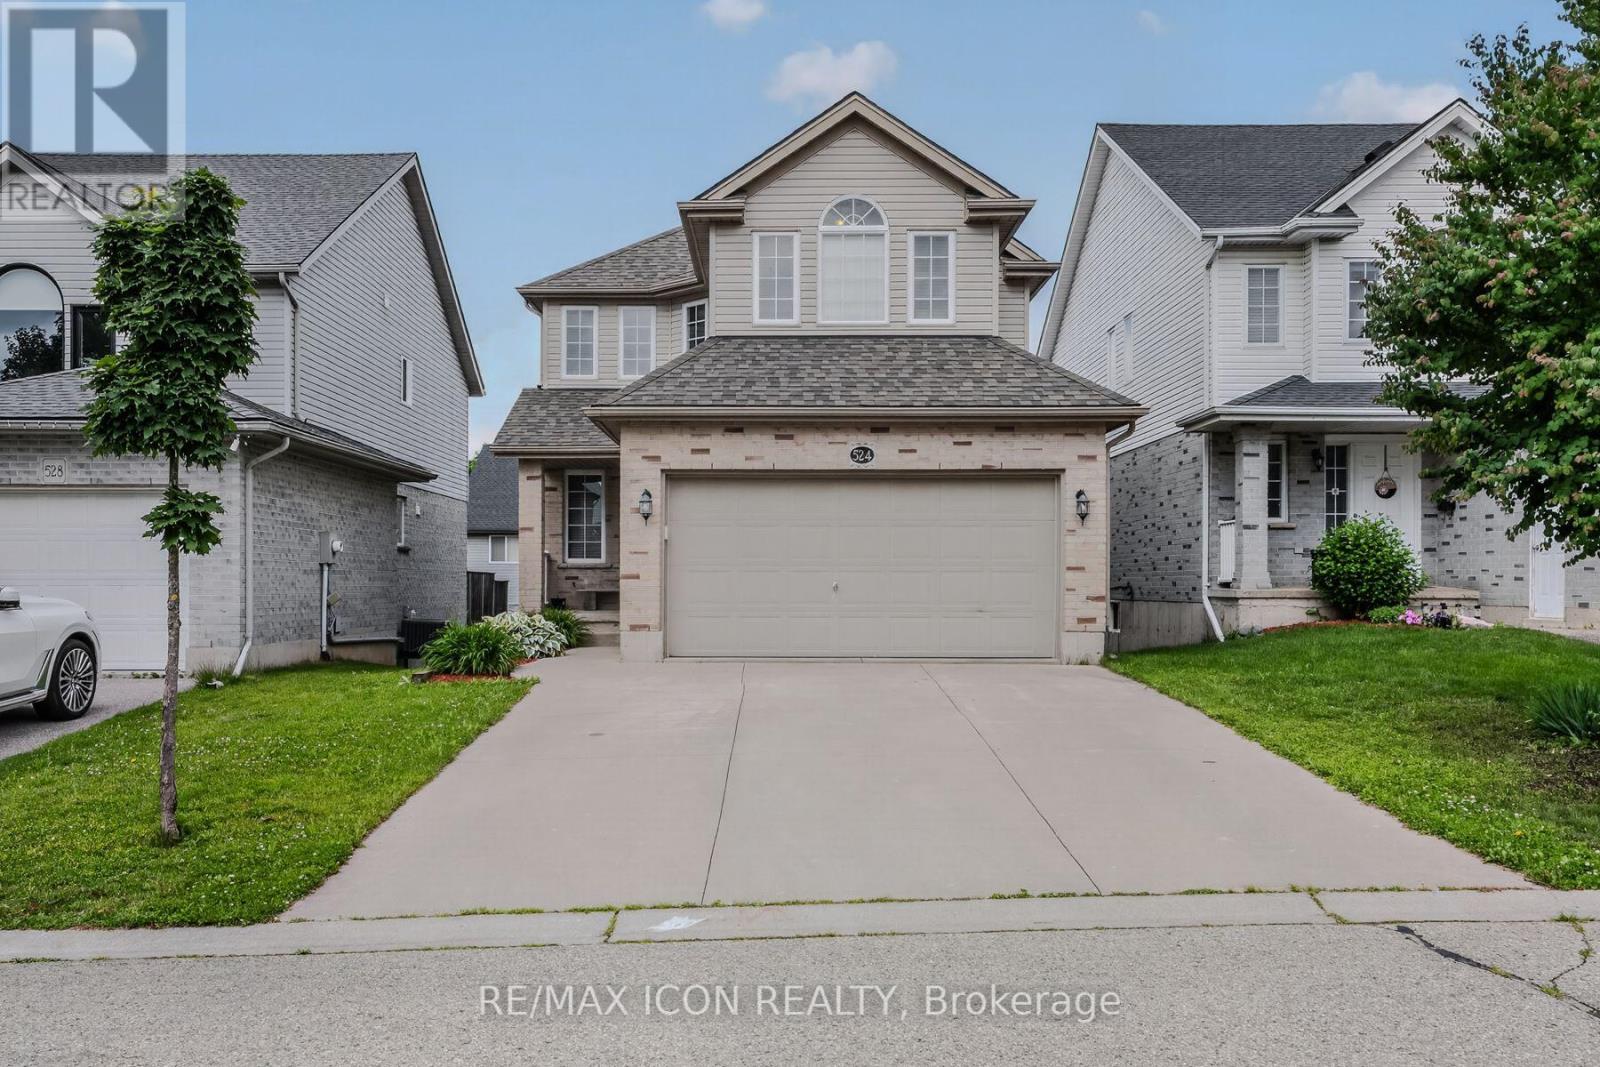
Welcome to 524 Ontario Street, Woodstock! This well maintained 3+1 bedroom, 3 bathroom two storey home offers 1,519 sq. ft. above grade, plus a finished walkout basement, providing plenty of space for families and those looking for flexible living areas. The bright, open main floor features a spacious maple kitchen with peninsula, a dining area with patio doors leading to a large deck overlooking the fully fenced backyard, and a comfortable living room filled with natural light. Upstairs you'll find 3 generous bedrooms, including a primary suite with a walk in closet and private ensuite. The finished walkout basement offers even more living space with a large family room, 4th bedroom or home office, and walkout access to the backyard. An oversized attached garage provides plenty of room for parking, storage, tools, and outdoor gear. The roof was replaced in 2020. Located in a desirable neighbourhood close to parks, schools, shopping, restaurants, and everyday amenities, with convenient access to Highways 401 and 403, this home offers the perfect combination of space, comfort, and location. Come see everything 524 Ontario Street has to offer. Book your private showing today! (id:62164)
Welcome to 111 Grand Ridge Drive, an extraordinary 4,600 sq ft estate residence set on 3 acres of protected Carolinian forest, offering a rare combination of refined design and natural seclusion just minutes from the downtown core and highway access. This south-facing home is filled with natural light and elevated by 10-foot ceilings on every level, a fully carpet-free interior, and a private elevator providing effortless access throughout. The main level presents an elegant open concept layout designed for both grand entertaining and comfortable daily living. The chef inspired kitchen is a true focal point, featuring a striking granite waterfall island sourced via Latea Brazil, quartz surfaces, premium appliances, an expansive servery, and a generous butler's pantry. A private main floor bedroom with its own ensuite offers ideal accommodations for guests or extended family. Two large decks extend the principal living areas outdoors, creating a seamless connection to the surrounding forest. Upstairs, four spacious bedrooms include a luxurious primary retreat complete with European windows, a substantial walk-in closet, a spa-like ensuite bath, and a private deck overlooking the treed landscape. The fully finished walk-out lower level adds exceptional versatility with an additional bedroom, full bath, and recreation space anchored by an impressive 12-foot sliding door leading to the landscaped grounds. Constructed with attention to quality and performance, this home features full spray foam insulation, 400 amp service with generator rough-in, an owned hot water heater with recirculating pump, owned soft water system, interior sprinkler system, hard-wired interior and exterior speaker system, and soffit lighting on a timer. The approximately 1,000 sq ft triple car garage offers oversized 10 ft wide by 9 ft high doors, EV rough-in, and Wi-Fi enabled openers, ideal for collectors or hobby enthusiasts. (id:62164)