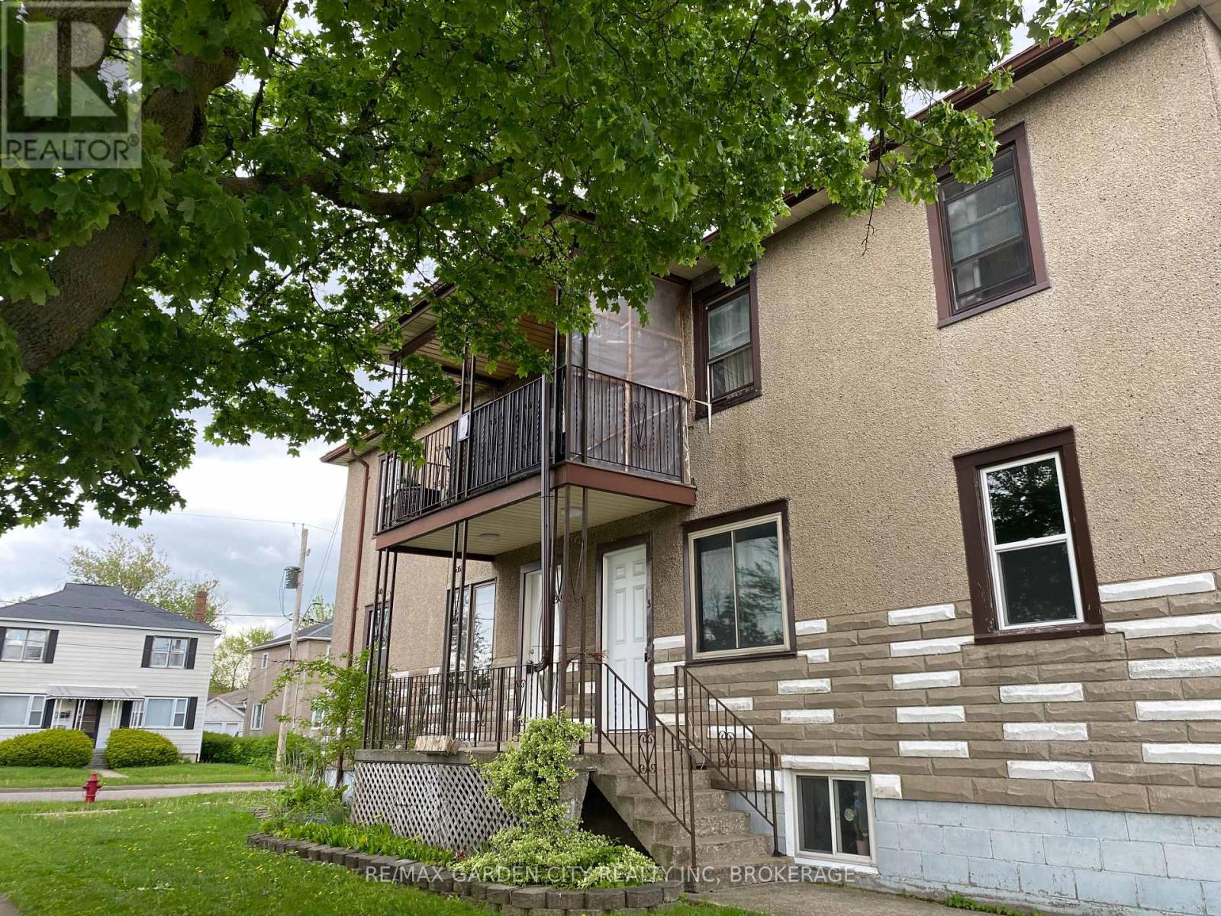
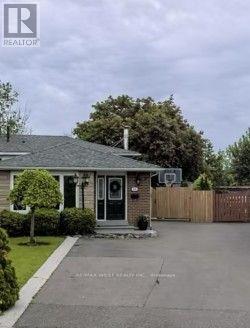
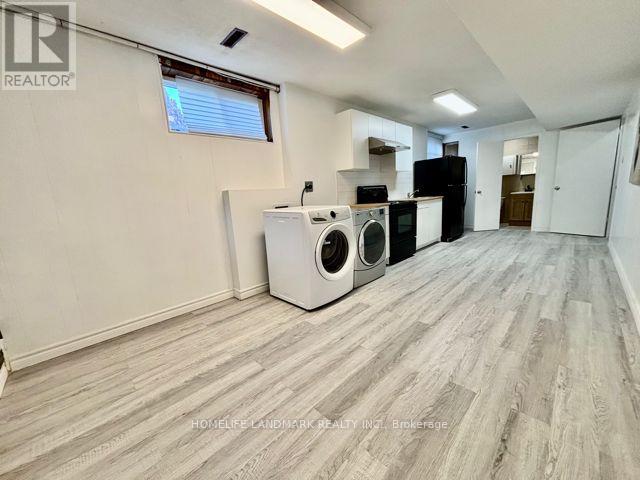
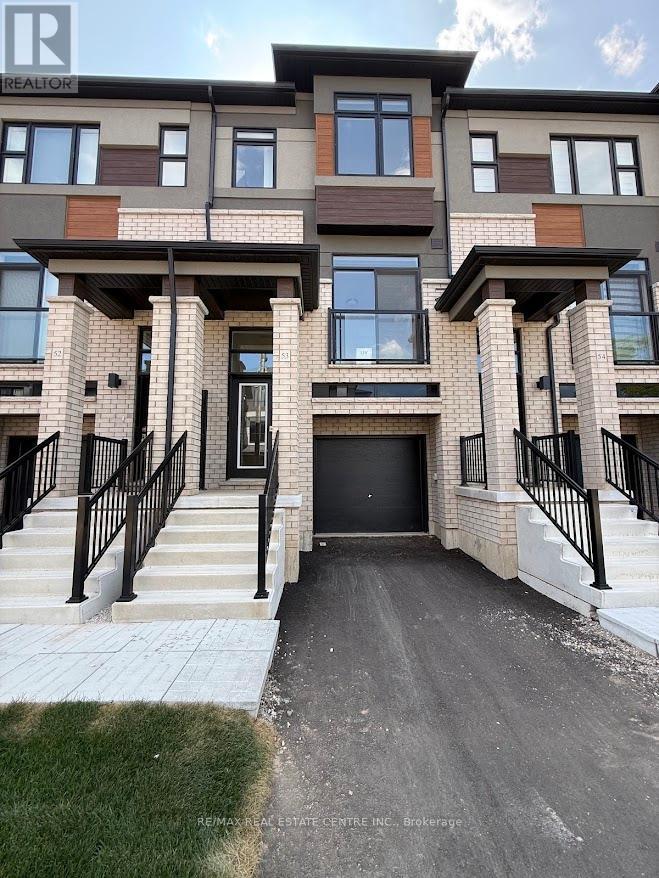
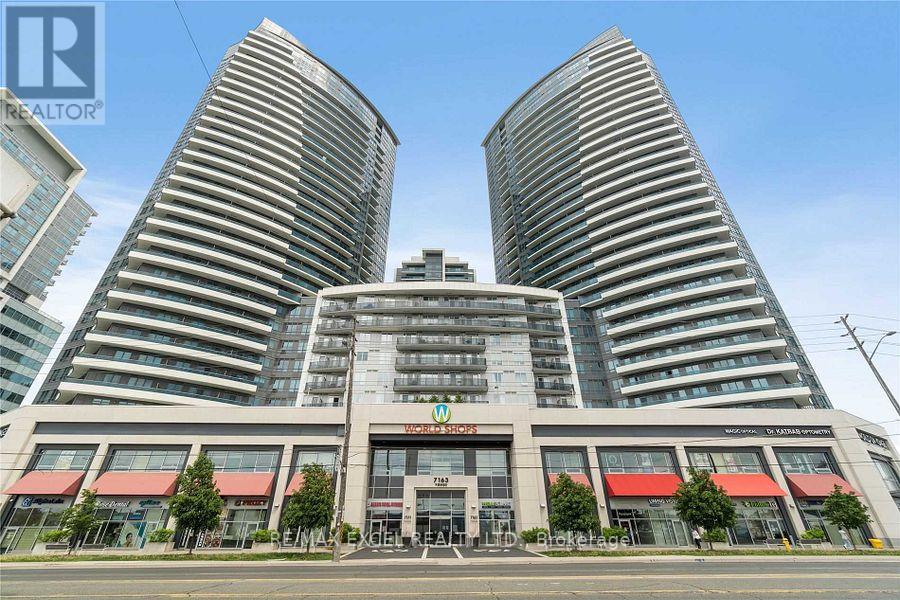
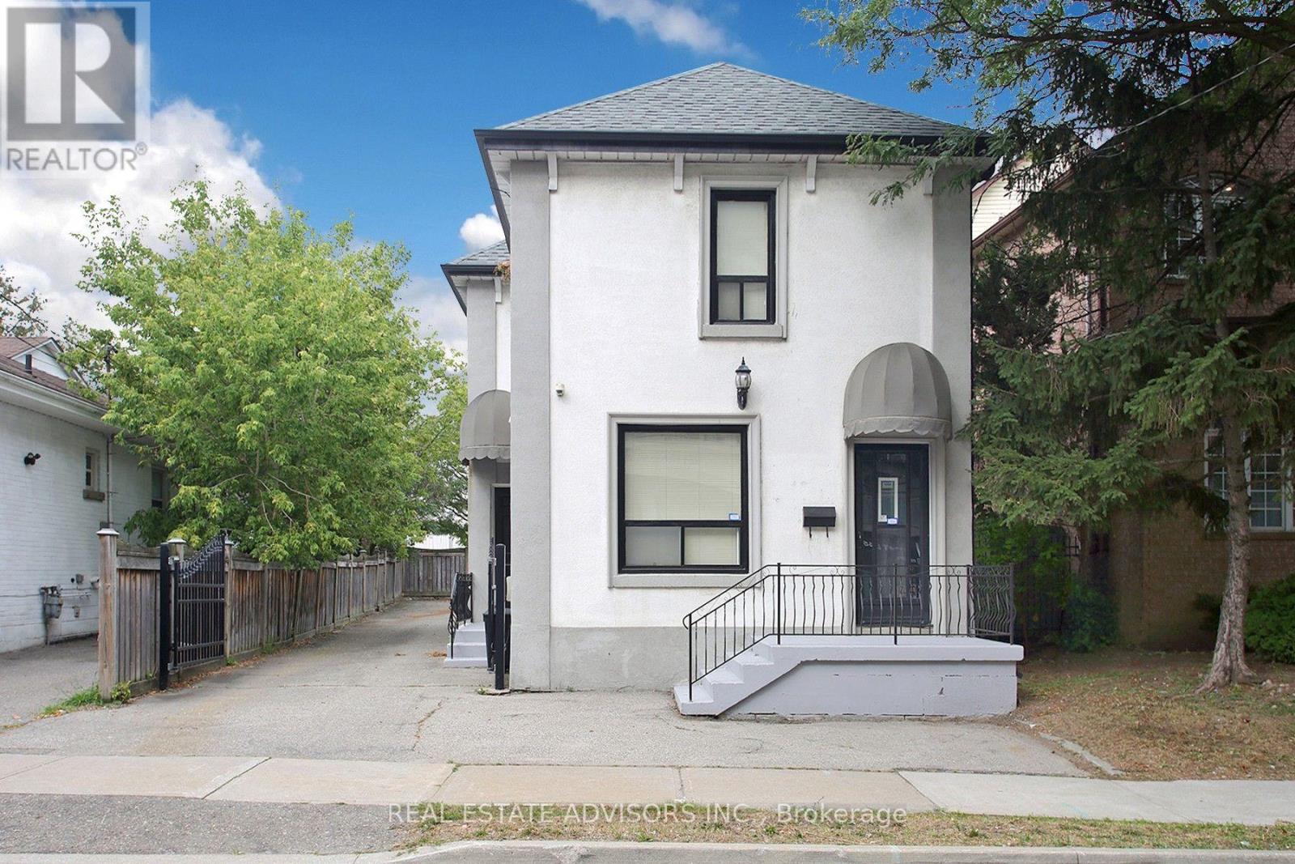
WELCOME TO 131 LYONS AVE, WELLAND WHERE WE ARE OFFERING A 2 BEDROOM 1 BATH APARTMENT.LOCATED ON THE UPPER LEVEL WITH A SHARED BALCONY, THIS FRESHLY RENOVATED UNIT OFFERS A COMFORTABLE ATMOSPHERE THAT IS BRIGHT AND CHARMING. PLEASE PROVIDE A CREDIT CHECK, LETTER OF EMPLOYMENT, REFERENCES. (id:62164)
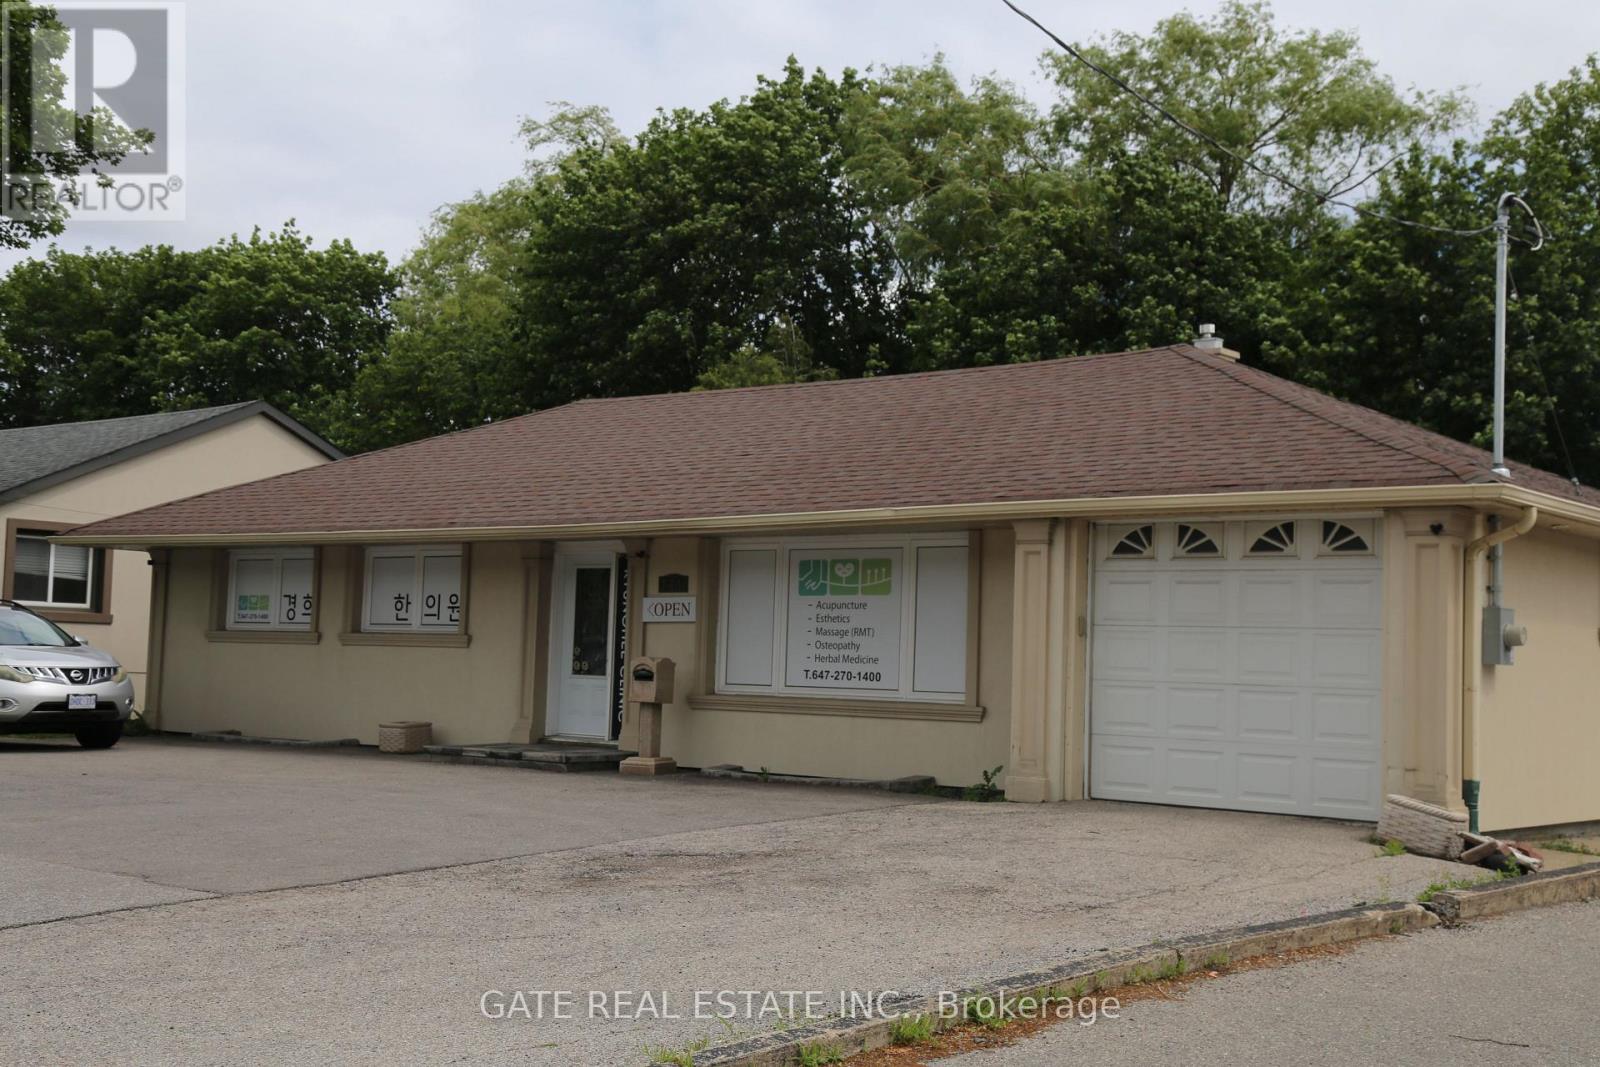
*** Prime location Property with exeptional Connectivity &High Traffic Positioned in a premier,highly accessible transit hub,this property boasts unmatched visibility and heavy pedestrian traffic , making it apowerful asset for both business operations and invest growth, Ex; Retail store ,office prominent street - front exposure , high visibility, massive surrounding residential population, close to major communities, newly renovated, etc.The multi-Room division offers seamless seperation for client consultation, Tratment rooms, And administrative use, maximizing operational efficiency ideal for medical clinics, Specialist offices, Physiotherapy centers , High-end beauty salons ,or luxury day spas seeking a turnkey set up, Designed to provide a private comfortable and professional atmosphere that meets high industry standards right from day one. (id:62164)
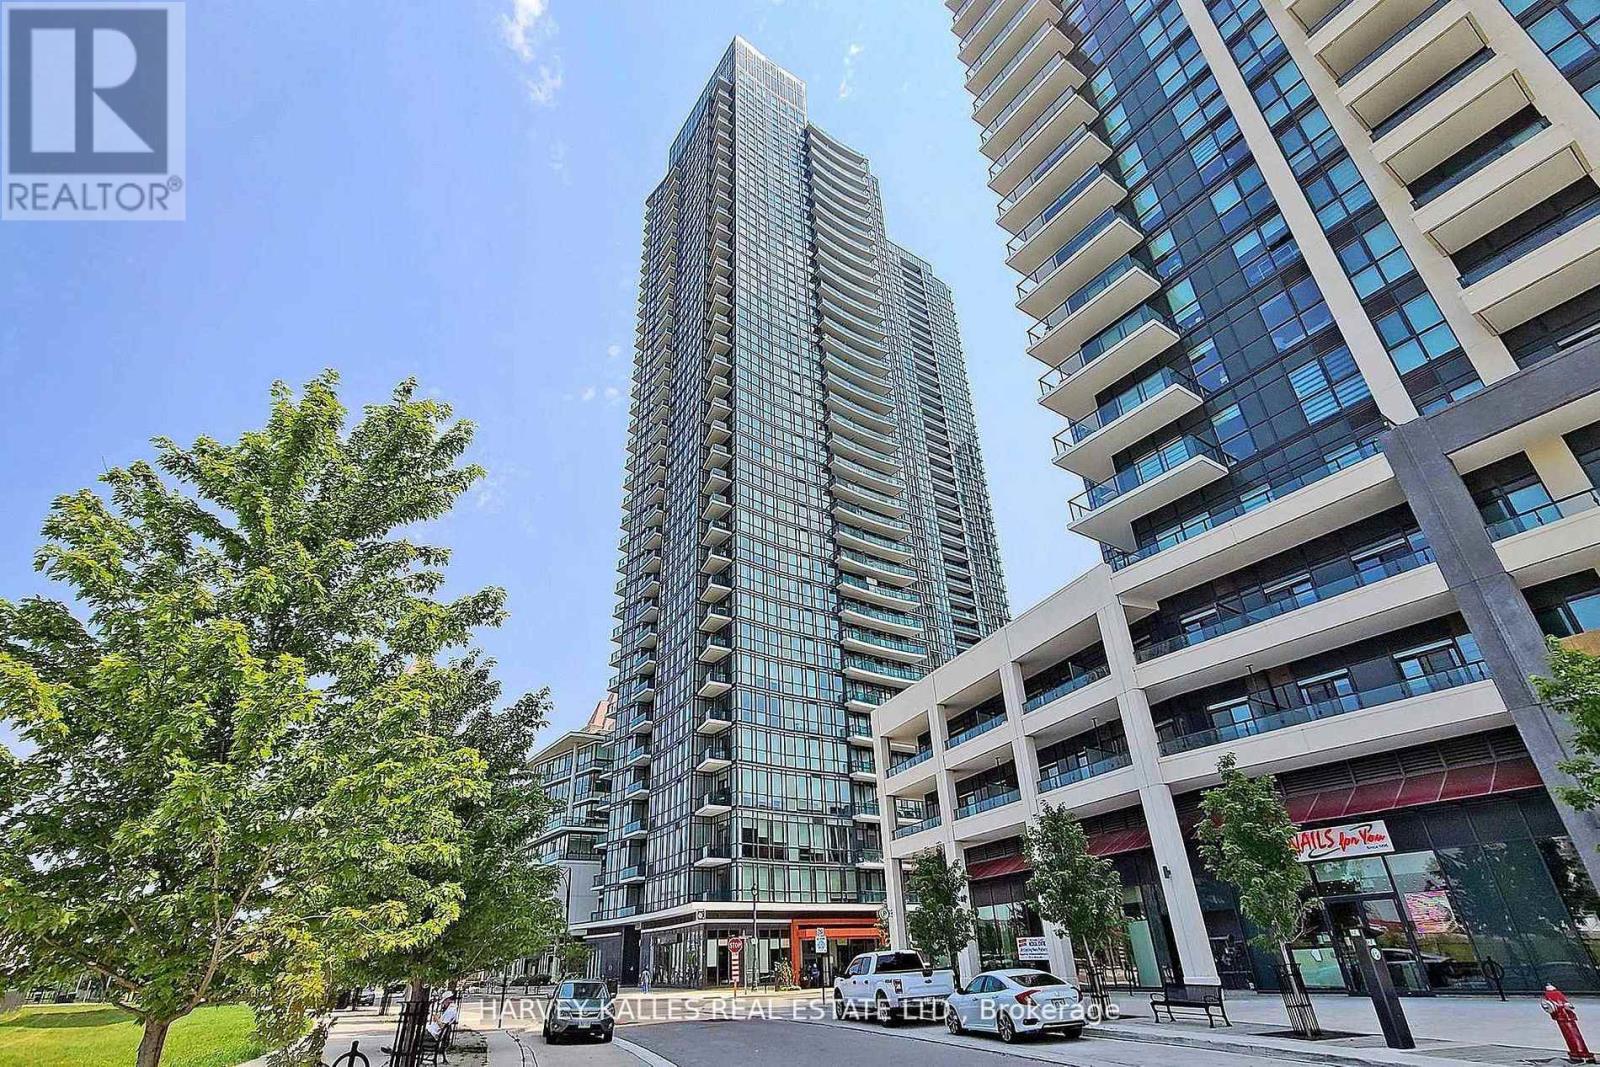
Welcome to this bright and spacious 1-bedroom + den condo at 4099 Brickstone Mews, Unit 505, featuring impressive 10-ft ceilings and floor-to-ceiling windows that fill the space with natural light and offer beautiful outdoor views. Located on the 5th floor, the unit is just one staircase away from the building's extensive amenities, including an indoor swimming pool, sauna, fully equipped gym, yoga room, games room with pool table and ping pong, media room, and event kitchen/party room-making it incredibly convenient to enjoy everything the building has to offer. Inside, the functional layout includes a versatile den, walk-in closet, private balcony, stainless steel appliances, microwave, and in-suite washer and dryer. Thoughtful upgrades include ceiling fans in the living room, bedroom, and den, a SwitchBot smart lock, and a bathroom equipped with a bidet seat and speaker fan. As an added bonus, the unit comes with TWO parking spaces (P2 & P4) plus a storage locker on Level 2-a rare and valuable combination. Modern, comfortable, well-equipped, and exceptionally convenient, this condo is ready to call home. This condo features 50,000 Square Feet of amenities including: Gym, Pool, Jacuzzi, Sauna, Media Room, Roof Top Terrance, 24 Hour Security, Kid's Room, Internet Lounge, Wine Cellar, 2 Party Rooms and this list goes on! Located in downtown Mississauga, you are walking distance To Square One, Living Arts, Sheridan College, Central Library, YMCA, and an elevator ride to all the restaurants below this condo Building. Do not miss out on this great opportunity to own this very functional home! Pictures was before additions were added. (id:62164)
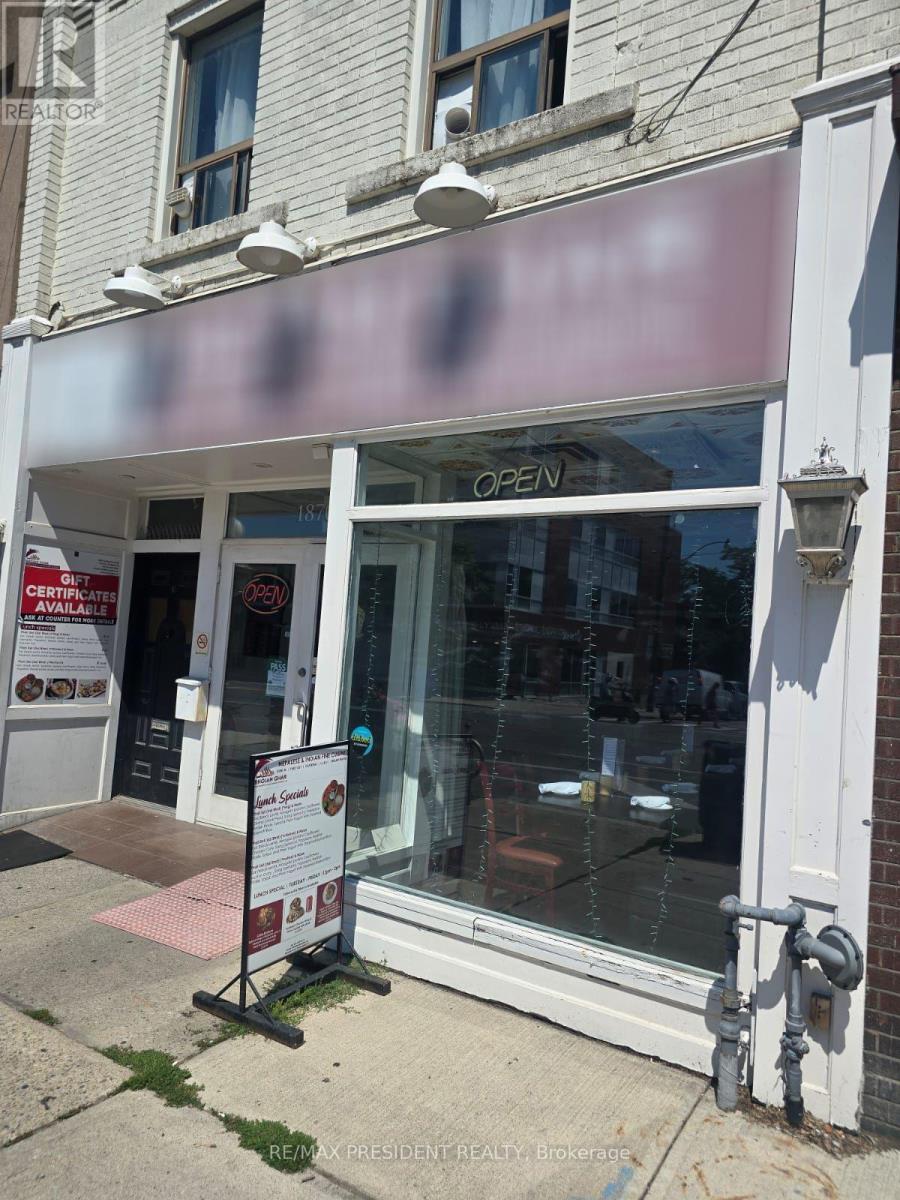
Prime Danforth Avenue restaurant opportunity located at Danforth Ave and Glebemount Rd, directly across from East Lynn Park in East York, Toronto. This approximately 1,800 sq. ft. dine-in and sit-down restaurant features a full basement with a spacious prep kitchen, plus a conveniently located walk-in cooler and freezer behind the kitchen for efficient operations. The restaurant offers a transferable LLBO licence for 73 interior seats and 8 patio seats, making it ideal for both intimate dinners and larger gatherings. Current rent is approximately $8,100/month, inclusive of TMI, gas, water, and HST, with reported monthly sales of approximately $25,000. Currently operating as Bhojan Ghar, the restaurant showcases a unique combination of authentic Indian flavours and Nepalese culinary artistry, offering a welcoming atmosphere for family celebrations, dinners, and gatherings with friends. A great opportunity for an experienced restaurateur or entrepreneur looking for a well-equipped restaurant in a vibrant and highly visible Danforth location. (id:62164)
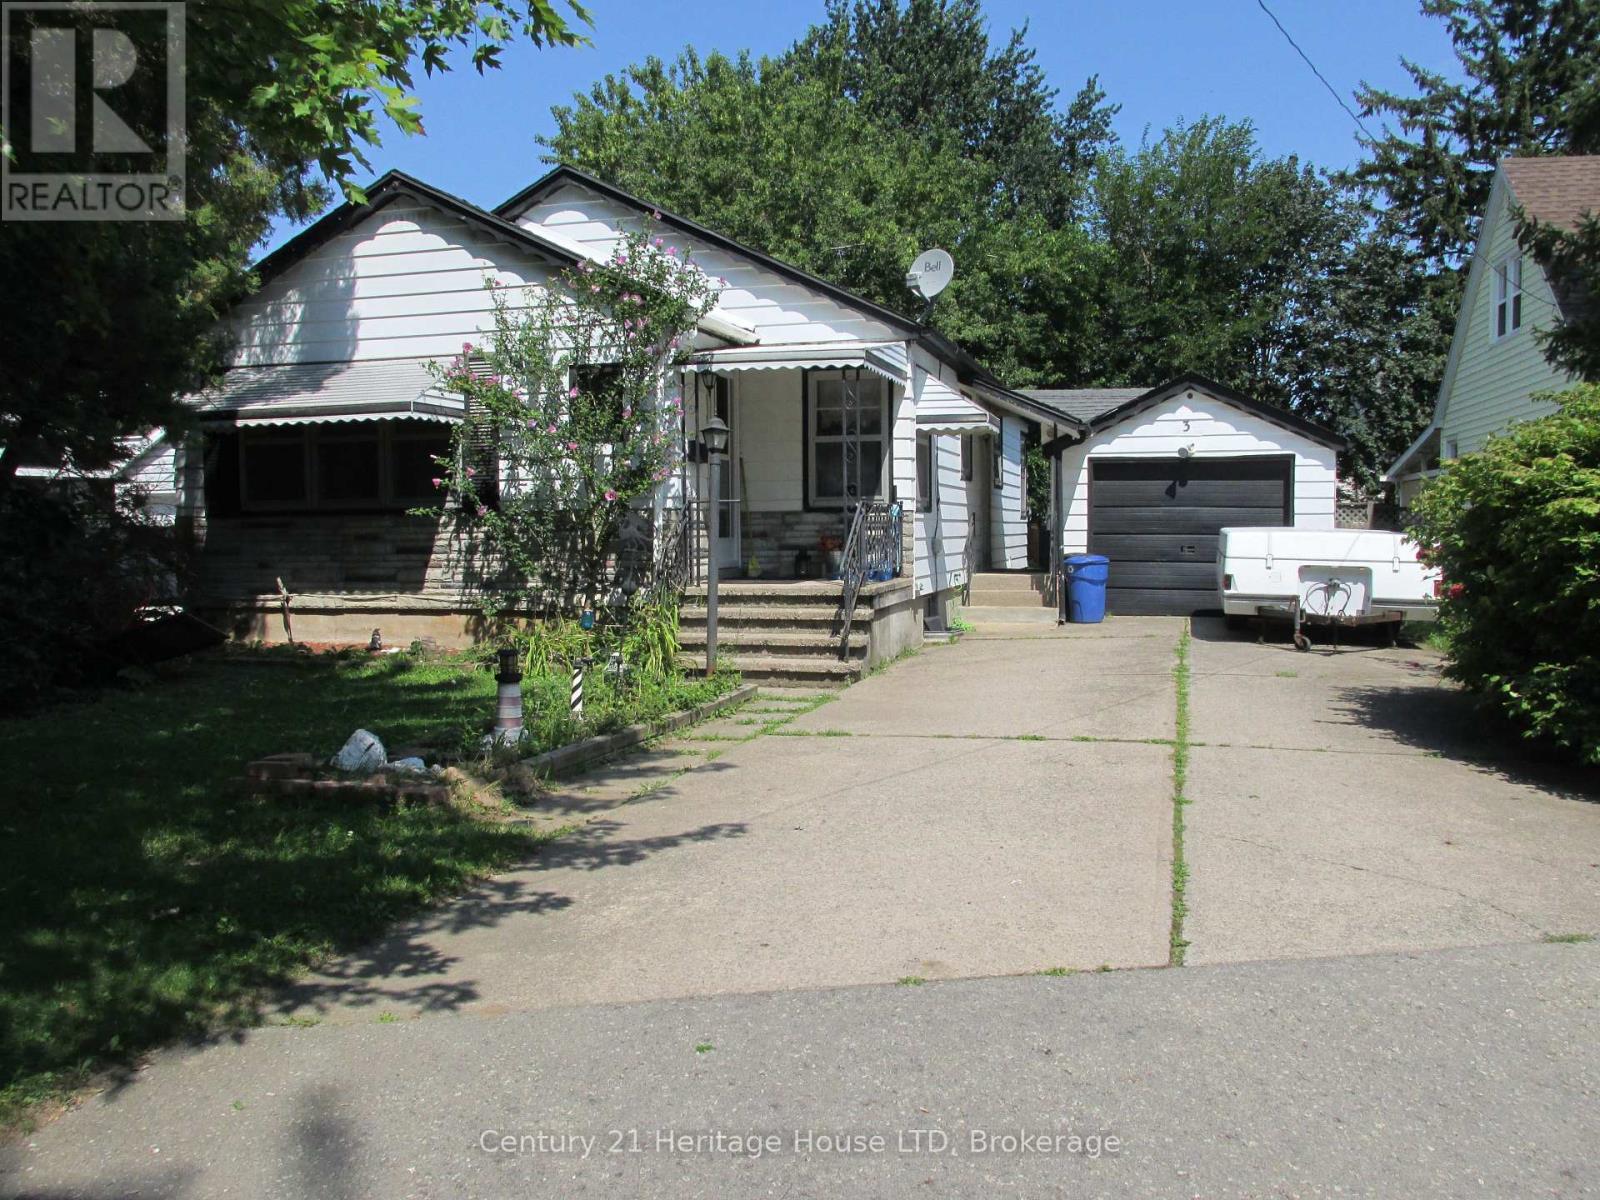
Charming North-end Bungalow ~ The Perfect Place to Grow! Cherished by the same family for decades, first time on the market 3 Melba Road is ready to welcome its next generation. Located in a premium St. Catharines' pocket, this bungalow is situated on a quiet, tree-lined street in the desirable North-end. This home boasts classic hardwood floors and a flexible living/dining space that easily adapts to a 3-bedroom layout. The property shines with its separate side entrance leading straight to a high-ceiling unfinished basement featuring a bathroom rough-in -- primed for a secondary suite or income potential. Kids and pets will love the massive, fully fenced "pool-sized" backyard shaded by mature trees, while parents will appreciate the covered patio and detached garage with double driveway. Nestled in a highly walkable neighbourhood close to top schools, churches, shopping, easy QEW access, and the beautiful Welland Canal Parkway trail, this home with incredible value offers a lifetime of memories. (id:62164)
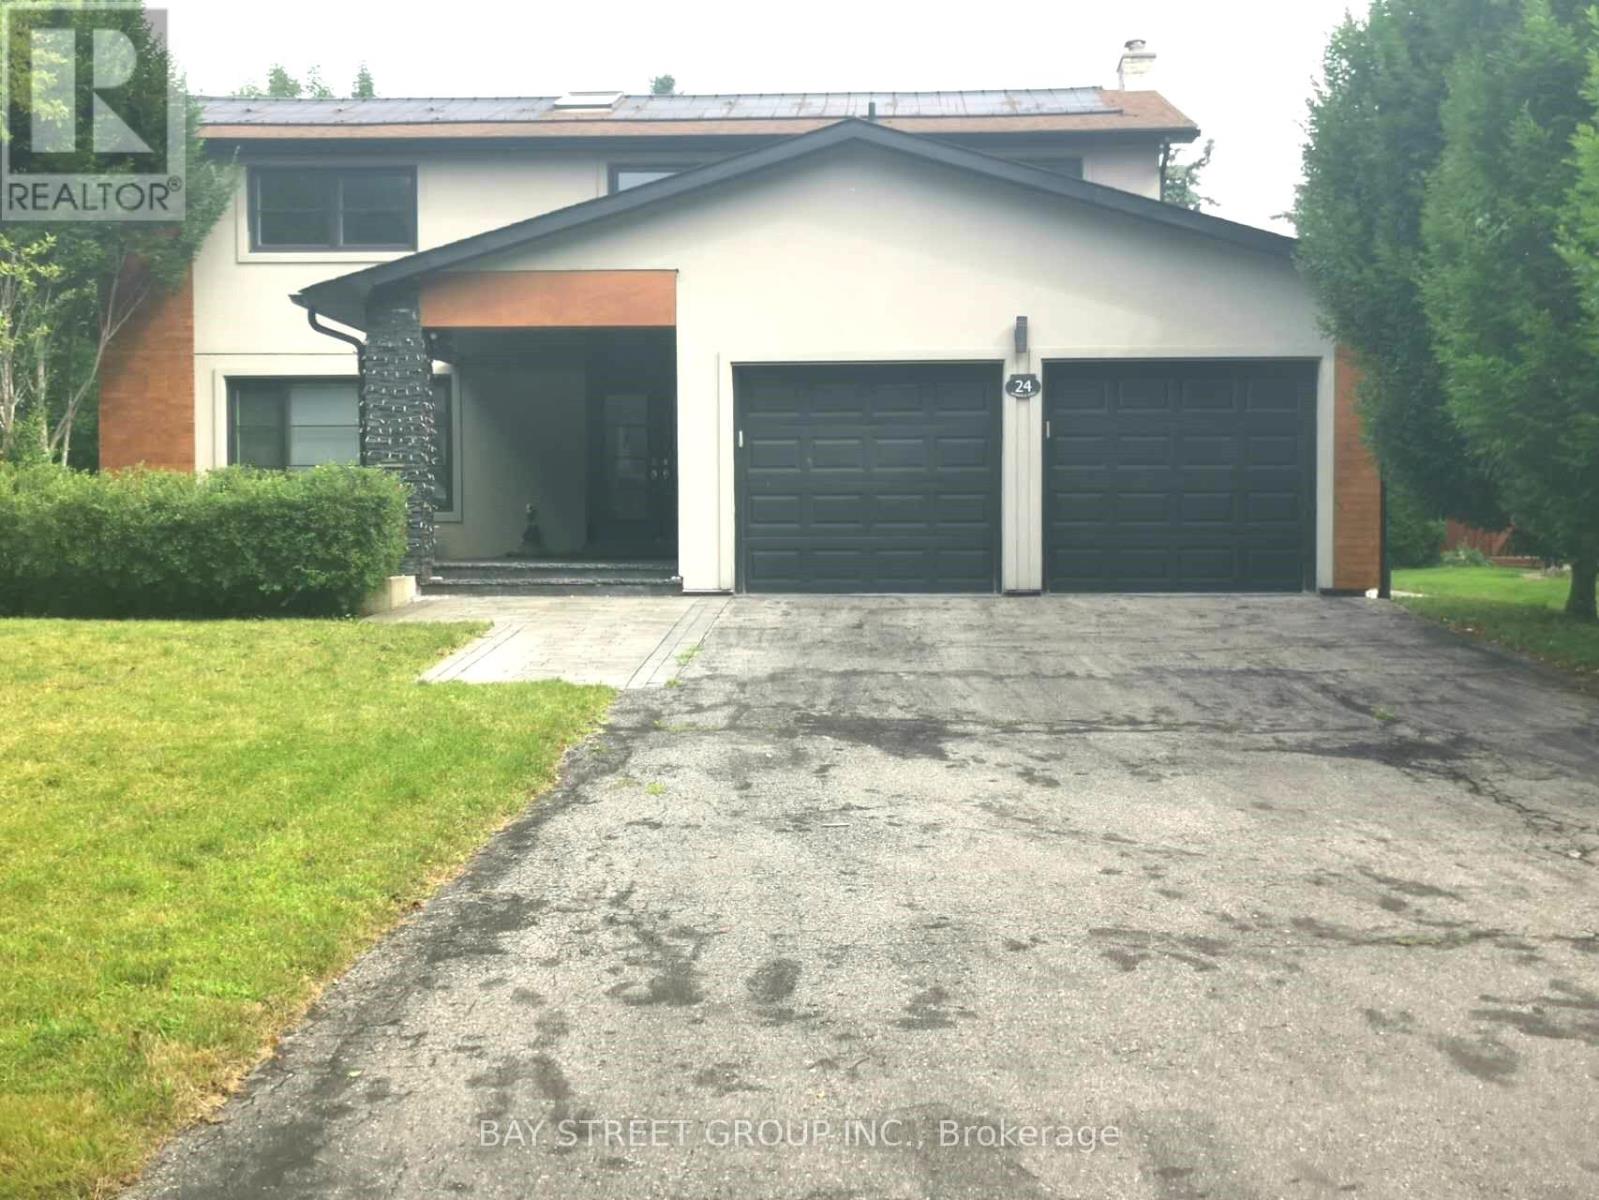
The House Located On A Quiet Cres Featuring A 60Ft X 150Ft Lot. Boasting A Chef's Kit With Wolf/Miele Appliances And Quartz Countertops. Exterior Renovated With Stucco/Stone And Wood. Large Family Room With Hardwood And Gas Fireplace, Combined Living/Dining Room With Bay Window And Hardwood Floors. Beautiful Master bedroom With Renovated Ensuite With Glass Shower And Heated Floors. Finished Basement With Huge Rec Room And Office. Private B/Y With I/G Pool Multiple Decks And Cabana. Just Moments Away From Hwy 7, Shopping Centers, Reesor Park Public School & Markham District High School. (id:62164)
Gorgeous 3 Car Garage Mansion nestled On Fifeshire Rd. 110' X 177' Big Lot w/ Swimming Pool. Furnished 6 Suite rooms. Approx. 7000 S.F + Fin. Walk-up Bsmt. 6+2 Bdrm & 8 Baths. Stone Exterior w/ Exterior Pot Lights. Main Floor over 20' Ceiling , Pot Lights Throughout. Beautiful Backyard with Swimming Pool, Two Kitchens with Large Breakfast & Nice Garden view. Huge Master with 6 pcs Ensuite & over looks Family & Backyard , W/I Closet & Open Balcony. Third floor with One Big Guest Suite. Fin. Bsmt with the 2 Bdrms, Gym, Media & Game Rm. Rec with Wet Bar & Sitting. Backyard surround by Trees with BBQ, Swimming Pool & Whirlpool. Circular Driveway.can park 12 Cars. (id:62164)
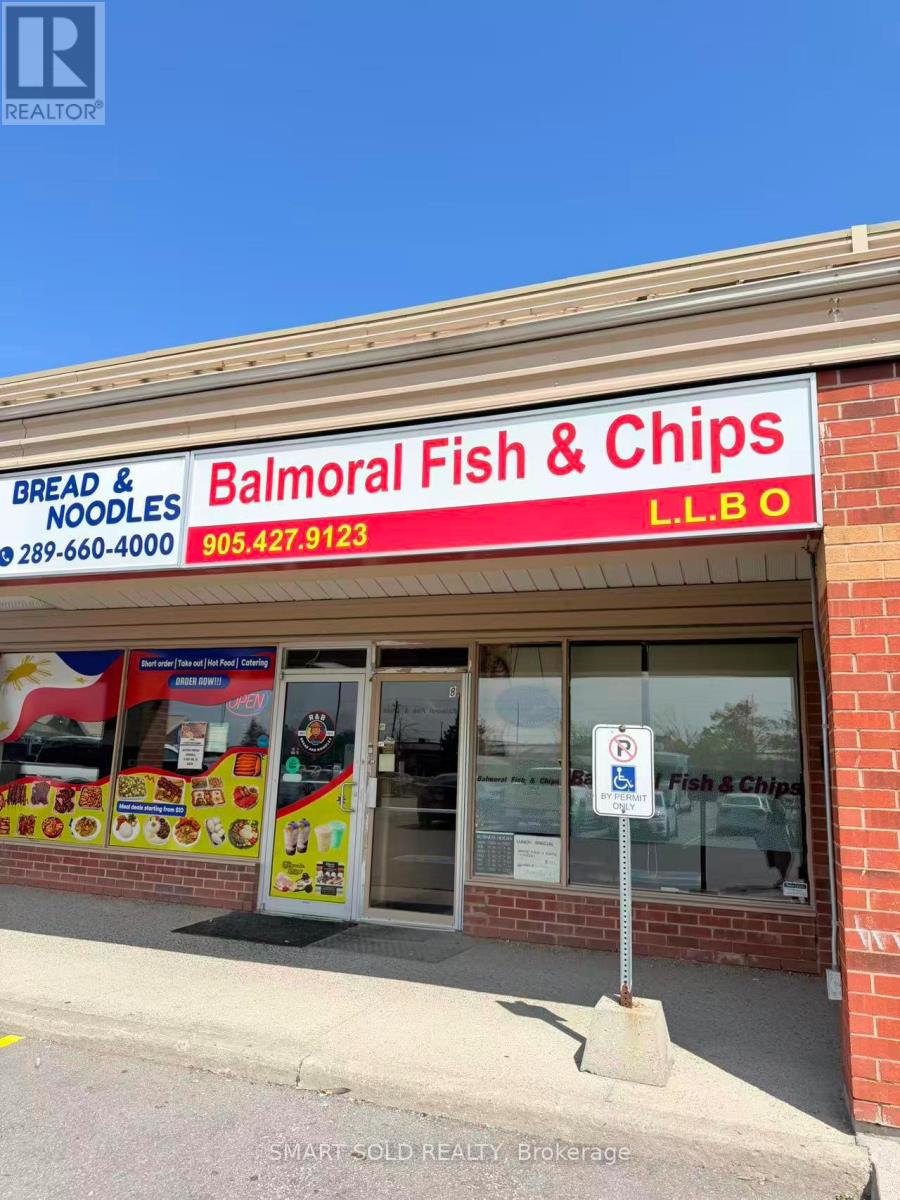
Rare Opportunity to Own a Well-Established Fish & Chips Business with Over 60 Years of History!This established restaurant features a Liquor Licence for 30 seats, a 10-ft commercial kitchen hood, and a functional kitchen setup ideal for continued restaurant operations. A great turnkey opportunity for an owner-operator, family-run business, or first-time entrepreneur.Located in a high-traffic, busy plaza in the heart of Ajax, surrounded by strong anchor tenants including McDonald's, Food Basics, supermarkets, and other popular retailers, providing excellent visibility and steady customer traffic.Continue operating the well-established Fish & Chips concept, or bring your own vision and convert the space to another style of cuisine, subject to landlord and municipal approvals.Don't miss this opportunity to own a long-standing restaurant business in a prime Ajax location! (id:62164)
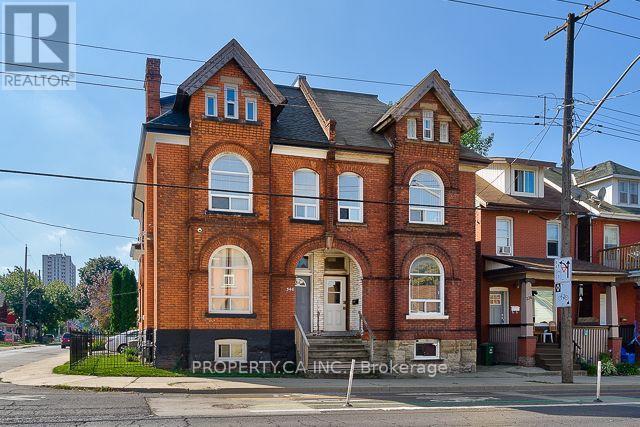
Gorgeous 4-Bedroom Suite with Abundant Natural Light! Clean, spacious, and freshly painted, this beautifully appointed unit combines character with modern convenience. Features include exposed brick, soaring ceilings, spacious kitchen, ample storage, and a bright open-concept layout with contemporary finishes and storage throughout. Ideally located close to schools, parks, shopping, public transit, and the hospital, with easy access to downtown Hamilton by bike, transit, or car. Enjoy the added convenience of parking and internet included. A fantastic opportunity for tenants seeking a spacious, stylish home in a highly convenient location! (id:62164)
Welcome to 844 Eaglemount Crescent. All-Inclusive 1-Bedroom Rental in Erindale, Mississauga!Bright and conveniently located 1-bedroom above grade available for rent in the desirable Erindale community of Mississauga. Heat, hydro, water and internet, plus 1 parking space isincluded. Enjoy your own private room with a shared kitchen, shared bathroom, and sharedlaundry. Ideally situated close to the University of Toronto Mississauga campus and SheridanCollege, with convenient access to public transit, shopping, restaurants, parks and everydayamenities. A great option for a student or professional looking for a convenient, affordableand hassle-free place to call home. (id:62164)
Newly renovated, large size 2-bedroom basement apartment with seperate entrance in the highly desirable Yonge & Steeles area. This spacious 2-bedroom, 1-bathroom unit is ideal for families or university students, located within a top-rated school district and offering direct bus access to York University. Large backyard, along with convenient access to everyday amenities including Centerpoint Mall, World on Yonge shops, Galleria Supermarket, parks, and more. Bus stops for TTC and YRT are just steps from the door, and Finch Subway Station is only a short drive away. Extras: Walking distance to Yonge Street shopping, diverse restaurants, parks, and multiple shopping centers. (id:62164)
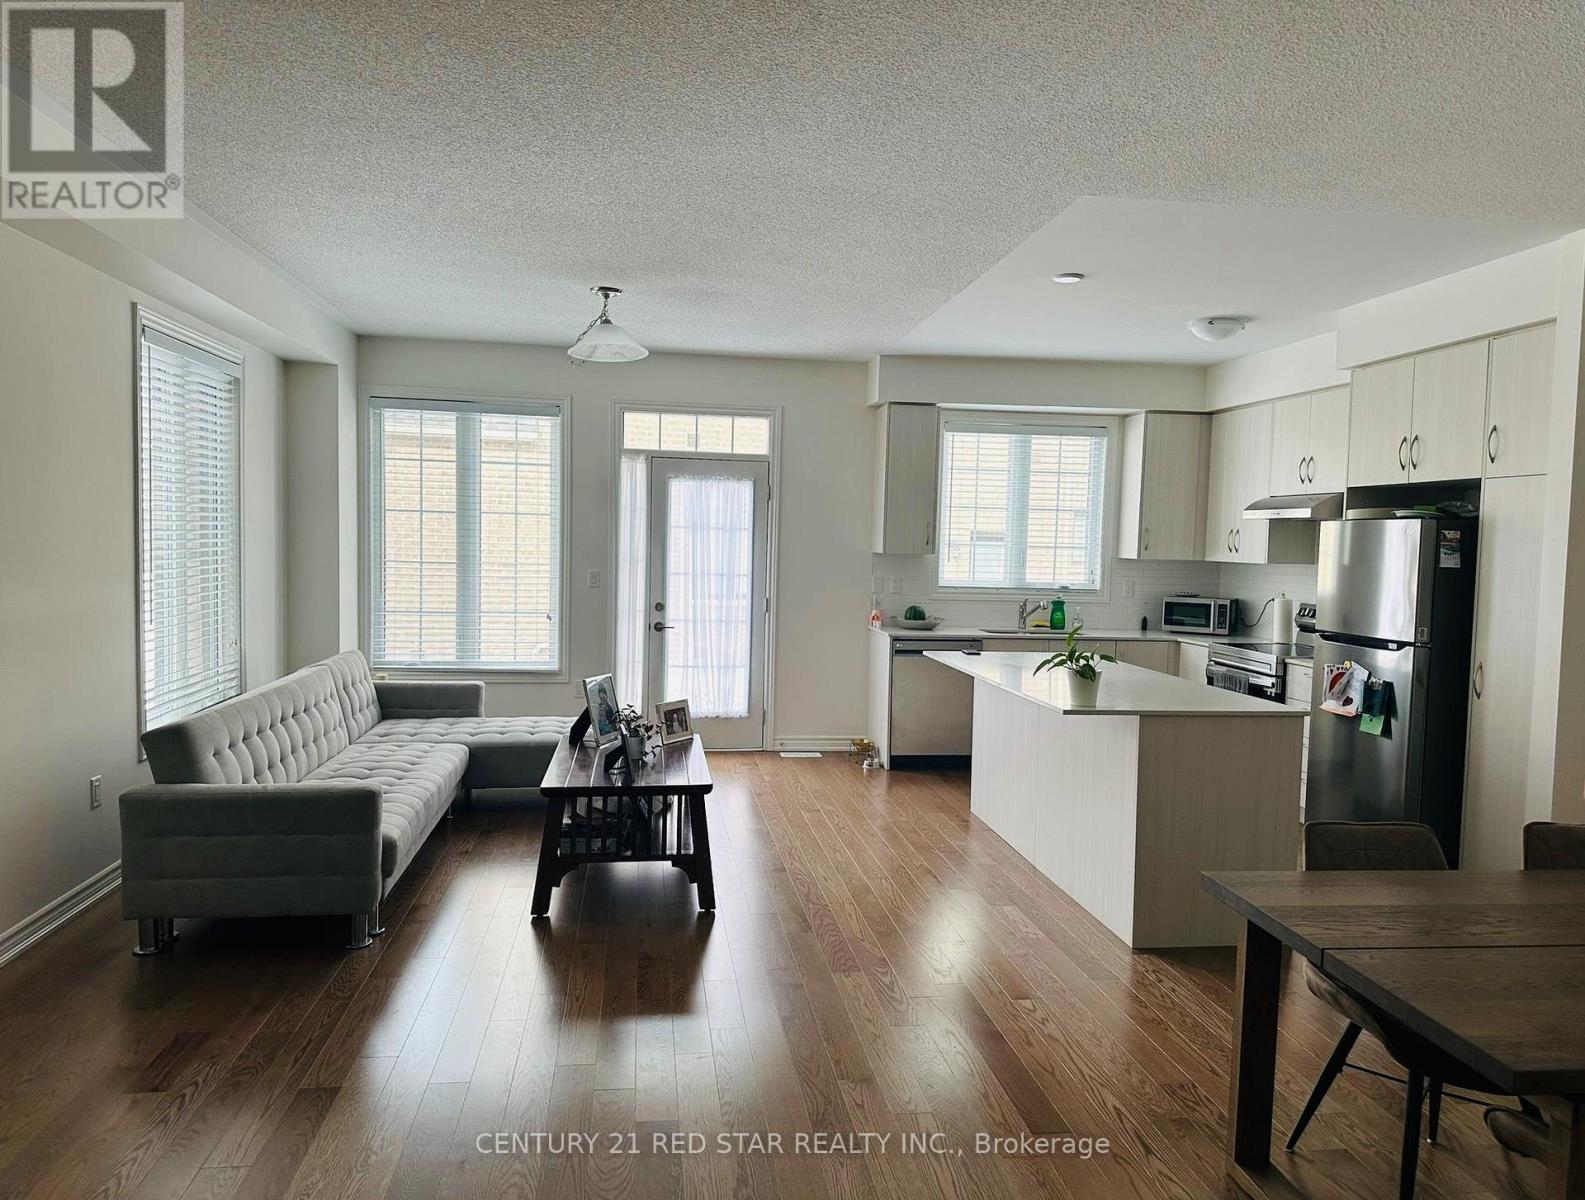
Welcome to this stunning brand-new, never-lived-in corner freehold townhouse in Brantford's prestigious and highly sought-after Electric Grand community, where modern luxury meets the tranquility of nature. Perfectly positioned on a premium walk-out ravine lot backing onto lush green space, this bright and spacious offers over 1,400 sq. ft. of beautifully designed living space with exceptional privacy, breathtaking views, and an abundance of natural light. Featuring 3 generous bedrooms, 3 stylish bathrooms, soaring 9-foot ceilings, elegant laminate flooring, and a sleek contemporary kitchen complete with quartz countertops, designer cabinetry, and brand-new stainless steel appliances, this home is designed for both comfort and sophistication. Enjoy seamless indoor-outdoor living with walkout access to a private balcony overlooking the green trees, while the spacious primary suite boasts a walk-in closet and a luxurious private ensuite. The finished walk-out lower level provides versatile additional living space with direct garage access, and thoughtful extras such as window coverings, main-floor laundry, and premium finishes throughout make this home completely move- in ready. Ideally located in family-friendly West Brant, just minutes from parks, scenic trails, the Grand River, top-rated schools, shopping, Wilfrid Laurier University, and Highway 403, this is a rare opportunity to lease a spectacular new home that offers the perfect blend of elegance, privacy, convenience, and an exceptional lifestyle. (id:62164)
Fantastic opportunity for investment on World On Yonge! Ground floor with two entrances: From main Shopping Centre & from Yonge st. Amazing retail visibility from Yonge street. One Of The best retail location in the complex, Conveniently Located Next To RBC Bank. Multi use complex w/ 4 residential towers, hotel, offices, supermarket & food court. Close to public transit and future subway extension. Ready to open your business. **EXTRAS** all elf's, all window coverings, 2 pieces washroom (id:62164)
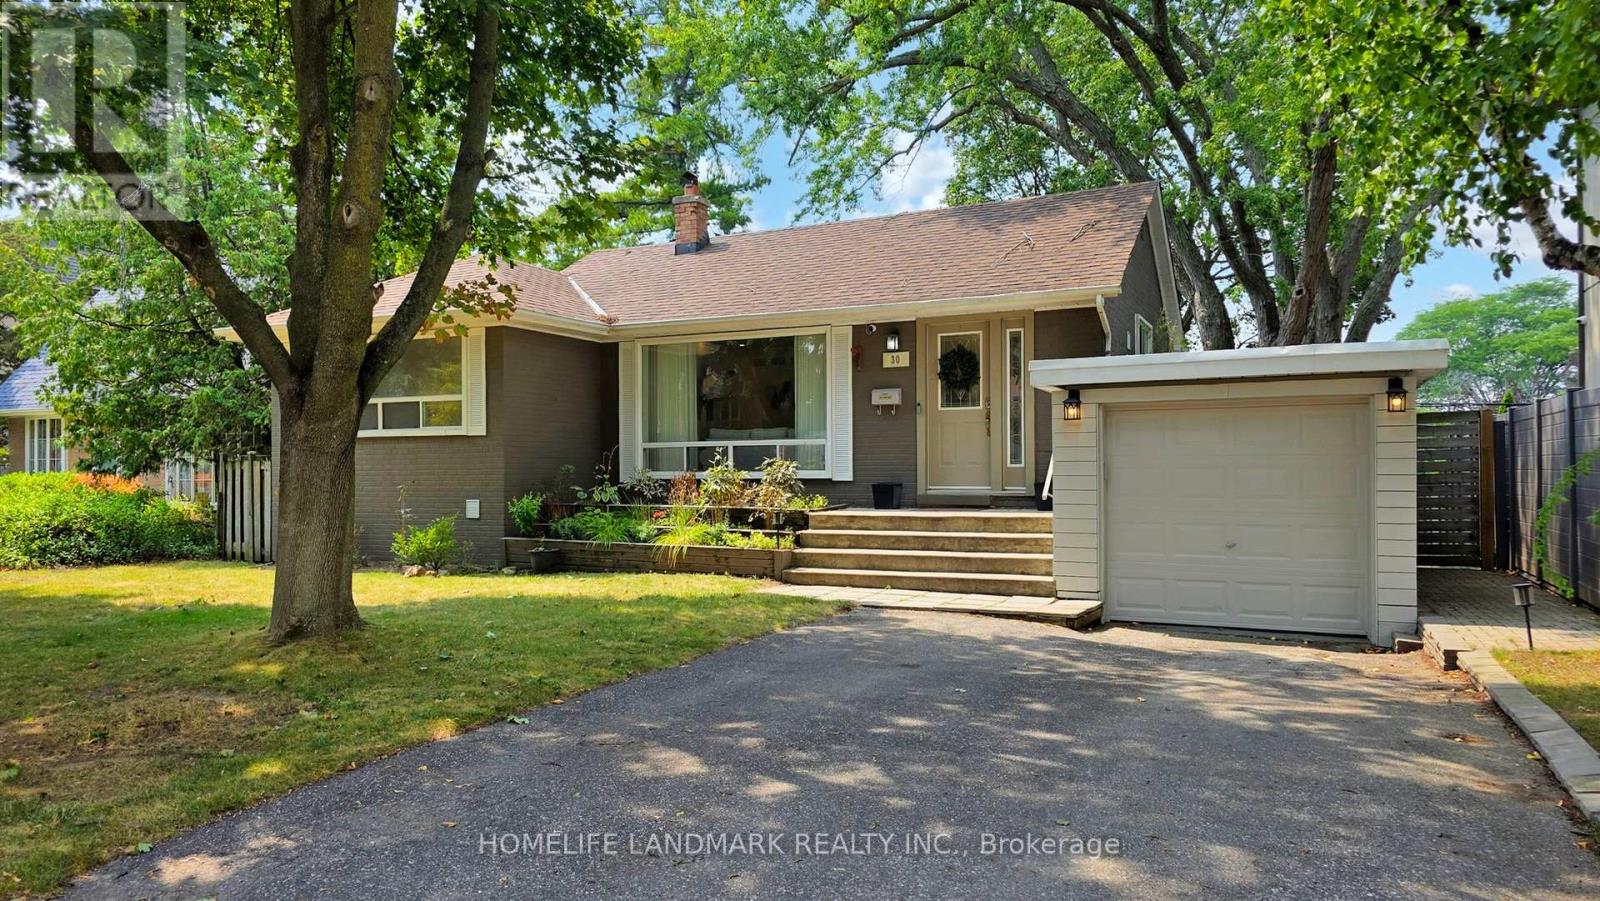
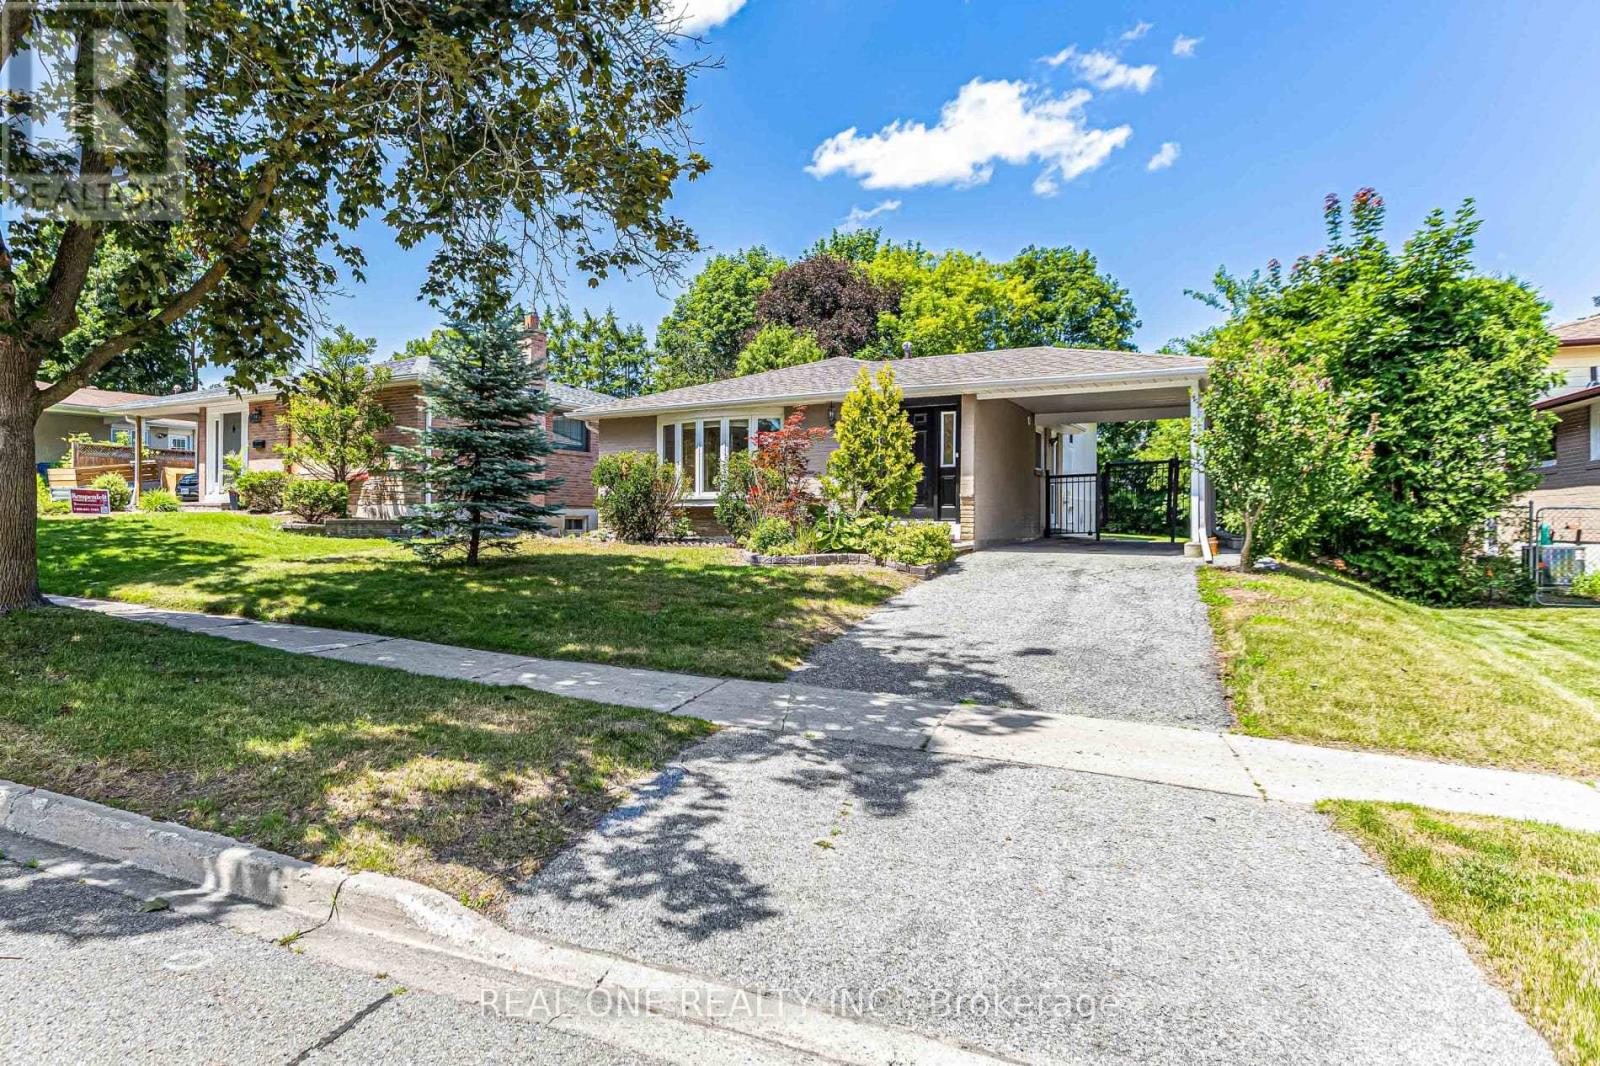
Welcome to 30 Paperbirch Drive, a tastefully updated solid brick bungalow in one of Toronto's most sought-after neighbourhoods, just steps from the Shops at Don Mills, parks, TTC, and the scenic Don Mills Trail. Inside, a bright open-concept living and dining area with updated hardwood flooring (2023) flows into a stylish galley kitchen with stone countertops, sleek tile backsplash, stainless steel appliances, and ample cabinetry. The primary bedroom is a private retreat with a new 3-piece ensuite (2023), complemented by two additional bedrooms and a full bath. With two full kitchens, two laundry areas, and a separate side entrance to the finished basement, the home is ideal for multi-generational living or generating rental income, supported by an upgraded 200 AMP panel. Outside, a large west-facing backyard and spacious deck provide plenty of room for outdoor entertaining, play, or gardening. Ideally located close to the Toronto Botanical Gardens and the Wilket Creek Trail-which winds through Sunnybrook Park and connects to the city's expansive ravine system-this property also offers the potential for a second-floor addition or a custom new build, making it a rare find in a vibrant, connected community. *Some images have been virtually staged to help illustrate the potential use and layout of the space. No modifications have been made to the structure or layout.* (id:62164)
Opportunity To Own A Successful And Profitable Established Business For Sale in Brampton. Located In A Very Busy Commercial And Residential Area With High Demand Queen St Exposure In Multiple Business Plaza. Fully Equipped Kitchen. Seller Will Give Training To Buyer. This Business Is Well Known Money Maker In The Community With Loyal Customer Base. Fully equipped kitchen could easily be converted to any type of cuisine. (id:62164)
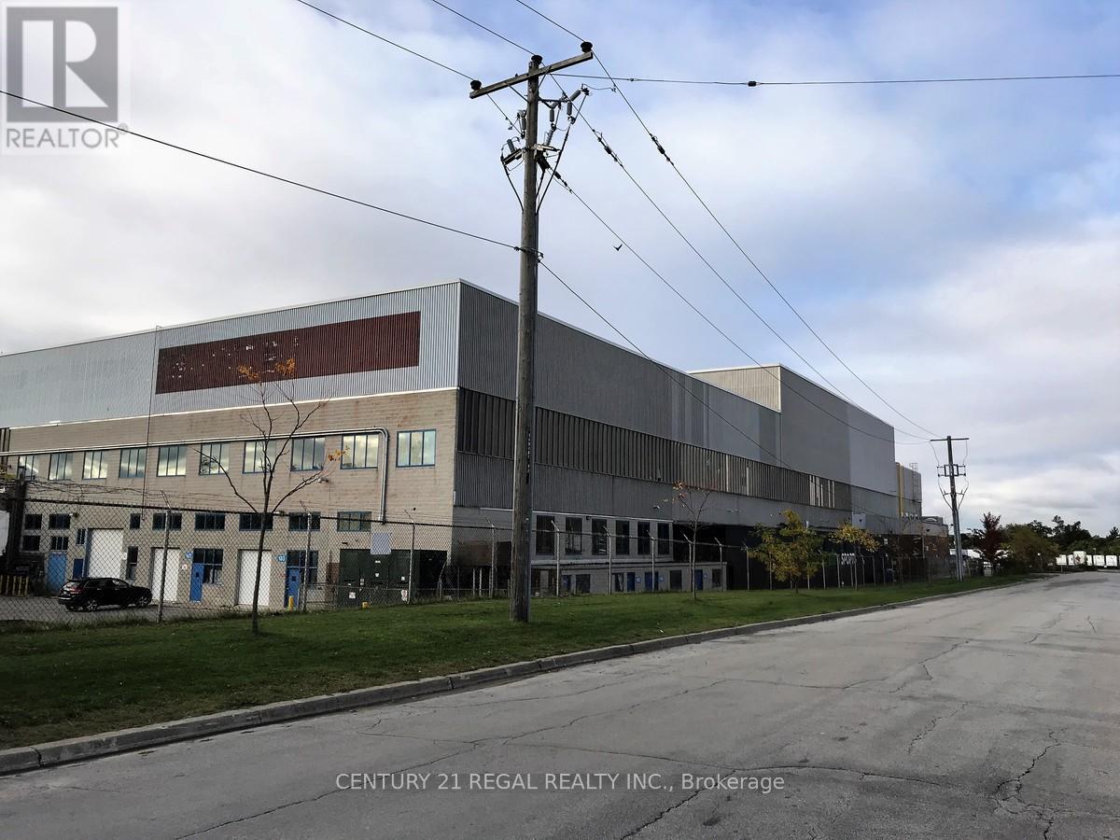
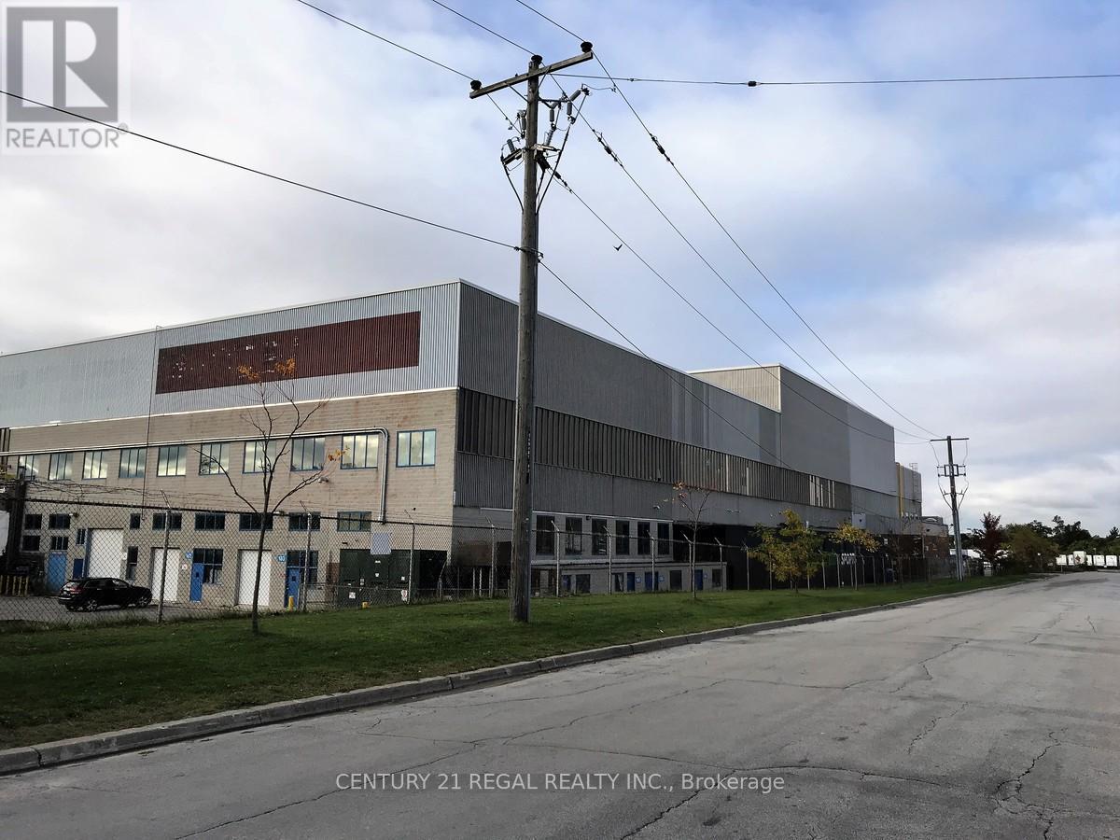
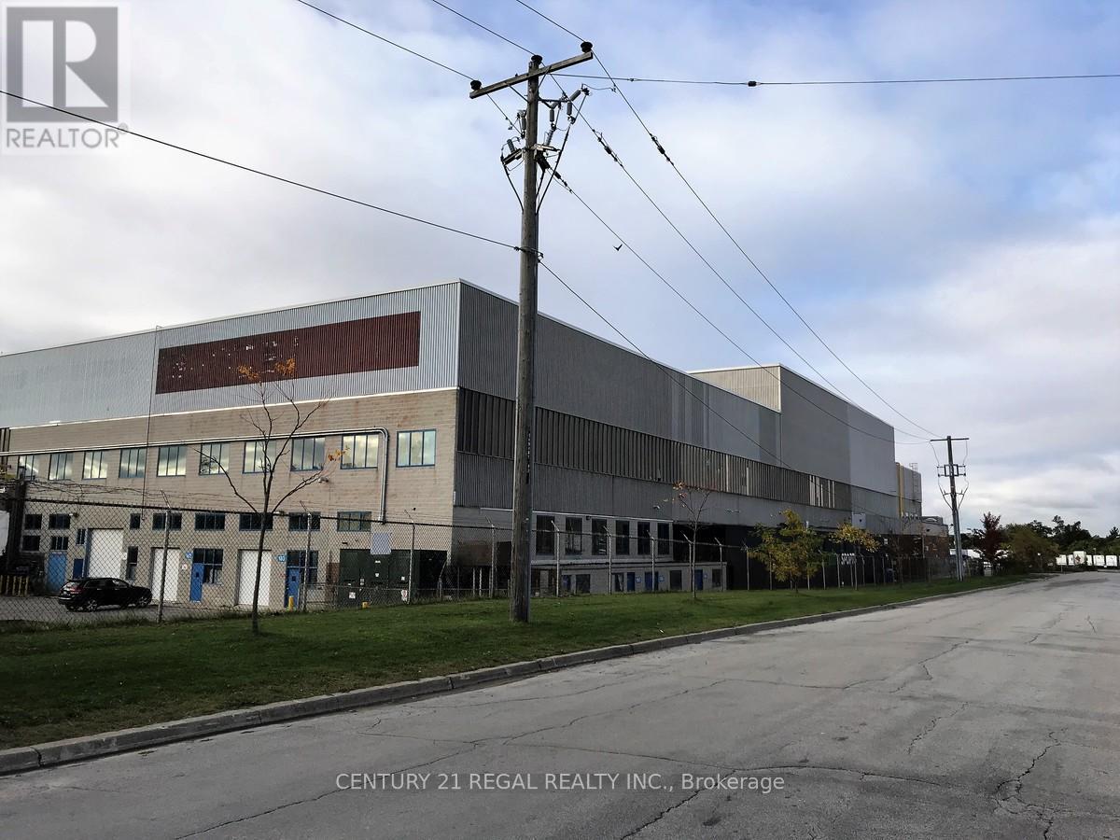
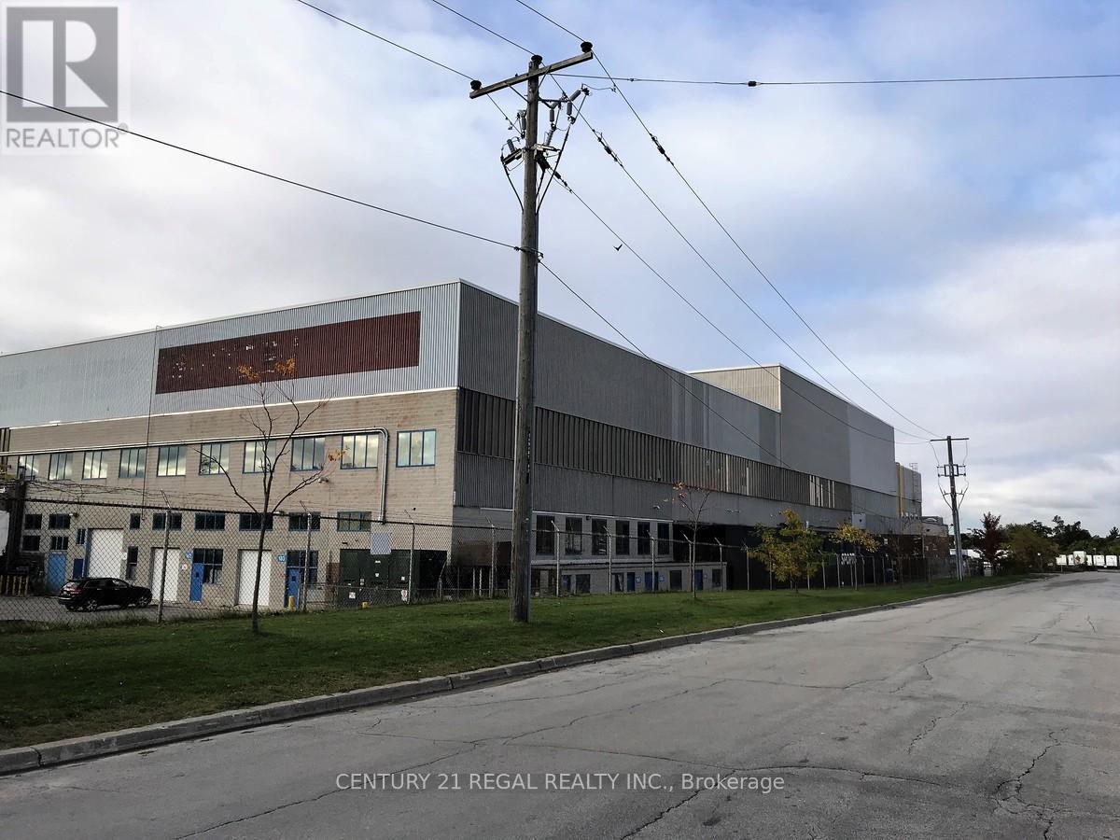
This large Ground floor unit with 1 drive-in shipping door, ceiling 60' clearin units walls insulated with black sound proofing . was a film studio in the past, well maintained commercial unit part of a professionally managed multi tenanted building in a Prime location just South of Ellesmere Rd. Easy access to TTC and major highways. Easy access for clients, deliveries and employees. Ample onsite parking for tenants and visitors. Open space in Base condition, this is only one of many units that I have in this building on 4 floors and I can provide much larger/smaller space if needed, TMI, tenant parking and utilities are extra. (id:62164)
This large Ground floor unit with 1 drive-in shipping door was a film studio in the past, well maintained commercial unit part of a professionally managed multi tenanted building in a Prime location just South of Ellesmere Rd. Easy access to TTC and major highways. Easy access for clients, deliveries and employees. Ample onsite parking for tenants and visitor open space in Base condition, this is only one of many units that I have in this building on 4 floors and I can provide much larger/smaller space if needed, TMI, tenant parking and utilities are extra. (id:62164)
Welcome to Little Portugal, one of Toronto's most vibrant neighborhoods! The location is just minutes away from Dufferin Mall and surrounded by popular shops, cafes, and restaurants, with the TTC right at the corner. This unique home features 2 bedrooms on the main floor, 1 bedroom and a spacious living room in the basement, as well as a private backyard.Tenants pay 50% of the utility bills. AAA tenants only. (id:62164)
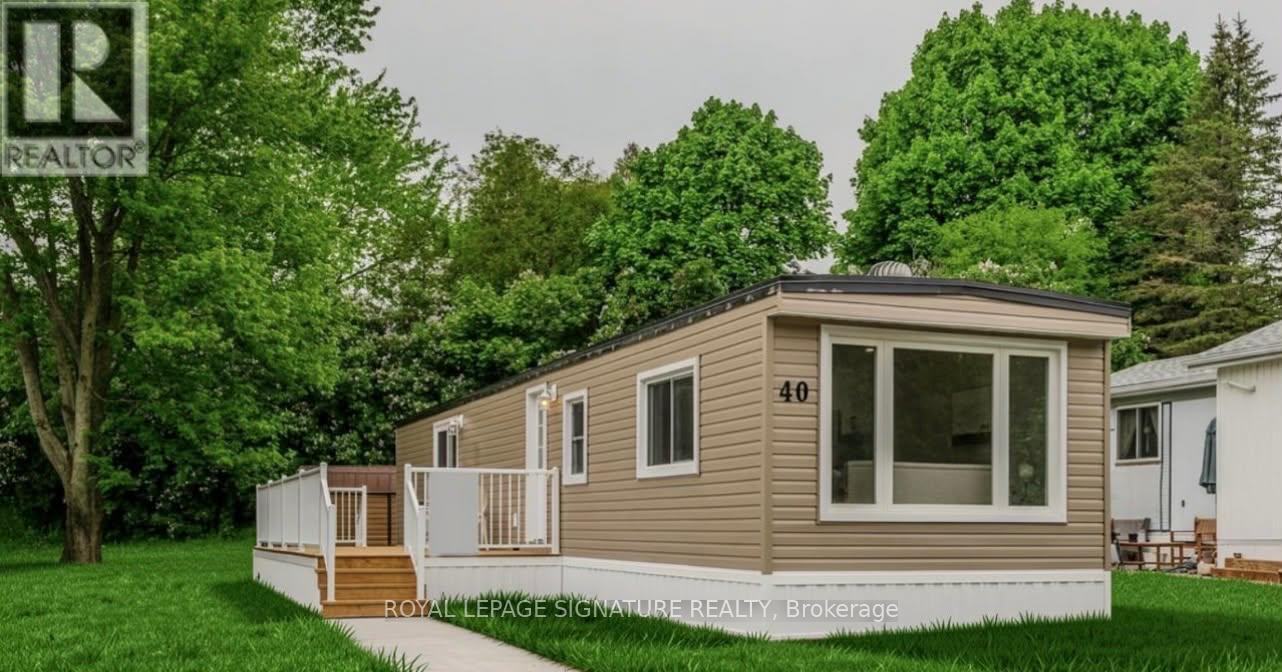
Welcome to 40 Hillside Crescent, located at 1294 8th Concession Road W in a welcoming adult-oriented community. This charming home offers an excellent opportunity for downsizers, first-time buyers, retirees, or anyone looking to simplify without sacrificing comfort and community. Enjoy the ease of low-maintenance living with everything you need in a comfortable, manageable space. Whether you're looking to leave the upkeep of a larger home behind, purchase your first property, or enjoy a more relaxed lifestyle, this home offers an inviting place to settle in and make your own. Surrounded by a friendly community atmosphere and the peaceful setting of rural Flamborough, you'll enjoy a lifestyle that combines tranquility, affordability and convenience. Spend less time worrying about home maintenance and more time enjoying the things that matter most. A wonderful opportunity to right-size your lifestyle and enjoy the next chapter in a community you'll be proud to call home. (id:62164)
Bright and generously sized legal basement apartment offering 2 bedrooms, a full bathroom, and a comfortable living space. Located in a desirable, family-oriented neighbourhood with its own separate entrance. Features a contemporary kitchen with backsplash and modern appliances. Bedrooms include large windows allowing for abundant natural light, along with plenty of storage space. Equipped with a water softener and includes one parking spot. Tenant pays 30% of utilities. (id:62164)
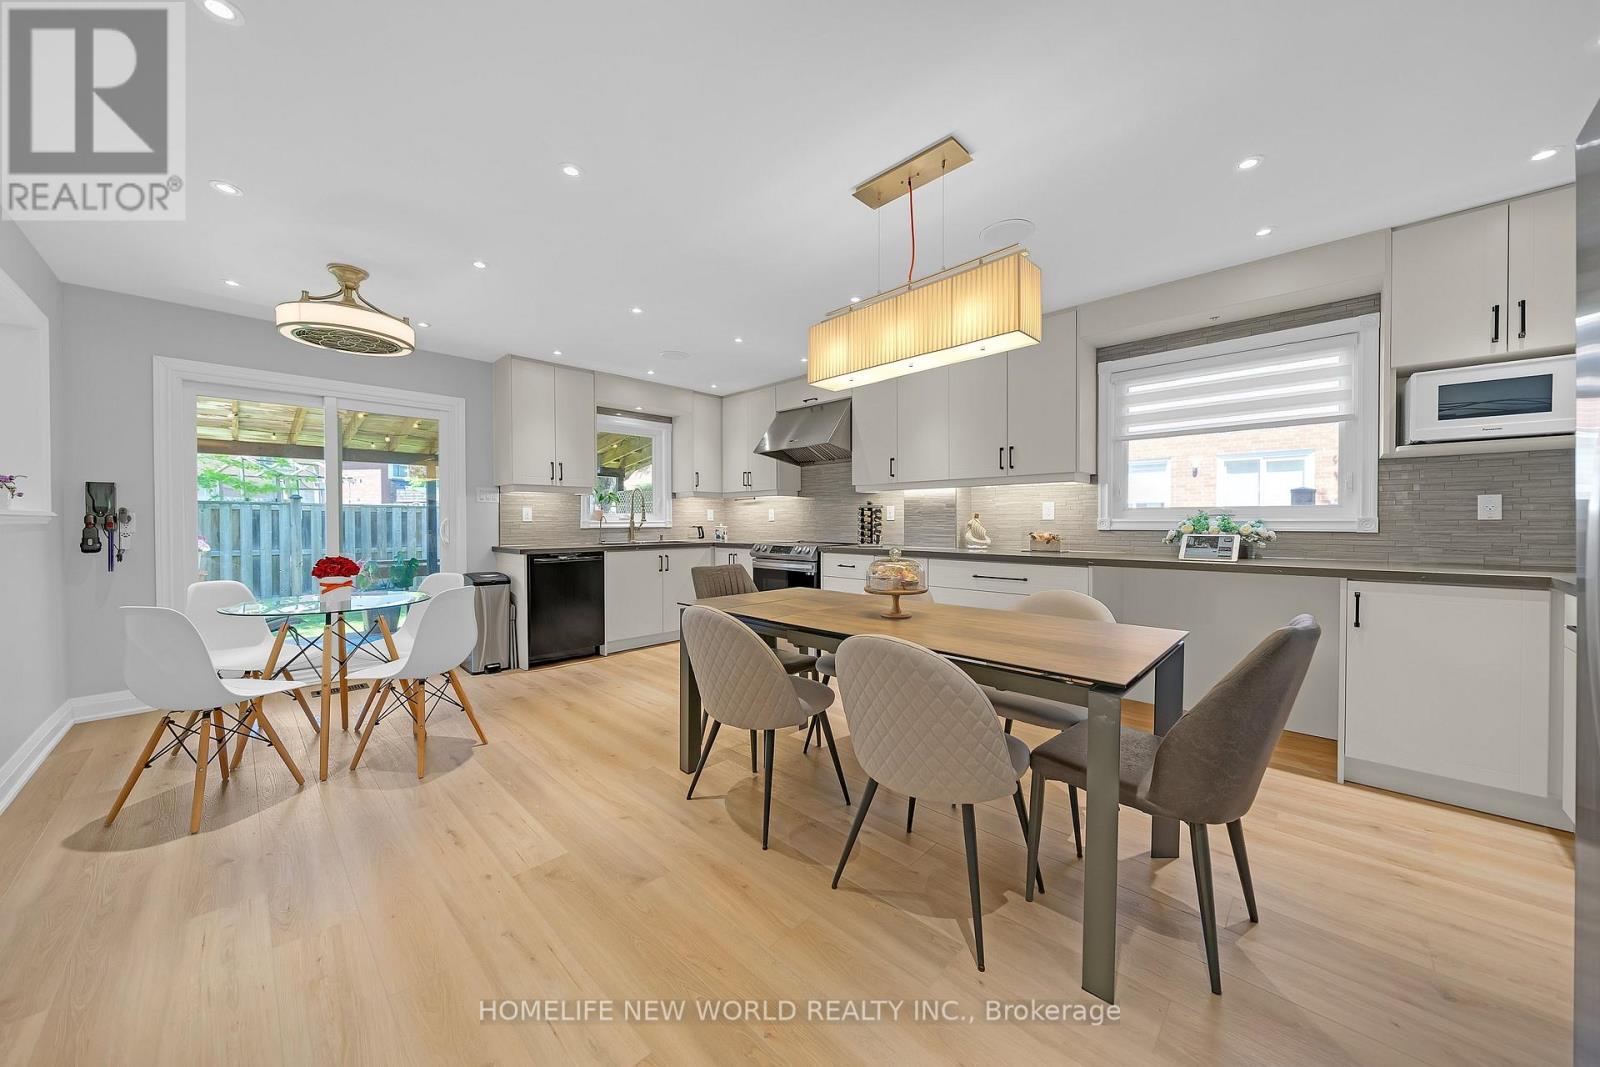
Heart Of Stouffville! This Lovely Solid Brick Home Shows True Pride Of Ownership In An Unbeatable Location-Steps From Schools, Parks, Shopping, Restaurants, And The GO Station. Major Professional Renovations (2023-24), Completed Fully Under Building Permit, Have Transformed The Living, Dining, And Family Rooms. The Stunning Modern Kitchen Features Quartz Countertops, A Commercial-Grade Range Hood, And A Built-In Central Speaker That Connects To Your Phone. This Spacious Eat-In Kitchen Also Offers A Walk-Out To A Large Deck. Relax In The Cozy, Open-Concept Family Room Featuring A Fireplace And Floor-To-Ceiling Windows With Beautiful Backyard Views. The Upper Level Boasts A Spacious Primary Suite With A Newly Renovated 4-Piece Ensuite And A Unique Seasonal Treat: Private Views Of The Memorial Park Fireworks! Both The Main And Second-Floor Bathrooms Have Been Completely Renovated And Feature Automatic Timer Switches. Bonus: The Finished Basement Is A Perfect Multi-Generational Space, Featuring A Private One-Bedroom Suite, A Large Recreation Room, A Second Kitchen, And A 3-Piece Bathroom-Ideal For In-Laws Or Guests. A Rare Opportunity To Own A Modernized, Turn-Key Home In A Prime Neighbourhood! (id:62164)
This large Ground floor unit with 3 drive-in shipping doors, Well maintained commercial unit part of a professionally managed multi tenanted building in a Prime location just South of Ellesmere Rd. Easy access to TTC and major highways. Easy access for clients, deliveries and employees. Ample onsite parking for tenants and visitors. Open space base condition, this is only one of many units that I have in this building on 4 floors and I can provide much larger space if needed, TMI, tenant parking and utilities are extra. (id:62164)
This large Ground floor unit with drive-in shipping door. Well maintained commercial unit part of a professionally managed multi tenanted building in a Prime location just South of Ellesmere Rd. Easy access to TTC and major highways. Easy access for clients, deliveries and employees. Ample on site parking for tenants and visitors. Open space in Base condition, this is only one of many units that I have in this building on 4 floors and I can provide smaller/larger space if needed, TMI, tenant parking and utilities are extra. Can be combined (id:62164)
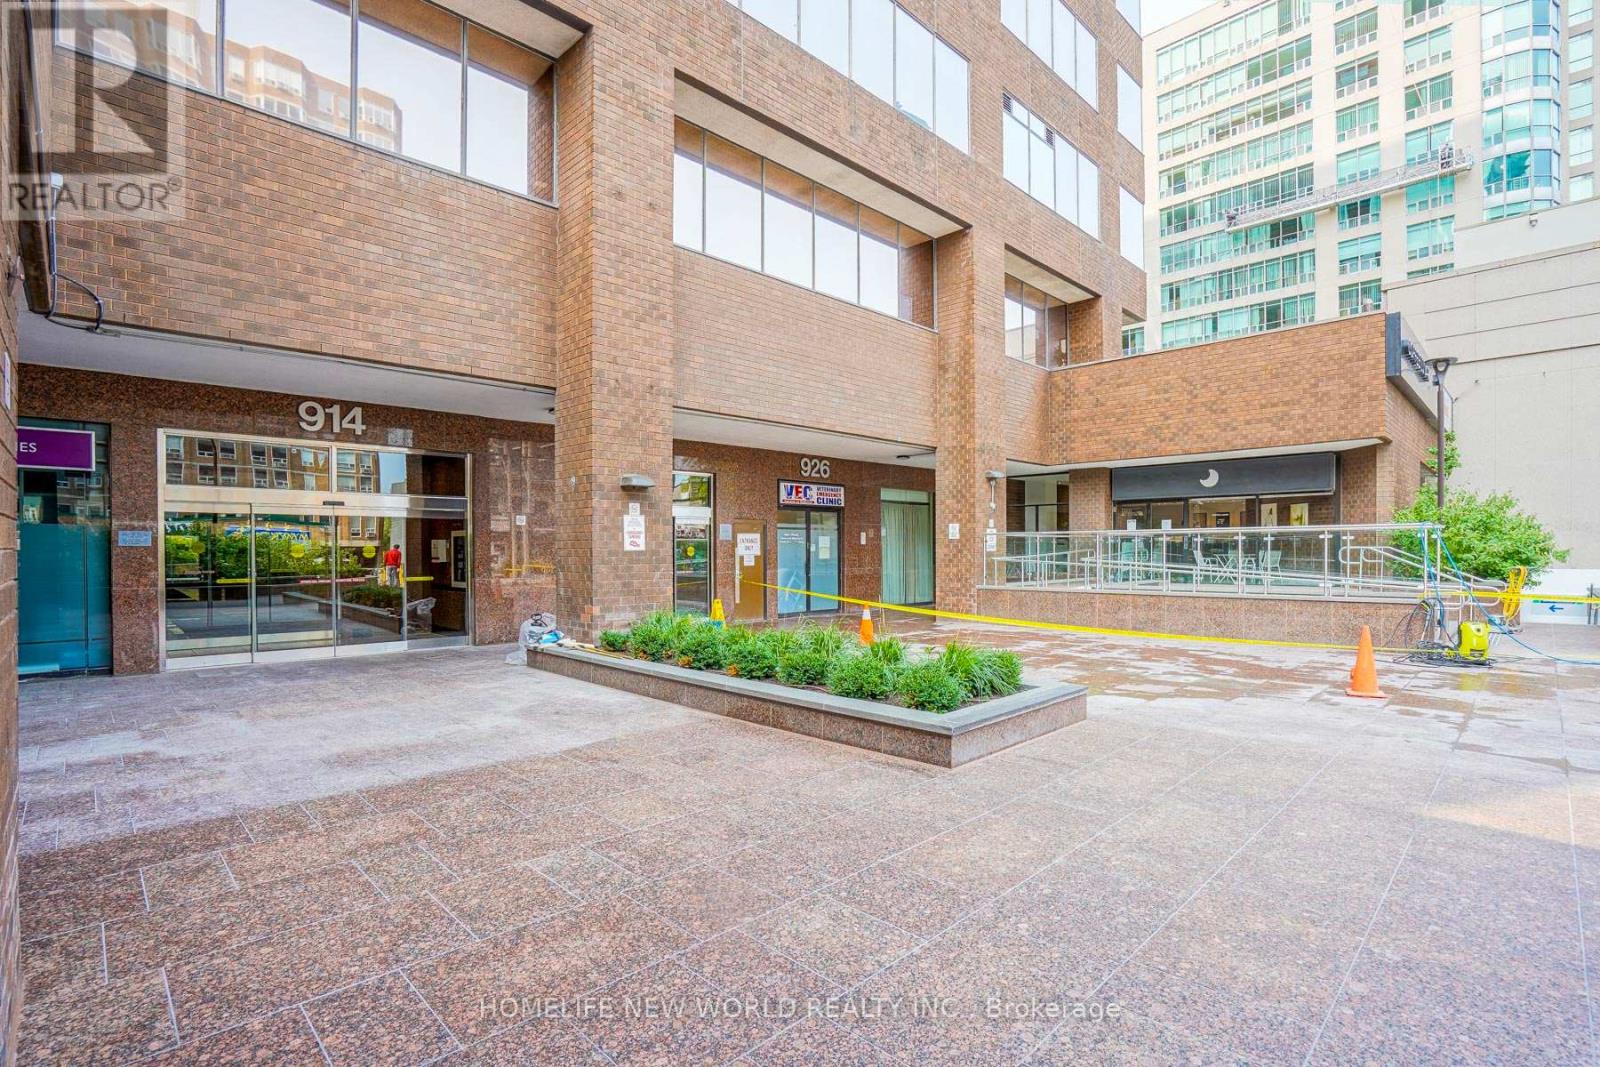
Tenant Can Lease Smaller Size Unit But Must On 1 Yr Terminat Clause. Professional Office Space With Private Offices. Total 10600 Sqft, Can Be Leased Separately As Well. Easy Access To Bloor And Rosedale Subway Stations. Impressive Building, Lobby, Washrooms And Facilities. 24 Hour Access. On Site Caring Management With Experience. Must Be Viewed To Be Appreciated. Large Windows In Two West Facing Rooms. **EXTRAS** Under Ground Parking Is Available with the property paid parking company (id:62164)
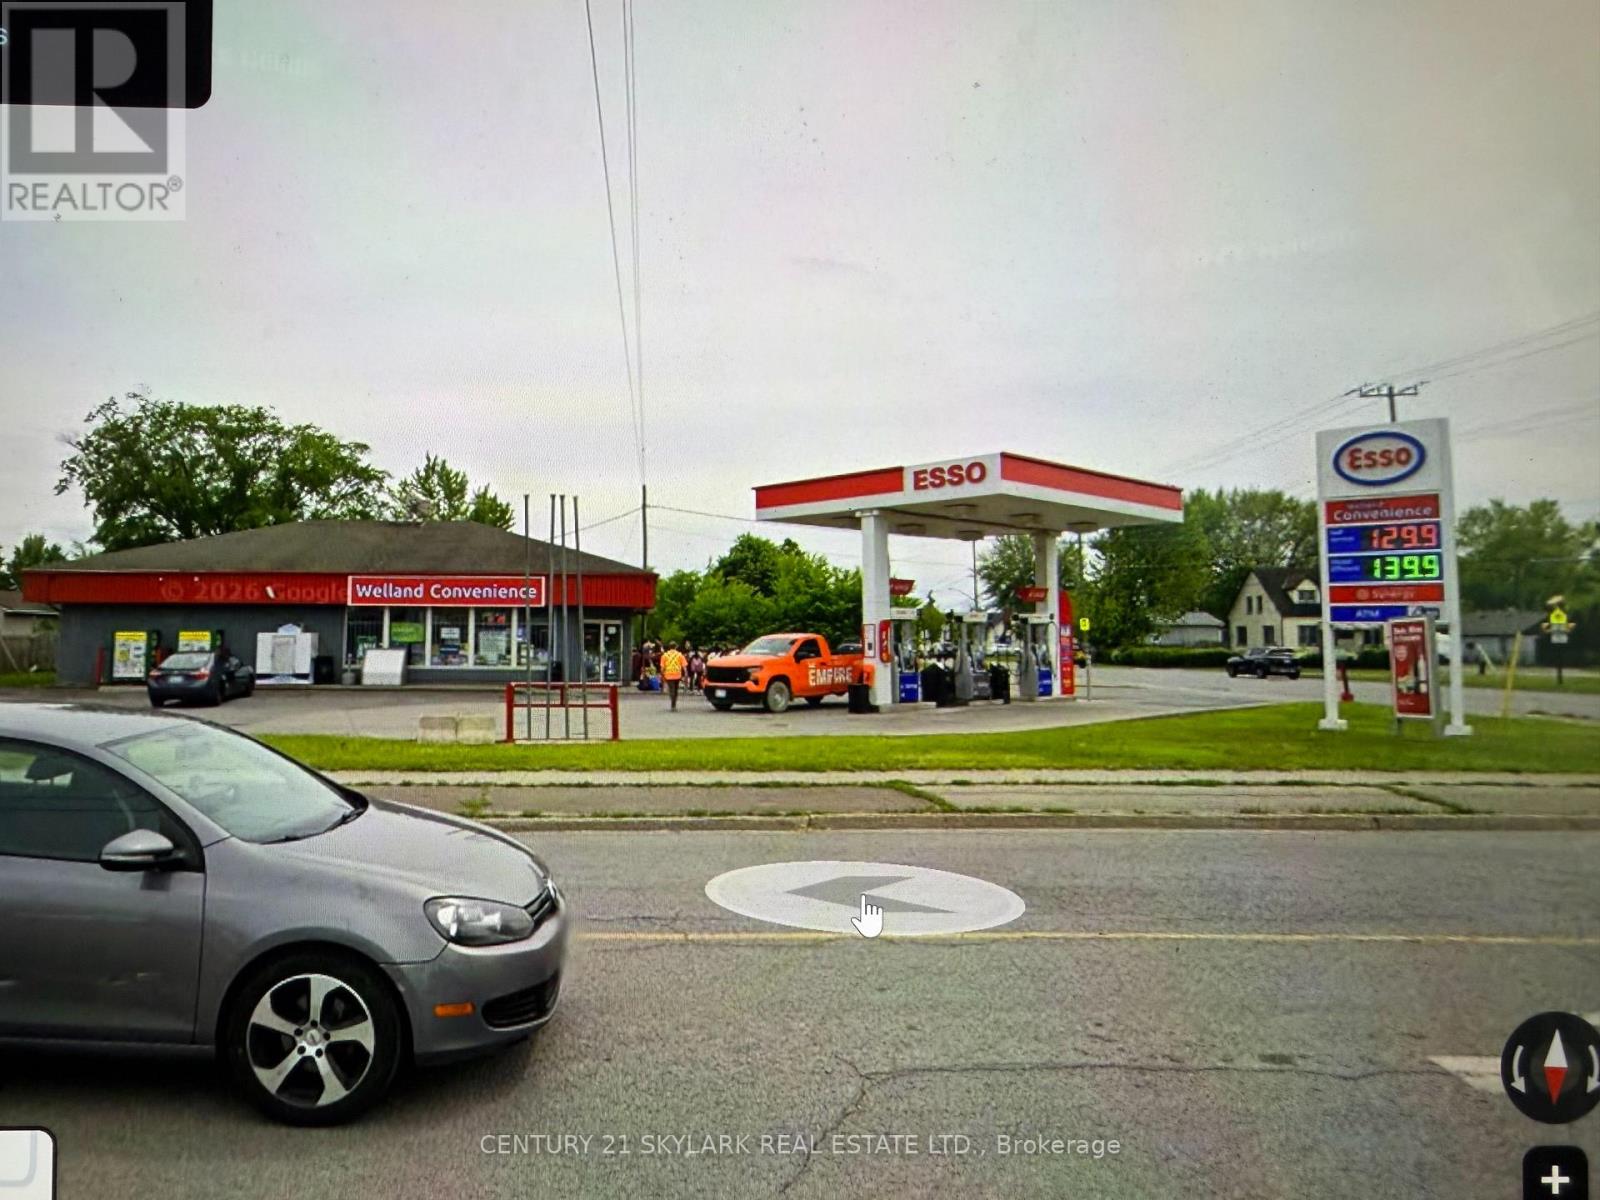
High-volume updated gas station & high-volume convenience store at a main intersection! Fiberglass tanks and lines. Regular: 70K | Supreme: 15K | Diesel: 15K. 3 Dispensers. Newly renovated restaurant with hood range and new kitchen appliances, ready to start new restaurant business. Tim Horton and Shoppers Drug Store across the street. Lots of major real estate development in the area. (id:62164)
Welcome to this exceptional turnkey residence (2223 Sq. Ft. Above Grade), ideally situated on a quiet court in the highly sought-after Heart Lake East community. Proudly offering the largest model on the court, this spacious home combines comfort, functionality, and an inviting layout perfect for family living and entertaining. The main floor features a beautiful kitchen with granite countertops and premium B/I stainless-steel appliances, complemented by elegant hardwood flooring and a convenient main-floor laundry room. The double-car garage provides ample parking and storage. French doors lead from the living space to a generous deck featuring a hot tub, overlooking a private and picturesque backyard oasis - an ideal setting for relaxing or entertaining. The finished basement offers a spacious open-concept recreation room, providing plenty of additional living and entertainment space. Enjoy an exceptional location with easy access to Highway 410, excellent schools, Brampton Civic Hospital, parks, public transit, shopping, Turnberry Golf Club, and the local community centre. A rare opportunity to own a spacious, move-in-ready home in one of Heart Lake East's most desirable locations! (id:62164)
Attention to new home buyer. Fully Renovated Open Concept, Stunning Kit. W/ Center Island, Coffered Ceiling In L.R.,2 Newer Baths, Upgraded Windows, 200 Amp Electrical Service, New Furnace & Gas (Dec 21),Prof. Water Proofing Basement. With Life Time Warranty Certificate($19K), Separate Entrance To Basement. Apt. 3+3 Bedrooms, 2 Kitchens, 2 Ldry,9 Appliances, Min. To TTC, Go, Schools, Shopping, Scarborough, T.C., Grey-Abbey Park, Guild-Inn Estate Lake. And One Bus To U Of T. Beautiful basement 3 bedrooms apartment is ready for rent to support as additional income. (id:62164)
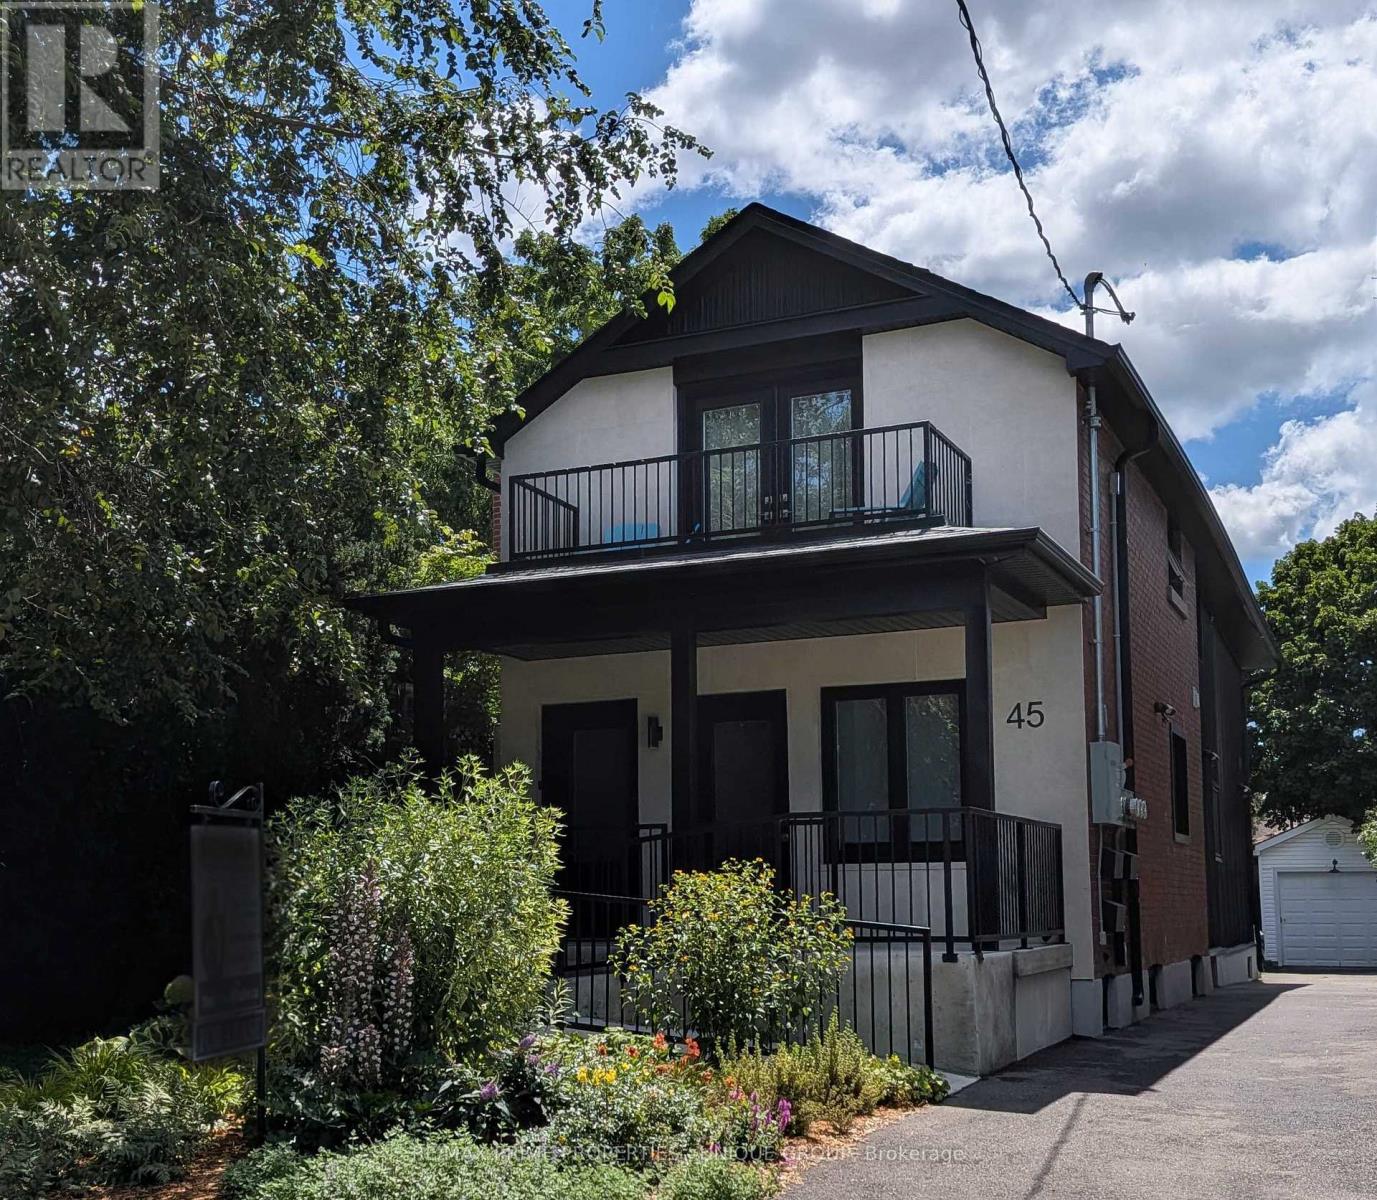
Welcome to 45 Astoria Avenue Suite #2 ~ Live near the convenience of the TTC Eglinton LRT! Just a 10 minute walk to Mount Dennis Station - TTC LRT Line 5 / Go Train / UP Express! Wheelchair accessible or just great for anyone who doesn't want to deal with stairs. This almost brand new two-bedroom, two-bathroom suite features an entrance ramp, private entrance and a primary bedroom ensuite with a roll-in shower. Suite #2 has a front porch and private backyard balcony. There is lots of natural light, a chefs kitchen with stainless steel appliances and quartz countertops, ensuite laundry, high ceilings, ample storage, LED pot lights, separate hot water tank and a dedicated high-efficiency heat pump for both heating and air conditioning, providing you with complete temperature control. And you can breathe easy since this is a smoke-free building. The primary bedroom has its own balcony, walk-in closet and an ensuite three-piece washroom with a curbless shower. The second bedroom has a large closet. The Eglinton LRT (Line 5,) GO Train and UP Express all stop at Mount Dennis Station! You'll now be able to get from 45 Astoria to Union Station or Pearson Airport in approx. 30 minutes! Easy access to the 401/400 highways. Tennis, golf, an indoor swimming pool/recreation centre, library, cricket, biking trails and plenty of open green space are nearby, along with grocery stores and cafes. Parking is available for an additional cost. (id:62164)
Client RemarksModern, High technology Custom built home on one of a kind lot overlooking Mill Pond. Sprawling Forested Lot. One of the Largest Properties & Most Desirable Location. Showcases Refined and Superior Attention to Details. Expansive Principal Spaces Beautifully Appointed w/Modern Finishes. 12F Main Floor Ceiling and 10F 2nd Floor Ceiling. Gourmet Chef-inspired Kitchen w/ Custom Cabinetry, Quartz Counters and Walk-out to Extraordinary Backyard Retreat. Heated Concrete Floors Though out main Floor and Basement. Spacious main Floor Office With Fireplace & Book matched Stone Surround. Hardwood Floors Through out 2nd floor. Custom Aluminum European Windows. Custom Front Door. Solid Core Interior Doors with Magnetic Lock. Ultra Modern paneled Walls. Masterpiece Oak Stairs with Open Raiser Steps and Aluminum and Glass Railings. LED Modern Lights. Custom Window Coverings. Primary Bedroom w/Bespoke walk-in Closet, opulent 6 piece ensuite w/Steamcore Spa & Soaking Tub. 3 other bedrooms with W/I Closets and Own Ensuites. Lower Level Boast Wet Bar (can be used as 2nd kitchen). Large Living/Dining Room w/walk-out to backyard. Bedroom with 3 piece ensuite. Theater Room. Sophisticated Street Presence w/Heated Driveway (id:62164)
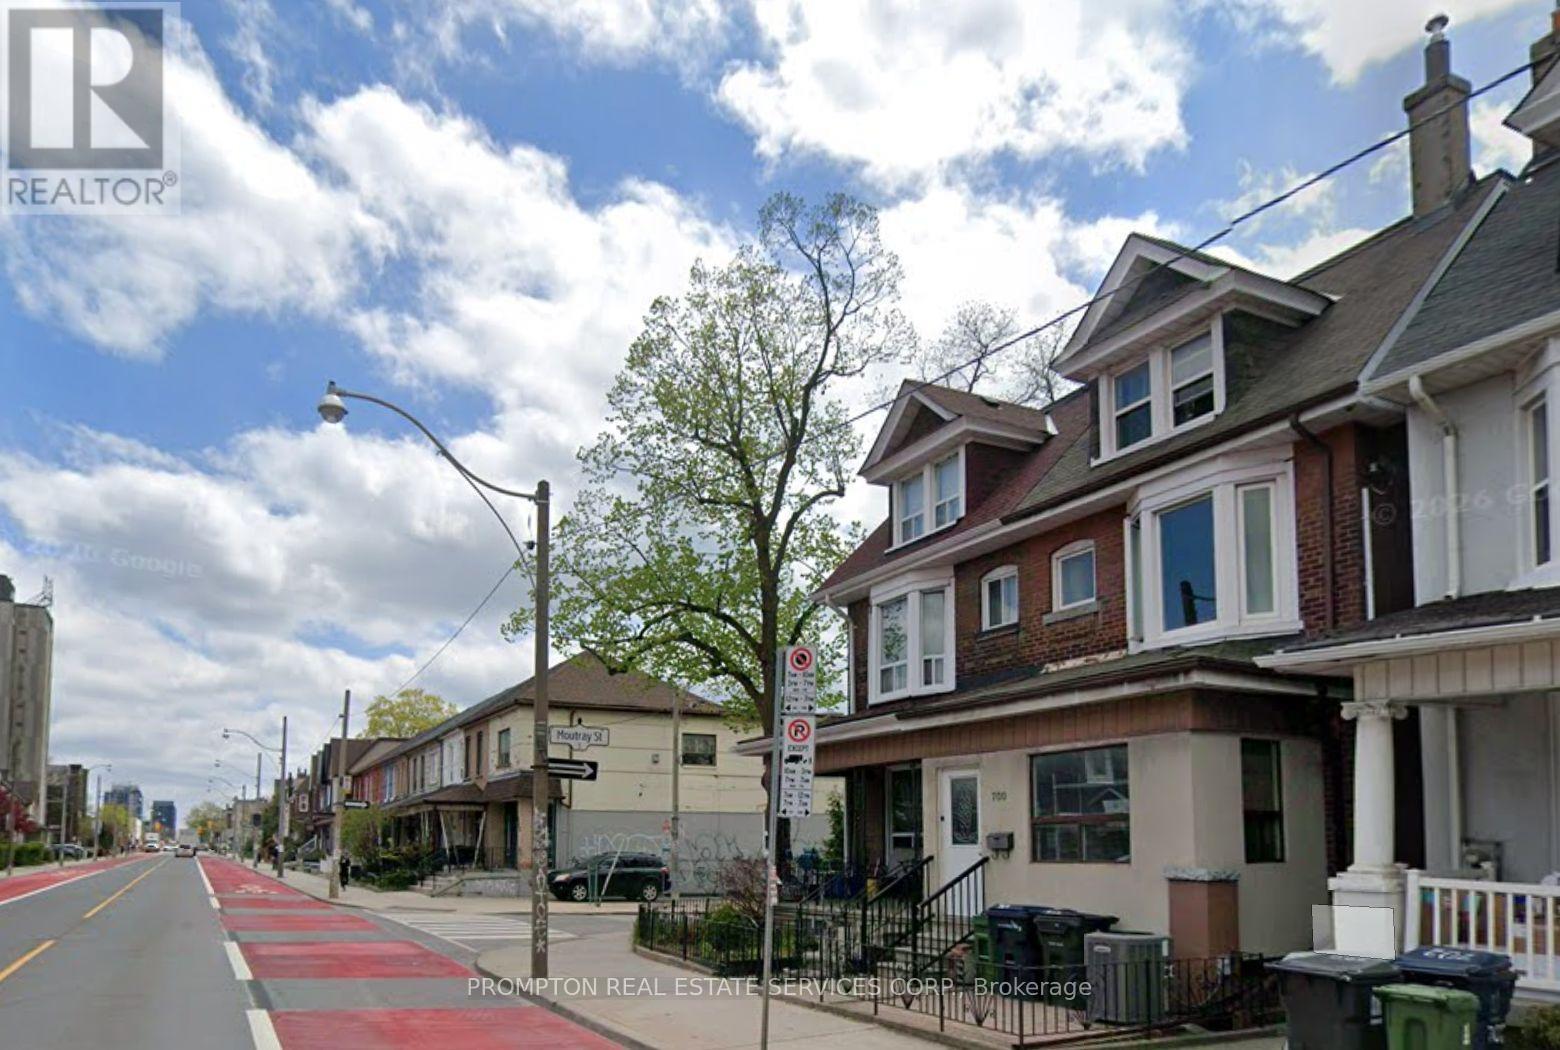
Vibrant community: Discover a unique opportunity in a vibrant community , mixed with old homes and newer development at Dennis. Transit & Growth: A major transformation is open as Eglington Crosstown LRT. Also connects to Go train and Union Pearson Express as a newly open station as Mount Dennis station. Line 5 Eglinton will have a key stop at Mount Denis , as a transit hub. Interesting place (id:62164)
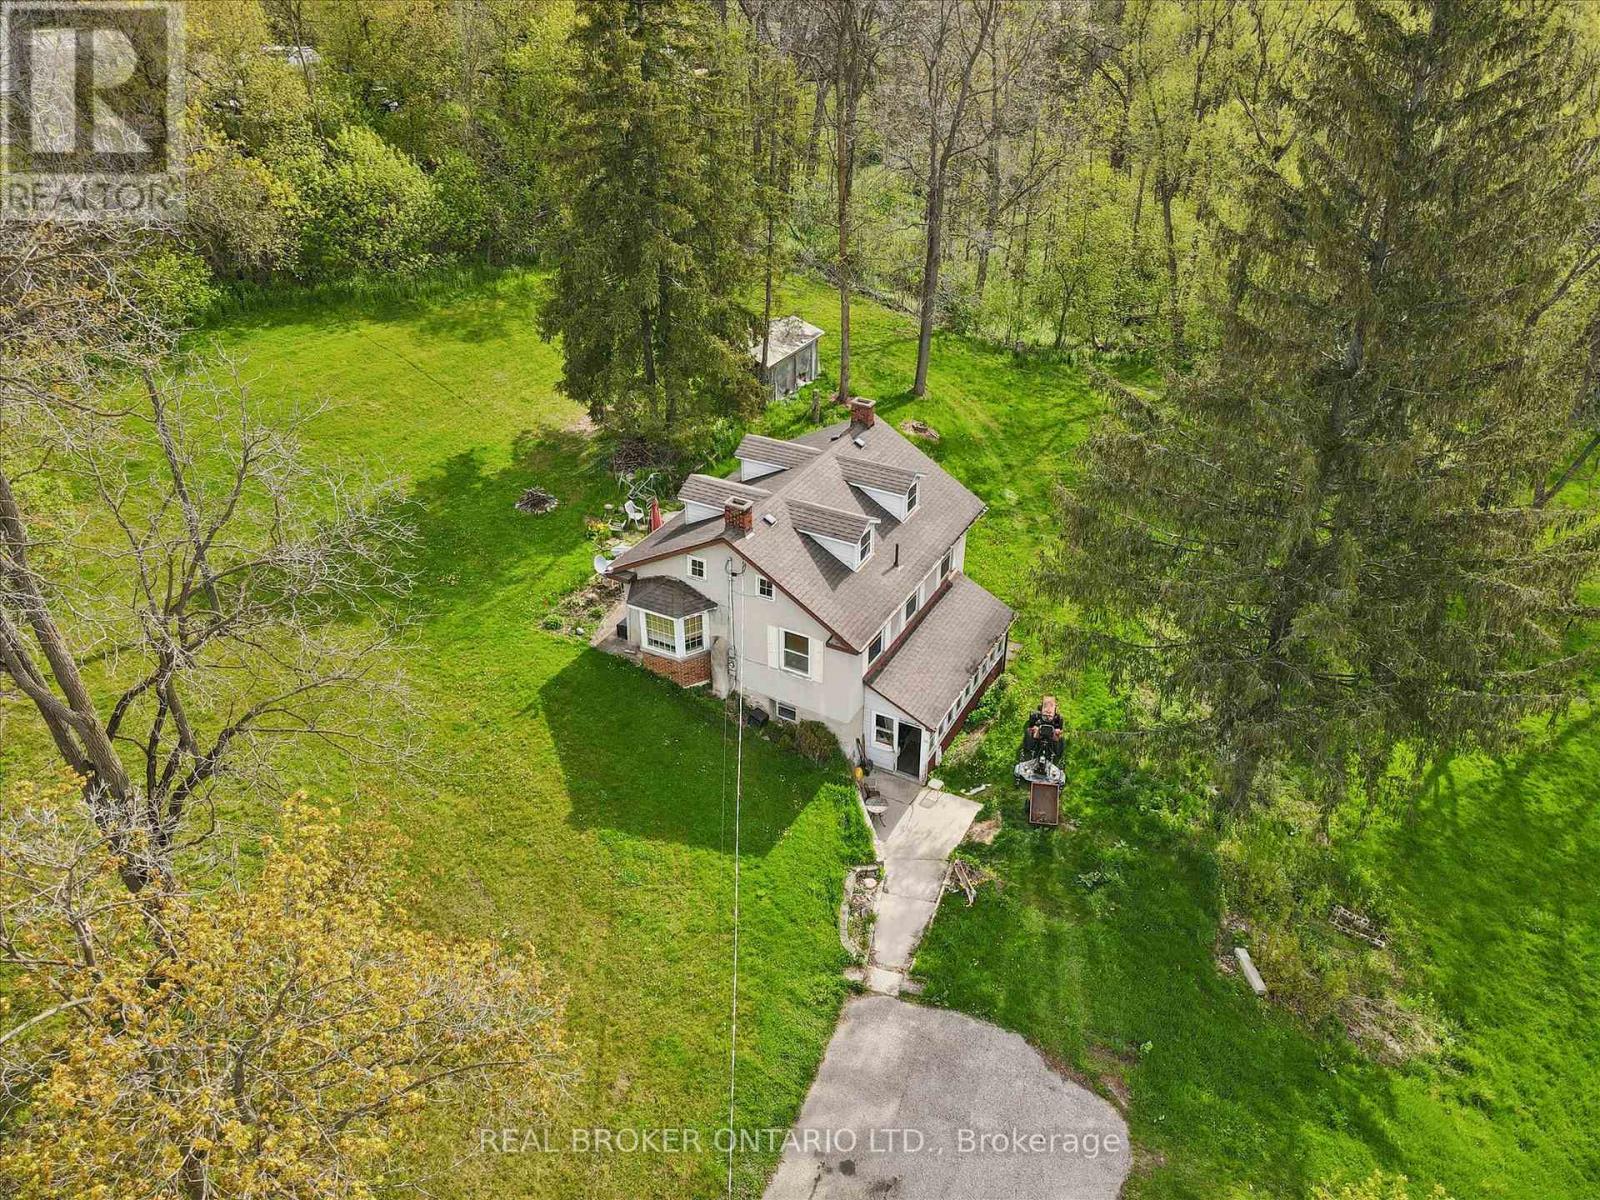
Welcome to 36 Elgin Street East - a truly exceptional opportunity in the heart of Conestogo, ideally situated along the picturesque Conestogo River. Set on a sprawling nearly 4-acre lot, this unique property offers an extraordinary combination of privacy, natural beauty, and potential for restoration or redevelopment. Surrounded by mature trees and tranquil countryside views, the setting is perfectly suited for a custom Estate Home or a peaceful rural retreat, all while being just minutes from Waterloo, St. Jacobs, and Elmira. The existing three Bedroom Home features a Main Floor with a Kitchen, Living Room, Dining Room, and Sunroom. The Second Floor features a Family Room, three Bedrooms, a 5-pce Bathroom, and a large Family Room. The unfinished Attic is the perfect area to add additional living space. Ideally situated near walking trails, golf courses, local shops, and highly regarded schools, the property offers a spacious rural setting with a variety of potential future uses (subject to all applicable approvals with the appropriate authorities). Surrounded by nature and beautiful Homes, 36 Elgin Street East presents a unique opportunity for anyone seeking a peaceful property in one of the region's most desirable communities. (id:62164)
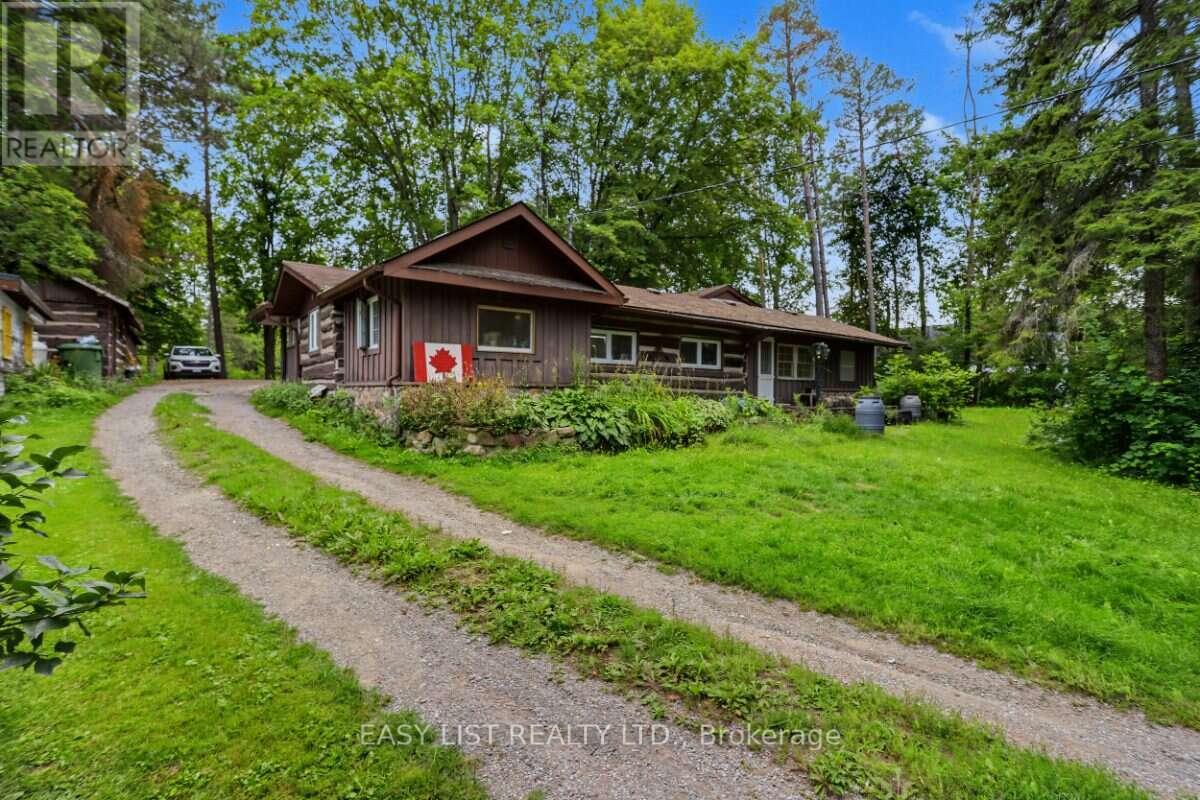
Visit the REALTOR website for further information about this Listing. Rare 2-cottage property on just under 2 acres with 2 separate detached cottages and 2 road frontages on Leslie Frost Lane and Indian Trail. 2 separate cottages provide excellent flexibility for family use, guests, recreation or additional living space. The original wood cottage, with 2 bedrooms & 1 bathroom, preserves its authentic cabin character, featuring original wood throughout and a propane furnace for year-round comfort. The 2nd cottage, with 2 bedrooms & 2 bathrooms, has been thoughtfully updated and modernized with updated flooring, roof, & features a primary bedroom with an ensuite bathroom & laundry, & a propane-powered radiant heating system for year round comfort. Located just across the road from a lake access point to Sturgeon Lake, this property offers a convenient opportunity to enjoy the lake without the waterfront taxes. (id:62164)
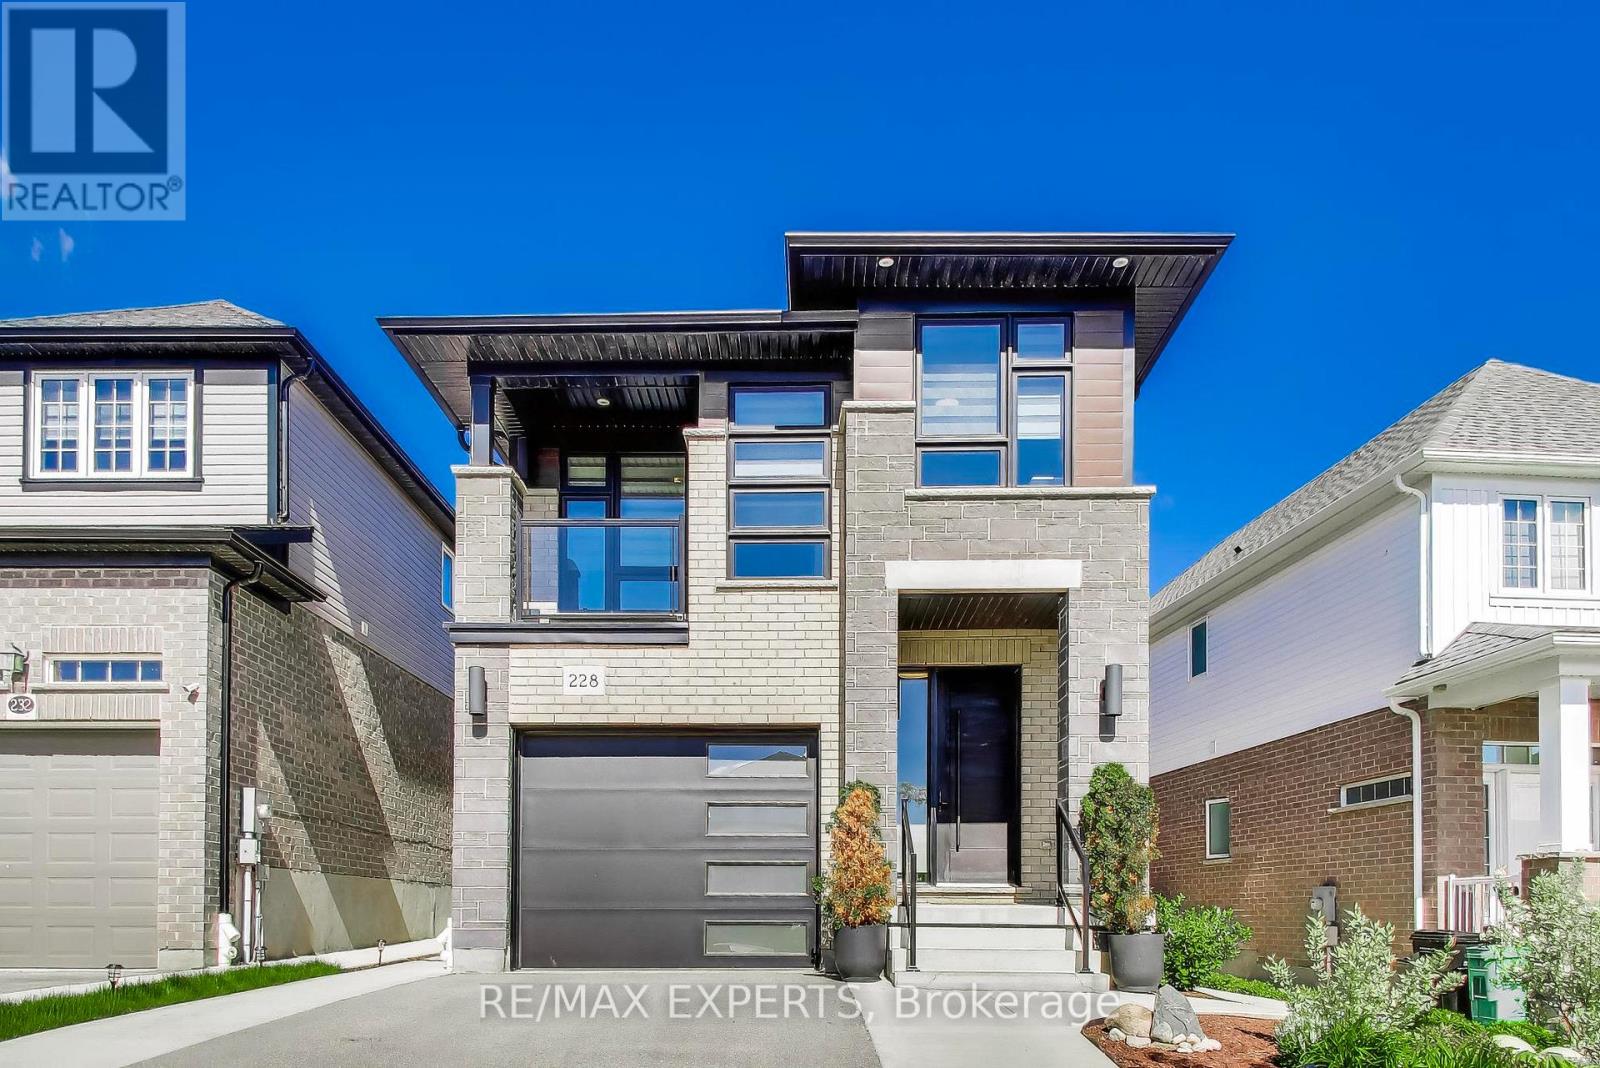
Stunning Activa-Built Detached Home (2021) Featuring Modern Elevation, Premium Finishes & Extensive Upgrades Throughout! Bright Open-Concept Main Floor With Spacious Living & Dining Areas, Large Windows & Abundant Natural Light. Gourmet Kitchen Boasts High-End Built-In Appliances, Stylish Cabinetry & Modern Finishes. Upper Level Features A Separate Family Room With Walkout To Private Balcony, 3 Generous Bedrooms & A Luxurious Primary Retreat Complete With Walk-In Closet & Spa-Like 5-Piece Ensuite.Professionally Landscaped Front & Backyard Offering Exceptional Curb Appeal. Enjoy The Fully Fenced Extra-Deep Lot Featuring A Concrete Patio, Renovated Lawn, Storage Shed, Concrete Wraparound Walkway & Contemporary Side Gates. Smart Exterior Lighting In Front & Backyard Controlled By Mobile App. Upgraded Designer Light Fixtures Throughout Home, Freshly Painted Garage Interior & Double-Wide Driveway With Ample Parking.Partially Finished Basement Already Framed With Electrical Rough-Ins, Large Windows & Bathroom Rough-In, Providing An Excellent Opportunity To Create Additional Living Space, Recreation Room, Home Office, Gym Or In-Law Suite.Move-In Ready Home Offering The Perfect Combination Of Modern Design, Quality Craftsmanship, Smart Home Features & Future Potential. A Must See! *Luxury Feature list attached!* (id:62164)
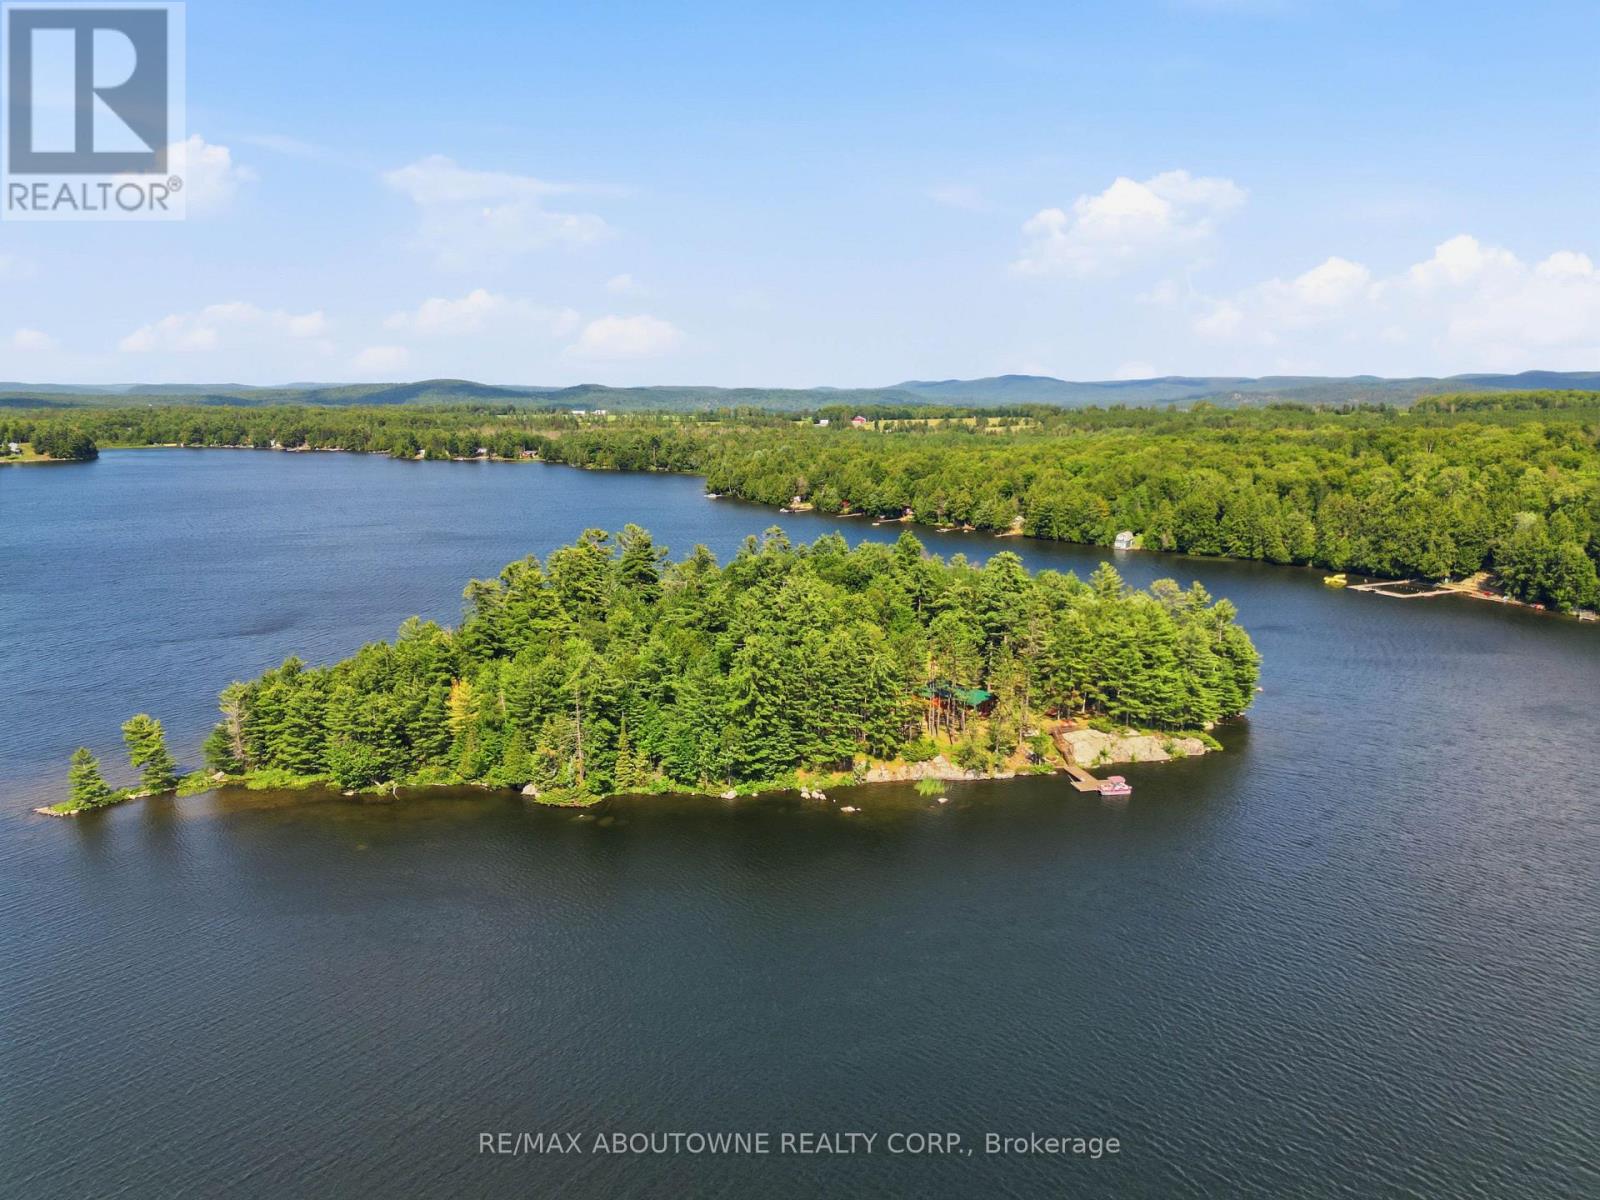
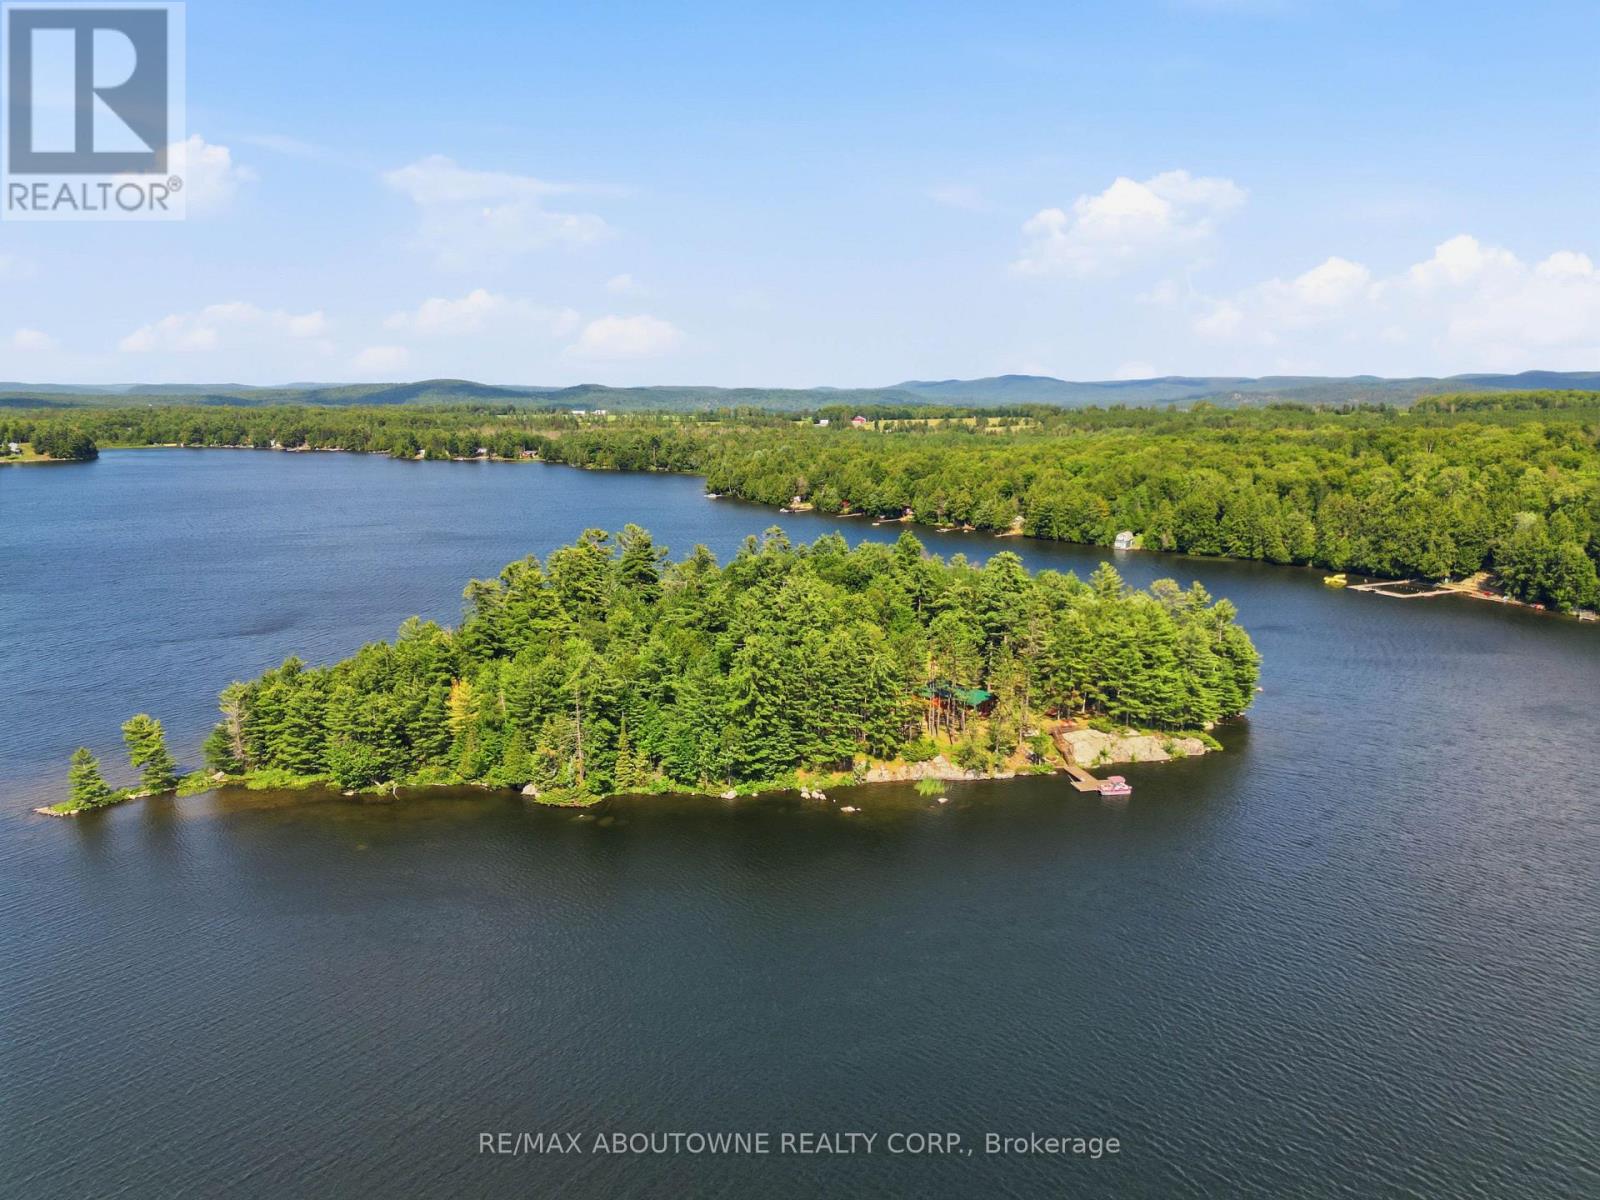
TWO PARCELS 5 Acre Island and Waterfront Road Access Lot on Fraser Lake Road ***Private Island Retreat on Fraser Lake - A Rare Piece of History. Escape to your own private world on this exceptional five-acre island on Fraser Lake, just minutes from Bancroft, Ontario. This is a rare opportunity to own an island with incredible history and complete seclusion, featuring three separate cabins and a mainland lot for parking and docking. Originally owned and built by the Welsh family-giving the island its original name, "Welsh Island"-this property has had only two owners since being purchased from the Crown in the early 1950s . The current seller, the third owner, is passing on a truly special legacy.A Legacy of Rare Heritage & Modern Upgrades: Imagine having your own island with over 2,200 feet of shoreline. The property's boundary is clearly defined, starting 50 feet from the high water mark around the entire island. A brand-new hydro sub-cable was installed in 2023 , ensuring modern convenience in this otherwise untouched natural setting. The Property Features Three Distinct Cabins: Cabin 1: A charming 1-bedroom, 1-bathroom cabin. Cabin 2: A larger 2-bedroom cabin. Cabin 3: An additional 2-bedroom, 1-bathroom cabin.The Island Life: This is more than just a property; it's a lifestyle. Enjoy unparalleled privacy and stunning views on the renowned Fraser Lake, known for its excellent fishing . The island is located in a region prized for its natural beauty and tranquility . The mainland lot provides hassle-free parking and docking . (id:62164)
TWO PARCELS 5 Acre Island and Waterfront Road Access Lot on Fraser Lake Road ***Private Island Retreat on Fraser Lake - A Rare Piece of History. Escape to your own private world on this exceptional five-acre island on Fraser Lake, just minutes from Bancroft, Ontario. This is a rare opportunity to own an island with incredible history and complete seclusion, featuring three separate cabins and a mainland lot for parking and docking. Originally owned and built by the Welsh family-giving the island its original name, "Welsh Island"-this property has had only two owners since being purchased from the Crown in the early 1950s . The current seller, the third owner, is passing on a truly special legacy.A Legacy of Rare Heritage & Modern Upgrades: Imagine having your own island with over 2,200 feet of shoreline. The property's boundary is clearly defined, starting 50 feet from the high water mark around the entire island. A brand-new hydro sub-cable was installed in 2023 , ensuring modern convenience in this otherwise untouched natural setting. The Property Features Three Distinct Cabins: Cabin 1: A charming 1-bedroom, 1-bathroom cabin. Cabin 2: A larger 2-bedroom cabin. Cabin 3: An additional 2-bedroom, 1-bathroom cabin.The Island Life: This is more than just a property; it's a lifestyle. Enjoy unparalleled privacy and stunning views on the renowned Fraser Lake, known for its excellent fishing . The island is located in a region prized for its natural beauty and tranquility . The mainland lot provides hassle-free parking and docking . (id:62164)
Nestled in one of Winona's most sought-after neighbourhoods, this beautifully renovated all-brick bungalow sits on an exceptional 98' x 80' corner lot, surrounded by mature trees and lush greenery that create a private, tranquil setting. Offering the perfect balance of country-like living with urban convenience, you'll enjoy being just steps from the Niagara Escarpment and its scenic trails, while remaining only minutes from schools, parks, the QEW, Costco, grocery stores, restaurants, and shopping amenities. Completely renovated with quality craftsmanship and designer finishes, this turnkey home is ready to move in and enjoy. The bright, open-concept main level features three spacious bedrooms, an updated 4-piece bathroom, luxury vinyl flooring throughout, a stunning new kitchen with quartz countertops, modern cabinetry, and a refinished staircase that adds warmth and character. Elegant Venetian plaster in the hallway and bathroom creates a timeless rustic Italian-inspired aesthetic. Updated with a new furnace and central air conditioning, this home offers both style and peace of mind. The finished basement features a separate entrance, making it ideal for extended family, guests, a recreation area, or future in-law potential. It includes a 3-piece bathroom, spacious open space, dedicated laundry room, and plenty of storage. Step outside to a newly refinished rear deck overlooking the expansive backyard, perfect for entertaining or relaxing. A storage shed provides additional space, while the extra-long double-wide driveway offers ample parking. Whether you're a first-time buyer, down-sizer, or simply searching for a beautifully finished home in an unbeatable location, this exceptional Winona bungalow offers the perfect blend of modern comfort, convenience, and a serene natural setting. (id:62164)
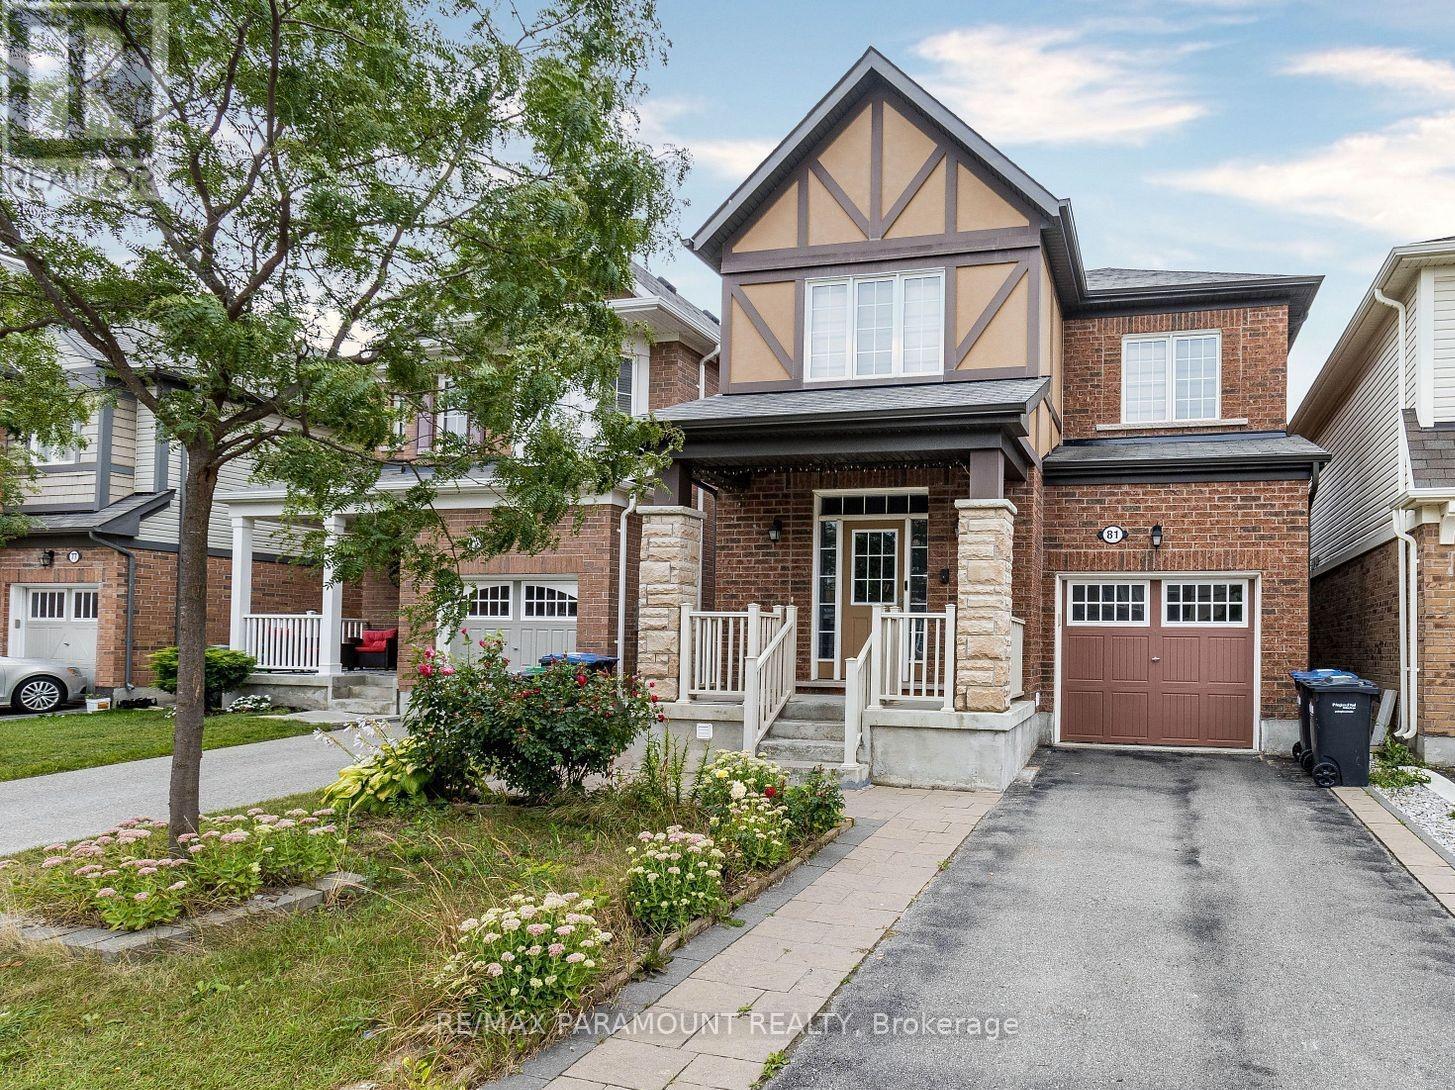
Welcome to 441 Bergamot Avenue, a beautifully maintained 3-year-old semi-detached home offering 4 bedrooms, 4 washrooms and a finished basement in a desirable Milton community. Thoughtfully designed for modern family living, this move-in-ready home features a builder-completed separate entrance, 9-ft smooth ceilings on the main level, hardwood flooring throughout with no carpet, and a bright, open-concept layout.The contemporary kitchen features stainless steel appliances, ample cabinetry and generous counter space, seamlessly connecting to the living and dining areas, ideal for everyday family living and entertaining.Upstairs offers four generously sized bedrooms, including a spacious primary retreat with walk-in closet and private ensuite. Convenient second-floor laundry adds to the home's functionality.A standout feature is the finished basement, complete with a separate builder entrance, additional kitchen area and two full washrooms, providing exceptional flexibility for extended family or multi-generational living. Ideally located close to schools, parks, shopping, Milton District Hospital, public transit and major highways. A fantastic opportunity to own a newer, spacious and thoughtfully finished home in a high-demand Milton neighbourhood. (id:62164)
Bright, airy, and easy to maintain. This 2 Bedroom, 1 Bathroom condo offers just over 700 sqft of thoughtfully designed living space. Large windows fill the home with natural light, creating a welcoming atmosphere throughout. Step out onto your private balcony to enjoy fresh air and views of the surrounding neighbourhood. Take advantage of fantastic amenities including a gym, tennis court, indoor pool, guest suites and more. Whether you're a first-time buyer, downsizer, investor or simply looking for a now maintenance place to call home, this condo offers comfort and convenience close to transit, shopping, parks and major highways. (id:62164)
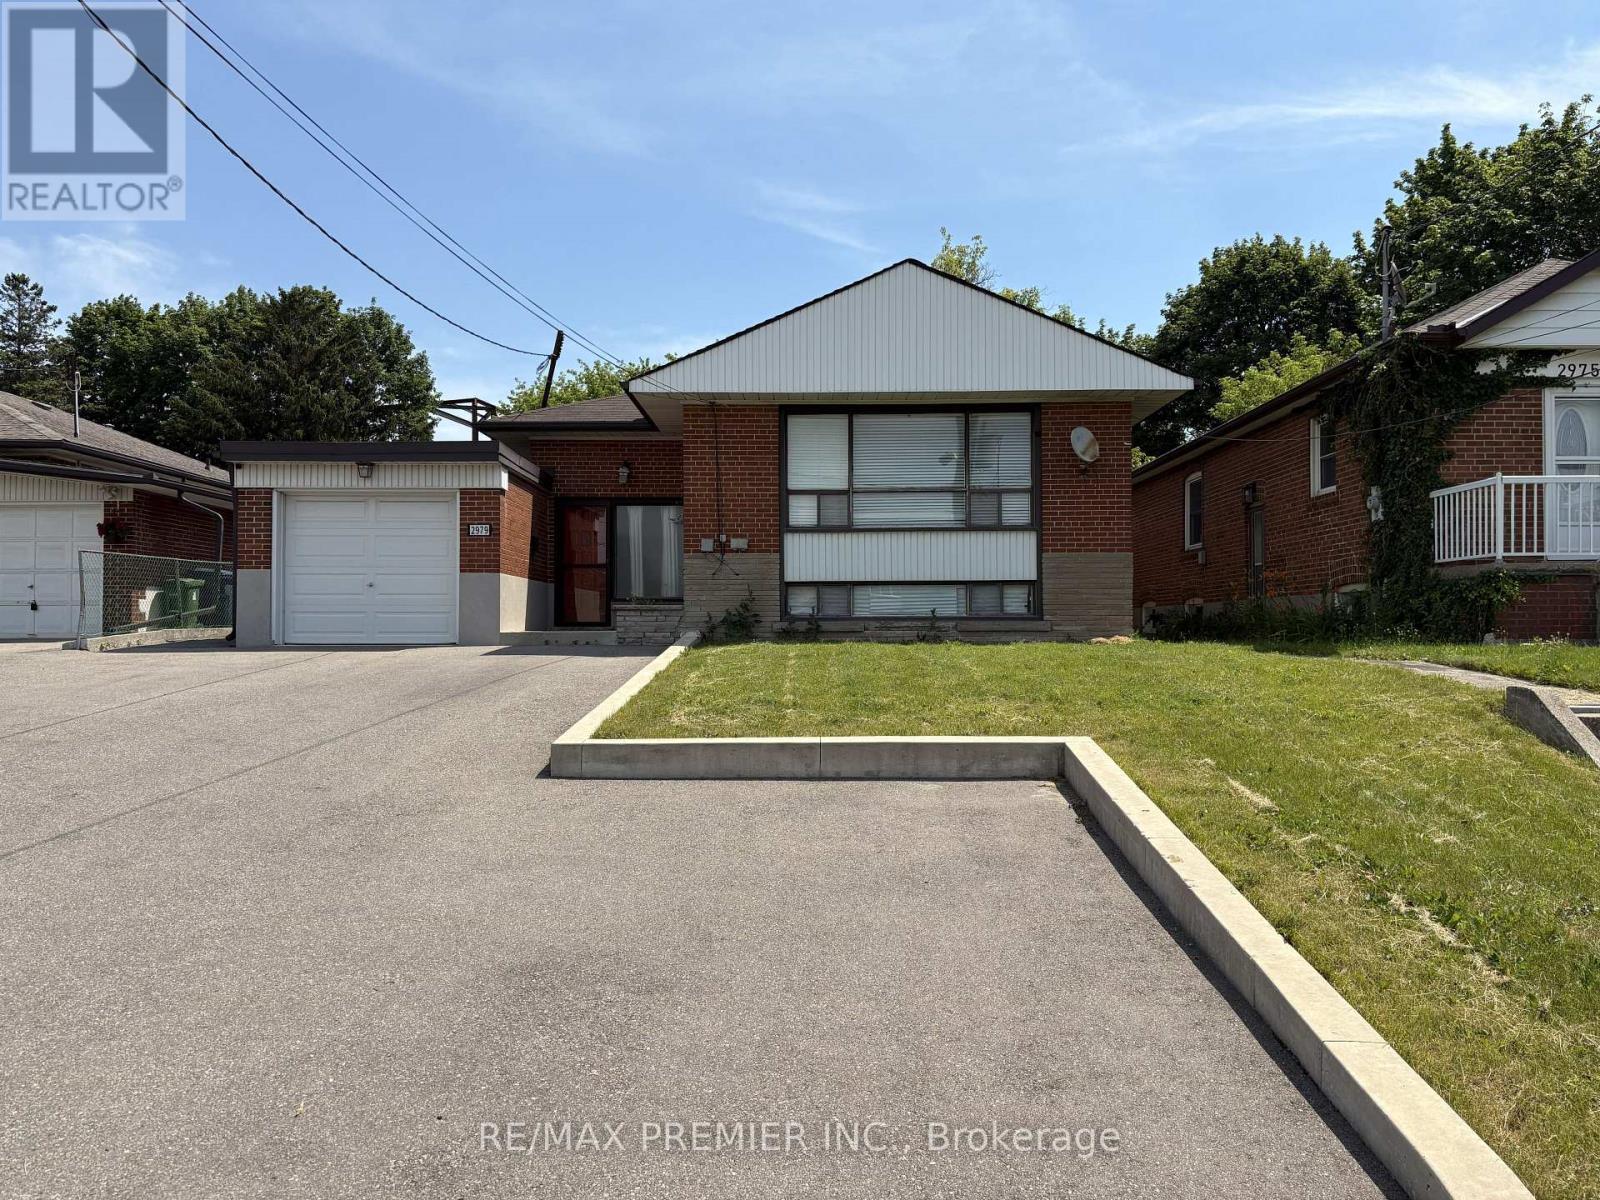
Rare opportunity to own a property with endless potential on an expansive lot in a prime Toronto location. Whether you're looking to renovate or invest, 2979 Weston Rd offers the perfect blank canvas to bring your vision to life. The extremely generous lot provides exceptional outdoor space and endless possibilities, while the existing home offers a solid starting point for those looking to update or reimagine the property. Large driveway with plenty of parking and turning radius. Conveniently located close to schools, parks, shopping, transit, and major highways, this property combines outstanding potential with everyday convenience. An exceptional opportunity for builders, investors, renovators, and families looking to create something truly special. (id:62164)
Welcome to 1729 Mosley Street, a beautifully maintained all-brick home offering the perfect combination of comfort, space, and an unbeatable location in the heart of Wasaga Beach.Featuring 4 spacious bedrooms and 2 full bathrooms, this inviting home is ideal for families, retirees, or anyone seeking year-round living just minutes from the beach. The bright and functional layout boasts an updated kitchen with a walkout to a full-width rear deck, while the primary bedroom also enjoys direct access to the outdoor living space-perfect for morning coffee or relaxing evenings. The beautifully finished lower level offers exceptional additional living space with a separate entrance to the private backyard, making it ideal for extended family, guests, or a recreation area. Situated on an impressive 93-foot-wide, beautifully landscaped lot, the mature trees provide outstanding privacy with no homes directly behind. Enjoy the enclosed patio, generous outdoor space, and ample parking for family and visitors.Additional features include a cozy gas fireplace, main floor laundry, central vacuum, modern fixtures, a Jacuzzi tub, and full municipal services. Location is everything, and this home delivers. Conveniently located directly across from there creation centre and just a short walk to the world's longest freshwater beach, you'll also be minutes from shopping, restaurants, Canadian Tire, Loblaws, LCBO, schools, parks, and everyday amenities. With the new Costco, casino, and exciting growth transforming Wasaga Beach, this property represents an exceptional opportunity to enjoy one of Ontario's fastest-growing waterfront communities.Whether you're looking for a year-round residence, a retirement home, or an investment in a thriving community, 1729 Mosley Street is a property you won't want to miss. (id:62164)
This is the backyard people move for. At 92 Quinn Avenue, a heated above-ground pool wrapped in expansive decking, a hot tub beneath its own covered pavilion, a screened lounge, dedicated grilling space, multiple seating and firepit areas, and an upper deck tucked into the mature treed hillside come together as a private backyard retreat. Two walkouts-one directly from the primary bedroom and another through double sliding doors from the main living area-make the outdoor space part of everyday life and create effortless flow when entertaining.Inside, this extensively improved 3+1-bedroom, 2-bath raised bungalow offers a bright, open-concept kitchen, dining and living area with quartz counters, a large island, built-in smart lighting and a full suite of kitchen appliances approximately four months old. Three bedrooms and a full bath complete the main level. The finished lower level adds a spacious family room, fourth bedroom, 3-piece bath and kitchenette, plus convenient access through the attached garage, creating flexible space for extended family, older children, overnight guests, a home office or hobby area.The Seller reports more than $150,000 invested in improvements, including a Generlink connection that allows connection to a portable generator, furnace and central air conditioning (2021), tankless water heater (2021), paved driveway (2022), new garage door, garage entry door and front entrance door, epoxy-coated garage floor, dedicated drinking-water filtration, upgraded stairs, front landscaping, rear-deck improvements and tree removal. The attached garage provides practical parking and storage, while the improved front entrance and landscaping add curb appeal. Set on a mature lot in an established Orillia neighbourhood, this home offers a rare combination of privacy, adaptable living space and a backyard designed to be enjoyed. With the major mechanicals addressed and the lifestyle upgrades already completed, 92 Quinn is ready from day one. (id:62164)
OPEN HOUSE--SAT--1-3 MORE THAN A COTTAGE--IT'S A PLACE WHERE FAMILY TRADITIONS BEGIN. Picture summer mornings by the water, afternoons spent boating and swimming, and evenings gathered around with family after another perfect day on Lake Couchiching. Set on an incredible 226' of private shoreline, this thoughtfully expanded 1920's home combines rustic charm with modern comforts, offering everything you need for relaxing weekends or year round living. Highlights include: spacious kitchen w/soaring 10' ceilings and a large entertaining island, cozy living room w/ fireplace, crown moulding and wainscotting, TV room overlooking the lake, 2 main floor bedrooms plus a spacious loft for family and guests. Hardwood and pine flooring throughout. Converted barn ideal as a games room, studio or bunkie. Waterfront with hard packed sand and small sandy beach--perfect for children. Whether you are swiming, boating, fishing, or just unwinding on the dock, this is the place where memories are made. Minutes to Washago, 15 min to Orillia to wonderful restaurants and galleries,+90 min to GTA. Rogers High Speed Internet. Year round road. (id:62164)
Welcome to 7924 Kipling Ave. R3 Zoning. Main St exposure Perfect for Professional office use, Accountants, Real Estate Brokerage, Lawyers, Home/Office, Live/Work. 3 Separate Entrances. Private Driveway, Lots of parking. (id:62164)
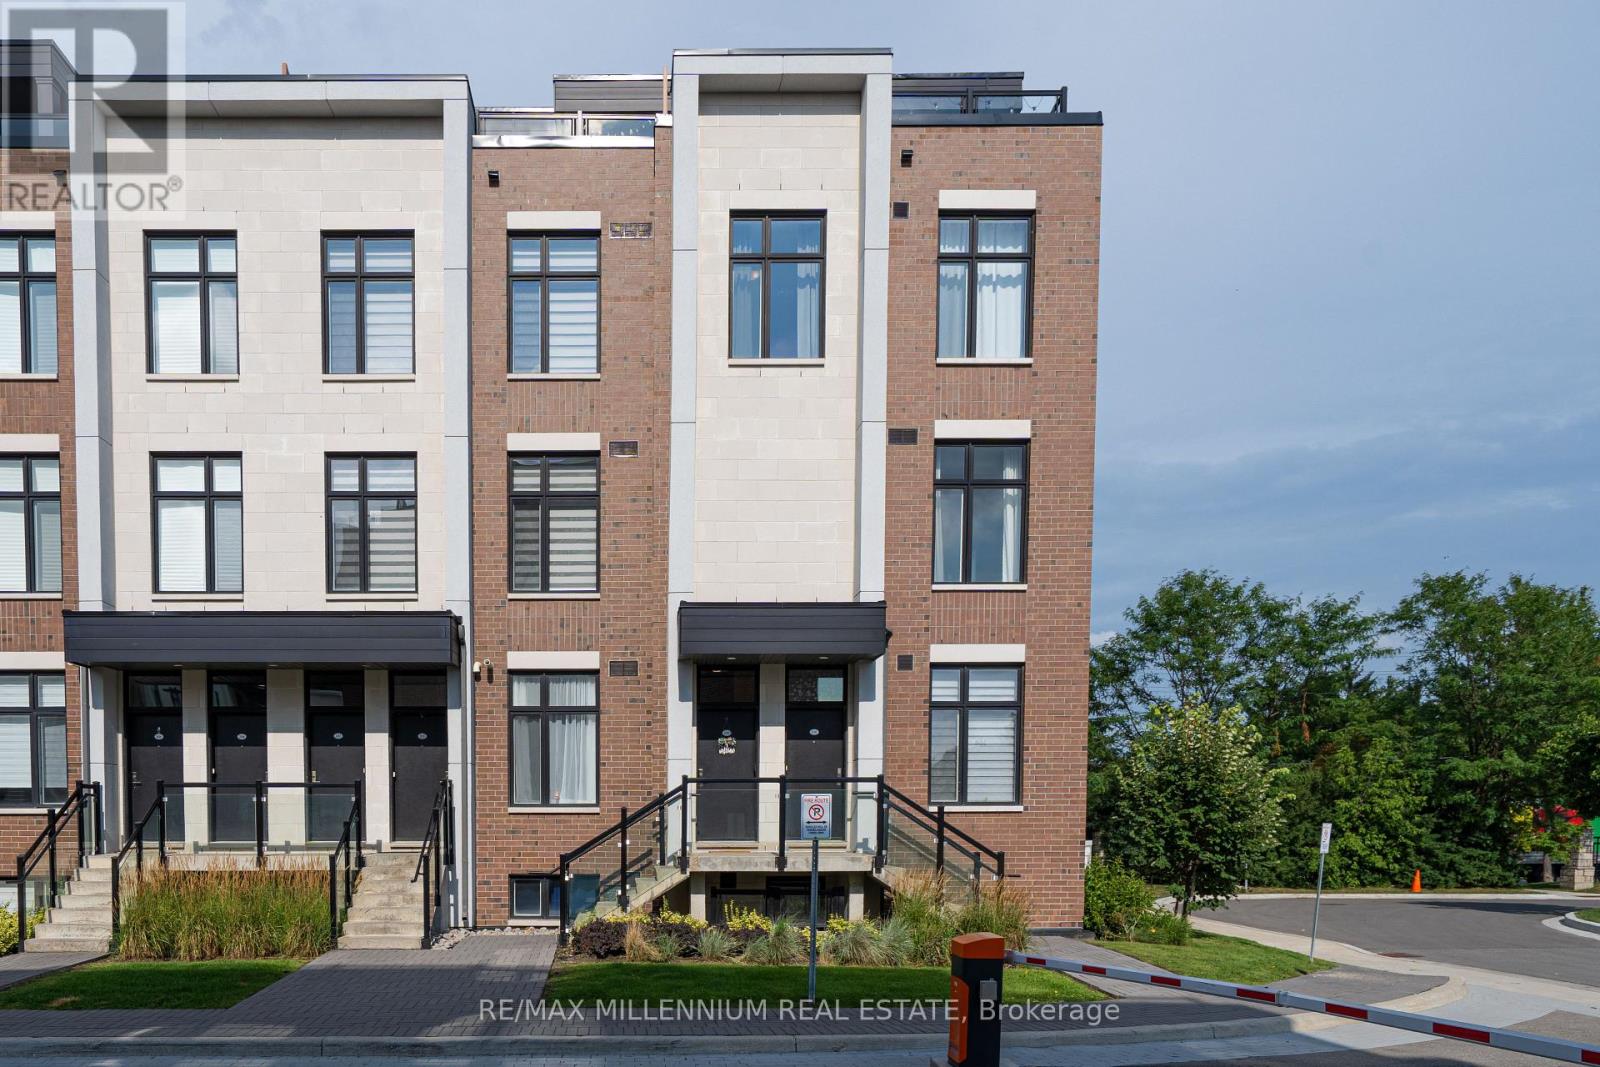
Welcome To This Stunning 3-Bedroom End-Unit Townhome In The Highly Sought-After Sonoma Heights Community Of Vaughan! Featuring A Rare 355 Sq Ft Private Rooftop Terrace, This Bright And Spacious Home Offers A Perfect Blend Of Modern Finishes, Functional Living Space And Exceptional Outdoor Living. The Desirable End-Unit Position Provides Additional Corner Windows, An Abundance Of Natural Light And Beautiful Views. The Main Living Level Features Soaring Ceilings, Beautiful Hardwood Flooring And An Open-Concept Layout Ideal For Both Everyday Living And Entertaining. The Upgraded Kitchen Boasts Quartz Countertops, Centre Island, Upgraded Cabinetry, Deep Double Sink And Modern Appliances. Spacious Living And Dining Areas Are Enhanced By Large Windows And The Home's Bright Corner Exposure. Three Comfortable Bedrooms Feature Soft Carpet Flooring, While The Multi-Level Layout ProvidesExcellent Separation And Privacy Throughout The Home. Upstairs, Enjoy Your Own Expansive 355 SqFt Private Rooftop Terrace With South-West Exposure The Perfect Space For Summer BBQS, Entertaining, Relaxing Or Taking In The Sunset And Conservation Views. Gas Line For BBQ Included.Additional Features Include Underground Parking, Dedicated Storage Space And Condo Fees That Include Internet And Parking. Built Approximately Four Years Ago, This Modern Home Offers Contemporary Finishes And Newer Appliances With Minimal Maintenance And Move-In Ready Appeal. Ideally Located In Sonoma Heights, Close To Shopping, Restaurants, Parks, Schools, Transit And Major Highways Including Hwy 427, 407 And 400. A Rare Opportunity To Own A Bright, Modern End-Unit Townhome With An Exceptional Private Rooftop Terrace And Beautiful Views. An Absolute Must See! (id:62164)
What A Beautiful Home . Premium Lot 51.5X127 With Mature Trees. Stunning Open Concept Kitchen, Quartz Countertop, Hardwood Floor And Tile Throughout. Upgrades Including : Roof, New Painting , FNew Light Fixture, Newer Fridge, Newer Dryer, New Microwave with Range Hood. New Dishwasher, New Air Conditioner. New Stove. New LED mirror and light fixtures and faucets on Main Washroom. New Stairs and new floor to the basement. Separate Entrance To Finished Basement With 3Pc Bathroom. New Vanity , New Faucet, New Mirror and Light and New Toilet in Basement Washroom . A Must See! Motivated Seller (id:62164)
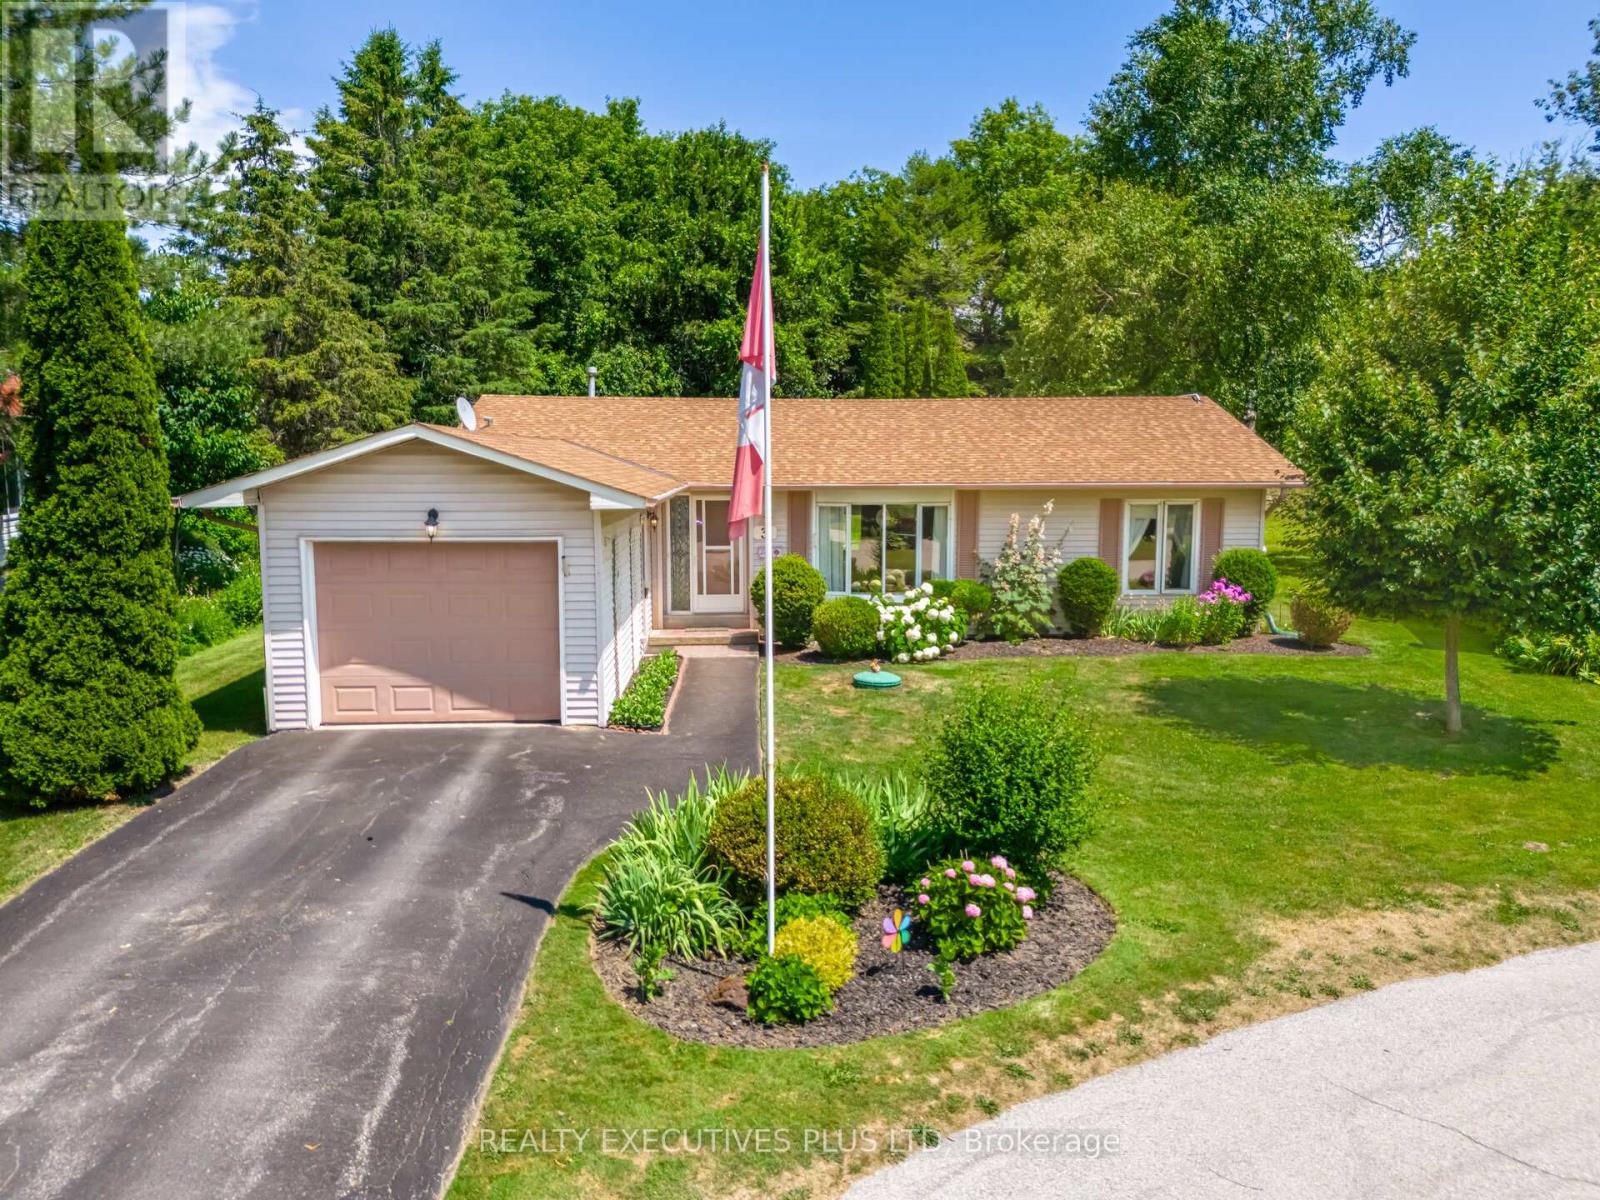
Tecumseth Pines is a Welcoming Adult Community that caters to individuals considering a resize move and want to remain active and join a community of like-minded individuals. This Cypress Model (the largest model) sits on a quiet court with a private, forested backyard. You can enjoy the tranquility from your deck in the mild months and witness all of nature from your sunroom on cooler days. The Cypress Model features two bedrooms, two bathrooms and the popular den which is often used as an office or tv room, add a pullout couch and you have a spare room for guests. The home is a short walk to the popular recreation centre where community activities such as an indoor swimming pool, billiards, parties, fitness, darts and so much more can be found. The furnace and roof are not too old, so major expenses should not be a large concern. This home is idea for individuals that enjoys gardening and all of the activities that can be found with a short walk to the recreation centre. Monthly Fees Are Associated with this Adult Lifestyle Landlease Community. Age restriction of 55+ (id:62164)
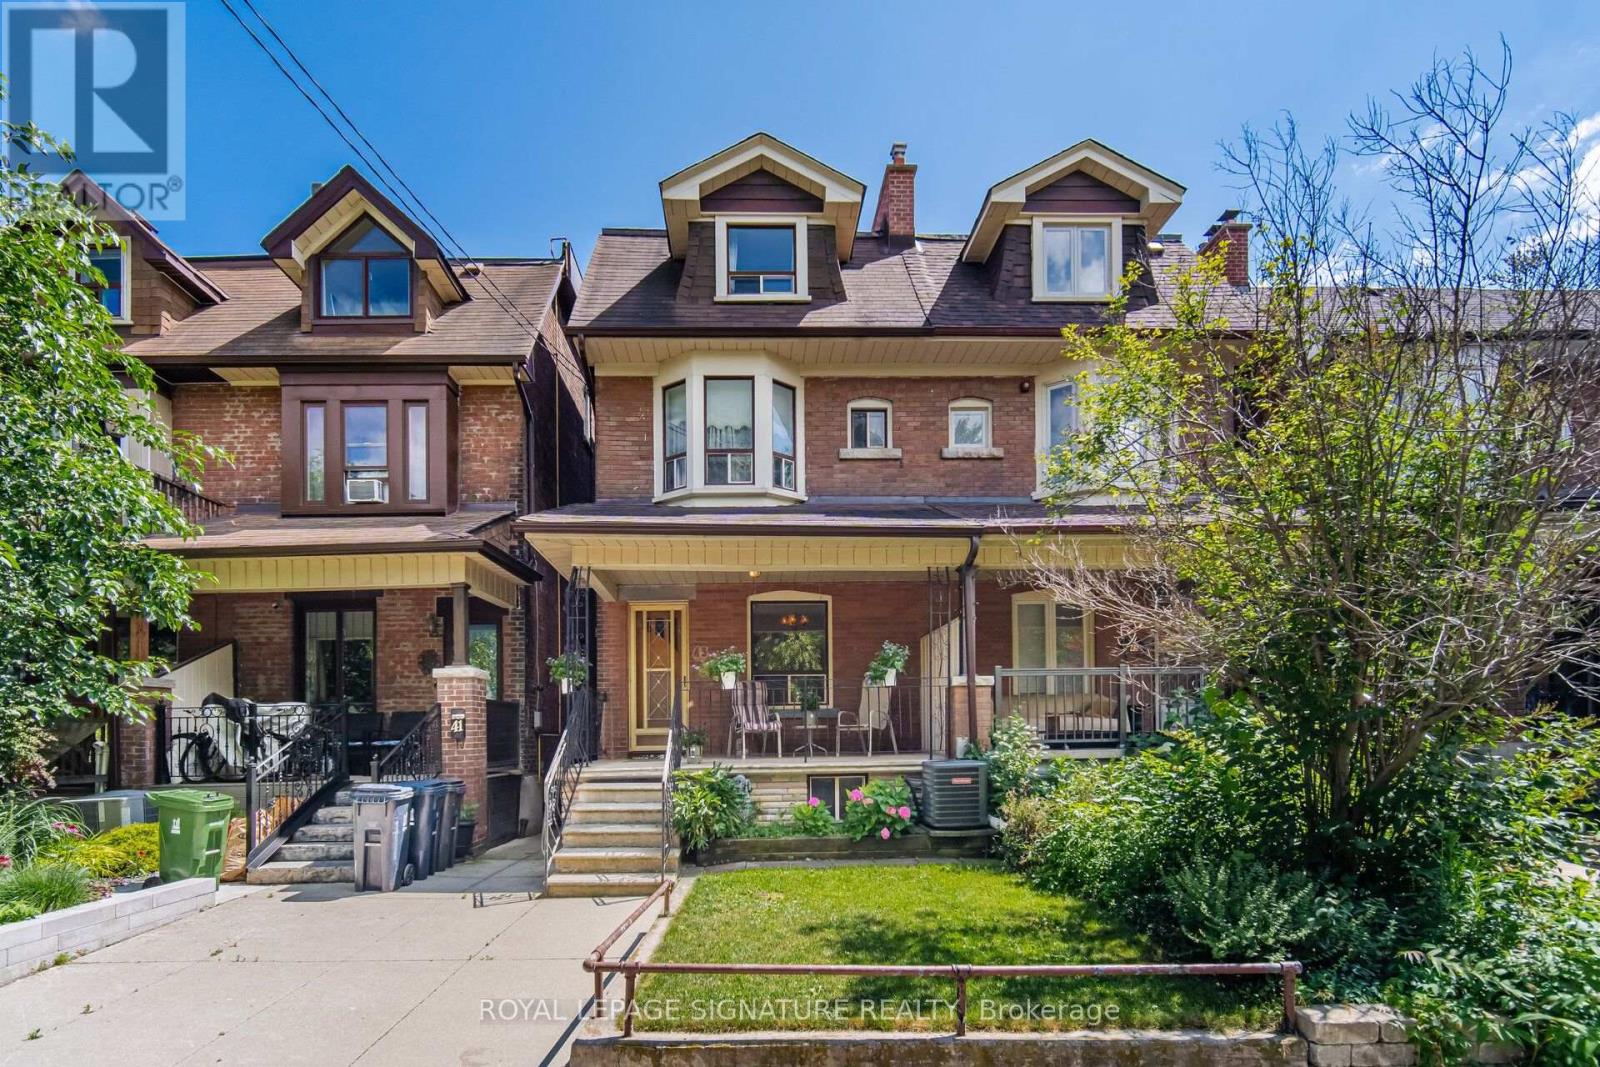
Welcome to this spacious Century Semi Detached Home featuring 5 bedrooms in the highly sought-after Wychwood neighborhood, lovingly maintained by the same family for over 60 years. Offering exceptional space, versatility, character and charm, this home features high ceilings, original hardwood floors, a main floor Primary bedroom and a walkout to the yard. The 2nd level includes a full kitchen and a 4-piece bathroom, providing excellent potential for extended family living or a flexible living arrangement. The basement offers even more possibilities with a separate entrance, 2 spacious rooms, a kitchen rough in, a 4 piece bathroom, laundry area and a large cantina/cold cellar, ideal for future income potential. Outside, enjoy the convenience of a wide rear laneway a with gated rear parking and a private backyard. located in one of a Toronto's most desirable neighborhoods, close to parks, schools, public transit, and all amenities Wychwood has to offer.- This is a rare opportunity to own a well loved family home with endless potential. (id:62164)
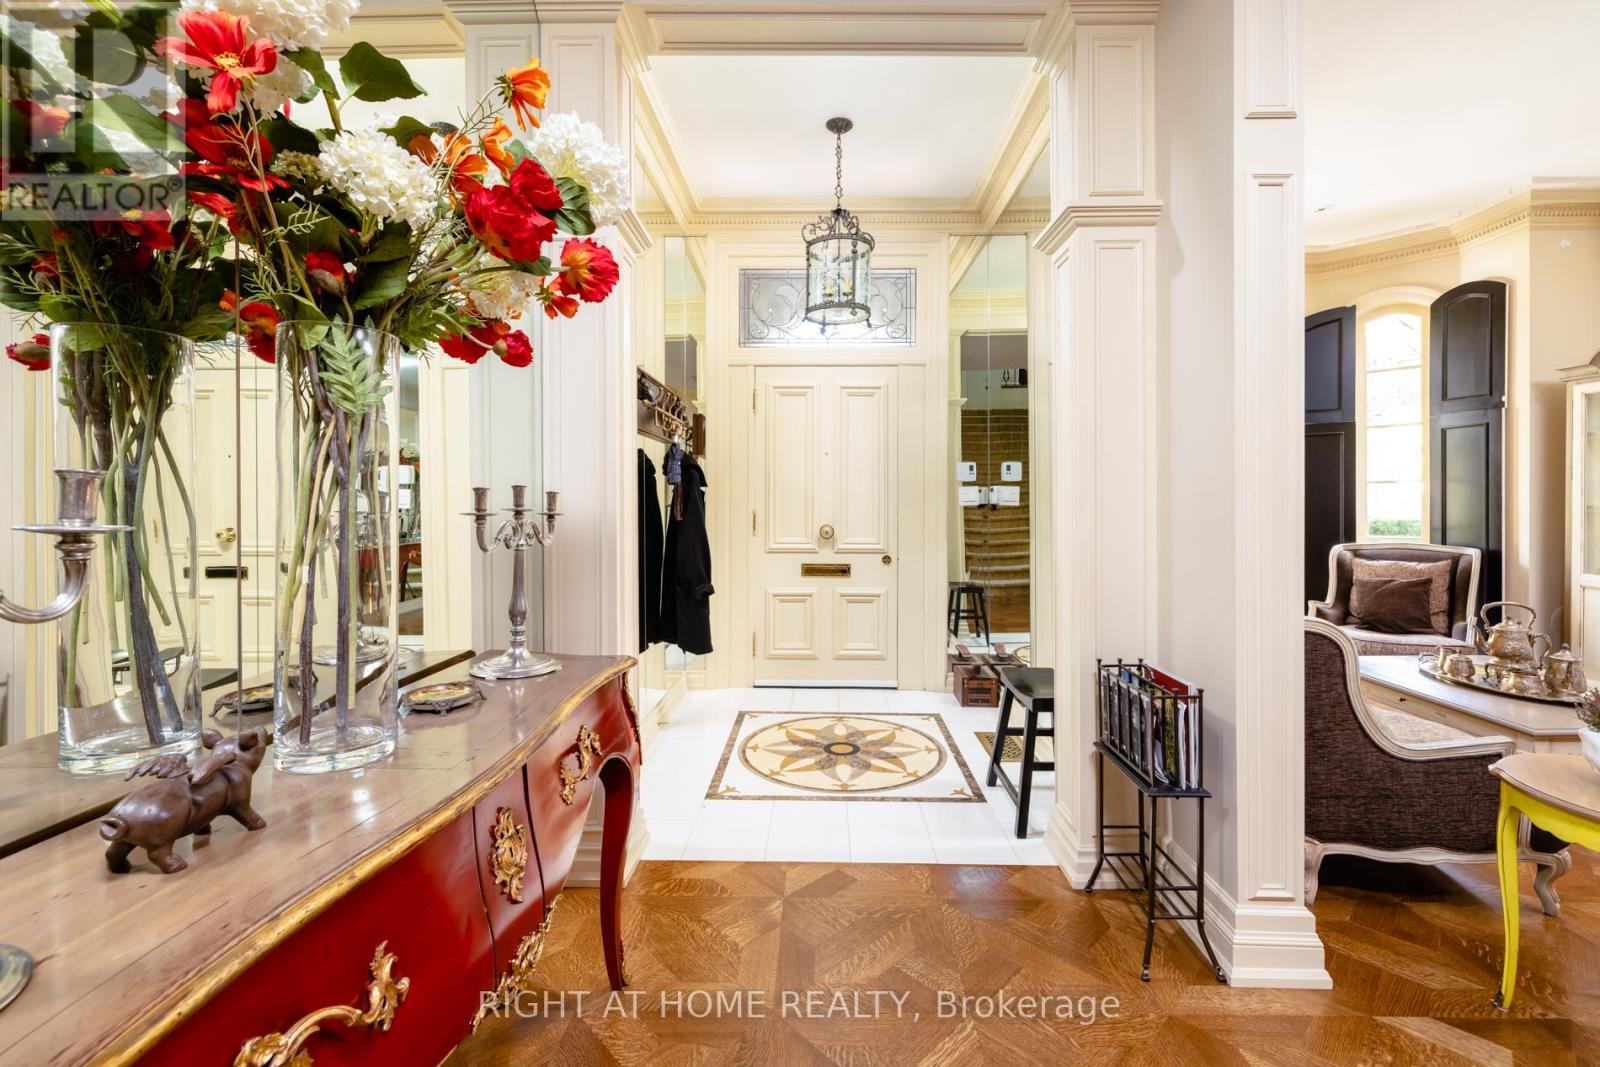
A Much Admired Victorian Landmark On Hazelton Ave. This Sophisticated House W/Spacious Magical Garden And Large Terrace W/Exceptional City View Located Just Steps Away From Luxury Brand Stores, Galleries And Restaurants In Yorkville. High End Finishes And Remarkable Attention To Detail In Its Interior. Detached Garage For Two Cars. (id:62164)