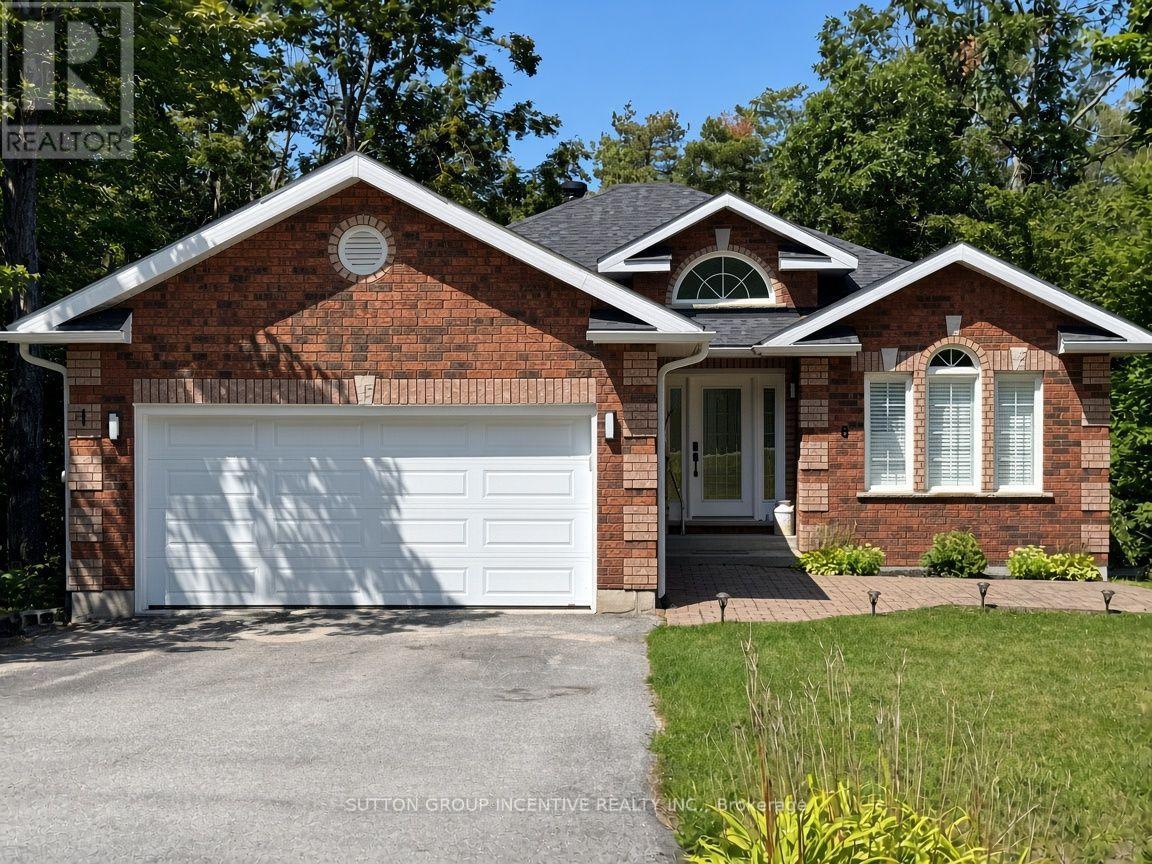
Welcome to this stunning all-brick bungalow nestled in the prestigious Horseshoe Highlands, where refined living meets the beauty of the surrounding landscape. Thoughtfully designed for both comfort and convenience, this exceptional home features a spacious primary bedroom and convenient main-floor laundry, along with beautiful hardwood floors and brand-new appliances throughout.The oversized lot offers an incredible outdoor setting, complete with mature trees, a large backyard, and an impressive two-tier deck-perfect for entertaining, relaxing, or enjoying the peaceful surroundings. A double-car garage provides ample parking and storage, while the walkout basement expands the living space and offers direct access to the backyard. Downstairs, unwind in the luxurious private sauna after a day of recreation or simply enjoy your own personal retreat.Located within the highly sought-after Horseshoe Heights school district, including a brand-new school, this home is ideally positioned for families and outdoor enthusiasts alike. Enjoy being just five minutes from Vetta Spa and Horseshoe Resort, with a driving range right in the neighbourhood and several renowned golf courses just minutes away.An exceptional home in an exceptional setting-offering space, style, recreation, and the tranquility of Horseshoe Highlands, all within easy reach. (id:62164)
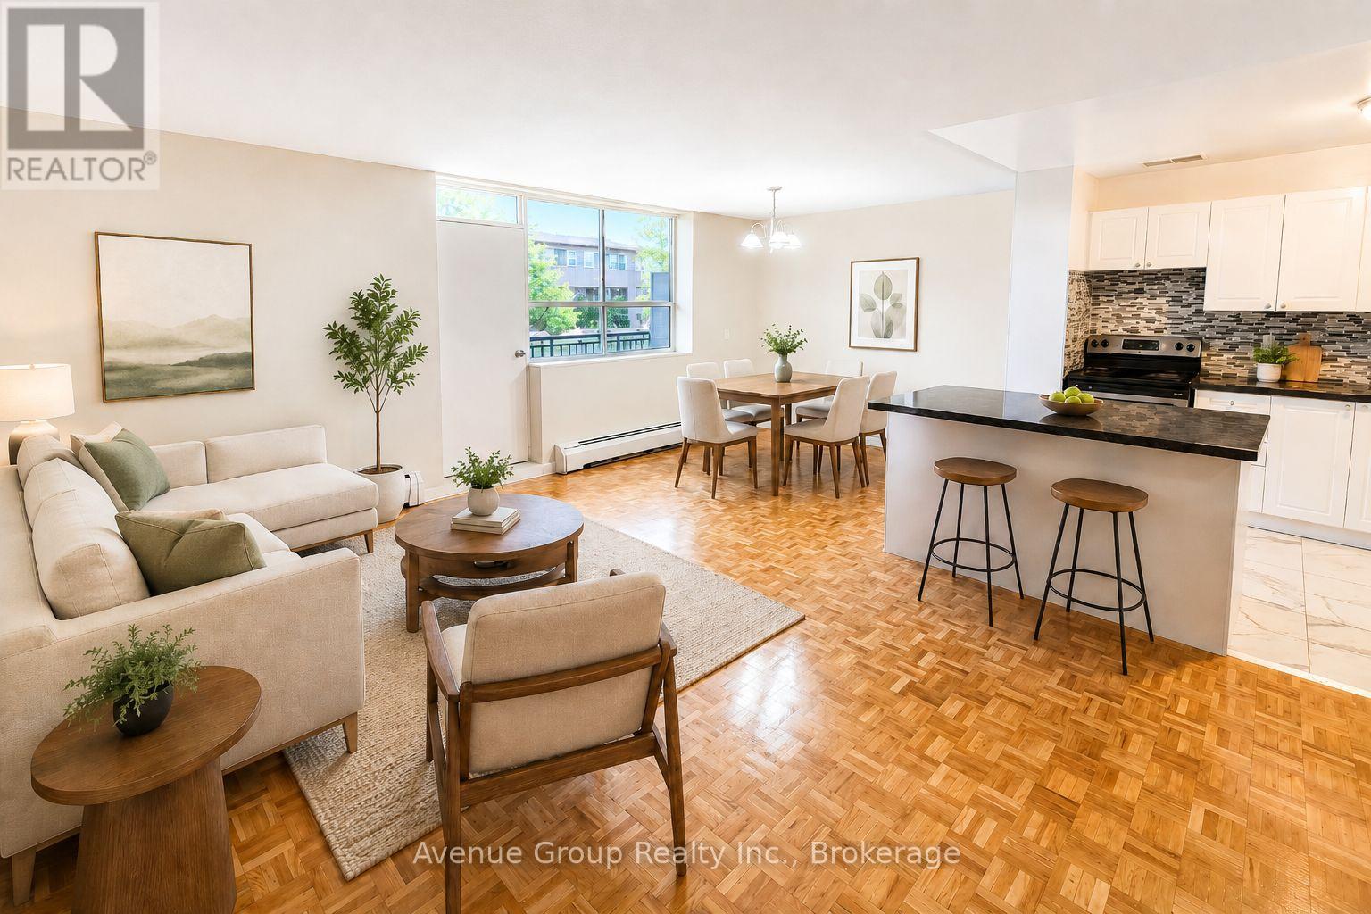
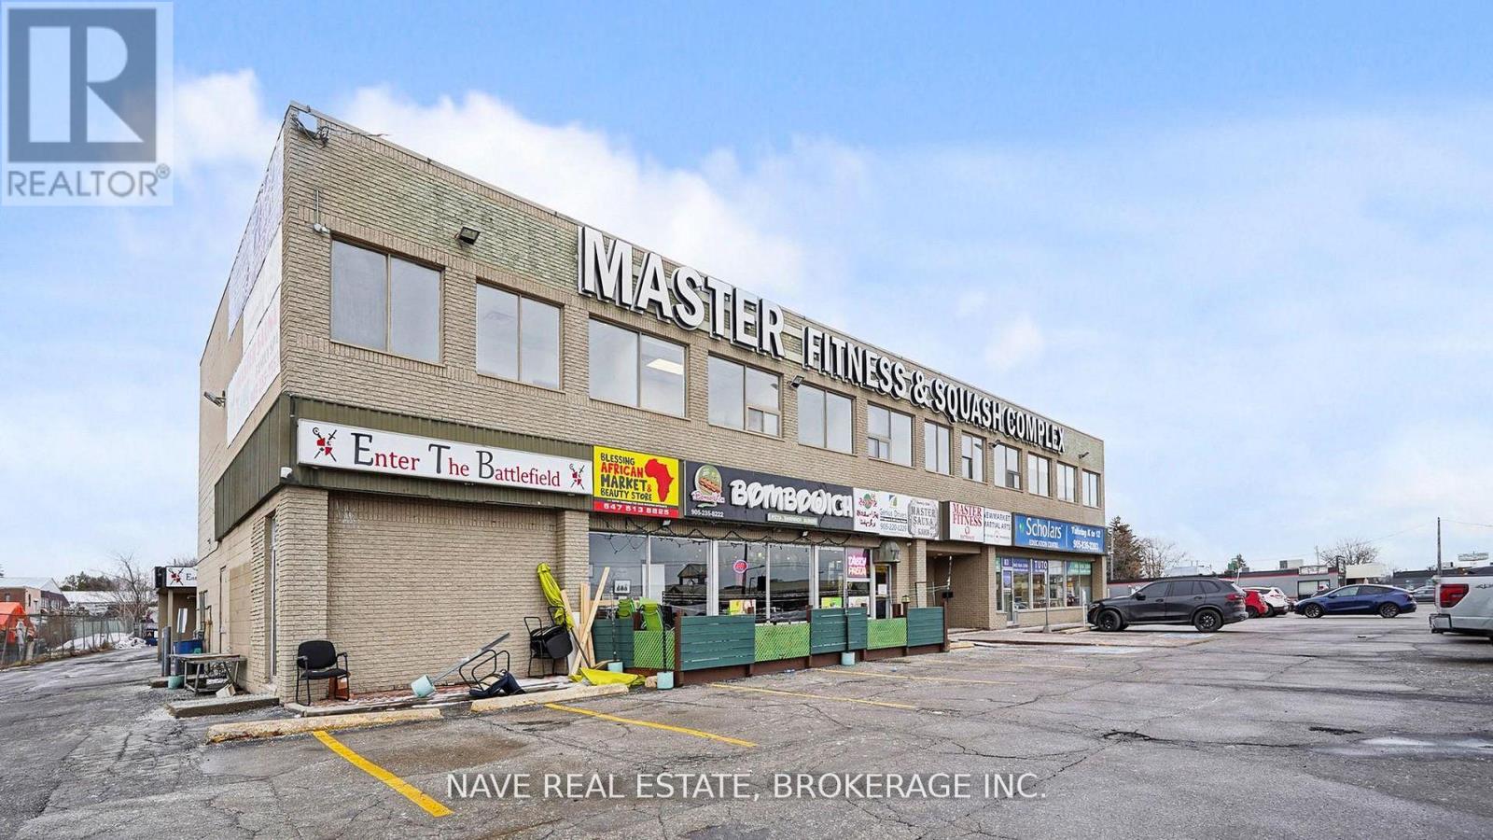
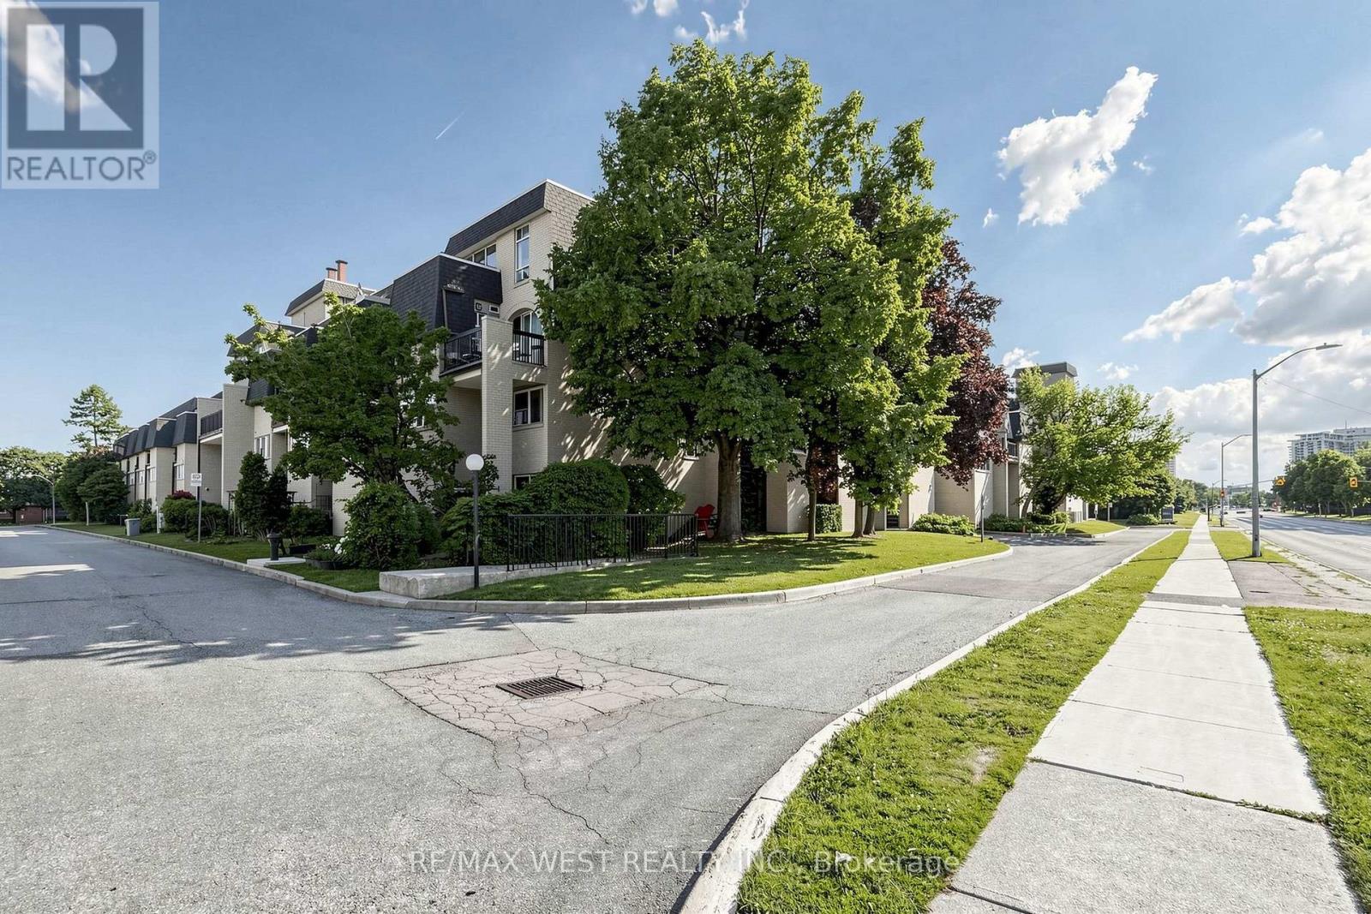
Affordability and size meet prime location. If you have been searching for a prime, accessible location at an affordable price point, all without sacrificing size- this is the one. Prime living areas provide endless flexibility for how you live, work, and entertain. Located in a clean and well-kept building, it delivers the ideal balance of location, size, and value. Parking is $95/month outdoor, $115/month indoor Fantastic rental opportunity! With an exceptional east-end location of Markham and Lawrence, this community offers a great rental opportunity. Walking distance to Ceadarbrae Mall, Skyland Grocery, banks, community stores, services and more. There are schools, daycare, parks and recreation centres in the immediate area and Scarboroiugh Hospital is only 10 minutes away. There is a Giant Tiger right across the street. Public transportation is absolutely fantastic, with TTC services running right in front of the property. (id:62164)
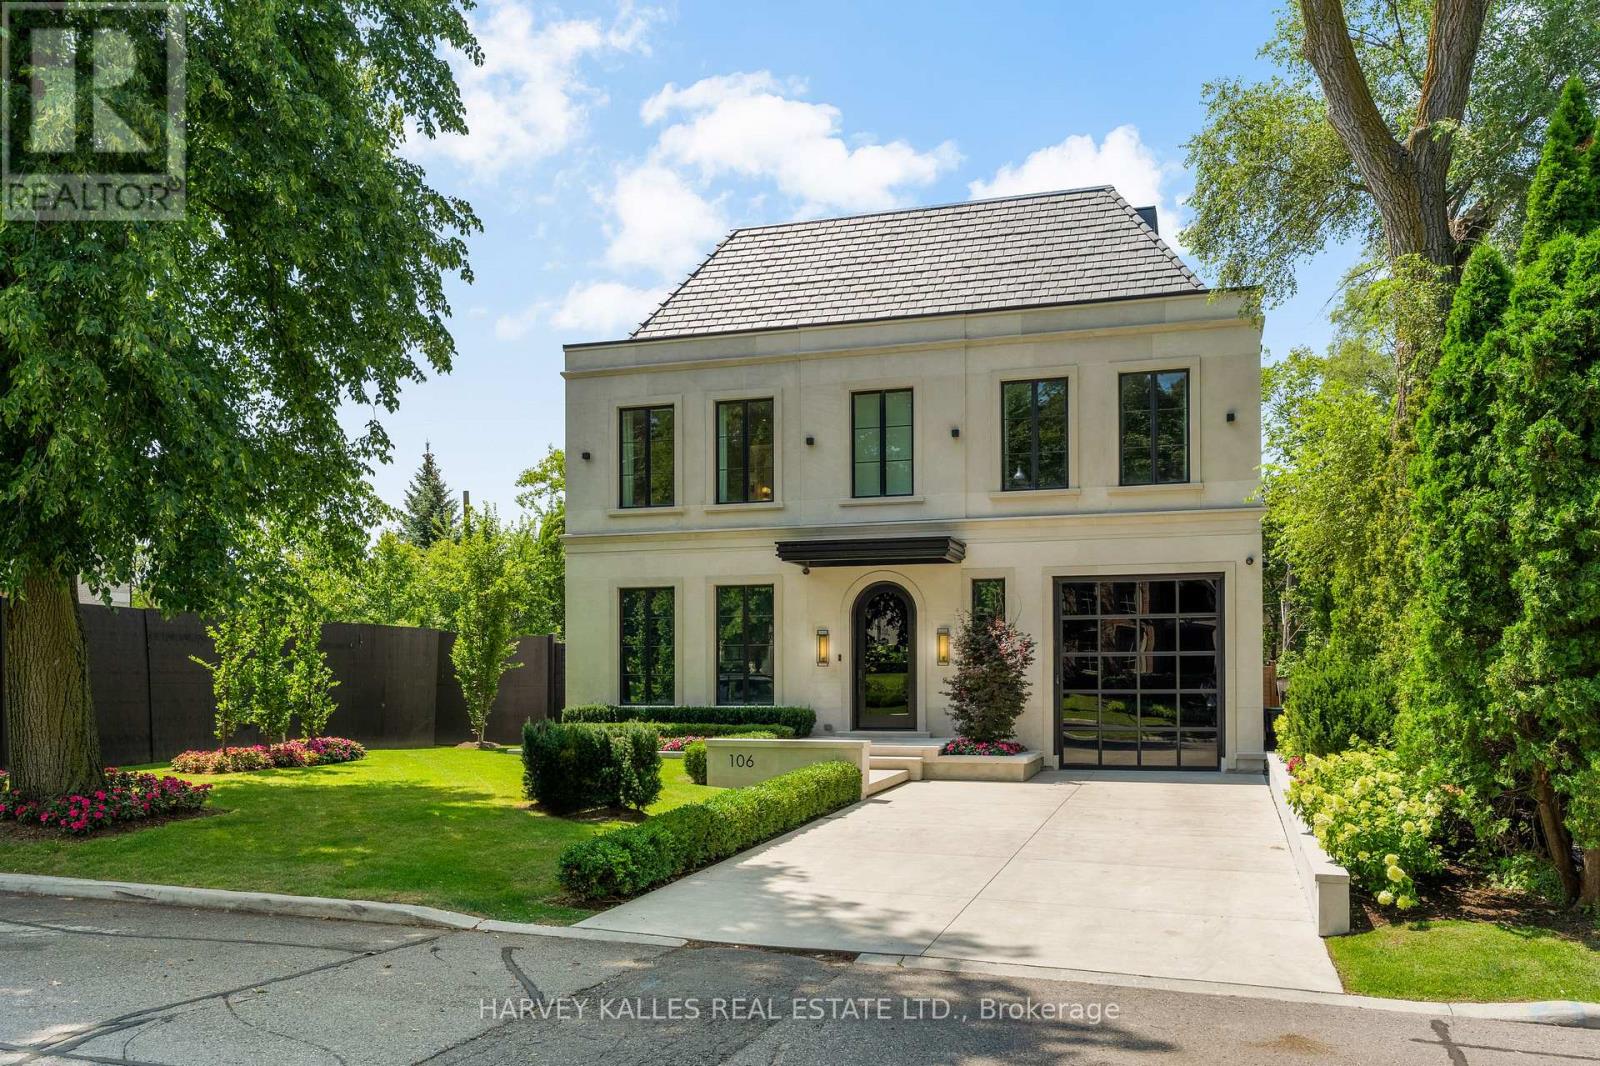
Introducing an extraordinary newly built custom residence in prestigious Forest Hill, showcasing an exceptional level of craftsmanship, design and attention to detail. Designed by renowned architect Richard Wengle , interiors by Wise Nadel, this sophisticated residence is a masterclass in modern luxury and timeless elegance. A striking architectural presence gives way to beautifully proportioned, light-filled interiors where soaring ceilings, expansive windows, custom millwork and exquisite finishes create an atmosphere that is both refined and inviting. Every element has been thoughtfully considered, from the dramatic principal rooms and designer kitchen to the seamless flow between formal entertaining spaces and comfortable everyday family living. The home offers generously scaled bedrooms and beautifully appointed bathrooms, complemented by a spectacular lower level designed for recreation, entertaining and relaxation. The exceptional craftsmanship and bespoke detailing throughout reflect the quality expected of a home built by a builder for their own family. Ideally situated on one of Forest Hill's coveted residential streets, moments from the Village, top private and public schools, parks, shops and restaurants. A rare opportunity to own a newly built architectural residence where celebrated design, uncompromising construction and sophisticated family living come together in one of Toronto's most prestigious neighbourhoods. (id:62164)
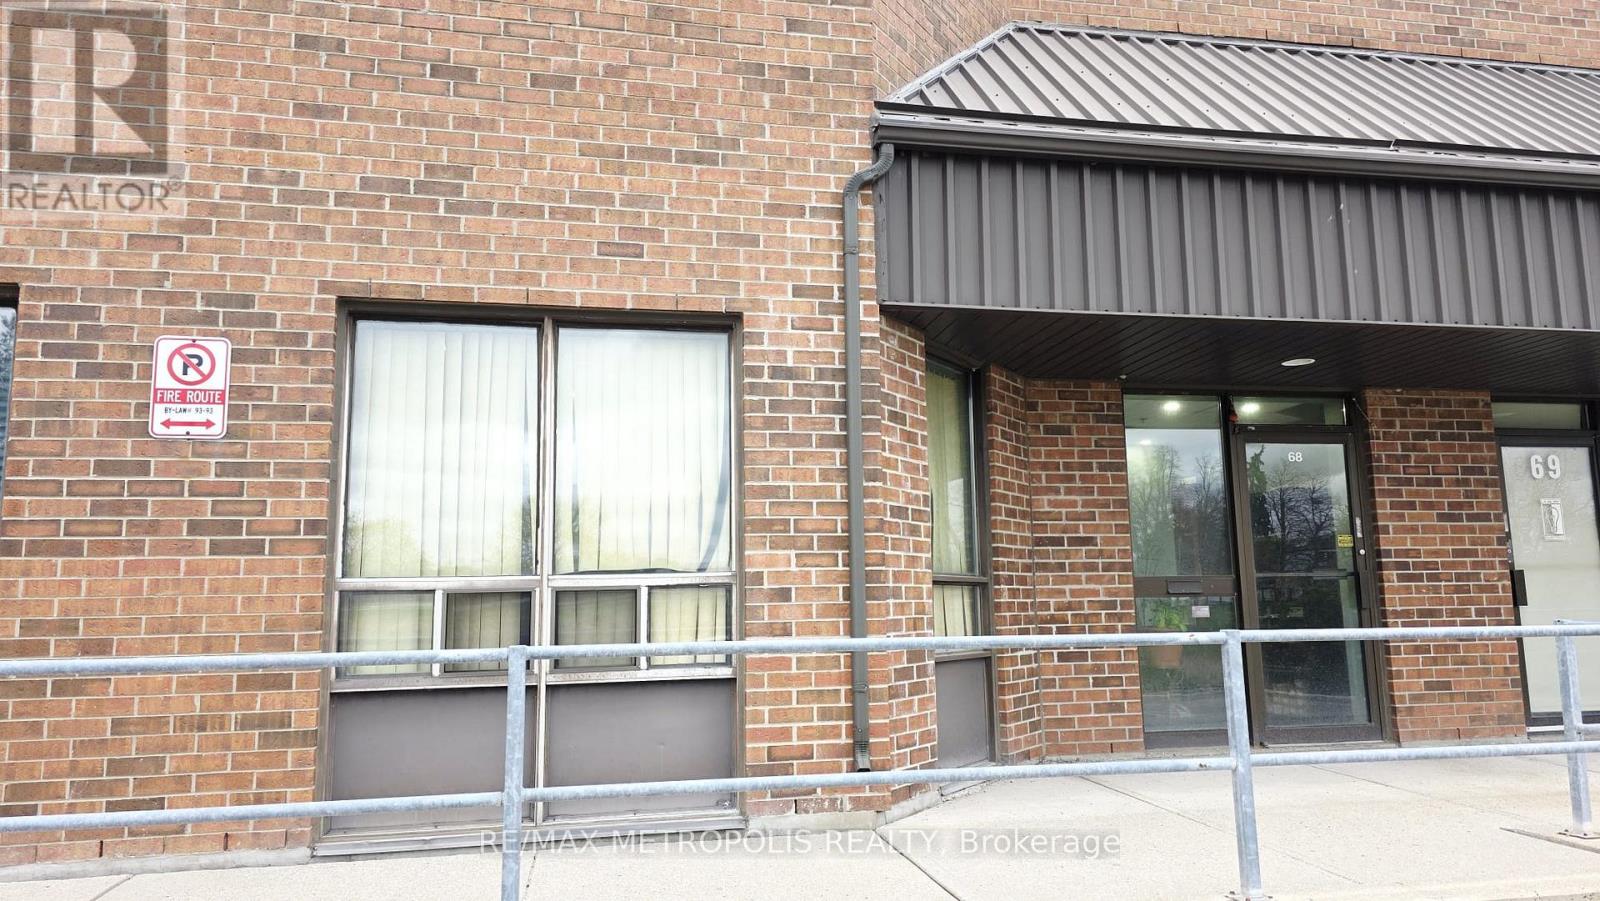
Well-located commercial space ideally suited for medical and healthcare professionals. The property offers excellent visibility, convenient access to public transit, and is situated within a well-established residential community. The asking rate is not $1.00 per sq. ft. per year. Rental rates are negotiable and will be determined based on the proposed medical use and covenant strength. (id:62164)
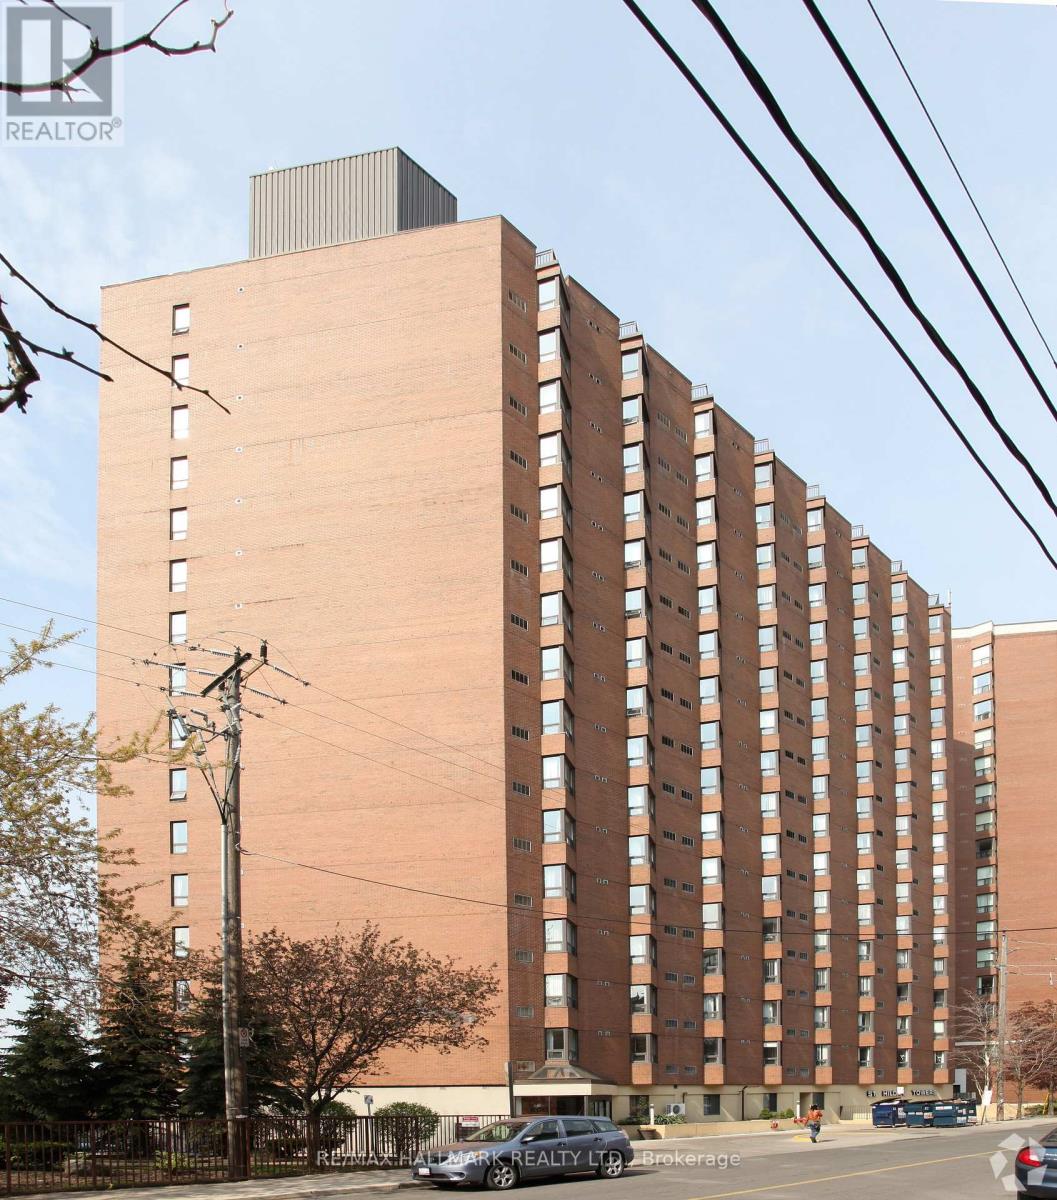
Welcome to the historical Chateau Royale in the heart of downtown Hamilton! This iconic building is just steps away from the Hamilton Go Centre and surrounded by countless restaurants, shops and amenities. Enjoy the convenience and charm that downtown living has to offer! Feel the warmth inside this bright 2 bedroom 2 bath unit that sits at over 1000 sqft and features a spacious living and dining area, large windows. The building offers excellent amenities and 24-hour concierge service. Located steps from the GO station, hospitals, restaurants, cafes and Hamilton's vibrant entertainment district. A perfect option for professionals, investors, or downsizers seeking comfort and convenience. (id:62164)
Welcome To This Beautifully Updated And Immaculately Maintained End-Unit Townhome In The Highly Sought-After Creditview Community. Bright, Spacious & Move-In Ready, This Home Features A Functional Open-Concept Layout With Hardwood Flooring, Pot Lights, Large Windows & Abundant Natural Light. The Generous Upper-Level Family Room Offers A Warm & Inviting Space With A Walk-Out To A Private Balcony, Perfect For Relaxing Or Entertaining. The Well-Appointed Kitchen And Comfortable Living Areas Provide Plenty Of Space For The Whole Family. Convenient Walk-Out Lower Level With Gas Fireplace & Direct Garage Access. Ideally Located Minutes From Top-Rated Schools, Parks, Shopping, Heartland Town Centre, Major Highways, Public Transit & All Amenities. A Fantastic Opportunity To Own A Stylish Home In A Prime Mississauga Location! (id:62164)
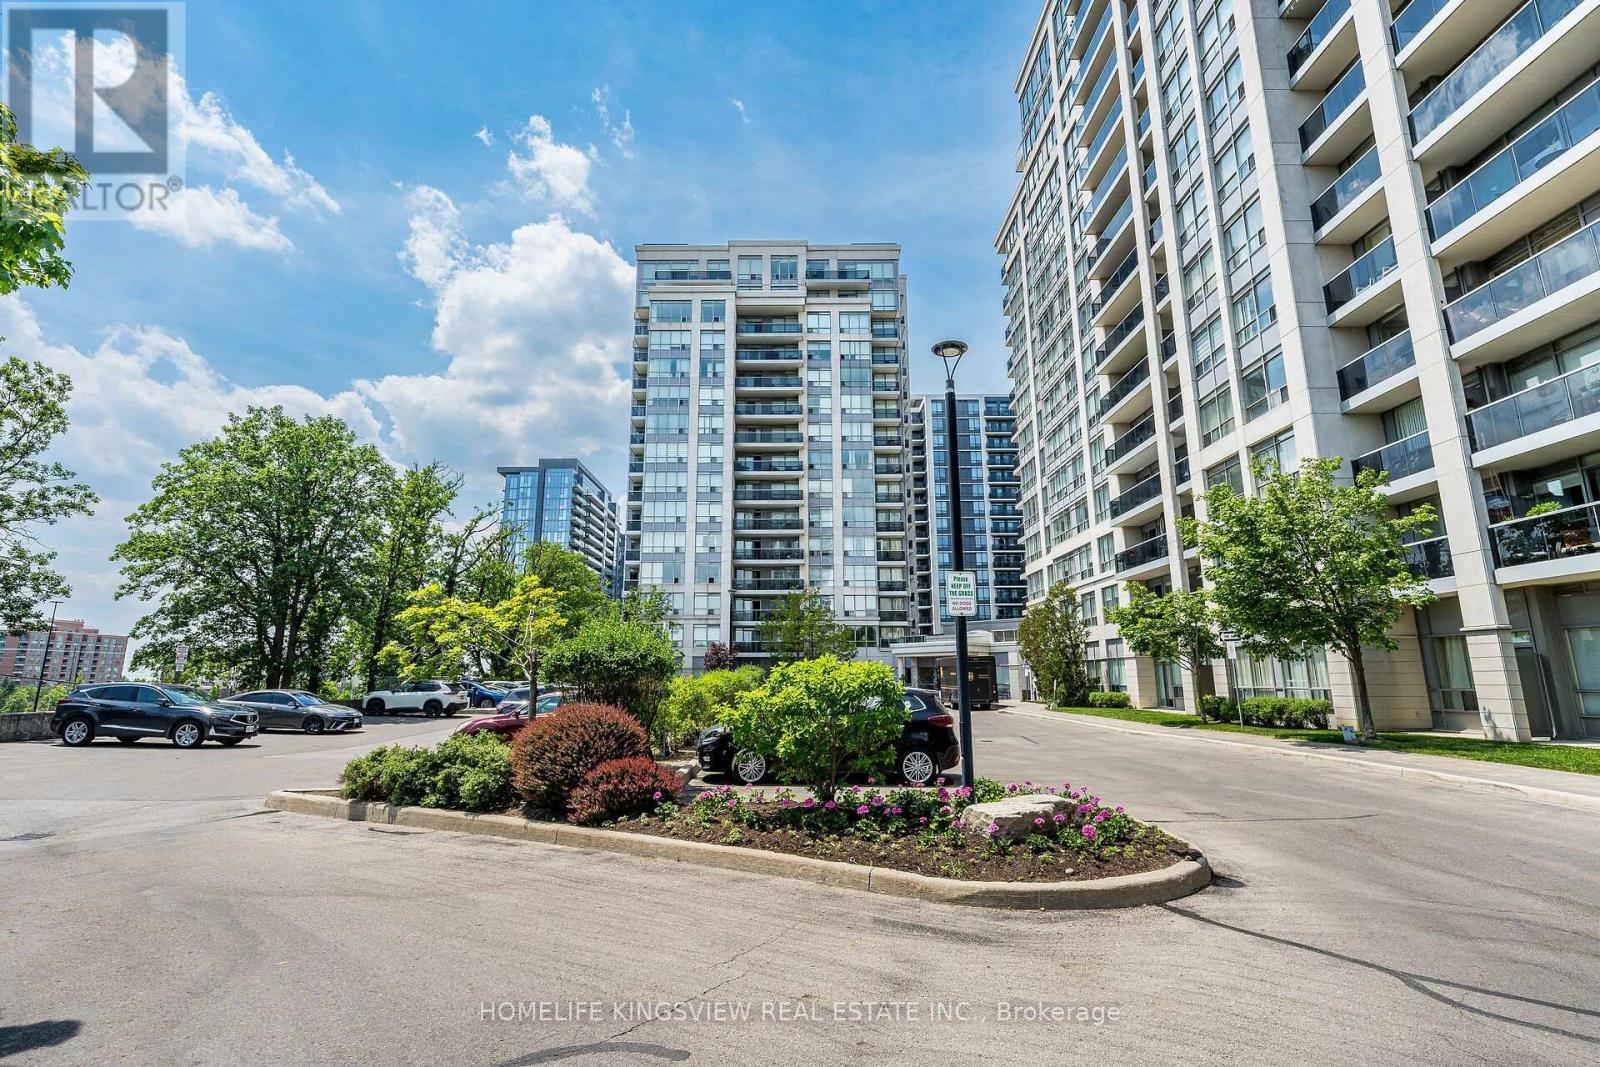
Welcome to Unit 2304 at 3390 Weston Rd, a bright, high floor condo presenting an incredible opportunity in Toronto's vibrant Humbermede community! Featuring 9 foot ceilings, an open concept 1 bedroom, 1 bathroom layout, and a spacious private balcony overlooking the tranquil greenery of Lindy Lou Park, this unit is packed with potential and ready for you to bring your design vision to life and make it uniquely your own. The home comes complete with a dedicated parking space and access to great building amenities like a fitness center and sauna. With unbeatable transit access, steps to the TTC, minutes to the Finch West LRT, Highways 400 and401, plus close proximity to York University and shopping, the location can't be beat. Book your private viewing today! (id:62164)
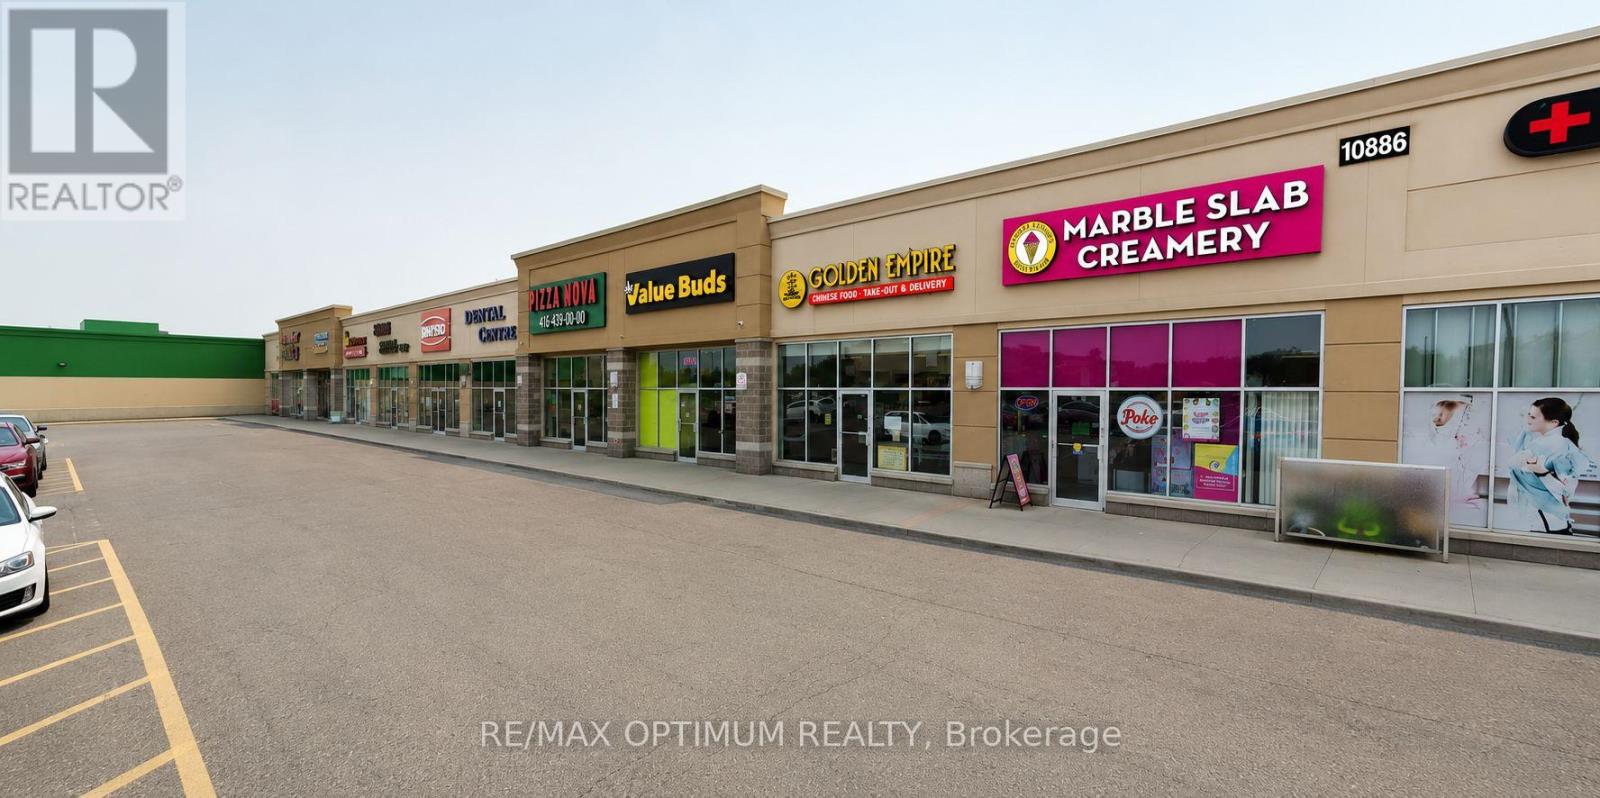
Sale of a successful MARBLE SLAB CREAMERY Ice Cream Franchise Business. Upgraded Interiors. High Traffic Plaza anchored by Food Basics, TD Bank, Swiss Chalet, Harvey's, Bulk Barn, Bar Burrito, Pizza Nova, Mr Sub and many more. Prime RioCan plaza with Elementary School, large Residential Communicates close by. Plaza with Steady foot falls and ample parking. Absentee Owner, with well trained staff. Perfect for owner-operator, family run business or investor. Well Maintained Brand new property Upgrades and Equipment, Chattels. Lease Term: 10 years Aug 2022 to 2032 + two renewal terms of 5 years each. Gross Rent - (Net rent+Tmi) - $4250 per month Approx. (id:62164)
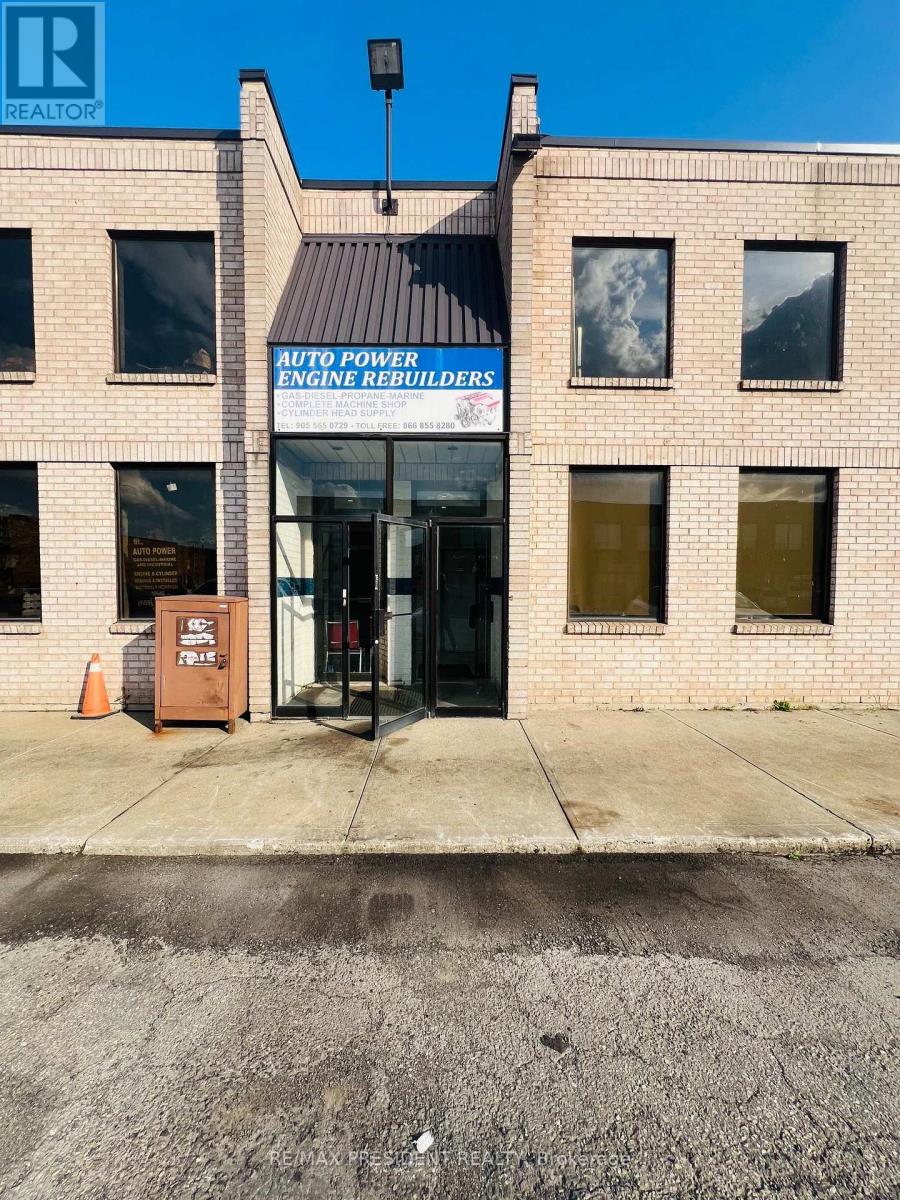
Well-established and highly reputable engine rebuilding and machine shop operating successfully from the same location for over 25 years. This turnkey business is fully equipped with a complete range of professional engine rebuilding and machining equipment, including hot tank/parts washer, parts washing station, heavy-duty surface grinder, engine honing machine, cylinder head pressure tester, cap grinder, engine lathe, cylinder head seat & guide machine, cylinder head reconditioning equipment, vertical rotary surface grinder, sandblast unit, connecting rod honing machine, and more. The premises include a functional office, two washrooms, and a mezzanine for additional workspace and storage. Strong reputation, loyal clientele, and established goodwill. The seller is willing to provide comprehensive training and transitional support for up to one year, if required, to help the new owner establish operations, ensure a seamless transition, and maintain the business's strong customer relationships and consistent workflow. (id:62164)
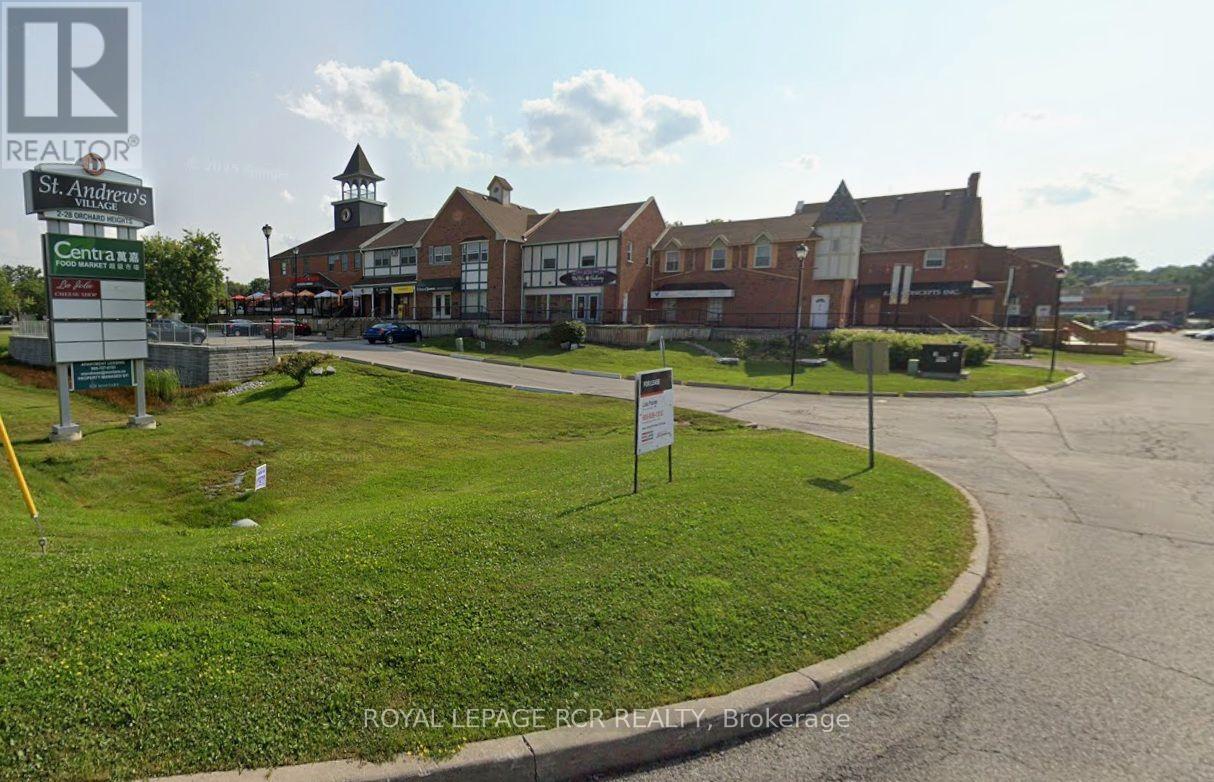
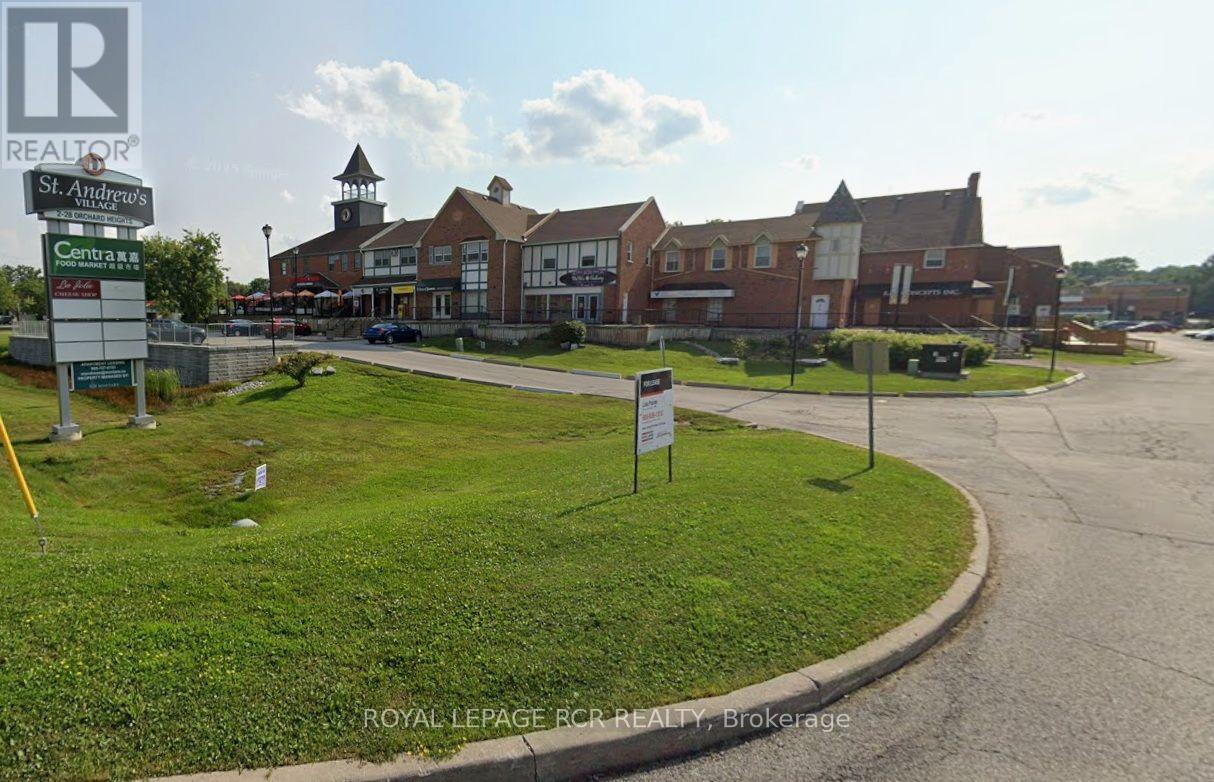
Excellent retail/office space available on Yonge St. in North Aurora. Nicely finished. West facing unit with direct exposure to Centra Grocery Store. Current configuration would suit a fitness or dance studio, office or retail. Ample plaza parking. (id:62164)
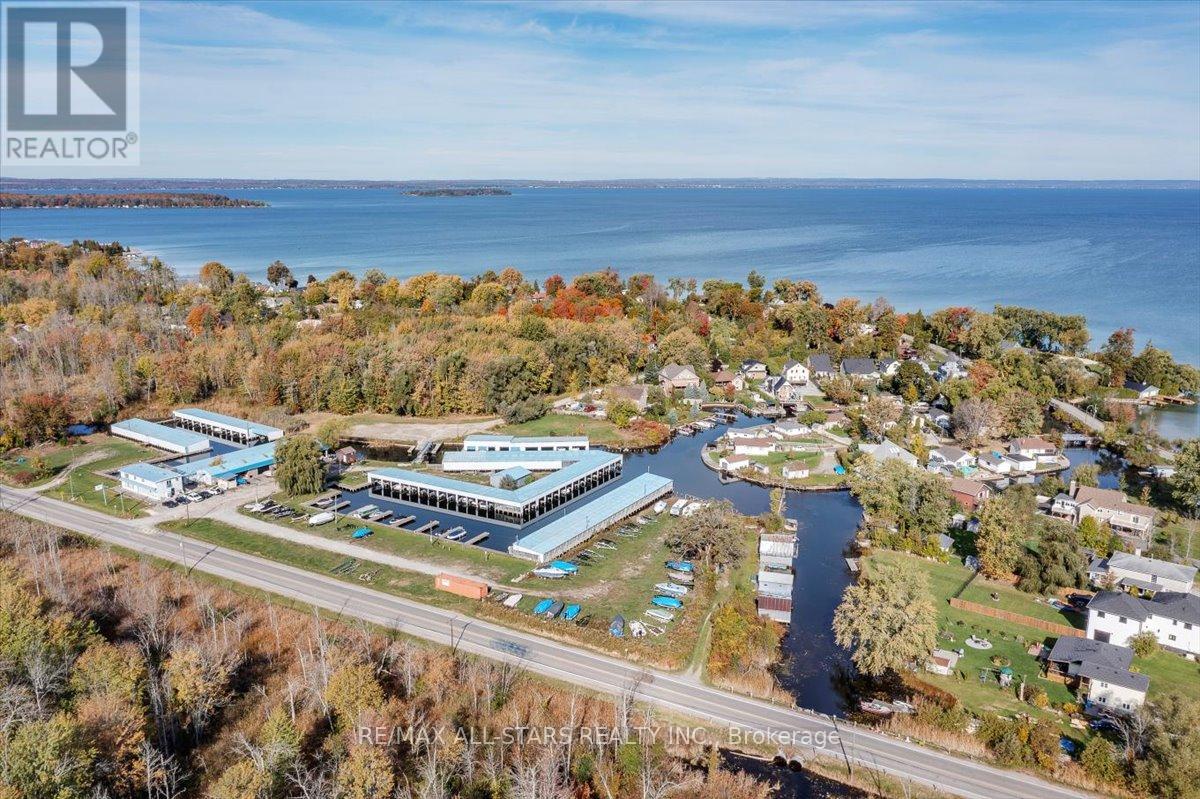
Exceptional opportunity to acquire Lotis Marina, an established marina and marine business at 1354 Metro Road North in Georgina, serving the Lake Simcoe boating community. Situated on approximately 15.6 acres across three parcels, the property features a protected harbour with extensive covered and open-slip capacity, providing a strong foundation for seasonal docking and marine-related revenue.The property supports a full-service marine operation with an established service and repair shop, together with a store/office with showroom supporting boat sales, administration and day-to-day operations. Existing apartment space provides an additional residential opportunity for an owner/operator or staff, subject to confirmation of permitted use and legal status.Lotis Marina benefits from established marine industry relationships, with current dealer/franchise lines including Mercury, Vexus, Garmin, MirroCraft and Power-Pole.The main marina lands are subject to the Town of Georgina's Commercial Recreation zoning framework under Zoning By-law 600, supporting marina and leisure vehicle sales uses together with a range of recreational and tourism-related opportunities.With its substantial landholding, protected harbour, established marine business, service facilities and prominent Metro Road location, Lotis Marina represents a rare opportunity to acquire both commercial real estate and an operating marine business in the Lake Simcoe market. Buyers to conduct their own due diligence regarding zoning, permitted uses, LSRCA requirements and future development potential. (id:62164)
Excellent retail/office space available on Yonge St. in North Aurora. Nicely finished for office use. Equal size basement for storage or accessory use at no additional cost. North facing unit with direct exposure parking lot. Multi private offices and open area. Ample plaza parking. (id:62164)
Excellent opportunity for a professional office or service-based business in a convenient and accessible location. This private commercial space is well suited for office, consulting, administrative, or other professional uses. Tenants will have access to shared common areas and washroom facilities, providing a practical and comfortable working environment. Convenient visitor parking is available for clients and guests, making the space easily accessible for day-to-day business operations. Ideal for professionals seeking a clean, functional, and welcoming workspace. (id:62164)
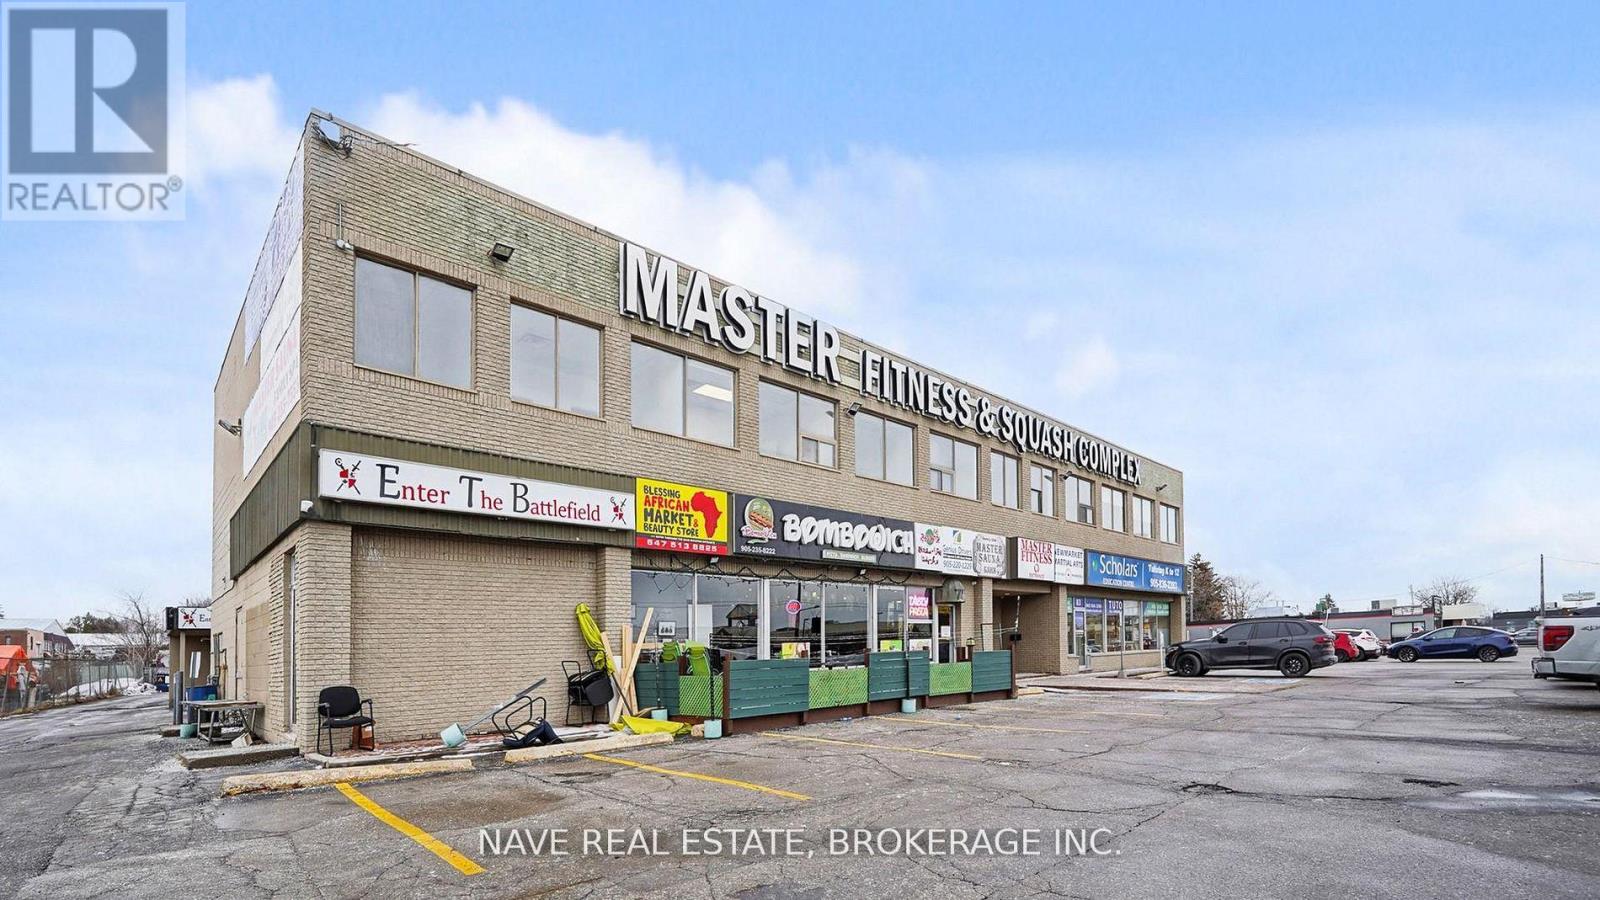
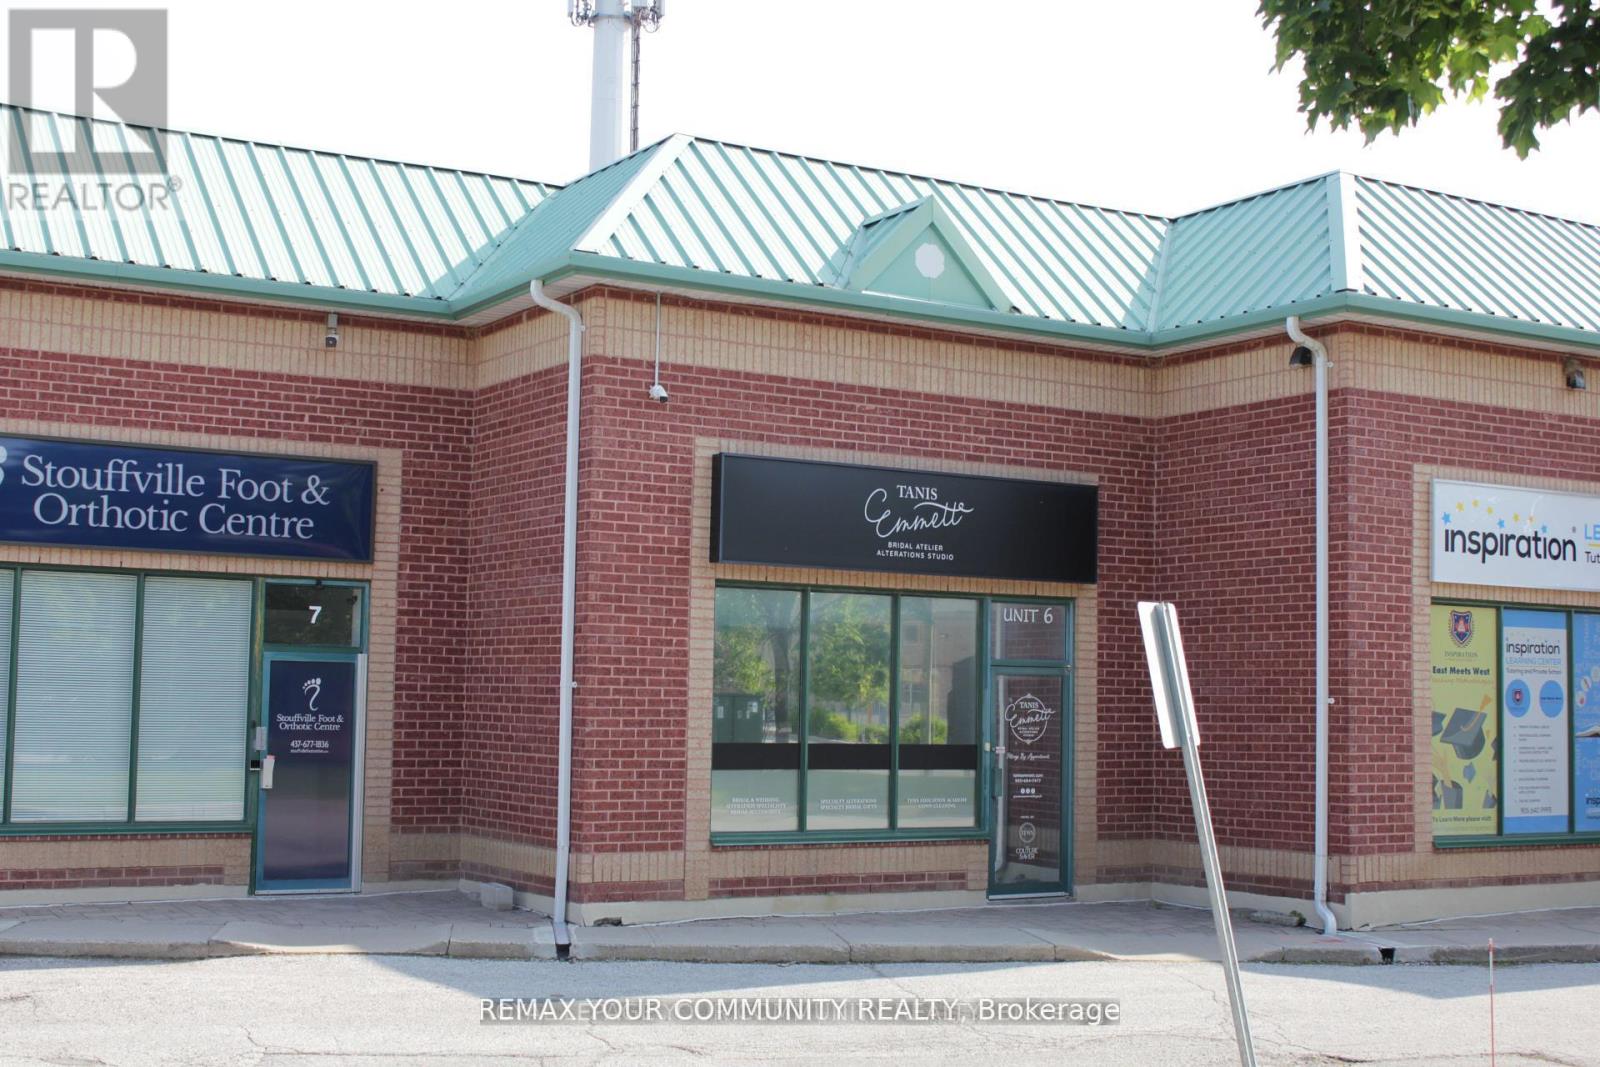
Unlock your business potential in the heart of Stouffville's most active growth hub. This meticulously renovated 1,481 sq. ft. commercial/industrial unit offers a sophisticated, multi-use floor plan designed for high-performance operations. The main level features expansive open space with premium finishes, while the ~350 sq. ft. upper mezzanine provides a perfect executive office or secondary service area. A true rarity for this asset class, the unit boasts three private washrooms and has been upgraded throughout to support a wide range of professional functions. Situated with exceptional proximity to Highway 404, the GO Station, and Downtown Stouffville, your business will benefit from elite connectivity and visibility. Located within a professionally managed complex with a TMI of approximately $11.00/sf, which includes snow removal, exterior maintenance, and HVAC routine maintenance. Lease terms are flexible - short-term and open-term arrangements are actively considered, ideal for businesses seeking premium space without a long-term commitment. (id:62164)
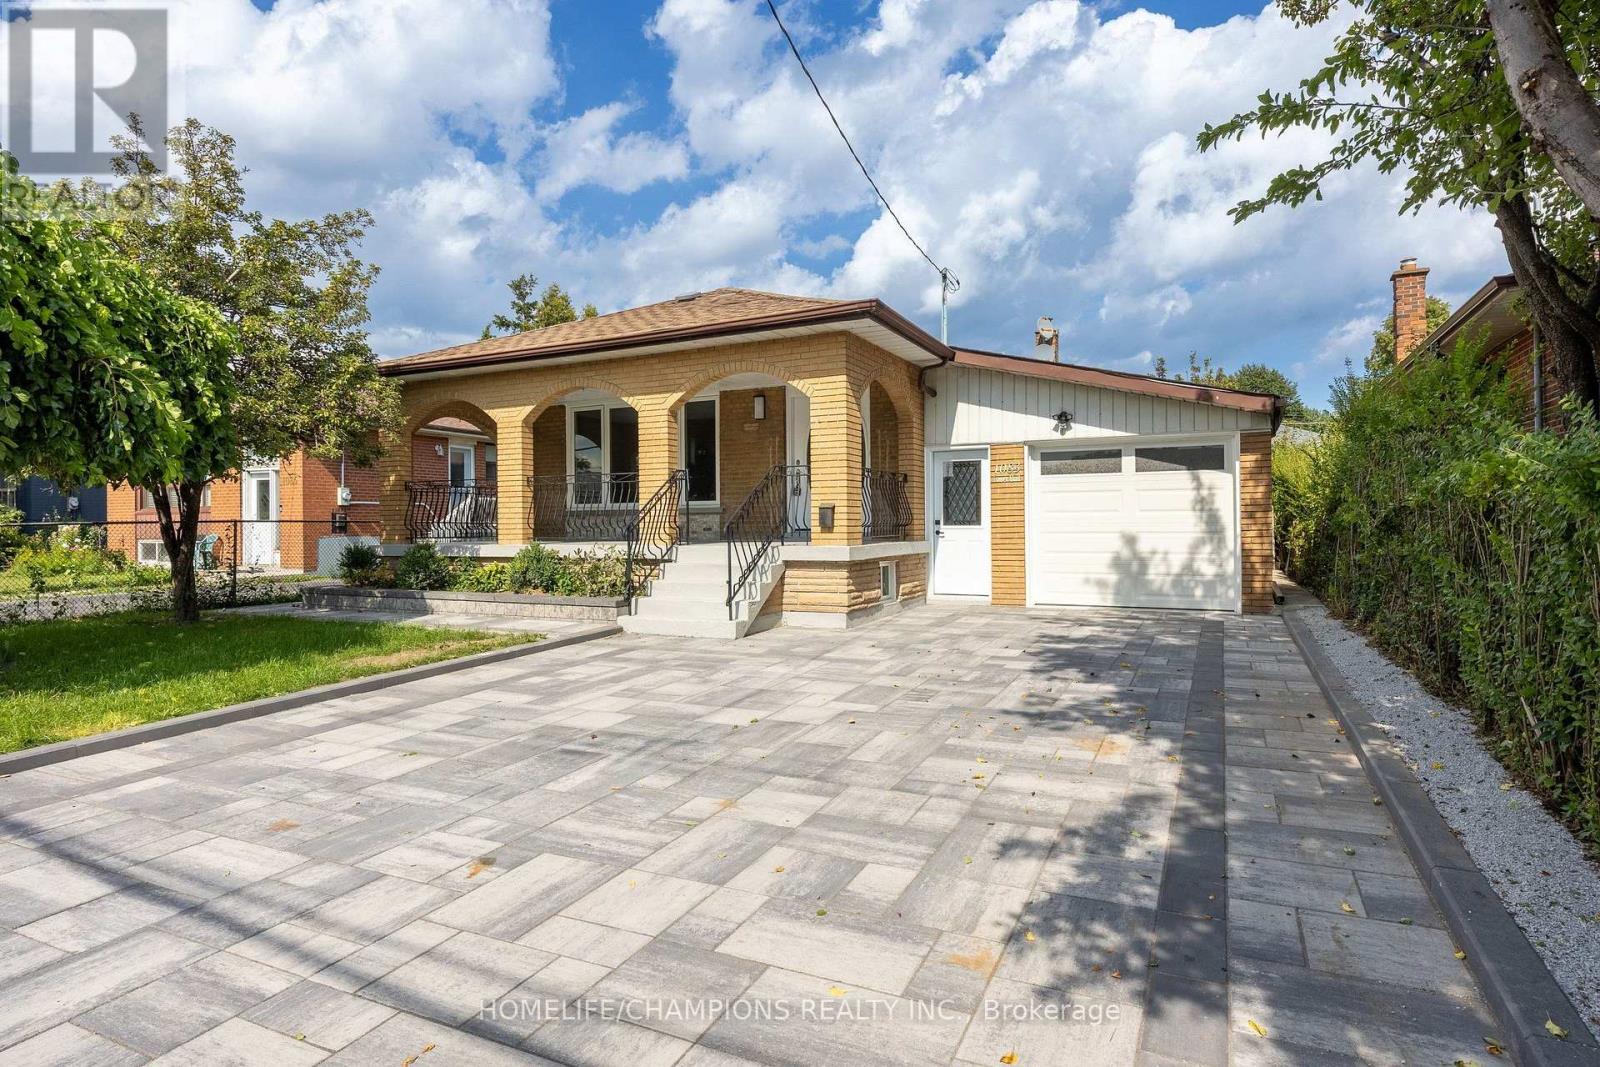
MAIN FLOOR: Welcome To 1083 Birchmount Road! This Fully Renovated 3-Bedroom Residence Features A Bright, Open-Concept Living And Dining Area With New Flooring, Crown Moulding And Pot Lights. The Brand-New Kitchen Offers New Countertops, A Full-Height Backsplash, Ample Cabinetry And Stainless Steel Appliances. The Spa-Inspired Bathroom Features Floor-To-Ceiling Tile, A Frameless Glass Shower And A Multi-Jet Rainfall Shower System. Additional Features Include A Powder Room And Private Laundry-No Sharing. Exterior Upgrades Include A New Interlock Driveway And Backyard Patio, New Exterior Doors, A New Garage Door, A Large Covered Front Porch, An Attached Garage And A Fenced Backyard. Conveniently Located Near Birchmount And Eglinton, Close To Schools, Parks, Shopping And Transit. The Basement Is Also Available For Lease At An Additional Monthly Cost. (id:62164)
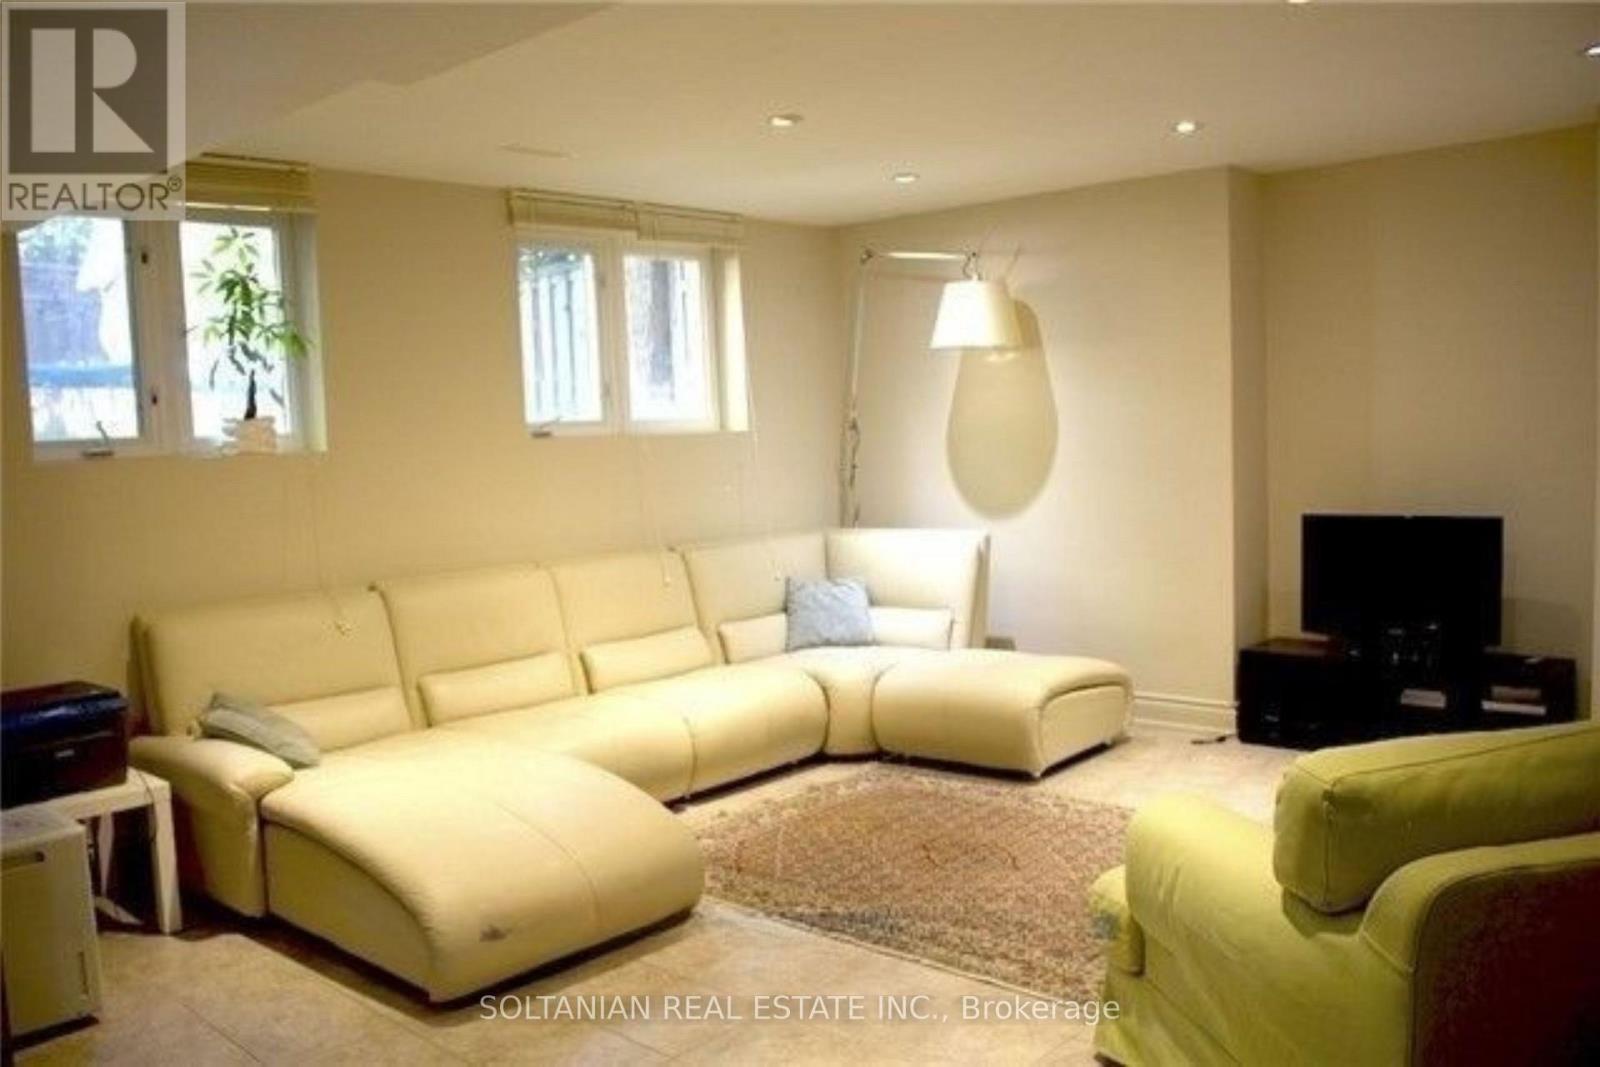
Bright And Clean Basement, All Inclusive and Furnished Apartment. Ready To Move In And Enjoy Your Independent Lifestyle Across To Yonge & Steeles Shopping Centre. Access To Parks. Heat And Water Are Included. Ensuite (Non-Shared) .Washer/Dryer. Gourmet Size Kitchen With Breakfast Area. Above Grade Windows. (id:62164)
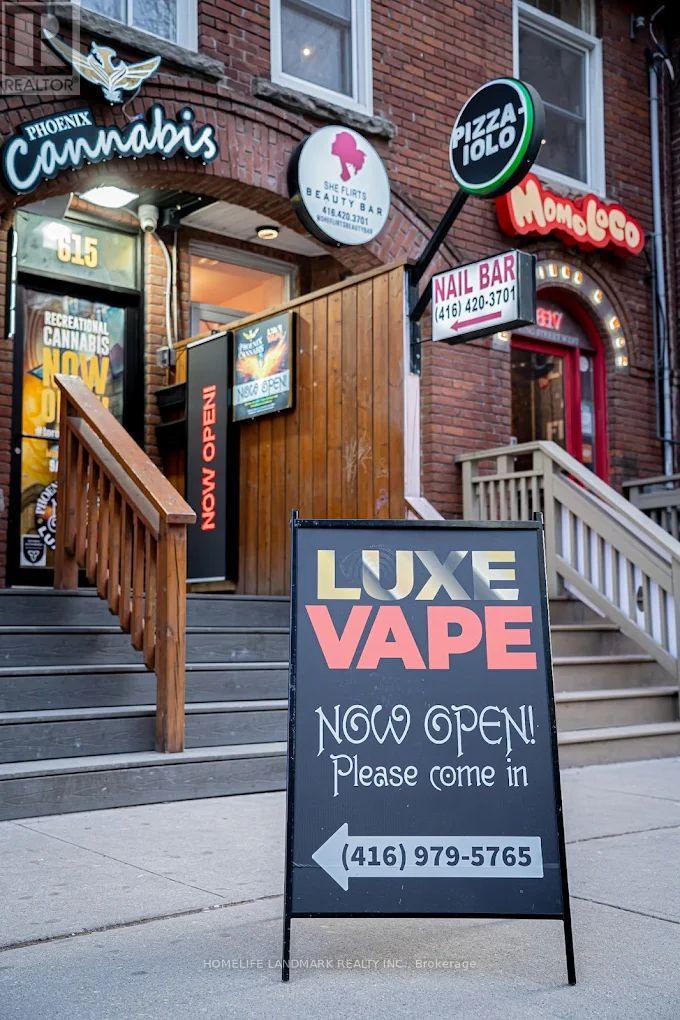
Prime King West investment/owner-operator opportunity! Rare 2-storey retail space in the heart of the Entertainment District with two fully licensed businesses under one address, a cannabis dispensary and a vape shop, each with its own entrance. Approx. 600 sq ft per level (about 1,200 sq ft total). Surrounded by condos, offices, restaurants and nightlife on high-traffic King St W, bringing strong walk-in traffic all day and evening. Turnkey operation with transferable licenses (buyer to verify) and room to grow or rebrand. Ideal for an operator wanting multiple revenue streams from one location or an investor looking for cash flow. (id:62164)
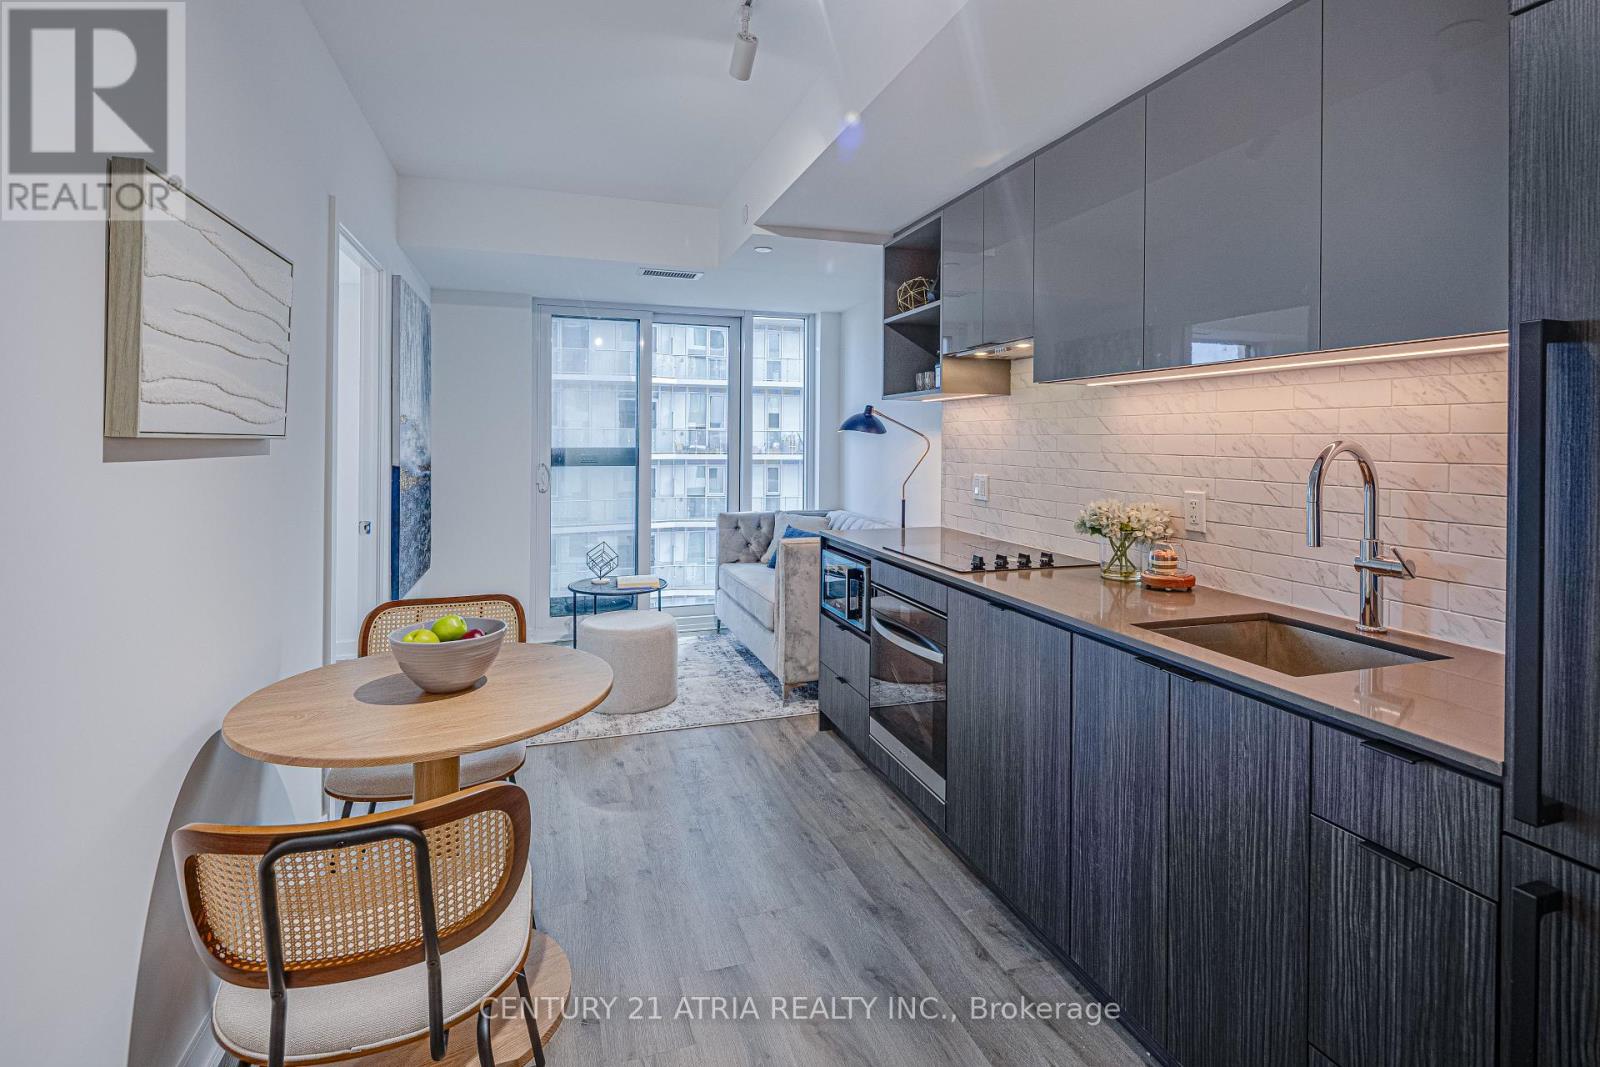
Don't miss out on this opportunity for a BRAND NEW, never lived in unit at 252 Church Condos! The unit features large windows and built in appliances with well designed, functional space. The building includes exceptional amenities including a Full Gym, Pet Spa and Covered 9th floor Dog Run , Automated Parcel Room and Multiple Terraces with bookable BBQs. Access everything the city has to offer! Walking distance to TMU, Eaton Centre and the Dundas Subway Station among countless other shops and destinations. Sold with FULL Tarion warranty. PARKING and LOCKER available for purchase. HST Rebate applicable. Net of HST for End users - HST Rebate is included in the purchase price. Investor purchasers - $24,000 HST is still applicable. (id:62164)
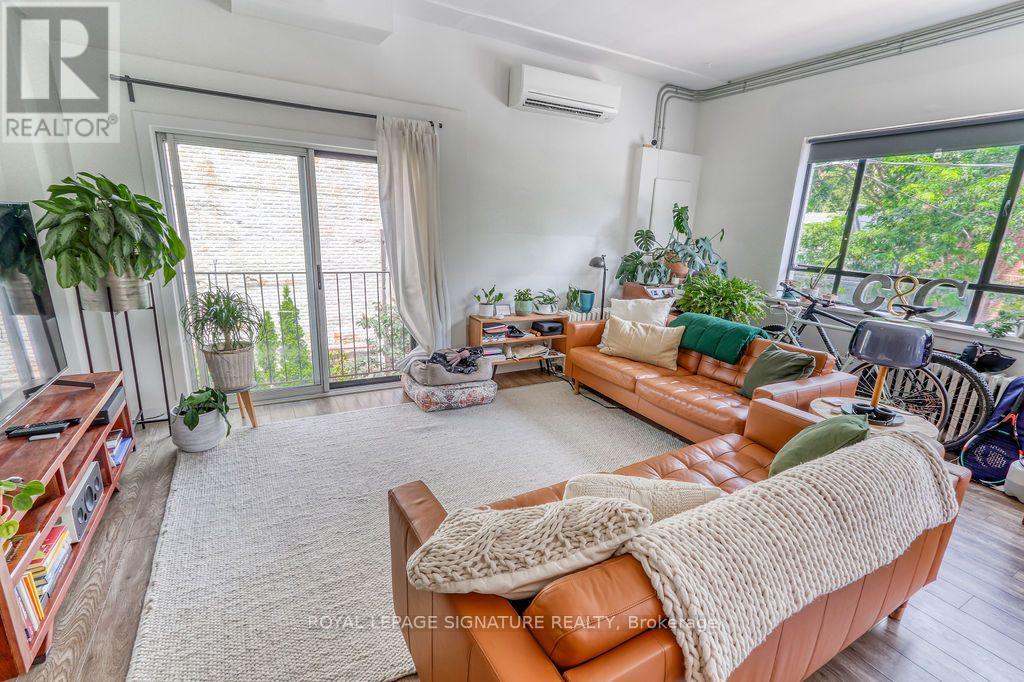
Looking for a Unique Space for your office or business? This is the one. Bright, spacious corner unit with lots of natural light. Includes a Juliette Balcony, Full Kitchen & Bathroom. Turnkey with 2 offices! Sandwiched between King West & Queen West, this sought after location is very accessible. TTC at your doorstep & Green P close by. Private Entrance & Full Maintenance of grounds year-round. Parking is extra. (id:62164)
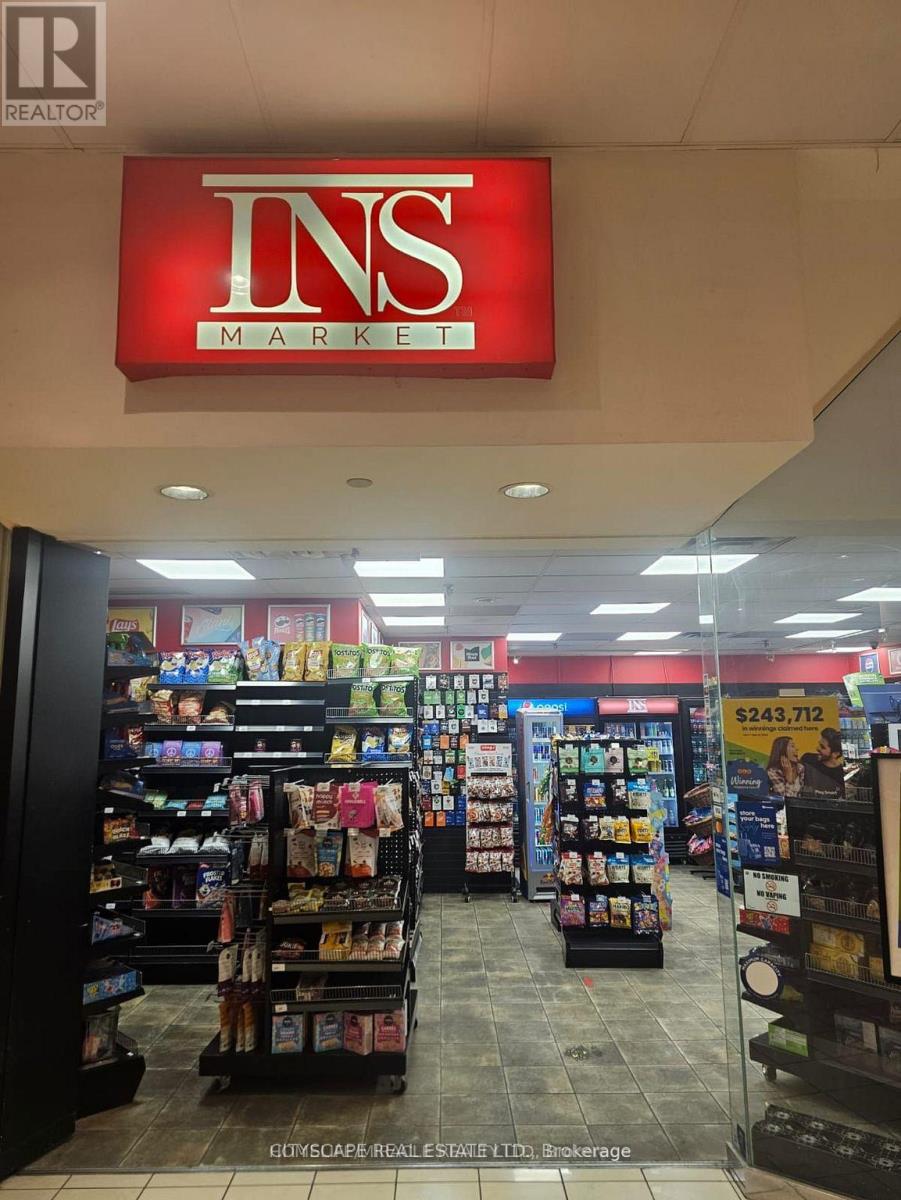
Excellent Downtown Toronto Convenience Store Business Opportunity! Rare opportunity to acquire an established convenience store in a prime Downtown Toronto location near Bay St. & Dundas St. W. Situated on a busy street with excellent pedestrian traffic and strong visibility, the business benefits from a steady customer base and surrounding residential towers, offices, retail, and public transit. The business reported approximately $668,488 in gross sales in 2025, generating approximately $239,641 in gross profit and $85,204 in net profit. The business has a strong lottery component, with approximately $545,250 in net lottery sales, along with approximately $84,626 in tobacco sales and additional revenue from food, retail, durables and other categories. The location offers a long-term lease secured until January 2030, with base rent of approximately $5,256/month plus TMI and HST. The operation is well suited for an owner-operator looking for an established business with existing sales and multiple opportunities to grow revenue. Significant potential exists to expand the product mix and introduce additional products and services, subject to applicable licensing and approvals. Prime downtown location, strong pedestrian exposure, established customer traffic, long-term lease, and demonstrated profitability make this an excellent opportunity for an entrepreneur or investor. (id:62164)
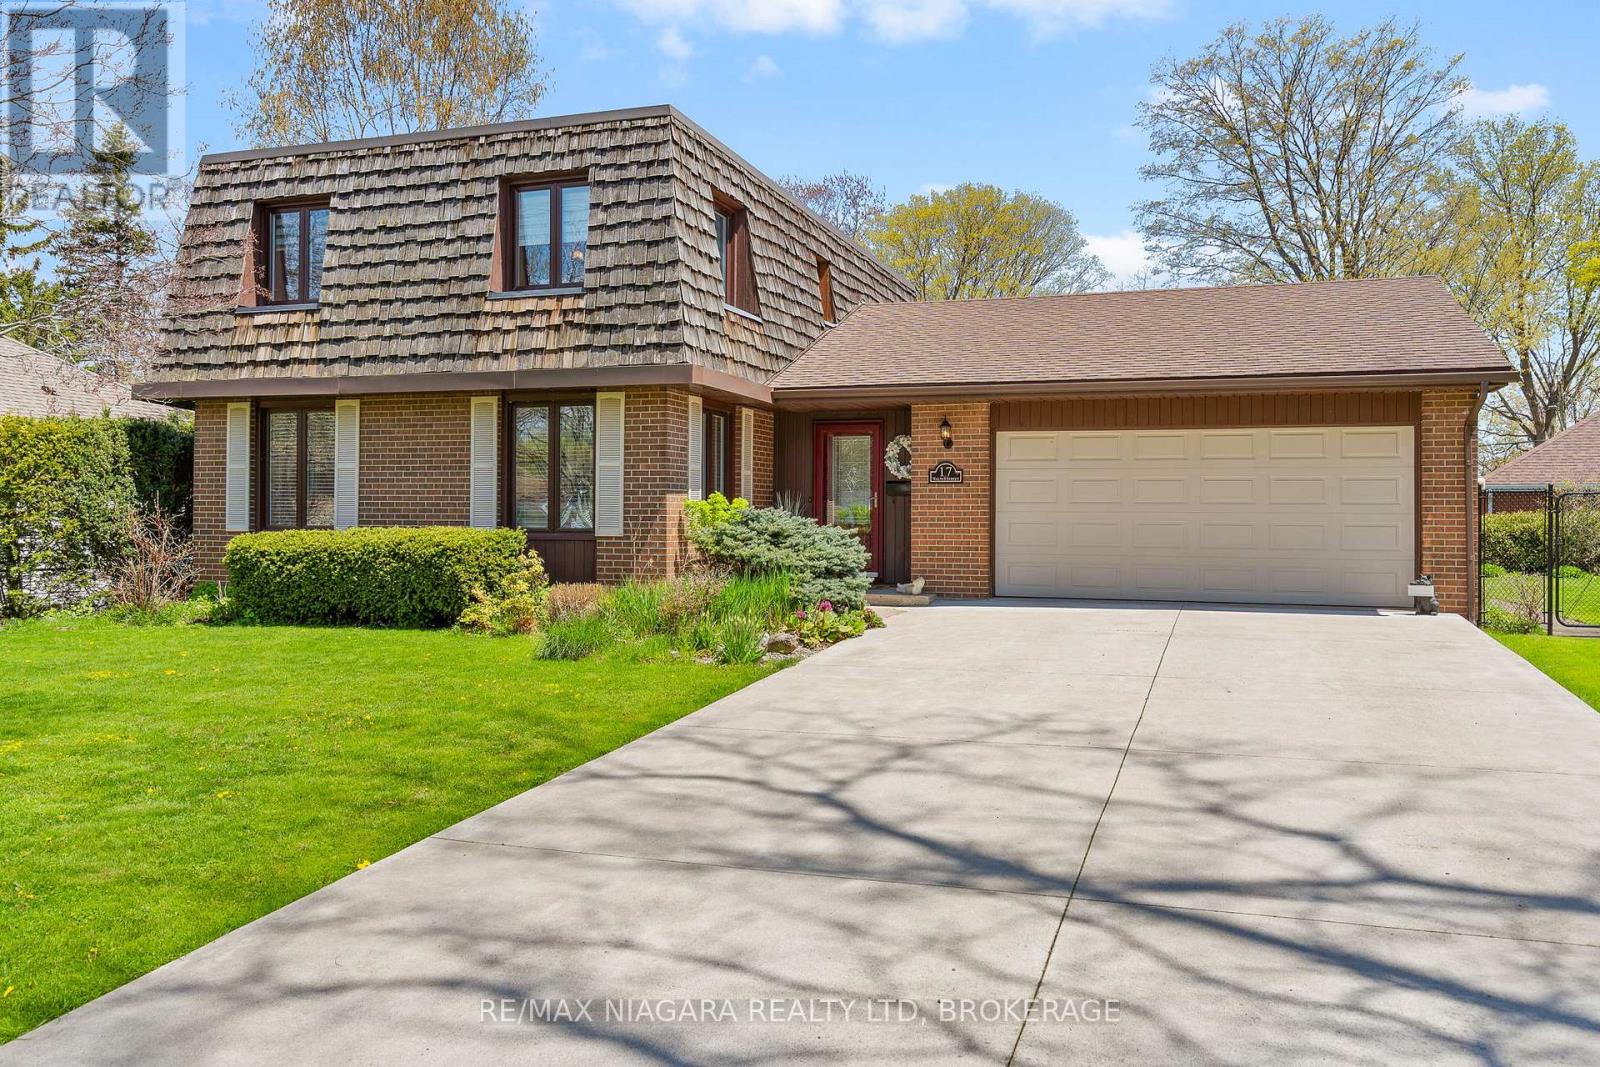
Picture your family pulling into this pristine concrete driveway after a long day, knowing you're finally home. Nestled in one of Port Colborne's most sought-after Sugarloaf neighbourhoods near the shores of beautiful Lake Erie, this warm and welcoming home was made for everyday moments that matter most. Mornings begin in the updated kitchen with coffee brewing, lunches being packed, and conversations before the school day begins. The living room invites you to slow down with a good book, while the main floor family room is ready for movie nights, holiday gatherings, and memories that will last for years to come. Upstairs, everyone has a place to call their own with four spacious bedrooms, a full bath, and a private ensuite retreat where you can even catch a glimpse of the lake from your window. Downstairs, the finished lower level offers even more room for kids to play, guests to visit, or family to gather. Step outside to your private backyard deck, the perfect spot for quiet evenings, summer BBQs, or simply enjoying the peaceful surroundings. With an oversized attached garage, beautiful curb appeal, and a location close to marinas, golf, trails, local boutiques, and waterfront dining, this is more than just a house - it's the lifestyle your family has been waiting for. (id:62164)
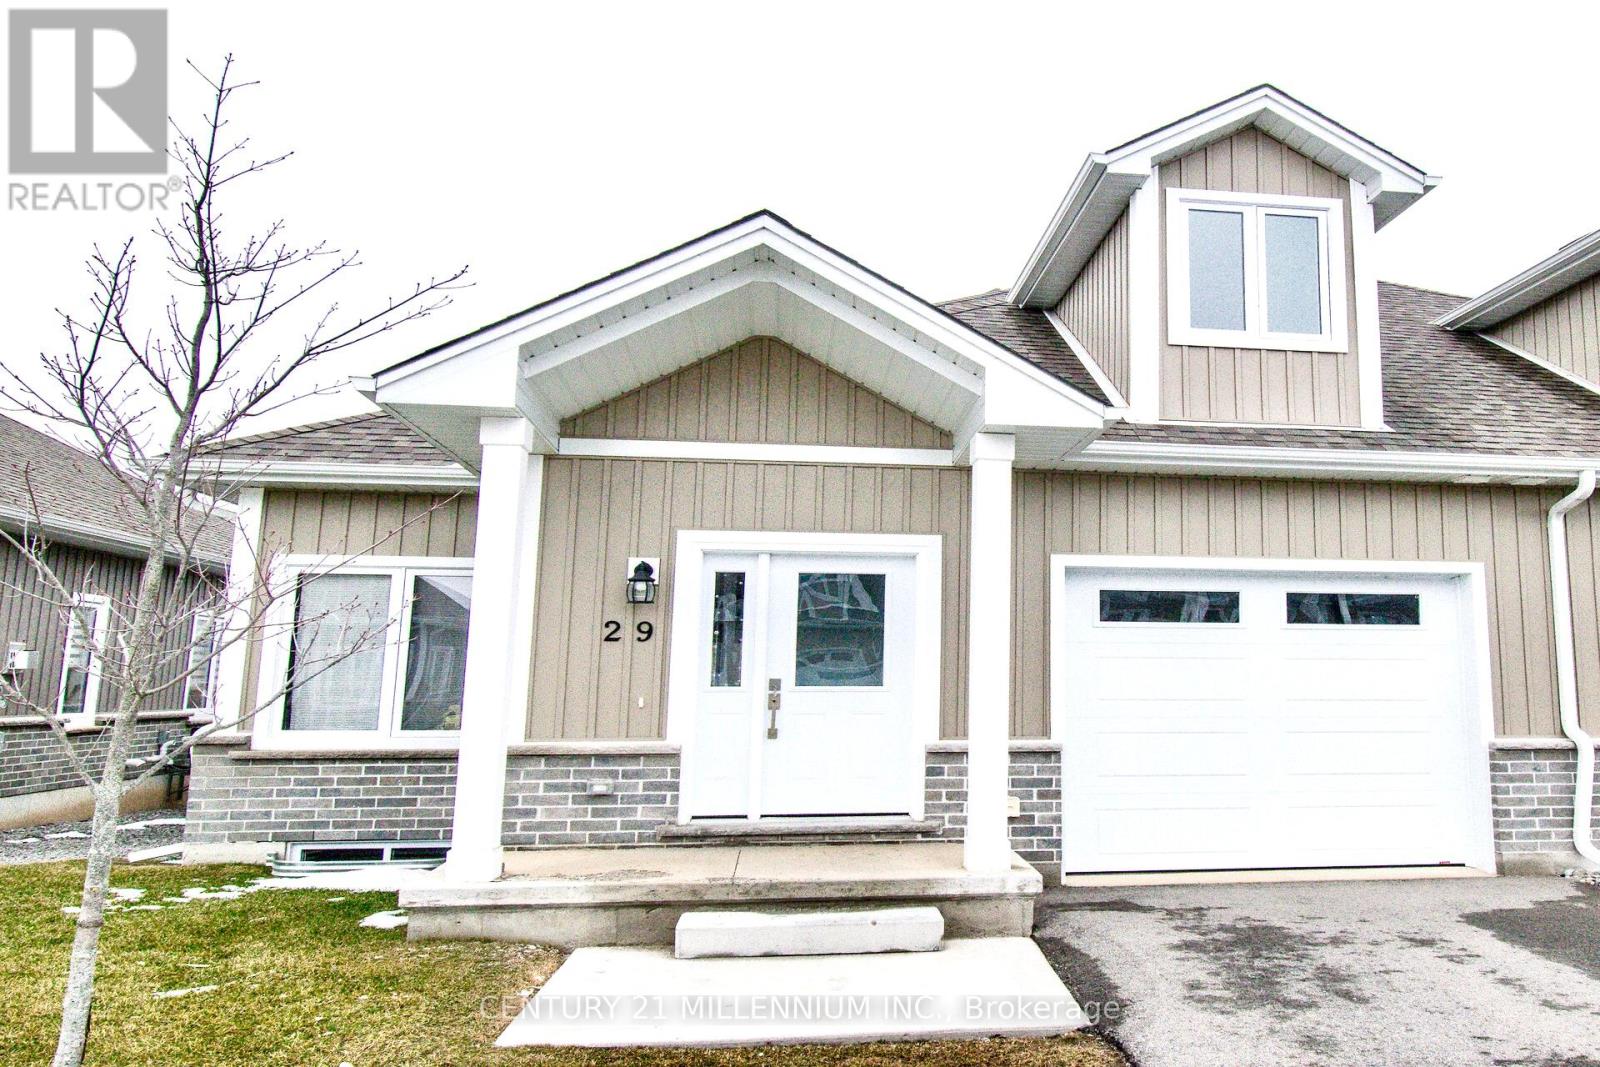
Sophisticated modern bungaloft in the heart of Port Dover. Thoughtfully designed with both style and functionality, the open-concept main level is filled with natural light. Additional windows only available in end units. Stunning oak staircase and gleaming wide plank floors throughout! The chef-inspired kitchen serves as the heart of the home, showcasing designer finishes with sleek white quartz countertops, textured tile backsplash, and a generous centre island. The deck is perfect for summer barbecues and relaxing outdoors. Spacious master bedroom has an ensuite bath with quartz top vanity, glass shower, and large walk-in closet. Two more bedrooms and 4-piece bath upstairs offer comfort and privacy for your family or guests. Main level laundry with extra cabinets and garage access. The basement has high ceilings, oversized windows, and bathroom rough-in. The smart layout maximizes space and functionality, delivering low-maintenance luxury without compromise. This modern home offers the perfect balance of upscale lakeside living, and everyday convenience. Ideally located in a family friendly neighborhood close to the beach, shops, restaurants, parks, golf, and many more! An exceptional opportunity for discerning buyers seeking designer style, comfort, and long term value in Port Dover. Just move-in and enjoy! Condo fee covers snow removal, lawn care, and exterior maintenance. Bell Fibe internet and cable TV. (Some photos are virtually staged) (id:62164)
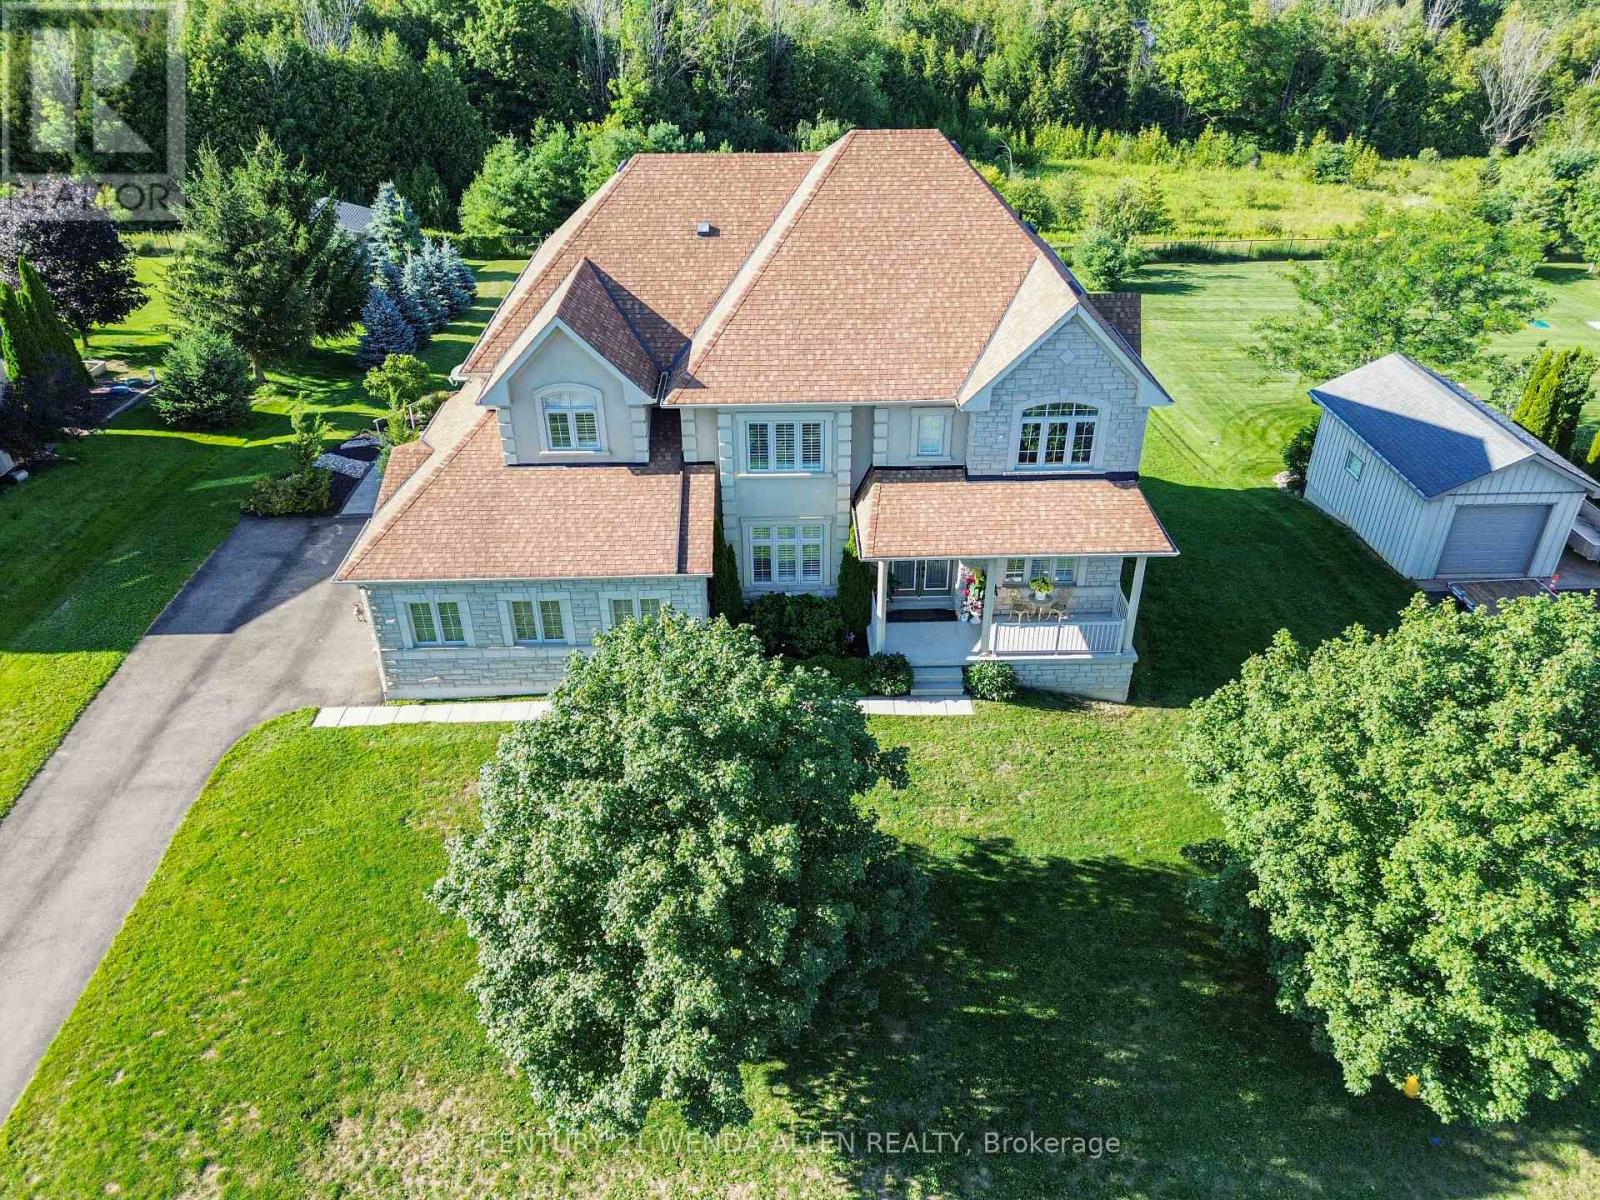
Welcome to "The Manor" in the prestigious Cardinal Woods Estates boasting almost 6000 sq.ft. of living space. This home will capture your attention immediately with stunning cathedral ceilings and a Juliette balcony. An expansive kitchen with B/I appl. Walk out to your private wrap around loggia and serene conservation. A formal L/R, D/R and private library/office add elegance to this functional level. The second floor has 4 large bedrooms all accessing washrooms along with a primary retreat complete with a walk-in closet, spa-like bath and 2-way cozy fireplace. The professionally finished basement has 9 ft. ceilings, a full size kitchen with porcelain floors and French doors walking out to covered patio. There is also a large bedroom, office, dining room and family room. Beautiful, safe and quiet neighborhood. Your forever home awaits! (id:62164)
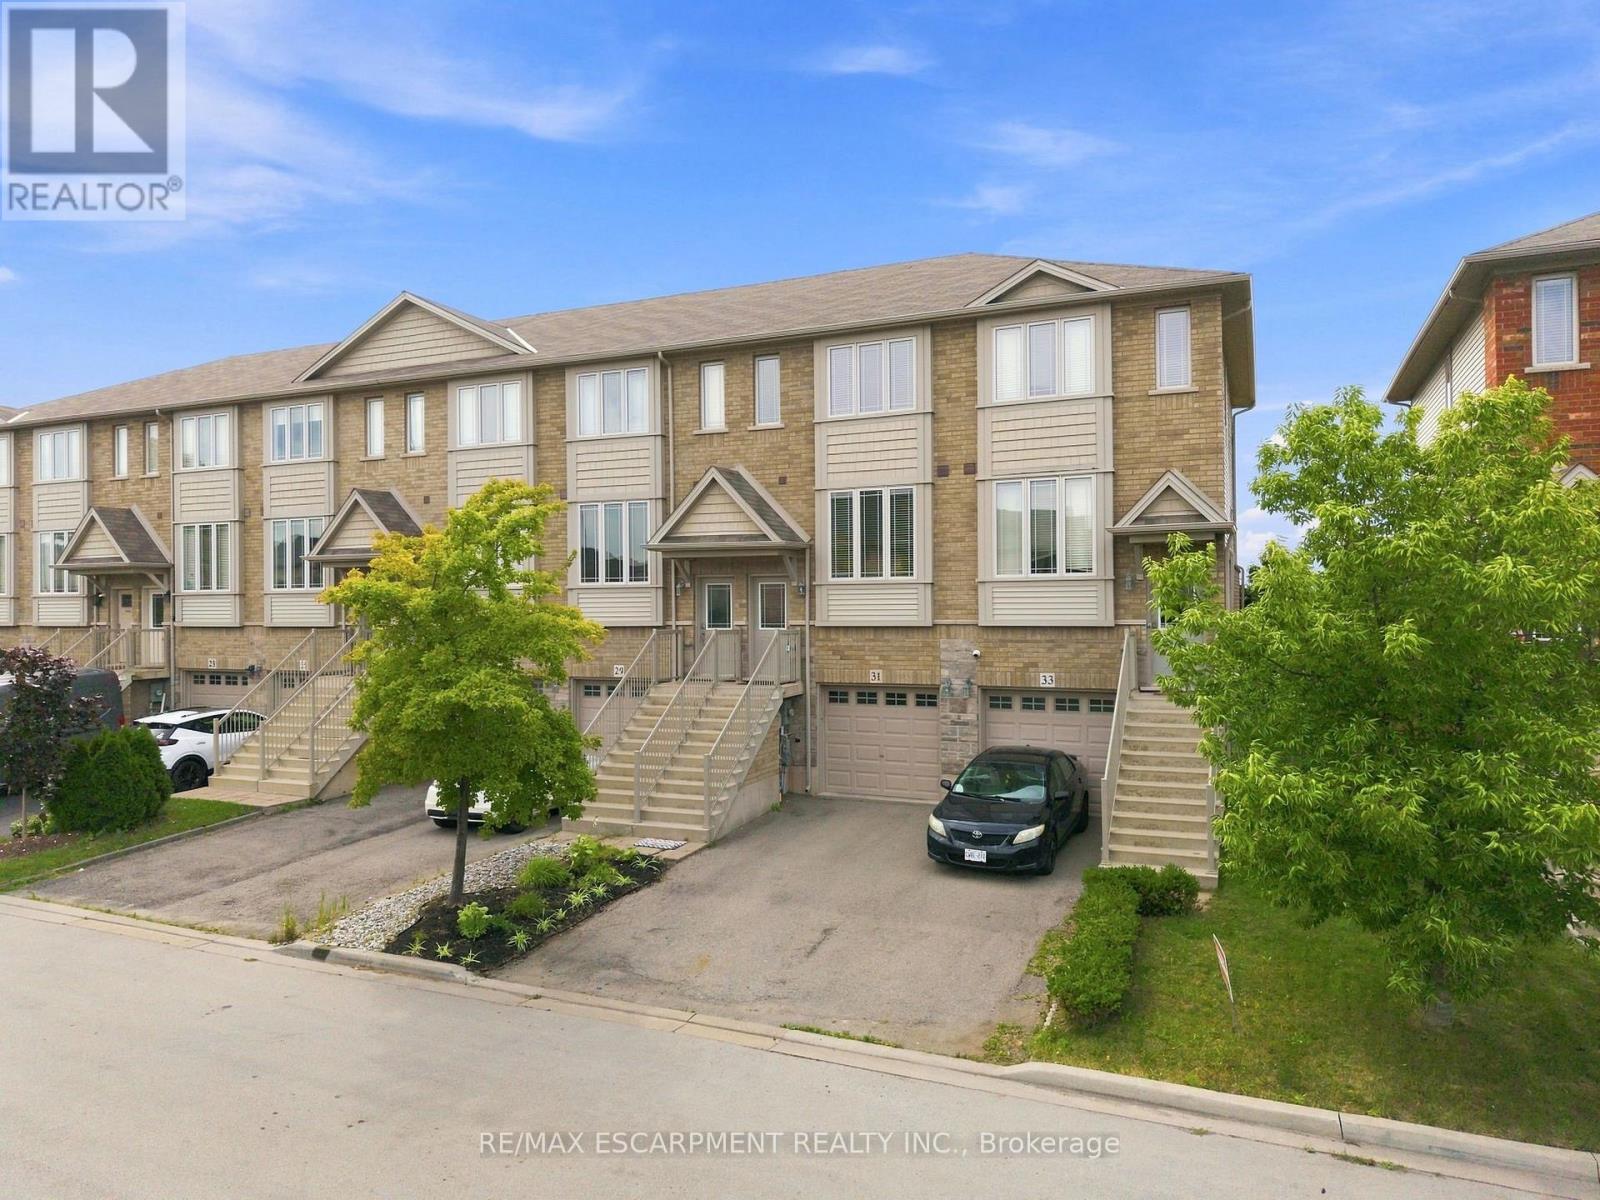
Welcome to an affordable opportunity to own a freehold home without the added expense of monthly condo fees. This modern 3-storey townhouse offers a surprisingly spacious and versatile layout, ideal for young professionals, first-time buyers or anyone looking for more room without stretching the budget. The bright, open-concept main level provides plenty of space for both living and dining, creating an easy flow for everyday life, entertaining friends or relaxing at the end of the day. The contemporary kitchen features ample cabinetry, stainless steel appliances and the added convenience of a pantry for extra storage. Upstairs, two generously sized bedrooms offer comfortable retreats with plenty of room for larger furniture. On the lower level, a walkout provides valuable additional living space, perfect for a home office, recreation room, workout space or media lounge with direct access to the private, fenced backyard. An attached garage and private driveway add everyday convenience, while the freehold ownership means no condo fees eating into your monthly budget. A smart alternative to condo living, this home delivers the space, privacy and flexibility of a house at an approachable price point, an ideal place to start building equity and make homeownership a reality. (id:62164)
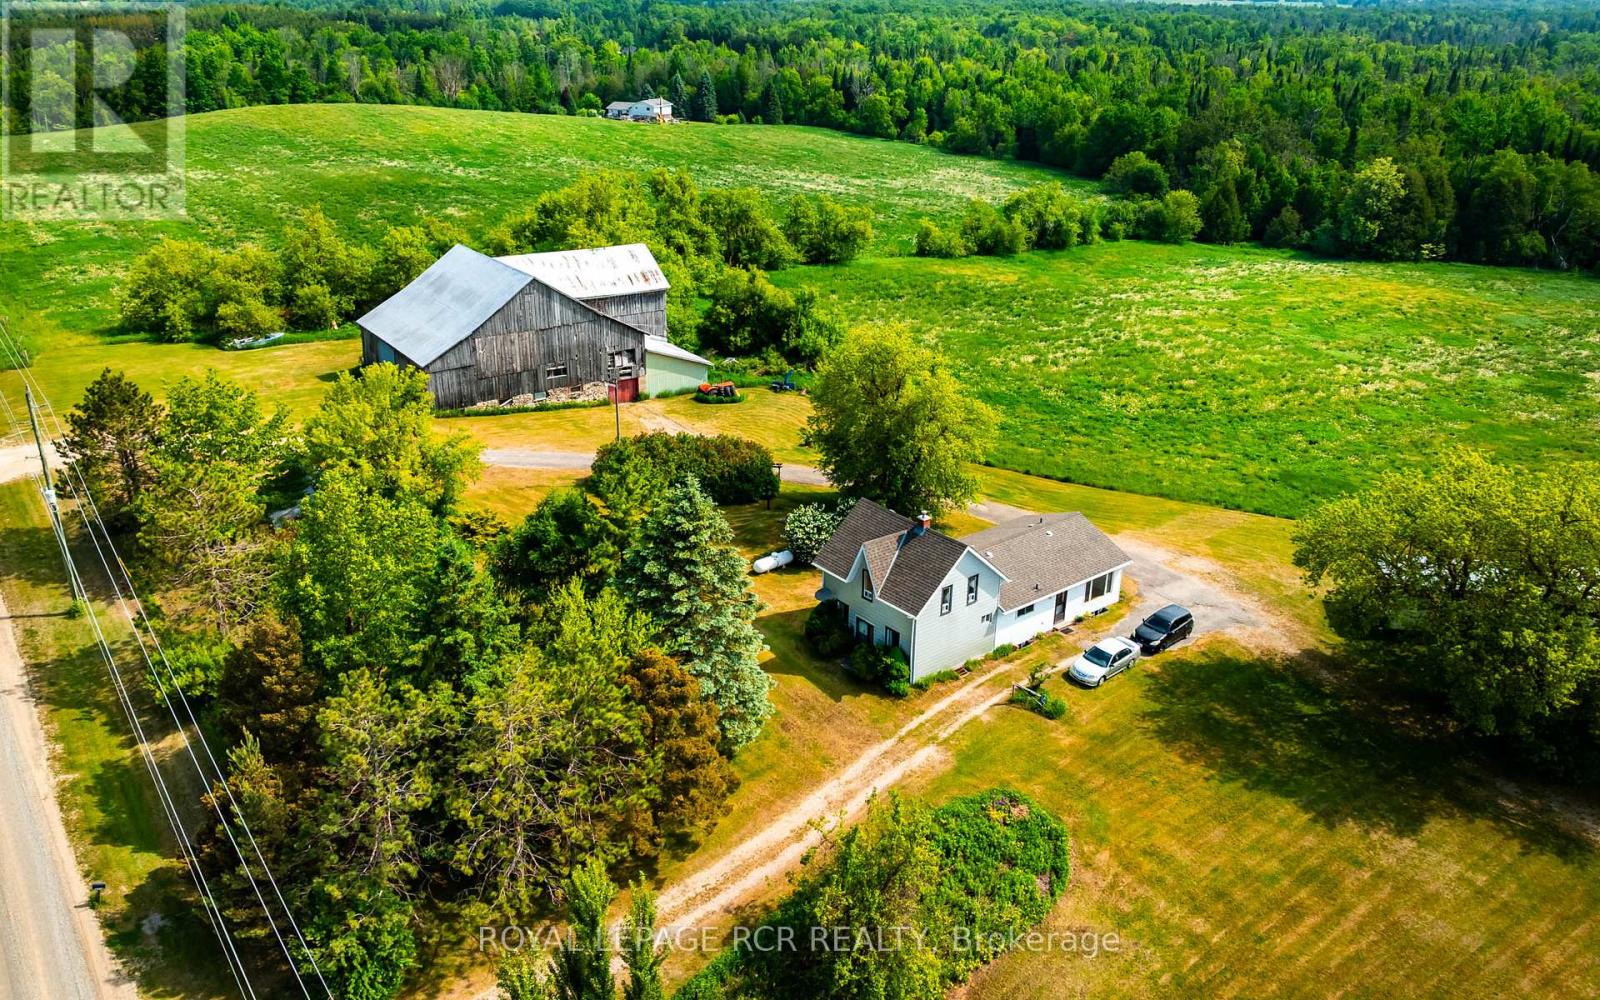
Welcome to a rare opportunity to own almost 99 acres of rolling countryside in the heart of Amaranth. Offered for the first time in nearly 60 years, this picturesque farm has been lovingly held by the same family since 1967 and offers the perfect blend of workable farmland, mature forest, and rural charm. With approximately 65 workable acres currently being farmed, this property is ideal for those looking to continue an agricultural operation, establish a hobby farm, or simply enjoy the privacy and beauty of country living. The tenant farmer currently renting the land will retain the right to harvest the 2026 crop. The farmhouse, originally built in 1900 with a substantial addition completed in 1980, offers a flexible layout with four bedrooms. The main level features two bedrooms, a spacious living room, family room, and an open kitchen/dining area that serves as the heart of the home. Upstairs, you'll find two additional bedrooms, providing plenty of space for family or guests. An added bonus is the separate two-bedroom mobile home, offering excellent potential for rental income, extended family accommodation, or farm help housing. Completing the property is a 4,000 sq. ft. bank barn in fair condition, providing ample storage and possibilities for livestock, equipment, or future agricultural use. Whether you're seeking productive farmland, a multi-generational property, recreational acreage, or simply a peaceful country retreat surrounded by mature forests and rolling hills, this exceptional Amaranth farm offers endless possibilities. Properties of this size, character, and family history rarely come to market. (id:62164)
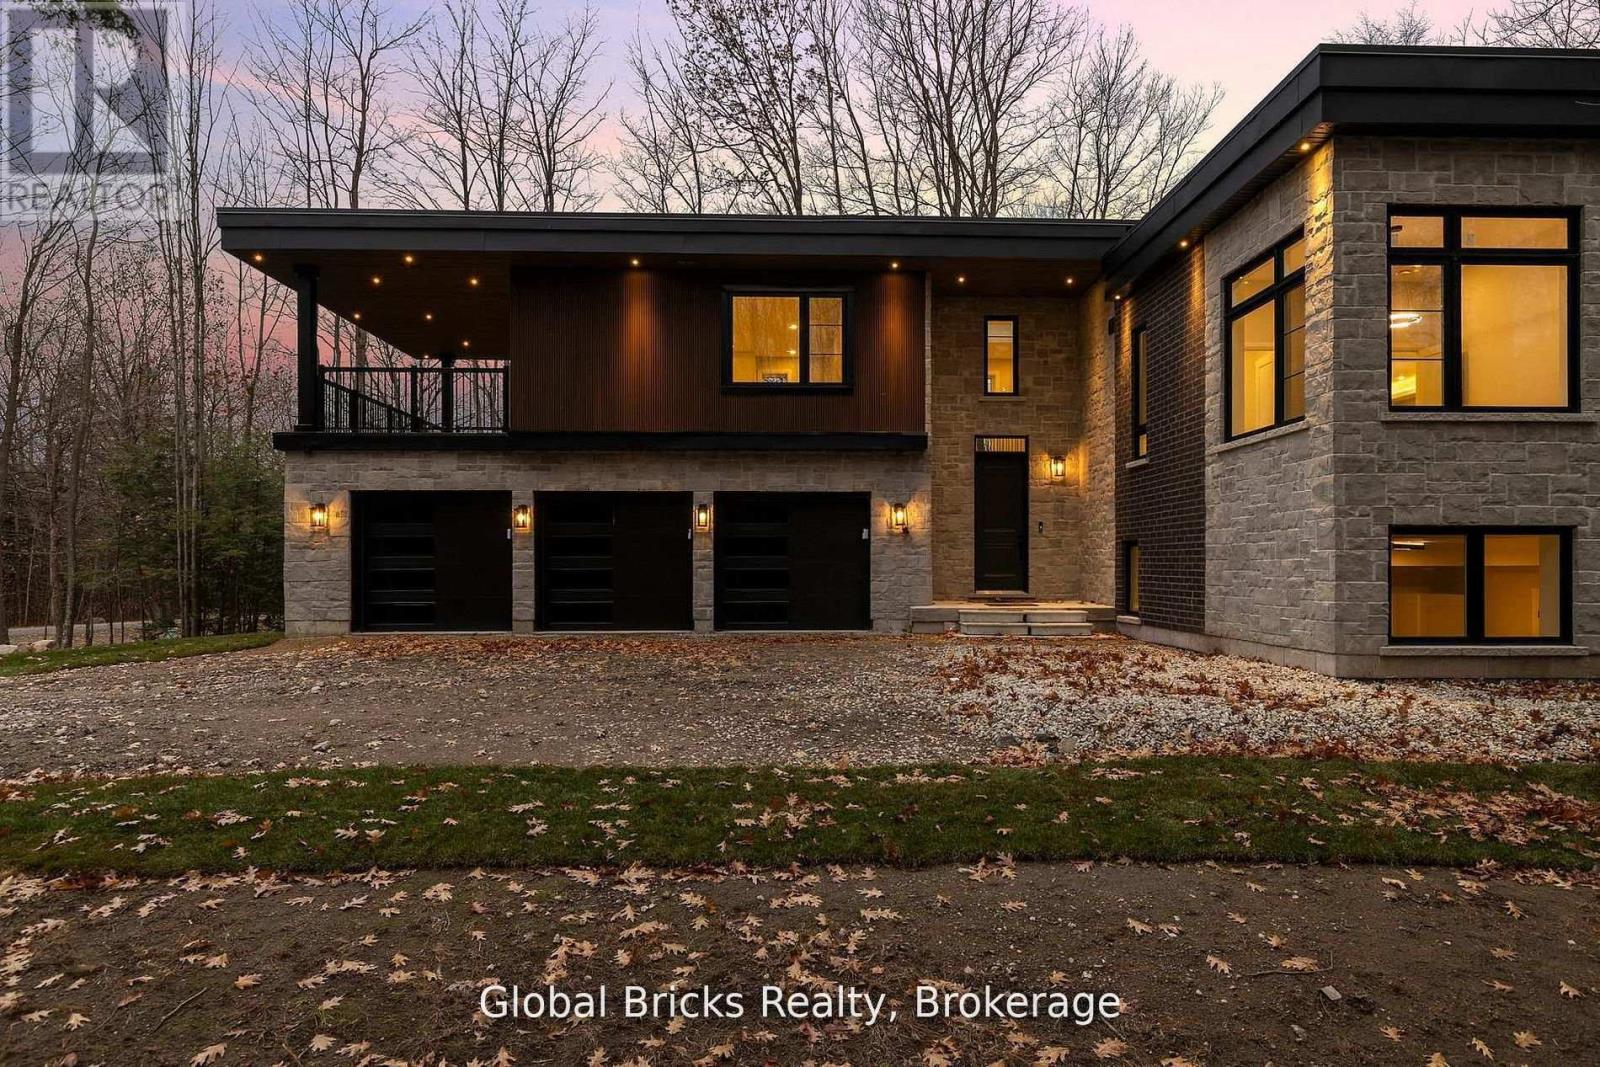
Escape The GTA Hustle For Ultimate Luxury Just Moments From The Crystal-Clear Shores Of Georgian Bay. Built In 2025, This Modern Custom Residence Offers Over 3,500 Sq. Ft. Of Meticulously Crafted Living Space In A Serene, Nature-Filled Setting. Showcasing Premium Hardwood And Porcelain Flooring Throughout, The Home Is Finished With Striking Architectural Details, Including Grand 11-Foot Main Floor Ceilings, 9-Foot Ceilings On The Upper Level And Bright Finished Basement, Multiple Fireplaces, And Skylights Flooding The Space With Natural Light. The Open-Concept Chef's Kitchen Is Designed For Entertaining, Featuring A Large Quartz Island And Premium Stainless Steel Appliances. High-End Functional Features Include A Private Primary Bedroom Suite With An Ensuite, A Triple-Car Garage With Inside Entry, A Long Private Driveway, A Smart Thermostat, Central Vacuum, An Advanced Security Surveillance System, And A Self-Regulating Roof Ice/Snow Dethawing System. Outside, The Beautifully Landscaped, Tree-Lined Property Features A Covered Deck, A Walk-Out Deck, And A Private Wooded Backdrop Ideal For Bonfires And Relaxation. Trade City Life For A Sanctuary Where Modern Luxury Meets Nature. (id:62164)
Professional small-format office space available for lease, well-suited for a range of professional and service-based uses. This space is ideal formedical practitioners, allied health professionals, therapists, counsellors, accountants, legal professionals, consultants, insurance or financialservices, and other office-based business operations. Tenants benefit from access to shared common areas and bathrooms, with convenientvisitor parking available for clients. (id:62164)
Welcome to Thornhill City Centre: A highly regarded, master-planned urban community in the Heart of the Beverley Glen Neighborhood! Discover 60 Disera Drive, Suite 807: A spacious, sun-filled 1,120 sq. ft., 2bdrm + separate den, 2 bath corner suites boasting a bright, sunny Southwest exposure. A rare find for investors seeking a premium, turnkey asset, as well as first-time buyers, downsizers, or families looking for house-sized proportions without exterior maintenance. This meticulously maintained, freshly painted residence features a highly functional split-bdrm layout offering the ultimate balance of privacy and comfort. The open-concept living and dining areas feature elegant laminate flooring, flowing seamlessly to a private balcony with open views. The eat-in kitchen has low-maintenance ceramic tile, a functional breakfast bar, and is upgraded with a brand-new kitchen sink and modern faucet. BONUS: The suite comes complete with a premium package of brand-new, high-efficiency, never-been-used appliances, including a S/S Fridge, Range, and built-in Dishwasher, alongside a brand-new, high-efficiency Washer/Dryer set! Both oversized bdrms serve as quiet retreats with cozy, plush broadloom. The principal suite features its own private ensuite bath, and both washrooms have been thoughtfully updated with brand-new, high-efficiency toilets. The truly separate den features laminate flooring-the perfect setup for a quiet home office, creative studio, or play area. UNBEATABLE CONVENIENCE! Steps to Promenade Mall, the transit hub, Walmart, T&T Supermarket, local parks, medical offices, and top-rated schools, with effortless access to Highways 7 & 407. This exceptionally well-managed, high-demand complex is known for its strong community feel and excellent asset retention. Enjoy premium resort-style amenities including a 24hr concierge, indoor pool, whirlpool, sauna, full gym, party room, guest suite, and visitor parking. Turnkey with brand-new upgrades move in and enjoy! (id:62164)
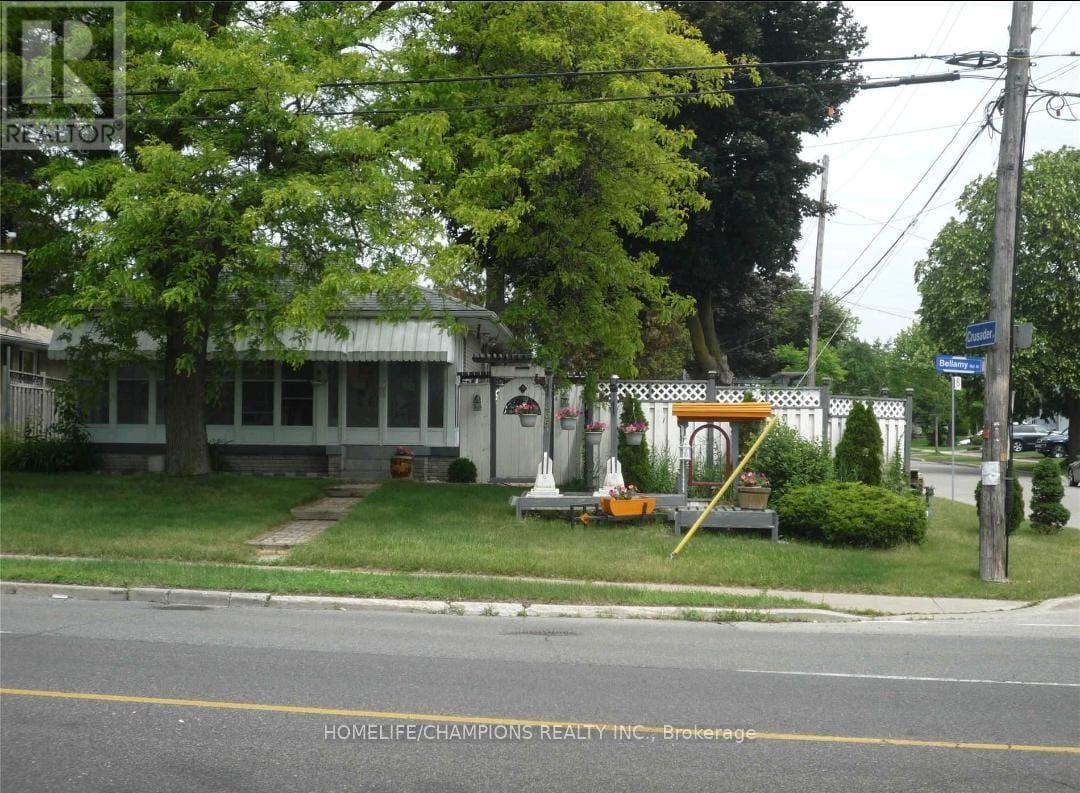
Welcome to this spacious and versatile detached home in the heart of Woburn, Toronto, offering excellent income potential and flexible living arrangements.A separate side entrance leads to a fully finished basement featuring two self-contained units, each complete with its own kitchen and full bathroom-ideal for extended family living, rental income, or a combination of both.The main level features a welcoming enclosed front porch, providing additional living space that can be used as a bright sunroom, reading area, or informal sitting room. Outside, enjoy a beautifully landscaped private garden with a generous deck, perfect for relaxing or entertaining.The location offers outstanding everyday convenience, with TTC routes, parks, shopping, schools, and local amenities all close by. St. Richard Catholic School, Cedarbrook Public School, and Tredway Woodsworth Public School are within easy walking distance or a short bus ride.Nature and recreation are also nearby, including Bellamy Ravine Creek Park and Thomson Memorial Park, while Scarborough Town Centre provides convenient access to shopping, restaurants, entertainment, and more. Highlights:Detached home in desirable Woburn, Separate side entrance to finished basement, Two self-contained basement units. Each basement unit includes a kitchen and full bathroom. Enclosed front porch / sunroom. Private landscaped garden. Spacious deck for outdoor entertaining. Close to TTC, schools, parks, shopping and amenities near Scarborough Town Centre. (id:62164)
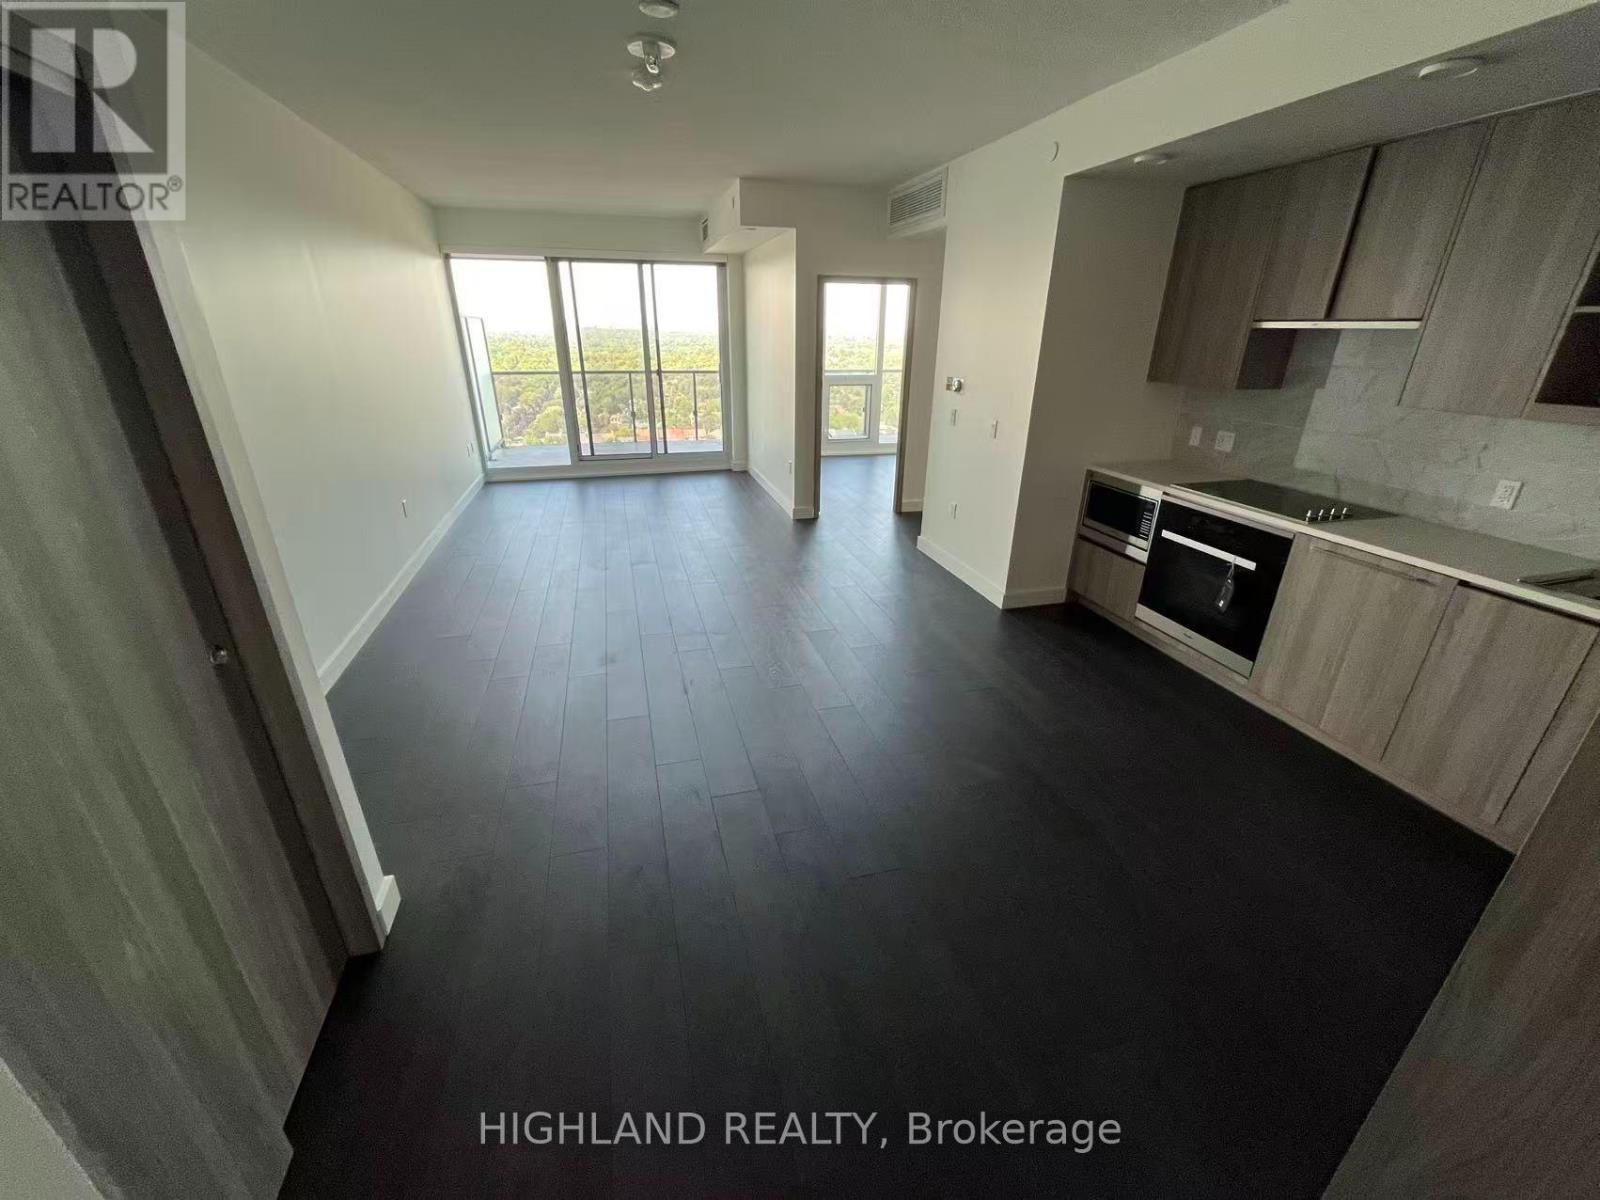
Luxurious Seasons Condo. Beautiful North East View. Built-In Miele Kitchen Appliances; Huge Windows, Designer Cabinetry, Closet Organizers, And 9Ft Ceiling! Enjoy The 175Sq Ft Huge Balcony! Building Features: Touchless Car Wash, Ev Charging Station & An 80,000 Sq. Ft. Mega Club! Walk To Bessarion & Don Mills Subway Stations, Ttc, Park, Bayview Village, Shops And Restaurants, Close To Go Station, 401/404. (id:62164)
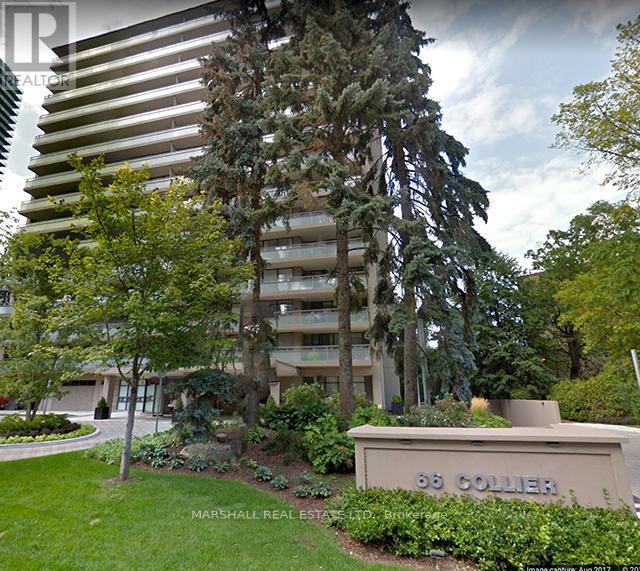
**Prime Yorkville Rosedale Locale* *Boutique-Style Luxury Condo Building Only Four Suites Per Floor* *2 Bed Plus Family Room Offers An Open And Spacious Plan With Approximately 1,822 Sq.Ft* *Huge Covered Terrace 347 Sq Ft with 2 Walk-Outs and City Skyline Views* *Updated Gourmet Kitchen with Granite Counters and Stainless Steel Appliances* *Newer Windows* *Large Primary Bedroom With Updated Ensuite and W/O to Terrace* * Elevated Lifestyle with Dedicated Concierge, Outdoor Pool and Patios with Rosedale Ravine Views* *Ideal Location, Quiet Street Steps to Yorkville and Bloor St* *Enjoy The Finest Cafes, Restaurants, Shops, Subway** (id:62164)
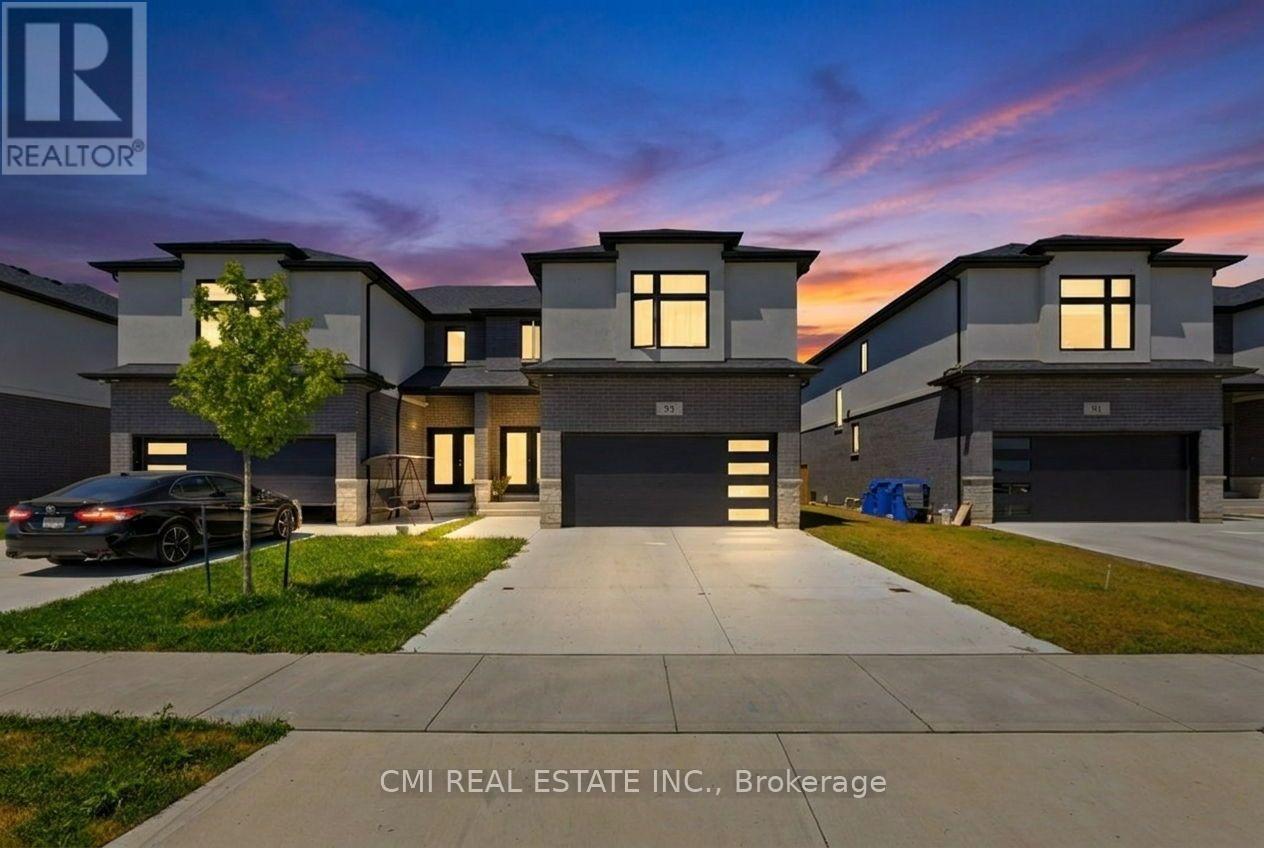
Welcome to this spacious 2-storey semi-detached home located in the heart of Leamington! Featuring 3+1 bedrooms and a finished basement with a separate entrance, this property offers excellent versatility for growing families, multi-generational living, or potential rental income. The bright and functional layout provides comfortable living spaces throughout, while the additional bedroom in the basement adds flexibility for guests, a home office, or extended family. Conveniently situated close to schools, parks, shopping, and everyday amenities, 93 Eagle Street is a fantastic opportunity for homeowners and investors alike. Don't miss your chance to own this well-maintained home in a desirable neighbourhood! (id:62164)
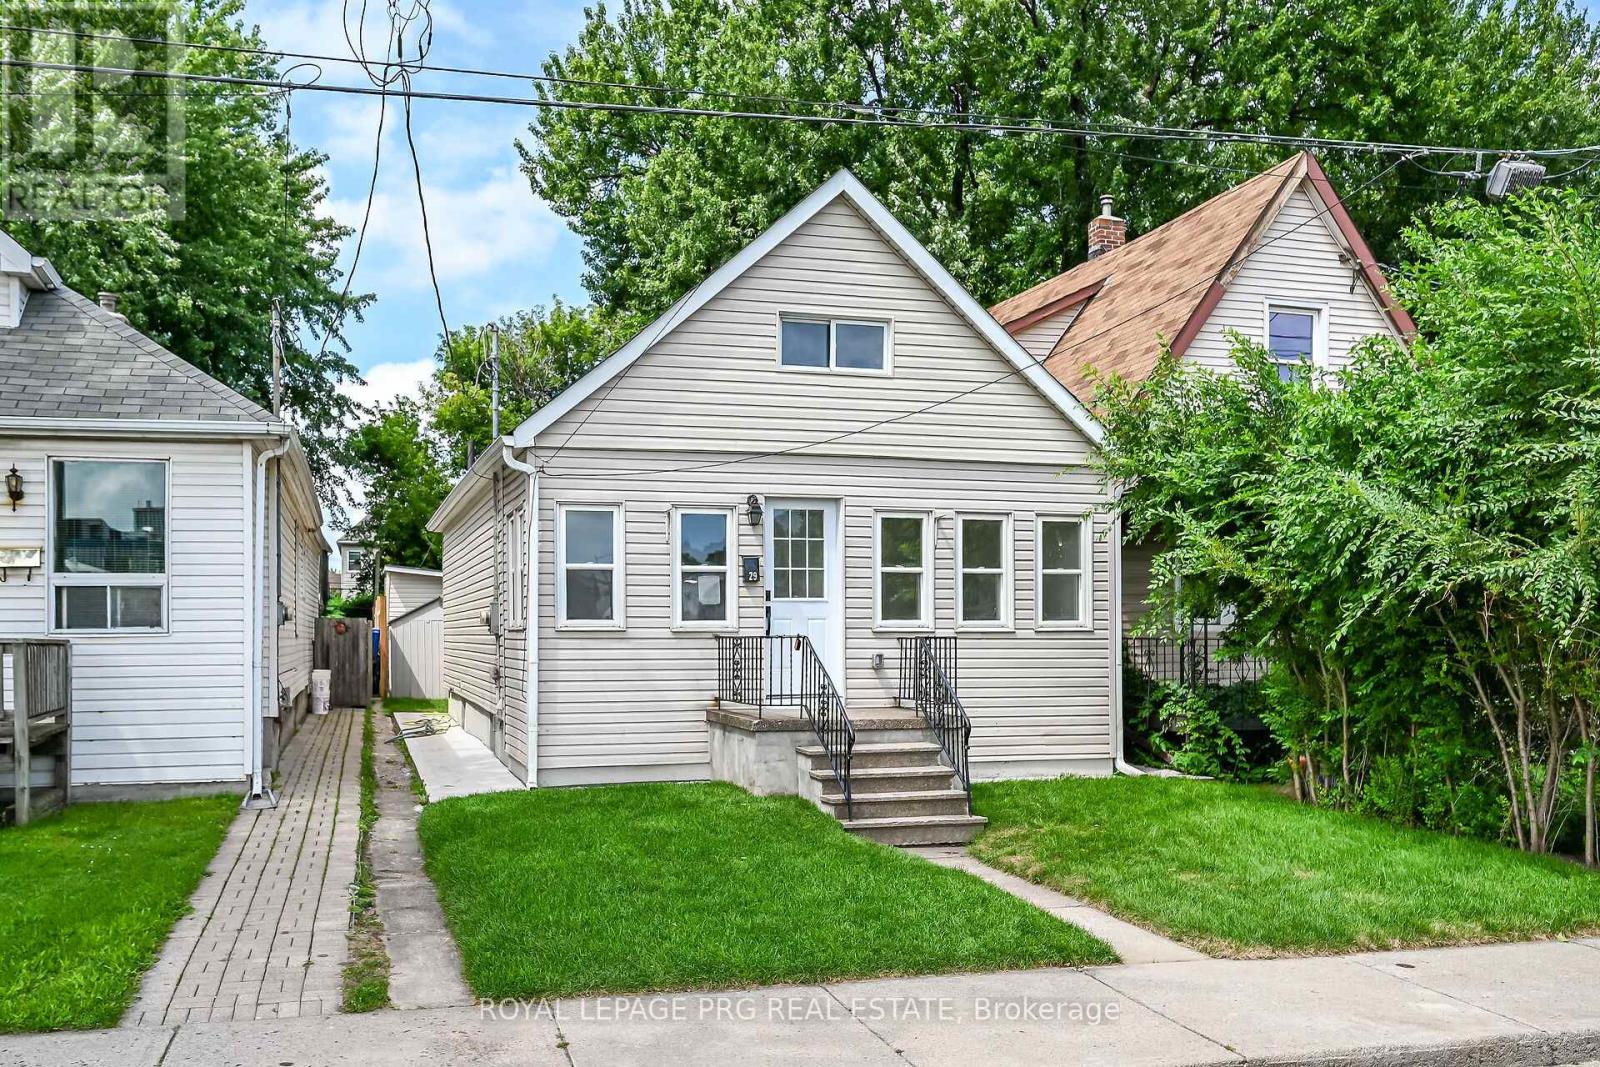
Fully builder like renovated 3 bedroom, 3 washroom home featuring modern upgrades throughout. The main level offers a bright open layout with new flooring, a brand new kitchen, and updated 3 piece bathrooms. All appliances are newly installed never-used, providing a move in ready experience. The upper and lower levels include additional renovated spaces and washrooms, giving excellent flexibility for family living or rental potential. The exterior features new grass and a clean, landscaped backyard. At the rear of the property, you'll find a fully insulated hobby shed and a storage shed, ideal for use as a greenhouse, storage space, or year round creative room. A beautifully updated home with strong appeal for homeowners and investors. ** This is a linked property.** (id:62164)
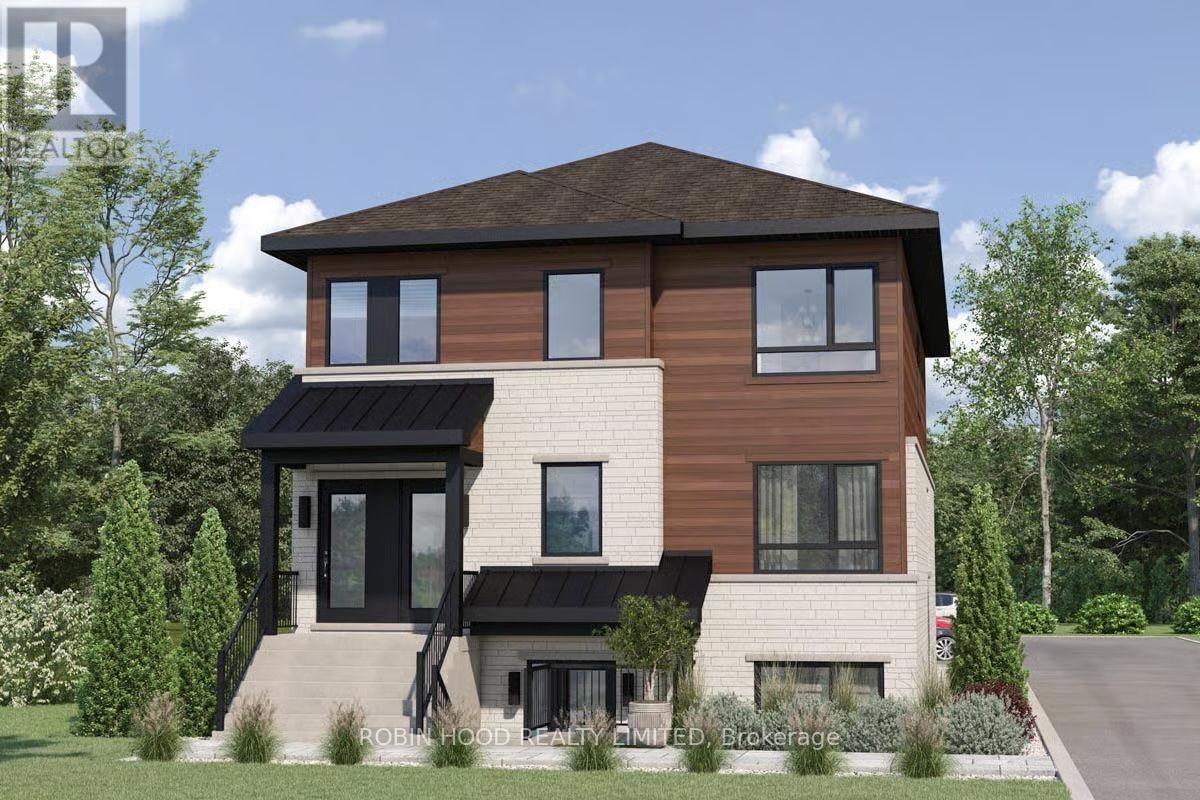
*** Additional Listing Details - Click Brochure Link *** Prime Development Opportunity in Hamilton. Discover the potential of this vacant lot offering an excellent opportunity for builders, investors, and buyers looking to secure land in a well-established, beautiful Hamilton location.This property provides a blank canvas for your next project, whether you're looking to build a custom home, explore development possibilities, or hold land as a long-term investment. Its location offers convenient access to major roads, public transit, shopping, schools, parks, and other amenities throughout Hamilton. Zoning allows variety of possibilities, 4-plex, 3-plex, duplex or a single residence. We can can design and build it for you as well. Currently city of Hamilton offers large incentives for rental units, you can get development charges waved and receive up to $40,000 per unit rebate. Sale is conditional on land severance (pending) (id:62164)
Reasonable and Affordable living in Applewood Community- Updated, bright & sunny, well maintained, very Spacious 4-Bedroom, 2-Level Townhouse In excellent condition. (Appx 1360Sq.Ft.) Spacious Living Room / Dining Room Area With Walkout To Large Balcony (Bbq Allowed).Spacious Bedrooms With Large Closets. Open concept Kitchen with large island, Quartz counter, Stainless Steel Appliances, Plenty Of Storage. Ensuite Laundry, One bedroom is on the main floor of the unit with ensuite 2pc washroom & 3 bedrooms on the second floor. Comes with one Parking & Locker. Close To Etobicoke Border, Convenient location close to schools, shopping mall, parks, and transit, Pearson Airport, and downtown Toronto. Public transit at the front, walking distance groceries. Steps To Dixie Go Station. Public School, Catholic School, Parks, access to QEW & 401 Highways. Building amenities includes a gym, indoor swimming pool, Sauna, Party/Meeting Room, Security System, Coin Laundry in the basement. Visitor Parking, Bike Room, Additional rental storage space available to store Winter Tire, Condo fee includes: Water, Hot Water Tank Rental, Water heating, roger's 1 gig internet + Rogers Cable tv included. Hydro extra. (id:62164)
A Great Industrial Condo Unit For Sale In A High-Demand Area Of Brampton. This Unit Features A Front Office, Lunch Room, And 2-Piece Bathroom. The Property Includes Both Bay Door And Man Door Access. Conveniently Located Close To Toronto Pearson International Airport And Major Highways. A Prime Location Ideal For Various Business Uses. (id:62164)
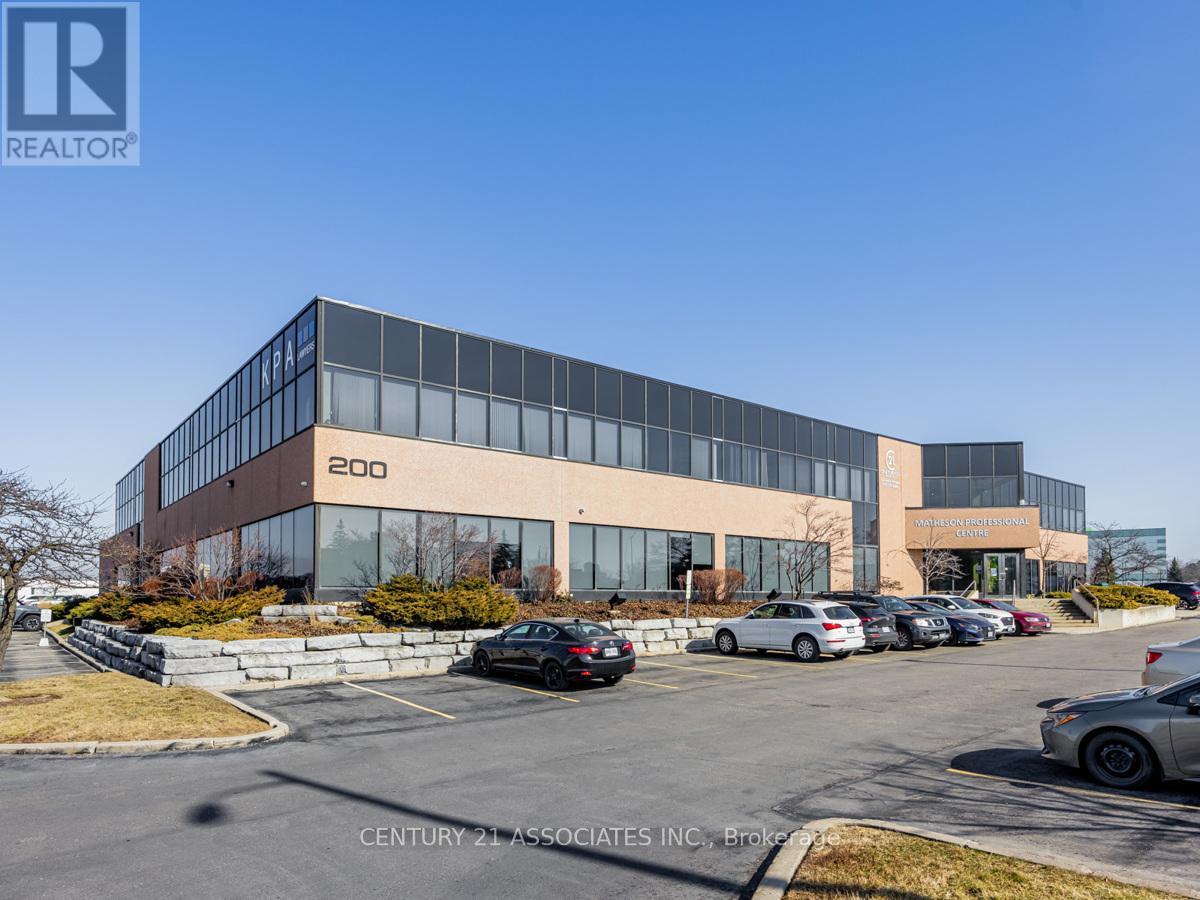
Matheson Professional Centre! Next to Heartland and Saigon Park west of Hurontario! A Boutique Professional Office Bldg offering a Ground Floor Open concept office Suite With RARE private entrance from the rear parking lot plus entrance from ground floor hallway! Open concept with 3 perimeter offices + storage/IT room and kitchenette. Perfect for large gatherings/events. Luxurious 2 Storey Foyer, Lots Of free Parking, TMI and Utilities are all Included! Amazing Location-3 Minutes To Heartland Shopping Centre, Walk To Hurontario (Hwy #10) Future LRT. Lease rates include utilities, Available Immediately. Floor plan available online. Available as early as September 1st. Total rent (net rent, TMI and utilities) is $8,900/month. Landlord will consider a 3 year term. Floor plan available (id:62164)
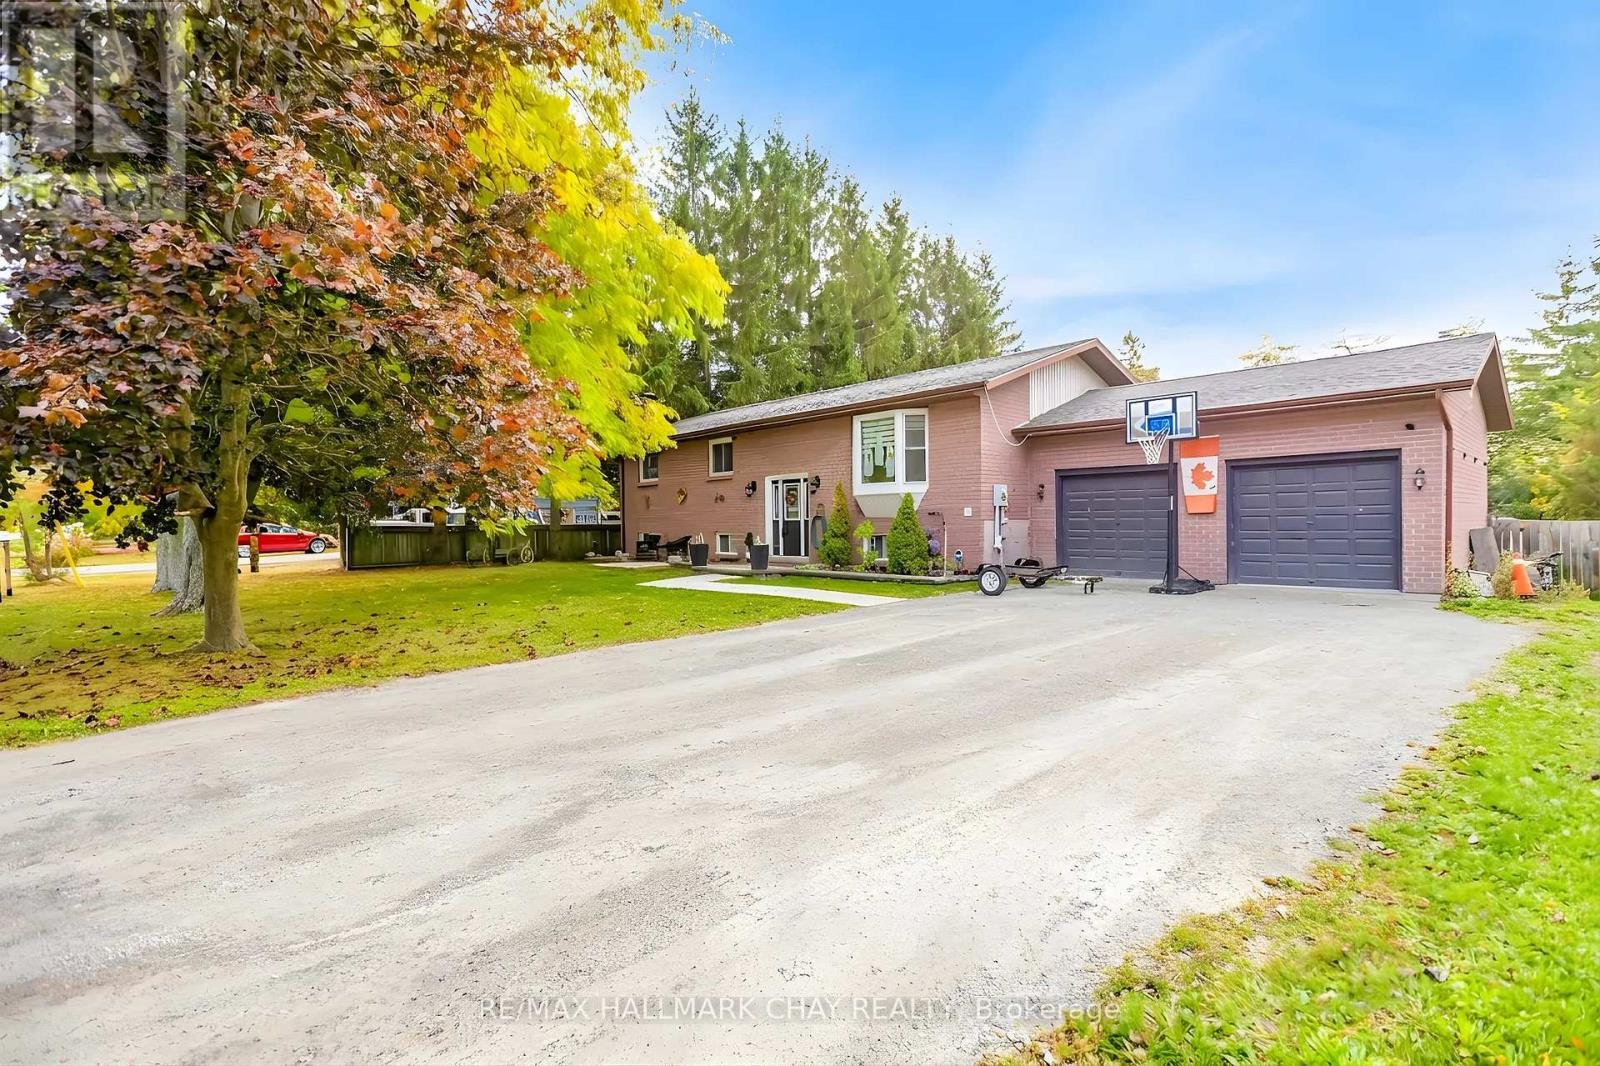
Top Reasons You Will Love This Home! Approximate 2,466 Finished Sqft. Located On 1/2 Acre Lot On A Peaceful Street, This Home Features A Bright, Open-Concept Living Area. A Newly Renovated Kitchen With A Walk-In Pantry And Quartz Countertops, Backsplash, Extended Cabinets, A Large Island Ideal For Entertaining, Gas Stove, Pot Filler, Built-in Wine Fridge And Microwave. Finished Lower Level With 2 Additional Bedrooms, 2 Washrooms And A Kitchenette With A Walk-In Pantry. A Generous Family Room Perfect For In-Law Suite. Fully Fenced Yard. Recent Updates Include A 200 AMP Electrical Panel, Lenox Furnace (2022), A/C (2022), Stainless Steal Appliances (2022), Septic Cleaned And Inspected April 2026. Double Car Garage With Direct Access To The Basement And A Long Driveway With Parking For Up To 6 Vehicles. Close Proximity To Beautiful Outdoor Spaces Including Thorah Centennial Park and Beaverton Harbour Park. Enjoy The Beach, Marina, Picnic Areas, Playground. Scenic Nature Trails Like The Beaver River Wetland Trail And MacLeod Park Trail. Close To The Brock Community Centre, Local Schools And All Amenities. (id:62164)
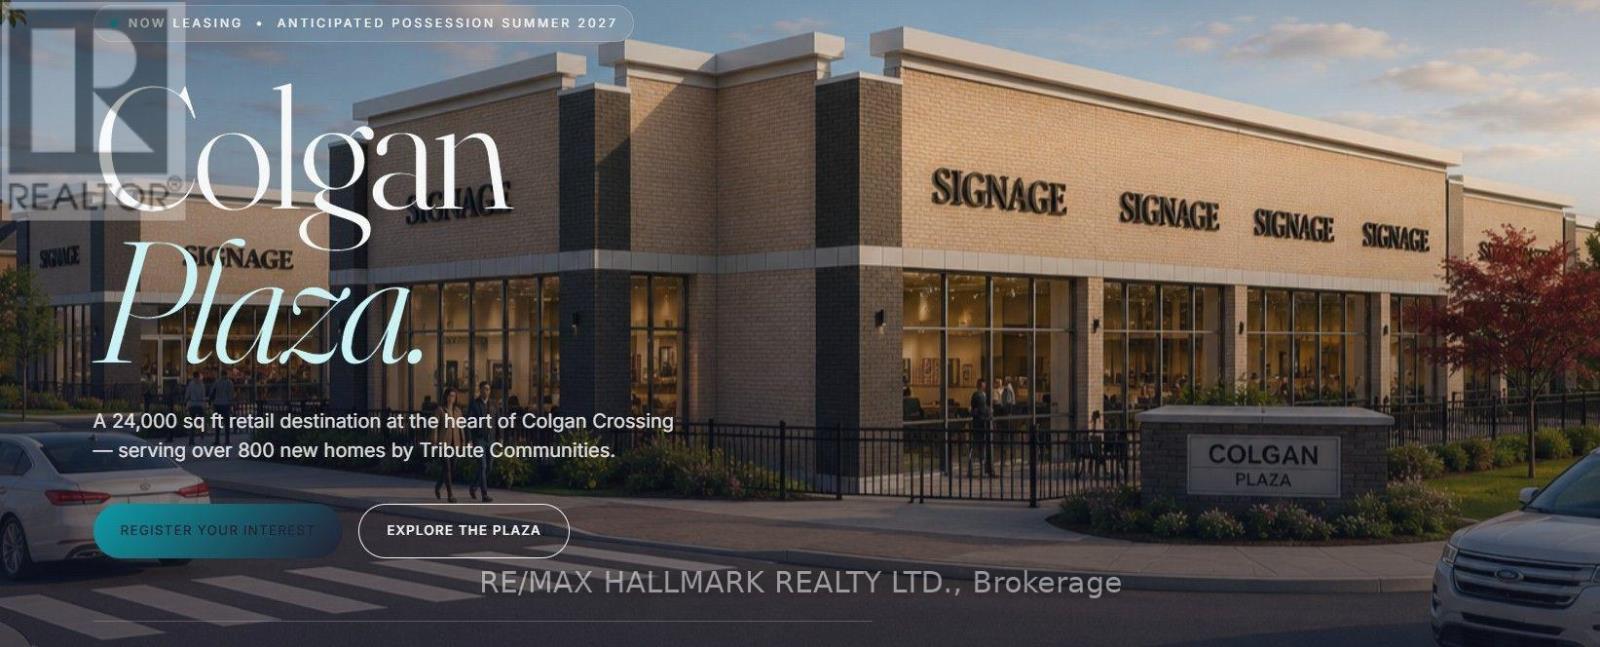
Location! Location! Exceptional Opportunity To Lease In A Brand New 24,000 Sq. Ft. Retail Plaza Located In The Prestigious Colgan Crossing Community, One Of Simcoe's Premier Master-Planned Neighbourhoods. As The Only Retail Plaza In The Immediate Area, This Is A Rare Opportunity To Establish Your Business In A Rapidly Growing Community Of Over 800 Homes. Strategically Positioned At A High-Visibility Corner With Excellent Window Exposure For Retail Signage, This Plaza Is Ideal For Retail, Restaurant, Cafe, Medical, Professional & QSR Uses. Flexible Unit Sizes Available & Ample Shared Parking. The Plaza Is Just Minutes To Schools, Golf Courses, Recreation Facilities & Only 5 Minutes To Tottenham, Serving An Expanding Residential Base In An Undersupplied Retail Market. Prime Exposure In A High-Growth Corridor With Outstanding Long-Term Potential. Units Available July 2027. (id:62164)
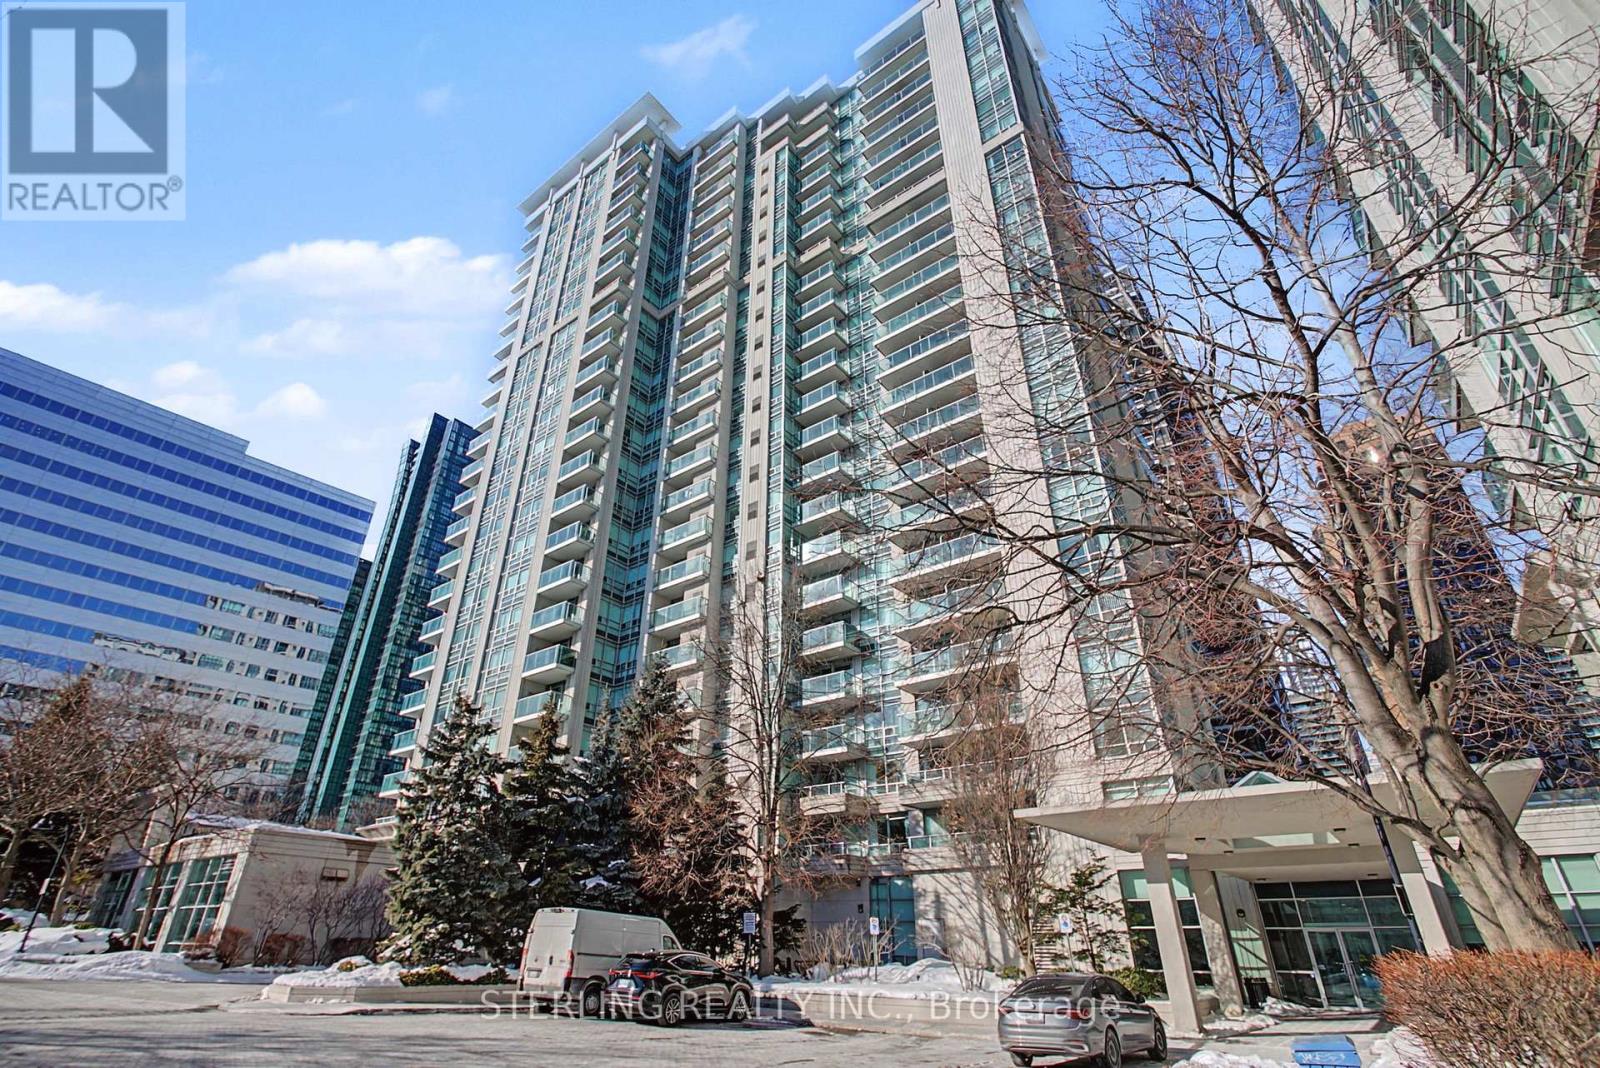
Welcome to 31 Bales- this beautifully maintained suite reflects true pride of ownership and offers a turnkey, move-in-ready opportunity. Exceptionally clean and well cared for, this spacious one-bedroom boasts an open-concept layout, framed by large windows and a walkout to a private balcony. The well-appointed kitchen features full-sized appliances and ample storage. The spacious bedroom and modern bath add to the comfort, while hardwood floors throughout create a clean, inviting aesthetic. Situated in a well-managed building, residents enjoy top-notch amenities, including an indoor pool, sauna, fitness room, and 24/7 concierge. Just steps from the Sheppard and Yonge subway, with easy access to downtown and the 401-don't miss this exceptional home! (id:62164)
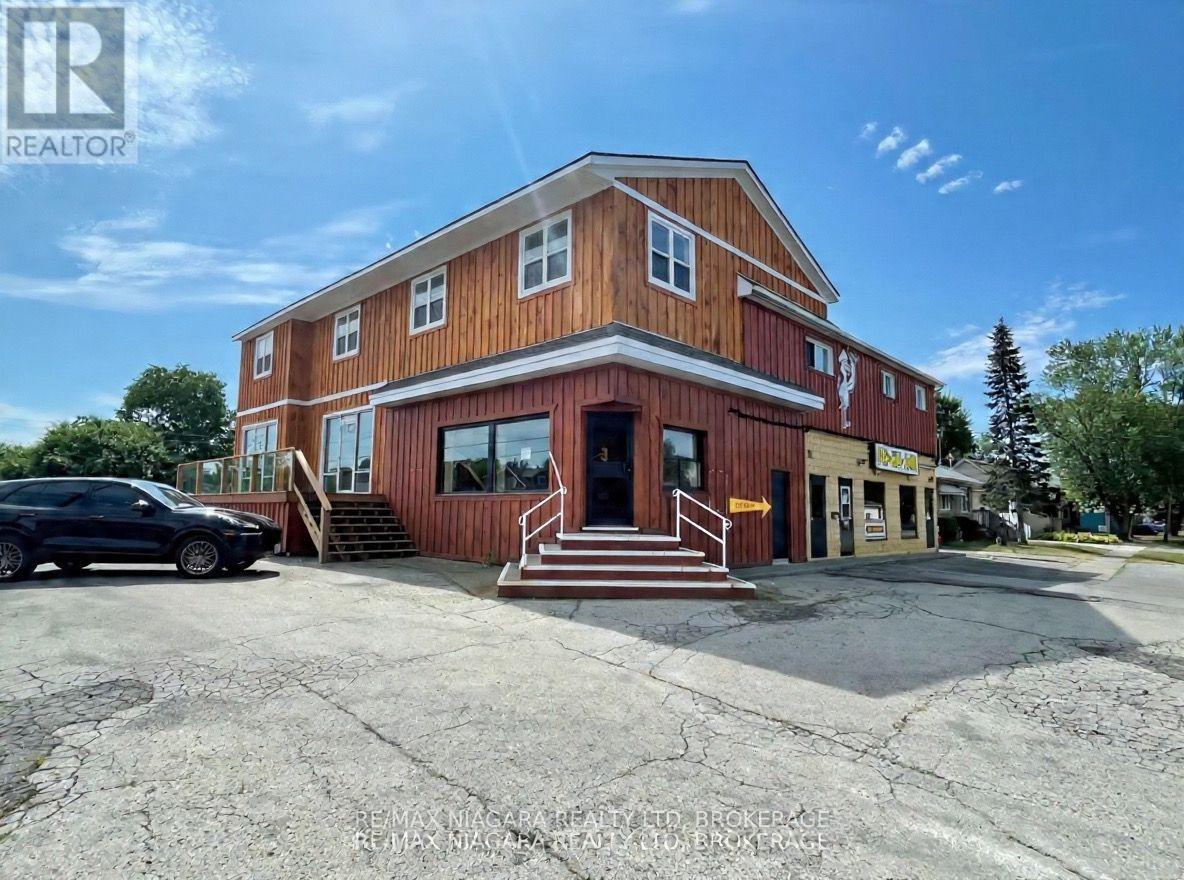
Clean multi-use investment property in great shape and high visibility. Partly leased with potential to set your own rents in several units. Many updates over past several years. 5 commercial units (a successful pizzeria, buttertart shop, countertop shop, AV and two vacant units each with great exposure, 3 residential units (2 rented 2 beds, 1 vacant 1 bed), basement, detached garage (included in rented units) and lots of parking. This building has all the elements of a successful investment property with diversity. (id:62164)
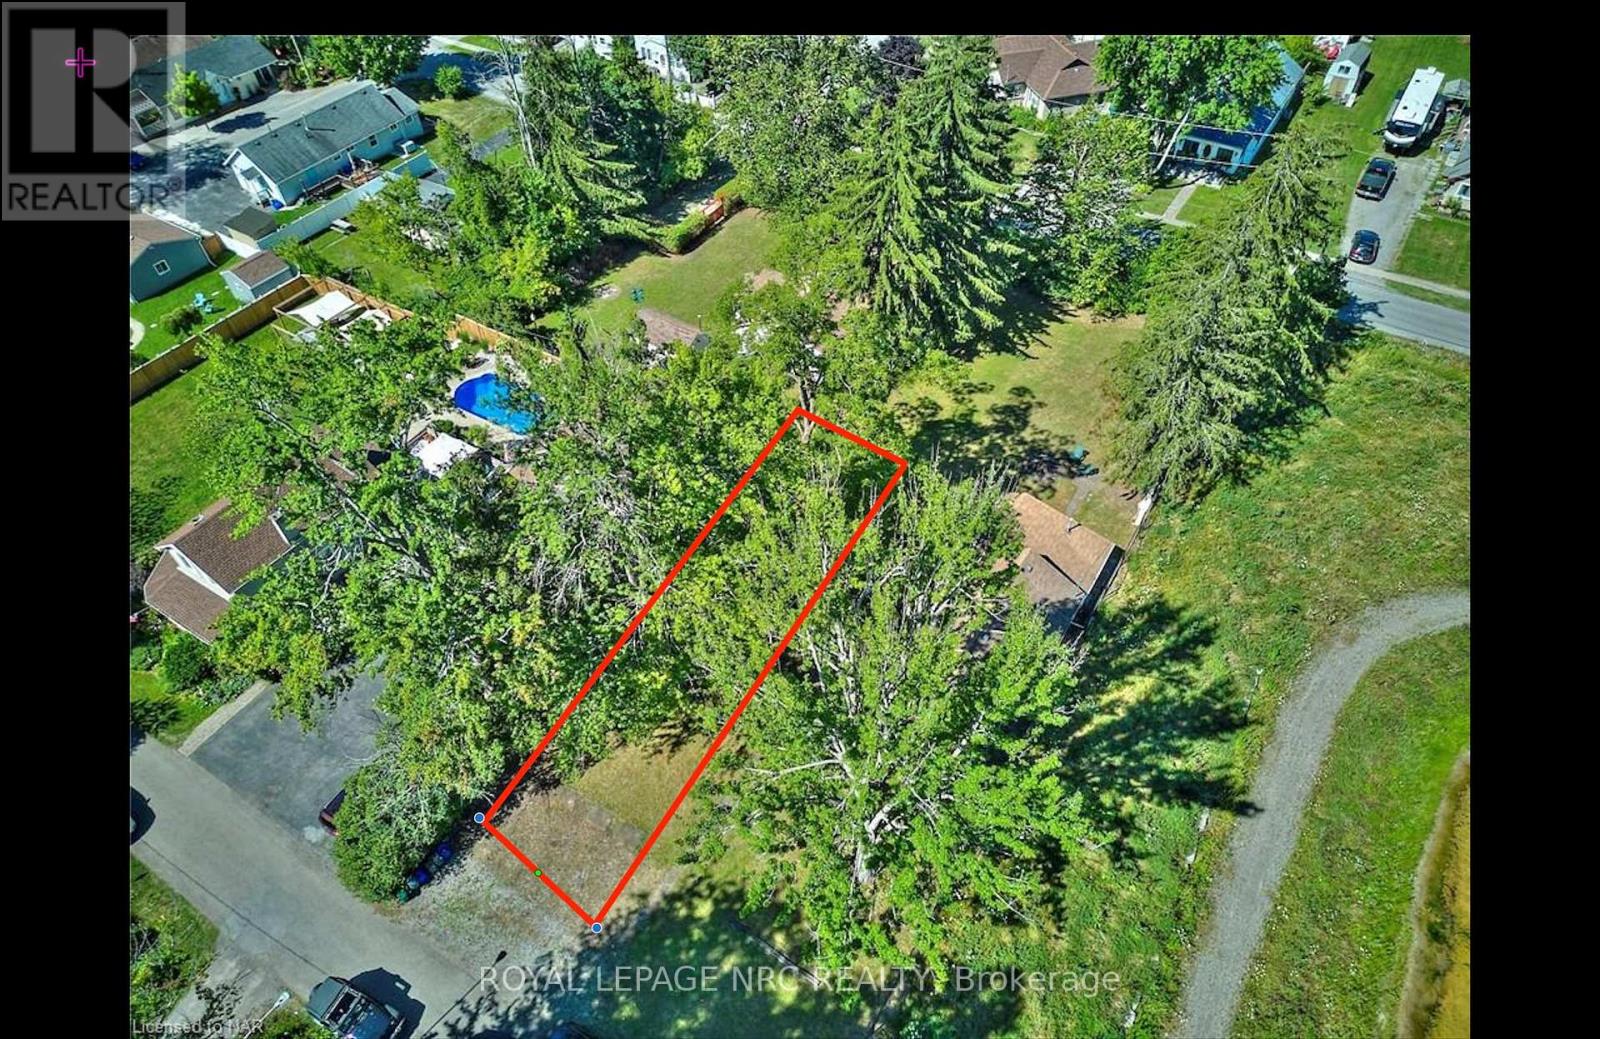
Being close to the beach AND having privacy can be a rare thing in Crystal Beach....but this vacant lot offers just that! 37.5x99 vacant lot zoned R2B is cleared and ready to go! Located at the top of a dead end street, just a couple of blocks from the beach entrance. This would make an excellent location for a cottage inspired home, or a cottage inspired home with an accessory dwelling even! Lots of potential. Attention investors and builders. The new HST exemptions and proposed development fee reductions make it much more favourable to consider building a new home. Crystal Beach has a relaxed and social vibe, and is only a short drive from historic Ridgeway, as well as Niagara Falls and Buffalo, and less than 90 minutes from Toronto. This could be an amazing spot for you to built your new cottage inspired home! (id:62164)
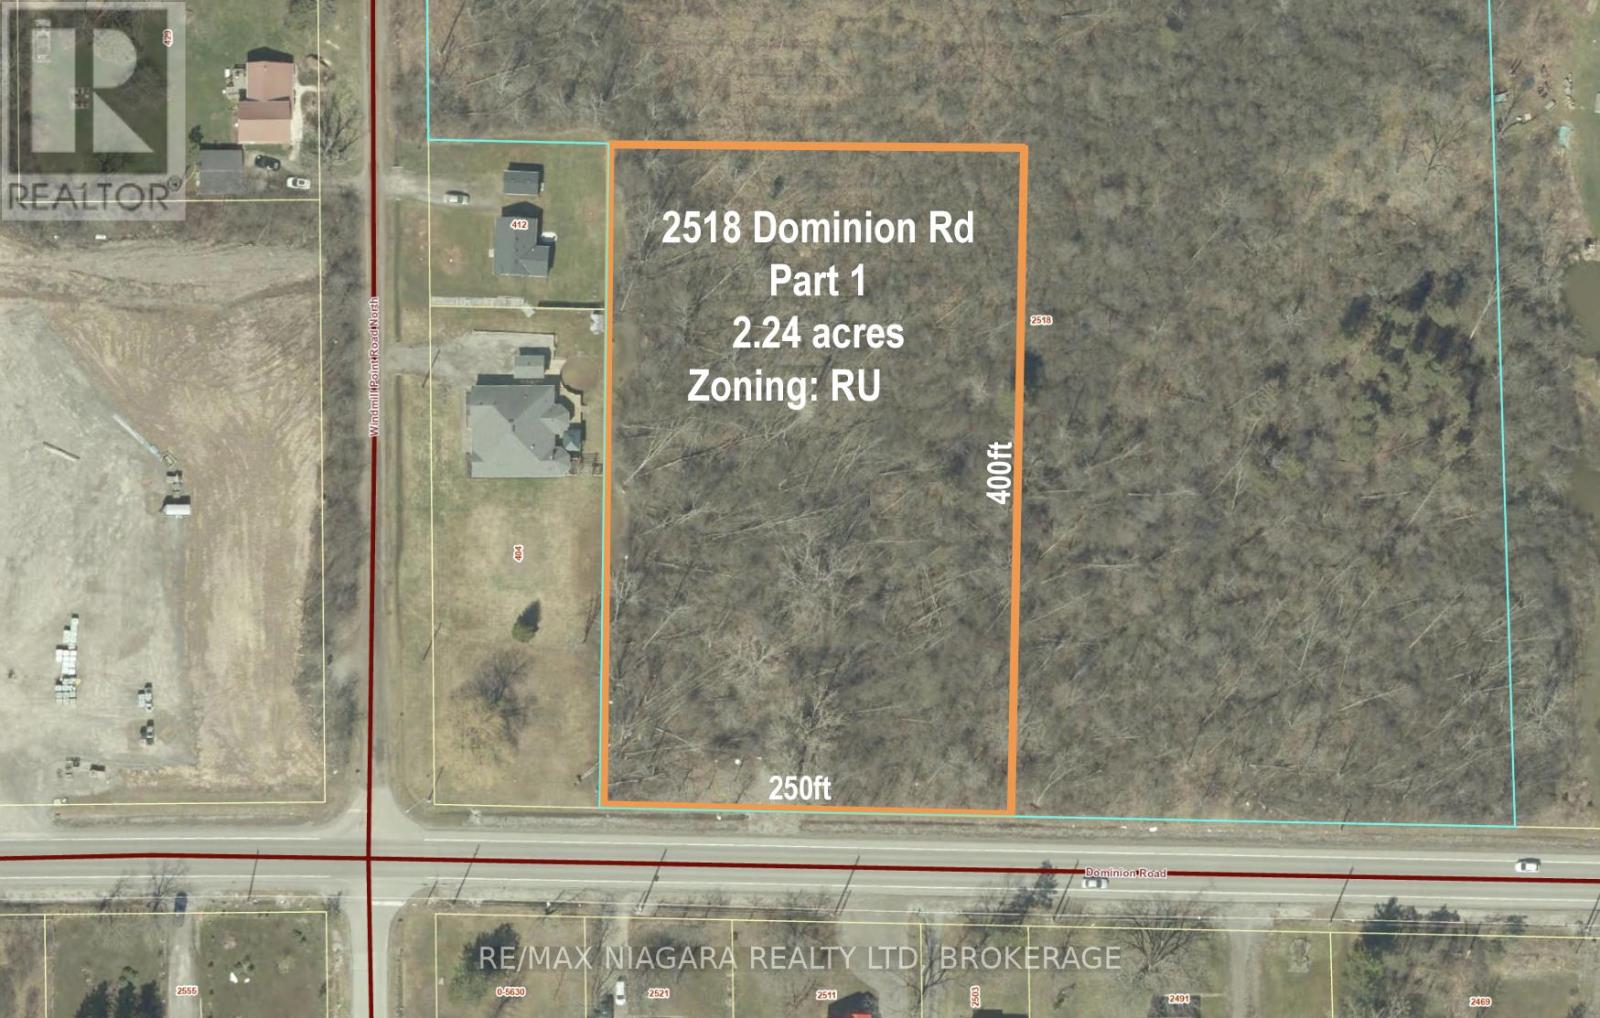
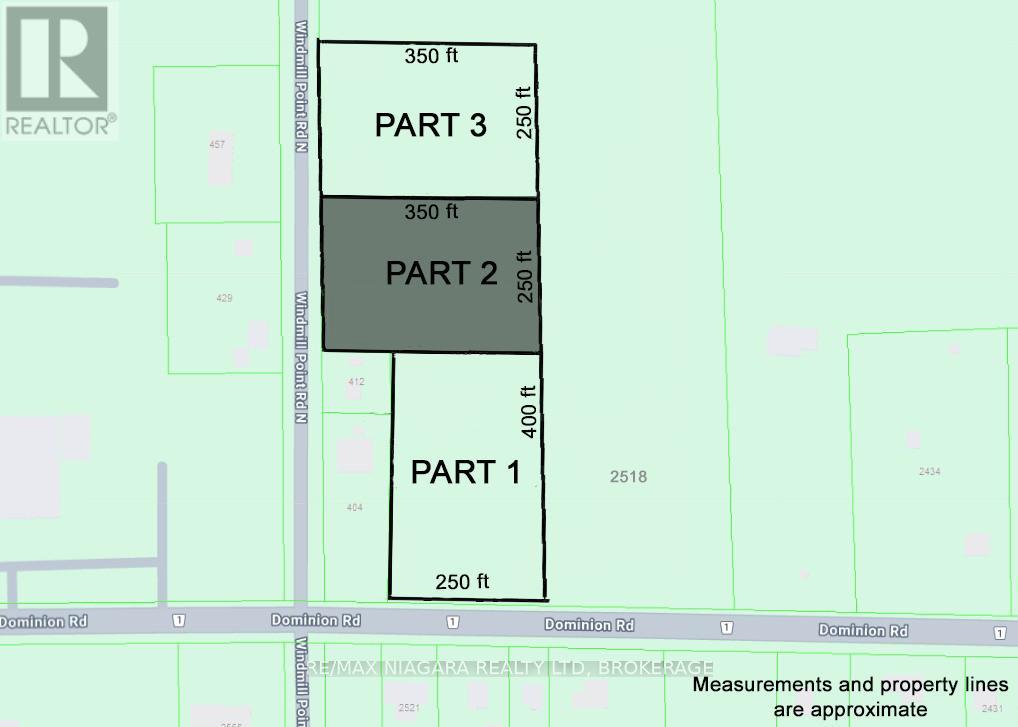
Discover the perfect opportunity to build your dream home on this expansive 2.25-acre rural lot, located on Dominion Rd. Enjoy the peaceful countryside lifestyle while remaining close to all the conveniences of Fort Erie, Ridgeway, and Crystal Beach. With 250 feet of frontage and 400 feet of depth, this lot offers plenty of space to design and create the home you've always envisioned. Essential services such as hydro, natural gas are at the lot line and municipal water is available, providing ease for future development. Part 3 recently sold and has already begun construction. Situated near Windmill Point Rd, you'll have quick access to the southern shores of Lake Erie, perfect for launching a kayak or paddleboard. Outdoor enthusiasts will also appreciate the proximity to the 26km Friendship Trail, ideal for walking, running, and cycling. For commuters, the location is highly convenient: just a 5-minute drive to the QEW for easy access to Niagara Falls and Toronto, or a 10-minute drive to the Peace Bridge, connecting you to Buffalo, NY. (id:62164)
Discover the perfect opportunity to build your dream home on this expansive 2-acre rural lot, fronting onto Windmill Point Rd N. Enjoy the peaceful countryside lifestyle while remaining close to all the conveniences of Fort Erie, Ridgeway, and Crystal Beach. With 250 feet of frontage and 350 feet of depth, this lot offers plenty of space to design and create the home you've always envisioned. Essential services such as hydro, natural gas are at the lot line and municipal water is available, providing ease for future development. Lot 3 recently sold and already begun construction. Situated on Windmill Point Rd N, you'll have quick access to the southern shores of Lake Erie, perfect for launching a kayak or paddleboard. Outdoor enthusiasts will also appreciate the proximity to the 26km Friendship Trail, ideal for walking, running, and cycling. For commuters, the location is highly convenient: just a 5-minute drive to the QEW for easy access to Niagara Falls and Toronto, or a 10-minute drive to the Peace Bridge, connecting you to Buffalo, NY. (id:62164)
Step into your future with this inviting 3-bedroom, 3.5-bathroom home, where comfort, style, and functionality come together on a family-friendly street with no sidewalk. The spacious primary suite is a true retreat, featuring a 5-piece ensuite and walk-in closet. The open-concept main floor seamlessly connects the living room, dining area, and kitchen with beautiful hardwood floors while large windows fill the space with warm, sun-drenched light. With three sizeable bedrooms, there's plenty of room for family, guests, or a home office. The main floor offers a convenient 2-piece powder room & multiple storage closets + separate garage entrance. Downstairs, you'll find a brand-new 3-piece bathroom, wet bar, pot lights, and tons of room to furnish and make your own. Whether you envision a cozy movie area, games room, home gym, or the perfect space to entertain friends and family, this finished basement is ready to enjoy. Outside, the fully fenced yard is ready for kids and pets to play, with plenty of space for a veggie garden or your favourite perennials. Located in Listowel, you'll enjoy easy access to major highways and convenient commuting to Waterloo, Kitchener, Cambridge, Guelph, and Stratford. With plenty of local amenities and the welcoming charm of small-town living, Listowel offers the best of both worlds. Come see all the possibilities this wonderful home has to offer! (id:62164)
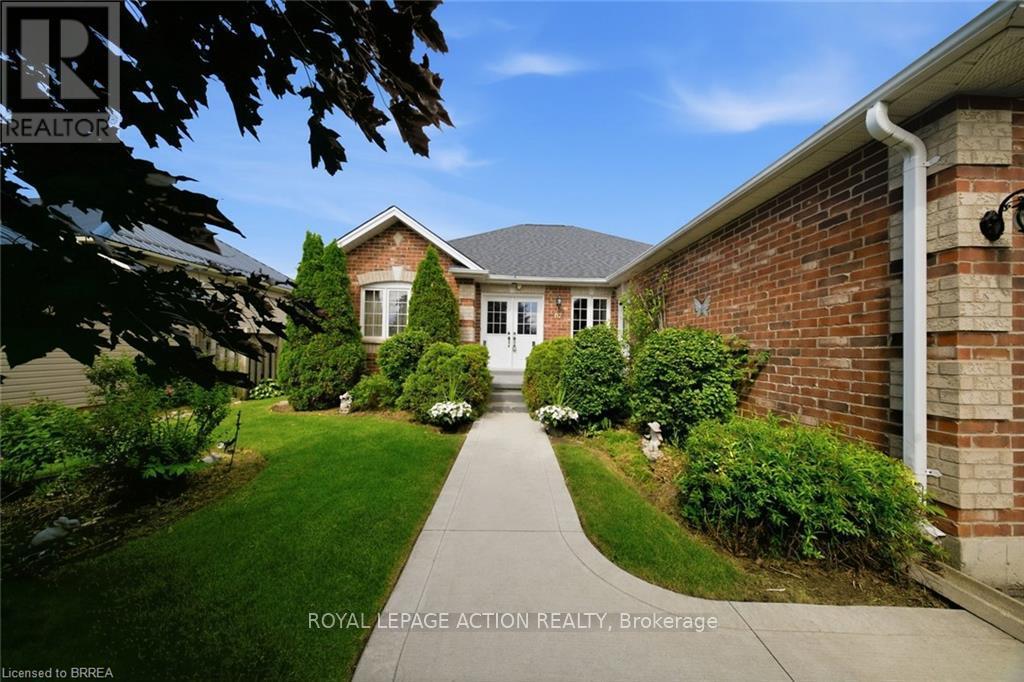
Tucked into the quiet, tree-lined streets of Norwich, one of Oxford County's best-kept secrets, this brick and vinyl bungalow has been owned and cared for by the same family since it was built in 2009. Norwich brings you friendly neighbours, local shops, and that small-town pace of life people drive past every day wishing they had, all while staying close to London, Woodstock, Brantford, and the GTA whenever you need them. Step inside and the main floor does all the heavy lifting. Two bedrooms and two full baths make up easy one-floor living, including a generous primary suite with a walk-in closet and a private ensuite, all flowing naturally from room to room with a layout that just makes sense whether you're downsizing or settling in for the long run. Downstairs, the fully finished basement adds a third bedroom, a third bathroom, and a large rec room ready for movie nights, a home gym, or whatever your life calls for right now, plus real storage space that matters more than people admit. A double attached garage and parking for four round out this quiet, well cared for property. (id:62164)
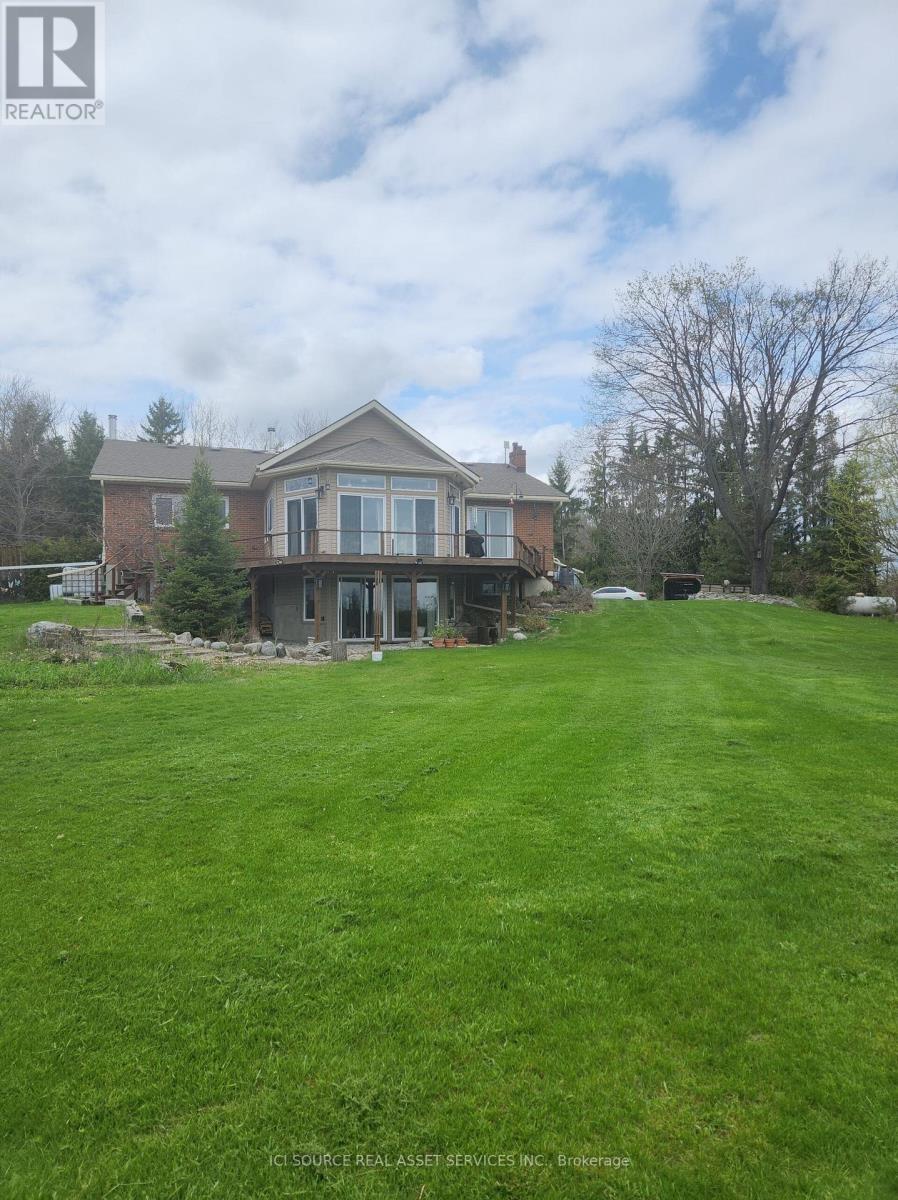
2.400 sq. ft., 3 bedroom non smoking brick bungalow on 15 acres with stream and pond. The new additions give a panoramic view over the countryside. On the main level you have three bedrooms, one master with en-suite with a Ultra Bain thermoasseur bathtub. One huge kitchen with induction stove, oven, big granite top island etc.. Dining room, living room with a wood stove and family room. A sun room with 4 sliding doors that lead to a wrap around deck with a beautiful view over the property. The walk out basement is finished with a one bedroom in-law suite, kitchen and 4 piece bath room with separate entrance. The basement adds another approx. 2400 sq ft. living space. Lots of windows let in beautiful light. Wood stove in the basement and upstairs in the living room. Heating source is propane hot water radiators. Split unit air conditioner. All bathrooms and the main kitchen have in-floor heating. Two kitchens feature new appliances. The house comes partially furnished.40 x 100 steel clad barn/drive shed with a 30 x30 workshop or 2 garages on lower level. Ideal hobby farm. Several outbuildings like an animal barn 26 x 40, Rabbitry barn, 12x10 wood shed. Garden house with its own well and pressure tank, green house. It is just over the hills in Stirling-Rawdon with a million dollar view. In the heart of Central Ontario you are one hour to Kingston, 20 min. to Belleville, 20 min. to Trenton Air Base and 2 hours to Toronto. The property borders on 200+ acres of natural land preservation owned by Ducks Unlimited. Thus privacy pure! *For Additional Property Details Click The Brochure Icon Below* (id:62164)
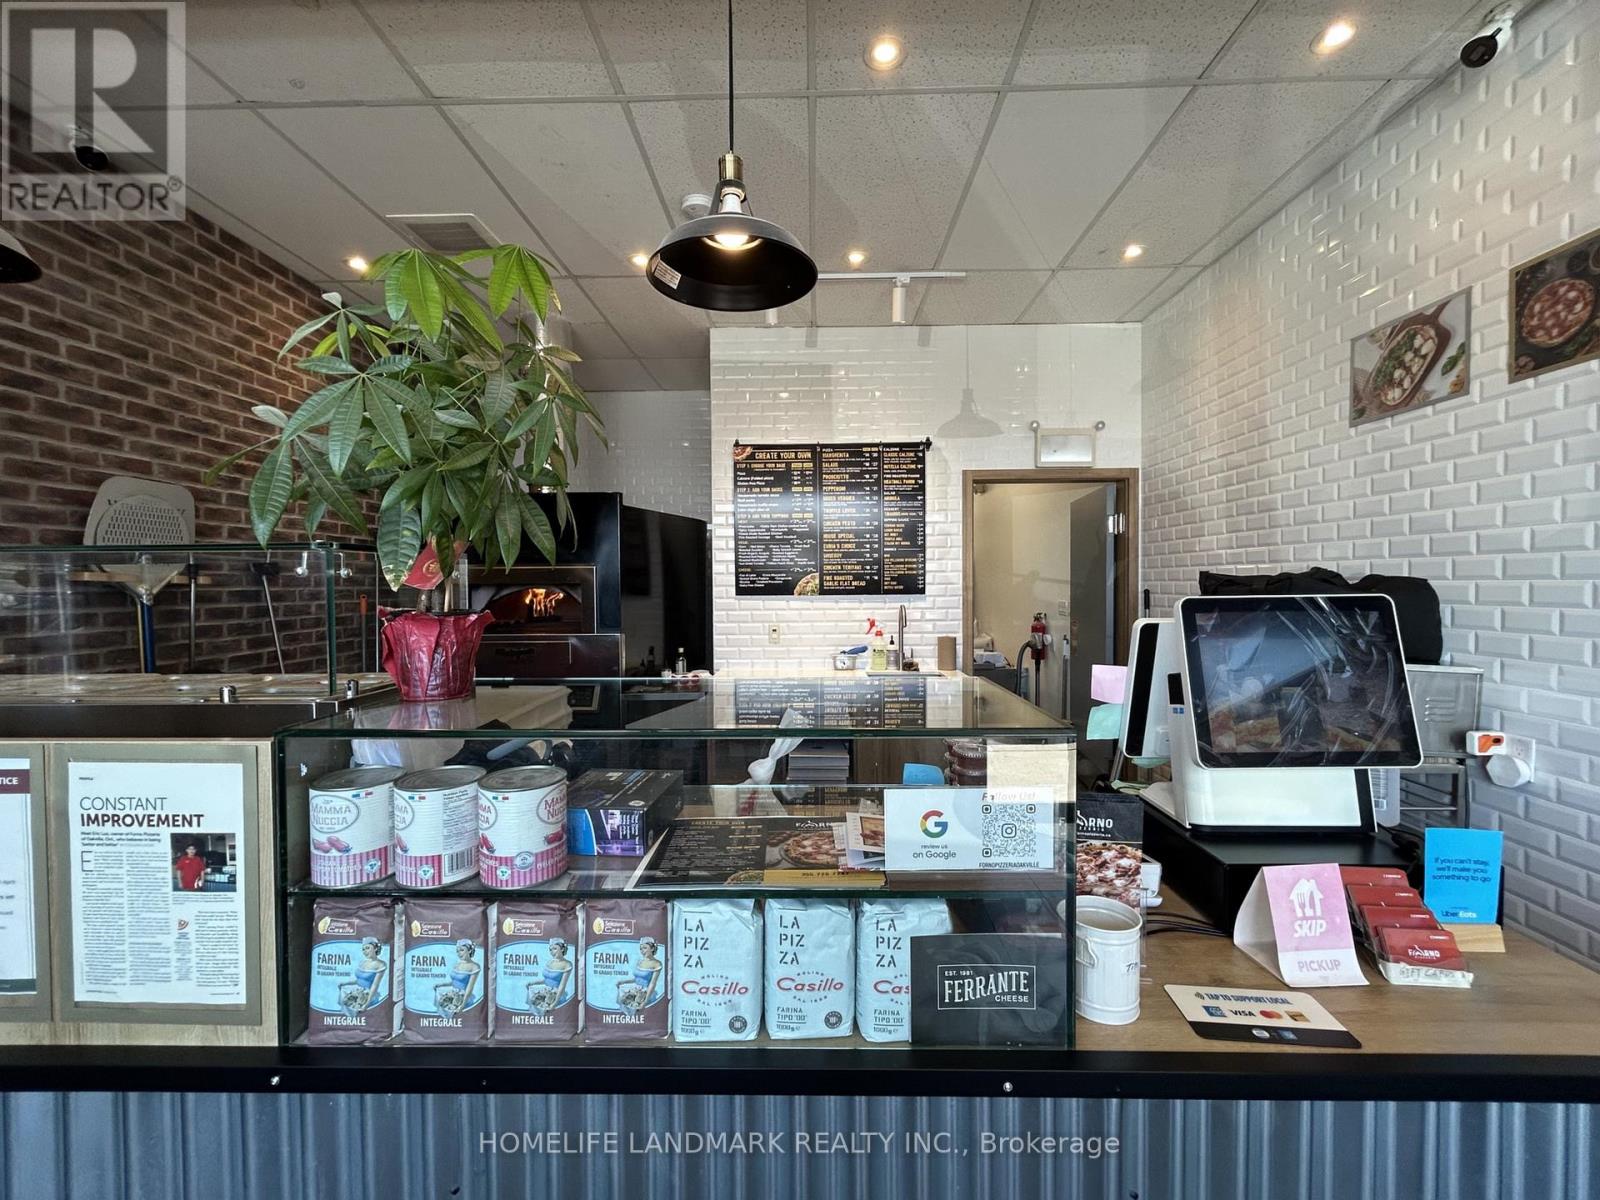
Well-established pizzeria (not a franchise) with a stable and growing customer base, located in a well-maintained plaza within a desirable residential area of Oakville. Surrounded by established homes and newer developments along the north side of Dundas Street, offering good visibility and easy accessibility. Fully equipped turnkey operation with a well-balanced work-life schedule, providing potential to increase sales by extending operating hours. Please do not go direct or speak to staff. (id:62164)