ONE OF PORT 32'S LARGER BUNGALOW MODELS! Welcome to 8 Island Bay Dr., offering an impressive 1,912 sq. ft. of main-floor living space and over 3,200 sq. ft. of finished living space in total. Built for its current owners in 2001, this exceptionally well-maintained home combines generous proportions, a comfortable layout and the relaxed Kawartha Lakes lifestyle that makes Port 32 such a desirable community.The spacious main floor offers a comfortable and versatile layout with a large living room, dining area, family room and bright eat-in kitchen with an impressive 12' x 5' walk-in pantry. The generous principal bedroom features a large walk-in closet and 4-piece ensuite, while the second bedroom can also serve as an ideal home office.The finished 1,333 sq. ft. lower level, plus an additional 320 sq. ft. of storage, provides an equally impressive amount of space for family and guests, with two additional bedrooms, a 3-piece bathroom, a very large recreation room and a plumbed-in kitchenette. It is a wonderful space for visiting family, extended stays or simply having room to spread out.Lovingly maintained by the original owners, the home offers solid construction, a well-designed floor plan and a terrific opportunity to update and personalize the finishes to suit your own style, while enjoying the benefit of a home that has been carefully cared for over the years.And then there is Port 32. Your Shore Spa membership provides access to a private community clubhouse, swimming pool, tennis and pickleball courts, bocce, fitness facilities, walking trails, marina and a variety of social and recreational activities. With Bobcaygeon's shops, restaurants and waterfront close by, Port 32 offers an exceptional combination of community, convenience and relaxed Kawartha Lakes living. ** This is a linked property.** (id:62164)
Welcome to this spacious, fully finished, turnkey 4+1 bedroom home in the highly sought-after Dundas & Mavis area. Featuring four washrooms, including three full bathrooms with showers, this home offers exceptional space, functionality and flexibility for growing or multi-generational families.The finished basement includes an additional bedroom and a full bathroom with shower already in place, creating excellent potential for an in-law suite, private guest space or extended family setup with just a few finishing touches.Ideally located in the heart of Mississauga, just minutes from shopping, restaurants, transit, schools, major highways and everyday amenities. With generous living space, a versatile layout and a prime central location, this home offers outstanding value and is truly move-in ready. (id:62164)
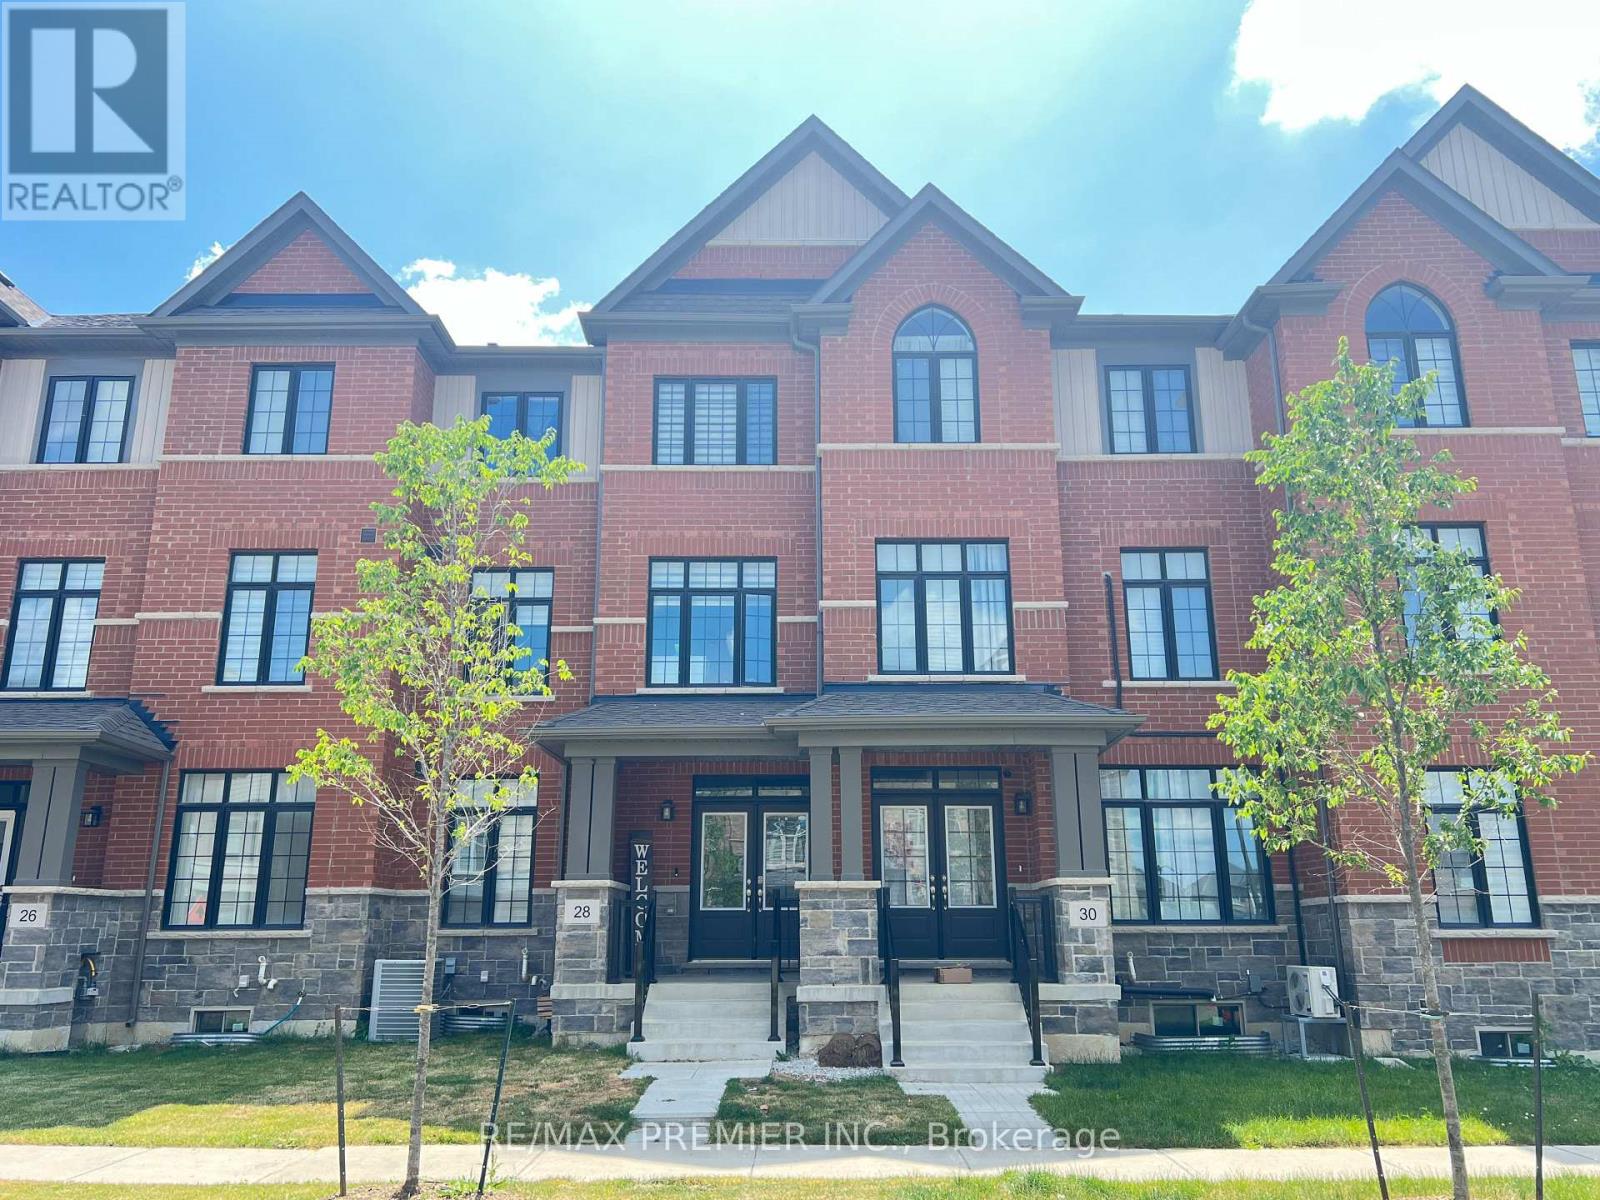
Situated in the highly desirable Caledon Trail community right on the border of Brampton and Caledon, this home offers unmatched connectivity. Commuting is a breeze with quick access to Highway 410 and the Mount Pleasant GO Station just minutes away. You will also enjoy immediate proximity to local shopping, parks, and urban amenities. Freehold Townhouse features 9 Feet Ceilings, Open concept, 3 +1 bedrooms, 3 washrooms, Aprox. 2200 SF of living space, and many upgrades; Quartz Countertops, Hardwood Floors, Oak Stairs, and tiles in the kitchen and bathrooms. (id:62164)
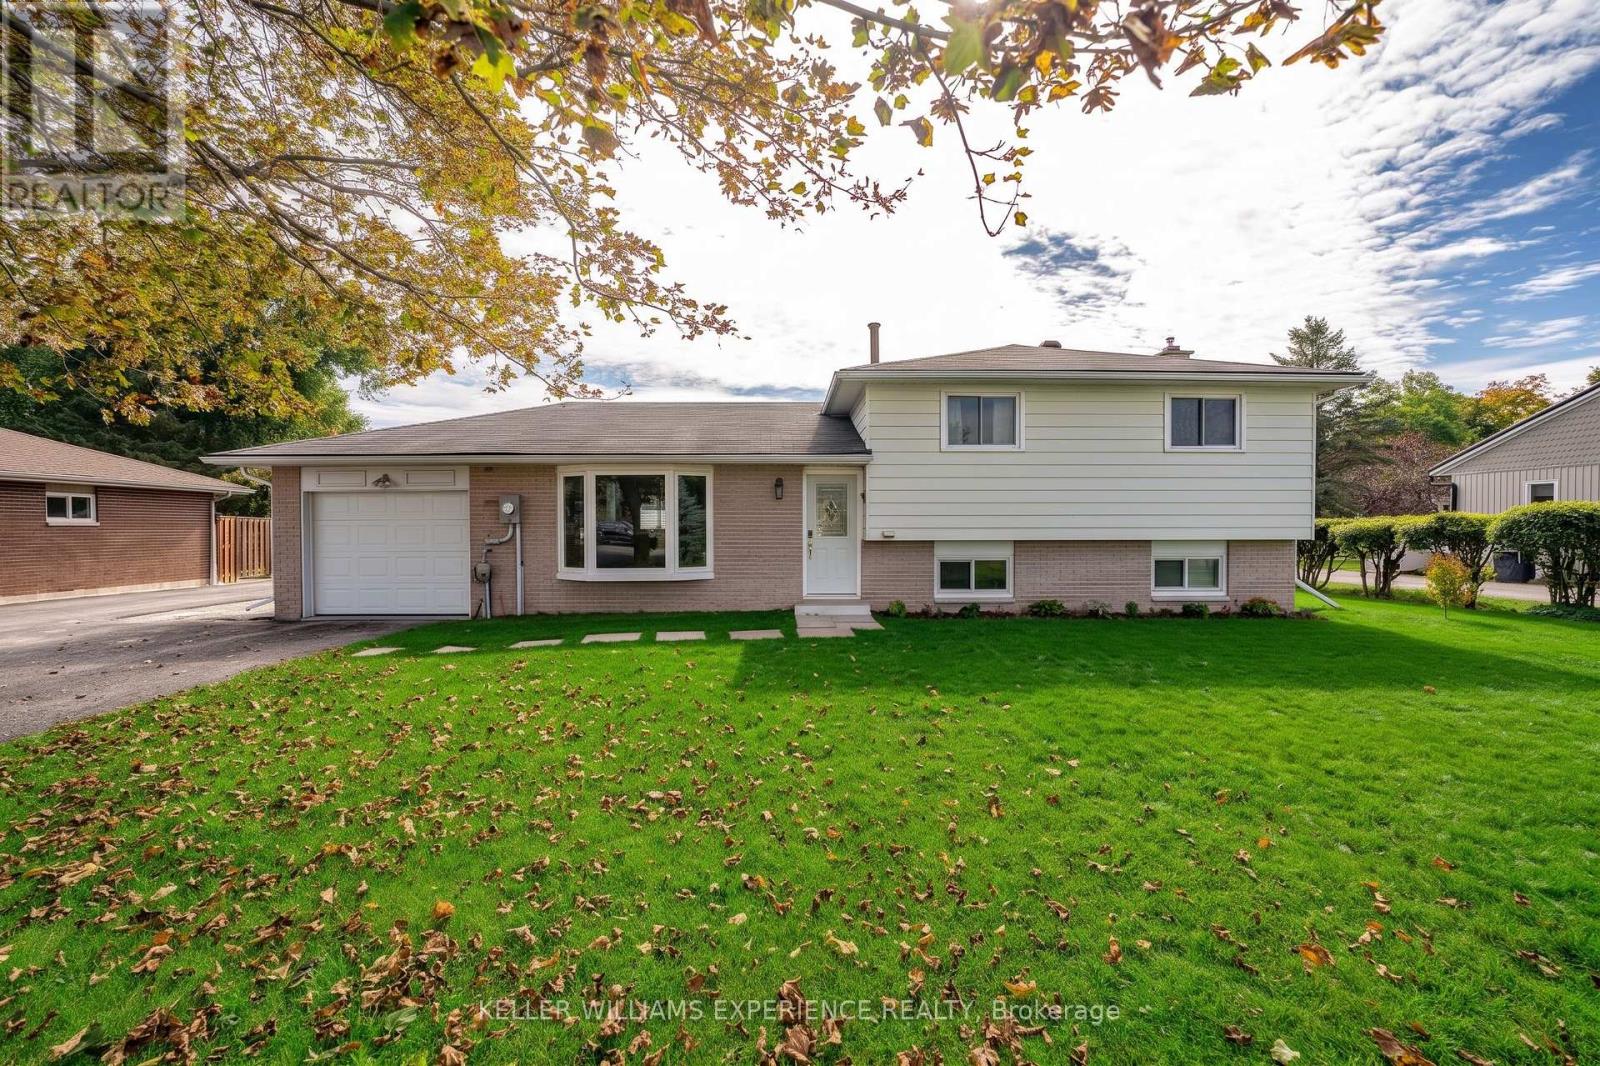
Welcome to this beautifully maintained 3-level split home offering an ideal blend of comfortable country living and city convenience on an expansive, oversized lot. Designed for effortless entertaining and everyday living, the home features a stunning custom chef's kitchen complete with a generous center island, with custom drawer dishwashers with built-in water softeners, custom countertops, deep cabinetry, built-in spice racks, and pot lighting. The eat-in kitchen flows directly out to a concrete patio and fully fenced yard, creating a seamless indoor-outdoor retreat. Warm finishes run throughout the main living spaces, while the fully finished lower level boasts a massive recreation room anchored by a cozy stone fireplace and plentiful storage. Additional interior highlights include spacious bedrooms with ample closet space, professional paint throughout, a built-in water softener, central vacuum, and central air. A standalone highlight of the property is the massive, heated detached shop equipped with its own 200-amp electrical service, running water, and a 10x10 door-a versatile setup perfect for trades, hobbies, or vehicle storage. Perfectly located seconds from Grenfel & Parr Park and just minutes from Barrie's shopping, waterfront, and Highway 400 for an easy commute. (id:62164)
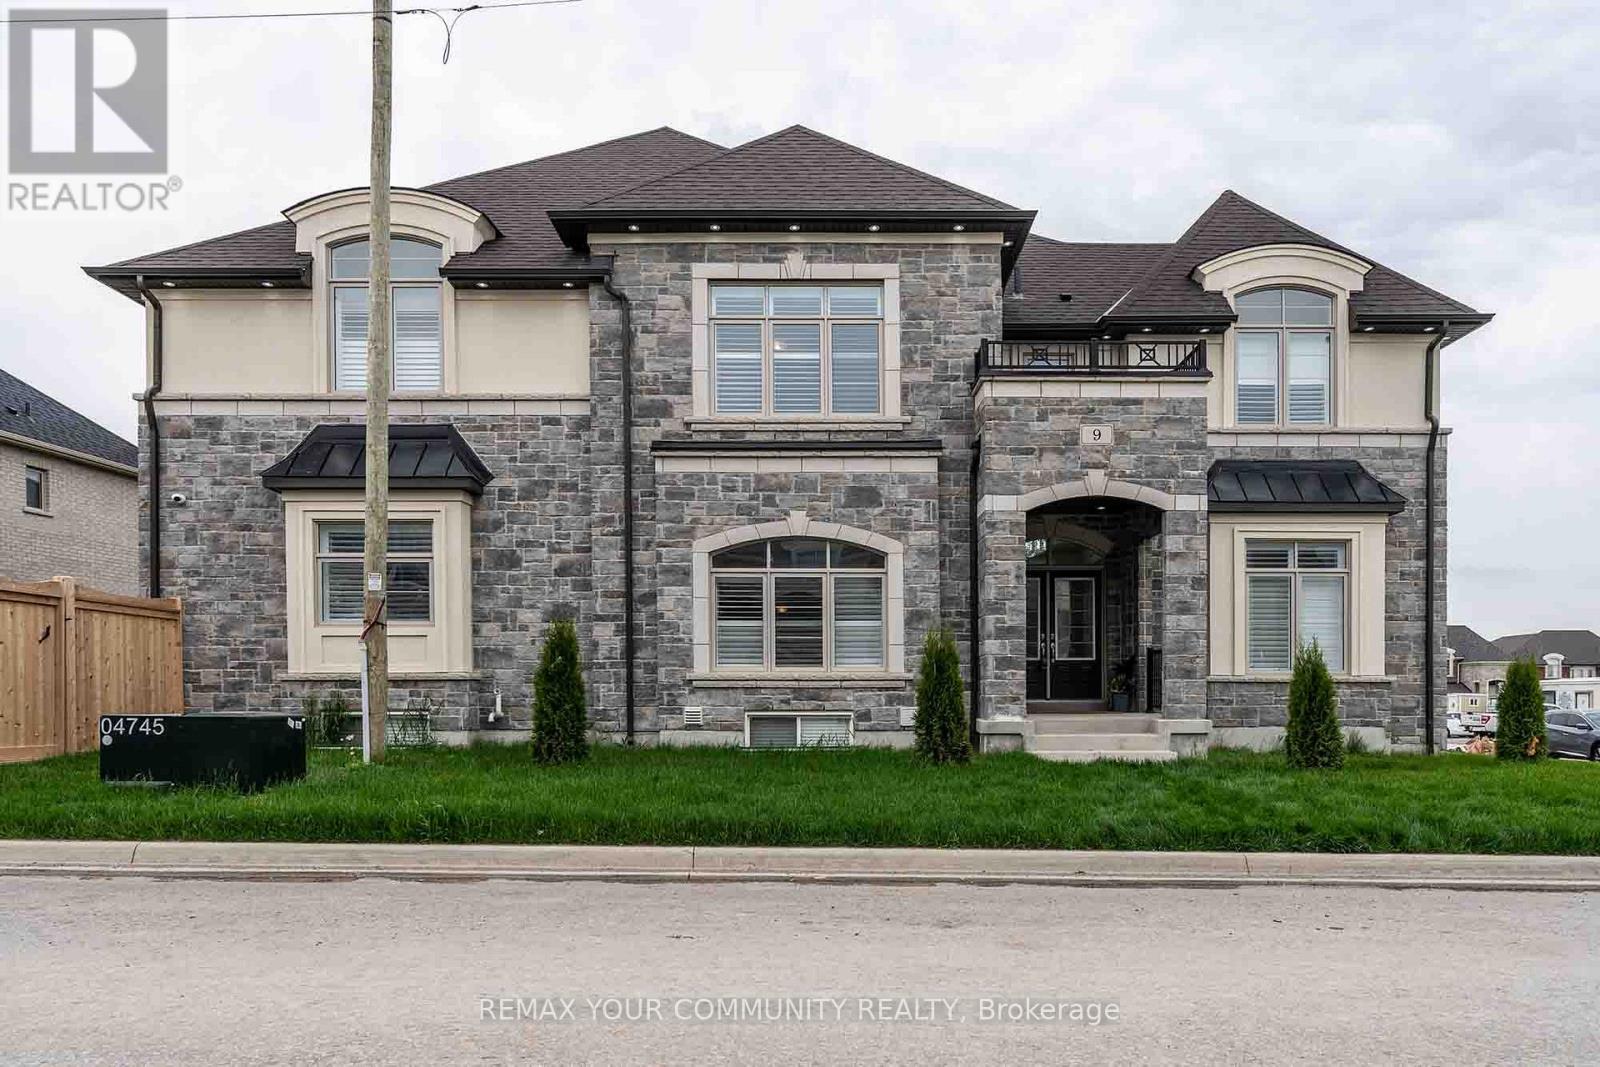
Welcome to one of the unparalleled luxuries nestled in absolutely beautiful Sharon community !Gorgeous and Pristine Inside & Out! This stunning 5+2 bed, 5-bath located on the premium corner lot! 10' Smooth Ceilings on Main & 9' on 2nd Floors! Gorgeous Kitchen with Granite Counters, Island, S/S Appliances! Hardwood & Ceramic Floors on Main Floor! Family Room with Gas Fireplace !There is bachelor unit in Basement will be exclusively included on the rent. All windows with California shutters! located just minutes from the 404, GO station, Costco, Upper Canada Mall, parks, schools, and all amenities! (id:62164)
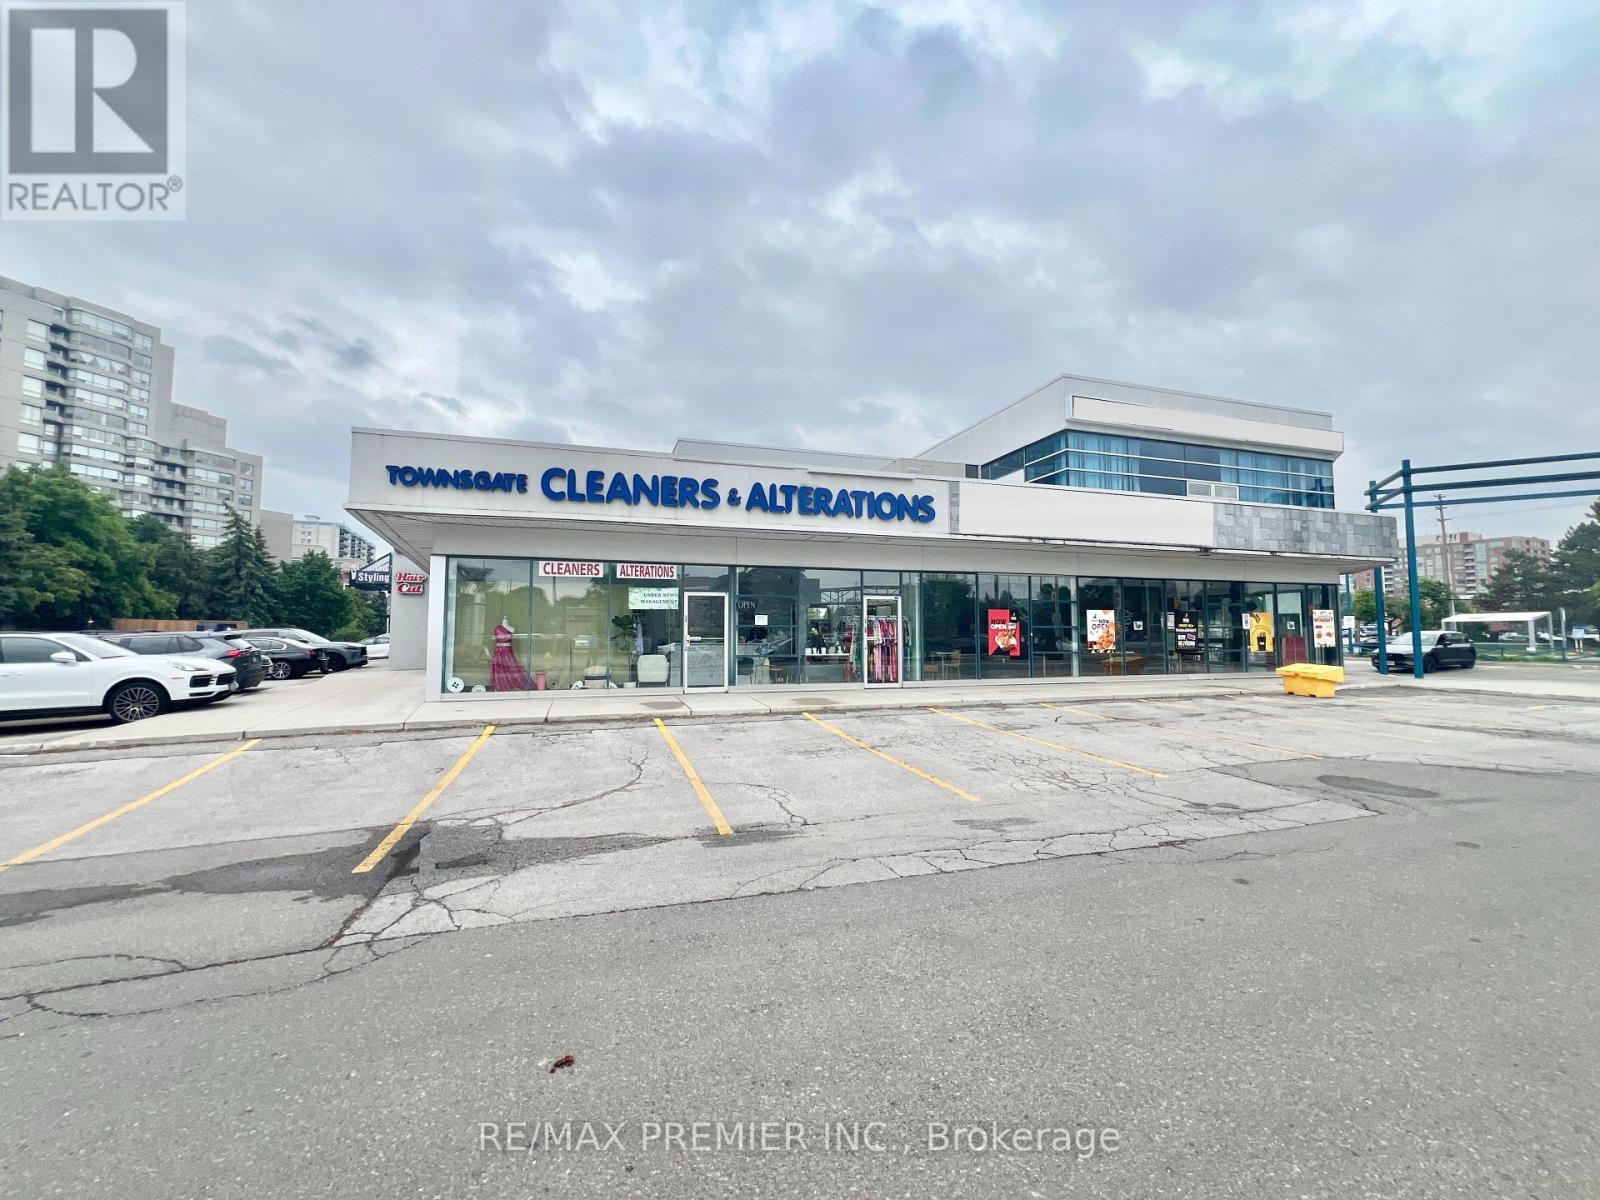
Highly profitable, well-established dry-cleaning and alteration business available in a premier, high-traffic retail plaza at Steeles and Bathurst. This turnkey operation boasts a strong base of loyal, long-term clientele. Featuring consistent revenues and a prime intersection, the business offers exceptional growth potential for an incoming owner. (id:62164)
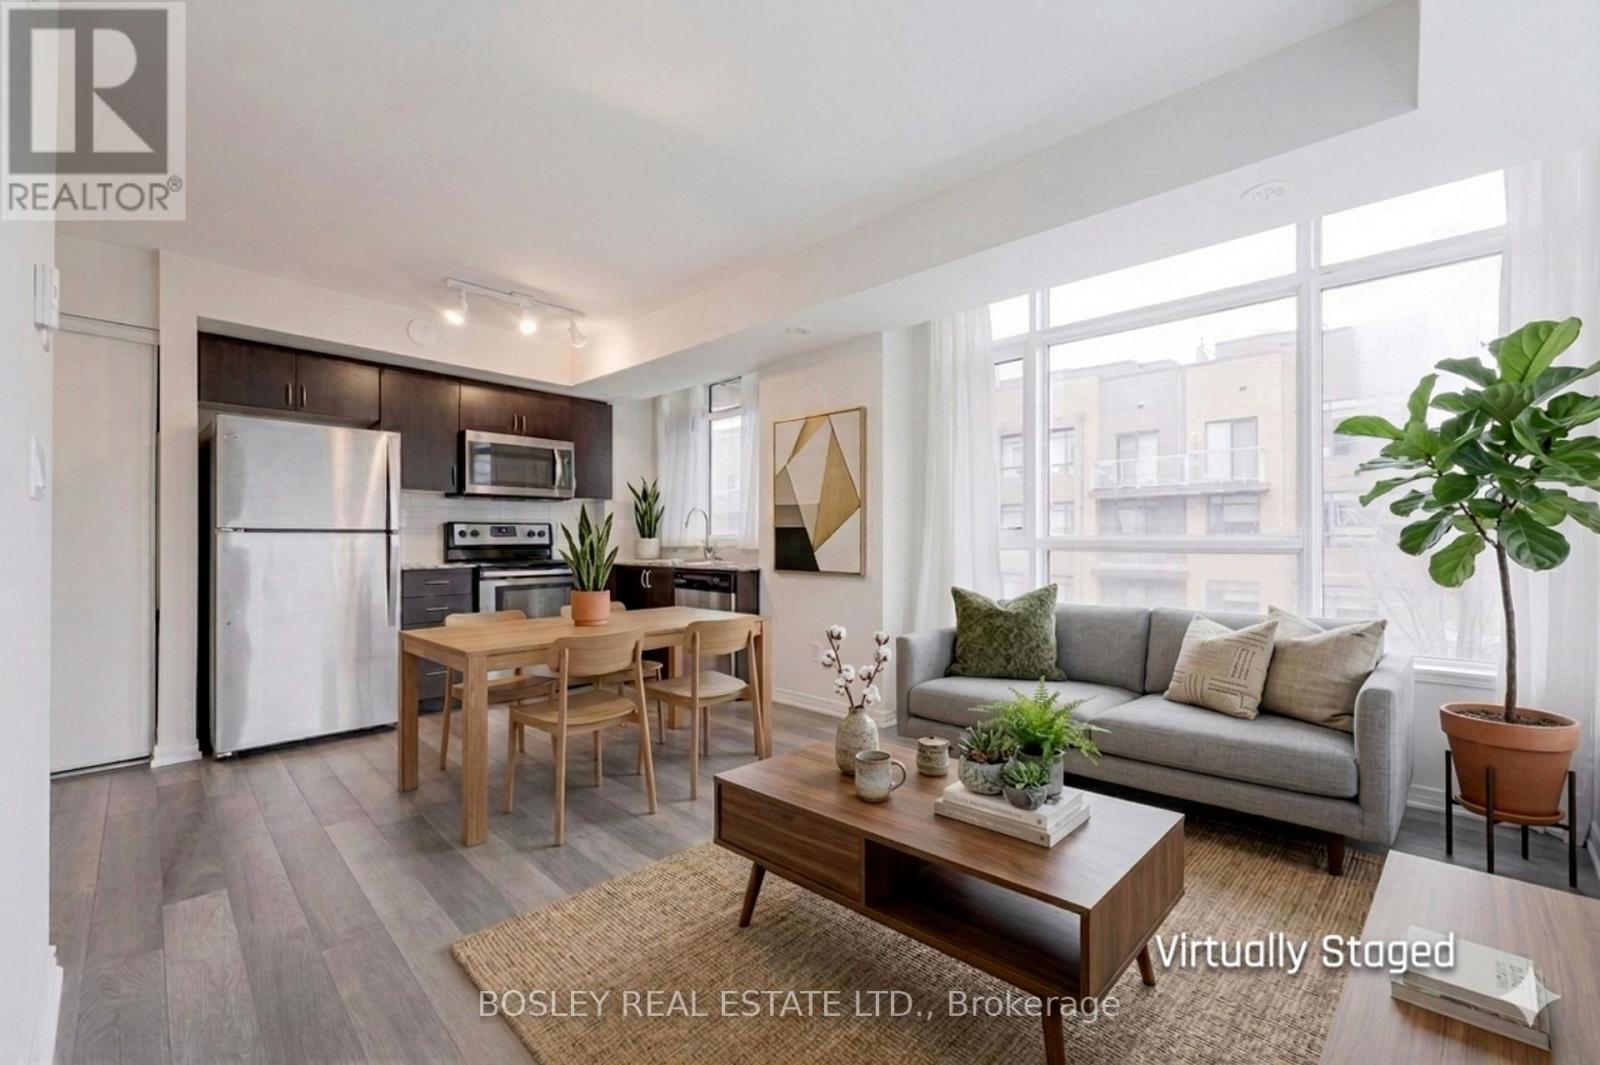
Welcome to this sun-filled, upper-level corner unit in the heart of Scarborough. This newly renovated modern stacked townhouse offers an airy, open-concept layout designed for contemporary living. As a desirable corner unit, enjoy expansive windows that flood the home with natural light. The functional kitchen features contemporary cabinetry, quality countertops, and stainless steel appliances, flowing seamlessly into the living and dining areas. Sleek wide plank vinyl flooring throughout and hardwood entry staircase provides a clean and durable aesthetic. Two well-sized bedrooms offer ample closet space and large windows. Relax on your private terrace, perfect for morning coffee. Includes one underground parking spot and a dedicated storage locker. Visitor parking and bike storage are available within the complex. Perfect for working professionals, and families alike, you are steps away from everything you need. Convenient access to TTC, GO transit, Scarborough Town Centre, restaurants, local supermarkets (Food Basics), and numerous parks. (id:62164)
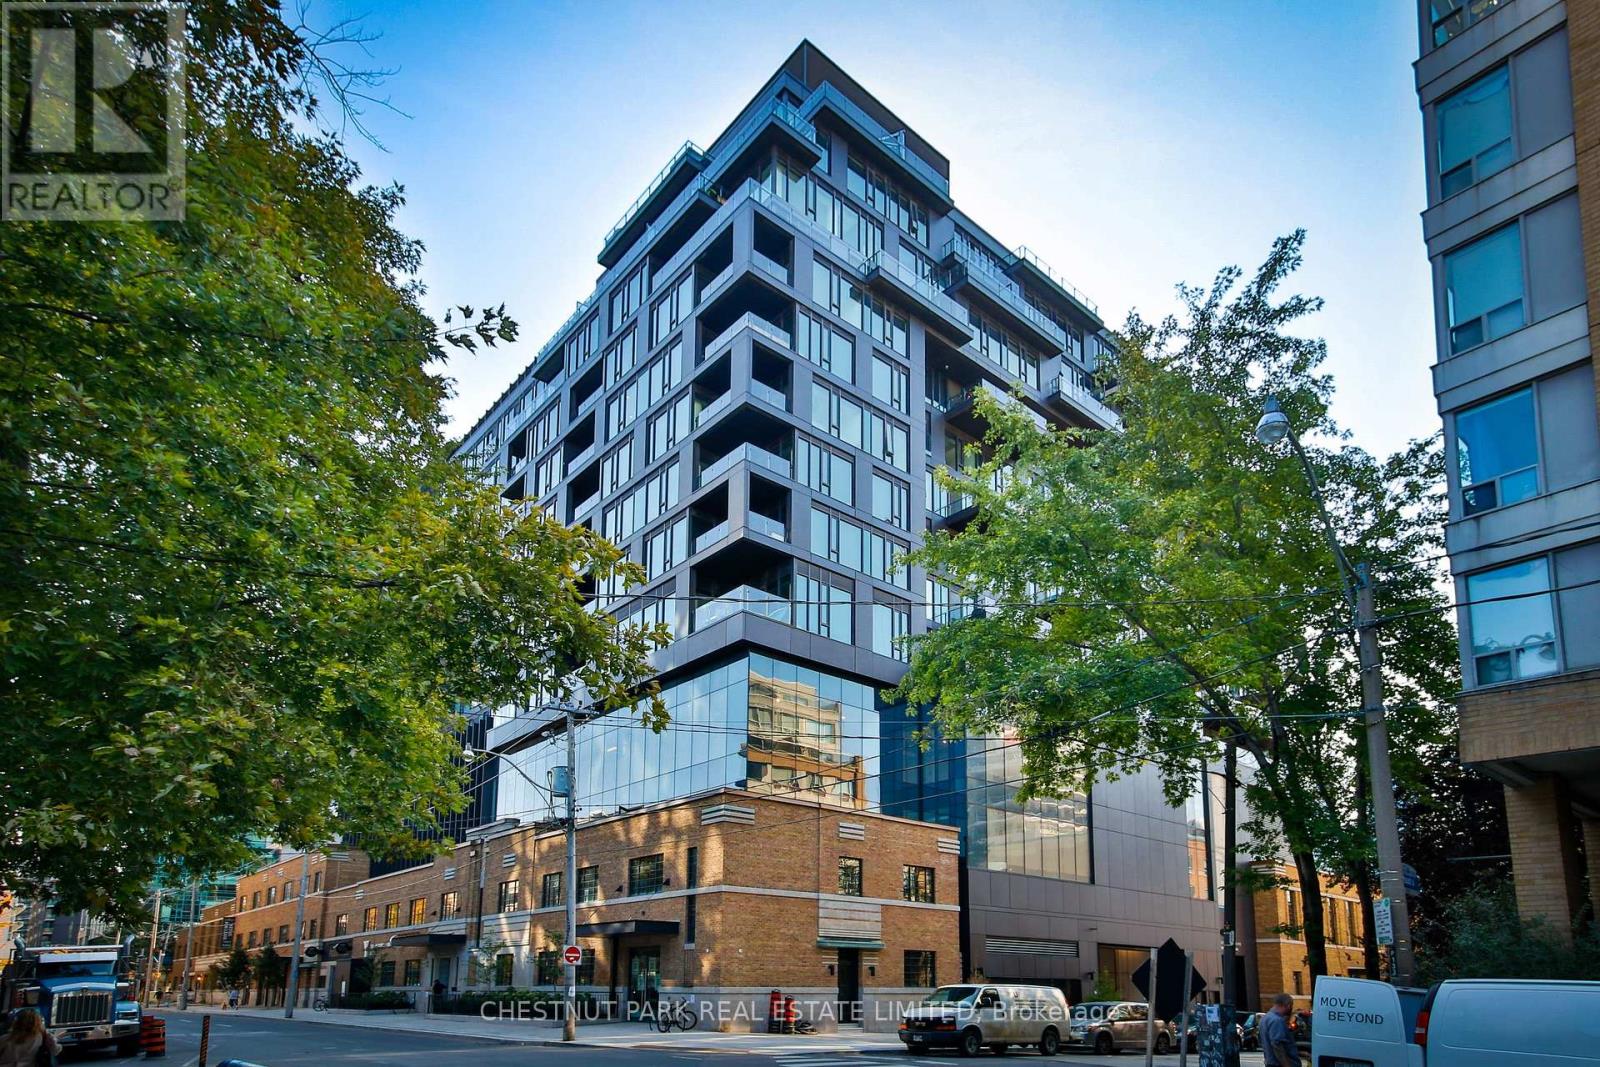
Exceptional Loft Living at The Waterworks! This uber-cool suite is at one of King West's most coveted addresses. Suite 424 offers a rare combination of architectural character, sophisticated design, and an enviable downtown lifestyle. This bright two-bedroom, two full-bathroom suite comes with parking and a locker. One of only two floors in the building, with soaring 10-foot ceilings, creating an impressive sense of volume and natural light. The highly efficient layout maximizes every square foot, with a seamless flow ideal for both everyday living and entertaining. The sophisticated kitchen features premium European appliances and a generous centre island. The primary suite offers two closets, including a walk-in, and a luxurious five-piece spa-inspired ensuite with signature Waterworks fixtures, a deep soaker tub, and a separate walk-in shower with a rain showerhead. Custom blackout blinds and sleek display shelving add comfort and style. A large south-facing balcony overlooks the landscaped courtyard and cityscape, while the newly redesigned St. Andrew's Playground Park enhances the setting. Residents enjoy a brand-new YMCA within the building and the vibrant Waterworks Food Hall, offering an exciting selection of cuisines made with fresh, local ingredients. World-class shopping, dining, entertainment, and transit are all at your doorstep. Recognized with the 2025 Toronto Urban Design Award in conjunction with St. Andrew's Playground Park, Waterworks is a landmark address celebrated for its architecture and community impact. This meticulously maintained, move-in-ready suite offers elevated loft living in the heart of King West. Sophisticated, stylish, and exceptionally located-an extraordinary opportunity at The Waterworks. (id:62164)
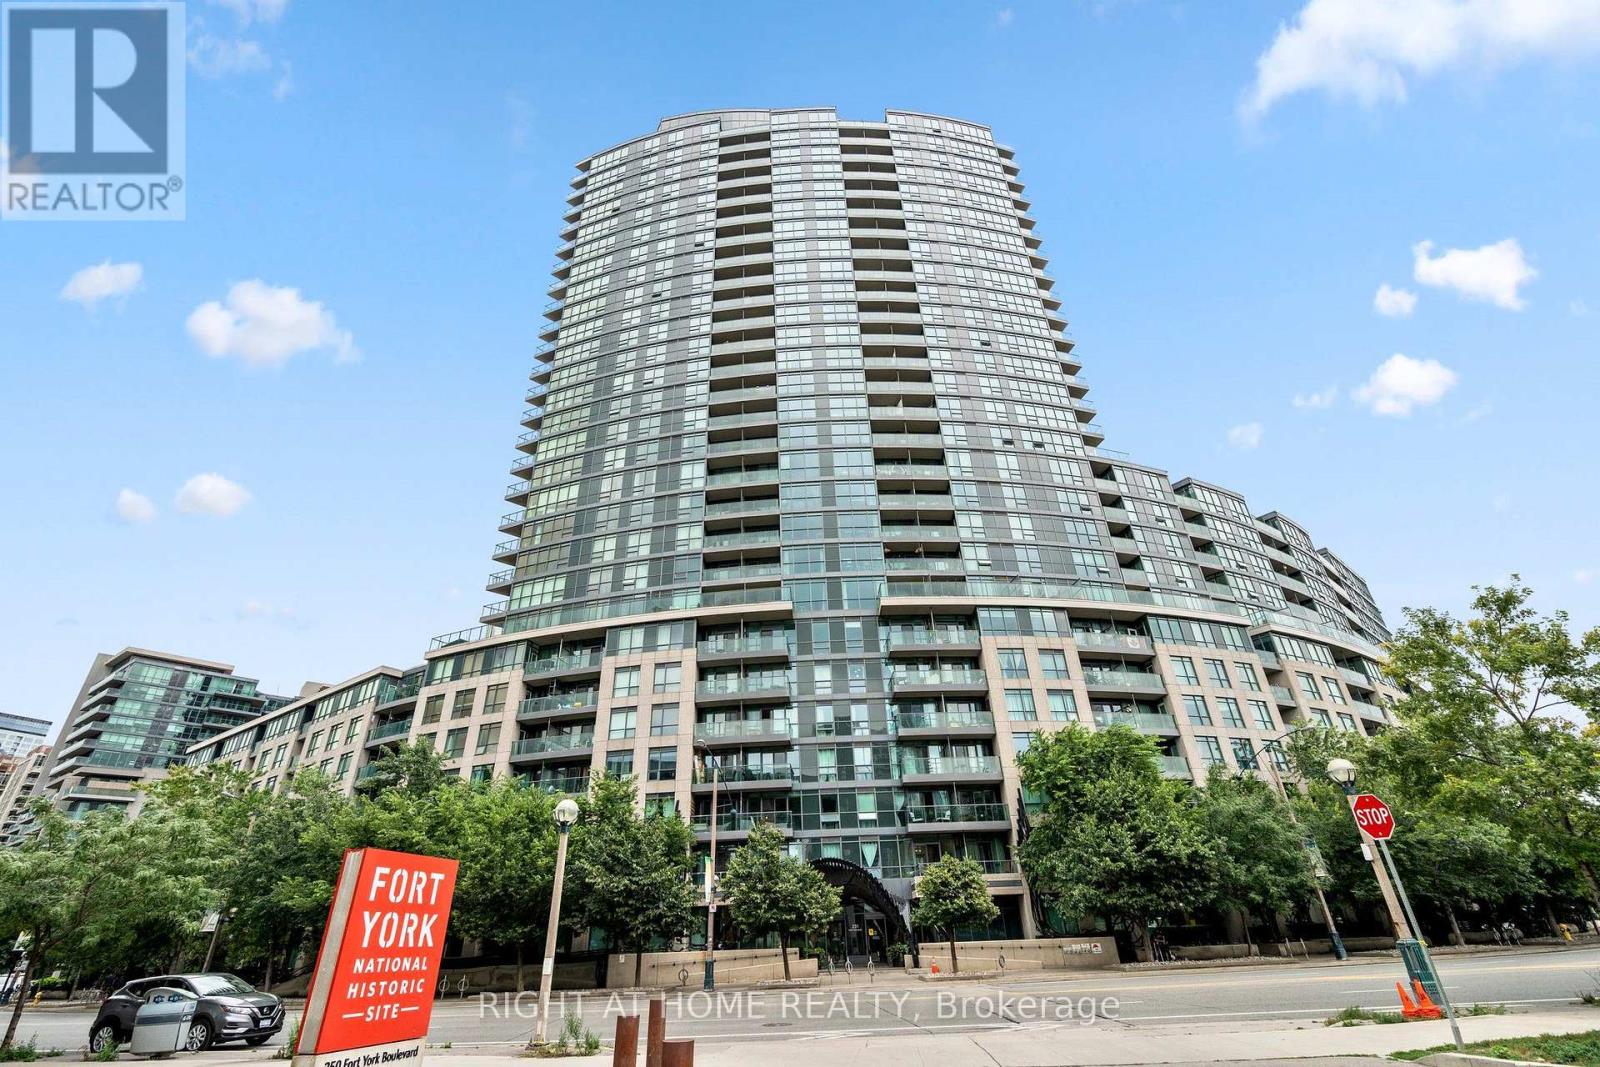
Welcome to 231 Fort York Blvd, where downtown living meets Toronto's vibrant waterfront! This bright and inviting 2-bedroom, 2-full-bathroom condo offers a functional layout designed for comfortable everyday living and entertaining. The updated kitchen features modern finishes, ample cabinetry and plenty of workspace, while the open-concept living and dining area provides a welcoming space to relax or host family and friends.Ideally situated in the highly desirable Fort York community, this home puts some of Toronto's best attractions right at your doorstep. Enjoy easy access to the waterfront, Martin Goodman Trail, Coronation Park, The Bentway and nearby green spaces, perfect for walking, running and cycling. TTC is just steps away, with quick access to the Gardiner Expressway for commuters. You're also minutes from King West, Liberty Village, Harbourfront, Billy Bishop Airport, BMO Field, the CNE grounds and an incredible selection of restaurants, cafés, shopping and entertainment.Residents enjoy an impressive collection of building amenities including 24-hour concierge, indoor pool, fitness facilities, sauna, theatre room, party room, guest suites and rooftop terrace with BBQs. An exceptional opportunity to enjoy the perfect combination of city convenience, waterfront living and green space in the heart of Toronto! Some pictures are virtually staged. (id:62164)
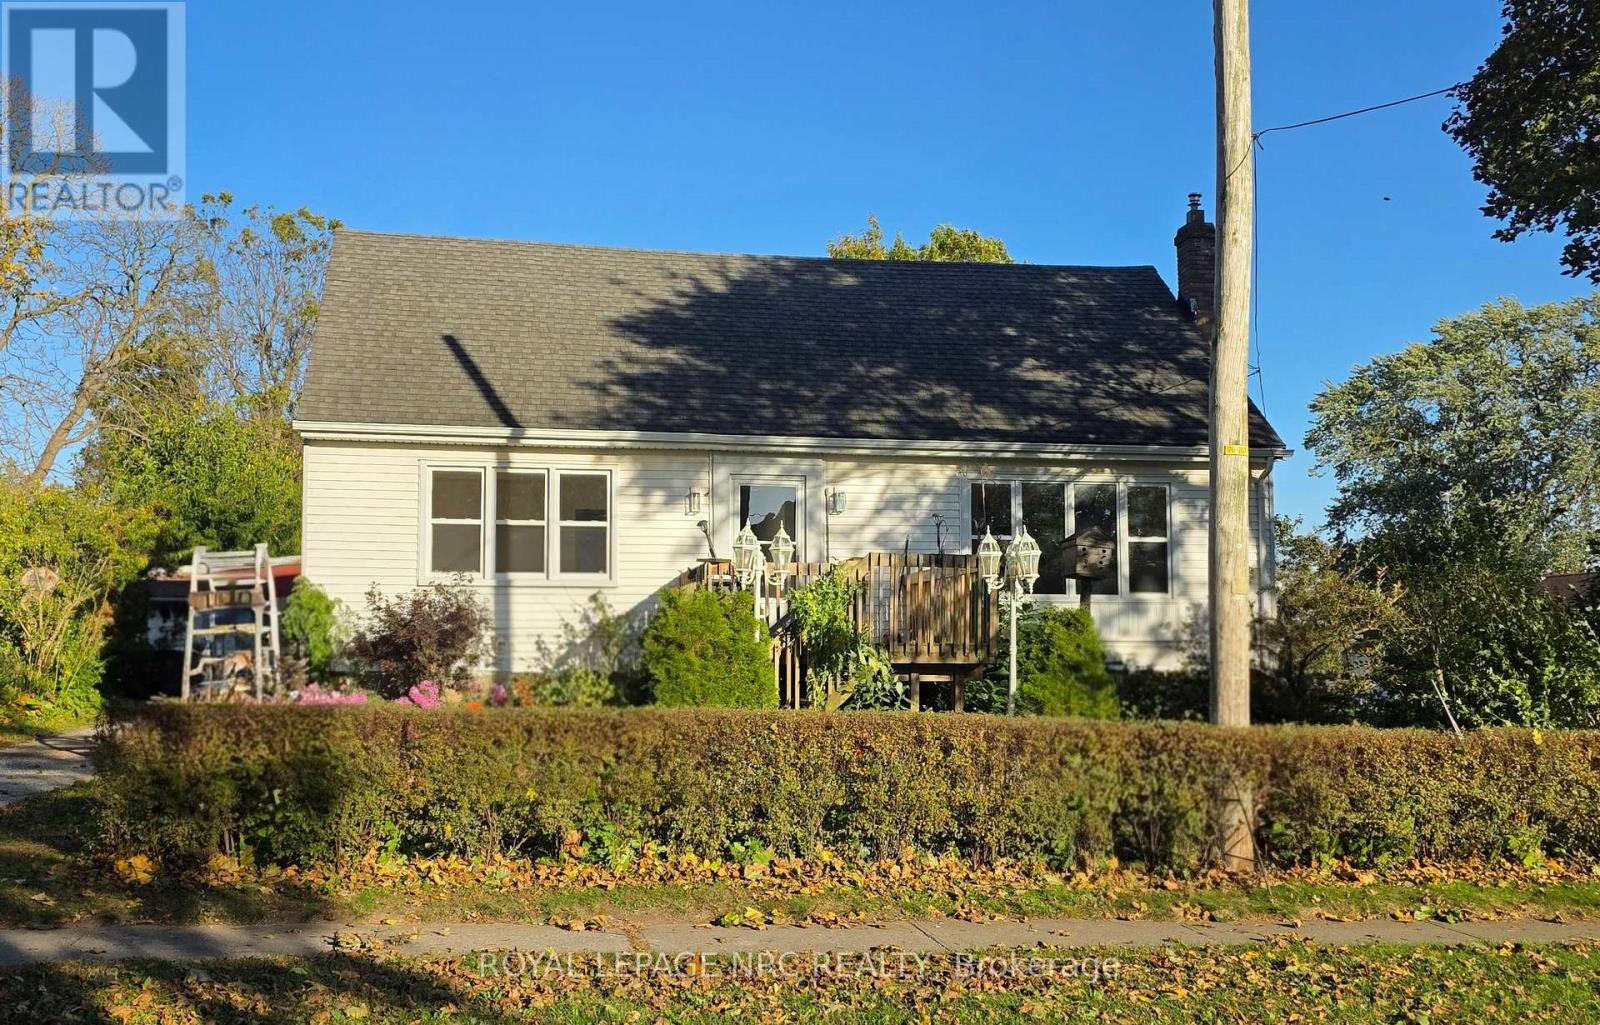
Welcome to easy living in a location that truly has it all! This spacious 3-bedroom, 2 bath home offers over 1,500 sq ft of clean, comfortable living space with endless potential to make it your own. Step outside and enjoy your own private garden retreat featuring beautiful perennials, mature fruit trees, a welcoming front porch, and a large back deck perfect for relaxing or entertaining. Inside, you'll find generously sized bedrooms and a bright, functional layout ready for you to move right in. Need another bedroom? Easy to convert upper space. The tall unfinished basement offers incredible potential for future living space, a workshop, gym, or additional storage. Located in a highly walkable area, you can leave the car parked and enjoy easy access to shopping, restaurants, parks, and everyday amenities - all while being just minutes to the QEW for convenient commuting. A wonderful opportunity for first-time buyers, a growing family, or anyone looking for space, charm, and lifestyle in one great package. (id:62164)
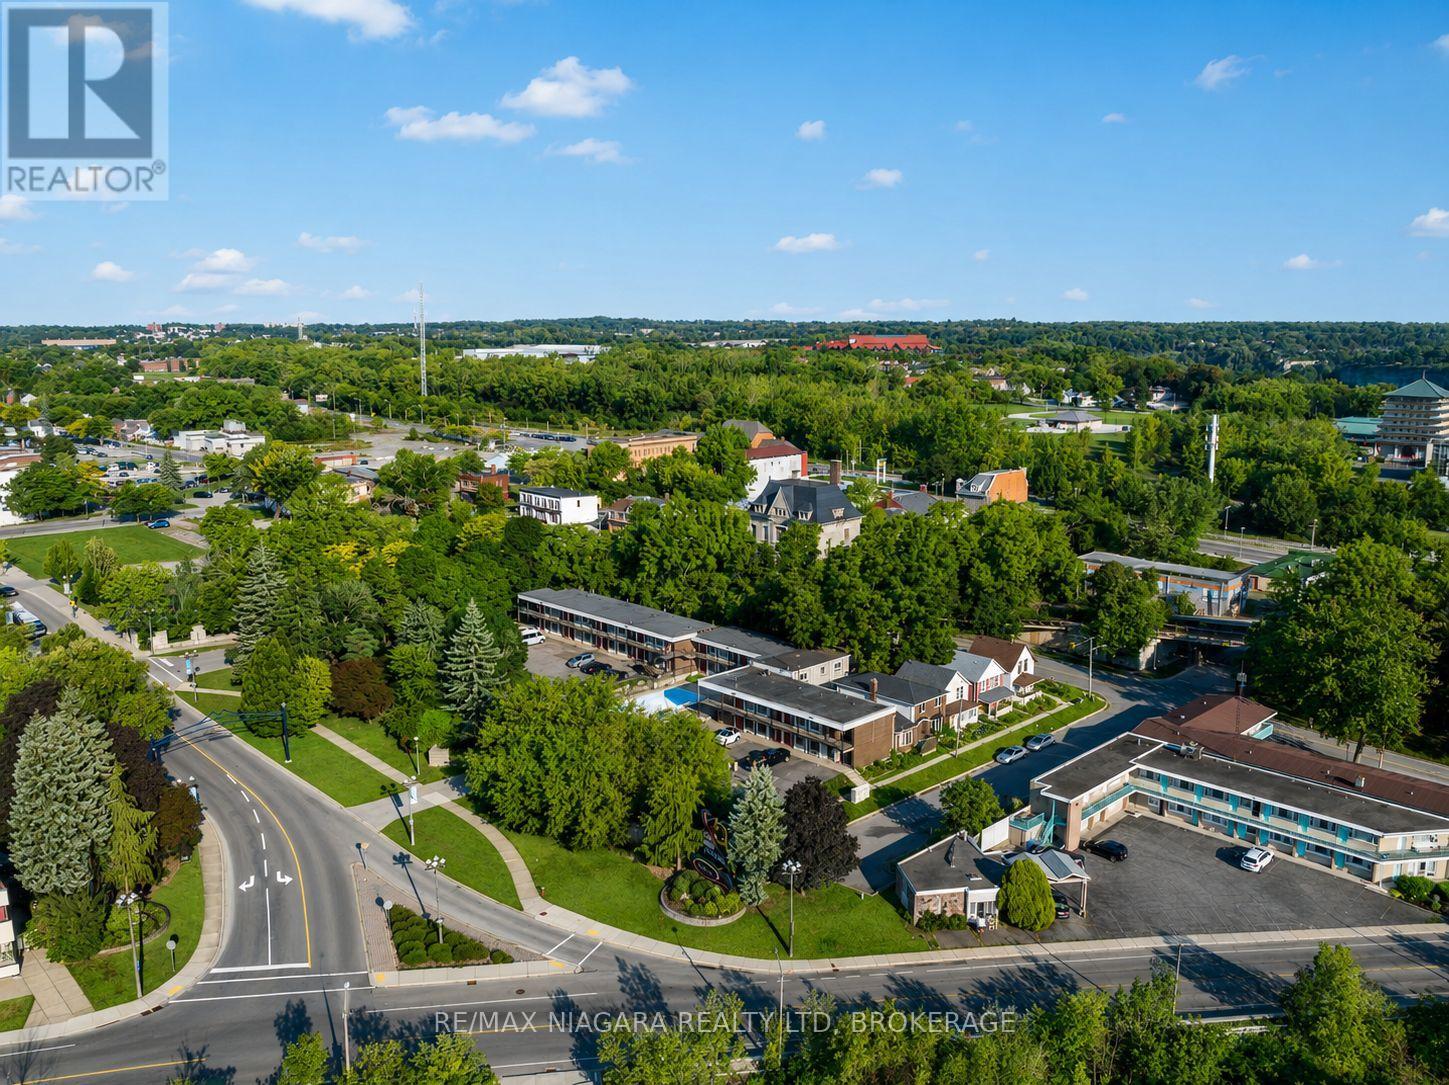
SELLER FINANCING AVAILABLE. ($3M DOWN & OWNER WILL FINANCE $3M OVER TWO YEARS) - CITY GRANTS AVAILABLE! Development happening all around this property! CLICK MORE PHOTOS & BROCHURE below to view the INTEREST FREE CITY LOAN INCENTIVES INFO. Proposed 20 storey building across the street! This property has been used for movies/TV show filming locations, providing income to the owner! Additionally, its prime QUEEN ST location offers unparalleled visibility and potential for a 30+storey building. This exceptional offering includes not just the hotel but also a separate 5 bed, 4 bath home on the same lot, perfect for an owners residence, a property manager, or added value as an Airbnb. It also has the potential to be subdivided. This is a rare opportunity to develop a versatile property in one of the most renowned destinations, just steps from Niagara Falls. Situated on 0.93acres of prime land (40,762 sqft),this property boasts stunning river views and proximity to key regional landmarks, making it an ideal location for commercial ventures.The existing infrastructure includes 33 operational hotel rooms and an attached 5-bedroom, 4-bathroom house, with functional systems. The property also features an inground pool and full laundry facility. With potential for expansion, there is an opportunity to construct a hotel with 33-37 FLOORS in this high-traffic tourist area. Located just a 30-second walk to the GO station and Whirlpool Bridge, the property ensures prime access for tourists and visitors. Additionally, it is zoned for a wide variety of uses, including art galleries, assembly halls, restaurants, retail stores, hotels, motels, parking lots, recreational uses, and much more, making it a prime candidate for development. With its flexible zoning and prime location, attracting millions of visitors each year, this property presents an unparalleled opportunity to capitalize on Niagara Falls thriving tourism industry. More info in Supplements (70655495) (id:62164)