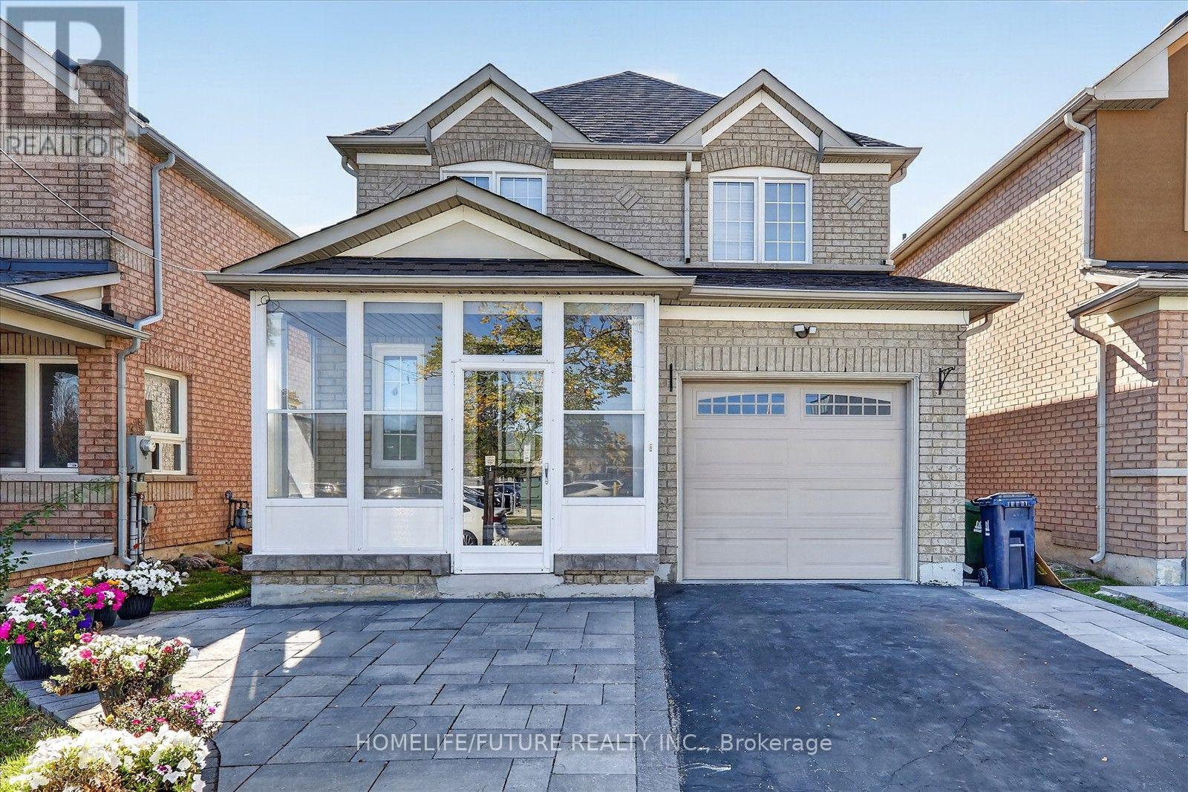
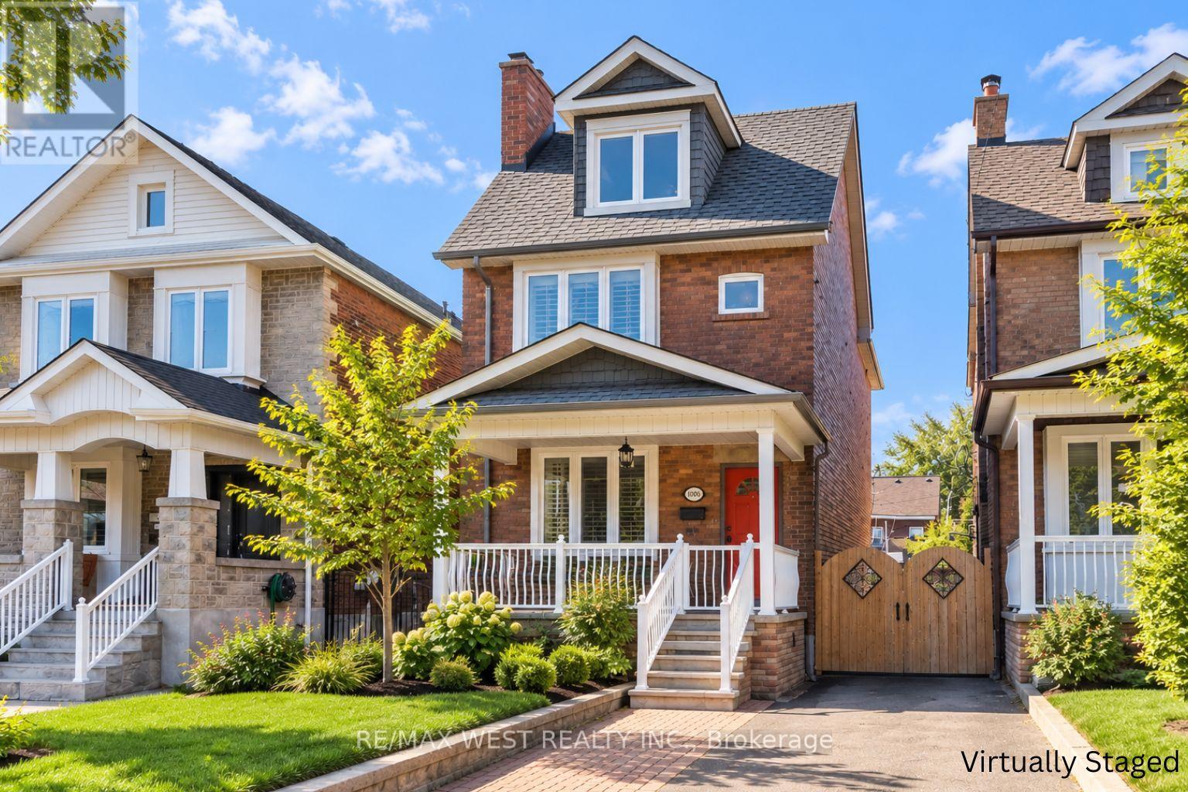
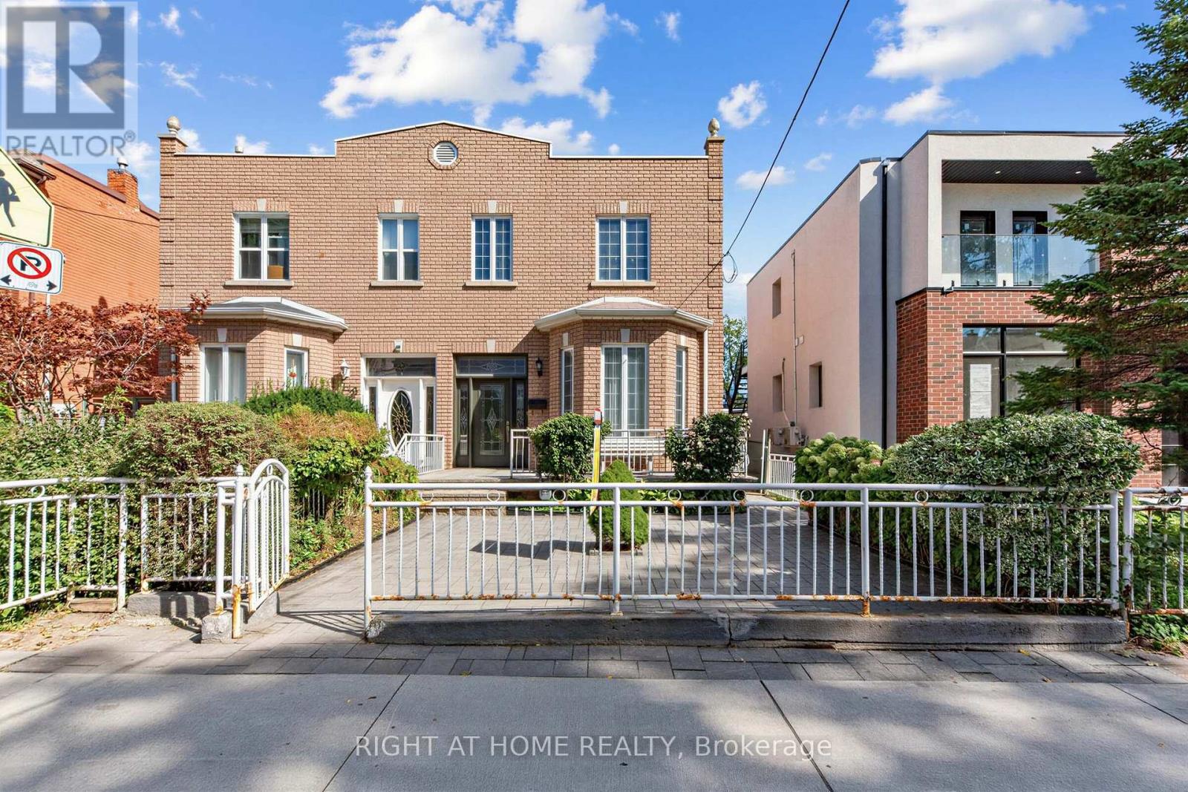
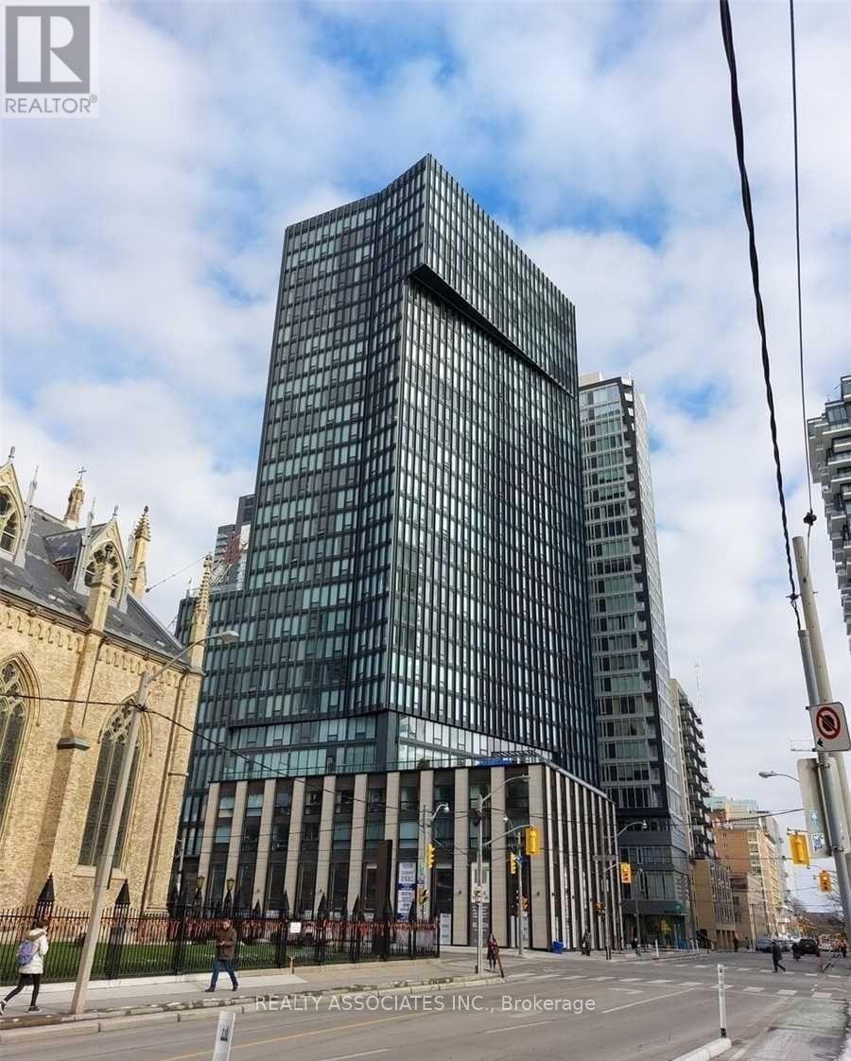
Beautiful Executive Home, Excellently Maintained, 3-Bedroom, 3-Bathroom Home Located in the Highly Desirable Neighbourhood.Move In Ready!! Perfect for First-Time Buyers, Growing Families, or Investors, This Inviting Home Offers a Functional Layout. Freshly Painted, With Upgraded Kitchen & WASHROOMS. Finished Basement With Full Washroom & Open Concept Layout. Walking Distance To Schools,Fully Fence Backyard, Interlock Walkway. Located Close To Schools, Parks, TTC, Hospital, Hwys And Various Amenities, This Home Is Perfect For Those Seeking Both Comfort And Convenience. Roof (3 Years), Furnace & A/C (3 Years) Don't Miss It!! (id:62164)
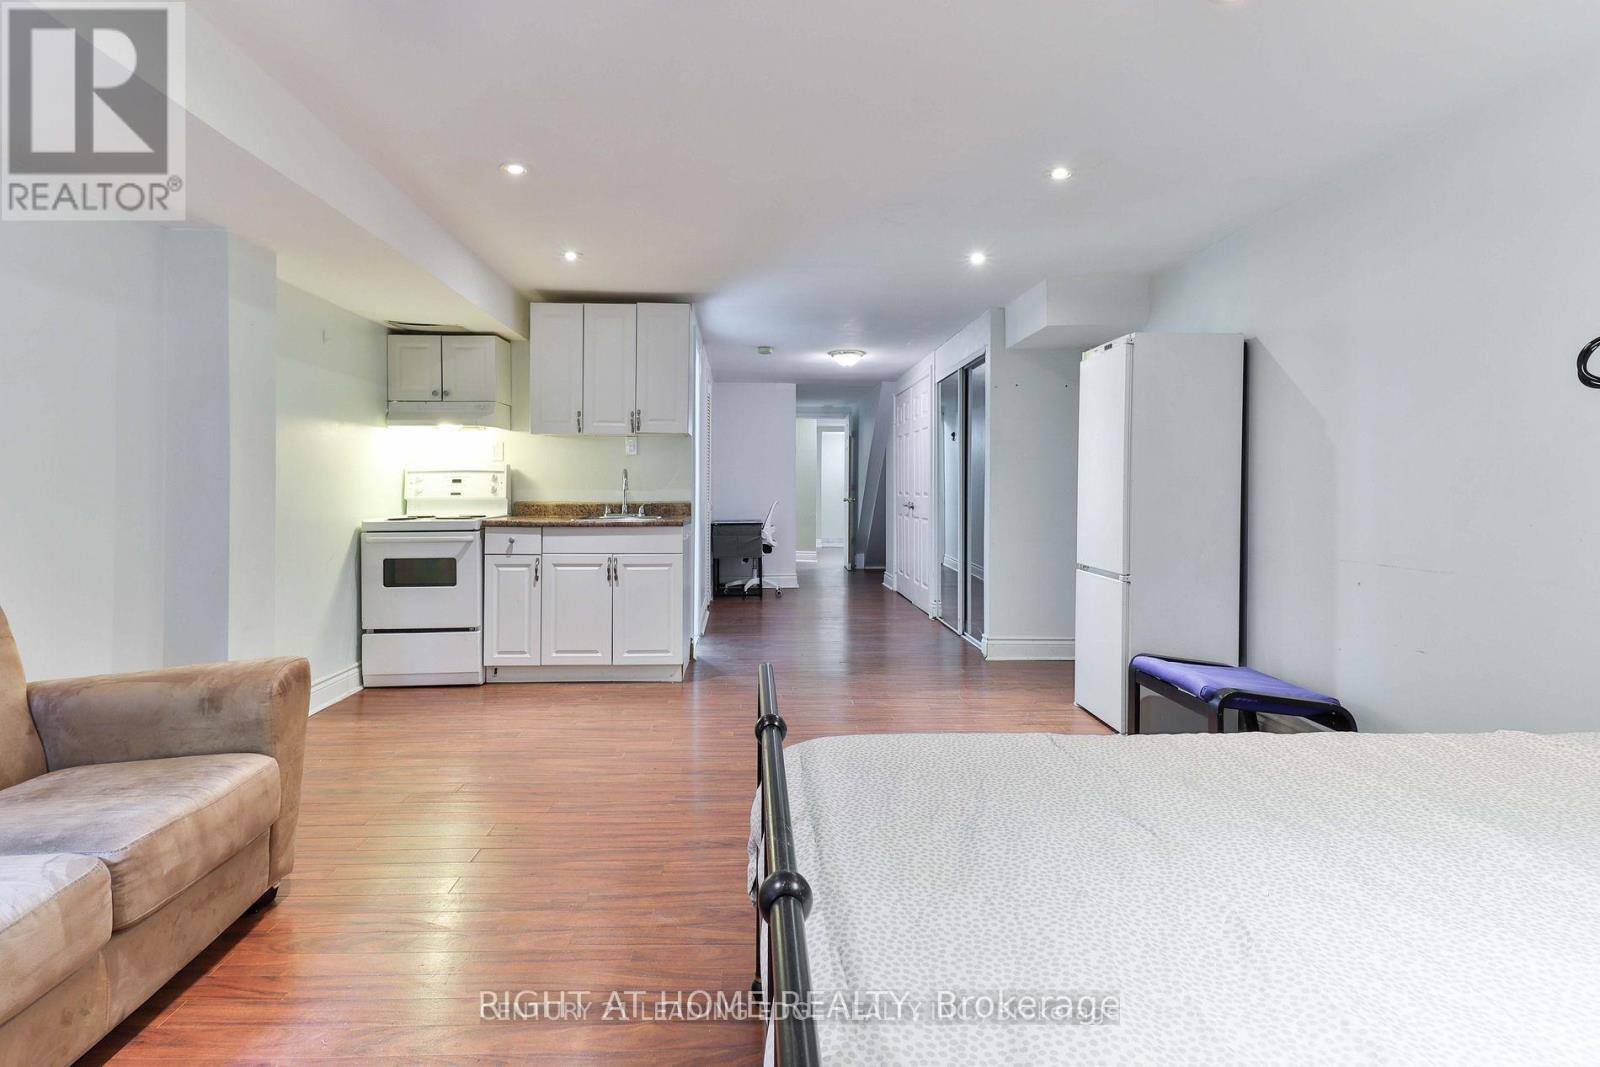
Discover urban living at its finest in this beautifully finished, partially furnished East York basement apartment. Featuring a contemporary open-concept layout, nice finishes, and modern fixtures thorughout, this inviting space offers both comfort and sofistication. The serene bedroom provides a private retreat, complemented by a 3-piece bathroom. Ideally located just a 2-minute walk to Pape Avenue, with a laundromat only steps away. A wonderful opportunity to enjoy a move-in-ready home in a convenient East York location. ** This is a linked property.** (id:62164)
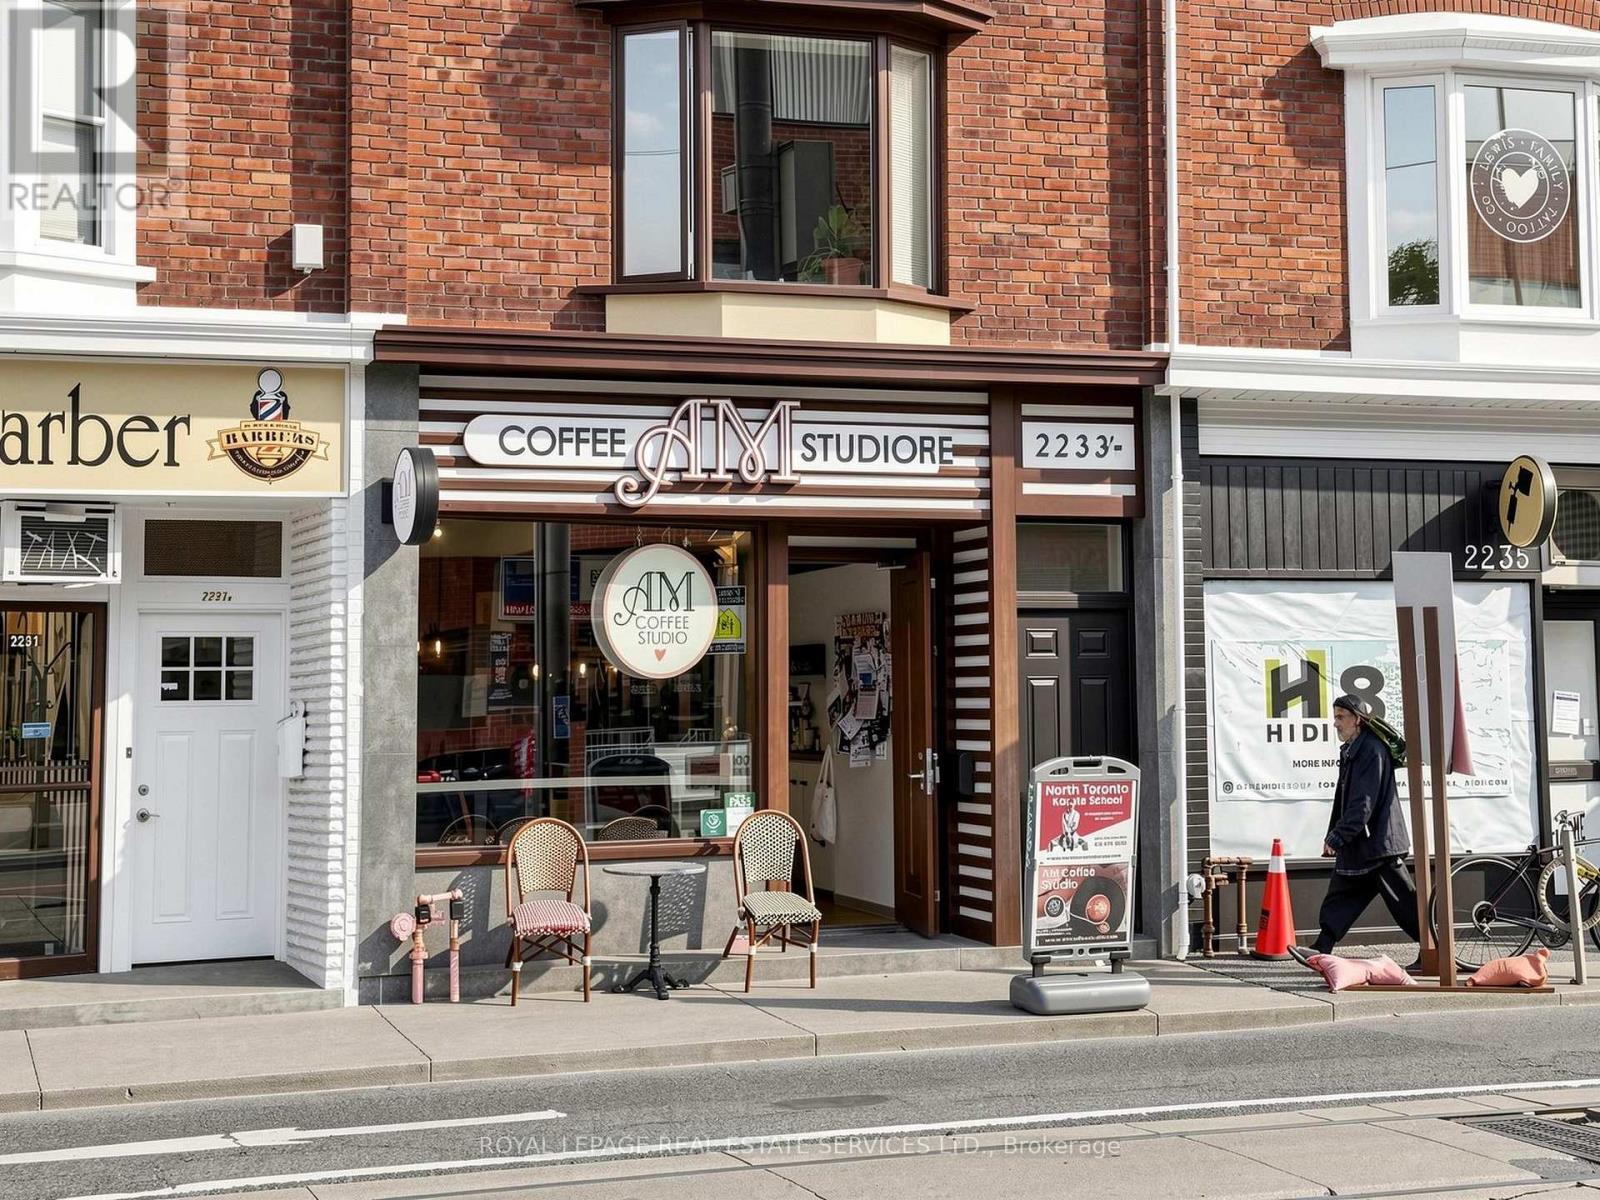
Exceptional mixed-use investment opportunity in a highly desirable Dundas West location, and right in the middle of the desirable High Park/Roncesvalles communities. This well-positioned property offers a unique combination of commercial and residential income, featuring nearly 1800 sq. ft. of main-floor commercial space, plus the finished basement and garage, currently occupied by an established coffee shop/yoga studio. Two separate residential rental units provide additional income, creating three distinct income streams. All units are separately metered, landlord pays Water and Garbage. The commercial tenancy is currently on month to month. An excellent opportunity for investors seeking a diversified mixed-use asset with established tenancy and built-in rental growth. (id:62164)
Welcome to Hampton Place Condos-Laurel Model -Stunning main floor condo ,where style and comfort come together. The open concept layout features a designer kitchen with caesar stone counters ,built in S/S appliances, centre island, decor cabinets, pantry which overlooks the dining area and living room. Just off the kitchen, is an office perfect for working from home! Primary suite features ensuite & W/I closet plus second bedroom . Spacious living room walks out to large private terrace overlooking peaceful green space with westerly view creating the perfect spot to relax or entertain .Thoughtful upgrades & decor make this Home move-in ready. (id:62164)
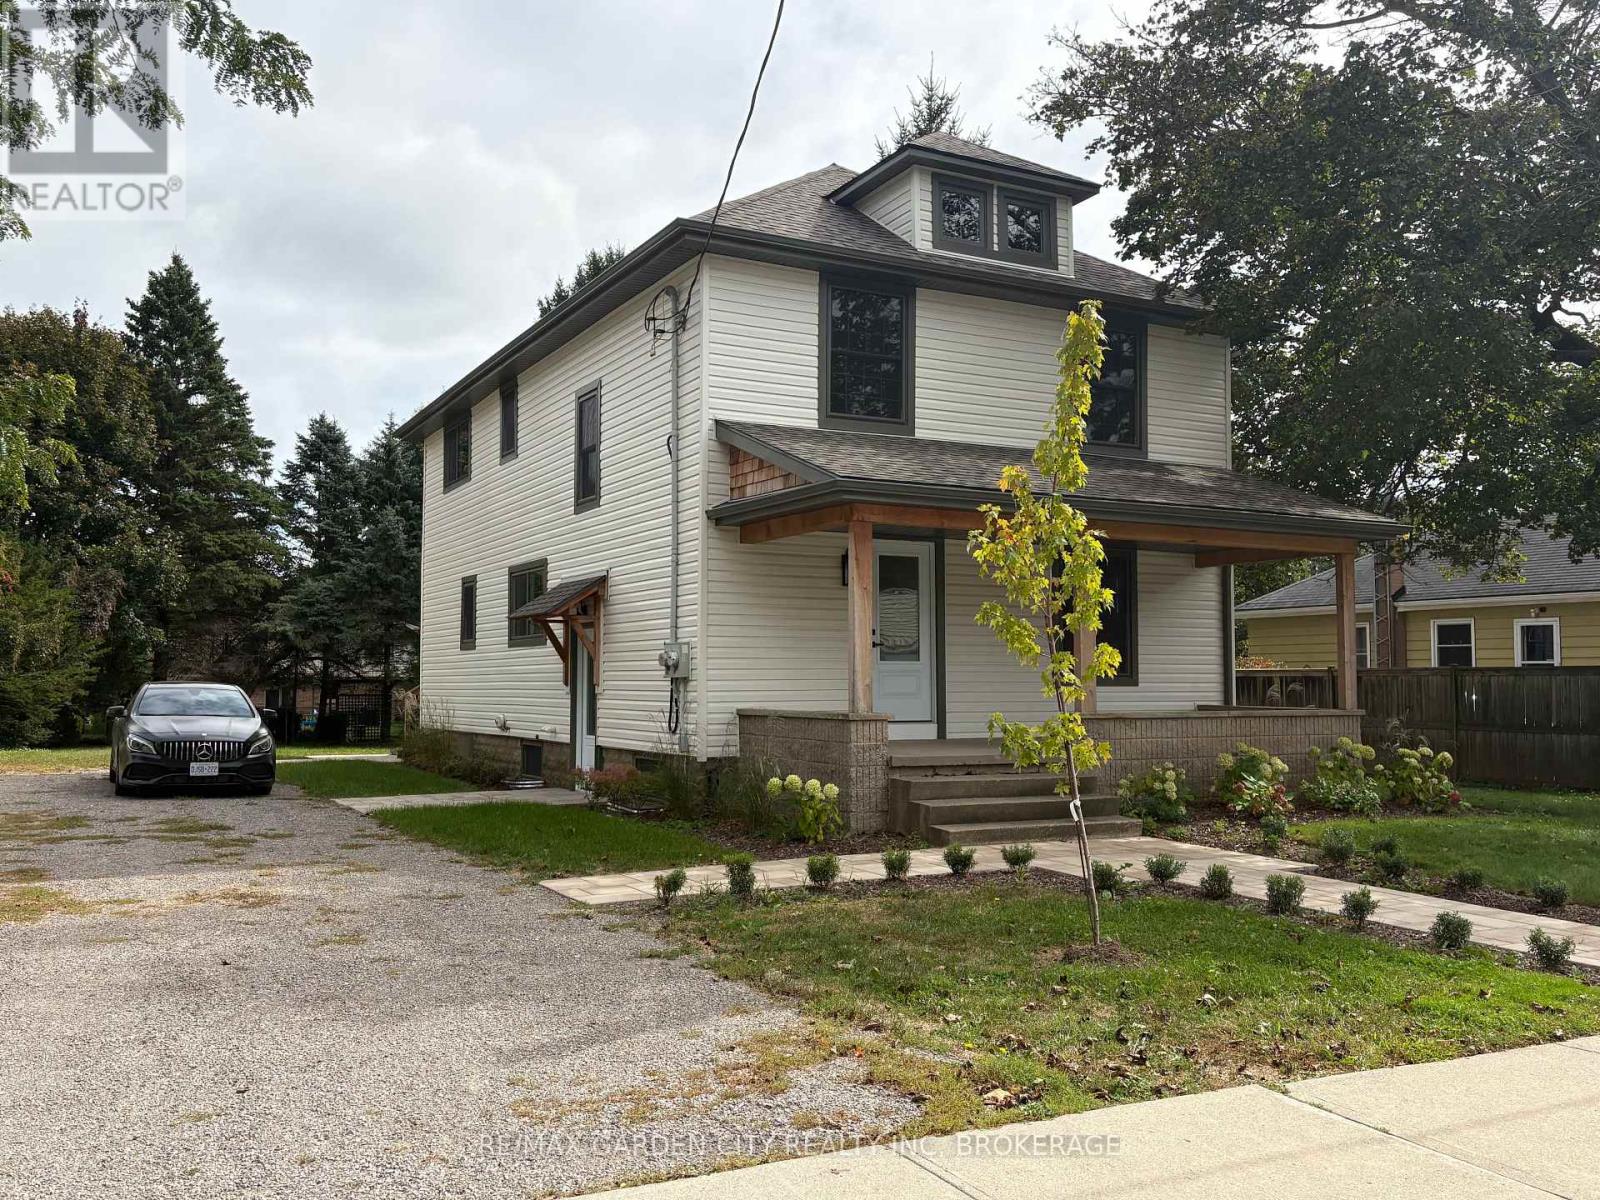
Be the first to occupy this newly constructed 2 bedroom luxury unit in prime, sought after Fonthill Neighbourhood. This bright and modern large second level unit has been professionally renovated from top to bottom with premium materials and modern finishes. It combines the comfort of a new build with the space and character of an established Fonthill property. Spacious, stylish, move-in ready, and includes two private decks, plenty of parking and large back yard. Features include 2 spacious bedrooms, Bright living room, Custom two-tone kitchen cabinetry with quartz countertops, New stainless-steel appliances, including dishwasher and over-the-range microwave Fully renovated 4-piece bathroom Bedroom level laundry room Separate forced-air gas furnace and central air conditioning , Large covered front porch and Large private deck overlooking mature backyard. (id:62164)
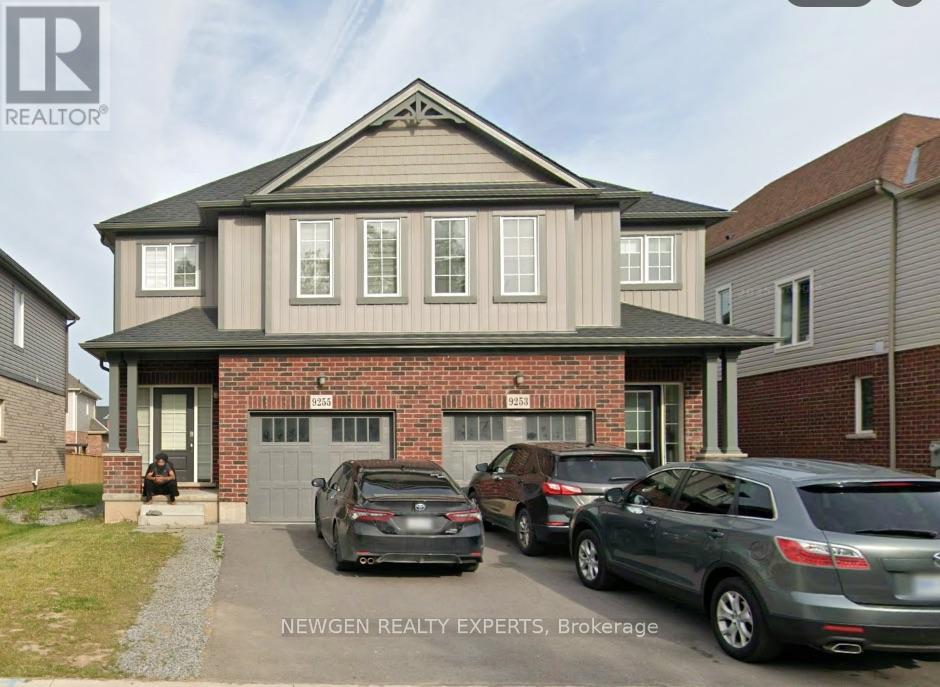
Beautiful Semi-Detached Home Located In The Most sought after neighbourhood of Lyons Creek Community Of Niagara Falls. 4 Spacious Bedrooms Plus A Bonus Den Which Can Be Used For An Office Or Study Room. Stainless Steel Appliances, Good Size Driveway. Close To Hwy, Costco, Falls And Parks. Don't Miss!! (id:62164)
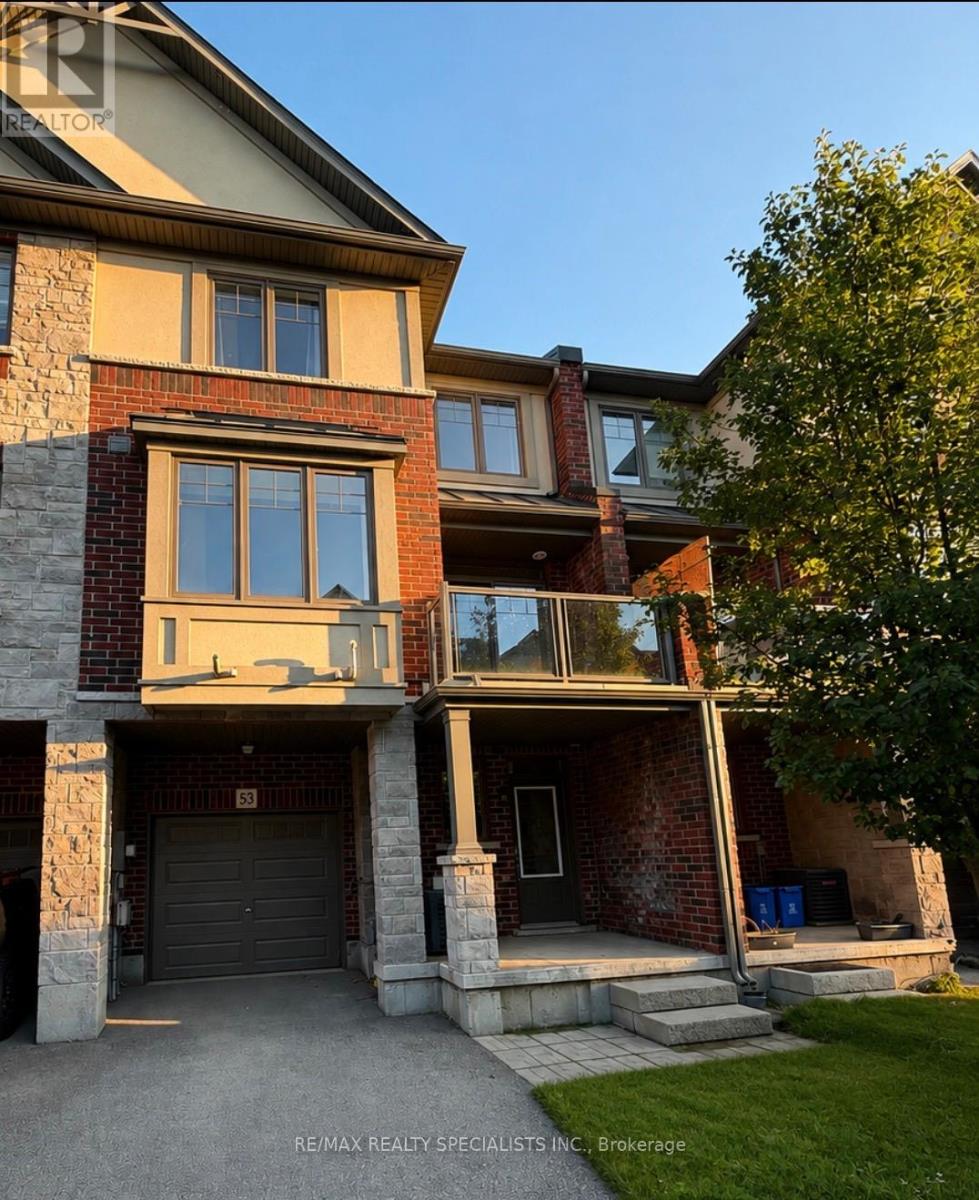
Welcome to this stunning 2+1 bedroom, 2.5 bathroom three-storey townhome, offering a perfect blend of style, comfort and functionality. The main level features beautiful hardwood flooring throughout the living and dining areas, creating an inviting space for both everyday living and entertaining. The modern kitchen showcases elegant granite countertops and ample workspace. Premium carpeting adds warmth and comfort to the bedrooms, while the convenient third-level laundry room offers exceptional functionality. Freshly painted throughout and beautifully maintained, this move-in-ready home is an excellent opportunity for those looking for a sophisticated urban lifestyle with plenty of space to call home. Don't miss it! (id:62164)
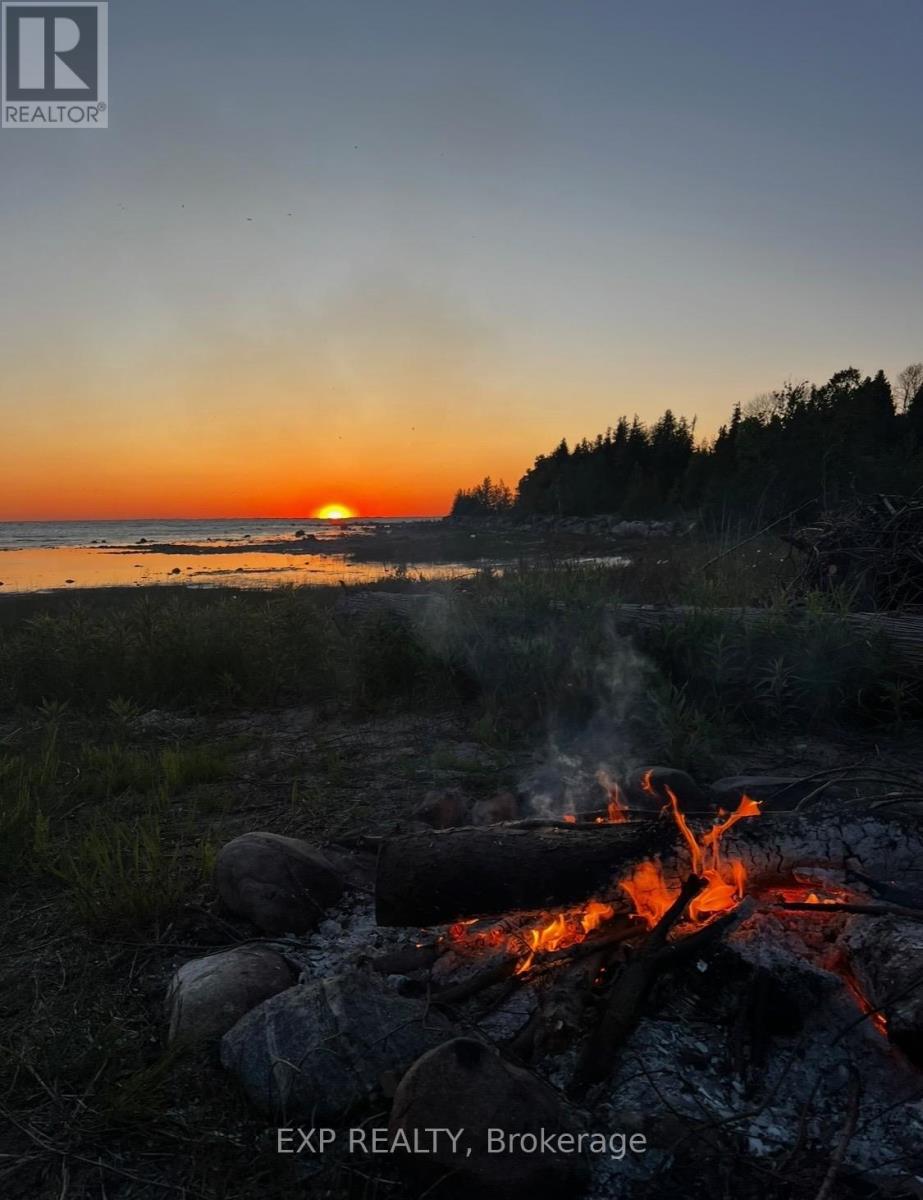
Tucked away in a private lakeside enclave just minutes south of Kincardine and Port Elgin, this charming year-round cabin offers the perfect blend of rustic character, privacy, and Lake Huron lifestyle. Situated on approximately 2 acres with 156 feet of waterfront frontage across the road, the property enjoys beautiful views of Lake Huron, mature wooded surroundings, and the rare benefit of protected conservation lands behind-ensuring no further development and lasting privacy. The fully winterized 3-bedroom, 2-bathroom cabin features a warm and inviting open-concept layout with the kitchen, dining, and living area all positioned to capture lake views. Skylights fill the interior with natural light, while pine plank flooring, exposed wood finishes, and a wood-burning fireplace create an authentic cottage atmosphere. A rear bedroom walks out to a private back deck overlooking the peaceful natural setting.Additional features include a bunkie, kayak shed, trails through the wooded acreage, and multiple outdoor sitting areas ideal for entertaining or relaxing after a day on the water. Located on a quiet year-round road with only a handful of neighbouring homes, this is a rare opportunity to own a private four-season retreat in one of the Lake Huron shoreline's most desirable recreational areas.The property has been substantially updated over the years, including renovations to the kitchen, bathrooms, flooring, insulation, windows, doors, and mechanical systems. (id:62164)
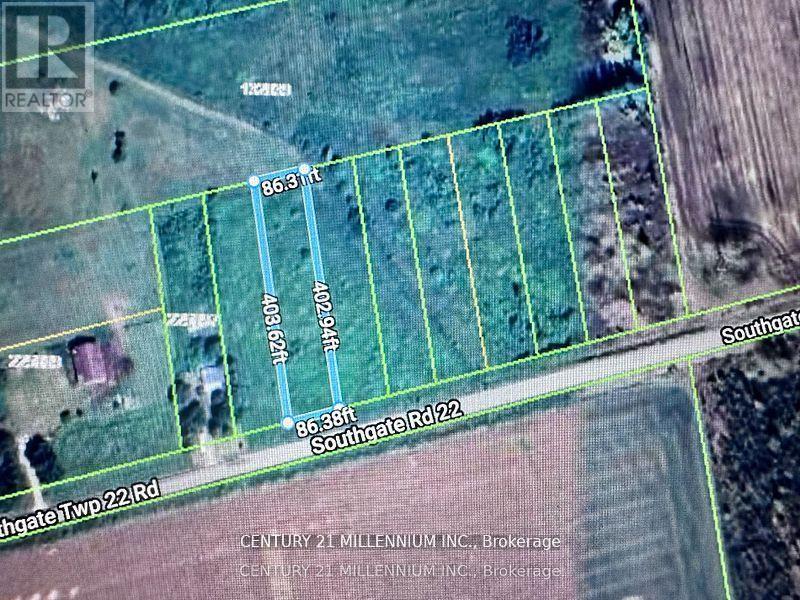
Are you a builder ready to turn raw land into a stunning creation? Or a family dreaming of designing a custom home that perfectly suits your lifestyle? This vacant lot in Southgate Township offers the perfect opportunity to bring your vision to life. Zoned Residential and EP(Environmental Protection), this property presents both opportunity and responsibility. While part of the land is ready for your residential plans, the environmentally protected area ensures the natural surroundings are preserved and respected. Set in the heart of the charming Southgate community, this property is your blank canvas ideal for building the home you've always imagined. Just a short drive from Dundalk, you'll enjoy the peaceful atmosphere of small-town living with convenient access to essential amenities. Please note: There are currently no services connected to the lot, giving you the flexibility to plan infrastructure according to your specific needs. (id:62164)
There's so much to love about this inviting home in the heart of St.Clair! Full of warmth, character, and thoughfully designed spaces, it offers plenty of room to settle in and make your own while keeping you connected to one of Toronto's most vibrant neighbourhoods.Step inside to bright and welcoming living and dining spaces that flow into a spacious eat-in kitchen, complete with a centre island perfect for casual meals and everyday gathering. Just beyond, the laundry area offers direct access to the backyard, making day-to-day living that much easier. Upstairs, three generously sized bedrooms and a beautifully finished 4-piece bathroom create a comfortable and functional layout. Continue to the third floor, where a private fourth bedroom offers even more flexibility for family, guests, or a quiet work-from-home space.Step outside to a backyard made even more special by a versatile all-season studio, creating the perfect space for a private home office, creative retreat, or additional storage.And when it's time to head out, you're just moments from TTC, parks, local restaurants, shops, and plenty more to explore throughout the St. Clair neighbourhood. With everyday conveniences and neighbourhood favourites close by. (id:62164)
Offered For Sale For The First Time In Decades. One Family Has Called It Home For Many Years - You Can Still Feel It In The Grape Vines That Climb The Rear Yard Each Summer, In A House That Has Quietly Watched Trinity-Bellwoods Grow Up Around It. Built In 1885, This Semi-Detached Home Carries The Bones Of Its Era. Hardwood And Parquet Floors, A Bay Window Catching The Afternoon Light. Four Bedrooms, A Study, And Three Bathrooms Unfold Across Two Storeys And A Finished, Tiled Lower Level, With A Third Kitchen Upstairs And Separate Entrance.Out Back, A Deep Lot Runs To A Detached Two-Car Garage On The Laneway - A Certified Laneway Feasibility Letter Confirms The Site Qualifies Under Toronto's Changing Lanes Program For A Laneway House Up To 1,455 Sq Ft Over Two Storeys. Steps From Trinity Bellwoods Park And Its Summer Art Crawl, With Pizzeria Badiali Right Around The Corner. A Short Walk To The Boutiques, Galleries, And Restaurants Of Queen West And The Ossington Strip. One Of Toronto's Most Walkable, Most Storied West-End Pockets, With The Kind Of Streetscape People Move Here To Keep. 4 Bed / 3 Bath | Approx. 1,792 Sq Ft Above Grade (Per MPAC) | Lot 22.58 X 129.71 Ft With Rear Laneway Access | Detached 2-Car Garage | New Electrical Panel | Furnace (2020) And A/C (2021) | Major Transit Station Area | Zoning Permits Multiplex Conversion. Property Being Sold As-Is. (id:62164)
Unbeatable High-Floor 3-Bedroom + Den, with 9-foot ceilings at 60 Shuter Street! Experience elevated downtown living at Fleur, ideally located in the heart of downtown Toronto! This impressive 1,125 sq. ft. 3-bedroom + den residence is situated on the 30th floor, offering a desirable southwest exposure with spectacular city views. Enjoy an exceptional collection of amenities, including 24-hour concierge, co-working/party room, gourmet demonstration kitchen, dining area, media room, kids' room, fully equipped gym, yoga/exercise studio, and a beautifully landscaped rooftop terrace featuring BBQ stations, fire pit lounge, outdoor seating and games area. Perfectly positioned just steps from Eaton Centre, with easy access to shopping, restaurants, entertainment, business, transit and Toronto's PATH network. Enjoy the very best of downtown living with everything you need right outside your door. A rare opportunity to enjoy space, luxury amenities, stunning views and an unbeatable downtown location! Brand new reno, freshly new paint ! (id:62164)