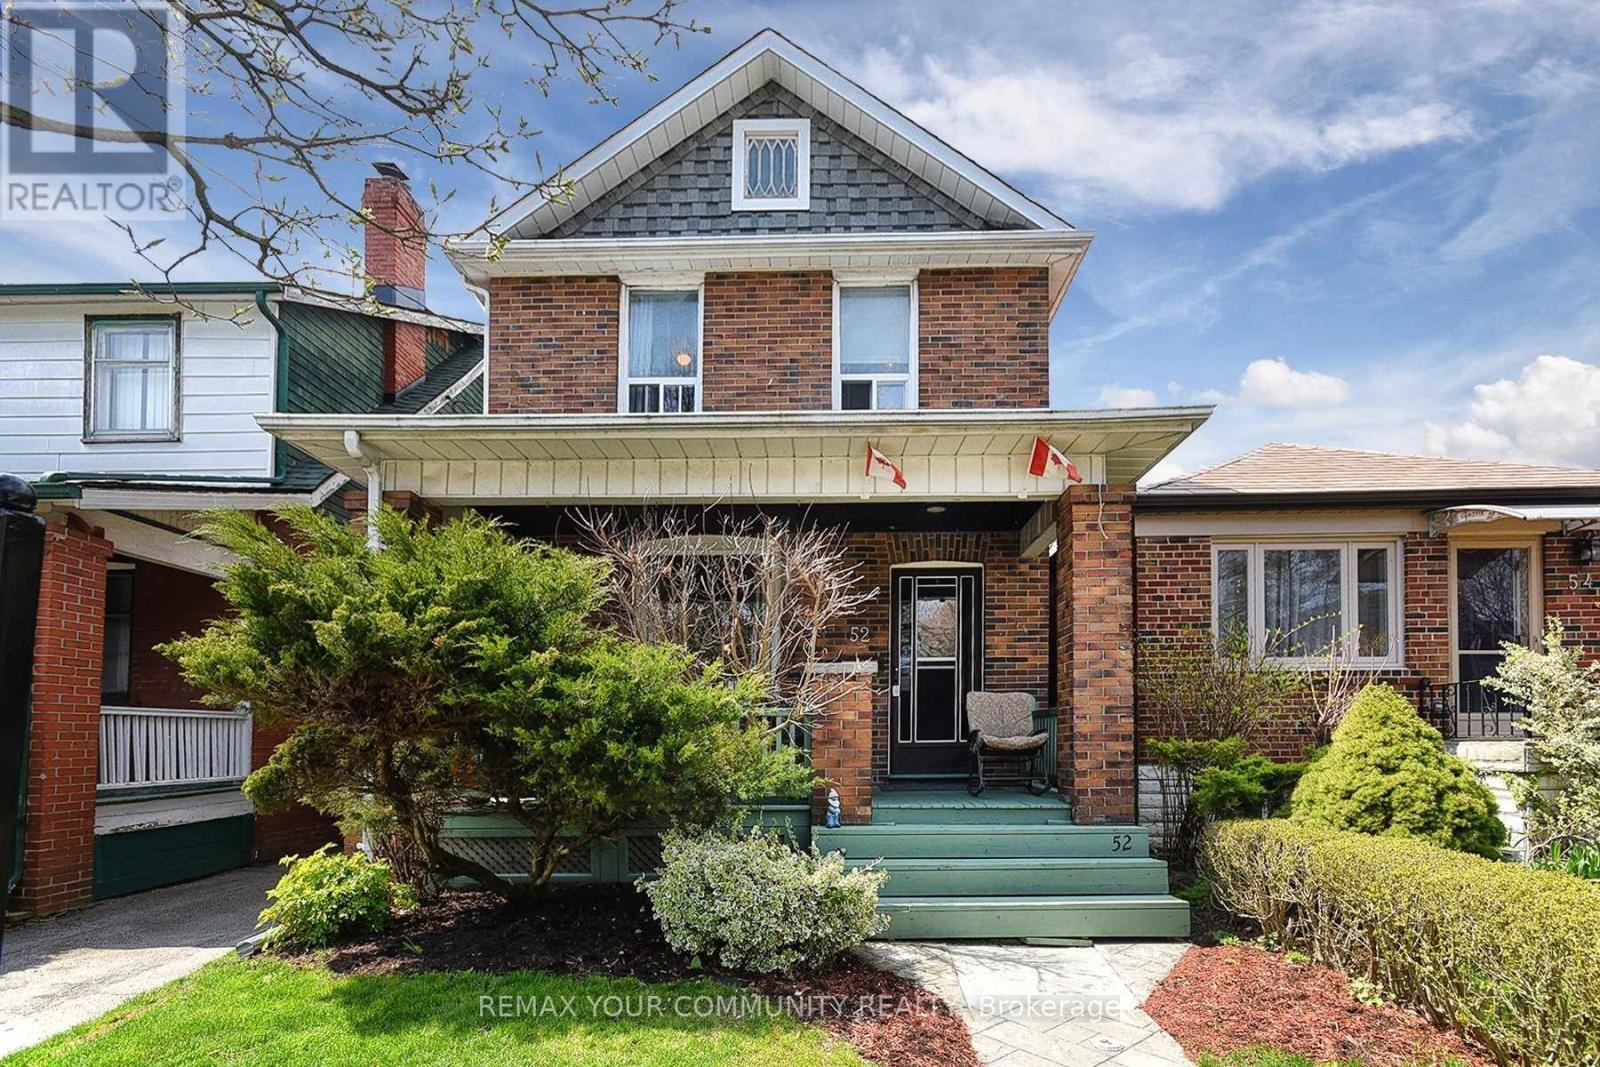
A Beautiful 4+1 Bedroom Home Located In The Desirable Community Of New Toronto! ,Steps To The Lake, Parks, Schools, Pool, Library, Shopping & Humber College! Spacious 4+1 Bedroom Home Offering Charming Dining Room. Finished Basement With A Bedroom ,3-Pc Bath & Laundry. Fabulous New Deck For Entertaining And A Detached Garage With Remote. House is Tenanted and need 5 Hours notice for showings. The house will be thoroughly cleaned , repaired and properly prepared before new tenants moves in. (id:62164)
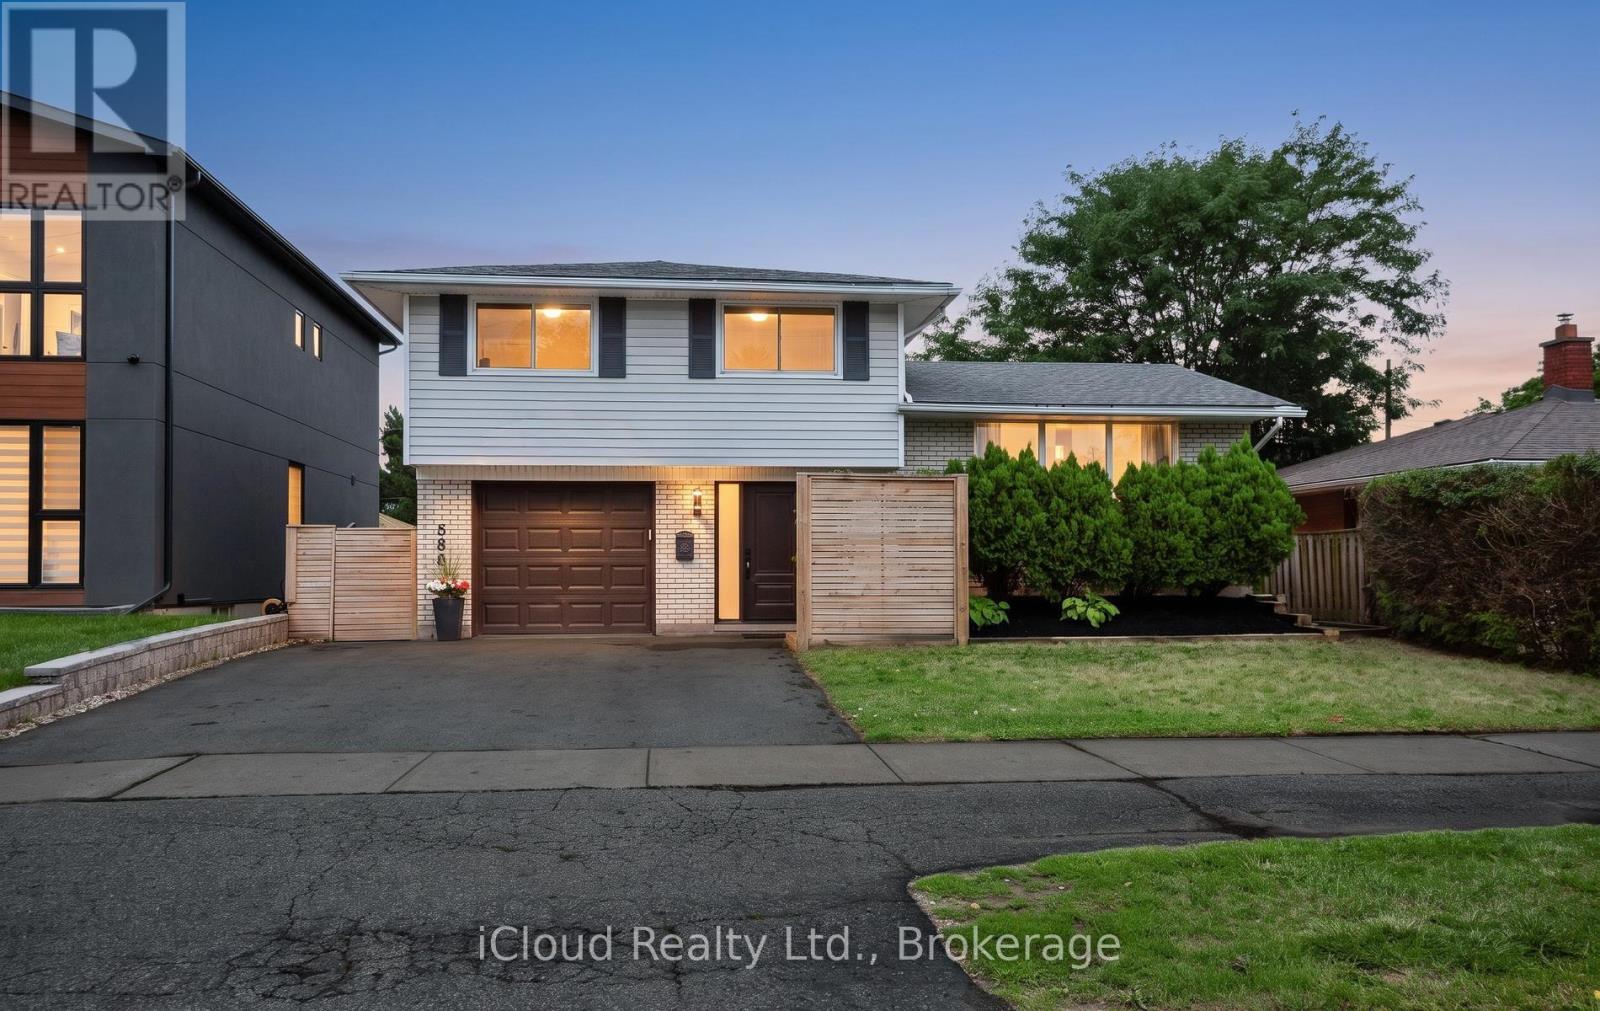
Beautifully Updated Detached Sidesplit 4 In Roseland Area Of South Burlington. Hardwood Floors, Spacious Living & Dining Room, Walk Out To Large Deck. 4 Bedrooms. 4th bedroom can be used as Office. Finished Basement With Large Family Room with large built in wall unit cabinet. Appliances, Quartz C/Top. Oversize well maintained Backyard, Garage, Double Driveway. Garden storage shed. High Ranking Schools (Nelson), Go Station, QEW, Amenities, Trails, Lake, Starbucks & Tim Hortons Nearby. No Disappointment! (id:62164)
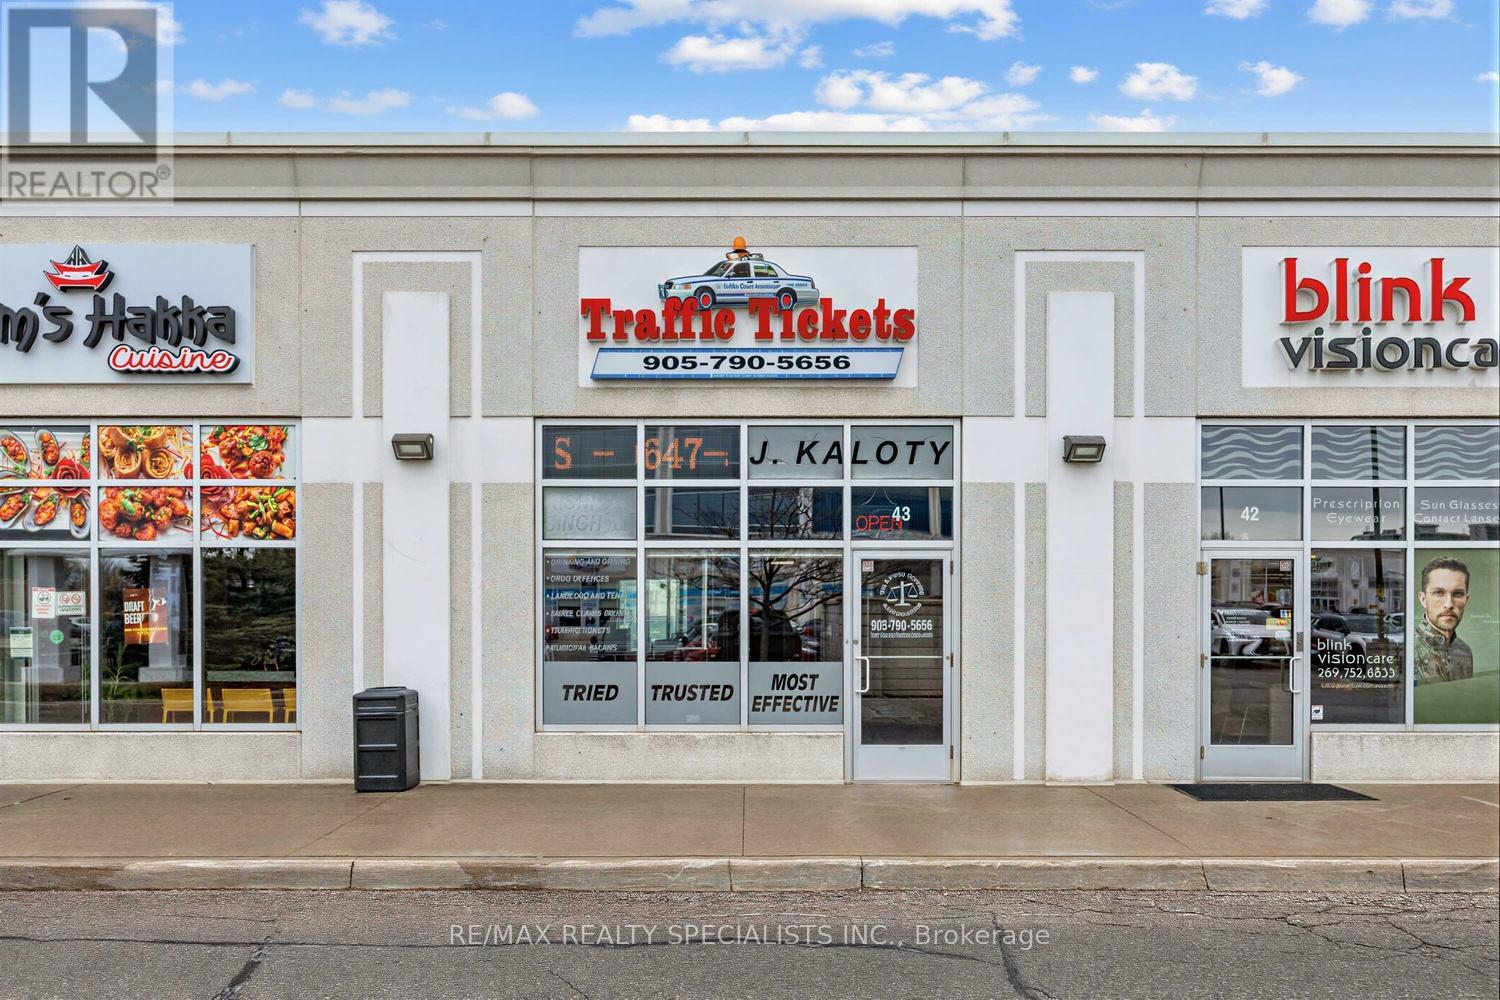
Exceptional Opportunity At 7920 Hurontario St, Unit 43 - Brampton Business Centre! Professionally Designed Shared Office Space Featuring 3 Fully Enclosed, Private Offices (Just Under 300 Sq Ft Total)-Two Furnished Offices (Approx. 8' X 11') And One Additional Office (Approx. 7' X 11'). Each Office Is Completely Self-Contained And Private, With The Flexibility To Lease Individually Or Together-Ideal For Lawyers, Paralegals, Consultants, And Other Professionals Seeking A Turnkey Setup Or Satellite Location. Shared Amenities Include A Reception/Waiting Area, Kitchenette, And Washroom, Providing A Polished And Professional Client Experience. The Landlord Operates From Separate Offices Within The Same Unit, Maintaining A Professional Environment While Sharing Common Areas. Gross Lease Includes Internet And All Utilities. Immediate Occupancy Available. Strategically Positioned In A High-Visibility, Ground-Floor Unit On Hurontario St, At The Border Of Brampton And Mississauga. Benefit From Strong Foot Traffic, Seamless Access To Hwy 401, 410 & 407, And Proximity To Public Transit, Sheridan College, And Major Retail/Commercial Hubs. Located Within A Thriving Professional Plaza Featuring A Modern Five-Storey Office Tower And Ample Surface & Underground Parking. Brampton Continues To See Significant Growth With The Upcoming Hurontario LRT, New Transit Hub, Centre For Innovation, And Multiple High-Rise Developments, Making This An Ideal Location To Establish Or Expand Your Business. A Rare, Turnkey Office Opportunity In One Of The GTA's Fastest-Growing Corridors! (id:62164)
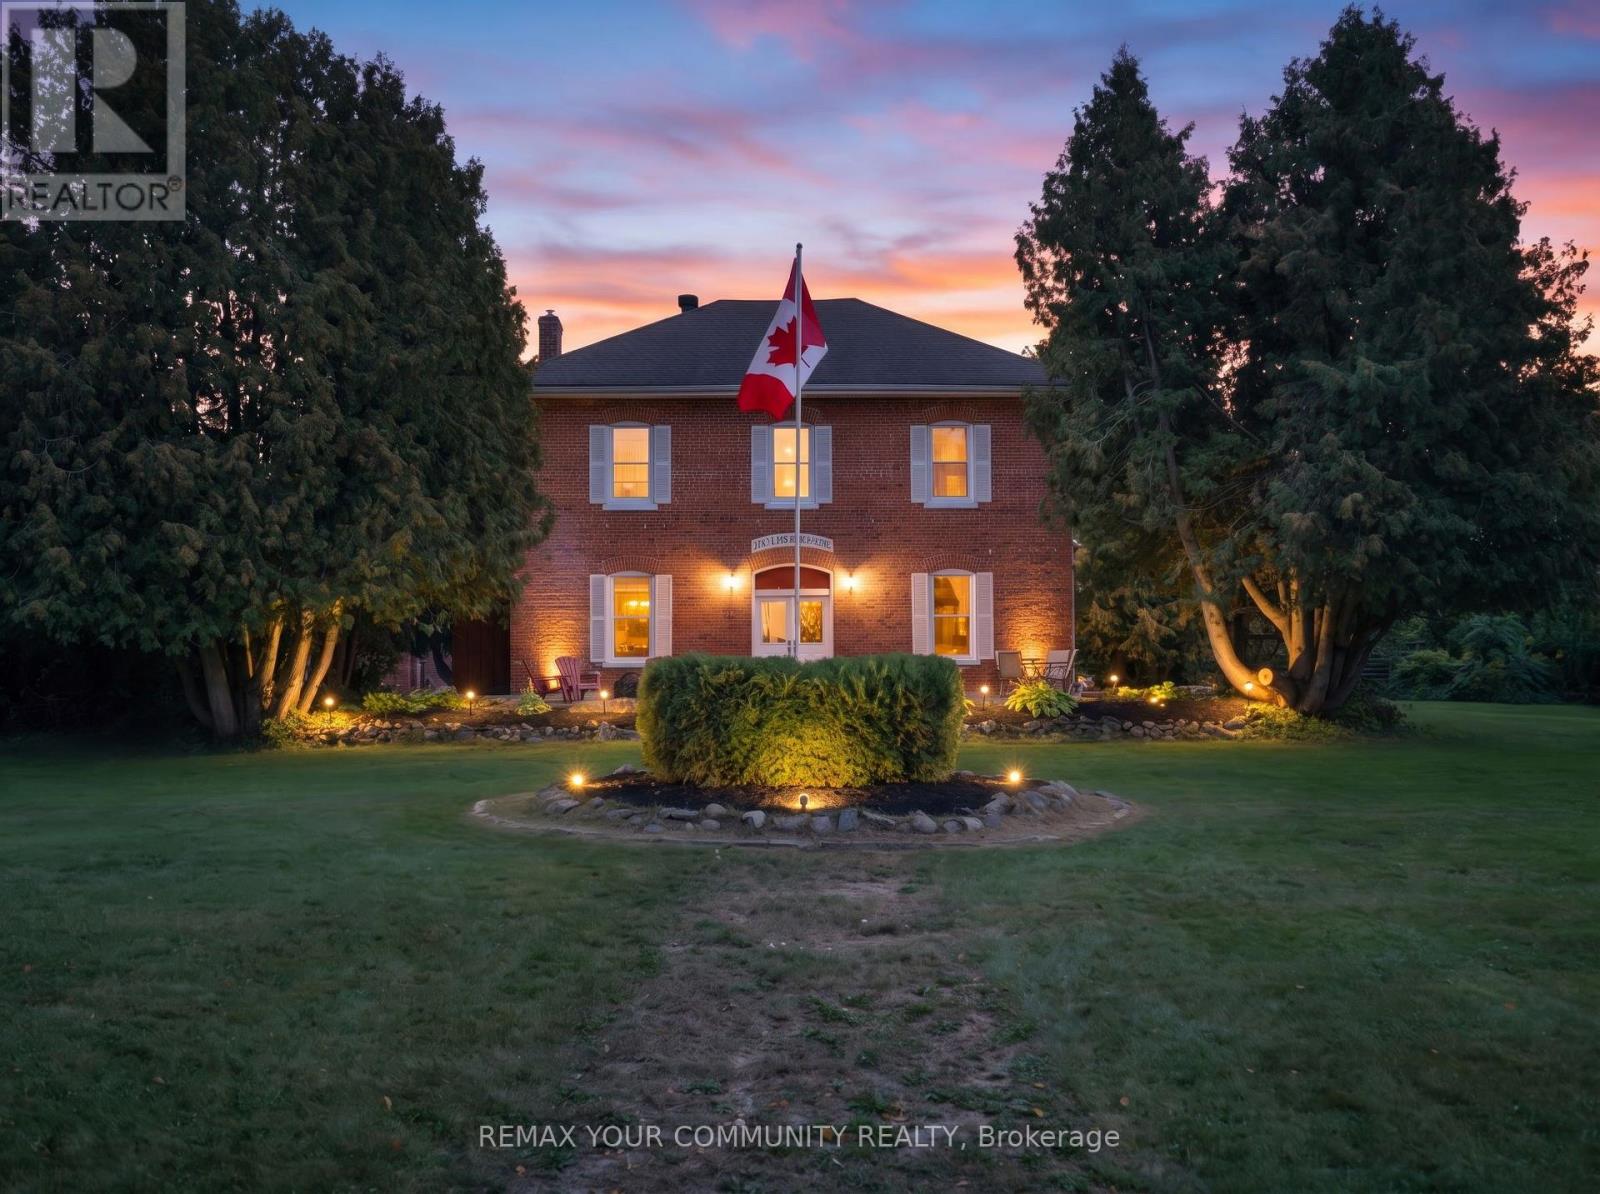
Rotherwood. Some homes are simply bought; this one is inherited from history. Standing proudly above the southern shore of Lake Simcoe, this century-old Grand Dame has framed sunsets over the lake and Jackson's Point for one family for more than 60 years, and she is ready for her next chapter. Tucked behind towering cedar hedges, the sprawling grounds offer true privacy, a fenced garden, ample parking and three road frontages: a blank canvas for someone with the vision to create a spectacular outdoor retreat. A brand-new staircase leads down to the dock and a private beachfront. Inside, the bones are extraordinary: soaring ceilings, a grand staircase, two stone fireplaces and six upstairs bedrooms, including a secluded two-bedroom wing, originally the servants' quarters, now perfect for a home office, studio or guest suite. A main-floor family room and full bath make her ready for multi-generational living. Restore her original charm, reimagine her for modern life, or do both. Some of the heavy lifting is already done: updated roof, windows, kitchen, furnace, A/C, panel and wiring, and the septic was inspected in August 2024. Minutes to The Briars, golf and Sibbald Point. Homes like this don't come twice. Come write her next hundred years. (id:62164)
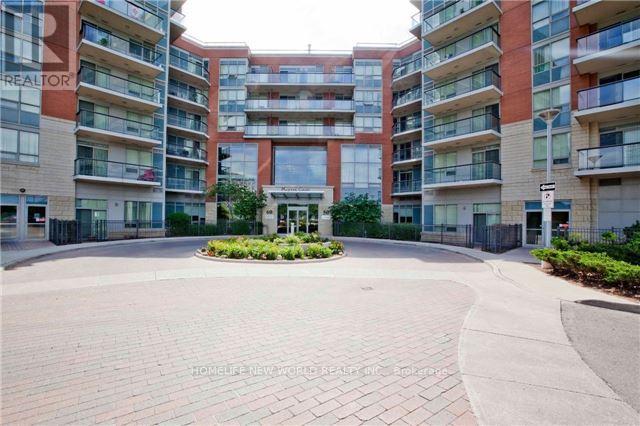
Luxury living at **Majestic Court** in the heart of Unionville! This bright and spacious suite features 9-ft ceilings, desirable south exposure, and a functional open-concept layout. The large gourmet kitchen offers granite countertops, tall cabinetry, and a movable centre island. Spacious primary bedroom with a large walk-in closet and 5-piece ensuite. Enjoy a generous open balcony, **2 bedrooms plus den, 1 parking space, additional option 1 more parking if necessary, and 1 locker**. Steps to Viva Transit, Unionville High School, shopping, restaurants, theatre, highways, and numerous amenities. Well-managed building with **24-hour concierge and excellent recreational facilities**. (id:62164)
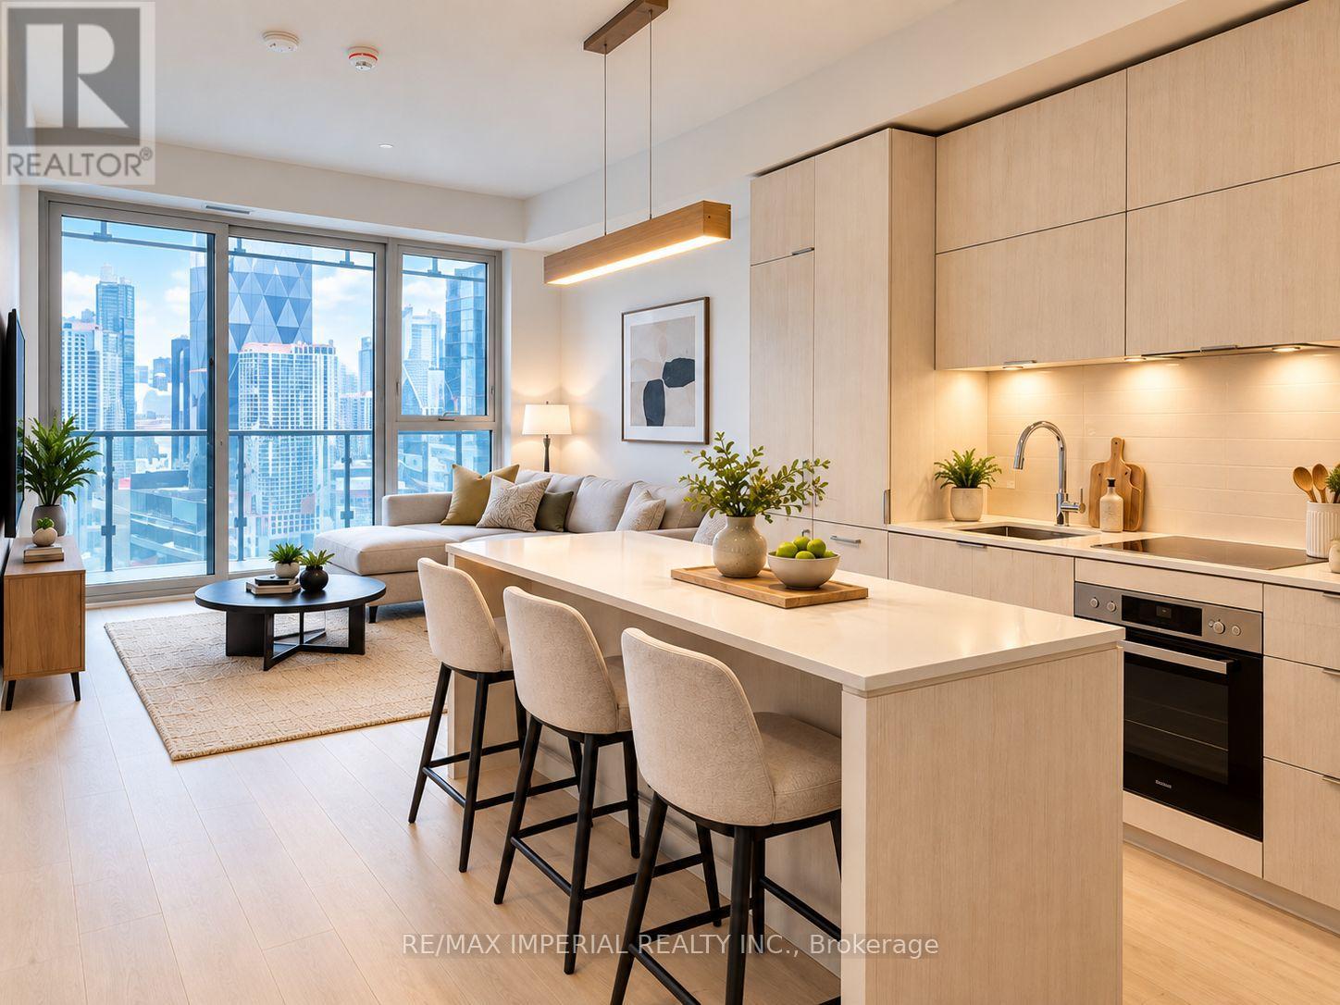
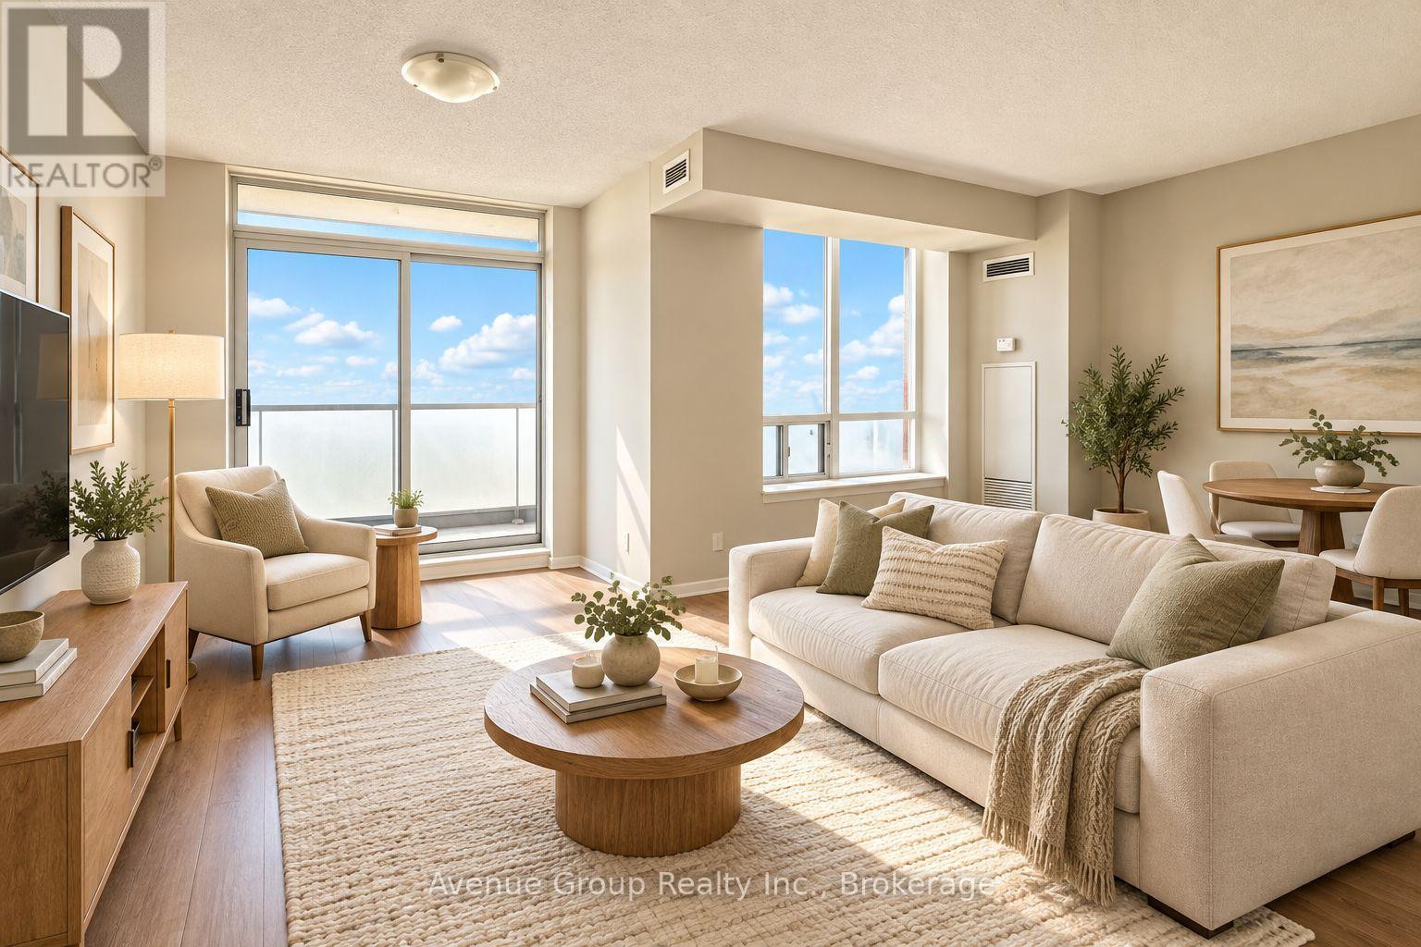
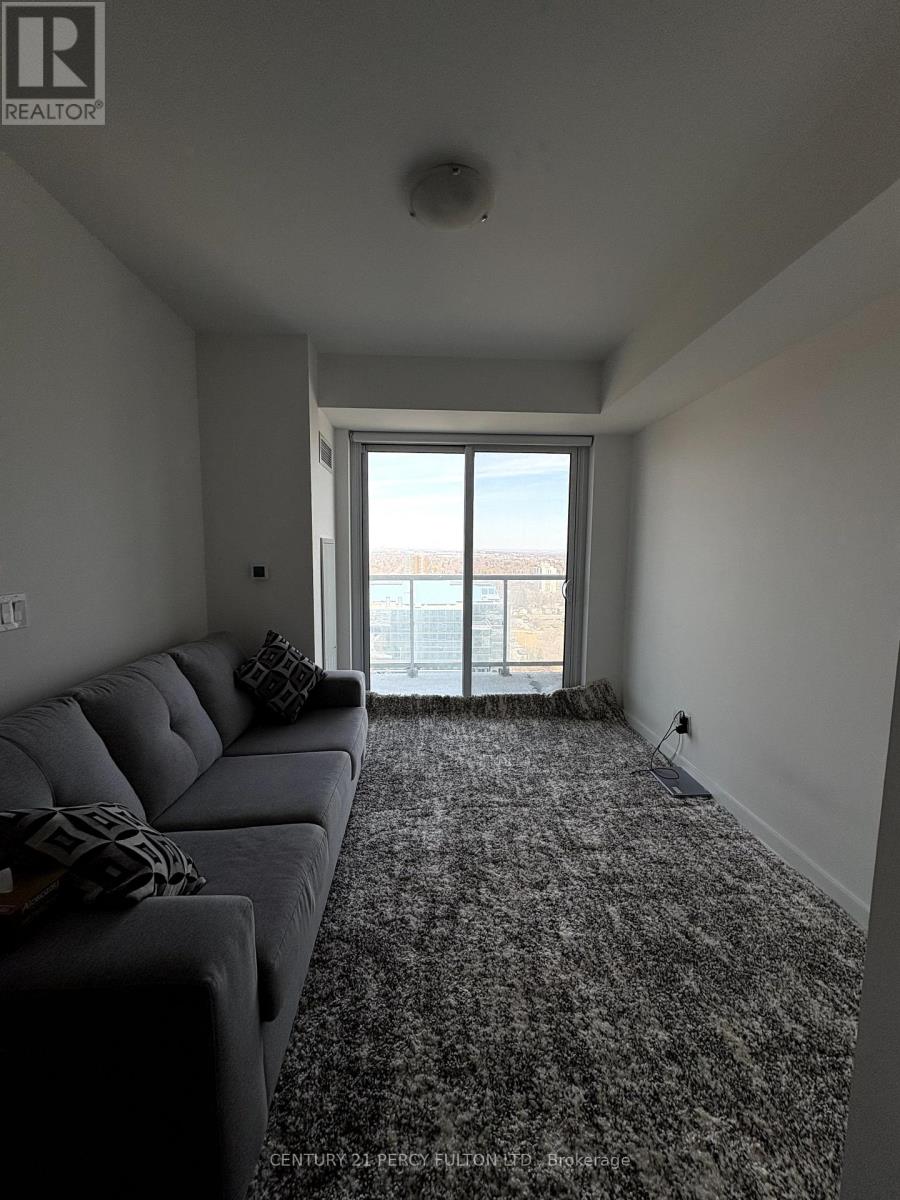
Daniels Lighthouse West Tower, A Spacious 1 Bed + Den & 2 Bath With Western View of Lake Ontario FromBalcony. Ensuite Washer / Dryer, Built-In Premium Appliances, Everything You Want From Downtown AtYour Door Step: Sugar Beach, Sherbourne Common, The Water'sEdge Promenade, Ttc, St Lawrence Market,Lcbo, Superstore, And Union Station. All pictures were taken when the unit was vacant. Some photos have been virtually staged. Furniture and décor shown are digitally added for illustration purposes only. (id:62164)
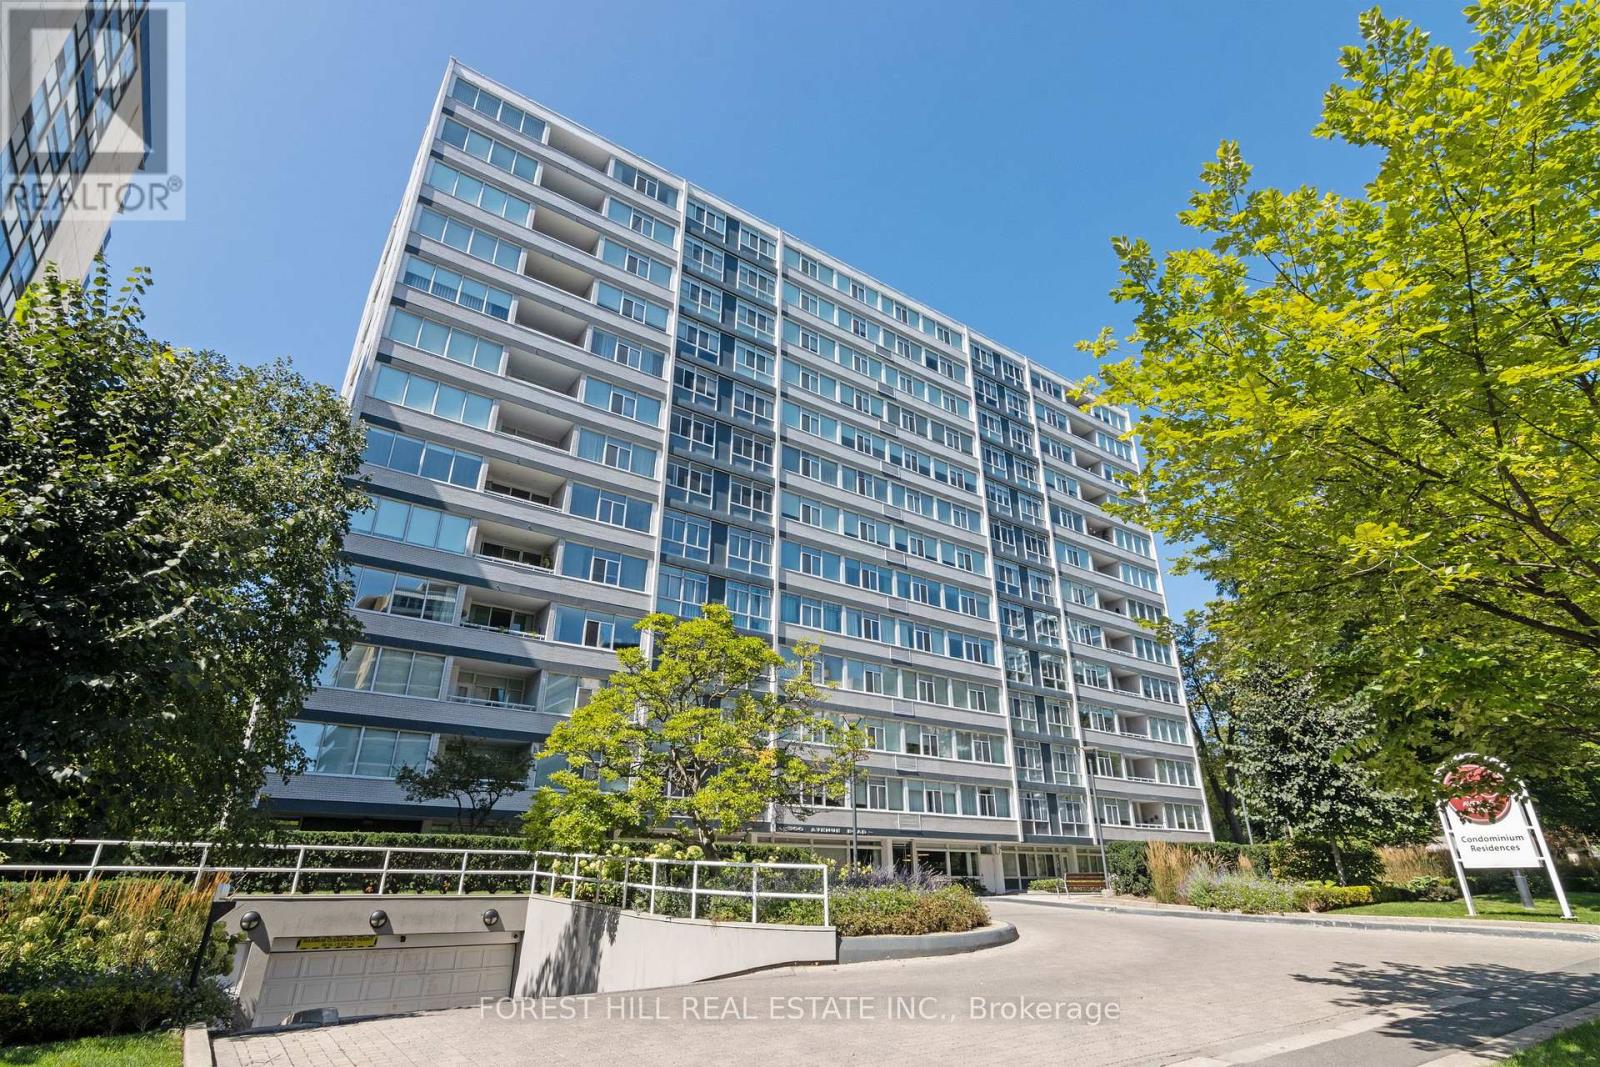
New York Style Luxury Living At '500' With First Class Services! Boutique Building By Architect Peter Dickinson, "One Of Canada's Most Important Architects"!! Elegantly & Fully Renovated Unique Custom Suite On Penthouse Level! West-Facing One Bedroom With Beautiful Views Overlooking Forest Hill! Open Concept Kitchen With Stunning Quartzine Counters & Backsplash! Custom Cabinetry & Built-ins Throughout! Smooth Ceilings With Crown Moulding And LED Lighting Throughout! Heated Bathroom Floors! One Parking Included (Common) With Valet Parking! Very Quiet--Building Has Triple Glazed Windows! 24 Hr Concierge, Valet Parking, Exercise Room, Party/Event Room, Visitor Parking & Car Wash Service Available! Elegant Ground Level Private Garden On West Side! Walking Distance To Ucc, Forest Hill Village, Yonge St. & More! See 3D Virtual Tour + Floor Plan! (id:62164)
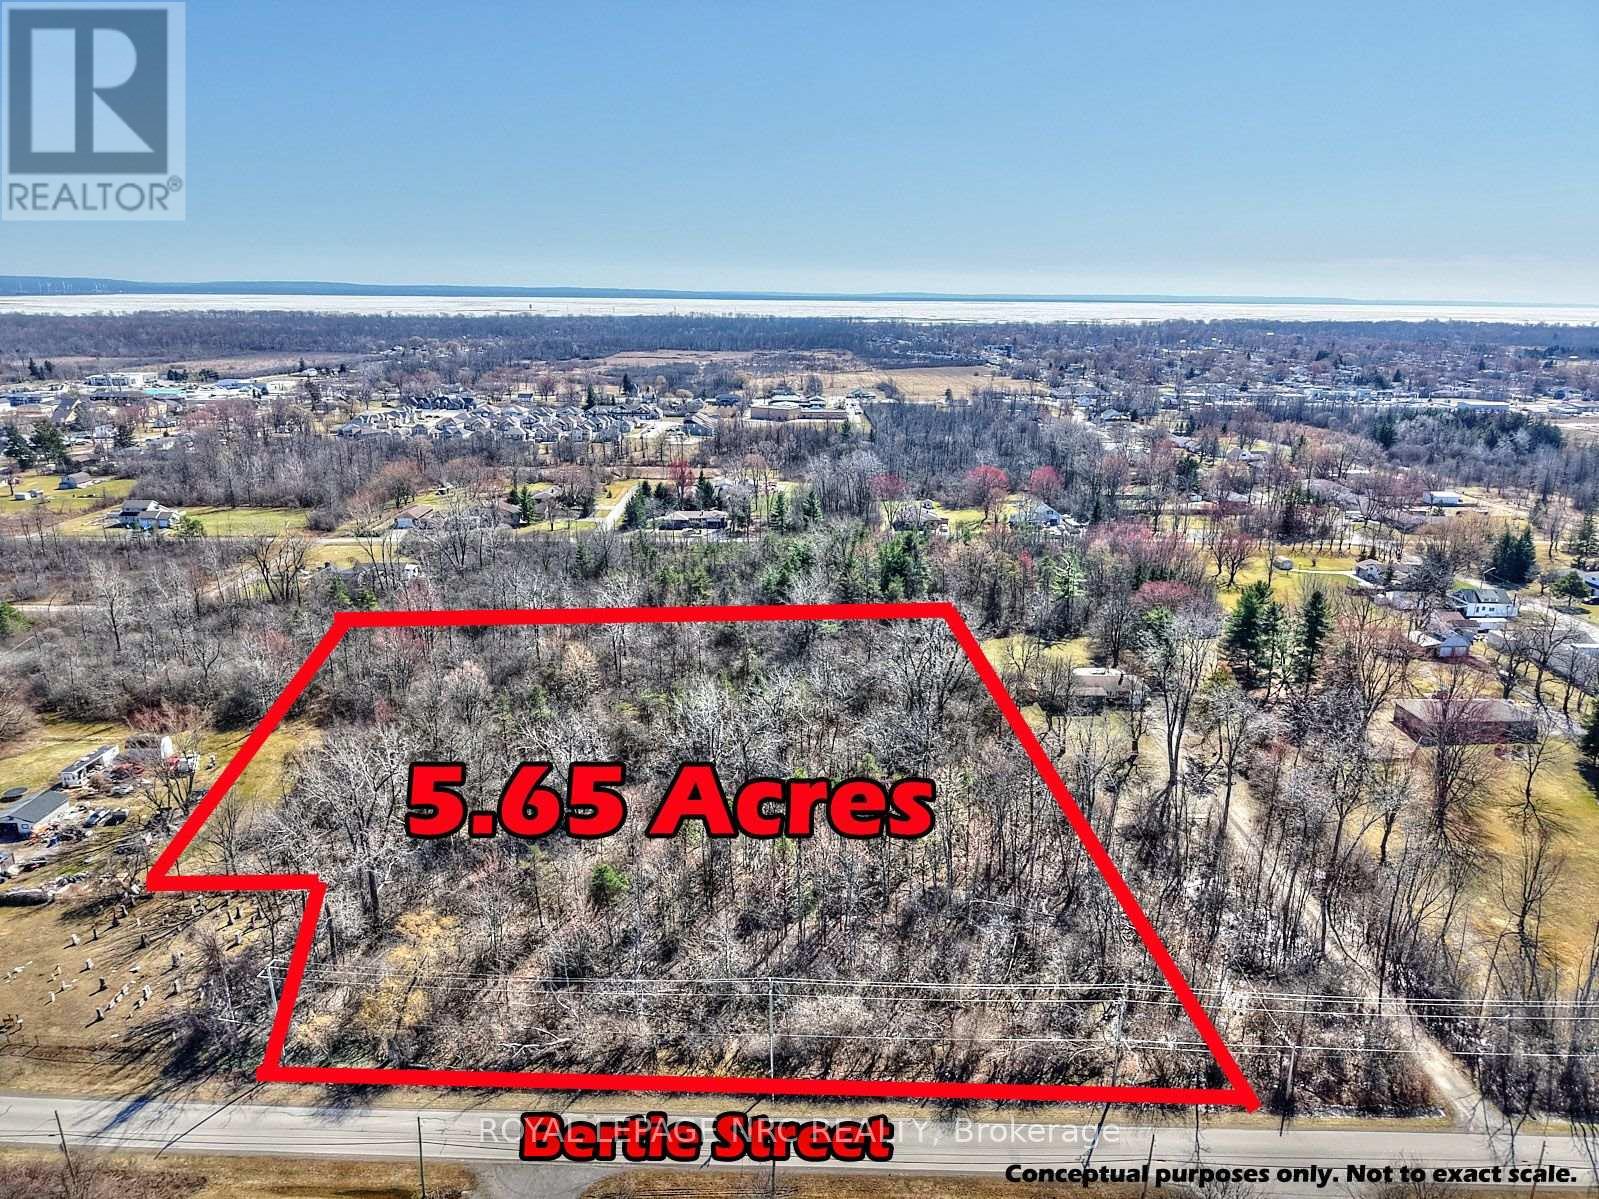
Approximately 5.65 acres of vacant land located in a growing area of Fort Erie, within the Spears High-Pointe Neighbourhood Plan. The property is situated near existing and proposed residential subdivision developments, offering a strategic location in an area experiencing continued growth. Conveniently located with quick access to the QEW and close to schools, shopping, Walmart, Tim Hortons and many amenities. An excellent opportunity to acquire a parcel of land in a rapidly developing area of Fort Erie. (id:62164)
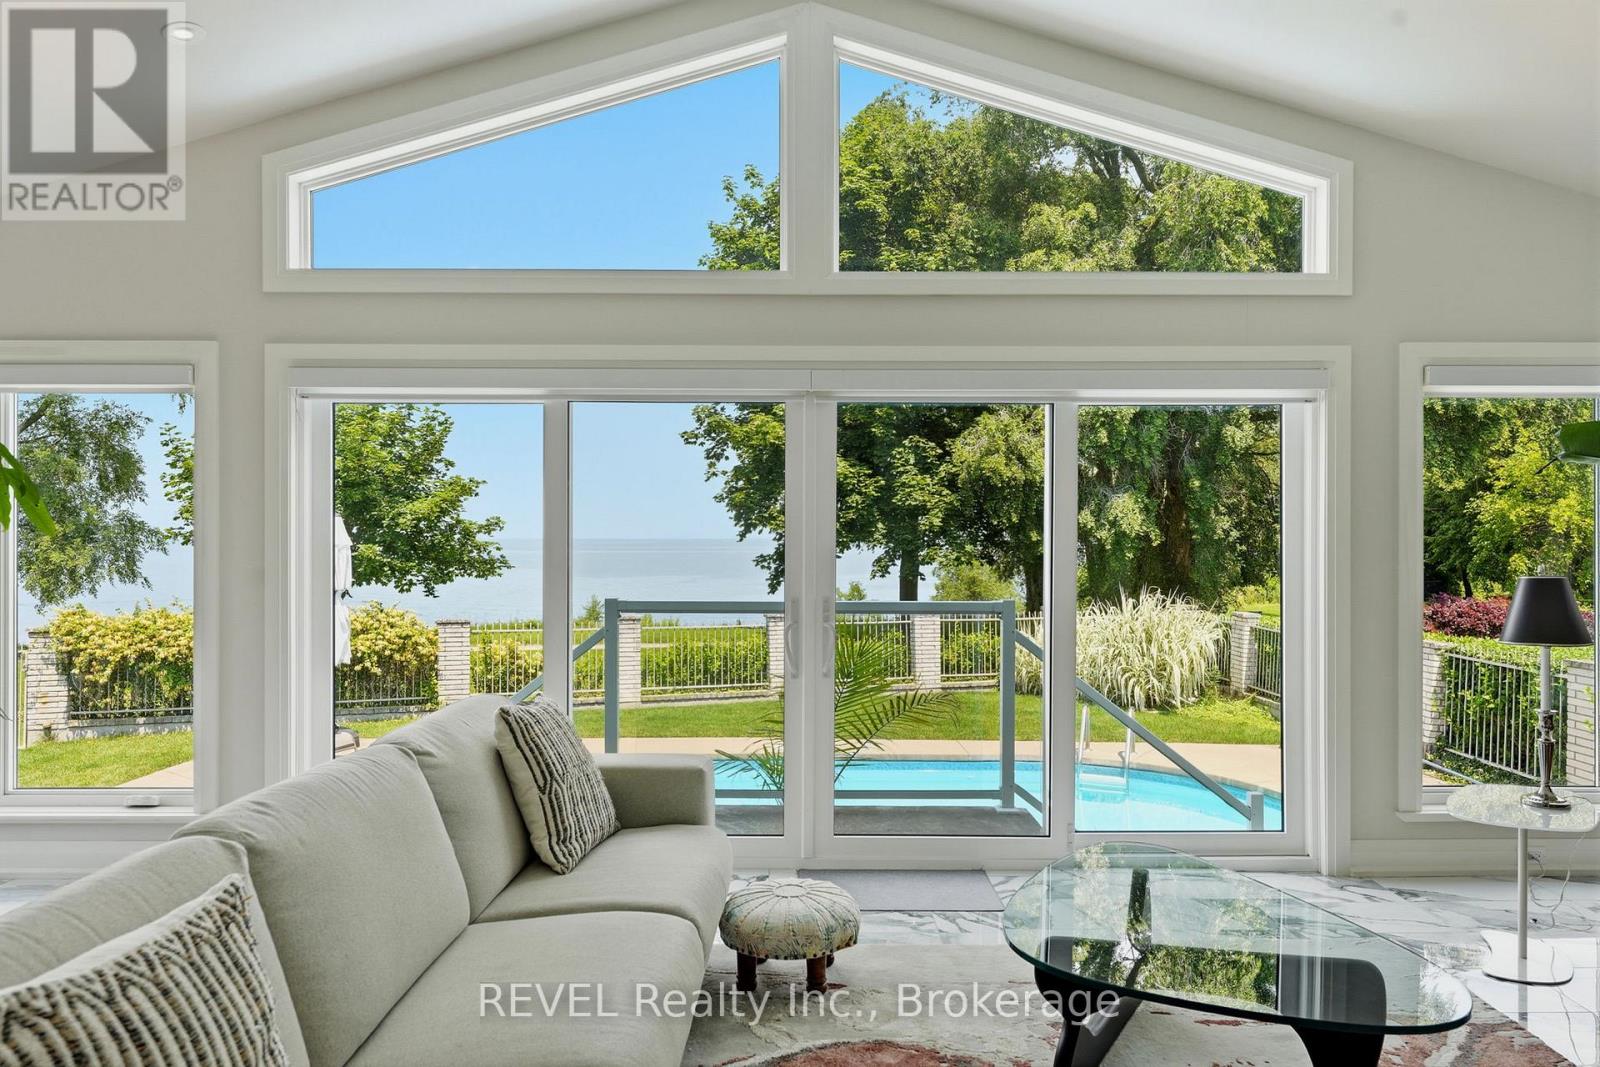
Welcome to 53 Beachview Dr. Exceptional executive 3+1 bedroom 2,500 sq ft bungalow located just steps from the shores of Lake Ontario on a premium 69' x 157' lot. Beautifully renovated with a substantial addition completed in 2021, this impressive home offers elegant living spaces and an outstanding layout for everyday living and entertaining. The bright, welcoming foyer opens to a spacious open-concept kitchen, breakfast area, and living room featuring a cozy wood fireplace and expansive wall-to-wall windows with patio doors that fill the home with natural light and provide beautiful lake views. Perfect for entertaining, the home also features an immaculate great room and a formal dining room designed for executive gatherings, family celebrations, and holiday dinners. The private backyard is a true outdoor retreat, complete with a sparkling inground pool and exceptional entertaining space ideal for large gatherings, summer BBQs, and relaxing with family and friends. Recent updates include the 2021 addition and renovations, along with replacement of the main-floor windows. Offering generous principal rooms, quality upgrades, spectacular outdoor living, and an enviable location just a leisurely walk or bike ride along the Waterfront Trail to Port Dalhousie and the Port Dalhousie Pier Marina. or just a short walk to enjoy the day out at the Sunset (Municipal) Beach, this is a rare opportunity to own an exceptional lakeside property. (id:62164)
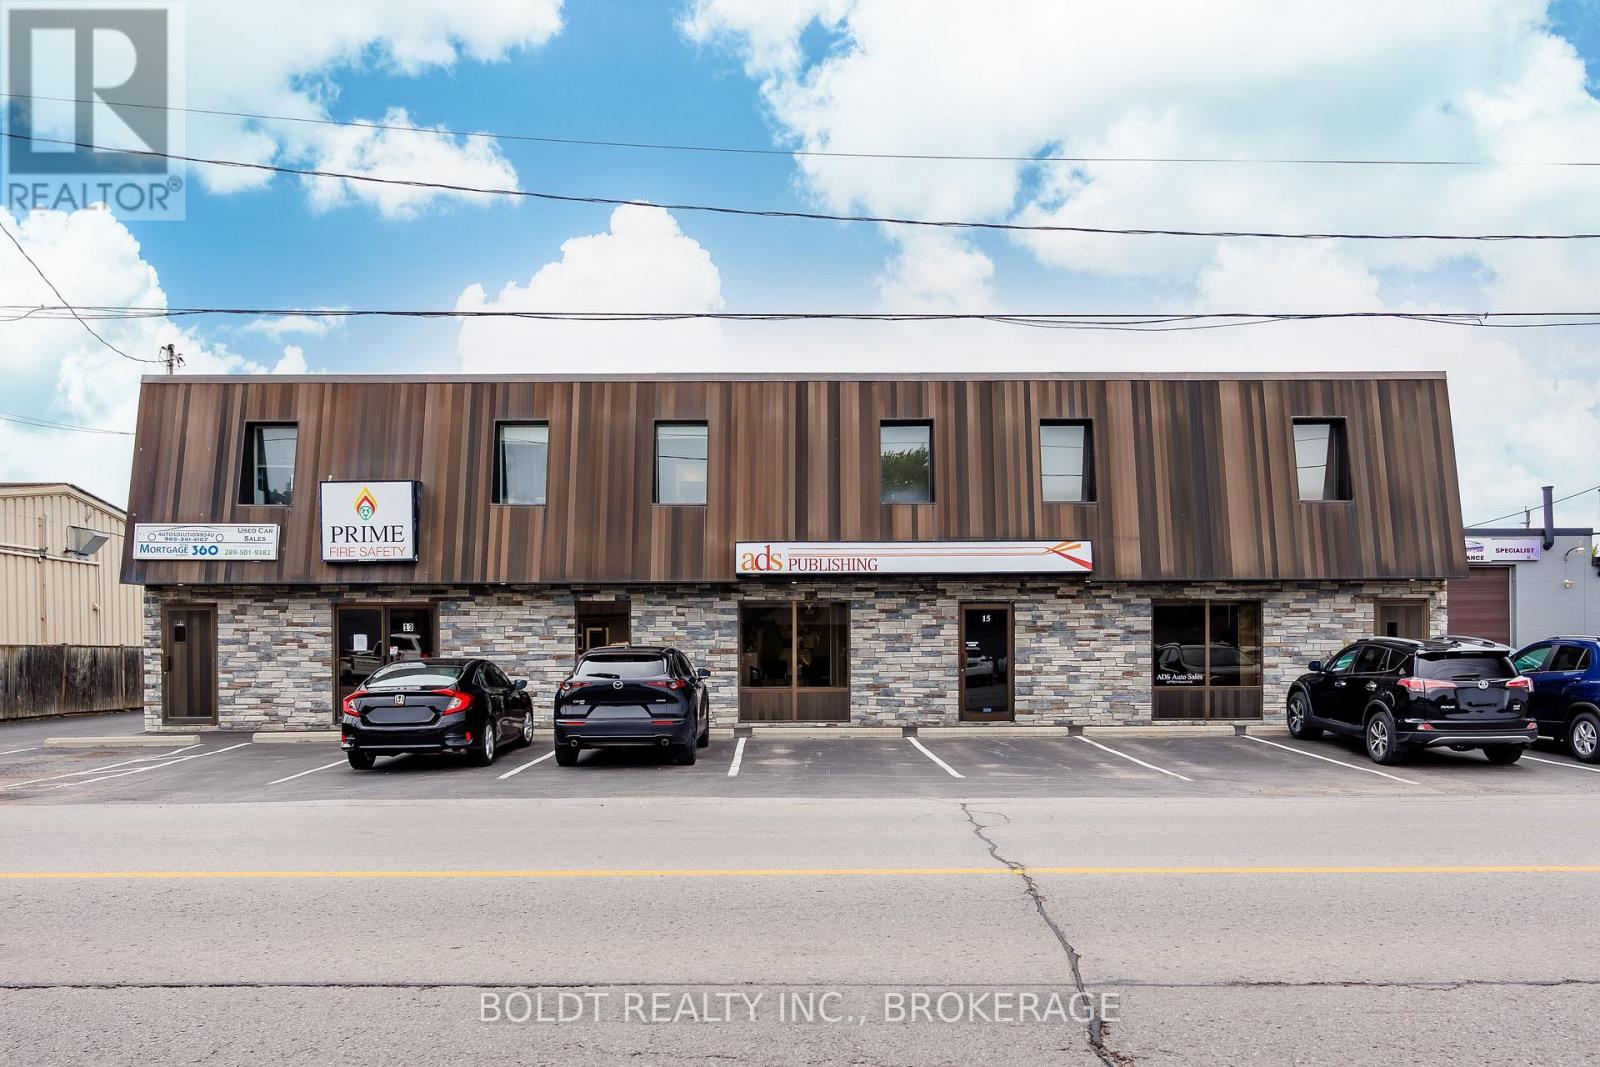
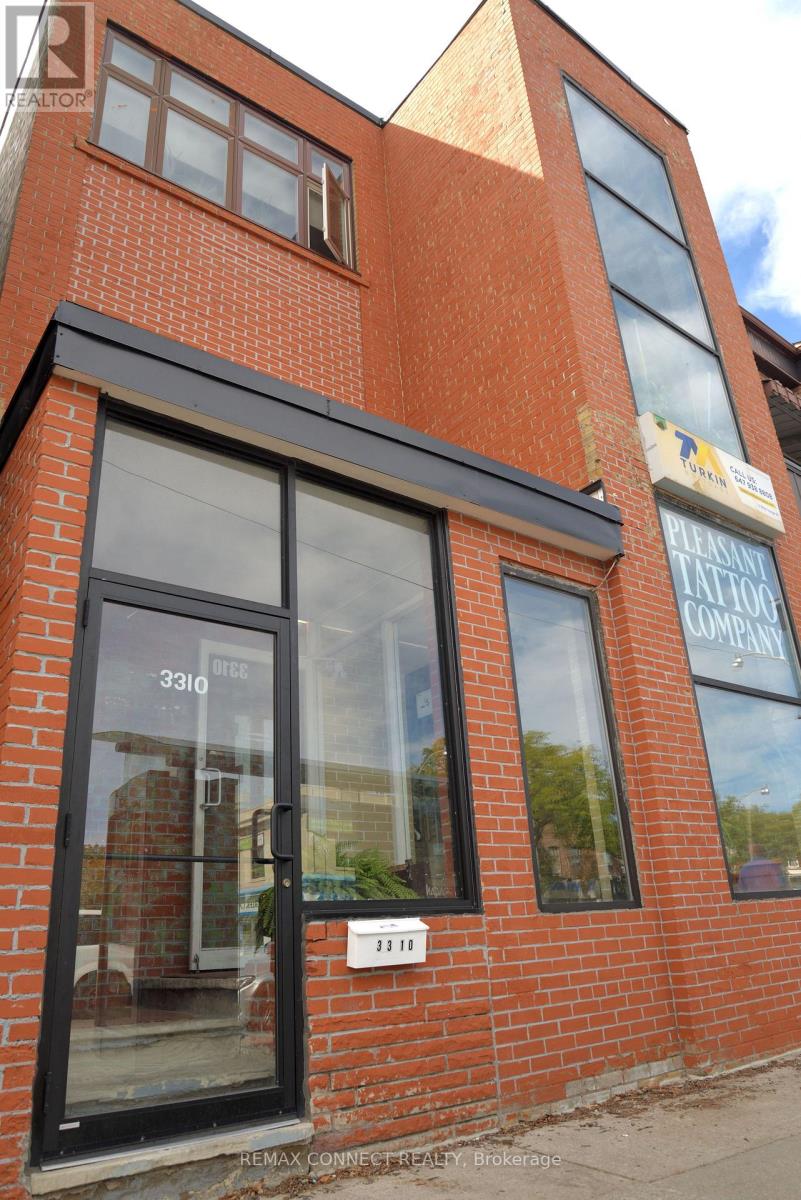
Investment Opportunity! Exceptional mixed-use commercial building situated along one of St. Catharines' most sought-after business corridors. Offering approximately 6,800 sq. ft. of well-maintained space, this income-producing property presents an outstanding opportunity for investors seeking stable cash flow and long-term appreciation. This two-storey building offers a versatile layout featuring multiple private offices, eight bathrooms, kitchenettes, storage and two spacious warehouse areas with 10' x 10' shipping doors, accommodating a variety of commercial tenants and business operations. A standout feature is the beautifully renovated (2018) second-floor residential apartment, complete with 1 bedroom, 2 bathrooms, in-suite laundry, ample storage, and a dependable long-term tenant, providing an additional diversified income stream. Situated on a good size lot with ample on-site parking, the property benefits from outstanding visibility, strong street presence and convenient access to the QEW, ensuring seamless connectivity for employees, customers, and deliveries. Additional features include forced-air gas heating and central air conditioning for year-round comfort. Zoned E1 - Business Commercial Employment, this property permits a broad range of uses including office, retail, restaurant, light industrial, residential, recreational facilities, animal care services, and many other commercial applications. This is a rare opportunity to acquire a high-visibility, investment property with a 6% cap rate, in a prime commercial location with excellent tenant appeal, flexible zoning, and strong long-term income potential. (id:62164)
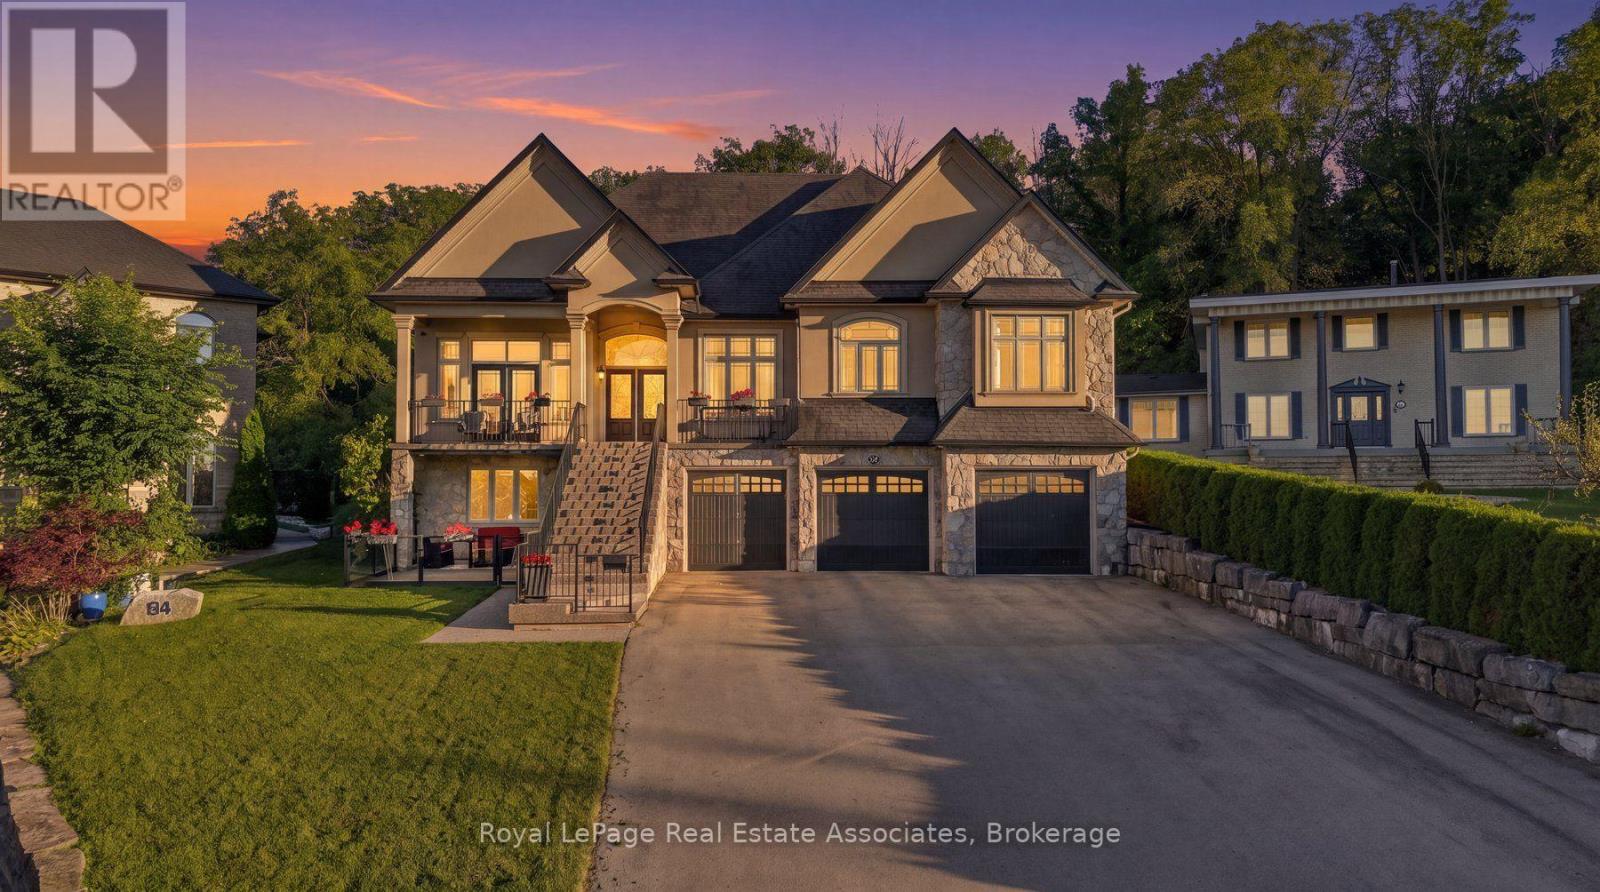
This stunning custom-built , multi-generational raised bungalow is a must see! Enjoy luxury living in a desirable neighbourhood, close to all amenities and great schools while still relaxing in the sun filled, private backyard with beautiful views, backing onto the escarpment. With over 4453 sq ft of total living space, this home was built with immaculate attention to detail and high end finishes throughout including coffered and vaulted ceilings, built-in speakers, oversized windows and double doors. The main floor is perfect for entertaining with an open concept chef's dream kitchen that features high end built-in stainless appliances including double wall ovens, Dacor gas cooktop, Miele steam oven, garburator, built-in dishwasher and wine cooler. In addition, there is a walk in pantry, breakfast area and an oversized kitchen island that overlooks the living room, with panoramic floor to ceiling windows. Enjoy family dinners in the spacious dining room with lots of natural light. Work from home in the beautiful office, which can also be used as a 4th bedroom. Relax in the primary bedroom with a walk in closet and 5 pc spa like ensuite. On the lower level you will find a completely seperate one bedroom suite, with its own kitchen, laundry room, 3 pc washroom and seperate entrance to the patio. In addition, the lower level features a spacious multi-purpose family room and storage areas. This home is ideal for a large family with a 3 car garage and parking for up to 12 cars on the driveway. A one of a kind home that combines luxury, location and lifestyle! (id:62164)
1 MONTH FREE ON 12-MONTH LEASE TERM. Welcome to 171 Main Street North, a well-located apartment in the heart of Brampton, just steps from the Brampton GO Station. Enjoy the convenience of being close to grocery stores, restaurants, shopping, public transit, and everyday essentials. This property offers excellent value for those looking for comfortable living in a highly accessible location, with everything you need right at your doorstep. Convenience, accessibility, and great value-all in one location. (id:62164)
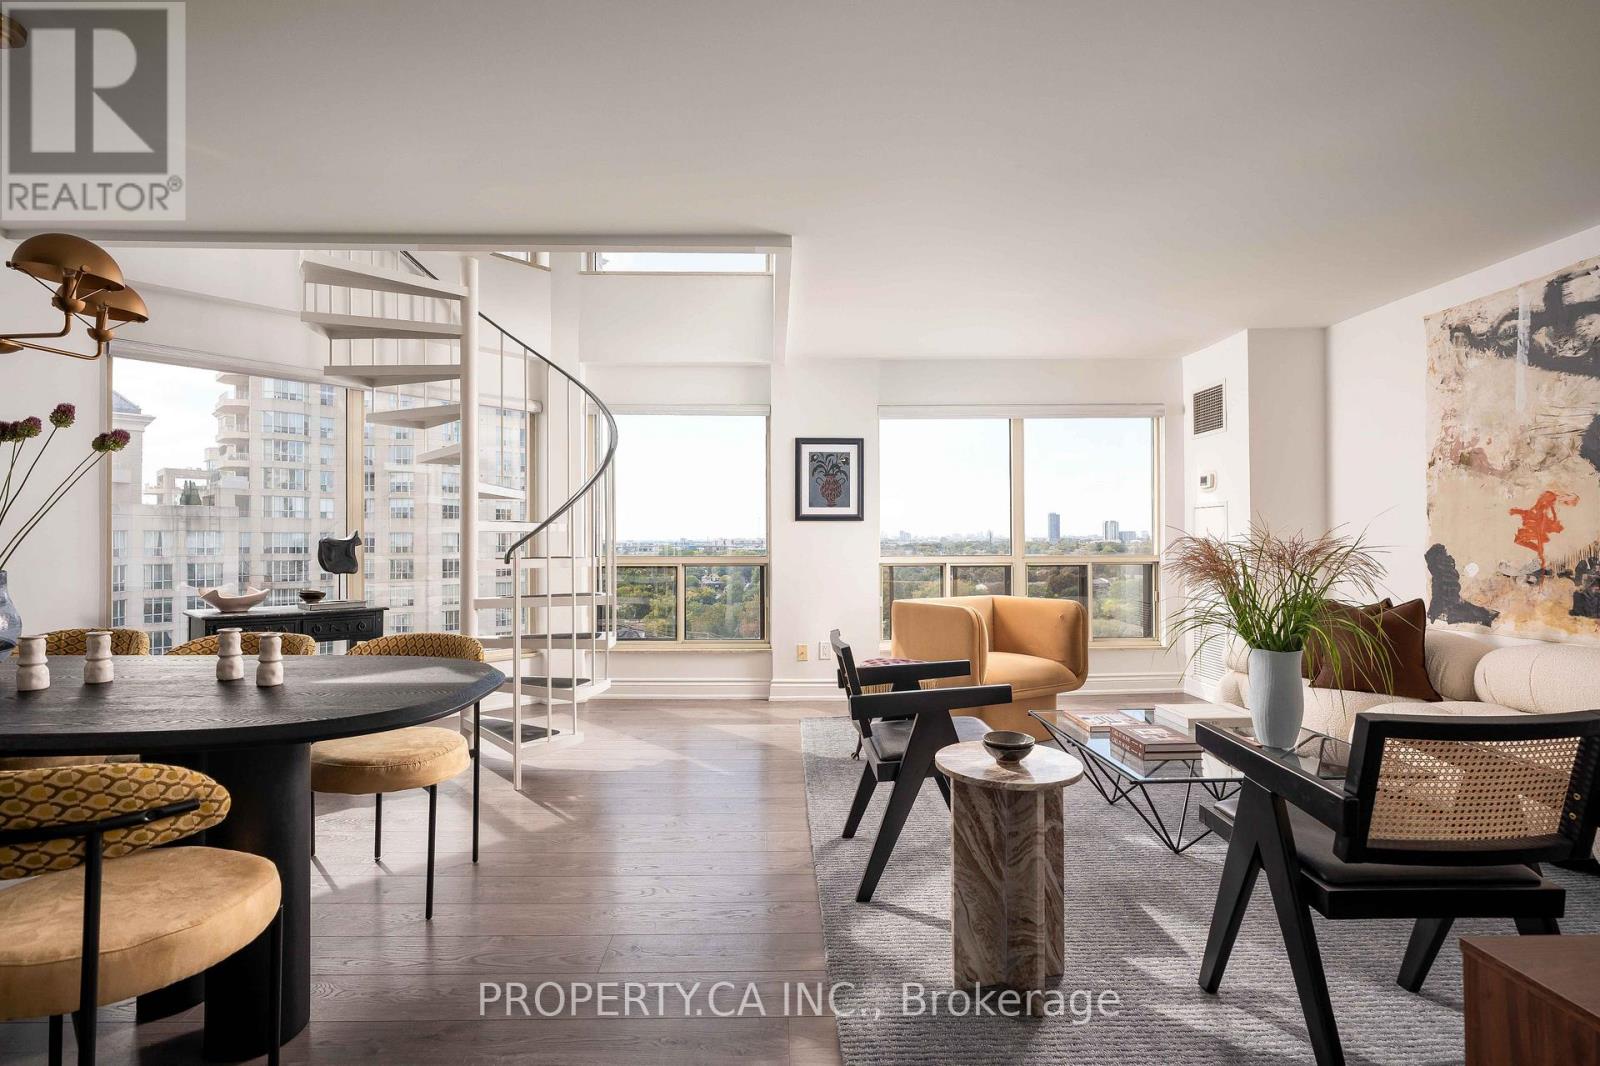
Floor-to-ceiling South West windows frame open lake views and sunsets from this 2-storey, 2-bedroom loft on the 16th floor of Marina Del Rey III, right at the water's edge in Humber Bay Shores. All-inclusive maintenance fees in this well managed building keeps monthly costs consistently predictable. The main level has been refreshed with a new kitchen, powder room, lighting, flooring, smooth ceilings and fresh paint throughout. The renovated kitchen wraps around and opens directly to the dining area: eat at the breakfast bar day to day, or set up a full table when you host. A spiral staircase leads to two bedrooms, including a primary with a 4-piece ensuite and custom closet, with a powder room on the main floor. Parking is included, and all-inclusive maintenance keeps monthly costs predictable. Residents have access to the Malibu Club: indoor pool, saunas, whirlpool, squash, outdoor tennis, and a party room that opens onto a lake-view deck with BBQs. Outside, the WaterfrontTrail connects marinas, yacht clubs and Humber Bay Park, with the Lake Shore streetcar at your door and the Gardiner minutes away. (id:62164)
Welcome to Nexus North, ideally situated in the heart of prestigious Unionville and Downtown Markham! This beautifully designed 1141 sq. ft. 2+Den suite offers a smart, functional layout featuring a spacious primary and second bedroom, a versatile den that's ideal as a home office or third bedroom, two full bathrooms, soaring 9-foot ceilings, and floor-to-ceiling windows that fill the space with natural light. Enjoy contemporary finishes throughout. Residents have access to an exceptional selection of amenities, including a sauna and therapy room, jacuzzi, cold plunge pool, games room, media room, guest suites, party room, rooftop terraces, and more. Located just minutes from Highways 407 and 404, top-rated schools, major businesses, shopping, dining, and entertainment, this home offers the perfect blend of comfort, convenience, and lifestyle. A must-see opportunity! (id:62164)
Kennedy Highway 401 - high floor this one bedroom unit offers 1 parking spot, ensuite, laundry, balcony, laminate, and ceramic throughout. 9 foot ceiling, stainless steel appliances in kitchen mirror closet doors in foyer. easy access to 401, Don Valley, steps to TTC bus stop, minutes to Agincourt Mall, Scarborough Town Center, Kennedy Commons, restaurants groceries, Seneca and Centennial College close by. Building amenities include gym, library, Guest suites, 24 hours Security, visitor parking, lounge and kids area. (id:62164)
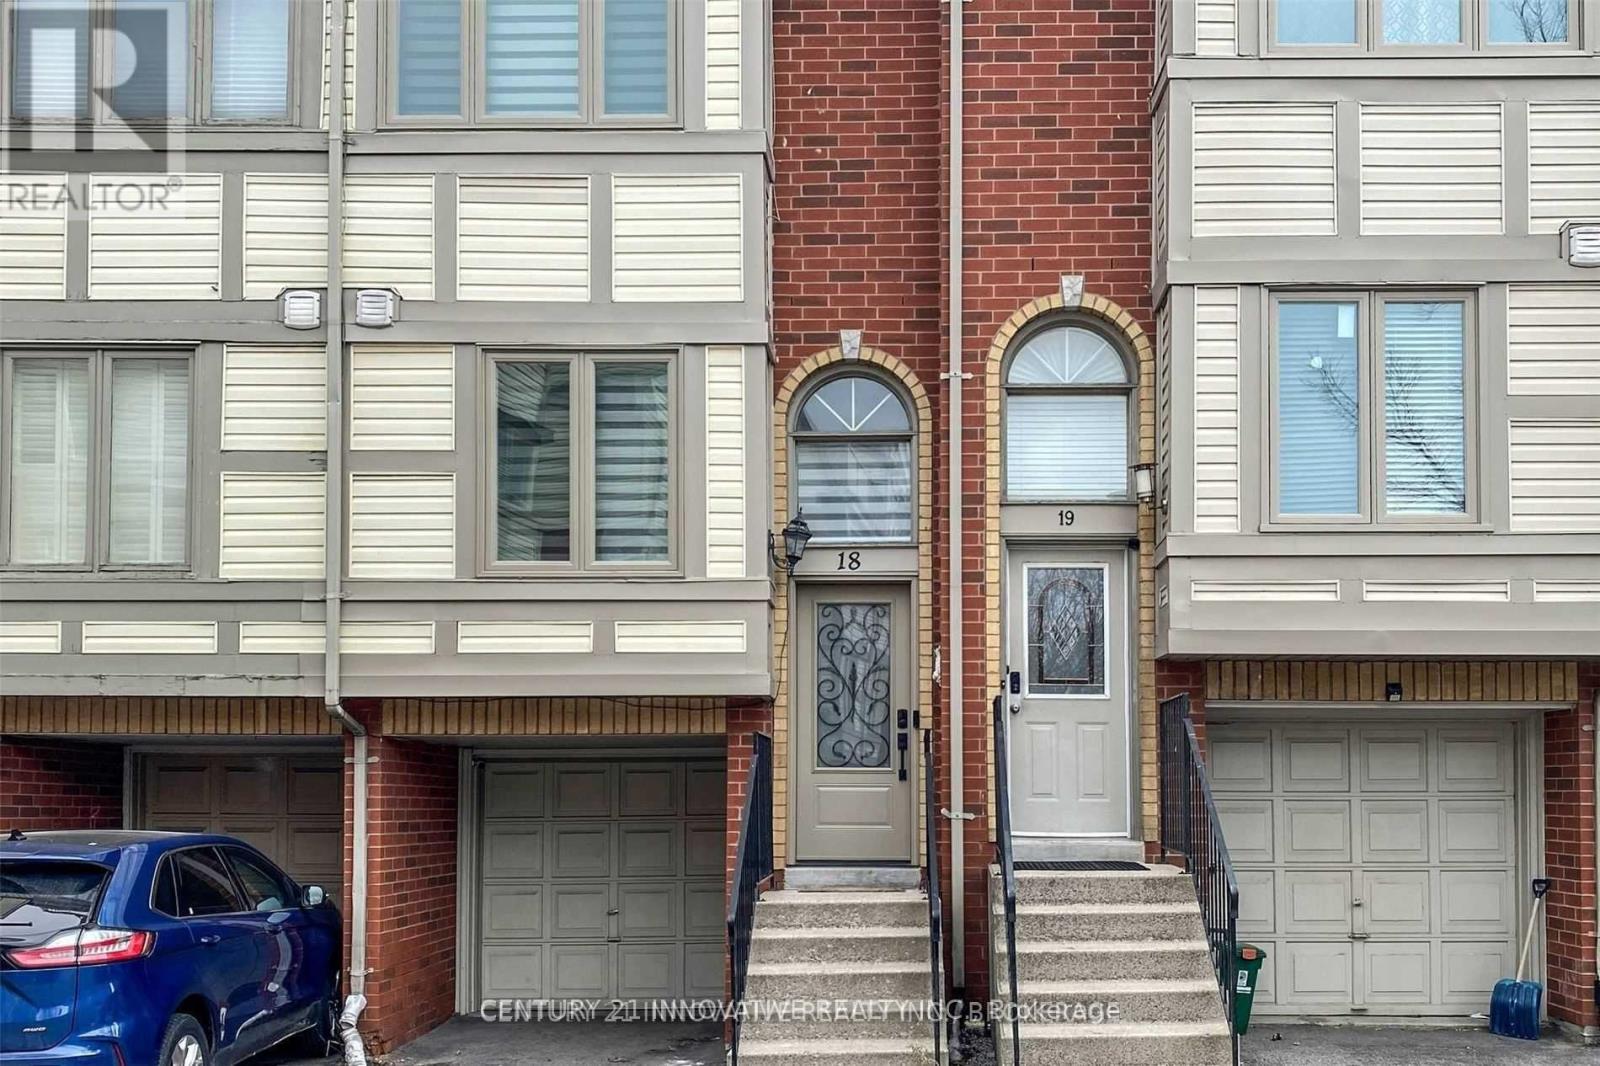
Outstanding 3 Bdrm Townhouse Located In Prime Pickering Location. Recently Upgraded Minutes To Hywy. Go & Shop. One Of The Largest Units In The Complex. Bright Liv/Din Room W/Privacy Of A Fenced Backyard. Open Concept Kitchen W/ Granite. 2nd Level W/2 Generous Size Bedrooms And Semi Ensuite. Large Master Bdrm W/Ens And W/O To Balcony! Just Pack And Move In. Upgrades: Truly A Show Piece! Easy Access to DRT and the Pickering go with transit access to Union Station. (id:62164)
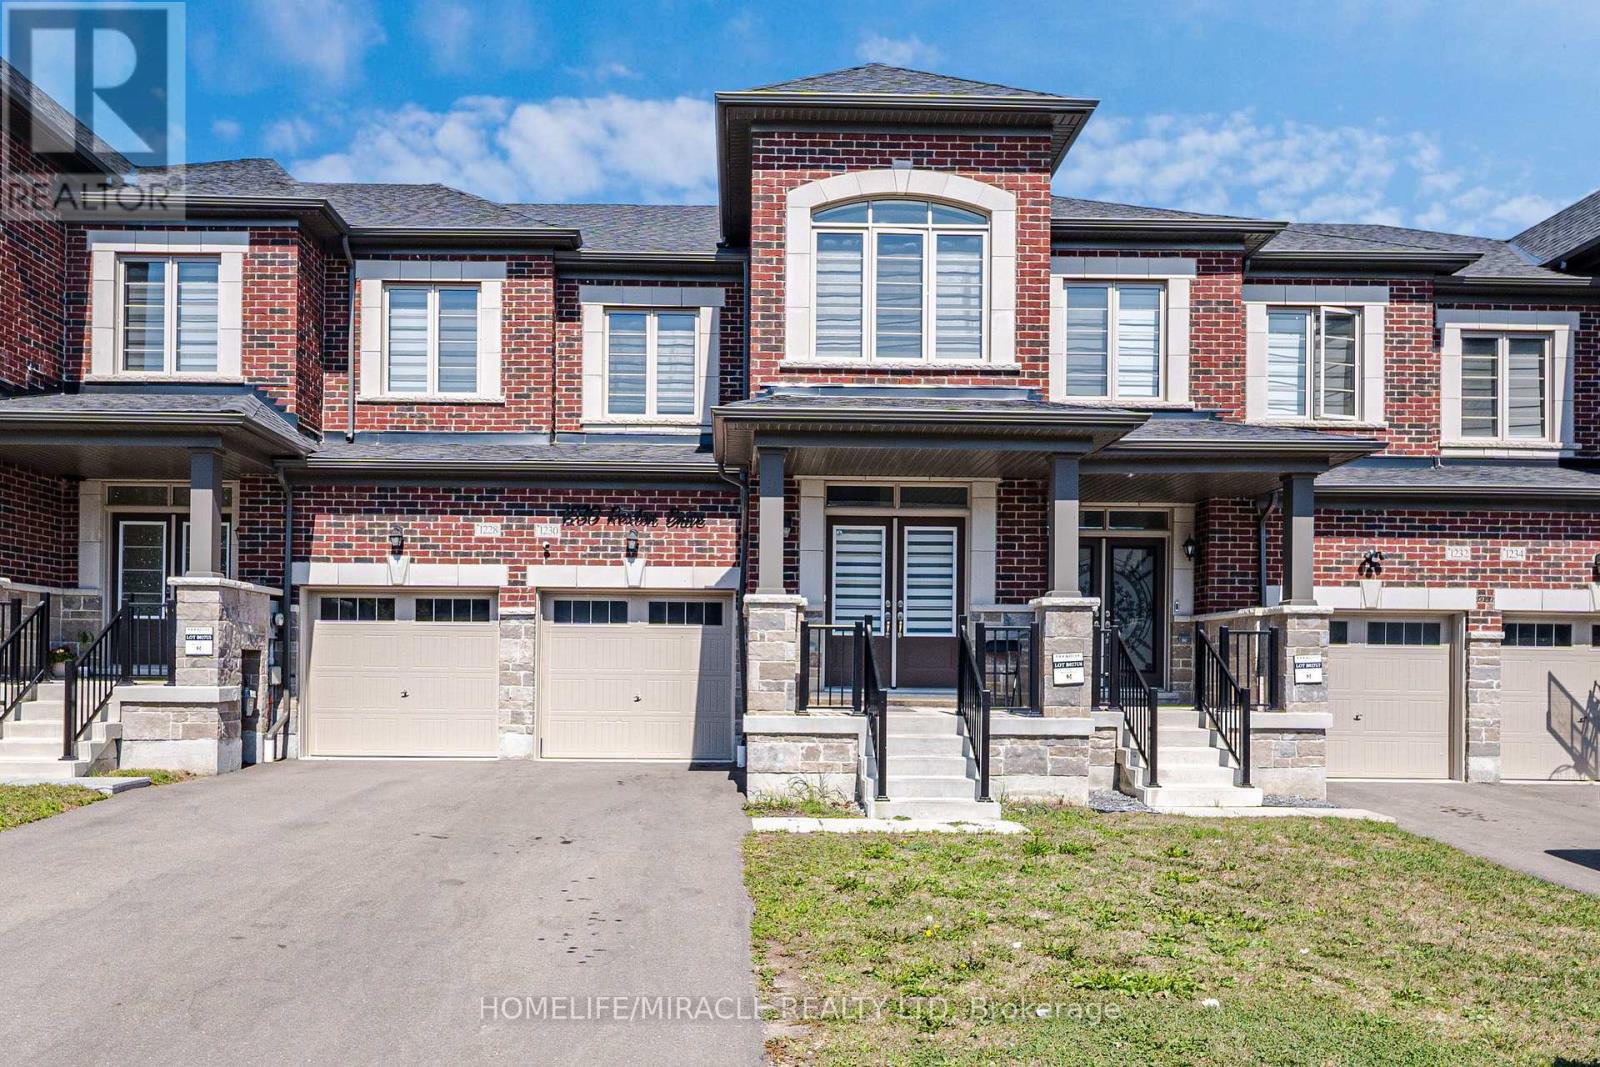
Welcome to this beautifully maintained 4-bedroom townhouse, offering spacious living area and a thoughtfully designed layout in the sought after North Oshawa Community. The main floor features 9-foot ceilings and a bright, open-concept living space with a cozy gas fireplace. The modern kitchen offers a center island and flows seamlessly into a beautiful breakfast area, perfect for everyday family living and entertaining. The 9-foot ceilings continue on the second floor, where you'll find four generously sized bedrooms. The primary bedroom is a true retreat, featuring an impressive 10-foot coffered ceiling that adds an elegant and spacious feel. The finished basement provides additional living space with two bedrooms, offering excellent flexibility for a growing family, guests, or a home office. The property also features no sidewalk, providing additional driveway space and convenience. The driveway easily accommodates two cars. (id:62164)
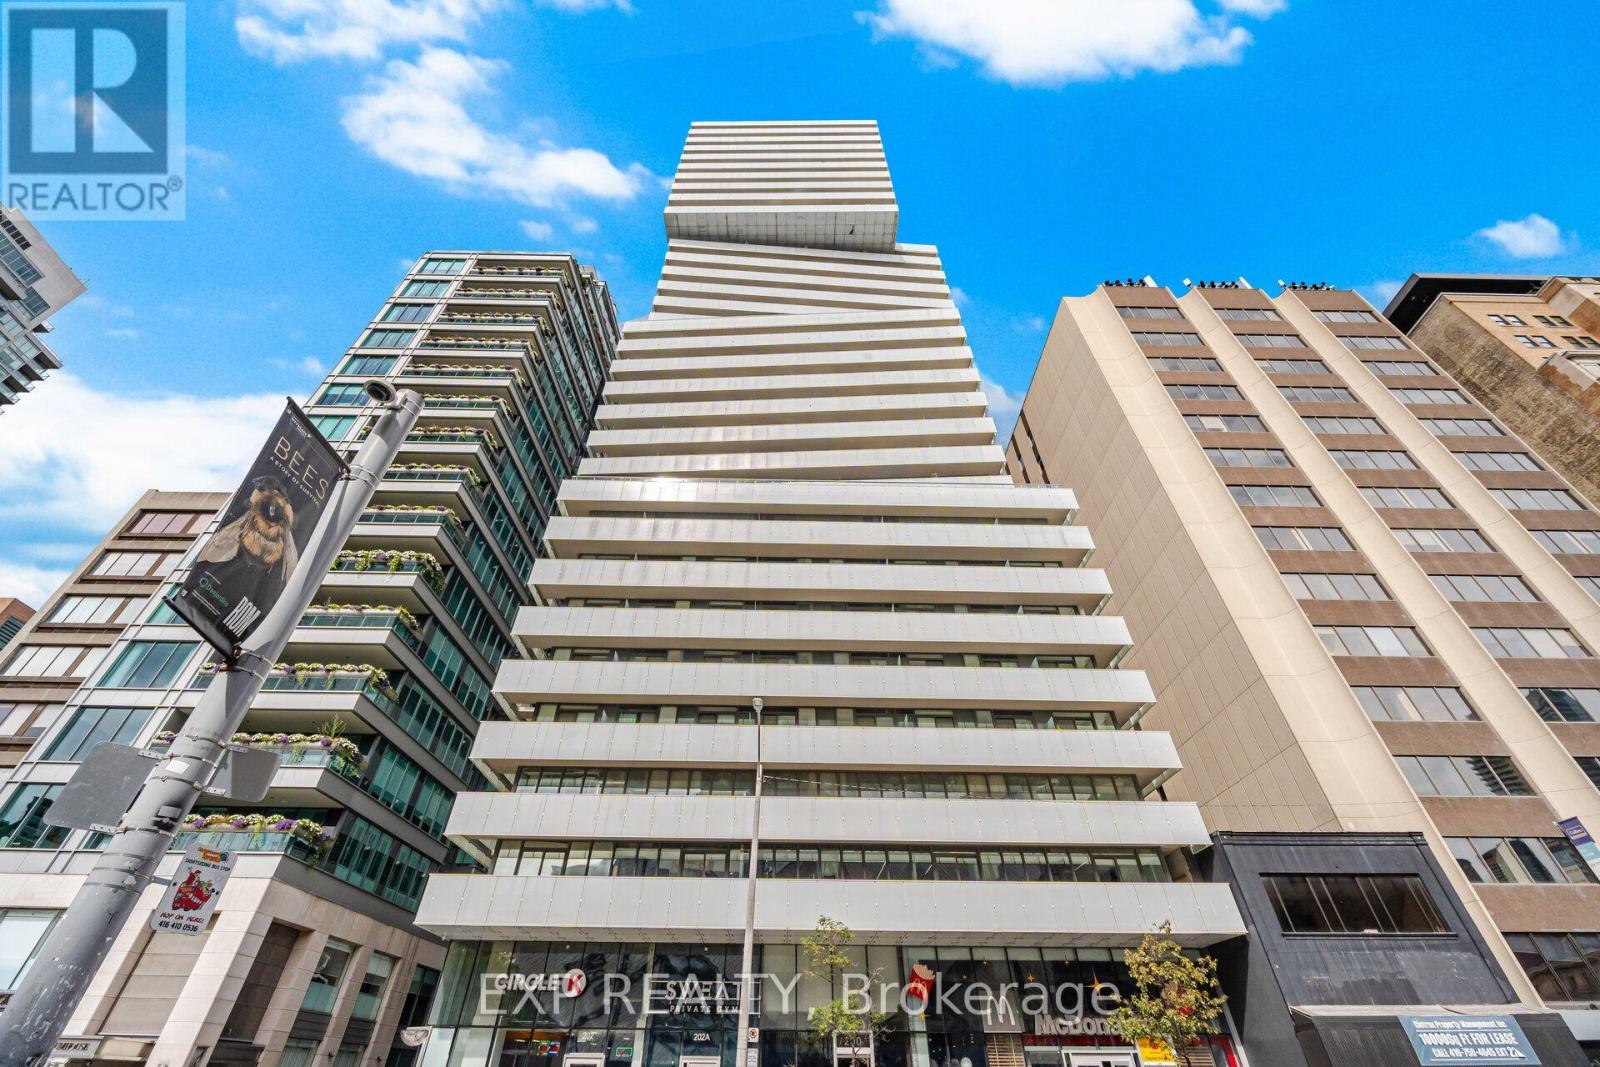
Discover refined living in Yorkville, one of Toronto's most prestigious neighbourhoods. Welcome to Suite 1203 at 200 Bloor St W, a sophisticated 698 sq. ft. one-bedroom plus den, one-bath residence at Exhibit Residences. Designed for modern living, the home features a sleek kitchen with integrated Miele appliances, quartz countertops, and a functional centre island. Soak in unobstructed south-facing views of downtown Toronto, the CN Tower, and Lake Ontario from the living room, primary bedroom, and the 97 sq. ft. balcony. This exclusive boutique residence offers an exceptional blend of convenience and sophistication, complemented by world-class amenities including a serene outdoor terrace, an elegant private dining room with lounge and kitchen, and a state-of-the-art fitness centre. 24 hour security and concierge! Set in the heart of Yorkville, this residence places you at the centre of Toronto's renowned fashion, culture, and culinary scene. Enjoy effortless access to the shops and boutiques of Bloor Street, Yorkville, and Cumberland, with St. George and Museum subway stations, the University of Toronto, the Royal Ontario Museum, restaurants, entertainment, and Toronto's financial district all just moments away. A distinguished address offering elevated living in one of Toronto's most coveted neighbourhoods. View the virtual tour today! (id:62164)
PRIME YONGE STREET LOCATION! Lawrence Park North. Positioned Along One Of Toronto's Most Established & Highly Trafficked Commercial Corridors. This Property Offers A Prime Location Just North Of Lawrence Avenue In The Highly Sought-After Lawrence Park, One Of Toronto's Most High End Districts. The Property Benefits From Strong Pedestrian & Vehicular Exposure, Excellent Street Presence & Convenient Access To Both Public Transit And Major Arterial Routes. With Its High-Visibility Yonge Street Frontage, Proximity To Lawrence Station, Established Surrounding neighborhood And Concentration Of Amenities, This Property Presents An Attractive Opportunity For An Owner-Use, Investor Or Business Seeking A Prominent Midtown Toronto Location. Lower Level & Main Floor Currently Tenanted. Upper Level 2 Bdrm Apt Is Currently Occupied By The Seller - Residential Apt Will Be Vacant Upon Possession. Lower Level Retail Space Can Be Delivered Vacant Depending On Buyers Use Or Need. Roof Recently Replaced With 10 Year Warranty - Environmental Report Available. (id:62164)
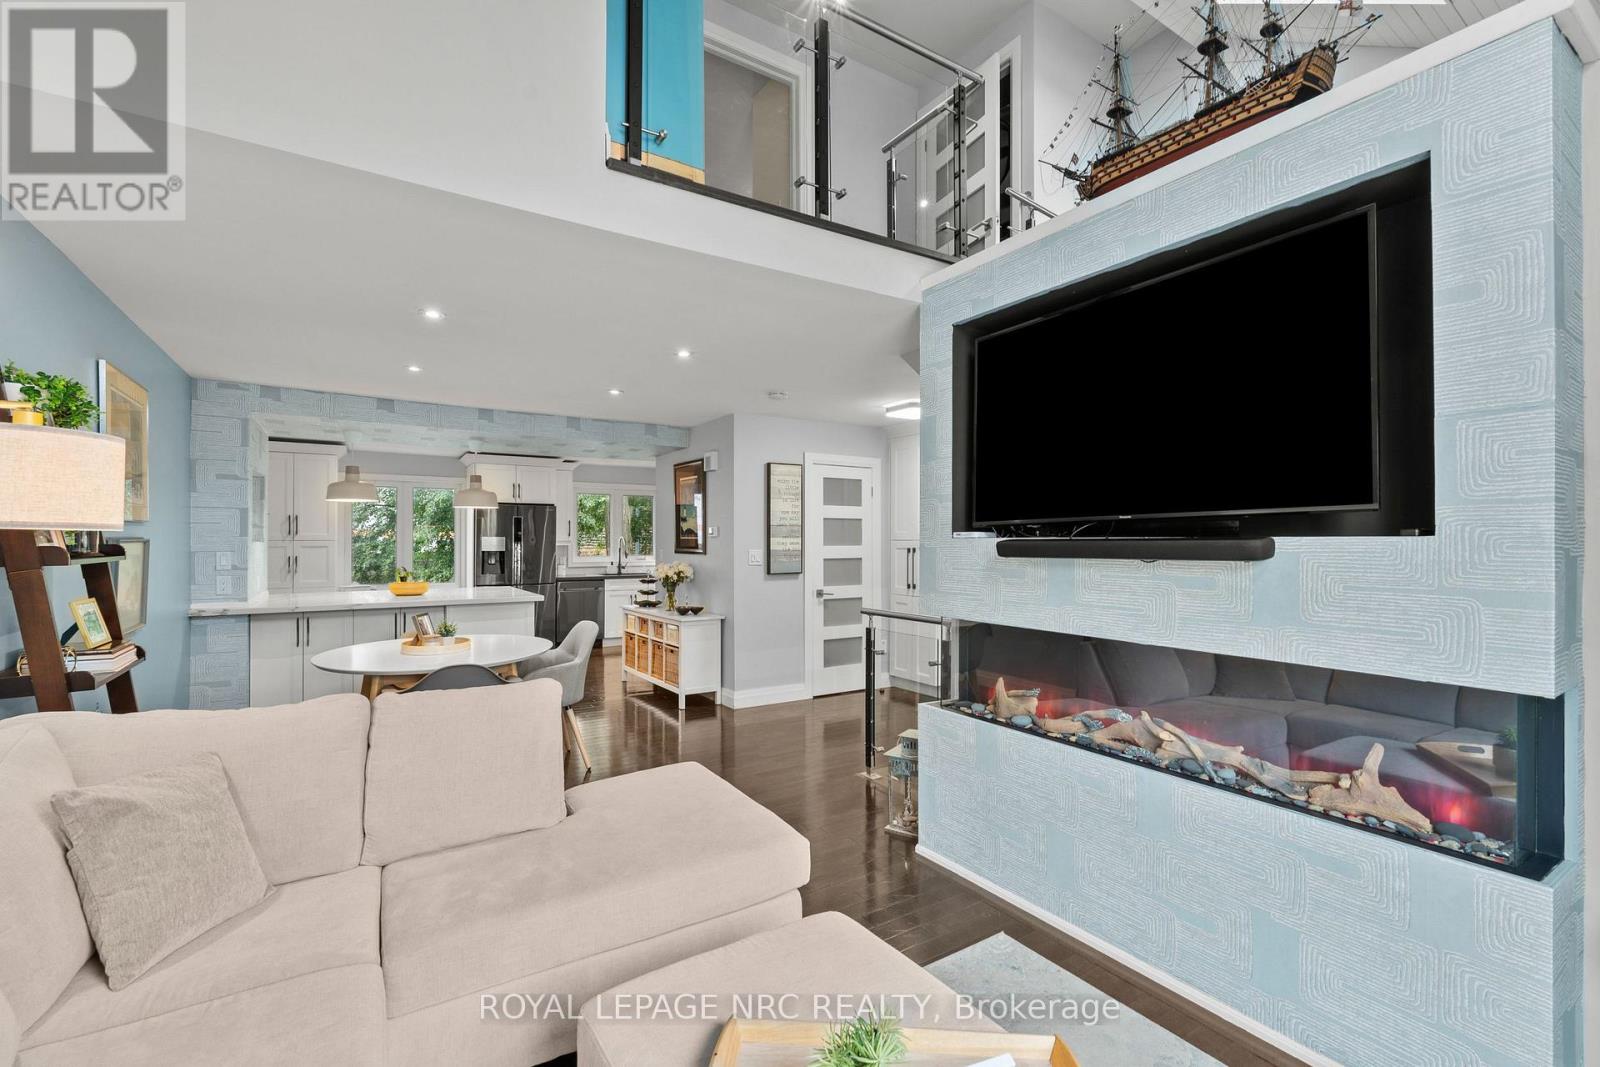
Dreaming of living at 'The Clusters'? Now is your chance with this move-in ready home at #15 in one of Niagara's most unique townhouse communities! Offering a carefree lifestyle with a beautifully renovated interior and calming, modern cozy vibes from the moment you walk through the door. The heart of the home is the open-concept kitchen, dining and living space, featuring a gorgeous cathedral ceiling and massive windows that give the space an airy feel, while the fireplace creates the perfect spot to cozy up and unwind. The custom kitchen features an extra-large island with quartz countertops, high-end fixtures and appliances including a gas stove, a built-in wine rack, a designated spot for a beverage fridge, plenty of storage, and a built-in desk. Upstairs, you'll find two generous bedrooms and a stylishly updated bathroom with a glass-enclosed shower, rain shower head, slide bar and a built-in speaker for grooving to your shower tunes! Laundry has also been added at the bedroom level for convenience. The lower level (at grade) adds even more living space with an additional family room, gas fireplace and sliding glass door walk-out to your private ground-level patio. Gas BBQ hookup on the patio makes for easy summer grilling. This ground level also offers convenient interior access to the attached heated garage, making it an ideal space for a home gym or man cave/she-shed. 'The Clusters' is known for its unique chalet-style architecture, park-like grounds, manicured courtyards and lush green spaces. Residents also enjoy exclusive use of the resort-style heated outdoor pool, perfect for cooling off on warm summer days. Located adjacent to John Page Park with gated access directly from the complex. Close to Lake Ontario beaches, shopping, restaurants and convenient transit routes, making it easy to enjoy everything Niagara has to offer. A truly special community, a beautifully renovated home, and a lifestyle that feels like a getaway every day. (id:62164)
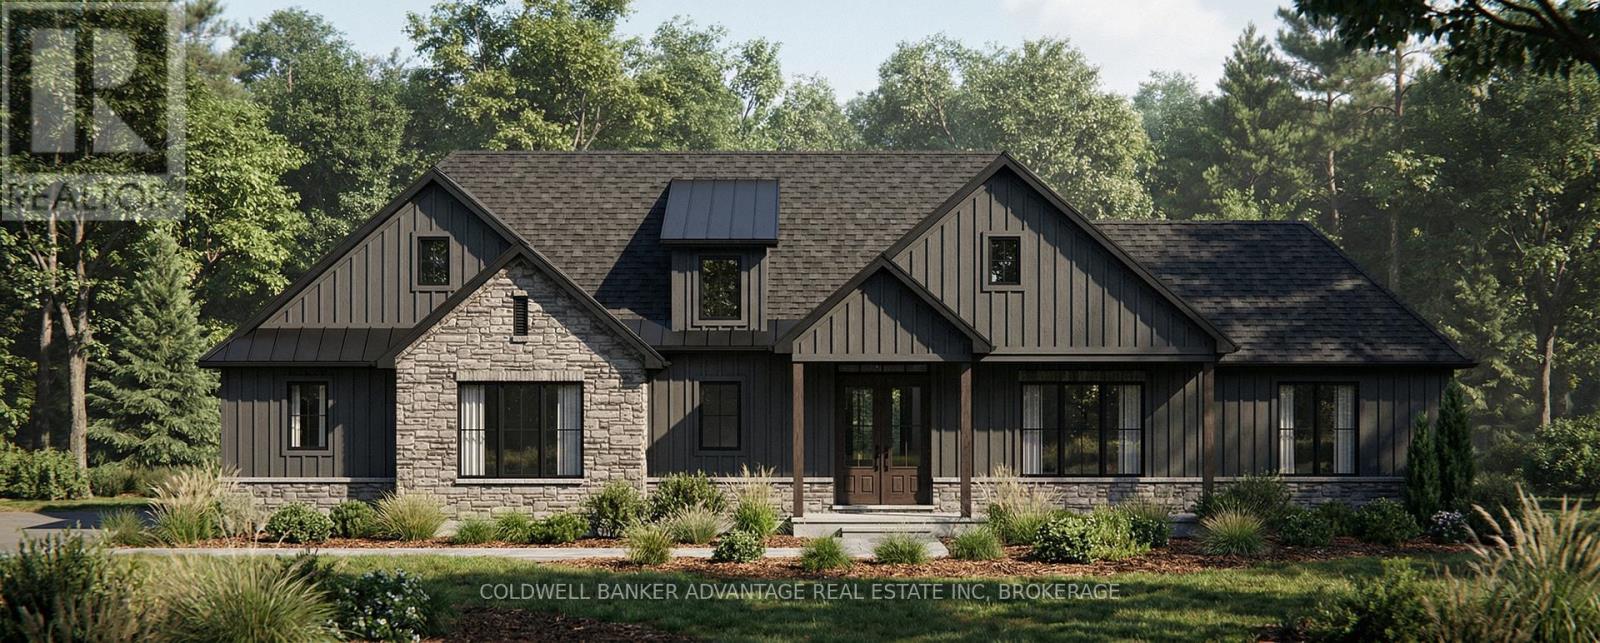
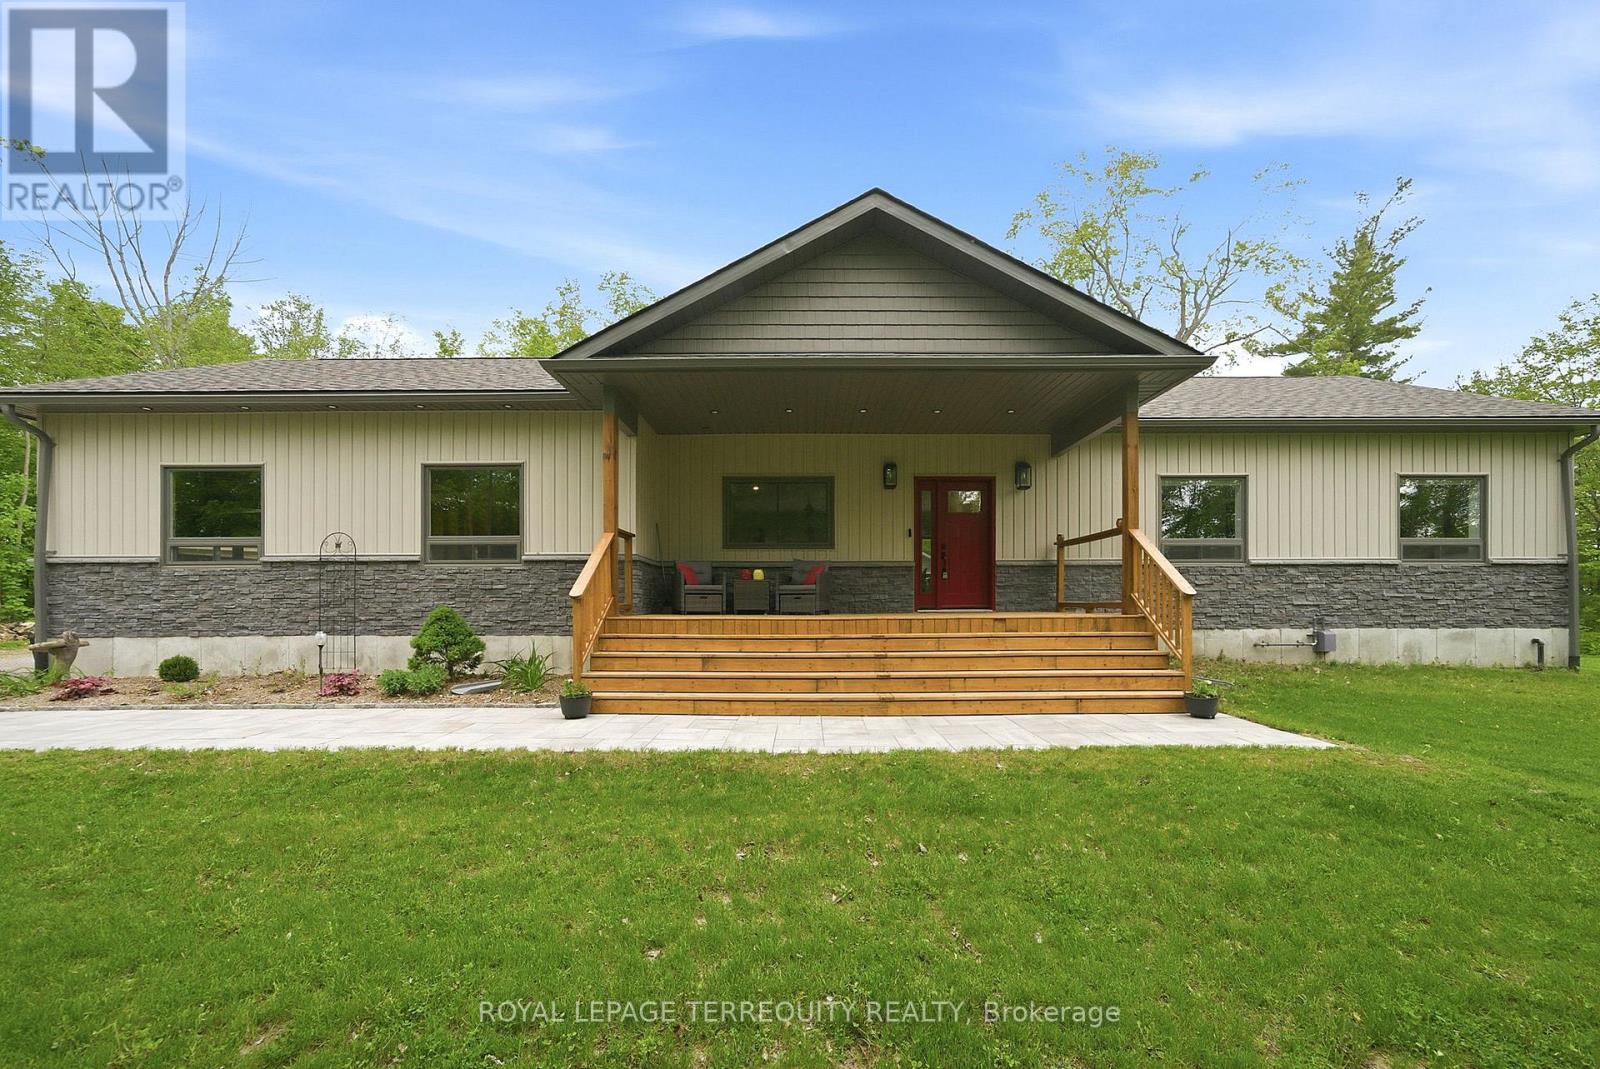
Your next chapter deserves a home that feels like you from the very beginning. Set on approximately 1.25 acres with mature trees and surrounding farmland views, 3507 Canboro Road offers the opportunity to create a personalized country retreat with Lecki Homes. Choose the featured Bismark bungalow, explore other available models or work with the builder on a custom design tailored to the way you live. The proposed Bismark offers a thoughtful three-bedroom layout, a side-entry three-car garage and comfortable main-floor living. Picture relaxed mornings on the covered rear porch, friends gathering around the kitchen island and evenings unwinding in a primary suite thoughtfully separated from the additional bedrooms. Nine-foot ceilings, quartz kitchen countertops and soft-close cabinetry set the stage, while the primary suite features a walk-in closet and an ensuite with a tiled shower and freestanding tub. Main-floor laundry, a mudroom and a separate powder room bring practical ease to the design. With demolition of the existing home scheduled and construction still ahead, there is time to explore layout changes, finishes, additions and upgrades, subject to builder approval and additional costs where applicable. Cistern water, natural gas heating, a private septic system and Tarion warranty coverage included. Bring your vision, explore the possibilities and discover what life could look like here. Renderings are artist's concepts and may show optional upgrades. *Price includes HST and reflects the expanded HST Rebate available from April 1, 2026 - March 31, 2027.* Interior photos depict a previously built Bismark, staged Lecki Homes model, not 3507 Canboro Road. Layout, finishes and features may differ. Upgrades, furnishings and décor shown are not included unless expressly specified. (id:62164)
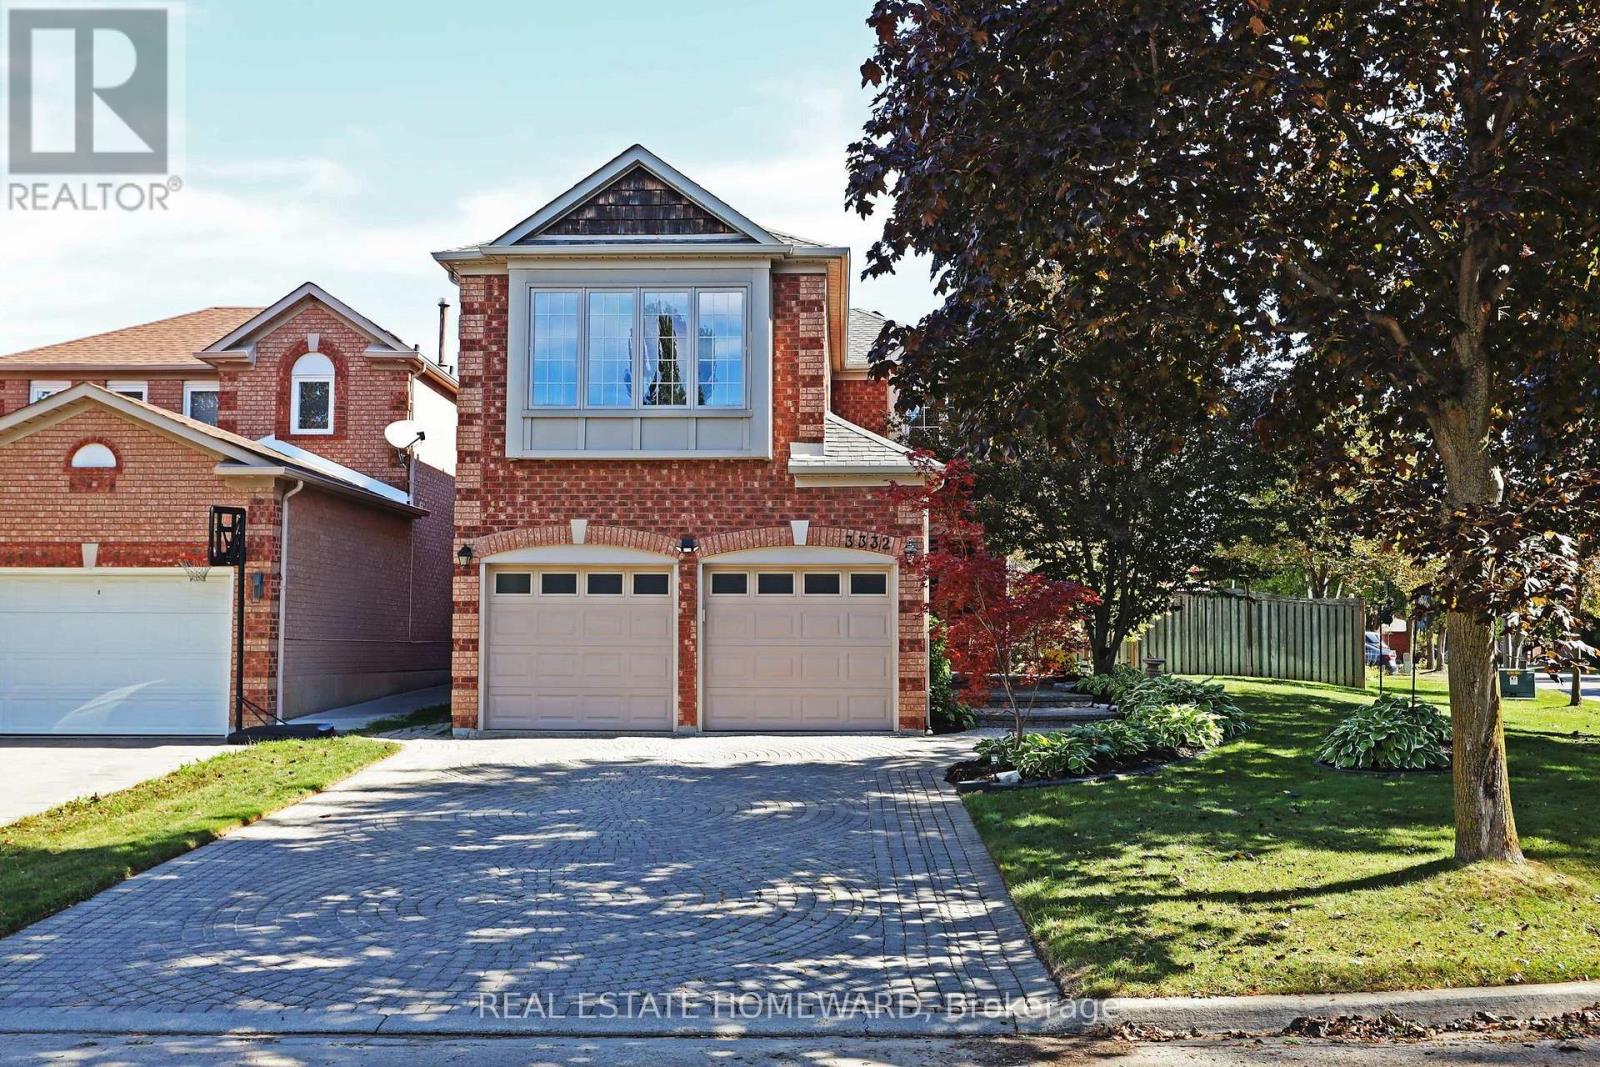
Welcome to 3332 Forrestdale Circle! Beautiful four-bedroom family home situated on an exceptional oversized corner lot with stunning curb appeal, mature gardens, and a private backyard oasis. The bright, spacious main floor features generous living and dining areas, an eat-in kitchen overlooking the backyard, and a welcoming family room with gas fireplace. Walk out to the large covered porch - perfect for year-round entertaining - and enjoy the spectacular backyard complete with beautiful gardens, fountain, hot tub, and plenty of room for family and friends. The spacious primary suite offers a gas fireplace, walk-in closet, double closet, and ensuite bath, with three additional generous bedrooms upstairs. The partially finished basement offers excellent future potential, with insulation, plumbing, and electrical already in place. Numerous updates include upgraded windows and doors (2022), new insulation, and many additional features and improvements, as detailed in the attached Feature Sheet. Fantastic family-friendly location close to excellent schools, parks, trails, amenities, and highways. A wonderful home offering space, comfort, privacy, and an exceptional outdoor lifestyle. (id:62164)
Set on an impressive 1.6-acre lot, this exceptional property offers a rare combination of refined everyday living, effortless entertaining and a private resort-style outdoor retreat. At the heart of the home is a spectacular custom chef's kitchen, thoughtfully designed to blend luxury with function. Granite countertops, a six-burner gas range, double ovens, double dishwashers, an oversized island and an expansive pantry create an impressive space for both everyday family life and entertaining. The pantry features a convenient walkout to the dining room, adding to the home's exceptional flow. The open-concept dining area overlooks a stunning stone fireplace framed by custom built-in cabinetry and enjoys seamless access to the private backyard. Rich hardwood flooring flows throughout the main living spaces, complemented by an abundance of natural light and picturesque views from every window. The spacious primary bedroom offers a beautifully appointed four-piece ensuite with granite vanity and a generous walk-in closet. Step outside and discover your own resort-inspired oasis. Beautiful stonework surrounds the inviting inground pool, complemented by a dedicated pool house and ample storage space, creating an exceptional setting for entertaining and relaxed outdoor living. A convenient garage entry leads into a practical mudroom and laundry area, while the oversized front porch adds timeless charm and welcoming curb appeal. The large garage provides exceptional space for multiple vehicles, recreational equipment and all the extras that come with country-style living. Rarely does a turnkey property offer this combination of impressive indoor spaces, expansive grounds and thoughtfully designed outdoor amenities. A truly special opportunity for those seeking a sophisticated yet comfortable lifestyle, with plenty of room to gather, entertain and enjoy the privacy. (id:62164)
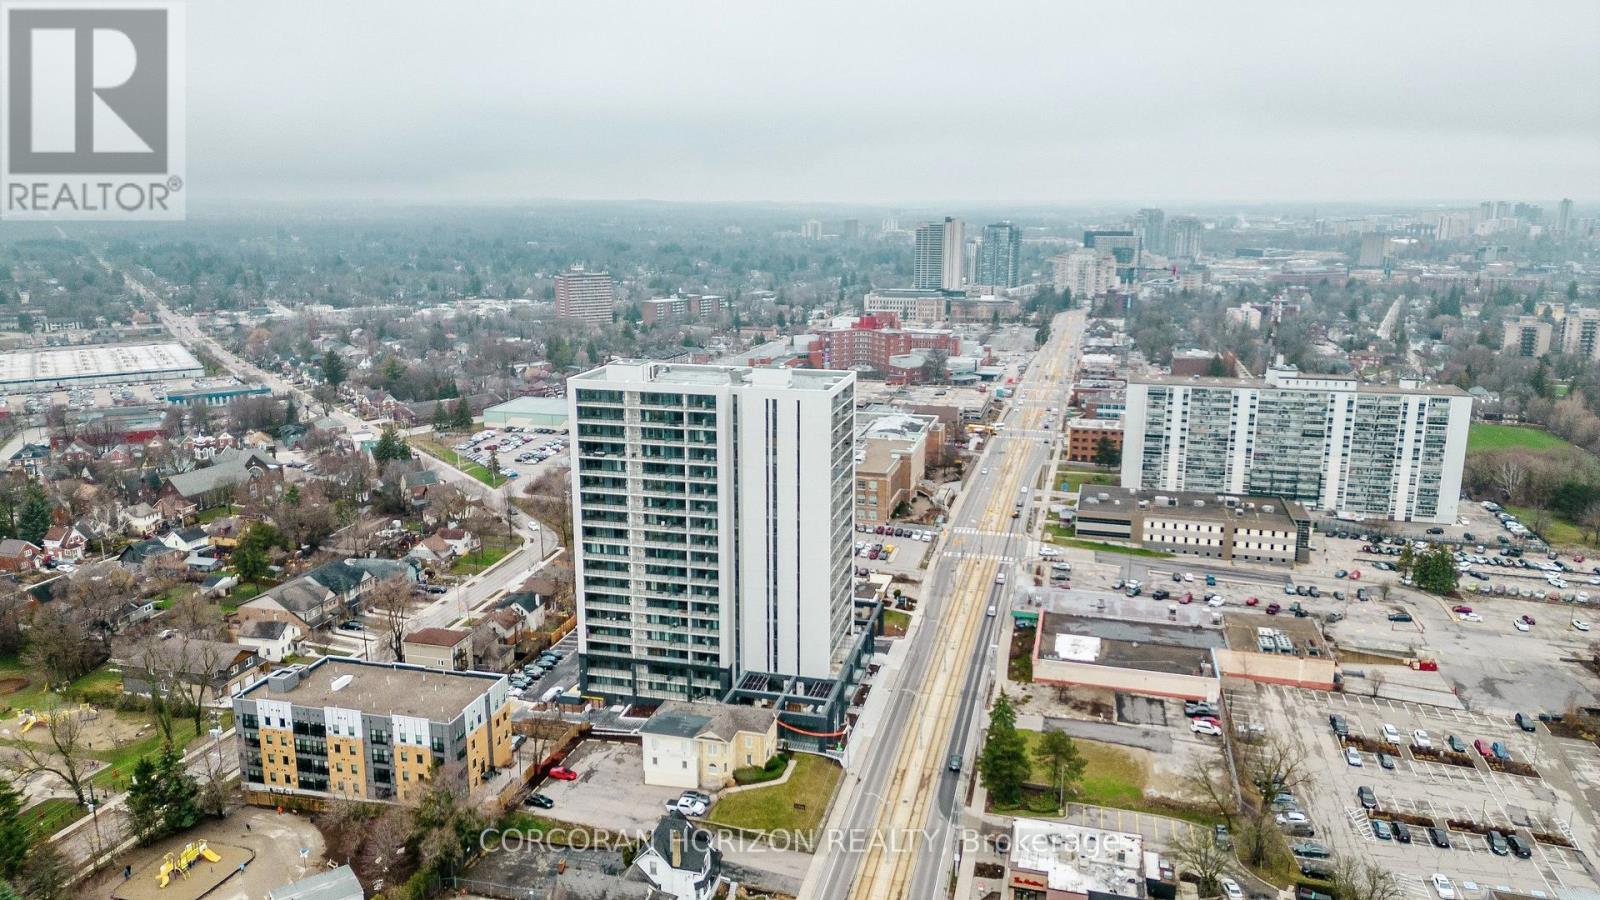
Welcome to 1412-741 King Street West at the Bright Building, where contemporary design meets impressive indoor-outdoor living. This rarely offered corner suite features one of the building's most sought-after one-bedroom floor plans, offering an expansive interior, an abundance of natural light and an exceptional private terrace with sweeping city views. The modern kitchen is a standout, featuring sleek Scandinavian-inspired finishes and a large kitchen island that provides additional prep space and storage. The open-concept design flows seamlessly into the spacious living area and out to the impressive terrace; an extension of the living space that's perfect for relaxing, entertaining or simply enjoying the views. The bedroom offers a comfortable retreat, while the bathroom features the added luxury of heated floors. One garage parking space is included in the monthly rent. Residents of the Bright Building enjoy a unique collection of amenities, including the inviting Hygge Lounge with comfortable seating, fireplace and café-inspired spaces, along with an expansive outdoor terrace featuring saunas, lounge areas, communal dining and an outdoor kitchen/bar with bbq's. The building also incorporates modern technology through its InCHARGE platform and offers convenient access to transit, Downtown Kitchener, shopping, dining and major commuter routes with direct access to the ION. (id:62164)