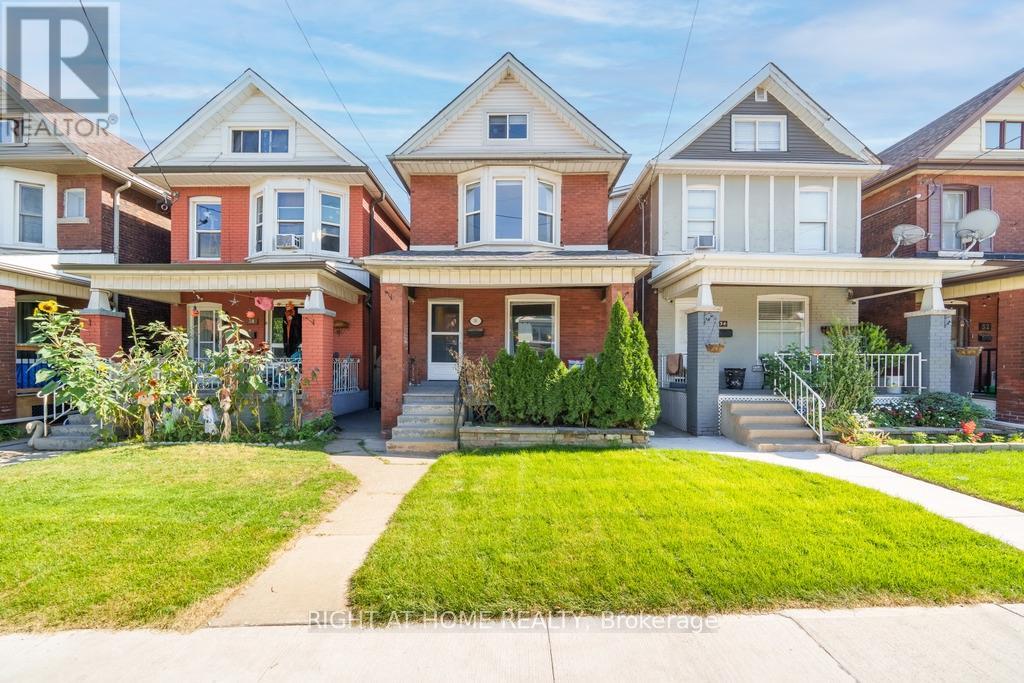
Welcome to 36 Sherman Ave N! This spacious 2.5 storey home offers a versatile layout with plenty of room for growing families, professionals or those looking for flexible work from home space. A welcoming front porch leads into the main floor foyer and bright open concept living and dining area, featuring hardwood floors and a large window that fills the space with natural light. The updated kitchen offers plenty of cabinetry, tile flooring and bar seating, making it a great space for everyday living and entertaining. Upstairs, the second level features a recently updated 4 piece bathroom, a generous primary bedroom and two additional bedrooms. Continue to the third floor where two large bonus rooms offer excellent flexibility as additional bedrooms, home offices, playrooms or hobby spaces. The unfinished basement provides additional storage, laundry and a 2 piece bathroom. Outside, enjoy a 21 x 106 ft lot with a tiered rear deck offering two separate entertaining areas, plus two car rear parking accessed from Garfield Ave N. Ideally located just steps from Tim Hortons Field and less than 10 minutes from the restaurants, shops and amenities of James St N and Ottawa St, with everyday conveniences close by. (id:62164)
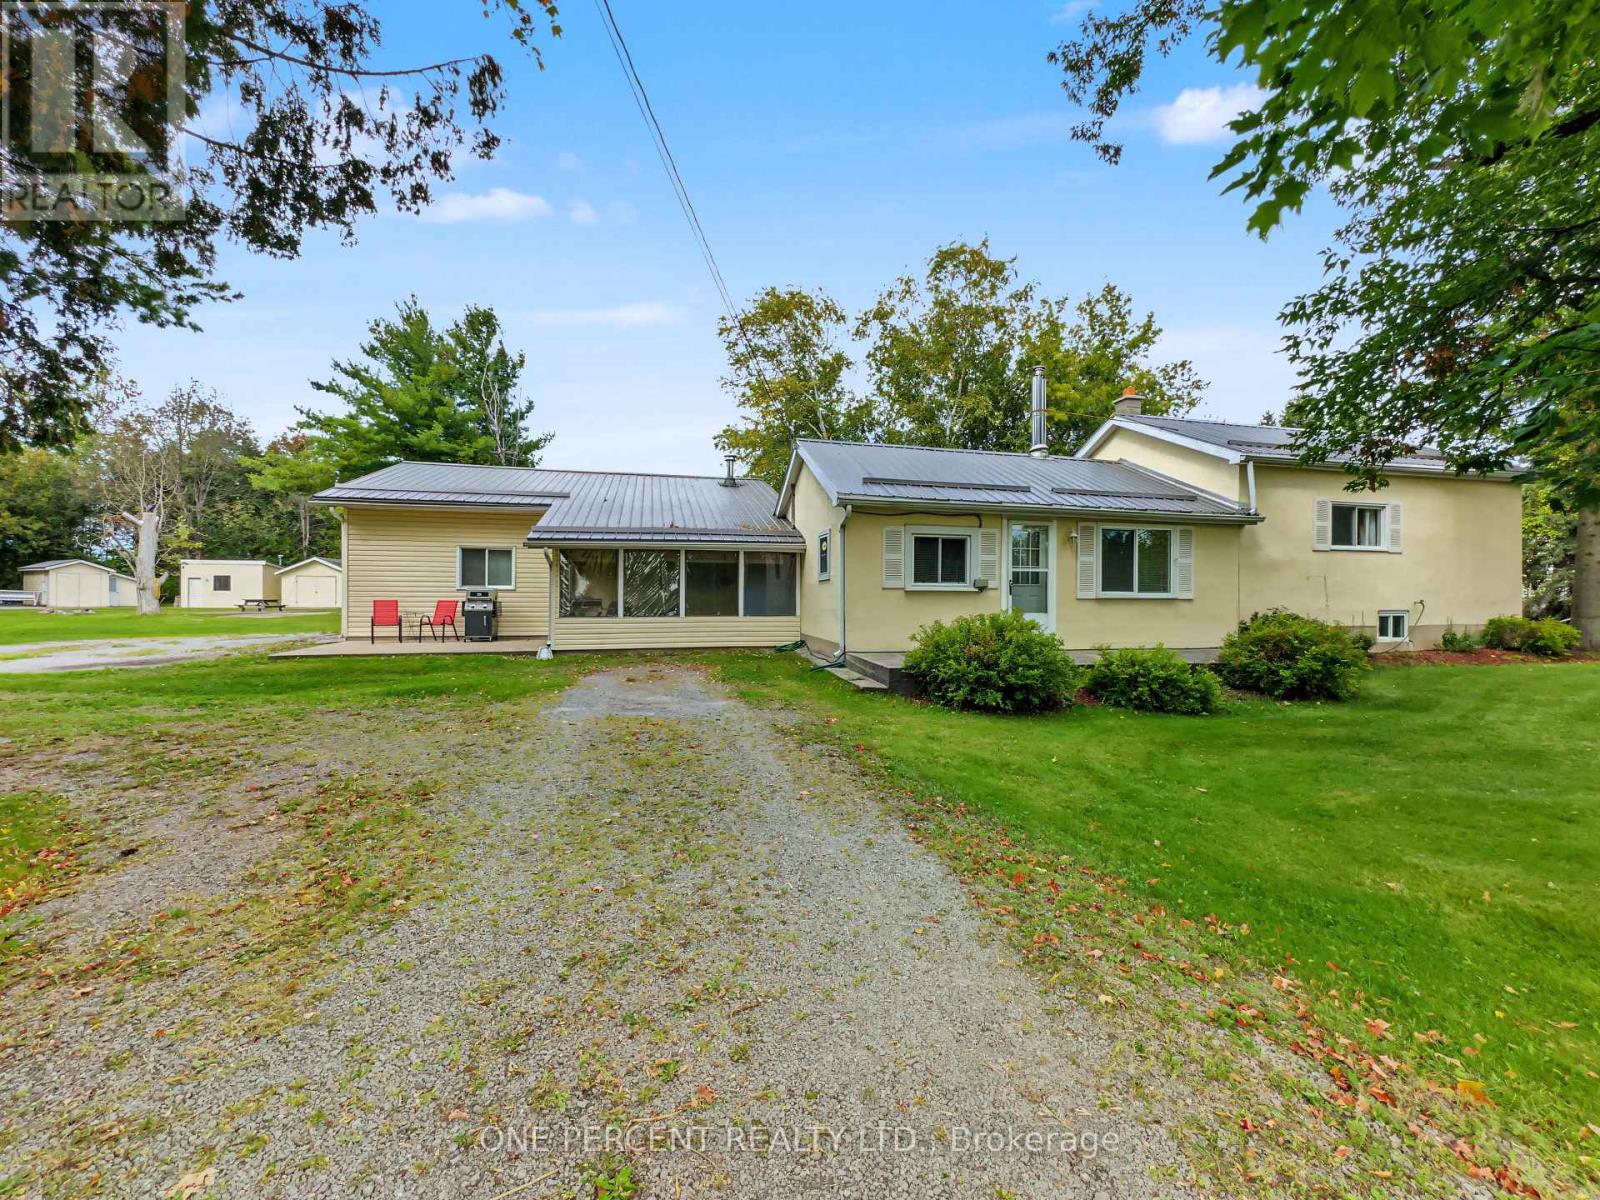
Welcome to 1619 Centreville Road, where this 1.25 acre property offers plenty of outdoor space, storage and room for your hobbies. The home features a practical layout with a living room, three bedrooms, a kitchen, two covered porch areas and a bathroom. Heating is provided by oil, with an owned hot water tank and water softener (quote to switch heating to heat pump available). Outside, the loop driveway offers convenient entry and exit while providing lots of parking. Enjoy your outdoor time with a firepit, plenty of space for games and a pad perfect for putting a camper on. The 32' x 32' heated and fully insulated garage/shop is a true gem and has been extremely well cared for. It provides plenty of room for vehicles, recreational equipment and storage. Additional storage includes a large shed for snowmobiles and other equipment, as well as a smaller warming shack with a wood stove. The home has a steel roof which remains in excellent condition. Enjoy country living while having Bell Fibe internet and the convenience of being just 15 minutes from the 401. This home might just be the one for you! (id:62164)
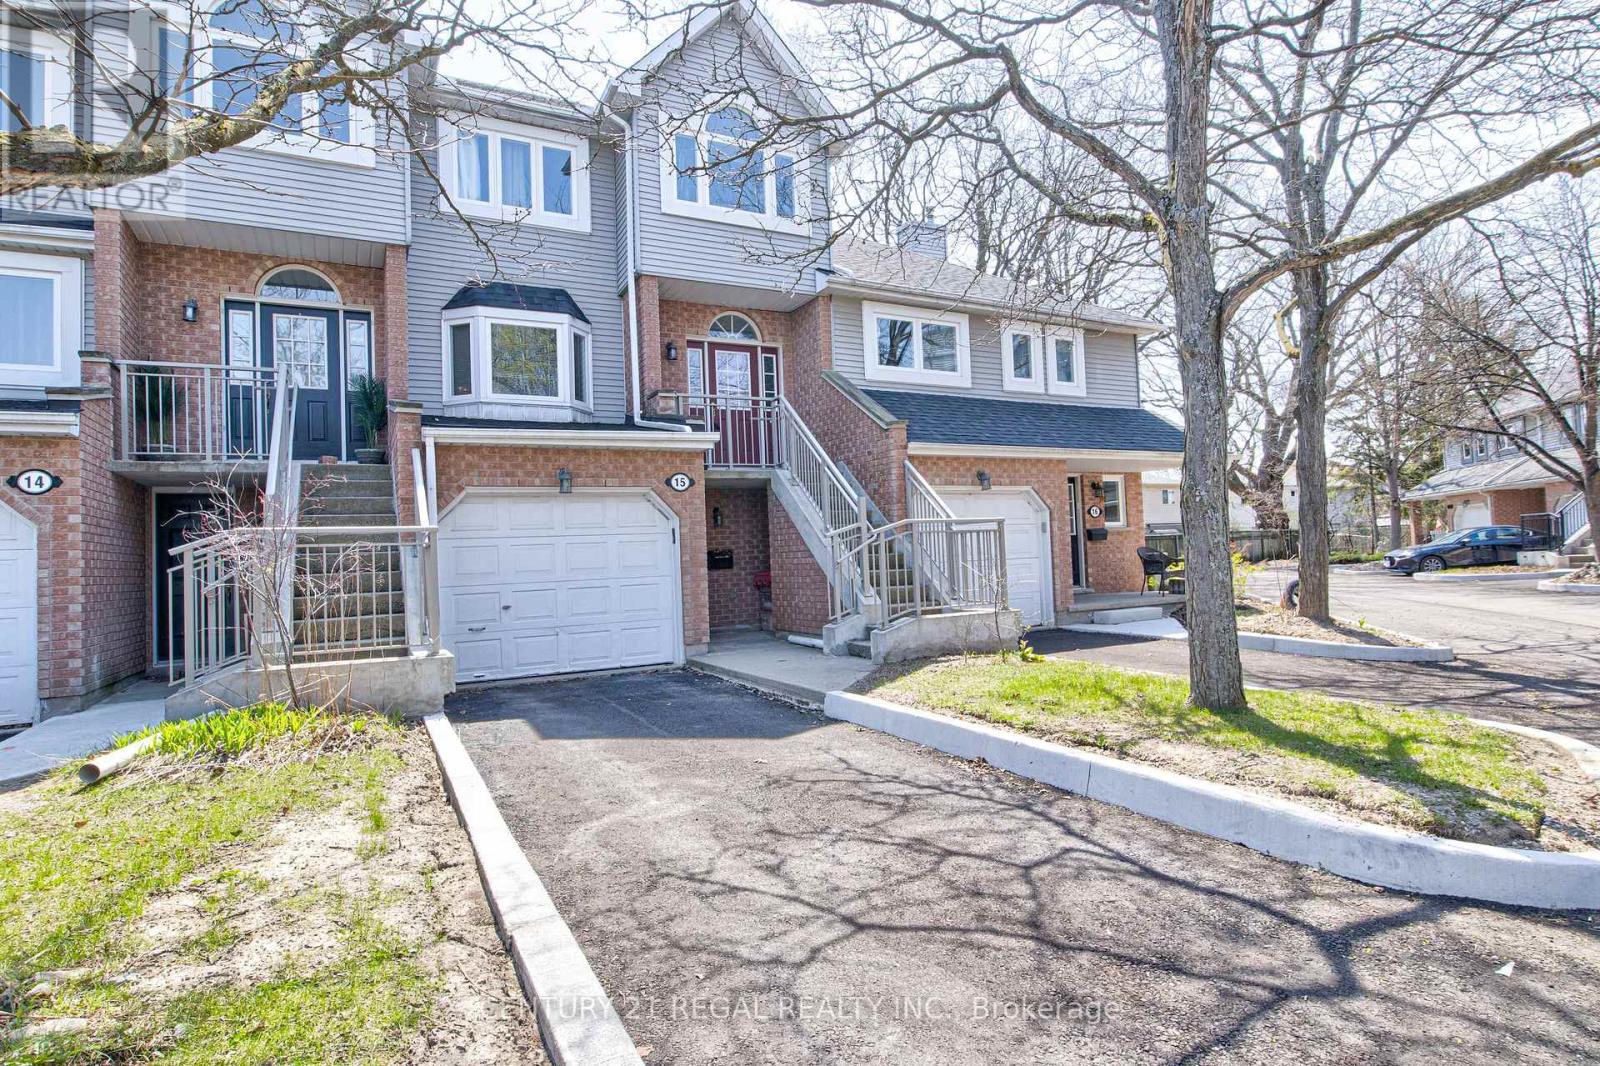
Spacious 3-storey townhouse in prime East Galt location offering approximately 1,842 sq ft of updated living space. Recently renovated throughout, this home features a generous primary bedroom with a 4-piece ensuite and convenient upper-level laundry. Eat-In kitchen with Skylights, Stainless Steel appliances & Quartz Countertop. The finished basement includes a walk-out to a fully fenced yard, plus an additional balcony for outdoor enjoyment. Ample parking and a spacious garage. Furnace and garage updated in 2025. Kitchen (2025) Windows and roof recently replaced. Close to Elementary & High Schools. (id:62164)
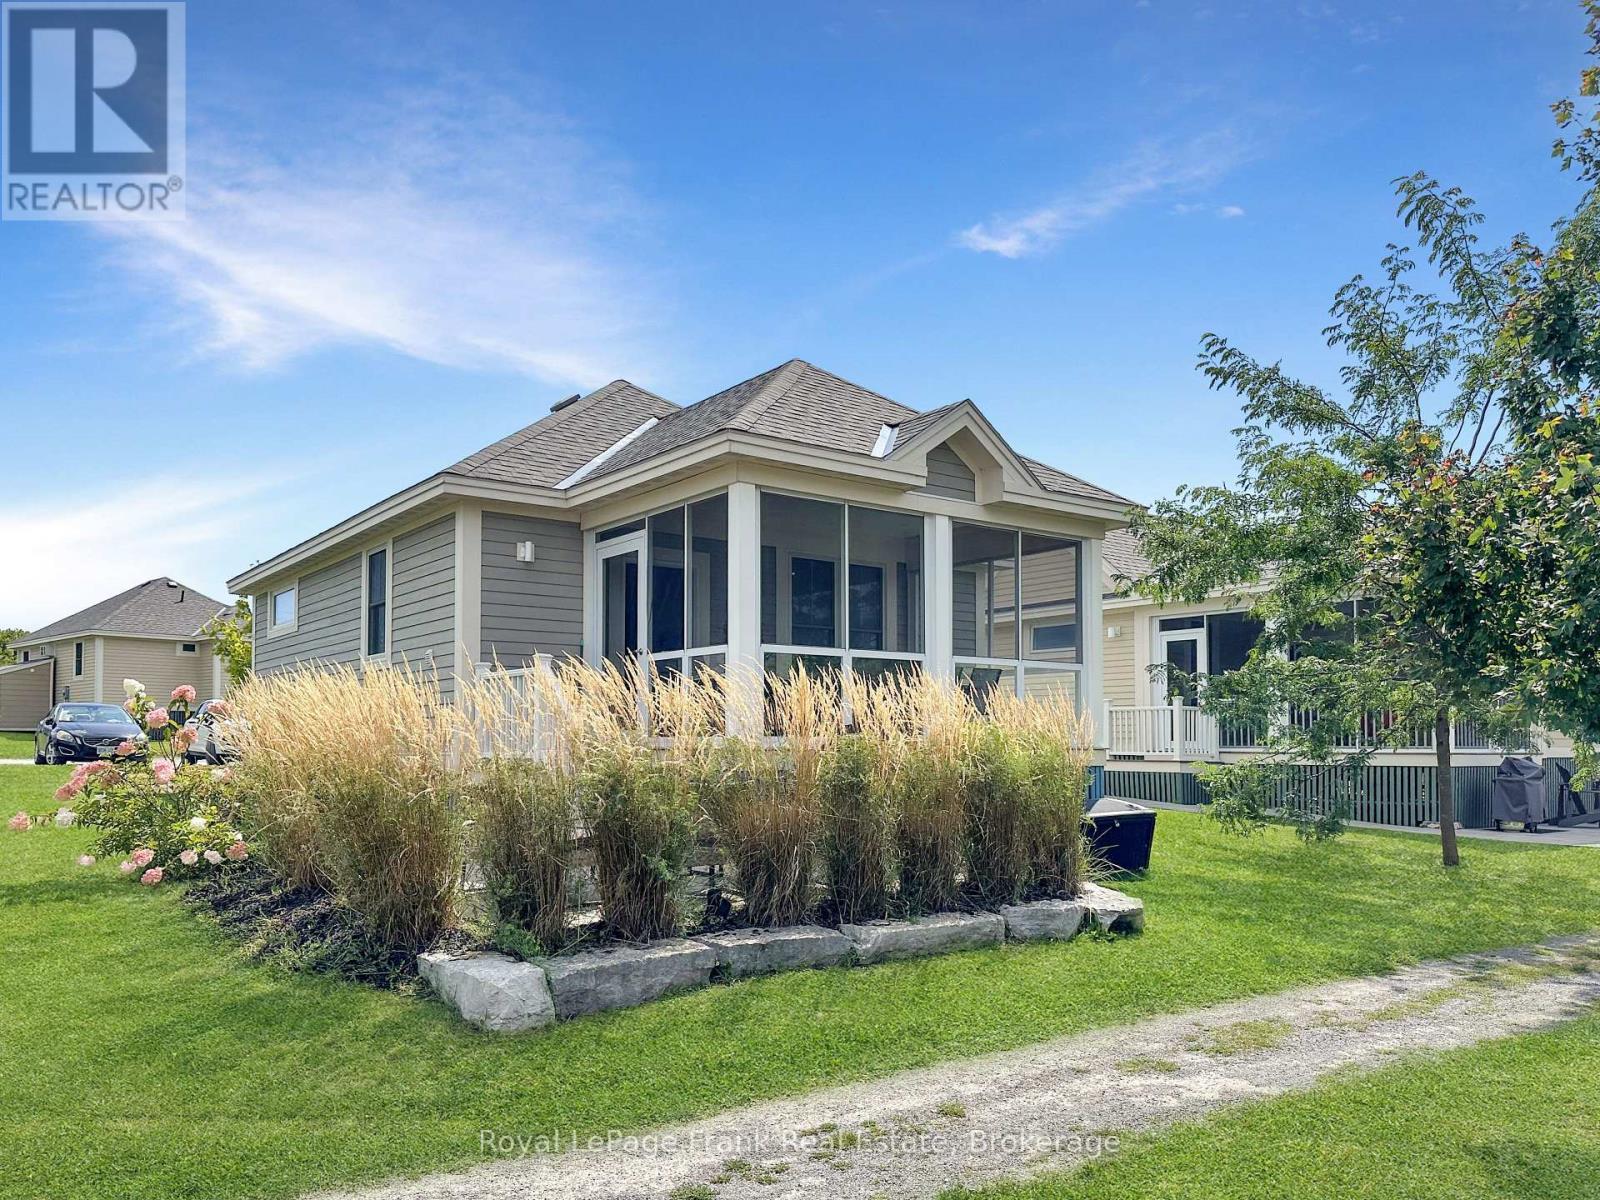
BUYER BONUS! Close by December 31, 2026, and the Seller will pay the condo fees through March 2027. Enjoy the remainder of this season, then have your Prince Edward County cottage ready and waiting when East Lake Shores reopens in the spring - with no condo fees to pay until April 2027. Welcome to 63 Butternut Lane at East Lake Shores, a gated seasonal waterfront community (April-October) in Prince Edward County, just 9 km from Sandbanks Provincial Park. Fully furnished and move-in ready, this 2-bedroom, 2-bathroom cottage is ready for family getaways, summer escapes, or a combination of personal use and rental income. Located in The Meadows near the family pool, sports courts, and playground, the cottage offers an open-concept kitchen, dining, and living area, ensuite laundry, no neighbour on one side, and convenient parking directly behind. A screened-in porch adds extra living space, while the landscaped patio is ideal for outdoor dining and summer evenings. East Lake Shores spans 80 acres with 1,500 feet of waterfront on East Lake. Amenities include a beach and swim dock, family and adult pools, tennis, pickleball, and basketball courts, fitness facilities, Owner's Lodge, playground, dog park, trails, and complimentary canoes, kayaks, and paddleboards. Condo fees include water, sewer, high-speed internet, TV service, lawn and grounds maintenance and use of resort amenities. Owners may rent privately or participate in the on-site rental program if desired, with no municipal STA license required. Just minutes from Sandbanks, Picton, wineries, breweries, farm markets, restaurants and shopping, 63 Butternut offers a turnkey way to enjoy summers in Prince Edward County. (id:62164)
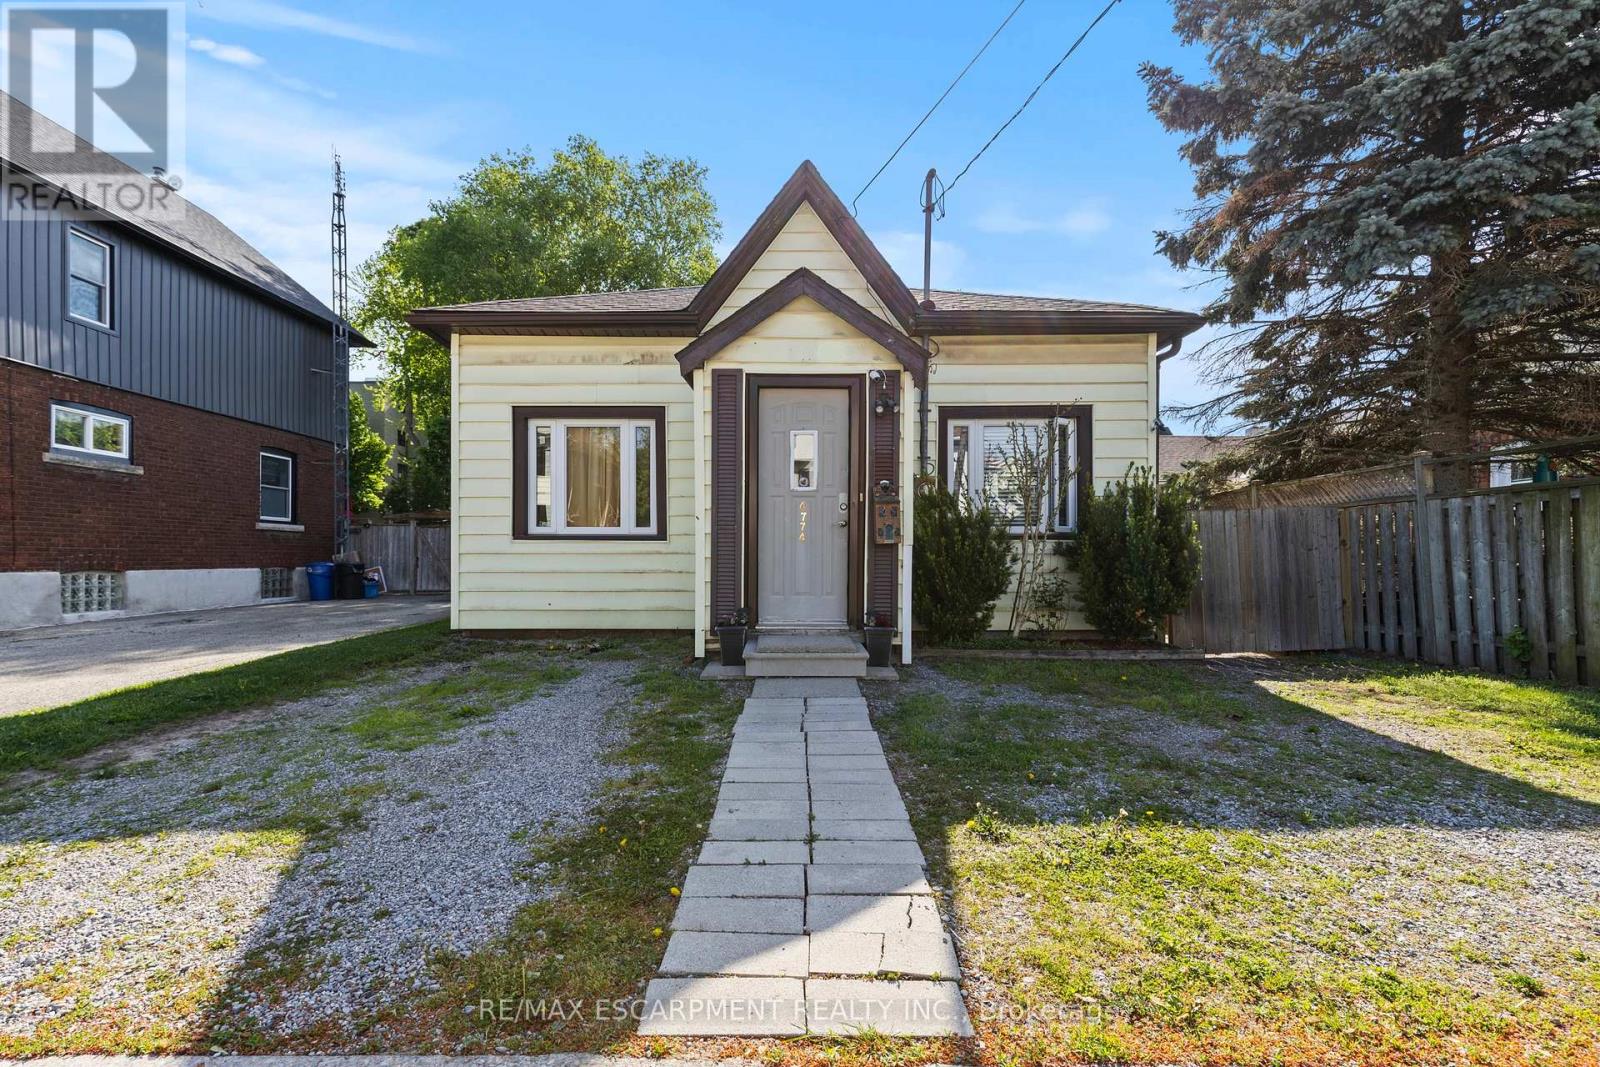
Beautifully updated detached bungalow in the heart of Niagara Falls, offering the perfect combination of character, comfort, and modern upgrades. Ideal for first-time buyers, downsizers, or investors, this move-in ready home features soaring 10-foot ceilings, an open-concept layout, laminate flooring throughout, and large windows that fill the space with natural light.The modern kitchen is finished with custom cabinetry and stainless steel appliances, while the spacious primary bedroom offers updated pot lights and a private two-piece ensuite. Both bathrooms have been tastefully renovated with updated vanities, lighting, toilets, and ceilings, and the dedicated laundry room includes a brand-new washer and dryer.Enjoy peace of mind with major updates including a new furnace (2022), owned hot water boiler (2022), central air (2023), roof (2016), and city-upgraded water and sewer lines. Outside, the fully fenced backyard features a deck and newly landscaped garden, perfect for relaxing or entertaining. Complete with parking for three vehicles and conveniently located close to restaurants, shopping, transit, and everyday amenities, this is an excellent opportunity to own a move-in ready home in a central Niagara Falls location. (id:62164)
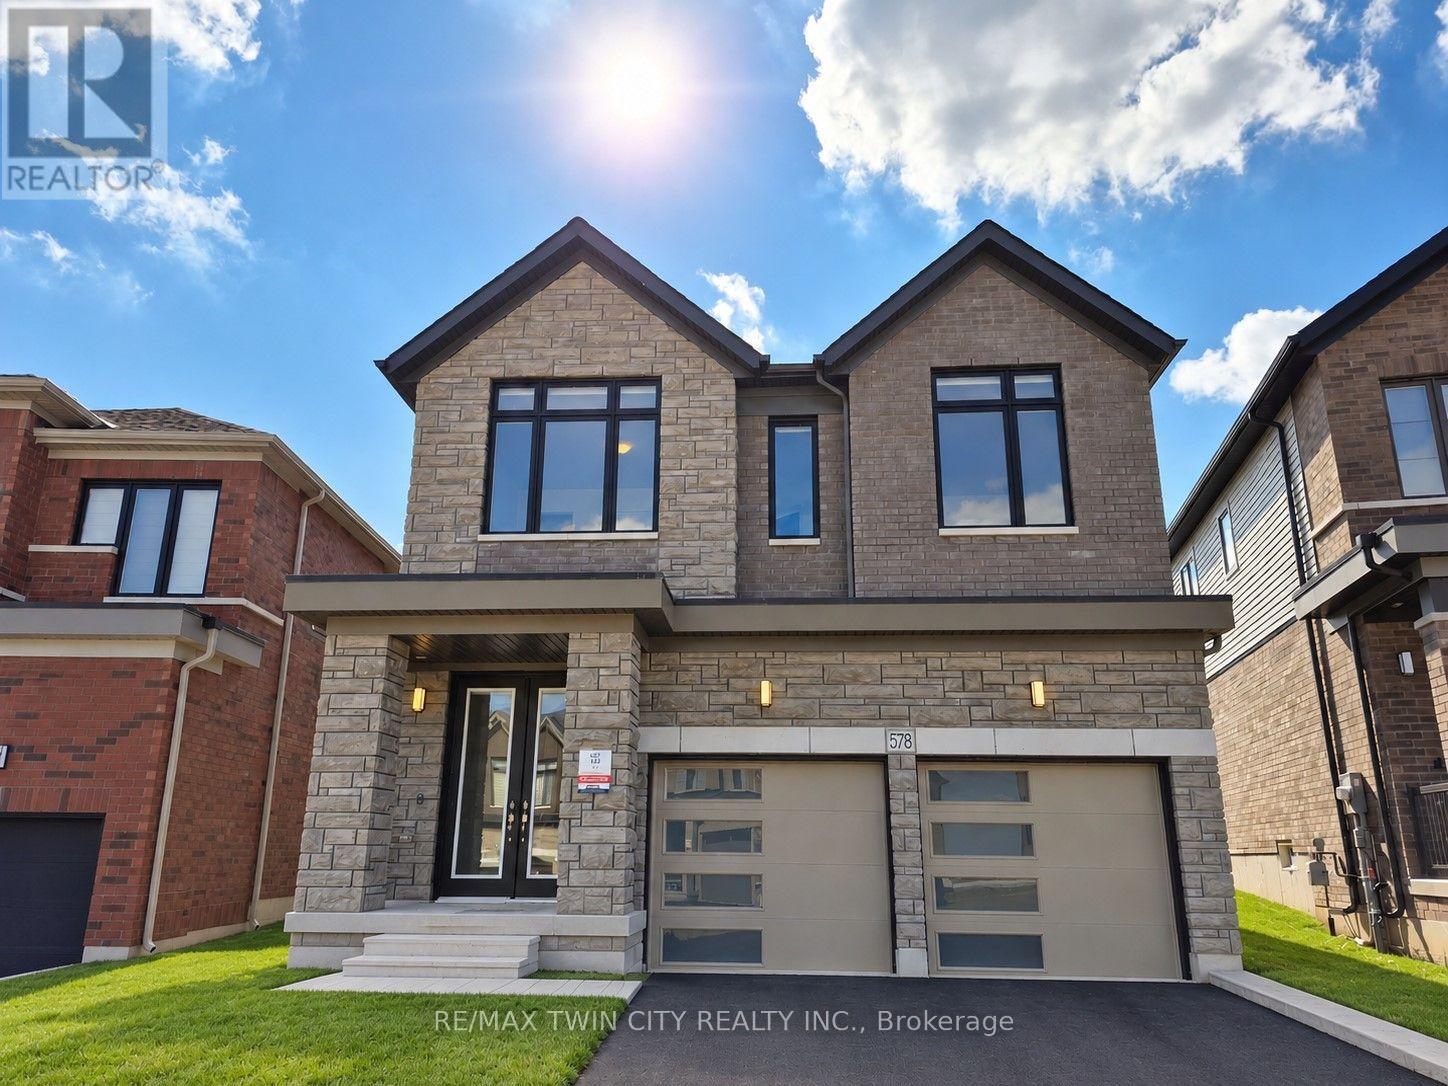
Welcome to this brand-new home in Woodstock! With almost 2,800 sq. ft. across two levels, this 4-bedroom, 4-bathroom home offers modern finishes and plenty of space for everyday family living. The open-concept main floor features a large kitchen with a gas range and oversized island, creating a great central gathering space. A stone fireplace with a practical electric insert anchors the living area, while a separate main-floor den provides flexible space for a home office, playroom, or quiet retreat. Upstairs, you'll find 4 oversized bedrooms and the convenience of upper-level laundry. The primary bedroom features double-door entry, an oversized dressing room, and a spacious 5-piece ensuite. There are 3 full bathrooms on this level, including the primary ensuite, a 5-piece Jack-and-Jill bathroom, and an additional 4-piece ensuite. With every bedroom having direct access to a bathroom, the layout works especially well for families and guests. With parking for up to 6 vehicles and convenient access to Highway 401, getting around is easy. A great opportunity to settle into a brand-new home, ready for move-in October 15th! (id:62164)
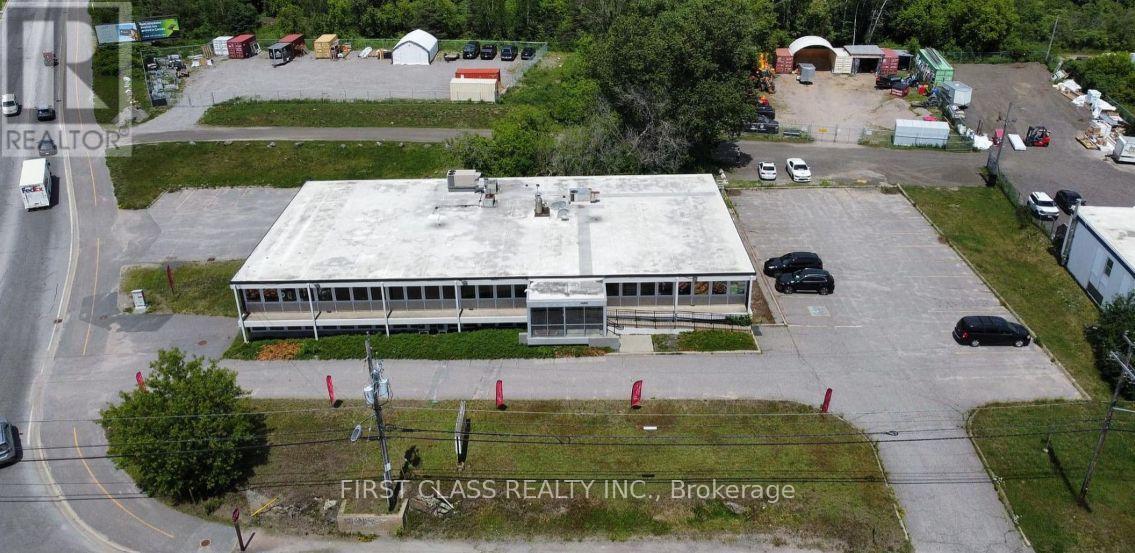
Welcome to 1650 Main Street West, A rare offering in a prominent North Bay location with Its MC Sp. 58 zoning permits a broad range of potential commercial uses. This high-exposure, freestanding retail property prominently positioned at the busy intersection of Main Street West and Gormanville Road, directly across from Lake Nipissing. Situated on just over one acre, the property offers approximately 132,00 sq.ft of versatile building space and 36 ground parking spaces, providing excellent visibility, accessibility and operational flexibility. The Vendor has invested $$$$$$$ in professional renovations and extensive upgrades completed to a high commercial standard. The property currently operates as an Asian grocery and specialty-products store and includes a dedicated meat-processing facility on the lower level. The existing configuration is well suited to food retail, distribution, processing and other related commercial operations. The building features substantial open retail space, storage areas, washrooms and service areas. Its MC Sp. 58 zoning permits a broad range of potential commercial uses, offering flexibility for an owner-operator, investor or business seeking a strategically located property with modern improvements, ample parking and strong street exposure. Buyers are advised to independently confirm their intended use with the appropriate municipal authorities. The sale may include both the real estate and the existing business, presenting an exceptional opportunity to acquire an established operation together with a highly visible commercial property. (id:62164)
Spacious upper level unit with balcony, recently renovated and move in ready. 3 bedrooms, 1 parking spot available. Walk to the downtown core, shopping and the weekly market. Available for immediate possession. (id:62164)
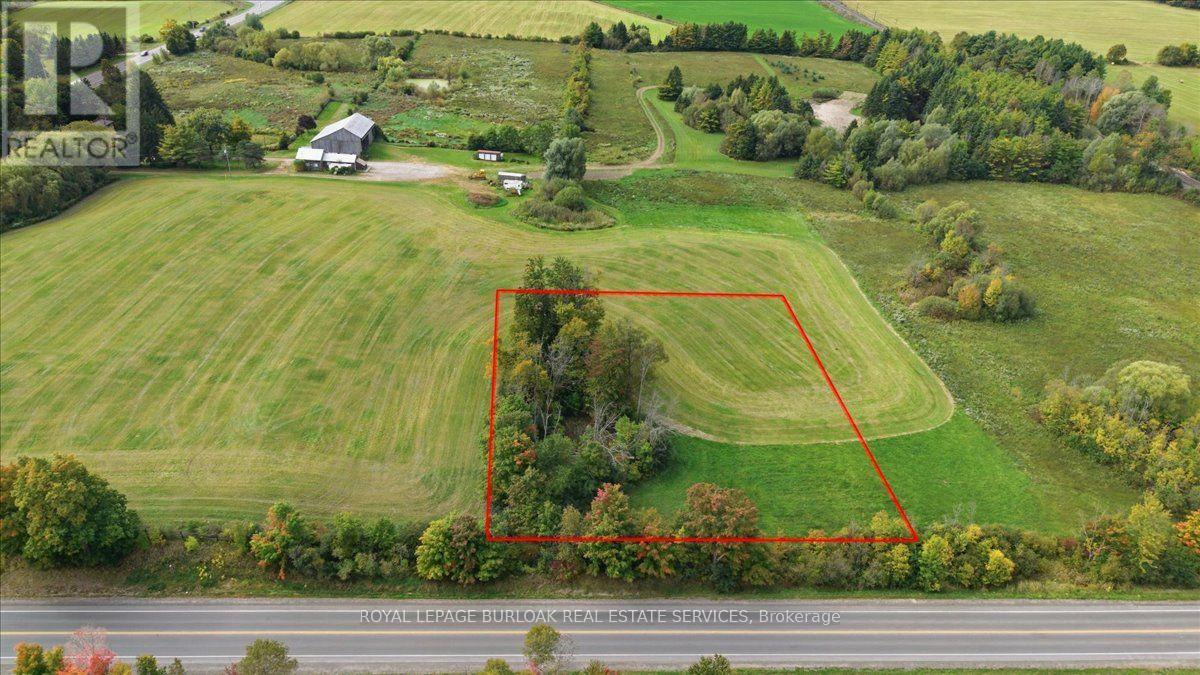
Country views, wide-open skies and a little room to breathe. This approximately 1-acre parcel in Puslinch is situated on the west side of Wellington Road 35 and offers an opportunity to create a home that fits your lifestyle. With southwest exposure, you can look forward to beautiful afternoon light and sunsets across the countryside. Ideally situated between Guelph and Cambridge, with Highway 401 within close proximity, this location offers the balance of rural living and everyday convenience. Whether you're envisioning a modern country home or something more traditional, this is your opportunity to start from the ground up. Bring your plans, explore the possibilities and make this piece of Puslinch your own. (id:62164)
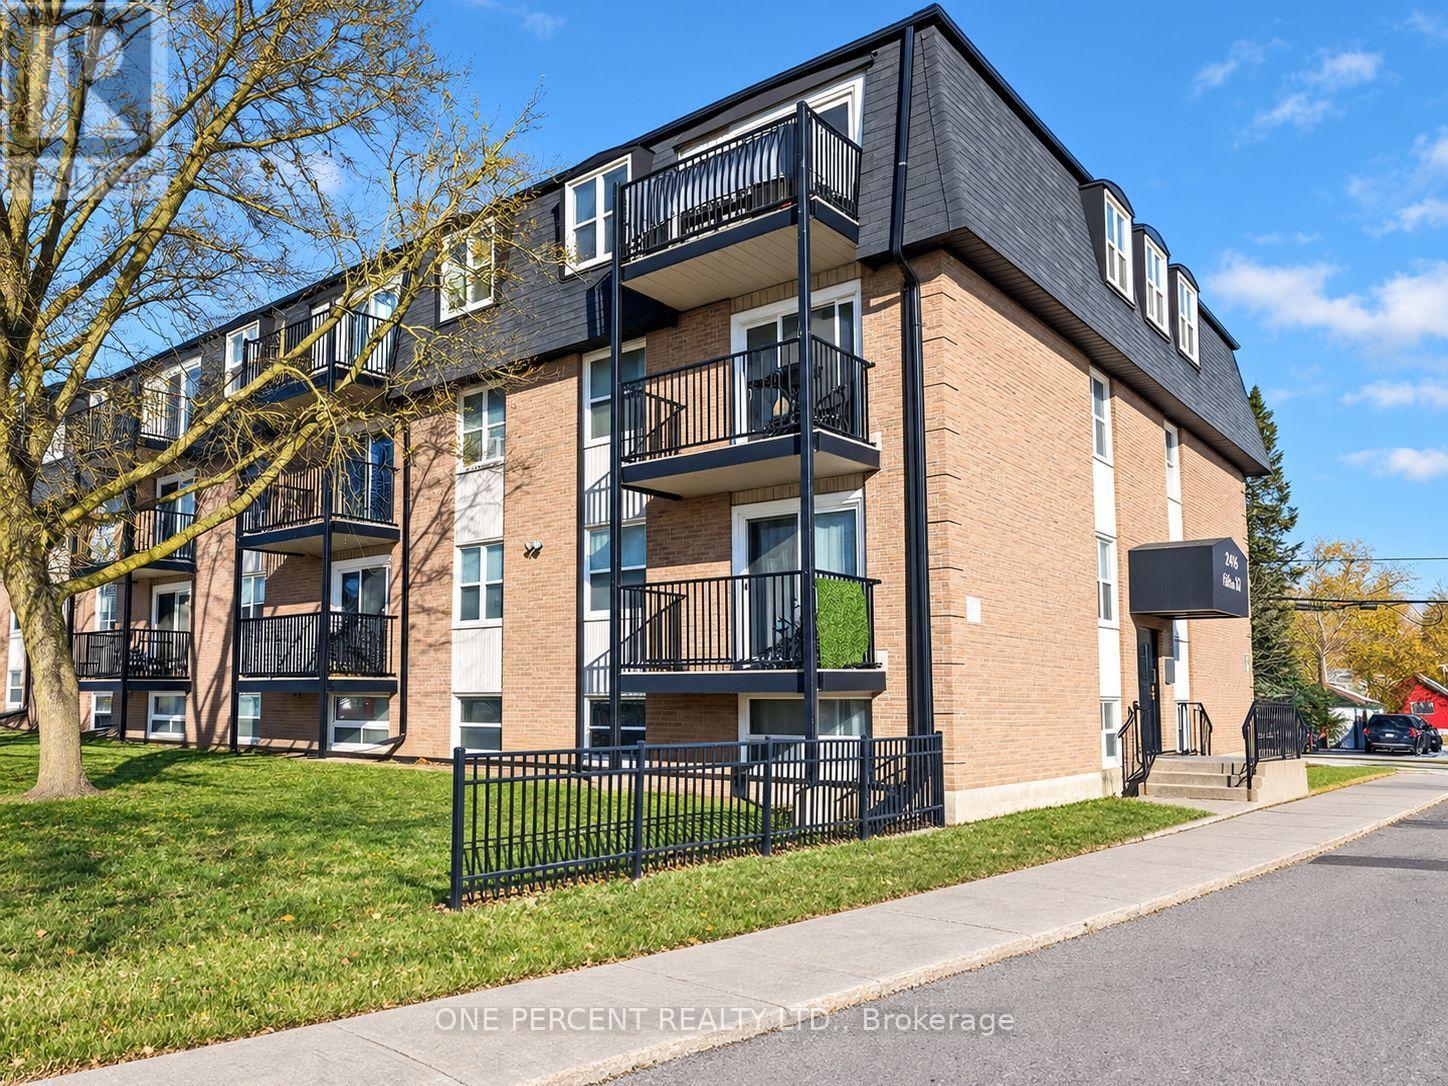
Discover urban convenience in this 2-bedroom, 1-bathroom condo in the heart of Belleville! This thoughtfully designed unit offers the perfect blend of modern comfort and prime location living in move-in condition. Two generous bedrooms with ample natural light, full bathroom, open-concept living and dining area, easy maintenance kitchen, assigned parking space included, and storage lockers available for additional fee. This solid brick building features professional property management, secure entry system, cashless laundry facilities conveniently located on the first floor, well-maintained common areas, and maintenance-free lifestyle living. Unbeatable location benefits include central Belleville positioning close to all amenities, walking distance to shops, restaurants and cafes, easy access to public transit, close to Quinte Healthcare facilities, minutes to Highway 401 for commuters, beautiful Bay of Quinte waterfront nearby, perfect for first-time buyers or investors seeking turnkey living. This is your opportunity to own a piece of Belleville's growing downtown scene! Whether you're downsizing, investing, or starting your homeownership journey, this condo delivers lifestyle and location in one perfect package. Currently tenanted with long-term tenant who is willing to stay. (id:62164)
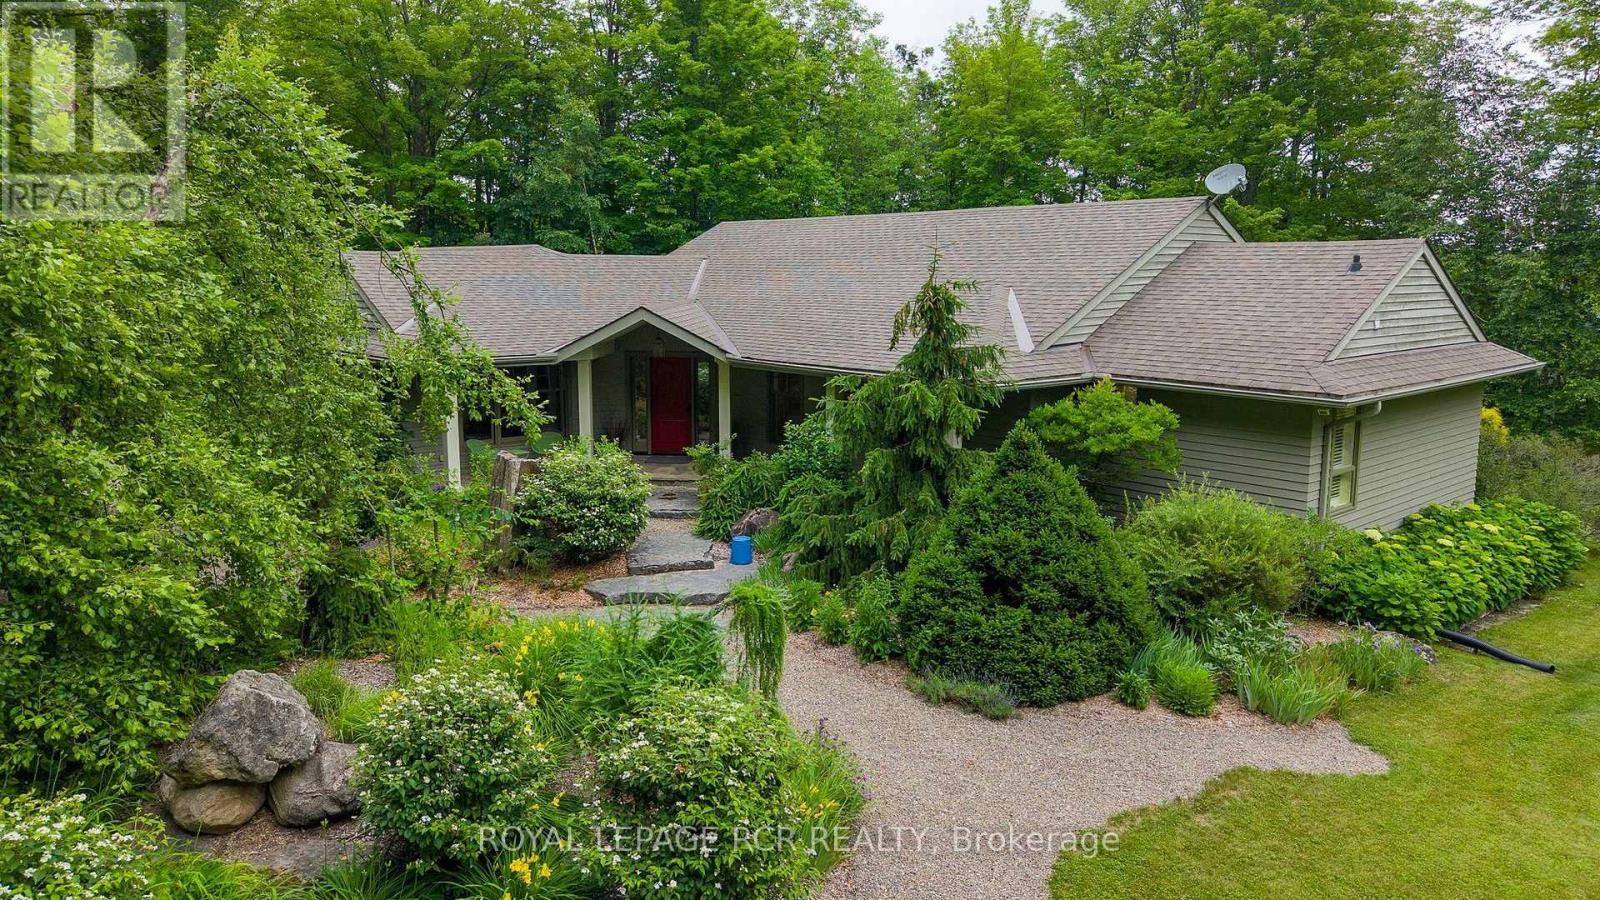
On 20 acres treed with towering hardwoods stands a beautiful bungalow surrounded with perennials, stone pathways and beautiful organic sculptures with views of the Pine River valley beyond. Understated elegance inside and out. Slate and reclaimed elm flooring, a fantastic floorplan for comfort and entertaining with a muskoka room with 3 walls of windows overlooking your private sanctuary. A stone and beam mantle frame the living room fireplace and the open-concept living space and large kitchen with centre island and butler's pantry make this a perfect space to enjoy your morning coffee while watching the sunrise over the valley. Generous family room with propane fireplace is great separate space as playroom or library on the main floor. Primary suite with 4 piece ensuite with heated floors, generous bedrooom overlooking the gardens and a finished basement with games room round out the offering. Outside, amongst the towering hardwoods is a bunkie/studio, a driveshed/workshop, 2 car garage with EV charger and a garden shed. Newly installed fibre for great internet service no matter the season. Backs onto the Bruce Trail with kms of convenient hiking and biking steps from your door. And a short drive through beautiful countryside to both Mansfield and Devil's Glen Ski Clubs. Truly a natural paradise. (id:62164)
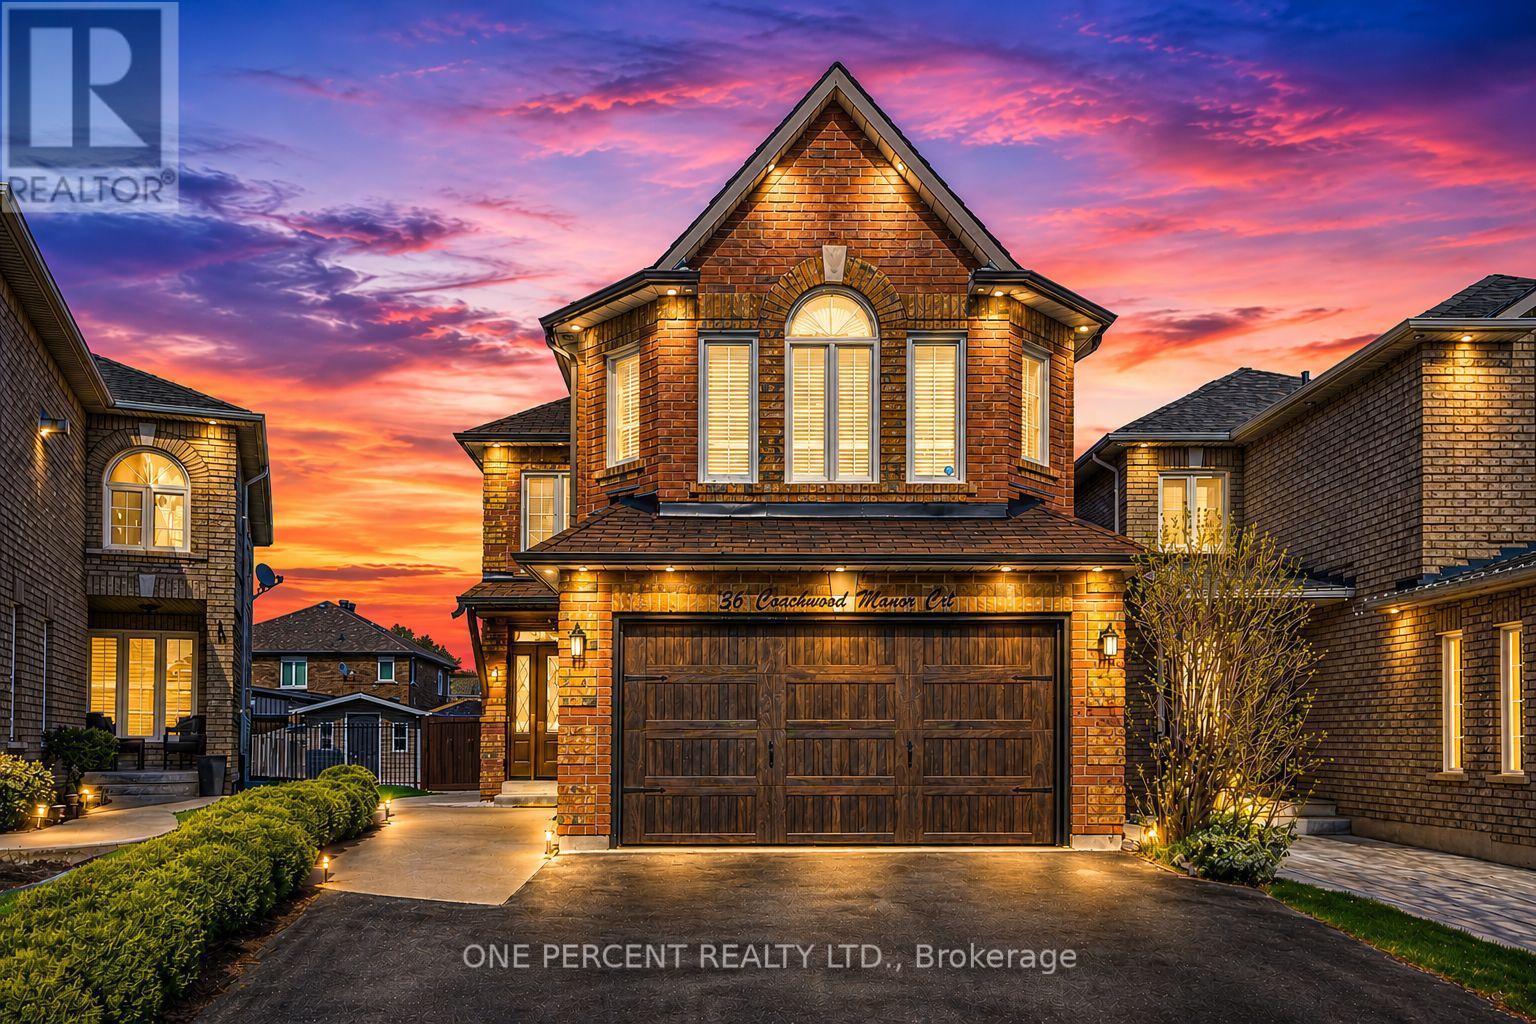
A rare opportunity to own a fully renovated home that is situated on a quiet and dead-end, family-friendly court. Children can safely play, and neighbours enjoy a true sense of community. Families will love the exceptional location, with several elementary schools within walking distance and two secondary schools within a 5km radius. Parks, recreation facilities, shopping, restaurants, and everyday conveniences are all just minutes away. The main level showcases a spacious living room and a beautifully designed kitchen featuring a large island, elegant white cabinetry with gold accents, and stainless appliances. Enjoy direct walk-out access to the fully fenced yard where a large gazebo, perennial gardens and a beautiful fruit tree create a charming outdoor setting. The deck has been finished with waterproof paint for added durability and lasting enjoyment. Three bedrooms are privately situated from a separate staircase, each featuring custom feature-wall headboards that add both style and practical design. An impressive upper-level family room offers a versatile gathering space featuring soaring ceilings, oversized windows, and a stunning fireplace that adds warmth and character. This spacious room can also be easily converted into an additional bedroom to suit your family's needs. The finished lower level extends the home's versatility. The additional bedroom, kitchenette and impressive 4-piece bathroom are perfectly suited for multi-generational living, a guest suite or additional living space. Combining an outstanding location with modern design, this home is one you won't want to miss! (id:62164)
Professionally Finished 2-Bedroom Walkout Basement Apartment for Lease. Bright and spacious layout featuring large windows in every room, providing an abundance of natural light and a comfortable main-floor-like feel. Centrally located on a quiet crescent, close to trails, parks, schools, shopping, recreation centre and the new hospital. Convenient access to the QEW and Dundas Street. Ideal for tenants seeking a clean, bright and well-located home. Landlord is seeking AAA tenants. No smoking and no pets. Tenant to pay 40% of utilities. (id:62164)
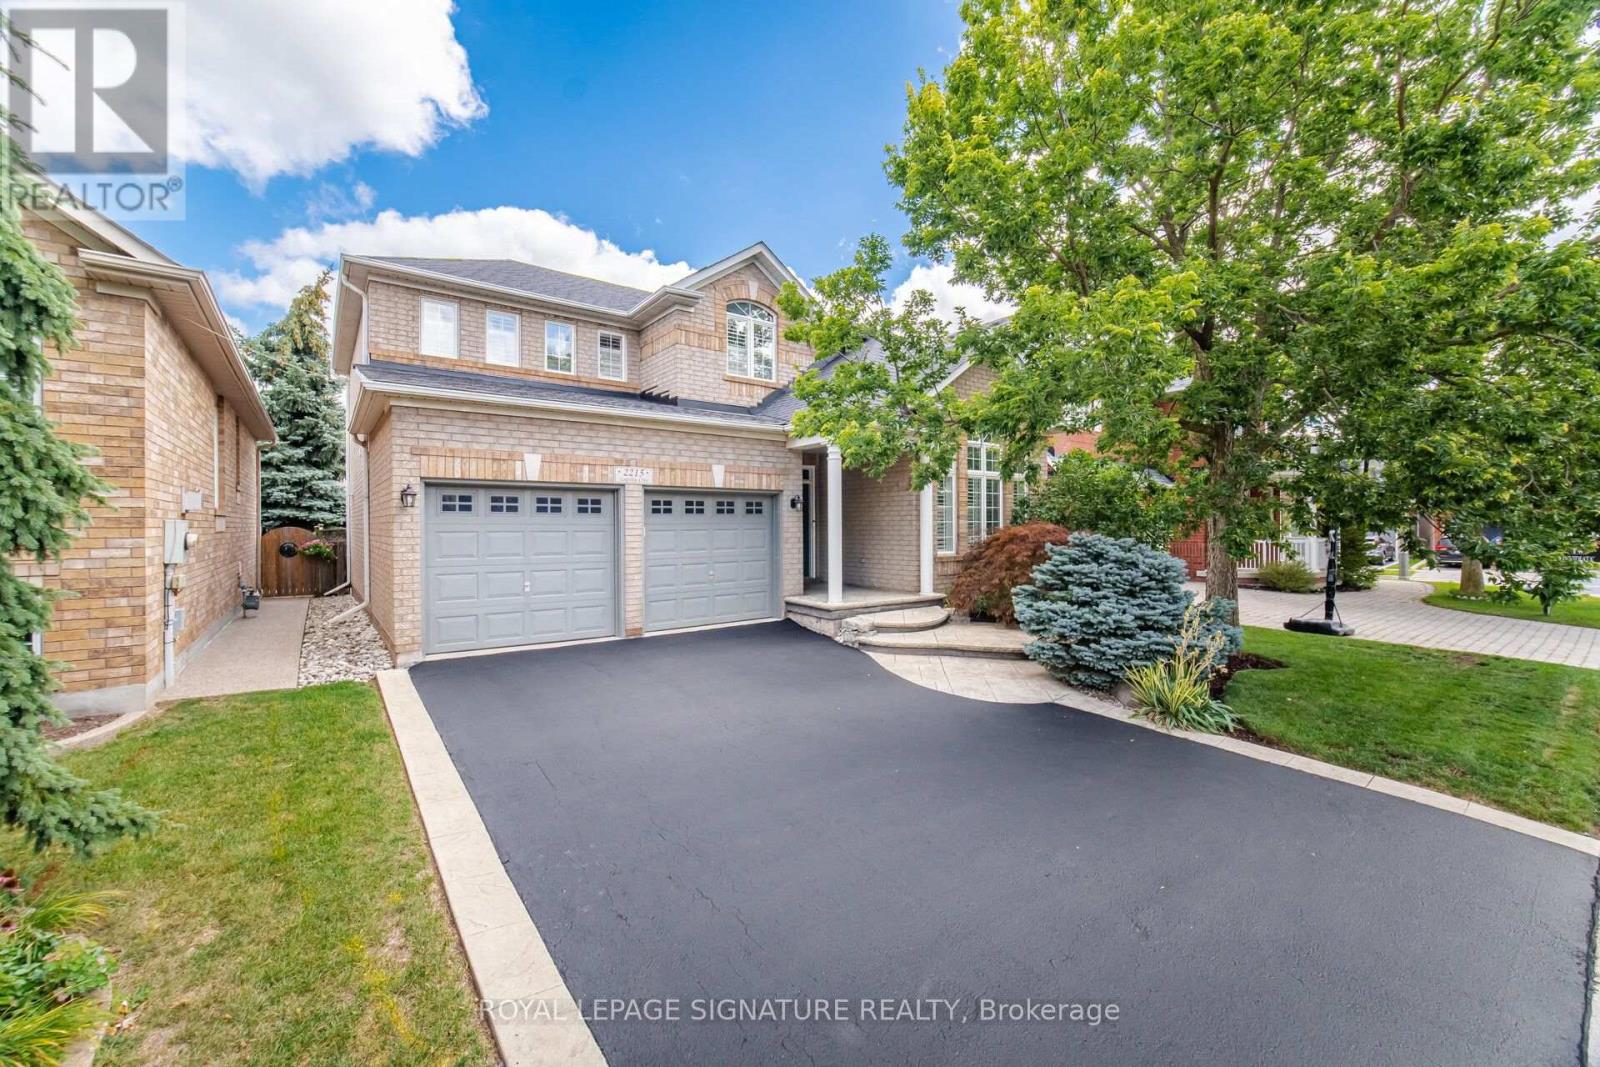
Welcome to 2215 Lapsley Crescent, a spacious and inviting 4-bedroom detached home located on a very quiet crescent in Oakville's desirable Westmount community. Designed with family living in mind, this home offers a functional layout with generous principal rooms and plenty of space to grow. The main floor features separate living and dining areas, a bright eat-in kitchen with breakfast area and extra pantry space, and a large family room perfect for relaxing or entertaining. Main-floor laundry and direct access to the double-car garage add to the everyday functionality. Upstairs, you'll find four well-sized bedrooms, including a spacious primary retreat complete with a walk-in closet and private 4 pace ensuite. The basement rec room provides an impressive amount of additional living space, ideal for a recreation room, home theatre, games area, gym or home office, with plenty of additional storage space and the potential to create an additional bedroom. Outside, enjoy a private backyard with concrete patio and plenty of room for entertaining and relaxing during the warmer months. Located in a sought-after, family-friendly Oakville neighbourhood close to schools, parks, trails, shopping, restaurants, transit and major highways. A wonderful opportunity to make a spacious Oakville family home your own. (id:62164)
Stunning executive Hattingley Model townhouse by Monarch on a premium ravine lot in the prestigious Bronte Creek community. This bright, upgraded home offers 3 bedrooms, 3.5 bathrooms, hand-scraped hardwood floors on the main level, oak staircase with wrought iron pickets, and an open-concept living and dining area with a separate family room. The gourmet kitchen features granite countertops, stainless steel appliances, and a spacious eat-in area overlooking the ravine. The luxurious primary suite boasts serene ravine views, a spa-like ensuite with a glass shower, and a two-sided fireplace shared with the ensuite retreat. Convenient second-floor laundry. Excellent location with easy access to Hwy 5, QEW, 407, and 403, close to Oakville Trafalgar Memorial Hospital, top-rated schools, parks, trails, shopping . (id:62164)
One Parking and a walk to Mimico GO, 15 mins drive to Downtown Toronto. 2 Bedroom with Living and a Washroom. Live in the sought-after Mimico lifestyle. Close to Lakeshore, San Remo Bakery, 24-hour transit, and quick access to the Airport through Hwy 427. (id:62164)
Open concept corner unit in the heart of downtown Brampton - this bright and spacious two bedroom, two bathroom suite delivers the size, finishes, and location that are nearly impossible to find at this price point. Flooded with natural light from dual exposures, the open concept, layout, features carpet, free flooring throughout, creating a sleek, low maintenance, living environment. The oversized private terrace is a true highlight and uncommon outdoor retreat, perfect for entertaining or unwinding above the city. The well appointed kitchen flows seamlessly into the living and dining areas, while both bedrooms, offer generous proportions, and ample storage. Two full bathrooms provide added comfort and flexibility for a variety of living arrangements. Additional features include the convenience of en suite laundry and one underground parking space - both included. Located steps from Brampton go, gauge Park, Rose, Theatre, top rated dining, and everyday amenities. Commuters and urban dwellers alike will appreciate the unmatched, walk ability and transit access this address provide provides. Conveniently located additional parking across the street @ Rose Theatre, with underground access via connected pathway to Belvedere building. (id:62164)
Discover unparalleled urban living at Northshore in this fabulous 2 bdrm, 2 bath condominium! Perfectly situated in the highly sought-after waterfront community of Port Credit, this bright and spacious corner unit offers a functional split layout with modern finishes and an abundance of natural light from the floor to ceiling windows! This freshly painted, spotlessly clean unit is move in ready! Step into just over 1100sf of an inviting, open-concept layout that's ideal for both entertaining and everyday living. The kitchen features stainless steel appliances, granite countertops, ample cabinetry and a lovely centre island that flows seamlessly into the separate dining area and living room. A generous primary bedroom boasts a 4 pc ensuite and walk in closet. The 2nd bedroom is equally as spacious, perfect for guests, home office, or a growing family offering it's own walk in closet and large, bright window. This carpet free unit offers rich engineered hardwood floors throughout, spacious in suite laundry room and additional storage closet. Enjoy partial lake views from the oversized balcony or venture up to the 7th floor roof top terrace where you can BBQ, relax, and take in the beautiful full lake views and evening sunsets. Experience the best of waterfront living right at your doorstep! This vibrant community pulsates with energy, offering an incredible array of amenities and conveniences within steps of your front door. Enjoy leisurely strolls along the scenic waterfront , or indulge in the diverse culinary scene with a variety of restaurants, pubs and charming cafes. Local boutique shops offer retail therapy or drive to Sherway Gardens in 15 minutes! *EXTRAS* Walk to the GO Train in 5 min and be downtown in less than 30. Quick and easy access to QEW in less than 7 min. Location cannot be beat! Don't miss this fabulous opportunity! o (id:62164)
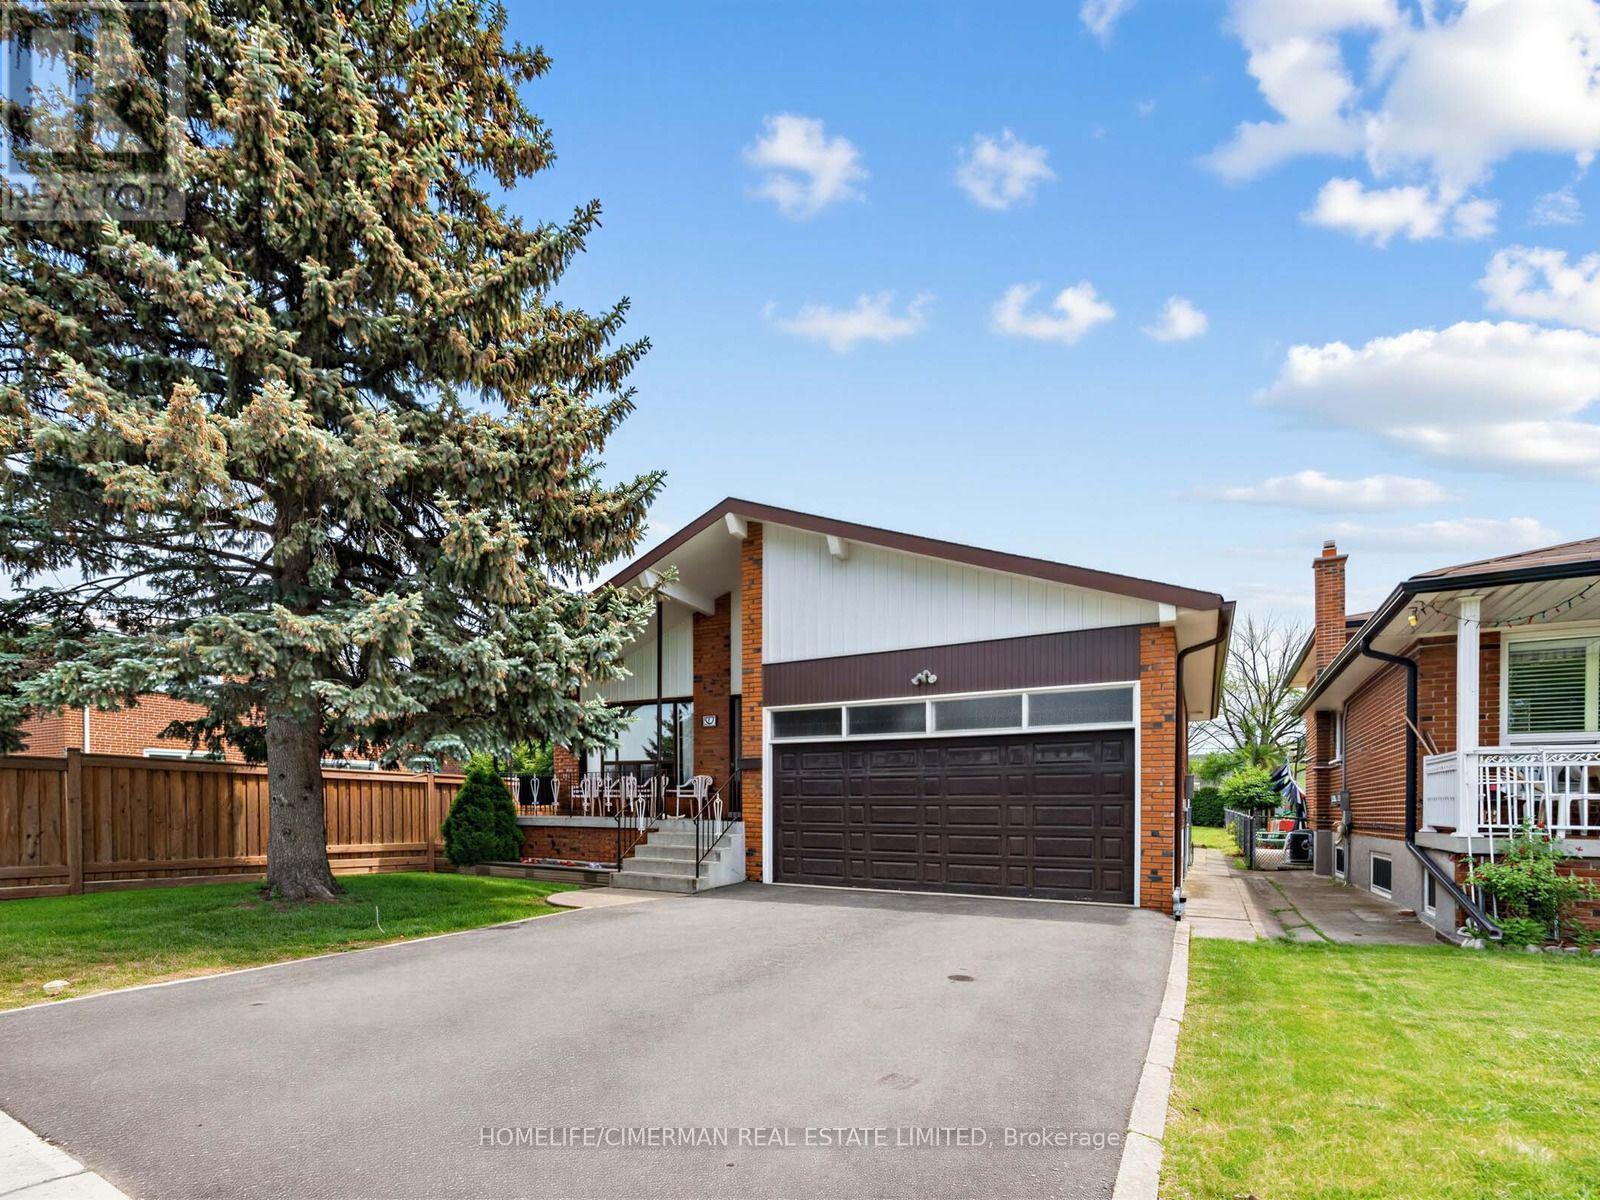
Estate Sale Opportunity - Exceptional Space, Location & Potential! Welcome to 57 Humber College Blvd., a spacious detached backsplit situated on an oversized 45-ft lot with nearly 7,000 sq.ft. of land in Toronto's desirable West Humber - Clairville community. Offering over 2,000 sq.ft. above grade, this generously sized home features 4 bedrooms, 2 full bathrooms, multiple living areas, a finished basement with a second kitchen, and a separate side entrance-providing flexibility for large or multi-gen families. While the home offers dated finishes, it presents an outstanding opportunity to renovate, personalize, and add value. The attached 2 car garage and expansive lot further enhance its appeal. Conveniently located minutes from major highways, Humber College, Humber College Hospital, shopping, schools, parks, transit, and everyday amenities, this property combines size, location, and potential in one attractive package. A rare chance to secure a family-sized home on a premium lot in a sought-after Toronto neighbourhood. (id:62164)
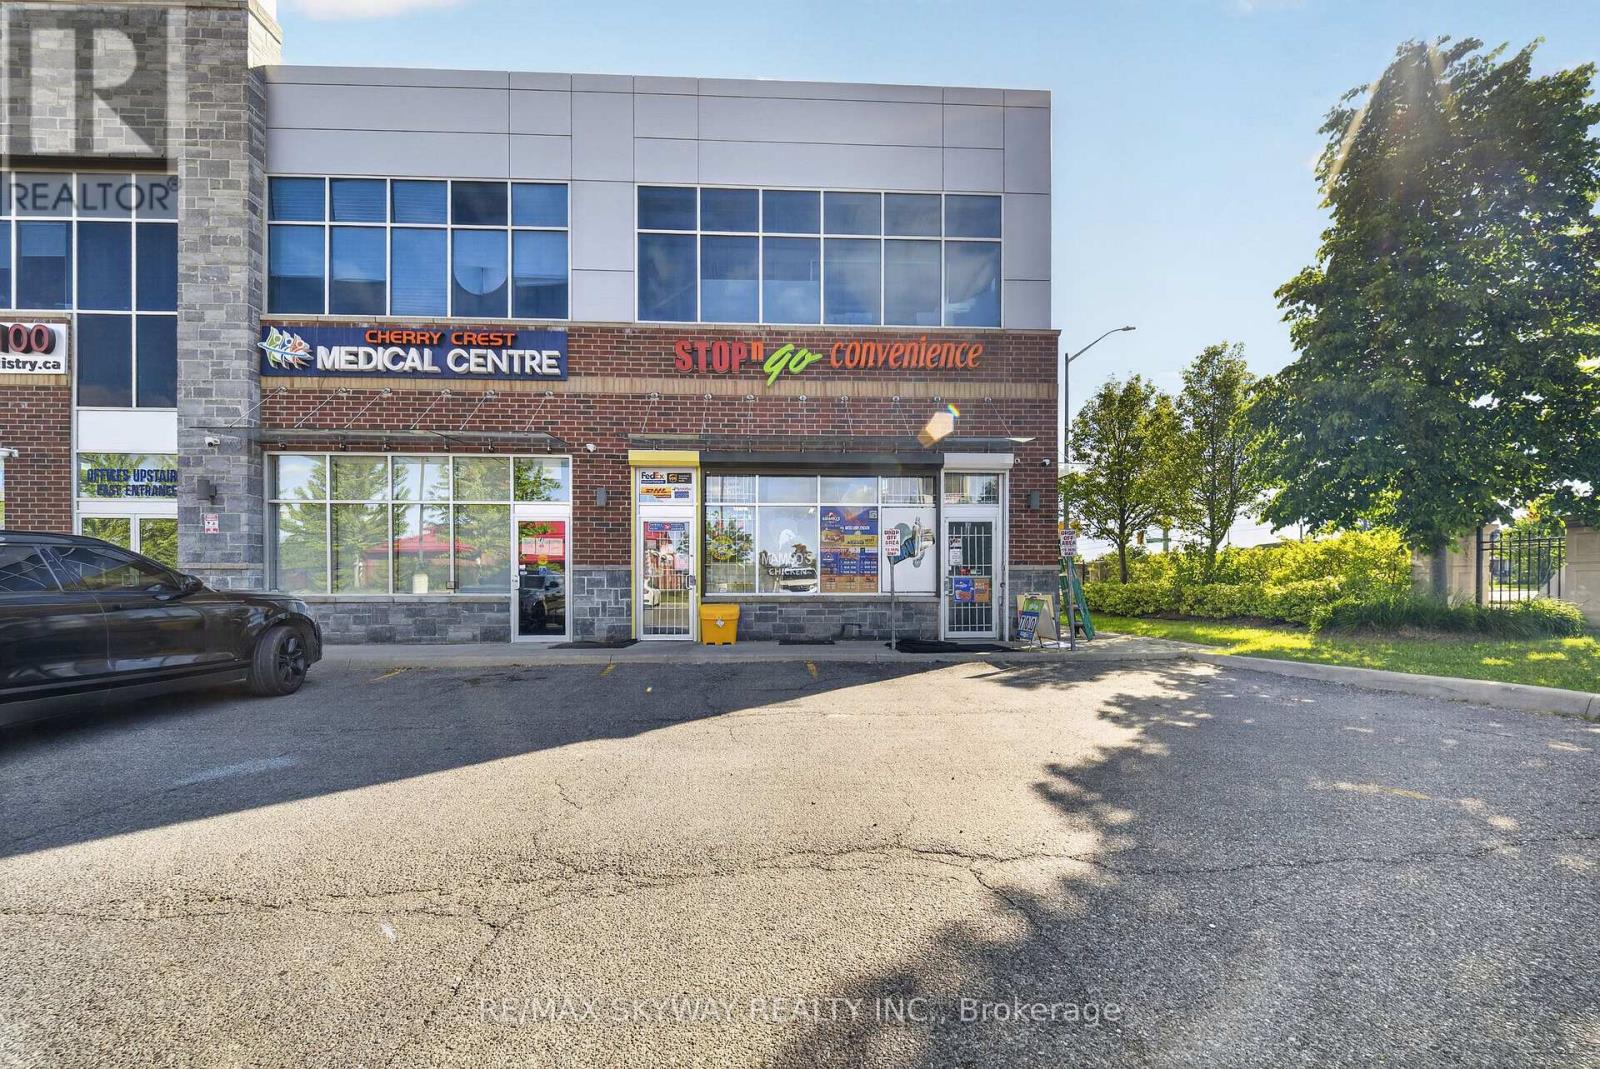
A rare opportunity to own an end-unit retail space in one of Brampton East's most in-demand, centrally located plazas. End units here seldom come to market, and this one offers everything owner-operators and investors look for: excellent street visibility, ample on-site parking, and steady exposure to a dense, established residential neighborhood, with new development on the way. Versatile commercial zoning permits a wide range of uses, so you can run your own business or lease to a quality tenant. Seller financing is available for qualified buyers. Buy the property alone or together with the business. The established, profitable business currently operating in this unit is also offered for sale under a separate listing. Buyers may purchase the unit on its own, or buy both the property and the business together in one transaction. (id:62164)
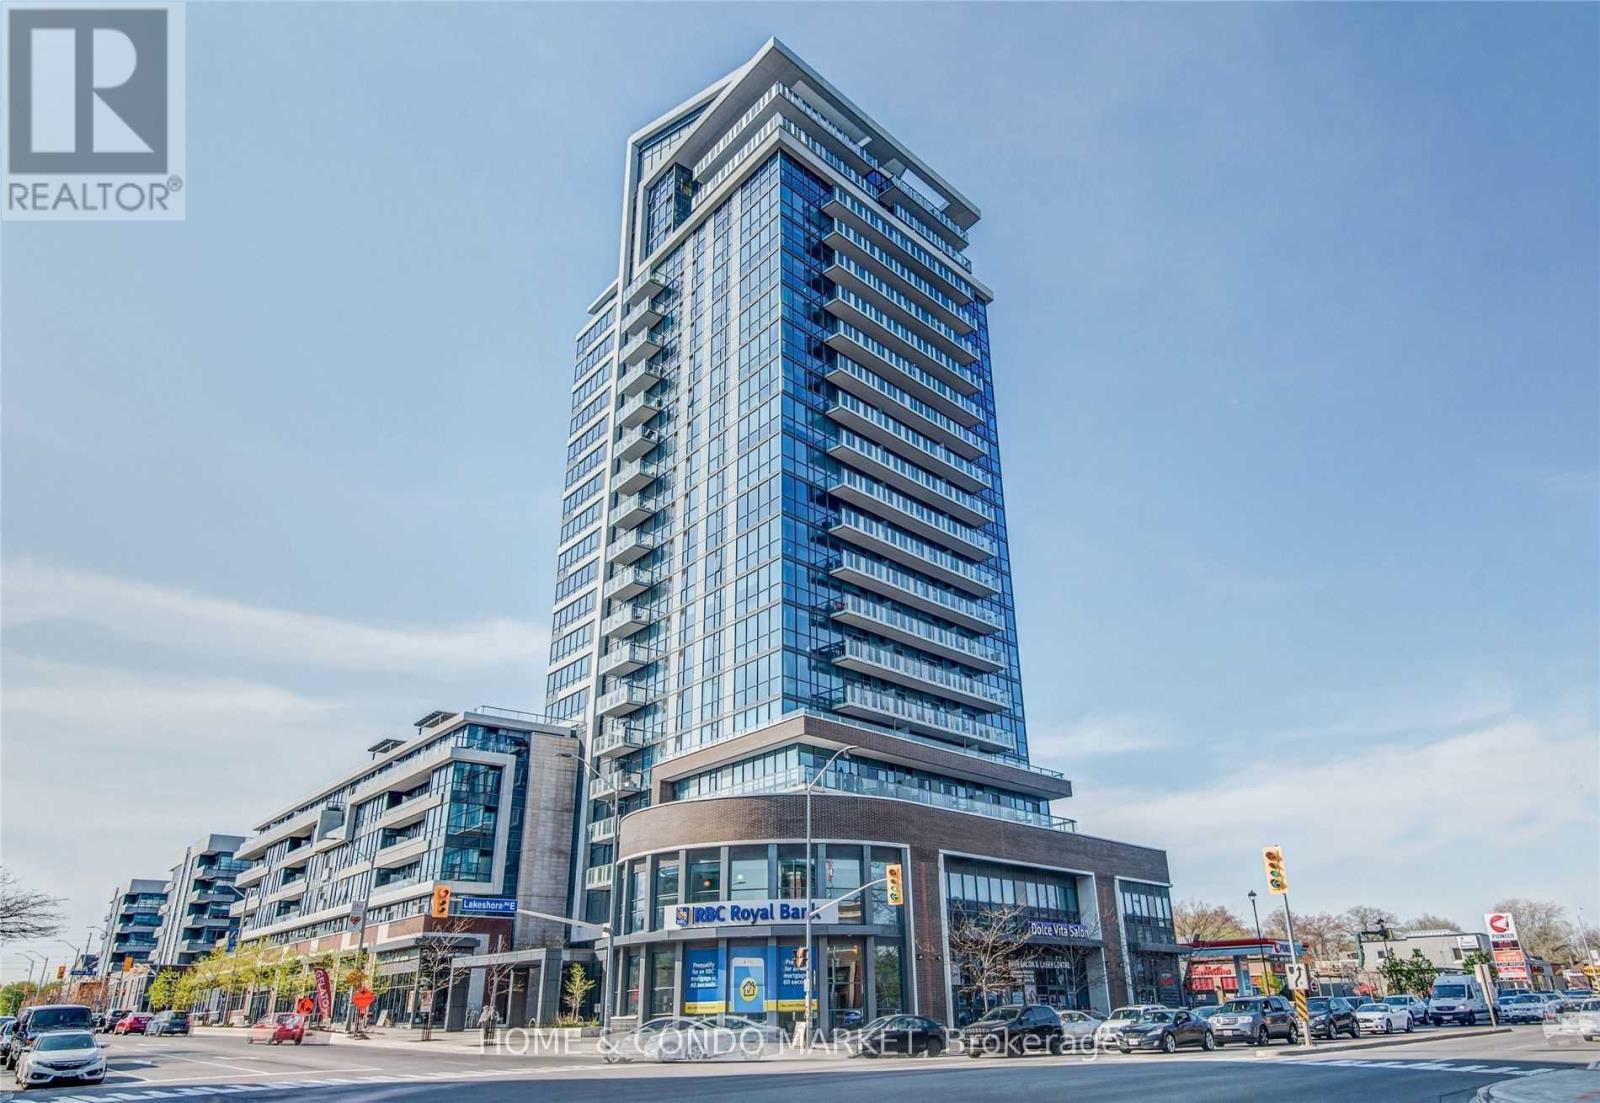
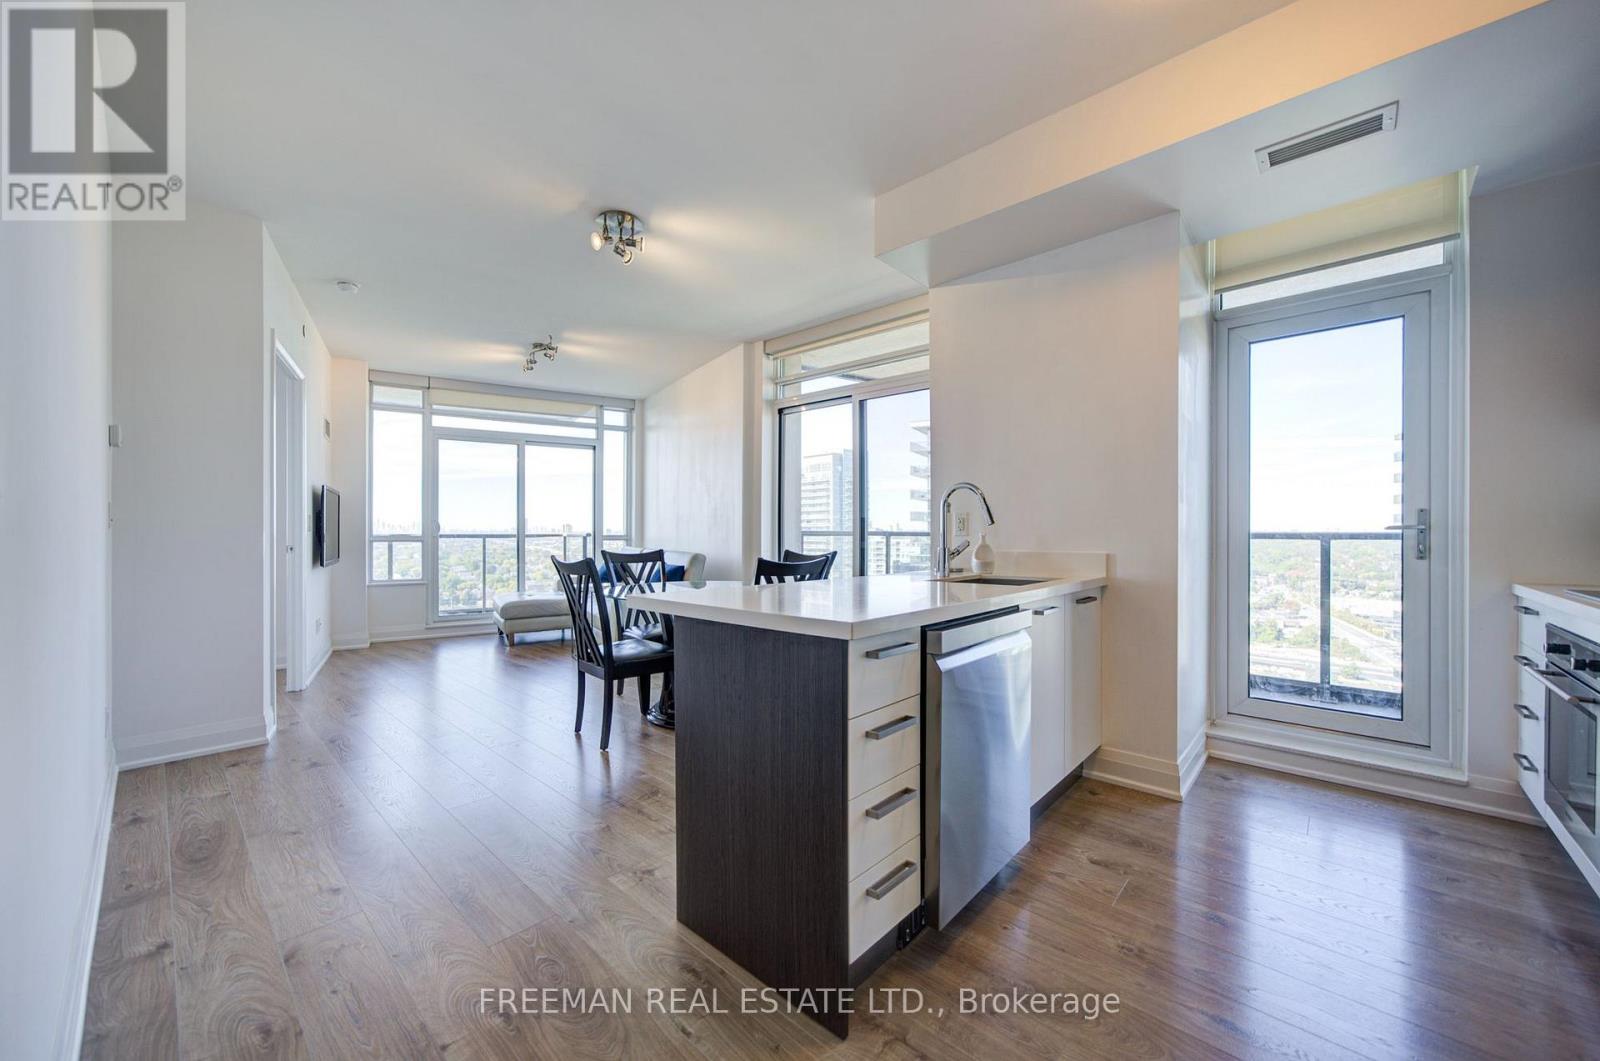
Welcome to this bright 23rd-floor, two-bedroom, two-bathroom condo in Mimico. The approximately 865 sq ft floor plan offers an open-concept kitchen and living/dining area, two open balconies and in-suite laundry. One underground parking space and one locker are included. Enjoy a convenient location close to the Humber Bay waterfront, parks, shops and transit. (id:62164)
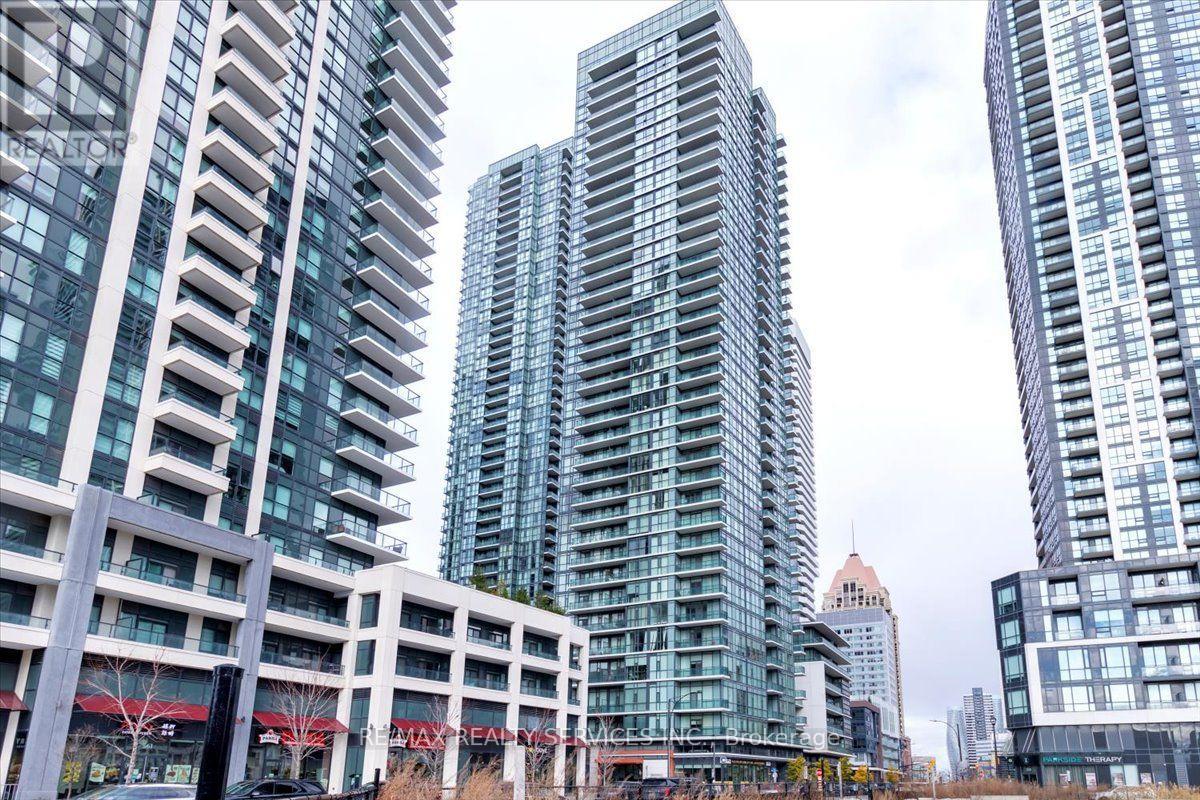
This is Not One Of Those "Shoe-Box Size" Condos! At 915 Sq Ft, this is the maximum layout size available in the building. This stunning 22nd-floor corner unit 2 Bedroom, 2 Bathroom + Den Condominium Apartment offers a perfect blend of contemporary design, convenience, and comfort in the heart of Mississauga. Includes 1 premium underground parking space and 1 storage locker. Boasting floor-to-ceiling windows that flood the entire space with an abundance of natural light, it features premium custom woodwork and built-in closets in every single room. Open concept suite featuring a beautiful kitchen with granite countertops and a walkout to the balcony. The den area is ideal for a home office. Situated in a vibrant neighborhood steps away from Square One, Celebration Square, restaurants, and transit. Heat & Water included in maintenance fees Freshly Painted This unit is a must-see! (id:62164)
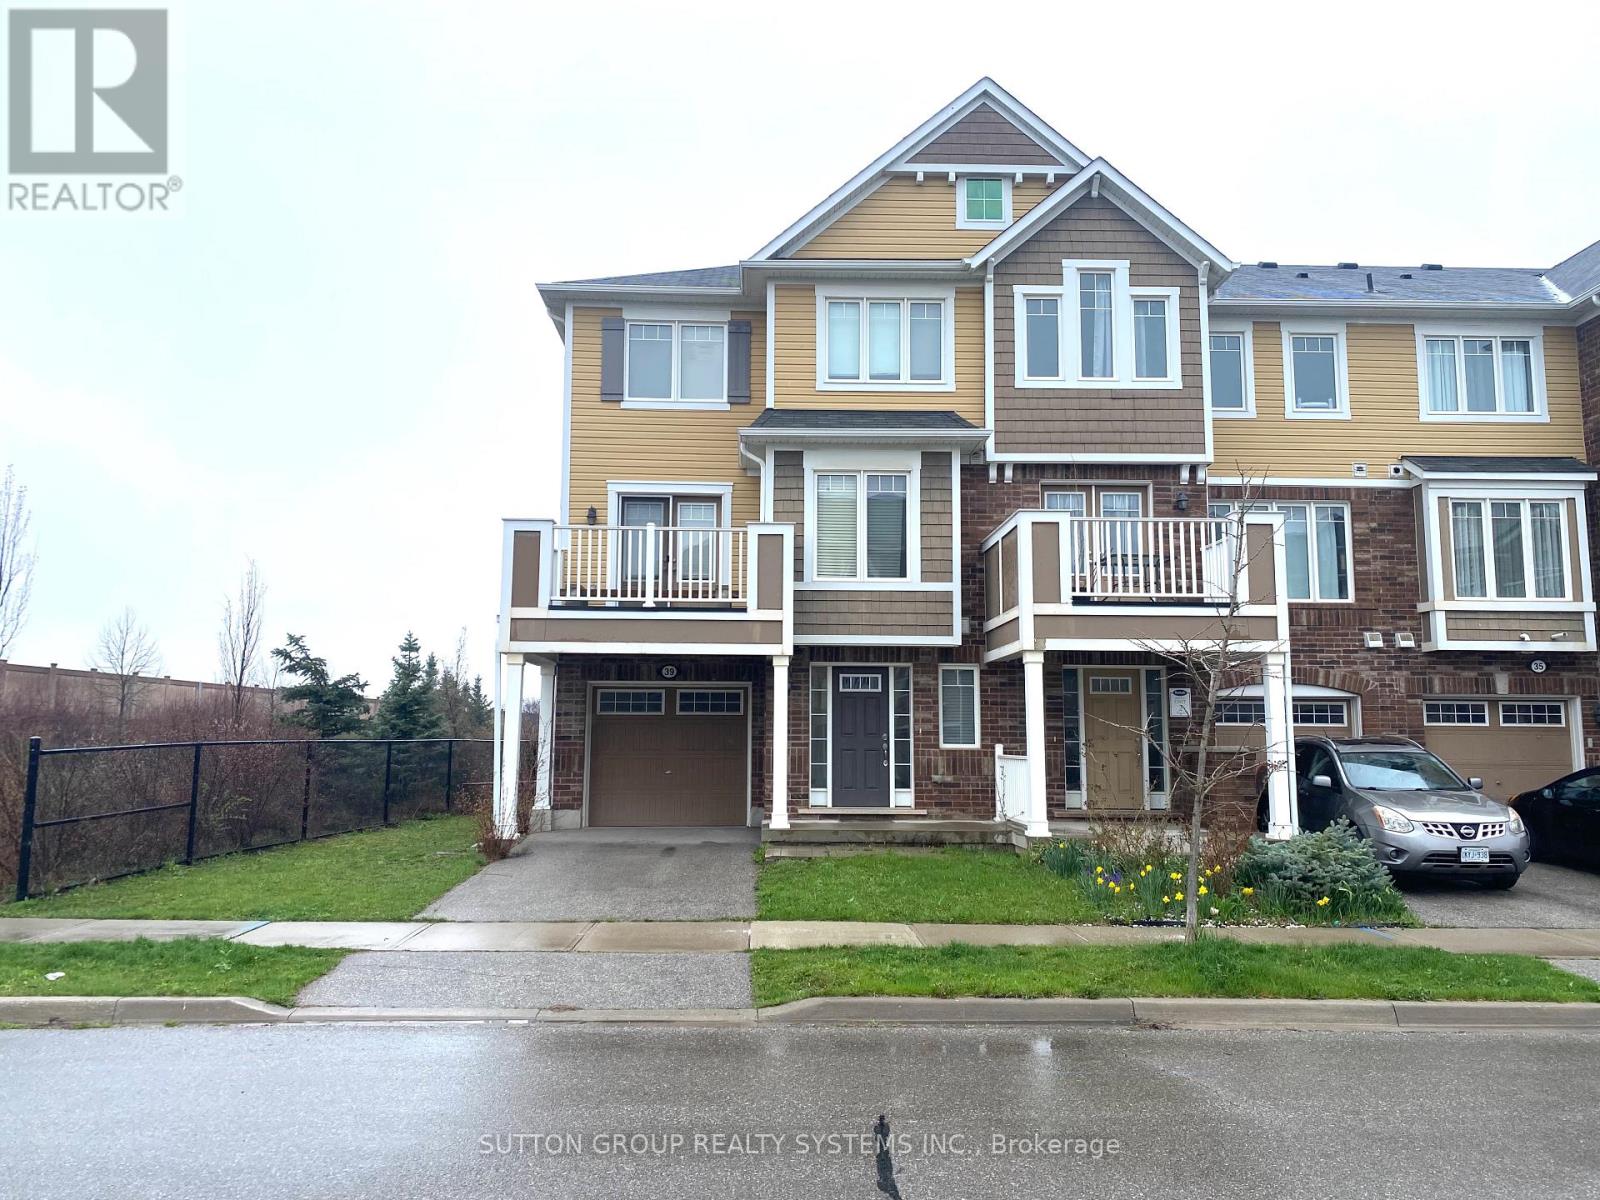
Beautiful Mattamy Built And **Energy Star** Rated End Unit Townhouse In The Most Sought After Hawthorne Village On The Escarpment Neighborhood, Open Concept Modern Layout, Combined Living & Dining Room & Walk Out To Large Balcony, Spacious Eat In Kitchen With Dark Cabinetry & Breakfast Bar. Ultra Long Garage... No Smoking And No Pets. Home Is Very Clean And Very Well Maintained. (id:62164)
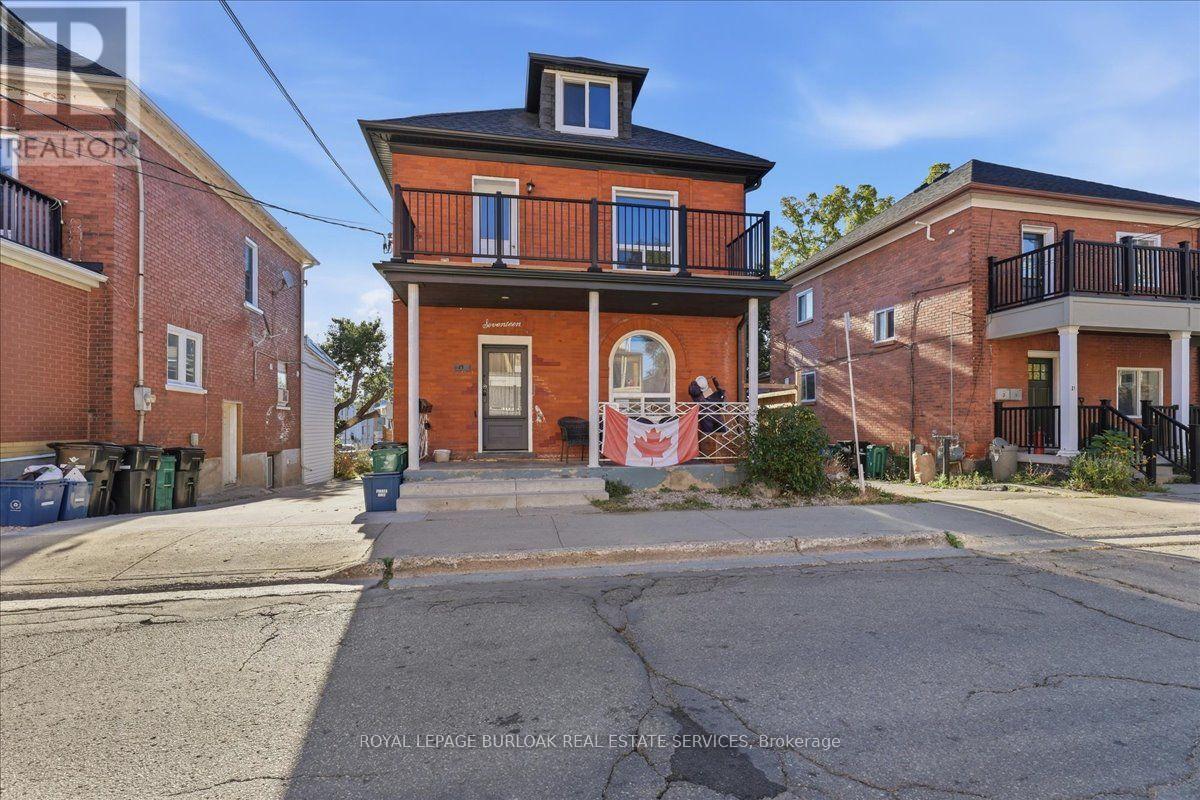
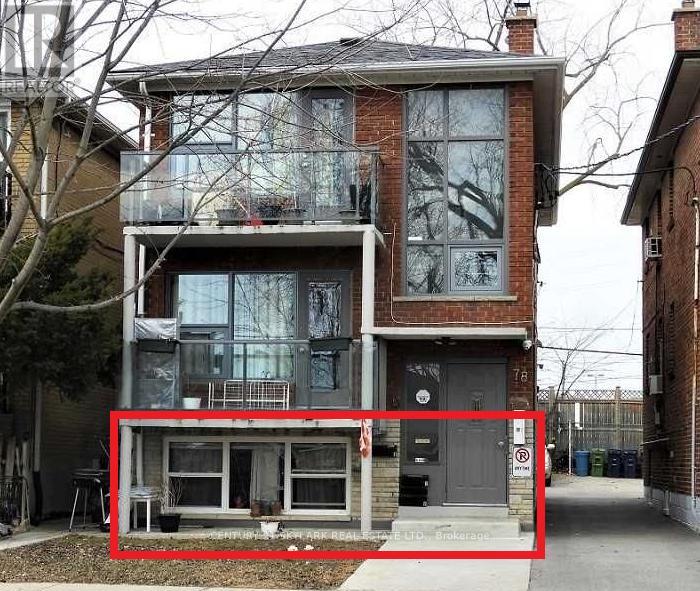
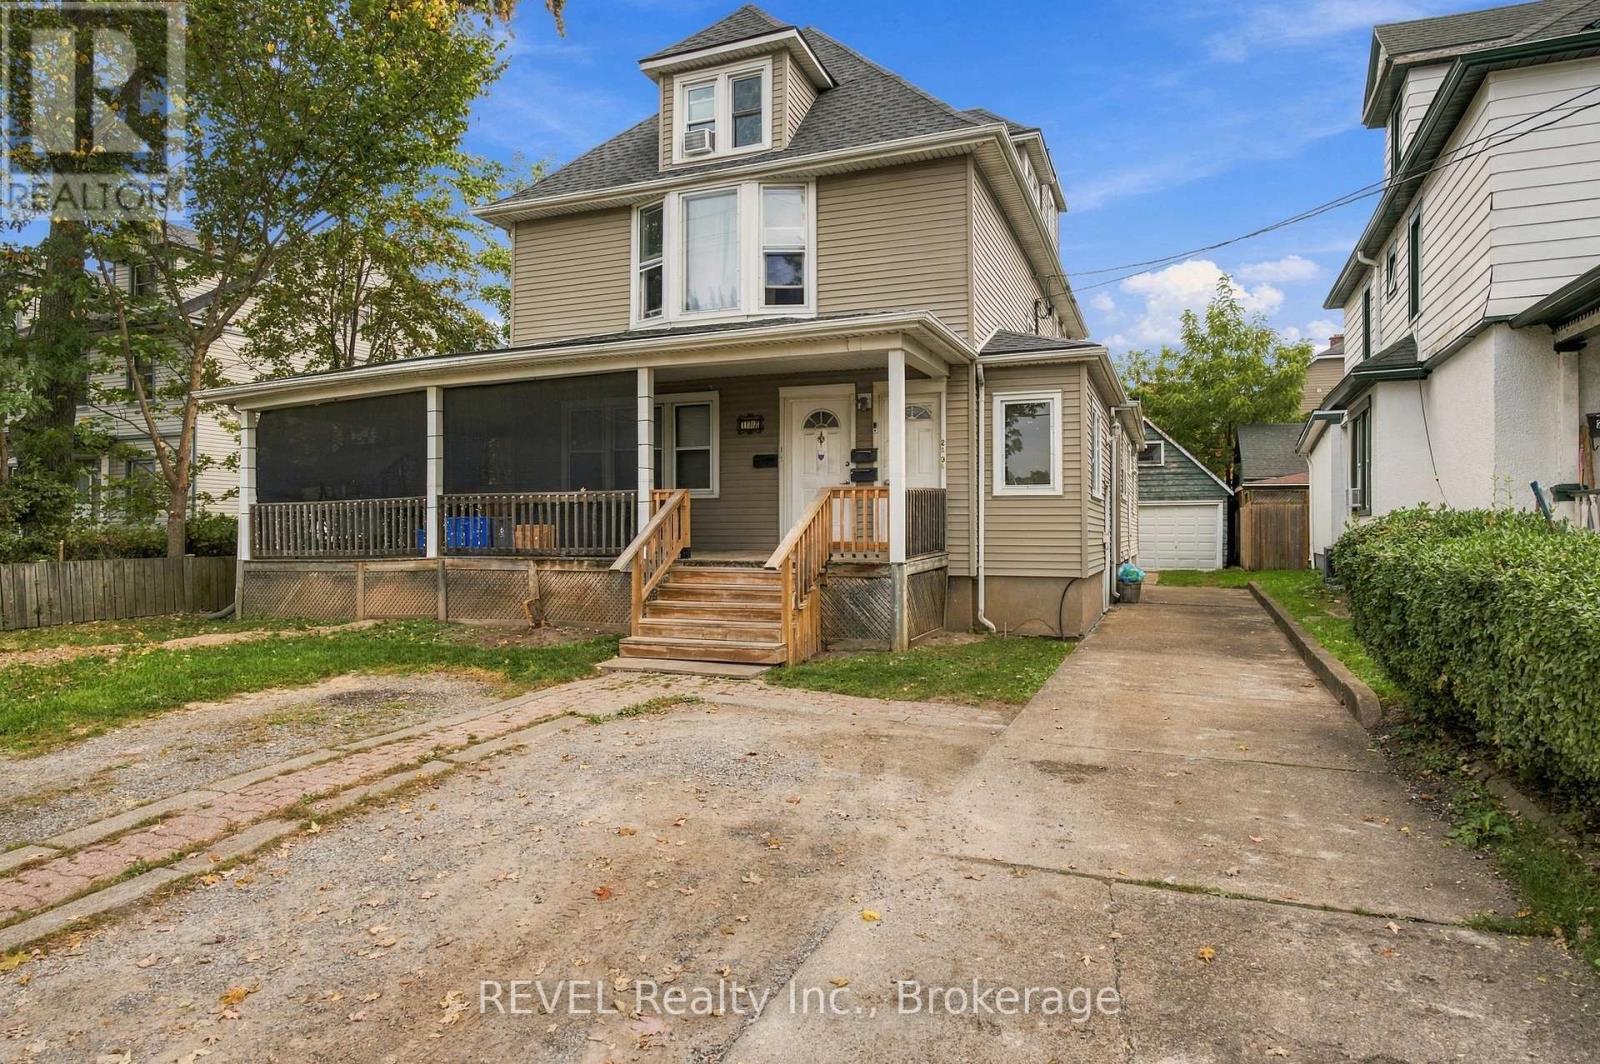
Investor opportunity with a 7.5 Cap rate and two units available for new tenancies! This legal non-conforming fourplex offers a versatile unit mix with a spacious 3-bedroom main-floor unit, a 3-bedroom upper unit, a 2-bedroom upper unit, and a 1-bedroom lower-level unit. The 1-bedroom lower unit is currently vacant, with the 2-bedroom upper units becoming vacant November 1, 2026, giving a new owner the valuable opportunity to select tenants and establish new tenancies for two of the four units. Additional income potential is offered through coin-operated laundry and a detached garage. With generous unit sizes, multiple income streams and the flexibility provided by two vacant units, this property offers plenty of potential for an investor looking to reposition and add value over time. Roof updated in the last 10 years and the boiler was updated in 2013. (id:62164)