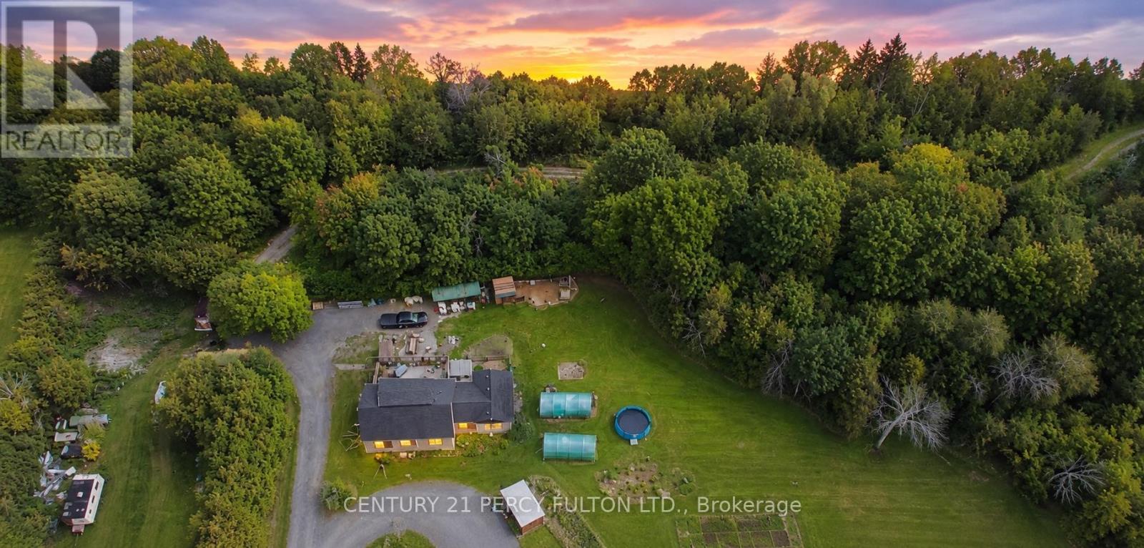
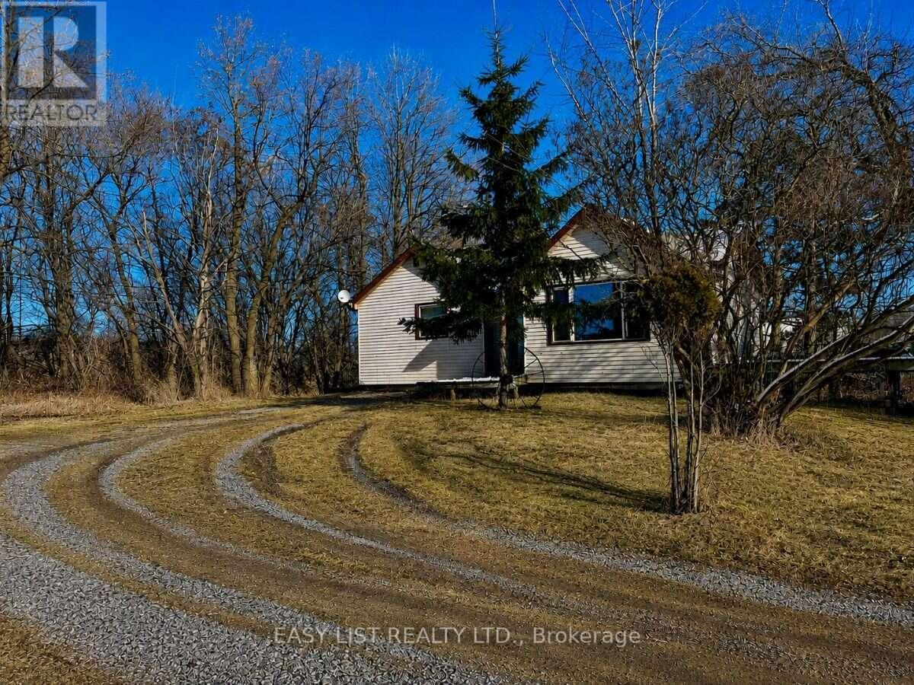
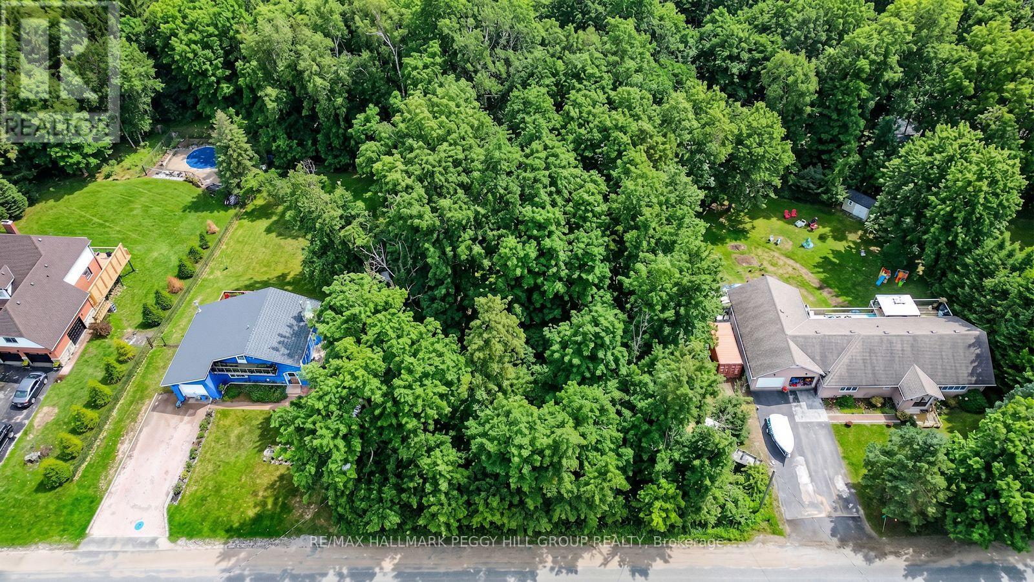
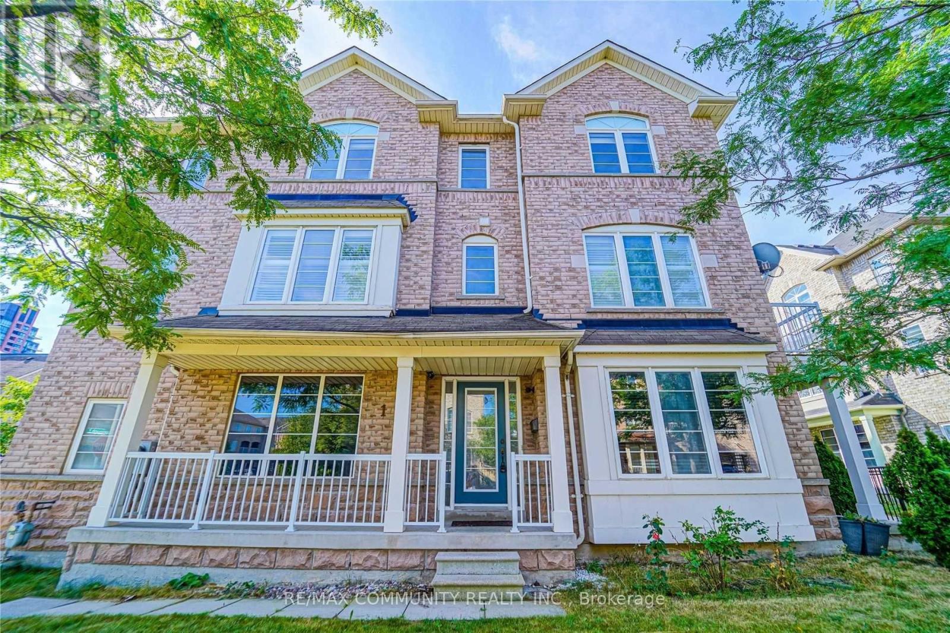
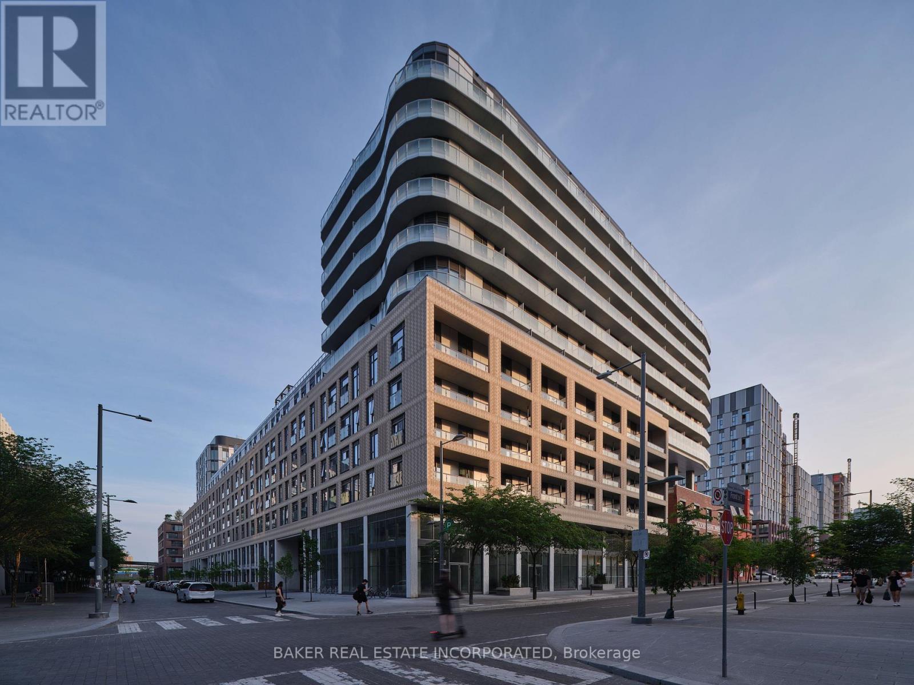
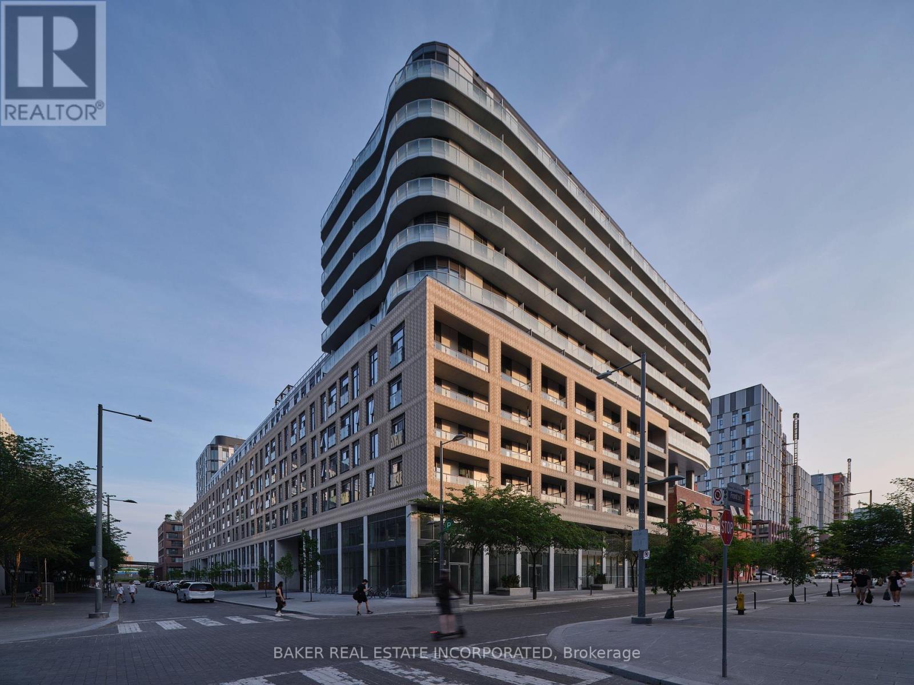
Welcome to 11.6 acre property where tranquility awaits. This beautiful 2+2 bedroom, 3 washroom home is situated on a large lot surrounded by mature trees and Farewell Creek, offering a peaceful escape into nature while still being just minutes from Hwy 407 and 418. The home features a huge master loft bedroom with a private deck and 3-piece en-suite, spacious living areas filled with natural light, and a walkout deck overlooking the serene property. A separate basement entrance provides additional living space with 2 bedrooms, a washroom, and dining area, making it ideal for in-law accommodation or rental potential. This property offers the perfect blend of privacy, functionality, and convenience. (id:62164)
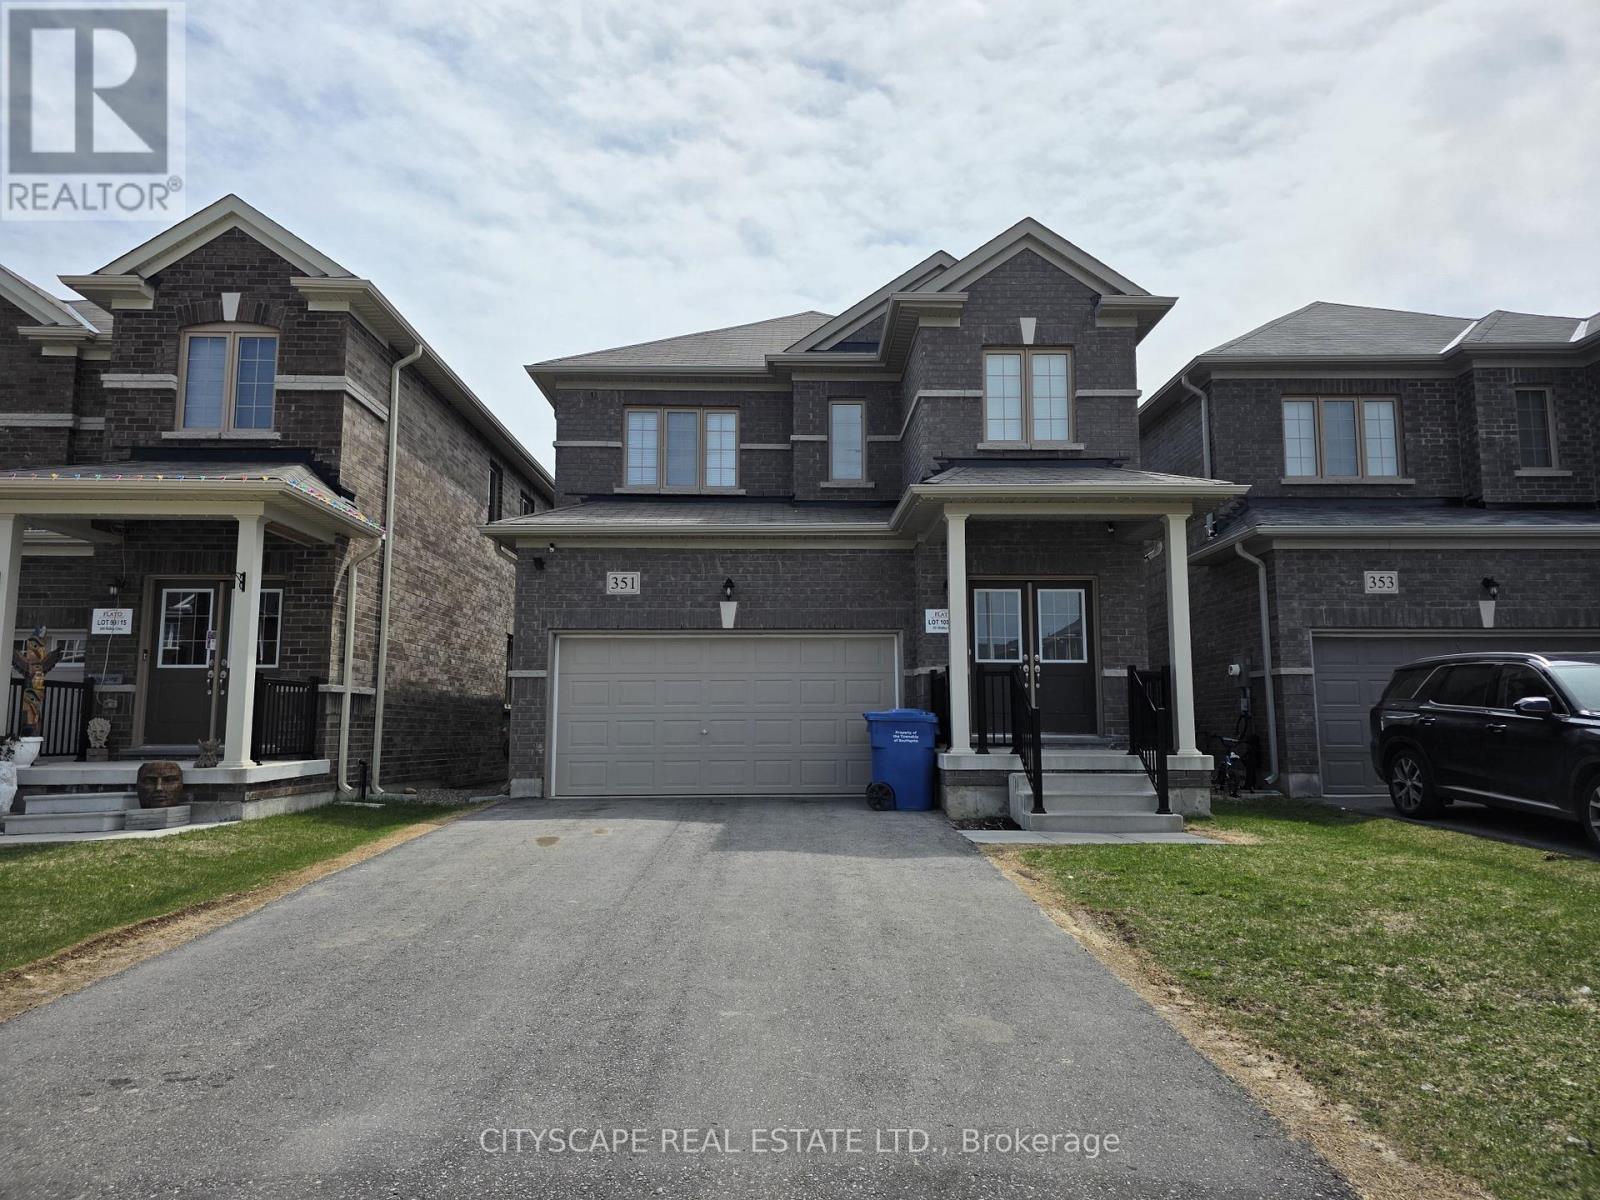
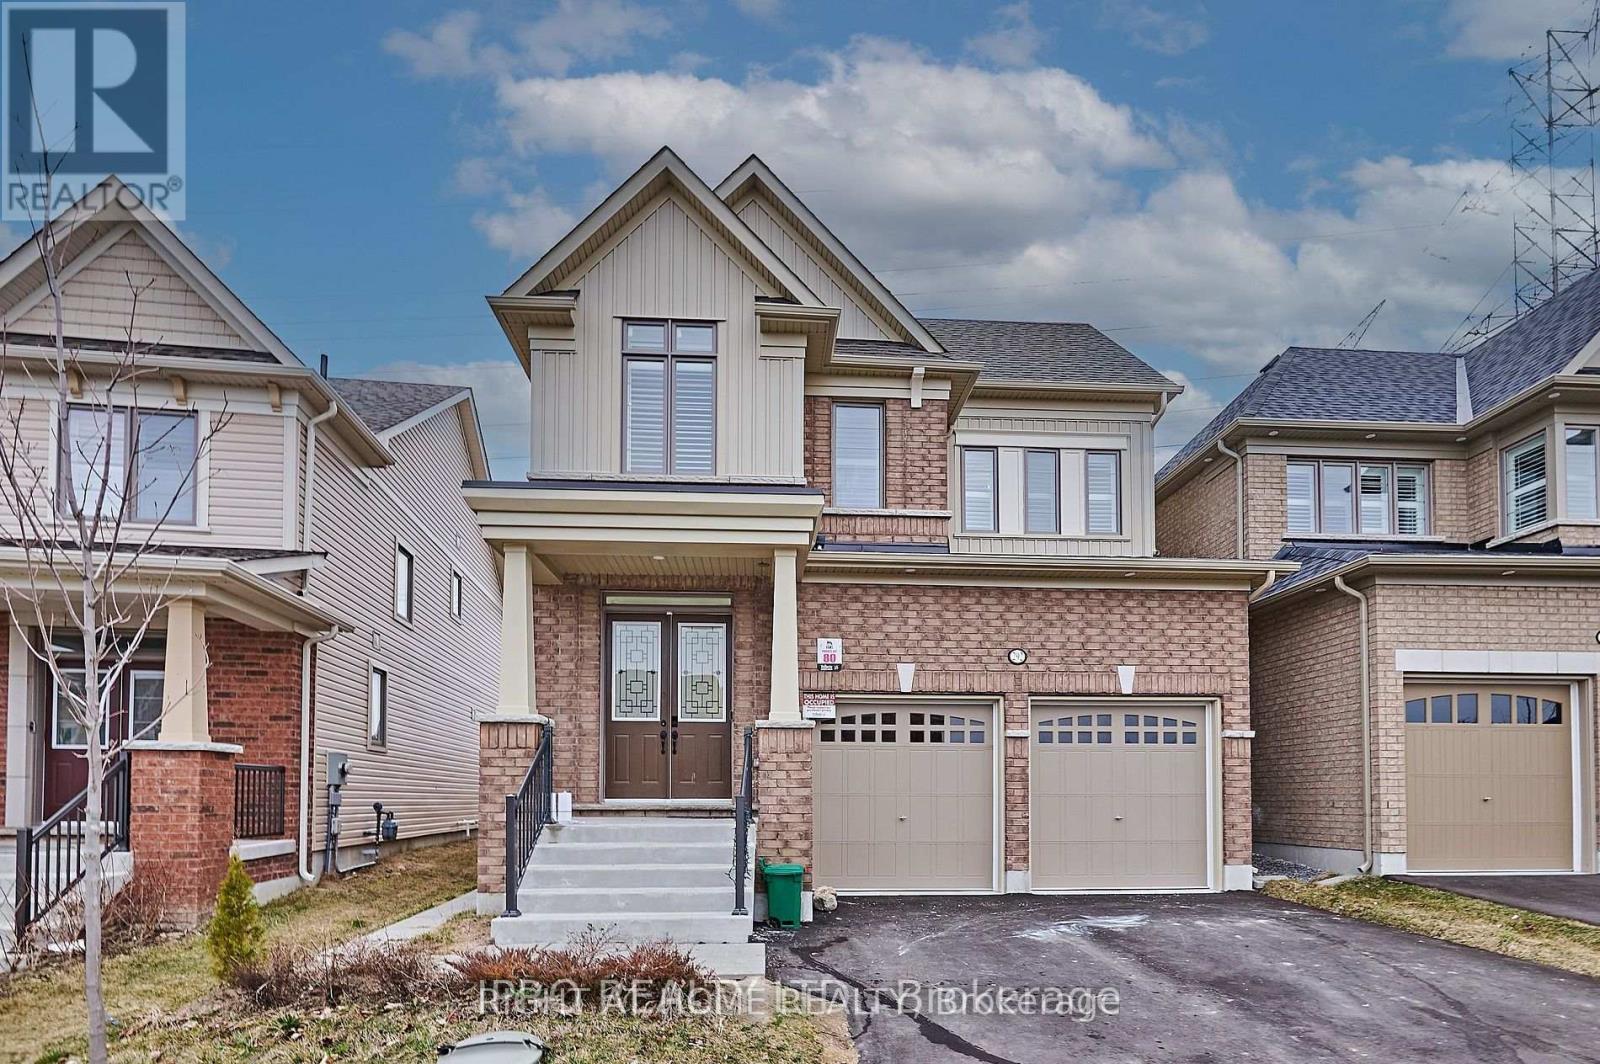
Welcome to 351 Ridley Crescent, a bright and spacious detached home in the growing community of Dundalk. Featuring 9-footceilings on the main floor and a functional open-concept layout, this home offers the space, comfort, and flexibility today'sfamilies are looking for.The main level welcomes you with a ceramic-tiled foyer, double-door entry, and generous closet space. The well-appointedkitchen features stainless steel appliances, a convenient eat-in area, and a sliding-door walk-out to the backyard-perfect forsummer entertaining and easy outdoor access. The expansive open-concept living and dining area is filled with natural light andprovides an inviting space for both everyday living and entertaining. A convenient 2-piece powder room completes the mainfloor.Upstairs, the spacious primary bedroom offers a walk-in closet and private 4-piece ensuite. Two additional bedrooms provideexcellent space for family, guests, or a home office, with one bedroom offering convenient semi-ensuite access to the main4-piece bathroom.The full basement features laundry facilities, a laundry sink, sump pump, water softener, and large windows, offering excellentpotential for future living space, a recreation room, gym, or additional finished area.Additional highlights include a double-car garage with direct interior access. Located in a family-friendly neighbourhood closeto parks, schools, and local amenities, this home is an excellent opportunity to enjoy comfortable living while being part of agrowing community. Don't miss your chance to make 351 Ridley Crescent your new home! (id:62164)
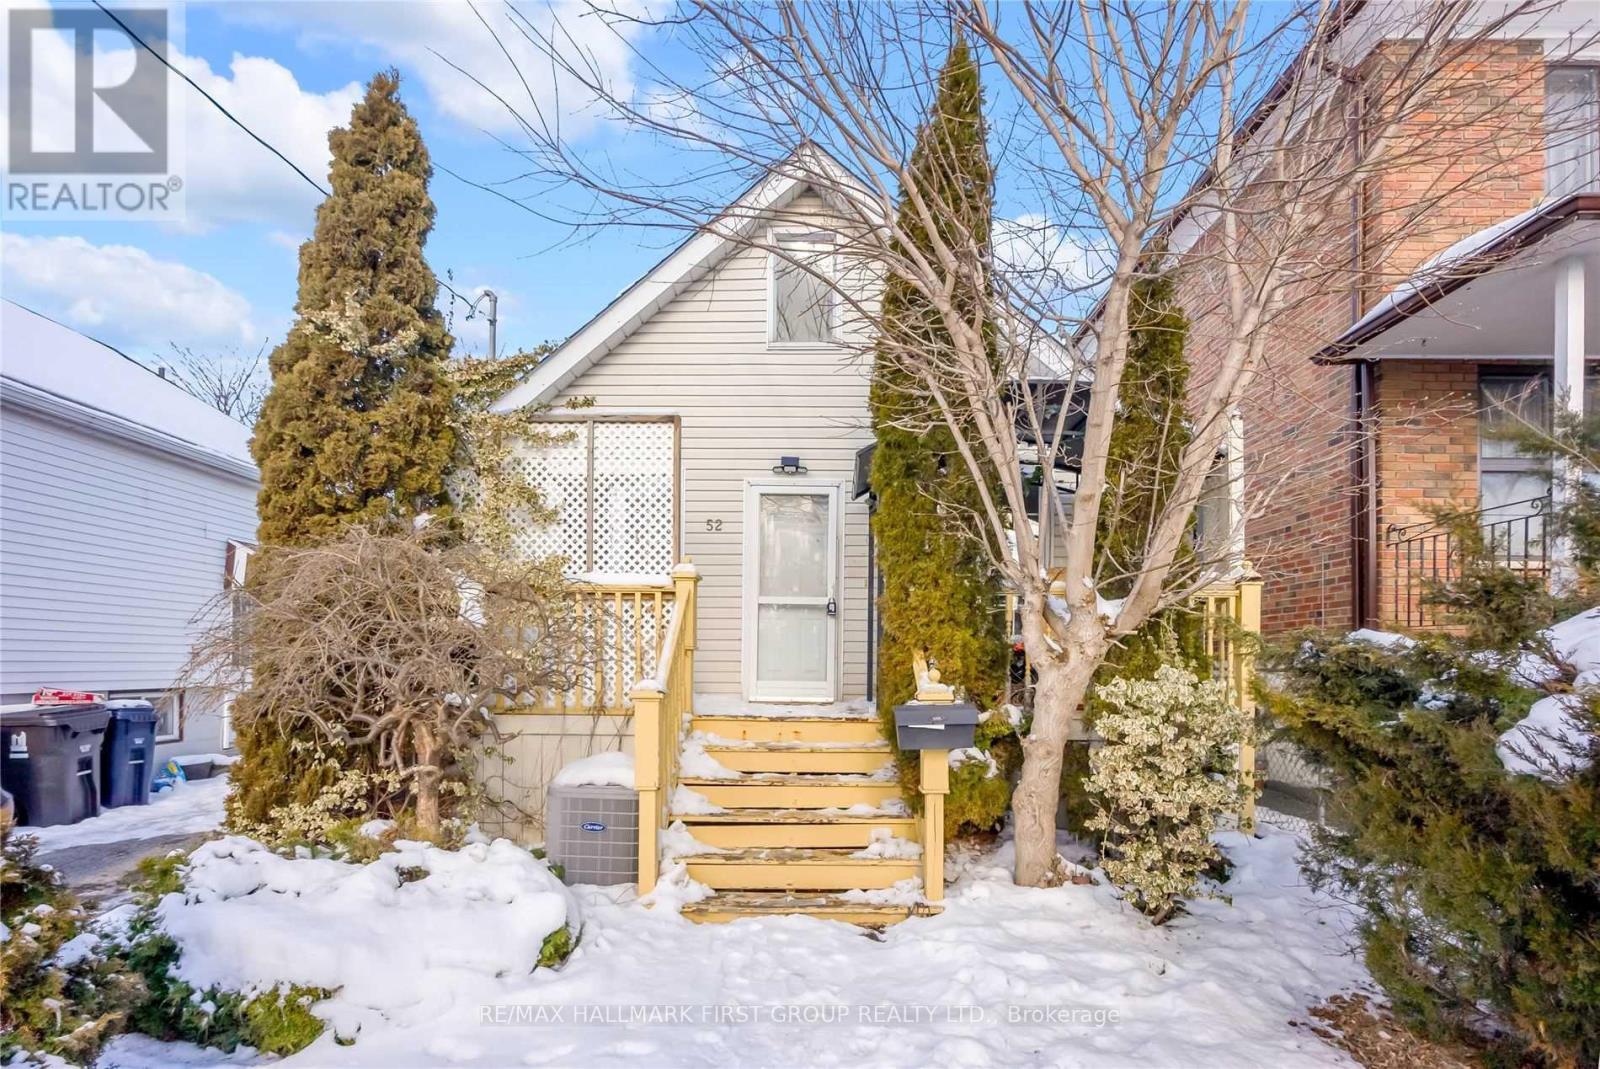
Enjoy The Entirety Of This Charming Property Located In A Quiet Neighbourhood Minutes To The Bluffs & Beaches. Lovely Bright White Eat In Kitchen, Updated Pot Lights & Lots Of Windows Throughout The Home. Relax And Appreciate Your Surroundings On The Private Front Porch And Large Back Deck With Rare Backyard Access Just Off The Kitchen. Spacious Finished Lower Level Unit With Kitchen In Basement And Washroom With Space For A Room Can Be Used As A Second Bedroom. Plenty Of Storage Available In Laundry Room. (id:62164)
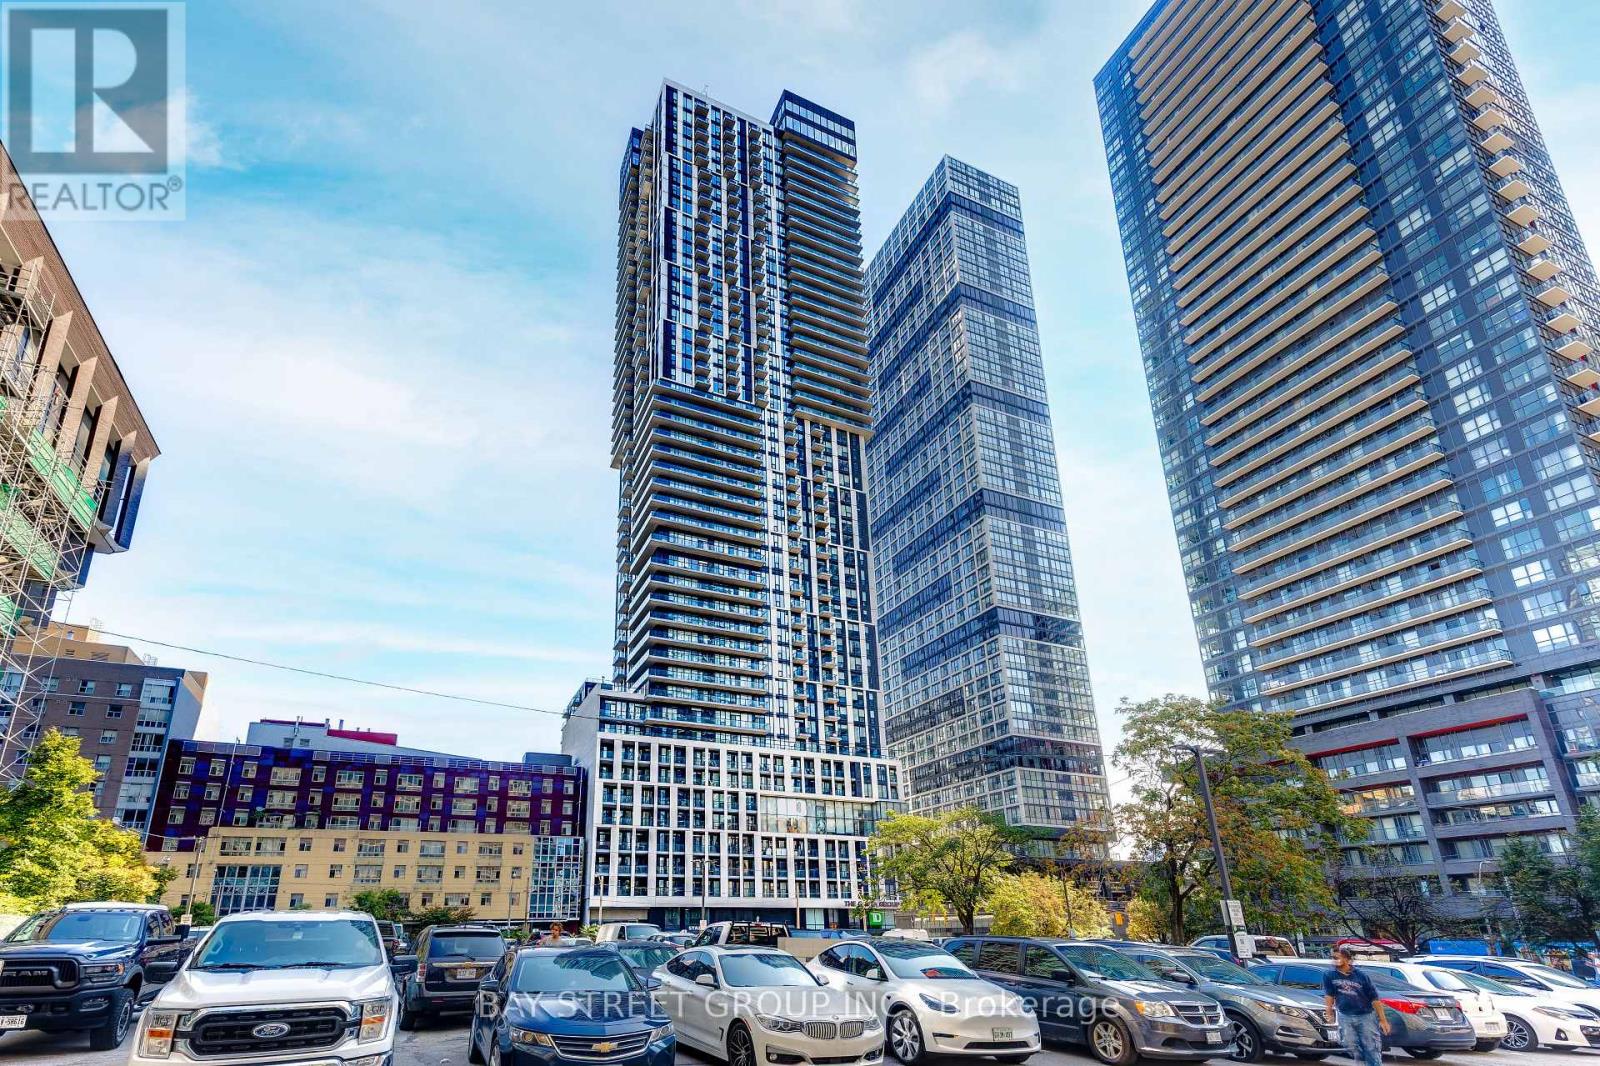
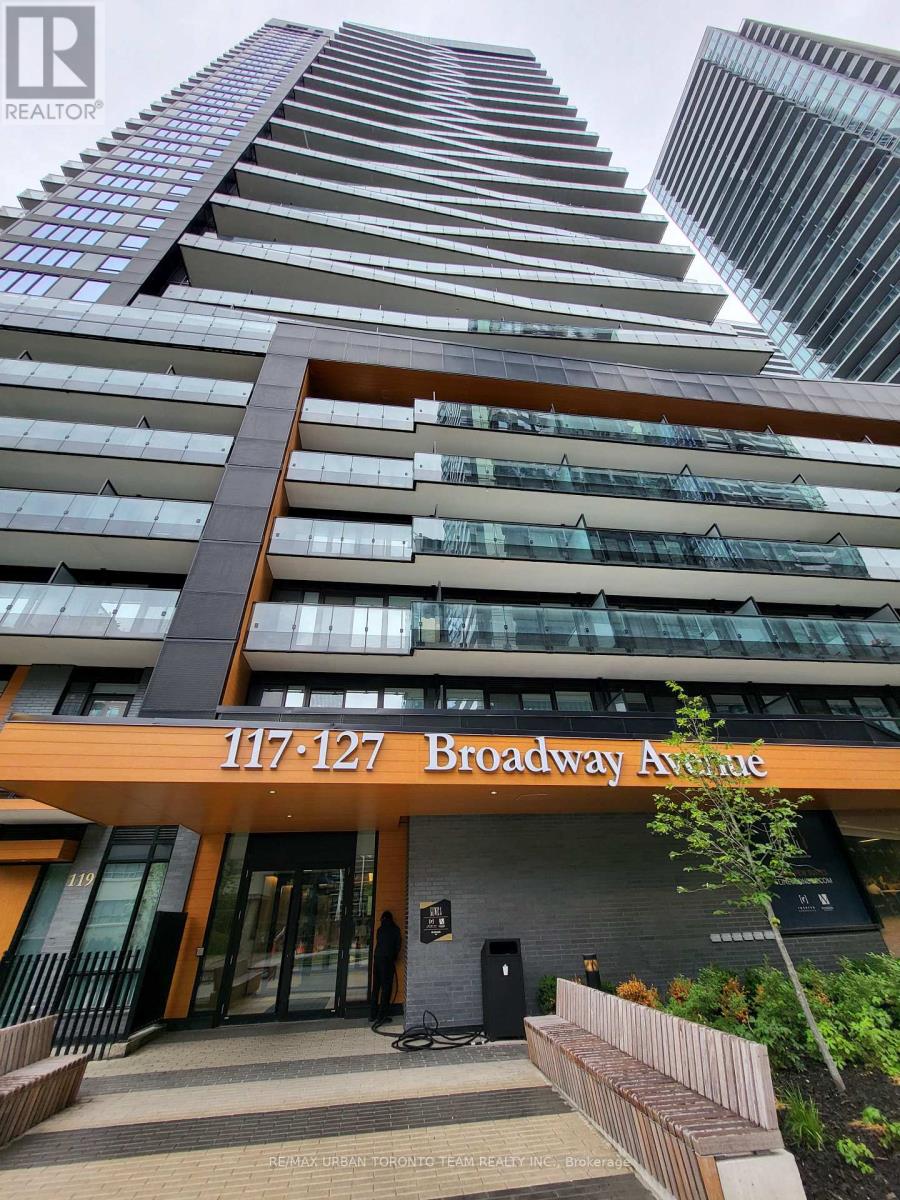
Unobstructed View Of City Of Toronto. 2 Bedrooms Condo w/ 1 Bathroom and 1 Locker Located In The Heart Of Downtown Toronto! You Won't BeDisappointed. Modern Open Concept design Boasts Tons Of Natural Light And Has an Unobstructed View Of The City. KitchenWith Stainless Steel Appliances, Quartz Counters.Excellent Amenities Including Sky Lounge, Rooftop Swimming Pool, And 24/7 Concierge Etc. Great Walking Score Steps To UOf T, TMU, Eaton Centre, Sankofa Square, Subway Station, Downtown Financial District etc! Ground-Level Retail SpaceAnchored By Td Bank And Starbucks. (id:62164)
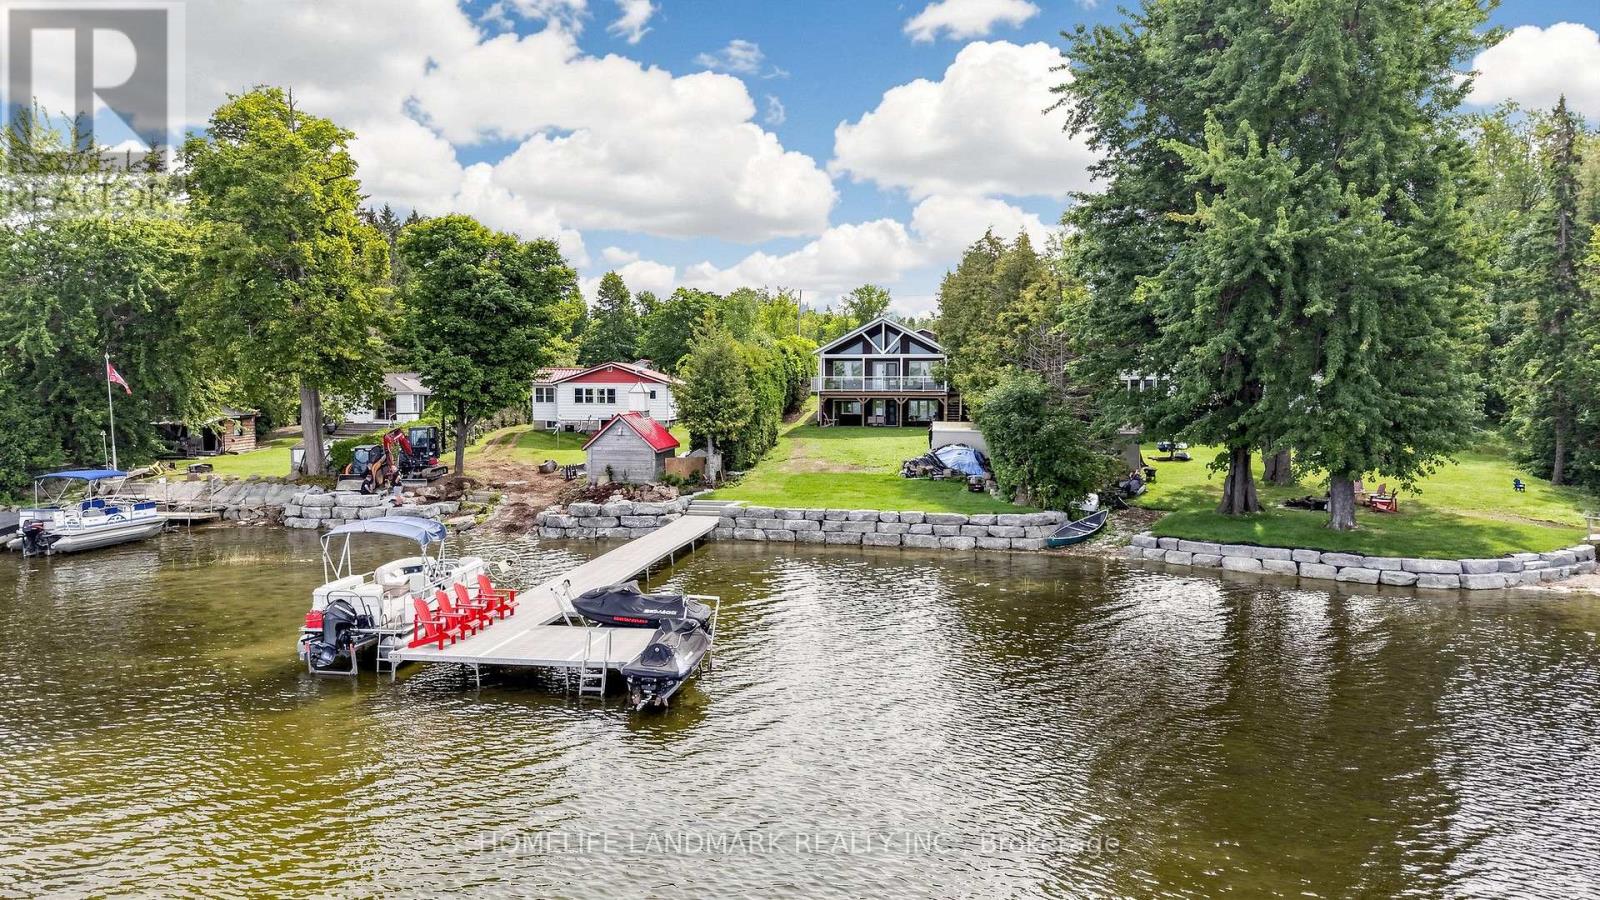
Welcome to 111 Campbell Beach Rd, an exceptional four-season 2400sqft waterfront retreat on Upper Lake Dalrymple in the highly sought-after Kawartha Lakes. Built in 2008, this immaculate, turnkey home offers five bedrooms, two bathrooms, and an abundance of bright, open living space.The impressive interior features 15-foot vaulted ceilings, a built-in Sony sound system, and three walkouts, including two on the main level and one from the lower level. Enjoy stunning lake views and endless sunsets from over 400 sq. ft. of covered composite decking with built-in overhead lighting.Recent exterior upgrades include **new paving and extensive rock work and leveling along the waterfront**, creating a beautifully finished setting for lakeside enjoyment. The property also features approximately 80 feet of Dock in a Box, a massive two-storey garage, and a 16 KW backup Generac. Being offered **fully furnished and equipped**, this property includes all appliances, a pontoon boat, and **two high-end Sea-Doos in excellent condition, including one premium carbon-fibre model**. With the boat, Sea-Doos, dock system, and more all included, this is truly a turnkey waterfront package.Whether you're looking for a four-season family retreat or the ultimate cottage getaway, 111 Campbell Beach Rd is ready to enjoy. **Book your exclusive viewing today!** (id:62164)
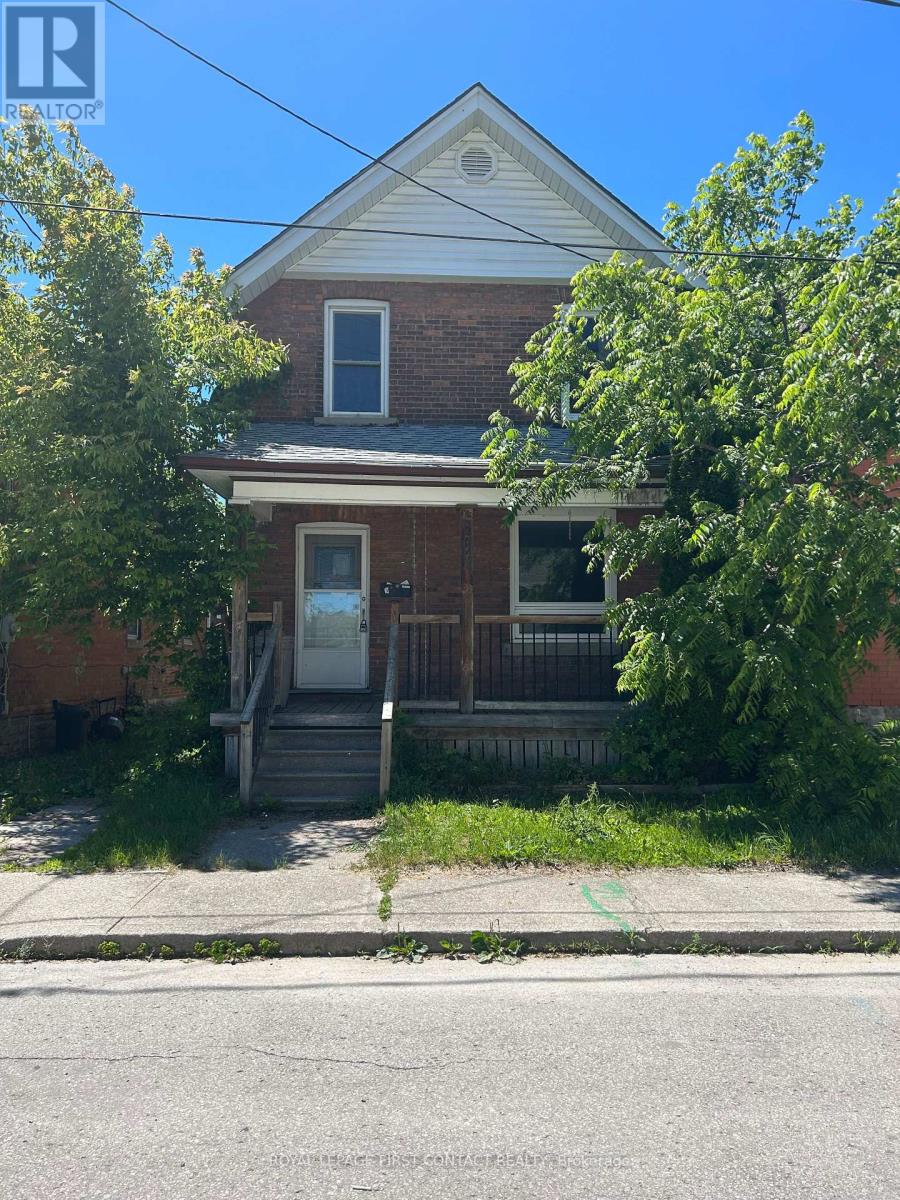
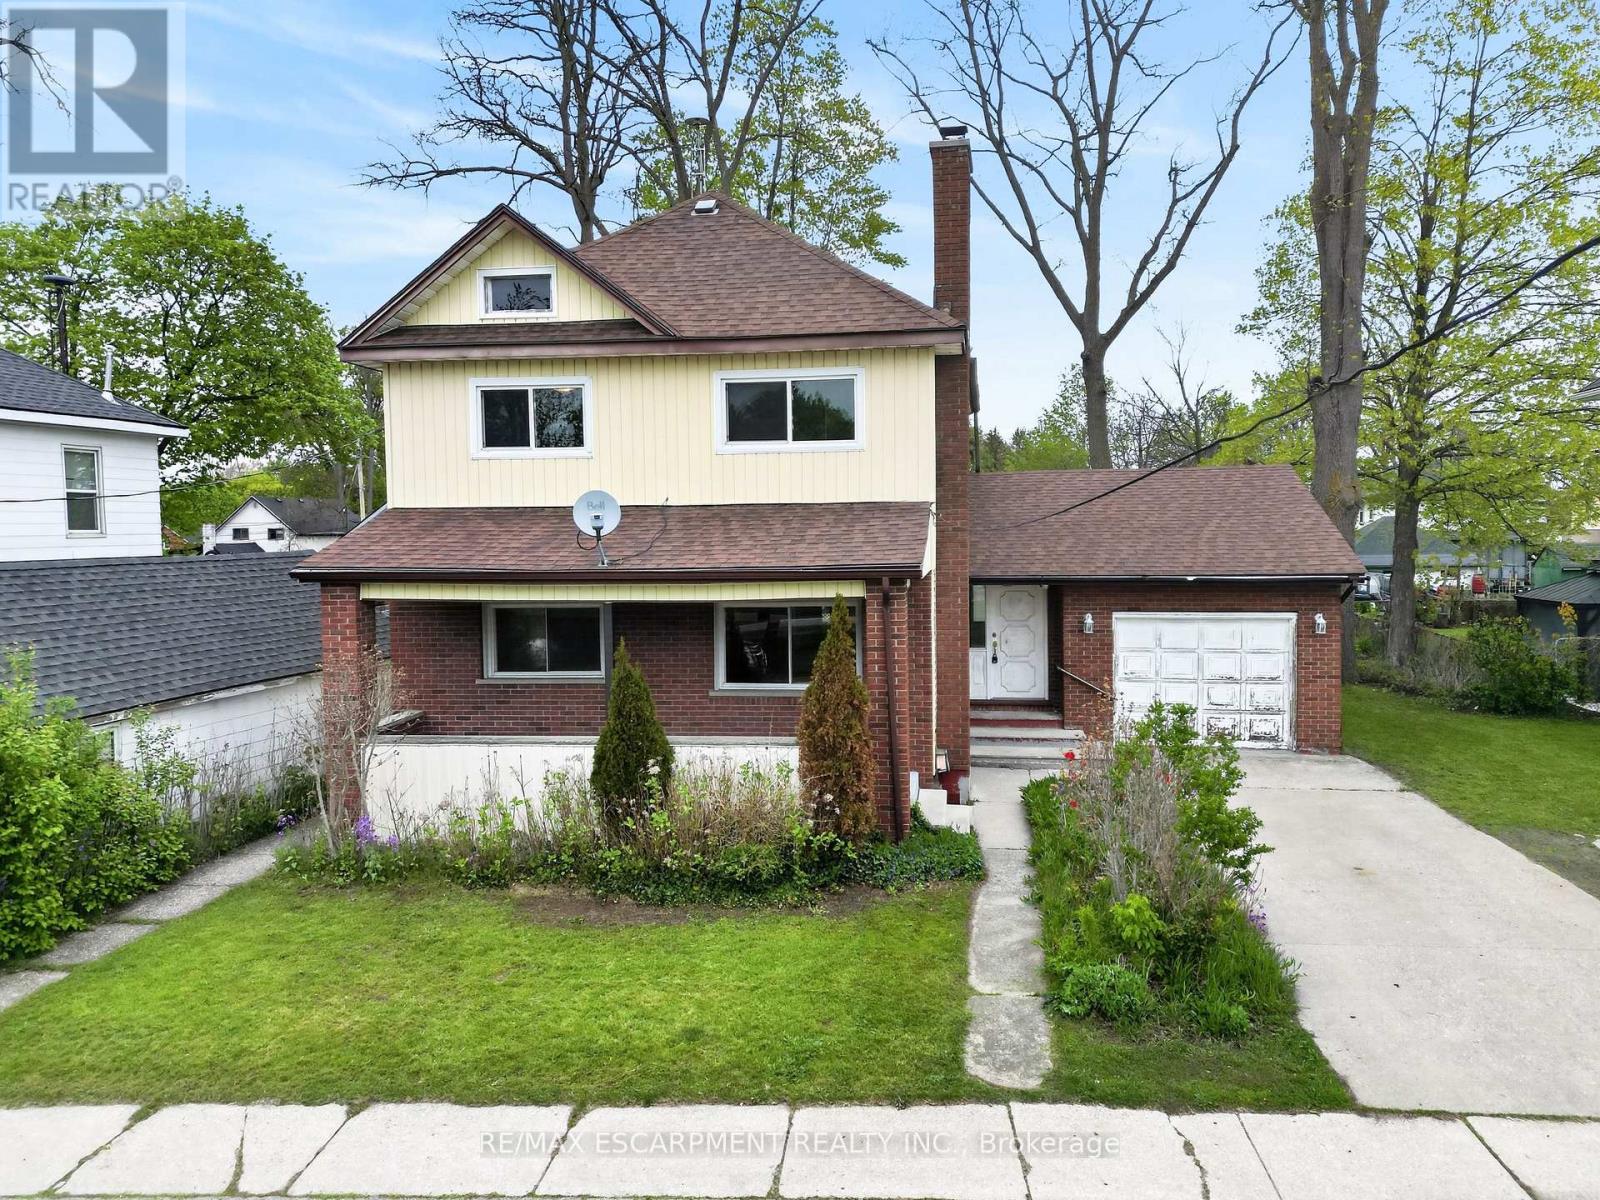
Welcome to this fixer upper home close to downtown, shops, restaurants and the water! So much potential with this home! Spacious home with foyer leading to you living room, then into your kitchen with a separate dining room and a sunroom with patio doors to your deck/backyard! Upstairs has 3 nice sized bedrooms and a 4 piece bath. The unfinished basement leaves room for more added value! (id:62164)
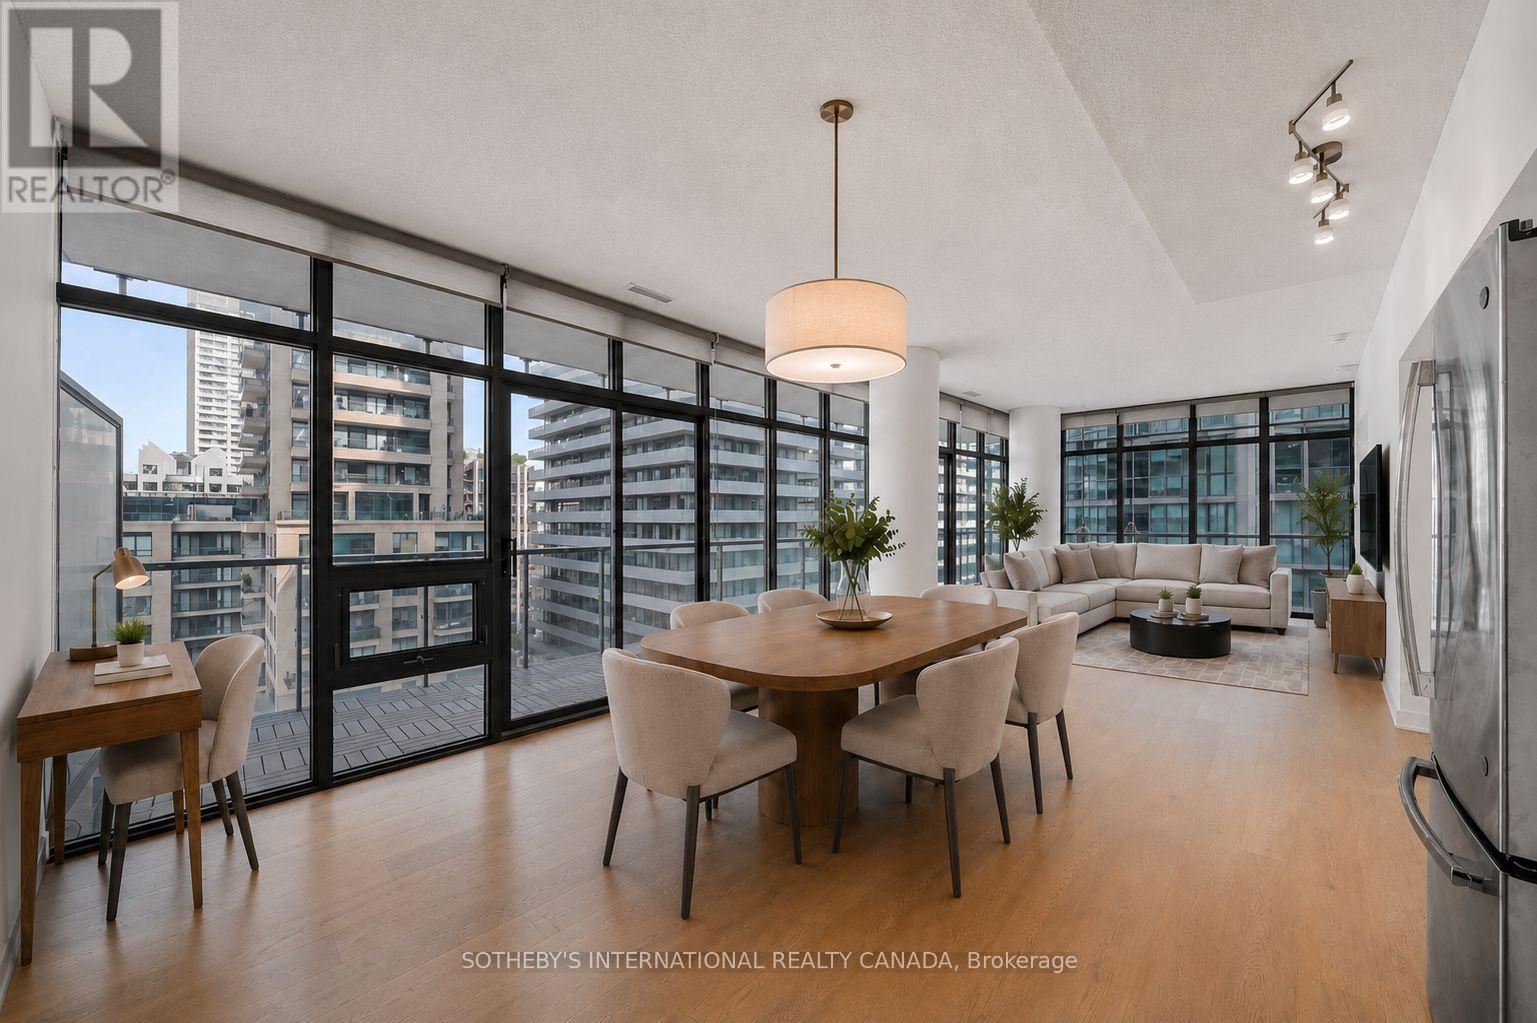
**Brand New White Oak Flooring Throughout**. Rare corner-unit one-bedroom on the 16th floor at 33 Charles Street East. Yonge & Bloor at your doorstep. Corner one-bedrooms almost never come up. Most buildings reserve corner exposures for two- or three-bedroom floor plans, which makes this 688 sq ft suite genuinely uncommon, and the 215 sq ft wraparound balcony makes it feel far larger than the footprint suggests. The generous one-bedroom layout leaves room for a proper desk by the window, giving you a bright, functional workspace instead of squeezing a den into a dark interior corner. North- and east-facing floor-to-ceiling windows pull in soft, consistent light all day without the harsh afternoon glare. From the 16th floor, you get the skyline views, the quiet, and the distance from Charles Street that lower floors simply don't offer. The layout is smart where it counts. A dual-entry bathroom serves as both an ensuite and a powder room for guests, so you're not routing visitors through your bedroom. The kitchen is finished with stainless appliances, granite counters, and a mirrored backsplash. The living and dining area opens directly onto the balcony, with a second walkout from the bedroom. One parking space and one locker included. Amenities include 24-hour concierge, outdoor pool, gym, guest suites, and a rooftop garden. The building is pet-friendly. Steps to Yorkville, U of T, the subway, and some of the best dining and shopping in the city. Downtown, elevated. *Furniture shown is virtual staging.* (id:62164)
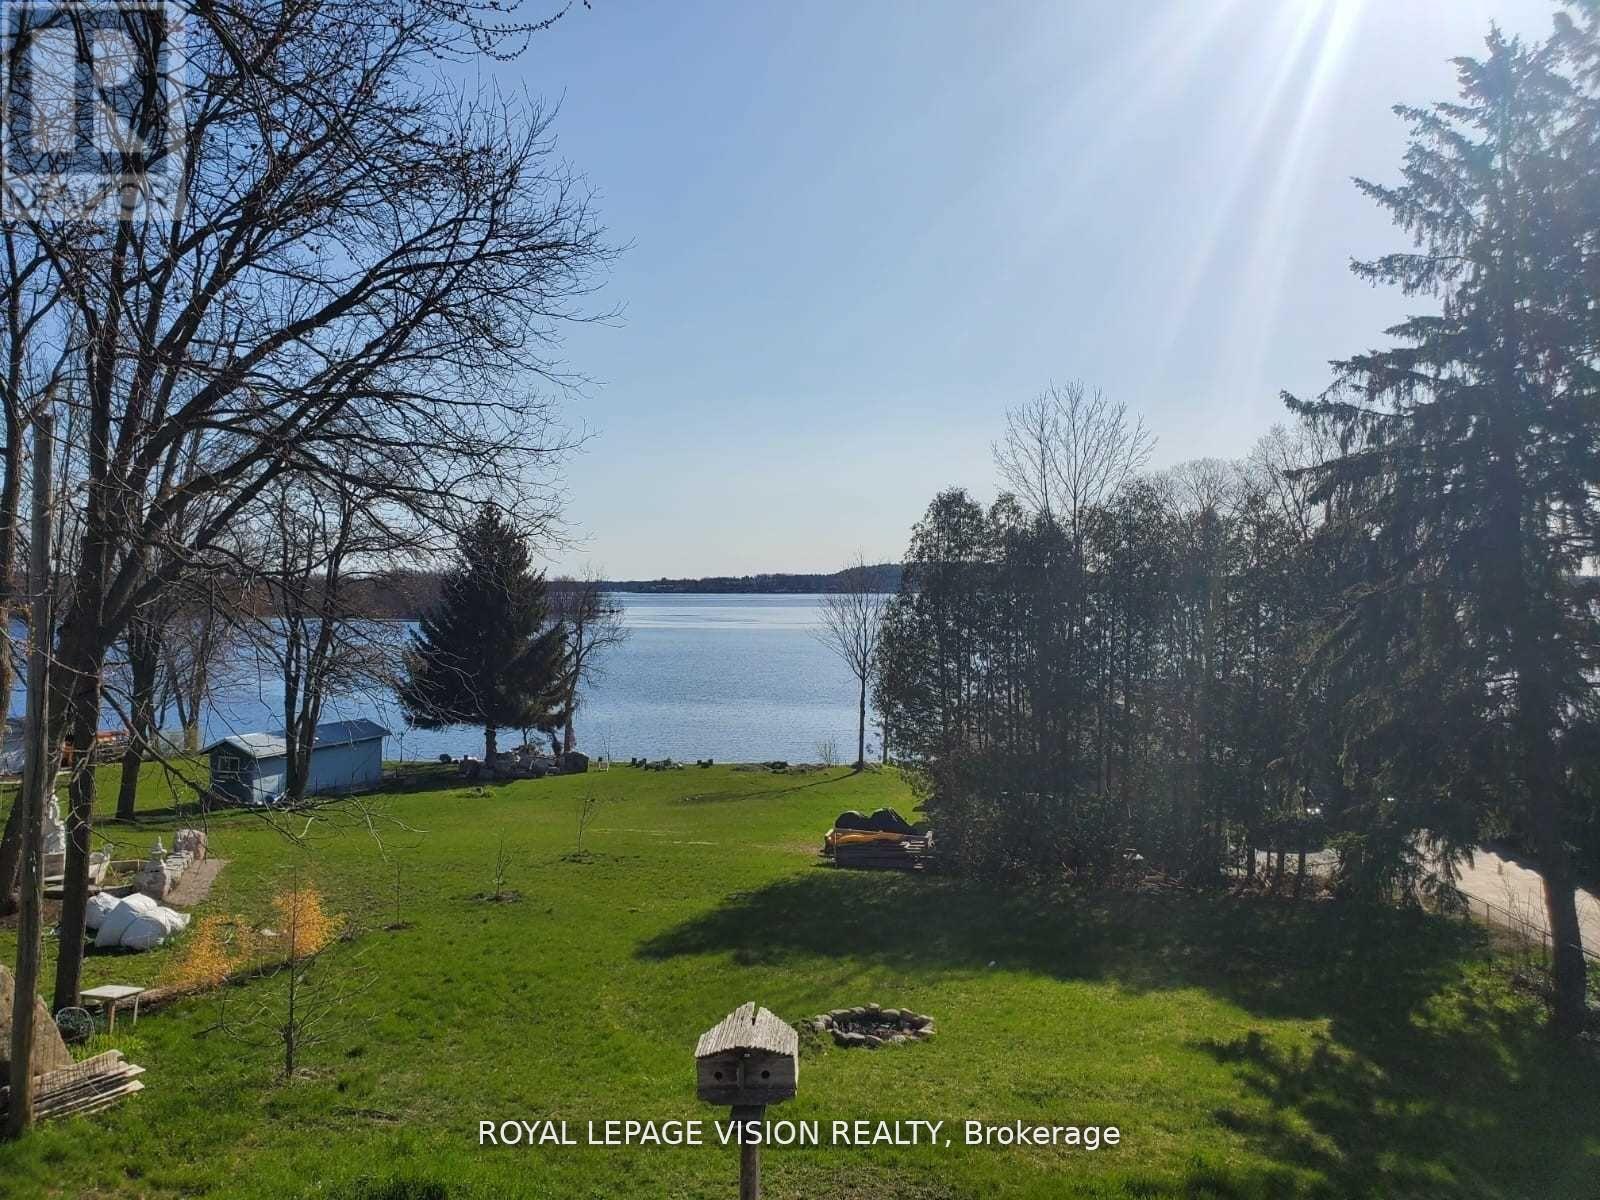
Has An Amazing view of the lake!! Property Renovated! All Renovations Done And Completed In 2022!! 2022 Flooring For Entire Property - Vinyl Floor! Pot Lights For Entire Property! 2022 updated Deck! 2022 Ac / Heating System! Only the Main Floor for rent! Ground floor used for storage for the owners personal stuff! Utilities are 80 percent tenant and 20 percent owner!! (id:62164)
Spacious 3-Level Townhouse Offering Over 1,600 Sq. Ft. of Stylish Living in the Heart of Mississauga! This beautifully laid-out home features a modern kitchen, generous living and dining areas, and an extra-large primary bedroom with a luxurious 5-piece ensuite. Enjoy the convenience of condo living with access to an impressive range of amenities, including an indoor pool, fitness centre, sauna, party room, theatre/media room, billiards, outdoor BBQ terrace and concierge.Ideally located in Mississauga City Centre, just minutes from Square One, Celebration Square, restaurants, shopping, parks, transit, Sheridan College and major highways. A perfect blend of space, comfort and convenience! (id:62164)
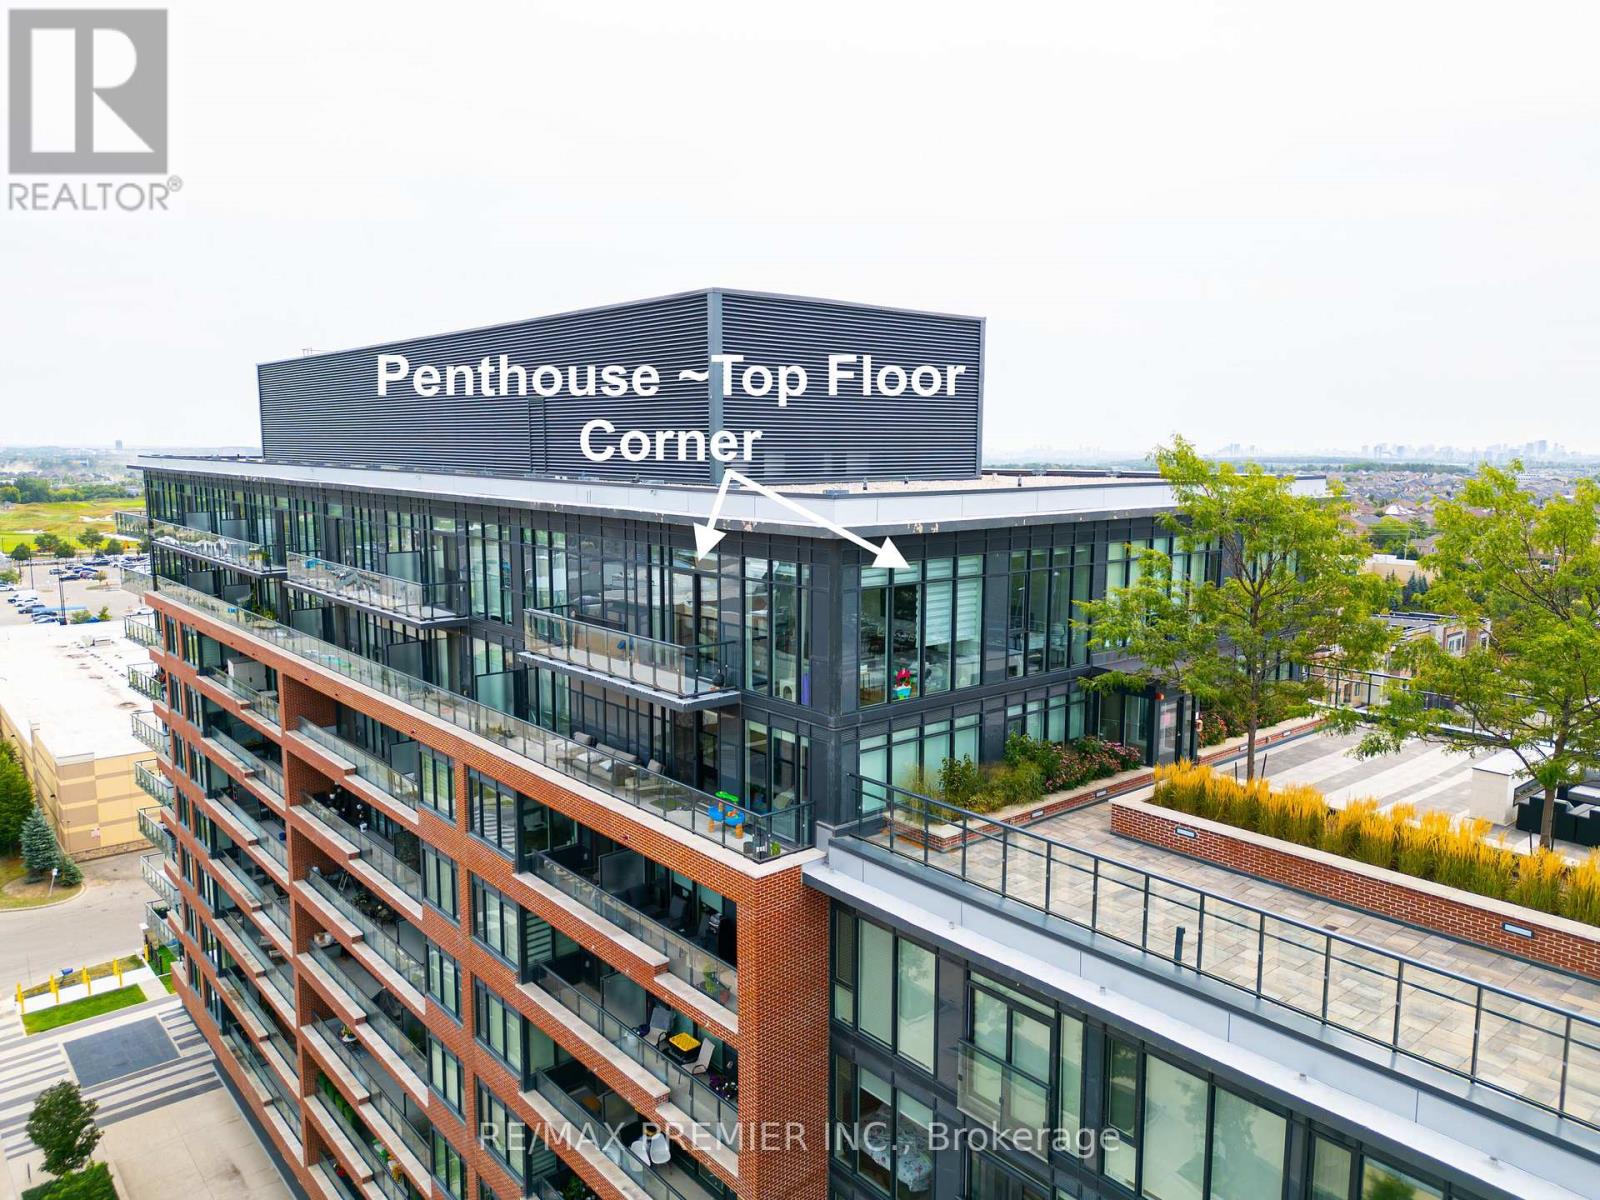
A beautiful corner penthouse, 1,160 sq ft, with rare 12-foot ceilings and floor-to-ceiling windows wrapping the entire corner. Light pours in from every angle, all day long. The layout actually delivers: two large bedrooms, smartly separated for privacy, each with their own private ensuite bathroom, plus a 3rd bathroom, a 2pc powder room for guests...not a wasted square foot. The living and dining space opens right up along those corner windows - bright, open, and better in person than any photo can capture. Top-floor position means no one overhead, no noise, just quiet and views. Then there's the location. The GO Station is practically at your front door, so your commute downtown or across the region just got a whole lot easier and faster. Shops, restaurants, and everyday essentials are all within walking distance too. Corner penthouse units like this don't come up often. Worth a look if you're in the market for something special with real space and light. (id:62164)
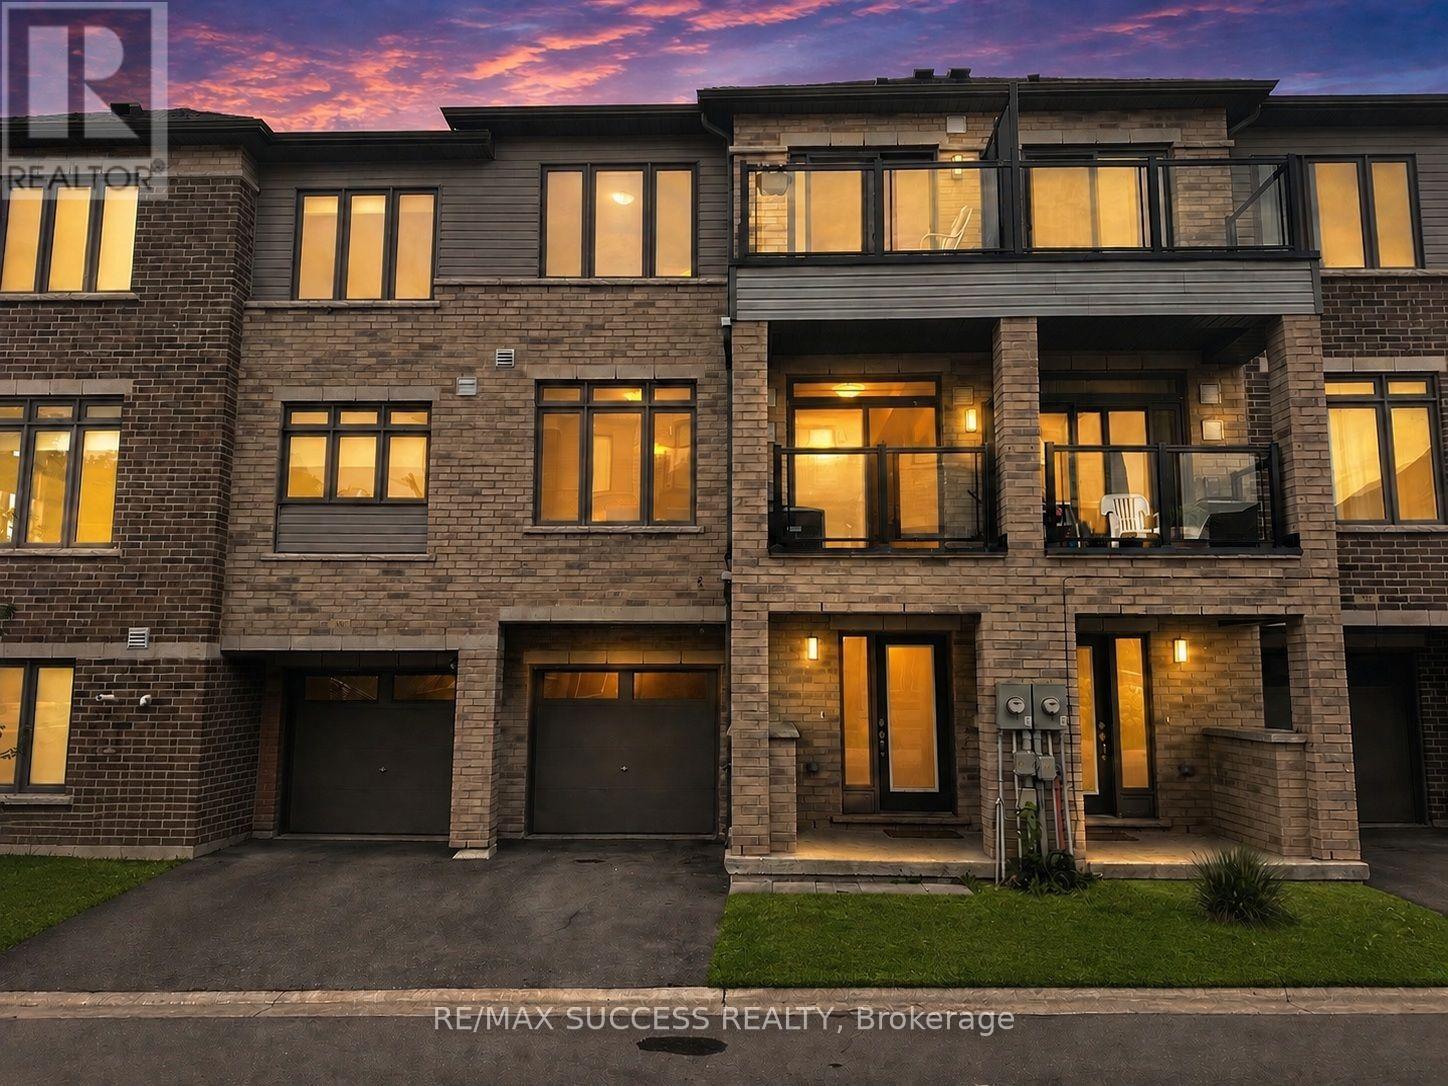
Beautiful & Spacious 1,395 Sq. Ft. 2-Bedroom, 2.5-Bathroom Upscale Townhome In A Newer Development & Desirable Neighbourhood! Private Garage & Driveway With Direct Access Into The Home & Parking For 2 Vehicles. Enjoy An Oversized Front Porch Plus 2 Private Balconies-One Off The Dining Area & Another Off The Primary Bedroom. The Ground-Floor Bonus Room Is Perfect For A Home Office, Playroom, Guest Space Or Additional Living Area. The Bright & Spacious Open-Concept Main Floor Features A Convenient Powder Room & Modern Kitchen With Stainless Steel Appliances, Granite Countertops, Large Island With Breakfast Bar & Double Sink. Upstairs Offers 2 Generously Sized Bedrooms & Conveniently Located Laundry. The Primary Bedroom Features A Large Walk-In Closet, Private Balcony & Ensuite With Glass-Enclosed Stand-Up Shower. The Second Bedroom Offers An Oversized Closet & Convenient Access To The Main Bathroom With Bathtub. Fantastic Location Just Steps From A Busy Plaza With No Frills, Factory Direct, Pizza Pizza, Subway, Kidtastic Adventures, McDonald's & More! Quick & Easy Access To Downtown Brantford, Wilfrid Laurier University & Conestoga College. **Photos are of the Actual Unit and have been Brightened, Brushed Up, Decluttered, Existing Tenant's Furniture Removed, and Virtually Staged** (id:62164)
Location! Location! All Utilities Included Bright & Very Spacious 1 Bedroom Apt In A Quiet Building. Convenient Location. Open Concept Living/Dining Room, Kitchen Has Quality Oak Cabinetry. Large Closet In Primary Bedroom, Well-Maintained Building, Fantastic Location! Close To All Amenities, Shopping, Schools, Banks, Grocery Plus So Much More! (id:62164)
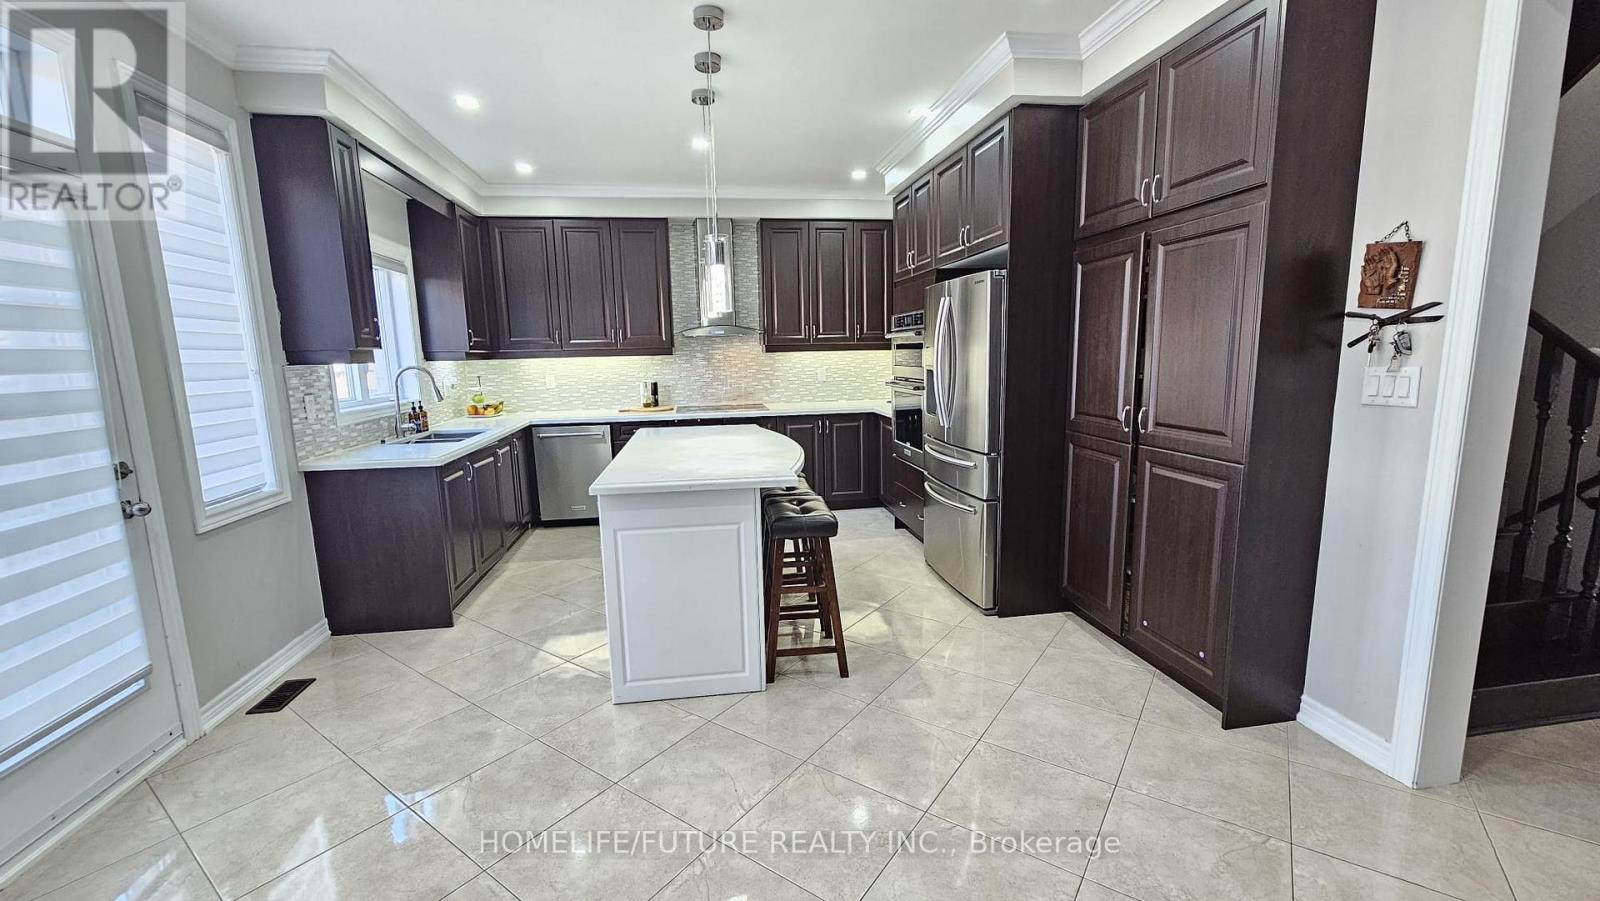
Welcome To This Stunning 5-Bedroom, 4-Bath Luxury Home, Featuring A Fully Finished Basement And A Thoughtfully Designed Open-Concept Layout. The Modern Kitchen Is Beautifully Appointed With High-End Stainless Steel Appliances, A Large Centre Island With Seating, And Premium Finishes Throughout. Numerous Upgrades Have Been Invested To Elevate The Home's Interior And Overall Comfort. The Main Floor Showcases Soaring 9-Foot Ceilings And Expansive Windows That Flood The Space With Natural Light. Elegant Oak/Engineered Hardwood Flooring Flows Throughout, While The Inviting Family Room Offers A Warm And Cozy Atmosphere-Perfect For Relaxing Or Entertaining. The Primary Suite Is A True Retreat, Featuring A Spacious Walk-In Closet And A Spa-Inspired Ensuite With A Soaking Tub And A Separate Walk-In Shower. Four Additional Generously Sized Bedrooms Include Jack & Jill Bathrooms, Along With The Added Convenience Of Second-Floor Laundry. Ideally Located Within Walking Distance To Schools And Shopping Centers, This Exceptional Home Perfectly Blends Luxury, Functionality, And Everyday Convenience. (id:62164)
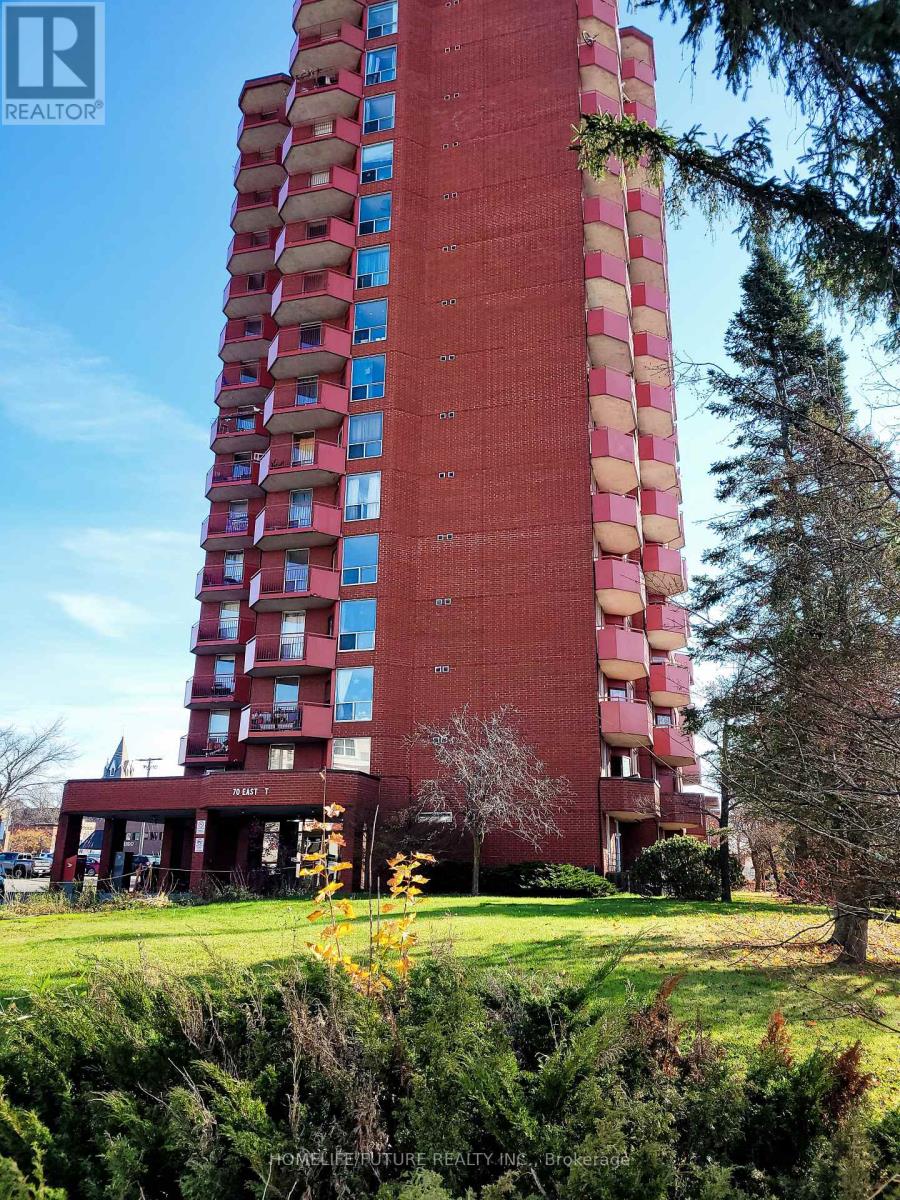
Great Location On Yonge Street; 2Bed+Den Corner Co-Ownership Suite. 1005 Sf + Large 107 Sf Balcony Facing West; TTC & YRT, Steps To Subway, Schools, Park, Shopping, Banks; Video Security; Upgraded Kitchen W/Granite Counter-Top; Monthly Fees: $1,532.59 includes Condo Fee, Heat, Water, Hydro and Taxes. 30% Down Payment Required Depending On Lender; Buyer To Check Measurements *** Largest Unit On Floor. (id:62164)
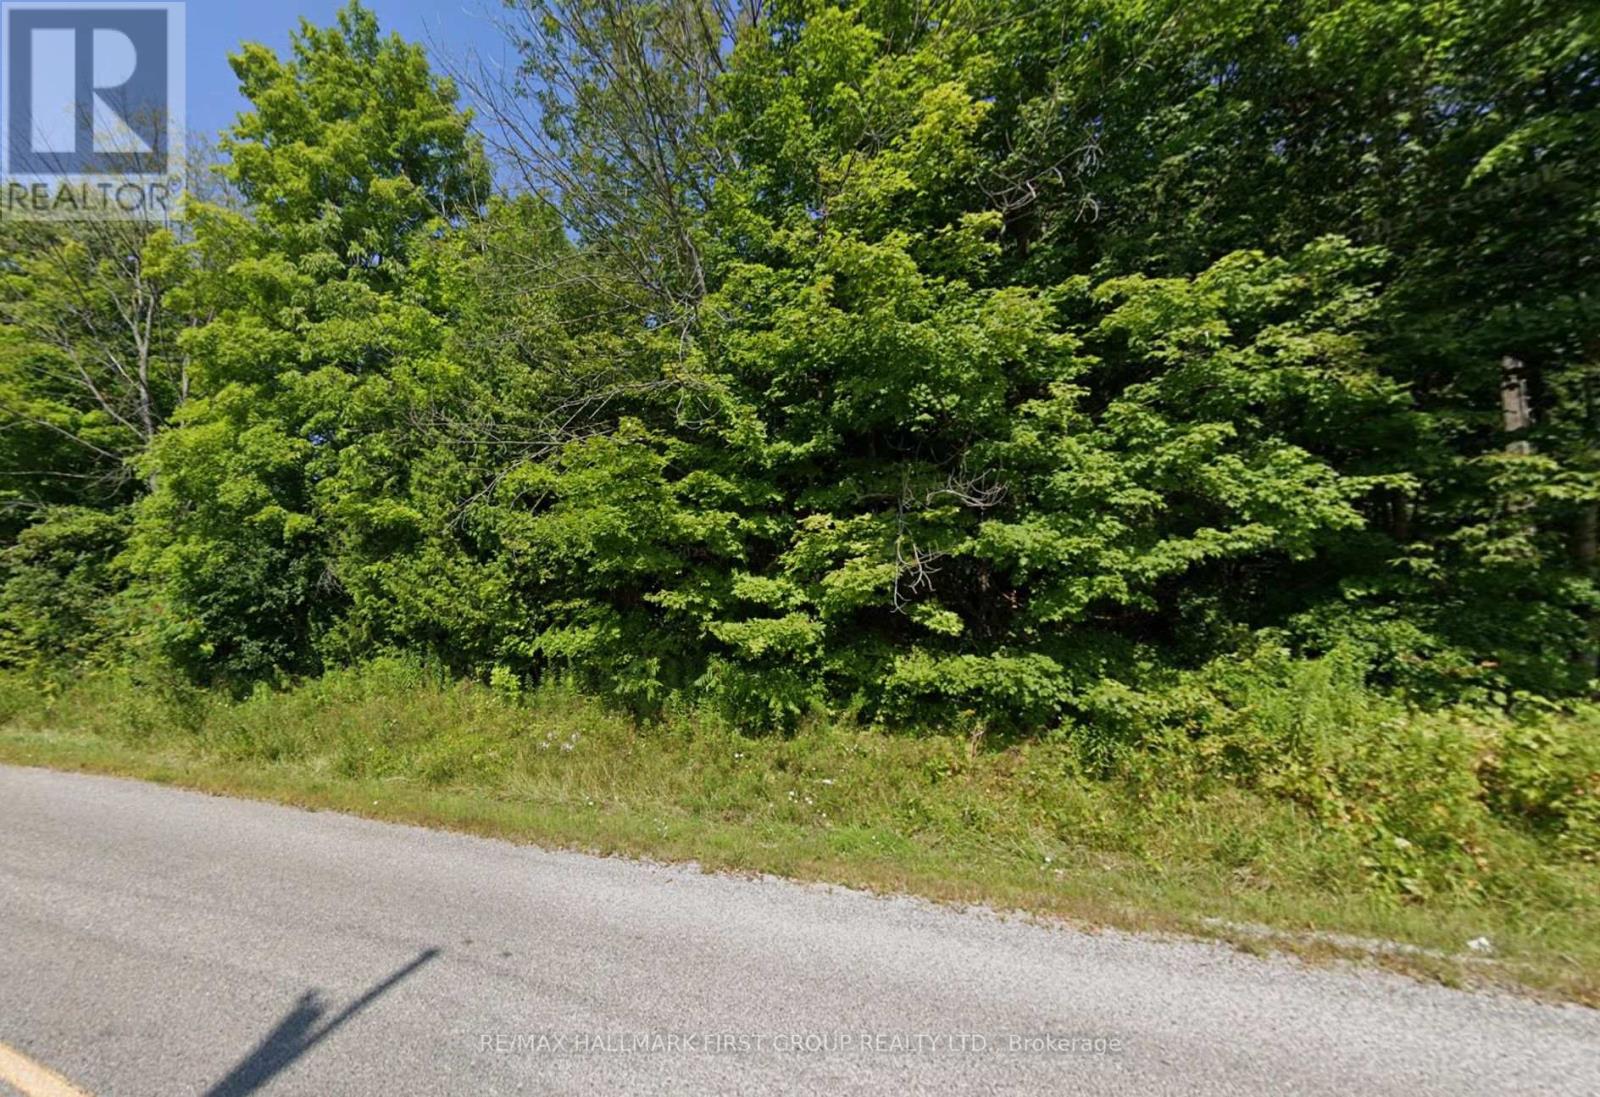
Exceptional opportunity to own a beautiful parcel of vacant land in the peaceful Rural Trent Hills community. Offering approximately 1.7 acres, 200 ft of frontage and over 374 ft of depth, this property provides ample space to create your ideal country retreat, future home, or investment opportunity. Situated in a quiet rural setting surrounded by nature, yet conveniently located with access to nearby amenities, this property offers the perfect balance of privacy and potential. Flexible possession available. Buyer to complete their own due diligence regarding building permits, development potential, zoning, and future use. (id:62164)
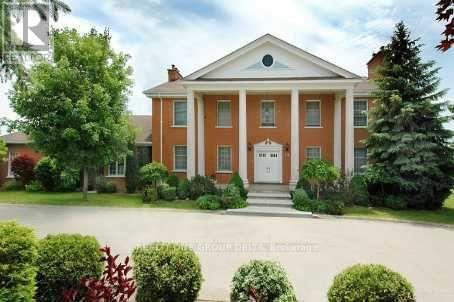

Custom Built Home On 2.12 Acres.4138 Sq ft without Basement.Breathtaking Ravine Lot In Castlemore Estates.Pride Of Ownership Home Way Ahead Of Its Time W/9 Foot Ceilings Throughout,Huge Custom Kitchen And Oversized Formal Dining Rm, Shows 10++. Previous taken photos are on MLS. Tenant to pay the Utilities.Landlord will do Floor Polish & clean the Upper level. (id:62164)
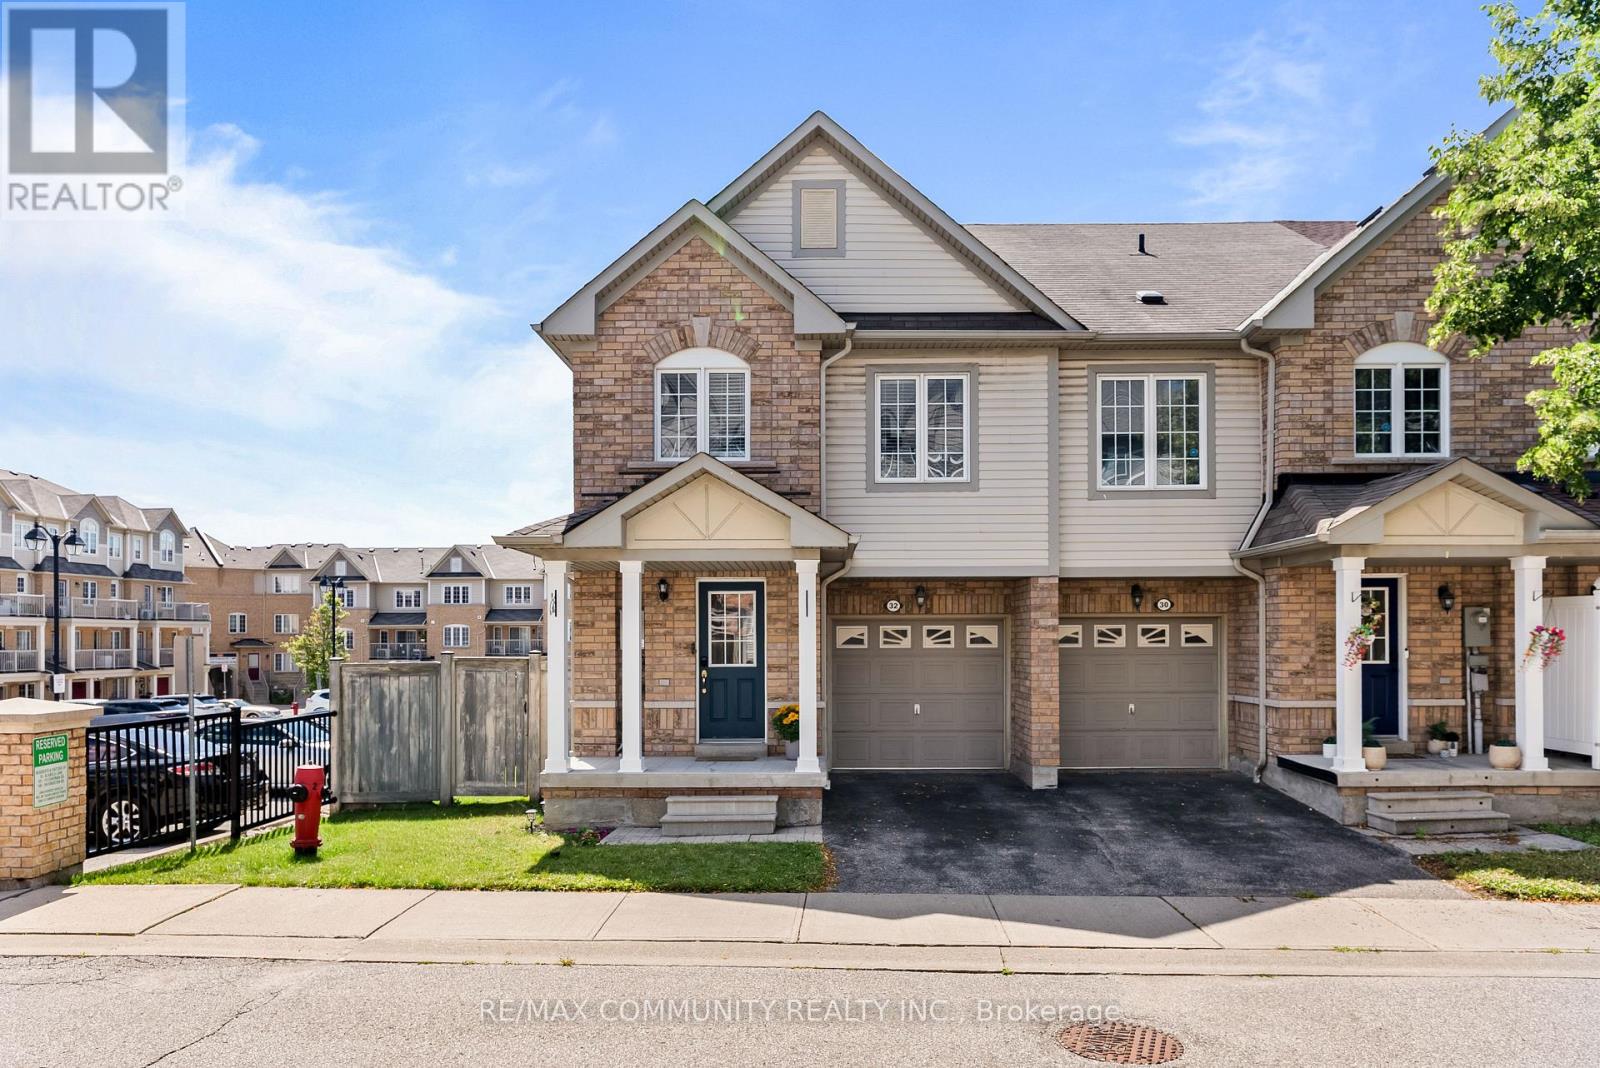
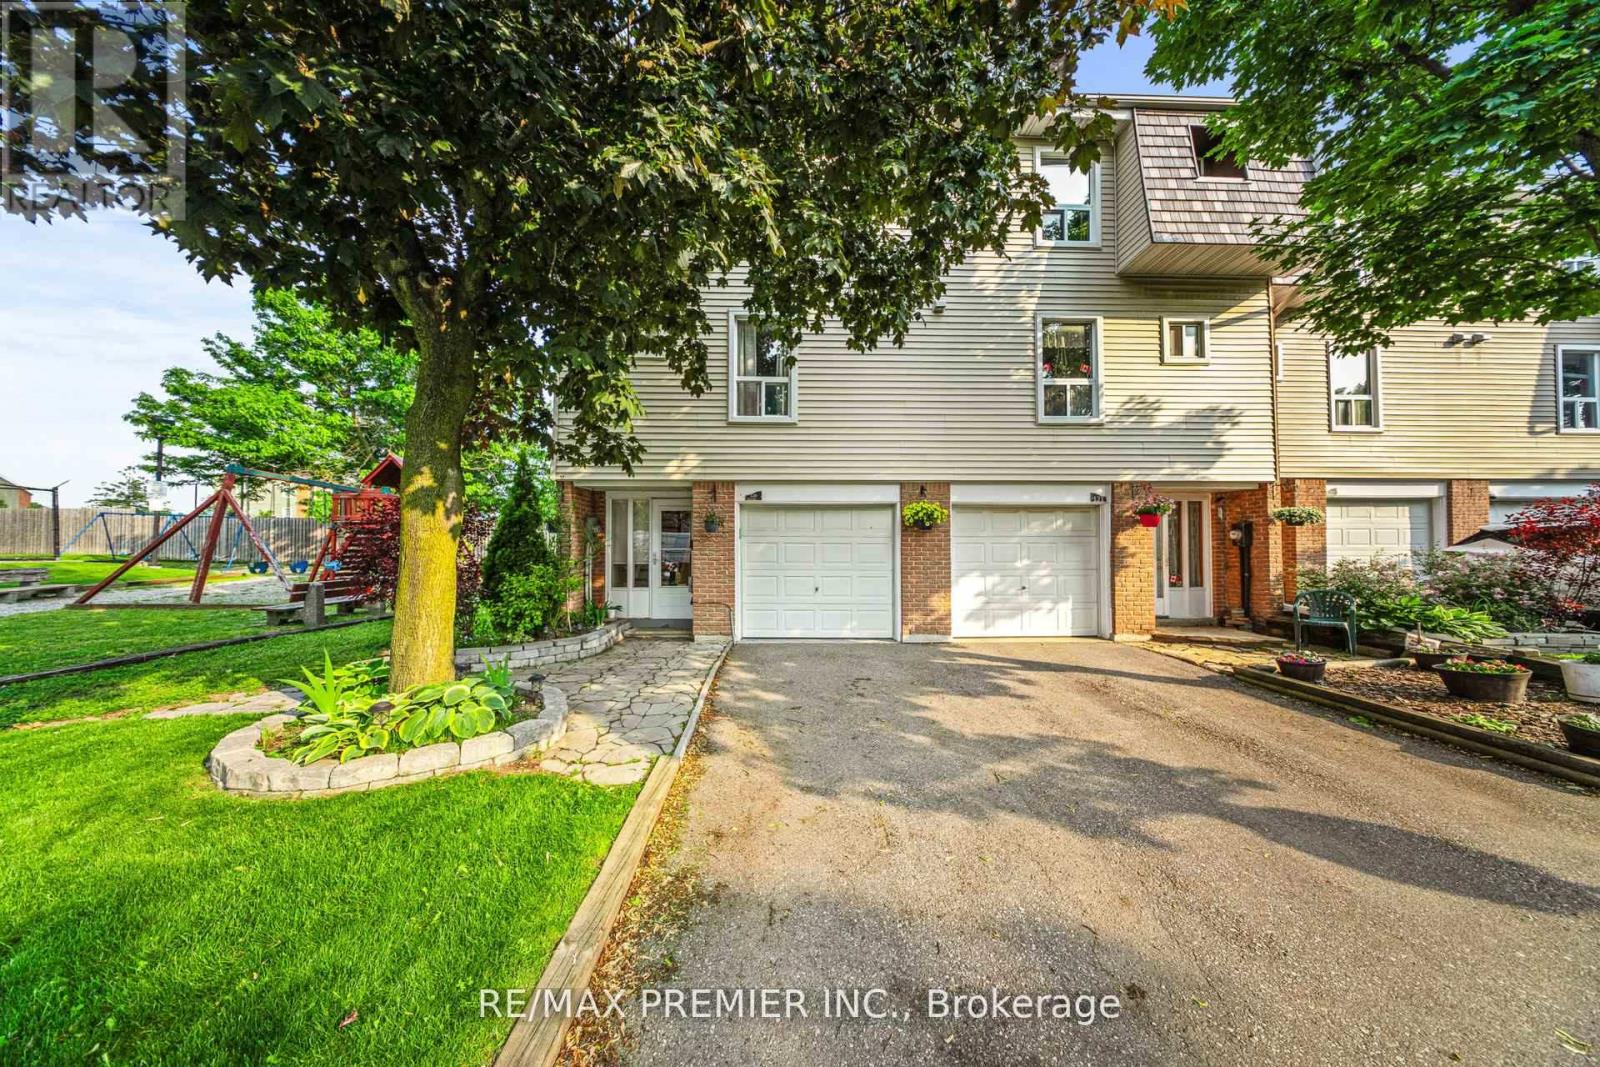
Immaculate End-Unit Townhouse - Almost like a Semi-Detached - Premium Lot***3 Large Bedrooms & 4 Washrooms***Turnkey House***Upgraded Kitchen w/ Stainless Steel Appliances & Breakfast Area w/ Walk-out to Balcony***Primary Bedroom has 3pc Ensuite & Huge Walk-in Closet***Convenient 2nd Floor Laundry***Finished Basement w/ 4pc Washroom & Walk-out to Backyard Patio***Garage Access from Inside***POTL Includes Grass Cutting in your Both Your Front & Backyard (Very Rare) Along with Snow Removal***Cannot Beat the Location! Steps to Groceries, Shoppers Drug Mart, Banks, Schools & Recreation Centre***Few Minutes Drive to Highway 401 & Ajax GO Station (id:62164)
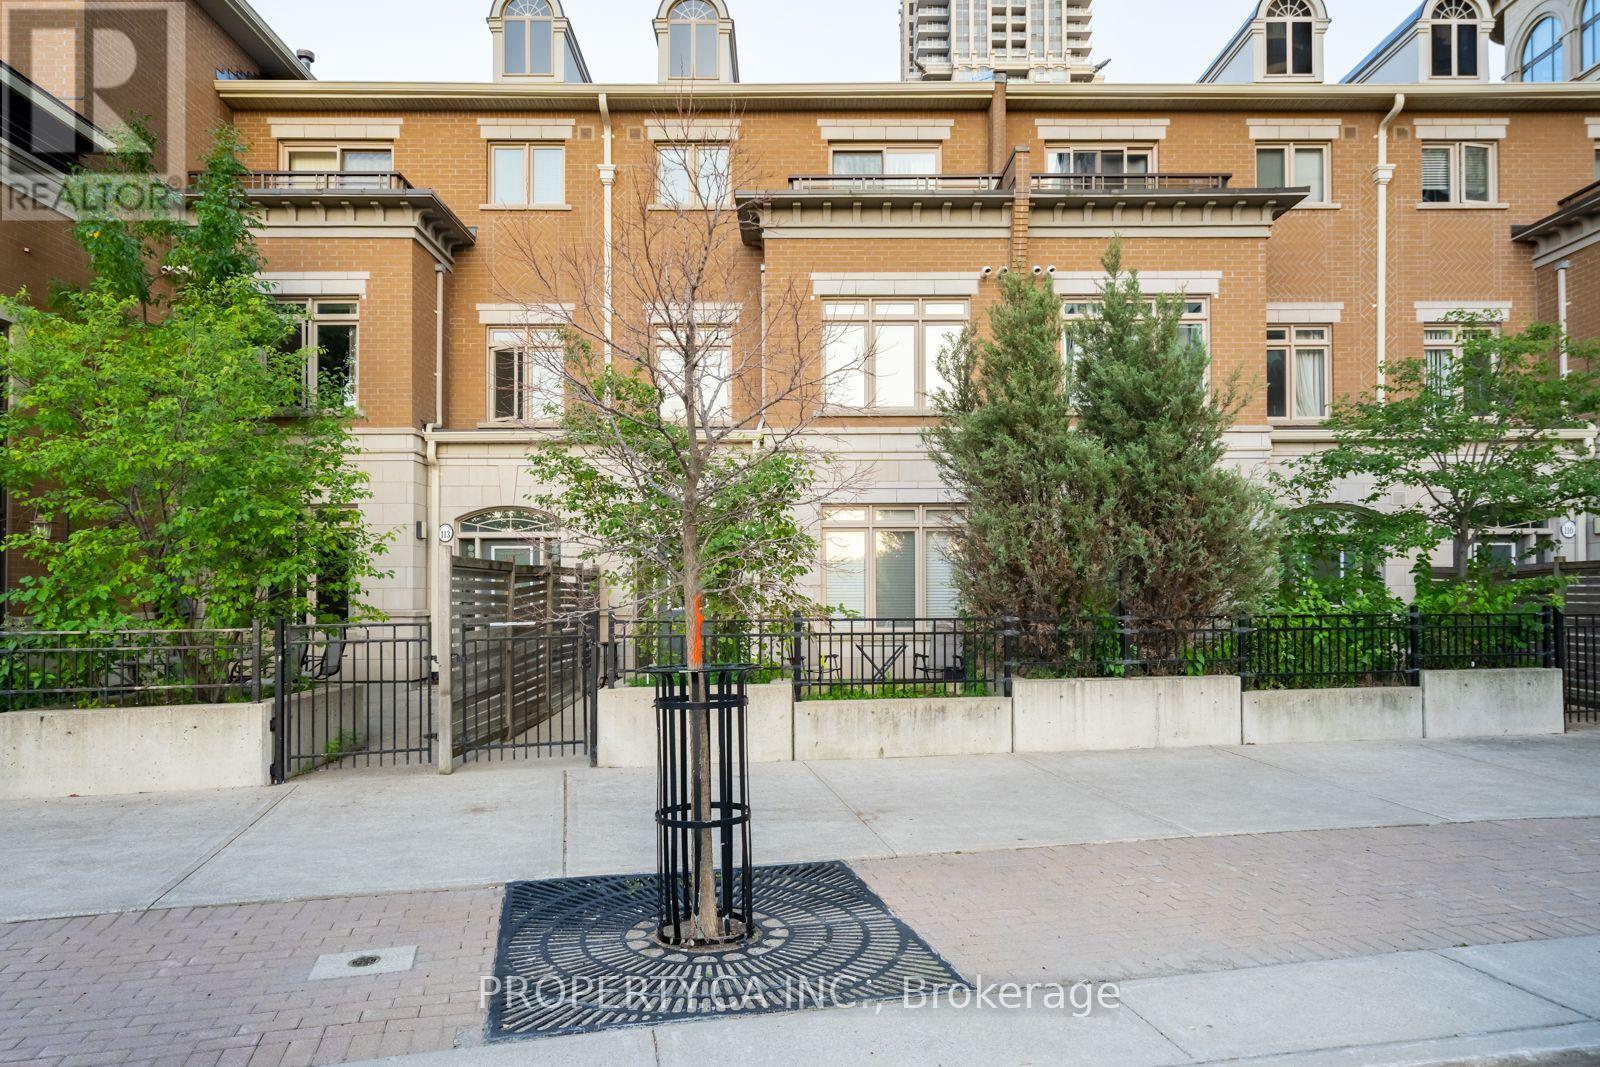
2 Level Condo Townhouse at Line 5 North Tower - 3 Bedrooms & 2.5 Bathrooms, 1181 Sqft Open Concept Kitchen Living Room - Ensuite Laundry, Stainless Steel Kitchen Appliances Included. perfectly balances high-end design with effortless city convenience - steps-to-everything location places you in the heart of Mount Pleasant West, offering seamless connectivity via the Eglinton Subway Station and the Crosstown LRT. (id:62164)
Visit the REALTOR website for further information about this Listing. Country Setting With Convenient Access To Lindsay & The GTA! Situated on just under 3 acres along Highway 35 S, this 2-bedroom, 1-bathroom bungalow offers an opportunity for buyers looking for rural space with convenient access to town and major routes. Set well back from the highway at the end of a long driveway, the home sits beside a cleared, fenced pasture, providing plenty of usable outdoor space. The home requires updating & presents an excellent opportunity to renovate and improve to suit your needs. Features include a natural gas furnace & a whole-home reverse osmosis water purification system located in the basement. Conveniently located just south of Lindsay with direct access to Highway 35 & connections to major routes toward the GTA. A property with plenty of potential for those looking for acreage, open land & a rural setting while remaining close to Lindsay's amenities. (id:62164)
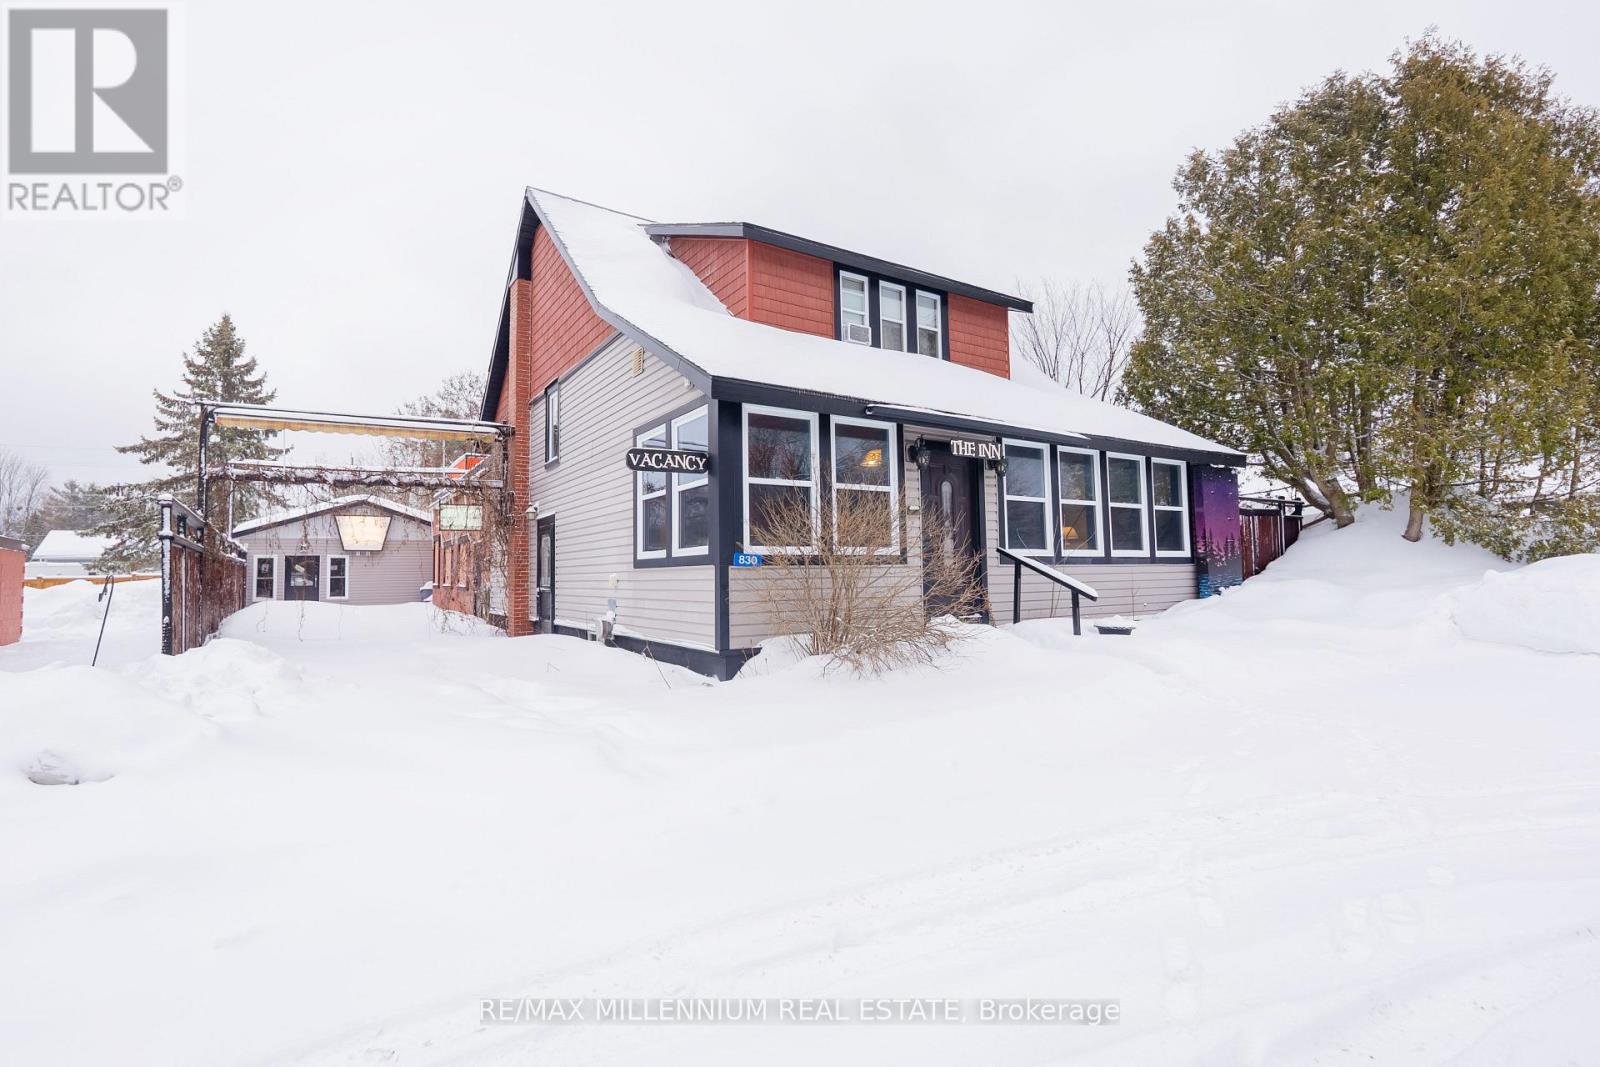
Unique Residential & Commercial Property with Exceptional Versatility. This rare offering combines residential living with commercial potential and features ample on-site parking for owners, guests, and patrons. The property includes a total of 6 bedrooms and multiple living areas. The main residence offers 4 bedrooms and 4 bathrooms. The lower level features a self-contained 1-bedroom apartment with a full kitchen, 4-piece bathroom, and separate entrance. A studio/bachelor unit at the rear of the property provides an additional bedroom option and further income potential. A standout feature is the large entertainment and theatre space with seating capacity for approximately 114 people, complete with a bar area, two washrooms (including one wheelchair accessible), and access to the previously licensed side patio. Additional office space offers flexibility for business or administrative use. Zoned Residential with Commercial C2, the property is located in a high-visibility area with easy access to Highway 11. Previously operated as a very successful Bed & Breakfast and live music venue, this property is well known within the community. Ideal for continued hospitality use, a home-based business, or a unique residential investment, this property offers multiple income streams and endless possibilities. A truly one-of-a-kind opportunity with strong upside potential. (id:62164)
Custom Built Home On 2.12 Acres. 4138 Sq Ft without Basement. Breathtaking Ravine Lot In Castlemore Estates.Pride Of Ownership Throughout. W/9 Foot Ceilings ,Huge Custom Kitchen And Oversized Formal Dining Rm, Previous taken photos on MLS Listing.Seller will finish the Upper level Floor Polish and will fix/clean the Lower level Walkout Basement. (id:62164)
This gorgeous, meticulously upgraded basement is located on a quiet, child-safe street, offering a peaceful and secure environment. It's just a short walk to schools, parks, and shopping centers, and a mere two-minute walk to the Lisgar GO station, making it ideal for commuters. With approximately 1000 sq ft of spacious living area, this basement has been professionally finished with a separate entrance for your privacy. It features a kitchen and a pristine four-piece washroom. The space is well-lit with new pot lights throughout. Recent upgrades to the main house, including the roof, furnace, air conditioning, and a tankless water heater, ensure a comfortable and reliable living experience for the tenant. For your convenience, a private laundry facility has been relocated to the basement, exclusively for your use. Utilities Lumpsum all 200$ Monthly. (id:62164)
Bright and spacious 1-bedroom basement apartment featuring a comfortable eat-in kitchen, full 4-piece bathroom, ample storage, private entrance, and TWO dedicated parking spaces. Ideal for a professional couple seeking a clean, quiet, and comfortable home. No smoking or pets due to the landlord's allergies. Conveniently located near shops, transit & all major amenities. Move-in ready and a must-see! (id:62164)
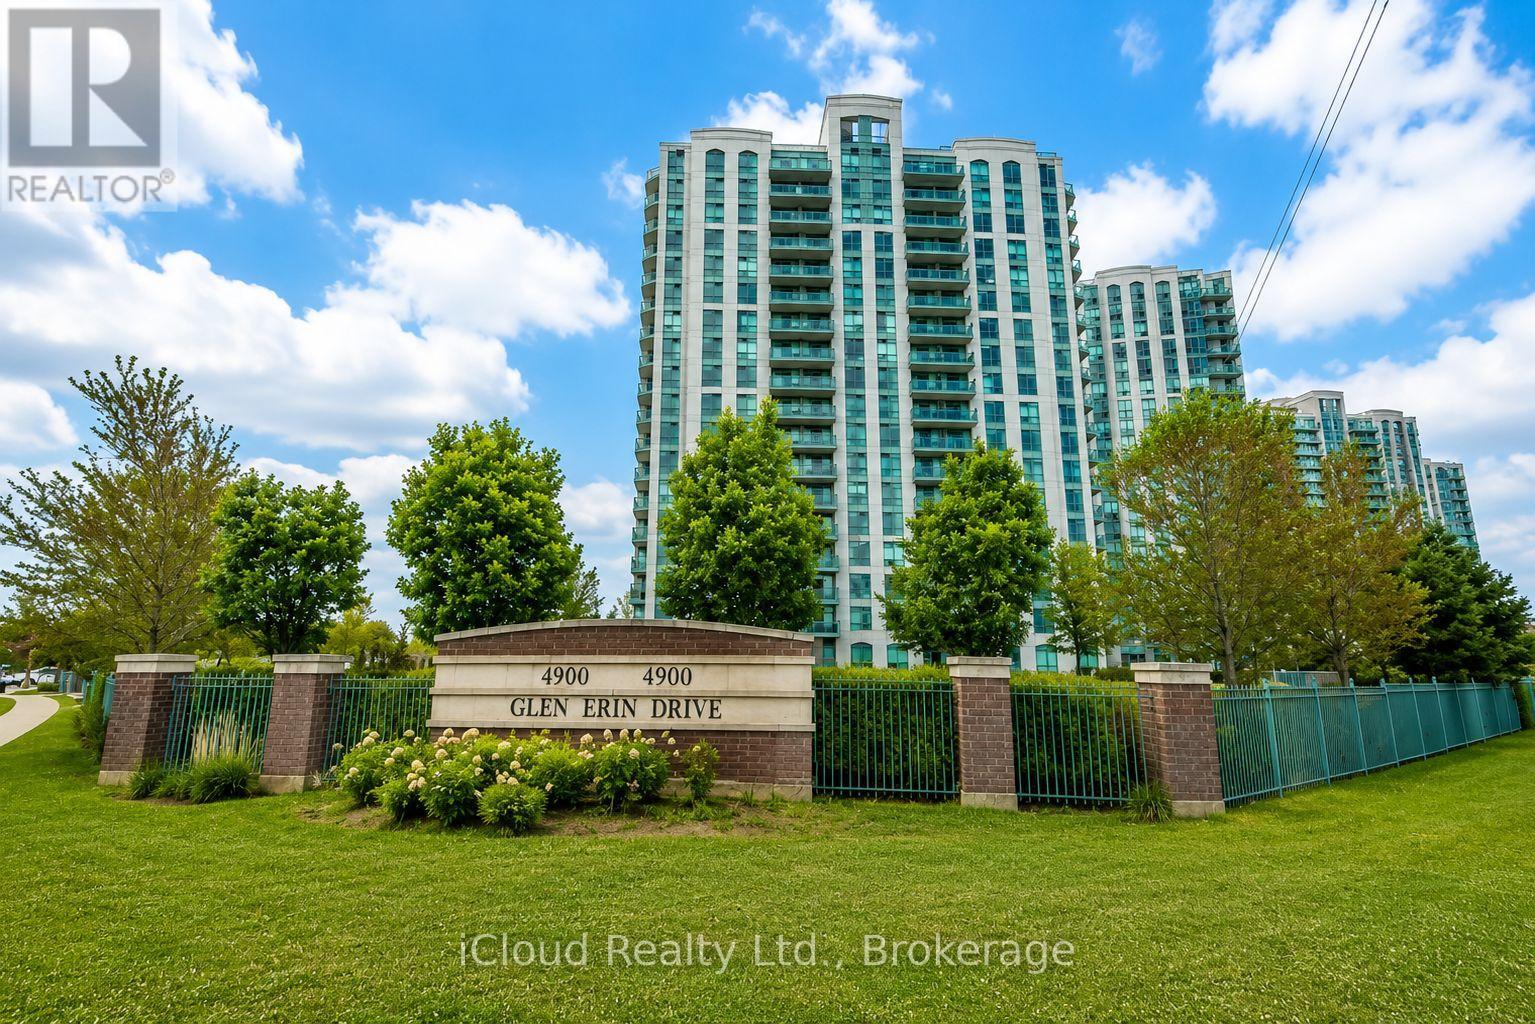
Location Location Location - Convenience. Lifestyle - all at 4900 Glen Erin Drive. An excellent opportunity for first-time buyers, downsizers, professionals or investors looking for a property in one of Mississauga's most convenient and desirable communities. Enjoy the benefits of condo living in a well-established community surrounded by everyday amenities. Erin Mills Town Centre, grocery stores, restaurants, parks, schools, public transit and major services are all conveniently nearby. Commuters will appreciate easy access to major roadways and highways, walking distance to community center, trails and green spaces provide plenty of opportunities to enjoy the outdoors. Welcome to Unit 1507 at 4900 Glen Erin Drive, ideally situated in the highly sought-after Central Erin Mills community! This bright and inviting 2-bedroom, 1-bathroom condo offers a practical layout with comfortable living space. (id:62164)
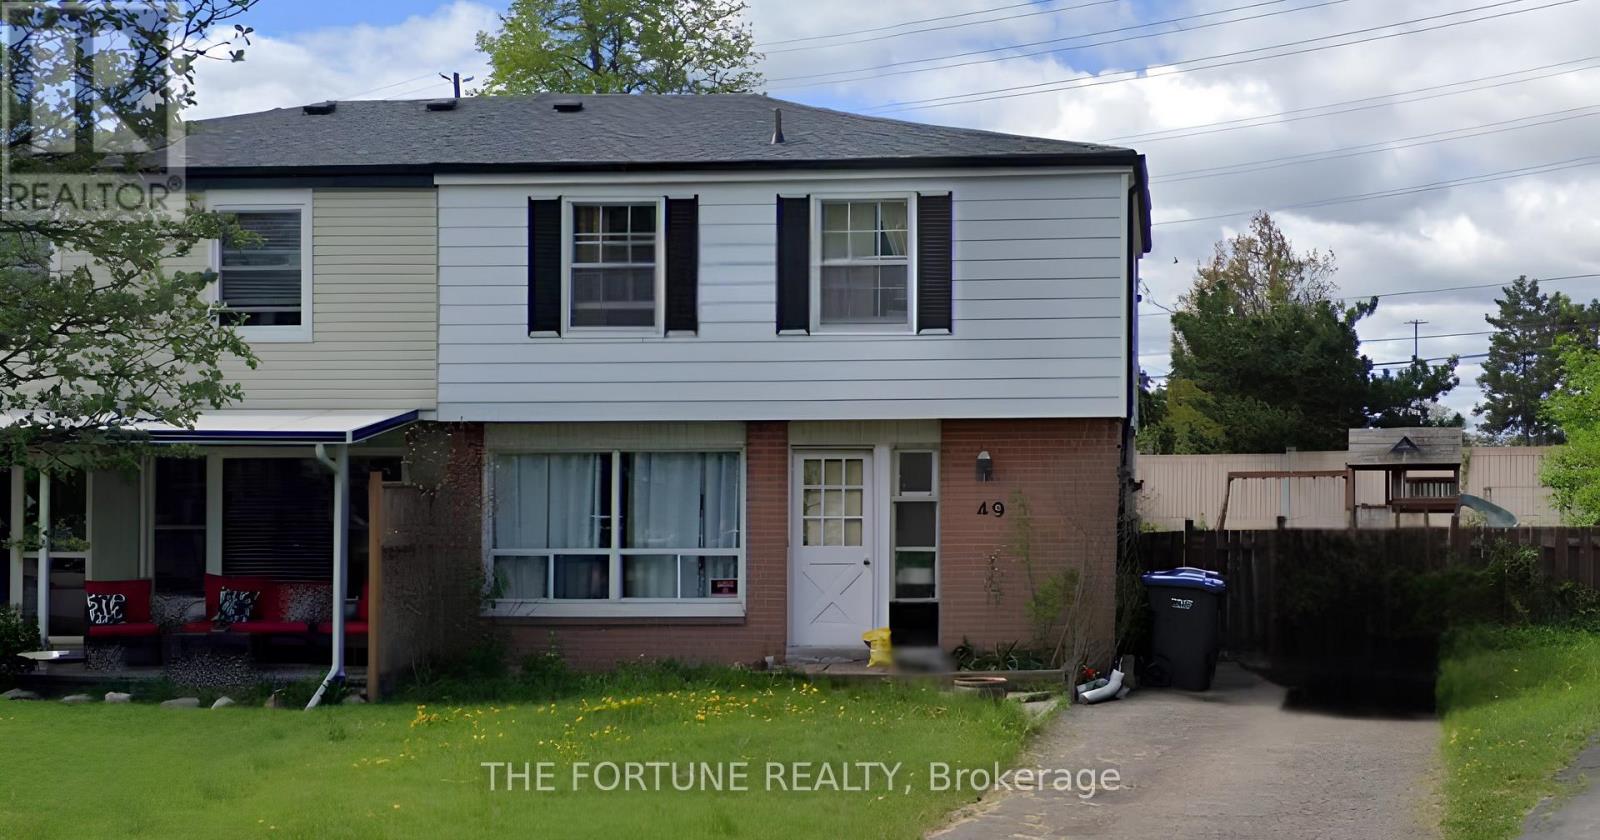
Beautiful, Very Bright & Clean 4-Bedroom, 2-Washroom Semi-Detached Home Situated In A Highly Desirable, Family-Friendly Brampton Location! This Spacious Home Features No Carpet, A Beautiful Backyard, And A Private Driveway With Ample Parking. Great Layout With 4 Bedrooms, 2 Washrooms, And An Unfinished Basement. Enjoy A Convenient Location Close To Parks, Schools, Bramalea GO Station, Highway 410, Public Transit, Shopping Plazas, Places Of Worship, Recreation, Library, And All Essential Amenities. A Wonderful Opportunity To Own A Bright And Well-Located Family Home In A Desirable Brampton Neighbourhood! (id:62164)
Excellent opportunity to acquire a well-established restaurant business for sale in Etobicoke, operating as Kubendra by Madras Dosa Hut, a recognized South Indian restaurant / Indian restaurant known for its authentic cuisine, strong brand presence, and loyal customer base. This turnkey restaurant features a fully equipped commercial kitchen, dine-in setup, and established operations, making it ideal for owner-operators, restaurateurs, or investors seeking a profitable food business in a high-demand location. The menu specializes in dosa, South Indian cuisine, vegetarian offerings, and continues to attract consistent dine-in and takeout traffic. Strategically located in a high-visibility area with strong foot traffic, retail exposure, and surrounding residential density, ensuring steady business flow. Excellent opportunity for those looking for a restaurant franchise-style operation, takeout restaurant, dine-in restaurant, or hospitality business investment. Significant upside potential to grow revenue through Uber Eats, DoorDash, catering services, extended hours, and menu expansion. Rare chance to own a well-established food business in GTA/ Etobicoke with proven performance and growth potential. (id:62164)
Great investment property. Main St Markhm Close To Go Station And Downtown Markham. 4 Appartments-Loft Is 1 Bdrm Over 2 Levels, Sloped Ceiling, Skylight Upg Windows Rented For $1180/Mo; Front Apt Is 1 Bdrm Wood Floors Large Kit Repainted Upgraded Bath Rented For $1642.8/Mo; Main Apt 2Bdrm Over 2 Levels Laminate And Carpet W/Access To Bsmnt Rented For $2002.87/Mo; Bsmnt Bachelor Apt W/Above Grade Windows, W/Custom Cabinets Rented For $994.2/Mo. seperate hydro meter. property sold "as is" (id:62164)
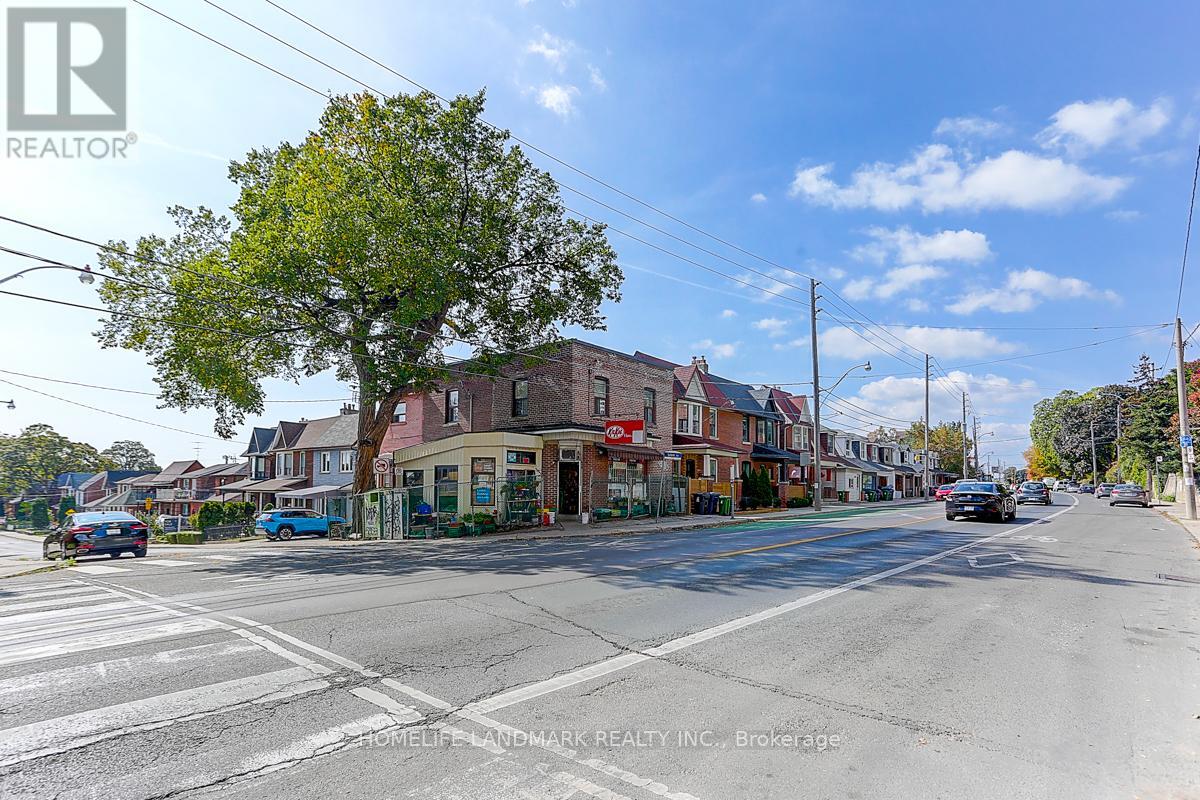
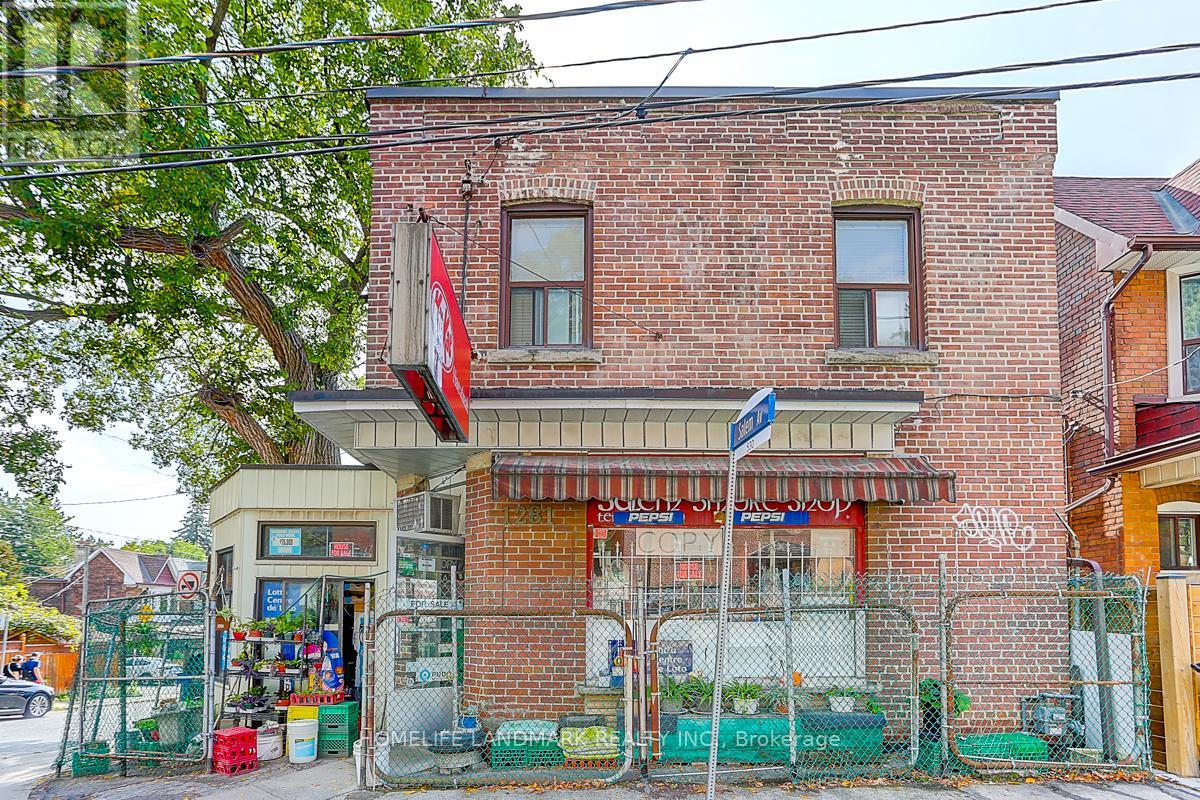
This well-located detached property offers a fantastic mixed-use investment with a ground-floor convenience store and a spacious 3-bedroom apartment upstairs. The current owners are retiring, presenting a rare chance to acquire a turnkey business with residential income in one. The property sold "As is, Where is".Property can be handed over empty at closing. (id:62164)
Mixed-Use Investment Opportunity Convenience Store + 3-Bedroom Apartment, This well-located detached property offers a fantastic investment with a ground-floor convenience store and a spacious 3-bedroom apartment upstairs. The current owners are retiring, presenting a rare chance to acquire a turnkey business with residential income in one. The property sold "As is, Where is".Property can be handed over empty at closing. (id:62164)
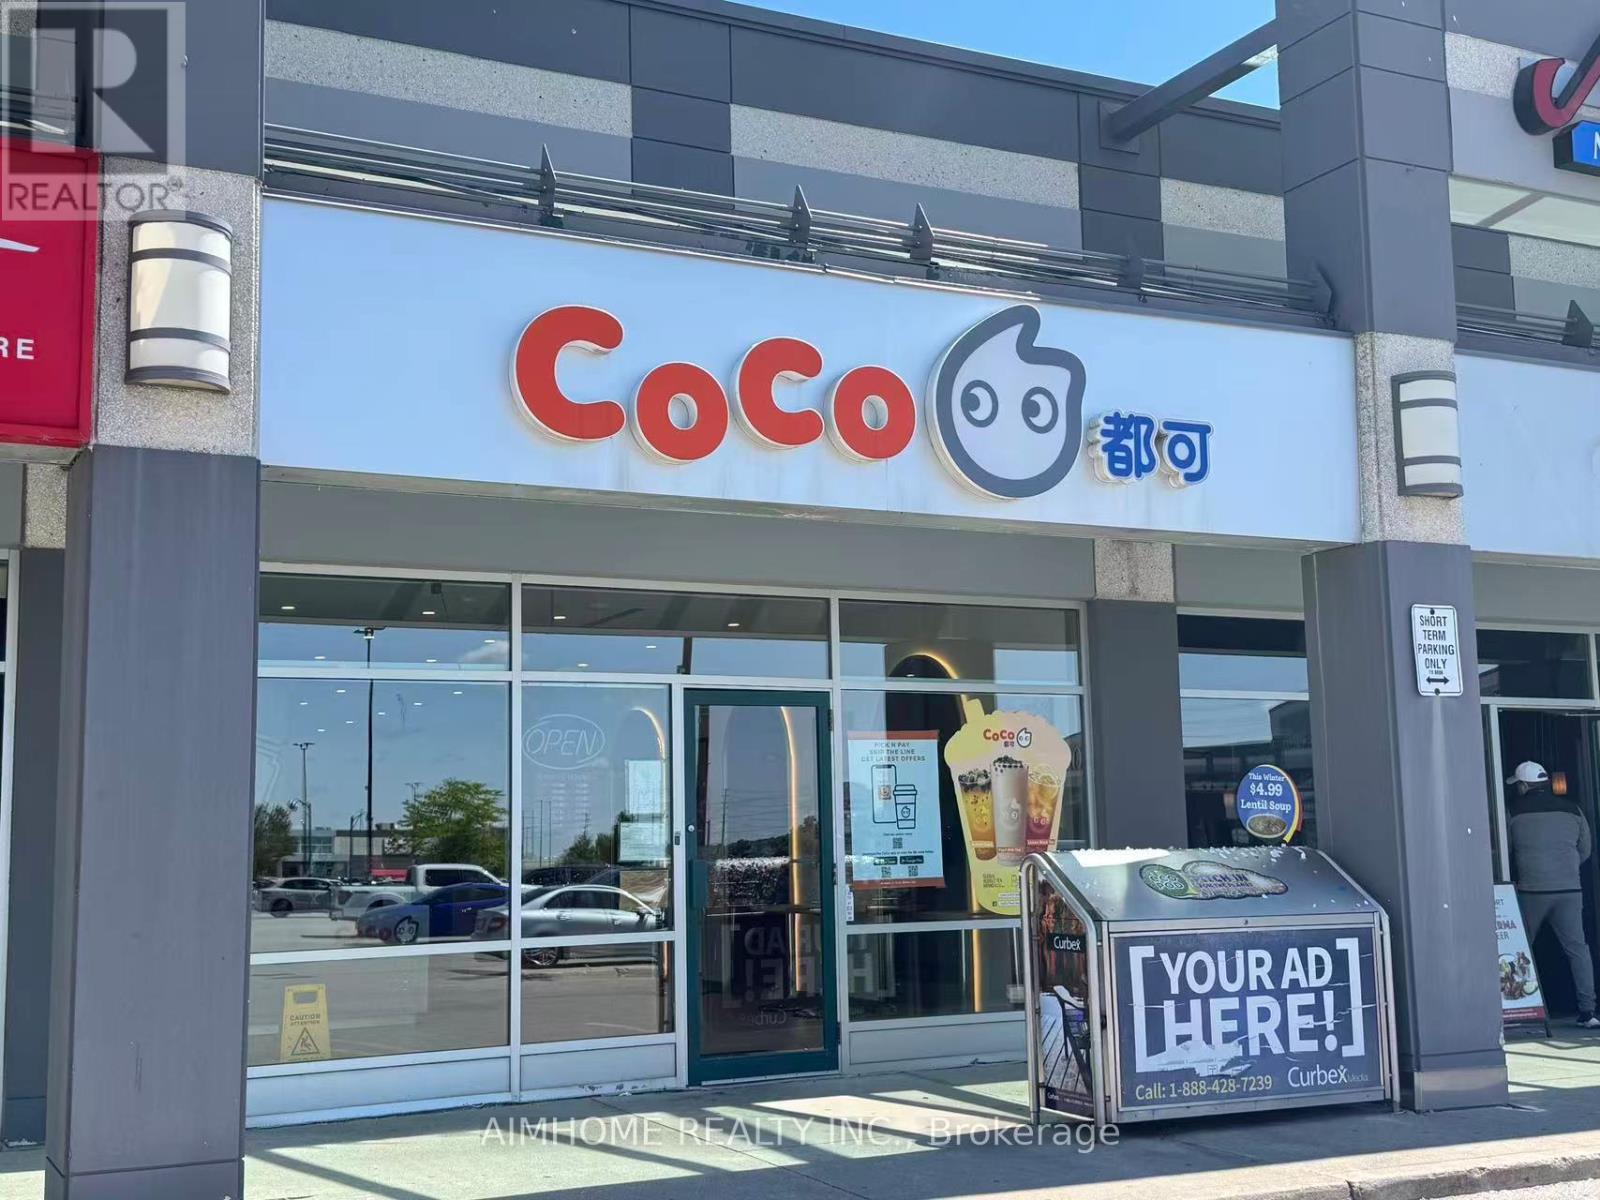
Business for Sale! Famous Franchise Bubble Tea Opportunity, Located in the Heart of Burlington's Appleby Line Plaza. Major anchors (Metro, Canadian Tire, LCBO, Shoppers Drug Mart etc) and surrounded by residential communities. Close to Schools, Highway, Offices, Banks and more. There are 4 Condo Towers Coming Beside the Plaza. Rent: $7123/m including TMI + HST, Lease Term: Existing 3 Years + Option to renew (id:62164)
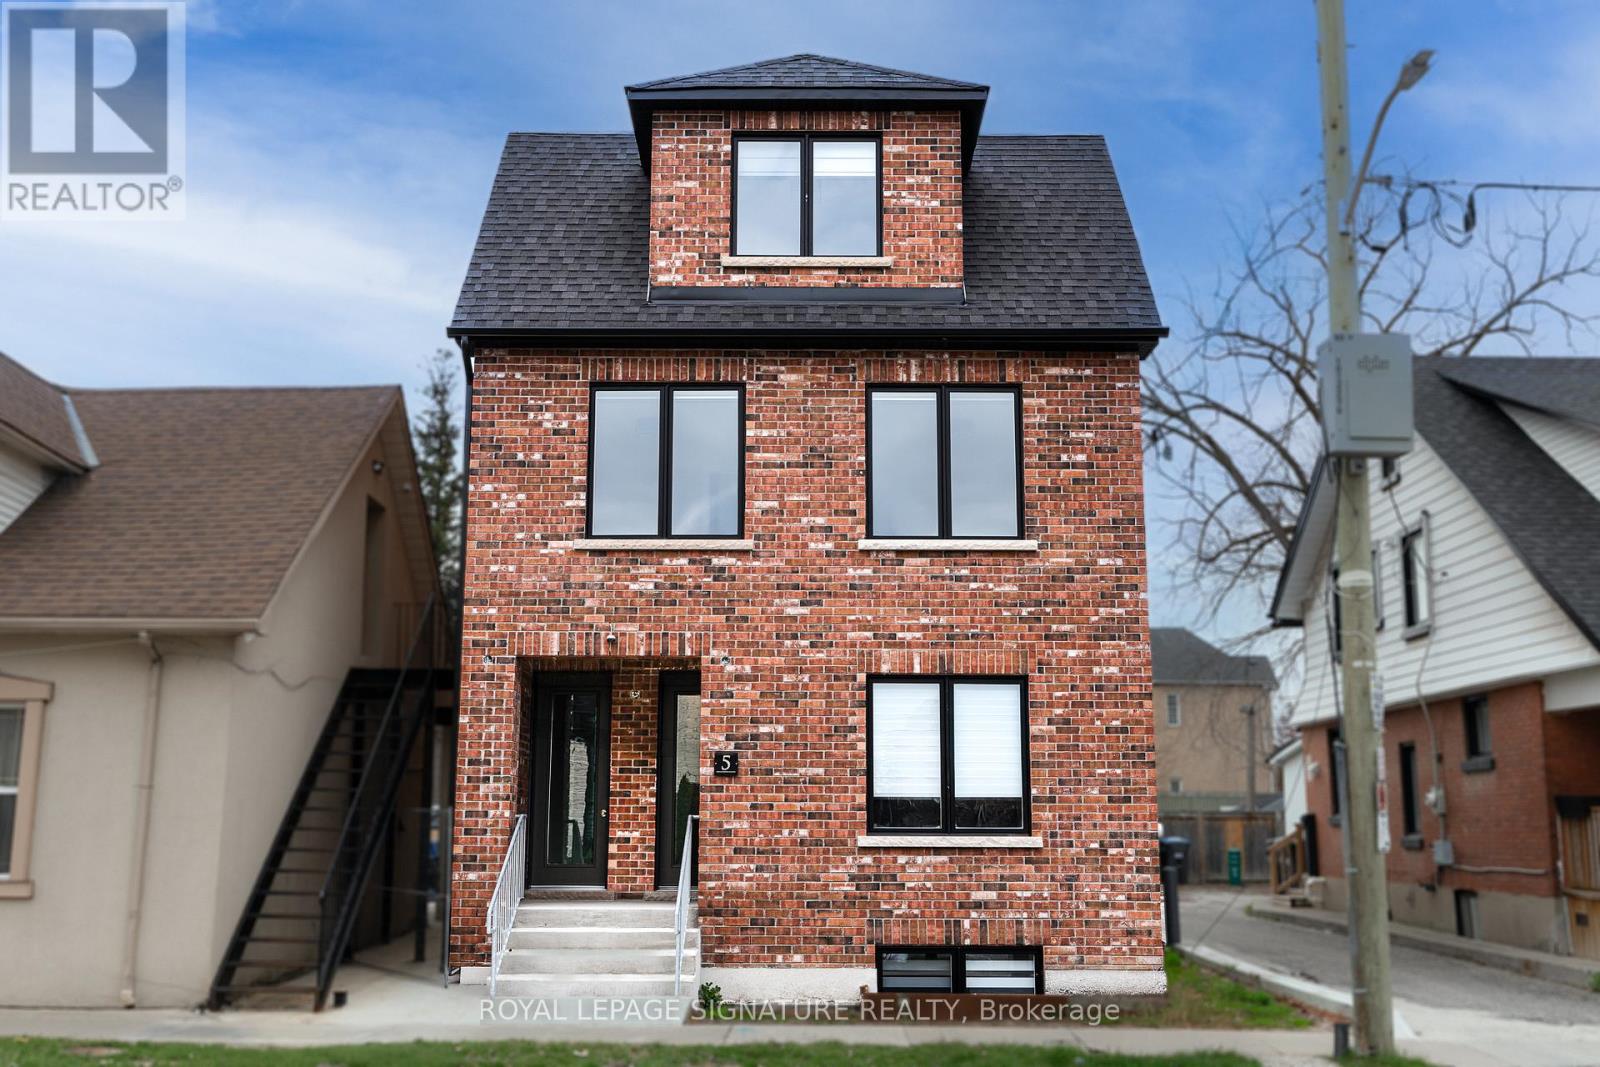
Brand new, never lived-in 2 Bed, 1 Bath unit available for lease, occupying the entire third floor of this newly built property. This bright and spacious suite features a separate entrance, bright and functional open-concept layout combining the living, dining, and kitchen areas, complemented by large windows. Both bedrooms are generously sized, and the unit includes in-suite laundry for added convenience. One parking space is included. Ideally located close to transit, shopping, restaurants, and all essential amenities. Tenant to pay utilities. No smoking (id:62164)
End-unit townhouse, partially furnished, move-in ready! Backing onto a tranquil greenbelt, this bright and spacious home features an upgraded kitchen, modern floors and washrooms, and sleek stainless steel appliances. Pride of ownership shines throughout-this condo is spotless. Enjoy a private deck for relaxing or entertaining, with vistors parking, pool, and playground just steps away. Well-maintained, welcoming, and perfectly located. This one checks all the boxes. (id:62164)
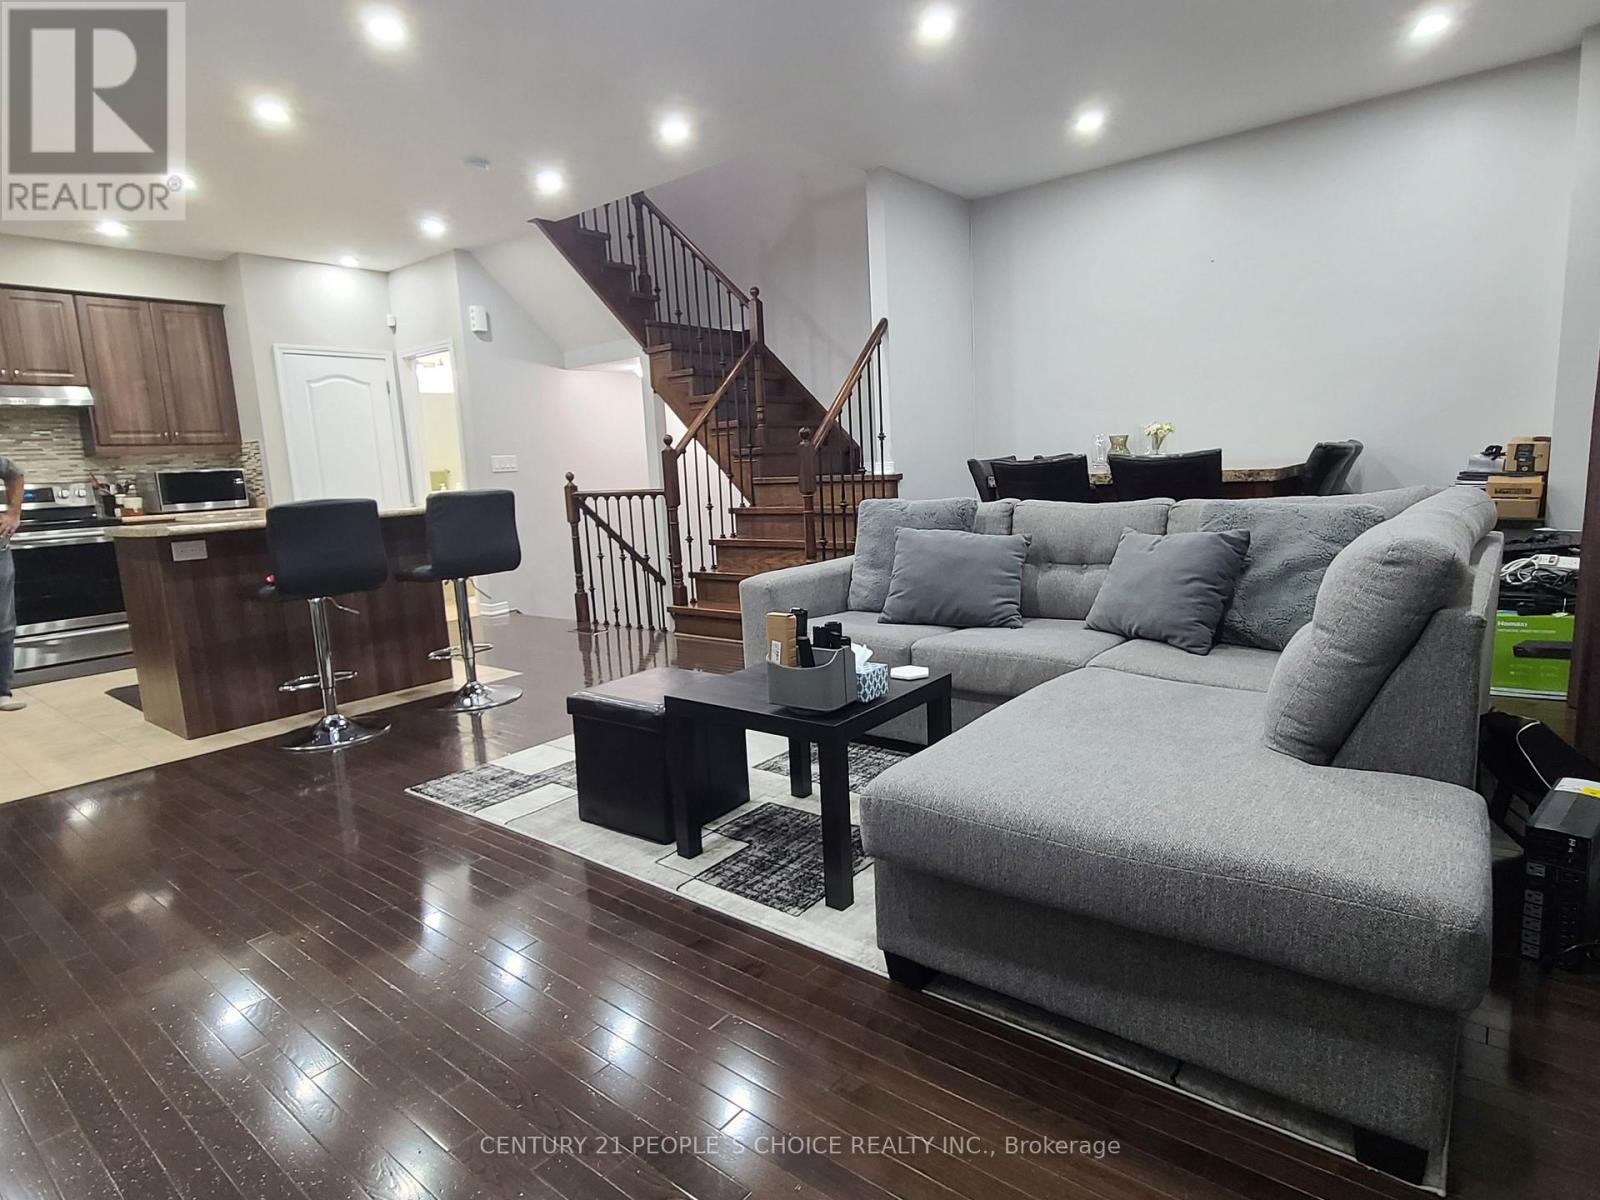
FREEHOLD | SOUTHFIELDS | MOVE-IN READY! Beautifully maintained home with $$$ in upgrades, offering modern comfort, style, and exceptional value. Features include brand-new oven & dishwasher, SECURITY CAMERAS with no monthly fee, POT lights, 9-ft ceilings, PREMIUM dark oak hardwood floors, elegant oak staircase, spacious open-concept layout, walk-out patio, upstairs laundry, walk-in closet, and GARAGE ACCESS TO HOME. Prime walkable location-just minutes to Southfields Recreation & Aquatic Centre, EXCELLENT ACCESS TO SCHOOLS, TRANSIT, Near Apex URGENT CARE MEDICAL CLINIC, PHYSIO, EXTRAYS, DOCTORS, INDOOR SWIMMING POOL and other amenities. Perfect for families, first-time buyers, seeking a low-maintenance freehold home in a vibrant community! Modern Living - CLOSE TO EV CHARGING STATIONS, AND CLOSE TO NEW 413 HIGHWAY. (id:62164)
Situated on a quiet street tucked behind a commercial plaza, this property offers an impressive 250 ft x 97 ft (approximate) lot, zoned R3 currently, opening the door of future possibilities. Whether you're looking to build your dream home, explore multi-dwelling potential, or invest in a well-located property. The existing home features 3 bedrooms and a full bathroom on the main floor. The basement has an additional kitchen and living space for multi family use. The detached shed has a large footprint, set back in the property for additional storage or workspace. Roof (2022 approx). (id:62164)
Separate Entrance Basement Apartment For Lease, Desirable Neighbourhoods. Close To All Amenities: Library, T&T Supermarket, Metro Square And Many Restaurants, Ttc and Parks! Utilities included a fridge, stove, washer & dryer, and one parking space. Unfurnished option is available. (id:62164)
Bright 2-Bedroom Basement Apartment in Windfield Community in North Oshawa. Featuring high large windows that fill the space with natural light, this unit offers a welcoming and airy atmosphere. The open-concept living and dining area is perfect for relaxing or entertaining, while the modern kitchen comes equipped with quality appliances and ample storage.Both bedrooms are generously sized with large closets, and the full bathroom is stylish and functional. Enjoy private, separate entrance access, in-suite laundry, and 2 parking spot included. Located in a family-friendly neighbourhood, you're close to Ontario Tech University, Durham College, Costco, shopping centres, public transit, parks, and highways (407 & 412) for easy commuting. (id:62164)
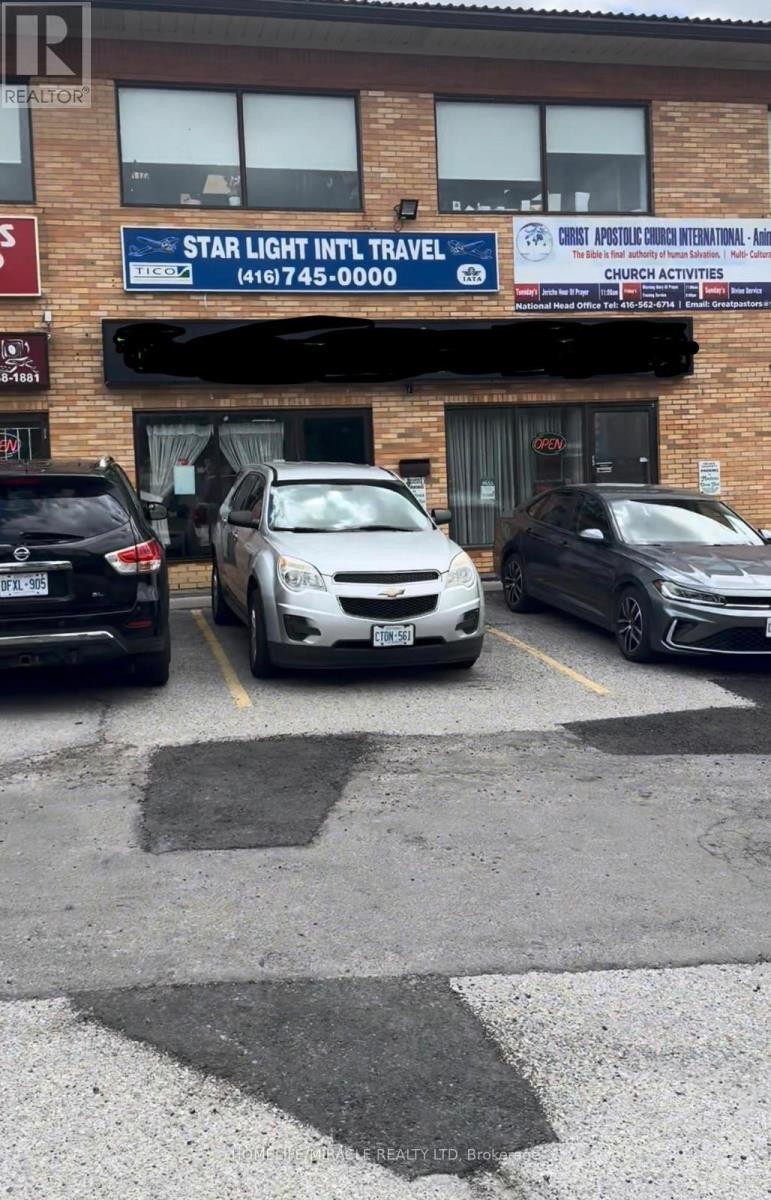
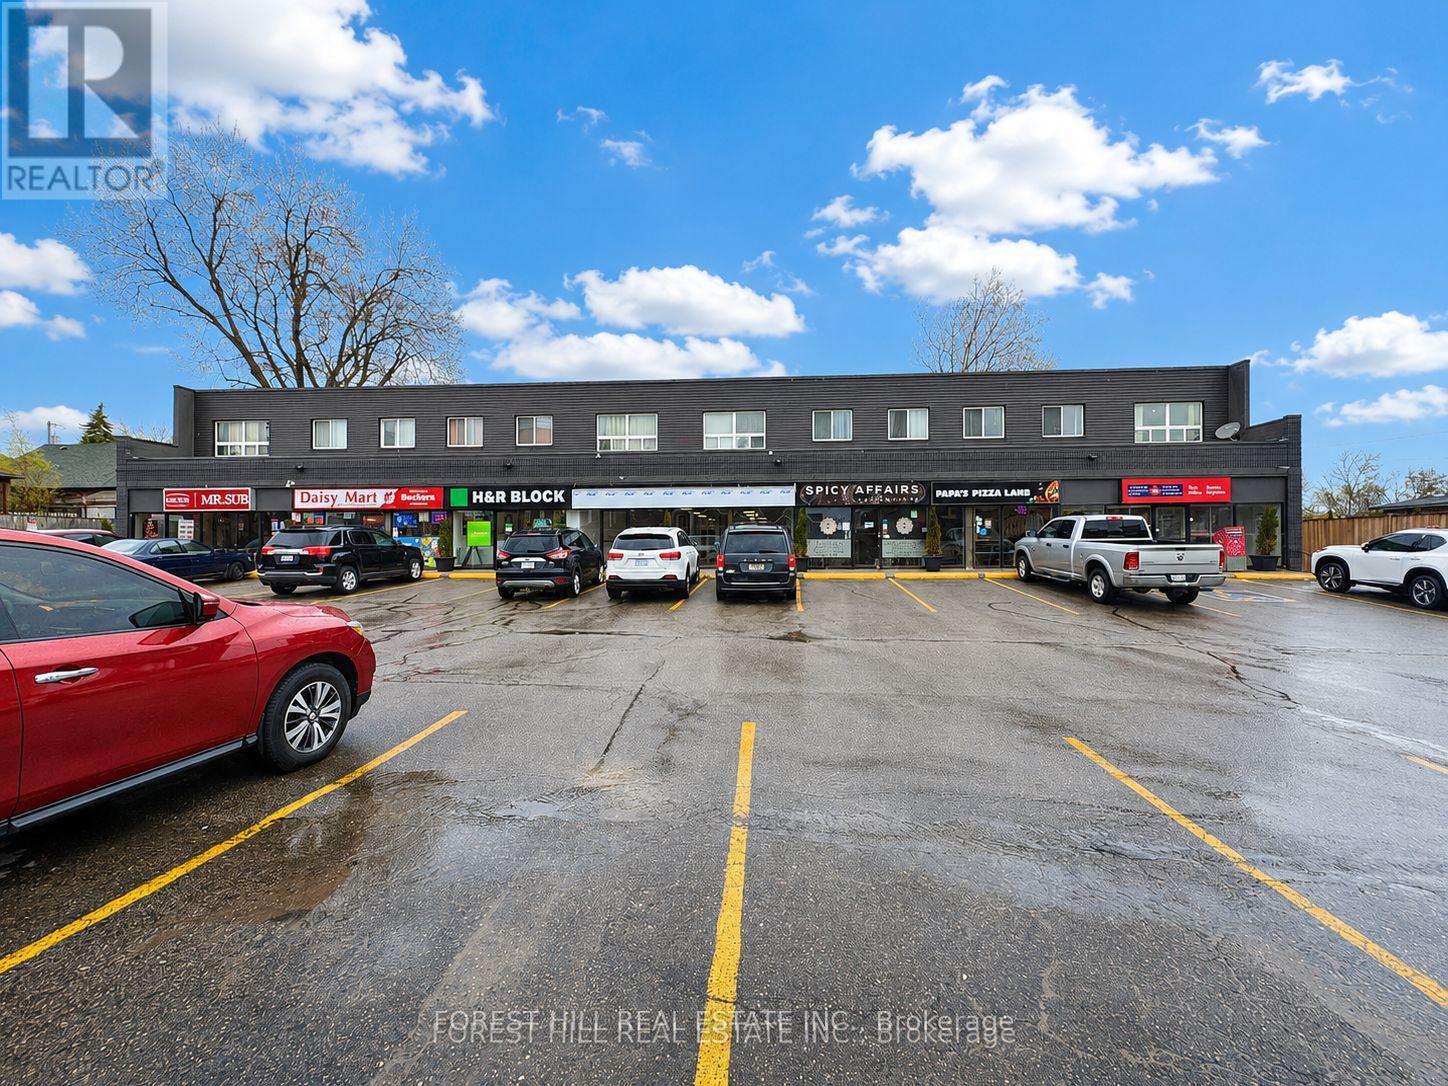
Prime Commercial Opportunity In The Heart Of Bowmanville. Approx. 2,040 Sq.ft Of Versatile Space On One Of The Area's Busiest, High-exposure Roads. Zoned C1 Permitting A Wide Range Of Uses. Spacious Shell Unit Ready For Customization. Large Storefront Windows Provide Excellent Natural Light. Prominent Frontage With Great Signage Potential. Surrounded By Strong Neighbouring Tenants & Steady Foot/Vehicular Traffic. T.M.I Is Approx $12 Per Sq.ft. No Pizza, Sandwich & Convenience Store Uses. (id:62164)
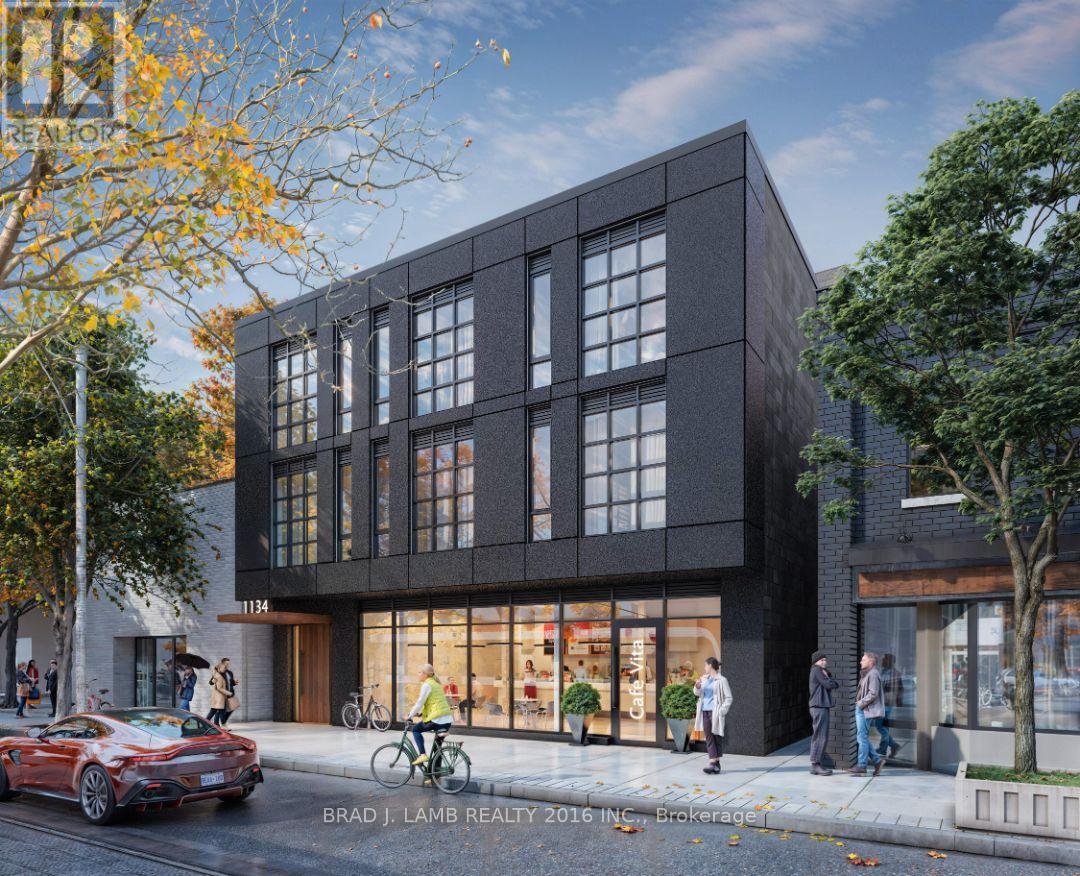
A prime leasing opportunity in the heart of Toronto's vibrant Leslieville neighbourhood. This ground floor retail unit at 1134 Queen Street East offers excellent street-level exposure on one of the city's most sought-after commercial corridors, surrounded by a dynamic mix of independent boutiques, cafés, restaurants, and design studios.Taxes are not yet assessed. $45.00 psf net plus TMI ($16.00 psf) (id:62164)
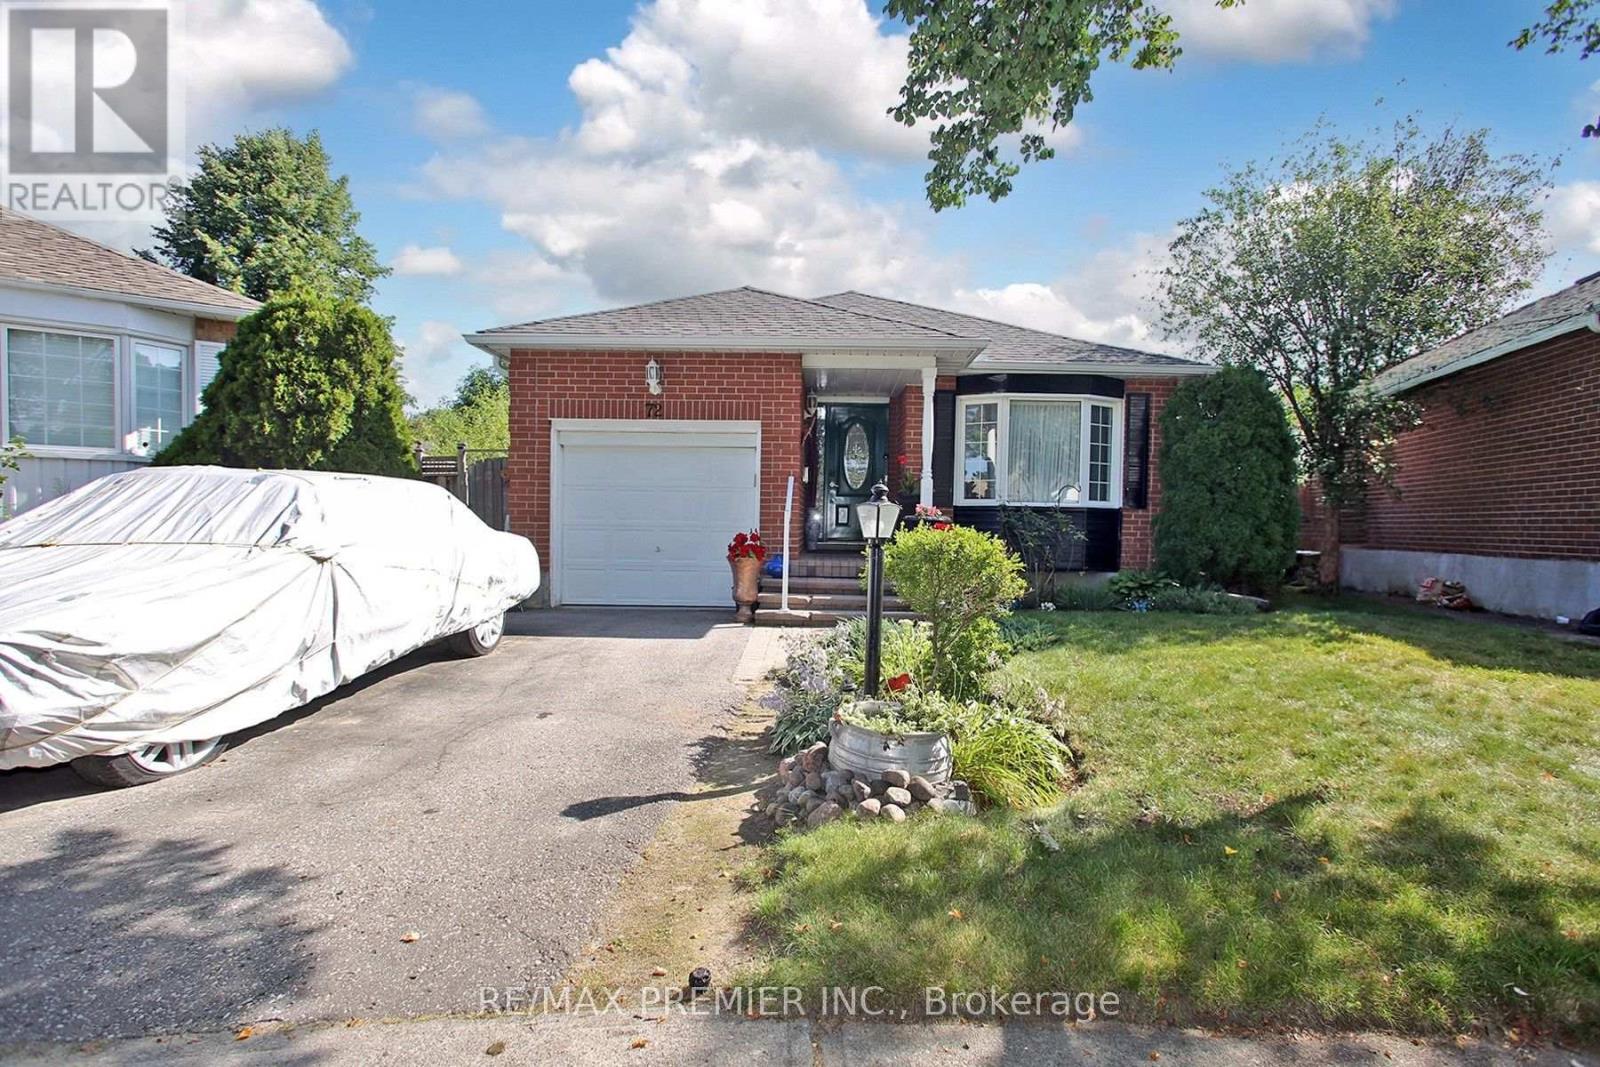
Meticulously cared for home in family friendly neighbourhood. Huge, Fenced Backyard. Recent upgrades include: furnace (2019), Roof (2017), Insulation (2018), Water Softener (2019), Stove and Dishwasher (2020), Leaf Gutter System (2019), Deck Refinished (2023). Newer Windows and Sprinkler System. Close To Hospital, Schools, Places of Worship, Hwy #2, & Hwy #418. (id:62164)
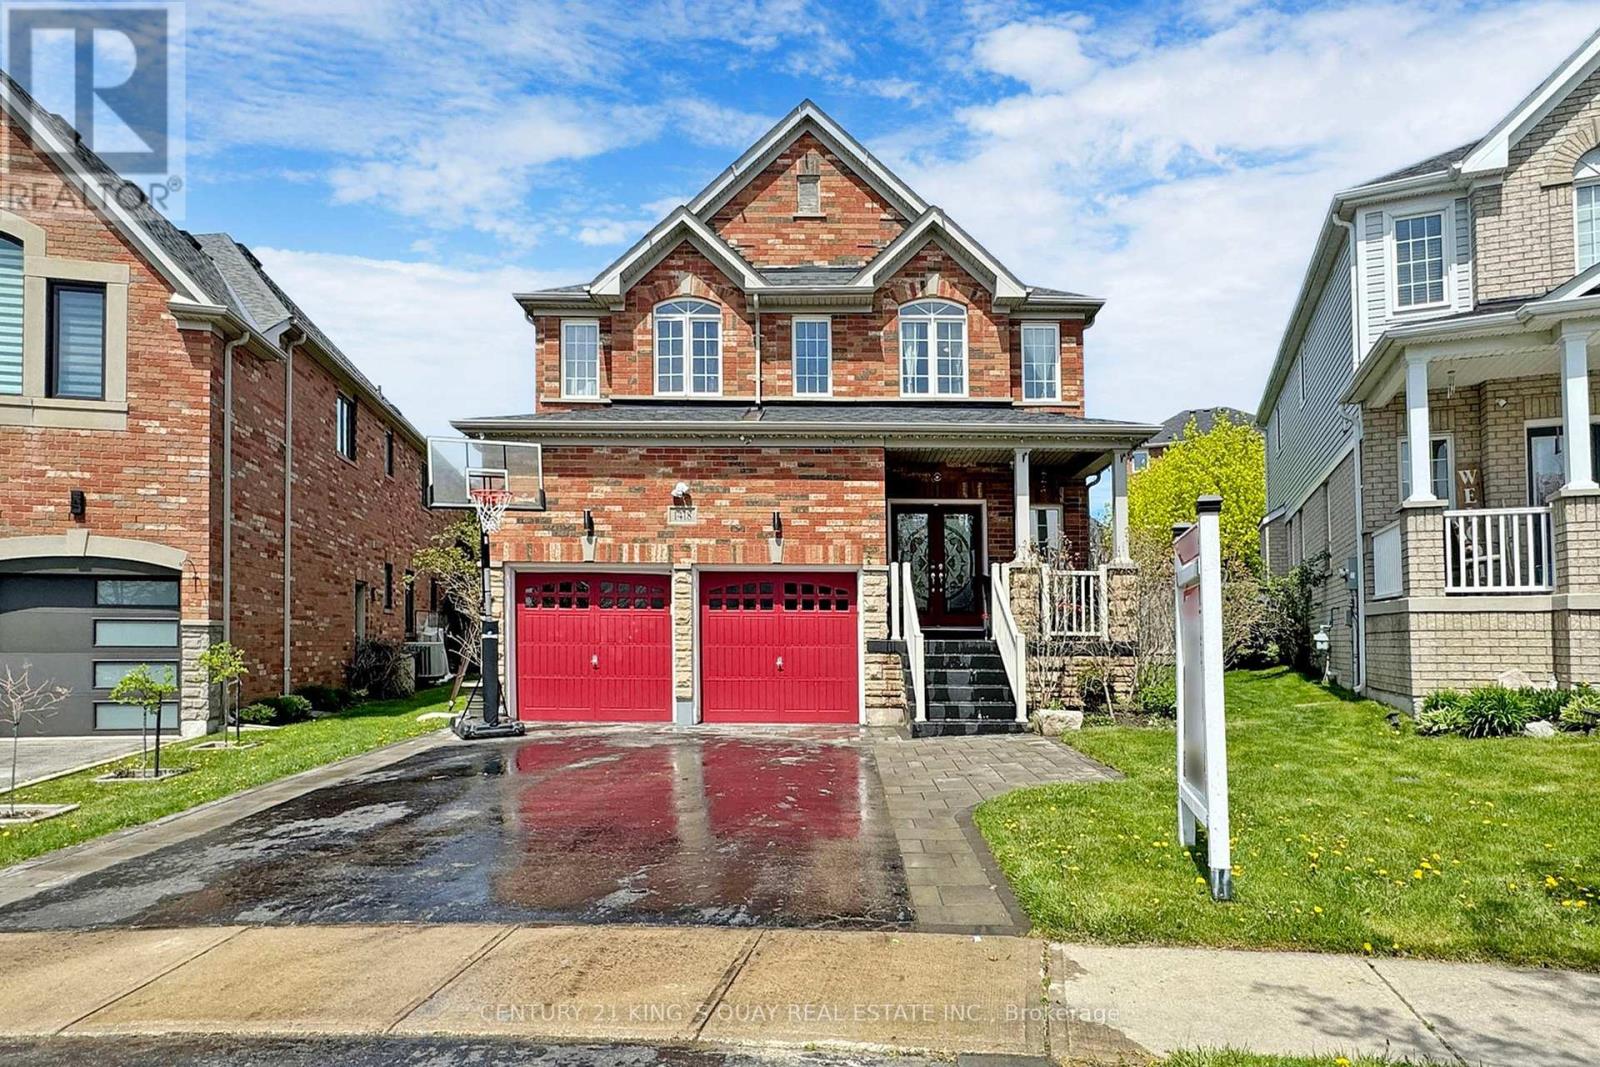
Welcome to this beautiful 4-bedroom detached home on a premium pie-shaped, extra-wide lot in sought-after Taunton, Oshawa. Bright and spacious open-concept layout featuring smooth ceilings, pot lights and hardwood flooring. Modern kitchen with quartz counters, stylish backsplash and large breakfast island. Spacious primary bedroom with walk-in closet and cozy fireplace with single-piece quartz surround. Walk out to a private backyard oasis with stone patio, covered gazebo and built-in BBQ kitchen with granite counter-perfect for entertaining. Open-to-below oak staircase with glass doors leads to a versatile loft. Main-floor laundry with ample storage. Heated garage with second-storey storage loft. Partially finished basement features a second laundry area and 4-piece bathroom. Beautiful perennial gardens surround the property. Walking distance to Sobeys, Walmart, Farm Boy, Superstore, Home Depot, LCBO and more. Instant hot water system. Located near 4 elementary schools and high school. withing walking distance plus Dell Park recreation center. in a quiet street. Two Costco's just 10 mins away! Close to all amenities yet away from all traffic in a quiet street. (id:62164)
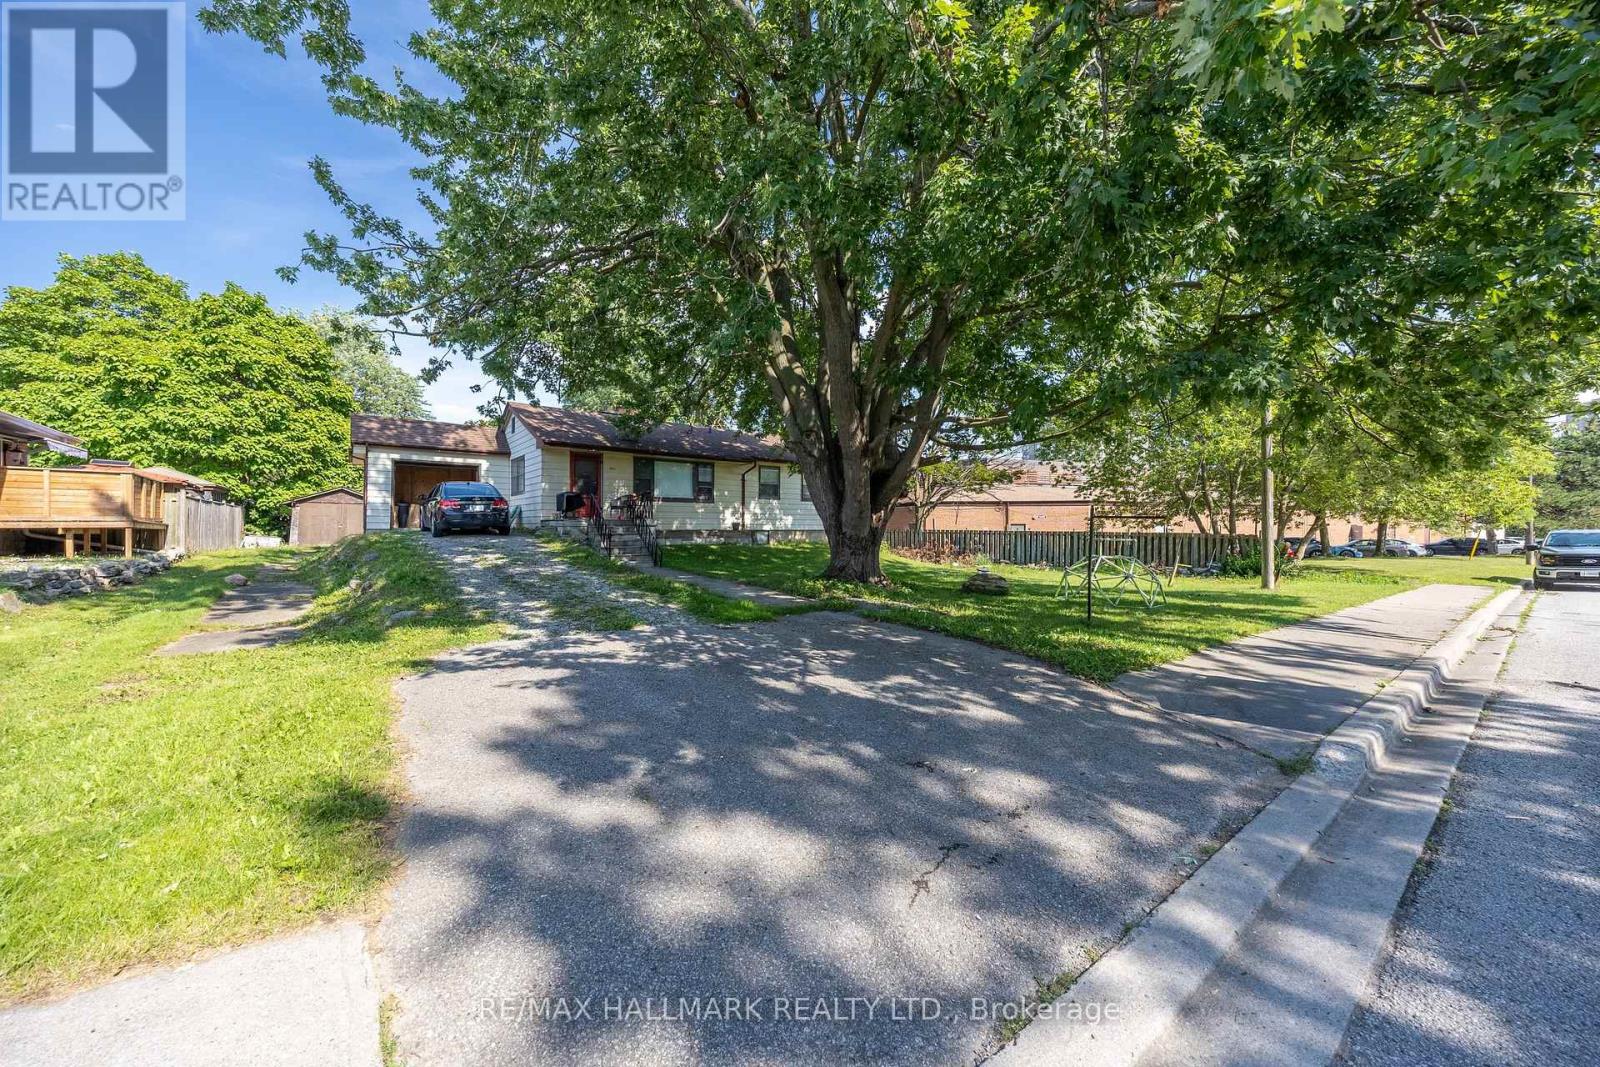
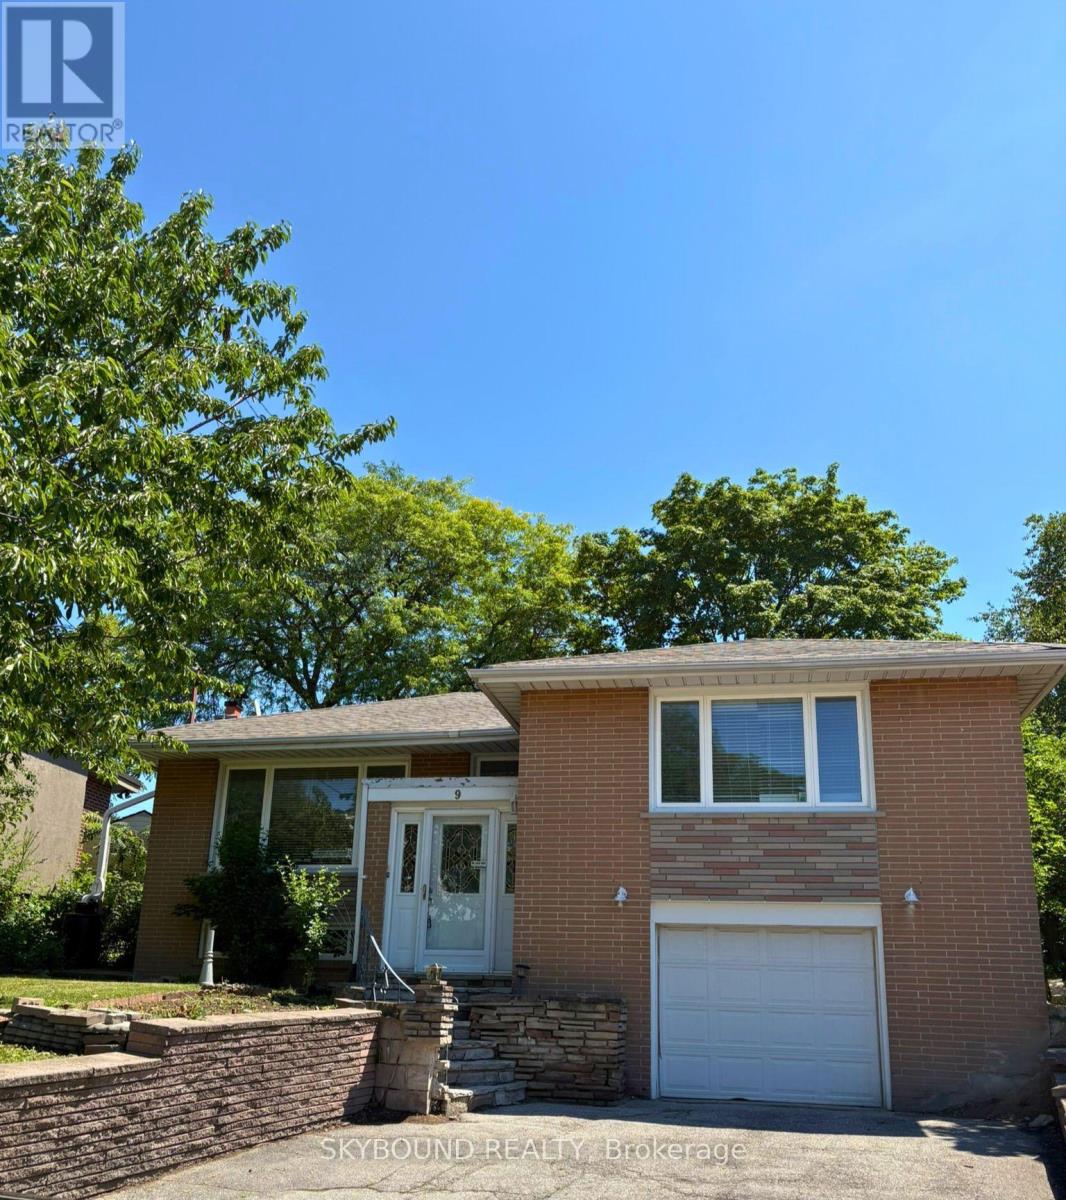
LOCATION LOCATION LOCATION Rarely Offered in Parkwoods-Donalda! Situated on a quiet, child-friendly crescent, this bungalow sits on a one-of-a-kind, approximately 130ft deep pie-shaped lot with spectacular views of the Toronto skyline. With a 40ft frontage and huge 80ft rear this lot offers tremendous potential for renovation and development. Surrounded by top-rated schools (public, Catholic, French immersion, private, and an international high school) with nearby tennis courts, nature trails, ravines and parks. This home is just under 1500 SqFt and has incredible potential to renovate, reimagine or rebuild. The main floor features three good sized bedrooms and a three-piece bath. The open-concept living and dining area with an adjoining kitchen is great for hosting guests. The rear den with a gas stove is perfect for family time. Separate garage entrance to a finished basement with a second full bath. In addition to the single car garage there is room to park 4 cars in the private driveway. The generous lot features shade trees and a backyard that feels calm and private. This property provides endless possibilities in a prime location and convenient amenities, with easy access to Hwy 401/404/DVP. Book your showing today and imagine what you could create here. Note: Some photos are virtually staged and others represent the before (existing) and a potential renovation after look. The home is empty of all furniture. (id:62164)
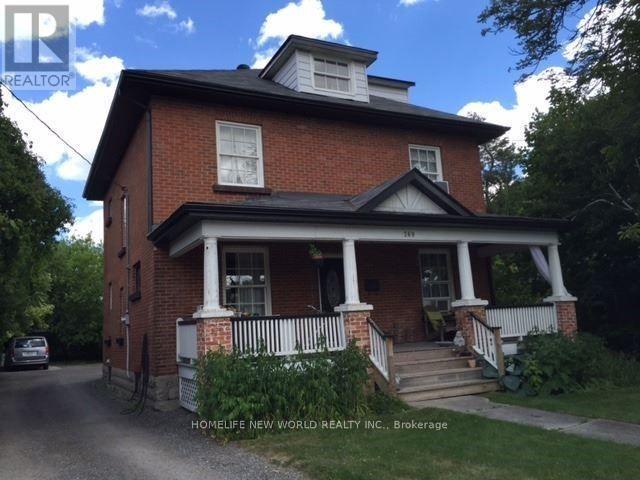
Classic & stately 2 storey (1312sf) in central Dunnville - walking distance to schools, the hospital, Grand River, & the vibrant town core! With R2 zoning, this house is currently configured as an up/down duplex with private side entrance. Each unit has one bedroom, living room, kitchen, & a 4pc bath. Use the rental income to offset your mortgage OR easily convert it back to a single-family home. Generously sized 66x122 lot with a scattering of mature trees, detached shed w/ concrete floor, and a covered deck & porch. Bonus: 100AMP breaker panel, f/air gas furnace, vinyl windows, full block basement, & attached 12x24 garage. Whether you're looking to build equity with a tenant or build a life in a family home, this is an affordable opportunity you can't afford to miss! (id:62164)
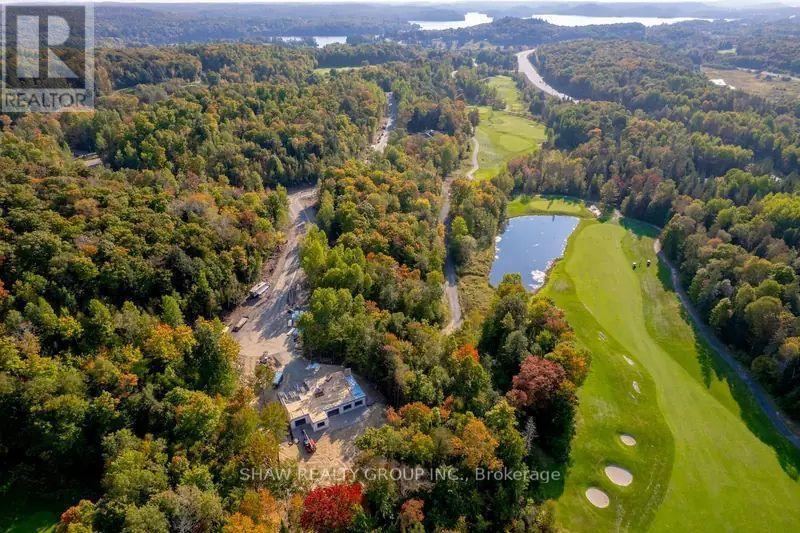
Backs onto the pond at Hole 14. The widest frontage of the four lots we have available, and the rear boundary sits on the pond at Hole 14, with no cart path running behind it. That combination, water and no through traffic, is the kind of privacy you cannot design into a lot that does not already have it. Lot 17 fronts on Glen Eagle Court. It is a regular rectangular parcel, deep enough to set the house well back from the road. There is no cart path behind the lot, which means no golfers, no carts, and no foot traffic crossing the rear of the property, just the water. Services are at the lot line. This is a serviced lot inside an established subdivision, not raw land, so there is no well, no septic, and no private road to build before you start. (id:62164)
Over Half An Acre To Create Something Entirely Your Own In Moonstone! Set on a quiet cul-de-sac among impressive custom-built homes in an established executive neighbourhood, this 114 x 219 ft vacant lot gives you a private, wooded backdrop and the freedom to design a home around exactly how you want to live. Mature trees frame the property and give the setting a distinctly rural feel, while municipal water, natural gas and hydro are available at the lot line. Mount St. Louis Moonstone is only minutes away, turning ski days into an easy part of the weekend, with trails, parks and golf adding even more reason to make the most of every season. Highway 400 is nearby for straightforward access south toward Barrie or north into cottage country. More than half an acre, a beautiful natural setting and an established neighbourhood of custom homes make this an exciting place to bring a long-held vision to life. (id:62164)
Bright and spacious corner end-unit townhome for lease in the heart of Ajax! Thiswell-appointed home features an open-concept layout, a sun-filled living room with a walk-outto a private deck, and 3 generously sized bedrooms. The primary suite offers a 5-piece ensuite,while the additional bedrooms share a convenient Jack-and-Jill bathroom. Ideally located closeto schools, parks, shopping, restaurants, transit, and major highways. A fantastic opportunityto lease a beautiful home in a sought-after family-friendly neighbourhood! (Basment not included). (id:62164)
Canary House is located in the heart of Toronto's Downtown East, Canary District. The building is designed with natural elements, sophisticated finishes and hotel inspired amenities. This brand new 1 Bed, 1 Bath Unit is 490 SF of open concept living with 9 ceilings and an 84 SF South view Balcony. Located just minutes from the historic Distillery District, the 18-acre Corktown Common Park with 1,800 km of connected trails, the Cooper Koo Family YMCA, Lake Ontario, and Cherry Beach. TTC is at your doorstep allowing quick access to the city core and major highway access via the DVP & Gardiner Expressway will take you any where else you might need to go. This unit has been virtually staged. Bulk Internet Fee $56.50 Per Month Extra. (id:62164)
Canary House is located in the heart of Toronto's Downtown East, Canary District. The building is designed with natural elements, sophisticated finishes and hotel inspired amenities. This brand new 2 Bed + Den, 2 Bath Unit is 556 SF of open concept living with 9 ceilings and a Juliette balcony. Located just minutes from the historic Distillery District, the 18-acre Corktown Common Park with 1,800 km of connected trails, the Cooper Koo Family YMCA, Lake Ontario, and Cherry Beach. TTC is at your doorstep allowing quick access to the city core and major highway access via the DVP & Gardiner Expressway will take you any where else you might need to go. This unit has been virtually staged. Bulk Internet Fee $56.50 Per Month Extra. (id:62164)