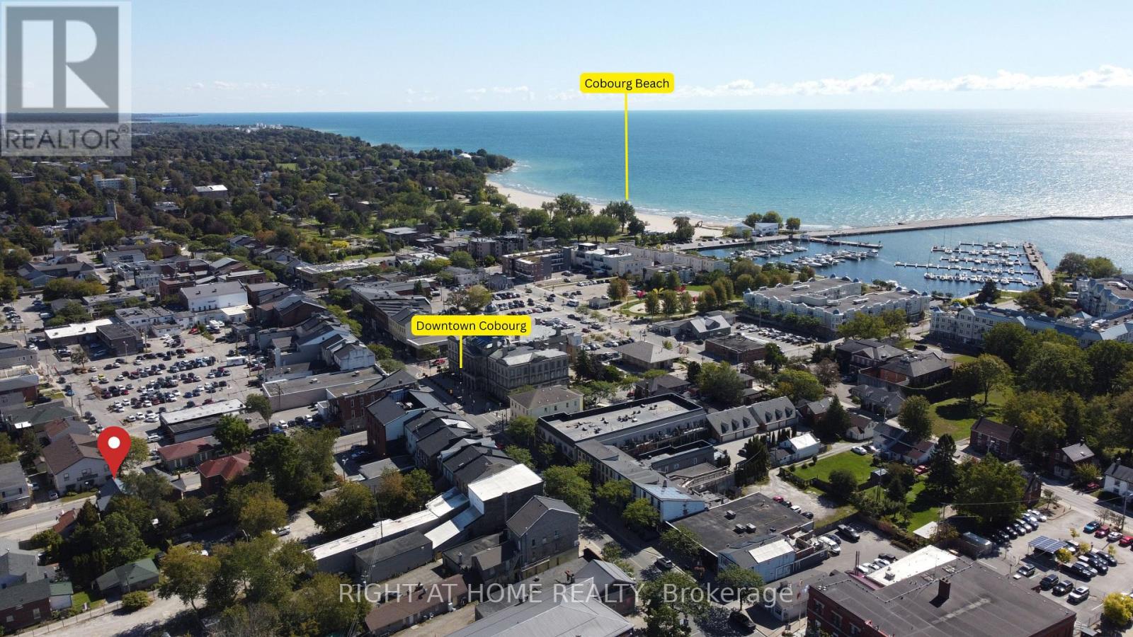
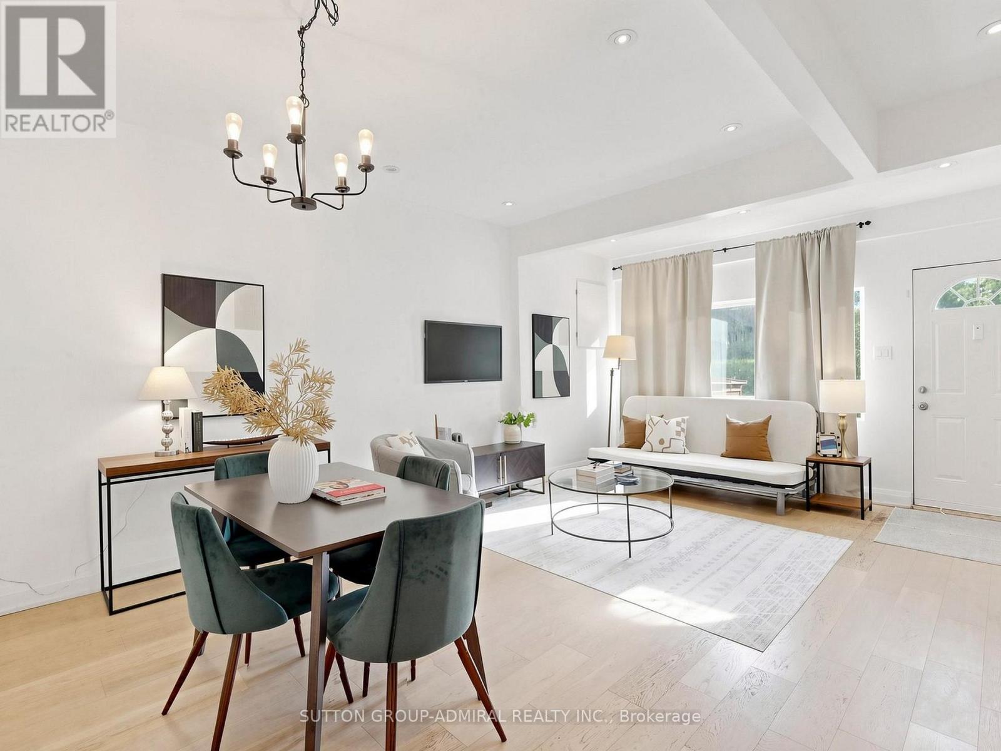
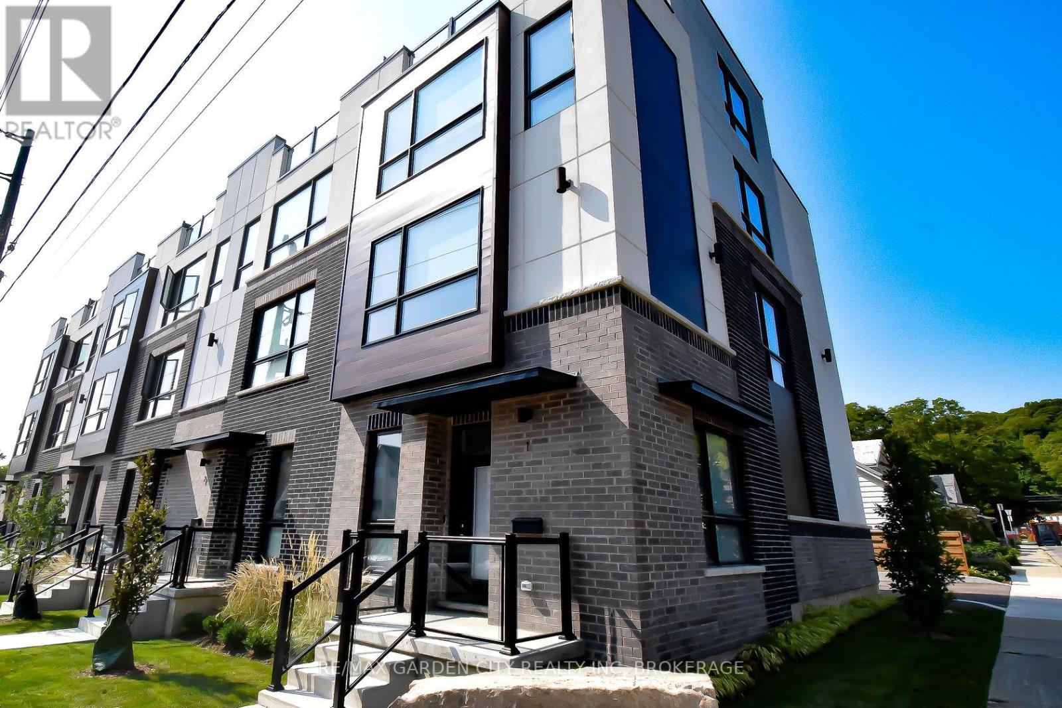
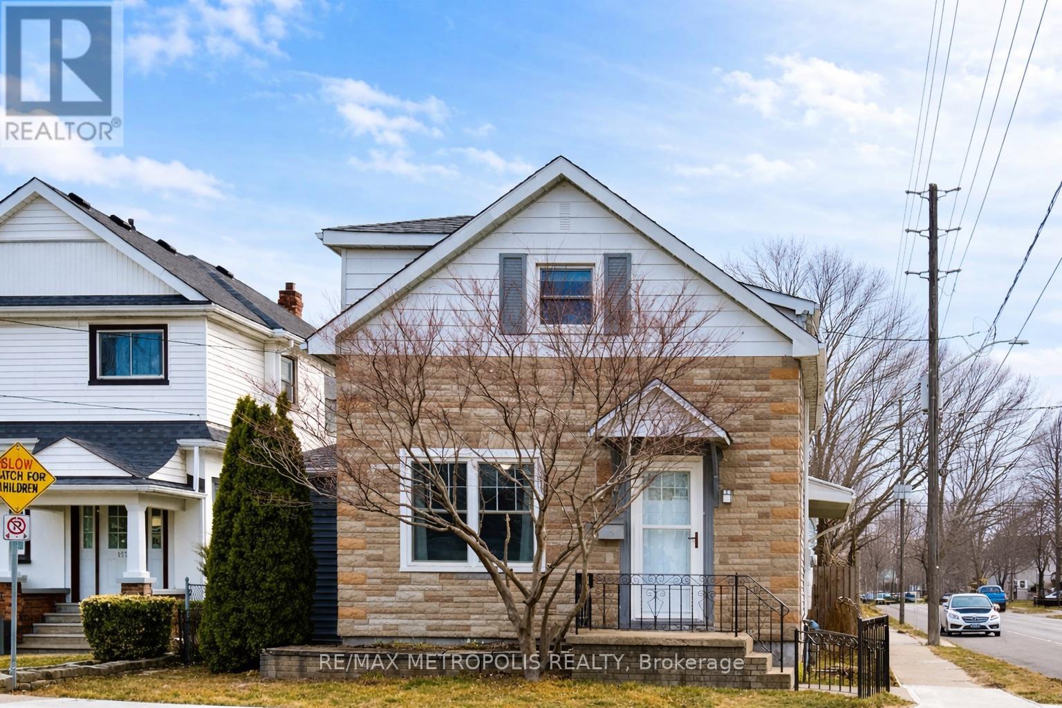
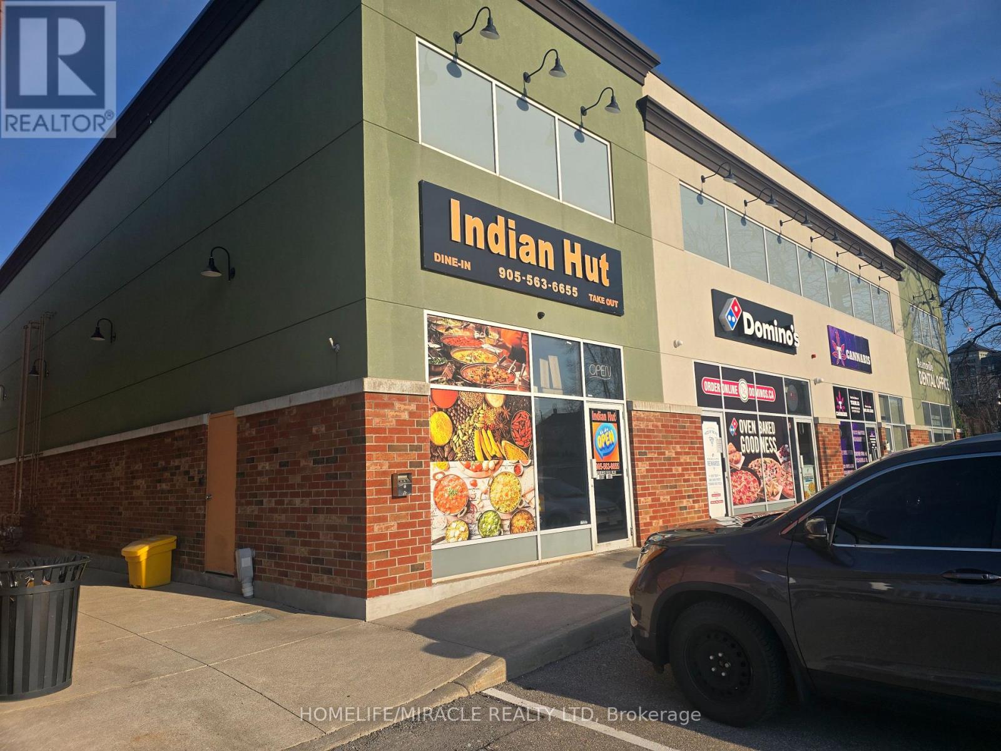
Charming century home in the heart of Cobourg with residential/commercial zoning, lots of updates, large lot size, and move in ready- ideal for buyers seeking character, flexibility, and prime downtown exposure. Also a great opportunity for investors given its commercially zoned designation and strong downtown positioning.This well-maintained 4-bedroom, 2-bath property offers approximately 1,900 sq. ft. above grade plus an additional 513 sq. ft. finished attic/loft, providing versatile living space for families or professionals. Features include spacious principal rooms, a bright living area with large front-facing windows, a formal dining room with French doors, and a functional kitchen layout designed for everyday living.Situated on a mature lot with inviting front porch charm and classic architectural details, the property is conveniently located steps to downtown artisan shops, boutiques, restaurants, cafés, parks, banks, schools, Cobourg Beach, Victoria Park, and Highway 401 access. Enjoy year-round community amenities including nearby outdoor skating in the winter and festive holiday lighting displays throughout the downtown core. A rare opportunity to own a character-filled property in a highly walkable and desirable location close to everyday amenities. Furnace and HWT are owned. (id:62164)
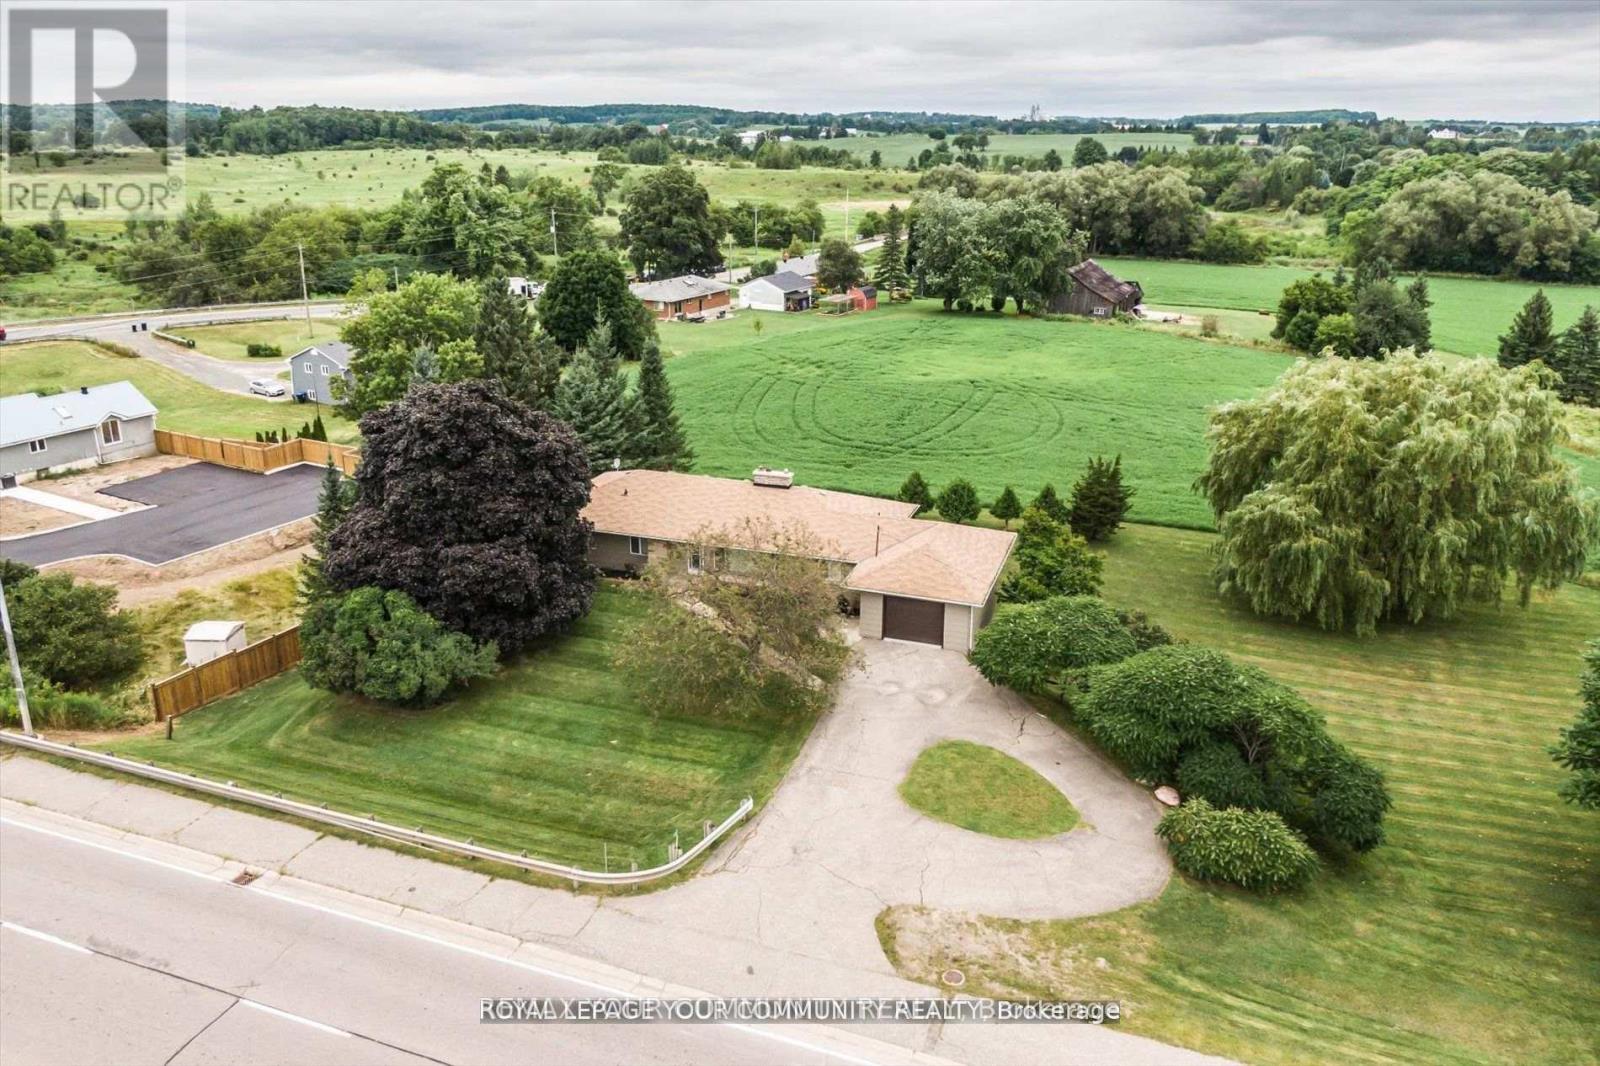
SCHOMBERG BEAUTY! Looking for a Country Home within walking distance to all amenities? STOP! LOOK! You have found it right here!! It's a rare find! Well kept 3+2 bedroom Bungalow with 3100 Sq. Ft. of living area including finished walk-out basement and is situated on a 200x132.87 Ft lot. 0.61 of an acre. Prime property. With a warm sense of Community, it is situated within walking distance to the quaint Village of Schomberg, with Schools, Parks, Restaurants, Community Center and Shopping. This Bungalow has many uses. It provides all the elements for comfortable retirement and relaxation, or raising your young family, or for the contractor, requiring a home and large lot to store his business equipment. It boasts a well laid out main floor plan with spacious kitchen, Formal Living room, Family Room with fireplace, Dining room, three nice size bedrooms, large four piece bathroom and foyer with double and single door coat closets. The large finished walkout lower level has a gas fireplace. Rent out! or retain for your own use. Extremely bright home with extra large windows throughout, bringing the beauty of the outdoors within. It has Masonite Shadow Vent siding exterior surround and oversized one car garage. The oversized one car garage has a door to the main floor, side entrance door, and an abundance of storage area closed off with two separate man doors.Do not wait! Wont Iast! Agents book your appointment for your clients to view today. **EXTRAS** New air conditioning 2023, new furnace 2015, roof new in 2012, Main floor windows replaced. (id:62164)
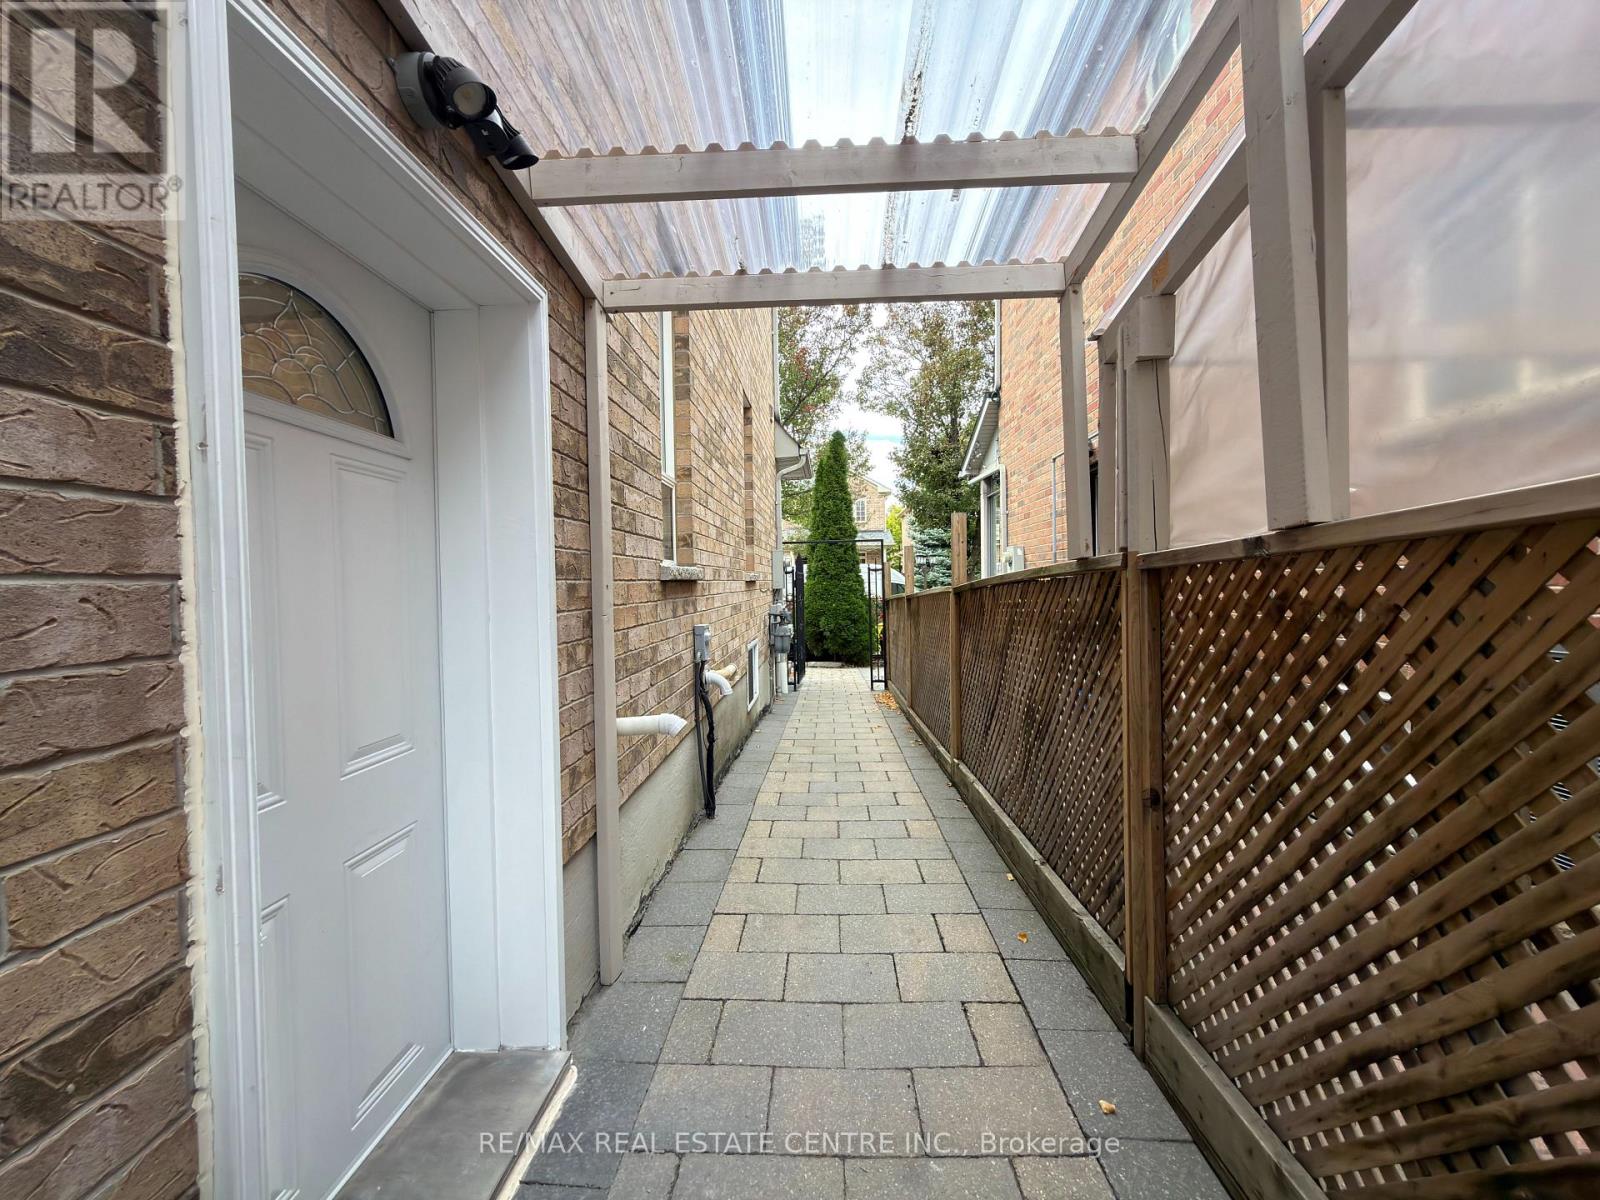
Prime Vellore Village location! Professionally renovated 1-bedroom + den lower-level apartment with a private separate entrance. Modern kitchen, updated 3-piece bathroom and convenient ensuite laundry, all on the same level. Bright, clean and well-maintained layout offering comfortable living in a desirable family neighbourhoods. Walking distance to grocery stores, restaurants, parks and public transit, with a YRT stop conveniently located nearby. Easy access to Hwy 400, Vaughan Mills, Canada's Wonderland and the Vaughan Metropolitan Centre. Close to schools, shopping, dining and a wide range of everyday amenities. A great opportunity to lease a move-in-ready home in one of Vaughan's sought-after communities! (id:62164)
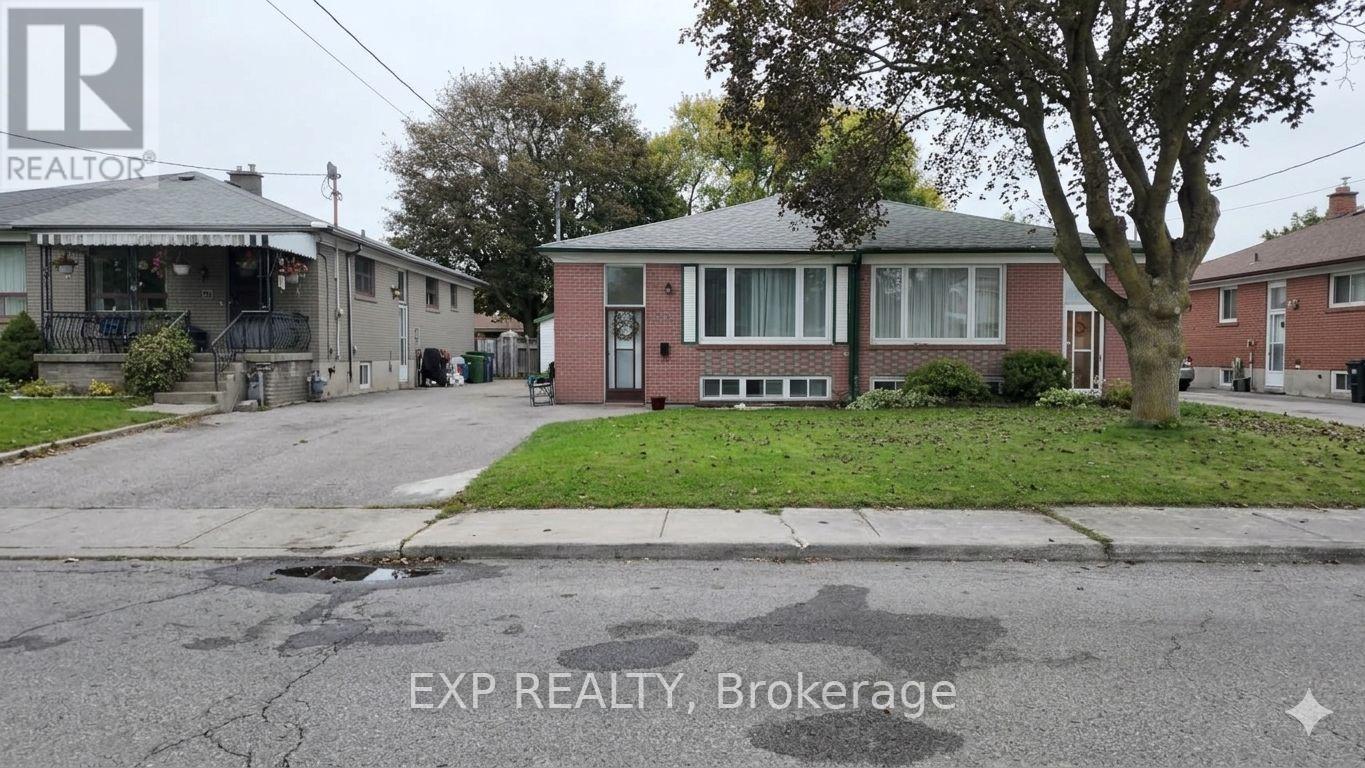
Great investment opportunity for this semi detached solid brick bungalow in prime East York location. Spacious oversized living & dining room on the main floor with 3 bedrooms and a 4 piece bathroom. Separate entrance to a fully contained basement apartment - ideal to rent out or use as an inlaw suite. The basement has a full kitchen, 3 piece bathroom, 2 well sized bedrooms and a large laundry room with storage. Self enclosed laundry has a new washer and dryer with private access to both units. Upgrades in 2025 include new furnace, AC, tankless hot water, washer, dryer and new paint. The roof was replaced around 2022. This property is steps away from schools, parks with easy access to the library , TTC and all amenities. Tenants can stay or leave with notice. (id:62164)
Spacious beautiful 2 bedroom + den, 2 bathroom lower-level suite in the highly sought-after Lynde Creek community. Offering a bright, open and functional layout with generous living space, this well-appointed home delivers exceptional finishes and comfortable everyday living. Step inside to contemporary finishes throughout pot lights and a modern concept kitchen featuring quartz countertops + backsplash, stainless steel fridge and induction cooking. The spacious open-concept living area provides plenty of room for both relaxing and entertaining, while the additional den/flex space is ideal for a home office. Two generous bedrooms provide comfortable private spaces, complemented by two premium full bathrooms. Enjoy the convenience of your own private entrance, private laundry and a dedicated driveway parking space. Backing onto a picturesque ravine and scenic tree-lined trail network, the home is just steps from Des Newman WhitBEE District Park, with convenient trail access toward groceries, shopping, dining and everyday essentials. Ideally located close to public transit, Dundas St/Hwy 2, Hwy 412 and Hwy 401, offering an excellent balance of peaceful, nature-connected living and easy commuting. Stylish, spacious and move-in ready in one of Whitby's desirable new communities. (id:62164)
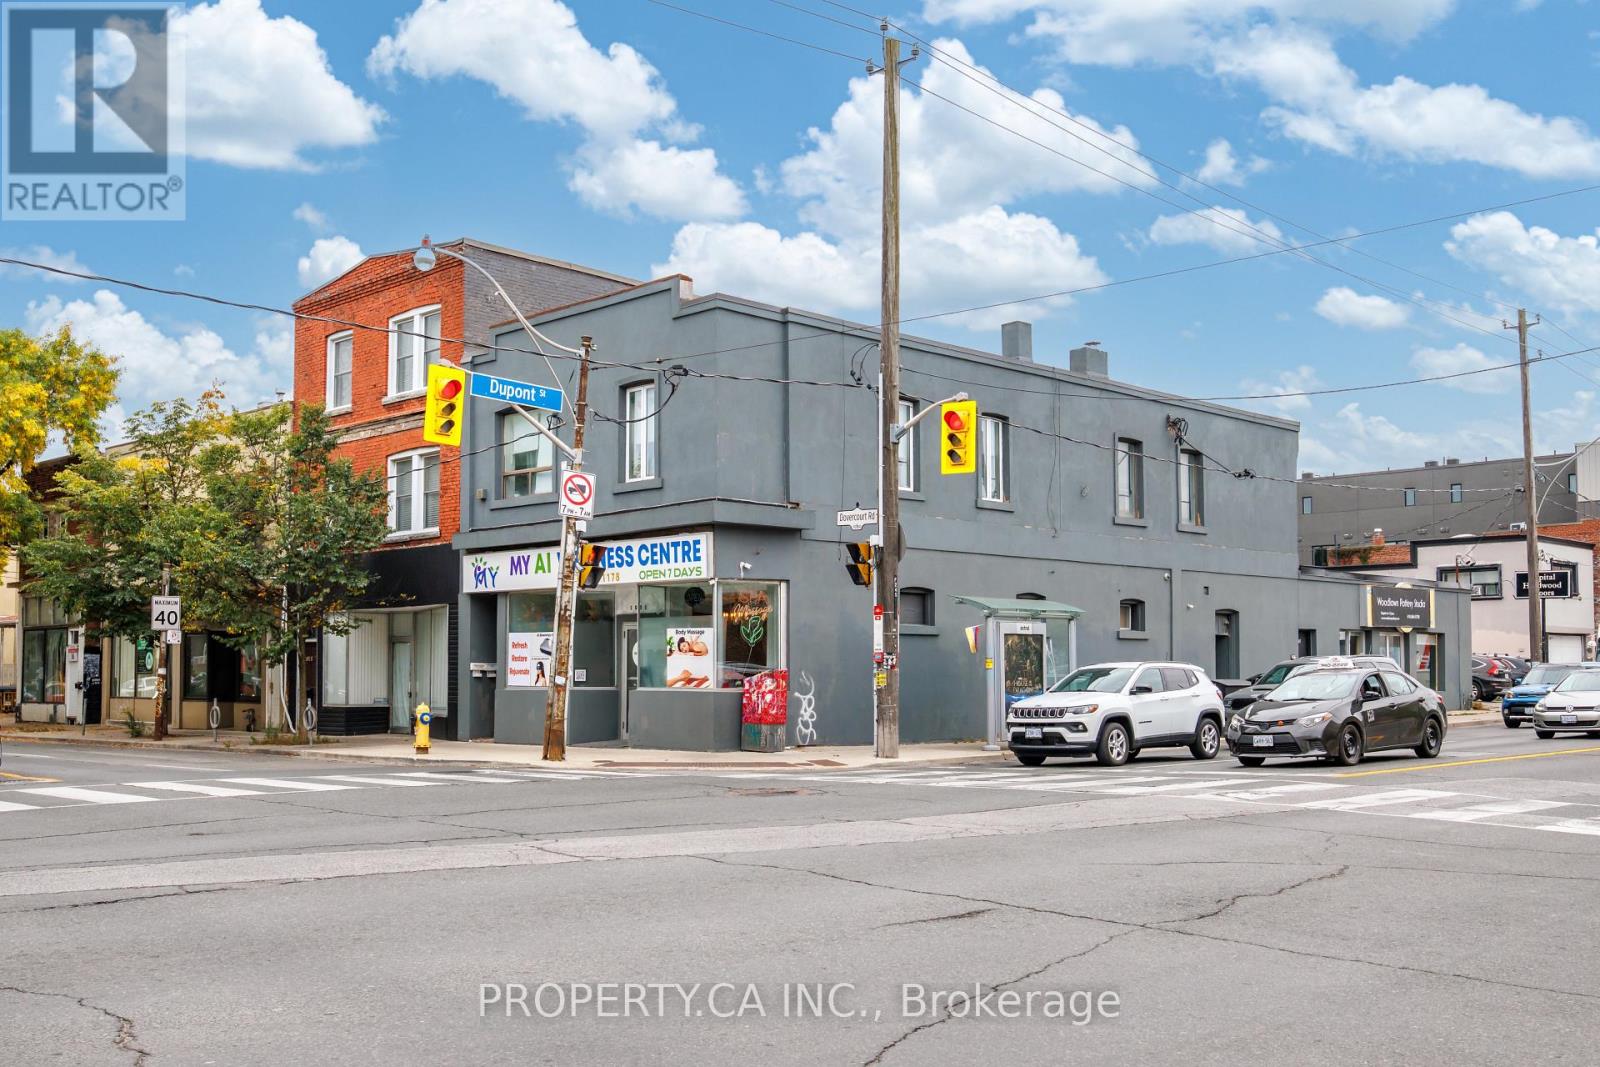
Versatile second-floor commercial space offering approximately 800 sq. ft. in a high-traffic, high-exposure location. Currently configured with four generously sized private rooms, two bathrooms, ensuite laundry and a central kitchen area, providing a functional starting point for a variety of professional, office or service-based uses.The flexible layout offers plenty of opportunity to reimagine the space to suit your business. The existing central kitchen area can be completely redesigned or repurposed, allowing for a more customized configuration based on your needs. Ideal for professional offices, consulting, wellness, beauty, studio or other service-oriented uses.Located in a high-density residential and commercial area with TTC conveniently at your doorstep and continued growth and development along the Dupont corridor. A great opportunity for a business looking for an adaptable space with excellent accessibility and the ability to make it their own. (id:62164)
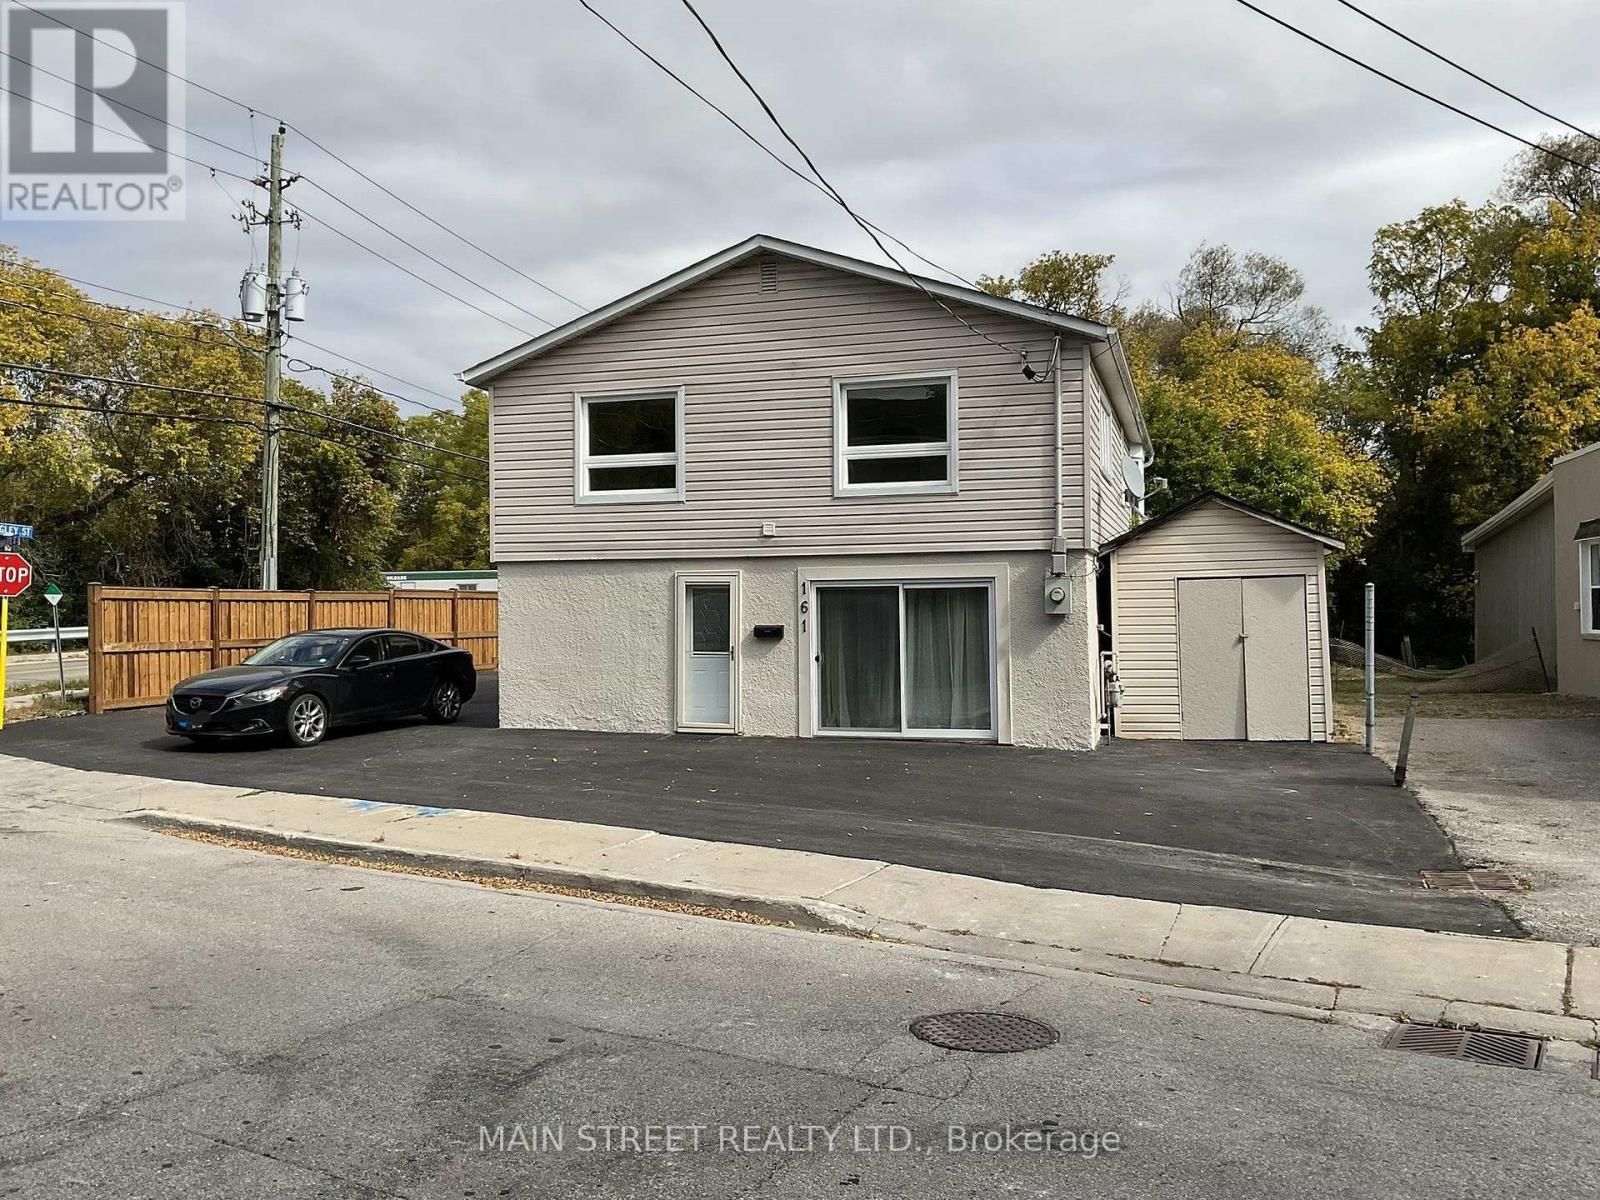
Newly Landscaped and updated. Summertime picnics by the river. This scenic property backs onto the river. The apartment has been freshly painted in soothing colors. Kitchen has been updated with ceramic backsplash, new counter tops and deep stainless steel sink, new B/I microwave and new fridge, stove in excellent condition, Tons of windows making this apartment bright and welcoming. Pot lights just installed in kitchen, living rm and dining rm. Bedrooms are a good size. Bathroom has been facelifted with new washer and dryer and large storage cupboard. Private entrance. Maximum 2 car parking......Too many updates to mention..... come and see. Possible walking distance to Main Street with shops, restaurants and activities. Close to hospital. Walk or drive to Go Train. Drive 10 mins to Yonge St. or Leslie ST. with many amenities. Tenant must do own snow removal to their front door. Grass cutting is shared with downstairs apartment. This is a Legal Duplex. (id:62164)
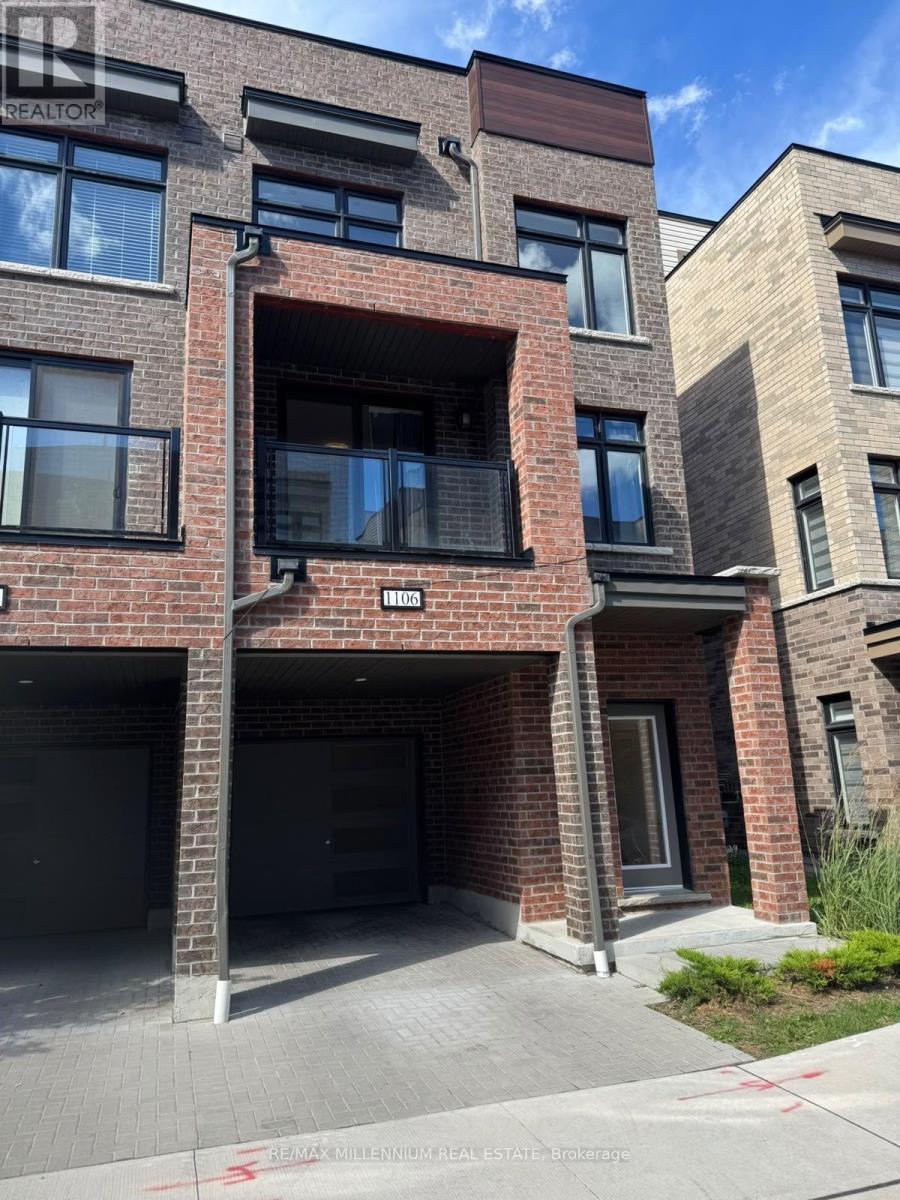
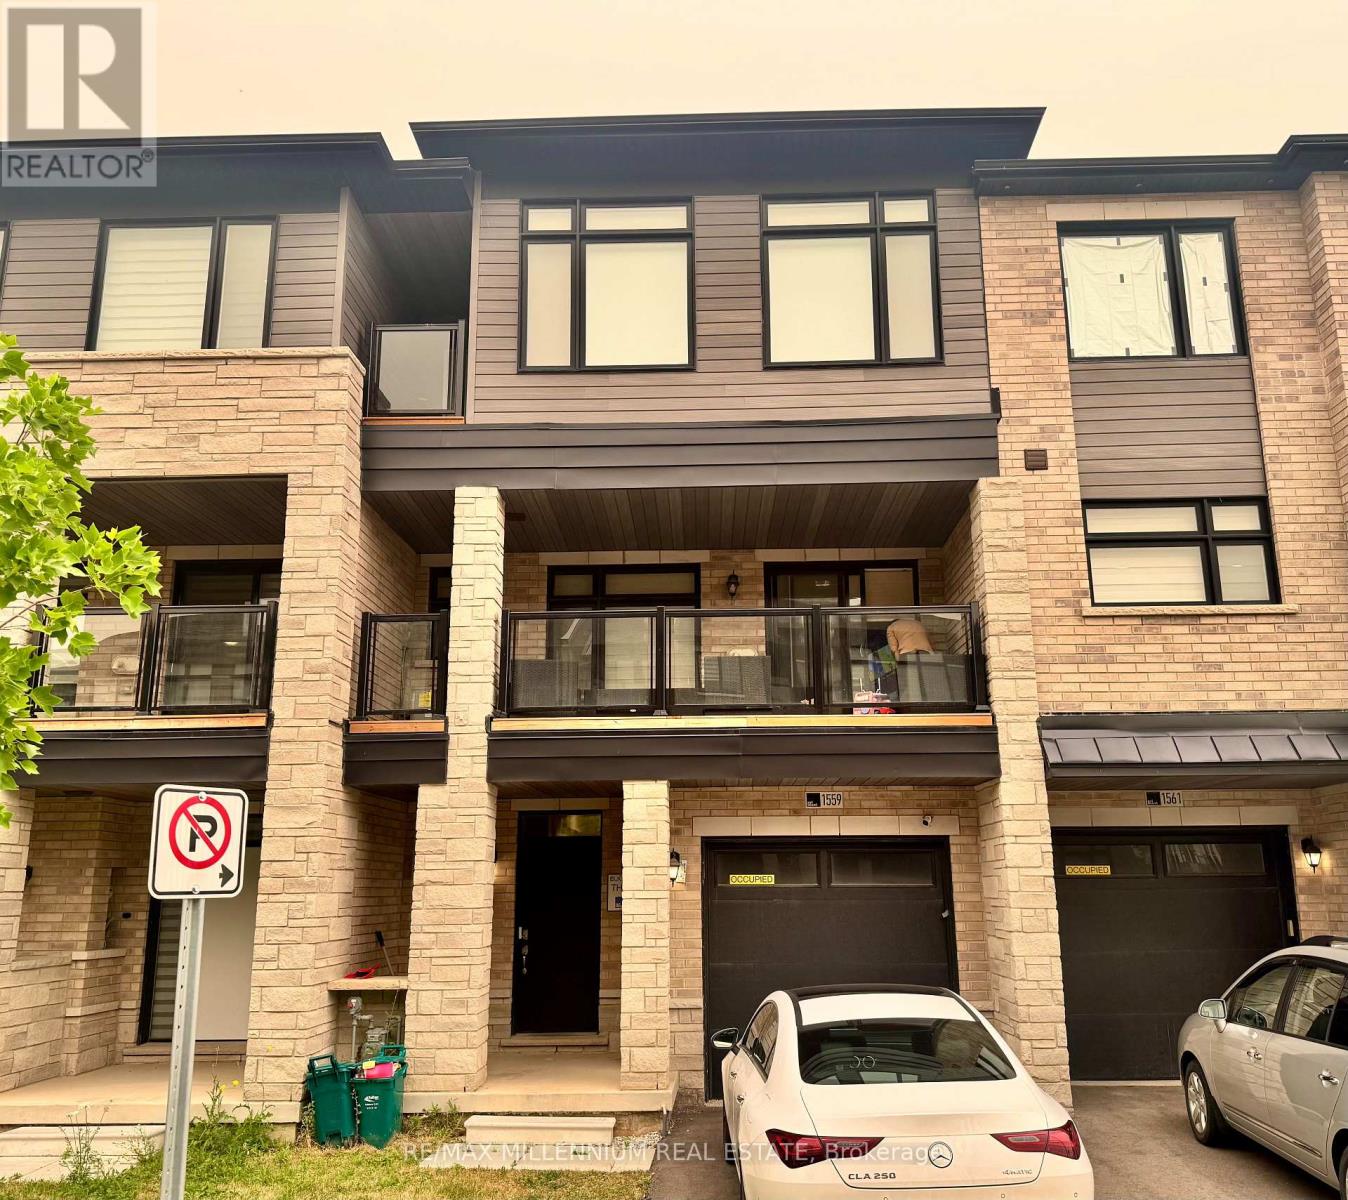
Stunning Modern Townhome for Lease in Prime Pickering Location! Less than 3 years old, this beautiful 3-bedroom + den, 3-bathroom townhome with 2-car parking offers modern living in an unbeatable location. Featuring a bright open-concept living/dining area, contemporary kitchen with quartz countertops, stylish backsplash and built-in stainless-steel appliances, plus a private balcony perfect for relaxing. The ground floor offers a separate entrance with direct garage access and garage door opener for added convenience. The third floor features two spacious bedrooms, including a primary bedroom with a 4-piece ensuite and built-in closet, while the additional bedroom on the main living level is perfect for guests or a home office. Located just steps from Pickering Town Centre, Walmart, major big-box stores, cinema, public transit, restaurants and amenities, with easy access to Highway 401. Blue Sky Chinese Grocery Store is less than a 2-minute walk away! A fantastic home offering comfort, style, convenience and an exceptional location - don't miss this opportunity! Book your private viewing today! (id:62164)
Situated in the heart of coveted Forest Hill, this sun-drenched 1-bedroom + den suite offers a highly functional open-concept layout with zero wasted space. Features large windows flooding the unit with natural light, modern finishes, and a contemporary kitchen with stone countertops and stainless steel appliances. The versatile, separate den provides the ultimate remote work-from-home office, cozy dining nook, or guest space. Unbeatable location on a quiet, tree-lined street-just a short 2-minute walk to St. Clair West Subway Station, Loblaws, Sir Winston Churchill Park, Nordheimer Ravine, and the charming cafes and boutiques of Forest Hill Village. Building amenities include a fully equipped gym, party/social room, outdoor terrace, and concierge. Perfect for young professionals seeking midtown elegance and effortless transit access. Move-in ready! (id:62164)
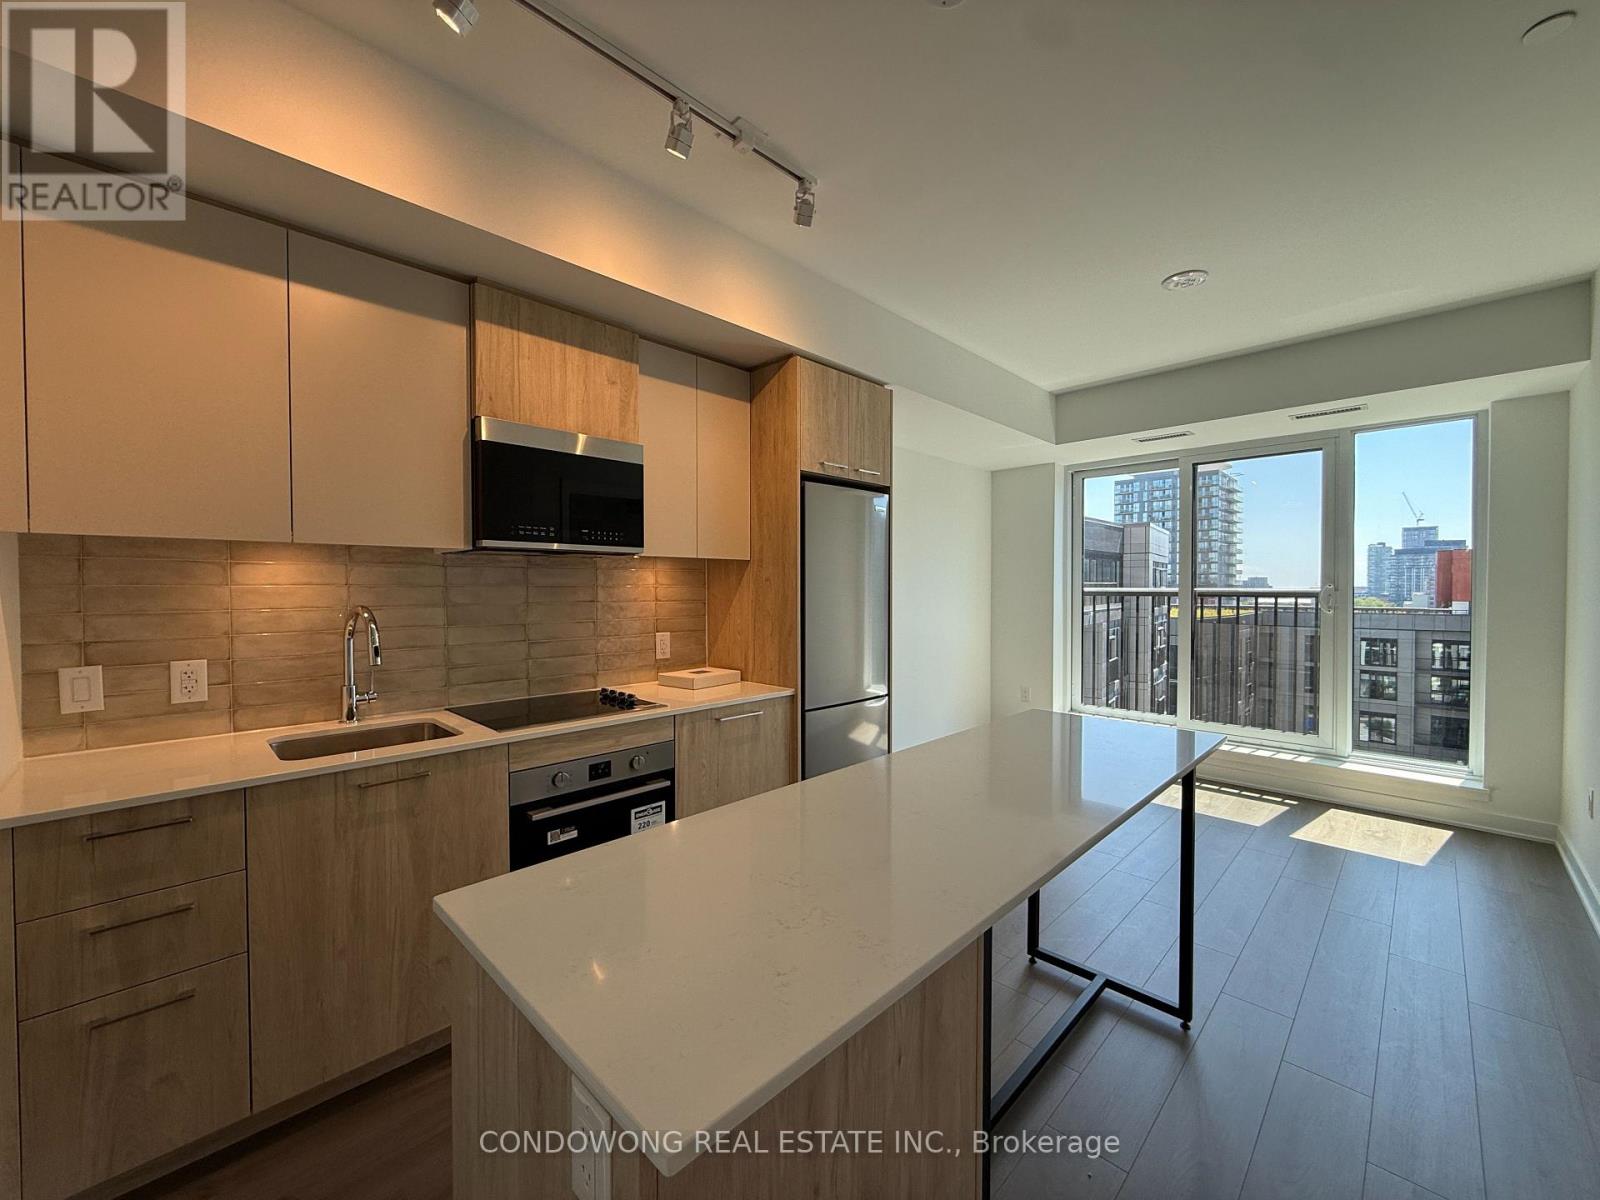
EV Parking + Locker Included!!! Bright & brand-new 2-bed, 2-bath South-facing suite overlooking the quiet garden - sunshine all day, not the street! A smart split-bedroom layout with floor-to-ceiling windows, approx. 9-ft ceilings and a walkout to your private balcony. The sleek open-concept kitchen boasts a centre island, quartz counters, stainless steel appliances and a designer backsplash - made for entertaining. Primary retreat with 3-pc ensuite; spacious second bedroom with sliding glass doors. Spa-inspired baths, wide-plank laminate throughout (carpet-free) and in-suite LG laundry. EV PARKING + LOCKER INCLUDED - a rare, unbeatable combination at this price! Resort-style amenities: 24-hr concierge, fitness centre, party room, guest suites, visitor parking & bike storage. Steps to TTC, Riverdale Farm & Park, the Aquatic Centre, groceries & cafes; minutes to the DVP, Downtown & the Distillery District. Move-in ready in the heart of vibrant Regent Park - just unpack & enjoy! (id:62164)
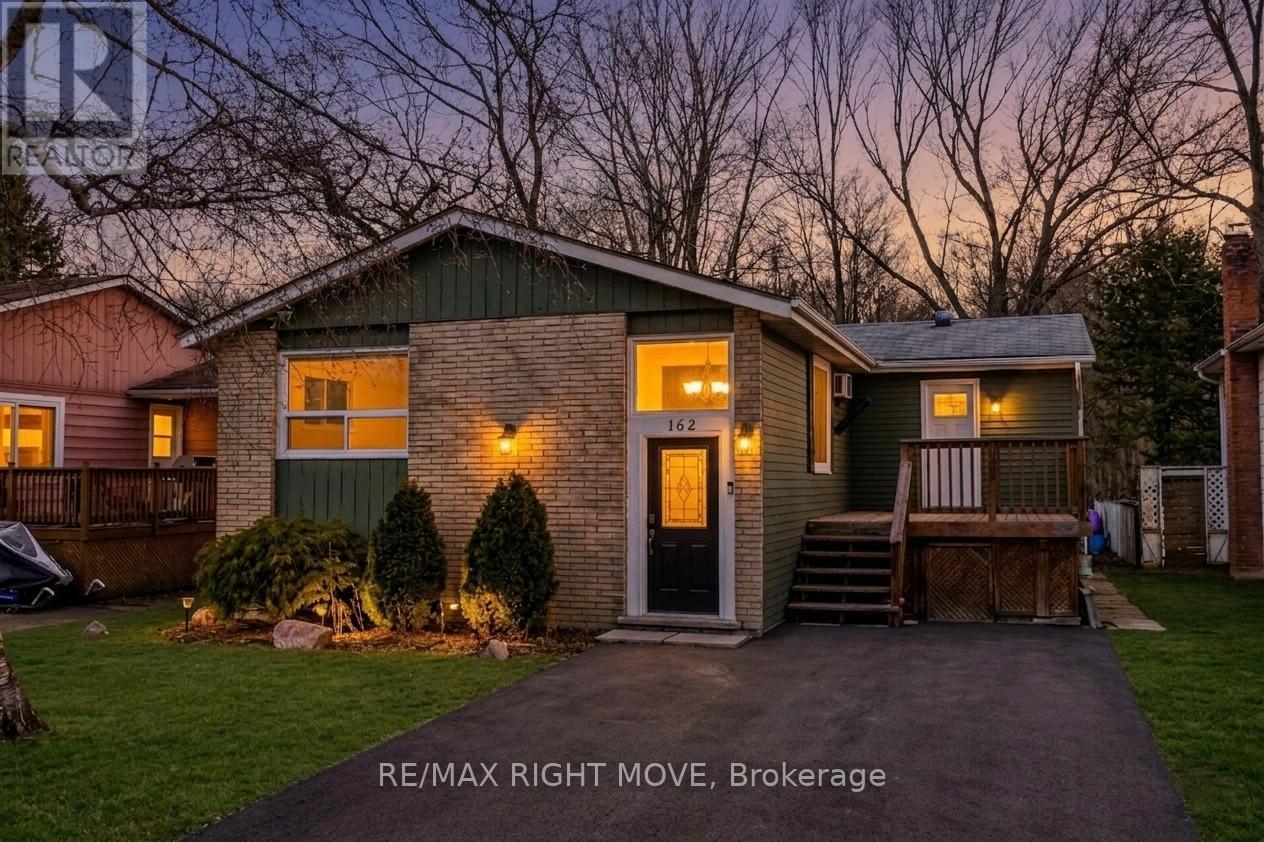
Affordable and move-in ready, this beautifully renovated and freshly painted 3-bedroom detached family home is located in a well-established Gravenhurst neighbourhood. Featuring forced-air gas heat, new (2025) and thoughtful updates throughout, this raised bungalow delivers comfort, functionality, and exceptional value in the heart of Muskoka. The main floor offers three bedrooms, a 4-piece bathroom, a well-appointed kitchen, and a combined living and dining room. A charming screened-in Muskoka room overlooks a spacious backyard complete with an above-ground pool - ideal for summer living. The middle bedroom provides direct access to the Muskoka room, which opens onto a second deck for additional outdoor enjoyment. A generous front deck, perfect for entertaining, leads to a practical mudroom with pantry and storage. The expansive lower level features a laundry room, a cozy family room with a natural gas fireplace, a den, a workshop, and a 3-piece bathroom - offering ample space for the whole family to spread out. Ideally located within walking distance to Muskoka Wharf, Lake Muskoka, a park with a splash pad, scenic walking trails, downtown Gravenhurst shopping, schools, and a wealth of recreational activities. Everything Muskoka has to offer is right at your doorstep. (id:62164)
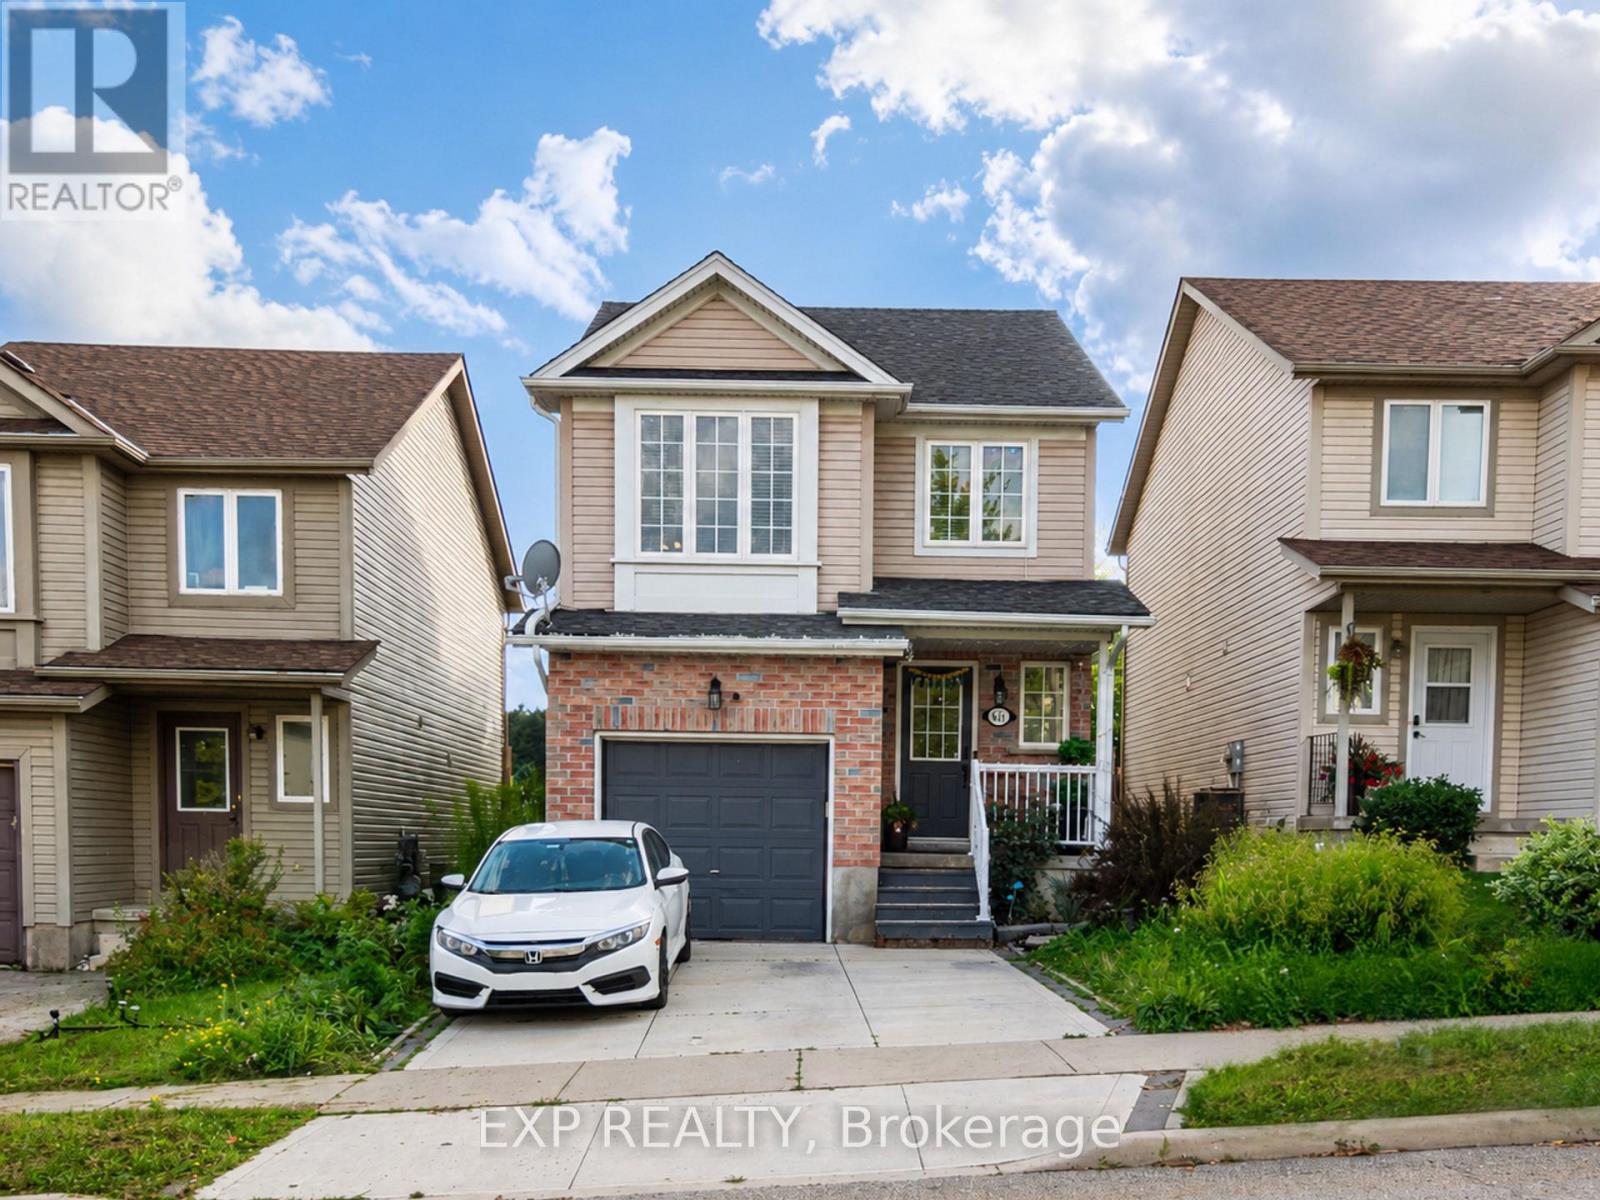
Fantastic location and true pride of ownership! Beautiful 4-bedroom detached home for lease in Waterloo's highly sought-after Vista Hills community, tucked on a quiet cul-de-sac. The house has been freshly painted (28th Sep). This well-kept home offers an open-concept living and dining room, four spacious bedrooms, and a finished basement with plenty of extra living space. Extended concrete driveway and a walkout to a scenic backyard with no house behind. Located within the boundary of Laurel Heights 8.7 by the Fraser Institute and among the top elementary schools in Ontario. Close to walking trails, shopping, schools, universities, transit, and all other amenities. Minutes to The Boardwalk shopping, Costco, and the YMCA. 10 minutes to the University of Waterloo and Wilfrid Laurier University. A must-see - a perfect place to call home! (id:62164)
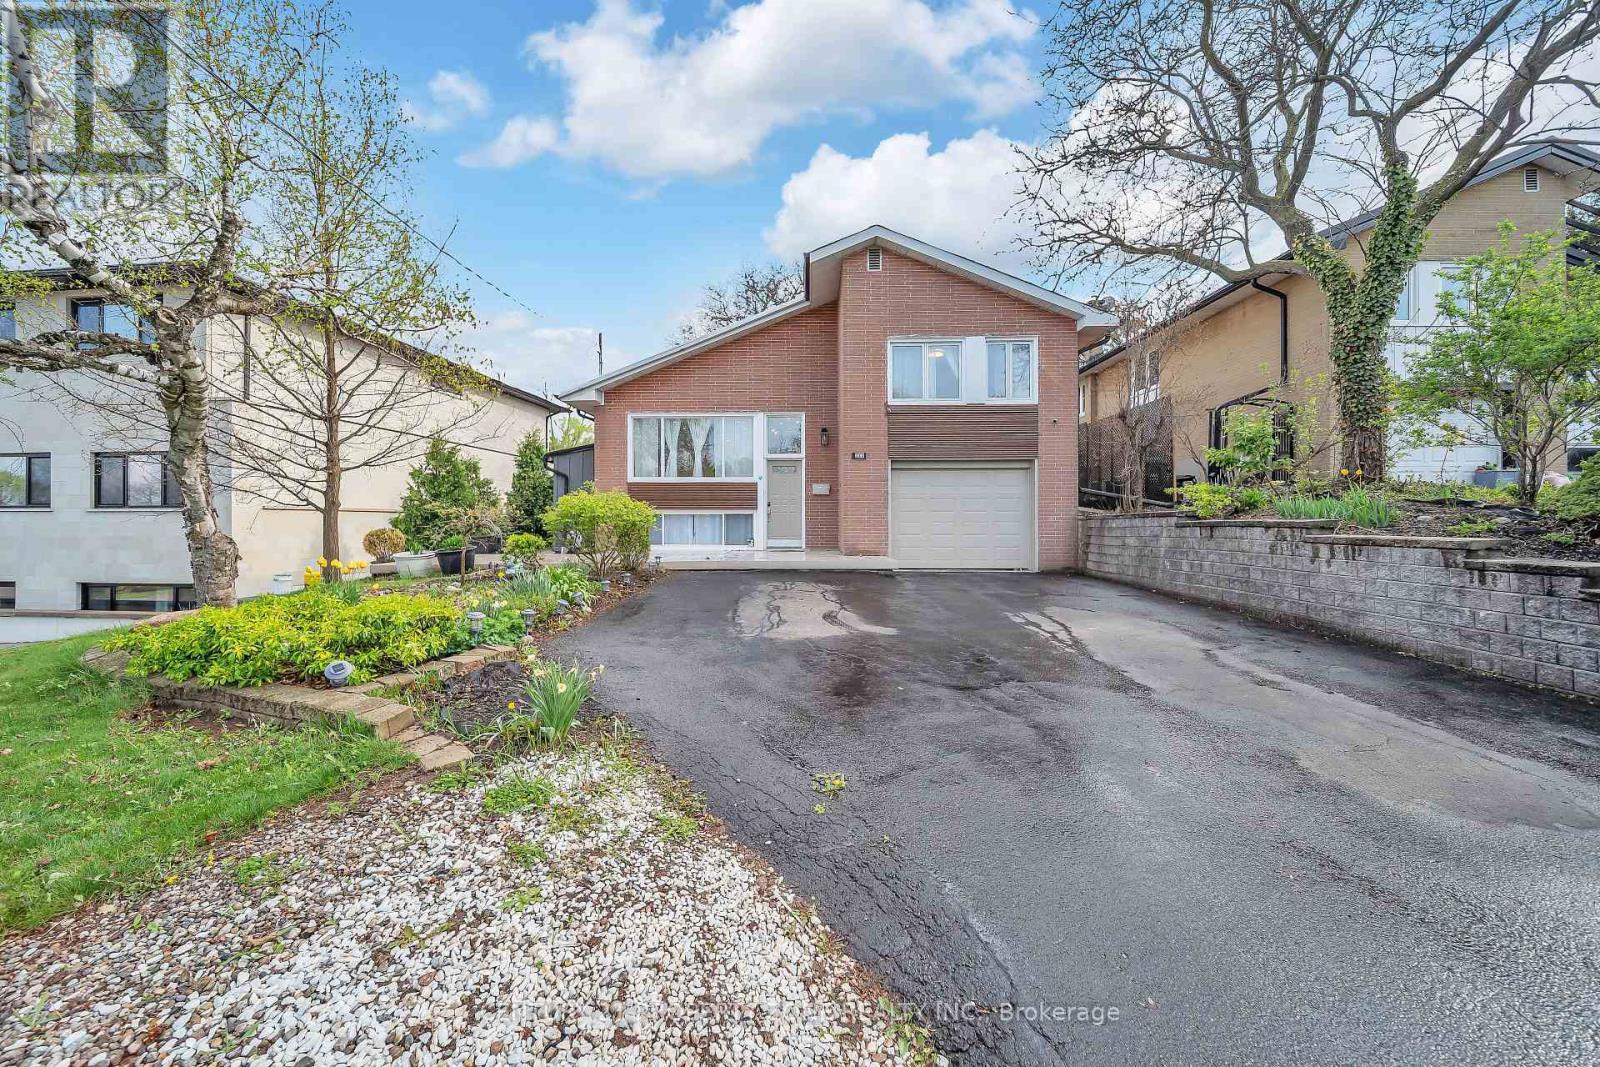
Northeast-Facing Rare Lot with Northeast Extension - Prime Opportunity to Build Your Custom Dream Home! Welcome to this beautifully maintained, rare 4-level side-split on a premium approx. 10,000 sq. ft. lot (60' x 165.8') in the heart of Streetsville. Featuring a desirable northeast-facing orientation with a northeast extension, this exceptional property offers outstanding potential to build a custom luxury home in the future. Surrounded by mature trees and custom luxury homes, it offers stunning city views and a Muskoka-like setting in the city.Prime Location: Steps to top-rated public & Catholic schools offering IB, AP & French Immersion programs. Walk to GO Station, Streetsville Village, cafes, pubs, shops & Credit Valley Hospital. Surrounded by luxury rebuilds, adding to the area's long-term appeal.Interior Highlights: Bright family room with gas fireplace & panoramic windows overlooking scenic views. Walkout to a private fenced backyard with composite decking & professionally landscaped gardens. Two newly renovated bathrooms, upgraded wide-plank flooring & large laundry/mudroom. Two separate basement entrances & interior garage access provide excellent flexibility for an in-law or potential income suite.Upgrades: Over $180,000 spent on renovations & landscaping. Furnace & tankless water heater (2022), two gas fireplaces, two storage sheds & gas BBQ hookup. Fully finished basement with excellent potential.Endless Possibilities: Perfect for families, investors, downsizers or builders looking to secure a premium lot for a future custom home. Potential for a garden suite, subject to municipal approvals.A rare opportunity to own a premium northeast-facing lot with northeast extension in one of Mississauga's most sought-after neighbourhoods. Don't miss this exceptional Streetsville property! (id:62164)
Welcome to this stunning 2024-built executive freehold townhome by Primonte Homes, located in one of Milton's newest and most desirable communities. This fully furnished 3-bedroom, 2.5-bathroom home offers a rare turnkey leasing opportunity with stylish furnishings, TVs, and quality décor throughout.Featuring one of the larger floor plans, the bright open-concept layout boasts 9-foot ceilings, oversized windows, and an upgraded kitchen with granite countertops, premium cabinetry, stainless steel appliances, a gas range, and a large centre island. The spacious living and dining area walks out to an oversized covered patio, while the primary suite features a walk-in closet, upgraded ensuite, and private balcony.Additional highlights include main-floor laundry, inside garage access, and ample storage. Conveniently located close to top-rated schools, parks, shopping, restaurants, public transit, and major highways, this exceptional home offers the perfect blend of luxury, comfort, and convenience. (id:62164)
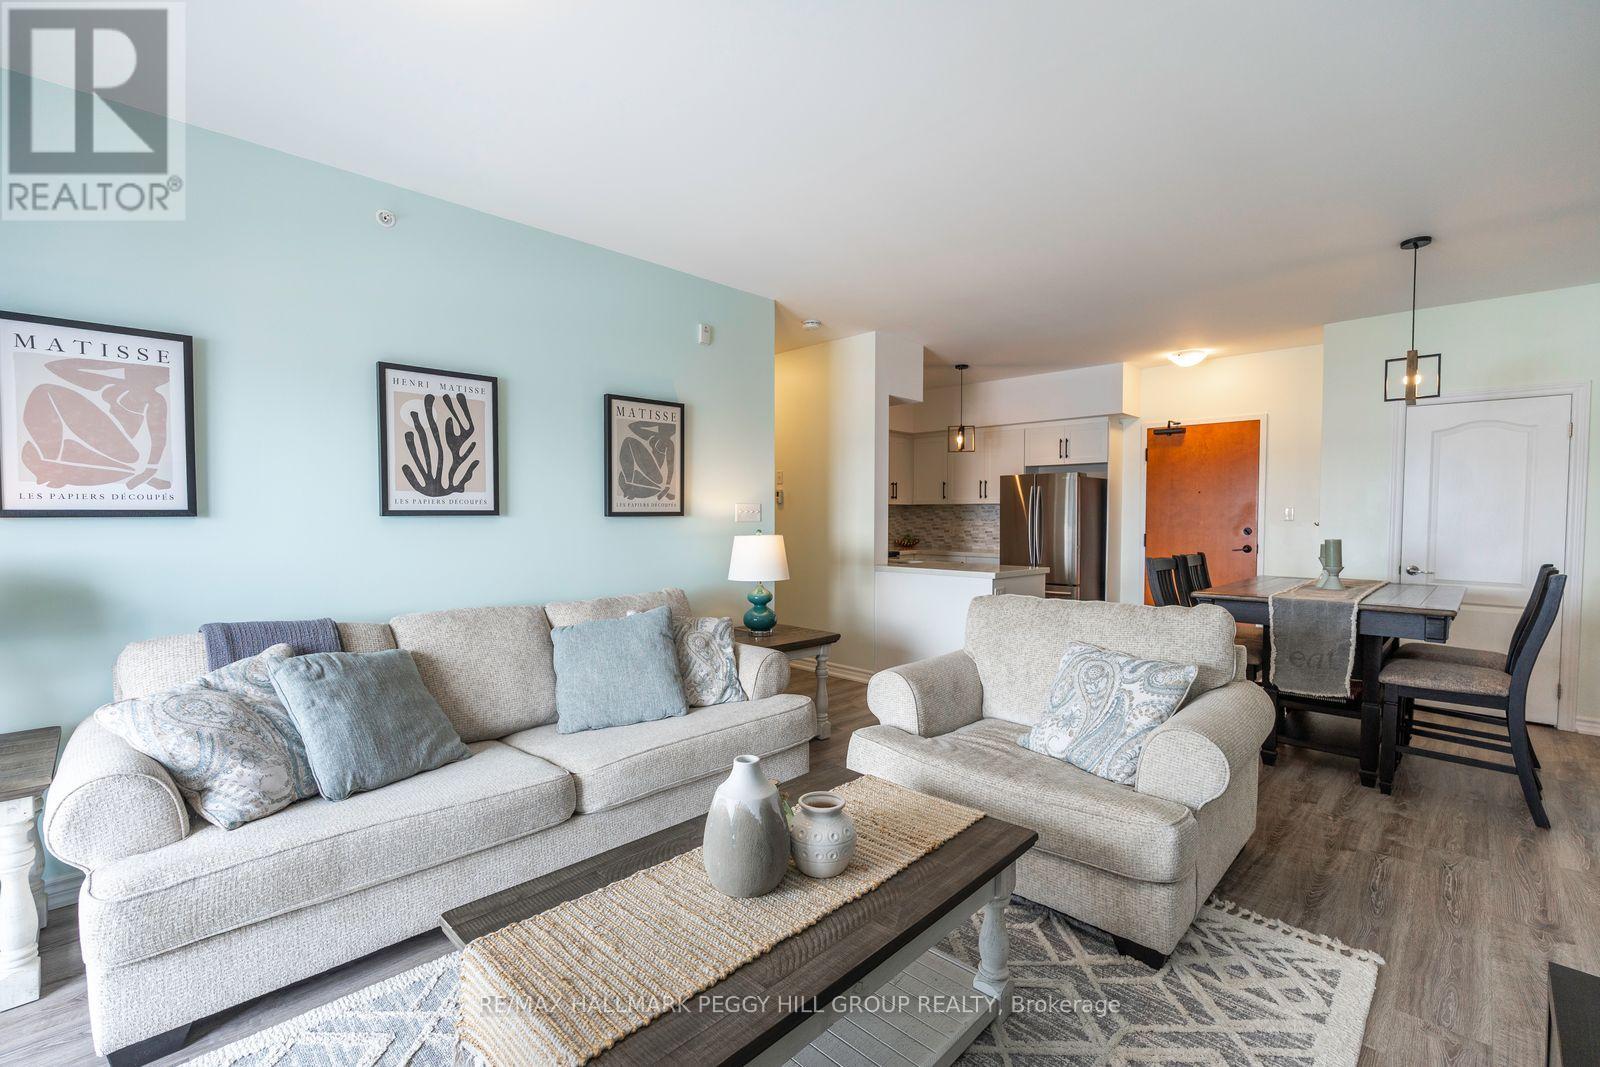
TRADE WEEKEND CHORES FOR TOP-FLOOR SUNSETS AT THIS THOUGHTFULLY UPDATED SOUTH BARRIE CONDO! Freshly painted, beautifully maintained, and perched on the top floor, this South Barrie condo at 100 Dean Avenue Unit 410 trades lawn mowers and snow shovels for low-maintenance living with sunset views, no neighbours above, and everything you need close to home. Oversized windows and 9-foot ceilings give the layout an open, easy feel, while the updated kitchen brings real function with quartz countertops, ceiling-height shaker-style cabinetry, a tile backsplash, stainless steel appliances, and a U-shaped design with plenty of workspace and storage. The primary bedroom enjoys sweeping views, a walk-in closet with custom organizers, and a beautifully finished ensuite with a dual vanity and glass shower. A second bedroom and full bathroom create an easy setup for guests, a dedicated home office, or extra space to make your own. Private laundry with a newer washer and dryer, underground parking, a storage locker, generous visitor parking, and an on-site fitness centre round out the lifestyle. Set in the heart of Painswick, just a short walk to the Barrie South GO Station, parks, trails, schools, restaurants, shopping, and the library, with Friday Harbour approximately 15 minutes away and Barrie's downtown waterfront just a short drive from your door. (id:62164)
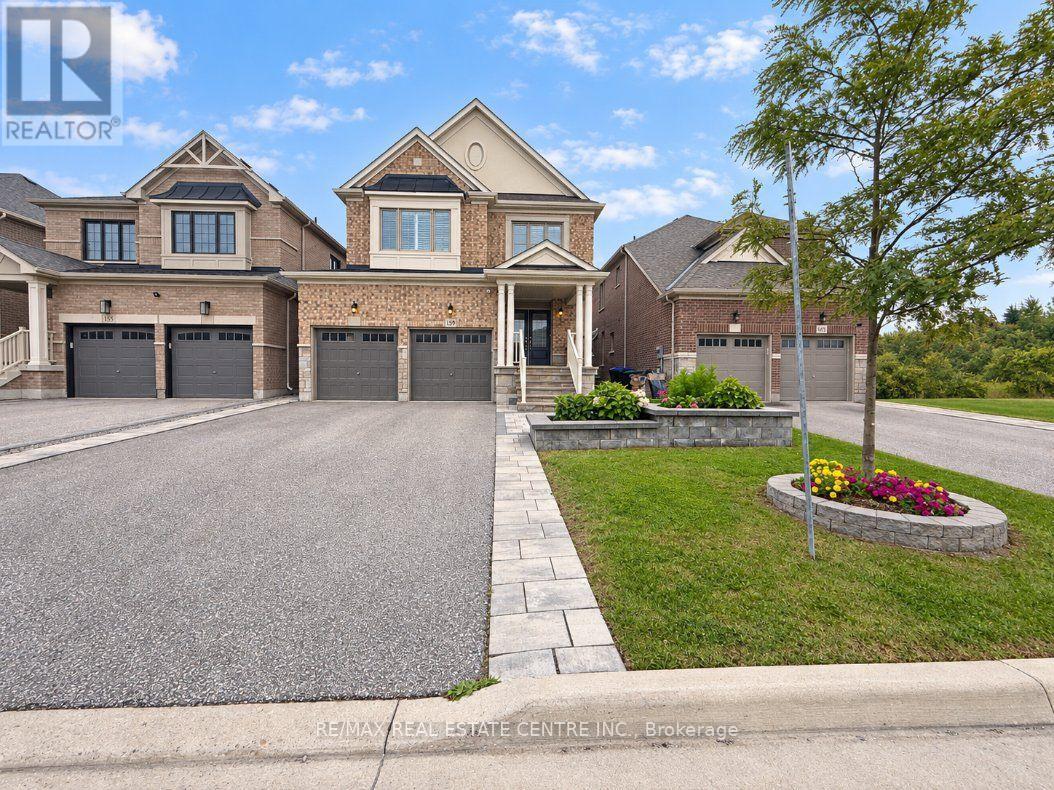
Welcome to 159 Citrine Drive, located in Bradford's sought-after Summerlyn Trails community. Built by Great Gulf in 2019, this impressive home offers 4 bedrooms, 2 full bathrooms, 1 powder room and approximately 2,501 sq. ft. of finished living space above grade, plus an additional 1,121 sq. ft. finished lower level.The main floor features dark hardwood flooring, California shutters, pot lighting, crown moulding, a gas fireplace and convenient main-floor laundry. At the heart of the home is a spacious kitchen with dark cabinetry, granite countertops, stainless steel appliances, a centre island and elegant glass-front display cabinetry. The open-concept layout connects the kitchen with the dining and living areas, creating a welcoming space for everyday living and entertaining.Upstairs, the spacious primary bedroom features a walk-in closet and 5-piece ensuite. Three additional bedrooms and a full main bathroom provide plenty of room for family, guests or a home office.The finished basement adds valuable additional living space and offers flexibility for a recreation room, media area, home gym or additional family space.Additional features include forced-air gas heating, central air conditioning, an attached double garage, parking for two additional vehicles in the driveway, and municipal water and sewer services. Set on a 36.09 ft x 114.83 ft lot, this well-appointed home offers generous living space in an established Bradford neighbourhood. (id:62164)
Attention First-Time Buyers, Renovators & Builders! Priced to Sell! This charming 2-bedroom, 1-bath detached home offers the opportunity to move in and enjoy as is, while also providing excellent potential to renovate, expand, or design and build your own custom residence. This is your opportunity to secure a property in one of Toronto's most desirable east-end neighbourhoods. Surrounded by ongoing development, renovations, and custom homes in the area, this property is ideal for those looking to create a modern city home over time, while enjoying the home and location today. Just steps from the lake, waterfront trails, parks, and the vibrant Beaches community, the lifestyle appeal here is undeniable.Perfect for buyers seeking a condo alternative with the added benefits of a private backyard, outdoor entertaining space, gardening potential, and the freedom of detached living - without sacrificing access to the city and local amenities. Enjoy close proximity to Woodbine Beach, Queen Street East cafés and restaurants, Ashbridges Bay, TTC access, schools, parks, and everyday conveniences, all while living in a community known for its charm, walkability, and strong sense of community. Whether you're a first-time buyer looking for an affordable entry into detached home ownership, a renovator ready to personalize a home, or a builder envisioning a future custom residence, this property offers flexibility and possibilities in an exceptional location. Live in it today, make it your own over time, and take advantage of the opportunity to create the home you've always envisioned. (id:62164)
Welcome to 7435 Petrullo Court, a spacious and beautifully updated two-storey home tucked away on a quiet cul-de-sac in an established, family-friendly neighbourhood with excellent nearby schools.This versatile home offers plenty of space for growing families or multi-generational living. The main floor features a primary bedroom ensuite and walk in closet, convenient main-floor laundry, powder room, and an inviting living room with a gas fireplace.At the heart of the home is the huge renovated kitchen featuring quartz countertops, custom cabinetry, built-in oven and rangetop, and plenty of space for cooking and entertaining. Walk out from the kitchen to the back patio, fully fenced yard with deck and hot tub. Upstairs are two generously sized bedrooms. This level was originally three bedrooms and can easily be converted back, providing added flexibility.The finished basement offers even more living space with a separate entrance through the double garage, large rec room, wet bar, dedicated home gym, additional bathroom walk-in cedar sauna. The wet bar and separate entrance also provide great potential for an in-law suite or private guest space.With a flexible floor plan, renovated kitchen, multiple living areas and fantastic indoor and outdoor amenities, 7435 Petrullo Court is a home you'll want to see for yourself. (id:62164)
Your Dream Home Awaits in Downtown Dundas! Welcome to The Alexander Townes - an exclusive executive townhome complex nestled in the heart of charming Dundas. This stunning fully furnished model unit is loaded with luxury upgrades and boasts over 2,200 sq ft of thoughtfully designed living space across four beautifully finished levels. Step into a grand tiled foyer featuring inside access to the garage, complete with a car lift, and a spacious home office or den-perfect for today's remote lifestyle. A convenient 2-piece bath and solid wood staircase or your very own private elevator lead you to the show-stopping main living area. The open-concept second floor is made for entertaining. Enjoy a chef-inspired kitchen with high-end stainless steel appliances, quartz countertops, two-tone cabinetry, and a double waterfall quartz island with seating. Impress guests with a separate wet bar and a built-in JennAir coffee/cappuccino station. The bright and airy living room features a statement fireplace, built-in sound system, and WiFi boosters throughout-all framed by rich hardwood floors. Step out onto your private balcony and take in the view. The third floor features two generous bedrooms and two spa-like bathrooms. The primary retreat includes a Juliette balcony, a custom walk-in closet, luxurious lighting, and a resort-style ensuite with glass-enclosed shower and freestanding soaker tub. But it doesn't stop there - the top-floor loft is an entertainer's dream! Complete with a sleek wet bar, bar fridge, and two oversized terraces, including a private hot tub with breathtaking panoramic views of Dundas Peak. Live minutes from Hamilton, McMaster University & Hospital, and surrounded by nature with nearby waterfalls, trails, museums, local shops, and award-winning restaurants. This home is truly one of a kind - a must see! (id:62164)
Discover the charm and versatility of 159 York Street! Situated on a corner lot, this detached home offers a flexible layout with plenty of space to make your own. The kitchen features ample counter and cupboard space along with a breakfast bar. French doors and a fireplace add character to the dining room, while the sunroom fills the space with natural light, providing an inviting spot to relax. From the kitchen, a charming barn door opens to a separate family room and den featuring a fireplace, built-in shelving and sliding doors leading to the deck. Step outside to enjoy the fully fenced backyard with an enclosed gazebo and plenty of space to relax, entertain or enjoy the warmer months. The partially finished basement offers even more usable space with a rec room, workshop, cold room and ample storage. Complete with a detached double-car garage and conveniently located near schools, parks, shopping, everyday amenities and highway access, 159 York Street offers a great combination of space, character and versatility. (id:62164)
Restaurant opportunity in a bright, high-visibility unit located in the busy Lincoln Square in Beamsville, right on Ontario Street. This well-established location offers excellent exposure, ample parking, and is shadow-anchored by major national retailers including LCBO, The Beer Store, and Shoppers Drug Mart. Surrounded by growing residential communities, the Fleming Centre, and within walking distance to two secondary schools, this location benefits from steady foot traffic and strong local demand. The restaurant comes fully equipped with all essential equipment and fixtures, making it ideal for dine-in, takeout, or catering operations. A true turnkey opportunity-continue building on the success of India Hut or bring your own concept and start operating right away. Be your own boss in a prime location with strong income potential. Sky is The Limit You could Change to Fish & Chips, Mexican, Chinese or Any Great Concepts (id:62164)
Welcome to 36 Zorra, The Ultimate In Urban Living. Amazing Opportunity To Live In The Heart Of The Vibrant South Etobicoke Community. Oversize Floor To Ceiling Windows, 9 Foot Smooth Ceilings, Ensuite Laundry, Spacious Bedrooms, & Beautiful Views. Incredible Building Amenities Include Rooftop Pool Deck, Sauna, Fitness Centre, BBQ Area, Games Room, 24/7 Concierge & Guest Rooms. (id:62164)
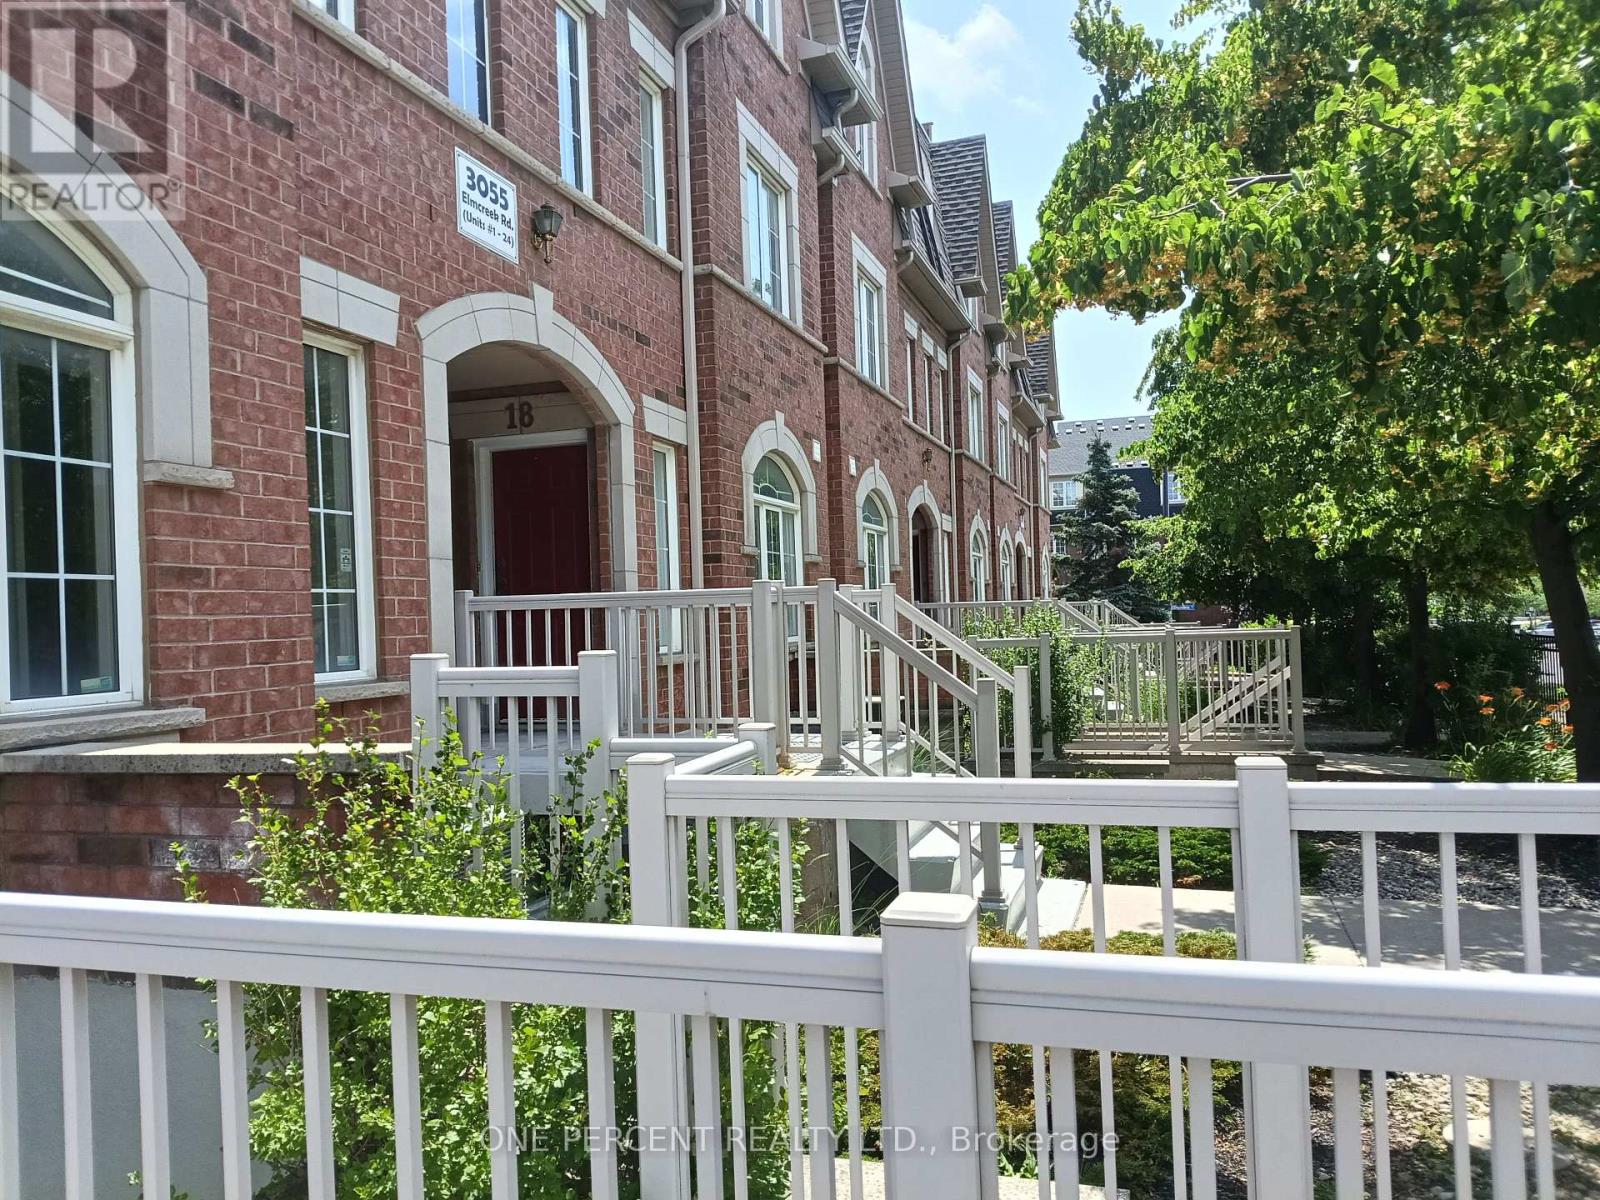
Welcome to this beautifully upgraded and fully remodeled Stacked Townhouse home. Located in a most sought location close to all major anchor stores, in a close proximity to downtown core, easy access to all public transportation and well-known Dundas Street with all its unique shops. All appliances and light fixtures are new. Furnace and air-conditioning new units are replaced in year 2023. New large stackable washer and dryer. Washroom amenities and fixtures are upgraded. The full-size kitchen is truly well laid out with a new quartz counter top. One designated parking spot and individual access to your unit. This home is a great opportunity for a first-time buyer or downsizing. You have the control over your utility expense. This home is ready to move in. (id:62164)
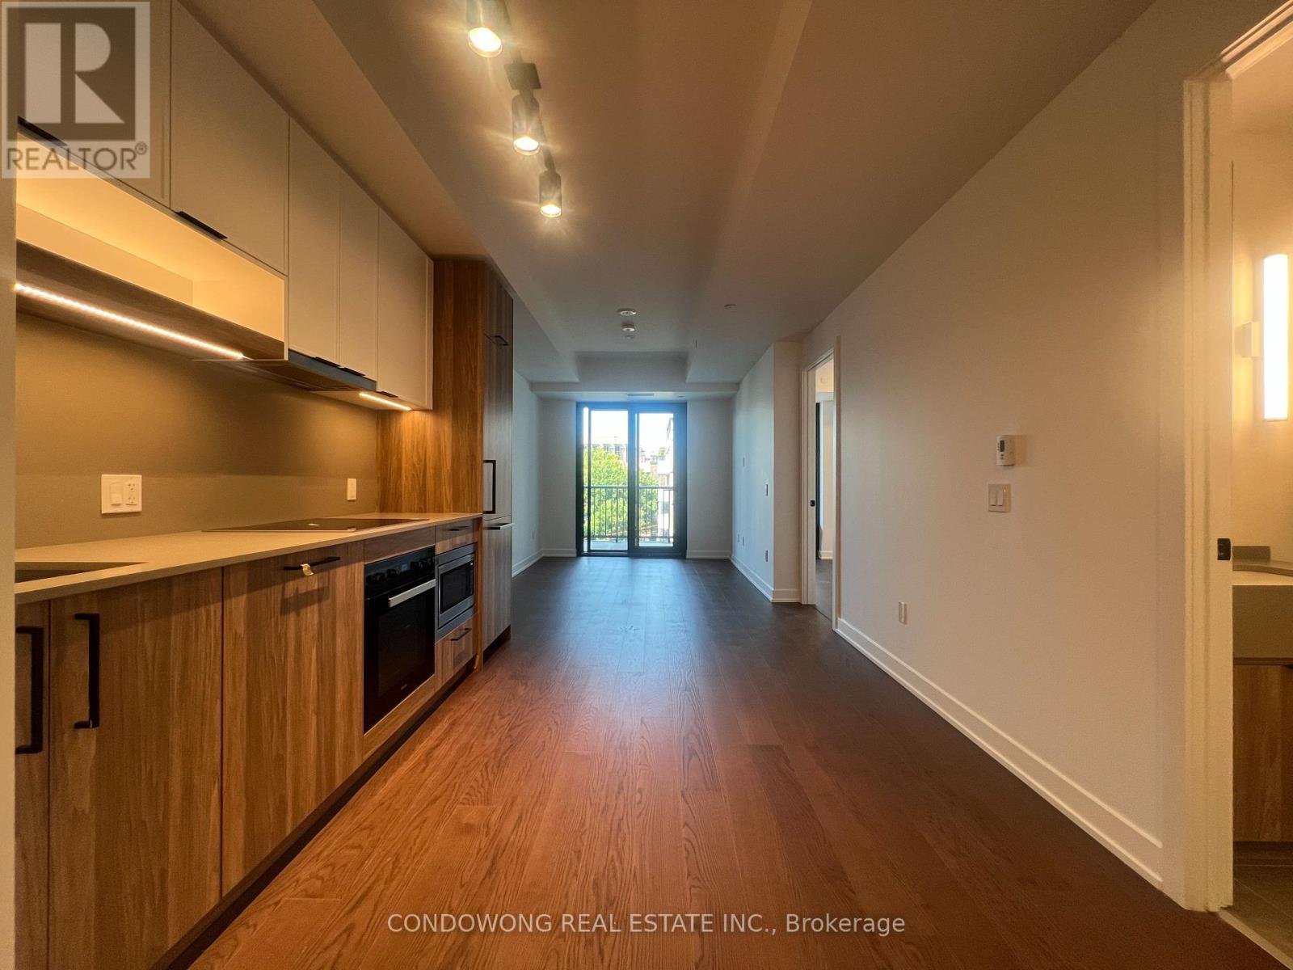
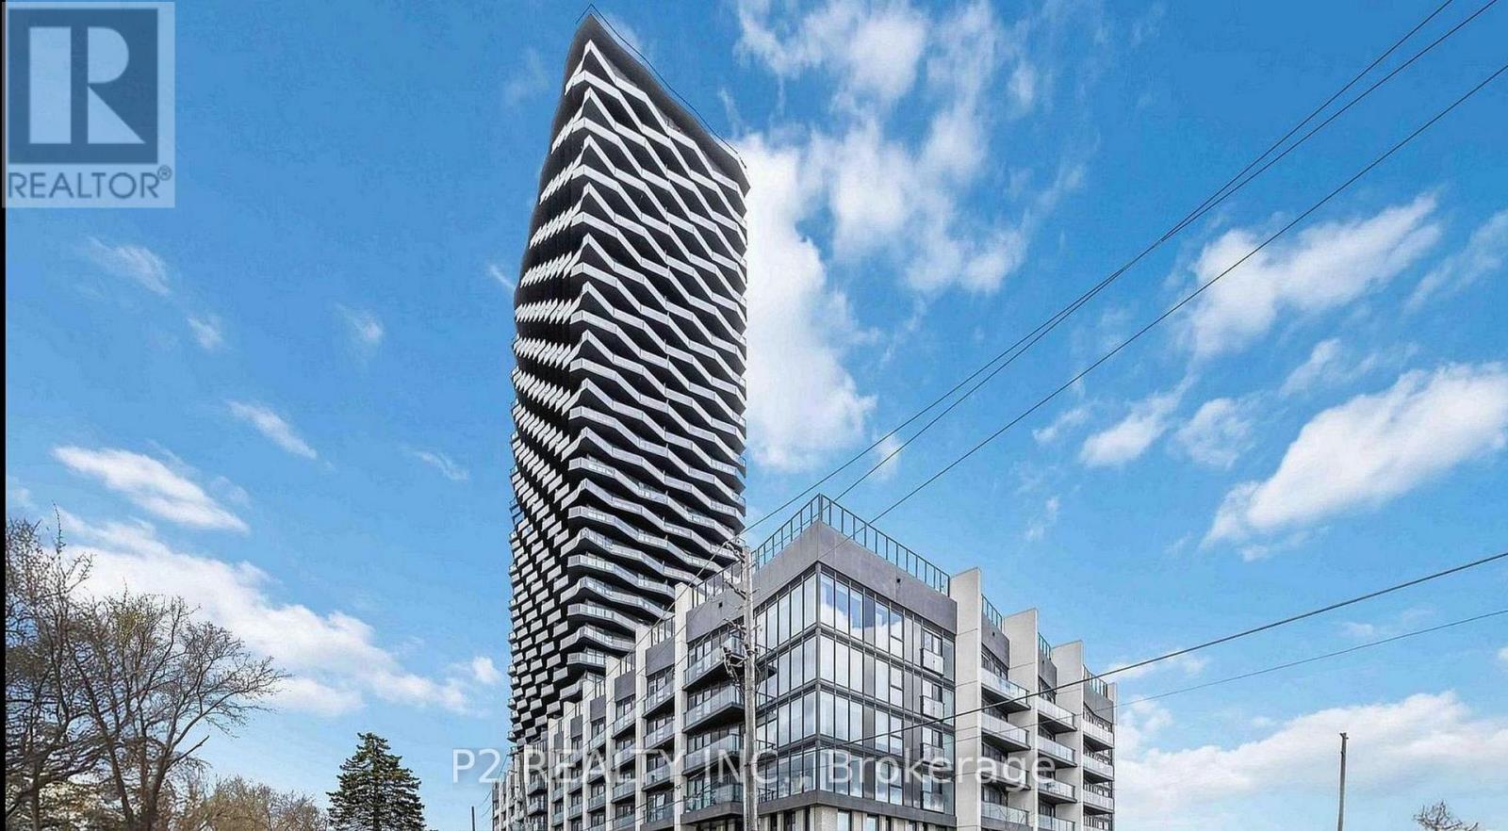
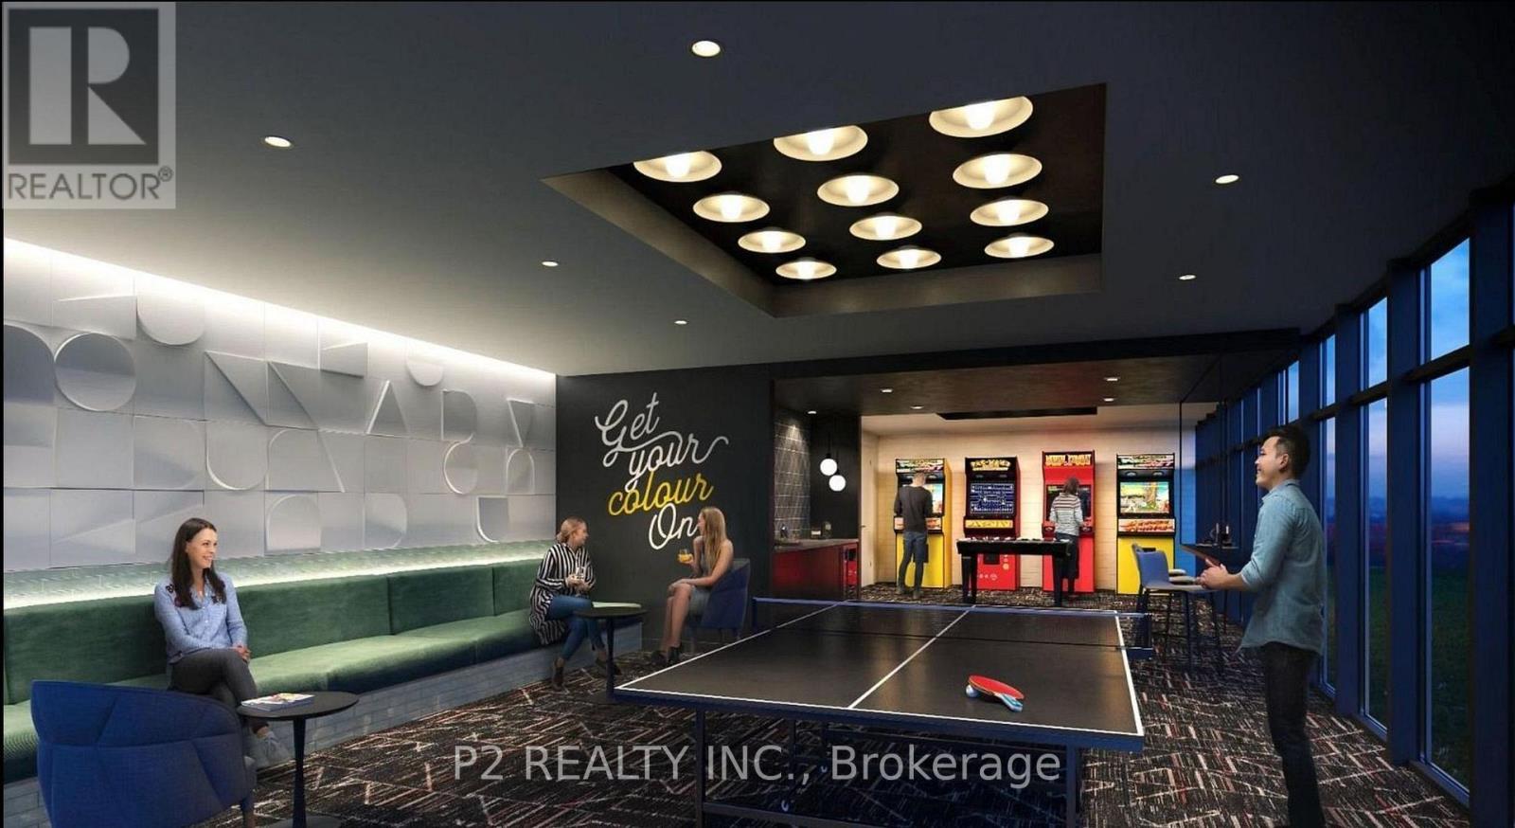
This stunning unit features clean, modern contemporary design, high-end finishes, and top-of the-line amenities. The wide studio layout, high ceilings, and expansive windows provide unobstructed views and allow natural light to flood the space all day. Move-in ready, offering a cohesive & high quality design throughout. The kitchen designed by U31 Interiors features built - in appliances and sleek cabinetry with soft-close drawers. Enjoy over 9,500sqft of amenities that include a fitness room, outdoor pool and cabanas, games room, co-working lounge, party room, and roof terrace. This prime location provides easy access to public transportation, Sherway Gardens shopping, local dining experiences, numerous parks, and entertainment. Be the first to enjoy this vibrant new condo in the heart of Central Etobicoke! (id:62164)