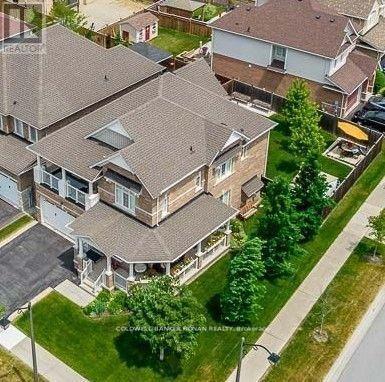
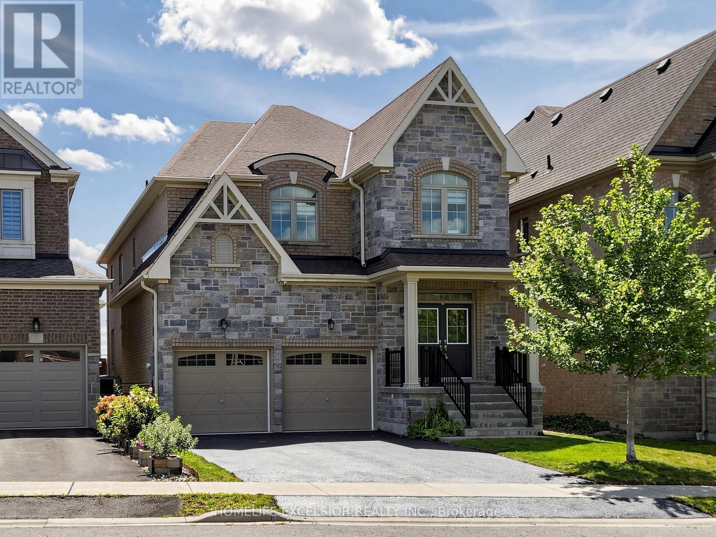
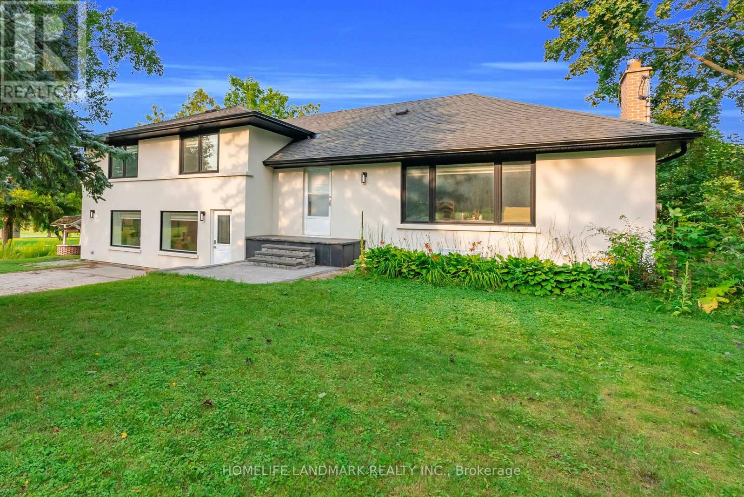
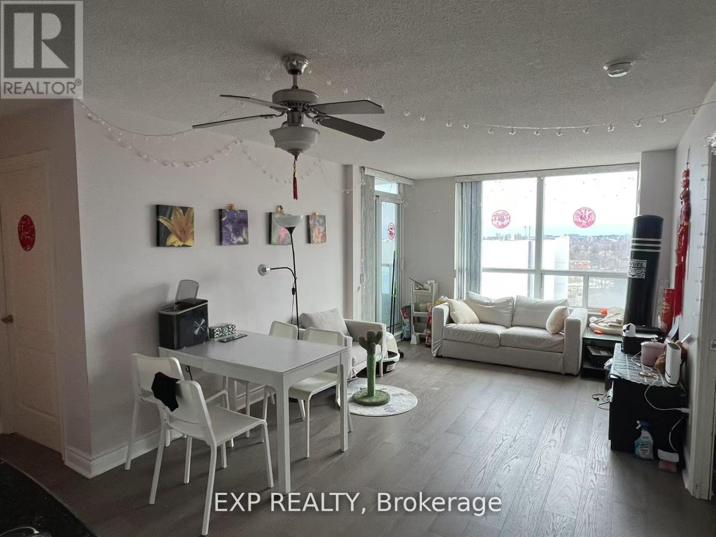
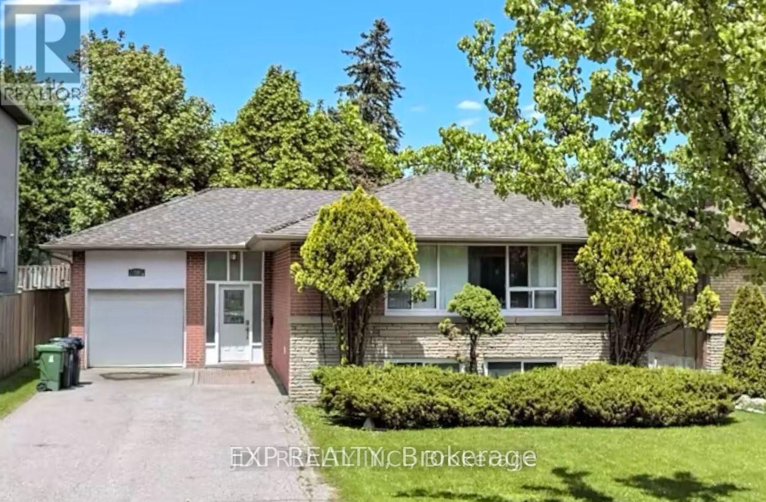
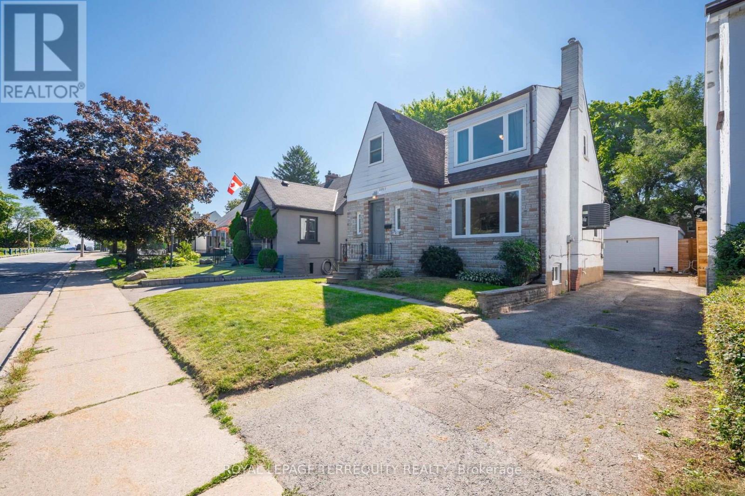
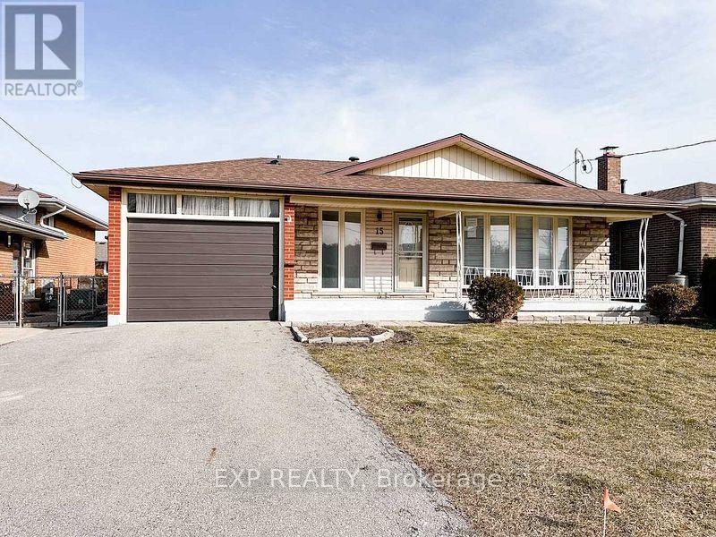
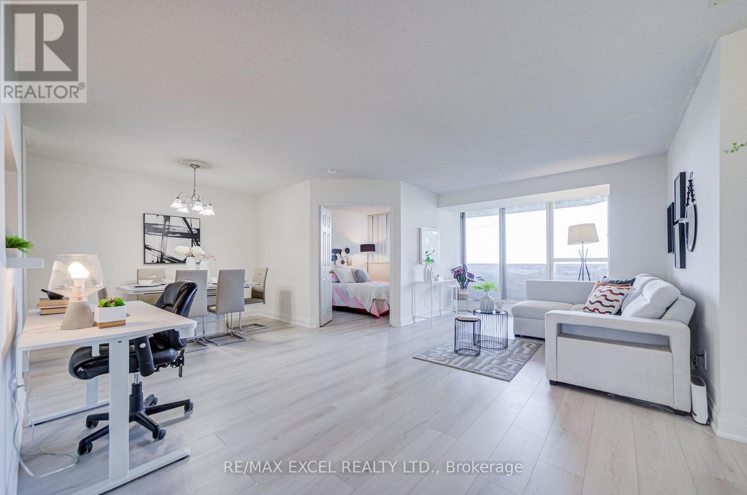
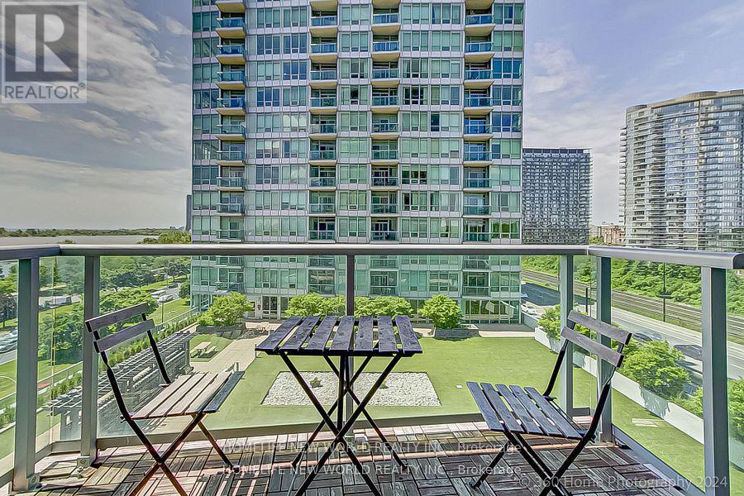
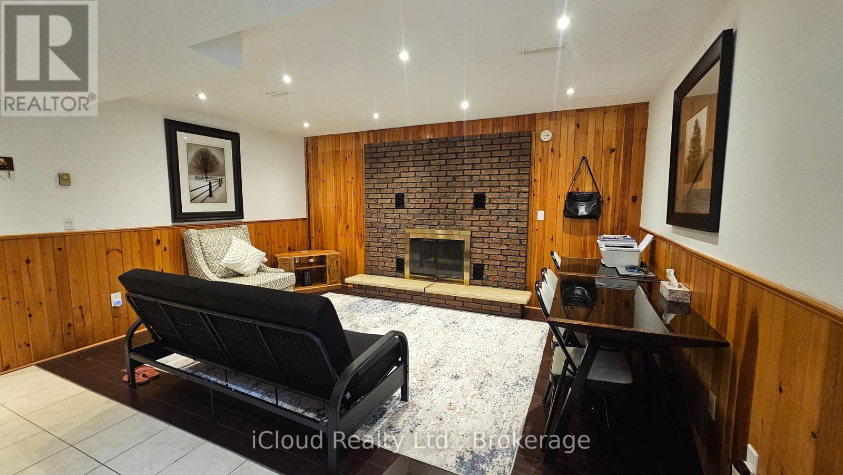
If you're looking for a move-in-ready, spacious multi-generational home, look no further than 71 Cauthers Crescent - a beautifully decorated spacious 4 bedroom/5 bathroom, plus a Den. Located on a premium 59.84 x 110 Ft private corner treed lot in Alliston's Treetop community, this home features 9ft ceilings with an open concept living space, French doors opening to the private, fully fenced backyard with mature trees, a custom gazebo & in-ground irrigation system. Double door entry to the primary bedroom, spacious walk-in closet and 5 pc ensuite , plus 3 spacious bedrooms with private & semi ensuites completing the upper level The finished basement includes a second kitchen, 4 pc bath and a laundry room. Everything you need is just minutes away, with primary & secondary Public & Catholic schools, parks, recreational centre, shopping, dining & entertainment, including the Nottawasaga Inn Resort & Golf Course, just across the road! Easy access to all the in-town conveniences such as Walmart, Zehrs, Freshco, No Frills. With an ideal commuter location, just minutes to Hwy 400, to the Bradford GO station, or downtown Toronto in less then one hour! Just over 3800 sq ft of total finished living space make this home the perfect size with an ideal layout for a multi-generational family in a quiet country setting! (id:62164)
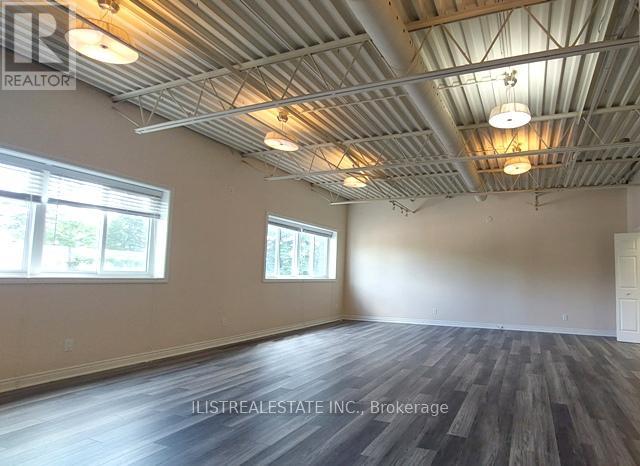
Great small office or studio space for small business's. On second floor. Renovated with a large open space with kitchen, a separate large office space and a full bathroom. Two car parking only. Great for small professional office, studio space, personal training and many other office related uses. (id:62164)
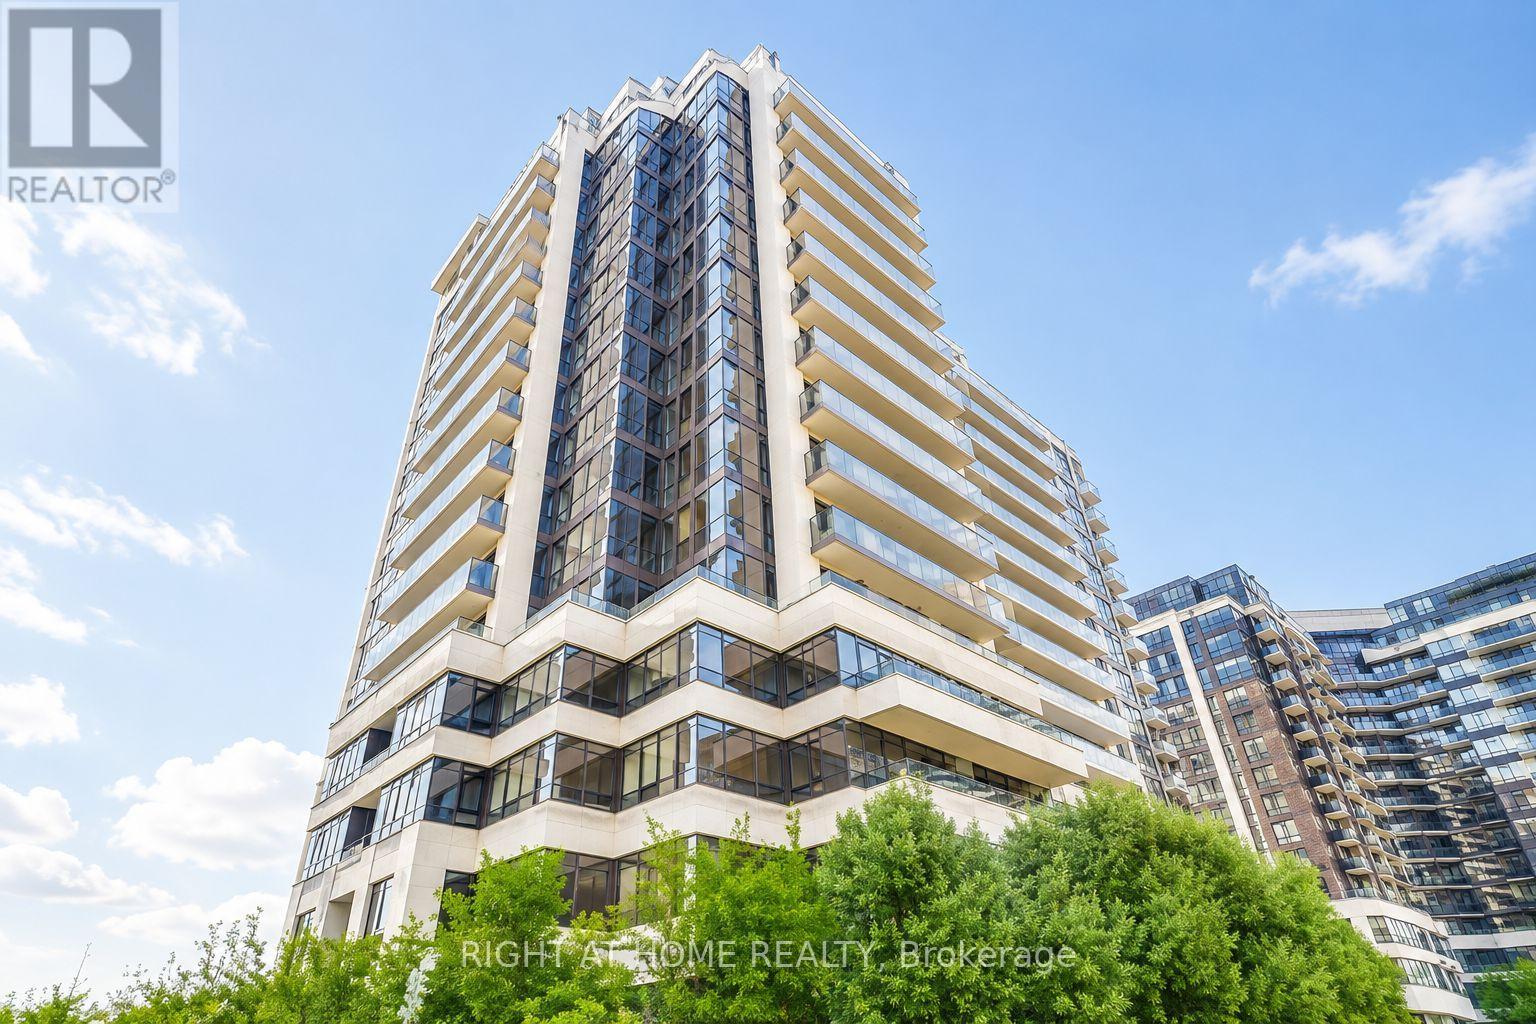
Exceptional Opportunity for First-Time Buyers, Investors & Downsizers! Welcome to this thoughtfully designed 1 Bedroom + Den, 1 Bathroom suite offering nearly 700sq. ft. of pristine, functional living space paired with breathtaking, unobstructed views. The open-concept layout features seamless flow across the kitchen, living, and dining areas. Refreshed with brand-new flooring, refaced kitchen cabinetry, modern backsplash, updated light fixtures, stainless steel appliances, and granite countertops with ample storage. The oversized den easily serves as a dedicated home office, nursery, or secondary lounge, while the primary bedroom includes a generous walk-in closet. Step outside onto the expansive balcony to enjoy optimal natural light and iconic views. Premium building features 24-Hr Concierge, Gym, Indoor Pool, Sauna, Party/Media Rooms, Golf Simulator, and Visitor Parking. Steps to Sheppard West Subway Station, Hwy 401, Yorkdale Mall, York University, and Downsview Park. (id:62164)
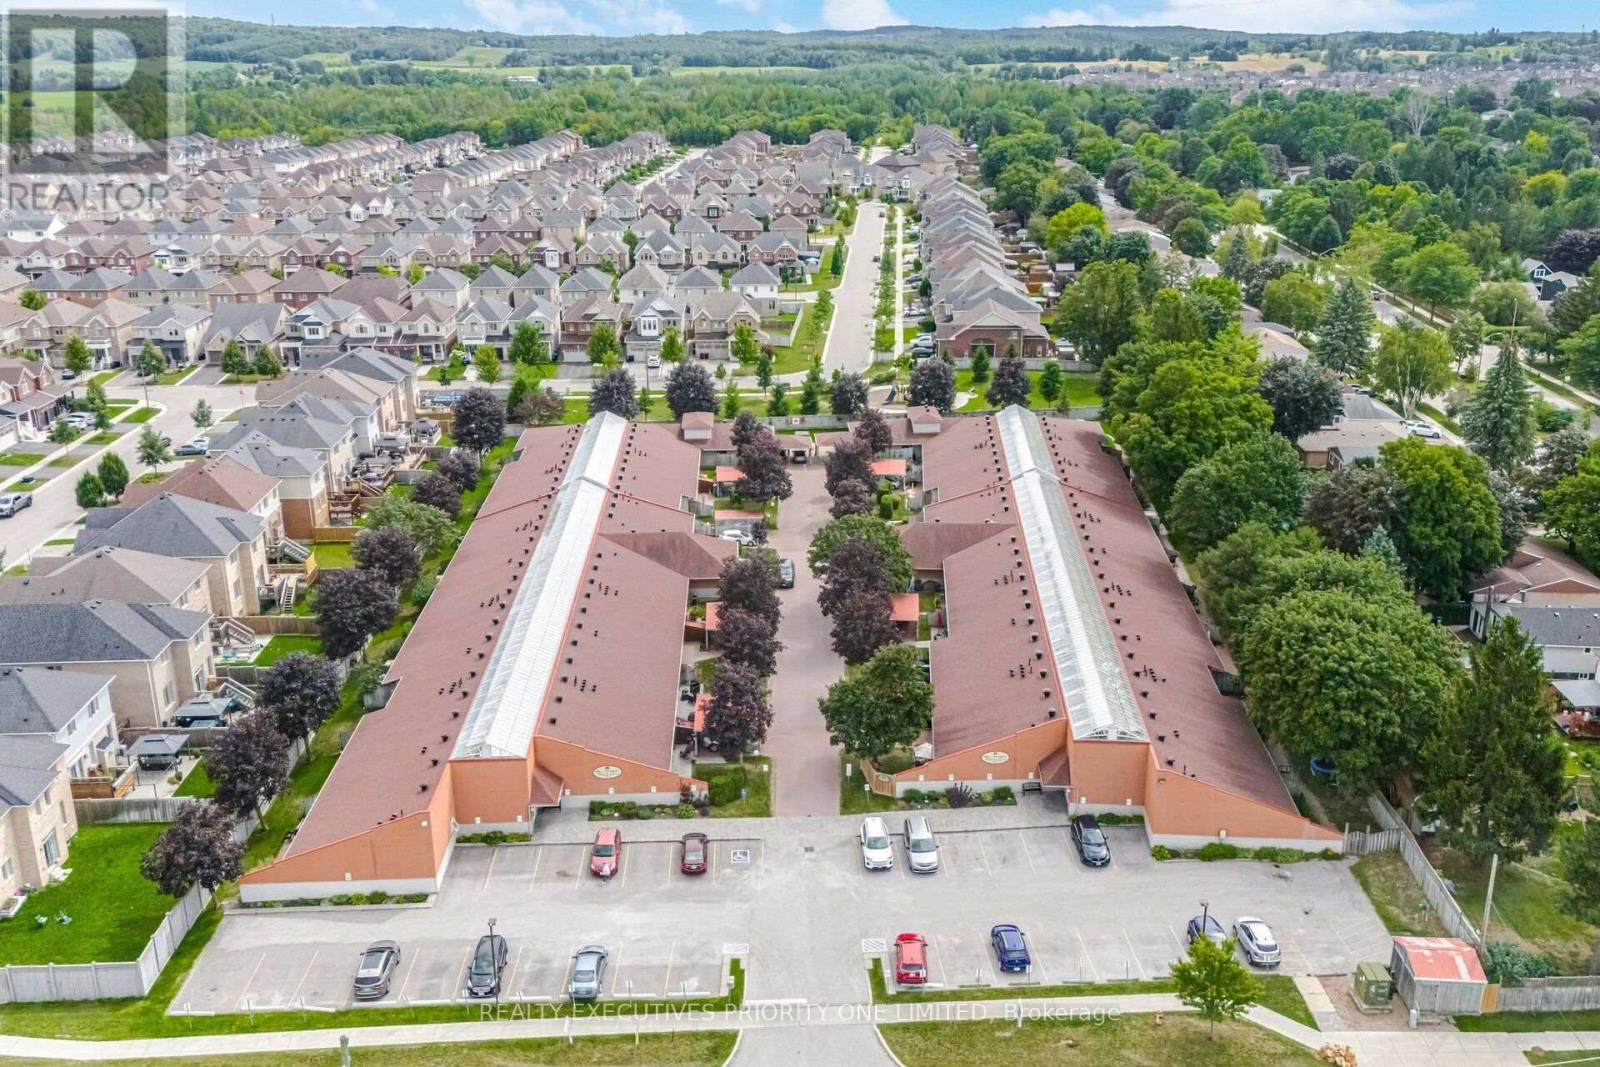
5 Reasons Why You Will Love This End Unit Townhouse Condo Bungalow: 1) This unit offers, a spacious kitchen with an open-concept dining and living area, a walkout to the yard, ample loft storage and a private parking spot 2) Spacious primary bedroom featuring laminate flooring, a window, double closet and 3- Piece Ensuite 3) Great opportunity for first time home buyers, Investors & Those looking to downsize 4) The complex offers visitor parking, a library and party/meeting room 5) Enjoy a prime location just minutes from medical services, pharmacy, shopping, schools, parks and major highways. (id:62164)
A True Model Home! 7 Year Old Executive 4 Bedrooms detached Home In High Demand Sharon Community. Bright & Spacious, Approx 3000 Sqft , South facing Deep Lot (Paid extra Premium) Main floor with Crown Molding, 9" Ceiling on main & 2nd, Smooth Ceiling, & Lots of Pot Lights, Large Modern Kitchen, New Back Splash, Quartz Countertops and Huge Centre Island, Hardwood Throughout Main & 2nd, Freshly Painted, Lots of Upgrades, Walking distance to Schools, Mins drive to Go Station, Hwy 404, Costco & All Amenities, Rogers Reservoir Conservation Bike & Hiking Trails, Upper Canada Mall. (id:62164)
Excellent investment opportunity in a highly desirable Stouffville location! This beautifully newly renovated property (2024) offers three self-contained units, all currently leased and generating strong rental income, helping offset the mortgage while providing an attractive investment opportunity (Unit #1 $1640.00 Unit #2 $1600.00 # Unit 3 $1200.00) plus Landlord occupied the main floor & upstairs. The extensive renovations include the basement, offering over 3500 SF updated and well-maintained living spaces. Live comfortably in the upper unit while enjoying rental income from the other units, or lease the entire property for maximum income potential. Ideally located close to Highway 404, with convenient access to Markham, Costco, Longo's, shopping, restaurants, and everyday amenities. Approximately 5 minutes to Markham and Costco/Longo's, making this an excellent location for both tenants and investors. A fantastic opportunity for investors, multi-generational families, or buyers looking to combine home ownership with income potential. Shows beautifully and offers strong flexibility for future use. Roof 2020, Furnace 2022, Water Softener 2022, Hot water Owned 2024, All appliances 2024. (id:62164)
Spacious, all-inclusive 1-bedroom with 3-piece bathroom. The friendly male landlord occupies master bedroom and a young male professional rent the second and welcome the third ones. Prime location with 24-hr concierge. Steps to Scarborough Town Centre, Transit Terminal, Civic Centre, Hwy 401, U of T (Scarborough), and Centennial College. Two rooms can be rented separately or together. (id:62164)
DETACHED TORONTO 3 BEDROOM 2 STOREY HOME on a PREMIUM LOT IN A SUPERB ETOBICOKE LOCATION! Sunfilled Open Concept Design Offers Plenty of Living Space to Entertain Friends and Family with a Family Sized Eat in Kitchen with Breakfast Area that Walks Out to a Large Deck and Overlooks the Backyard. The Living and Dining Room Have Large Picture Windows and Hardwood Flooring and for Your Convenience There is Also a Two Piece Bathroom on the Main Floor. The Upper Level has Large Bedrooms with a Full Four Piece Bathroom. The Finished Basement Offers a Recreation Room, Laundry at the Foot of the Stairs and a Full Bathroom. Step Out to the Beautiful South Facing Backyard from the Large Deck! There's Plenty of Parking on the Private Driveway and Recently Built Detached Garage! Proudly Owned and Updated by Excellent Owner with Many Updates Including a High Efficiency Gas Furnace, Thermal Windows, Central Air, Roof Shingles, 100 Amp Breakers and More! All this in a Spectacular Location with TTC at Your Doorstep, Steps to Shopping, Parks, Humber Trails, Schools and So Much More! (id:62164)
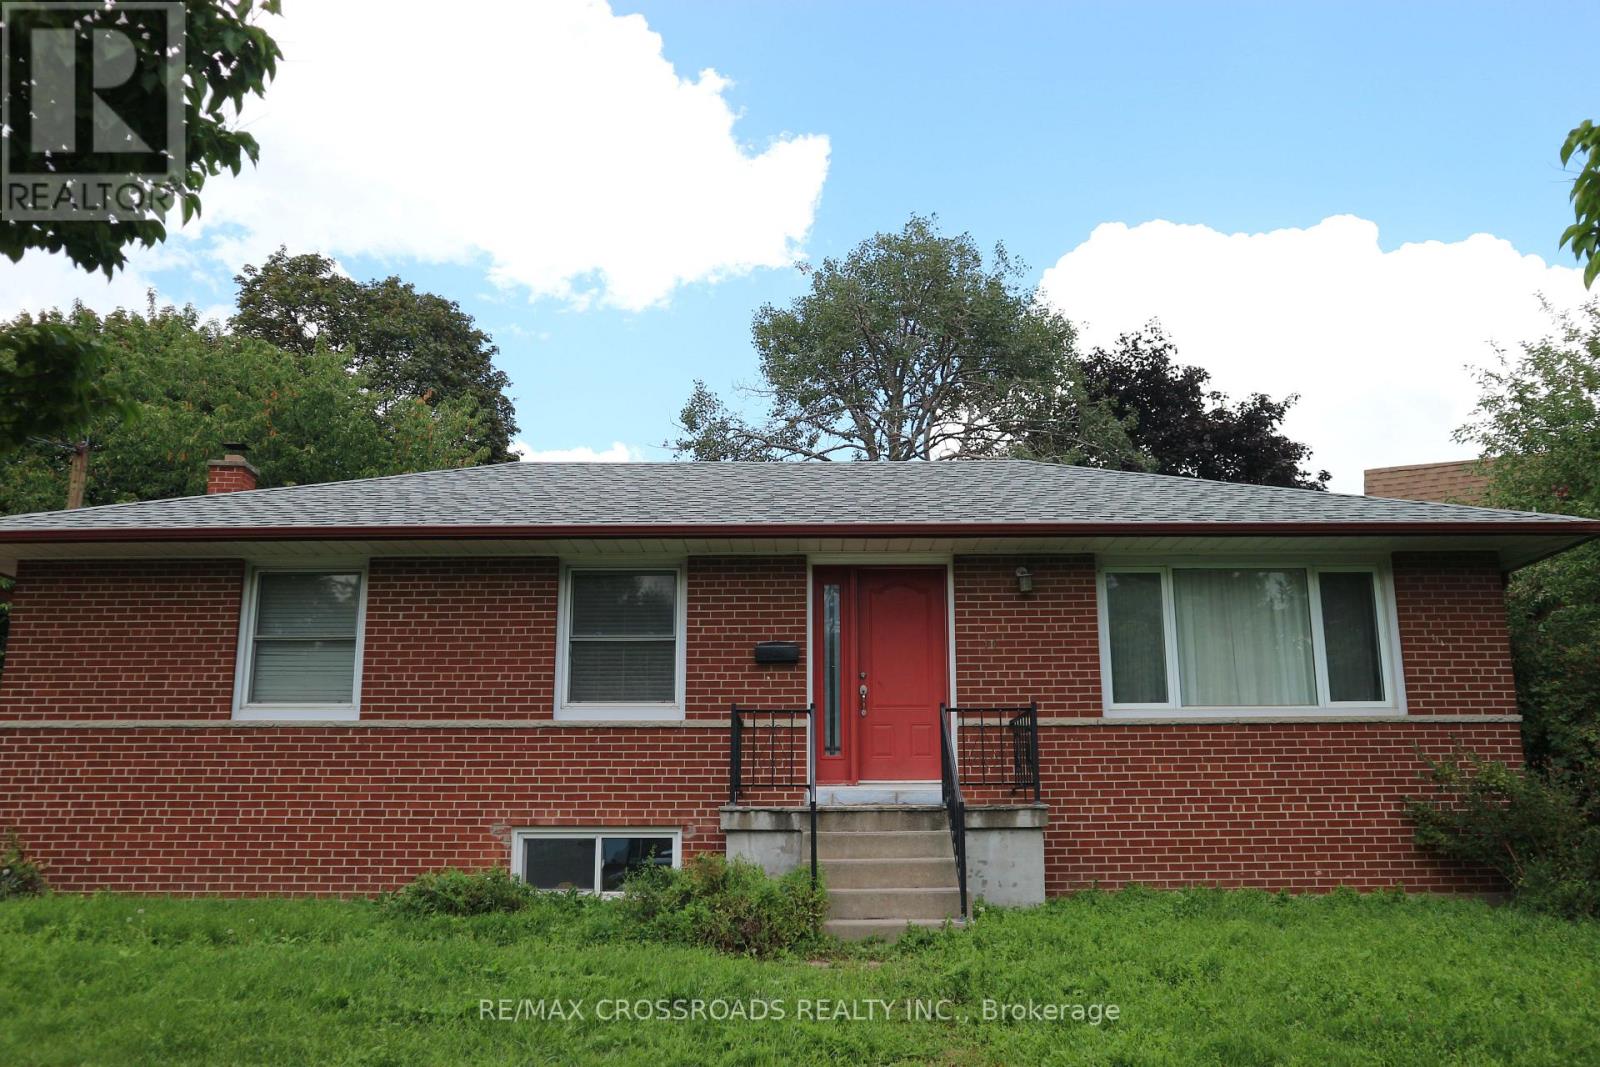
Welcome to this stunning, fully renovated bungalow situated on a spacious 50 100 ft lot. Thoughtfully designed for comfort and functionality, this home features six bedrooms, three full bathrooms, a walk-up basement, and large basement windows that provide plenty of natural light. Separate laundry facilities on both levels offer added convenience, making the property ideal for large or multi-generational families. Some renovation work was completed with City approval and high-quality materials. Located on a peaceful street, the home is close to schools, hospitals, public transit, the QEW, and Confederation GO Station. This is a fantastic opportunity to own a spacious and beautifully updated home in a prime location-don't miss out! (id:62164)
Welcome to this spacious Tridel-built 2-bedroom, 2-bathroom condo with nearly 1,000 sq. ft. of living space, offering an exceptional combination of space, quality, and value in a well-managed community. Freshly updated and move-in ready, this bright suite features newly renovated laminate flooring, fresh paint throughout, beautifully upgraded bathrooms, and a fully updated kitchen with quartz countertops, stainless steel appliances, and a convenient pass-through window that creates an open connection between the kitchen and living space. The functional open concept layout offers generous living and dining areas with plenty of room for everyday living and entertaining, plus a private balcony for relaxing outdoors. Enjoy exceptional value with maintenance fees including all utilities, cable TV, and one parking space and one locker, making ownership convenient and cost-efficient. Residents enjoy an impressive selection of resort-style amenities, including an indoor pool, sauna, fully equipped gym and exercise room, tennis courts, BBQ area, guest suites, 24-hour security, and ample visitor parking. Ideally located close to schools, TTC transit, the future subway line, Woodside Mall, grocery stores, restaurants, and the local library, with quick access to Highway 401 for an easy commute across the city. A rare opportunity to own a spacious, updated home with a beautifully renovated kitchen and bathrooms, exceptional amenities, and outstanding value in a highly convenient location. (id:62164)
Waterfront Condo With open Balcony and Beautiful lake View. Practical layout with Split 2 Bedrooms plus Den. 9Ft Ceilings, Large Bright Windows filled with natural light and Wonderful views of Lake Ontario. Gourmet Kitchen With Granite Counter Tops, Breakfast Bar, S/S Appliances. Master bedroom with ensuite, W/I Closet With Organizers. Parking& Locker Included. Ttc At Doorstep, 10 Minutes drive To Downtown. Enjoy Waterfront Trails, High Park, the beach, Bloor West Village, and the Humber Bay Arch Bridge. (id:62164)
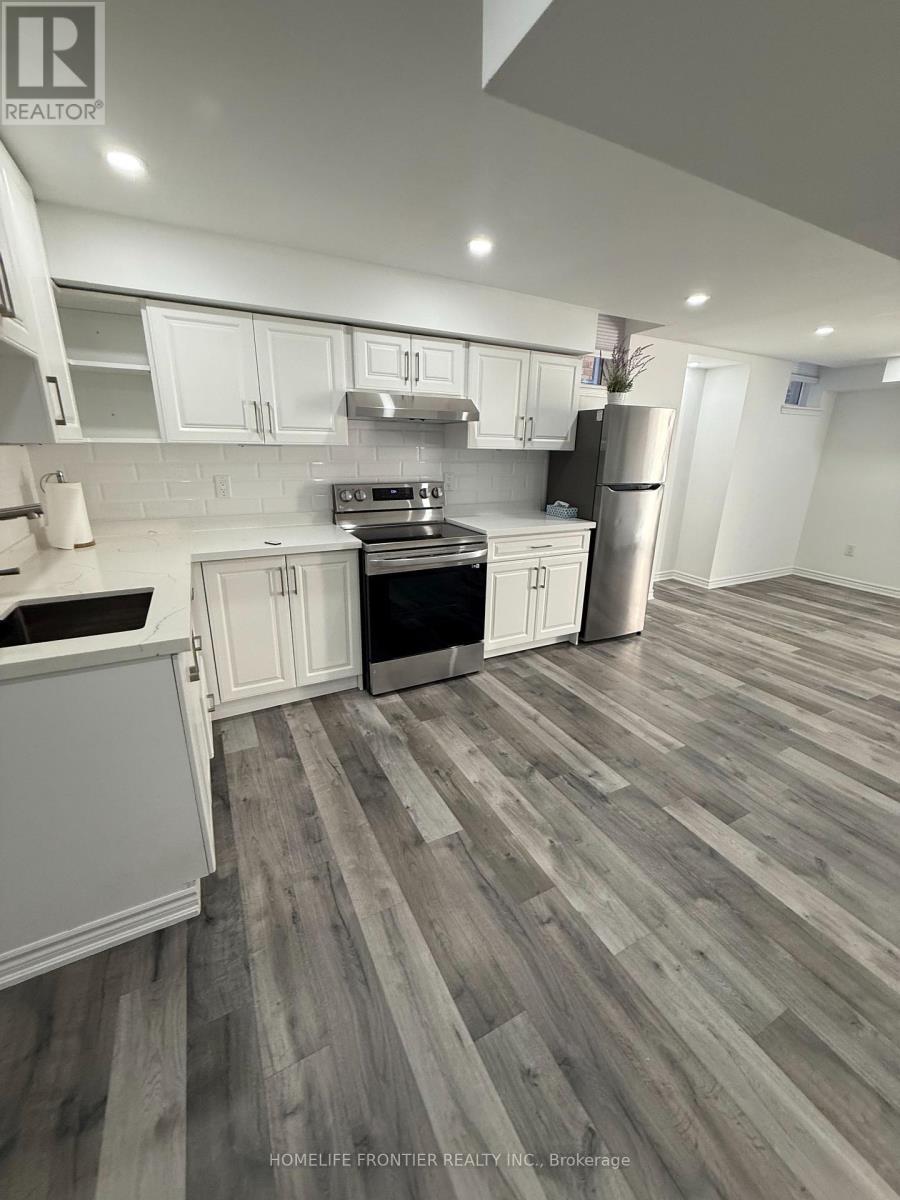
2 Bed & 1 Bath Basement Apartment. Enjoy being walking distance from shops and restaurants on St Clair Avenue West, TTC, Parks and Much More! (id:62164)
Gorgeous Bright And Spacious 1 Bedroom suite featuring 9-foot ceilings, floor-to-ceiling windows for tons of natural light. A large balcony overlooks park. Enjoy a open modern kitchen with stainless fridge and stove. Minutes walk to Wilfrid Laurier University and University of Waterloo. (id:62164)
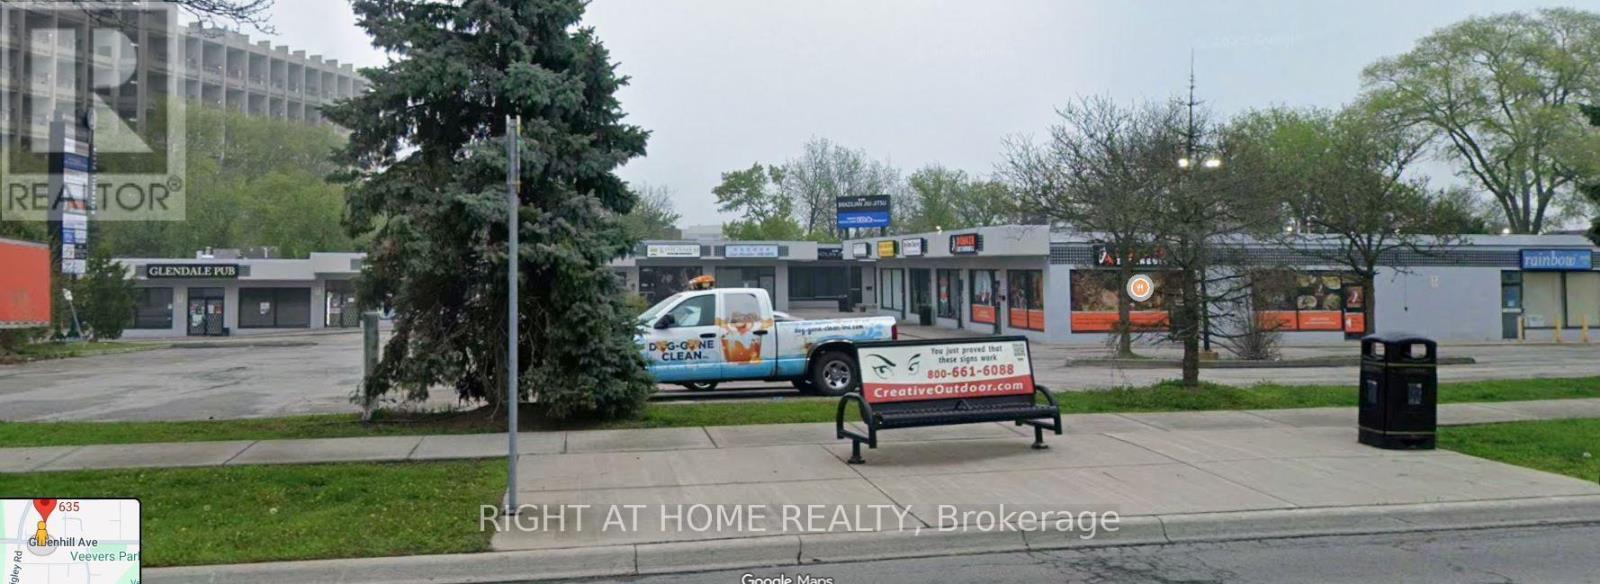
Location! Location! Location! Great condition unit for any retail or office use with lot of parking in a very busy plaza. Ready for use and quickly operational. Very affordable gross rent with professional property management. Located in a high-traffic plaza with excellent visibility, customer prospect, and strong neighboring businesses. Perfect for entrepreneurs or investors seeking a steady income stream. A ideal blend of modern design, customer traffic and profitability in one of Hamilton's thriving areas. Pylon Signage available (id:62164)
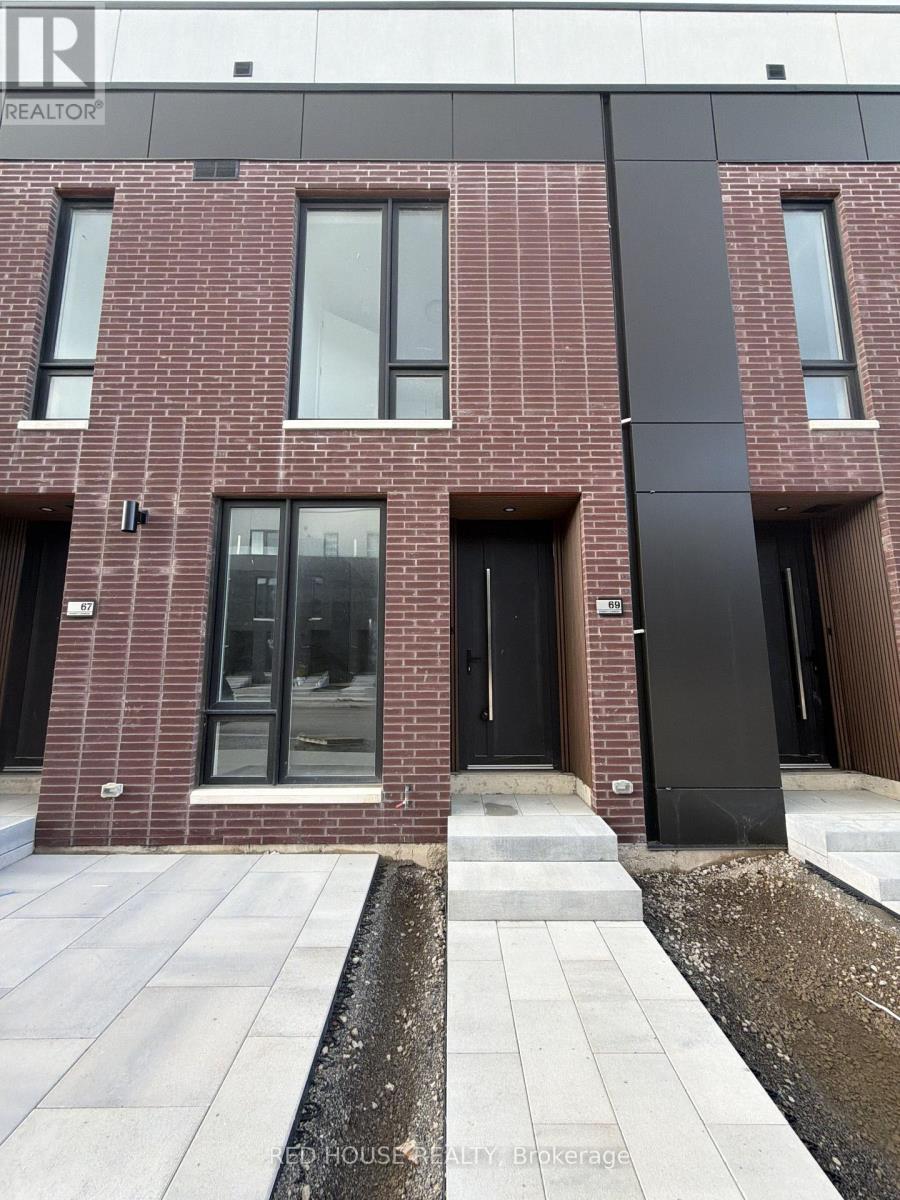
Welcome to this exceptional brand-new, never-lived-in 2-bedroom, 2.5-bathroom townhome, thoughtfully designed with modern finishes, a functional layout, and an impressive 316 sq. ft.of private outdoor space across three separate patios.Step inside to a bright and spacious open-concept main level, offering a seamless flow between the living, dining, and kitchen areas. The inviting layout is ideal for both everyday living and entertaining, with plenty of natural light and a modern, welcoming feel.Both generously sized bedrooms feature private ensuite bathrooms, offering comfort, privacy, and convenience. The primary bedroom also includes a walk-in closet, providing ample storage and a comfortable retreat.Enjoy an impressive 316 sq. ft. of private outdoor living space, including a spacious main-level patio and private walkout patios from both bedrooms. Whether you're hosting friends, enjoying your morning coffee, or unwinding outdoors, there is plenty of space to enjoy.Additional highlights include an attached garage and ensuite laundry, adding everyday convenience and functionality.Ideally situated in a family-friendly, growing community, this home is conveniently located close to schools, parks, shopping, restaurants, public transit, the hospital, Brock University, Ridley College, and Highway 406. Niagara Falls is also just a 15-minute drive away, offering an ideal balance of modern living, convenience, and accessibility.Brand new, never lived in, beautifully designed, and move-in ready, an exceptional leasing opportunity you won't want to miss! (id:62164)
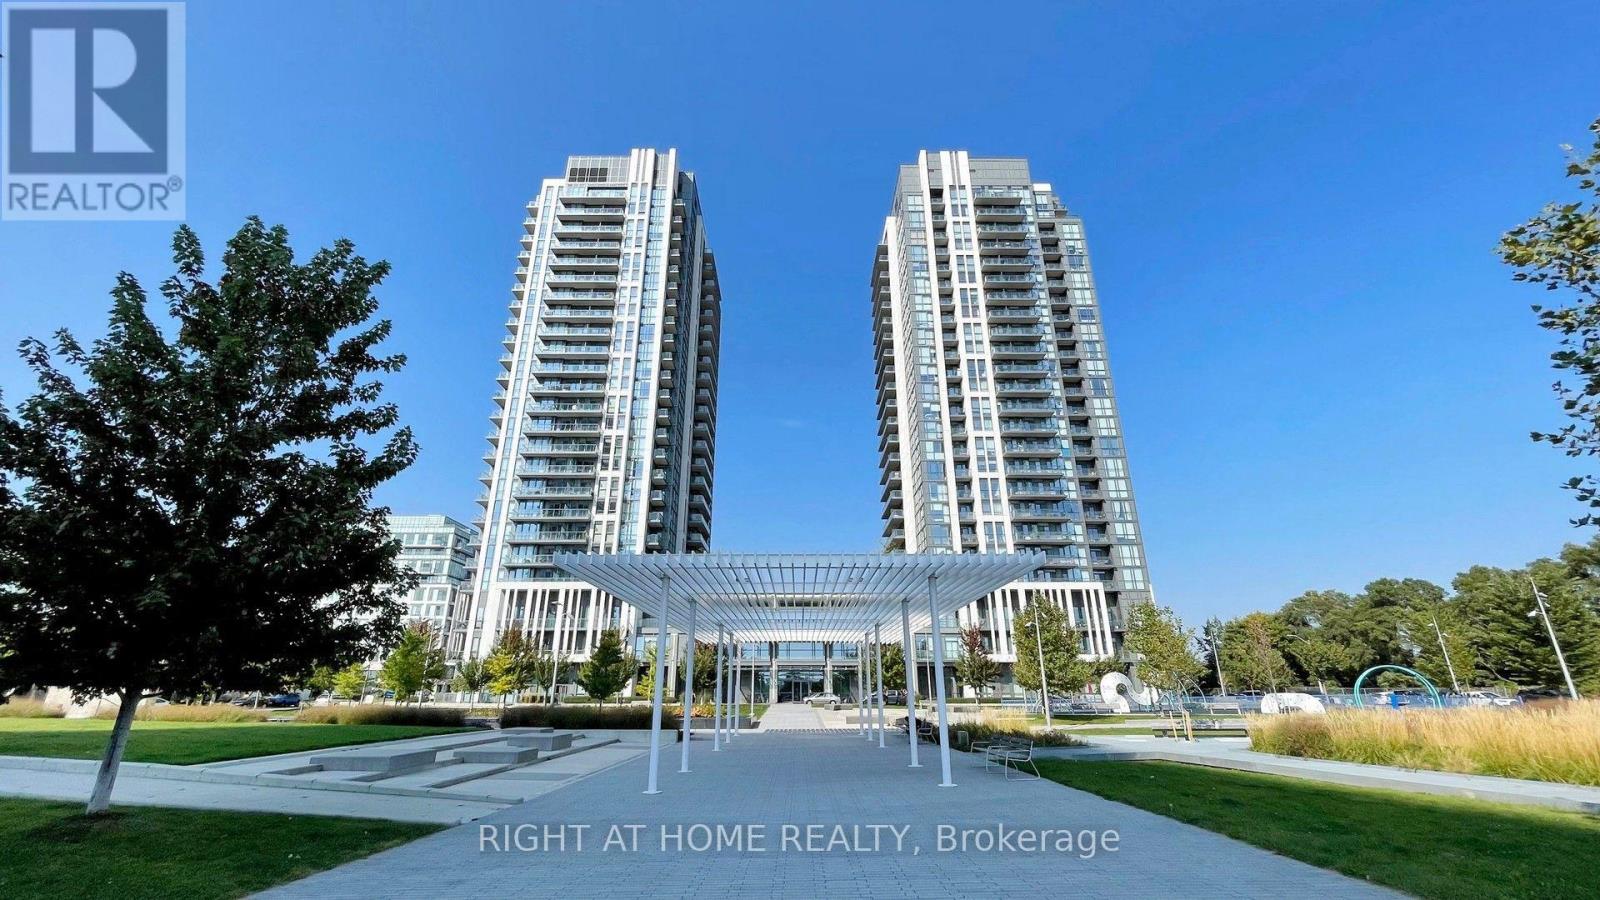
Welcome to 15 Zorra St #1807, a bright and spacious 2 bedroom+den, 2 full bath condo in the heart of Etobicoke. It has 830sqft Interior and 118 sqft exterior balcony, offering a functional split bedroom layout with plenty of space for comfortable living, working from home, or entertaining. This beautiful unit boasts luxury finishes like Stainless Steel Appliances, Custom Blackout blinds, and Wainscoting in the Living Room and Primary Bedroom. This suite is an excellent opportunity for first-time buyers, downsizers, professionals or investors. Enjoy the convenience of having everything you need close by. Grocery stores, shopping, restaurants, banks, IKEA, Cineplex Movie Theatre, and major retail amenities are all within easy reach. Commuters will appreciate the easy access to Kipling and Islington subway stations- less than 10 mins away, as well as bus transit, major highways including the Gardiner Expressway, QEW and Highway 427. The area also offers convenient access to Sherway Gardens Shopping Centre and a wide variety of shops, dining, and entertainment options. Convenient City Living, less than 20 mins from downtown Toronto. A fantastic Etobicoke location that combines space, convenience and connectivity, with an abundance of everyday amenities right at your doorstep. (id:62164)
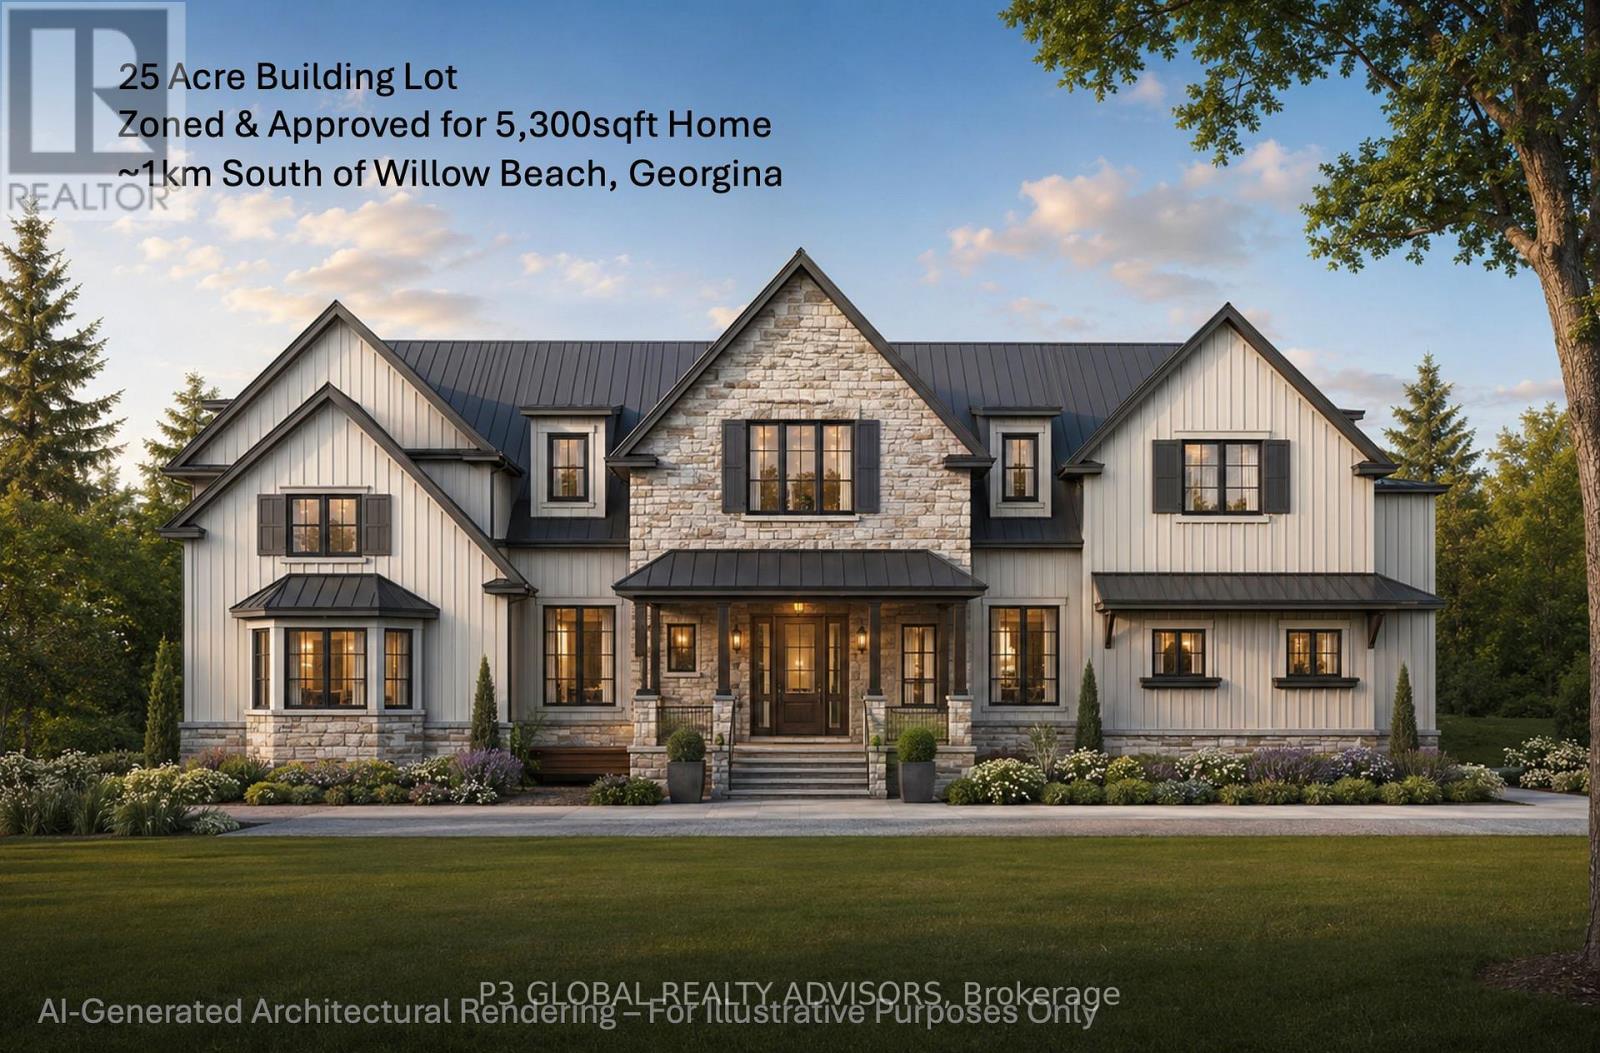
***25-acre private parcel ***1.35 acres cleared and ready to build ***Fully rezoned and development-ready ***Plans permit a 5,300+ sq. ft. custom home ***Legally zoned-home and accessory unit permitted ***Gravel driveway in place ***117-metre private entrance road from Kennedy Road ***Key investigations, reports, and site preparations completed ***Clear path to building permit approval through the Town of Georgina ***~1 km from Willow Beach / Lake Simcoe ***~5 km from Jackson's Point and The Briars Resort (id:62164)
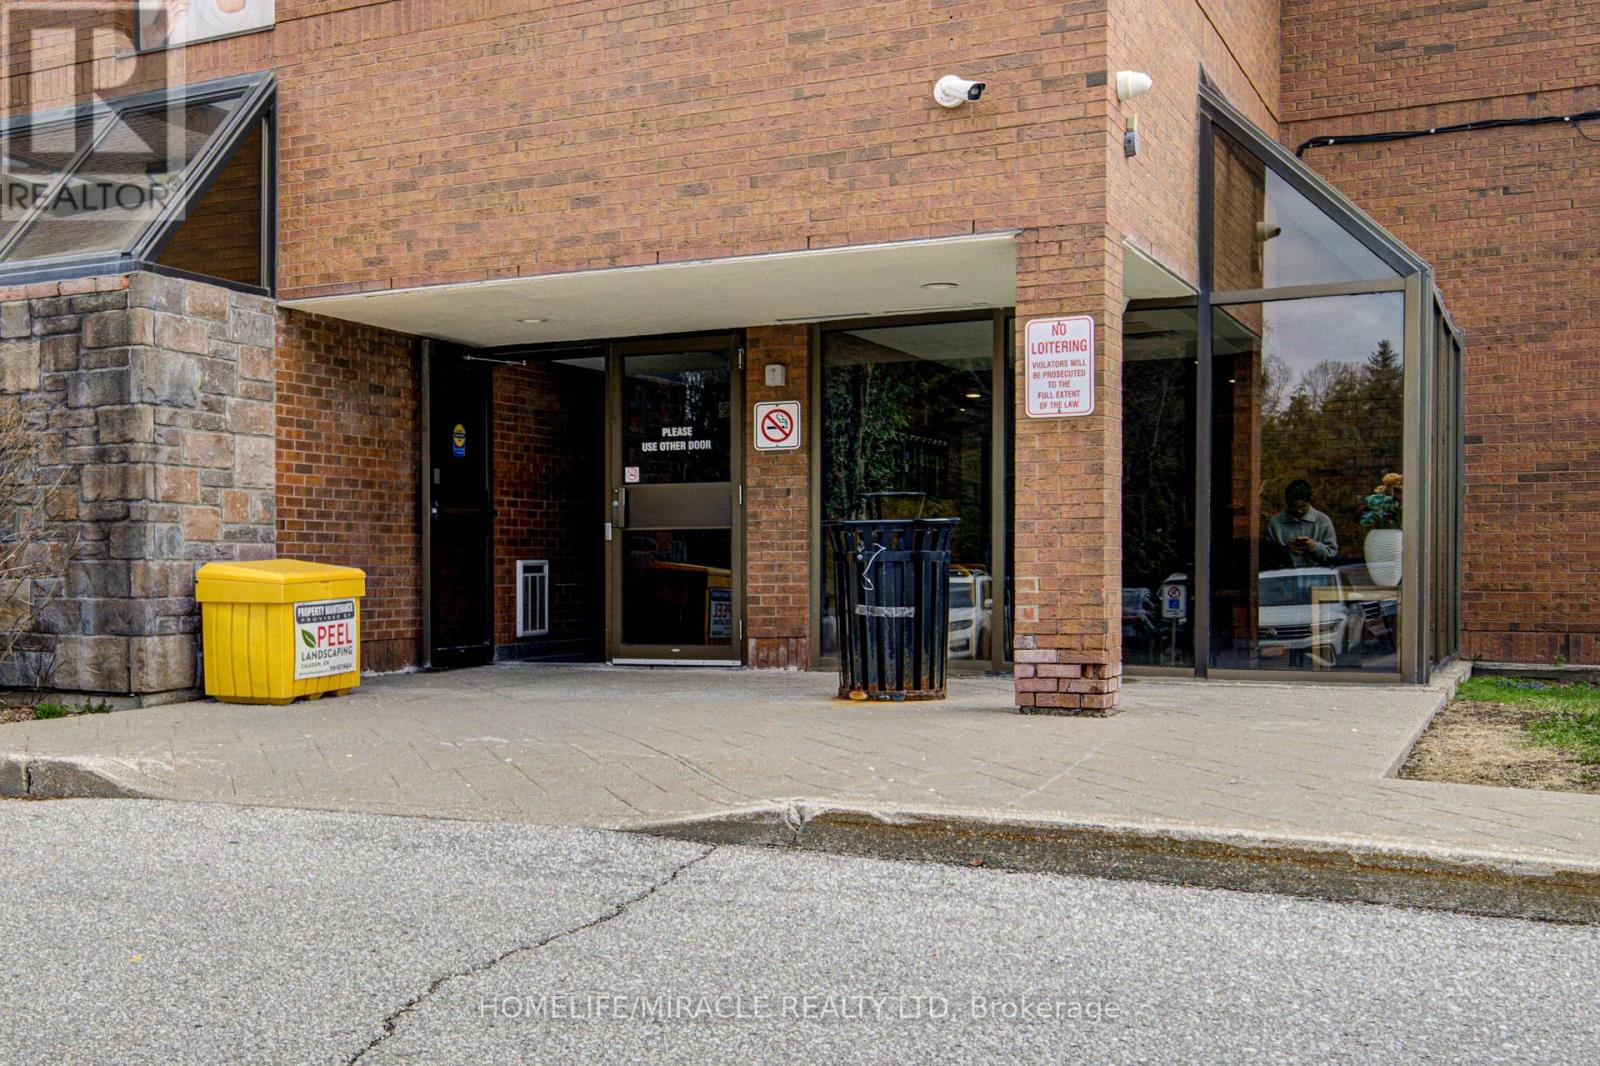
A Perfect Office Space In A Professional Building For Guaranteed Success Of Your Business. The Basic Rent Is Super Low To Keep Your Bottom Line Profitability High. An Ideal Office For Medical Professionals, Accountants, Lawyers, Real Estate Brokerage/Salesperson, Mortgage Advisor, Tutoring, Any Training/Educational Institute, Insurance Companies And Many More. The Building Has Ample, Parking, Extremely Clean And Efficiently Managed for Yours And Your Clients/Customers Comfort. Designated Waiting Area, Common Washrooms On Each Floor And Elevator In the Building. Building Is Open from 6AM - 10PM For Flexible Scheduling Of Staff. A Must See Space As The Building Has Gone Through A Massive Change In Management And Presentation In Most Recent Times. The Unit Is Freshly Painted And Recently Renovated. All Exterior Maintenance is the Responsibility of The Landlord. (id:62164)
A Perfect Office Space In A Professional Building For Guaranteed Success Of Your Business. The Basic Rent Is Super Low To Keep Your Bottom Line Profitability High. An Ideal Office For Medical Professionals, Accountants, Lawyers, Real Estate Brokerage/Salesperson, Mortgage Advisor, Tutoring, Any Training/Educational Institute, Insurance Companies And Many More. The Building Has Ample, Parking, Extremely Clean And Efficiently Managed for Yours And Your Clients/Customers Comfort. Designated Waiting Area, Common Washrooms On Each Floor And Elevator In the Building. Building Is Open from 6AM - 10PM For Flexible Scheduling Of Staff. A Must See Space As The Building Has Gone Through A Massive Change In Management And Presentation In Most Recent Times. The Unit Is Freshly Painted And Recently Renovated. All Exterior Maintenance is the Responsibility of The Landlord. (id:62164)
A Perfect Office Space In A Professional Building For Guaranteed Success Of Your Business. The Basic Rent Is Super Low To Keep Your Bottom Line Profitability High. An Ideal Office For Medical Professionals, Accountants, Lawyers, Real Estate Brokerage/Salesperson, Mortgage Advisor, Tutoring, Any Training/Educational Institute, Insurance Companies And Many More. The Building Has Ample, Parking, Extremely Clean And Efficiently Managed for Yours And Your Clients/Customers Comfort. Designated Waiting Area, Common Washrooms On Each Floor And Elevator In the Building. Building Is Open from 6AM 10PM For Flexible Scheduling Of Staff. A Must See Space As The Building Has Gone Through A Massive Change In Management And Presentation In Most Recent Times. The Unit Is Freshly Painted And Recently Renovated. All Exterior Maintenance is the Responsibility of The Landlord. - (id:62164)
A Perfect Office Space In A Professional Building For Guaranteed Success Of Your Business. The Basic Rent Is Super Low To Keep Your Bottom Line Profitability High. An Ideal Office For Medical Professionals, Accountants, Lawyers, Real Estate Brokerage/Salesperson, Mortgage Advisor, Tutoring, Any Training/Educational Institute, Insurance Companies And Many More. The Building Has Ample, Parking, Extremely Clean And Efficiently Managed for Yours And Your Clients/Customers Comfort. Designated Waiting Area, Common Washrooms On Each Floor And Elevator In the Building. Building Is Open from 6AM 10PM For Flexible Scheduling Of Staff. A Must See Space As The Building Has Gone Through A Massive Change In Management And Presentation In Most Recent Times. The Unit Is Freshly Painted And Recently Renovated. All Exterior Maintenance is the Responsibility of The Landlord. (id:62164)
A Perfect Office Space In A Professional Building For Guaranteed Success Of Your Business. The Basic Rent Is Super Low To Keep Your Bottom Line Profitability High. An Ideal Office For Medical Professionals, Accountants, Lawyers, Real Estate Brokerage/Salesperson, Mortgage Advisor, Tutoring, Any Training/Educational Institute, Insurance Companies And Many More. The Building Has Ample, Parking, Extremely Clean And Efficiently Managed for Yours And Your Clients/Customers Comfort. Designated Waiting Area, Common Washrooms On Each Floor And Elevator In the Building. Building Is Open from 6AM - 10PM For Flexible Scheduling Of Staff. A Must See Space As The Building Has Gone Through A Massive Change In Management And Presentation In Most Recent Times. The Unit Is Freshly Painted And Recently Renovated. All Exterior Maintenance is the Responsibility of The Landlord (id:62164)
A Perfect Office Space In A Professional Building For Guaranteed Success Of Your Business. TheBasic Rent Is Super Low To Keep Your Bottom Line Profitability High. An Ideal Office ForMedical Professionals, Accountants, Lawyers, Real Estate Brokerage/Salesperson, MortgageAdvisor, Tutoring, Any Training/Educational Institute, Insurance Companies And Many More. TheBuilding Has Ample, Parking, Extremely Clean And Efficiently Managed for Yours And YourClients/Customers Comfort. Designated Waiting Area, Common Washrooms On Each Floor And ElevatorIn the Building. Building Is Open from 6AM - 10PM For Flexible Scheduling Of Staff. A Must SeeSpace As The Building Has Gone Through A Massive Change In Management And Presentation In MostRecent Times. The Unit Is Freshly Painted And Recently Renovated. All Exterior Maintenance isthe Responsibility of The Landlord. (id:62164)
A Perfect Office Space In A Professional Building For Guaranteed Success Of Your Business. The Basic Rent Is Super Low To Keep Your Bottom Line Profitability High. An Ideal Office For Medical Professionals, Accountants, Lawyers, Real Estate Brokerage/Salesperson, Mortgage Advisor, Tutoring, Any Training/Educational Institute, Insurance Companies And Many More. The Building Has Ample, Parking, Extremely Clean And Efficiently Managed for Yours And Your Clients/Customers Comfort. Designated Waiting Area, Common Washrooms On Each Floor And Elevator In the Building. Building Is Open from 6AM - 10PM For Flexible Scheduling Of Staff. A Must See Space As The Building Has Gone Through A Massive Change In Management And Presentation In Most Recent Times. The Unit Is Freshly Painted And Recently Renovated. All Exterior Maintenance is the Responsibility of The Landlord. (id:62164)
A Perfect Office Space In A Professional Building For Guaranteed Success Of Your Business. The Basic Rent Is Super Low To Keep Your Bottom Line Profitability High. An Ideal Office For Medical Professionals, Accountants, Lawyers, Real Estate Brokerage/Salesperson, Mortgage Advisor, Tutoring, Any Training/Educational Institute, Insurance Companies And Many More. The Building Has Ample, Parking, Extremely Clean And Efficiently Managed for Yours And Your Clients/Customers Comfort. Designated Waiting Area, Common Washrooms On Each Floor And Elevator In the Building. Building Is Open from 6AM - 10PM For Flexible Scheduling Of Staff. A Must See Space As The Building Has Gone Through A Massive Change In Management And Presentation In Most Recent Times. The Unit Is Freshly Painted And Recently Renovated. All Exterior Maintenance is the Responsibility of The Landlord (id:62164)
A Perfect Office Space In A Professional Building For Guaranteed Success Of Your Business. The Basic Rent Is Super Low To Keep Your Bottom Line Profitability High. An Ideal Office For Medical Professionals, Accountants, Lawyers, Real Estate Brokerage/Salesperson, Mortgage Advisor, Tutoring, Any Training/Educational Institute, Insurance Companies And Many More. The Building Has Ample, Parking, Extremely Clean And Efficiently Managed for Yours And Your Clients/Customers Comfort. Designated Waiting Area, Common Washrooms On Each Floor And Elevator In the Building. Building Is Open from 6AM - 10PM For Flexible Scheduling Of Staff. A Must See Space As The Building Has Gone Through A Massive Change In Management And Presentation In Most Recent Times. The Unit Is Freshly Painted And Recently Renovated. All Exterior Maintenance is the Responsibility of The Landlord. (id:62164)
A Perfect Office Space In A Professional Building For Guaranteed Success Of Your Business. TheBasic Rent Is Super Low To Keep Your Bottom Line Profitability High. An Ideal Office ForMedical Professionals, Accountants, Lawyers, Real Estate Brokerage/Salesperson, MortgageAdvisor, Tutoring, Any Training/Educational Institute, Insurance Companies And Many More. TheBuilding Has Ample, Parking, Extremely Clean And Efficiently Managed for Yours And YourClients/Customers Comfort. Designated Waiting Area, Common Washrooms On Each Floor And ElevatorIn the Building. Building Is Open from 6AM - 10PM For Flexible Scheduling Of Staff. A Must SeeSpace As The Building Has Gone Through A Massive Change In Management And Presentation In MostRecent Times. The Unit Is Freshly Painted And Recently Renovated. All Exterior Maintenance isthe Responsibility of The Landlord. (id:62164)
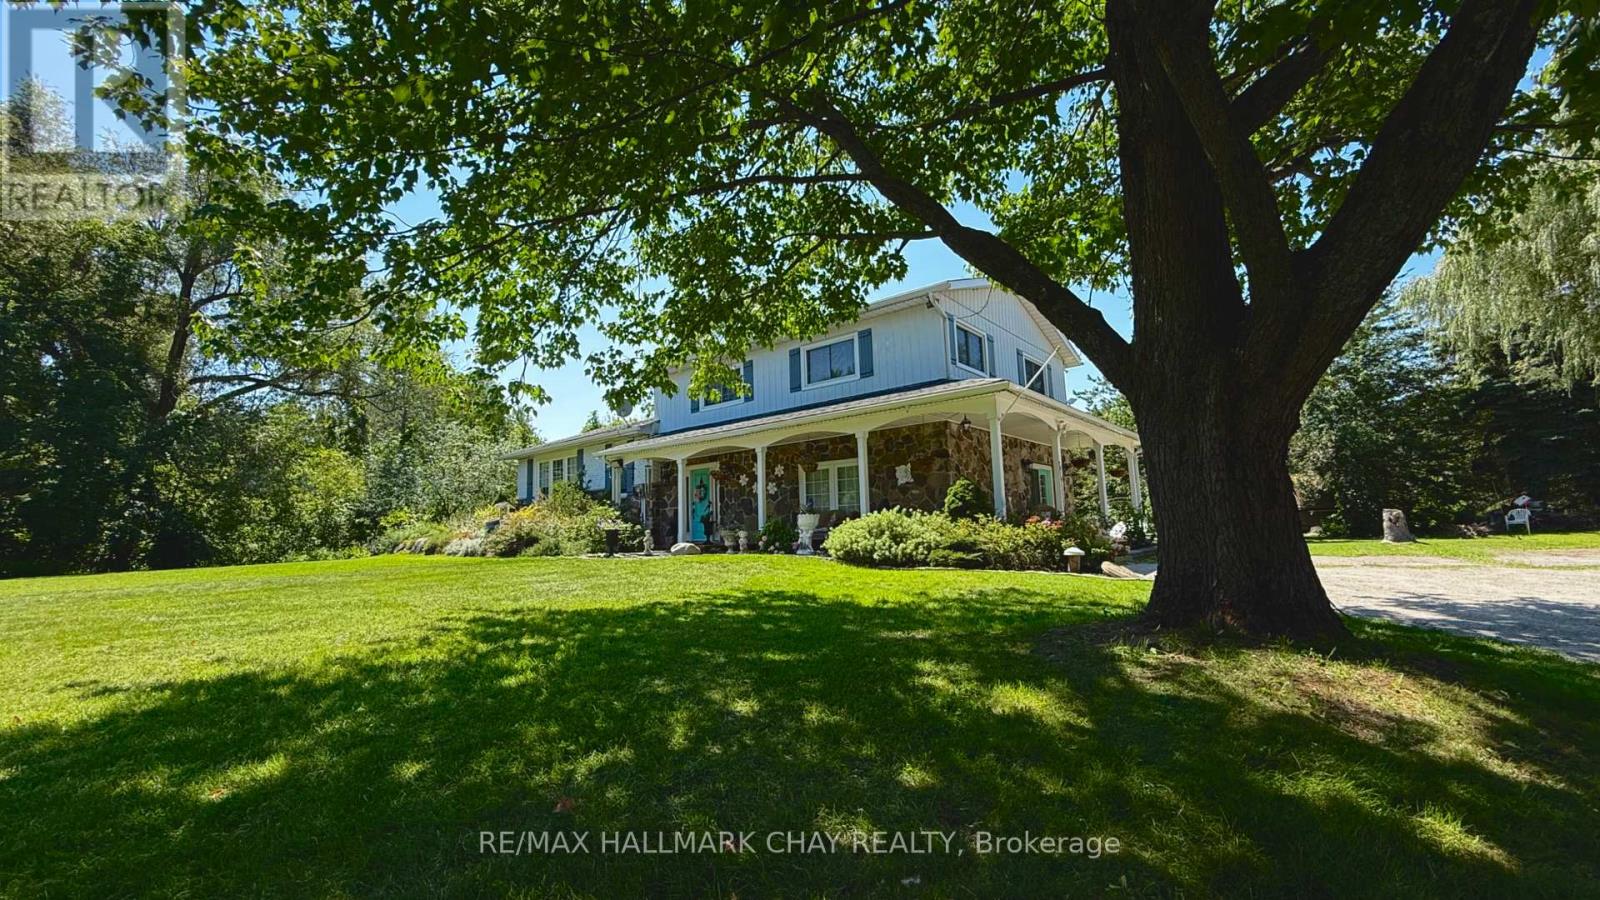
Tucked away at the end of a quiet cul-de-sac just off Innisfil Beach Road, just under 2 Acres, this property offers a rare level of privacy and the perfect foundation for a modern homestead. The grounds are defined by mature weeping willows and a serene, running water pond, creating a natural buffer from the outside world. Inside, the four-bedroom home has been thoughtfully renovated with an open-concept kitchen featuring a gas stove and stainless steel appliances, alongside a family room anchored by reclaimed wood beams and a stone fireplace. The finished basement provides additional space for a home gym, office, or quiet retreat. The outdoor space is designed for self-sufficiency and relaxation, featuring a fully fenced garden, various fruit trees, and a large deck with an above-ground saltwater pool that looks out over the acreage. Significant updates include a furnace and A/C (2018) and a 2022 connection to municipal sewers. For those seeking even more room to breathe, it offers incredible potential for a hobby farm, multi-generational living, or long-term land banking in a prime location. (id:62164)
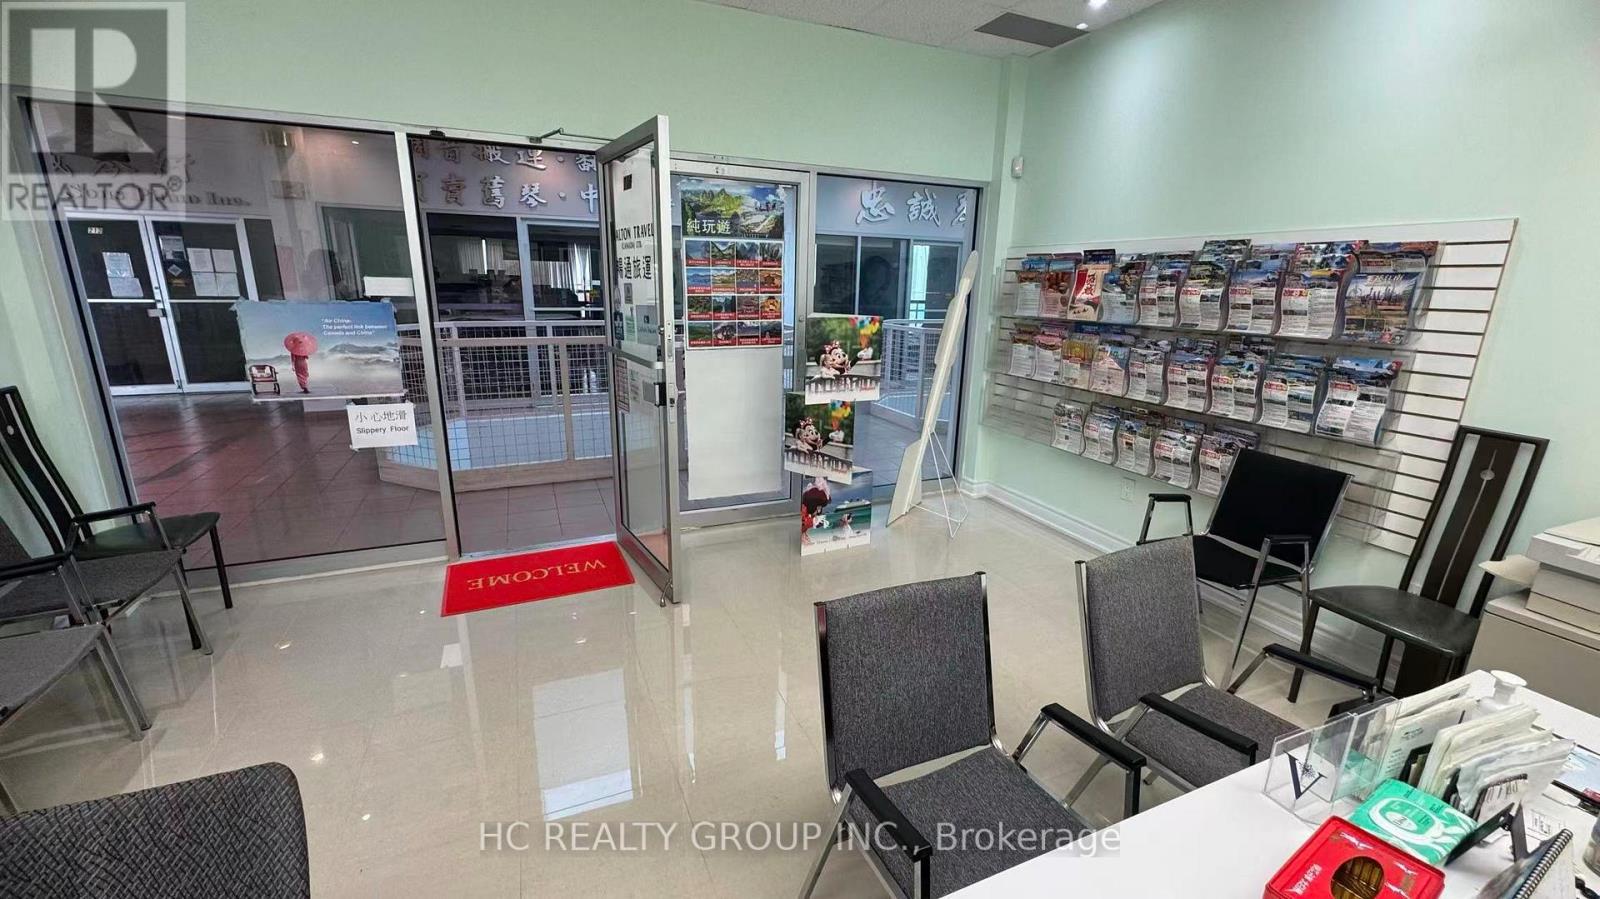
Established Travel Agency Business For Sale - Prime Scarborough LocationRare opportunity to acquire a well-established travel agency business in the highly desirable Plaza . Successfully operating for over 30 years, this trusted business has built a strong reputation, loyal clientele, and long-standing presence in the community.Great opportunity for a first-time business owner or anyone looking to start their own business with an established operation and existing customer base. Seller will provide training to ensure a smooth transition.Situated in a busy retail plaza with excellent exposure, ample surface parking, and convenient access to TTC and Highway 401. Surrounded by established businesses, restaurants, professional offices, and densely populated residential neighbourhoods, providing strong visibility and consistent customer traffic. (id:62164)
TLC is required prior to possession. The home is currently tenant-occupied, and there are ample tenant belongings present in the unit. Possession can be provided vacant, or the tenant can be assumed at a monthly rate of $2,400, with all terms subject to mutual agreement and applicable landlord-tenant laws. Fabulous Bright Two-Bedroom Unit in the Heart of Trendy Queen St West. Enjoy a great neighborhood with a quick commute to downtown. Features floor-to-ceiling windows, a large terrace, and an open-concept kitchen with stylish cabinetry, granite countertops, and stainless steel appliances. Laminate flooring throughout. Steps to 24-hour streetcar, Liberty Village, King West, transit, and an array of restaurants, bars, and shops. Perfect for both users and investors. Bonus: Excellent tenants currently occupy the unit on a month-to-month basis, paying $2,400 per month, and are happy to stay. (id:62164)
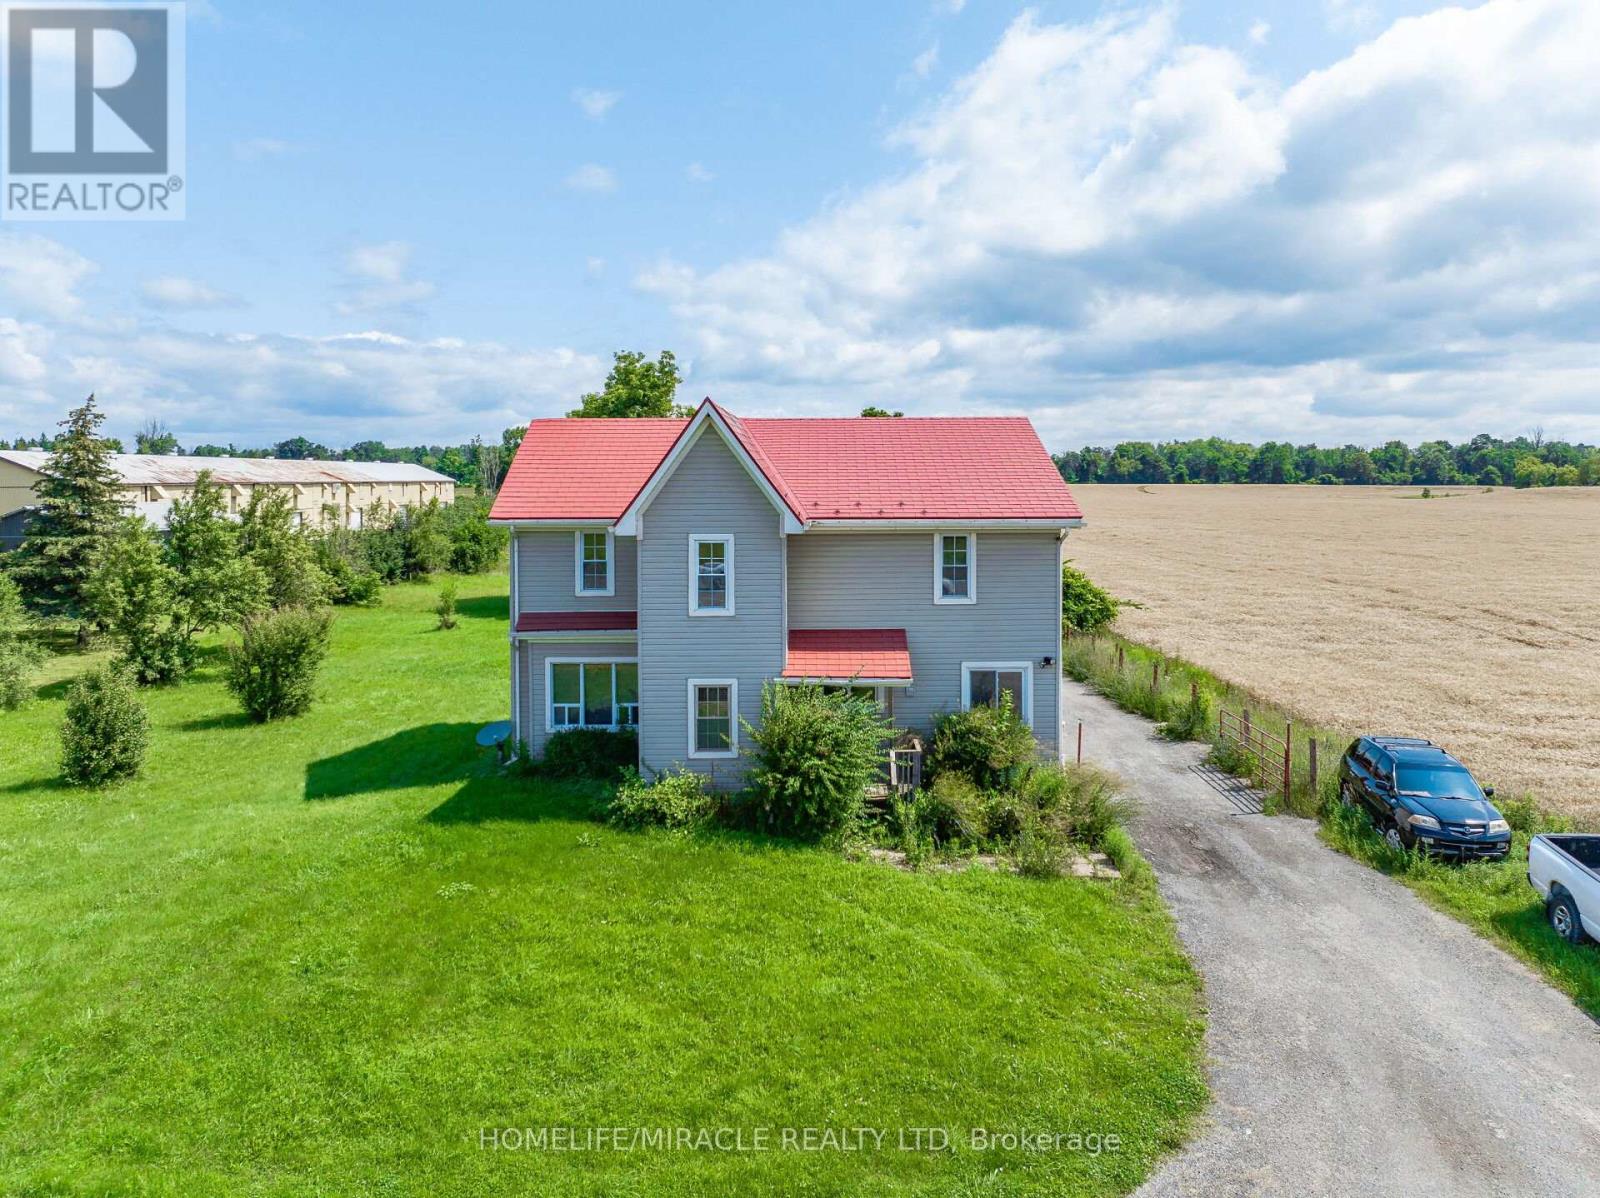
Located on Highway 6 with easy access to Highways 401 and 403, this approximately 3-acre property offers a convenient location just minutes from Burlington and Waterdown. The spacious lot provides plenty of room for farming and various agricultural opportunities. The home features 4 bedrooms, including a main-floor bedroom, 2 full bathrooms plus an additional 4-piece bathroom. The spacious primary bedroom offers comfort and privacy, while the large kitchen with island and ample workspace is ideal for family living. The bright family room provides plenty of natural light, and new flooring installed in 2022 adds a fresh touch. The main-floor laundry area also offers the potential to be converted into an additional bedroom. (id:62164)
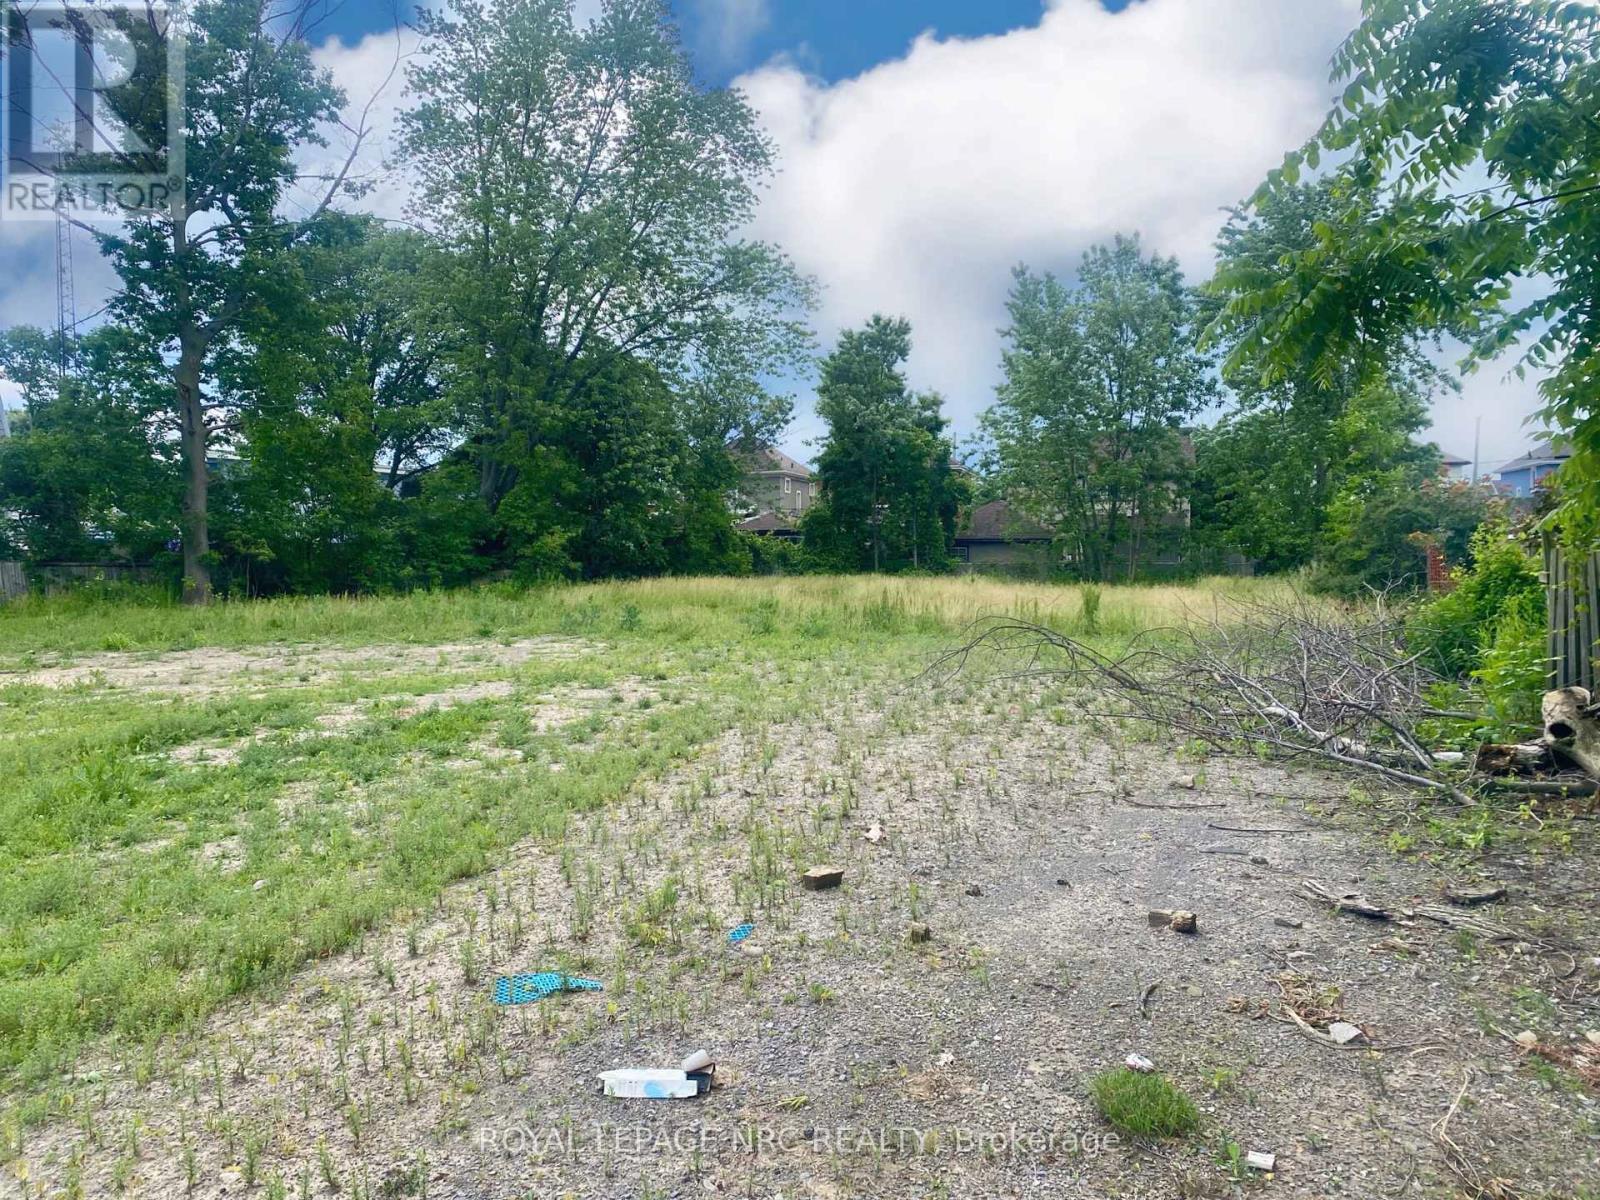
Beautiful building lot...Excellent development possibilities with this hidden gem amongst other residential properties with 155' of Frontage and the deepest point of the Lot at 214' deep, facing the Welland River! Buyer to do their own due diligence regarding building on the lot. Build your dream home!! (id:62164)
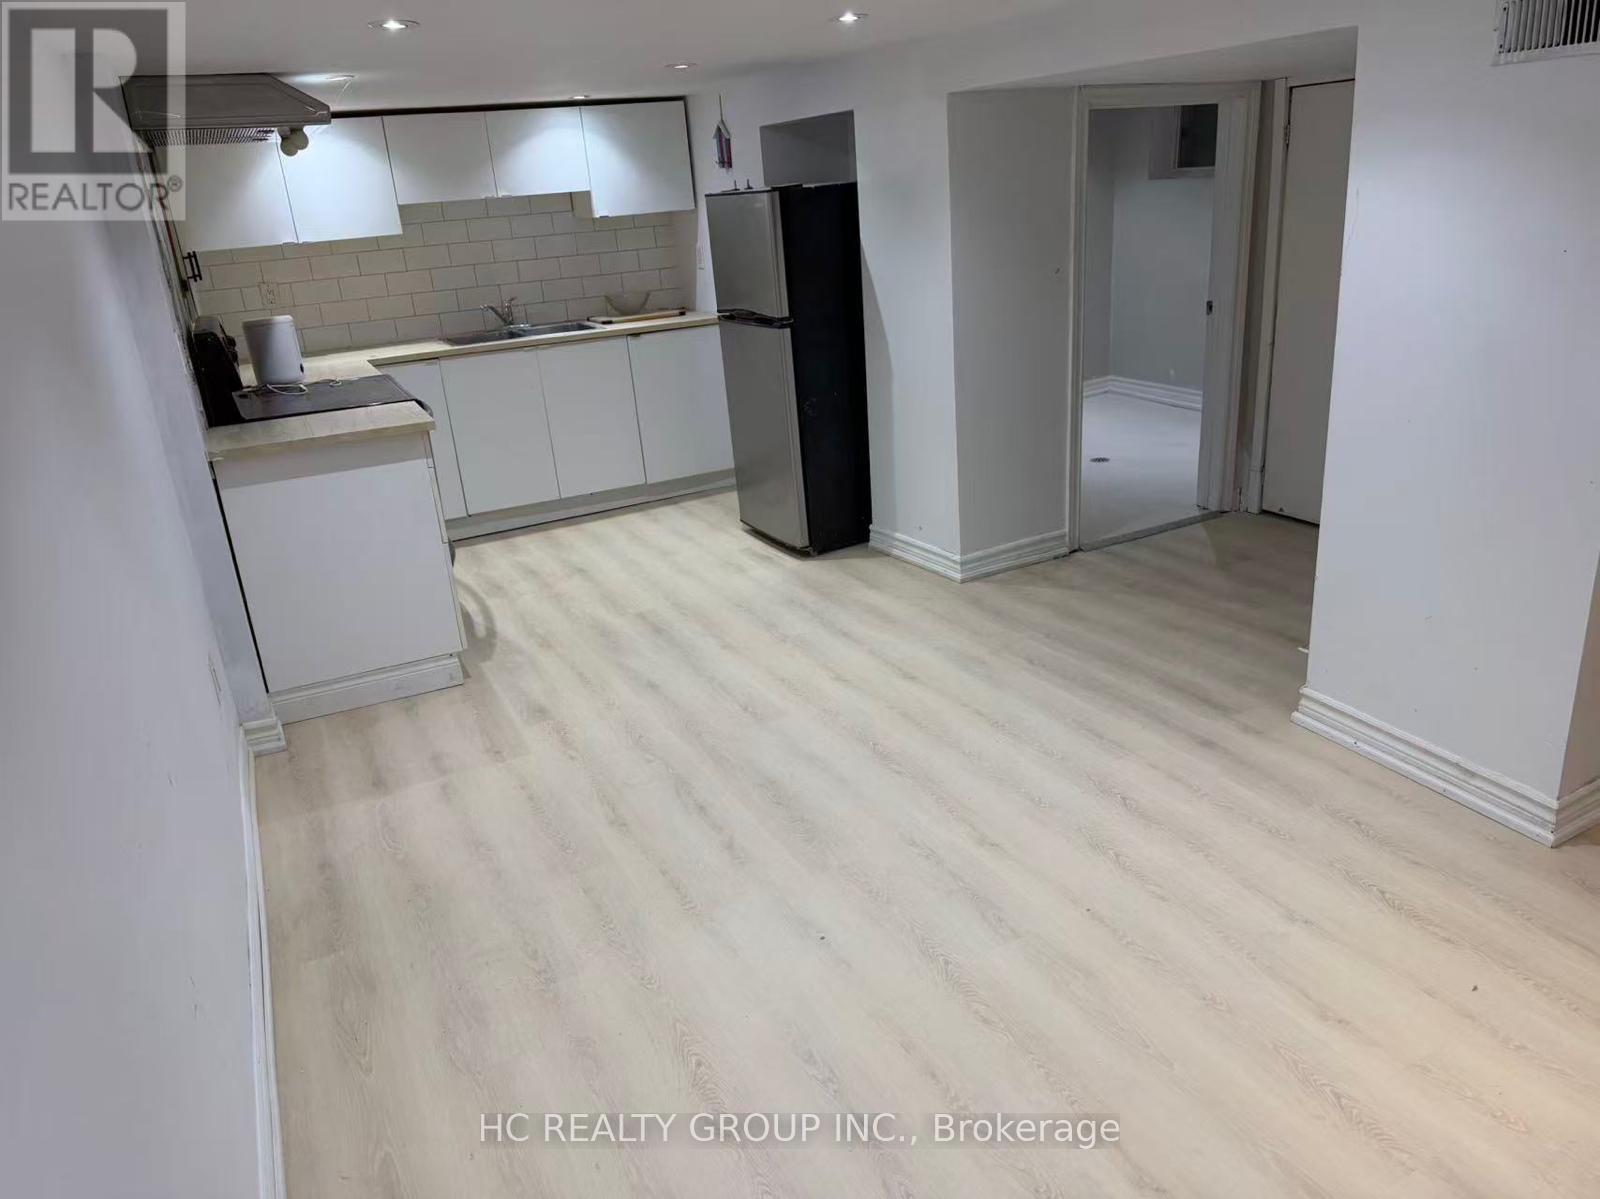
Beautiful side-split basement with two (2) bedrooms in immaculate condition! Spacious walkout basement to the backyard, does not feel like a basement unit filled with sunshine, bright lights, and more! Separate laundry, usage of backyard (BBQ not included), one (1) parking spot,. Close to schools, TTC, shopping & more. Tenant to pay 40% of total utilities. (id:62164)
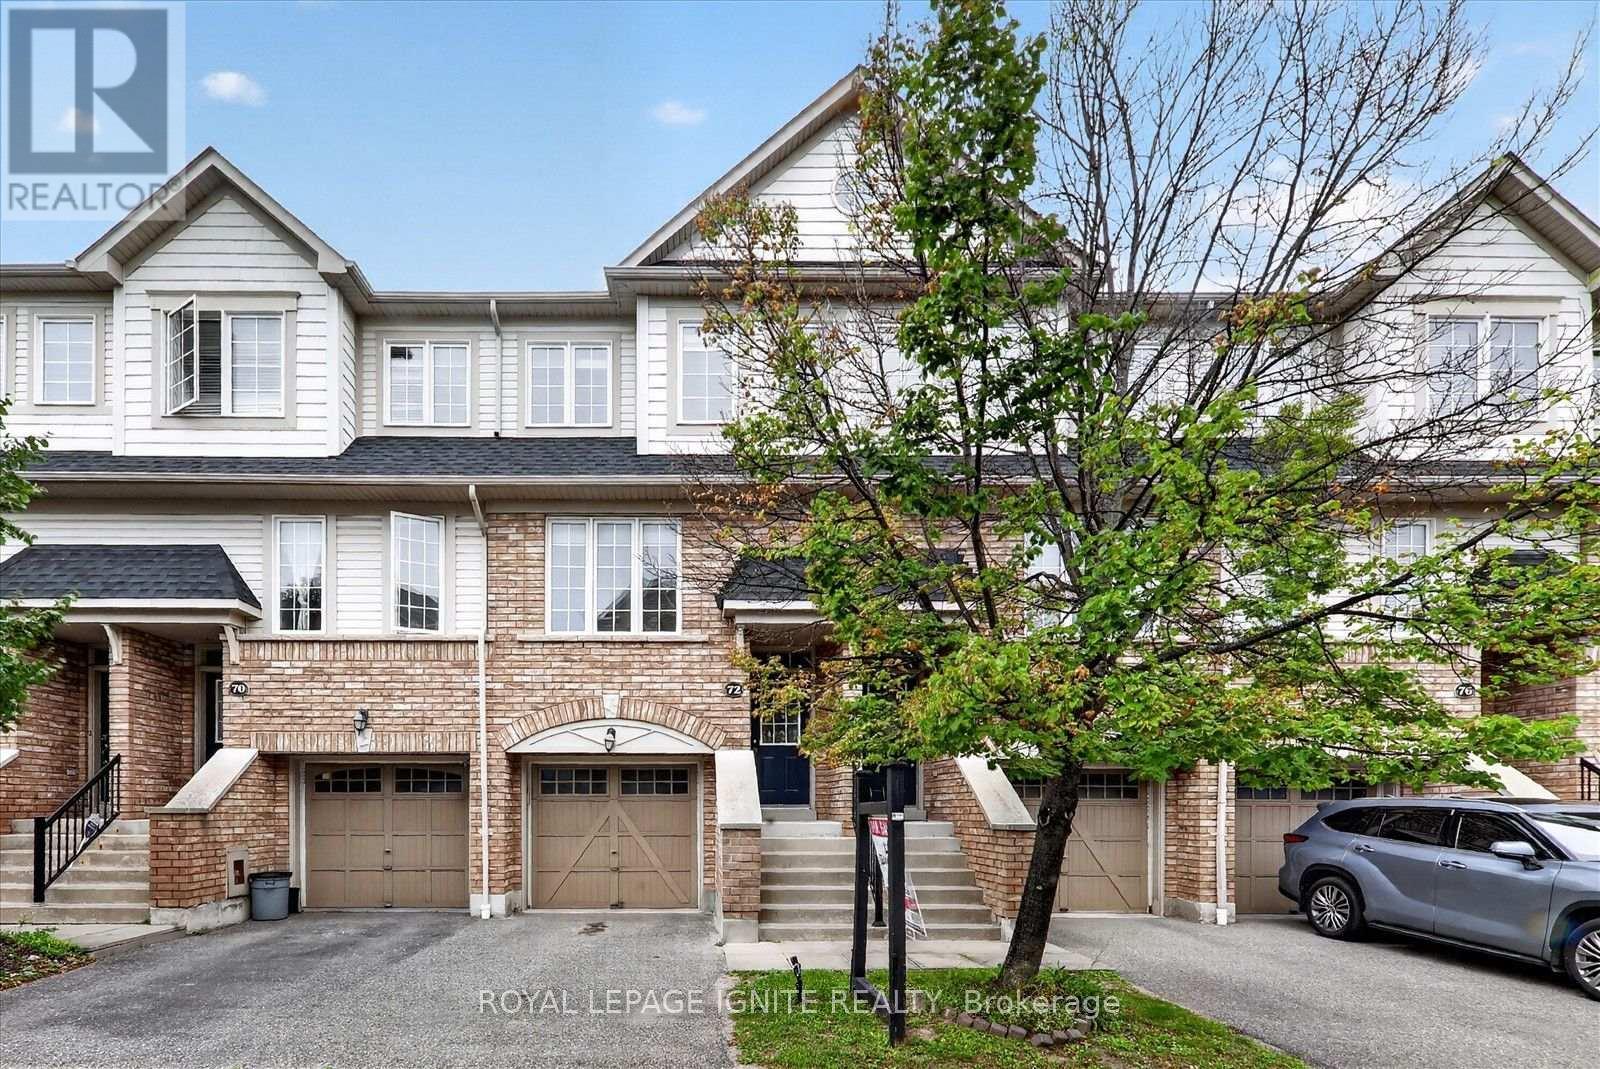
Welcome to 103 John St, Georgetown! This spacious 3-level townhouse offers a bright, open concept layout designed for comfortable everyday living. The kitchen and dining area flow seamlessly together, creating a great space for entertaining and family meals. Enjoy pot lights throughout the family and living rooms, along with direct walk-out access to the yard from the family room. This generous primary bedroom features a convenient 4 piece ensuite. With three levels of living space, a functional layout and plenty of room to enjoy both indoors and out, this townouse is a great opportunity for first time buyers, families or investors. Conveniently located in Georgetown with easy access to everyday amenities, shopping, dining and transportation. (id:62164)
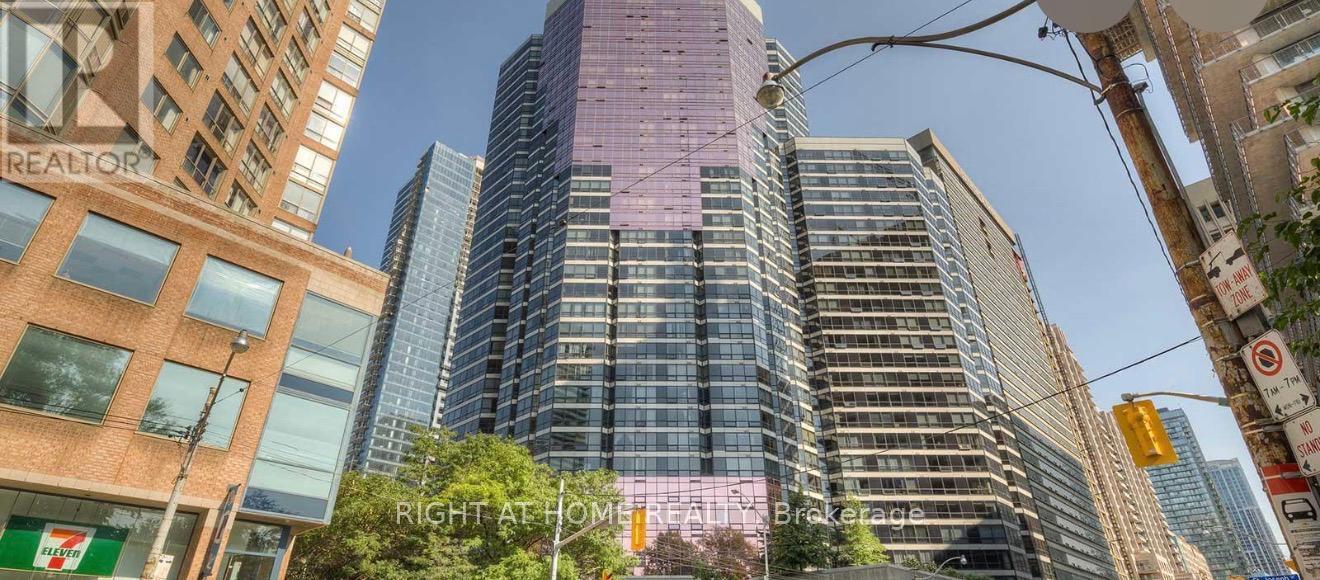
Experience Modern Downtown Living in the Heart of Mississauga, Just minutes from Square One Shopping Centre and Sheridan College - Hazel McCallion Campus**. Welcome to this spacious and beautifully designed **1 Bedroom + Den condo**, offering the perfect combination of comfort ,style, and convenience. This bright, open-concept suite features a spacious living and dining area, a generously sized primary bedroom, and a **large, versatile den that can accommodate a bed**, making it ideal as a second sleeping area, home office, or study. Enjoy the convenience of **ensuite laundry** and step onto your sun-filled private balcony featuring a desirable **park-facing view**, a premium upgrade selected and paid for by the seller. The contemporary kitchen and bathroom showcase **quartz countertops**, while the kitchen is complete with **stainless steel appliances, an undermount sink, and a panel-ready fridge and dishwasher**, creating a clean and sophisticated modern finish. Enjoy an exceptional city-centre location within walking distance to **Square One, Sheridan College, Celebration Square, Central Library, restaurants, shopping, and public transit**, with convenient access to major highways. Residents enjoy an impressive selection of amenities, including a **fitness centre, yoga studio, games room, children's playroom, theatre, media library, and outdoor terrace with BBQ area**.An excellent opportunity for **first-time buyers, professionals, end-users, or investors**looking for modern living in one of Mississauga's most convenient and vibrant communities.**Don't miss this opportunity-book your private showing today!** (id:62164)
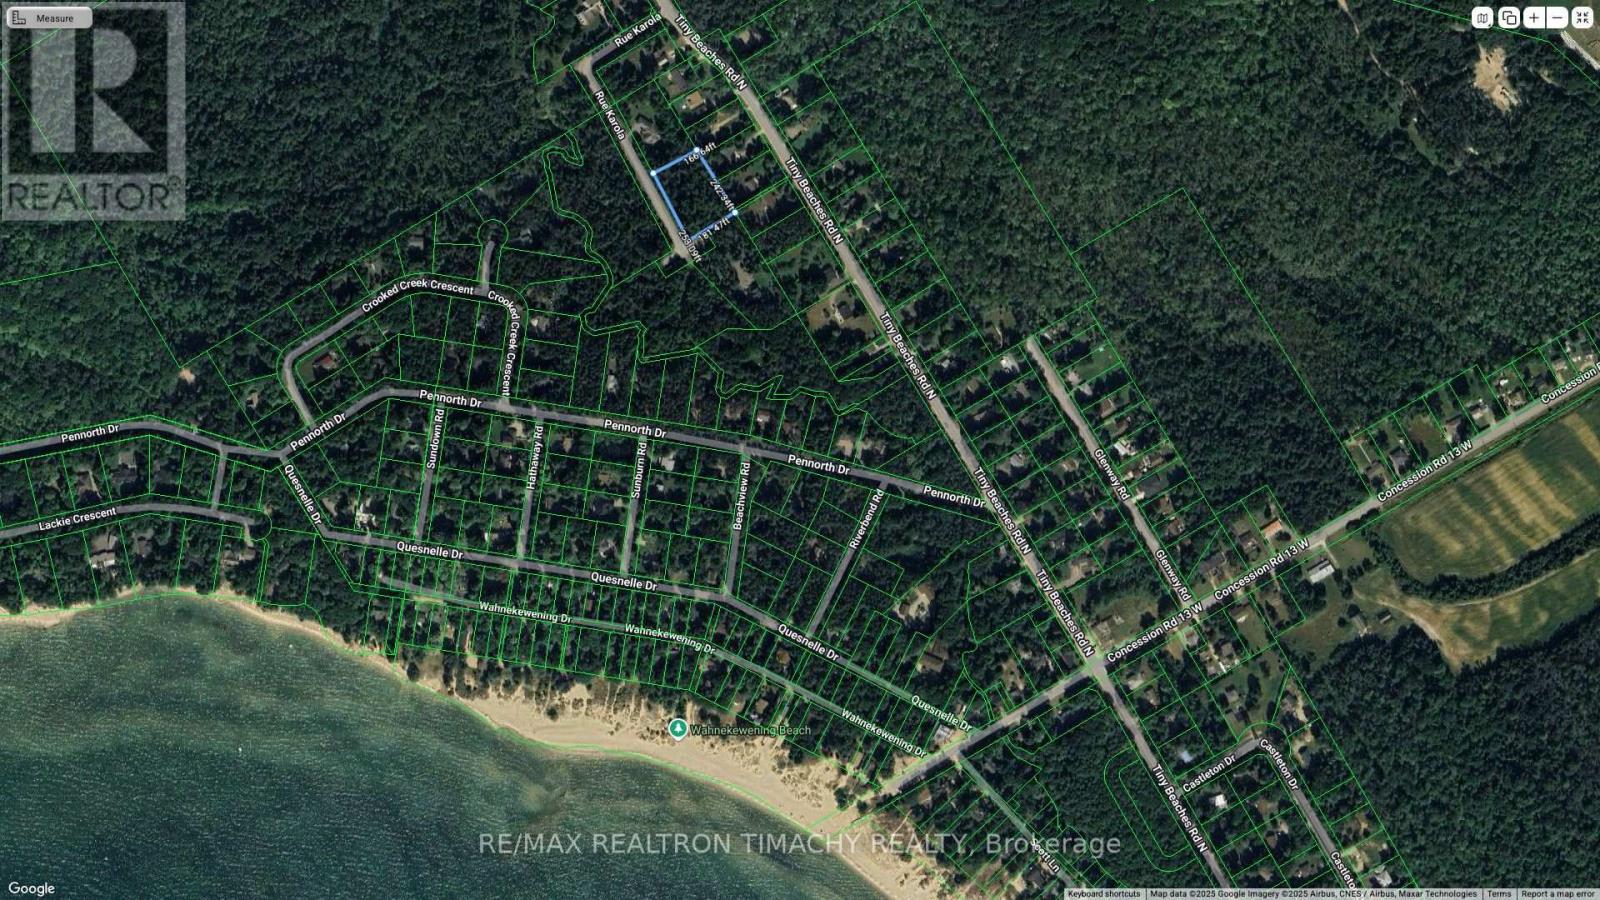
Presenting this gorgeous, nearly 1 Acre Leveled Lot In A Quiet Community. A serene cul-de-sac with few properties only is real Estate delight. Only A Short Walk To The Pristine Sandy Beaches Of Georgian Bay at concession 13.You Will Love The Tranquility Of Tiny Township And The Proximity To All Amenities with Shopping and Restaurants options located in Midland and Penetanguishine.Approximately 1.5 hrs commute from Toronto. Build your dream year round home or cottage or invest now and build later . (id:62164)
Beautiful and bright two bedroom unit featuring a full kitchen comfortable living/dining room, private laundry room and a 3 piece bathroom. The unit offers a separate private entrance, providing privacy. The Backyard is not on the agreement. Ideal for quiet and responsible tenants seeking a clean and functional living space. one parking space is included. utilities are included. (id:62164)
Gorgeous, open concept, condo townhouse! Hardwood floors! Largest model, 1790 Square feet, in high demand Parkwood Village. Spacious solarium is used as a 4th Bdrm. Perfect for a large family. Huge Living and Dining with double sided fireplace. Cathedral ceiling in kitchen, 2 skylights, ceramic back splash and SS appliances. Good size primary bedroom with W/I closet and 4pcs ensuite bathroom and Juliette balcony. Smooth ceilings throughout. Enjoy the bright, inviting atmosphere that's perfect for relaxing or entertaining.Large locker and Parking are included, with the option to secure an additional parking space, ideal for multi-vehicle households or guests. With modern updates, a welcoming design, and a prime location close to amenities, this home is the perfect blend of style and practicality. Walking Distance To Schools, Bus, Shopping. Minutes To 401. (id:62164)
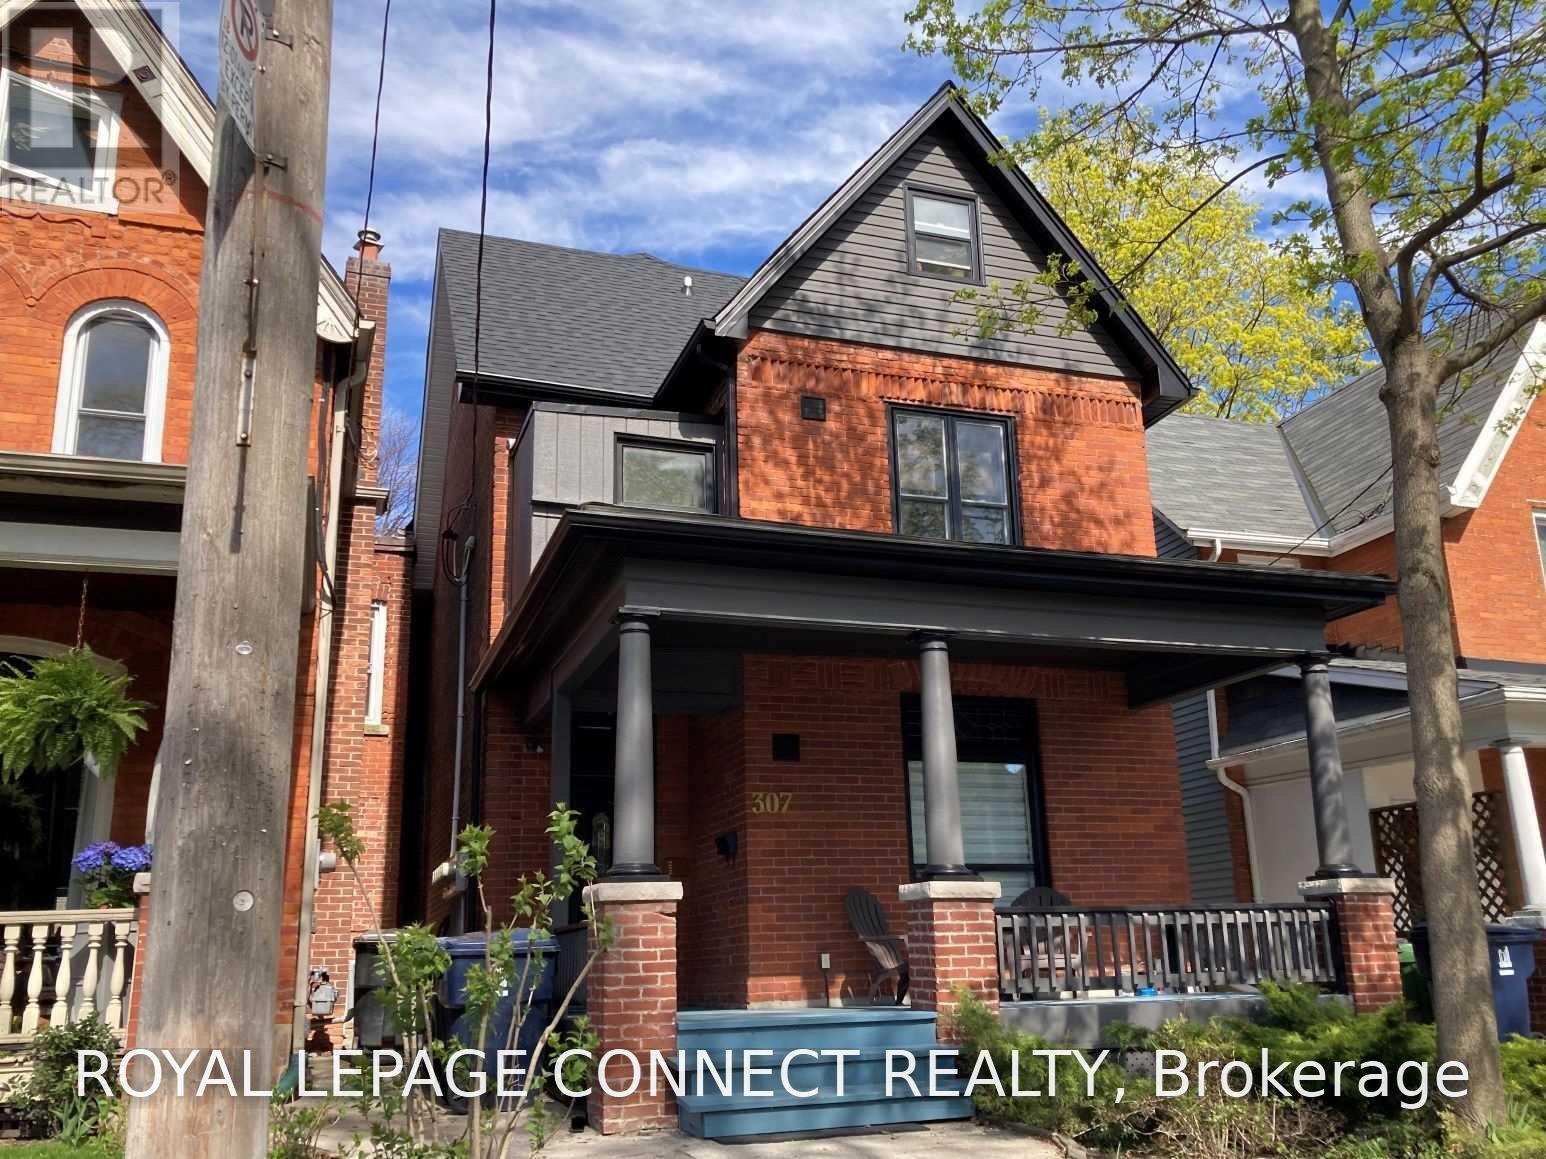
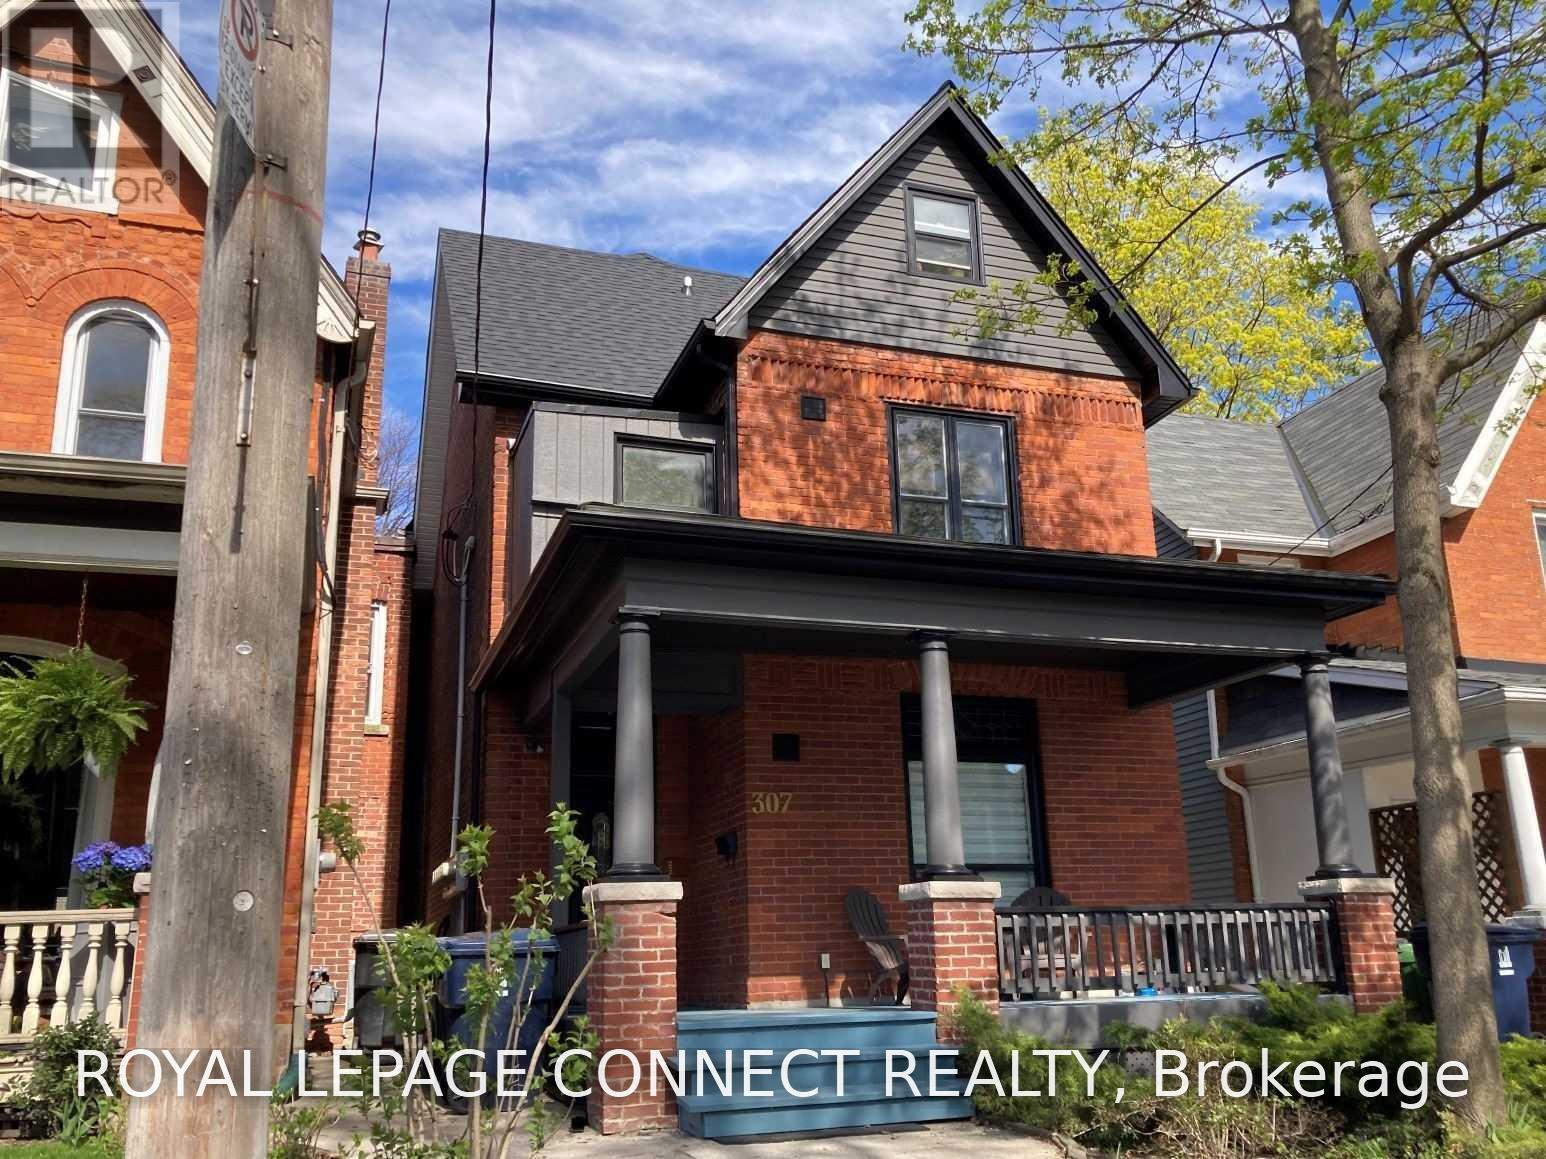
Bright 1 Bedroom Suite On Coveted Pacific Avenue... Prime Junction. Restored Detached Victorian, Circa 1888 Architecture With Period Brick Facade, Inviting Front Porch, Freshly Painted Main Floor Suite with Open Concept Kitchen & Living Room, Stained Glass, Updated Kitchen With Gas Stove, Updated 4Pc. Bathroom. Convenient Coin-Op Laundry In The Basement, Street Permit Parking, Short Stroll To The Junction And Bloor West Village Shopping & Entertainment, Ttc, High Park (id:62164)
Spacious 2 Bedroom Suite On Coveted Pacific Avenue... Prime Junction. Restored Detached Victorian, Circa 1888 Architecture With Period Brick Facade, Basement Suite with Over-Size Open Concept Living & Dining, Renovated Kitchen With Gas Stove & Breakfast Bar, Renovated 3Pc. Bathroom. Freshly Painted, Private Entrance, Convenient Coin-Op Laundry, Inclusive Rent (Gas & Hydro), Street Permit Parking, Short Stroll To Junction And Bloor West Village Shopping & Entertainment, Ttc, High Park (id:62164)
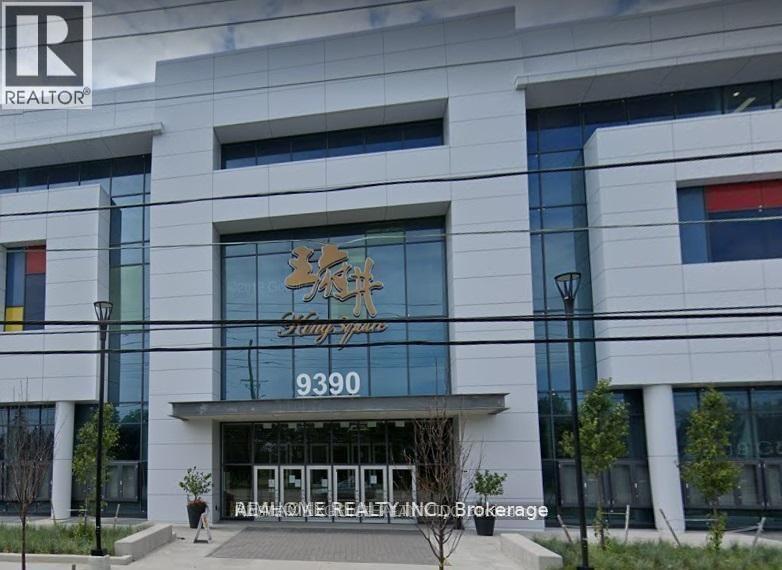
Super To Open Your Business In Kings Square! Indoor Unit Close To The Escalator And Central Stage Area In Kingsquare Shopping Centre Beside Cachet Community, Largest Asian Indoor Shopping Mall In North America. Over 340,000 Sqft In A 3-Storey Asian Themed Commercial, Retail And Convention Centre Complex. Plenty Underground & Surface Parking, Minutes To Hwy 404, Community Center And Most Amenities. Price is gross rent, included TMI, Tenant pays utilities. (id:62164)
ROOM FOR RENT (Main Floor) near St Clair Ave E / Kennedy Rd / Danforth Rd in Scarborough. All Utilities Inclusive (Hydro, Heat, Water, Internet) and 1 parking spot included. Common areas include Living, Dining, Kitchen, Bathroom, Laundry. Basement is being renovated to an independent 3 bedrooms and has potential to move there later if opted. Main Floor shared with owners (husband & wife) with their 2 dogs. Close to most amenities including public transit. Option to furnish the unit by the owner is possible if requested. Student is welcome. (id:62164)
Beautifully maintained and ideally located, this inviting 3 bedroom, 3 bathroom townhouse offers the perfect blend of space, comfort, and everyday convenience. Tucked into a quiet, family friendly complex backing onto detached homes, this bright home features open concept living and dining areas, a sun filled eat in kitchen overlooking the backyard, and a spacious family room with direct garage access and walkout to a fully fenced private yard. Whether you are hosting, relaxing, or spending time with family, this home is designed to fit every stage of life. Surrounded by top rated schools, parks, shopping, transit, and quick highway access, with major retailers and lifestyle amenities just minutes away, this is a rare opportunity to own a home that truly checks all the boxes. (id:62164)
Amazing Large 2 Bedroom Condo in The Heart of The City of Toronto. With Over 1000 sqft and One Underground Parking Spot. Plus a Storage Unit in The Building, Amazing Layout. Amazing Amenities in one of the great buildings in the area with a great location. Newcomers and Students are welcome. (id:62164)
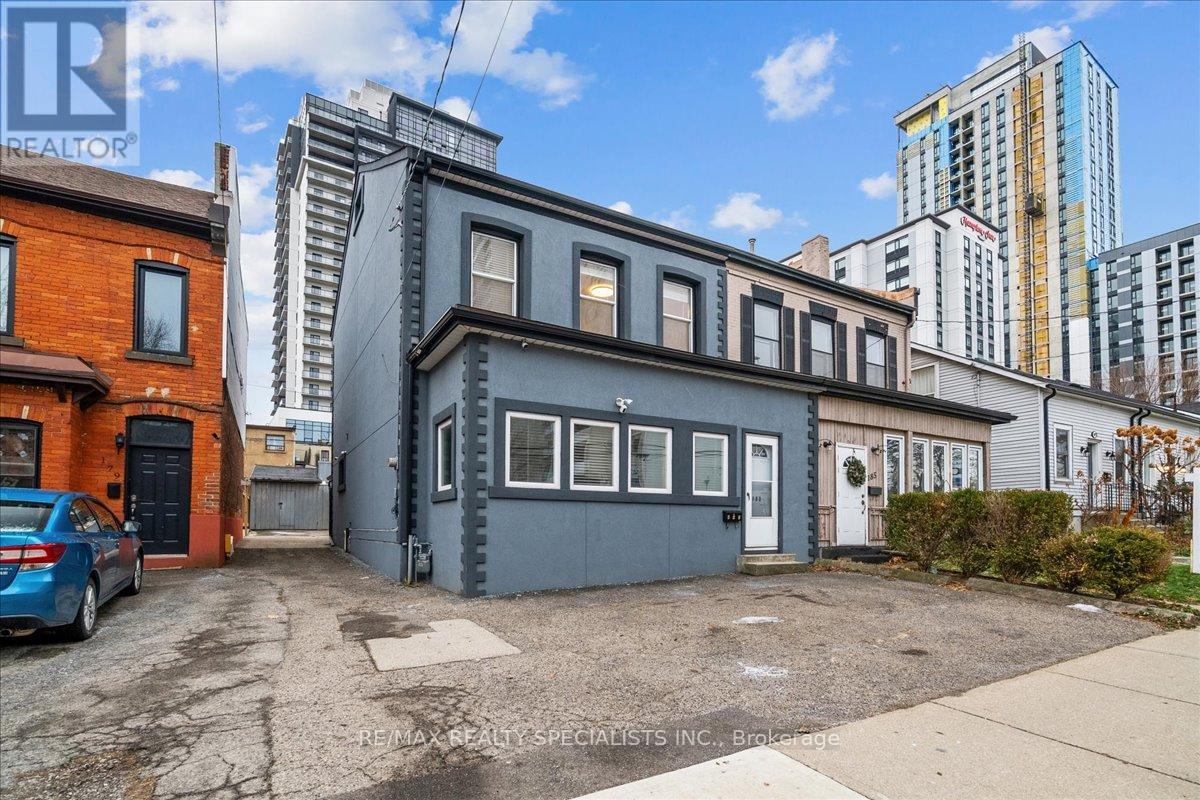
Unlimited potential! Featuring 4 bedrooms + office/bonus room, family room/loft, 2 Kitchens and 2 full bathrooms, plus a massive 25 ft x 48 ft garage/workshop, parking for 5 vehicles. Centrally located in downtown Hamilton W/easy access to Hwy 403, excellent Public transit, and future LRT corridor, outstanding walkability. well connected while being on a quiet street, 3-minute walk to First Ontario Centre (Event Arena), close to Jackson Square Mall, Hamilton Farmers' Market, King William's restaurant district, cafes, grocery stores & downtown amenities and waterfront. Recently renovated, ideal for extended family living, or income potential, offering privacy and flexibility, This home is spacious enough to comfortably accommodate two families. Upon entry, you're welcomed by a large sunroom/mudroom. The main level features a generous living room, open-concept renovated kitchen, SS appliances with space for a large dining table, a primary bedroom, and a 2nd room ideal as an extra bedroom/office. A separate rear entrance provides convenient access to parking and includes an additional mudroom. The 2nd level offers a bright living room, two well-sized bedrooms, and a newly renovated kitchen with SS appliances, a versatile bonus room can serve as an office/Extra bedroom, a secondary rear staircase provides direct access to parking from the second level. 3rd floor leads you to a large loft which is perfect for a family room, games room, or additional bedroom. The home includes a separate exterior entrance to a partial unfinished basement used as a utility room. Laundry is located on the main floor, with easy access by both units to share. The rear driveway leads to the impressive garage/workshop, divided into two spaces, with an additional Large unfinished basement ready for your ideas. This area is getting revamped with newer condominium towers being built, and hotel just on the corner, This property is zoned D5. (id:62164)
Welcome to this spacious, renovated multi-level family home situated on a quiet, private street in one of the area's most desirable neighbourhoods. Offering approximately 3,300 sq. ft. of above and below grade living space, this home provides plenty of room for the entire family, along with the added privacy of no direct neighbours across the street. Inside, you'll find generously sized living areas and an updated kitchen featuring quartz countertops, stainless steel appliances, and a breakfast bar. The large family room is highlighted by a cozy gas fireplace, while California shutters, updated lighting, a carpet-free interior, and a new roof completed in 2023 add to the home's appeal. The basement was newly renovated in 2026 and includes a separate side entrance, modern 4-piece bathroom, and a large flexible open space ideal for a theatre room, home gym, games room, additional bedroom, or extended living area. Enjoy your morning coffee or tea from the private balcony. A unique feature of this home is the second bedroom on the third floor, complete with its own private ensuite, making it an excellent option for guests, multigenerational living, or a teenager looking for their own private space. Conveniently located close to schools, parks, grocery stores, shopping, restaurants, and everyday amenities, this home offers an excellent combination of space, privacy, flexibility, and location. (id:62164)
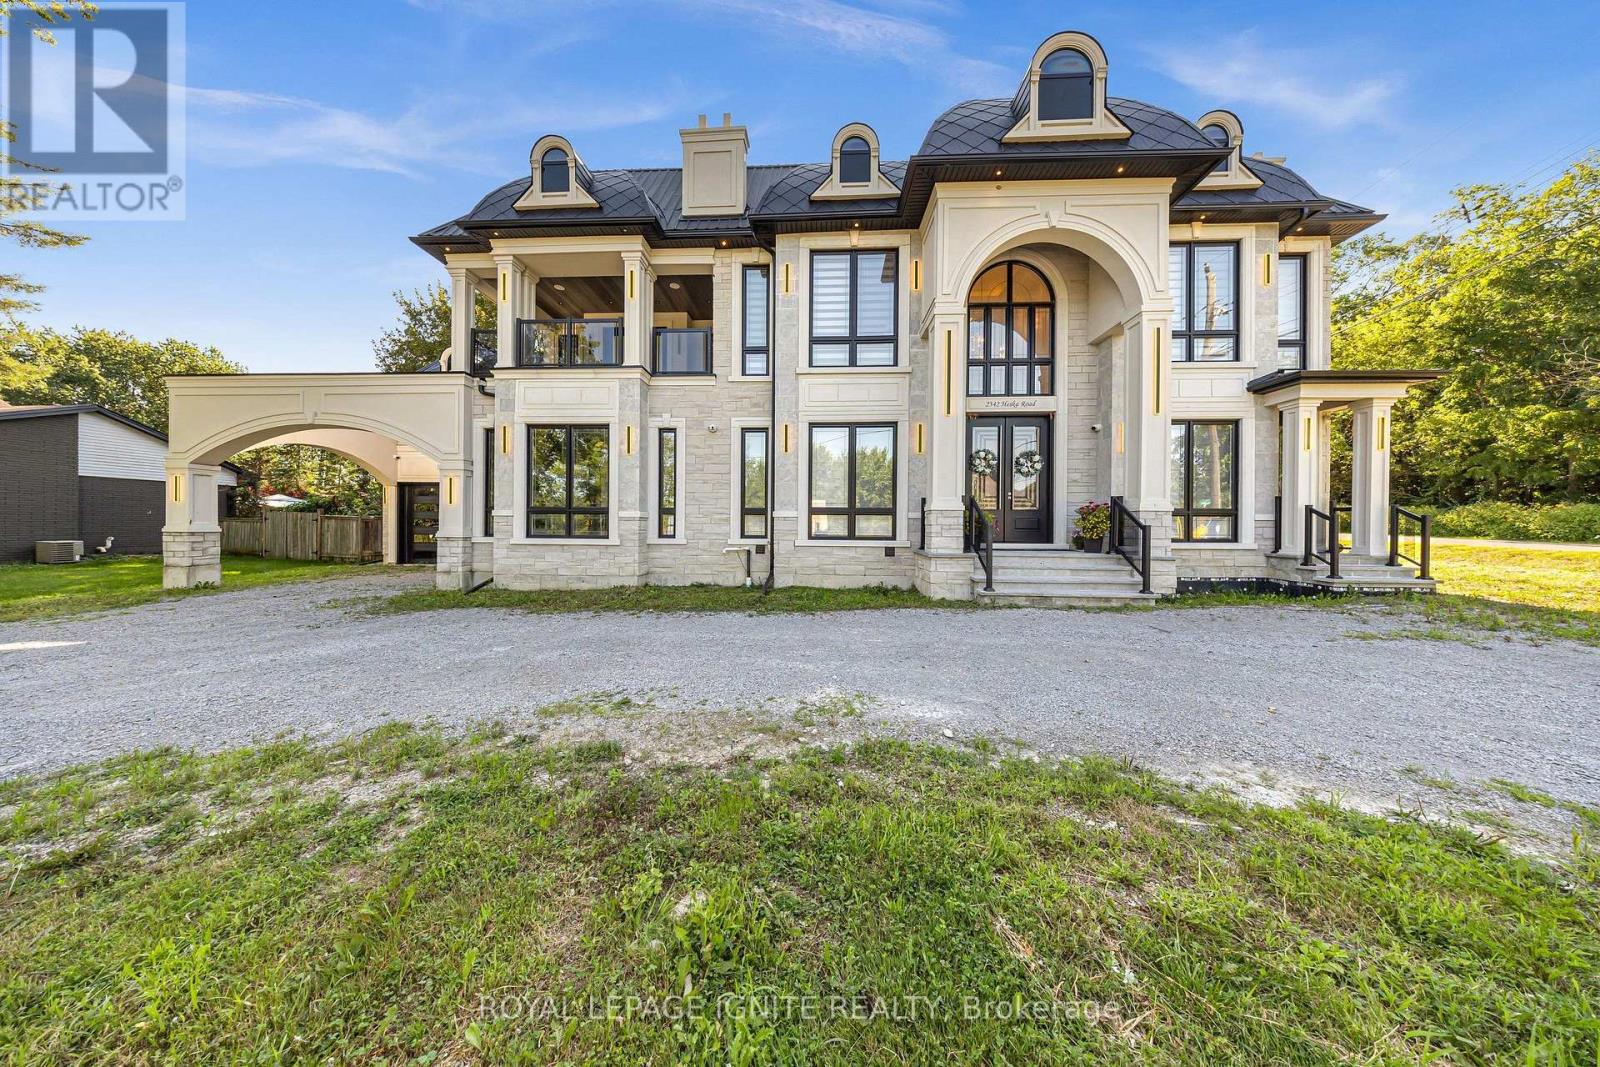
Private Backyard Oasis & Country-Style Living Minutes From the City! Welcome to 2342 Heska Road! Situated on an impressive 100 ft x 167 ft lot in desirable Rural Pickering, this immaculate side split offers the perfect blend of space, privacy, and convenience. The light-filled main floor features a spacious living room with a bright bay window, an open-concept kitchen with a breakfast bar, stainless steel appliances, pot lights, and a dining room with a skylight and walk-out to an expansive deck. The upper levels offer fantastic flexibility, featuring a primary retreat with a cozy fireplace, 3-piece ensuite, and a private walk-out deck, plus a versatile top-floor loft space-perfect for a home studio, playroom, or additional bedroom. Step outside into your personal outdoor paradise: a fully fenced, tree-lined yard with lush green space, a spacious lounging deck, and a gazebo. The finished basement provides a large rec room, potential 4thbedroom, and home office space. Includes an attached garage and an extended private double driveway with parking for up to 12 cars. Minutes to Hwy 401/407, GO Transit, Altona Forest, top-rated schools, and urban amenities. (id:62164)