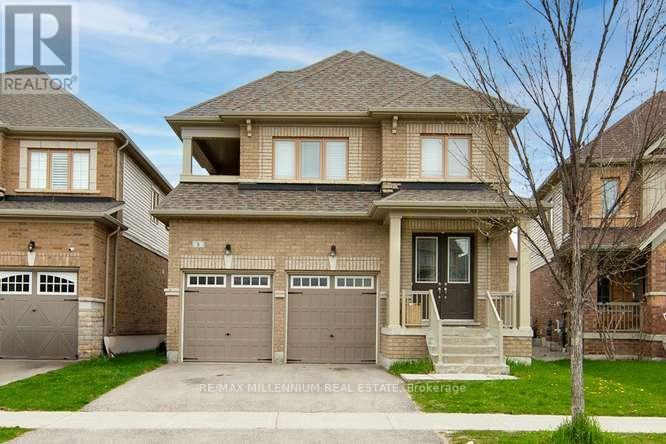
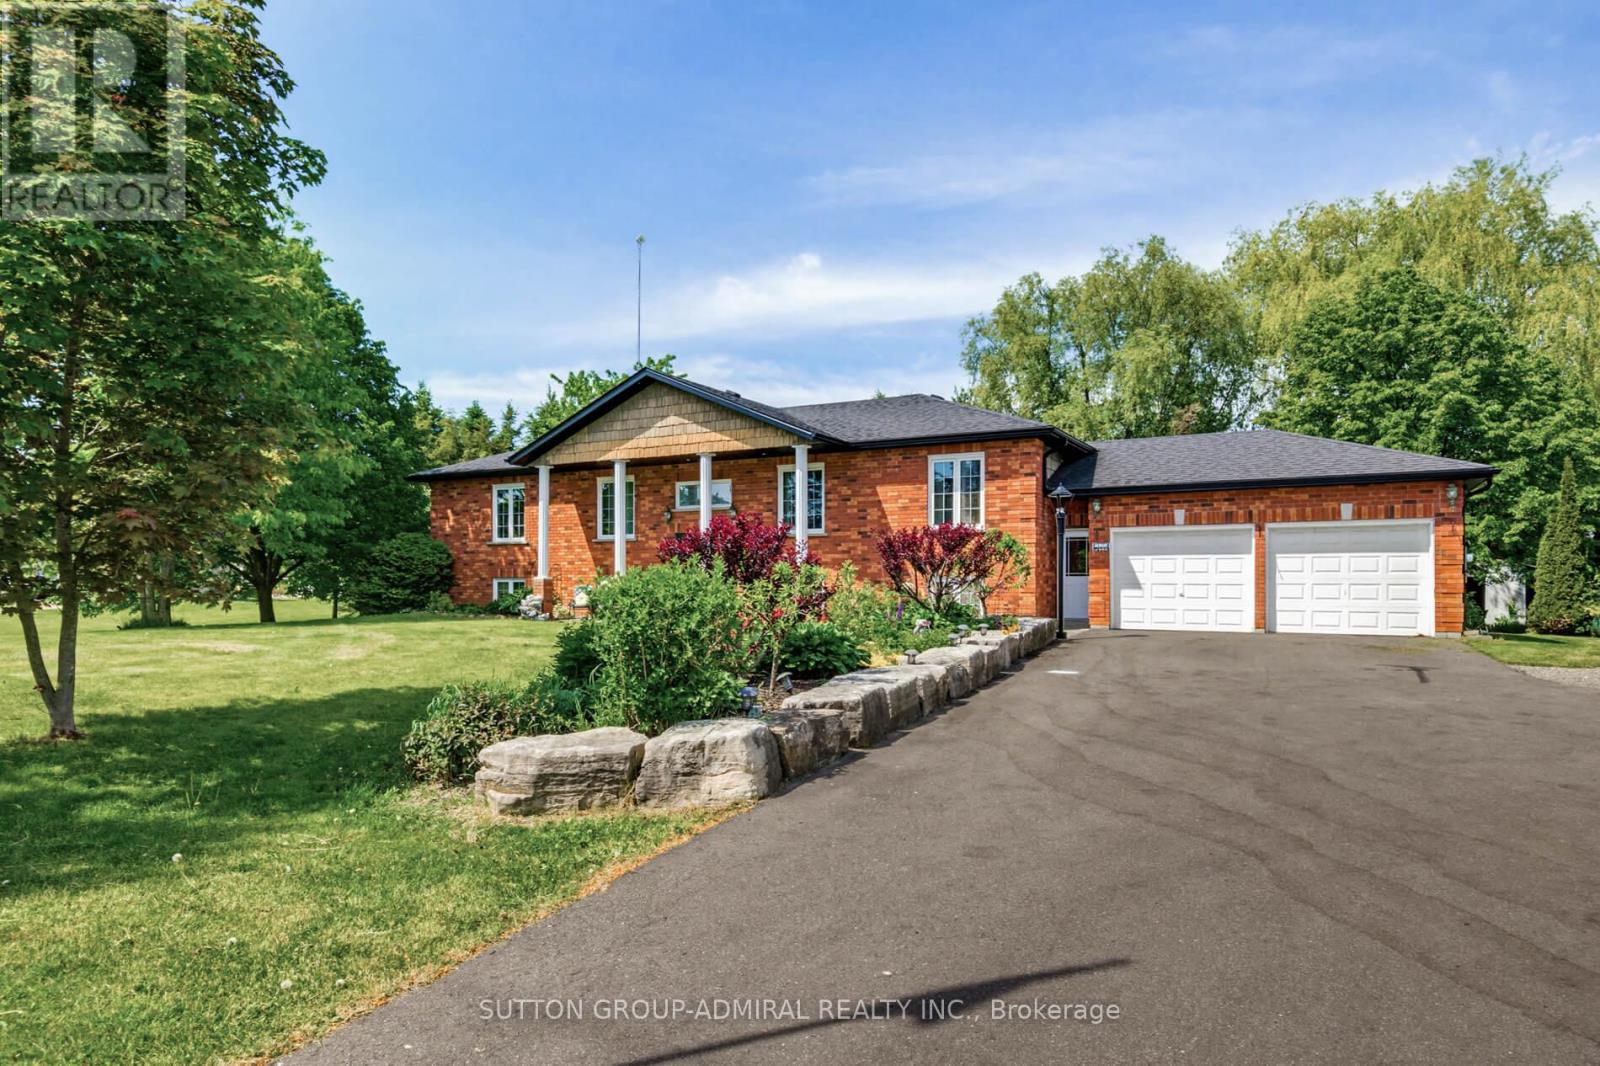
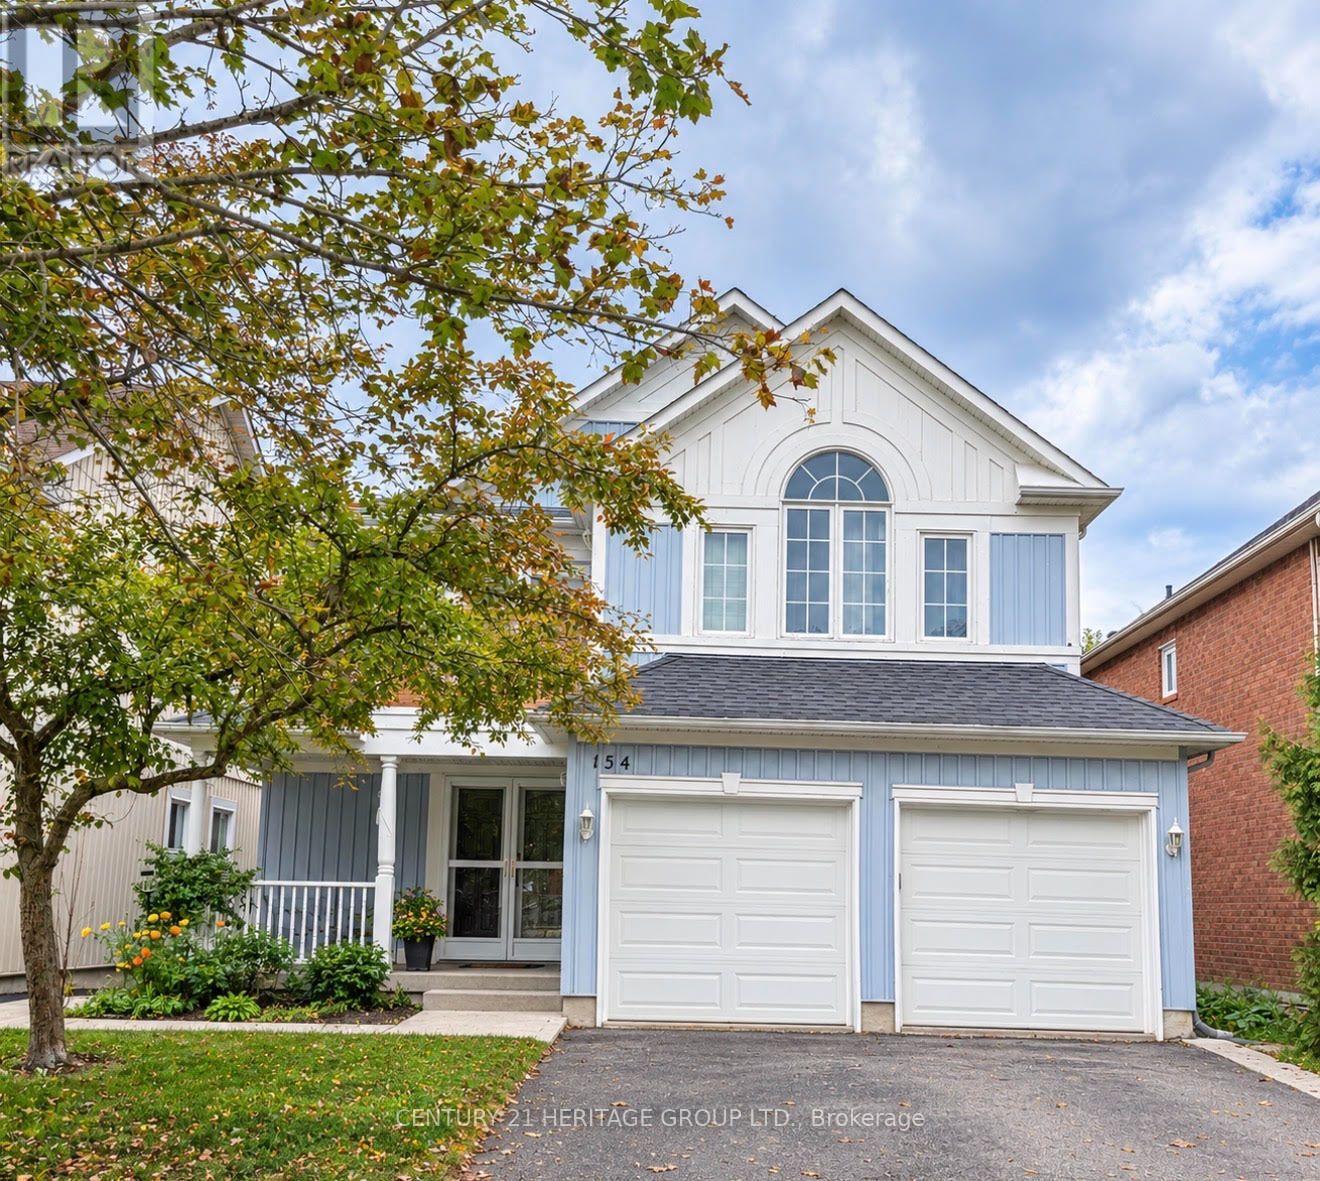
Welcome Home! This amazing 3-bedroom, 3-bath home offers the perfect blend of country living on just under an acre lot and modern updates, including an upgraded kitchen with built-in appliances and a large island. A bright open concept living area and eat-in kitchen that takes you to the impressive deck. In the backyard, you'll find an impressive detached shop, and an entertainer's dream. Outside, the driveway was professionally repaved, enhancing curb appeal and functionality. Basement equipped with a separate entrance, with endless possibilities. The standout 1,000 sq. ft. workshop (25' x 40') boasts 16-foot ceilings and is equipped with a furnace and air conditioning, both updated, making it ideal for hobbyists, storage, or running a business from home. Enjoy summer to the fullest with the stunning pool and updated equipment. This well-cared-for property is move-in ready and offers exceptional value for those seeking space, privacy, and quality upgrades throughout. (id:62164)
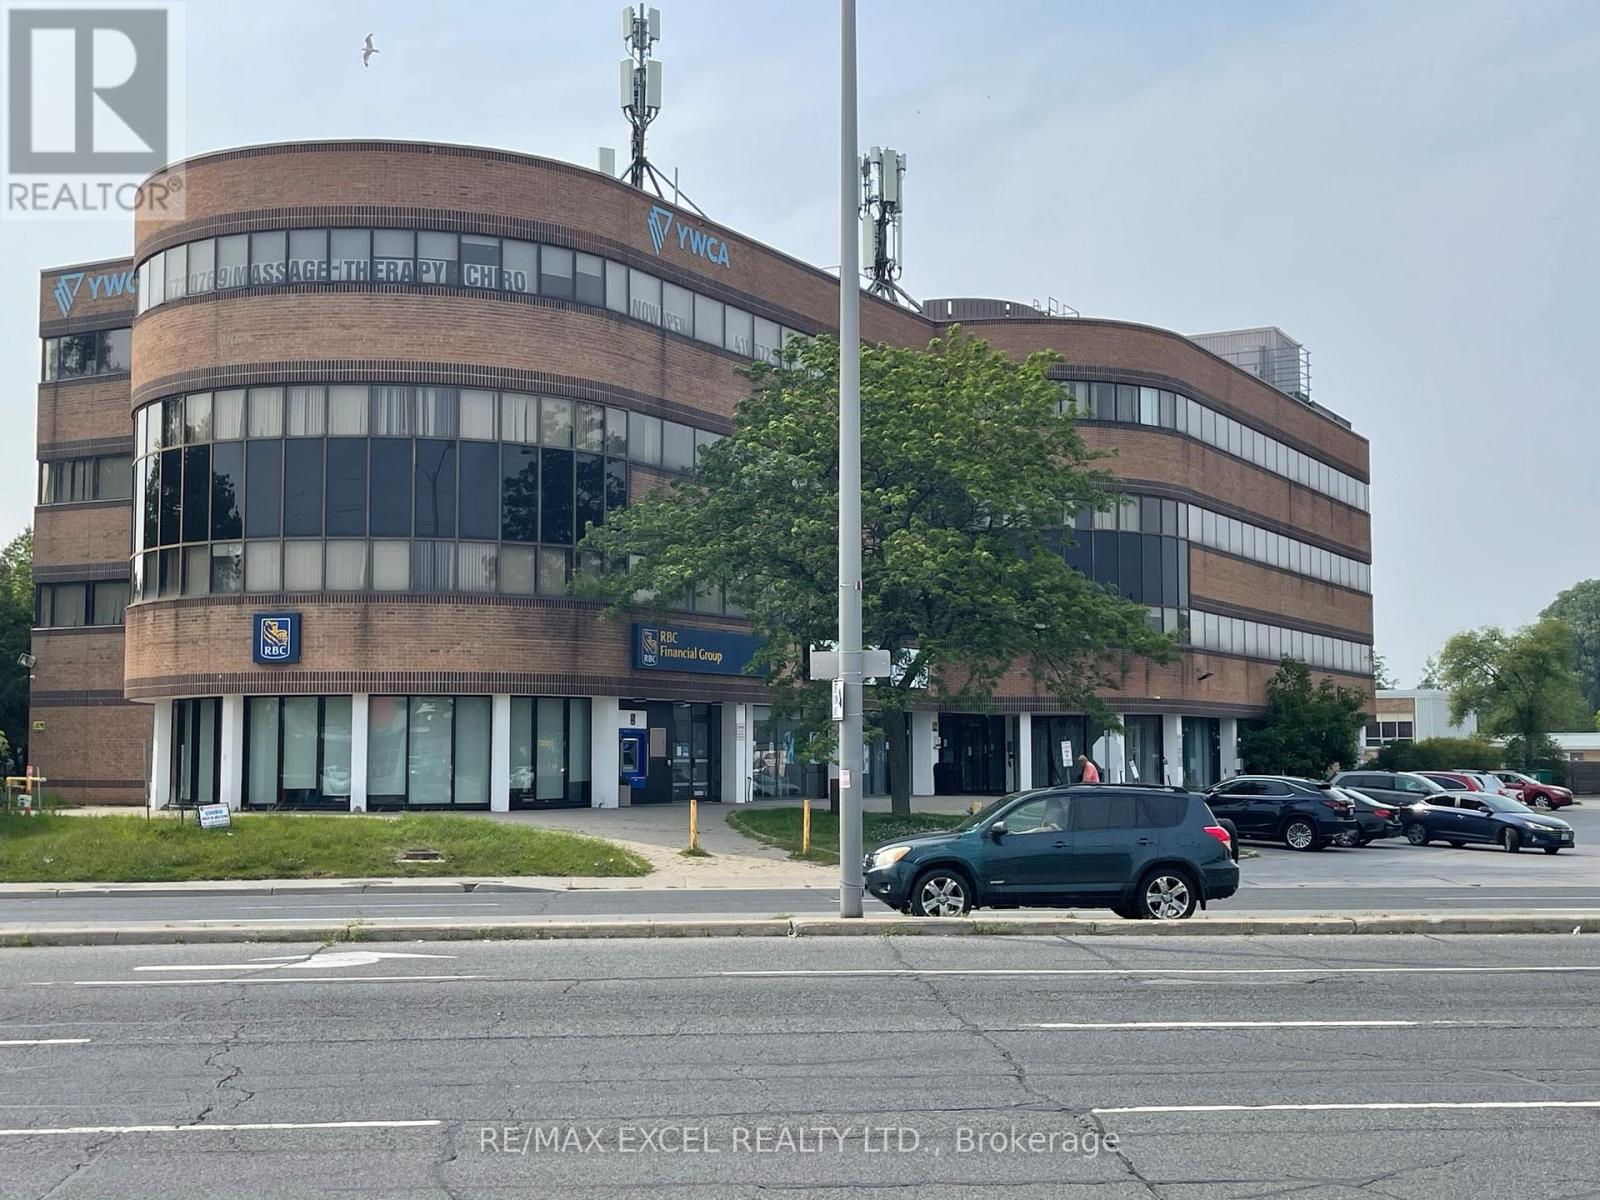
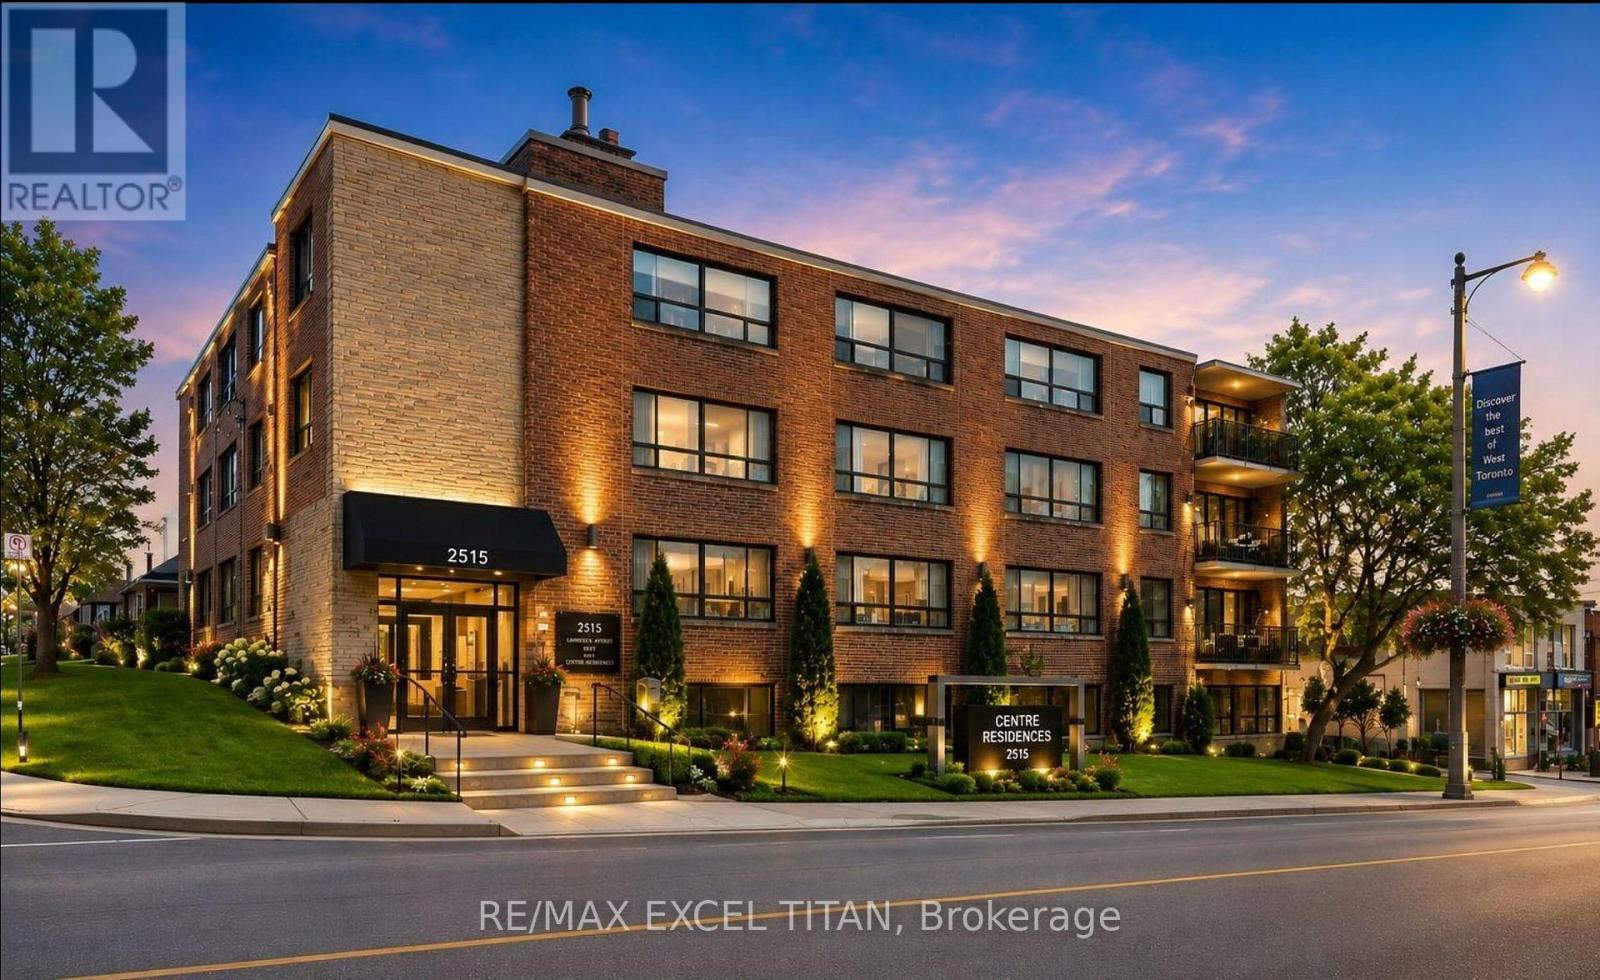
This office space is situated in the lively Cliffcrest area and boasts great visibility. There are many amenities nearby, including a RBC bank and Tim Hortons right next door. The property is well-maintained and professionally managed, with plenty of free on-site surface and underground parking available. Plus, there's a TTC bus stop right at the doorstep. This space is perfect for office professionals in financial services, legal, medical, non-profits, schools etc.... (id:62164)
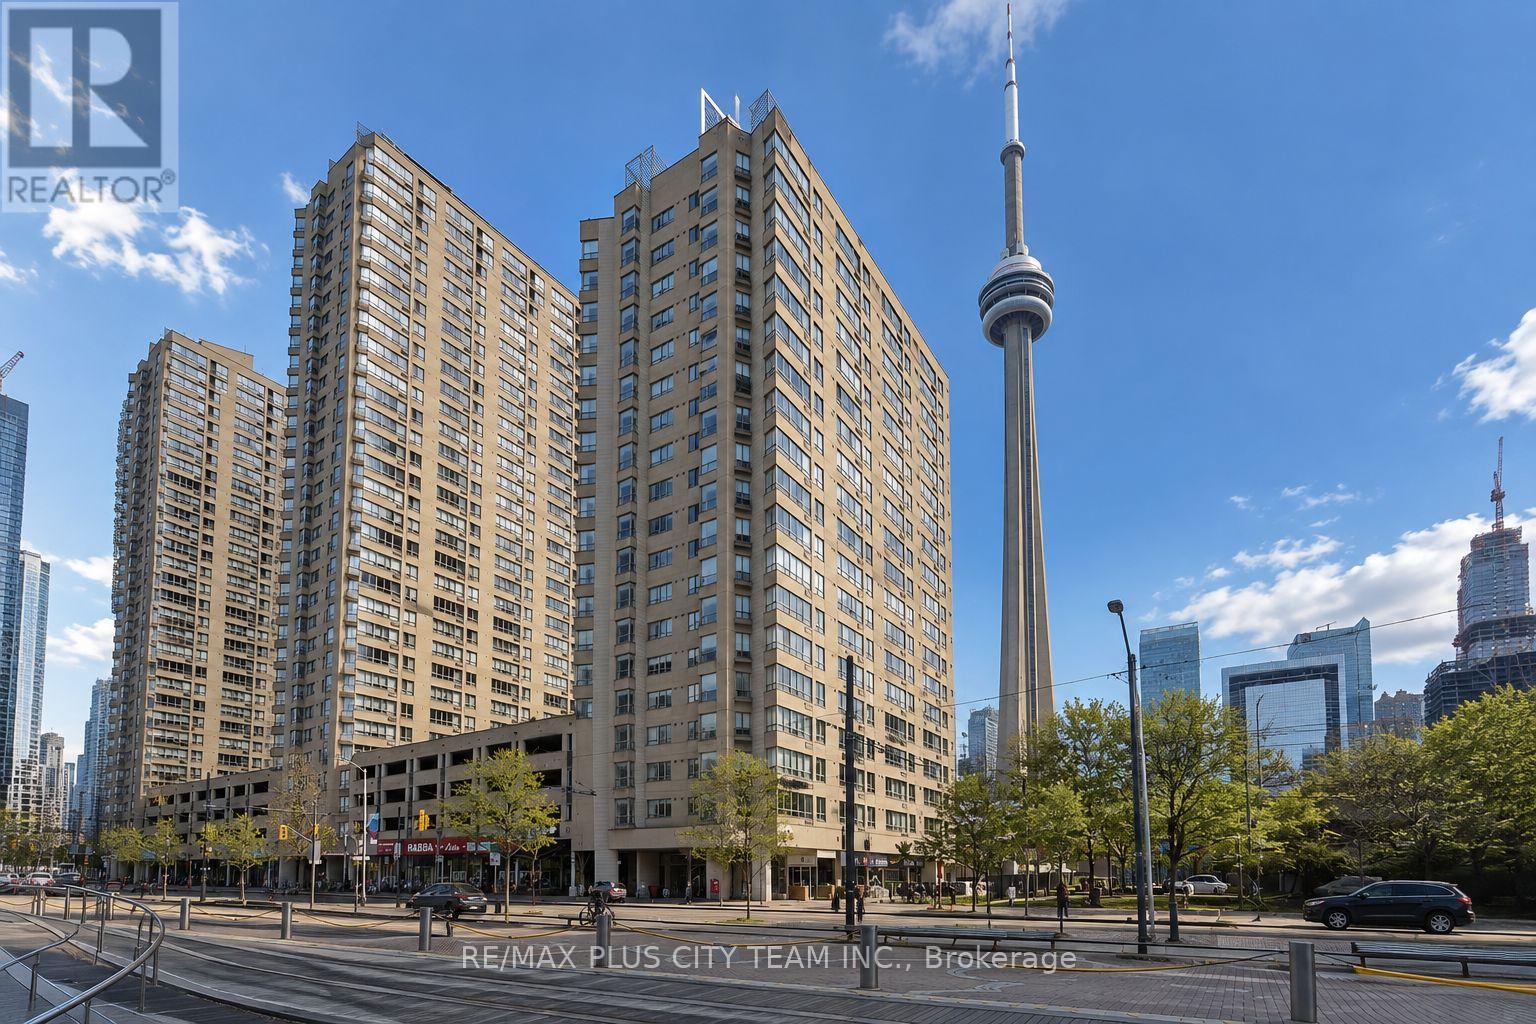
Waterfront living meets downtown convenience in this rarely offered 2-bedroom, 1-bathroom suite featuring a functional open-concept layout with no wasted space. The contemporary kitchen is appointed with stainless steel appliances, Italian Carrara granite countertops, and a coordinating backsplash, creating a stylish setting for everyday meals and entertaining.Both bedrooms are generously sized. The primary bedroom features a large window and built-in closet, while the versatile second bedroom is well suited as a bedroom or home office and offers impressive south-facing views of Lake Ontario.Ideally situated steps from the waterfront, Billy Bishop Toronto City Airport, scenic trails, TTC, shopping, restaurants, sporting and entertainment venues, and the Financial District, with convenient access to Union Station. An exceptional rental opportunity offering comfortable living, beautiful lake views, and outstanding downtown connectivity. (id:62164)
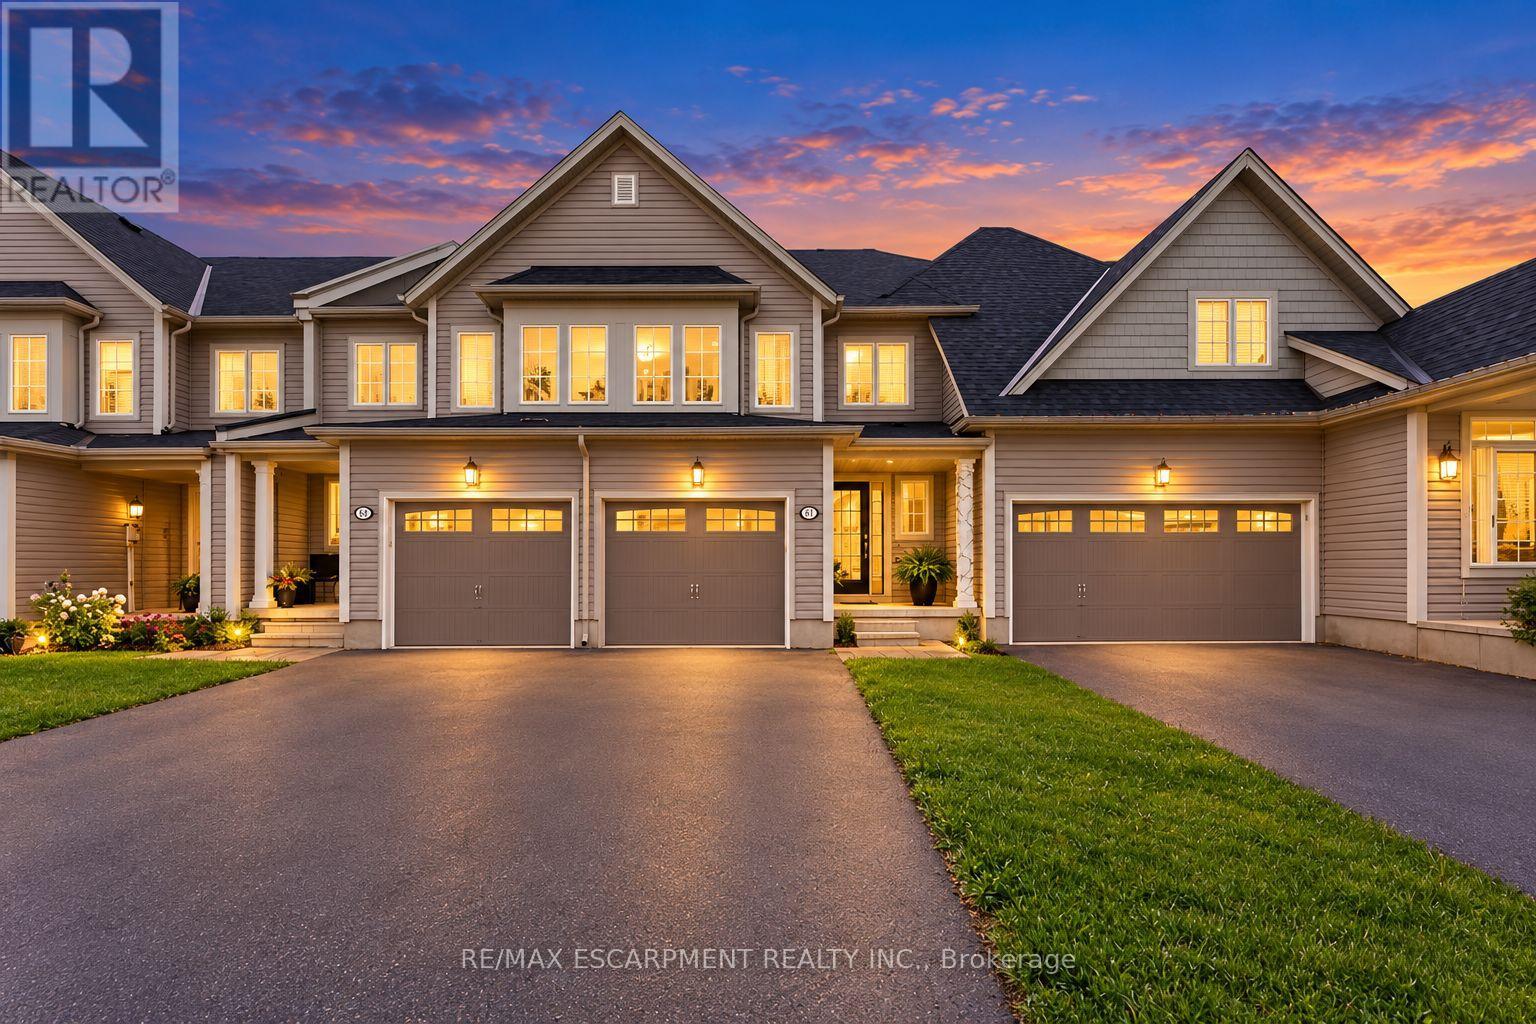
Discover an exceptional opportunity in the desirable Binbrook community. This attractive townhouse is presented in great condition and offers a comfortable, functional layout designed for modern living. The heart of the home is the open-concept kitchen, seamlessly flowing into the living area and creating an inviting space for both everyday living and entertaining. The kitchen features sleek stainless steel appliances, ample cabinetry, and a functional island with a sink, providing additional workspace and casual seating. With three bedrooms and three bathrooms across two levels, the home offers well-appointed living spaces with plenty of room for families, couples, or those needing a home office. Additional highlights include a built-in single-car garage and an impressively large backyard space for a townhome-ideal for entertaining, relaxing, barbecuing, or creating your own outdoor retreat. A wonderful opportunity to enjoy comfortable living in Binbrook. (id:62164)
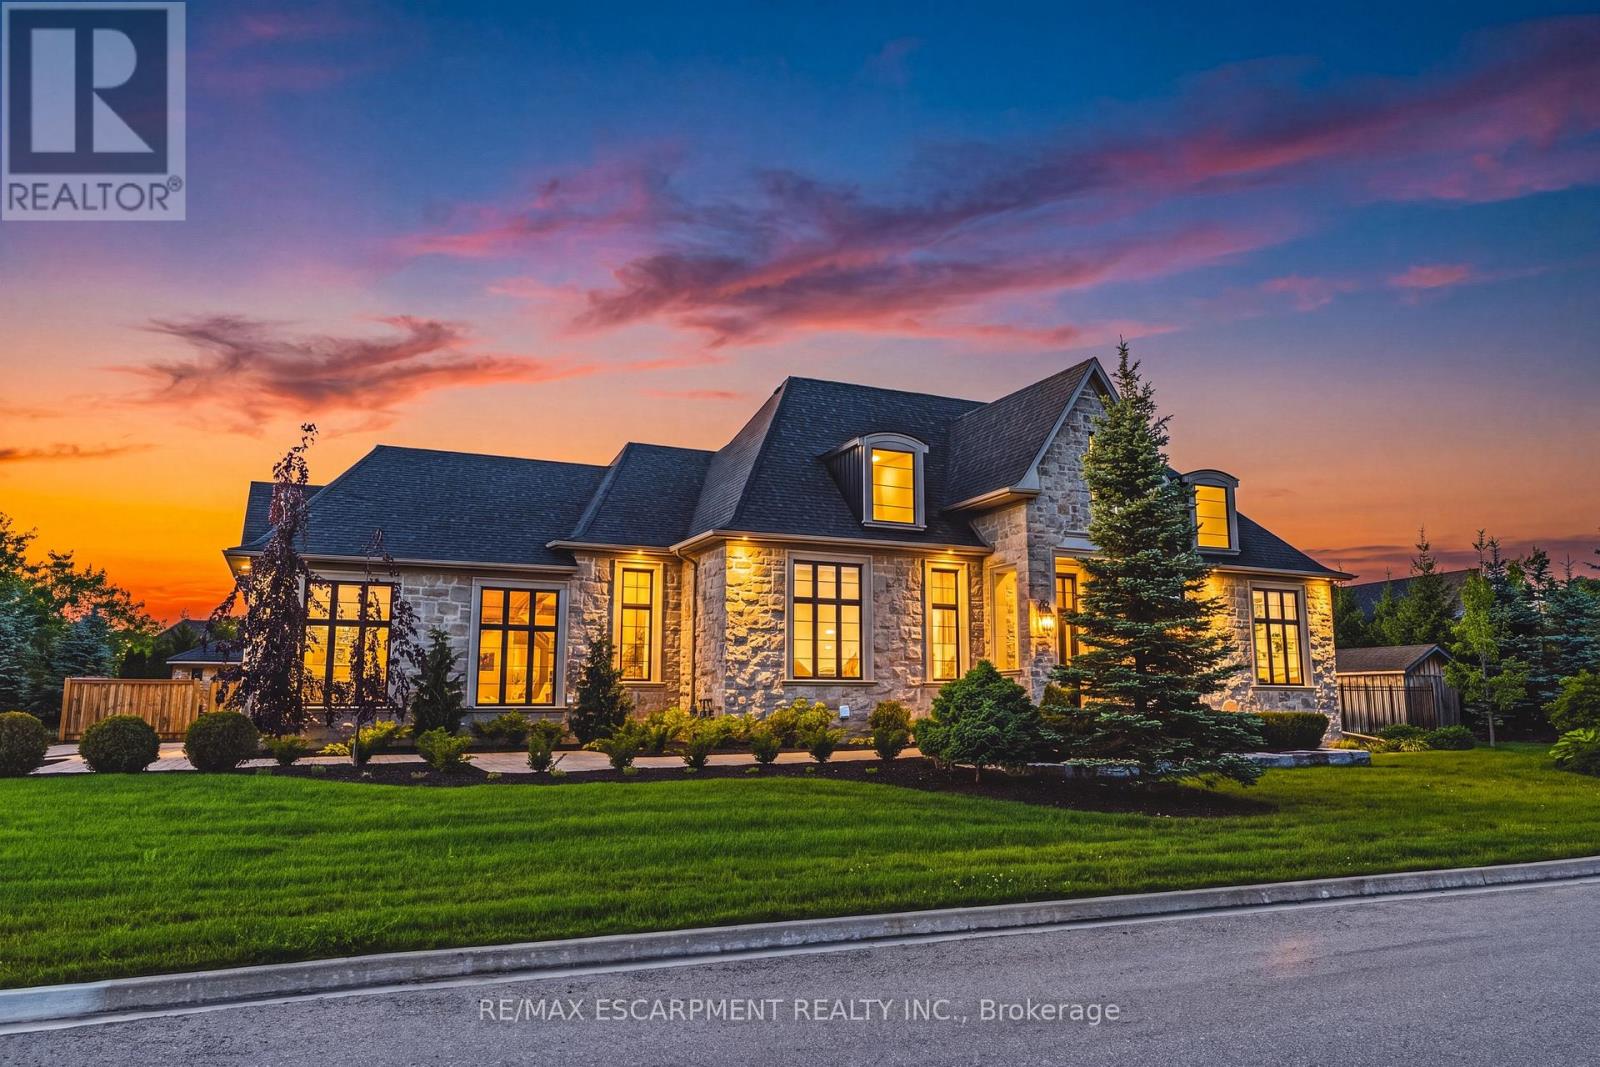
Set behind the gates of prestigious Heritage Lake Estates on a private half-acre lot, this Claxton Marsh custom bungalow offers over 4,800 sq. ft. of refined living designed for effortless entertaining and everyday comfort. Featuring 3+3 bedrooms, 4 bathrooms, a fully finished lower level, triple-car garage, and a resort-inspired backyard retreat. Soaring 12-ft ceilings, oversized windows, European white oak and heated tile floors create a bright, elegant setting, with smart home technology and in-ceiling speakers throughout. The designer kitchen features an 18-ft island and Gaggenau appliances, opening to a family room with a dramatic Old Montreal-inspired gas fireplace. A formal dining room with a servery is ideal for hosting. The primary suite is a private retreat with a walk-in closet and spa-inspired 5-piece ensuite, joined by 2 additional bedrooms, a powder room and main-floor laundry. The sun-filled lower level with 10-ft ceilings offers a home theatre, gym, 2 bedrooms, a 3-piece bath and separate garage access. Outdoors, a covered stone terrace overlooks professionally landscaped, irrigated grounds, a heated pool with automatic safety cover, a hot tub area, outdoor sound system and 2 storage sheds. Steps to the community's private 60-acre lake and walking trails, minutes to amenities and Hwy 401. A rare offering of privacy, prestige and luxury living. Luxury Certified. (id:62164)
Welcome To This Beautiful Large 2 Bedroom Modern Suite In A Prime Location Midtown Toronto. Close To Public Transportation And All Amenities. Brand New Appliances And A Comfortable Living Spaces With An Open Concept Lay-Out. Just Minutes From A New Eglinton Subway Station , HWY 401, & Other Easily Accessible Transit Opportunities. Located In A Safe & Peaceful Neighborhood, This Unit Provides A Lifestyle Of Unparaled Convenience. Discounted promotional rates with Rogers available for Home Phone, Internet and Cable services. Some photos have been virtually staged (id:62164)
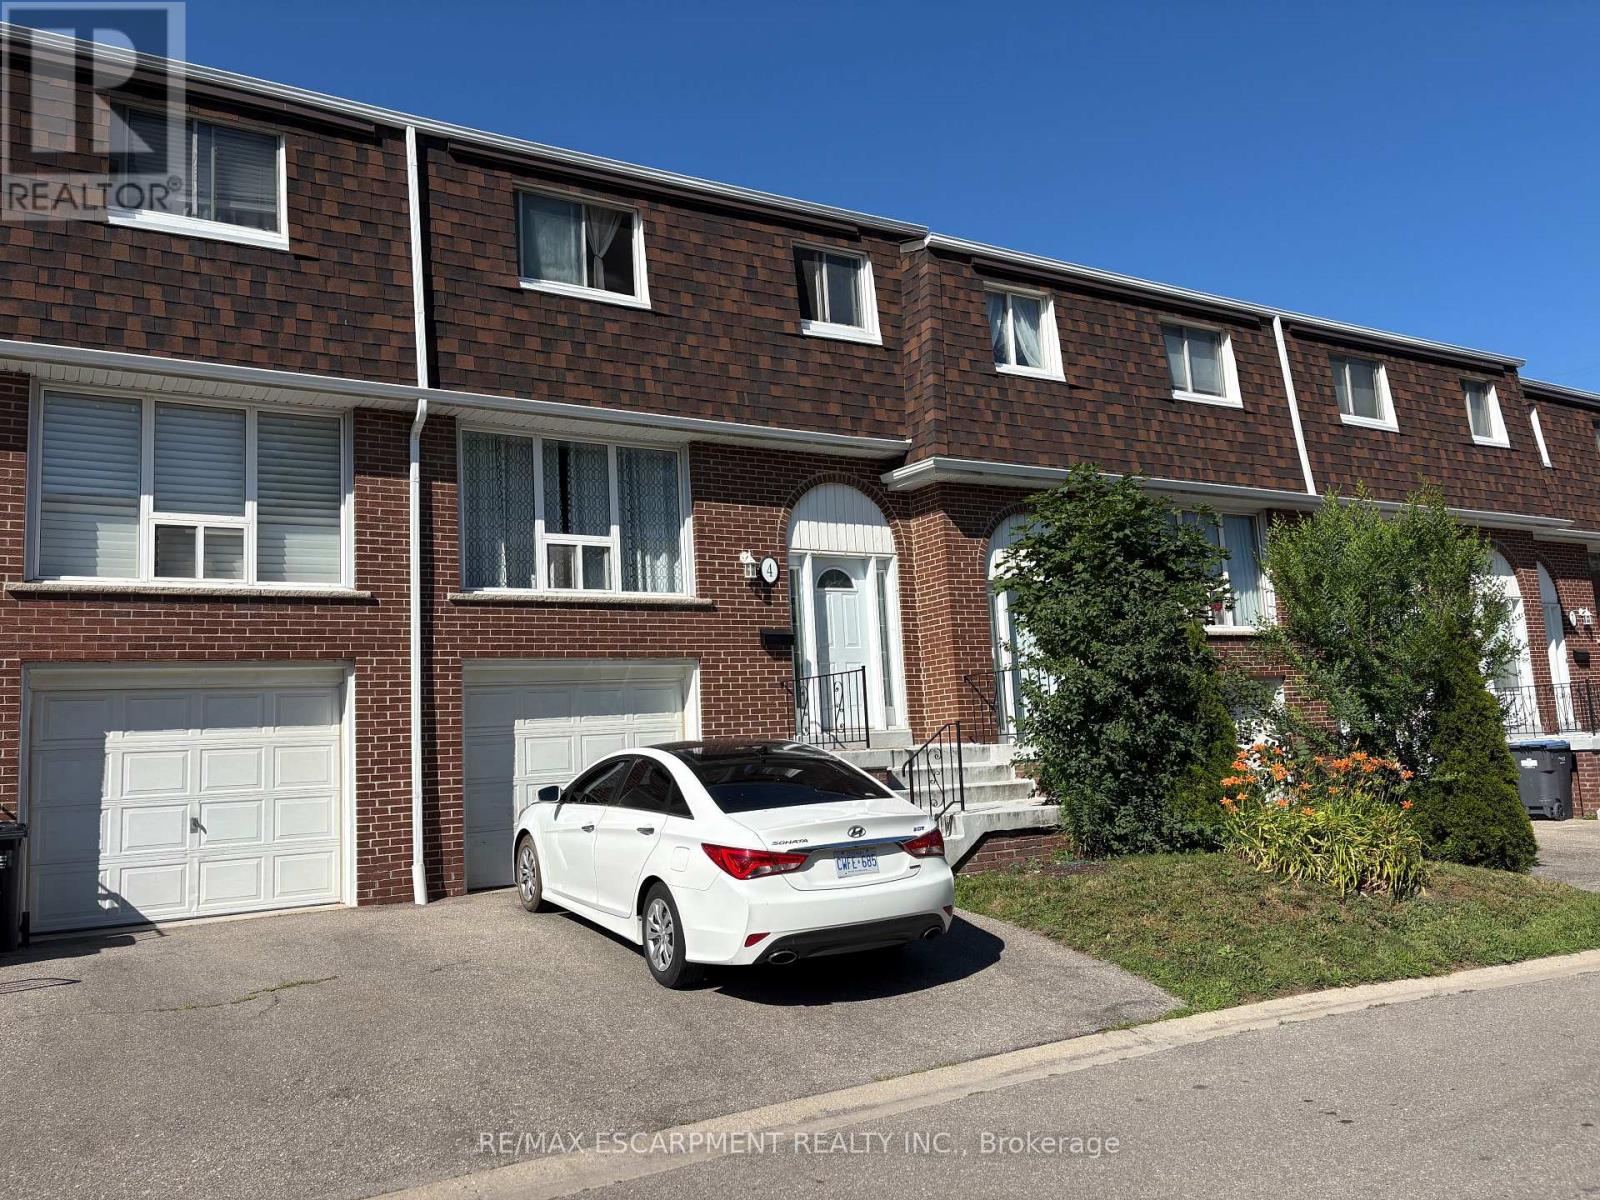
Your wait is over! This spacious townhome is nestled in a family-friendly Clarkson neighborhood and is rarely available for sale. Amazing tenant who is happy to stay or make it your own! Enjoy low maintenance fees, an open-concept living/dining area & 3 generous bedrooms. The kitchen walks out to a deck overlooking a private backyard perfect for relaxing or entertaining. Bright and full of natural light, this home also features an open and unfinished basement that's ready for your personal touch! Recent updates include a new roof (2023). Visitor parking is conveniently located just steps away! Ideally located close to Clarkson GO Station, scenic trails, highways, schools, and more! (id:62164)
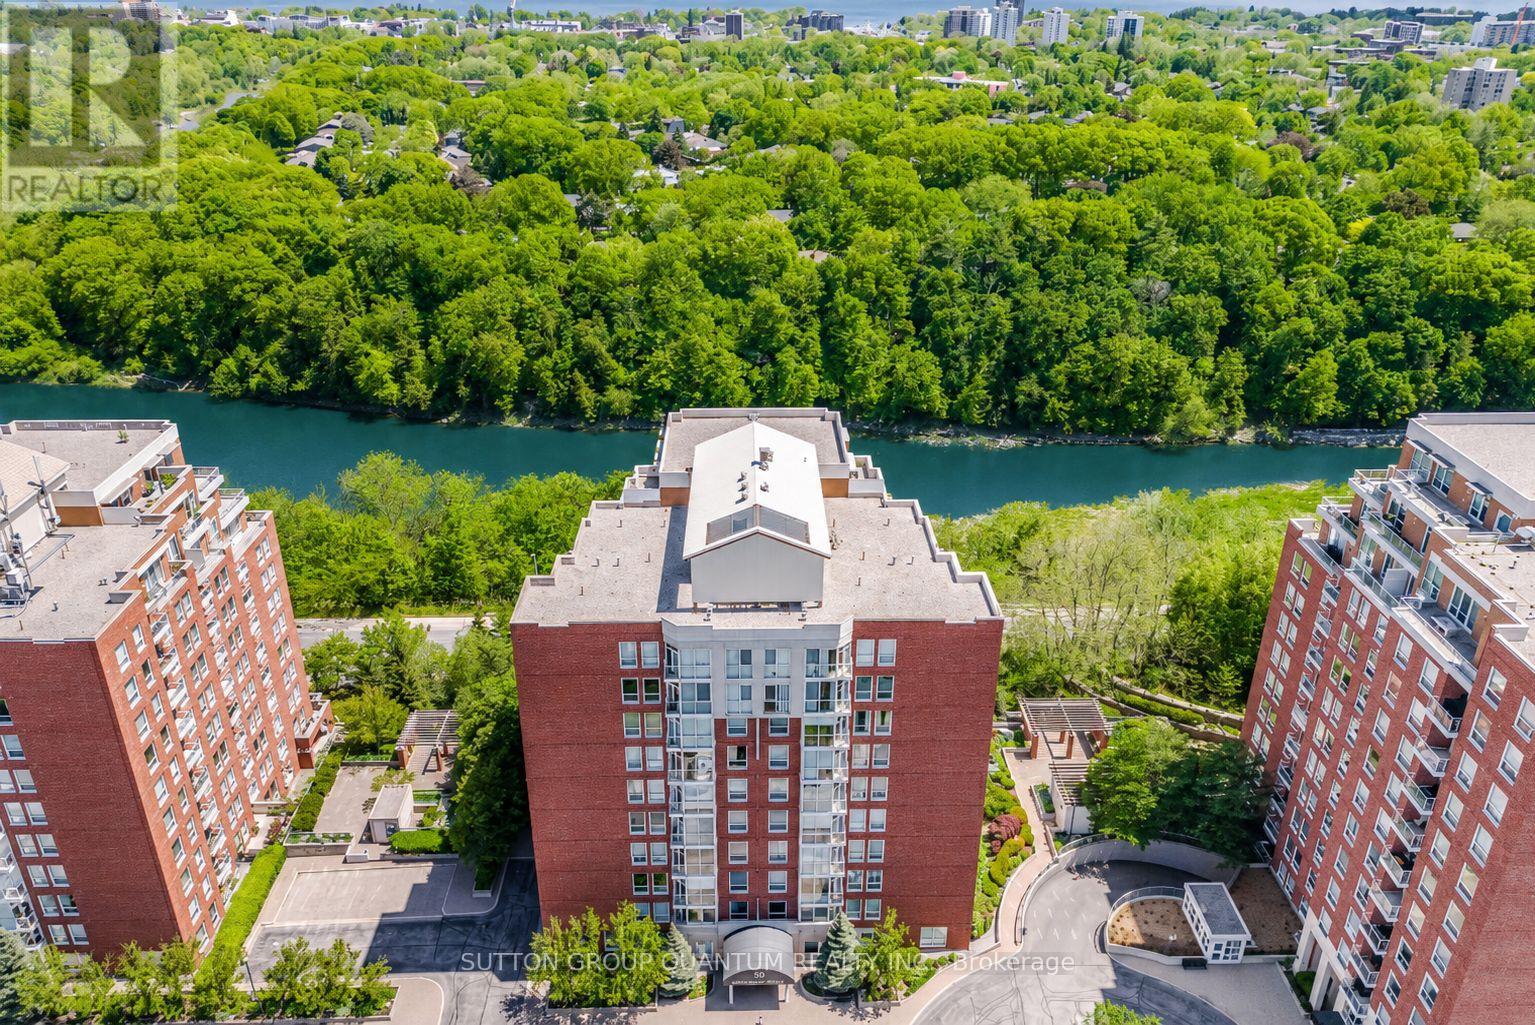
SPECTACULAR !! "One of a Kind" 2630 Sqft Unit, South/West facing Luxury Condo offering Panoramic RAVINE AND SIXTEEN MILE CREEK Views. 3 Spacious Bedrooms (plus one), 4 Baths, extra large Den with w/o Balcony overlooking Wooded Ravine. Private Sauna, Large Family Room w/Elegant Fireplace and Ravine Views. Two Private Balconies overlook Sixteen mile Creek and Wooded Ravine. A Fabulous location in Old Oakville, offers 2 Parking Spots, Double Size Locker, Walk to 'Go" Train, Shops, Restaurants, Downtown Oakville and Lake. Ideal for Couple downsizing or Family in need of a Nanny suite. Gleaming Hardwood Floors , Crown Molding, Elegant Lighting, in a unique 3 building development with security gate, sitting up on a hill overlooking nature. (id:62164)
Welcome To This Beautiful Large 1 Bedroom Modern Suite In A Prime Location Midtown Toronto. Close To Public Transportation And All Amenities. Brand New Appliances And A Comfortable Living Spaces With An Open Concept Lay-Out. Just Minutes From A New Eglinton Subway Station , HWY 401, & Other Easily Accessible Transit Opportunities. Located In A Safe & Peaceful Neighborhood, This Unit Provides A Lifestyle Of Unparalled Convenience. Discounted promotional rates with Rogers available for Home Phone, Internet and Cable services. Some photos have been virtually staged (id:62164)
Newly renovated spaciouse 2 bedroom apartment, this unit offers 2 good sized bedrooms, large kitchen and full washroom, Beautiful large backyard and Patio, In the quiet neighborhood of Glen Williams situated just north of Georgetown. Minutes to shopping, schools and GO station. Come take a look and you will not be disappointed. No pets or smoking (id:62164)
A stunning, modern custom-built executive residence offering close to 6,000 sq. ft. of luxurious living space, set on an expansive, Muskoka-inspired private lot with an impressive depth of 323.86 ft. Designed by ATR Architecture and expertly crafted by Architectural Sciences Group using Insulated Concrete Form (ICF) construction, this exceptional home is nestled in the highly sought-after Lakeview community, close to top-rated schools, scenic parks, waterfront trails, and Lake Ontario. The striking open-concept interior showcases soaring 22-ft ceilings in the living room, expansive windows that flood the home with natural light, hardwood flooring, sleek glass railings, and refined contemporary finishes throughout. At the heart of the home is a sophisticated chef-inspired kitchen designed for both everyday living and entertaining. Featuring five spacious bedrooms and five bathrooms, the residence offers an exceptional combination of space, comfort, and modern luxury. A remarkable finished lower level provides additional versatile living and entertaining space, while the beautifully landscaped, private backyard creates a serene retreat rarely found in the city. An extraordinary opportunity to lease a distinctive executive home in one of Lakeview's most desirable settings. (id:62164)
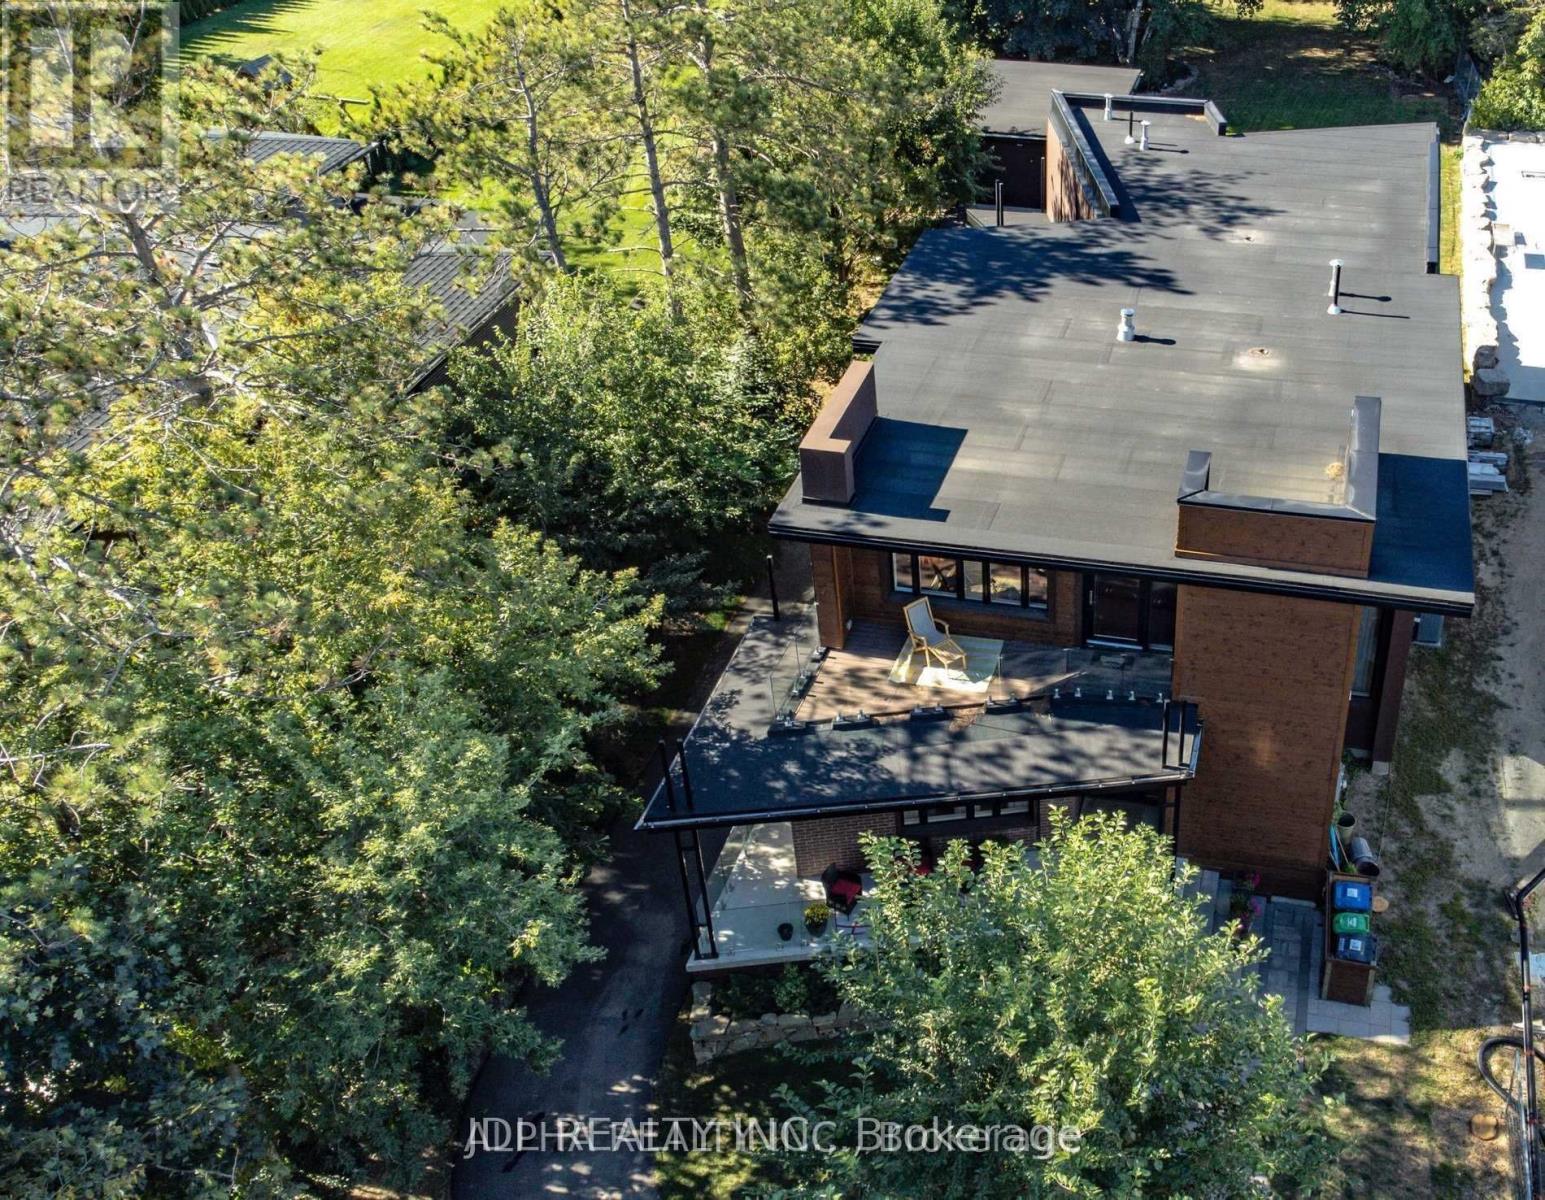
One of a kind custom home on a Ravine Lot. Flat Roof Design with no Rear Neighbours. Great privacy feature with direct access to Scenic Trails. Enjoy year radian heated floors throughout including heated driveway. Never shovel snow again. High Quality appliance in this Gourmet Kitchen. Fully Automated Smart Home with 5 IPad Controls Throughout. Spacious Open Concept for entertaining. Upgraded 200AMP Panel. Professionally finished basement with Theatre Room & Separate Entrance. (id:62164)
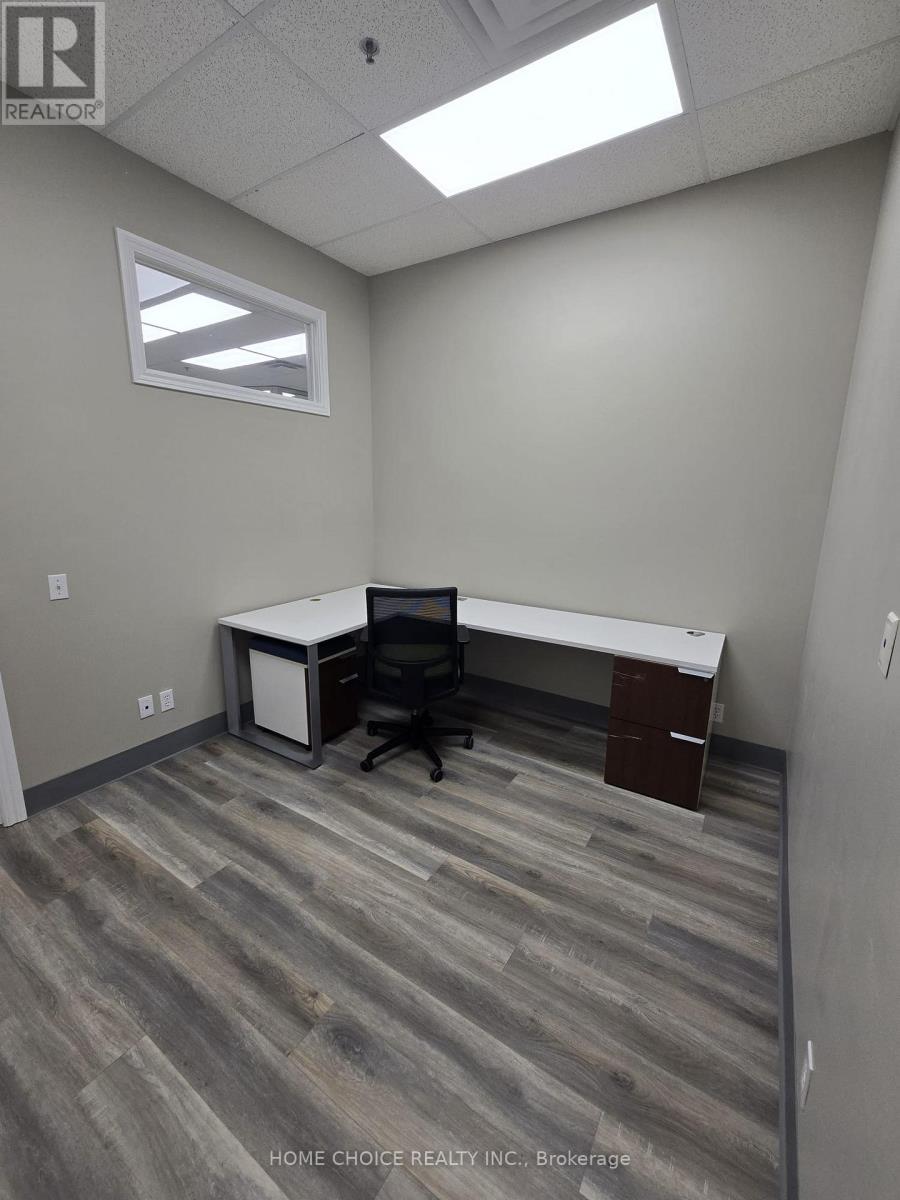
Excellent opportunity to lease a private 110 sq. ft. office within a reputable, established accounting practice. Ideally suited for a professional seeking a quiet, professional business environment . Additional workstation and shared admin services available, offering flexibility for growing business needs. Conveniently located in a commercial plaza on a busy street with excellent accessibility. Seeking a like-minded professional whose services complement an established accounting practice. Ideal for lawyers, mortgage brokers, financial advisors, consultants or other professionals looking to establish or expand their practice. (id:62164)
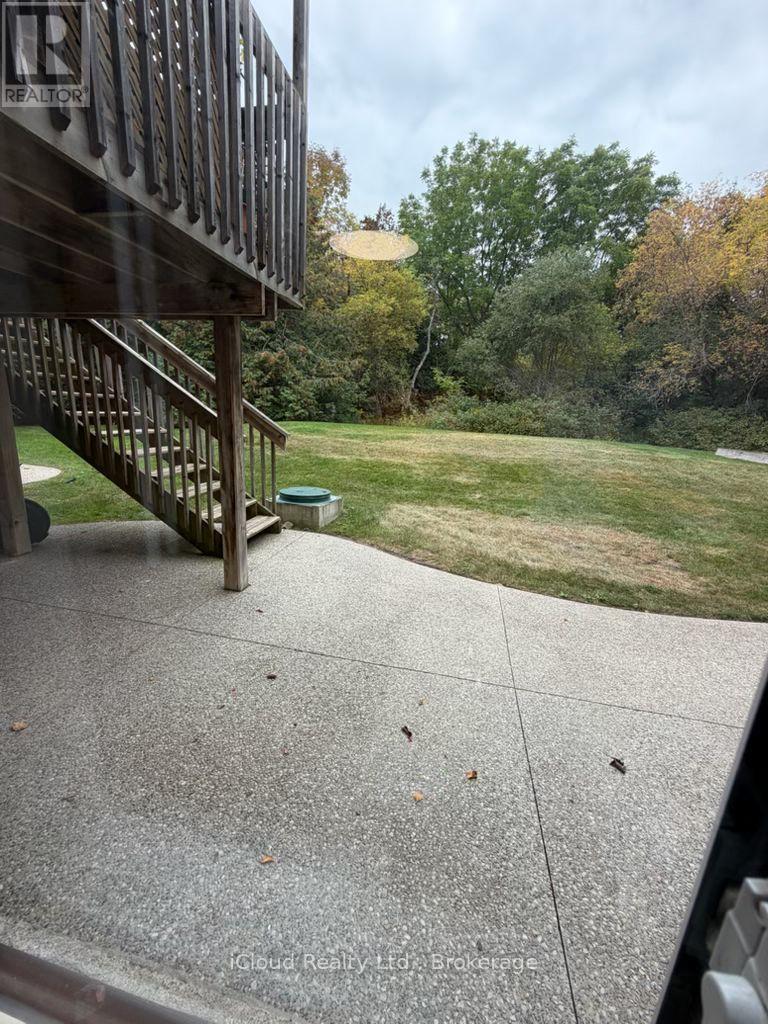
Beautiful and bright fully furnished walk-out basement featuring one bedroom and one bathroom, with a pleasant view of the pond. Located in a quiet, family-friendly neighbourhood, this well-maintained and cozy unit is ideal for a professional single or couple. Conveniently close to schools, public transit, and everyday amenities. Shared laundry is available. Tenant is responsible for 1/3 of the utilities. Parking is available; however, if parking is not required, $100 will be deducted from the monthly rent, reducing it from $1,600 to $1,500. (id:62164)
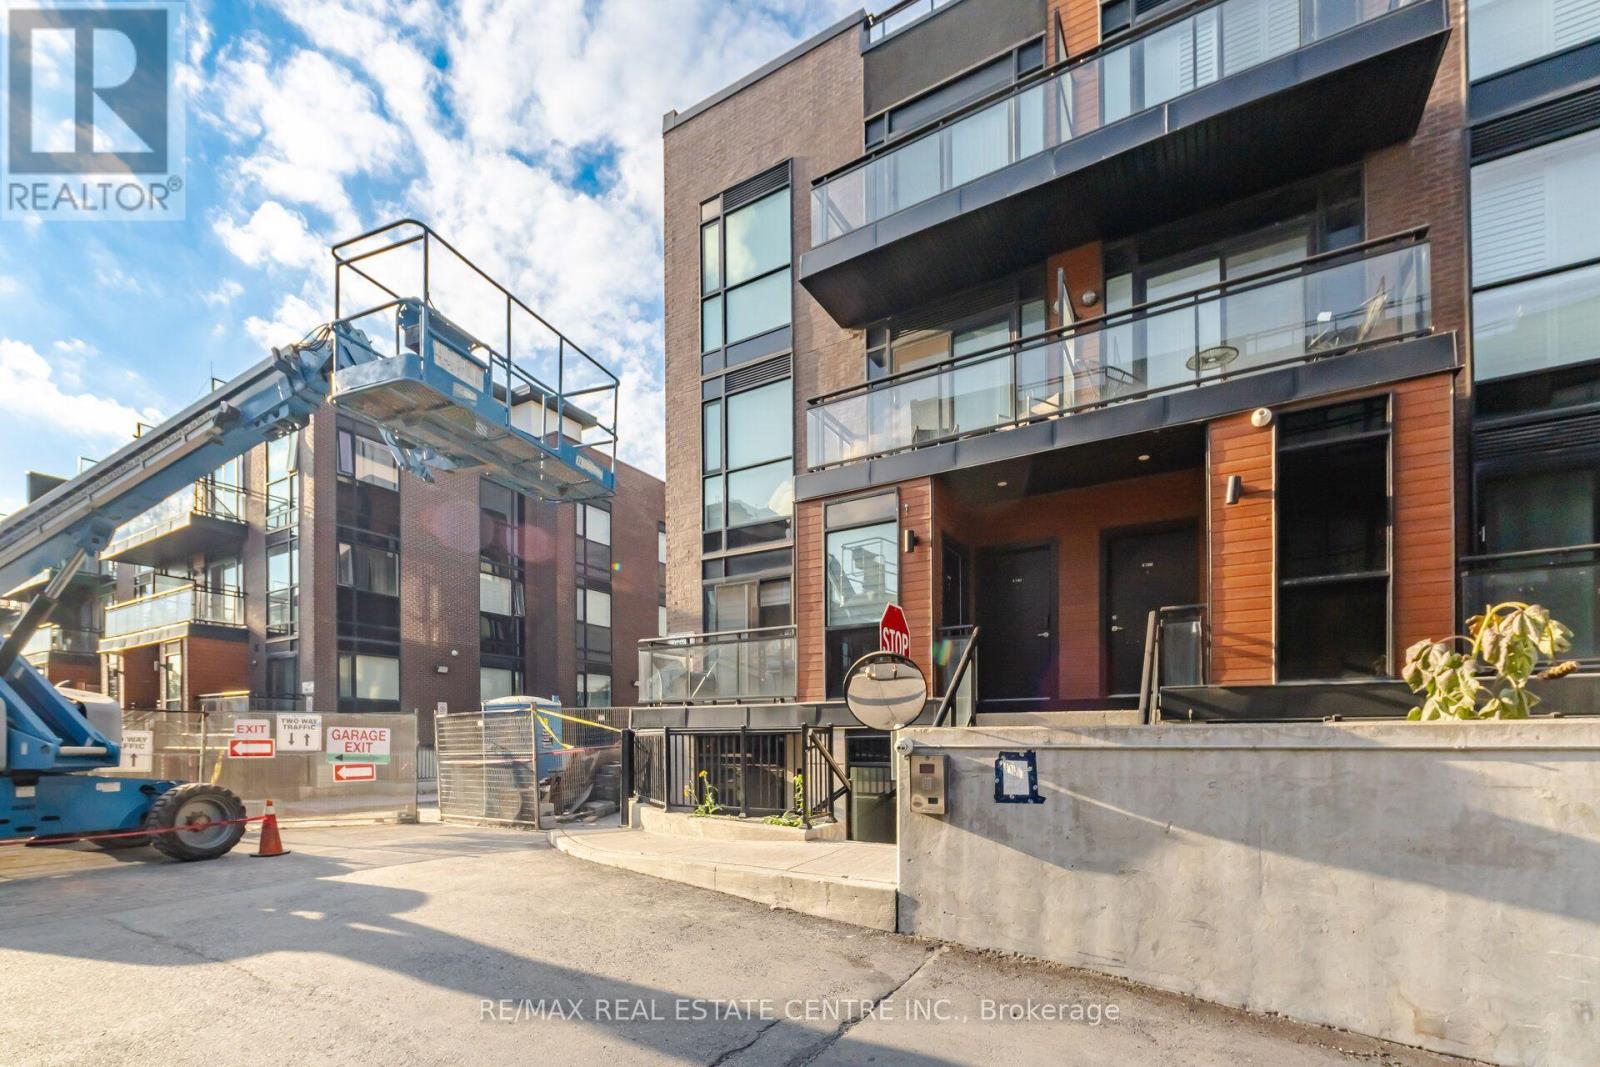
Welcome to this stunning one-bedroom CORNER Stack Townhouse that perfectly blends charm, elegance, and modern convenience. Featuring soaring 9-foot ceilings, large floor-to-ceiling windows, and modern laminate flooring, the bright open-concept layout creates an inviting atmosphere throughout. The chic kitchen is complete with sleek granite countertops, a breakfast bar, and four stainless steel appliances, flowing seamlessly into the living and dining area with a walk-out to a private outdoor balcony. The primary retreat offers generous space with a functional double closet, complemented by a convenient in-suite laundry room with extra storage and a large foyer. Complete with an underground parking spot and a dedicated storage locker, this exceptional property is ideally situated just moments from top-rated schools, trendy boutiques, popular restaurants, parks, public transit, the subway, and major highways. Perfect for first-time buyers looking to break into the market at a reasonable price or anyone seeking a stylish urban lifestyle, this immaculate home delivers unmatched value. (id:62164)
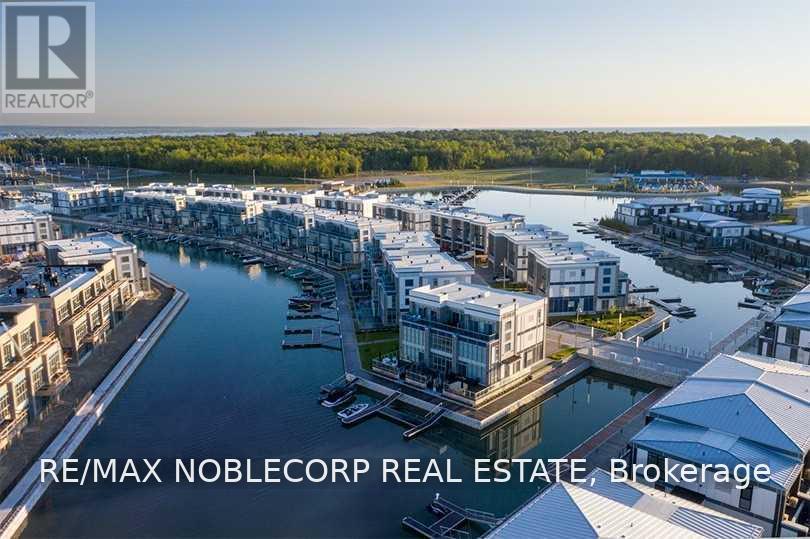
Experience four-season resort living at Friday Harbour in this beautifully appointed 1-bedroom, 1-bathroom suite featuring the highly sought-after Sugar Maple floor plan. Thoughtfully designed with a stylish blend of urban-inspired and rustic-chic finishes, this partially furnished Harbour Flats residence offers a peaceful retreat overlooking a private courtyard, while being just steps from the marina, restaurants, shops, and an array of year-round amenities. A perfect blend of comfort, style, and convenience, this exceptional suite offers the opportunity to enjoy the best of luxury resort living in every season. (id:62164)
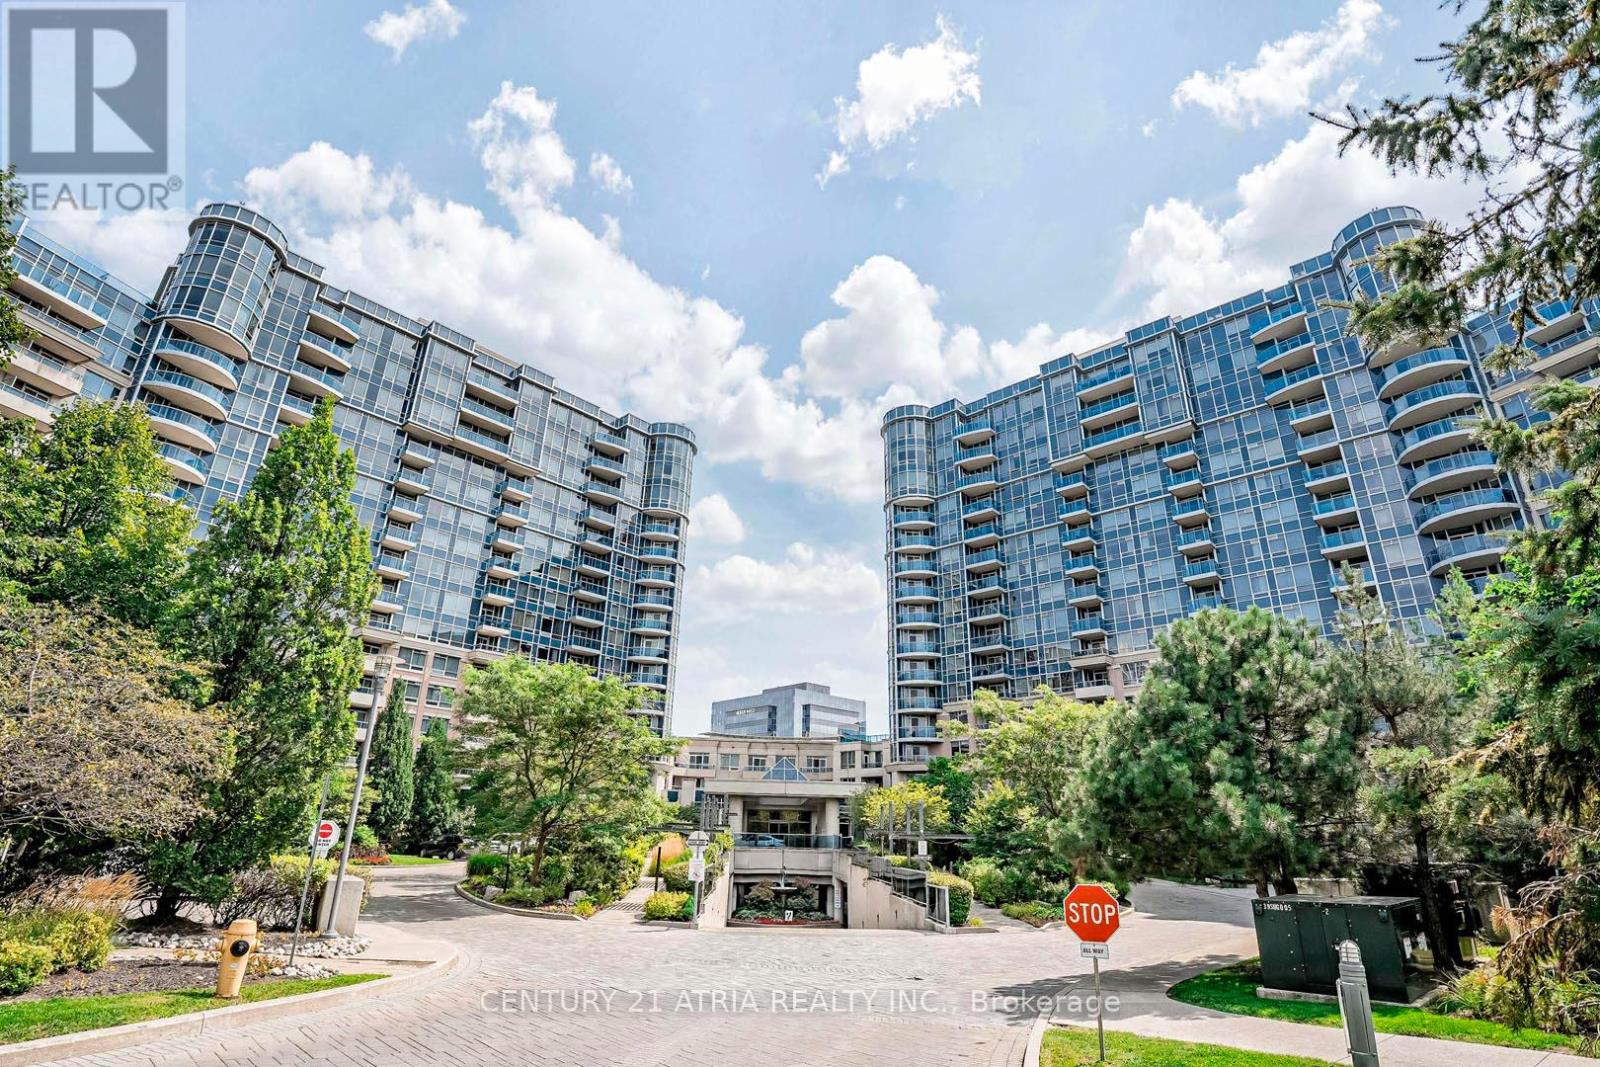
Welcome to Circa by Tridel, a luxury condominium in the heart of Markham. Bright and spacious 1-bedroom + den suite featuring a functional layout, abundant natural light, and unobstructed views. Generously sized bedroom with large closet and a versatile den enclosed with a sliding frosted-glass door, providing privacy for a home office or the flexibility to serve as a second bedroom. Enjoy a bright, open-concept living and dining area. Newer renovated bathroom. Ideally located within walking distance to a variety of shops, restaurants, and everyday conveniences, with easy access to Highways 404 and 407. Amenities, including 24-hour concierge, indoor pool, fitness centre, party room, games room, golf simulator, guest suites, and more. Located in a highly regarded school district with convenient access to public transit. A fantastic opportunity to enjoy comfortable, convenient living in one of Markham's sought-after communities. (id:62164)
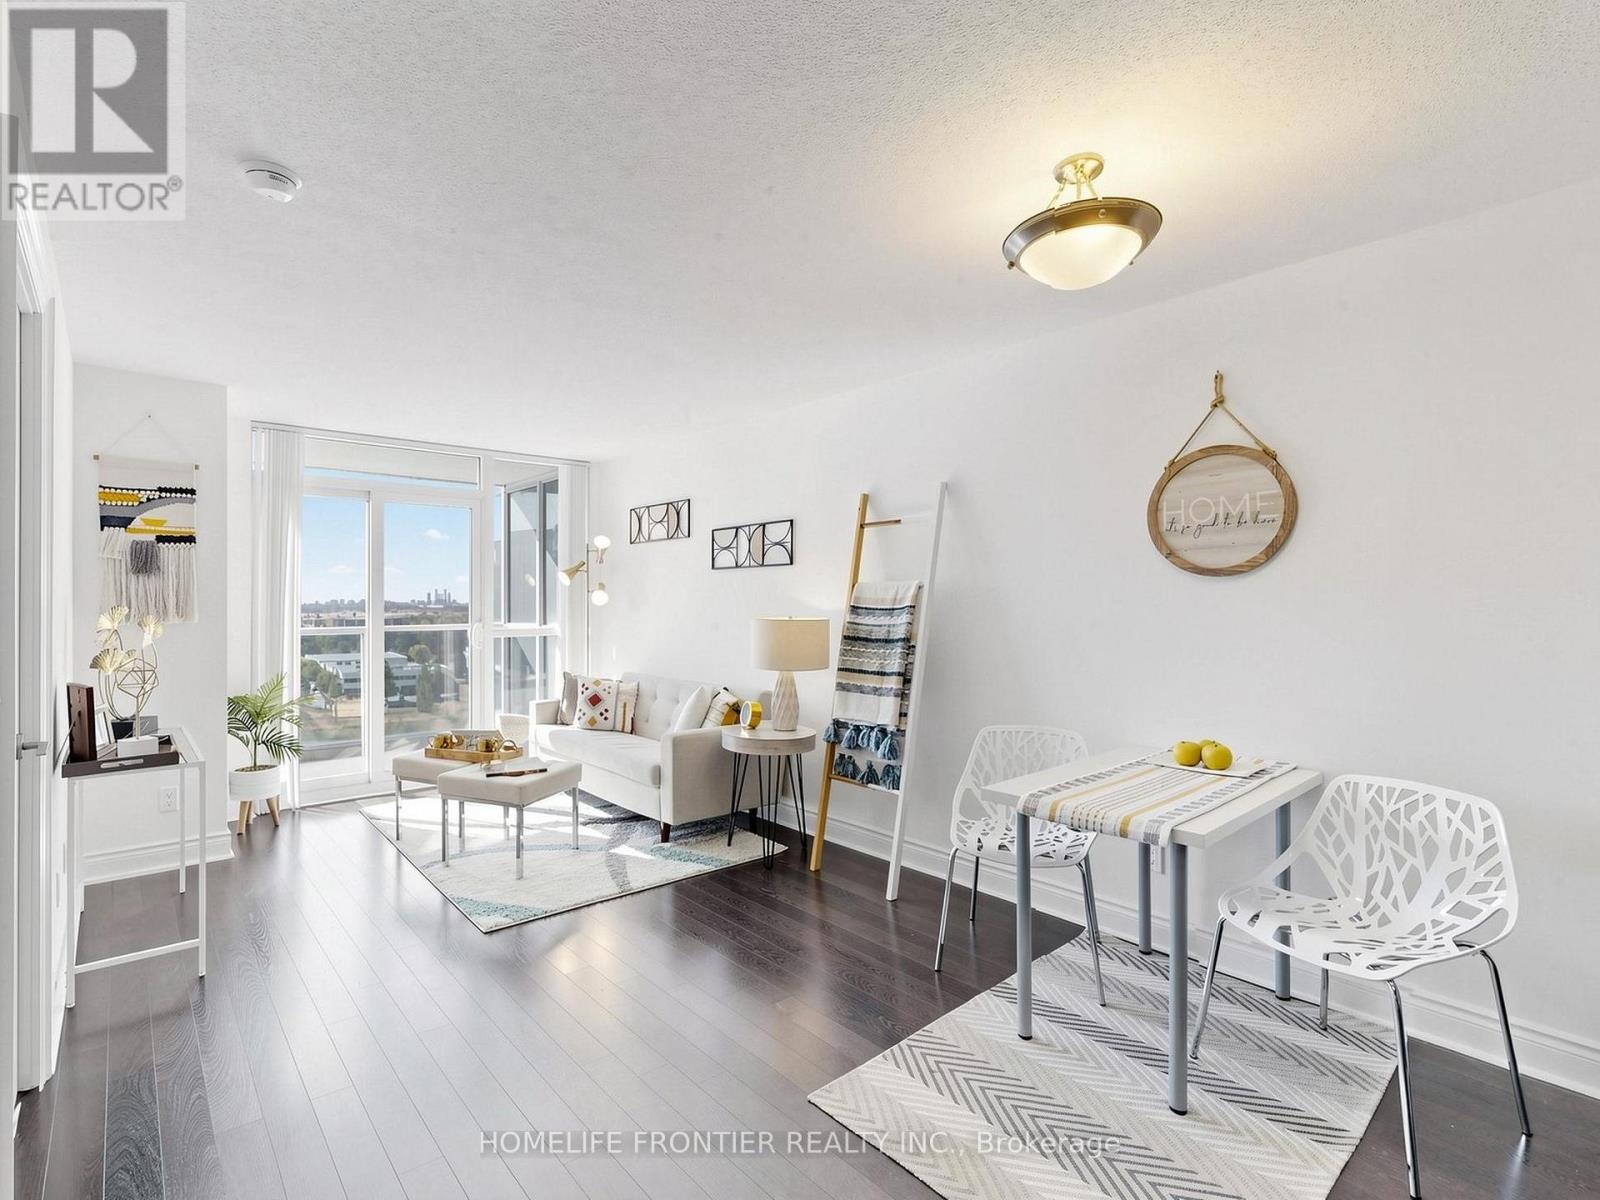
Welcome to Suite 1126 - a thoughtfully designed one-bedroom residence at Circa II offering 630sq. ft. of bright, open-concept living space. The south-facing exposure brings in abundant natural light and provides an unobstructed view. Includes one parking and one locker. Enjoy resort-style amenities, featuring an indoor pool, whirlpool, sauna, virtual golf, theatre room, fully equipped fitness centre, party/meeting room, guest suites, and 24-hour concierge. Conveniently located just minutes from shops, restaurants, transit, and everyday amenities. (id:62164)
Penthouse Views! This bright and spacious 974 sq ft 2-bedroom, 2-bathroom unit offers stunning, unobstructed west-facing sunset views. The functional layout includes excellent storage throughout, a full laundry room, an eat-in kitchen, and a separate dining area.The primary bedroom features his-and-hers closets and a 2-piece ensuite bathroom. The second bedroom is generously sized and can comfortably accommodate a queen-sized bed. Additional conveniences include a walk-in front hall storage room as well as a dedicated shoe and coat closet.This property is being sold in as-is condition. A rare penthouse-level suite with exceptional views and space-truly a wonderful place to call home (id:62164)
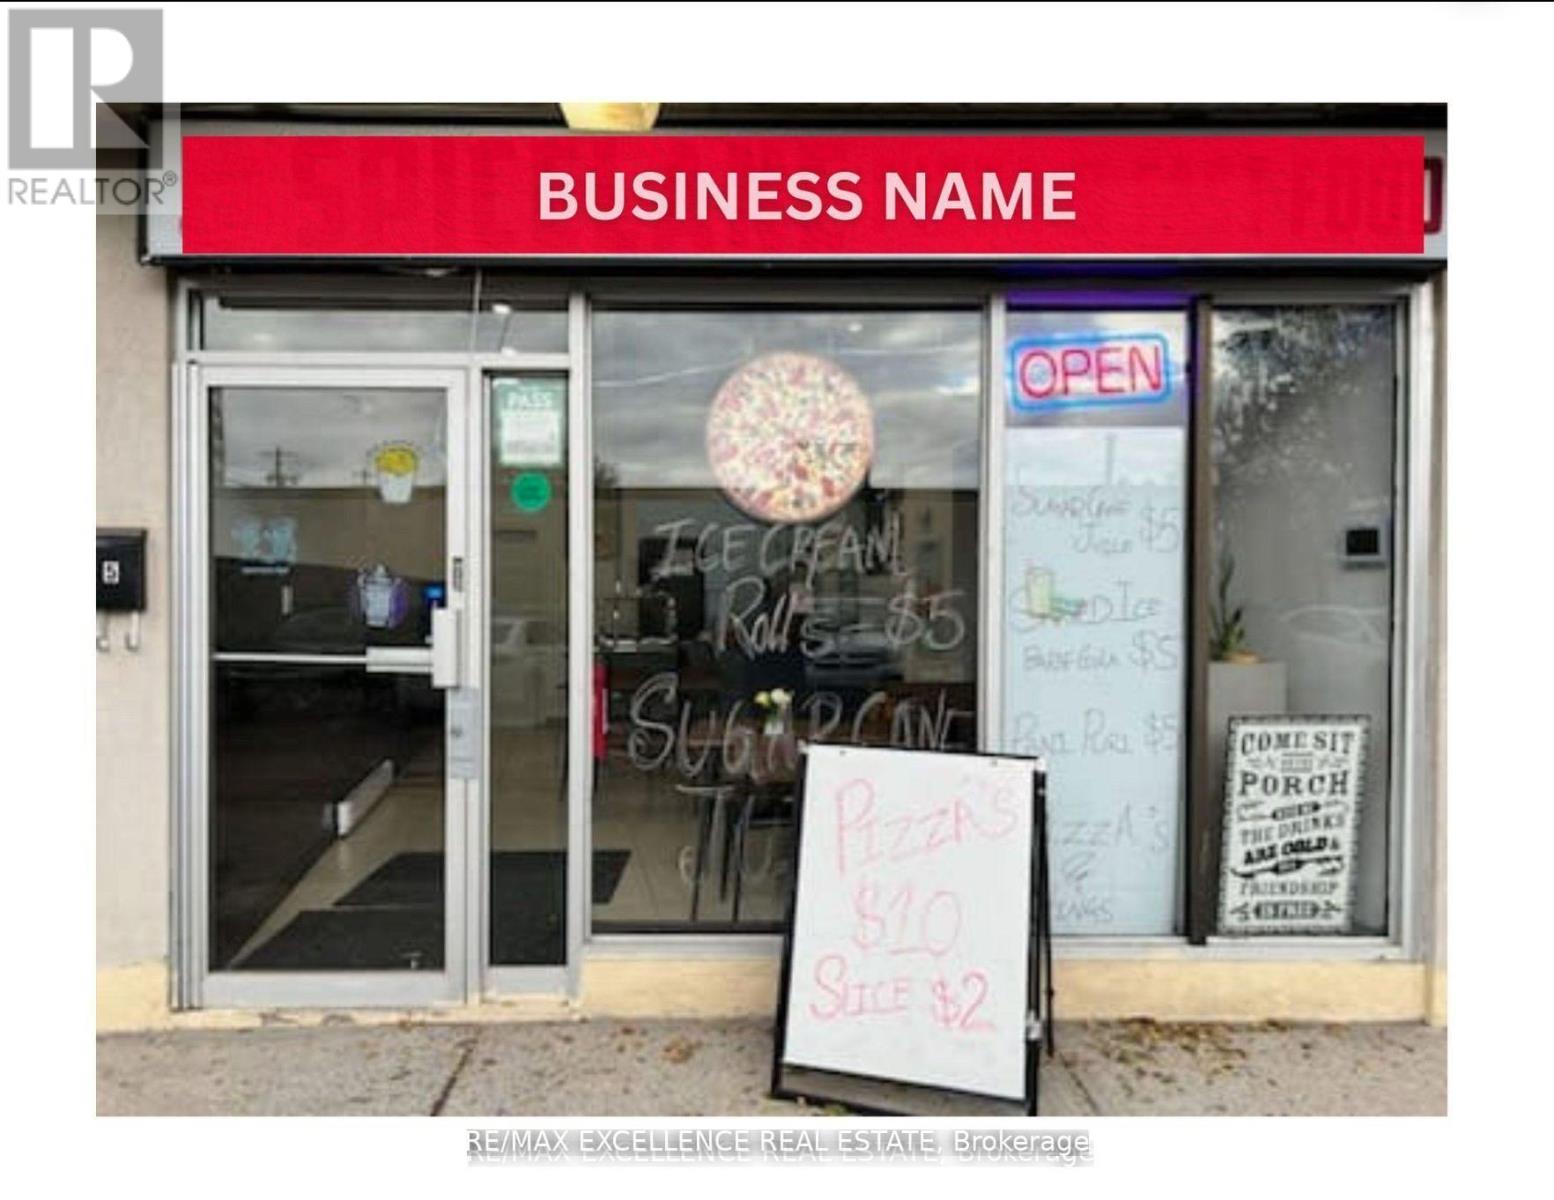
Prime restaurant opportunity with exceptionally low rent of $2,750/month. Features include an8ft hood, excellent street visibility, and a long-term lease in place until 2032. Ideal fortakeout/dine-in restaurant, cafe, bakery, or fast-casual concepts. The space also offerspotential to be converted for other permitted uses such as franchise operations, conveniencestore, or vape store, subject to landlord and municipal approvals. Located in a high-traffic,high-demand area, this property provides affordability, flexibility, and strong business growthpotential, making it an excellent option for both new and expanding operators. (id:62164)
An Exceptional Fully Furnished Residence In The Heart Of Yorkville, Offering A Rare Blend Of Contemporary Design And Timeless Architecture. Soaring Ceilings, Expansive Windows And Remarkable Natural Light Define This One-Of-A-Kind Home, While A Private Landscaped Garden Create An Unparalleled Indoor-Outdoor Lifestyle. Beautifully Appointed With Premium Finishes, Generous Entertaining Spaces And A Chef-Inspired Kitchen. The Serene Primary Suite Offers A Spa-Like Ensuite And Custom Walk-In Closet. A Turnkey Luxury Lease Just Steps From Toronto's Finest Shopping, Dining And Cultural Destinations. All Utilities Included Other Than Internet/Phone, Pool Not Functional. (id:62164)
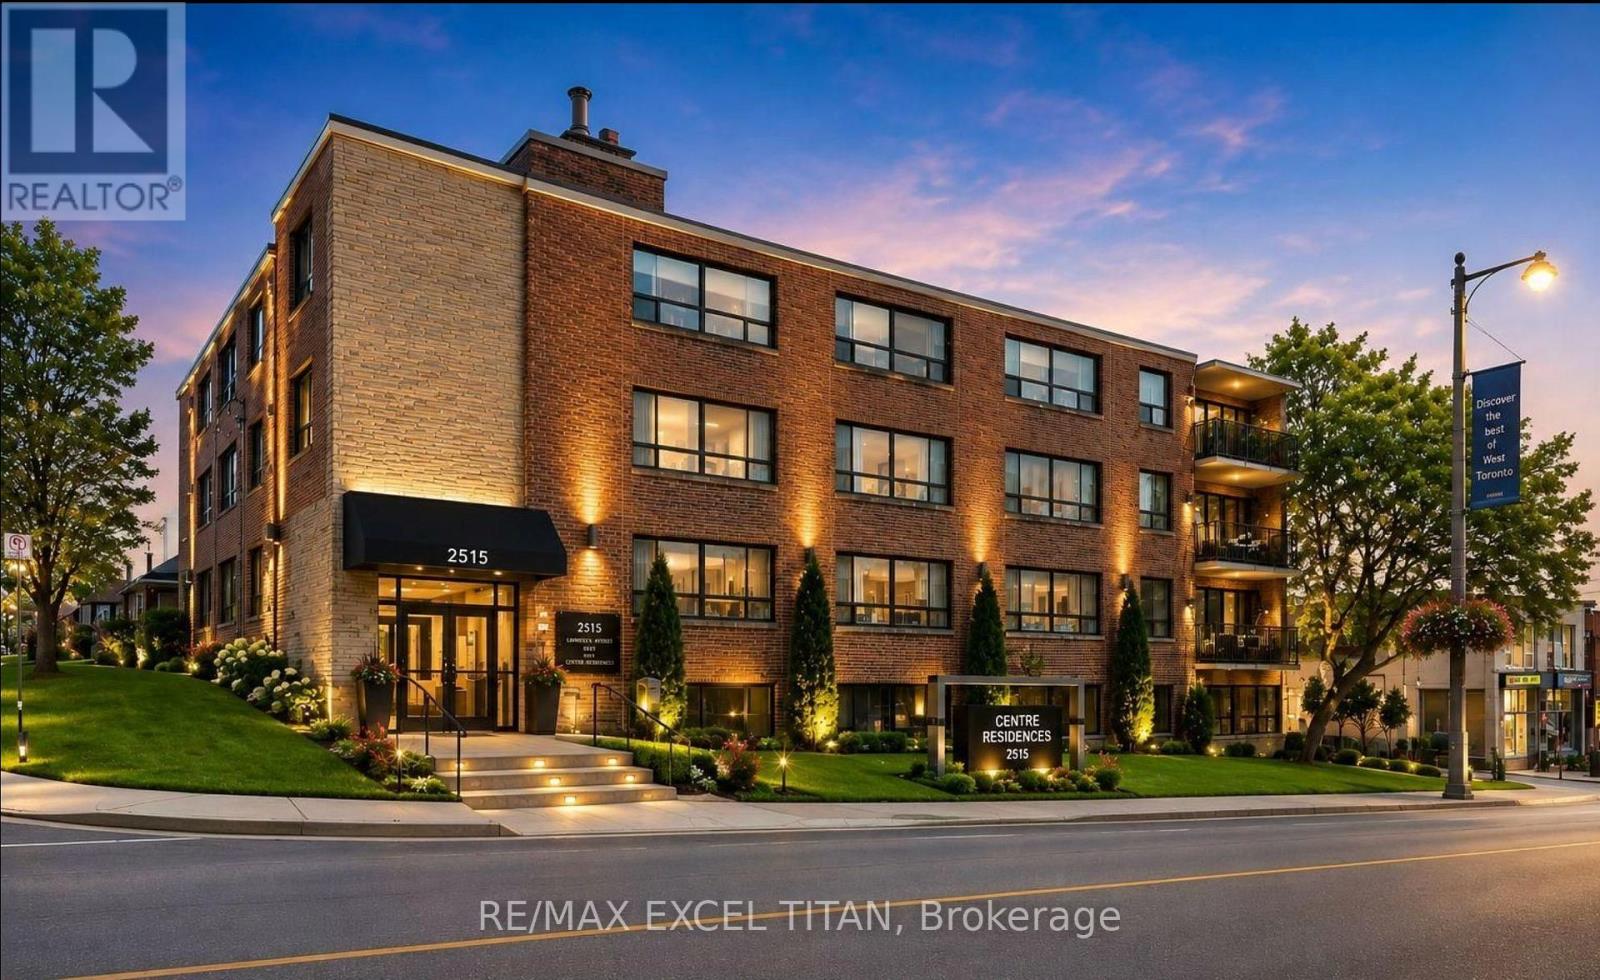
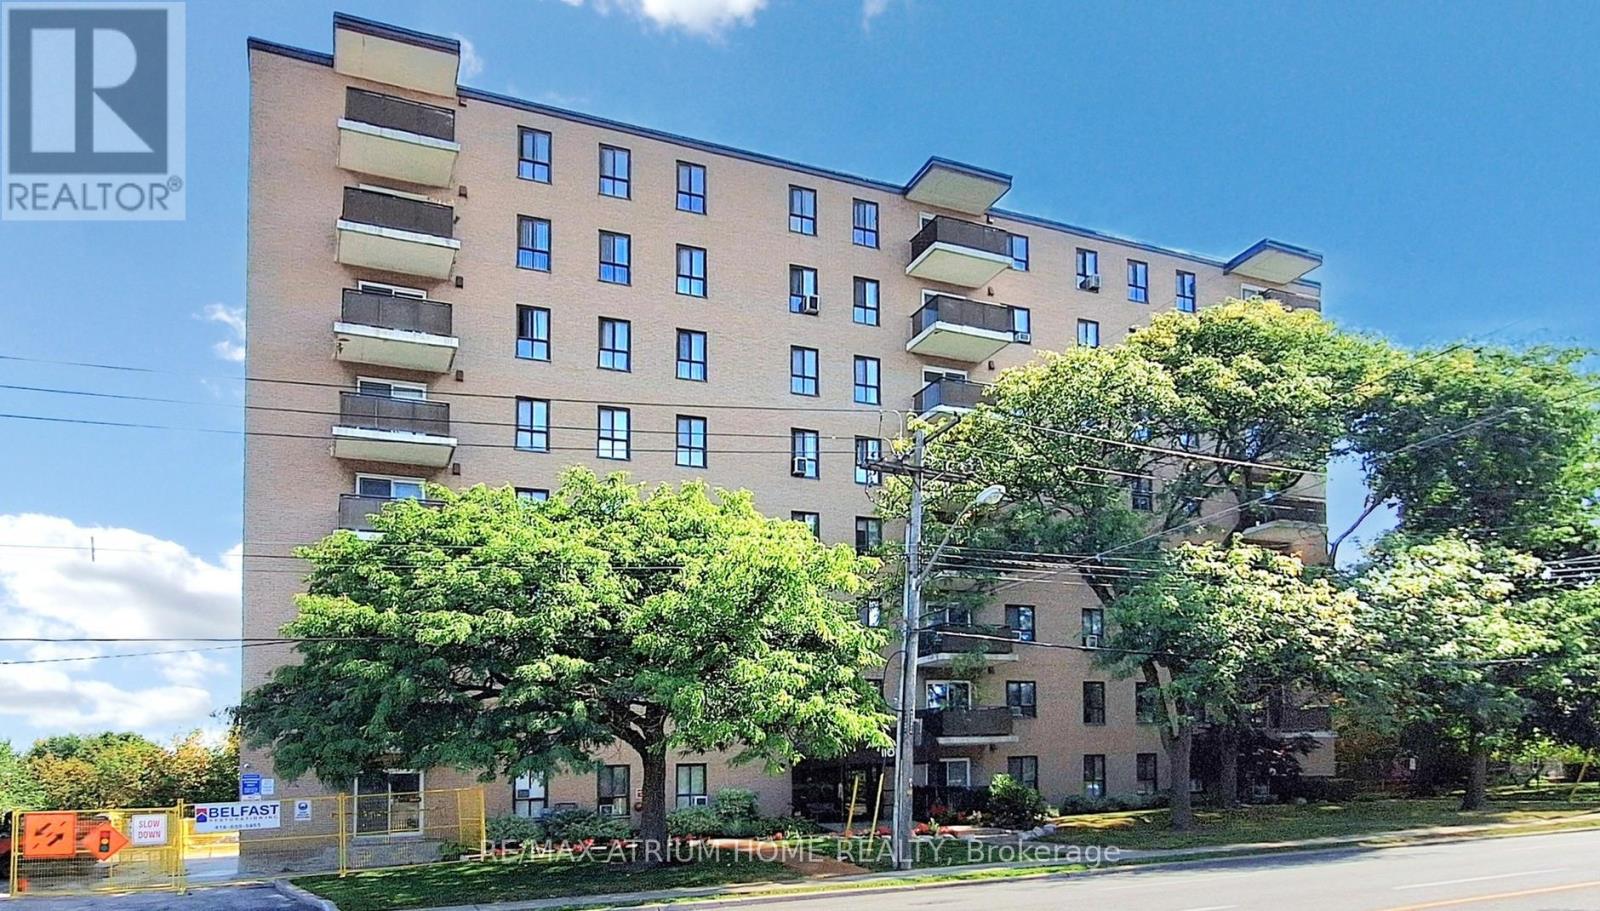
Extremely quiet, private and bright southwest corner unit on main floor. Nicest unit and the only one bedroom in the building. Complete with a security gate and bike locker, steps to restaurants, grocery shopping, TTC, parks, as well as nearby hospitals and universities. (id:62164)
Welcome to Epic on Triangle Park, perfectly positioned in the heart of Queen West! This rarely offered 3-bedroom penthouse suite features an open concept layout with over 600 sq. ft. of bright, thoughtfully designed living space. Floor-to-ceiling windows fill the suite with natural light and showcase stunning east-facing city views, while the upgraded kitchen overlooks the living space and offers a seamless setup for everyday living and entertaining. The private balcony extends the living space outdoors and offers the perfect spot to take in the city. The spacious primary bedroom is complemented by two additional bedrooms and two full bathrooms, offering excellent flexibility for a growing family, guests, or a home office. Parking and locker are included, along with the convenience of a gym, concierge and guest suites within the building. Located just steps from the best of Queen Street West and Liberty Village close by, this is city living at its best. (id:62164)