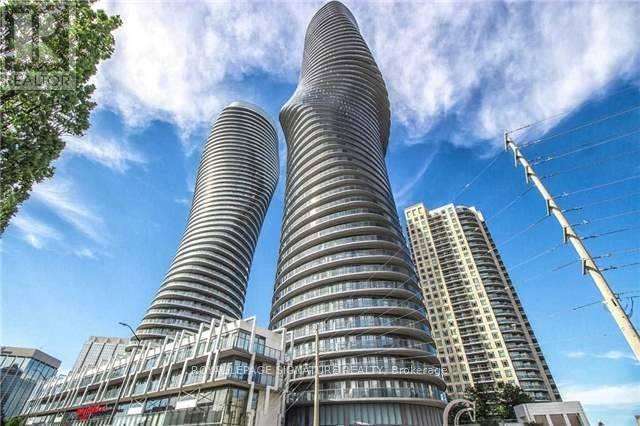
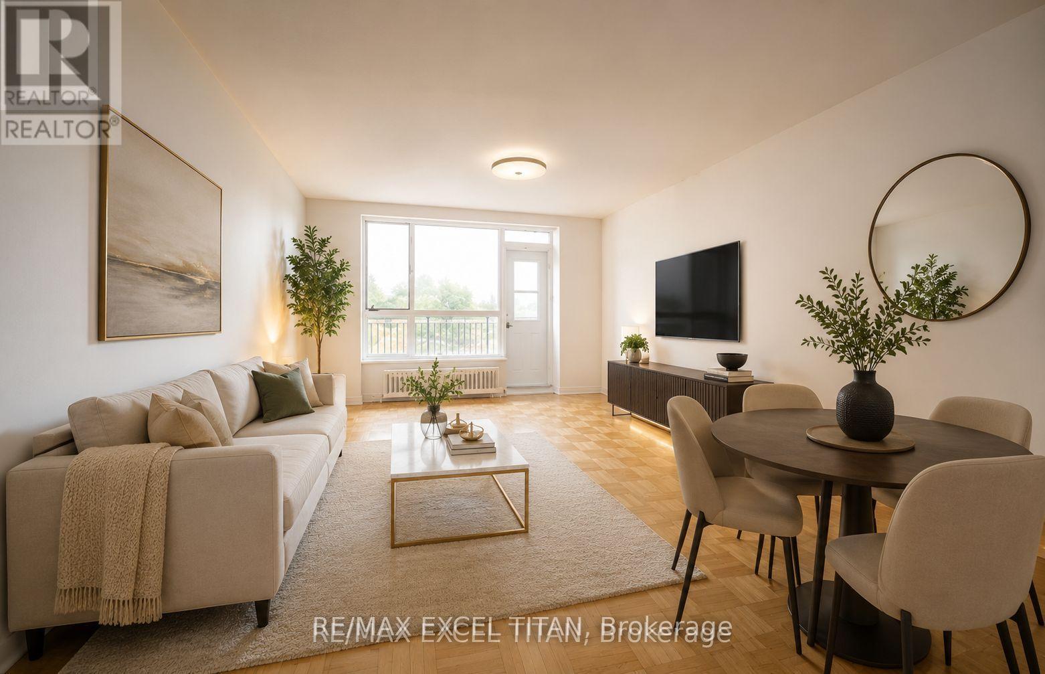
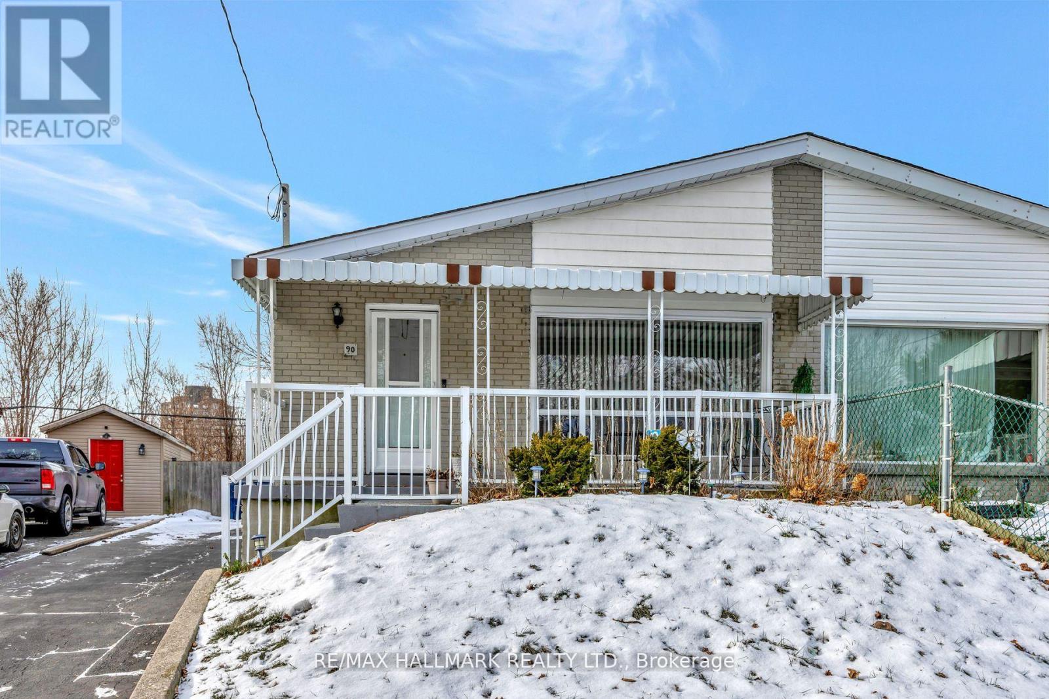
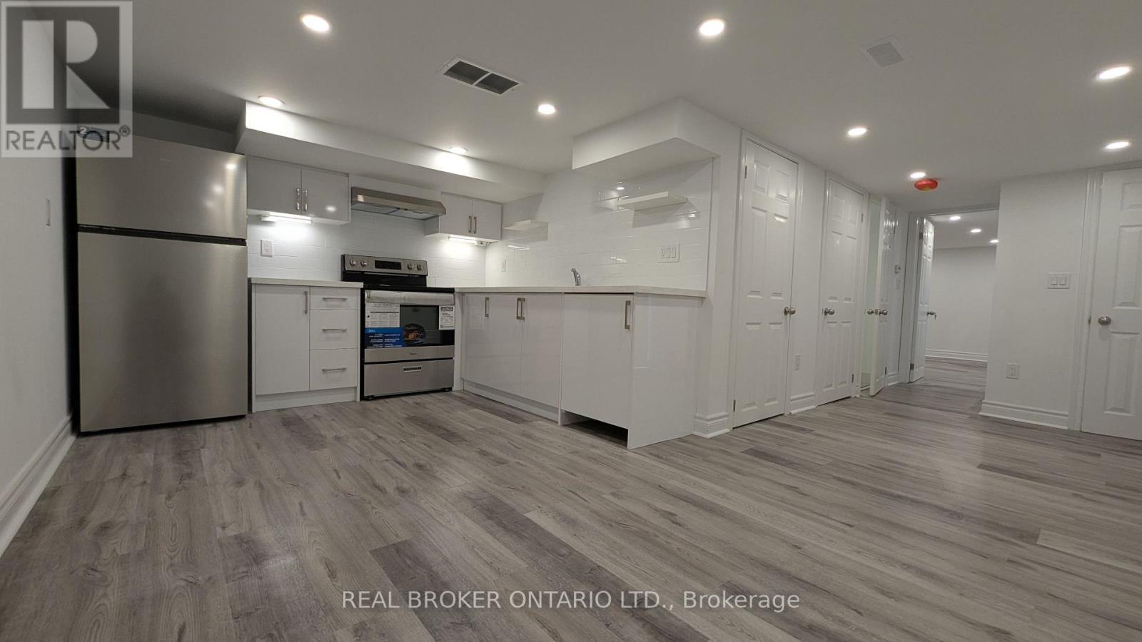
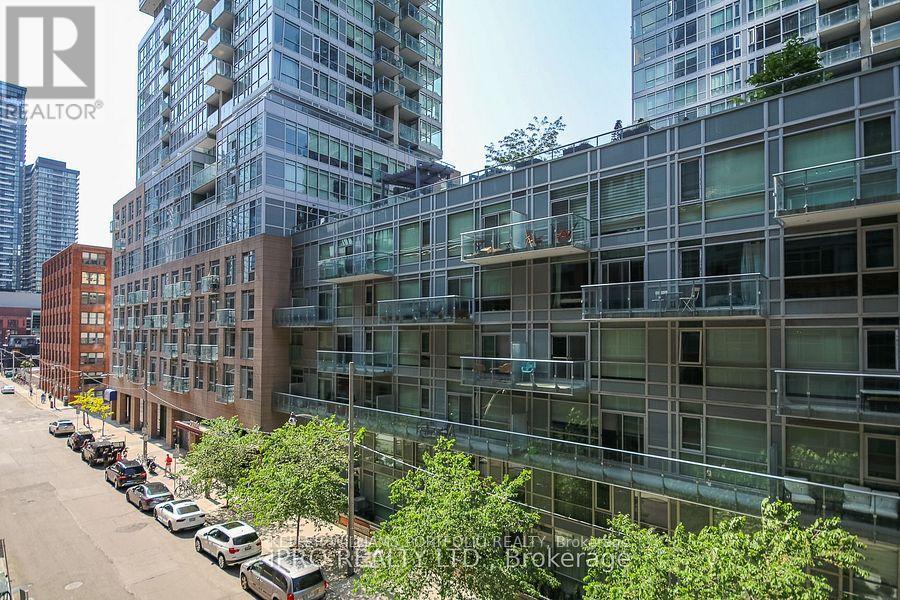
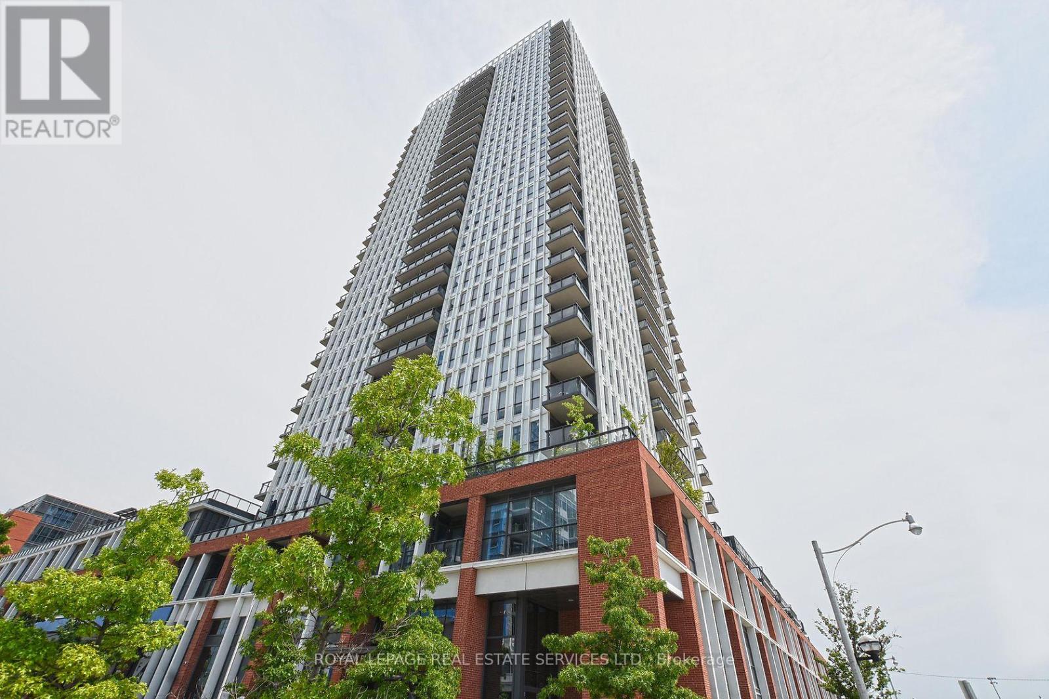
Marilyn Monroe Tower - Experience upscale urban living in this spacious and bright approx. 860 sq. ft. Featuring a wrap around balcony with fantastic views of the City. This thoughtfully designed 2-bedroom, 2-bathroom layout has a perfect split floor plan for comfort and privacy. The living and dining area is filled with natural light and opens to a private balcony, perfect for relaxing or entertaining. The modern kitchen features stainless steel appliances, wood flooring, a granite countertop and a centre island. The primary bedroom includes a 4-piece ensuite and walk out to balcony, while the second bedroom also has a walk out to balcony. Enjoy access to luxurious onsite amenities including: Indoor and Outdoor pool, Hot tub, Sauna, Fitness Centre, Movie Theatre, Party Room, Squash and Basketball Courts, BBQ area, Lounge, Visitor Parking and 24 hr Concierge and an unbeatable location-steps from Square One, Restaurants, Trendy Shops, Transit, Hospital, Airport and Major Highways. A must-see condo that perfectly combines style, space and convenience! (id:62164)
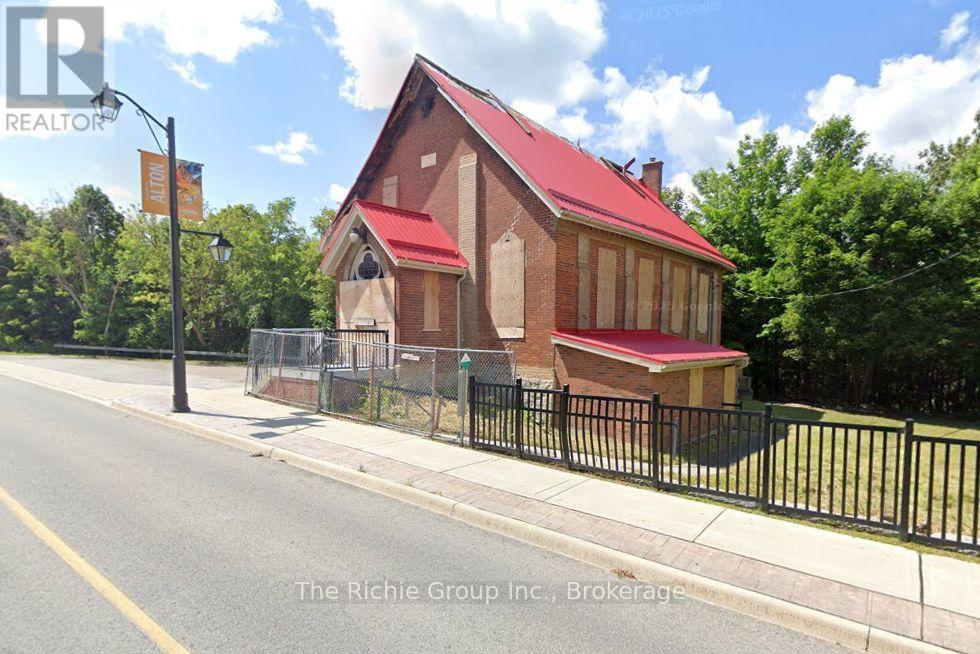
Commercially zoned Institutional and prominently positioned on a main street in the heart of Alton, this unique property offers excellent visibility, strong exposure and a highly attractive Credit River setting. The property is being offered primarily for its land and redevelopment value, as the former church building sustained extensive fire damage. The surrounding hamlet core has benefited from significant streetscape improvements, including upgraded sidewalks, street lighting, landscaping and improved connections to nearby trails, creating an increasingly attractive setting for future commercial or institutional use. Located close to established local destinations such as Ray's Bistro and the Alton Mill Arts Centre, the property also benefits from continued investment throughout the area. Nearby attractions and developments include the Millcroft Inn, TPC Toronto at Osprey Valley, Golf Canada's headquarters and the Canadian Open host site, all contributing to growing regional profile and traffic. Institutional zoning permits a variety of potential uses, including a sports arena, wellness centre, place of worship, school, daycare and other permitted institutional uses, so long as they conform to all lot requirements. A rare opportunity to acquire a visible, well-located property in one of Caledon's most distinctive hamlets and a scenic river backdrop. Buyers are advised to complete their own due diligence with the Town of Caledon regarding zoning, permitted uses, development requirements and approvals. (id:62164)
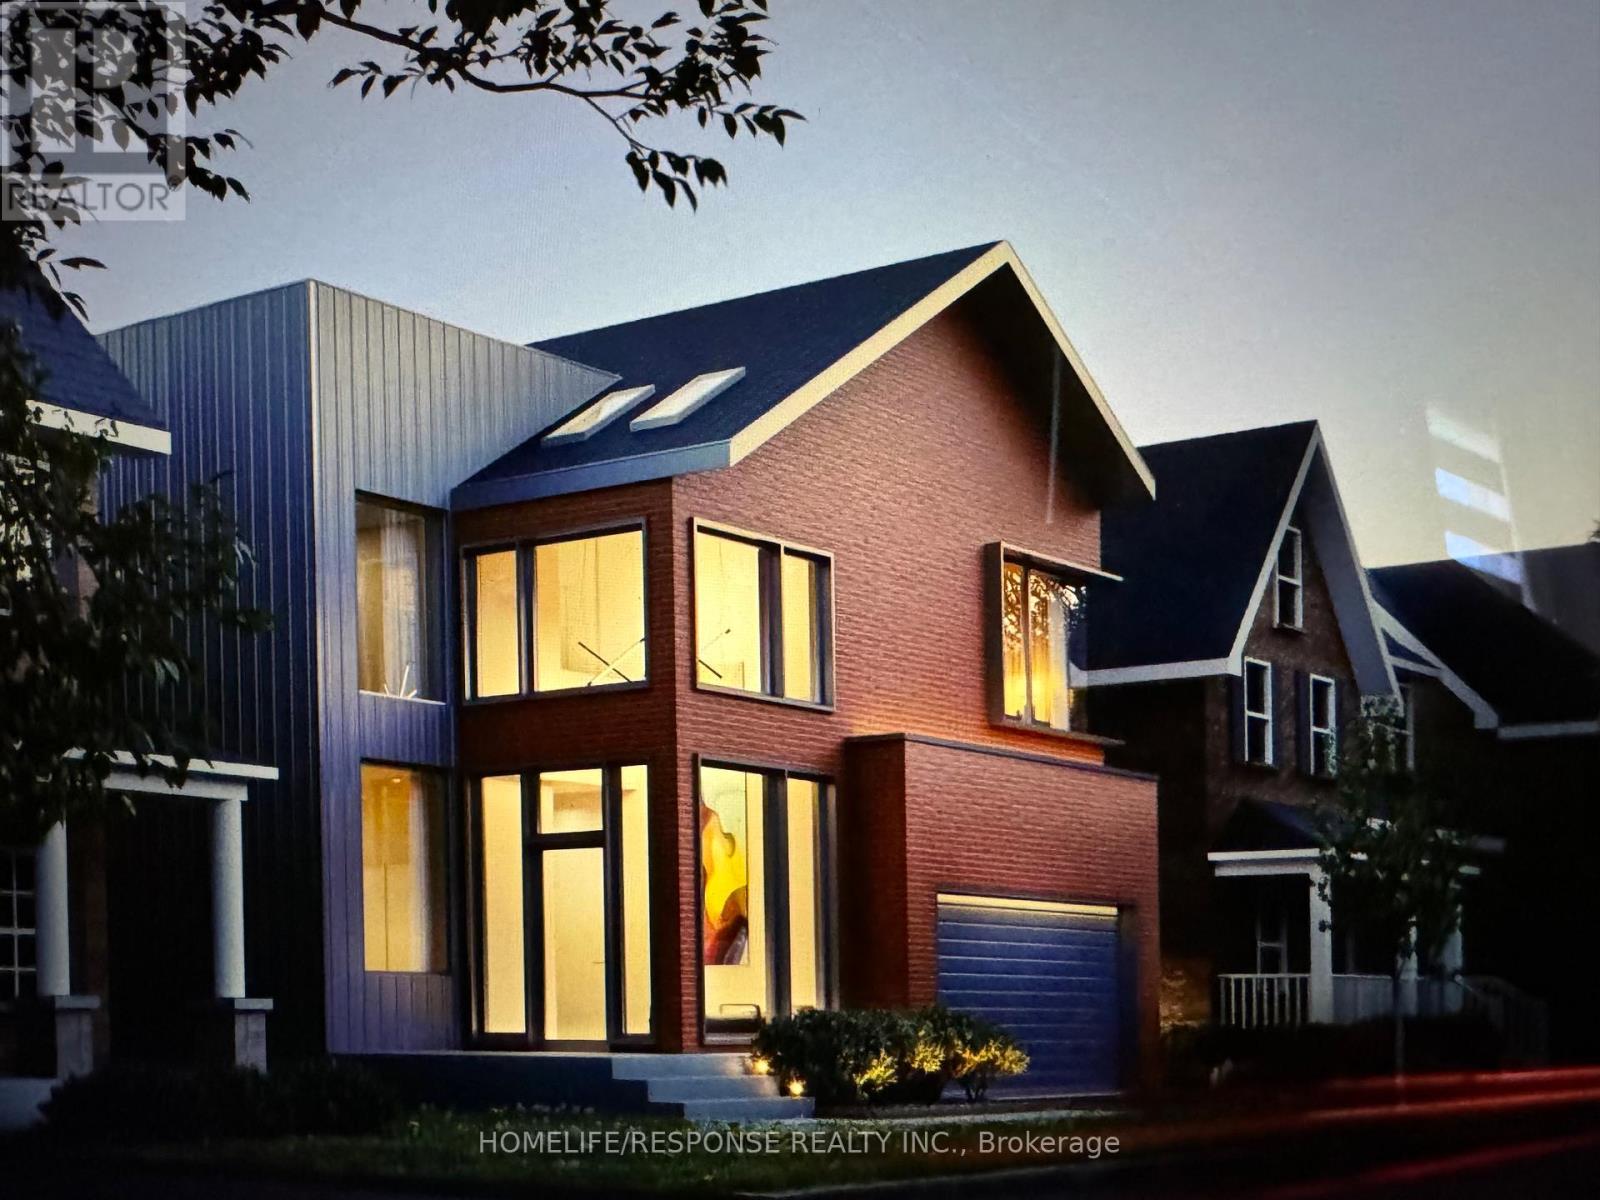
Attention Builders & Investors. Selling as is. Single Building Lot In Prime Markham Village Area Near Markham Rd And Hwy 407. Huge "46 Ft" Frontage. Premium "4,725.35 Sq Ft Lot. Mature Trees. Area Of With Fast Paced Growth, High Demand, And Development. Top Ranking School Zone. Exceptional Opportunity And Potential. Close To All Major Amenities Including Markham Village, Rouge Valley Park And River, Go Station, Library, Transit, Community Center, And Hwy 407. Information Sheet on Potential Construction is also attached here; Selling as is. **EXTRAS** *Click On More Photos/Multimedia To View Property Video*] Seller & Seller Representatives Do Not Make Any Representations Or Warranties To Future Development Or Uses. Appointment Required To Walk The Property. (id:62164)
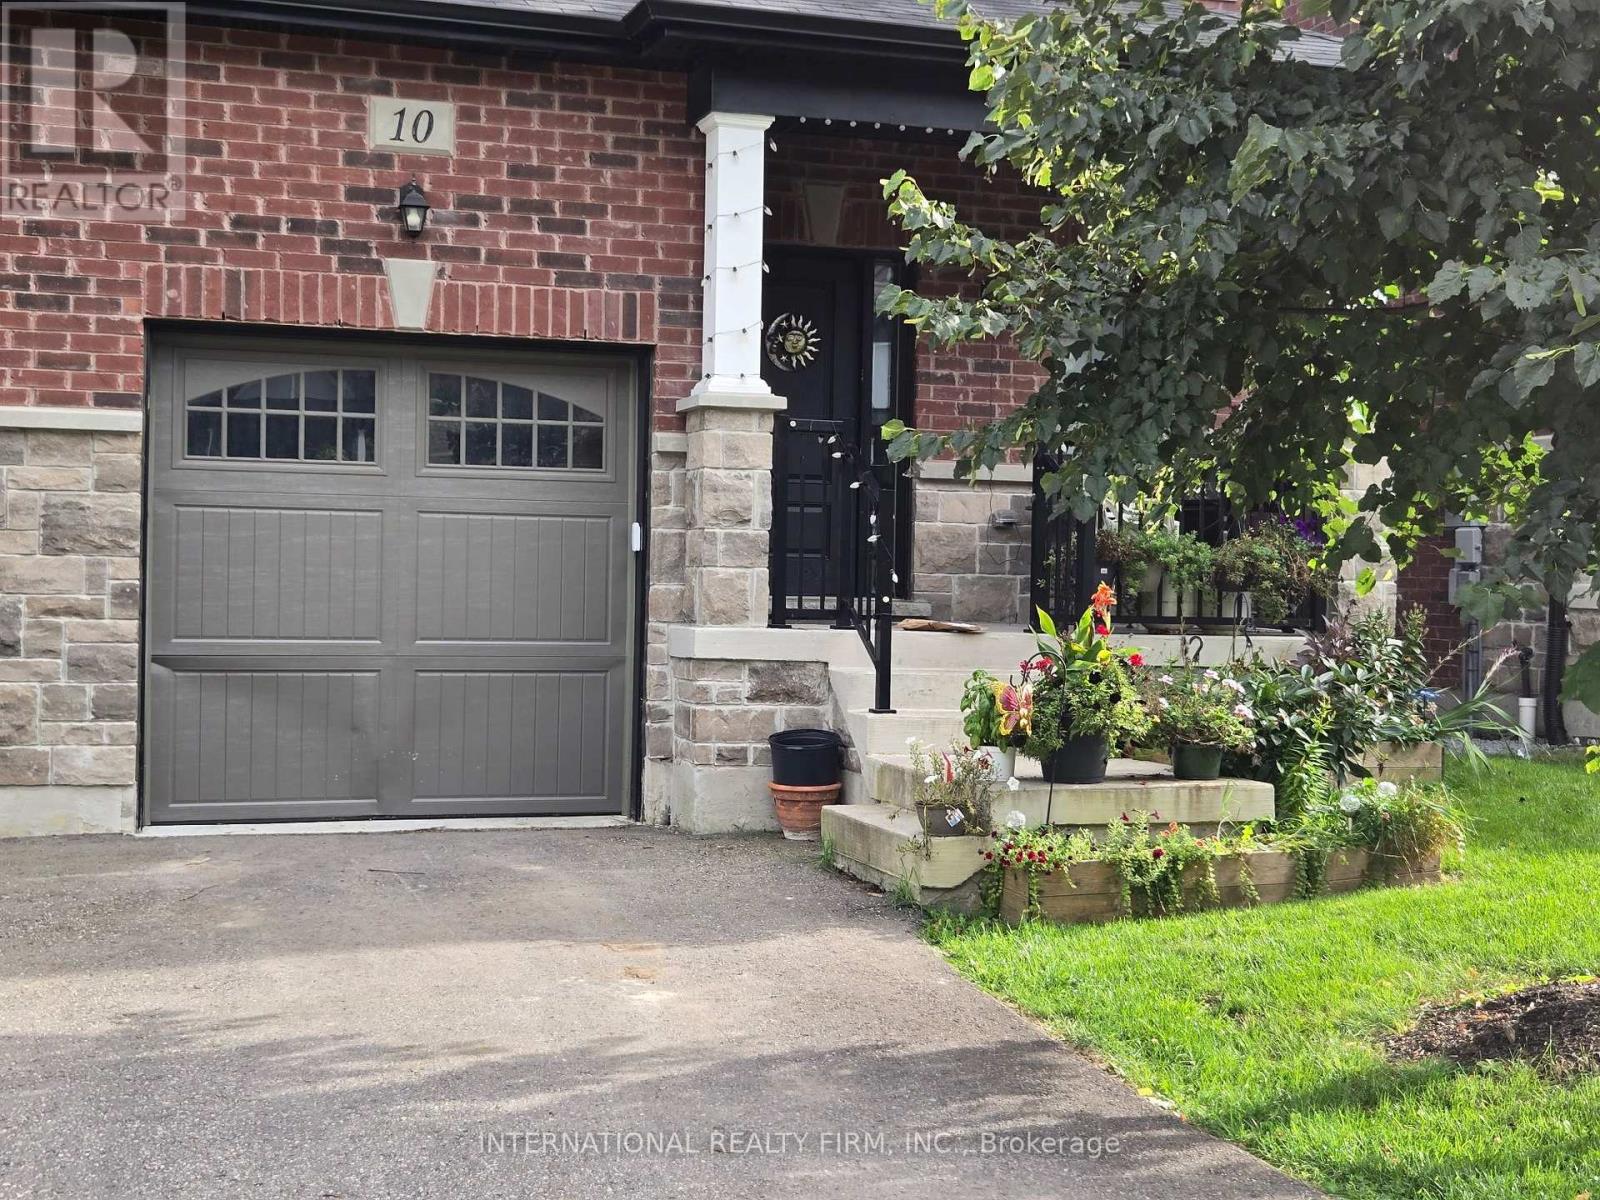
Prime location. Exquisite 3 Bedroom, End Unit Townhome With Stainless Steel Appliances. Extremely Bright Home With Several Windows. Convenient Second Floor Laundry Room. Spacious W/I Closets. Hardwood floor throughout. One Car Garage With Large Driveway. Fully fenced yard. Utilities Extra. Non-Smoking **EXTRAS** Stainless Steel Refrigerator, Stove, Dishwasher And Otr Microwave. Washer And Dryer. Garage Door Opener With 2 Remotes. (id:62164)
Fully renovated unit in East York featuring a new fridge, stove, and dishwasher, with a private balcony offering fresh air and neighborhood views. Located steps from Danforth Avenue, you'll enjoy a quiet residential setting with easy access to shops, cafes, parks, and the TTC. The building offers on-site laundry, parking, 24-hour staff, and security cameras, perfect for those seeking comfort, convenience, and city access. Discounted promotional rates with Rogers available for Home Phone, Internet and Cable services. Some photos have been virtually staged (id:62164)
Renovated Spacious 3 Bedroom Basement Apartment in Prime Location! Intelligent Layout With Well Defined Rooms. Bright Renovated Kitchen With Stainless Steel Appliances Combined With Dining Area. Separate Living Room Freshly Painted,3 Nicely Sized Bedrooms With Windows &Closets. Private Laundry With High Quality Washer/ Dryer. Perfectly Located Close to Schools, Parks, Trails, Library, Warden Subway Stn, TTC, Amenities & Shopping.1 Parking Included. (id:62164)
Fully renovated large 2 bedroom basement! Updated larger windows, pot lights throughout, new appliances and cabinetry. Located in a vibrant East York community, this unit is just steps from Woodbine Park, public transit, shopping plazas, and Woodbine Beach. Ideal for students, young professionals or couples. Ceiling height 6" for majority of the space. Utilities Included. New air conditioner to be installed spring 2027. Parking spot $120/mo. (id:62164)
Junior One Bedroom In Central Downtown Location In The Heart Of Entertainment & Financial Districts. Open concept floor plan. Laminate Flooring Throughout, Granite Counters, Walk In Closet, Ensuite Laundry. Prime location w/Easy Access To Ttc. Building Amenities Include Rooftop Terrace W/ Pool, Bbqs & Party Room. (id:62164)
Bright and inviting 2-bedroom suite in the heart of downtown Toronto. The unit features high 9 ft ceilings, floor-to-ceiling windows and a walkout to an open balcony with impeccable city views. Enjoy a functional split bedroom layout, open-concept living and dining area, sleek kitchen with stainless steel appliances, 2 good-sized bedrooms and 2 full bathrooms. The unit also includes 1 underground parking space, an exclusive locker space and exceptional building amenities including concierge, party/meeting room, sauna, BBQ area, squash/racquet court, visitor parking and more. Situated in downtown Toronto with an almost perfect 98/100 Walk Score, in close proximity to the TMU campus, Eaton Centre, transit and everyday amenities. (id:62164)
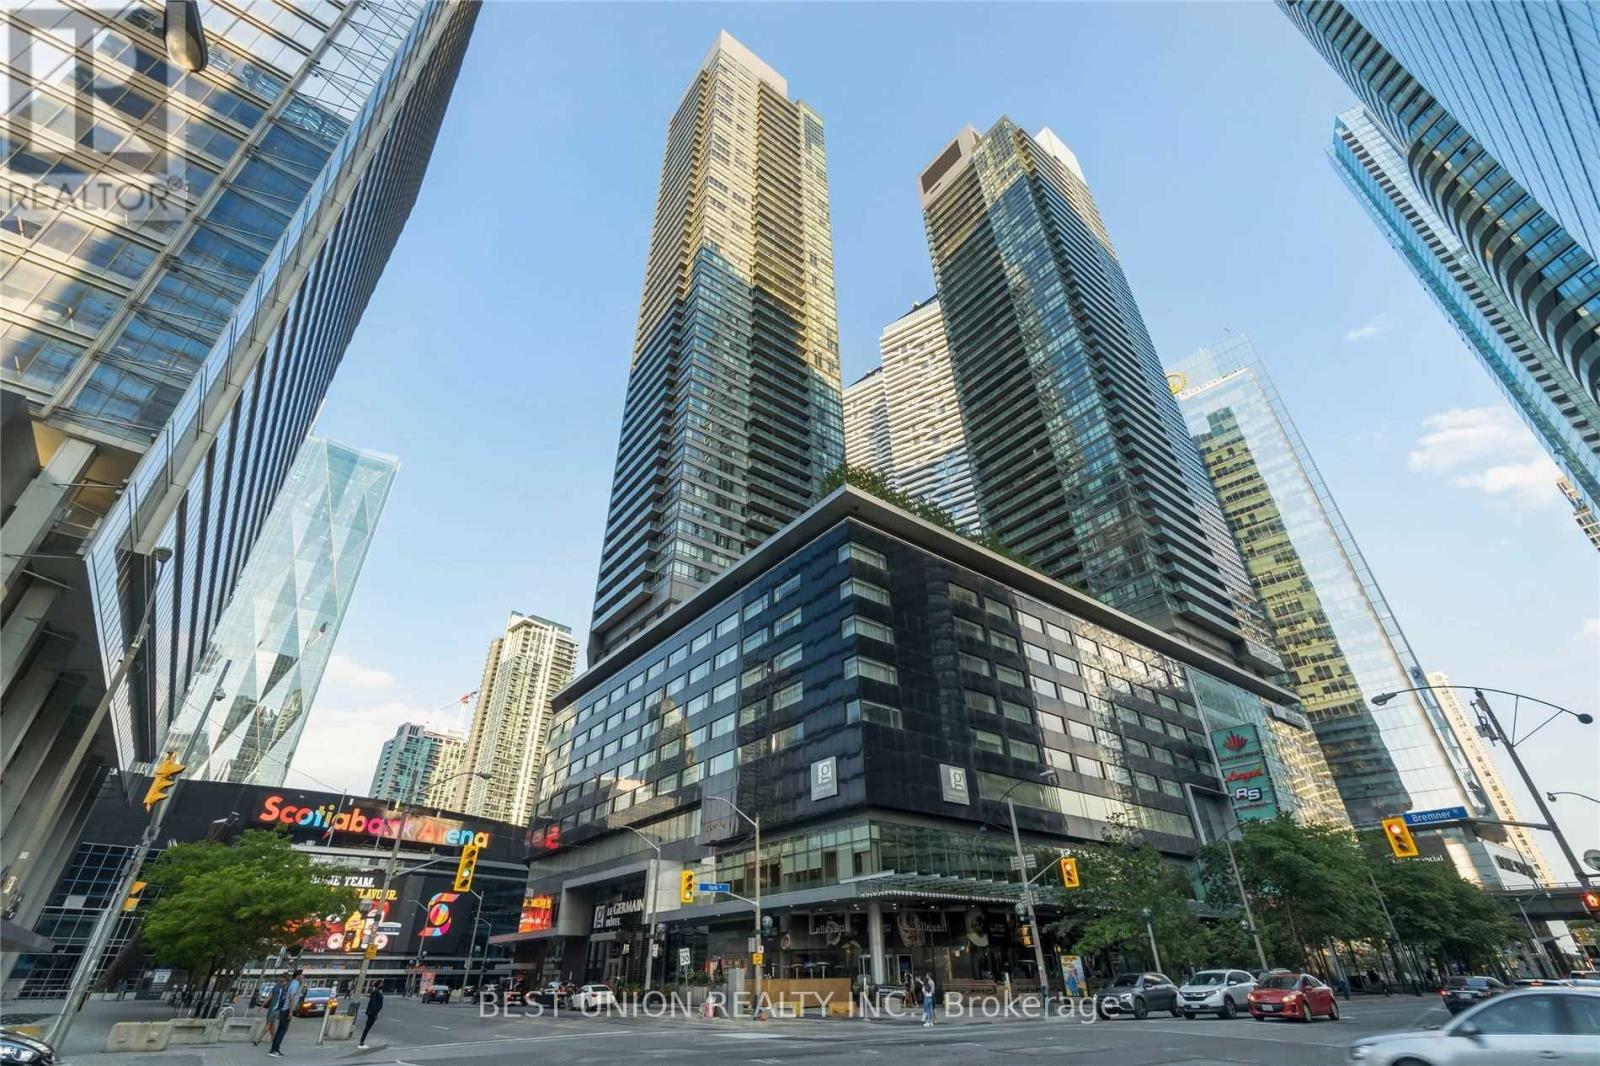
Welcome to the Maple Leaf Square Residences, Connected to the PATH, Longos Grocers and Many Stores. Gorgeous 1+1 Unit With South East View Of Lake And City. Very Bright & Perfectly Maintained With Functional Open Concept Layout. 9 Ft Ceiling, Stainless Steel Appliances, Granite Counter-top And Modern Kitchen With Lots Of Storage Space. Spacious Den Can Be Used As Office Or 2nd Bdrm. Great Amenities Include 24 Hr Concierge, Indoor/Outdoor Pool, Gym & Party Room. Direct Access To Air Canada Centre, Union Station, Path, Longos Supermarket And Much More, All Without Going Outside! **EXTRAS** For tenant use: Stainless Steel Fridge And Stove, Microwave, B/I Dishwasher, Washer And Dryer. Enjoy Luxury City Living Just Steps To Union Station, Scotiabank Arena, The Financial District, Waterfront trails, Dining, Shopping, and Entertainment. Perfect for Professionals, or Anyone Seeking Unbeatable Convenience and Premium Urban Lifestyle in One of Toronto's Most Desirable Locations. (id:62164)
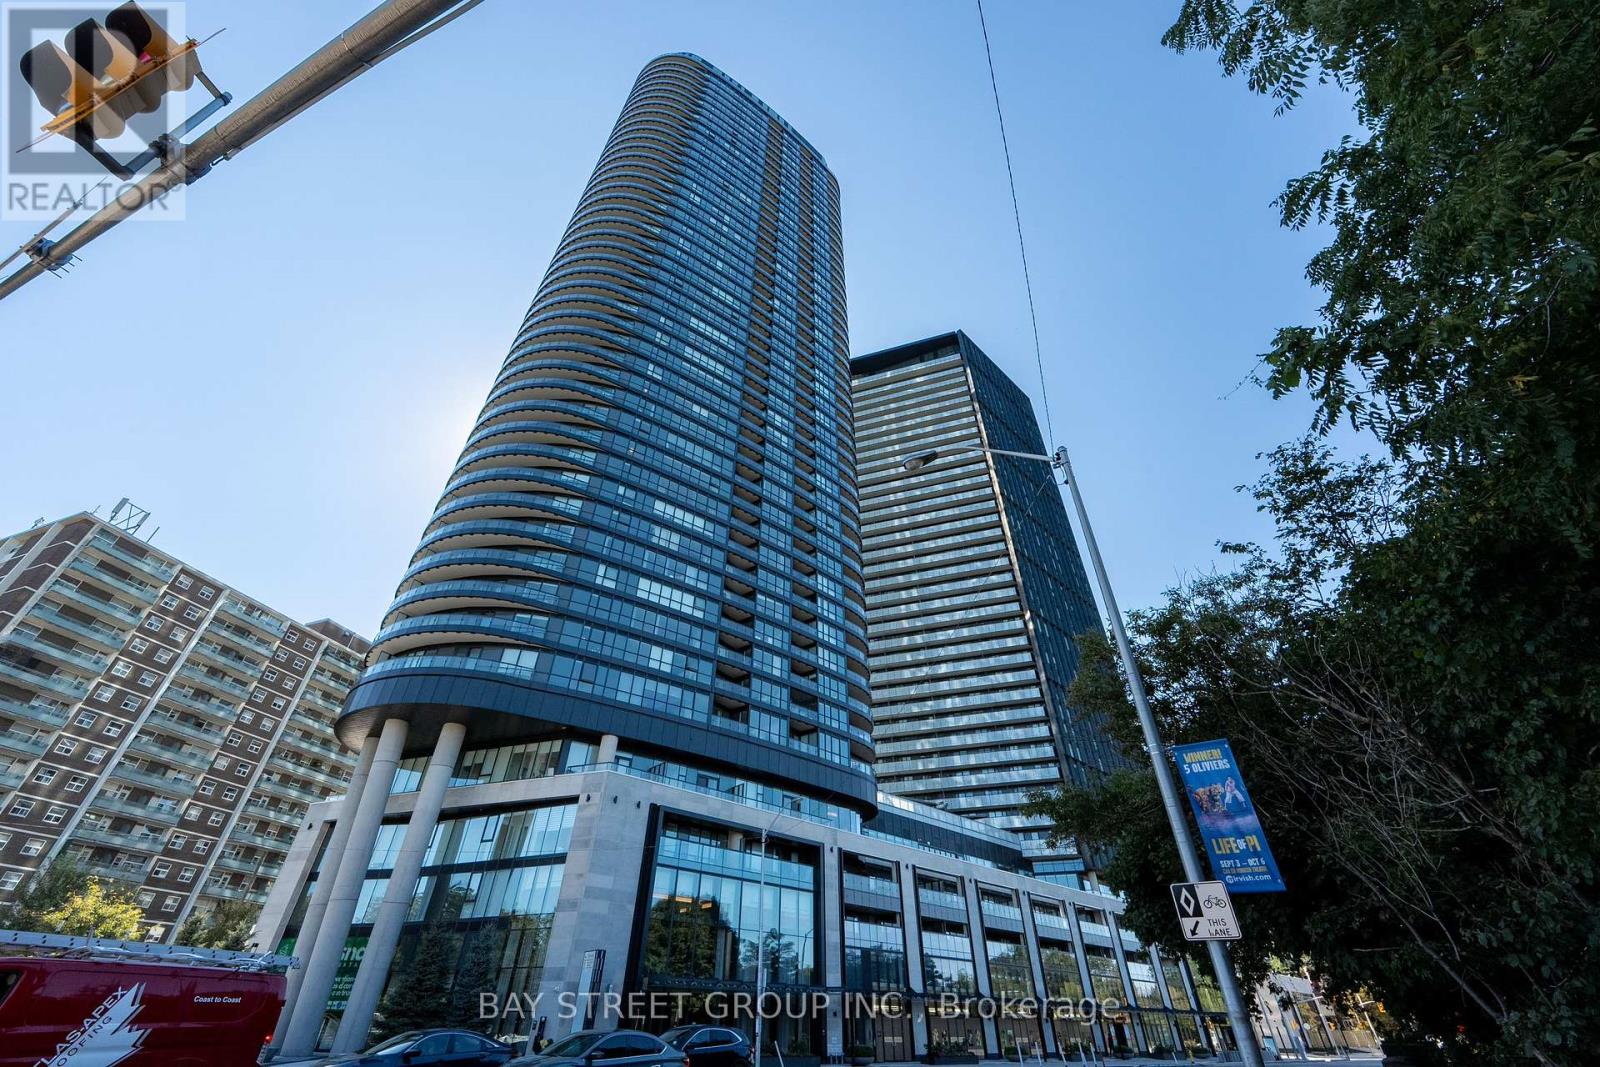
Discover The Pinnacle Of Urban Luxury In This Exquisite West-Facing 1-Bedroom, 1-Bathroom Residence. Perched On A High Floor, This Spacious Unit Boasts Soaring 9-Foot Ceilings That Exude A Sense Of Openness And Sophistication. Floor-To-Ceiling Windows Fill The Space With Natural Light, Creating An Atmosphere Of Tranquility And Style. Embrace The Seamless Blend Of Modern Convenience And Refined Living With Integrated Smart Home Technology, Easily Controlled Via A Phone App Or Smart Panel. Enjoy Effortless Commuting With The Subway Station At Your Doorstep And Quick Access To The Don Valley Parkway Just Minutes Away. (id:62164)
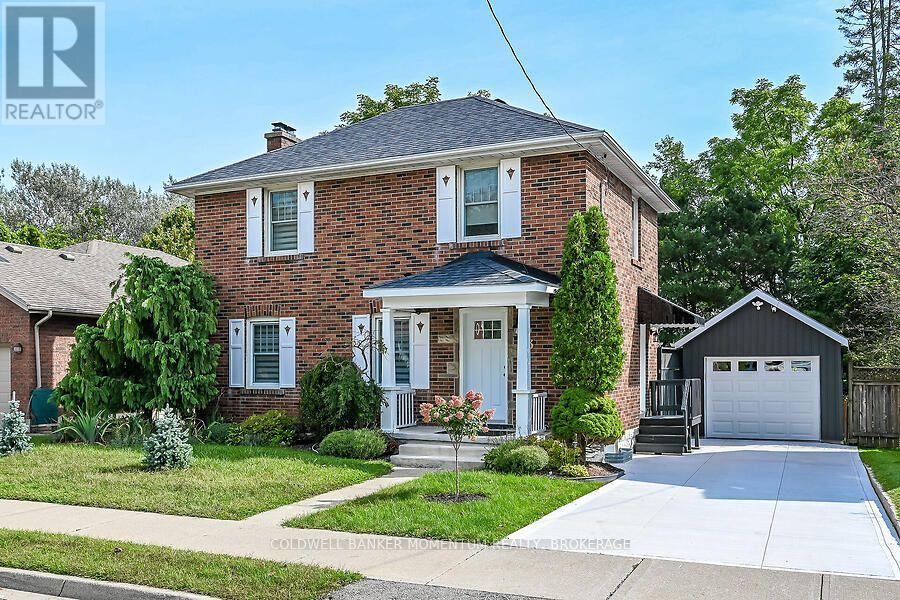
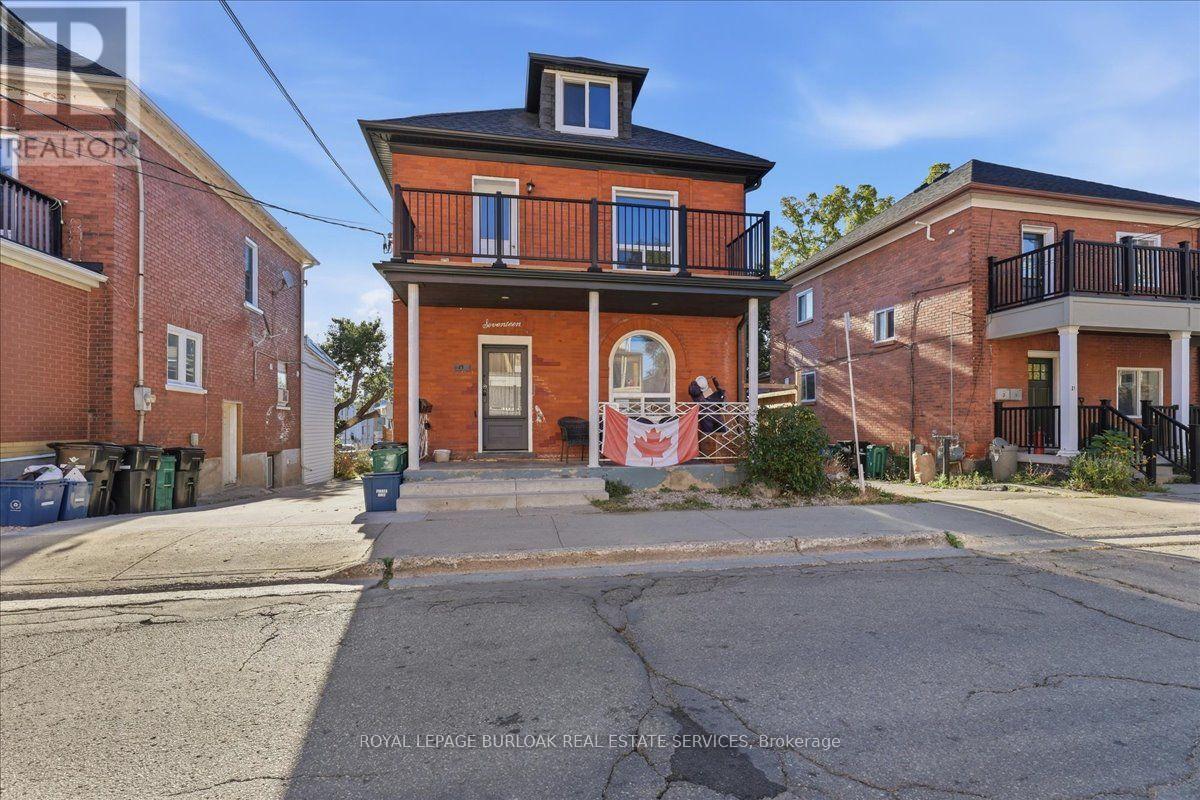
Red brick home modernized with a new gourmet kitchen, quartz counterops, porcelain backsplash, dishwasher (2019)with new stainless steel refrigerator, gas stove, microwave, range hood and lots of cupboards. It is an open concept dining room and living room with gleaming hardwood floors, which makes entertaining a great experience. On the main Level is a modern 2 piece bathroom with pocket door. Off the living room is the sun room which leads out to a large deck, with a retractable awning. Upstairs has all new hardwood flooring and 3 good size bedrooms, each having a closet. There is a hall linen closet. The main bathroom has been totally updated with a large walk-in shower, mirror, sink, vanity, tile flooring and lighting. The basement features a new staircase, an upgraded hydro panel, and new windows. The front of the home has new shutter, a new concrete driveway, steps and porch. An awning has been added to the side entrance door. The garage is 1.5 car garage, with lots of room for tools. In the backyard is a new wooden fence, suitable for pets, children, and the enjoyment of your privacy in the large landscaped yard. Book your private showing to see your new home. (id:62164)
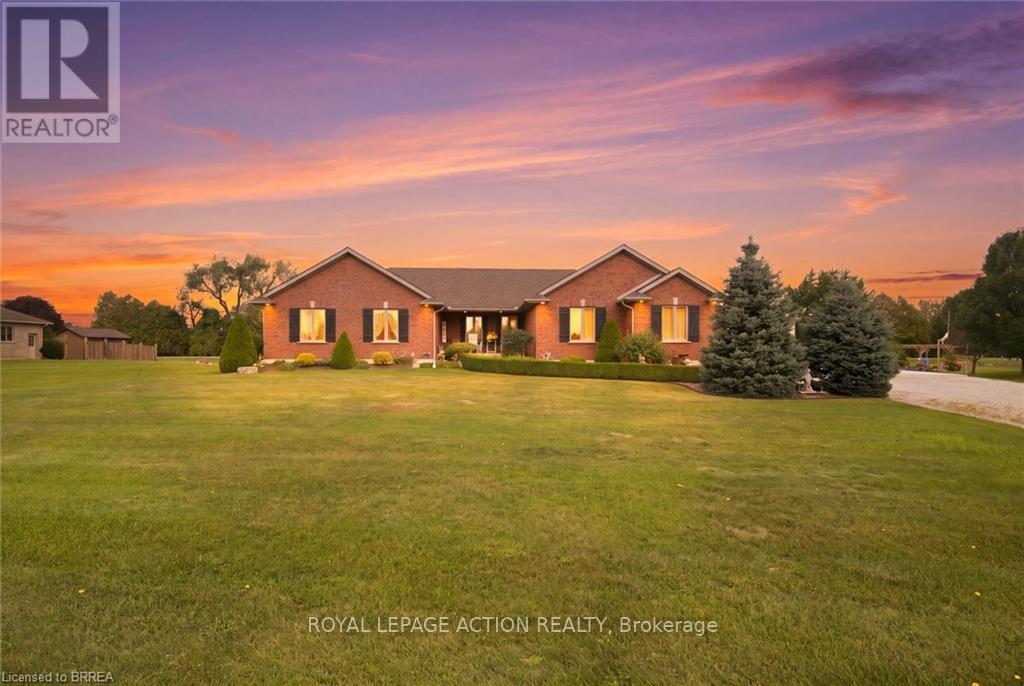
Welcome to 172 Highway 53 in Cathcart, a beautiful five bedroom brick bungalow sitting on almost an acre in a quiet part of Brant County. This home has been so well loved and it shows. From the moment you pull up the driveway you will notice the pride of ownership, mature landscaping, outdoor lighting, and a covered porch that welcomes you in. Inside you will find a bright open living room, a big kitchen made for gathering, and a primary suite with its own ensuite, walk in closet, and a private door out to a covered back porch, the perfect spot for morning coffee. The other bedrooms share well planned jack and jill baths, so everyone has their own space. Downstairs you will find a large finished rec room, a fifth bedroom, a full bathroom, and a bar area, plus a bonus space the current owner uses as an office that would work just as well for storage or a hobby room. In floor heat keeps the basement cozy all year long. Outside you will find a three car garage with a walk up from the basement and nine foot doors, plus a large 24 by 17 foot heated shop with ten foot ceilings and a wood stove, perfect for hobbies, projects, or extra parking. The mechanicals have been well maintained, the well water tests great, and the septic has been serviced. This is a true turn key property that has been cared for inside and out. Cathcart gives you small town peace and quiet while keeping you close to everything. You are minutes from Brantford, a short drive to Cambridge and Hamilton to the east, and just as easy a drive west to Woodstock and London. Whether you are a growing family needing more space, or you are ready to downsize into single level country living, this bungalow gives you the room and the quiet you have been looking for. (id:62164)
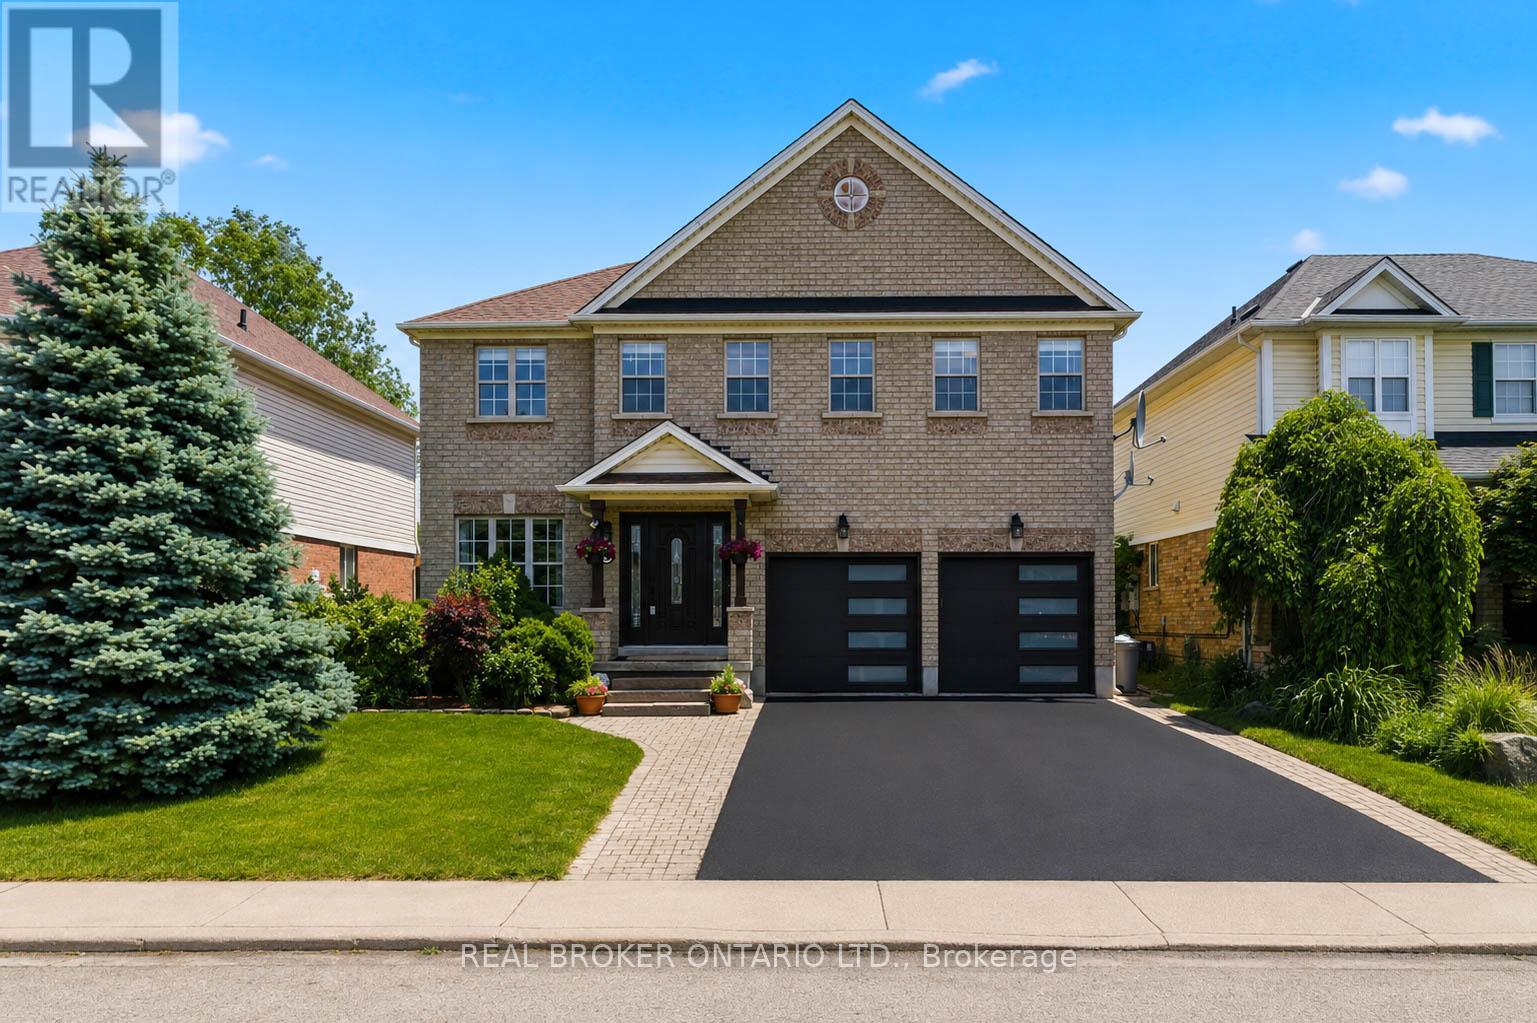
Stunning, spacious and move-in ready, 135 Blackburn Drive is a 4-bedroom, 3-bathroom all-brick detached home in one of Brantford's most sought-after neighbourhoods. Set on a beautifully landscaped lot, it combines elegant finishes with everyday comfort. The curb appeal is exceptional, with a double-car garage with modern glass-panel doors, a paver walkway, and lush, manicured gardens. A grand dark wood entry door with leaded glass sidelights opens to a bright foyer with designer lighting and a sweeping oak staircase. The open-concept main floor has a spacious dining room, a warm living room, and an updated kitchen with white cabinetry, stone countertops, stainless steel appliances and a large breakfast bar. A 2-piece powder room completes the main level. Upstairs are four generously sized bedrooms. The primary suite has its own private ensuite, and a full 4-piece main bathroom serves the other three bedrooms. Out back, the large private backyard works well for summer entertaining, kids at play, or quiet evenings outdoors. The home sits in a family-friendly community close to schools, parks, shopping and everyday amenities. If you're searching for a detached home for sale in Brantford, Ontario, with space and style, this is the one you've been waiting for. Book your showing today. (id:62164)
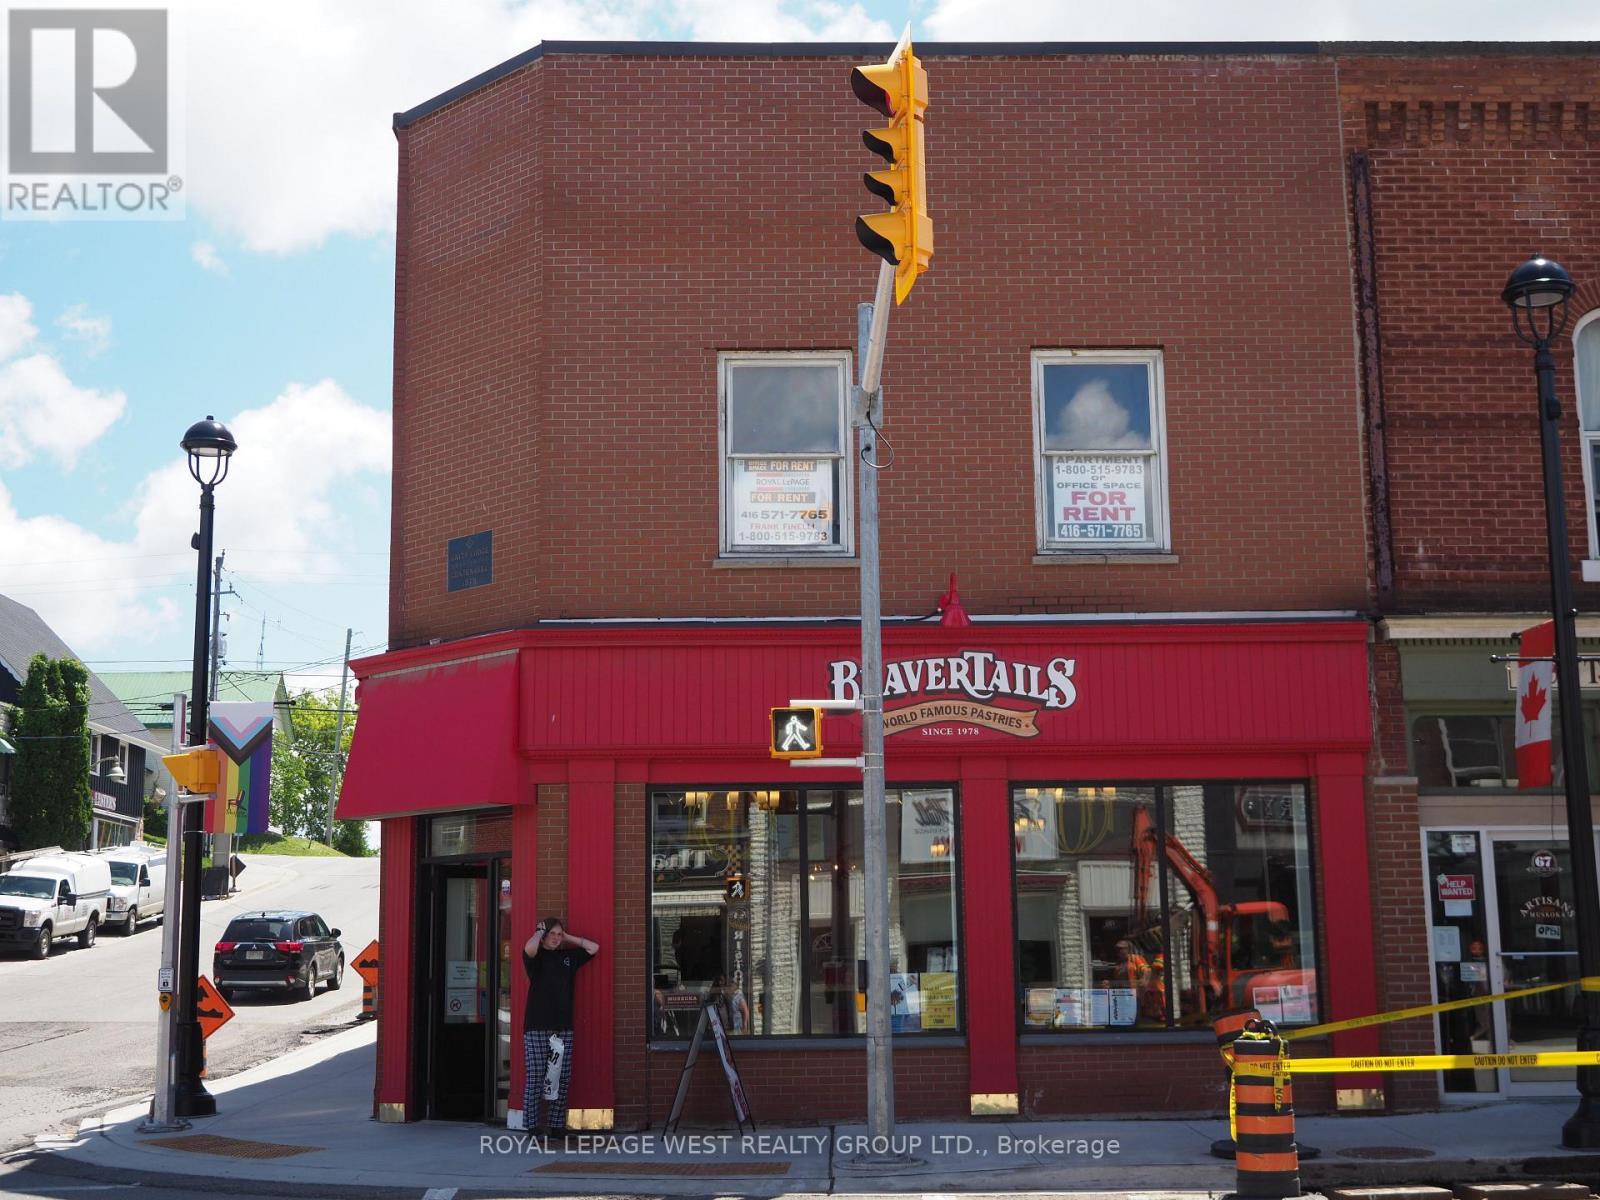
Prime Corner location on Main Street East Downtown Huntsville UPPER level Commercial/Residential featuring 2200 Sq.Ft. of OPEN SPACE. Can be used as offices or Residential. (id:62164)
Clean and recently renovated lower level unit located close to downtown core, shopping, transit and the weekly market. Available for immediate possession. (id:62164)
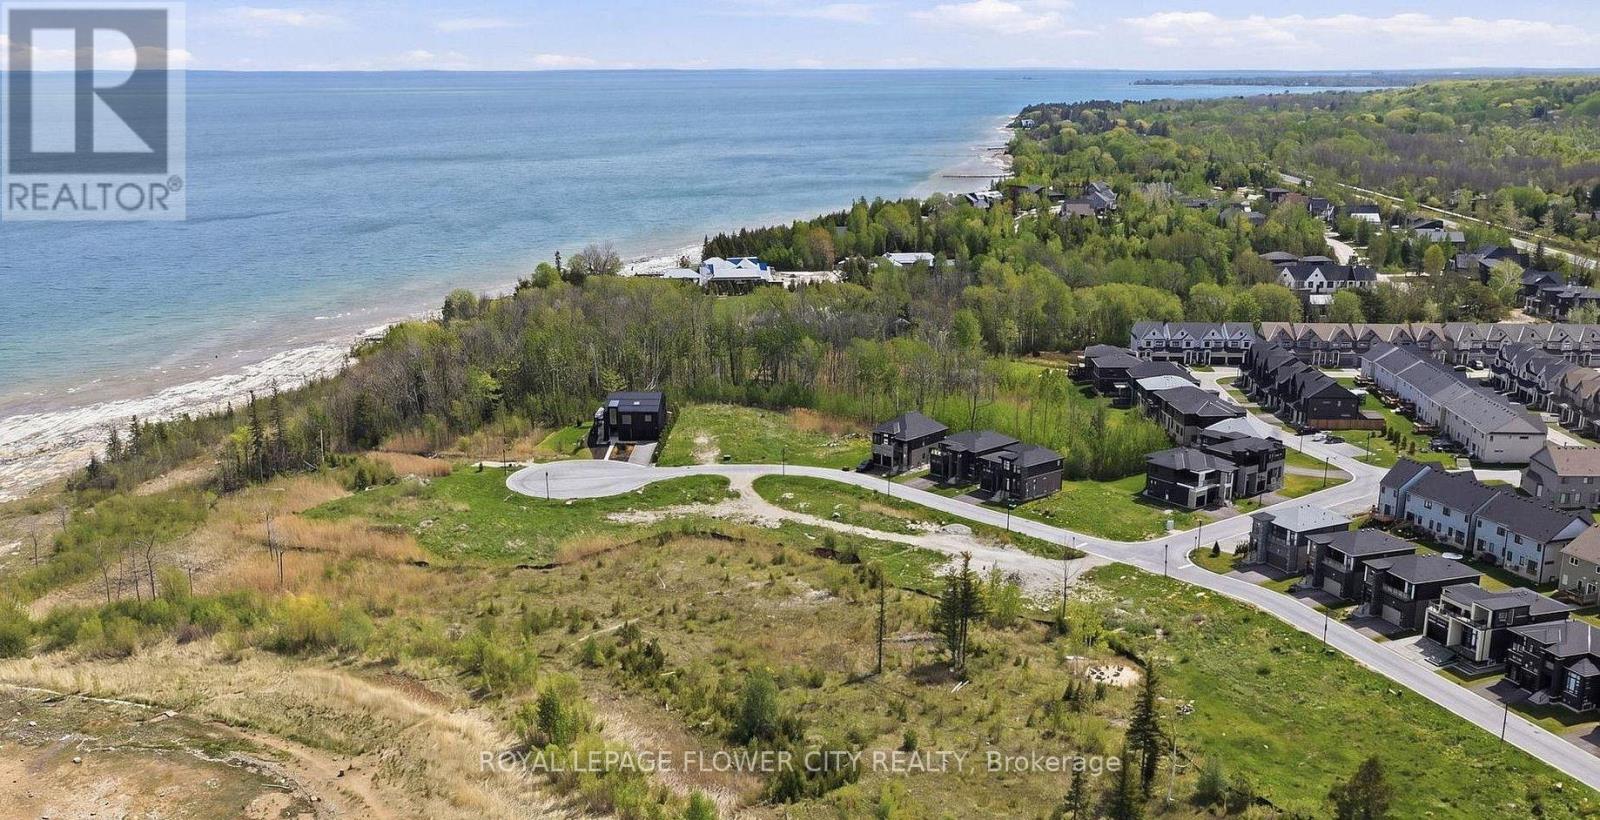
Build Your Dream Home And Take In Stunning Views Of Georgian Bay And The Escarpment From ThisExceptional Vacant Building Lot Ideally Located Within Walking Distance Of The Water. Set In AHighly Desirable Four-Season Recreation Area, This Property Offers Easy Access To Boating,Kayaking, Paddle Boarding, Golf, Hiking, Biking, Skiing And More. Enjoy The Convenience OfBeing Close To Thornbury's Boutique Shops, Restaurants And Marina, Approximately 10 MinutesFrom Blue Mountain Village And Just 5 Minutes From The Georgian Bay Club. Experience BeautifulSunrises And Sunsets In A Peaceful Natural Setting, With All Services Available At The LotLine. Monthly Maintenance Fee Is $132. (id:62164)
Welcome home to 37 Wingfield Avenue in the beautiful city of Stratford. This spacious, move in ready, beautifully updated 3-bedroom, 2-bath semi detached home is perfectly situated on a family friendly street. Designed for maintenance free living inside & out, this home has been thoughtfully updated throughout. The attached single car garage offers interior access to the main level, while the private driveway provides parking for two additional cars. The inviting foyer leads to the carpet-free main floor featuring a bright living room & dining room, offering plenty of space for everyday living, family gatherings & entertaining. The kitchen boasts a good amount of cabinetry and comes complete with stainless steel appliances including a newer stove (2026), fridge & dishwasher. Upstairs, you'll find 3 generously sized, carpet free bedrooms. This level has been extensively updated with newer flooring, trim, doors, hardware and modern light fixtures. The oversized primary bedroom provides a comfortable retreat, while the spacious secondary bedrooms are perfect for family, guests, or a home office. The beautifully renovated 4-piece bathroom features newer tile, fixtures, tub and toilet. The bright & oversized lower-level family room is an ideal space to relax with your family or entertain. Sliding doors lead to the fully fenced (2018) backyard, where you will enjoy a spacious deck with pergola - perfect for BBQ'S, family gatherings, & outdoor fun. An updated 4-piece bathroom adds convenience to this level. The unfinished basement offers endless possibilities for future living space while currently providing a laundry area, generous storage and a bonus cold room. Additional features include an owned tankless water heater (2017) & water softener (2019) - eliminating monthly rental fees - as well as central air conditioning for year-round comfort. Located in a desirable neighbourhood, truly this home has it all. Don't miss your opportunity to make 37 Wingfield your new home. (id:62164)
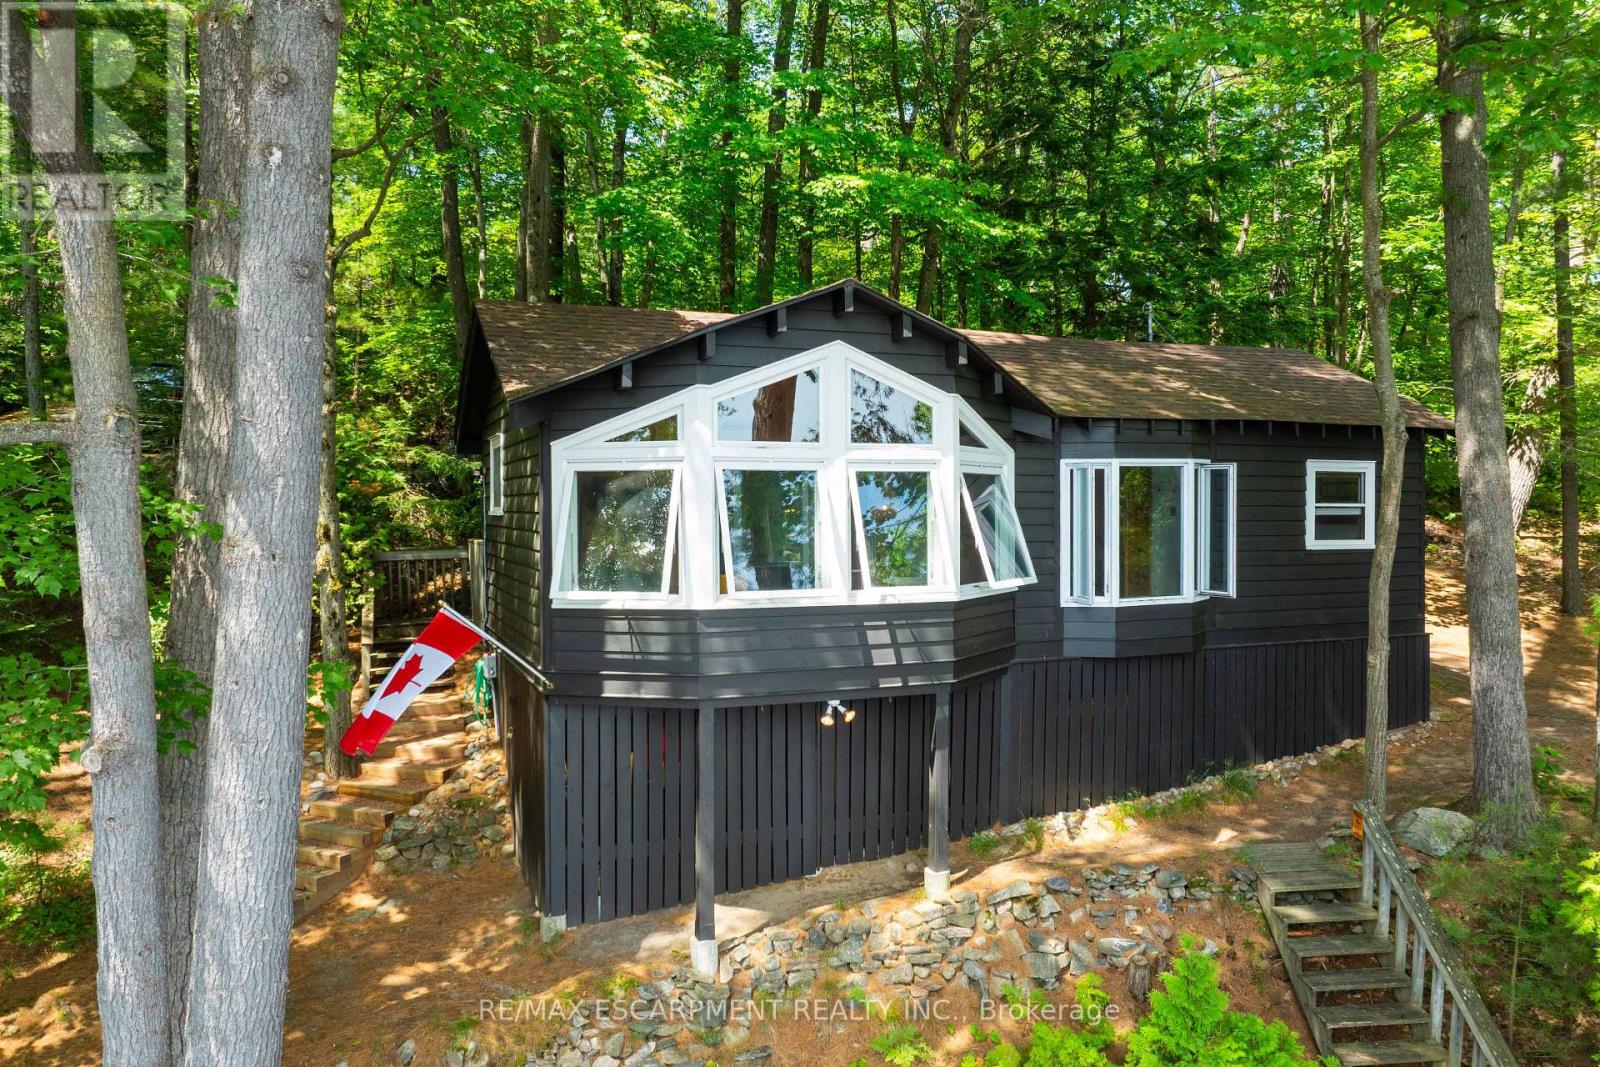
*NEW PRICE*. Golden opportunity to own a Muskoka waterfront cottage on coveted 'Moon River'; a short BOAT ride away from the quintessential cottage town of Bala. A river by name, but it feels like a lake with many bays, inlets and isles to explore. Looking for peace and relaxation, calm water skiing, shorelines to paddle or abundant fishing? The Moon has you covered. Boat or take a 5-minute drive into the town of Bala for ice cream, pizza, restaurants, grocery, bakery and more... Many owners on the Moon River are 2nd- and 3rd-generation and speak to the special place this stretch of Muskoka truly is. The cottage provides the necessary creature comforts with a large foyer, closet and 3-piece bath, two comfortable bedrooms, a 'Muskoka' room equipped with blinds and curtains + pull-out bed for additional sleeping, kitchen and living combo with large bay window, all perched above the flood line with your 'Million Dollar' views of the bay and Kimberly Island. The waterfront features a fire pit with natural granite rock seating, towering white pine trees, wildflowers and your 16' by 20' dock. Need I say more?... Book your showing today to see how this unique and humble offering could work for you! (id:62164)
Location, Location! Brand-new, beautifully renovated 1-bedroom, 1-bathroom basement unit featuring a private walk-out to the backyard. The unit offers a modern kitchen with stainless steel appliances and quartz countertops, laminate flooring and pot lights throughout, as well as its own private washer and dryer. Located directly across from Long Branch Park and just minutes from Long Branch GO Station, Marie Curtis Park, Humber College Lakeshore Campus, and the TTC streetcar, offering a convenient commute to downtown Toronto. Enjoy being just steps from the Lake Ontario shoreline, numerous parks, and a wide range of amenities, providing endless opportunities for outdoor activities and recreation. Don't miss out (id:62164)
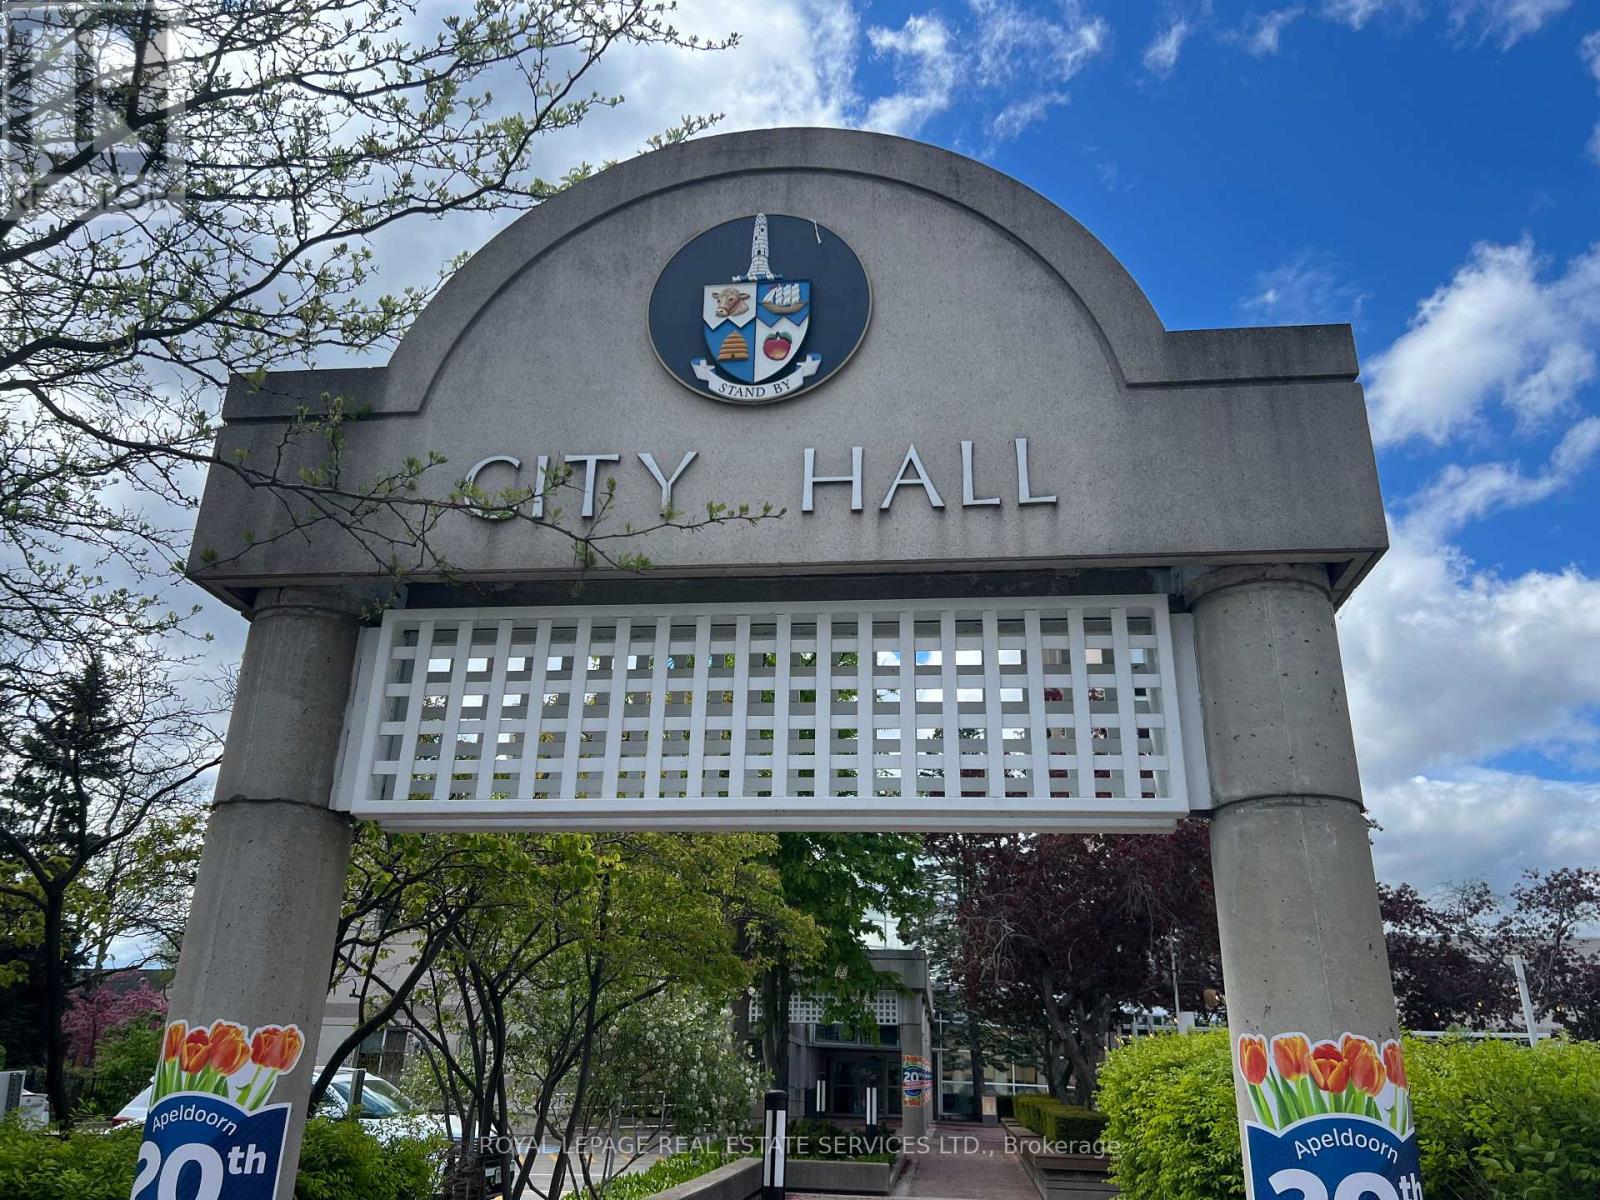
One word comes to mind, WOW, an exceptional opportunity in a prime downtown Burlington Location and Value, This is the Best Medical? Retail Opportunity Guaranteed, characterised by high foot traffic and proximity to key landmarks like City Hall, lake and residential towers. Retail unit on ground level in the heart of the City. Overall, this is an attractive investment for anyone looking to establish a medical practice/Office in a bustling urban area. This is once in a lifetime opportunity, must see before it's too late, Great for any other retail use. (id:62164)
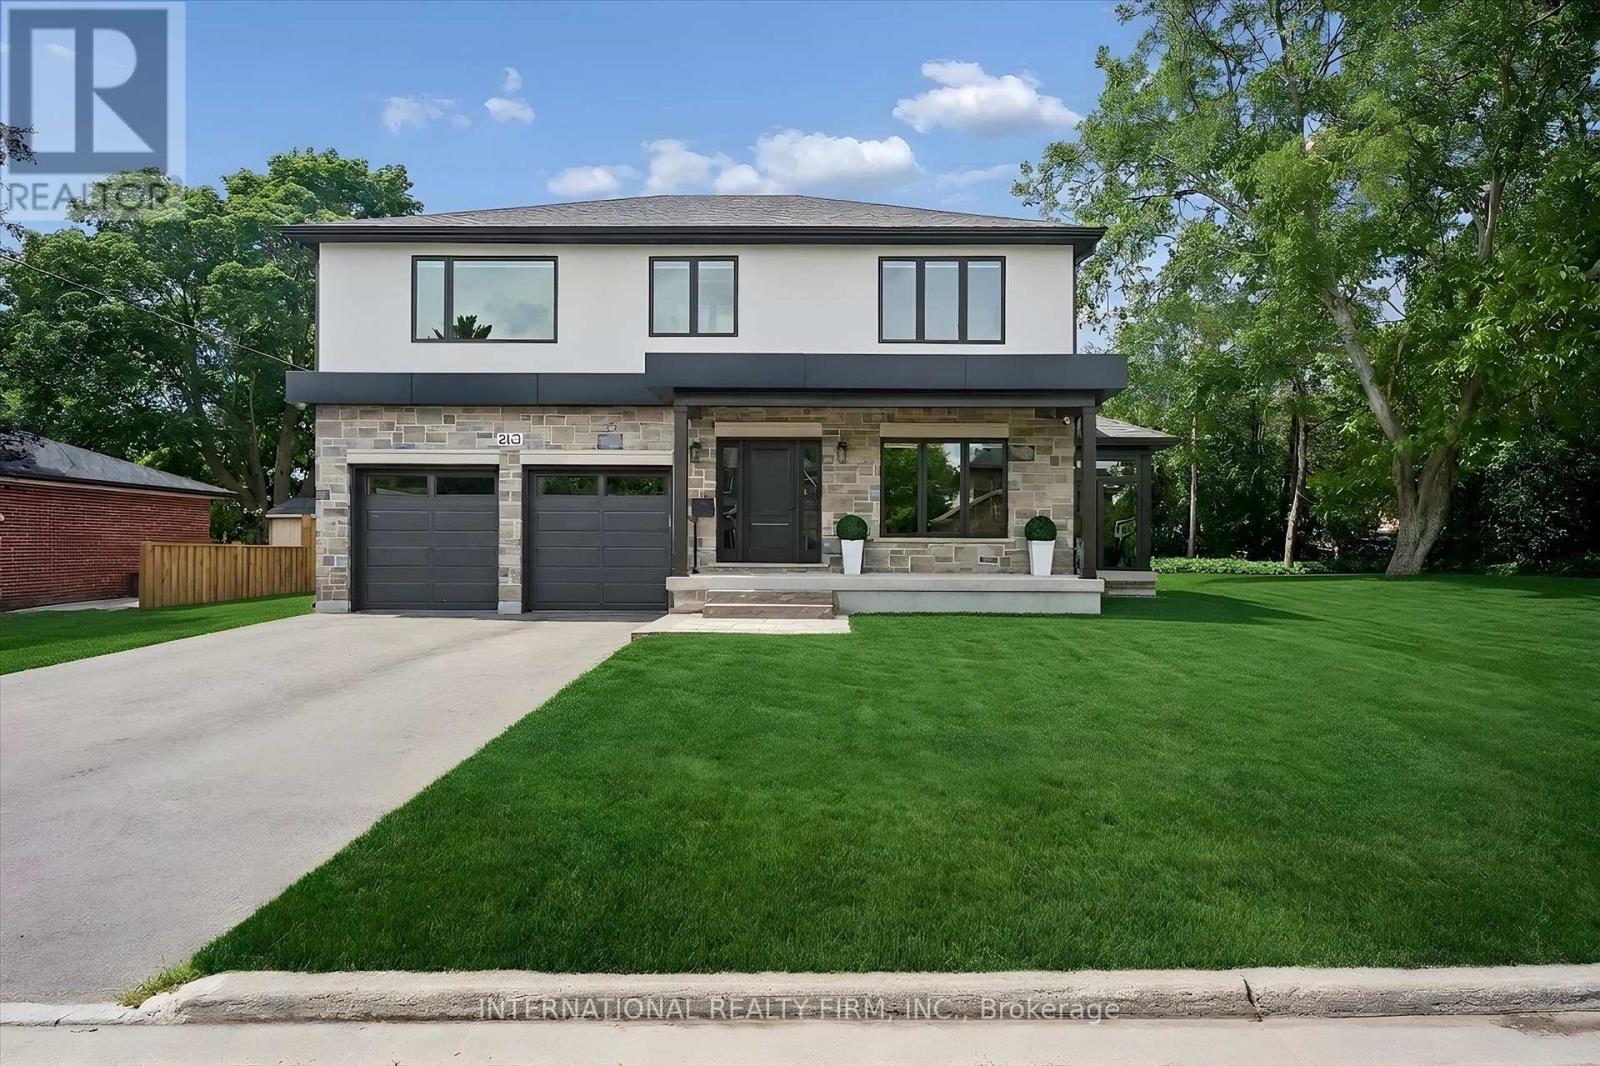
Exceptional Custom-Built Home (2024) in Burlington's Desirable Central Neighbourhood. Nestled on a quiet cul-de-sac, this stunning custom-built residence offers the perfect combination of luxury, comfort, and convenience. Ideally situated near top-rated schools, GO Train, Burlington Centre, and Burlington's vibrant downtown waterfront, this home delivers an exceptional lifestyle in one of the city's most desirable locations. The open-concept main floor is thoughtfully designed for both everyday living and entertaining, featuring a spectacular Barzotti custom kitchen with quartz countertops, abundant cabinetry, and premium LG stainless steel appliances. Elegant hardwood flooring flows seamlessly throughout the main level including the foyer, living room, dining area, and kitchen and continues upstairs through the hallway and all bedrooms. Extending the living space is a charming three-season garden room, accessed from the dining area through oversized sliding patio doors. Surrounded by natural light and featuring two additional sliding doors, this inviting retreat provides the perfect space to relax and enjoy the outdoors in comfort. The upper level offers three generously sized bedrooms, all are appointed with coffered ceilings, spacious walk-in closet, and private ensuite bathrooms with heated floors. A beautifully designed laundry room is conveniently located on the bedroom level and features a stacked LG washer and dryer, stainless steel sink, ample cabinetry, and extensive counter space. Completing the home is an oversized double garage equipped with side-mounted quiet door openers and additional workshop/storage space ideal for hobbyists and growing families alike. Meticulously crafted with exceptional attention to detail and finished to the highest standards, this remarkable home seamlessly blends sophisticated design with everyday functionality. Simply move in and enjoy the quality, comfort, and lifestyle this outstanding property has to offer. (id:62164)
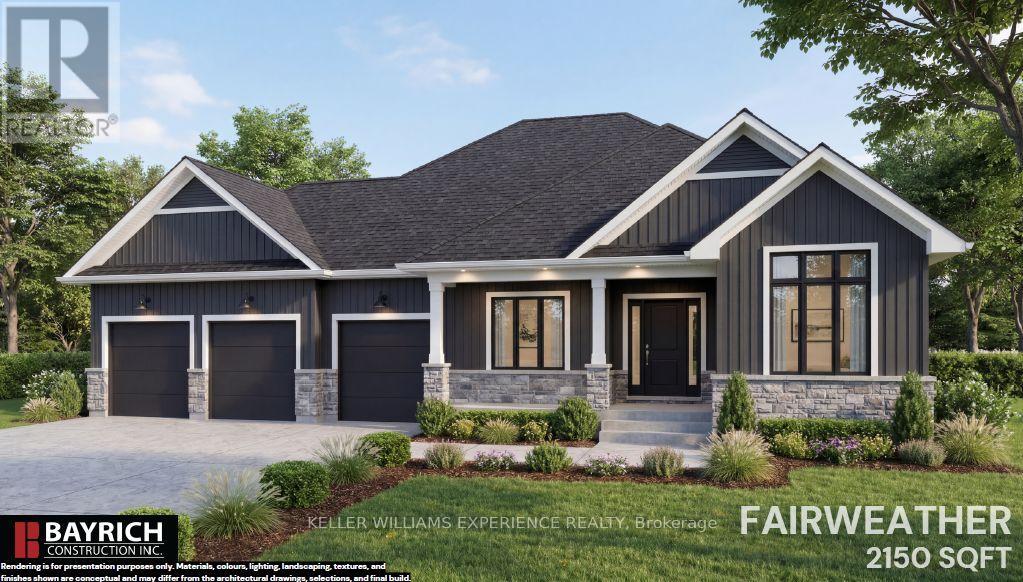
Your dream home starts here in Waverley Heights. The Fairweather is a stunning 2,150 sq. ft. bungalow nestled on a spacious estate lot, offering the perfect blend of luxury, comfort and peaceful country living. With beautiful modern farmhouse-inspired curb appeal, a welcoming covered front porch and an impressive 3-car garage, this home is designed to make a lasting first impression. Step inside to a bright, thoughtfully designed layout featuring 9' smooth ceilings, engineered flooring and a cozy gas fireplace that creates the perfect gathering space. The kitchen is made to impress with 42" upper cabinetry, quartz countertops and elevated finishes throughout. Retreat to the primary suite, where the spa-inspired ensuite features a freestanding tub, glass shower, double sinks and quartz countertops. The unfinished basement with 8' ceilings offers endless possibilities for future living space, whether you envision a home theatre, gym, games room or additional bedrooms. Located in the sought-after Waverley Heights community, you'll enjoy the privacy and tranquility of estate living while remaining just minutes from Orr Lake, Mount St. Louis Moonstone, Barrie and Midland. Plus, enjoy the peace of mind of Tarion Warranty coverage. A beautiful home, generous estate lot and an unbeatable lifestyle-this is Waverley Heights at its finest. Purchase price is plus HST. Eligible buyers may qualify for an HST rebate, providing potential savings on their new home purchase. (id:62164)
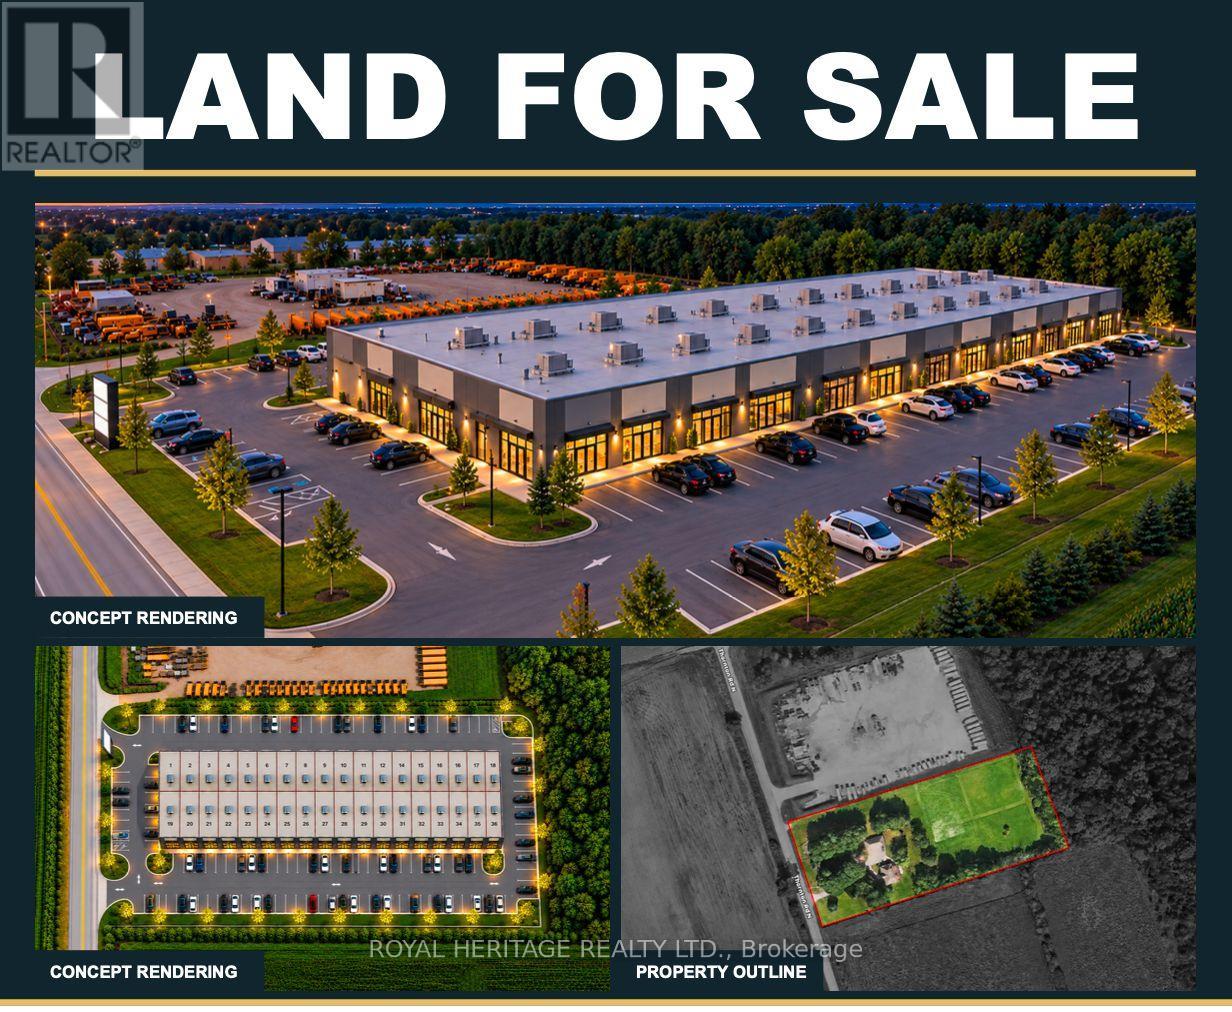
PRIME 4-ACRE INDUSTRIAL DEVELOPMENT OPPORTUNITY Excellent opportunity to acquire approximately 4 acres of development land with access to municipal water and sewer services. The property offers strong potential for an industrial condominium development, with positive preliminary comments from the municipality regarding the proposed use.An ideal opportunity for a developer, investor, or owner/user looking to capitalize on the demand for modern industrial space. The site provides the potential to accommodate multiple industrial condominium units, creating flexibility for individual unit sales, leasing, or long-term investment.With municipal servicing available and encouraging feedback from the municipality, this property represents an excellent opportunity to advance an industrial development in a growing market. The property currently has a 3 bedroom home that has been kept up, additional 3 car garage. rentable property until development is ready. (id:62164)