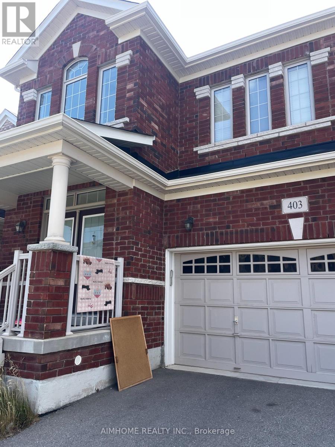
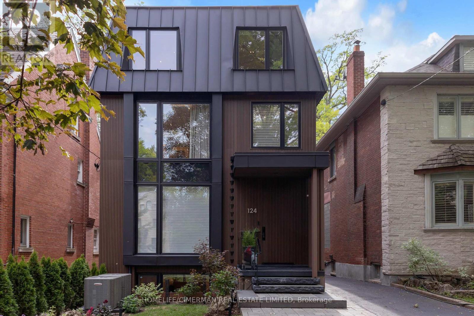
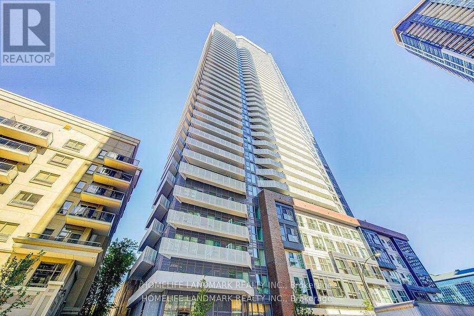
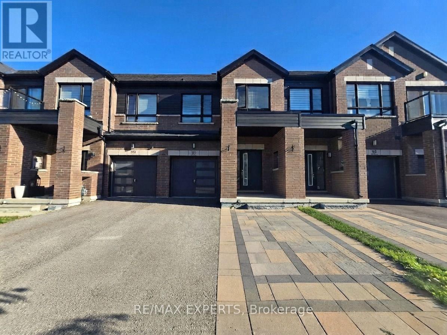
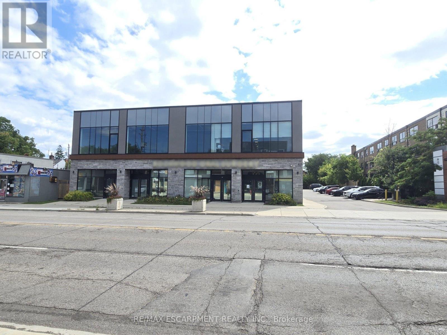
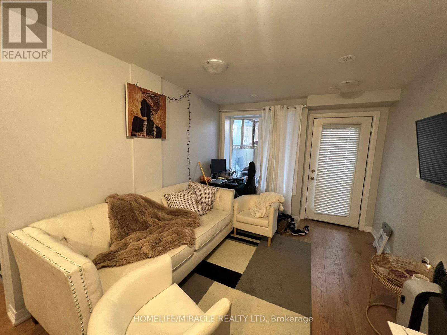
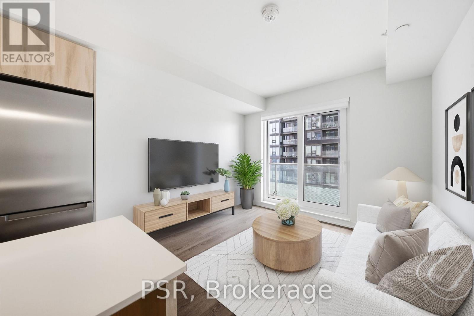
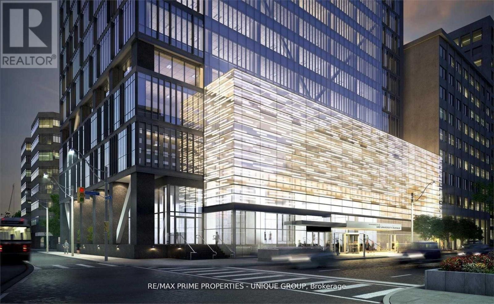
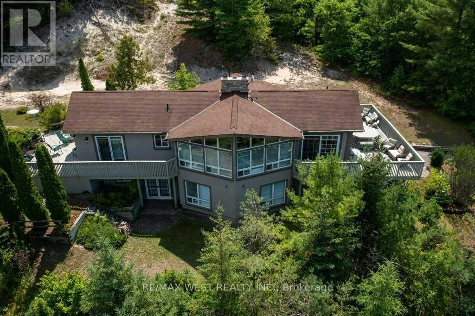
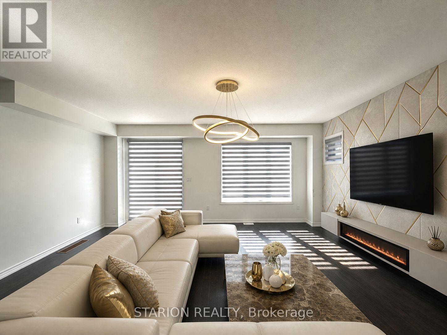
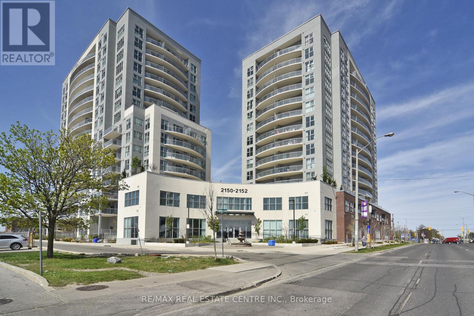
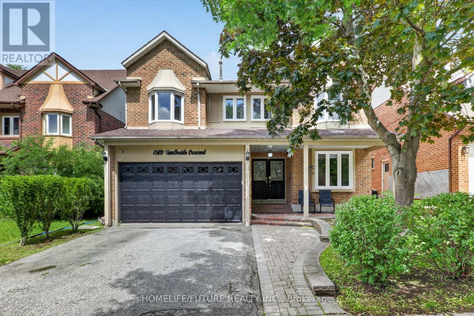
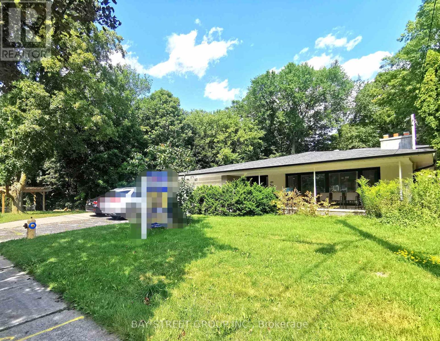
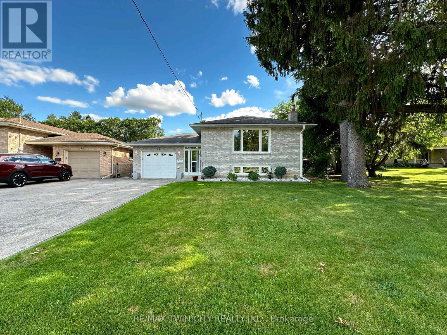
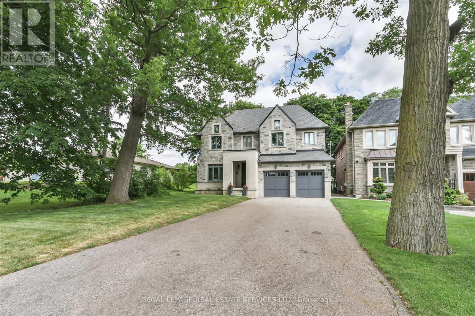
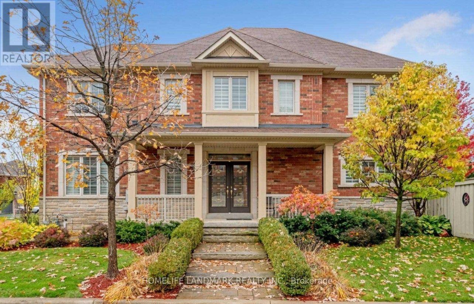
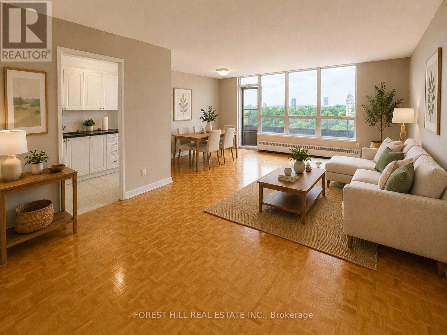
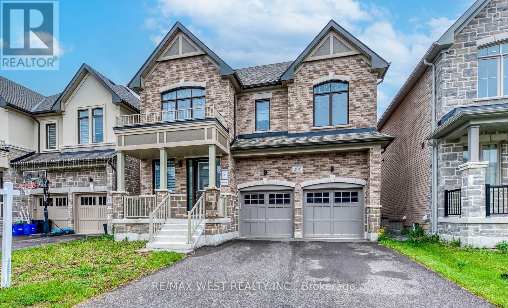
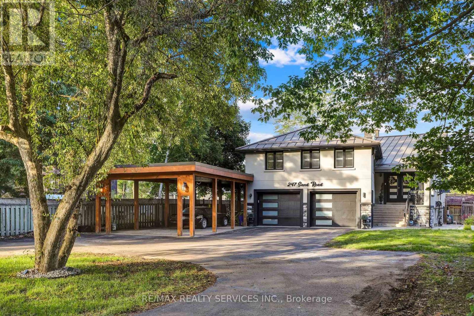
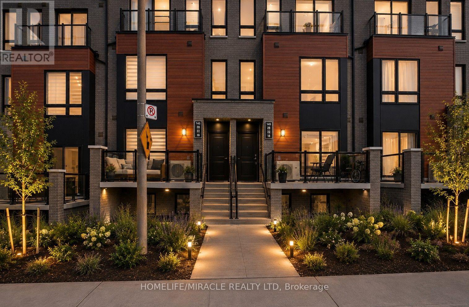
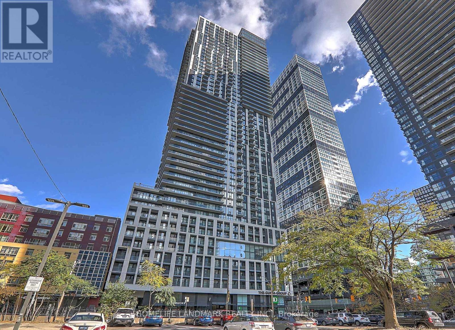
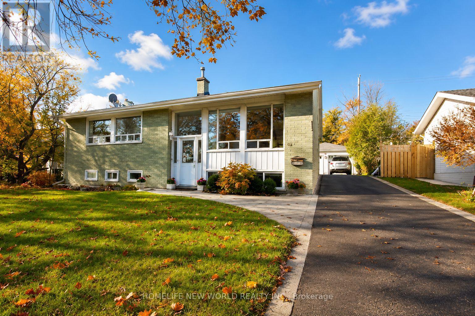
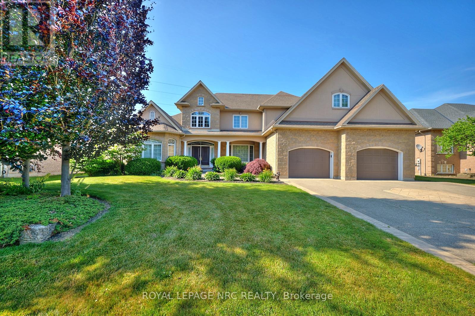
AAA Location! Bright and spacious bedroom on second floor. Furnished and full of sunlight! all utilities, internet included! 1 parking spot could be available for extra charge! Shared bathroom with a Sheridan Male Student. Excellent access to Hwy 403, QEW, and 407. 8 minutes to Costco, T&T Supermarket, Bank and Plaza, Walmart. Close to Sheridan College. White Oaks Secondary School. Munn's public school(French Immersion). and Harvest Oak !Must see! (id:62164)
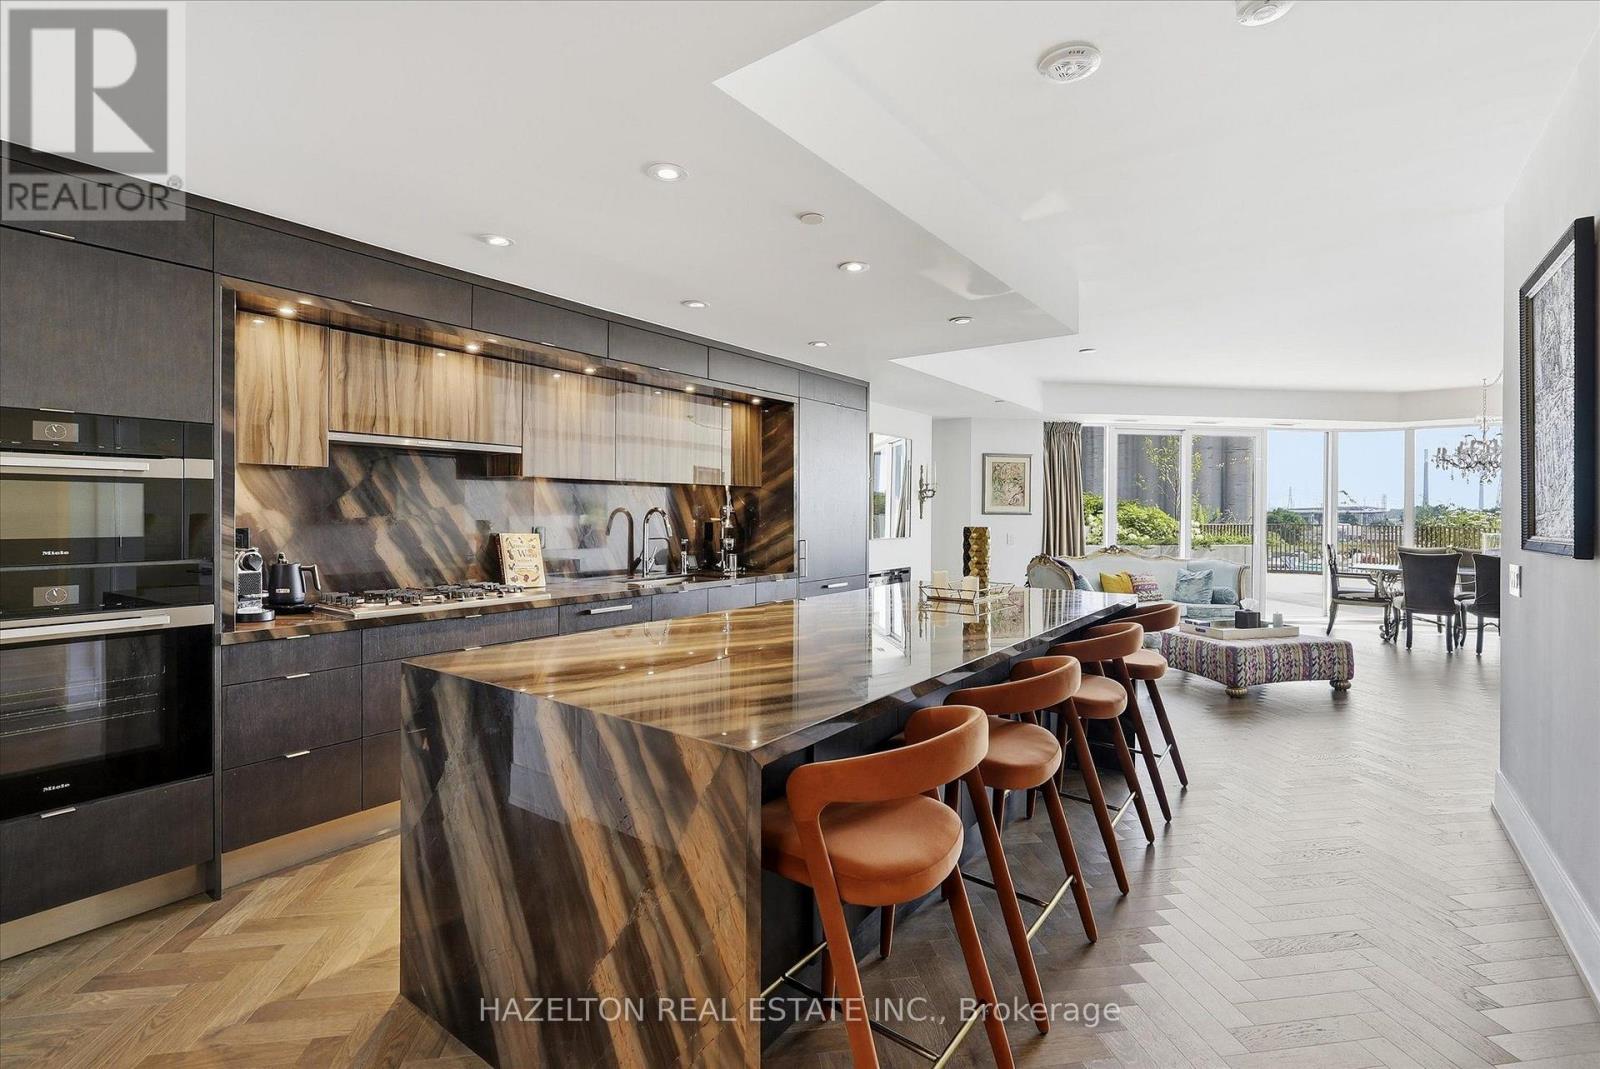
Rarely offered, this spectacular two-storey waterfront residence combines the space & privacy of a luxury home with the ease of condominium living. Extensively upgraded and thoughtfully redesigned from its original floor plan, it offers approximately 2,066 sq. ft. of interior living space plus 680 sq. ft. across two private terraces-nearly 2,750 sq. ft. of combined indoor & outdoor living. The expansive main level is designed for entertaining, with generous living & dining areas featuring herringbone hardwood flooring & a sleek electric fireplace. The space opens directly onto an exceptional private terrace with ample room for outdoor dining, lounging & hosting. At the heart of the home is a dramatic showpiece kitchen anchored by an oversized waterfall stone island. Richly veined stone countertops and a full-height backsplash are complemented by custom two-tone cabinetry & a premium suite of Miele appliances. The original floor plan was intelligently reimagined to create a true three-bedroom, three-bathroom residence. A third bedroom was added with a contemporary glass wall & doors, a dedicated closet, & a newly created private three-piece bathroom with a shower, replacing the original powder-room configuration & adding flexibility for family, guests or a private workspace. Heated bathroom floors bring an additional level of comfort throughout. Upstairs, former closet space was expanded & transformed into a dedicated den or home office, while hardwood flooring was extended throughout the level. The spacious primary suite features a walk-in closet, a luxurious ensuite and direct access to its own private upper terrace-a peaceful retreat separate from the expansive entertaining terrace below. Part of AquaLuna's exclusive Terrace Collection, this sophisticated, house-like residence is distinguished by its two-storey design, exceptional outdoor living & thoughtfully customized interior. One Locker & Two premium parking spaces near the elevator are included. (id:62164)
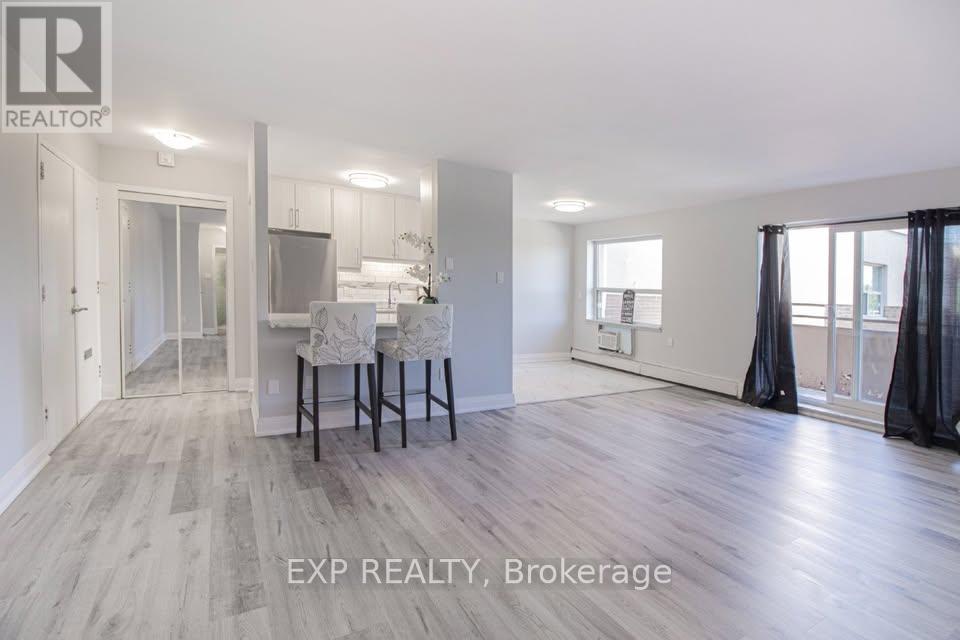
Receive 13th and 25th months rent FREE!!!! Modern, newly renovated 1-bedroom apartment on the third floor of a well-maintained building with elevator access. This sleek and functional unit features fresh finishes, brand new stainless steel appliances, hard surface flooring, and neutral tones throughout. Open-concept layout with a bright living area. Heat and water included; tenant pays hydro. Card operated laundry in building. Parking available for $25/month. Pet-friendly with restrictions. Smoke-free unit. Close to shopping, schools, public transit, and parks. Applicants must provide full credit report, proof of income, and completed rental application. Layouts may be slightly different but the finishes are similar. (id:62164)
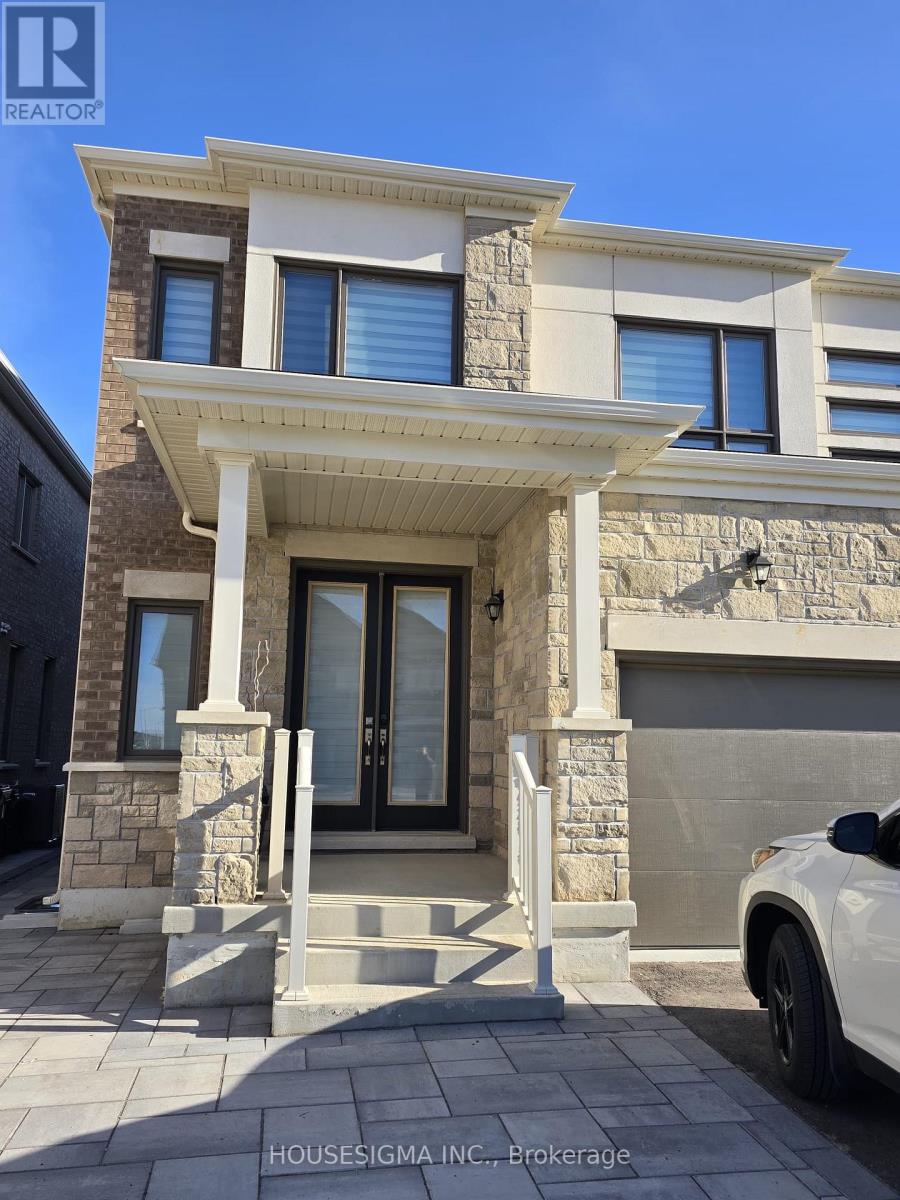
Welcome to this stunning brand-new and never lived-in 3-bedroom unit perfectly designed for modern living in one of Barrie's most sought-after communities. This beautifully crafted home offers 3 spacious bedrooms and 2 well-appointed washrooms, making it ideal for families, professionals, or investors alike. Step inside to discover a bright and open-concept living and dining area, seamlessly flowing into a contemporary kitchen equipped with sleek stainless steel appliances. The thought fully designed layout provides both functionality and style. Enjoy the elegance of a completely carpet-free home, featuring upgraded flooring throughout for a clean, modern look and easy maintenance. This home also features a driveway parking for one vehicle. Large windows throughout the unit allow for plenty of natural light, creating a warm and inviting atmosphere. Tenant pays 40% of utilities. (id:62164)
This exceptional residence is a masterpiece of comfort, Exquisite Luxury Appointments Boasting State of The Art Innovation & Technology, spanning over 4,000 sqft living space, every inch of this home is designed with meticulous attention to detail. The property boasts an array of luxurious features, including an elevator to all levels, The Second Floor is a primary master suite with a private terrace, Jaw dropping walk-in closets and a 7-piece spa-like bathroom with Harvia Finland Sauna room, offering a sanctuary of relaxation. All bedrooms feature bathroom ensuite. 3 zones climate control and 2 separate laundries! Thoughtfully designed and elegantly finished with precision like craftsmanship and timeless style summoning an expression of refined taste., Enjoy living in one of Toronto's most prestigious neighbourhoods, steps to Toronto's most coveted private schools, shops and parks, truly a once in a life time opportunity as homes like this. (id:62164)
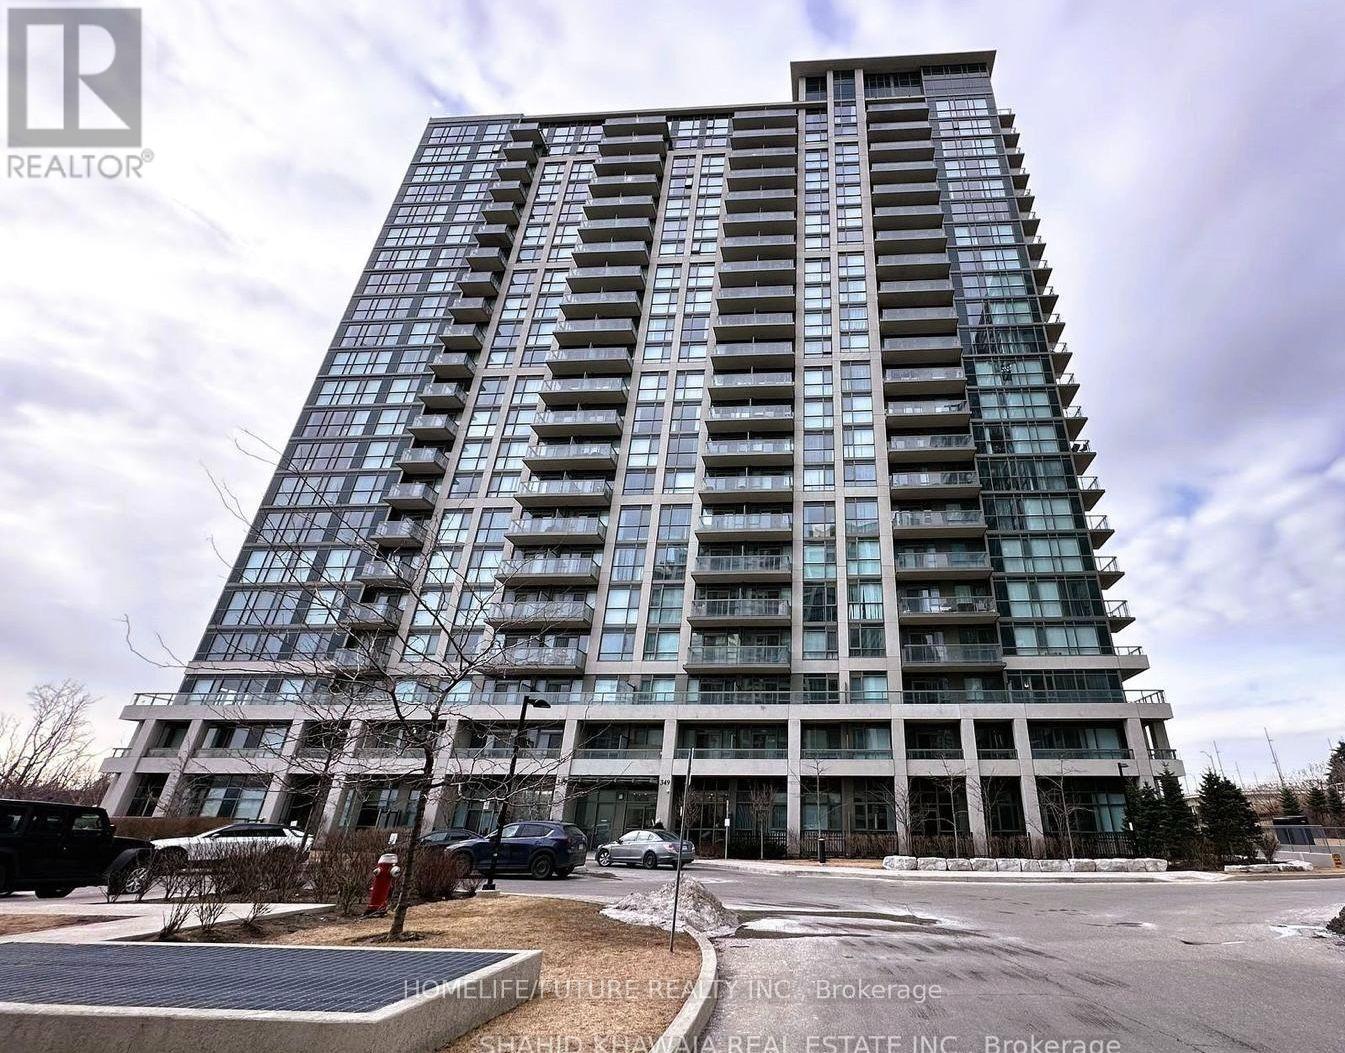
Welcome To The Wesley Tower Located Right In The Heart Of Mississauga. Walk Anywhere to Schools, Parks, Restaurants, Places Of Worship And Shopping, Including Square One Mall. Public Transit At Your Doorsteps. Ymca, Library, And Restaurants. Easy Hwy 403, 401 & 407. Spacious 3 Bedrooms, 2 Bathrooms at South East Corner with 2 Big Balconies, This Unit Comes With 2 Side-by-Side Parking Spots & 1 Locker! Huge Balconies With Clear View Of The City. Modern Open Concept Living Room With High Ceiling. Chef's Delight Kitchen With Quartz Counter And S/S Appliances. Good Size Breakfast Bar. Well-Lit Unit With Direct Sunlight. Building Amenities - Rock Climbing Wall, Gym/ Workout Zone, Kid Zone, And A Lovely Party Room. Every Room Is Surrounded By Balcony Space. (id:62164)
Welcome to this stunning 3-bedroom, 3-bathroom modern townhouse offering a bright and spacious open-concept layout. The stylish eat-in kitchen features a large centre island, granite countertops, and plenty of space for everyday living and entertaining. Enjoy convenient direct access from the foyer to the garage, a spacious primary bedroom with a walk-in closet, and the convenience of second-floor laundry. Generously sized bedrooms provide comfortable living space for the whole family. Ideally located close to Bradford Transit and GO Station, schools, parks, shopping, community amenities, and with easy access to Highways 400 and 404. A fantastic place to call home! (id:62164)
This prime 2nd level unit offers ample parking and high exposure as a medical building on a busy Hamilton corridor. It is both zoned and well suited for numerous uses including a Medical Clinic, Veterinary Clinic, Cafe, Child Care Centre, Commercial School, Retail, Financial Establishment, Art Studio, Gym, Athletic Training, Pilates, Yoga Centre and more. Furthermore, the property has an elevator making it highly accessible and inclusive. This prime location is only minutes from highway access and under 10 minutes from John C. Munroe Airport along with numerous close by amenities. (id:62164)
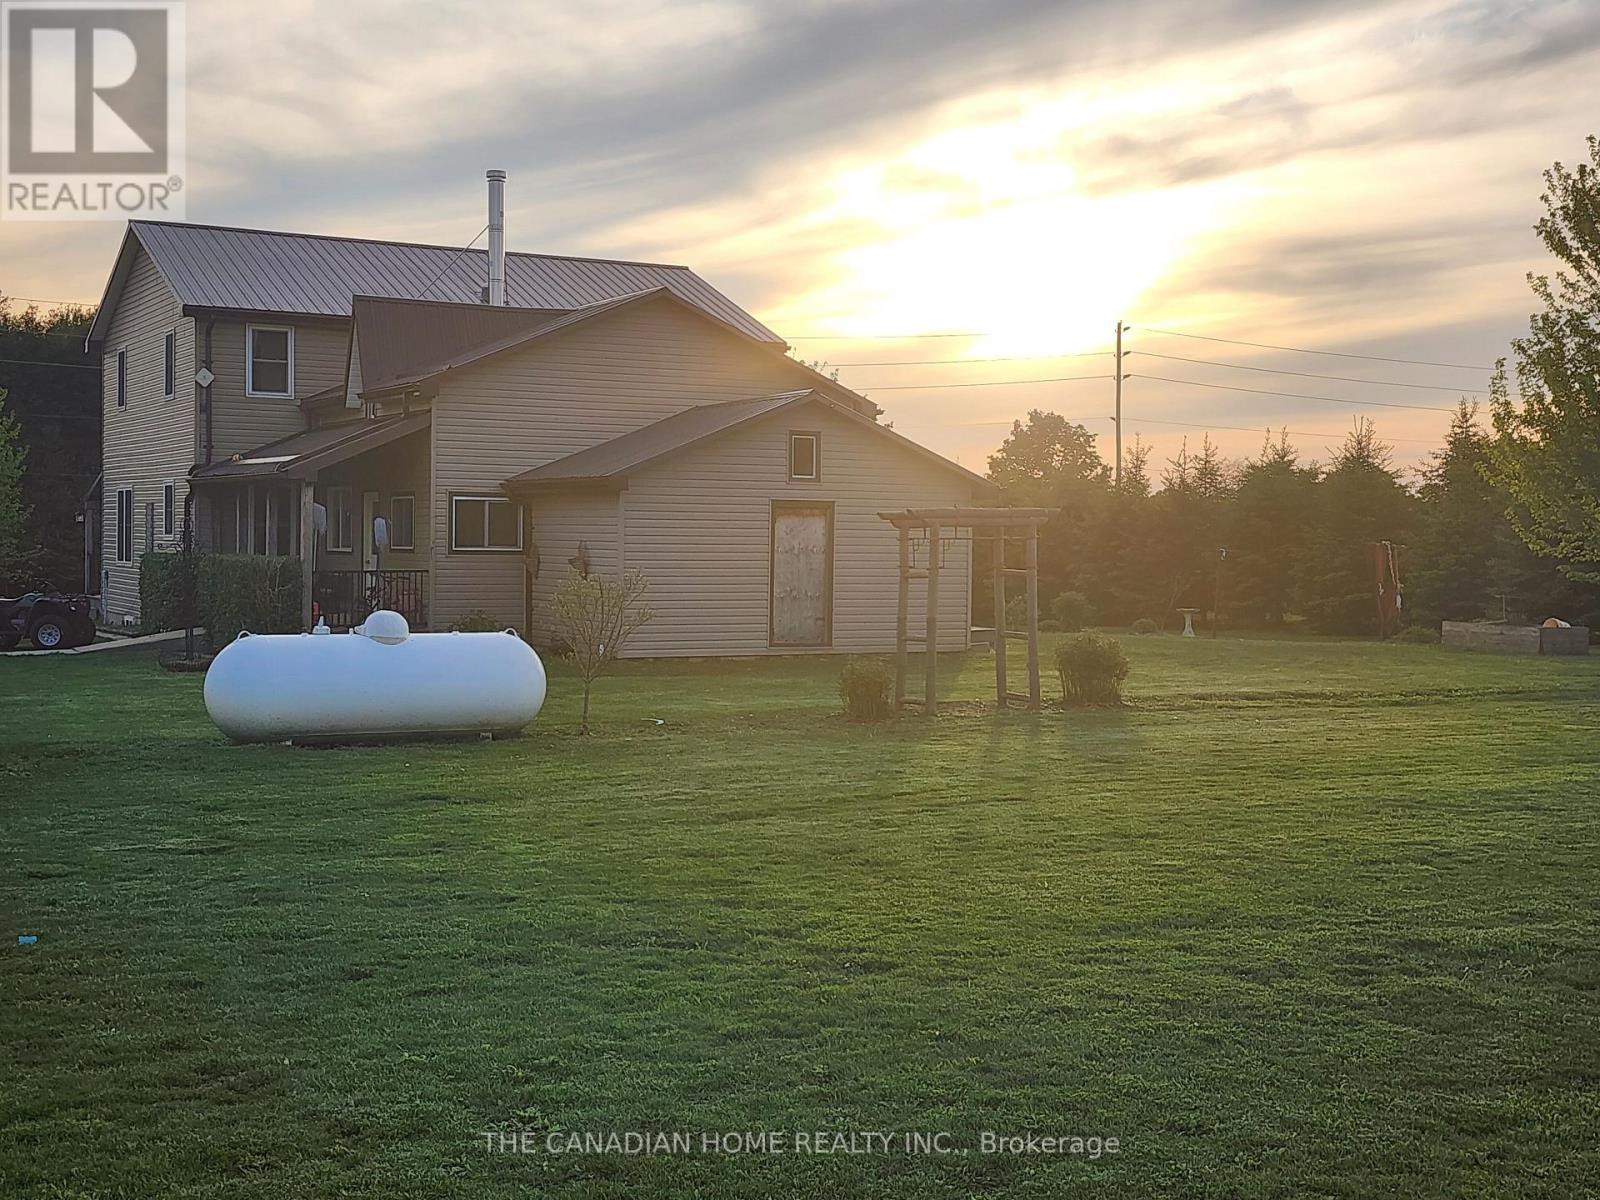
Rare live-work, investment, and hobby farm opportunity near Wingham, 2.5 hours from Toronto. This unique rural property offers a traditional 4-bedroom, 2.5-bath farm-style home of approximately 1,500-2,000 sq. ft., paired with extensive outbuilding infrastructure on approximately 2 acres of flexible-use area. Ideal for investors, contractors, entrepreneurs, hobby farmers, or multi-generational families, this property offers a rare combination of residential comfort, workspace, storage, and future upside. The home features a large kitchen, living room, main-floor laundry, main-floor bedroom, and 1.5 baths on the main level, making it well suited for multi-generational living or main-floor convenience. Upstairs offers additional bedrooms, beautiful oak stairs, and a second living area with potential for more bedrooms, office space, or a private retreat. Additional features include an unfinished basement, drilled well, new septic system, almost-new propane furnace, and A/C with a transferable warranty. The outbuilding setup includes an approximately 40x60 insulated workspace/shop with plumbing, electricity, and a 2-piece bathroom, plus an attached approximately 40x40 garage with two overhead doors and potential space for 6-8+ vehicles, depending on layout and use. A 20x40 hobby farm area with water access adds further flexibility. Excellent potential for live-work use, storage, workshop needs, hobby farming, renovation, expansion, or investment upside, subject to zoning and approvals. A portion of the property appears to have been subject to a zoning amendment. (id:62164)
Welcome to this beautifully designed 1-bedroom urban townhome in the heart of Clarkson, Mississauga. Ideal for first-time home buyers, investors, professionals, and downsizers, this bright and modern home offers a low-maintenance lifestyle with the added benefit of a spacious private walk-out patio. The sun-filled open-concept layout features wide-plank flooring, sleek quartz countertops in the kitchen and bathroom, and premium stainless steel appliances. The generous bedroom offers deep closets, while convenient en-suite laundry adds to the functionality of the home. Enjoy exceptional connectivity with Clarkson GO Station just a 5-minute walk away, offering convenient GO Transit service to Union Station and Downtown Toronto. Transit to the University of Toronto Mississauga is also nearby, along with easy access to the QEW and major routes. Situated close to Clarkson Village, shopping, restaurants, schools, parks, public transit, and everyday amenities, this is an excellent opportunity for those seeking a well-connected Mississauga home. A great option for first-time buyers looking to enter the market or investors seeking a desirable, transit-oriented property in a sought-after Clarkson location. (id:62164)
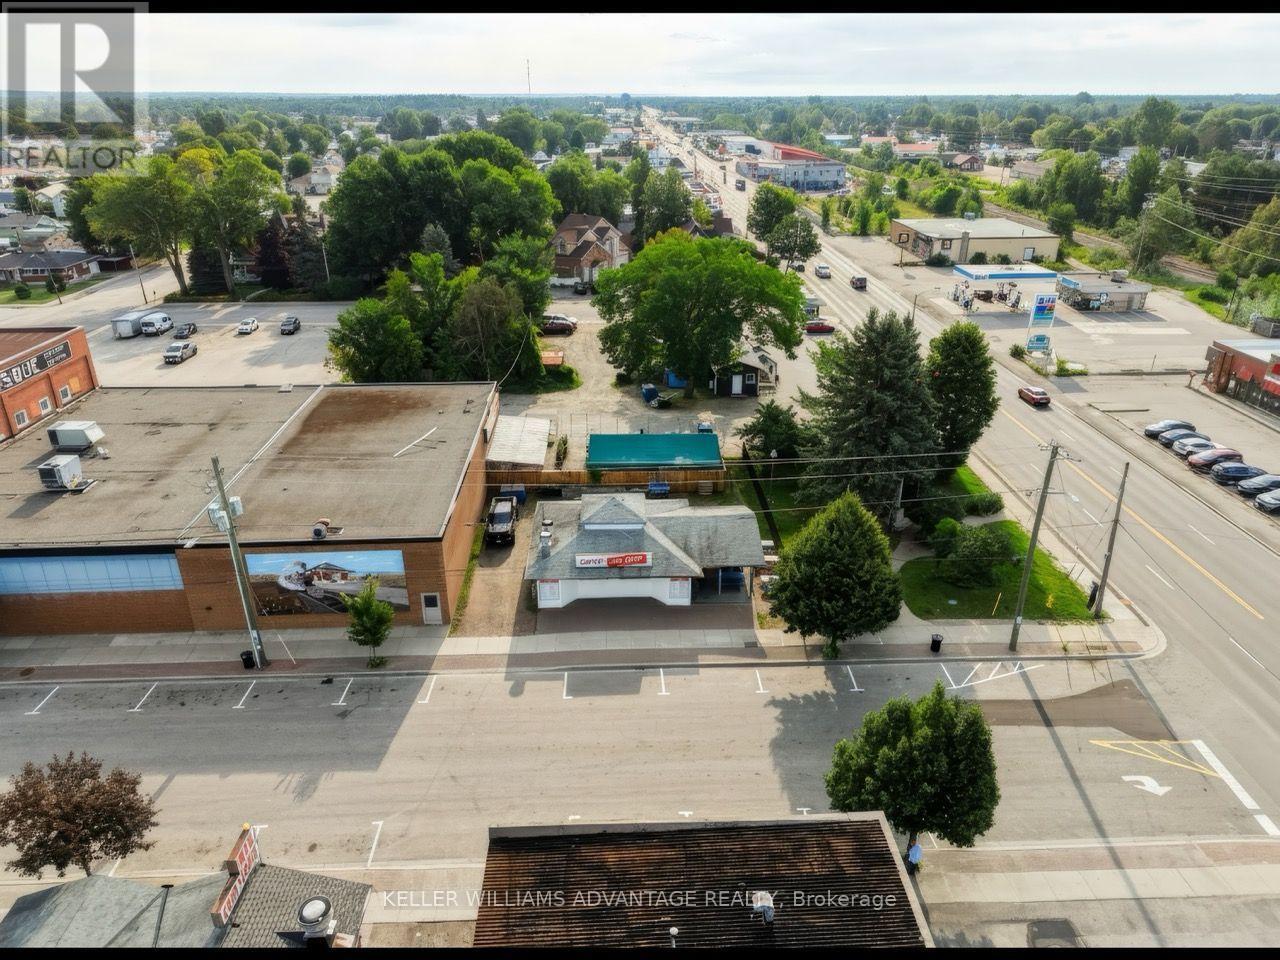
Prime opportunity to acquire a thriving and prominent business in Sturgeon Falls, West Nipissing! Founded in 1953, Larry's Chip Stand has been family run through 3 generations. Popular with the locals and tourists. This business has an abundance of media coverage, featured on Blog TO, CBC News, CTV News, and more! The entire building and business has been renovated with new equipment in 2023. With seasonal operations from March to October, this thriving Sturgeon Falls staple has great revenue and is turn key, ready for you to walk in and operate it! Don't hesitate on the opportunity to own this thriving business AND property! (id:62164)
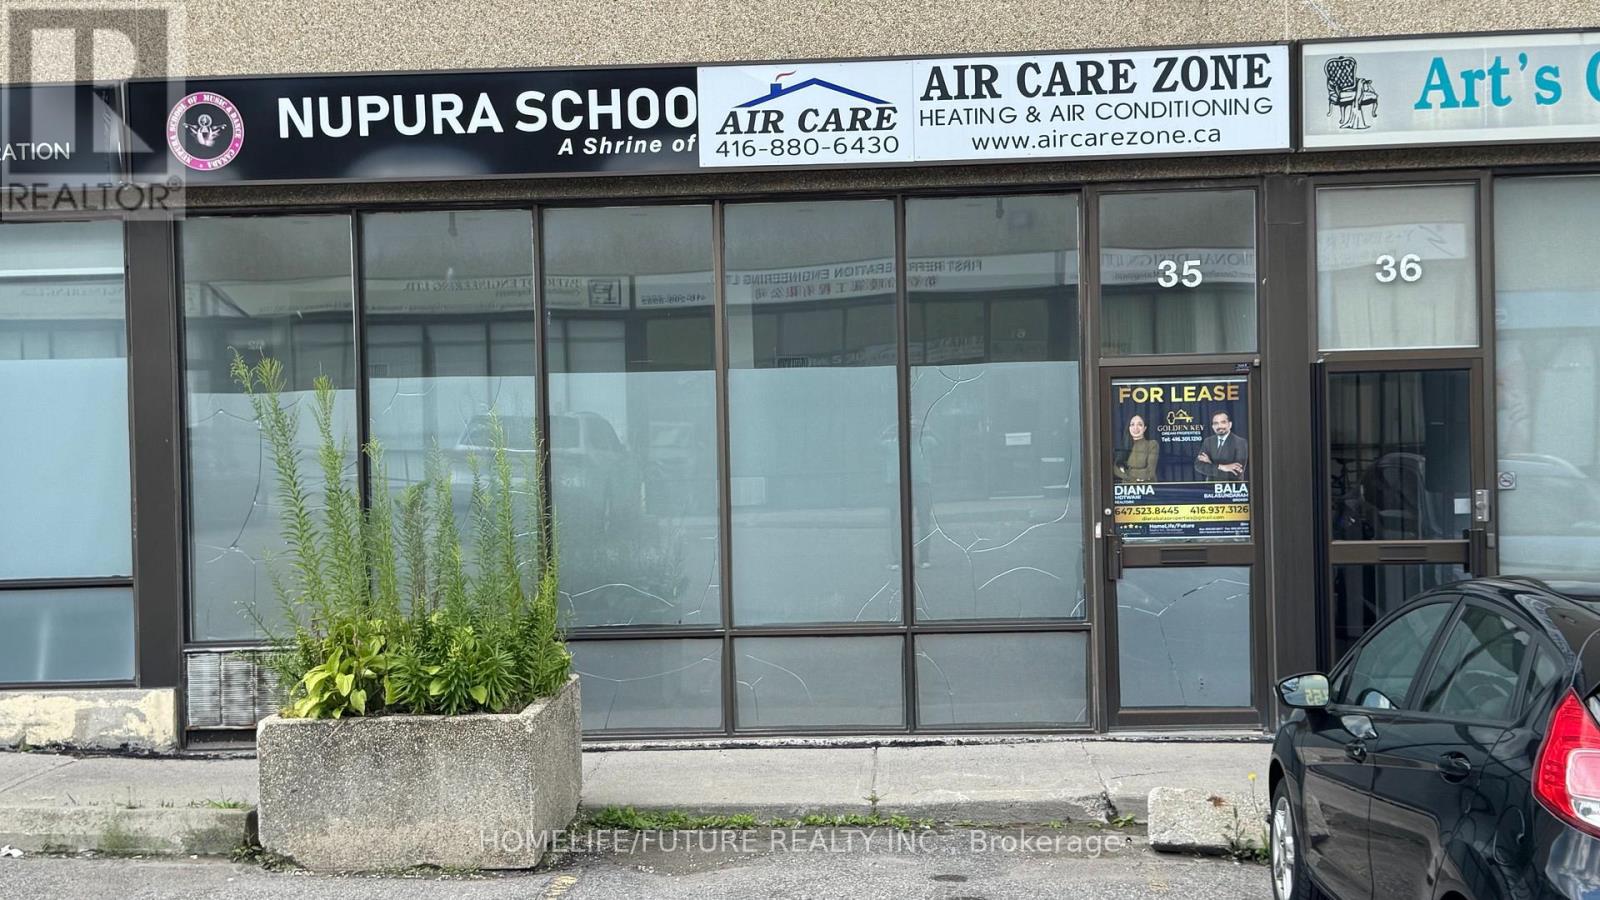
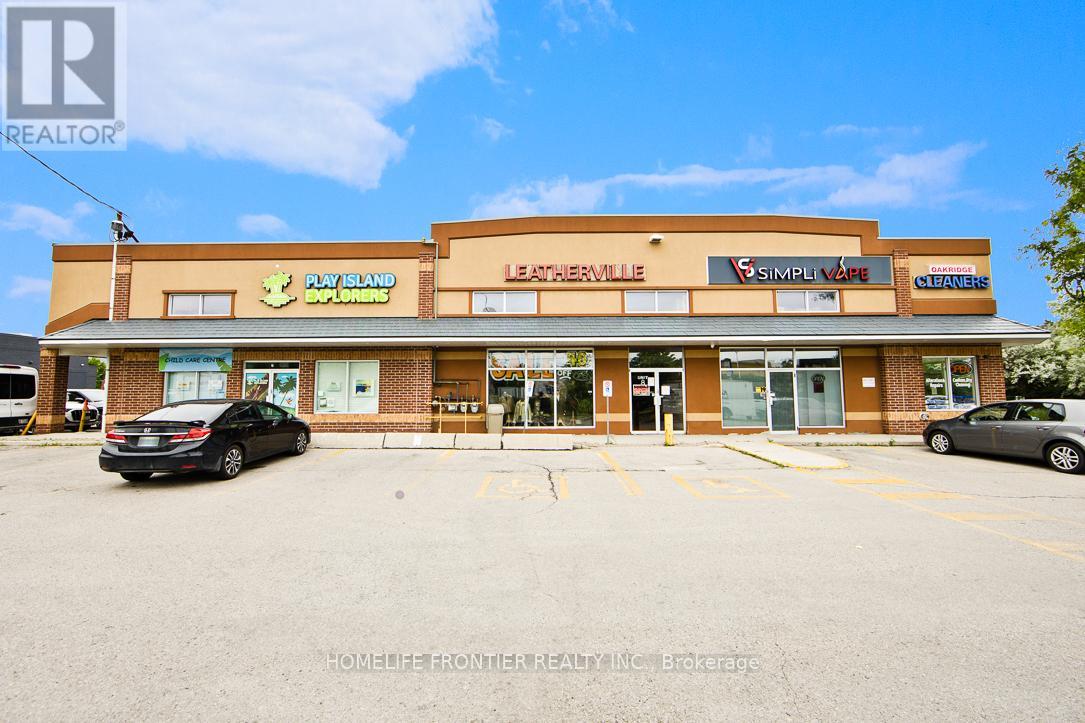
Fabulous Commercial Condominium Unit For Lease In The Heart Of Scarborough! Bright and spacious open-concept unit featuring huge front windows providing an abundance of natural light. Large interior hall offers a versatile layout suitable for a variety of business uses. Additional upper-level space can be utilized as an office, storage area, or for other creative purposes. One in-suite washroom. Excellent location with easy access to Hwy 401, Hwy 407, TTC, major banks, shopping, and other amenities. Multi-complex building offers ample free parking for clients and visitors, plus 1 dedicated parking space.The Rear portion off the premises (not included the in the lease) is the owner's warehouse. Excellent opportunity for a variety of permitted business uses. (id:62164)
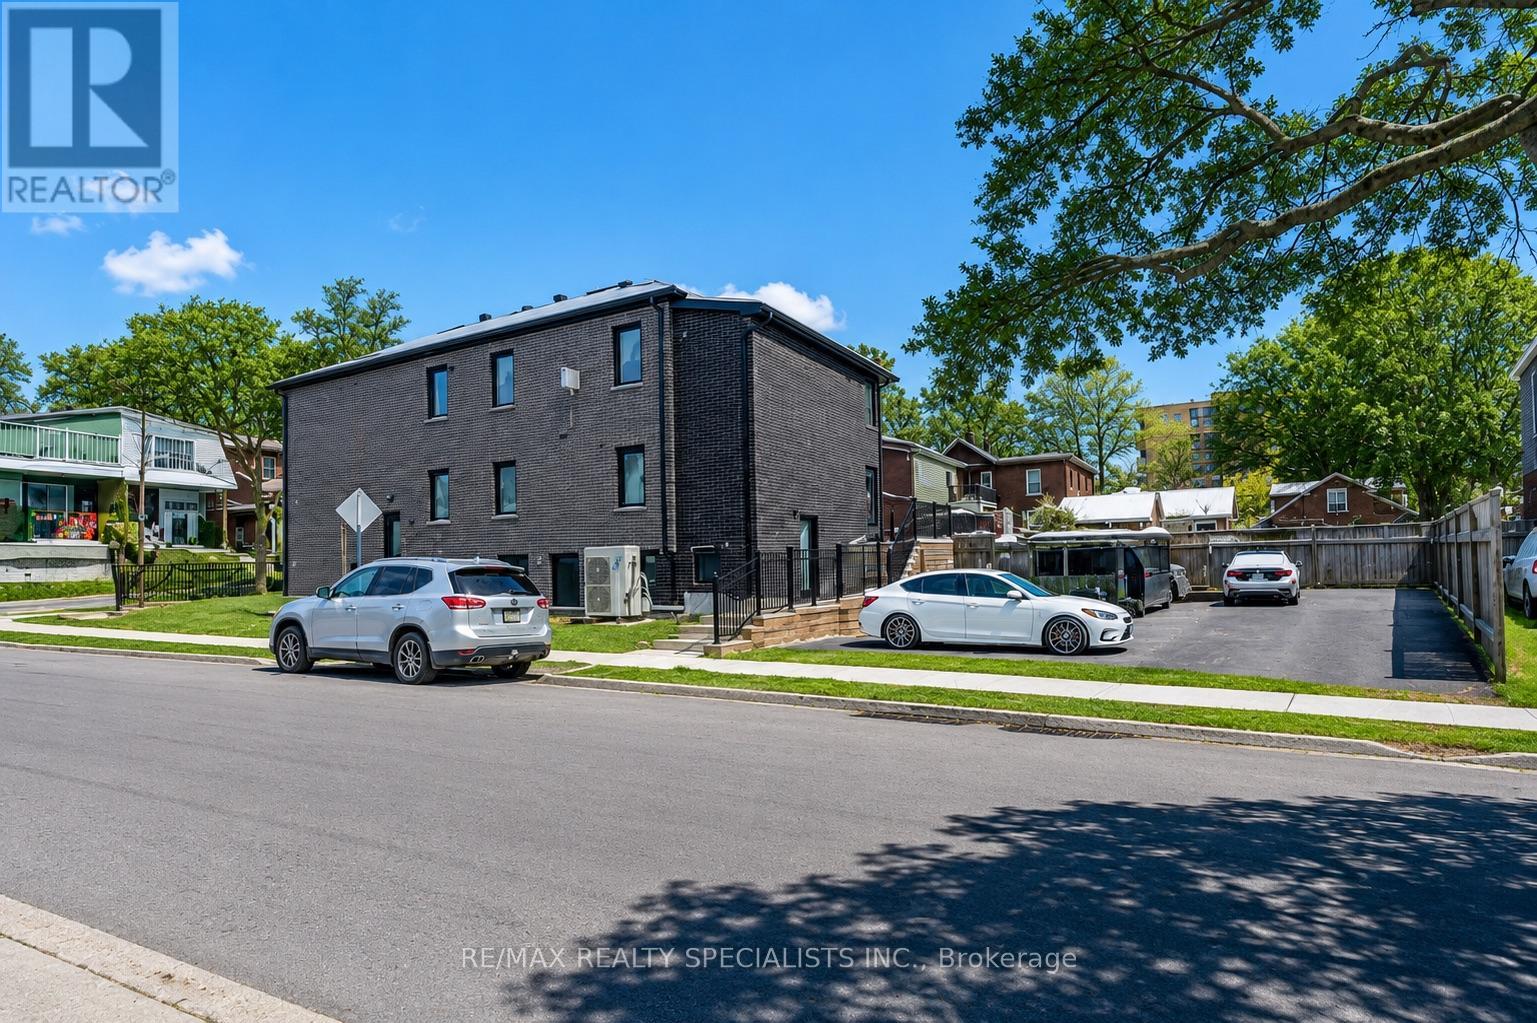
This Well Maintained Three-2 Bedroom Unit Triplex With 6 Parking Spots, Is Located In The Heart Of Oshawa. Convenient And Quite Location With Easy Access To Shopping, Recreation, Transit And Go. Public, Separate And Private Schools Nearby. Each Unit Has 2 Designated Parking Spots. Coin Laundry For Upper Two Units. Renovated Lower Unit With High End Finishes & Appliances And Has Its Own Ensuite Laundry. Complete With A Newly Fenced Yard. Newer roof and coin operated laundry in common laundry area for 2nd and 3rd apartment (1st floor apartment has ensuite laundry) There is NO AC, and heating is electric baseboard. (id:62164)
Welcome to SVNTY, a brand-new residence in the heart of Liberty Village. From the moment you enter the lobby to the thoughtfully designed suites, every detail has been curated to deliver are fined living experience, complete with premium finishes and an exceptional offering of amenities. Be the first to call this beautifully designed two-bedroom suite home. Thoughtfully designed for functional living, the modern kitchen with a large island connects seamlessly to the living and dining areas, extending onto a private balcony. The suite showcases premium bathroom finishes, along with spacious closets in both bedrooms, vinyl flooring throughout, and smart thermostats, all designed for an elevated living experience. SVNTY offers an impressives election of amenities, including a state-of-the-art fitness centre, yoga studio, multiple resident lounges, dining room, games room, and screening lounge. Outdoor spaces include the SVN Terrace and Skyview Terrace, complete with fire pits and BBQs, well suited for relaxing or entertaining. Additional features include a co-working lounge with Wi-Fi and a lobby café available to all residents. Your future home is ideally situated just steps from Altea Active, grocery stores, LCBO, banks, parks, the waterfront, public transit, and a vibrant mix of local shops and restaurants, along with everything Liberty Village has to offer. (id:62164)
Downtown, Fully High End Furnished,.. Prime University/Dundas Award-Winning Landmark Building. Luxury $$$ Spent In Upgrades. 3 Bedrooms + (Den With Bed) + 2 Bath + Extra Large Balcony. Nw Corner Unit. Fantastic View, 9' Floor To Ceiling Windows. Wood Floor Throughout. Direct Access To The Subway Under The Building. Steps To: Hospitals, Ocad, Dental School, U Of T, Ryerson, City Hall, Financial District, Eaton Center, College Park Shops, Amazing Amenities. (id:62164)
Discover the perfect blend of space, privacy, and country living in this spacious brick bungalow situated on a beautiful 204 x 784 ft lot. Featuring a private double driveway with parking for up to 10 vehicles, this property offers plenty of room for families, investors, or those looking for a peaceful rural lifestyle close to town amenities.The home features 4+2 bedrooms and 2 bathrooms, hardwood flooring, vaulted ceilings, pot lights, and multiple walkouts leading to the deck and expansive backyard. The bright, open-concept great room provides a welcoming space for entertaining, while the dining area features a built-in bar. The kitchen offers stainless steel appliances and granite countertops, complemented by a charming sunroom with a cozy fireplace.The finished basement adds even more living space with additional bedrooms, a recreation area, heated flooring, fireplace, and walkout access.Located in Rural Erin near 9 Line and Halton-Erin Road, this property offers the privacy and tranquility of country living while remaining conveniently close to local amenities. With flexible possession available, this is an excellent opportunity to make this spacious Erin property your next home or investment. (id:62164)
Peaceful And Serene. Enjoy The Beautiful View Over Georgian Bay To Collingwood And Blue Mountain, Spectacular Sunsets And Large Family Gatherings All From Your Elevated Deck. 3 Minute Walk To Golden Sans And Crystal Clear Water Of Blue Water Beach. (id:62164)
Beautiful Property, Approximately 47.95 Acres of Prime Land! An exceptional opportunity to acquire a stunning parcel of vacant land ideally situated within the growing community of Bowmanville. This picturesque property offers a blend of open fields and natural surroundings, with a portion currently maintained for agricultural use to help keep property taxes low. Perfectly positioned amidst established neighbourhoods, future growth areas, and scenic green space, the site enjoys convenient proximity to shopping, schools, parks, and recreation. Its strategic location provides excellent accessibility and connectivity, offering tremendous potential within the area identified under the Brookhill Neighbourhood Secondary Plan. This property presents a remarkable opportunity for those seeking a large tract of land in a desirable and rapidly developing area. There is two entrance from Nash Rd and one from Green Rd. (id:62164)
Welcome to 12 Sassafras Row, located in the quiet and peaceful community of Ridgeway, adjacent to Crystal Beach, local shops and restaurants. This expansive end unit townhouse is situated in a desirable enclave of Adult lifestyle attached townhouse condos. Beautifully landscaped lawns and gardens are carefree in summer and include groundskeeping, built-in irrigation, and winter snow removal. Double driveway and garage provide ample parking. This property boasts open concept living with soaring 14 foot vaulted ceilings, full height windows flooding the great room with natural light. Numerous upgrades throughout the house ncluding central vaccum and recessed potlights, a chef's dream kitchen with oversized island, seating for 4+ and hidden storage below. Stainless steel appliances include dual oven gas stove, french door refrigerator with water/ice, b/i dishwasher and b/i microwave. Kitchen features upgraded extra tall cabinetry, spanish quartz countertops, hidden exhaust fan, pot drawers, under counter lighting, tiled backsplash, and nearby pantry closet. Convenient main floor laundry has a hidden pet station. 3 bedrooms and 3 full baths including a master retreat with a walk-in closet, glass shower and luxurious soaker tub. Fully finshed basment with 2nd fireplace, soundproofed gym/studio and the 3rd bedroom and bathroom. Generous sized seasonal storage located in the furnace/utility room. Walk out from the great room through double doors to a large covered patio and enjoy your morning coffee or evening Bbq with convenient natural gas hook-up. All window coverings included. Neutral finishes throughout. Move in ready. Book your private showing today! (id:62164)
Live Minutes To The Hamilton International Airport In This New Open Concept 4Bed+2.5Baths Semi Detached property In The Sought After Avalon Community in Caledonia. Enjoy Large Bedrooms, Open Concept Living and New Stainless Steel Appliances. Live Minutes To The Hamilton International Airport, Upper James, Major Highways(HWY6), Restaurants, Church, Schools And Everything Else. This semi-detached masterpiece is a modern open concept property with a great room that combines living cooking and eating to make for one big open space. For added comfort, 2pc bath and laundry are located on main floor plus a spaces walk-in cloak room. All bedrooms are located on 2nd floor, with a large master with ensuite and 3 mid size bedrooms. Includes a bathroom, and a large linen closet. Access garage from inside the property. Cars can be parked inside comfortable meaning you can beat weather conditions with easy access from inside the property. Lower level is partially finished with cold room, perfect for seasonal storage. Ideal space for work outs and crafting. This is a non -smoking house. (id:62164)
Welcome To This Bright And Spacious 2 Bedroom, 2 Bathroom Condo In The Heart Of Mississauga! With 855 Sq. Ft. Of Living Space, 9-Foot Ceilings, And Laminate Flooring Throughout. Experience Bright, Open Concept And Spacious Living. Floor-To-Ceiling Windows Offer Natural Light Throughout The Day. 2 Full Bathrooms, Including A Primary Suite With Large Walk-In Closet. Underground Parking And Locker For Added Convenience. Perfectly Positioned, With Just A Short Walk To City Centre, Go Station, Bus Terminal, Cineplex Theatre, Square One, Restaurants And Easy Access To All Major HWY's. Fantastic Amenities Include Indoor Pool, Gym, Sauna, Party Room, Bowling, Home Theatre, Guest Suites And More! (id:62164)
Calling All Entrepreneur Business Owners! Prime Opportunity to Own a High Sales Volume & High Traffic (Next to Tim Hortons) Vape Shop For Sale in the Thriving City of Richmond Hill! Multiple Locations across the GTA. This Well Established Business has been in Operation for the past 5 Years occupying a strategic 1,100 sq feet of Retail Space + a Big Basement Storage in Mature & Well Known Neighbourhood of Richmond Hill. This Successful Business Benefits from High Visibility (Prime Street Exposure) & Consistent Foot Traffic with STRONG Weekly, Monthly, & Yearly SALES. With the Same Dedicated Family Owners Since 2019 Who Are Now Planning Retirement. Continue the same Profitable Business or Start Your Own / Rebrand! Surrounded by well Established Supporting Businesses. (id:62164)
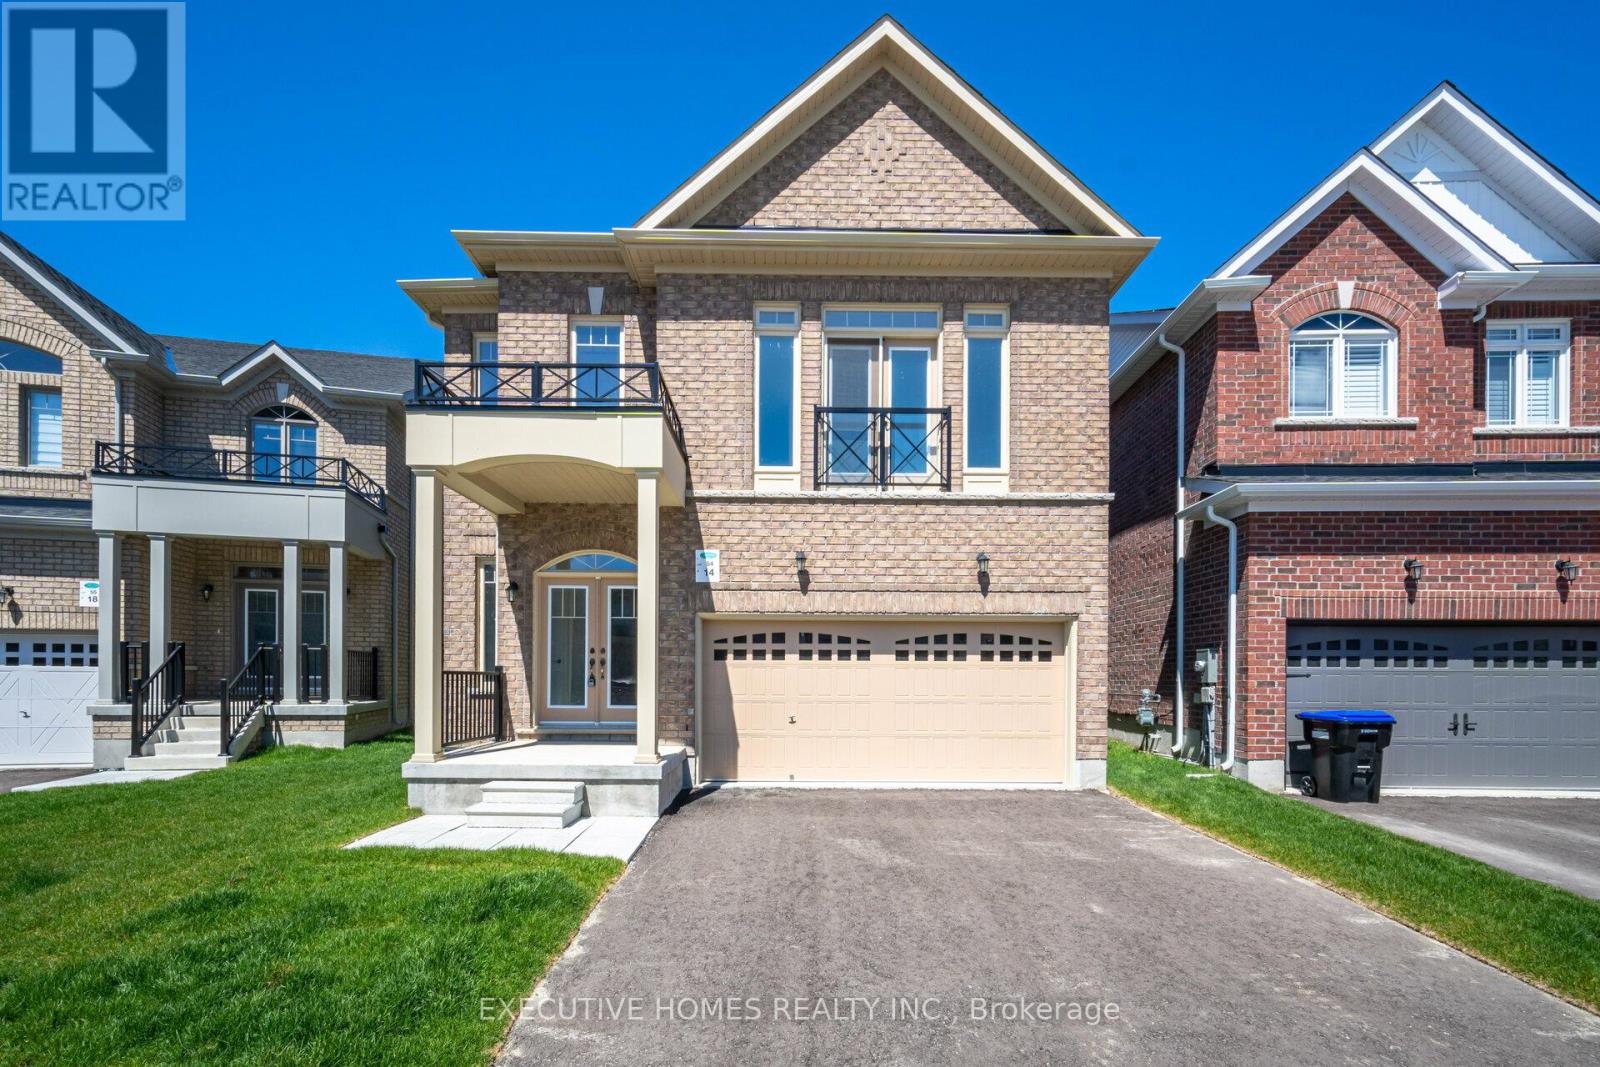
Welcome to this newly built, beautifully appointed detached home offering spacious and modern living. Featuring 5 generously sized bedrooms, 4 full washrooms, and a dedicated media room on the second floor, this home is ideal for large or multi-generational families. Nestled on a premium pie-shaped lot, it provides additional living space and excellent potential for rental income. Perfectly located near all major amenities, top-rated schools, hospitals, shopping centers, and just moments from Highway 400, ensuring convenient access to everything you need. (id:62164)
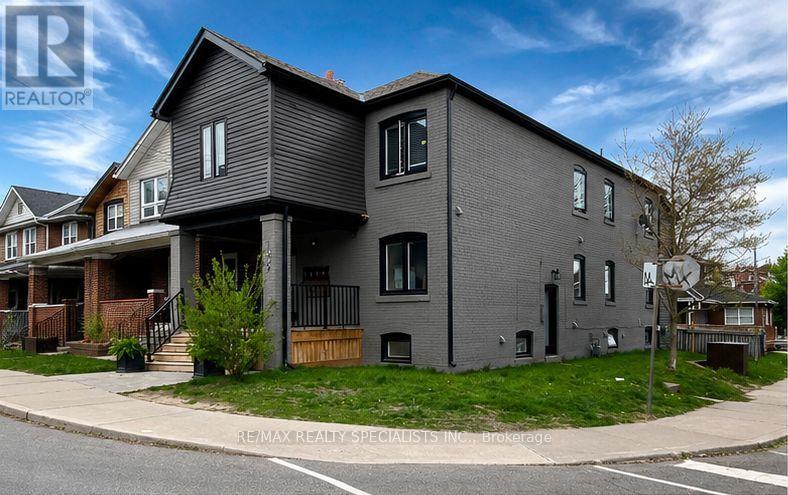
A rare eight-unit, income-generating multiplex on a corner lot in the Woodbine Corridor. This detached, 2-storey brick building holds six apartments across the main and second floors, plus two one-bedroom units in the basement, each with good natural light. Extensive recent capital work includes updated windows, roof, driveway, flooring, plumbing, radiators, ceiling fans, LED pot-lights throughout, kitchen cabinets,entrance doors, siding, and gutters. The building offers three separate entrances - front, back, and side - for added tenant privacy and easy access. Parking includes 5 owned spots in the backyard with right of way to the neighbouring property, plus a possible 6th parking as tandem. Laundry is on-site (coin-operated), with owned hot water tank, a water meter, floor drain, and carpet-free units throughout - low-maintenancefeatures that matter to hands-on investors. Inclusions cover 8 fridges, 7 stoves, the washer/dryer, and 7 exhaust fans. Current tenancy is full,offering a stable rent roll from day one. Zoned Rd 1.0, on a 25 x 110 ft corner lot, and steps to the Beach, transit, a hospital, parks, and schools -a location that supports both tenant demand and long-term value. Seller open to a VTB. No retrofit warranty provided by seller. A straight forward opportunity to add a well-located, income-producing asset to your portfolio. (id:62164)
Beautiful and spacious 2-bedroom and 2-bathroom condo, prime location of Birch mount Rd & Lawrence Ave E area! Close to public transit and minutes to downtown Toronto. Large windows, stainless steel appliances, ensuite laundry, & 1 parking. Indoor pool,& 24 hrs. concierge! Minutes from Highway 401 & DVP, U of T Scarborough & Centennial College. Surrounded by restaurants & cafes are steps away. Vibrant neighbourhood. (id:62164)
A rare eight-unit, income-generating multiplex on a corner lot in the Woodbine Corridor. This detached, 2-storey brick building holds six apartments across the main and second floors, plus two one-bedroom units in the basement, each with good natural light. Extensive recent capital work includes updated windows, roof, driveway, flooring, plumbing, radiators, ceiling fans, LED pot-lights throughout, kitchen cabinets, entrance doors, siding, and gutters. The building offers three separate entrances - front, back, and side - for added tenant privacy and easy access. Parking includes 5 owned spots in the backyard with right of way to the neighbouring property, plus a possible 6th parking as tandem. Laundry is on-site (coin-operated), with owned hot water tank, a water meter, floor drain, and carpet-free units throughout - low-maintenance features that matter to hands-on investors. Inclusions cover 8 fridges, 7 stoves, the washer/dryer, and 7 exhaust fans. Current tenancy is full, offering a stable rent roll from day one. Zoned Rd 1.0, on a 25 x 110 ft corner lot, and steps to the Beach, transit, a hospital, parks, and schools - a location that supports both tenant demand and long-term value. Seller open to a VTB. No retrofit warranty provided by seller. A straightforward opportunity to add a well-located, income-producing asset to your portfolio. (id:62164)
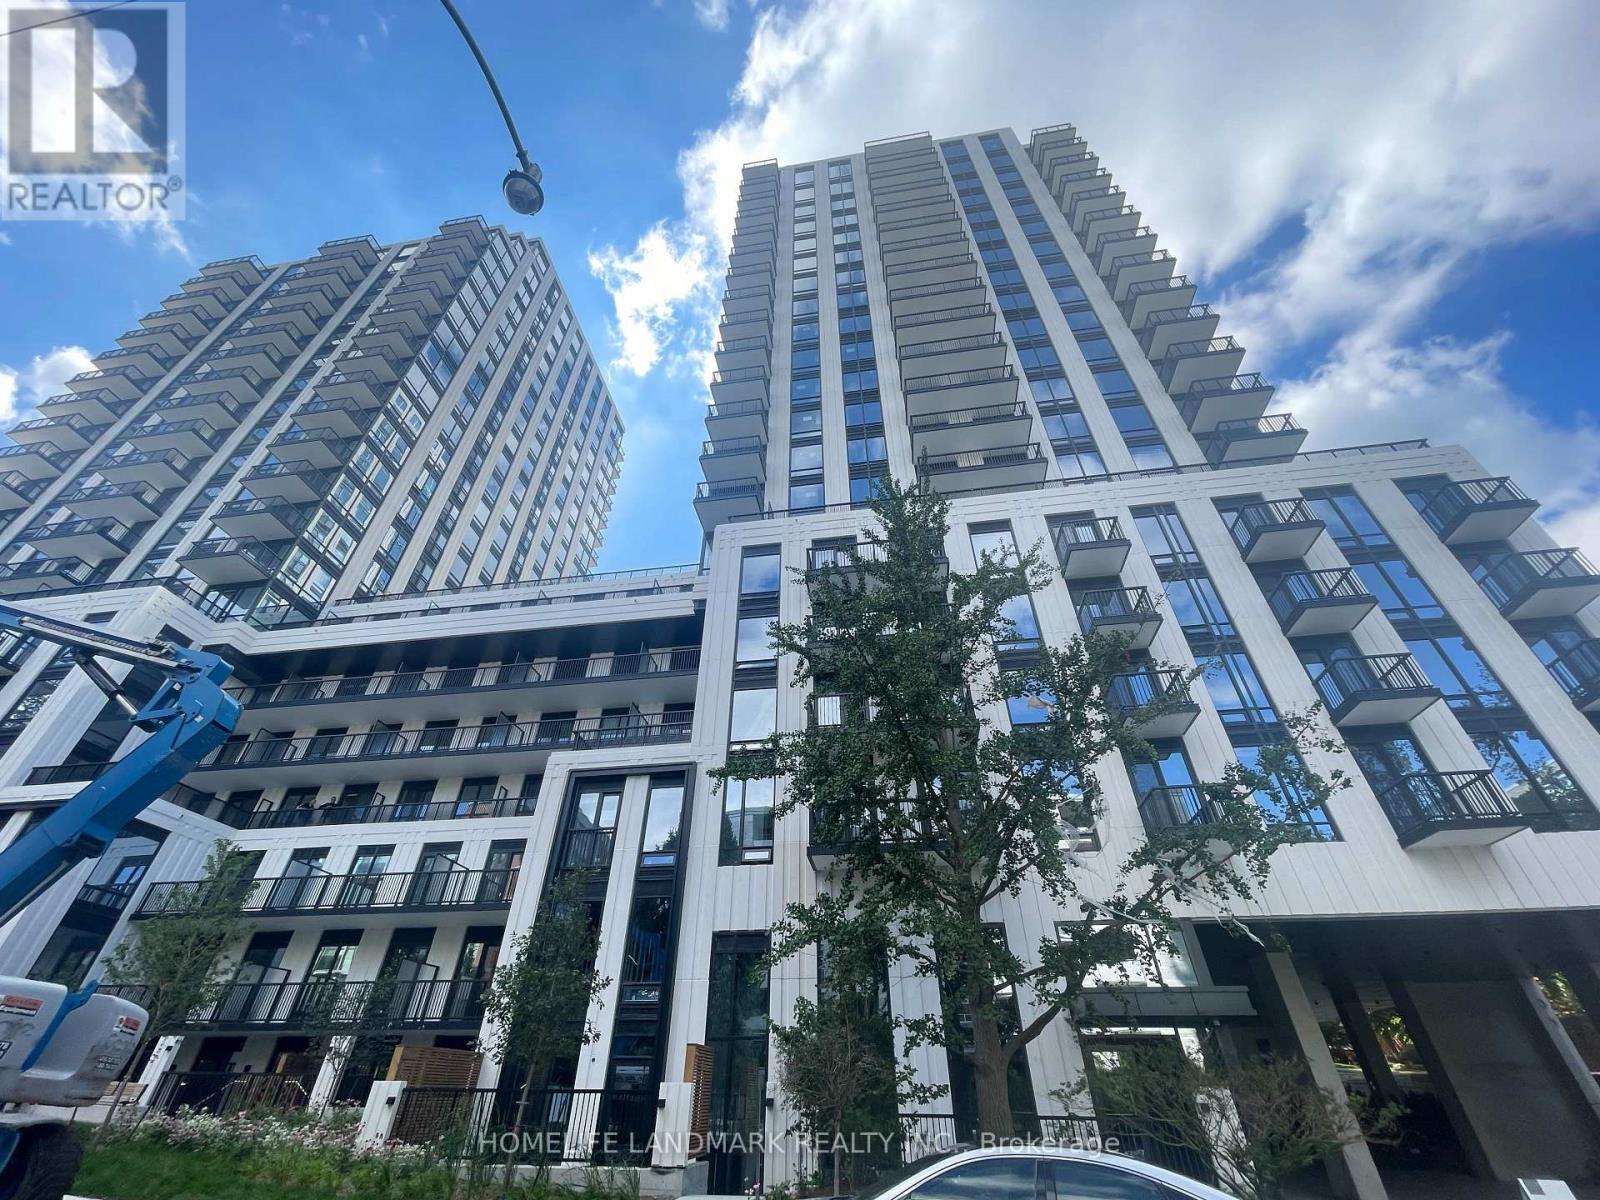
Welcome To South Forest Hill Residences - Forest Hill South's Only Brand-New Luxury Condominium Community! Never Been Lived In, 1+Den, 535 Sq Ft Suite Featuring A Bright & Functional Open-Concept Layout, 9' Ceilings, Floor-To-Ceiling Windows, Engineered Hardwood Flooring, Premium Miele Appliances & Juliet Balcony. Enjoy An Exceptional Collection Of Resort-Inspired Amenities Including 24-Hour Concierge, Yoga Studio, Wellness Spa With Sauna & Steam Room, Co-Working Lounge, Private Dining Room, Games Room, Outdoor Terraces & Rooftop Zen Gardens. Unbeatable Location With Direct Access To St. Clair West Subway, Steps To Forest Hill Village, Parks, Shops & Restaurants, And Close To UCC, BSS & St. Michael's College School. A Rare Opportunity To Own A Brand-New Home In Prestigious Forest Hill South. (id:62164)
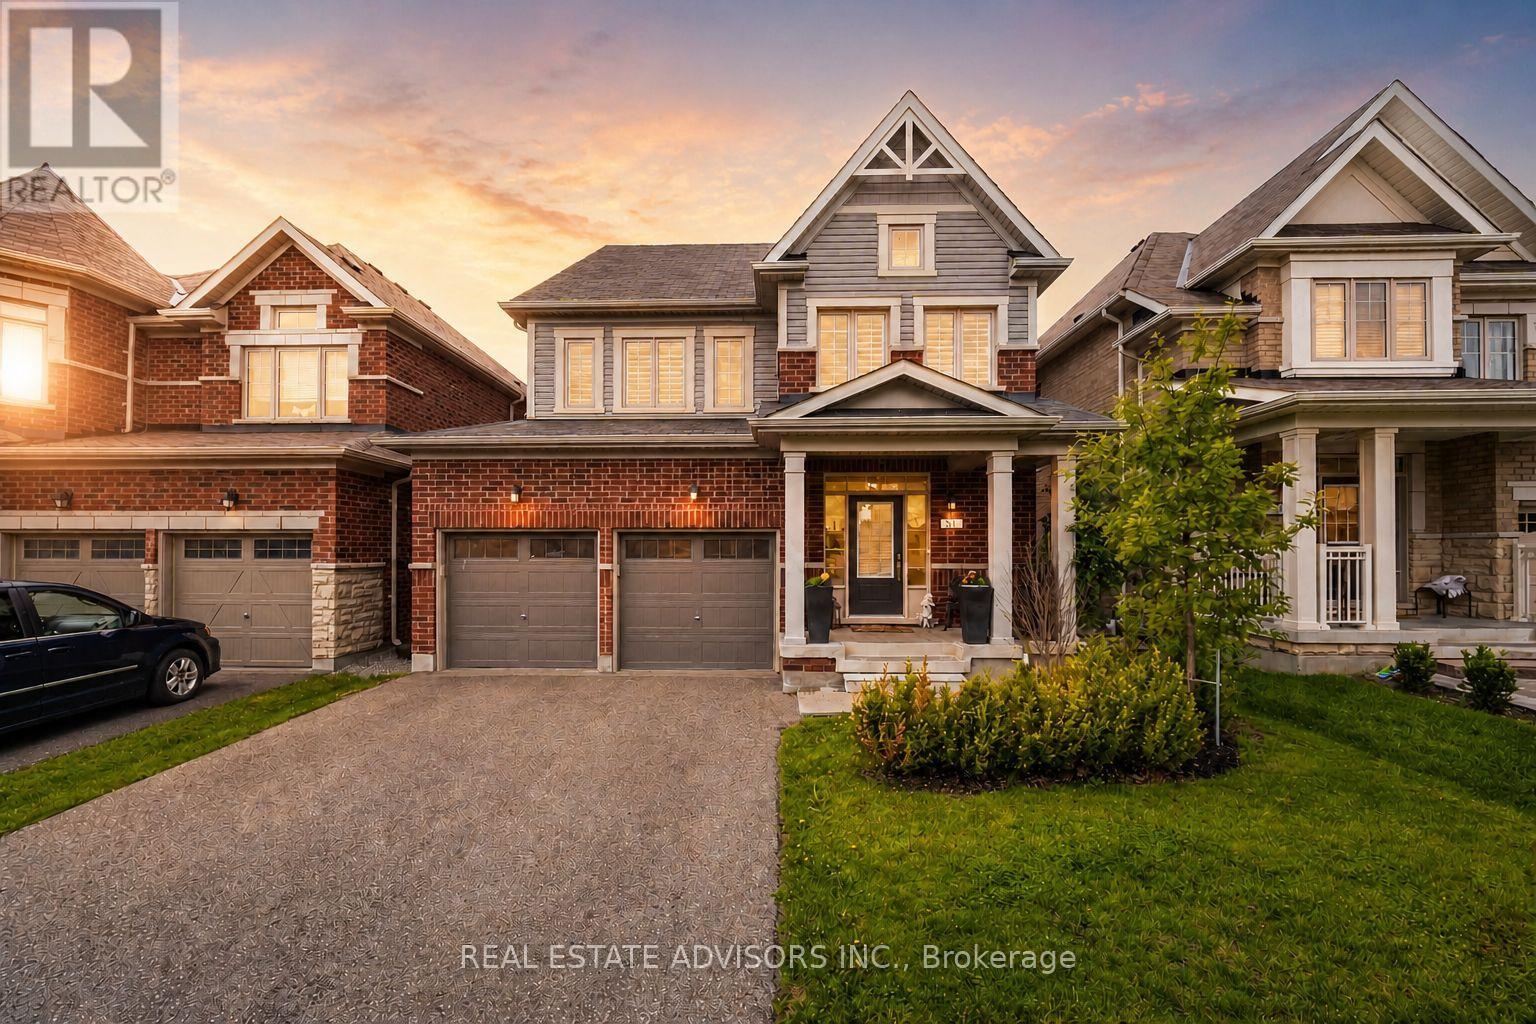
Exceptional 4-bedroom, 5-bath luxury home with high-end upgrades and an award-winning floor plan. Highlights include a custom gourmet kitchen with premium appliances, expansive bedrooms, and a versatile finished basement with a rec room, full bath, and roughed-in kitchen. The convenient second-floor laundry room adds practicality to your daily routine. Located on a prime lot in a family-oriented neighborhood, close to a large park and future school. Modern design, ample storage, and unmatched elegance make this a must-see. This extraordinary home is more than a residence its a statement of sophistication and comfort. Every element has been thoughtfully curated to exceed your expectations. Embrace a life of unparalleled luxury today. (id:62164)
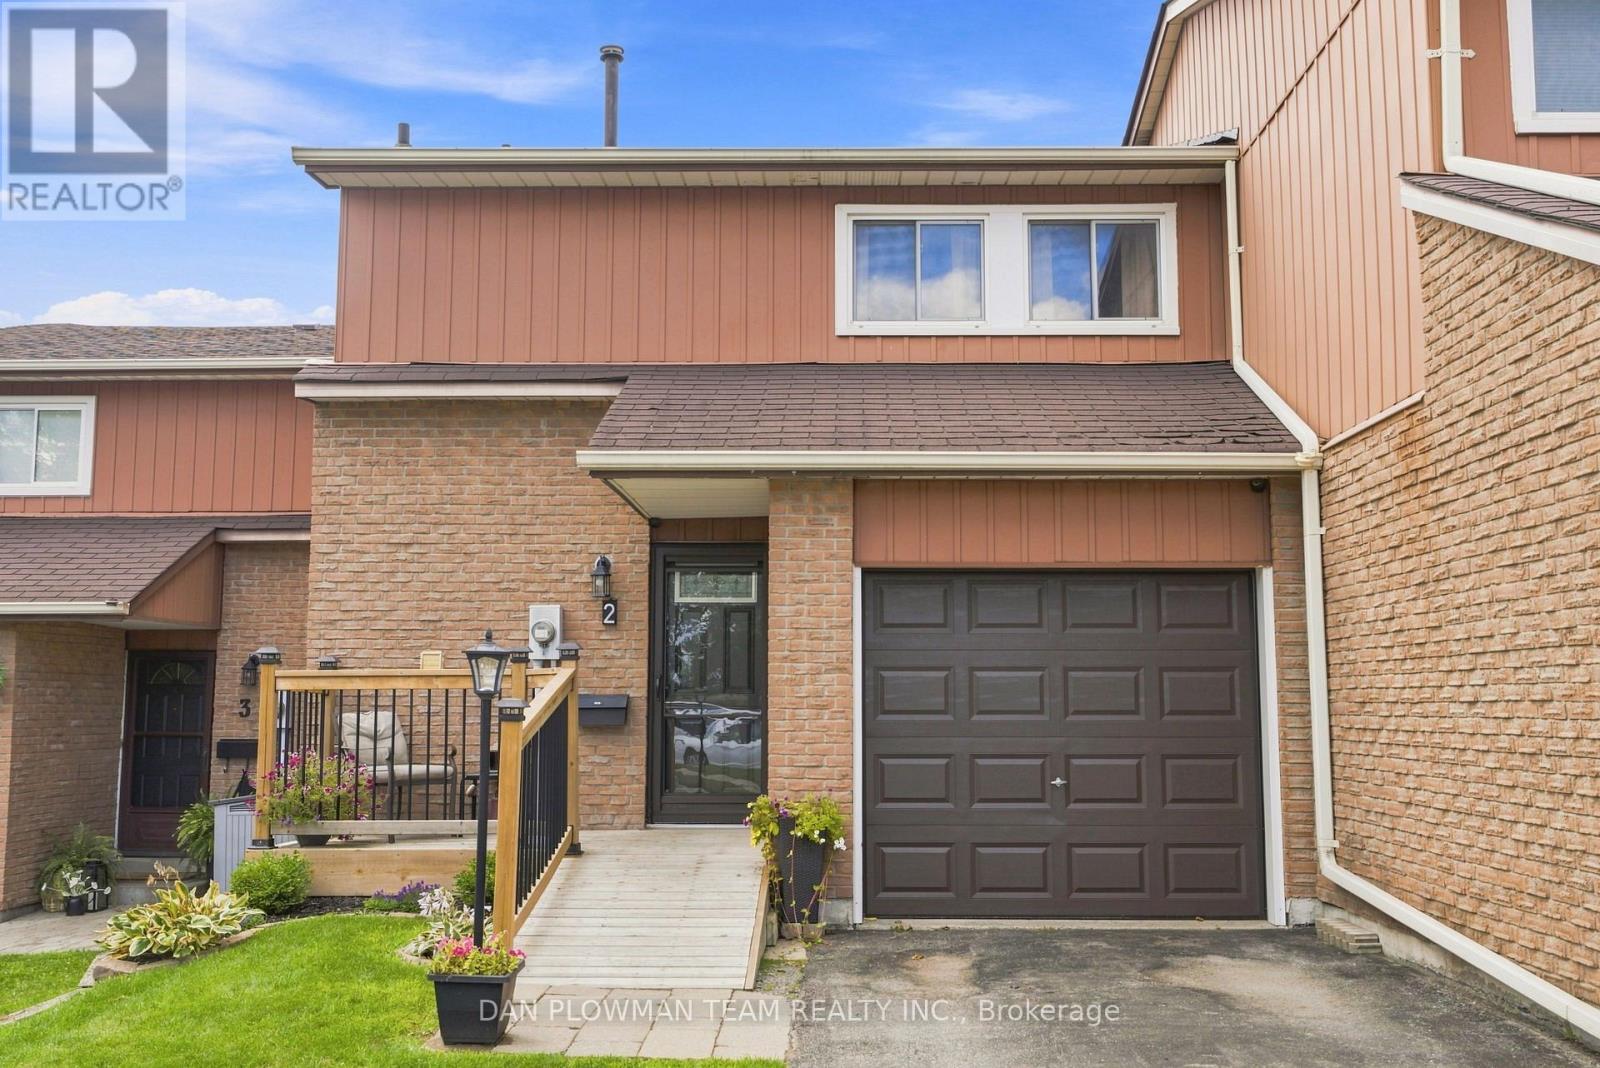
Welcome To 2 - 72 Martin Rd In Bowmanville! Located In A Family-Friendly Townhouse Complex With A Park Right In The Community. This 3-Bedroom, 2-Bathroom Home Offers Comfortable Living In A Convenient Location Close To Shopping, Restaurants, Schools, Parks, Recreation, Transit And Major Highways. The Home Features A Functional Layout, An Attached Garage, And A Partially Finished Basement That Has Been Drywalled And Is Ready For Your Personal Touch. Create The Perfect Rec Room, Home Office, Gym Or Additional Living Space To Suit Your Needs. With Plenty Of Potential And An Unbeatable Location Close To Everyday Amenities. This Is A Great Opportunity For First-Time Buyers, Families Or Investors Alike! (id:62164)
Well cared for 3 bedroom home in the sought after community of Crescent Park. Beautiful fully fenced private back yard with a walk in inground kidney shaped pool and professional landscaping, gutter guards, covered patio, garden shed and a gas line for BBQ. Very close to schools, parks, shopping, banks, restaurants and easy access to highways and the border into Buffalo. Newer Roof(2024), updated electrical panel, flooring, freshly painted. Home also has a lot of storage. (id:62164)
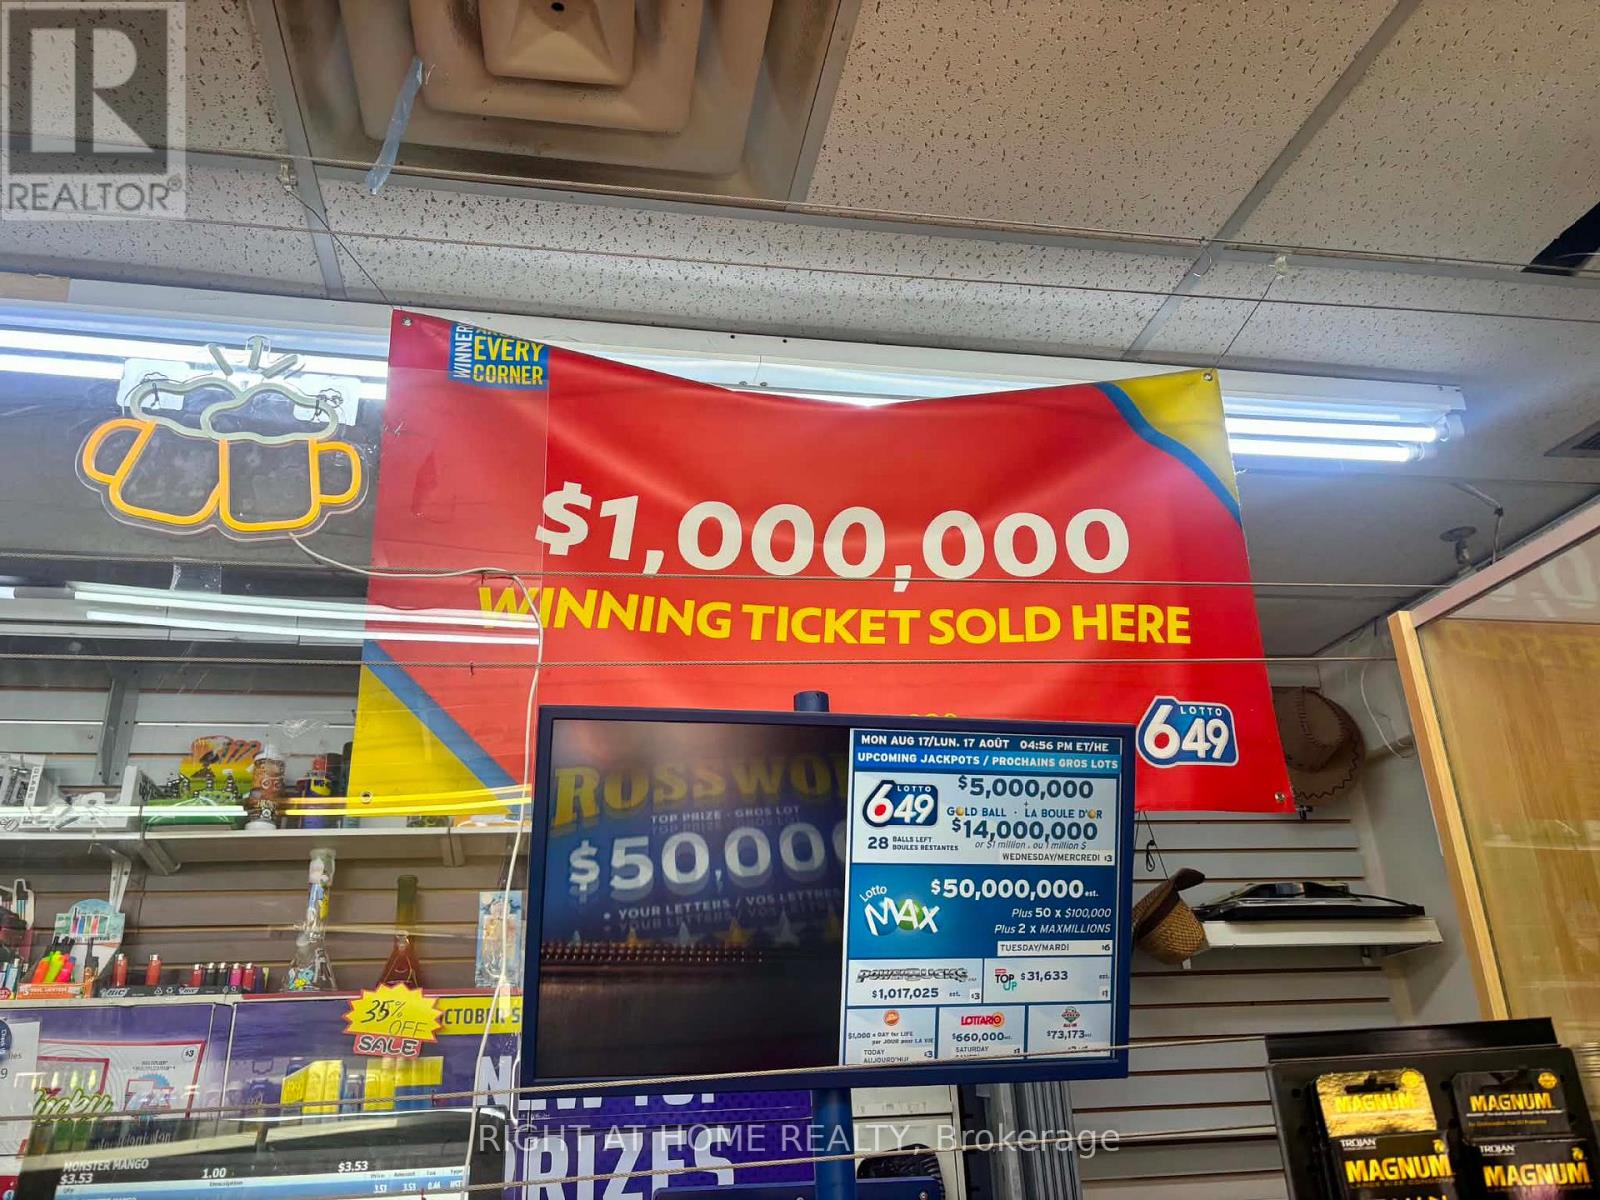
Long-established convenience store (over 20 years in operation), ideally located and surrounded by high-rise residential buildings providing strong, consistent foot traffic and customer base.Currently operated with 3 employees. PLEASE DO NOT WALK IN WITHOUT A CONFIRMED APPOINTMENT. (id:62164)
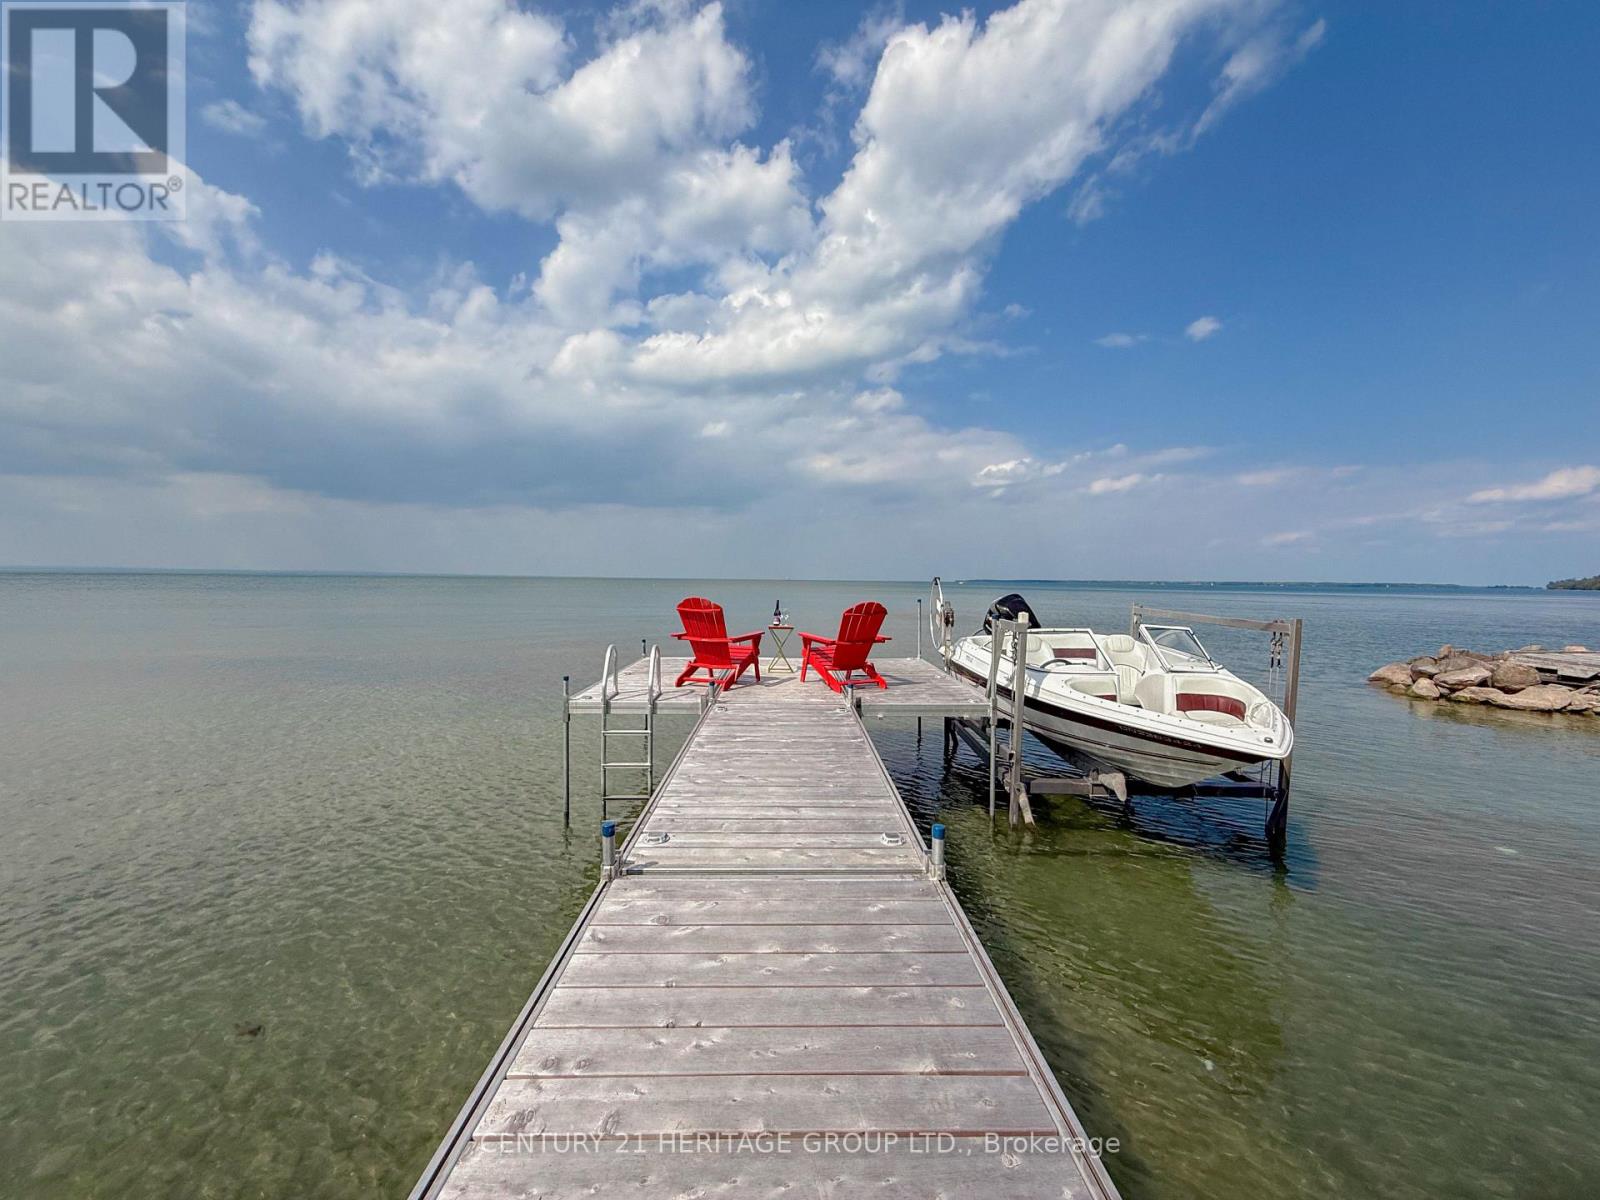
***Direct Waterfront*** Rare Opportunity to own a BRAND NEW luxury home on Hedge road, Re-built last year with $$$ Landscaping. This stunning property offers breathtaking Lake Simcoe views in Georgina, in a prime location near the Briars Golf and Country Club. Move-in Ready and fully furnished with premium features: Hot Tub, Gazebo, Outdoor Furniture, BBQ, Smart security system, Cozy Fireplace, Plus Elegant bedroom, Kitchen, and Living Room Furniture. Perfect for year-round enjoyment, offering modern luxury, comfort and a true waterfront lifestyle. (id:62164)
The Professionally Finished Open-Concept Basement Features A Spacious Living Area, Dining Area, And Breakfast Nook, Offering A Bright And Functional Layout. The Basement Is Designed For Comfort And Versatility, Providing Excellent Additional Living Space For The Whole Family With Separate Washer And Dryer. Located In The Highly Sought-After Fairport/Glenganna Community, This Home Is Nestled In One Of Pickering's Most Family-Friendly Neighbourhoods. Enjoy Walking Distance To Top-Rated Schools, Parks, Walking Trails, Recreation Centres, Shopping, Restaurants, And Public Transit. This Exceptional Location Offers The Perfect Balance Of Convenience, Lifestyle, And Community. (id:62164)
Rarely Offered 4-Level Backsplit Nestled On A Beautiful Ravine Lot In The Heart Of Bayview Village! This Spacious Family Home Features 4 Bedrooms, A Dedicated Office And 3 Bathrooms, With Hardwood Flooring Throughout The Main And Upper Levels. Professionally Renovated Kitchen And All Bathrooms in recent years. Enjoy Ravine, Plus A Double-Car Garage. Ideally Located Within Walking Distance To Bayview Subway Station, Bayview Village Shopping Centre, YMCA,canadian tire, Earl Haig Secondary School And Bayview Middle School. A Fantastic Opportunity To Live In One Of North York's Most Sought-After Communities! (id:62164)
Nestled directly across the street from the picturesque Grand River, this meticulously maintained custom raised bungalow is hitting the market for the very first time. Cherished by just one owner since the day it was custom built, 36 Oakhill Drive delivers unmatched pride of ownership in the highly desirable Oakhill neighbourhood.The main level features a classic and spacious layout designed for family living, offering three comfortable bedrooms and one full bathroom. At the heart of the home, you will find a bright, open concept flow connecting the kitchen, living, and dining areas.The finished lower level significantly extends your living space, complete with two living rooms, a cozy gas fireplace, a versatile den that is ideal for a home office, hobby room, or guest space, alongside a second full bathroom.The property includes a single-car garage and a driveway with parking for four additional vehicles, providing a total of 5 parking spots, plus the added benefit of exterior gutter guards for easy maintenance.Nature lovers will adore the location, situated just a quick three minute drive to Brant Park and the Brant Conservation Area for weekend picnics, swimming, and paddling, with an extensive network of local nature trails and community parks steps from your front door. (id:62164)
Splendid Princess Gardens home offering 4+1 bedrooms and 4 baths, beautifully designed for comfortable large-family living in one of Etobicoke's most sought-after family neighbourhoods. Generous principal rooms, elegant coffered ceilings, quality finishes and a thoughtful, functional layout create a home that feels both refined and practical for everyday life. The chef-inspired kitchen features quality stainless steel appliances, a large center island, eat-in area, and a convenient butler's pantry with excellent pantry storage. Overlooking the family room with gas fireplace, this warm and welcoming space is ideal for gathering, entertaining and busy family routines. A walk-out leads to the large deck and private backyard oasis, extending the living space outdoors. A built-in sound system with integrated speakers enhances the main living areas, with additional speakers on the deck for outdoor enjoyment. Upstairs, the impressive primary retreat offers a walk-in closet and a beautifully appointed 6-piece ensuite. The upper level also features three full bathrooms, a skylight, an open sitting area, and a double linen closet, adding comfort and flexibility for family living. A polished, spacious home with the size, layout and features today's buyers are looking for in a prime Princess Gardens location. Note: Laneway structure a possibility. (id:62164)
Welcome to this beautifully upgraded corner-lot residence, perfectly situated on a prestigious 50-foot-wide lot and offering an exceptional blend of elegance, comfort, privacy, and functionality. Flooded with natural light through expansive windows, this impressive home showcases a bright, open-concept layout with a seamless flow from room to room, creating the perfect setting for both everyday living and entertaining. The fully upgraded, carpet-free interior features rich hardwood flooring and designer tile throughout, with thoughtful finishes and quality workmanship evident in every detail. At the heart of the home is a stunning custom kitchen complete with premium cabinetry, high-end countertops, stylish lighting, and a functional design built to impress. Outside, exceptional curb appeal continues with professional interlock walkways, a custom-built pavilion, generous patio space, mature trees, manicured landscaping, and a private, low-maintenance backyard retreat ideal for relaxing or entertaining. Located on a quiet, low-traffic street just steps from the newly built Sherwood Community Centre, this outstanding property offers convenient access to parks, recreation, schools, shopping, transit, and major routes. A rare opportunity to own a meticulously maintained and extensively upgraded home on a premium corner lot with exceptional space, style, and pride of ownership throughout. (id:62164)
At 195 Kennedy Road, affordability meets size.If you have been searching for maximum square footage at an accessible price point, this is the one. Expansive living areas provide endless flexibility for how you live, work, and entertain. Located in a clean and well kept building, it delivers the ideal balance of space, function,and value. (Virtually staged) (id:62164)
Welcome to this stunning, move-in-ready family home offering over 3,300 sq. ft. of thoughtfully designed living space. Featuring 4+1 bedrooms and 4 bathrooms, this beautifully upgraded residence combines comfort, functionality, and modern style. The main floor boasts elegant hardwood flooring, spacious living and family rooms, and a cozy electric fireplace that creates the perfect setting for family gatherings and entertaining. The bright, open-concept kitchen is equipped with stainless steel appliances, ample cabinetry, and a sun-filled breakfast area overlooking the backyard. Upstairs, you'll find a luxurious primary retreat complete with a spa-inspired 5-piece ensuite featuring double sinks, a glass shower, and generous closet space. A secondary bedroom enjoys the convenience of its own 4-piece ensuite, while the upper-level great room provides the perfect space for a media room, home office, or private family lounge. Convenient second-floor laundry adds to the home's thoughtful design. Situated in a highly desirable Keswick community, this exceptional home is just minutes from Highway 400, Lake Simcoe, Keswick Beach, parks, schools, shopping, restaurants, and recreational facilities. Offering space, style, and an unbeatable location, this is the perfect place to call home. (id:62164)
Meticulously Well Kept State of the Art Waterfront Home Available on the Holland River. With Over 250K in Renos, This 3487 Sq Ft Above Grade as per Mpac, Is Turn Key and Ready for You to Move In. Massive Open Concept Living and Dining Rooms With an Abundance of Natural Light, Hardwood Flooring Throughout, Fireplace and Marble Feature Wall. Custom Kitchen With Granite Countertops, Porcelain Tiles and Crown Moulding With Smooth Finishes Throughout. Stunning Water Views Visible From the Main Living Room and Breakfast Area. The Main Floor Features a Full Bedroom and Upgraded Bathroom With Heated Floors. Out of the 4 Spacious Bedrooms, With 4 Fully Upgraded Washrooms, the Primary Bedroom Is Massive With a Separate Living Area and Full Ensuite. All Bedrooms Feature Ensuite Bathrooms. Upgraded W/I Closets With Organizers. Enjoy a Professionally Finished W/O Basement With Direct Water Views of the 323 Ft Deep Lot. The Gorgeous Waterfront Backyard Features an Above Ground Pool, Hot Tub, Custom-Built Gazebo, and a Dock by the Water Ready to Be Yours. Enjoy Cottage Living in Your Personal Paradise. **EXTRAS** Wrap around driveway with 12 + Cars parking, double car garage with additional large car port. Direct water front with full stucco exterior finish. (id:62164)
Welcome to Presto Towns!Step into this bright and stylish 2-bedroom stacked 1200 SQ FT condo townhouse in the highly desirable Presto Towns community. Designed for modern urban living, this spacious home features a functional open-concept layout with a sun-filled living and dining area seamlessly connected to a contemporary kitchen featuring granite countertops and stainless steel appliances.Both bedrooms are generously sized, offering comfortable living space, while in-suite laundry adds everyday convenience. Step outside to your private sunken patio, the perfect spot to unwind, enjoy your morning coffee, or entertain guests.Enjoy the added convenience of root top terrace, one owned underground parking space, along with low-maintenance community amenities including EV charging stations and a private park.Perfectly located close to schools, parks, shopping, restaurants, and public transit, with easy access to Highway 401, the University of Toronto Scarborough, and Centennial College. Whether you're a first-time buyer, investor, student, or commuter, this home offers an excellent combination of comfort, convenience, and location.A fantastic opportunity to own in a well-connected and sought-after community! (id:62164)
Dundas Square Garden! Freshly painted and renovated 2 bedrooms with one parking unit located in one of Toronto's most vibrant neighborhoods. Perfectly located within walking distance of Toronto Metropolitan University, George Brown College, TTC/Subway, Eaton Centre, St. Lawrence Market, and Massey Hall, this unit blends convenience with style. High Level With Spectacular South View W/O to Breathtaking Balcony! Two bedrooms with Practical Open Concept Layout. All Laminate Floor, Modern Kitchen & Top To Bottom Windows! Walk Score 95! Building allows Airb&b. One parking is included. Good investment for first time buyer or investor. (id:62164)
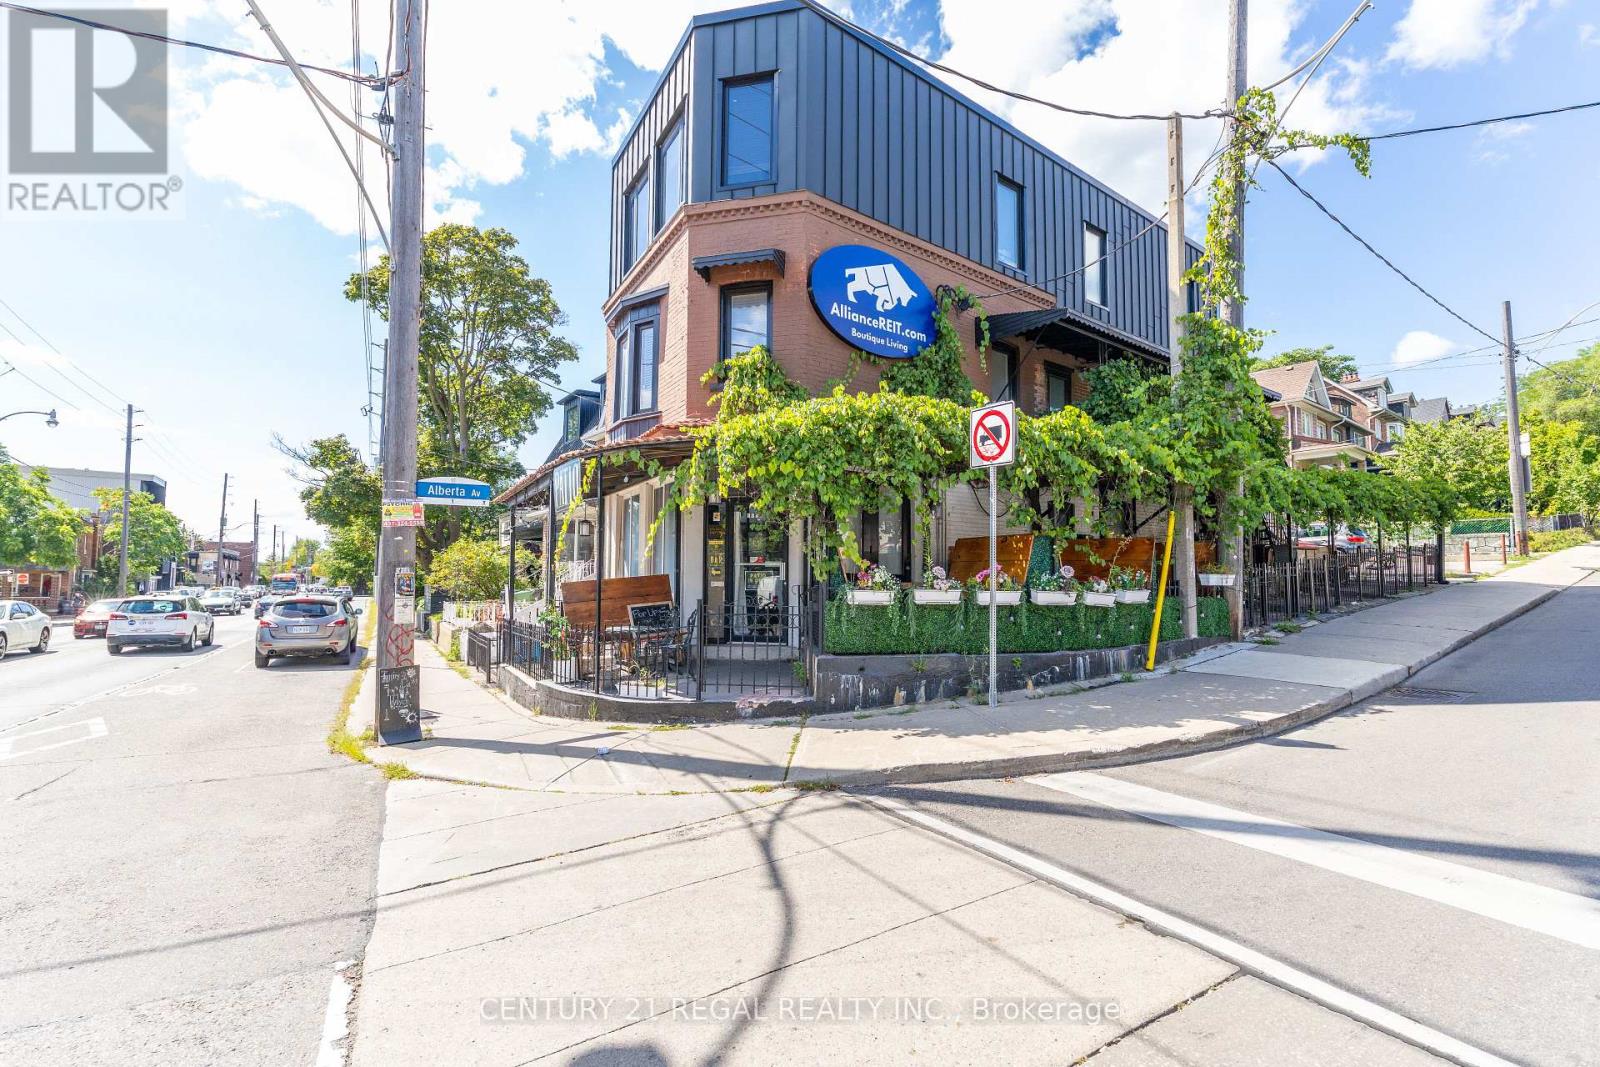
THIS IS PRETTY !! HIGH TRAFFIC CORNER LOCATION AMAZING ONE-OF-A-KIND PATIO COVERED BY NATURAL GRAPE VINES LICENSED FOR 70 W/ PATIO - LICENSE PENDING FOR ADDITIONAL 70 - 4.5 YEAR LEASE W/ OPTIONS TO RENEW RENTAL RATE OF ONLY $5,500.00 / MONTH INCLUSIVE OF TMI PRESENTLY NO FOOD PROGRAM * INDUCTION COOKING OPPORTUNITY TO RUN MULTI-CONCEPTS UNDER ONE ROOF FULLY EQUIPPED CAFE CONCEPT ON MAIN FLOOR COUPLED WITH SEXY LICENSED LOUNGE ON LOWER LEVEL BOTH FLOORS HAVE DIRECT ACCESS TO FULL SIDE PATIO A PERFECT SPOT FOR YOUR CONCEPT. COME & TAKE A LOOK !!! (id:62164)
Rare 70' Lot In The Prestigious Banbury Neighbourhood! An Exceptional Opportunity To Build Your Dream Home On A Premium Wide Lot In One Of Toronto's Most Sought-After Communities. The Existing Bungalow Offers The Flexibility To Move In, Renovate, Rent Out, Or Build New. Surrounded By Beautiful Custom Homes In A Mature And Established Neighbourhood. The Location Is A "10" - Top-Ranked Schools, Shops, Edward Gardens, TTC, Hwy 401 & DVP Are All Just Minutes Away. A Rare Opportunity For Builders, Investors, Or End Users Looking To Create Their Dream Home In An Outstanding Location! (id:62164)
Location, Location, Location! Nestled in one of Niagaras most sought-after neighbourhoods and surrounded by other high-end homes, this exceptional luxury residence offers the perfect blend of tranquility and modern living. Situated on a premium lot with no rear neighbours and mature trees framing a private backyard oasis, this home promises both peace and prestige. From the moment you arrive, the luxurious curb appeal sets the tone. A striking exterior welcomes you, and as you step through the entrance, you're immediately greeted by a stunning winding staircase and a breathtaking exquisite chandelier, setting the stage for the elegance throughout.Thoughtfully designed for both style and function, the main floor features a spacious primary bedroom with a lavish 6-piece ensuite that is ideal for elderly family members or those seeking main-floor privacy. A formal dining room, front home office, and a convenient main-floor laundry room add everyday practicality.The heart of the home is the gourmet kitchen, complete with high-end appliances, custom cabinetry, and finishes that elevate the space. The expansive living room has 18 foot ceilings and the room is bathed in natural light, thanks to the large windows that offer serene views of the backyard and beyond. Step outside into your private outdoor haven, where the deep lot and no rear neighbours provide unmatched seclusion. Upstairs, you'll find two generously sized bedrooms plus a bonus loft-style room above the garage, which can serve as a second primary suite, media room, or guest quarters. For the car enthusiast or hobbyist, the oversized garage is a dream come true. With a double-deep design on one side, it easily accommodates up to three vehicles, with ample space for storage or a workshop. The basement offers a vast open space, perfect for a home gym or the opportunity to create a completely separate living space, ideal for multi-generational families or those seeking rental potential. (id:62164)
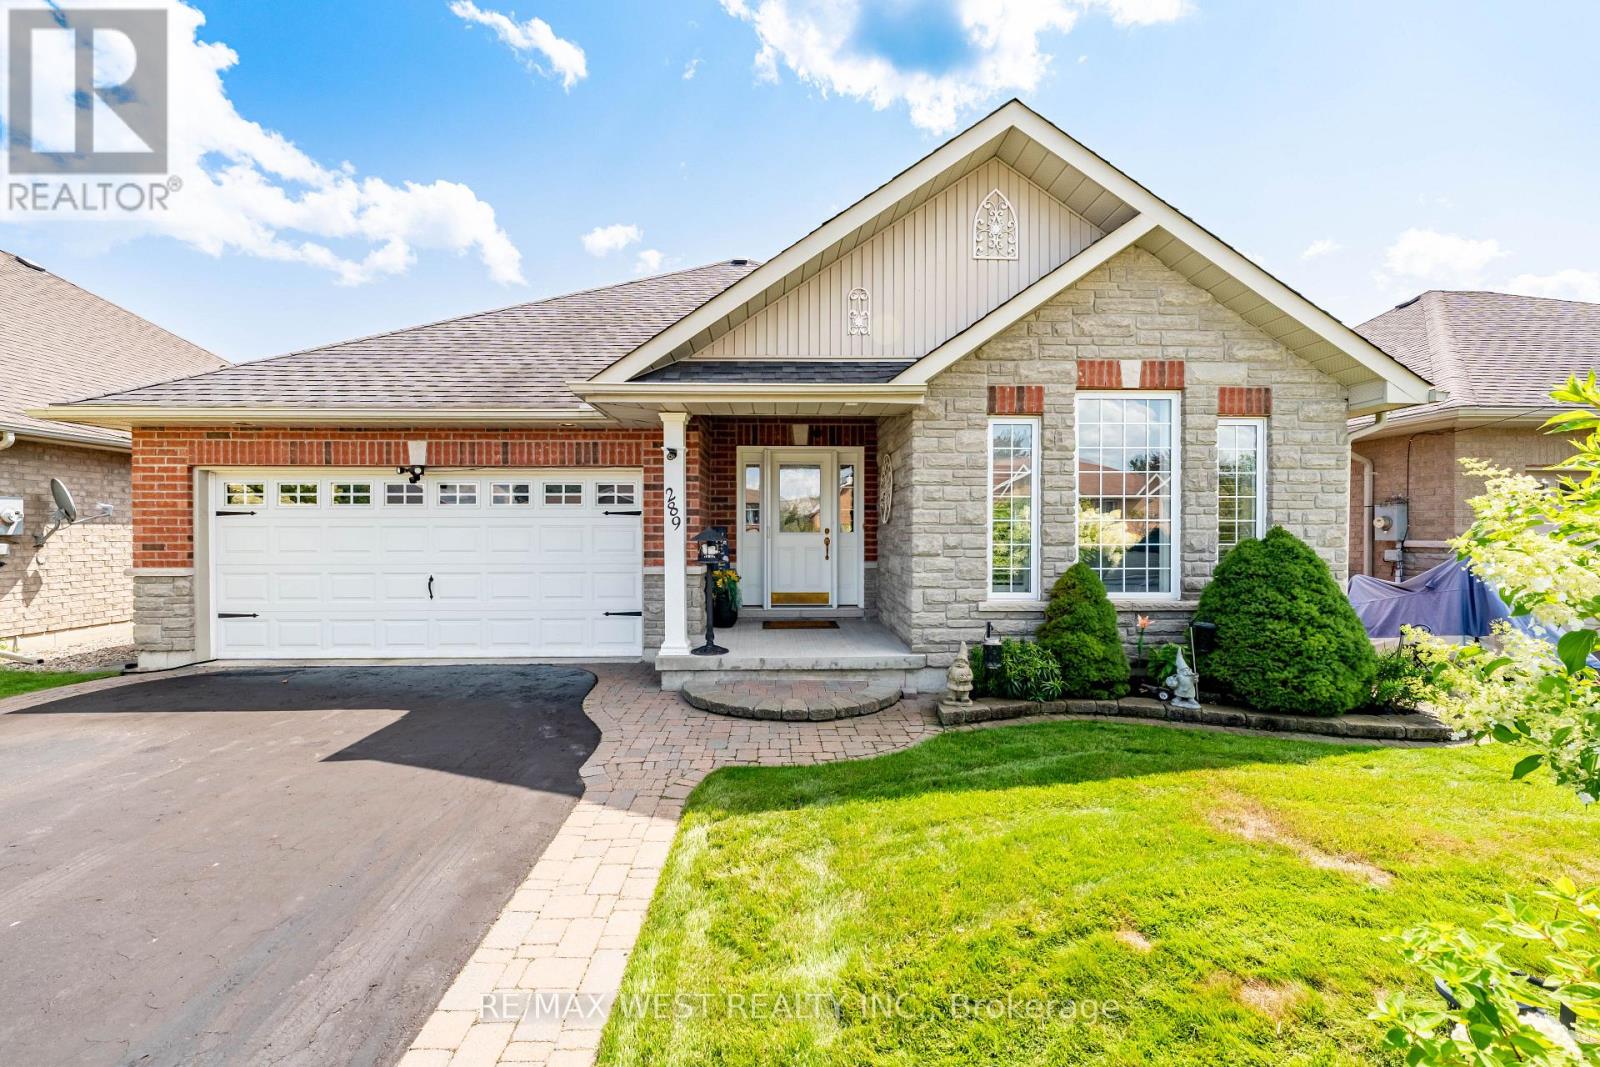
Welcome to 289 Raglan Street, where exceptional quality meets carefree lakeside living just steps from Brighton's waterfront trails and the shores of Lake Ontario. Enjoy all the benefits of this sought-after lakeside setting with true freehold ownership and no monthly association or community fees. Beautifully built, thoughtfully upgraded and meticulously maintained, this all-brick bungalow offers a level of finish and pride that is evident throughout. The bright, open-concept main level features hardwood flooring, pot lights and a soaring vaulted ceiling in the living room, anchored by a gas fireplace. The renovated kitchen is finished with quartz countertops, a large centre island, stainless steel appliances,opening seamlessly to the dining area and walkout to the backyard. A thoughtfully designed split-bedroom layout offers two spacious bedrooms plus a dedicated office with built-in cabinetry. A double-car garage with direct interior access adds both convenience and valuable storage.The completely renovated lower level continues the quality of the home with high ceilings, above-grade windows, a spacious recreation room, third bedroom and laundry area, plus plenty of additional storage. A wall-mounted unit and built-in safe remain with the home, and the property also features a security system rough-in.Outside is just as impressive, with beautifully manicured perennial gardens, mature cedars creating a private backyard setting and an underground sprinkler system servicing both the front and rear yards. Walk out from the dining area to the spacious deck, complete with gazebo and ambient evening lighting-an inviting space for relaxing or entertaining. Turnkey, beautifully finished and exceptionally cared for, 289 Raglan offers a rare combination of quality, space and lakeside lifestyle. An outstanding opportunity to simply move in and enjoy! (id:62164)
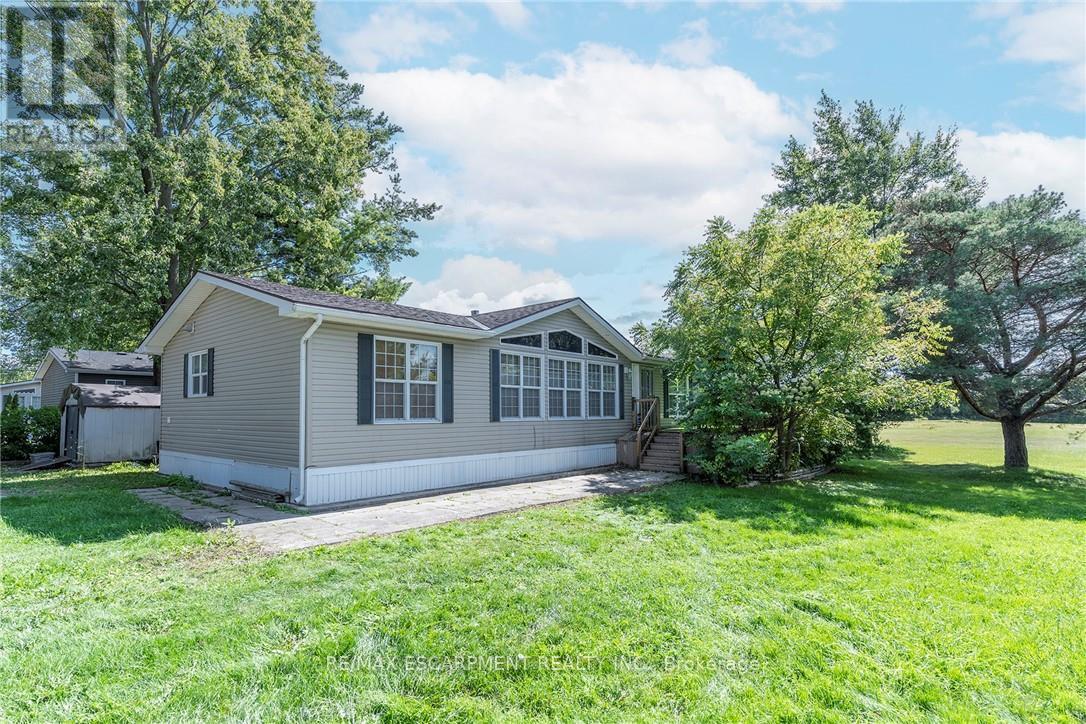
YEAR ROUND PROPERTY on SPACIOUS LOT!!! Once you buy in Olympia Village it is not likely you will ever want to leave. Homes to do not come up in the park very often do not miss the BEST ONE!!!!! This great OVER 1400 SQ FT property offers two great sized bedrooms & the convenience of two baths. The spacious Liv Rm offers a double sided See-Through Napoleon fireplace & plenty of windows to enjoy nature, Din Rm is open to the Kitch giving ample space for family & friends and the lg Kitch offers two tiered island/breakfast bar with seating and plenty of solid wood cabinets and walk-out to the lg 10 x 20 deck with hard roof, extending your entertaining space. There is also a bonus office space and your own private laundry in suite. The property is complete with the master retreat which includes a walk-in closet & 4 pce spa like Ensuite with Jacuzzi tub and separate shower. There is also an additional spacious bedroom and 3 pce bath. Prepare to be WOWED by the wrap around deck, amazing Sun Rm/Solarium offers 3 seasons of additional living space. Looking for sense of community this great park offers, bingo, Horseshoes, darts, euchre & washers as well as dances every other week, Christmas in July, Halloween in June and huge family day in August - all FREE. Let your FUN summer begin!!! BONUSES: Washer/Dryer & Hot Water Heater only 5 years old, Easy Maintenance eavestroughs with Leaf filters installed. (id:62164)
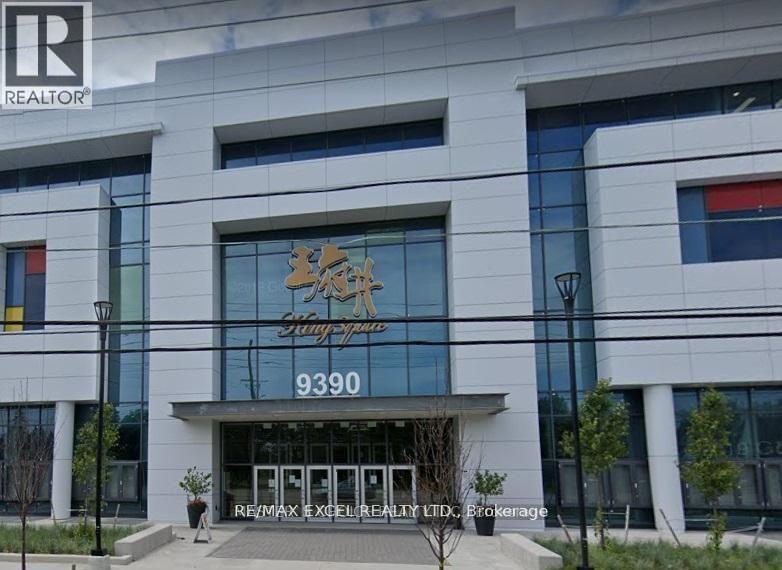
Price included TMI for the first year. Investment Opportunity Inside A Retail Space In Large Asian Shopping Mall With Grocery Store, Pharmacy, Health Centre, Cosmetic/Beauty Stores, Hair Salon, And More. Lots Of Underground/Outdoor Parking. Mall Close To Highway 404, Hwy 7. Lots of New Development Projects In The Area Etc. Also Available for sale. (id:62164)