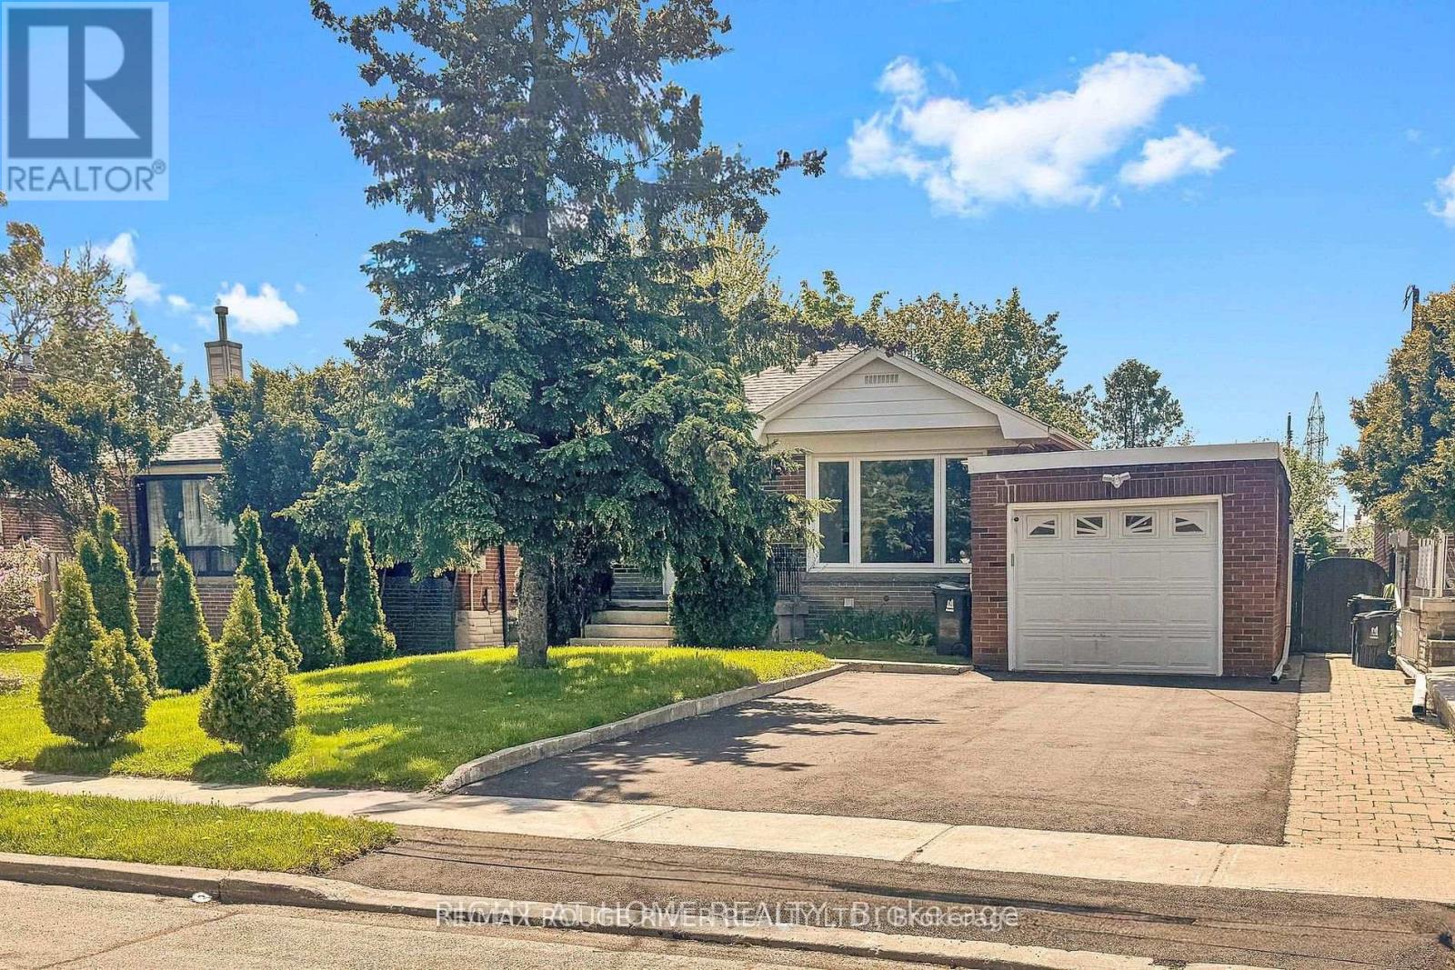
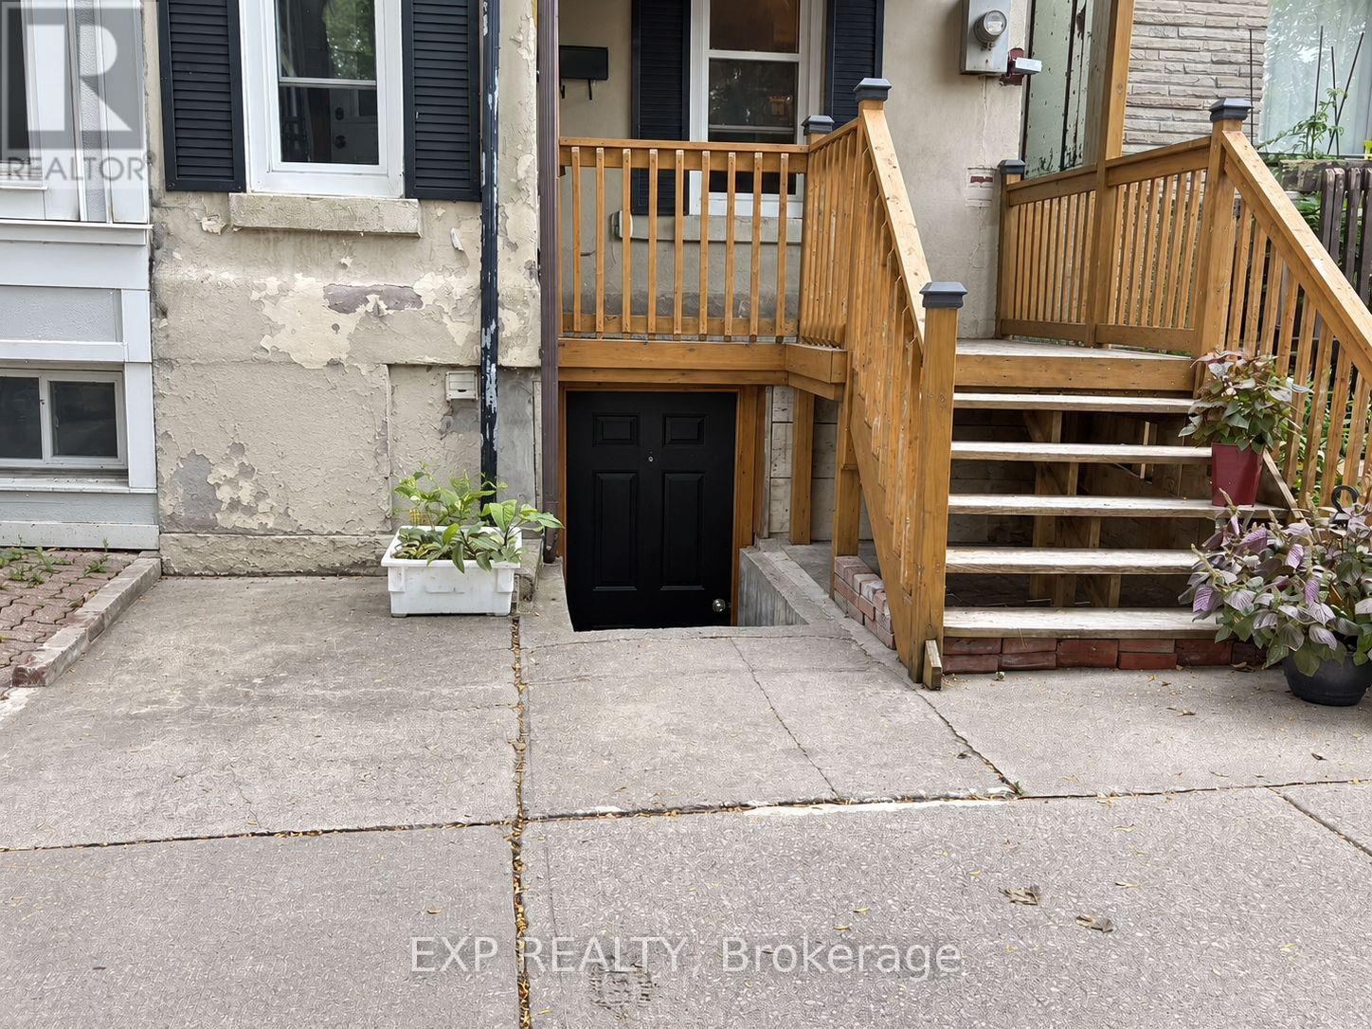
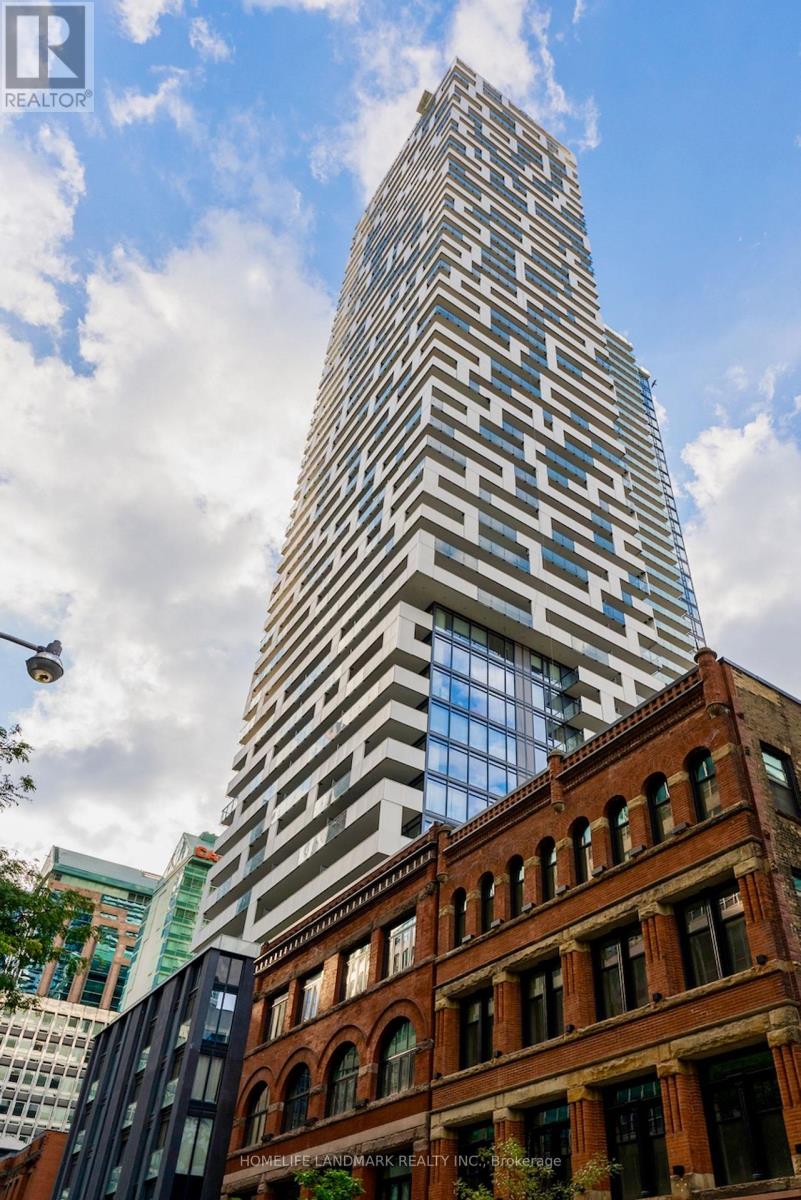
Welcome to 22 Lingarde Dr, located in the desirable Wexford-Maryvale community of Toronto. This bright and spacious basement apartment offers a comfortable layout with 2 bedrooms, a living area, and a functional kitchen, making it an excellent opportunity for a family, working professionals, or those looking for a convenient place to call home. Situated in a quiet, established neighbourhood close to schools, parks, public transit, shopping, restaurants, and major roads, providing easy access to everyday amenities and commuting routes. Enjoy the comfort and convenience of living in a well-connected Toronto neighbourhood. Move-in ready and available for lease! (id:62164)
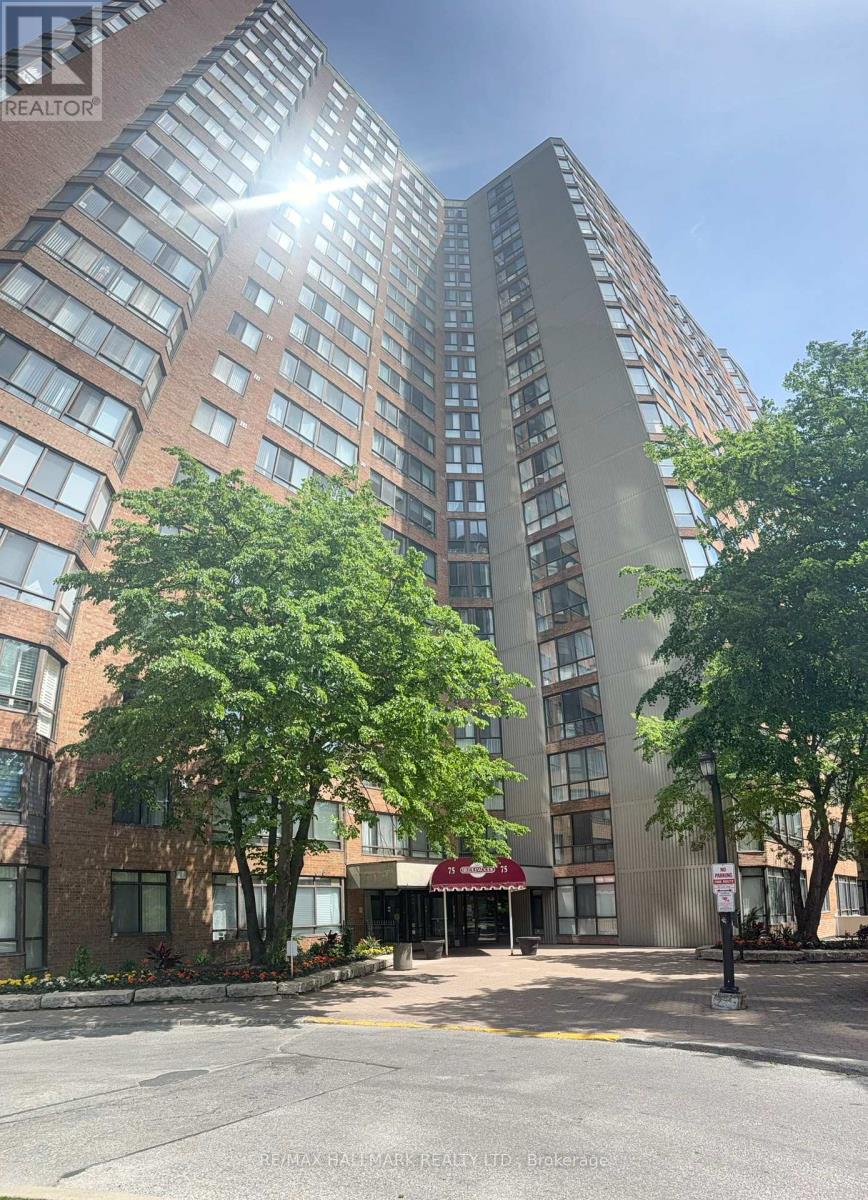
Stunning Northwest views from Solarium & Primary Bedroom. Overlooking outdoor pool, tennis courts, mature tree canopy, & Toronto skyline visible on clear days. 2+1 Bedrooms, 2 washrooms, Renovated Kitchen with modern cabinetry. bright & spacious (1207 Sq') open concept living & dining area with large floor-to-ceiling windows on two exposures & direct access to Solarium. Well maintained building with excellent amenities: indoor/outdoor pool, tennis courts, bicycle storage, gym, library and 24 Hr security. Well established residential area with convenient access to public transit, schools, places of worship, parks, dining & shopping. (id:62164)
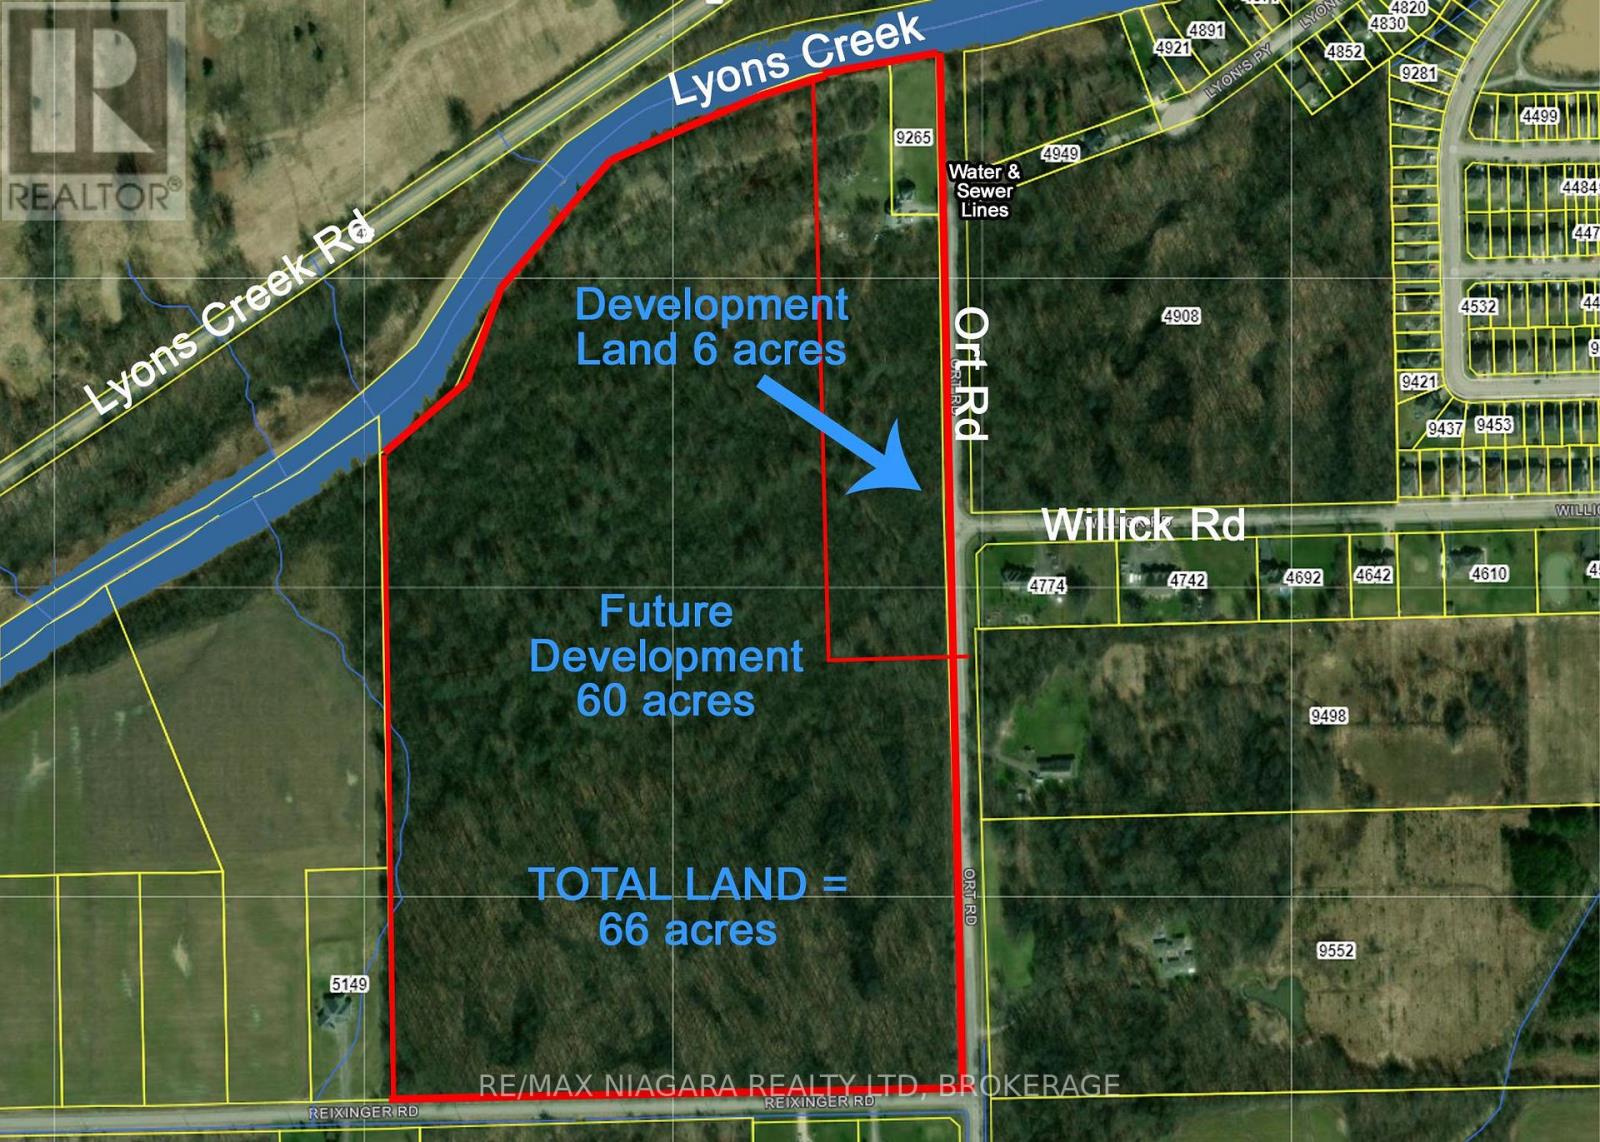
Prime Waterfront Development Opportunity at 9265 Ort Rd in Chippawa, Niagara Falls. An exceptional opportunity to acquire approximately 66acres of waterfront land along Lyon's Creek, offering significant current and future development potential in one of Niagara's fastest-growing areas. The value here is in the land, with approximately 6 acres currently within the City of Niagara Falls' Urban Boundary, supported by a conceptual development plan for 42 residential lots (44' x 96') and 3 premium waterfront lots (70' x 285'). An additional 60 acres represent future development potential, making this a strategic long-term investment in a rapidly expanding corridor. Featuring approximately 1,550 feet of waterfrontage along scenic Lyons Creek, this property offers a unique combination of natural beauty and development opportunity. The setting is ideal for a thoughtfully planned residential community with desirable waterfront components. Located in the sought-after Chippawa area of Niagara Falls, the property is surrounded by ongoing and recent residential growth, with municipal servicing available for the proposed development at the property line on Ort Rd, positioning this site for near-term and future phases of development. Also located only 5 kilometres / 7 minutes away from the new Niagara South Hospital site, set to open in 2028. Whether you are a developer looking to bring a residential vision to life or an investor seeking a high-potential land holding, this property offers scale, location, and flexibility rarely found in today's market. A rare opportunity to secure a large-scale waterfront land assembly with both immediate and future upside in one of Niagara's most active development areas. (id:62164)
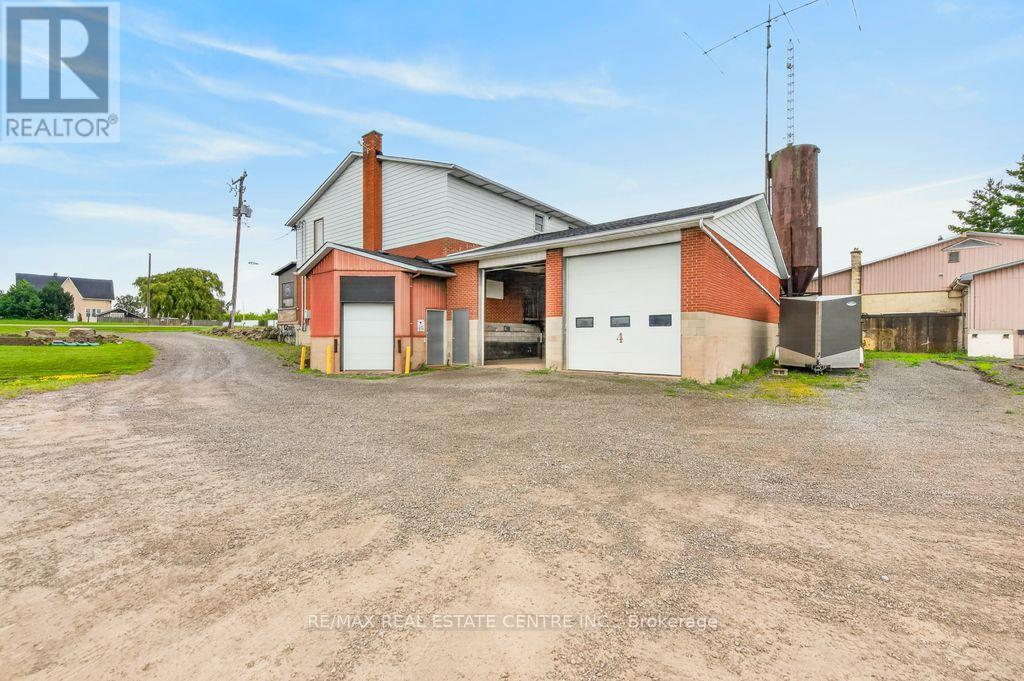
Excellent leasing opportunity at 8268 Regional Road 20 with prominent Highway 20 exposure and excellent visibility. Two commercial/industrial bays are currently available and may be leased individually or together, offering flexibility to accommodate a variety of business needs. Each bay provides functional open space with a large grade-level overhead door, high ceilings and convenient on-site access. Ample room for vehicle access and parking. Ideal for businesses seeking versatile commercial space with excellent exposure along a well-travelled regional route. Available for immediate occupancy. (id:62164)
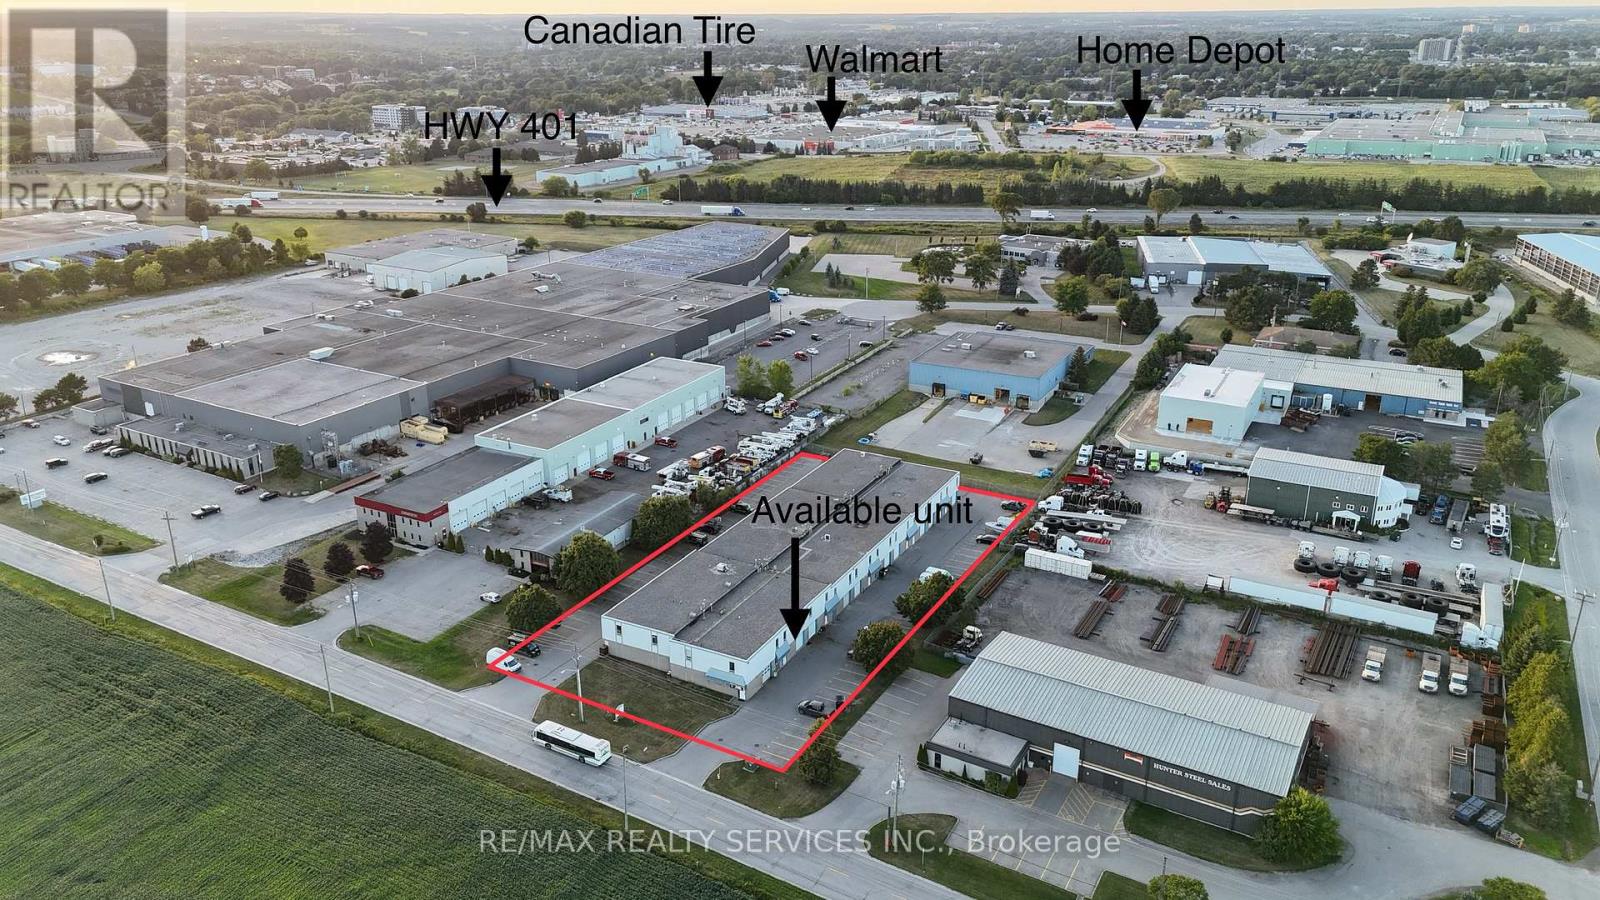
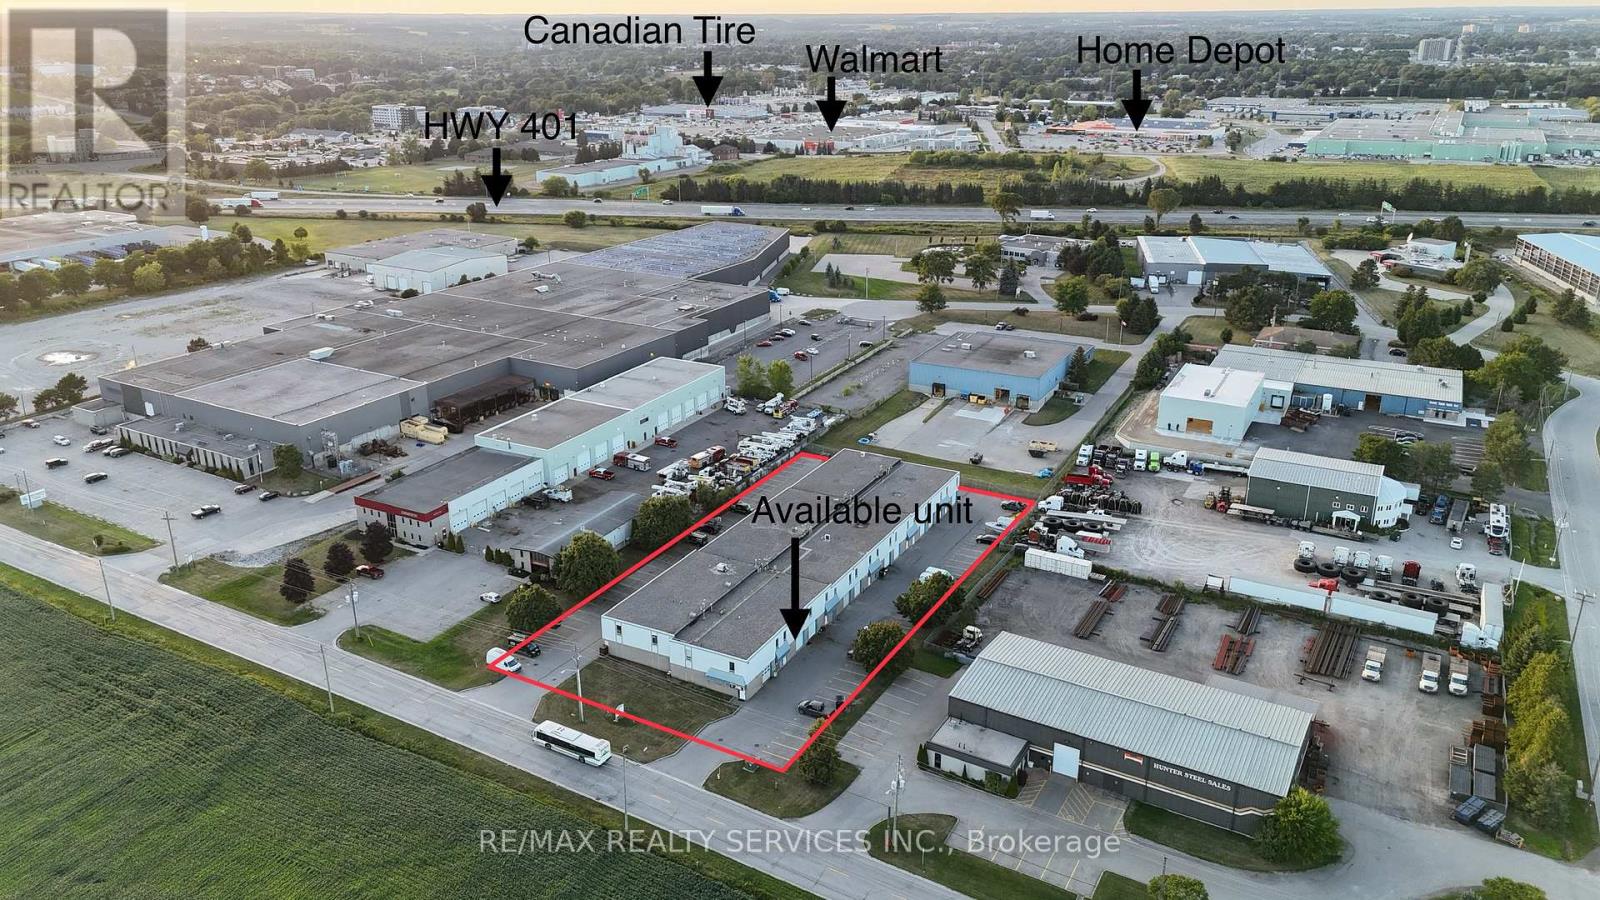
Prime M2/M3-zoned industrial condo unit for lease in Woodstock perfectly located just off Highway 401 and Norwich Avenue for easy access. The main floor offers 1,350 sq ft with a 10 ft drive-in door and 3-phase hydro. Versatile zoning supports manufacturing, automotive, warehousing, trades and more, with ample parking on site. TMI approx $150/month (2025 est.) covers water, snow removal and landscaping. Available immediately - ideal for your growing business. 2nd floor also available for lease. (id:62164)
Prime Location! Approximately 1,350 sq. ft. Second Floor Commercial Space Available In Woodstock's Industrial District. Located Just Minutes From Highway 401, This Versatile Unit Offers Excellent Exposure And Accessibility For A Variety Of Business Opportunities. Featuring M2/M3 Zoning, This Space Provides Exceptional Flexibility For A Wide Range Of Potential Uses Including Office, Studio Space, Creative Workspace, Print Shop, Dance/Yoga Studio, Training Facility And More. The Upper-Level Layout Is Ideal For Businesses Looking For Affordable Space With The Potential To Customize For Their Unique Needs. Don't Miss This Opportunity To Secure A Well-Located Commercial Space With Endless Possibilities. (id:62164)
ATTENTION INVESTORS !! Turnkey Investment Opportunity - Sold Under Power of Sale Located in a thriving industrial pocket of the Niagara Region, this high-demand storage facility presents a rare chance to acquire a multi-use income-generating property with substantial upside potential. sitting on a sprawling parcel of land, the property offers ample space for future expansion, additional storage units, or complementary commercial development. Currently generating income from its fully leased storage units, this asset is primed for immediate cash flow with minimal operational overhead. Zoned for flexible industrial or commercial use, the site is surrounded by established businesses and enjoys easy access to major transportation routes, making it an ideal hub for logistics, warehousing, or value-added services.(2000 characters)With a strong foundation in place and numerous options for long-term growth, this is a rare power of sale opportunity suited for investors, developers, or business owners seeking strategic foothold in one of Niagara's fastest-growing corridors. Property is being sold as-is, where-is. (id:62164)
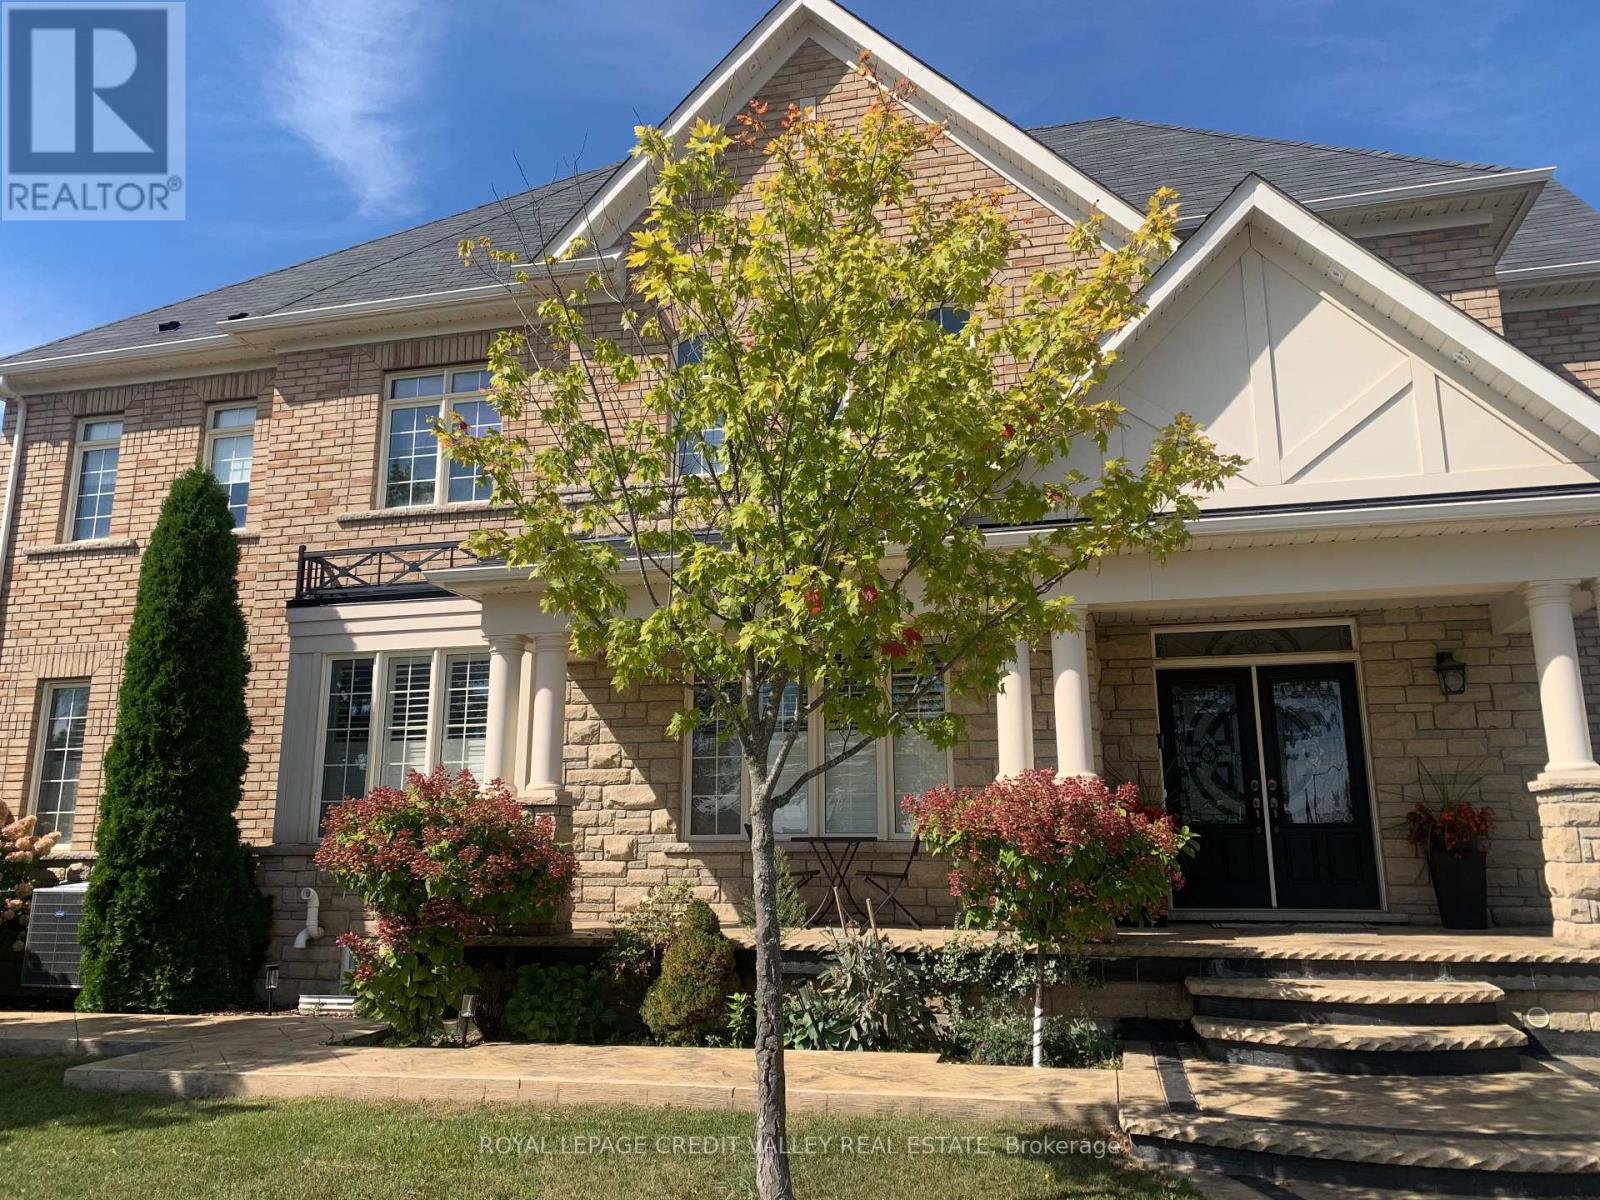
This stunning studio apartment with separate entrance, neat & clean home in the prestigious Credit Valley area is a must-see! Nestled in a friendly neighborhood. Conveniently located near plazas, the GO station, and more. All inclusive. 1 Parking & Shared Laudry. Don't miss out on this exceptional opportunity it won't last long ! (id:62164)
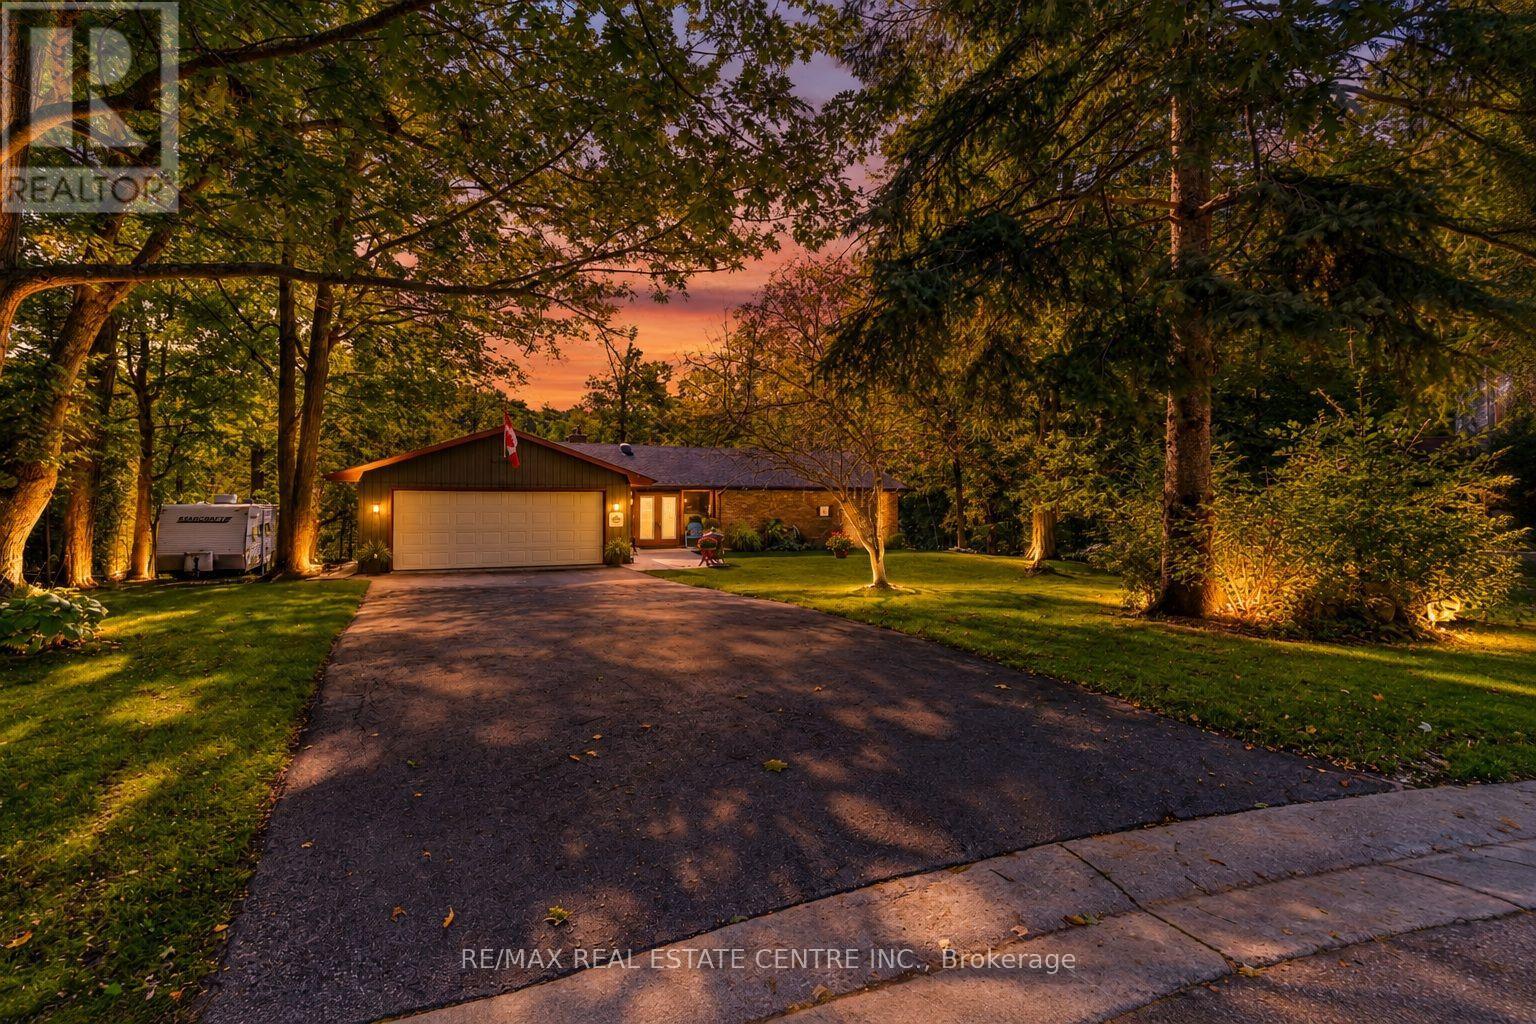
Charming BUNGALOW with WALK-OUT BASEMENT Surrounded By Nature: 3+2 Bedroom home set back at the END of a CUL-DE-SAC in a sought-after family-friendly neighbourhood where there is a true sense of COMMUNITY! Situated on a gorgeous 0.9-ACRE PIE-SHAPED RAVINE LOT, this home offers 3370 SF of finished living space, has a true COTTAGE FEEL and is located in the Hamlet of Campbellville. Enter the home though the over-sized enclosed vestibule and into the living room w/ its cozy gas fireplace, dramatic vaulted ceiling, functioning stained glass window and walk-out into the large screened porch. The kitchen offers a side & garage entrance, an abundance of cabinetry w/ glass display cabinets, granite counters, tile backsplash, pot rack, computer nook and an island with breakfast bar - the hub of any gathering. The dining room is conveniently located off the kitchen and also offers a beautiful view. There is a main floor laundry room, 4-pc family bathroom and 3 bedrooms, including the primary w/ walk-in closet, 4-pc ensuite and another great view. The lower level offers two more bedrooms, a 4-pc bathroom, cold cellar, large family room w/ wood-burning fireplace and walk-out to the yard, and loads of storage space. The ravine lot features a high deck to maximize the nature views and screened porch - the perfect spot to enjoy your morning coffee or a glass of wine. The spacious 2-car garage has a new floor, 40-amp service parking for 6 cars in the driveway and another spot to park your trailer. NATURAL GAS HEATING, MUNICIPAL WATER & HIGH SPEED FIBRE INTERNET. Close to all amenities: walk to downtown Campbellville's four wonderful restaurants, coffee, LCBO, groceries, post office, spa, park and easy hwy access, minutes to Milton, close proximity to Pearson Airport, conservation areas/skiing, tennis club, golf, and in the highly desirable Brookville School catchment.**Property qualifies for the Conservation Land Tax Incentive Program which is why property taxes are extremely low (id:62164)
WELCOME TO GREENWICH CONDOS BY BRANTHAVEN. THIS BEAUTIFUL OPEN CONCEPT 1 BEDROOM SUITE IS 495 SQFT OF LIVING SPACE. FEATURES A MODERN KITCHEN WITH LOTS OF COUNTER AND CABINET SPACE AND THE BENEFITS OF A BREAKFAST BAR. LOTS OF UPGRADES! HOTEL INSPIRED CONDO AMENITIES SUCH AS COURTYARD ENTRANCE, LOBBY/CONCIERGE, COWORKING SPACE, MEDIA & SOCIAL LOUNGE, DINING BAR, PRIVATE DINING ROOM, GYM/STUDIO AND YOGA STUDIO AND A CHIC PET SPA.LEVEL 13 HAS OUTDOOR BAR LOUNGE, BBQ/ AL FRESCO DINING, FIREPITS, SMART TECHNOLOGY SUCH AS LOBBY ENTERPHONE, SUITE SECURITY, IN-SUITE SYSTEM CONTROL TOUCH PAD, IN-SUITE INTELLIGENT PARTNER SMART APP AND KEYLESS ENTRY. PARKING SPOT HAS EV ROUGH INS. GREENWICH CONDOS HAS GEOTHERMAL HEATING AND COOLING Additional Monthly fees (included in maintenance price): Parking maint. fee: $60.43; Locker maint. fee: $27.44; Bulk Internet and Smart Home: $77.29 Water Separately Metered Electricity Separately Metered WORLD CLASS LOCAL AMENITIES, CLOSE TO SHOPS, SCHOOLS, PUBLIC TRANSIT, RESTAURANTS, GROCERIES AND MORE!" These units qualify for the new enhanced HST rebate (id:62164)
Welcome to this newly renovated one-bedroom walk-out basement in the heart of Riverdale. The updated space offers a comfortable place to call home, with a separate bedroom and walk-out access to the outdoors. It's a great choice for someone looking to enjoy a refreshed living space in one of Toronto's most sought-after neighbourhoods.Step outside and explore everything the area has to offer. Riverdale Park, Rooster Coffee House and Lady Marmalade are nearby, along with a wide selection of local restaurants, cafés and shops. Convenient access to transit makes it easy to get around the city, while the neighbourhood's tree-lined streets and historic character make coming home a pleasure.A wonderful opportunity to enjoy newly renovated living space and the Riverdale lifestyle. (id:62164)
Welcome To Yonge & Richmond St. Spacious 1 Br + Den With 674 Sqft + 96 Sqft Balcony Oversized Balcony. Fully Upgraded Unit With Parking + Locker.Floor To Ceiling Windows, SOUTH EXPLOSURE. LOTS OF SUNLIGHT! Unparalleled Luxury High Above The Cityview, Lots Of Upgrades. Steps To PATH, SUBWAY, Eaton Centre, Financial And Entertainment District, close to U of T, Living W/ State Of The Art Amenities, Rooftop Swimming (id:62164)