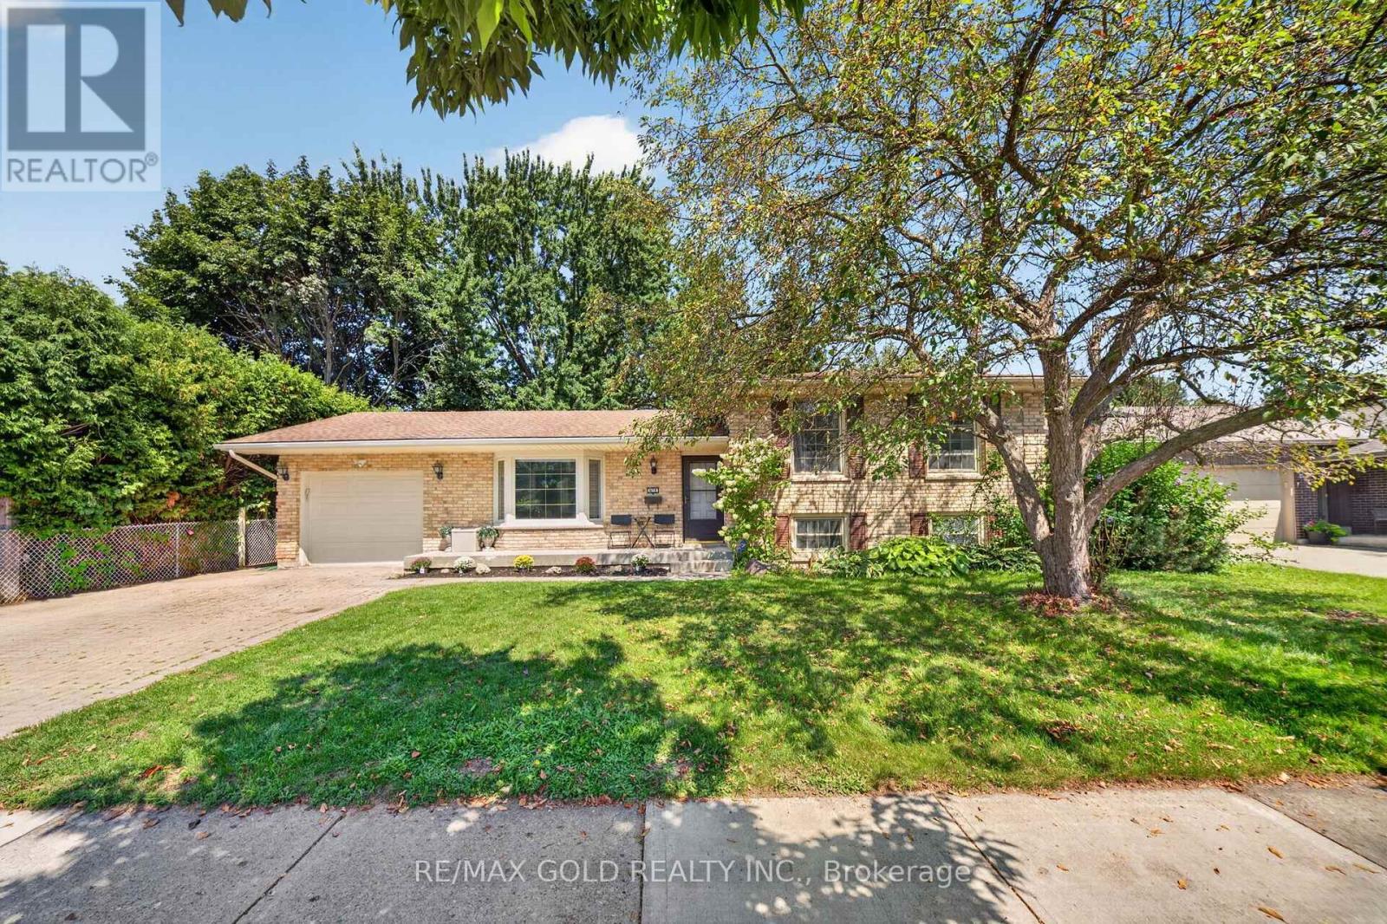
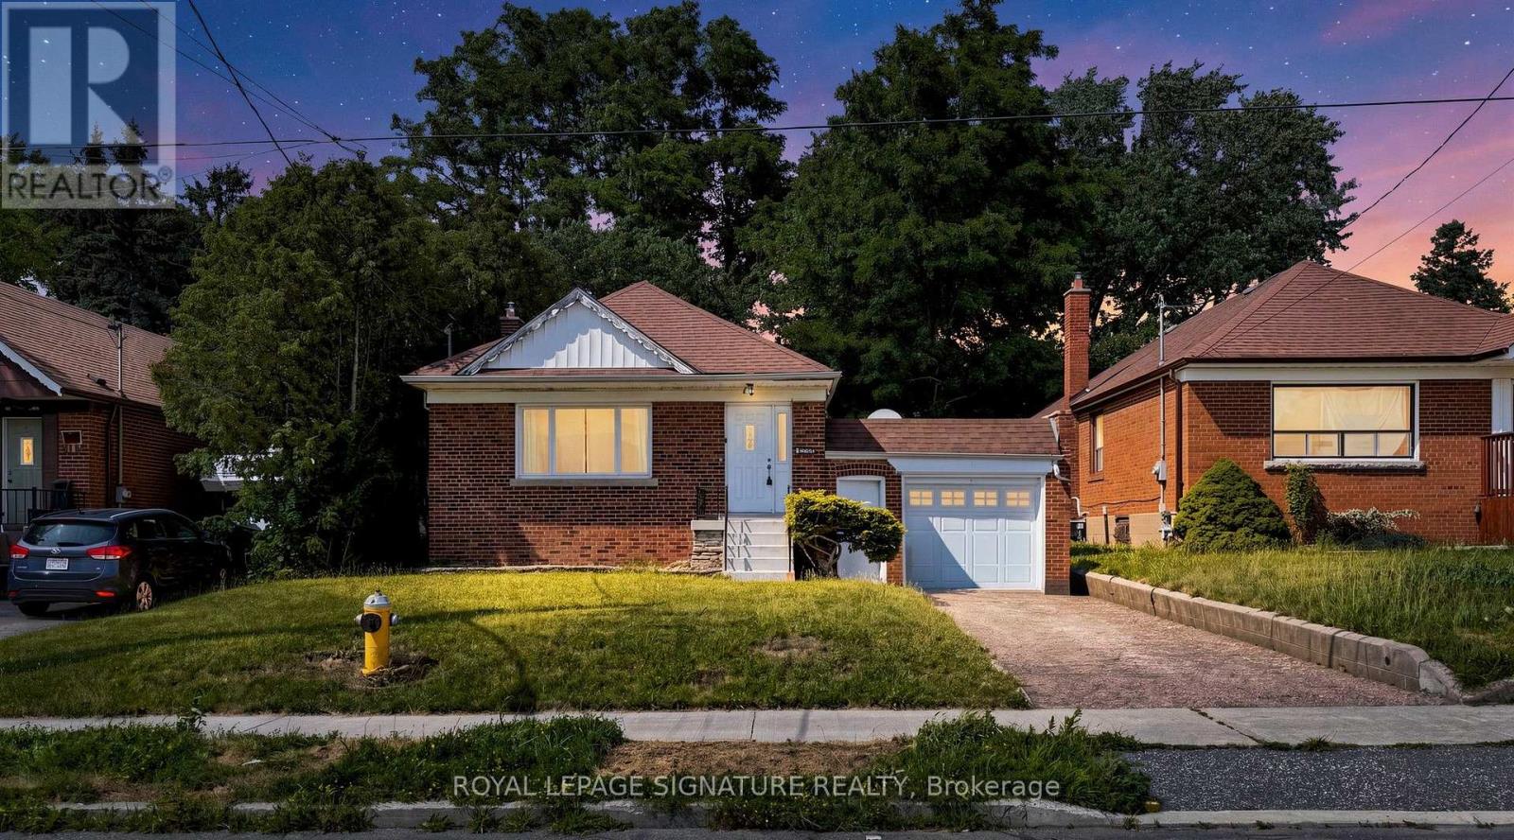
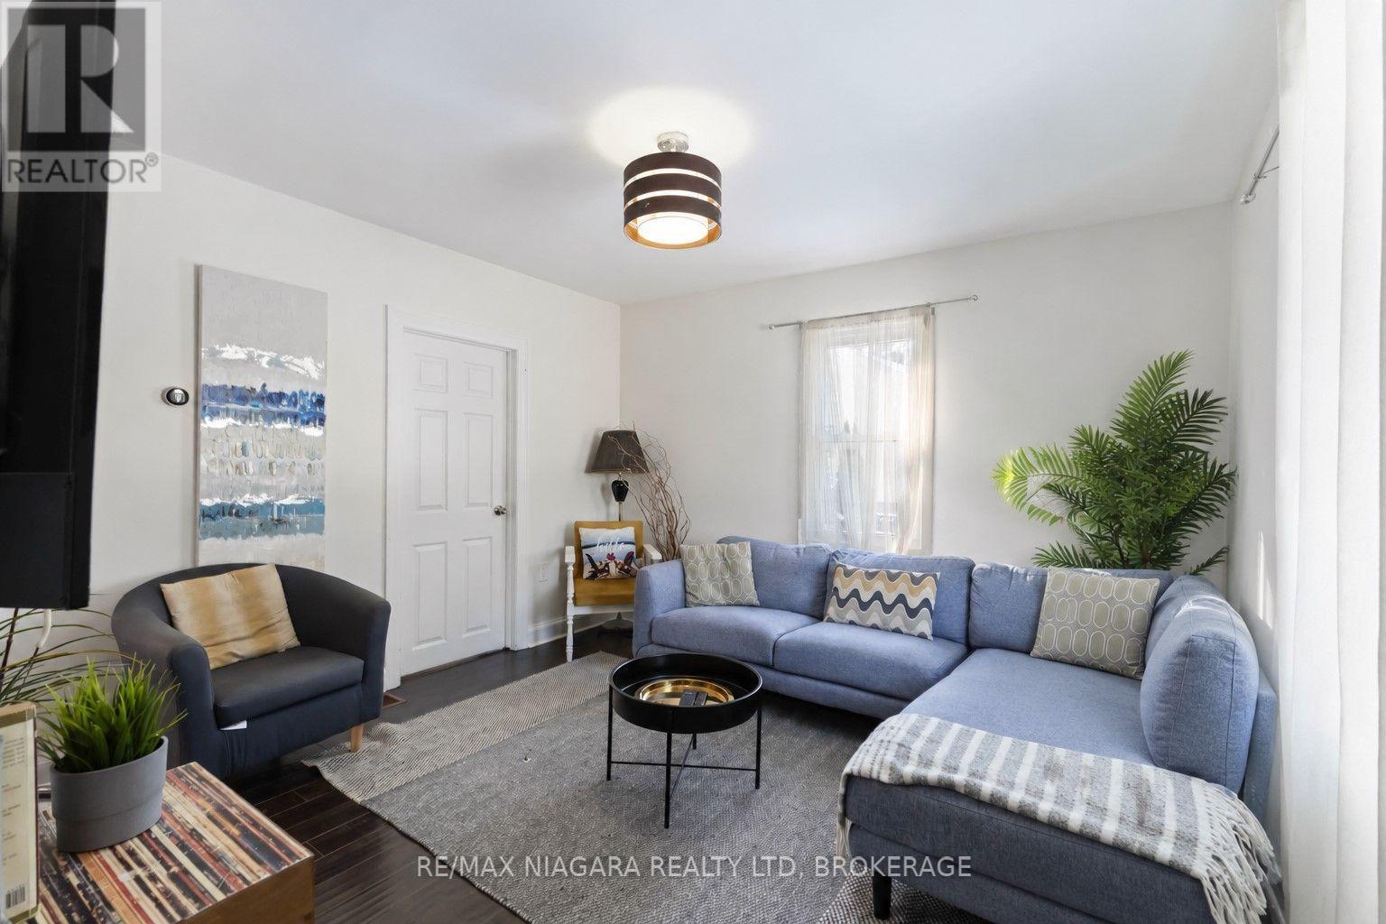
Welcome to this well-cared-for 4-level detached split-level, offering 3+1 bedrooms on an impressive, mature treed lot in a well-established, desirable neighbourhood. The bright main level features a spacious living room highlighted by a large bay window, a practical kitchen with plenty of cabinetry and newer stainless steel appliances, and a comfortable dining area. Upstairs, you'll find three generously sized bedrooms and a full bathroom. The lower level provides additional living space with a large family room, a fourth bedroom, and a convenient powder room. The unfinished basement offers excellent storage and future potential, complete with a laundry area and utility room. Durable fibreglass roof shingles. A fantastic opportunity for buyers seeking generous living space, a beautiful oversized lot, and excellent potential in a sought-after community. (id:62164)
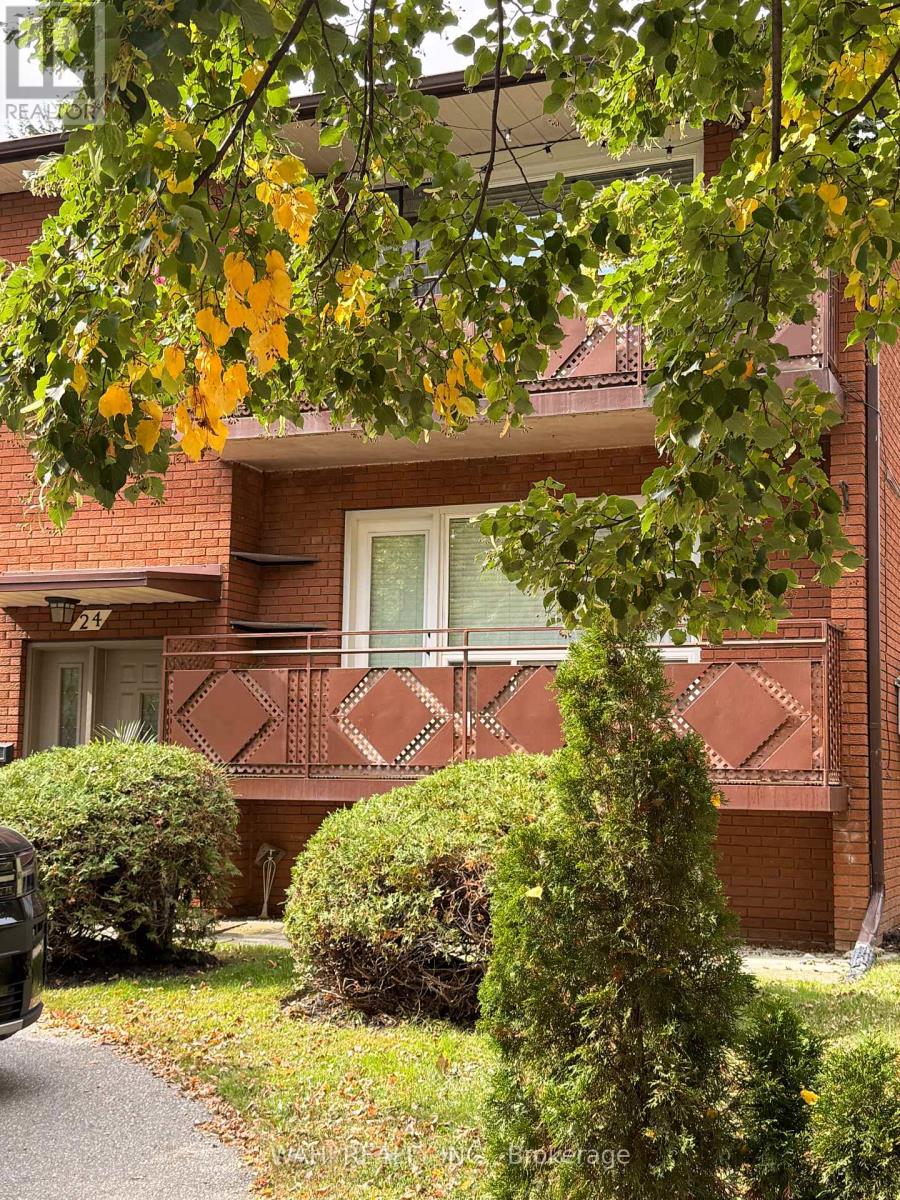
GREAT OPPORTUNITY, BEAUTIFULLY RENOVATED 3 BEDROOM APARTMENT IN A WELL-MAINTAINED TRIPLEX, LOCATED IN A DESIRABLE ALDERWOOD NEIGHBOURHOOD. WHOLE UNIT IS FRESHLY PAINTED, AND OFFERS THREE SPACIOUS BEDROOMS, RENOVATED BATHROOM AND BRAND NEW KITCHEN . LIVING ROOM IS SPACIOUS, BRIGHT AND HAS A WALK-OUT TO THE BALCONY. COIN OPERATED LAUNDRY ROOM IS LOCATED IN THE BASEMENT FOR YOUR CONVENIENCE. FENCED IN BACKYARD AVAILABLE FOR YOUR ENJOYMENT. ENJOY A COMFORTABLE LOCATION SURROUNDED BY GREEN SPACES AND CLOSE TO LAKE ONTARIO. CLOSE TO LONG BRANCH GO STATION, MISSISSAUGA TRANSIT, SHOPPING (SHERWAY GARTDENS SHOPPING CENTRE), HWY 427, GARDINER EXPRESSWAY, MAKING COMMUTING EASY AND CONVENIENT. APPROXIMATELY A 10 MIN DRIVE TO HUMBER COLLEGE - LAKESHORE CAMPUS. (id:62164)
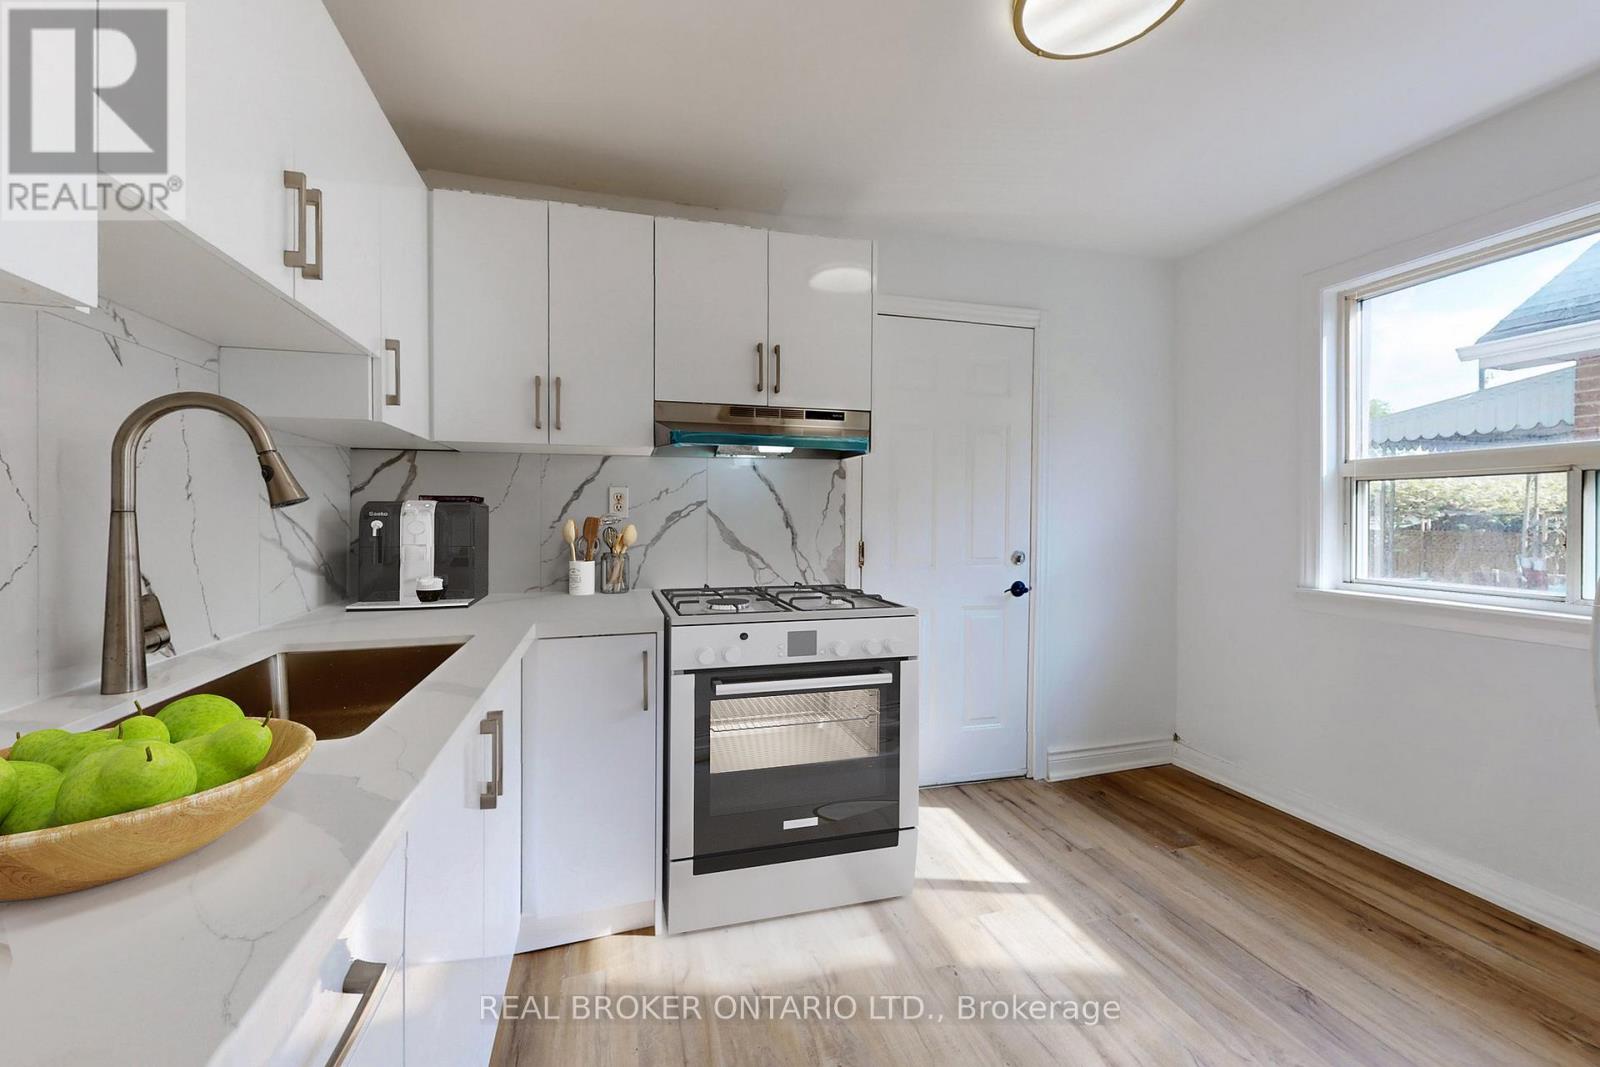
YOUR OWN PRIVATE SPACE. YOUR OWN FRONT DOOR. TORONTO AT YOUR FINGERTIPS. Welcome To 102 Bowie Ave #Main - A Beautifully Renovated Main Floor Apartment In The Heart Of Briar Hill-Belgravia, Offering The Comfort, Privacy And Convenience You've Been Looking For. Imagine Starting Your Morning With Coffee In Your Bright, Modern Kitchen, Getting Ready For The Day And Walking Out Your Own Private Entrance - No Shared Hallways, No Waiting For Elevators, Just The Easy Feeling Of Having A Place That's Truly Your Own. Inside, The Open-Concept Living Space Makes Everyday Life Feel Simple And Comfortable. Contemporary Finishes Create A Fresh, Modern Feel, While The Brand-New Kitchen Appliances Make Everything From A Quick Weeknight Dinner To Hosting Friends Feel Effortless. With In-Suite Laundry, You Get The Convenience Of Having Everything You Need Right At Home. Then There's The Lifestyle.Step Outside And You're Close To The Things That Make City Living So Enjoyable - Local Cafés For Your Morning Coffee, Restaurants For Dinner, Shops And Everyday Essentials For Those Quick Errands, And Parks When You Want A Little Fresh Air. Whether You're Heading To Work, Meeting Friends Across The City Or Simply Enjoying A Quiet Evening At Home, the location keeps your day moving without making life feel complicated. Transit Is Conveniently Close, Giving You Easy Access To The TTC And The Rest Of Toronto, While Major Roadways Are Nearby When You Need To Drive. For A Professional, Couple Or Anyone Looking For A Modern Home In A Connected Toronto Neighbourhood, 102 Bowie Ave #Main Offers The Best Of Both Worlds - A Private, Move-In Ready Home With The Energy, Convenience And Connectivity Of The City Just Outside Your Door. MODERN. PRIVATE. CONNECTED. WELCOME HOME! Book a private showing with your favourite Realtor! (id:62164)
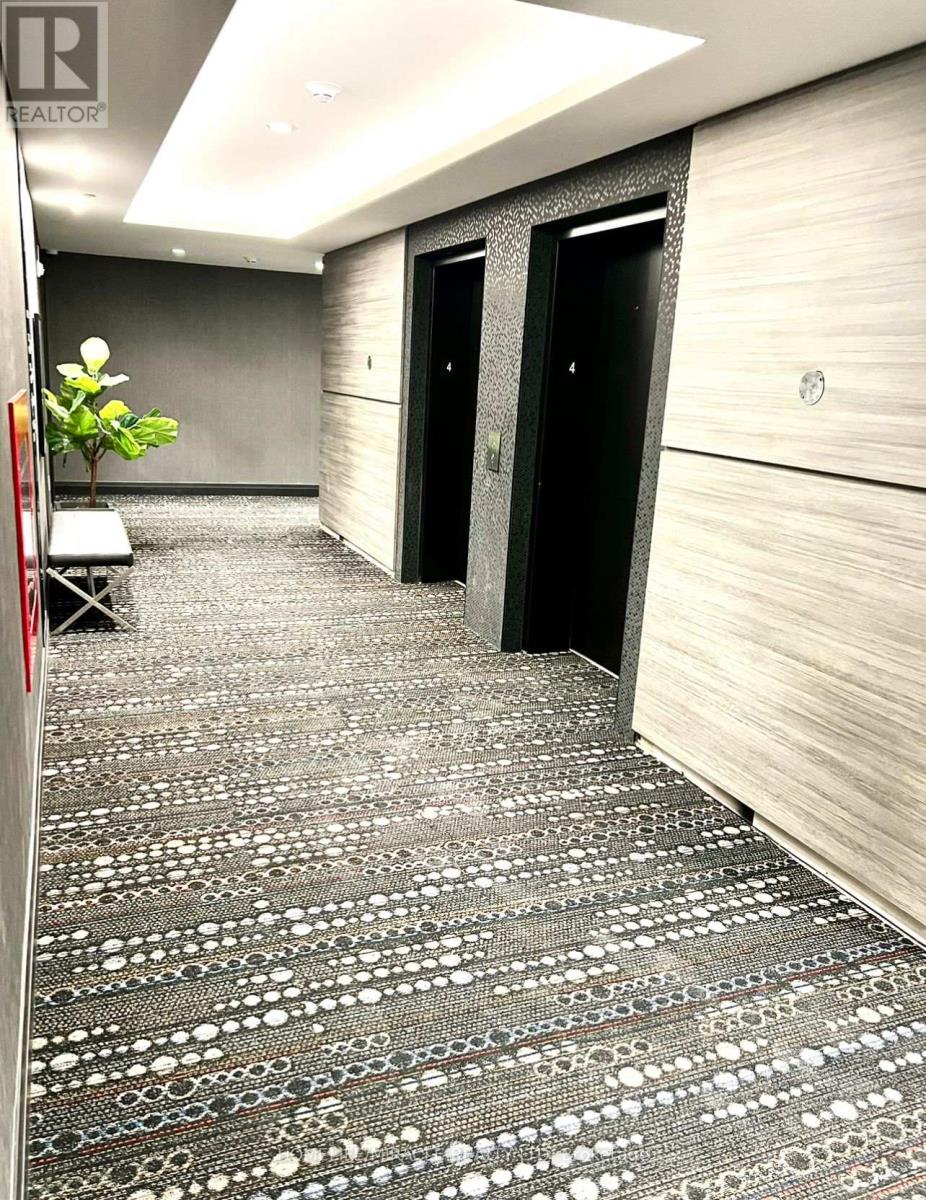
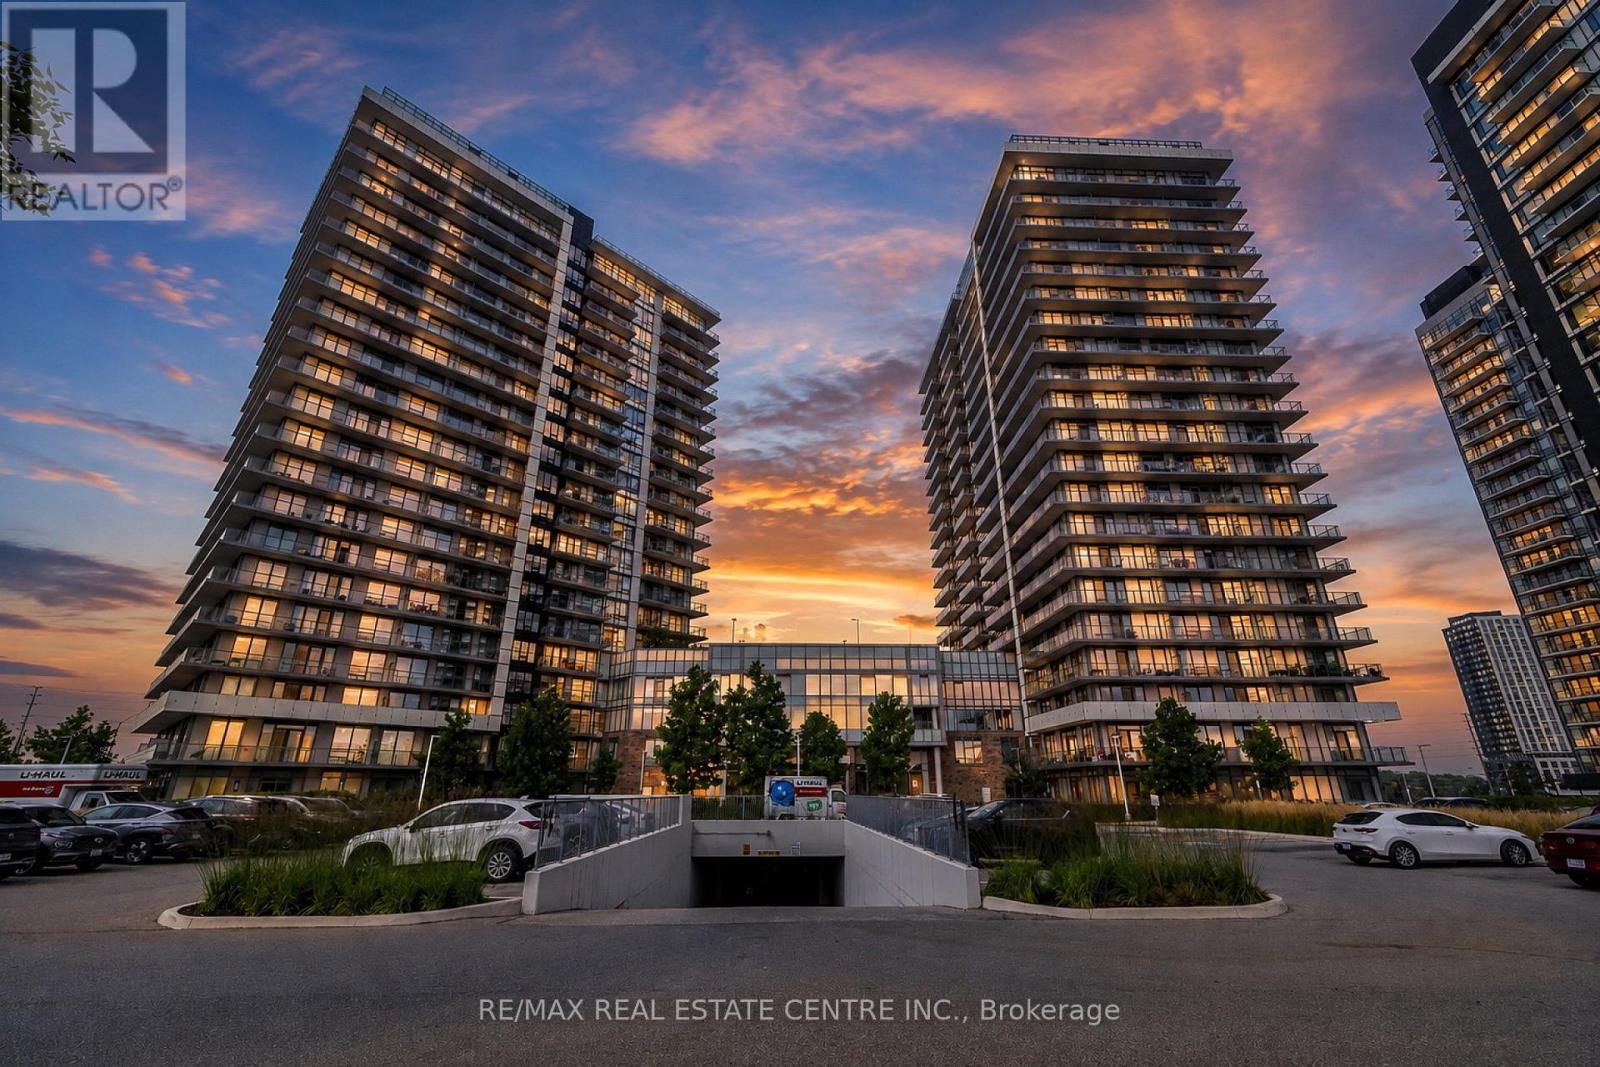
Absolutely stunning 2-bedroom condo with 2 bathrooms in the beautiful town of Milton Modern finishes and thoughtfully chosen finishes throughout. Hardwood floor, quartz countertops in kitchen, stainless steel appliances, and in-suite laundry. comes with 1 underground parking space and exclusive use of the locker. The amenities at Soleil are second-to-none including rooftop gardens, fitness Centre, 24-hour concierge, automated parcel lockers, and more. Located at the foot of the Escarpment means trails and outdoor delights are within easy reach of major highways, dining, shopping, education, recreation centers, and the state-of-the-art velodrome. Highly secure building equipped with smart lock system with fingerprint, code, and fob access options (interconnected with concierge and camera view). (id:62164)
Welcome to 4675 Metcalfe Avenue, Unit 1906, Mississauga! This bright and spacious residence offers modern living in the highly desirable Churchill Meadows community. Featuring a well-designed layout with contemporary finishes, an open-concept living and dining area, and a modern kitchen with ample cabinetry and counter space. Large windows fill the home with natural light while offering beautiful views from the upper floor. Enjoy the convenience of a well-connected location close to major highways, public transit, shopping, restaurants, schools, parks, and everyday amenities. Easy access to Erin Mills Town Centre, major transportation routes, and surrounding neighbourhoods makes this an ideal home for first-time buyers, families, or investors.A fantastic opportunity to own a stylish home in one of Mississauga's sought-after communities. Don't miss it! (id:62164)
Welcome to an exceptional Oakville residence offering over 5,000 sq. ft. of beautifully finished living space across three levels, a 3-car garage and a private backyard retreat with deck and gazebo. Located in one of Oakville's most prestigious communities, this home combines timeless elegance, generous proportions and thoughtful everyday functionality.A striking 18-ft grand foyer creates an impressive first arrival and opens to spacious principal rooms filled with natural light. The beautifully appointed chef's kitchen features premium appliances, an oversized centre island, built-in Miele coffee machine and bright breakfast area with walkout to the backyard. Open to the kitchen, the great room offers a warm and inviting setting with a gas fireplace, custom built-in cabinetry and expansive windows. A separate dining room provides an elegant space for formal entertaining, while the second living room offers the flexibility of a refined home office or additional sitting area. A well-appointed mudroom with direct garage access and 2-pc powder room complete the main level.Upstairs, four generously sized bedrooms each enjoy their own private ensuite and ample closet space. The impressive primary retreat features two closets, including a walk-in, and a spa-inspired ensuite complete with glass shower, double vanity, soaker tub and separate water closet.The finished lower level extends the living space with a large recreation room, additional bedroom with glass doors, 3-pc bath and laundry, offering excellent flexibility for family living, guests or entertaining.A truly special home offering exceptional scale, privacy, refined finishes and effortless functionality in one of Oakville's most desirable settings. A Residence that must be seen to be fully appreciated. (id:62164)
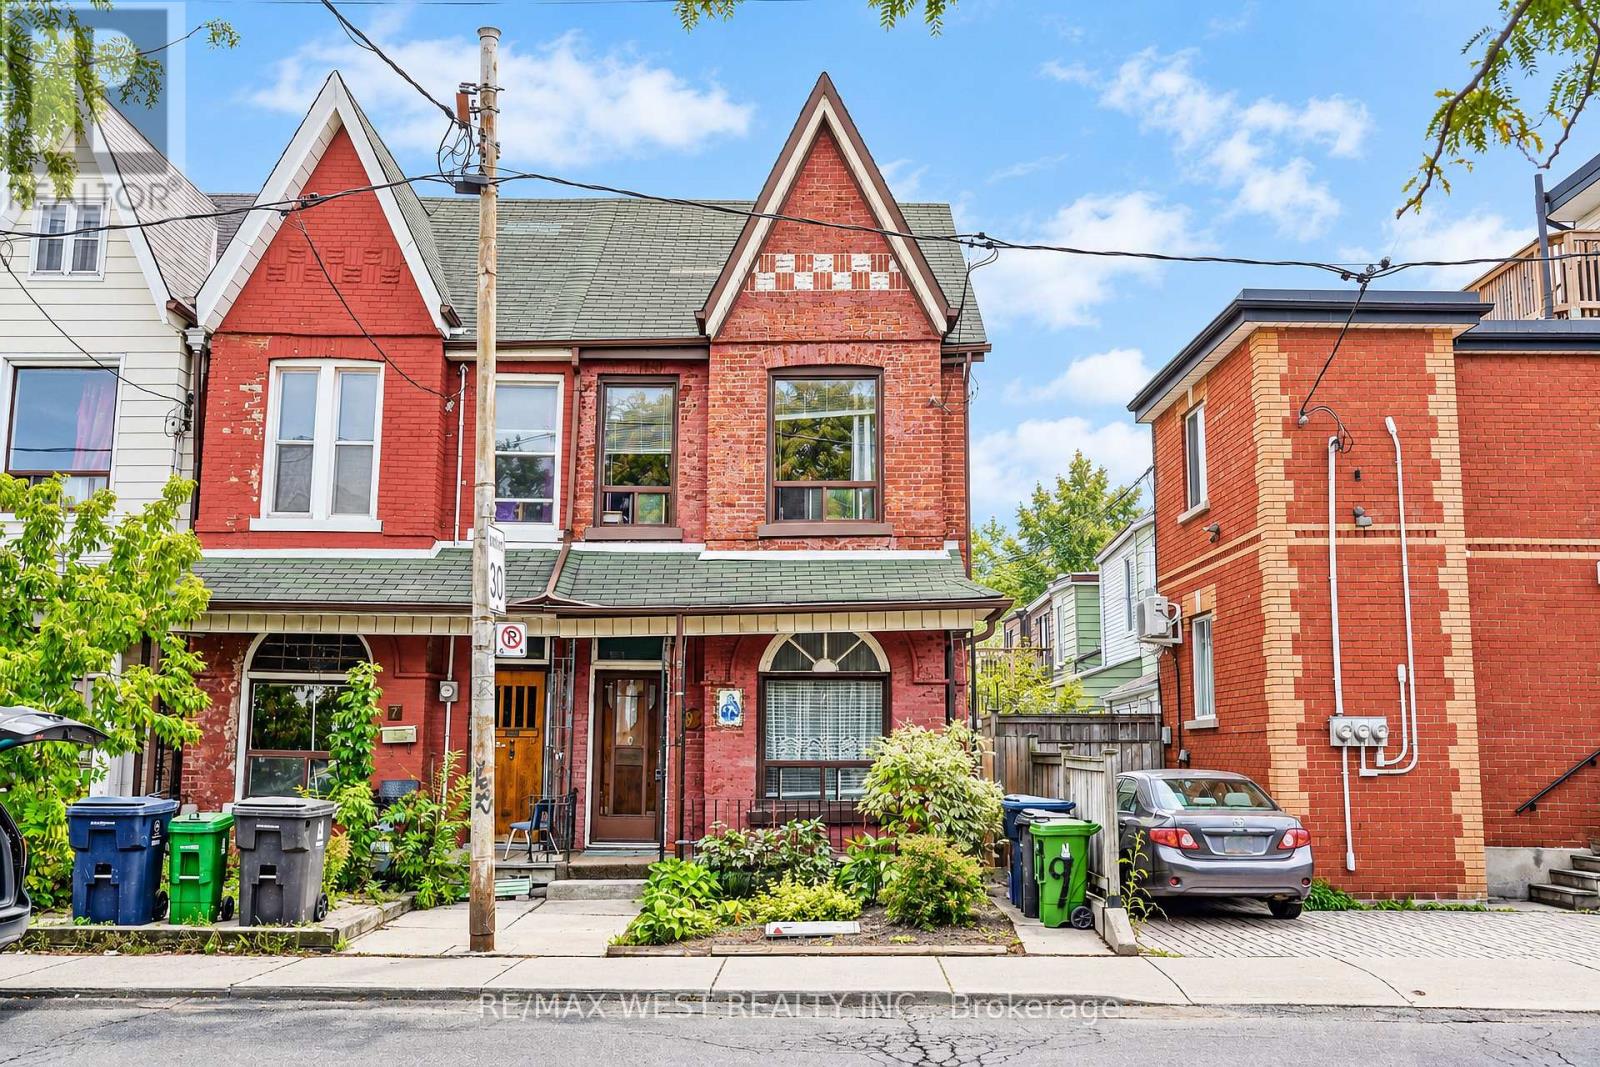
Location Is Everything, Opportunity Knocks In A Highly Desirable And Well- Established Neighbourhood, This Originally Built Townhouse Offers A Fantastic Opportunity For Buyers Looking To Create A Home That Reflects Their Own Style, Or Investors/Renovators Seeking A Property With Strong Potential. Steps To Public Transportation (Subway/Bus), Close To Shopping, Schools, Parks, Restaurants, And Amenities, Right Of Way, Lane To Access The Garage In The Back Of The Property. (id:62164)
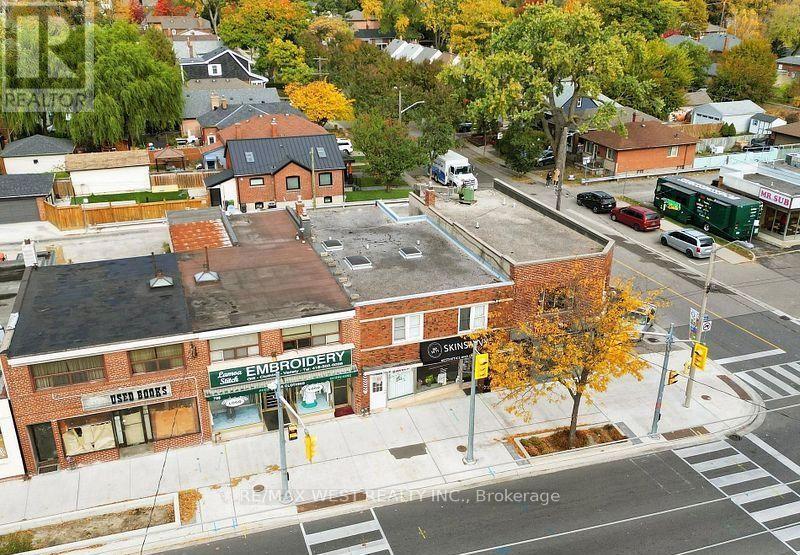
Welcome to 708 The Queensway, situated in the highly desirable and rapidly expanding Stonegate-Queensway neighbourhood. This exceptional two-storey brick commercial-residential property encompasses 3,011 square feet of above-grade space and presents a compelling opportunity to live, work, and invest. The property features two street-front commercial units, each ideally suited for a diverse range of business operations. The basement level beneath the commercial units remains unfinished, offering significant development potential for future expansion or additional revenue streams.The self-contained residential apartment is independently metered and comprises three bedrooms, a full kitchen, and a bathroom. A detached single-car garage provides secure vehicle storage. Notably, this is a rare 25-foot-wide building, maximizing floor space and versatility.The property's location offers exceptional convenience and strategic positioning. Proximity to the QEW and the recently revitalized Kipling Transit Hub provides seamless connectivity to the TTC, GO Transit, and MiWay Mississauga Transit, ensuring superior regional mobility. The area is experiencing significant revitalization, with multiple new condominium developments planned within a 2-kilometre radius, enhancing long-term property value and neighbourhood amenities. Excellent shopping, dining, business services, and proximity to Pearson International Airport further strengthen this investment opportunity. Residential unit IS Vacant, Main floor retail Currently leased on a month-to-month basis with potential for vacancy. This property represents a rare opportunity to acquire a distinctive mixed-use asset in a transforming, high-demand neighbourhood. (id:62164)
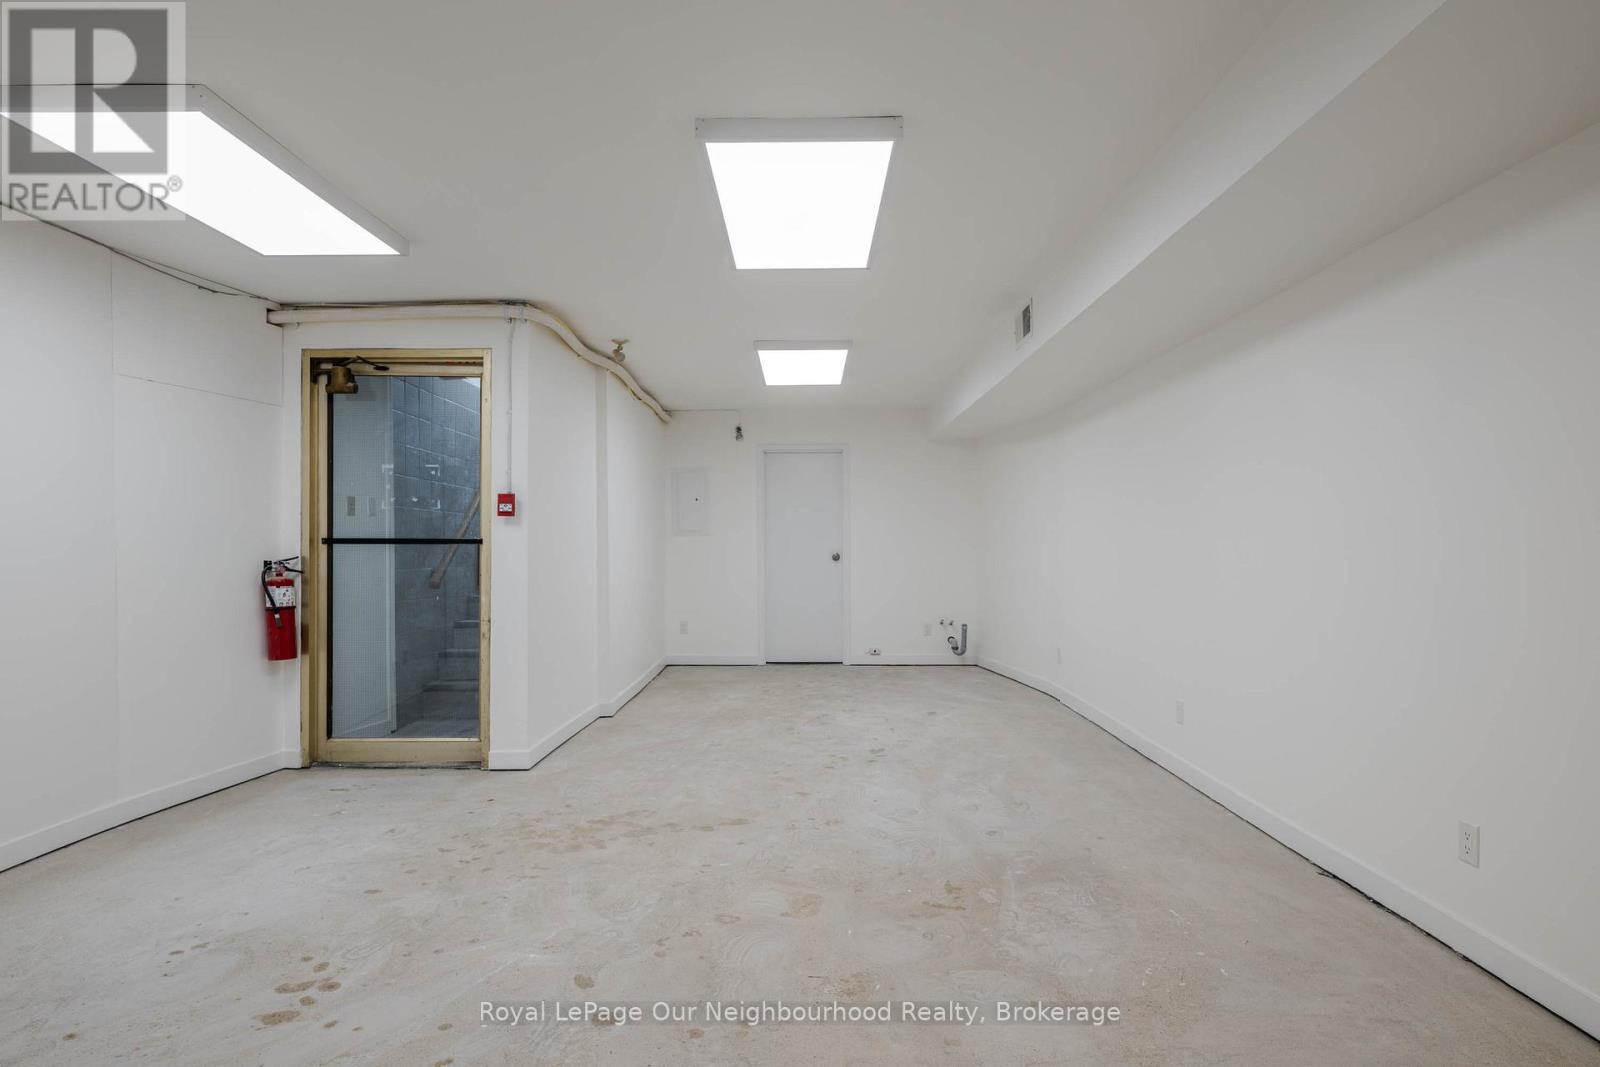
Affordable, right sized King West retail Location. This pillar-free lower level space is just a few minutes' walk from the excitement and businesses of Liberty Village. More than 700 new upscale fully occupied condo units within 200 feet of your front door, as well as national and international retail brands. Excellent cost-effective retail space to expand your operation or roll out your new retail or service concept. Landlord will accept barber shops, beauty studios and tattoo businesses (plumbing for a sink is roughed in). Private entrance from the street.Listed price is all in except for hydro, gas and HST. (id:62164)
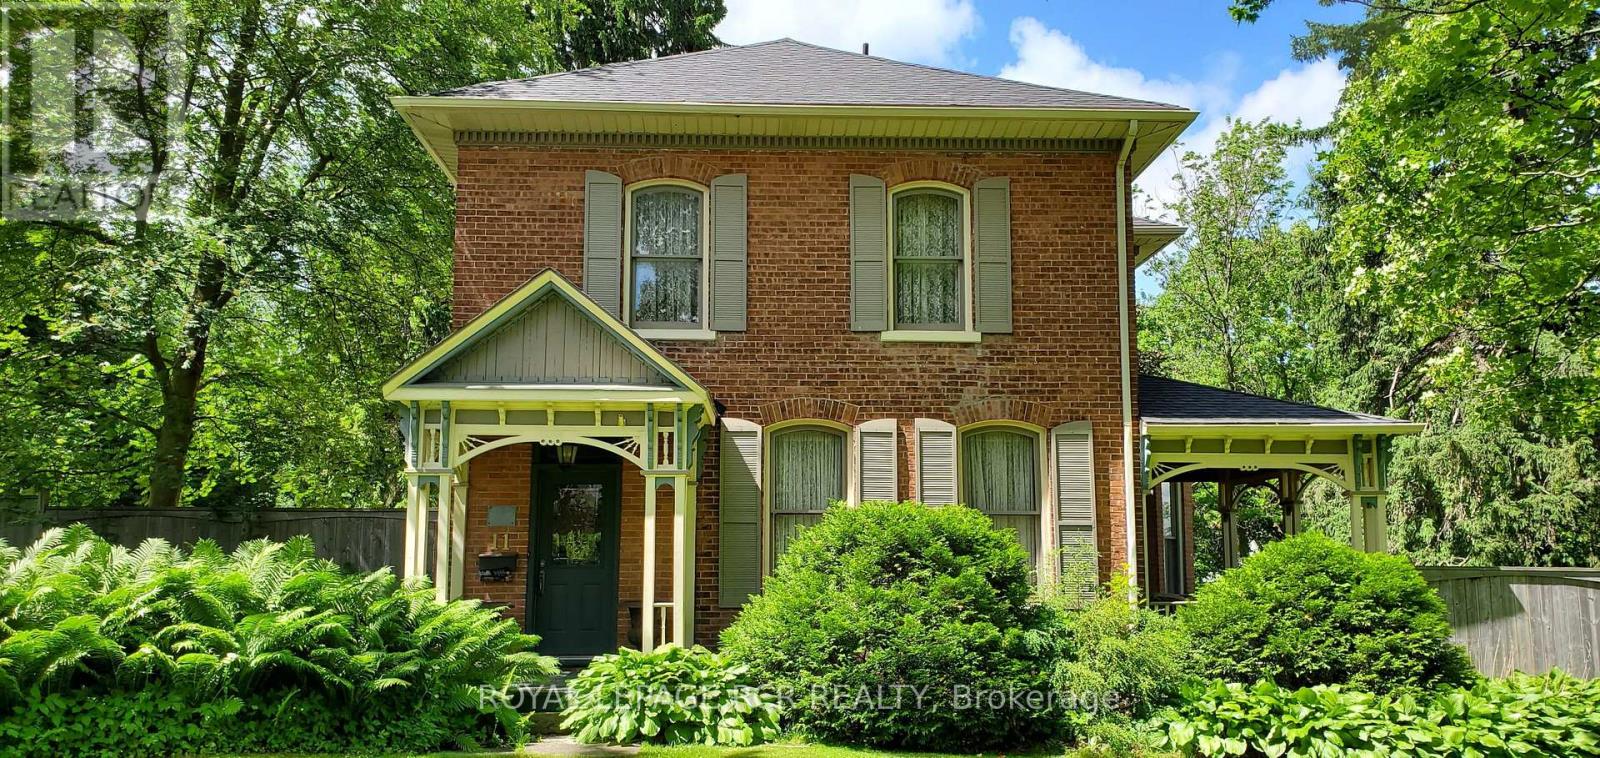
Bring your sketchbook, your contractor & your boldest ideas to transform this iconic estate into this neighbourhood's next masterpiece. Experience the timeless grandeur of one of Orangeville's most iconic homes and massive property. Admired for over 140 years, this stately .70-acre property is a rare gem nestled in the heart of downtown, offering a sprawling 164' x 187' private lot and endless possibilities. The home's quality craftsmanship is evident in every detail, from the original doors and trim to the soaring ceilings and elegant hardwood floors. The main level invites grand-scale entertaining with its expansive foyer, formal living room featuring an original fireplace, and a massive dining room with a second fireplace. Quiet retreats abound in the dedicated library, or enjoy a good read in the cozy den. A spacious kitchen offers lots of space for meal prep and a sun-filled breakfast area that opens to a private side patio. Upper-level highlights 3 bedrooms, with an open landing leading to the primary bedroom featuring a walk-in closet and 3-piece ensuite bath. A unique secondary, rear staircase to the 2nd level provides access to a self-contained guest or in-law suite, complete with its own living/dining area, kitchen, bedroom, and full bath. Outside, the park-like grounds feature mature trees, a massive yard, and a historic driveshed/storage building. This is a rare opportunity to own a piece of local history on a one-of-a-kind downtown lot. (id:62164)
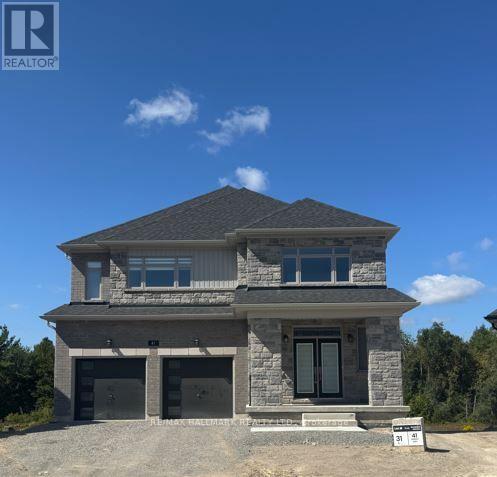
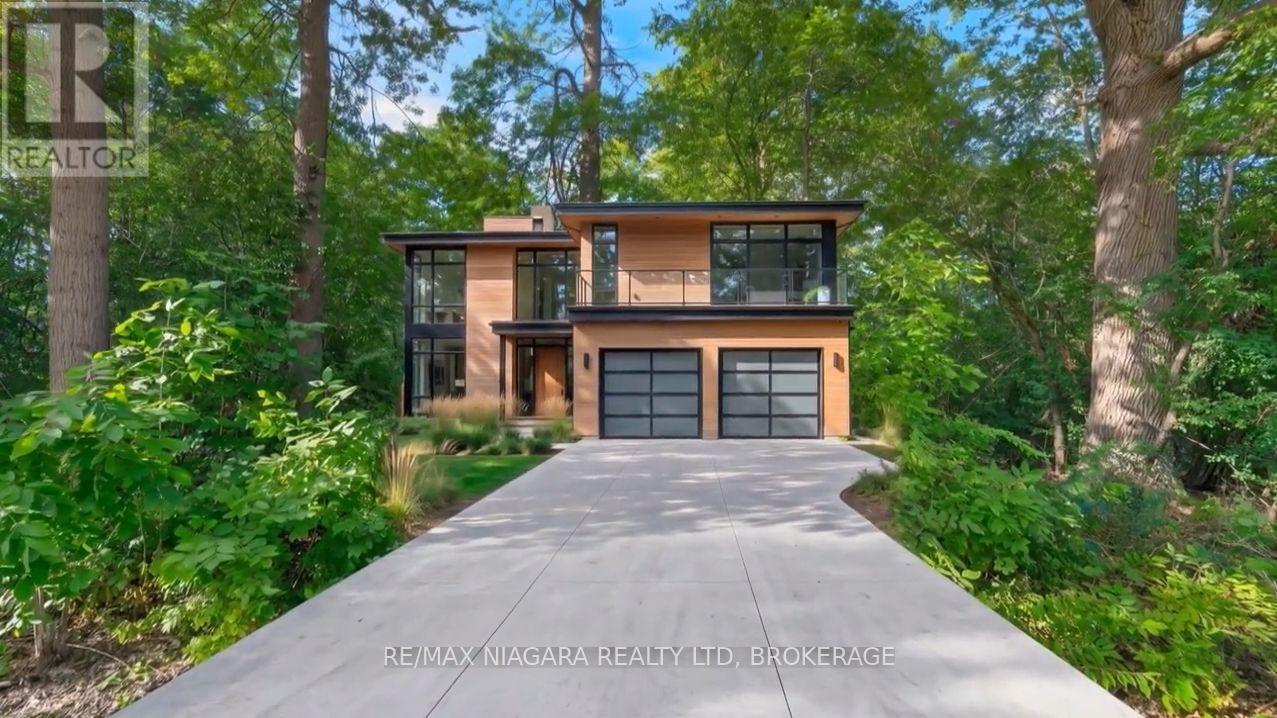
Brand New Executive 4 Bedroom, 4 Bathroom Home Set Proudly on a Large Premium Lot Backing onto the Ravine. Welcome to a stunning residence designed for modern family living, offering exceptional space, style and breathtaking natural surroundings. A covered porch welcomes you through double doors into an impressive 2-storey foyer. The chef-inspired kitchen features stainless steel appliances, ample cabinetry with soft close mechanism, a large centre island with breakfast bar and elegant quartz countertops. The entertaining-sized dining area flows seamlessly into the kitchen and spacious family room, creating the perfect setting for gatherings of friends and family, while walk-out access to the deck provides spectacular ravine views. The large family room showcases picturesque windows overlooking the private backyard, filling the space with natural light. A convenient main floor office offers the ideal space for working from home. Enjoy 9' ceilings, smooth ceilings and beautiful hardwood and tile flooring throughout the main level. An elegant hardwood staircase with metal pickets leads to the second floor, featuring a generous media loft overlooking the foyer. The Luxurious Primary Bedroom Suite boasts His & Hers walk-in closets and a spa-like 5-piece ensuite, creating a peaceful private escape. Three additional spacious bedrooms each provide ample closet space and are complemented by two additional full bathrooms. The unfinished lower level offers abundant storage and flexible space for a future recreation area, playroom or home gym, with convenient walk-out access to the backyard. Ideally situated close to excellent schools, green spaces, walking trails, shopping, dining and public transit. Enjoy easy access to South Barrie GO, Costco and Lake Simcoe, while nearby major roadways make commuting throughout Barrie and beyond convenient. A rare opportunity to enjoy executive living, generous indoor and outdoor spaces, and the beauty of a ravine setting. (id:62164)
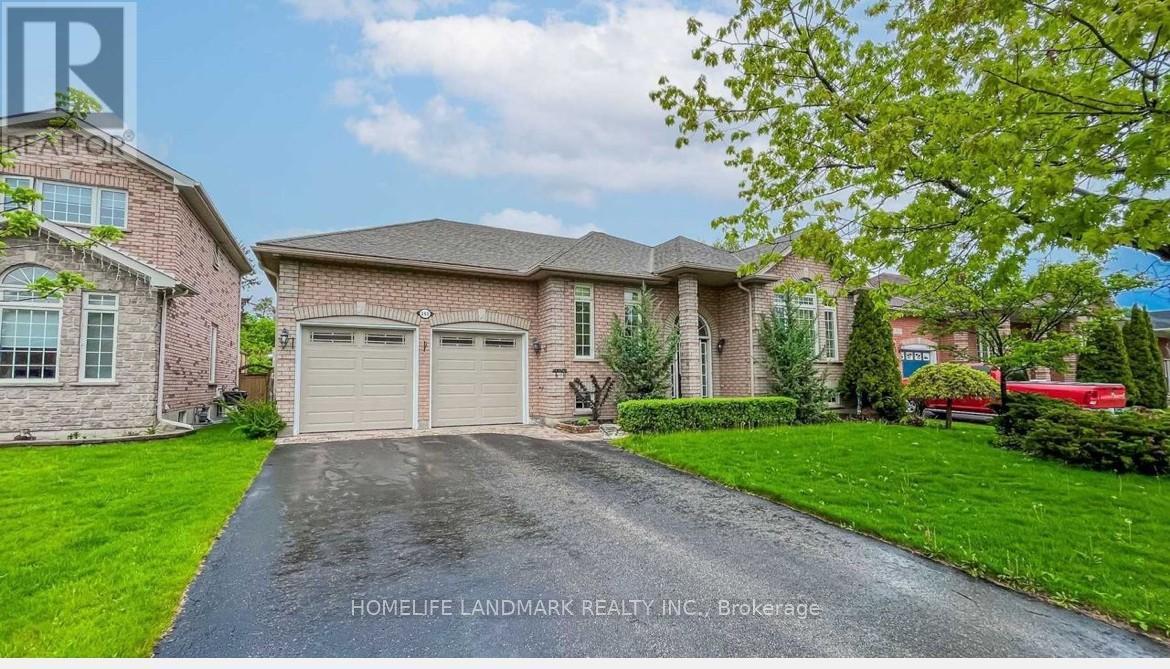
Rare 60 -foot premium Lot !! Steps to Lake Simcoe! The home is described as being a short walking distance to the lake, parks, trails, and nature-a huge lifestyle advantage for buyers seeking a lakeside community! This delightful bungalow is a true gem, combining modern comforts with timeless charm. outdoor space, perfect for gardening, entertaining, or simply relaxing in a serene setting. Inside, the freshly painted rooms create a bright and inviting atmosphere, complemented by the warmth of hardwood floors. The family room, with its elegant fireplace, is an ideal spot for cozy gatherings. 9 feet ceiling for both of main floor and basement. Additionally, the heated bathroom floor and high-ceilinged basement add luxury and convenience (id:62164)
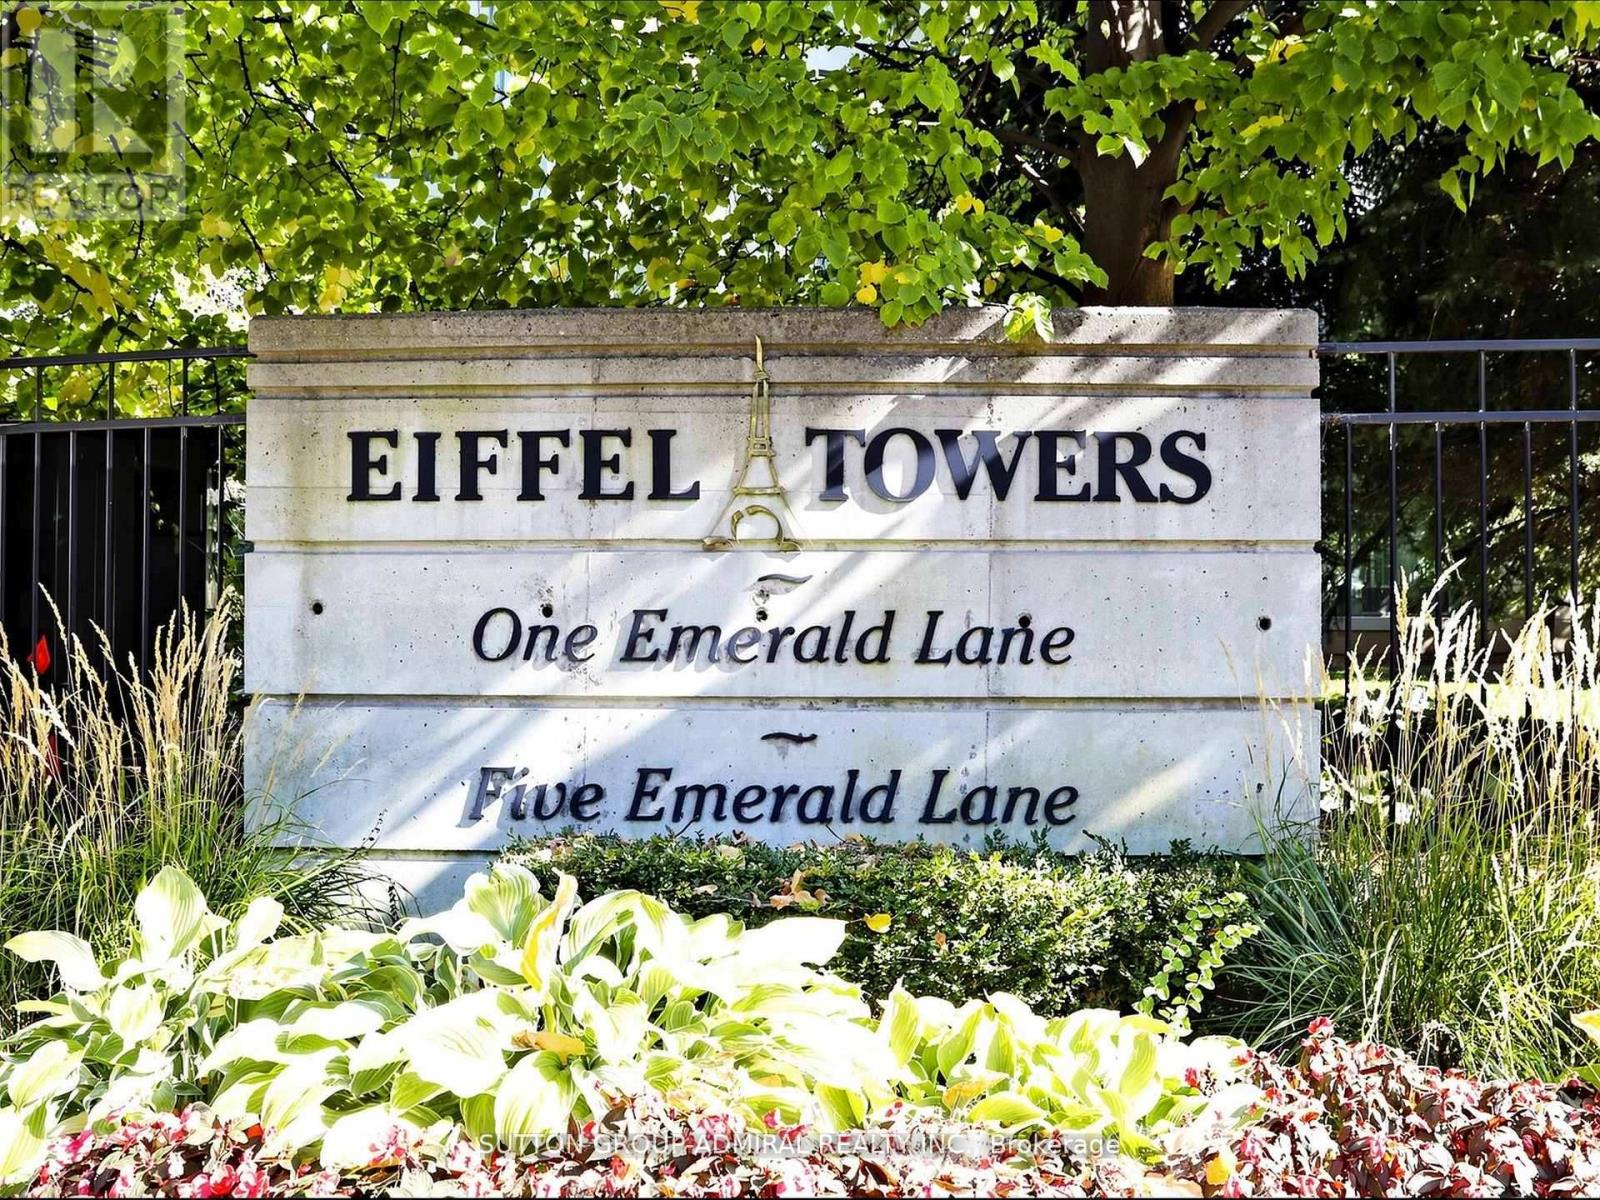
Amazing value priced to sell fast for this bright and spacious corner suite of over 1,000 sq ft in the highly desirable Eiffel Towers building. This well-designed unit features 2 bedrooms, 2 bathrooms, and convenient ensuite laundry. The open-concept living and dining area is perfect for entertaining, while the galley kitchen offers space for cozy breakfast area. Hardwood flooring runs throughout. The large balcony provides a beautiful south-facing view. The primary bedroom has a huge walk-in closet and a 4-piece washroom. The unit includes one parking space and a locker. Residents enjoy a secure 24/7 gatehouse, an elegant lobby with soaring ceilings. This is a well-maintained building with excellent amenities, including a guest suite, outdoor pool, party room, games room with pool and ping-pong, meeting room, a gym and ample visitor parking. Ideally located close to shopping, places of worship, and public transit. (id:62164)
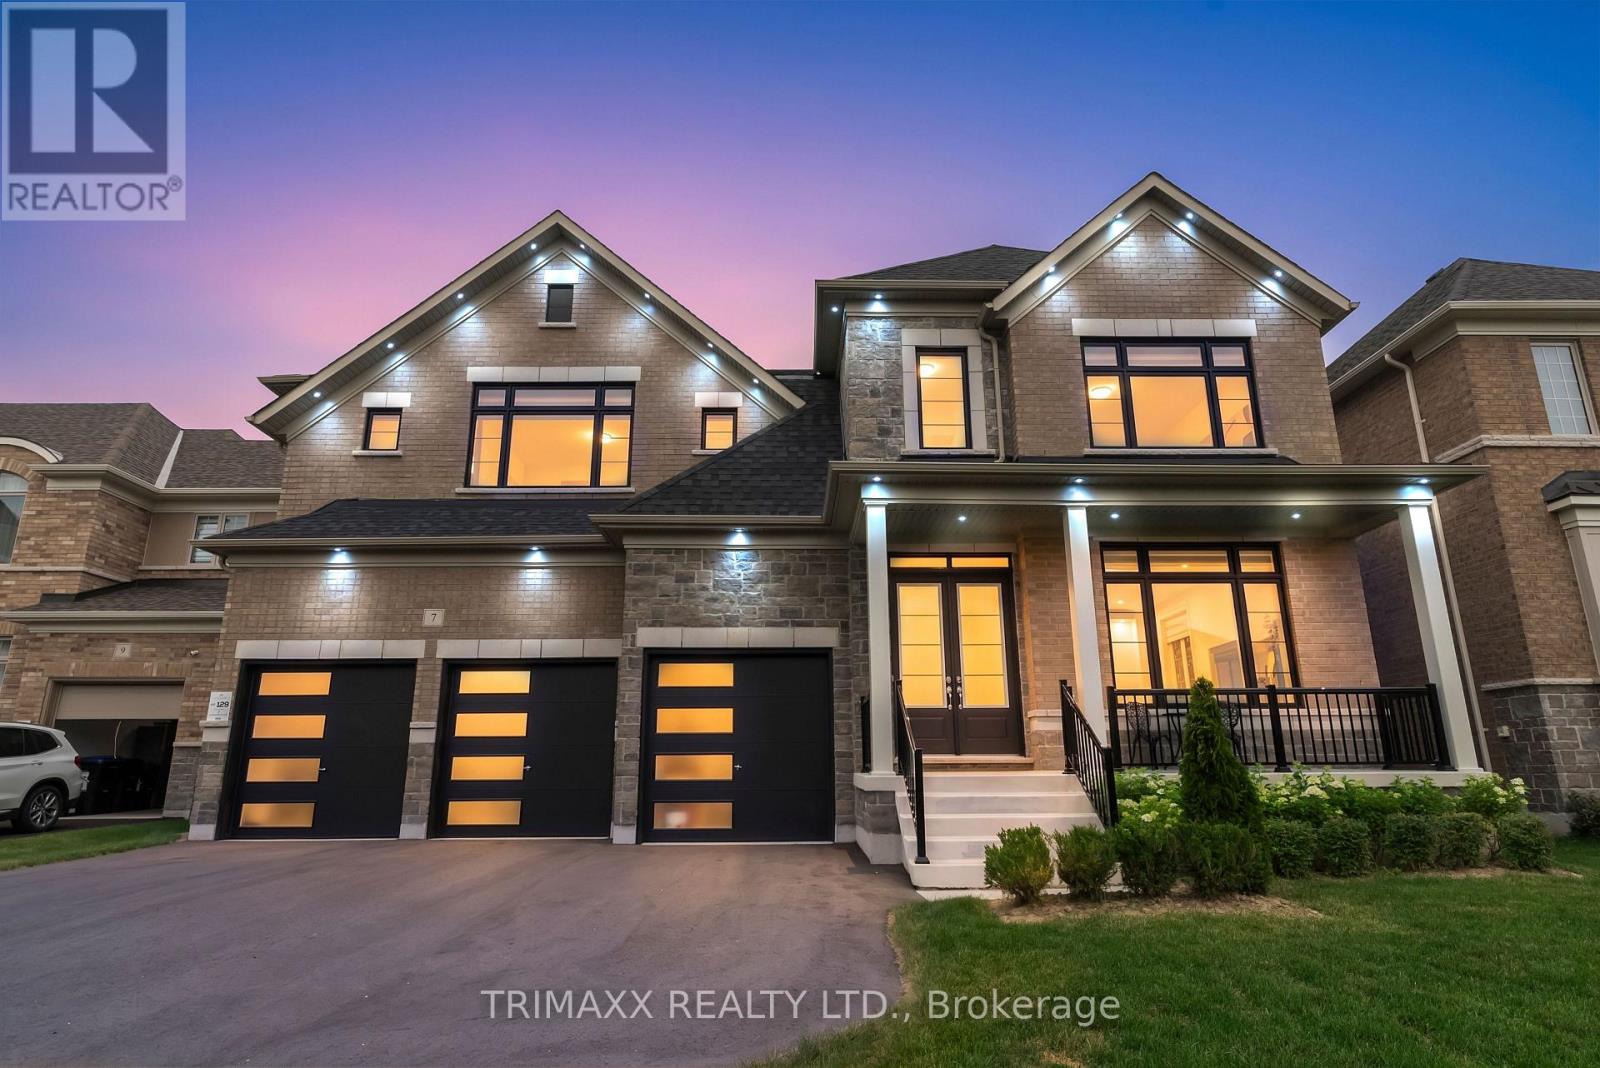
Welcome to 7 Wintergreen Lane, an extraordinary executive residence in the prestigious Colgan Crossing community, where timeless architecture meets refined luxury. Showcasing premium upgrades throughout, this exceptional 5-bedroom home offers the perfect blend of sophistication, comfort, and functionality. A grand double-door entry welcomes you into a bright, open-concept interior featuring soaring10-foot ceilings, elegant 24" x 24" porcelain tile flooring, and expansive principal rooms flooded with natural light. The formal living and dining area is ideal for entertaining, while the stylish wet bar with its own sink adds a touch of luxury for hosting family and friends. At the heart of the home is a chef-inspired kitchen featuring an oversized two-tone island, stunning waterfall quartz countertops, premium stainless steel appliances, a gas range, and abundant cabinetry, all overlooking the spacious family room. A versatile main-floor den offers the perfect space for a home office or children's playroom, while the mudroom provides convenient interior access from the triple-car garage. The second level boasts five generously sized bedrooms. With upgraded ceiling heights of 9feet. The luxurious primary suite features a walk-in closet and a spa-inspired ensuite with dual vanities, a deep soaker tub, and a fully tiled glass shower. The second bedroom enjoys its own walk-in closet and private ensuite, while the third and fourth bedrooms share a Jack-and-Jill bathroom. The fifth bedroom also features a walk-in closet and private ensuite, making it ideal for guests or extended family. A convenient second-floor laundry room completes the upper level. The unfinished basement offers endless possibilities to customize your dream space. A rare triple-car garage with a dedicated spice kitchen adds exceptional convenience and versatility. (id:62164)
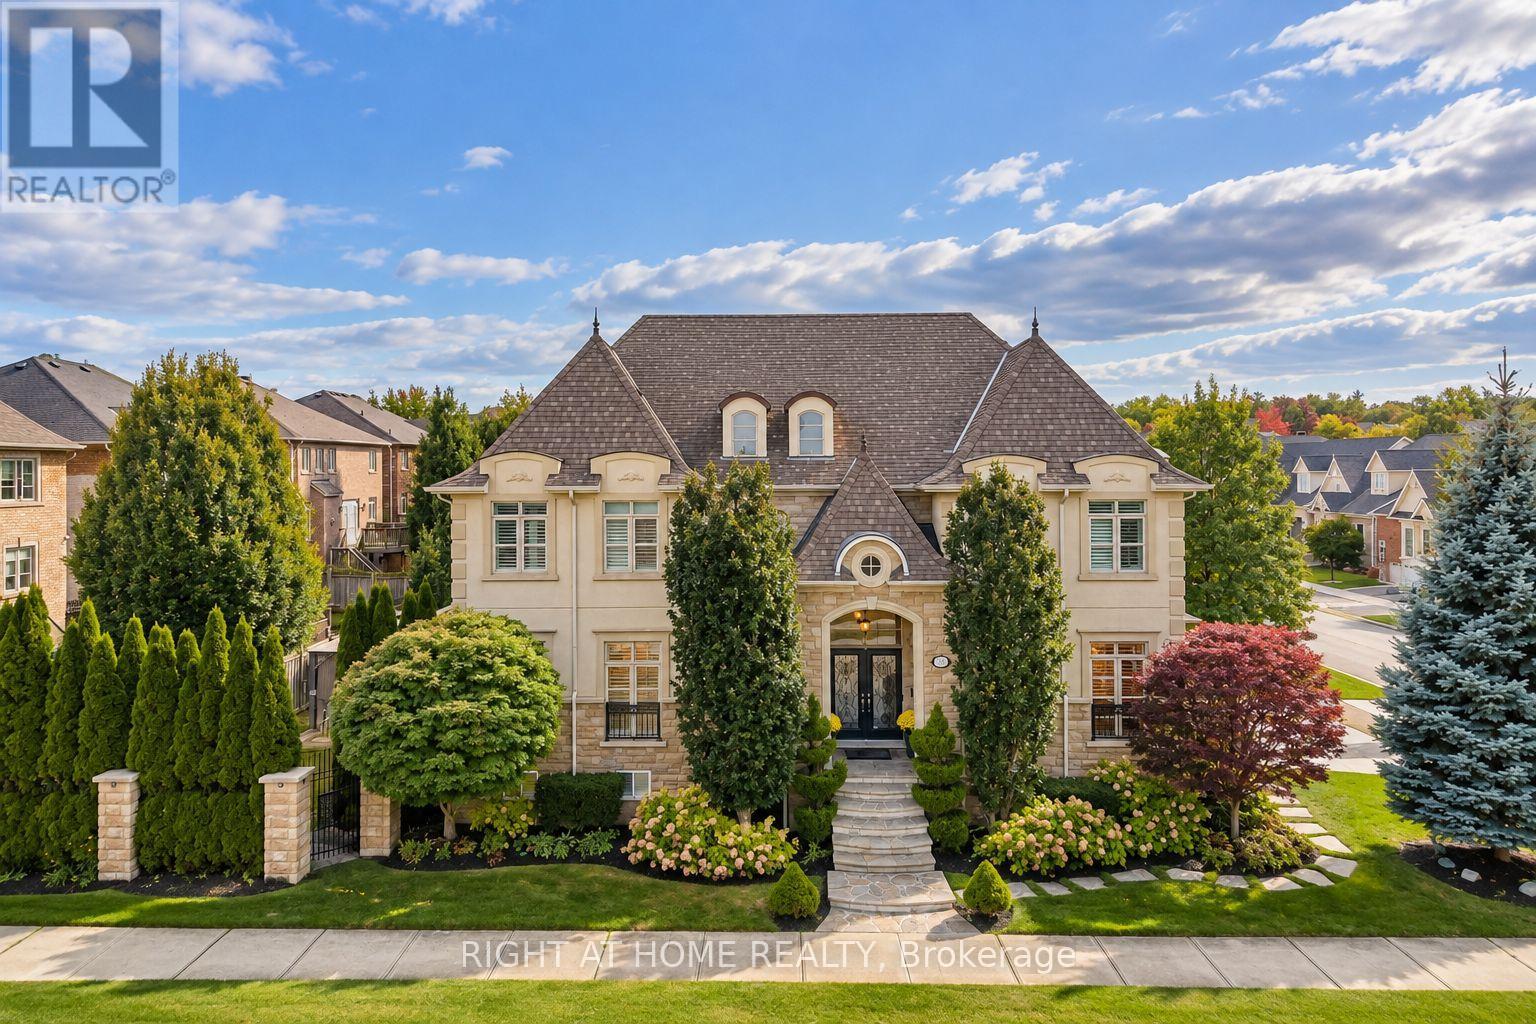
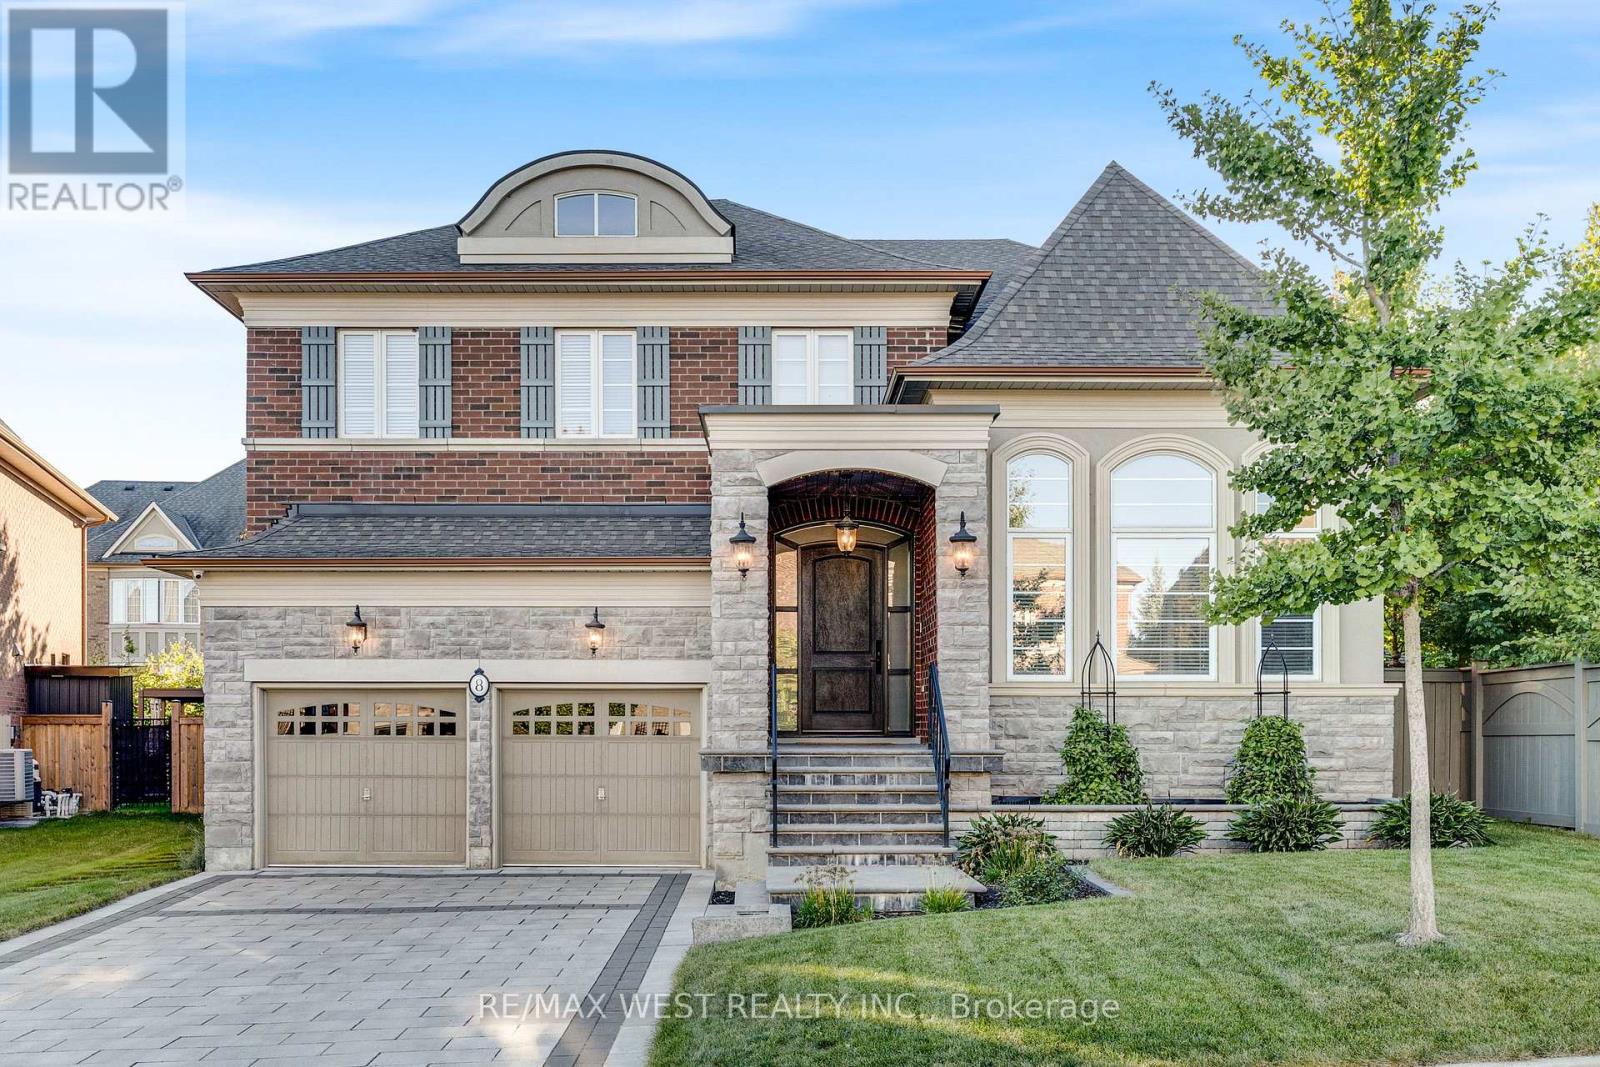
Exceptional Luxury Living on a Premium Lot! Stunning curb appeal welcomes you to this beautifully crafted and meticulously maintained residence, featuring a striking stone and brick exterior, and an impressive custom 8' arched front door with sidelights. Situated on a premium lot on a quiet street, this superb home offers over 4,000 sq. ft. above grade with a sophisticated layout designed for both everyday living and elegant entertaining. Soaring ceilings, an open staircase, and abundant natural light create an impressive sense of space. The spectacular sunken living room features an elevated ceiling, while the stunning chef-inspired Selba kitchen boasts a custom centre island, servery and walk-in pantry, flowing seamlessly into the spacious dining room with elegant coffered ceiling. The sun-filled breakfast area overlooks the grounds, while the expansive family room showcases a custom tray ceiling and gas fireplace. The main-floor laundry provides convenient access to the large tandem 3-car garage. Upstairs, the grand primary retreat features two walk-in closets with custom organizers and a luxurious 5-piece spa-inspired ensuite. Spacious second and third bedrooms share a semi-ensuite, while the fourth bedroom enjoys its own private 4-piece ensuite. Custom closet organizers throughout add exceptional storage and functionality. Outside, enjoy the beautifully paved driveway, walkways and patio, along with ample parking. Modern smart home technology enhances comfort, convenience and security. A truly exceptional home offering timeless elegance, impressive scale, and refined modern living. An incredible opportunity that must be seen to be fully appreciated!! *Some Photos AI edited. Some photos are virtually staged. (id:62164)
A Amazing Opportunity to own or invest on this Premier Commercial Retail Unit Space Plus Well Established Hair Salon Business, Location In Heart of Markham, Liberty Square Next to Hilton Hotel, Heavy traffic Highway 7, An excellent Attraction Location, Prime Downtown Markham Retail - Surrounded By Condos, Exceptional opportunity Ideal For Retail, Service, Showroom, Salon, Cafe, Bubble Tea, Take-out Food, Restaurant W/Restriction. lots of parking spaces on Ground and underground level. (id:62164)
Spacious main-floor lease in a detached bungalow situated on a generous 45 x 130 ft lot. This bright and functional homefeatures 3 bedrooms, a full bathroom, separate living and dining rooms, and an updated kitchen with spacious principal roomsthroughout. Enjoy access to a fenced backyard with interlocked patio, attached garage, and private driveway parking.Conveniently located near Eglinton Square Shopping Centre, Metro, Edge Park, Clairlea Public School, Victoria Park TTC, withquick access to Hwy 401 and the Don Valley Parkway. A comfortable and well-located home ready for its next tenants. Book your private showing today! (id:62164)
Approximately 800-850 sq. ft. two-bedroom basement apartment in a detached Birch Cliff bungalow. The open-concept living, dining and kitchen area features an updated kitchen, while the split-bedroom layout places a bedroom on each side of the unit. Includes one full bathroom, recent updates, and use of the backyard shared with the main-floor occupants. No on-site parking; street parking may be available, subject to City rules. Tenant pays 30% of utilities. Close to Kingston Road shops, TTC service at Birchmount Road, Rosetta McClain Gardens, and the Scarborough Bluffs. Book your private showing today. (id:62164)
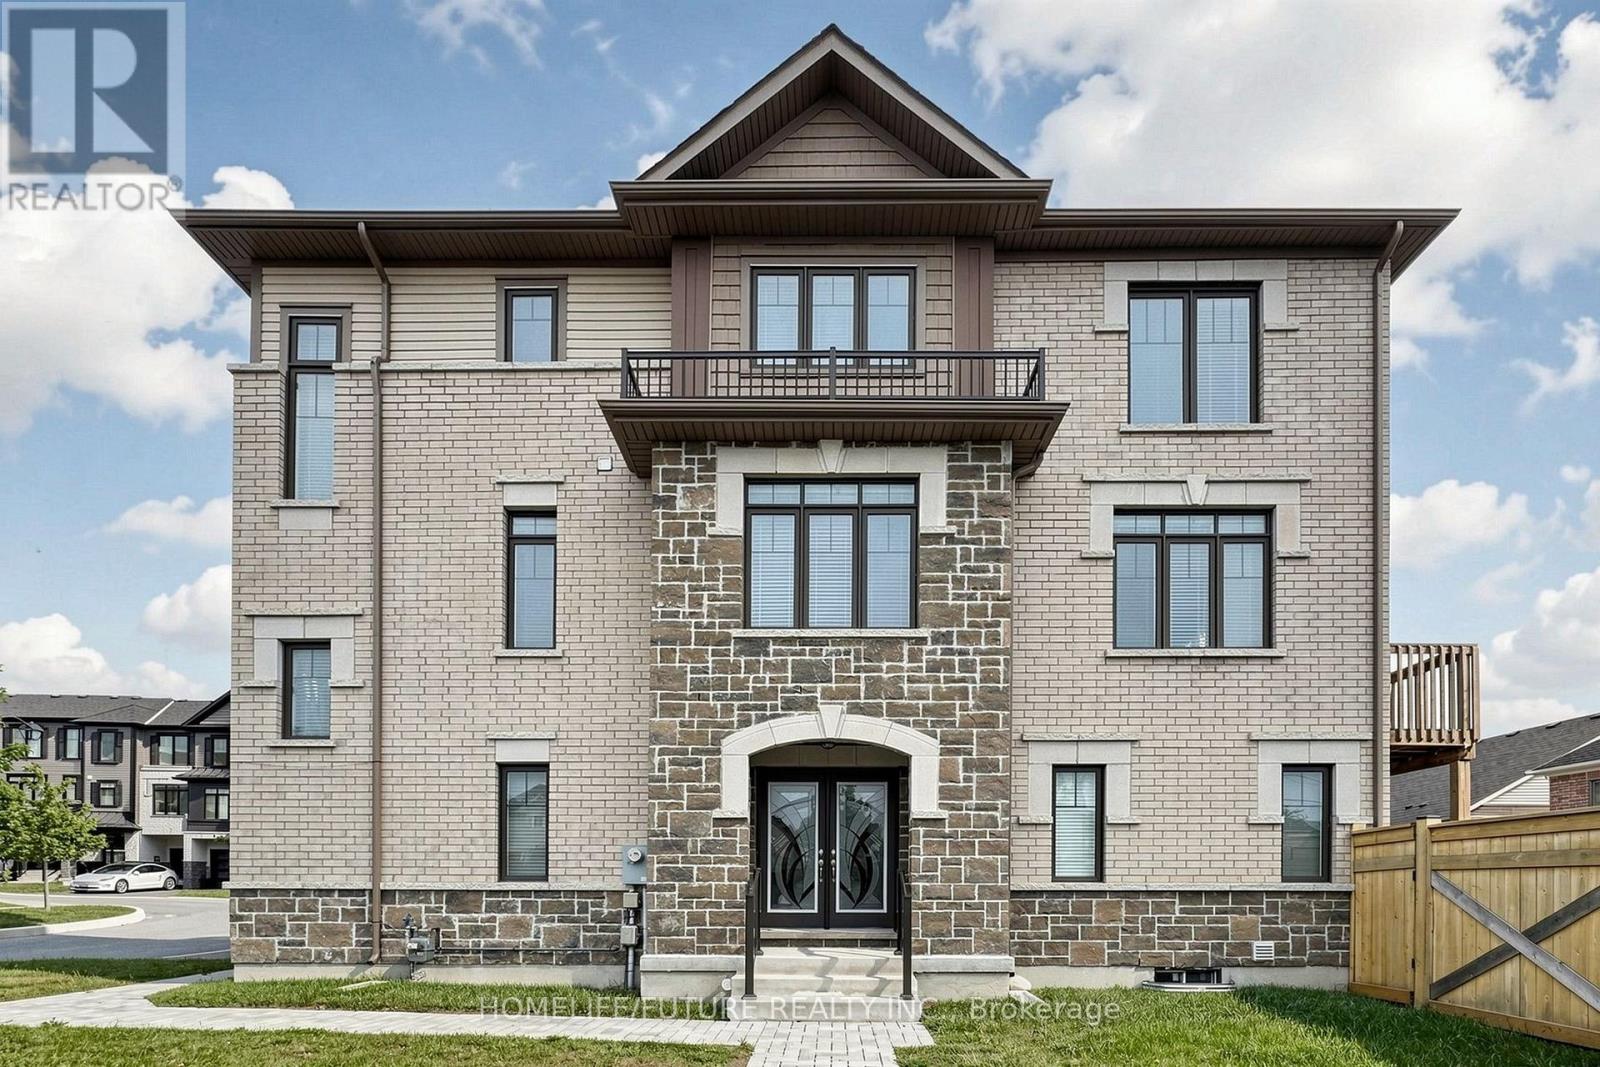
Welcome Home to This Stunning 4- Bedroom, 3- Storey Stone & Brick Corner Townhome! This Spacious and Beautifully Appointed Home Offers an Exceptional Layout with Modern Finishes Throughout. Featuring 9- Ft Ceilings, Premium Tile Flooring, Large Windows Providing Abundant Natural Light, and Elegant Finishes, This Home Offers Both Style and Functionality. The Open-Concept Main Floor Is Perfect for Entertaining, While the Three- Storey Design Provides Generous Living Space for the Entire Family. Enjoy an Oversized Backyard, Perfect for Outdoor Gatherings, Relaxing, and Family Enjoyment. Ideally Situated on a Corner Lot with Added Privacy and an Abundance of Natural Light, This Home Offers the Perfect Blend of Space, Comfort, and Modern Living. A Must- See Home That Truly Stands Out. (id:62164)
Welcome To This Charming 1-Bedroom, 1-Bathroom Suite In The Heart Of The City! Bright, Comfortable, And Filled With Natural Light, This Well-Maintained Unit Offers Excellent Value With All Utilities Included. Enjoy A Functional Open-Concept Layout, A Spacious Living Area, A Well-Appointed Kitchen, A Full 4-Piece Bathroom, And Plenty Of Storage Throughout. Located Just Steps From The Subway And Surrounded By An Array Of Trendy Restaurants, Cafés, Shops, And Everyday Amenities, Everything You Need Is Right At Your Doorstep. Experience The Convenience And Vibrancy Of Bloor West Living In A Location That Truly Has It All. A Fantastic Opportunity For Those Looking For Comfort, Convenience, And Exceptional Value! (id:62164)
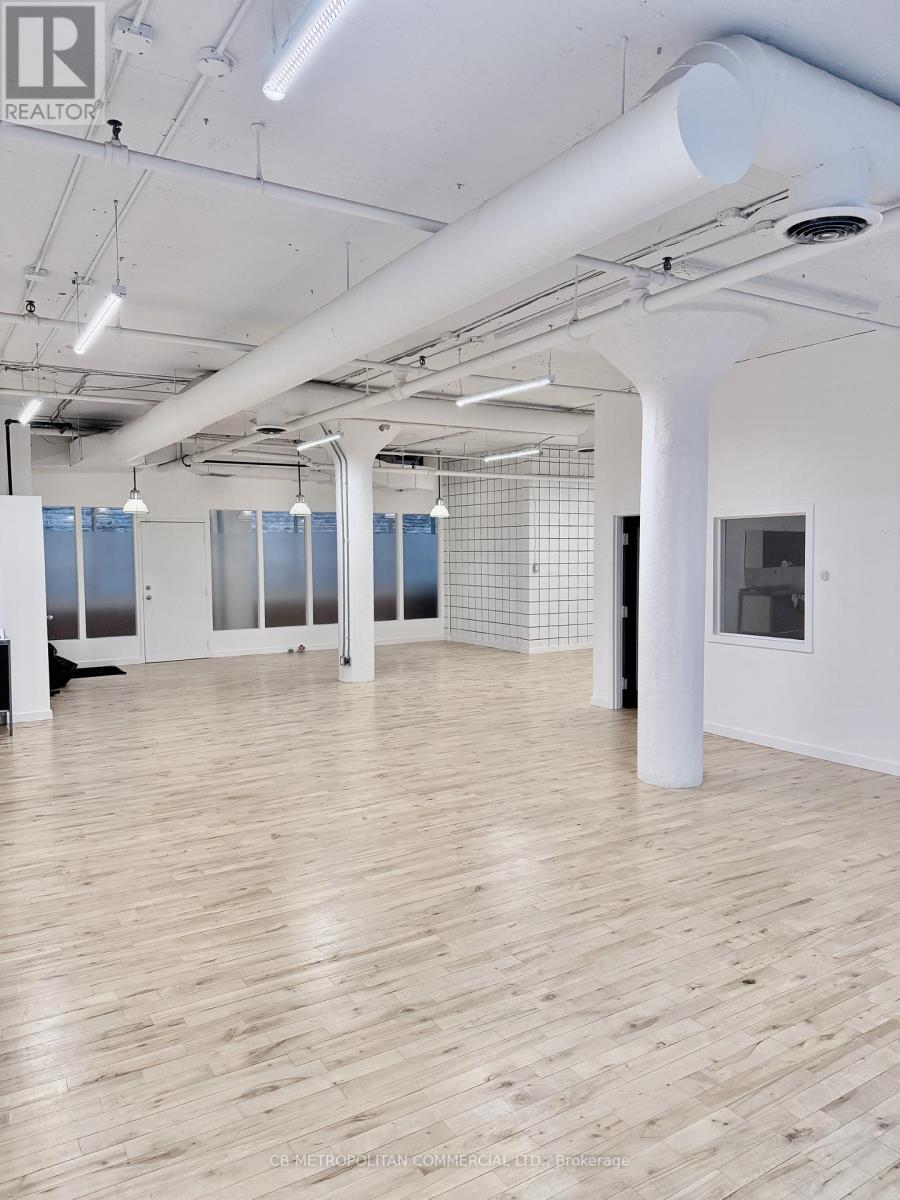
Rare King Street West and Portland 2nd floor retail/hospitality space...entire floor, wood on concrete with large round columns, passenger and frieght elevator (id:62164)
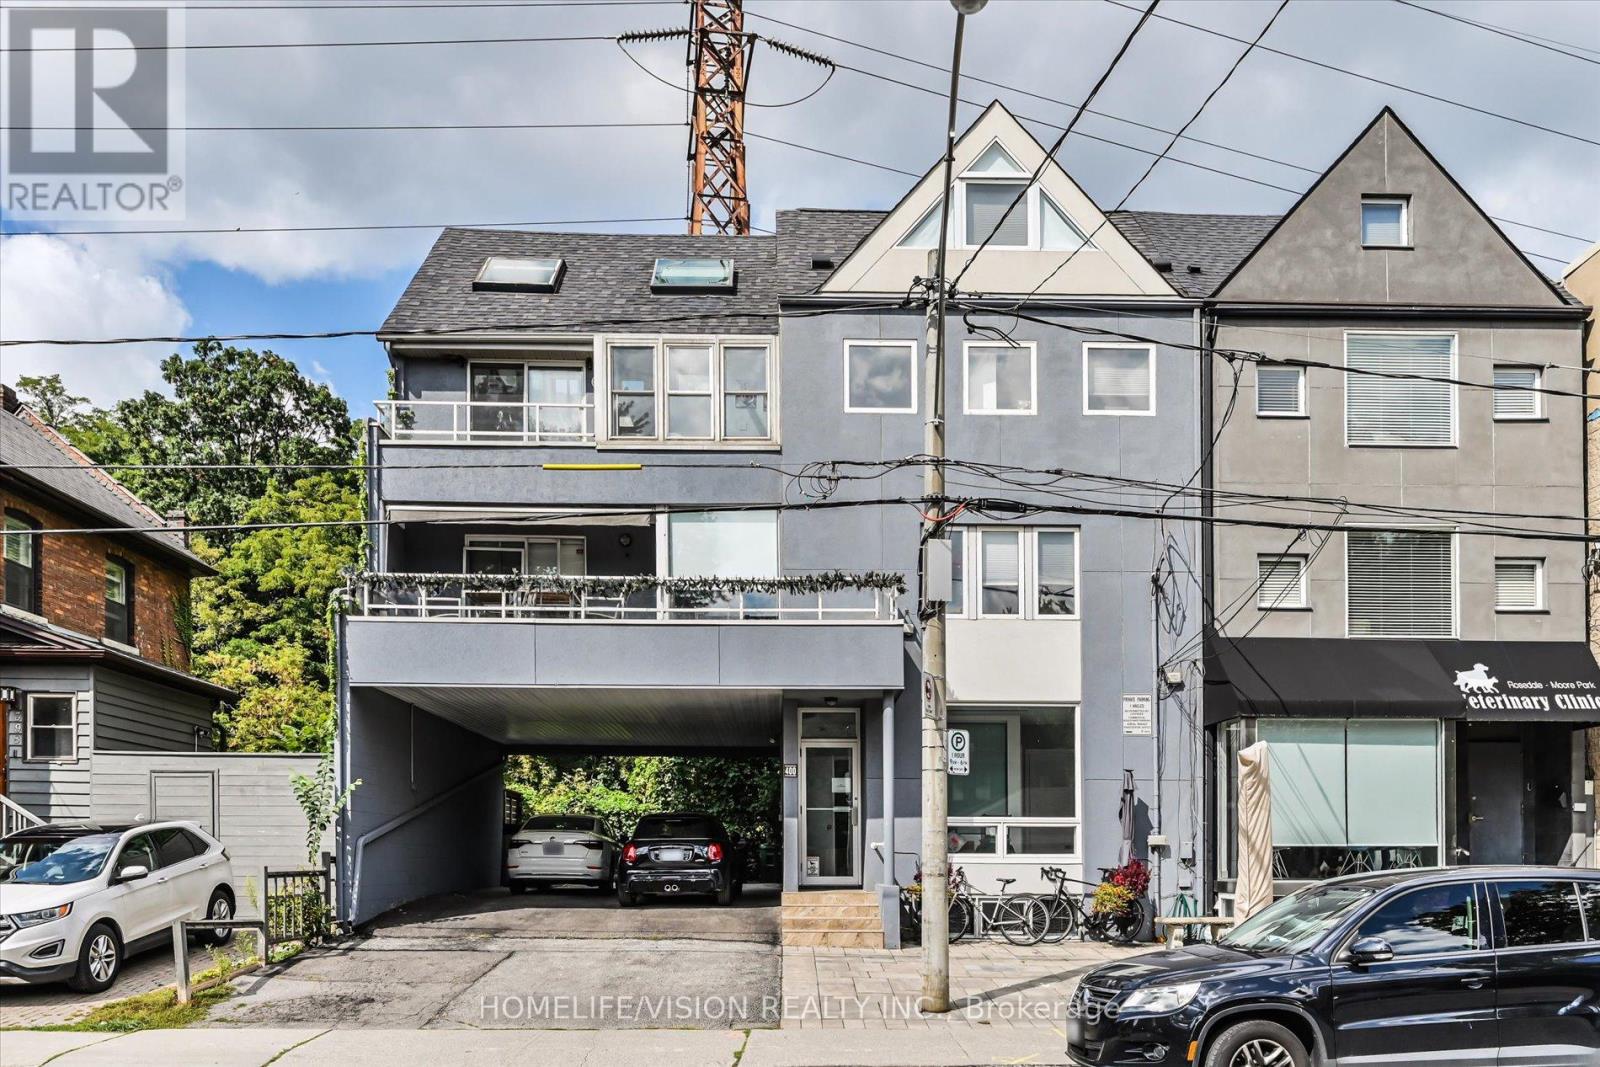
Exceptional Opportunity For A Prestigious Summerhill/Rosedale Lifestyle! Spacious & Light-Filled Open Concept 3+1 Bdrs Loft Suite, Approx. 1,480Sq.Ft. Conveniently Located By Popular Summerhill Market, Coffee Shop, Specialty Foods, Rosedale Park. Bike Share Toronto Station Steps Away. 10 Minute TTC Bus Ride To Rosedale Station, Short Drive To Downtown Core, You Can Relax And Unwind From Your Choice Of Two Balconies. Enjoy Life In This Vibrant Village-Like Community. Water and One Parking Included. (id:62164)
Rare Licensed STR in Niagara-on-the-Lake Licensed short-term rental opportunity in the heart of Niagara-on-the-Lake, offering a rare turnkey advantage in one of Ontario's most tightly regulated STR markets. This detached single-family home already holds a valid short-term rental license with the Town of Niagara-on-the-Lake, allowing the next owner to continue operating immediately without licensing uncertainty - a significant and increasingly scarce asset. Ideally located at the prominent corner of Four Mile Creek Road and Niagara Stone Road, the property enjoys excellent exposure and accessibility, just minutes from Old Town NOTL and directly within the village of Virgil, surrounded by world-class wineries, acclaimed restaurants, cycling routes, and Niagara's most iconic tourist destinations. The property has a proven income history, generating over $50,000 in gross annual revenue, supported by strong year-round tourism demand and an unbeatable location. The detached layout and functional interior provide exceptional flexibility, making the home equally well suited as a full-time residence, a vacation property, or a turnkey income-producing short-term rental. With ample parking, inviting indoor and outdoor living spaces, and year-round appeal, this is a rare opportunity to own a versatile, licensed property offering income stability and lifestyle value in one of Niagara-on-the-Lake's most sought-after markets. (id:62164)
Exceptional opportunity to build your custom dream home on LOT 237 Sims Avenue, a generous 40 ft x 118 ft residential lot situated on a peaceful, quiet street in Fort Erie. Perfectly suited for a custom build or investment project, this property offers incredible daily convenience just minutes from Walmart, local dining, fitness centers, community parks, and essential healthcare at the Fort Erie Hospital. Commuters and travelers will love the unbeatable location offering rapid access to the QEW and the Peace Bridge border crossing to the USA, with Fort Erie & Crescent Beach just a short drive away. (id:62164)