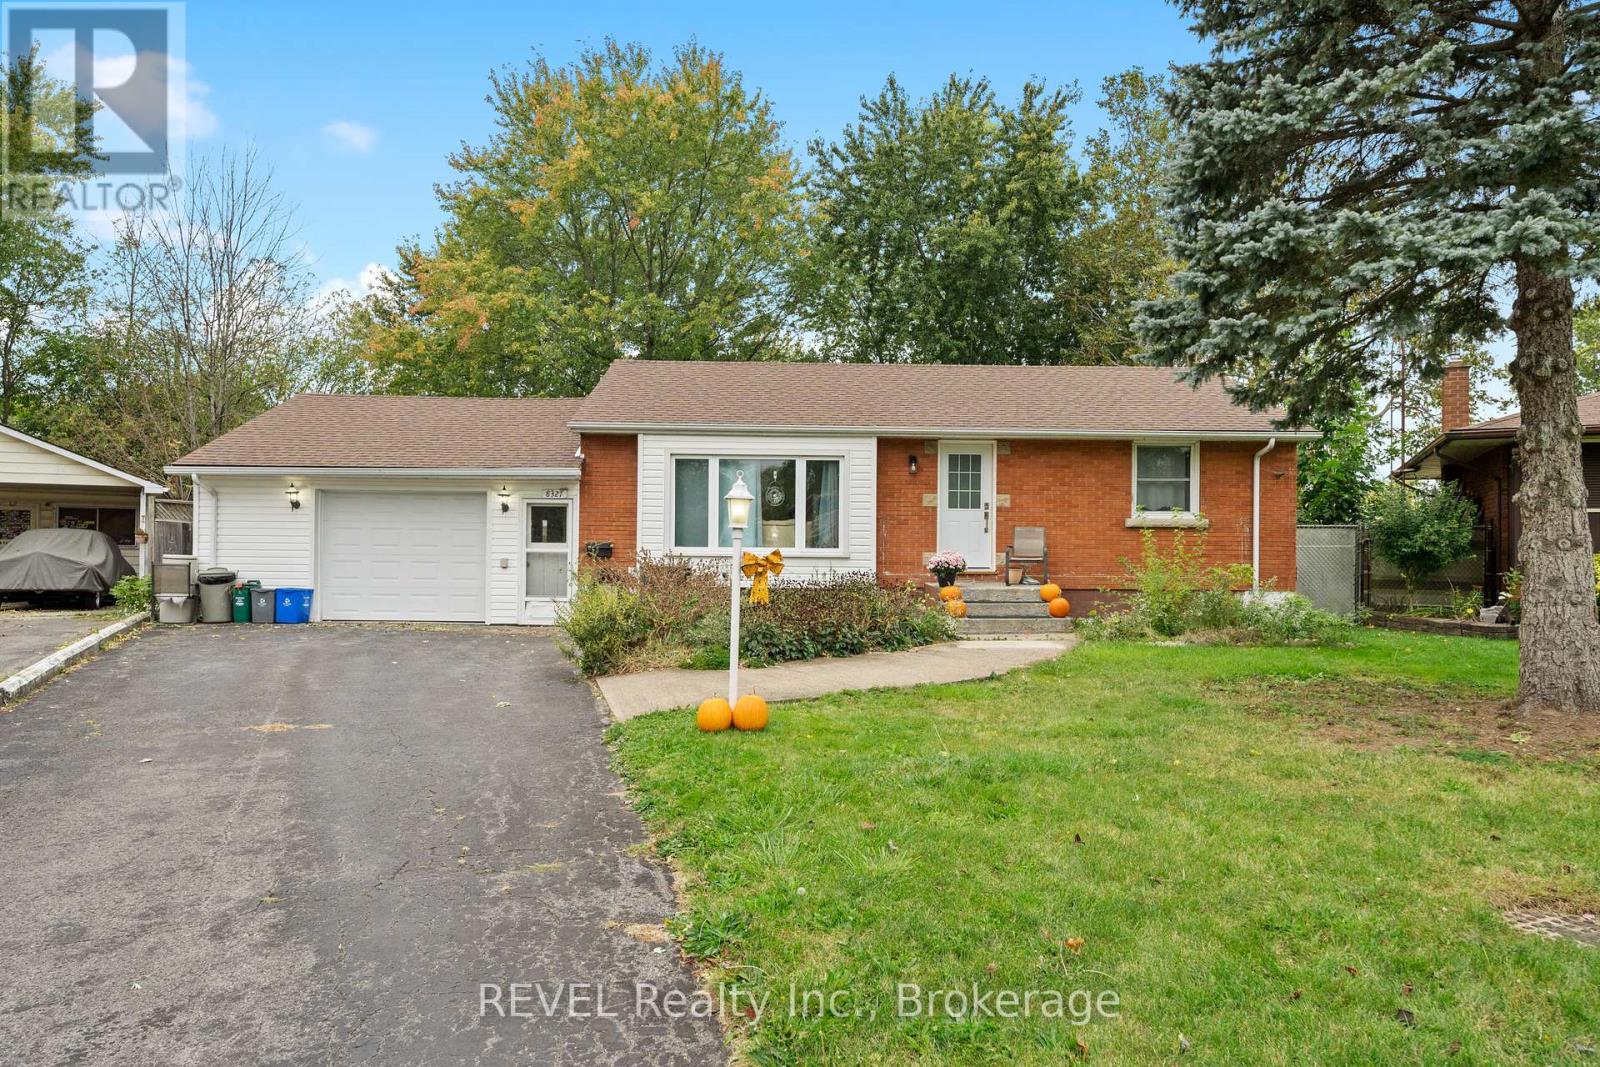
ALL INCLUSIVE, beautiful, bright and clean main floor available immediately! Welcome to 8327 Parkway Drive in beautiful Chippawa. This quiet community located in close proximity to the border in the city of Niagara Falls has so much to offer including golf, restaurants, camping, historic landmarks, nature walks, wineries and much more - not to mention downtown Niagara Falls is only a stones throw away offering tons of amenities to keep you busy throughout the entire year. You'll be happy to call this place home! This main floor has been completely renovated and features a large living room with massive window. Perfect for kicking your feet up, throwing on the t.v and relaxing after a long day at work! Before you sit down for the night, make yourself dinner in this gorgeous, eat-in kitchen with newer cabinetry and countertops. The two tone cabinets are a 'chefs kiss!' The main floor also consists of two spacious bedrooms and a full bathroom. The backyard (shared with basement tenant when avail) has no shortage of space. Sitting on an extra deep irregular lot, this is a great place to spend hot summer days! Sunroom off the garage is also available for use. Come see this place for yourself, you will not be disappointed! (id:62164)
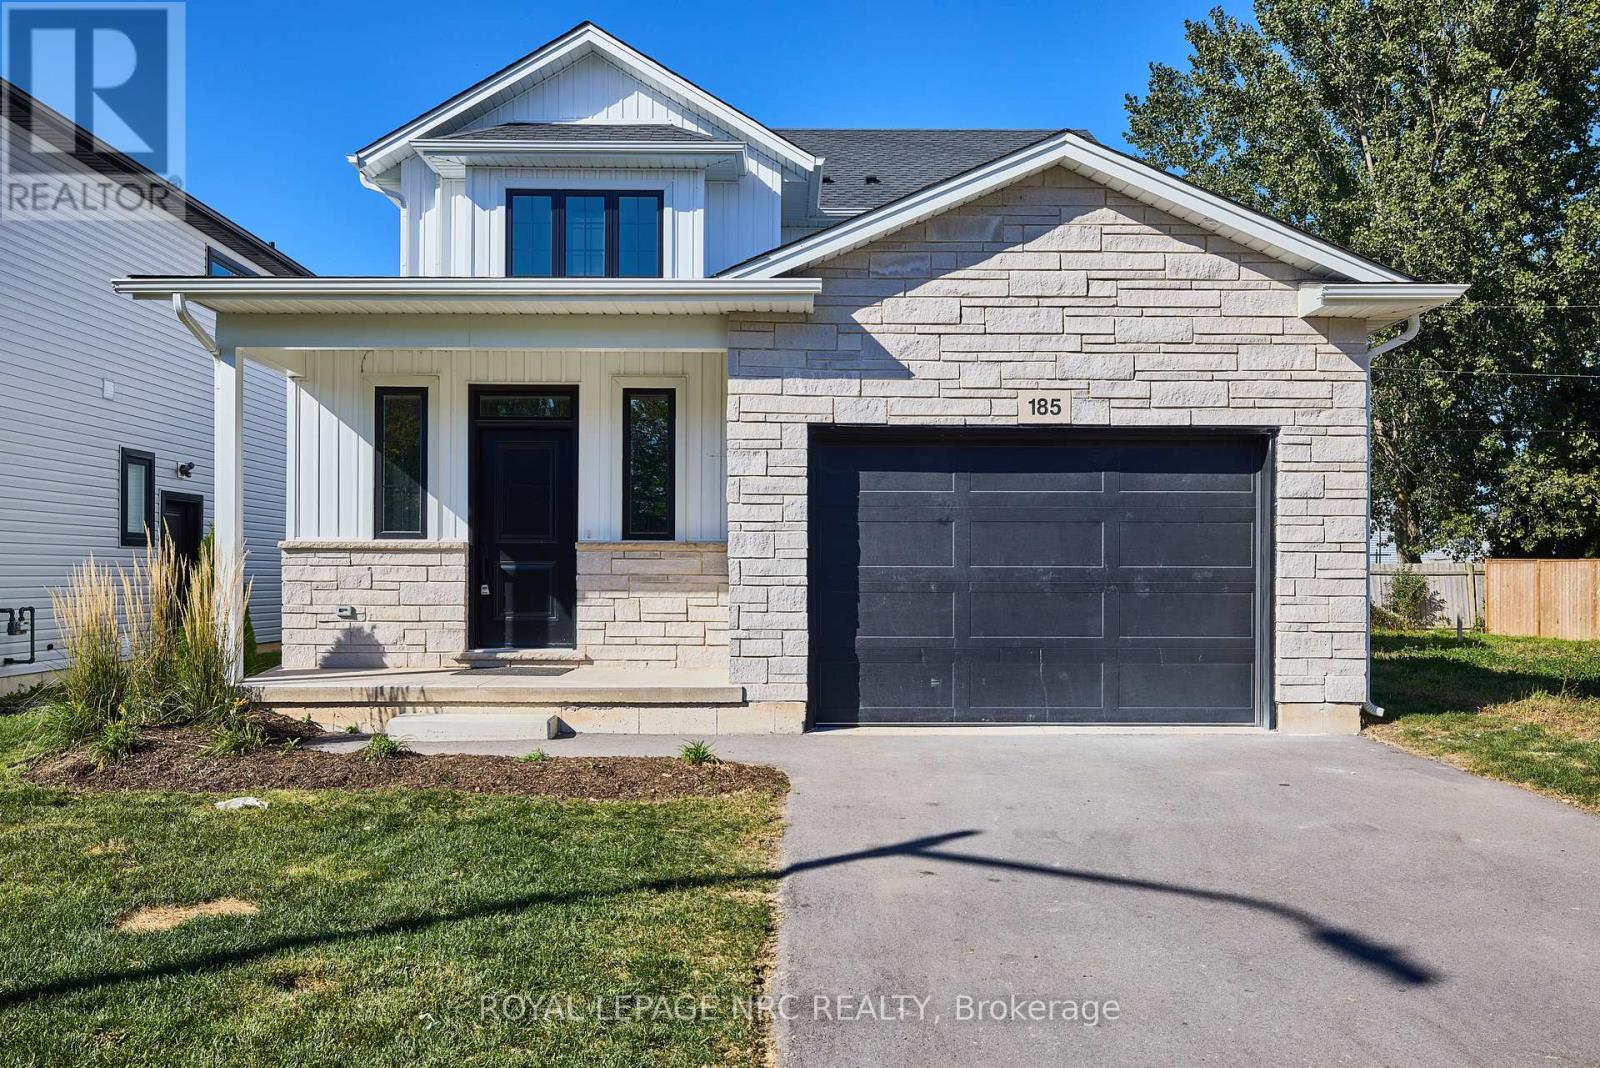
Barely 2 years old, this 2 storey home featuring 9 foot ceilings. Adorned from top to bottom with luxurious finishes - you'll be left wanting for nothing. Step inside to find a spacious main floor complete with hardwood floors, spacious kitchen with gorgeous white ceiling-height cabinets, stainless steel appliances and quartz counters, a large dining area and a massive living room. The Second floor of the home offers a laundry area with a stacked washer dryer, a full 4 piece bathroom, Large primary bedroom complete with it's own private 3 piece ensuite bathroom and 2 other spacious bedrooms. (id:62164)
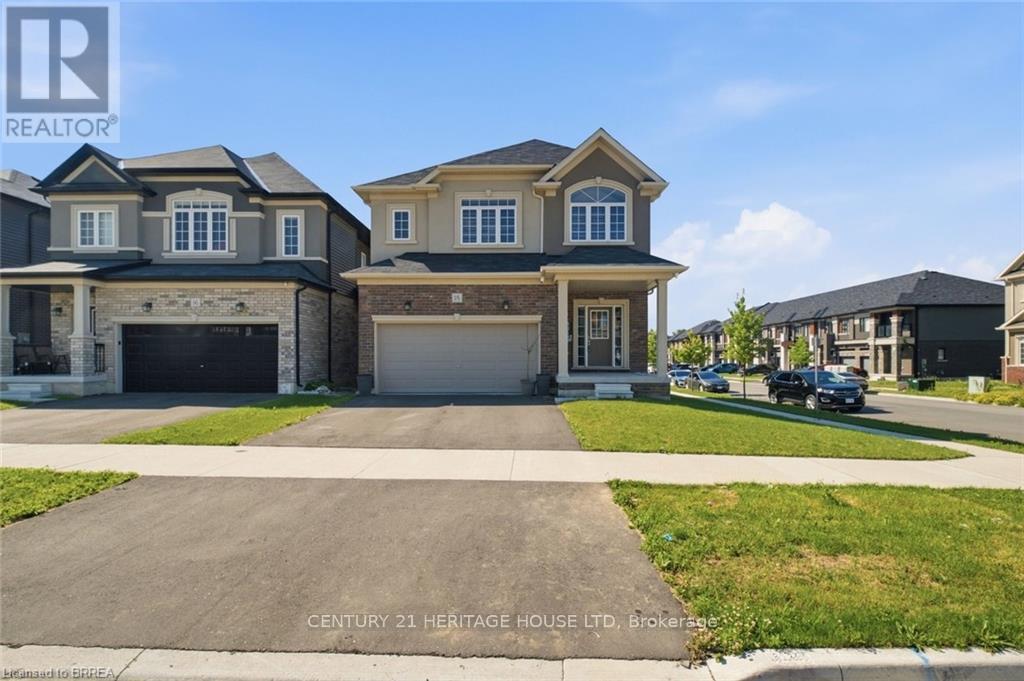
Welcome to this beautiful corner detached home, offering modern updates and an abundance of natural light. The main floor features a spacious open-concept layout with a bright living and dining area, a large family room, and a generous kitchen complete with a breakfast area/eat-in dinette-perfect for everyday living and entertaining. Stylish pot lights, fresh paint, and brand new flooring throughout create a fresh contemporary feel, while the carpet-free design adds both elegance and easy maintenance. The second floor boasts four generously sized bedrooms and 2 full bathrooms, providing plenty of space foe the whole family. Situated on a desirable corner lot, this home is filled with natural sunlight from every angle. Conveniently located close to HWY 403, public transit, schools, trails, shopping, parks, and all essential amenities, this move-in-ready home is an excellent opportunity for families and commuters alike. (id:62164)
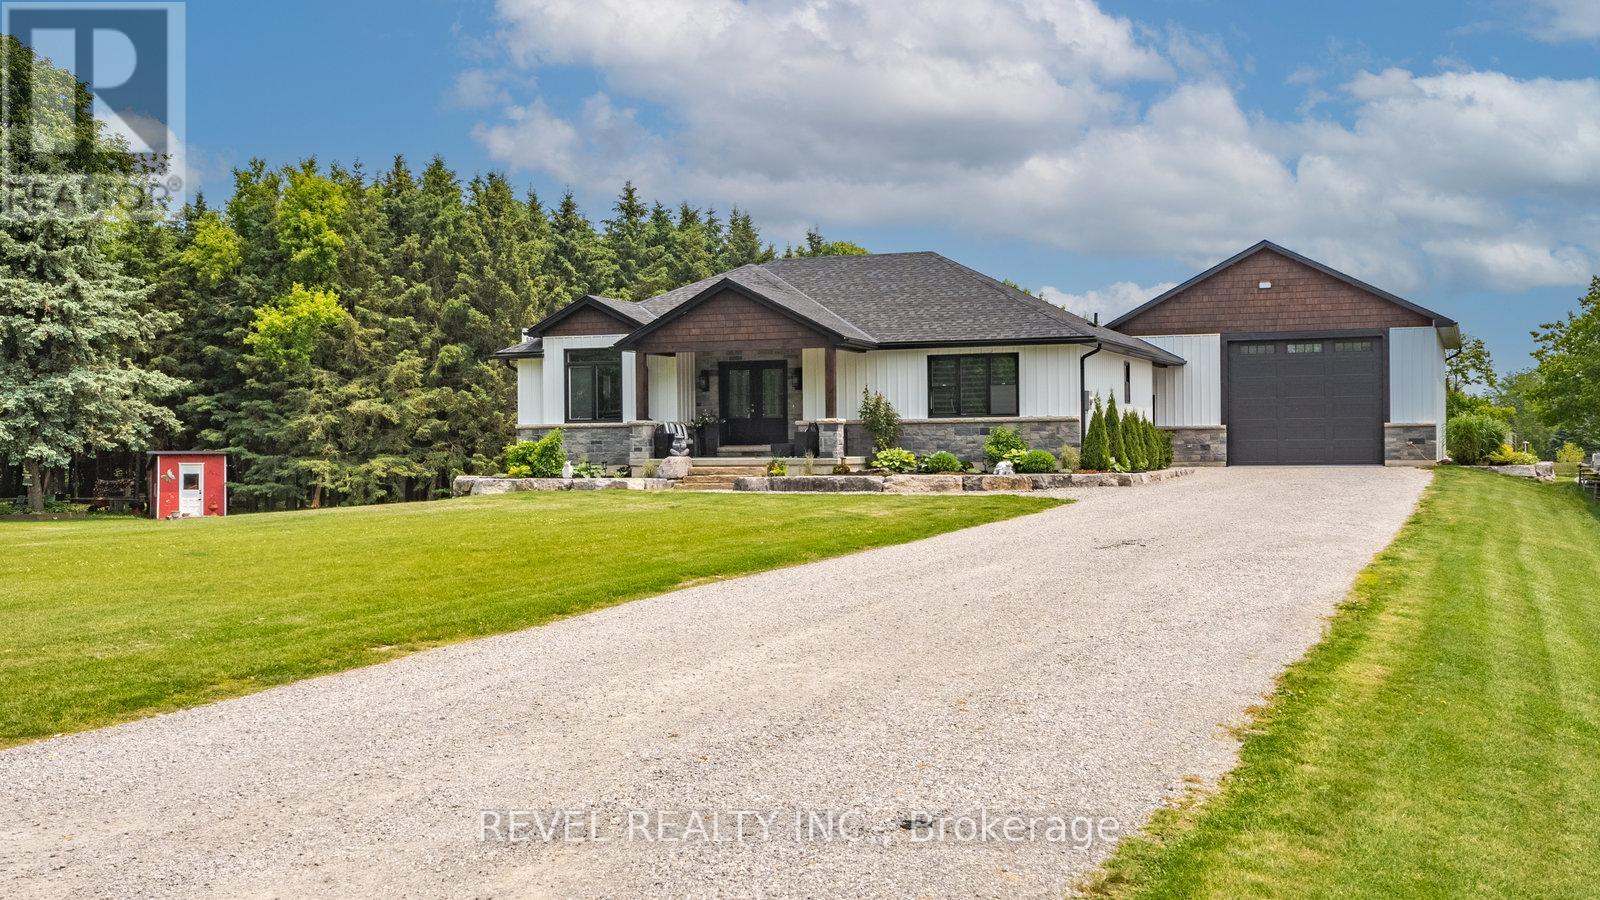
Looking for Custom Country Living with a Designer Touch ? Then 6 Kings Lane in Scotland is your dream home! Step into your own slice of country paradise in this impeccably designed 2022 custom bungalow, nestled on nearly an acre in the peaceful and family-friendly community of Scotland. With a warm, modern farmhouse feel and every detail thoughtfully curated, this home offers the perfect blend of luxury, comfort, and functionality. Featuring 4 spacious bedrooms (1 up, 3 down), 2.5 bathrooms, and over 2,800 sq ft of finished living space, this home is designed for how families live today. On the main floor, enjoy a light-filled open-concept layout anchored by a dream kitchen with sleek appliances,expansive island seating, and rich wood cabinetry that flows beautifully into the dining and living areas. Retreat to the main-floor primary suite,complete with a stunning spa-inspired ensuite and a large walk-in closet-your own private oasis. Downstairs, the fully finished lower level expands your lifestyle with a generous rec room, three additional bedrooms, and a well-appointed bathroom featuring three vanities and a private water closet with a toilet and shower-perfect for busy mornings or hosting guests. Outside, enjoy your own backyard retreat with an above-ground pool, ample yard space, and scenic country views. And for those needing more than just a garage-prepare to be impressed: the 30' x 40' heated shop is fully equipped with hydro, water, and a car hoist, making it ideal for entrepreneurs, trades, or serious hobbyists. A rare find that combines modern luxury with small-town charm, 6 Kings Lane is everything you've been waiting for-and more. (id:62164)
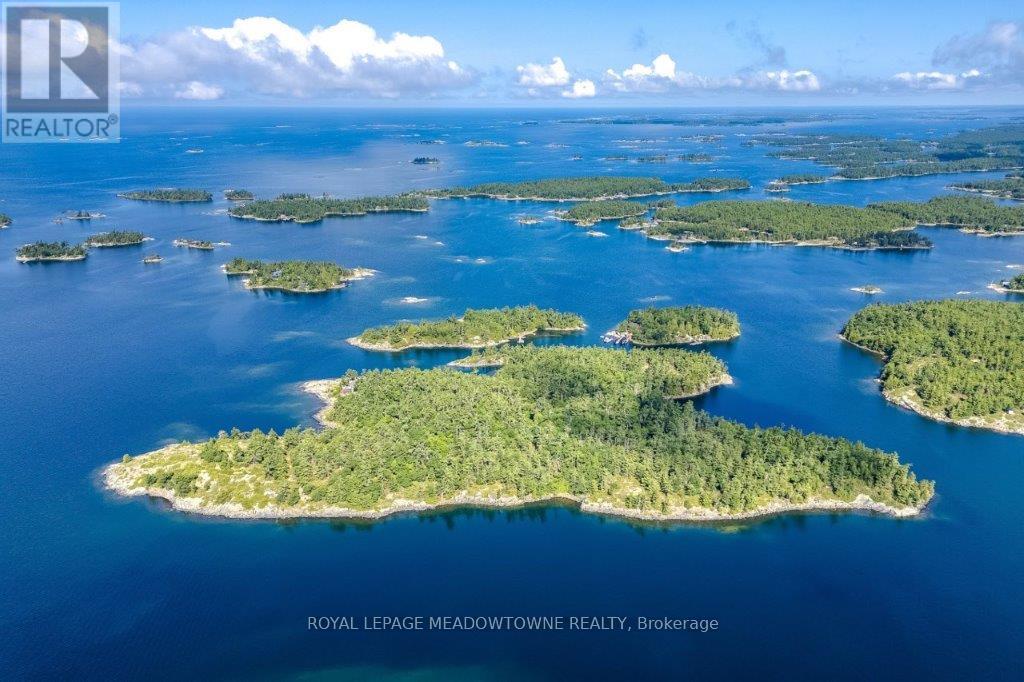
CAMPBELL ISLAND A LEGACY PROPERTY. A 25 + acre island located in North Sans Souci, Campbell Island is divided into 5 legally severed ~5 acre lots plus right of way. Pt/Lot 2 is enhanced with a recently completed cottage compound; a 1-bdrm 2-bath main cottage, 2 self-contained guest cottages & utility structures. Masterfully planned and built, the fully winterized compound features state of the art appliances, high end fixtures/finishes throughout. The 2500 sq.ft. main cottage living, dining, kitchen, & family room, all have walk outs to surrounding decks. Also on the main floor, a 3-pc bath, a large pantry and a utility/mud room with exit to a back deck. Overlooking the living room, the second floor master bedroom suite/sitting room /office/has a 3-pc bath with walk in shower. French doors open onto a private rear balcony with outdoor shower. The balcony offers cover for a ground floor outdoor kitchen equipped with a prep bar & sink, a BBQ, smoker, & a wood burning pizza oven. Two 600 sq.ft. guest cottages each have 2nd floor sleeping lofts w clerestory windows main floor living room w kitchenettes (sink & fridge) and 3 pc. baths. Both open onto private waterside decks A network of granite stone paths and boardwalks connect the cottages to the accessory buildings; work shop, utility shed, mechanical shed, & dock house/harbour. The island has 3 superb natural harbours with docks in place in 3 locations. A gravel road leading from the north harbour links each of the lots for service access and lot enhancement. Hydro is accessible from Lot 2. All four lots have elevated building sites with spectacular sweeping views to the outer islands of North Sans Souci, the Umbrellas & the Westerns. The water surrounding Campbell is crystal clear. Swimming is superb and the area is renowned for spectacular sailing cruising and fishing. A remarkable and rare opportunity to create a superb multigenerational extended family island or an investment opportunity for the future. (id:62164)
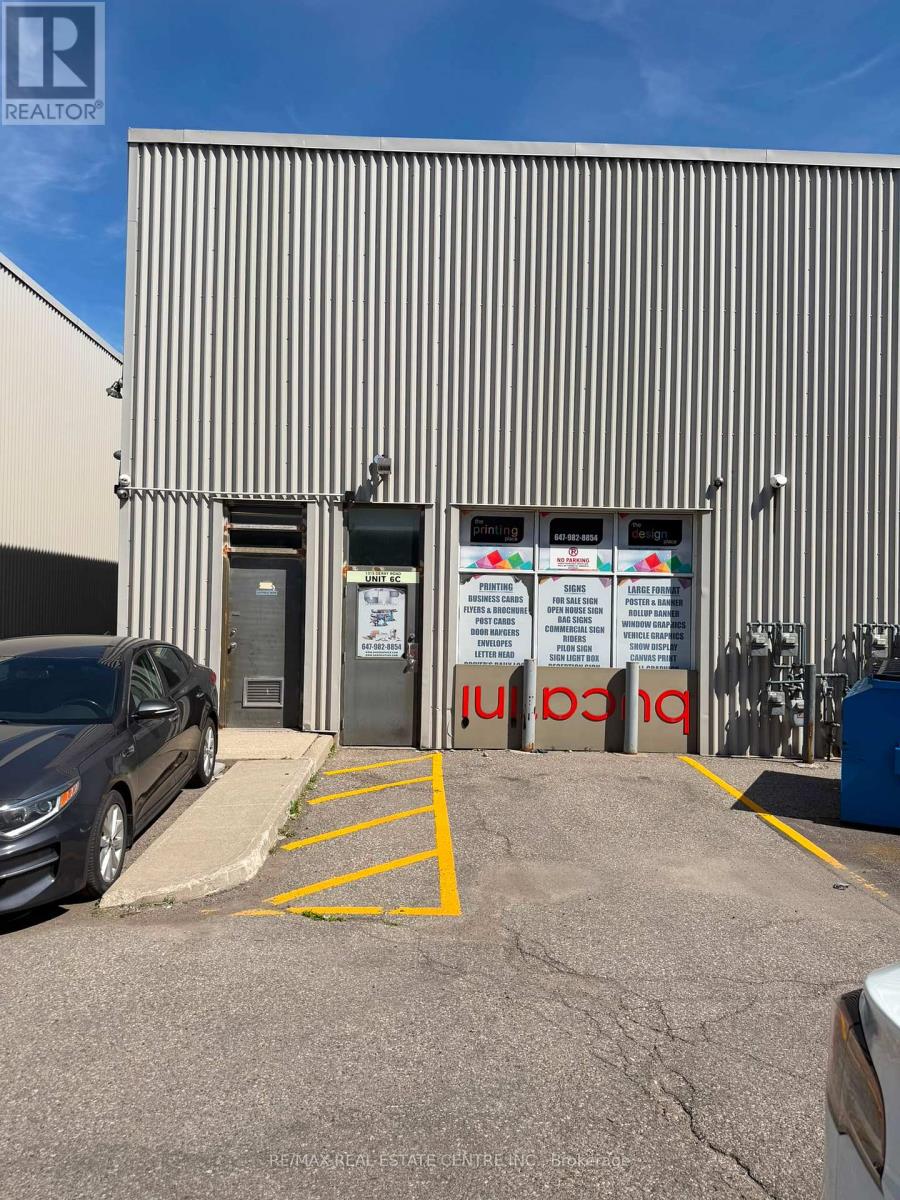
Newly Renovated, Around 950 Sq Ft Office Space Containing 5 Office Rooms, A Washroom & A Small Kitchen Area.Freshly Painted, Potlights Throughout.Can Be Used For Multiple Uses Like Storage, Any Kid Of Office Use, Medical, Printing, Spa Etc.Tenants Pay 30% Utilities Only. One Dedicated Parking Space. Ample Parking Space In Plaza. (id:62164)
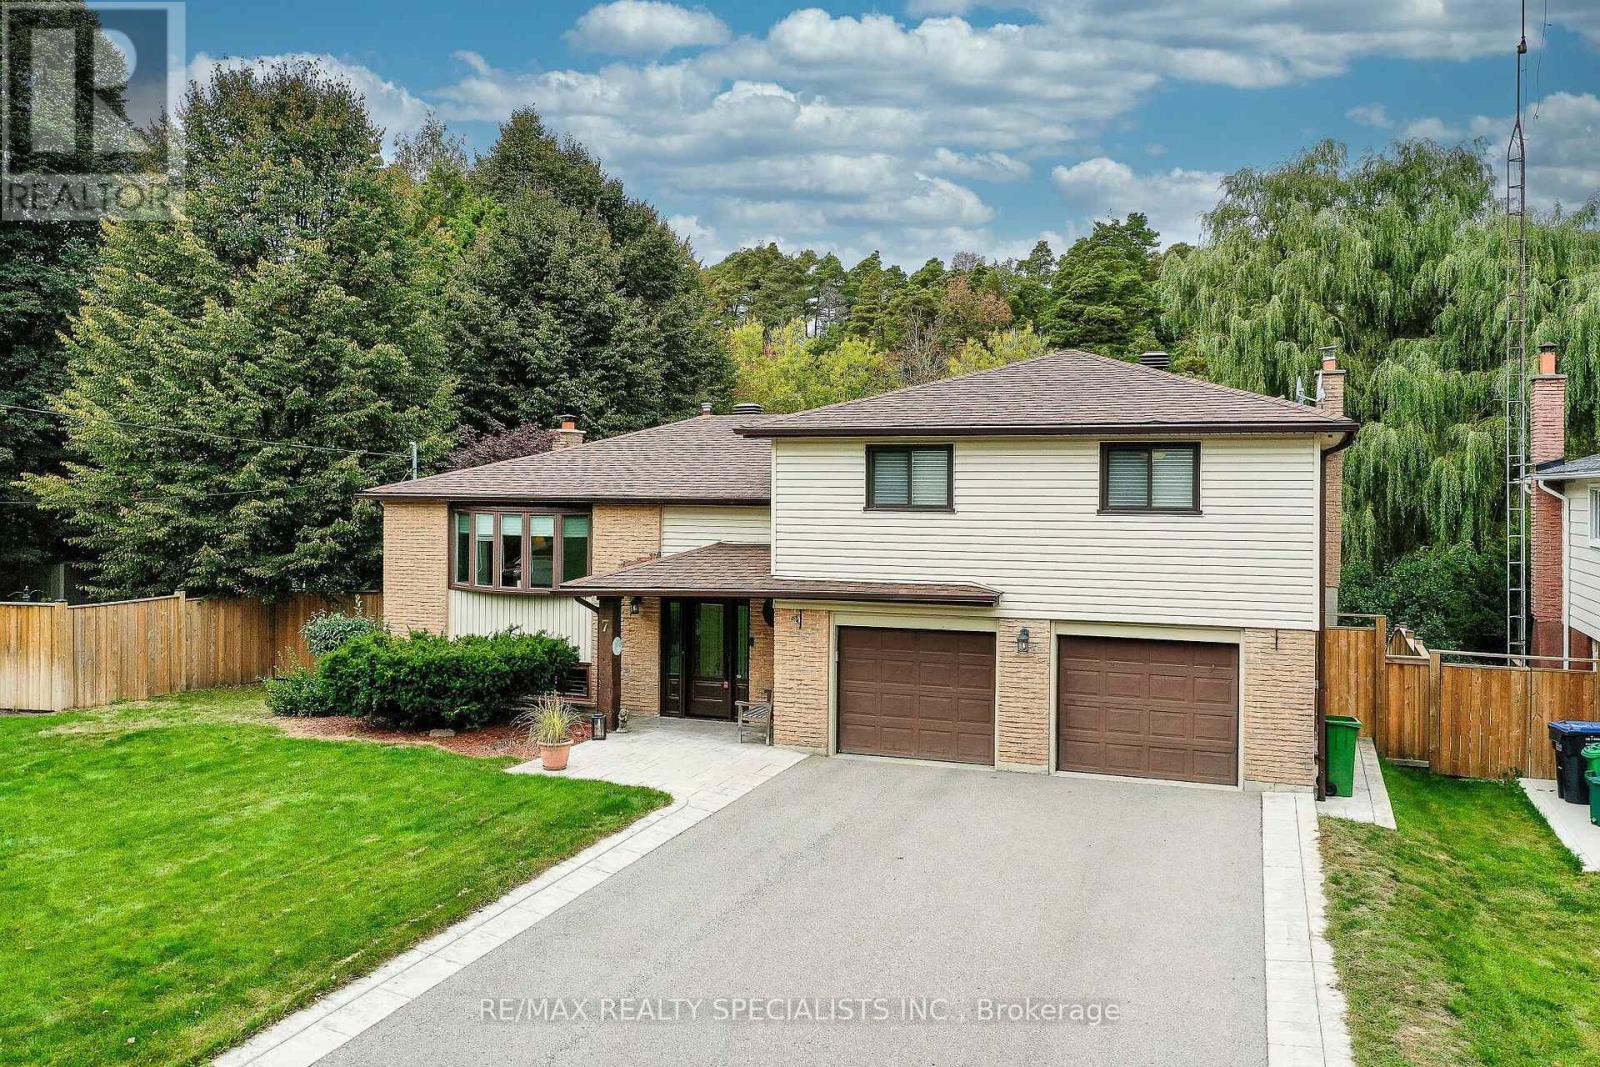
Wonderful 4-bedroom family home in one of Caledon East's most desirable neighbourhoods! Ideally located within walking distance of schools, parks, the recreation centre, shops and the highly sought-after Caledon Trailway. This home offers the perfect combination of convenience, community and nature. Set on a mature, private lot, the property enjoys a beautiful natural setting with a stream and direct access to the Caledon Trailway-an exceptional setting for families who value outdoor living and recreation.Inside, the home has been well maintained and is truly move-in ready. The beautifully updated kitchen features a generous granite island with breakfast bar and flows seamlessly into the dining area. The dining room offers a walkout to the deck, overlooking the back yard.The ground floor boasts a welcoming family room with fireplace, leading into a charming three-season sunroom and out to the yard-creating a wonderful flow for family gatherings and summer entertaining.The lower level offers a spacious recreation room and games area with fireplace and walkout to the backyard, where terraced landscaping leads naturally down to the stream. A magical setting for children to explore, play and enjoy the beauty of nature right at home.A truly special family property in an exceptional Caledon East location. Come experience all this home and its surroundings have to offer-you may have just found your new address. (id:62164)
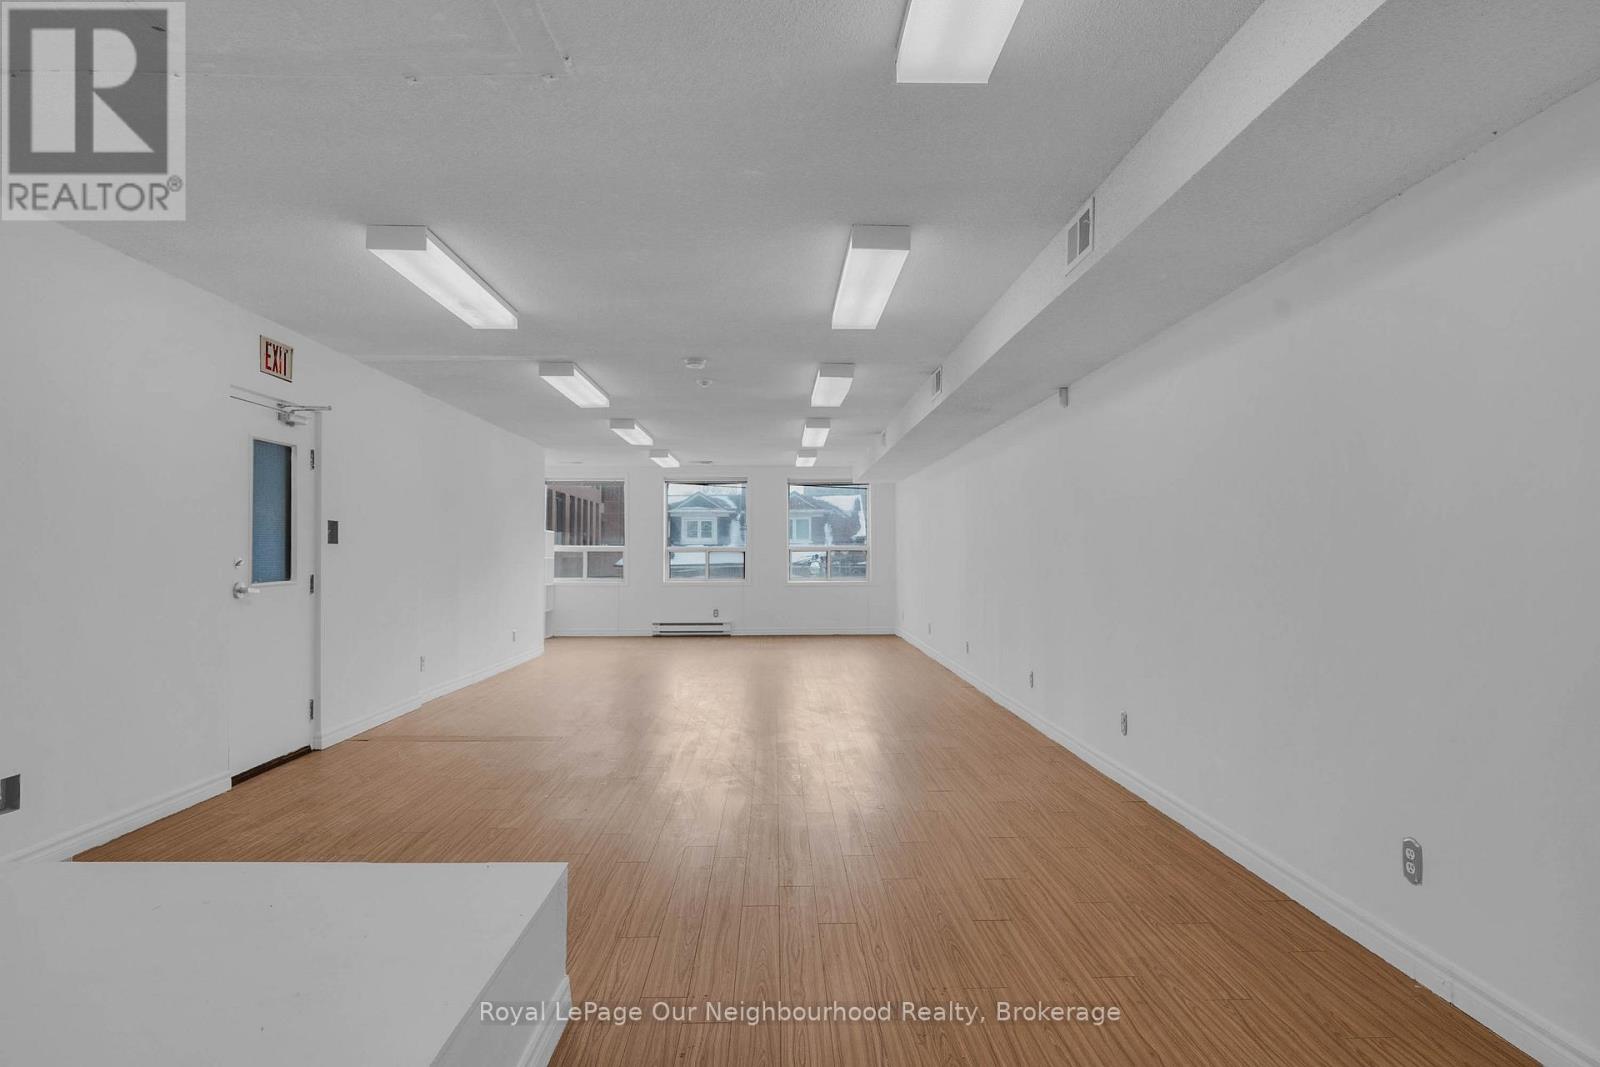
Renovated, bright King West office location.This well-appointed 3rd floor walk up is just a few minutes' walk from Liberty Village. Located next to more than 700 new upscale fully occupied condo units within 200 feet of your front door, and in the midst of national and international restaurant and coffee brands. Excellent cost effective office space where you can expand your existing operation or start a new business. The large pillar-free south facing area, allows for company training or educational - a very efficient open office configuration. Also available approx. 1,000 in the basement of the same building. Listed price is all in except for hydro, gas and HST. (id:62164)
LEGAL BASEMENT APARTMENT | MORTGAGE HELPER | NEW ROOF SHINGLES Beautifully maintained detached home on a desirable 41-ft lot, offering over 2,200 sq. ft. of finished above-grade living space plus a legal one-bedroom basement apartment with separate entrance and laundry, previously rented for $1,500/month. Features hardwood flooring, a versatile main-floor office/den, oak staircase, garage access, and an updated kitchen with quartz countertops, gas stove, and stainless-steel appliances. Spacious bedrooms include a primary retreat with a 5-piece ensuite. Professionally painted throughout, with brand-new roof shingles and a solid-wood backyard pergola. Ideal for a large or multi-generational family, with flexible in-law-suite or rental-income potential. (id:62164)
Welcome to this Stunning, Fully Upgraded All-Brick Home, Ideally Situated on a Premium Ravine Lot in One of Collingwood's Most Sought-After Communities!This exceptional 4-bedroom, 3-bathroom residence offers an impressive combination of modern elegance, spacious living, and breathtaking natural surroundings. Nestled on a quiet, family-friendly street with no home directly in front, the property provides an added sense of privacy and an unobstructed feel.Step inside to a bright and beautifully designed interior featuring 10-ft ceilings on the main floor and 9-ft ceilings on the second floor and basement, creating an airy and grand atmosphere throughout. Large windows flood the home with natural light, while rich hardwood flooring and an expansive open-concept layout add warmth and sophistication.The spacious living room seamlessly flows into the modern kitchen, creating the perfect setting for family gatherings and entertaining. Thoughtfully designed with contemporary finishes and generous living spaces, this home offers both style and functionality for today's modern family.Enjoy the best of the Collingwood lifestyle, surrounded by nature and year-round recreation. Just minutes from Blue Mountain Resort, ski resorts, championship golf courses, scenic hiking and biking trails, beaches, and downtown Collingwood. Located in a rapidly growing, highly desirable, and family-oriented community, this home offers the perfect balance of luxury, privacy, recreation, and everyday convenience.A truly exceptional opportunity to own a beautifully upgraded home in the heart of Collingwood- where modern living meets four-season adventure. (id:62164)
Welcome to one of Thornhill's most coveted buildings, The Skyrise at Yonge & Clark. Well known, well maintained & highly sought after for a reason - it truly has it all! With a spacious & functional layout for everyday living or entertaining, this updated 2 Bedroom, 2 Bath South facing unit provides unobstructed views and natural sunlight in every room! The renovated kitchen has stainless steel appliances, modern lighting, lots of cupboard space & overlooks the large living room. The Primary Suite offers a 4 piece ensuite complete with a soaker tub, separate shower and large His & Her closets. The private second bedroom enjoys its own 4 Piece Bathroom, Double Closet & Walk out to the Balcony for a peaceful retreat. In Suite laundry & its close proximity to the elevator adds to an easy lifestyle. Enjoy Resort Style Amenities: Indoor Pool, Gym, Sauna, Squash/Tennis/Pickleball Courts, Party Room, Games Room, Guest Suites, BBQ area, ample Visitor Parking & 24Hr Concierge. Newly renovated Lobby & Hallways display a well maintained building! Unbelievable Location: Close to Grocery, Restaurants, Salons, Pharmacy downstairs & steps to Transit (including future Clark Subway Stop!) providing excellent investment potential! (id:62164)
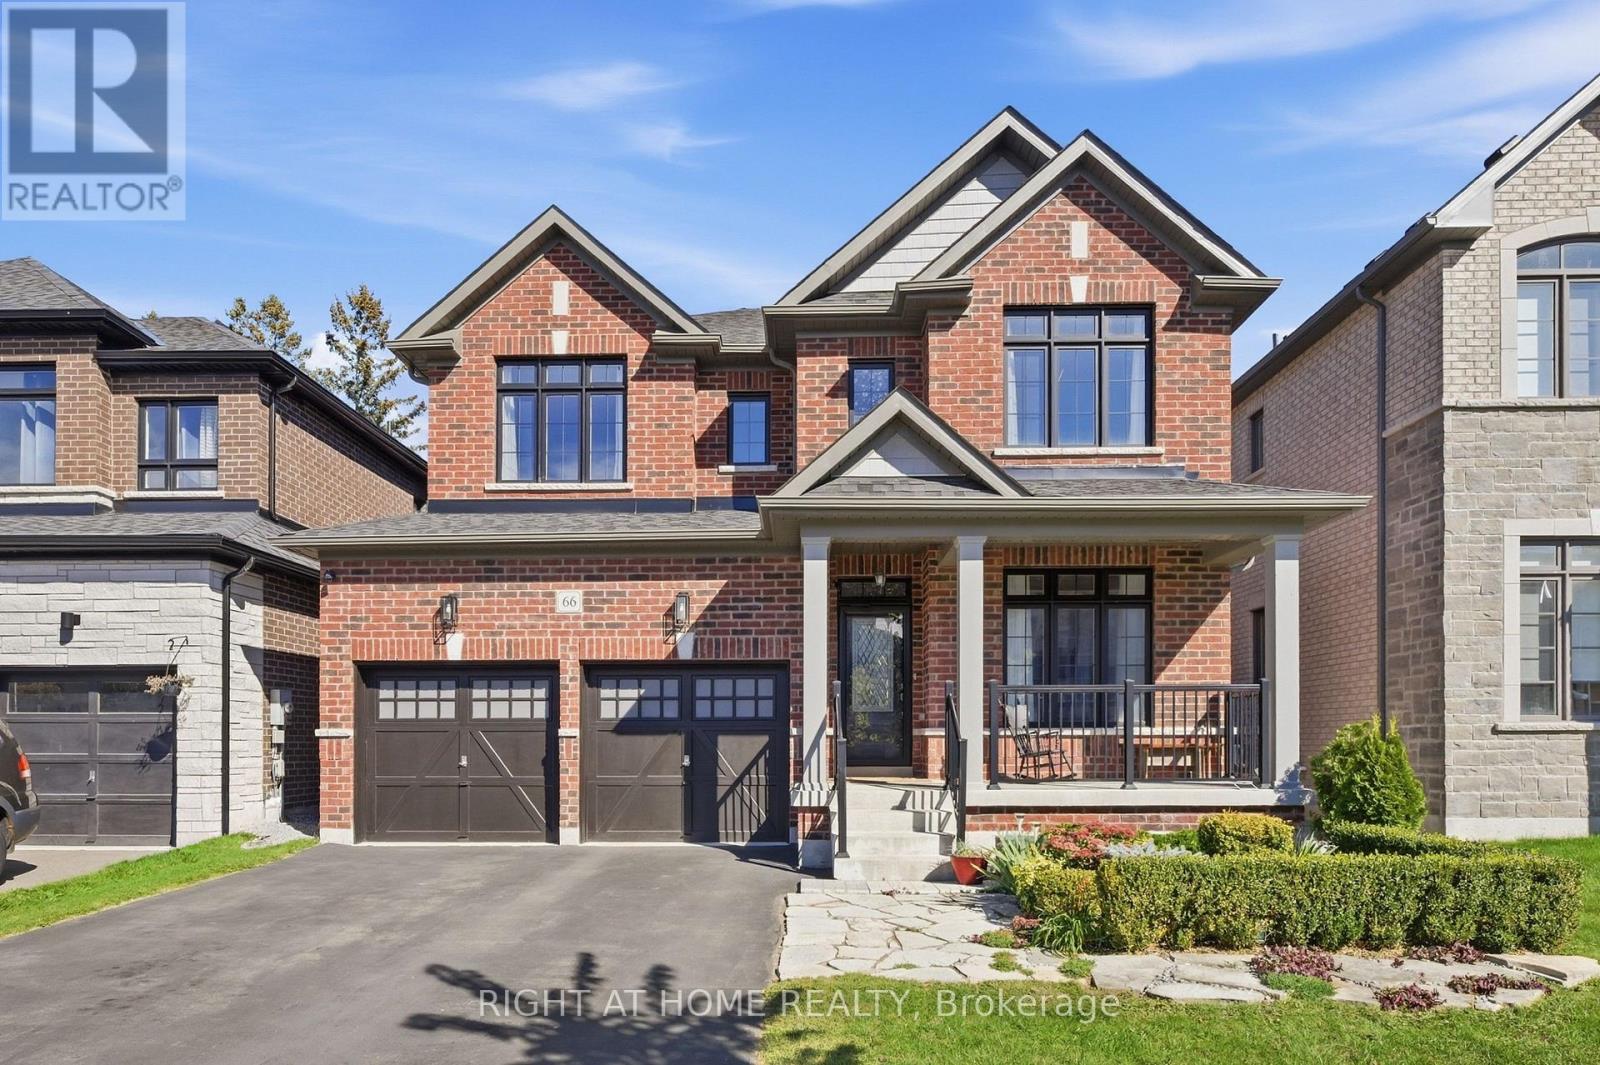
Welcome to 66 Betty May Cres, an exceptional full-brick detached home nestled in an exclusive Queensville enclave surrounded by green space, farmland and estate lots. Set on a generous 42-ft lot, this impressive 2,930 sq ft residence offers refined finishes, spacious principal rooms and thoughtful design throughout. Curb appeal shines with a covered front porch, finished two-car garage and tasteful landscaping. Inside, 9-ft ceilings, upgraded 8-ft doors, oak hardwood and ceramic tile create an elegant, carpet-free setting. A private front office with French doors provides the perfect work-from-home retreat, while the formal dining room is ideal for entertaining. The open-concept living room features a gas fireplace and overlooks a chef-inspired eat-in kitchen complete with quartz countertops, stainless steel appliances, chic backsplash, large centre island, abundant cabinetry and a walkout to the deck. The main floor also includes a 2-pc powder room, convenient laundry room and direct garage access. Upstairs, a hardwood staircase leads to four generously sized bedrooms. The primary suite features a luxurious 5-pc ensuite and spacious walk-in closet with custom California Closets. The second bedroom boasts its own 4-pc ensuite and large double closet, while bedrooms three and four share a Jack-and-Jill 4-pc semi-ensuite. The private backyard offers a peaceful setting with mature fir trees backing onto an estate lot. A large unfinished basement awaits your vision and personal touch. Enjoy a tranquil community setting just minutes from Highway 404, the future Doane Road on/off ramp, parks, a brand-new state-of-the-art community centre, daycare, new schools and the extensive amenities of East Gwillimbury and nearby Newmarket. This home has been lovingly maintained, tastefully updated and awaits its next chapter with your family. (id:62164)
A spacious approximately 2,600 sq. ft. detached family home in the heart of sought-after Oak Ridges. Offering a bright, functional layout, generous room sizes, 9 foot ceiling on main floor and excellent future potential. The main floor is designed for comfortable family living and entertaining, featuring formal dining area, a large family room with a gas fireplace, and a spacious kitchen with a breakfast area. Large windows throughout bring in an abundance of natural light.Walk out from the kitchen to the patio and professionally landscaped backyard, creating a private outdoor setting for summer dinners, entertaining or simply relaxing. Upstairs, the primary bedroom features a walk-in closet and a 4-piece ensuite. Three additional generously sized bedrooms provide plenty of room for family, guests or a home office. The unfinished basement offers excellent potential for the next owner to create additional living space, a recreation room, gym, office or whatever best suits their needs. Oak Ridges is one of Richmond Hill's most desirable family-oriented communities, known for its quieter setting, established neighbourhoods and exceptional access to nature. Enjoy nearby Lake Wilcox Park with its waterfront boardwalk, trails, playgrounds, splash pad, kayaking and fishing, along with the forests, trails and protected green space of the Oak Ridges Moraine. The area also offers convenient access to schools, shopping, community amenities, Highway 404 and nearby GO transit.Surrounded by mature homes, including multi-million-dollar residences nearby, this property offers an excellent combination of space, privacy, lifestyle and long-term potential. The professionally landscaped outdoor space adds to the home's appeal and makes it easy to enjoy the property inside and out. If you are looking for a well-kept family home in a beautiful Richmond Hill community, this is one you will want to see in person. Book your private viewing today. (id:62164)
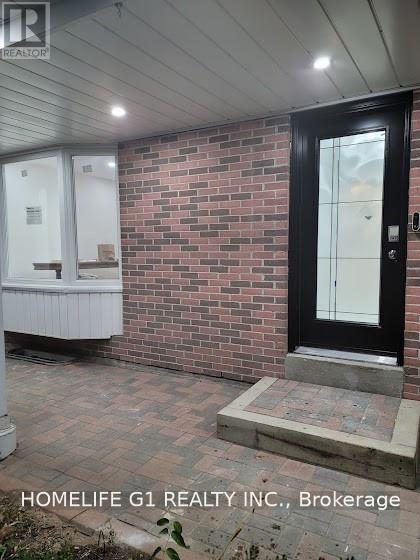
Private 1-bedroom basement suite for lease in a desirable North Oshawa neighbourhood. The unit features a separate side entrance and a functional open-concept living, dining, and kitchen area with pot lights and easy-care flooring throughout. The kitchen offers white cabinetry, a tiled backsplash, stainless steel appliances, and ample storage, while the comfortably sized bedroom includes a window for natural light. Ideally located near Durham College and Ontario Tech University, with convenient access to Durham Region Transit, Highway 407, shopping centres, grocery stores, restaurants, parks, schools, and everyday amenities. A comfortable and well-connected rental opportunity in a family-friendly community. *Please note that the photos do not depict the current condition of the unit (id:62164)
Beautiful, Bright & Meticulously maintained! Enjoy a bright and airy feel with multiple windows in every principal room and 7'+ ceilings throughout. The open-concept layout features a modern kitchen with full-size stainless steel appliances, a spacious primary bedroom with room for a king-size bed and large double size closet (6ft by 2ft), plus the convenience of in-unit laundry and one parking space. Welcome Home. (id:62164)
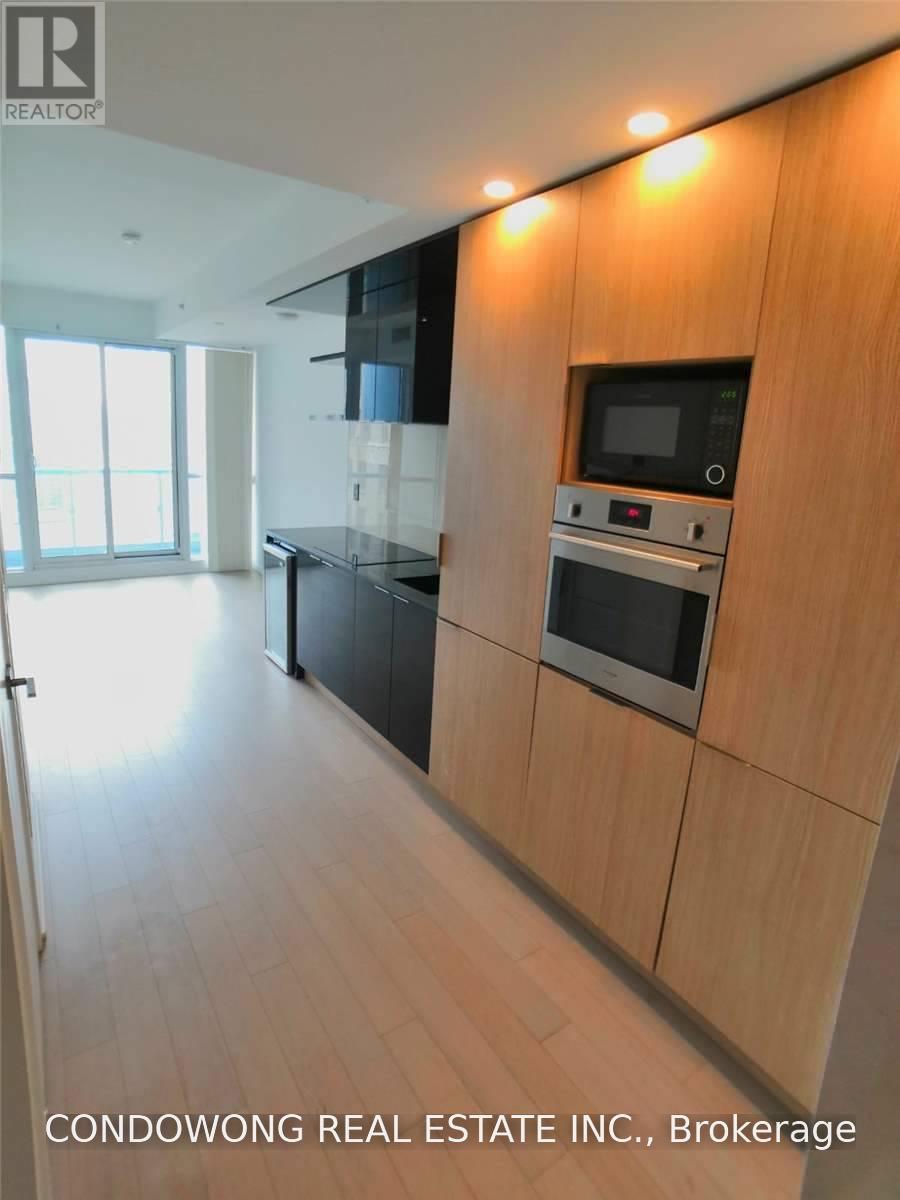
Experience sleek, high-efficiency urban living at INDX Condos. Bright and stylish studio suite featuring an open floor plan, 9ft smooth ceilings, floor-to-ceiling windows, and a high-end designer kitchen with integrated appliances, stone counters & wine fridge! Walk out to a private balcony with great city views. Direct underground PATH access connecting to Bay St, Queen Subway Station, Eaton Centre, and Financial Core. Ideal turn-key home for downtown professionals seeking executive convenience. (id:62164)
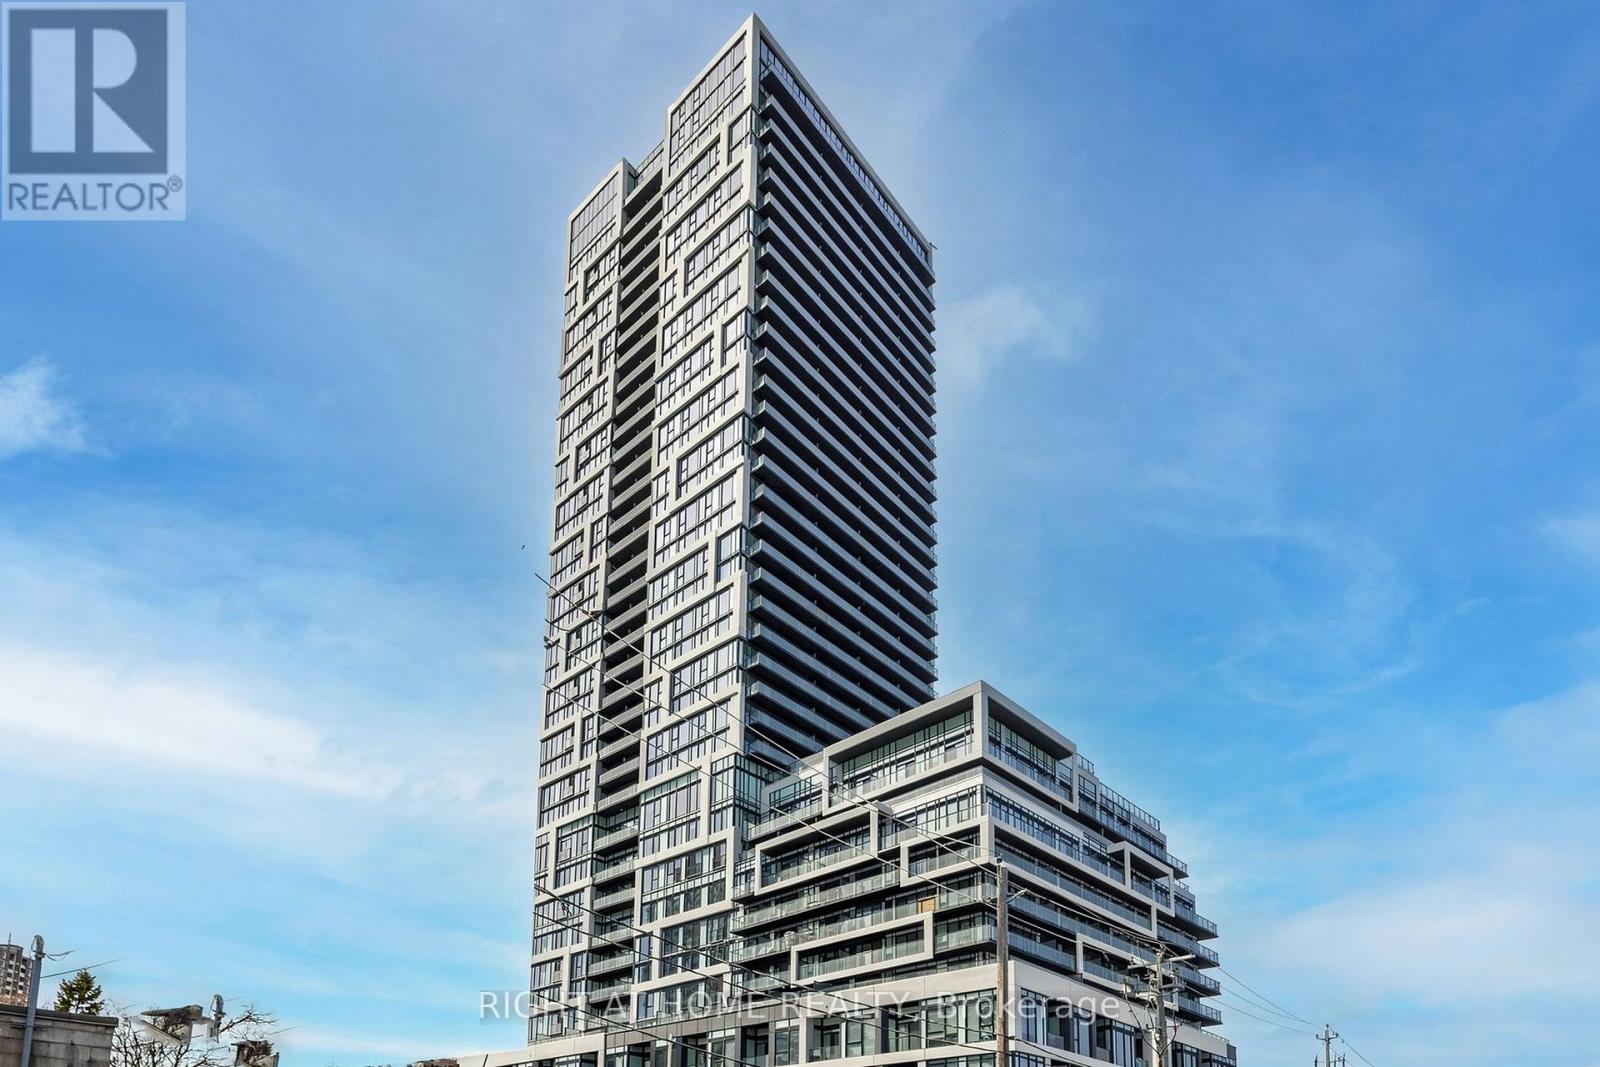
Experience luxury living on the 25th floor of Broccolini's iconic River & Fifth in Corktown. This exquisite southeast corner suite features 2+1 bedrooms, 2 bathrooms, 1 parking space, and 1 locker, complemented by breathtaking, unobstructed views of the lake and city skyline. The sun-filled interior boasts soaring 9-foot smooth ceilings, keyless entry, smart home tech, and a sleek kitchen with quartz countertops, a ceramic backsplash, and stainless steel appliances. Enjoy resort-style amenities including a rooftop outdoor pool, fitness center, yoga studio, steam lounge, co-working space, pet spa, and party room. Unbeatable location with immediate access to TTC streetcars, the DVP, Gardiner Expressway, Distillery District, TMU, George Brown, and U of T. (id:62164)
Beautiful 4 Bedrooms House - LESLIE STREET & STEELS AVE- Upper Level in Top School AY Jackson. WALK OUT DECK AT THE BACK. HIGH END Finishes- In Built Appliances, Pot Lights throughout home. Top Schools Area. Walk To Ay Jackson Secondary School. Easy Access To 404, Dvp, And 401, Walking Disctance To Ttc. Upper Level Tenant Responsible For Snow & Shoveling And 70% Utilities. (id:62164)
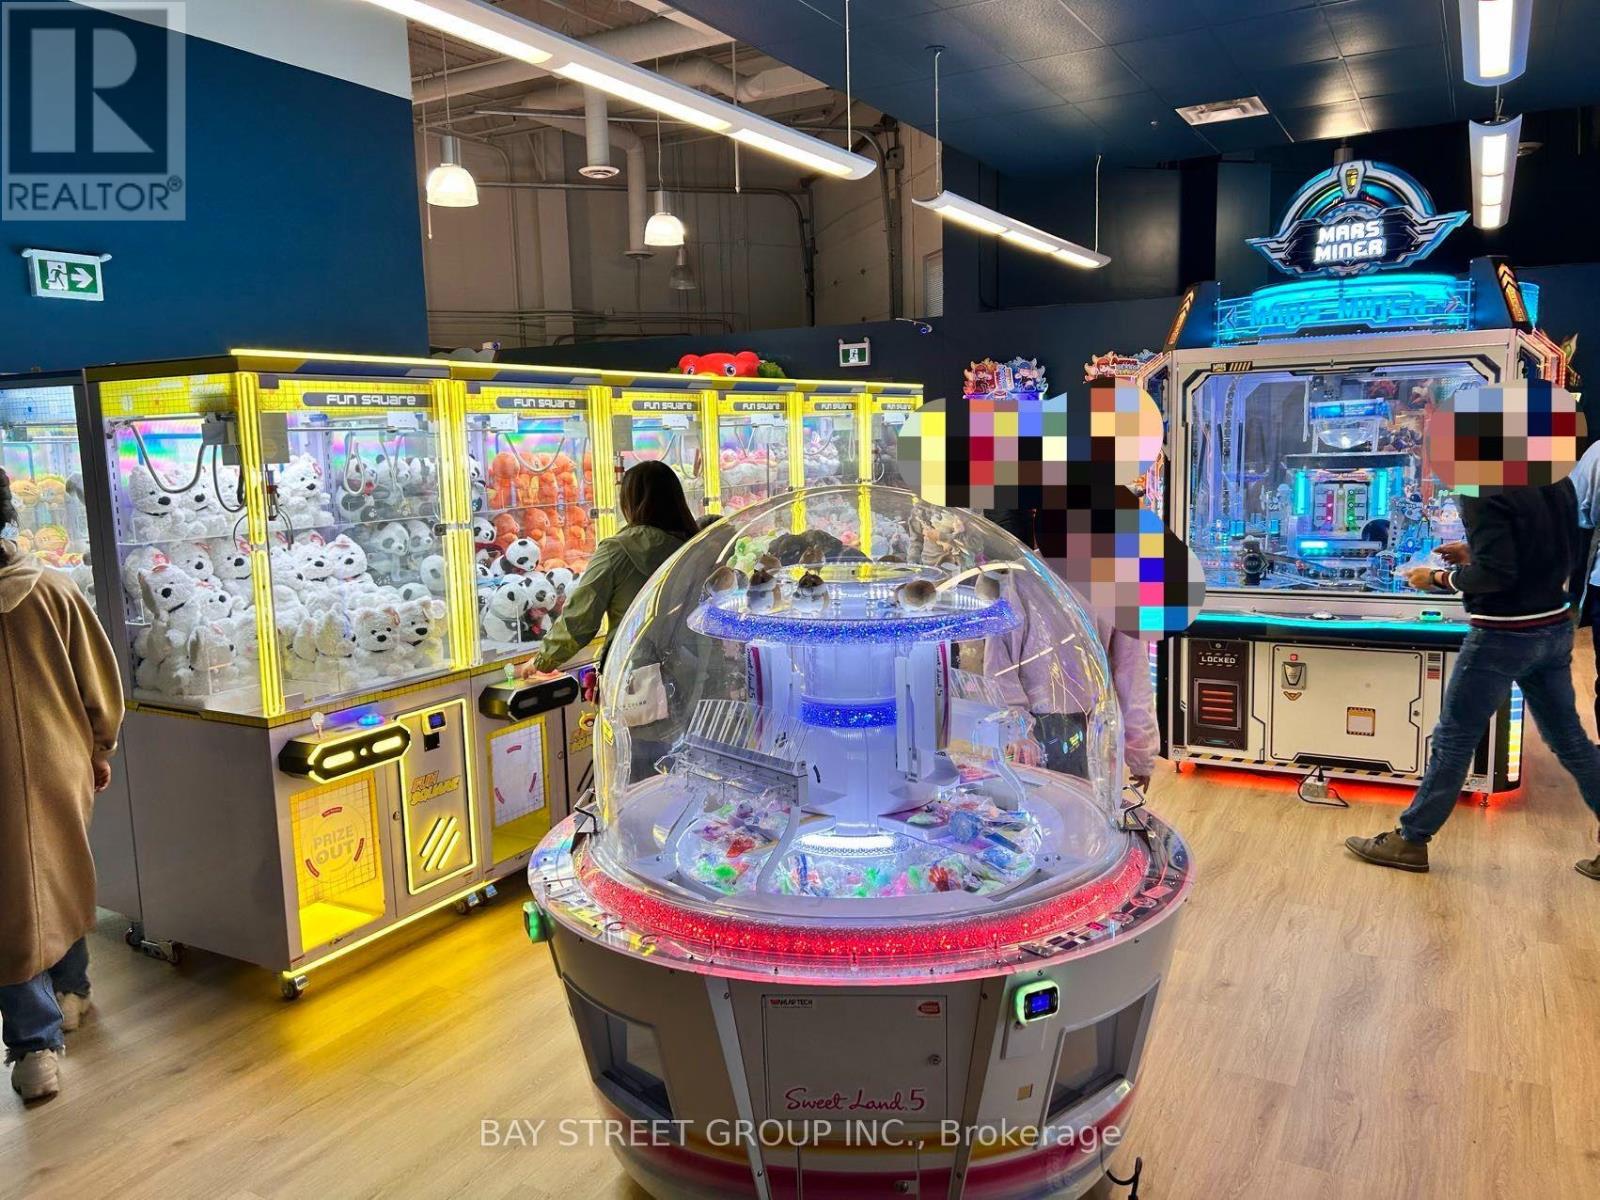
Turnkey family entertainment business in West Mississauga! Nearly 5,000 Sq.Ft. Of Play Space. Fun Square is an established kids' party and arcade centre with several income streams under one roof: themed birthday party packages, walk-in arcade and claw machine play, and hands-on creative workshops including rug tufting, twist stick crafts and DIY bag design. It has three tiered party packages with deposit-based online booking. The branded website, booking system and social media come with the business. Ample on-site parking. Strong Financials With Projected Annual Revenue $200,000+ And Consistent Cash Flow. This is a great opportunity for an owner-operator or investor to enter the growing experiential and family entertainment market. (id:62164)
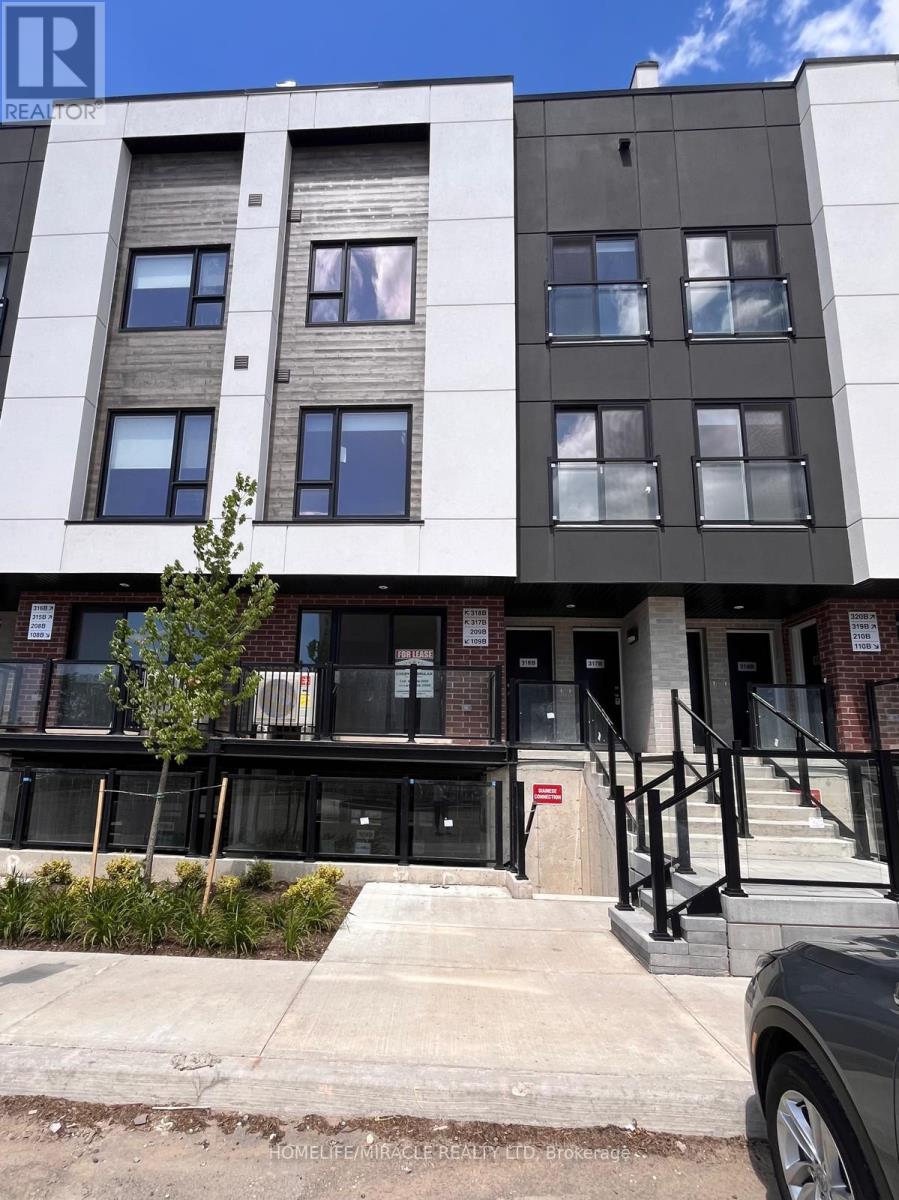
Your Family's Next Chapter Starts Here!Welcome to this brand-new 2-bedroom, 2-bathroom stacked townhome in St. Catharines, offering 856 sq. ft. of beautifully finished living space. Thoughtfully designed for modern family living, this move-in-ready home features 9-ft ceilings, brand-new stainless steel appliances, and a bright, spacious open-concept layout perfect for family time and entertaining. Enjoy the convenience of a park and playground right behind the building, where children can play and families can spend quality time outdoors. Ideally located close to Highway, schools, parks, and shopping, making everyday life easy and convenient. A wonderful opportunity for families looking for a fresh start in a brand-new home. Just move in and make lasting memories! (id:62164)
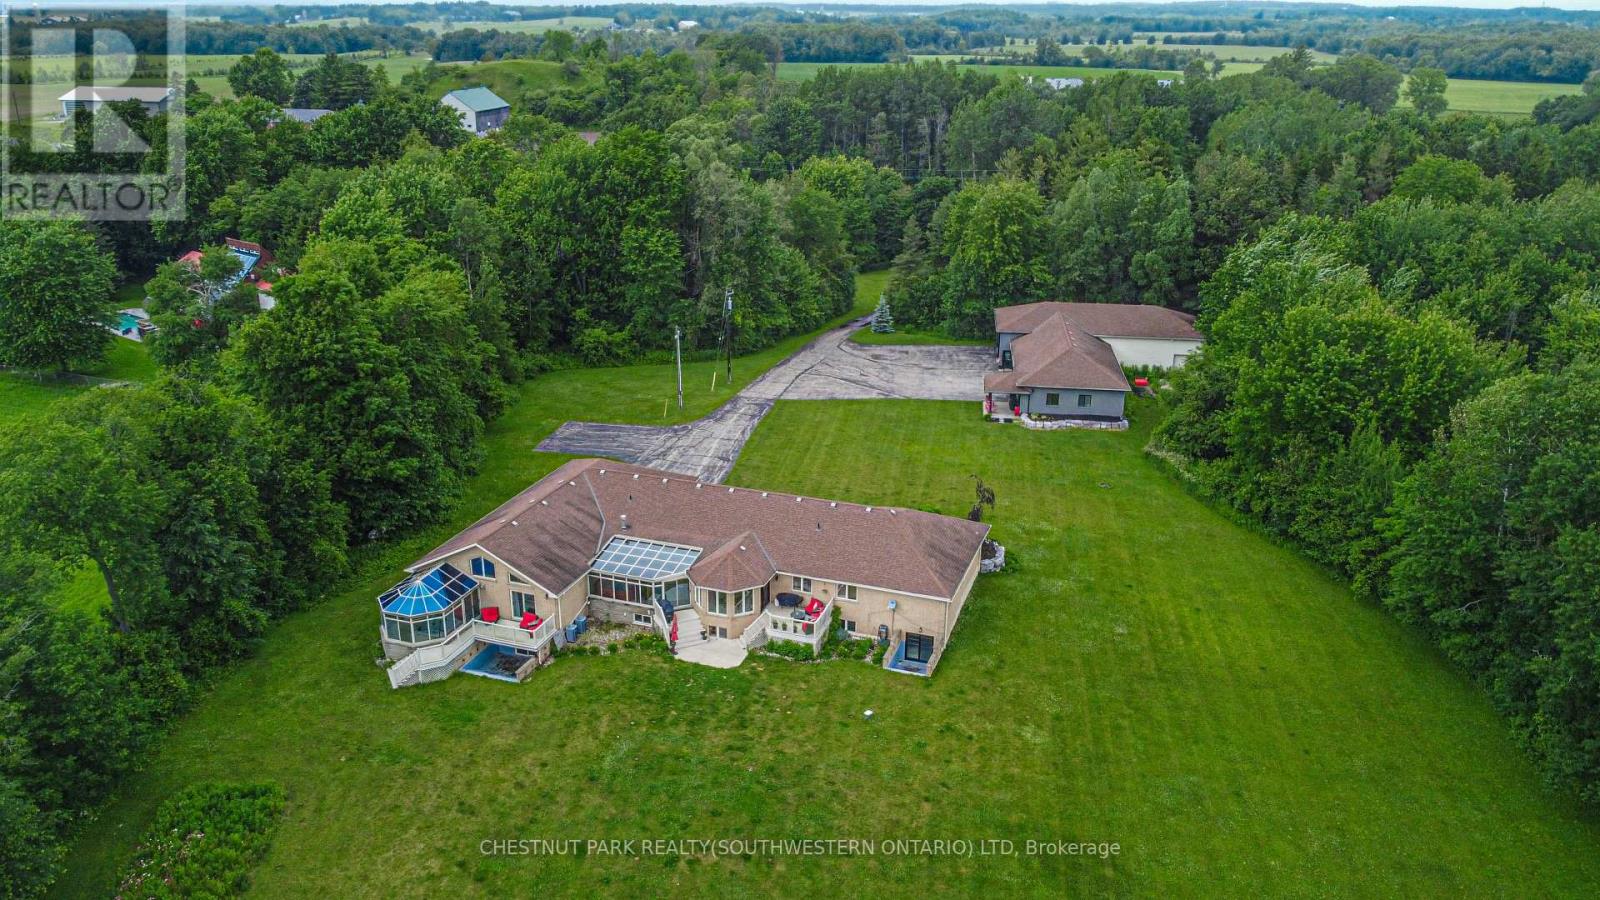
Discover this exquisite rural estate at 1971 Berlett's Road, directly in between Wellesley and St. Agatha. Set on more than 11 acres of idyllic natural countryside, the property delivers the rare peacefulness and profound connection to nature that only a true countryside sanctuary can offer. Spanning over 8,000 finished square feet, the primary residence has been thoughtfully refreshed with abundant updates throughout: an all-new kitchen, new flooring, ceilings with pot lighting, a brand-new primary ensuite bathroom, a new staircase, and countless other modern touches. The sprawling basement is an entertainer's paradise, featuring a massive rec room with walk-out access to the rear acreage, an avant-garde washroom, a dedicated children's playroom, and a spectacular wet bar. A private guest suite adds exceptional versatility, complete with its own solarium housing a hot tub and separate deck. The suite offers convenient access through the garage, a dedicated side entry, and a private walkout to the backyard. Complementing the main home is a massive 4,000+ square foot secondary garage/shop boasting five bay doors, independent heating and cooling, a bathroom complete with a urinal, and a sleek, brand-new upper-level office. Together with the expansive driveway and two garages total, there is more than enough parking for dozens of vehicles. Just 20 minutes from the heart of Waterloo, this estate perfectly blends privacy and serenity with everyday convenience - the very best of both worlds. (id:62164)
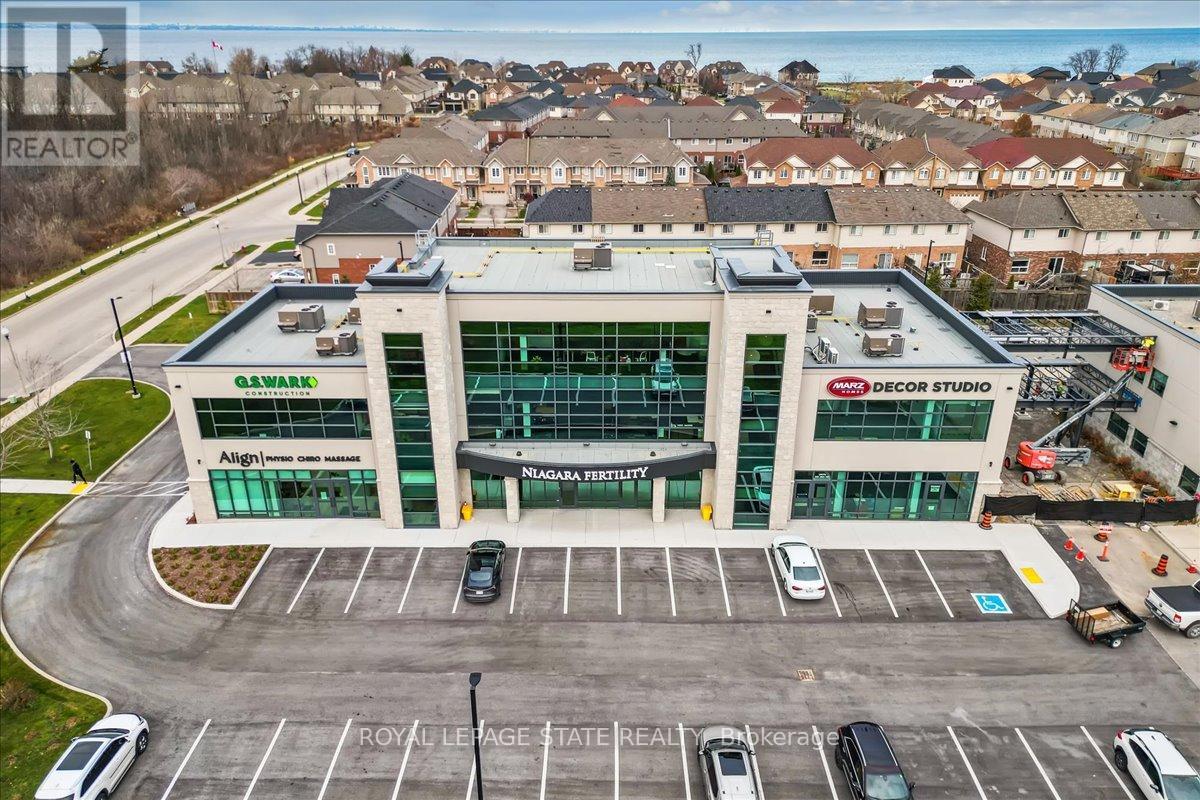
Superior OFFICE/ SERVICE COMMERCIAL / RETAIL / MEDICAL complex along the QEW Stoney Creek corridor, high visibility, 1,500 sf shell space, fantastic prestige location for your organization, lots of natural light, easy access to all markets along this main transportation route. Interior pictures are illustrations only, shell unit. (id:62164)
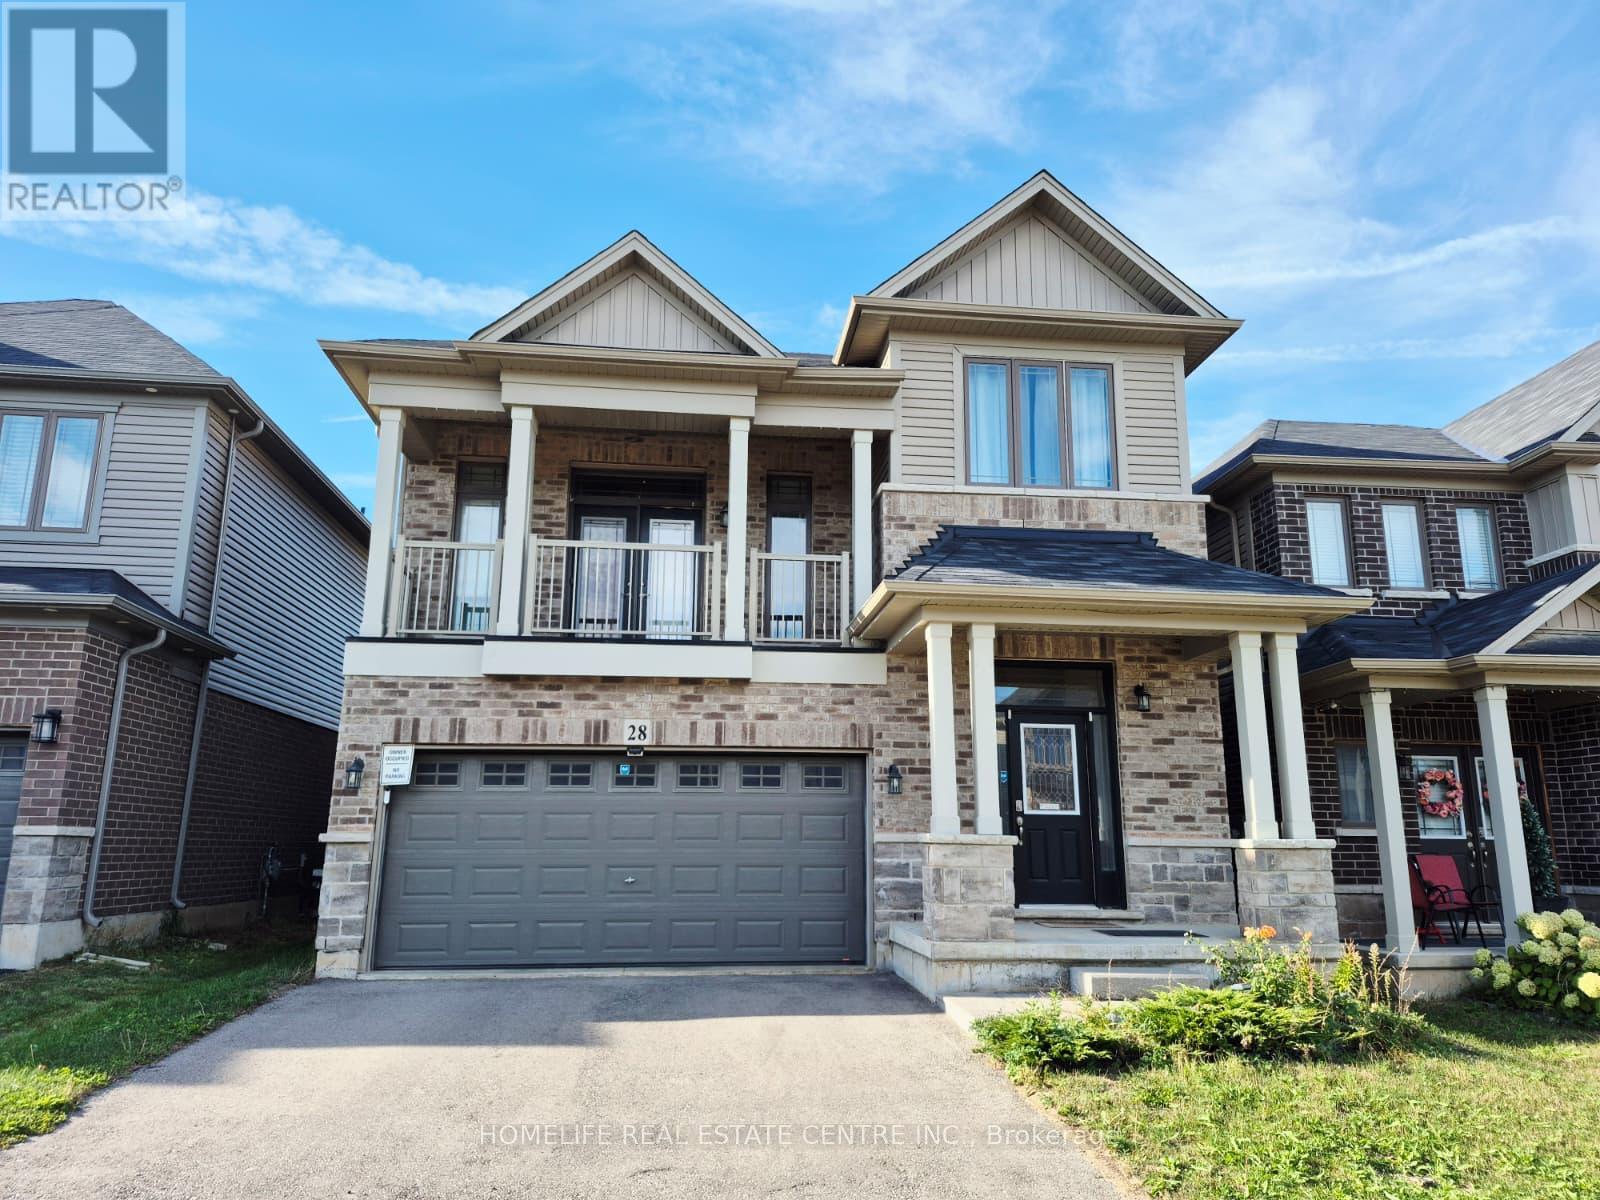
Welcome To This Beautiful, Upgraded, Neat & Clean Double Garage Detached Home. 3 Bedrooms, 2.5 Washrooms With A Bonus Living Area Can Be Used As Office Or Den. This House Checks All Your Needs, Spacious Kitchen With Walk-in PANTRY, GAS COOKING Range, French Door Fridge, FENCED BACKYARD, Walkout BALCONY, Half Concrete Best For BBQ And Enjoying Family Time & Many More. The Home Is Mapped For The Kids To Attend The Brand New School Blanche Williams On Shellard Lane. Steps To Anderson Park With Splash Pad, Basketball Court & Kids Play Area. Don't Miss This Gem. (id:62164)