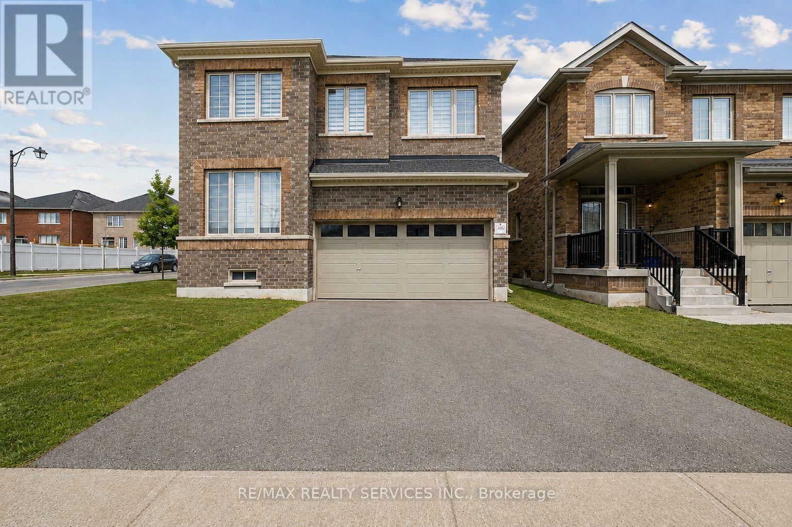
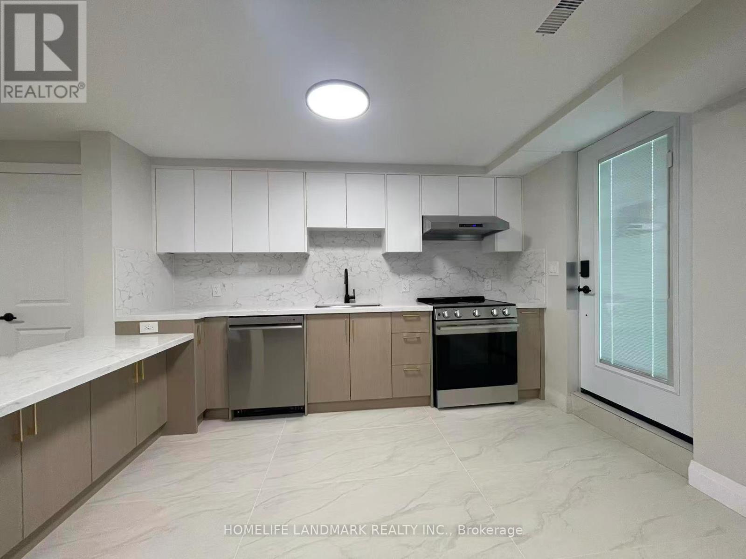
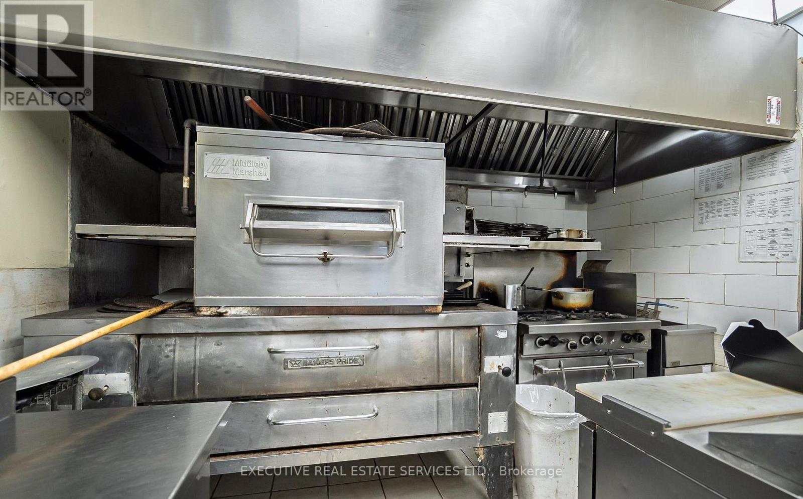
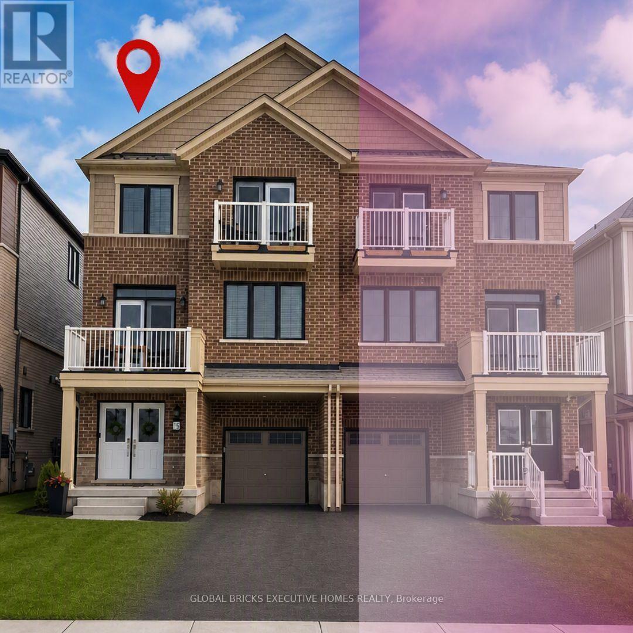
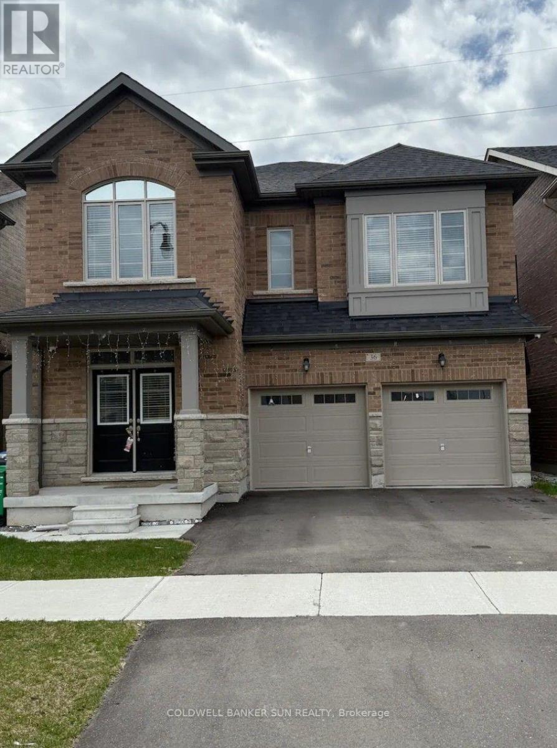
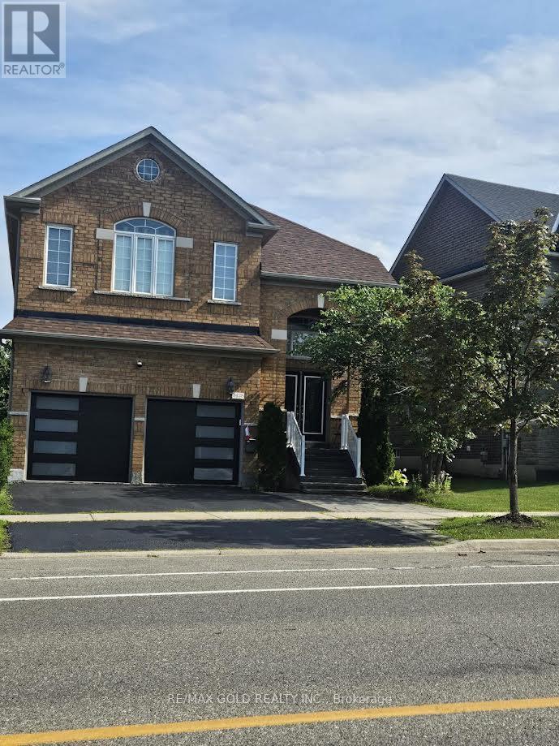
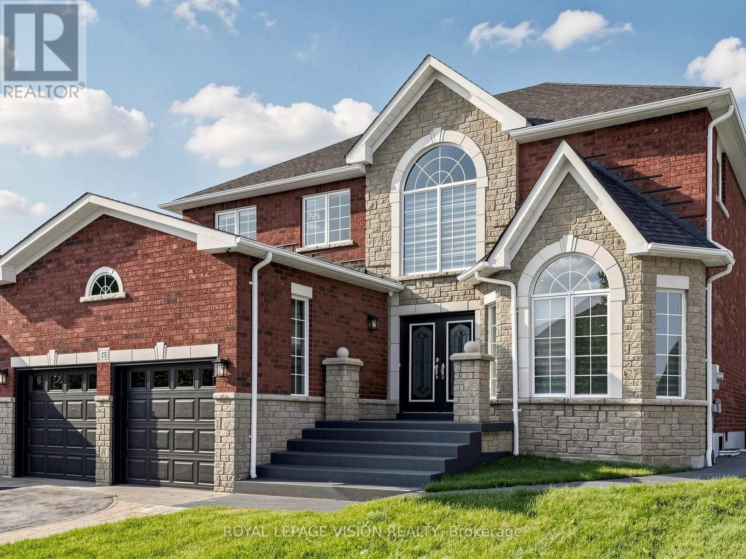
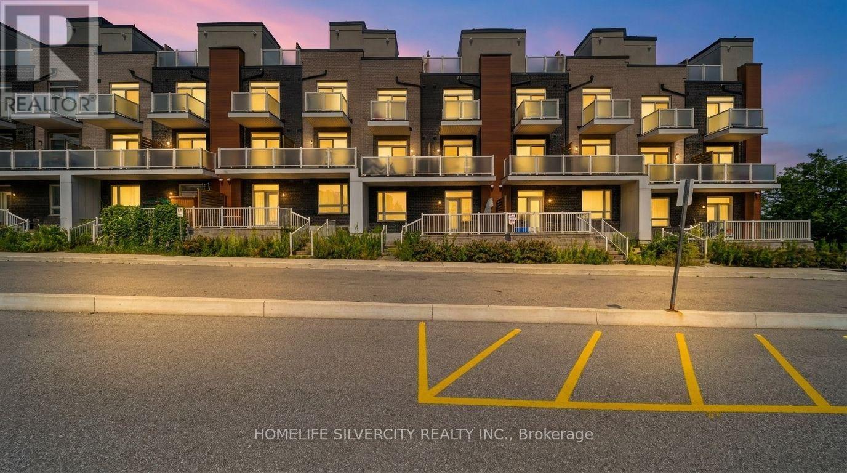
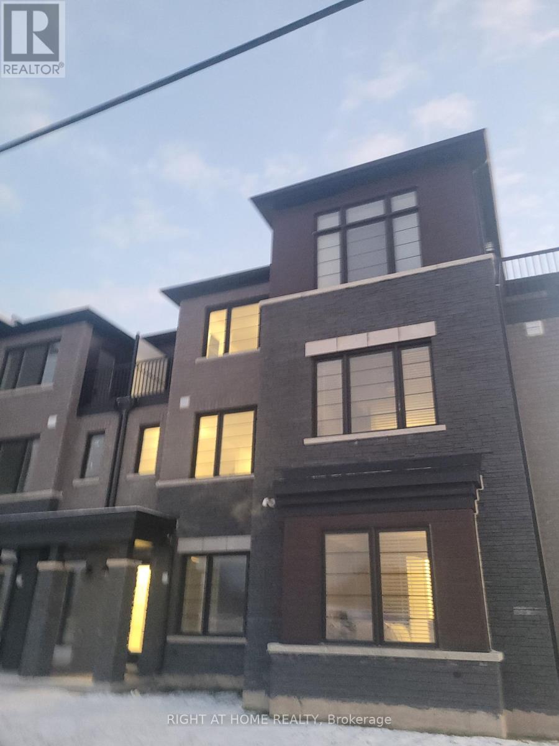
Discover This Spectacular 5-Bedroom, 5-Bathroom Detached Home in One of Shelburne's Most Sought-After Communities, Built by the Highly Reputable Fieldgate Homes. Situated on a Premium Corner Lot, This Mulholland Model Boasts Impressive Curb Appeal and Extensive Builder Upgrades Throughout. Step Inside to 9 Ft Ceilings With Crown Molding, Oak Hardwood Flooring on the Main Level, and Elegant Oak Stairs Leading To the Second Floor. The Upgraded Kitchen Features Quartz Countertops and a Stylish Backsplash, Offering Both Function and Sophistication. This Home Is Truly Turn-Key, Featuring a Legal Separate Entrance From the Builder, a Main-Floor Guest Suite, and Three Full Bathrooms on the Second Level. With 2,487 Sq. Ft. Of Above-Grade Living Space. This Home Offers Ample Room for Families of All Sizes. Located Just Minutes From Orangeville, This Growing Community Provides Both Convenience and Future Potential. Don't Miss This Incredible Opportunity! (id:62164)
Welcome To This Spectacular, Fully Renovated 2 Bedrooms + Den Unit Where Sophisticated Design, Premium Finishes, And Modern Comfort Come Together Seamlessly. This Move-In-Ready Home Offers An Exceptional Living Experience In One Of South Etobicoke's Most Sought-After Neighbourhoods. The Heart Of The Home Is A Stunning Chef-Inspired Kitchen Featuring Elegant Quartz Countertops, Brand-New Luxury Appliances, Custom Cabinetry, And A Open-Concept Design. Enjoy The Comfort Of Brand-New Flooring Throughout. Step Outside To A Spacious yard, Ideal For Summer Gatherings, Family Activities, Or Peaceful Outdoor Relaxation. Families Will Appreciate The Unbeatable Location Within Walking Distance To Etobicoke School Of The Arts, While Commuters Will Enjoy Easy Access To Major Highways And A Short 20-Minute Walk To Mimico GO Station, Connecting You To Downtown Toronto In Minutes. Combining Luxury Finishes, Generous Living Space, Excellent Schools, And Outstanding Transportation Access, This Exceptional Home Offers A Rare Opportunity To Enjoy Upscale Living In A Vibrant And Family-Friendly Community. Simply Unpack And Enjoy. Private Entrance & Privte Concrete Yard. Green P parking is conveniently located approximately 60 metres from the house, with monthly parking listed online at $71/month. (id:62164)
Excellent opportunity to own a thriving and well-established pizza business in the heart of Scarborough! This successful, non-franchise operation offers strong sales, consistent profitability, and exceptionally low rent of only $3,000/month. The spacious 1,900 sq. ft. premises, including a basement, features approved dine-in seating for 20 customers and is located in a high-traffic plaza surrounded by dense residential communities with convenient access to major highways.The business benefits from four school catering contracts and a loyal, repeat customer base, providing stable and reliable income throughout the year. The premises also include an LLBO liquor licence, creating additional revenue opportunities and enhancing the dine-in experience.This is a fully equipped, turnkey operation ideal for entrepreneurs looking to be their own boss or investors seeking a profitable business with immediate cash flow. With significant opportunities to expand catering services, delivery operations, online ordering platforms, menu offerings, and local marketing initiatives, the potential for future growth is substantial.A rare opportunity to acquire a successful business with an established reputation, proven performance, and excellent upside potential. Step into ownership and continue building on a strong foundation of success (id:62164)
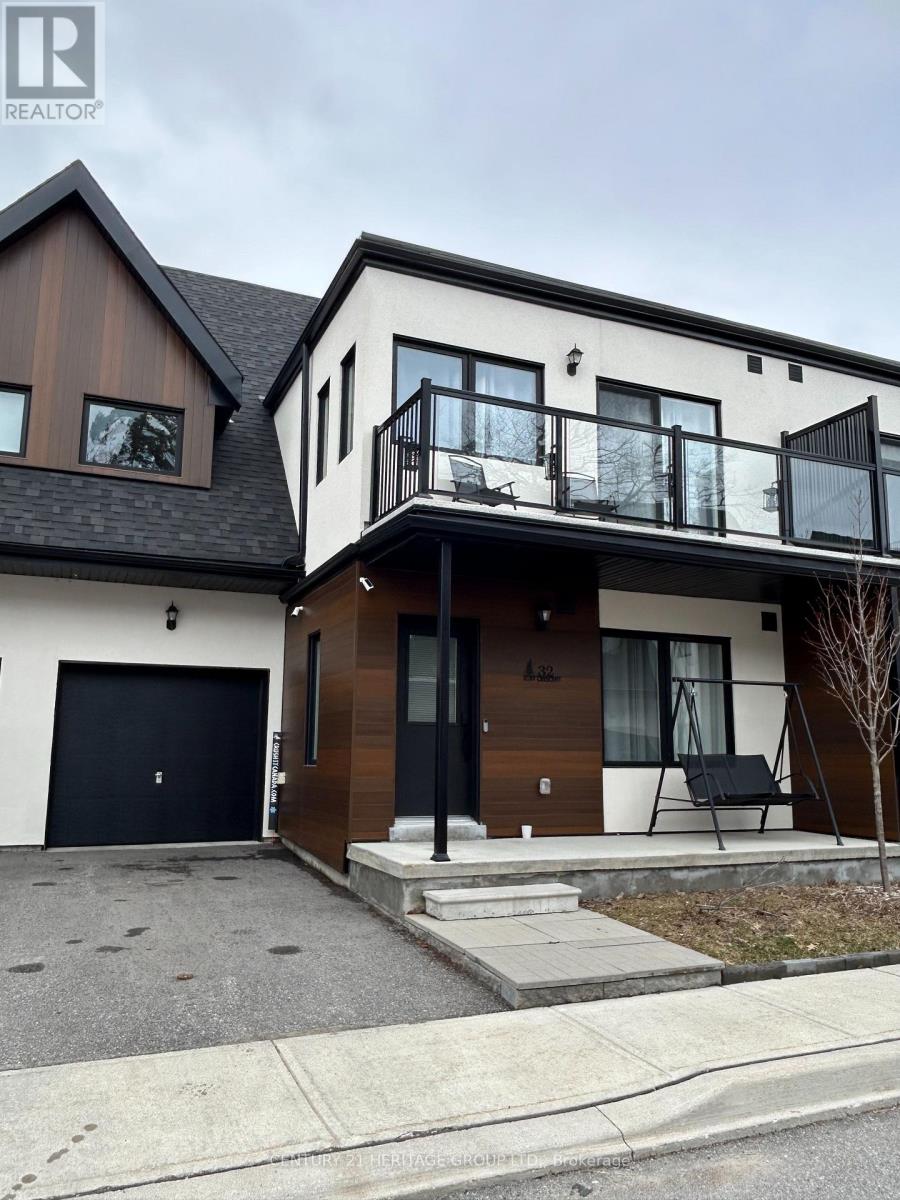
Experience the best of modern living in the heart of Caledonia! This beautifully upgraded 3-bedroom, 2.5-bathroom townhouse offers approximately 1,730 sq. ft. of stylish and comfortable living space. The bright and spacious open-concept second floor is the heart of the home, featuring a modern kitchen, generous dining area, and inviting living room-perfect for everyday family living or entertaining guests. Upstairs, the spacious primary suite offers a private balcony and a luxurious 3-piece ensuite, while two additional well-sized bedrooms provide plenty of space for family, guests, or a home office. Located in a charming, fast-growing community with a welcoming small-town feel, this home offers the perfect balance of comfort and convenience. Enjoy easy access to local amenities, shopping, and Hamilton International Airport, just approximately 15 minutes away. Stylish, upgraded, and move-in ready-this is a home you'll be proud to call your own. Book your private showing today! (id:62164)
Welcome to this stunning, sun-filled ravine home nestled in the heart of Brampton. Boasting approximately 3,246 sq. ft. of expertly designed living space, this residence offers the perfect blend of luxury and comfort. The home features 5 spacious bedrooms and 3.5 bathrooms, ideal for a growing family. Enjoy the seamless flow of an open-concept layout that maximizes natural light throughout the main level. Step outside to your private backyard oasis, which backs onto a serene, picturesque pond, providing a peaceful escape from the everyday bustle. Don't miss this rare opportunity to own a premium lot in a highly sought-after neighbourhood. (id:62164)
Excellent industrial opportunity in a highly accessible location with quick access to Highways 427, 410, and 407. Features a grade-level shipping door, functional office space, and industrial zoning suitable for a variety of permitted uses. Strategically positioned near a major rail yard, offering added logistical advantages for shipping and distribution. Ideal for warehousing, manufacturing, or service-based industrial operations. (id:62164)
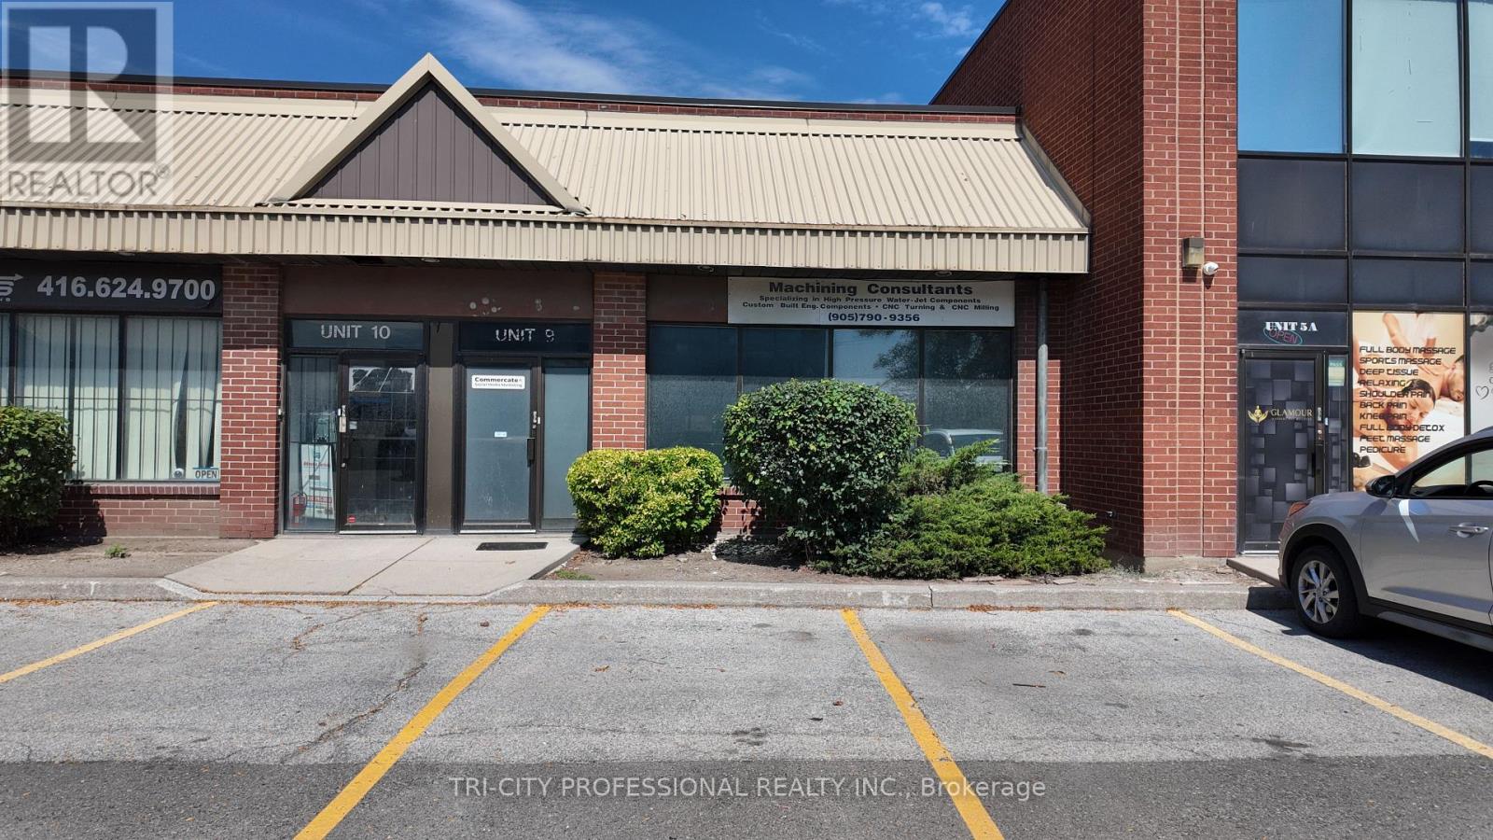
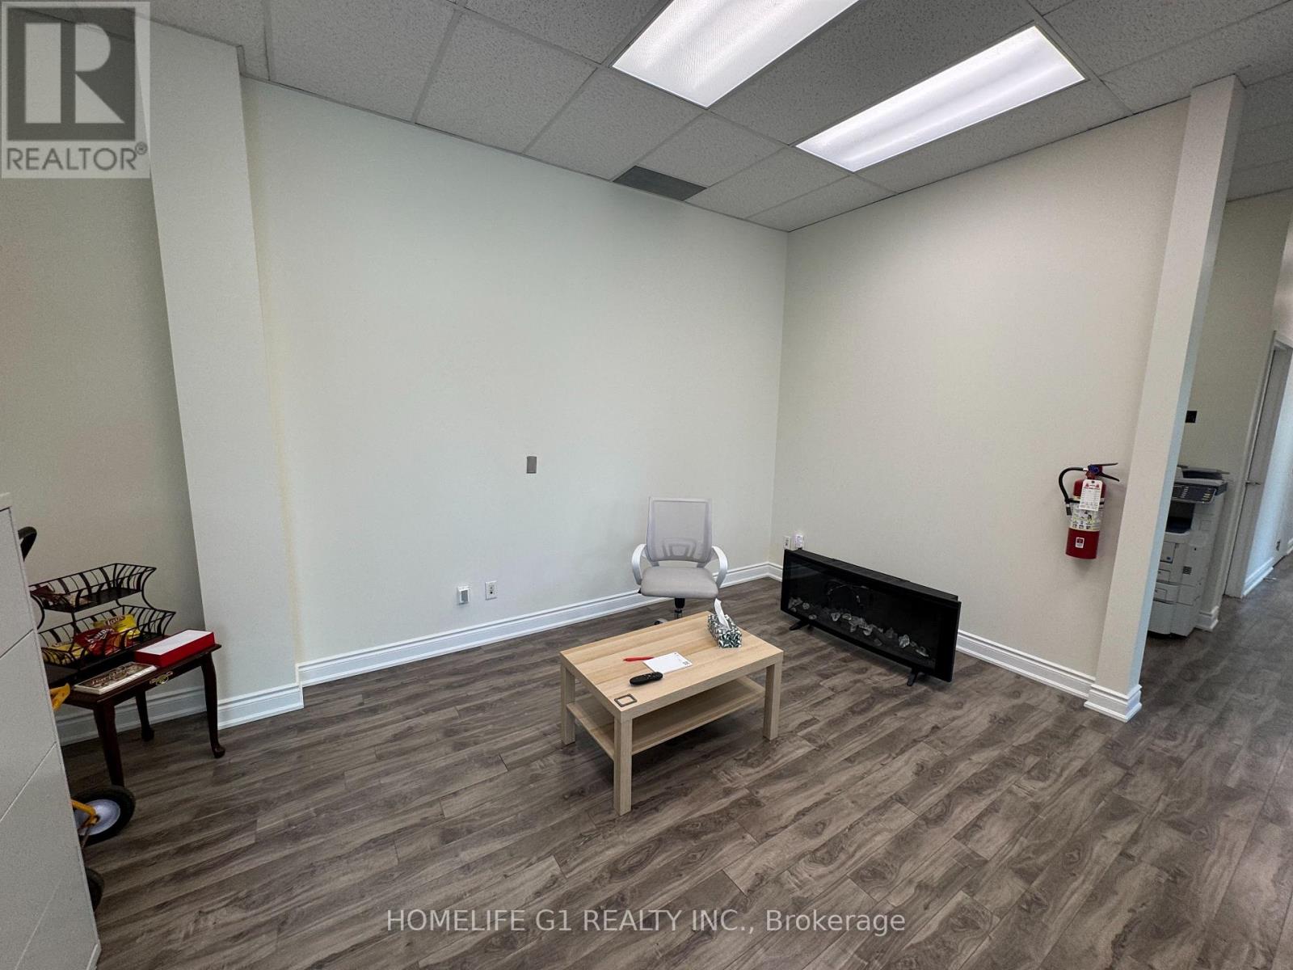
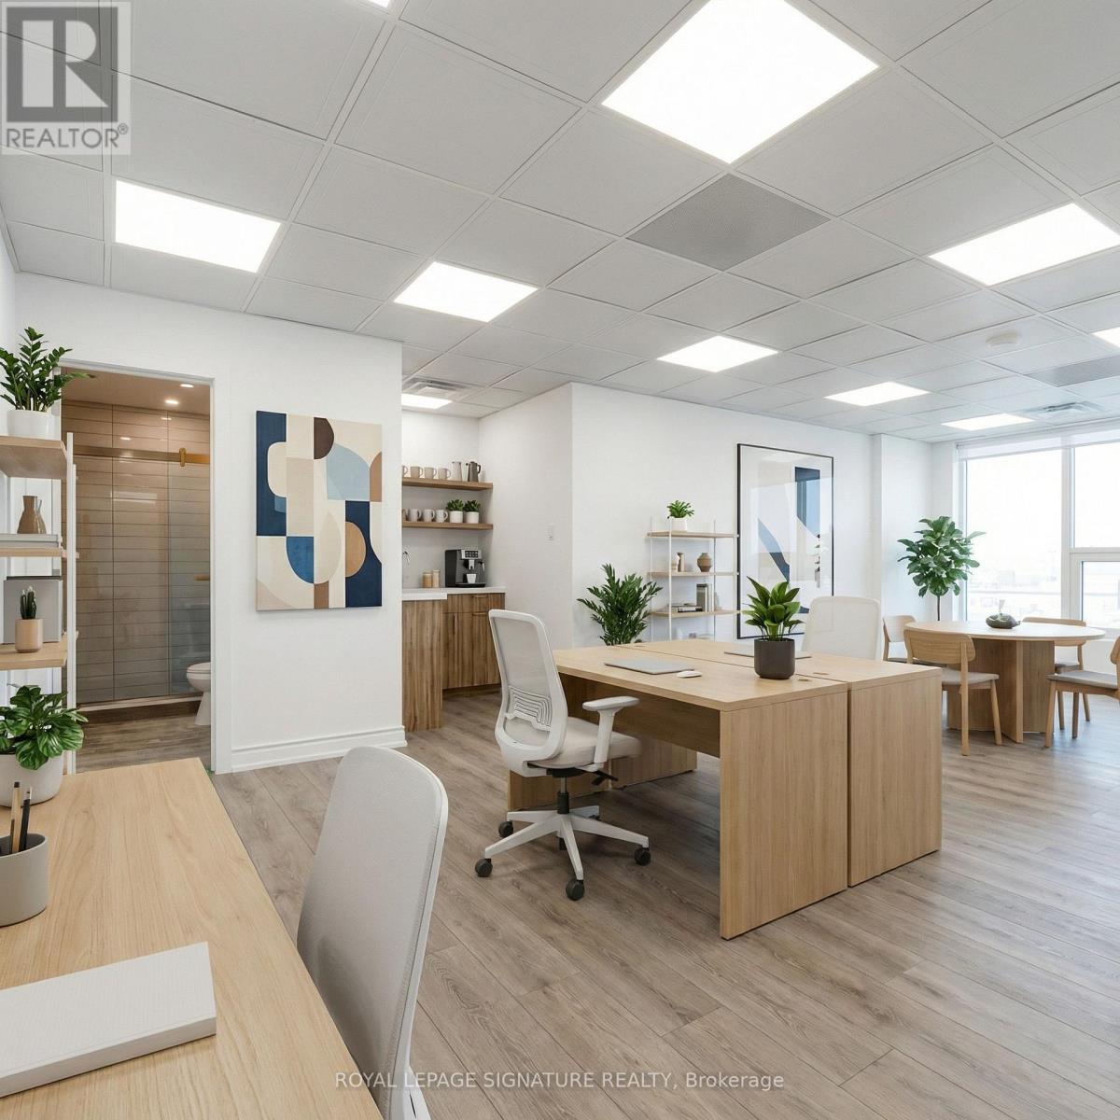
Taxes not yet assessed. Office use only for real estate, accounting, travel agent, lawyer, share boardroom. 3 Sizes offices. 140 Square feet, 150 Square feet and 200 Square feet. Optional Furnished or unfurnished. (id:62164)
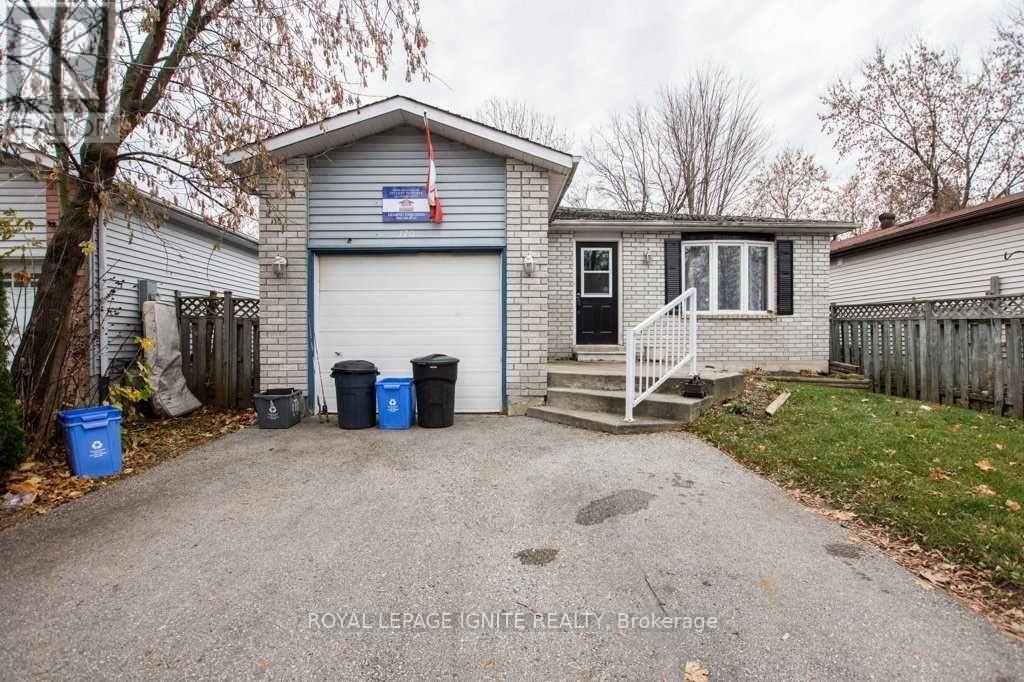
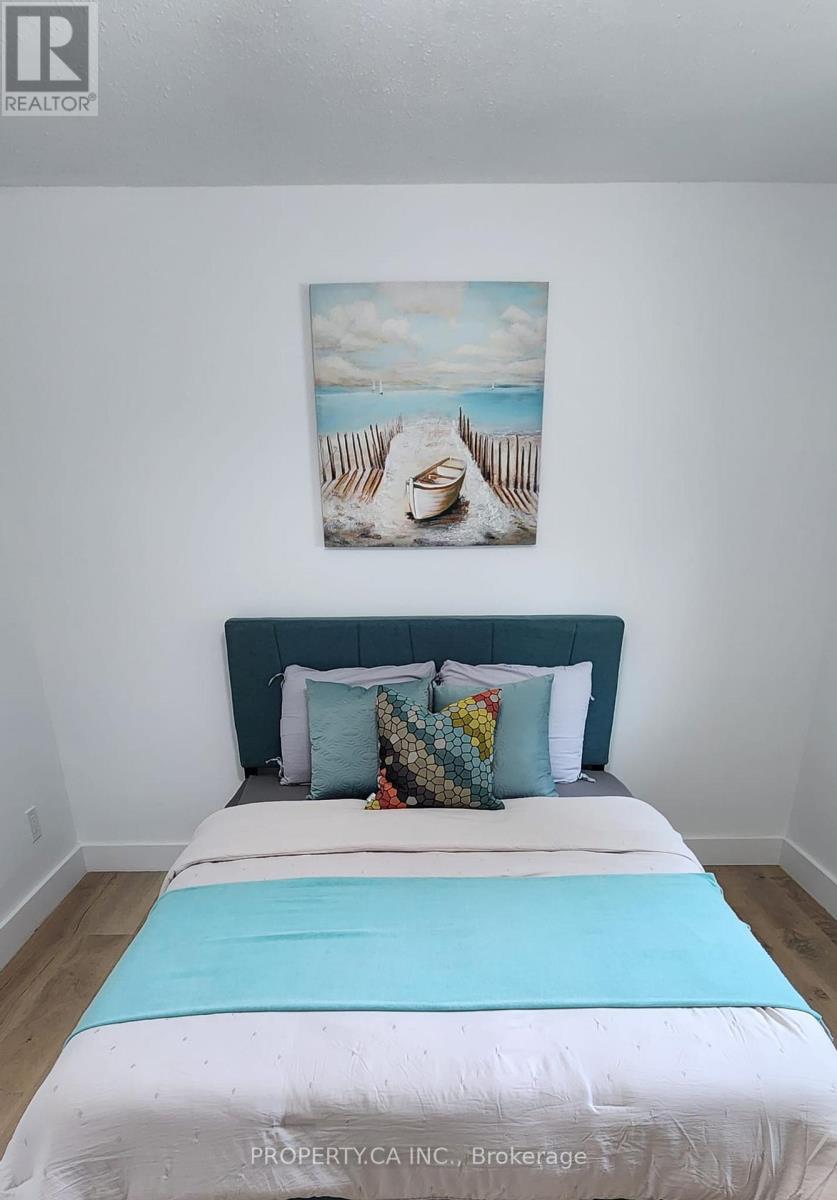
Female or Male, Looking for a Clean Senior to collaboratively live with 5 other Seniors.....Welcome to 170 Hickling Trail. Clean and Private Room for a Senior has become available for immediate occupancy. If you are in the 50s to 70s you will enjoy this unique set up and live with these friendly people happily. You are an independent at the same time will have all the assistance and company you have been looking for. The monthly rent includes Internet, your own Private Bedroom with a lock, Shared clean common areas that include a Spacious Kitchen, Comfortable Living Room, Separate Dining Room, Clean Wash Room and in-house Laundry in the lower level. The large quiet and soothing Back Yard is fantastic in the Summer. There is a Property Management company to assist you in all manners. The snow and lawn maintenance is not of your responsibility. Ideally located with easy access to key amenities- public transit, GO Train service, schools, parks, shopping, services, entertainment and recreation. Minutes to commuter routes north to cottage country or south to the GTA. Rent is all inclusive(Including Internet), Furnished Option Available at Extra cost. Parking spot available at extra $25 a month. Don't miss this one of a kind opportunity!**** Gardening Enthusiast *** An area for gardening in the backyard could be arranged if interested for Active Living. (id:62164)
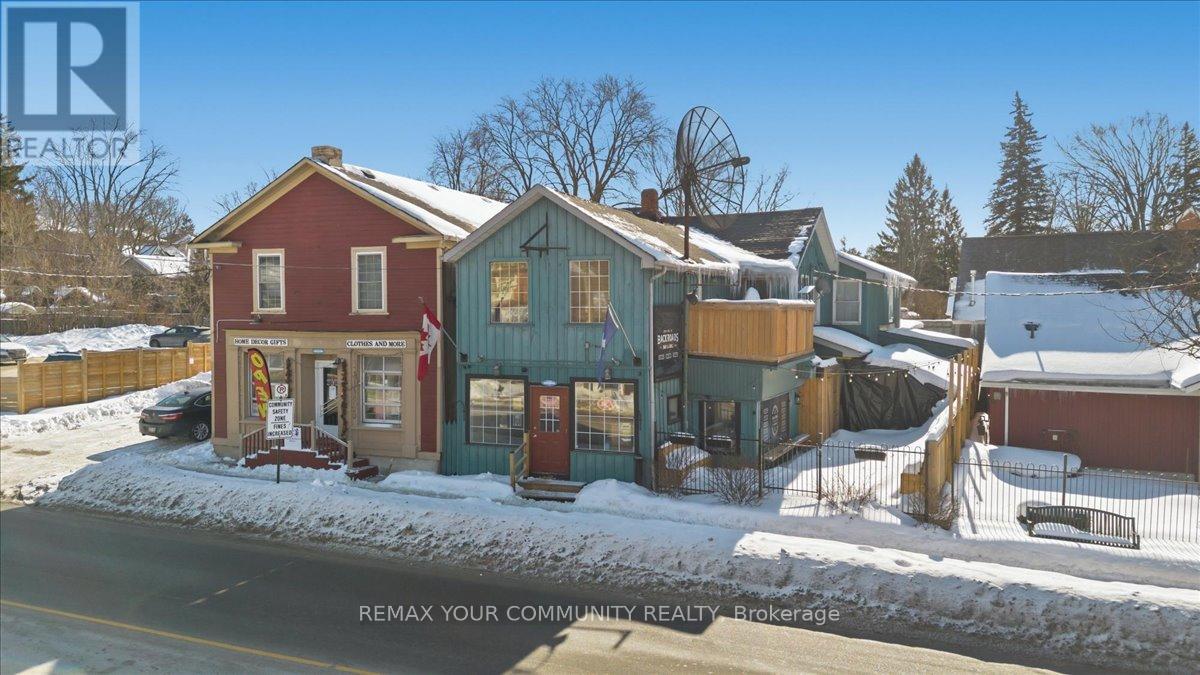
Investment Opportunity in the Heart of Cookstown! Situated in a high-traffic, prime location, this versatile mixed-use property is a rare find for investors. Well-established restaurant that attracts steady foot traffic and delivers immediate value. In addition, a flexible commercial unit offers further opportunity for income generation or future redevelopment. Located on Cookstown's main street, this asset benefits from excellent visibility, consistent tenant demand, and multiple revenue streams. Opportunities like this seldom come to market-don't miss your chance to own a premium mixed-use investment in a fantastic location. (id:62164)
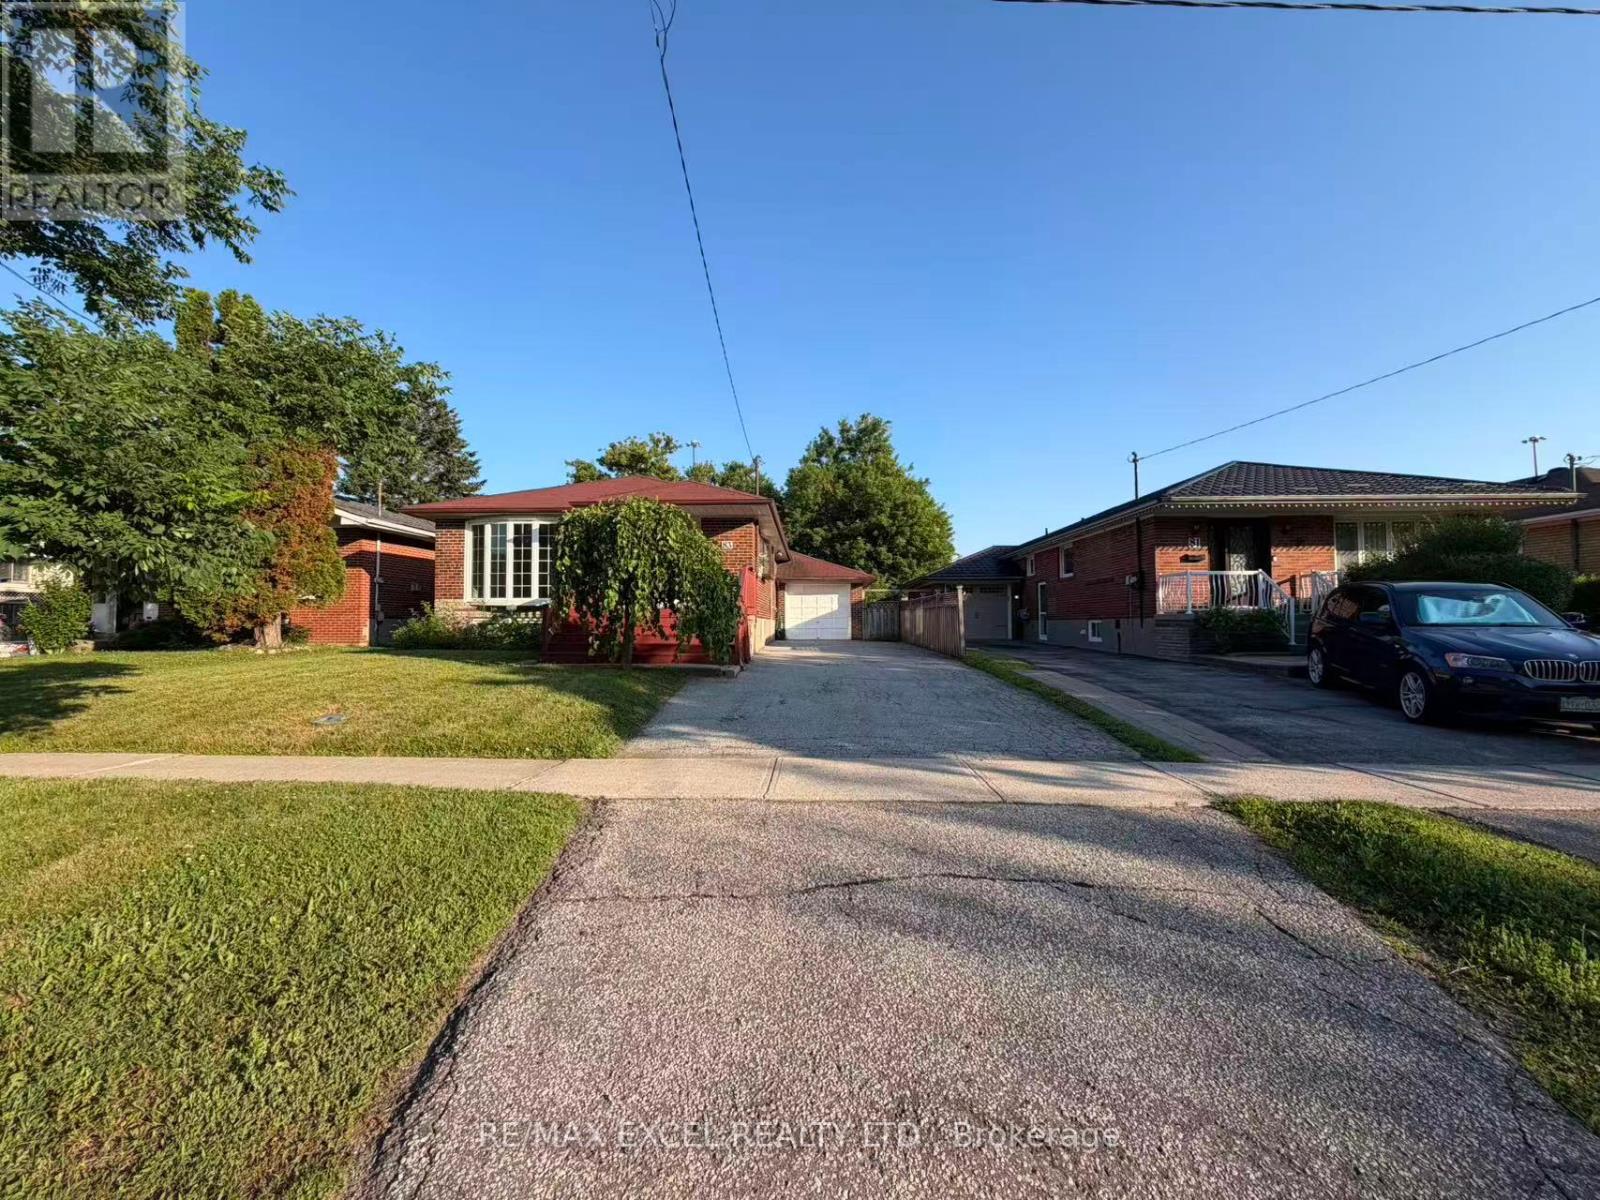
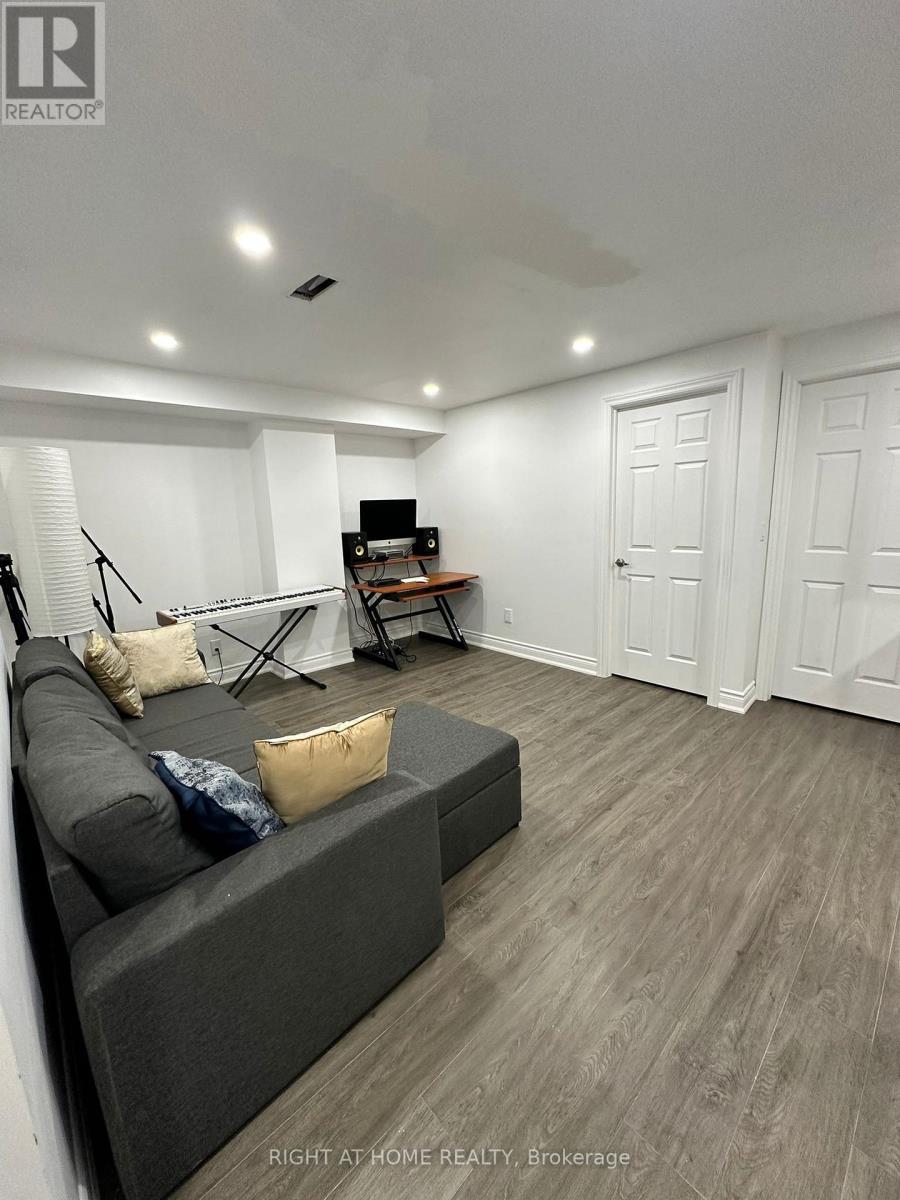
Welcome To This Beautifully Renovated Basement Of A Detached Bungalow Nestled In One Of Agincourt's Most Desirable Family-Friendly Neighbourhoods! Offering Approximately 1000 Sq.Ft. Of Bright And Functional Living Space, This Spacious 2-Bedroom Home Features Vinyl Flooring Throughout, Elegant Pot Lights, Large Windows And A Well-Designed Open Layout Perfect For Comfortable Family Living. The Expansive Open Kitchen Offers Abundant Cabinetry, Ample Counter Space And Plenty Of Storage, Making Everyday Living And Entertaining A Breeze. Spacious Principal Rooms, Generously Sized Bedrooms And A Well-Maintained Interior Create A Warm And Inviting Atmosphere. Enjoy Exclusive Use Of Hugh Backyard And Parking Included.Located On A Premium 170-Ft Deep Lot, Surrounded By Mature Trees, Parks And Established Residential Streets. Situated Within The Prestigious Agincourt Collegiate Institute School District And Close To Excellent Public And Catholic Schools, Making It An Ideal Choice For Families. Minutes To Scarborough Town Centre, Agincourt Mall, Walmart, Costco, Kennedy Commons, Restaurants, Grocery Stores, Libraries And Community Centres. Walking Distance To McDairmid Park, Local Parks, Playgrounds And Recreation Facilities. Excellent Transit Options Including TTC, Agincourt GO Station And Easy Access To Highways 401, 404 And DVP For Convenient Commuting Across The GTA. A Rare Opportunity To Lease A Beautifully Updated Home In One Of Scarborough's Most Established And Convenient Neighbourhoods. (id:62164)
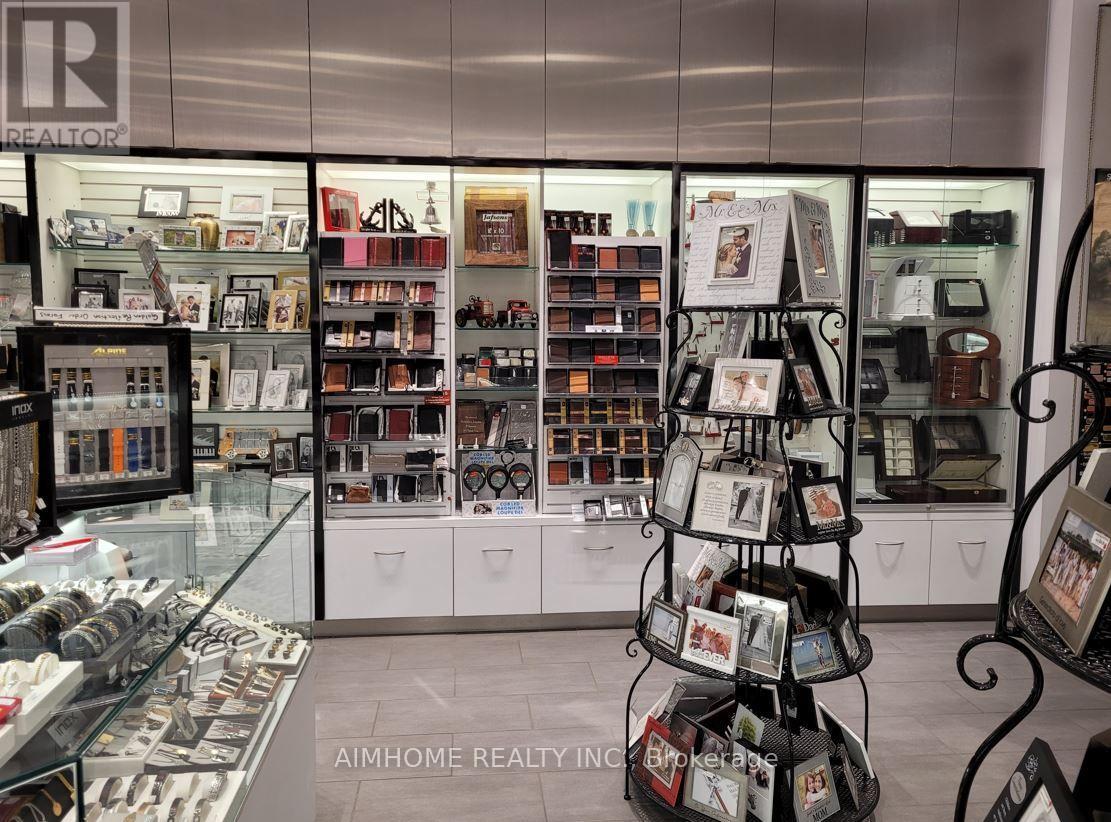
Over 40 years successful and well established personalized gifts, engraving and key services for sale. Located at prime location inside the Mall and is well known. Yearly sales $400k, with 75% profit margin. The price includes ~$100k inventory and equipment. The seller will provide training, supply chains and clients.Engraving service on glass, crystal, metal, leather, wood and plastics for personalized and customized engravings such as gifts, award plaques, baby items, pet tags, ornaments, trophies, graduation, wedding and anniversary, jewelry, promotional items, religious items, frames, watches, glassware and etc. Owner uses a state-of-the-art computerized engraving machine. (id:62164)
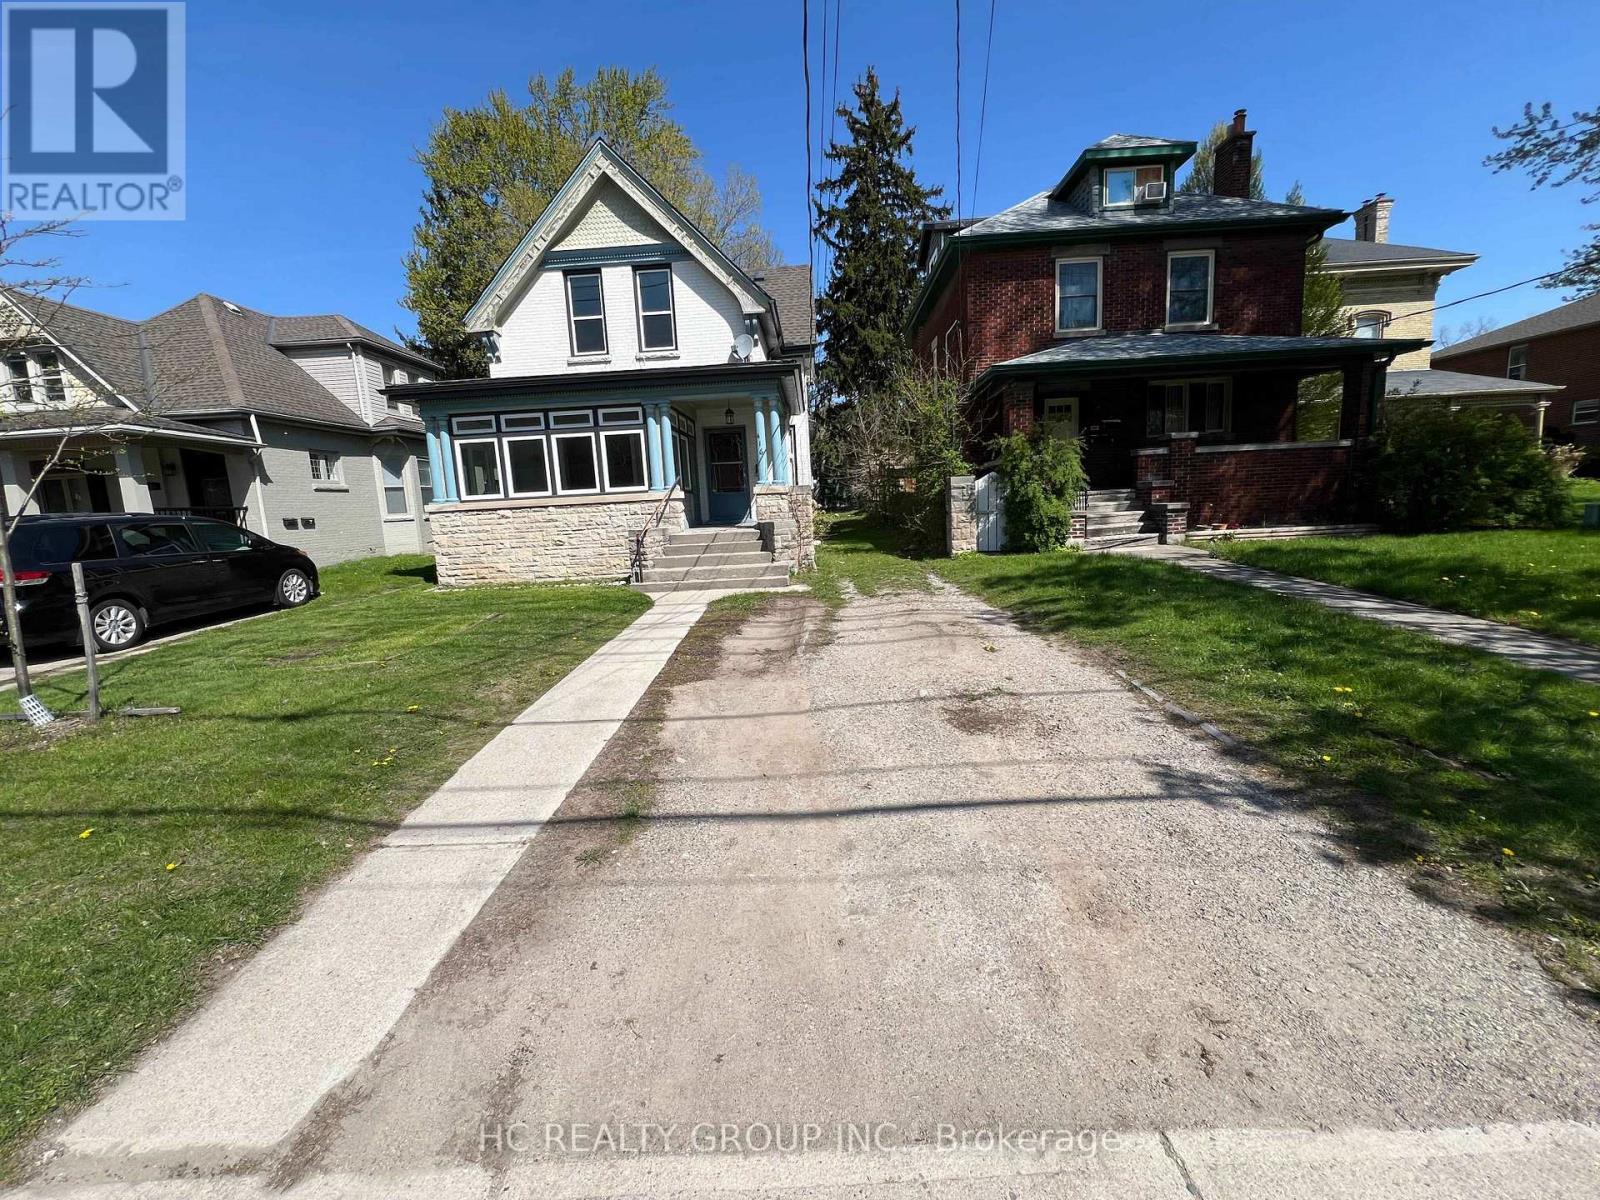
Welcome to this spacious main floor unit located in central-east London, perfect for Fanshawe College students and anyone looking for a convenient, well-connected location. The house consists of two separate units, including an upper floor unit and a main unit. This upper unit features 2 bedrooms, 1 full bathroom, and a kitchen with all necessary appliances. The property is also available to be rented as a whole. If rented as a whole, the rent is $2,900 per month, excluding utilities, with the tenant responsible for lawn mowing and snow shoveling. The property is close to Superstore, Tim Hortons, Palasad, United Supermarket, Metro, and many restaurants, providing easy access to daily shopping, dining, and entertainment. Carling Heights Optimist Community Centre, parks, and recreation facilities are also nearby, offering plenty of options for leisure and fitness.*THIS UNIT HAS NO PARKING SPOT (id:62164)
*** Medical Use Only***: Welcome to Coronation Medical Centre, bright and spacious unit offering dedicated and/or shared office space for lease on long or short term. This modern facility is ideal for General Practitioners, Specialists, Physicians, Therapists and Independent Consultants. Prime location directly across from Cambridge Memorial Hospital with lots of foot traffic, ample parking on site, access to highways andpublic transportation. Fully furnished spaces with standard furniture provided, free internet included, utilities included, other features such as common/shared receptionist to meet and greet, waiting area, kitchenettes, included in the gross rent. Fully accessibility compliant building. (id:62164)
Enjoy the lakefront lifestyle in this beautiful freehold townhouse located in a gated community on Lake Simcoe. This home features 2 bedrooms, 2 full bathrooms, and an open-concept layout with impressive 18-ft ceilings in the living and dining area, the space is bright and filled with natural light with a cozy gas fireplace, upgraded kitchen offers modern cabinets, a large island, Kitchen stainless steel appliances, and a gas range, main-floor bathroom has a bathtub, while the second-floor ensuite features a walk-in tiled shower with a glass door, primary bedroom with access to a good-sized balcony perfect for enjoying your morning coffee, private fully fenced backyard for relaxing or entertaining. The community offers great amenities, including private lake access, a swim dock, a kayak and paddle board area, and private boat slips available on a first-come, first-served basis, enjoy beautiful lakefront sunsets from the dock and pergola, two-storey clubhouse includes a fully equipped kitchen, party room, patio, BBQ area, outdoor pool, balcony, and accessible bathrooms. Just minutes from bike trails, parks, beaches, and provincial parks and Casino Rama, downtown Orillia shopping, and many restaurants. (id:62164)
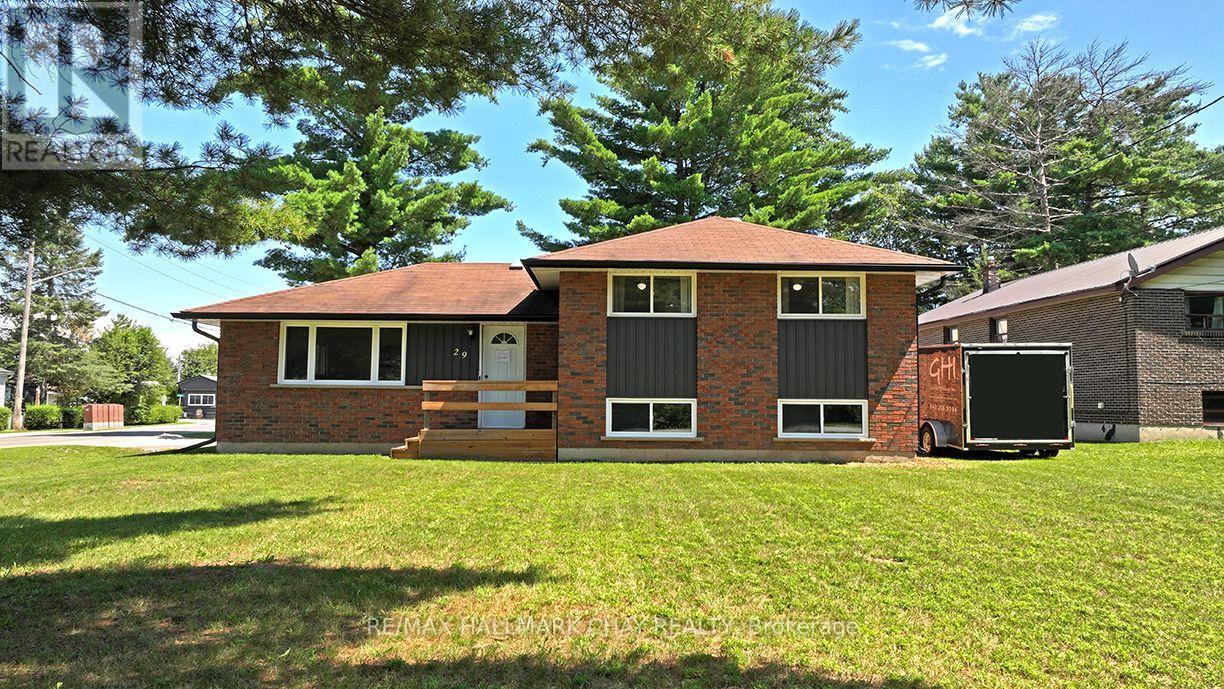
Welcome to 29 Lee Ave in Angus, a beautifully maintained and extensively updated home showcasing pride of ownership inside and out. Situated on a generous corner lot in a quiet, established neighbourhood, this move-in ready property offers an appealing combination of comfortable living, outdoor space and exceptional parking.The expansive driveway provides plenty of room for multiple vehicles, an RV, camper, trailer, boat and all the toys, while the detached garage and partially fenced yard add even more versatility.Step inside to a bright, welcoming interior where many of the major updates have already been completed. The kitchen was completely redone in 2022, including new flooring, followed by new interior doors, trim, baseboards, flooring throughout, lighting and fresh paint in 2023. The bathroom was completely renovated in 2025. The finished lower level now includes a fourth bedroom, offering flexible additional space for family, guests, a home office or a great rec room setup.The improvements continue outside with all new windows completed in 2021, new A/C in 2024 and extensive exterior upgrades in 2024 including the driveway, siding, soffits, flashing, eaves and downspouts, along with improvements to the detached garage exterior. A new rental water heater was added in 2025.Enjoy the convenience of municipal services and a location close to schools, parks, recreation, shopping and everyday amenities, with commuter routes within easy reach.With its extensive updates, generous property, abundant parking and versatile living space, 29 Lee Ave is ready for its next owners to simply move in, settle down and enjoy. **Homes offering this much parking, flexibility and so many recent improvements are hard to find, don't wait to make this one yours!** (id:62164)
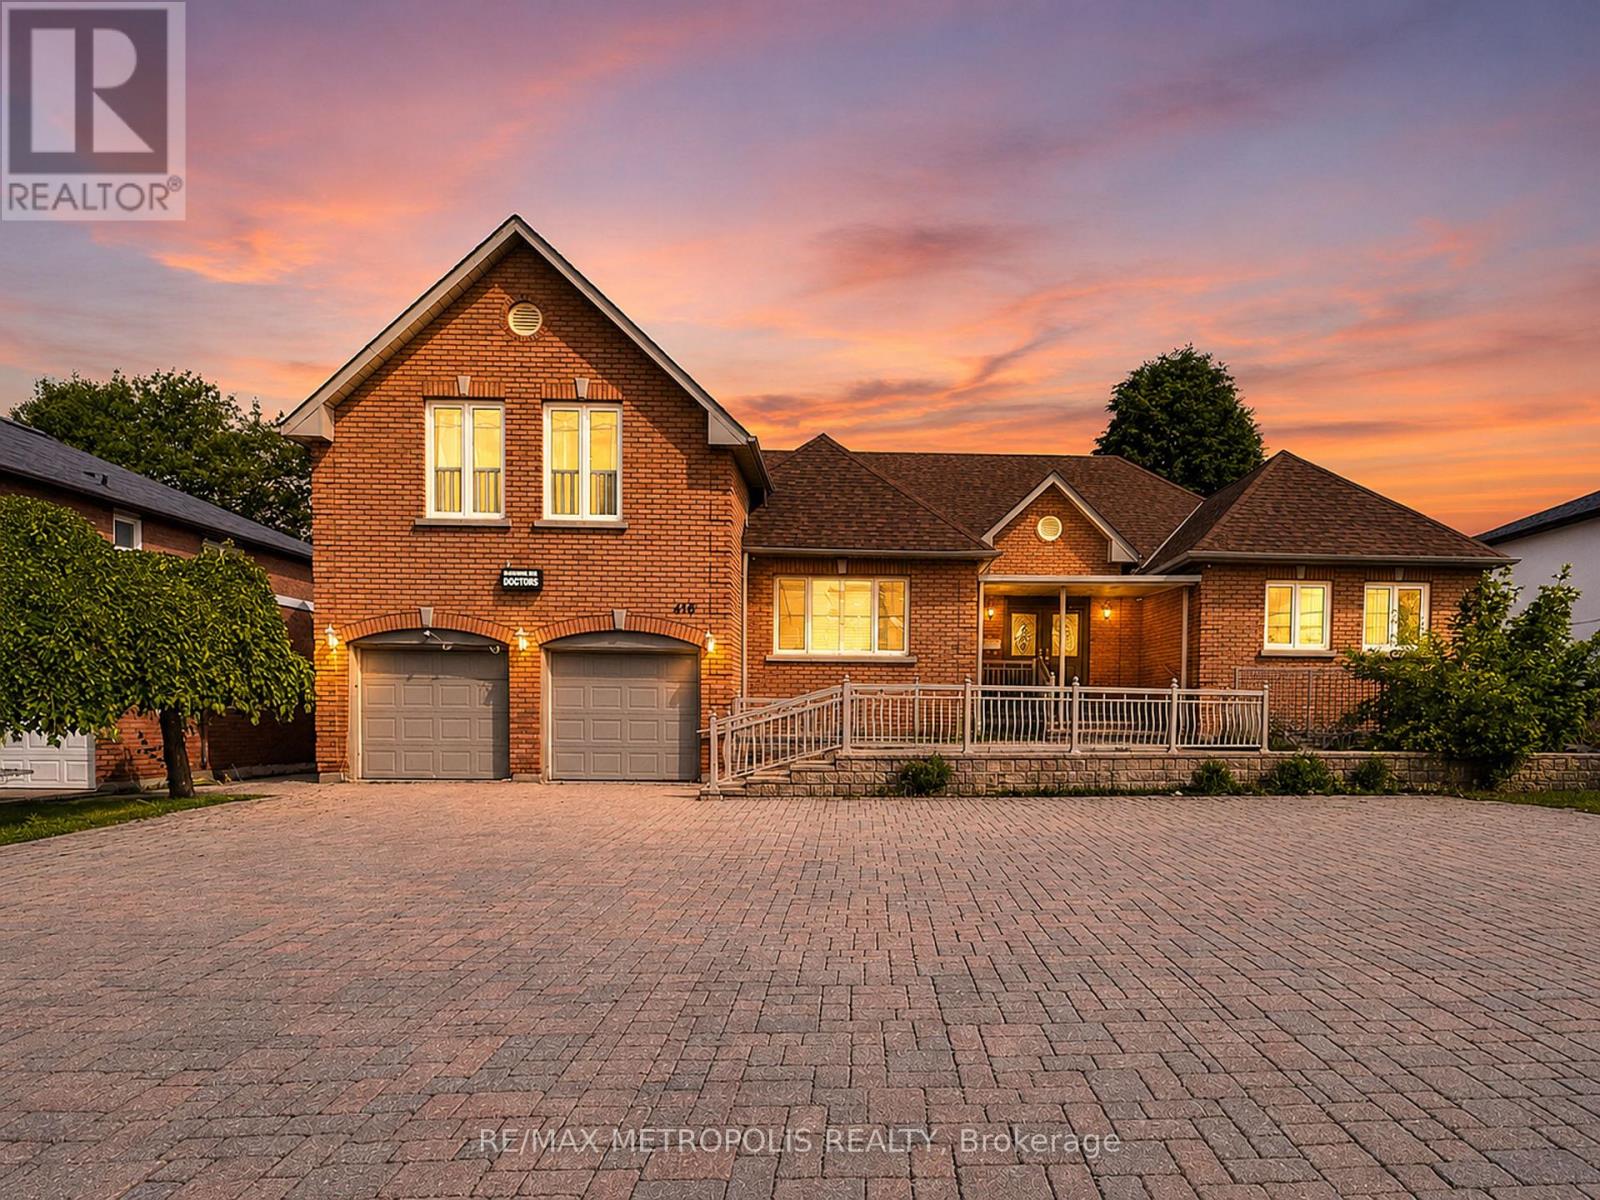
Rare opportunity to own a custom-built bungaloft offering exceptional flexibility in one of Richmond Hill's most desirable locations. Originally built as the builder's own residence, this unique property was thoughtfully designed with spacious principal rooms, multiple entrances, wheelchair accessibility, and 9-foot ceilings on the main floor. Located within a Neighbourhood Mixed Use (NMU) designated area, this versatile property presents a variety of possibilities for homeowners, professionals, entrepreneurs, and multi-generational families seeking a unique live/work-inspired environment. The functional layout offers dedicated spaces that can be adapted for a home office, professional workspace, or additional living needs, while maintaining the comfort and privacy of a residential setting. The bright loft retreat provides additional flexibility, and the expansive driveway accommodates up to 8 vehicles. Situated on a generous 75 x 131 ft lot in a prime Richmond Hill neighbourhood, with convenient access to transit, schools, parks, shopping, and major commuter routes. A rare opportunity to reimagine, renovate, and unlock the potential of a truly distinctive property in a highly sought-after location. The property is designated within a Neighbourhood Mixed Use (NMU) area under the City of Richmond Hill's updated planning framework. This designation may provide opportunities for a broader range of uses compared to traditional residential zoning. Buyers and their representatives are advised to conduct their own due diligence and confirm permitted uses, requirements, and approvals directly with the City of Richmond Hill. (id:62164)
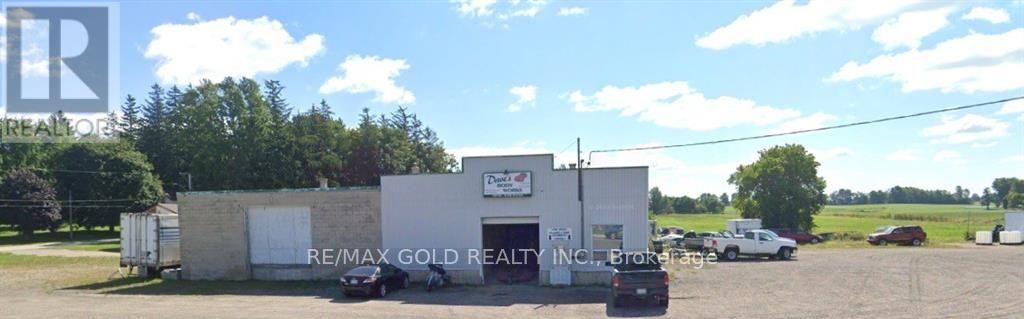
9100 sq. ft. industrial building on 1.82 acres with excellent highway exposure. Currently used as a building supply and previous used as a repair shop and used motor vehicle retail. Mixed zoning allows for many uses. (id:62164)
Discover this beautifully maintained raised bungalow just steps from the lake in one of Orillia's charming lakeside communities. Tucked away on a quiet private court, this inviting home offers 3 bedrooms and 2 full bathrooms, making it ideal for families, retirees, or anyone seeking a relaxed lifestyle close to the water. The bright, sun-filled main floor features a spacious, renovated primary bedroom with dual closets and convenient access to a 4-piece bathroom complete with a walk-in tub. The stylish kitchen showcases quartz countertops, stainless steel appliances, and an open-concept layout that flows seamlessly into the living and dining areas, creating the perfect space for everyday living and entertaining. The fully finished basement offers excellent flexibility with a separate inside entrance, an additional bedroom, a spacious family room, a full bathroom, and a dedicated laundry area. With its functional layout, it offers great potential for an in-law suite or multigenerational living. Step outside to your private backyard oasis, featuring a 16' x 30' above-ground pool, a large yard with plenty of room to relax or play, and an impressive 527 sq. ft. heated workshop-ideal for hobbyists, storage, or all your recreational toys. Enjoy the perfect blend of comfort, functionality, and location in this exceptional lakeside home, just moments from the lake and all the amenities Orillia has to offer. (id:62164)
Rare opportunity to own a semi-detached home on an incredible 174 ft. deep lot in one of the area's most sought-after neighbourhoods! Perfect for first-time buyers, downsizers, or investors, this well-maintained home offers over 1,100 sq. ft. of functional living space with hardwood flooring throughout the main and second levels, plus a bright kitchen featuring stainless steel appliances. Step outside to a massive backyard oasis complete with two fire pits, greenhouse, and multiple storage sheds - ideal for entertaining, gardening, or creating your dream outdoor retreat. Walking distance to schools, parks, and shopping. Motivated seller - exceptional value with endless potential (id:62164)
***** GORGEOUS BRIGHT OPEN CONCEPT 5 LEVEL WITH BEAUTIFUL LAYOUT LOCATED IN HIGH DEMAND AREA*** FEATURES GREAT SIZE 4 BEDROOM, 2 SEPARATE WALKOUTS. BEAUTIFUL KITCHEN WITH BACKSPLASH, PANTRY - MARBLE TILES - LAMINATE FLOORS - CROWN MOLDING - OUTSTANDING CONDITION. EXCELLENT CONDITION OF WASHROOMS, STAIR WITH IRON RAILINGS & WINDOWS. LOTS OF UPGRADES, BSMT PROFESSIONALY FINISHED. A MUST SEE!!!!!! (id:62164)
Brand new, fully renovated 471 sq ft commercial office space at 600 Dixon Road, Unit 224, ideally located just minutes from Toronto Pearson Airport. Situated within the modern Regal Plaza complex, this professional office offers a sleek, high-end workspace in a prime commercial hub. The building features 105 upscale office units, 9 street-level retail spaces, and the Staybridge Suites hotel on the upper floors, creating a dynamic business environment. Steps from the Toronto Congress Centre with quick access to Highways 401, 409, and 427, this is a fantastic opportunity for businesses seeking a polished office in a rapidly growing commercial district. Comes with 1 Parking spot. The 1st & 2nd photo is virtually staged. (id:62164)
Welcome to this beautifully renovated, move-in-ready home that perfectly blends modern style, comfort, and versatility. Featuring a stunning brand-new kitchen (2026), two fully renovated bathrooms (2026), three partially renovated third bathroom (2026), fresh designer paint, new second-floor flooring, and a renovated main-floor den that can serve as a home office or fifth bedroom, this home is truly turnkey. The finished legal basement with a separate side entrance features three bedrooms, a kitchen, and 1.5 washrooms, making it ideal for extended family living or offering outstanding rental income potential. Additional 2026 upgrades include modern blinds, stylish new garage doors, and a freshly painted front entry door. Major improvements such as a new furnace (2020) and roof(2022) provide added peace of mind for years to come .Ideally located close to schools, a community centre, public transit, parks, shopping, and other everyday amenities. Don't miss your chance to own this exceptional home! (id:62164)
Experience Waterfront Living in Lagoon City - Ontario's Venice of the North.Escape to this beautifully renovated 3-bedroom, 2-bathroom bungalow in the sought- after waterfront community of Lagoon City on the shores of Lake Simcoe. Thoughtfully renovated in2023 with over $100,000 in upgrades, this move-in-ready home features a bright open-concept layout, granite countertops, high-end stainless steel appliances, propane furnace with Brand new central air.Enjoy deeded access to a sandy beach just across the street, along with boating, fishing, kayaking, swimming, kite surfing, and endless year-round outdoor recreation. Lagoon City offers a marina, yacht club, restaurants, parks, an active community center, and municipal services including city water, sewer, cable TV, and high-speed internet. Whether you're looking for a year-round residence, weekend retreat, or cottage getaway, this exceptional home offers the perfect balance of comfort, lifestyle, and waterfront living. Brand new Furnace and AC. (id:62164)
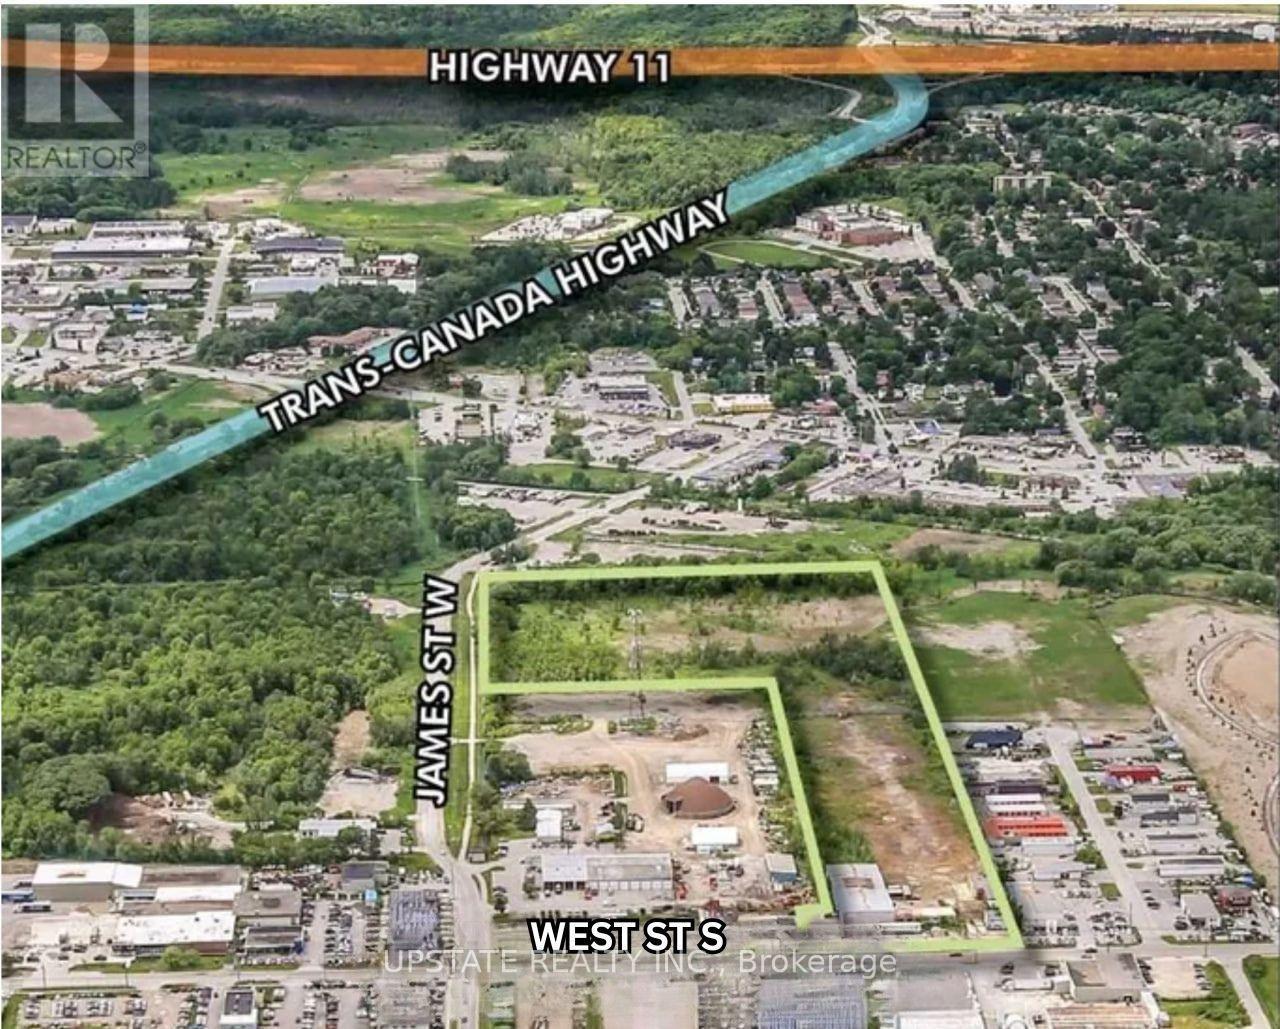
Outside storage is permitted, offering added flexibility for a variety of industrial uses. Ideally located just minutes from the Trans-Canada Highway and Highway 11, the property provides excellent transportation access. Existing industrial building on site with further development potential, subject to required studies and approvals. The property features prominent frontage along both West Street South and James Street South, ensuring outstanding visibility and accessibility. (id:62164)
Excellent Investment Opportunity! Rare Opportunity To Acquire A Well-Maintained Four-Unit Multiplex Generating A 6%+ Cap Rate With Quality Tenants In Place. This Well-Maintained Income Property Offers Numerous Upgrades, Separate Hydro Meters For Each Unit, Coin-Operated Laundry For Additional Revenue, Security Cameras And Extensive Outdoor Decking. Ideally Located In Sutton's Growing Lakeside Community, Just Minutes From Shops, Schools, Parks, Grocery Stores, Highway 404, Lake Simcoe And Area Beaches. An Excellent Addition To Any Real Estate Portfolio With Strong Income Potential In A Desirable And Growing Neighbourhood! (id:62164)
Luxurious 4+2 Bedroom, 4+2 Washroom Delta Rae Home With Over 3800 Sqft Of Living Space. ***LEGAL 2 Bedroom, 2 Full Washroom Basement Apartment with Separate Entrance***. $$$ Spent On Premium Upgrades. Large Private Backyard With An Inground Pool, Backing Onto A Park. 9Ft Ceiling On Main Floor. Custom Accent Walls, Premium Light Fixtures. Hardwood Floors. Quartz Counters/Backsplash. Crown Moulding/Wainscotting Throughout. Too Many Upgrades To List, Must See! (id:62164)
Welcome to this charming 3-bedroom detached two-storey home in the heart of Fort Erie, just minutes from the U.S. border. Conveniently located close to schools, scenic walking trails, the QEW highway, and the beautiful Niagara River, this home offers both comfort and accessibility. Set on an oversized yard, the property features two storage sheds and ample parking-perfect for families, hobbyists, or outdoor enthusiasts. Inside, enjoy a large, sun-filled kitchen ideal for everyday living and entertaining, complemented by an open-concept living and dining area that creates a warm and inviting atmosphere. The main floor also includes convenient laundry and a versatile den, perfect for a home office or additional living space. Upstairs, you'll find three generously sized bedrooms and a beautifully renovated 5-piece bathroom. This well-maintained home is an excellent opportunity for families or anyone seeking a spacious property in a desirable Fort Erie location. (id:62164)
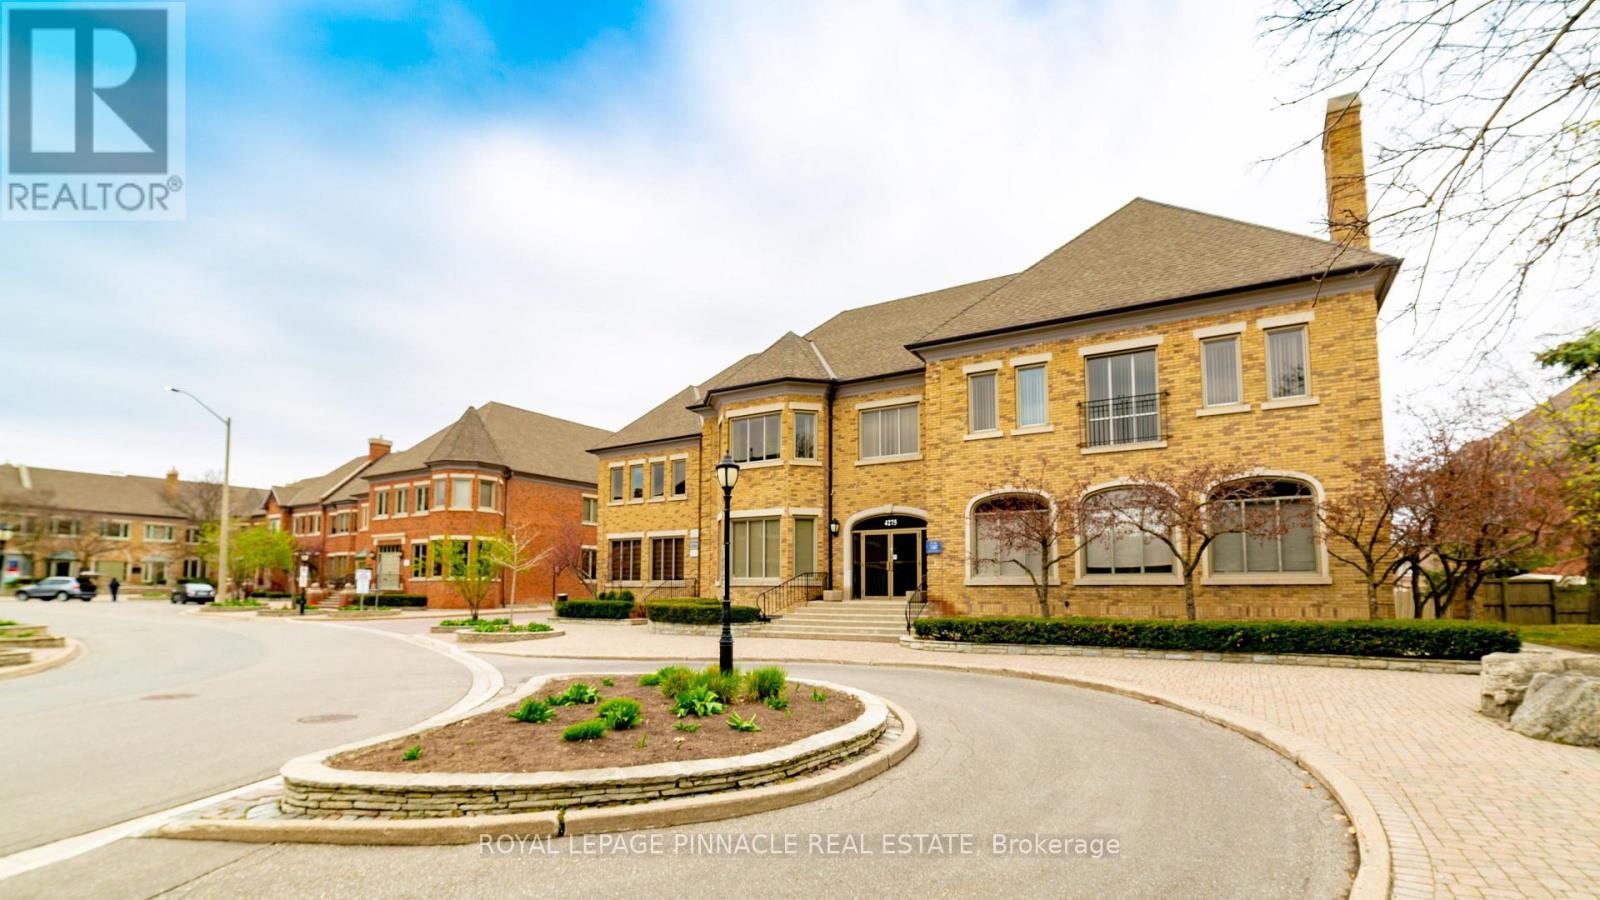
Fully furnished professional office space available in a beautiful brick village theme.Accessible from Hurontario St, Cherokee Expressway (403), and Rathburn Rd E.Minutes to the Mississauga Square One Area and Celebration Square. Offering flexible lease terms. Includes prestigious office address,high-speed internet, reception services, client meet-and-greet, access to board rooms and meeting rooms, shared kitchen/lunchrooms, waitingareas, and printer services. (id:62164)
Fully furnished professional office space available in a beautiful brick village theme. Accessible from Hurontario St, Cherokee Expressway (403), and Rathburn Rd E.Minutes to the Mississauga Square One Area and Celebration Square. Offering flexible lease terms. Includes prestigious office address, high-speed internet, reception services, client meet-and-greet, access to board rooms and meeting rooms, shared kitchen/lunchrooms, waitingareas, and printer services. (id:62164)
Welcome to 7101 Branigan Gate Unit 31 in the sought-after Levi Creek community! This bright and spacious 3-bedroom, 2-bathroom townhome offers a functional multi-level layout and is ideally situated in a quiet, family-friendly enclave. The open living and dining areas provide generous space for everyday living and entertaining, enhanced by abundant natural light throughout. The bright kitchen features ample cabinetry, excellent storage, and a walkout to an upper deck-perfect for BBQing, outdoor dining, or enjoying peaceful views of the yard.Living and kitchen are south-facing and gets plenty of sunlight. The upper level offers a comfortable primary bedroom with easy access to the full bathroom, along with two additional generous bedrooms ideal for family, guests, or a home office. Large windows along the staircase and main levels bring natural light into every corner of the home. The lower level walk out leads to a spacious backyard, offering ample room for gardening, play, or outdoor relaxation. This home also includes convenient garage access. Enjoy peace of mind with numerous recent updates, including all new windows and patio doors, a new garage door opener, new window trims, a new oven range, and an updated front porch. Located minutes from transit, Highways 401 and 407, and just steps to parks, green spaces, and scenic walking trails. Families will appreciate being close to excellent schools, including Catholic, Public, andFrench language options. A bright, updated, and spacious townhome in one of Levi Creek's most desirable communities-an opportunity not to be missed! (id:62164)
Located In College Park, Central Oakville, This Spacious 3 Bedroom, 3 Bathroom Home Is In A Family Friendly Neighbourhood Just A Short Walk To Highly Ranked Public Schools, Montclair P.S. And White Oaks High School, Sheridan College, Library, Parks And Public Transit. Close To All Amenities. Quick Access to The QEW, Highways 403, Oakville Go Making An Easy Commute. Minutes From Oakville Place, Grocery Stores, Restaurants, Healthcare, Recreation Centre And Everyday Services. The Whole House Is Freshly Renovated And Move In Ready With New Kitchen Cabinets, Appliances, Counters, Floors, Bathrooms, Windows And Freshly Painted. (id:62164)
Exceptional Redevelopment Opportunity in Markham Rare Premium Lot on 14th Ave! Whether you're a builder looking to create a new housing development or an investor seeking to capitalize on Markham's real estate market, this is the opportunity you've been waiting for. Offering a stunning 100-foot frontage by 284-foot depth, this flat, premium lot spans approximately 28,180 sqft (~0.65 acres) in one of the most sought-after corridors in the region. Surrounded by upscale neighbourhoods and estate homes, the possibilities here are endless, envision a grand custom luxury residence complete with a circular driveway, 3-car garage, indoor pool, and private backyard oasis, or explore multi-generational living and potential lot severance opportunities. For builders and developers, potential uses include a custom luxury build, multi-unit redevelopment, or lot severance (buyer to verify with municipality), with the purchase of the neighbouring lot. Ideally situated with easy access to major transportation routes, top-rated schools, shopping plazas, dining, transit, Markville Mall, and community centres, everything your future residents or tenants could ask for is minutes away. Opportunities of this caliber rarely come to market. Don't miss your chance to secure this one-of-a-kind asset. (id:62164)
** Huge Savings on HST - Builder Sale! ** Brand new, and never lived in. Unequalled space both inside and out in a rare boutique building! The Ground Floor Home at the Walk-Up offers you an entire floor to call home, featuring almost 1,100 square feet of interior living space, plus a private back deck and rear yard. A carefully designed floorplan and exceptional details featuring hardwood throughout, a custom kitchen with integrated Fisher & Paykal appliances, gas cooktop, stylish eat-at island and generous dining and living spaces perfect for entertaining. Full 2 bedrooms and 2 bathrooms, with primary ensuite featuring a walk-in shower. A truly unbeatable floorplan, and features found only in custom homes. Exceptional space, designed and built to very high standards with superior acoustic insulation, oversized windows, individual heating/cooling and great ensuite storage. Moments to the Main subway, nearby shopping, parks, schools and Kingston Road Village. Full Tarion warranty and available immediately! (id:62164)
In Central Oshawa, This 3-Bedroom, 2-Bathroom Detached Home Offers Everyday Convenience, Tons Of Future Potential, And A Lot Size That Is Hard To Ignore. Located Close To Amenities And In Close Proximity To The Planned Oshawa Go Station, The Setting Gives You Strong Access To Transit, Shopping, Services, And The Places That Keep Daily Life Moving. The Property Sits On An Impressive 100' Frontage With An Oversized Fenced Yard, Giving The Home A Sense Of Space That Stands Out In The City. A Detached 2-Car Garage Adds Valuable Parking, Storage, Or Workshop Flexibility, While The Large Covered Deck Creates An Outdoor Space You Can Actually Use For Morning Coffee, Summer Meals, Or Quiet Evenings At Home. Inside, The Layout Offers Comfortable Living Space With 2 Fireplaces That Add Warmth, Character, And A Natural Place To Gather. With Its Central Location, Wide Lot, Detached Garage, Generous Yard, And Proximity To Future Transit Investment, This Home Gives Buyers More Than A Place To Live. It Gives Them Room To Think Bigger. (id:62164)
Discover refined rental living at The Winslow, an exceptional boutique luxury residence at Yonge & Strathgowan, where Lawrence Park meets Lytton Park. This spacious 1,132 sq. ft. twobedroom, three-bathroom suite combines the comfort of a home with the security and convenience of upscale condo living. Expansive floor-to-ceiling windows frame unobstructed west views and beautiful sunsets, while Juliette balconies bring abundant natural light and fresh air into the open-concept living and dining areas. A thoughtfully separated bedroom layout offers privacy and flexibility for couples, families, guests or a home office. The sophisticated kitchen features Caesarstone countertops, extensive custom cabinetry, a generous centre island and premium integrated Miele appliances, including a gas cooktop. The spacious primary retreat includes a walk-in closet and spa-inspired five-piece ensuite with double vanity, glass shower, freestanding tub and private water closet. The second bedroom is conveniently positioned beside another full bathroom, complemented by a guest powder room and dedicated walk-in laundry room. The recently completed nine-storey Winslow offers a secure, lock-andleave lifestyle with central water filtration, individual-suite ERV fresh-air ventilation, built-in humidification, four-pipe fan-coil heating and cooling, enhanced window assemblies and a natural-gas backup generator for the building. Residents enjoy controlled access, 24hour concierge service, fitness facilities, and an elegant social and dining room. Walk to Yonge Street shops, restaurants, cafés, parks, ravine trails and Lawrence subway station, with convenient access to Havergal College, Crescent School, TFS, Upper Canada College and The Bishop Strachan School. An exceptional opportunity to lease a spacious two-bedroom luxury condo in one of Toronto's most distinguished residential neighbourhoods. (id:62164)
Exceptional freestanding office building situated in one of Waterloo's most sought-after areas. This well-maintained property offers high-quality finishes, an efficient floor plan, and abundant natural light throughout. The main level provides approximately 2,800 sq. ft. of functional office space, while the full daylight basement adds an additional 6,000 sq. ft., including private offices and a large conference room. The building offers both indoor and surface parking for staff and visitors. Its bright, modern design is complemented by a prime location close to the expressway, shopping, recreation, and public transit, ensuring excellent accessibility. The property features low rent, low maintenance fees, and free utilities for the first year, making it an outstanding value opportunity. Rental Structure: If the entire building is leased: rent is calculated at $10 per sq. ft. based on the full area. If only the main level (2,800 sq. ft.) is leased: the basement may be excluded, and rent will be calculated solely on the leased portion at a different rate. (id:62164)
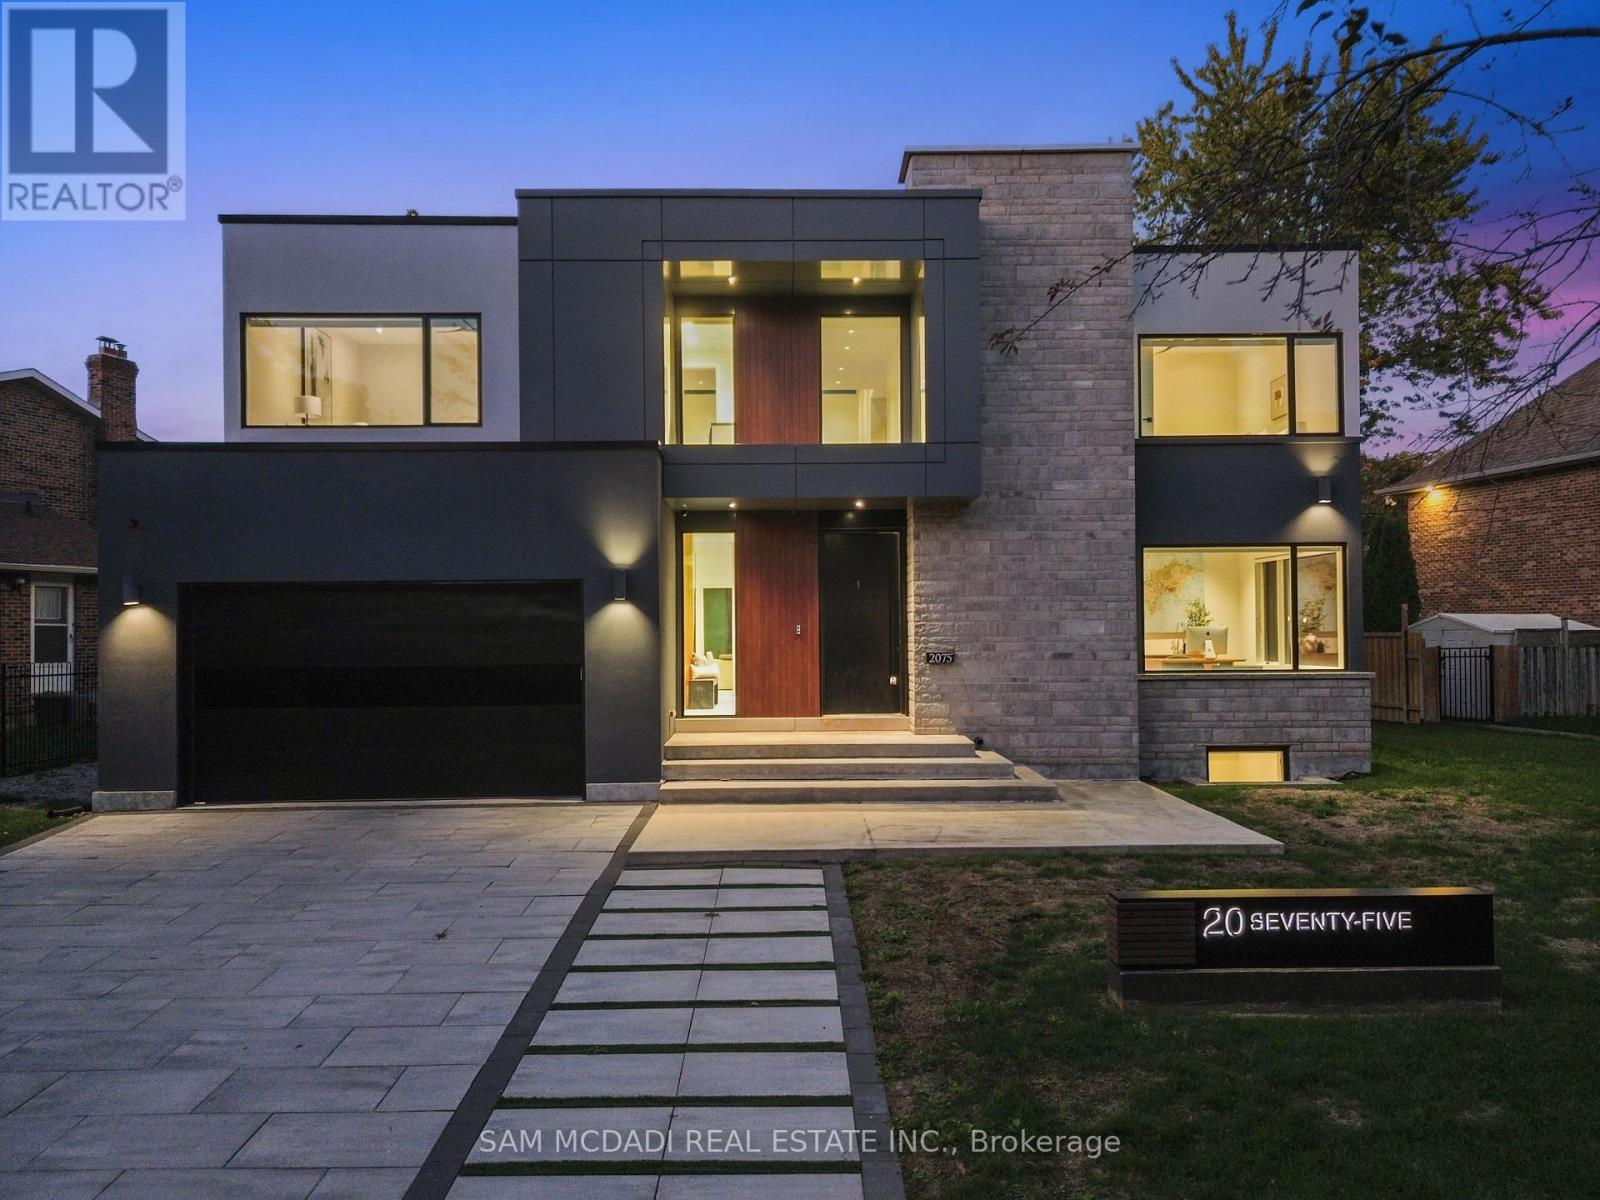
Welcome to 2075 Shawanaga Trail, tucked within the prestigious Sheridan enclave. This elegant residence offers over 6,000 SF of finished living space, thoughtfully designed with 5 bedrooms and 6 bathrooms. A dramatic double-height foyer sets the tone, leading into light-filled interiors where oversized windows showcase the homes architectural elegance. Tray ceilings with recessed and cove lighting create a soft ambient glow, while a two-way gas fireplace anchors the open living and dining areas. A glass-enclosed wine display adds a sculptural statement, perfect for the discerning collector. The chef's kitchen features quartz countertops, integrated appliances, custom cabinetry and walk-in pantry. It flows seamlessly into the main gathering spaces with views of the private backyard. A covered patio invites year-round entertaining, while a main floor office offers quiet workspace. Above, the primary suite is a private retreat with dual walk-in closets and a spa-like ensuite with freestanding tub and glass shower. Three additional bedrooms feature walk-in closets and private or semi-ensuite baths. A second-floor laundry room adds convenience. The finished lower level boasts 9-foot ceilings, a full wet bar, expansive recreation room, guest suite with ensuite, and a flexible room ideal for media or fitness. Outdoors, the professionally landscaped backyard is framed by mature trees, offering privacy, tranquility, and space to customize. Additional highlights include engineered hardwood, built-in Sonos audio, newer roof and windows (2022), and ample parking. Located near Mississauga and Credit Valley Golf Clubs, University of Toronto Mississauga, and highly acclaimed schools. Just minutes to the QEW, 403, Port Credit Village, and scenic waterfront trails. (id:62164)
Power of Sale. Rare investment opportunity in Toronto's Parkdale neighbourhood. This mixed-use semi-detached property offers immediate income potential alongside long-term upside for the astute investor or developer. The building offers approximately 2,147 sq ft of above-grade space, situated on a 25.76 x 171.17 ft lot (approx. 4,402 sq ft), with six surface parking spaces. Situated in a high-demand pocket close to transit, retail, and the evolving Dufferin corridor, this asset is well-suited to buyers looking to hold, renovate, or explore future potential. (id:62164)
Newer and Freshly Painted Two Bedroom LEGAL BASEMENT for lease in Holland Landing. Features Brand New Appliances, One Parking, In-suite Laundry, Well Lit Unit. Basement Tenant Pays 30% of utilities. Each room has it's own closet and lots of storage spaces. (id:62164)
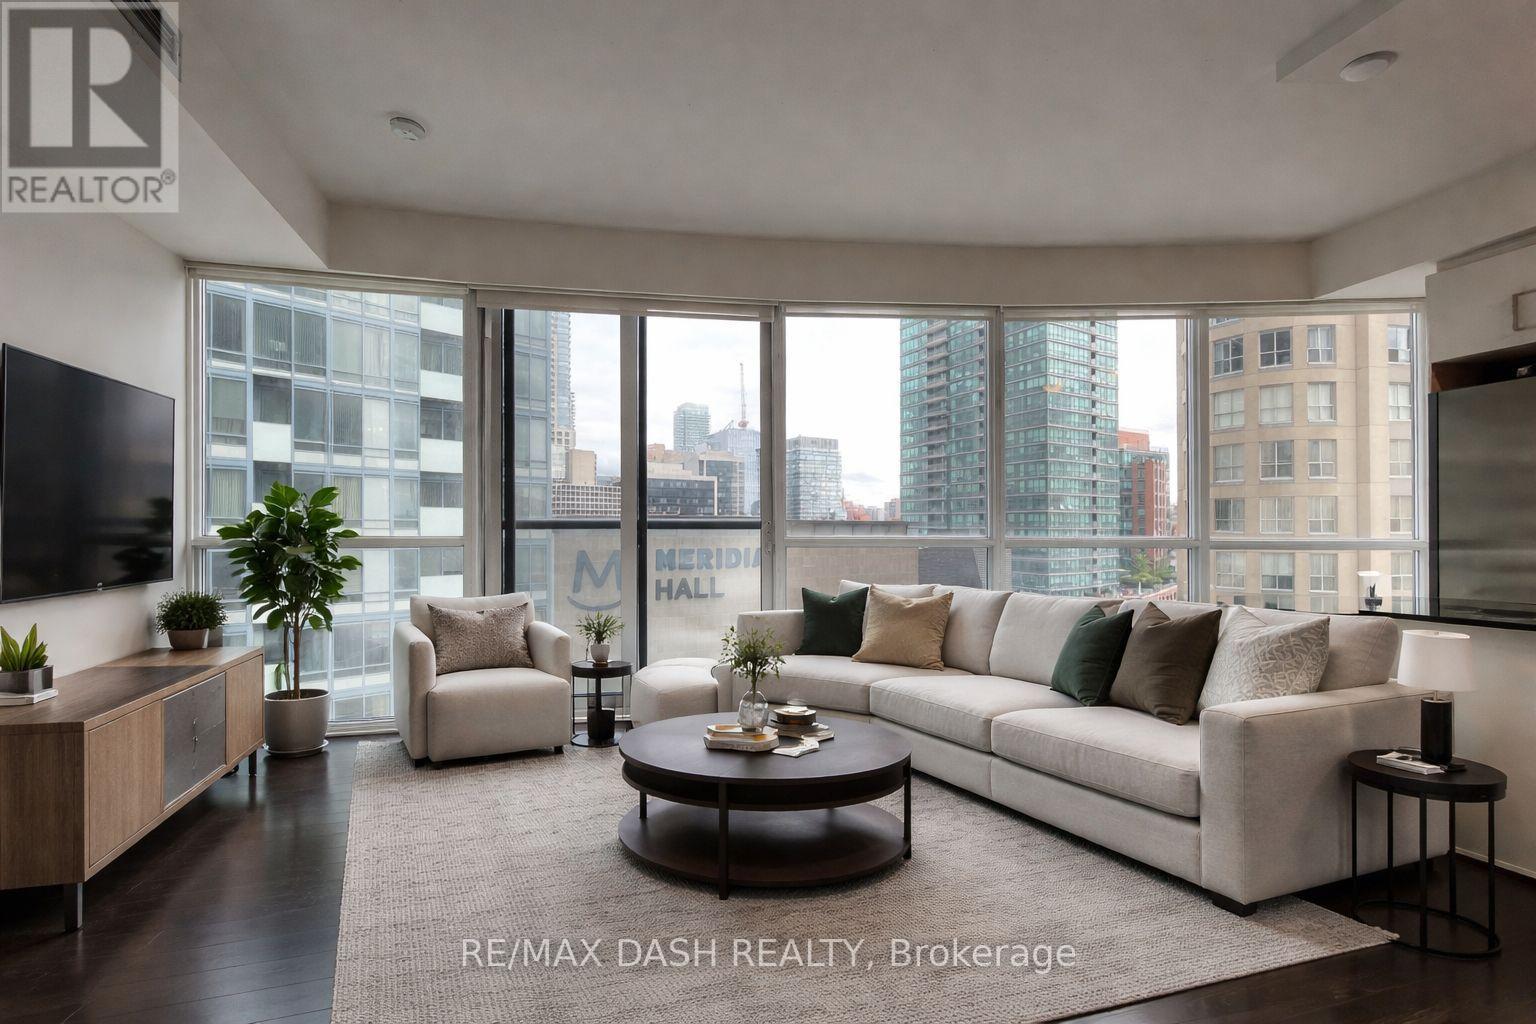
Stunning One-Bedroom Corner Suite, Featuring Floor-To-Ceiling Wraparound Windows With ton of natural light. The Modern Kitchen Includes A Granite Countertop Island. Perfect For Cooking Or Setting Up A Stylish Work-From-Home Space. Ideally Located Steps From Union Station, The Financial District, The Iconic St. Lawrence Market, Sony Centre, Waterfront Trails, And World-Class Dining. Building Amenities Include A 24/7 Concierge, Fully Equipped Gym, And A Rooftop Terrace With An East-Facing Pool And BBQs. With Transit At Your Doorstep And The Gardiner Expressway Just A Block Away, Commuting Is A Breeze. This Unbeatable Downtown Location Checks All The Boxes! (id:62164)
Prime location. High Traffic area. Tenant pays for rent and utilities. Available immediately. Approximately 616 sq ft retail space with 100 feet of storage room in the back, and a basement. Units 781 and 783 also availale for lease. (id:62164)
This is where luxury, craftsmanship, and an unbeatable location come together. Overlooking the scenic beauty of Fairy Lake and just steps from Historic Downtown Newmarket, this custom home offers an exceptional lifestyle inside and out. Designed with premium finishes throughout, the home features hand-scraped hardwood flooring, elegant wainscoting, a custom staircase with wrought iron pickets, and fireplaces in both the main living area and the primary bedroom. The chef-inspired kitchen is equipped with KitchenAid appliances, a 6-burner gas cooktop, pot filler, built-in Bosch coffee maker, microwave, cooling drawers, a full-size KitchenAid refrigerator, and a stunning 10-foot island perfect for entertaining.The basement offers 9-foot ceilings and a professionally designed golf simulator, creating the ultimate year-round entertainment space. Step outside to a private backyard with direct access from the kitchen, a balcony overlooking the property, an irrigation system, and a spacious 3 car garage.Additional premium upgrades include a Navien hot water on demand system, Reverse Osmosis water filtration, LifeBreath fresh air system, and a GeneralAire humidifier for year-round comfort and efficiency.Located minutes from parks, trails, restaurants, shopping, GO Transit, Highway 404, and the charm of Main Street, this home offers the perfect blend of luxury living and everyday convenience.This is a rare opportunity to own one of Newmarket's most impressive custom homes. (id:62164)
Perfectly suited for students, this home has been newly renovated from top to bottom and offers **8private bedrooms** available at **$800/month per room**, providing an affordable, all-inclusive living experience just minutes from schools, transit, shopping, restaurants, and everyday amenities. Each tenant enjoys the privacy of their own bedroom along with a **dedicated private storage locker**, making it easy to stay organized. Rent includes **all utilities, high-speed internet, property maintenance, and a monthly professional cleaning service**, allowing you to focus on your studies without the hassle of managing additional expenses. The home also features an impressive apprx. 300 sqft deck, offering the perfect outdoor space to relax, study, or socialize with friends. Groups looking to rent together can take advantage of a rare opportunity to enjoy convenient, worry-free student living in a prime location. Incentive of half of 1 month's rent discount for all tenants that renew annually. (id:62164)
Experience modern living at Arte Residences in the heart of Cooksville, Mississauga. This thoughtfully designed 18-storey community blends bold architecture with contemporary style, placing residents within close reach of everything the city has to offer. Enjoy easy access to major highways, walkable streets, and bike-friendly paths, with Cooksville GO Station nearby offering a quick 30-minute ride to Union Station and just 15 minutes to Pearson Airport. This condo loft offers a bright living space with modern kitchen, 4pcs bath, and in-suite laundry. Arte offers an outstanding collection of amenities to enrich your lifestyle, including high-speed internet, a stylish coffee lounge, fully equipped fitness room, yoga studio, dog wash station, indoor and outdoor co-working spaces, conference room, rooftop terrace, outdoor dining and BBQ stations, party room, and outdoor fitness area. Surrounded by shops, dining, everyday conveniences, minutes to highways, and Square One mall. (id:62164)
Located on a busy stretch of Dundas West, this recently renovated space is clean, functional, and well-maintained. $4370 Included (TMI, HST and HEAT) monthly rent. Currently operating as a successful Mediterranean Kebab, Breakfast and Shawarma quick-service restaurant, it can continue as-is or be converted to any style of cuisine. The seller will provide training and recipes to the new owner. The lease has 3.5 years remaining with options for a 5-year renewal. The business generates around $35K in monthly sales. The space is 900 square feet with a full basement for storage and is situated near schools, offices, retail, Streetcar station and other busy restaurants, with strong pedestrian until late Night and vehicle traffic. The property features a fully equipped commercial kitchen with an 8-foot exhaust system and an extensive list of equipment and small Backyard. Parking for one car is available at the rear of the property, List of chattel are available upon requested. (id:62164)
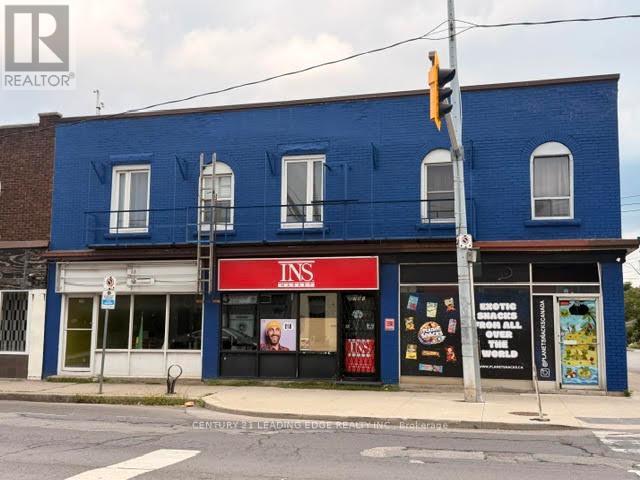
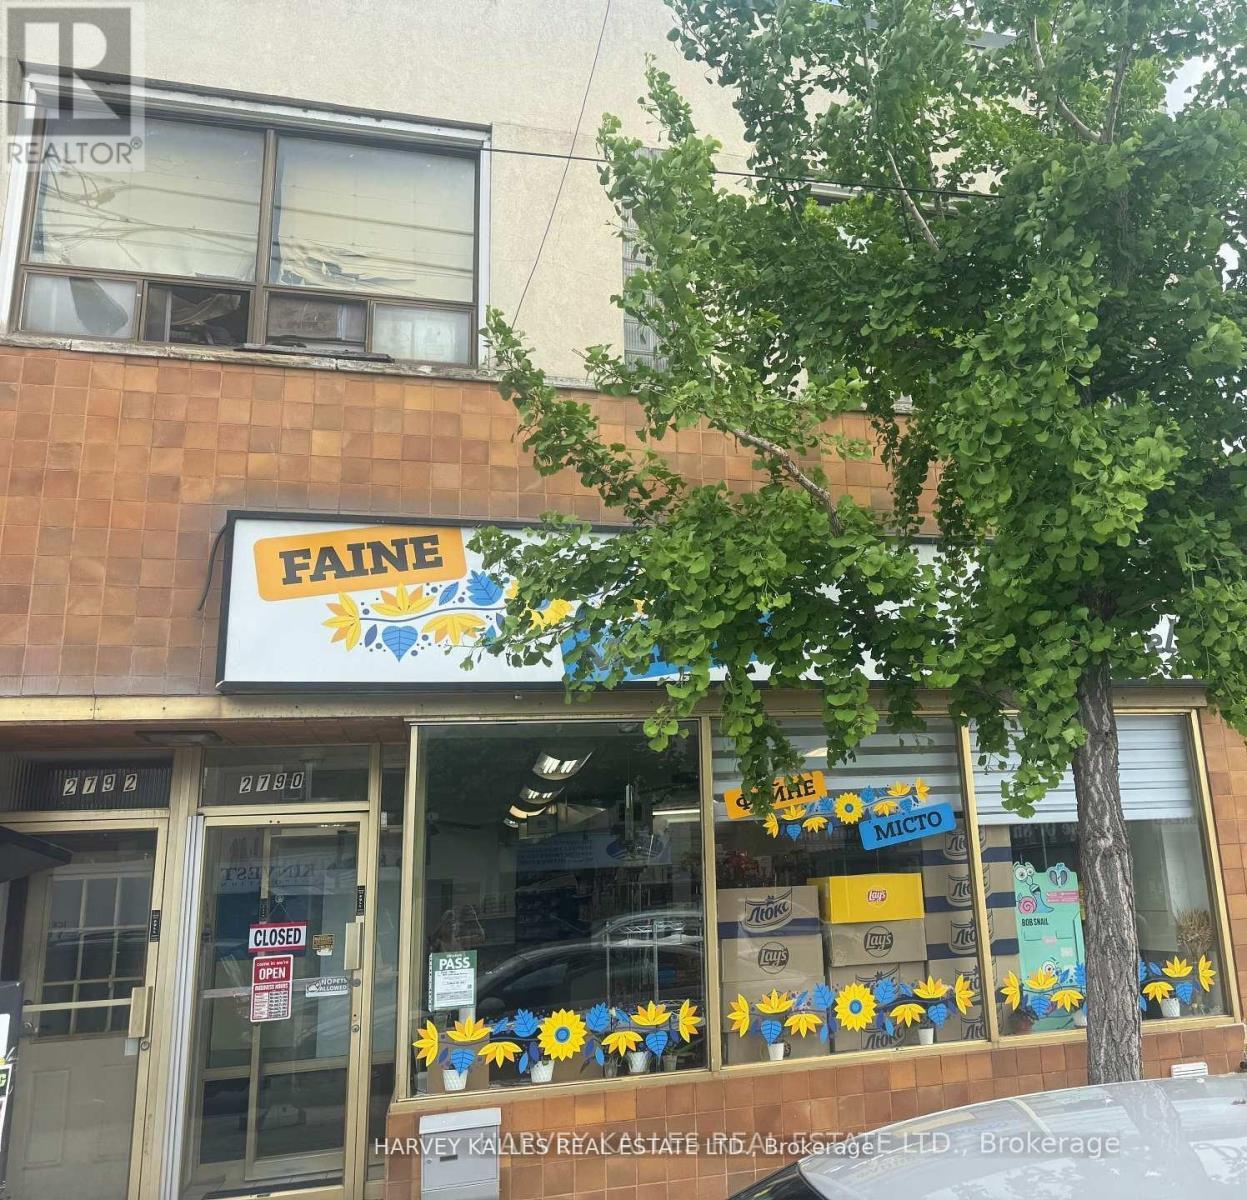
This Lakeside neighborhood is highly sought after by investors due to its revitalization, proximity to the waterfront and excellent transit accessibility along Lake Shore Blvd. Fantastic turn-key commercial/residential building (2790-2792 Lake Shore Blvd) offering immediate dual-income streams.This solid brick property features a highly visible ground floor commercial store front with excellent street exposure, large display windows, and high foot traffic. Dual income stream-premium exposure-includes rear parking/loading access. (id:62164)
Introducing an exquisite stacked townhouse offering 2 bedrooms, a den, and 1 bathroom. This expansive residence features a 730 sqft floor plan plus an additional 186 sqft of private outdoor living space. Recently refreshed, the home showcases hardwood/laminate flooring, an upgraded kitchen, and smooth 9-foot ceilings throughout.Enjoy the spacious private patio with a gas line perfect for outdoor entertaining along with pot lights and an upgraded bathroom. The property includes one underground parking space and a storage locker.Ideally located close to shopping center, restaurants, schools, parks, and all essential amenities. A fantastic opportunity to own a beautifully updated home in a prime location. Water is included in maintenance fees.Fully heated underground parking and locker. (id:62164)
Book a private showing now! This 3-storey home offers 3+1 bedrooms, 1.5bathrooms, and a bright, modern layout designed for comfortable everyday living; A move in ready, no condo fees, beautifully upgraded, carpet free townhome in a family friendly neighbourhood. The ground level features a versatile den/office, perfect for working from home or extra living space, along with convenient laundry and utility access. Hardwood stairs lead to the open concept main floor, where large windows fill the living and dining area with natural light. The updated kitchen includes stainless steel appliances, a centre island, plenty of storage, and a functional layout ideal for cooking and entertaining. Sliding doors open to a spacious private balcony-great for morning coffee or hosting guests. A 2-piece powder room completes this level. Upstairs, the primary bedroom offers a walk in closet and its own balcony. Two additional bedrooms and a full 4-piece bathroom provide comfortable space for family or guests. This is an excellent choice for first time home buyers, families, or investors. (id:62164)