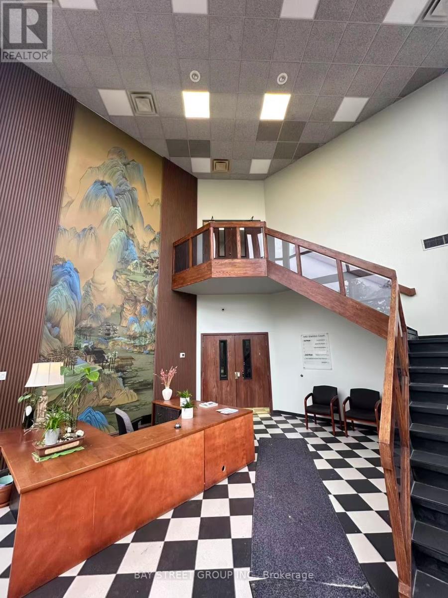
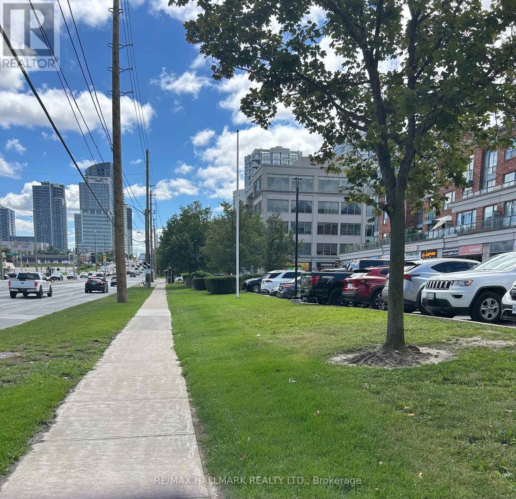
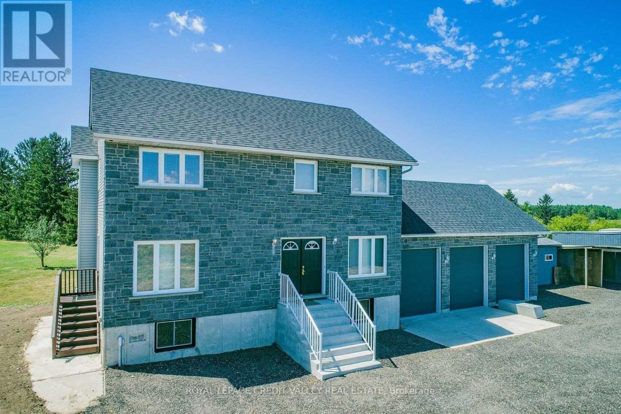
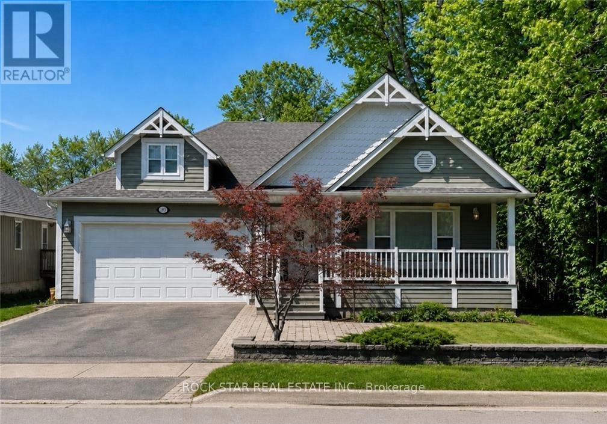
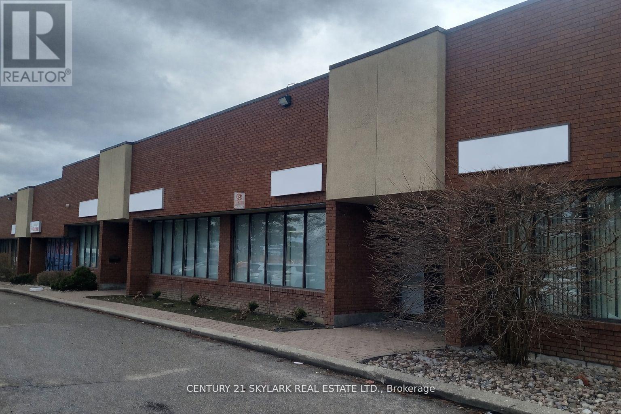
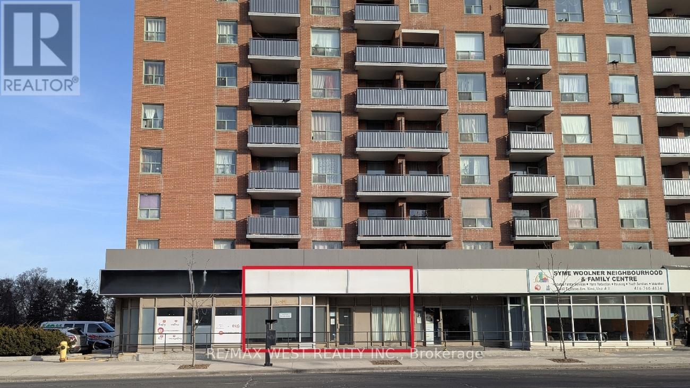
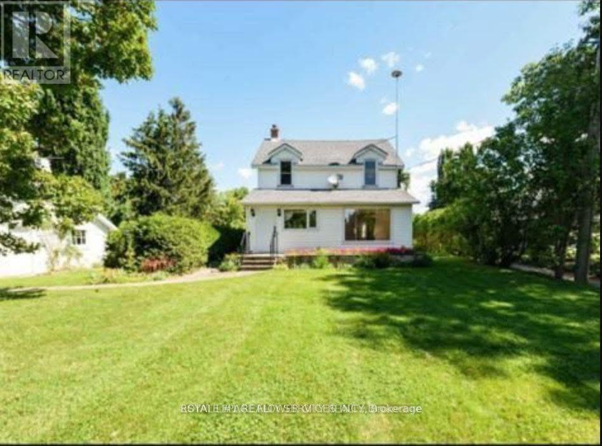
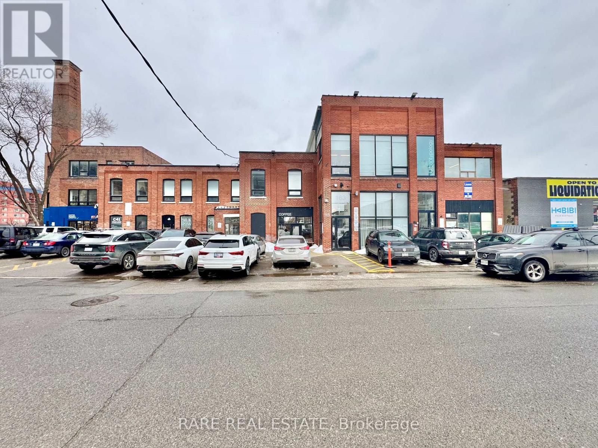
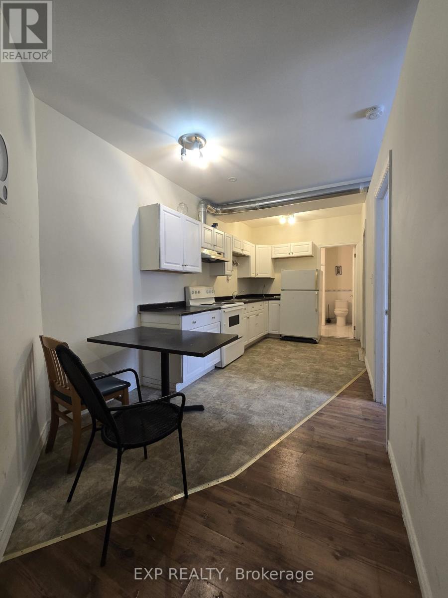
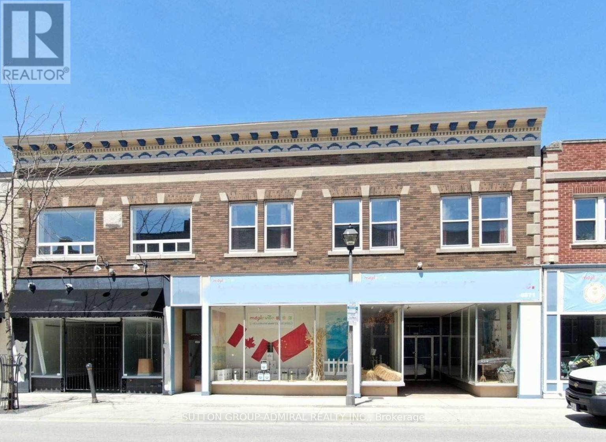
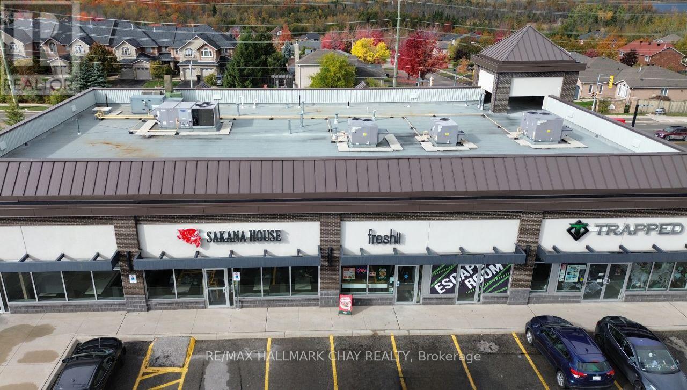
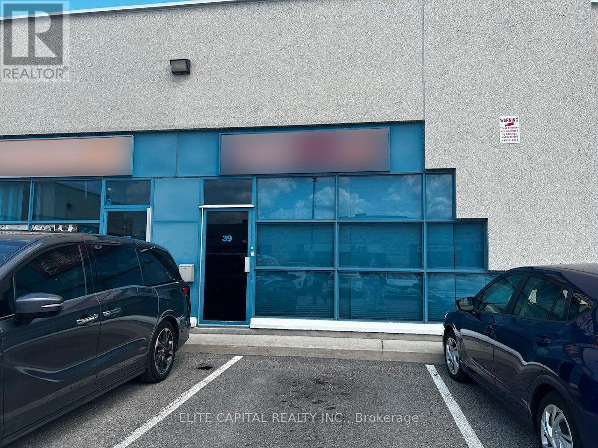
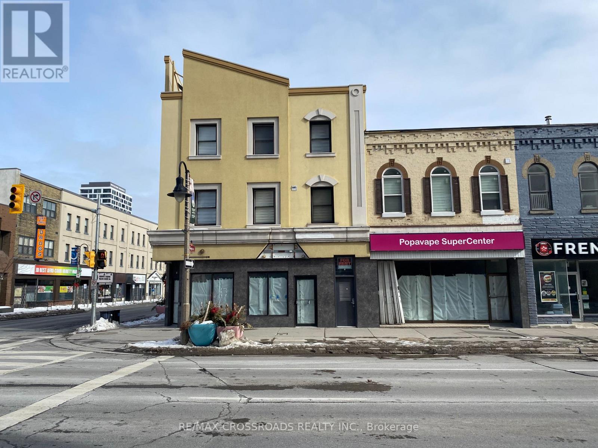
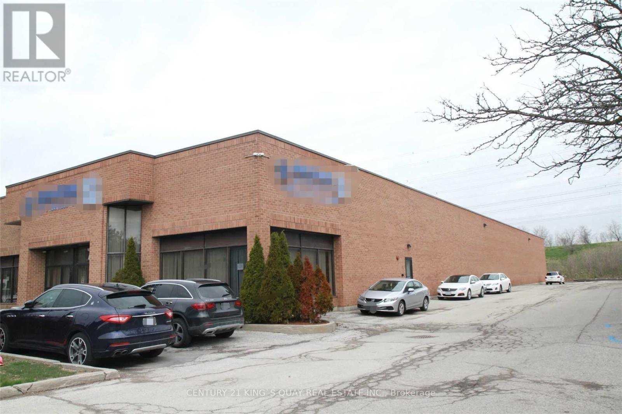
Rare opportunity to own a fully equipped dry cleaning plant with modern equipment and a well-established operation in an excellent high-traffic location.This business has built a strong reputation over many years and offers stable clientele, steady cash flow, and tremendous long-term potential.Featuring updated equipment and a turnkey setup, this is an ideal opportunity for anyone looking to enter or expand within the dry cleaning industry.The seller is highly motivated and serious about selling. Opportunities like this do not come up often - don't miss your chance to own a successful business in a prime location. (id:62164)
Excellent High-Traffic Commercial Opportunity - Prime Yonge and Clark Location.Set your business up for success in this well-positioned commercial unit located in a busy plaza at Yonge and Clark, facing Yonge Street with outstanding exposure.This prime retailspace offers exceptional visibility to both pedestrian and vehicular traffic, surround by adjoining condos, townhomes, and established businesses within the same plaza. Conveniently close to Highway 407 with public transit directly in front of the plaza. Ample customer parking available. Currently operating as a hair Salon, offering excellent retail potential for a variety of permitted uses.Good maintenance fees include utilities, heat, hydro, building insurance and common elements. Steps to TTC transit, with Finch Station nearby. (id:62164)
Welcome to this beautiful property offering the perfect blend of privacy, functionality, income generating and country charm. This home has been extremely well cared for and fully finished from top to bottom, providing incredible living space both inside and out. 5-Acres of land among the backyard, front yard, and land for growing vegetation. For those with a passion for projects, a 30 X 40 Ft with 14 Ft ceilings detached workshop comes fully equipped with hydro, heat and concrete floor. A secondary barn building offers room for all your outdoor toys, ATVs, tractor or it can easily be converted for livestock. This fully fenced property also comes with a professionally installed insulated Dog stalls/kennels previously used by K9 Dog training company. Don't miss this rare opportunity to enjoy the best of rural living with modern conveniences, privacy, and proximity to amenities. (id:62164)
Imagine waking up every day just steps from the tranquil shores of Lake Ontario, where the sound of the waves and the gentle breeze set the tone for your day. This custom-built bungalow in Hamiltons charming Beach area offers more than just a homeits a lifestyle. With a spacious open-concept design flooded with natural light, 3 bedrooms, and 2 full baths, including a master ensuite, the thoughtful layout is as practical as it is inviting. Enjoy the convenience of main-floor laundry and the comfort of an insulated double garage. Start your mornings with coffee or tea on the covered front porch, then spend afternoons and evenings on your rear covered porch, surrounded by beautifully landscaped views while watching the sunsetthe perfect space to entertain family and friends. The full-size unfinished basement offers a vast amount of space, making it ideal for storage or as a play area for kids. Whether youre walking or biking the Waterfront Trail, relaxing by the beach, or reveling in the peaceful surroundings, this home is your gateway to lakeside living at its finest. Come experience the lifestyle for yourself! (id:62164)
Stunning 4-Bedroom Detached Home for Lease in KleinburgEnjoy the perfect blend of luxury and comfort in one of Kleinburg's newest developments. This bright and spacious entire home features a completely carpet-free interior with soaring 9-foot ceilings throughout. The heart of the home is a massive eat-in kitchen complete with sleek quartz countertops and a center island that overlooks a private backyard and scenic trail. Upstairs, you'll find a convenient second-floor laundry room, a master suite boasting a private ensuite with a separate shower, and a beautiful vaulted ceiling in the second bedroom. Filled with natural light all day long, this home is an absolute must-see! (id:62164)
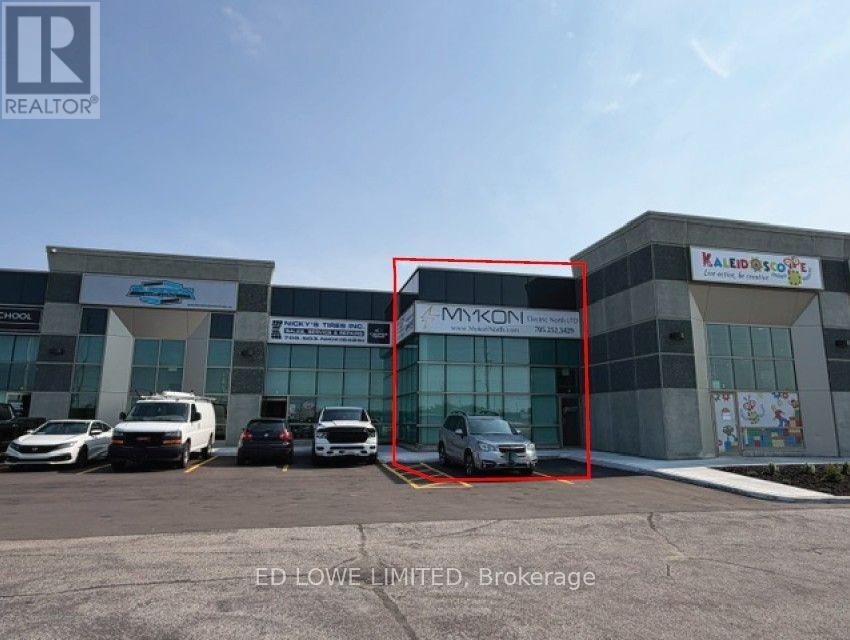
**Rare Industrial Condo Unit with Direct Exposure on Tomken Road, with 2 Large Signage Available**Modern Office Finishes - Features 6 Large Private Offices along with a Spacious Reception Area, Open Workspace, and 1 Storage Room**Equipped with a Full Kitchen and 3 Bathrooms, including one with a Shower**Includes One Truck-Level Door and One Drive-In Door at the Rear**Lots of Natural Light**Offers Ample Warehouse Space with a 16-Foot Clear Ceiling Height**Reserved Parking at the Front plus Extensive Parking at the Rear**Ideal for a Variety of Professional uses such as Accounting, Real Estate, Legal, or Mortgage Offices**Conveniently located with Close Proximity to Highways 401, 403, and 410**Excellent Transit access with MiWay Bus Stops at Tomken Rd & Timberlea Blvd** (id:62164)
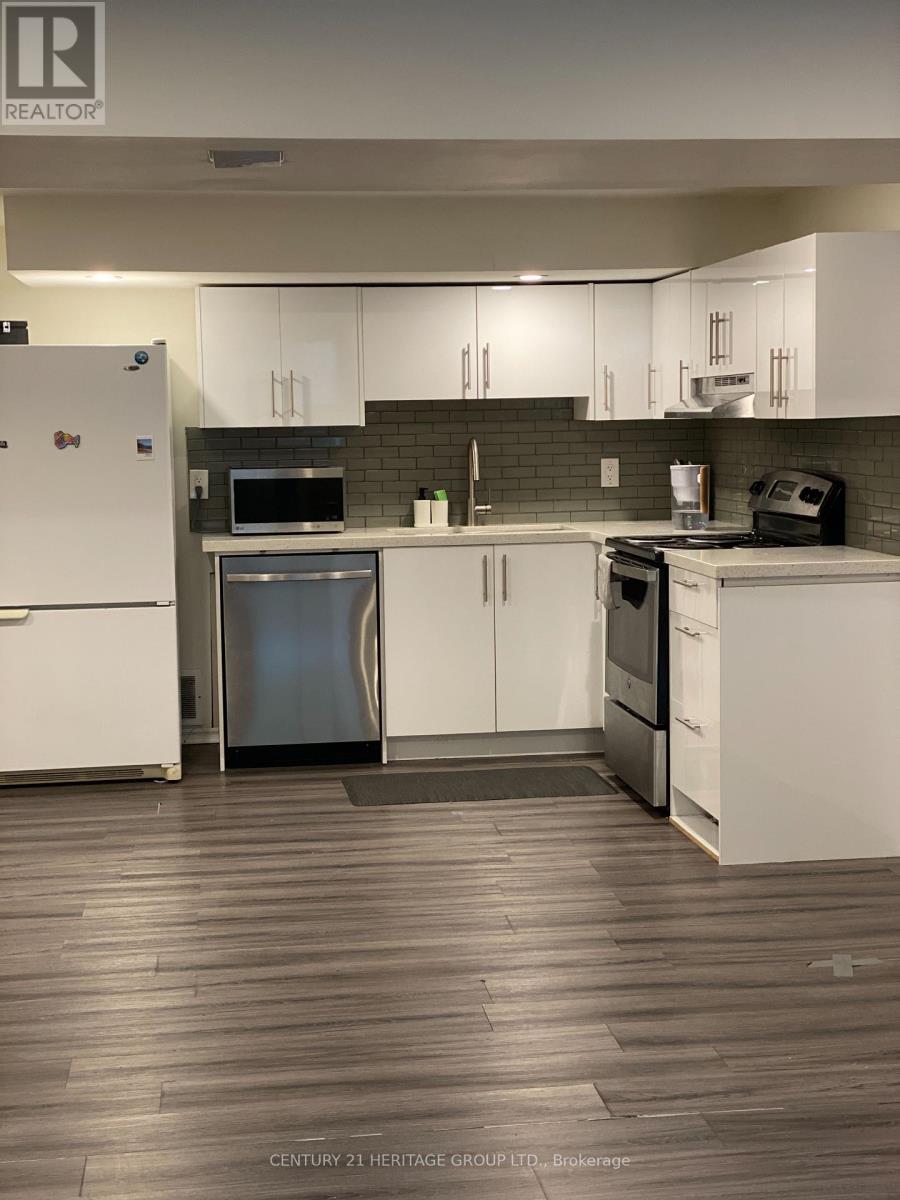
1 Bedroom Bright Sub-Basement. - Large. Living & Dining Rooms - 10 ft. Ceiling - Large New Windows -Equipped Kitchen - Steps from TTC Buses & Subway & the New LRT line - Steps from All Convenient Stores on Eglinton Ave W - Fairbank Park - 10 Mins from Yorkdale Shopping Mall - Great Friendly Residential Neighbourhood *For Additional Property Details Click The Brochure Icon Below* (id:62164)
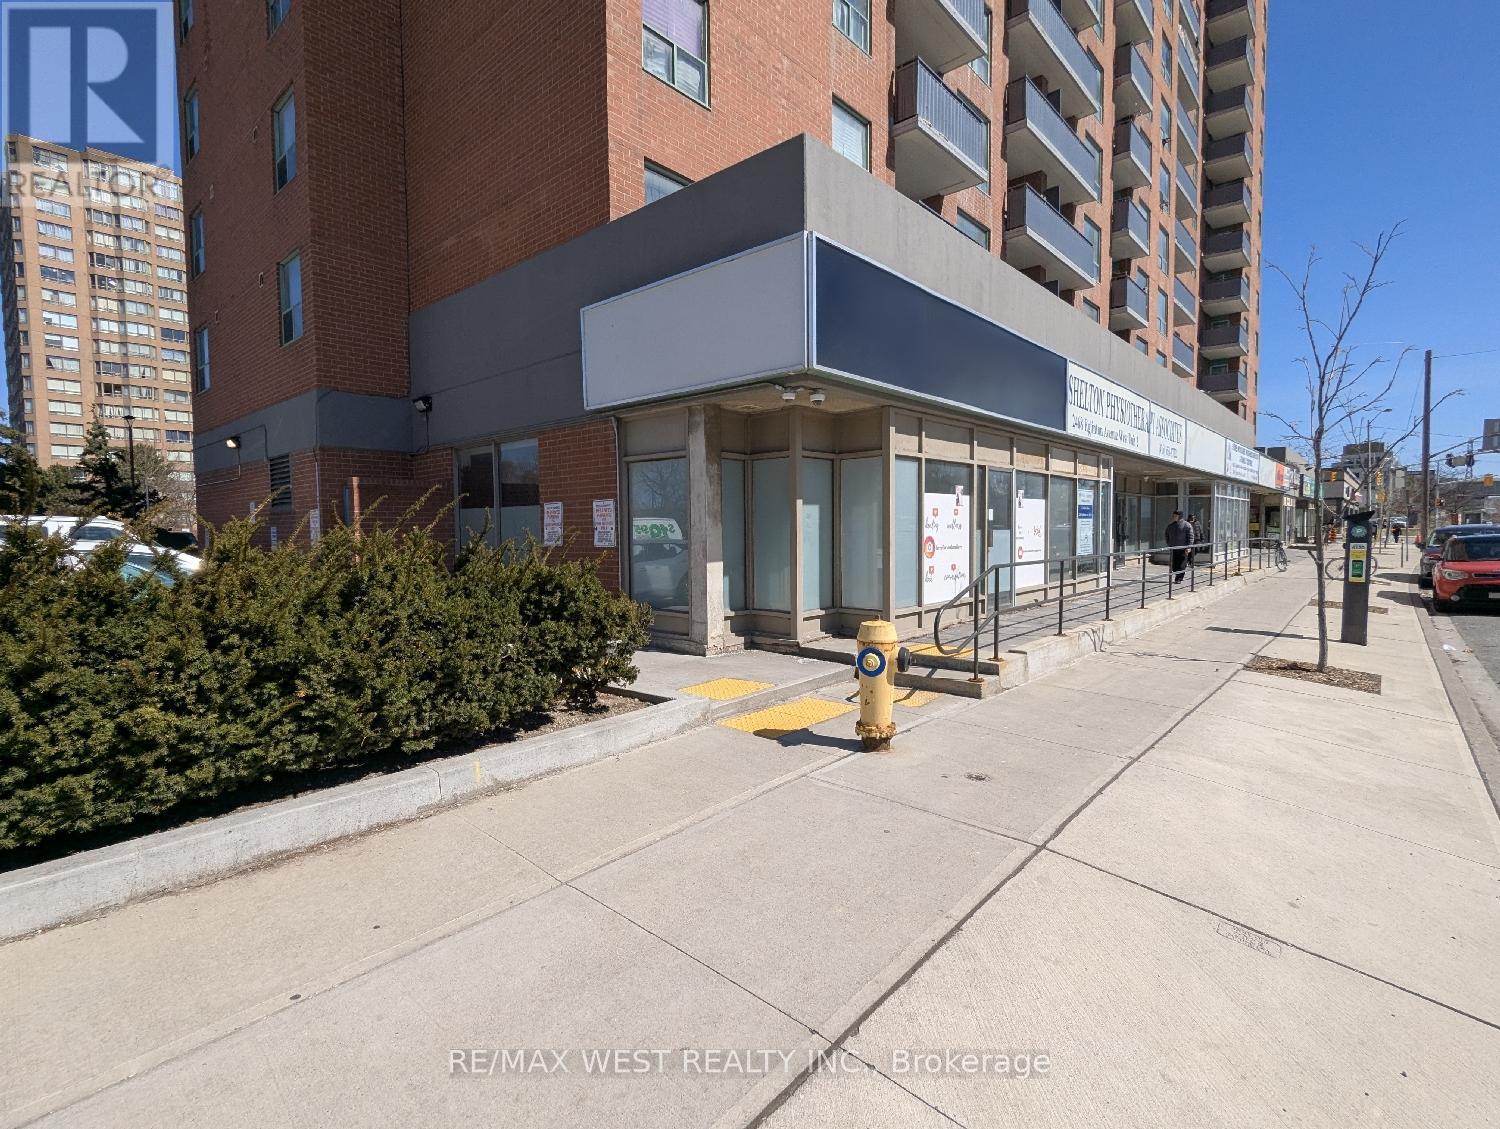
This fantastic 800 square foot main floor corner commercial space is now available for immediate possession. Ideally located on a busy main street, this flexible space is well-suited for medical use, professional offices, retail, a fitness studio, yoga centre, and more. With great street exposure and windows across the full front and partially along the side, this is an excellent opportunity to establish a brand in a high-visibility location. Customers, clients, or patients will appreciate the convenience of onsite and street parking. The area is seeing steady commercial activity, with nearby businesses drawing consistent foot traffic and increasing demand for services. Located between Keele Street and Caledonia Road, and just steps from the new Eglinton Crosstown LRT, this location offers excellent accessibility for both clients and staff. Take advantage of flexible lease terms. All utilities included in Additional Rent (TMI). (id:62164)
This fantastic 2,343 square foot main floor commercial space is now available for immediate possession. Ideally located on a busy main street, this flexible space is well-suited for medical use, professional offices, retail, a fitness studio, yoga centre, and more. The unit was previously operated as a physiotherapy clinic and may be particularly suitable for physiotherapy, rehabilitation, or other medical-related uses. This unit is associated with a nearby walk-in medical clinic, which may offer potential synergy for complementary medical or healthcare uses. With great street exposure, this is an excellent opportunity to establish a brand in a high-visibility location. Customers, clients, or patients will appreciate the convenience of onsite and street parking. The area is seeing steady commercial activity, with nearby businesses drawing consistent foot traffic and increasing demand for services. Located between Keele Street and Caledonia Road, and just steps from the new Eglinton Crosstown LRT, this location offers excellent accessibility for both clients and staff. Take advantage of flexible lease terms. All utilities included in Additional Rent (TMI). (id:62164)
Excellent Opportunity for INVESTORS and DEVELOPERS I to own **4.4 acres *** of land including a house making it a fantastic opportunity in the highly sought-after Brampton area. An Exceptional Opportunity To Turn Your Dream Of Crafting A CUSTOM Home With Abundant Land Into A Reality. Enveloped by lush greenery, Backyard is adorned with beautiful mature trees and a conservation area, adding to its natural appeal. Situated in a desirable location with lovely homes in the neighbourhood and is nestled on a peaceful and quiet street. Lots of potential.. (id:62164)
Bright and character filled brick and beam retail or office space available on vibrant Sterling Road. This rectangular layout offers excellent flexibility for a variety of creative or professional uses, with some light industrial uses also considered. The space features impressive 16 foot 8 inch ceiling height with exposed industrial structure, a glass brick wall allowing for beautiful natural light, and double entry doors ideal for moving large items or equipment. There is a self contained temperature control system, air conditioning, a ceiling fan to keep air circulating, and a dedicated 125 amp electrical panel with 10 receptacles throughout. Additional features include a kitchenette with sink and faucet, an emergency exit door leading directly to the exterior, and access to communal washrooms within the building. Located just steps from Bloor GO Station, UP Express, and the subway, this is an ideal opportunity for businesses seeking style, functionality, and exceptional transit connectivity in one of the city's most dynamic pockets. (id:62164)
Spacious and affordable 2 bedroom plus den apartment in the heart of downtown Brantford. Located above a vacant unit with a separate entrance directly off the street, this approximately 750 sq ft unit offers high 10 foot ceilings and a surprisingly functional layout. The primary bedroom is exceptionally large for an apartment of this size at nearly 200 sq ft, providing ample space for a king bed and additional furniture. The unit features a full kitchen, full 4-piece bathroom, and a versatile den ideal for a home office or additional storage. Enjoy a generous rear balcony, perfect for BBQs and fresh air. No on-site laundry, but there is a laundromat within walking distance. Steps to shops, restaurants, transit, the Grand River trails, and all downtown amenities. Ideal for tenants seeking an affordable, walkable urban lifestyle with functionality and space. (id:62164)
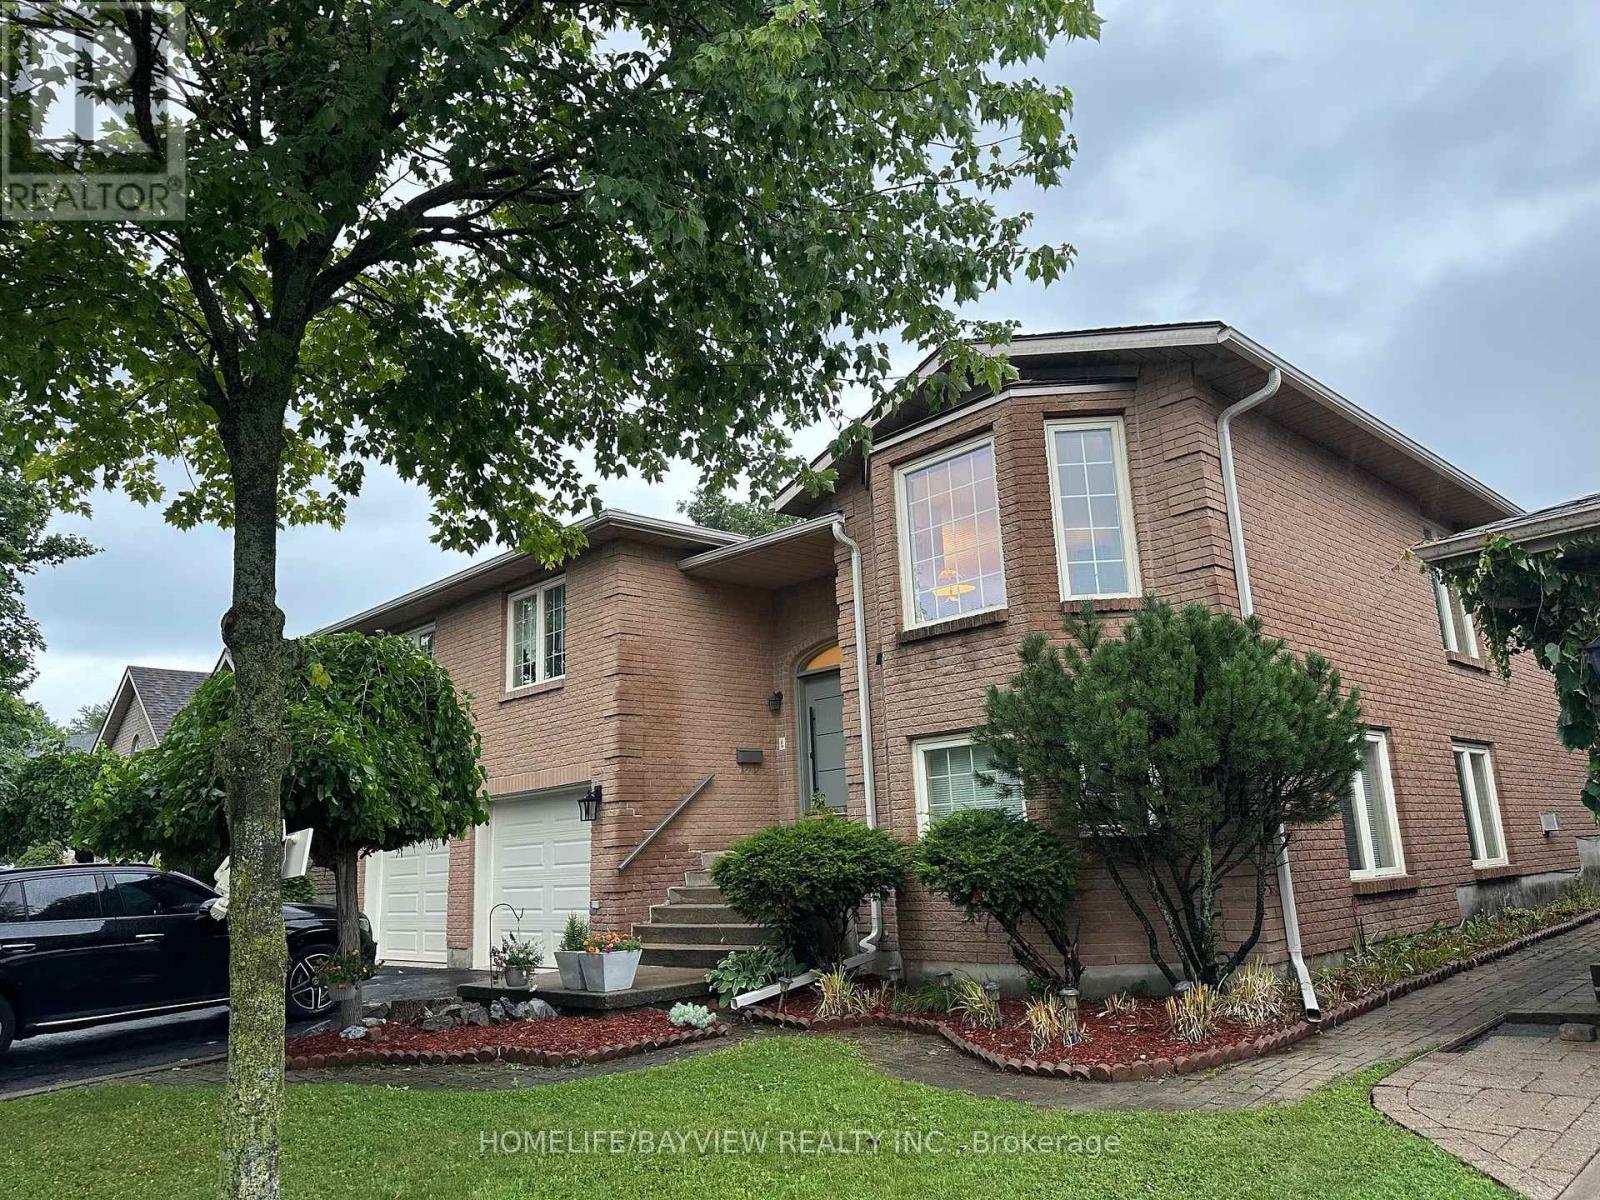
Beautiful large, raised bungalow with a walk-out basement on a Cul de Sac street. 3 bedrooms on main floor plus three bedrooms in the basement. Huge living room, dining room, spacious family room with a gas fireplace, primary bedroom with a 5 Pcs ensuite bathroom and a walk-in closet. 2nd and 3rd bedrooms have hardwood floors. Spacious family size kitchen with stainless steel appliances and granite counters, eat in area and walk-out to backyard deck. Finished walk-out basement with 3 bedrooms and a huge L-shaped recreation room, gas fireplace. Laminate floors throughout the basement. Direct access from basement to a 2-door double garage. Double private driveway. House kept in immaculate condition by the same owners for over 10 years. Measurements are approximate, buyer can verify. (id:62164)
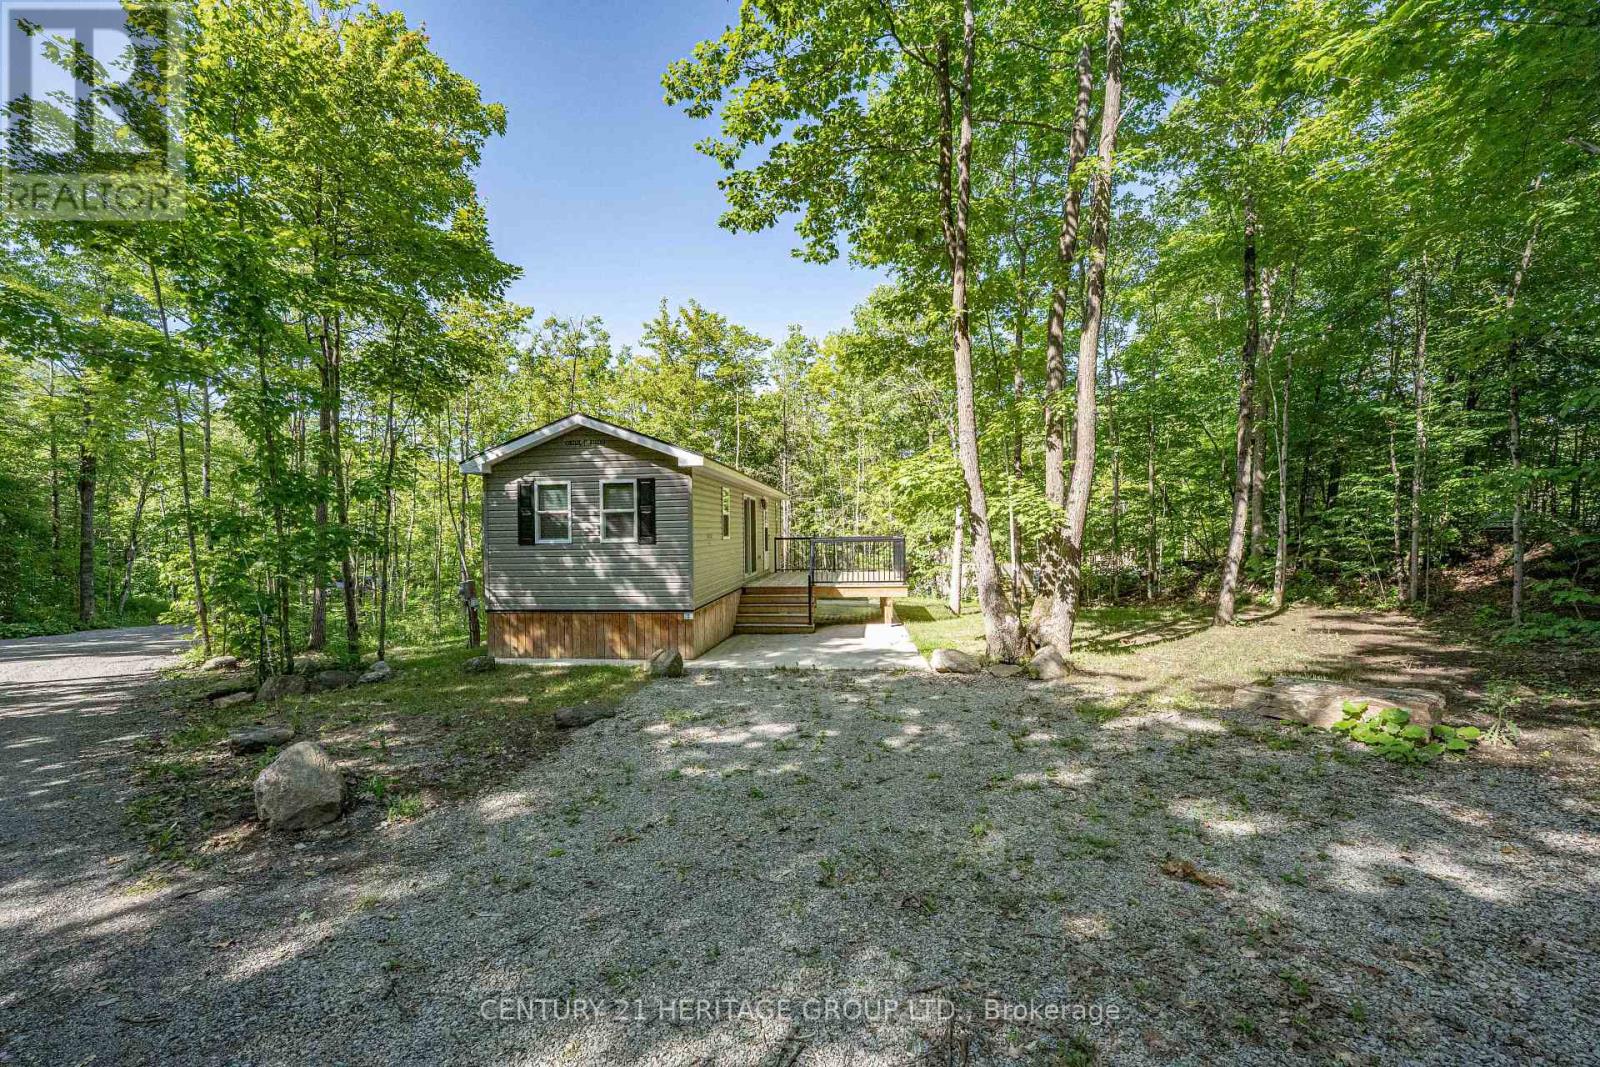
Modern 3-Bedroom Mobile Cottage in Muskoka, Move-In Ready! Welcome to your perfect seasonal escape in the heart of Muskoka! Located on North Honey Harbour Bay, this new, never occupied mobile home offers contemporary comfort with stylish finishes and thoughtful design, all just a short walk from the main park area featuring a marina, sandy swim beach, tennis courts, and newly constructed pavilion for larger gatherings. Step inside to an open-concept layout with abundant natural light and modern décor. The spacious kitchen is fully equipped with stainless steel appliances, a breakfast bar, and ample cabinetry - ideal for preparing meals and gathering with friends or family. The cozy living space flows seamlessly to a brand new walk-out deck, perfect for sipping your morning coffee while taking in the peaceful natural surroundings. This well-designed home offers three bedrooms, including smart built-in bunks in the 2nd and 3rd bedrooms with a double-sized lower bunk in the 3rd bedroom - ideal for kids or guests. Comfortably sleeps a crowd while still offering privacy and functionality. Located in a highly sought-after park with gated entry, this seasonal cottage community is available May 1 to October 31 each year. Start enjoying cottage life for a fraction of the price of traditional Muskoka properties! Don't miss this incredible opportunity to own a slice of Muskoka paradise - modern, maintenance-free, and ready to enjoy from day one! (id:62164)
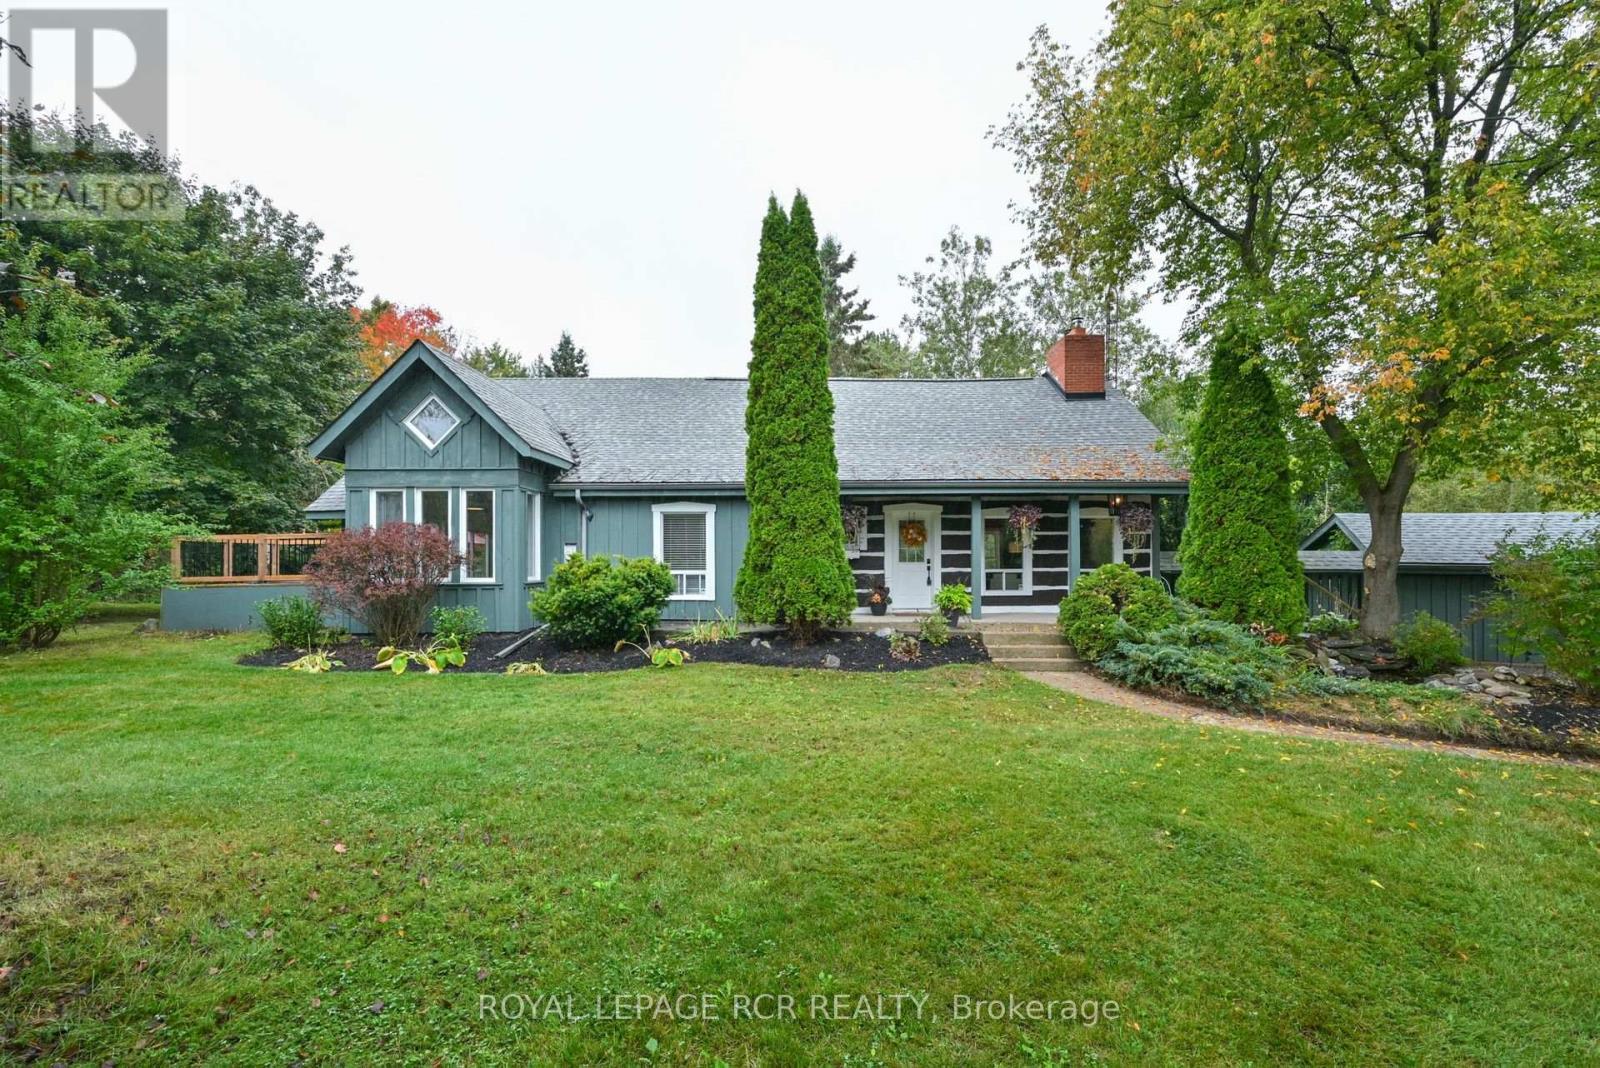
Tucked away in the scenic hamlet of Alton, Ontario, just steps from the area's best hiking trails, world-class golf, local artisan shops & fine dining, this charming modern rustic log home is a rare opportunity to own a slice of serenity w/o compromising on convenience. Offering a perfect blend of timeless character & modern comforts, this 3+1 bed, 2 bath home sits on a beautifully private 1-acre lot. As you approach the house, you're immediately struck by the inviting water feature & the warmth of the log/timber construction, which blends seamlessly into the natural surroundings & driveshed w/power ideal for hobbyists, extra storage, or a workshop. Step inside & be greeted by open concept living/dining/kitchen area boasting exposed log beams, wide-plank hdwd floors anchored by a massive wood-burning fireplace crafted from reclaimed brick, spacious kitchen w/breakfast bar, an abundance of counter space & open to the dining area, perfect for hosting or enjoying a quiet night in. Versatile main floor bedroom offers flexible usage as a home office, formal dining room, or den. The great rm is a stunning space featuring soaring ceilings, propane fireplace, oversized windows & a w/o to the back deck, filled with sunshine by day & warm glow by night. Updated 3-pc bath w/walk-in shower, stylish finishes & convenient main flr laundry. Upstairs, you'll find 2 generously sized bedrooms offering ample closet space, warm wood details, peaceful treetop views & updated 4-pc bath w/modern fixtures & a classic clawfoot tub. Primary bedroom is enhanced by a bonus loft space that overlooks the great room below. Use it as private reading retreat, yoga/workout area. The lower-level rec room is perfect for hosting gatherings w/bar, w/o to backyard, & add'l bedroom. In the backyard, soak your cares away in the hot tub, gather w/family & friends around the massive firepit, or enjoy outdoor dining and entertaining under the covered gazebo. Bonus bunkie & pizza oven completes this backyard. (id:62164)
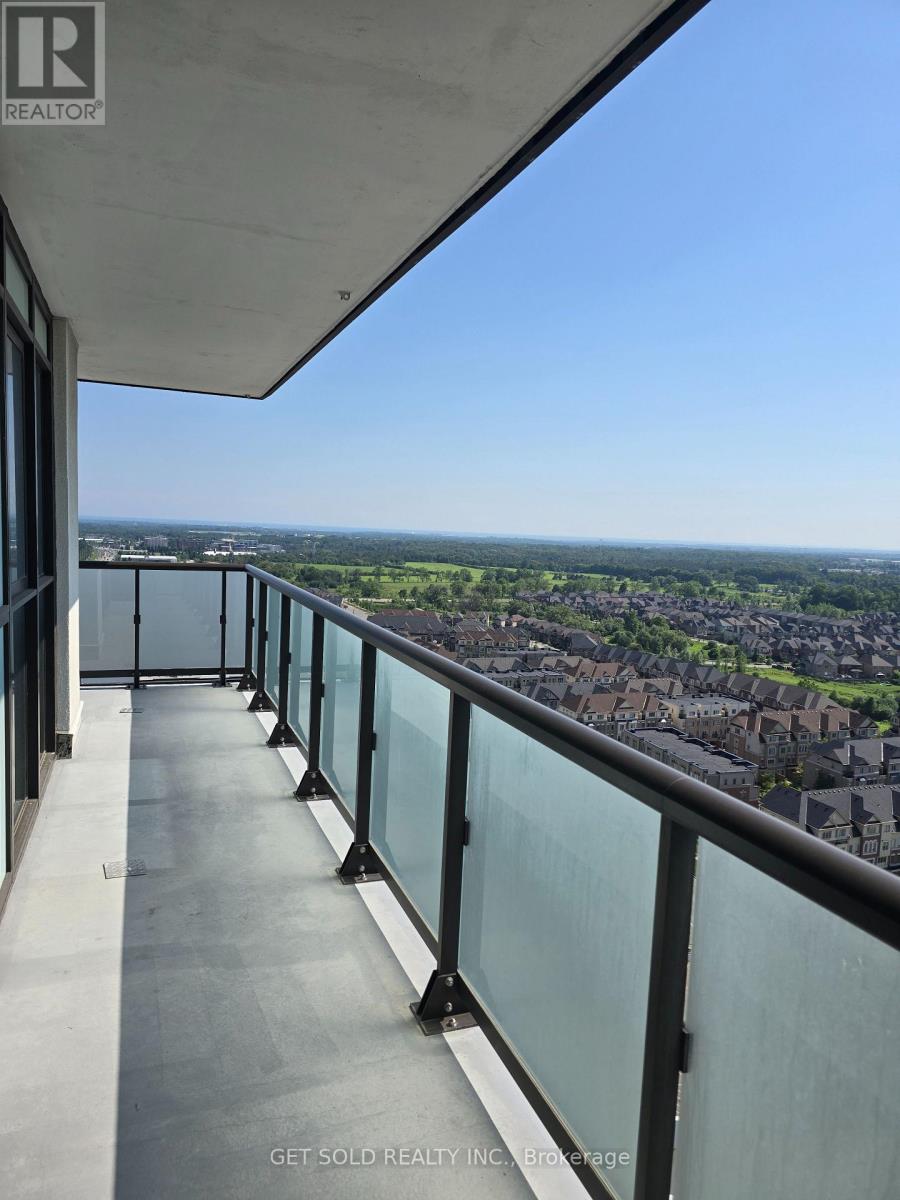
Large 2 bedroom 2 bathroom suite with parking in the newer UC Tower By Tribute Communities. This bright unit offers a functional layout with plenty of storage. A large corner balcony wraps around the southern and western exposure of the suite with views of the lake and the surrounding countryside. Convenient location near the costco plaza. This property is being offered under power of sale and the seller offers no warranties or representations. (id:62164)
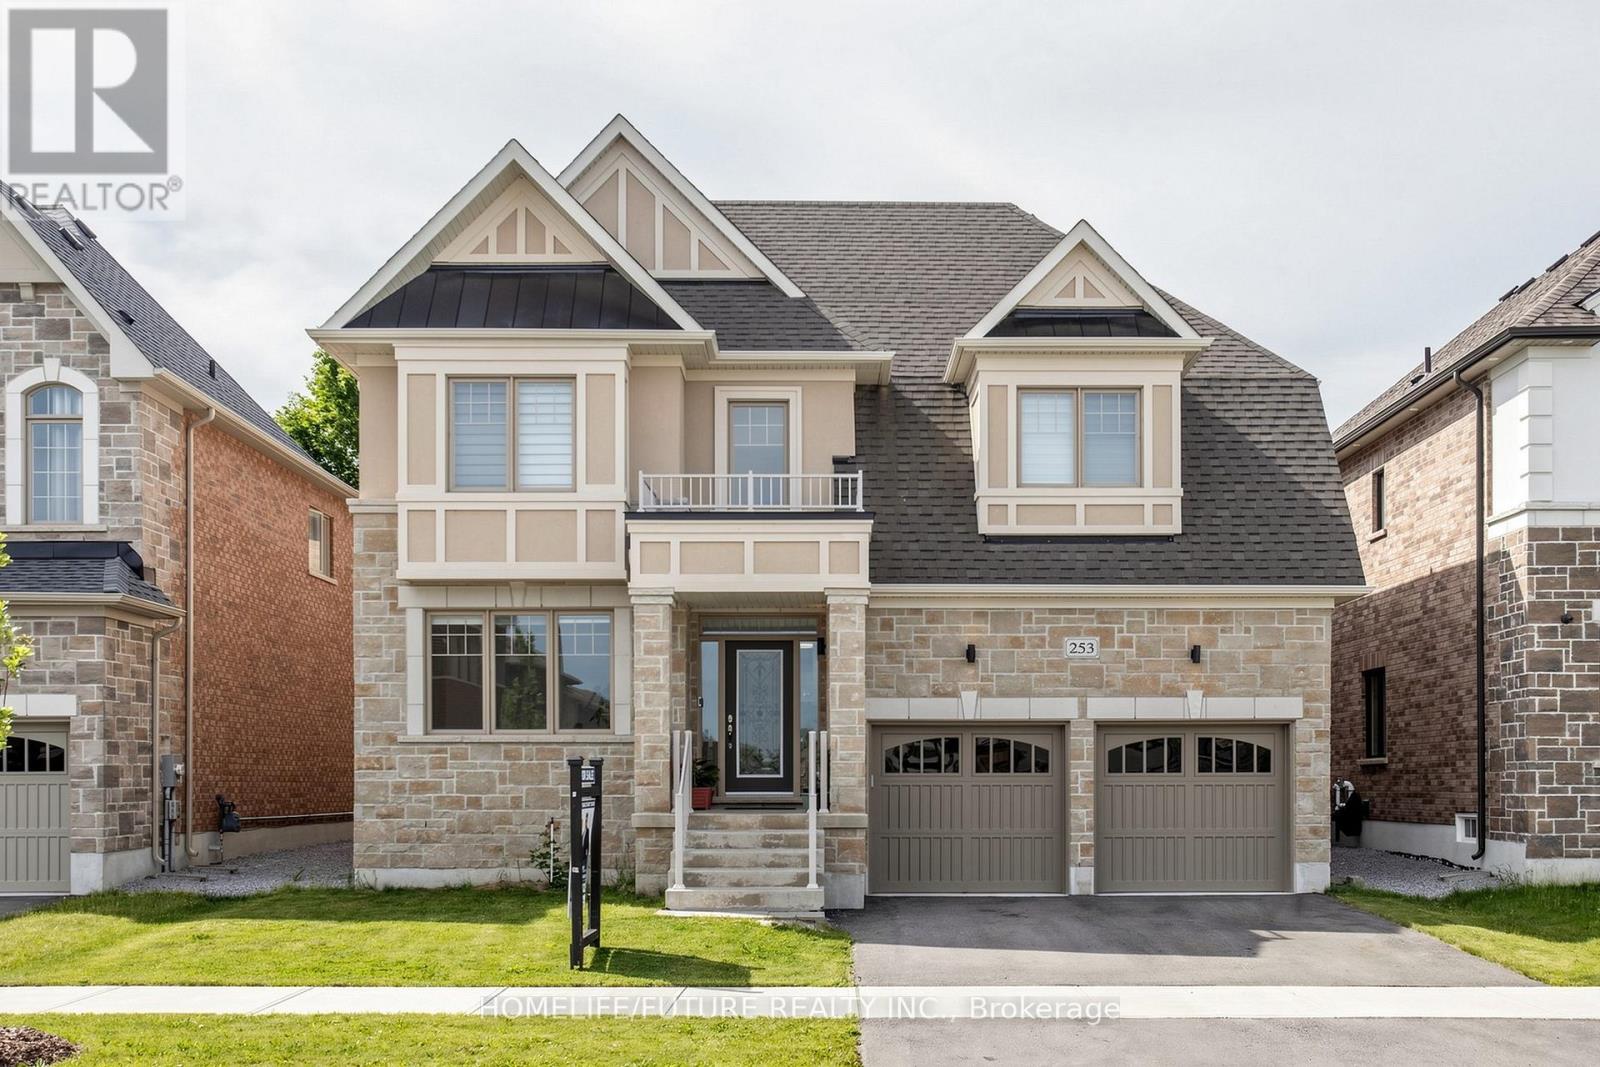
Rarely Offered New Exclusive 4071 Sqft Home With 3 Car Tandem Garage. Absolutely Gorgeous Biggest Model Available, 4 Bedroom, 4 Bathroom Detached On A Huge Premium South Facing-50 Ft Wide Deep Lot! Located In A New Growing Luxurious Pleasant Community. Many Upgrades Included $$$! Upgraded Bright Spacious Gourmet Kitchen With Large Island, Deep Pantry, Extended Cabinets, & Huge Eating Area, Walkout To Patio. Quartz Countertops, Hardwood Floors, & Smooth Ceilings. Spacious Large Bedroom With Direct Access To Bathrooms, 2nd Floor Laundry. , Main Floor Office. Approx 50 X 142 Ft - Size Lot! Steps From Desired Lake Simcoe & Minutes To HWY 404, Parks, Golf Courses, Schools, Shopping, Transit, Upper Canada Mall & More! Don-t Miss Out On This Rare Opportunity! Family Room With Gas Fireplace, Huge Walk-In Closet In Master Bedroom. Walk-In Closets In All Bedrooms. Just North Of Newmarket & East Gwillimbury! (id:62164)
Welcome to this spacious two-bedroom lower level apartment! Featuring a private entrance, this unit offers the privacy and convenience you desire. Inside, you'll find two well-sized bedrooms perfect for restful nights. The large kitchen and the large living area can comfortably accommodate your family. This apartment is perfect for those seeking a comfortable and practical living space. Schedule a viewing today and see it for yourself. Tenant to pay 1/2 of utilities. (id:62164)

You Are Invited To See This Beautiful, Moving Ready Montebello Condo 2 Bedroom/2 Washroom Ground Floor Level Condo With 921 Square Feet Living Area. This Sun filled Corner Unit Comes 9 feet ceiling, Floor To Ceiling Windows, Open Concept Kitchen, Pot Lights With Primary Bedrooms & Secondary Bedrooms. Building Amenities Include a Fitness Centre, Lounge Party Room,& Pickleball Court. This Location Is Extremely Convenient For Everything You Need Including Highways/403/QEW/406, Brock University, Pen Centre, Down Town Niagara outlets, Shops, Restaurants. Seller Will Pay 6 Months Condo Fee For The Buyer On Closing (id:62164)
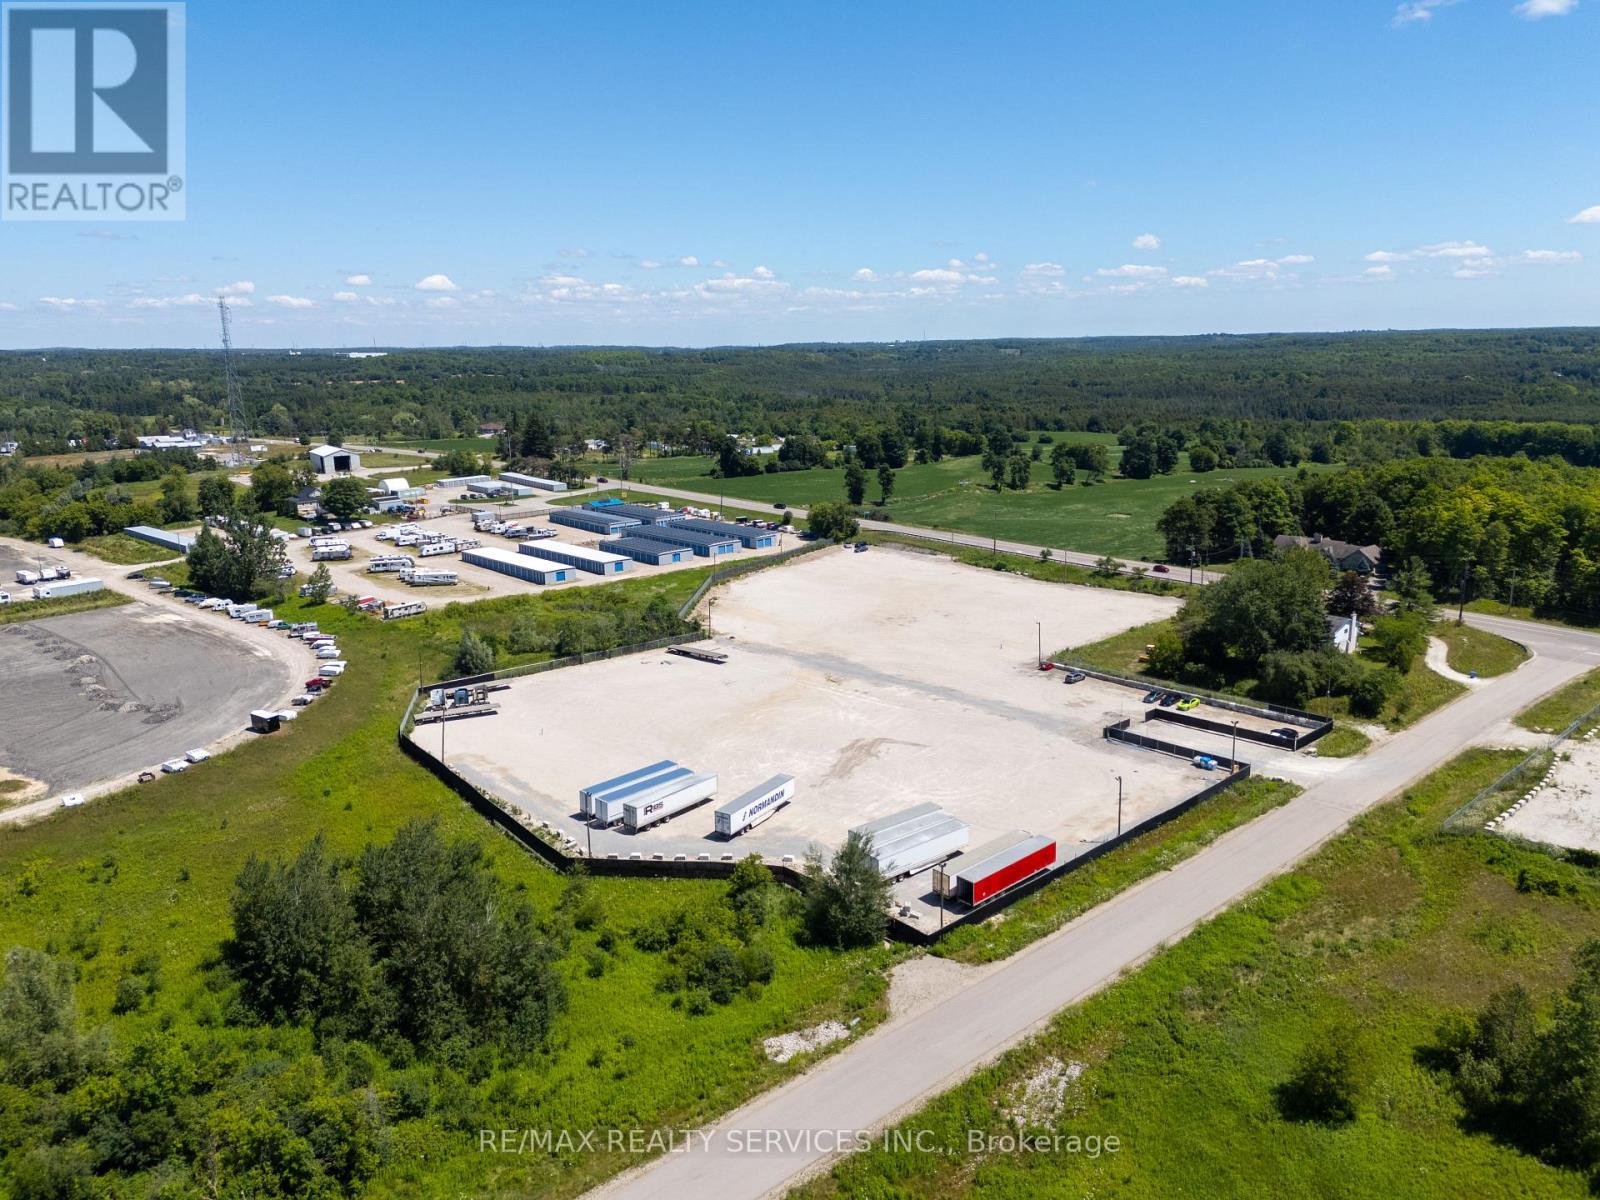
Excellent opportunity to lease a secure and professionally maintained truck yard on 5.68 acres, ideally situated just 20 minutes from Highway 401, Brampton, and Milton with the Major Intersection as Main St N And Hwy 7 providing convenient access to major transportation routes and surrounding industrial/commercial hubs. The property offers 100+ available spaces and is well suited for a wide range of commercial uses, including contractor yards, outdoor equipment and material storage, commercial parking, truck and vehicle parking, fleet staging, vehicle storage, courier operations, logistics, transportation companies, and other business-related outdoor storage requirements. The entire yard is fully graveled, providing a durable and practical surface suitable for heavy vehicles and commercial operations. The property is fully enclosed with black tarp fencing and features a 24/7 security system, offering an added level of security and peace of mind for businesses storing valuable trucks, equipment, vehicles, and materials on-site. A large 48-foot inbound gate provides excellent access for trucks, trailers, and larger commercial vehicles, while bright light poles throughout the property provide 24/7 illumination, enhancing visibility and security during nighttime operations. The site is already actively utilized, with 50+ trucks currently parked, demonstrating its functionality and suitability for commercial truck and fleet operations. Individual parking spaces are also available, offering flexibility for businesses that require dedicated truck or vehicle parking without leasing the entire yard. A rare opportunity to secure a large, accessible, secure, and flexible outdoor commercial yard in a highly desirable location. Ideal for businesses looking to expand their fleet, establish a dedicated truck parking facility, or secure additional space for equipment, materials, vehicles, and logistics operations. (id:62164)
Beautiful, Spacious 2-bedroom, 2-bathroom condo in one of the area's most sought-after communities. One of the few units in the building that features private balconies with panoramic views. Bright unit with lots of natural light. Located just minutes from Chinguacousy Park, Bramalea City Centre, HWY 410, top-rated schools, and public transit everything you need is at your doorstep. Exceptional Building Amenities Include:Tennis Court, Exercise Rooms, Billiards Room, Indoor Swimming Pool, Sauna 24-Hour Gatehouse/SecurityAnd much more! This condo truly has it all location, luxury, and lifestyle. A must-see opportunity for homebuyers and investors alike. Buyer and buyer's agent to verify all taxes and measurements. (id:62164)
Endless Potential Meets Small-Town Charm On A Large Lot At 23 Maria Street In The Heart Of Penetanguishene. This 3-Bedroom, 1-Bathroom Home Presents A Rare Opportunity For Investors, Contractors, Renovators, And Ambitious Buyers Looking To Unlock Value Through Vision And Creativity.Nestled On A Generous Lot In An Established Neighbourhood With Tennis Courts Nearby, This Property Provides A Solid Starting Point For A Complete Transformation. Whether You're Planning A Full Renovation, Looking For Your Next Investment Project, Or Searching For A Property To Customize To Your Exact Tastes, The Possibilities Here Are Abundant. The Existing Layout Offers Three Bedrooms, A Functional Floor Plan, And Plenty Of Space To Reimagine The Home To Suit Modern Living.Enjoy The Convenience Of Being Just Minutes From Schools, Parks, Shopping, Restaurants, Marinas, And The Vibrant Downtown Core. Penetanguishene's Stunning Waterfront, Scenic Trails, And Year-Round Recreational Amenities Are Nearby, Offering An Exceptional Lifestyle In One Of Georgian Bay's Most Charming Communities. With Continued Growth In The Area And Strong Demand For Housing, This Property Represents An Exciting Opportunity To Invest In A Location That Continues To Attract Homeowners, Cottagers, And Investors Alike.Bring Your Ideas, Your Toolbox, And Your Imagination. Whether You're Looking To Restore, Refresh, Or Completely Reinvent, 23 Maria Street Is Ready For Its Next Chapter. A Property Filled With Potential In A Location Rich With Community, Nature, And Opportunity. (id:62164)
Welcome To This Well-located Townhouse In The Heart Of Richmond Hill, Conveniently Situated Off Yonge Street And Gamble Avenue. This Home Offers Easy Access To A Wide Range Of Amenities, Making It An Excellent Choice For Families And Professionals. Schools Within Walking Distance, Convenient Access To Public Transit, Direct Bus Service To Finch Subway Station. A Great Opportunity To Rent A Comfortable Townhouse In A Convenient And Family-friendly Richmond Hill Location. (id:62164)
Spacious and bright 1 bedroom in private basement with a separate entrance, located in a family-friendly neighborhood in the heart of North York. This well-maintained unit includes a clean bedroom, shared modern kitchen, bathroom, and laundry facilities. All utilities and unlimited internet are included. Conveniently situated just steps from the bus stop, within walking distance to Wilson subway station, and only a short drive to Yorkdale Shopping Centre, Costco, Home Depot, and Highway 401. Enjoy a comfortable living space with an open-concept layout and easy access to all essentials and city hubs from this opportunity in a prime Toronto location. (id:62164)
You can't beat this view! Unobstructed south view of Lake Ontario. Very central location just steps from the Financial District, Entertainment District, Metro Convention Centre and Union Station. Large split bedroom layout: 2 BR, 2WR featuring a 258sf wrap-around balcony with exceptional views. Sunfilled open concept living with floor-to-ceiling windows. Primary bedroom has a large walk in closet and 3 PC ensuite. The other bedroom is large and spacious with a double closet. Open concept modern kitchen with built-in Stainless Steel appliances, granite counter spaces and plenty of storage. Exceptional amenities featuring a fully equipped fitness centre, outdoor pool, cabanas, rooftop terrace, party room and visitor parking. Just steps away from Toronto's best restaurants, shopping and cafes. (id:62164)
Recently renovated 700 sq. ft. office space in the heart of Downtown Niagara Falls, offering a professional and functional setting for businesses looking to establish themselves in a central commercial location. The space features new epoxy flooring, a glass-enclosed boardroom, modern LED lighting, mini-split HVAC, a convenient kitchenette, and a 2-piece washroom. The layout provides an ideal environment for professionals who need both dedicated workspace and a polished setting for meeting with clients. Ample street parking is available, with permitted parking lots conveniently located adjacent to the property. An excellent opportunity to operate your business in an established, central, and accessible commercial area of Niagara Falls. (id:62164)
Gorgeous modern live / work space built by Countrywide Homes. Spacious 2 level townhouse plus a main floor retail storefront. Space suits a user or investor. Residential tenant pays $2,500 / month plus utilities. now month to month so vacant possession is possible. Commercial tenant pays $3,300 per month + utilities rising to $3,450 / month Feb 2027 with 1 1/2 years to go on their lease plus a 5 year option. The corner location provides extra exposure and signage for the commercial space plus extra windows for brightness in the the upper residential suite. Measurements are per the builder floor plans attached. 2 furnaces and 2 AC's means separate controls for each. Direct garage entrance to house. 9 foot ceilings on Main and Second Floor, 3rd floor Laundry room. This home is a beauty - live here and collect rental income too. (id:62164)
Gorgeous Modern live / work space built by Countrywide Homes. Spacious 2 level townhouse plus a main floor retail storefront. Space suits a user or investor. Residential tenant now pays $2,500 / month plus utilities, now month to month so vacant possession is possible. Commercial Tenant pays $3,300 + utilities rising to $3,450 / month Feb 2027 with 1 1/2 years to go on their lease plus a 5 year option. The corner location provides extra exposure and signage for the commercial space plus extra windows for brightness in the upper residential suite. 9 foot ceilings on ground floor store and 2nd floor. Separate heating and A/C for both units. Direct garage access from house. Measurements are per builder floor plans. (id:62164)
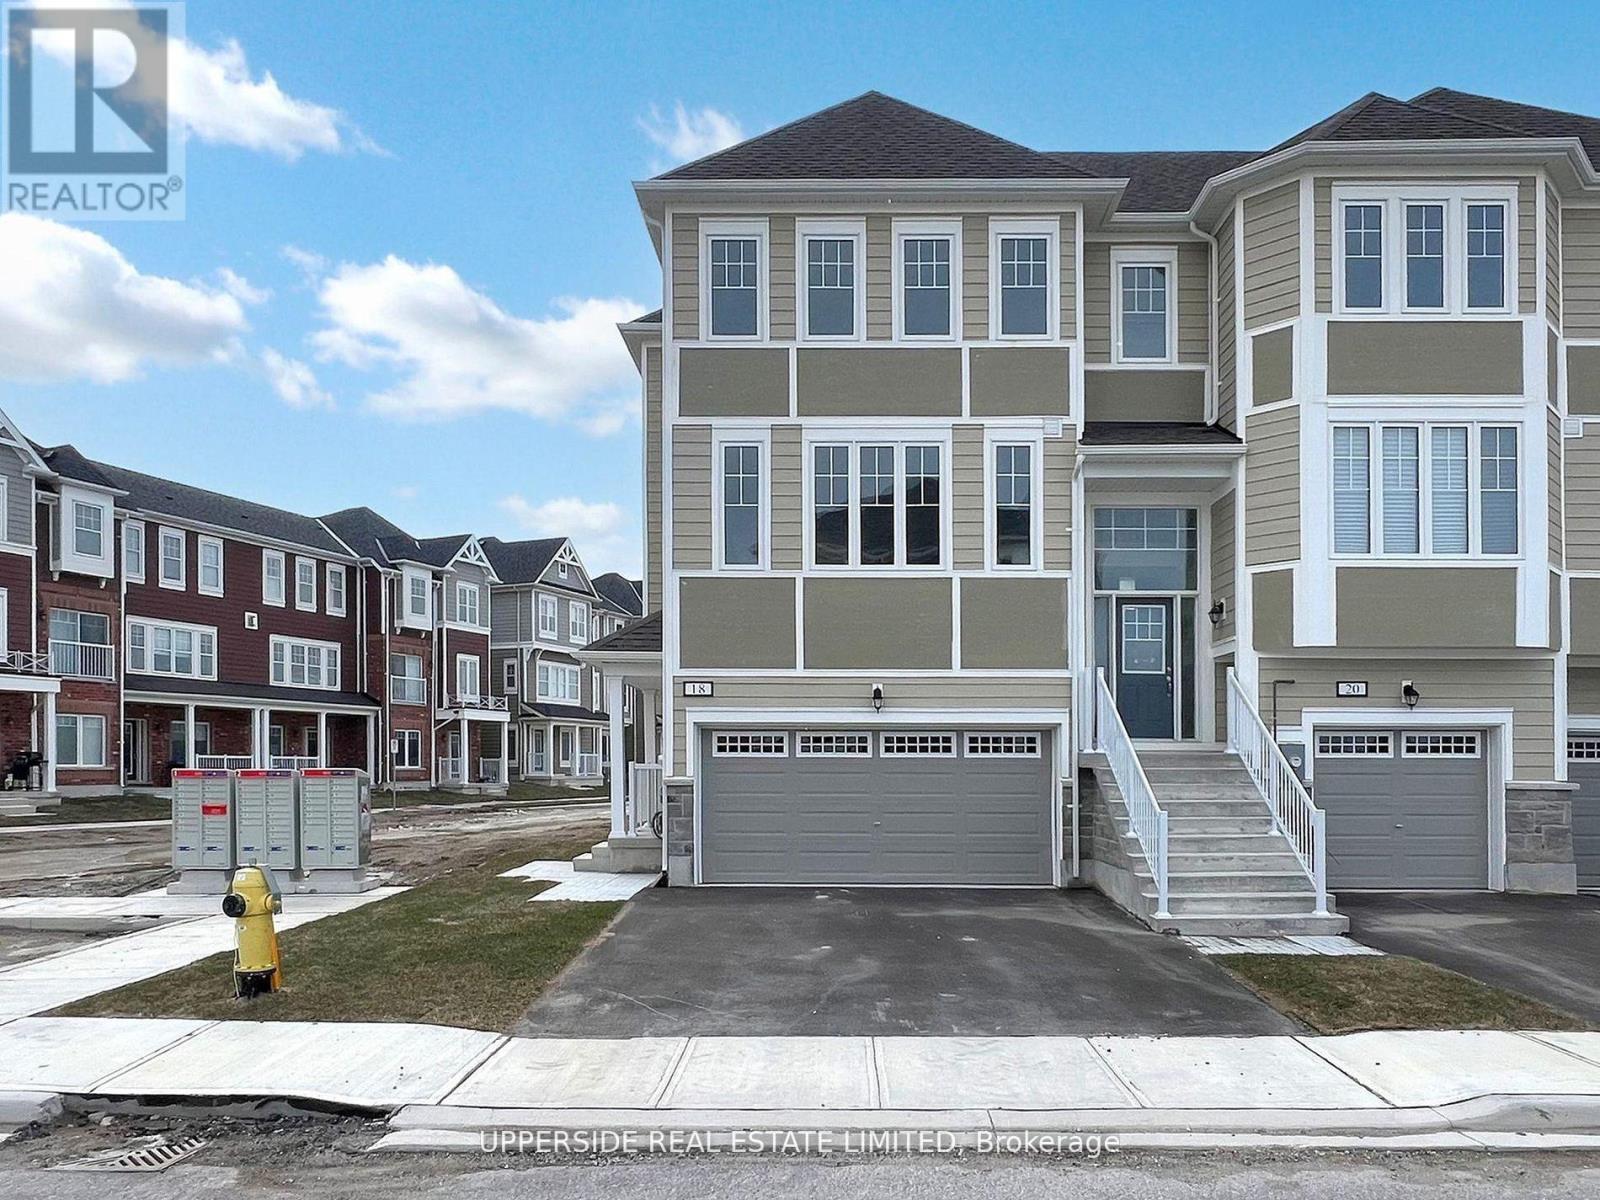
**Builder's Inventory** In highly coveted Georgian Sands Master planned community by Elm Developments. " The River" Model is a Bright Airy and Spacious Traditional Townhome. Fantasic End Unit Filled with Sunlight. Large Sliding Glass Doors off the Kitchen. Sunfilled Master Suite with a Large Walk-in Closet. Separate Laundry Room on the 3rd Floor. Georgian Sands is Wasaga's most sought after 4 Season Community with Golf Course on site and just minutes from Shopping, Restaurants, the New Arena & Library and of course the Beach! *Listing price is net of HST. One Year of Common Element Fees Covered on Closing. No Closing Costs. Reduced 5% Deposit Structure. Quick Closing Available in as Little As 30 Days. (id:62164)
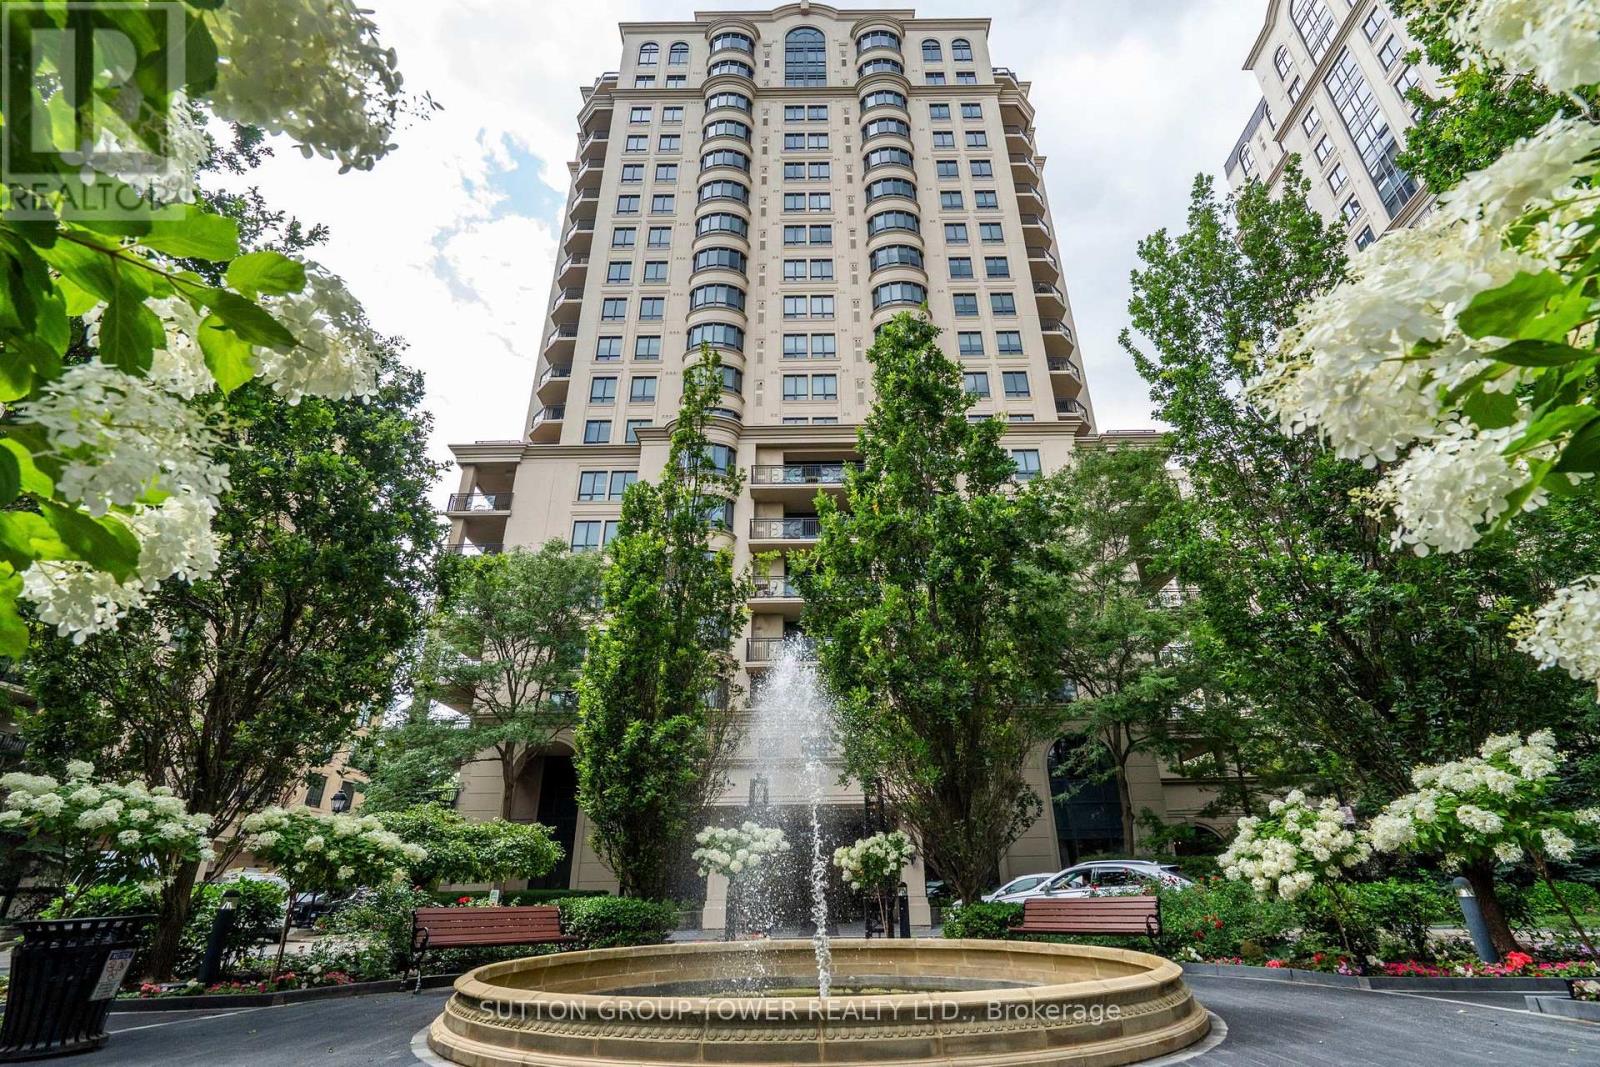
Luxury Living at Prestigious St. Gabriel Village by Shane Baghai. Experience refined living inone of North York's most distinguished communities. This exceptional 1,925 sq. ft. residence offers an elegant blend of space, comfort, and sophistication in the highly coveted St. Gabriel Village. Designed with an outstanding layout, this expansive 2-bedroom + den, 3-bathroom suite features grand principal rooms, a spacious eat-in kitchen with breakfast area, and an open-concept living and dining room that's ideal for both everyday living and entertaining. The inviting den/family room, complete with custom built-in bookshelves and walkout to the private balcony, offers the perfect space to relax, read and watch TV. The expansive balcony is an extension of your living space and features a natural gas BBQ hookup, making outdoor dining and entertaining effortless. The luxurious primary suite boasts a large walk-in closet and a spa-inspired 5-piece ensuite. A second spacious bedroom, oversized windows and a 4pc ensuite complete this remarkable home. Nestled within beautifully landscaped grounds, St. GabrielVillage is renowned for its resort-style atmosphere, exceptional craftsmanship, and impeccable management. Residents enjoy first-class amenities, including: 24-hour gated security and concierge, Elegant lobby and beautifully maintained common areas, Indoor swimming pool, Fully equipped fitness centre, Sauna and whirlpool, Party room, Library and meeting rooms, Guest suites, Landscaped gardens with walking paths, Visitor parking. Perfectly situated just steps to Bayview Village Shopping Centre, the Bayview Subway Station, fine dining, cafés, parks, and top-rated schools, with quick access to Highways 401 and 404, this prestigious address offers the ultimate combination of luxury, convenience, and lifestyle. A rare opportunity to own one of the largest and most desirable floor plans in one of North York's premier condominium communities. (id:62164)
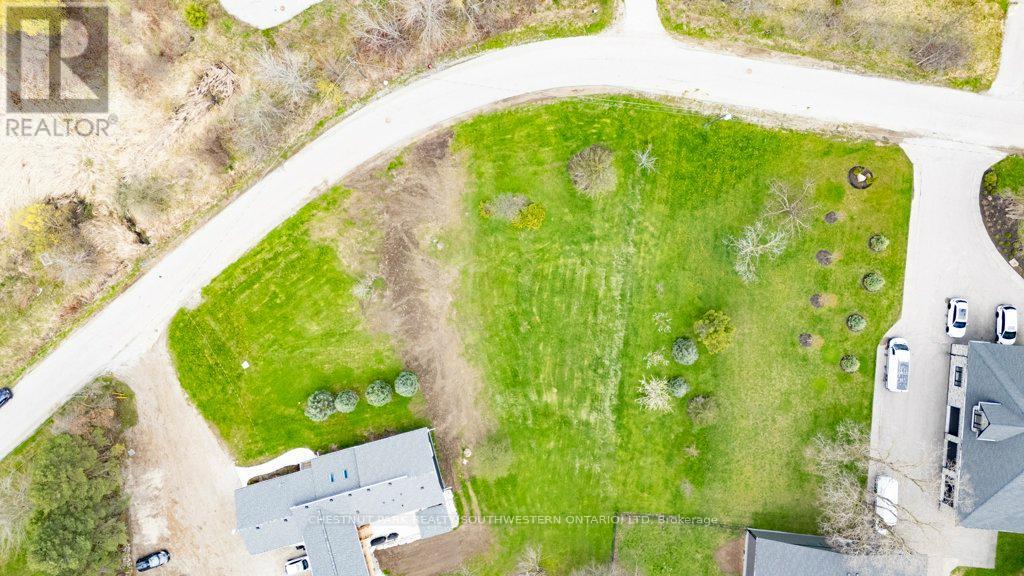
Build Your Dream Home in Kitchener! This spacious vacant residential lot with a drilled well offers an incredible opportunity to design and build a custom home perfectly suited to your lifestyle. Ideally located within city limits, this property delivers the rare combination of peaceful, country-style living with all the conveniences of urban amenities close at hand. Enjoy being just minutes from Conestoga College Doon Campus and quick access to Highway 401 via the Homer Watson Boulevard exit, making commuting simple and efficient. Surrounded by parks, scenic trails, top-rated schools, and a wide range of shopping and dining options, this prime location offers something for everyone. Don't miss this exceptional opportunity to secure a premium building lot in Kitchener and create the home you've always imagined. (id:62164)
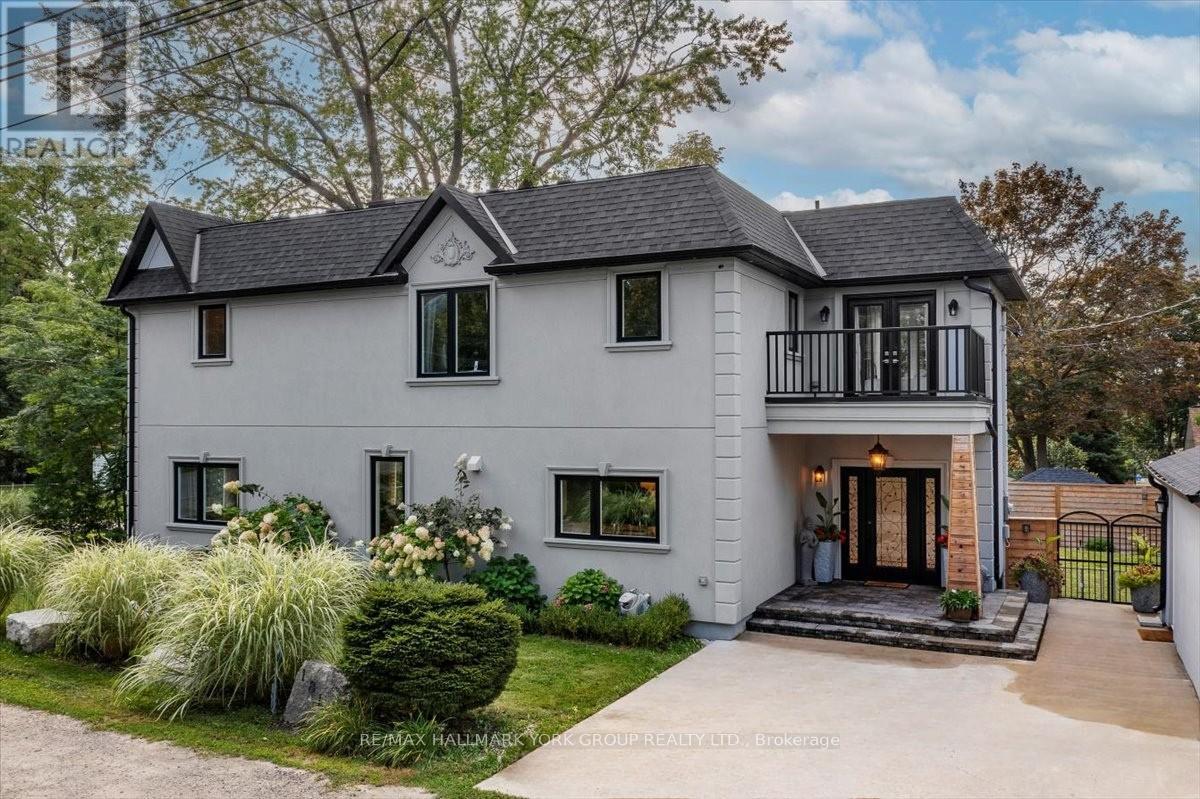
Pristine, one of a kind Custom Contemporary home built in 2021 is located in the Historical Lakeside Community of Orchard Beach and just steps to Lake Simcoe. Beautiful private and fully landscaped, the home overlooks the beautiful sunsets of Cooks Bay and an exclusive neighbourhood parkette. Offering luxury and rich finishings throughout this 2300 Sq. Ft. 3 bedroom, 4 bath home has a pot lit covered porch entry to an exceptional open main level design featuring in-floor radiant heat, pot lights and coffered ceilings throughout. The stunning kitchen with Quartz Counters, Stainless Steel Appliances and large center island is open to the Dining/Living Combo with a floor to ceiling marble gas fireplace, built-in entertainment unit and a walkout to a covered deck featuring a built-in outdoor kitchen and fully fenced yard. The oversized Oak staircase leads to the sky-lit 2nd floor with hardwood floors and a huge primary retreat with 3 piece heated floor ensuite, walk-in closet, marble fireplace and a walkout balcony overlooking the lake. The 2 additional bedrooms feature their very own full ensuites and the 2nd bedroom walks out to a balcony overlooking the parkette. There is also a conveniently located 2nd Floor Laundry. Detached garage and inground sprinkler system. Close to all amenities and perfect for daily walks along the lake this home also offers lake access to 2 private community beaches. Lakeside lifestyle at its best and not one you will want to miss, come see it today! (id:62164)
Bright & Spacious 2 Bed rooms 1 Washroom Basement For Lease. 2 Parking Spots, Separate Entrance, Near Ttc, Library, Schools, Parks. Close To Hwy 401, Centennial College, U Of T Scar, Hospital, Pan Am Centre. 30% Of All Utilities Paid by Tenant (id:62164)
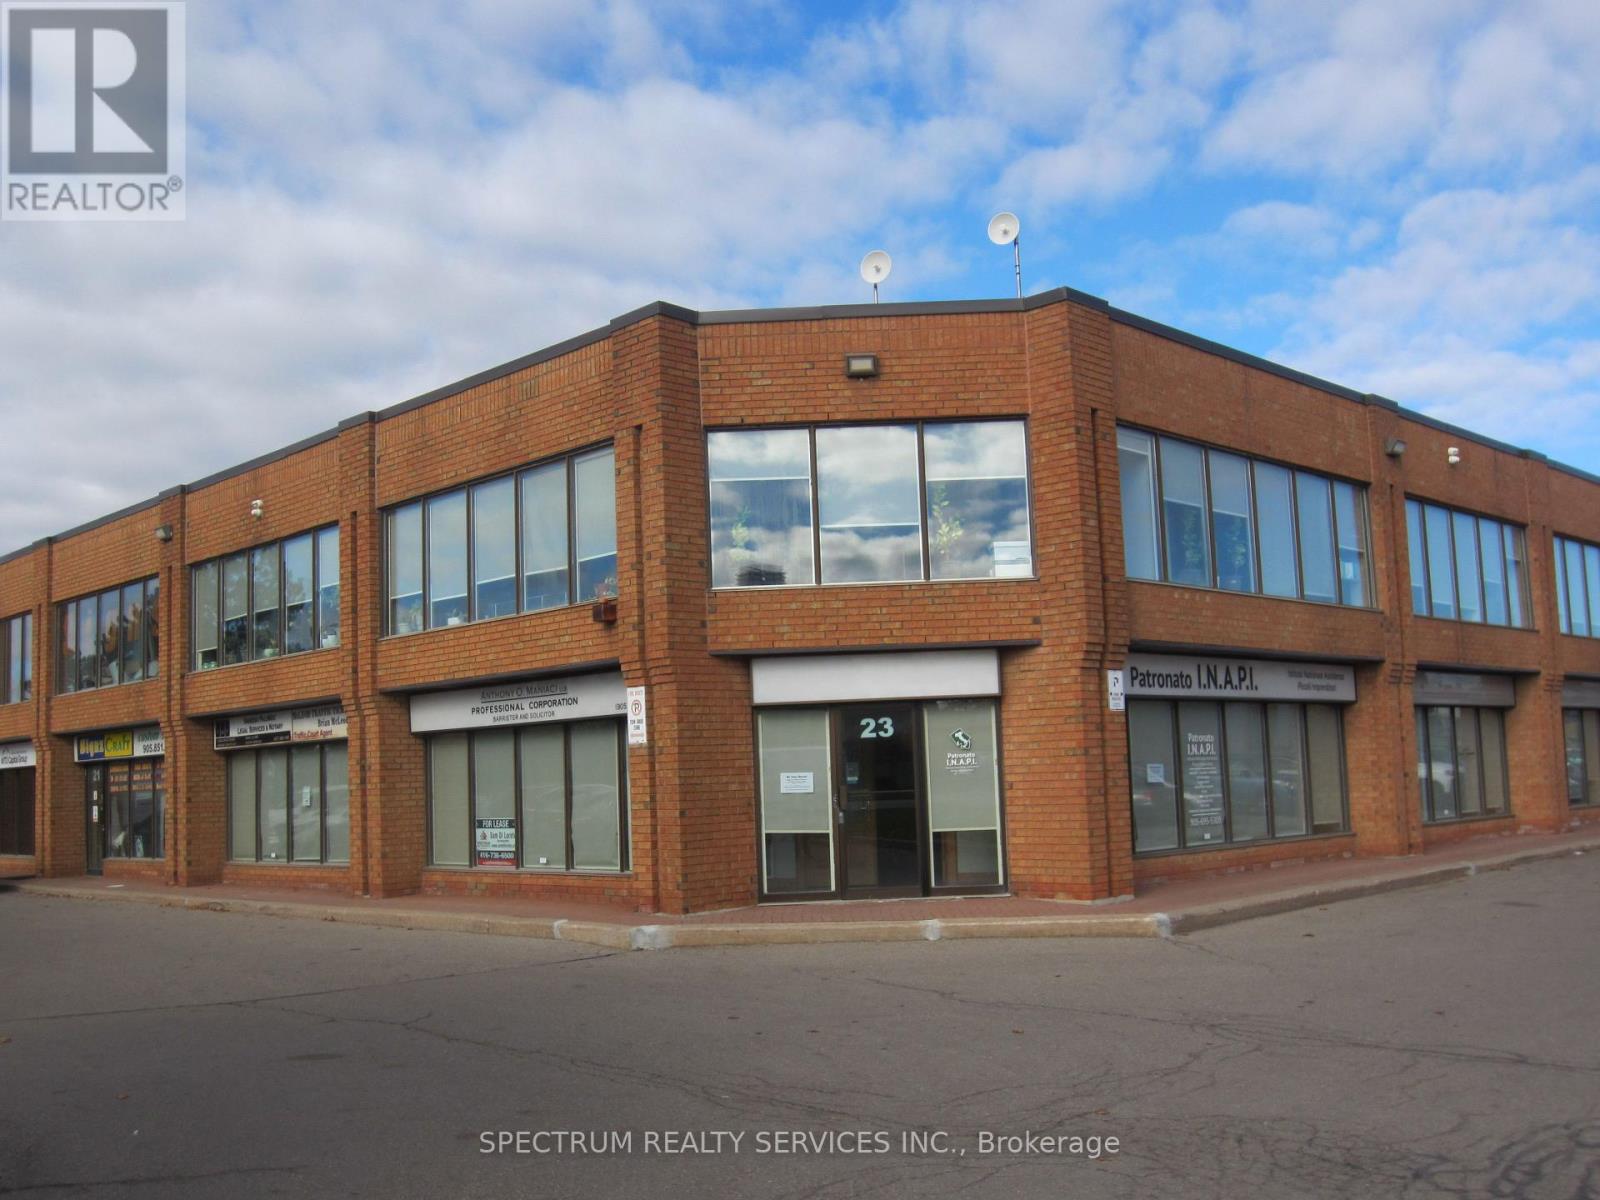
Prime Scarborough Location Surrounded By Densely Populated Neighbourhood. Ttc At Door Steps. This Professional Building Features A Variety Of Retail Stores And Offices. Ground Floor W/ 2Pc Washroom. At The Busy Intersection Of Sheppard & Warden! Ample Surface Parking. Ideal For Retail And All Service Business. Close To 401. Minutes From Hwy 401. **EXTRAS** Gas, Water , TMI Are Included (id:62164)
2 Bedrooms, 2 Baths. Bright And Spacious Condo Unit. Wrapped Around Balcony. Tons Of Natural Lights. Laminate Flooring Thru Out. Walk To TTC, Closed to GO Station, U OF T Scarborough, Centennial College, Schools, HWY 401, Scarborough Town Cetre Shopping Mall. (id:62164)
Nestled amongst ravine, nature, transits and amenities will one find this beautiful corner unit in the lovely condo building of 7 Concorde place, with 2 bedroom 2 baths & a picturesque solarium/den versatile as a guest pad, office or media room. Delightfully freshened up with new kitchen, new baths, new floors and new paint for your immediate enjoyment. Extra spacious laundry area for additional in suite storage. Great building with lovely facilities including gym, indoor pool, party room, tennis/racquet court and more. Panoramic views from all directions you look while unwinding or relaxing in this cozy suite. View it today and call this mid town gem home! Unit ready for quick closing. (id:62164)
Exceptional value-add mixed-use investment in the heart of Downtown Niagara Falls. This fully renovated property offers over 8,000 sq. ft. on two levels plus a full basement, featuring 2commercial units (1 leased, 1 vacant) and 7 fully furnished residential units, ideal for short-term (Airbnb) or long-term rentals. Located in the CB (Central Business) zone, just steps from Niagara University, City Hall, transit, restaurants, and major tourist attractions, ensuring excellent pedestrian traffic and rental demand. Strong cash flow, high cap rate, and significant upside with vacant commercial space. New appraisal available. Offered well below appraised value, making this one of the best investment opportunities in Niagara Falls. (id:62164)
If you're curious about starting a business - here's your chance! This turnkey, thriving, and ready for growth-this Barrie franchise has it all in a prime, high-traffic location just minutes from Highway 400 and Georgian College. Strategically positioned in one of the city's most vibrant commercial hubs, this fully operational, highly reputable business enjoys strong year-round traffic, excellent visibility, and is surrounded by major anchors including Cineplex, Zehrs, and LA Fitness. The operation features a modern, professionally designed setup, high-quality equipment, established systems, and a loyal customer base. With comprehensive franchise training and ongoing operational support, this opportunity is perfect for both seasoned operators and new entrepreneurs seeking a proven, profitable business with room to grow. Financials and detailed business information are available to qualified buyers under a Non-Disclosure and Confidentiality Agreement. For confidentiality purposes, all viewings and inquiries must be coordinated through an agent. Please respect staff by not approaching or contacting them directly. (id:62164)
Located in a high-traffic commercial area in Markham, close to HWY 404&407 and York University. Ample parking capacity on site. Exceptional exposure. Great opportunity for a variety of uses. Buyer/Buyer's agent to verify Zoning for future uses. Current use is an entertainment music studio. The functional floor plan includes an office, a kitchenette, two washrooms and open space. (id:62164)
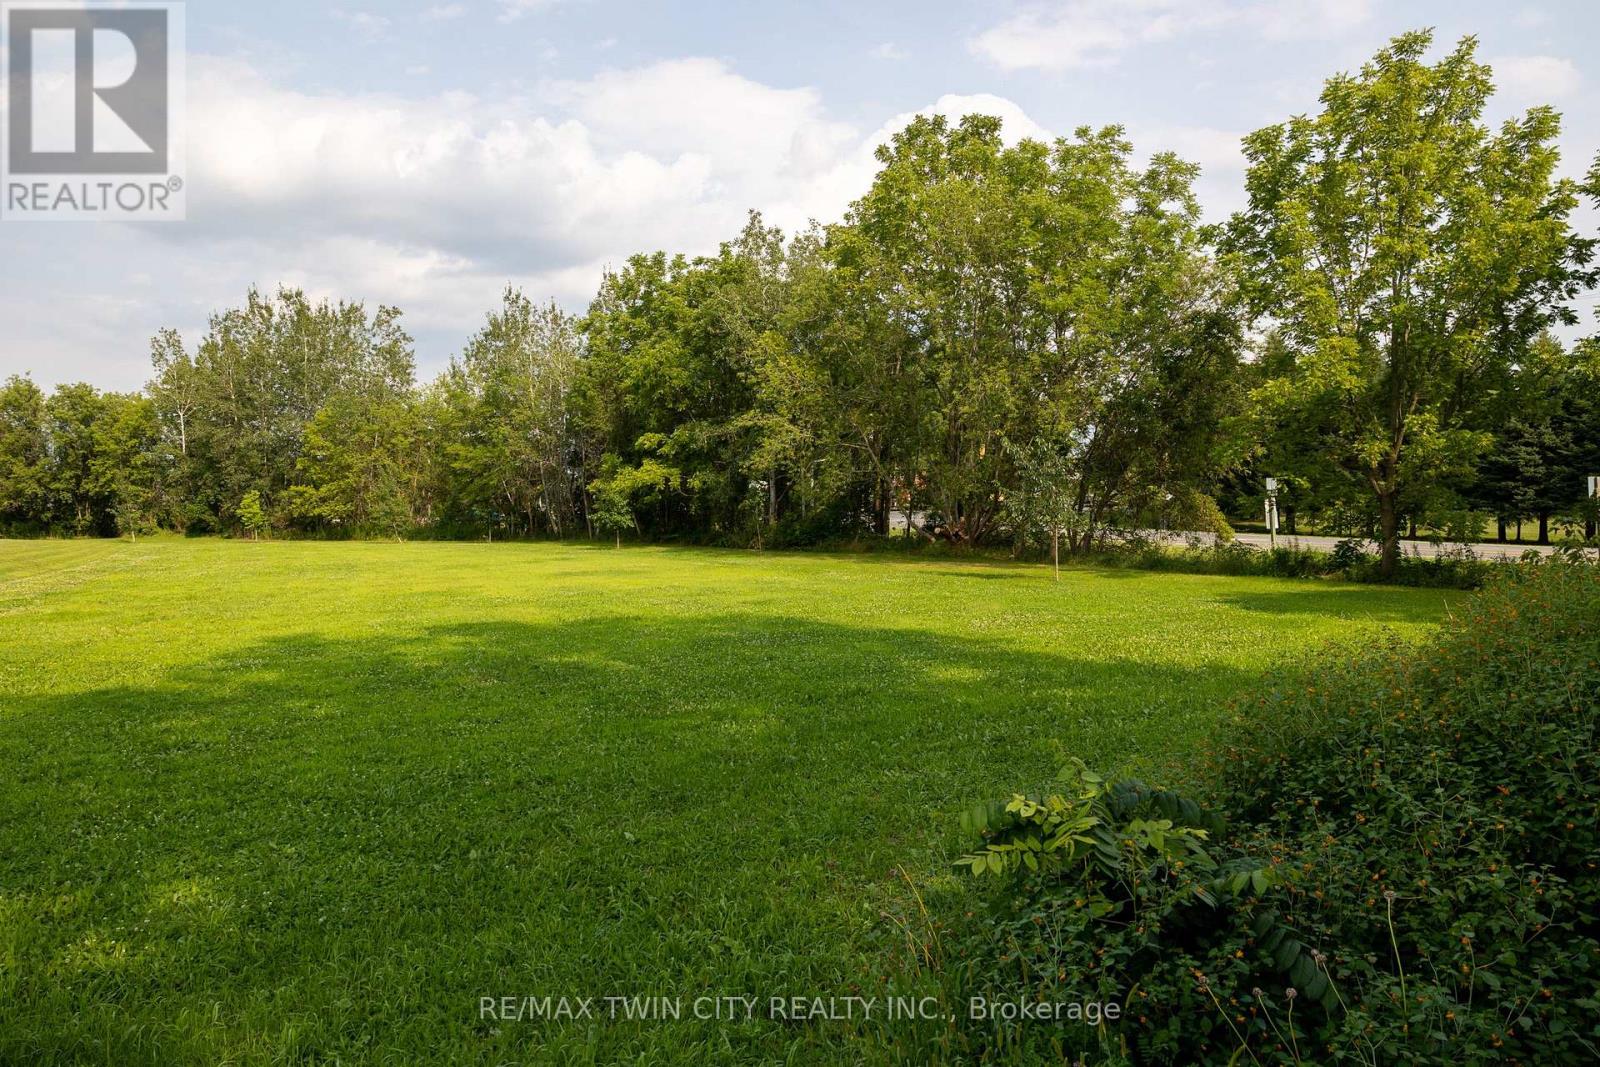
Lovely 0.75 acre single family residential building lot for sale in the village of Scotland. Nice & flat, sandy loam ground within walking distance to the school, community centre, Flux Brewery, and all downtown amenities. 20 mins to Brantford and easy highway 403 access nearby help make this location a desirable spot. Natural Gas available at the road. Do not delay a single moment, book your private viewing today as opportunities like this do not present themselves every day. (id:62164)
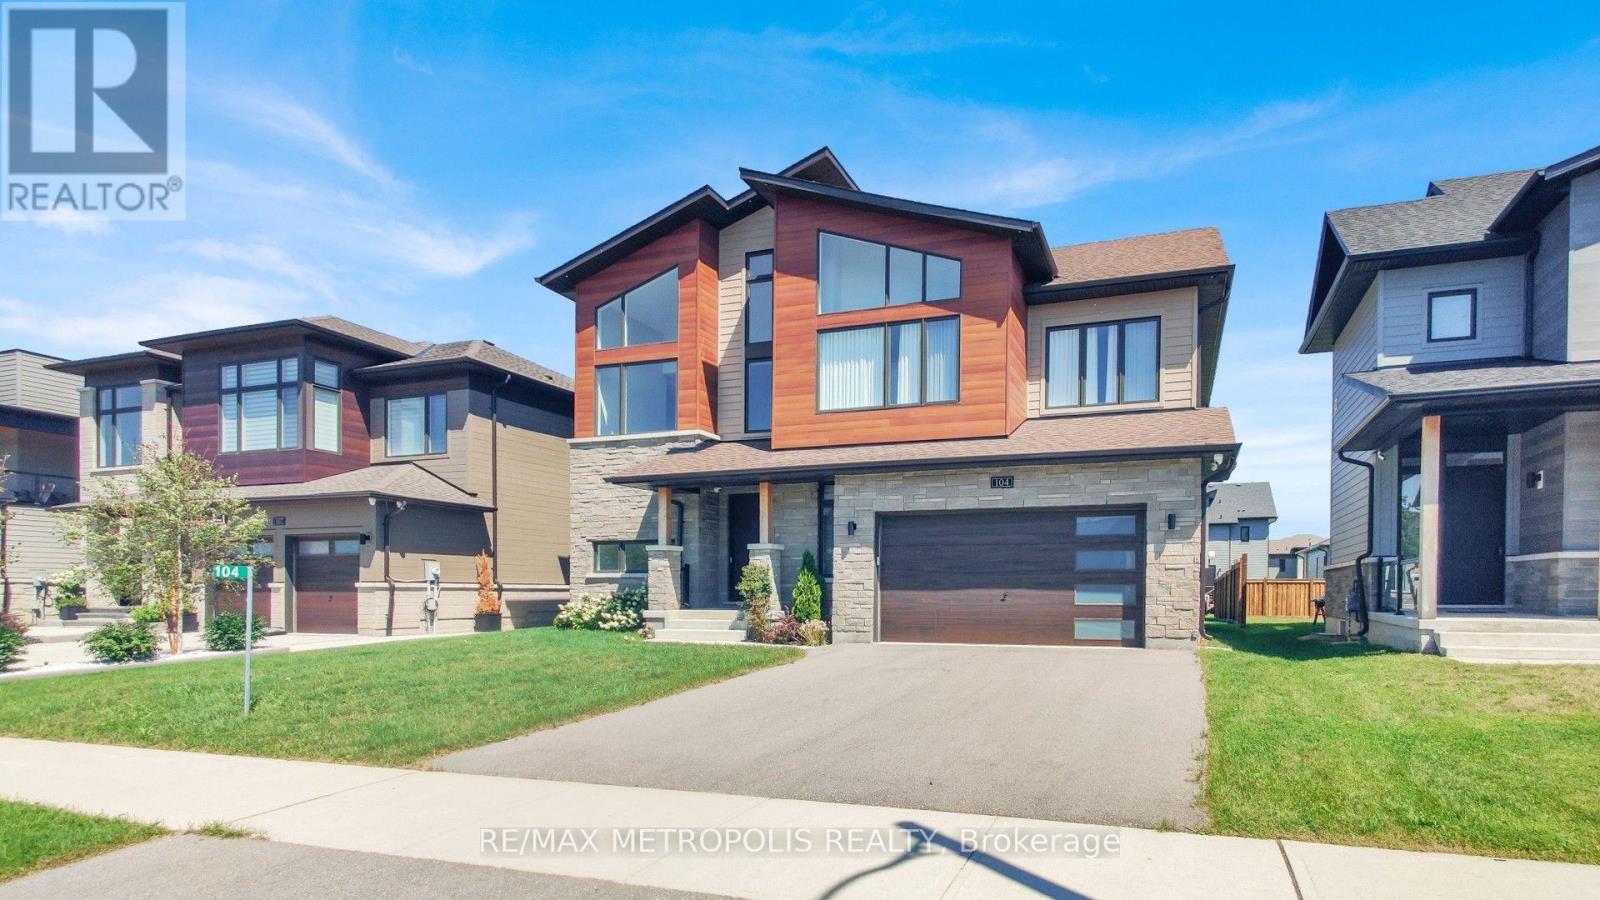
Welcome to 104 Stoneleigh Drive-where modern luxury meets the natural beauty of Blue Mountain. Experience a refined getaway in this centrally located home, just a 3-minute drive (or a scenic 15-minute walk) to Blue Mountain Village. Enjoy effortless access to top local attractions, including the Scandinavian Spa (5 minutes), Collingwood's historic downtown (10 minutes), and Sunset Point Beach (12 minutes). Perfectly situated in the heart of the Town of Blue Mountains, this property offers year-round activities at your doorstep.Inside, the home showcases breathtaking contemporary design with Scandinavian-inspired elegance. Soaring 12-foot ceilings and a stunning second-floor mezzanine create an open, airy atmosphere, while high-end finishes elevate every space. The gourmet kitchen features quartz countertops and premium stainless steel appliances, complemented by marble countertops in the bathrooms. A striking double-sided fireplace anchors both the living and dining areas, adding warmth and sophistication. Professionally designed by Studio Kellezi Luxury Designers, every detail has been thoughtfully curated for both style and comfort. This fully furnished property is truly turnkey-down to the linens. Simply pack your bags and start enjoying everything Blue Mountain has to offer. (id:62164)
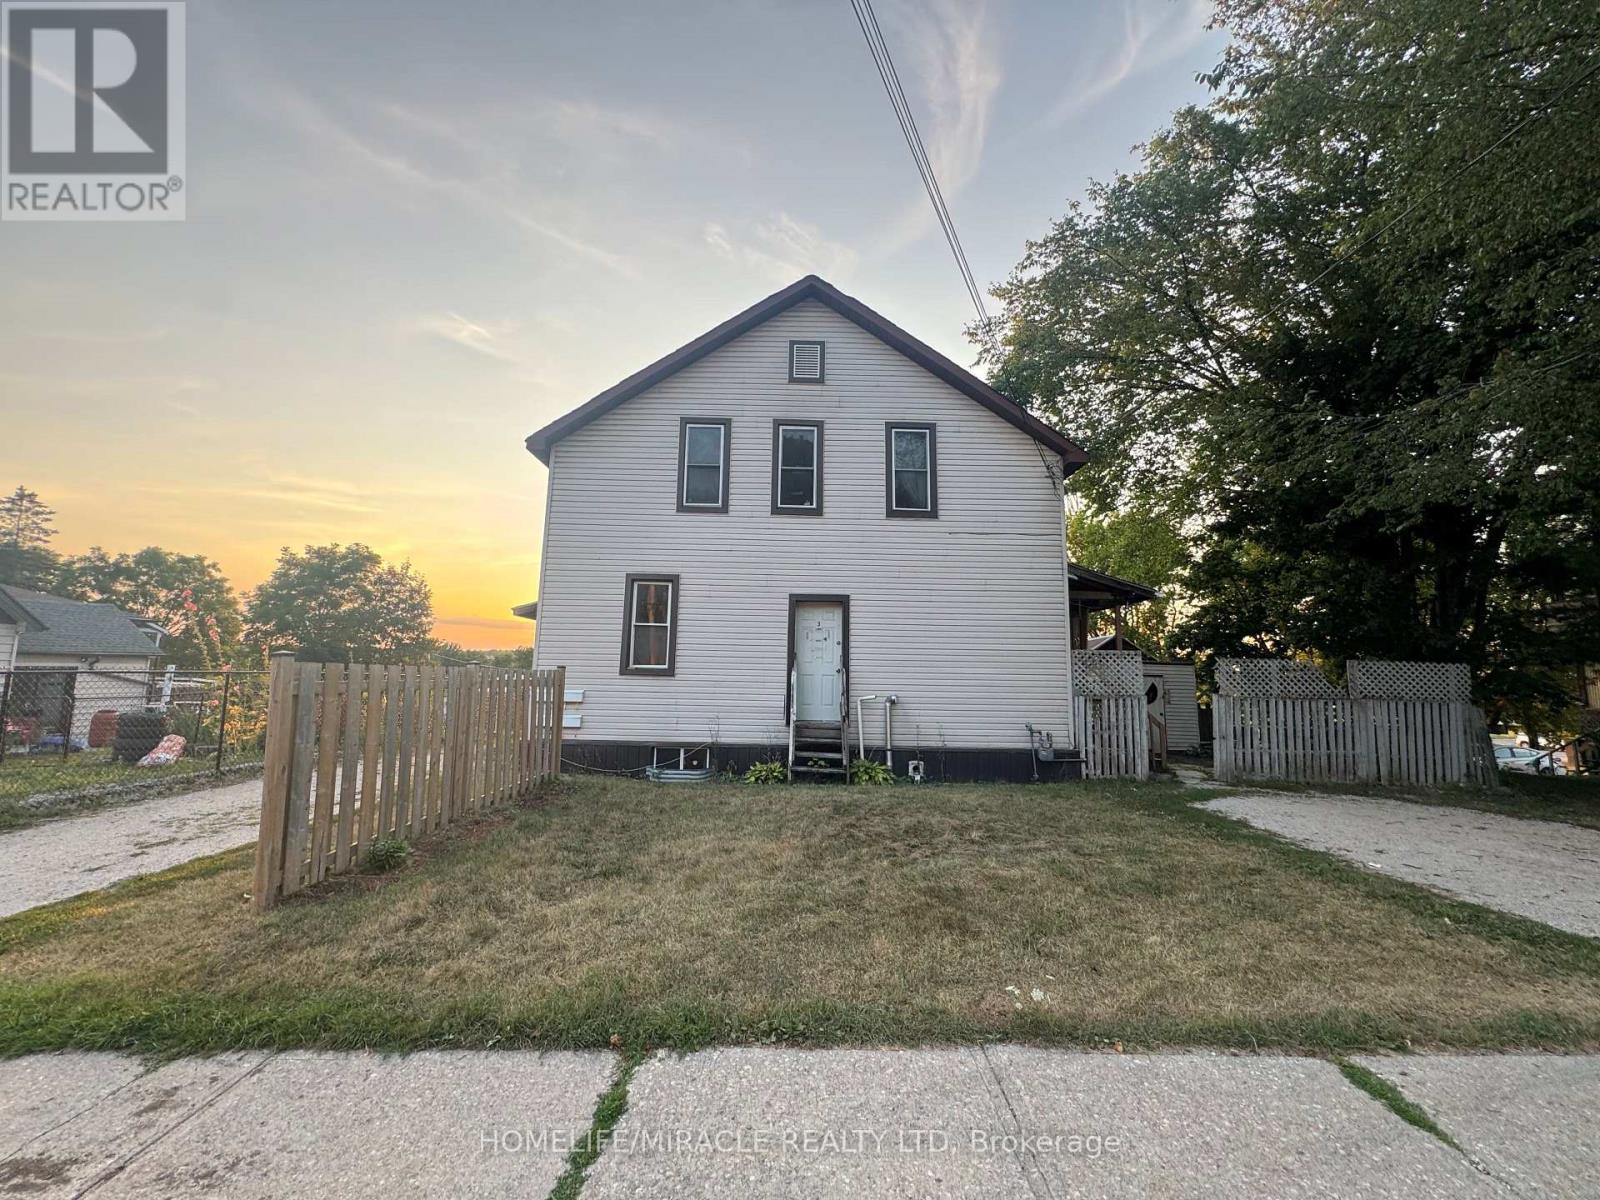
Income producing 4-plex investment in a convenient Owen Sound location! Featuring multiple rental units with strong tenant appeal and consistent income potential. Close to shopping, transit, and everyday amenities ideal for investors looking to expand their portfolio. Situated close to schools, shopping, restaurants, and key amenities in Owen Sound. 4 plex. Convenient east side location close to shopping, hospital college and downtown. (id:62164)
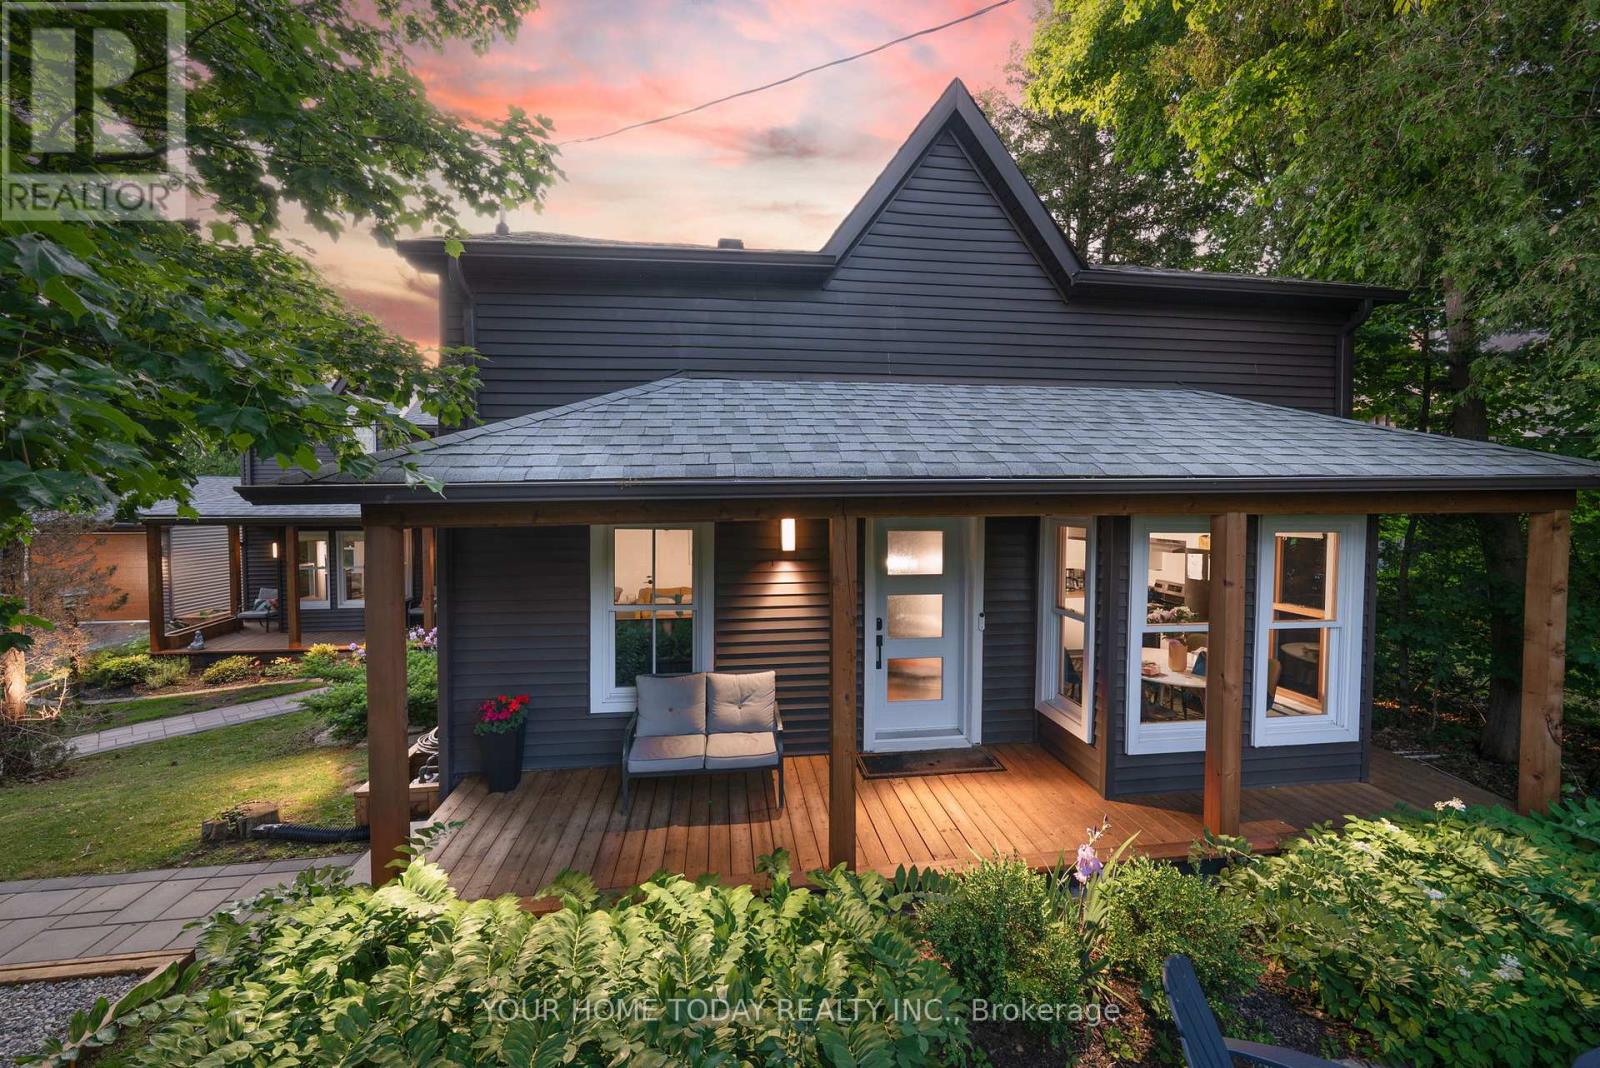
ONE-OF-A-KIND PROPERTY | MULTIGENERATIONAL LIVING | INCOME POTENTIAL. A rare opportunity in desirable Stewarttown offering timeless character, exceptional flexibility & income potential! Set on a large mature lot, this remarkable 5+1 bedroom, 5-bathroom home is currently configured with a spacious main residence plus a separate living area with 3 bedrooms, kitchen, living room, laundry & 4-piece bath. An ideal setup for multigenerational living, extended family, adult children, guests, or buyers wanting to live in one space and rent the other. Reimagine the space to suit your needs. Rich in character, the home showcases original pine plank flooring, trim & doors, crown moulding, alcove & dormer windows and reclaimed wood accents. Stone walkways, established gardens, welcoming covered porches & oversized driveway add to its exceptional curb appeal. The main residence features a stylish kitchen with granite counters, stainless steel appliances, gas stove & farmhouse sink overlooking the sunken living/dining area. A spectacular family room offers vaulted ceilings, wet bar & walkouts to the front & backyard. Two generous bedrooms are found upstairs, while the finished lower level offers an additional bedroom/rec room with 4-piece ensuite, gym area & excellent storage. Laundry/mudroom & multiple baths add convenience. A detached 4-season cabin with heat, AC & wood-burning fireplace provides an ideal home office, studio, guest retreat or business space. The newer 24' x 28' detached garage features 40-amp EV charging, with parking for up to 14 vehicles. Live, invest, accommodate family, or generate income-the possibilities are truly exceptional. A distinctive Stewarttown property that must be seen to be fully appreciated! (id:62164)
2,622 sf Industrial/office space available for sublease. Multiple private offices, two washrooms and kitchenette with the balance being a small warehouse area with washroom and drive in shipping door. Close to Highway 400, shopping, restaurants, Cineplex, Fitness. Ample parking and good exposure in Barrie's busy south end commercial/industrial area. Current Lease expires June, 2030. $13.39/sf/yr & TMI $7.29/sf/yr + HST. Annual escalations. Tenant pays utilities. (id:62164)
Professional Executive Offices, 4 individual offices, Use of Reception area, Board Room, 2 Storage Rooms, Kitchen, 2x2pcs baths. Triple Gross Rent all inclusive TMI and Utilities, Just responsible for Internet and Phone. Ideal for Lawyers, Accountants, Consultants Etc. Offices - Recepton 16x16 1-14x13.7, 2-14x13.7, 3-12.8x12.4, 4-12.2x12.2 Kitchen 8x8, Boardroom 14x11, Storage 1 15x16, Storage 2 12x11. Conveniently located off Weston Rd between Hwy 7 and Langstaff. All Window coverings, Freshly painted and New Laminate Vinyl Floors. (id:62164)
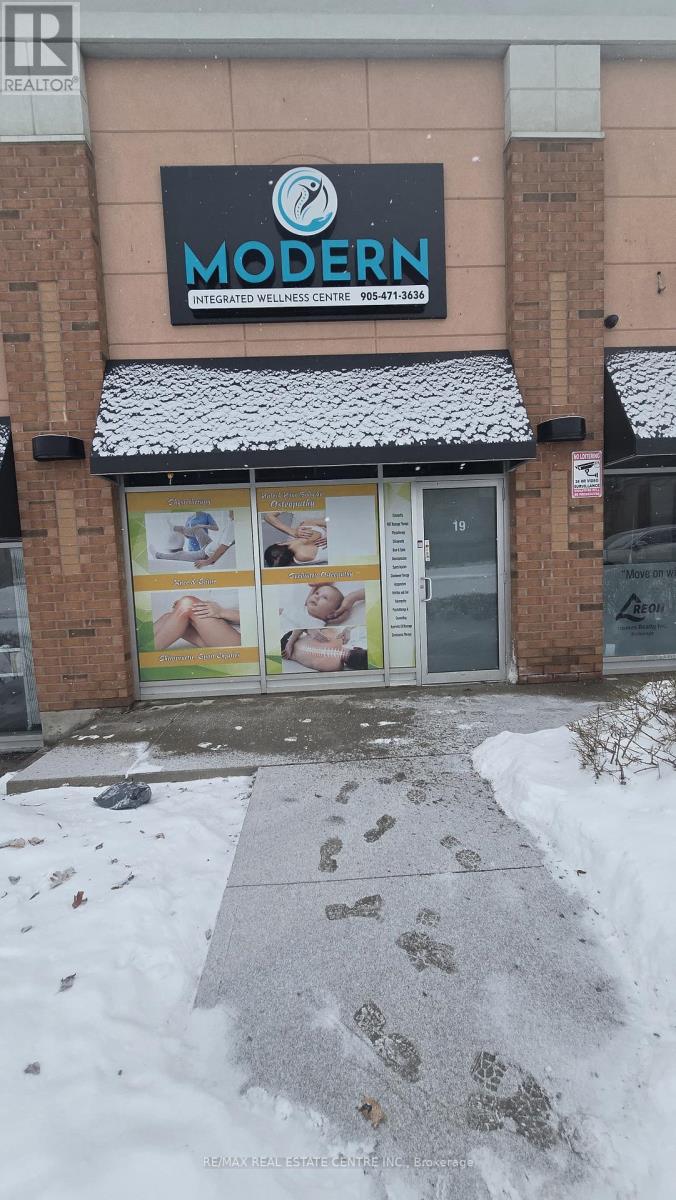
**Commercial Unit In Busy Retail Plaza In Prime High Demand Markham Location** Unbeatable Location With Ample Parking, Accessibilty & Proximity To Major Amenities - Costco, Home Depotm Tim Hortons, Major Banks, Residential Area & More** Unit Has Good Exposure Facing Markham Rd** A Great Mix Of Neighboring Businesses Providing Consistent Daily Foot Traffic**Versatile Zoning - Space Can Be Ideal For Beauty Spa, Hair Salon, General Office, Travel Agent, Accountant, Insurance, Real Estate, Law Office, and More!!! **Great Opportunity To Own Commercial Retail Space In Prime GTA Location At Affordable Price As Business Owner Or Investor** (id:62164)
Office Space On 2nd Level for lease in high demand Markham location! Easy Access To Hwy 404, 407, And 401. Private Entrance From Side Door To 6 Private Offices, 1 Boardroom, 2 Private Washrooms, 1 Kitchenette And Large Open Spaces. (id:62164)