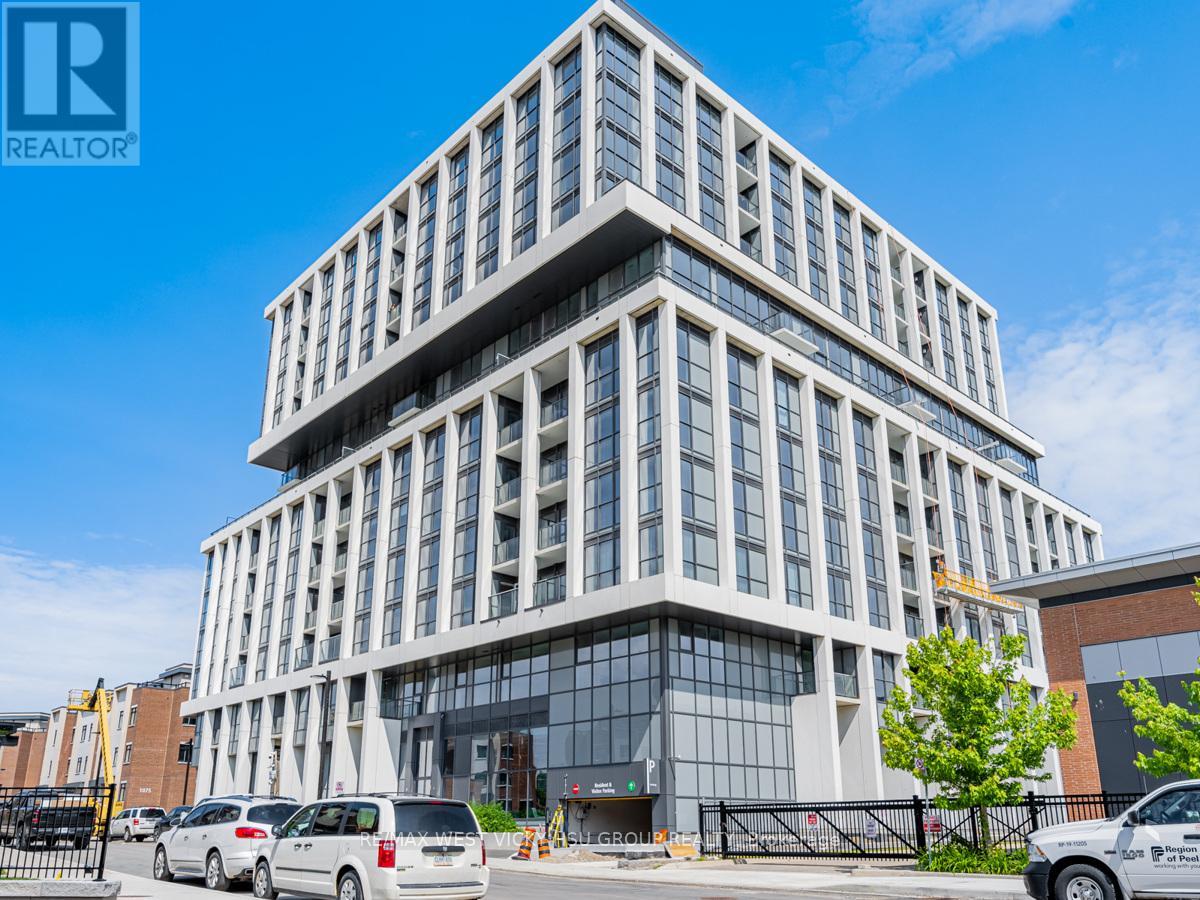
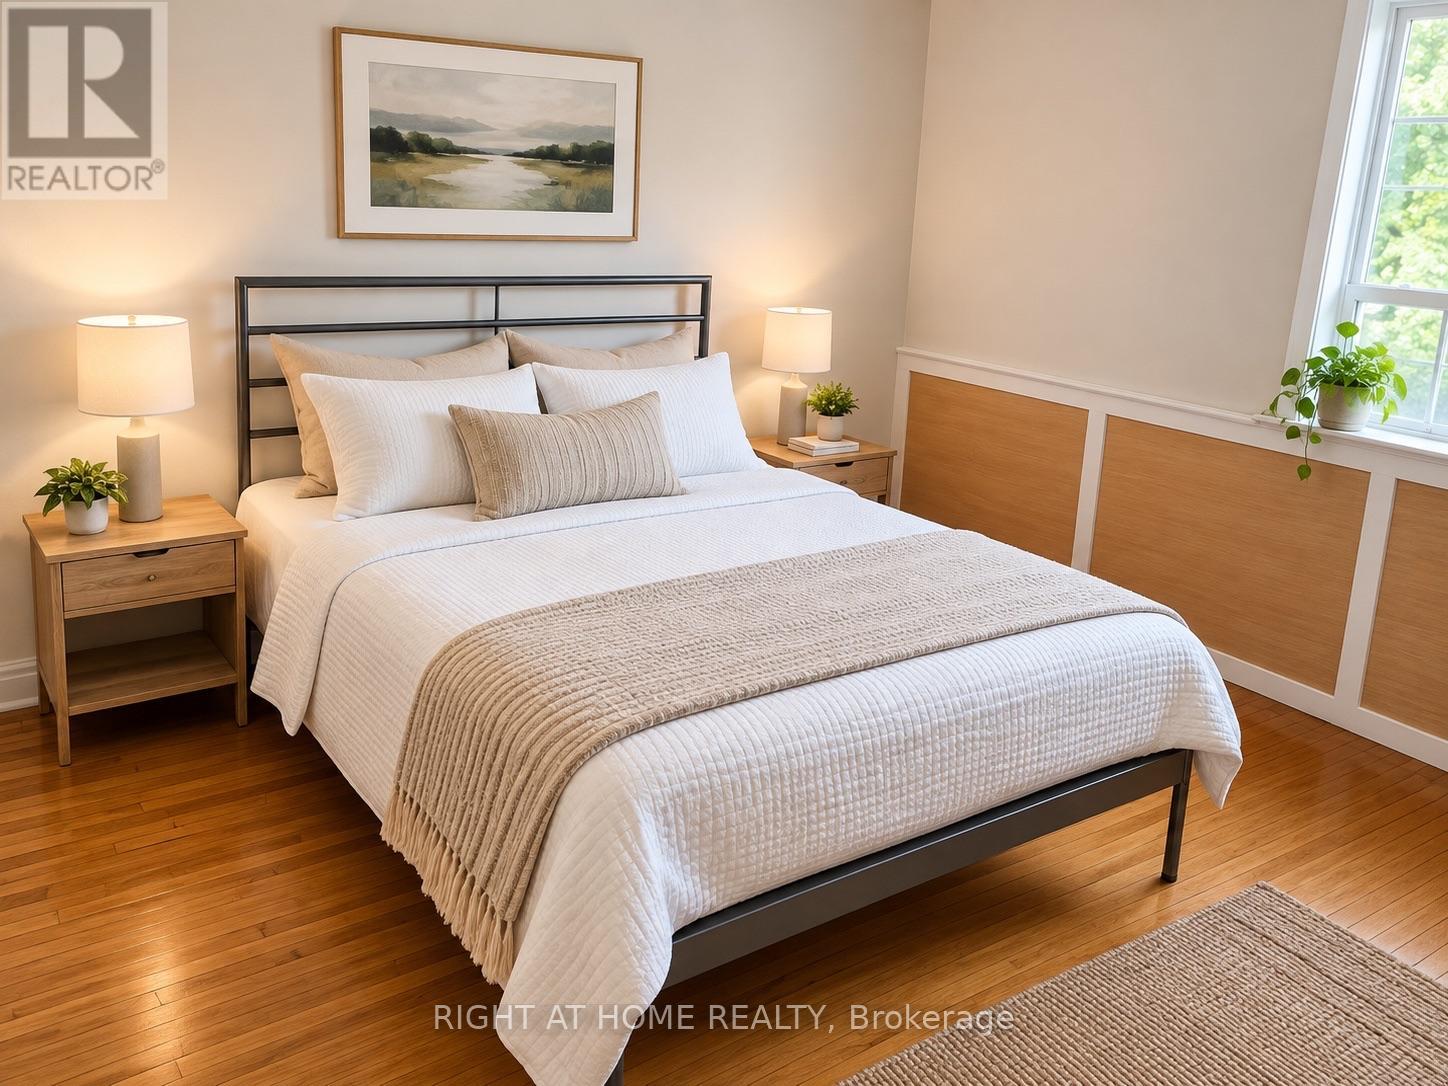
Convenient demand location. Sun filled with spectacular views of sunsets and city from bedroom, dining room and balcony. This upgraded, pristine, FURNISHED, spacious (590 sqft) unit with parking, locker, balcony, and 9" ceilings has much to offer the first-time buyer and commuter. The building is well managed with 24-hour concierge and amazing amenities: indoor pool, multiple gyms, sauna, theatre, yoga, party rooms - close to great schools, Sherway Gardens and Coverdale Shopping Malls as well as highways 427, 401, QEW. Minutes to TTC, Subway, Go Train, Downtown, and Toronto International Airport - Simply a Gem! Don't Miss Out! (id:62164)
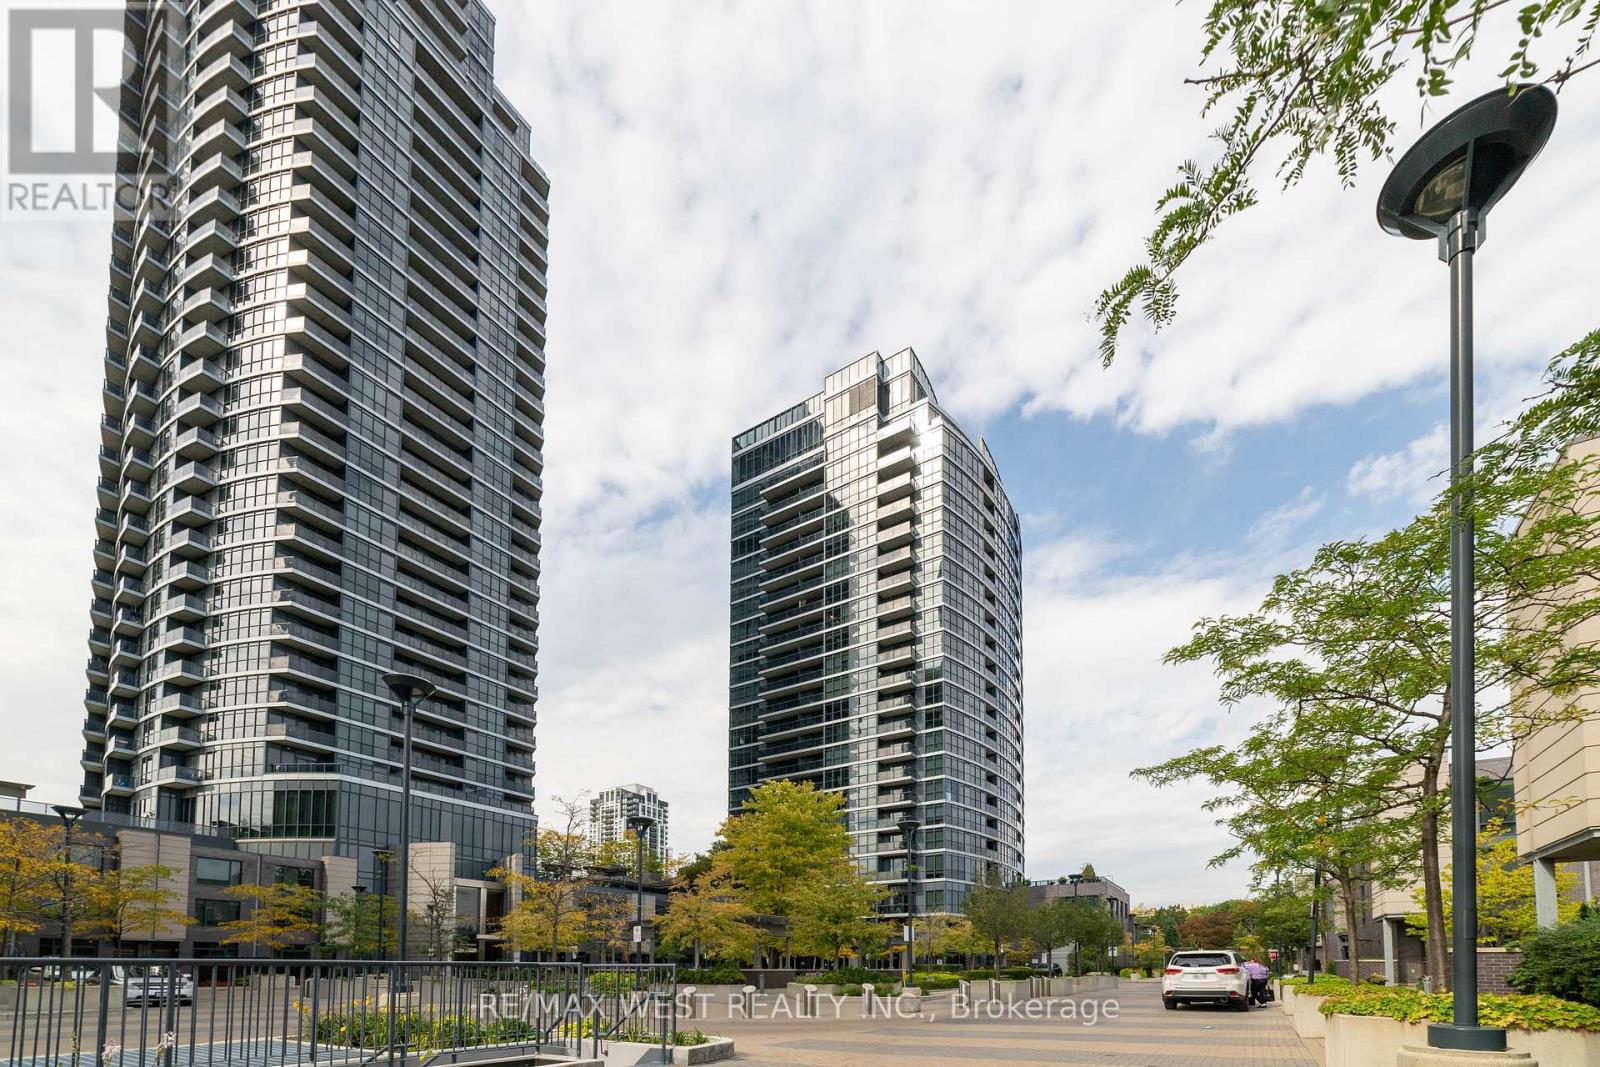
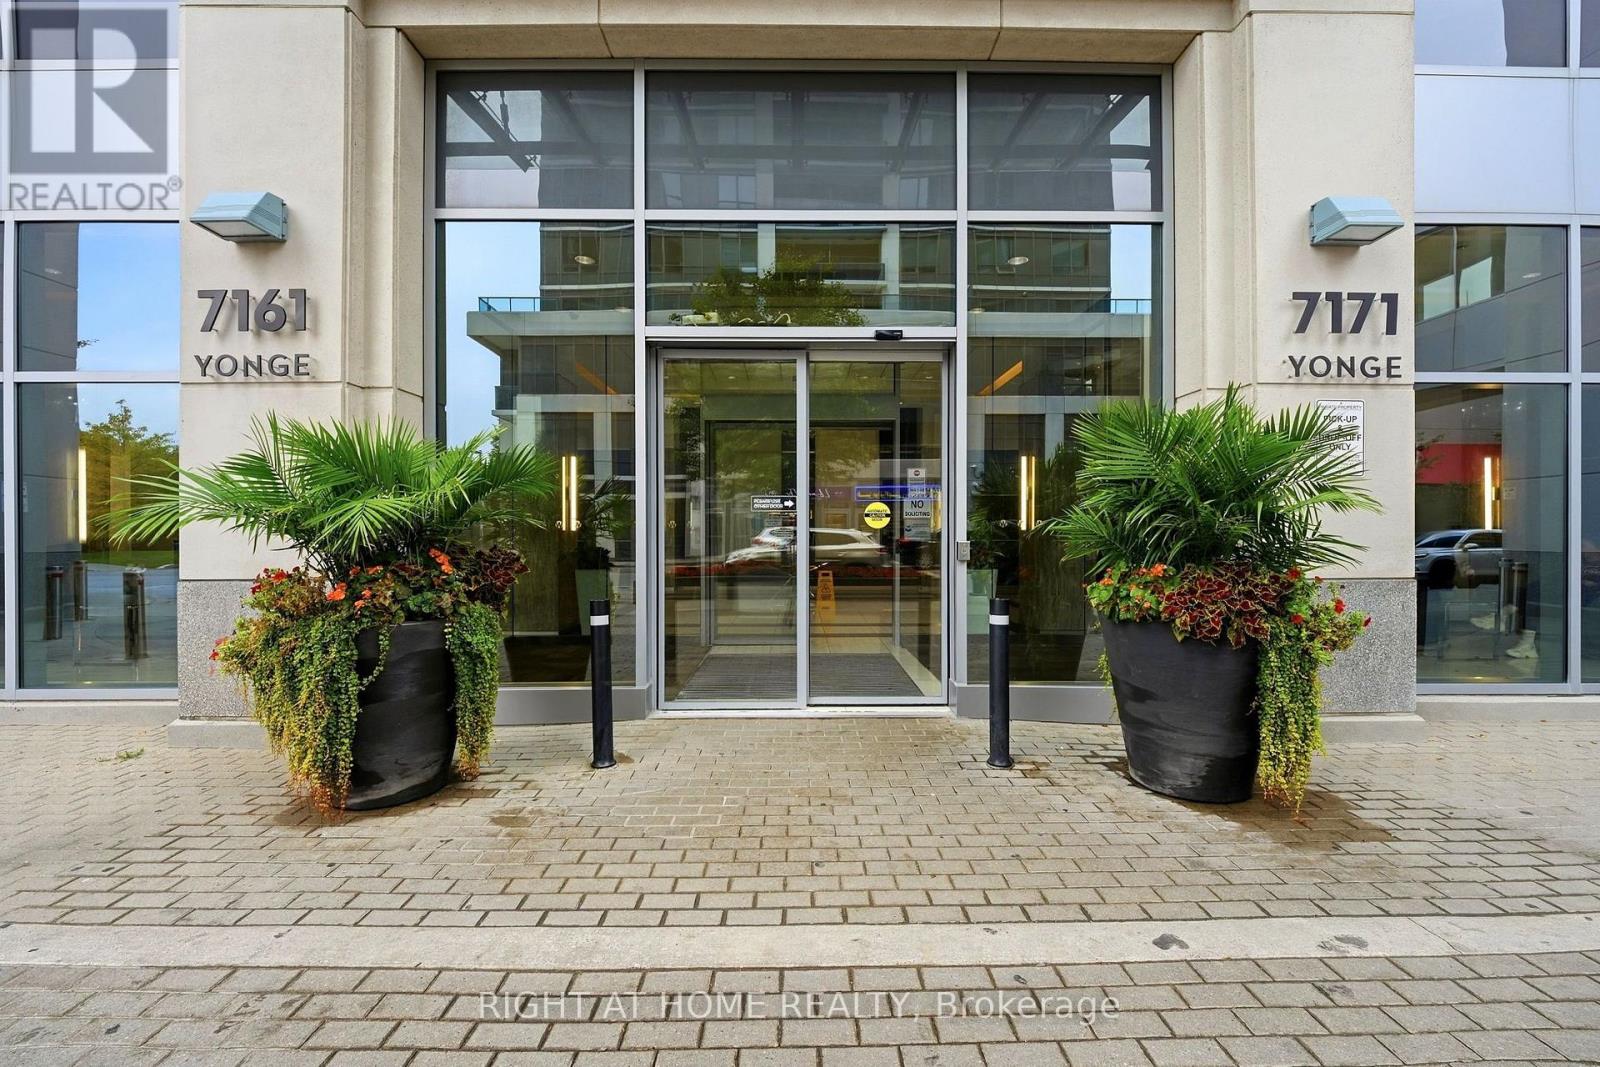
Welcome to World on Yonge! This bright and spacious 635 sq. ft. 1+Den suite offers a comfortable and functional layout with 9-foot ceilings, modern pot lights, a large private balcony, unobstructed northeast views, and one parking space.A beautiful custom partition wall adds a unique touch to the open-concept living space. Featuring a spacious breakfast bar, floating glass display shelf, and modern pot lighting, it creates a stylish separation between the living and dining areas while adding functionality and extra space for entertaining.The bright open-concept layout features a comfortable bedroom and a versatile den, perfect for a home office, study, or additional living space. The modern kitchen offers stainless steel appliances and granite countertops, while no carpet throughout makes the home clean, bright, and easy to maintain.Step out from the living room onto the large private balcony and enjoy beautiful, unobstructed northeast views. The perfect spot for morning coffee, relaxing after a long day, or entertaining friends.Enjoy fantastic building amenities including 24-hour concierge, indoor pool, fitness centre, media room, outdoor BBQ area, virtual golf, and party room.Ideally located at World on Yonge, with TTC and YRT/VIVA transit just steps away and convenient access to Finch Subway Station. Enjoy shopping, restaurants, schools, parks, and everyday conveniences all close by.A wonderful home for first-time buyers, professionals, or downsizers looking for comfort, style, and convenience in a great location. (id:62164)
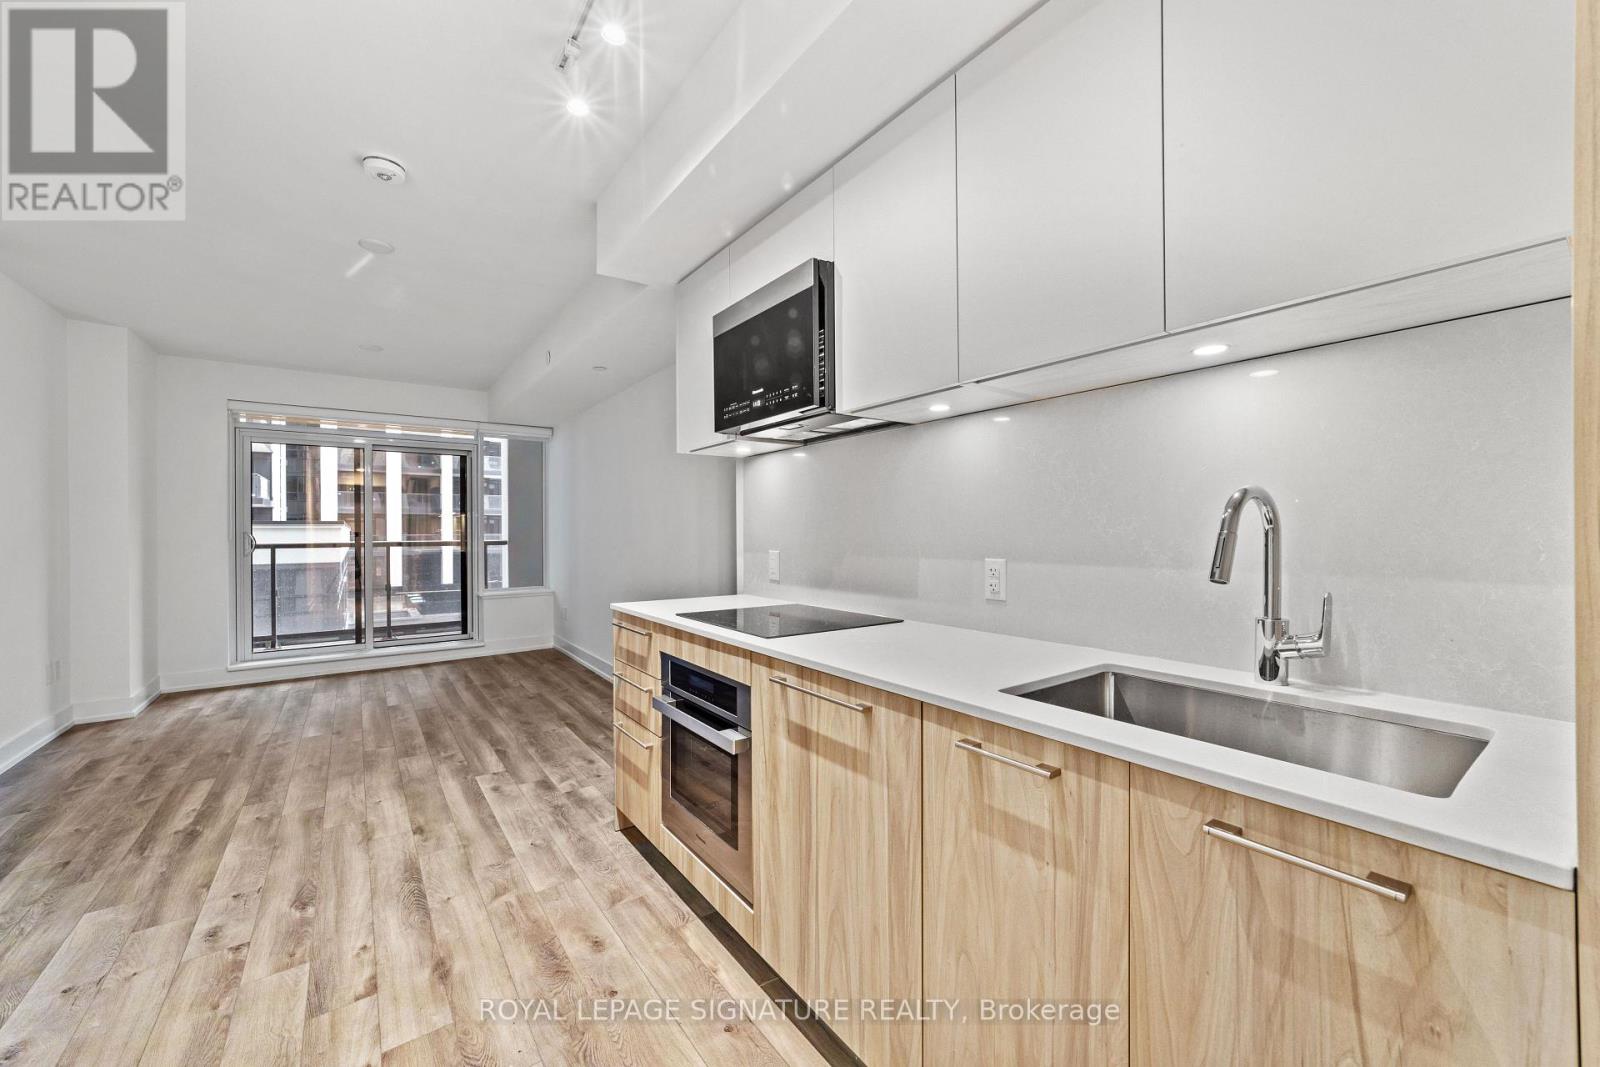
Welcome to Vendome - Where Style Meets Convenience! Step into this bright and spacious 1 Bedroom + Den, 1 Bathroom unit with over 600 square feet of well-designed living space plus a private balcony to unwind on. The open-concept layout features a modern kitchen, large living/dining area perfect for entertaining or relaxing, and a den that is actually usable, ideal for a home office or creative space. Enjoy a quiet courtyard view and thoughtful touches like a walk-in closet with lighting, sleek blinds, and one underground parking spot. Located in the heart of Markham in the fabulous Unionville community at Highway 7 & Warden, you will be just steps from shops, dining, transit, and everything you need. This unit checks every box! Come see why Vendome is the place to call home. (id:62164)
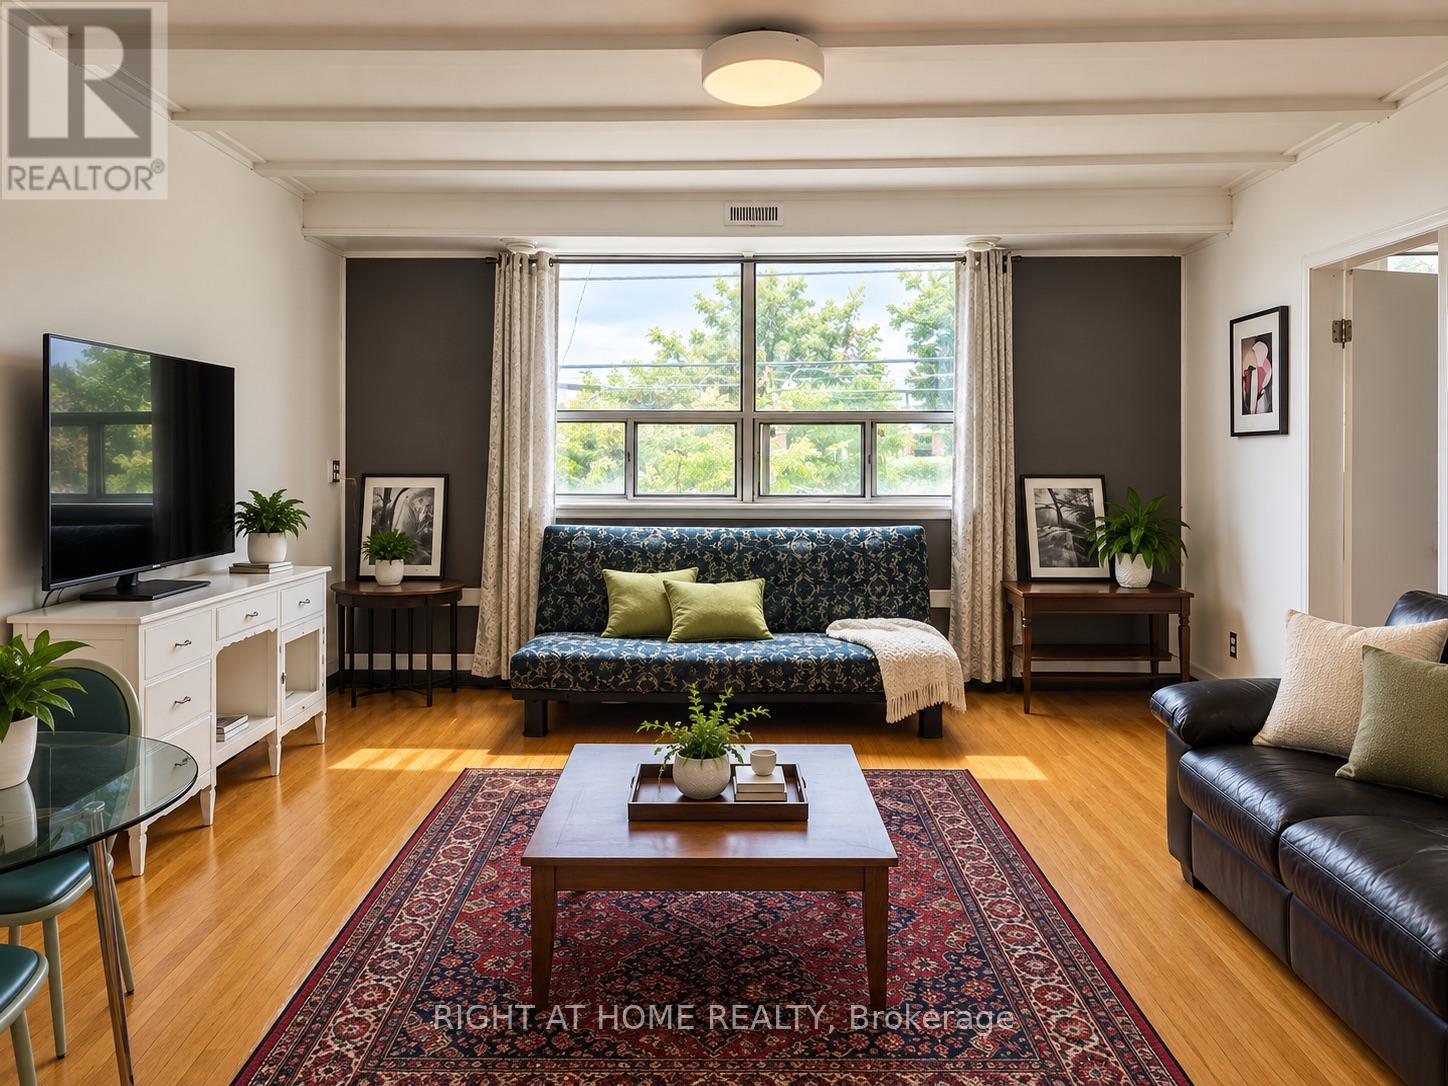
Bright & spacious 2-bedroom apartment on the 2nd floor of an intimate two-unit building in sought-after Cliffcrest. Functional layout with generous living space, full bathroom, private entrance and ensuite washer & dryer. Ideally located near Kingston Rd & St. Clair Ave E, directly across from Canadian Tire and within walking distance to Cliffside Plaza, shopping, restaurants, everyday amenities and TTC. Minutes to the waterfront and Bluffer's Park. Ideal for a couple, small family, two professionals or those needing a home office. Rear parking may be available for an additional monthly fee and can be added to the lease agreement. (id:62164)
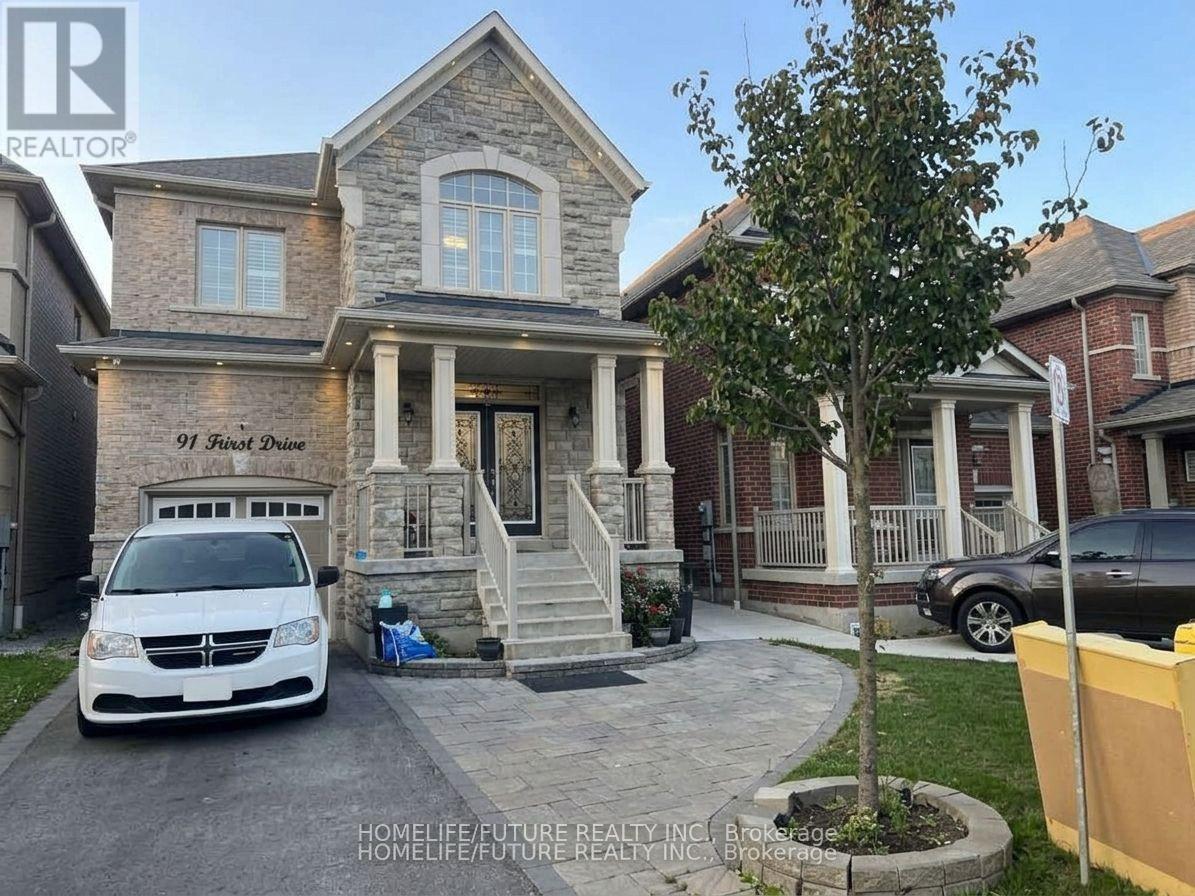
Welcome To This Spacious, Fully Finished 2-Bedroom Basement Apartment At 91 Hurst Drive, Featuring A Private Separate Walk-Out Entrance And Central A/C. The Functional Layout Includes An Expansive Primary Bedroom, A Second Bedroom With Full Closet Space, Laminate Flooring Throughout, And A Bright Eat-In Kitchen With Ceramic Tiles And Backsplash. Includes 2 Dedicated Parking Spaces And Easy Access To Public Transit, Shopping Centers, Grocery Stores, Banks, Restaurants, Hwy 401,407, Go Bus, Schools, Parks, And Hospital Facilities. (id:62164)
Opportunity awaits with this immaculate, turnkey duplex ideally located in Port Dover's sought-after central core. Just a short walk to downtown shops and restaurants, the beach, Lake Erie, and Lakewood Elementary School, this property is perfect for investors or owner-occupiers. Situated on a generous 66' x 155' lot, it also features a workshop with carport, storage shed, and a spacious rear deck complete with a hot tub. The upper unit is rented to an A+ tenant who would love to stay, offering fair market rent and a bright layout with 1 bedroom plus a den, eat-in kitchen, 4-piece bath, spacious living room, and screened 3-season porch. The owner-occupied main unit offers two lower-level bedrooms, a 3-piece bath, large living and dining rooms, functional kitchen, main floor laundry, and a charming 3-season front sunroom. Whether you're looking to generate income or offset your mortgage, this beautifully maintained property is a rare find in one of Ontario's favourite lakeside communities. (id:62164)
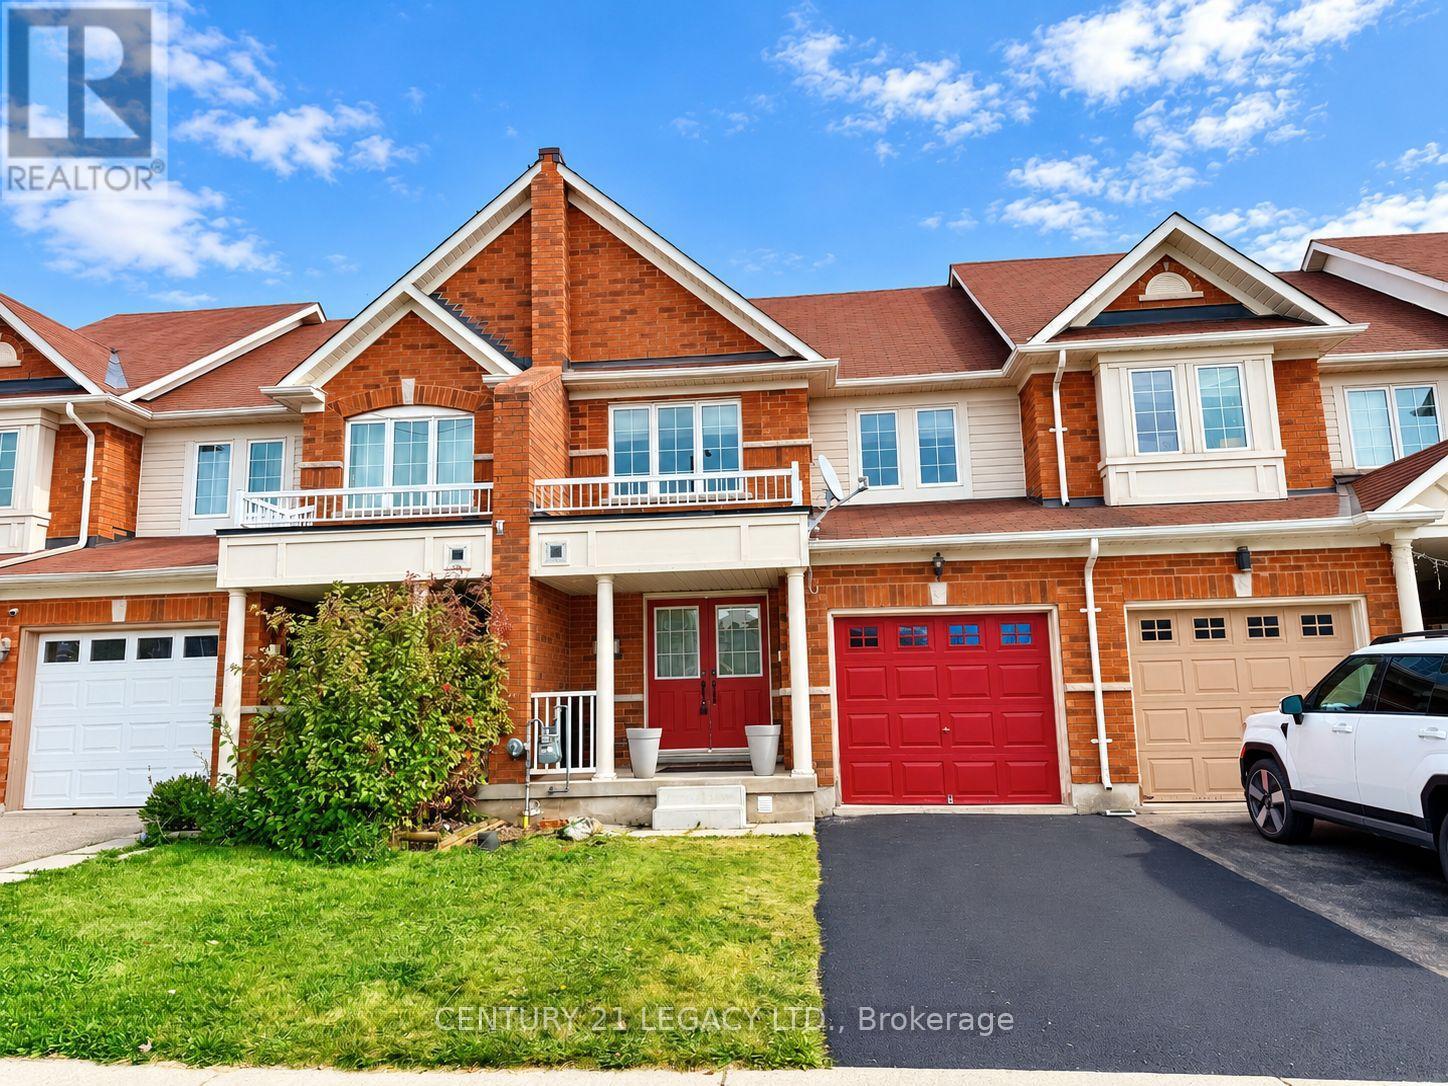
Extremely well kept and recently updated 3 bed 3 bath freehold townhome close to all amenities. Freshly painted. New Vinyl Floor in Great Room and All rooms! Steam cleaned tiles and Staircase Carpet! Larger Basement Windows! Close to all amenities including - Transit, Highways, Plaza, Schools, Place of Worship, etc!! Looking for AAA tenant. Job letter, pay stubs, ID, rental application, Credit report to accompany all offers. Available immediately. (id:62164)
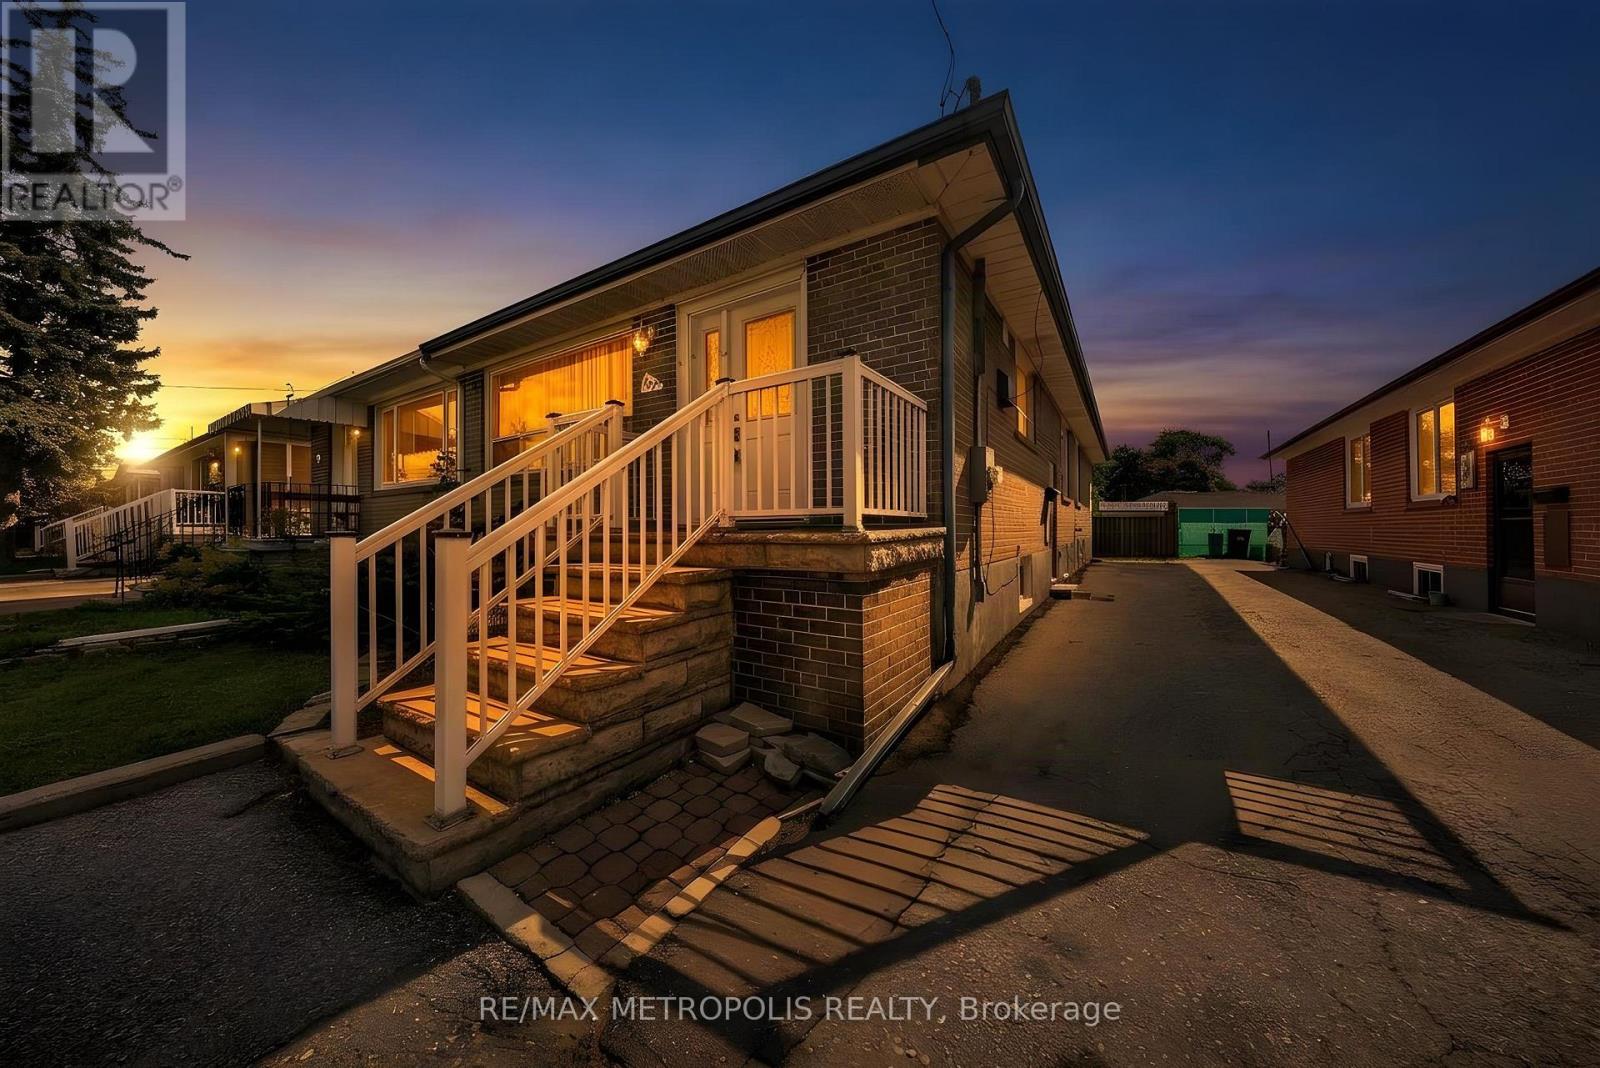
Welcome To This Spacious And Move-In Ready 4-Bedroom, 1-Bathroom Home, Ideally Situated In A Family-Friendly Brampton Neighbourhood Near Vodden St E & Kennedy Rd. Featuring 3 Dedicated Parking Spaces And A Bonus Backyard Shed, This Home Offers Excellent Functionality And Ample Storage For Everyday Living. Enjoy A Prime Location Within Walking Distance To Public Transit, Top-Rated Schools, Hwy 410, Mount Pleasant GO, Shoppers World Brampton, Hospitals, And A Wide Variety Of Shops, Restaurants, And Everyday Amenities. Just Minutes From Bramalea City Centre, With Convenient Access To Major Roads And Transit Routes, This Home Is An Excellent Opportunity For Families, Professionals, And Commuters Alike! (id:62164)
Prime Port Credit Location!High Floor Upgrade SW corner executive suite wrapped by 9' floor to ceiling windows , entire unit " lake view " from each room : 1155 sf living space ( See attached floor plan and virtual tour pictures and video for this unit ); 2bedrooms+Den(Den spacious,separated room W/Floor to ceiling windows can be used as a 3rd bedroom)+2 baths +balcony +2Parking spots in level A +1 storage room in Level A; Master bedroom retreatment with ensuite bath and W/I closet ; Again , entire unit"Lake Views "from each single rooms!& Entire unit upgrade luxuary finishes!To see to believe,do not miss this one!Rare find World Class Amenities in a boutique building:concierge,Yoga Studio,Gym,Private Party/Entertainment Rm,Outdoor Lounge W/BBQ/Dining/Wifi,Guest Suites,Car Wash Hub,Visitors Parking,EV Charging and Bicycle Storage. Prime Port Credit location:Go Stations near by,short walk to lake,Parks,restaurants,shopping,banks,and more.Easy access to the QEW&403,Humber College,U of T,Walk/Bicycle Trails,Parks,Beaches,Marina's,Water Club Sports and Golf courses/clubs.*****For school age kids:Excellent schools nearby !!! (id:62164)
PROFESSIONAL USE ONLY: REAL ESTATE/ LAWYERS OFFICE/ ACCOUNTANTS/ IMMIGRATION/ CLERICAL USE ALLOWED!! Currently being used as a Real Estate Office But Can Be Used As Any Other Professional Use /// 9 Private Individual Offices, Front Desk, Board Room, Kitchen, Washroom And Handicap Washroom, Plenty Of Visitors Parking, Amazing Exposure Facing The Queensway. Front And Back Windows With Signage And Street Exposure/ (id:62164)
Fully Renovated With $$$ Spent! Welcome to the Pristine Homes Bronte Model, a beautifully updated 3-bedroom freehold townhouse nestled in a quiet, family-friendly neighbourhood. Thoughtfully renovated throughout, this move-in-ready home features modern finishes and a bright, functional layout designed for today's lifestyle. The stunning kitchen is complete with quartz countertops, a stylish backsplash, and ample cabinetry, seamlessly connecting to the spacious living and dining areas with hardwood flooring throughout. Generously sized bedrooms offer excellent comfort, while the primary bedroom features an upgraded custom walk-in closet organizer for added storage and convenience. Complete with a double garage, double driveway, and a low common element fee. Ideally located close to top-ranked schools, parks, hospital, shopping, public transit, and major highways. Just a 5-minute drive to Mount Joy GO Station, making commuting effortless. A rare opportunity to own a stylish, fully renovated home in one of the area's most desirable communities-just move in and enjoy! (id:62164)
Bright and spacious 2-bedroom apartment in desirable Cliffcrest, offering a comfortable layout with plenty of natural light. Features hardwood floors, a generous living/dining area, functional open kitchen, private ensuite laundry and private entrance. Ideal for a couple, small family, professionals or those needing a home-office space. Conveniently located near Kingston Rd & St. Clair Ave E, steps to TTC, shopping, restaurants and everyday amenities. Close to the Scarborough Bluffs, lake, parks and schools. Fridge, stove, microwave, washer & dryer for tenant's private use. Rear parking may be available at an additional monthly cost and can be added to the lease agreement. Easy access to TTC, shopping and local amenities. (id:62164)