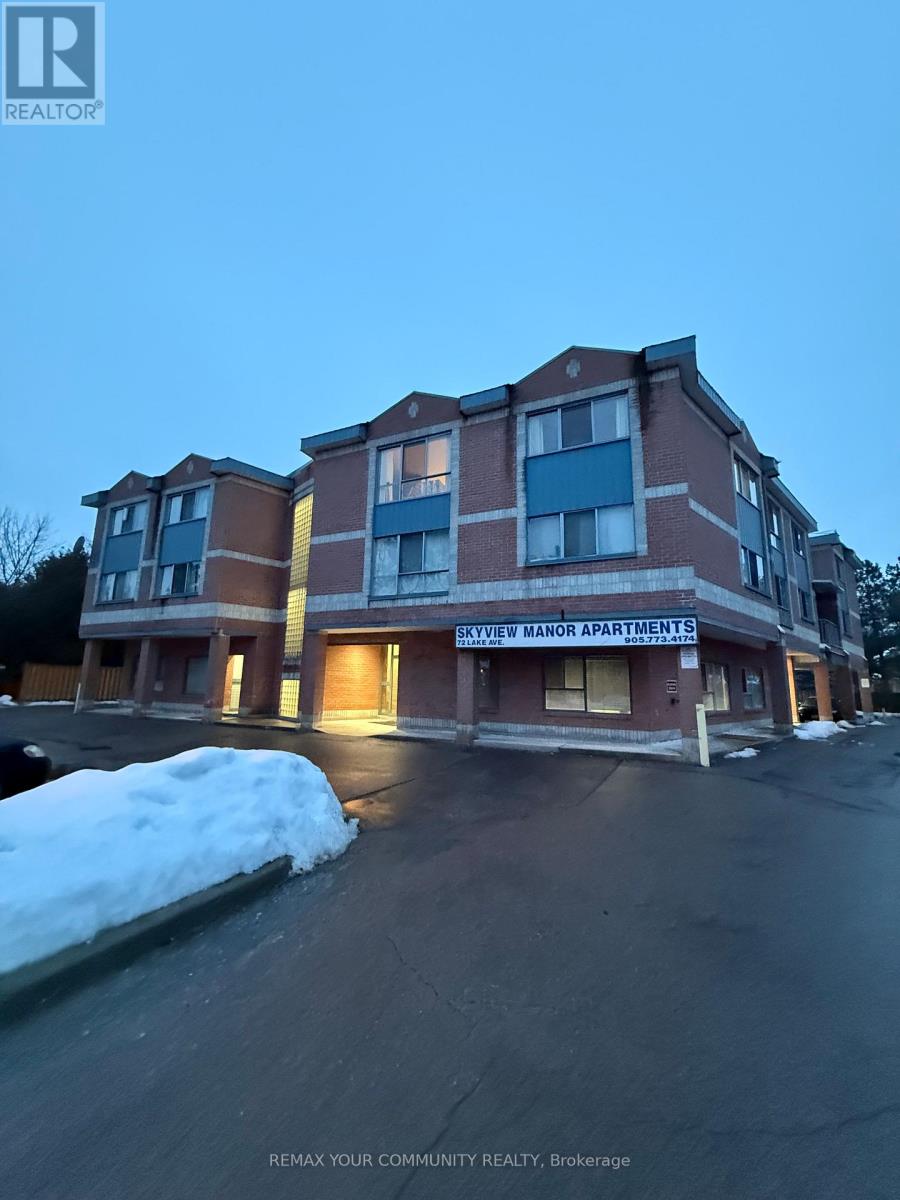
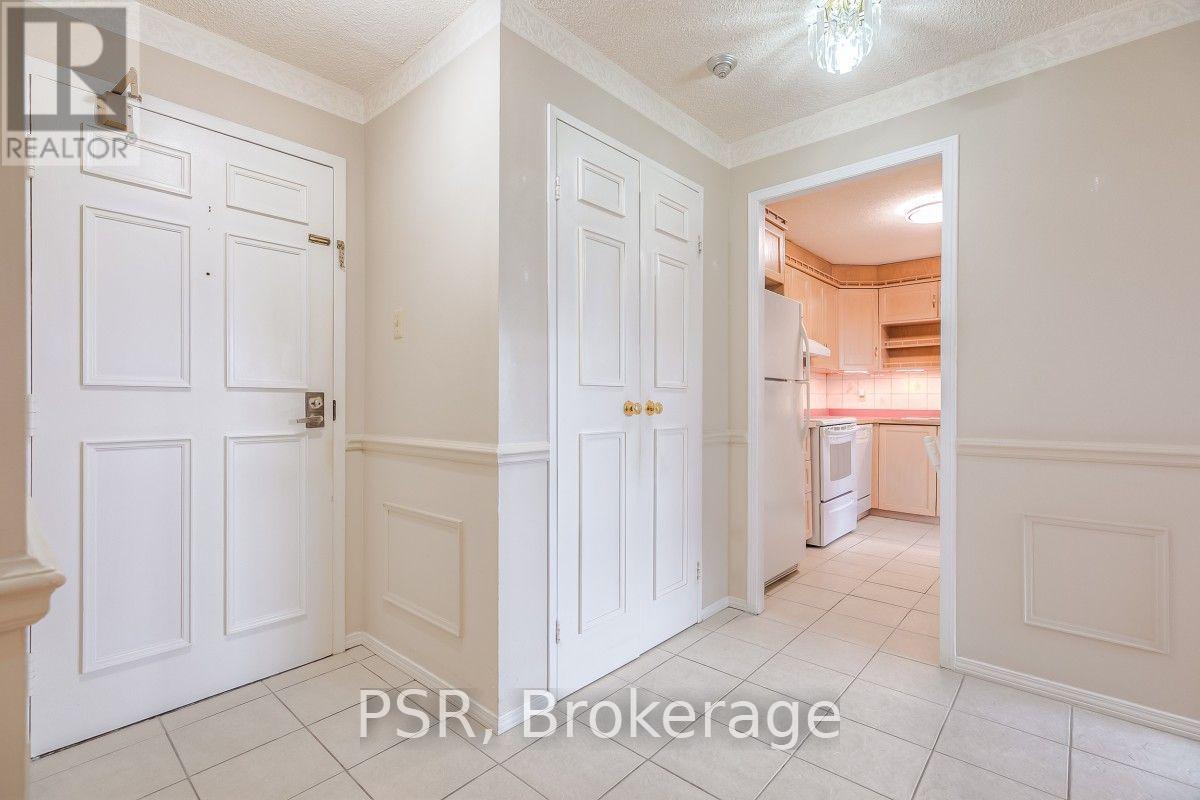
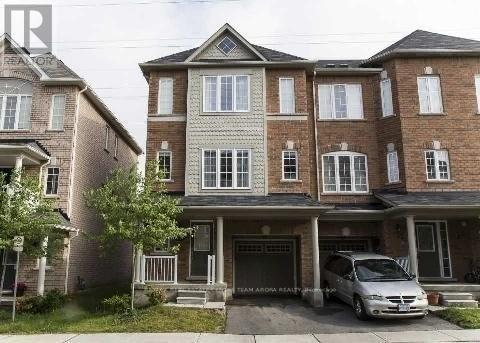
Newly updated spacious 1BR apartment in the high demand Neighbourhood of Lake Wilcox. Minutes walk to Lake. Walking distance to transit, Bank, medical, grocery and restaurants. Very hard to come by and won't last. 4 minutes to HWY 404 and 10 minutes to HWY 400. Multiple walking trails in the areas for leisure walking, jogging or biking. Landlord is offering first month free rent (id:62164)
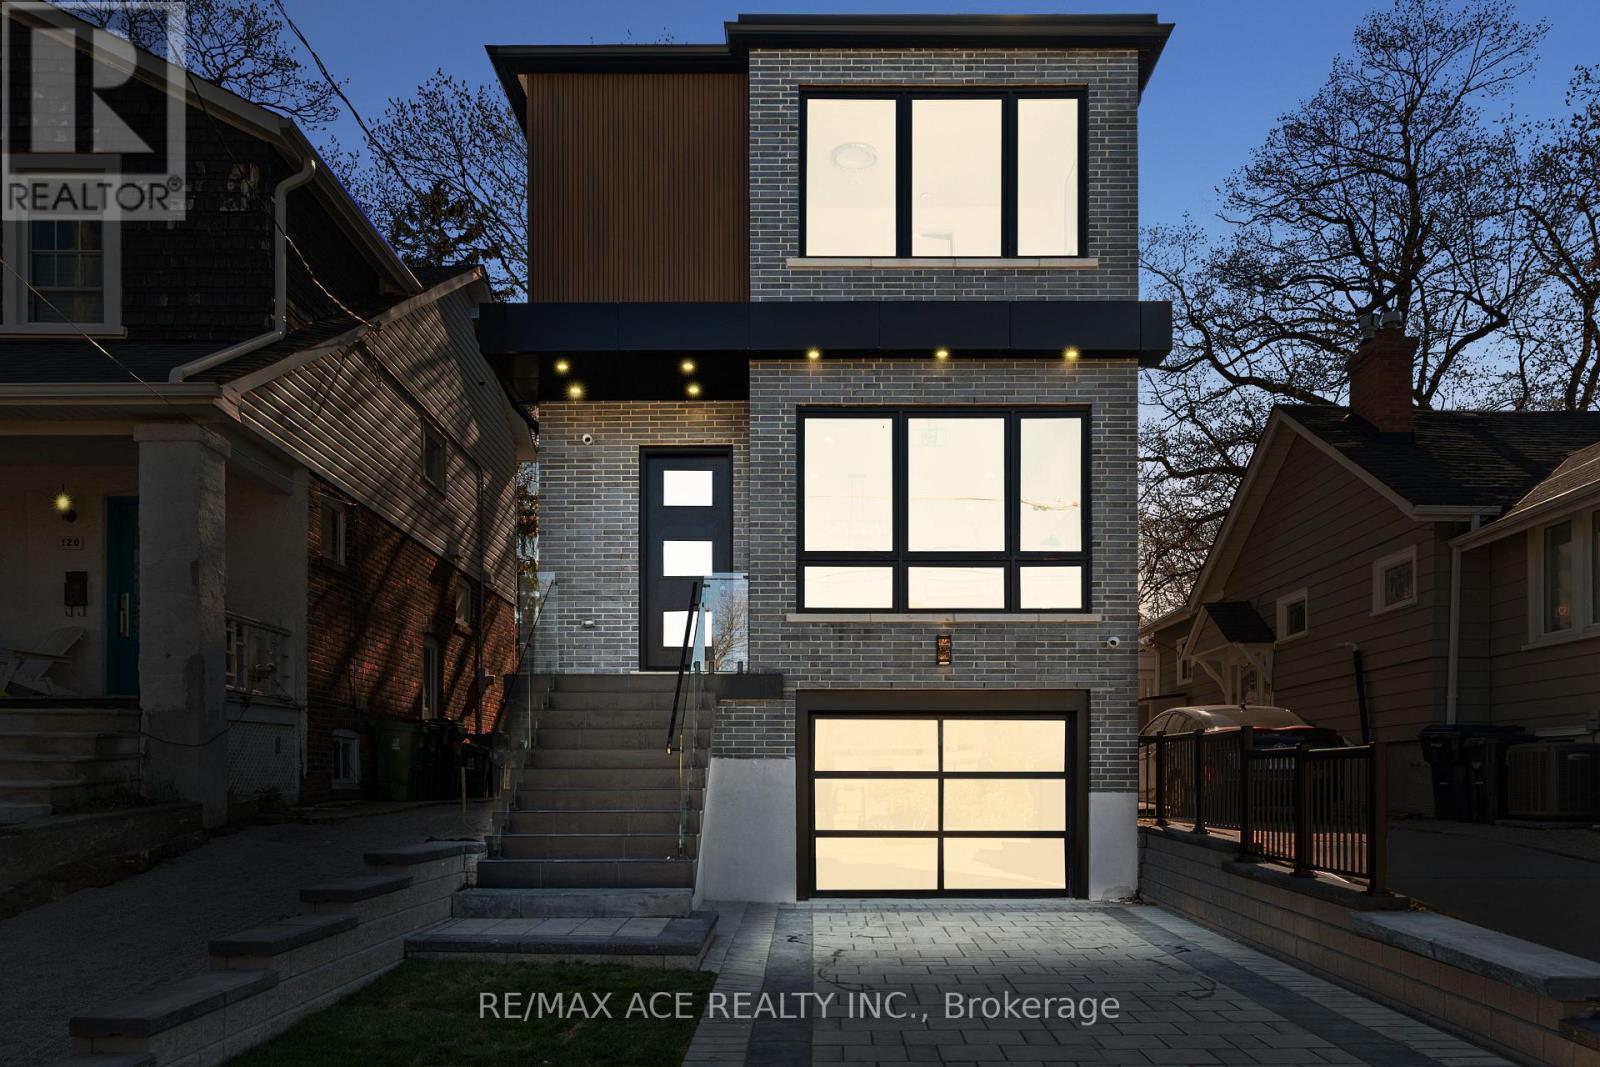
Experience refined modern living at 122 Warden Ave!!! a custom-built 3-bedroom showpiece tucked away at the quiet end of Warden Avenue. This stunning home features soaring 10 ft ceilings on the main floor and 9 ft ceilings upstairs, complemented by open riser stairs with sleek glass railings that add architectural elegance and flow. The designer kitchen showcases premium cabinetry, quartz countertops, and high-end appliances, while custom doors, detailed trim work, and rich finishes throughout highlight the craftsmanship. Ideal for families and professionals, this residence offers both comfort and sophistication in a peaceful, sought-after enclave near top schools, parks, the beach, and downtown. A rare opportunity to own a truly elevated home in one of Torontos hidden gems. (id:62164)
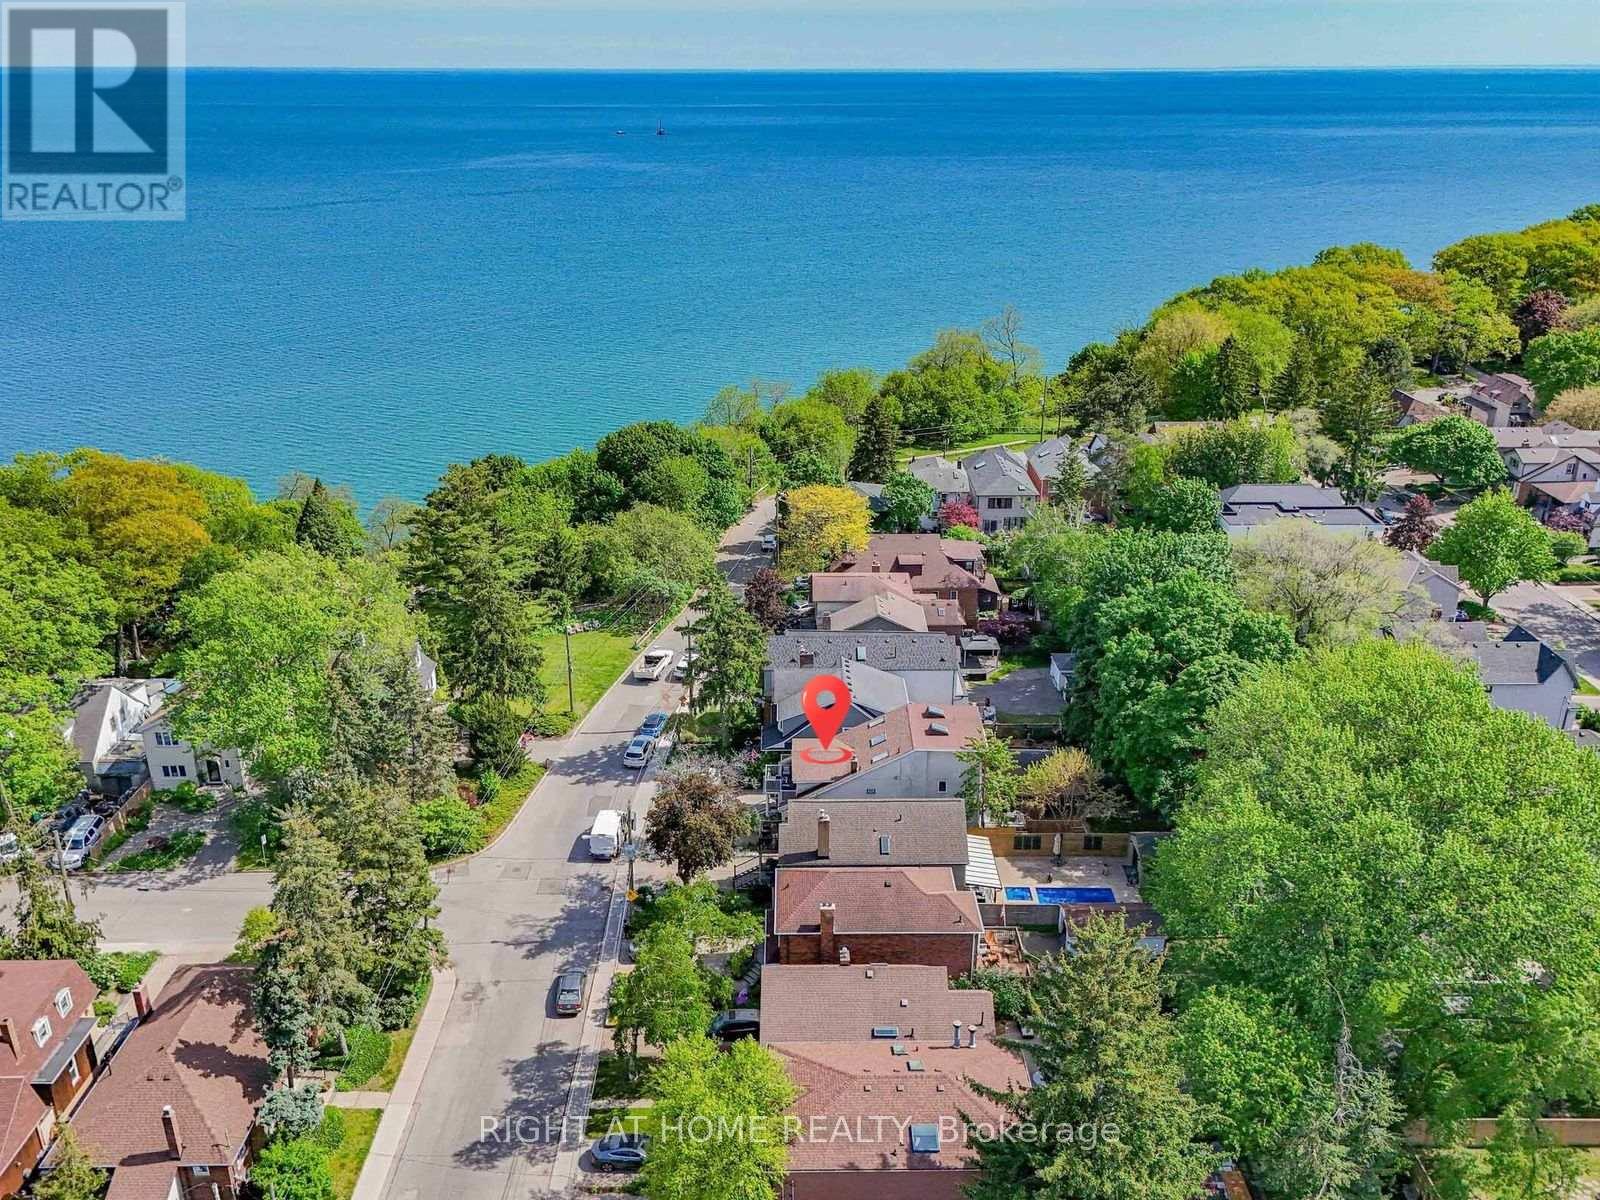
Some homes offer more bedrooms. Some offer a better location. Few offer both. Steps from the Lake Ontario waterfront in sought-after Birchcliffe-Cliffside, 20 Kildonan Drive delivers exceptional space and flexibility on a generous 30 x 130 ft lot. This rare detached 2.5-storey residence offers 2,622 sq. ft. across the main, second and third floors, plus a fully finished basement apartment - over 3,800 sq. ft. of total finished living space. The sun-filled main home features 5 bedrooms and 3.5 bathrooms, ideal for growing and multi-generational families. The expansive main floor flows seamlessly between the living, dining and family rooms, with the family room overlooking the backyard. The second floor hosts a private primary retreat with ensuite, walk-in closet and an impressive 18-ft balcony, plus two additional bedrooms and convenient second-floor laundry. The third level adds two more generous bedrooms, a full bath and a bright skylit sunroom - perfect as a reading nook or work-from-home escape. Adding even more versatility: a fully self-contained 1,186 sq. ft. 2-bedroom basement apartment with separate entrance, full kitchen and its own laundry - ideal for extended family, independent living or income potential. Outside, a private backyard with multiple seating areas awaits summer evenings with family and friends. Walk to the Waterfront Trail, Crescentwood Park, Rosetta McClain Gardens and Hunt Club Golf Course. Kingston Road cafes, restaurants and shops are nearby, while excellent schools, TTC access and convenient commuting routes keep you connected. Updated with a tankless water heater (2026), A/C (2023), and new fridge and stove (2022), this move-in-ready home is a rare find in one of Toronto's most desirable lakeside neighbourhoods. (id:62164)
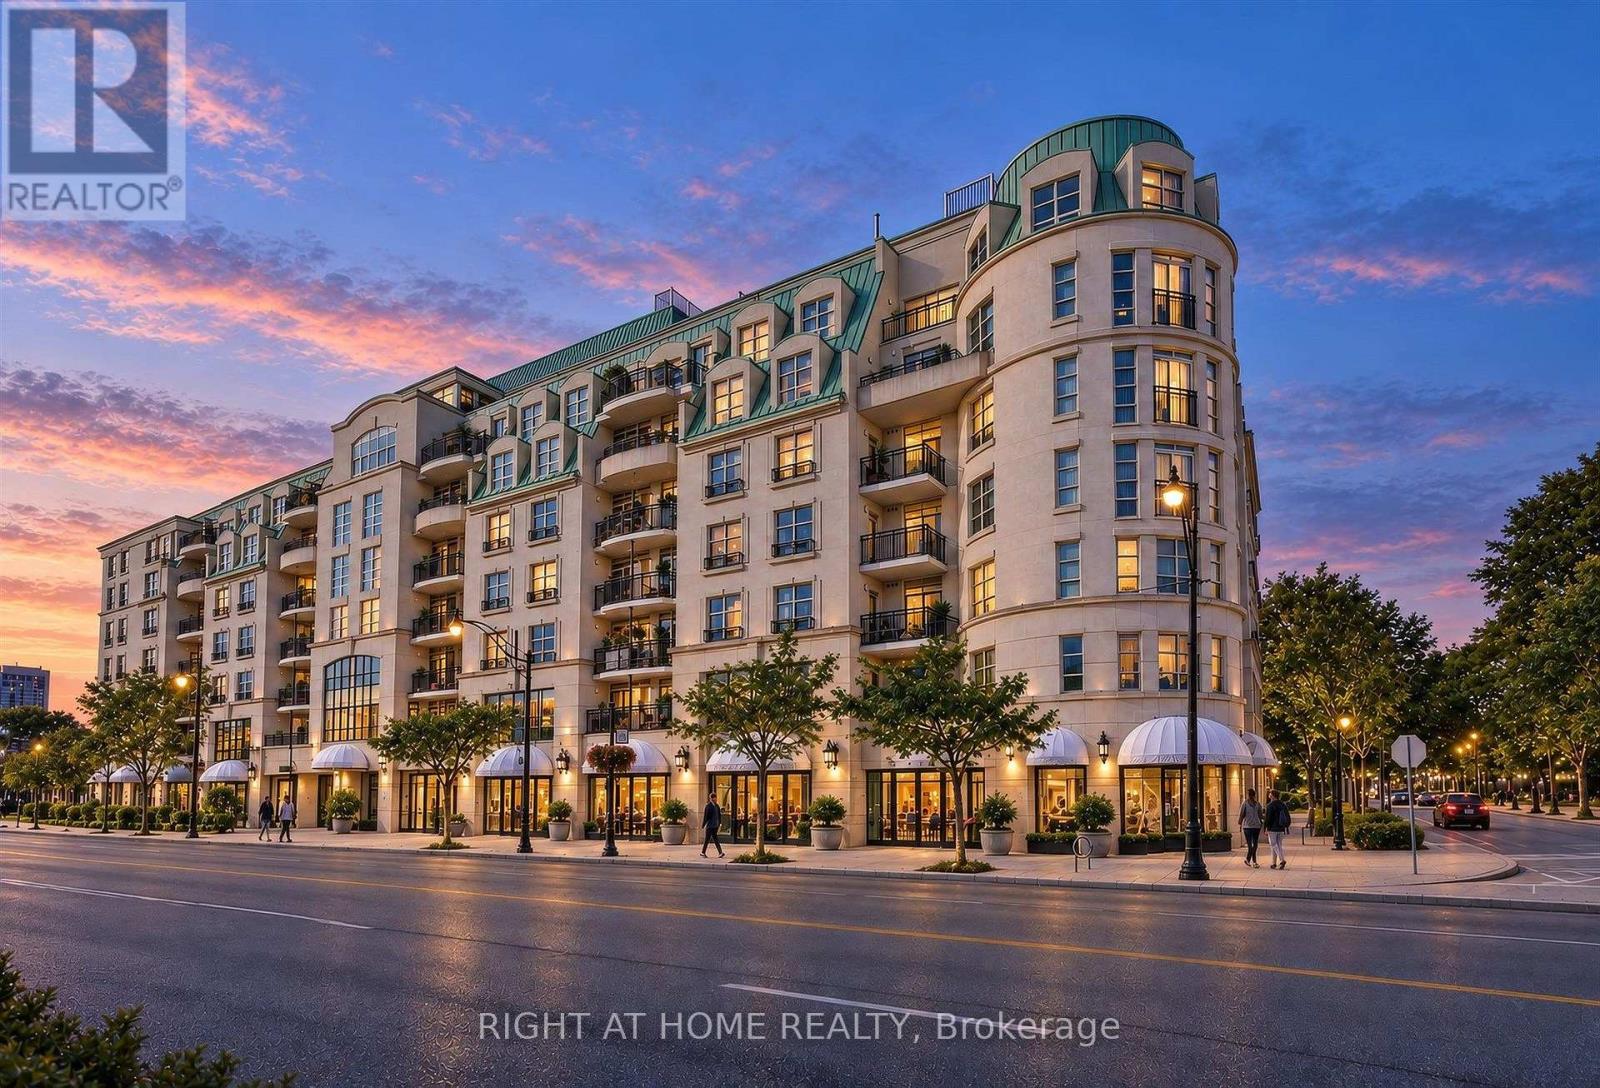
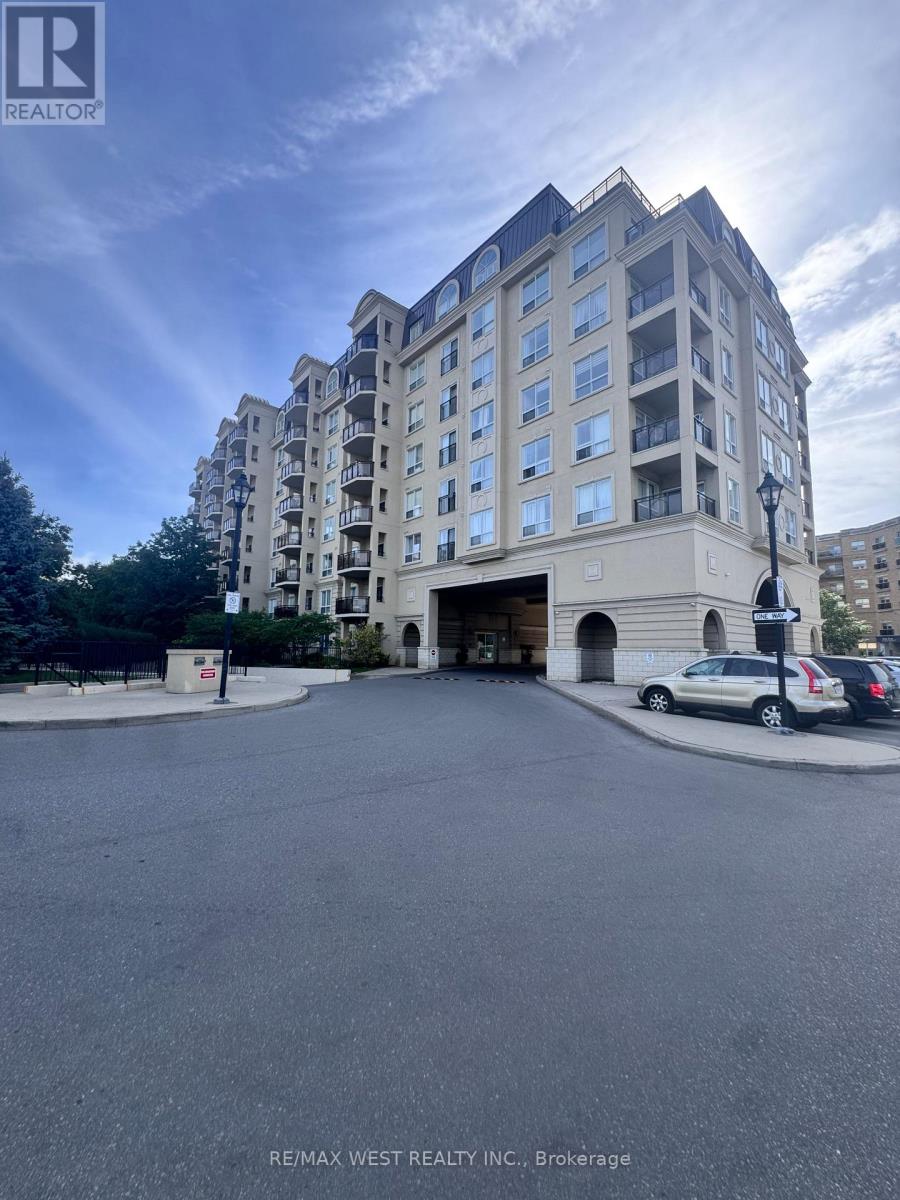
Bright and inviting suite at the beloved, community-oriented Chateau Royal in the heart of midtown! Rarely offered corner suite 1 bedroom unit at this distinctive Art Deco condo that is located in one of the most vibrant and walkable locations in the city. Step outside to wonderful restaurants, cafes, and local shops, all located within walking distance on Mt Pleasant, Yonge St and Bayview Ave. Convenient access to transit (Eglinton LRT and Yonge line).Thoughtfully designed floor plan features an open-concept kitchen that flows seamlessly into the dining and living areas to create a bright comfortable setting for everyday living. Kitchen features stainless steel built-in appliances, granite counters. Private balcony offers a peaceful place to enjoy an evening or unwind at the end of the day, with no neighbouring balcony on either side of you. The well-proportioned bedroom offers ample space and storage. Hardwood flooring throughout. In-suite laundry and a practical layout support a lifestyle that feels simple and easy to maintain. Wonderfully managed building with, 24 hour concierge, a welcoming lobby, and amenities that include a party room, gym, guest suite and an expansive rooftop balcony with outstanding views of the city. Owned parking spot and locker included. Maintenance fees include heat, water, and internet. (id:62164)
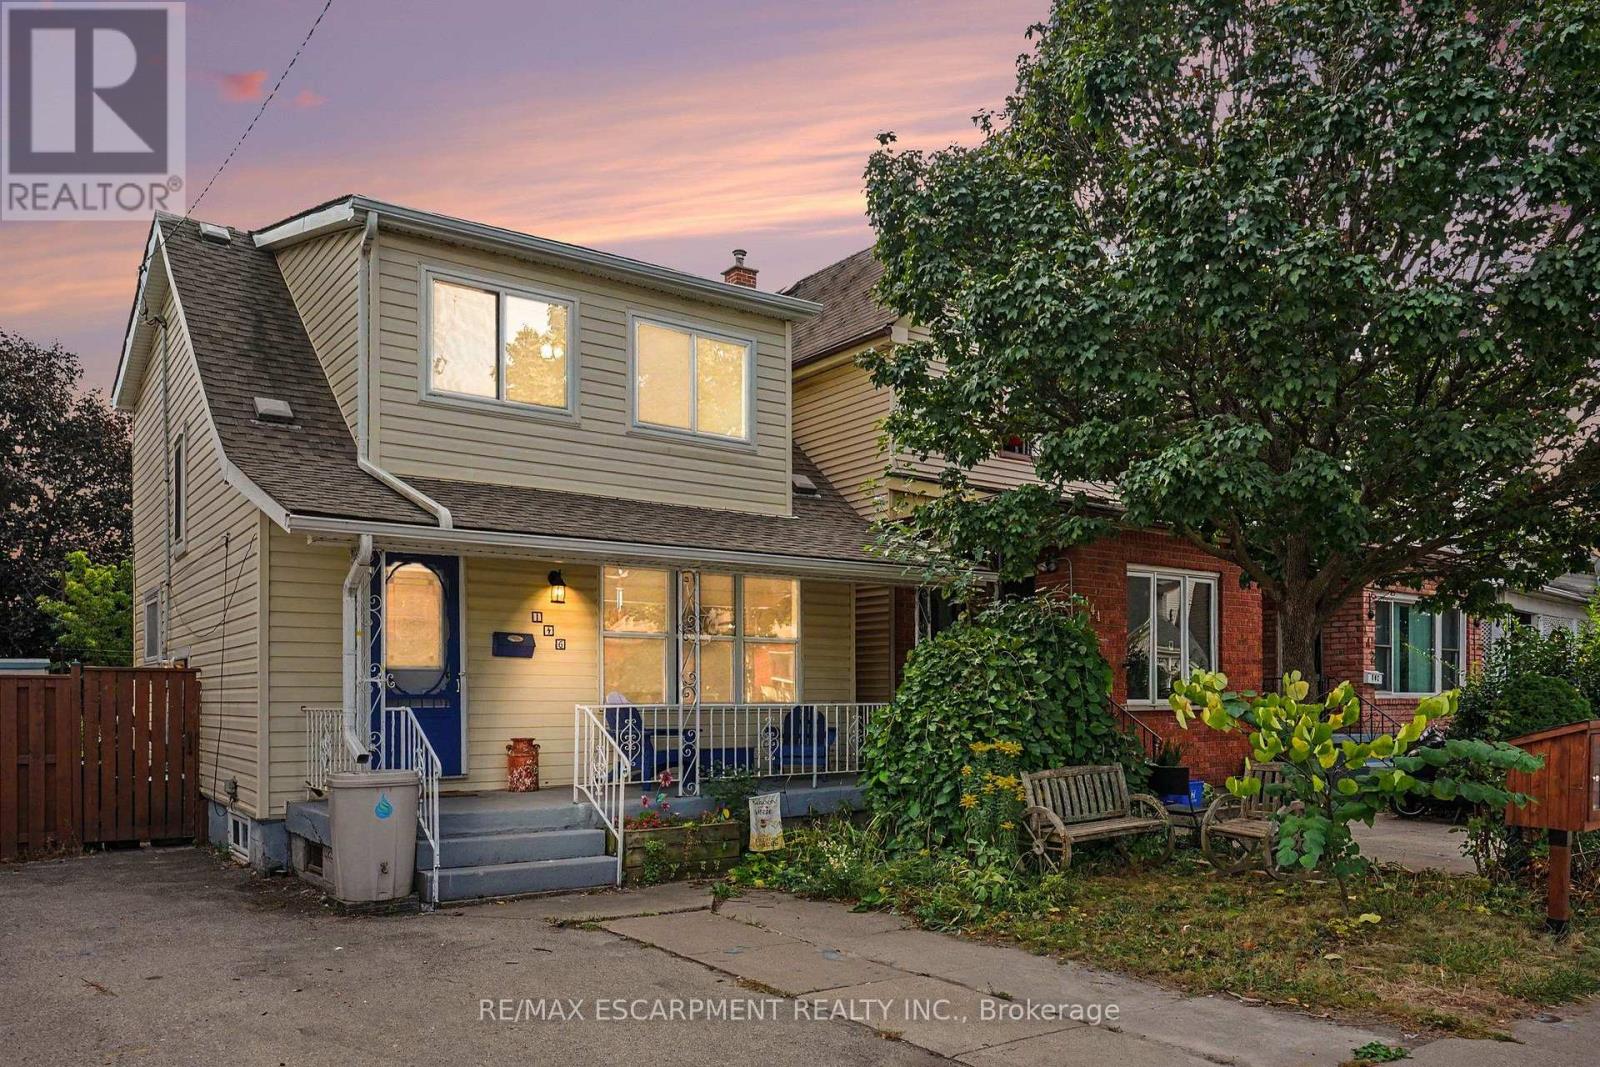
Welcome home to 146 Belmont Avenue, located in one of Hamilton's classic and vibrant neighbourhoods. Offering a seamless blend of traditional charm and functional living space, this multi-level home presents an ideal opportunity for families, first-time buyers, or savvy investors. Walking distance to local amenities, parks, schools, transit, shopping, and local shops and dining along Ottawa St. The main level features a welcoming front veranda, functional light-filled living and dining areas, perfect for daily living and easy entertaining with direct access to the large fenced backyard. The second level features bedroom sizes with ample natural light and flexible layout options to suit a home office, nursery, or guest rooms complete with an updated 4-PC bath. Additional living space on the lower level with separate entrance and 2-PC bath provides great potential for a recreation room, media den, home gym, or extra storage. Recent updates include: roof (2018), windows/patio door (2021)/ BONUS: Rare 3 car parking! Do not miss out, book your showing today! (id:62164)
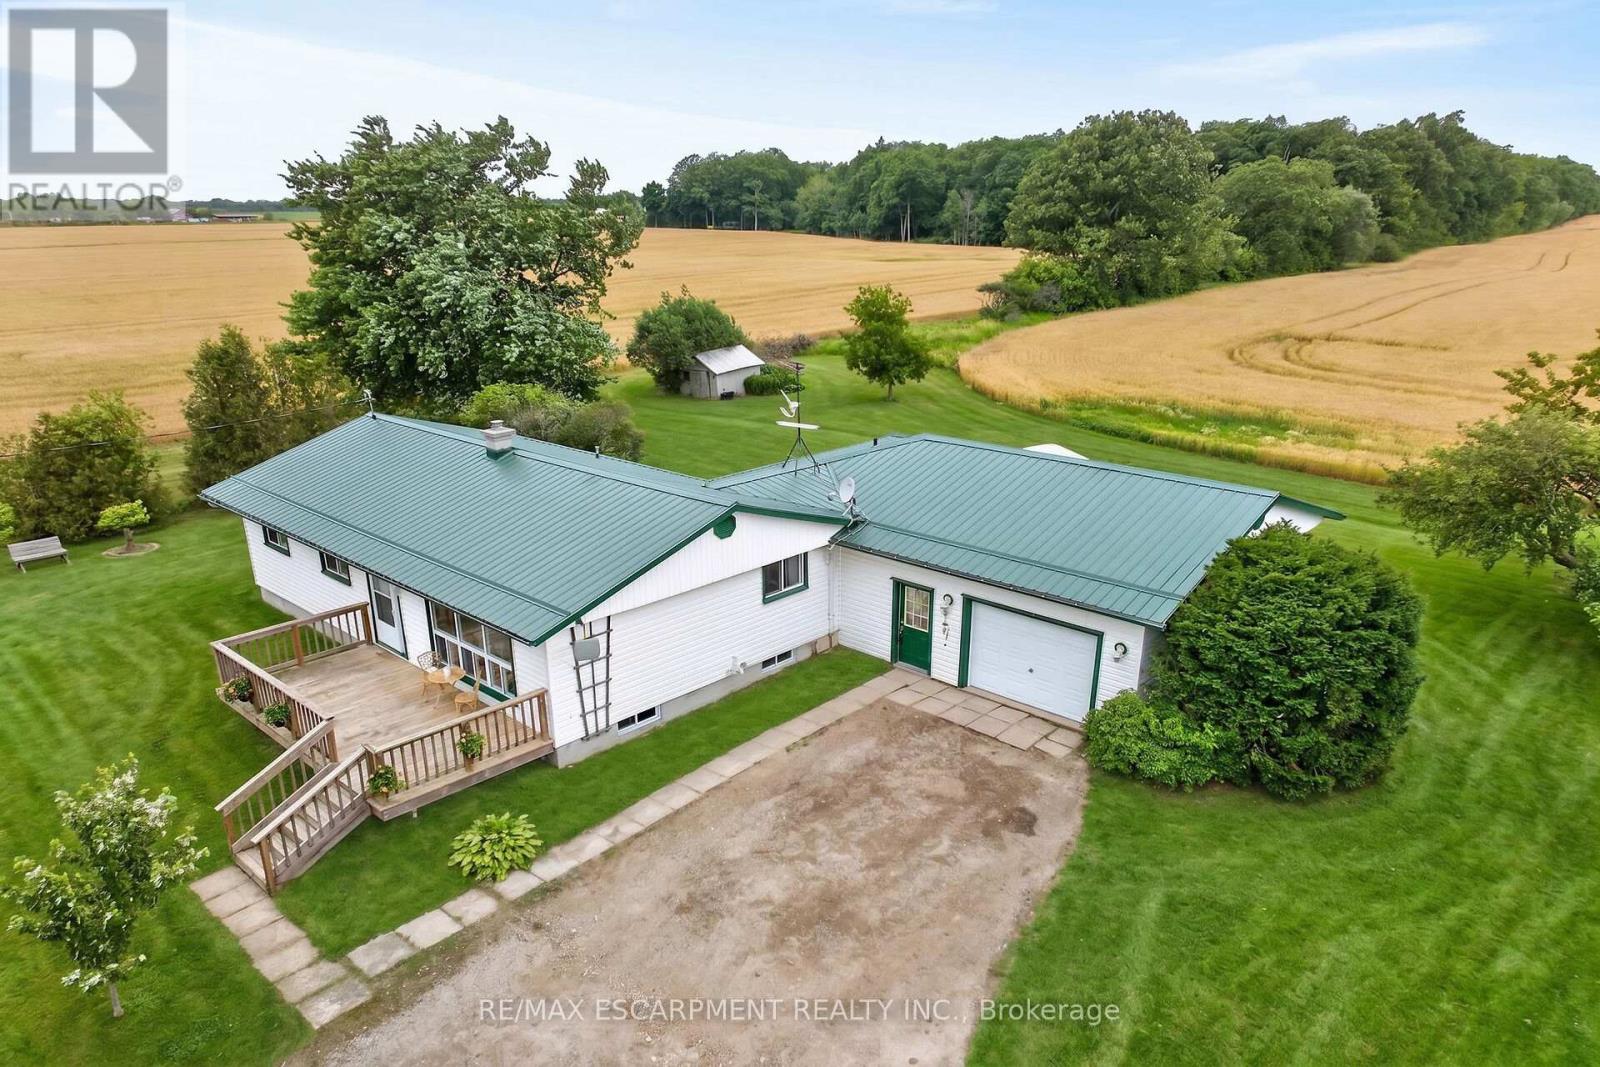
Ideally located, Tastefully updated 4 bedroom Fisherville Bungalow situated on private 150' x 150' lot on quiet Concession 4 Road. Great curb appeal with oversized attached garage, steel roof, front deck, ample parking, sided exterior, multiple sheds, & oversized back deck Ideal for entertaining and enjoying the calming Country views in behind. The welcoming interior features 1275 sq ft of well designed living space highlighted by open concept dining & kitchen area with oak cabinetry, large living room with laminate flooring, updated 3 pc bathroom with walk in shower, 4 spacious bedrooms including large primary bedroom with walk in closet (easily converted to private ensuite) or that could be used as additional family room, desired main floor laundry, & welcoming foyer. Full unfinished basement was professionally water proofed and could provide additional living space if required, ample storage and houses the utilities. Located minutes to Lake Erie, easy access to Fisherville, Cayuga, Hagersville, & relaxing commute to Hamilton & 403. All appliances, riding lawn mower, push mower, & snow blower included. Ideal opportunity for the first time Buyer to get into the market, family home, or for a multi generational set up with basement entrance as soon as you enter. Experience and Enjoy quiet, relaxing, & peaceful Fisherville Country Living! (id:62164)
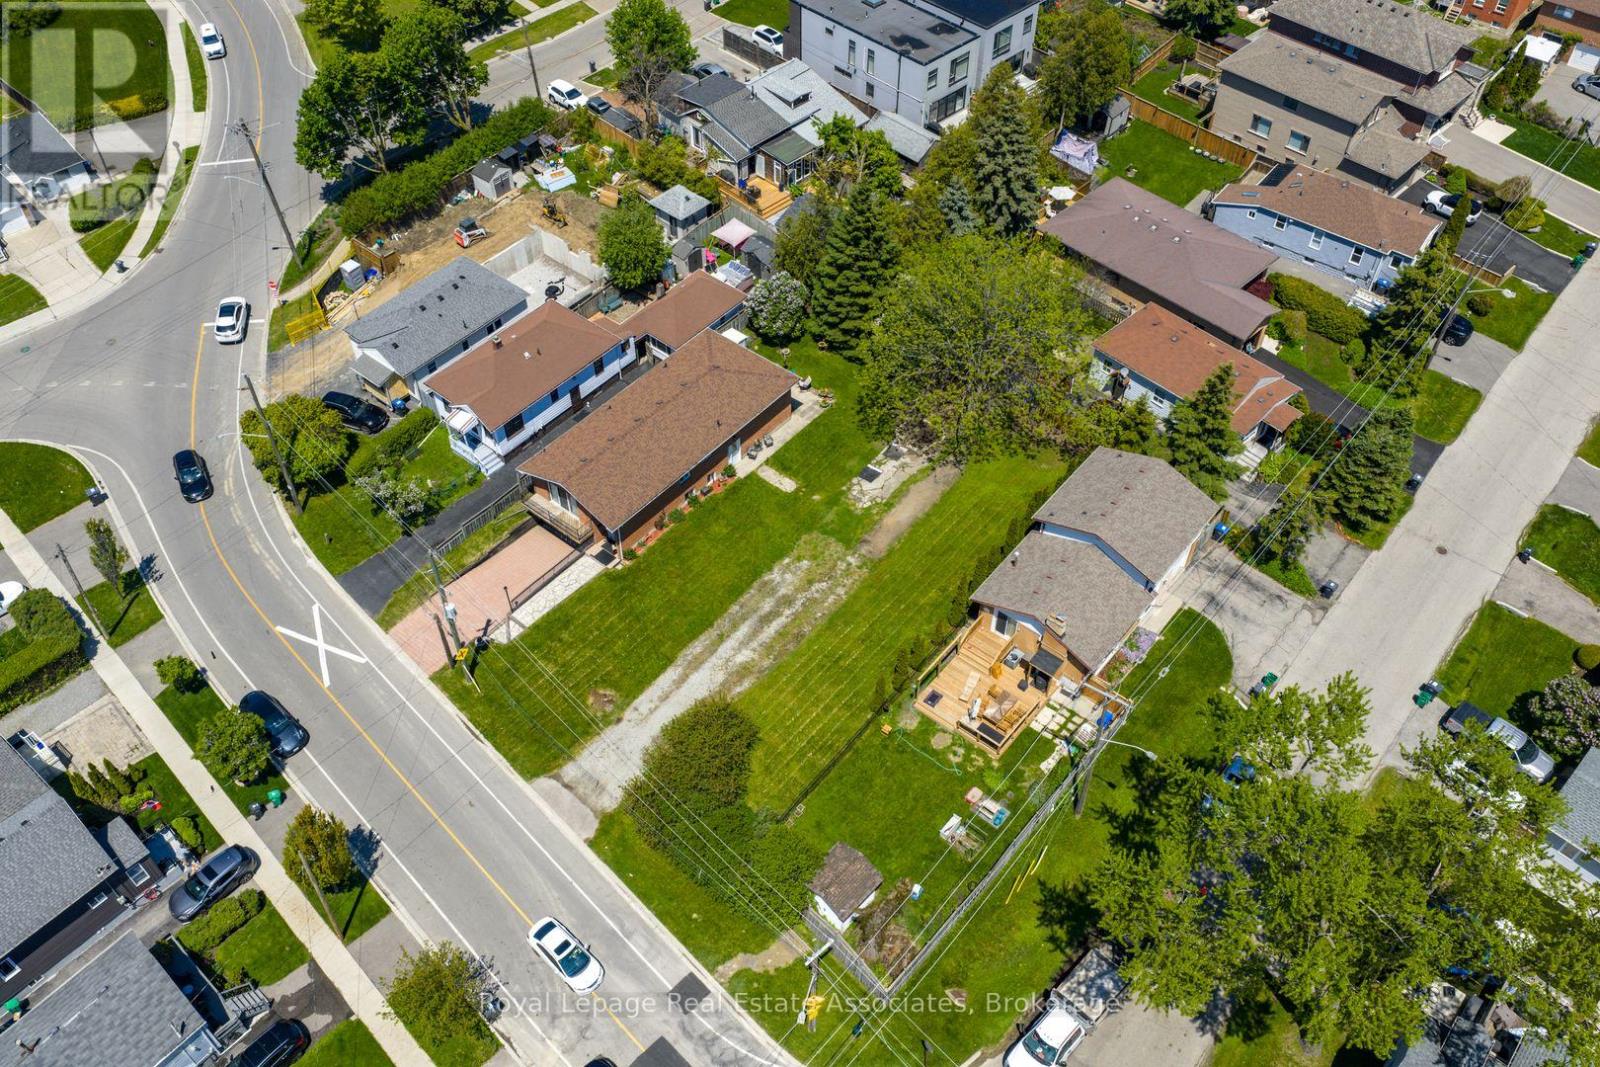
Attention builders and developers! Fantastic opportunity in beautiful Lakeview! Amazing vacant development lot on a wonderful street, surrounded by established homes and multiple modern new builds. Great place to create your dream home! Perfect place to invest with great potential for an Additional Residential Unit too! The lot fronts on the east side of Alexandra Ave, with level grading and simple rectangular layout. Transit options are numerous with Long Branch GO just 5 minutes away as well as quick access to Mississauga Transit and the TTC. Highway options include the QEW and 427 and Pearson airport is a fast 14 minute drive. The area features wonderful schools including Cawthra Park Secondary with its renowned Regional Arts Program. Come and check out this amazing neighbourhood and opportunity today! (id:62164)
Welcome to Place Royale in the highly sought-after Mississauga Valleys! This bright and spacious 2-bedroom plus den suite offers a comfortable and versatile layout in one of Mississauga's most convenient locations. The generous living and dining area provides plenty of space for both everyday living and entertaining, while the separate den offers the flexibility of a home office, additional living space or guest area. Large windows throughout the suite fill the home with natural light and offer lovely views of the surrounding grounds. Enjoy the convenience of an exceptionally well-managed building with an impressive selection of amenities right at your doorstep, including an indoor swimming pool, fully equipped gym, tennis, basketball and squash courts, party room, BBQ area, guest suites, beautiful landscaped gardens, and 24-hour concierge and security. Condo fees include heat, hydro and water, making monthly budgeting simple. Ideally located in the heart of Mississauga, you're just minutes from Square One, Celebration Square, shopping, restaurants, parks, schools, public transit and major highways, with the future LRT adding even more convenience. A fantastic opportunity to make this spacious suite your own and enjoy everything Place Royale and the surrounding community have to offer! (id:62164)
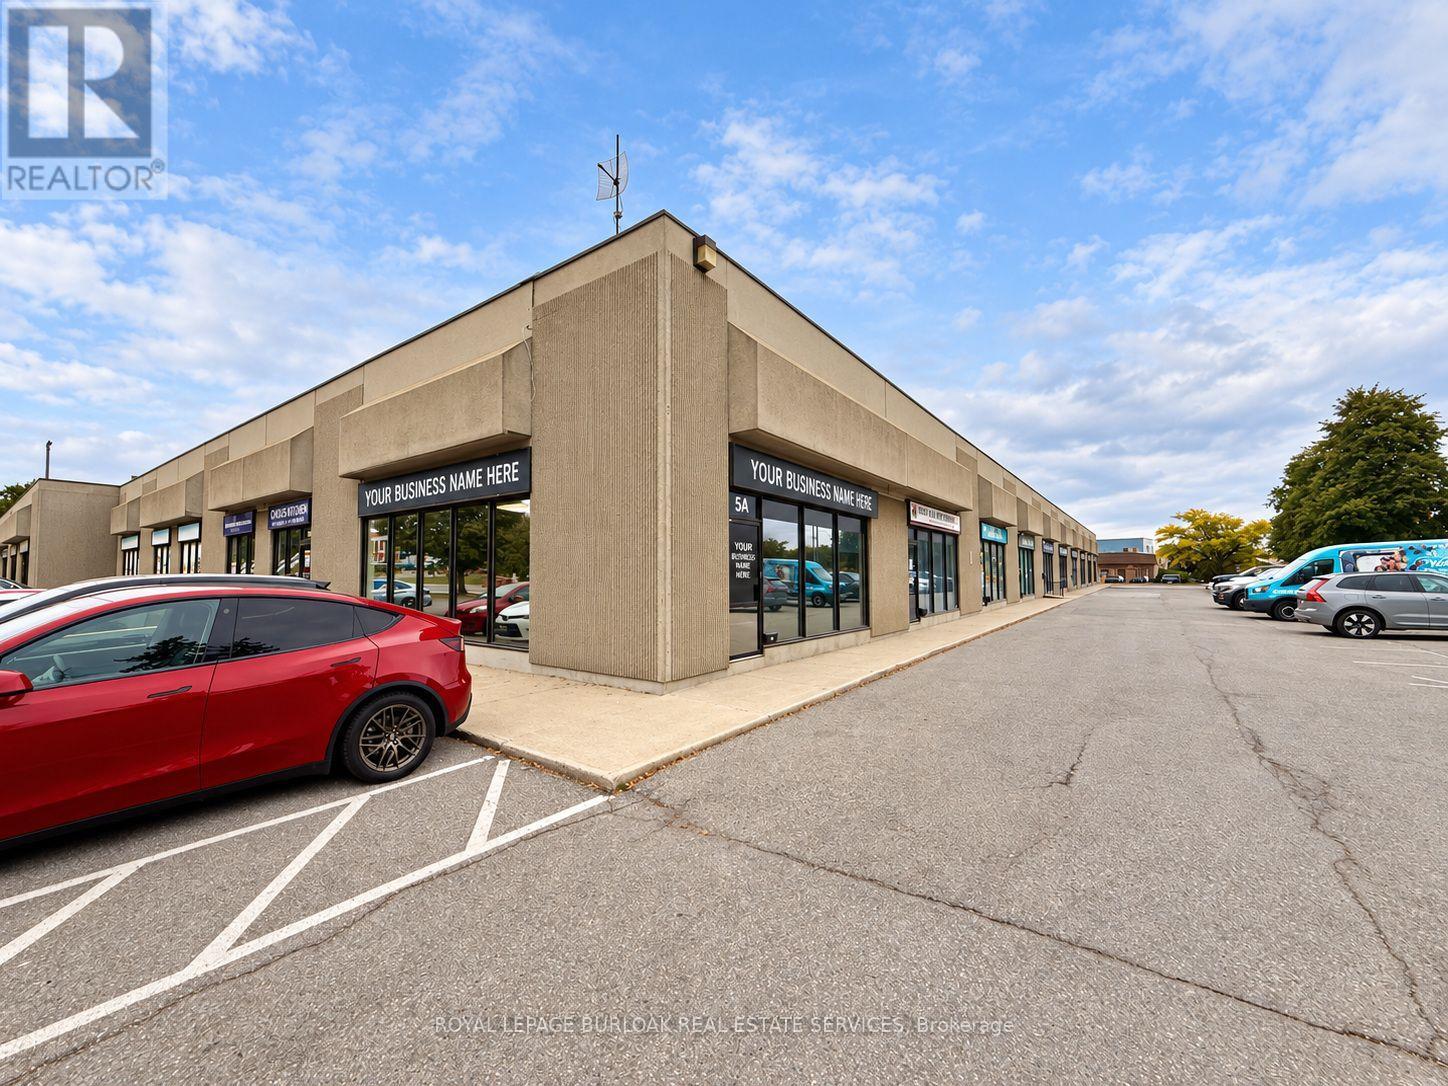
Bright, well-finished 1,595 SF ground-floor office available for sublease at 4391 Harvester Road, Unit 5A, Burlington. The practical layout includes five private offices, a boardroom, open workspace, reception area, kitchen and private washrooms. Large front windows bring natural light into the space and provide prominent exposure. Modern finishes and vinyl plank flooring make this an appealing, affordable option for a business seeking space with convenient highway and transit access. Available following the current tenant's move in November 2026. The sublease runs to March 31, 2028; a longer term may be available through a new lease with the Landlord, subject to its approval. (id:62164)
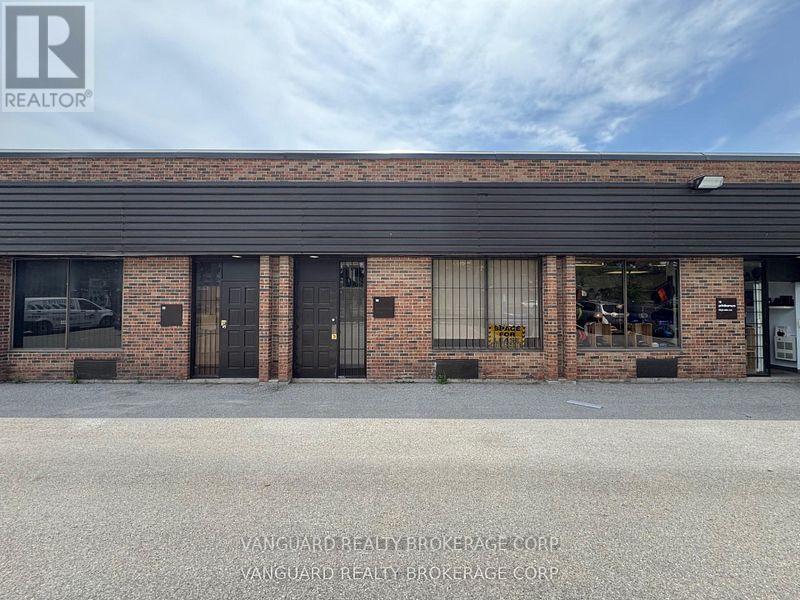
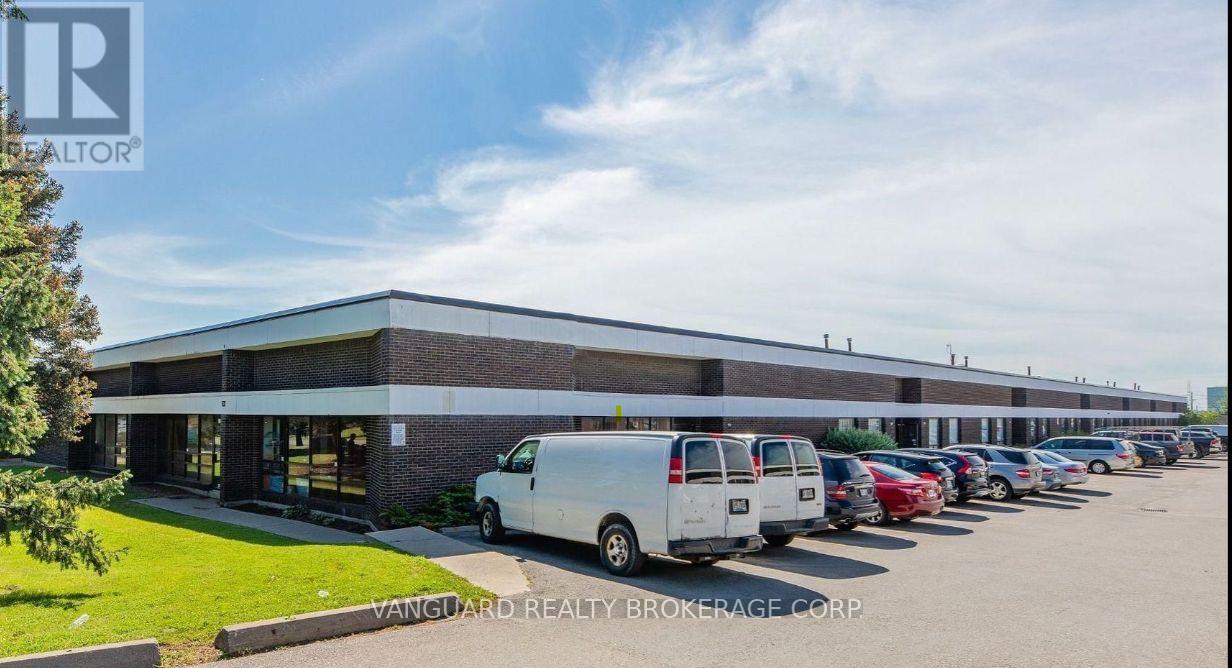
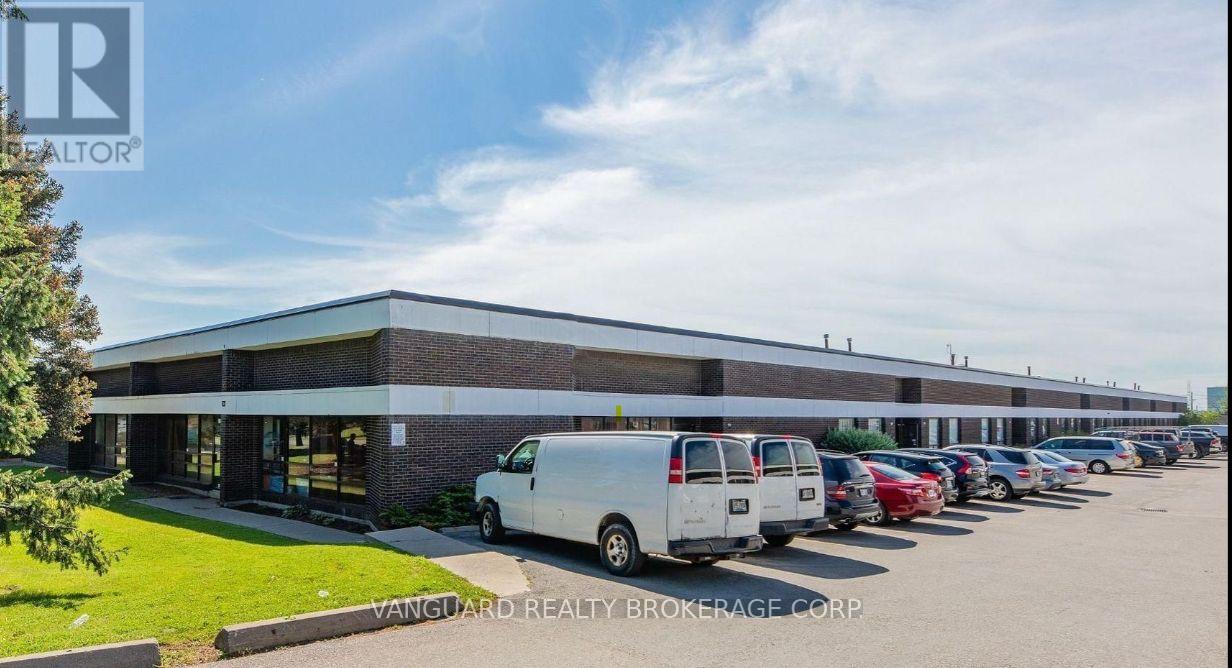
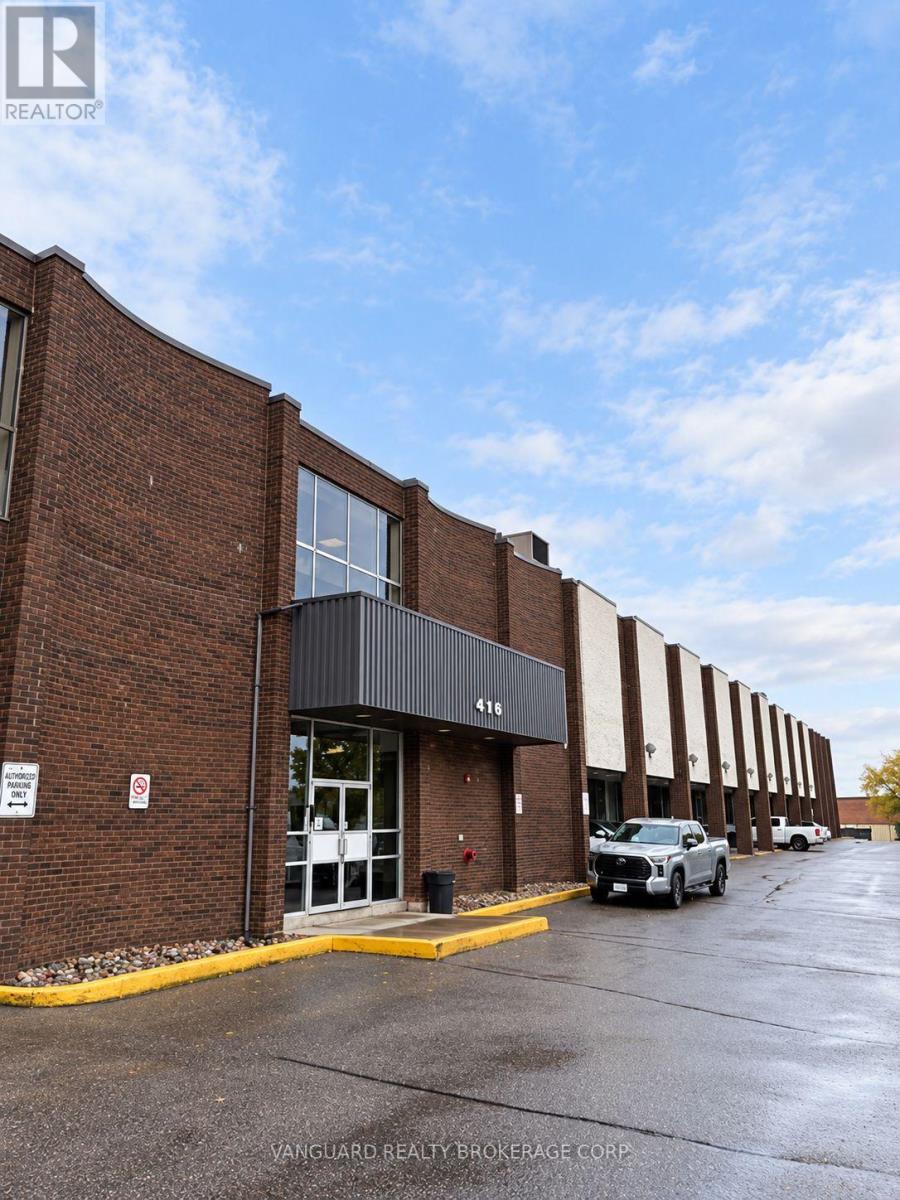
Clean and functional industrial/commercial unit located in a well-managed complex in the heart of North York. Ideal for warehousing, distribution, light manufacturing, showroom, service commercial, and a variety of industrial uses. Features convenient drive-in access, ample on-site parking, and excellent connectivity to Highways 401, 407, Allen Road, and major transit routes. Situated in an established employment area with strong surrounding amenities and business services. A great opportunity for businesses seeking a versatile space in a prime GTA location. (id:62164)
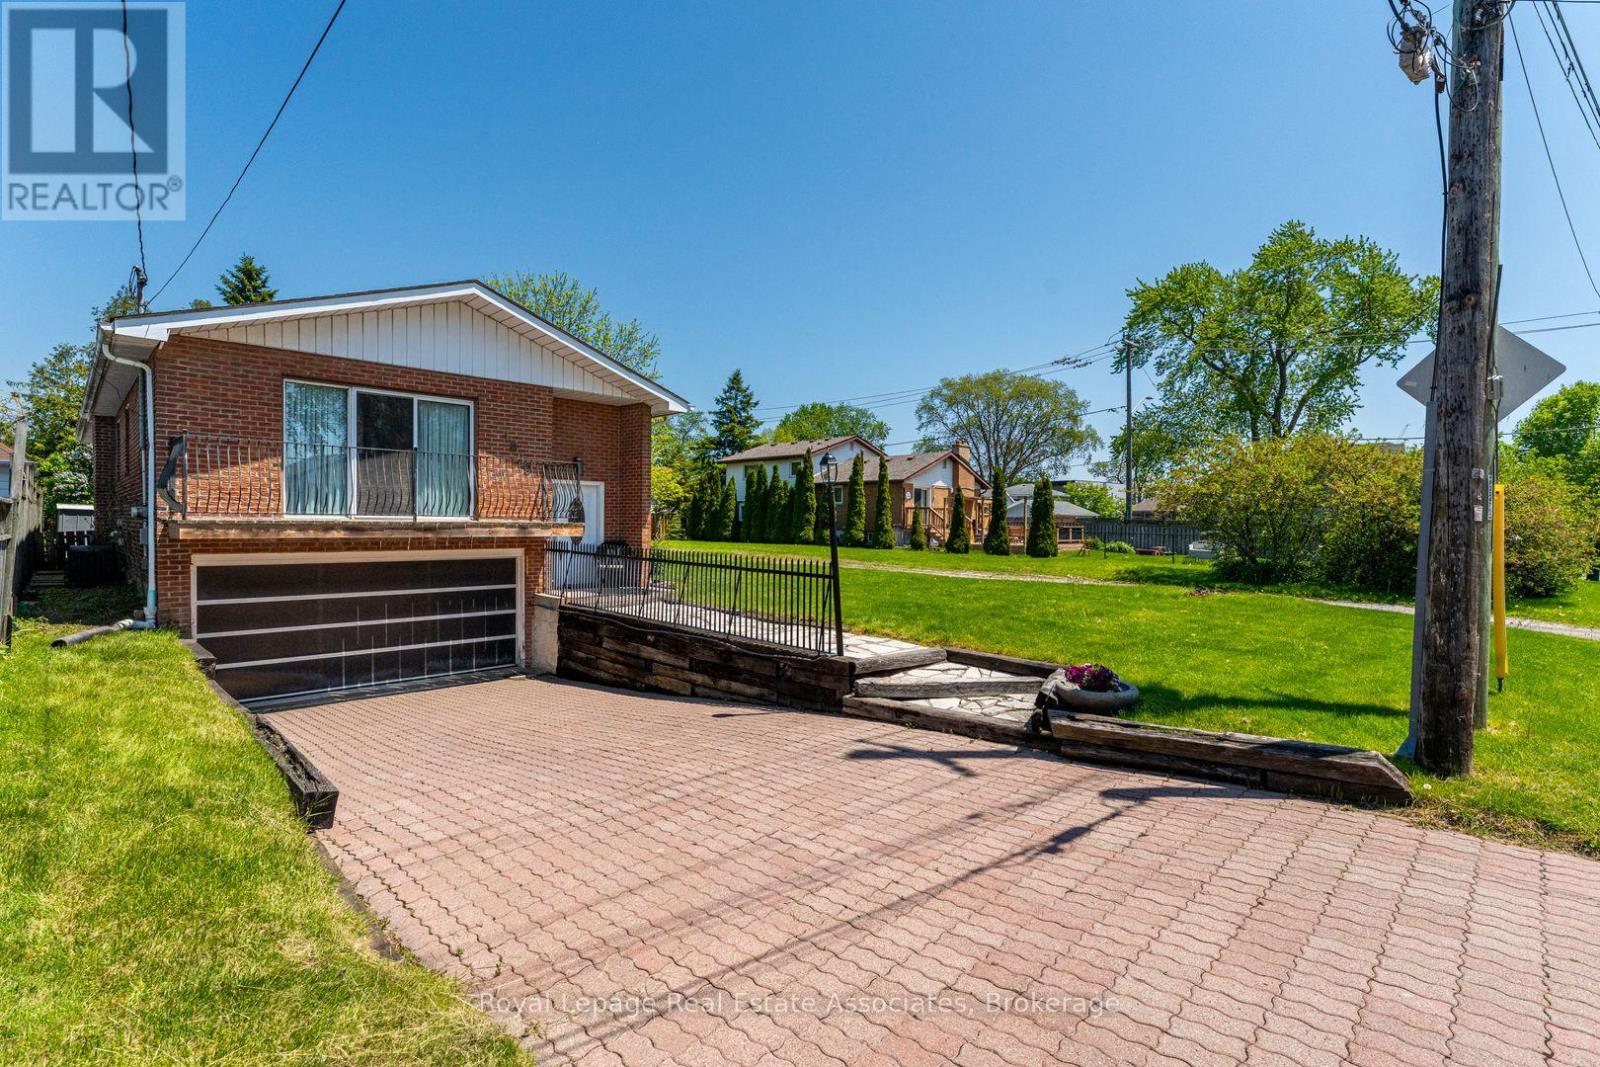
Wonderful raised bungalow with separate basement entrance and large 2-car garage in the heart of beautiful Lakeview! This home features a bright and open living/dining area with hardwood floors, crown moulding and a walkout to a wide and sunny balcony. Just off the dining room is the large kitchen featuring ceramic floors, multiple windows and loads of extra storage space. The bedrooms feature large closets, hardwood floors and large windows for tons of natural light. The main washroom includes ceramic flooring, updated tiles and upgraded countertops. The lower level can be accessed from the main floor or by a separate entrance at the side of the home. On the lower level you'll find laminate floors, another full washroom, a large laundry area with extra cabinetry and a huge rec room complete with wet bar and custom stone fireplace - perfect for family movie night or for creating a spacious in-law suite. Transit options are numerous with Long Branch GO just 5 minutes away as well as quick access to Mississauga Transit and the TTC. Highway options include the QEW and 427 and Pearson airport is a fast 14 minute drive. The area features wonderful schools including Cawthra Park Secondary with its renowned Regional Arts Program. Come and check out this amazing neighbourhood and opportunity today! **EXTRAS** Owned Hot Water Heater (2026), Roof (2022), AC (2016) (id:62164)
Great Location, Highly Sought-After Industrial Area. Many Clean Uses Accepted, Easy Shipping Access. 900 Sq Ft Cooler Is Available In The Unit.The existing commercial cooler system located at 143 Dolomite Drive shall remain on the premises and shall be used, routinely serviced and maintained by the Tenant at the Tenant's sole cost and expense throughout the Term of the Lease. Landlord will charge $1,800 plus HST per annum ($150 per month plus HST) for the use of the commercial cooler system. Landlord makes no representation or warranty as to the condition or fitness for purpose of the cooler system, and the Tenant accepts it in its current "as-is" condition. The Tenant shall not be required to remove the refrigeration system at the end of the Lease Term and may surrender the Premises with the cooler system in place and in as-is and working condition, subject to reasonable wear and tear. (id:62164)
Welcome To This Gorgeous Home In A Beautiful Area Of Brampton! One Spacious Bedroom Is Available For Lease, Featuring A Private 4-Piece Ensuite Bathroom, Wet Bar, And Separate Laundry. Conveniently Located Close To Schools, Parks, Sportsplex, Library, Shopping, And Other Amenities. Ideal For A Working Professional Or Student Looking For A Comfortable, Private, And Convenient Place To Call Home. (id:62164)
Bright And Spacious One Bedroom Condo..... Great Layout..... Very Spacious Bedroom .... Nice Size Kitchen....Large Open Balcony.. Parquet Floors Throughout & Much More.....Great Opportunity To Live In Or Invest !!!! (id:62164)
Totally renovated and completely turnkey 3BR townhouse in the heart of Streetsville. The perfect blend of modern style and everyday comfort in this very spacious layout featuring a brand new kitchen with sleek cabinetry and unused stainless steel appliances with a walk-out to the backyard terrace where you can BBQ and enjoy your summer evenings. Freshly laid premium vinyl plank flooring on the main floor and broadloom on stairs and 2nd floor. Sparkling new vanities and fixtures in both full washrooms. Upgraded contemporary flush mounted light fixtures and switches/receptacles, stylish brand new roller window coverings, freshly painted throughout... endless upgrades and improvements! Easy access to the GO station, top-rated schools, charming shops & restaurants and myriad options for commuters. Whether you're a first-time buyer, growing family or an investor, this property presents an opportunity to own in this sought-after enclave of Mississauga. *Some photos have been virtually staged* (id:62164)
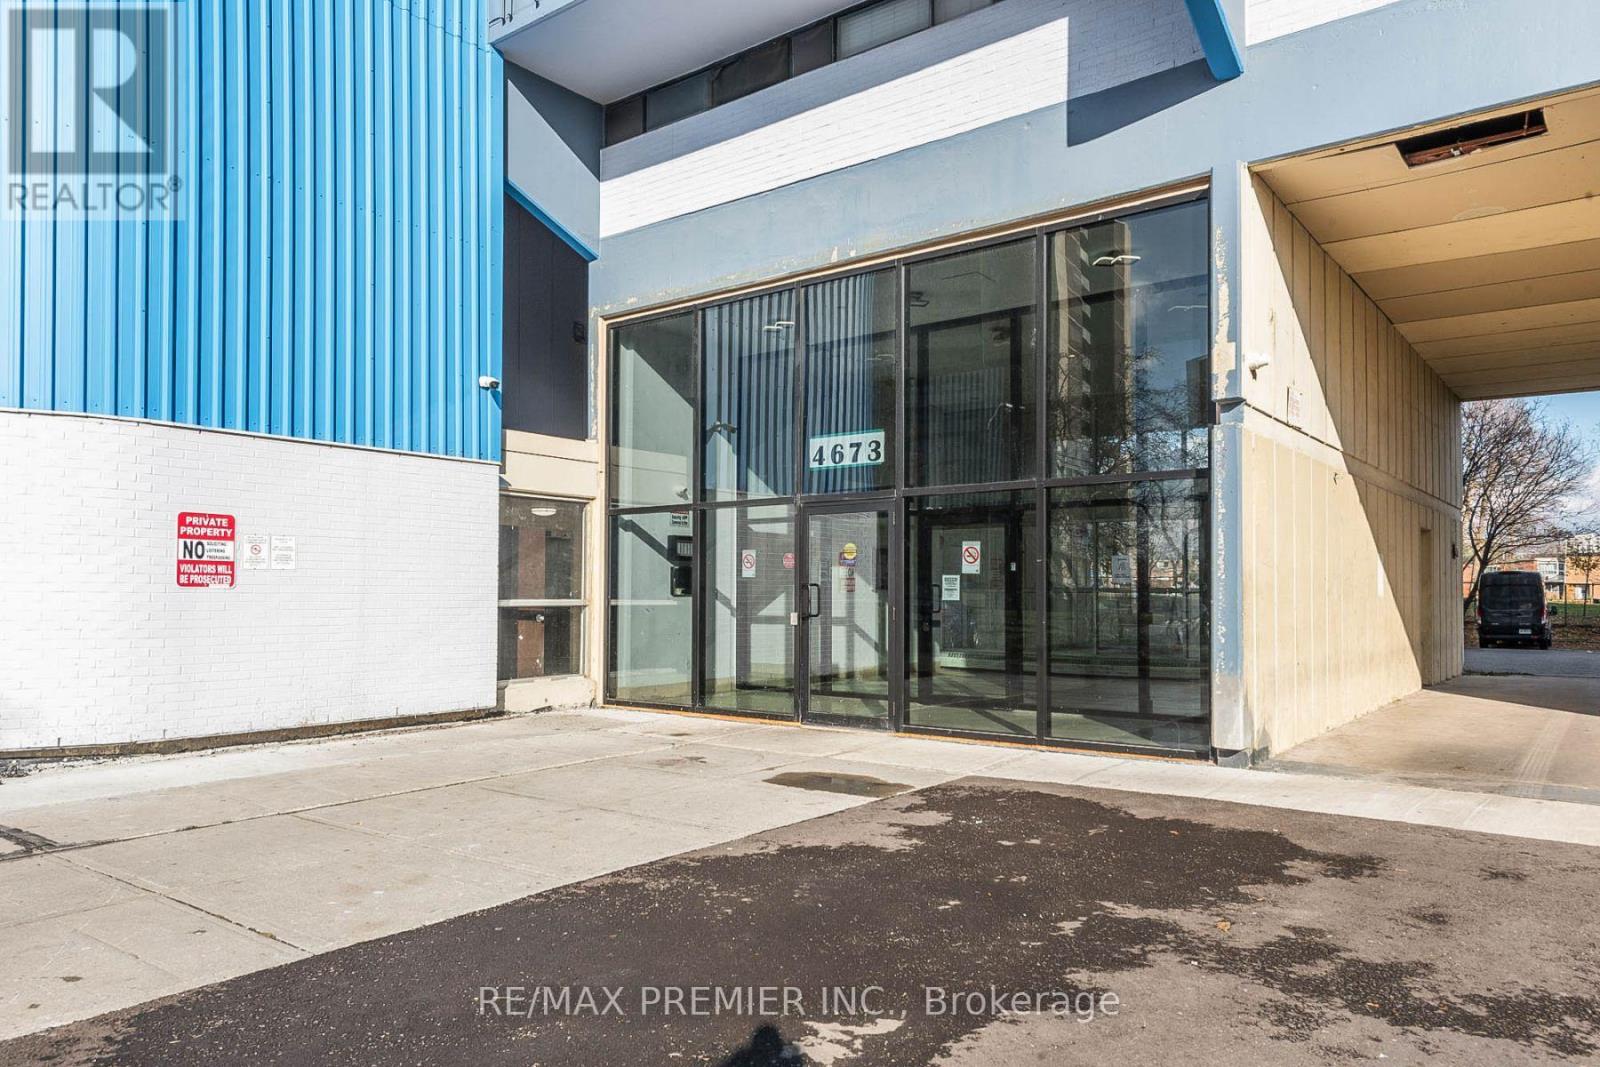
Clean and professional ground floor unit in a well-managed building. Ideal for businesses seeking a great location in North York, with convenient access to Hwy 401, 407, and 400 as well as great transit. Includes on-site parking. No overnight parking. (id:62164)
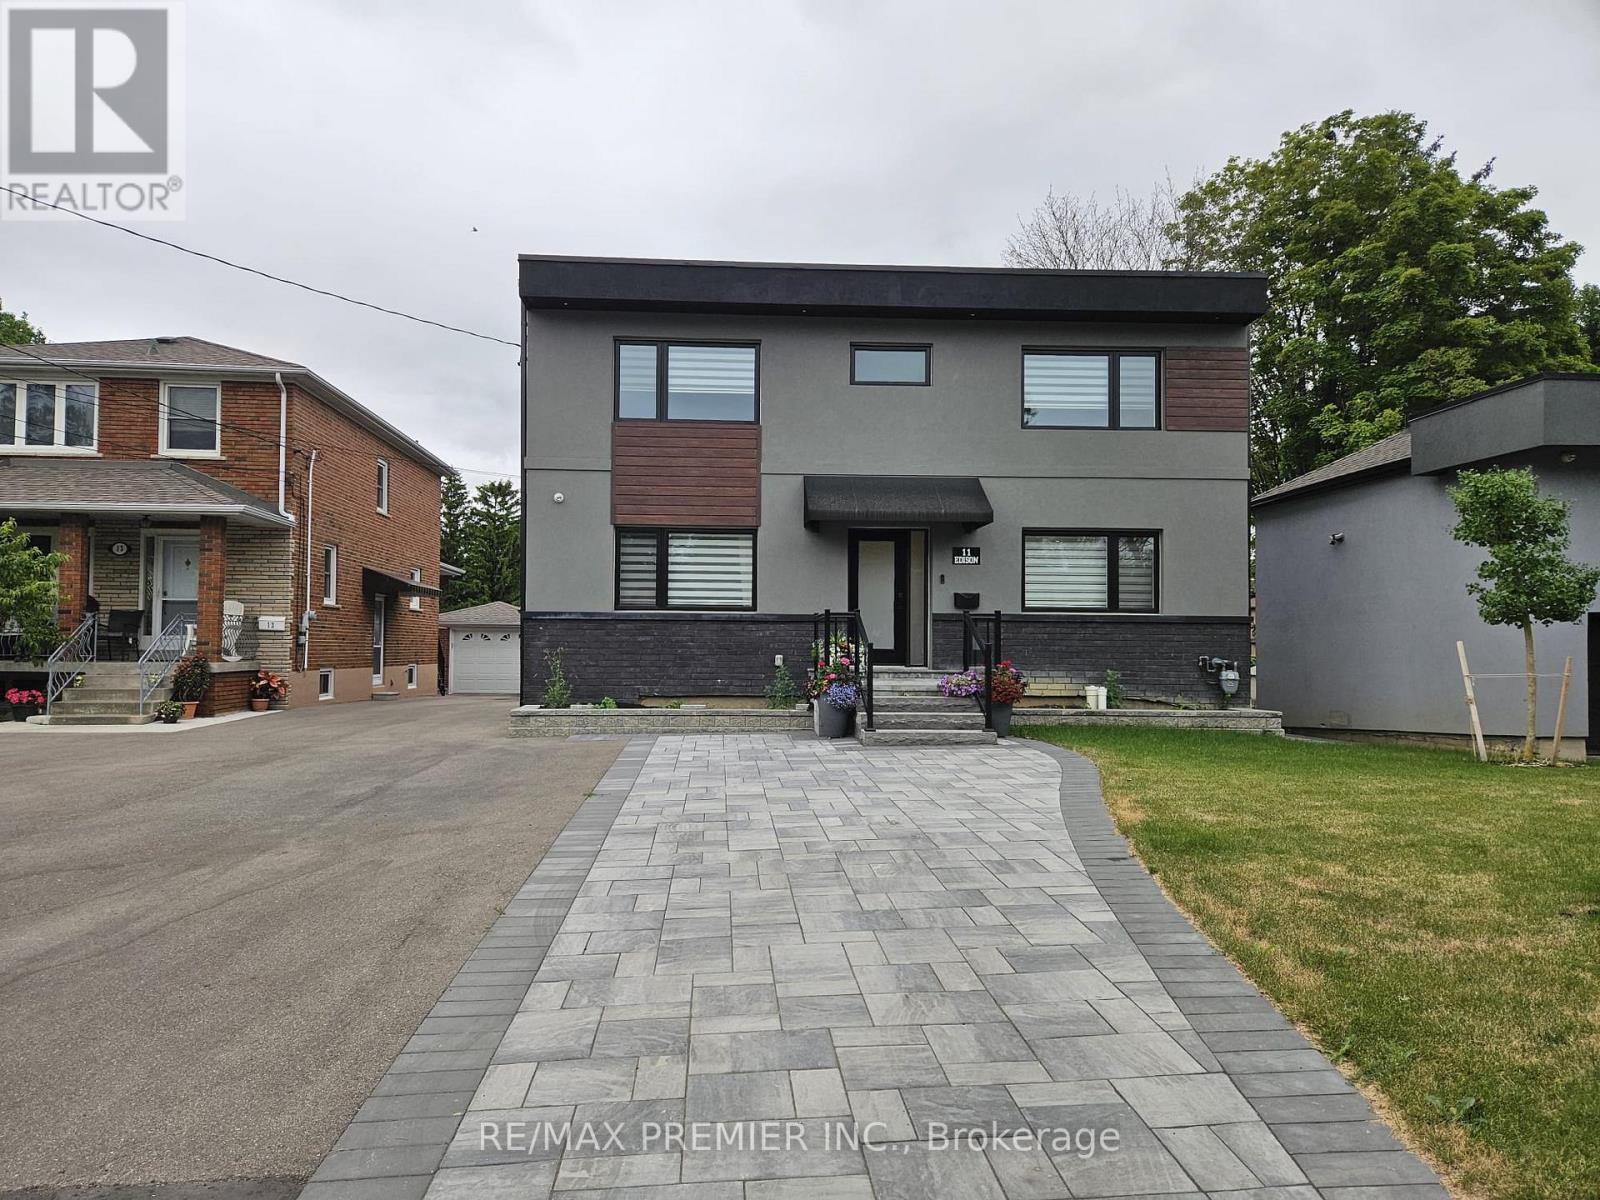
Welcome to 11 Edison Circ. This modern beauty is situated on a quiet, family-friendly court in the highly desirable community of Maple Leaf and sits on a and amazingly large lot. Serenity and tranquility can be experienced while lounging on either the main floor or second floor decks, both featuring composite floors, and glass railings, offering clear views! This home has been transformed inside and out and offers and an open concept layout and European feel. Highlights include hardwood floors throughout, smooth ceilings, potlights, large kitchen with quartz counter/backsplash, undermount sink, and SS appliances, an open concept dining area, a formal family room with hidden pantry, glass railings, large bedrooms, a primary bedroom with a beautiful 3 pc bath, built-in closets, and a hidden walk-in closet! Garage access and large storage area behind garage, 2 car parking, lots of storage, irrigation system, and a huge backyard, perfect for relaxing, or entertaining. Conveniently located near major highways, Humber River Hospital, Public Transit, shopping, and more! (id:62164)
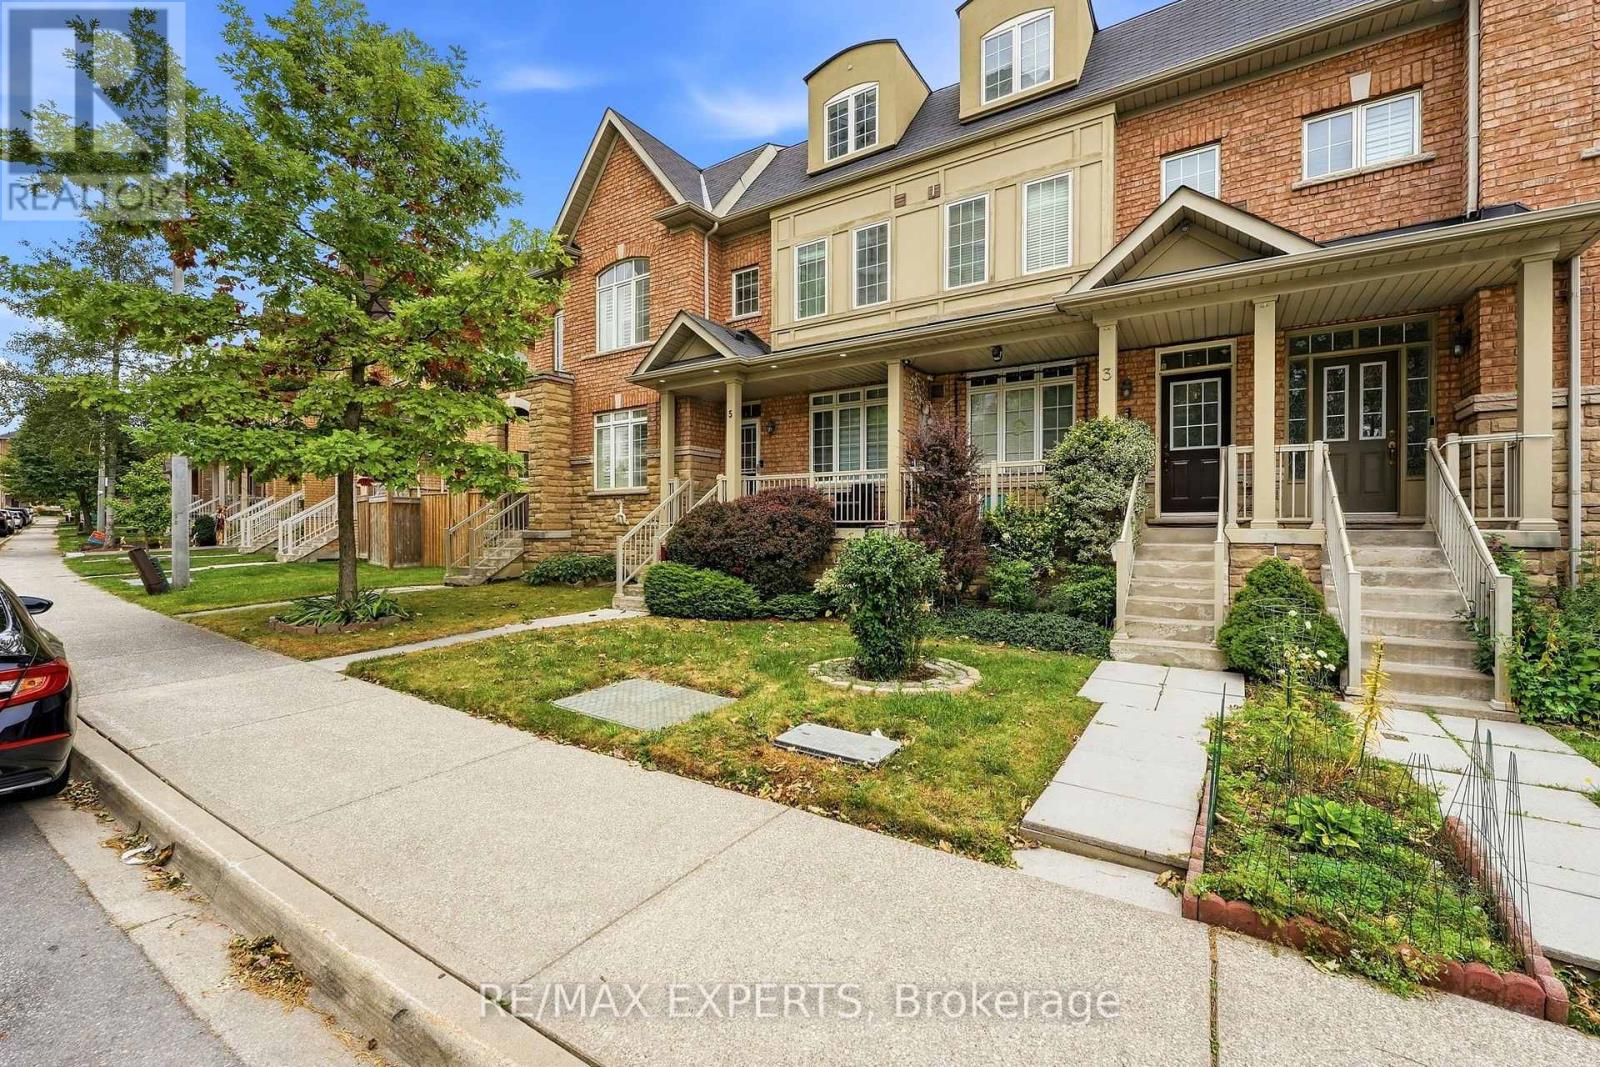
Welcome to 5 Parrotta Drive - an impeccably maintained and upgraded freehold 3-storey townhome offering exceptional space, style and functionality in the desirable Humberlea-Pelmo Park community. This spacious home features 3+1 bedrooms and 4 bathrooms, with a thoughtfully designed layout offering approximately 1,500-2,000 sq. ft. of finished living space. The inviting main floor features soaring 9-foot ceilings, a bright and welcoming living room, and a spacious family-sized kitchen complete with newer quartz countertops and breakfast bar. The generous eat-in breakfast area walks out to a beautifully interlocked patio, perfect for entertaining or relaxing outdoors. The second floor offers a warm and inviting family room along with a generously sized primary bedroom featuring a 4-piece ensuite and large walk-in closet. The third floor provides two additional well-sized bedrooms and excellent family accommodation. The fully finished basement adds even more living space, featuring modern porcelain tile flooring, a spacious recreation room, additional room, large laundry room with laundry tub, and a luxurious 3-piece bathroom with glass-enclosed stand-up shower. Additional highlights include beautiful oak staircase, hardwood, laminate, porcelain and ceramic flooring, exterior pot lights, spacious front porch and a detached garage. Situated onan approximately 15 x 88 ft. lot. Conveniently located near Weston Road and Sheppard Avenue with easy access to transit, parks,schools, shopping and major highways including the 400 and 401. A fantastic opportunity to own a spacious, move-in-ready freehold townhome in a well-connected North York location. (id:62164)
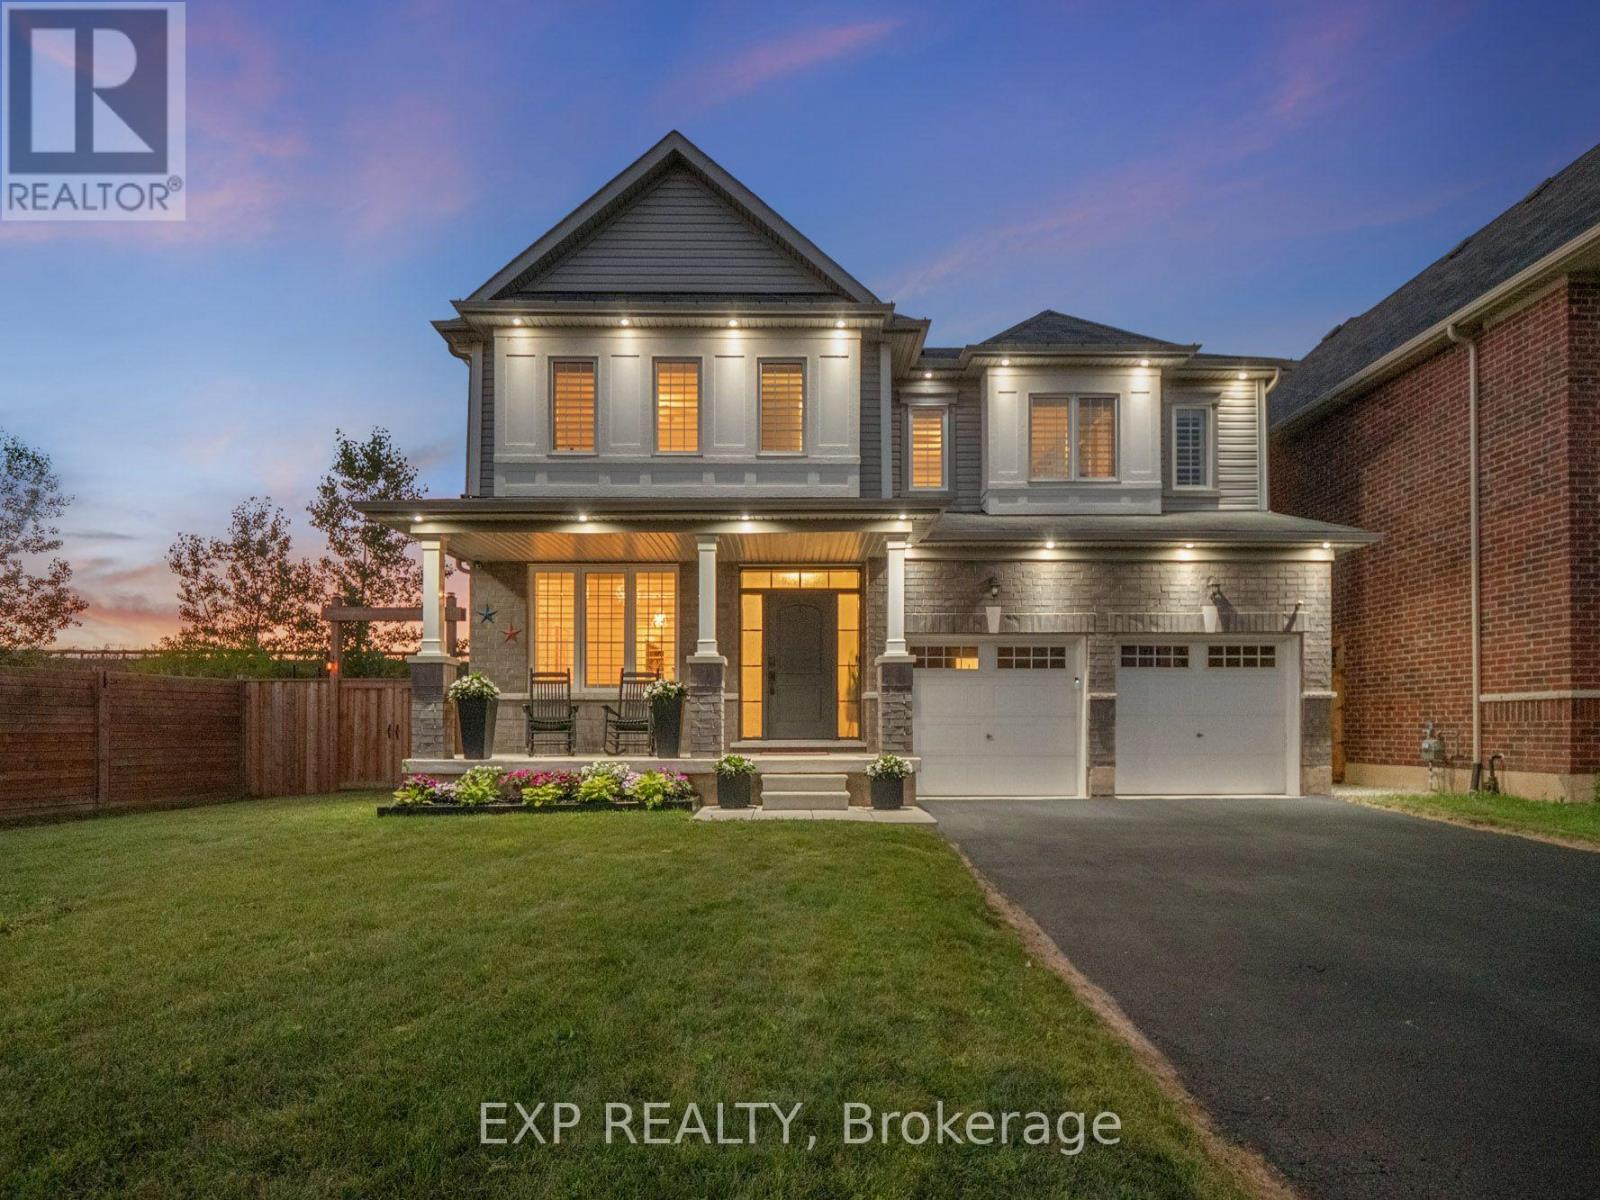
MODERN & SPACIOUS WITH IN-LAW SUITE! Built in 2021 and offering nearly 4000 sq ft of livable space, this beautifully designed two-storey home delivers the space, versatility and modern layout today's families are looking for. Set on a generous 87 ft. wide lot with no current rear neighbours, the home makes a welcoming first impression with attractive landscaping, a covered front porch, double-car garage and double-wide driveway. Step inside to a bright formal dining room before moving into the heart of the home, where an open-concept layout brings together the kitchen, dining and living spaces. The kitchen features stainless steel appliances, subway tile backsplash, ample cabinetry and counter space, a centre island with pendant lighting, plus a separate coffee bar area offering additional storage and prep space while helping keep the main kitchen clutter-free. An additional dining area with patio doors opens to the backyard, while the spacious living room is filled with natural light and finished with California shutters. Main-floor laundry and a 2-piece bath add everyday convenience. Upstairs, you'll find four generously sized bedrooms and three full bathrooms, including a spacious primary retreat with its own 4-piece ensuite and soaker tub. The fully finished lower level adds even more flexibility with a separate entrance through the garage, second kitchen, large recreation/living area, additional bedroom and 3-piece bath, creating excellent in-law potential or space for a multigenerational family. Located near the Thorold/Welland border with quick highway access and convenient proximity to shopping, schools, parks and everyday amenities, this is a home designed to grow with you! (id:62164)
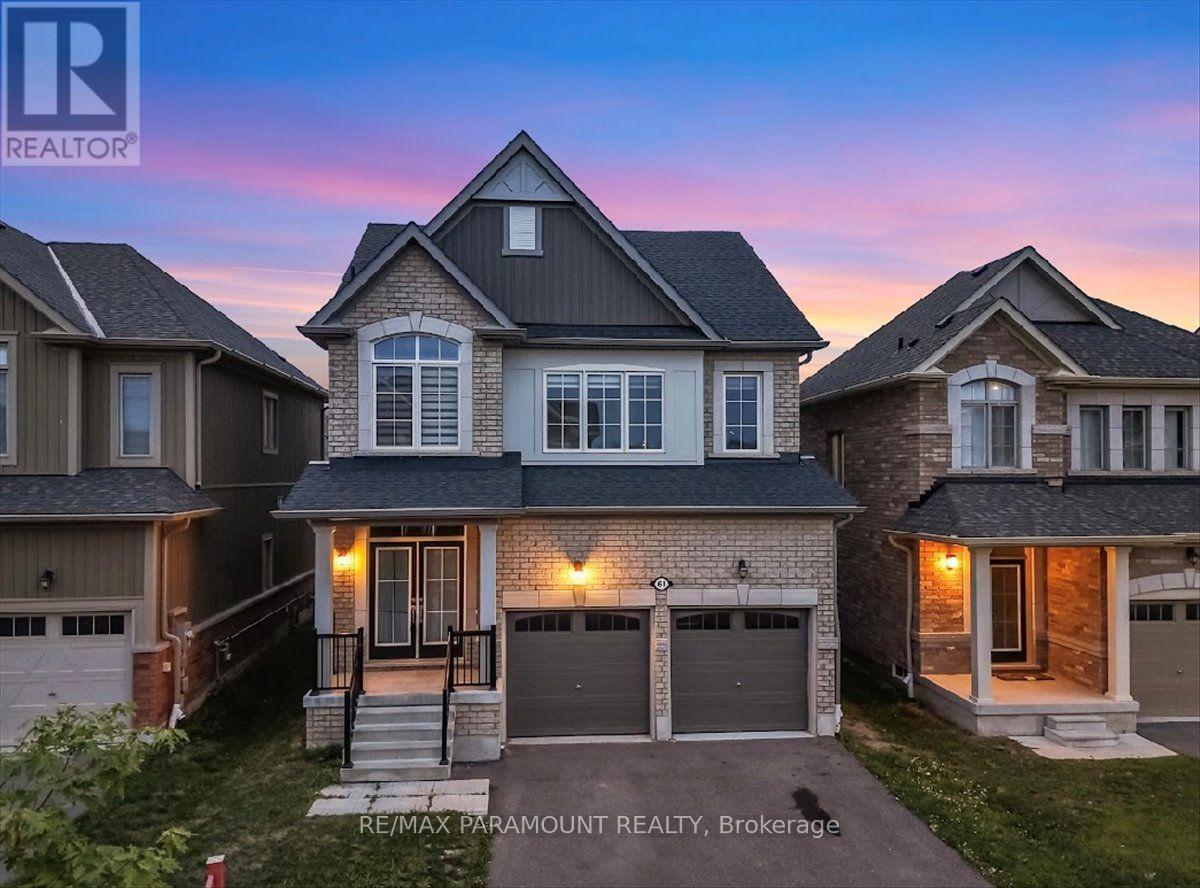
Welcome to Indigo Estates, Collingwood's new premier community. 61 Tracey La, 1,978 sq ft, 4 Bedrooms and 3 Bathrooms with a 9 ft Ceiling in the basement.Collingwood, Where Style Meets Comfort in a Coveted Family-Friendly Neighbourhood. Step into this beautifully maintained home located in one of Collingwood's most desirable communities. Perfectly positioned close to schools, trails, ski hills, and downtown amenities, 61Tracey La offers the perfect balance of four-season living. This charming property features a spacious, open-concept layout with bright, sun-filled rooms and modern finishes throughout. The inviting main floor includes a stylish kitchen with stainless steel appliances, ample cabinetry, and a large island ideal for entertaining. The Family Rm and dining areas flow seamlessly, creating a warm and functional space for both everyday living and hosting guests. Upstairs, you'll find four generously sized bedrooms, including the primary suite complete with walk-in closets and a large ensuite. The unfinished basement with 9' ceilings allows you to create additional living space perfect for a media room, home gym, or play area. Step outside to a private ravine backyard, perfect for summer barbecues, gardening, or just enjoying the fresh Georgian Bay air. Whether you're looking for a full-time residence or a weekend retreat, 61 Tracey La offers comfort, convenience, and a true Collingwood lifestyle. Don't miss your chance to call this incredible property home. (id:62164)
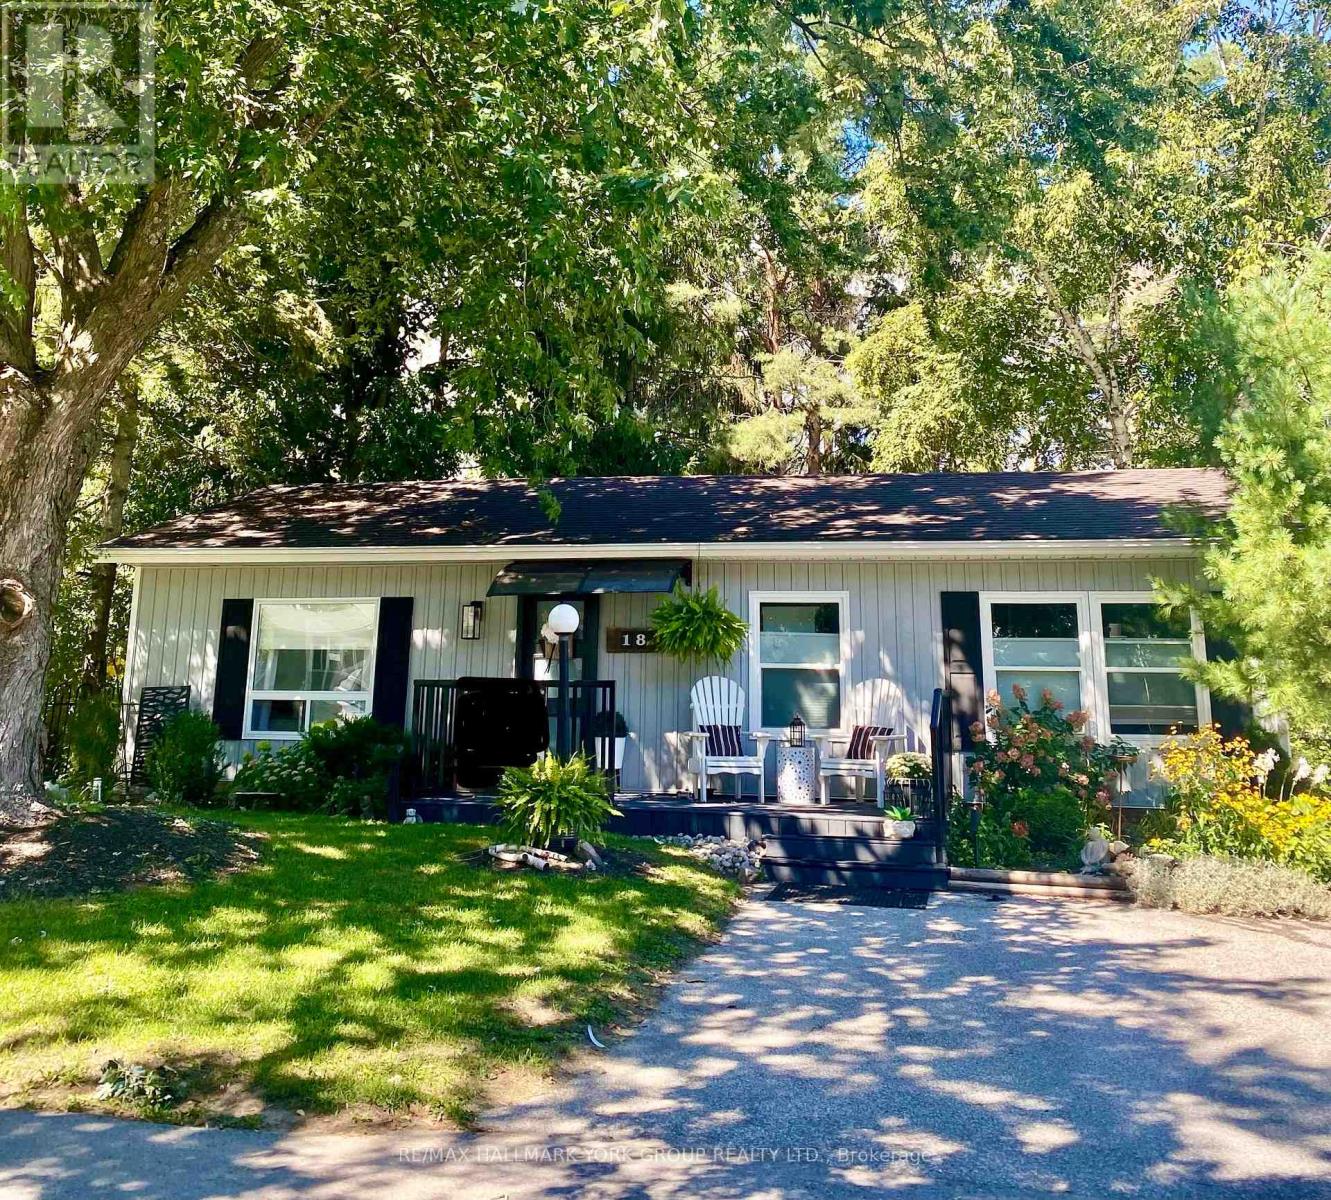
Welcome to this stunning Ranch Style Bungalow, renovated top to bottom home, Located in the vibrant adult community of Sandy Cove Acres. This 2 bedroom, 1 bath model is move in ready and offers a bright open concept floor plan with spacious principal rooms. a quiet, Cozy gas fireplace in the living room and an economical heat pump to keep your home warm and cool in the summer. Stunning kitchen with walk out to deck, overlooking ravine with stream. Parking for three cars. Sandy Cove Acres is a lifestyle community close to Lake Simcoe, Innisfil Beach Park, there are many groups and activities to participate in, along with 2 heated outdoor pools, community halls, games room, fitness centre, outdoor shuffleboard and pickle ball courts. Community Centre in Sandy Cove offering music, dances, card games and more. 5 Minutes to Friday Harbour. Dreams can come true in this exceptionally well appointed home located just steps from Lake Simcoe. Electrical $70 / month; Gas $35/month; Water; $50 / month. All Electrical & Plumbing was updated in 2020. All renovations done in 2020; installation, siding, flooring, kitchen and bath, windows, 2 decks, gardens front and back. Roof approx 8 years. Parking for 3 cars (id:62164)
Discover this beautifully situated suite offering a well-designed living space, plus a private balcony. Featuring one of the most desirable layouts in the complex, the unit offers two bedrooms, providing the flexibility to use the second bedroom as a home office or guest room. The suite features laminate flooring throughout, 9-foot ceilings, and tasteful upgrades, creating a bright and comfortable space that is move-in ready. Ideally situated close to parks, wooded trails, schools, shopping, and entertainment, with convenient access to the TTC, York University, Highway 407, and Highway 401. A fantastic opportunity to enjoy comfortable and convenient condo living in a well-connected location. (id:62164)