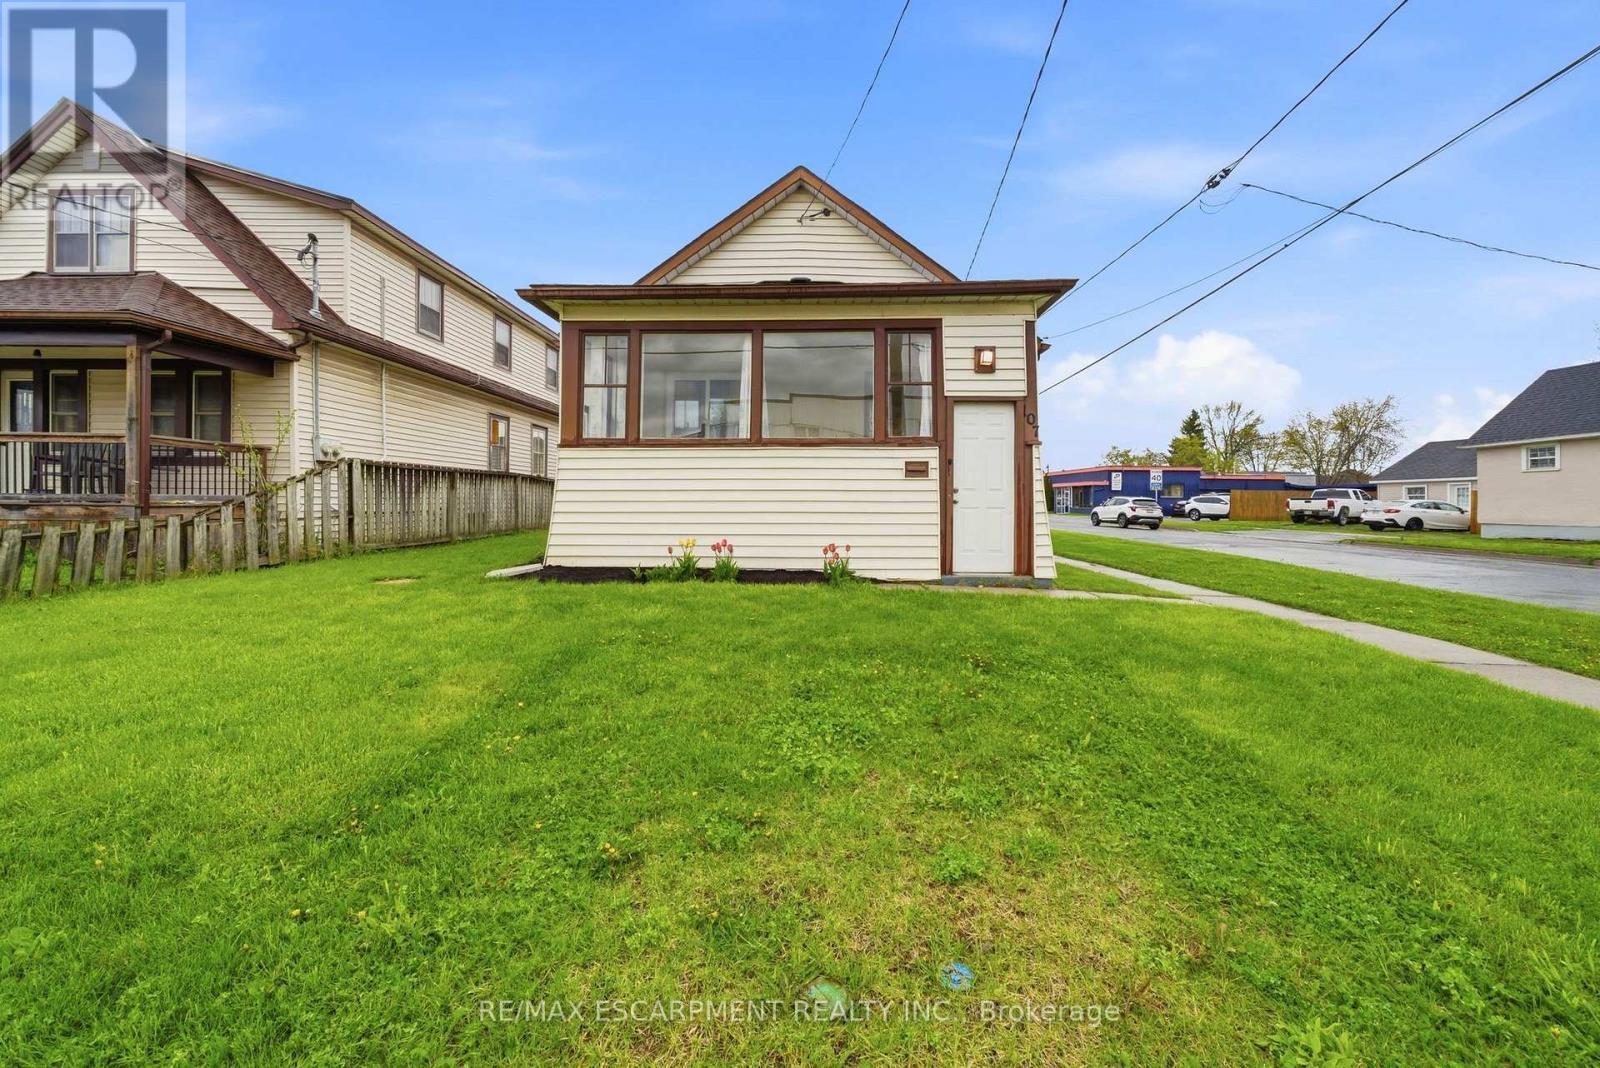
Welcome to 107 Broadway in Welland, an incredible opportunity to own a home for under $400,000 in the growing Niagara Region. Step inside through a bright, welcoming sunroom that leads into an open concept living room and kitchen, filled with natural light. The main floor features 3 bedrooms and a 4-piece bathroom, offering a perfect layout for families, first-time buyers, or downsizers. The basement adds even more versatility with an additional bedroom, 2-piece bathroom, rec room, laundry area, and plenty of storage space. Situated on a desirable corner lot, this property offers parking for up to 5 vehicles, along with a carport that includes added storage space, a rare find at this price point. Located just minutes from the Welland Canal, parks, schools, and everyday amenities, with easy access to Niagara Falls and St. Catharines, this home combines affordability, space, and location. Whether you're searching for a home in Welland under 500k, an investment property in Niagara, or a move-in ready option with room to grow, this one checks the boxes. (id:62164)
Welcome to The Crown Condominiums in the heart of downtown Kingston. This bright 1-bedroom, 1-bathroom suite offers nearly 500 sq ft of modern, open-concept living on the fourth floor, complete with in-suite laundry and 4-piece bathroom. Includes a storage locker and private bike storage. Enjoy premium amenities such as a rooftop terrace with BBQs and lounge space, fitness and yoga studios, concierge service, and a party room with full kitchen. Steps to the waterfront, restaurants, shops, Queen's University, and RMC-experience convenient urban living at its best. (id:62164)
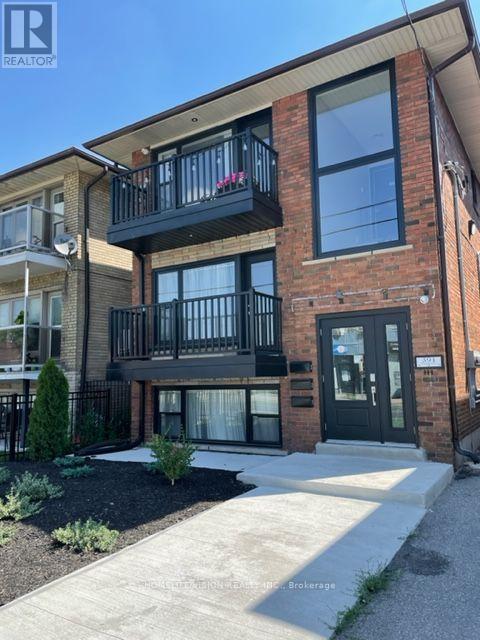
Welcome to 391 Royal York Rd! This wonderful 2-bedroom + den, 1-bath suite features an open concept living, a boutique condo-like experience with home settings in a fully renovated Mimico gem featuring 21st-century upgrades and finishes in a trendy neighbourhood. Exclusive On Site Parking Spot Included! You can enjoy the gourmet kitchen with a beautiful quartz breakfast bar, or take a bath in the large soaker tub. The property is close proximity to reputable schools, parks, recreational facilities, shops, Costco, Sherway Mall, and Sam Remo Bakery. It also provides easy access to the TTC, GO transit, and the QEW, with the lake and waterfront trail just steps away. (id:62164)
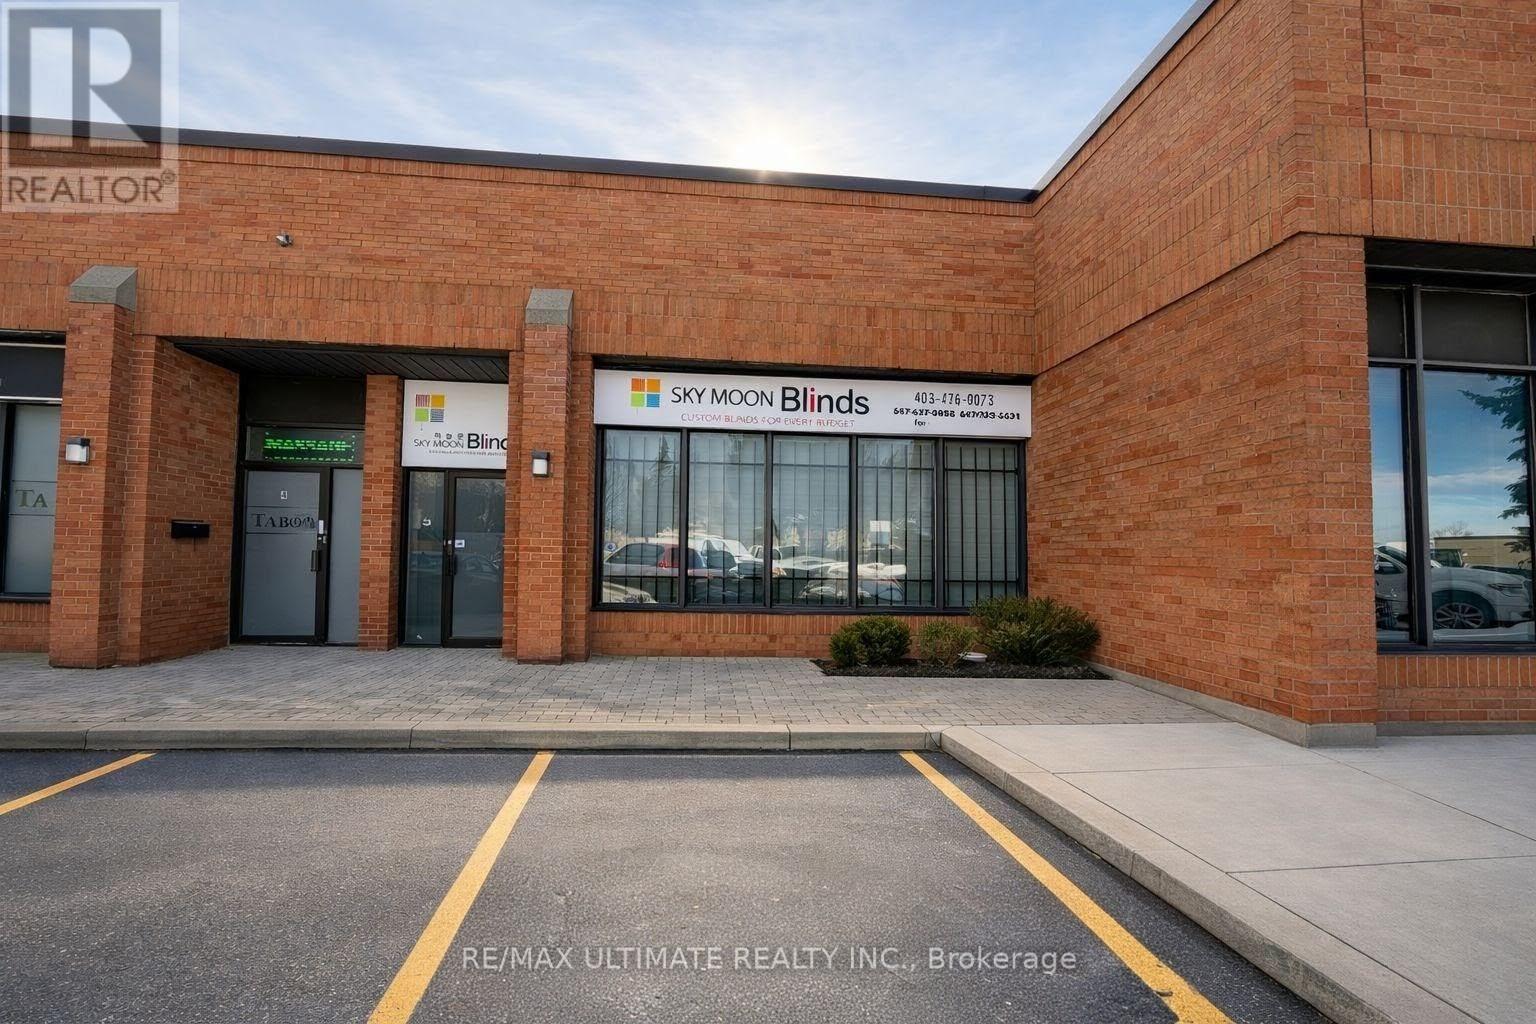
Prime industrial condo unit offering approximately 1,861.67 sq. ft. of flexible space, including a large open warehouse area and two private offices. Excellent access to Highways 401 and 400, public transit, and nearby amenities. Suitable for a variety of permitted uses. Rare opportunity in a sought-after location. Net rent is $5,000/month plus TMI of $1,677.21/month, plus HST and utilities. (id:62164)
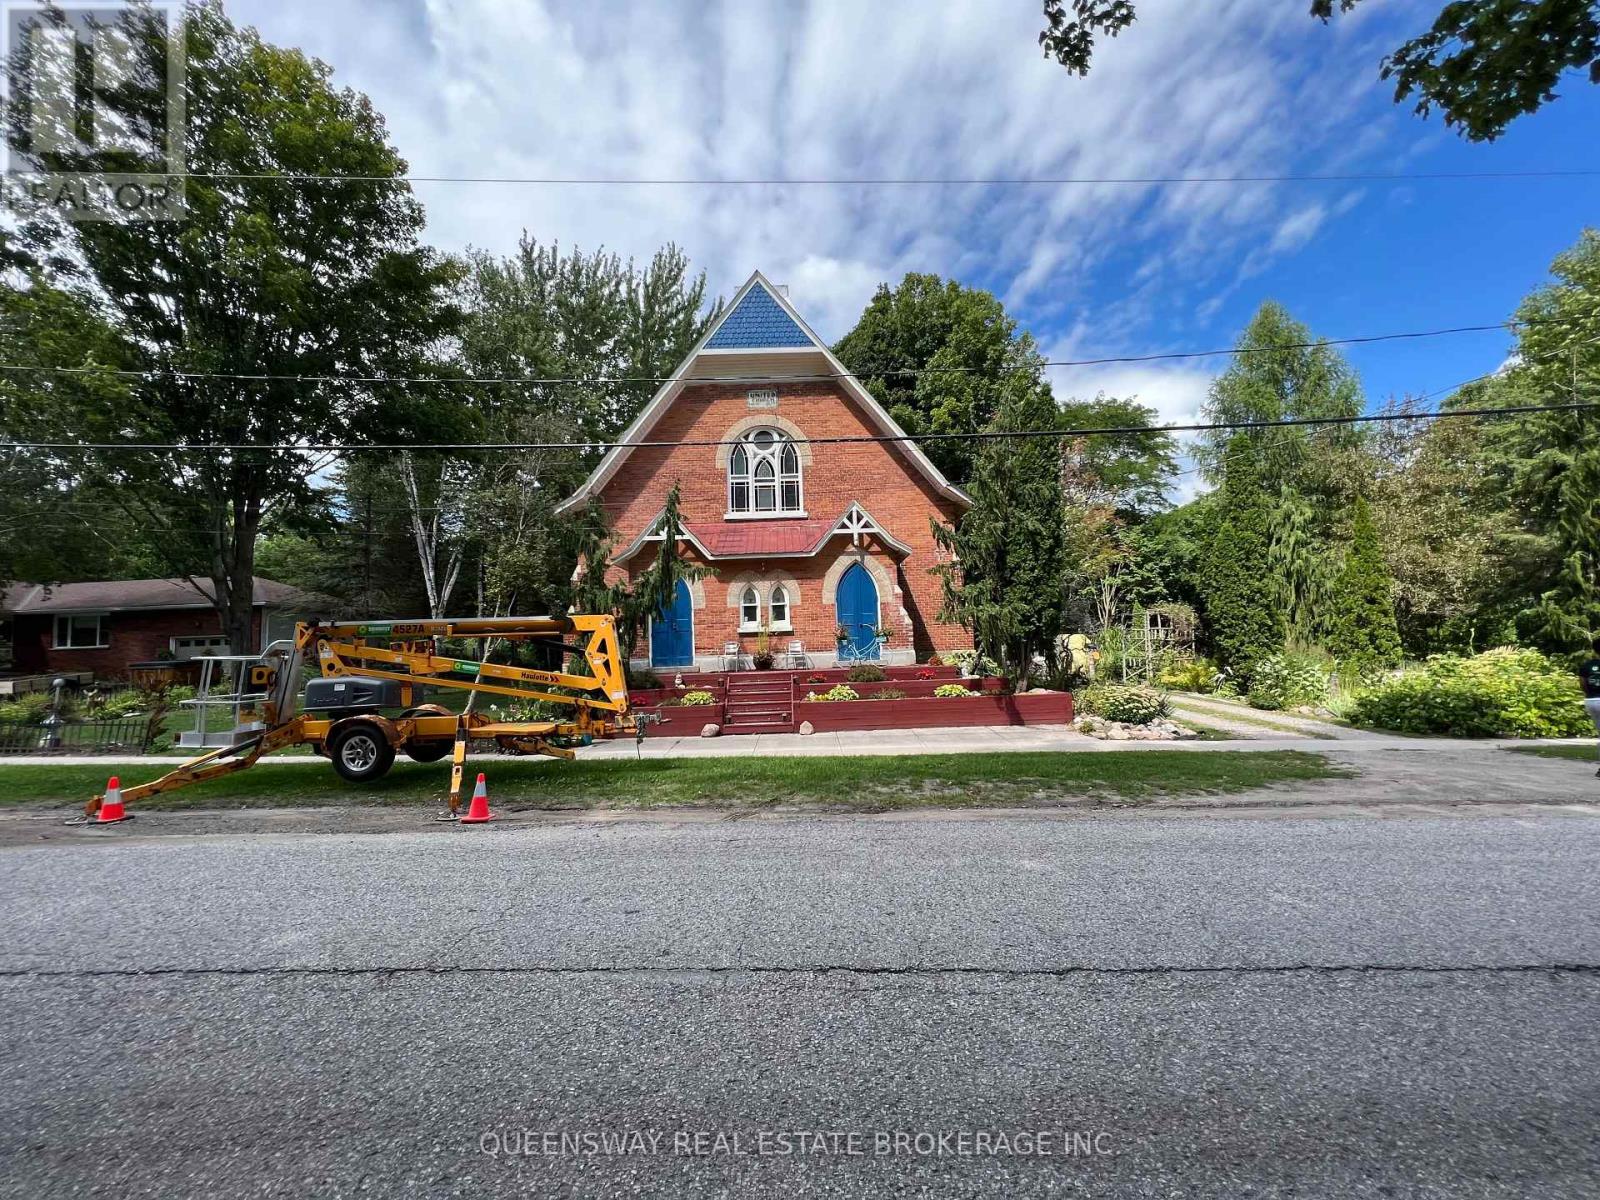
You Couldn't Buy A Semi Or Townhouse For This Money. It Makes A Great 2,300 Sq Ft Home Plus A 1,500 Sq Ft Basement Apartment. Or Purchase As An Investment For Many Retail Uses - Dynamic Rental Opportunity For A Retail Art Gallery, Convenience Store, Professional Office. Historic Setting Church On A 3/4 Acre Private Lot. Discover Space With Functional Charm On This Huge 165 X 208 Ft Lot! Won't Last! Simcoe Locale! Hire Your Architect/Interior Designer And Let Your Imagination Soar Within The Walls Of This Solidly Built Church (Circa 1889). Expansive, Bright, & Ethereal, Adorned With Many Original Details That Can Be Repurposed For A Myriad Of Uses! Loaded With Charm Inside And Out. They Don't Make Them Like This Anymore! Soaring Cathedral Ceilings, Exposed Detailed Trusses, Stained Glass Gothic Windows, Even The Original Finial Has Been Preserved! (id:62164)
Welcome to this lovely renovated home on a huge lot not far from either Orillia or Coldwater! The foyer welcomes you into this open concept home with a beautiful kitchen with a large island, spacious living room and dining area with patio doors out to your backyard! The main floor also includes the primary bedroom with walk-in closet and an ensuite bathroom with 2 sinks and a massive shower!....plus an office and laundry room that has a door to your backyard! The upper floor has 3 nice sized bedrooms and a shared bath! The lower level has a rec room plus another bathroom, plus lots of storage in the crawl space! Your lovely yards has plenty of room for fun....a 2-tiered deck, a large shed plus a garage at the back of the property! (id:62164)
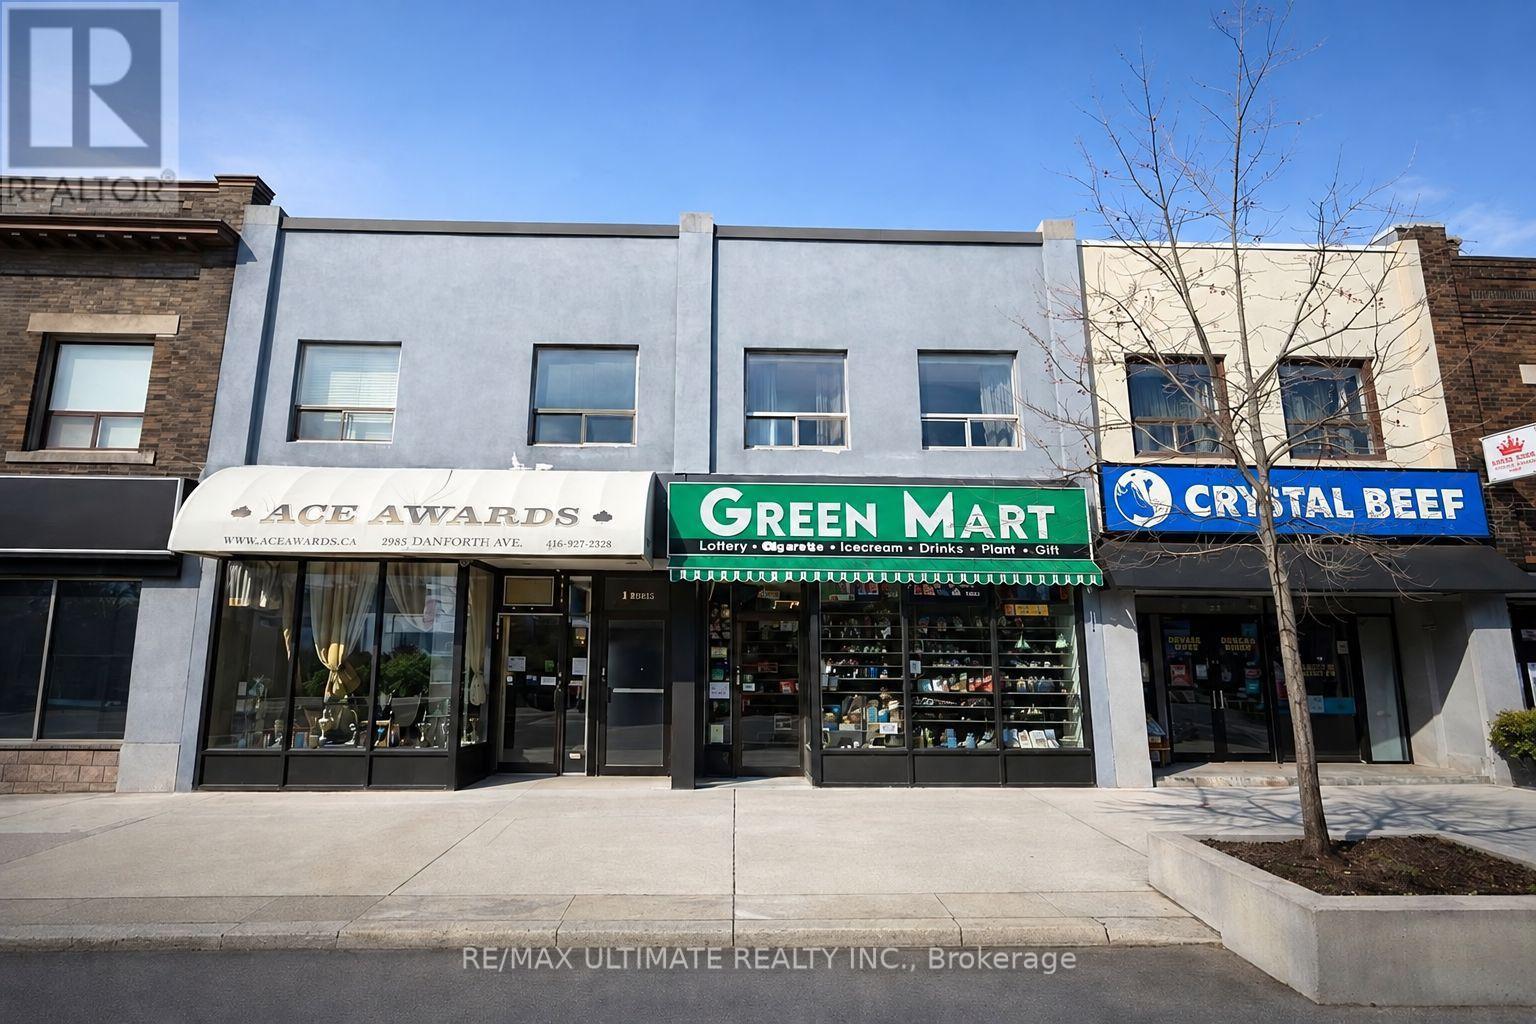
Excellent leasing opportunity at 1958 Danforth Ave offering approximately 1,646 sq. ft. of bright and versatile commercial space in a highly visible location along one of Toronto's established east-end retail corridors. Conveniently located and surrounded by shops, restaurants, services, and residential neighbourhoods, this property offers excellent exposure, accessibility, and strong potential for a wide variety of business uses including retail, professional services, showroom, specialty shop, or office. A fantastic opportunity for both new and established businesses looking to secure a well-positioned space on the Danforth-bring your vision and don't miss out on this exceptional location. Lease: $3,900/month + $1,800/month T.M.I. (id:62164)
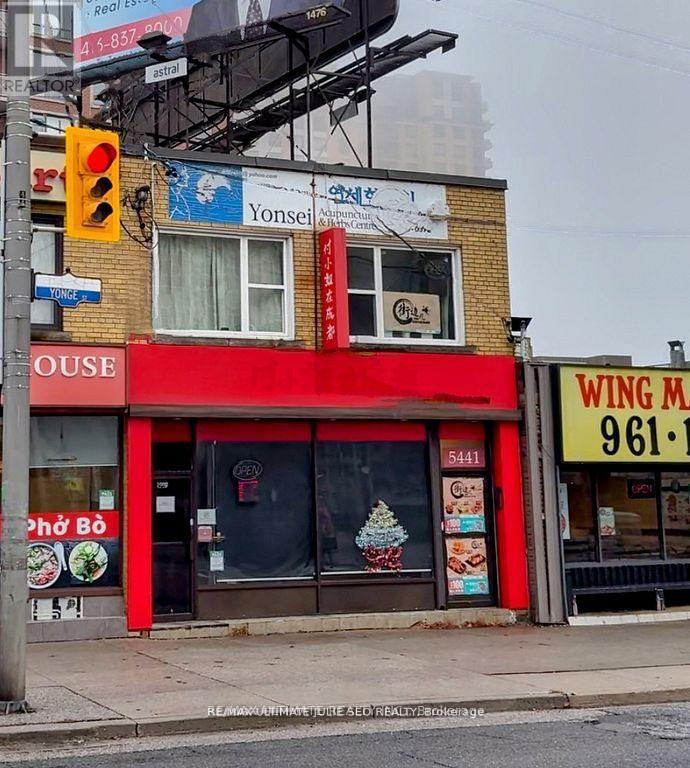
Exceptional Super Prime Yonge St Leasing Opportunity Just South of Finch Ave. Renovated, open-concept 2nd floor retail unit. Live/Work potential. 2 modern bathrooms. Private ground-level entrance off Yonge St. & rear entrance/exit to parking lot. 1 rear parking space included. Unbeatable location with high foot and vehicle traffic. Close to all amenities. Conveniently located near North York/Finch T.T.C. stations, North York Civic Centre, and Mel Lastman Square. $4,500.00 Net Rent + $1,300.00 TMI / Month + HST. Utilities extra. (id:62164)
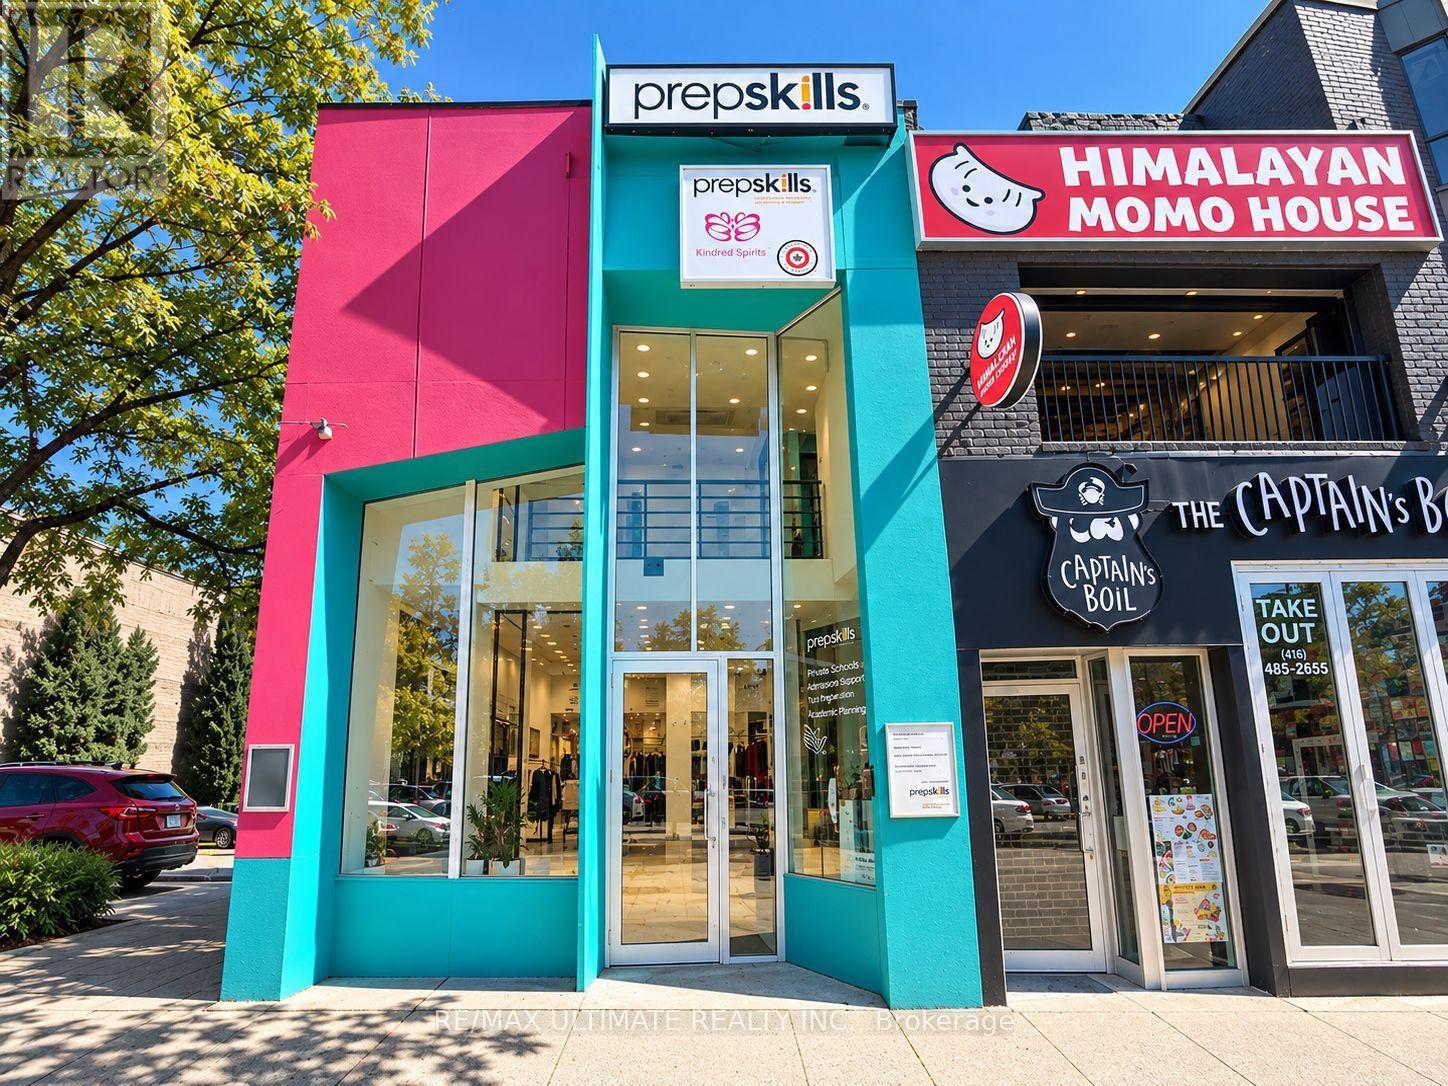
Great Leasing Opportunity at 2657 Yonge Street! Prime Yonge Street location offering excellent exposure and accessibility in a vibrant and established Toronto neighbourhood. This spacious commercial property includes a basement and parking, providing valuable additional storage and operational space. This property presents an excellent opportunity for businesses looking to establish or expand their presence along one of Toronto's most recognizable commercial corridors.The surrounding area offers strong pedestrian and vehicular traffic, convenient access to public transit, and a diverse mix of retail, restaurants, professional services, and established residential communities. Its prominent Yonge Street location makes it well suited for a variety of business uses. Offered at $5,700 net rent per month + $3,104.11 T.M.I. per month, Don't muss out!!! (id:62164)
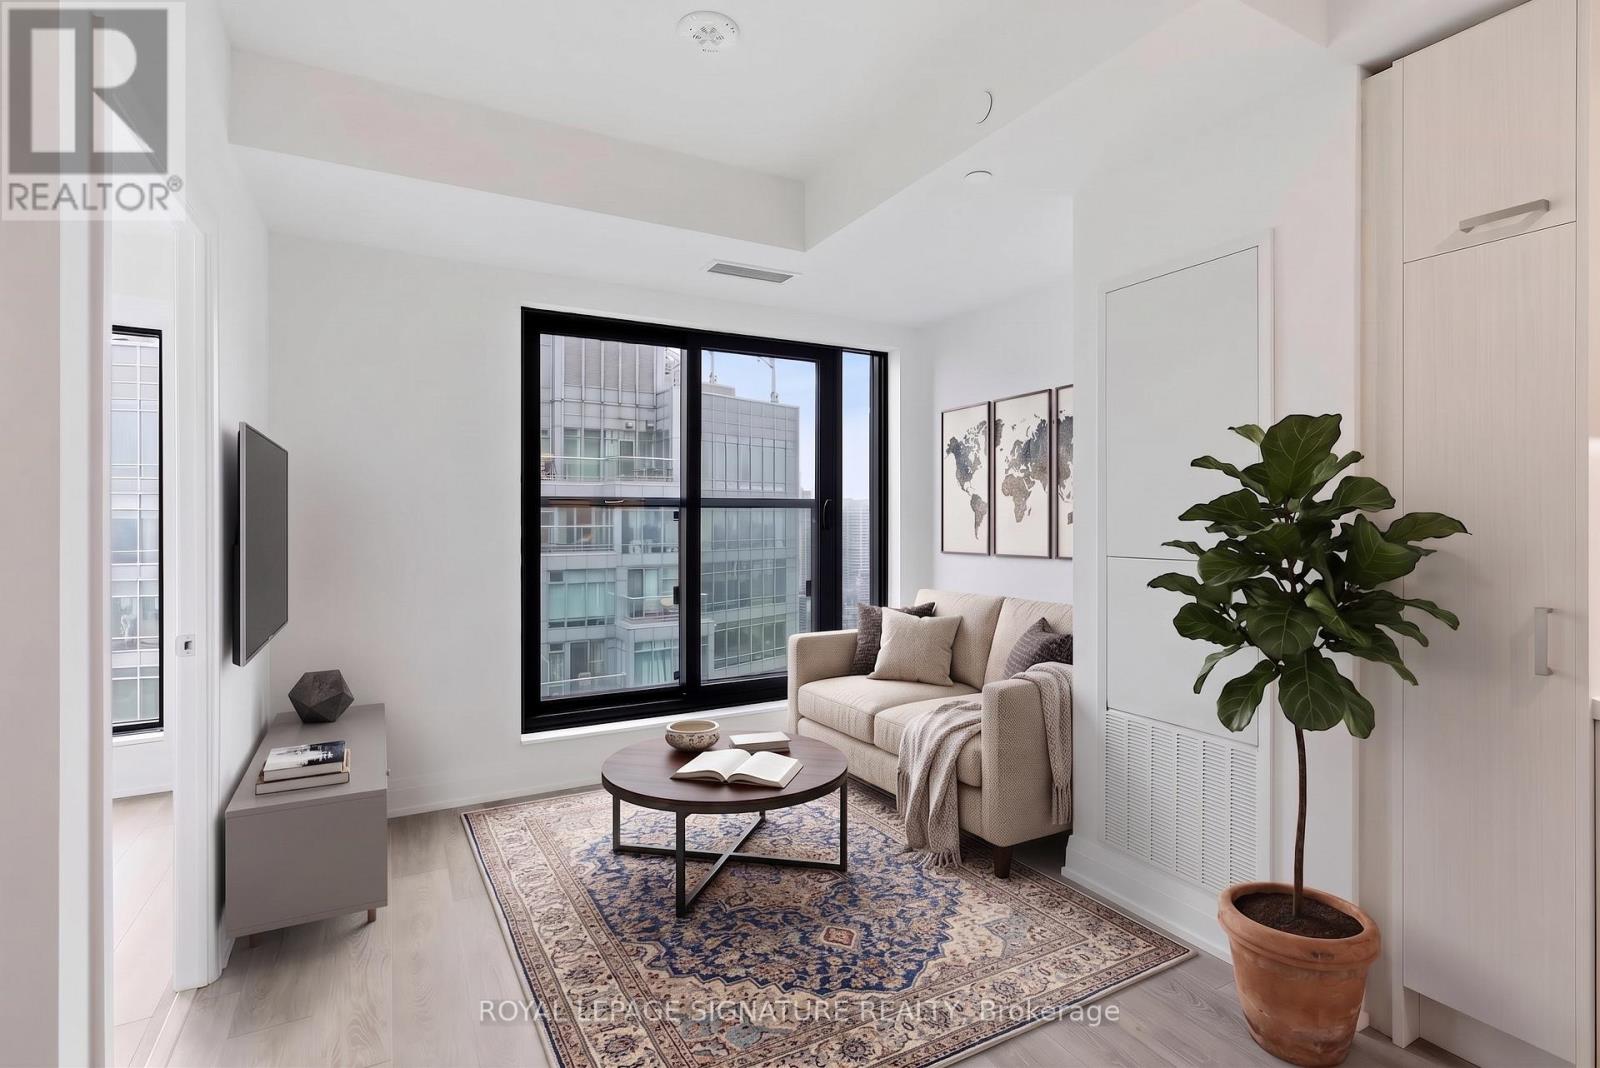
Welcome to this bright and beautifully designed suite in the heart of trendy Yonge & Eglinton. Featuring an elegant open concept layout that is smart, functional and efficient, this unit offers high ceilings and floor-to-ceiling windows with picturesque views that fill the space with natural light. This lovely unit has premium flooring throughout with a charming Juliette balcony. The modern kitchen is thoughtfully designed with quartz countertops, designer cabinetry and chic integrated appliances, as well as a private tucked away washer and dryer for ultimate everyday convenience. The spacious den offers excellent flexibility as a home office or additional sleeping area, while the modern bright 4-piece bathroom features a quartz vanity and tub and shower combination. Delight in a bright bedroom with a coveted walk-in closet. Enjoy the convenience of two rare spacious side-by-side lockers, offering exceptional storage or the potential to generate rental income. This modern, sophisticated building offers exceptional amenities including 24-hour concierge and security, a spacious fitness centre, rooftop terrace with BBQs, lounge/party room, pet terrace, kids play area, guest suite and visitor parking. Conveniently located steps from Farm Boy and surrounded by an incredible selection of fashionable restaurants, cafes, retail, groceries and entertainment, with parks, playgrounds, community centres, schools and skating rinks all close by. With a Walk Score of 100 and exceptional TTC access, just steps to the Yonge-University subway line and Eglinton Crosstown LRT, this is vibrant, convenient city living at its best. An ideal home or investment opportunity in one of Toronto's most connected neighbourhoods. (id:62164)
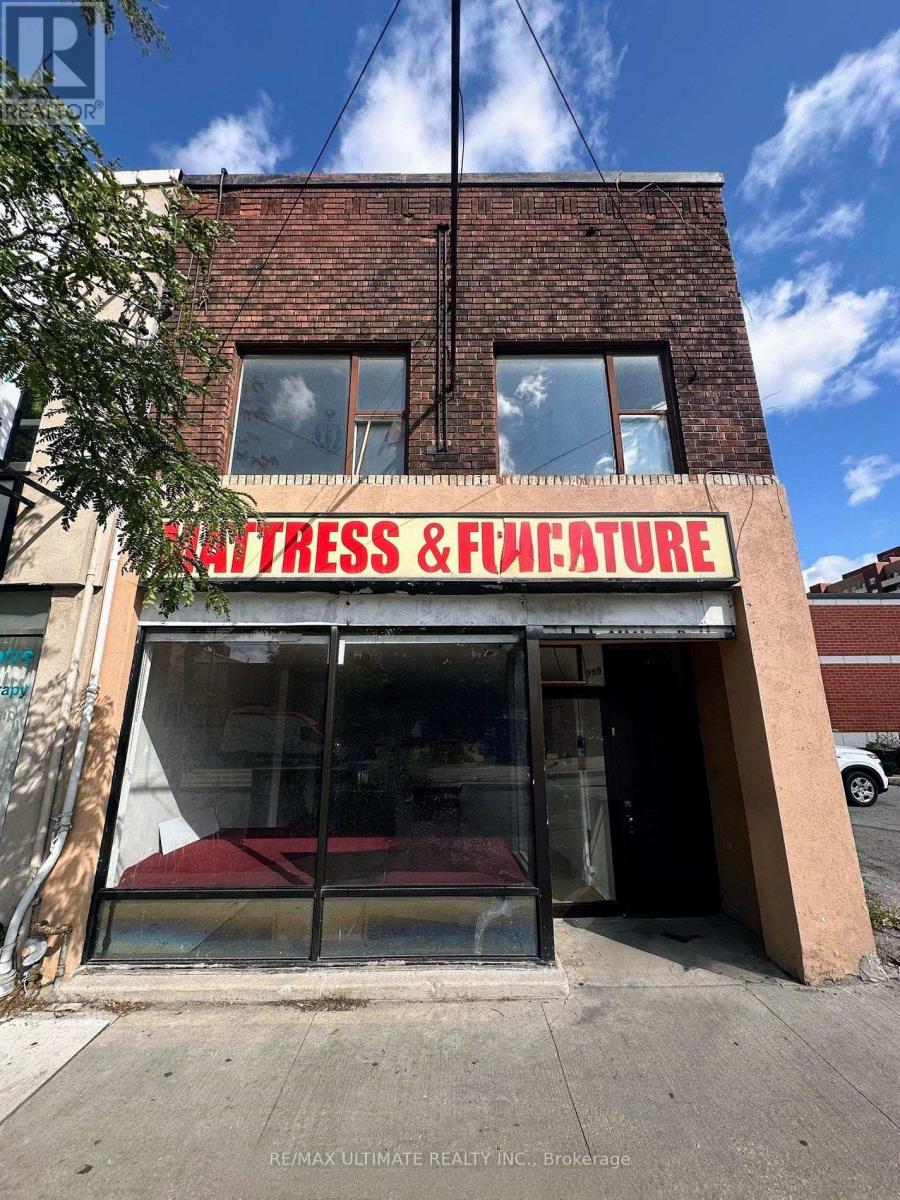
Excellent leasing opportunity on vibrant St. Clair Avenue West. This bright and highly visible storefront offers outstanding street presence and exposure in a busy, well-established commercial corridor. The versatile layout features a spacious main floor retail area, a large rear room, and additional basement space, providing flexibility for a wide range of retail, service, office, and commercial uses. Situated in a highly accessible location surrounded by residential density, local amenities, and public transit, this property is ideal for businesses looking to establish or expand their presence in a thriving neighbourhood. $2,800 Net Rent + $1208.33 TMI/month + HST + utilities. (id:62164)
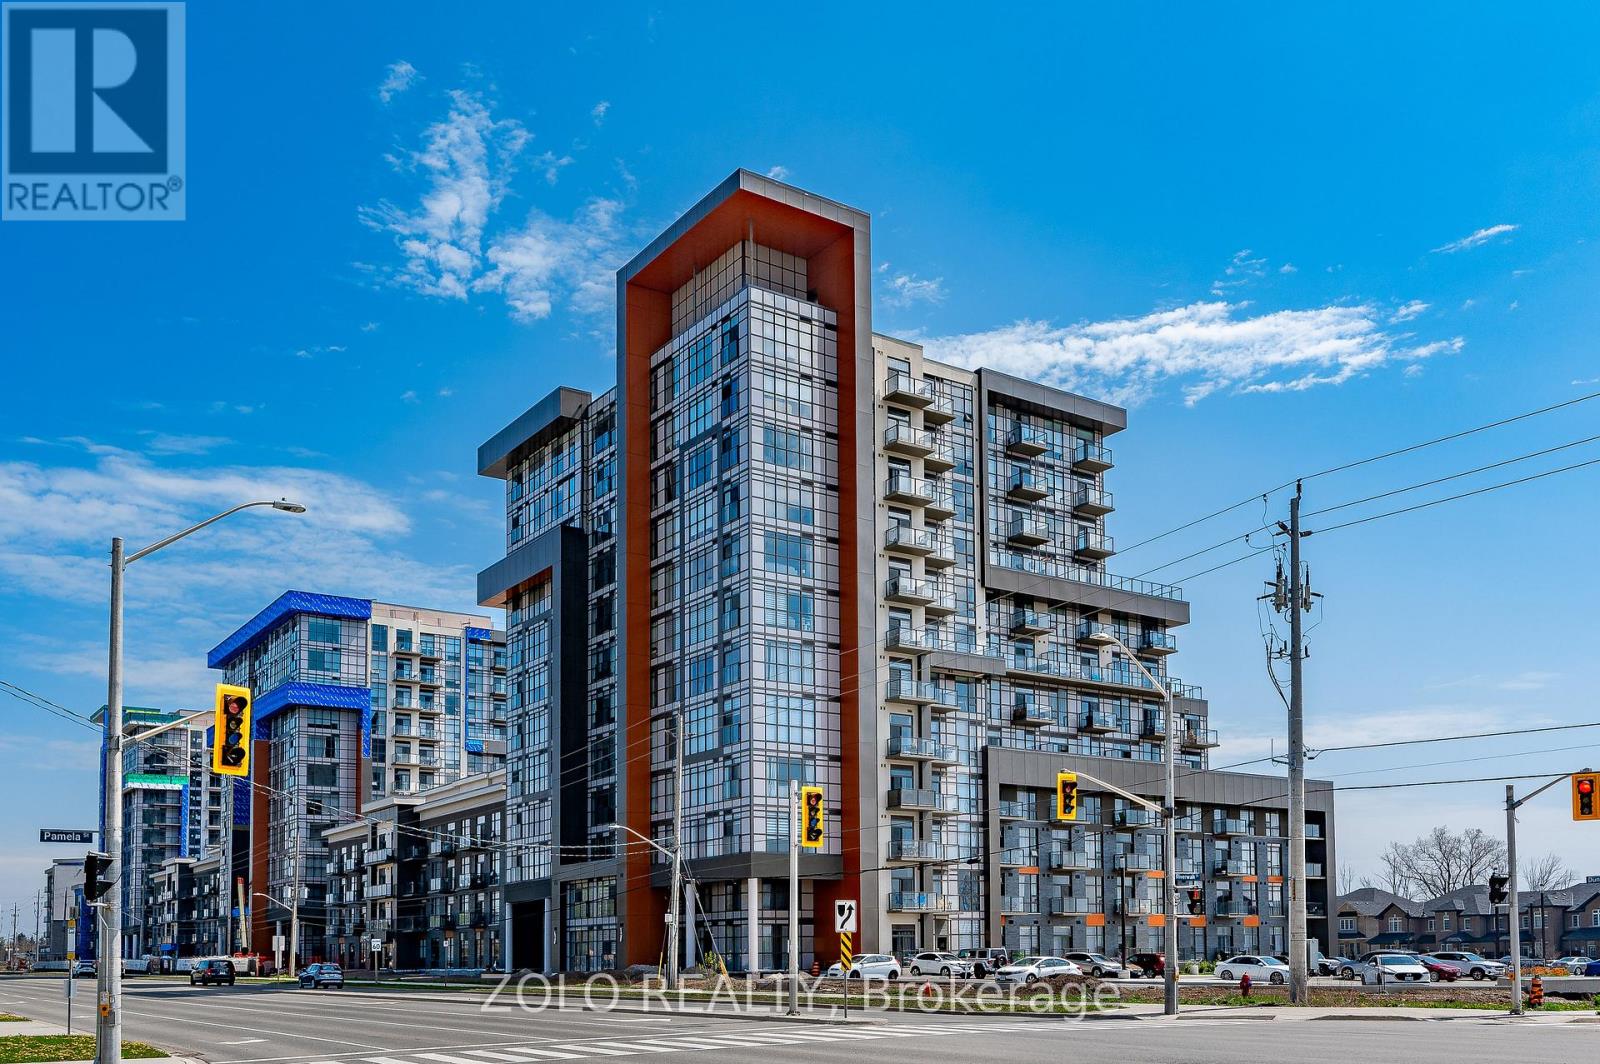
Gorgeous 2 Bed + 1 Bath Upgraded Condo Nestled In Waterdown's Luxurious Trend Complex with TWO Parking Spots; Boasting 726 Sq/Ft Of Beautiful, Bright Open Concept Living; Floor to Ceiling Windows with a Stunning South View of the Lake; Premium Upgrades Incl. Stainless Steel Appliances; Quartz Counters; Breakfast Bar; Vinyl Flooring, Pristine Full Bathroom; Efficient Geothermal Heating & Cooling; W/O To Private Balcony with Unparalleled South and West Views; In-Suite Laundry; Enjoy Socializing on the Rooftop Terrace or Party Room & Staying Active in the Gym; Mins To Major Highways, GO Station, Parks and Schools. Two Parking (1 Underground & 1 Surface) & Locker Included; Come Look - Love - Live! (id:62164)