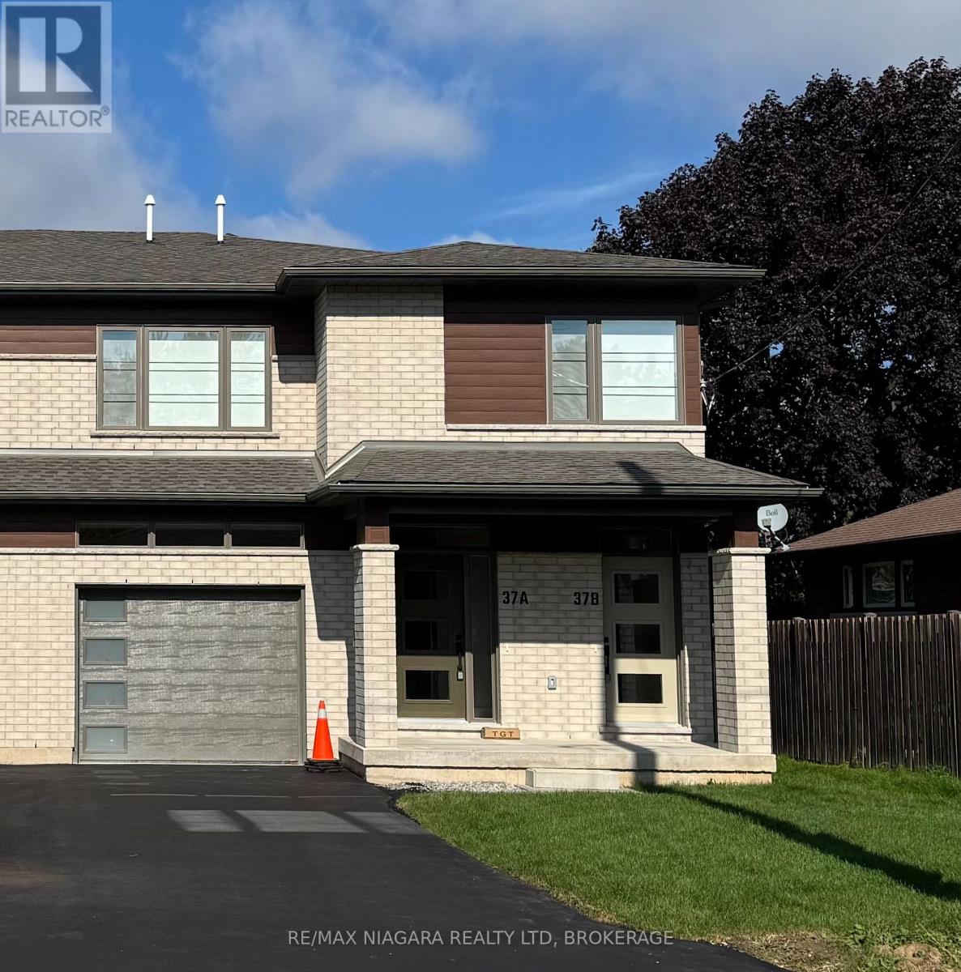
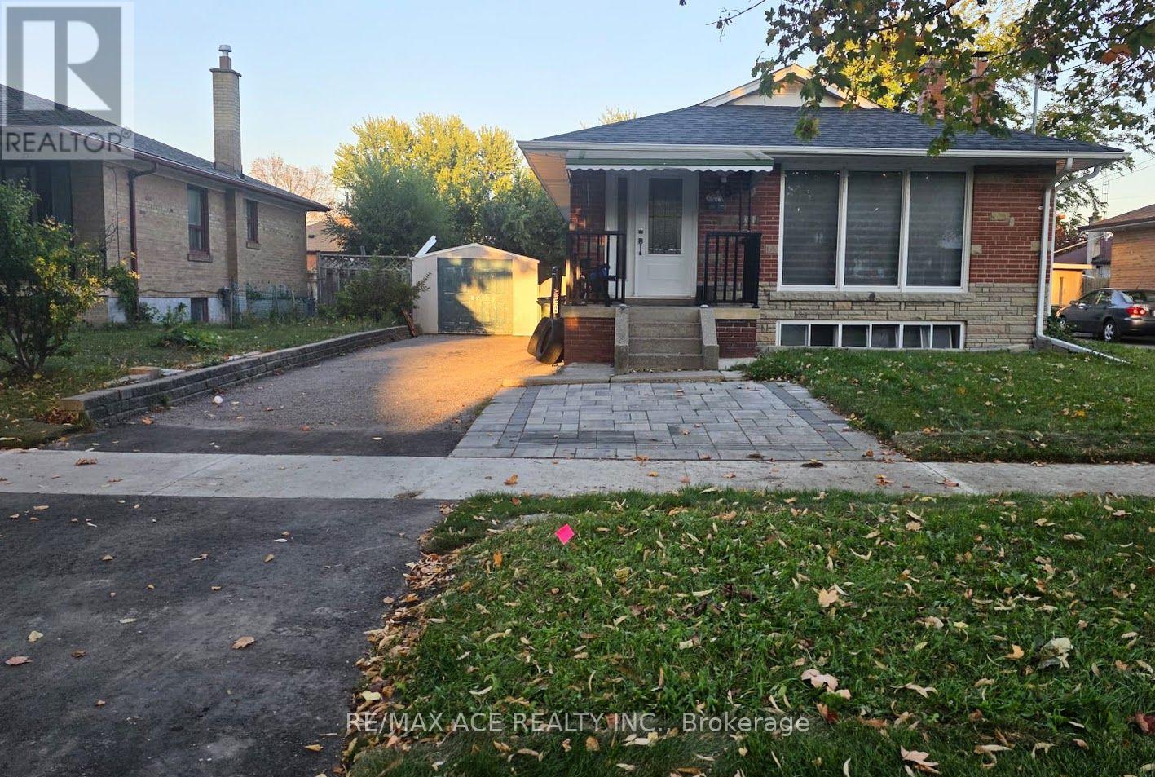
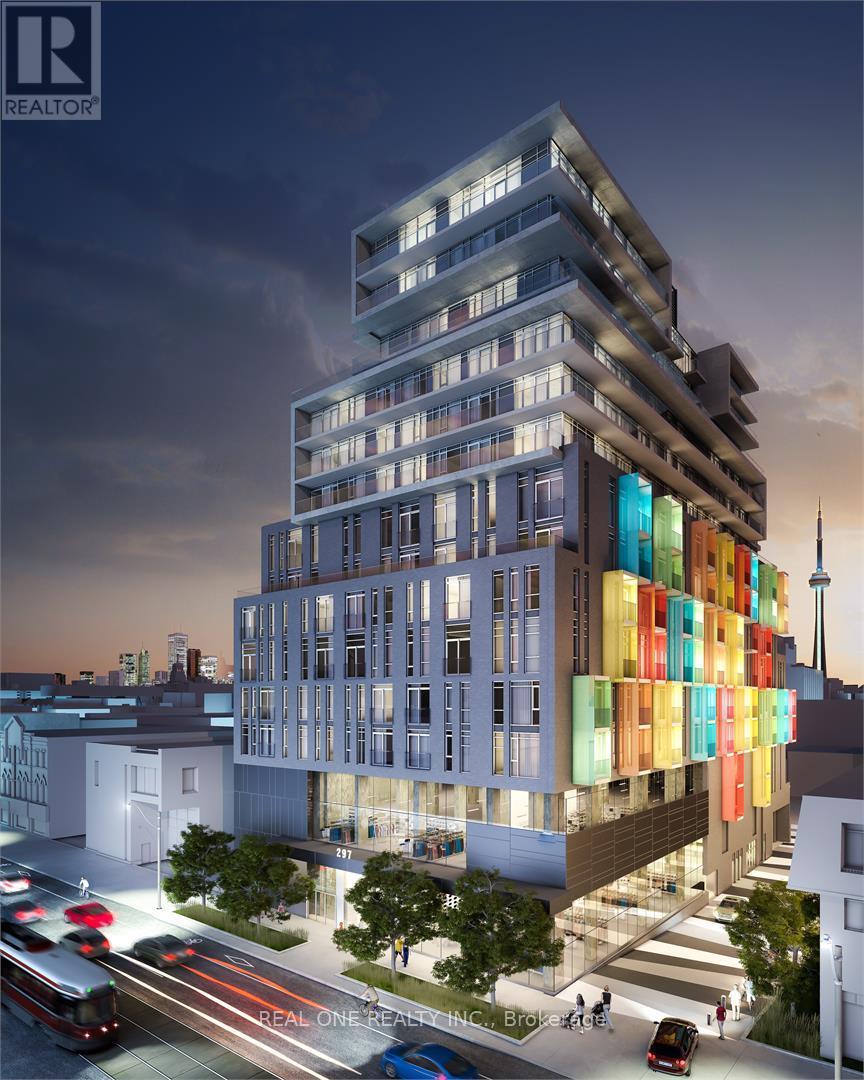
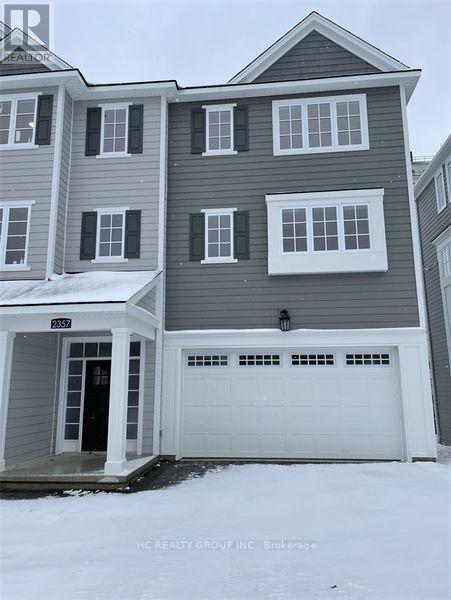
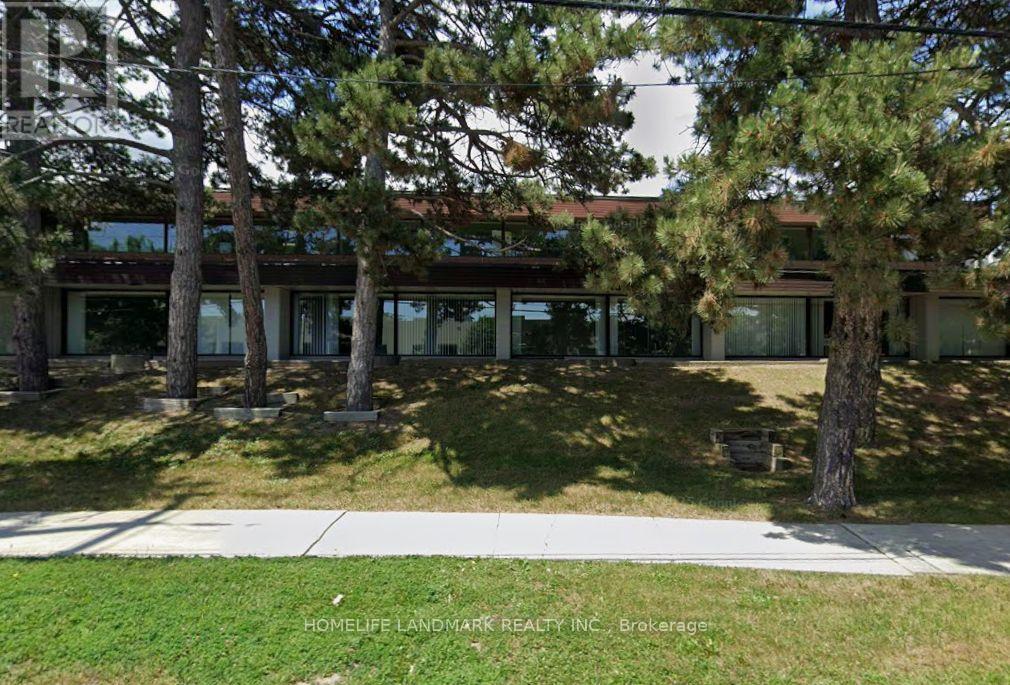
This thoughtfully designed two-bedroom basement apartment on Buchanan Road offers an open-concept layout, quartz countertops, high-end appliances, and stylish finishes throughout. The unit is fully separate from the rest of the property, with its own private entrance and dedicated heating and cooling system. Located in a quiet St. Catharines neighbourhood close to parks, restaurants, grocery stores, and other amenities, it offers a comfortable place to call home. Tenant pays all utilities. Street parking only. Please allow 24 hours' notice for showings. (id:62164)
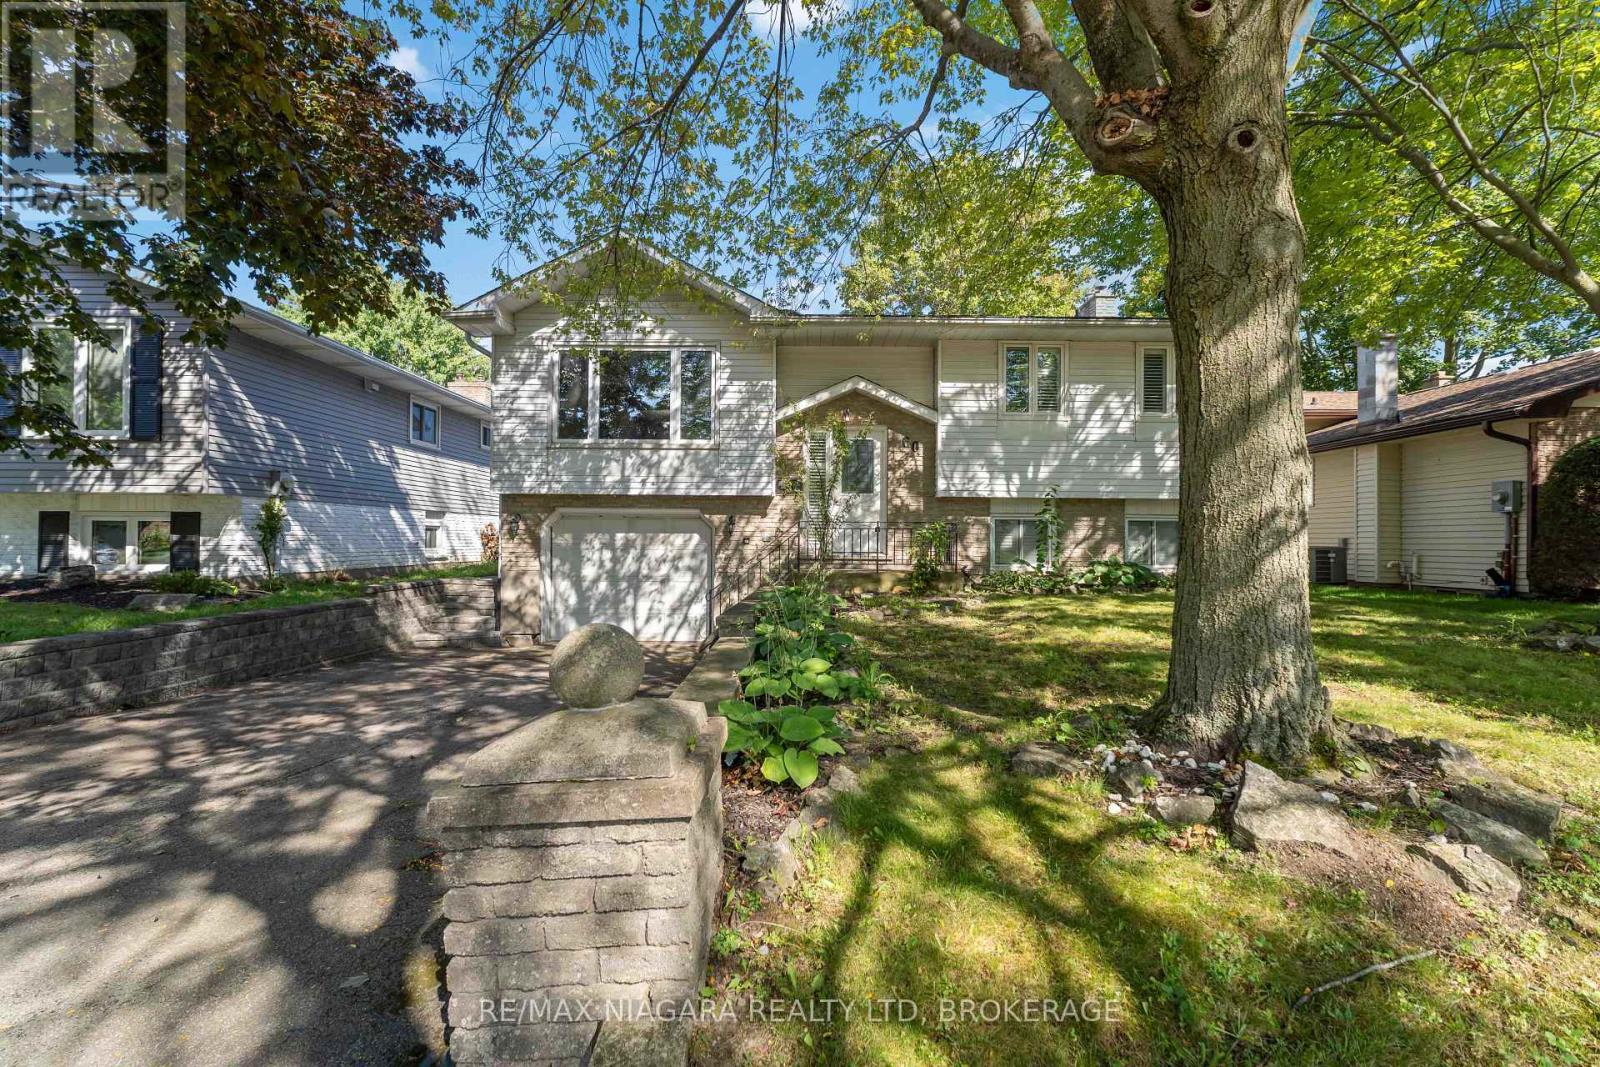
More house. More backyard. More possibilities. Set on a quiet, tree-lined street in an established North Welland neighbourhood, 60 Brant Avenue is a 3 +1 bedroom raised bungalow offering space, versatility and plenty of potential. The main level features three bedrooms, a spacious living and dining area, an updated kitchen and a 4-piece bathroom, California shutters and plenty of windows bringing in natural light. Patio doors lead to a deck and a large, private backyard surrounded by mature trees, with plenty of room for kids, pets, gardening or entertaining. A single-car garage and storage shed add even more practical space. The finished lower level is currently tenanted and features a separate entrance, bedroom, kitchen area, living space with a gas fireplace and large windows, offering additional flexibility for the next owner. The location is another highlight, with schools, parks, shopping, recreation, the YMCA, Niagara College and Highway 406 access all within easy reach. Whether you're looking for a family home, an investment opportunity, or a property you can update and make your own over time, 60 Brant offers a great combination of location, space and potential. Property is being sold as is, where is. (id:62164)
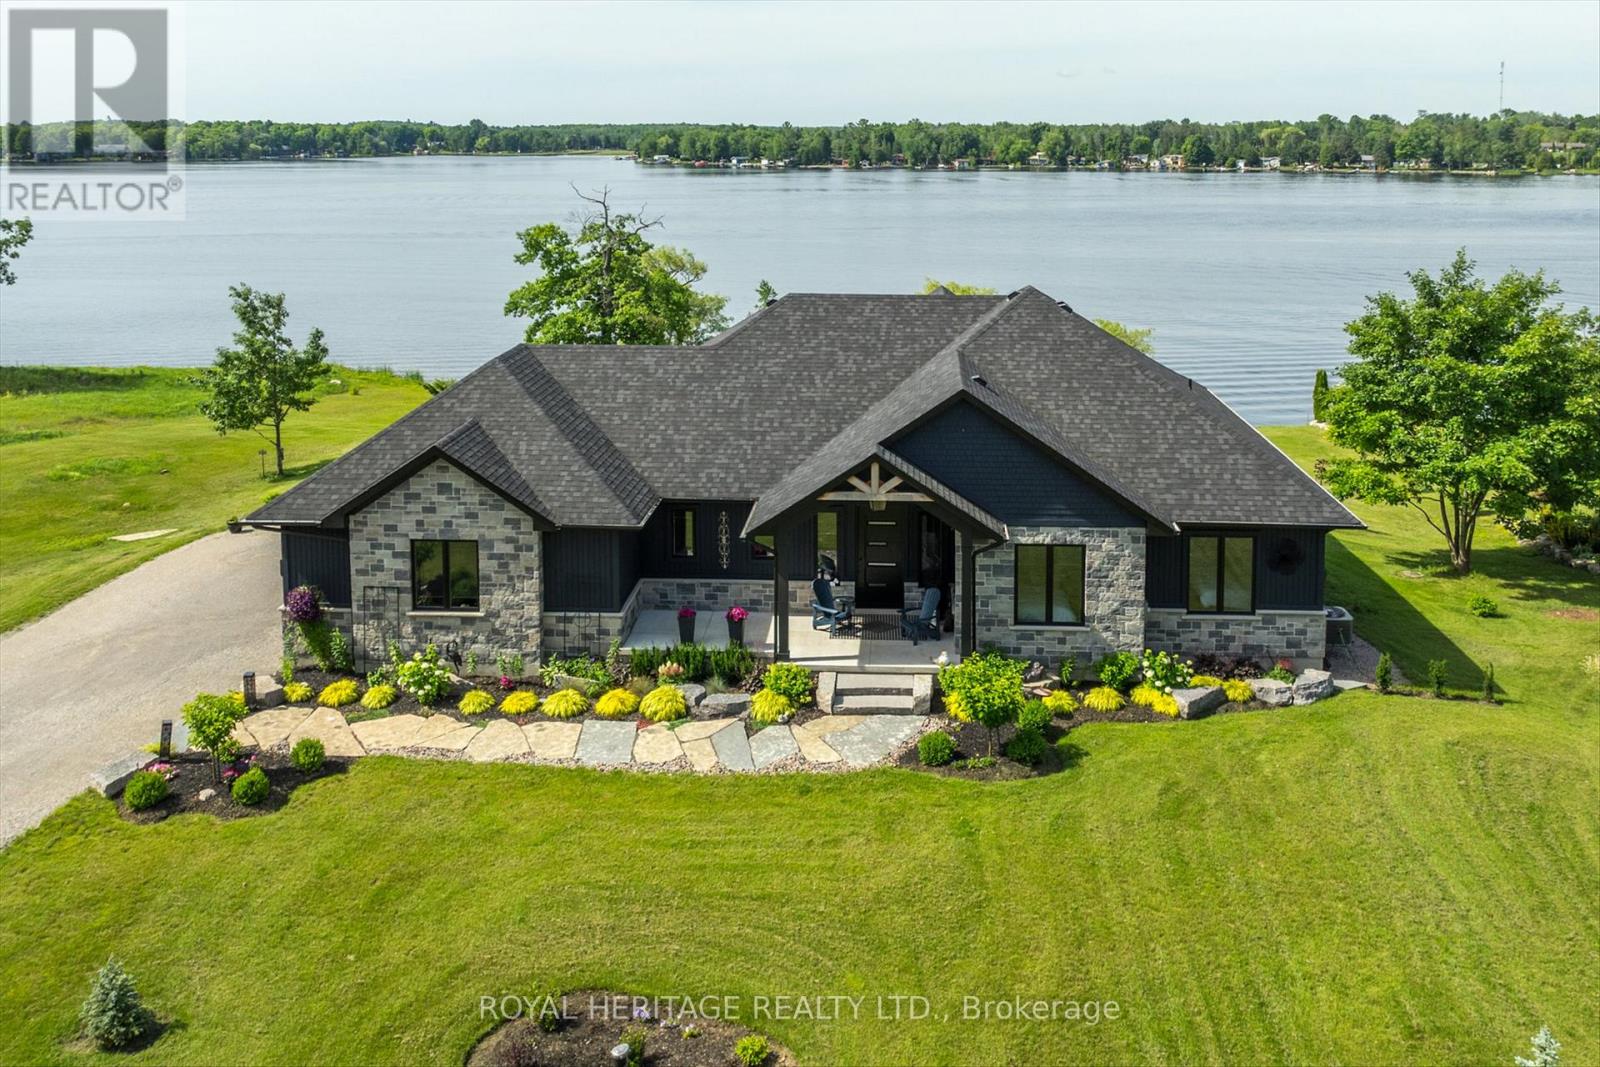
Welcome to this beautiful 6 year old custom, waterfront luxury home. Located in the exclusive gated and sought after community Oak Orchard Estates, on the beautiful Buckhorn Lake in Trent Lakes. Oak Orchard Estates is known for its private upscale waterfront gated community, offering shared amenities including a sandy beach, marina with private dock for each homeowner and scenic walking. This exceptional waterfront property on almost 1 acre of land, offers stunning lake views, providing the perfect setting for relaxing year round enjoyment. Entering the home, you will be greeted with a completely open concept layout with immaculate unique and modern finishes. This home features large windows throughout overlooking Buckhorn Lake, vaulted ceilings, engineered hardwood floors, and a large porcelain gas fireplace. The over-sized kitchen is truly an entertainers dream! It boasts Cambria Quartz countertops with a 10ft x 5ft island perfect for entertaining, high end custom panelled appliances and a large chefs pantry featuring a breakfast bar inside. The primary bedroom overlooks a waterfront view highlighting an oversized four piece en-suite bathroom. Outside you will see spectacular views overlooking the water, as you have the option to sit on the vast covered composite deck, or capture the sunlight. In the evenings, this home features extraordinary sunsets. Experience the beauty, tranquility, and lifestyle that Buckhorn Lake has to offer, 30 minutes to Peterborough and two hours from Toronto. Maintenance fees of $275/month for the condo corporation. (id:62164)
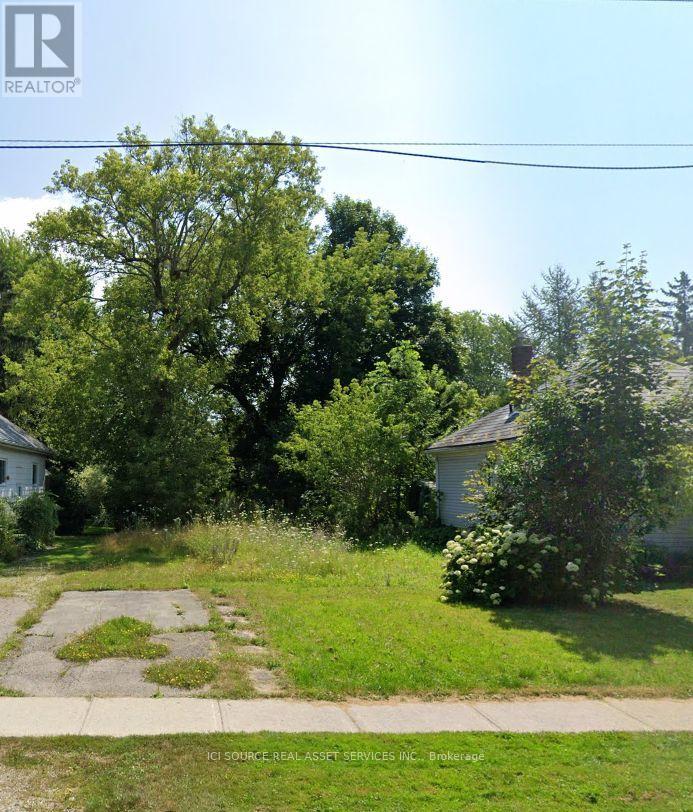
VACANT LOT, PREVIOUS SINGLE FAMILY HOME DEMOLISHED. NO DEVELOPMENT FEES TO BUILD. OWNER HAS A COMPLETE SET OF DRAWINGS PREPARED FOR A RAISED BUNGALOW. ALL SERVICES AT LOT LINE. SURVEY OFFRONT COMPLETED IN 2019, REAR HAS OLDER STAKES. FANTASTIC RESIDENTIAL AREA JUST 1/2 BLOCK TO RIVER, SAMESTREET AT LAWN BOWLING GREEN. AROUND THE CORNER FROM HARRISON FIELD. *For Additional Property Details Click The Brochure Icon Below* (id:62164)
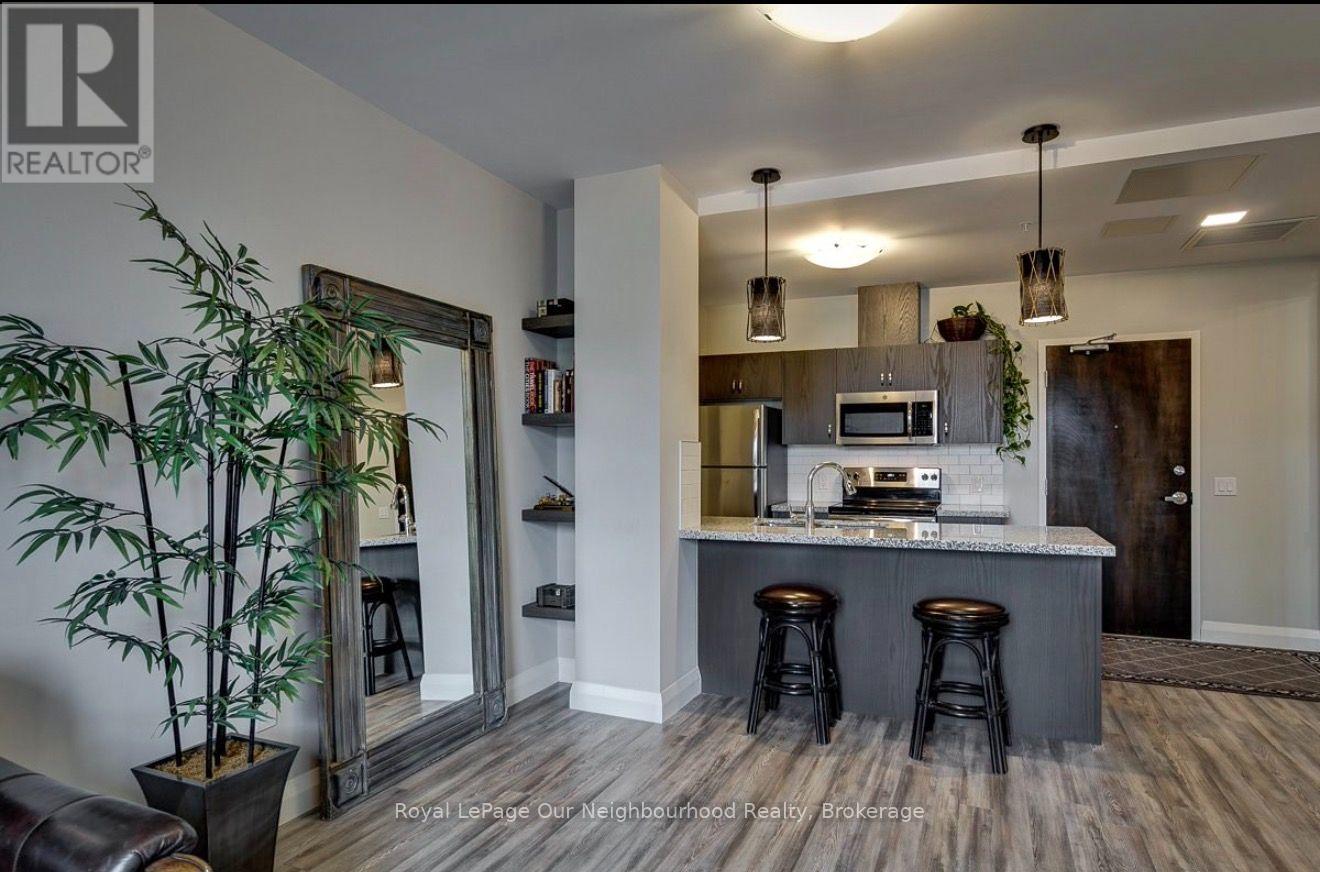
Welcome to "The Oaks," a sought-after mid-rise condominium nestled in Kitchener's desirable Lackner Woods community. This beautifully maintained 4th-floor, 2-bedroom plus den suite offers a rare combination of privacy, comfort, and natural surroundings, complete with a peaceful forest view. Enjoy your morning coffee or unwind at the end of the day on your spacious, covered balcony overlooking Natchez Wood Forest, with the added luxury of no neighbours above you.Inside, pride of ownership is evident throughout. The well-appointed kitchen features an upgraded oversized granite countertop, pendant lighting, and stainless steel appliances. Modern hardwood flooring, a full 4-piece bathroom, in-suite laundry with a newer full-size LG washer and dryer, water softener, and air conditioning add to the home's comfort and convenience. Two owned parking spaces(NOT A TYPO) and a large lower-level storage locker provide exceptional added value.Set within a smoke-free building and surrounded by nature, this home is ideal for professionals, downsizers, retirees, or investors seeking a low-maintenance lifestyle. Enjoy nearby walking trails, grocery shopping, and a community pool, while benefiting from convenient access to Highway 7, the Fairway Road extension, the Expressway, Highway 401, and the Region of Waterloo International Airport. Whether you're looking for a peaceful place to call home or a lock-and-leave retreat, this turnkey opportunity offers the best of both worlds. (id:62164)
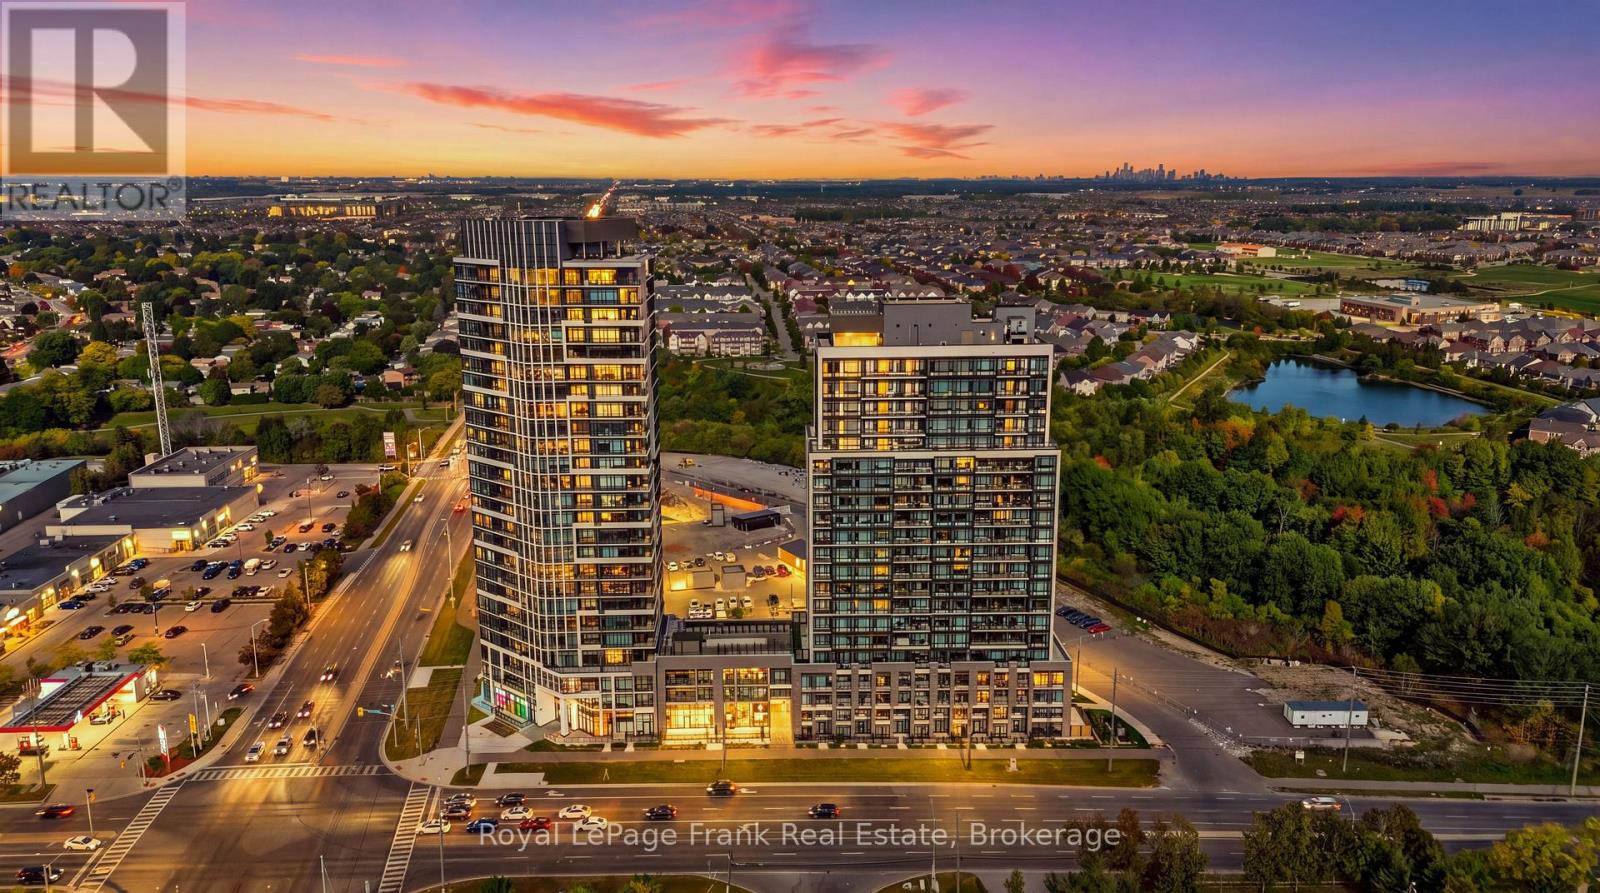
Calling all first time home buyers, downsizers and investors! This modern 1+1 bedroom and 2 bathroom unit at the new Connectt Condominiums in the heart of Milton offers a functional layout and thoughtful living lifestyle. Enjoy an open-concept floorplan with 622 sqft of space including a balcony with unobstructed views. Engineered hardwood floors, freshly painted interiors, in suite laundry and large windows providing abundant natural light are just a few of the exceptional features. A contemporary kitchen boasts upgraded stainless steel appliances, quartz counters and modern finishes. The primary bedroom is bright, spacious and showcases a 4 piece ensuite while a separate powder room adds extra convenience. The den provides the flexibility of a home office, second bedroom or additional living space. The unit includes 1 underground parking space and 1 locker. Enjoy access to the luxury amenities including concierge services, an outdoor pool, rooftop terrace, fully equipped, fitness centre, party room, lounge areas, pet spa, bike storage and more. Conveniently located close to highways, public transit, shopping, restaurants, schools and all that Milton has to offer. Enjoy the convenience of contemporary living in a highly desirable location. (id:62164)
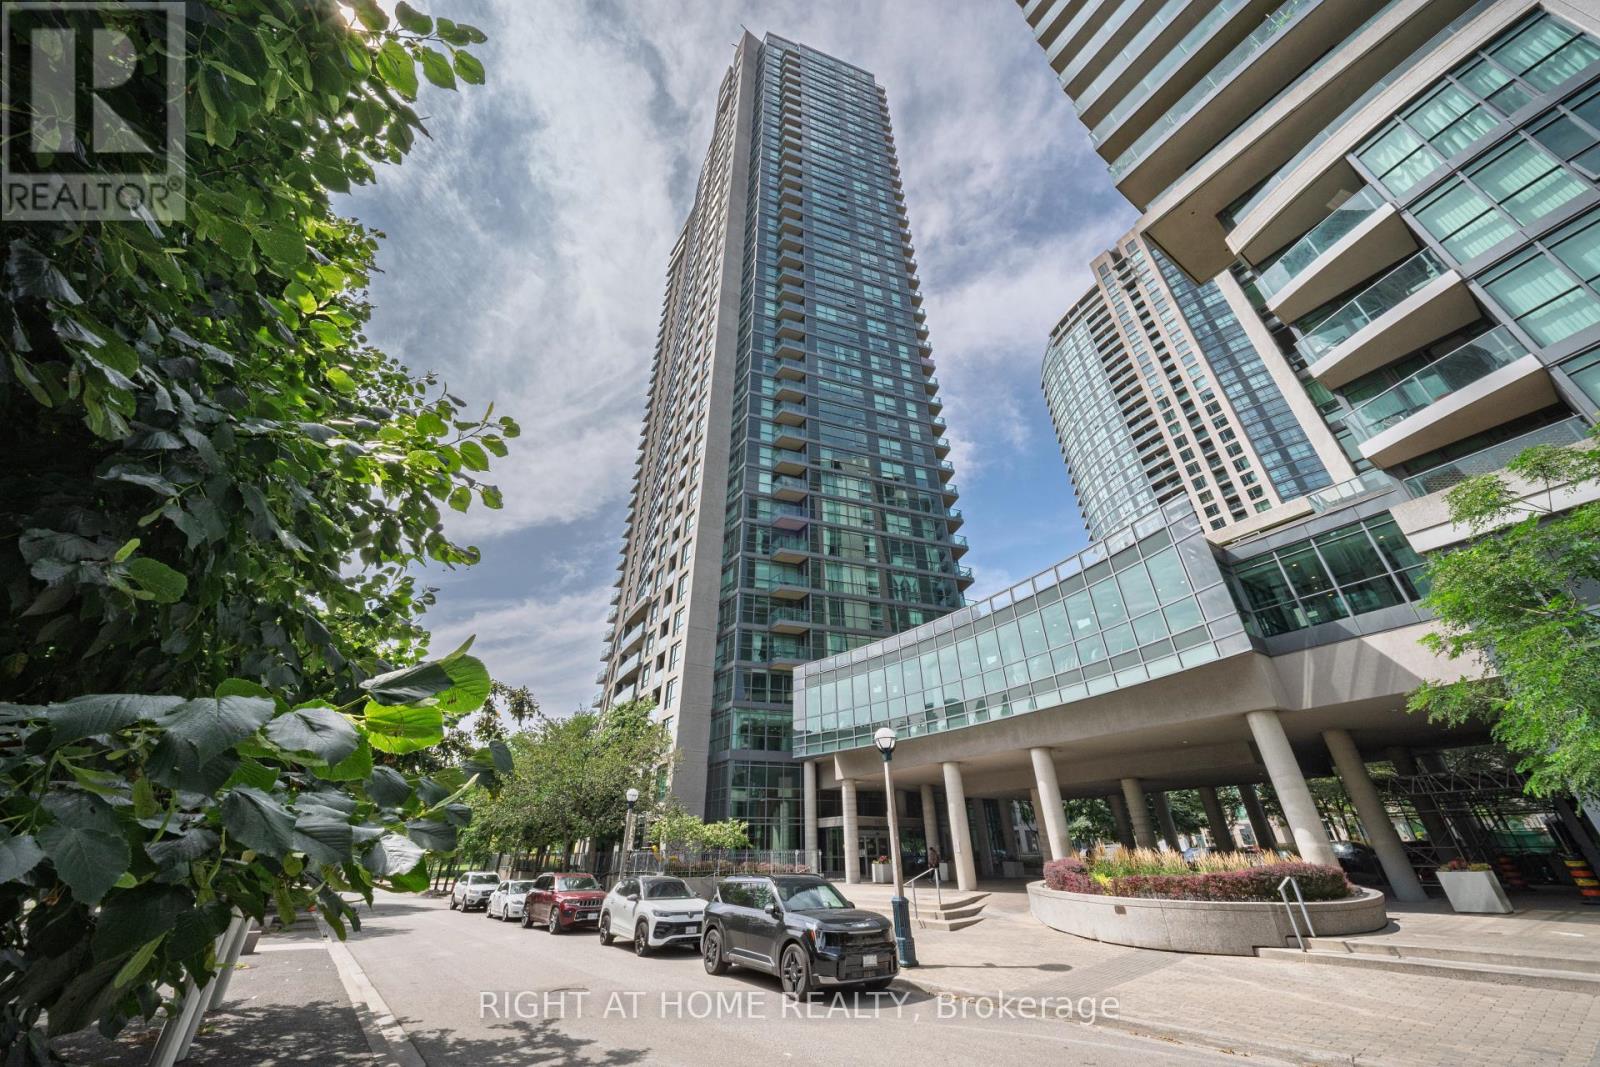
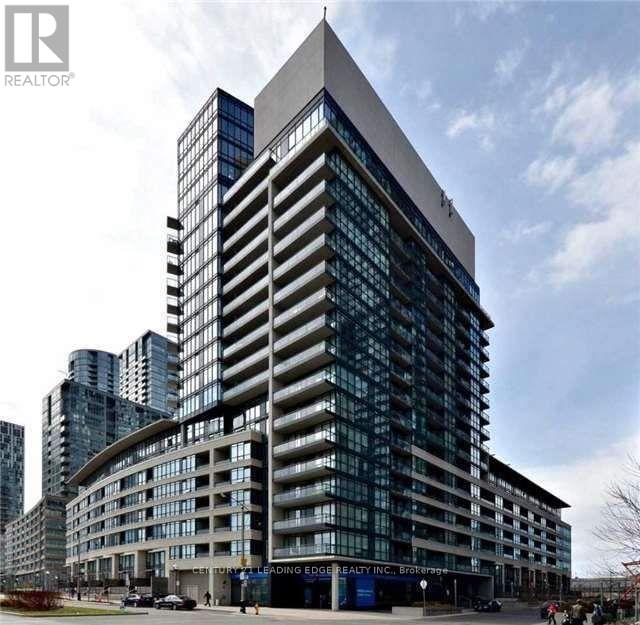
Welcome to 215 Fort York Boulevard! Enjoy unobstructed southwest-facing views of the lush gardens and Lake Ontario from this bright and spacious condo. Meticulously maintained and thoughtfully designed, this suite offers a comfortable and inviting living space in a fantastic downtown location.The unit includes one parking space and two lockers, providing plenty of convenience and storage. Perfect for first-time homebuyers, investors, or anyone looking to enjoy the best of city and waterfront living.Located steps from parks, waterfront trails, transit, restaurants, shops, and everything downtown Toronto has to offer. A wonderful opportunity to own a beautiful home with incredible views in one of the city's most sought-after communities. (id:62164)
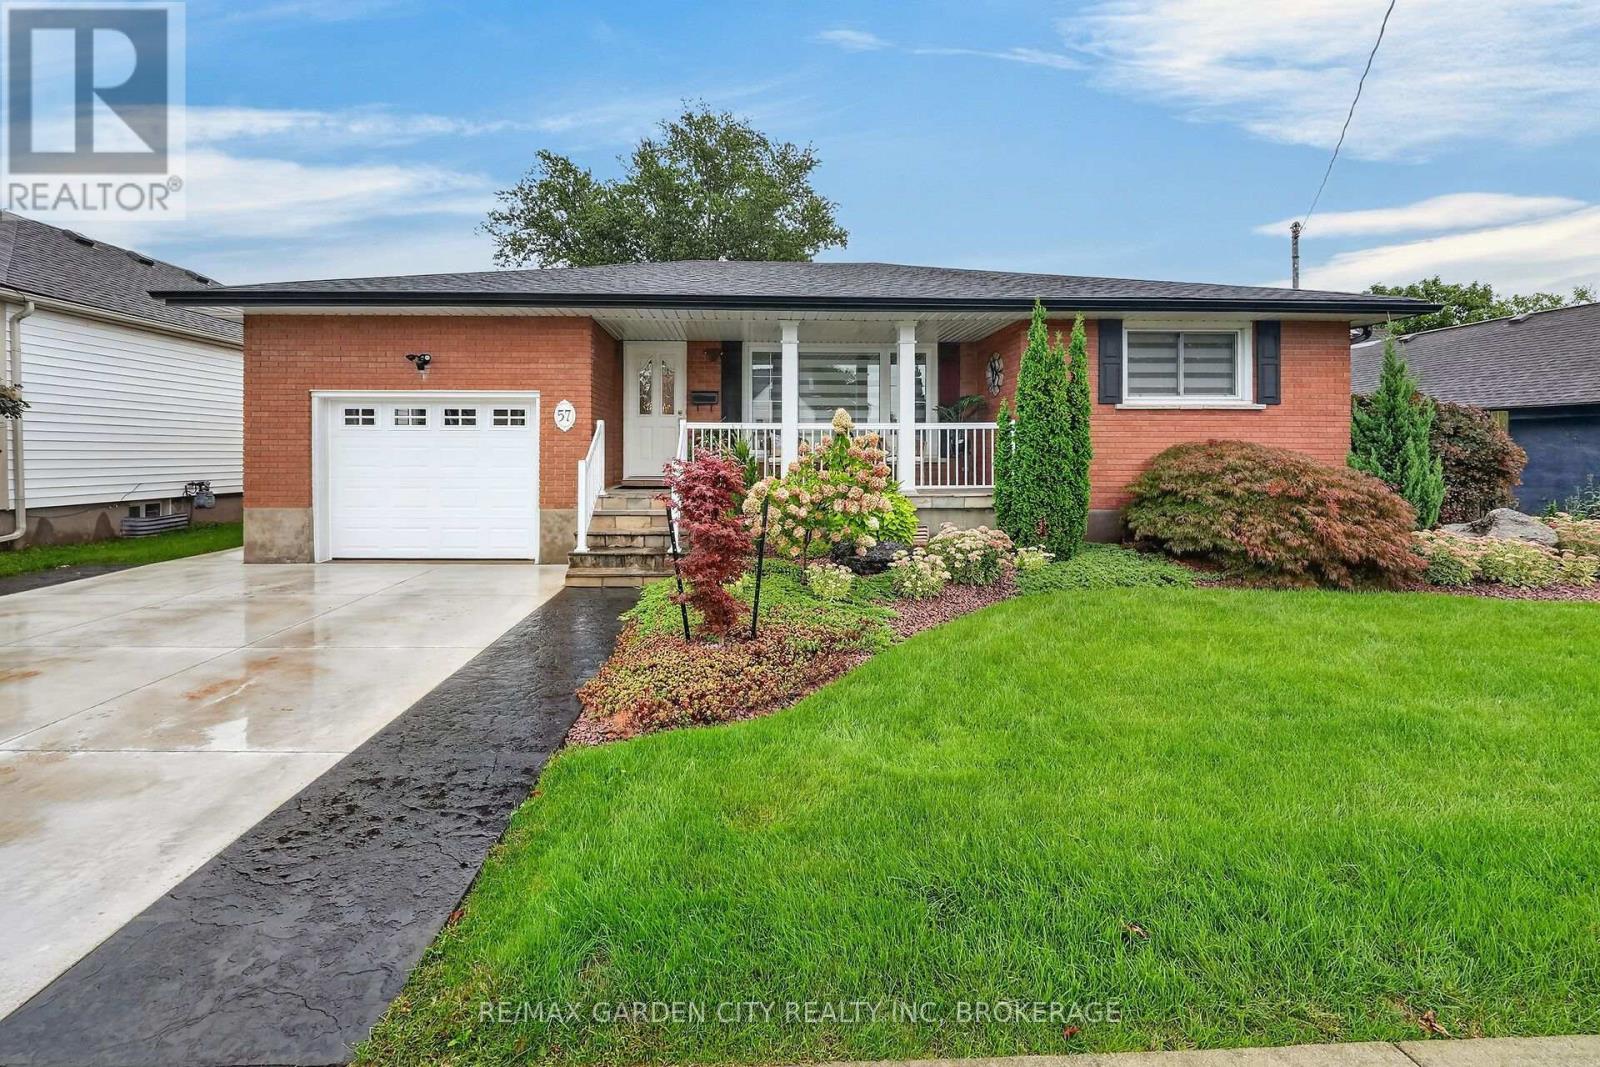
Fully renovated by Twin Maple Homes in 2020 including 2 beautiful full kitchens! Immaculate, spotless, and beautifully maintained, this all-brick 3-bedroom, 2-bathroom home offers nothing to do but move in and enjoy. Quality workmanship and pride of ownership are evident throughout the carpet free home. The main floor features beautiful, solid hardwood and ceramic flooring throughout with crown moulding creating a warm and inviting feel. The stunning kitchen offers ceiling-height cabinetry with stylish gold hardware, quartz countertops and backsplash, pantry, and stainless steel appliances that have never been used! Large front living room is open to the dining room and kitchen. Three bedrooms and the updated bathroom features a gorgeous ceramic shower complete the main floor has never been used either! A separate entrance to the lower level is equally impressive, featuring a striking exposed brick wall with gas fireplace, a full kitchen finished to the same high quality and standard as the main floor, a 3-piece bathroom with ceramic shower, generous storage, and a stunning laundry room will even impress you complete with sink and built-in cubby.The family room can easily be sectioned off to create a private 4th bedroom. Outside, enjoy the charming covered front porch with flagstone and new railing, along with an extensive concrete driveway and walkway leading to the backyard. Patio with gas BBQ hookup. A truly exceptional home offering beautiful finishes, flexible living space, and great potential for multi-generational living or additional income.Ring camera security system. Look at all that is included! Updates included New electrical panel, R50 insulation and baffles (2026), Fully Renovated (2020) Roof and Gutters (2019)Furnace(2018). (id:62164)
Welcome to the Royal Connaught Residences of Downtown Hamilton. Hamiltons most prestigious and historically significant condominium. This 1 bedroom 1 bathroom unit has been recently renovated with new vinyl flooring, painted bedrooms and new baseboards. The open concept layout features a modern kitchen, granite countertops and stainless steel appliances. The unit also have a great view of King St, has a big walk in closet, locker adjacent to the unit and an outdoor parking spot available. The building has a walk out terrace with access to BBQ's as well and a gym, party room, Starbucks on main floor and a grand foyer with a bar and piano. Perfectly situated in the heart of the city this unit would be perfect for a young professional, medical student or graduate. (id:62164)
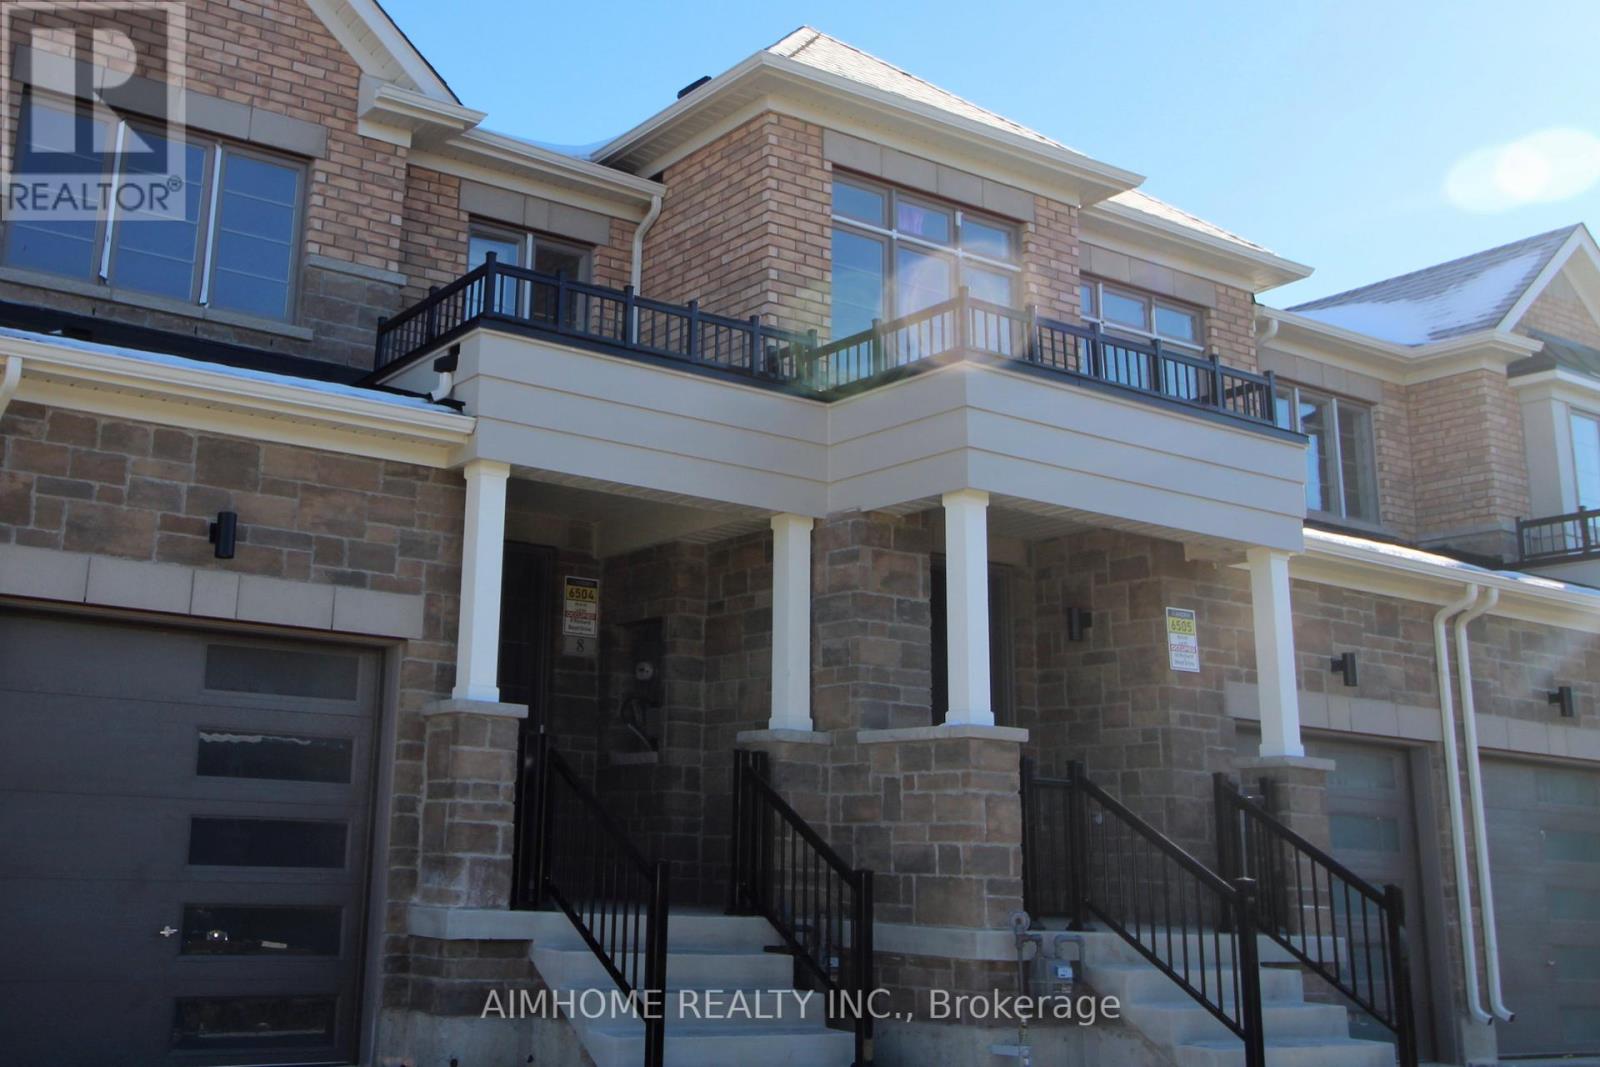
Fabulous 4-bedroom townhouse featuring a walk-out basement and an impressive 9-ft ceiling on the main floor. Enjoy hardwood flooring throughout the main floor and second-floor hallway, an upgraded kitchen with quartz countertops, stainless steel appliances and stylish backsplash, plus an oak staircase with elegant iron pickets. The open-concept living and dining area features beautiful ceiling details, creating a bright and inviting space. Convenient second-floor laundry and a spacious primary bedroom with a luxurious 5-piece ensuite and a huge window in the walk-in closet. Ideally located close to Costco, GO Station, recreation complex, shopping, schools and other amenities. A wonderful home combining style, comfort and convenience! Photos were taken before current tenants (id:62164)
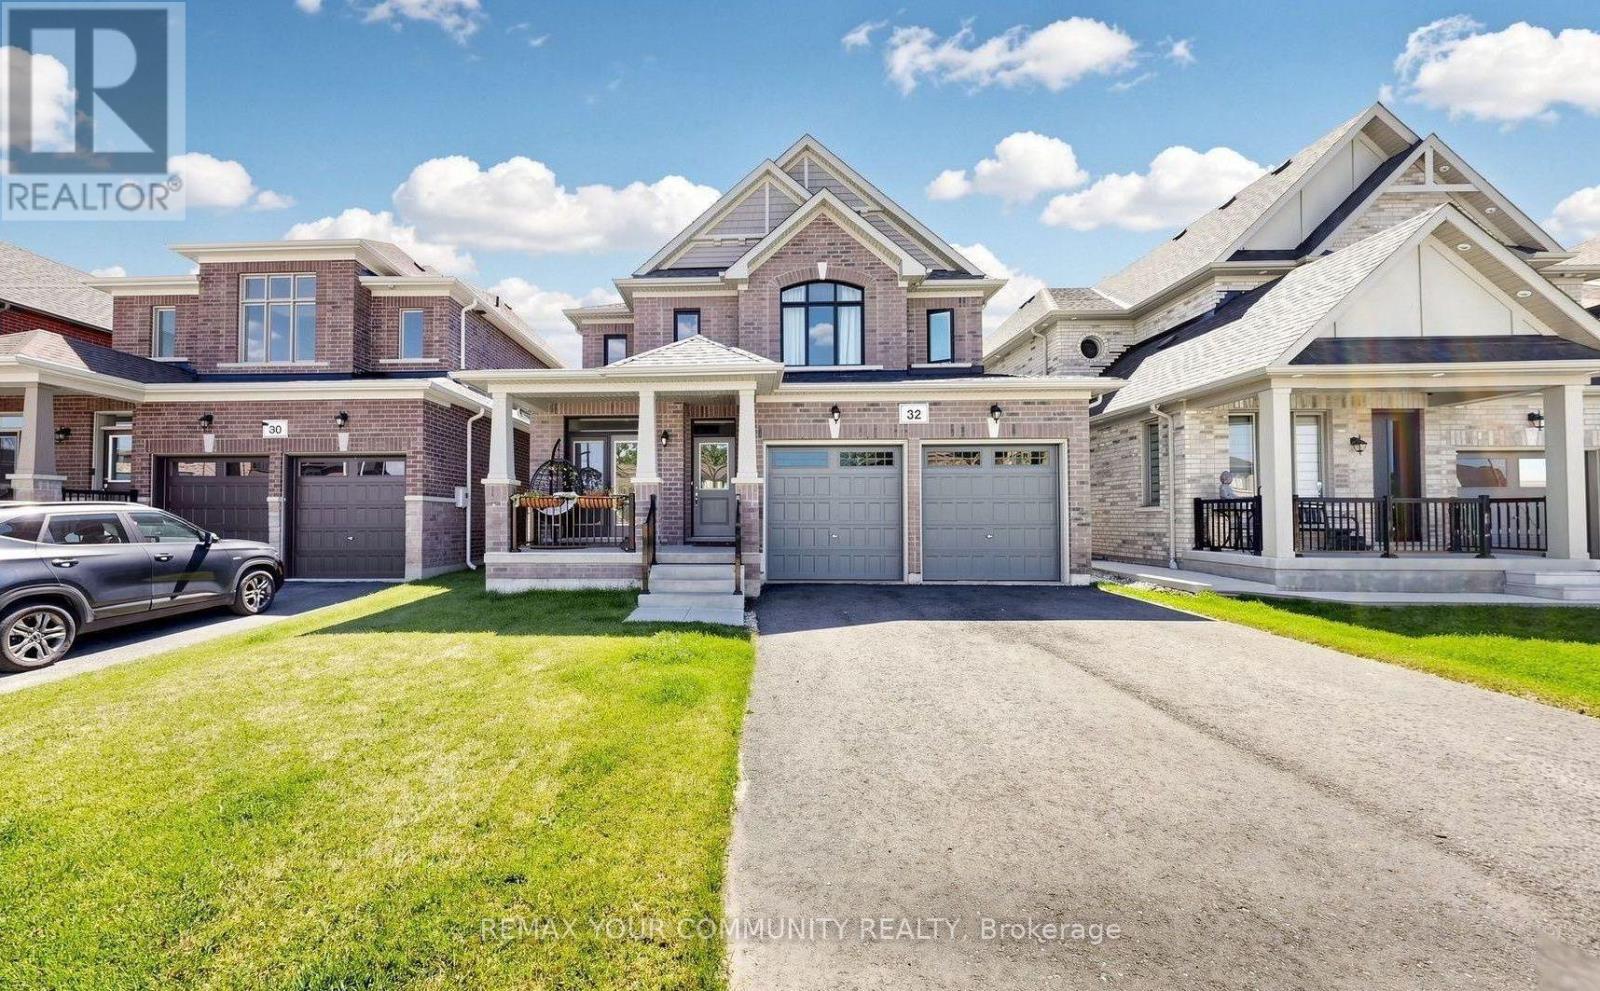
Beautiful Detached Home Spanning 3055 SQFT Above Grade. Backing onto Environmentally Protected Greenspace & Creek. No Neighbours Behind! Walk-Out Basement adds an additional approx. ~1500sqft of Unspoiled Space. Full & Functional Main Floor Plan includes a Home Office with Double Glass Door Entry, Open Living Room & L-Shaped Dining Room leading to a lovely Servery, Kitchen & Breakfast Area w/ Walk-Out to Deck. Family Room has Natural Finish Hardwood Floors, a Natural Gas Fireplace & Huge Windows Providing a Beautiful View of the Lush Protected Greenspace behind. 4 Bedrooms, 4 Bathrooms (incl. 2 Ensuites & 1 Semi-Ensuite). Large Primary Bedroom Features a Double-Door Entrance, His & Her's Walk-In Closets and a Huge 5-pc Ensuite w/ Tempered Glass Shower, Free Standing Tub, His & Her's Vanities overlooking the EP Greenspace View, plus a Separate Toilet Room w/ its own Fan for added Privacy and Convenience. Wall USB Charging Plugs in Master Bedroom and Kitchen. Upgraded Designer Architectural Shingles. Premium Roll Up 8' Garage Doors with Plexiglass Inserts. Unspoiled Walk-Out Basement has Huge Cold Room, Large Windows O/L Yard and a 2-Panel Glass Sliding Door W/O to Backyard. New Deck Installed, Walk Out from the Breakfast Area to the Deck Overlooking the Backyard & EP Greenspace behind. Complete Privacy & Peace with no neighbours behind, backing South-West onto the Creek with ample Sunlight all day long! Tarion New Home Warranty. **Brand New Fence Installed** Quick Closing Available (id:62164)
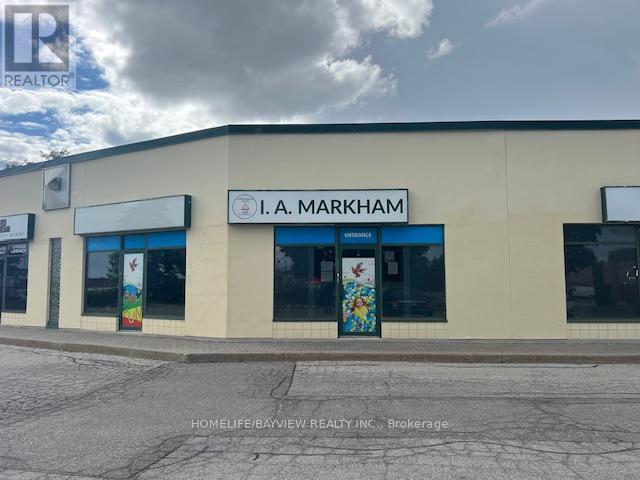
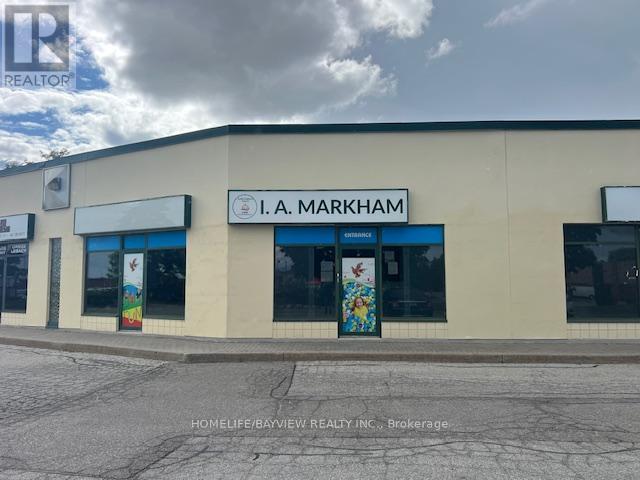
PRIME EVENING & WEEKEND SUBLEASE OPPORTUNITY IN A HIGH-DEMAND MARKHAM LOCATION! Excellent opportunity to sublease a professionally equipped, versatile space directly across from Mount Joy GO Station, surrounded by a high-density residential community and numerous high-rise condominiums. The premises currently operates as a school during daytime hours and is available for sublease Monday to Friday from 5:00 PM onward, as well as anytime on weekends. A wide range of education and other permitted uses may be available, making this an ideal opportunity for tutoring, after-school programs, educational seminars, yoga, Tai Chi, fitness/exercise classes, evening school programs, religious classes, support groups, arts & crafts, paint nights, art classes, knitting clubs, and other community or instructional uses. The space features a large open-concept area, desks and tables available for use, 3 washrooms (including 2 accessible washrooms), and ample on-site parking. Conveniently located with excellent transit access and strong surrounding demographics. Flexible scheduling available. Rent to be determined based on the number of days and hours required by the tenant. An excellent opportunity for an operator seeking a professionally established space without the cost of a full-time lease. Flexible terms. Multiple uses. Prime location. Available evenings and weekends. (id:62164)
Excellent opportunity to acquire an established and fully renovated Islamic school serving the Markham community for the past 4 years. Operating under the Ontario curriculum and supported by Ontario Certified Teachers (OCT), the school provides a comprehensive academic program including Literacy, Math, Science, Social Studies, Gym and Art, complemented by daily Islamic Studies and Arabic language instruction. Currently employee-operated, this turnkey school presents an excellent opportunity for an owner-operator to enhance profitability and growth. Current enrollment is approximately 20 students, with significant potential to increase enrollment to approximately 50 students. Students are already registered for the current school year, providing continuity for the incoming operator. Convenient 5-day operation with shorter school hours. The professionally renovated facility features newer carpeting, 3 classrooms, a spacious open area, 3 washrooms, dedicated Wudu stations, storage and staff break area. Currently operated with 3 full-time and 3 part-time staff. Lease terms of 5 years + 5-year option to be negotiated. Current rent is approximately $5,500/month including TMI. Rare education zoning makes this a unique opportunity in Markham. Ideal for an experienced education operator, school administrator, or qualified owner-operator looking to build upon an established operation and growing student base. Seller may also consider a partnership with the right candidate. Please do not visit during school hours. Showings strictly by appointment only. Motivated Seller - bring your offer! (id:62164)
Beautiful and spacious 1,423 sq ft condo offering breathtaking views and an exceptional layout. Featuring 2 generously sized bedrooms and 2 full bathrooms, this residence is perfect, comfortable living and wonderful entertaining. Rarely offered 2 parking spots! Located in a highly desirable area, this building offers outstanding amenities including a 24-hour gatehouse and security, fully equipped gym, outdoor pool, sauna, tennis court, party and lounge rooms, meeting spaces, library, multimedia room, guest suite, and plenty of visitor parking. A perfect blend of space, lifestyle, and convenience! (id:62164)
Welcome to this spacious and beautifully renovated 3+2 bedroom bungalow, located on a quiet, family-friendly street in one of the area's most desirable neighbourhoods.This bright, sun-filled home features large windows, an open-concept layout, an upgraded kitchen, and plenty of comfortable living space. The fully finished basement offers a separate entrance, washroom, and two additional bedrooms, making it an excellent in-law suite or an ideal setup for a large or extended family.Conveniently located just steps from TTC, with easy access to Highway 401 and the DVP, and close to schools, shopping, parks, restaurants, and other everyday amenities.Enjoy the privacy and convenience of leasing the entire bungalow in a fantastic family-oriented neighbourhood. (id:62164)
Fully furnished 2+1 Suite in the most convenient location for U of T students and DT working professionals. Two bedrooms are split layout, 9 Feet Ceilings. Functional Layout Provides Much More Convenience. Open Concept Kitchen W/ Built-In Appliances & Granite Counter. Terrace Like Large Balcony Facing The South With Cn Tower/City Views. 500 Meters To The Center of U Of T campus. Steps To Streetcar, Subway STN & Chinatown. T&T Grocery Store & Td Bank Just Downstairs. 24Hr Concierge. One parking is available with additional cost. (id:62164)
Welcome to this beautifully townhome in the coveted Callingham Mews enclave of Sunningdale. Bathed in natural light and thoughtfully reimagined. Schools in the area are Masonville PS and A.B. Lucas SS.This upscale home offers 3 bedrooms plus an office flex room, and 3.5 bathrooms across three levels. The ground floor features a double garage and versatile ensuite-ready flex room-ideal as a media room, gym, or home office. The main level showcases an open-concept living and dining area anchored by a fireplace, flowing seamlessly to a chef's dream kitchen with quartz countertops, oversized island, stainless steel appliances, and terrace access for effortless indoor-outdoor entertaining. Upstairs, three spacious bedrooms encircle a central laundry/storage room, placing convenience at your fingertips. No Smoking; No pets. Rental application, letter of employment, reference, income proof, and credit check, all required. Don't miss this amazing limited-time opportunity! (id:62164)
Turnkey, Fully Finished School/Educational Space Available For Lease In The Prestigious York Mills/Leslie Area! Professionally Renovated And Ready For Immediate Use, Featuring A Functional Layout Ideal For School, Tutoring, Training Centre Or Other Educational Uses. Existing Security Camera System Provides Added Convenience And Security. Excellent Opportunity To Save Significant Time And Renovation Costs-Move In And Start Operating! Surface And Underground Parking Available. TTC Transit At The Doorstep With Excellent Access To Highways 401 & 404. Surrounded By Restaurants, Cafés, Shops And Other Amenities. Prime Location With Excellent Accessibility! (id:62164)
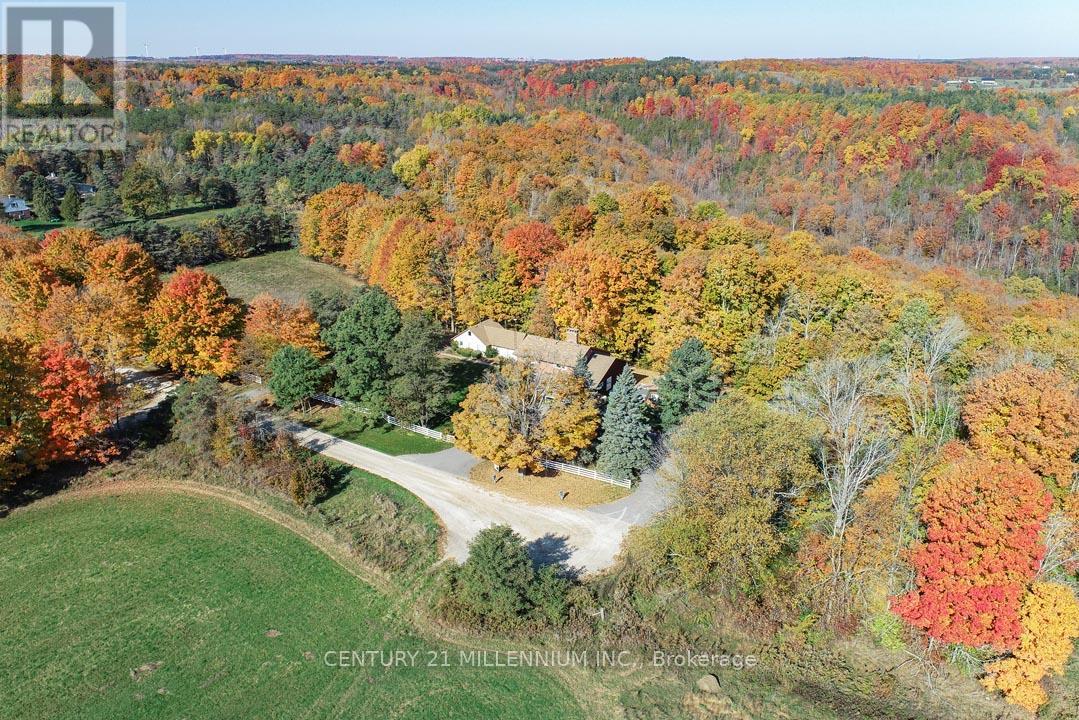
Perfectly positioned at the end of a dead-end road, with the most breathtaking backdrop, is this wonderful family compound on 4.37 acres on a gorgeous ravine lot with treed views and bordering the Hockley Valley Provincial Nature Reserve. Featuring two separate dwellings and driveways, the detached 2-car garage has a workshop with hydro. This home offers the ultimate opportunity for in-law or extended family living. The main 3+1 bed, 3.5 bath home features maintenance-free white picket fencing, aggregate walkways, paved driveways, composite and wood wraparound decks, cathedral ceilings, pot lighting, hardwood flooring, plus in-law potential in the finished walkout basement. The 1+1 bed, 2 bath, chalet-style second dwelling features an open-concept kitchen/living with a vaulted ceiling, propane gas woodstove, and, like the main house, offers both a front and rear deck to take in the views surrounding the property. The neighbouring Hockley Valley Provincial Nature Reserve is approx. 422 ha, is part of the Niagara Escarpment and Niagara Escarpment Biosphere Reserve, with the Bruce Trail and Nottawasaga River winding through. Close to Hockley Valley Ski, Golf and Spa, Mono Cliffs Inn Pub & Restaurant and more! Exceptional private location, only 7 mins to all Orangeville-area amenities, including the hospital, farmer's market, shops, and restaurants. 1hr 30 mins to Toronto. 1 hr 10 to Collingwood. (id:62164)
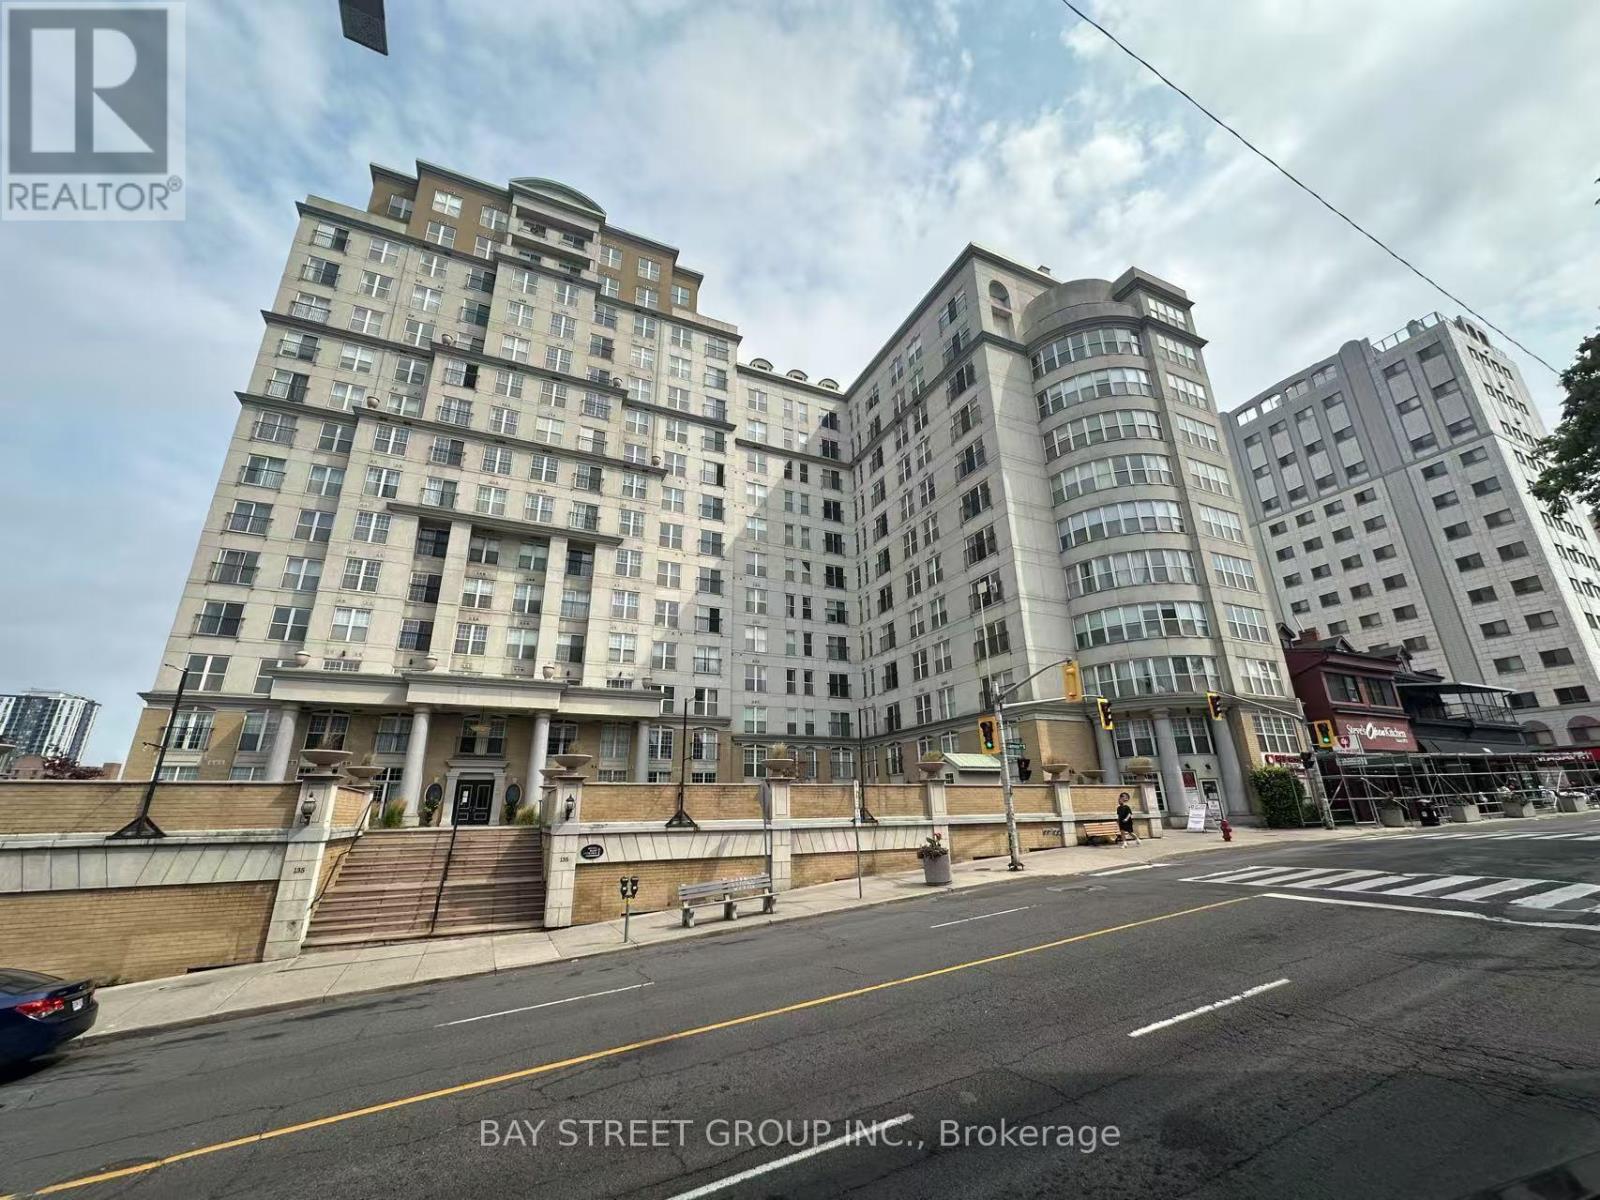
Welcome to Chateau Royale at 135 James St S, ideally situated in the heart of downtown Hamilton. This spacious 1-bedroom suite offers approximately 830 sq. ft. of well-planned living space, featuring a generous living/dining area, a functional kitchen, a large bedroom and convenient in-suite laundry. The comfortable layout and oversized principal rooms provide plenty of flexibility for everyday living, working from home or entertaining. Enjoy the convenience of a well-managed condominium with excellent building amenities, including concierge service, fitness facilities, a party room and rooftop outdoor space. An outstanding downtown location just steps from Hamilton GO Centre and GO Bus Terminal, with St. Joseph's Hospital, restaurants, cafés, shopping and everyday essentials all close by. A great opportunity for first-time buyers, downsizers or investors looking for space and convenience in the heart of Hamilton. (id:62164)
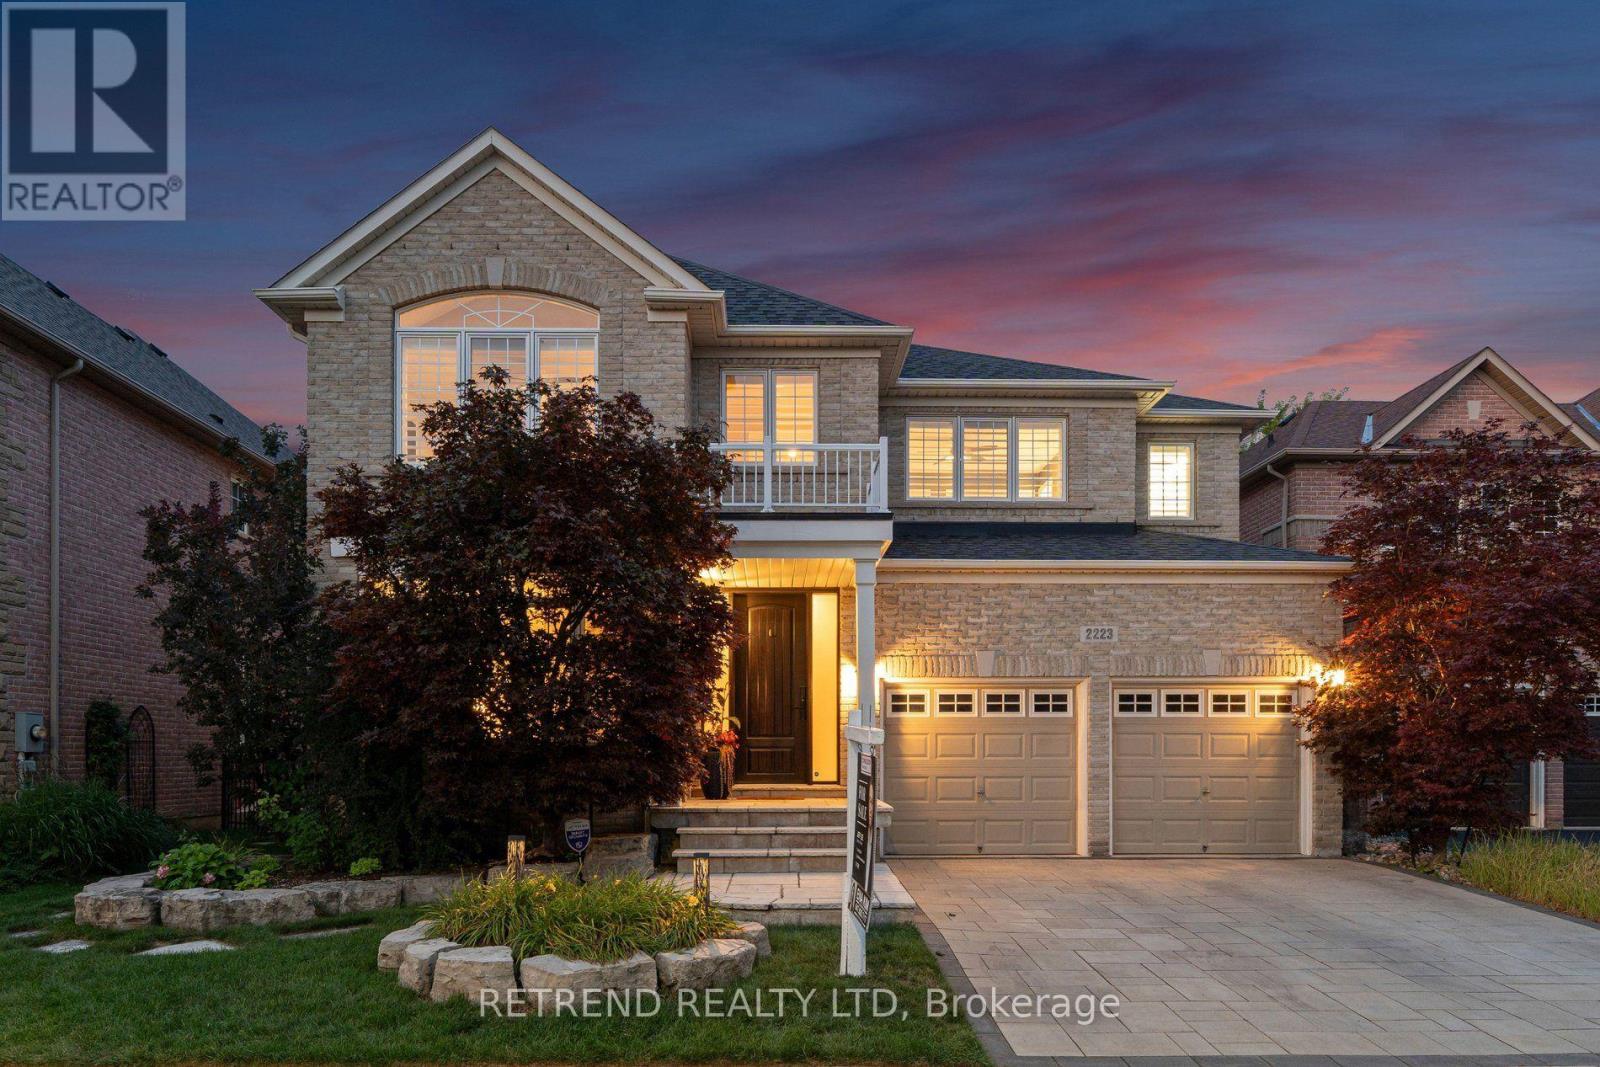
Welcome to 2223 Wuthering Heights Way, a beautifully maintained home backing onto a peaceful ravine with scenic walking trails just steps from your backyard. This exceptional property offers the perfect blend of elegance, comfort, and thoughtful upgrades. A striking Scarlett O'Hara staircase creates an impressive first impression, while the fully renovated upper-level bathrooms add a fresh, modern touch. The home features a professionally finished basement complete with a wet bar and full-size dishwasher, perfect for entertaining, hosting guests, or creating additional living space. Major updates include the roof (approx. 7 years), heating and A/C systems (approx. 7-8 years), a commercial-grade GE Monogram hood fan (approx. 5-6 years), and LG appliances including washer, dryer, dishwasher, and refrigerator (approx. 5-6 years). Additional highlights include waterproofing around the home, an interlocking driveway, and a universal EV charger for added everyday convenience. Ideally situated in a family-friendly Oakville community with convenient access to excellent schools and educational options. Enjoy close proximity to parks, walking trails, shopping, everyday amenities, and convenient transportation options. With its beautiful ravine setting, generous living space, extensive upgrades, and desirable location, this move-in-ready home offers an exceptional opportunity for families looking to call Oakville home. (id:62164)
Professionally finished Bright, Spacious Walk-Out Basement with 2 Large Bed Rooms, 1 Bathroom, Separate Entrance, Separate Laundry. Open concept kitchen, huge living area. Big windows in living-room and bedrooms. Close to shoppers, Canadian tire, Sobeys, Easy access to HWY 404, Good elementary school and high school. Tenant pays 30% of all utilities. Tenant is responsible for backyard maintenace and cutting grass. Pictures not current. (id:62164)
FANTASTIC DOWNTOWN LOCATION! BEAUTIFUL BUILDING AT CONCORD CITYPLACE. FRESHLY PAINTED &NEW LAMINATE FLOORING, LARGE 739 SQ/FT 2 BEDROOM AND 2 BATHROOM AND 2 BALCONIES WITH GREATCITY & LAKE VIEWS! PARKING & LOCKER COMBINED! JUST STEPS FROM THE ELEVATORS ENTRANCE!WALK TO ROGERS CENTRE, CN TOWER, WATERFRONT, ENTERTAINMENT & FINANCIAL DISTRICT, CITYPLACE8 ACRE PARK & SOBEYS SUPERMARKET AT YOUR DOOR STEP! MINUTES TO HIGHWAY & LAKESHORE!RESORT STYLE RECREATIONAL FACILITIES INCLUDE ROOF TOP INFINITY POOL, HOT TUB, SAUNA, SUNDECK, PRIVATE COURTYARD WITH CABANAS, WATER FEATURES AND OUTDOOR BBQS! GYM, AEROBICS,YOGA STUDIO, THEATRE PARTY & GAME ROOM. Hurry Won't Last Long!!! (id:62164)
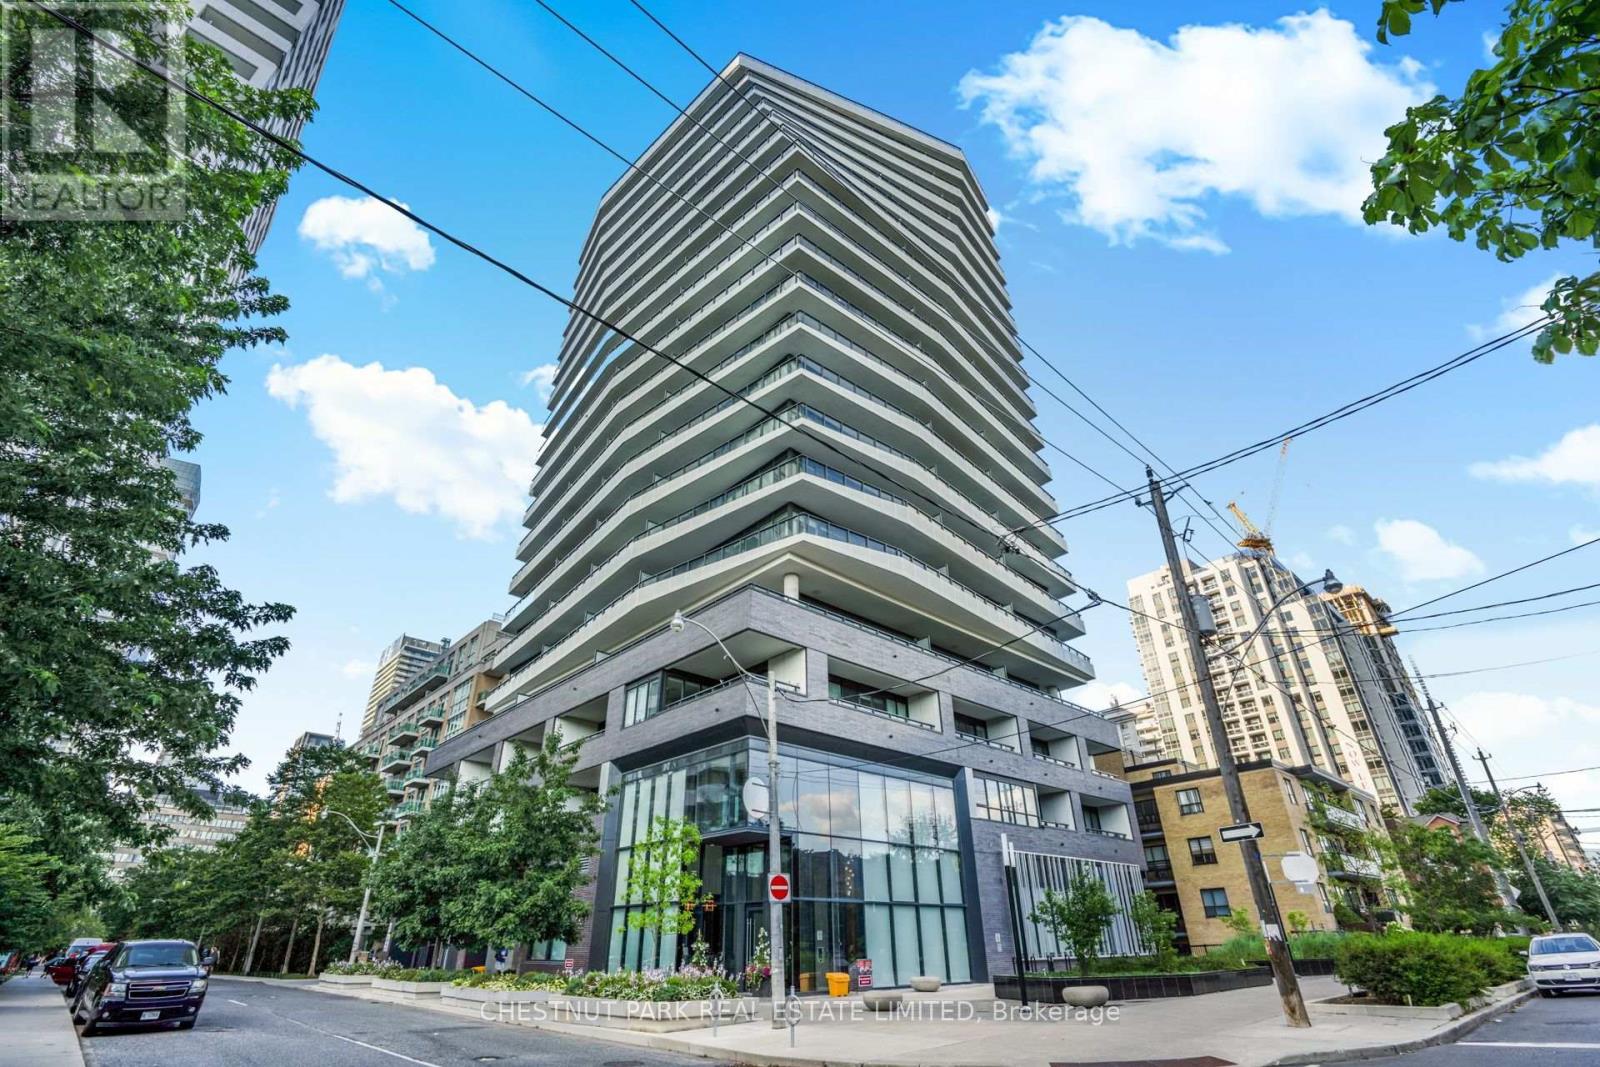
This spectacular SW corner suite redefines sophisticated urban living in the heart of Yonge & Eglinton. The residence offers an exceptional combination of light, space & uninterrupted city views. Quiet & privacy are integrated into the building design with only 6 suites on the 18th floor. Featuring 3 bedrooms, 3 bathrooms & a 370 sq ft wraparound terrace, it's a home that feels equally suited to quiet mornings as it does to sophisticated entertaining. As guests step into the unit, they enjoy a welcoming entryway with ample closet space for outdoor wear. Once inside, the floor-to-ceiling windows & soaring ceilings create a dramatic first impression as the breathtaking city views come into full sight. The kitchen is an entertainer's dream, featuring a fully upgraded cooking and entertaining experience. Panelled and seamlessly integrated Miele appliances include a 30"fridge, dishwasher, hood tilt-out, cooktop/oven combo, dishwasher, and built-in microwave. The kitchen is punctuated by a magnificent quartz waterfall island - ideal for sitting with a coffee before work or gathering with friends & family at the holidays. Soft- close cabinets throughout. The kitchen elegantly extends into the living and dining room - a magnificent open space defined by massive windows, engineered hardwood & a beautiful fireplace. Step outside to the terrace & prepare to experience a view that is difficult to capture in words. Three generously sized bedrooms make this an ideal family home, or convert 1 bedroom for use as a bright & spacious home office. A thoughtful layout ensures ample separation between living & sleeping quarters within this nearly 1300 sq ft suite. Suite 1802 features automated blinds throughout, accessed by your smart device + Ecobee climate control. Two underground parking spaces & a locker complete the package. Residents enjoy the use of a gym, car wash, rooftop patio, visitor parking, guest suites, BBQs & a wonderful concierge team. (id:62164)