Like-new office space in a quiet, private location across from the Brantford Airport, with quick access to Highway 403 and just outside of West Brant. The layout includes two large private offices, a large open area with oversized windows and great natural light, plus a separate larger area with a full kitchen. The space is currently being used for bitcoin mining, so it offers substantial electrical capacity for power-heavy uses. Also included is a full bathroom with a shower and laundry hookups. Zoning is C2-27, offering a wide range of commercial uses, and the -27 exception also allows M1 uses. (id:62164)
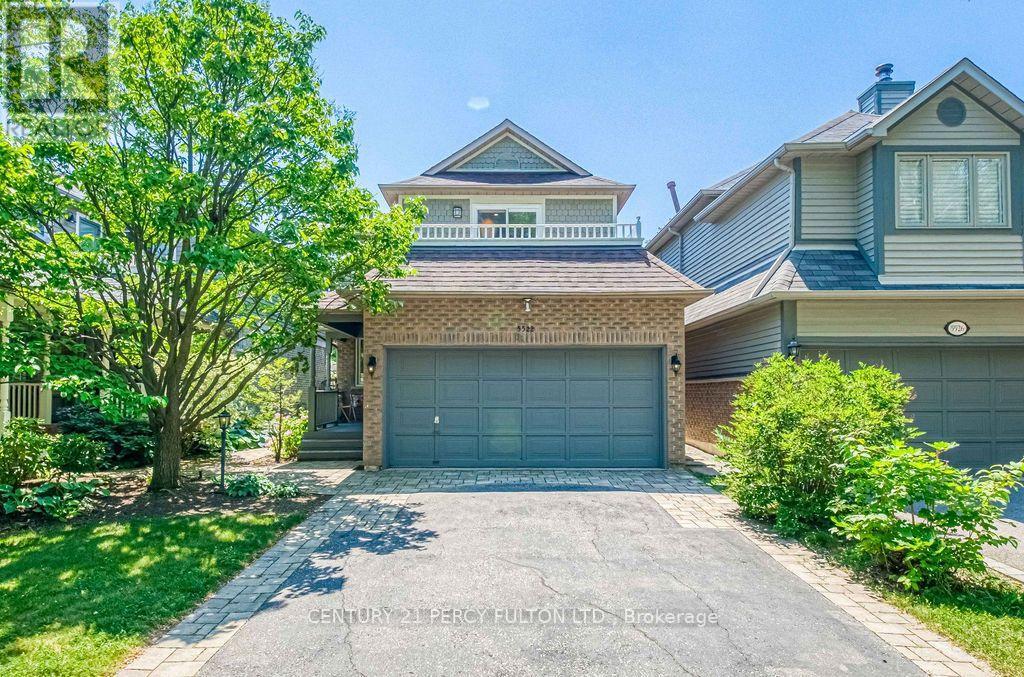
Welcome To This Beautifully Maintained 3 Bedroom, 4 Bathroom Family Home On A Quiet Street In A Highly Sought-After Neighbourhood. This Move-In-Ready Home Features A Bright, Functional Layout, Updated Kitchen And Bathrooms, Upgraded Finishes, And A Cozy Fireplace. The Main Floor Offers Spacious Living Areas And A Flexible Bonus Room, While Upstairs Features Generous Bedrooms, Including A Primary Suite With 3Pc Ensuite And Walk-In Closet. One Bedroom Enjoys Access To A Large Front-Facing Balcony. Finished Basement Includes A Rec Room, 2Pc Bath, And Laundry With Sink. Enjoy Beautiful Landscaping, Interlocking Stone, A Rare No-Walkway Design, Private Backyard, Parking For 6, Plus A 2 Car Attached Garage. Close To Top-Rated Schools, Parks, Shopping, Transit, And Everyday Amenities. (id:62164)
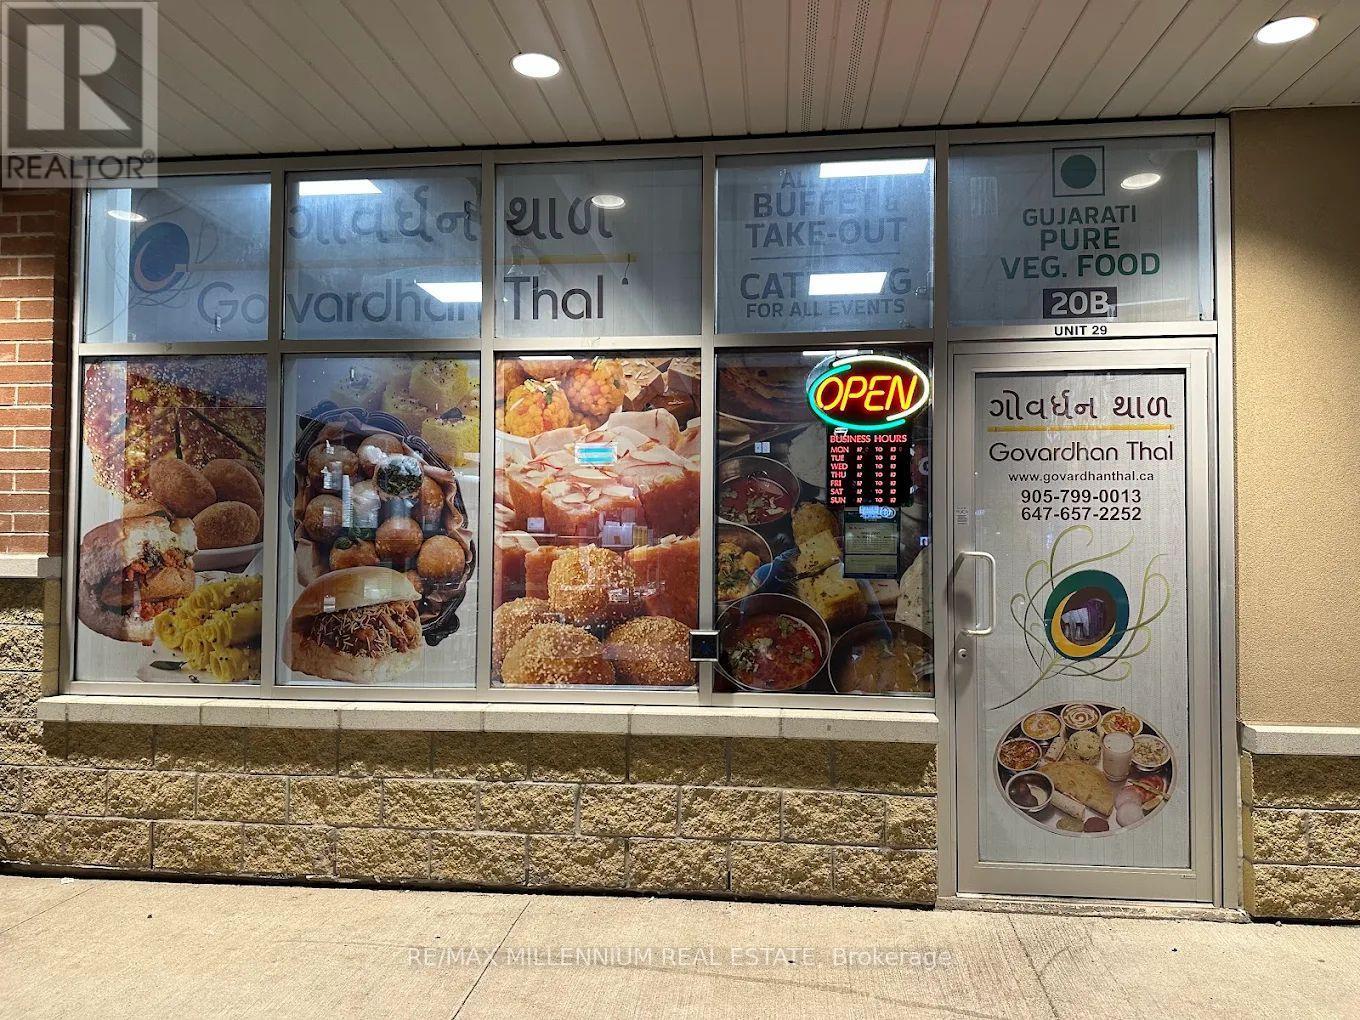
Great Opportunity!! Authentic Indian Gujrati cuisine Restaurant (Govardhan Thal) In Brampton. Heavy Walk Ins All Day Long. Lot Of Take Out And Catering Business From Nearby Offices. Reasonable Rent And Overall A Great Opportunity, this turnkey opportunity delivers both location and potential for long-term success. (id:62164)
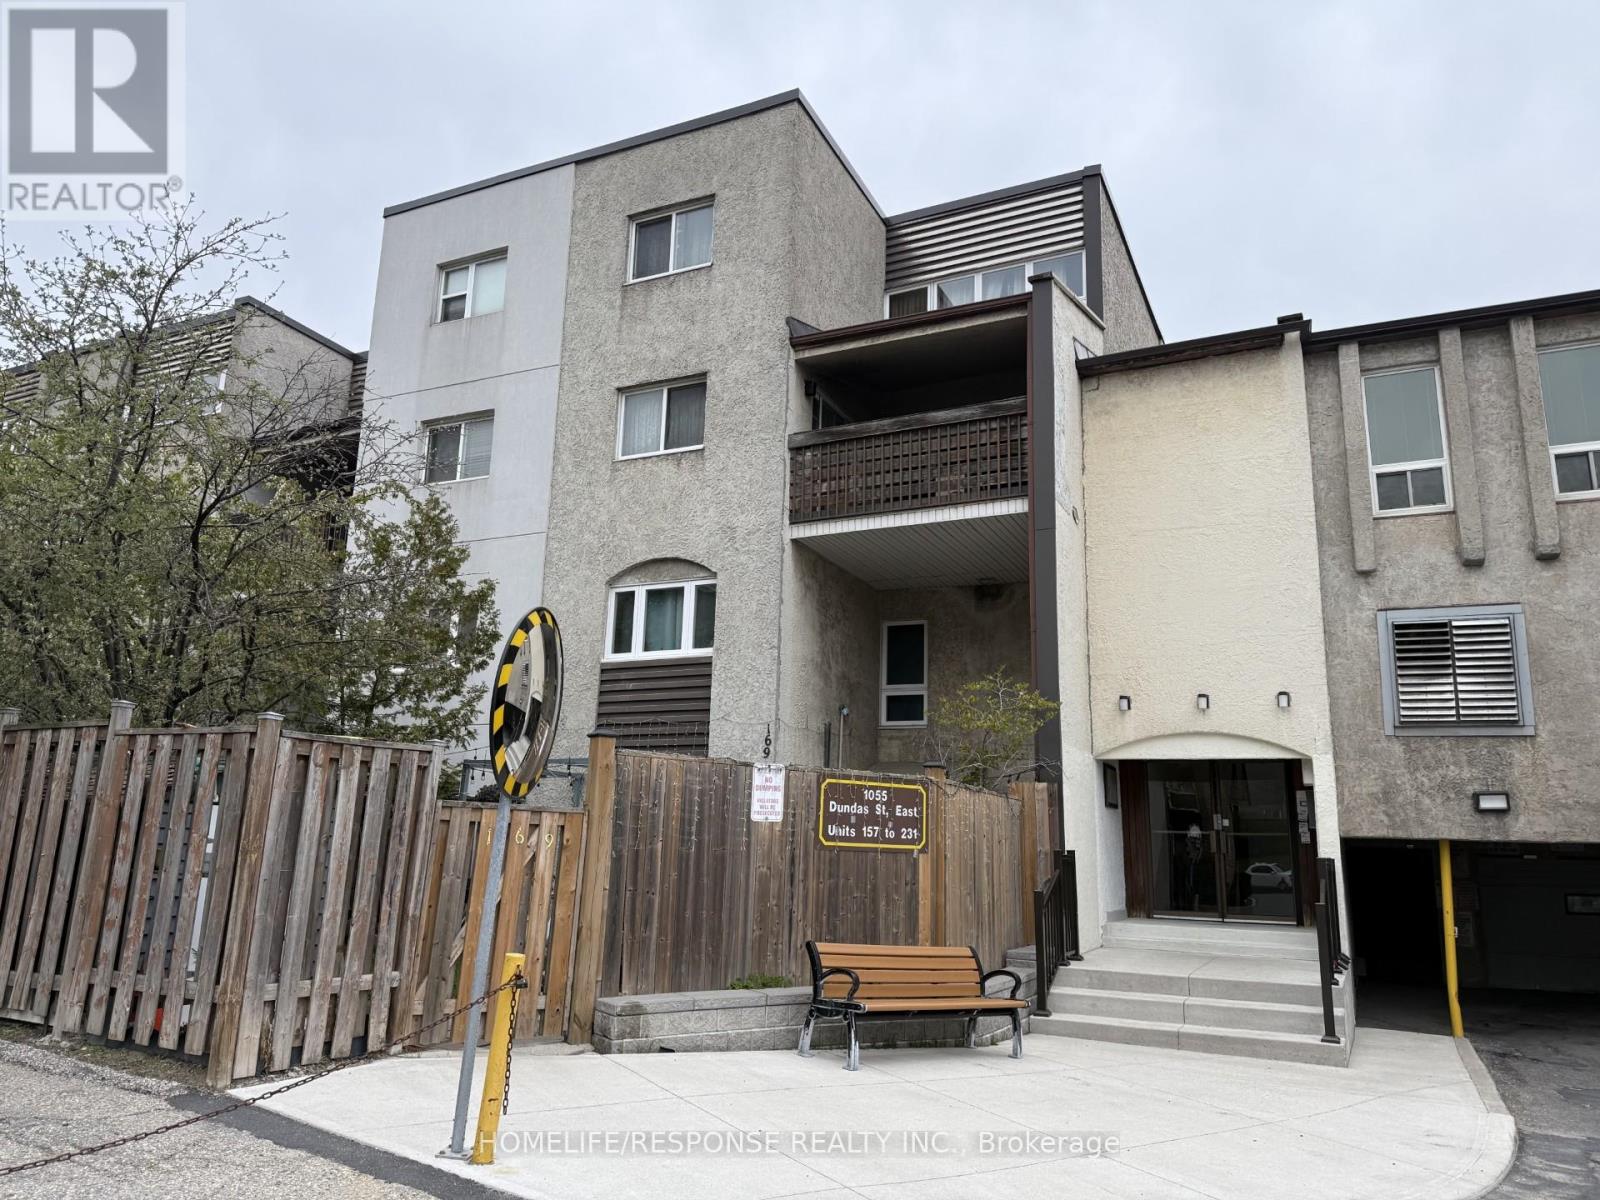
First Time Buyers Gem, 3 bedroom Townhouse, New Style Kitchen, Bathroom, High Quality Laminate Floors, Vinyl Windows, French Sliding Door to Balcony, Glass Front Door, Ceramics, Pot Lights, Stainless Steel Appliances. Steps to all Conveniences (Bus Stop, Stores, Schools, Recreation Facilities). NOTE: Unit is Located at the South/West Corner of the Complex. (id:62164)
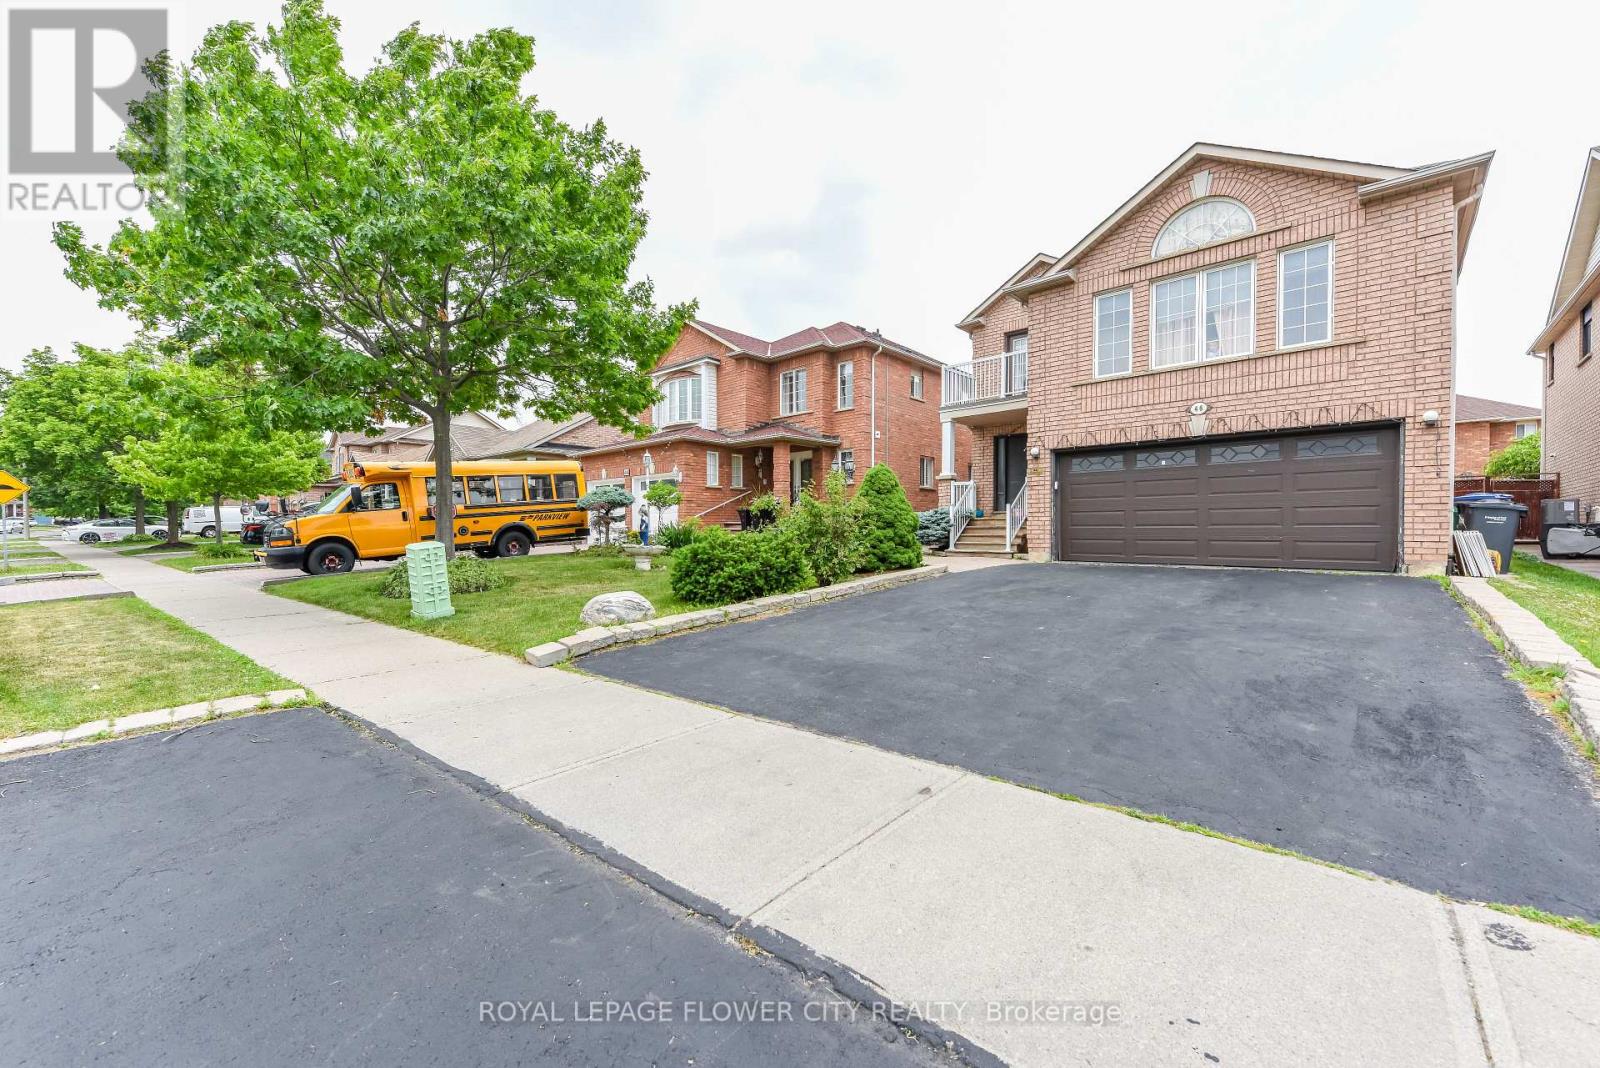
LEGAL BASEMENT. Welcome to 46 Pertosa Drive, a beautifully maintained 4-bedroom detached home located in one of the most sought-after neighborhoods of Brampton West. This impressive property offer: exceptional space, comfort, and income potential, making it an ideal choice for families and investors alike. A grand double-door entry welcomes you into a bright and inviting home featuring spacious living and dining areas with elegant hardwood flooring, perfect for family gatherings and entertaining guests. The heart of the home is the stunning kitchen, complete with quartz countertops, stylish back splash, and a large center island that provides both functionality and a modern touch. The unigue second-floor family room offers a cozy retreat with a gas fireplace and oversized windows that fill the space with natural light, creating the perfect setting for relaxing evenings with family. Upstairs, you will find four generously sized bedrooms designed to accommodate growing families comfortably. A charming front balcony provides the perfect spot to enjoy your morning coffee while taking in the neighborhood views. Step outside to a large backyard that is ideal for children to play, summer BBQs, and outdoor entertaining. Adding tremendous value to this property is the legal basement apartment, which provides excellent rental income and can significantly help offset mortgage expenses. Both the main home and basement are currently rented to wonderful tenants, offering immediate income potential for investors. Conveniently located just steps from parks, major bus routes, Indian grocery stores, shopping plazas, banks, and highly rated schools, this home offers unmatched accessibility for everyday living. Mount Pleasant GO Station is only 5 minutes away, making commuting simple and convenient. Whether you are looking for your dream family home or a smart investment opportunity, New Furnace/Roof/AC- changed in 2025. Don't miss your chance to own this property. (id:62164)
Exceptionally well kept home. Certainly shows pride of ownership. Recently renovated kitchen with stone countertops. Many updates throughout this lovely home. Incredible views spanning to Niagara falls! Very bright and cheerful home. Wonderful private backyard that has been professionally landscaped. Featuring a wood burning fireplace. Large deck for entertaining accessible from both Kitchen and Living room. (id:62164)
Executive home 4/5 bedroom in the highly coveted Topham Park Neighbourhood. High end finishing throughout with contemporary open concept design, this bright and airy residence is perfect for both relaxation and entertaining. The primary bedroom boasts a spa like ensuite bath and an adjacent den/tandem room, ideal for use as an additional bedroom or office space. The lower level offers a basement bedroom with ensuite and Rec space. Experience upscale urban living at its finest in this captivating property. Can be rented furnished as well for $5300 a month. (id:62164)
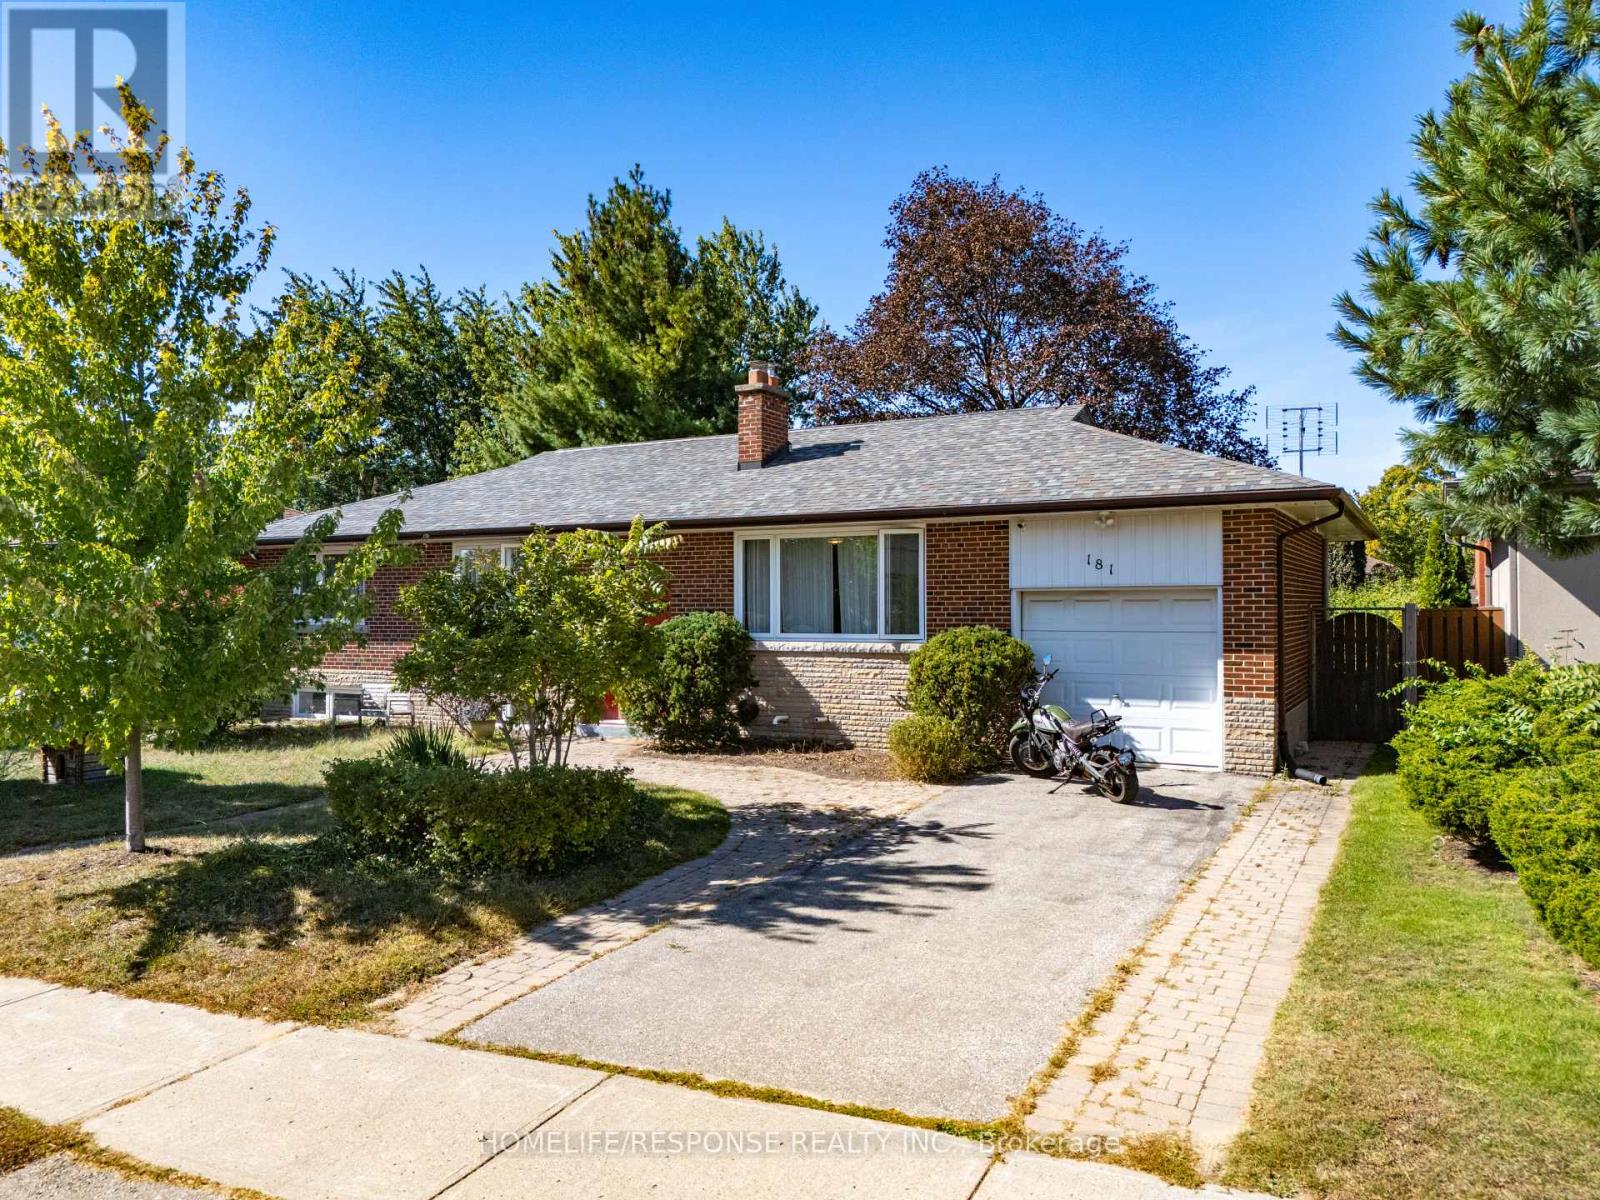
Welcome to 181 McGill Street - an exceptional opportunity for home buyers, renovators and investors to own a detached home on a premium 66 x115 ft lot in the heart of Cooksville! Situated on a quiet, established street, this well-maintained detached raised bungalow offers approximately 2,200 square feet of total living space, combining comfortable living with excellent future potential! The bright main level features oversized windows and hardwood flooring throughout, an updated kitchen with custom cabinetry, breakfast bar, quartz & wood countertops, stainless steel appliances and easy flow to the dining room, which offers a French door-walk-out to the deck and spacious tree-lined backyard-ideal for entertaining and with room to consider a future swimming pool. The inviting living room features a large window and a wood-burning fireplace. Three spacious bedrooms with closets are complemented by an updated 5-piece bathroom. The primary bedroom offers a large closet and a picture window with breathtaking greenery views. The entrance foyer provides a unique transition to the lower level, showcasing a replica of Banksy's "Rage, the Flower Thrower" mural and convenient mudroom space. The finished lower level adds valuable living space and versatility with a large recreation room, pot lights, above-grade windows, an additional bathroom, guest bedroom, office and a rough-in kitchen-ideal for a multigenerational suite, guests or potential rental use. Enjoy the convenience of a private driveway, attached garage and three-car parking, all on a substantial lot with plenty of outdoor space! Just minutes from Highway 403, Square One Shopping Centre and Cooksville GO Station, with excellent schools, parks, shopping, dining and everyday amenities all nearby. (id:62164)
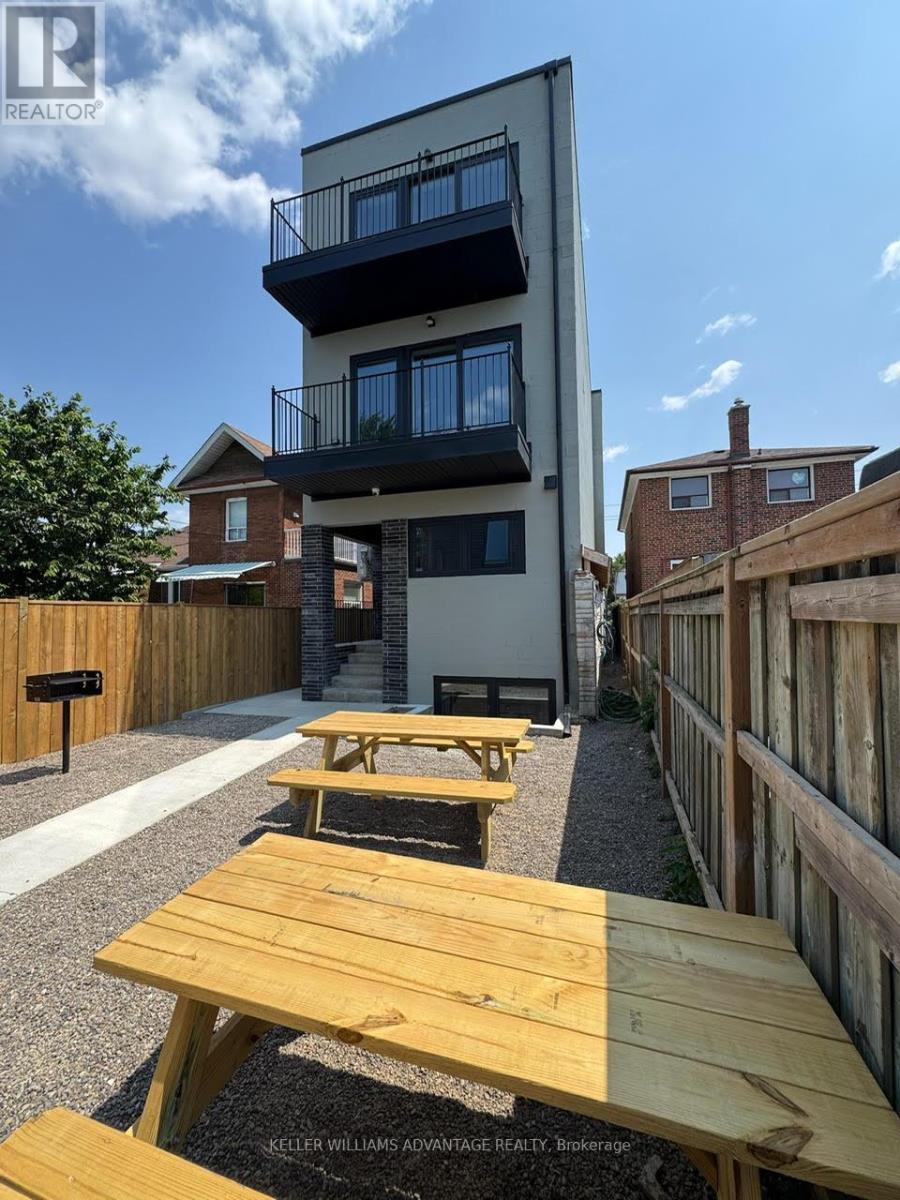
Welcome to FoxySuites luxury living! Each beautifully furnished and fully accessorized apartment features contemporary design, stylish décor, and premium finishes. Built ultra energy-efficient over 40% above building code every unit provides exceptional year-round comfort. Enjoy your private front door, communal backyard BBQ area, dedicated bike parking, snow-melted walkways, and advanced AI security cameras. Outstanding local amenities, excellent walkability, and transit convenience just steps away. Understanding todays rental market, the landlord fully supports tenants having a roommate to help reduce living costs through approved co-living arrangements (conditions apply) compliant with all local bylaws. Truly move-in ready just bring your clothes and toiletries! (id:62164)
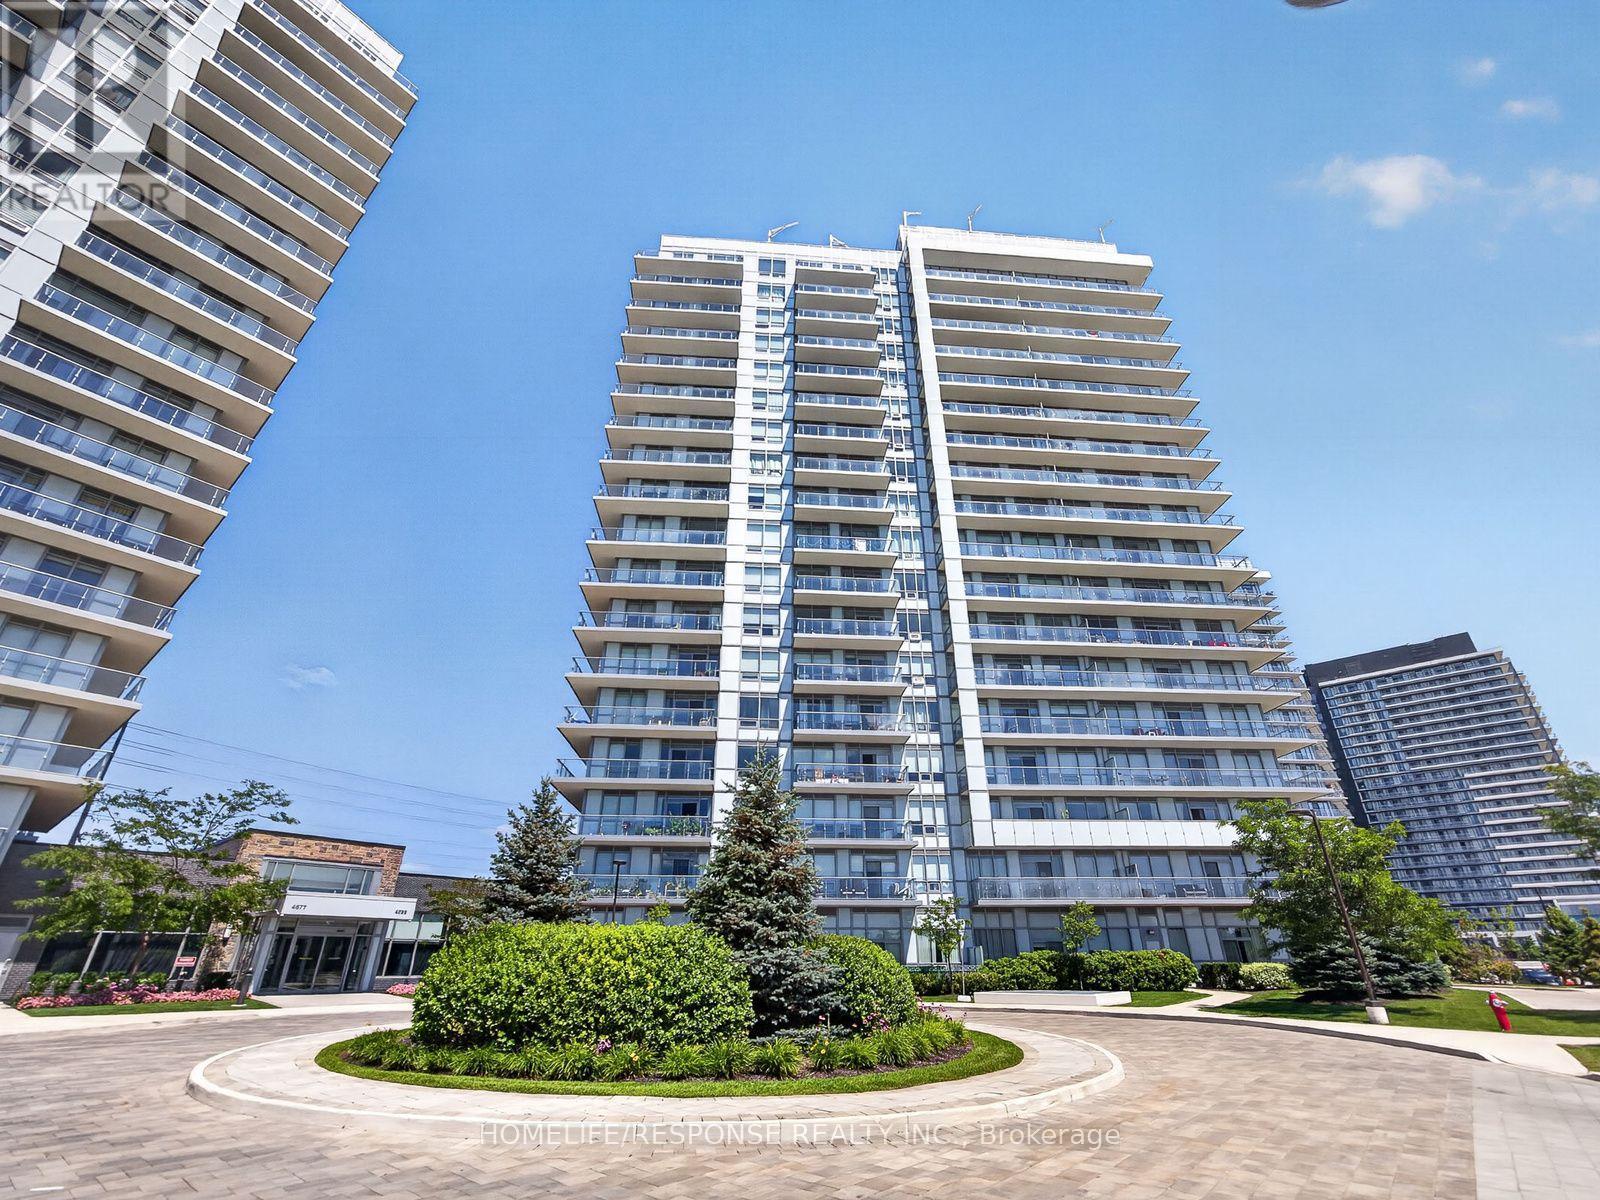
Welcome to Mills Square! This beautifully maintained 2-bedroom plus den, 2-bathroom suite offers 805 sq. ft. of thoughtfully designed living space in one of Mississauga's most sought-after communities. Featuring a bright open-concept layout, this move-in-ready home is finished in today's most desirable colours and features wide-plank flooring throughout. The modern kitchen offers quartz countertops, an oversized centre island, stainless steel appliances, subway tile backsplash, under-cabinet lighting, and plenty of storage, making it perfect for both everyday living and entertaining. The spacious primary bedroom features a private 4-piece ensuite, while the second bedroom is conveniently located beside a stylish 3-piece bathroom with a glass walk-in shower. The versatile den is ideal for a home office, nursery or study. Enjoy your spacious north-facing balcony with open views, along with the convenience of one underground parking space and one locker. Residents enjoy outstanding amenities including a concierge, indoor pool, fitness centre, rooftop terrace, party room, guest suites, visitor parking and beautifully landscaped grounds. Ideally located just steps to Erin Mills Town Centre, Credit Valley Hospital, top-rated schools, parks, restaurants, public transit and easy access to Highways 403, 407 and 401. (id:62164)
Welcome to this beautifully maintained family home nestled in one of Milton's desirable communities. Offering over 3,000 sq. ft. of thoughtfully designed living space, this exceptional residence features a functional open-concept layout, generously sized bedrooms, a dedicated home office, and a custom-designed kitchen ideal for both everyday living and entertaining. The inviting main floor seamlessly connects the kitchen, dining, and family areas, creating the perfect setting for gathering with family and friends. Large windows throughout the home flood the space with natural light, enhancing its warm and welcoming atmosphere. Step outside to the spacious deck, perfect for outdoor dining, relaxing, and entertaining, complete with a convenient gas line for effortless BBQing. Adding to the home's appeal is the absence of a sidewalk, providing extra driveway parking and enhanced convenience. For added peace of mind, a new roof was installed in 2023. Conveniently located near schools, parks, public transit, and highway, this move-in-ready home offers the perfect blend of comfort, style, and convenience. A rare opportunity to own an exceptional property in a sought-after neighbourhood. This is a home you won't want to miss! (id:62164)
Stunning home 3 years new - 3 Spacious bedroom model of Great Gulf Homes - Sunfilled open concept, 9 foot ceiling on main floor, gleaming wood floor on main level and upper landing, wood staircase with trendy metal pickets, modern kitchen has pantry and centre island with quartz counter and stainless steel appliances, breakfast area walkout to deck, 3 great size bedrooms, primary bedroom has 2 closets, lavish ensuite with soaker tub and separate shower, convenient second floor laundry, direct entry from garage. 1760 sq. ft. per builder. Great opportunity to live in an up and coming neighbourhood. 5 Minutes to highway 400, 5 minutes to Barrie South GO Station. Amazing location close to all amenities. This home is in excellent "like new" condition! Immediate Availability. Tenant is responsible for/pays all utilities, hot water tank rental, lawn maintenance (water/cut/weed) and snow removal. Note: Selected images feature digital staging; furnishings and decor have been added for illusration purposes only. (id:62164)