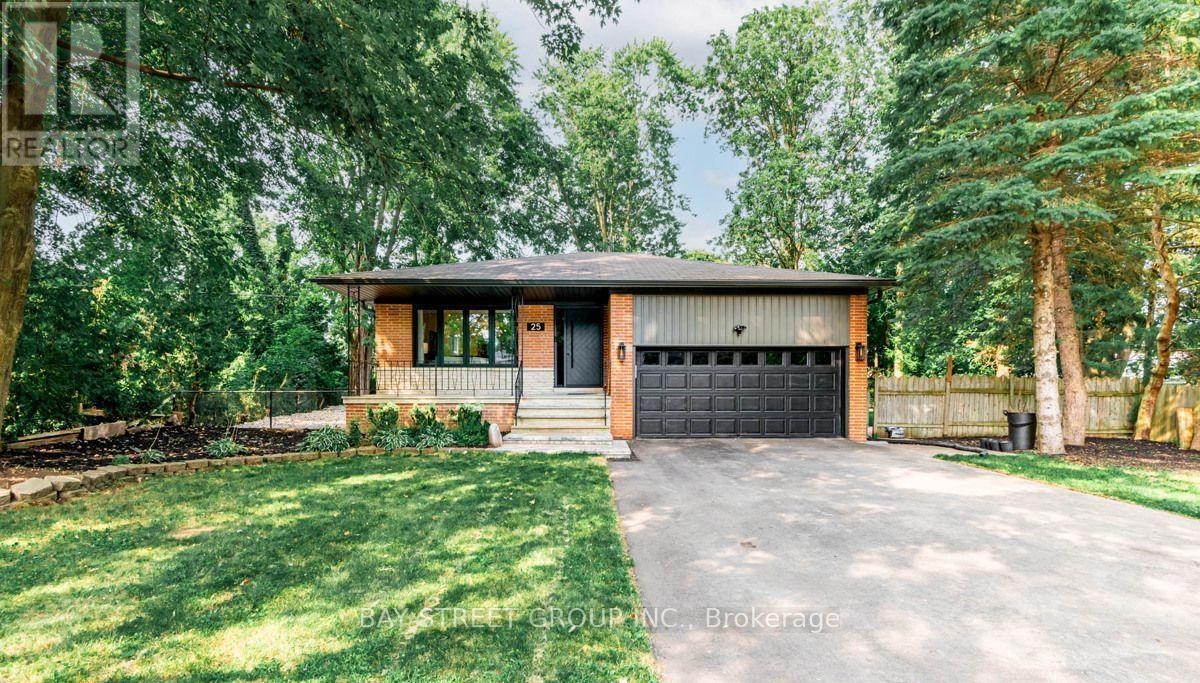
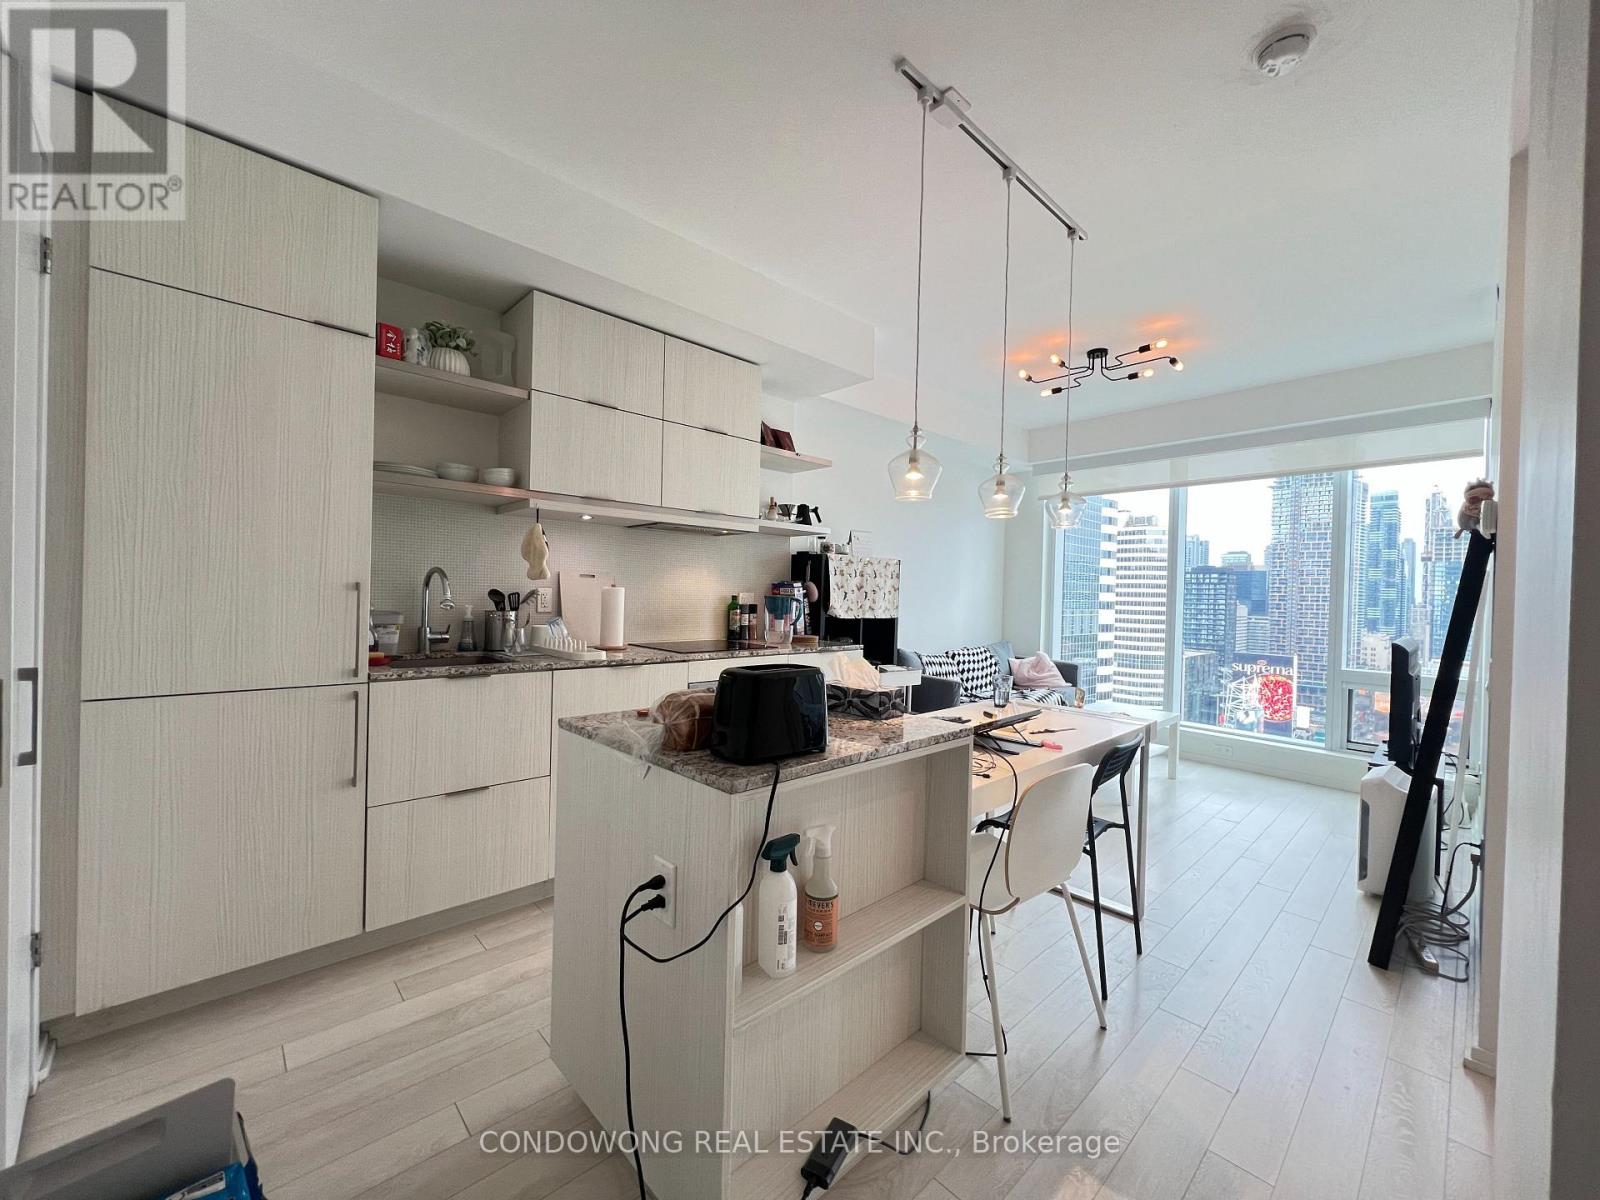
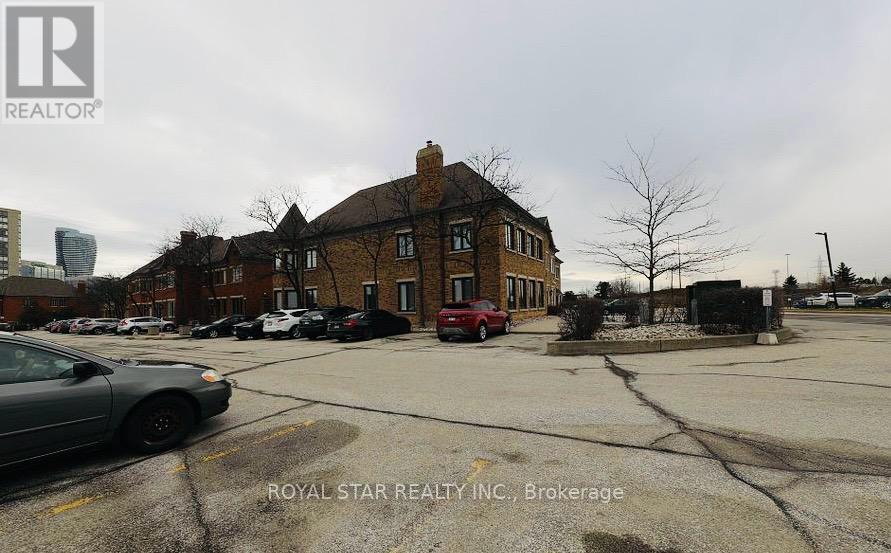
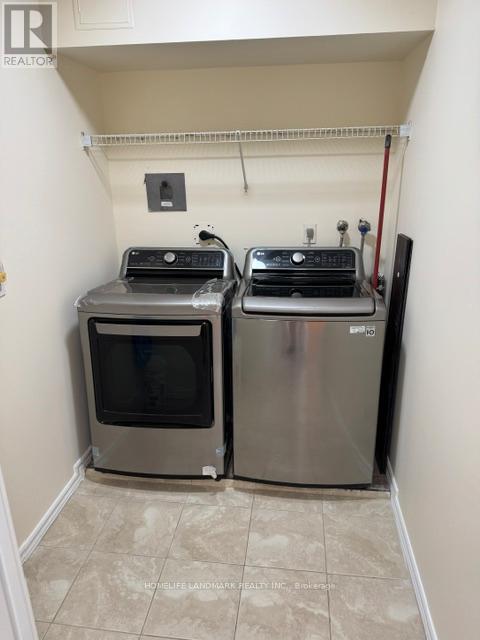
Furnished 1-bedroom for lease on the second floor of a detached home in a quiet and family-friendly neighborhood. Shared kitchen and bathroom. Rent includes all utilities, high-speed internet, furniture, and 1 parking space. Conveniently located close to shopping, transit, and other amenities. Ideal for a quiet, clean, and respectful tenant. (id:62164)
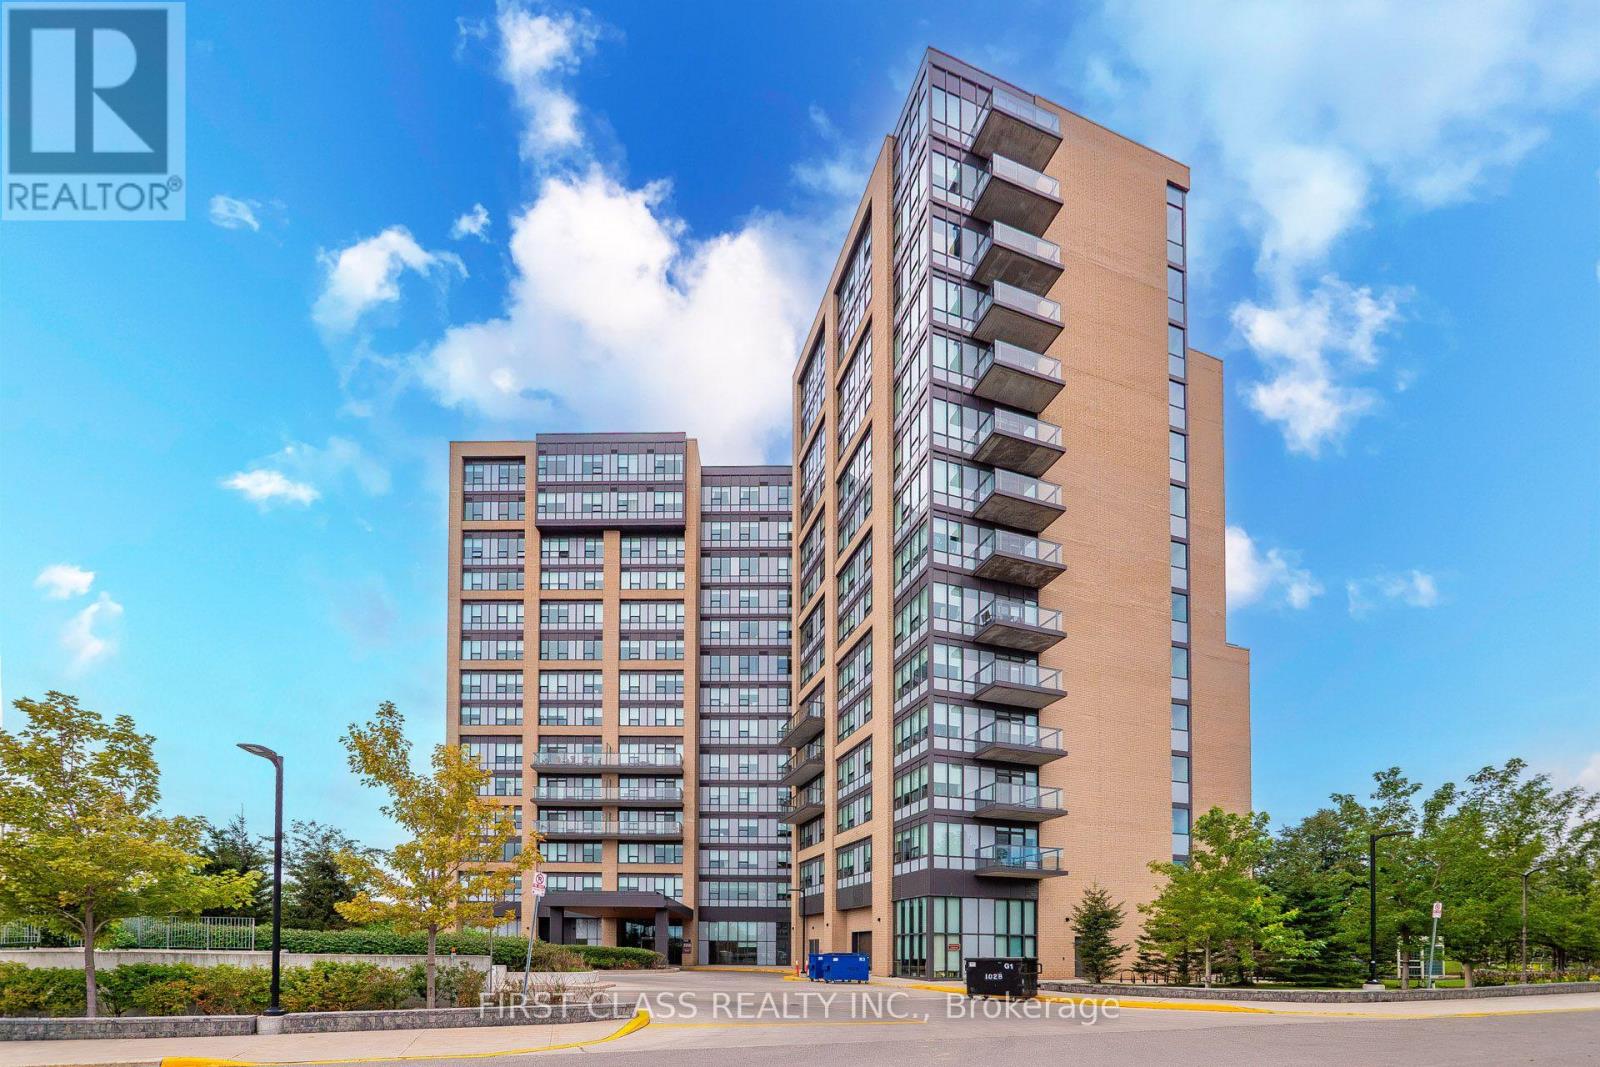
Welcome to comfortable, maintenance-free living in this premier Life Lease community at 1028 McNicoll Ave! This cozy and efficient studio unit is exclusively designed for residents aged 55 and older under a secure Life Lease ownership model, offering a peaceful, independent, and vibrant neighborhood atmosphere. Residents enjoy an array of exceptional building amenities tailored for active and comfortable mature living, including a grand lobby, an exercise room, a library, a games and meeting room, guest suites, and active community programs with meal and cafeteria services. Ideally located close to public transit, shopping, parks, and medical services, this supportive Life Lease community provides an ideal setting for anyone looking to downsize into a convenient and well-connected home. (id:62164)
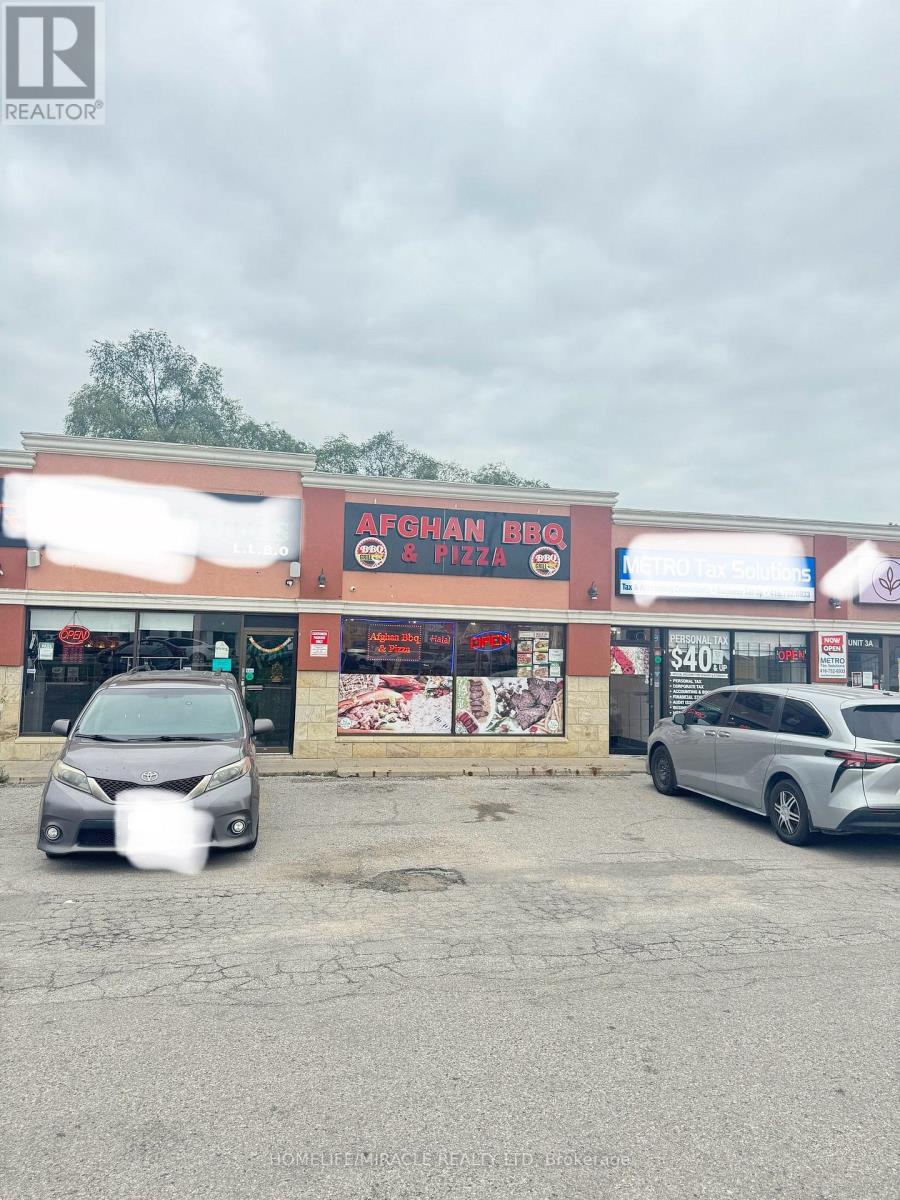
"Don't miss this opportunity!" Well-established BBQ and pizza business in a great location with a loyal customer base and strong potential for growth. The business offers a popular combination of Afghan BBQ, grilled specialties, pizza, and takeout options, making it attractive to a wide range of customers. fully equipped commercial kitchen with existing restaurant setup, allowing a new owner to take over and operate with minimal startup costs. Excellent opportunity for an owner-operator or experienced restaurateur looking to expand an existing food business. About 1400 sq ft restaurant located at the busiest intersection in Scarborough, Toronto, Rent is about $4133 Monthly inc Hst. (id:62164)
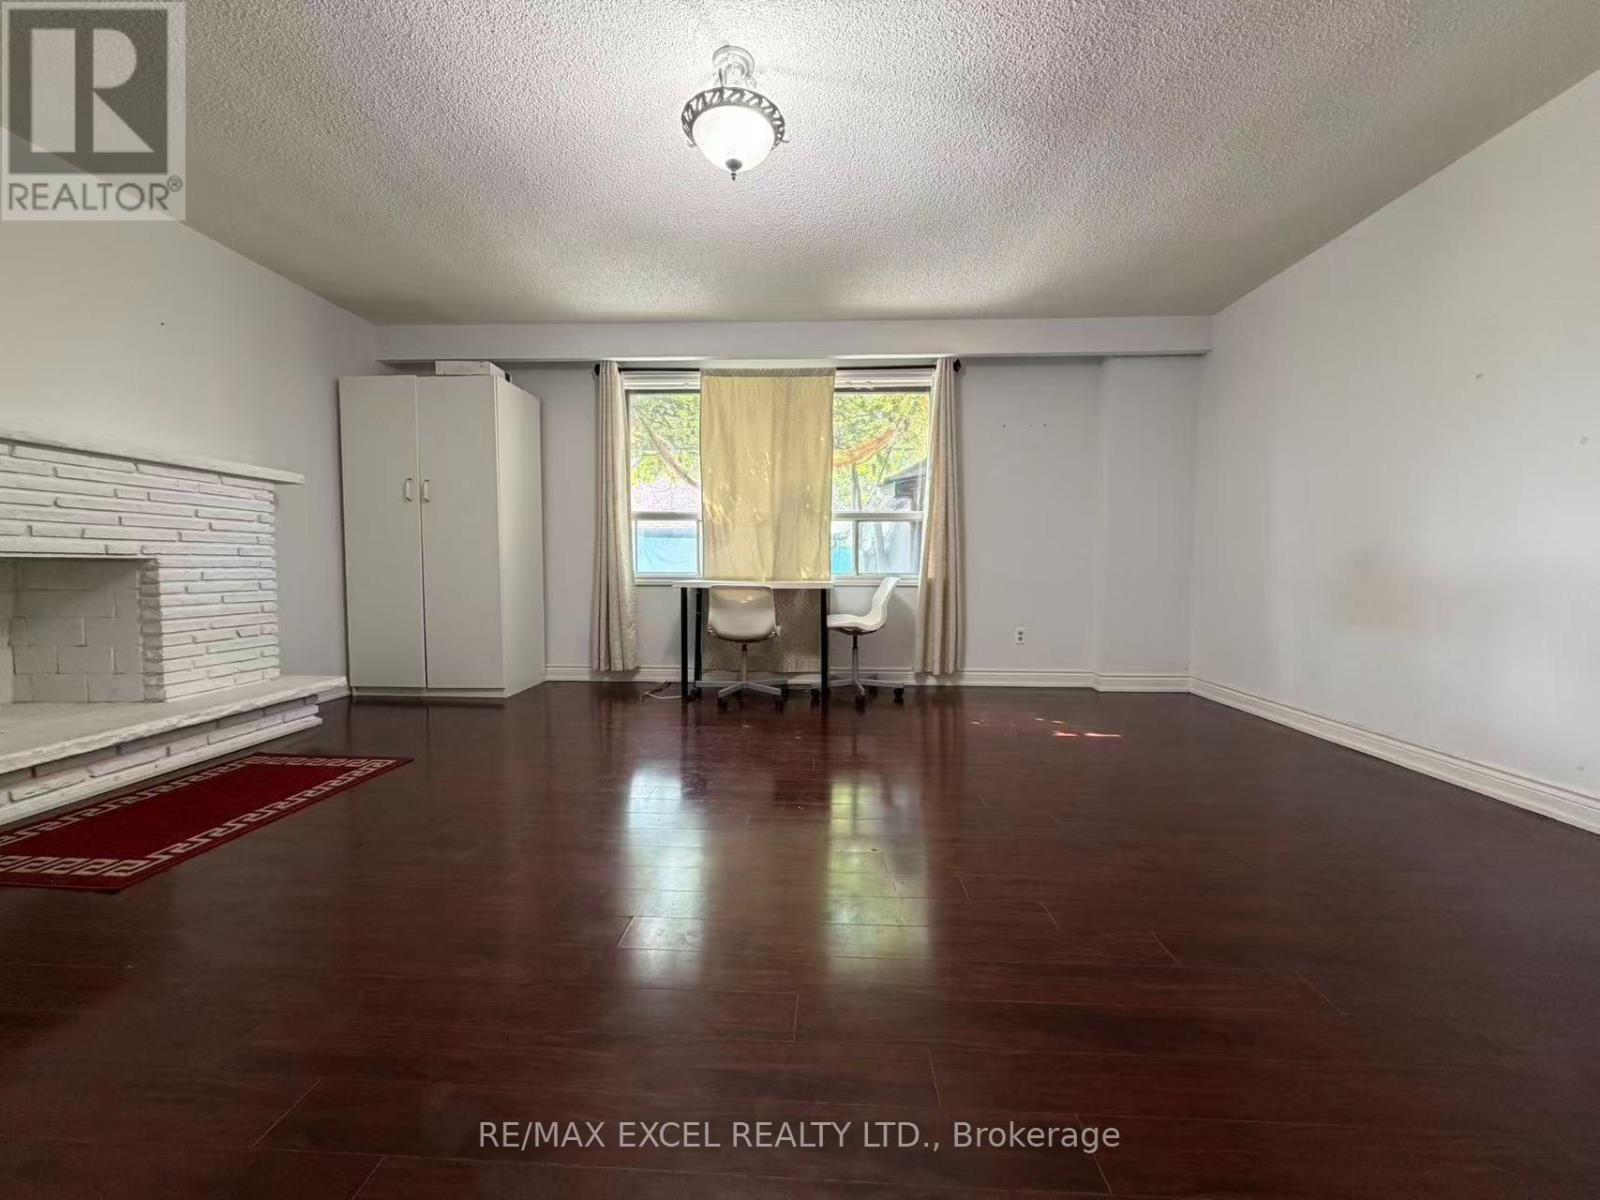
One large Bedroom in the ground level. Spacious and bright space, a full bathroom, and ample room for comfortable everyday living. One parking space is included. Fantastic location within walking distance to highly rated elementary schools and Sir John A. Macdonald Collegiate Institute. Enjoy easy access to parks, Fairview Mall, Seneca College, Don Mills Subway Station, TTC, and North York General Hospital. Highways 404 and 401 are also just minutes away, providing easy access throughout the GTA. With schools, transit, shopping, restaurants, parks, and everyday amenities all close by, this is an excellent opportunity to lease a spacious basement unit in one of North York's most convenient and sought-after neighbourhoods. (id:62164)
Prime Yonge & Queen location for lease at 197 Yonge St (Massey Tower)! Bright and stylish 1-bedroom suite featuring a smart open floor plan, 9ft smooth ceilings, floor-to-ceiling windows, and a high-end designer kitchen w/ integrated appliances & quartz counters. Walk out to a private balcony with stunning city views! Directly across from Queen Subway Station & Eaton Centre. Steps to the Financial Core, TMU, U of T, and major hospitals. Five-star amenities: modern gym, steam rooms, piano lounge, cocktail terrace, and 24/7 concierge. Perfect for young professionals, healthcare workers, or students. A must-see! (id:62164)
luxury South facing 2B unit at 55C Bloor Yorkville Residences, elegantly positioned on Toronto's prestigious Charles Street East. This award-winning address welcomes you with a grandiose lobby and exclusive 9th-floor amenities, featuring an expansive, state-of-the-art fitness studio, sophisticated co-working and party rooms, and a tranquil outdoor lounge complete with BBQs and fire pits. Ascend to the magnificent C-Lounge on the top floor, where soaring ceilings, a caterer kitchen, and an outdoor terrace create the perfect backdrop for breathtaking views of the city skyline. With the TTC, Subway and Bloor/Yonge intersection just steps away, convenience is effortlessly at hand. (id:62164)
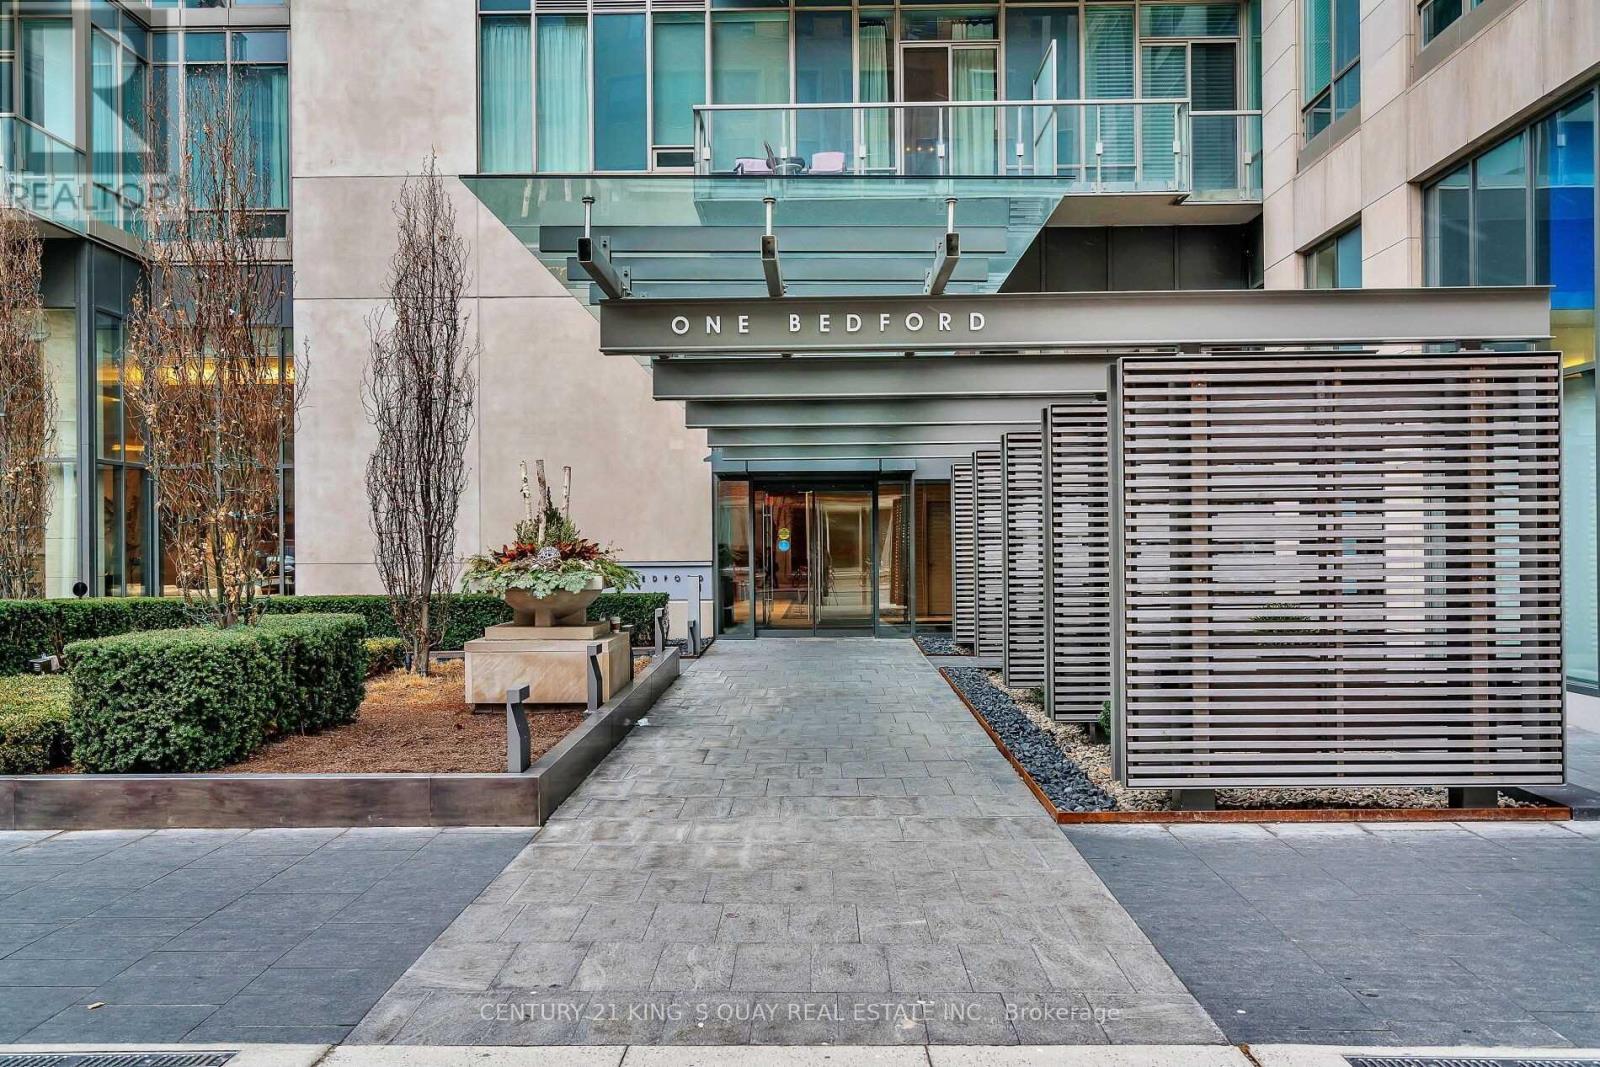
Luxury Upgraded Split 2 Bedroom Suite At One Bedford,The "Tower Of Power". One Of The Most Prestigious Buildings In Canada. Extra Wide Parking & Same Floor Locker Included. Everything Has Been Customized Throughout. High-End Chef's Kitchen By Paris Kitchens. Large Master Br With Walk-In Closet & Ensuite. Thomas 16'X16' Marble Floor Throughout.2nd Br Special Glass Wall Can Be Switched Opacity. Upgrades To Lighting, Custom Shelving, Countertop, Bath Fixtures...The Subway Entrance Is Literally Across The Street. You Can Walk To Everything! 24Hr Concierge/Indoor Pool/Hot Tub/24Hr Fitness Centre/Steam Room/Sauna/Outdoor Terrace/Visitor Parking. (id:62164)
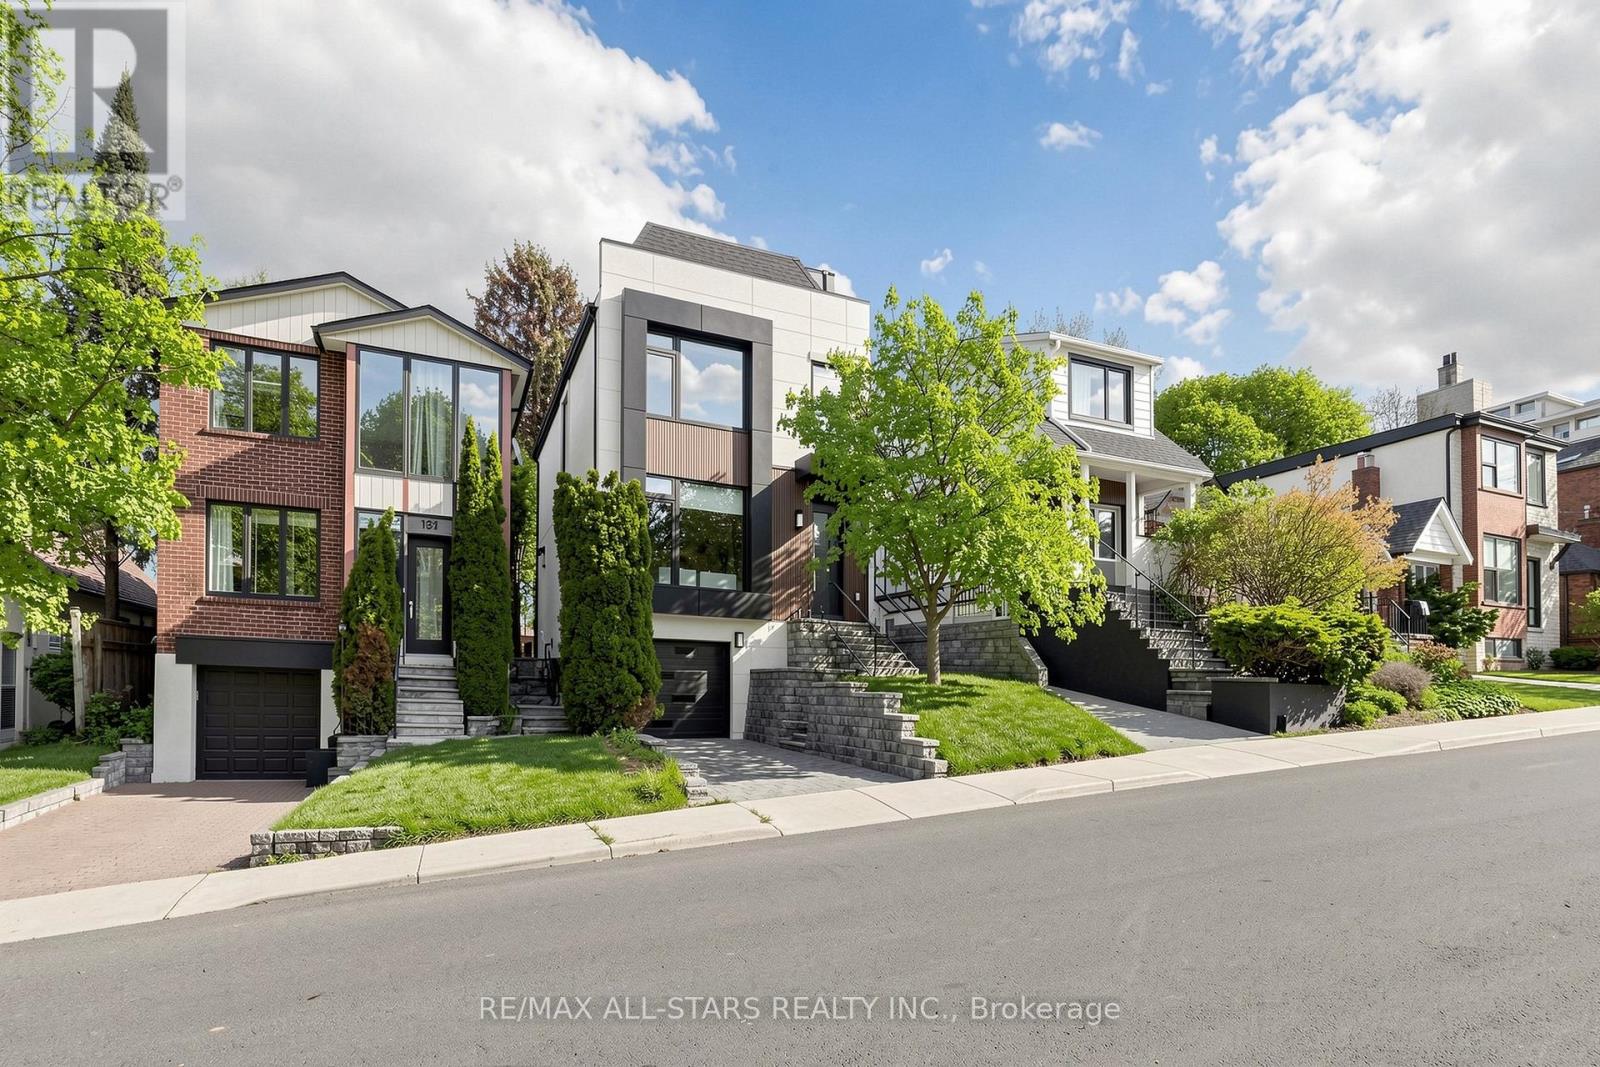
Exceptional Family Home in the Prestigious Bayview & Eglinton Community. Beautifully renovated with exceptional craftsmanship and sophisticated finishes throughout, this stunning 3+1 bedroom, 4-bathroom residence offers over 2,800 sq. ft. of beautifully finished living space, blending luxury, comfort, and modern design. The bright open-concept main floor is perfect for everyday family living and entertaining, featuring elegant living and dining areas and a chef-inspired kitchen with quartz countertops, premium appliances, and custom cabinetry. A versatile third-floor office can easily serve as a fourth bedroom, guest suite, or work-from-home space. Spacious bedrooms, beautifully updated bathrooms, and a professionally finished lower level provide exceptional comfort and functionality. Enjoy outstanding curb appeal and a private backyard retreat, all in a prime location just minutes from top-rated schools, parks, shopping, transit, and the upcoming Eglinton Crosstown LRT. A rare opportunity to own a move-in-ready home in one of Toronto's most sought-after neighbourhoods. (id:62164)
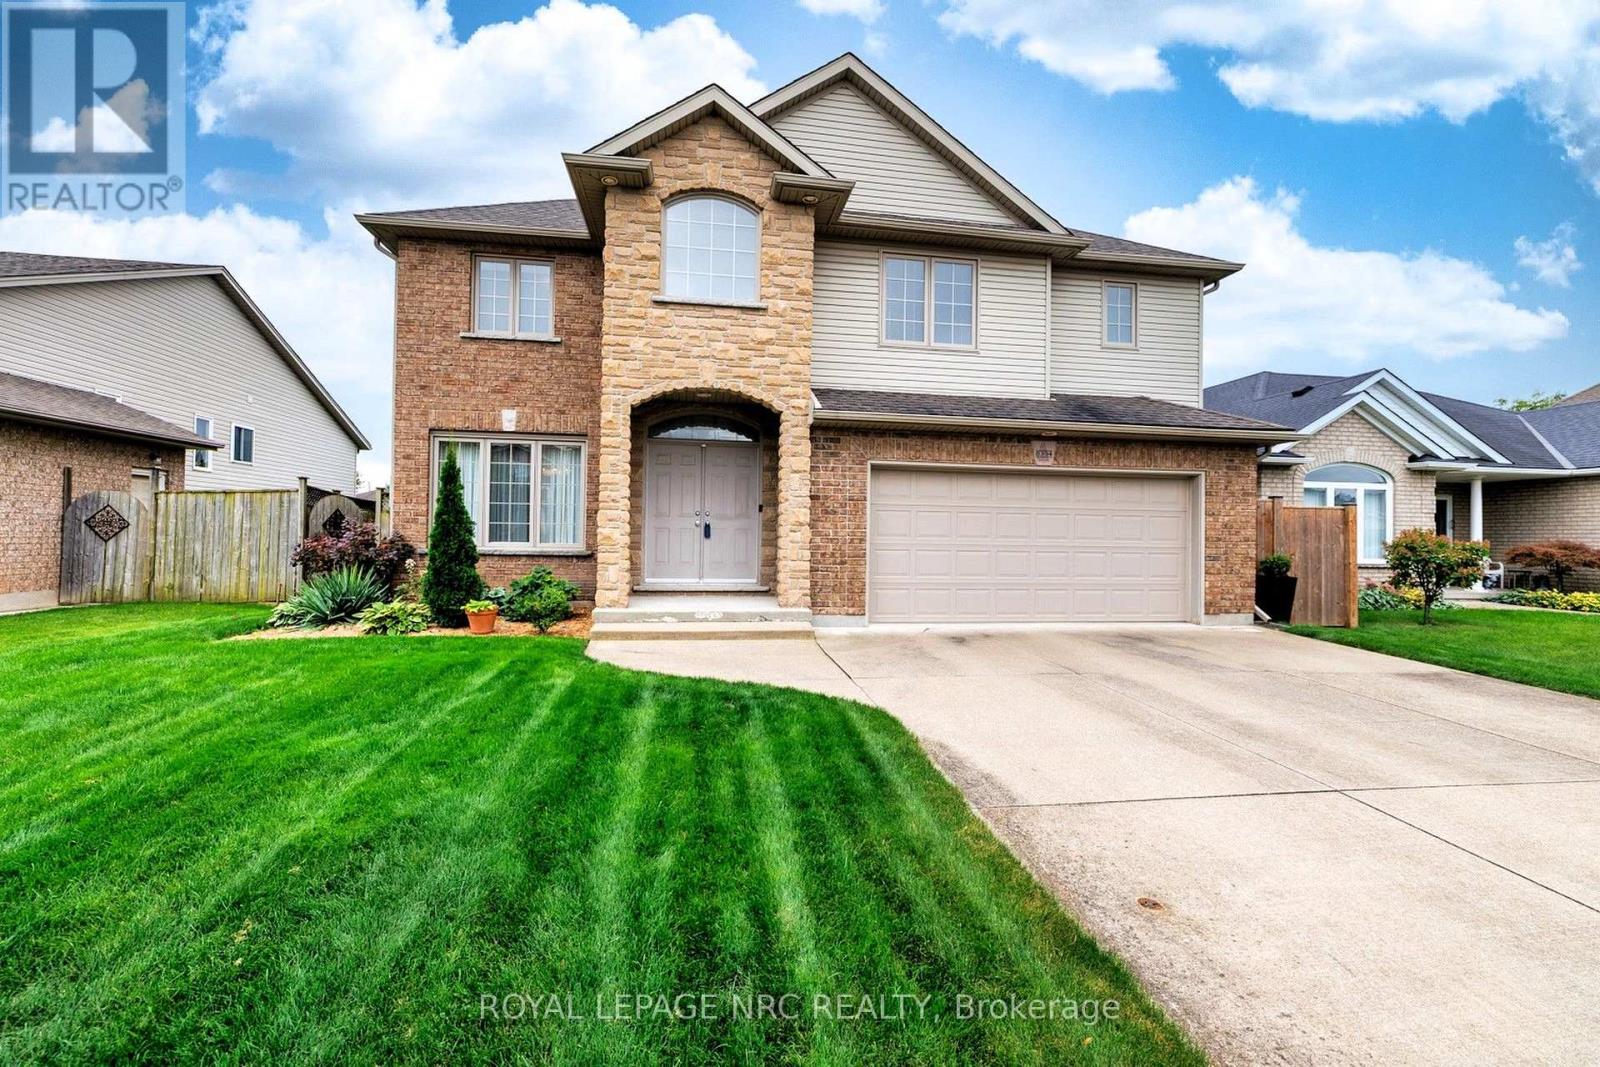
CATCH ME IF YOU CAN! Welcome to 8394 Greenfield Crescent, a custom-build by Pinewood Homes (Niagara) Ltd., offering just under 2,300 sq. ft. of above-grade living space in Niagara Falls' sought-after Forestview neighbourhood.The moment you step inside, the two-storey family room makes an impression. Soaring ceilings, tall windows and a gas fireplace create a bright, inviting space that opens to the generous kitchen. Warm cinnamon cabinetry, stainless-steel appliances and plenty of room to gather make the kitchen ready for busy mornings and relaxed evenings alike. A separate dining room, powder room and hardwood flooring throughout the main and second levels complete the main-floor appeal.Upstairs, the spacious primary bedroom has a private four-piece ensuite with double sinks and a corner Jacuzzi tub. Two additional bedrooms share a second four-piece bathroom. Downstairs, the full basement offers room to grow, with a bathroom rough-in and designated laundry area already in place. Lennox heat pump system provides efficient gas heating and central air conditioning year round. The fully fenced backyard is ready for summer, with a large deck for dining, entertaining or simply unwinding. An aggregate concrete driveway adds to the home's curb appeal. Set on a quiet crescent near five parks-including Garner Park, Kalar Sports Park and John N. Allan Park-this home puts schools, restaurants, major shopping and QEW access within easy reach. Space for the whole family, inside and out, in a location that makes everyday life easy. (id:62164)
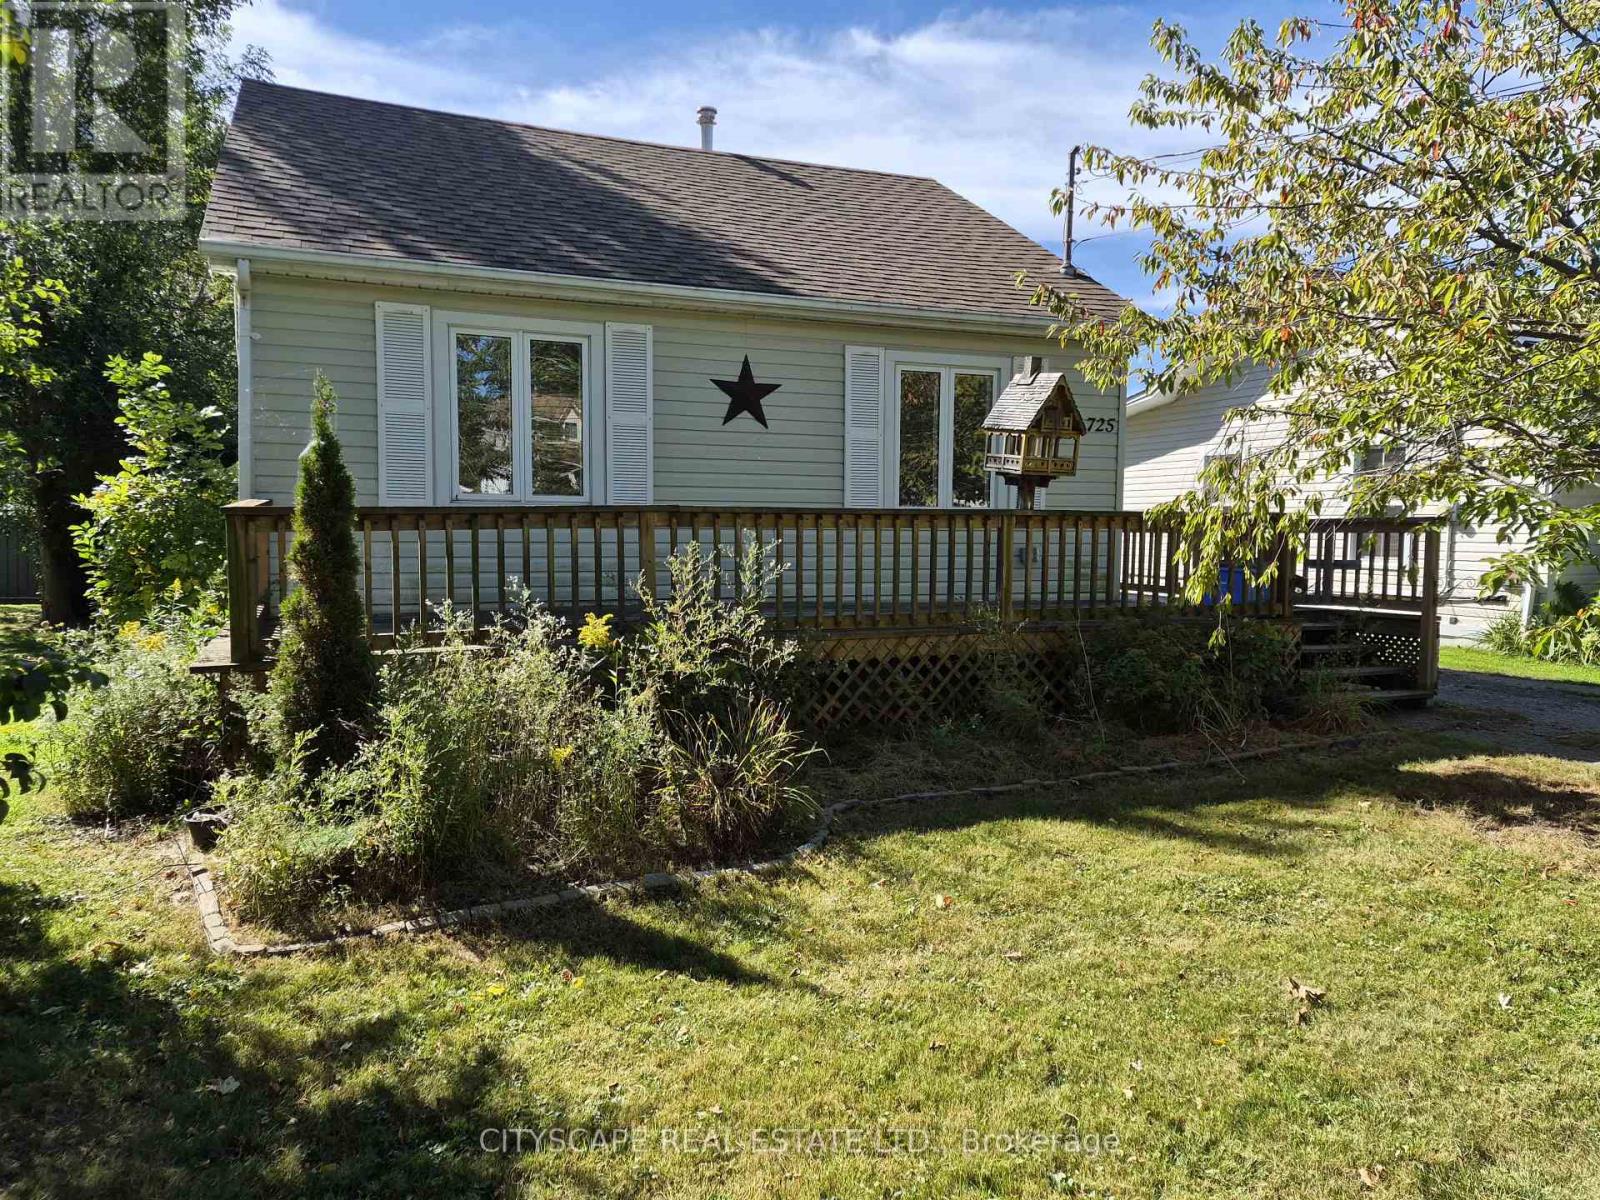
Welcome to 725 Dominion Rd, a charming 3-bedroom home offering a functional single-level layout, spacious open-concept living areas and an inviting atmosphere that's equally suited to everyday living and entertaining. With all three bedrooms and principal living spaces conveniently located on the main floor, this home is an excellent option for first-time buyers, young families, downsizers or anyone looking for the convenience of one-level living.At the heart of the home is the impressive open-concept kitchen, living and dining area, spanning approximately 27'4" x 17'7" and creating a fantastic central gathering space. The kitchen features tile flooring, a window and an open layout that keeps it connected to the rest of the living space. The living and dining areas feature laminate flooring, while a fireplace adds warmth and character to the room. Whether you're hosting family dinners, entertaining friends or enjoying a quiet evening at home, this flexible open-concept design gives you plenty of room to make the space your own.The dining area offers a convenient walkout to the deck, extending the living space outdoors and creating a natural spot for summer barbecues, morning coffee or relaxing at the end of the day. The seamless connection between the kitchen, dining area, living room and deck makes this home particularly well suited for buyers who enjoy indoor-outdoor living and entertaining. All three bedrooms are conveniently located on the main floor and feature laminate flooring, windows and closet space. The primary bedroom measures approximately 13'5" x 11'8" and includes a double closet, providing comfortable space for everyday living. Two additional bedrooms offer flexibility for a growing family, overnight guests or a dedicated home office, nursery or hobby room. With main-floor laundry and the bedrooms, kitchen and principal living areas all located on one level, the home's layout is designed with convenience in mind. (id:62164)
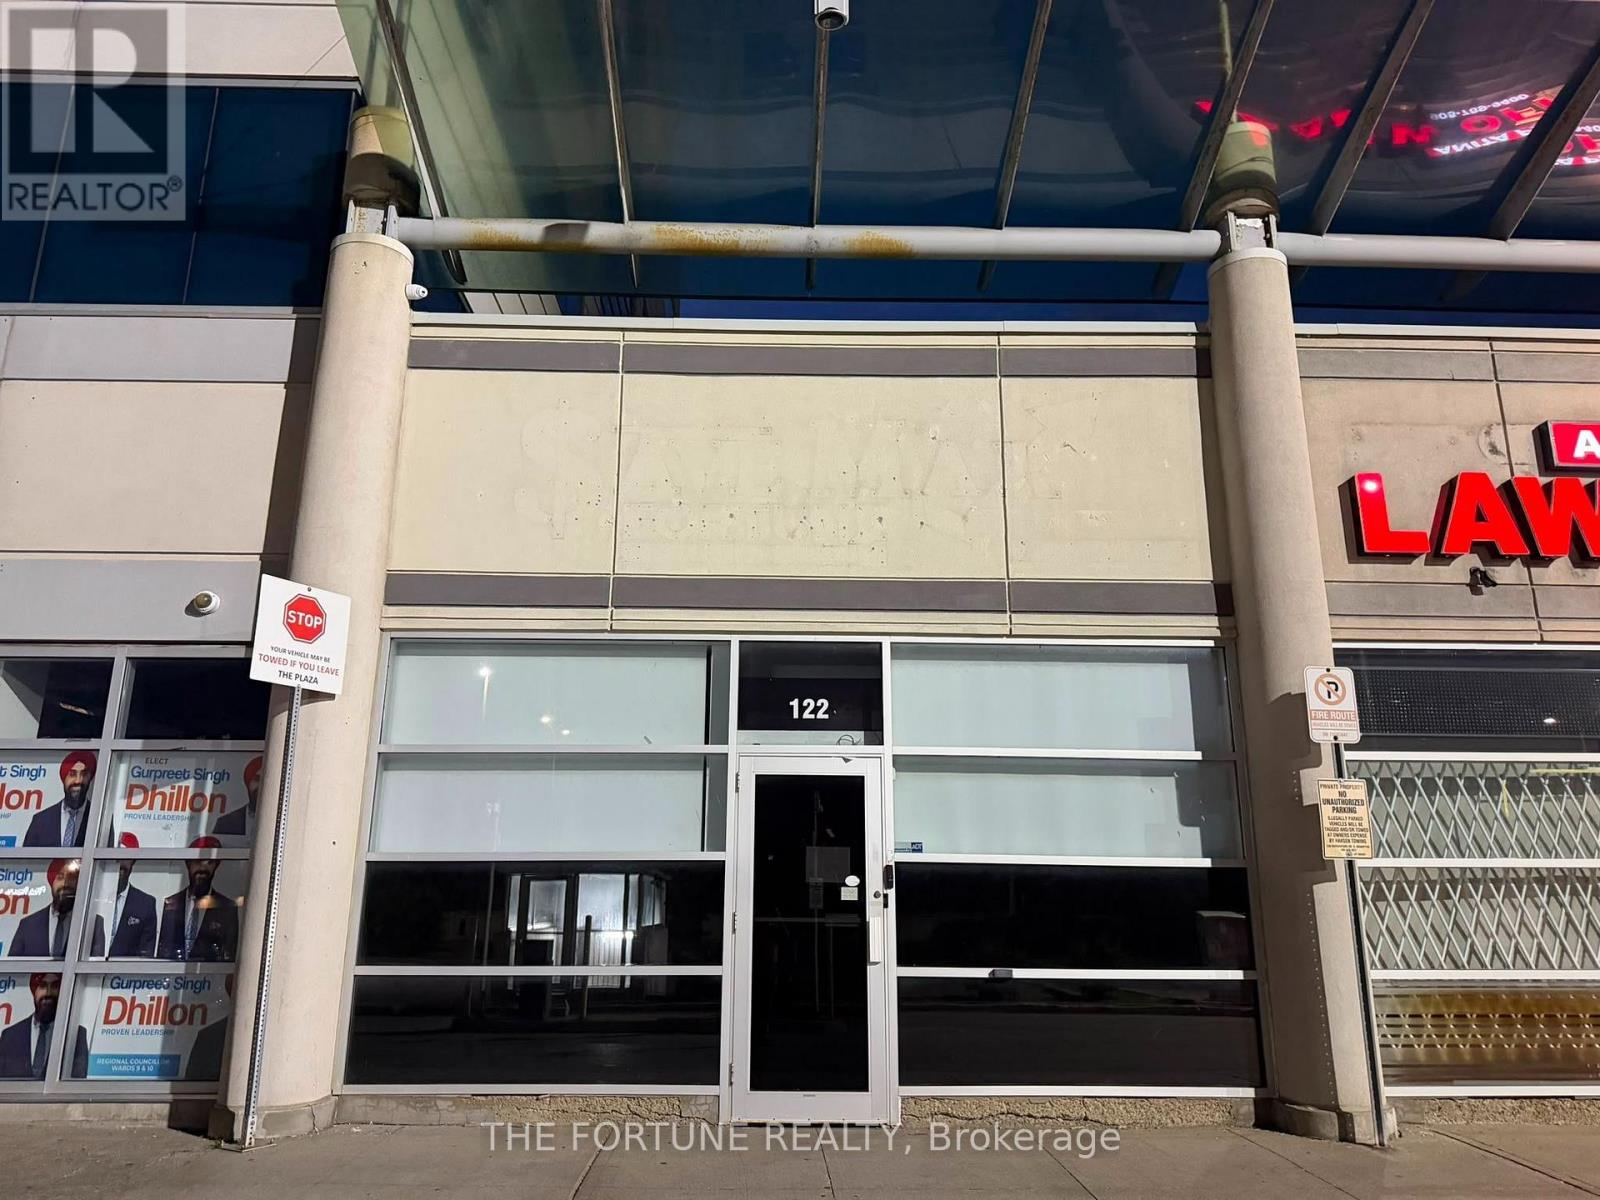
Prime commercial unit for sale in a high-demand, high-traffic plaza next to Brampton Civic Hospital. This professionally designed 1,863 sq ft space features premium, high-end finishes throughout and is currently configured as a modern office layout, offering excellent flexibility for a variety of permitted uses. The unit includes 6 private offices, a welcoming reception area, a spacious common/waiting area, and 2 full washrooms. Soaring high ceilings enhance the open and professional feel of the space. Ideally positioned with prominent main street exposure, this location benefits from exceptional visibility, strong foot traffic, and easy accessibility, making it ideal for professional, Retail or Medical Offices / Urgent Care Clinic. (id:62164)
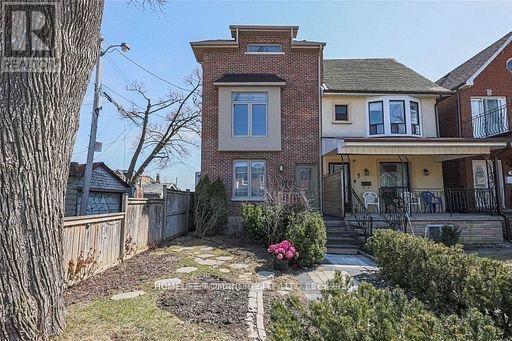
This great triplex is a testament to a modern renovation and quality build. It offers an unparalleled living experience in the city. Each unit has been meticulously rebuilt using quality materials, ensuring durability & aesthetic appeal. The property is a perfect blend of luxury, comfort, and convenience, making it an ideal choice for families, professionals, or investors. The owner's suite, spans the second and third floors, is a sanctuary of elegance and comfort. It boasts a luxurious 5 pc bathroom & eat-in kitchen equipped with ample space for cooking & dining, with wainscotting that adds a touch of sophistication to the space. The massive third-floor loft is a standout feature, with its vaulted ceilings creating an airy and expansive atmosphere. This area seamlessly combines an open concept offering versatility for work, leisure and sleep. A private outdoor deck extends from the loft, providing a perfect spot to unwind & enjoy stunning sunset views of the iconic CN Tower.The main floor suite exudes warmth and coziness, with a gas fireplace & open-concept living and kitchen area is designed for modern living, with a large centre island that serves as both a functional workspace and a gathering spot for family and friends. The stylish lower level suite with separate entrance, heated floors & featuring 9-foot ceilings that give it a spacious and open feel, rare for a basement suite. The natural light flooding the space enhances its appeal, making it a bright and cheerful environment & the lower level is perfect for tenant, a home office, creative studio or in-law space. The property also includes a double carport, providing convenient parking for two vehicles or adding a laneway unit. The fenced yard comes with a private patio & fully landscaped & is located in a desirable neighbourhood. This property is within walking distance to the subway station, making commuting a breeze. It is also close to a variety of popular cafes, restaurants, and shops on Bloor Street. (id:62164)
Prime Commercial Space For Lease! Located At Square One, This 700 SqFt Commercial Location On First Floor, Is Perfect For Businesses Looking To Make A Statement. With Ample Space To Create Your Own Dream Set Up, This Property Offers The Following. High Visibility - Located In A Busy Neighborhood, Very Close To The Retail Business Hub Of Mississauga - Square One, This Place Provides Excellent Exposure For Your Business. Flexible Layout - Space Ideal To Design Your Dream Workspace. Amenities - Ample Parking And Restroom. Competitive Lease Rates That Includes TMI. Ample Parking - Plenty Of Parking Spaces Available For Customers And Employees Whether You Are Looking For An Office Space Or Service-Based Business, This Location Has The Potential To Elevate Your Business. Don't Miss Out On This Opportunity To Secure A Prime Spot In The Much Sought After SQUARE ONE AREA With FREE Parking. (id:62164)
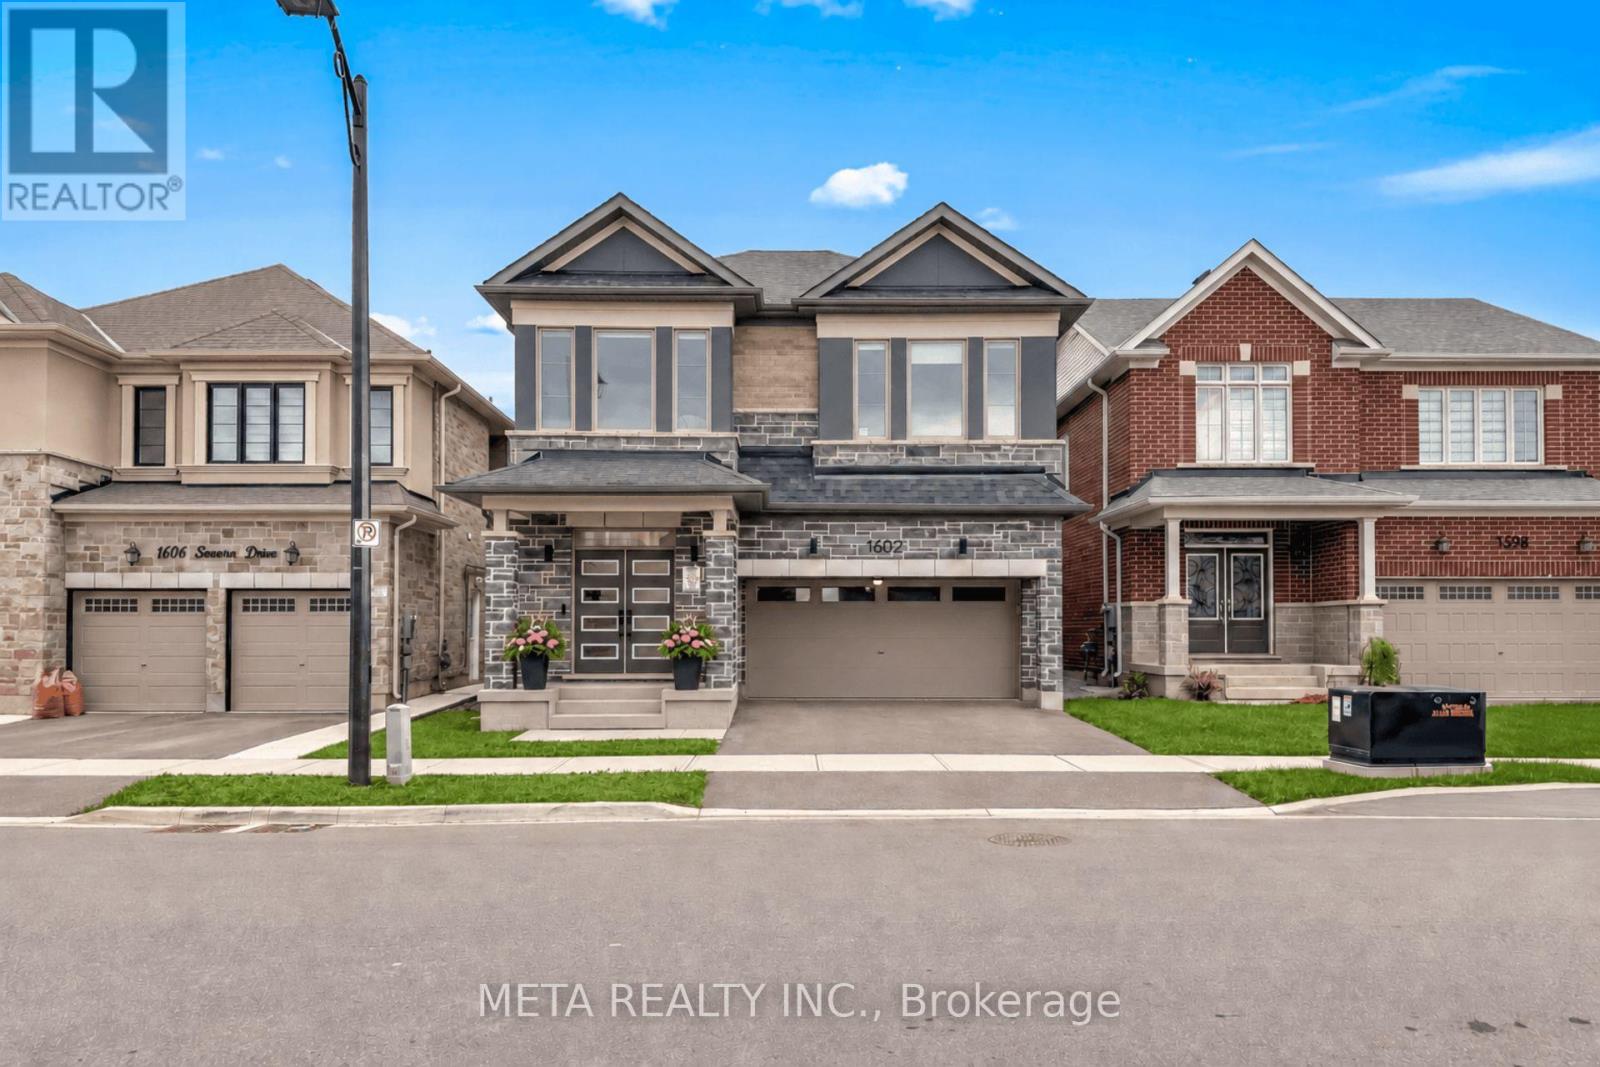
Please see Virtual Tour. Welcome to 1602 Severn Dr, an extensively upgraded, move-in-ready detached home offering approx. 2,700 sq. ft. above grade, 4 bedrooms & 4 bathrooms, with approx. $200K invested in upgrades & improvements, including nearly $150K in builder upgrades plus significant owner-added enhancements. Thoughtfully designed with quality, functionality & everyday luxury in mind, this impressive home features wide-plank hardwood flooring, smooth ceilings, pot lights throughout, upgraded trim, custom oak stairs with black metal pickets & a beautifully finished gas fireplace. At the heart of the home is the stunning Chef's Kitchen, complete with two-tone cabinetry, stacked upper cabinets, soft-close doors & drawers, quartz countertops, two-sided waterfall island, herringbone marble backsplash, full-height pantry, pull-out spice racks, pot-and-pan drawers, built-in waste/recycling storage & extensive cabinetry. Premium Samsung smart stainless-steel appliances include a gas cooktop and built-in dual oven/microwave combination. The second floor continues to impress with approx. 9-ft ceilings, hardwood throughout all bedrooms & hallways, convenient upper-level laundry & a highly desirable 3-bathroom configuration. The spacious primary retreat offers dual walk-in closets & a spa-inspired ensuite featuring double sinks, upgraded quartz, frameless glass shower, designer tile & a multi-function vertical spa system. Bedroom 4 enjoys its own private ensuite, while Bedrooms 2 & 3 share an upgraded ensuite. Additional highlights include 200-amp electrical service, installed EV charger, central A/C, roller blinds throughout, separate side entrance, gas BBQ rough-in, a rec-room-ready basement with enlarged windows and 3-piece bathroom rough-in. Outside, enjoy a fully fenced backyard with rear deck, perfect for relaxing or entertaining. A truly turn-key home where the major upgrades have already been completed - just move in and enjoy. (id:62164)
**Welcome to this exceptionally spacious, Elegantly Upgraded 2+1 bedrooms and 2 washroom condo suite offering the perfect blend of style, convenience, and value for families and investors. **Sought after location in South Brampton. **All 3 Utilities, Heat, Hydro & Water included in the maintenance fee*The sun-drenched, carpet-free layout features a combined living and dining area highlighted and a versatile solarium that maximizes your living space. **The renovated, contemporary kitchen is a chef's delight, boasting sleek quartz countertops, quartz backsplash, brand new stainless steel appliances, pristine cabinetry, and a separate eat-in area. **Retreat to the generous primary bedroom, complete with 2 closets and a private 4-piece ensuite bathroom. **Quartz vanity tops in both the washrooms. **Enjoy the convenience of a large in-suite laundry room with extra storage, alongside all-inclusive maintenance fees and 24-hour concierge service. **Unbeatable building amenities include an outdoor pool, tennis, squash, and indoor basketball courts, a gym, and a sauna. **Perfectly situated near the Mississauga border at Hurontario and Ray Lawson, you are steps from Sheridan College, transit, shopping, and major highways-and just minutes from the upcoming LRT. (id:62164)
Excellent opportunity to own a well-established dry cleaning business in a prime location with many years of successful operation and a loyal, long-standing customer base.This business offers stable cash flow and consistent repeat clientele, making it an ideal opportunity for buyers looking for an established, income-producing business with strong community presence.Located in a high-traffic, highly desirable area with excellent exposure and surrounding residential growth, this is a rare turnkey opportunity with significant long-term potential.Perfect for owner-operators, family businesses, or investors seeking a reliable business with steady income and an established reputation. (id:62164)
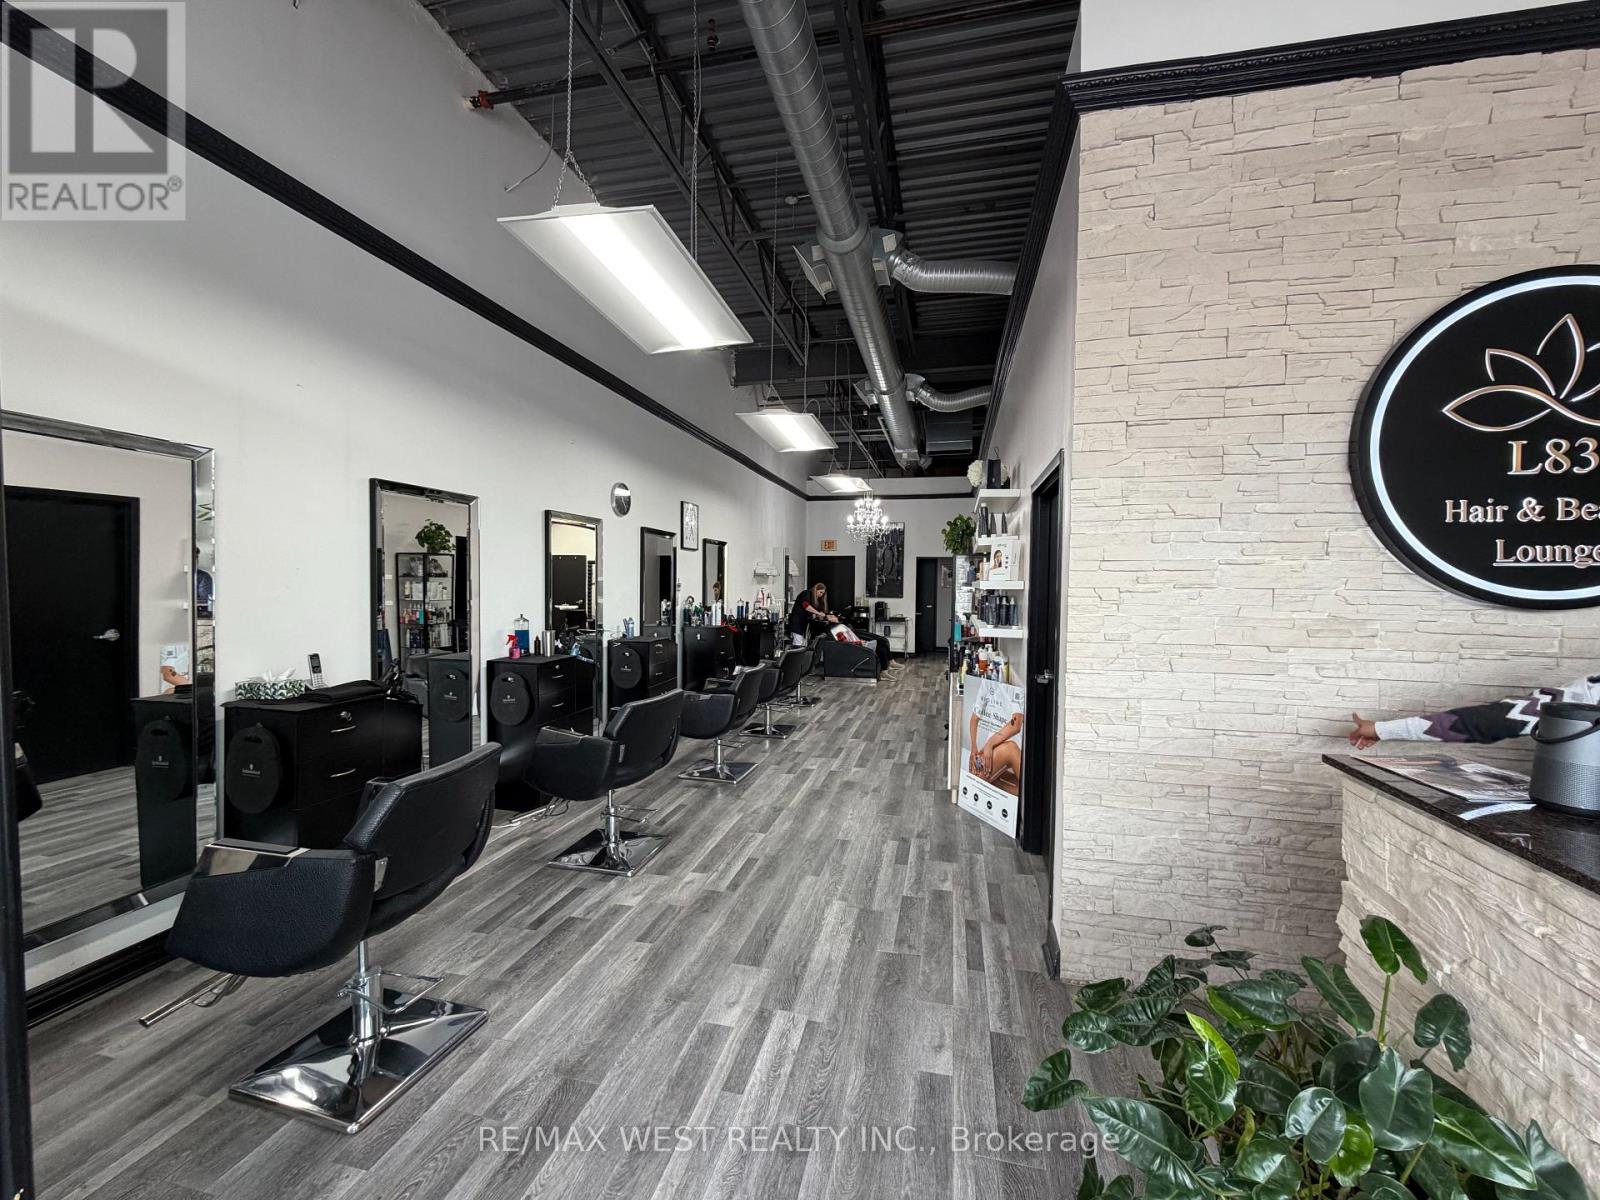
Lease Takeover Opportunity of a Turnkey Hair Salon! Located in the prime Patterson community in Vaughan near Dufferin St & Summeridge Dr, this beautifully designed and fully equipped salon offers an incredible opportunity for beauty professionals and entrepreneurs looking to step into a ready-to-operate business. This modern and fully furnished 1,400 Sqft salon features 5 hairstyling stations, 4 private rooms, 2 hair washing sinks, a welcoming reception area, and a functional layout designed for both staff and client comfort. All furniture, equipment, and salon fixtures are included for the Tenant's use, allowing for a seamless transition and immediate operation. Some rooms and chairs are currently rented, providing additional cash flow potential for the new tenant. Ideal for hairstylists, aestheticians, barbers, lash technicians, cosmetic professionals, or anyone looking to expand their beauty business in a highly desirable and growing community. Long-term lease options can be negotiated directly with the landlord. A rare turnkey opportunity in one of Vaughan's most sought-after neighbourhoods! (id:62164)
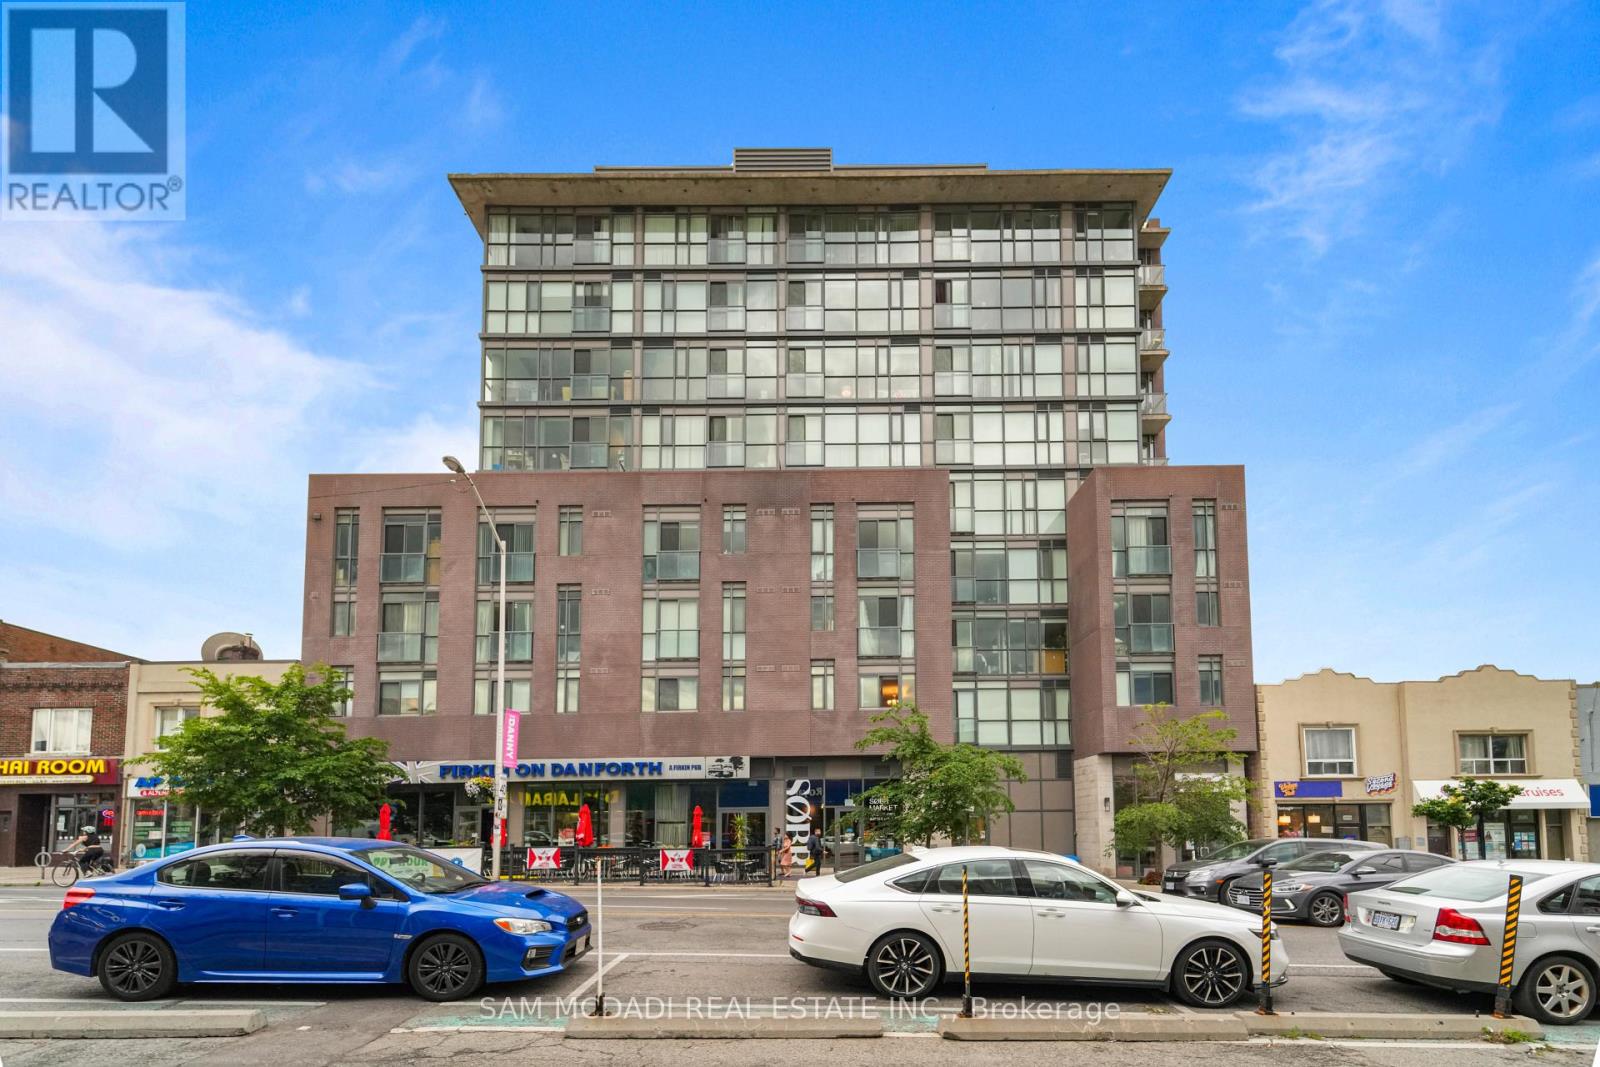
Welcome to this bright and beautifully appointed suite in the heart of the vibrant Danforth! Framed by expansive floor to ceiling windows, this thoughtfully designed open concept residence is filled with natural light, creating an inviting atmosphere that feels both bright and effortlessly refined. The modern single wall kitchen is elegantly finished with stainless steel appliances, quartz countertops, and ample cabinetry, while overlooking the dining area to create a seamless setting for everyday living and intimate entertaining. Just beyond, the inviting living room extends to a charming Juliet balcony, where captivating city views provide the perfect backdrop to savour your morning coffee or unwind as the sun sets over the skyline.The spacious primary bedroom offers a serene retreat, complete with floor-to-ceiling windows and a generous walk-in closet. A stylish 4pc bathroom, convenient ensuite laundry, one underground parking space, and one locker complete this exceptional suite.Residents enjoy an outstanding collection of amenities, including a fully equipped fitness centre, outdoor terrace with BBQ area, party room, concierge, visitor parking, and more. Perfectly positioned just steps from Woodbine Subway Station, you'll find yourself moments from the Danforth's beloved cafes, restaurants, charming boutiques, neighbourhood parks, and everyday conveniences, while Greektown, the Beaches, the Don Valley Parkway, and downtown Toronto are all within easy reach. Experience the best of city living in one of Toronto's most beloved neighbourhoods! (id:62164)
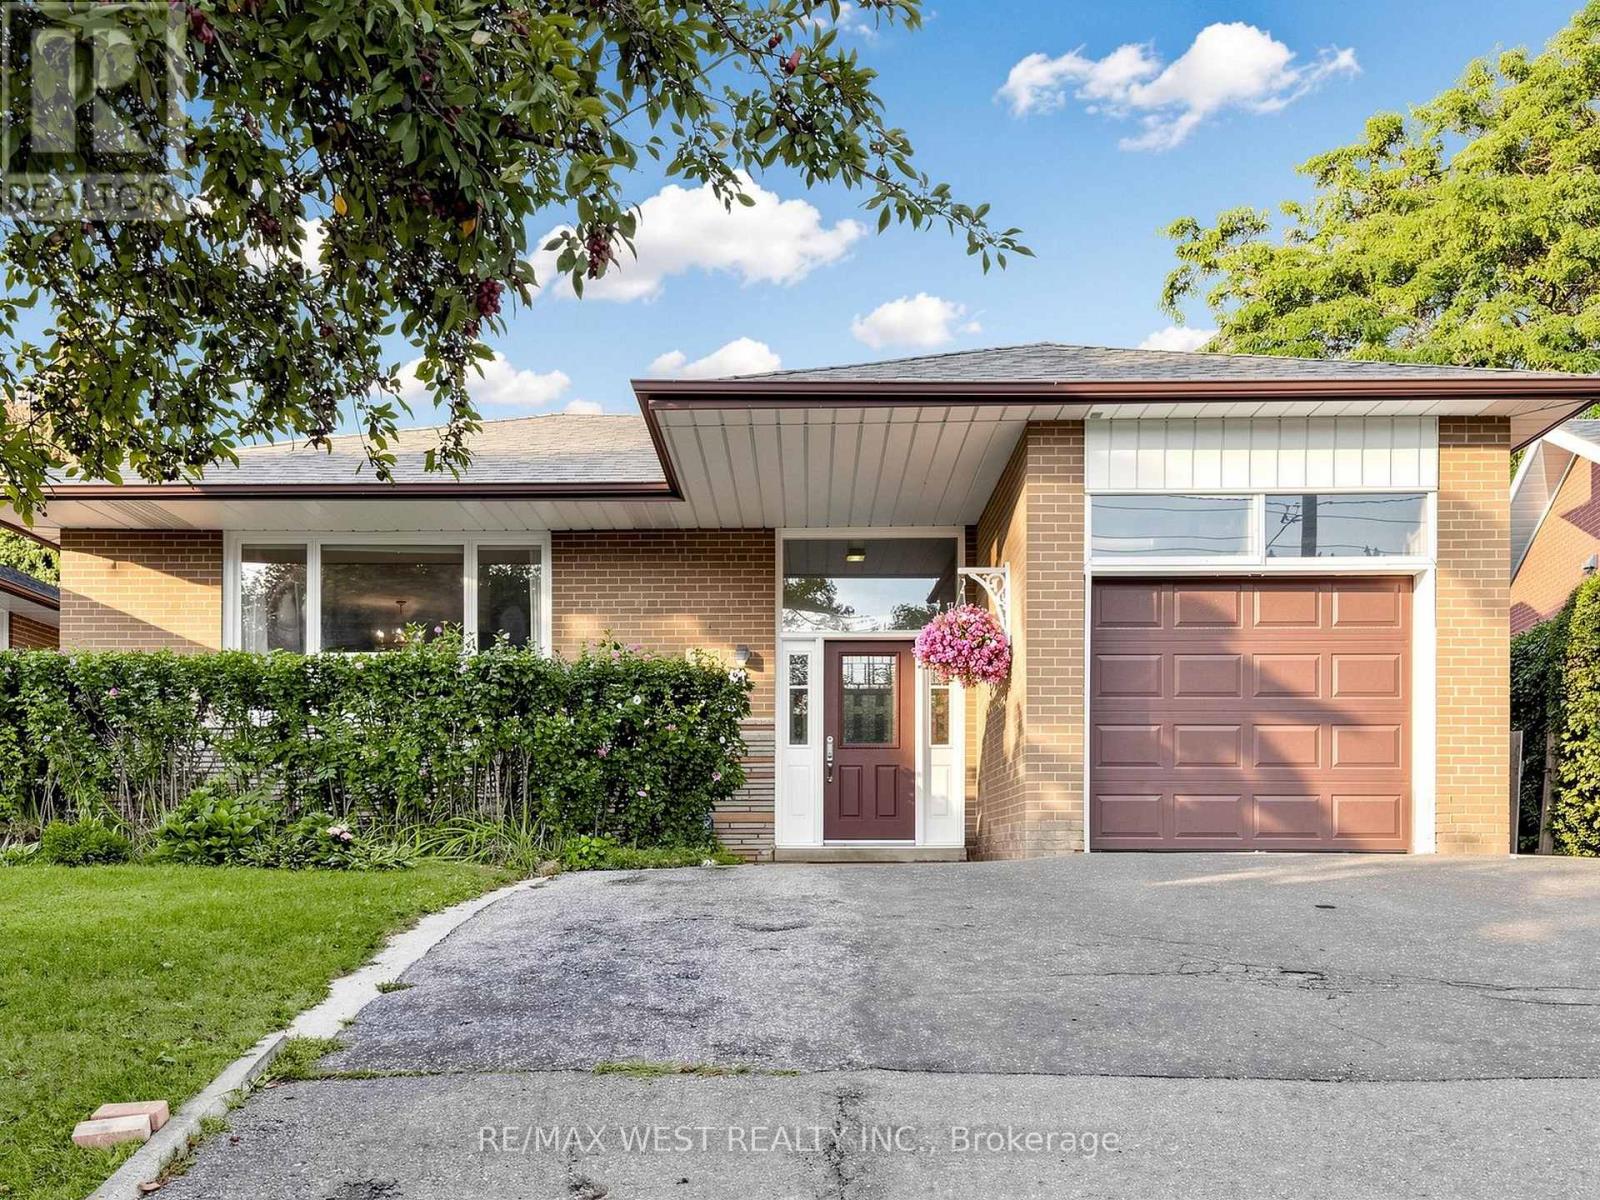
Welcome to this solid, well-maintained brick bungalow offering exceptional space, versatility, and opportunity. Featuring 4 generously sized bedrooms and a bright open-concept living and dining area. This home is set on an impressive 48-ft frontage that widens to approx. 65 feet at the rear with a depth of 120 feet, it provides a spacious backyard and a private patio, ideal for morning coffee, outdoor entertaining and family BBQ. The finished basement adds valuable living space, featuring a spacious recreation room and a self-contained bachelor apartment with a separate entrance - ideal for extended family, an in-law suite or an excellent opportunity to generate additional rental income. Hardwood floor lies beneath the existing broadloom. Location is a major advantage, a TTC Bus stop right at the door and steps to Finch Subway Station, Parks, Shopping and Schools. A versatile property with exceptional potential - an opportunity not to be missed. (id:62164)
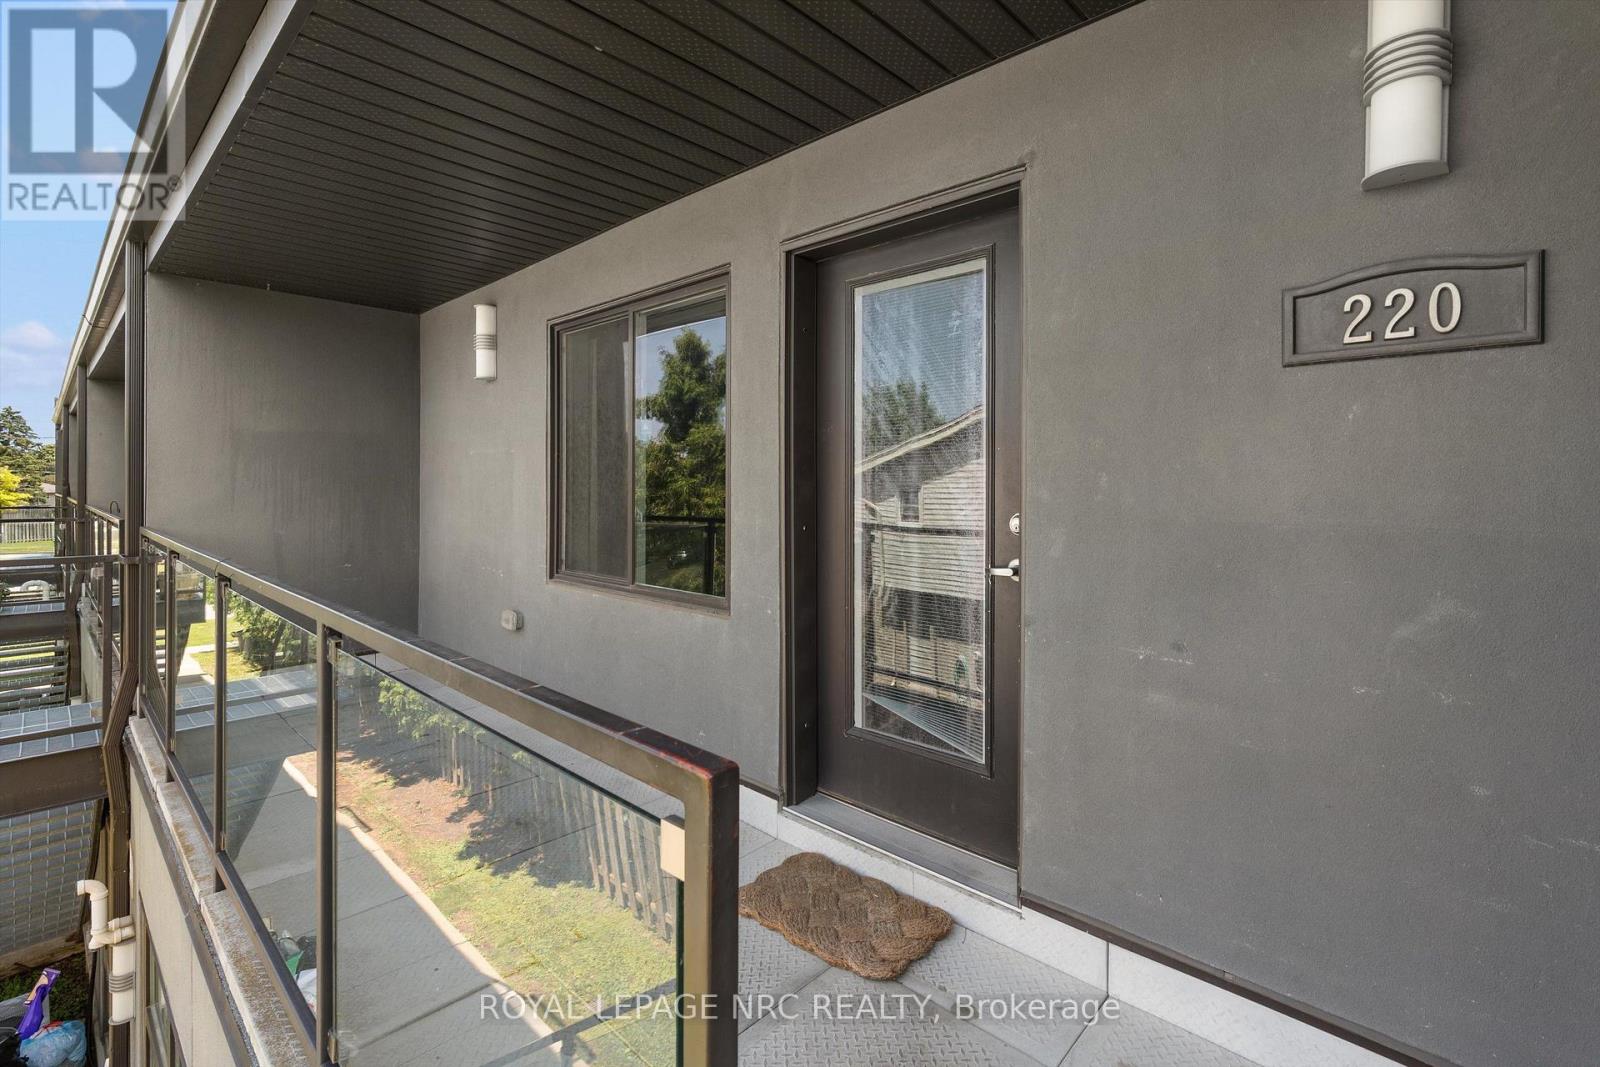
Modern 2-bedroom apartment available for lease at 411 Lake Street, located in the desirable North End of St. Catharines. This bright and spacious unit features generous-sized rooms, an in-suite washer and dryer, and a private 4' x 18' balcony. Rent includes one parking space and water; gas and hydro are extra. Enjoy quick access to the QEW and a well-established neighbourhood close to all amenities - many within walking distance - and just a 2-minute drive to Port Dalhousie. The building is smoke-free and pet-free. (id:62164)
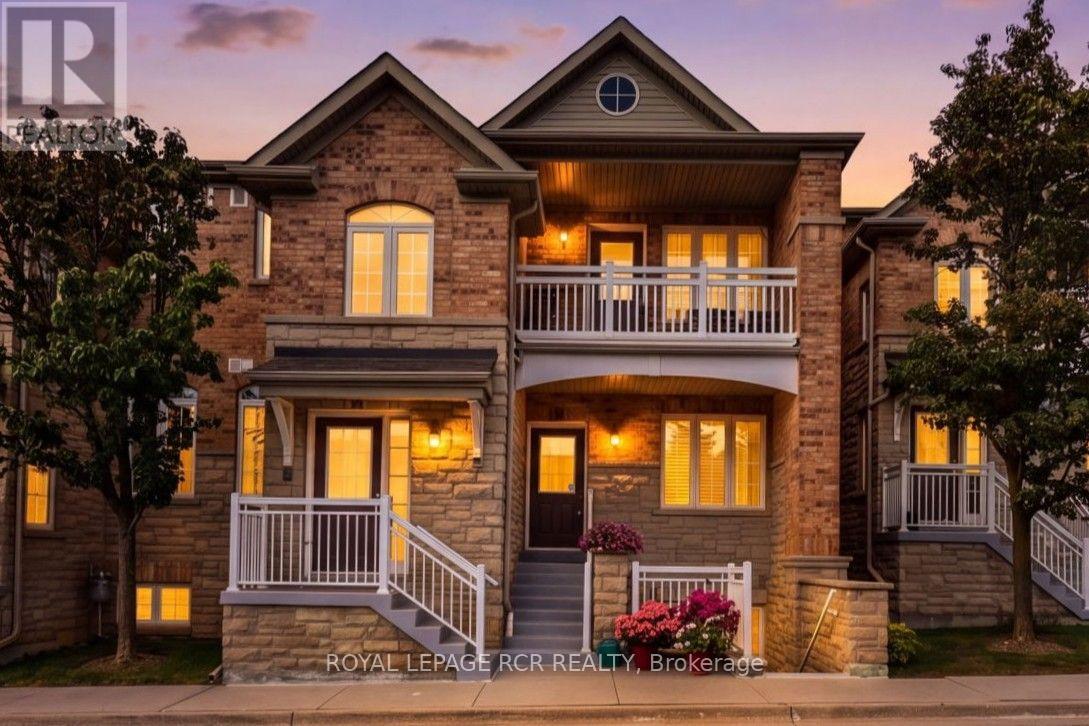
**Stacked Executive Townhouse In The Legends Of St. Andrews**, Offering 1,676 Sq. Ft. Of Elegant One-Level Living With Beautiful Views Overlooking St. Andrews Valley Golf Club. This Bright And Spacious Home Features A Welcoming, Generously Sized Foyer, Leading Into An Open Concept Living And Dining Area With Hardwood Floors, Fireplace, And Walk Out To A Private Juliette Balcony...The Perfect Spot To Enjoy The Golf Course Views And Sunsets. The Large Kitchen Offers Ample Cabinetry, A Breakfast Bar Overlooking The Living And Dining Areas, And A Generous Breakfast Area With East Facing Windows Providing Beautiful Morning Light. The Spacious Primary Suite Features A Bay Window, Walk-In Closet, And 4-Pc Ensuite With Separate Shower And Double Sinks. The Well Sized Second Bedroom Is Conveniently Located At The Front Of The Home With An Adjacent Main Bathroom. The Large Den With French Doors Offers Flexible Space For A Home Office, Family Room, Or Potential Spare Third Bedroom. Convenient Main Floor Laundry/Utility Room Completes This Well-Appointed Home. Covered Front Porch With Visitor Parking Space Directly In Front Of The Unit. Two Car Tandem Detached Garage With Additional Storage. Low Maintenance Fee Includes Landscaping, Snow Removal, Rogers Ignite Cable And Internet. Fantastic Location, Just Minutes To Shopping, Parks And Hwy 404. A Wonderful Home For Growing Families, Downsizers, Or Anyone Looking For Spacious, Low Maintenance Living In A Desirable Golf Course Community. (id:62164)
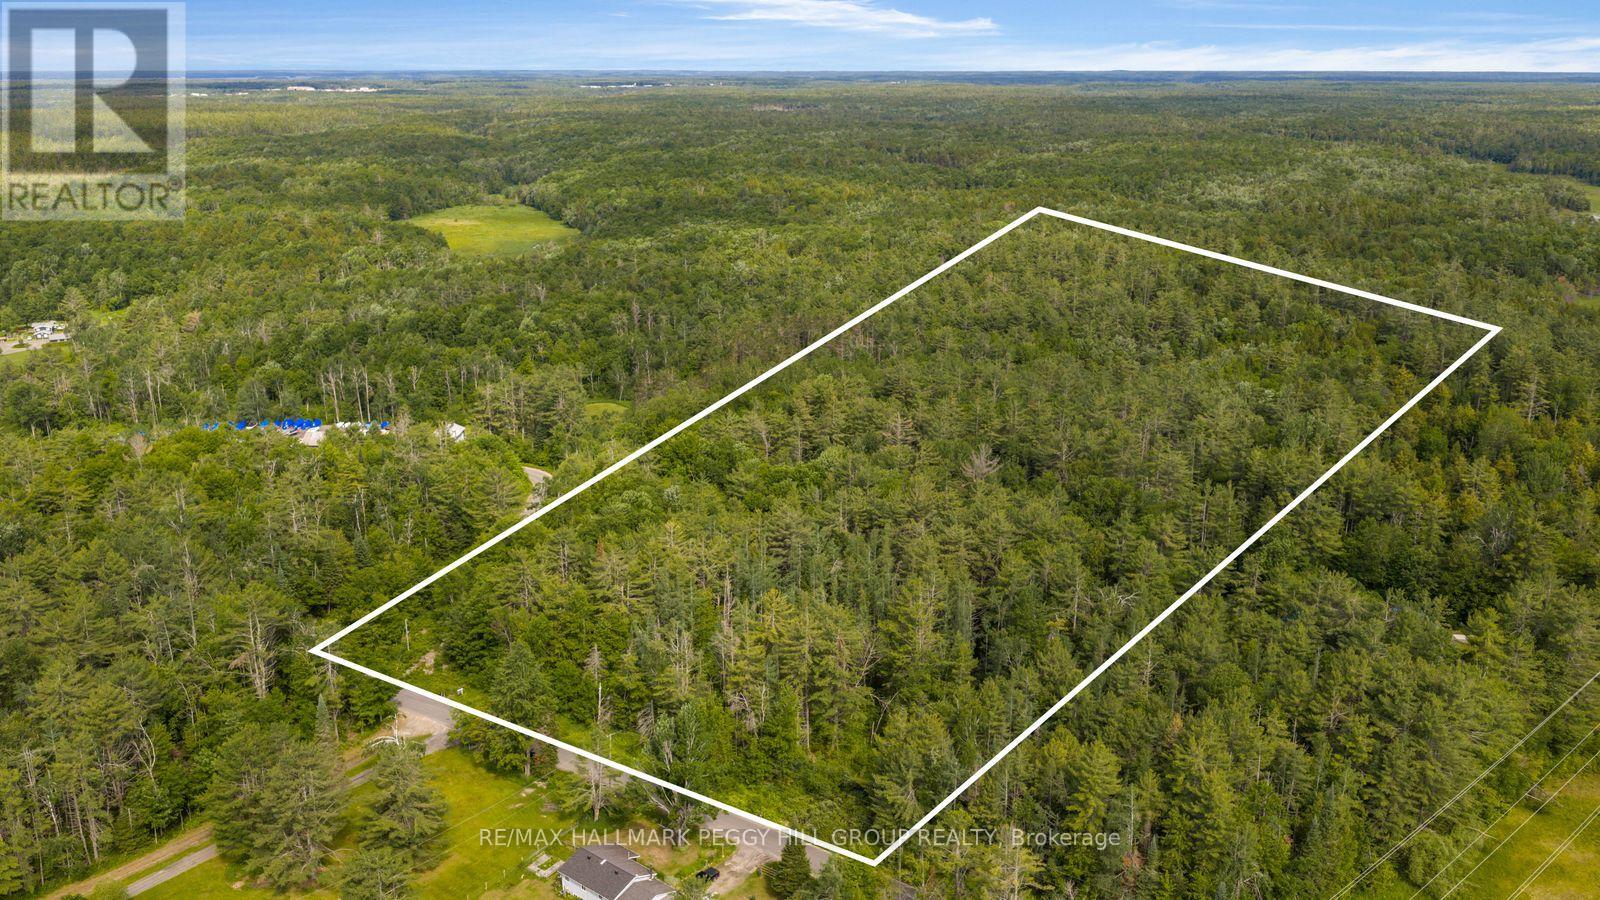
THE BEST MUSKOKA DREAMS ARE BUILT FROM THE GROUND UP! Bring your imagination, your builder and maybe a pair of boots. Every great Muskoka story starts with a piece of land and a good idea, and this 10.02-acre treed parcel on Germania Road is where your Pinterest boards start looking like blueprints, survey stakes and a winding driveway through the trees. No builder-grade floor plan. No previous owner's decisions. Just 10 acres between Gravenhurst and Bracebridge with 400 feet of road frontage, hydro available at the lot line, access from a year-round municipally maintained road and high-speed internet service currently being expanded in the area through Bell Fibe. Located just minutes from Highway 11, approximately 10 minutes to downtown Bracebridge and within easy reach of Muskoka's lakes, golf courses, trails and amenities. With flexible RU zoning, potential permitted uses include a detached dwelling, hobby farm, hunt camp, woodland retreat, market garden, home industry, agricultural use and more, this quiet rural property is ready for someone with the vision to turn this acreage into their own Muskoka escape. (id:62164)
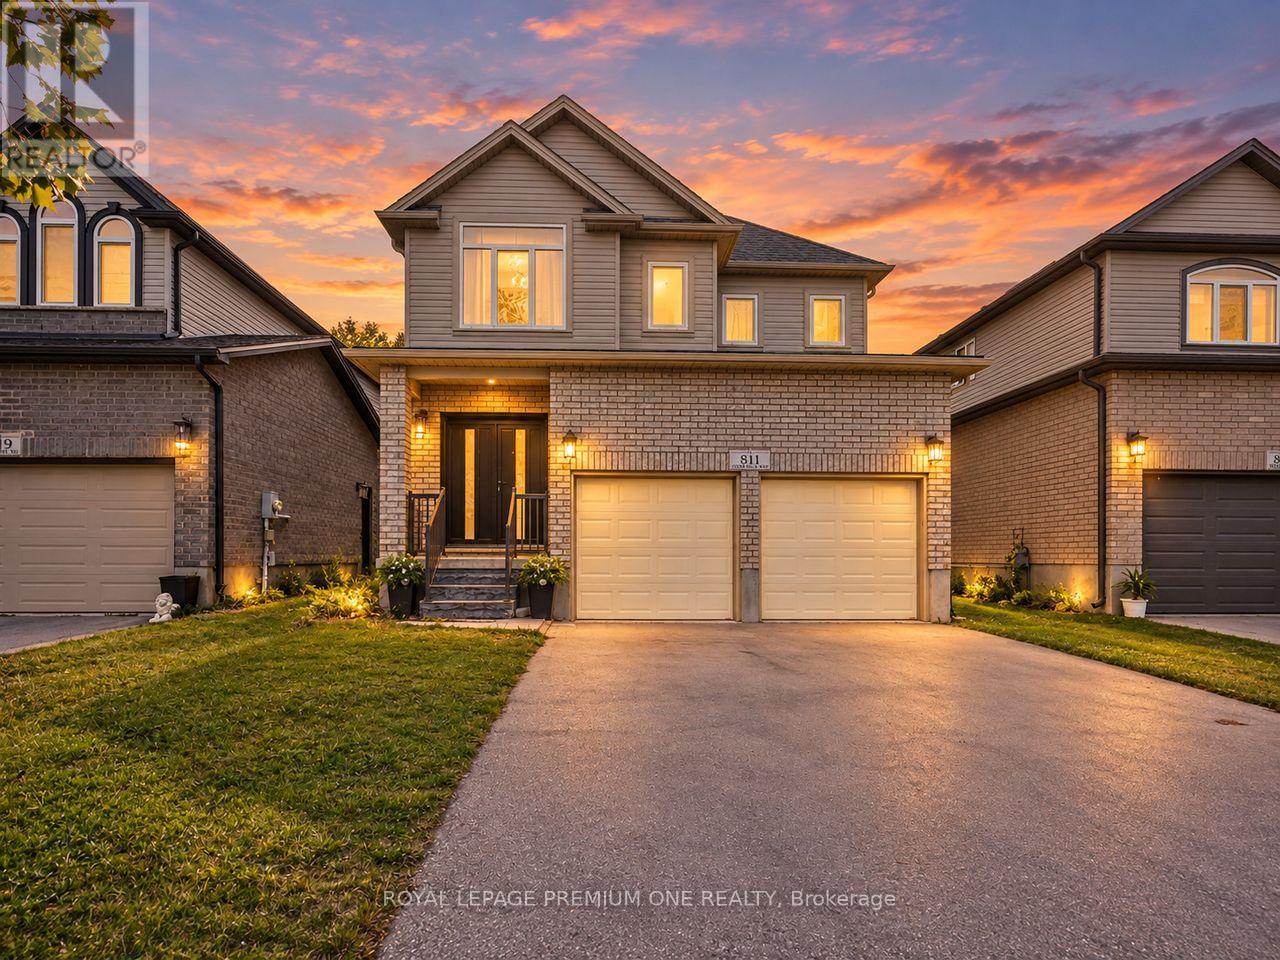
Your Search Stops Here - Welcome to 811 Cedarpark Way! Nestled in the highly sought-after Cedar Hollow community of North London, this beautifully maintained home offers the perfect blend of modern living, functional space, and future potential. Less than 10 years old and truly move-in ready, this impressive property showcases a bright open-concept design with 9-foot ceilings, hardwood flooring throughout the main level, and stylish contemporary finishes. The spacious main floor features a welcoming living room with an electric fireplace, a dedicated den perfect for a home office, a generous dining area, pot lights, and large windows that fill the home with natural light while overlooking the backyard and green space. The gourmet eat-in kitchen is designed to impress, featuring custom cabinetry, a stylish backsplash, stainless steel appliances, a centre island, and a garden door providing convenient access to the backyard-ideal for entertaining and family gatherings. Upstairs, you'll find four generously sized bedrooms, offering ample space for a growing family and plenty of natural light throughout. Adding exceptional value is the professionally finished basement, complete with two additional bedrooms, a 3-piece bathroom, an eat-in kitchen, and separate living space. With an existing side entrance already in place, this lower level offers incredible flexibility for multigenerational living, an in-law suite, or potential rental income opportunities. Ideally located just steps from Cedar Hollow Public School, parks, biking and walking trails, and the Thames River, this home provides access to nature while remaining close to all amenities. A rare opportunity to own a spacious, upgraded home in one of North London's most desirable neighbourhoods-offering location, lifestyle, and income potential all in one. Don't miss your chance to call 811 Cedarpark Way home! (id:62164)
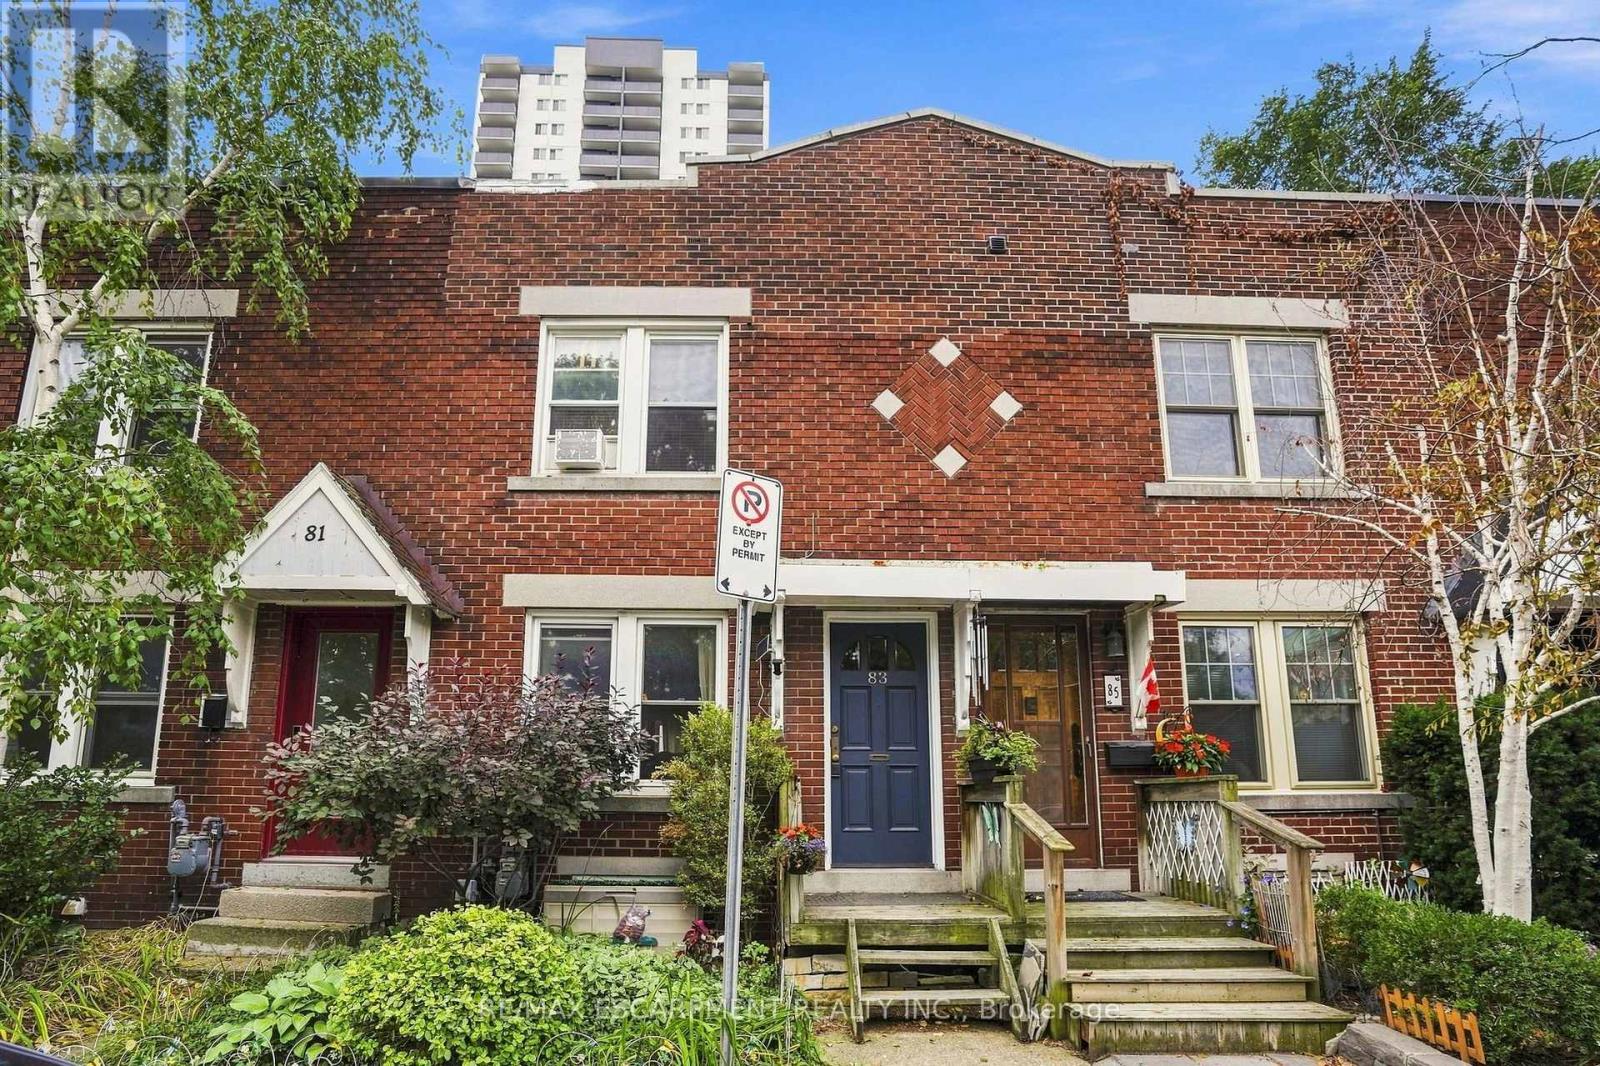
Downtown Hamilton gem all brick three-bedroom row house. Charming all brick rowhouse in the heart of downtown Hamilton, with walkability to trendy cafes, restaurants, shops, and nightlife along James Street and Locke Street. With easy access to GO Transit, public transit routes, parks, and the escarpment trail. The solid brick construction brings timeless character and low maintenance appeal. On street parking permits are available through the City of Hamilton, giving residents convenient parking right in front of the home, a rare perk downtown. A fantastic opportunity for investors or first-time buyers alike. The current tenant has called this home for over ten years and would love to stay, paying $1818 per month plus utilities. That means reliable income from day one with a tenant who genuinely cares for the property. Don't miss this rare downtown opportunity combining location, character, and long-term investment potential all in one package. RSA (id:62164)