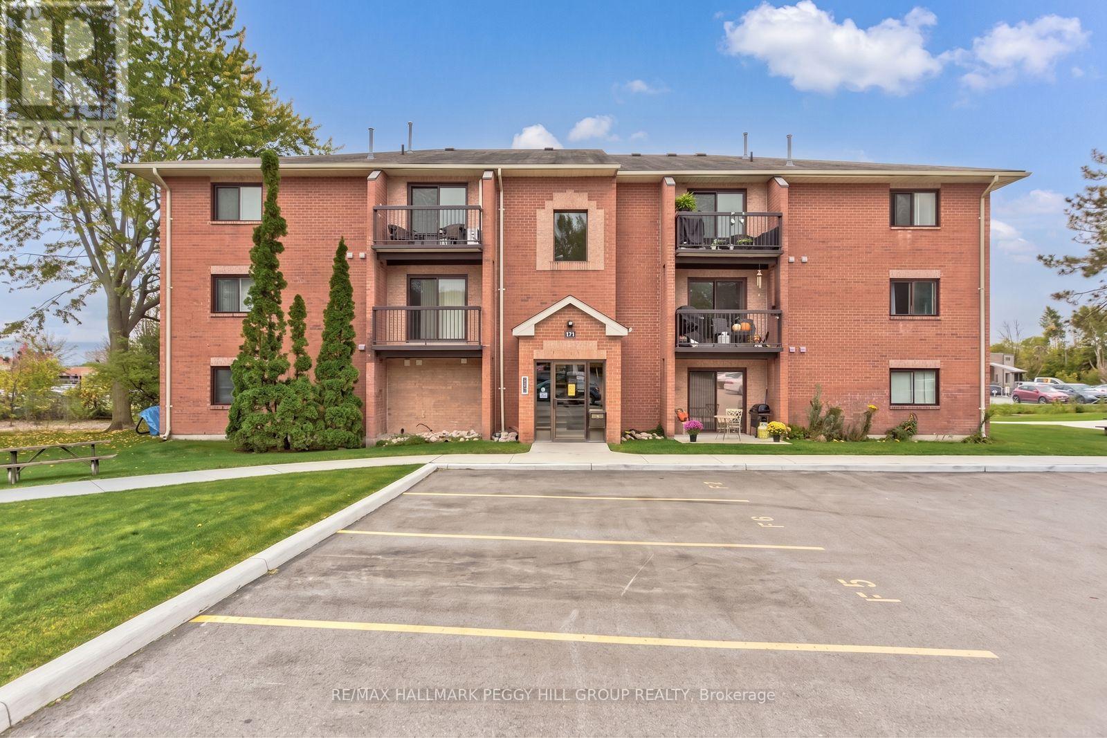

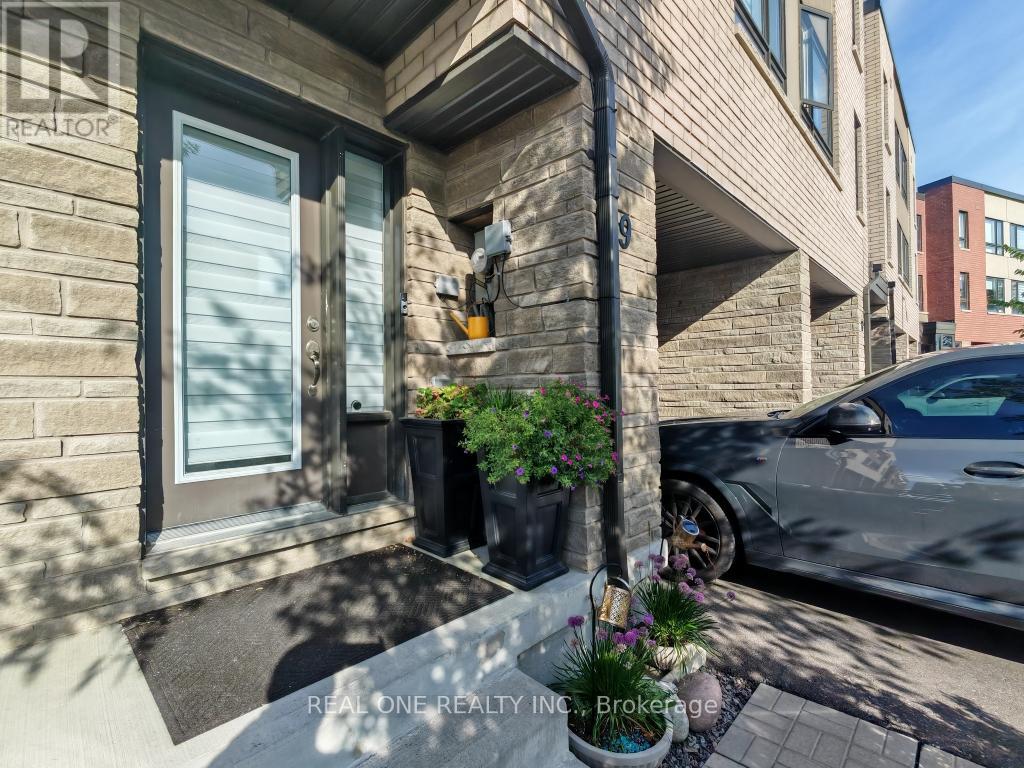
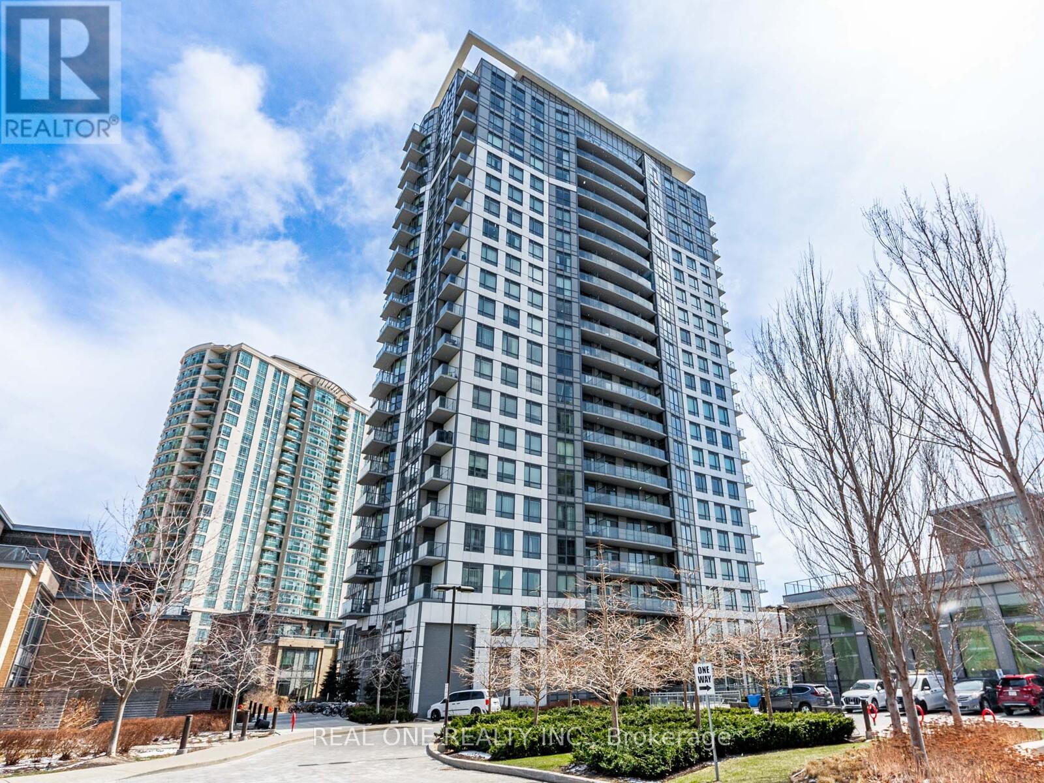
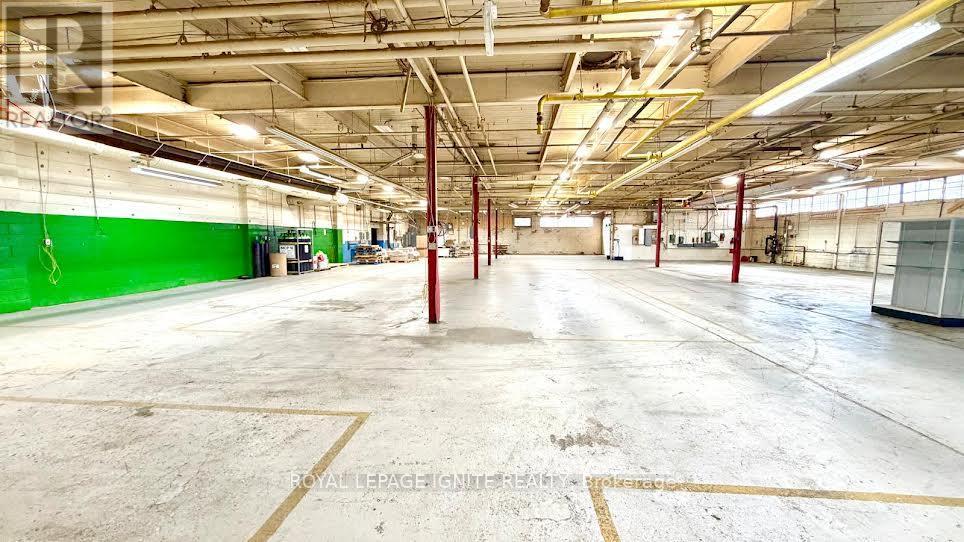
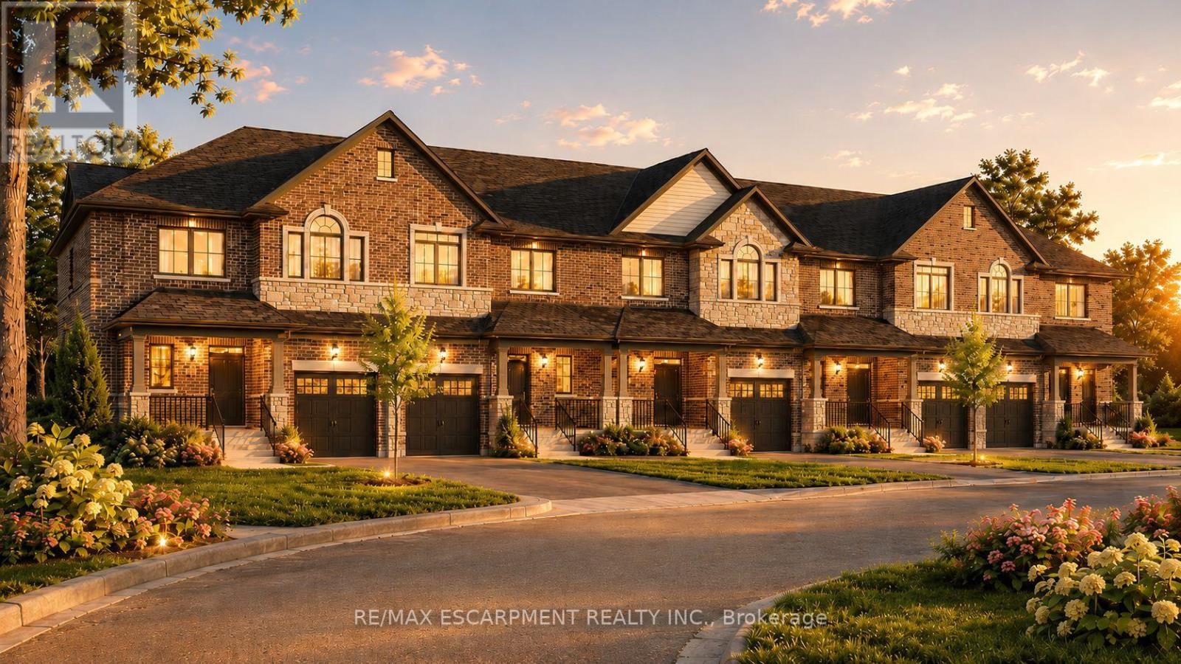
RENOVATED TWO-BEDROOM CONDO WITH STYLISH FINISHES, PARKING & A PRIME CENTRAL BARRIE LOCATION! This renovated two-bedroom condo for lease brings a little edge to central Barrie living, with updates that set it apart from the usual rental offerings. Luxury vinyl flooring runs throughout the unit, pot lights brighten the main living areas, and the dining room feature wall creates an eye-catching focal point. The updated kitchen features newer cabinetry, a tiled backsplash and newer appliances, while the living room walks out to a private balcony for an easy extension of the living space. Two generously sized bedrooms are served by an updated 4-piece bathroom featuring ceramic tile, a large modern vanity and plenty of storage. A wall-mounted air conditioning unit keeps the suite cool during the summer months, and one assigned outdoor parking space is included with the option to rent a second. Shopping, transit, downtown Barrie and Highway 400 are all just minutes away, adding plenty of convenience to an already well-positioned location. (id:62164)
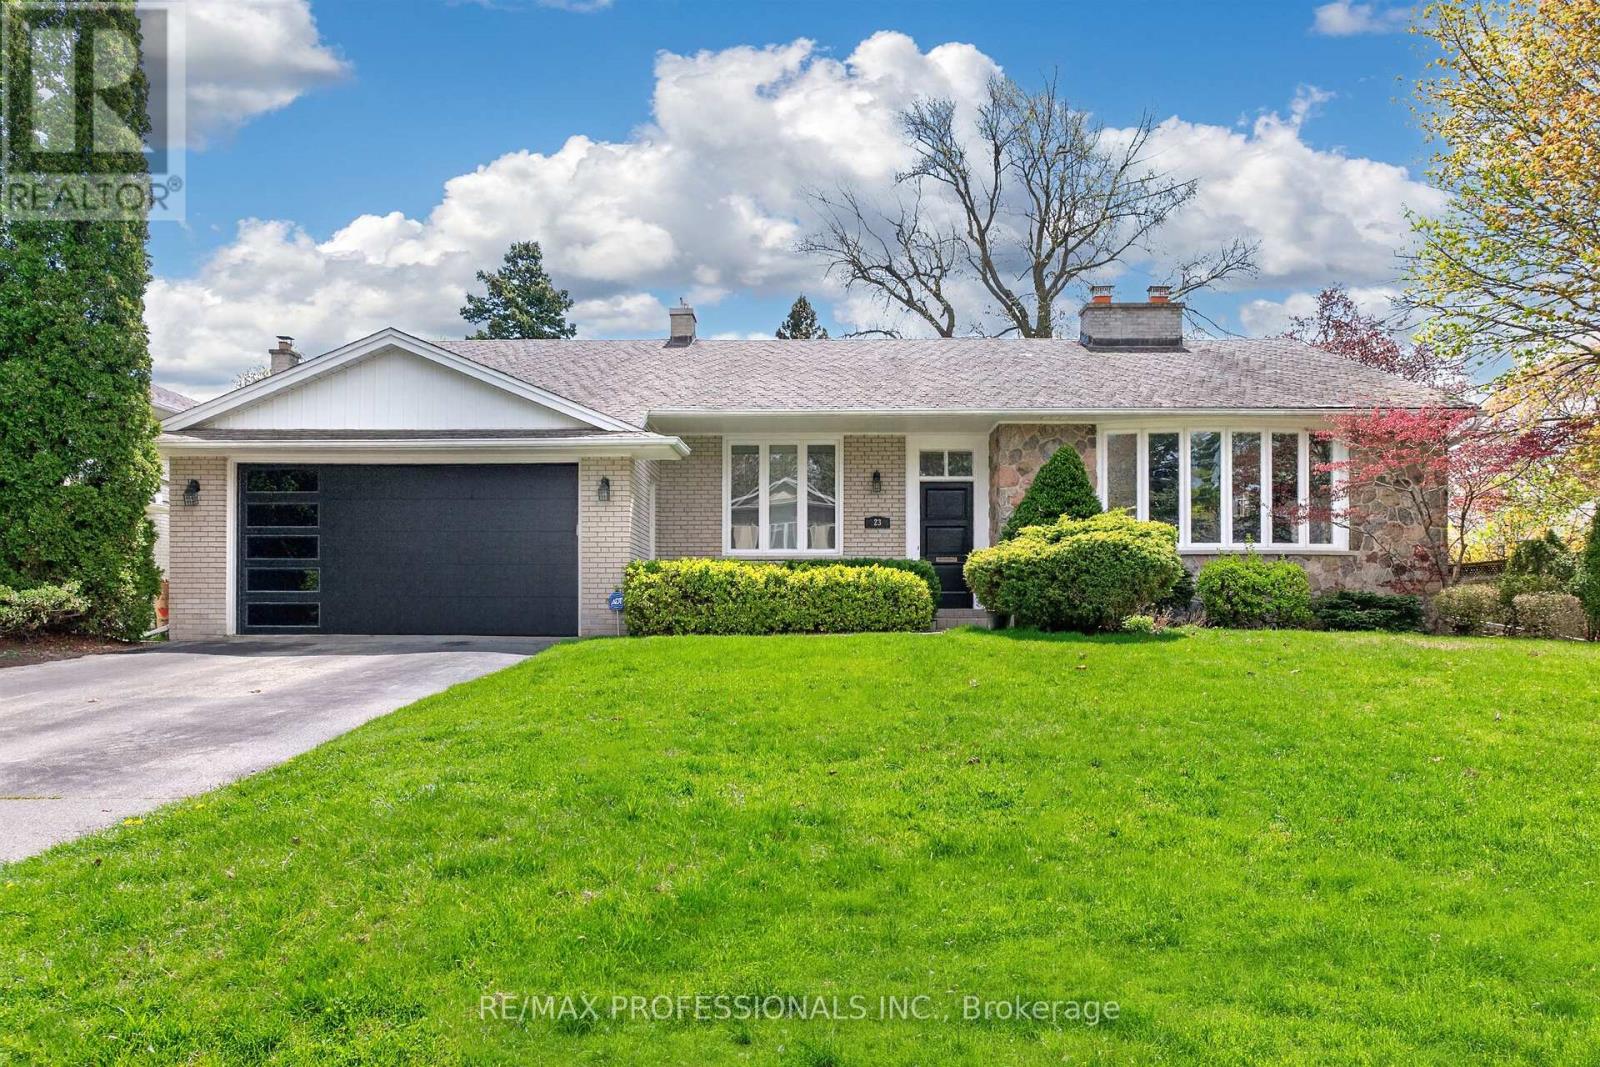
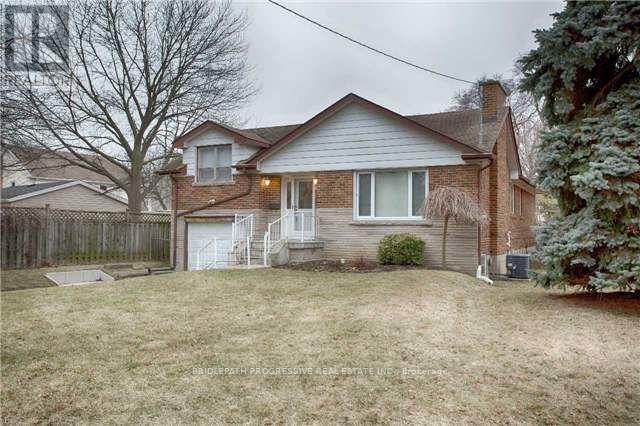
Beautifully maintained bungalow on a premium 80' X 123' lot in the highly sought-after Princess Anne Manor. Offering an attached double garage and approximately 4,500 sq ft of finished living space across the main and lower levels, this spacious home features generous principal rooms and an exceptional layout for both everyday living and entertaining. The main floor includes a large formal living room with fireplace and bay window, separate dining room, bright family room with built-ins, and a spacious eat-in kitchen with abundant cabinetry and walkout to the covered terrace overlooking the private backyard. The bedroom wing offers 3 well-sized bedrooms, including a primary suite with walk-in closet and ensuite bath. The finished lower level provides additional living space with a large recreation room featuring a fireplace and wet bar, separate games room with built-ins, 2 additional bedrooms, oversized laundry room, cedar closet, and multiple storage and utility rooms. Separate walk-up from the lower level offers excellent flexibility for extended family or guest accommodations. Private backyard with mature landscaping and covered terrace. Ideally located close to top-rated schools, parks, prestigious golf clubs, transit, major highways, and only minutes to the airport in one of Etobicoke's most established family communities. (id:62164)
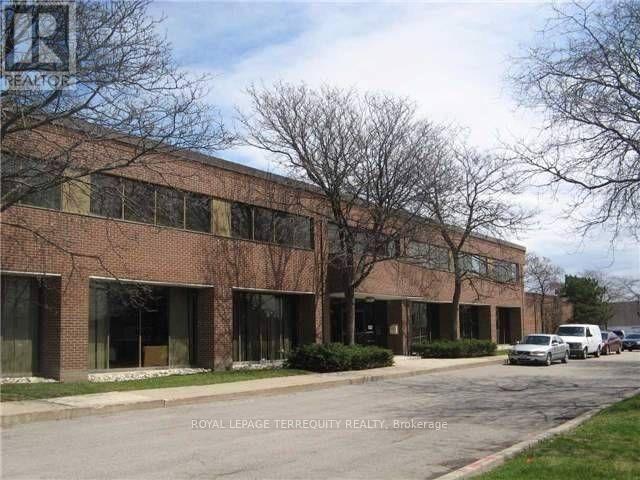
2,100 Sqft Office Space on first floor. Sublease For Minimum 2 Years With Provision For Extension. Zoning Allows For Various Office, Commercial, Uses. Access To Qew Via Cawthra Rd. Front Unit Of The Building With One Entrance And Two Exits Five Separate Rooms Which Can Serve As Private Offices Plus Large Reception And Washroom. Led Pot Lights. This Suite Is Available With The Potential Of Being Utilized Fully Furnished. (id:62164)
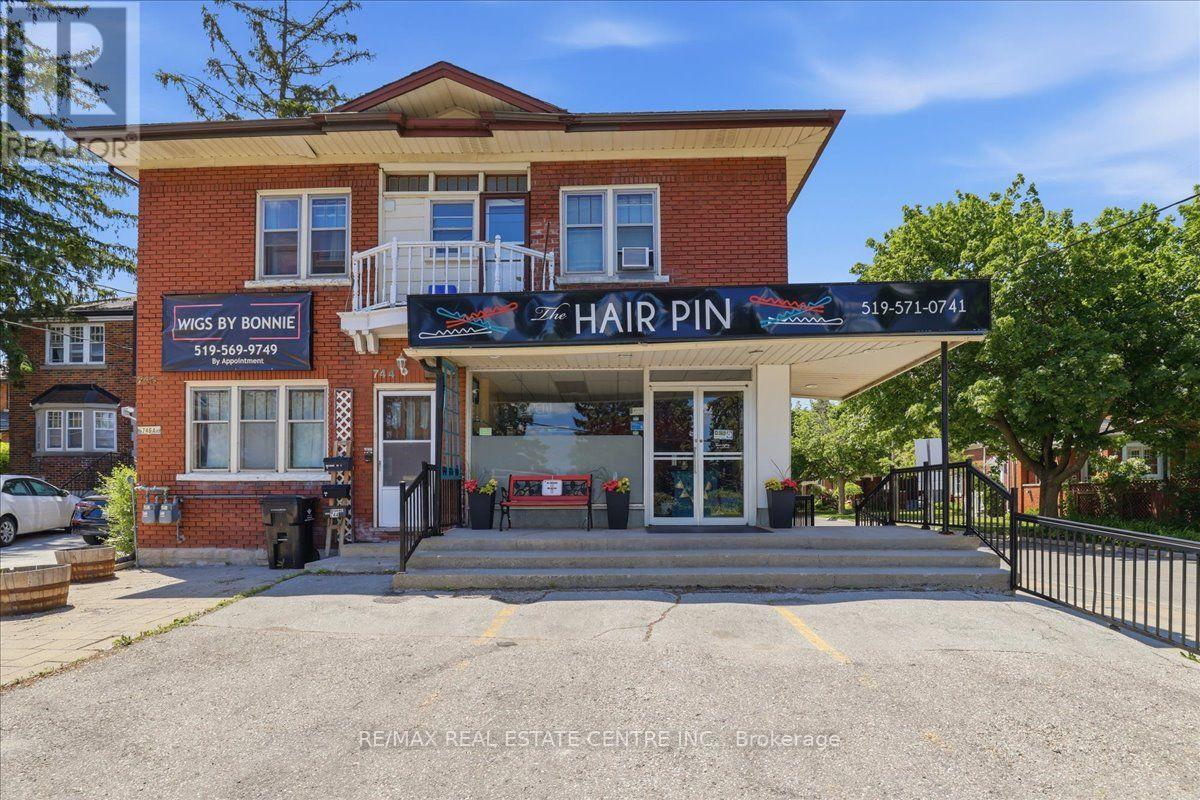
Prime Cash-Flow Opportunity at 744 Queen St S, Kitchener! Discover this fully tenanted 6-unit mixed-use gem on a high-traffic corner in one of Kitchener's strongest rental markets. The property features four 1-bedroom units, one spacious 3-bedroom unit, and one commercial space with excellent street visibility, delivering strong, diversified income from long-term tenants right from day one. Boasting 11 parking spaces, a solid 1940s-built structure (approx. 3,000-3,500 sq ft) on a generous 40 x 114 ft lot, this turnkey investment offers outstanding tenant retention and hassle-free management. Just steps to transit, parks, schools, Highland Rd amenities, the Iron Horse Trail, and downtown Kitchener, it sits in a high-demand location with clear value-add potential. Stable cash flow, scalable upside, and a proven location-ideal for investors ready to grow their portfolio today.Showing Remarks: (id:62164)
Welcome To These Good Sized 3 Bedroom / 2 Bathrooms Dethatched Bungalow Located In a Highly desirable Burlington Mountainside neighborhood. .Located in family-friendly , Quiet, Peaceful Neighborhood .The main floor features a bright, sun-filled, open-concept layout with hardwood flooring, large windows, and a functional flow for everyday living. The Open kitchen offers ample cabinetry and prep space that seamlessly flow into the large open concept living room. Freshly painted House. Exceptionally large and well maintained backyard , Lots Of Trees With No Neighbor Behind (Giving You The Complete Privacy You Are Looking For). The Backyard Feels Like You On A Retreat Camp. This private backyard offers endless possibilities for a pool, garden suite or extension of the house. It Has A Basement With Washroom Already & Open Rec. Room Which Can Be Converted As Another Bedroom With Your Touch. Conveniently Close to All Amenities Especially Burlington Power Centre - Shopping Mall, Costco, Hwy 403 & 407, Schools, Convenient stores, Parks, Major Transit Routes . A Neighborhood One Can Proudly Call Home - (id:62164)
Fully Furnished, Renovated Detached Home Located In one of the sought-after neighborhoods of prime North York! Surrounded by multimillion dollar custom homes, on a quiet private street dead end St., with no sidewalk. Cloe to schools, subway, major highways and shopping areas and more! Unit comes fully furnished, with hydro and internet included in the asking price. Family friendly neighbourhood, with low street traffic. Main floor. basement not included. Note: Main Floor only for lease. (id:62164)
Experience exceptional family living in this impressive Featherstone model offering 3,178.80 sq. ft. of above-grade living space. Designed with comfort and functionality in mind, this home features 4 generously sized bedrooms, 3.5 bathrooms, and laminate flooring throughout. The main floor offers a dedicated office, perfect for working from home, while the bright open-concept kitchen flows seamlessly into the living area, highlighted by a warm gas fireplace. Step outside to an oversized backyard that backs onto beautiful greenspace, providing no rear neighbours and added privacy. Ideally situated near Costco, schools, banks, fitness facilities, medical services, and community centres, this home combines space, convenience, and an outstanding location. (id:62164)
Opportunity awaits in the heart of Welland! This spacious 4+1 bedroom, 3-bathroom home sits on a large lot and offers incredible flexibility for families, investors, or those seeking additional income potential. Ideally located just minutes from Niagara College's Welland Campus, the property is perfectly positioned for student or multi-generational living. With the possibility of rezoning to R3, there is exciting future development potential (Buyer to complete their own due-diligence). Conveniently close to schools, shopping, parks, and major amenities, this is a property you won't want to miss. (id:62164)
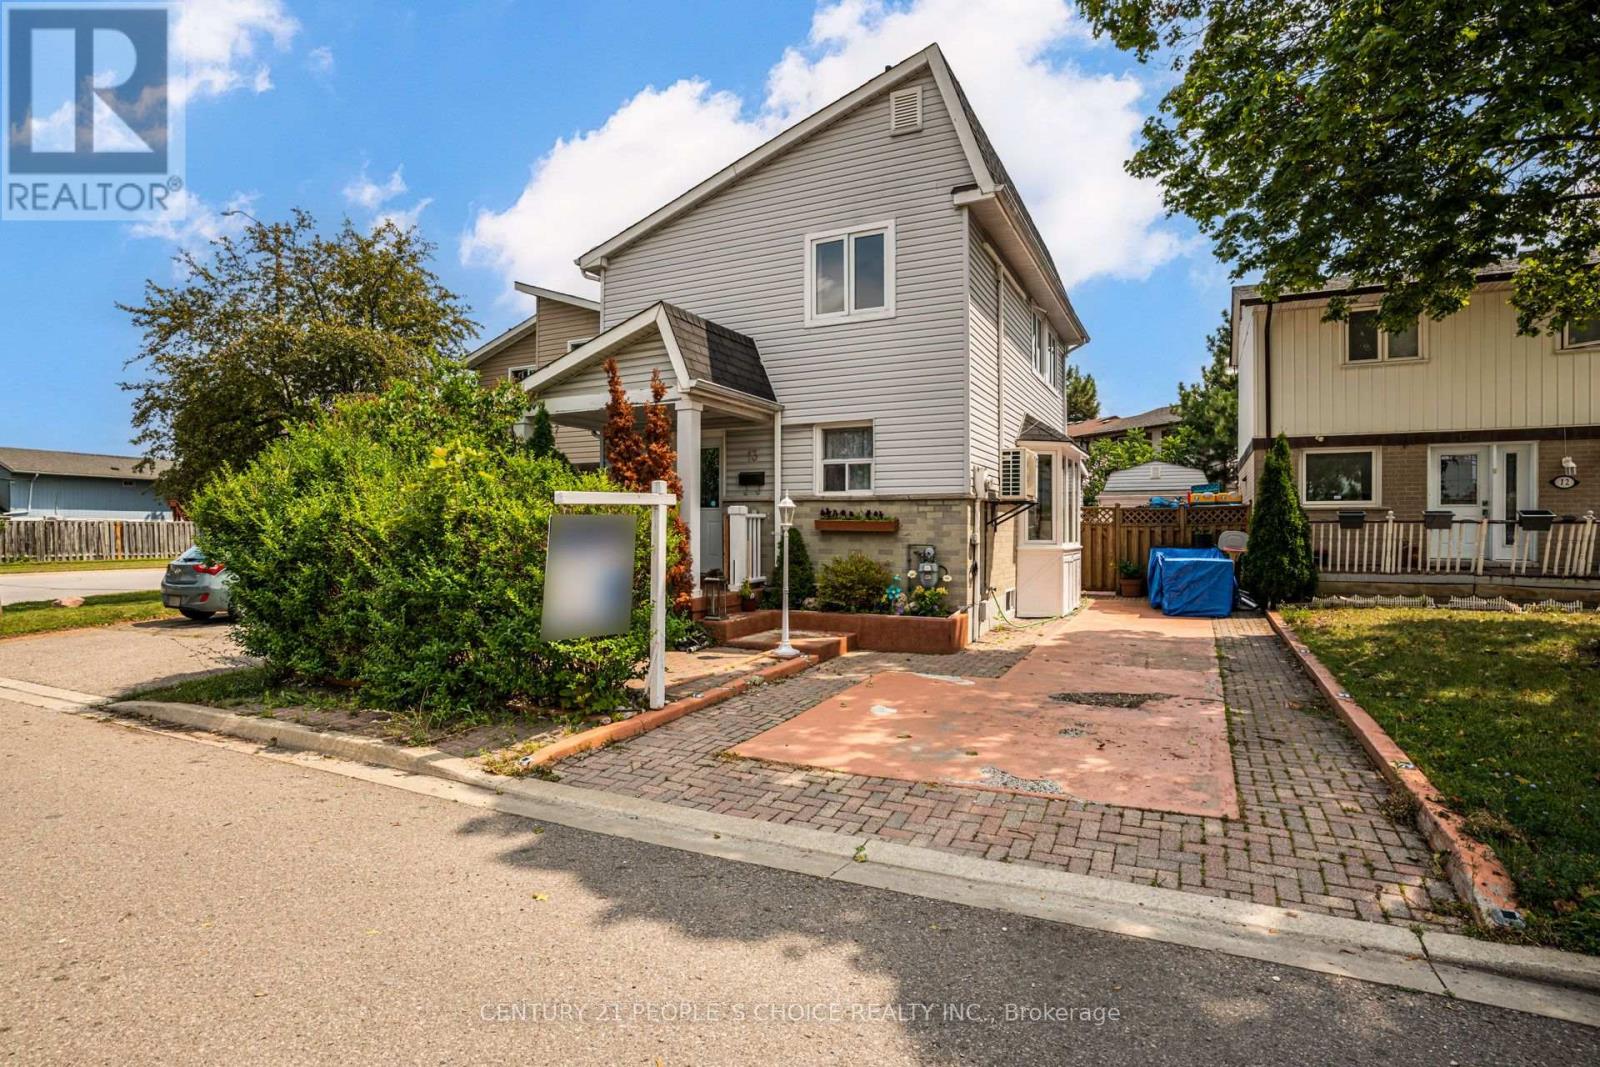
Welcome to 13 Jeffrey Street - Ideal for First Time Buyers - This Cozy Detached 2 Storey Home, Fully Upgraded Living Space, 3+1 Bedrooms, 2.5 Baths, 2nd Level Bath Renovated (2023), Fully Finished Basement W/In-Law Suite Potential, Appx 1,800 Sq Ft of Living Space (Upper + Lower Finished Area), Functional Floor Plan, Laminate Floors Throughout, Pot Lights Throughout, Modern Eat in Kitchen, Family Rm With Fireplace, Park up to 3 Vehicles, Garden Shed/Workshop With Heat Ideal for Entrepreneurs or Business Owners - Can Be Used for Extra Storage or Workshop, Featuring A Stylish Open-Concept Kitchen W/ Quartz Counters Along With Living & Dining, Spacious Backyard. Upgrades: Separate A/C Cooling Unit (2021), Roof (2021/2026), Electrical (2020), Outdoor Shed W/ Hydro, 2nd Level 4 Pc Bath Renovated (2023). Convenient Location for Families - Nearby Amenities: Bramalea City Centre, Bramalea Go Bus Terminal, Chinguacousy Park, Wal-Mart Supercentre, Hwy 410, Hwy 407, Professor's Lake, Jefferson PS, Chinguacousy SS, Greenbriar PS, Jordan Park, William Osler/Brampton Civic Hospital, & More! (id:62164)
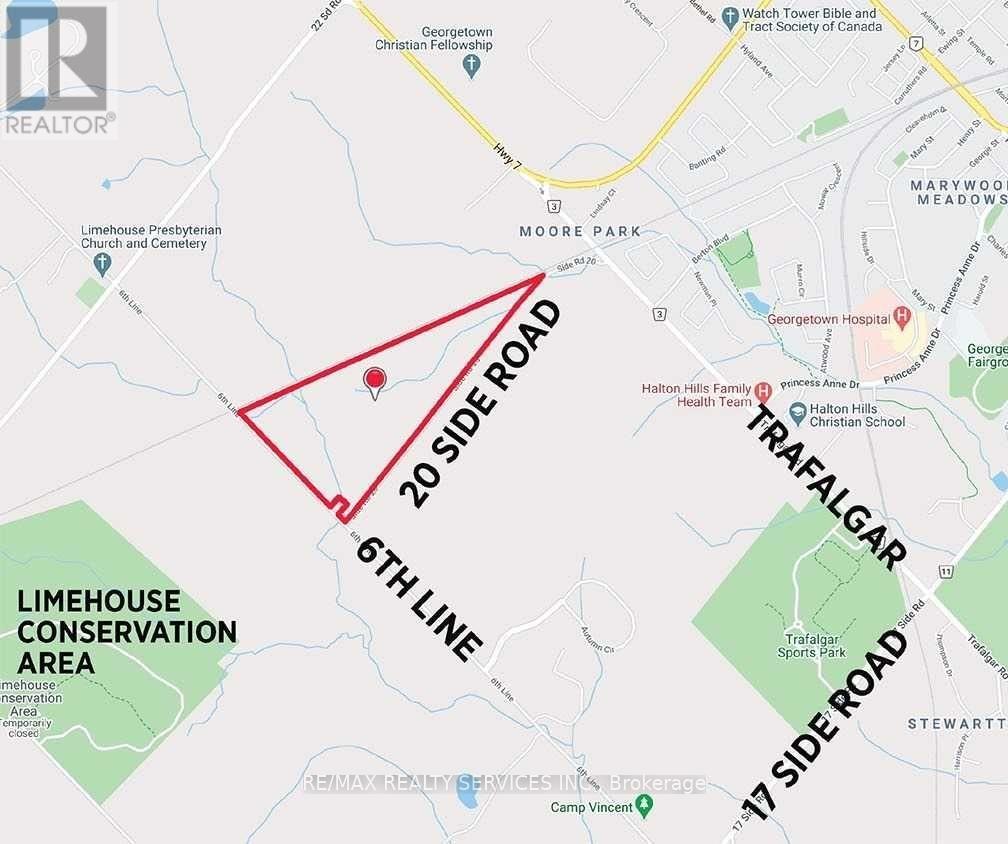
Opportunity Awaits! Prime +/- 79.69 Acre Lot!! Build Your Own Custom Dream Home Or Hold For Investment. Loads Of Privacy W/Large Treed Area With Creek & Trails. 12 Acres (Approx.) Of Workable Land. Approx. 3835 Feet Of Frontage On 20 Side Rd And 1690 Feet On Sixth Line. Rail Line Across The Top Of Property. Located Just Off Trafalgar South Of Hwy 7 & Minutes Away From Georgetown. Easy Access To Highway 401/407. Don't Miss This One!! (id:62164)
Experience refined living in one of Ingersoll's most prestigious and highly coveted neighbourhoods, just minutes from Highway 401. This extraordinary executive residence offers nearly 2,900 sq. ft. of impeccably designed living space, featuring 5 generously sized bedrooms and 4 elegant bathrooms-an exceptional combination of luxury, sophistication, and everyday comfort. From the moment you step through the front door, you'll be captivated by soaring 9-foot ceilings, sun-filled interiors, and a thoughtfully crafted open-concept layout designed to impress at every turn. The expansive living and dining areas provide the perfect setting for unforgettable family gatherings and elegant entertaining, while the warm and inviting family room creates a welcoming space to relax and make lasting memories. At the heart of the home lies a stunning chef-inspired kitchen, beautifully appointed with premium quartz countertops, a designer backsplash, sleek cabinetry, and brand-new stainless steel appliances-where every meal becomes an experience and every gathering feels special. Every detail of this remarkable home has been carefully curated to deliver timeless elegance, modern luxury, and effortless functionality. Whether you're raising a growing family, entertaining guests, or simply enjoying the lifestyle you've worked so hard to achieve, this exceptional residence offers the perfect place to call home. Rarely does an opportunity arise to own a home that blends luxury, comfort, and location so seamlessly. Move-in ready and designed to exceed expectations, this spectacular property is more than just a home-it's the lifestyle you've been waiting for. (id:62164)
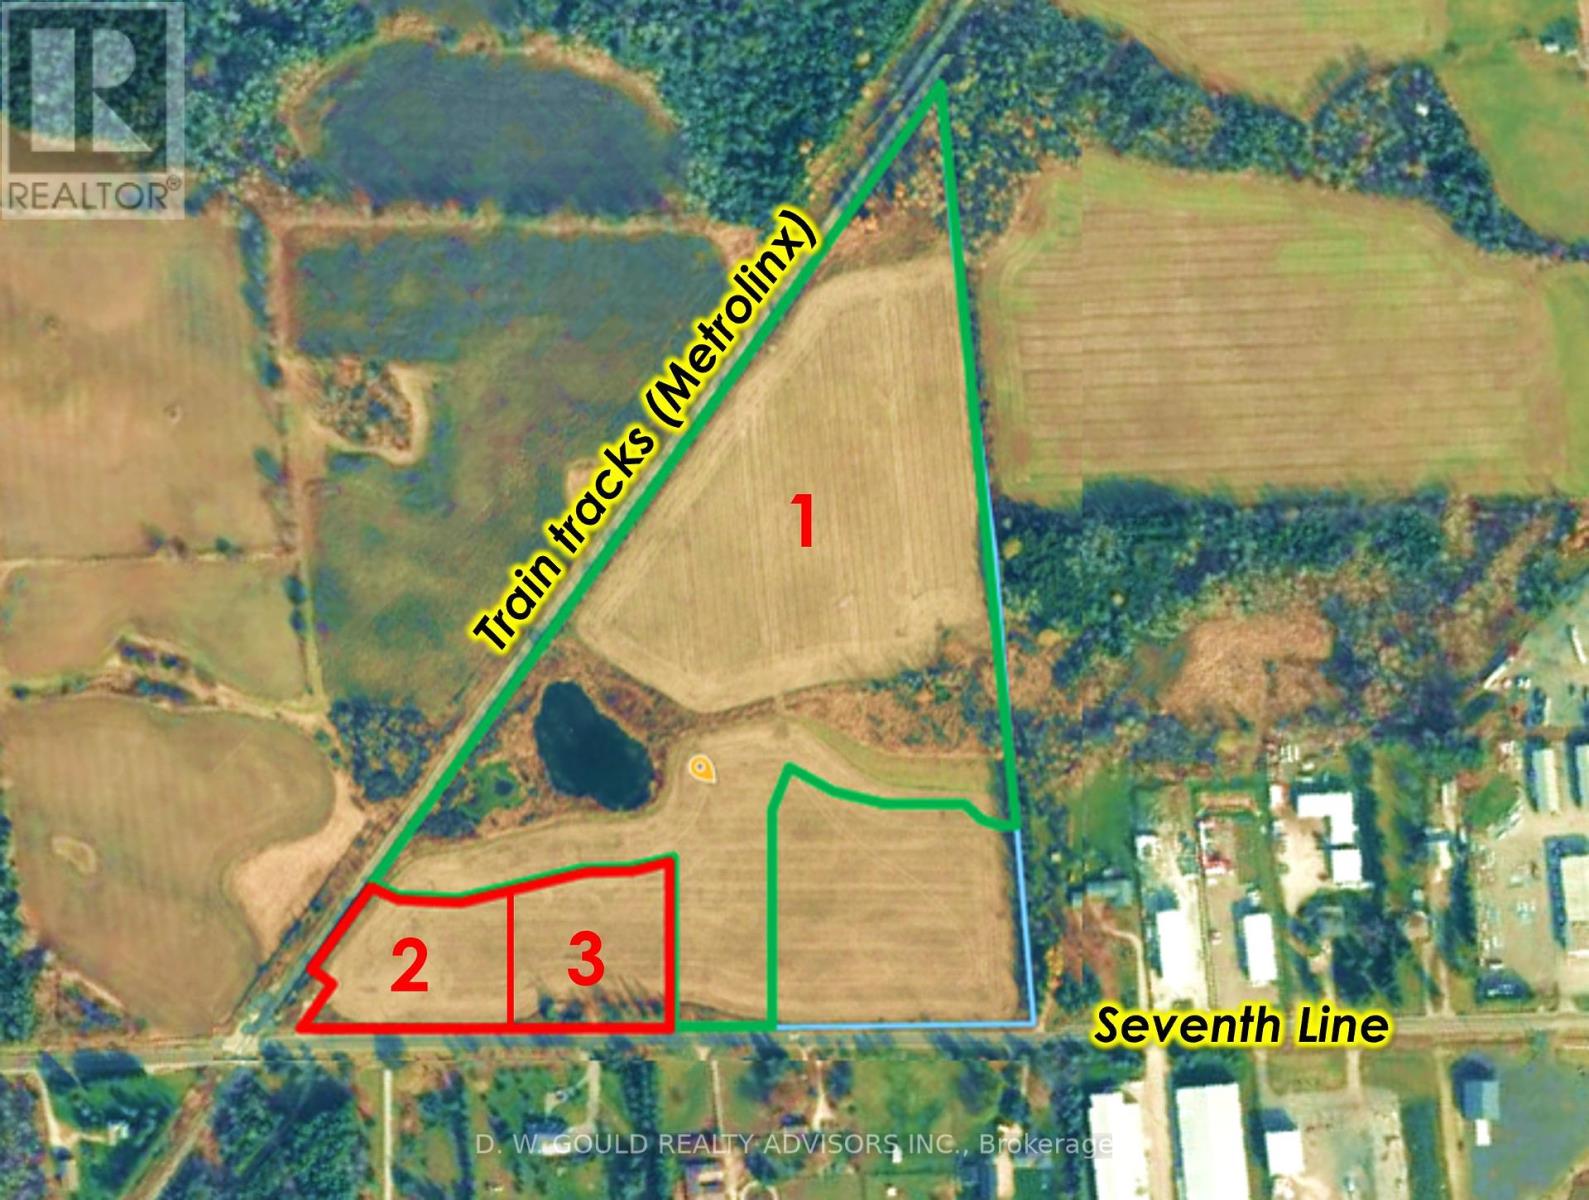
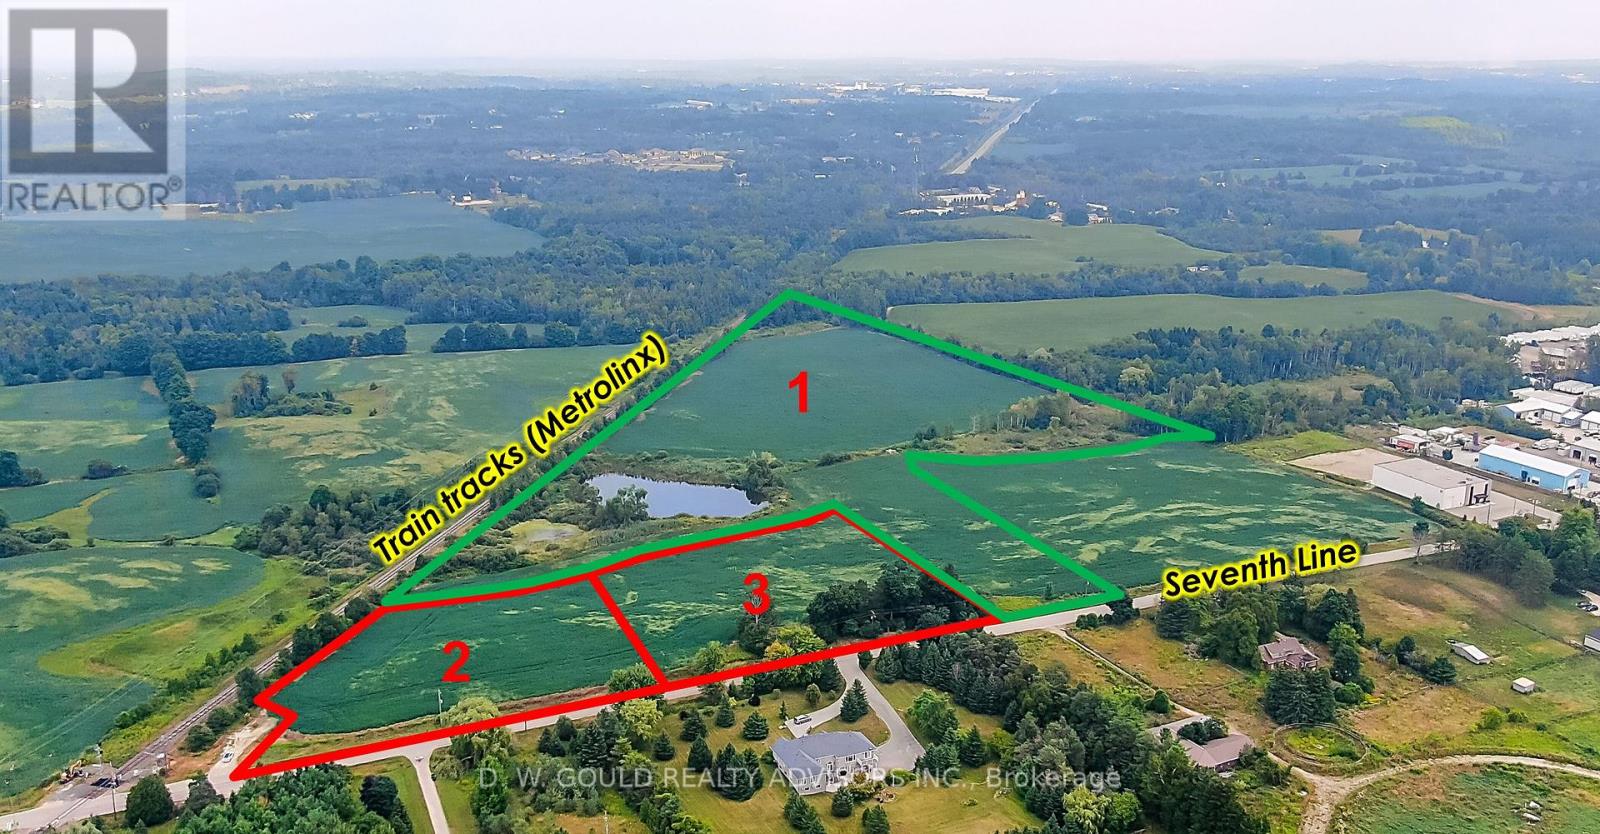
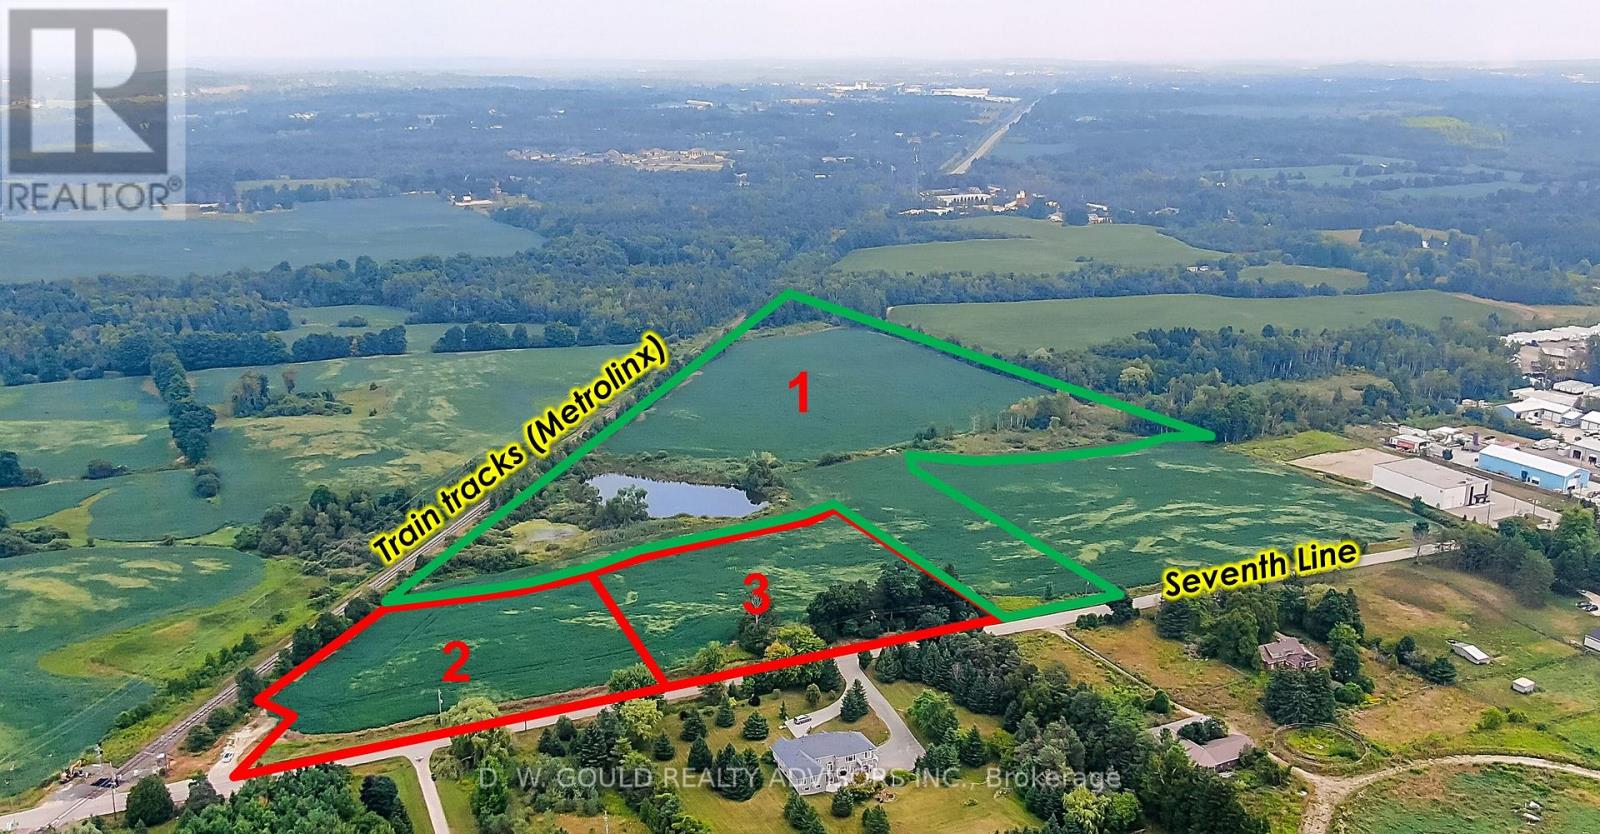
Vacant industrial/commercial land with buildable lots and outside storage. Buyer to conduct their own due diligence. Excellent opportunity for users, developers, and investors. Please do not walk the property without an appointment (id:62164)
Vacant industrial/commercial land with buildable lots and outside storage. Buyer to conduct their own due diligence. Excellent opportunity for users, developers, and investors. Please do not walk the property without an appointment. (id:62164)
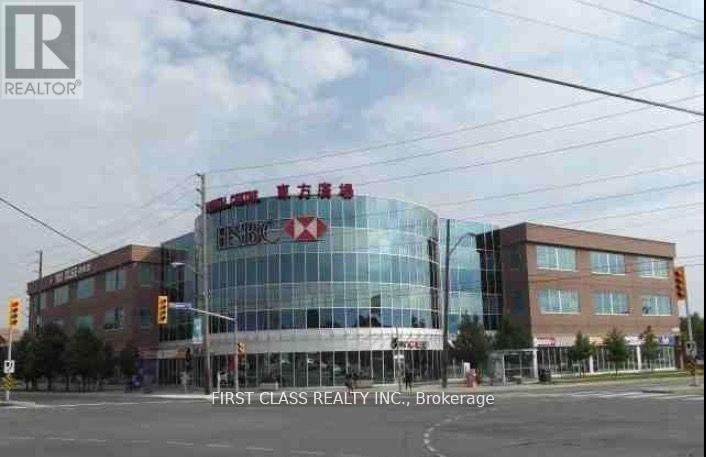
Oriental Centre - Busy Indoor Mall With Lots Of Retails, Restaurant, Bank, Etc. At The Corner Of Sheppard/Brimley, Well Known Shopping Centre In Prime Location Of Scarborough Surrounding With Supermarket, Ttc At Door, Min Drive To Hwy, Free Underground Parking, Very Attractive Location With Daily Traffic, Suitable For Any Business Retail/Professional/Healthy Spa/Consulting, Many Neighbours Unit Related With Service. Good Ideal And Affordable Expenses To Be Your Own Business Owner, Don't Miss This Opportunity !!! Gross Rent Included T.M.I. & Condo Fee, Tenant Pays Hydro & H.S.T. (id:62164)
Vacant industrial/commercial land with buildable lots and outside storage. Buyer to conduct their own due diligence. Excellent opportunity for users, developers, and investors. Please do not walk the property without an appointment. (id:62164)
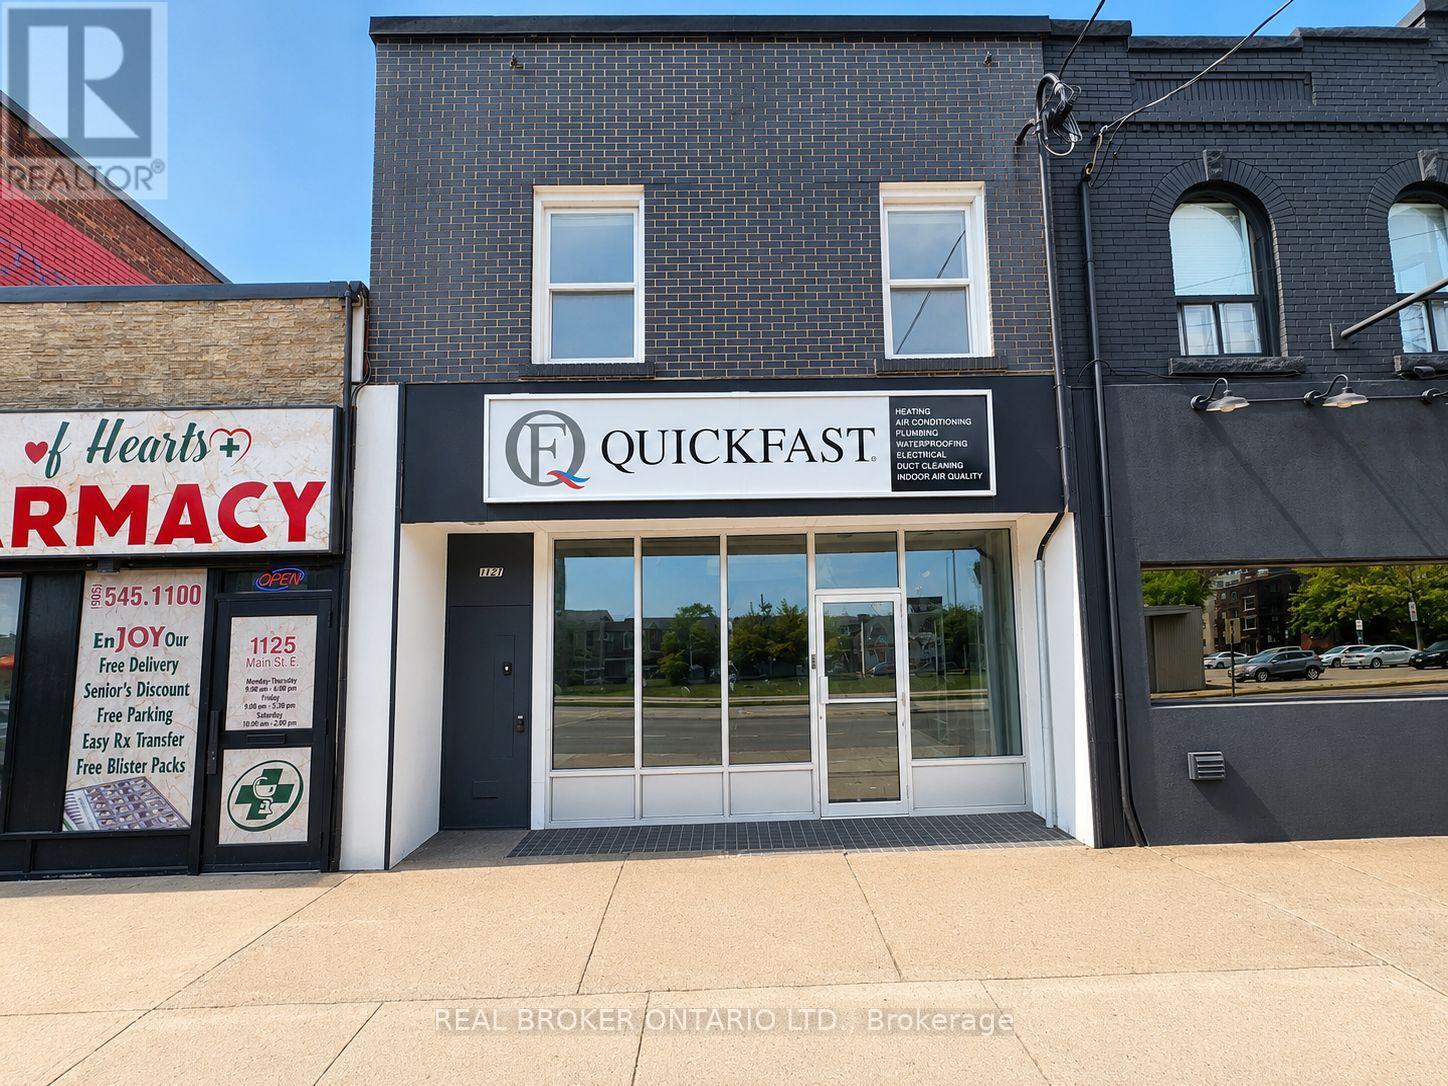
Excellent opportunity to lease a versatile commercial space in a high-visibility location along Main Street East in Hamilton. Offering over 800 sq. ft. of main-floor space, this property features an open-concept layout with strong street presence and convenient access for clients and customers, making it well suited for a variety of retail, office, service, studio, or professional uses, subject to applicable zoning and municipal regulations. The lower level adds valuable functionality with two private washrooms, along with additional flexible space featuring a kitchen and full bathroom. Ideally positioned near public transit, established businesses, residential neighbourhoods, and major commuter routes, the property benefits from excellent exposure in a growing Hamilton corridor. Additional features include assigned private parking, flexible commercial space, and convenient access to surrounding amenities. Permitted uses and occupancy are subject to applicable zoning, municipal approvals, and regulations. (id:62164)
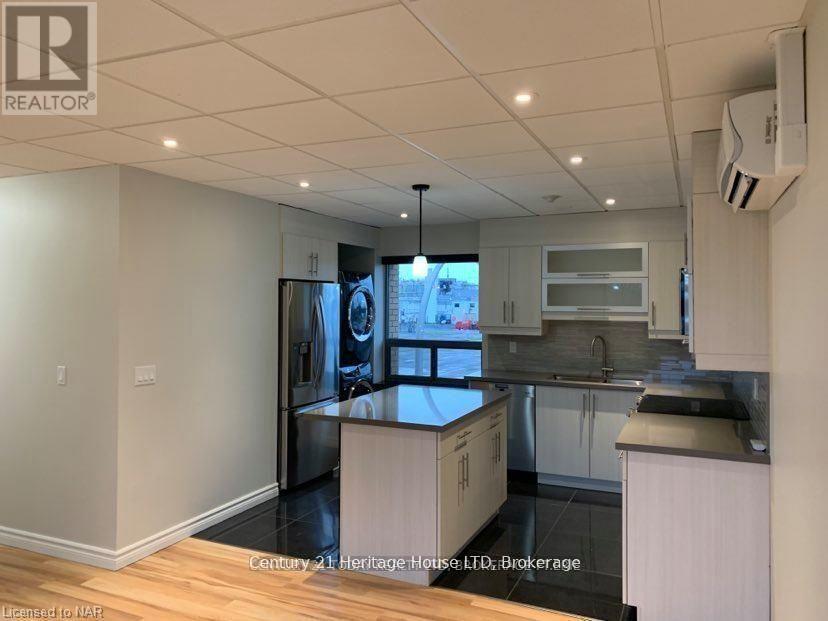
CALLING ALL SENIORS! This ideal, senior building - with updated 2-bedroom, 1 bathroom apartment is ideally situated in Fort Erie, set above a well-maintained medical building in a quiet, safe and friendly area. This two-storey walk-up offers an open concept layout with modern finishes, designed for comfortable and low-maintenance living. The bright interior features large windows that fill the space with natural light, along with in-suite laundry complete with an additional sink for added convenience. The kitchen includes stainless steel appliances, ample storage, and a centre island with an eat-in breakfast bar, opening seamlessly into the living area-ideal for everyday living and entertaining. Sliding doors lead to a private balcony, a rear feature for apartment living. One designated parking space is included in the doctor's parking area. Located close to downtown, parks, shopping and with quick access to the QEW, this unit offers convenience and accessibility in a highly desirable location. The landlord will handle wall installations, making this a move-in-ready option suitable for a range of tenants, including those seeking simplified living. NOTE: Utilities will be $200/month are in addition to the base monthly rent and does not include water. (id:62164)
Great amenities and location! TTC At Your Door Step. 8 Min Walk To Subway Station. GO Train Or Up Express. Bright and spacious one bedroom featuring an oversized bedroom, lots of storage space, U shaped Kitchen with Granite counter-top and owned parkingspace and locker! TTC at the door and only mins walk to Subway. Only mins to Dufferin Mall, Groceries, restaurants etc. Close To High Park, Dufferin Mall And Shoppers Drug Mart. **EXTRAS** Basketball Court, Party Room, Exercise Room, Billiards Room, Games Room, Yoga Studio, Sauna. Parking & Locker. (id:62164)
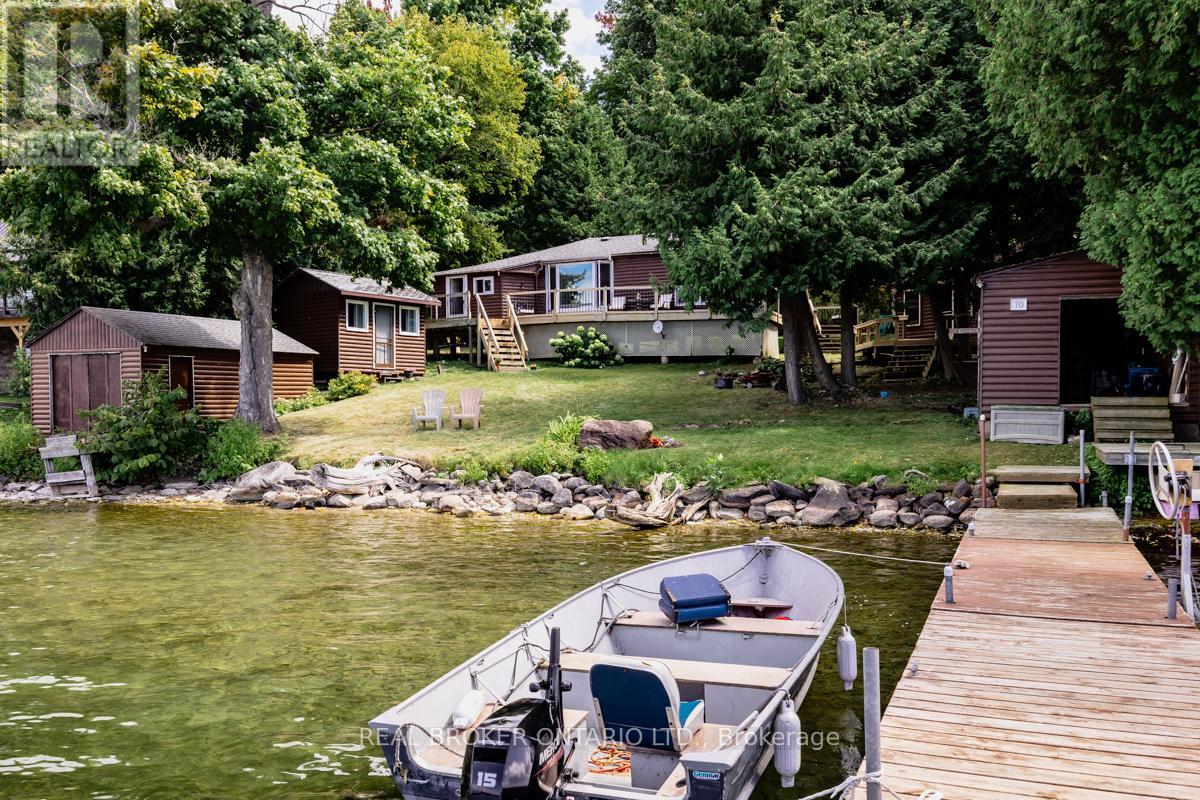
Welcome to Grape Island on the north edge of Lake Simcoe, in Orillia! This little piece of heaven is located on an island, only a 2 min boat ride from mainland, and limited to 52 lots and approx. 45 cottages. 1.5h away from Toronto, Grape Island is a small community of friendly owners. Facing the west (quieter) side of the island in a sheltered cove on a large lot of approx. 102 x 190. Deep water access for boating, boat access only. This wonderful cottage was built in 1951 and has been owned by the same family since 1969. It's ready for a new owner to make it their own and create memories. Everything is original. The main cottage is approx. 750 sqft, includes 1-3p bathroom, kitchen/dining, 2 bedrooms and living area. The heat source is propane, has septic, water is pulled through the lake through UV (updated 2024) filtration, wrap around patio in great shape. 2 bunkies, 1 bedroom and 2 bedrooms. 2 boathouses (grandfathered, no longer permitted to build 2 boathouses on Simcoe), and 2 legal docks. Beautifully landscaped. Convenient mainland parking. Main cottage roof was done in 2012. Newest Boathouse was done in 2017. Older Boathouse and 2 cabins were done in 2024. This cottage is a close escape from the city with stunning sunsets that will take your breath away! (id:62164)
Location ! This Beautiful Unit Features 2 Spacious Bedrooms & Three Washrooms...Highlights:* 2 Bedrooms & 2.5 Bathrooms Perfect For Families Or Roommates.* Private Entrance Enjoy Your Own Space And Privacy.Prime Location:* Just 2 Minutes To The Bus Stop Great For Commuters.* Only 5 Minutes To Old Elm GO Station Convenient Train Access.* Lot Of Restaurants, Grocery And Highly Rated Schools. Extras:* (id:62164)
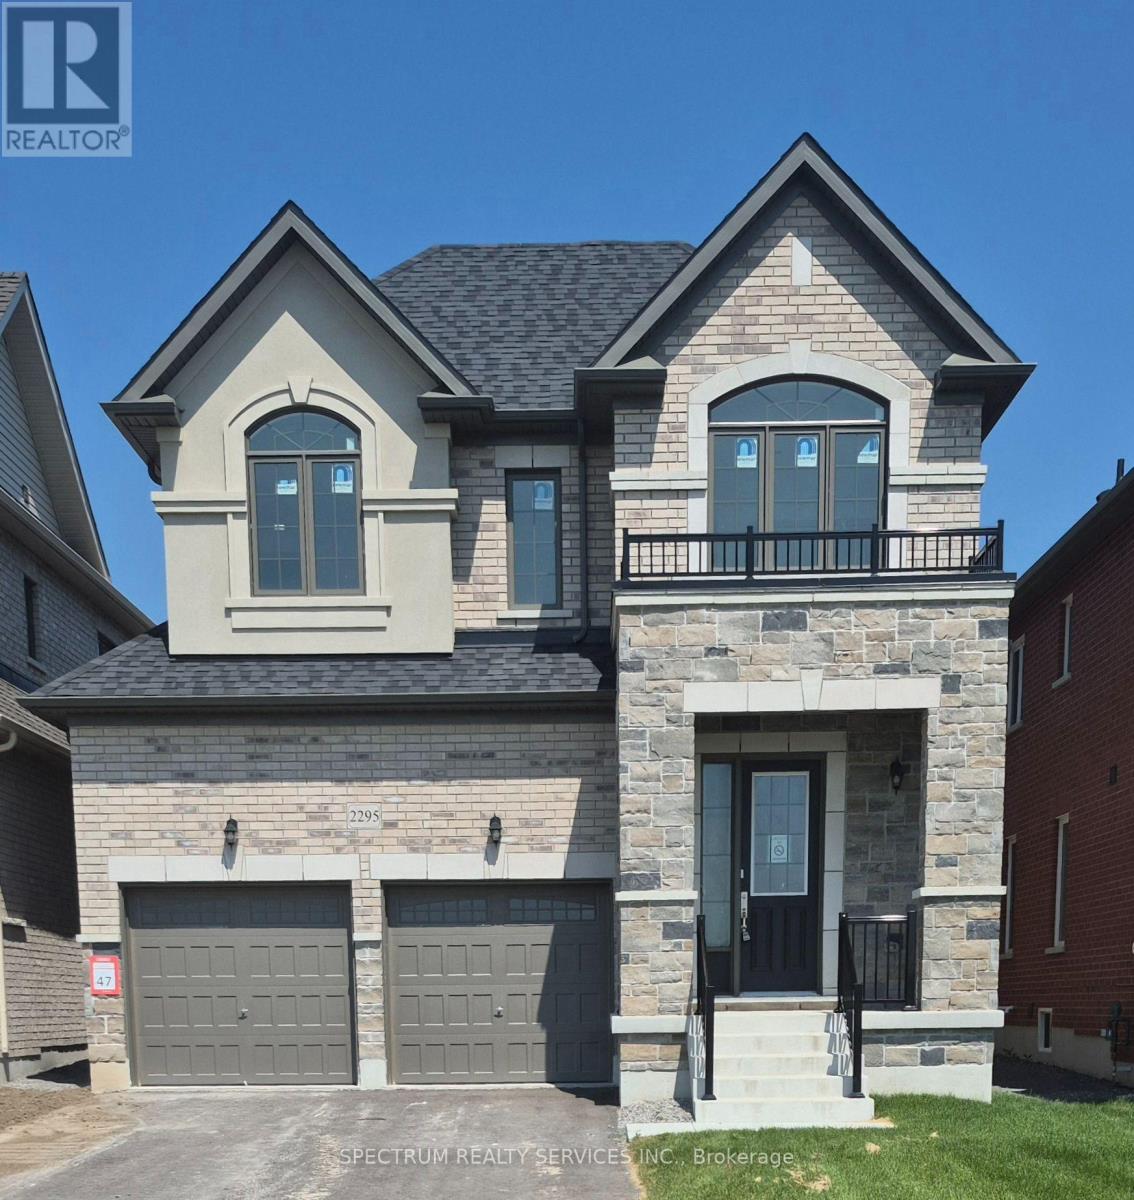
Welcome to Gracefields Redux 3, in the quaint Village of Newcastle. Singles in this master-planned community is comprised of a mix of beautifully designed, classically styled homes. Opportunity to own a beautiful new home and move in immediately. This beautifully built Lindvest home features, engineered oak flooring on main floor non-tiled areas, stone countertops in kitchen, oak main staircase, natural gas fireplace, second floor laundry and much more. (id:62164)
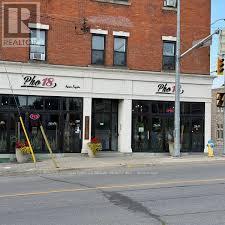
FULLY EQUIPPED & EXQUISITELY DESIGNED 2,739 SQ. FT. OF TASTEFULLY DESIGNED SPACE * LICENSED FOR 70 PEOPLE SOLID SALES * 2 YEARS LEASE W/ OPTIONS TO RENEW ONLY $5,200.00 / MONTH INCLUSIVE OF TMI OVER $300,000.00 OF LEASEHOLD IMPROVEMENTS INCLUDED IN PURCHASE PRICE WOULD - BOOK A SHOWING !!!! OVER $300,000.00 OF LEASEHOLD IMPROVEMENTS INCLUDED IN PURCHASE PRICE (id:62164)
Experience elevated urban living in this spectacular Penthouse suite on the 28th floor of a prestigious Tridel-built residence in the heart of Etobicoke. Offering approximately 778 sq. ft. of thoughtfully designed living space, this bright and contemporary 2-bedroom, 2-bathroom home boasts soaring. Designed with style and functionality in mind, the suite features wide-plank laminate flooring throughout, elegant quartz countertops, premium stainless steel appliances, and convenient in-suite laundry. Residents enjoy modern conveniences including a 24-hour contactless parcel system and secure license plate recognition garage access. Exceptional building amenities include a state-of-the-art fitness center, yoga studio, party room, BBQ area, rooftop outdoor spaces, 24-hour concierge, visitor parking, and more. Complete with one parking space and one locker, this home offers the perfect blend of luxury and convenience. Ideally located just steps from public transit. (id:62164)
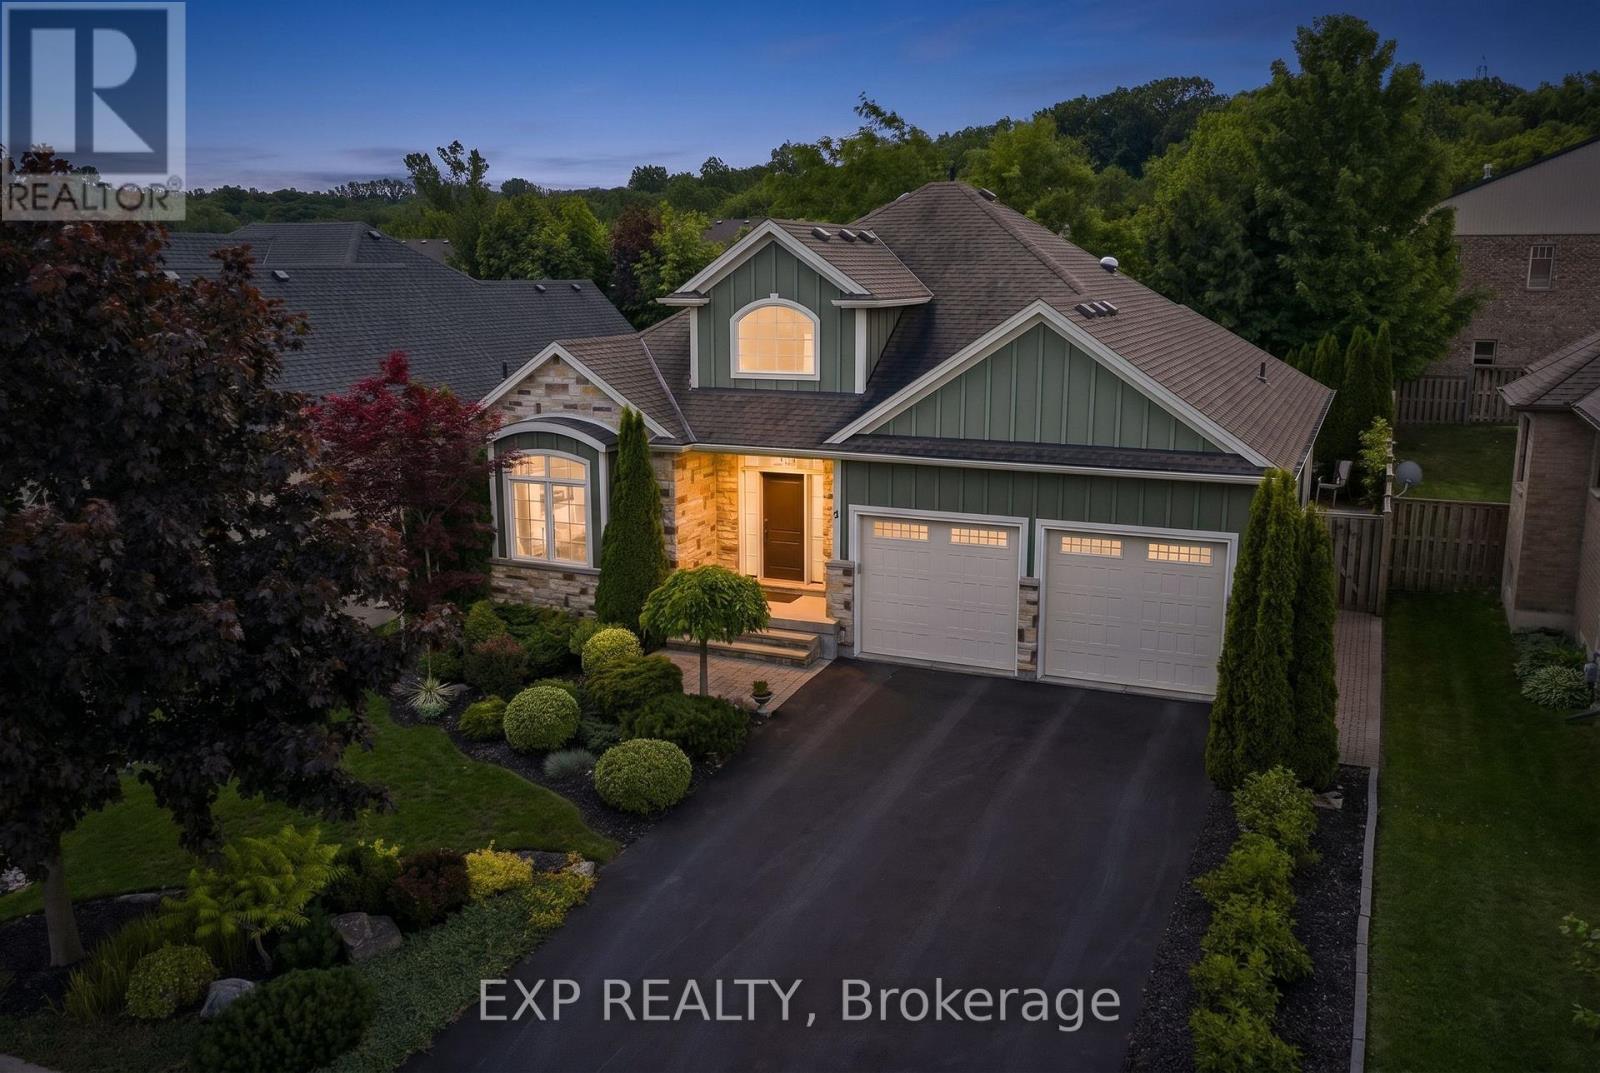
Nestled within the sought-after Creekside Estates community in St. Davids, this beautifully designed home offers a perfect balance of elegance and comfort. With approximately 1,600 sq. ft. above grade and almost 3,000 sq. ft. of finished living space, this exceptional property is ideally suited to both everyday living and effortless entertaining.The heart of the home is a bright open-concept living, dining, and kitchen area where quality finishes and timeless design create a warm and inviting atmosphere. The living room is anchored by a gas fireplace trimmed with stone and framed by built-in bookshelves. A beautiful sunroom extends the living space and provides the perfect place to relax and enjoy views of the professionally landscaped backyard. Thoughtful details, including solar tubes that enhance natural light in the kitchen and bathroom, add to the home's appeal. The spacious primary suite offers a peaceful retreat, while a second bedroom/office and full bathroom complete the main level. The finished lower level provides exceptional flexibility with two additional bedrooms, a full bathroom, and generous recreation space for guests, hobbies, or multi-generational living. Refined, welcoming, and perfectly positioned to enjoy everything Niagara-on-the-Lake has to offer, this is a rare opportunity to enjoy low-maintenance living in one of the region's most desirable communities. (id:62164)
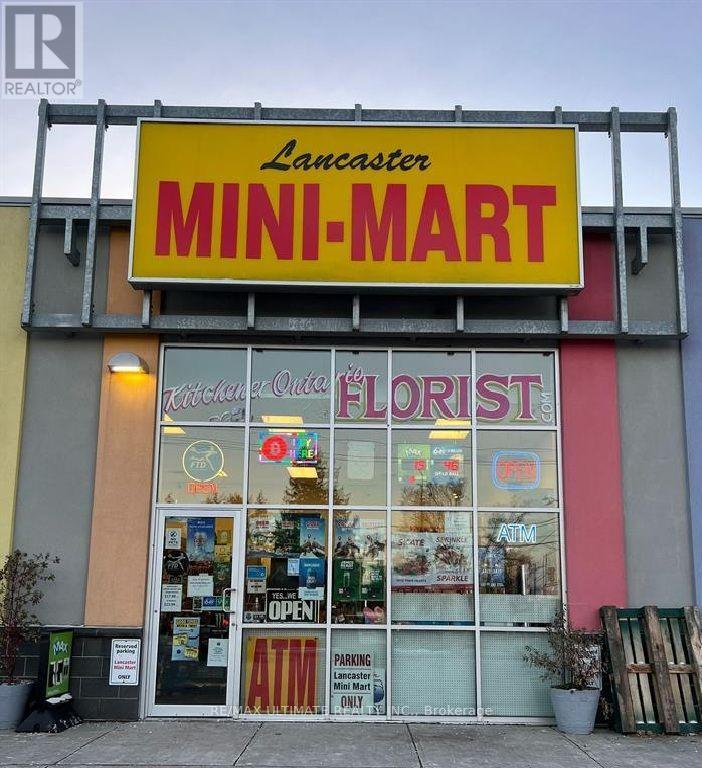
WELL-ESTABLISHED CONVENIENCE STORE + FLOWER SHOP - EXCELLENT BUSINESS OPPORTUNITY! Be Your Own Boss with this Unique & Excellent opportunity to own a nicely set-up, comfortable, and easy-to-operate business generating approximately $525,000 in annual sales, with a highly diversified revenue mix of approximately 40% flowers, 20% cigarettes, 20% liquor, and 20% grocery. The strong 40% flower sales component provides an attractive higher-margin revenue stream, supported by an established online ordering and delivery system and no direct competition. Cigarette sales represent only approximately 20% of total sales, reducing reliance on tobacco revenue. Lotto Commission $1700/Month, Other Income $350-$400/Month. The business offers steady sales and income, affordable rent of approximately $3,273/month including TMI & HST, and a 2-year lease plus 5-year option. Ideal for a couple or owner-operator, with full training provided by the seller for a smooth transition. Inventory is extra. Seller's Discretionary Income $13000/Month. (id:62164)
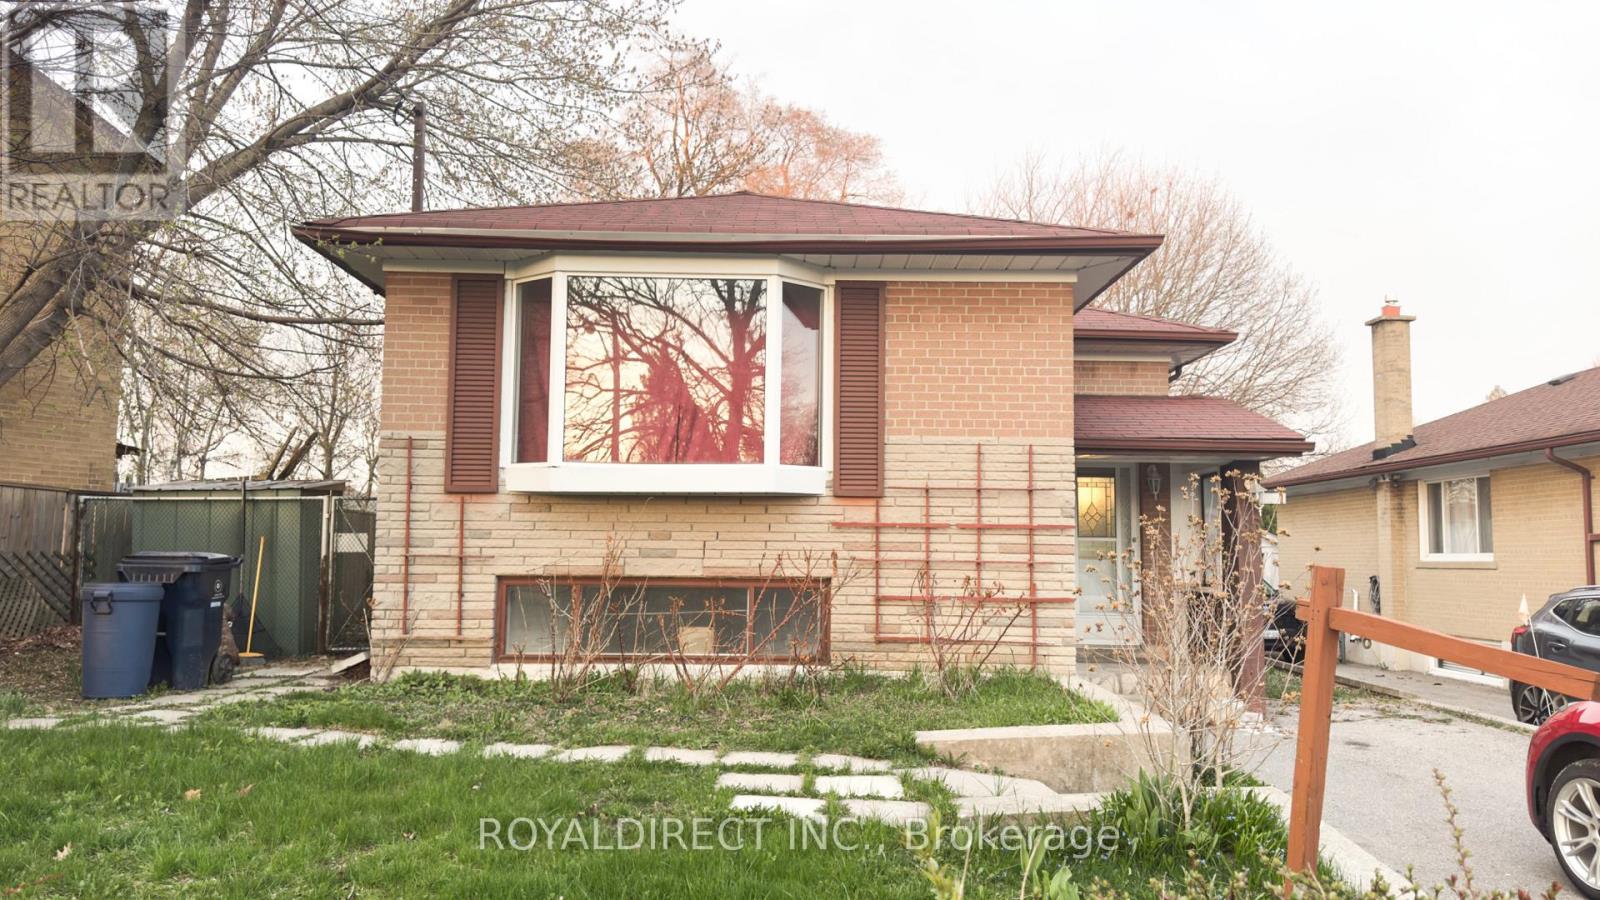
A detached vacant bungalow in an amazing location is calling savvy investors and DIY renovation enthusiasts! Discover a hidden gem-close to Hwy 401, TTC, and Centennial College. The master bedroom has direct access to a large covered deck.The main front door opens to a landing area: a few steps up leads to the main living area, while a few steps down accesses the lower level. A side door provides direct entry to the main kitchen. (id:62164)
$$$ Tons of Spent$$$ A Must See! Could be the Best Condition Freehold Townhouse in the Great Family Friendly Neighborhood. ***Many Windows Very Bright & Spacious! 2270sf Above Ground + Walkout Basement(Great Potential). 4 Beds+4 Baths home has Floor to Ceiling High End Upgrades. No expense spared. 2 Upper Decks overlooking Ravine. (Million $$$ Views: Ravine+Pool+Tennis Court) Laminate Hardwood Throughout. Open Concept Chefs Kitchen with S/S Appliances. Waterfall Quartz over-sized Kitchen Island, Extended Pantry Many Storage *** Your Dream Huge Kitchen! Electrical Fireplace. Railing and Stairs Upgraded + Over-Sized Primary Bedroom(2 Room Size). Pure Gem! Mins to GO 427/407, TTC, Airport, Hospital, Humber College Camps, New Woodbine Entertainment Complex! 3 Parkings! (id:62164)
Amazing Spacious Bright Luxury Joy Condo, The owner just renovated the whole unit which looks very amazing. This unit features breathtaking views, an open-concept layout with 9-foot ceilings, and a den that can be used as a second bedroom or office. Just steps to No Frills, Walmart, Shoppers, and public transit, with easy access to highways 401. Plus, enjoy top-tier amenities like a 24-hour concierge, indoor pool, BBQ and gym. (id:62164)
Exceptional industrial opportunity! This spacious 11,750 sq. ft. facility at 5 Racine Rd offers versatile industrial space ideal for manufacturing, warehousing, or distribution. Featuring high ceilings, ample loading access, and a convenient layout, the property is designed to support efficient operations. Strategically located with easy access to major roads and transportation routes, this facility provides both visibility and functionality for businesses looking to expand or relocate. Don't miss this rare opportunity to secure a large, well-located industrial space in a thriving industrial corridor. (id:62164)
Don't miss this opportunity to own a brand-new executive townhome in the charming community of Grand Valley. The popular Holland model offers 1,742 square feet of thoughtfully designed living space, featuring three spacious bedrooms and three bathrooms, with occupancy anticipated for Spring 2027. This exclusive development consists of just 12 townhomes and offers four unique floor plans to suit a variety of lifestyles. Each home includes a private backyard and comes complete with quality finishes, with the opportunity to personalize upgrades, fixtures and colour selections to reflect your individual style. Experience modern living in a boutique community while creating a home that's yours! RSA. (id:62164)
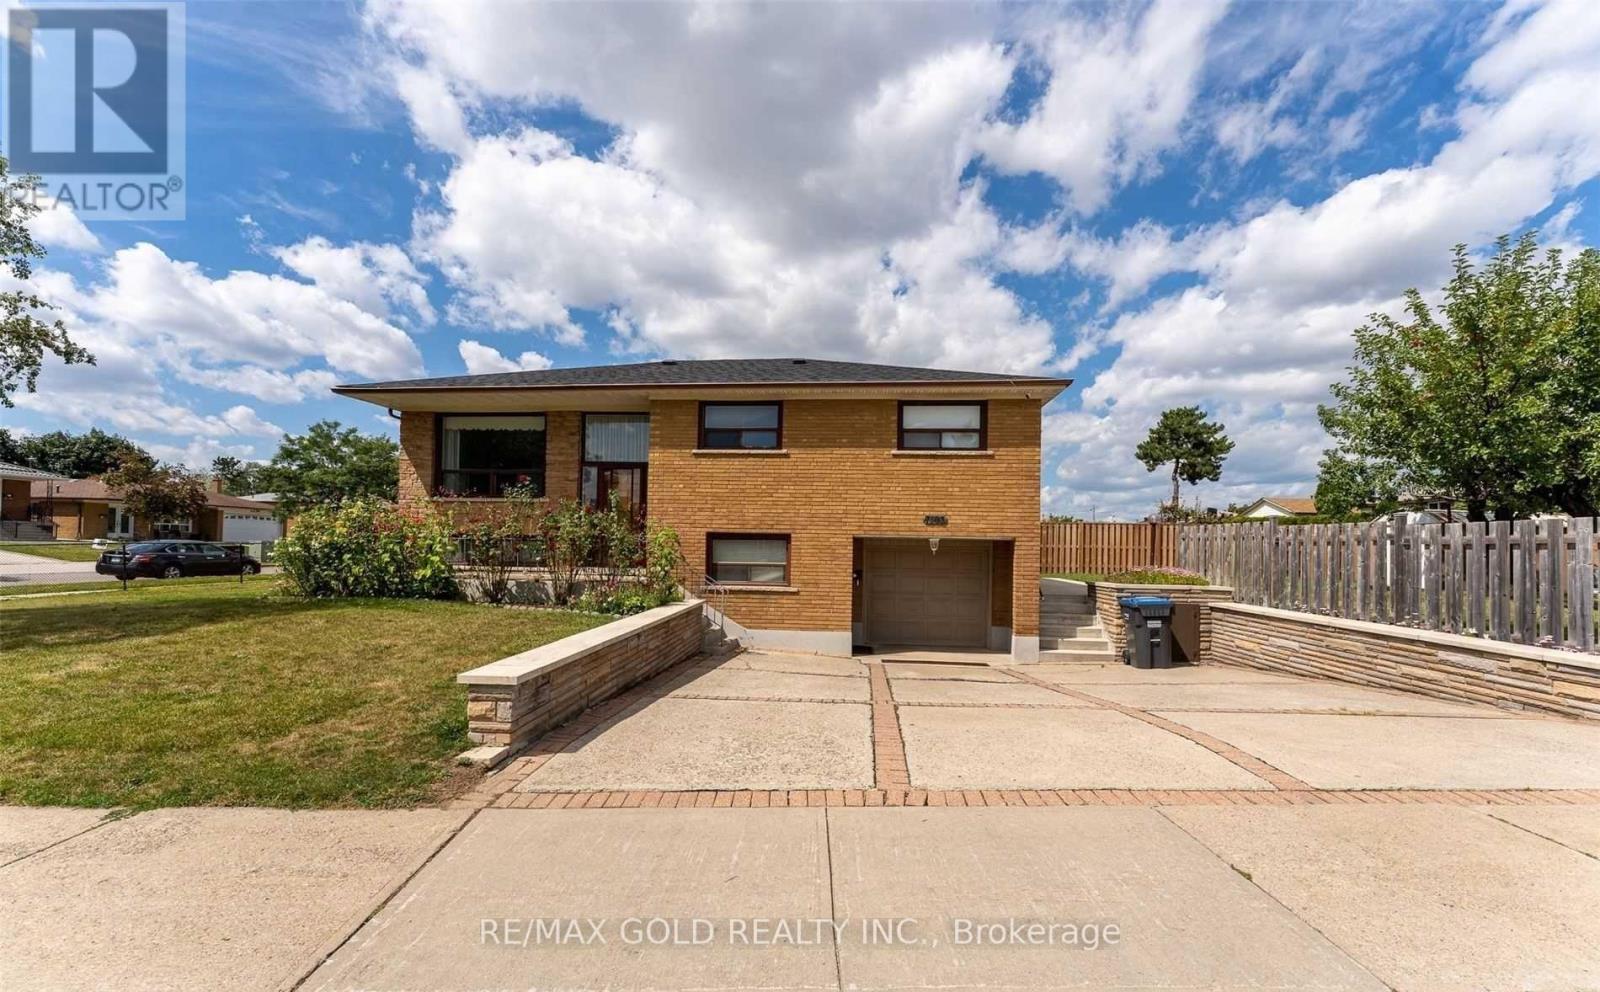
RARE 70 X 121 FT LOT ON ONE OF MALTON'S MOST PRESTIGIOUS STREETS! A Fantastic Opportunity For End-Users, Investors & Builders Alike! This Detached Raised Bungalow Offers 3+2 Bedrooms, A Finished Basement Apartment & Endless Future Potential. Move In & Enjoy, Generate Rental Income, Renovate, Or Build Your Custom Dream Home Surrounded By Multi-Million-Dollar Residences. Bright & Spacious Layout With Plenty Of Natural Light. Beautifully Maintained Backyard-Perfect For Summer Gatherings With Family & Friends. Ideally Located Minutes From Schools, Parks, Shopping, Public Transit, Malton GO Station, Pearson International Airport & Major Highways. Live In It Today, Invest For Tomorrow, Or Build Your Million-Dollar Dream Home! (id:62164)
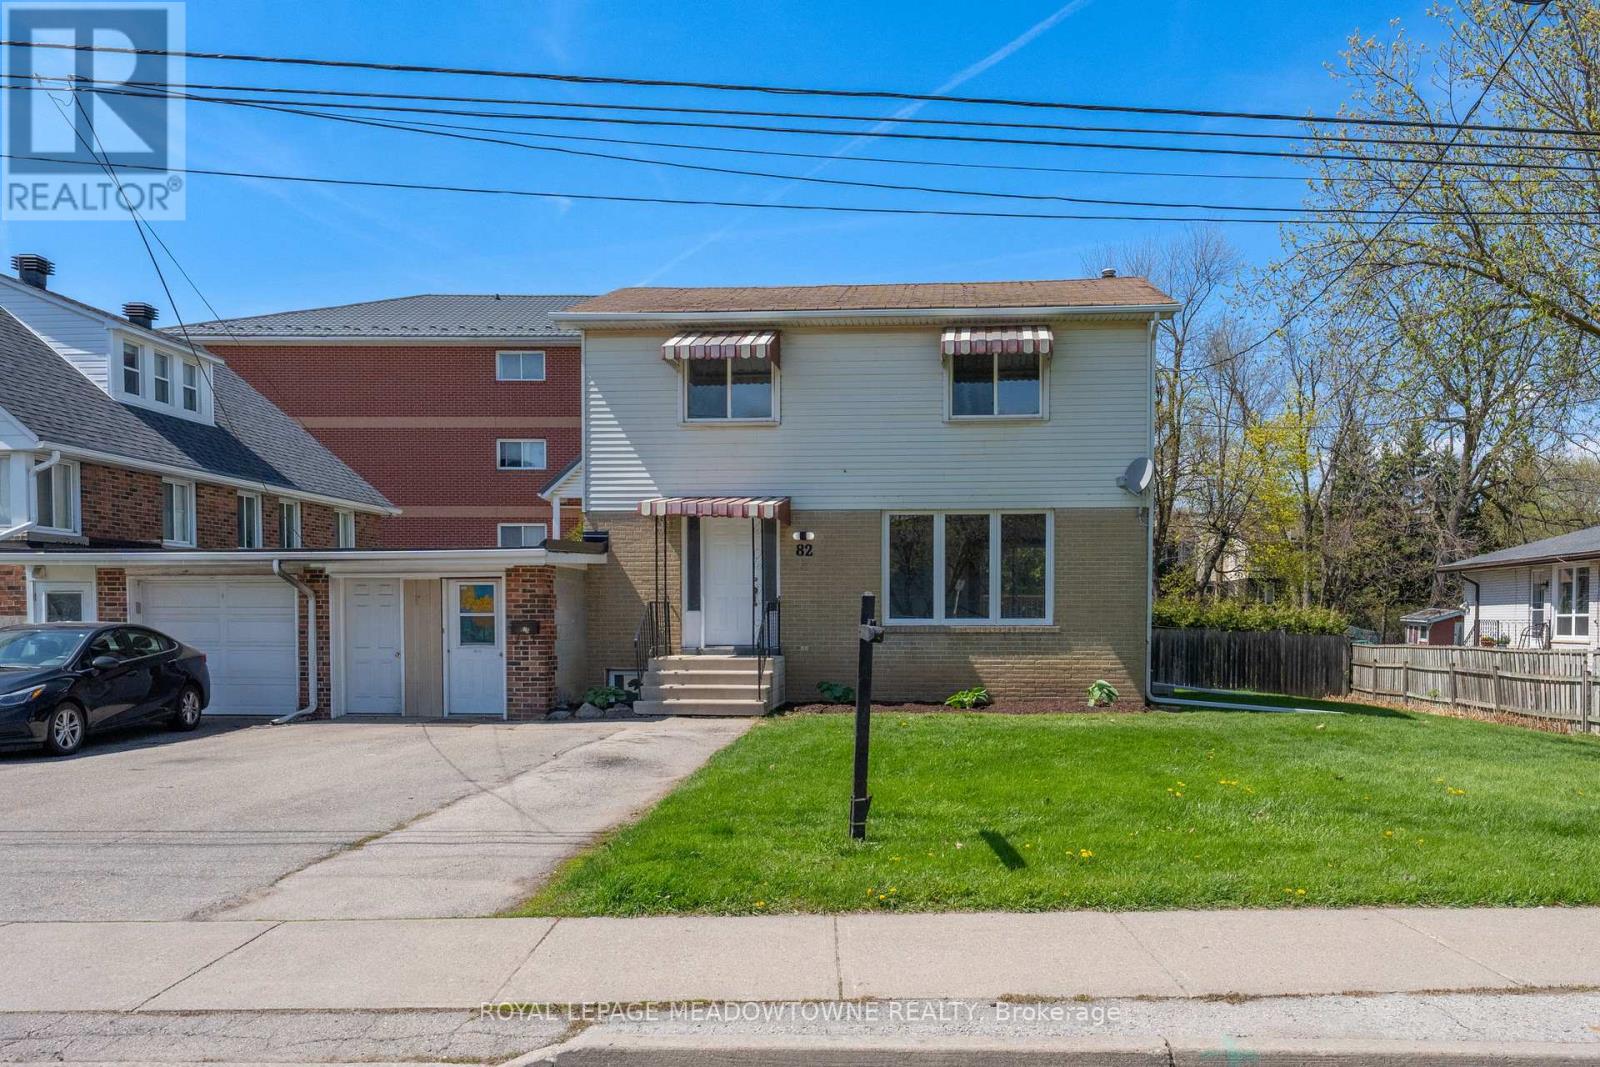
Excellent Future Investment Opportunity! As per the Town of Halton Hills, this property is in the area that the Zoning is changing to Medium Density Residential in 2027, which will allow for townhouses and low rise apartment Buildings. The property is currently a legal two family home. Rent the upper and lower levels and sit on your investment, or move in and enjoy and wait! 82 Maple Avenue, found in prime, central Georgetown! Located close to shopping, schools, Dominion Gardens park and splash pad and walking distance to the Go station, this is one of the most convenient areas in town. This 2-storey 4+1 Bedroom, 3 Bathroom detached home is linked only by the garage/storage breezeway and sits on a large private lot with 67 Feet of frontage! As a bonus, the basement offers a legal 1-bedroom, 1 bathroom separate apartment currently rented on a month-to-month basis, with large egress windows. Live on the upper two levels and have the added benefit of rental income each month or add this property to your rental portfolio. The main and 2nd levels have been freshly painted throughout and all new luxury vynal flooring has been installed throughout the second floor. The main level offers lots of windows for natural light, separate formal living and dining rooms and large kitchen. Access the large deck overlooking your private backyard throughout a convenient walk-out from the dining room, for easy entertaining. Other features include parking for 4 vehicles in driveway, garage converted to storage area. (id:62164)
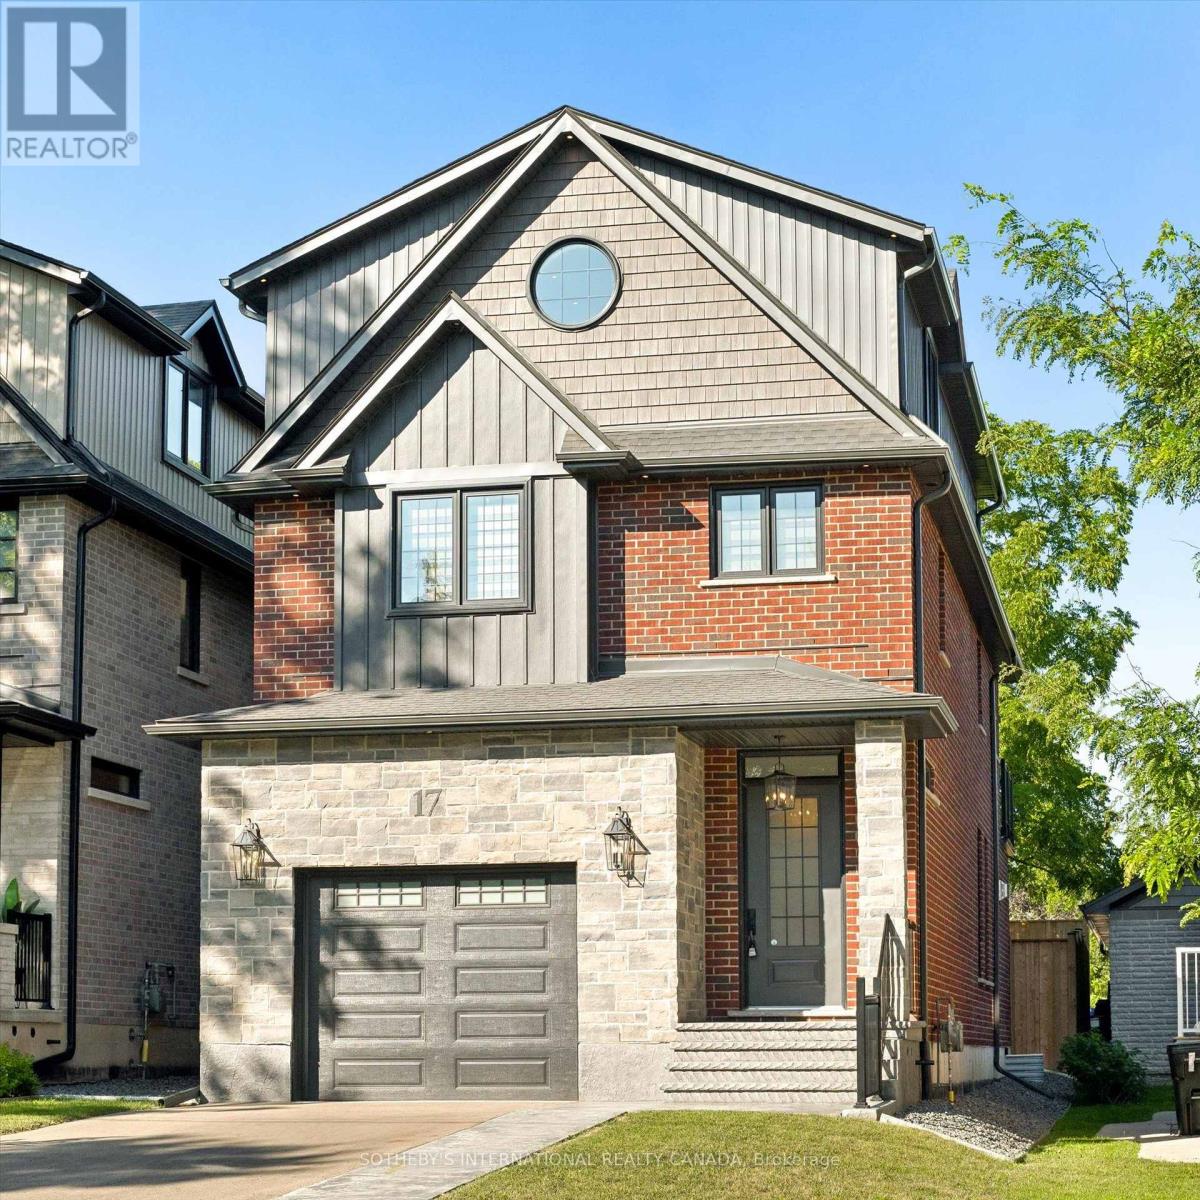
Welcome to this exceptional custom-built executive home, offering over 3,500 square feet of beautifully finished living space in the heart of Uptown Waterloo. Designed with quality craftsmanship and sophisticated finishes throughout, this home seamlessly blends luxury, comfort, and modern functionality.The impressive main floor features soaring 10-foot ceilings, an open-concept layout, and an abundance of natural light. At the heart of the home is a stunning high-end kitchen with premium finishes, flowing effortlessly into the spacious living and dining areas-perfect for both everyday living and entertaining. Step outside to enjoy the fully fenced, private backyard, creating your own peaceful urban retreat.The second level offers three generously sized bedrooms, a convenient laundry room, and a luxurious primary suite complete with a walk-in closet, an elegant five-piece ensuite, and a private balcony-the perfect place to enjoy your morning coffee or unwind at the end of the day.The fully finished third-floor loft is a spectacular bonus space with soaring vaulted ceilings, a full bathroom, a wet bar, and a covered balcony, making it ideal as a family room, guest suite, home office, or entertainment space.Additional features include a double driveway, a 1.5-car garage, and an unbeatable location in one of Waterloo's most sought-after neighbourhoods. Just steps from vibrant Uptown Waterloo, you'll enjoy easy access to parks, restaurants, cafés, bars, top-rated schools, both universities, transit, shopping, and countless amenities.This is a rare opportunity to live in a truly exceptional home in one of Waterloo's premier locations. (id:62164)
Beautiful property available for Lease. 1 Car Parking: Driveway! Fully Upgraded Kitchen Steel Appliances! Located In One Of The Prime Locations & Family Orientated Neighborhood! Modern Looking Kitchen With Lot Of Storage Space! Master Bedroom With 5 Piece With Glass Shower! (4) Large Spacious Bedroom Full Of Sun Light and Lots Of Storage. (id:62164)
Location-Location**Attention Builders, Investors And Renovators**. Amazing Investment Opportunity W/A Large Mature Lot Of In Southwest Oakville. This 3+1 Bungalow Sits On A Quiet Family, Tree Lined Street Surrounded By Multi-Million Dollar Homes & Luxury New Builds. This All-Brick Bungalow Is Being Sold In 'As Is' 'Where Is' Condition. Great Family-Friendly Community Close To Numerous Schools That Include The Distinguished Appleby College, Build Your Dream Home..! Drawings And Permit Submitted To City For Final Approval, Contemporary Designer Home. (id:62164)
Discover Your Dream Home In This Tastefully Renovated 3+2 Bedroom, 4 Bathroom Detached Bungalow, Where Over $100,000 Has Been Invested In Upgrades To Ensure Modern Comfort And Style. Nestled On One Of The Largest Lots In The Area, Measuring An Impressive 75 X 130 Feet, This Property Offers Ample Outdoor Space And Privacy. Step Inside To Find A Bright And Open-Concept Living And Dining Area, Featuring Contemporary Light Fixtures That Complement The Chic Design. The Main Floor Boasts Three Spacious Bedrooms And Three Bathrooms, Including A Master Suite With An Ensuite For Added Convenience. Enjoy The Luxury Of Main Floor Laundry And A Seamless Flow From The Dining Room, Which Walks Out To An Extra-Large Deck Perfect For Entertaining. The Outdoor Space Is A True Oasis, Overlooking Your Private Garden Adorned With Mature Trees, Providing Complete Seclusion From Neighbors And Evoking A Serene Cottage Lifestyle Right In The Heart Of A Developing City. The 90% Partially Finished Basement, With A Separate Entrance, Presents A Fantastic Opportunity For Rental Income, An In-Law Suite, Or Additional Living Space For A Large Family. It Features Two Bedrooms And A Full Bathroom, With Ample Room For A Third Bedroom, A Separate Kitchen (Rough-In Already Done), And A Dedicated Laundry Room (Also With Rough-In In Place). Parking Is A Breeze With Space For Up To 10 Cars And No Sidewalk Restrictions. Recent Upgrades Include Brand New Stainless Steel Appliances (2023), A New Roof (2024), New Gutters (2025) And A Natural Gas Stove With An Outdoor BBQ Line, Making This Home Truly Move-In Ready. This Property Is Waiting For Its New Owners To Add Their Personal Touch-Don't Miss The Opportunity To Make It Yours! Schedule A Viewing Today! (id:62164)
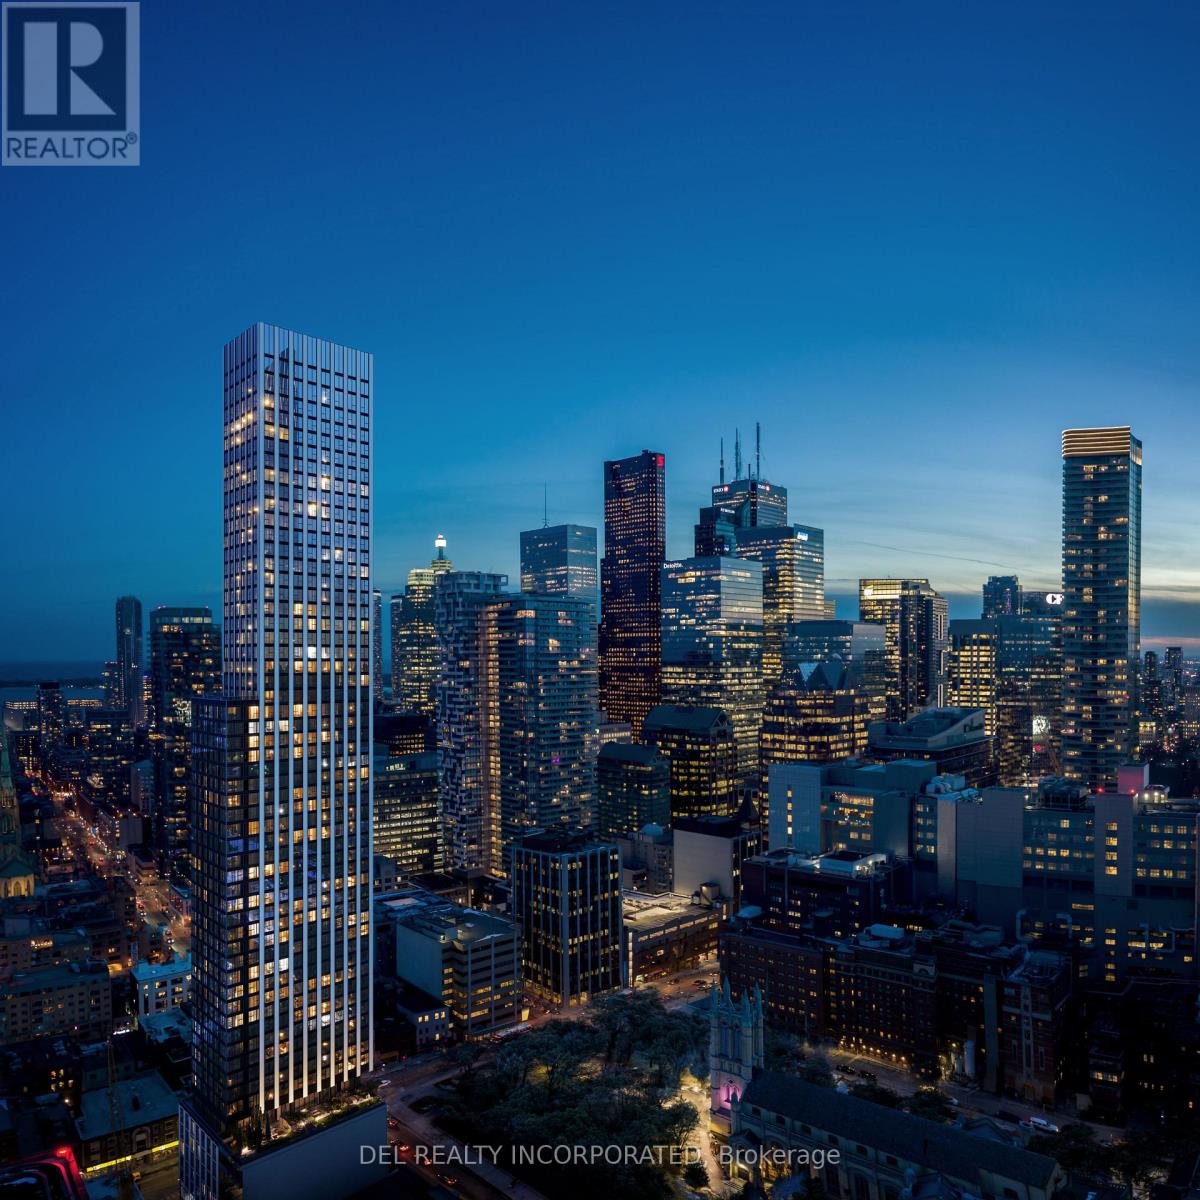
UNDER CONSTRUCTION! Tridel's Queen Church building is a 57-storey sharp looking condo residence located in downtown premium location that offers unparalleled convenience, remarkable amenities, modern finishes, and flexible open-concept layouts. Near perfect transit and walk scores. Large co-work spaces, BBQ area, party room. S1 Design, Studio, approx. 412 sqft. as per builder's plan. Occupancy Summer 2028.!Prices shown reflect the estimated net Ontario Enhanced New Home Rebate ("ENHR") amount. Actual purchase prices, taxes payable, and rebate eligibility will be determined based on the approved legislation and the Purchaser's individual circumstances. This pricing assumes the purchaser qualifies for the rebate and assigns it to the builder. The vendor makes no representations or warranties regarding the availability or amount of any such rebate. (id:62164)
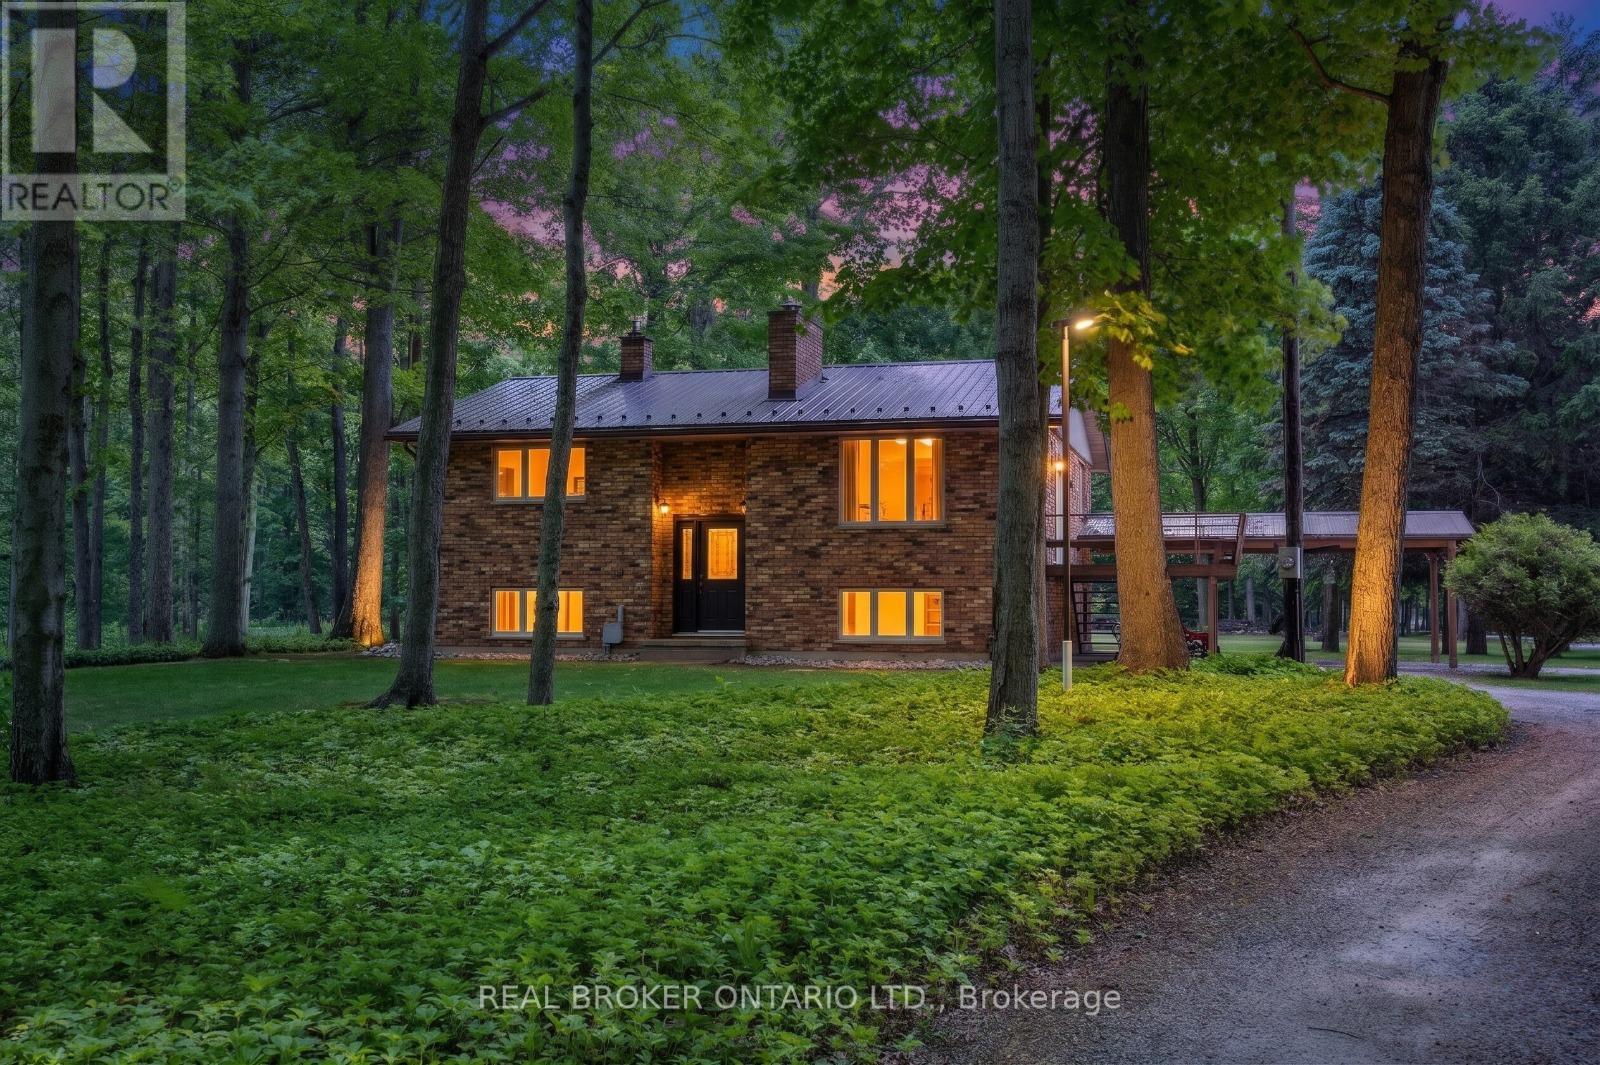
Welcome to your private countryside escape-where lifestyle meets opportunity. Set on just under 50 acres of peaceful forest and open land, this exceptional hobby farm offers not only a stunning place to call home, with a fully functioning Airbnb or guest retreat. Approximately 40 acres of scenic wooded trails invite year-round exploration, while just under 10 acres of workable land with an irrigation pond provide space for farming, recreation, or expansion. The beautifully maintained 3-bedroom, 2-bath raised bungalow showcases pride of ownership throughout, featuring a newer steel roof, propane furnace, main floor laundry, a carport, and a spacious deck to soak in the tranquil surroundings. What truly sets this property apart is the fully equipped, four-season guest house-complete with hydro, hot water, propane heating, full bathroom, and 2-bed loft. Whether hosting short-term rentals, extended family, or creating a private retreat experience, the setup is generating additional income. The property continues to impress with a large barn/workshop and outbuildings (all with hydro and water), a backup propane generator servicing the entire property, and two solar panel systems providing supplemental monthly income. Thoughtful extras include landscaped gardens with a pond, a dedicated art studio/garden shed. A rare opportunity to own a turn-key rural retreat with built-in income potential-perfect for those looking to live, host, and invest all in one place. (id:62164)
Welcome To The Most Desired Community Of Wismer With The Top Ranking Schools Of Bur Oak Ss And Fred Varly Ps And French Immersion In Markham. Stunning Executive 3089 Sqft Of Beautifully Curated Living Space In This Impressive All-Brick Detached Home. Offering 4 Spacious Bedrooms And 3.5 Bathrooms, This Residence Blends Timeless Design With Modern Comfort. The Well-Appointed Layout Features Including Separate Living And Dining Areas Ideal For Hosting And Everyday Living. Beautiful Kitchen With Upgraded Cabinetry, Stainless Steel Appliances, And A Spacious Breakfast Area Overlooking The Family Room. The Inviting Family Room, Anchored By A Cozy Gas Fireplace, Offers The Perfect Setting For Gathering And Relaxing. A Private Office Provides The Ideal Workspace At Main Floor. Double Door Entry, Fully Fenced Backyard. Finished Bsmt With 2 BRMS, 1 wr Ms, Kitchen & Sep-Entrance From the Garage. Nestled In A Quiet, Family-Friendly Neighbourhood, Its Walking Distance To Elementary School, High School, Parks, And Shopping, And Much More. (id:62164)
High Quality Industrial Space on Steeles Ave, just west of Dufferin Facing Viceroy. Please note that There Is An Administration Fee Of 5% Of Net Rent ($0.95 per sq. foot) And Must Be Added To Current (2026) T.M.I. Of $3.90 Psf Per Year To Calculate Total Additional Rent. TWO Truck Level Shipping Doors. Offered On "As Is Where Is Basis". Net rent to escalate annually $0.50 psf. Showing business days business hours subject to present tenant availability. Please provide one or two business day notice. (id:62164)
Set on a breathtaking 10.2-acre estate just 8 minutes from Orangeville, this one-of-a-kind custom-built home was designed to impress at every turn. The property delivers a true luxury retreat feel with rolling views, complete privacy, and exceptional craftsmanship throughout. Built in 2019 with ICF construction, triple-pane windows, geothermal in-floor heating, and a whole-home generator, this is a residence engineered for both beauty and longevity. The showpiece of the home is the incredible 1966 sq ft indoor pool oasis featuring a 16'x32' saltwater pool, recessed Hydropool spa, soaring 13' ceilings, and dramatic folding glass doors that create a seamless indoor-outdoor entertaining space. The open-concept great room stuns with 22' cathedral ceilings, engineered hardwood floors, and oversized windows framing panoramic views of the property and pool. The designer kitchen offers quartz countertops, ceiling-height cabinetry, a walk-in pantry, and oversized island built for gathering. A screened timber-frame patio extends the living space outdoors with tranquil views and year-round comfort. The main-floor primary suite is a peaceful retreat with a spa-inspired ensuite, heated floors, oversized walk-in shower, and custom walk-in closet. Upstairs, the loft overlooks both the great room and pool area and includes a private bedroom, full bath, office, sitting area, and balcony with sweeping sunrise views. The bright lower level offers a spacious family room, guest suite, kitchenette, and direct access to the pool area. Car enthusiasts will fall in love with the heated 2500 sq ft garage and professional-grade workshop complete with 9000 lb hoist, compressed air system, and room for 4+ vehicles. A truly rare offering where luxury living, privacy, recreation, and unmatched build quality come together in perfect harmony. (id:62164)
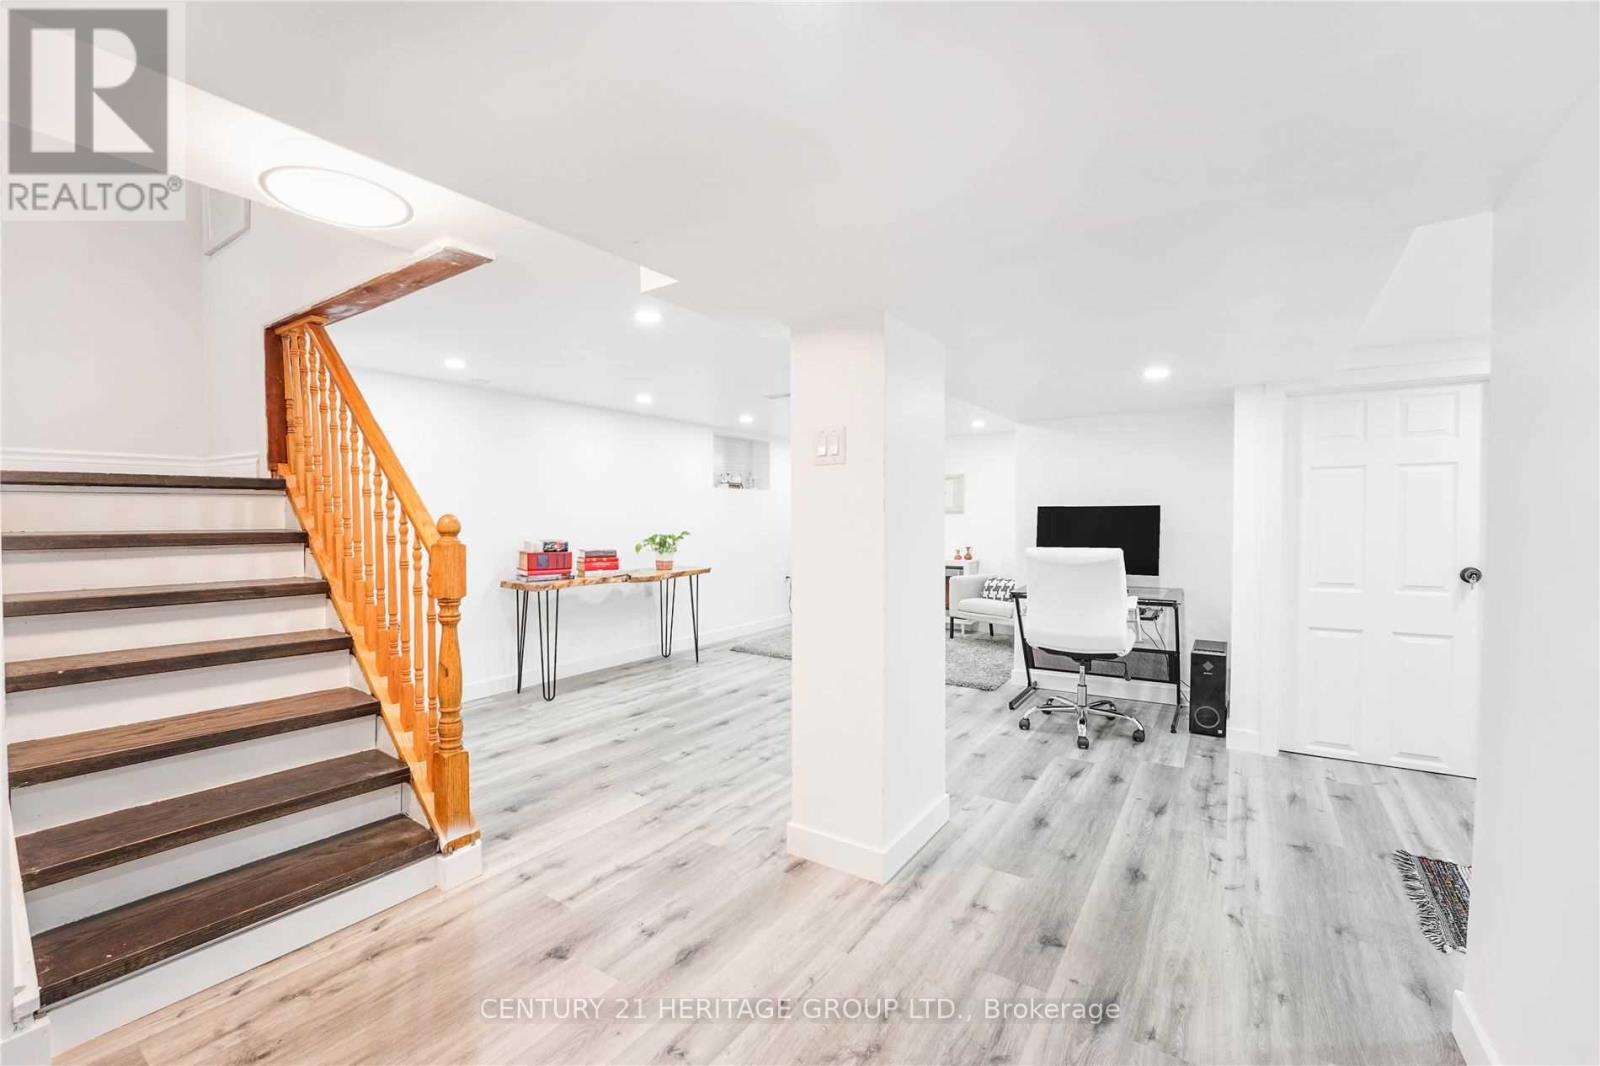
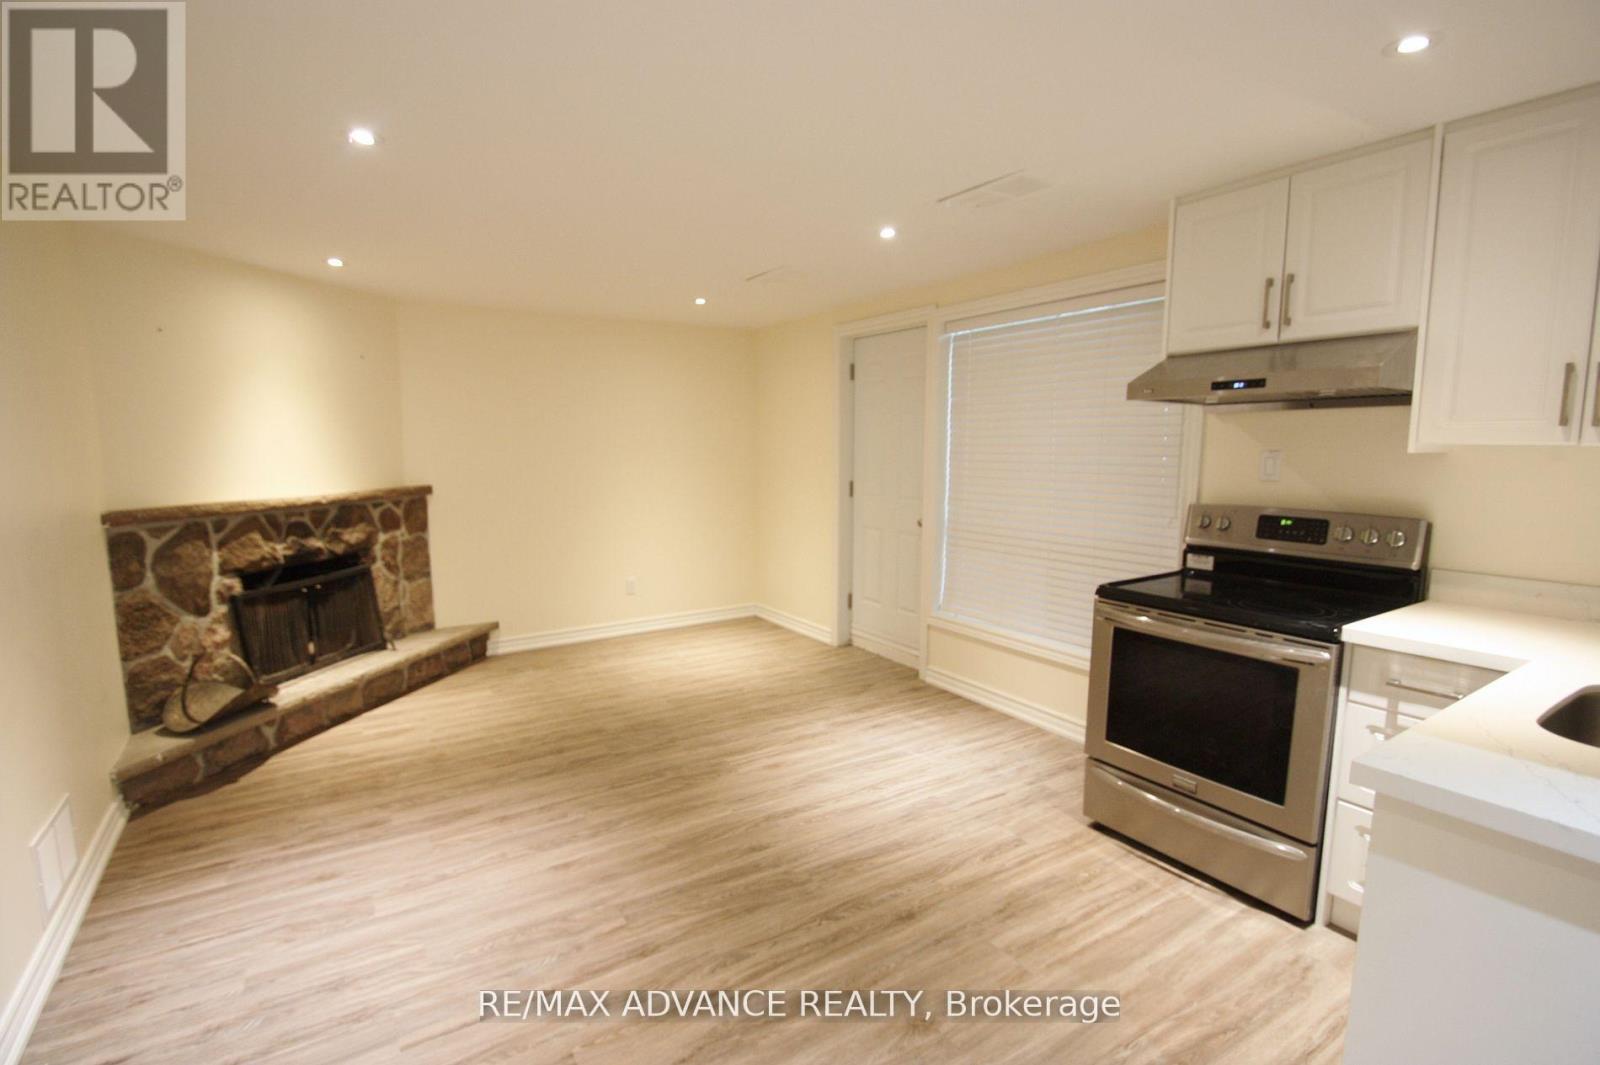
Nicely Renovated Basement Apartment With Separate Entrance That Offers Elegant Living With Open Concept Living Area. Separate Kitchen, 4 Pc Bathroom And Independent Laundry. Ideal For A Single Person Or A Couple, Steps To Transit, Shopping, Schools. Close To Parks, Wineries, Hamilton Trails & Minutes To QEW (id:62164)
A rare 3 bedrooms, 2 bathrooms with parking and locker in prime downtown. 912 sq ft of interior space + 112 sq ft of large balcony. Pet friendly and BBQ friendly building. Spacious luxury apartment with floor-to-ceiling windows, perfect for live/work or a growing family. 10 ft ceilings, hardwood floors throughout. Spacious open concept kitchen w/built-in appliances and large center island with ample storage. Amazing facilities: 24/7 concierge, large fitness center/gym, sauna, rooftop patio w/BBQ, visitor's parking. Walk score 100: in the heart of Entertainment District, steps from famous King St West with theatres, restaurants, Roy Thomson Hall, Tiff Bell Lightbox. Short walk to st Andrews Subway Station. (id:62164)
Rare opportunity to lease a beautifully finished lower-level residence in sought-after St. Andrews. This bright unit offers 2 bedrooms, 2 full baths, a private entrance, and a functional open-concept living space. Modern kitchen equipped with stainless steel appliances and exclusive laundry facilities. Two parking spots included. Minutes to Bayview Village, TTC, 2 mins to Highway 401, and everyday amenities.Owen Public School, St. Andrews Junior High And Short Distance To York Mills Collegiate. (id:62164)
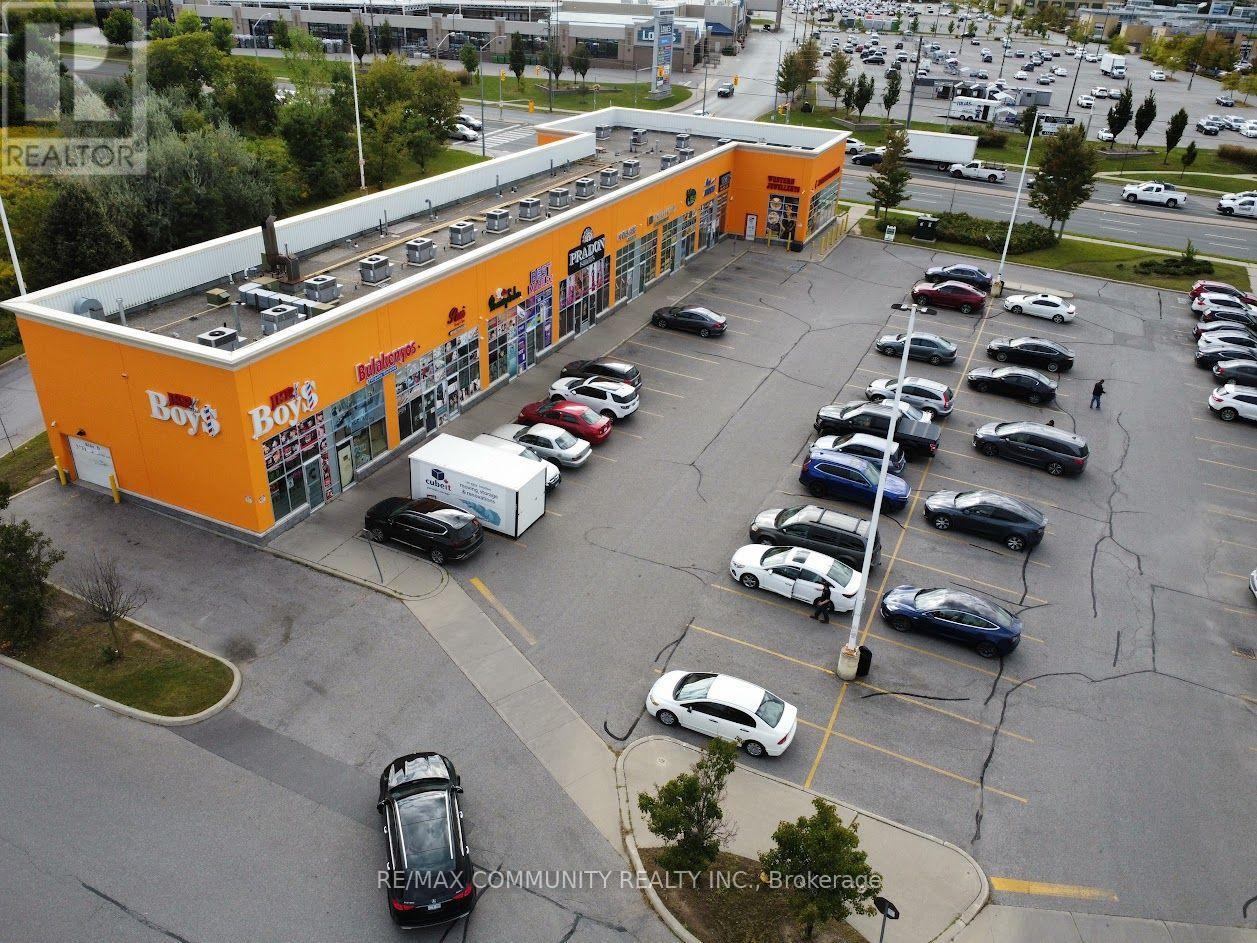
Prime corner unit located at the high-traffic intersection of Markham & Steeles, perfectly positioned between Scarborough and Markham. Situated directly across from Walmart Plaza and surrounded by a dense mix of established retail and service businesses, this location offers exceptional visibility and constant foot traffic. Strong presence within a vibrant South Asian and Sri Lankan community, making it ideal for culturally targeted businesses. The unit features outstanding signage exposure on a busy corner you simply can't miss. Perfect opportunity for retail or service-based operations looking to establish themselves in a thriving, high-demand commercial hub. (id:62164)
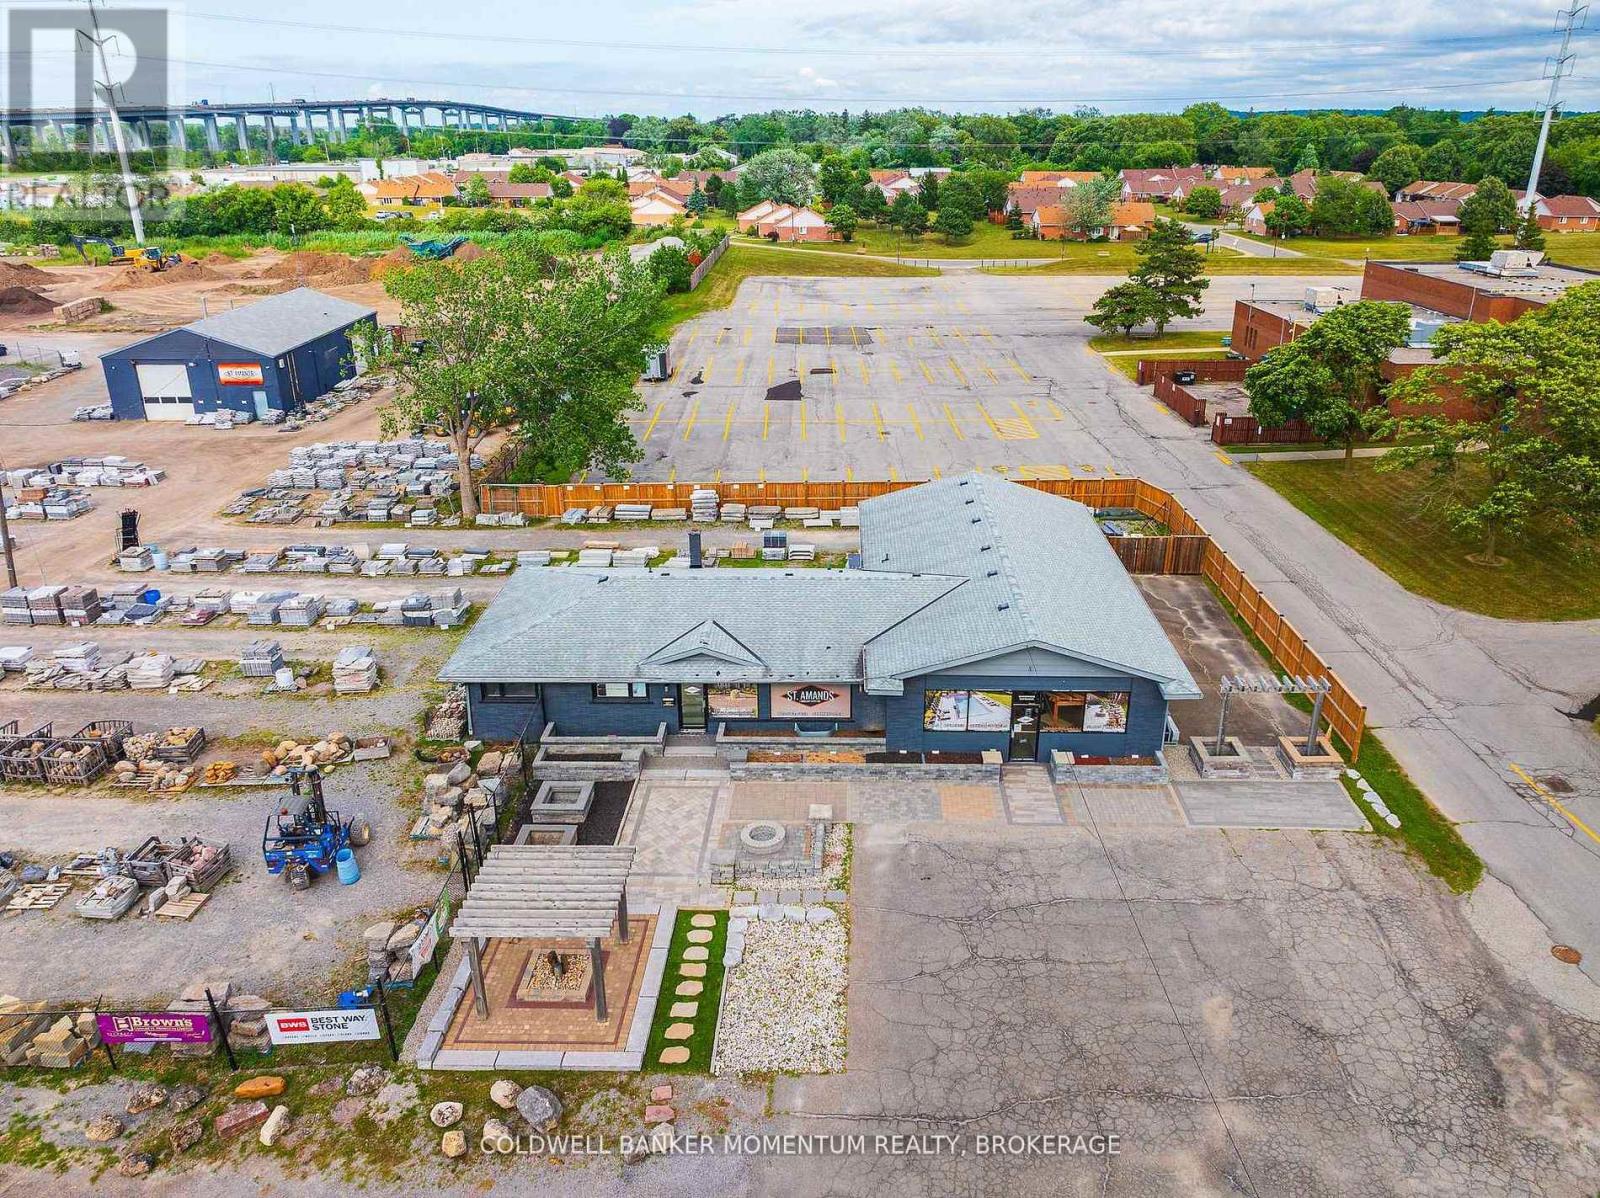
Come check out this Prime Development/Investment Property of over 4 Acres which allows either Motor Vehicle Sales and or a Automotive Rental Service Centre as a permitted use. This Prime piece of Real Estate has been owned by the same family for years and years and was used by them to run their successful landscape supply depot business since the 1950s which is still operating from this location. This exceptional property is currently tenanted by long term tenants with one tenant operating as a automotive repair shop and the other tenant operating as the original landscaping/landscape supply company but as new owners of the business. The landscape supply company has been in operation in this location for over 60 years. This property offers over 4 acres of Prime Land with over 360 feet of road frontage along Bunting Road with full City Services and over 11,000 square feet of buildings. This property is located in a fantastic location to run your very own business which could include a 4 Acre Car/Truck lot for Sales or as a Large Rental yard. You can also just purchase the property sit back and collect the rent from the current tenants until you are ready to make your move. Don't Delay and Act Today (id:62164)
Welcome to your dream home in the heart of Norfolk County! Nestled on a picturesque 4.66-acre property, this custom-built masterpiece blends thoughtful design, modern luxury, and rural tranquility-just minutes from Norfolk's beaches, trails, wineries, & local charm. A long driveway leads to this stunning Cape Cod-style home w/a large front porch. Step inside through a 41"x96" solid mahogany door & be greeted by custom stainless steel & cut glass stair railings w/comfort-rise steps. The main level has 10' ceilings, 8' doors, European laminate flooring, & oversized Andersen windows & doors that flood the space w/natural light. A fireplace beneath a soaring 21' ceiling anchors the great room. The chef's kitchen is a showstopper w/quartz countertops, European-style cabinetry w/pullouts & drawer-in-drawer systems, a bar fridge, hands-free Moen faucet, & 5-burner propane range w/WiFi-connected hood. A massive island & custom pantry wall add both function & style.The main-flr primary suite has private access to the deck, hot tub, & above-ground pool, plus a fireplace, floor-to-ceiling windows, & huge walk- in closet w/chandelier & custom organizers. The spa-like ensuite includes heated floors, freestanding tub, 4'x6' glass shower w/bench, double vanity, Riobel chrome fixtures, & quartz finishes. Also on the main flr is a versatile room for bedroom, office, gym, or playroom, a 2-piece powder room, & laundry room w/custom closets & ample workspace, accessible from both foyer & back hallway. Upstairs, a flexible loft overlooks the great room & could become a 4th bedroom. A full bath w/double sinks, quartz counters, & rainfall shower, plus a large front-facing bedroom, complete the level. Bonus: a detached shop w/insulated steel drive-through doors (10x14 and 10x10), 16' ceilings, 60-amp panel, RV receptacle, Andersen windows, & fibreglass shingles. This 5-Star Plus Energy Rated home offers unmatched quality, peace, & privacy. A true Norfolk County gem. (id:62164)
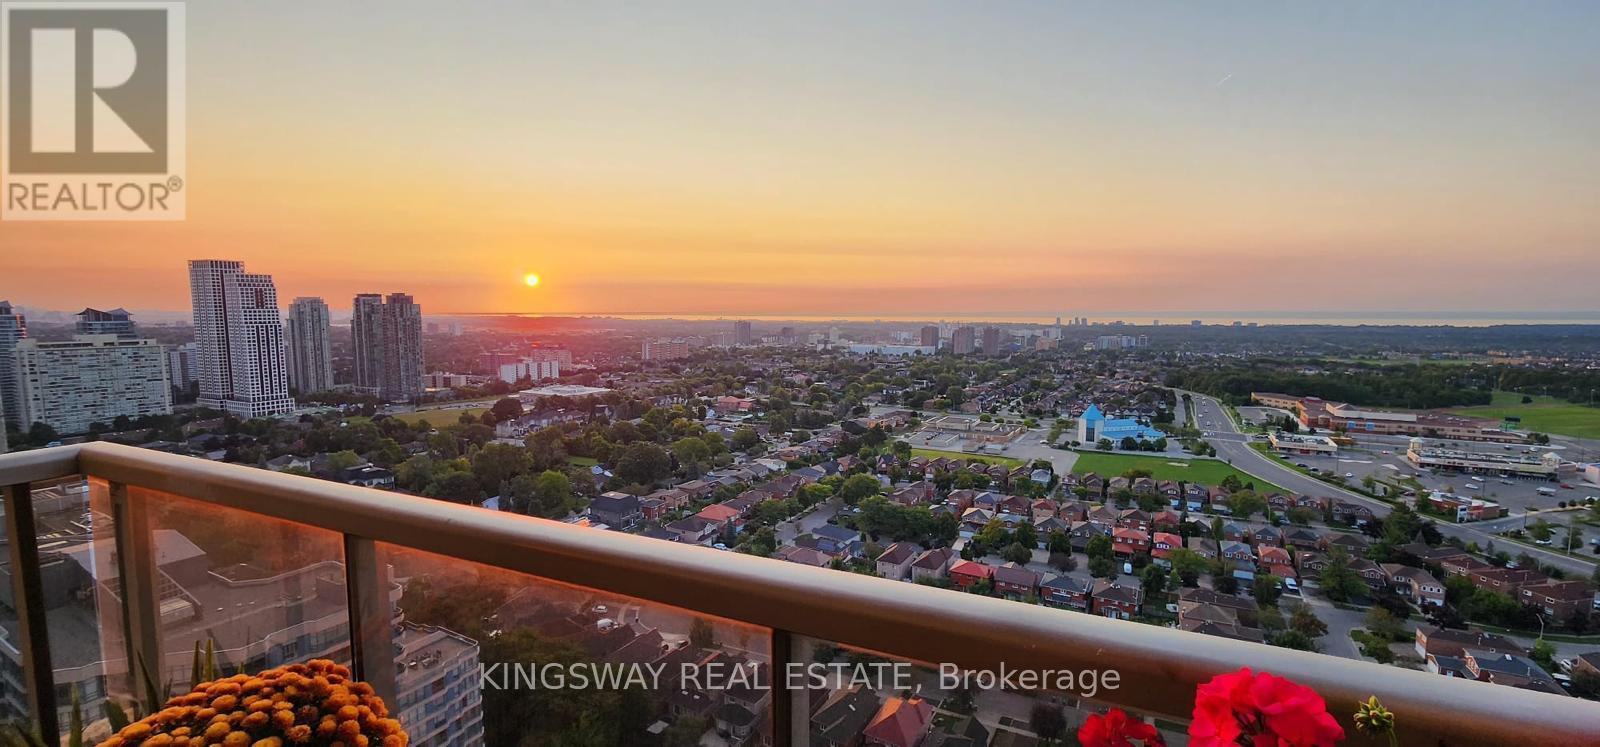
Welcome to one of the largest corner units in the luxurious Ovation Tower by TRIDEL - Unit 3009. With 1665 sqft of living space, 3 spacious bedrooms, 9ft ceilings, and a beautiful & grand open concept living & dining room entertaining space. This unit is truly a rare find in Mississauga's City Centre. Not to mention, this home has clear and UNOBSTRUCTED views of the lake and city, with two balconies. This is truly one of the most spectacular views you will find in the city - with breathtaking sunrises and sunsets, the colourful skylines are one to marvel at during all times of the day. This unit includes one underground parking spot, close to the elevator, and an ENSUITE locker in the unit. Enjoy all the wonderful amenities of this luxury building including a bowling alley, movie theatre, gym, party room, indoor pool, BBQ terrace and much more. Walk to Celebration Square, Square One, Mississauga Library and more. This is a grand home, building and neighbourhood you will love for years to come. Don't miss out on this incredible opportunity. (id:62164)