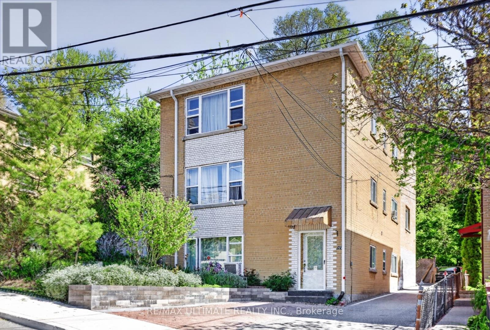
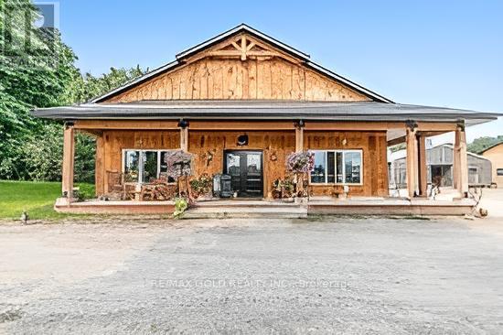
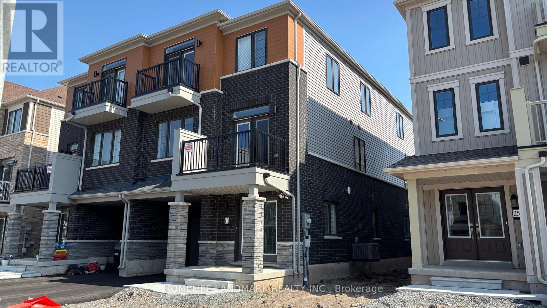
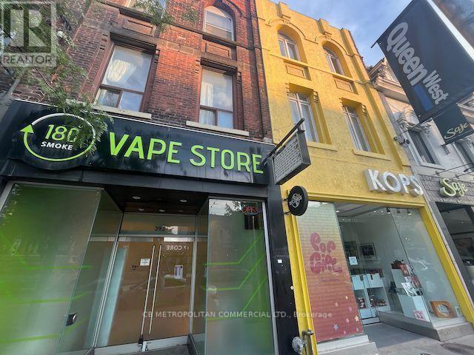
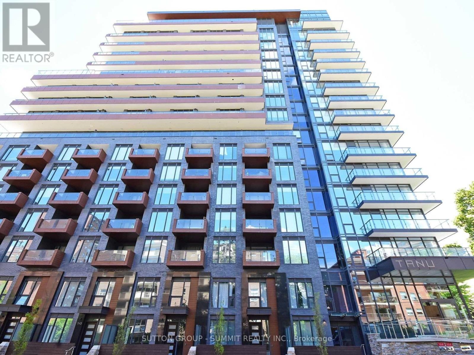
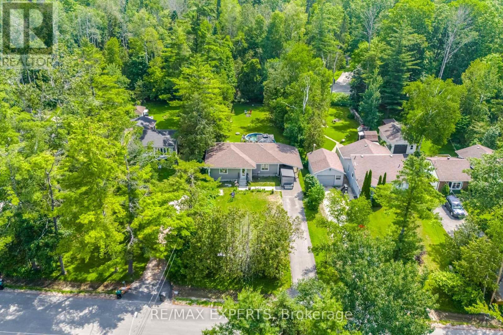
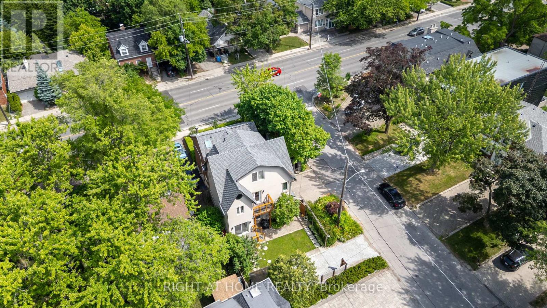
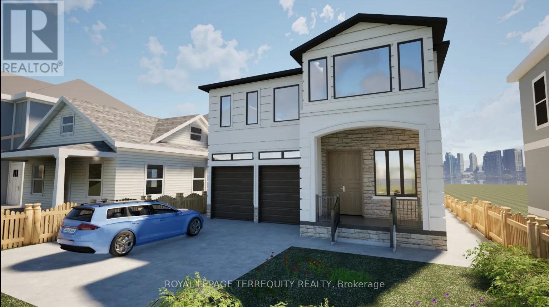
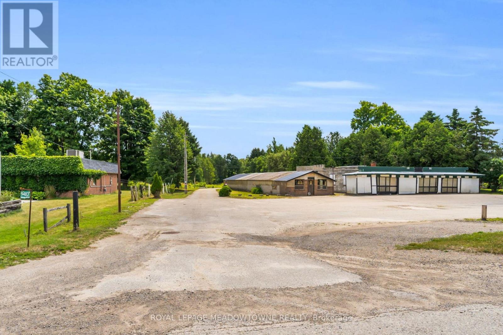
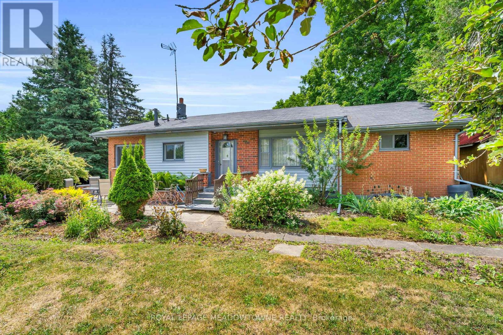
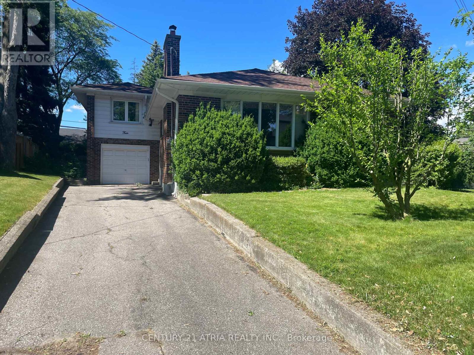
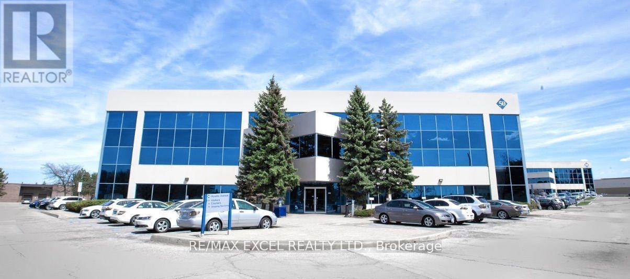
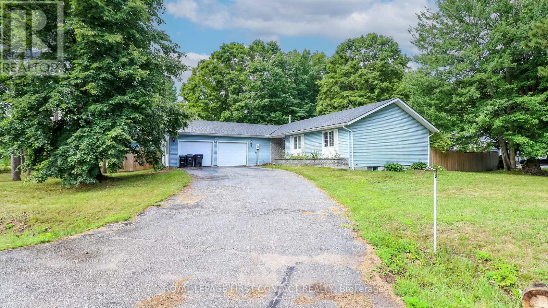
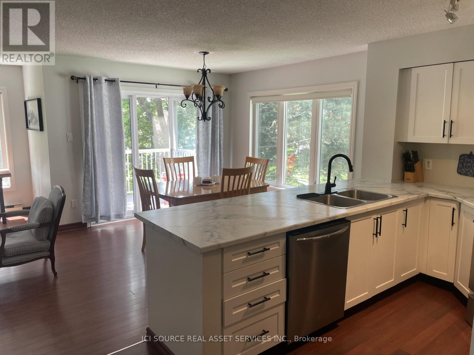
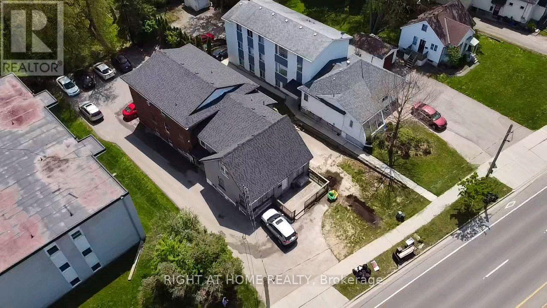
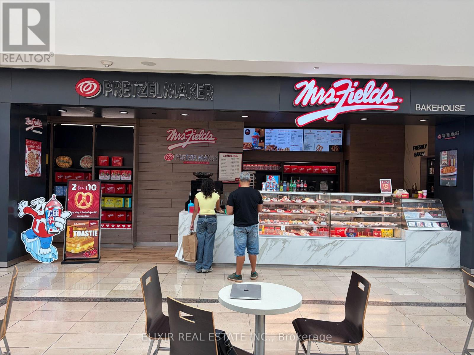
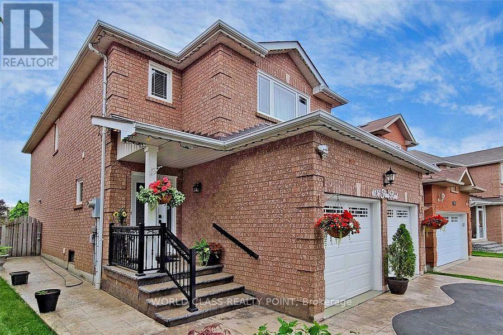
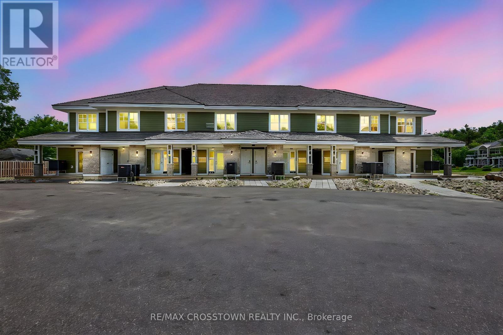
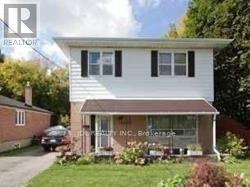
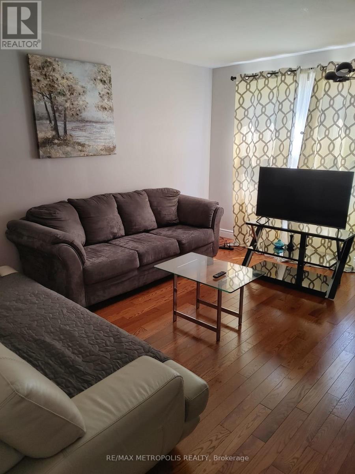
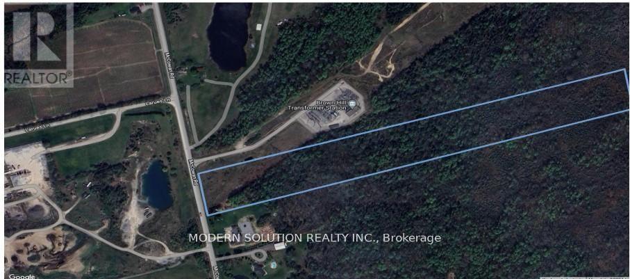
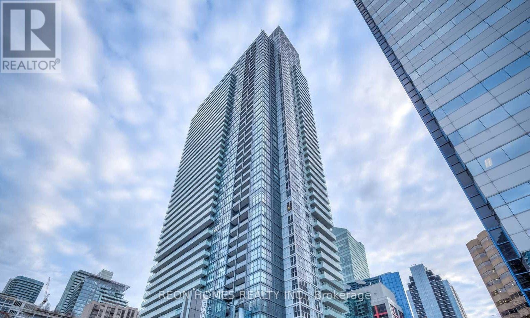
Lambton/Baby Point-Opportunity! Monthly rental plus owner suite! Owners suite has excellent square footage with finishing touches required. This building will attract area investors that appreciate the location and income generated from the rental units. Close to Jane and Old Mill Subway, Great schools, Humber River, the Humber River Recreational Trail, plus numerous parks and playgrounds. One of the Cities destination neighbourhoods! NOTE: Seller will be available to explain how all (3 rental units) can become full one bedroom units.Also seller can explain and suggest plans fore the owners unit! (id:62164)
Beautifully maintained by the original owners, this true ranch bungalow offers almost 1,800 sq. ft. of thoughtfully designed carpet-free one-floor living, exceptional pride of ownership, and a finished lower level with separate access through the attached garage, creating outstanding opportunities for multi-generational living, a private in-law or nanny suite, or future basement apartment potential. It also offers the flexibility to explore living on one level while creating future rental income from the other. Step inside to find bright, spacious principal rooms, a generous eat-in kitchen, three main floor bedrooms, convenient main floor laundry, and a layout designed for everyday comfort. The spacious primary bedroom features an oversized walk-in closet and a private ensuite complete with double sinks, a separate soaker tub, and walk-in shower. A well-appointed main bathroom also with separate tub and shower serves the additional bedrooms, while the finished lower level includes a large recreation room, additional bedroom, full bathroom, workshop, and flexible space ready to adapt as your family's needs evolve. Presented in immaculate condition, this home gives buyers confidence from the moment they walk through the door. Major updates include the furnace (2023), A/C (2023), sump pump (2021), water softener (2021), and roof (approx. 2015). Additional features include central vacuum and garage door opener, allowing you to simply move in and enjoy. Situated on a beautifully maintained lot in one of Markdale's most desirable neighbourhoods, you'll enjoy the peace of small-town living while remaining close to schools, parks, shopping, recreation, the new hospital, and within walking distance of the Markdale Golf & Curling Club. Whether your next chapter is about simplifying, supporting family, or creating new opportunities, this exceptional ranch bungalow offers the lifestyle, versatility, and peace of mind that's becoming increasingly difficult to find. (id:62164)
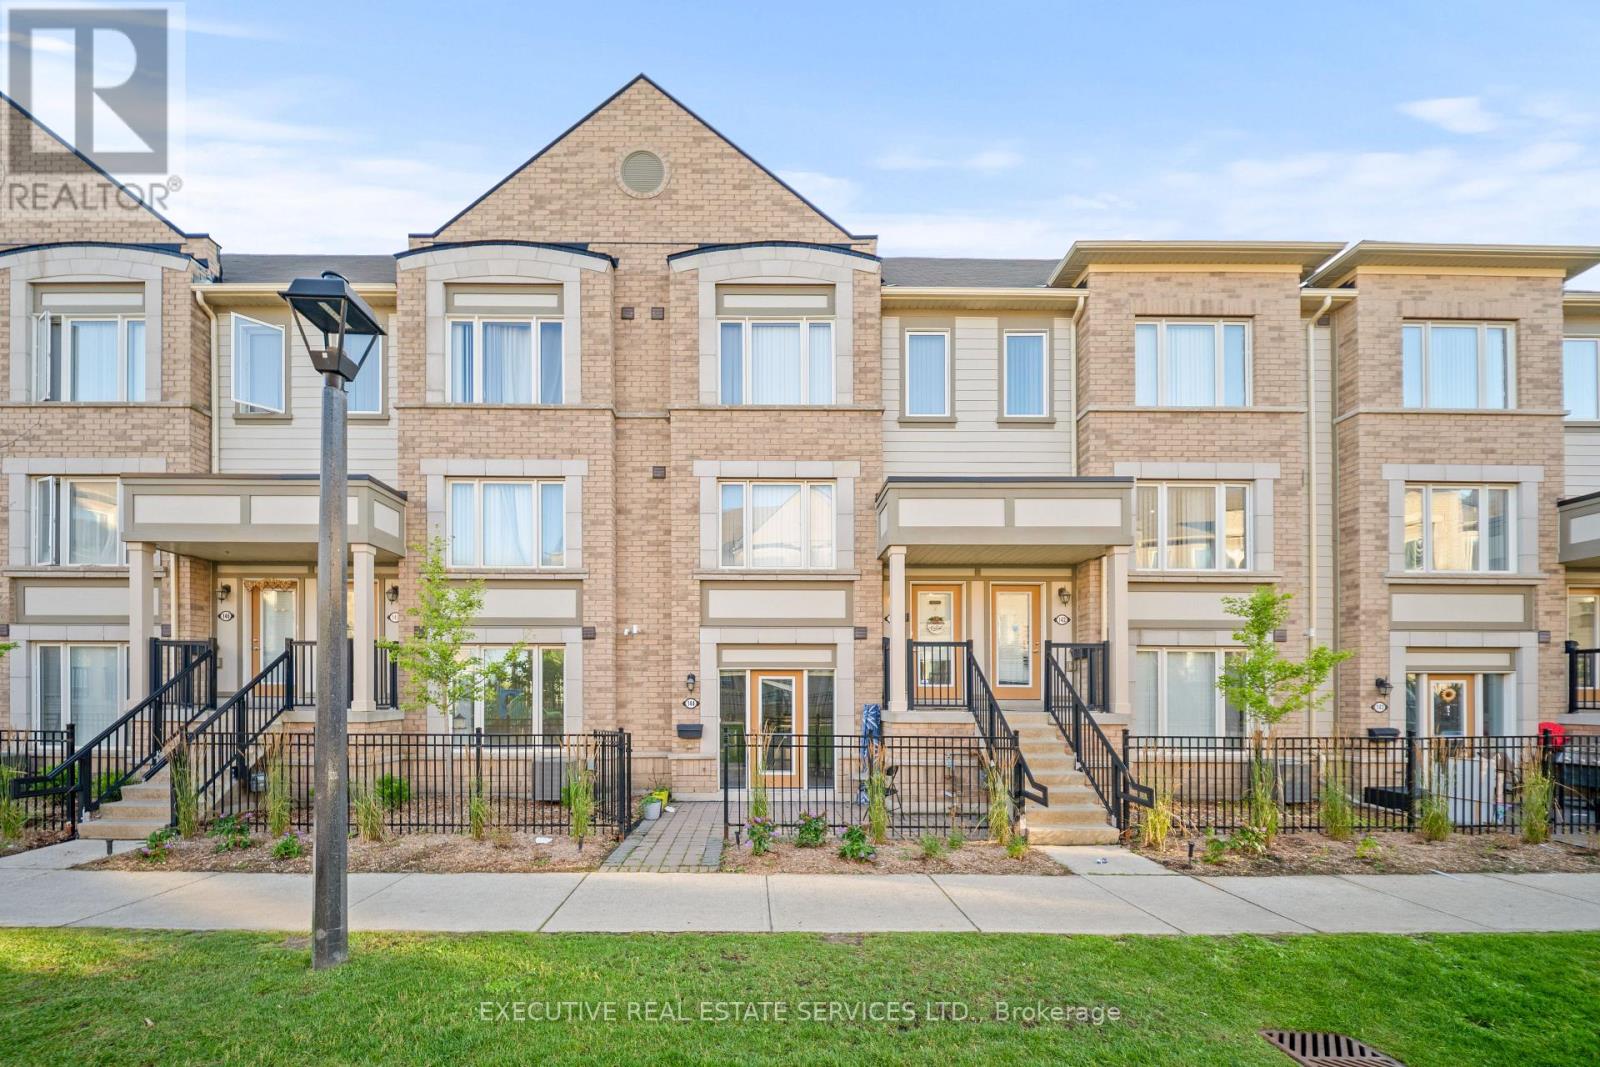
Welcome to unit 144 at 1 Beckenrose Court ! One of the rarest units available! Wake up to the beautiful breathtaking ravine pond facing sun rise view! Situated amongst multi million dollar homes! Enjoy the practical layout with open concept living and dining space! Full size kitchen with stainless steel appliances! Super low maintenance fee makes this home very affordable for first time home buyers and investors! Good size primary bedroom with ample amounts of lighting and a walk in closet! Close to walking trails, parks, schools etc. Book a showing and come fall in love with this unit today! Location Location Location! Positioned in the heart of Bram West, & close to top schools, parks, recreational trails, grocery, shopping, plazas, highway & much more. (id:62164)
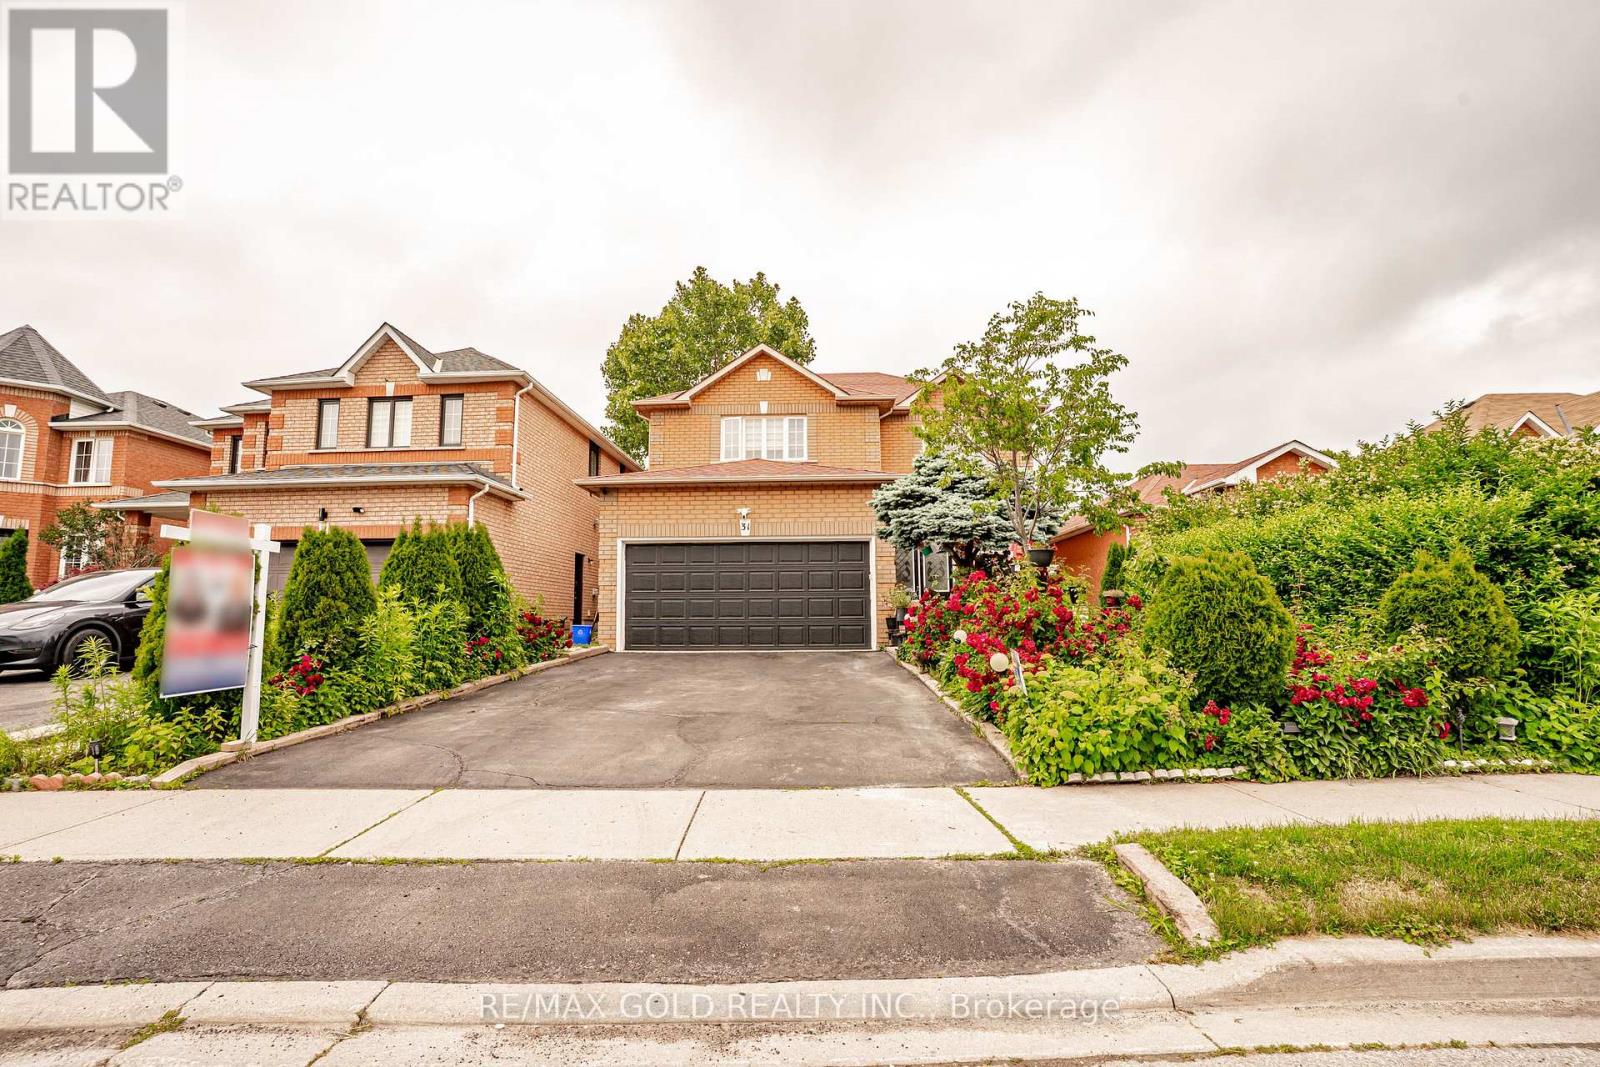
LOCATION, LOCATION, LOCATION...WELCOME TO 31 COLLEYVILLE STREET LOCATED IN HIGHLY SOUGHT AFTER COMMUNITY OF SNELGROVE IN BRAMPTON...GREAT CURB APPEAL LEADS TO WELCOMING PORCH WITH SITTING AREA PERFECT FOR RELAXING MORNINGS TO FULLY AND NEWLY RENOVATED 4 + 2 BEDROOMS' CARPET FREE HOME, 4 RENOVATED WASHROOMS...GRAND WELCOMING FOYER LEADS TO BRIGHT AND SPACIOUS FORMAL LIVING ROOM OVERLOOKS TO BEAUTIFUL LUSH PROFESSIONALLY LANDSCAPED FRONT YARD...COZY FAMILY ROOM WITH FIREPLACE PERFECT FOR FAMILY GATHERINGS...NEWLY UPGRADED KITCHEN (2025) WITH STAINLESS APPLIANCES WITH FAMILY SIZED DINING AREA WALKS OUT TO PRIVATELY FENCED BACKYARD WITH STONE PATIO...BEAUTIFUL OASIS GARDEN FRUIT TREES WITH BALANCE OF GRASS PERFECT FOR SUMMER BBQS AND OUTDOOR ENTERTAINMENT WITH FAMILY AND FRIENDS...2ND FLOOR FEATURES 4 GENEROUS SIZED BEDROOMS WITH 2 FULL RENOVATED WASHROOMS...PROFESSIONALLY FINISHED NEW LEGAL BASEMENT APARTMENT WITH SEPARATE ENTRANCE FEATURES OPEN CONCEPT LIVING/DINING/KITCHEN WITH 2+1 BEDROOMS AND FULL WASHROOM WITH ROUGHED IN LAUNDRY...UPGRADES INCLUDED: IRON PICKETS ON STAIRS (2025); CALIFORNIA SHUTTERS; POT LIGHTS; 200 AMP; FRIDGE (2025); AC (2025); FURNACE (8 YEARS); ROOF (10 YEARS) AND MUCH MORE...READY TO MOVE IN HOME CLOSE TO/WALKING DISTANCE TO ALL AMENITIES SUCH AS RECREATION CENTRE, SCHOOLS, HWY, SHOPPING, GROCERY, BANKS, PLACE OF WORSHIP, PUBLIC TRANSIT, ONE MINUTE TO HWY 10, THREE MINUTES TO HWY 410 AND MUCH MORE...IDEAL OPPORTUNITY TO OWN INCOME GENERATING PROPERTY WITH READY TO LIVE AND LEASE/RENT BASEMENT APARTMENT... (id:62164)
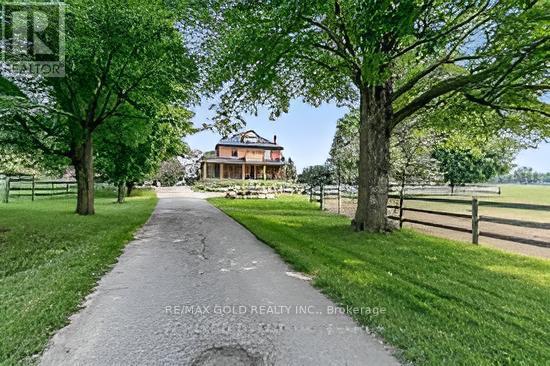
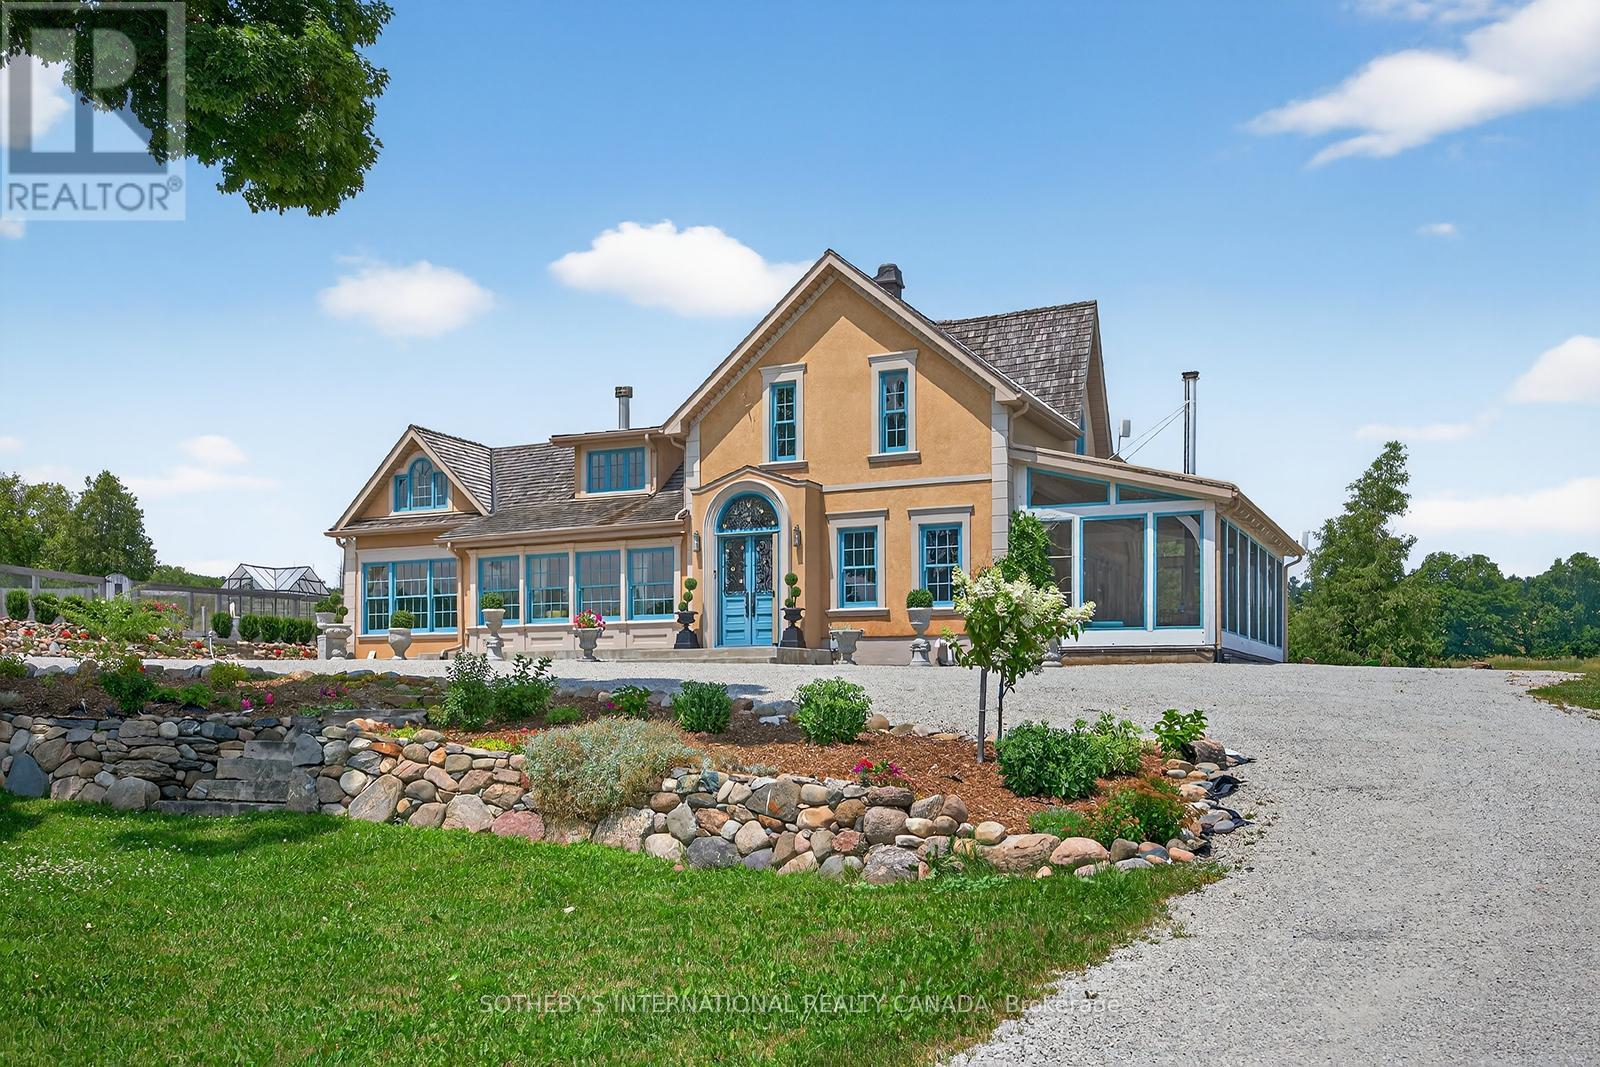
10258 Highway 9 presents a rare opportunity to own an extraordinary 91-acre corner estate in Ontario's highly desirable rural landscape, bordering Caledon with the Humber River flowing through the property. With prime frontage on Highway 9, this exceptional property offer sun matched visibility, accessibility, and future potential. This fully renovated century home features 3+1 bedrooms and showcases timeless charm blended with modern luxury. Enjoy the private pool and spa retreat, dedicated BBQ building, and breathtaking south-east views stretching toward the Toronto skyline. Rolling paddocks and open countryside create a truly picturesque setting. Equestrian and agricultural enthusiasts will appreciate the impressive infrastructure, including 12paddocks, approximately 30 acres of productive hay fields, a 50' x 140' indoor arena, 150' x 140'outdoor sand ring, standalone 12-stall barn with additional stalls, and a 50' x 40' heated and insulated building currently operating as a country artisan store. With worked acreage, a bunkie, strong road exposure, and location on a regional road for easy commuting in both directions, this property is ideally positioned for a variety of uses - private estate living, equestrian operations, agricultural pursuits, or a high-visibility business venture. A rare blend of lifestyle, income potential, and long-term investment value - properties of this caliber and location seldom come to market. Act fast. (id:62164)
Experience the pinnacle of rural luxury on this breathtaking 91-acre corner property bordering Caledon, where a fully renovated century home perfectly blends historic charm with modern sophistication. This sprawling country estate features a private pool and spa area with a dedicated BBQ building overlooking rolling paddocks, all while offering rare, breathtaking South-East views of the Toronto skyline. The land is a dream for equestrian enthusiasts and agricultural investors alike, boasting a 50x140ft indoor arena, a 150x140ft outdoor sand ring, 12 paddocks, and over 12 stalls, alongside the serene beauty of the Humber River winding through the acreage. Beyond the residential luxury, the property is a prime candidate for a high-traffic business location, featuring extensive Highway 9 frontage, a separate bunkie, and a 50x40ft heated and insulated building currently serving as a successful country artisan store. Whether you are looking for a peaceful retreat, a world-class equestrian facility, or a strategic entrepreneurial venture, this rare offering provides a versatile and stunning canvas to bring your grandest vision to life. (id:62164)
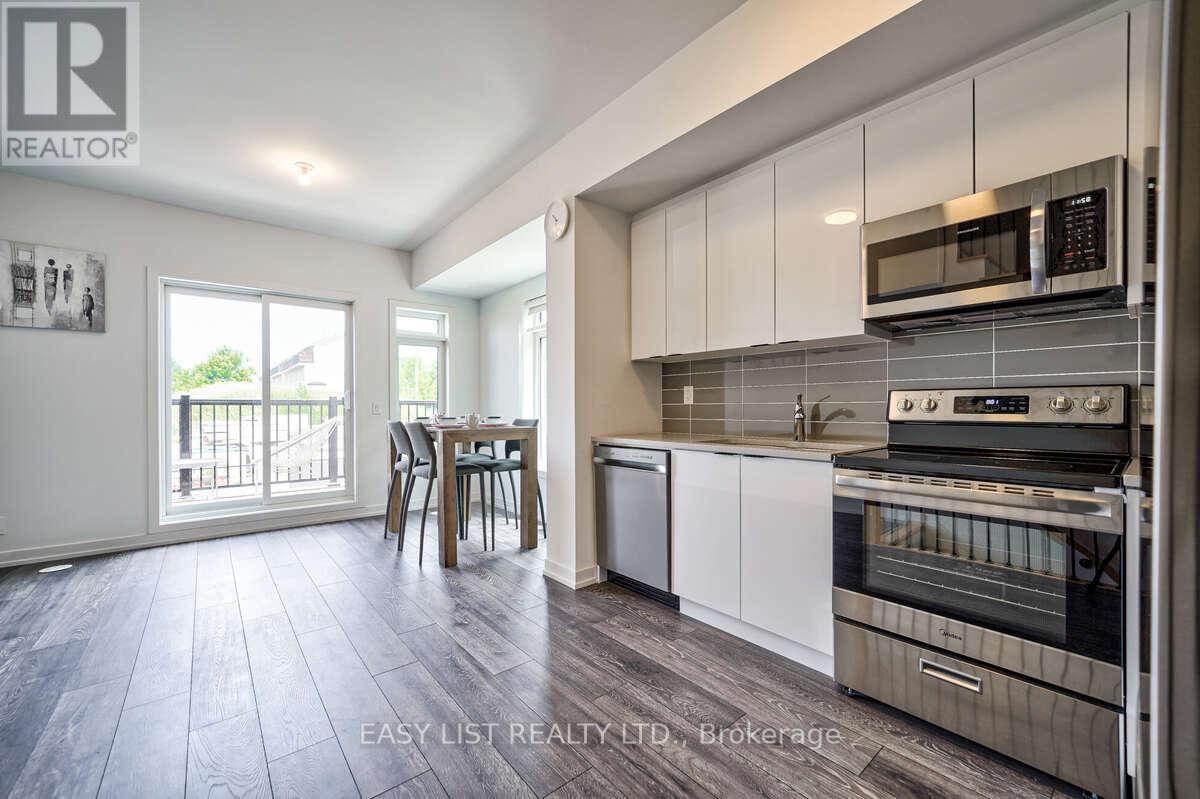
All furniture that you see is included. No need to buy any furniture.A professional cleaning service twice a month is a required part of the rental agreement. This ensures tenants enjoy a clean, hotel- or Airbnb-style living experience while still saving 50% or more compared to staying in an Airbnb, even after accounting for utilities and cleaning fees.Welcome to 19 Pogie Drive, Welland - a beautifully designed 2025-built freehold 3-storey townhouse offering contemporary living, a functional layout, and exceptional value in one of Welland's fastest-growing communities. This spacious home features 3 bedrooms and 3 bathrooms, including a private ensuite in the primary bedroom. The ground level offers a versatile recreation room with direct access to the garage, making it the perfect space for a home office, gym, media room, or additional family living area. The second floor showcases a bright open-concept design, seamlessly connecting the modern kitchen, dining area, and family room, ideal for entertaining or enjoying everyday family life. Upstairs, the third level features three generously sized bedrooms, including a sun-filled primary suite complete with its own ensuite bathroom. As a freehold property with no monthly maintenance fees, this home offers outstanding long-term value and greater ownership flexibility. Don't miss the opportunity to make this brand-new, maintenance-free waterfront lifestyle yours. Schedule your showing today and experience modern Welland living at its finest. Enjoy an exceptional lifestyle with just a short walk to the Welland Canal, neighbourhood parks, and the renowned Welland International Flatwater Centre-a premier destination that hosts numerous national and international sporting events throughout the summer. (id:62164)
Welcome to an extraordinary opportunity in the heart of Long Beach! Set on approximately 2 acres directly across from one of Niagara's most breathtaking stretches of white sand shoreline (with DEEDED access to the Beach with boat launch accessibility!), this impressive, stately raised bungalow offers over 2800+ sq feet of finished living space - the perfect blend of luxury, space and versatility. Listen to the waves from your front porch, take an evening strolls along the beach, and experiencing all the beauty of waterfront living-without the premium waterfront taxes or storm concerns. Designed with multi-generational living in mind, this exceptional home features two beautifully appointed, high-end kitchens NEW in 2026, w/ laundry on each level - making it ideal for extended families, in-law accommodations, or those who simply love to entertain. Both levels offer spacious, thoughtfully designed living areas with quality finishes throughout, providing incredible flexibility for today's changing lifestyles.Outside, the property continues to impress. The expansive paved driveway offers parking for 30+ vehicles, making it perfect for large family gatherings, recreational vehicles, home-based businesses, or hobbyists. A massive heated 38 X 30 garage (1,140 sq feet!) with 10'8 ceiling provides endless possibilities for car enthusiasts, contractors, collectors, or anyone needing exceptional workspace and storage.Properties offering this combination of size, versatility, location and lifestyle are exceptionally rare. Nestled in one of Wainfleet's most sought-after beach communities, you'll enjoy the peaceful charm of Long Beach while remaining just minutes from local amenities, golf, marinas and wineries.Whether you're searching for the ultimate family home, a true multi-generational property, or simply a place where space and lifestyle come together, you won't want to miss this one! New roof 2019 w/ 43 year warranty, New Furnace & HWT 2026. (id:62164)
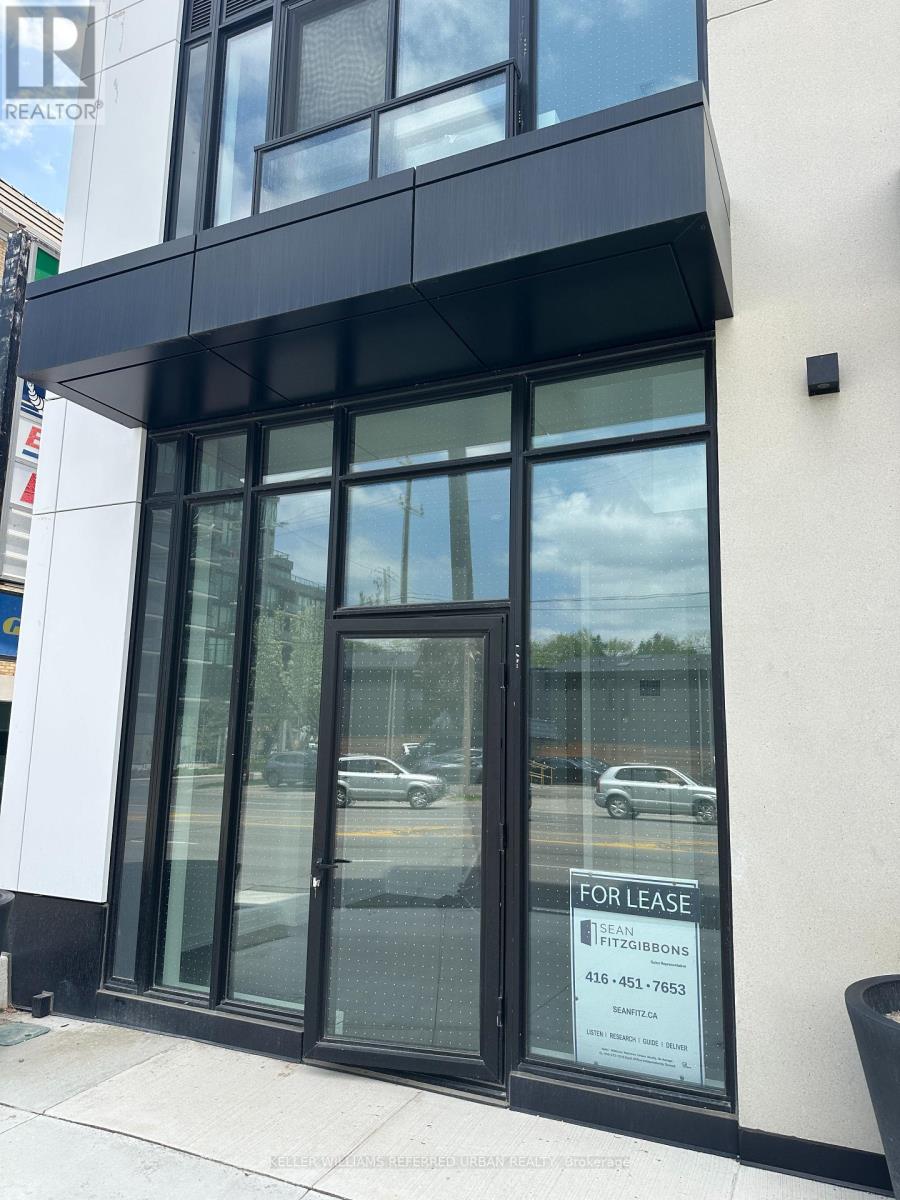
Rarely available "Centre Ice" Queen Street West retail location recently renovated and ready for your livery. Approximately 1,100 sf main floor plus 700 sf upper floor which can be demised in to two separate units. Semi-gross rent inclusive of TMI. Tenant pays all utilities. (id:62164)
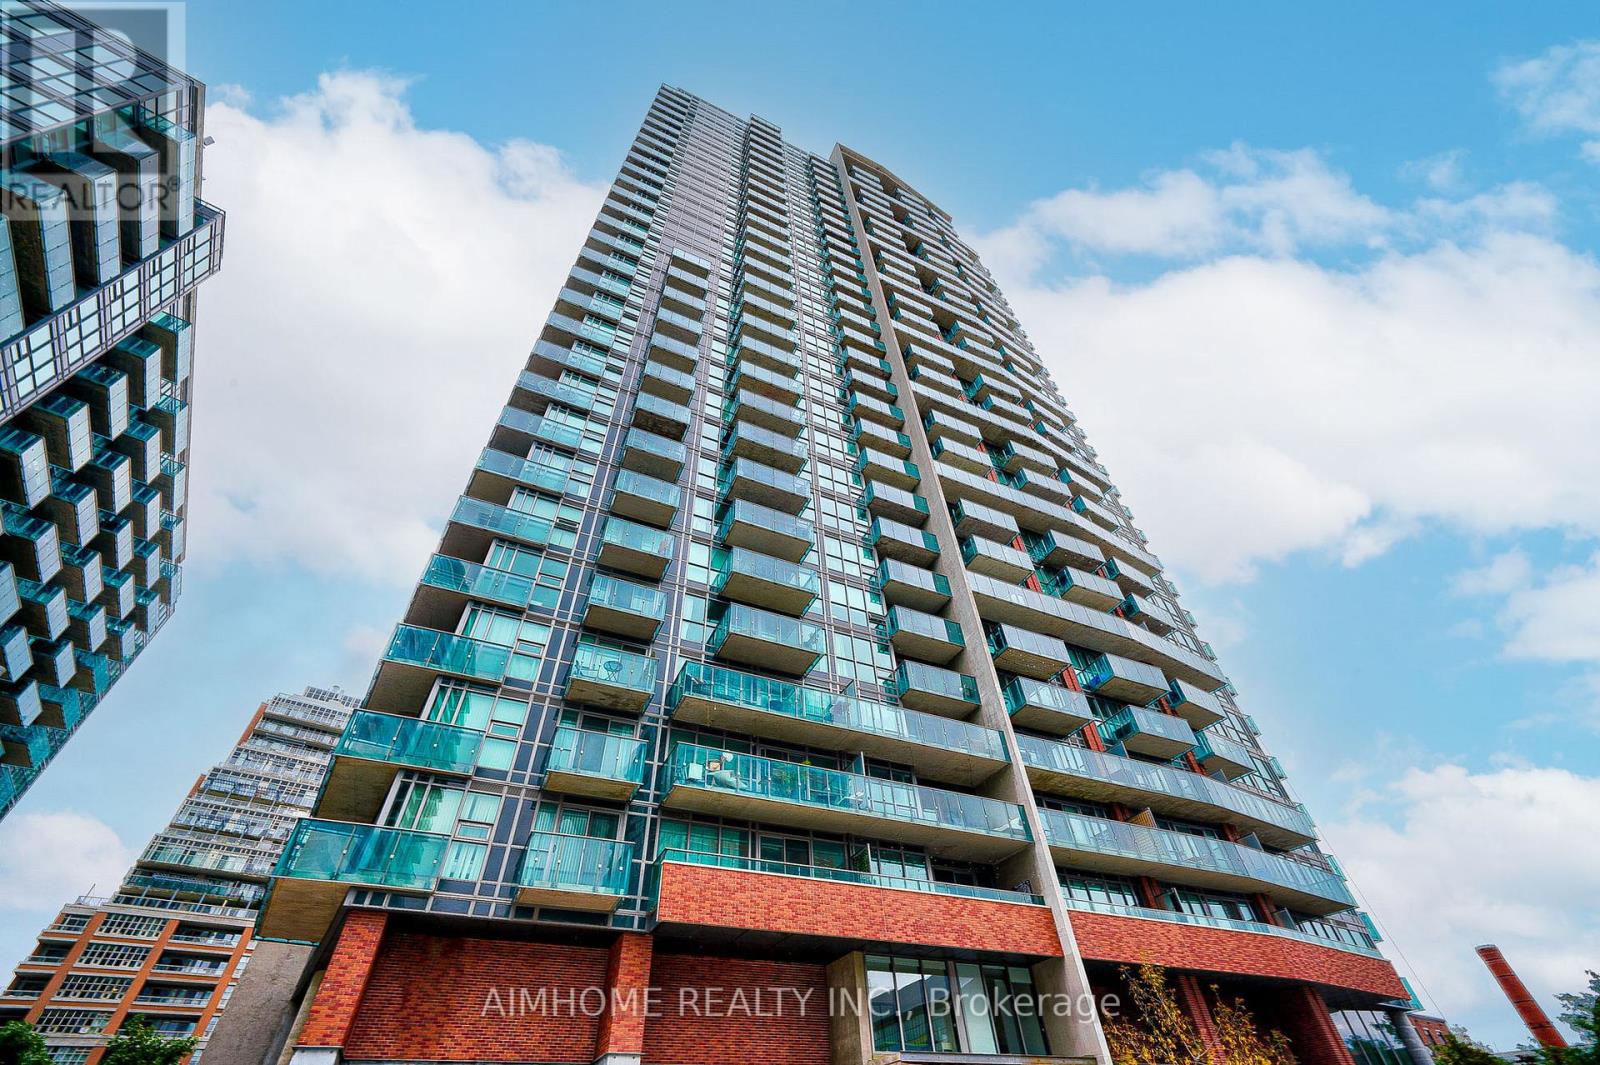
Luxurious Living At It's Finest In The Tanu Condo Residence. Stunning Open Concept Bright Corner Suite Offers 3 Bed & 3 Bath with excellent Layout, Highest Quality Finishes, 9 Ft Ceilings, Quartz Countertops. 1685 sf Of Living Space (1450 indoor + 235 Sqft Wrap-Around Balcony) With Views Of The Lake And Port Credit Village, A Must See! (id:62164)
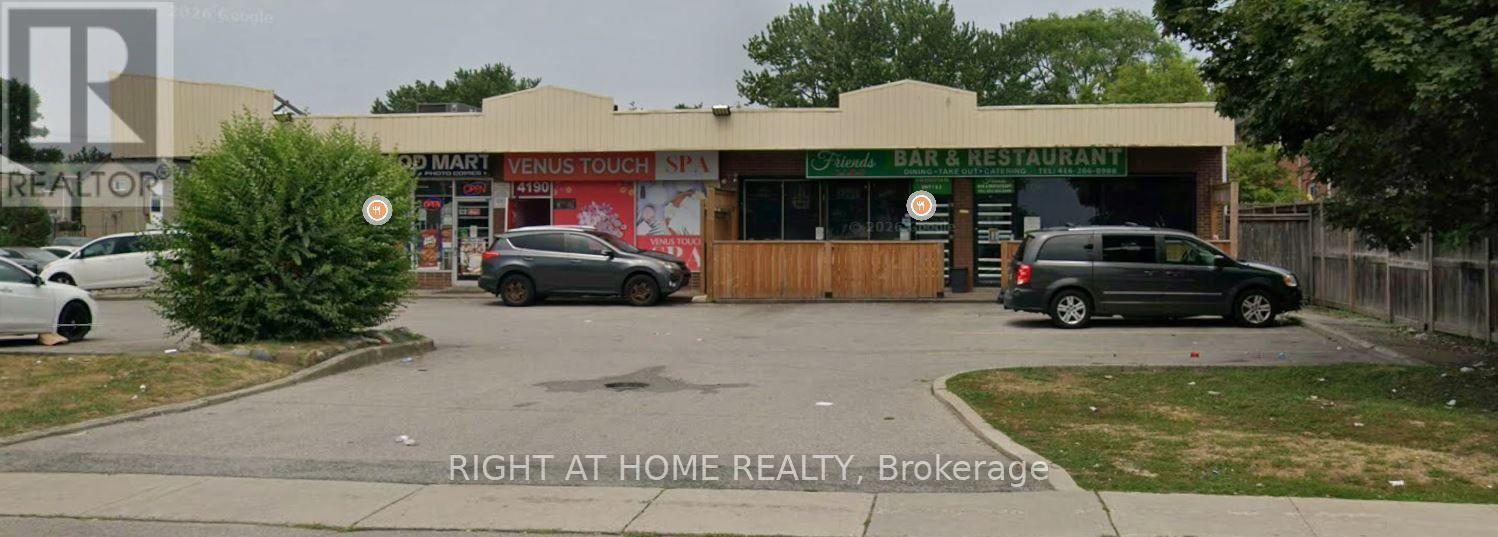
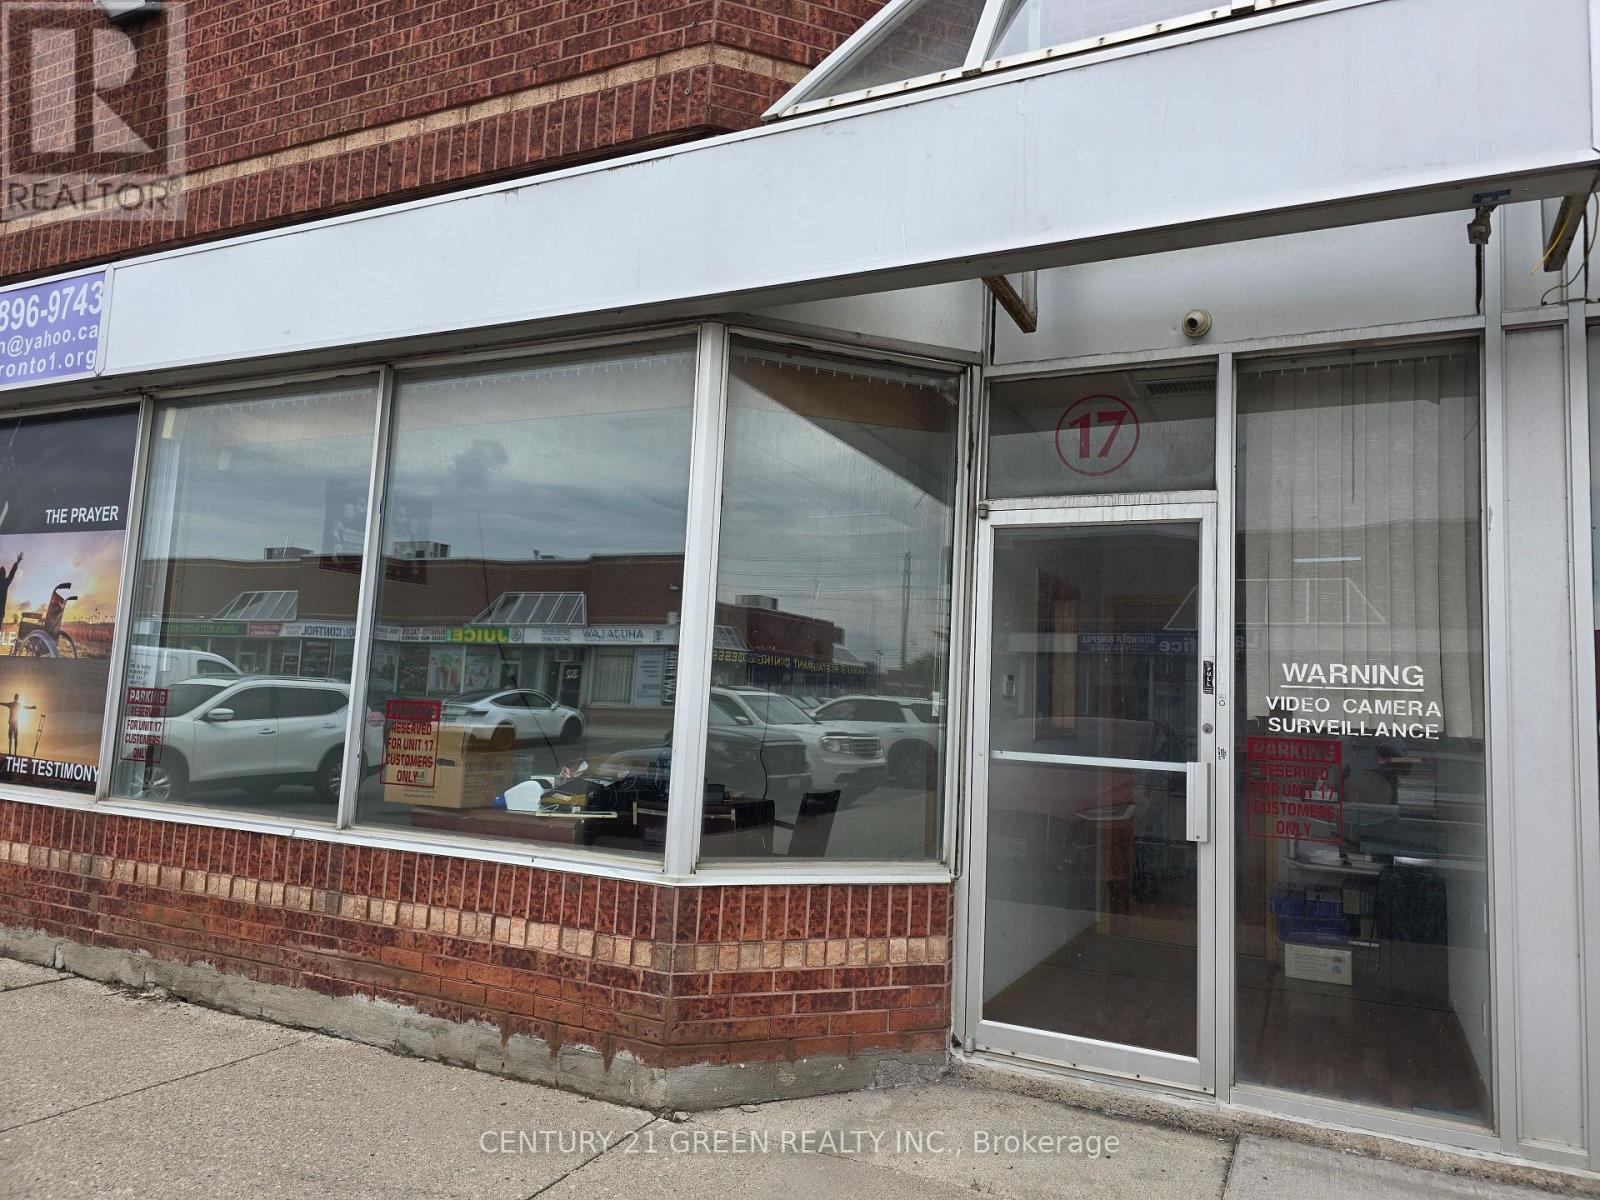
Location! Location!Location! Perfect and designed for SPA/Wellness/Massage Parlour! Big potential for picking up existing customer base!Great Retail Or Office Opportunity In The Heart Of Scarborough! Great Mix Of Tenants In This Busy Plaza with access from two major roads!Professionally managed plaza. W/Lots Of Exposure! Lots of Surface Parking! Pylon Signage Available! Locate Your Business Here! (id:62164)
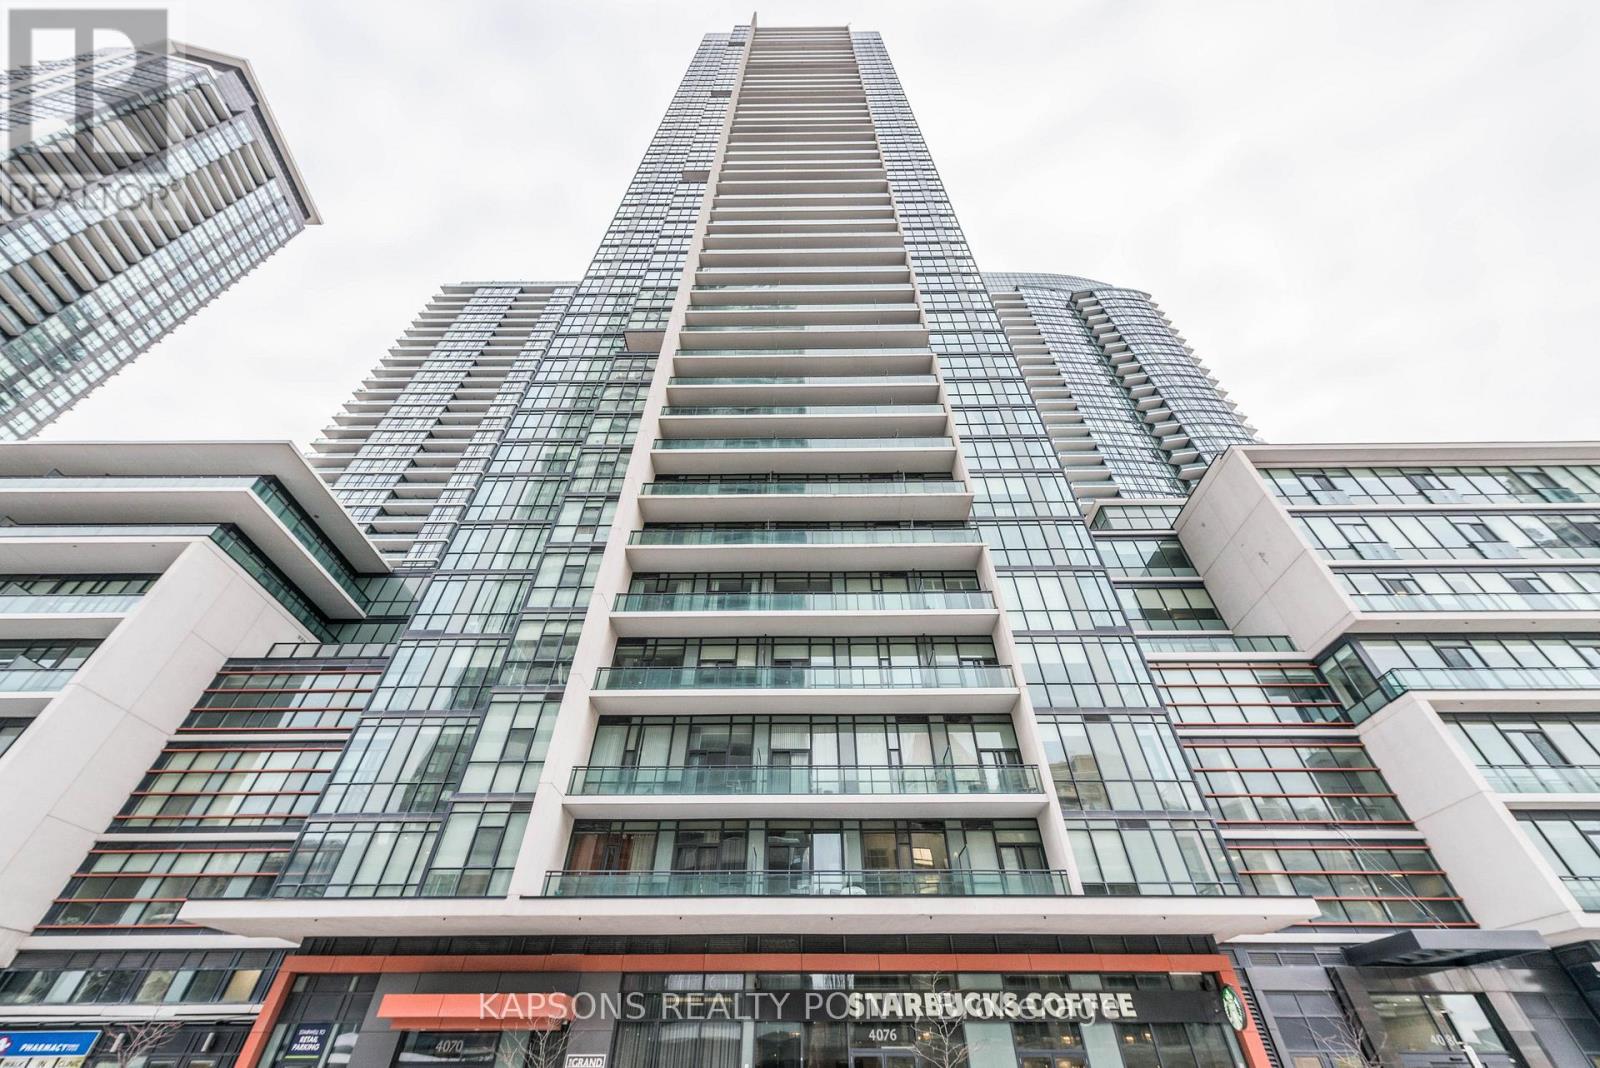
Stunning 2-bedroom, 2-bathroom corner suite in the prestigious Grand Residence at Parkside Village. This sun-drenched home features a functional layout with floor-to-ceiling windows, southwest exposure, and unobstructed views of Lake Ontario. Overlooking a quiet inner road, the unit offers a peaceful retreat. Modern kitchen with granite countertops and stainless steel Upgraded appliances. Both spacious bedrooms paired with full 4-piece bathrooms. Includes one parking space and one locker. World-class amenities: 24hr concierge, indoor pool, sauna, gym, movie room, and outdoor terrace. Steps to Square One, Sheridan College, and transit. Starbucks at ground level. Fresh Paint , New Flooring and Wallpaper in Living and Bedroom. (id:62164)
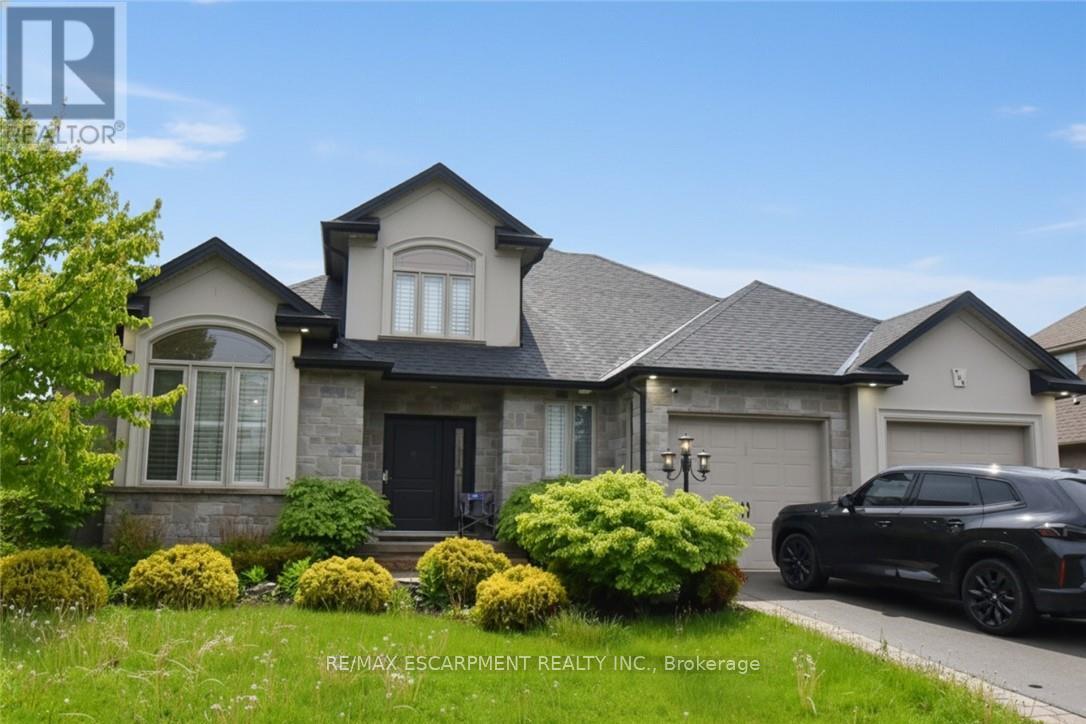
Stunning custom built open concept bungaloft in sought after Grimsby location backing on to farm land. Close proximity highway access, shopping and Fifty Point Conservation area. Great curb appeal with triple wide parking for 7 cars. Luxurious upgrades throughout 3800 sq ft of finished living space including hardwood floors, solid oak staircase with wrought iron balusters, wainscotting, crown molding and California shutters. Chefs dream kitchen with large island, stainless steel appliances and granite counters. Main floor master bathroom with 6 pc ensuite featuring soaker tub and glassed in shower. The second floor has two spacious bedrooms, 4pc bath and an office loft. The lower level is great for entertaining with a huge rec room with fireplace, kitchenette, 3 pc bath and a complete separate gym. All appliances included, flexible possession. (id:62164)
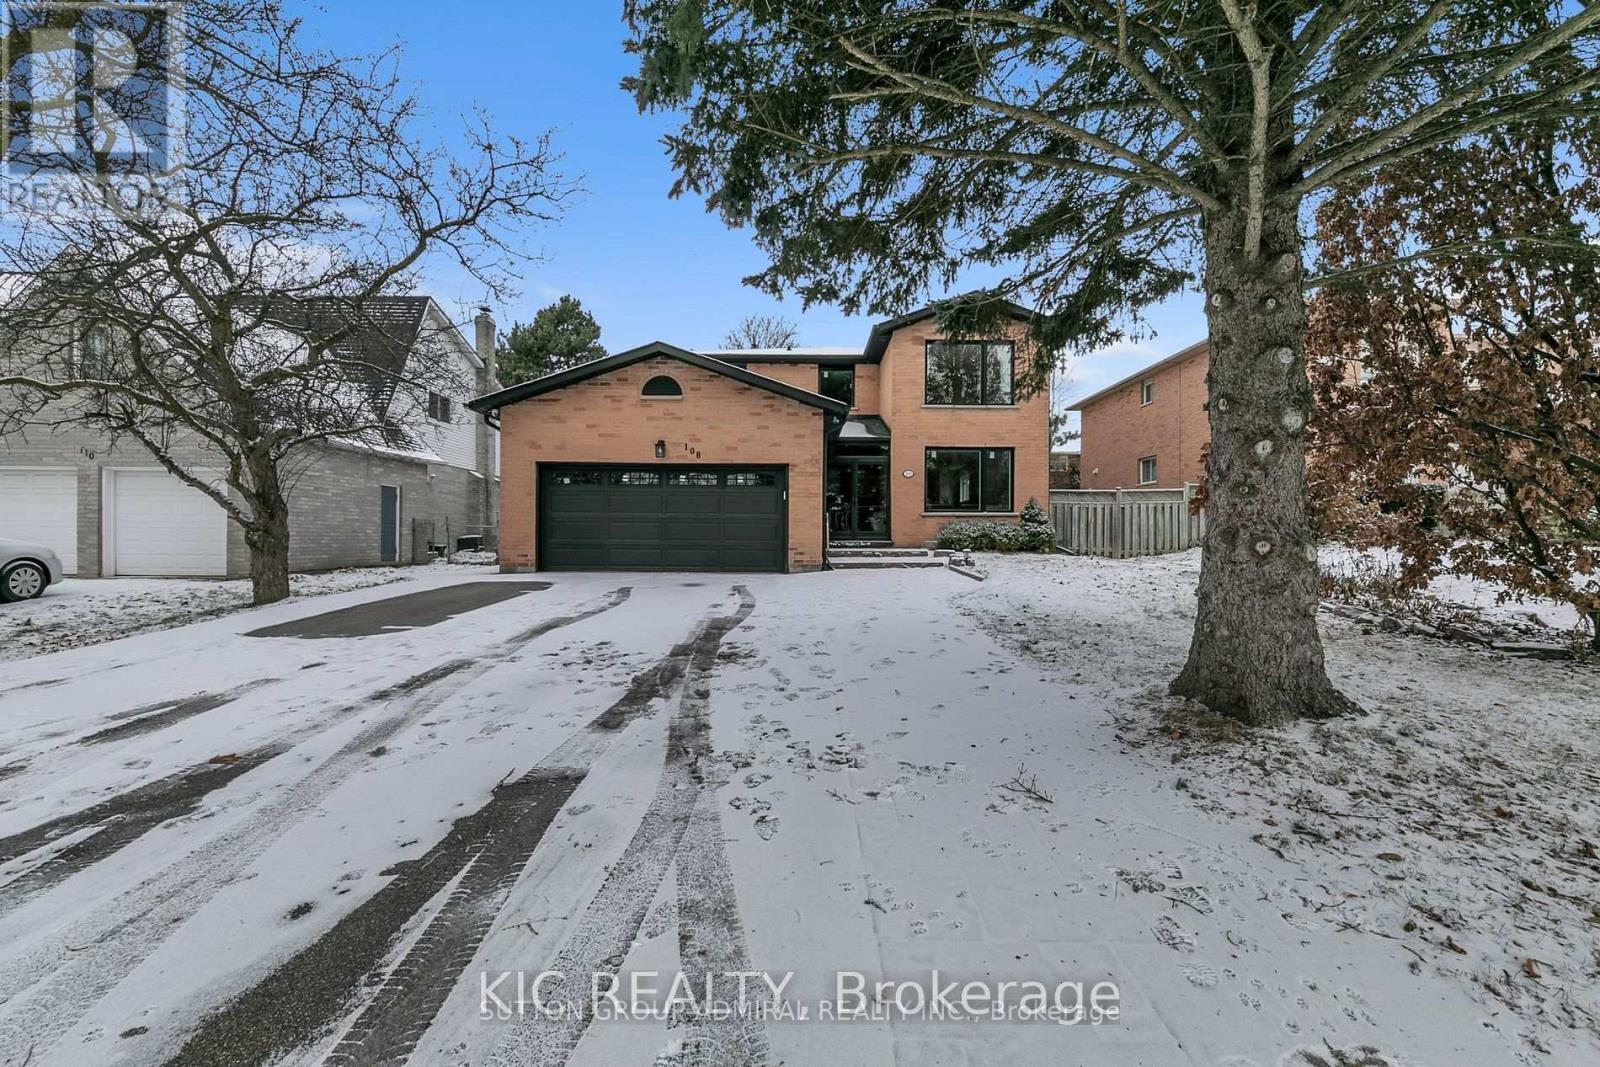
Bright and spacious detached home (Lower Floor), situated on a lovely lot in desirable Bristol-London . Just minutes from to the parks, and Davis Drive and mall. Near good schools and community center. A street transit stop is less than a 5-minute walk away. Close to shopping and Upper Canada mall. (id:62164)
Experience luxury living at 422 Rideau River St in the highly sought-after ConservationMeadows community. This custom built home offers premium finishes, thoughtful design, and anincredible natural setting with no rear neighbours.A beautifully landscaped front approach, featuring an interlocking stone driveway, and naturalstone steps leading to the entrance, sets the tone for the exceptional craftsmanship foundthroughout. Inside, hand-scraped hardwood flooring extends across the main and second levels,The kitchen is a true showpiece, complete with a 14-foot soapstone waterfall island, cast ironsink, butler's pantry, and a premium Gaggenau appliance package that blends precision withperformance. From the kitchen, the home opens into comfortable living areas, including afamily room with a fireplace and large windows filling the room with natural light.The luxurious primary suite offers a private sitting area, custom dressing room, walk-inclosets with built-in cabinetry, and a spa-inspired ensuite featuring an oversized glassshower and a Victoria + Albert volcanic stone soaking tub. 3 additional spacious bedrooms anda 5-piece bath complete the upper level.The finished walk-out basement includes a large recreation room, dedicated media room wiredSonos sound system, a 5th bedroom, full bathroom with custom tile shower, upgradedpet-resistant carpeting, and a whimsical Fairy Play House with bunk loft.Additional features include a custom whiskey cabinet, built-in dog wash.The fully fenced backyard with garden beds, mature fruit trees, berry bushes, and rose gardenswhile overlooking a pond and the Stamm Woodlot with over 6 km of scenic walking trails.Moments from St. Jacobs Farmers' Market, Laurel Creek Conservation Area, and farm-freshprovisions. A truly signature residence in an exceptional location. A detailed propertyinformation package prepared for buyer review is available through MLS via your REALTOR (id:62164)
Welcome To This Breathtaking Custom-Built Residence, Situated On A Premium 50 X 140 Ft Lot, With Approximately 5,000 Sq Ft Of Thoughtfully Designed Living Space, Showcasing Refined Architecture And Superior Craftsmanship. Soaring 10-Foot Ceilings On The Main Level, 9-Foot Ceilings On Both The Upper And Lower Levels, And Premium Solid Engineered Hardwood Floors Throughout Create A Bright And Sophisticated Living Environment From The Moment You Step Inside. Thoughtfully Designed For Modern Family Living, The Main Level Features A Dedicated Home Office And An Open-Concept Layout That Flows Effortlessly From The Living And Dining Areas Into The Heart Of The Home. The Gourmet Kitchen Is Anchored By An Oversized Island, Custom Cabinetry, Premium Appliances, And Generous Storage, Making It Well-Suited For Both Everyday Meals And Entertaining. Upstairs, Five Generously Sized Bedrooms Provide Exceptional Comfort For The Entire Family, Including Two Bright And Spacious Bedroom Suites. The Elegant Primary Bedroom Offers A Designer Feature Wall With Electric Fireplace, An Oversized Walk-In Closet With Custom Built-In Organizers, And A Luxurious 6-Piece Spa-Inspired Ensuite Designed For Everyday Comfort And Relaxation. The Walk-Up Basement Extends The Home's Living Space With Exceptional Flexibility, Offering The Perfect Setting For A Home Theatre, Fitness Studio, Games Area, Or Family Recreation Space. Complete With A Guest Bedroom, A Full Bathroom, And A Private Sauna. Walk-Up Access To A Large Backyard Deck Creates A Seamless Connection Between Indoor And Outdoor Living. Located In A Highly Sought-After Area, Just Minutes From Top-Rated Schools, Convenient Transit Options, Major Highways, Toronto Pearson Airport, Parks And Golf Courses. Everything You Need For Daily Life, Commuting, And Recreation Is Effortlessly Within Reach. (id:62164)
Spacious all-brick two-storey home offering over 3,700 sq. ft. of finished living space, located in one of Barrie's most convenient and family-friendly neighbourhoods. An enclosed porch welcomes you into a functional main floor featuring a separate living room, formal dining room, inviting family room with a gas fireplace, and a private office with French doors. The eat-in kitchen offers ample cabinetry, stainless steel appliances, and a sliding door leading to the fully fenced backyard.The second floor features a massive primary suite with a walk-in closet, an additional wall-to-wall closet with four mirrored sliding doors, and a spacious 5-piece ensuite. Additional generously sized bedrooms provide plenty of room for the whole family. The fully finished basement offers excellent in-law or extended family potential, featuring additional two bedrooms, a large recreation room with a gas fireplace, a 3-piece bathroom, and a kitchen rough-in. Additional highlights include a skyline over staircase, an inground pool and hot tub, a double-car garage, 4-car driveway, central air conditioning, and incredible potential in a prime location. Ideally situated close to shopping, Little Lake, entertainment, RVH, college, Highway 400, schools, parks, ski resorts, golf course and all essential amenities. Recent Upgrades: EV Charger (2022), Pool Liner (2023), Pool Pump (2023). (id:62164)
Enjoy your living in this beautiful condo with 2 separated bedrooms in the vibrating community of Vaughan. Panoramic north view. Steps to IKEA. Walk to TTC Subway Stations. Included in the rent, landlord provides Fiber internet with commercial grade 2.5 Gbps download/upload speed, which is great for home office. (id:62164)
This isn't just a renovation-it's practically a brand-new home!Completely rebuilt from the ground up in late 2024, this stunning property offers the peace of mind that comes with new construction while being nestled in an established, family-friendly neighbourhood. Highlights include: Brand-new roof, windows, Tyvek exterior, and major systems (2024) Brand-new kitchen with all new appliances Brand-new Rinnai tankless water heater (2025) Brand-new Ecobee smart thermostat New pool pump New pumping station with an 18-gallon fiberglass ballast tank for seamless water delivery 11' x 7' Keter storage shed Beautiful backyard with an inground pool-perfect for summer entertaining!Beyond the home, you'll love the welcoming neighbours and the quiet, safe community. It's the kind of street where neighbours genuinely look out for one another.If you've been searching for a move-in-ready home where virtually everything has already been done, this one deserves a spot at the top of your list. (id:62164)
Unique 3 bedroom 2 bath raised bungalow. This nicely updated and well maintained home has no levels below grade. It is situated on a large L-shaped lot ( See photos for overhead view of lot with dimensions). This lot could possibly be developed in the future, with city approval. The main level has an open concept kitchen and living room. The kitchen features lots of cupboard, and plenty of counter work area. There is a panoramic view with great sight lines to the backyard. The main level also features two good sized bedrooms and a four piece bath. Sliding doors from the kitchen access the raised deck which is the roof of the carport. The deck is a great area to relax or have family meals during the warm months. The deck also has stairs to access the back yard and patio area. Stairs from the kitchen accesses the lower level. The lower area has the over sized Primary bedroom. From the primary bedroom you can go out to the patio via sliding doors. The lower level also has a huge 3 piece bathroom. There is a cozy family//sitting room in the lower level as well as a laundry area, as well as room that houses the furnace and hot water tank. The laundry room is accessed through large double doors. The back yard is large and has been very nicely landscaped and decorated. The single detached garage has power and is currently being used as a workshop and storage area. Behind the garage is the extended L - portion of the property. Its a great area for kids and pets. There is plenty of space for a number of out buildings for a possible home based business. Great for family get togethers or reunions. The home has had a number of updates in recent years -- electrical -2024, hotwater tank -- 2025, roof, 2023. (id:62164)
One-of-a-kind, thoughtfully crafted home in the prestigious Bathurst/Avenue Rd area. This unique property features 4+1 bedrooms, an oversized loft, and 4 bathrooms. The updated kitchen comes with two fridges and a heated granite countertop. The modern basement apartment with a separate entrance, finished in 2022, offers flexibility as an in-law suite, Airbnb rental, or guest unit. Approximately 50% of the home is a brand-new build, showcasing high-end finishes and upgrades, including water radiant heated flooring and high-performance insulating materials. The ground-level great room, currently used as an art studio, can be converted back into a two-car garage. Enjoy beautifully landscaped grounds with mature trees, a gazebo, and even a charming treehouse. The property has potential for office use (previously 361 Lawrence Ave W, Toronto). The lot size is effectively larger due to the inclusion of adjacent municipal land. Too many features to list, please refer to the detailed floor plans attached. Survey and building permits are available upon request. The property is in the district of the city's top-ranked schools: John Ross Robertson Junior Public School, Glenview Senior Public School, Lawrence Park Collegiate Institute, and the prestigious private girls' school, Havergal College. Situated in a family-friendly neighborhood just a short distance from Avenue Road, with easy access to parks, shopping, restaurants, three subway stations, main transportation hubs, and public transit. This is a must-see masterpiece with unmatched character and artistic flair! (id:62164)
Attention INVESTOR & OWNER** Great Investment Income Generating Opportunity to own this Large Home of approx 5000.sq.ft. +/- in a high-demand area of Scarborough.An exceptional opportunity to purchase a brand new, custom-built home with 7 Bedrooms, 3 Full Kitchens and 7 washrooms, finished legal basement with separate entrance and a 2 Br Garden Suite. The Basement Area & Garden Home Offers Significant Potential For Creating Additional Income Or Custom-Designed Family Living Spaces. This Spacious Property Features 4 Generously Sized Bedrooms all with attached bathrooms, a spacious office/Study room, large Kitchen And a Eating Areas, Living & Dining Rooms, Family Room Providing ample room For Family And Guests. 10 ft ceiling on the main floor and 9 ft on 2nd and basement.This offering allows a buyer to acquire the property as a fully designed and approved new build, with all architectural plans, engineering, and approvals already completed, and a reputable builder is prepared to deliver the home. Personalize your interior selections, including kitchen cabinets, wall units, countertops, and paint colours. Full drawings, specifications, and build details available. Easy access to all amenities, shopping, schools, Public Transit, Mature Neighborhood, close to Plaza, Malls, Schools, parks, and Hospitals. LEGAL BASEMENT APARTMENT & GARDEN SUITE INCOME FROM DAY ONE - Registered two+One unit dwelling, featuring 1+Den bedroom basement apartment & 2 Bedroom Garden suite with separate entrance and separate laundries. (id:62164)
Rare opportunity to secure a high-visibility commercial parcel in the heart of Erin. Boasting valuable C3-107 zoning, this site offers generous road frontage and a versatile footprint ideal for a variety of professional, retail, or service-oriented business ventures. Strategically positioned on the Wellington Rd 124 corridor, this property benefits from excellent exposure and easy access to local amenities. This commercial parcel is part of a premier 6+ -acre mixed-use estate, offering a rare opportunity to capitalize on both professional commercial space and private residential living. With a smooth commute-just 35 minutes to Brampton and 20 minutes to the GO Train, this location offers a professional balance of convenience and accessibility. Whether you are looking to establish a new business foothold or expand your current operations, this unique parcel offers a blank canvas to suit your vision. Opportunities of this caliber are limited. Book your showing today! (id:62164)
Looking for space to grow, work, or create? This 6+ acre Agricultural (A)-zoned property in the heart of Erin offers the flexibility to shape your own lifestyle. Whether you're dreaming of a hobby farm, a home base for your business, or simply a place with plenty of room for the kids to explore, this property adapts to your needs. As part of a unique mixed-use estate, it offers a practical approach to work-life balance, should you wish to integrate your residential and professional life in one seamless setting. You are ideally located just 35 minutes from Brampton and 20 minutes from the GO Train, keeping you connected while allowing you to enjoy the benefits of country living. Opportunities to own a versatile, multi-use property of this size are few and far between. Book your showing today! (id:62164)
An Exceptional Opportunity for Builders, Investors and Discerning Home buyers. PROPERTY OVERVIEW: Rarely does an opportunity arise to acquire a prestigious address in one of Etobicoke's most exclusive enclaves. Nestled at the end of a quiet cul-de-sac, 4 Winesap Place sits on a generous, irregular-shaped lot with an expansive private driveway - a setting that is truly a cut above. Surrounded by magnificent luxury residences and stately mansions, this is a property where the land itself tells the story of elegance, exclusivity, and unlimited potential. Whether you are a visionary builder ready to design a signature custom luxury home, a savvy investor seeking long-term value and rental income, or a discerning homebuyer looking to plant roots in a neighborhood of distinction - this property delivers on every level. THE LAND - The large, irregular lot presents a rare canvas for those with a vision. Properties of this size and configuration in established, high-demand neighborhoods are increasingly scarce in the GTA. Design and build your dream estate home from the ground up, in a community where luxury is the standard and your investment is protected by the caliber of the surrounding homes. LOCATION HIGHLIGHTS: Top-Tier Schools and Community: Situated within proximity to highly regarded schools and prominent houses of worship, this address is ideally suited for families seeking quality education and a strong sense ofcommunity. Minutes to Golf: Golf enthusiasts will appreciate the short drive to nearby golf courses, offering a resort like lifestyle right at your doorstep.Unmatched Connectivity- Easy access to major highways places the entire GTA within reach. Subway stations and transit links make commuting effortless, while vibrant shopping destinations and everyday amenities are just moments away.Quick Route to Downtown Toronto Experience the rare combination of peaceful, private living with seamless access to theheart of Toronto - a coveted balance in today's market. (id:62164)
Markham's Premier Commercial Complex, Strategically Situated At High Demand & Convenient Location Near Warden And Steeles! Very Well Maintained Building, Beautiful Garden-Style Atrium With Natural Lights, And Common Areas. Ample Onsite Surface Parking, With EV Charging Stations. Easy Access To Public Transit And Just Minutes Away From Highway 404 & 407. Public Washroom On Same Floor. Unit By Elevator For Easy Access. Surrounded By An Abundance Of Retail Amenities, Banks, Cafes & Restaurants. Move-In Ready. Ideal Location For Your Head Office, Law & Accounting Firm, Real Estate Agency, Tutoring School And More! (id:62164)
Welcome to this 3+4 Bedroom bungalow in the quaint village of Wyevale! Close to schools, trails, and a quick drive to beaches and the town of Elmvale! Needs some TLC! Situated in a lovely neighbourhood on a nice sized lot....and fully fenced backyard! The home has so much potential.....Spacious kitchen with large breakfast nook with wood fireplace, living room/dining room combination, primary bedroom with 3 piece ensuite plus two more bedrooms and another bath! Your two car garage has inside entry to your laundry room that can be used for a private separate entrance to your possible basement apartment......Large rec room, kitchen, 4 potential bedrooms, and a bath with laundry hookup! (id:62164)
Great opportunity to get premium street exposure adjacent to Costco in ultra cool new Condo.Direct street-level entry. Limited units remain. Soaring 20+ foot ceilings in this loft style. Mixed use unit live/work layout. Run your retail/gallery/cafe and live on the upper level.many uses available. Join the growing vibrant Stonegate community. (id:62164)
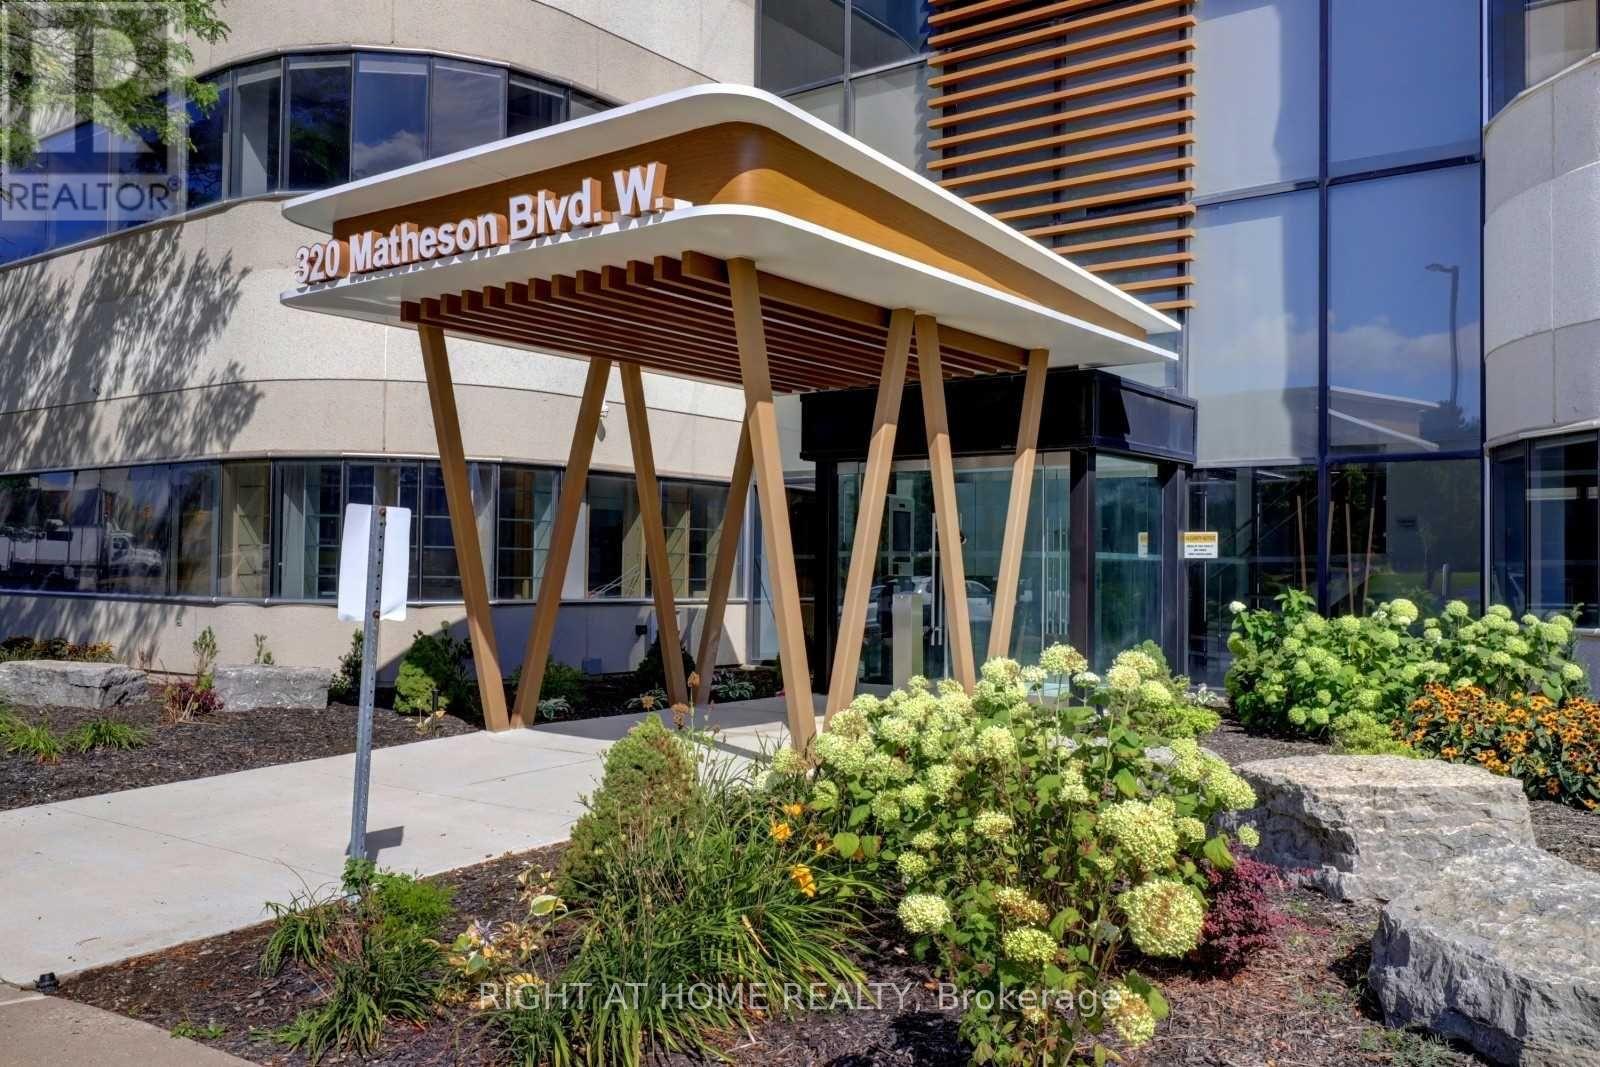
Move-in ready suite available for flexible workspace options. 5,986sqft on the second floor with units available up to 12,000sqft, allowing organizations to grow to their full potential. Ample on-site parking that provides convenience for both staff and visitors-essential for a professional business environment. Strategically located with quick access to future Hurontario LRT, Highways 410 and 401 allowing for easy connectivity across the GTA. (id:62164)
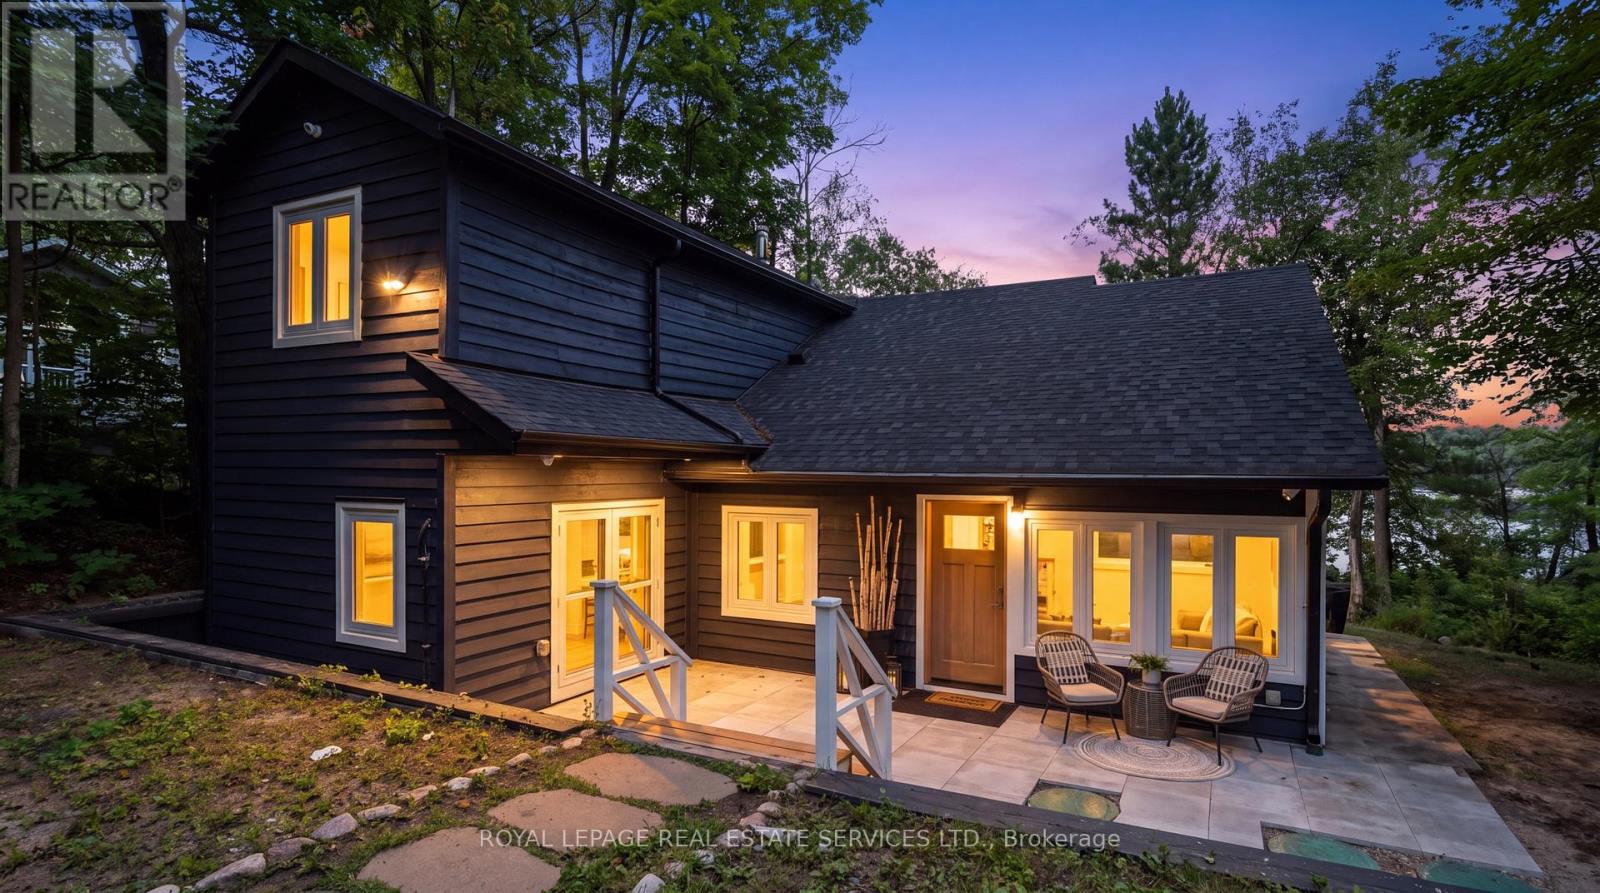
Set amongst the trees on Lake Muskoka in Walker's Point, 1024 Lidsley Road feels warm, quiet and unmistakably Muskoka. A traditional mid-century cottage, extensively renewed with over 2,600 sq. ft. of living space, and a thoughtful 3-bed, 4-bath layout designed for functionality. Natural white pine lines the ceilings and walls, bringing warmth and continuity to the main living spaces, while a contemporary kitchen with rich cabinetry, stone surfaces and a generous island anchors the open living and dining areas. Long stretches of windows and doors keep the surrounding forest and lake close. Set on just over half an acre, the property extends through mature trees and stonework to the shoreline, with a private single-slip wet boathouse, boat lift and expansive rooftop terrace. This is contemporary cottage living that has not forgotten what a cottage should feel like. (id:62164)
Beautiful 45 Acre lot with Detached Brick home in a great area! Just outside of Burnley, Ontario. A quant Ontario town with charm. Also close to Rice Lake and just north of the 401 and Cobourg. Burnley is located in Northumberland County and lies on County Rd. 29. Possibility to subdivide lot into smaller lots. Buyer to do their own due dilligence on this. Brick home in need of repair but good structural bones. (id:62164)
Hello world and welcome to the Legendary Rupert's Landing waterfront & marina community. Unit 97 is a THREE bedroom & 2.5 bathroom two story unit. This unit is life-changing and has everything a four-season gated waterfront resort has to offer in Collingwood or anywhere else in the world. Rupert's Landing Collingwood, Ontario development is the perfect match for those seeking the active lifestyle in a community with tennis, pickleball, a playground for the kids, a recreation centre with a community room for entertaining, pool table, indoor pool, sauna, hot tub, exercise room and squash/basketball court and private marina & beach on Georgian Bay. This bright and spacious newly renovated 3 bedroom 2.5 bath condo has plenty of room for family and visiting friends/relatives. The main floor features an open floorplan with a 2 piece bathroom, living room with gas fireplace, updated kitchen and dining room with walk-out to a large patio with gas hookup for barbeque. The second floor features 3 bedrooms with 3 piece ensuite bathroom for the master bedroom and a separate 4 piece bathroom for the two guest bedrooms to share. This epic unit is perfect for a full time home owner or retirement or weekend getaways with the family and friends to enjoy all four-seasons. Rupert's Landing is the waterfront community in Collingwood & Blue Mountains. *For Additional Property Details Click The Brochure Icon Below* (id:62164)
Amazing Investment 21 Rooms Property In Prime Rental Area. Students Rental Building. Close Walk To University Of Waterloo, Plaza And Several Bus Routes. This Building Featuring Contain Total 21 Bedrooms, 8 Baths, 4 Kitchens, Laundry, 9 Parking Student Apartment Building. Each Unit Contains 5 Bedrooms Or 6 Bedrooms,2 Full Baths And A Full Kitchen. Well Maintained Building, Leased With A Great Rental History. Very Profitable Apartment. Make Rental Income While Property Value Goes Up!! (id:62164)
PORTFOLIO EXPANSION OPPORTUNITY - SIGNIFICANT NEW VALUE! Rare opportunity to acquire an established Dual-Brand Franchise inside prestigious CF Sherway Gardens. This turnkey business features Mrs. Fields Bakehouse and Pretzelmaker, two internationally recognized brands operating from an efficient approximately 493 sq. ft. location with an established customer base and proven operating systems. NEW OPPORTUNITY FOR BUYERS: The franchisor is prepared to discuss extending the lease for an additional term (subject to franchisor and landlord approvals) and is also open to introducing a Third brand, "Malvon," under the same roof, providing future revenue expansion potential. Ideal for: Existing franchise owners, Multi-unit operators, Café owners, Restaurant operators, Entrepreneurs seeking a turnkey business with growth potential. Low food and operating costs, premium AAA mall location, established systems, franchisor training, and strong historical performance make this an exceptional acquisition opportunity. (id:62164)
Do not wait and loose this opportunity of owning a rare and unique prestigious property on a quite sought-after street with 4 beds and 3 baths, built on a pie shaped lot. The lovely Kitchen is beautifully designed to give complete privacy, but accessible to both dinning and family room. Driveway built with heart shaped concrete and asphalt. Lovely Patio built with concrete that gives wonderful relaxing comfort in summer evenings. Many many upgrades including windows, appliances, floors, washrooms, garage doors, roof shingles and kitchen. Basement with comfortable carpet floor gives a feeling of walking on the clouds. The house is fully furnished with all high end furniture and other equipment, and can be sold with everything included. The primary king and queen's bedroom gives a view of the clean and well maintained curvy street and has a walk-in closet. Pot lights are all around. 5th bedroom provide extra living in the basement. (id:62164)
Escape to the ultimate Muskoka sanctuary. This impeccably appointed residence at the prestigious Touchstone Resort offers a rare opportunity to own a piece of paradise on the pristine shores of Lake Muskoka. Designed for those who value refined, effortless living, this property seamlessly blends sophisticated design with the rugged beauty of the Canadian shield.The interior showcases an open-concept layout flooded with natural light, featuring high-end finishes and a cozy stone fireplace, creating an exquisite atmosphere for both relaxation and entertaining. Step through your private walk-out to an expansive deck, the perfect vantage point for postcard-perfect sunset views over the water. Whether you're hosting friends in your private Muskoka Room or enjoying a quiet morning coffee by the lake, every detail is curated for comfort and tranquility.Ownership at Touchstone provides an unparalleled, maintenance-free lifestyle. Indulge in world-class resort amenities, including a full-service spa, the acclaimed Touchstone Grill, a private beach, dockage, and an infinity-edge pool overlooking the lake. With state-of-the-art fitness facilities, tennis courts, and immediate access to motorized and non-motorized water sports, this is more than just a home, it is a lifestyle upgrade. (id:62164)
Visit the REALTOR website for further information about this listing. Welcome to 27 Spruce Pines Crescent, a stunning newly built corner-unit freehold townhome offering modern design, exceptional natural light, and the perfect blend of style and functionality. Situated on a premium corner lot, this beautifully crafted home enjoys extra windows, enhanced privacy, and a bright, open-concept layout that feels more like a semi-detached home. The thoughtfully designed interior features spacious principal rooms, contemporary finishes, and an airy floor plan ideal for both everyday living and entertaining. The modern kitchen overlooks the main living and dining areas, creating a seamless flow throughout the heart of the home. Large windows flood the space with natural sunlight, enhancing the warm and inviting atmosphere. The upper level offers generously sized bedrooms, including a spacious primary retreat, while the home's efficient layout provides comfort and flexibility for families, professionals, and first-time buyers alike. As a newly built home, enjoy the peace of mind that comes with modern construction, energy-efficient features, and minimal maintenance. The premium corner location provides added curb appeal, extra outdoor space, and a desirable setting within the community. Conveniently located close to parks, schools, shopping, dining, transit, and major commuter routes, this exceptional property offers the perfect opportunity to own a move-in-ready home in a growing and sought-after neighbourhood. A rare opportunity to own a bright and spacious corner-unit townhome-don't miss your chance to make this beautiful property your own. (id:62164)
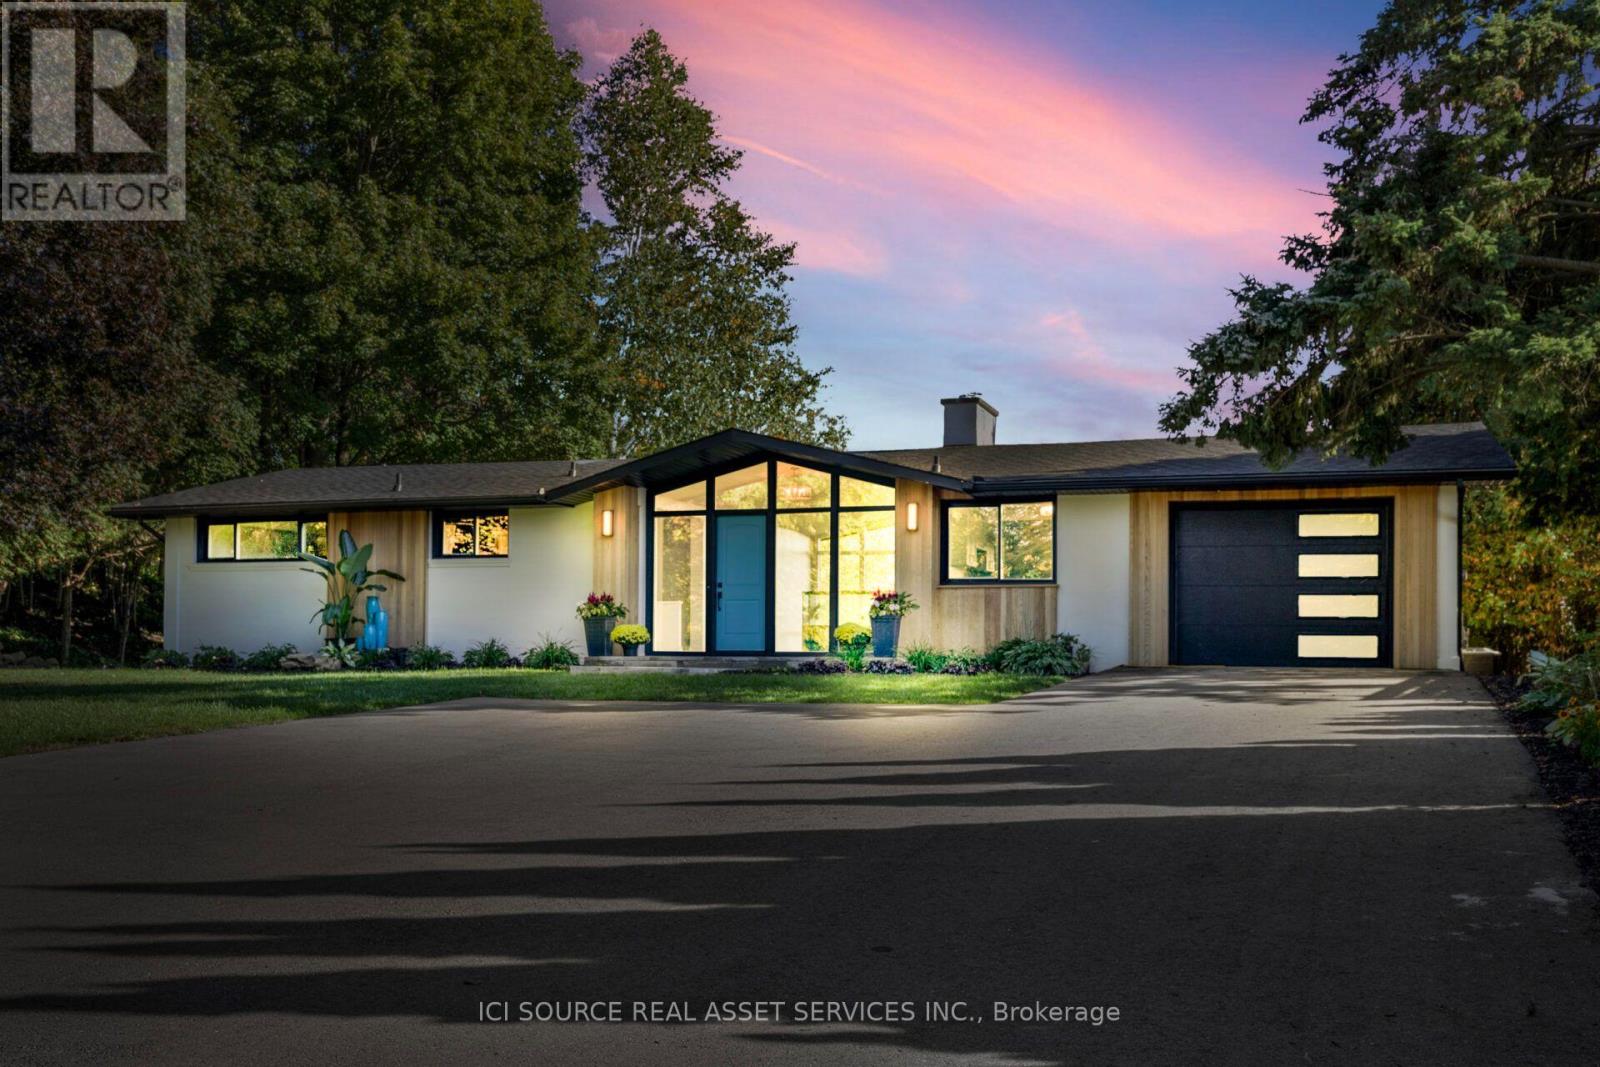
One of Greensville's most extraordinary luxury estates, 50 Oak Ave is an architecturally renovated mid-century modern residence on a private one-acre lot with panoramic Escarpment views. A dramatic south-facing wall of glass captures treetops, sunsets and valley. Offering approx 3200 sq. ft. of finished living/outdoor space, the home has been extensively reimagined with major upgrades including roof, plumbing, electrical, windows, insulation, furnace, designer kitchen, appliances, cedar exterior, decks, driveway, landscaping and luxury finishes. Designed for living and entertaining, the home features expansive rooms, abundant natural light, terraces, gated entry, theatre with stage, private fitness studio, generous parking and indoor-outdoor flow. Minutes to Dundas, Ancaster, Hamilton, Burlington, Hwy 403, McMaster, golf, waterfalls, conservation areas and trails. Set on approx. one acre with 144-ft frontage, the estate offers future potential for a pool, outdoor kitchen, gardens, sports court, expanded entertaining areas, detached studio/guest retreat or home expansion, subject to approvals. Conceptual renderings of a proposed glass forest studio and second-storey addition are for illustration only and are not existing structures. Seller can assist qualified purchasers with renderings, floor plans, and materials for permit/zoning review. A rare, move-in-ready luxury sanctuary with views, privacy, craftsmanship and future potential. *For Additional Property Details Click The Brochure Icon Below* (id:62164)
Presenting A Stunning 1 Bedroom Condo With Gorgeous South Lake Views In The Heart Of Liberty Village. This Amazing Condo With A Premium Locker(Locker On The Same Floor As Unit),Steps To Everything! Lake, Parks, Walking/Biking Trails, BMO Field, Ontario Place, Transit, Go Train, Top Notch Restaurants, Coffee Houses, Grocery Stores, Dentists, Doctors, Banks, Everything At Your Doorstep. Liberty Place Condo Is Not Just One Of The Best Locations In Liberty Village It Has 5 Star Amenities That You Are Going To Love! Fitness Room, Yoga Studio, Billiards Games Room, Sauna's, BBQ Area, Party Room, Internet Lounge and Guest Suites, 24 Hour Security/Concierge. (id:62164)
An Exceptional Opportunity To Own A Timeless 1864 Country Retreat, Ideal As A Weekend Escape Or Full-time Residence. Set In The Rolling Hills Of Mono, This Meticulously Maintained Home Offers Nearly 4,000 sq. ft., Just Minutes To Hockley Village, Ski Hills, Spas, Mono Cliffs Park, And An Easy Commute To Toronto. The Pre-Confederation Home Is Thoughtfully Renovated With A Seamless Addition, Blending Historic Charm With Modern Comfort. Featuring Mennonite Craftsmanship, Beamed Ceilings, Heritage Windows, Four Fireplaces, A Wood Stove, And A Chef's Kitchen With An Impressive 11' x 4' Butcher Block Island And ElectroluxOven. Outdoors, Enjoy A Stone Kitchen, Firepit, Greenhouse, Gardens, And A Working Barn. Set On Nearly 45 Acres, With A Pond For Year-Round Enjoyment-From Skating In Winter To Summer Days On The Water. Back-Up Generator, Pond Bubbler, 200 Amp House, 100 Amp Barn, Stucco Over Stone, Approx 3947sqft, All Windows New 2016, New Septic And Bed 2106, Cedar Roof 2011, Diesel and Gas Fill-Up Pumps, Tankless Hot Water. (id:62164)
Solid Brick Bungalow With Finished Basement&Separate Entrance!Prime Lot:63 Ft Frontage On Bayview Ave! Redevelopment Opportunity >> 10672 Bayview Ave & 10676 Bayview Ave, Are "For Sale" Too! Architectural Concept Plan For Possibility Of 20 Unit Condo Building Or Building Townhouses Or Single Detached Or Semi-Detached Are Available. Buyer To Verify All Development Potential.No Representation Or Warranties From Seller. Total Lot:180*100 Feet.Extras:2 Stove, 2 Fridge, Washer, Dryer, Gas Furnace, Cac. Property And All Chattels&Fixtures Are Being Sold "As Is". Rental fee: $2460/month (id:62164)
2-Storey House With Finished Basement&Separate Entrance!Prime Lot:54 Ft Frontage On Bayview Ave! Redevelopment Opportunity >> 10676 Bayview Ave & 10666 Bayview Ave, Are "For Sale" Too! Architectural Concept Plan For Possibility Of 20 Unit Condo Building Or Building Townhouses Or Single Detached Or Semi-Detached Are Available. Buyer To Verify All Development Potential.No Representation Or Warranties From Seller. Total Lot:180*100 Feet. (id:62164)
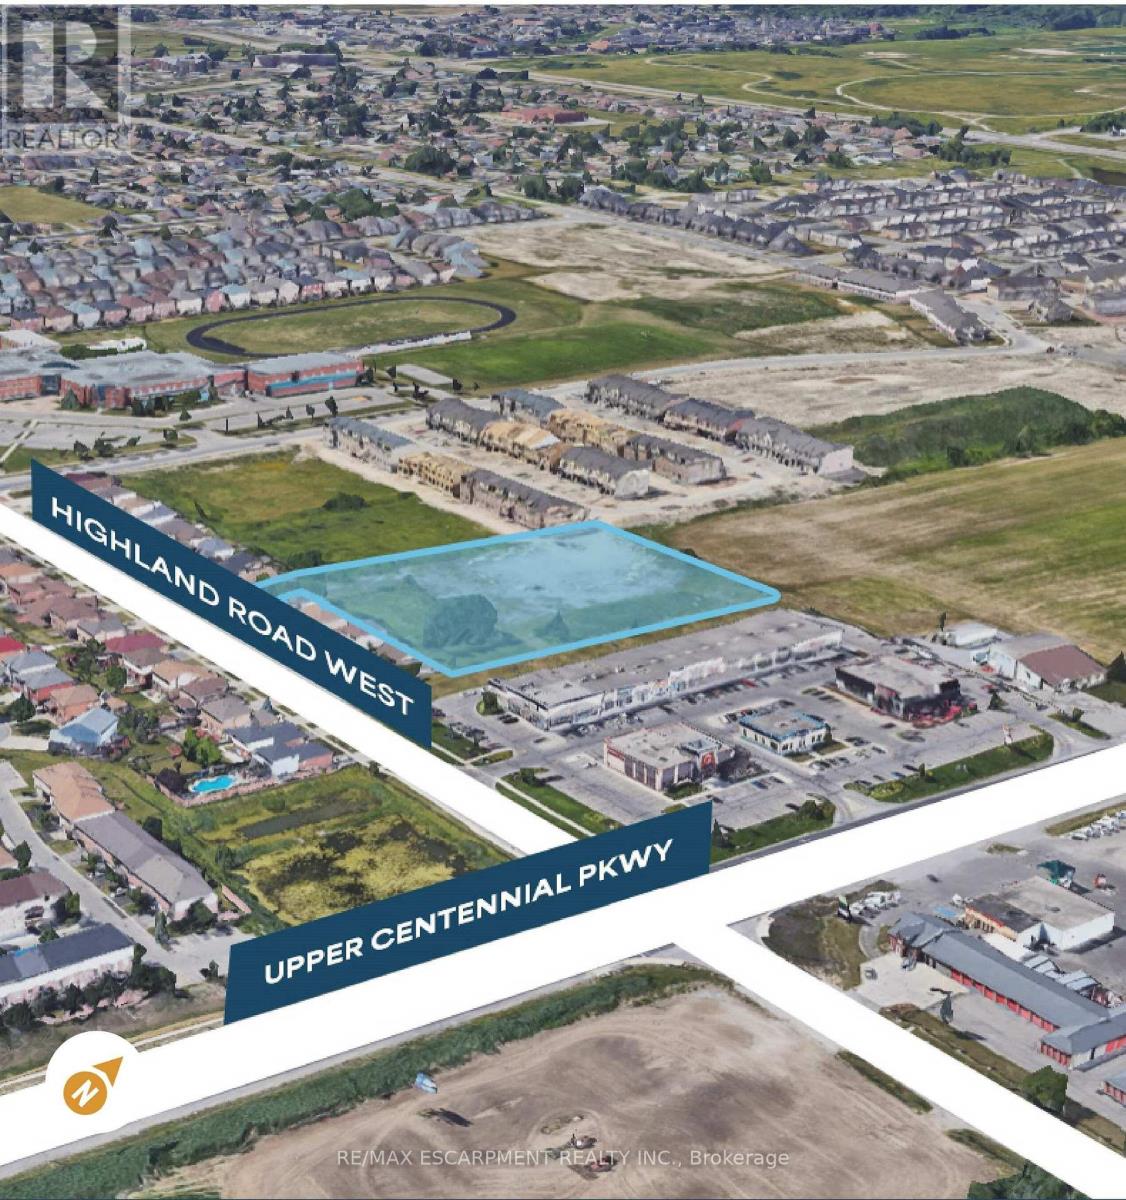
Conditionally SITE PLAN APPROVED for a 43-unit medium-density residential development consisting of 25 two-storey townhomes and 18 three-storey maisonettes in Upper Stoney Creek. This 2.59-acre vacant parcel is Zoned RM3-68 (H) - Multiple Residential Holding, the property is strategically located just west of Upper Centennial Parkway with planned dual access from Highland Road West and Picardy Drive. Surrounded by established neighbourhoods and numerous active residential developments, the site offers convenient access to major highways, transit, shopping, schools, parks, and everyday amenities. An outstanding opportunity for builders and developers to acquire a well-positioned residential development site in one of Hamilton's fastest-growing communities. (id:62164)
2038 Sq ft with +820 Sq ft Mezzanine M1 Zoning Industrial unit is located in a very busy plaza where retail stores, restaurants and offices exist, It is really a prime Location at Brampton/Mississauga Border. This Location provide the quick access to highways 410, 401 and 407. It has 2 offices and 1 large size room which can be customized to another large office or 2 offices, a large size mezzanine which can be used for multi purpose such as storage or offices etc, 1-kitchen,2-washrooms. This unit was used for GROCERY STORE in the past. This unit has Grade Level shipping door. Ample parking spaces at front & Back. (id:62164)
One underground parking spot at Adelaide St! Located In The Heart Of King West. Two adjacent parking spots, both located on P1. 15 ft ceiling height. (id:62164)
Welcome to 1098 Cedar St, a beautifully maintained 3-bedroom, 2-bathroom home located in a highly convenient and family-friendly area of Oshawa. This home offers a bright, functional layout with spacious living areas and generously sized bedrooms, making it ideal for comfortable everyday living. Over $30,000 has been invested in recent renovations, adding value and peace of mind for the next Tenant. Perfectly situated steps to schools, this location is ideal for families with children. Central heating and cooling.Enjoy unmatched convenience with grocery stores, shopping, restaurants, and everyday amenities located directly across the street, making errands effortless and lifestyle-focused. Close to everyday essentials, Pizza Pizza, Quesada Burritos & Tacos, Subway, Dollarama, Shoppers Drug, FreshCo, Pet Valu, library, gas station, etc. Close to parks, public transit, and with easy access to major highways (simcoe/401) for commuters. Limit to 2 car parking only. 1 year lease preferred. (id:62164)
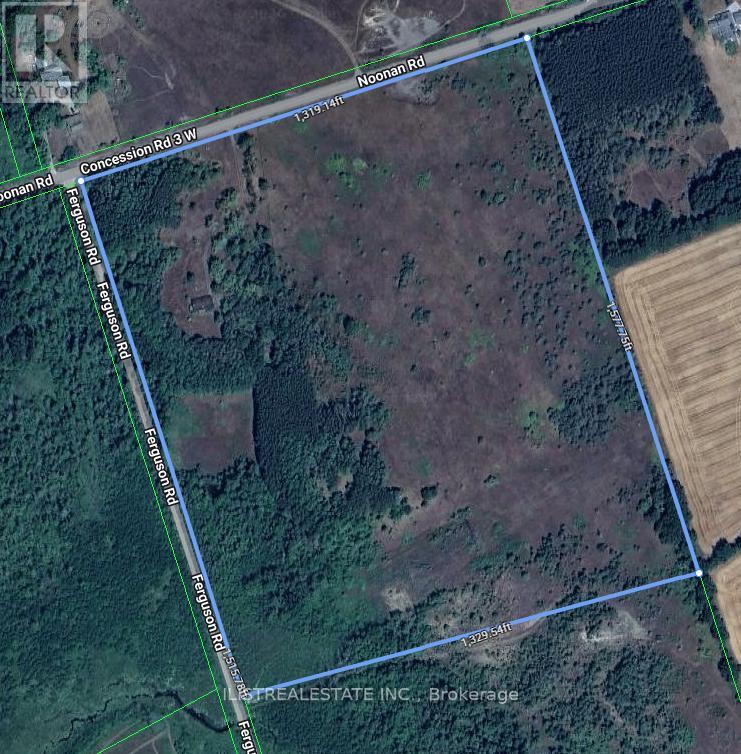
Great Opportunity. Approximately 20 Acres Just North Of Ravenshoe Side Road In Georgina-Ontario. Only Minutes To Hwy 404. >>Zoned Rural, Residential<<. Situated A Short Drive To Keswick, Hwy 404 And To Gorgeous Cook's Bay On Lake Simcoe. Why Hold Cash? Act Now, Don't miss the opportunity. (id:62164)
THE BIGGEST ONE-BEDROOM FLOOR PLAN FOR THE WHOLE BUILDING - Experience Downtown Luxury with Iconic CN Tower Views from Your Own 1-Bed Condo! Immaculate Tridel Suite 2009 features floor- to-ceiling windows, a bright open-concept layout, and sun-filled interiors. Enjoy a spacious balcony, a sleek modern kitchen with quartz counters and stainless steel appliances, and thoughtfully designed living spaces. Resort-style amenities include a rooftop infinity pool with cabanas, fully equipped fitness and yoga studios, party and game lounges, and a 24-hour concierge. Steps from CN Tower, Rogers Centre, Union Station, King West nightlife, world-class dining, and the waterfront, this is the ultimate urban lifestyle in the heart of downtown Toronto. Don't miss this rare opportunity to own a piece of city luxury! (id:62164)