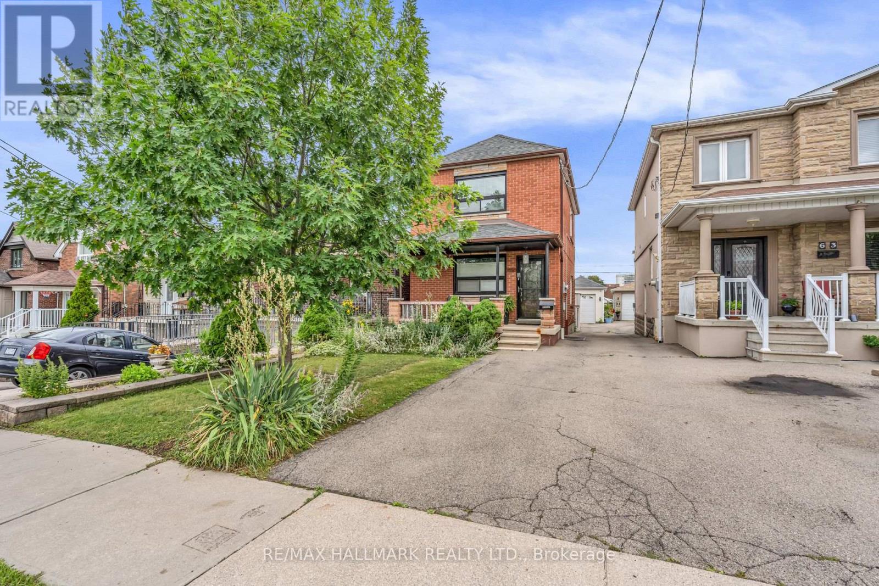
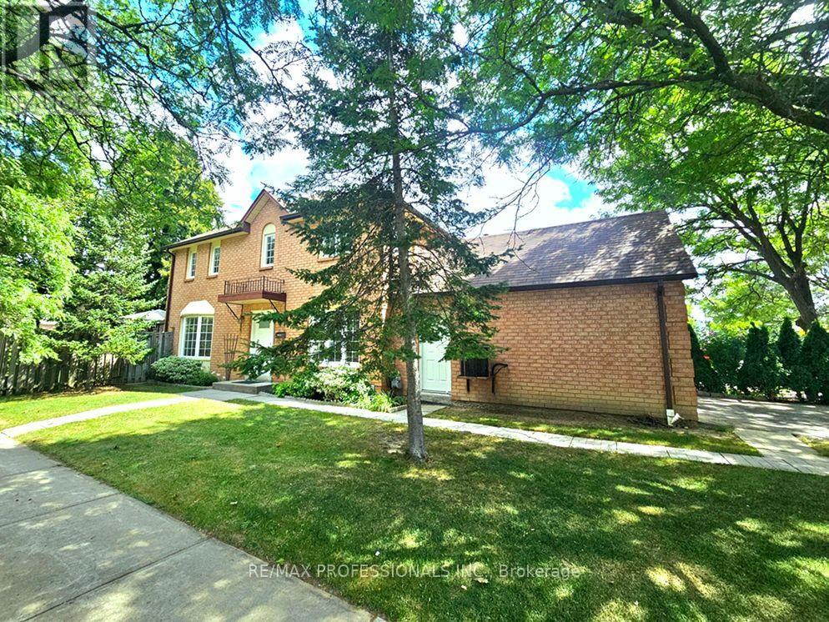
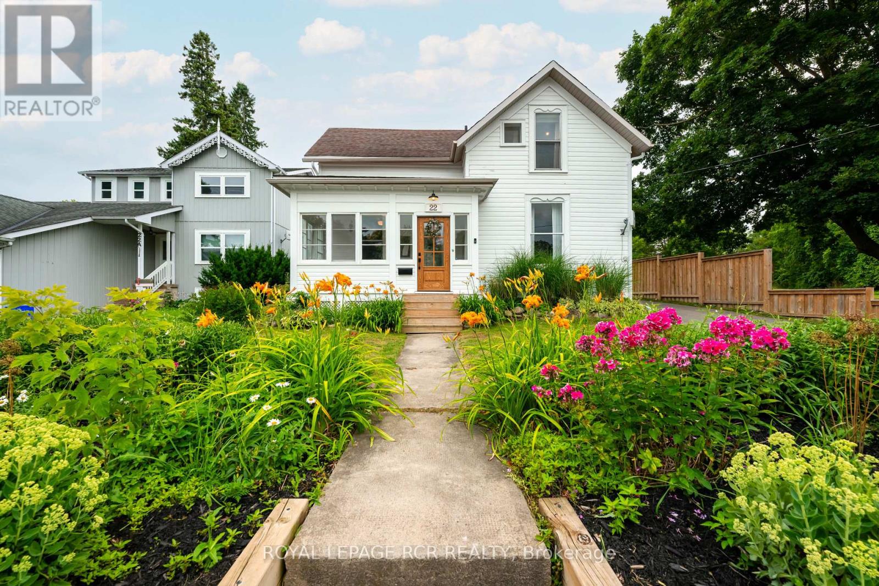
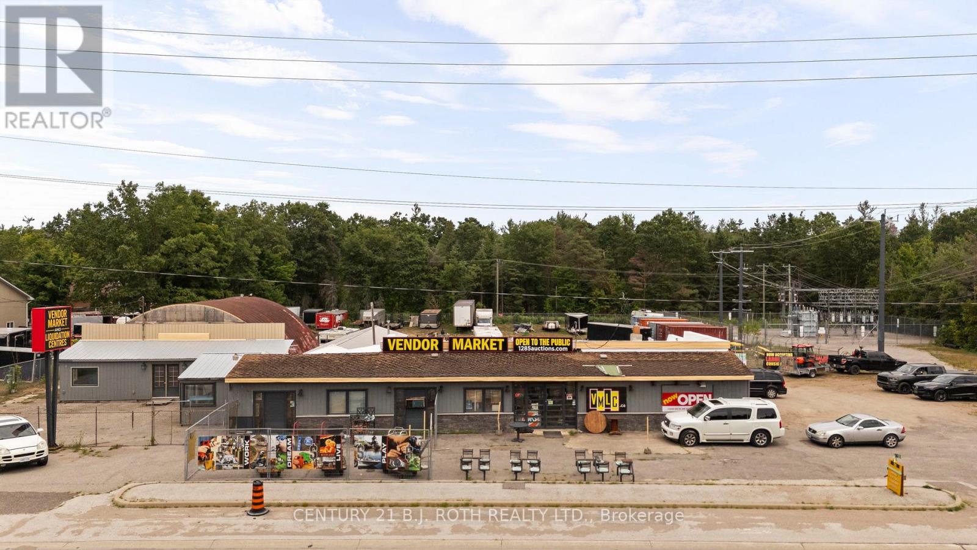
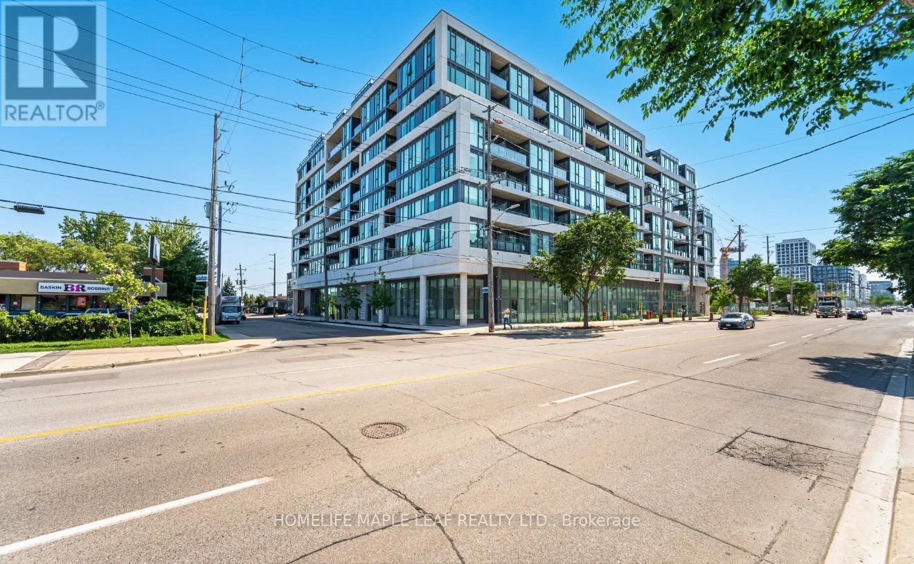
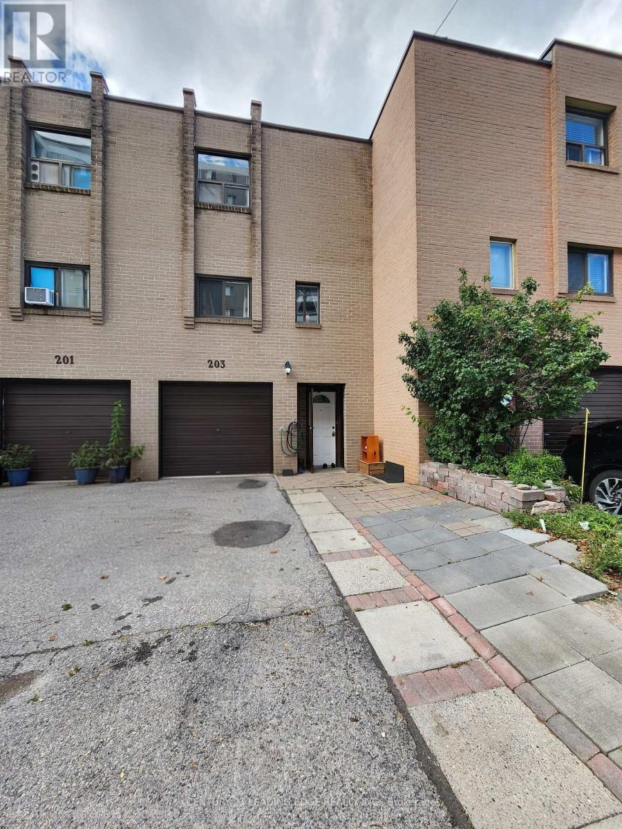
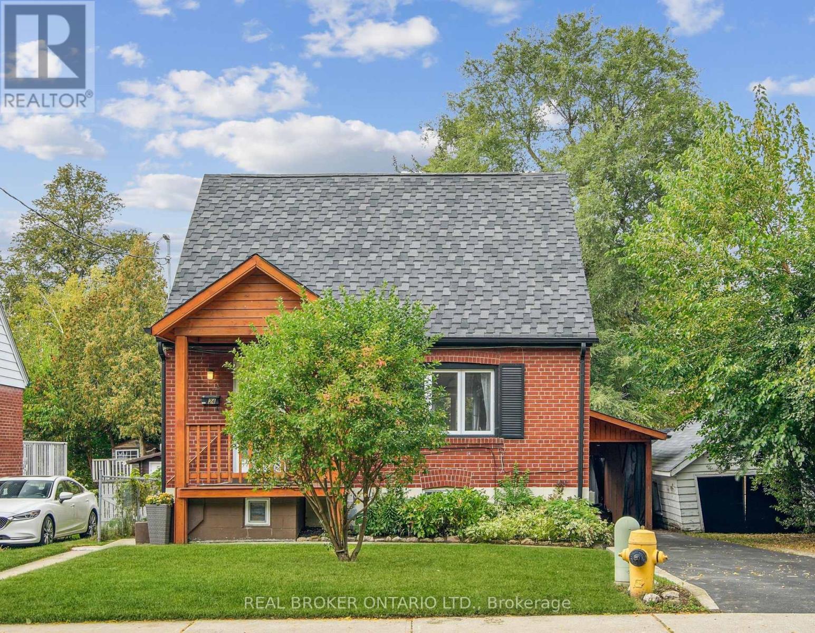
Discover comfortable and convenient living in this bright 1-bedroom, 1-bathroom basement apartment featuring a private separate entrance for added privacy and independence. Thoughtfully designed with a functional layout, this inviting suite offers an excellent opportunity for a single professional or couple looking for a well-located place to call home. Situated in a highly desirable North York neighbourhood, you'll enjoy easy access to TTC transit, major highways including Hwy 401 and the DVP, making commuting throughout the GTA effortless. Just minutes from Fairview Mall, Parkway Forest Community Centre, grocery stores, restaurants, parks, schools, and everyday amenities. Nearby green spaces and walking trails provide the perfect balance of city convenience and outdoor enjoyment. A fantastic lease opportunity in an established family-friendly community with everything you need close at hand. (id:62164)
Welcome to 500 Silverthorne Cres Unit #1! Gorgeously Large Freehold Town Corner Lot on End Street, No Front Neighbours! No Condo Fees! Feels like a Detached! Featuring Stunning 3 Bedrooms, 3 Bathrooms, Located in Highly Desirable Mississauga Community! Rare 2 Car Garage!! Breathtakingly Massive Modernized Kitchen w/ Stainless Steel Appliances, Upgraded Quartz Counters, Cabinets, Backsplash & Pot Lights! Perfectly Sized Family Breakfast Area w/ Private Walkout to your Prime L-Shaped Backyard! Enjoy the Outdoor Patio, Gardening or BBQ! Easy Potential for Separate Entrance! Exquisite Hardwood Floors Thru-Out! Roof '25. Amazing Everyday Amenities! Minutes to Square One Shopping, Plazas, Restaurants, Public Transit, Hwy 403, Costco, Hospital, Medical Centres plus 15hr Overnight Street Parking Available. Just Move in & Enjoy this Superb Family Home! (id:62164)
Perfectly situated in the heart of Orangeville, this beautifully renovated home delivers an exceptional lifestyle just steps from Kaycee Gardens, scenic trails, and all the amenities and charm that downtown Orangeville is known for. The property harmoniously blends historic character with modern farmhouse chic, evident in its meticulous craftsmanship and attention to detail, creating a welcoming and stylish retreat. The spacious, private backyard is a true oasis, featuring lush gardens, a relaxing sauna, outdoor shower, and a brand-new deck with pergola-ideal for savouring warm summer evenings in comfort and privacy. For added convenience, the two-car detached garage with loft, completed in 2022, offers a cement floor and is roughed in for electrical, as well as a mini split heat pump and air conditioning system, presenting the potential for liveable space. Inside, this 1 3/4 storey home, the 3-bedroom layout impresses with a bright eat-in kitchen, highlighted by floor-to-ceiling custom cabinetry, soaring ceilings, and a generous centre island. The main floor also features a stunning office space outfitted with built-ins and a wet bar, easily convertible into a formal dining room, along with a spacious living room and a sun-drenched three-season porch, ideal for an afternoon nap or enjoying a cocktail while reading your favourite book. Upstairs, you'll find three well-appointed bedrooms and a four-piece bathroom, ensuring a perfect blend of comfort, style, and functionality throughout. Renovations include:, new deck and pergola, built-in desk, drawers and shelving in the office, rough-in for garage electrical and mini heat pump and A/C (2025), a new dishwasher, swing gate on the driveway to fully fence in the backyard (2024), outdoor shower and sauna, new furnace and AC, fence, front yard retaining wall (2021), as well as all new electrical and plumbing (2020). See attached for a full list of upgrades and video tour for full tour of all this home has to offer (id:62164)
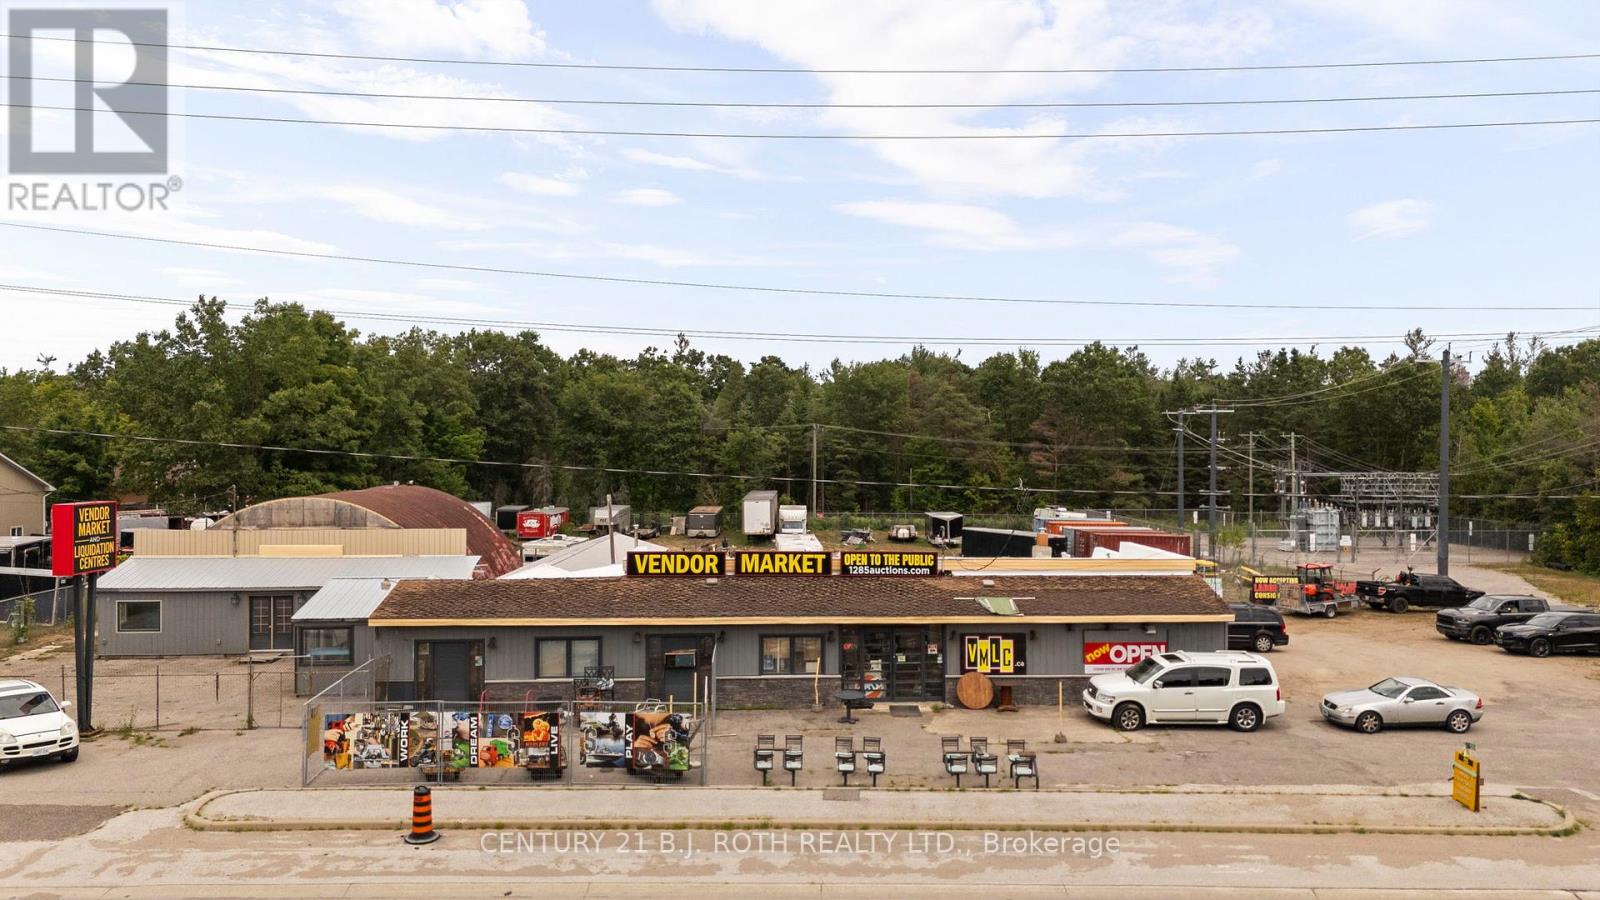
Located in the rapidly growing community of Springwater, 1285 Bayfield Street North offers 837 SF of versatile office space designed to accommodate a variety of professional and business uses. Featuring two washrooms and the potential for a live-work setup, this flexible space provides an excellent opportunity for entrepreneurs, professionals, and growing businesses.Ideally positioned just minutes from Highway 400, with prominent exposure along Bayfield Street, the property offers excellent accessibility and visibility with strong daily traffic. Whether you're looking to establish your business, expand your operations, or create a convenient live-work environment, this location offers the flexibility and exposure to support your long-term growth. (id:62164)
Located in the rapidly growing municipality of Springwater, 1285 Bayfield Street North offers approximately 1,400 SF of versatile commercial space available for lease. The flexible layout provides an excellent opportunity for a variety of business uses, including retail, showroom, storage, service-based businesses, or general commercial operations. Situated just minutes from Highway 400 and offering excellent exposure along Bayfield Street, the property provides convenient access and strong visibility along a well-travelled corridor. Its strategic location makes it an ideal setting for businesses looking to establish a presence or expand their operations in a growing area. (id:62164)
Prime Unit for lease for Restaurant in busy Scarboro Village Mall. This prominent wide-frontage unit offers excellent visibility within a busy retail and hospitality hub. Option to connect to a 2 million BTU gas supply, permitting WOK cooking and a wide range of full-service restaurant concepts. Situated within a prominent commercial plaza with high customer traffic, this space presents an excellent opportunity to bring your restaurant concept to market. (id:62164)
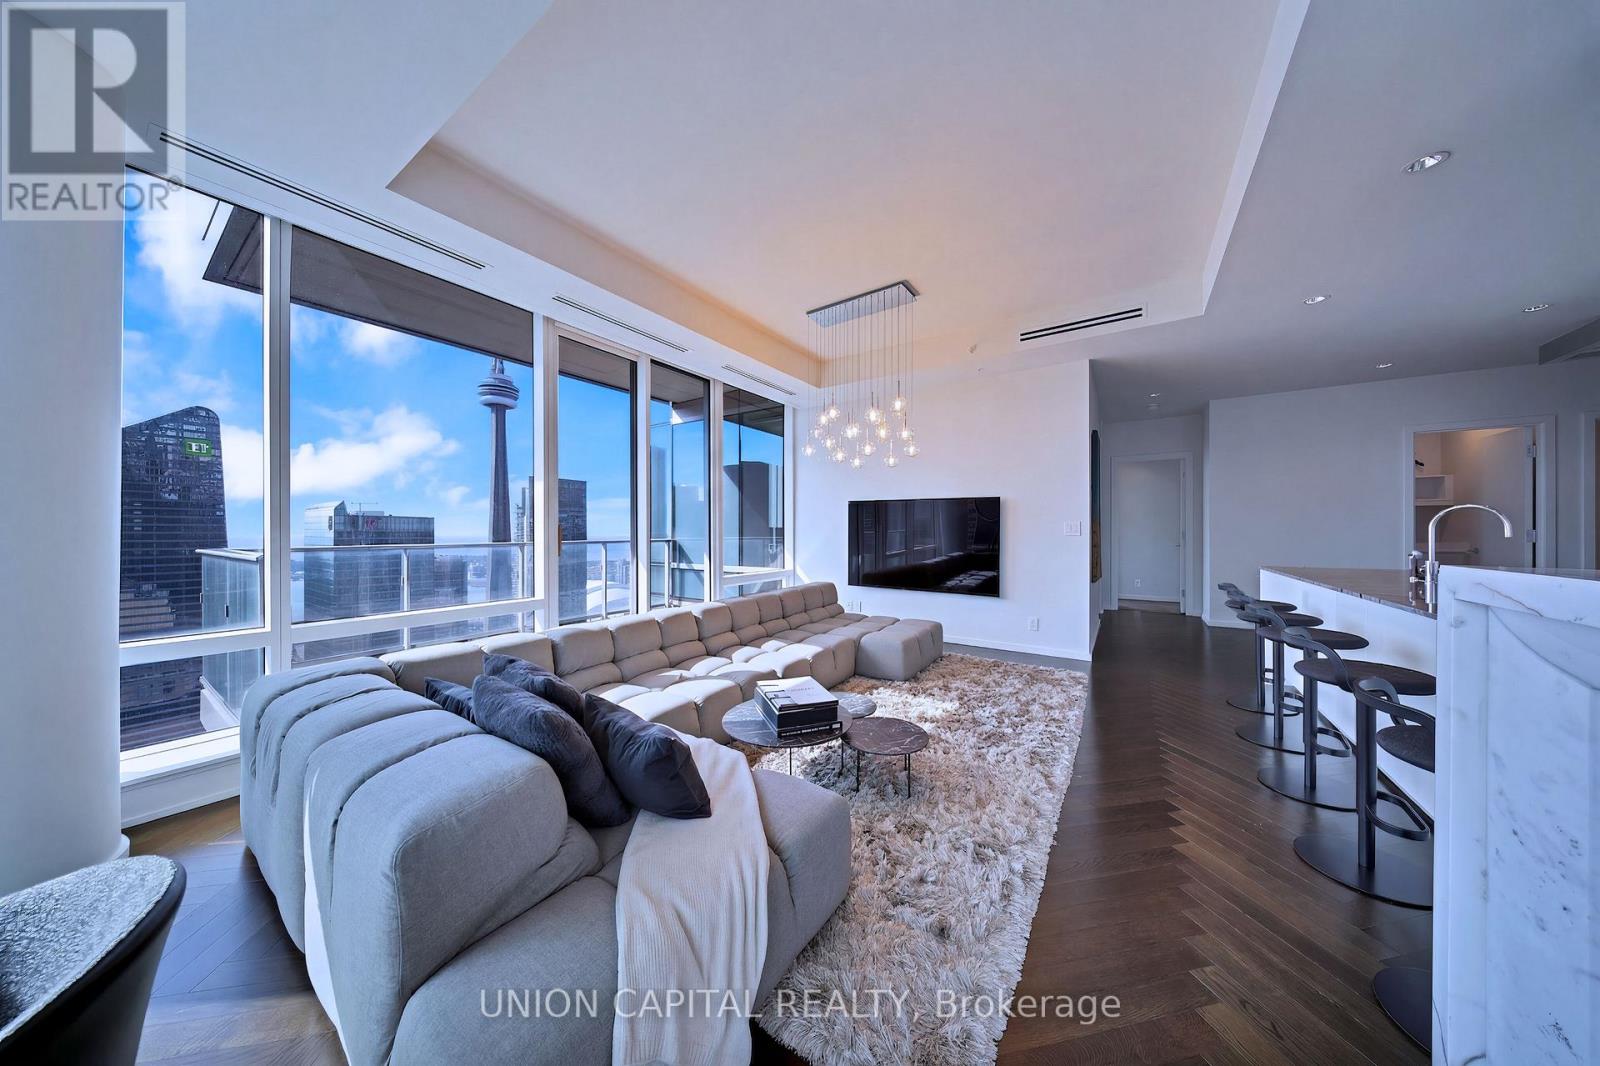
Perched high above the iconic Shangri-La Hotel Toronto within the exclusive Private Estates collection, this spectacular South-East corner residence offers an elevated living experience in one of downtown Toronto's most prestigious addresses. From sunrise over Lake Ontario to glittering evening views of the CN Tower and city skyline, every moment here is framed by breathtaking, unobstructed panoramas. Spanning nearly 1900 sq ft of impeccably designed space, this 2 bedroom + den suite blends refined elegance with modern comfort. A Boffi kitchen - complete with high-gloss lacquer cabinetry and premium Miele and Sub-Zero appliances - anchors the home, while herringbone hardwood floors, soaring 10-ft ceilings, and automated blinds create a seamless sense of sophistication throughout. The primary retreat is a true sanctuary, featuring a generous walk-in closet and a spa-inspired 5-piece ensuite wrapped in Carrara marble. A well-appointed second bedroom with its own ensuite ensures privacy for guests, while the separate den offers a refined and versatile space for a home office, or private guest accommodations. Step out onto the expansive balcony and take in the city from above - an ideal extension of your living space. Indulge in a fully serviced, hotel-inspired lifestyle with access to a 24-hour concierge & doorman, valet and chauffeur services, and the renowned Miraj Hammam Spa. Wellness amenities include a 24-hour fitness centre, yoga studio, and a 20-metre indoor lap pool with hot tub, infrared sauna, and steam rooms. Enjoy seamless access to the building's celebrated dining destinations including Bosk Restaurant, Mott 32 Toronto, the Lobby Lounge, along with in-suite dining and hotel bar service at your convenience. Complete with a rare two-car private garage with storage, complemented by private on-site automotive detailing services, this is a truly exceptional offering - where private estate living meets the effortless luxury of a five-star hotel. (id:62164)
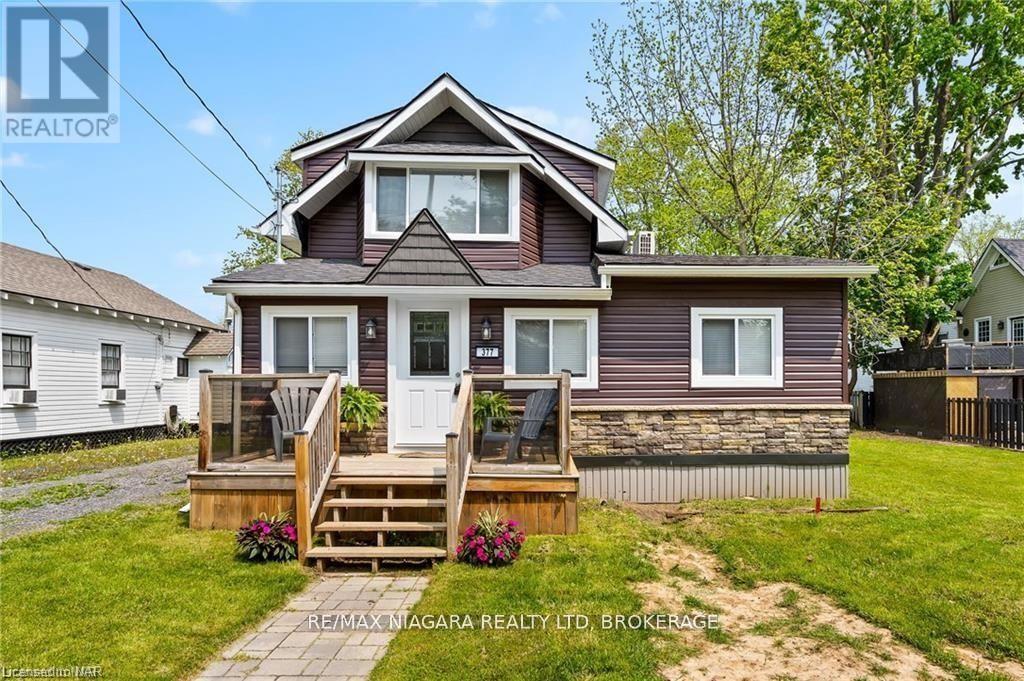
Short-term rental available October 1, 2026 at $2,400 per month. [FURNISHED OR UNFURNISHED: TO CONFIRM] [MINIMUM STAY: TO CONFIRM] Beautifully renovated 3 bedroom, 1 bathroom home in a mature residential area, walking distance to the sandy shores of one of Lake Erie's most popular beaches, the stores and restaurants of downtown Crystal Beach and the Friendship Trail. Updates include roof, siding and soffits, windows, doors and trim, floors, kitchen with quartz countertops, bathroom, extensive pot lights, gas fireplace, two ductless split A/C and heat units, stainless steel appliances and a spray-foamed crawlspace. A short drive to Ridgeway, Fort Erie, Port Colborne and the Peace Bridge.vailable October 1, 2026 at $2,400 per month. Beautifully renovated 3 bedroom, 1 bathroom home in a mature residential area, walking distance to the sandy shores of one of Lake Erie's most popular beaches, the stores and restaurants of downtown Crystal Beach and the Friendship Trail. Updates include roof, siding and soffits, windows, doors and trim, floors, kitchen with quartz countertops, bathroom, extensive pot lights, gas fireplace, two ductless split A/C and heat units, stainless steel appliances and a spray-foamed crawlspace. A short drive to Ridgeway, Fort Erie, Port Colborne and the Peace Bridge. (id:62164)
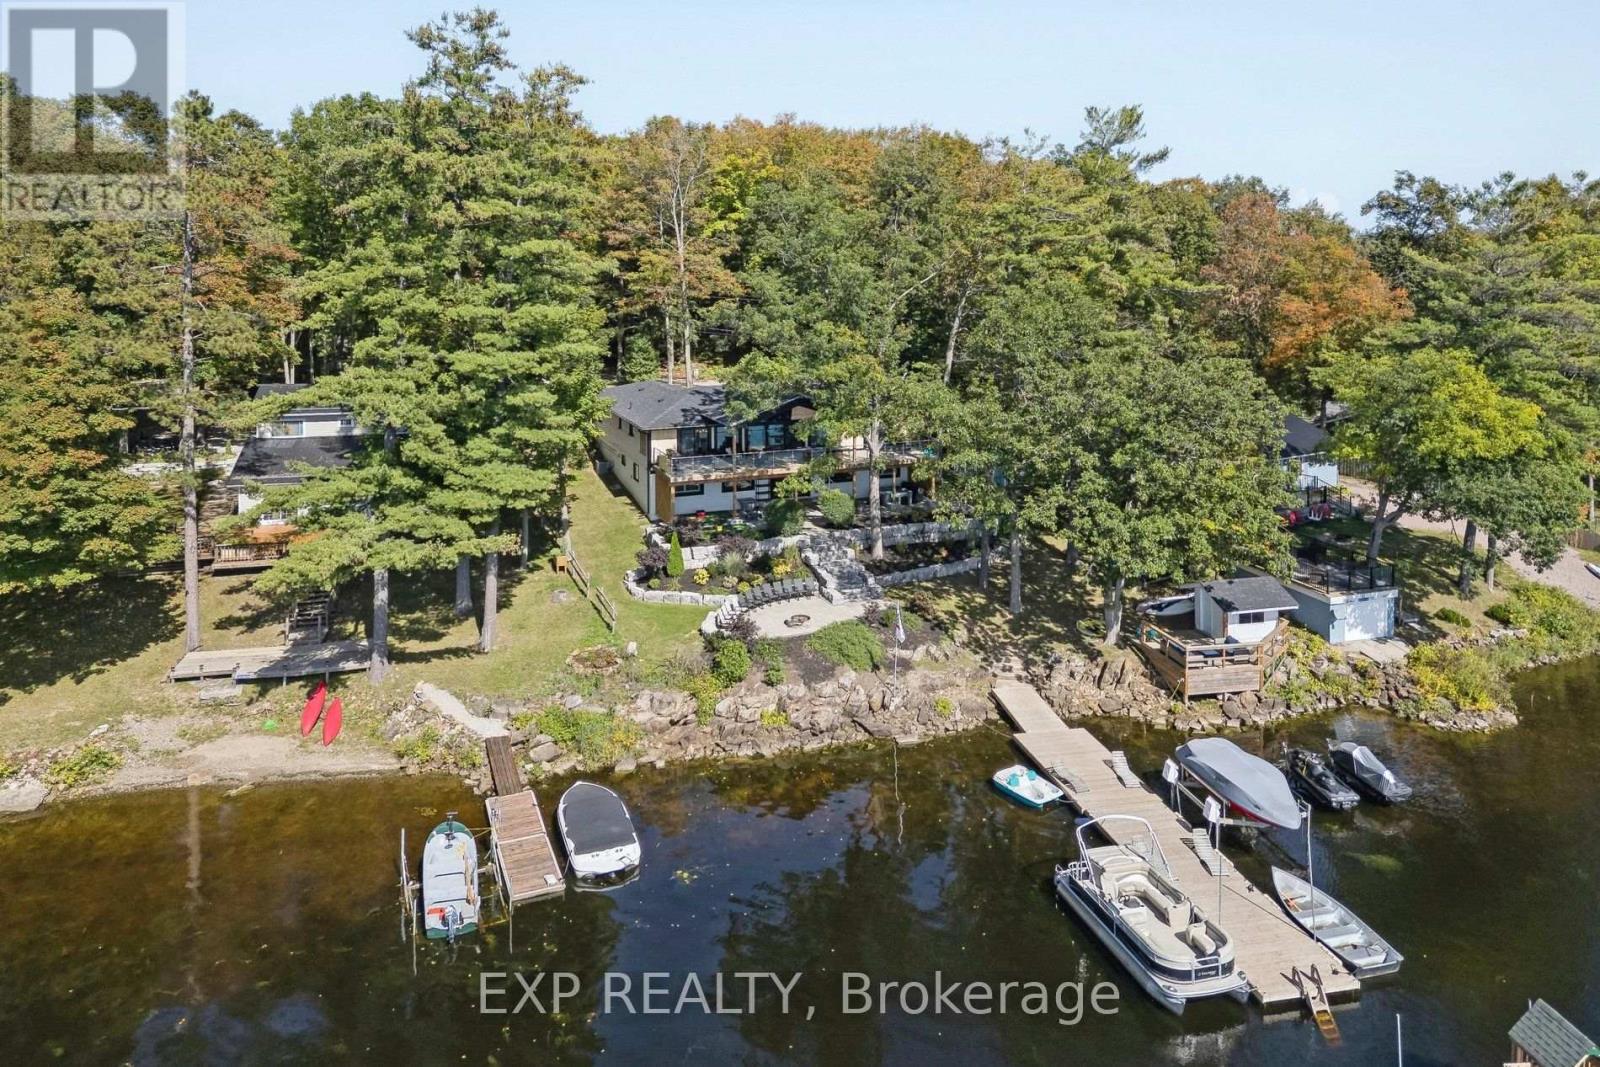
Welcome to 131A North Shore Lane, a captivating waterfront retreat offering the perfect blend of comfort, style, and four-season enjoyment on scenic Moira Lake! Nestled among mature trees with 100 feet of pristine waterfront, this thoughtfully-finished home provides a serene setting designed for both everyday living and memorable escapes. Bright, modern interiors are complemented by breathtaking lake views and an effortless connection to the outdoors. The gourmet kitchen showcases crisp white cabinetry, quartz counters, and a spacious island, flowing seamlessly into the inviting living and dining areas. Large windows fill the home with natural light and frame the surrounding landscape. Multiple bedrooms and luxurious baths offer plenty of space for family and guests. Lower level features a recreation area with fireplace, a games room with wet bar, and a walk-out to the grounds. Outside is where this property truly shines. Professionally landscaped grounds lead to an impressive waterfront setting featuring expansive stone patios, a gorgeous firepit, and a mix of sandy and rocky shoreline. Enjoy direct water access from your own private dock, along with a separate play structure for the kids. Water off the dock is approximately 15 feet deep, perfect for swimming, fishing, boating, water toys, and endless summer days on the lake. This property also offers exciting potential to add a 4-6 car garage with additional living space above, creating even more flexibility for vehicles, recreational toys, and family or guests. Ideally located directly on the OFSC trail network for hiking, snowmobiling, and ATV adventures. Only 5 minutes to local amenities in Madoc Village, including shopping, dining, parks, medical clinic, and more. Within an hour's drive to picturesque tourist areas of Prince Edward County, including over 40 wineries, the beaches of Sandbanks Provincial Park, and a thriving culinary and arts scene. Your extraordinary waterfront lifestyle awaits! (id:62164)
Welcome to modern, effortless living in Toronto's highly desirable West End. Spanning 1,057 square feet, open concept layout features three spacious bedroom & adaptable den spaces, and two full bathrooms designed for stylish everyday function. Nine-foot ceilings combined with sweeping, southwest-facing floor-to-ceiling windows saturate the open-concept footprint with rich afternoon light. Durable, warm-toned vinyl flooring runs throughout, creating a seamless transition into a contemporary kitchen equipped with sleek stainless steel appliances and crisp porcelain tile detailing. The generous living and dining zone accommodates both relaxed nights in and lively gatherings. Fully equipped fitness center, Elegant social lounge and modern kitchen lounge, Private dining room for special eventsOutdoor cabana deck with BBQ stationsDedicated kids' play space. Located directly along The Queensway, you are steps away from prime shopping and entertainment including Sherway Gardens, Costco, Sobeys, and Cineplex Odeon. Commuting is effortless with rapid access to TTC routes, Highway 427, and the QEW right outside your front door. (id:62164)
Downtown Street Exposure Near All Points Of Attractions. Great Place For Meetings, Network, Conferences And Etc. It Is Located Just Beside The Algoma University, Rose Theater, All Major Banks And Food Courts! At Grade With Queen Street East. The Rear Of The Building Is At Grade With Garden Square Pedestrian Promenade. Suitable For Professional Office As Well As Training Institutions Usages. The Premises Can Also Be Shared With Training Provided As Needed. **EXTRAS** It Has Own Hvac System. Separate Control For Such Floor. Walk Out To Garden Square. (id:62164)
Rarely Offered 4+1 Bedroom Condo Townhouse With Exceptional Space And Income Potential! Maintenance Fee Includes All Utilities, Including Hydro, Offering Excellent Value And Convenience. Featuring 2 Full Kitchens, This Versatile Layout Provides Great Potential For An In-Law Suite, Extended Family Living, Or Additional Rental Income. Widened Driveway Accommodates Up To 3 Vehicles. Newly Installed Wood Flooring On The Second Level, Generously Sized Bedrooms, New A/C, New Washer & Dryer, And An Updated Main Electrical Breaker Panel. Fantastic Location Just Steps To TTC/Transit And Minutes To Hwy 401, Grocery Stores, Banks, Yorkdale Mall, Schools, Shopping, And More. An Excellent Starter Home With Additional Living Space To Help Offset Mortgage Costs, Or A Great Opportunity For Investors Seeking Strong Rental Potential. Spacious, Functional, And Full Of Possibilities-A Must See! (id:62164)
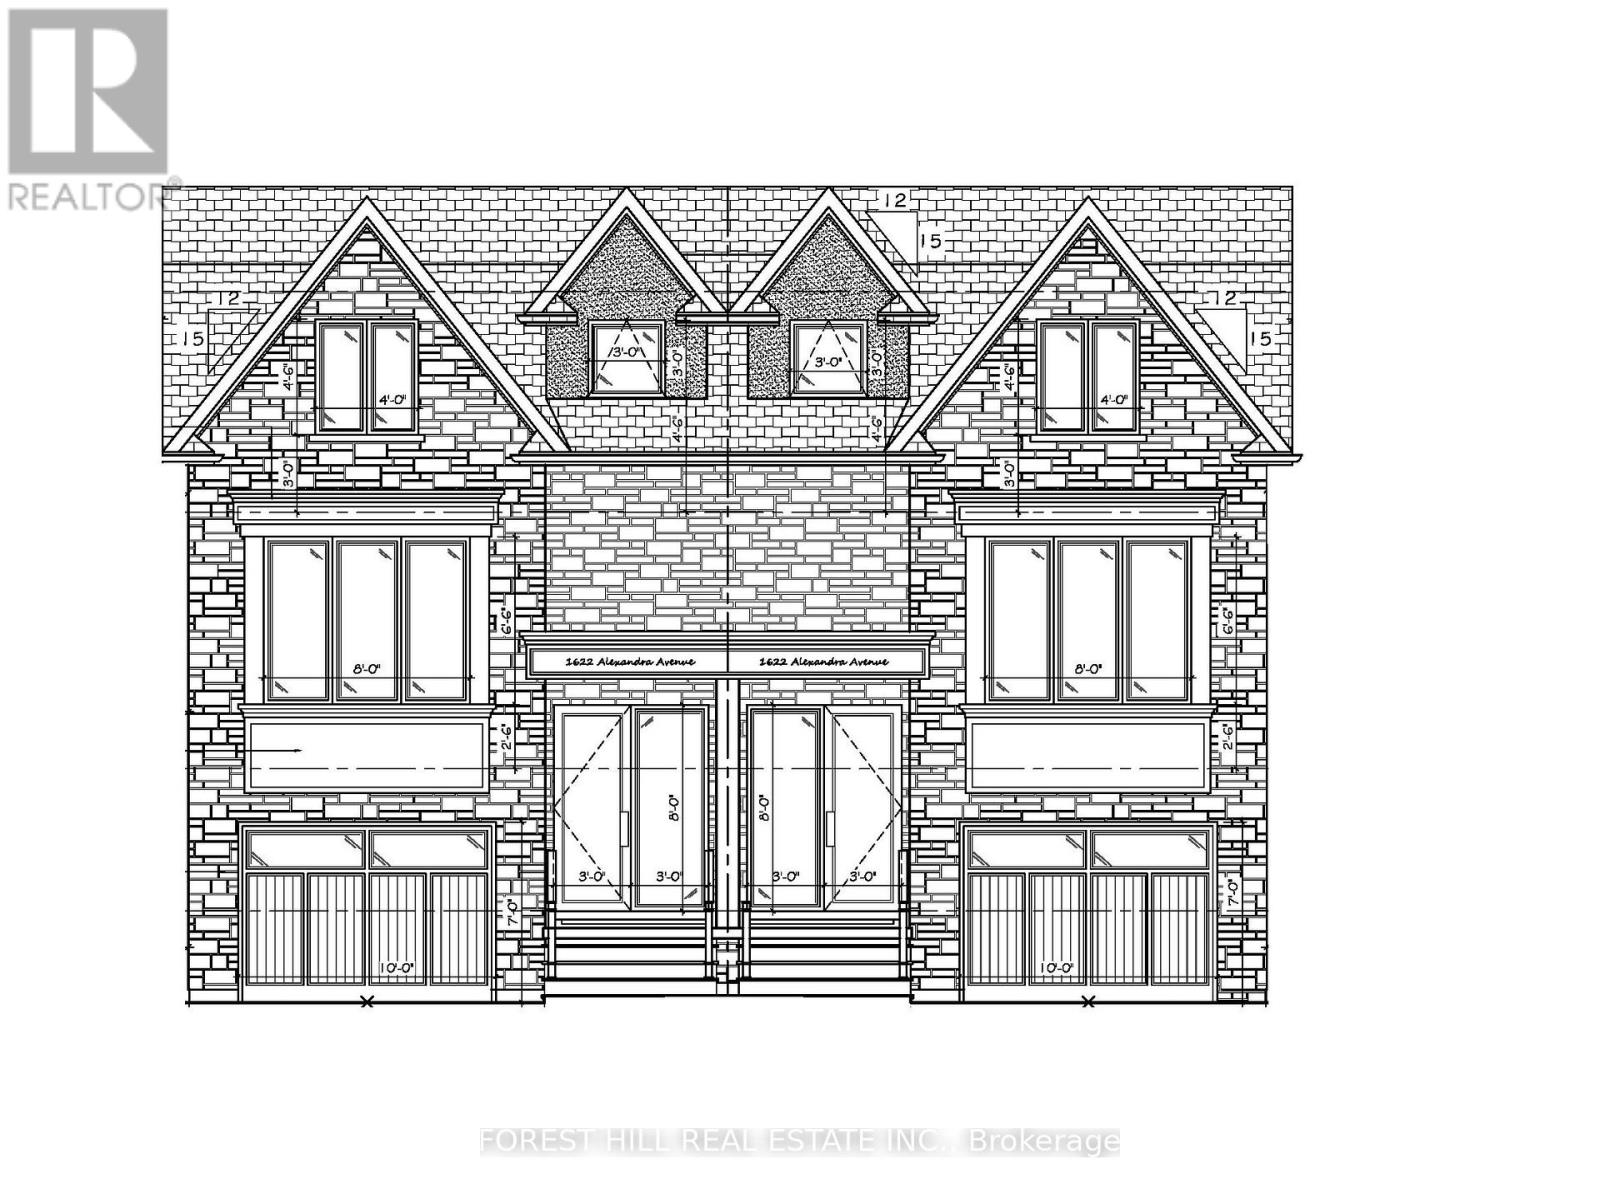
Attention Builders & Developers! Exceptional Development Opportunity In Mississauga's Highly Sought-After Lakeview Community! Prime 25' x 150' Vacant Lot Situated On A Desirable Street Surrounded By Stunning Modern New Builds. Construction Drawings Included To Build A Semi-Detached Home Up To Approx. 2,500 Sq. Ft.! An Incredible Opportunity To Build In An Established, Family-Friendly Neighbourhood Just Minutes From Lake Ontario, Long Branch GO Station & Top-Rated Schools, With Convenient Access To The QEW, Hwy 427 & Downtown Toronto. Two Prime Vacant Lots - Must Be Purchased With MLS # W13839728. (id:62164)
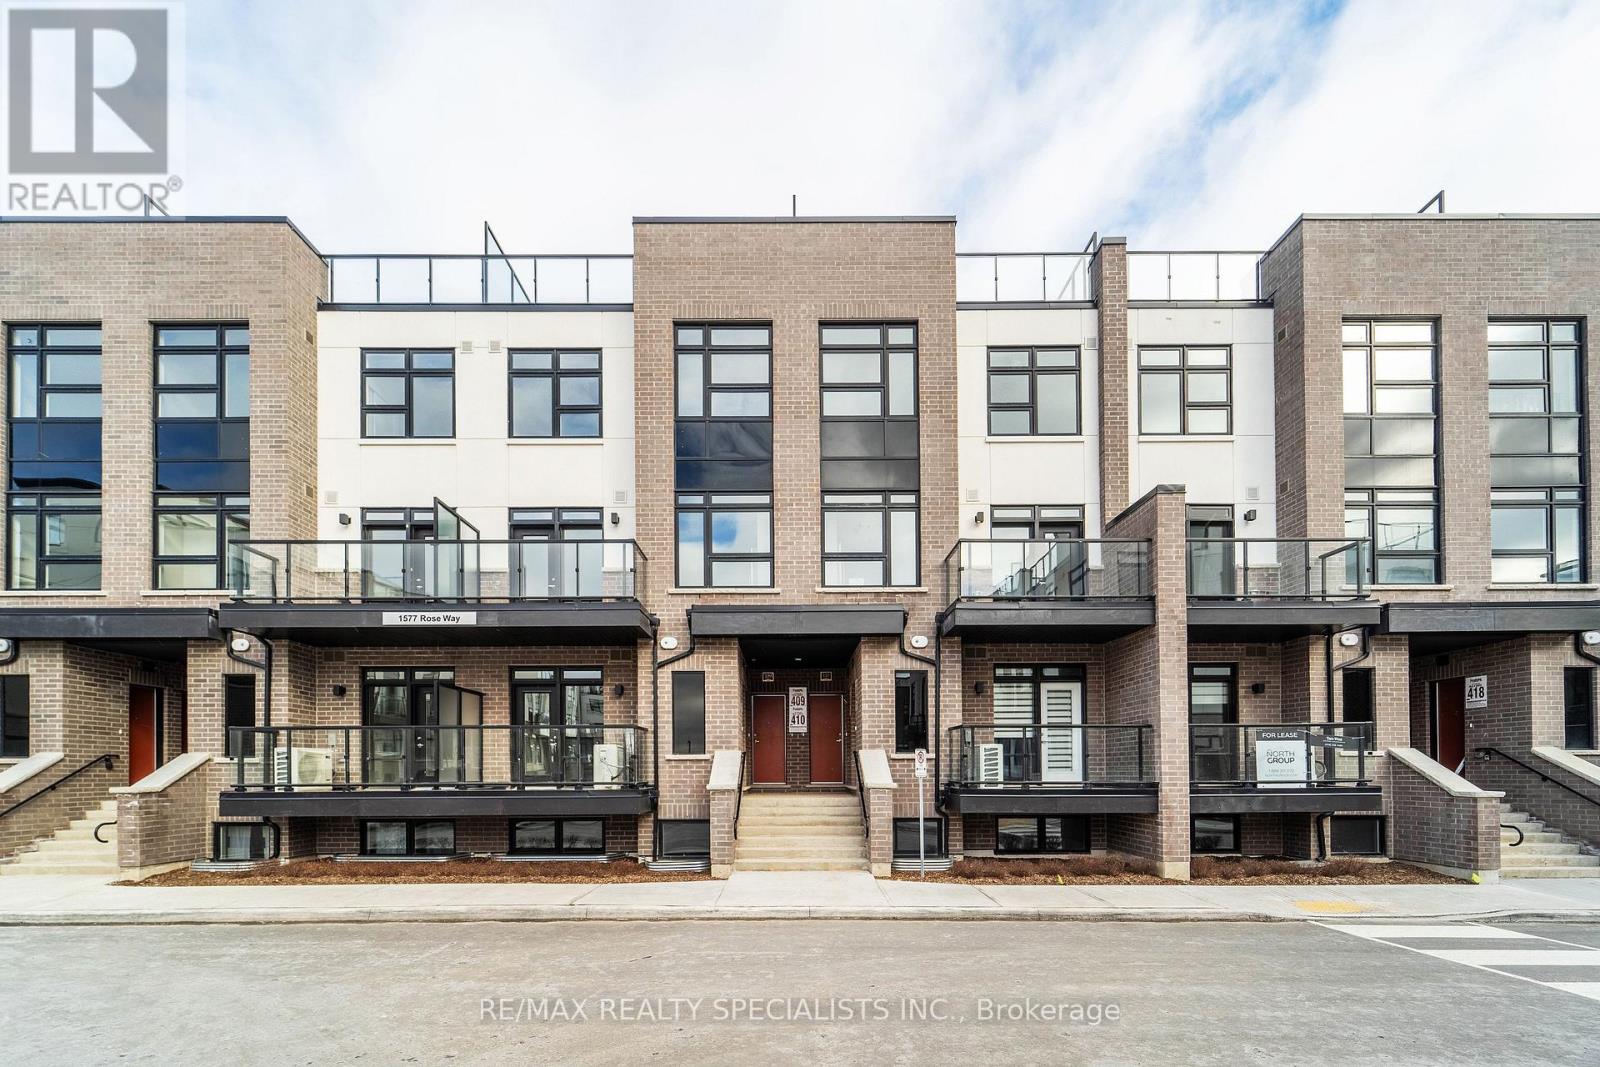
Welcome to this beautifully designed townhome that offers contemporary living at its finest. Enjoy the main floor's open concept layout, perfect for both relaxing and entertaining. The main floor boasts upgraded appliances, plenty of natural light and features a walk out balcony for your morning coffee. The second level includes two bedrooms and two full bathrooms with a luxurious walk in shower in the primary ensuite. The crown jewel of this home is the expansive rooftop patio, complete with gas line hookup, making it ideal for hosting BBQ's, relaxing under the stars, or creating your own outdoor oasis. Conveniently located in a desirable neighbourhood, this townhome offers modern amenities and a stylish space to call home. Don't miss the chance to make it yours! (id:62164)
Beautifully renovated and thoughtfully designed for both everyday living and entertaining, this 4-bedroom, 3-bathroom home blends modern design with warm, inviting finishes throughout. At the heart of the home is a custom designer kitchen opening into bright, open-concept living spaces, complemented by a spa-inspired primary retreat, custom-built bathroom vanities, extensive built-in storage and high-end custom finishes throughout.The fully finished entertainer's basement features a custom bar, generous storage and a temperature-controlled wine/cold room, equally suited to a wine collection or additional food storage.Outside, the private south-facing backyard is designed for summer living, with abundant natural sunlight, professional landscaping, a greenery privacy wall, lounge area and stock tank pool, creating an inviting space to relax, entertain or spend time with family and friends.Professionally landscaped front and rear, with seamless indoor/outdoor flow and extensive upgrades throughout, this is a truly turnkey home where the work has already been done, simply move in and enjoy. Please see the feature sheet for the complete list of upgrades and custom finishes. ** This is a linked property.** (id:62164)
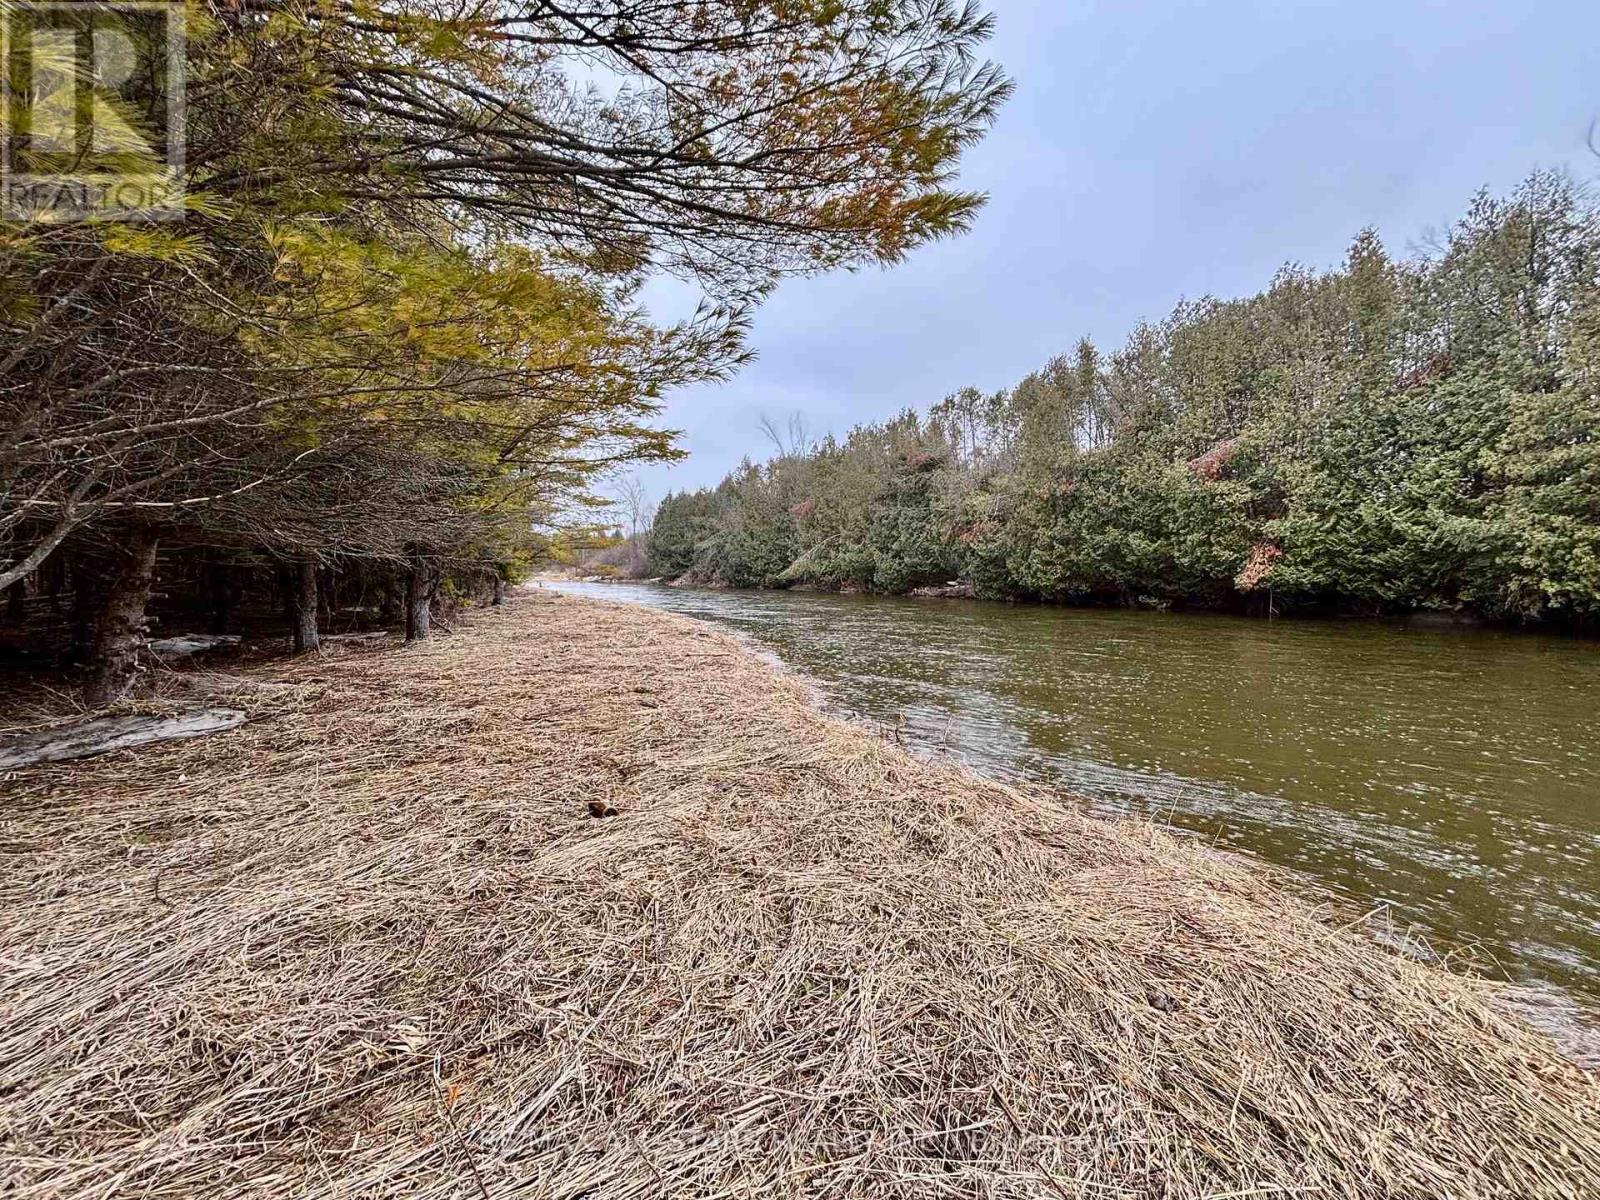
Sustainability meets soul at this remarkable 25-acre riverfront property. Tucked away amongst a dense canopy of mature trees sits a charming existing cabin, fully equipped for independent living. Featuring a dedicated solar panel array and integrated battery storage system, this retreat allows you to live comfortably off the grid without sacrificing the essentials.This isn't just land; it's a lifestyle. With massive river frontage and a diverse terrain that spans both sides of the Beaver River, the property offers endless opportunities for sustainable homesteading, weekend getaways, or a future eco-build. Leave the utility bills behind and step into a world of self-sufficiency and natural beauty. (id:62164)
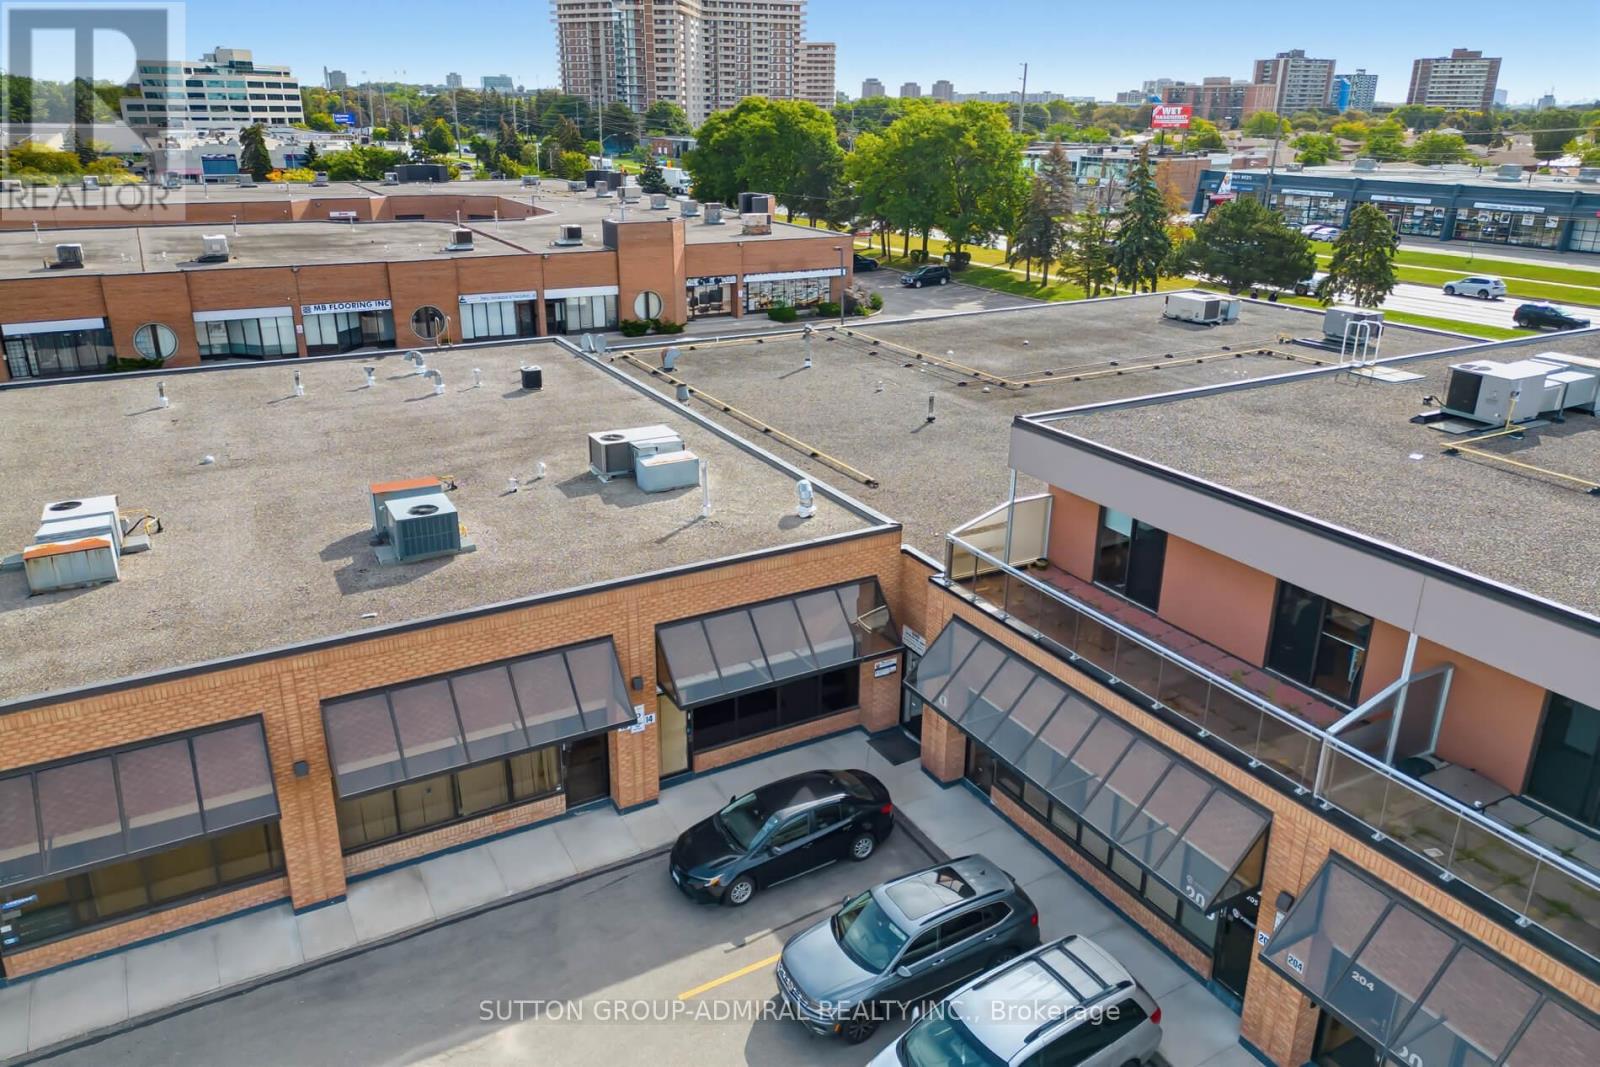
Prime commercial unit offering exceptional exposure and excellent signage visibility. Located in a high-traffic area just off Highway 400 South and surrounded by major businesses. Ideal for showroom, retail, or a variety of business uses. Recently upgraded with a new tube heater, fresh epoxy flooring, newly painted unit, new LED pot lights, and a newer garage door and opener (approximately 2 years old). Existing combination rooftop unit remains. Features a 2-piece bathroom and a newly added kitchenette. An excellent opportunity to establish or expand your business in a strategic, high-visibility location. Tenant is to be resposinsible for TMI and utilities (id:62164)
Excellent opportunity to acquire a highly visible corner commercial unit in an established Markham commercial complex. Approx. 3,978 SF with three-sided exposure (east, south and north) along Warden Avenue, providing excellent visibility and natural light. Ideal for owner-users or investors looking to establish a long-term presence in a well-established commercial area. Surrounded by retail, restaurants and professional businesses, with ample on-site parking. Conveniently located just north of Steeles Avenue, steps to YRT/Viva/TTC transit and minutes to Highways 404, 407 and 401. A versatile commercial property in a prime Markham location with strong accessibility and exposure. (id:62164)
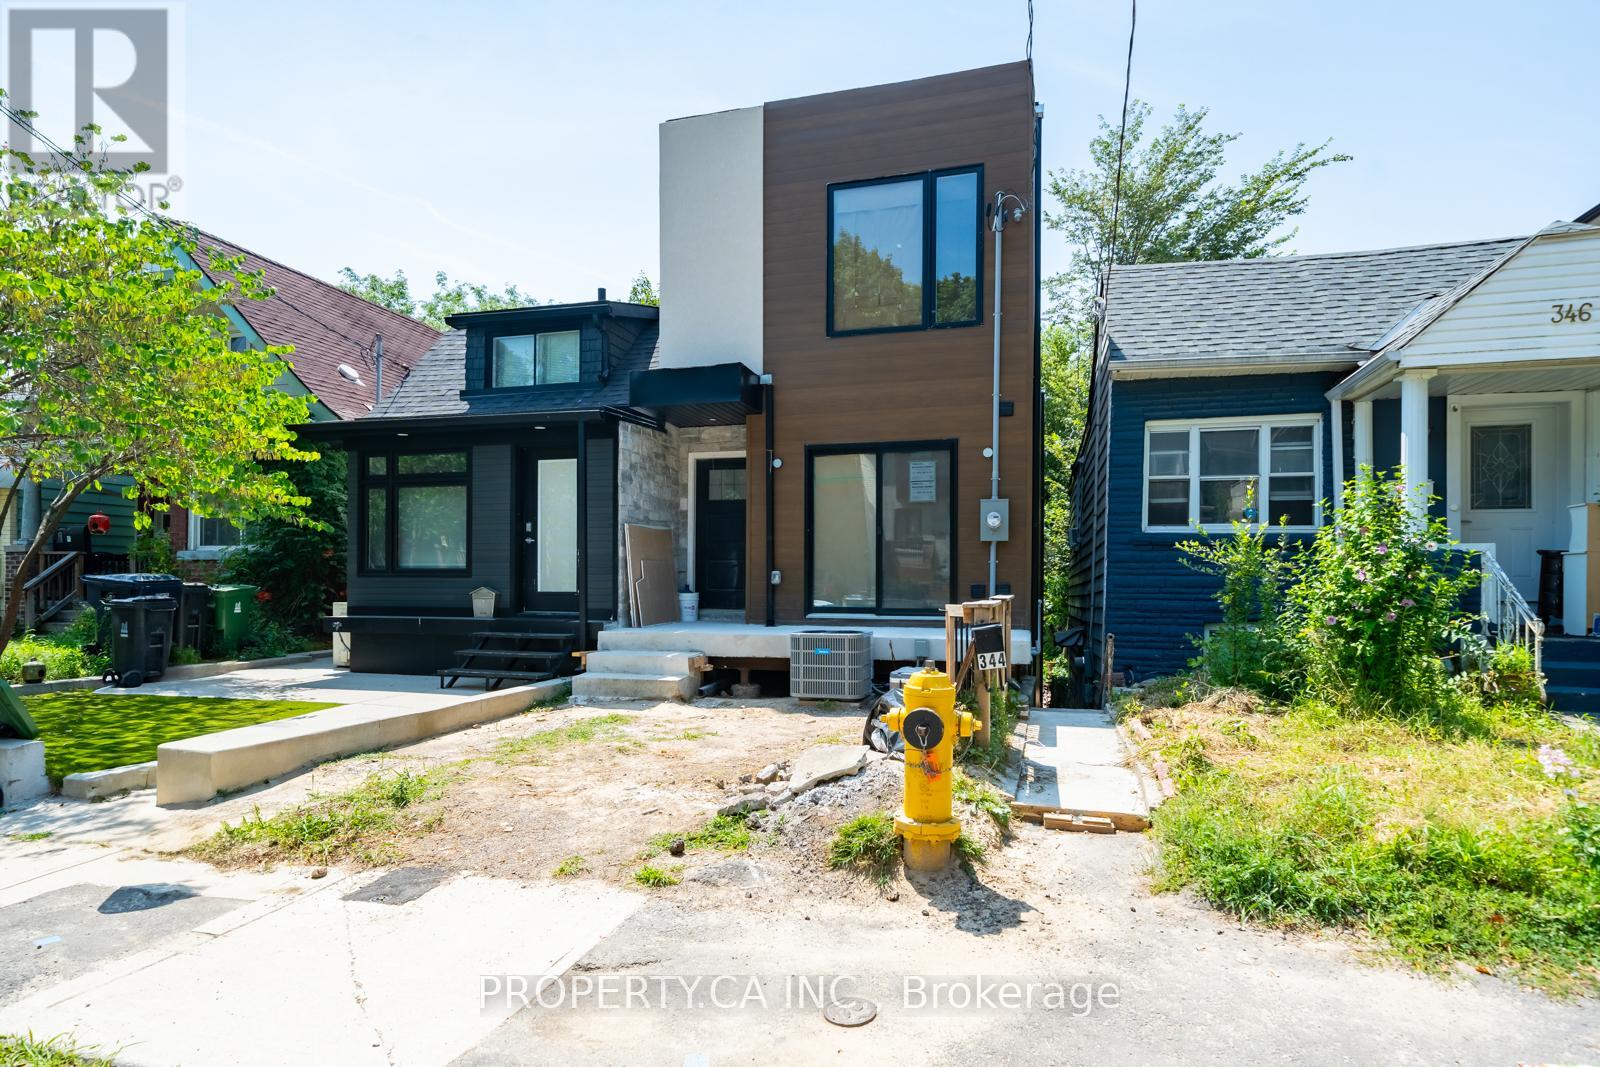
Brand New Raised Lower Level Suite Never Lived In!Be the first to live in this beautifully renovated, above-ground lower-level suite. Feels like a main floor with extra-large windows, high ceilings, and a private walk-out. A perfect condo alternative for those who prefer house living no elevators, no waiting! Located just steps from the Gerrard Streetcar and Greenwood Subway, commuting is a breeze. Nestled on a quiet residential street, yet moments away from the vibrant communities of Leslieville, the Danforth, and the Beach. Enjoy easy access to Toronto's best restaurants, cafes, art galleries, and local grocers all within walking distance. (id:62164)
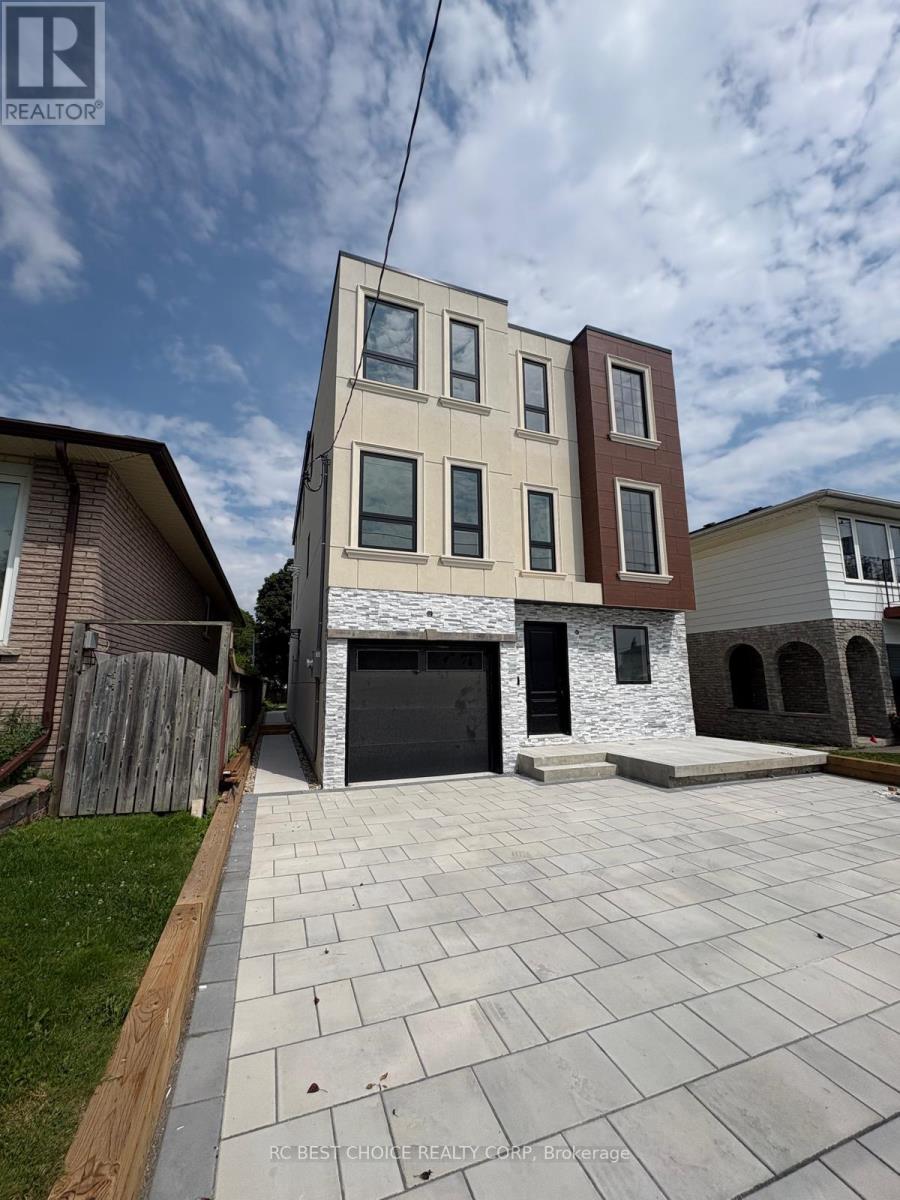
Welcome to 113 Grenfell Street, a brand new custom-built 3-storey detached home offering modern design, generous living space and exceptional convenience in central Oshawa. Featuring 4 spacious bedrooms and 6 washrooms, this thoughtfully designed residence offers separate living, dining and family rooms, a well-appointed kitchen, wet bar and powder room on the main floor. The second level features two bedrooms, three washrooms and an impressive oversized party/bonus room with balcony access, while the third floor offers two additional bedrooms, two full baths, walk-in closet, skylight and ample storage. Modern stucco and stone exterior, built-in garage and private driveway complete the home. Ideally situated near Oshawa Centre, grocery stores, restaurants, parks, schools and public transit, with convenient access to Highway 401 and Oshawa GO Station-perfect for both everyday living and commuters. A rare opportunity to own a completely newly built home in an established Oshawa neighbourhood. **2025 property taxes reflect land value only and will be reassessed following completion of the new dwelling. Seller to obtain the required Occupancy Permit prior to closing.** (id:62164)
All inclusive living, made effortless. Hydro, heat, water, central air, high-speed internet, ensuite laundry, and parking are all part of the package, so from day one you can simply unpack and settle in. Available December 1, this fully renovated one-bedroom lower level suite is bright, stylish, and designed for easy living. Unwind by the gas fireplace in the open concept living area, cook in a spacious kitchen with plenty of storage, and enjoy a carpet-free layout with hardwood floors, pot lights, and fresh paint throughout. The bedroom features a large mirrored closet, and your own private entrance means you come and go on your schedule. Fast Wi-Fi is ready for working from home, and TTC is steps away for an easy commute downtown. Weekends? Topham Park and the Taylor Creek trails are right around the corner. Parking for one vehicle on a shared driveway. A quiet, tree-lined street near Victoria Park and St Clair. Simple, comfortable, and completely move-in ready. (id:62164)
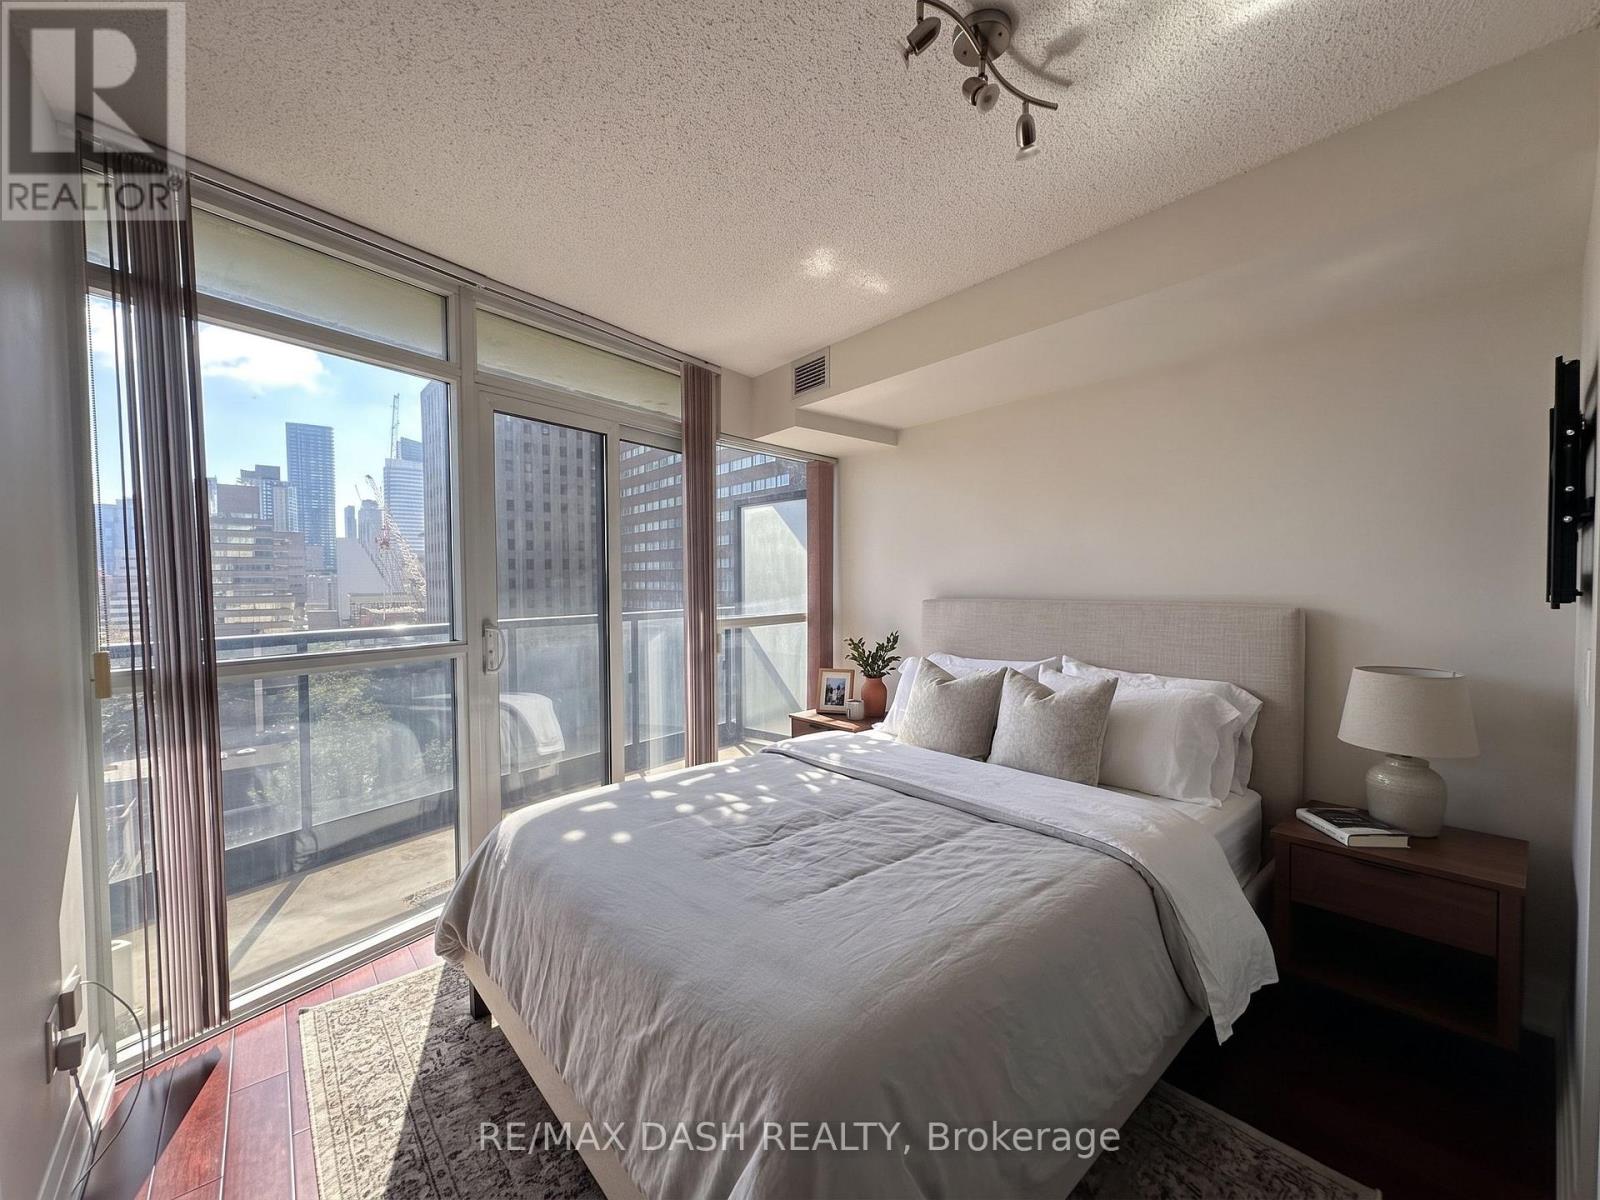
South View Studio WALK Score Of 99, Panoramic City Views . Great Open Concept Layout, Steps To College Subway, 24 hr. Groceries, transportation, Steps to Eaton Centre. 24 Hour Concierge, visitors parking, gym, indoor pool, party room and more (id:62164)
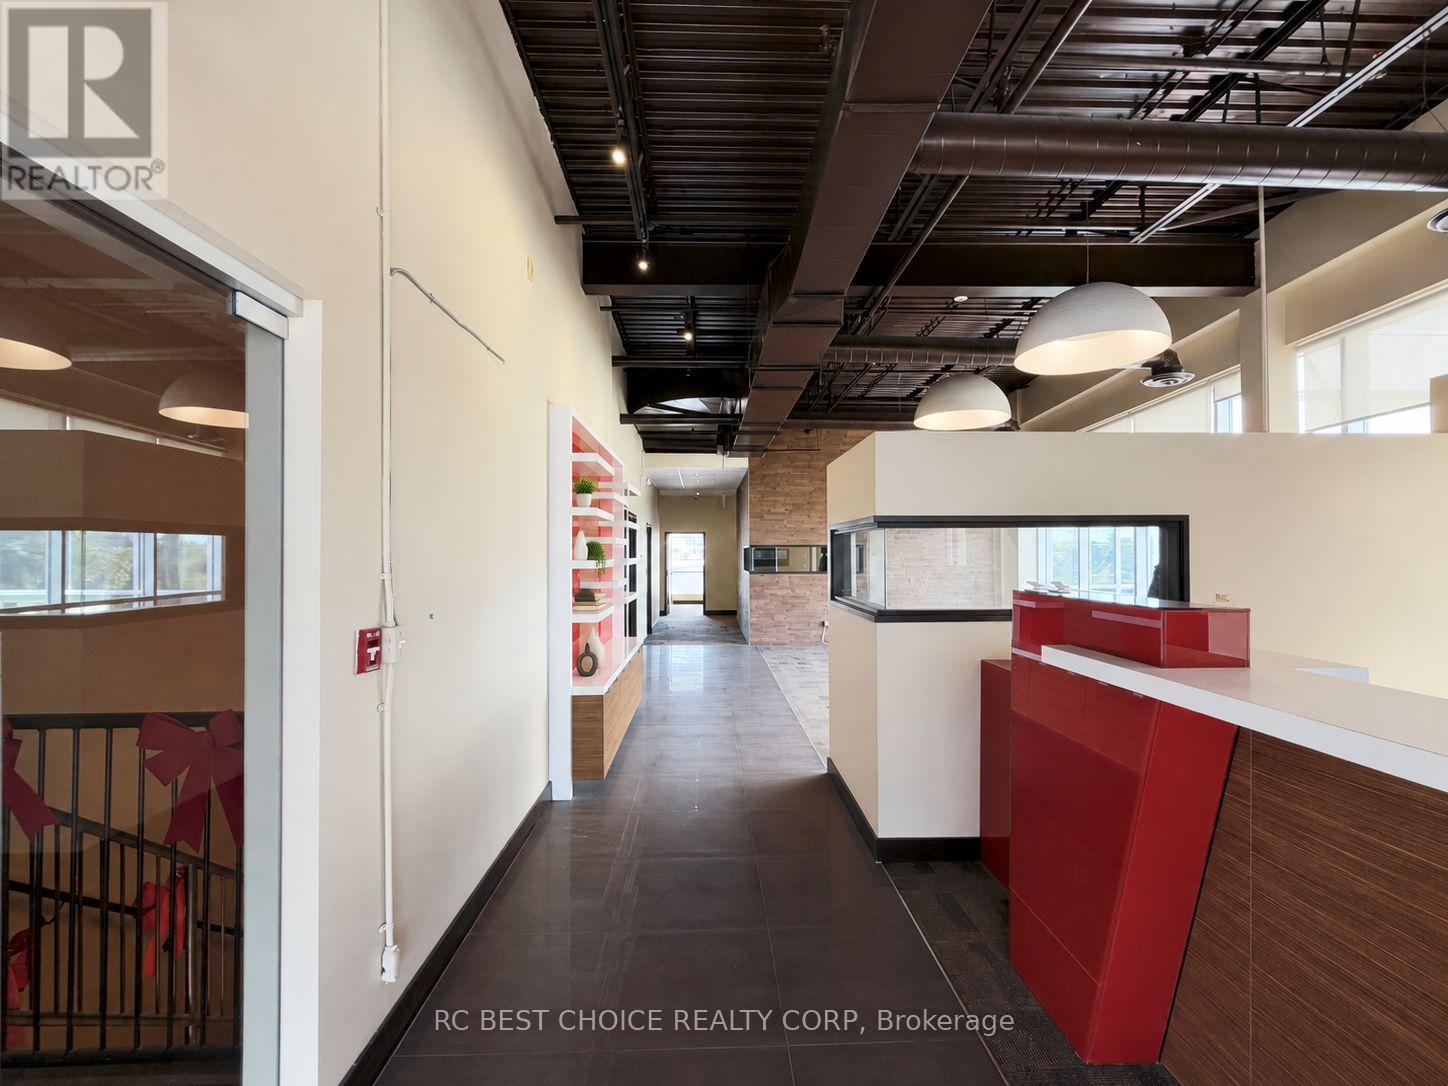
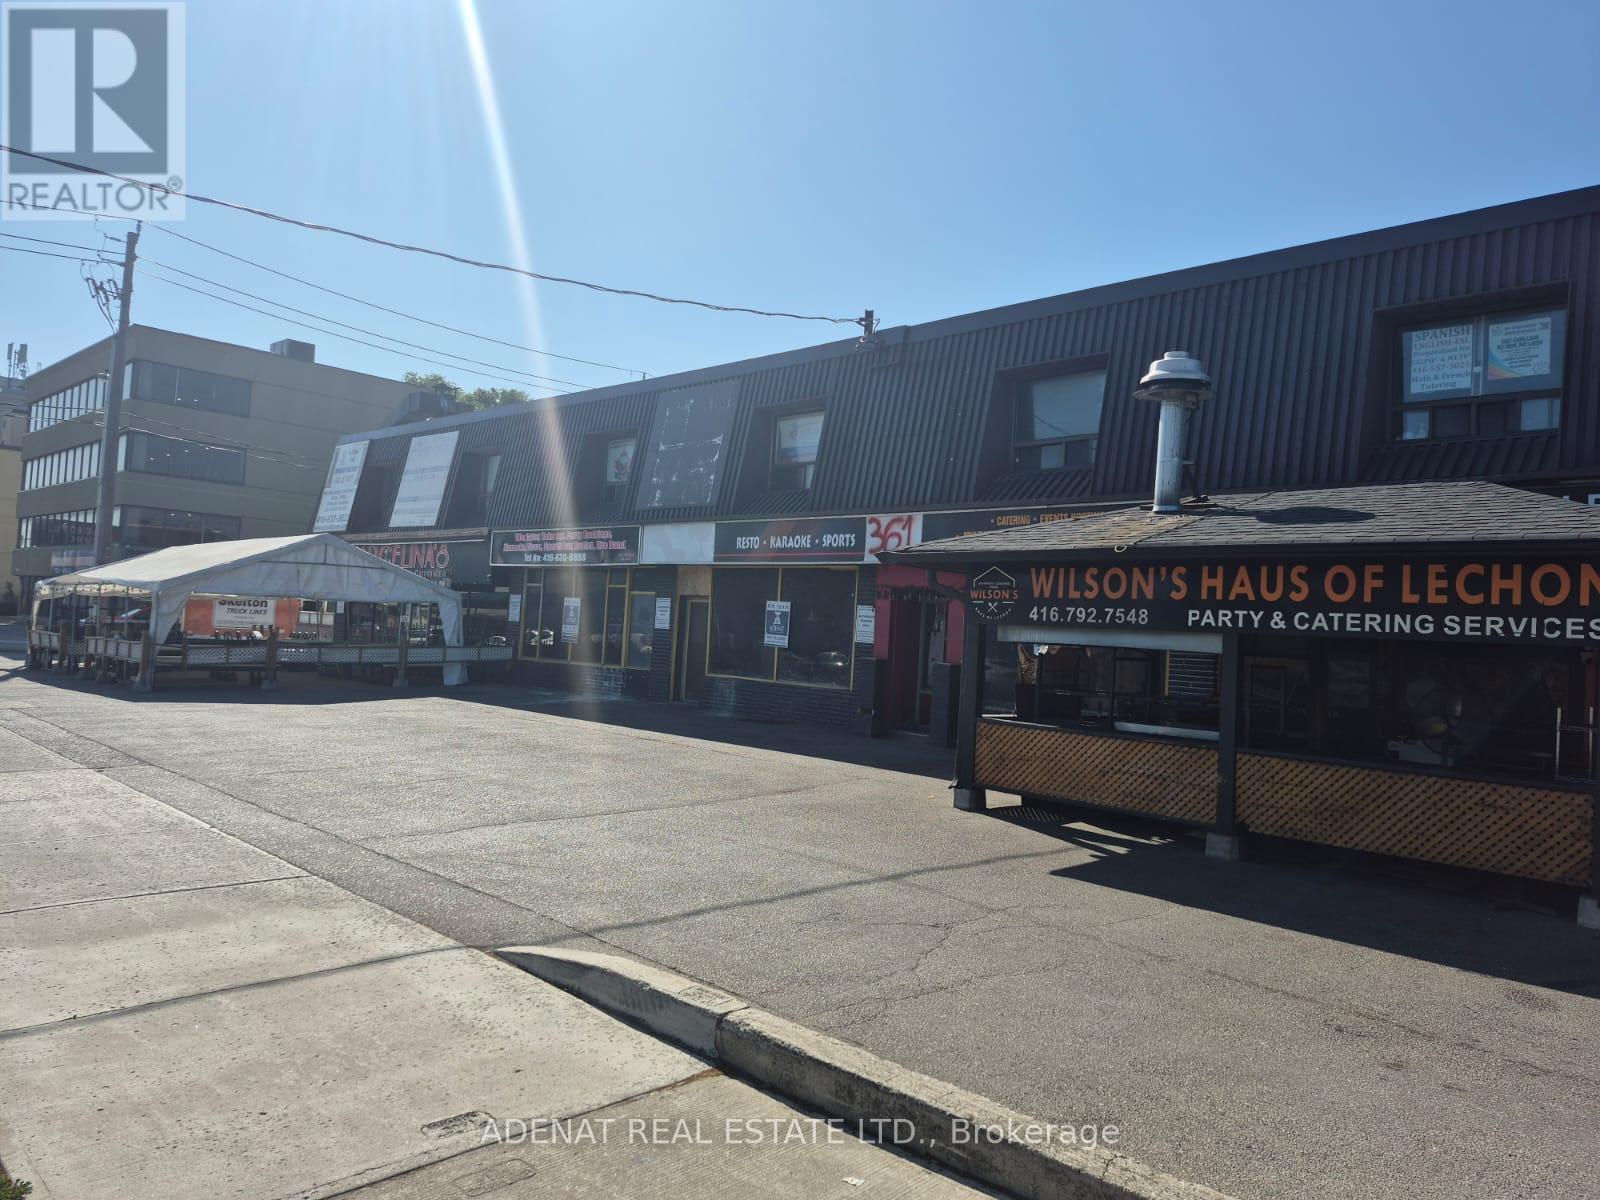
Office Space Available On 2nd Floor Of Strip Plaza One Block West Of Bathurst On South Side Of Wilson Ave. Includes Utilities One Large Window Facing Wilson Ave (id:62164)
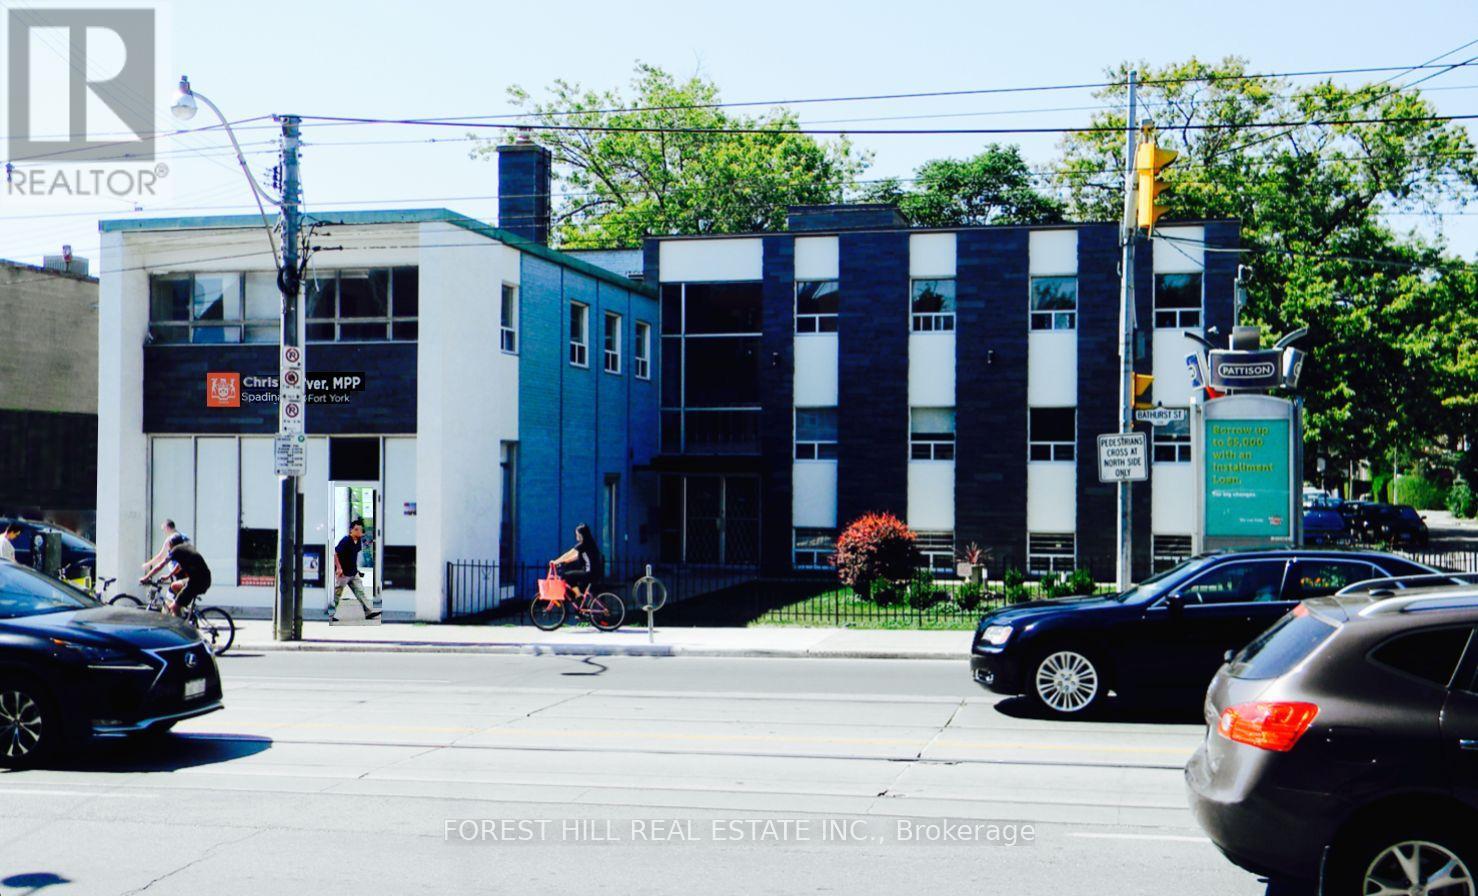
Incredible Opportunity To Lease This Professional Office Space Located At Bathurst And Queen!Recently Renovated Corner Suite With Private Lobby, Three Offices, Updated Bathroom, Ac PlusOperable Windows For Fresh Air, Soaked In Natural Light, Long Or Short (2 Years +) Leases WillBe Considered.Utilities Extra, Onsite Parking Available, Private Entrance. Can Be Combined With Other UnitsFor Additional Space -- Up To 6000 Sf Total. Don't Miss This Opportunity. (id:62164)