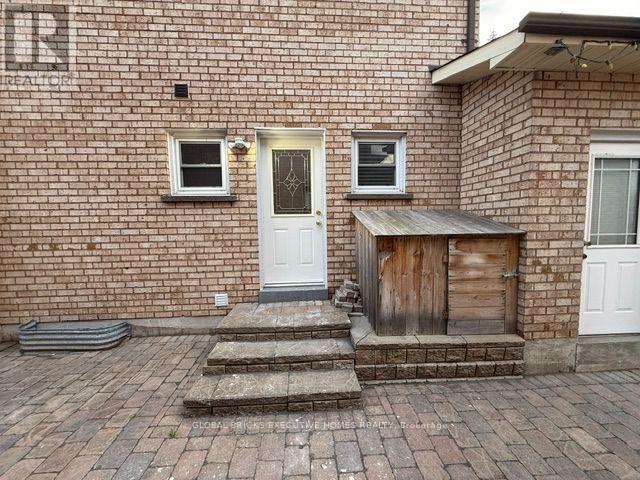
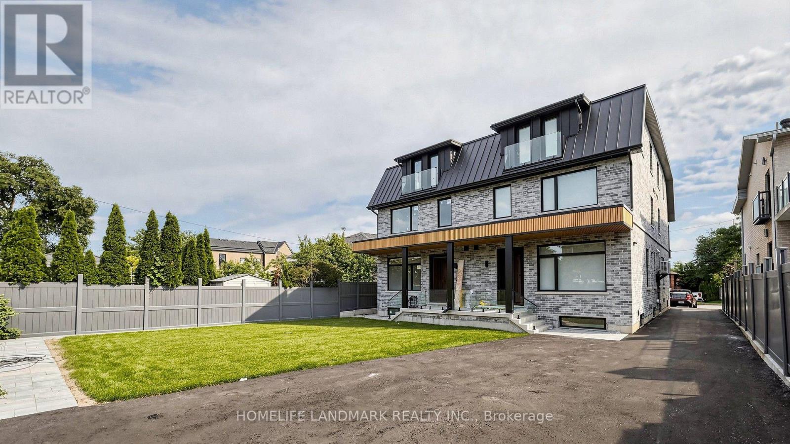
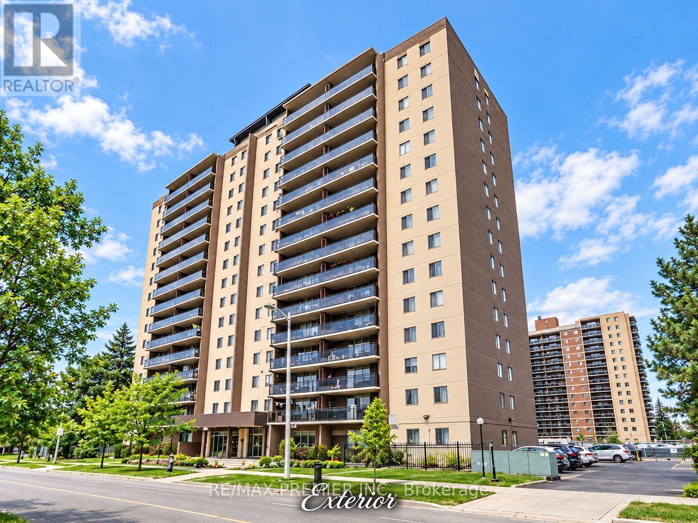
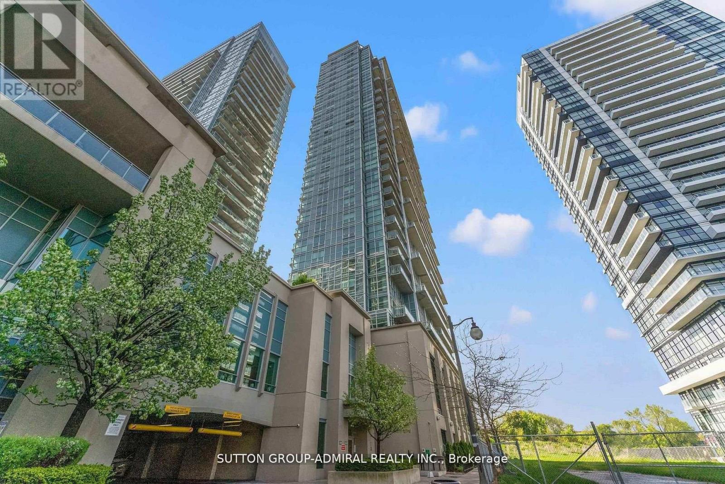
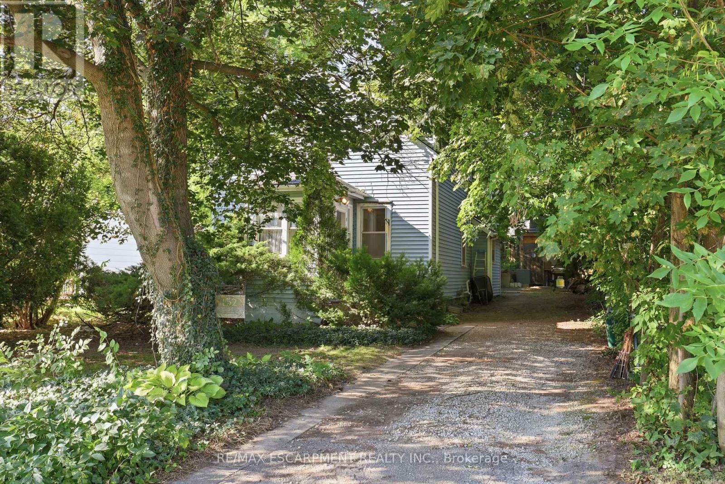
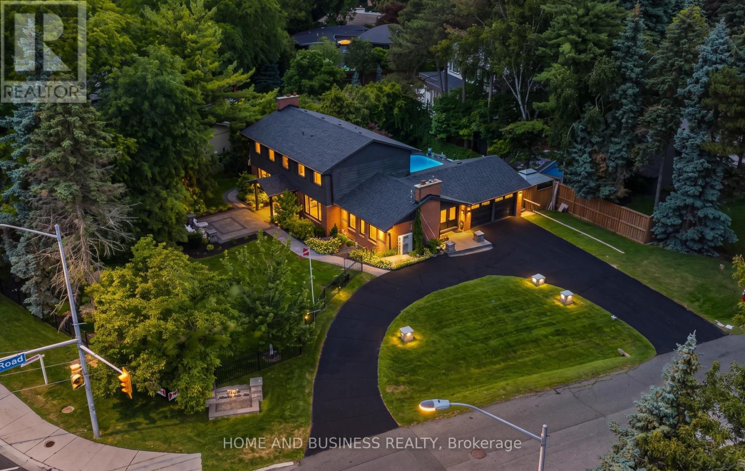
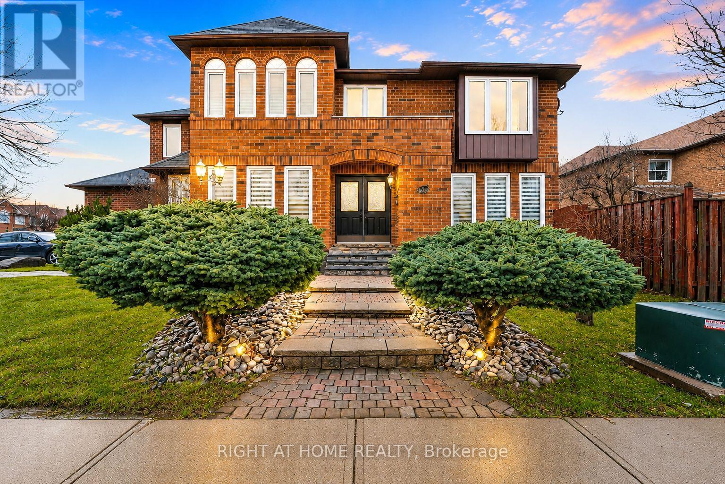
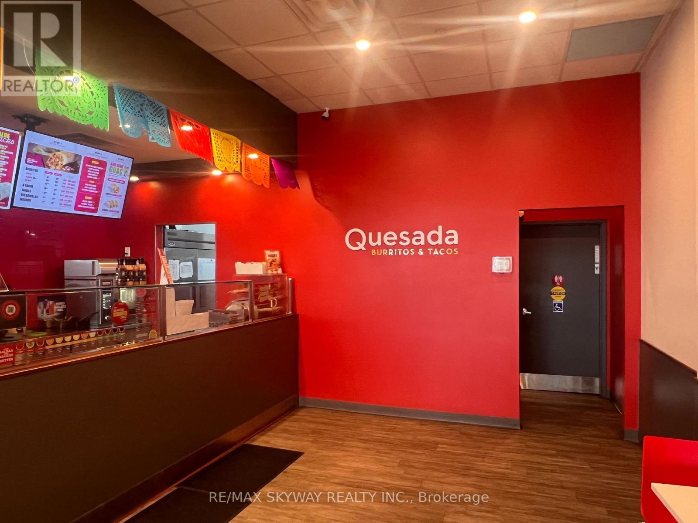
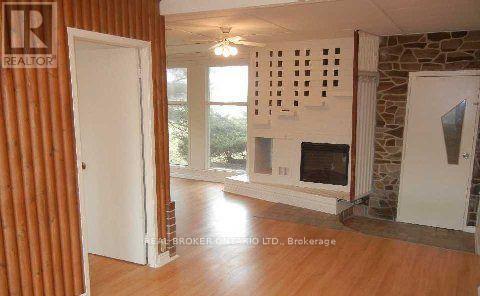
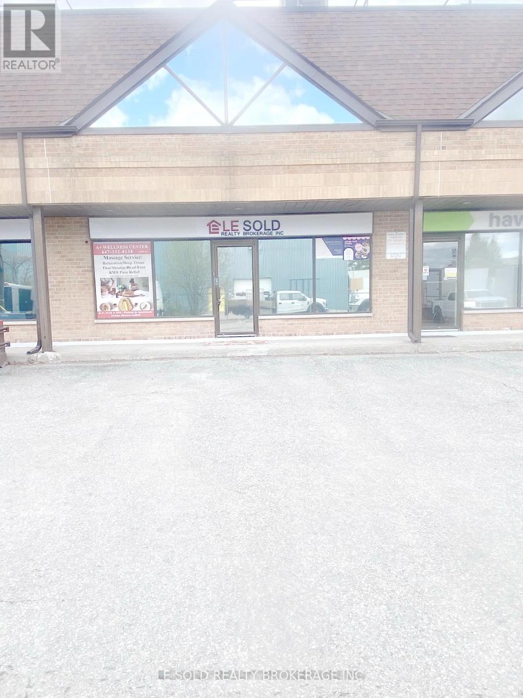
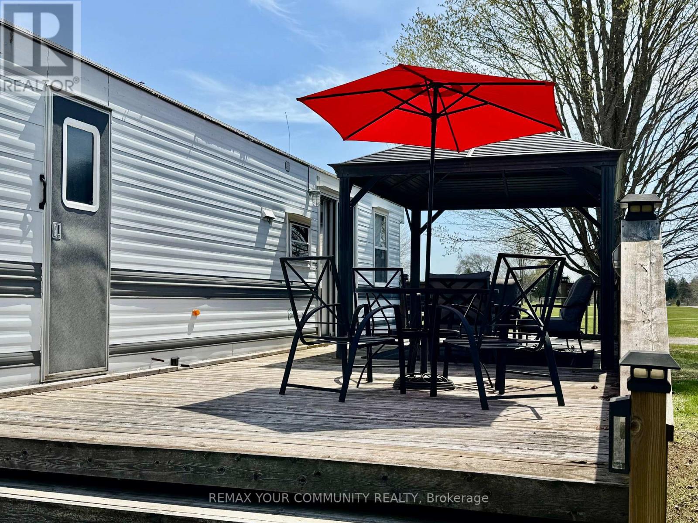
Strategic Location - Mccowan/16th/Markham, Sunny And Bright Corner Lot, Great Layout. Separate Entrance from side of house. Beautiful concrete paito in the backyard, perfect for relaxation and family time. Three bedrooms and 4 pc washrooms. laundry Room. Kicthen with eat-in Breakfast area. Steps away from the GO train station and Main Street Markville. Situated perfectly near CF Markville Mall, and with amazing elementary and secondary schools.Corner lot with front and back fence, lots of Fruit trees , green house on the backyard. Lower share 30 % of utility and yard work. Landlord is willing to rent both lower and upper together for $4800/month. (id:62164)
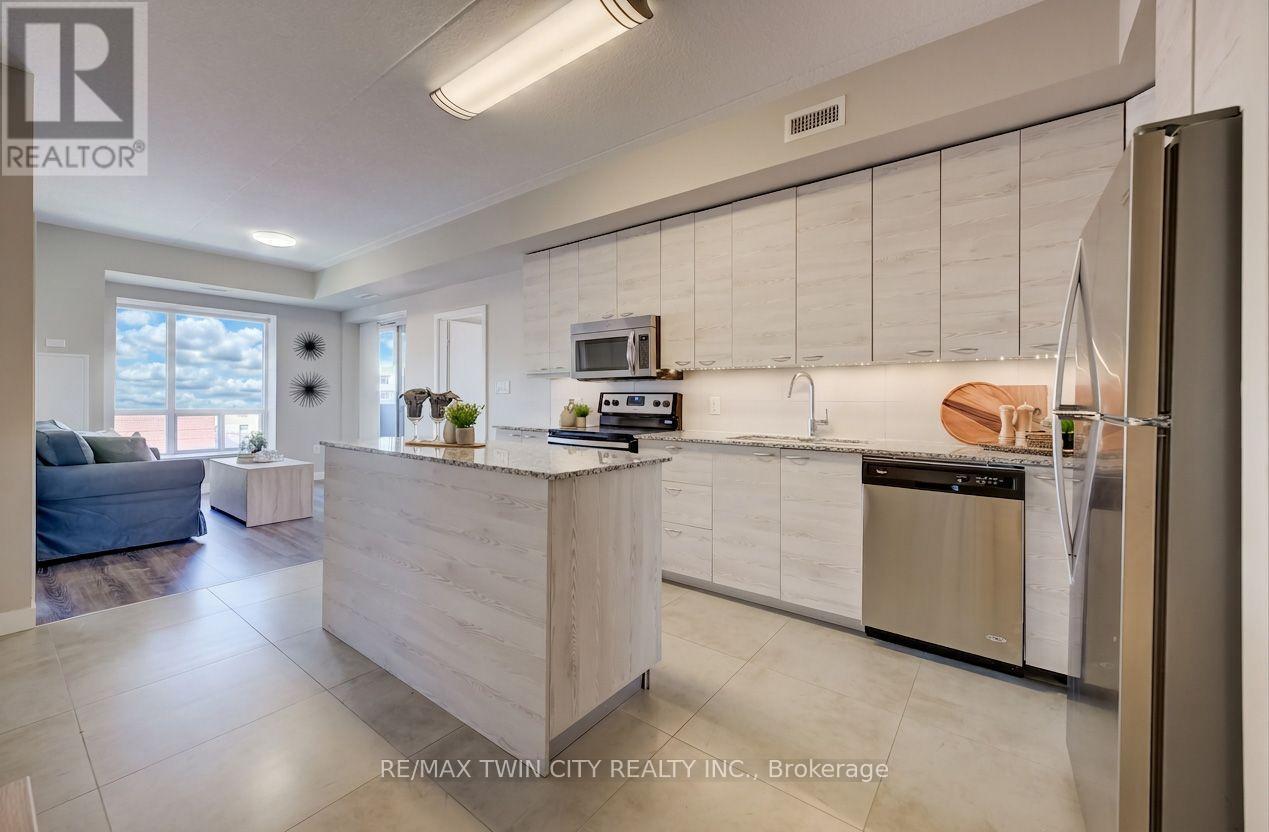
You'll love this bright and stylish 2-bedroom, 2-bathroom corner unit at SAGE V, ideally located between Wilfrid Laurier University and the University of Waterloo. Offering approximately 885 sq. ft. of living space plus a private balcony, this modern condo is filled with natural light and showcases exposed concrete ceilings, laminate flooring and granite countertops. Built by one of Waterloo's well-regarded condo builders, the unit comes complete with appliances, in-suite stacked laundry and furnishings, making it an excellent turnkey opportunity. The building also offers great amenities, including an exercise room with cardio and weight equipment, as well as a dedicated study room. With Uptown Waterloo, Waterloo Park, transit, shopping and both universities just steps away, the location is hard to beat. A fantastic option for investors, parents of post-secondary students, or anyone looking for a modern, low-maintenance condo in the heart of Waterloo. (id:62164)
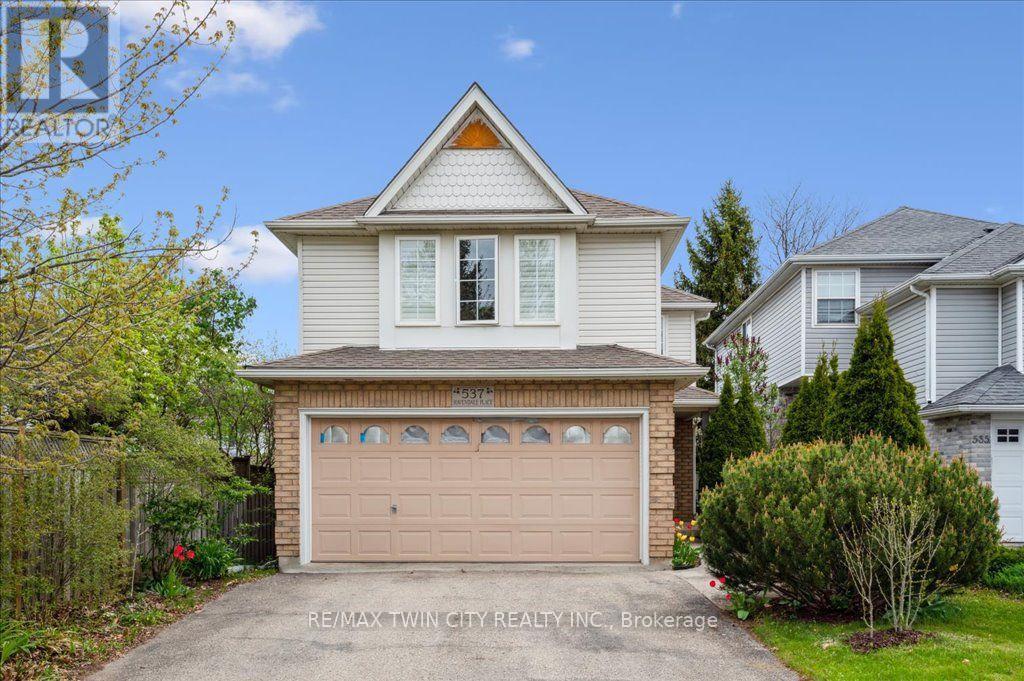
Welcome to 537 Havendale Place! Nestled in Laurelwood, one of Waterloo's most desirable neighbourhoods, this beautifully updated 3-bedroom, 2.5-bathroom home offers the perfect blend of style, comfort, and convenience. The bright and welcoming main floor features oversized windows and a spacious open-concept layout. The stylish kitchen is designed for both everyday living and entertaining, complete with Cambria quartz countertops, a large pantry, and premium appliances, including a 36" gas range. Upstairs, features updated flooring (2025)and the spacious primary suite offers French doors and a luxurious 4-piece ensuite, while two additional bedrooms, a full bathroom, and convenient second-floor laundry provide plenty of space and functionality for the whole family. Step outside to enjoy summer gatherings in the backyard, complete with a natural gas BBQ hookup for effortless outdoor entertaining. Additional recent updates include a new garage door installed in January 2026 and a new water softener installed in June 2025. Ideally located within walking distance to transit, top-rated schools, beautiful parks, and an array of shops and amenities, this move-in-ready home is an exceptional opportunity in a sought-after Waterloo community. Don't miss your chance to make 537 Havendale Place your new home! (id:62164)
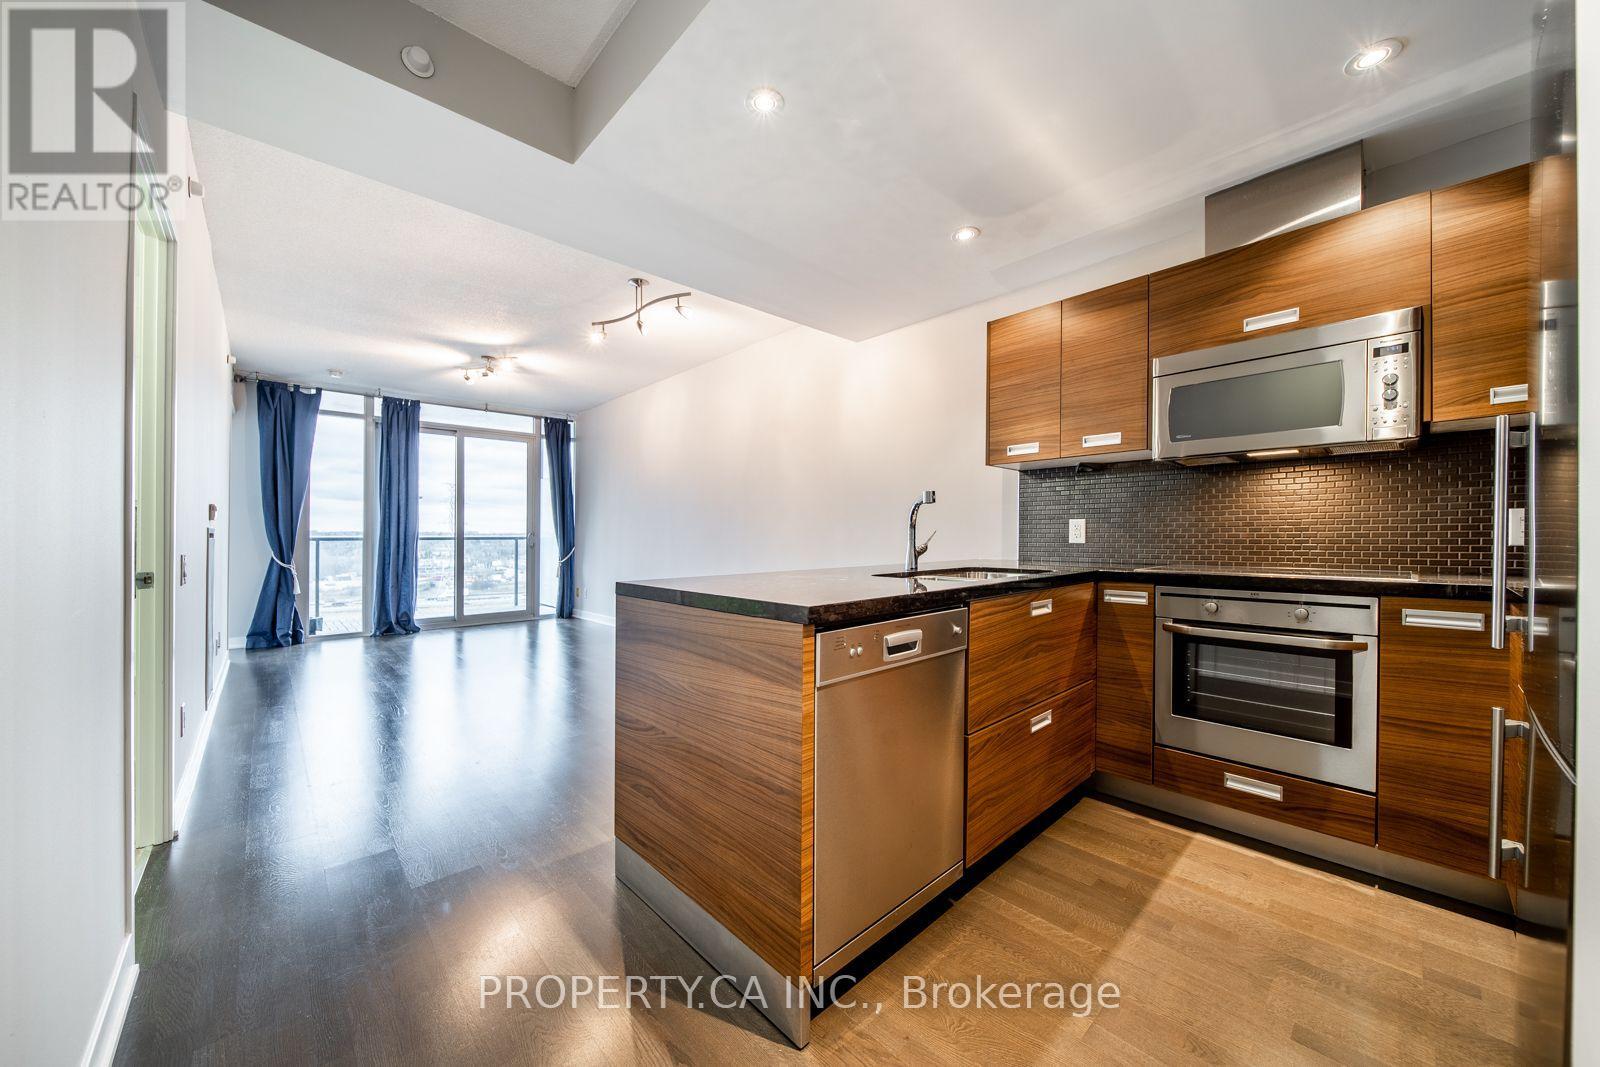
Welcome to 88 Park Lawn Rd #1215, a bright and beautifully finished suite offering an exceptional combination of style, space and lifestyle. Floor-to-ceiling windows fill the unit with natural light and showcase an incredible unobstructed view. High-end finishes throughout, a spacious layout and a full walk-in closet add both comfort and functionality. Enjoy an impressive collection of resort-style amenities, including one of Toronto's standout outdoor pools, a fully equipped fitness centre with squat rack and extensive equipment, basketball court, squash court, party room and more. Ideally located in the heart of Park Lawn, just steps to the lake, waterfront trails, transit and the many restaurants, cafes, shops and entertainment options of Mimico. Easy access to downtown, highways and the Gardiner makes this an ideal home for both lifestyle and convenience. (id:62164)
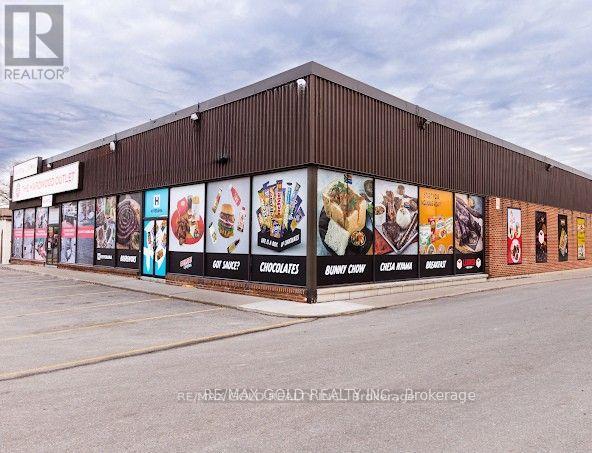
Exceptional opportunity to acquire a well-established premium grocery business operating from amodern and professionally built space. The business features a fully equipped meat processingfacility, commercial kitchen, walk-in coolers/freezers, and a welcoming customer seating area,making it a complete turnkey operation. Located in a high-traffic area with strong visibilityand a loyal customer base built over years of successful operation. The premises are leased,and the buyer must be approved by the landlord. Ideal for an owner-operator, family-runbusiness, or investor seeking a scalable food-related operation.Further details, financial information, and documents available upon execution of aConfidentiality Agreement (NDA). Do not approach staff or business directly. All inquiriesthrough listing broker only. (id:62164)
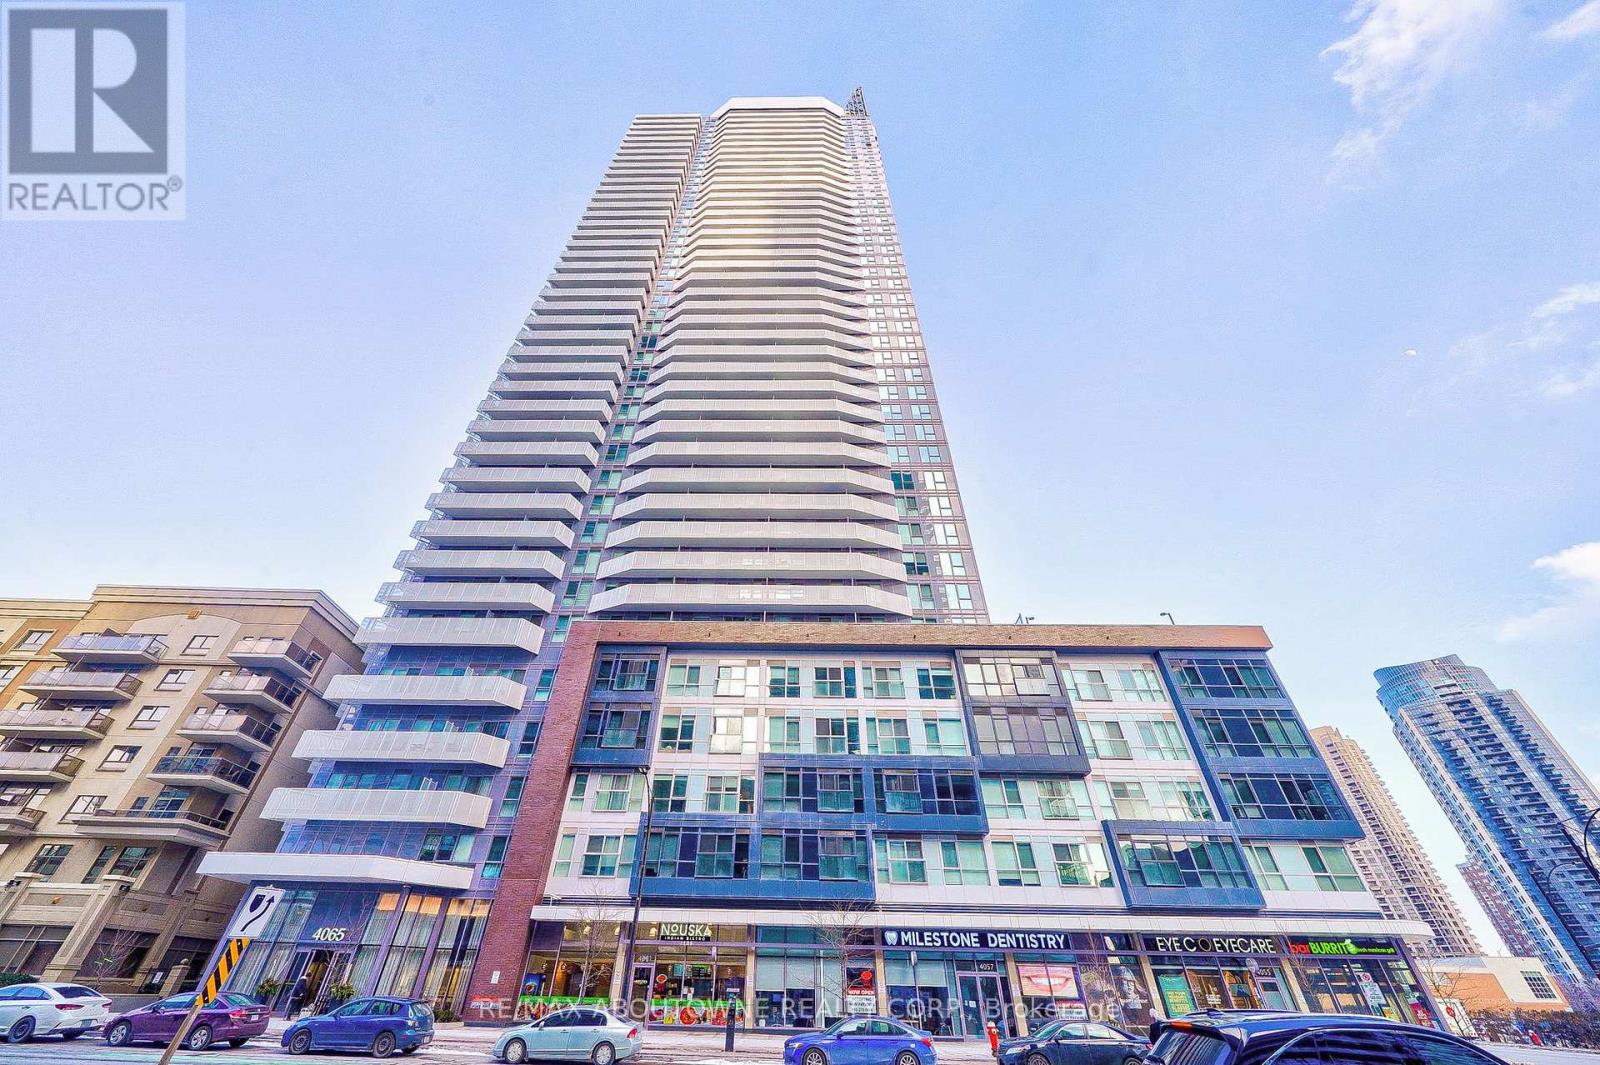
Stunning Corner Unit Boasts with 9" Ceilings and 2Bedroom +2 Full bathroom +1 Den. 180' Unobstructed View Balcony. Upgraded Open Concept Kitchen With Centre Island, Quartz Counter top and stainless steel appliance. The Primary Bedroom Offers A Large Mirror Closet And A Beautiful Ensuite With Walk-In Glass Shower , Ensuite Laundry, One Parking and One Locker . Elite Building Amenities ,Steps To Square One, Sheridan College, Ymca, Celebration Square, Library, Highways And Much More. (id:62164)
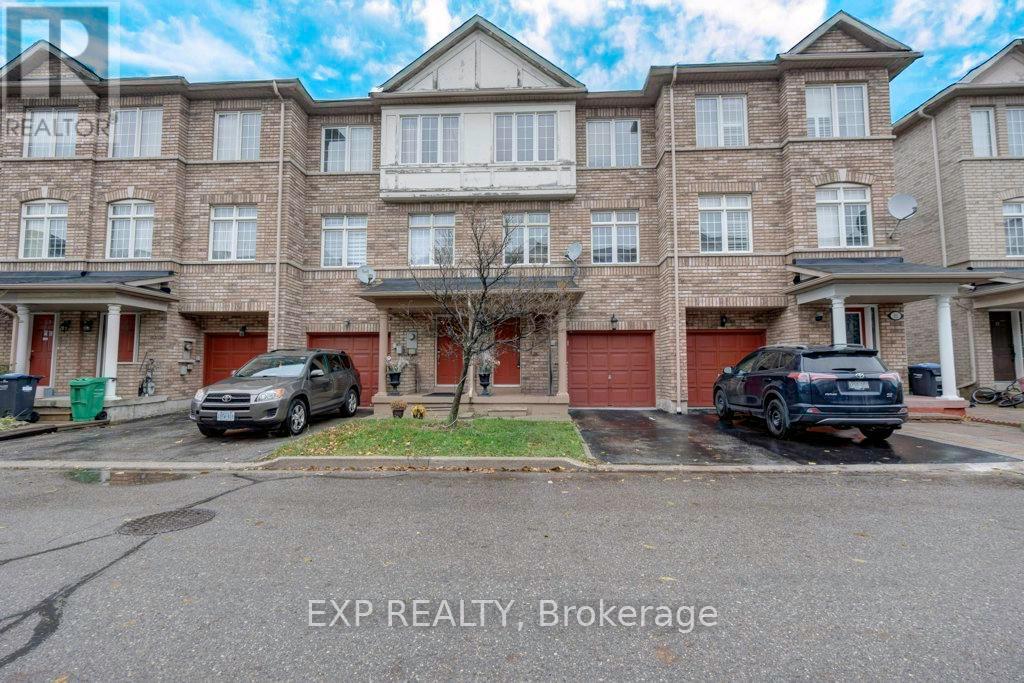
Brand New Premium Rental in Glen Park. Never-lived-in townhouse offering 5+1 bedrooms and 4 bathrooms across 4 floors (including basement) and 2,400 sf of beautifully finished living space. Premium finishes throughout.Located on a cul-de-sac in the family-friendly Glen Park community, close to parks, schools, and everyday amenities. Steps to transit: just an 8-minute walk to Glencairn Station (Line 1).Available now. Apply today. (id:62164)
Spacious 3-bedroom condo offering approximately 1,260 sq. ft. of living space in an established Etobicoke building. Functional layout with generous principal rooms, 1.5 bathrooms, a large open balcony, indoor parking and a locker. South exposure provides good natural light throughout. The suite offers an excellent opportunity to renovate and personalize to your taste. Ideal for a family needing three bedrooms, buyers seeking a spacious starter home, or investors looking for a potential income-producing property. Conveniently located within walking distance of the Finch LRT, Albion Centre, additional shopping, medical facilities, schools and parks, with easy access to major highways. A great opportunity for buyers looking for significantly more living space than typically found in newer condominium buildings. (id:62164)
Top 5 Reasons You'll Fall in Love with this Home: 1. A bright corner suite offering over 1,000 sqft of thoughtfully designed space with soaring floor-to-ceiling windows, 9' ceilings, and sweeping views of the lake, city, and Mimico Creek Park. 2. An open-concept layout made for entertaining, with a seamless flow between the kitchen, living, and dining areas that's perfect for hosting or unwinding. 3. A kitchen featuring a modern design and lake views right from the window, bringing natural light and scenery into your daily routine. 4. A spacious balcony with skyline views, where you can enjoy summer evenings overlooking the city and taking in the lights. 5. Resort-style living in a prime Mimico location, in a well-managed, amenity-rich building with a rooftop terrace, outdoor pool, sauna, gym, media/theatre room, party and billiards rooms, all just steps to waterfront trails, transit, shops, and quick access to downtown. (id:62164)
LAND, LOCATION & POSSIBILITIES. Set in established Old Milton on an approximately 50' x 132' deep lot, 152 Commercial Street offers a rare chance to secure a substantial property in a connected, character-filled neighbourhood close to Downtown Milton. With R3 zoning and plenty of potential for its next chapter. The existing 1938 detached home offers approximately 1,125 sq. ft. above grade, 3 bedrooms, 1 bathroom, municipal water and sewer, natural gas forced-air heating and private parking for up to 6 vehicles. Renovate and reimagine the existing home, hold for the future, or investigate infill and redevelopment possibilities. The location is a standout: close to Downtown Milton and Main Street shops and restaurants, Mill Pond, Milton Fairgrounds, recreation, schools, shopping, transit and Milton GO, with convenient access to major commuter routes. The property is not heritage designated, although it appears on the Town of Milton's list of significant properties. Conservation Halton mapping supplied with the listing shows the property outside the mapped floodplain hazard. A unique opportunity to secure a substantial piece of Old Milton and create something special. (id:62164)
fully furnished Virtual Tour - www.mississaugaroad.com Welcome to 1335 Mississauga Road, an exceptional executive residence available for lease on one of Mississauga's most prestigious and sought-after addresses. Ideally positioned at the corner of Lorne Park and Mississauga Road, this remarkable home offers an outstanding combination of luxury, privacy, convenience, and timeless elegance. Completely renovated from top to bottom with exceptional craftsmanship and premium finishes, this stunning 4-bedroom executive home is truly move-in ready. The spacious layout features generous principal rooms, sophisticated designer finishes, and a separate entrance offering excellent flexibility for extended family, guests, or potential in-law accommodation. Modern smart-home features include integrated lighting controls, Ring security cameras, and a comprehensive camera security system. The home is also equipped with an electric vehicle (EV) charger, providing convenient charging at home. Major improvements include a new roof (2020), separate entrance with sump pump, and numerous additional quality upgrades throughout. Set on a large, beautifully landscaped lot, the property offers exceptional curb appeal with a circular driveway, lush front gardens, and a quiet, prestigious streetscape. The private backyard is a true resort-style retreat, featuring a spectacular concrete in-ground swimming pool, extensive patio areas, and professionally landscaped grounds-perfect for entertaining or relaxing in complete privacy. Located in one of Mississauga's finest neighbourhoods, the home is surrounded by mature trees, top-rated schools, parks, golf courses, and is just minutes from Lake Ontario, Port Credit, Clarkson Village, and major highways. A rare opportunity to lease an impeccably renovated executive home on prestigious Mississauga Road-where luxury, location, privacy, and lifestyle come together. (id:62164)
Welcome to this beautifully maintained, carpet-free 5-bedroom, 2-storey corner-lot home filled with an abundance of natural light throughout. The inviting main living area features a cozy gas fireplace with a custom cast stone mantel. The main-floor laundry room offers direct access to the garage for everyday convenience. The finished basement provides valuable additional living space, making it ideal for multi-generational living or a future in-law suite. It also includes a bathroom rough-in, offering the perfect opportunity to customize the space to suit your needs. Step outside to a beautifully established garden with mature perennials and an in-ground sprinkler system for easy, low-maintenance care. For added value and peace of mind, there are no rental contracts on the HVAC system or the tankless hot water heater- both are fully owned. (id:62164)
This property boasts an open-concept main floor layout, featuring two bedrooms and a full bathroom, alongside easy access to amenities, public transportation, and the civic park. The basement includes a recreation room, an additional bedroom, and a powder room-perfect for extra living space. Listed at $2,300/month plus two-thirds of utilities for a full-year lease. For companies or contractors seeking a seasonal rental (7+ months), the unit is available furnished with utilities included . Additionally, the unit offers two-car driveway parking, with more parking available upon request for contractors or companies. (id:62164)
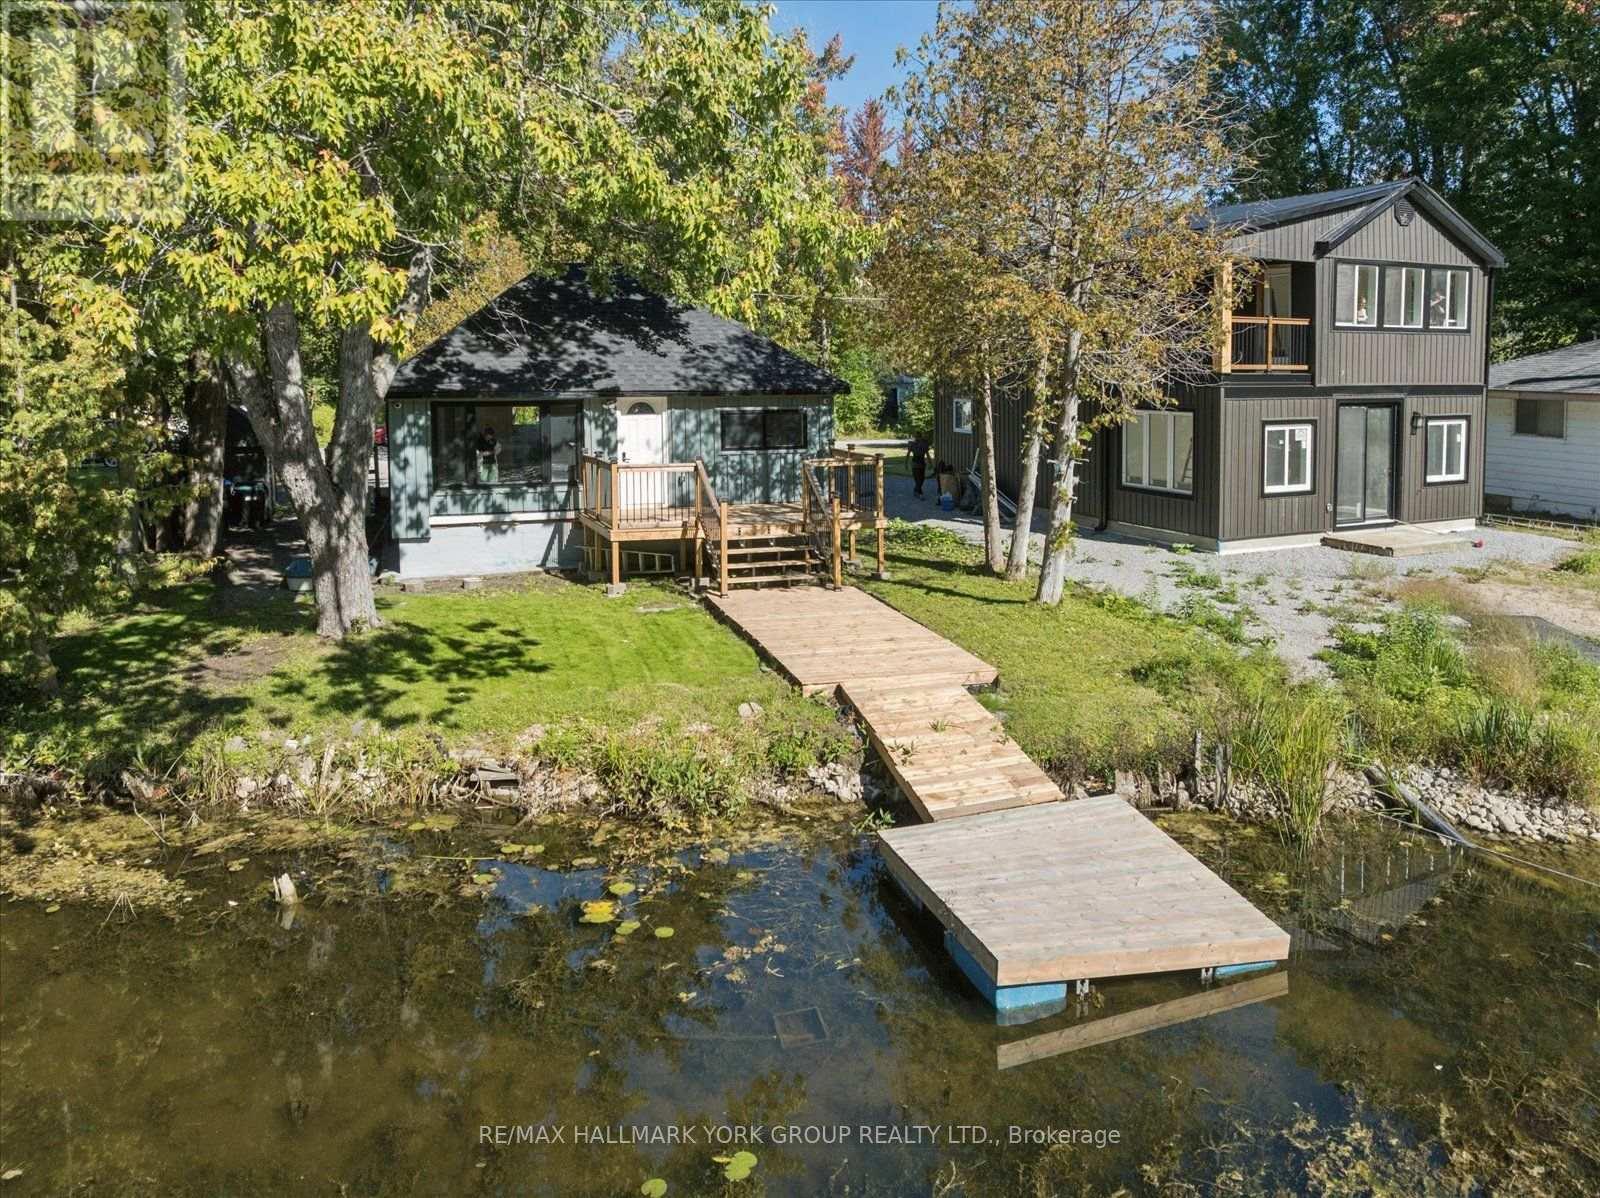
Welcome to 2511 Talbot Lane, a charming 3-bedroom waterfront retreat nestled along the Talbot River in Ramara. Completely renovated and truly turn-key, this is the kind of property where the work has already been done-simply arrive, settle in and start enjoying life by the water. Inside, you'll find a beautifully remodelled kitchen and bathroom, inviting living spaces and a fresh, comfortable feel throughout. Extensive improvements include new insulation throughout, completely redone exterior finishes, updated systems and so much more-offering the peace of mind that comes with a thoughtfully renovated home. Outside, the peaceful riverside setting is surrounded by nature, creating the perfect backdrop for morning coffee by the water, long summer afternoons and quiet evenings away from it all. Whether you're searching for a year-round home, weekend escape or cottage getaway, this is an opportunity to enjoy the charm of waterfront living without taking on a project. With a valid permit to rebuild the garage and an extensive list of recent upgrades, 2511 Talbot Lane is ready for its next chapter. Just unpack and enjoy. See full list of upgrades and improvements. (id:62164)
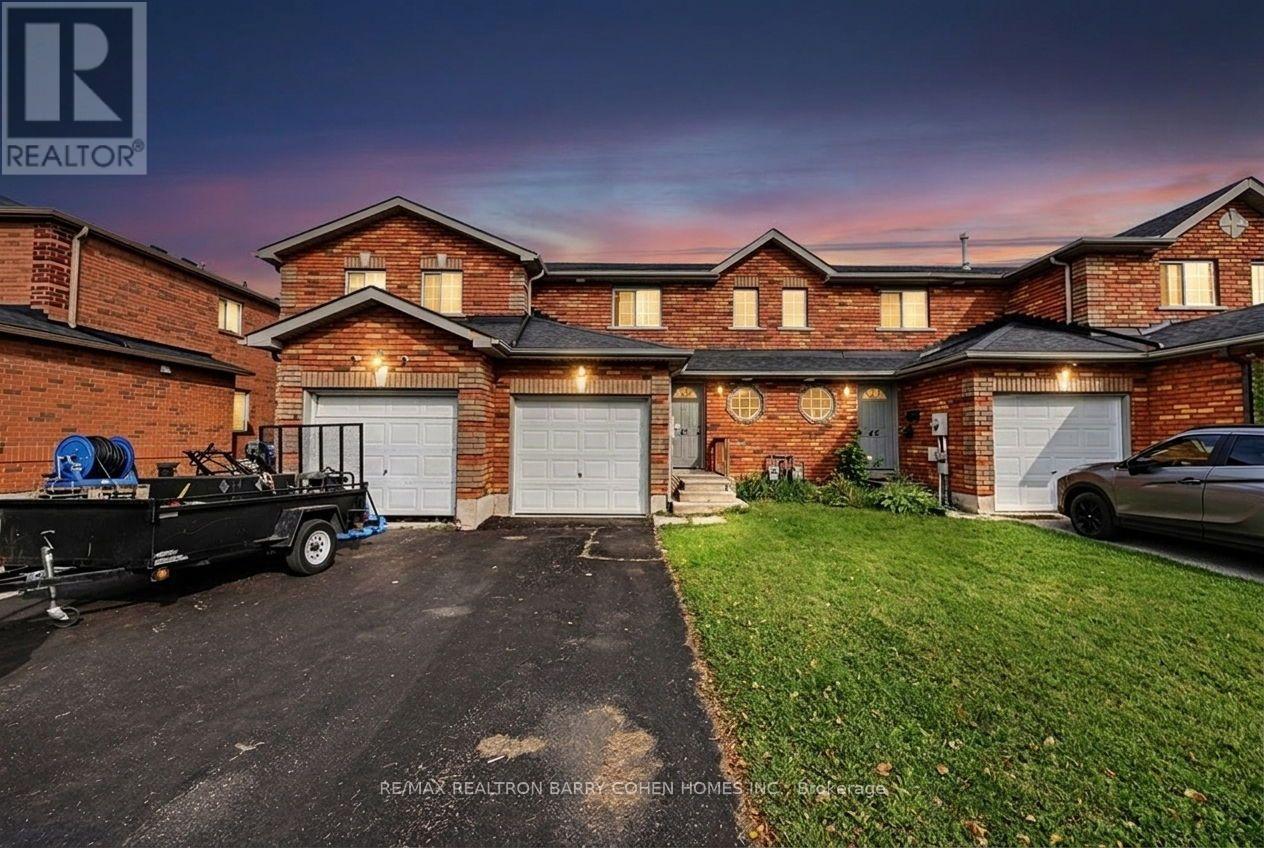
Professionally managed in one of Barrie's most sought after neighbourhoods. On site property manager. This three bedroom, two bathroom townhouse with a generous size backyard is what you've been waiting for. Recent updates include, fresh painted, new flooring, new counters in kitchen, fully fenced. Easy access to shopping, schools and commuting. (id:62164)
Priced to sell! Excellent business opportunity in a high-traffic location just minutes from Highway 400. This commercial space is ideal for a grocery store, convenience store, café, takeout business, retail shop, office, or many other permitted use. The seller is highly motivated, making this a true distressed sale. The asking price is well below the cost of the existing equipment and leasehold improvements, creating exceptional value for the next owner. Prime location, strong visibility, established customer base, and significant growth potential. A rare opportunity to acquire a turnkey commercial space at an attractive price. (id:62164)
Cozy Cottage Living In The City! Great Two Bedroom Bungalow With Parking On A Great Large Lot Is Ready For You To Move In. Close To Parks, Schools, Shopping And Transit Give You Everything You Need To Unpack, Relax And Call This Home. Be Part Of Richmond Hill's Finest Neighbourhood Without Breaking The Bank. (id:62164)
2nd Floor Office For Lease. Total Usable Area About 600Sqft. One Bathroom Shared With Another Tenant. Located In The Heart Of Stouffville. Ample Public Parking. 3 Mins Drive To Hwy 48. 5 Mins Walk To The Bus Stop. Suitable For Professional Office, Studio, E-Commerce, Shop, Etc. Possession Date: Dec 15, 2026 (id:62164)
ORIGINAL OWNERS. Welcome To This Solid All-Brick, 2-Storey Home In The Sought-After Barton Farms Neighbourhood. Thoughtfully Designed w No Wasted Space, This Open-Concept Beauty Offers Comfortable Living Throughout. A unique Layout Places The Powder Room & Laundry Closet Between Floors, Maximizing Usable Space on Both The Main and Second Levels. The Spacious Primary Bedroom Features a Spa-Like Ensuite & Walk-In Closet. Walk-Out From Sun-Filled Kitchen To A Mature Backyard With a Large Deck, Perfect For Entertaining or Relaxing. The Double Driveway And No Sidewalks Provide Ample Parking . The Basement Features Studded Walls And Is Ready For Your Finishing Touches, Offering Excellent Potential For Additional Living Space. Lovingly Maintained By The Original Owners For Years, This Is a Home You'll Want To See In Person. Come Discover Why They've Loved Calling 16 Bolster Lane Home For So Long! ** This is a linked property.** (id:62164)
Welcome to affordable living, in beautiful Lyndhurst Golf and Trailer Park, just steps from the Lyndhurst Golf Course! With views of the ravine in your large backyard with no neighbors behind! Enjoy the 18 hole golf course right at your front door! Situated approximately 10 minutes from Lake Simcoe, and just under 15 minutes to the Highway 404 extension! Immaculately maintained and renovated! Enjoy your deck with covered gazebo! Air conditioning, All modern conveniences in this well situated 3 season home. Community pool and children's playground and dog park! Bike trails for miles! Something for everyone in the family to enjoy, children welcome! This home is located on leased land, hydro, water and sewage included in 6 month lease! Base Land lease is $3725.00 plus HST for 6 months. All furniture included! (id:62164)
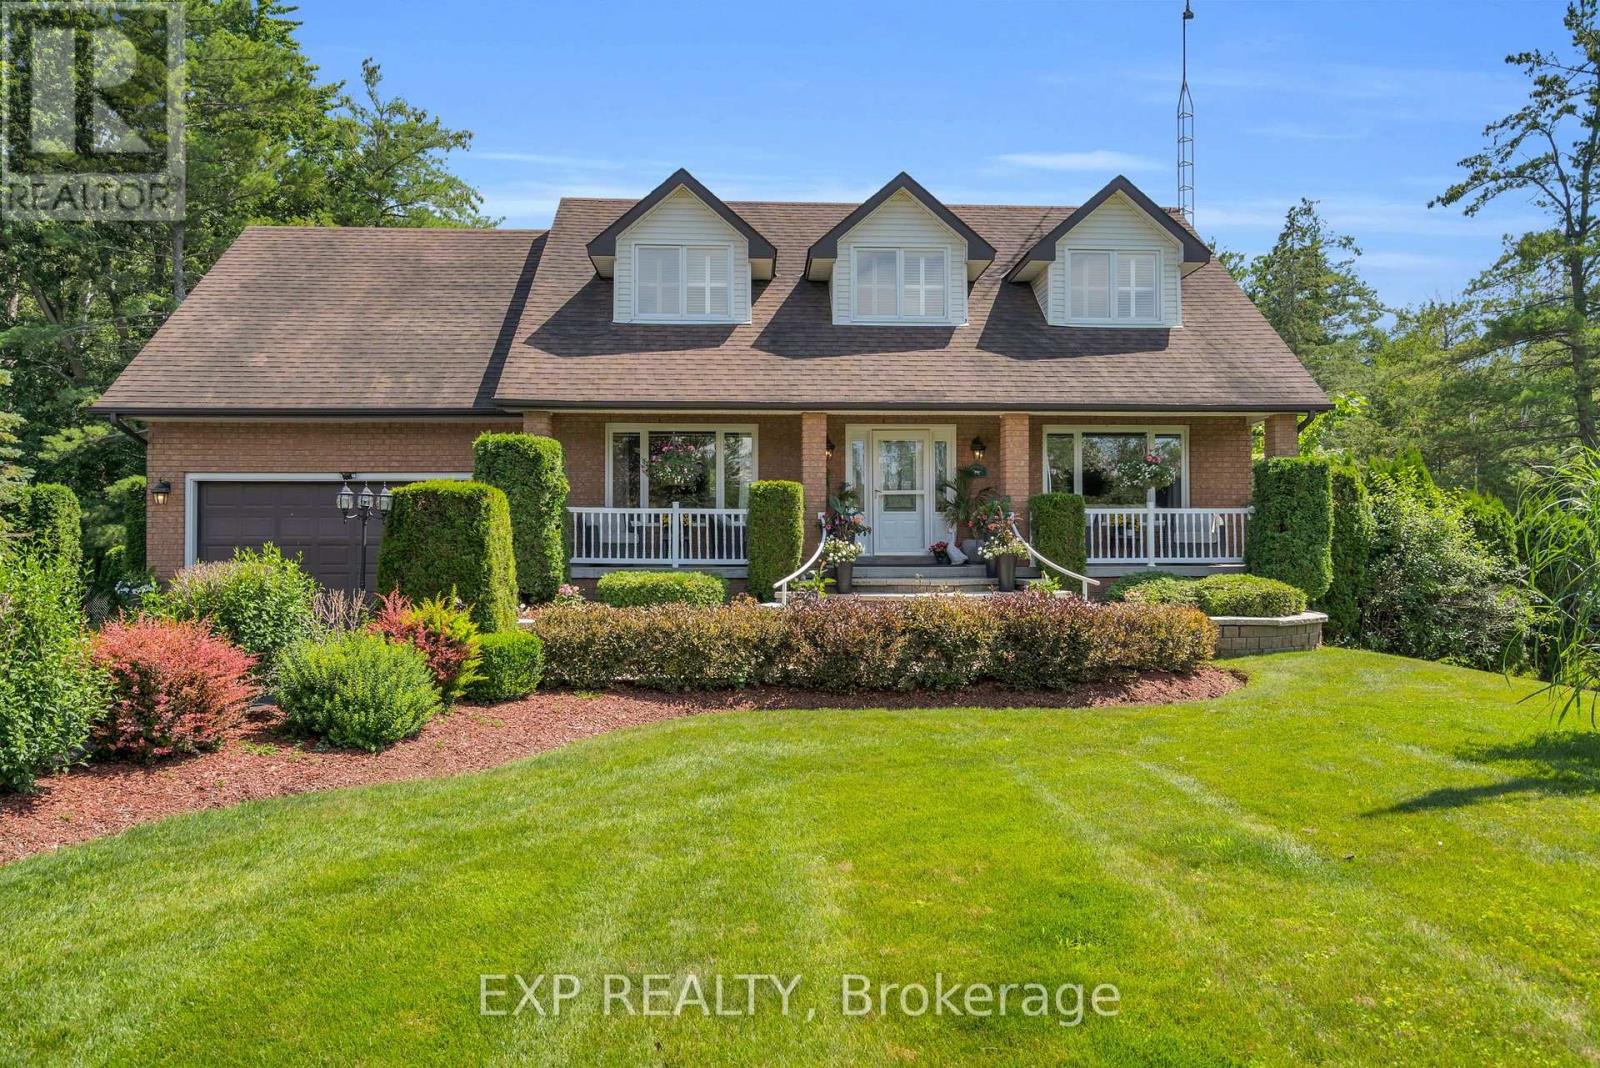
Welcome To A Truly Exceptional Cape Cod-Style Home In The Heart Of Sutton West,A Place Where Years Of Love, Laughter And Cherished Family Memories Have Filled Every Corner. Lovingly Owned And Meticulously Cared For By The Same Family, This Enchanting 4-Bedroom, 4 Bathroom Home Offers Warmth, Character And A Wonderful Sense Of Belonging From The Moment You Arrive. Set On Nearly An Acre Of Immaculately Landscaped Property, This Private Retreat Feels Like A Peaceful Escape From The Everyday. Step From The Kitchen Onto The Expansive Deck, Perfect For Outdoor Dining, Entertaining Or Enjoying Your Morning Coffee While Overlooking The Magnificent Grounds. Steps Lead Directly Down To The Spectacular Pool Area, Creating A Seamless Connection To Your Backyard Oasis. The Large L-Shaped Pool Is Surrounded By Beautiful Patios, Lush Gardens And Impressive Armour Stone Accents, While A Charming Gazebo Offers The Perfect Place To Relax In The Shade Or Gather With Loved Ones. The Walkout Basement Provides Another Convenient Connection To This Resort-Style Setting. Imagine Summer Afternoons Spent Poolside, Family Barbecues On The Deck And Long Evenings Sharing Stories Beneath The Gazebo. Ideally Located Close To The Briars Golf Club And The Sparkling Shores Of Lake Simcoe, While Remaining Minutes From Sutton's Shops, Restaurants, Schools And Everyday Conveniences. Approximately 20 Minutes To Highway 404 For An Easy Connection To The GTA. After Nearly Three Decades Of Being Cherished By One Family, This Remarkable Home Is Ready For Its Next Chapter. More Than A House, It Is A Private Sanctuary, A Gathering Place And A Rare Opportunity To Create A Lifetime Of Memories Of Your Own. (id:62164)
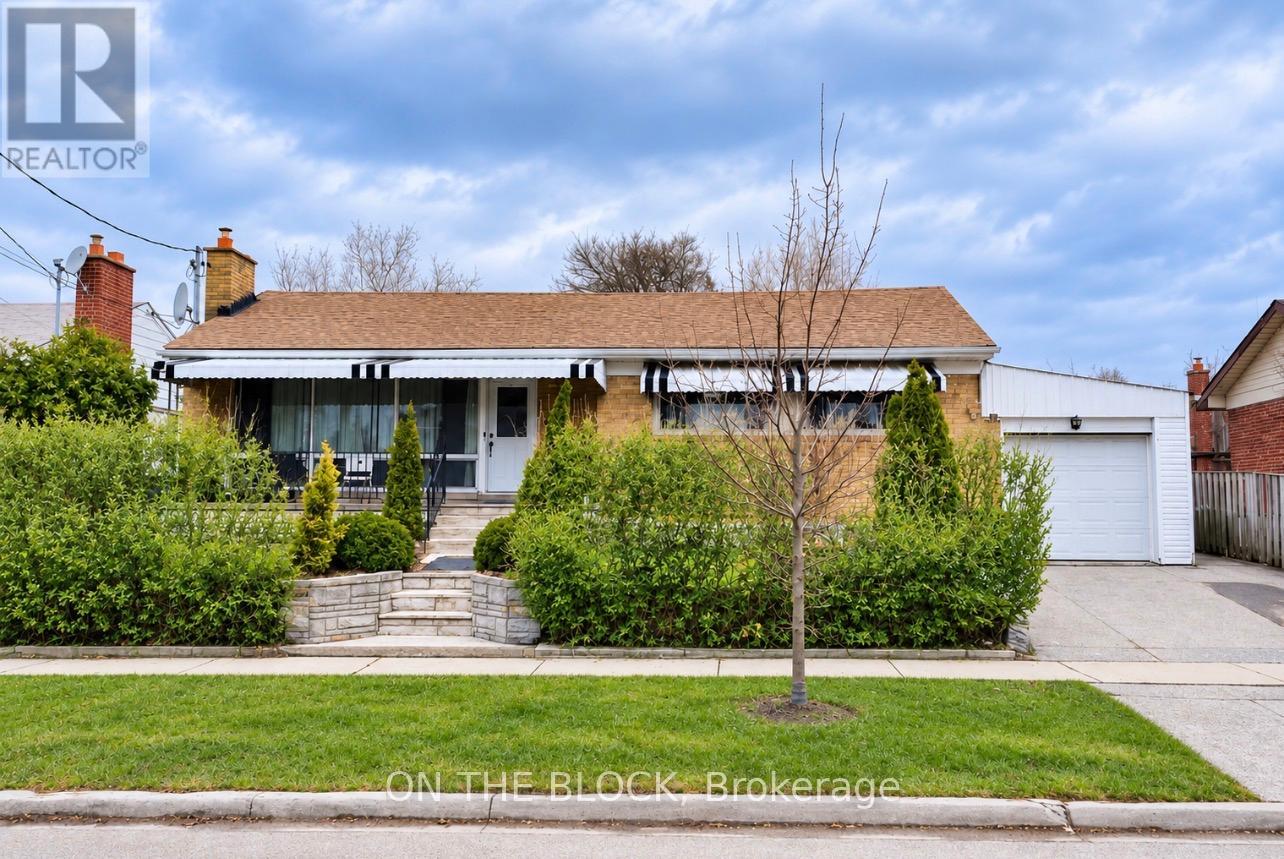
Great Location! Sun-filled main-level Bungalow in one of Scarborough's most desirable locations, bordering North York and close to popular restaurants along Lawrence Avenue. This spacious, renovated three-bedroom home features an eat-in kitchen with a walkout to the patio, gas stove, granite black countertops, and an open-concept living and dining area, LED pot lights throughout, a long front porch, exclusive private front yard for the main level, shared backyard, attached garage, and two parking spaces. Utilities are extra, and shared laundry. The powder room is located in the basement inside the laundry area and is allocated exclusively for the main-level. Situated in a family-friendly neighbourhood, the home is within walking distance to excellent schools, TTC, groceries, cafes, restaurants, shopping, parks, and trails, with quick access to the DVP and Highway 401. Additional features include multiple CCTV Camera surrounding the home and Wi-Fi smart thermostat. The basement is rented separately. No pets and no smoking or vaping permitted. Applicants are required to submit an employment letter, recent pay stubs, credit report, personal and landlord references. A virtual tour video is attached to this listing. (id:62164)
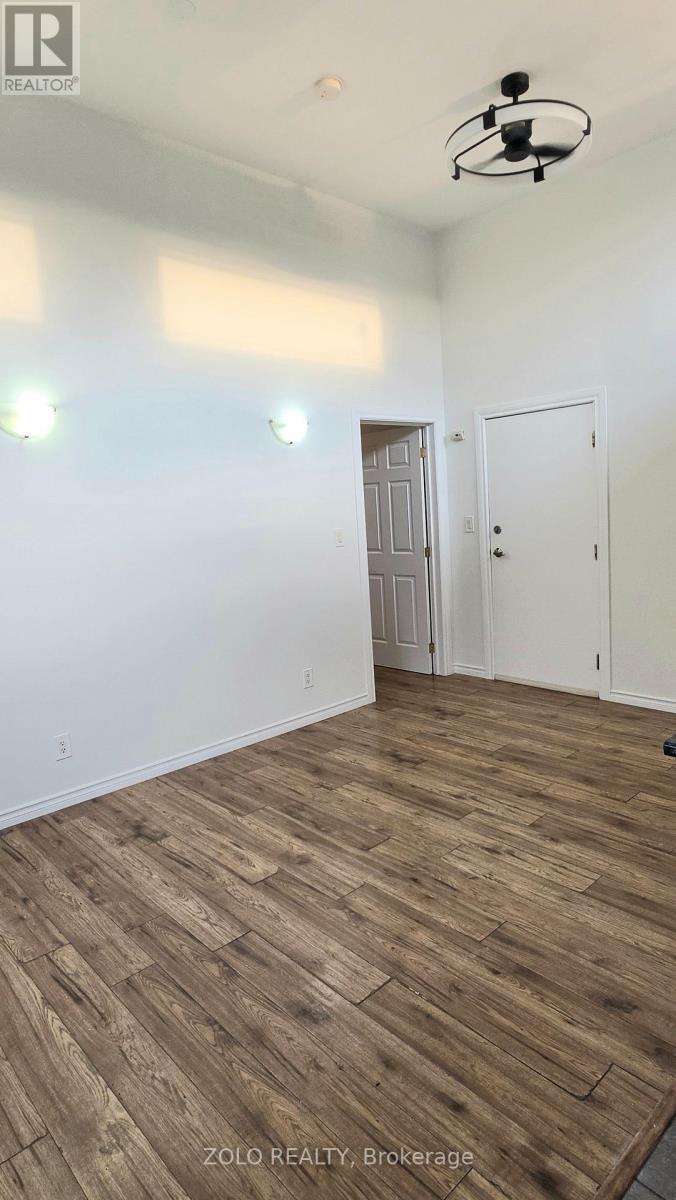
Upper Level, Completely Renovated, Bright & Spacious 2 Bedroom Apartment. Located In A Mixed Use Plaza Above A RESTAURANT Business. Large Windows In Every Room & Skylight In High Ceiling. All Amenities Close By Along With Buses & Subway Stations. Must See!! (id:62164)