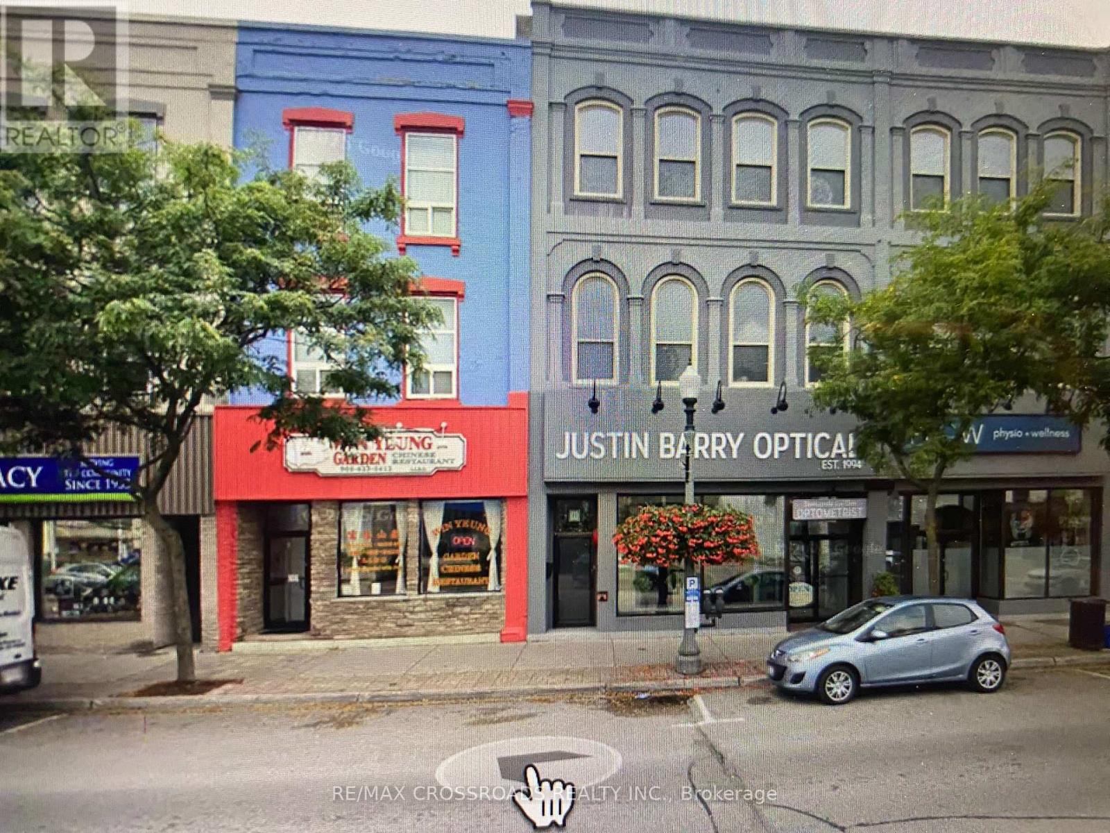
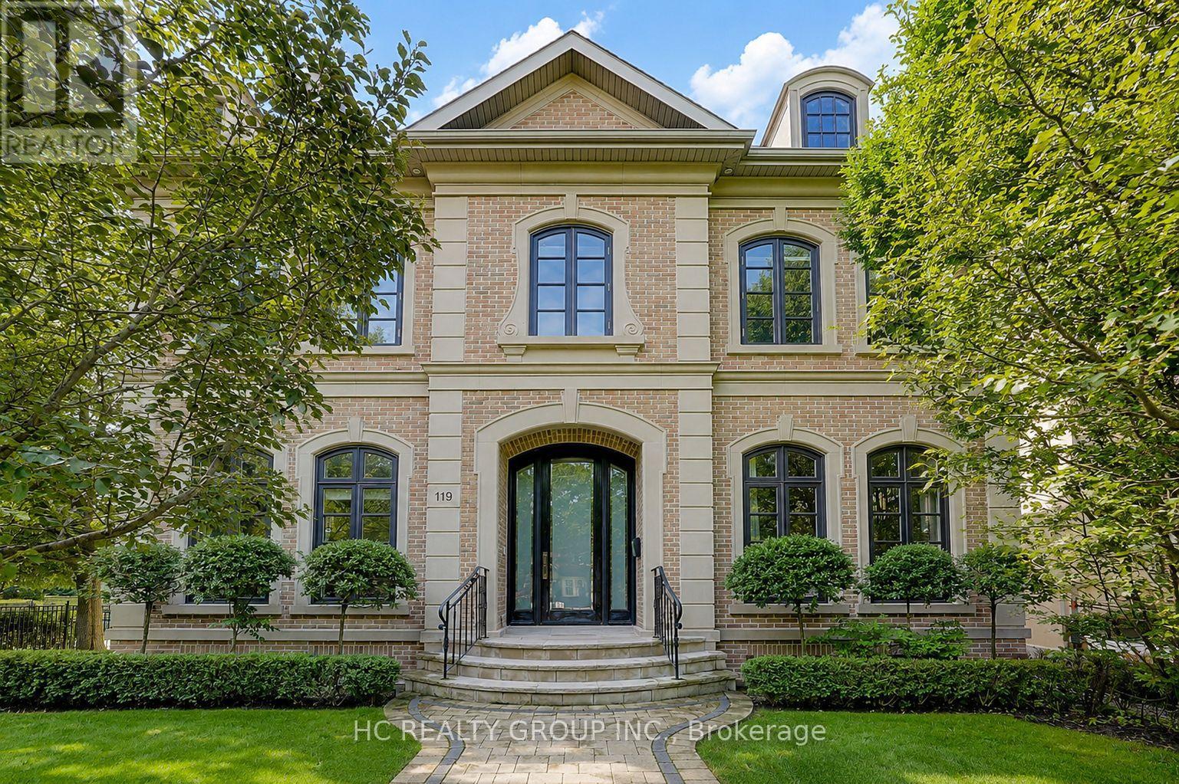
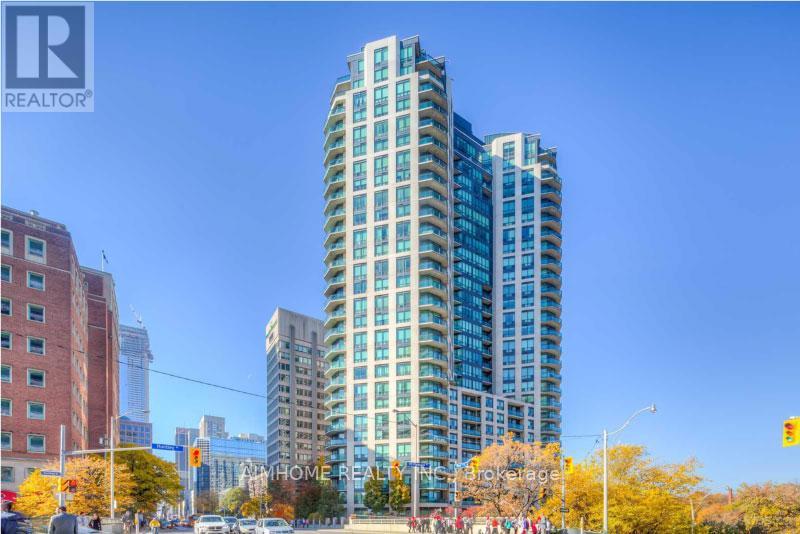
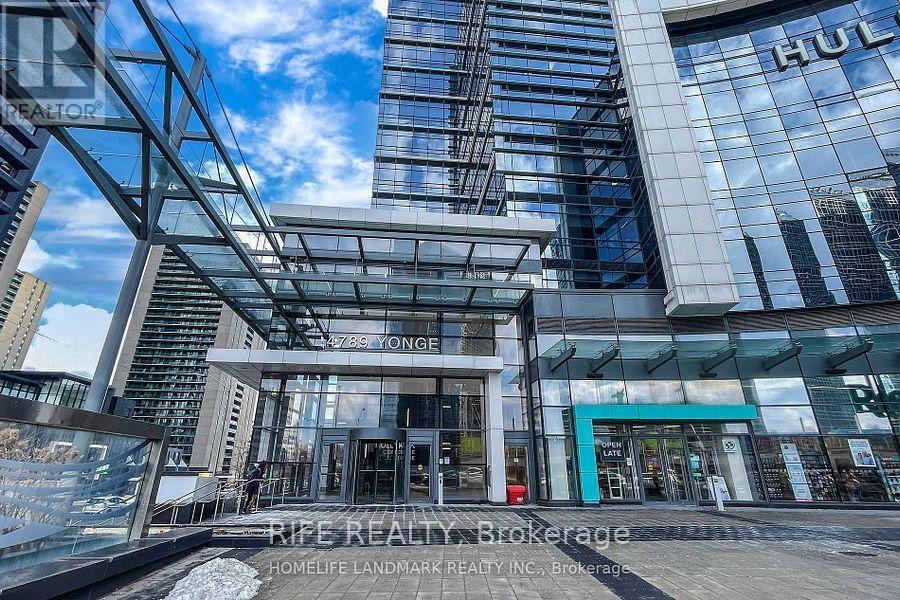
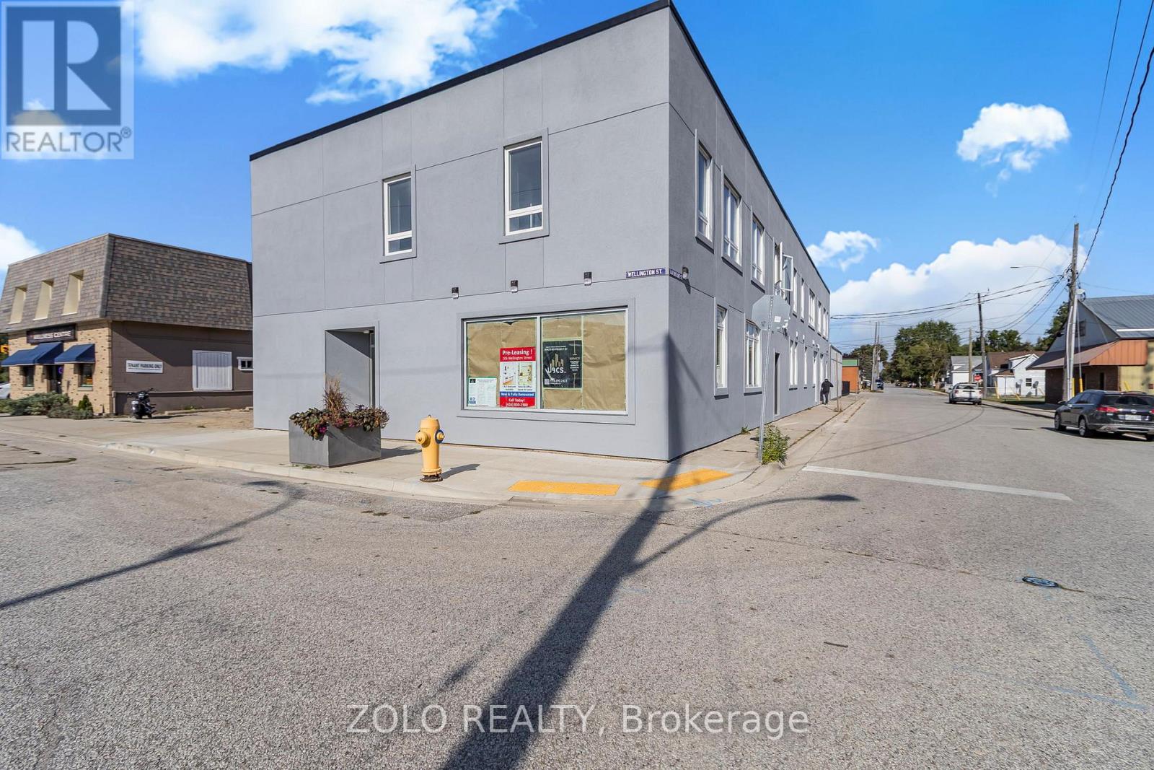
A rare opportunity to acquire both a well-established business and a strategically located commercial/residential property in the heart of Bowmanville. Prime downtown Bowmanville location. Three-storey commercial/residential building. Established business operation for approximately 25 years. Strong repeat customer base and established goodwill. Significant new residential construction and development taking place in the surrounding area. Growing population and expanding customer base. Excellent exposure and surrounded by established business. Easy access to Highway 401. Growing Bowmanville community with long term development potential. Seller retiring. Vendor take back Mortgage, financing may be available to a qualified buyer. (id:62164)
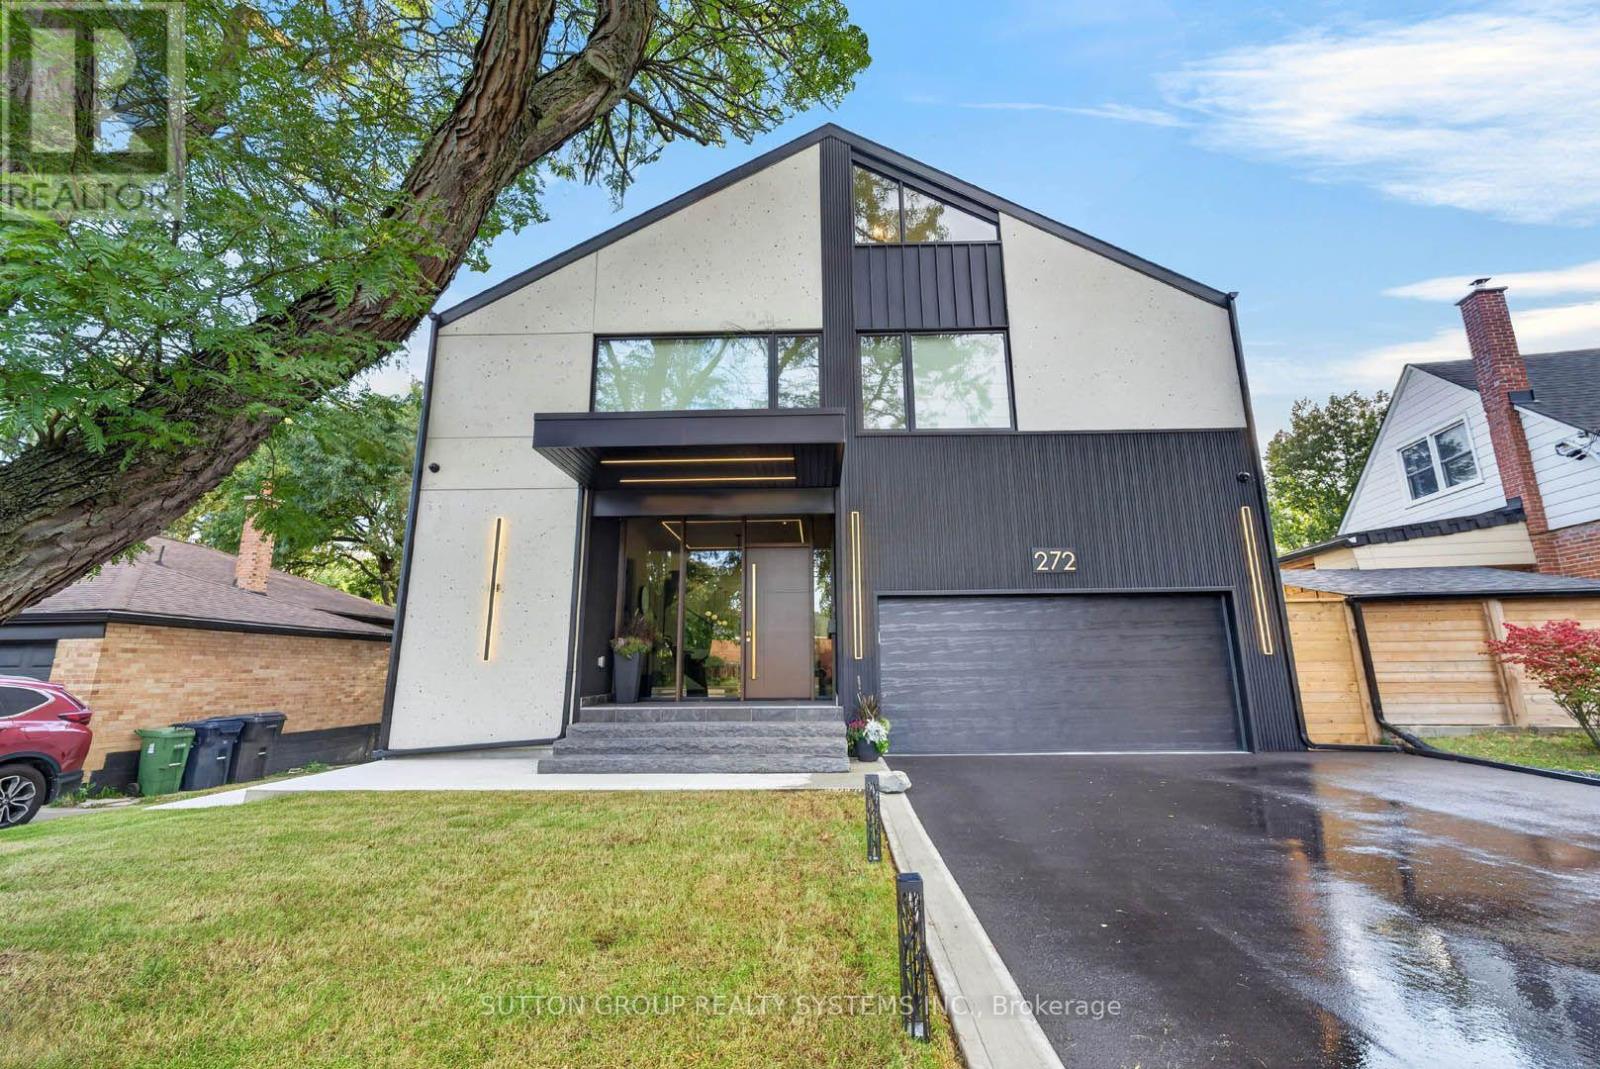
Welcome to an extraordinary residence in the heart of prestigious Lytton Park, one of Toronto's most coveted and distinguished luxury neighbourhoods. Masterfully designed with impeccable craftsmanship and exceptional attention to detail, this magnificent home showcases timeless architecture, elegant finishes, and sophisticated living spaces tailored for modern family living. From the grand principal rooms and soaring ceilings to the thoughtfully designed layout, every element reflects a commitment to luxury, comfort, and functionality. The impressive 11-foot ceilings on the main level create an extraordinary sense of openness and grandeur, enhancing both natural light and everyday living. Expansive windows flood the home with sunlight, while designer finishes, premium materials, and beautifully appointed living and entertaining spaces create an atmosphere of refined elegance throughout.Situated on a quiet, tree-lined boulevard surrounded by grand custom homes, this exceptional property offers an unparalleled lifestyle in one of Midtown Toronto's most desirable enclaves. Residents enjoy convenient access to Avenue Road, Yonge Street, upscale boutiques, fine dining, private clubs, and an abundance of parks and recreational amenities. Ideally positioned within Toronto's premier educational corridor, the home is just minutes from many of the city's most prestigious independent schools and is also served by highly regarded public schools. This exceptional location offers families access to outstanding educational opportunities, making it one of the most sought-after neighbourhoods for those who value academic excellence and long-term community appeal. Combining an irreplaceable location, outstanding school access, and exquisite design, this remarkable residence presents a rare opportunity to enjoy luxury living in a neighbourhood renowned for its prestige, exclusivity, and enduring value. (id:62164)
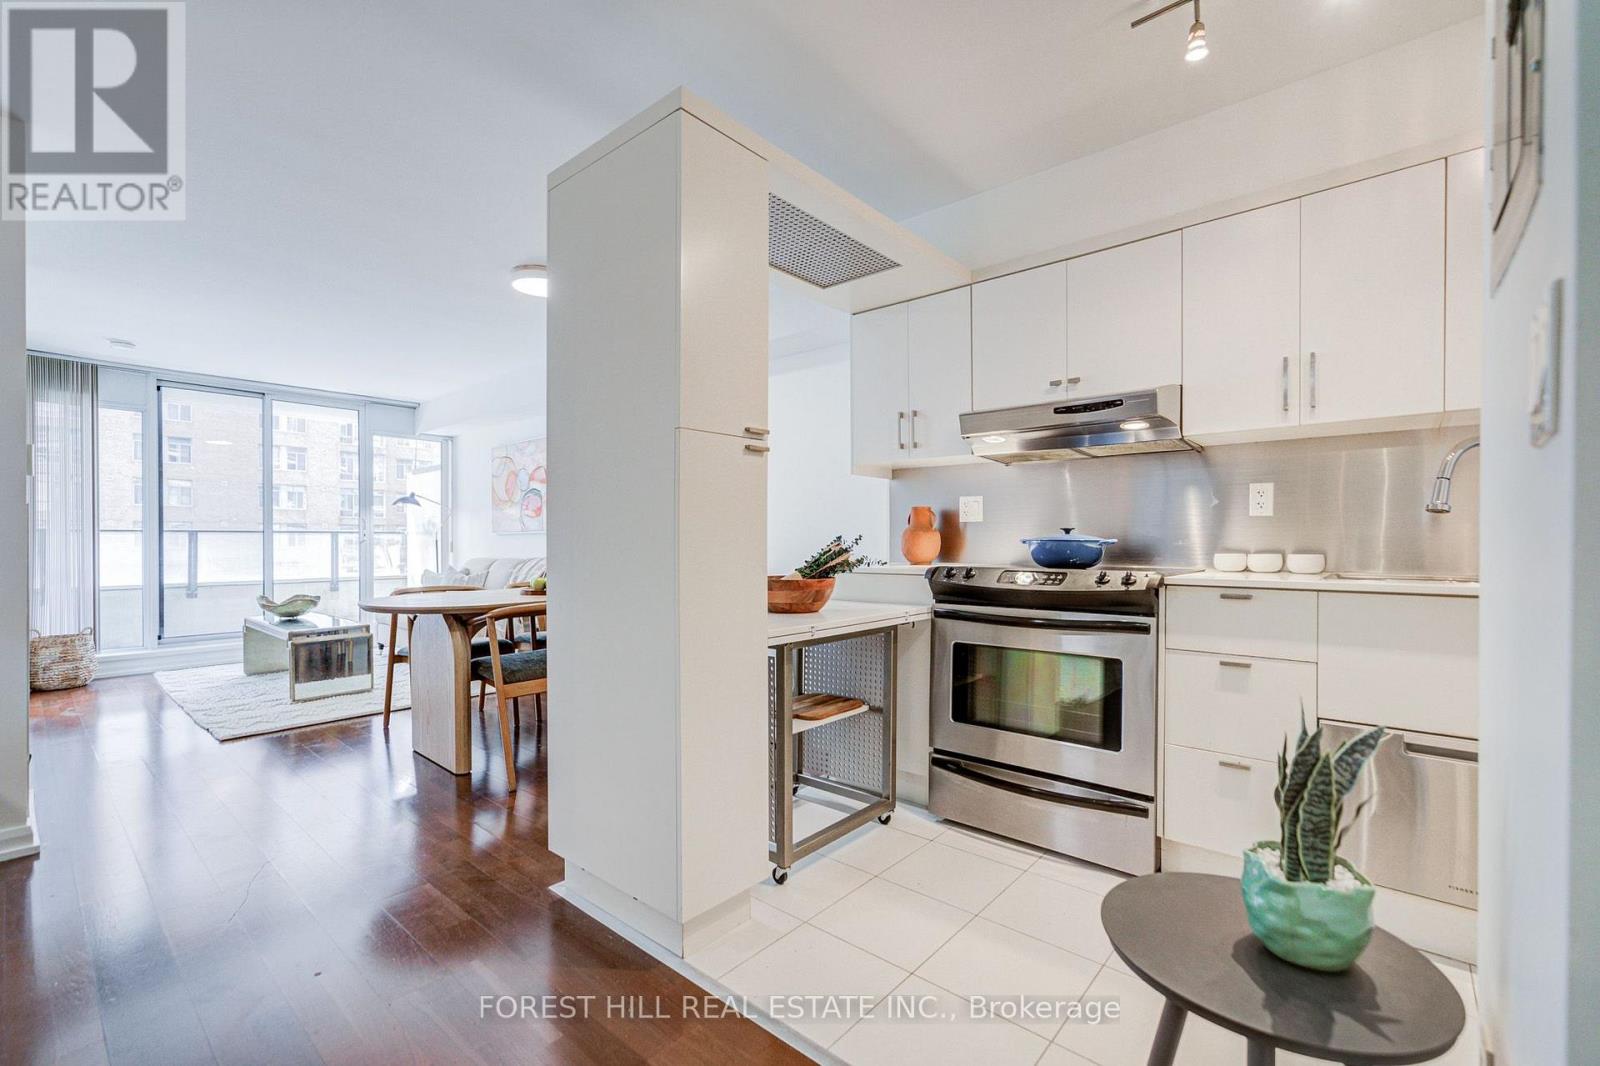
Luxurious 'Bellagio' Large 2 Br. With 2 Full Baths. Approx. 836 Sf + 27Sf. Balcony. plus Parking, West Facing With Rosedale Ravine & Sunset Views. Marble Floor In Foyer, Kitchen & Washrooms, Granite Kitchen Counter Top. Under Cabinet Lighting, Mirrored Black-Splash. Steps To Yorkville & Subway, Fabulous Amenities: Indoor Pool, Sauna, Guest Suites, Party Rm, Visitor Parking, Gym. (id:62164)
Beautifully renovated and fully furnished office condo at Hallmark Centre by Tridel, ideally located at Yonge & Sheppard in the heart of North York. Approximately (unit 511 766 Sq ft) (unit 510 776 Sq ft) with an efficient layout featuring reception/greeting area, private offices, meeting/open workspace, custom cabinetry and 4 workstations with monitors. Over $100,000 invested in quality renovations and leasehold improvements. Move-in ready with high-end furniture included. Direct access to subway, steps to transit, major highways, Whole Foods, Rexall, banks, restaurants and retail amenities. Ideal for professionals including lawyers, accountants, mortgage/insurance brokers, consultants, medical and education users. Excellent location and turnkey opportunity. (id:62164)
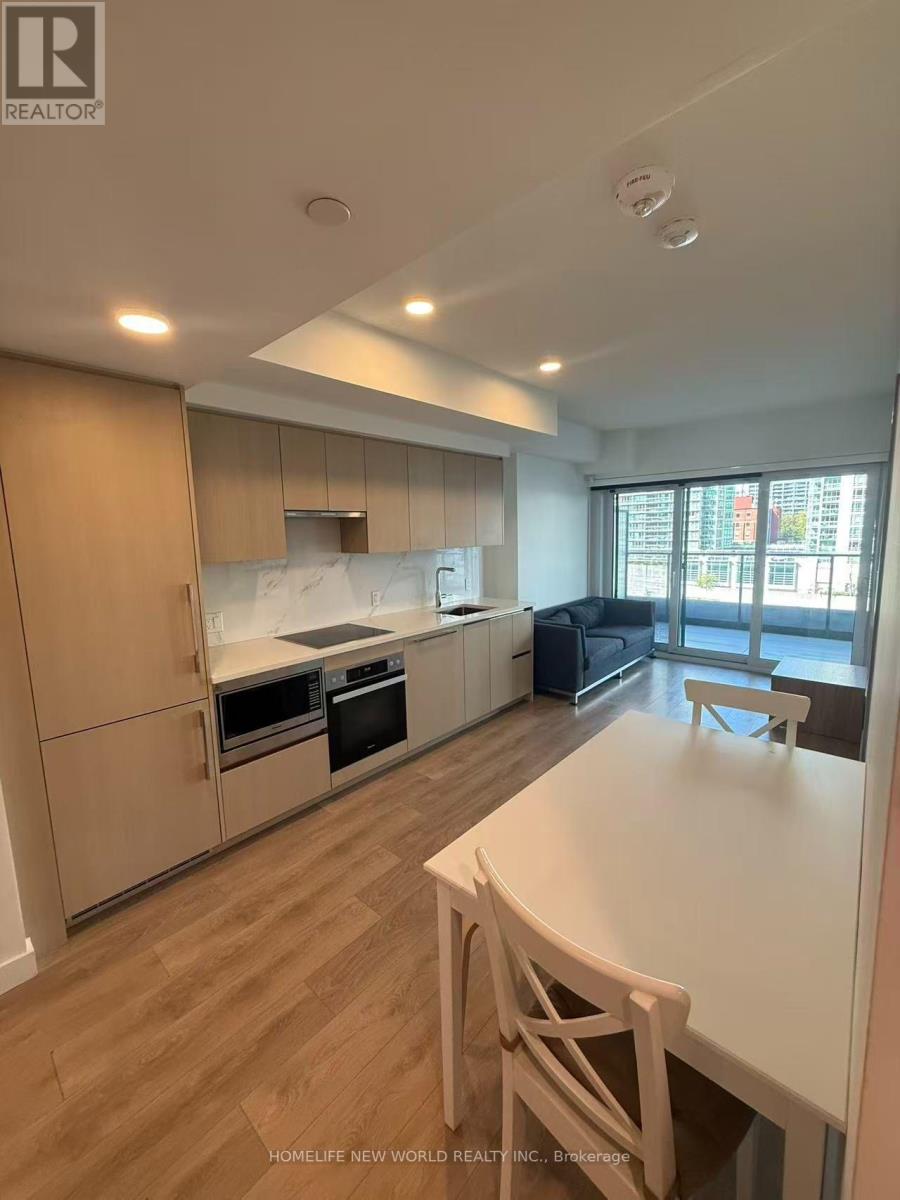
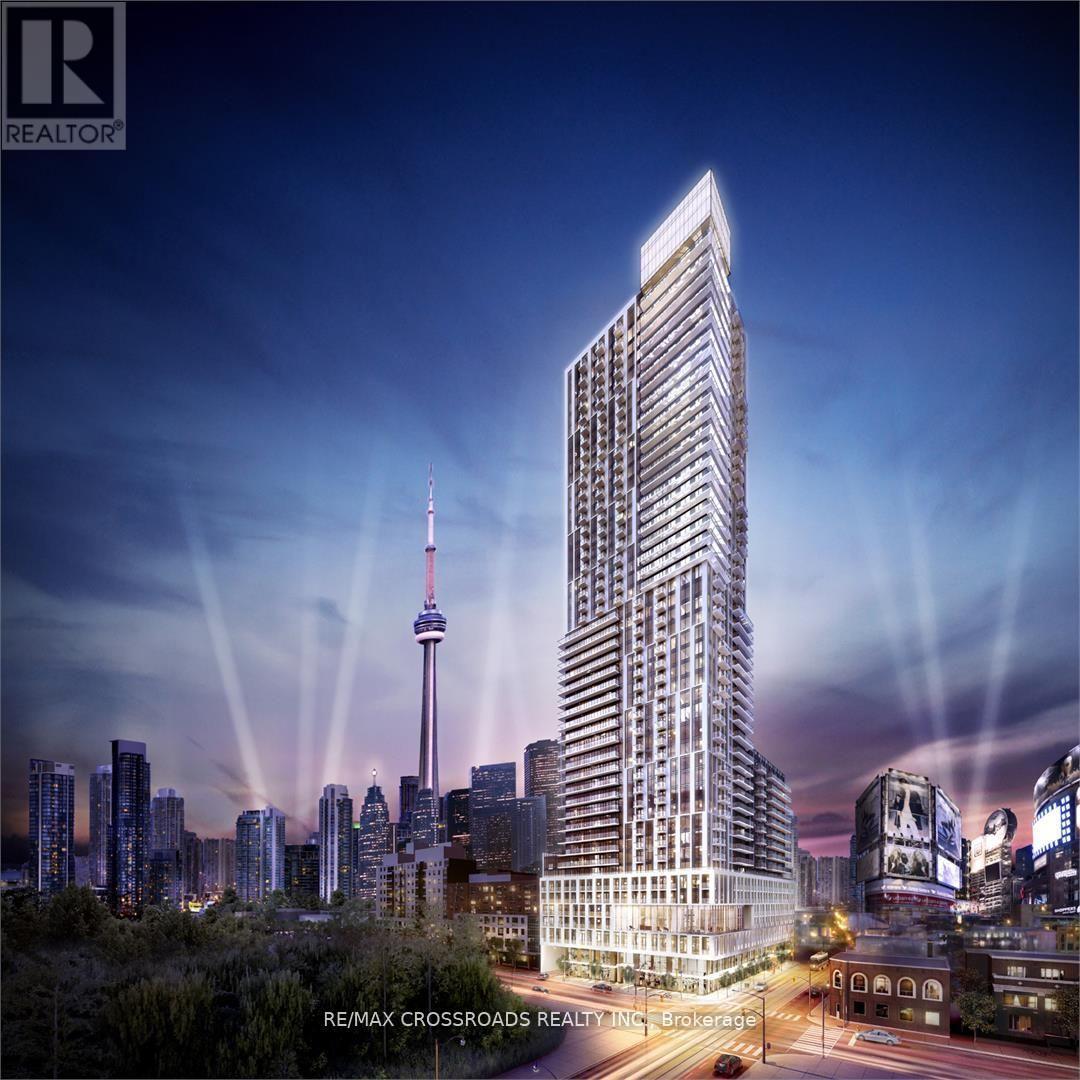
Welcome to Concord Canada House! This Unit Offers A Bright and Modern Living Space With Floor-to-Ceiling Windows With An Open Heated 45 SQFT Balcony With A Clear View. Located In The Heart Of CityPlace - Enjoy Immediate Access to Toronto's Waterfront, Parks, Offices, Transit, Dining, and Entertainment. Walking Distance to The Rogers Centre, Stackt Market And The Well. Equipped With Great Amenities Including Brand New Meeting and Party Rooms, Fitness Centre, Indoor Pool, 24/7 Concierge, And More! A Great Residential and Investment Opportunity. Come And Take A Look! (id:62164)
Welcome to Dundas Square Gardens in the heart of downtown! This stunning one-bedroom corner unit offers [484 sqft of living space plus 81 sqft balcony], providing an abundance of natural light with windows surrounding the entire unit. The airy 9 ft ceilings and open-concept layout is complemented by sleek laminated flooring and roller shades throughout. The upgraded kitchen features modern quartz countertops and high-end stainless steel appliances, perfect for both cooking and entertaining. Freshly painted walls brightens up the space and make the place feel brand new. Enjoy luxury amenities that elevate your living experience, including a rooftop terrace with an infinity pool, a yoga studio, a fully equipped 20th floor gym and lounge, work and study center, and more. With a Walk Score of 98, Transit Score of 100, and Bike Score to match, you'll be within walking distance to everything you need. Located just minutes from Ryerson University, this home offers the ultimate in convenience and urban living. Don't miss out on this exceptional opportunity! (id:62164)
Sophisticated downtown living at One City Hall Place, one of Toronto's most connected addresses at Bay and Dundas. Spacious 1-bedroom + den residence with 2 full bathrooms offers open-concept living and dining with a walk-out balcony, a modern kitchen with a pantry, and a primary bedroom with a 4-piece ensuite. Full amenity building with 24-hour concierge, indoor pool, jacuzzi, sauna, fully equipped gym, party room, guest suites, and visitor parking. Steps from Eaton Centre, subway, hospitals, and Financial District. Parking included. (id:62164)
Beautiful Self Contained Open Concept Unit On The Main Floor. Renovated and spacious 3 Bedroom, 2 full Bathroom, offering modern comfort and convenience in a highly sought-after Toronto Neighbourhood. The bright and functional layout features generously sized bedrooms and bathrooms, and tasteful updates throughout. Enjoy the convenience of full-size in-unit washer and dryer and a complete set of S/S appliances making this home truly move-in ready. Master bedroom with an ensuite. 2 Minute Walk To Public Transit and the vibrant St. Clair west neighbourhood. Excellent location for families and professionals looking for space, comfort and convenience. On-street parking available at $25/month. (id:62164)
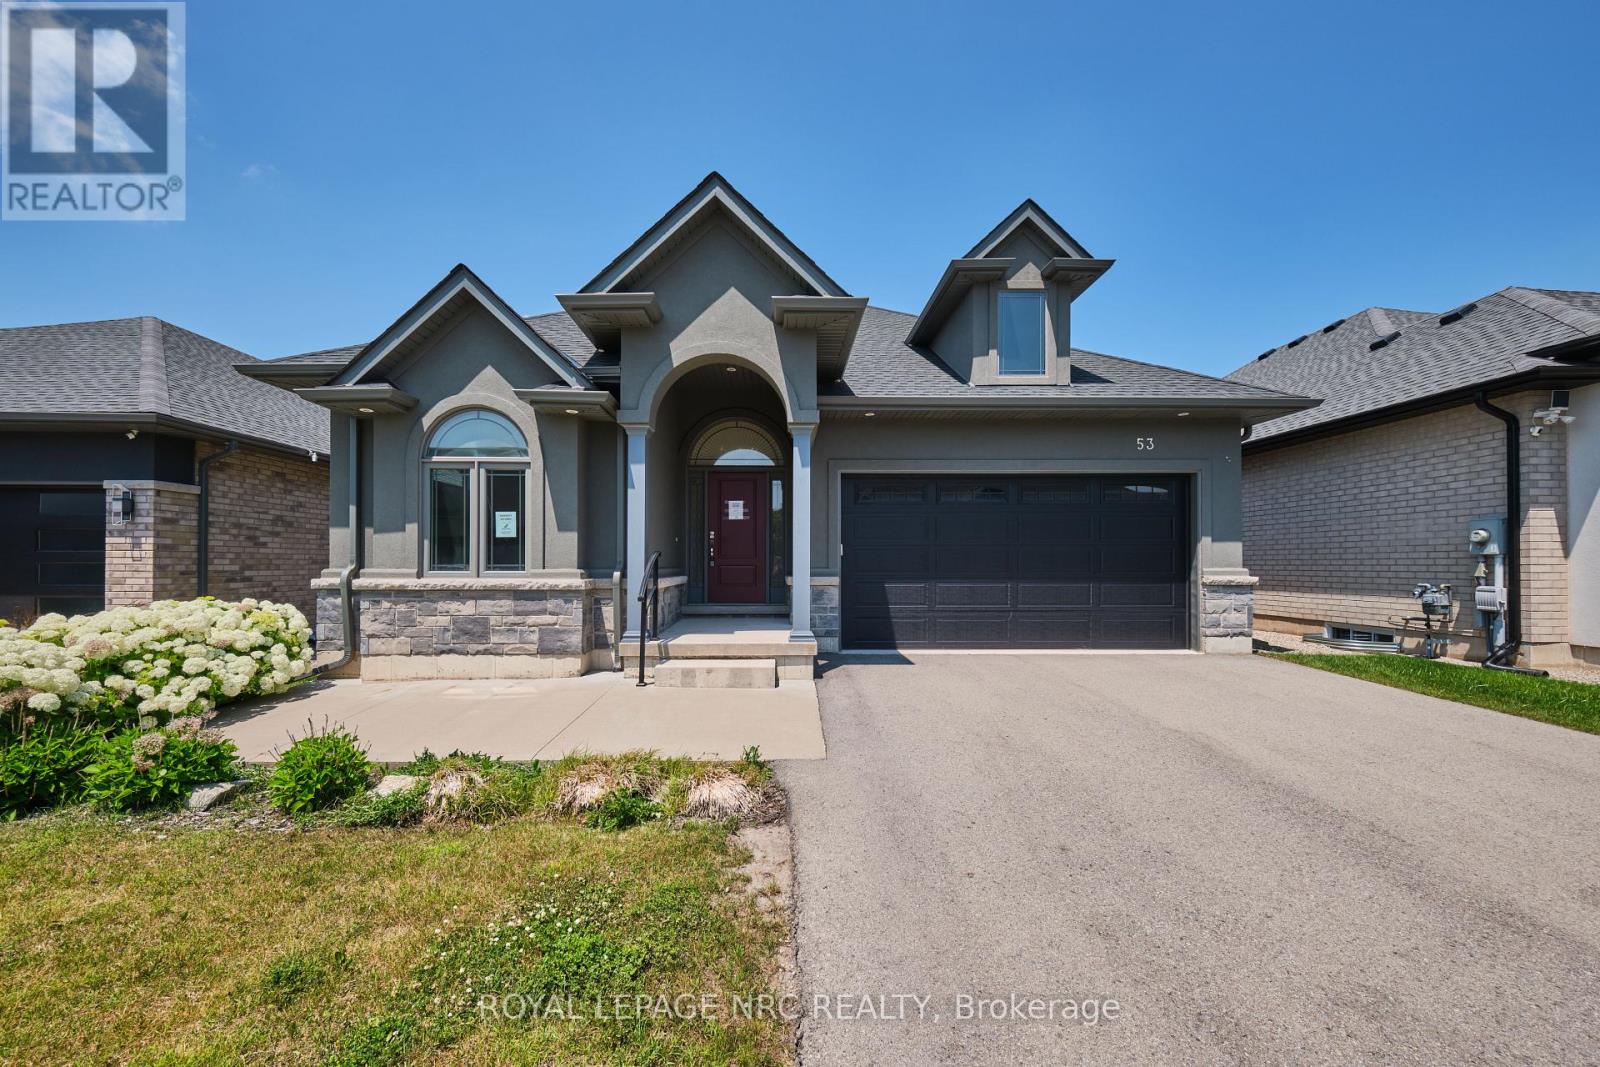
Welcome to 53 Carrick Trail! This luxurious bungalow was built by the Legendary Luchetta Homes in 2021 and is located in the serene and exclusive Hunter's Pointe neighbourhood. This active-adult lifestyle community is nicely tucked away near the Welland Canal and features easy access to the 406 that makes exploring the best of Niagara easy. A low monthly fee includes amenities such as lawn care, snow removal, a monitored security system & access to the exclusive Community Center featuring an indoor pool, sauna, hot tub, fitness centre, pickleball/tennis courts and community/party rooms. Step inside to find a spacious den, butlers pantry, main floor laundry room (with laundry sink), gorgeous eat in kitchen, and large living room with gas fireplace & coffered ceiling. Off to one side of the home you will find the spacious primary bedroom complete with a walk-in closet (with built-in closet organizer system) and its own private 5 piece ensuite bathroom, a second bedroom and another full bathroom. The unfinished basement offers you the opportunity to create additional bedrooms and a recreation room and possibly even a home gym or studio. Parking for 4 vehicles available on site between the attached garage and private driveway. An included lawn sprinkler system makes keeping the lawn green easy. Nearby amenities include Canadian Tire, Rona, Wal-Mart, LCBO, Longos, Zehrs, the Seaway Mall, Restaurants and more. (id:62164)
Ready to fall in love with your new home? Discover this beautifully renovated suite in Wallaceburg, Chatham-Kent, thoughtfully upgraded from top to bottom for modern style, comfort, and functionality. Available immediately - your new home is waiting! (id:62164)
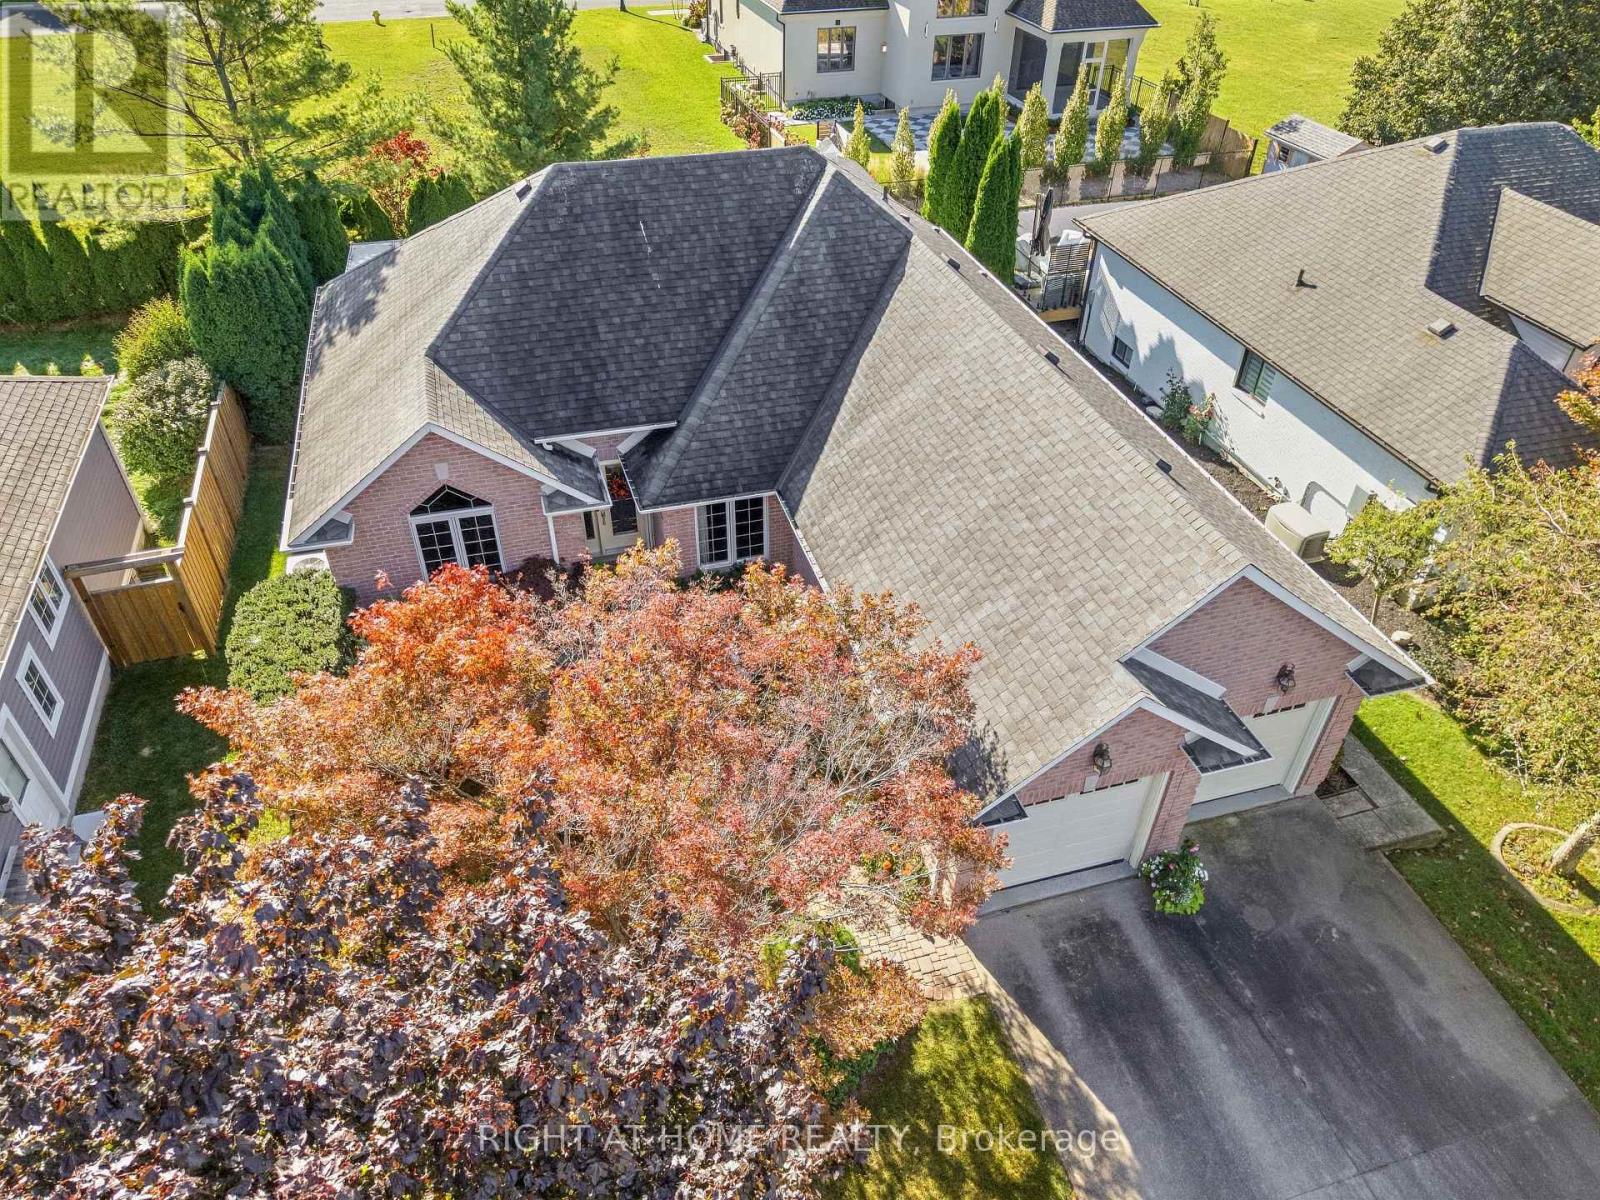
Welcome to 618 Victoria in beautiful Niagara-on-the-Lake. Enjoy a walkable location close to Old Town's shops, restaurants and boutiques, as well as world-class wineries and the Shaw Festival Theatre. This spacious bungalow offers approximately 3,000 sq. ft. of finished living space, with three bedrooms on the main floor and two additional bedrooms in the finished lower level. Gleaming hardwood floors, a generous living room with gas fireplace, and an open kitchen with eating area overlooking the rear gardens create inviting spaces for everyday living and entertaining. The third main-floor bedroom is ideal as a home office. The finished lower level adds over 1,300 sq. ft. of living space, including a large family room, full bathroom and two additional bedrooms. Step outside to a covered porch and enjoy the rear gardens. A double garage and driveway parking for four more vehicles complete the package. A wonderful opportunity for a couple seeking comfortable one-level living with plenty of room to welcome family and friends. (id:62164)
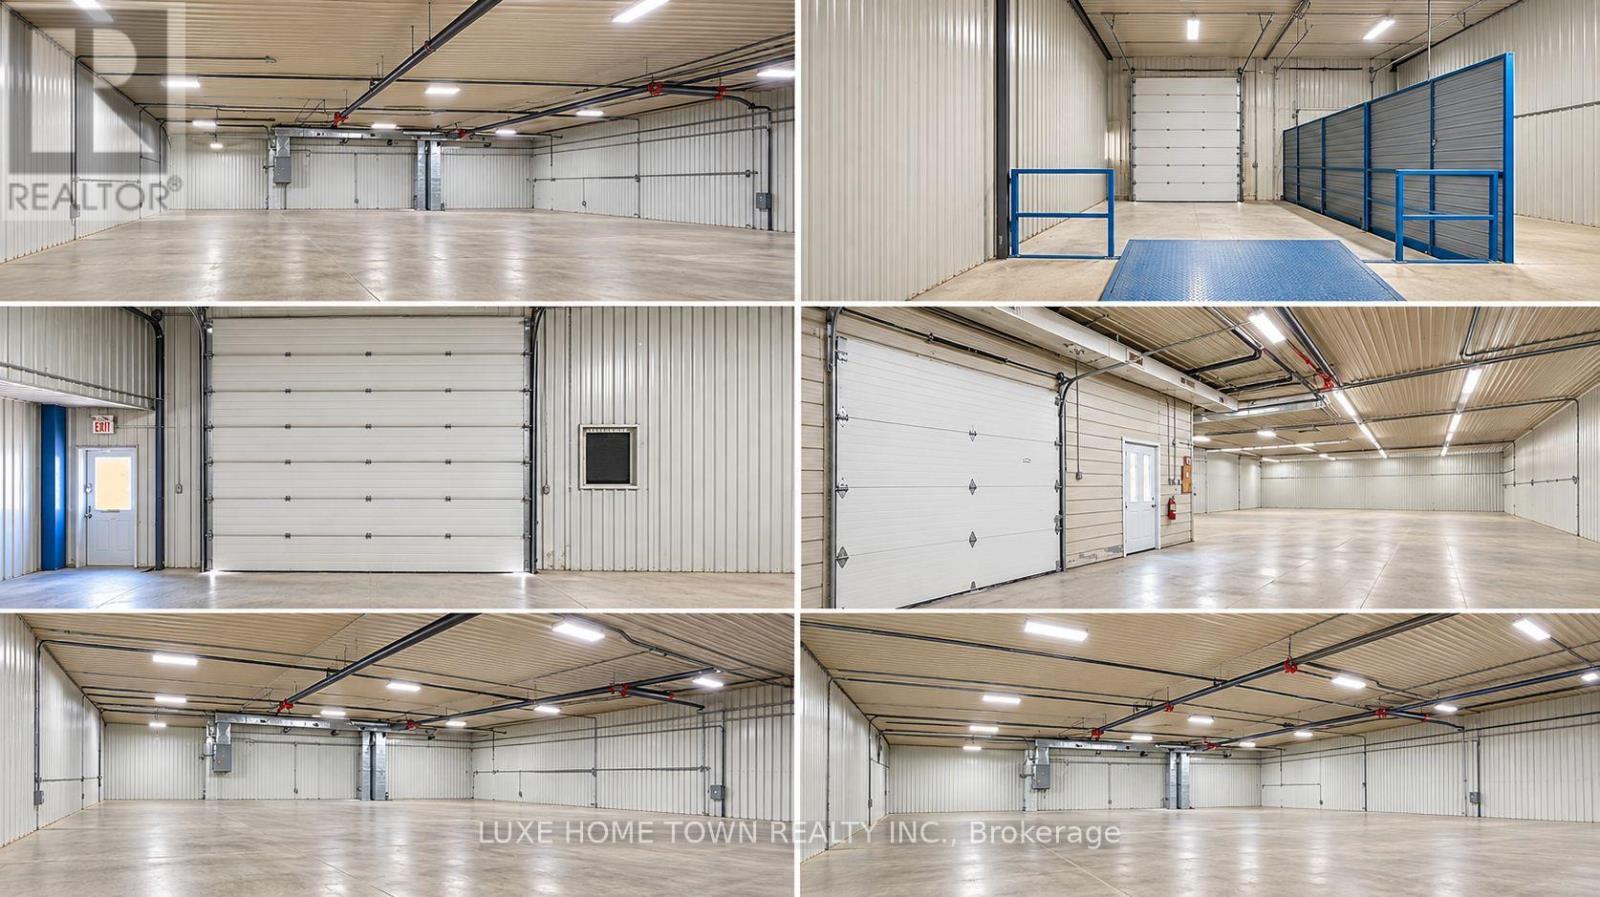
Welcome to Dorchester, Ontario! An exceptional opportunity awaits with approximately 8,800 sq. ft. of industrial space on a generous lot. Offering flexible zoning and versatile space, this property is well suited for a variety of commercial and industrial uses, Conveniently located with excellent visibility along a main road and easy access to major transportation routes, the property provides both accessibility and exposure for your business. With a generous lot size, substantial frontage, and existing infrastructure, this is an excellent opportunity for businesses seeking functional space in a strategic location. Explore the possibilities and bring your business vision to life in Dorchester! (id:62164)
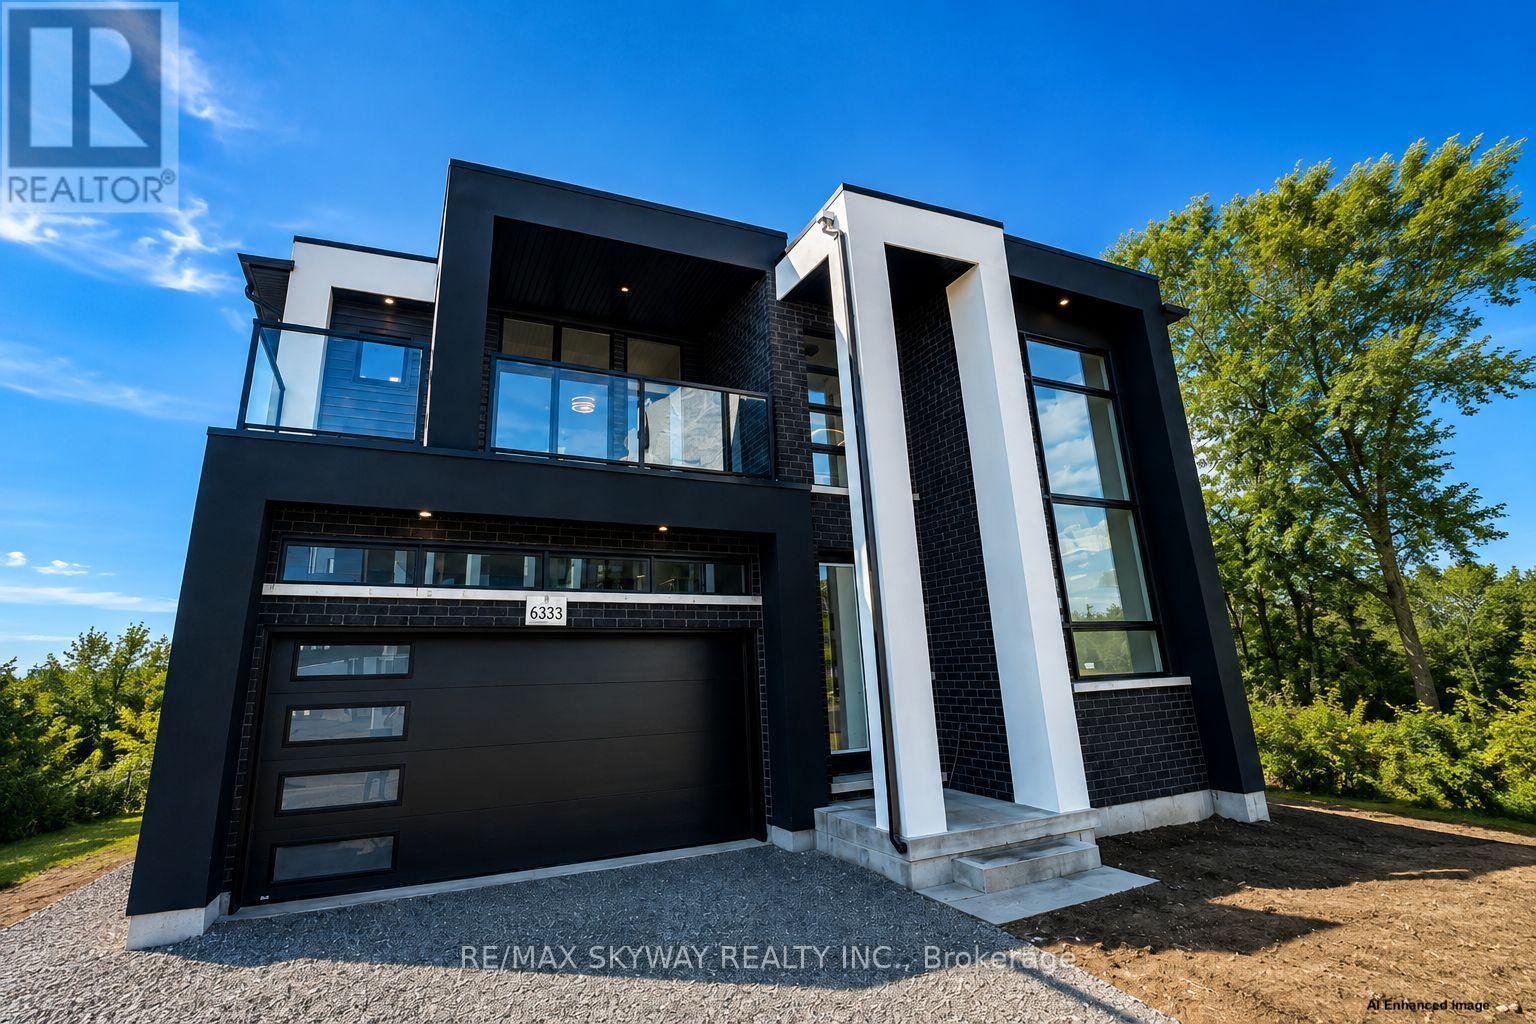
Experience luxury riverfront living in this stunning brand-new detached two-storey home in Niagara's sought-after Riverfront Community. Offering beautiful Welland River views, this spacious home features **4 bedrooms, including a main-floor bedroom with a private ensuite, plus 3 additional bedrooms upstairs with 2 full washrooms**. The bright open-concept main floor features premium finishes, expansive windows, a gas fireplace, and a modern chef-inspired kitchen overlooking the living and dining areas. A powder room completes the main floor. Ideally located just minutes from schools, shopping, dining, golf, parks, recreation, and major highways. A rare opportunity to lease a brand-new luxury riverfront home with exceptional finishes and craftsmanship. (id:62164)
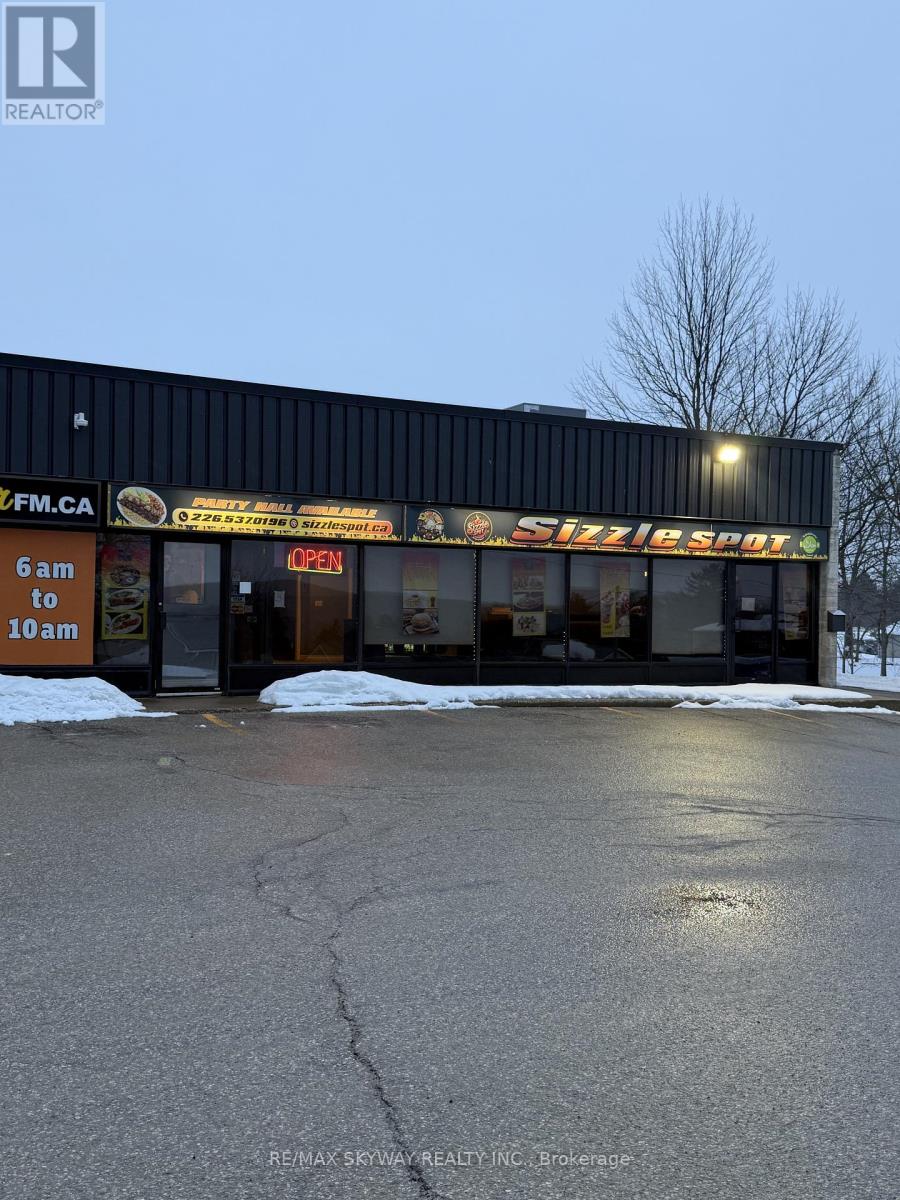
Turnkey Restaurant For Sale - Sizzle Spot, Owen SoundWell-established Pakistani/Indian restaurant in a prime, high-visibility location close to Georgian College, hotels, and motels. Just 1 year in operation with a loyal customer base, strong brand recognition, and consistent sales. Features modern equipment, an efficient layout, and a private party hall accommodating 30-40 guests - ideal for catering and private events. Option to continue LLBO (liquor license). Excellent turnkey opportunity with strong growth potential for a new owner. (id:62164)
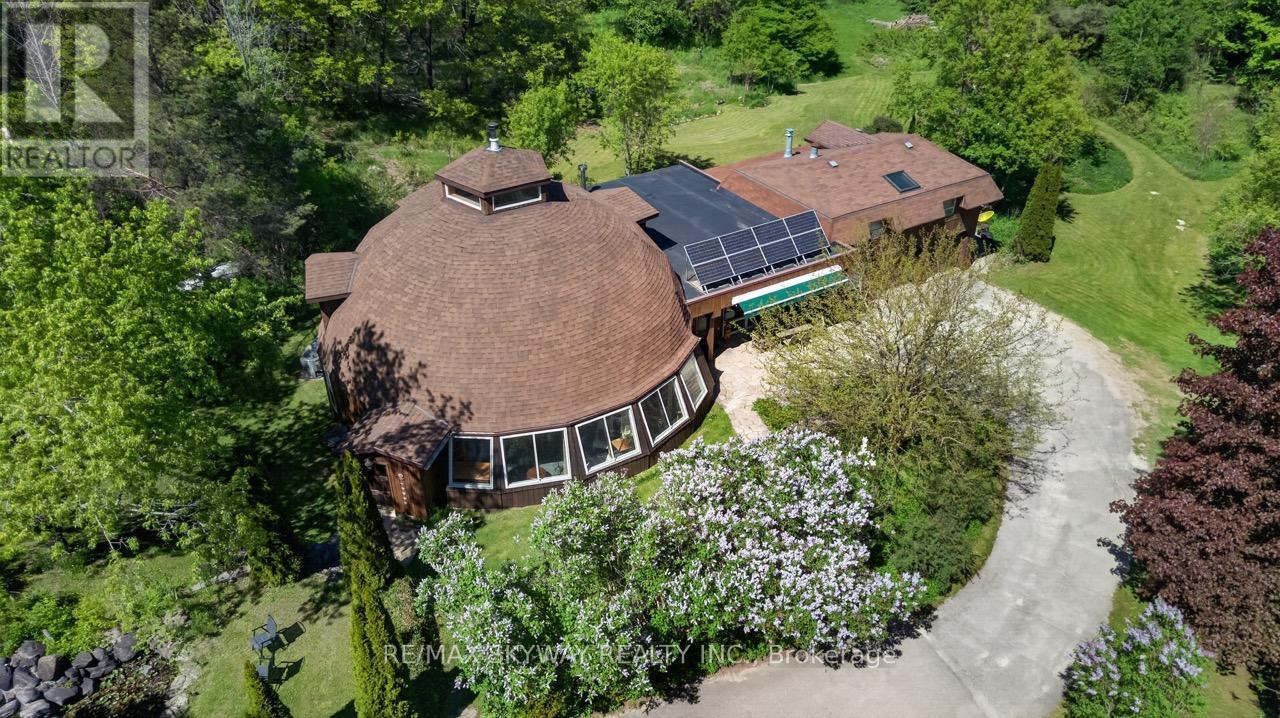
Welcome to your own private 10-acre retreat, nestled among mature trees and completely hidden from the road, offering unparalleled privacy just minutes from the Bruce Trail and within the sought-after Primrose school district. This extraordinary approximately 5,000 sq. ft. geodesic dome home blends unique architecture with comfortable living, featuring 5 spacious bedrooms, 3 full bathrooms, an indoor pool (approx. 16' x 22'), hot tub room, additional 3-piece bath, outdoor sauna, and cold plunge for a true year-round wellness experience. Above the detached two-car garage, a self-contained bachelor suite with kitchenette and 3-piece bath provides ideal accommodations for guests or extended family. The property also includes a charming guest cabin with hydro and propane heat, a serviced yurt with hydro and wood stove, a large workshop/garage, a hidden pond, and scenic forest trails. Nature lovers will appreciate the organic acreage filled with native plants, herb gardens, and an abundance of fruit-bearing trees and bushes including pear, apple, blackberry, blueberry, raspberry, elderberry, and wild strawberries. Additional features include a drilled well, UV water treatment system, iron filter, and owned grid-tied solar system to help reduce hydro costs. Whether you're seeking a private family estate, multi-generational living, a wellness retreat, or a peaceful sanctuary immersed in nature, this truly one-of-a-kind property offers an exceptional lifestyle opportunity rarely found. (id:62164)
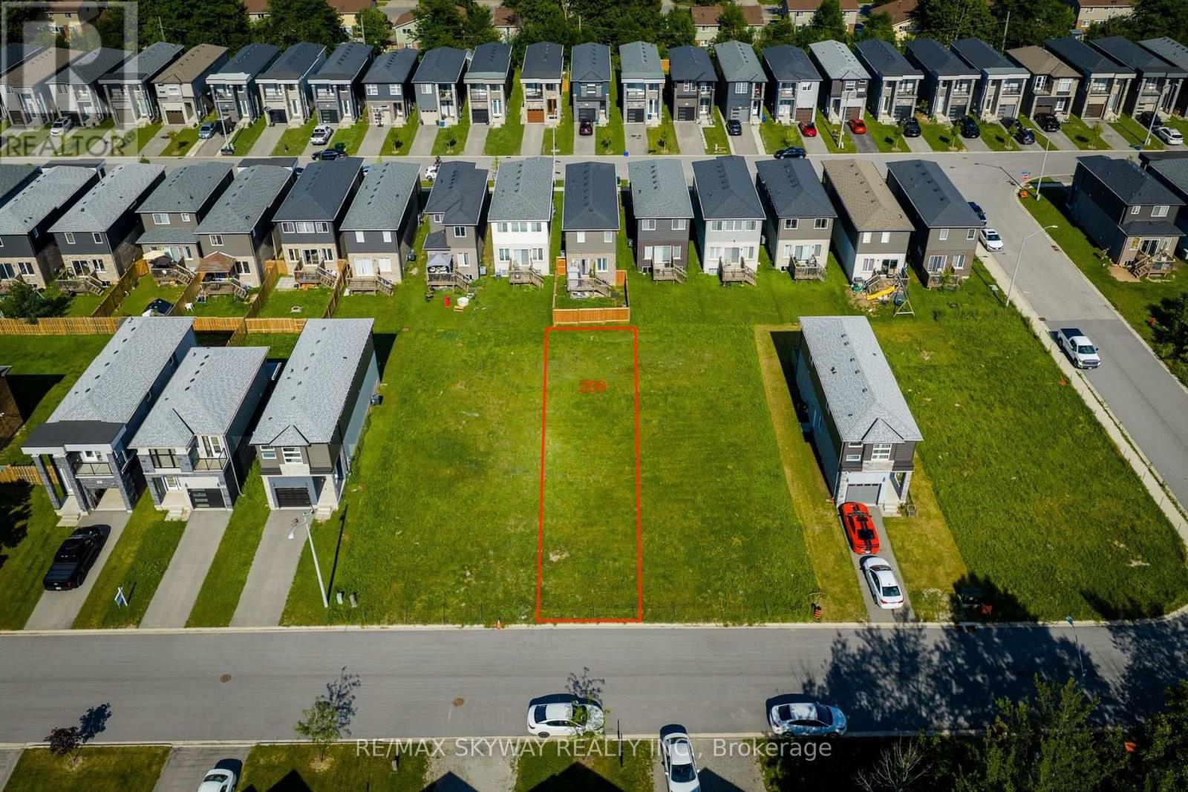
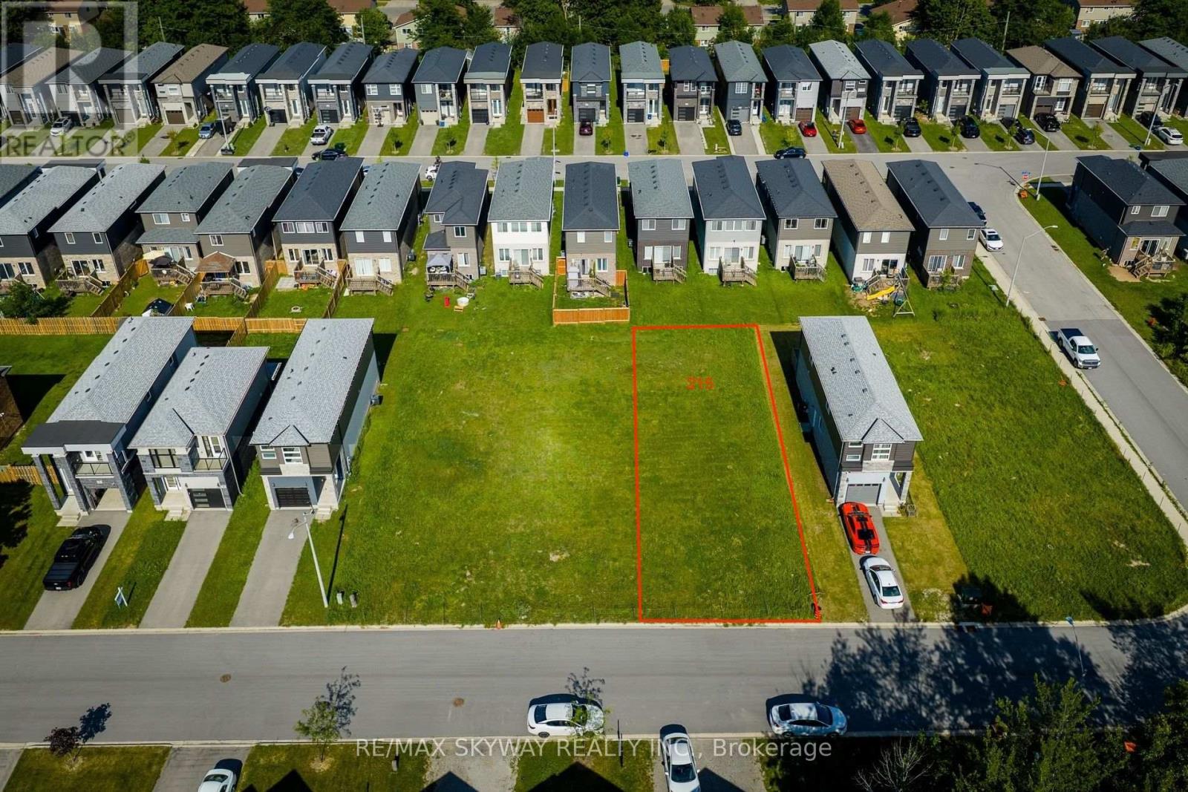
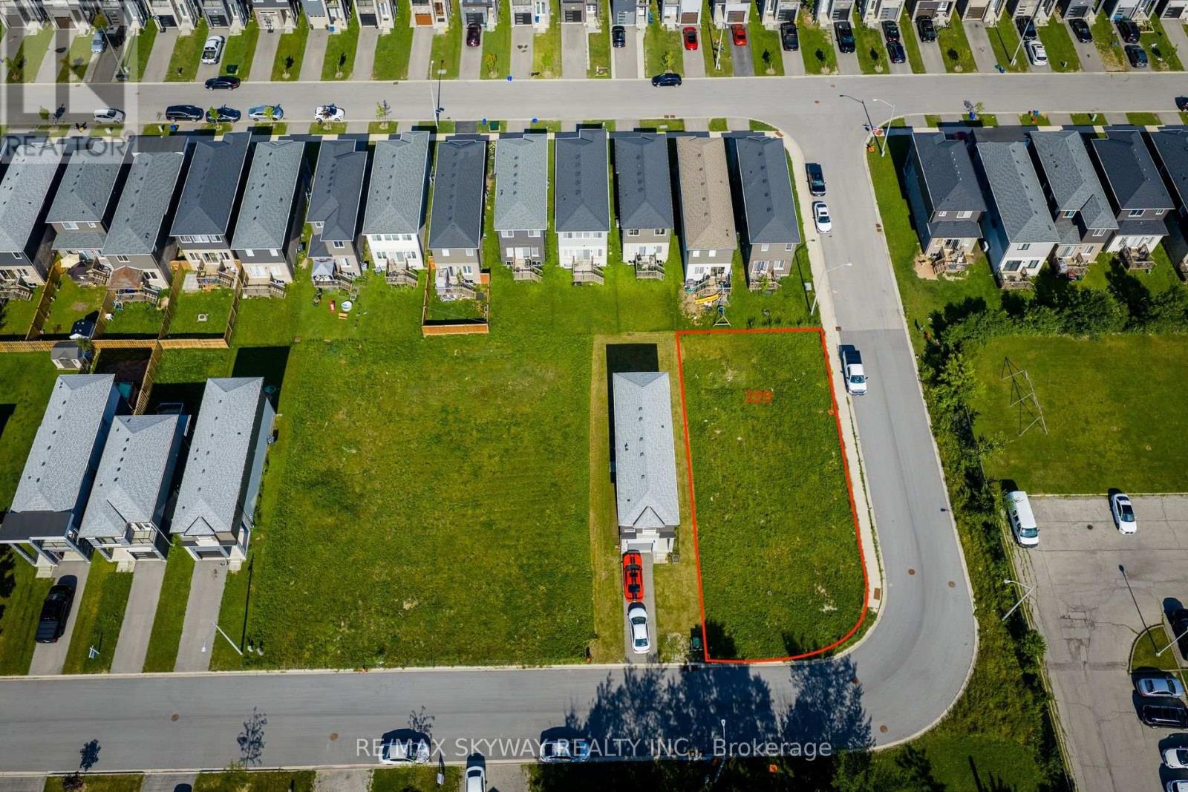
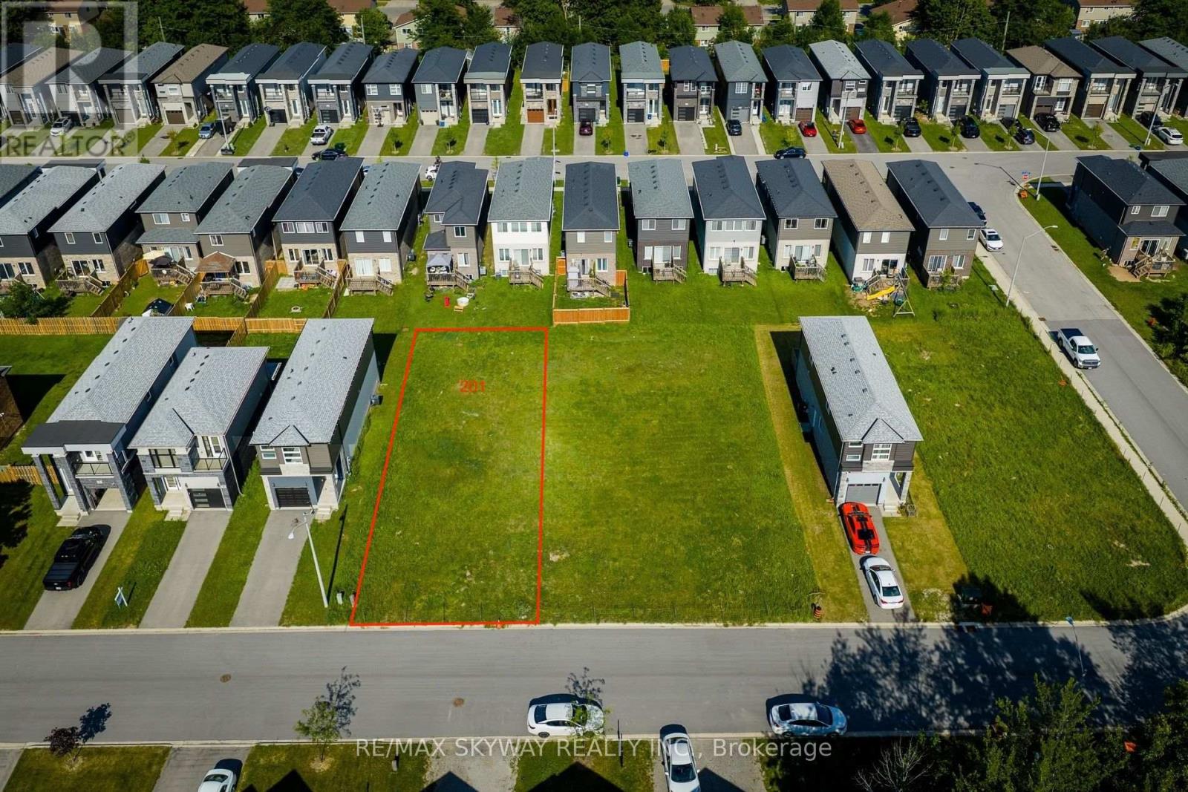
Rare opportunity to build in a well-established Welland neighbourhood! This 25' x 110' RL1- zoned vacant building lot offers excellent potential for a custom home or investment property, subject to all required approvals. Municipal services, including water, sanitary sewer, hydro, natural gas and other utilities, are available at the road (buyer to verify connection requirements and costs). Conveniently located close to schools, parks, shopping, public transit and major amenities. An ideal opportunity for builders, investors or anyone looking to build their dream home. Lots 209 Iva, 229 Iva, 201 Iva, and 215 Iva are available to be purchased together (id:62164)
Exceptional opportunity to build on a premium 40' x 110' RL1-zoned vacant residential lot. Situated in an established neighbourhood, this property offers an excellent setting for your custom home or future investment. Conveniently located close to schools, parks, shopping, public transit and major amenities. An ideal opportunity for builders, investors or anyone looking to build their dream home Buyer to complete their own due diligence regarding permits, zoning, development charges, and all municipal approvals. Don't miss this rare chance to secure a ready-to-build lot in a desirable location. Lots 209 Iva, 229 Iva, 201 Iva, and 215 Iva are available to be purchased together (id:62164)
Exceptional opportunity to acquire a premium 50' x 110' RL1-zoned corner lot in an established residential neighbourhood. Corner lots offer added design flexibility and outstanding curb appeal, making this an ideal site for a custom home or future development. With increasing demand for multi-family housing, this property presents exciting redevelopment potential, subject to all municipal approvals. Buyers and their representatives are encouraged to complete their own due diligence regarding zoning, permitted uses, and development possibilities. Conveniently located close to schools, parks, shopping, public transit, and major commuter routes. A rare opportunity to secure a well-positioned vacant lot with exceptional long-term potential. Lots 209 Iva, 229 Iva, 201 Iva, and 215 Iva are available to be purchased together (id:62164)
Exceptional opportunity to build on a premium 45' x 110' RL1-zoned vacant residential lot. Situated in an established neighbourhood, this property offers an excellent setting for your custom home or future investment. Buyer to complete their own due diligence regarding permits, zoning, development charges, and all municipal approvals. Conveniently located close to schools, parks, shopping, public transit and major amenities. An ideal opportunity for builders, investors or anyone looking to build their dream home. Don't miss this rare chance to secure a ready-to-build lot in a desirable location. Lots 209 Iva, 229 Iva, 201 Iva, and 215 Iva are available to be purchased together (id:62164)
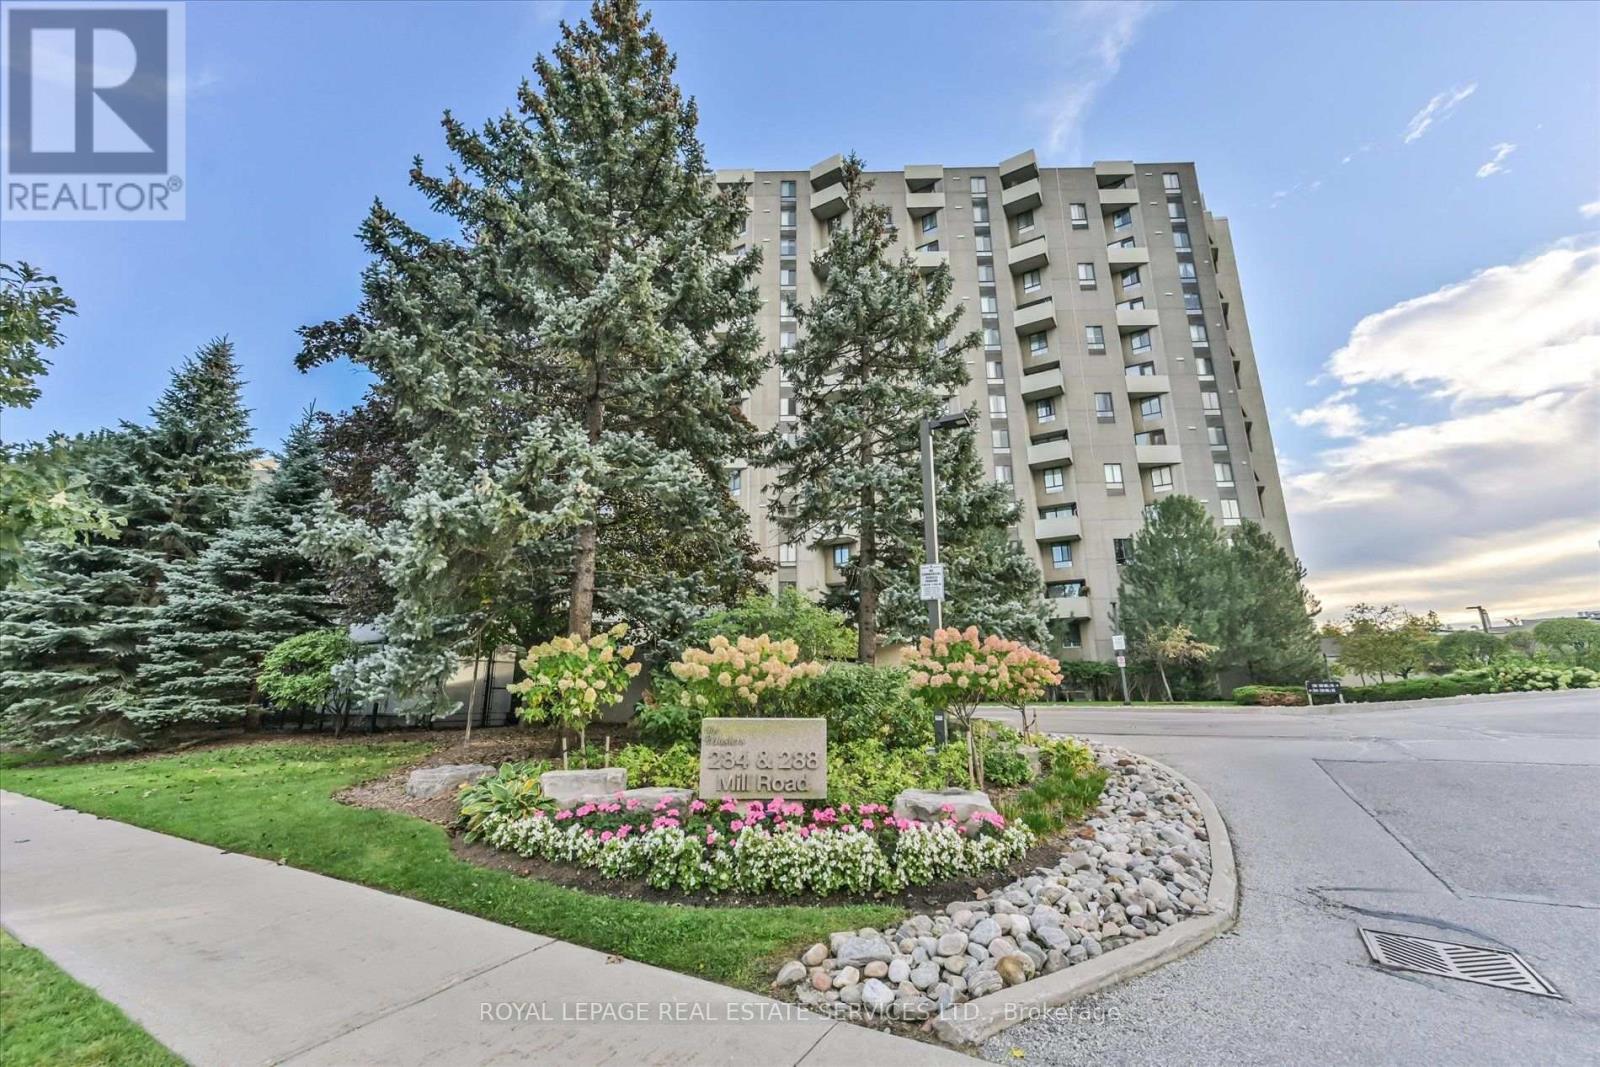
Welcome to The Masters, one of Etobicoke's most established and sought-after condominium communities. This spacious 3+1 bedroom, 2 bath bungalow-style suite offers the kind of generous living space rarely found in newer condos, along with three private balconies and new broadloom throughout. The large kitchen provides an abundance of cabinetry and storage, while the flexible family room is ideal as a home office or den. Enjoy beautifully maintained grounds, a welcoming community atmosphere and an impressive range of amenities, including indoor and outdoor pools, fitness facilities, tennis, squash, sauna and more. Ideally located in Markland Wood, close to golf, parks, shopping, transit and major highways, with easy access to downtown Toronto and Pearson Airport. A wonderful opportunity to enjoy space, comfort and an established community in a convenient Etobicoke location. (id:62164)
Welcome to a custom-built house offering approximately 5,600 sq. ft. of finished living space, thoughtfully crafted with luxurious finishes, state-of-the-art technology, and unparalleled attention to detail. Nested on a premium ravine lot, this extraordinary home seamlessly blends sophisticated design with everyday functionality. It boasts 4 spacious bedrooms plus an additional bedroom in the lower level. This home features 5 full bathrooms and 2 powder rooms, providing comfort and convenience for both family living and entertaining. The interior showcases hardwood flooring throughout the main living areas, and the lower level and attic are finished with waterproof laminate flooring. The basement is enhanced by hydronic in-floor heating throughout, creating a warm and inviting retreat year-round. A spectacular custom gourmet kitchen, with premium Bosch appliances, an oversized centre island, integrated refrigerator plus dishwasher, and a 6-burner gas cooktop, creates an ideal setting for both everyday meals and entertaining. Elegant gathering spaces are highlighted by a striking gas fireplace framed in natural stone, while a sophisticated wet bar, complete with a wine cooler, is also featured. The exterior is beautifully enhanced with custom gemstone detailing at both the front and rear of the home, adding timeless curb appeal. Designed to embrace its picturesque surroundings, the property offers walkouts to private balconies on every level. Gas BBQ lines are conveniently installed on every patio. Practical luxury continues with a mudroom offering direct access from the garage, abundant built-in storage, and an adjacent dog-wash room-perfect for active families and pet owners alike. The fully insulated and finished double garage, 12 feet high, includes rough-ins for both gas and electric heaters, as well as an installed electric vehicle charging station, providing future-ready convenience. (id:62164)
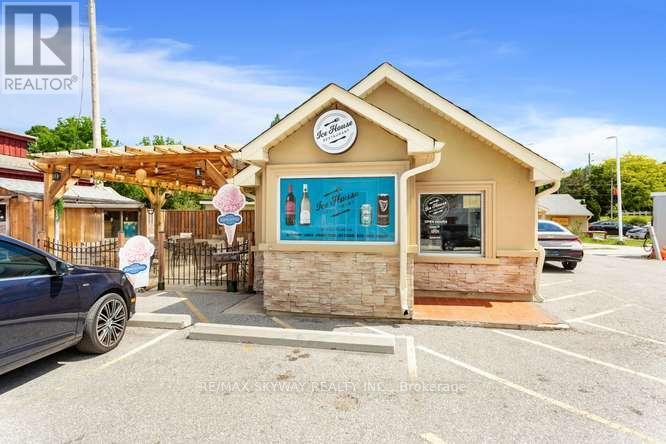
***Excellent Turn-Key Western Food **Restaurant Business For Sale With Liquor License - 30 Seats ***Restaurant Has Very Good Reputation In The Area. Great Dining & Take Out ***Biker Lover Spot ***Good Google Review. Locates In A Very Busy And High Traffic Area ***New Outside Patio Pergola With 30+ Seats ***Ice Cream Parlour with high demand, Steady & Repeat Customers. All Equipment Included. Summer Sales Around $35K Monthly As Per Seller ***Great Net Profits***Great Opportunity to jump into small and starting Business. Training will be provided as buyer's requirement. (id:62164)
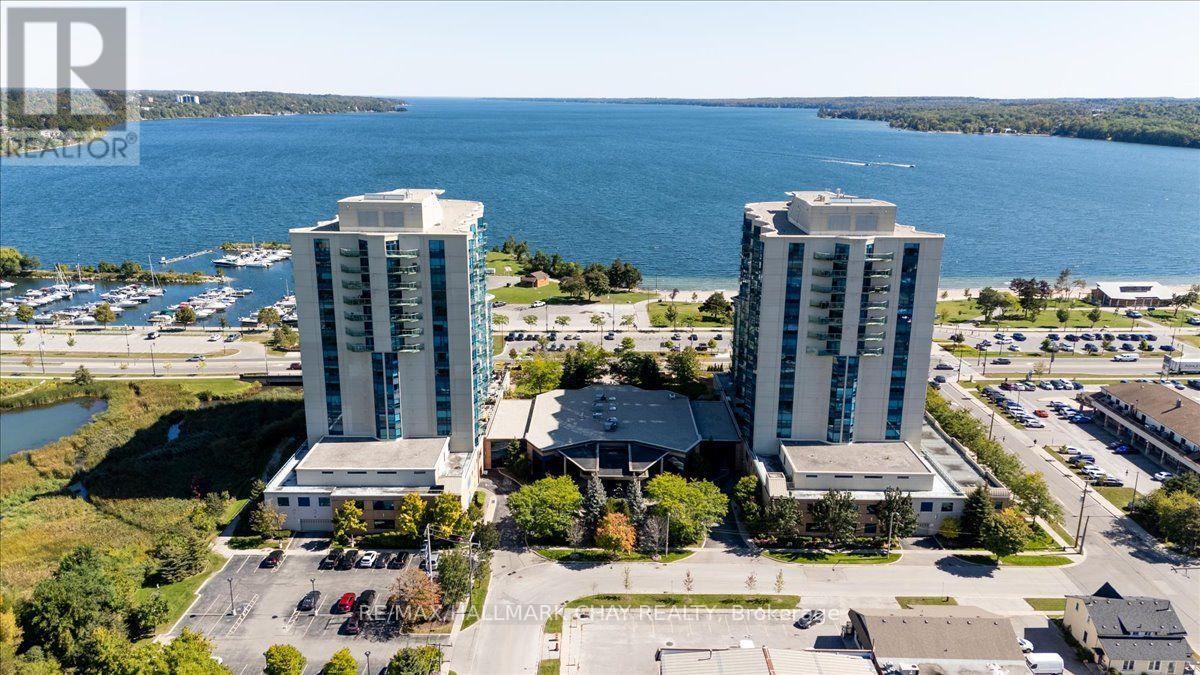
Paradise on the bay! Living is easy in this impressive condo, generously spacious bright front suite overlooking the beautiful Kempenfelt Bay with exciting water views from every room. This 2 Bed, 2 Bath Grand Cayman model with 1,864 square feet open concept floor plan includes many amazing upgrades. Stainless steel appliances, stone counters, rich full height cabinetry, breakfast counter with seating, undercabinet lighting plus pot lights, pull outs in the pantry cabinet. Engineered hardwood flooring. Enjoy the elegant great room, with crown molding, pot lights and features a walk-out to a large private covered balcony. The bedroom suites are located at either end of the living space for undisturbed privacy. The divine master suite presents a tray ceiling, and massive windows, walk-in closet and a bonus double closet. Relax in the 6-piece ensuite with a soaking tub, separate glass walk-in shower, double sinks, bidet. Guests will enjoy their stay in the elegant second-bedroom steps to their private 4-piece bath. Spacious laundry room with shelving for storage. Surge protectors, and custom automated suite door make this perfect for wheelchair access. Convenient first floor parking, 2 owned spaces. The prestigious Nautica building is conveniently located within walking distance to downtown Barrie, the beach, marina, rowing & canoe club, yacht club, walking paths, bike trails and Go Station. You will also love the convenience of two indoor parking spots, bike & board storage available. Centrally located and provides perfect access to Toronto, Cottage Country and many ski resorts. The Nautica facilities provide an indoor pool, hot tub, sauna, and a large exercise room, as well as a large party room and guest suite. Many year-round social activities round out the community experience; there is always something special happening at the Nautica (id:62164)
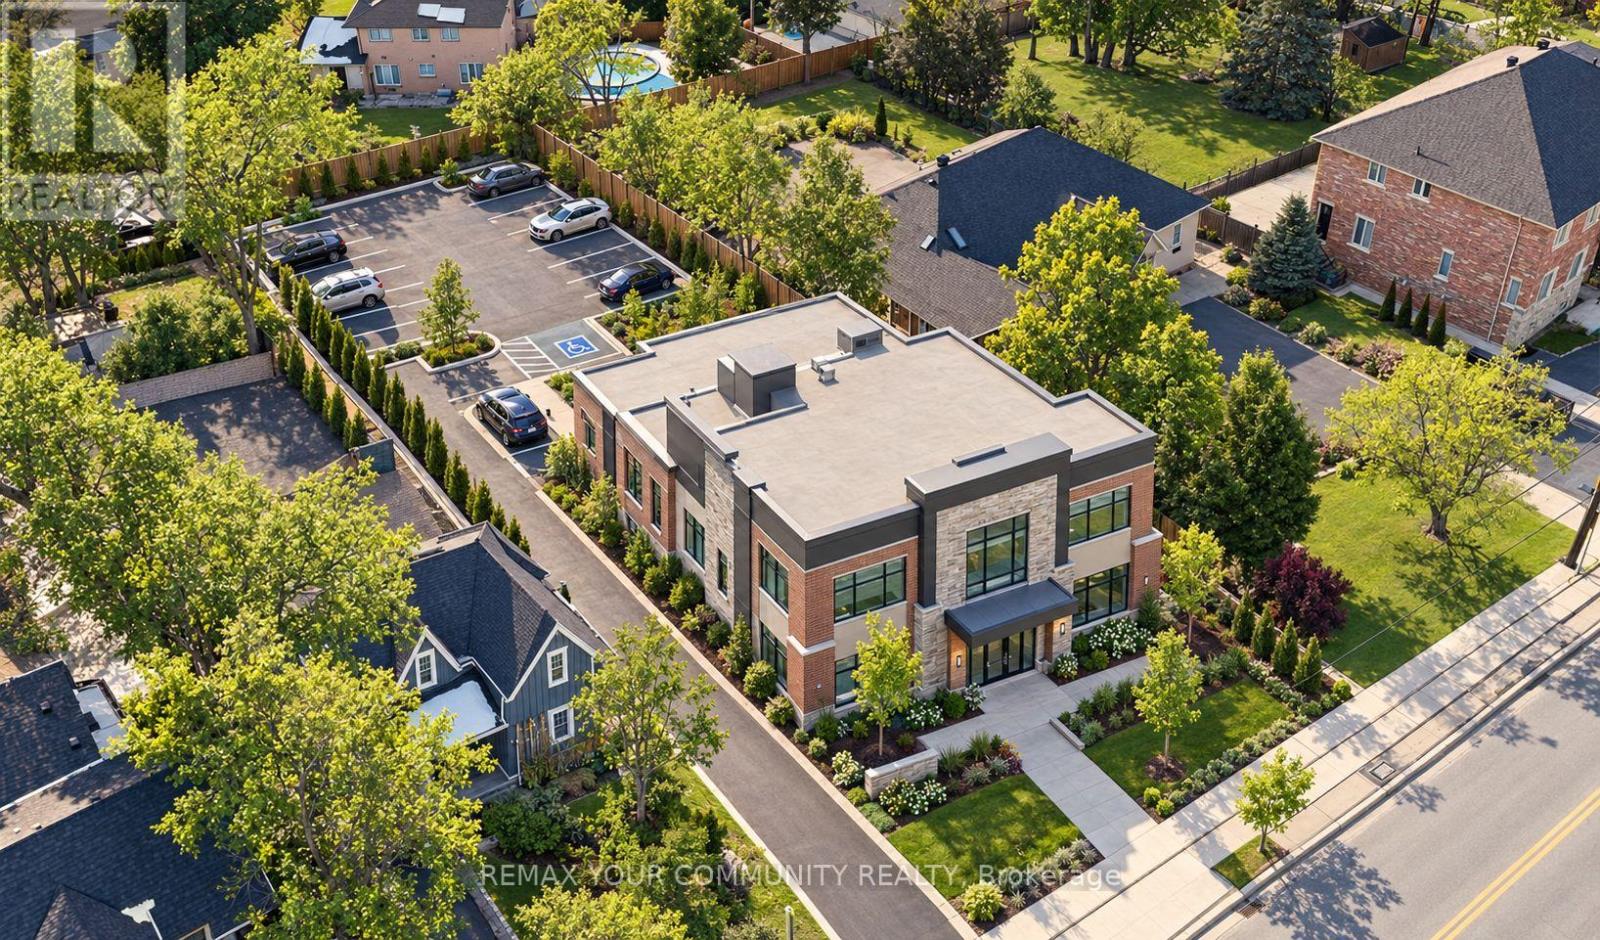
Extraordinary opportunity located right in the heart of King City, a truly exceptional 53 x 200 ft developable lot that is bursting with potential and ready to shape the future of the King City Core! Currently operating as a professional office, this charming property boasts a well-designed layout, including 5-6 offices, a reception area, a spacious boardroom, a kitchen, 2 bathrooms, and a convenient kitchenette. The expansive lot features ample parking for 8-10 vehicles, with room for expansion to accommodate even more. This property is ideal for a variety of professional uses such as medical practices, law firms, accounting offices, engineering firms, or real estate agencies. It also holds the potential to be converted into a residential property to suit your vision. Strategically located just steps from the Keele and King Road intersection, this property offers excellent visibility, signage opportunities, and proximity to public transit, ensuring convenience for clients and employees alike. The full basement provides additional storage, while three separate entrances offer flexibility for multi-use configurations. With no heritage designation, the property allows for future development or expansion without restrictions, making it a truly valuable investment. Whether you're looking to renovate for your business needs, convert into a residence, or develop for future growth, the possibilities are endless. (id:62164)