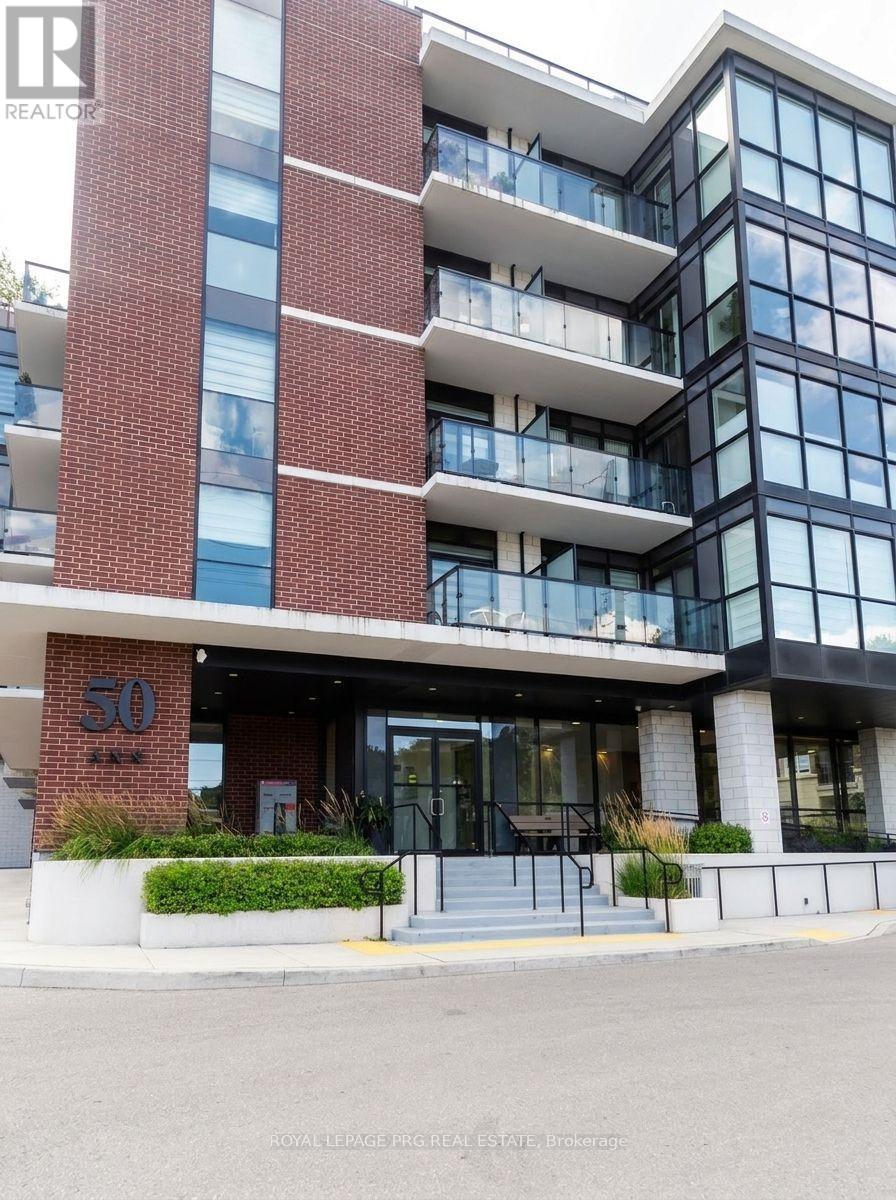
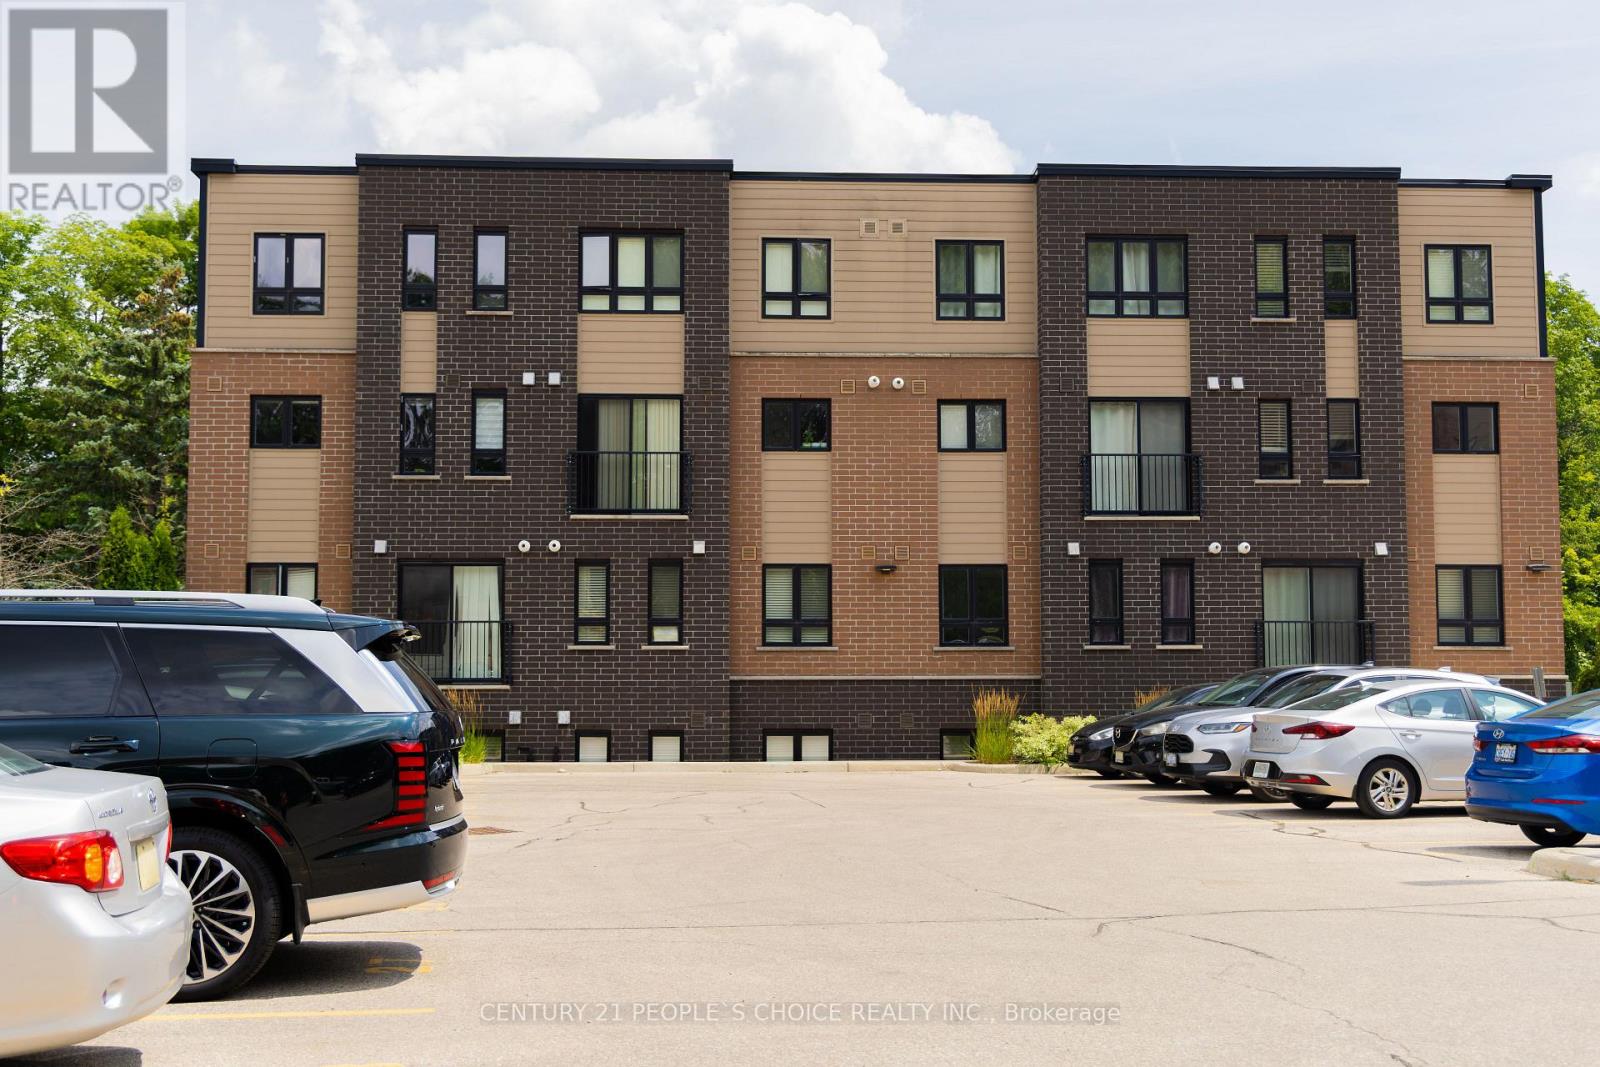
Welcome to 50 Ann Condos in the heart of Downtown Bolton! This well-maintained 4-year-old 2-bedroom, 2-bathroom suite features 10-ft ceilings, modern finishes, large windows, 1 parking space, and 1 locker. Enjoy a stylish kitchen with quartz countertops and stainless steel appliances, plus fantastic amenities including a rooftop lounge, BBQ area, gym, yoga studio, and pet spa. Conveniently located near restaurants, shops, trails, and conservation areas. (id:62164)
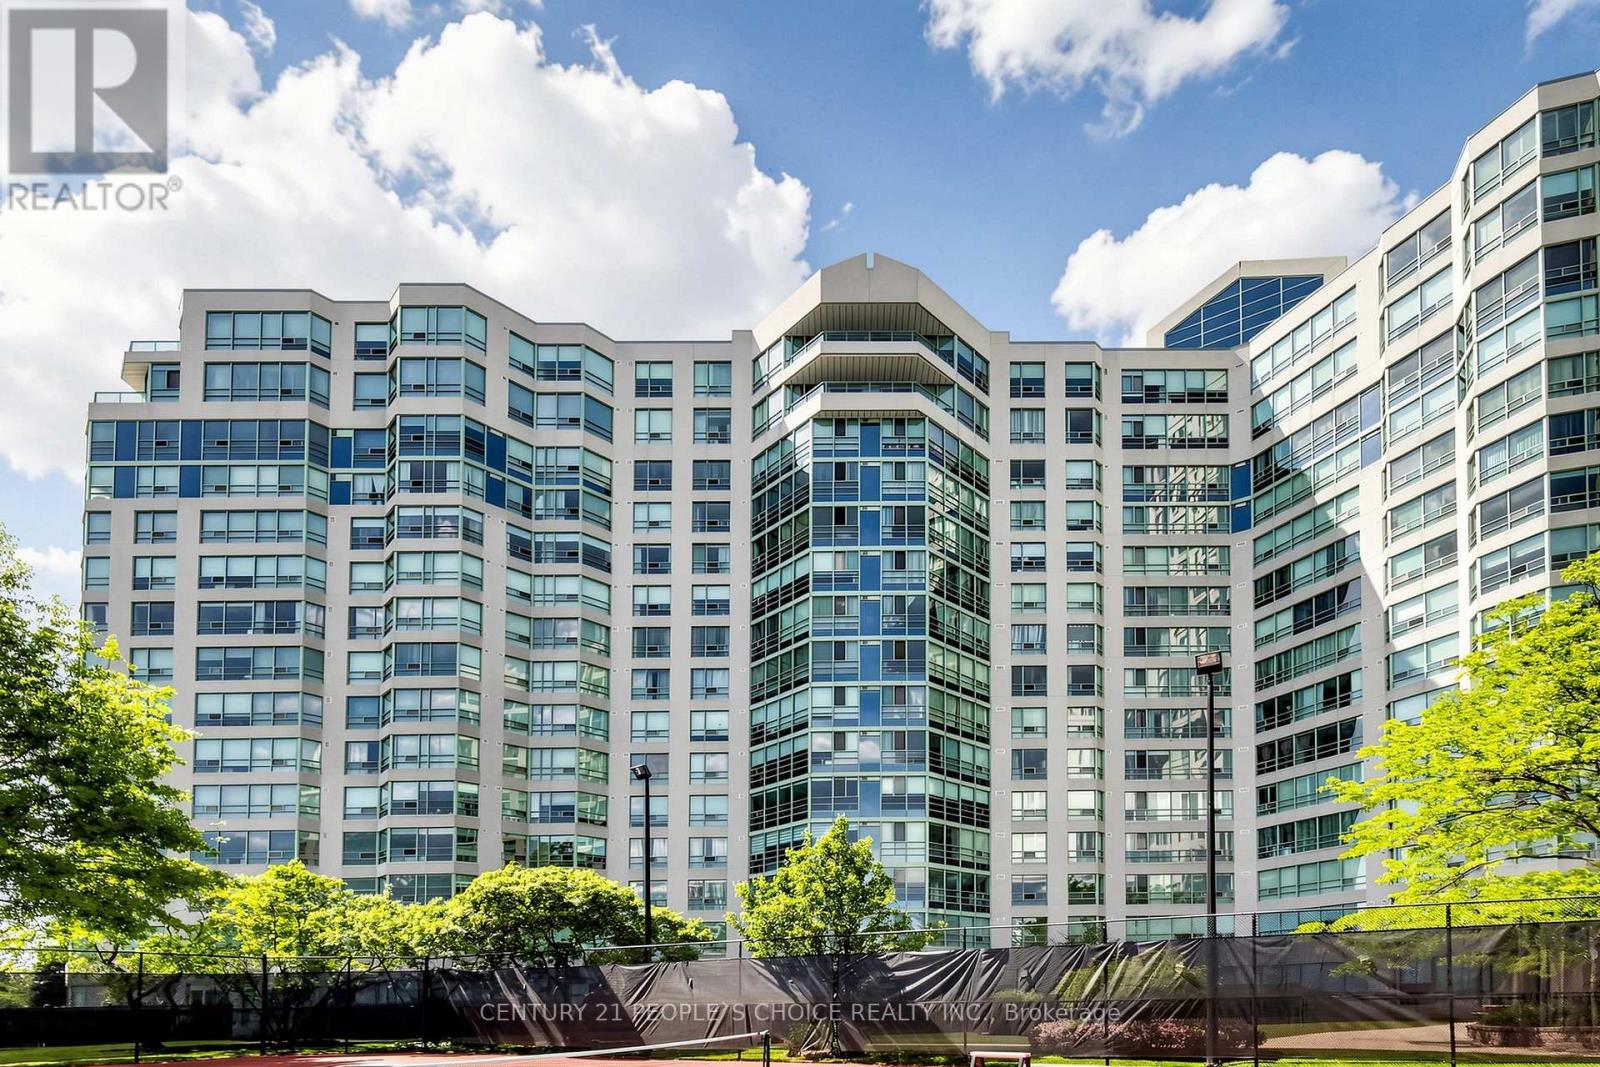
Welcome to this beautiful two-bedroom ( ( Solarium), southeast-facing condo at Bayview, featuring a versatile solarium that can be converted back to its original configuration. Enjoy one of the most desirable exposures, with abundant natural light and stunning southern views. Freshly painted and featuring brand-new flooring, this bright and beautifully refreshed home is truly move-in ready. Enjoy the rare and exceptional convenience of 3 owned parking spaces and 1Exclusive-use & 1 Owned locker, providing outstanding value, convenience, and storage. Whether you're looking for comfort, space, or a place to truly call home, your search ends here-this is the one you've been waiting for!Landmark offers an impressive array of exceptional amenities, including an indoor pool, tennis court, squash court, gym, sauna, guest suite, and ample visitor parking. Ideally located close to excellent schools, supermarkets, shopping, Highway 407, and Highway 404, this condo offers the perfect combination of comfort, convenience, and an unbeatable location. A rare opportunity you won't want to miss-don't look any further, this is the one! (id:62164)
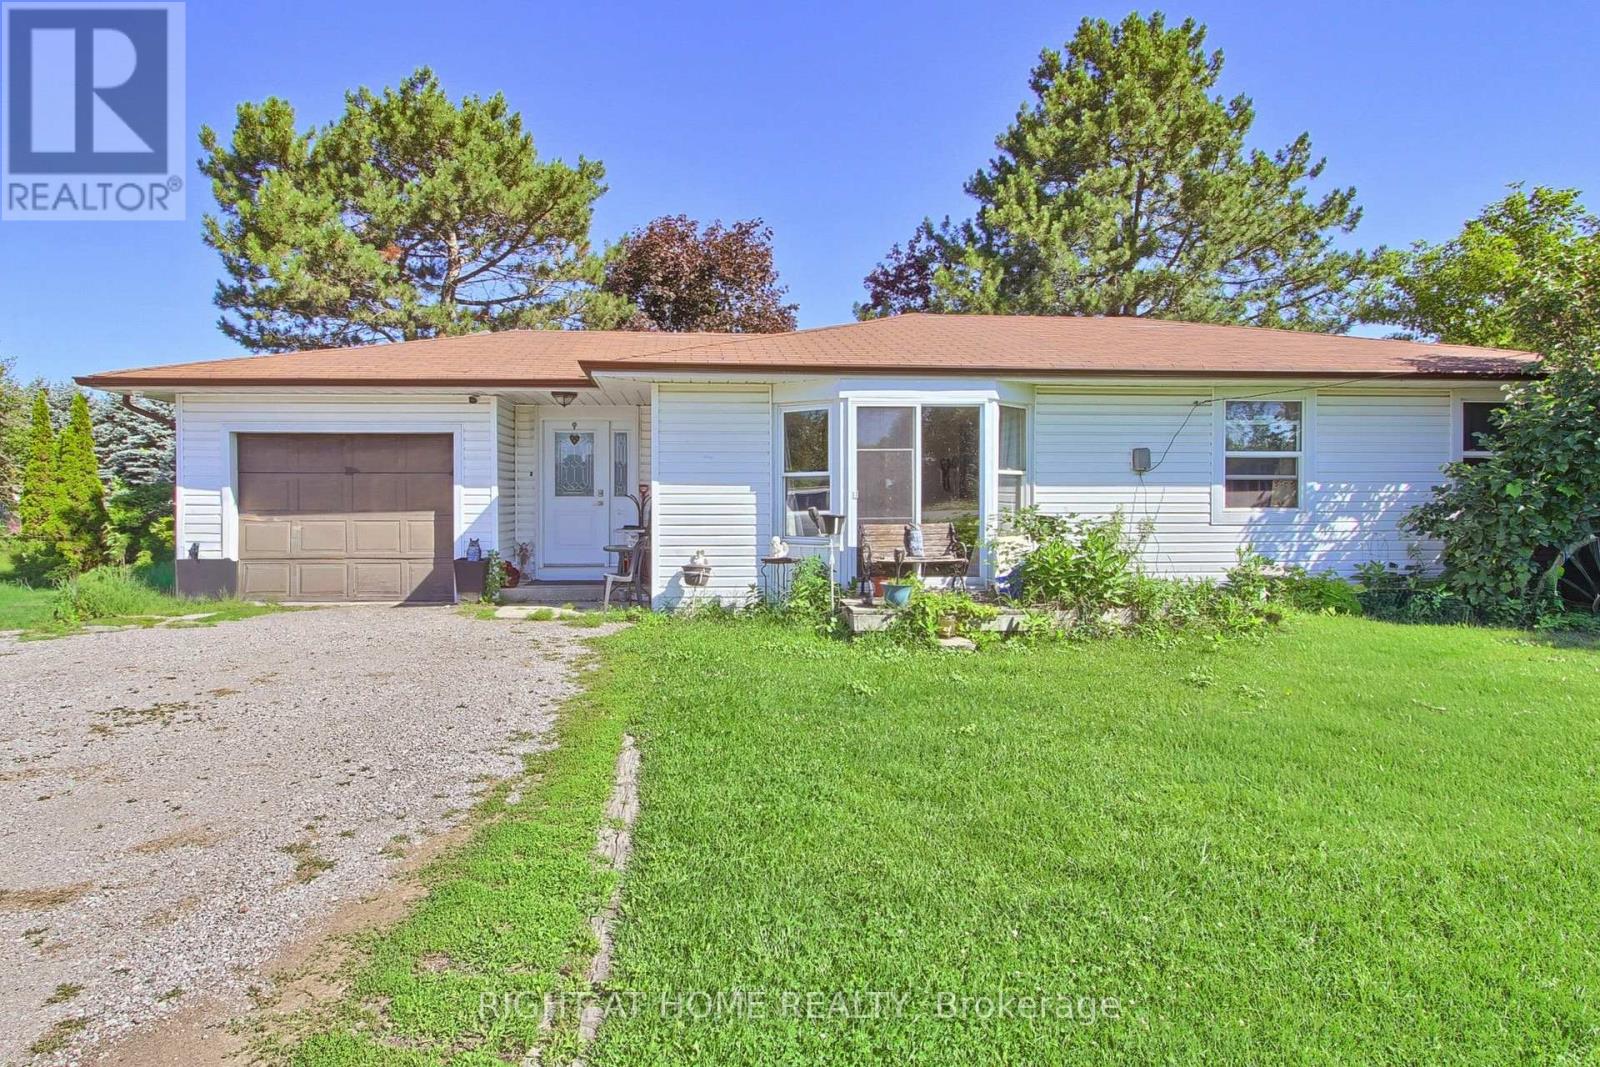
Discover an affordable country opportunity on approximately 0.65 acre near the King-Newmarket-Bradford boundary. Set on a generous 126 175 ft. lot, this detached bungalow offers three bedrooms, a spacious living room and eat-in kitchen, an attached garage, two garden sheds and plenty of outdoor space for gardening, recreation and future possibilities. Enjoy peaceful country living while remaining a short drive from Bradford GO Station, Bradford and Newmarket shopping, Upper Canada Mall, restaurants, recreation facilities, parks and trails. Convenient access to Bathurst Street, Dufferin Street, Highway 9 and Highway 400 makes travelling throughout York Region, Simcoe County and the GTA straightforward. The future Bradford Bypass/Highway 425, planned to connect Highways 400 and 404 with an interchange at Bathurst Street, is expected to further enhance regional connectivity. An excellent opportunity for contractors, renovators, investors or buyers looking to create their own country retreat close to urban amenities. Bring your ideas and unlock the potential of this substantial property. (id:62164)
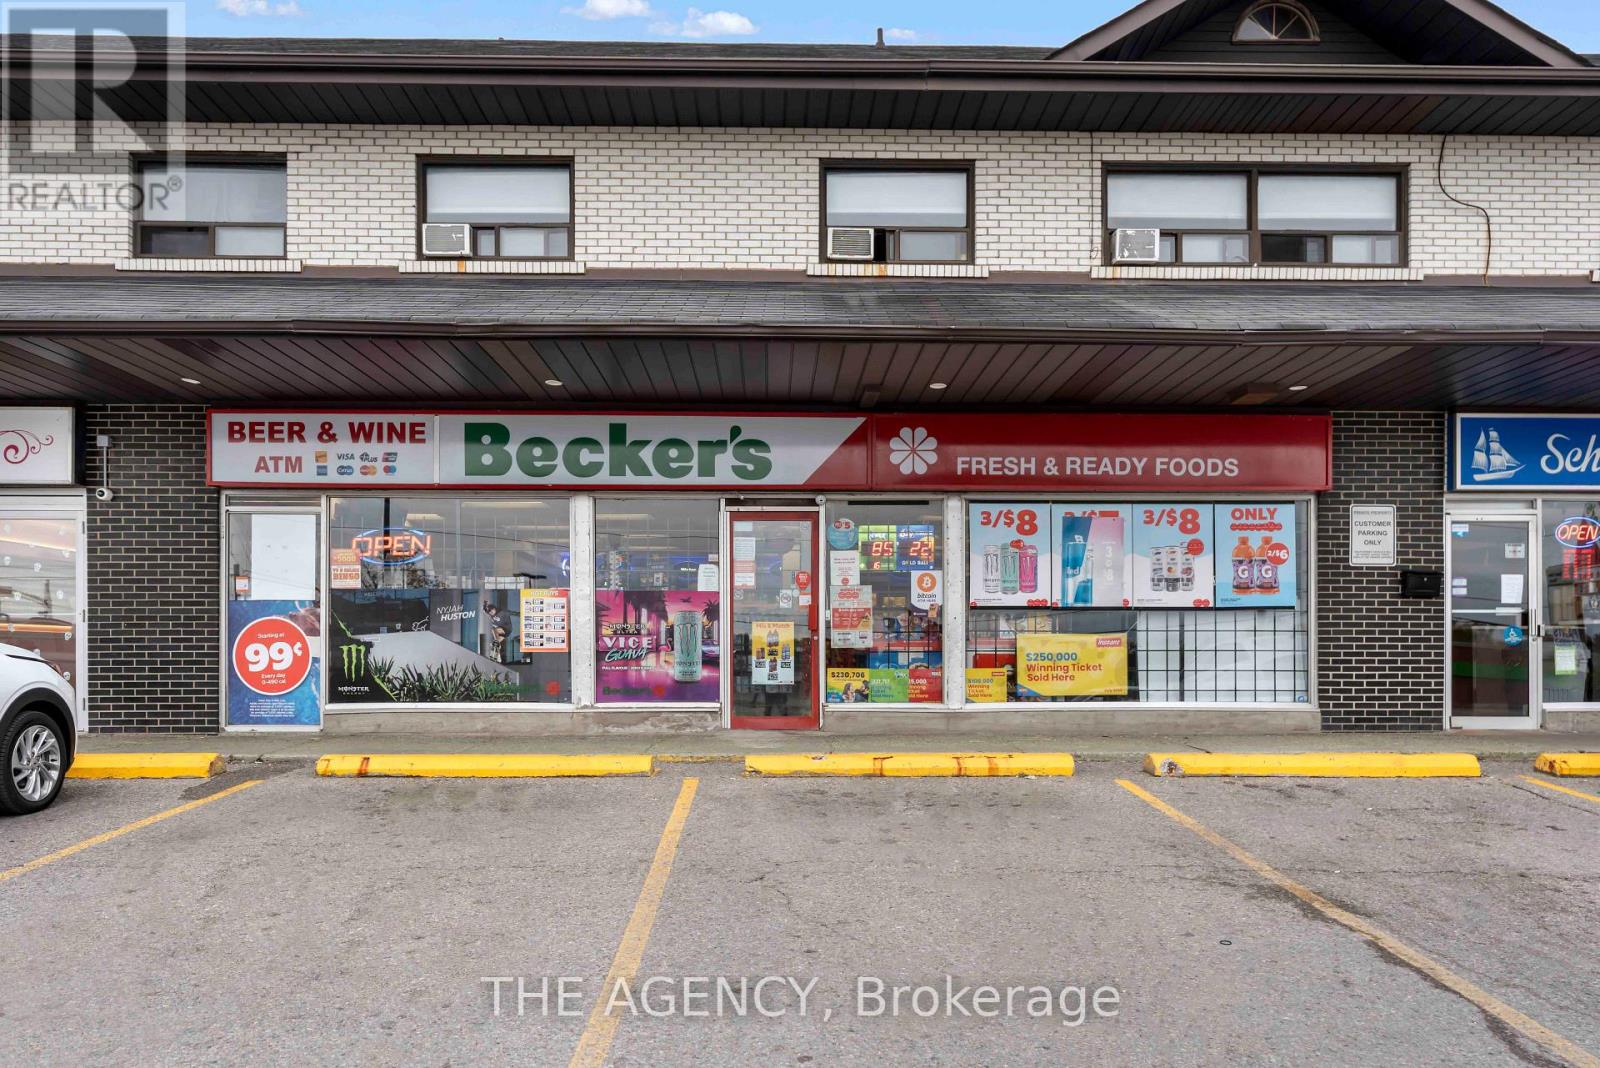
PROFITABLE, ESTABLISHED BECKER'S CONVENIENCE STORE BUSINESS FOR SALE - PRIME OSHAWA LOCATION! Excellent opportunity to acquire an established Becker's convenience store in a busy commercial plaza on high-traffic King Street East, Oshawa! Strategically located near TD Bank, FreshCo, McDonald's, gas stations, dental care, Pizza Pizza, Mr. Sub, and major highway access, this location benefits from excellent visibility, convenient accessibility, and strong surrounding residential and commercial activity. Offering approximately 2,200 sq. ft. of retail space, this established business features a functional layout, steady clientele, attractive sales figures, lottery sales, and an existing LLBO licence. Ample customer parking adds to the convenience and accessibility of the location. ATTRACTIVE REVENUE STREAMS & LOW ROYALTY COST! Benefit from approximately $4,000 in lottery commissions, $300/month in Bitcoin machine rental income, $300/month in ATM rental income, and approximately $500 in vendor rebates. The business pays only $400 + HST in monthly royalties to Becker's, offering an attractive operating structure for the next owner. LOW RENT & LONG-TERM LEASE AVAILABLE! Providing an excellent opportunity for continued business operations and future growth. An outstanding opportunity for an owner-operator, entrepreneur, or experienced convenience store operator looking to acquire an established business in a high-traffic location with a steady customer base, multiple revenue streams, and strong growth potential. Financial and business information available to qualified buyers. Inventory is not included in the sale price. Buyer and buyer's agent to verify all information, financials, lease terms, licensing, and permitted uses. (id:62164)
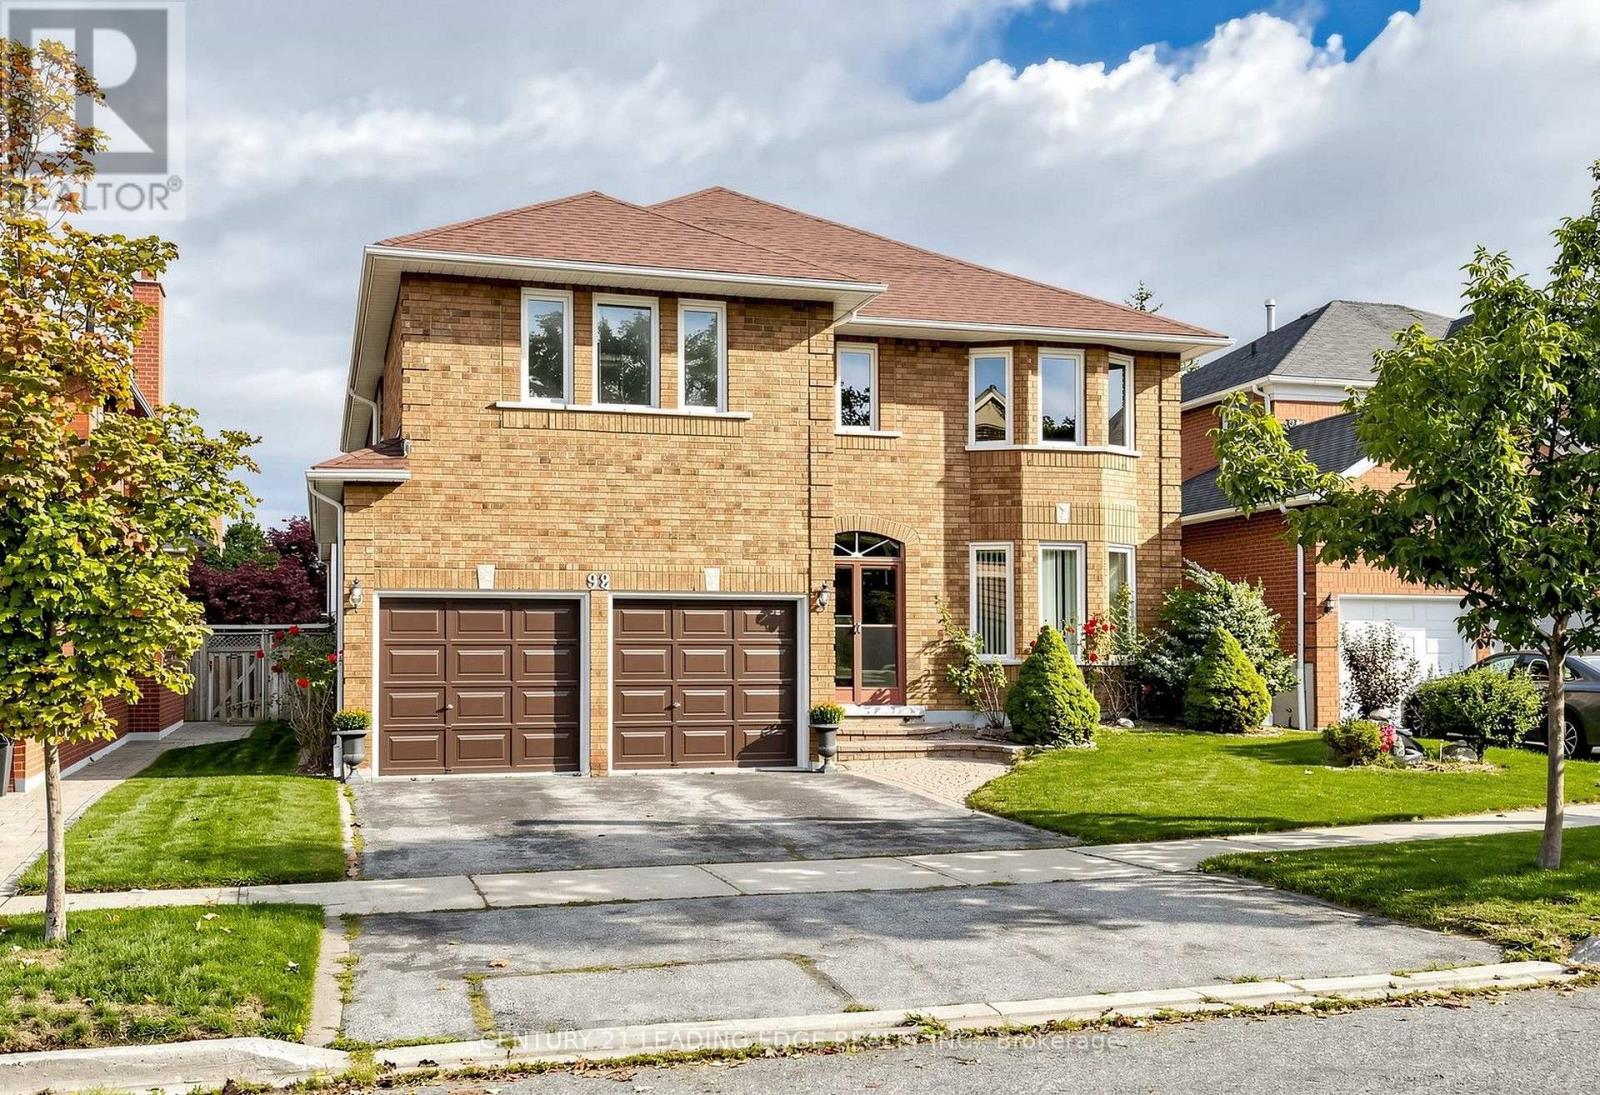
Amazing 5 Bedroom all brick executive home with plenty of curb appeal in desirable Blue Grass Meadows community. Premium 46ft x 110 ft lot. Double car garage. Clean and Bright - move in ready. One of largest home in area, updated 2021 with modern finishes. Spacious enclosed Double door entry to welcoming foyer with large format ceramic tiled floors featuring circular oak staircase. Skylight. Foyer leads to both formal and casual living spaces. Bright eat-in kitchen with plenty of counter space and cupboards. Walk out to fenced yard from spacious breakfast area. Pass through from kitchen to formal dining room with large bay window and french doors. Living room pass through to a Family room with brick fireplace and walkout to landscaped fenced yard. Separate front office with bay window. Convenient main floor laundry room with direct access to double car garage. Gleaming and Pristine hardwood floors in dining, living, family rooms, office, all bedrooms and 2nd floor/bsmt landings. Second floor huge Primary Bedroom includes sitting area with bay window, walk-in closet and 5 piece ensuite bath including double vanity, large corner drop in tub and separate shower. Two second floor linen closets. Generously sized Bedroom 2 and 3 overlooks front with double closets and multiple windows. Large Bedroom 4 and 5 with great closet space. Unfinished recreation room in basement a clean, blank canvas for custom potential has rough in for future fireplace and bathroom. Well kept front and back yard with soft landscaping. (id:62164)
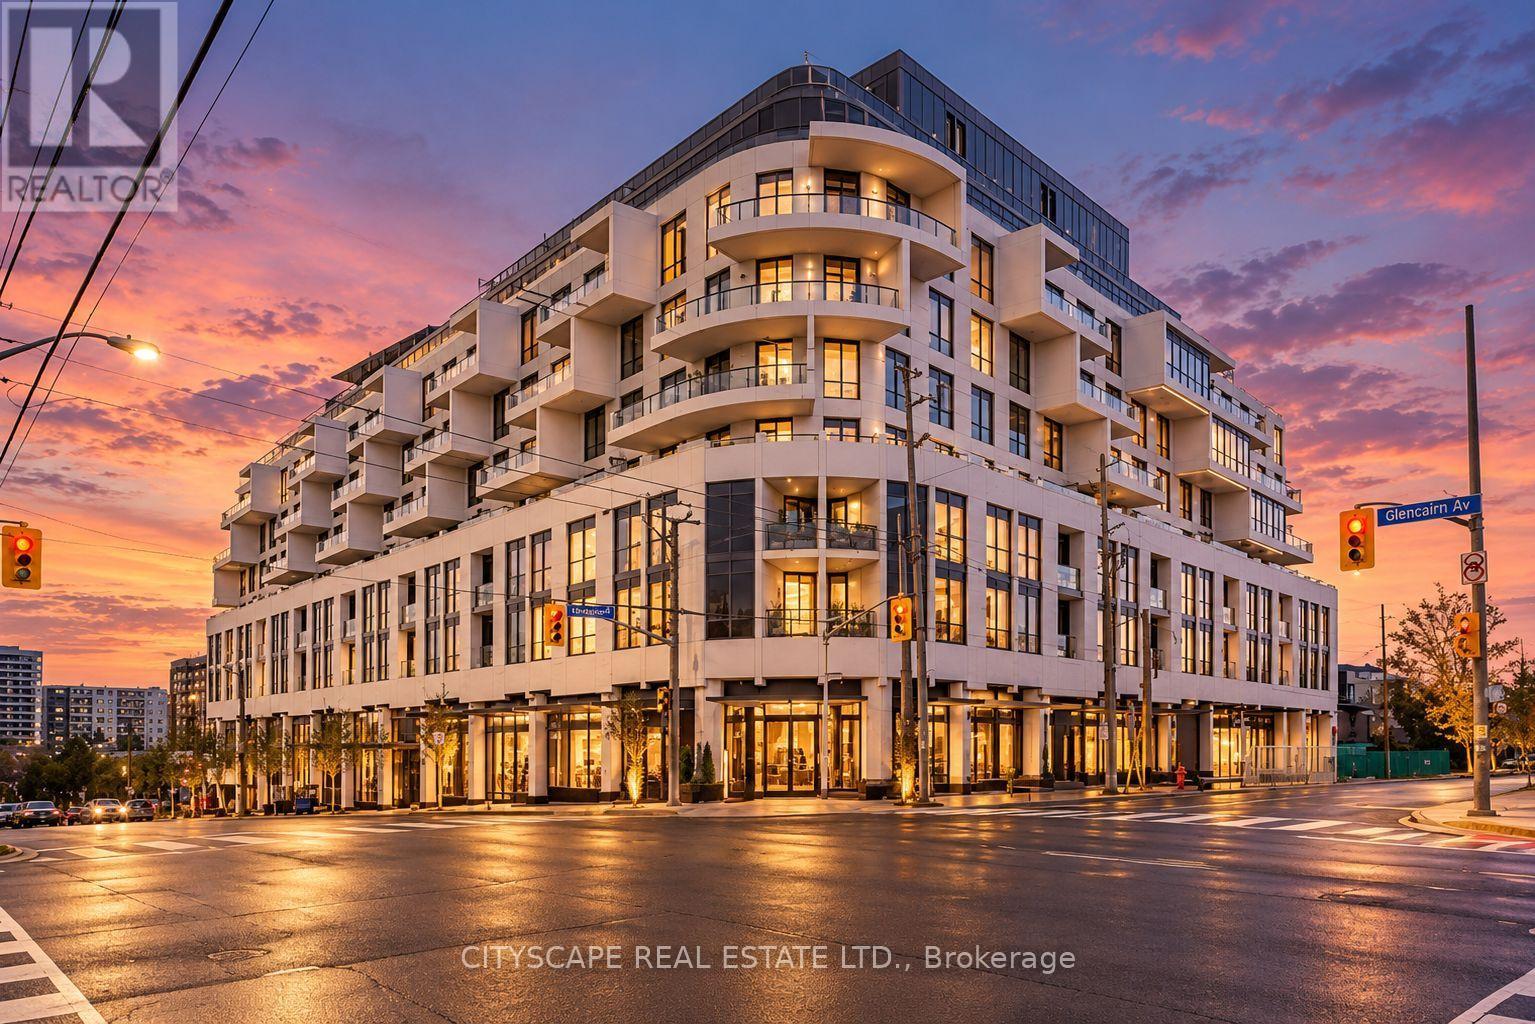
Experience elevated urban living at Glenhill Condominiums by Lanterra, an exclusive residence where sophisticated design meets resort-inspired luxury. This beautifully appointed 1 Bedroom +Flex offers an exceptional layout with an oversized flex space ideal as a second bedroom orelegant home office. A premium Upgrade Package features Miele appliances, stone countertops and backsplash, upgraded cabinetry, pot lights throughout and wide-plank engineered hardwood flooring. Indulge in an impressive collection of amenities including indoor & outdoor pools, state-of-the-art fitness and spa facilities, private dining and lounge spaces, concierge service and beautifully landscaped grounds, complemented by the onsite Glenhill Hotel and event space. Ideally situated moments from Glencairn subway, Yorkdale, Allen Rd. & Hwy 401, with exceptional dining, shopping, parks and everyday conveniences nearby. (id:62164)
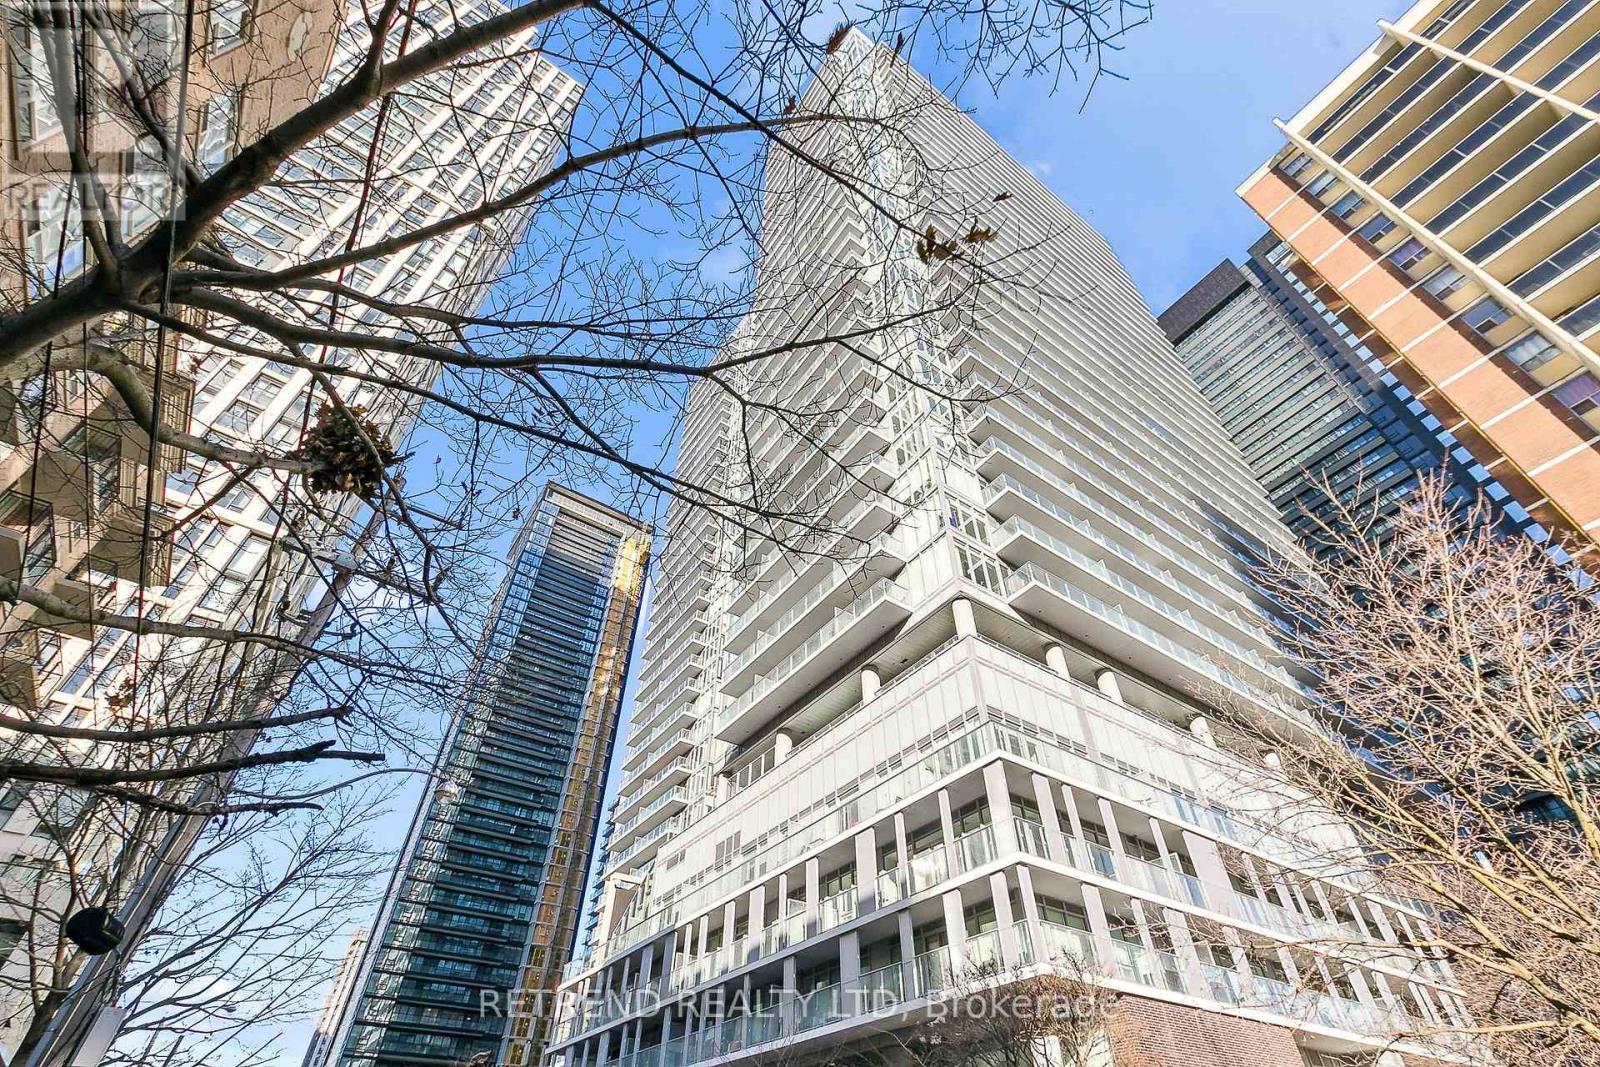
Pemberton Citylights On Broadway Condos, Most Sought Midtown Area, Huge Outdoor Amenities Area including Pools, Party Rm W/ Chef's Kitchen, Fitness Centre and More, Laminate Flooring Through Out, Modern Open Concept Kitchen With Stainless Steel Appliances Including Samsung Washer/Dryer, Walking Distance To Subway, Restaurants, Shops, Tenant in Place - Immediate Rental Income! (id:62164)
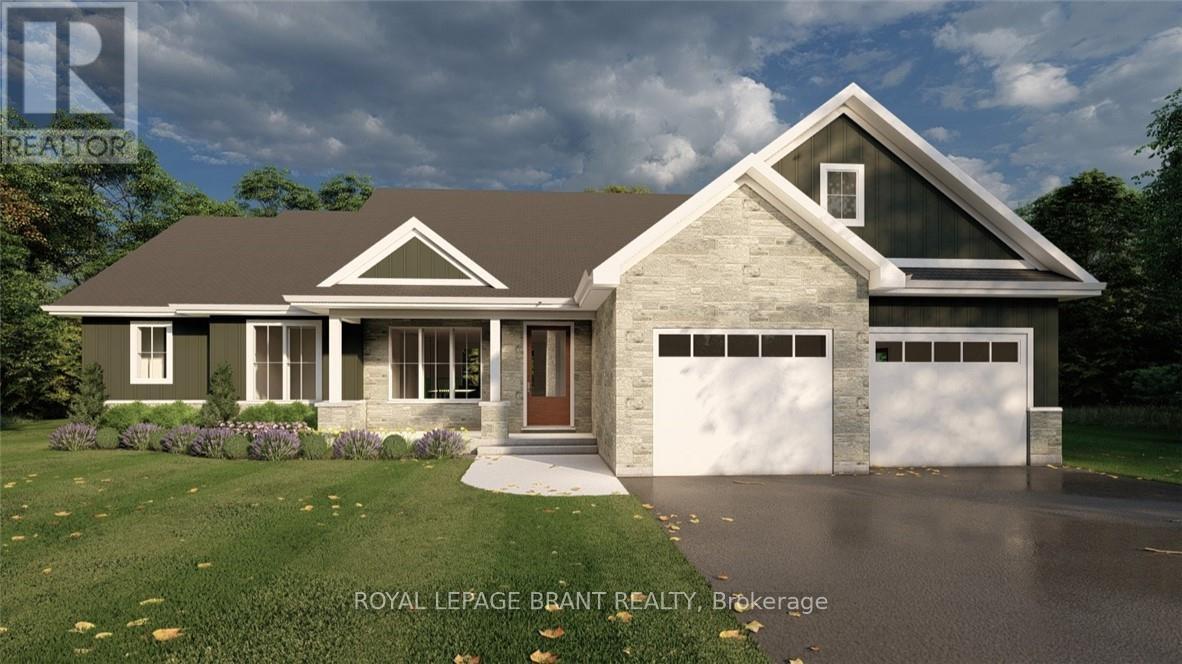
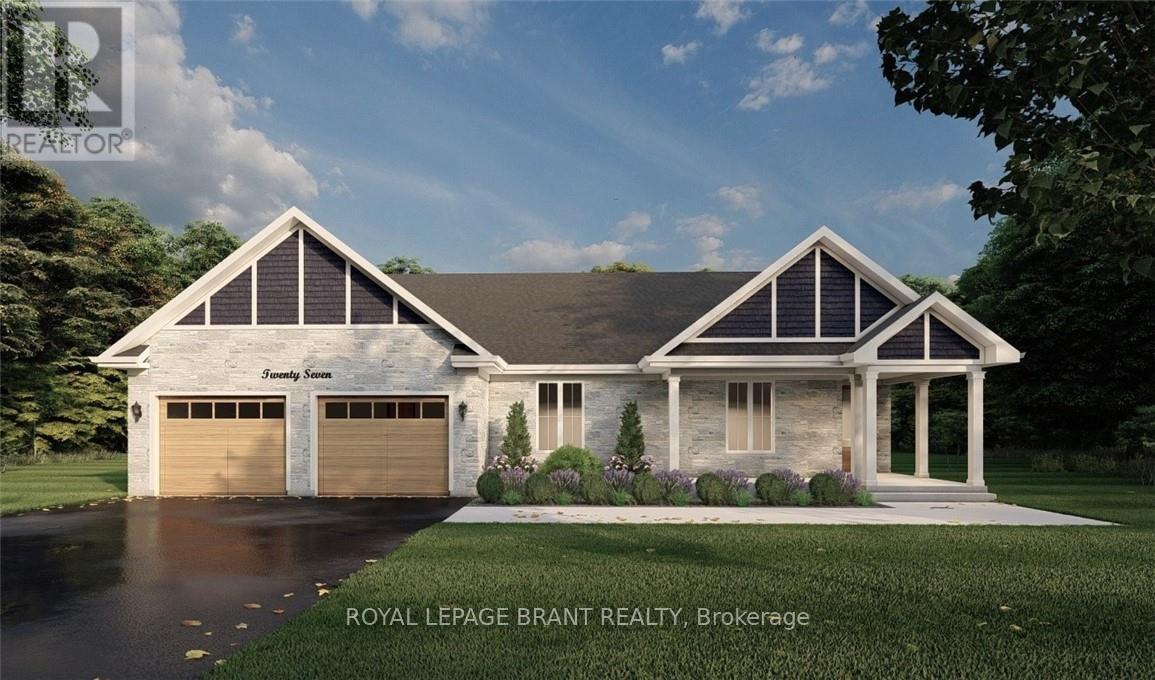
EVEREST MODEL. Introducing the Everest Model at Summit Estates, a refined 2 bedroom, 2 bath residence offering approximately 1,900 square feet of thoughtfully planned living space. A custom made kitchen with sleek quartz countertops and ample cabinetry anchors the main floor, opening seamlessly to a bright dining and living area. Under a 9 foot ceiling, the gas fireplace with elegant mantle becomes the natural focal point, creating a warm setting for everyday living and entertaining. Located in one of Brantford's hottest up and coming communities, the Everest Model is surrounded by 36 executive style detached homes on expansive one third to three quarter acre lots. Enjoy nearby schools, parks, and green spaces while working closely with our design team to tailor finishes, features, and details to your lifestyle. The Everest combines comfort, craftsmanship, and flexibility, inviting you to create a personalized home in an upscale West Brantford community. (id:62164)
GLACIER MODEL. Introducing the Glacier Model at Summit Estates, an elegant 3 bedroom, 3 bath home offering approximately 2,150 square feet of thoughtfully planned living space. Located in one of Brantford's hottest up and coming communities, this executive style residence sits on a spacious estate lot and pairs upscale design with everyday comfort. The main floor features 9 foot ceilings that create an airy, open feel, anchored by a cozy gas fireplace with custom mantle in the great room. A chef inspired kitchen showcases custom made cabinetry and a sleek quartz countertop, perfect for family dinners or entertaining guests. Upstairs, three generous bedrooms provide relaxing private retreats, complemented by well appointed bathrooms for busy mornings or quiet evenings. At Summit Estates, you will also benefit from nearby schools, parks, and green spaces, along with access to professional designers who can help you fine tune finishes so your Glacier Model truly reflects your lifestyle. (id:62164)
"Experience the pinnacle of executive luxury at 105 Glenridge Avenue (Bi-Level Unit)! This unique, completely independent layout was fully renovated from top to bottom (2024-2025) and is perfectly configured for flexible living. THE PERFECT FLEX LAYOUT: Main Floor (Above Grade): Features an expansive, 2-room-combined Executive Great Room (Multi-Purpose Loft/Studio) with gleaming hardwood floors. This massive space is highly adaptable as a grand principal bedroom, sophisticated home office, or private conference space depending on the occupant's choice. Lower Level: Features 2 elegant, fully private bedrooms offering breathtaking views of an impressive, massive backyard, alongside a brand-new custom kitchen and high-end private laundry. Fully furnished and move-in ready-just bring your luggage! Located in one of the city's most prestigious neighbourhoods, you are minutes to Brock University, Ridley College, Niagara College, hospitals, and premier shopping centres, with a transit stop steps from your door. Don't miss your chance to lease this unique, turn-key gem. Note: To maintain the highest standard of safety and exclusivity, a brief pre-screening and verification layout are required prior to booking a private viewing." (id:62164)
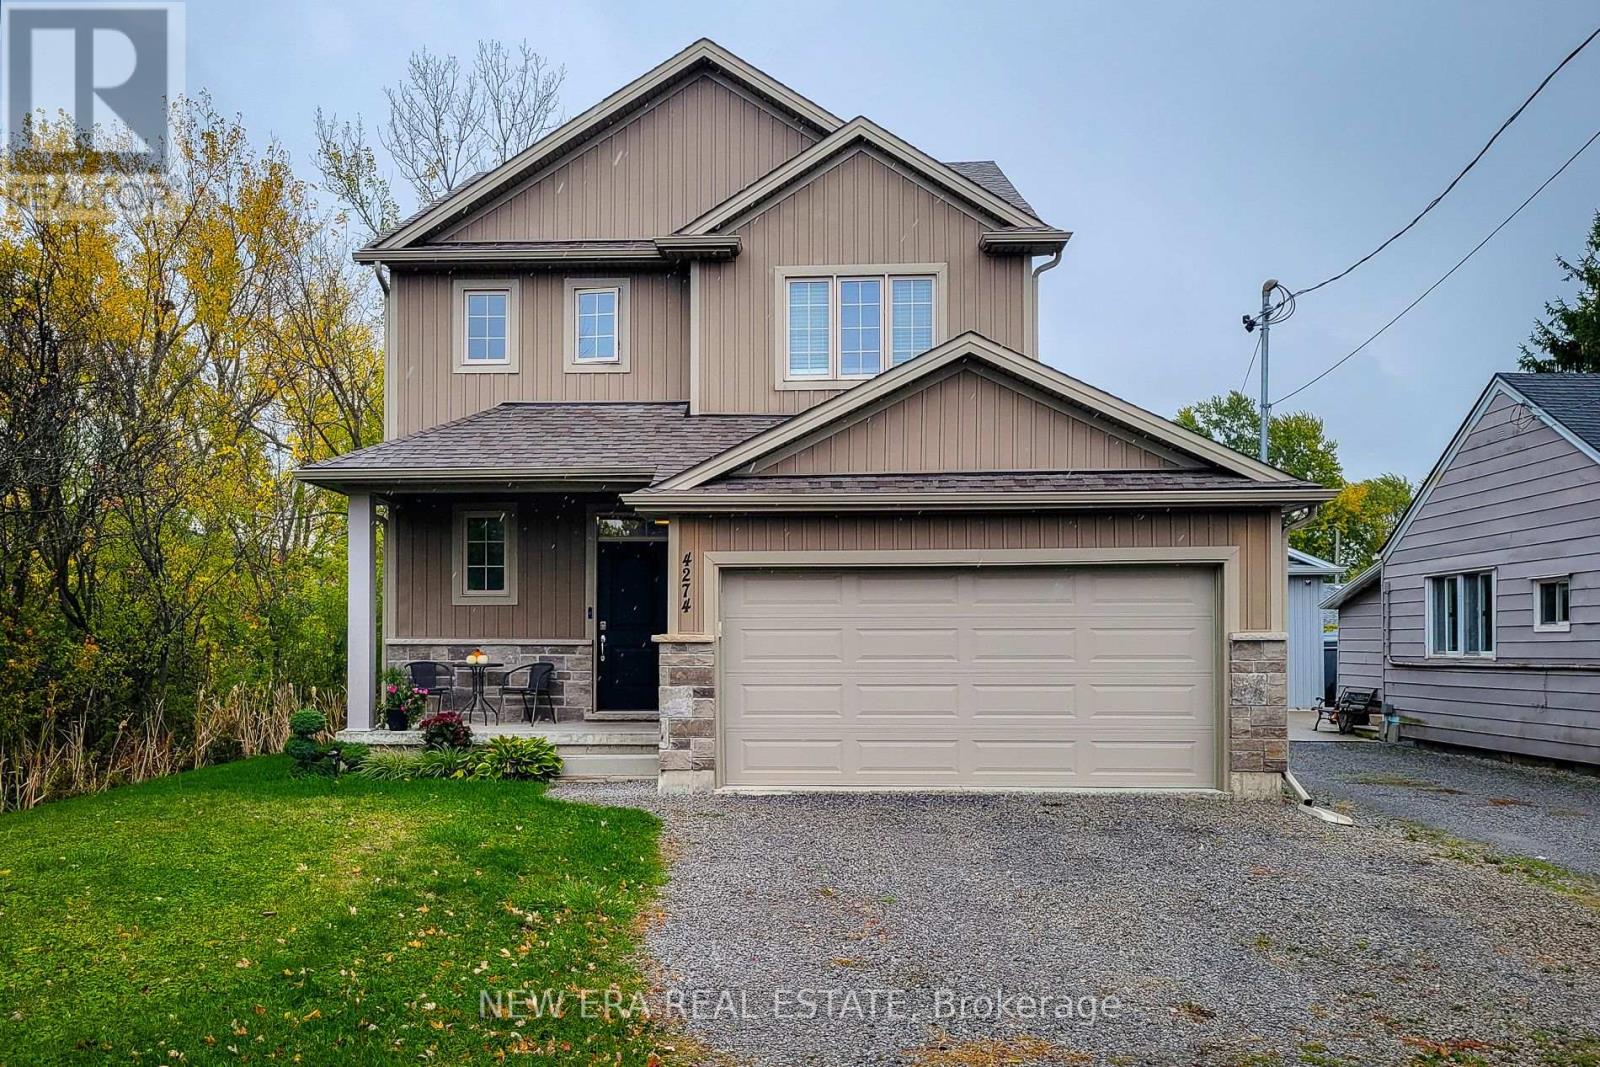
Welcome to this beautifully designed 1,742 sq. ft. detached home, ideally located on a quiet, family-friendly cul-de-sac. Situated on a good-sized corner lot with no side neighbours on the one side, this custom-built 2019 home offers both privacy and charm in a great location. The open-concept main floor features a spacious living area that flows seamlessly into a separate dining space-perfect for family gatherings and entertaining. The eat-in kitchen is a standout, showcasing stainless steel appliances, ample cupboard and counter space, and a large island with breakfast bar. Step outside through the sliding doors to a covered back deck, where you can enjoy outdoor dining or simply relax while overlooking the large backyard complete with a cozy firepit. Upstairs, you'll find three generous bedrooms, including a primary suite with a walk-in closet and 3-piece ensuite featuring a walk-in shower. The additional 4-piece main bathroom and convenient bedroom-level laundry add comfort and practicality. The full basement provides endless potential for future living space or storage. Additional highlights include a 2-car garage and double driveway offering plenty of parking. Located close to schools, parks, and all major amenities, this home is just a short drive to Clifton Hill, The Falls, and easy highway access-making it an ideal blend of comfort, convenience, and modern living. Move-in ready and perfectly situated-this is the home you've been waiting for! (id:62164)
This modern executive condo unit is strategically positioned in its prime location! Less than 10-minutes from Highway 401 and Conestoga College, this location is ideal for commuters and students. Nature enthusiast will love being across the street from Steckle Woods offering scenic walking trails. With nearby shopping, dining and parks, everything you need is within reach. Whether you're an investor looking for an excellent opportunity, downsizers or young professionals searching for the perfect home. (id:62164)