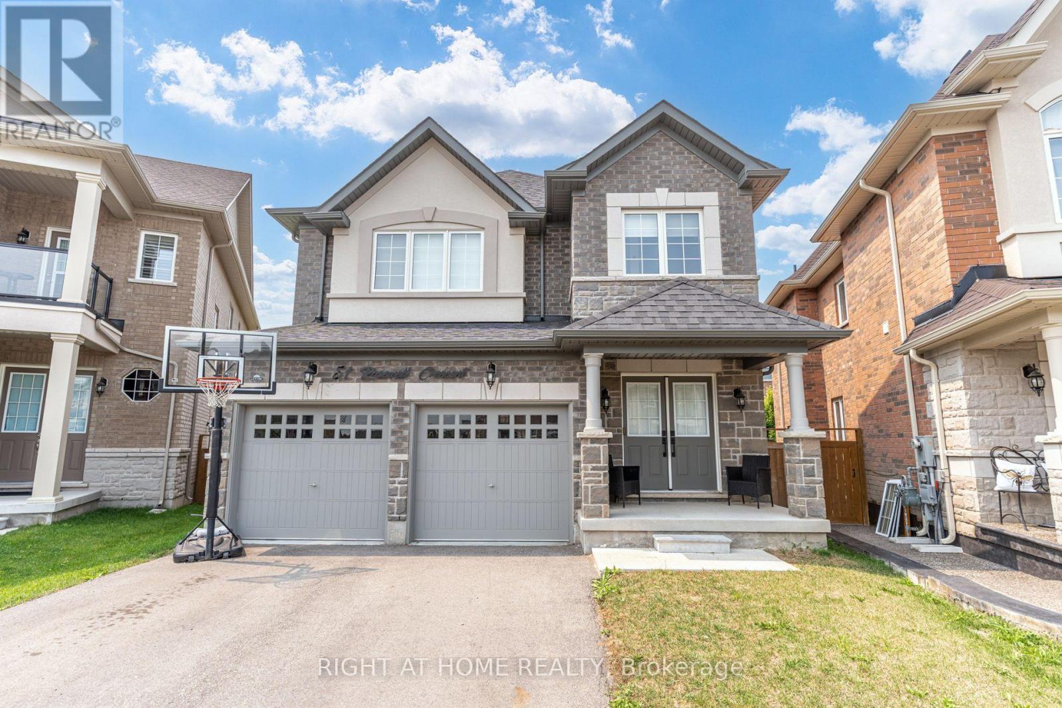
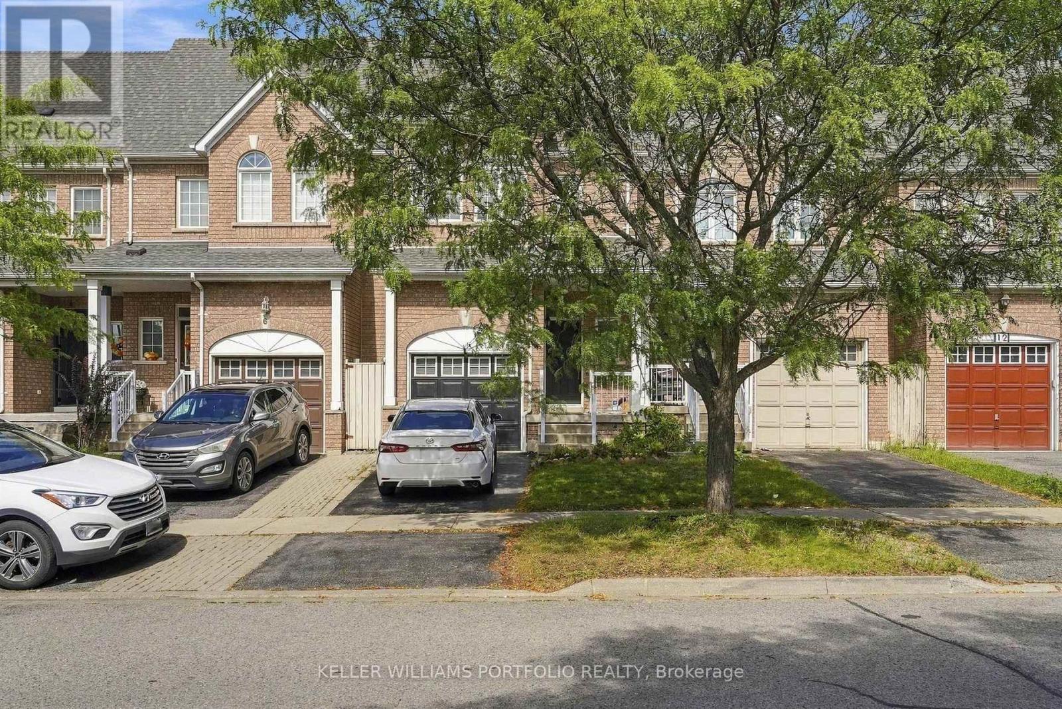
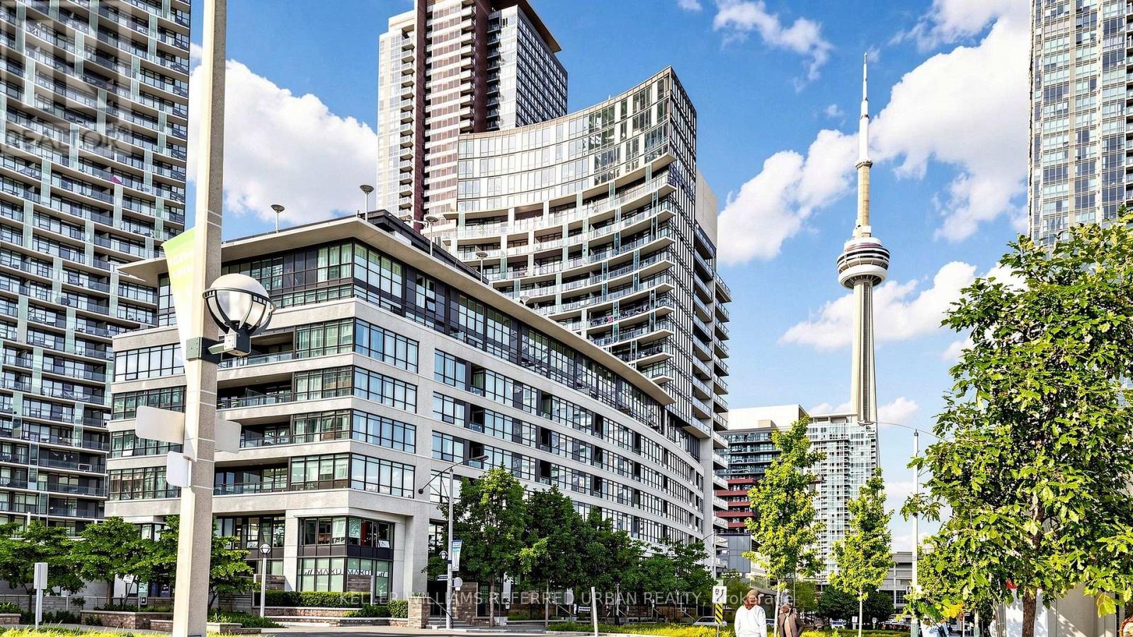
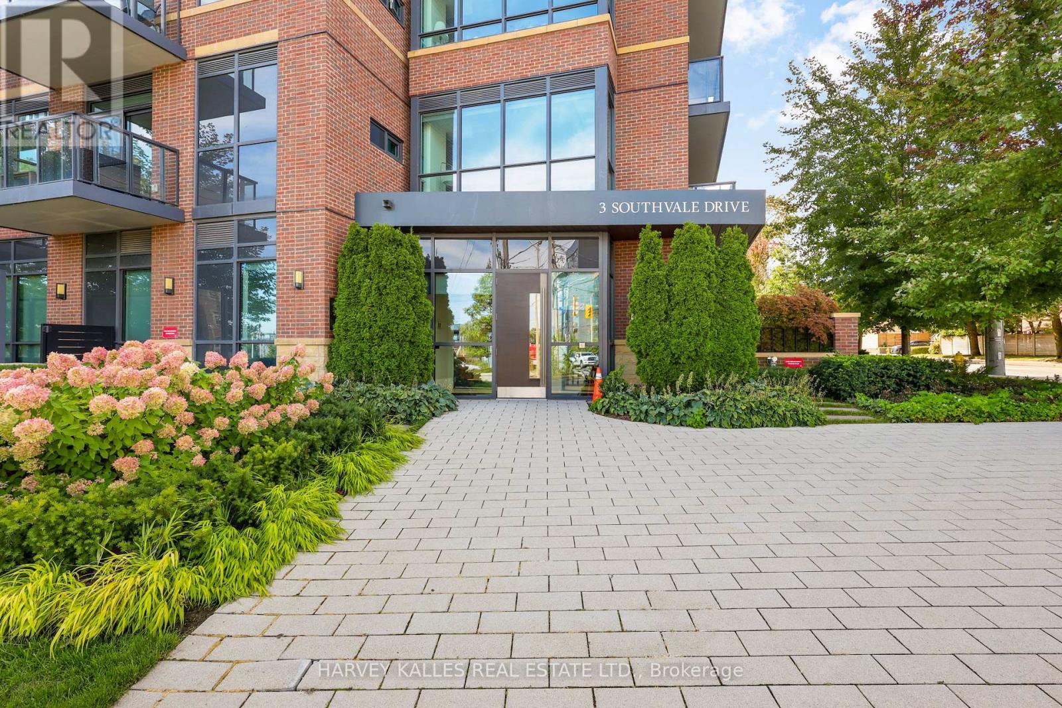
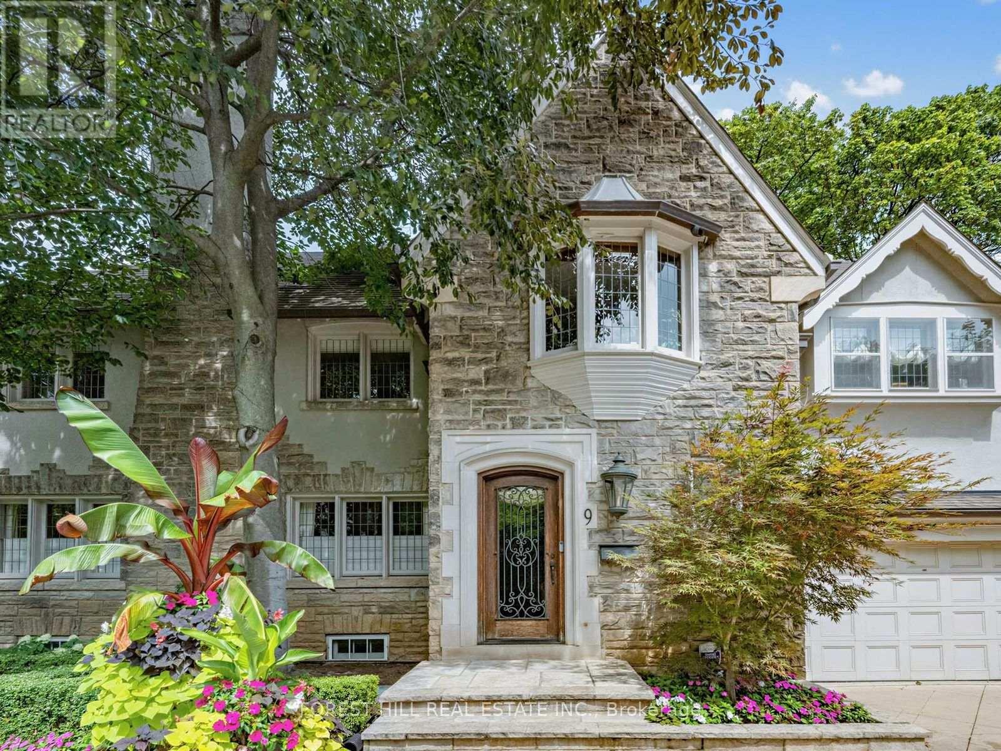
Welcome to 51 Rosewell Crescent, a beautifully upgraded 3-bedroom, 2.5-bathroom home that combines modern finishes, thoughtful design, and future potential. Featuring a builder-installed side entrance and an unfinished basement, this home offers excellent potential for a future separate suite, in-law space, or additional living area.The bright open-concept main floor showcases engineered hardwood flooring, upgraded tile, smooth ceilings, elegant waffle ceilings in the living and dining rooms, and pot lights throughout. The upgraded kitchen features additional cabinetry, deep upper cabinets above the refrigerator, a pantry, a movable island, a deep undermount sink, and French doors leading to the backyard.Upstairs, upgraded carpeting and engineered hardwood in the hallway continue the refined finishes. The spacious primary ensuite includes extended-height cabinetry, upgraded sinks and countertops, and a luxurious deep soaker tub with an upgraded faucet.Additional highlights include a cold room, central vacuum system with kitchen dustpan, water softener, 200-amp electrical service, and an unfinished basement ready for your personal touch.Ideally located in a desirable family-friendly neighbourhood close to schools, parks, walking trails, shopping, grocery stores, restaurants, banks, fitness centres, public transit, major highways, and nearby hospitals.With premium upgrades, a functional layout, future income potential, and an unbeatable location, 51 Rosewell Crescent is an exceptional opportunity to own a meticulously maintained home ready for its next chapter. (id:62164)
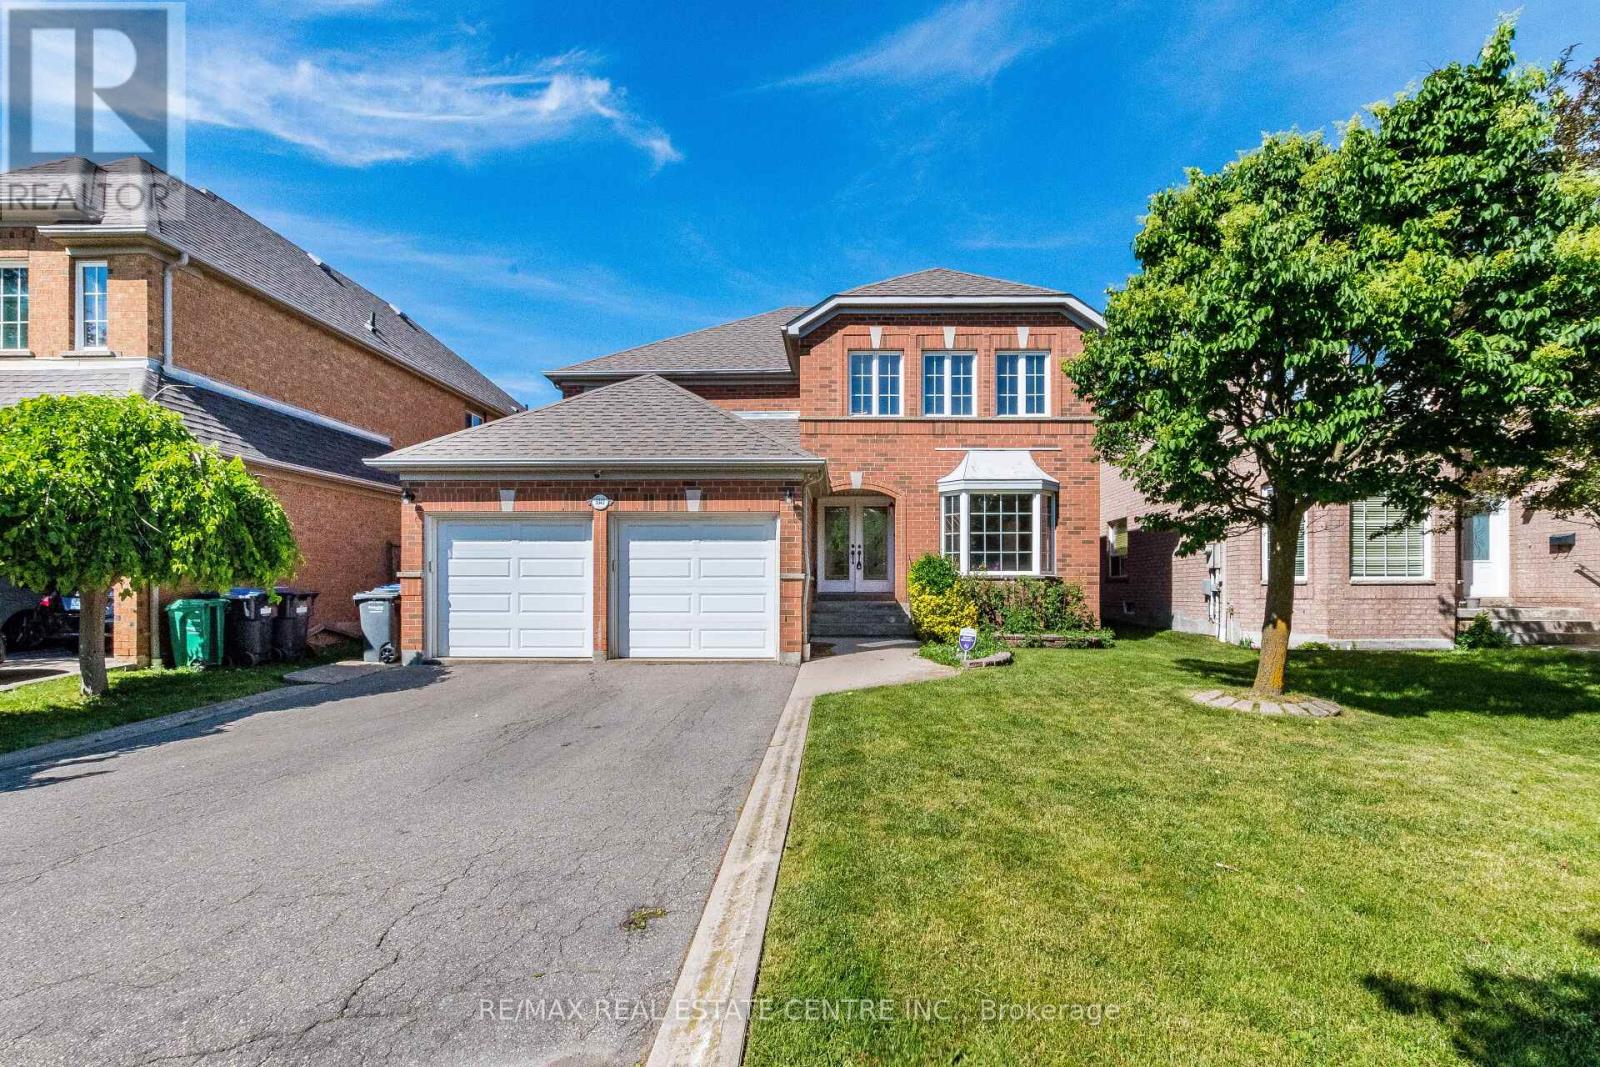
>), Luxurious Home with Evenly Modern Layout Plan Plan & Good Size Lot. >>> Double Door Entry, Very Welcoming Curb Appeal, This Beautiful Home Freshly Painted in Neutral Color <<< Large Foyer with High Ceiling at Main Entry. Unique Designed Spacious Living Room Over-Look Front Garden. Lots of Natural Light <<< Renovated Large Gourmet Kitchen features Ample cabinetry, Centre Island & Breakfast area O/L Family room. Step Out to Large Deck for Relaxation & Enjoyment <<< Primary Bedroom features 5 Pc Ensuite Bath, W/I Closet & Large Sitting Area. <<< 2nd, 3rd, 4th bedrooms All features Large Closet & Large Windows <<< Main Floor, Laundry, Inside Access from Garage <<< Professionally Finished Basement with New Wood Flooring, Separate Entrance, Large Recreation Room to Entertain Guest & Friends, One Guest Room & 3 Pc Bath << Cold Room for Convenient Storage <<< Great Neighborhood, Close To All Amenities, Steps To Park, Schools, Groceries, Public Transport ** Beautiful Home in High Demand Family Neighborhood. Don't Miss Out! Must See! (id:62164)
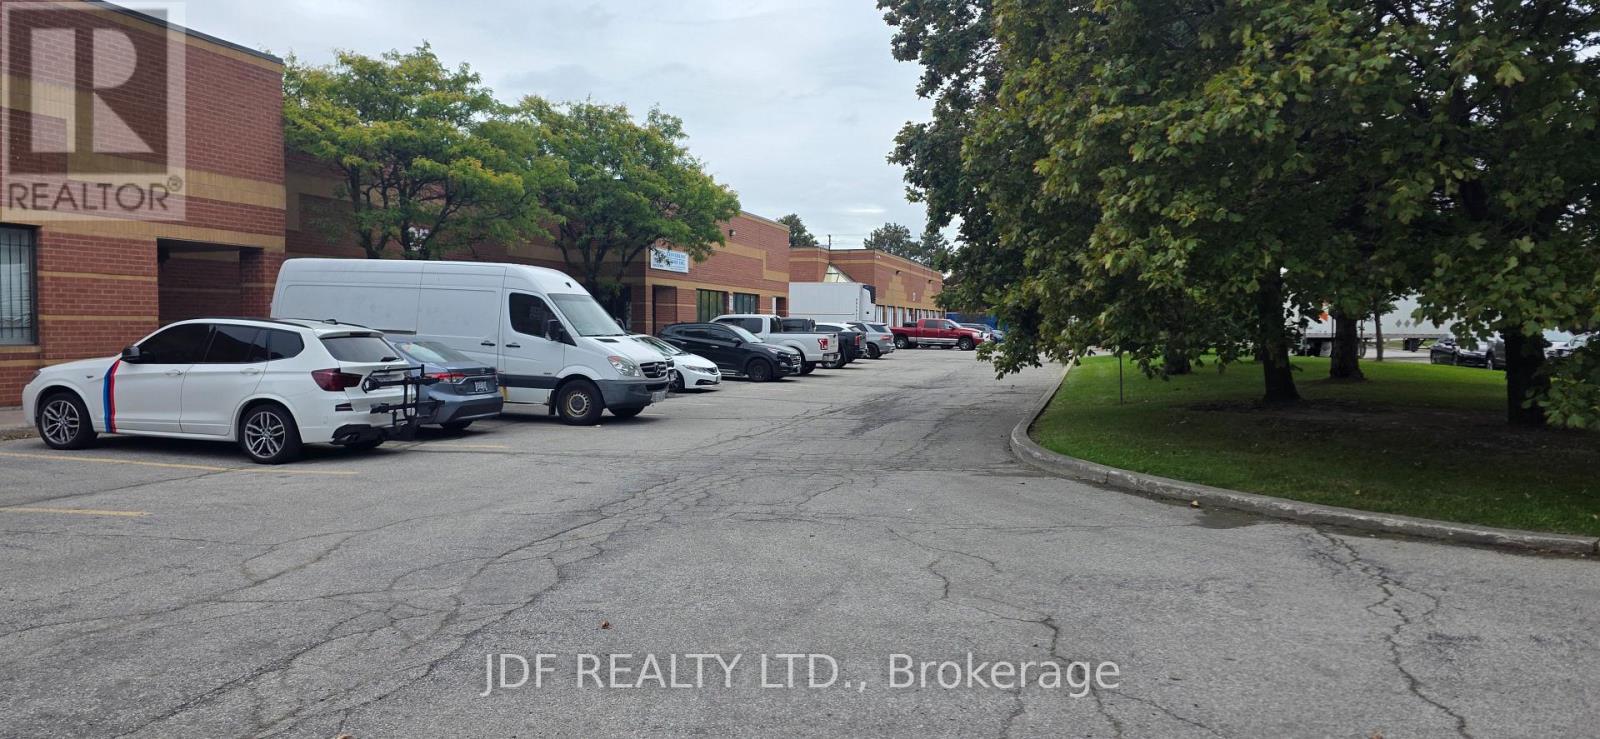
Great Location, Just Off Of Steeles/Hwy 27 & 407. Ttc At Door, Finished Office Space, Some Retail Allowed. Great Exposure, Lots Of Parking. rent includes Hydro. Water /gas additional. Can be combined with Unit 3 for an additional 2550 square feet. (id:62164)
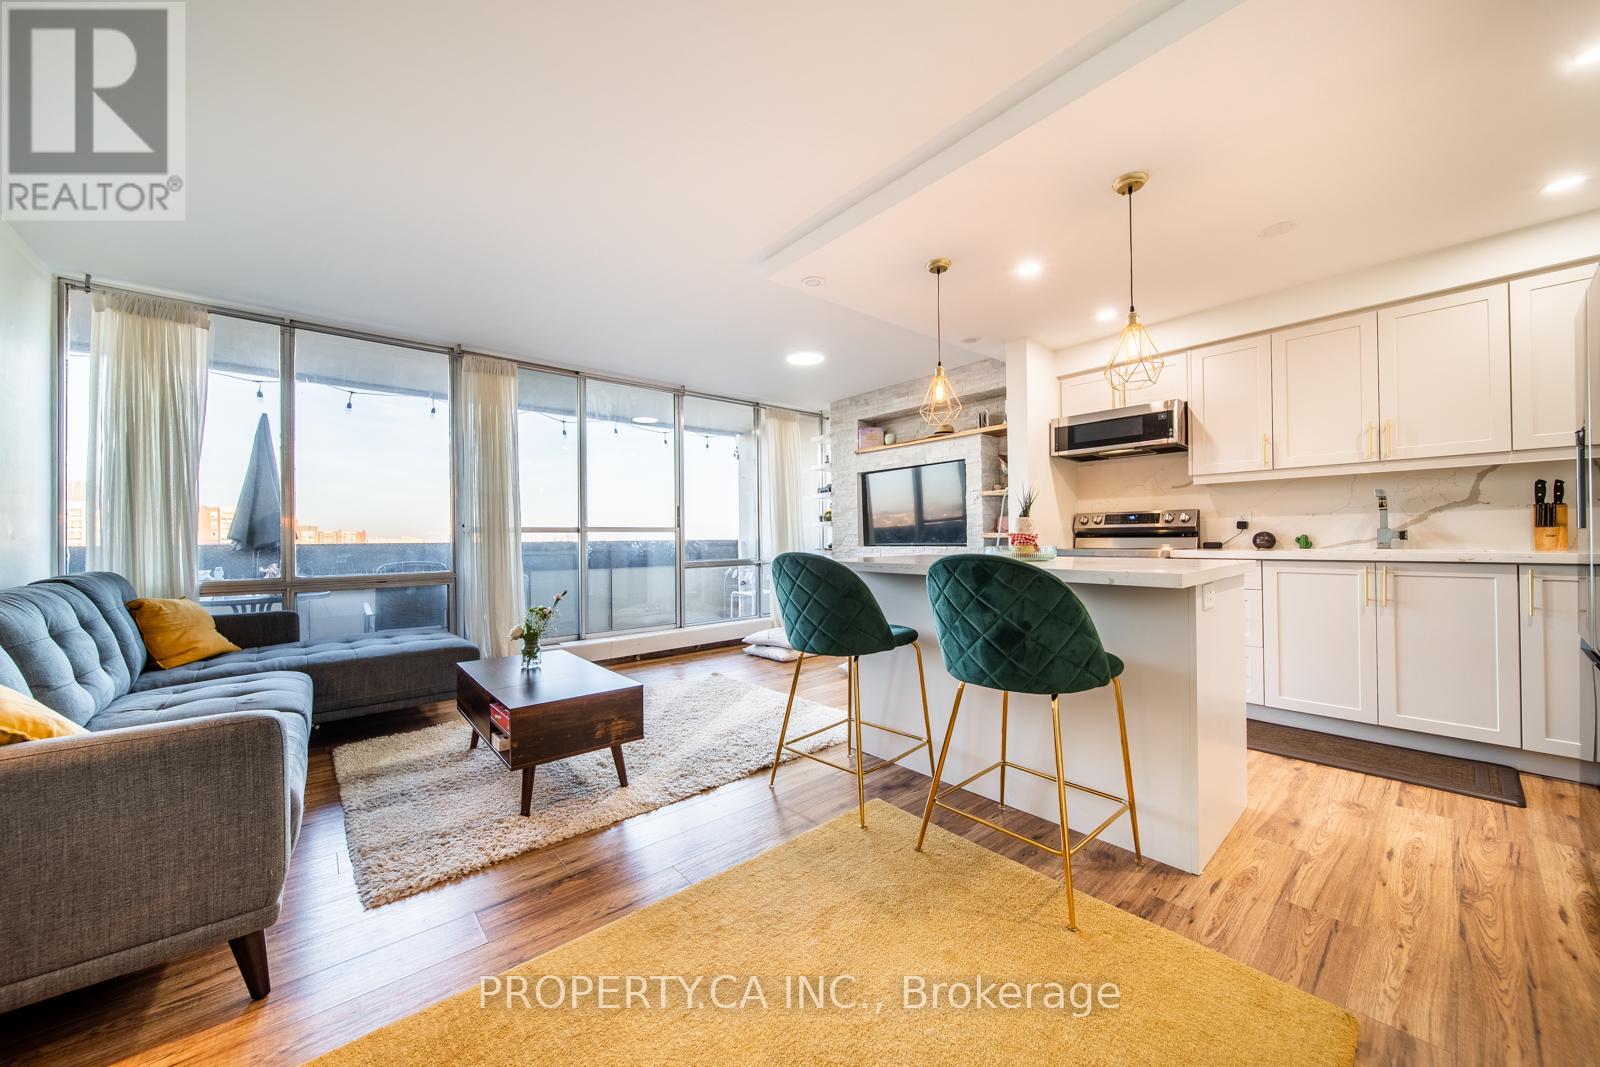
Beautiful Turn Key Unit, Offering Functional Living In This Fully Renovated Unit At 455 Sentinel Road. Upgraded From Floor To Ceiling, The Open Concept Layout Features A Modern Kitchen With Shaker Cabinets And A Quartz Island, Pot Lights, Laminate FlooringThroughout, And A Built In Stone Accent Wall. The Space Includes A Built In Desk Area, Generous Storage, And A Renovated Bathroom With A Standing Glass Shower And Modern Tiling. A Fully Tiled Balcony Spans The Length Of The Unit With Clear East Views. Complete With One Parking Space And All Inclusive Utilities, This Home Is Perfectly Situated In York University Heights, Just Steps From TTCTransit, Finch West Subway Station, York University, Local Shopping, And Quick Access To Highways 400, 401, And 407. This Is Incredible Value For First Time Buyers, Or Small Families Looking For Abundance Of Space With Easy All Inclusive Living. (id:62164)
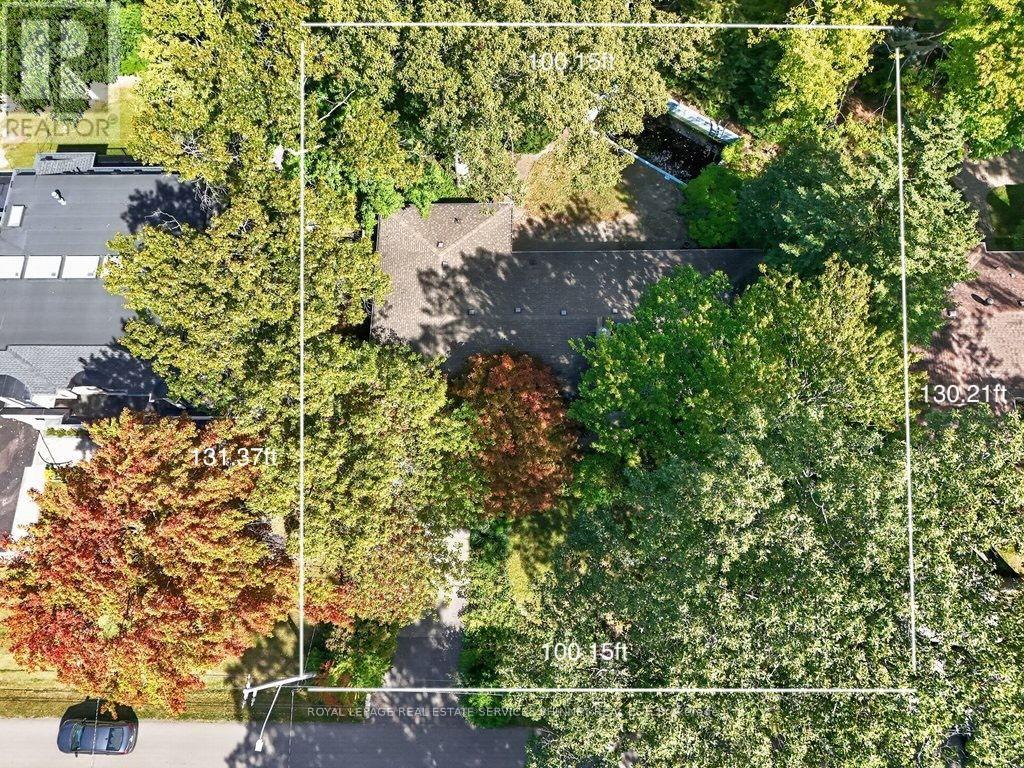
This rare 100-ft frontage lot offers an exciting canvas for builders, investors, or those dreaming of creating a custom residence perfectly tailored to their lifestyle. Surrounded by impressive custom-built homes and in a mature, established neighbourhood. The existing bungalow boasts approximately 2,100 sq. ft. of above-grade living space and offers plenty of potential to renovate, reimagine, or make your own. Step outside to a private backyard perfect for enjoying long summer days with family and friends.Families will appreciate the convenience of being within walking distance of Lorne Park Secondary School, while commuters will love the easy access to Clarkson GO and the QEW.Just minutes away, discover the vibrant shops, restaurants, cafes, and waterfront trails of Port Credit, adding an exceptional lifestyle component to this already sought-after location.Whether you envision transforming the existing home or building your dream residence from the ground up, this rare Lorne Park property offers endless possibilities. (id:62164)
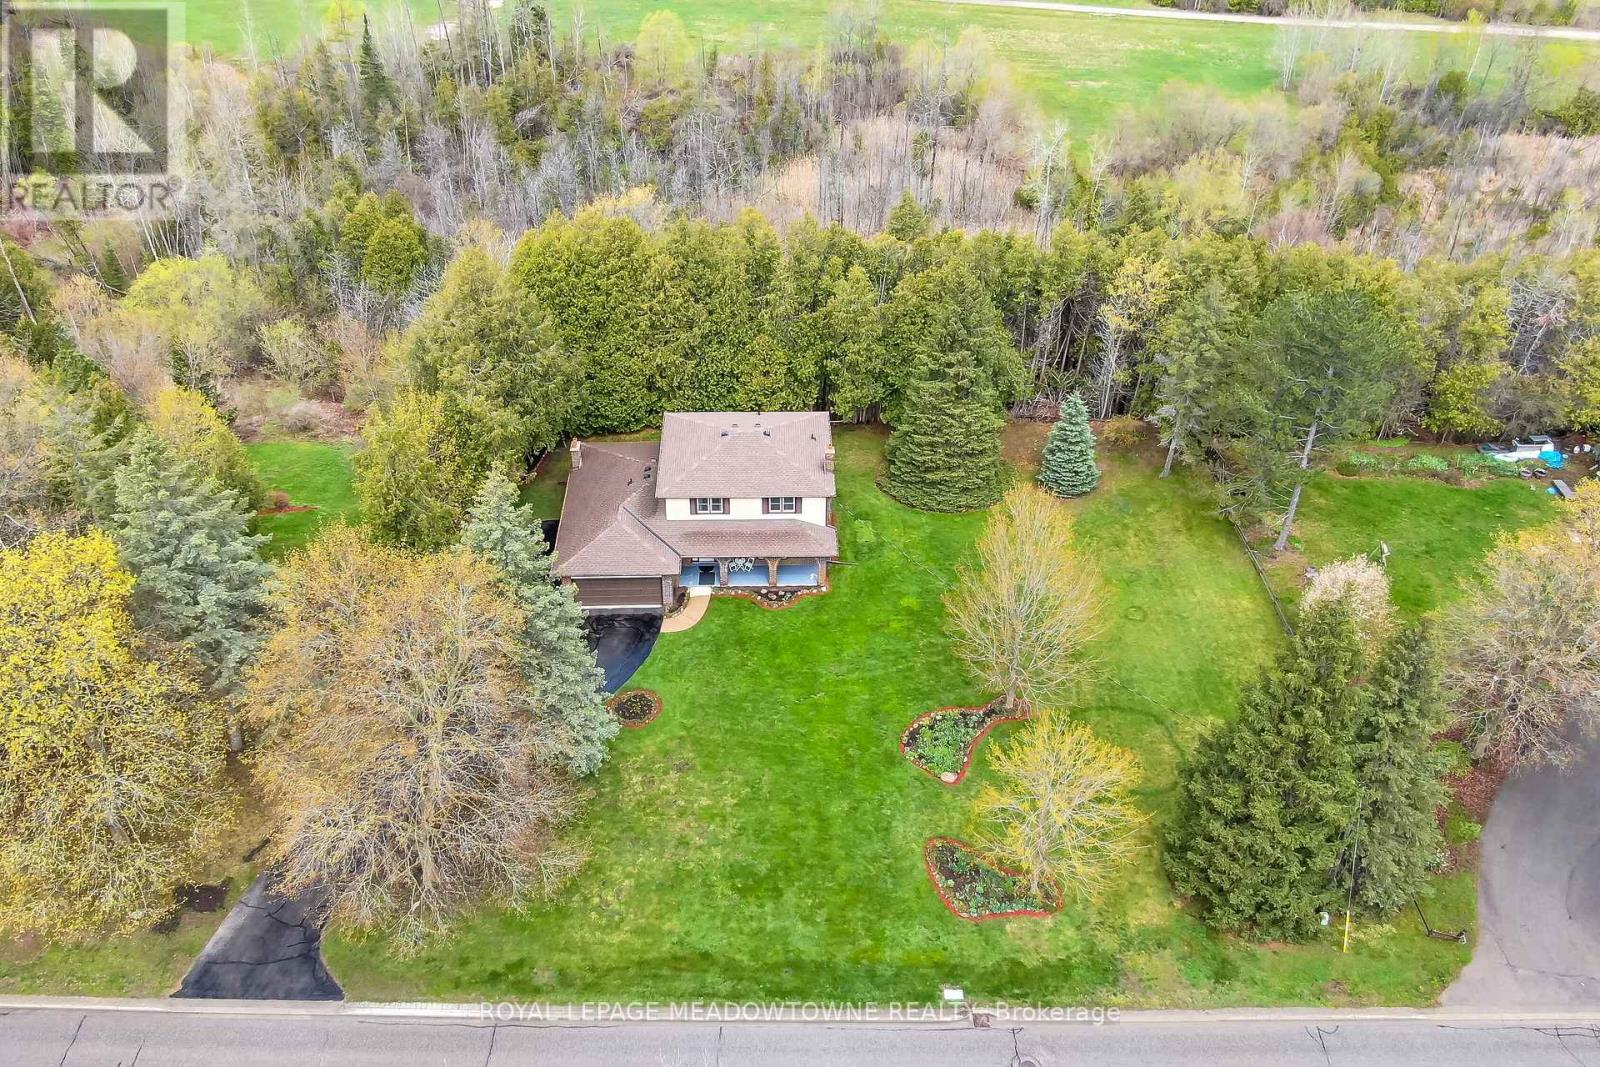
Are you looking for a house that needs some updating on a large lot or that special property to build your dream home on in the Glen Williams? Your search may have just ended! Don't miss out on this great opportunity. 39 Wildwood Road is set on a large 1.21 Acre Ravine Lot with approximately 220 Feet of frontage on Wildwood Road. The Hamlet of Glen Williams is known for its history, trails, small shops, restaurants, parks and proximity to the Credit River! As you drive down Wildwood Road, you will see many large custom homes that have been built. Some newer and some older with lots of charm and character. This house features just under 2000 square feet of living space, four large bedrooms on the upper level, three total bathrooms, main floor laundry room and a family friendly layout on the main floor. Your family will love the large eat-in kitchen with b/i appliances, formal dining and living rooms as well as the separate family room with fireplace and w/o to deck overlooking the Ravine! Other features include a two piece ensuite and double closets in primary bedroom, full unfinished basement, two car attached garage, large driveway with parking for 8+cars, roof shingles 2022, natural gas hook-up at the street, and the potential of sewers coming to Wildwood Road soon (property currently on septic). Photos from previous listing. (id:62164)
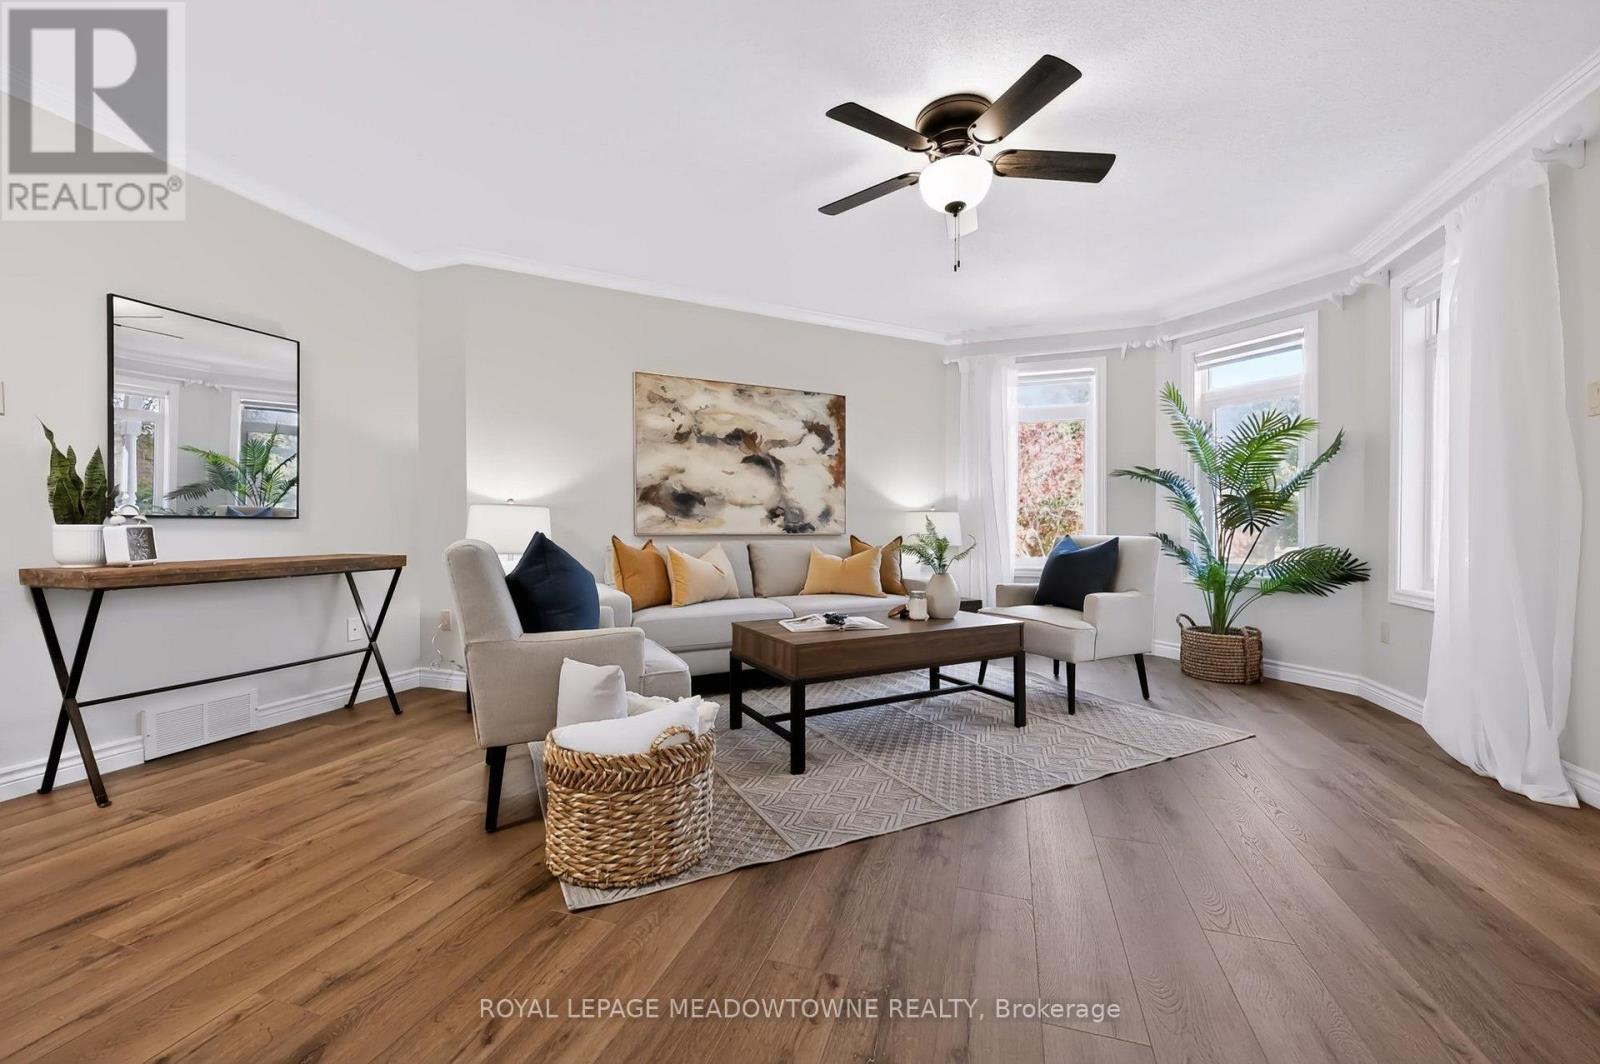
Amazing updates on this bright South Georgetown Detached Bungalow with double car garage!! If you've seen it before YOU HAVE TO CHECK IT OUT AGAIN!! The transformation will blow your mind! Freshly painted throughout, updated trims & mouldings, resilient luxury vinyl flooring throughout living/dining/kitchen & baths. Kitchen with tons of cupboard/counter space & large breakfast area (all refreshed!!) and convenient walk-out to fully fenced yard. Crown moulding in living/dining with 3 sided gas fireplace. Main Floor laundry with garage access. GARAGE EXTENDED BY 2FT AT TIME OF BUILD!!! Almost 1500 sq ft of main floor space + finished basement. 2+1 bed with 2 FULL BATHS ON MAIN FLOOR. Basement offers large rec. room, 3rd bedroom & office space all featuring broadloom & pot lights. Rough-in for extra bath on this level too! (and that just takes up approx 1/2 the lower level space - plenty of storage space too! Amazing curb appeal, cute as a button rear fully fenced yard. Amazing offering at an amazing price. Don't wait too long....with these updates it's sure to go fast!!! (id:62164)
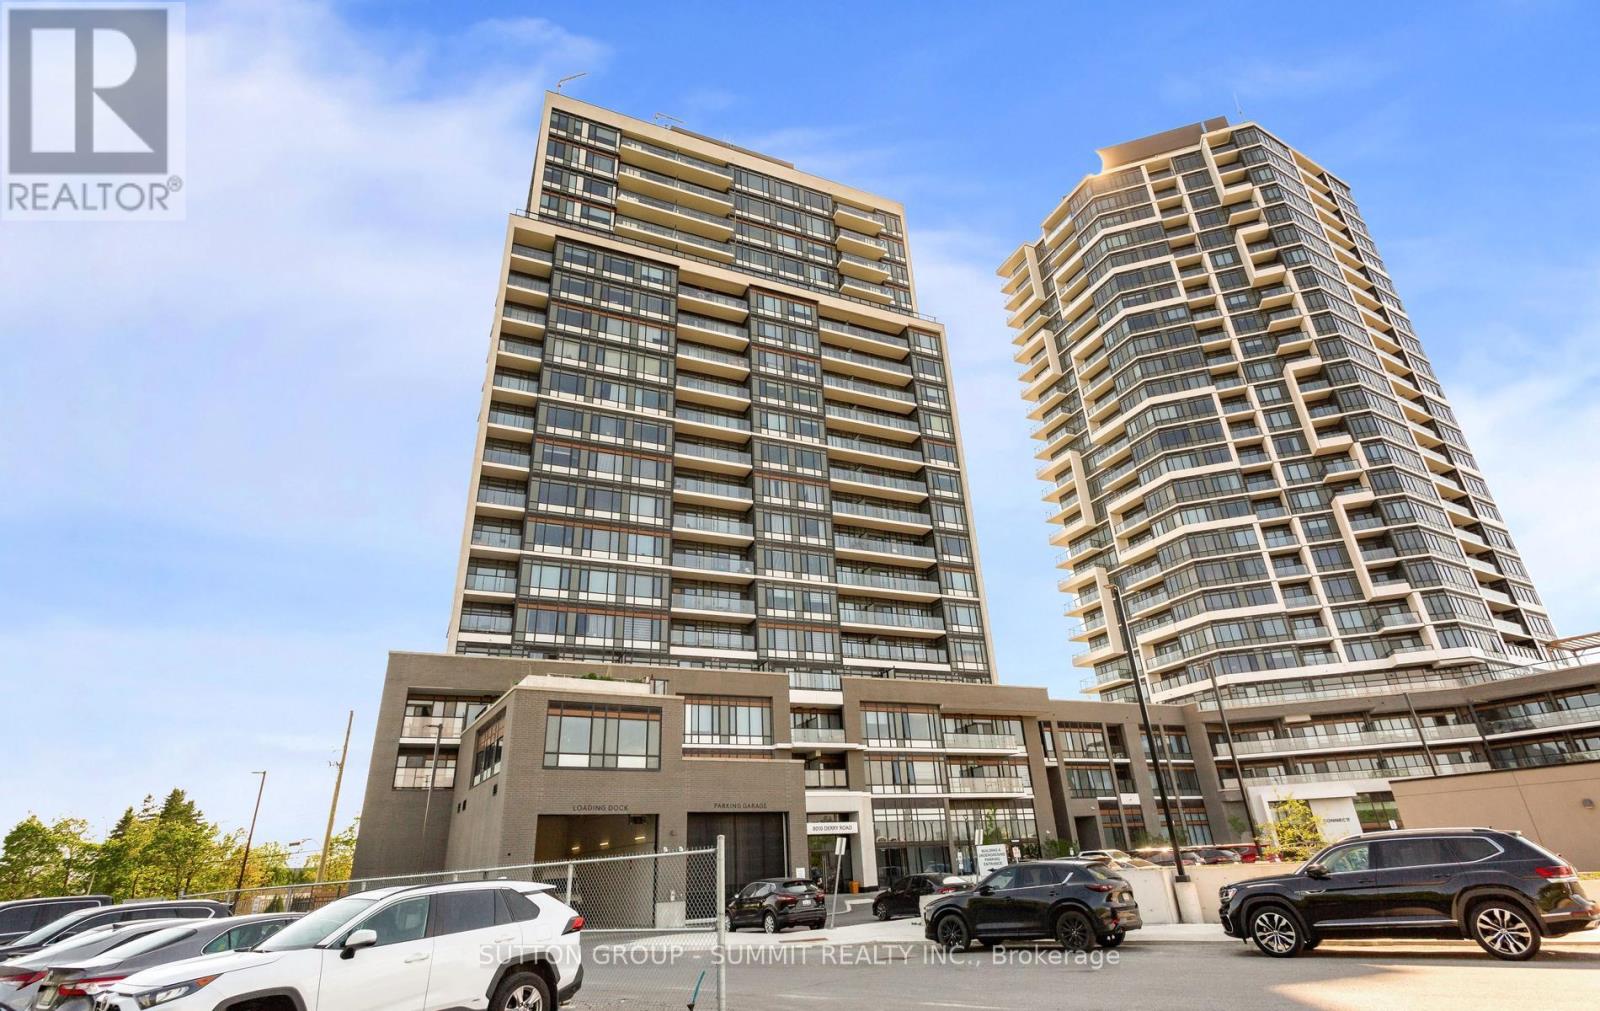
Modern Living Awaits In This Beautiful 1-Bedroom + Den, 2-Washroom Suite At Connectt Condos. Featuring Newly Engineered Hardwood Flooring, Freshly Painted Interiors, A Brand-New Fridge, And Upgraded Light Fixtures, This Bright And Inviting Home Offers A Stylish And Functional Layout. Offering 572 Sq. Ft. Of Interior Living Space Plus A 50 Sq. Ft. Balcony, For A Total Of 622 Sq. Ft., This Suite Provides Comfortable And Modern Living. Large Windows Bring In Plenty Of Natural Light, Creating A Warm And Welcoming Atmosphere. The Contemporary Kitchen Features Sleek Finishes, Ideal For Everyday Living And Entertaining. The Versatile Den Can Easily Be Used As A Home Office Or Guest Space. The Primary Bedroom Includes A Private Ensuite, While A Separate Powder Room Adds Extra Convenience. In-Suite Laundry Completes This Practical And Well-Designed Layout. Ideally Located Near Shopping, Dining, The Hospital, Parks, Trails, And Major Highways, Offering Excellent Convenience For Commuting And Everyday Living. (id:62164)
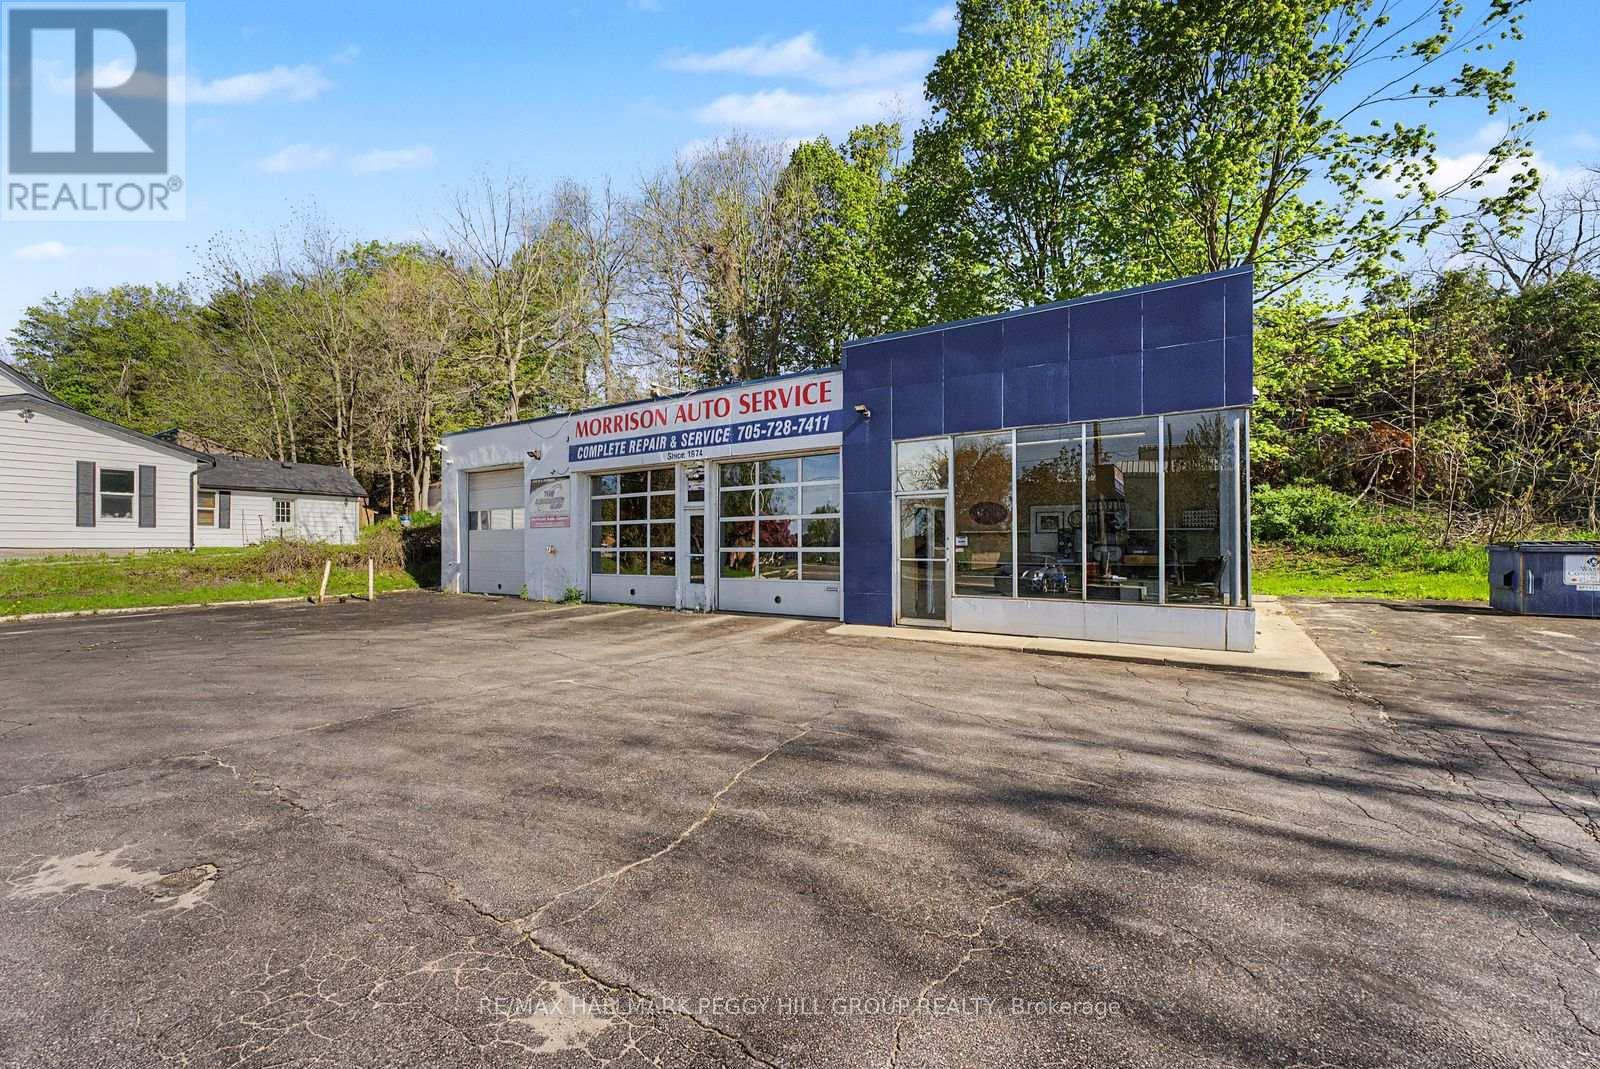
ESTABLISHED AUTO BUSINESS & COMMERCIAL PROPERTY ON OVER HALF AN ACRE IN A HIGH-VISIBILITY BARRIE LOCATION! Secure a premier commercial asset in one of Barrie's fastest-growing corridors with the acquisition of Morrison Auto Service and the underlying commercial real estate at 222 Blake Street. Established in 1974, this profitable automotive operation carries decades of name recognition, repeat clientele and trusted service that keeps Barrie drivers coming back. Set along a high-exposure stretch with strong vehicle flow and steady daily foot traffic, the standalone commercial property sits on approximately 0.517 acres with 134 feet of frontage, exceptional street presence and approximately 25 on-site parking spaces built to support a busy operation. C4 Commercial zoning adds valuable versatility for investors, entrepreneurs, owner-operators and automotive groups looking to secure a serious foothold in a growing commercial district. With the business, land and building offered together, this is a strategic acquisition for buyers who see the power in owning the operation and the real estate beneath it. Decades of goodwill, prominent visibility and long-term commercial upside make this one of Barrie's most compelling automotive business opportunities. (id:62164)
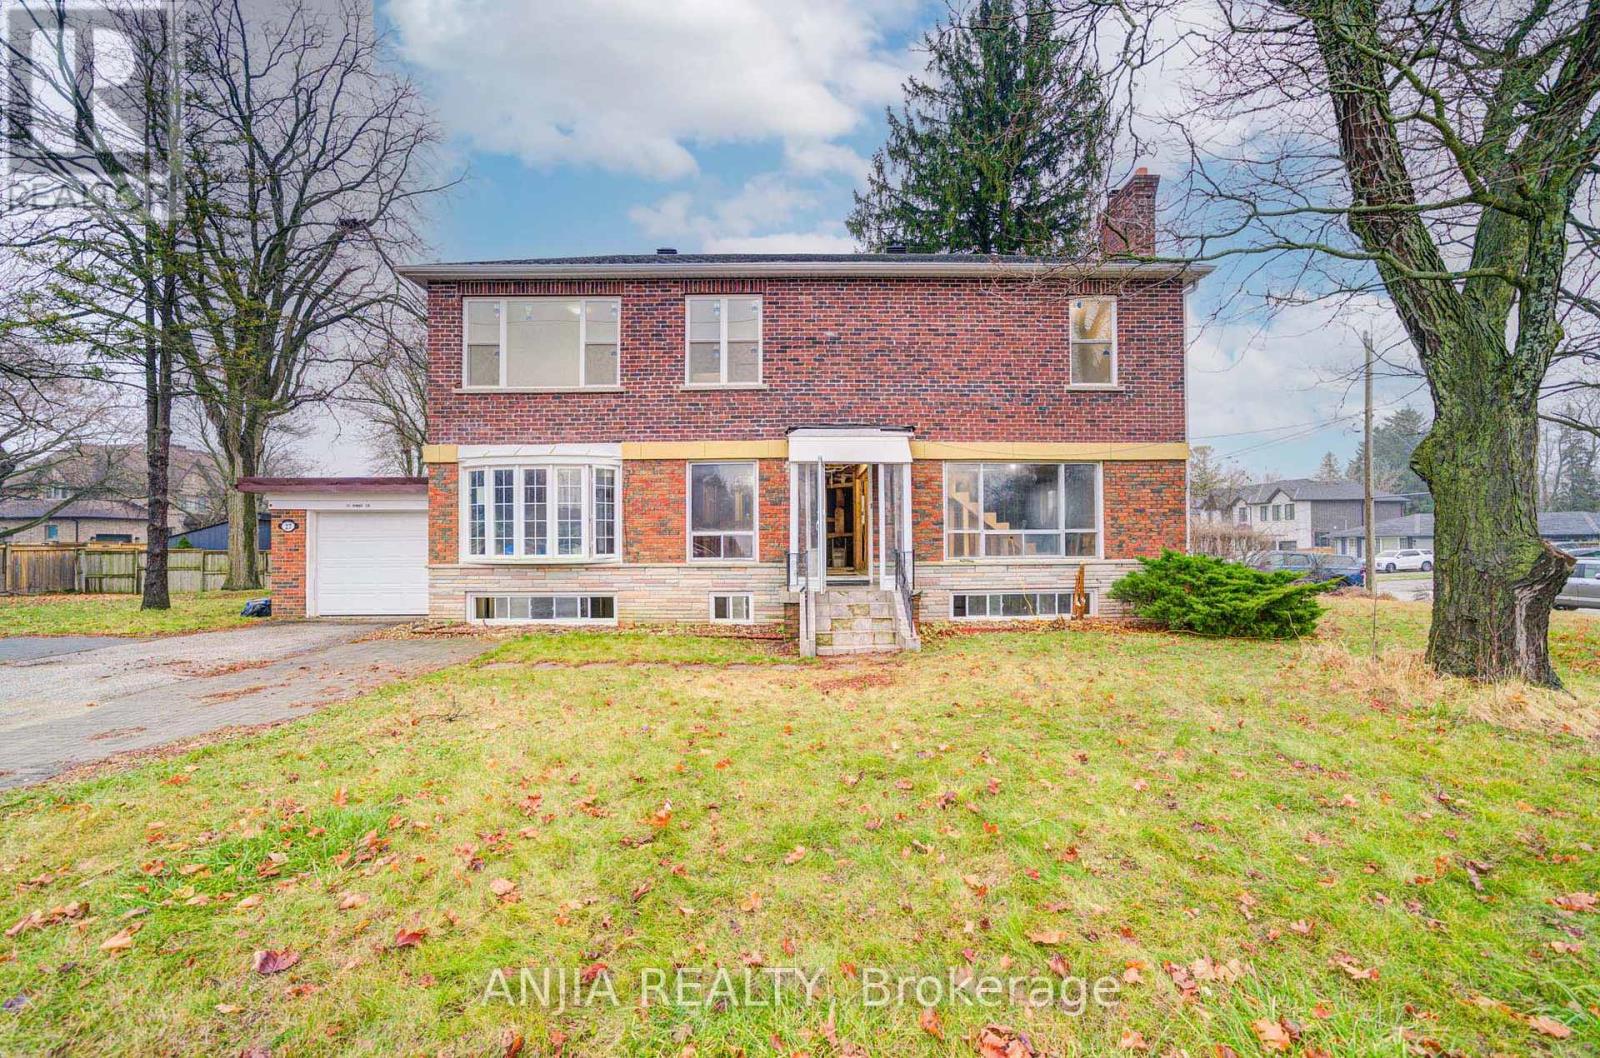
A 2-Storey That Has Not Yet Been Finished Or Decorated. Its Features Include Unfnished Walls And Floors, With Essential Infrastructure Like Plumbing And Electricity, But Without Any Decorative Work Done. The Walls Are A Plain Cement Gray, And The Floors Are Bare Concrete Or Tile. The Kitchen And Bathroom Will Have Basic Fixtures In Place, But There Are No Cabinets, Countertops, Or Bathroom Amenities. Windows Are Simple Glass Without Curtains. Advantages Include That Buyers Can Personalize The Space According To Their Own Tastes And Preferences. This Allows For Choices In Materials And Styles. Very Suitable For Those Who Enjoy DIY Projects Or Wish To Renovate Gradually According To Their Budget. Overall, Such Apartment Is A Space Full Of Potential, Waiting To Be Brought To Life. Close To Markville Mall, Banks, Schools, Groceries, Groceries, Restaurants, Public Transport. Book A Showing Today! (id:62164)
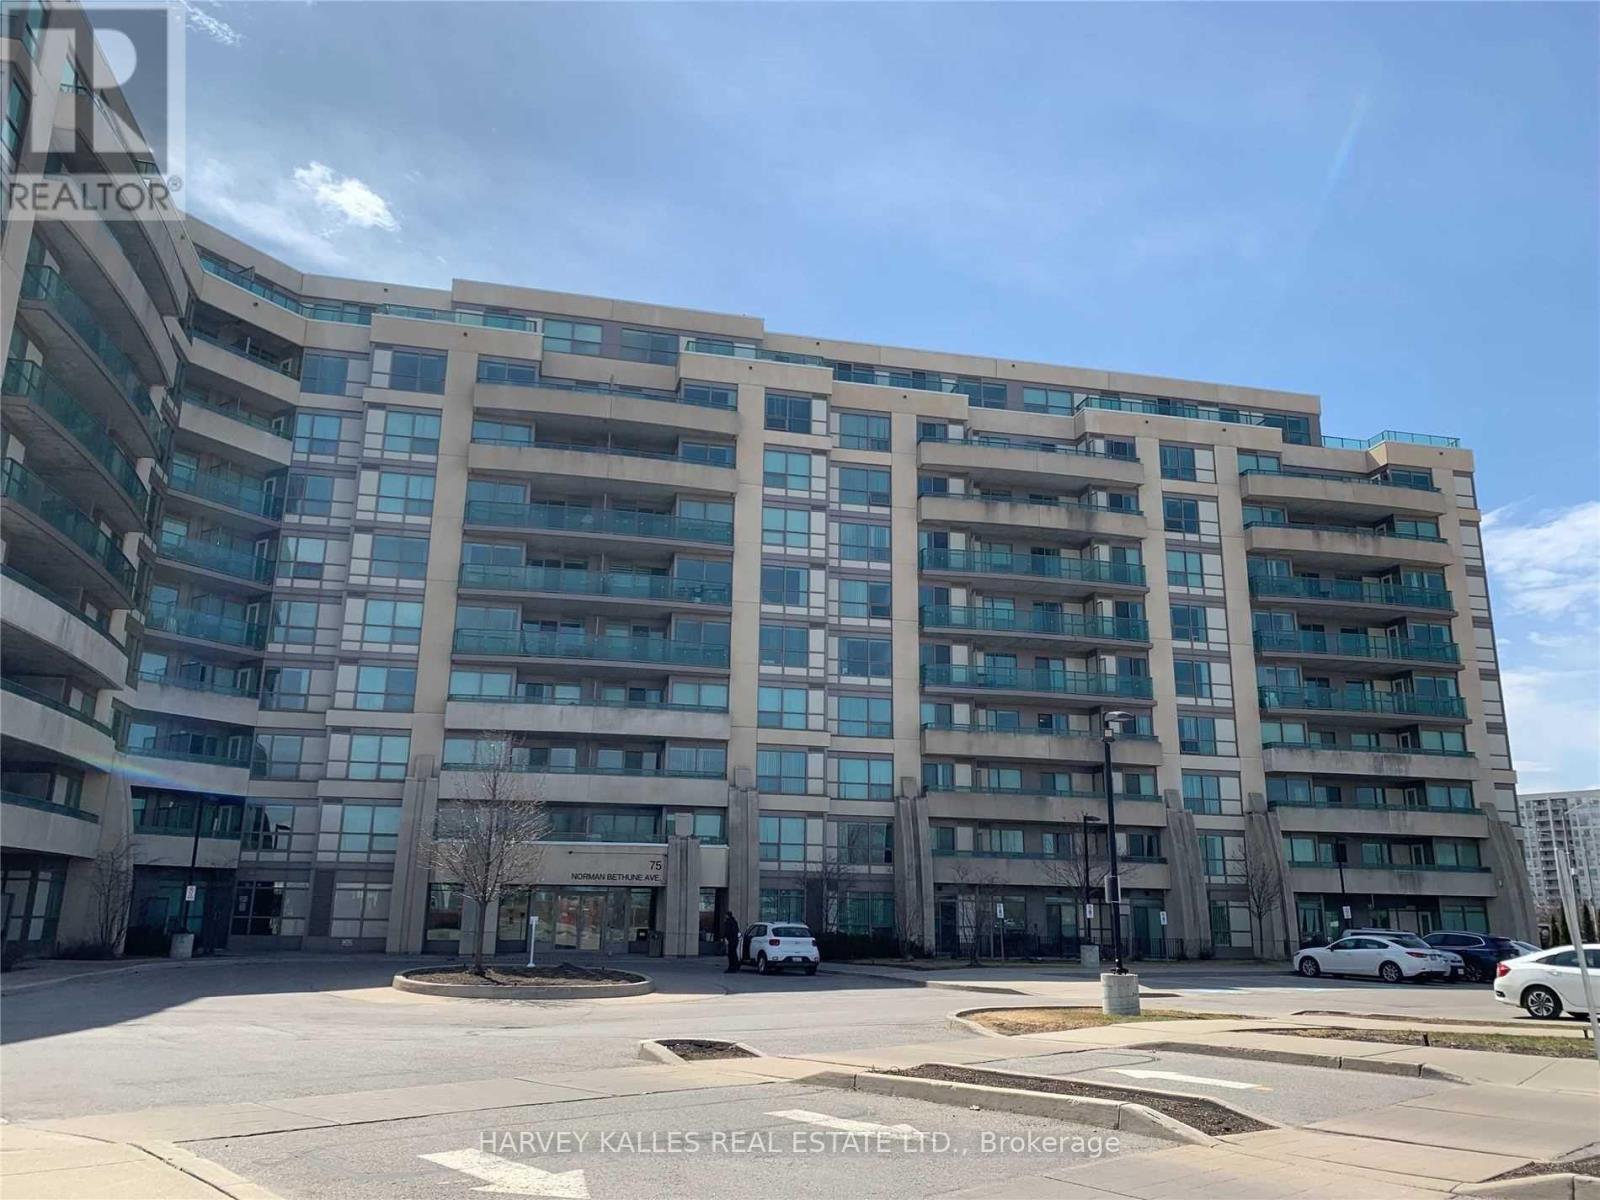
In A Prime Richmond Hill Location. This Spacious 2 Bedroom + 2 Bathroom Condo Boasts an Open Concept & Practical Layout. Primary Bedroom Features a 4-Piece Ensuite & Walk-In Closet. Contemporary Kitchen Offers Granite Countertops & Breakfast Bar. Laminate Flooring Throughout, 2 Walkouts to The Balcony. Conveniently Located Near Shopping, Restaurants, Banks, Viva Transit, With Easy Access to Hwy 404 & 407, Seneca Markham Campus & Business Park. Enjoy Amenities Like The Indoor Pool, Sauna, Gym, Party Room, Guest Suite. Ground Level Visitor Parking and 24-Hour Concierge. (id:62164)
Welcome to 68 Elm Grove Avenue, Richmond Hill, located in the prestigious community of Oak Ridges. Set on a stunning 50 x 200+ ft mature lot, this exceptional property is surrounded by magnificent custom-built multi-million-dollar homes, making it an outstanding opportunity for builders, investors, or end users. The beautifully treed lot offers privacy, character, and the perfect setting to design and build your dream luxury home. Ideally situated just steps from Yonge Street, you'll enjoy convenient access to shopping, restaurants, parks, transit, and every essential amenity. Families will appreciate the close proximity to some of the area's most sought-after private schools, including Country Day School, Villanova College, and several other prestigious educational institutions. Whether you're looking to create your forever home, secure a long-term investment, or develop a luxury custom residence in one of Richmond Hill's most desirable neighbourhoods, 68 Elm Grove Avenue presents a rare opportunity you won't want to miss. (id:62164)
Welcome to 8 Gateway Court! Gorgeous court location in quiet neighbourhood! This beautiful, well maintained 4 bedroom, 3.5 bath home is bright and spacious. Main floor laundry, family size kitchen with walk-out to deck and fully fenced yard. Huge Primary Bedroom offers his/her closets and 3pce ensuite bath. Totally finished basement with additional bedroom for overnight guests or in-laws. Steps to major shopping complex including Metro grocery store, restaurants, Shopper's Drug Mart. A perfect place to call home! (id:62164)
Welcome To This Fully Furnished 2+1 Bedroom, 2 Bathroom Suite At Luna Vista In The Heart Of CityPlace! Offering Approximately 823 Sq Ft Of Interior Living Space Plus 54 Sq Ft Balcony As Per Floor Plan, This Bright And Spacious Unit Features A Functional Layout, Modern Kitchen, Floor-To-Ceiling Windows And One Underground Parking Space. Enjoy Resort-Style Building Amenities Including 24-Hour Concierge, Outdoor Pool, Fitness Centre, Yoga Studio, BBQ Area, Cabanas, Party Room And Guest Suites. Ideally Located Steps To Sobeys, TTC, Banks, Cafes, Restaurants And Canoe Landing Park. Close To CN Tower, Rogers Centre, Harbourfront, Metro Toronto Convention Centre, Financial & Entertainment Districts, King West And Queen West. Easy Access To Spadina Streetcar, Gardiner Expressway, Union Station And Downtown Toronto. A Great Opportunity To Enjoy Convenient And Vibrant Downtown Living In A Fully Furnished Home. (id:62164)
Quiet luxury, beautifully considered.Set within an intimate Shane Baghai boutique residence, this expansive 2-bedroom + den suite was originally showcased as one of the building's professionally designed model suites-and it shows.The open-concept layout feels sophisticated yet effortless, with a beautifully appointed Italian-imported kitchen, Miele appliances and natural gas range. The generous den offers flexibility for a home office, lounge or additional living space and opens directly onto the balcony.Thoughtful details elevate the entire suite: linear fireplace, custom blinds, 10-inch baseboards, Toto Washlet, smart-home technology and an impressive 85-inch television.Outside, the balcony becomes an extension of the living space with a BBQ and dedicated gas connection-perfect for relaxed evenings at home.And then there are the practical luxuries: two side-by-side parking spaces on P1 (12 & 13) and a private locker room.All of this within approximately 15 minutes of downtown, with transit, the LRT, shopping, grocery stores and everyday conveniences close by.Refined. Private. Exceptionally well appointed. A residence designed for those who appreciate the details without needing to announce them. (id:62164)
Stately Stone Tudor Set Against a Breathtaking Ravine Backdrop! Tucked away on a quiet crescent and backing directly onto the ravine and Beltline, this distinguished home offers a rare combination of elegance, space, privacy and an exceptional connection to nature-all in the heart of the city! An impressive 61-foot frontage provides an expansive foyer, generously proportioned principal rooms and the added convenience of an attached 1.5-car garage with a private 3 car heated driveway and heated walkway. This home even has its own Muskoka room! There is also a side door mudroom entrance with a closet for convenience. The extraordinary 200+ foot deep lot, framed by mature trees and lush greenery provides privacy and creates a truly serene, country-like setting. Spanning three storeys with five bedrooms and a fully finished lower level with a secondary kitchen, the home is designed for both family living and effortless entertaining. Multiple walk-outs from every level seamlessly extend the living space outdoors, while the lower level features three walk-outs to the ravine garden. The top tier garden is low maintenance AstroTurf, while underground sprinklers service both the front and lower-level gardens. A convenient rear gate provides direct access to the Beltline, making it easy to enjoy the surrounding trails and natural beauty. A truly special setting offering the best of both worlds: tranquil ravine-side living with exceptional access to transit, schools, shops and restaurants. (id:62164)
Welcome To Artists' Alley Condos At 238 Simcoe St, Located In The Heart Of The University District In Downtown Toronto * One-Year-New High-Floor One Bedroom Suite Offering Approx. 538 Sq Ft Of Modern Downtown Living * Enjoy Stunning Unobstructed City Views From The Bedroom, Soaring 9' Ceilings And Floor-To-Ceiling Windows * Bright Open-Concept Combined Living/Dining Layout With A Sleek Modern Kitchen Featuring Premium S/S Built-In Appliances, Contemporary Cabinetry, Stylish Finishes Throughout And A Charming Juliet Balcony * Exceptional Downtown Location At University & Dundas * Steps To St. Patrick Subway Station, OCAD University, University Of Toronto, AGO, Eaton Centre, Queen West, Chinatown, Kensington Market, Hospitals, Restaurants, Cafés And Parks * Easy Access To The Financial District, Entertainment District And Major Downtown Routes * Enjoy Premium Building Amenities Including 24-Hour Concierge, Gym, Swimming Pool, Rooftop Terrace And More, Ensuring Everyday Convenience And Comfort * Close To Excellent Schools * A Perfect Opportunity For End Users, Students, Professionals Or Investors Seeking Luxury Downtown Living * Walk Score: 100, Transit Score: 100, Bike Score: 98 * MUST SEE * Move-In Ready! (id:62164)
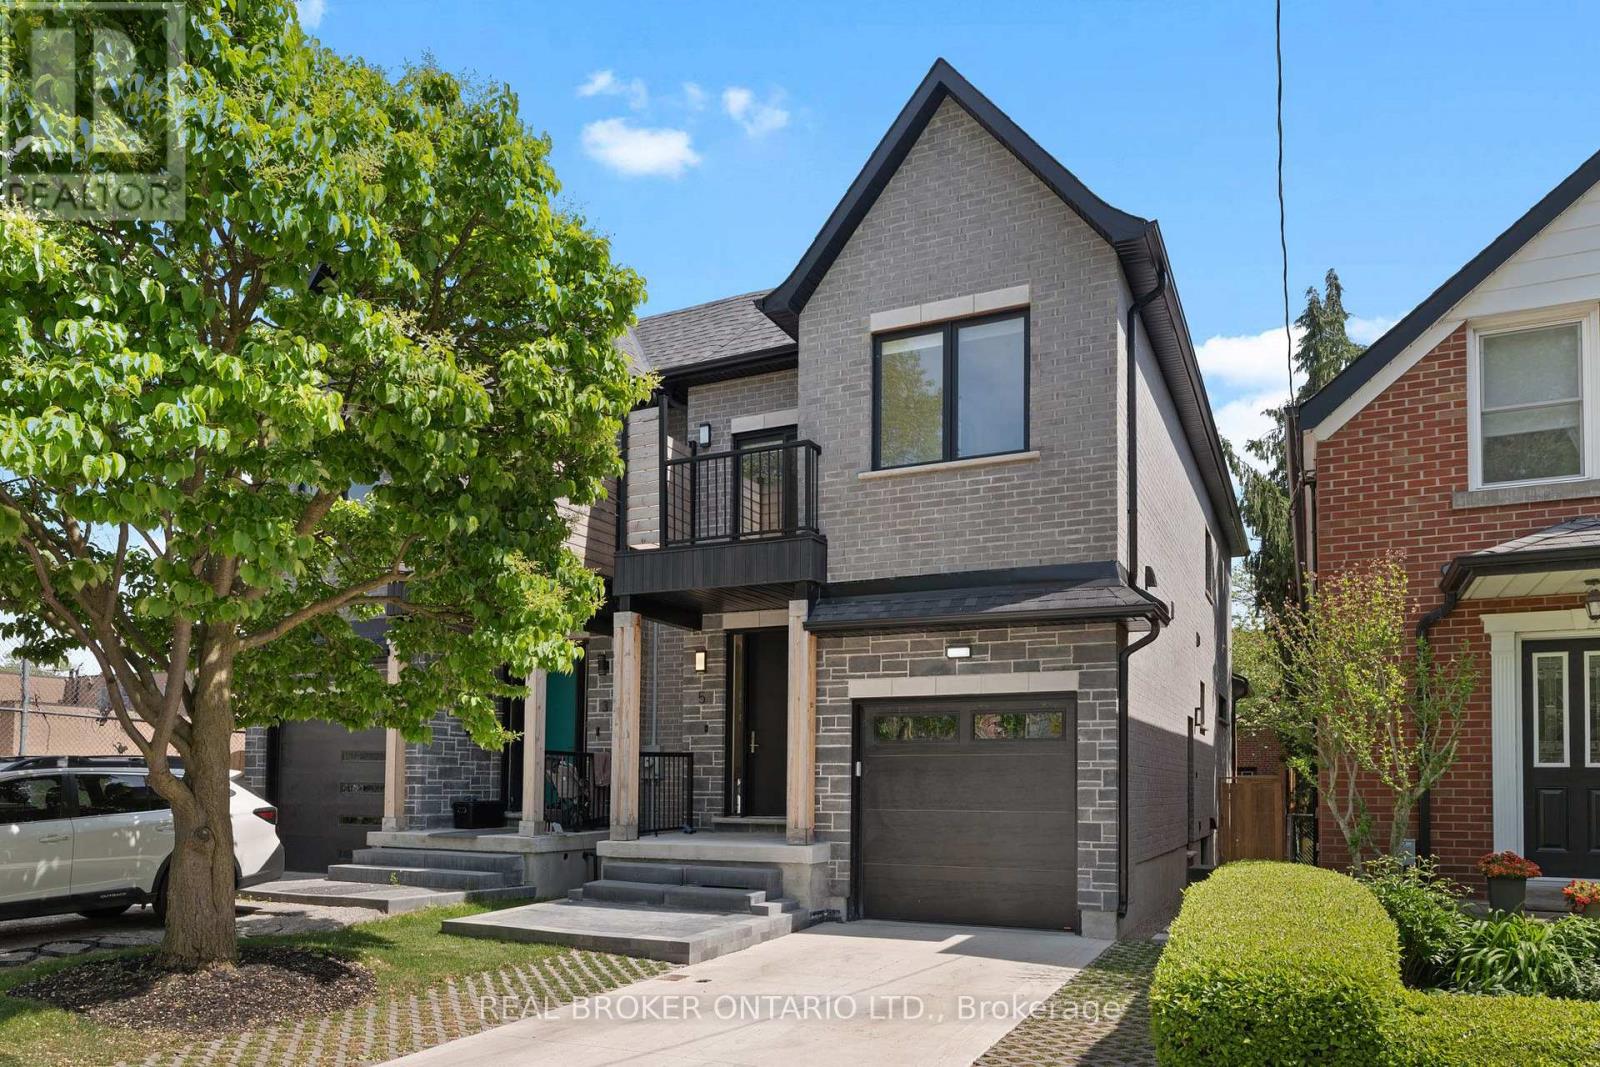
Welcome to 5 Marina Ave! This premium, quality-built 2-story semi-detached home (built 2025) perfectly combines modern luxury with an unbeatable coastal-urban lifestyle. Steps from the water in vibrant Etobicoke (Long Branch), the main residence features 1,857 sq ft of sun-drenched space, including 4 bedrooms and 3 total bathrooms. The stunning primary suite boasts a private balcony and a spa-like ensuite with a soaker tub. Enjoy high-end finishes, an attached garage, a double driveway, a fenced yard, and a covered back deck perfect for entertaining. Eco-friendly electric heat pumps provide efficient heating and cooling.THE ULTIMATE MORTGAGE HELPER: A major standout feature is the completely self-contained lower-level apartment. Featuring 2 bedrooms, a full bathroom, separate laundry, and its own independent heating/cooling/hot water systems, potential income generator netting $2,300/month!Location Perks: 3 blocks to Lake Ontario, 1 block to the streetcar, 5 mins to the GO Train, and just 15 mins to Downtown Toronto or Pearson Airport. Turn-key luxury with cash flow! (id:62164)
Enjoy far-reaching views and a thoughtfully renovated interior from this 15th-floor, one-bedroom condo. The kitchen has been opened to the main living area, creating a bright, functional space that feels considerably larger than a typical one-bedroom layout. White cabinetry, quartz counters, stainless steel appliances, matte black fixtures and a generous island provide plenty of storage and workspace, while a built-in counter offers a convenient spot for dining or working from home. Updated flooring continue throughout the living space, where a wide stretch of windows brings in natural light and a walkout leads to the oversized south-facing balcony. With room for outdoor seating and open views across the surrounding area, the balcony becomes a true extension of the condo during the warmer months. The spacious bedroom and renovated four-piece bathroom complete the interior, with the bathroom featuring a contemporary vanity, built-in storage and a tiled tub surround. An especially valuable feature is the two-space parking setup, with one underground space and one outdoor space. Residents also have access to an outdoor pool, party room, shared laundry, secure entry, elevators and visitor parking. Located along a public transit route with Brock University, the Pen Centre, Highway 406 and downtown St. Catharines all within easy reach, this is a practical, move-in-ready option for first-time buyers, professionals or anyone looking to simplify without giving up style or convenience. (id:62164)
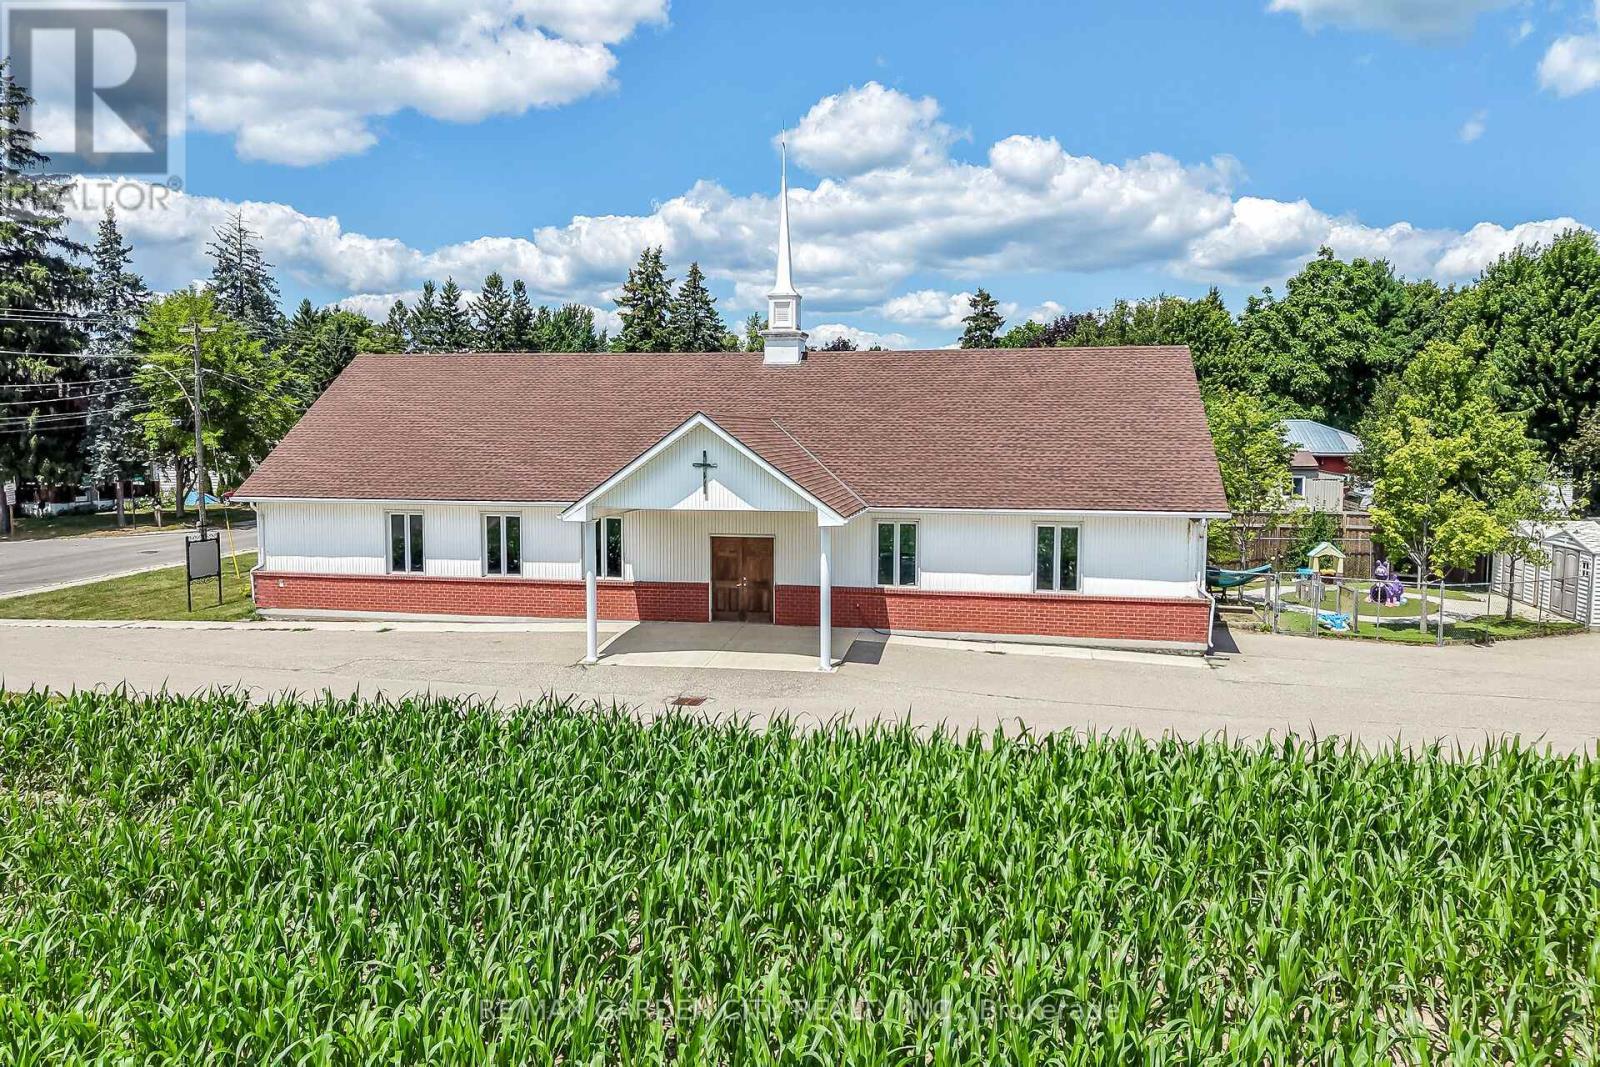
versatile building ideally suited for community-focused endeavours. Currently serving as a welcoming church, this property offers a blend of functionality, accessibility, and potential for a variety of institutional uses under Norfolk County's zoning bylaws. Large main assembly area perfect for gatherings, services, or events, complemented by ancillary rooms that could serve as offices, classrooms, or storage. Built to institutional standards, with ample natural light, high ceilings in the primary space, and essential amenities including restrooms, a kitchenette, and dual HVAC systems to ensure comfort year-round. Situated on a generous lot with parking, daycare fenced outdoor area with access to the main building. Easy access via major roads, making it convenient for visitors from across the county. Whether you're looking to continue its religious heritage, repurpose it for educational programs, or transform it into a vibrant community hub, this building represents a rare find in a growing region. (id:62164)
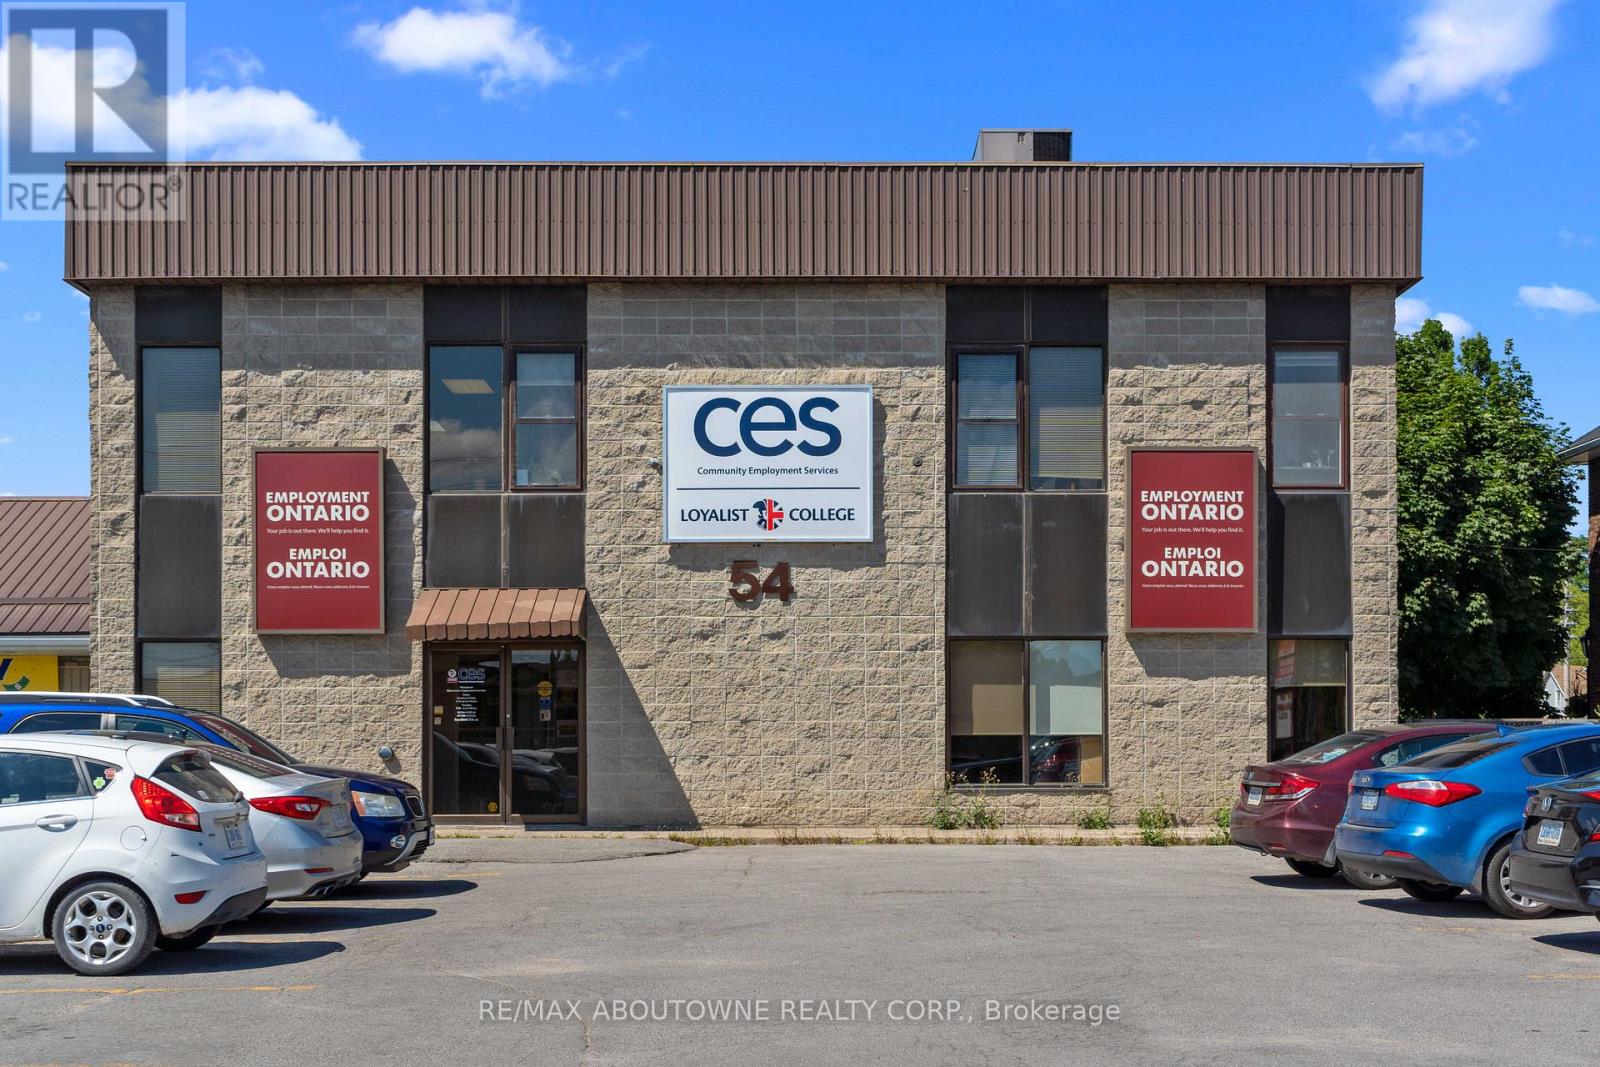
Flexible Inexpensive Office Space with Parking. Excellent opportunity with this well-maintained, commercial/office building. Located on Dundas Street East (Highway 2) in Belleville, with fantastic traffic exposure, ample parking at front of building, and close to banking, law offices, hospital, and more. Currently available for lease second floor. Space is bright with lots of windows. 1,930 sq ft. No Elevator (id:62164)
Brand New & Never Lived In! Welcome to this beautiful 1-bedroom + den, 2-bathroom townhome, offering modern finishes, thoughtful design, and a bright, open-concept layout.The main level features a spacious living and dining area that flows seamlessly into the contemporary kitchen, creating a comfortable and inviting space for both everyday living and entertaining. The versatile den can be used as a home office, guest space, or additional living area, giving you the flexibility to suit your lifestyle. Upgraded glass railings add a sleek, modern touch to the home.Enjoy your private 65 sq. ft. front patio, offering the perfect spot for your morning coffee, outdoor dining, or a quiet place to unwind and enjoy the fresh air.Located in a desirable, family-friendly community close to schools, parks, shopping, restaurants, public transit, the hospital, Brock University, Ridley College, and Highway 406. Niagara Falls is also just a short drive away.Offering the perfect combination of modern style, comfort, convenience, and low-maintenance living, this home is an excellent opportunity to be among the first to live in one of St. Catharines' newest communities.Brand new, never lived in, and move-in ready - come see everything this beautiful townhome has to offer! (id:62164)
2.5 Acres, Corner Lot. Development Charges Paid. HST Included. Building Permit Approved .Approved Site Plan with Two Driveways. One From Mono Amaranth Tln and 2nd from 30th Side Road. Third Driveway is in the Backside. Great Opportunity to own a 2.5 Acres Residential Lot with a pond in the Heart of New Existing and Upcoming New Subdivisions with Lots of Potential. 2 New Subdivisions of 20 - 22 lots coming Adjoining to this Estate Corner lot. Highway 89 only less than 1 min Drive and Highway 10 is less than 2 Mins Away. A 6320 Sq Feet Floor Plan and Elevations WORTH $75,000 are Ready by the Very Reputable Architecture ARE INCLUDED in the PURCHASE PRICE. Topography Survey Done. LOTS OF NEW DEVELOPMENTS on HWY 89. Hydro and Gas is on the Lot Line. Extras: Please Check all Attachments. . **EXTRAS** Hydro and Gas Line on the lot Line. (id:62164)
A Distinct Community Of Its Own. Thornhill's Prestigious Gated Enclave, Surrounded By An Impressive Collection Of Luxury Residences. Designed By Renowned Architect David Small, This Craftsman-Inspired Residence Offers Over 9,700 Sq. Ft. Of Exquisitely Appointed Living Space, Set Among Mature Trees In A Private, Resort-Like Setting. The Grand Interior Is Defined By Soaring Ceilings, Rich Oak Hardwood, Slate Tile, Detailed Crown Moulding, Custom Stained Glass, Integrated Sound & Andersen Windows Throughout. A Striking Two-Sided Stone Fireplace Anchors The Main Level, Connecting Elegant Principal Rooms With Warmth & Architectural Character. The Designer Kitchen Features A Generous Centre Island, Expansive Breakfast Area & Picturesque Views Over The Manicured Rear Gardens, With Seamless Flow To The Outdoor Entertaining Areas. A Dedicated Service Corridor Provides Direct Garage Access, Laundry & A Private Staircase Connecting The Upper & Lower Levels. The Luxurious Primary Retreat Features Vaulted Ceilings, Gas Fireplace, Double-Door Entry, Custom Walk-In Closet & Lavish 9-Pc Ensuite. The Versatile Upper Level Offers A Magnificent Boudoir & Up To 6 Spacious Bedrooms, Each With Private Or Semi-Private Ensuite Access. Designed For Entertaining, The Fully Finished Lower Level Features A 2nd Kitchen, Oversized Recreation Room With Fireplace, Wet Bar, Games Room, Gym, Additional Bedroom, 2 Bathrooms & Cold Storage. The Spectacular Private Grounds Create A True Backyard Oasis With A Saltwater Pool, Sport Court, Multiple Pergolas, Covered Patio, Fully Fenced Dog Run & Beautiful Mature Landscaping. Ideally Located Near Yonge St., Hwy 407, Top-Rated Public & Private Schools, Parks & Shopping, This Distinguished Estate Delivers An Exceptional Combination Of Privacy, Scale, Architectural Character & Refined Luxury Living. (id:62164)