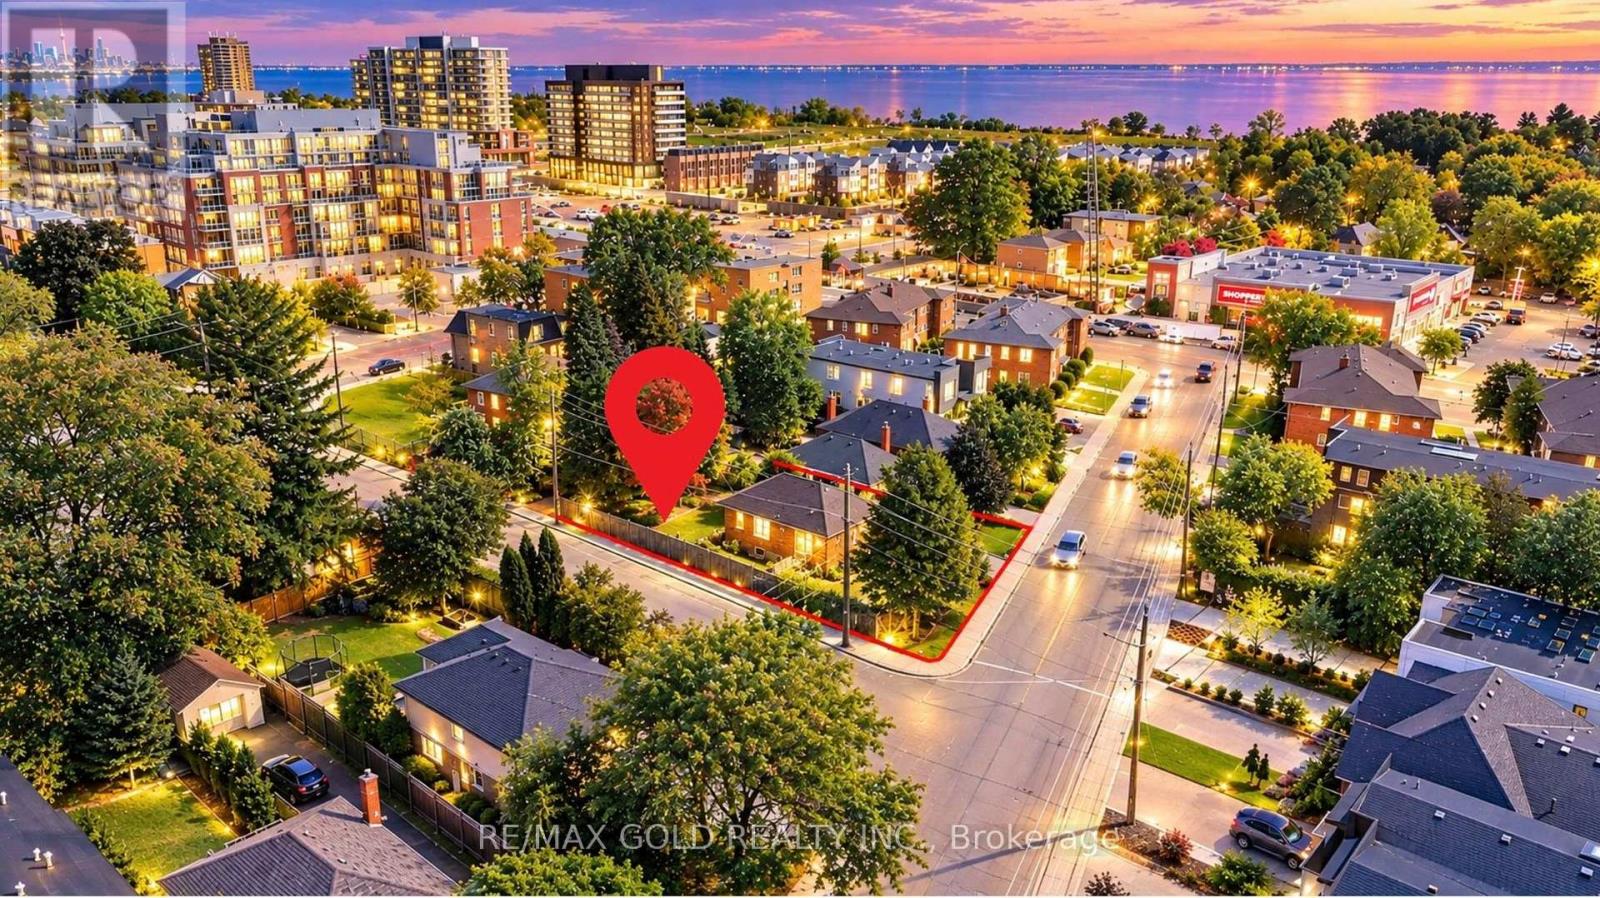
Welcome to the heart of Port Credit! Great Corner Lot That Is 42.5 X 149 Ft- Located on a highly desirable street where many homes have been custom-built into luxury detached and 2 semi-detached residences, this property offers excellent potential for homeowners, builders and investors to explore future possibilities, subject to municipal approvals. This freshly painted, bright corner bungalow offers 3 spacious bedrooms, a functional layout, detached garage, walk-out to a generous backyard, and a basement recreation room currently under renovation and to be finished soon. Ideally situated just steps from Lake Ontario and waterfront trails, with easy access to Port Credit's vibrant restaurants, cafés, shopping, public transit and major highways. Enjoy the perfect blend of an established family-friendly neighbourhood, beautiful lakeside surroundings and exciting future potential. A fantastic opportunity to live, invest or build in one of Mississauga's most sought-after communities! (id:62164)
Welcome to #4-140 Ripley Court, a 3-bedroom townhome tucked away in Oakville's established College Park neighbourhood! Offering a functional layout and a great opportunity to make the space your own. The main level features a combined living and dining area, providing a comfortable space for everyday living and entertaining, along with a functional kitchen. Upstairs, you'll find three bedrooms and a 4-piece bathroom, offering plenty of room for the family, a home office, or guests. A single garage provides the added convenience of covered parking and additional storage. Located in a mature Oakville community close to parks, schools, shopping, transit, everyday amenities, and major commuter routes, #4-140 Ripley Court offers a wonderful opportunity to enjoy comfortable living in a convenient and established community. Property is being sold under Power of Sale. Sold as is, where is. (id:62164)
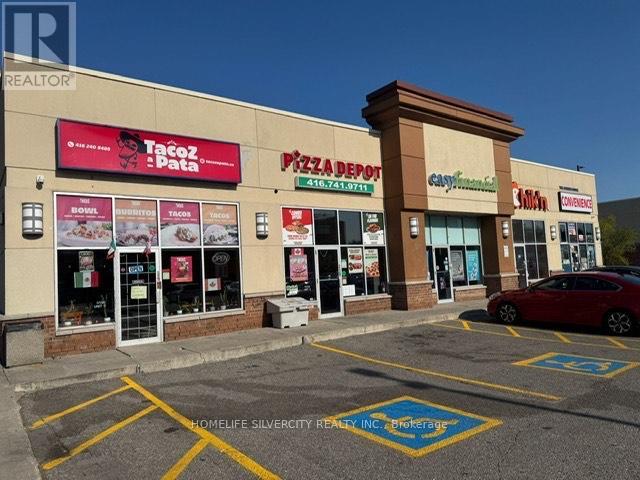
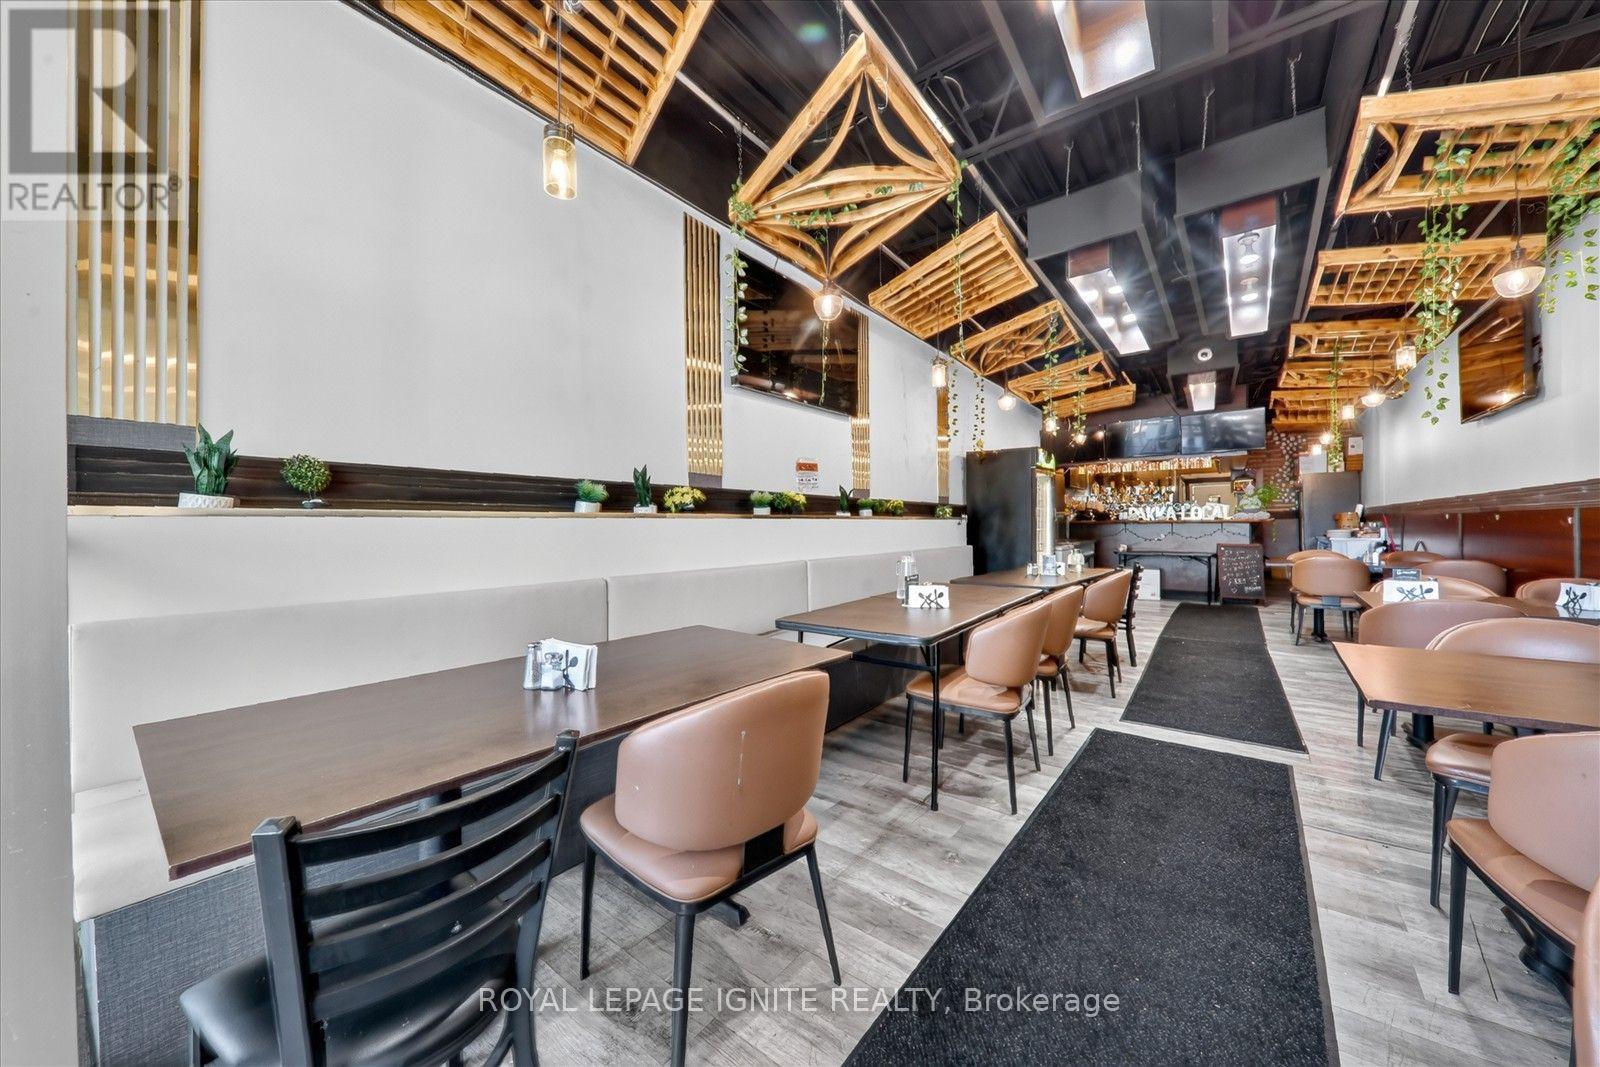
EXCELLENT OPPORTUNITY TO OWN RUNNING FOOD BUSINESS ** QSR *** IN A VERY BUSY PLAZA WITH OPTION TO ADD *** OUTSIDE PATIO ****. LOCATION ANCHORED WITH NATIONAL BRANDS LIKE TIM HORTONS, WENDYS, DOLLARAMA, PIZZA & OTHER USE. LOCATION SURROUNDED BY HIGH RISE BUILDINGS, HOMES, LONG TERM CARE CENTRE, COMMERCIAL UNITS, ETC. TTC STOP AT DOOR; COMPLETELY REMODELLED AND RENOVATED STORE WITH EXCELLENT SALES AND REPEAT CUSTOMERS; DOING COUNTER SALE, TAKE OUT AND ON LINE ORDERS. CURRENTLY SELLING MEXICAN / CANADIAN FOOD, HAS LLBO LICENCE AND SERVING FOOD WITH BEER & WINE. BUYER HAS OPTION TO BRING HIS OWNBRAND / FRANCHISE . (id:62164)
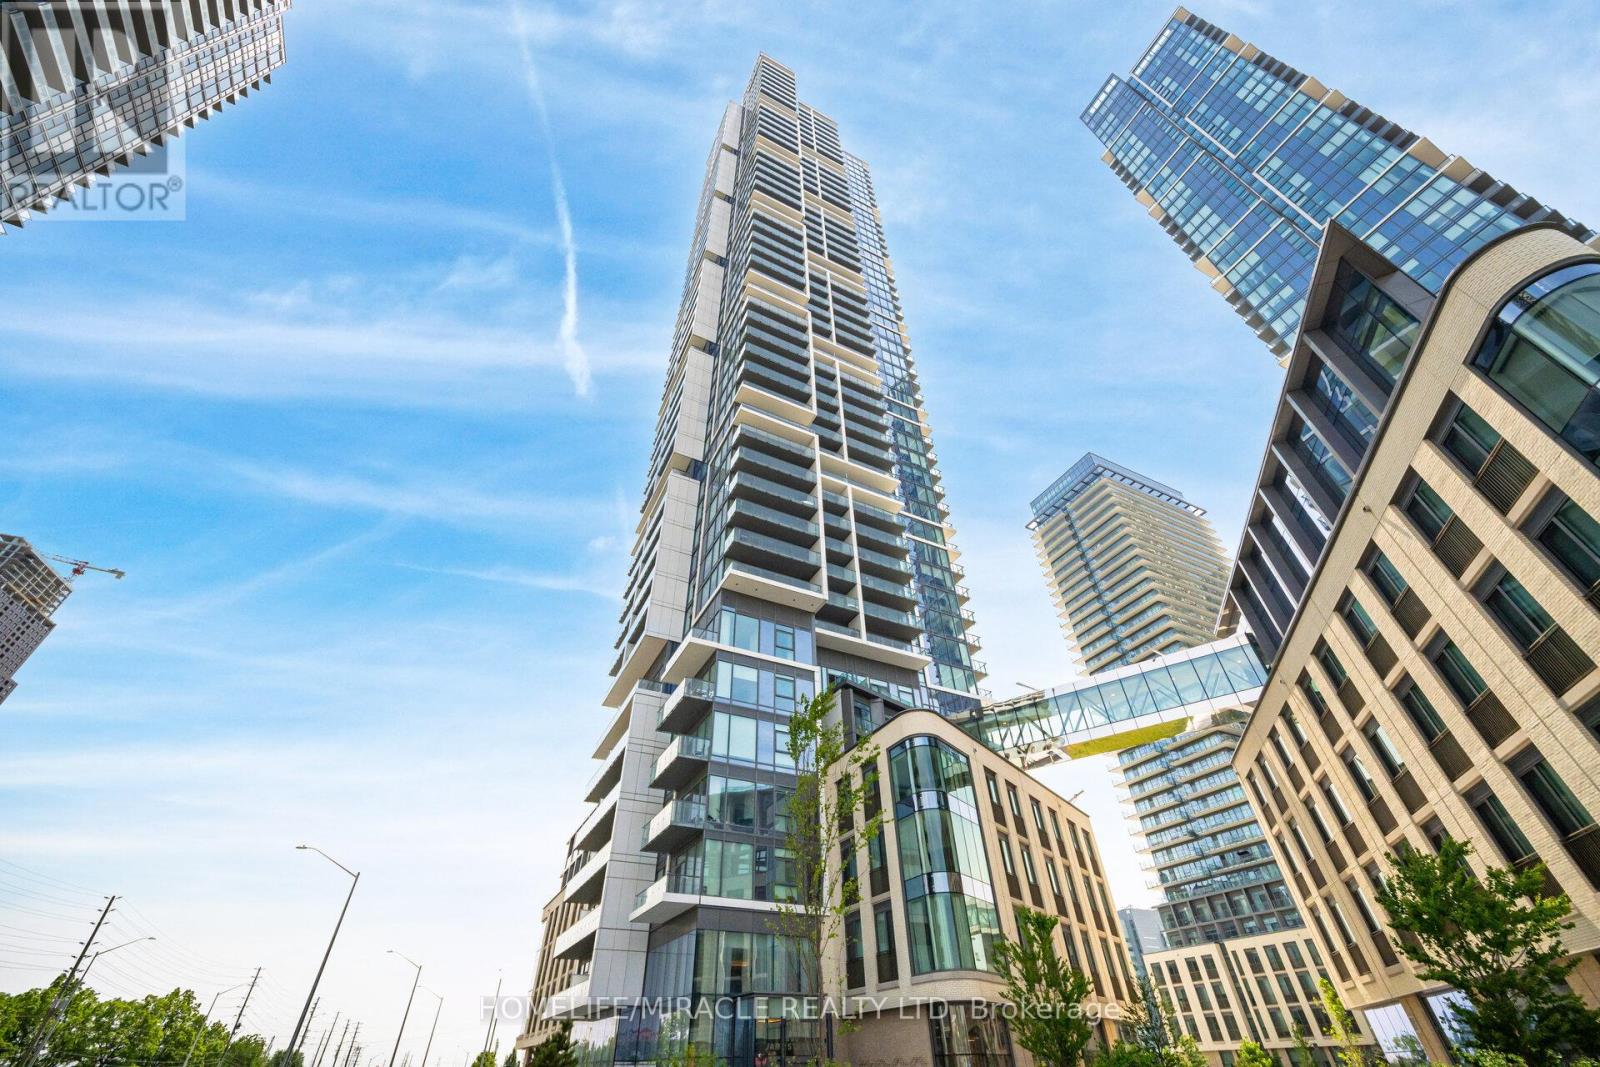
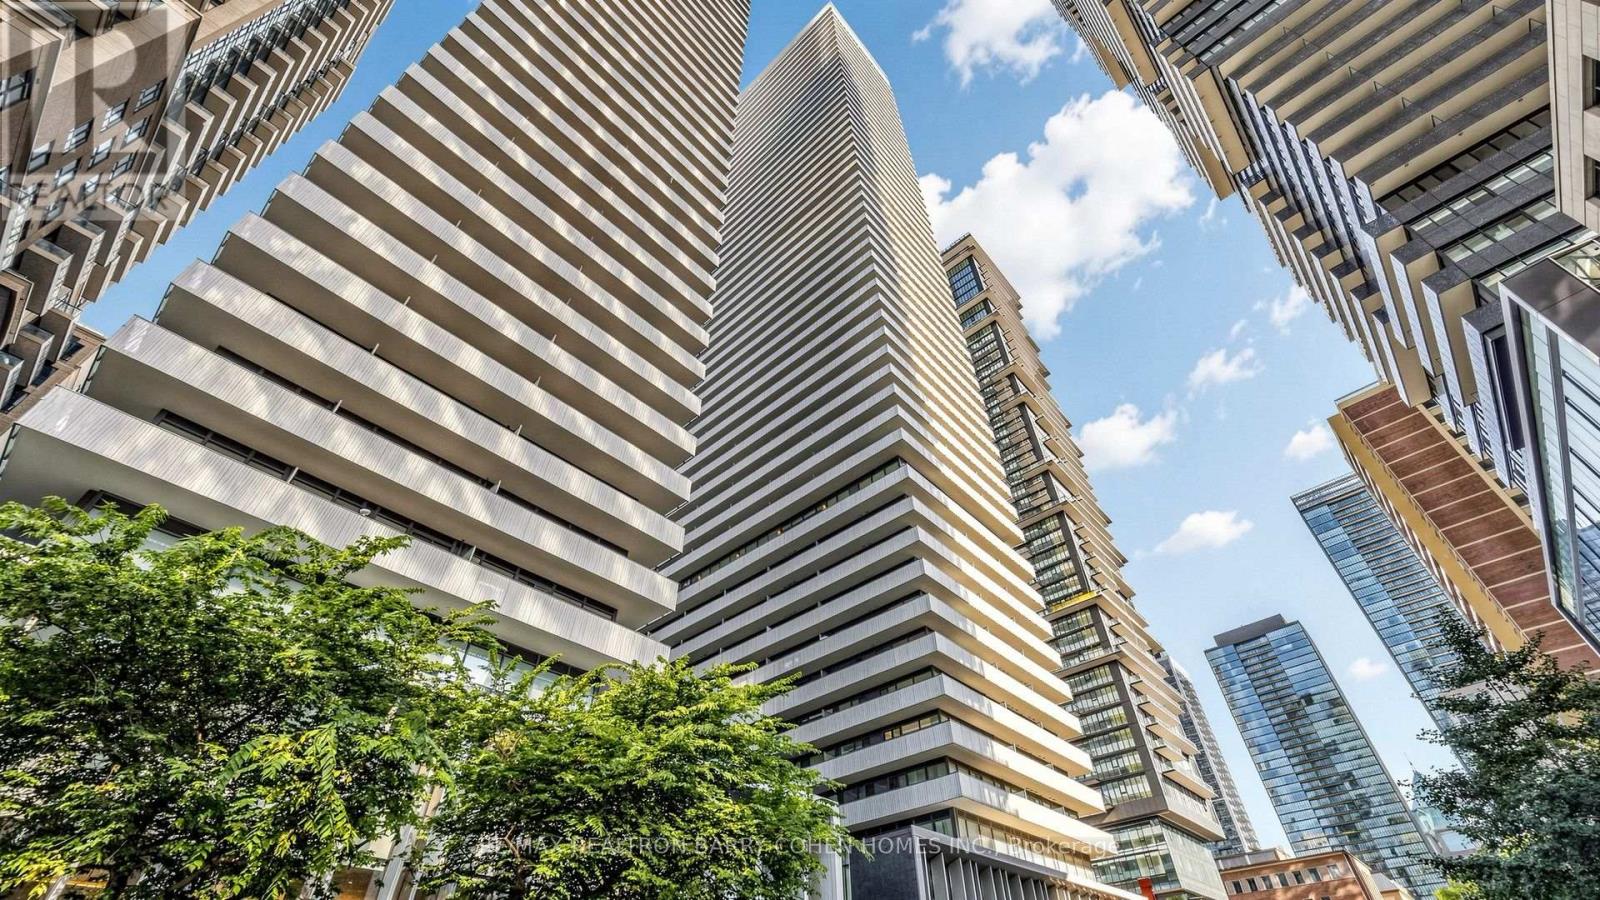
Exciting opportunity for First time home buyer and investors at Transit city (Concord, Vaughan) Located close to Highway 400, Highway 407 and Highway 7. Nice north view of wonderland side from balcony. Making it special with 1+1 unit with 2 full washrooms. Condo has more than 24000 sqft amenities including Rooftop pool with cabana, Billiard room and Squash court, BBQ on terrace, Gym and many more. Also, Walmart, Cineplex, Ikea, YMCA, KPMG, School, Vaughan mills are within few km radius. VMC subway station and GO bus station are within 5 min walk. Bell high speed internet is included. Dont miss this opportunity. (id:62164)
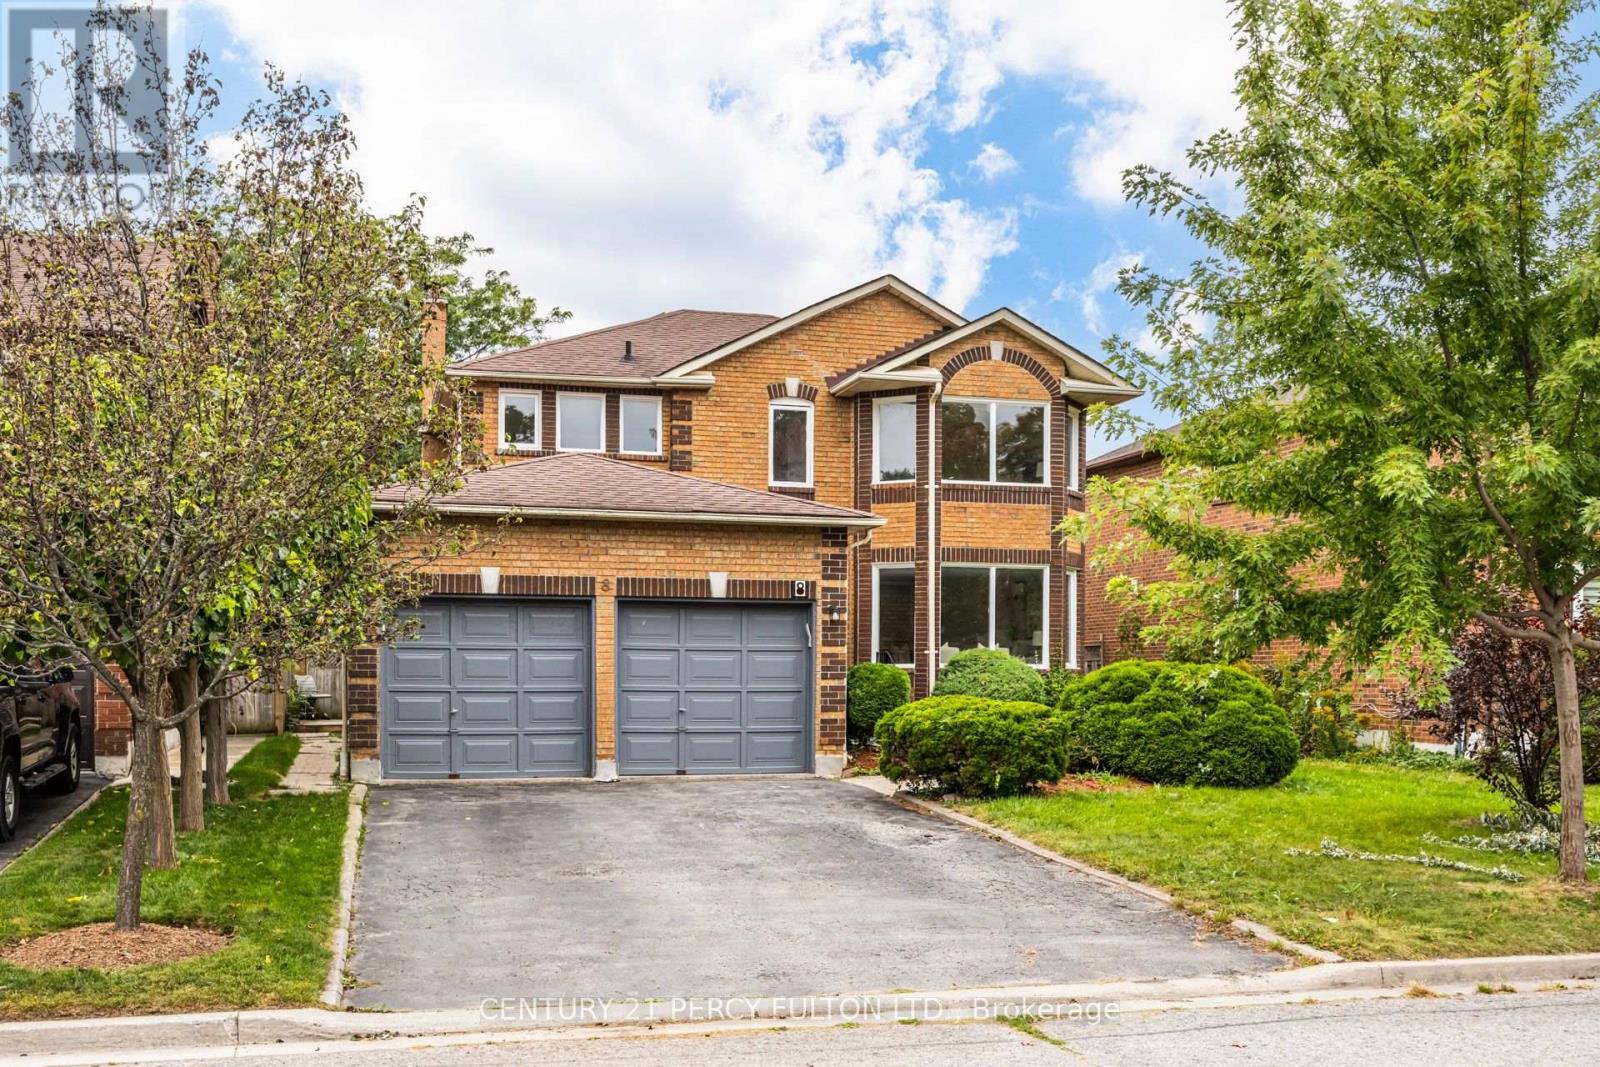
Detached 4+1 Bedroom & 4 Bath Home In Ajax's Desirable Central West Community * 50 Ft Lot * 6 Parking Spaces* Separate Side Entrance To One Bedroom Basement Apartment With Recreation Room, Kitchen & 4-Piece Bathroom * Hardwood Flooring On Main* Oak Stairs * Spacious Family Room With Fireplace & Walk Out To Deck * Kitchen Featuring Quartz Countertops, Centre Island & Upgraded Flooring * Breakfast Area With Walkout To Deck * Primary Bedroom With Walk-In Closet & 6-Piece Ensuite * Updated Shower In The Upstairs Bathroom * Easy Interior Access From Garage* Conveniently Located Near Schools, Parks, Trails, Shopping, Ajax GO Station & Highways 401 And 407 * (id:62164)
Welcome to the superb Casa III building! Bright and spacious 2+1 bedroom, 2 full bathroom suite with approx 1,000 sq ft of living space plus a 194 sq ft balcony - and one underground parking space included. Open-concept layout with floor-to-ceiling windows, high ceilings, laminate flooring, stainless steel appliances and ensuite laundry. Principal bedroom with ensuite bath and double closets. Steps to Bloor & Yonge, minutes to subway, Yorkville shopping and dining, and U of T. Building amenities include gym & yoga room, rooftop lounge with BBQ area, outdoor pool, party room and 24-hr concierge. Pets permitted with restrictions. Possession October 22, 2026. (id:62164)
Turnkey restaurant opportunity in a busy Oshawa North plaza, minutes from Simcoe and Taunton. This profitable, well-established business situated near Durham College, and surrounded by high-rise residential and commercial traffic. Recently renovated with new equipment and furnishings and licensed for alcohol. Open daily from 10am to 2am, the space comes fully equipped with all chattels and equipment included, and benefits from notably low rent, making an easy transition for a new owner. (id:62164)
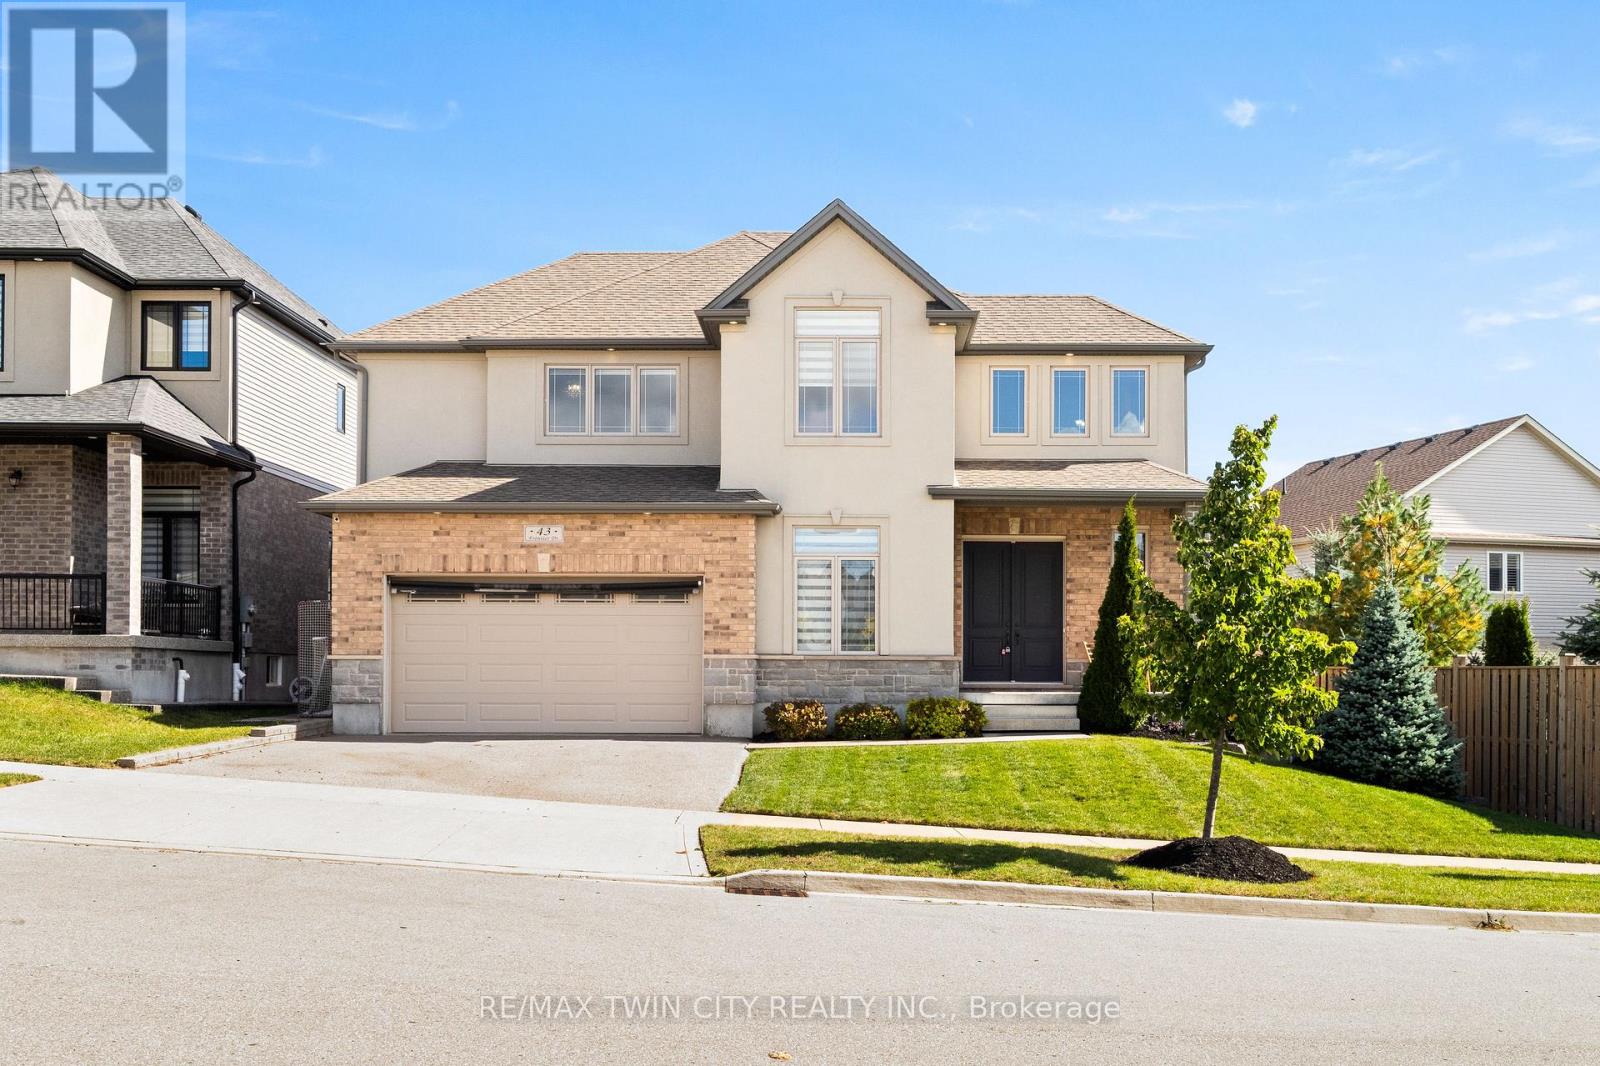
Welcome to 43 Frontier Drive! This custom-built Doon South home offers just over 3700 sq. ft. of finished living space, a heated saltwater pool & five bedrooms across three levels. With tall ceilings, thoughtful finishes & a backyard built for summer, it's designed for real everyday living. From gathering spaces to quiet corners, every part of this home gives you room to grow, relax & make it your own. Check out our TOP 7 reasons why this home is the right fit for you. #7: BACKYARD & POOL: Your heated saltwater pool becomes the centrepiece of summer living. The deck overlooks multiple entertainment zones, while the fully fenced yard offers privacy, character & space to unwind. #6: 10-FOOT CEILINGS: A two-storey foyer, 8-ft doors & 10-ft ceilings create an immediate sense of scale. Maple hardwood stairs, large windows with transoms, engineered hardwood, tile flooring, main-floor laundry & a powder room complete this bright layout. #5: STYLISH EAT-IN KITCHEN: An 8-ft island with breakfast bar, quartz countertops, stainless steel appliances & abundant cabinetry make this kitchen the heart of the home. The dining area offers a walkout to the backyard & pool. #4: BEDROOMS & BATHROOMS: Upstairs features four spacious bedrooms. The primary suite includes a walk-in closet & 5-piece ensuite with standalone tub, double sinks & oversized glass shower. The additional bedrooms share a bright main bath with double vanity. An office nook adds flexibility. #3: FINISHED BASEMENT: The carpet-free basement offers a large rec room with pot lights & oversized lookout windows, a fifth bedroom, a 3-piece bathroom, storage & a generous cold room. #2: PLENTY OF PARKING: A double garage & extended driveway provide ample parking, while the covered porch adds a welcoming outdoor space. #1: DOON SOUTH: Surrounded by parks, trails, schools & essentials, with quick access to Highway 401, this location is ideal for families & commuters. (id:62164)
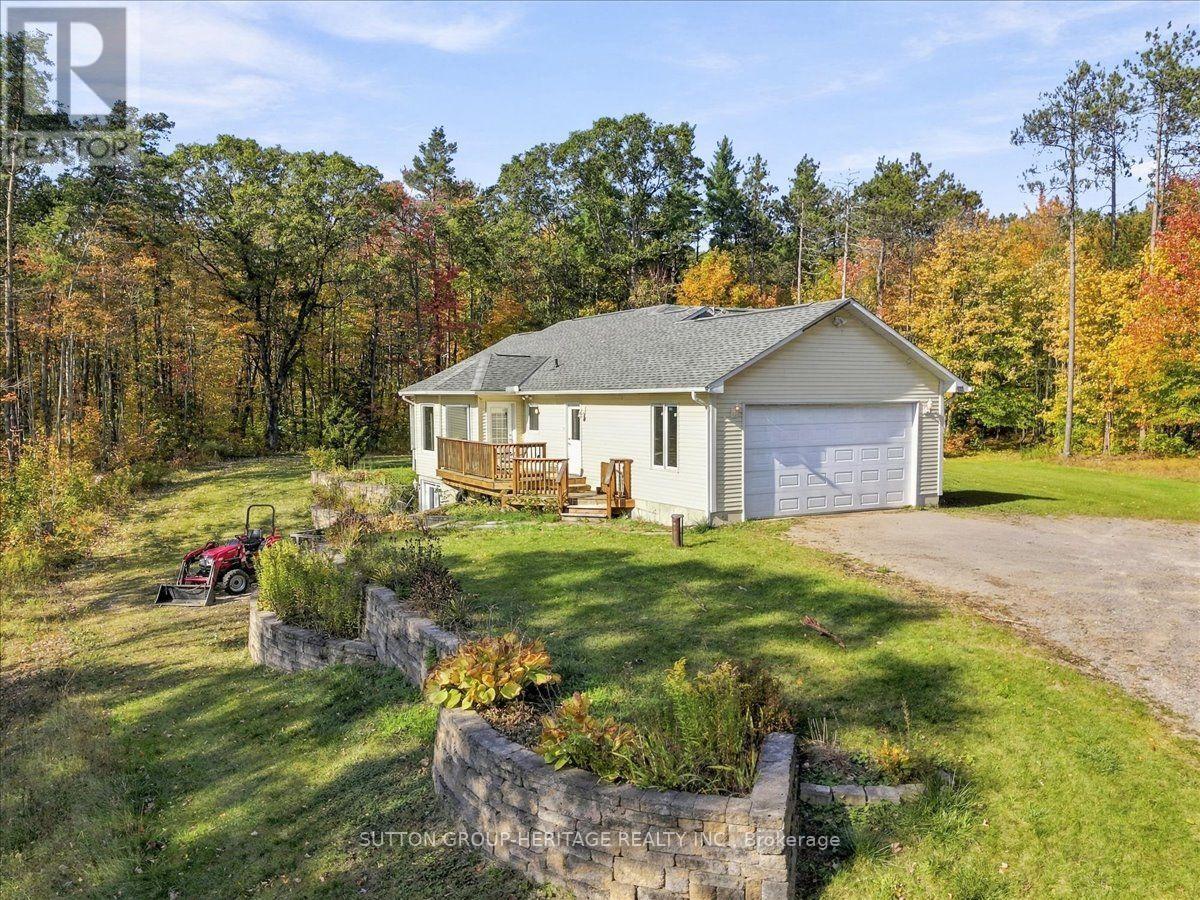
FULLY FURNISHED!!!! Gorgeous bungalow set amid the Ganaraska Forest. Just over 2 acres surrounded by 11,000 acres of Ganasraska Forest. Great for ATV'ers, cross country skiers, snowmobiles and hikers. 3 good size bedrooms, 2 baths, main floor laundry, spacious dining and living room, open concept. Lots of parking for cars and toys. Snow maintained by owner. Fully furnished. (id:62164)
Eleven private acres of mature forest, open parkland, and winding wilderness trails, home to deer, birds, and all the wildlife you'd hope to see out your window. Set well back from the road with no neighbours in sight, this custom-built 4,000 sq. ft. home has 4+1 bedrooms and cathedral windows that bring the landscape indoors. Inside, you'll find quartz countertops, generous bedrooms, and a soaker tub for unwinding. A cold-climate heat pump, superior insulation, and newer roofing keep utility costs remarkably low. The full in-law suite is flexible. It was previously tenanted at $2,050 per month and now operates as a successful Airbnb. Keep it as a mortgage helper, or use it as multigenerational living space, a home office, or a storefront. Outside, a Koi pond with a rock waterfall, a pergola, and a patio make a peaceful spot for morning coffee or evening gatherings. Development potential adds long-term upside. You're one hour from the GTA and minutes from Cambridge, Brantford, and Kitchener-Waterloo, so you get country seclusion with the city close by. Acreage, privacy, and income potential at this price are hard to come by. (id:62164)
Brand New Brantwood Model Townhome In Sought-After Sienna Woods East By LIV Communities, Offering Approximately 1.558 Sq. Ft. Of Modern Living Space, This Beautiful Home Features 3 Bedrooms, 2.5 Bathrooms, An Open-Concept Layout. Spacious Great Room, Contemporary Kitchen, And Attached Garage. Loaded With $67,648 in Upgrades, Including Upgraded Kitchen Package, And A Luxurious Primary Ensuite Shower. Includes Cenral Air Conditioning, 5 Brand-New Appliances, And Full Tarion New Home Warranty Coverage For Added Peace Of Mind. Take Advantage Of Potential Government Programs And Rebates Available. Ideally Located Close To Parks, Trails, Schools, Shopping, Everyday Amenities, And Convenient Highway 403 Access. Quick Closing Available. An Exceptional Opportunity To Own A Brand-New Home In One Of Brantford's Most Desirable Growing Communities. (id:62164)
Fully Renovated Basement Apartment. Brand New Kitchen With Marble Back Splash & Pot Lights. Brand New 3 Piece Bathroom. New Laminate Flooring. Above Ground Windows In Every Room. Separate Laundry. Mins From Jane/Runnymede Subway, Bloor West Village, High Park, Shops, Restaurants, Quick Subway Ride To Downtown Toronto. *Photos taken with prior staging. Property currently tenanted* (id:62164)