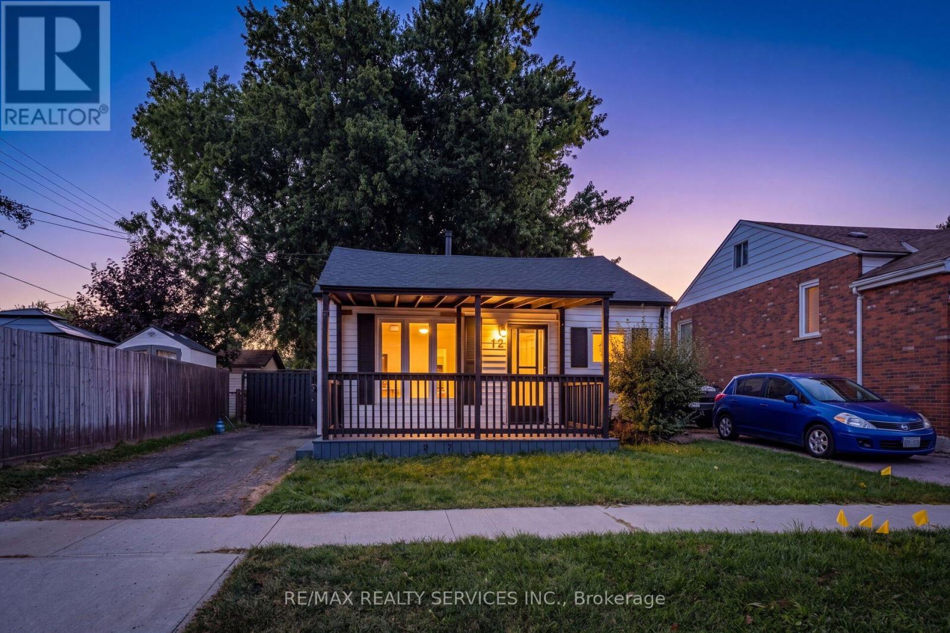
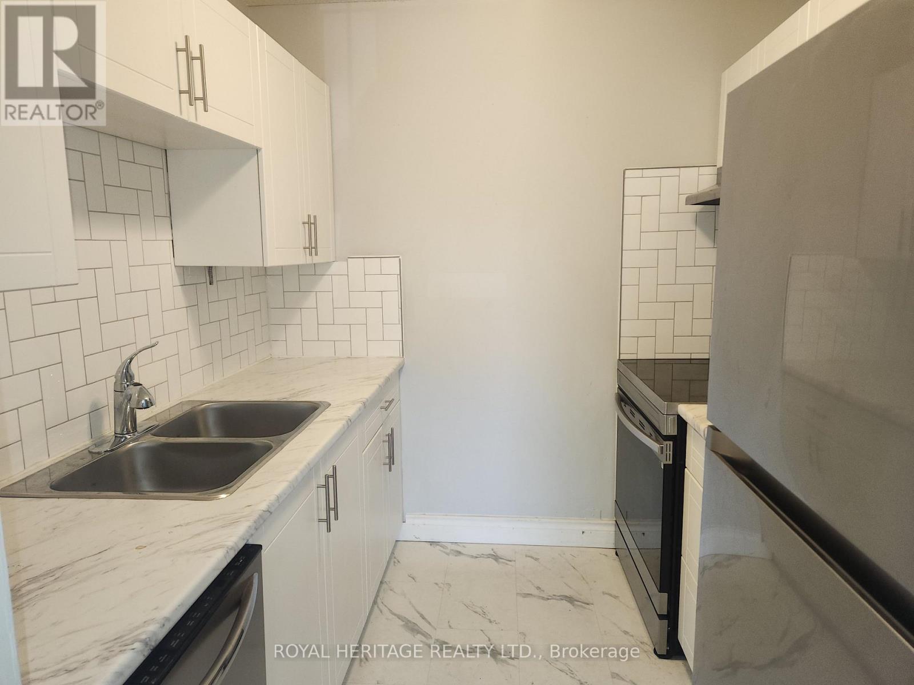
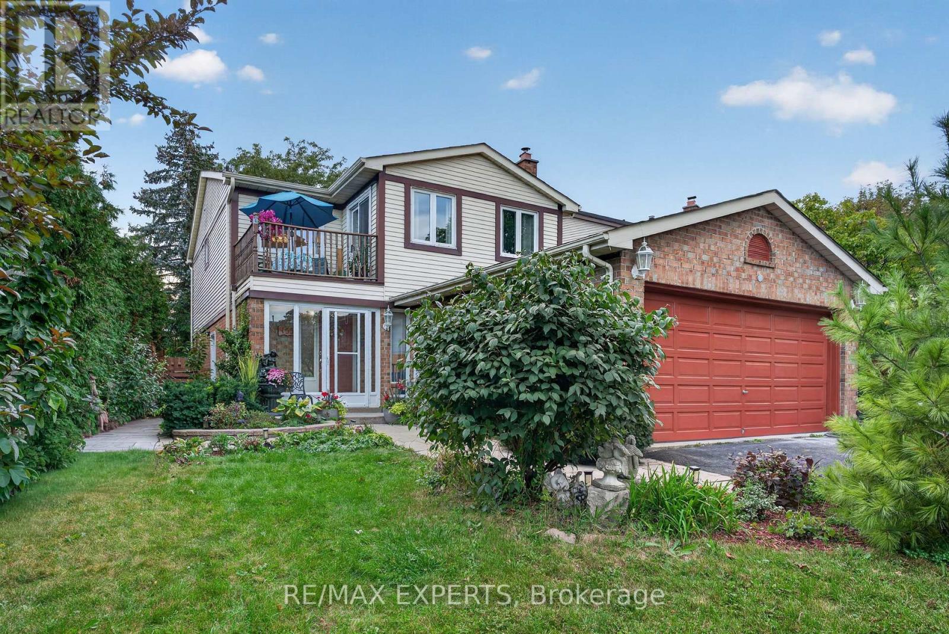
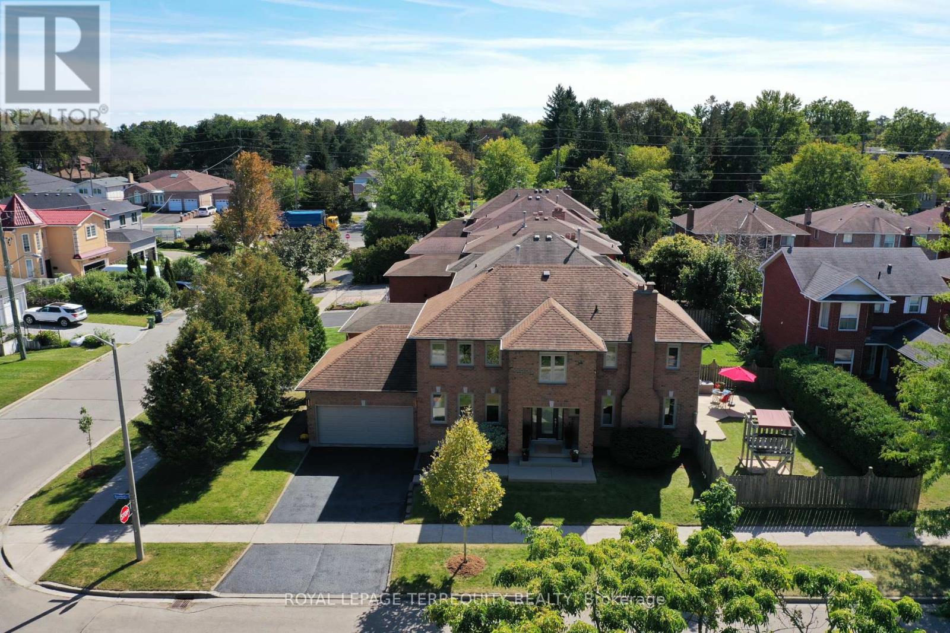
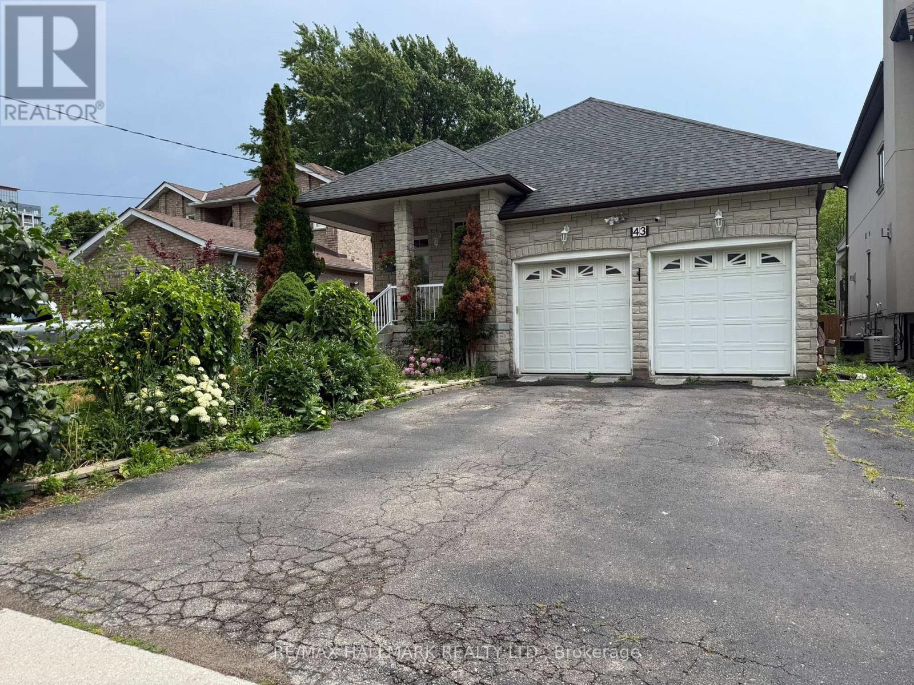
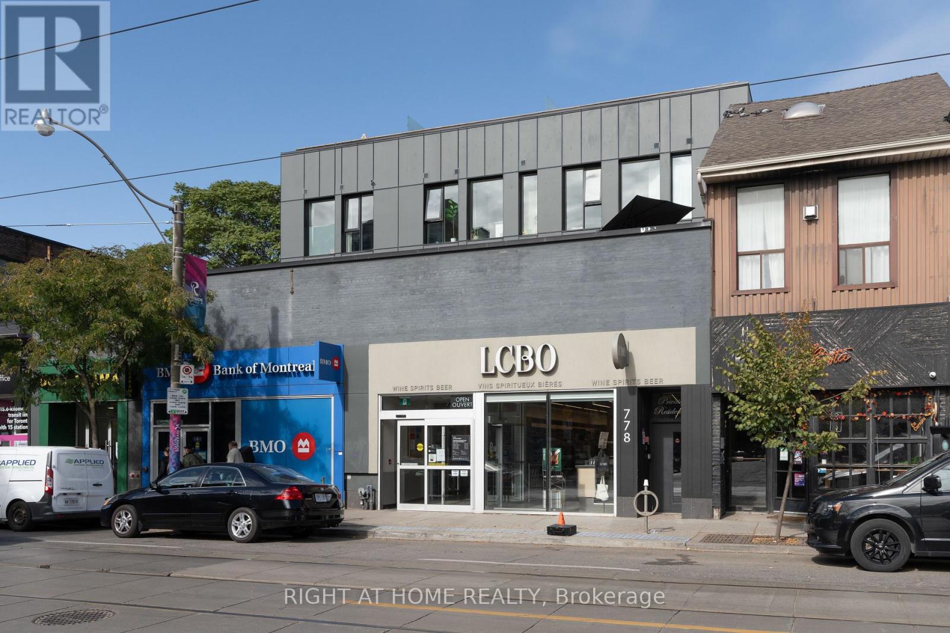
Welcome home to this beautifully updated 4-bedroom, 2 full-bath property that perfectly blends comfort, style, and convenience. Step inside to discover brand-new flooring throughout, enhanced by modern lighting and a fresh, neutral paint palette that creates a bright and inviting atmosphere. The updated kitchen is a true highlight, featuring contemporary finishes and ample space for cooking and gathering. With four generously sized bedrooms and two full bathrooms, there's plenty of room for family, guests, or a home office setup. The finished basement offers versatile additional living space-perfect for a recreation room, home gym, media room, or play area. Nestled on a quiet dead-end road, this home provides added privacy and minimal traffic while still being ideally located close to parks, shopping, dining, and major highways for an easy commute. Move-in ready and thoughtfully updated, this home is ready for you to make it your own. (id:62164)
Welcome to this beautiful and well-maintained home, featuring numerous upgrades completed in20261 This move-in-ready property offers a fresh and modern feel with brand-new flooring, doors, windows, and a freshly painted interior. Enjoy the updated ceiling and new pot lights throughout, along with a new sump pump for added peace of mind. The front and back decks have also been freshly painted. The home features a nice, spacious backyard with a gazebo-perfect for entertaining, relaxing. and enjoying outdoor living. With extensive improvements completed in 2026, this home is ready for its new owners to enjoy! (id:62164)
Welcome Home To This Sparkling 1 Bedroom 1 Bath. Move-In Ready Home. Enjoy a Newly Renovated Kitchen & 4-piece Bath, Freshly Painted Throughout, Large Living Space, Dining Area, and 3 Good-Sized Bedrooms. Coin Laundry On Location, and Surface Parking Spot if desired. The outdoor balcony space is private and large. This Well Maintained Building Is Located Close To All Amenities & Public Transit. Highly Sought After Area. Shows A+++ Extras: Stainless Steel- Fridge, Stove, Dishwashe (id:62164)
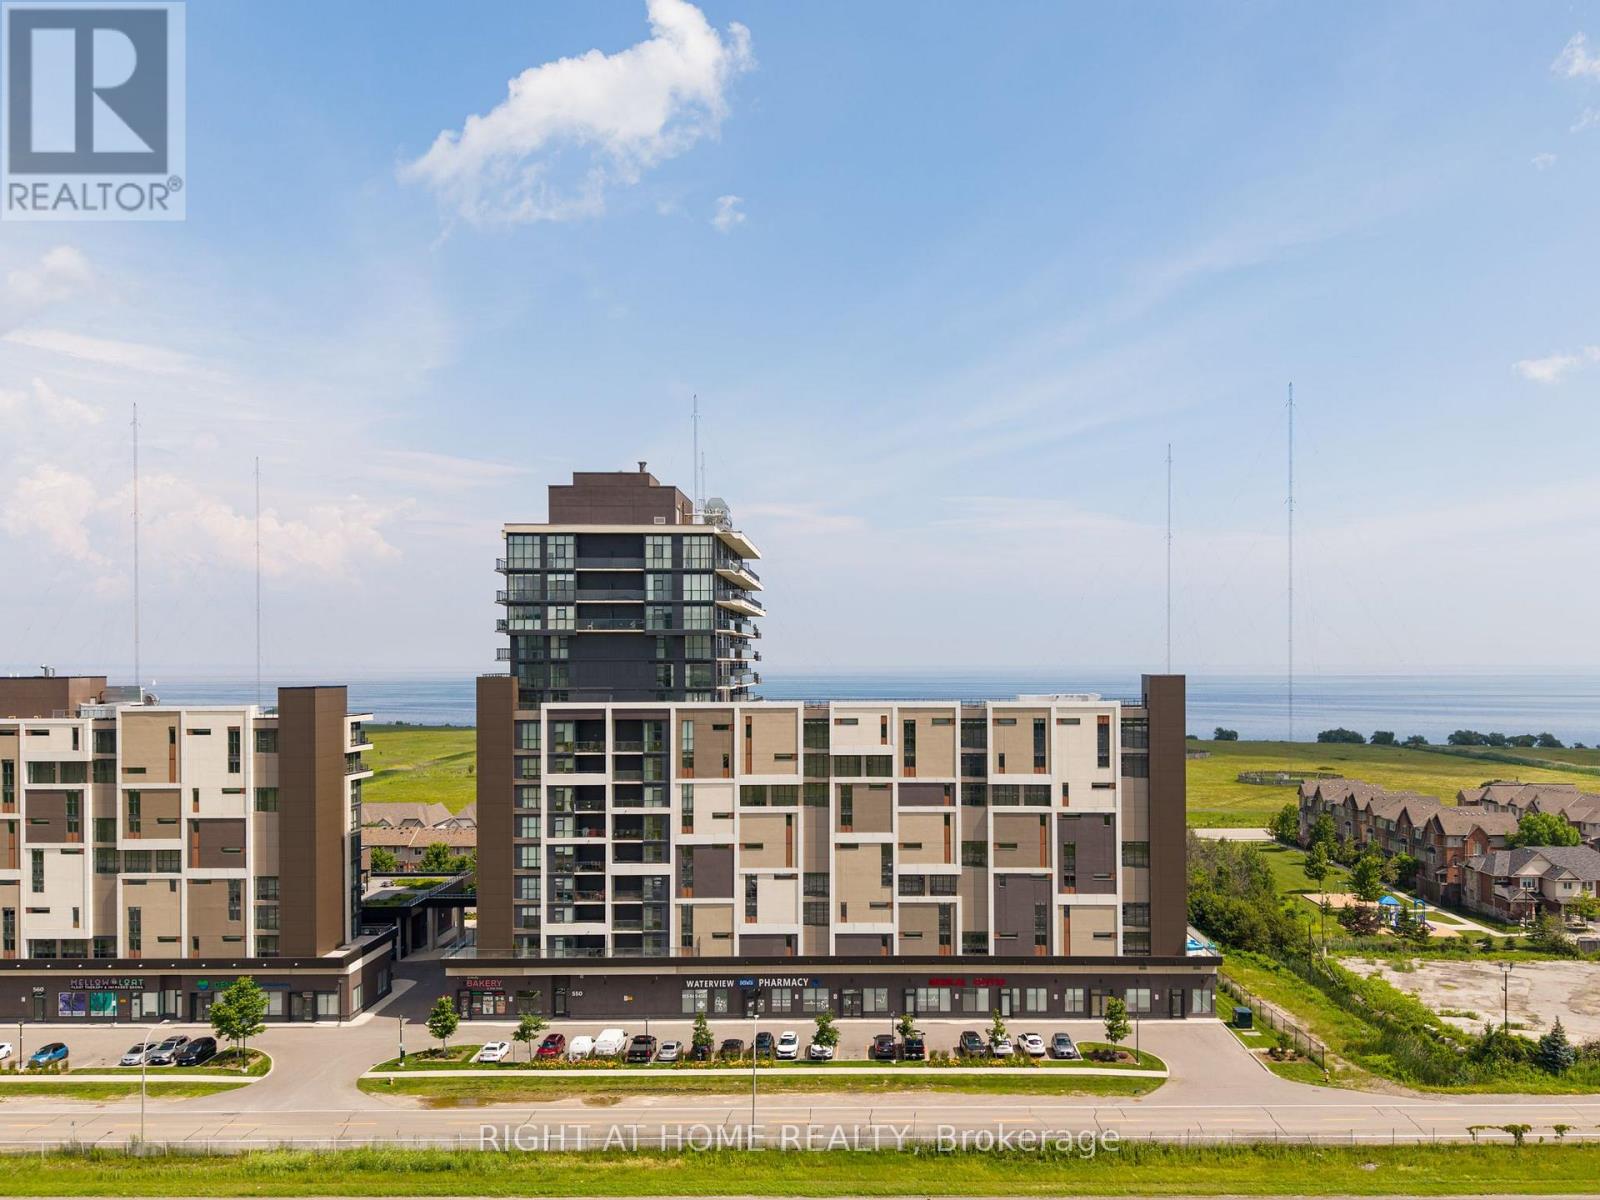
***Rent this unit in October for 13 months and get 1 month free!!!*** Rarely available corner suite with sunrise views!!! Featuring 9-foot ceilings, floor-to-ceiling windows and a large terrace for enjoying those summer nights. Spacious split-bedroom layout offers modern finishes throughout, a stylish kitchen with stone countertops and premium stainless steel appliances, in-suite laundry, and generous living space filled with natural light. Two large bedrooms with plenty of closets and a full 4-piece bathroom spread out over 620 sqft. Residents enjoy access to a professionally managed building with outstanding amenities including a rooftop terrace with BBQs, fitness centre, yoga studio, party room, games room, conference room, bicycle storage, visitor parking, and secure entry. Ideally situated in a vibrant Grimsby waterfront community south of the QEW, you'll be just steps from Lake Ontario, waterfront trails, parks, cafes, restaurants, and boutique shops, with convenient access to Hamilton, Toronto, Niagara, and the renowned Niagara wine region. One parking space included and storage lockers available for rent, utilities are extra. The unit is available for immediate occupancy. (id:62164)
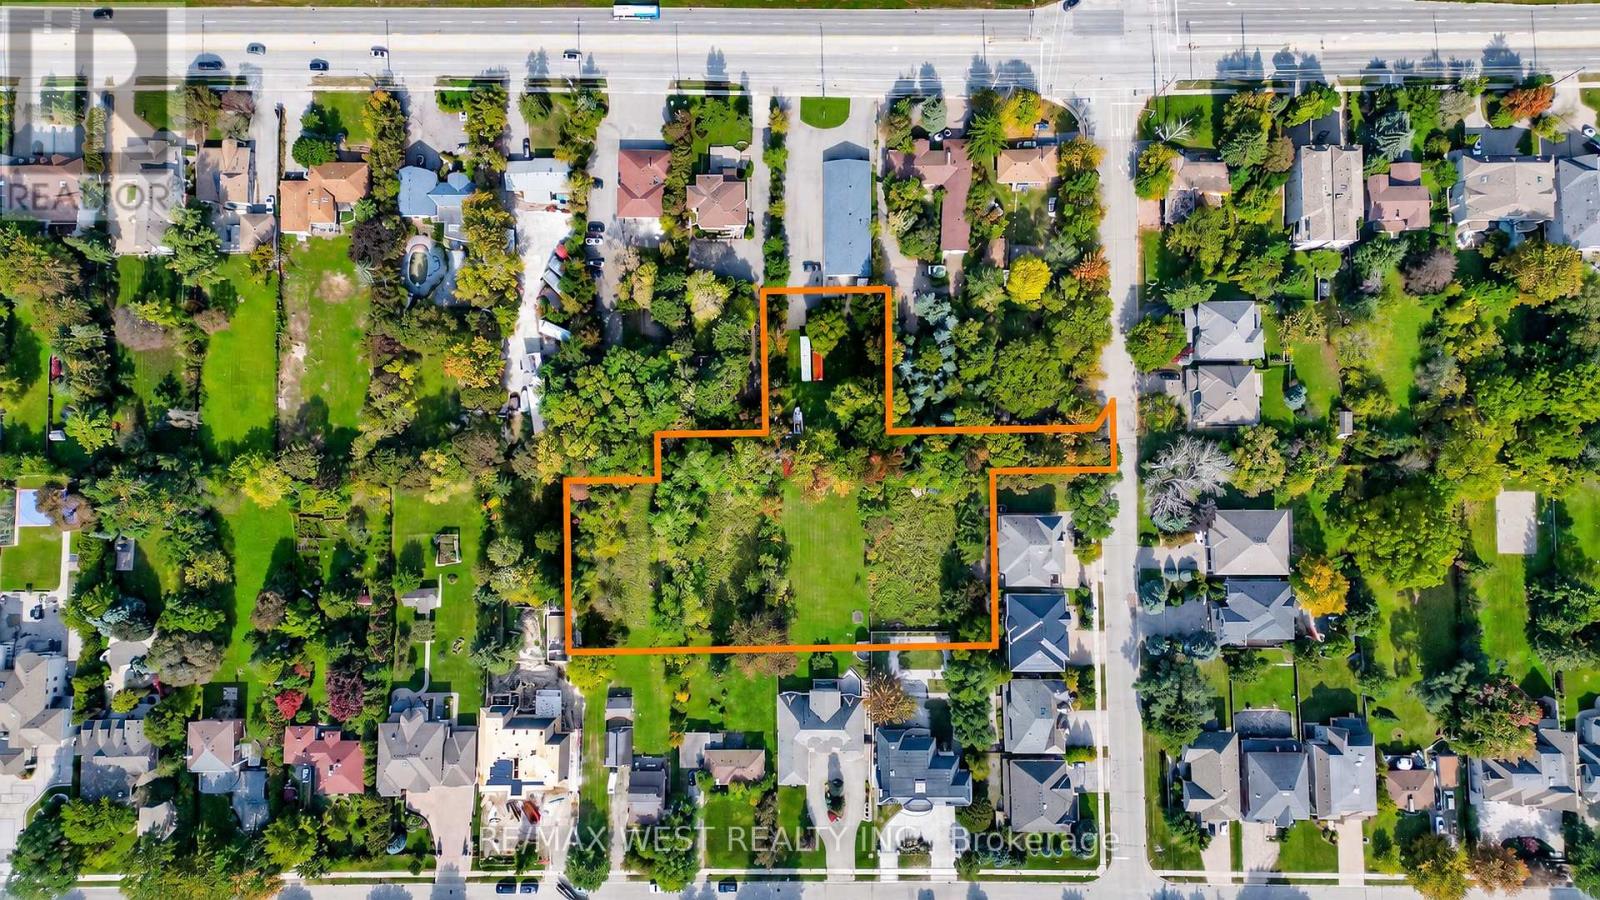
Draft Plan Approved For 10 Residential Lots At Bayview & 16th. 41' Lots With New Road To Be Created Off Fern Ave. Rare Opportunity To Buy A Site Within This Prestigious Area. Public Road, No POTL Fees. Set In Amongst One Of Richmond Hill's Finest Neighbourhoods. Marketing Package Available. With Budget Estimates On Finishing The Project. (id:62164)
Nestled in a beautiful natural setting, this tranquil and private property sits on a premium oversized lot in a highly desirable, mature neighbourhood. Featuring a double-car garage, parking for 4+ vehicles, and a move-in-ready interior, this home offers comfort, space, and exceptional versatility.Step into the inviting sunken living room, complete with a cozy gas fireplace that creates the perfect space to relax and unwind. The spacious kitchen is filled with natural light from a charming bay window and features granite countertops, pot lights, a ceiling fan, centre island, and a comfortable sitting area. Overlooking the living room, the layout creates a warm and connected feel.The open-concept family room flows seamlessly into the dining area, making it ideal for entertaining and family gatherings. A large bay window showcases beautiful views of the backyard and surrounding scenery.The award-worthy backyard is a true private sanctuary, featuring a deck, pergola, interlocking patio, pond, mature landscaping, and fruit trees - an exceptional space for outdoor entertaining or peaceful relaxation.The spacious primary bedroom includes a private ensuite, walk-in closet, and a rarely offered private balcony - the perfect spot to enjoy your morning coffee or unwind at the end of the day. The second bedroom is also generously sized.The professionally finished basement features a newly completed apartment with a separate entrance, offering excellent flexibility and potential rental income.Recent updates include renovated bathrooms and kitchen, along with fresh paint throughout many of the principal rooms. A wonderful opportunity to enjoy privacy, space, and a beautifully maintained home in an established location. Just minutes away from all major amenities, transit,schools, stores, banks, well-sought after schools nearby and much more. This is a hard location to beat! (id:62164)
Elevated corner lot, built in 1985 by Presidential Homes as "The Park 9" model. Tastefully remodelled offers 2229SF (2279SF according to pre-listing floor plans - Attached) above grade. Offers 4 bedrooms, 3 bathrooms and an attached 2-car garage with direct basement entry. Tall, manicured privacy trees line east side of property.Grand foyer features walnut staircase with brushed nickel spindles. Formal living/ dining spaces sit to the left. Open-concept family room, kitchen and breakfast area sit to the right. Crown moulding and rich hardwood flooring (installed over a new subfloor in 2014) throughout. Two walkouts open to a private, fully fenced, hedge-lined backyard with a patio awning. Wood-burning fireplace present in the family room. Remodelled Muti Kitchens galley kitchen (2014) features extensive custom cabinetry, premium quartz counters, a stylish tile backsplash, and a breakfast-bar island with 3-sided seating and an integrated power outlet. Stainless steel appliances include built-in oven. Premium Blum pull-outs, soft-close hardware and a deep pantry offer exceptional everyday storage.The primary suite offers an Ikea PAX walk-in closet and a spa-like ensuite with a freestanding soaker tub, frameless glass shower, floating double vanity and heated floors. Upgraded Riobel/Rubinet solid brass fixtures are featured throughout. Versatile 4th bedroom currently an open-concept office, can easily be enclosed with a partition wall. Key updates: furnace (2009); roof, central A/C and washer/dryer (2011); attic insulation (2015); windows (2024); smoke/CO detectors (2026).The full 1062SF unfinished basement is prepped with insulation, vapour barrier, wiring, central vac and kitchen/bath rough-ins, plus a separate side entrance and internal stairwell - ideal for a future suite, gym or rec room. See MLS links for floor plans, video tour, 3D virtual tour, HoodQ School Rating Report, and additional photographs. (id:62164)
Great Opportunity to Lease Brand 1100 sqft New Renovated 2-Bedroom, 2-Bath Suite in Prestigious South Richvale! Featuring a Functional Open-Concept Layout With Soaring Ceilings, Modern Finishes, and an Abundance of Natural Light, This Home Offers Comfortable and Stylish Living. The Open Concept Kitchen is Equipped with Stainless Steel Appliances Blends with the Spacious Living and Dining area, Making it Ideal for Everyday Living and Entertaining. Additional Features Include Laminate Flooring Throughout, Pot Lights, Two Generously Sized Bedrooms with Double Closets, Two Modern Bathrooms, an Enclosed Foyer/Mudroom with built-in, and the Convenience of In-Suite Private Laundry and 1 Parking. Situated in one of Richmond Hill's most Desirable Neighborhood's, this Exceptional Home is just Steps to Parks, Top-Rated Schools, Public Transit, Shopping, Restaurants, and all Essential Amenities, with Easy Access to Major Highways. A Fantastic Opportunity to Enjoy a Brand New Move-In ready Home in a Prime Location. (id:62164)
**INVESTOR / OWNER-OPERATOR OPPORTUNITY! ** TURNKEY DOG GROOMING BUSINESS IN GROWING LEFROY! **** An exciting opportunity to acquire an established dog grooming business with **800+ clients in the database, low overhead, main-street exposure and significant room for growth!** Perfect for an experienced groomer ready to become their own boss, an entrepreneur looking to enter the thriving pet-services industry, or an existing operator seeking a strategic expansion opportunity. The business is currently owner-operated with **one front-desk administrator ** and **2 subcontracted groomers willing to stay**, giving a new owner the chance to step in, maintain existing operations, and further develop the business. The sale includes **2 grooming tables with room for a third, wash basins, front-office fixtures, equipment and chattels** needed to continue operations. The established **800+ client database** provides a valuable foundation for customer retention, repeat business and future growth. There is also potential to increase capacity, add additional grooming services, expand hours, introduce complementary pet services or maximize the existing space - allowing an ambitious owner to build upon what is already in place.**WHY START FROM ZERO? **** Step into an established operation with existing clientele, infrastructure and exposure, then put your own business plan to work. ** Whether you are a groomer ready to go independent, an entrepreneur searching for your first business, an existing pet-services operator looking to expand, or an investor seeking an owner-operated opportunity, this property offers a rare chance to acquire a ready-made platform and grow it.**Established Client Base Low Overhead Main-Street Exposure Turnkey Setup Existing Staff Expansion Potential Immediate Possession Available.** Bring your ambition and take this established business to the next level! (id:62164)
Welcome to Riverside Terrace Suites - One of the most unique boutique buildings in neighbourhood. Discreetly and quietly tucked away right in the epicentre of Queen Street East where South Riverdale meets vibrant Leslieville! Making it a perfect home for those who would enjoy a hassle-free lifestyle in a professionally managed and operated upscale building with only 11 units. This rarely available penthouse unit features a loft style spacious bedroom, a spa-like 4-piece bathroom and a massive private rooftop terrace with views of the the city and downtown skyline. Ideal for BBQ get togethers or exercising. Functional open living space with white-oak designer floors and exceptional finishes throughout. Extra large den with a sliding door which big enough to be used as a second bedroom. Smooth and high ceilings make the space feel light and airy. Fully equipped kitchen comes with built-in appliances, induction stove-top and stylish countertops. Step outside from your private urban oasis and find yourself immersed in the middle of everything that East End has to offer - fabulous bakeries, artisan shops, cozy cafes, bookstores, bars and restaurants. Steps away from the future Ontario Line and 24/7 streetcar at your doorstep. Pets are always welcome and street parking is available through the City of Toronto permit system. (id:62164)
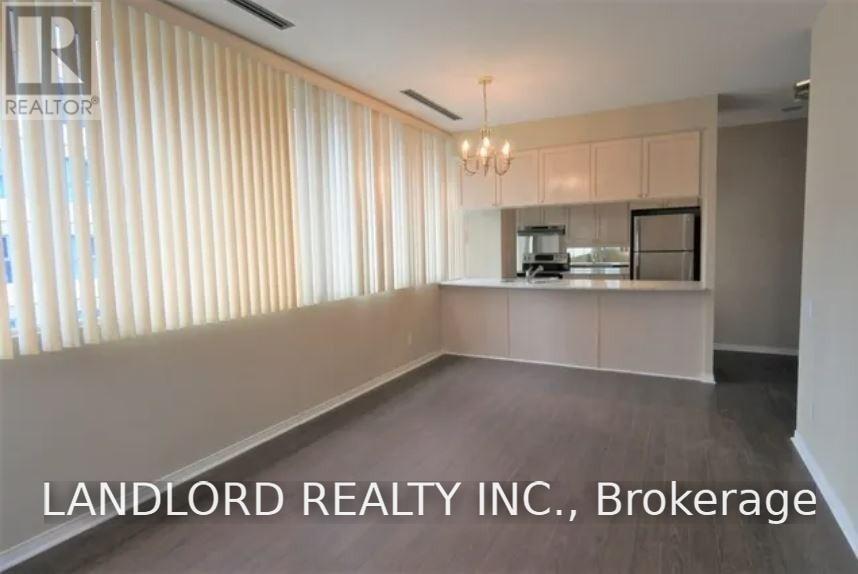
Prof. Managed Corner 1Br With Parking At Yonge/Wellesley. Boutique 9-Storey Retrofitted Loft In 1996 From An Office Building Featuring A Functional Layout With Plenty Of Space, Gorgeous Kitchen With Breakfast Bar, Laminate Flooring Throughout, Wall-To-Wall Windows With Custom Window Coverings And More! 1Min Walk To Subway, Restaurants, Shops & Groceries. Next To Uoft, Ryerson, Hospital & Queens Park. You're Going To Love Living Here! **Appliances: Fridge, Stove, Dishwasher, Washer and Dryer **Utilities: Heat & Water Included, Hydro Extra **Parking: 1 Spot Included (id:62164)
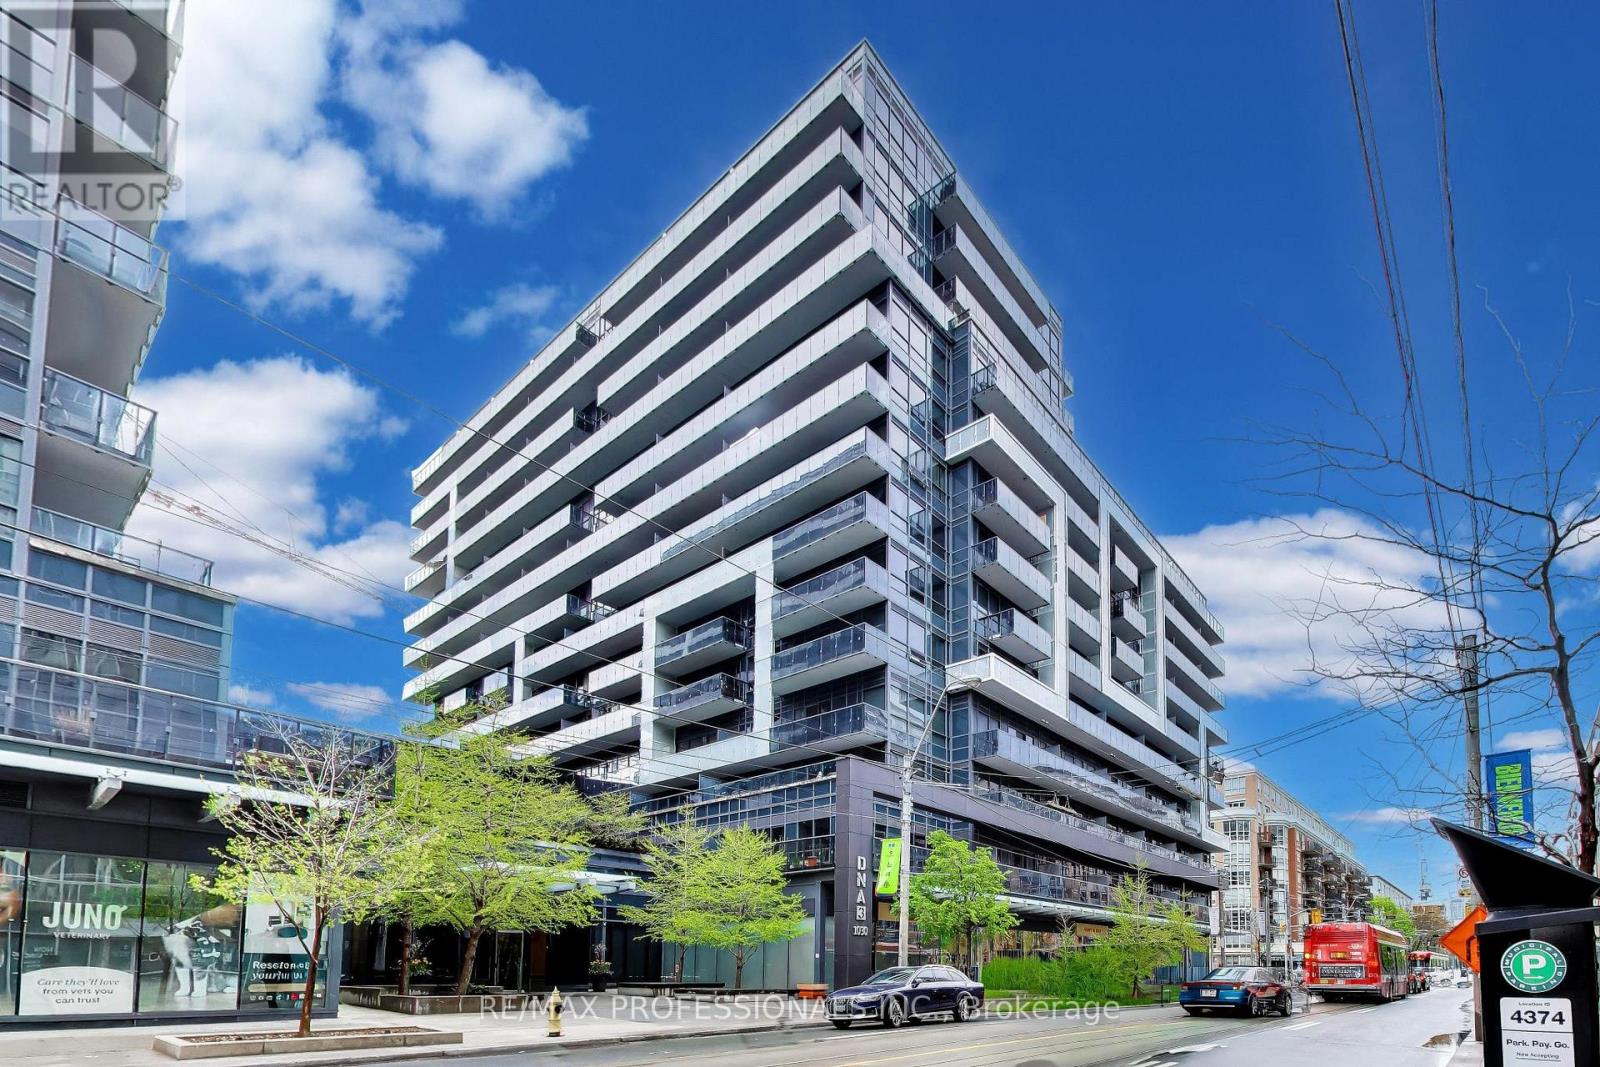
1030 King St. West, known as DNA3, is a prominent mixed-use condo building in Toronto's King West/Liberty Village area, offering a highly convenient urban lifestyle with shopping, dining, and transit at the doorstep. The building sits right on the King Street streetcar line and is steps from grocery options like No Frills, Tim Hortons, cafes, restaurants, and everyday services, with easy access to Liberty Village, Queen West, Trinity Bellwoods, and major routes such as the Gardiner Expressway. It's also well connected for commuters, with nearby access to TTC, Exhibition GO, and quick links to downtown, the waterfront, and other key Toronto destinations. Residents have access to a strong lineup of amenities, including a fully equipped fitness centre, yoga studio, rain room, party room, theatre/media room, games room, business centre, concierge service, and rooftop terrace with BBQs and lounge areas. The building also features visitor parking, bike storage, and retail on the ground floor. and balconies in many suites, with some units offering lockers and views over the city. Come and enjoy these lifestyle amenities in one of Toronto's most walkable neighbourhoods. Also included is UNIT 220, LEVEL C and UNIT 132, LEVEL C. (id:62164)