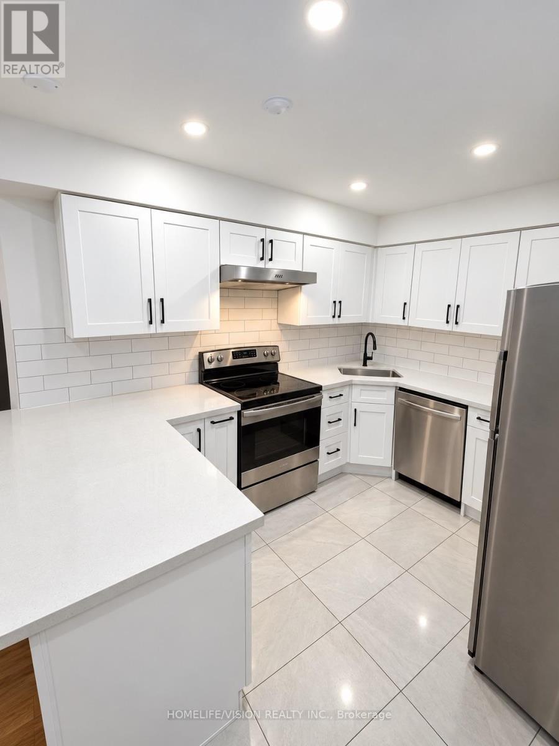
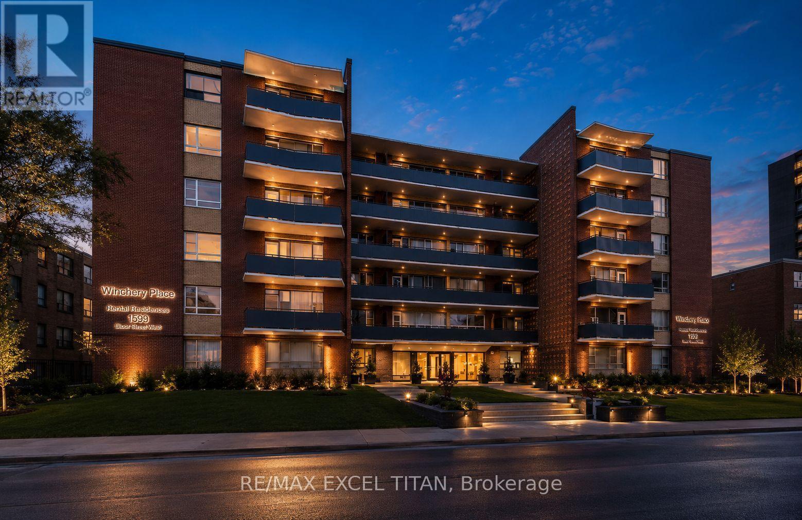
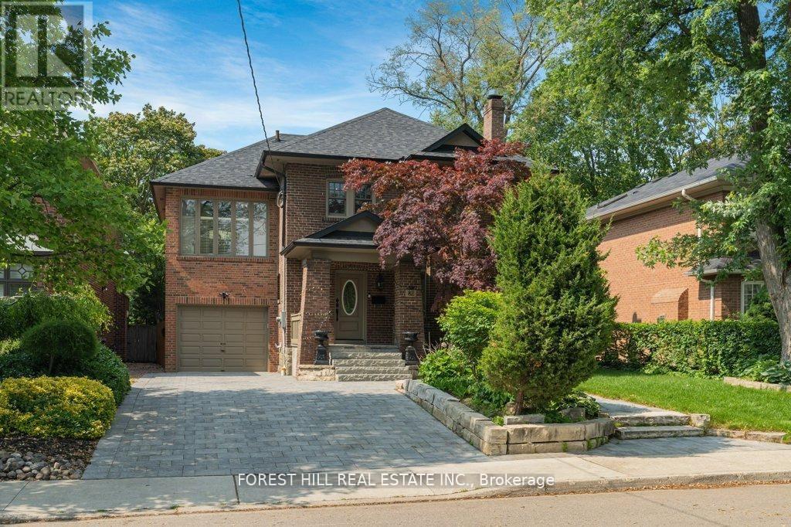
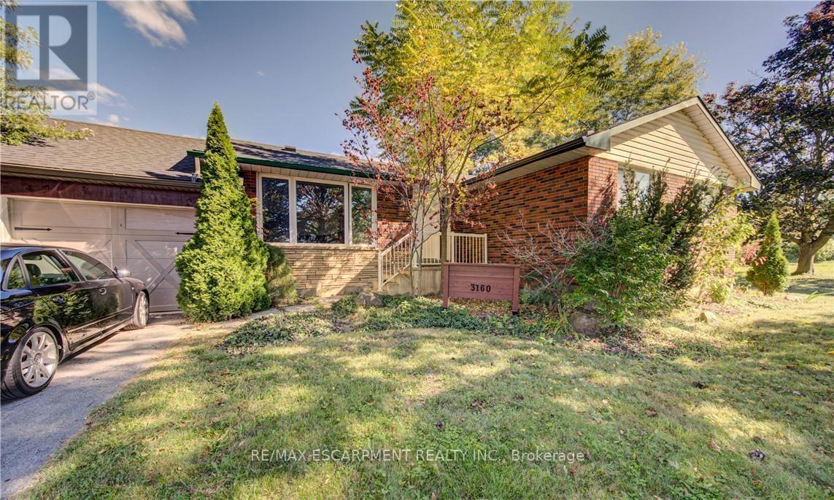
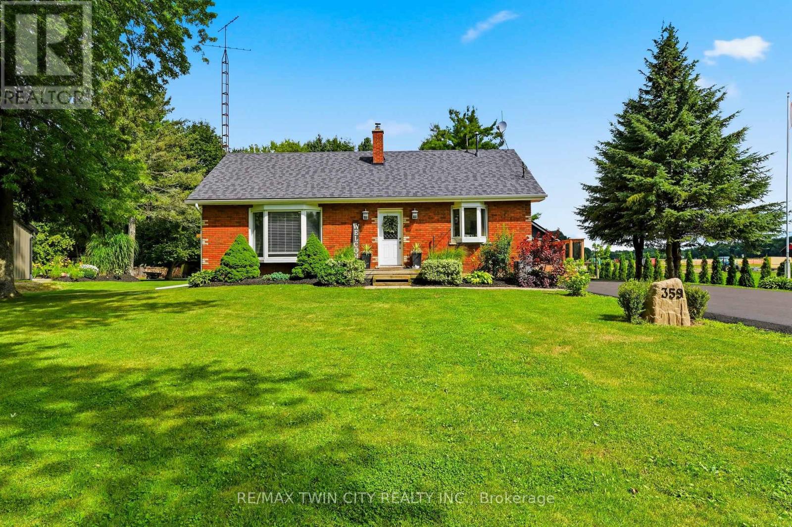
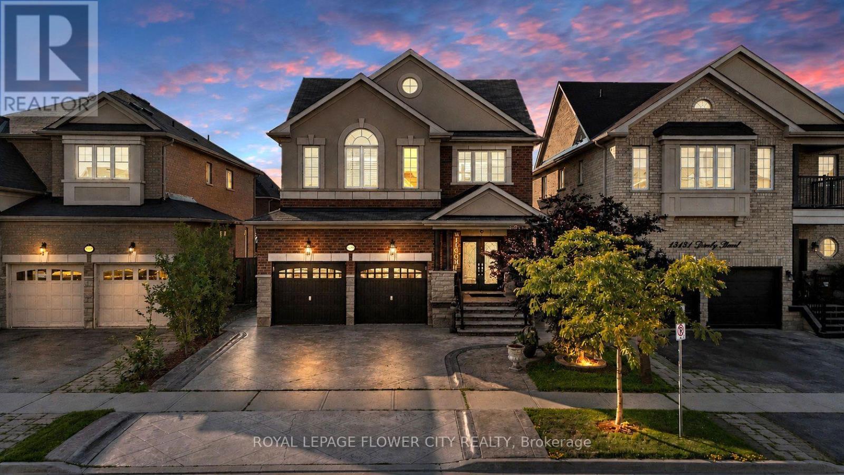
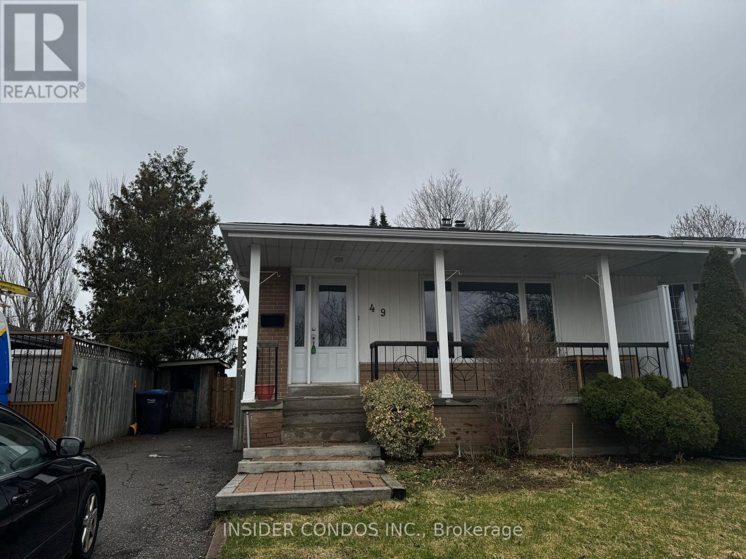
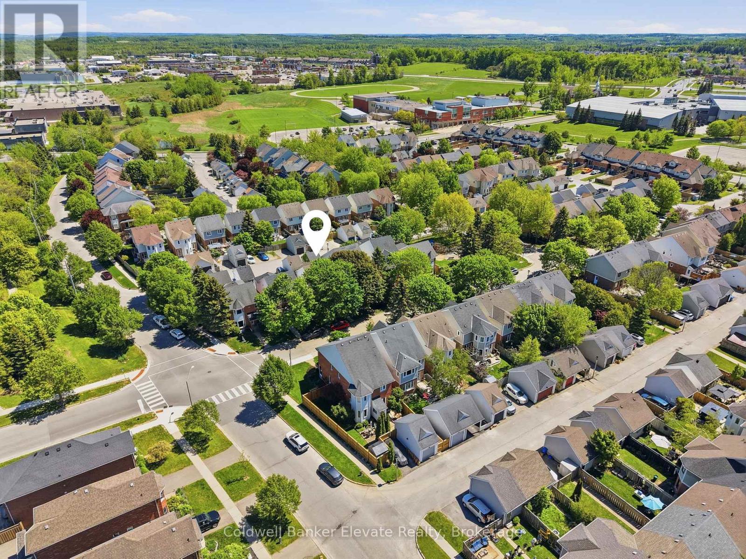
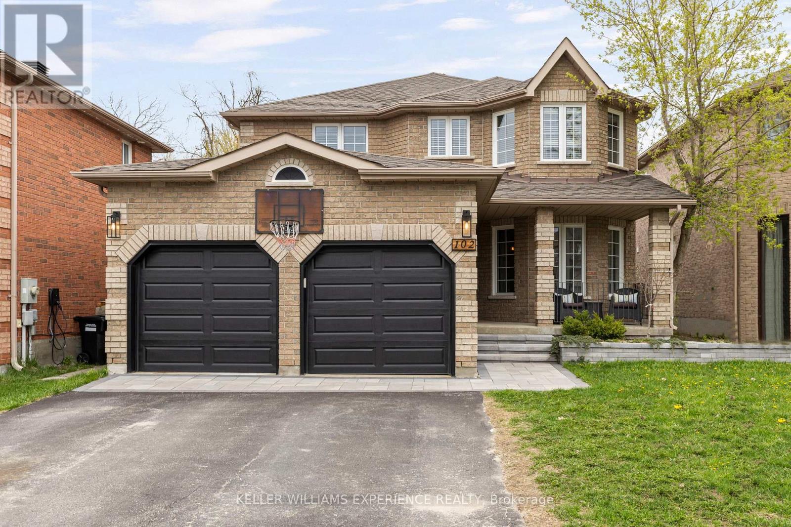
Bright & Spacious 2 Bedroom, 2 Bath , Two-Storey Apartment In A Great East York Neighbourhood\\. Completely Renovated With Hardwood Floors Throughout And A Brand New Kitchen Featuring Quartz Countertops. Features A Functional Layout Across The Second & Third Floors, Oversized Bedrooms, Lots Of Storage, Private Ensuite Laundry, And Plenty Of Natural Light. Conveniently Located Close To Local Parks, Schools, Shopping, DVP, TTC & Subway\\. Heat & Water Included; Hydro Extra - Tenant Pays Own Hydro. Parking Available: Overnight Parking Only (id:62164)
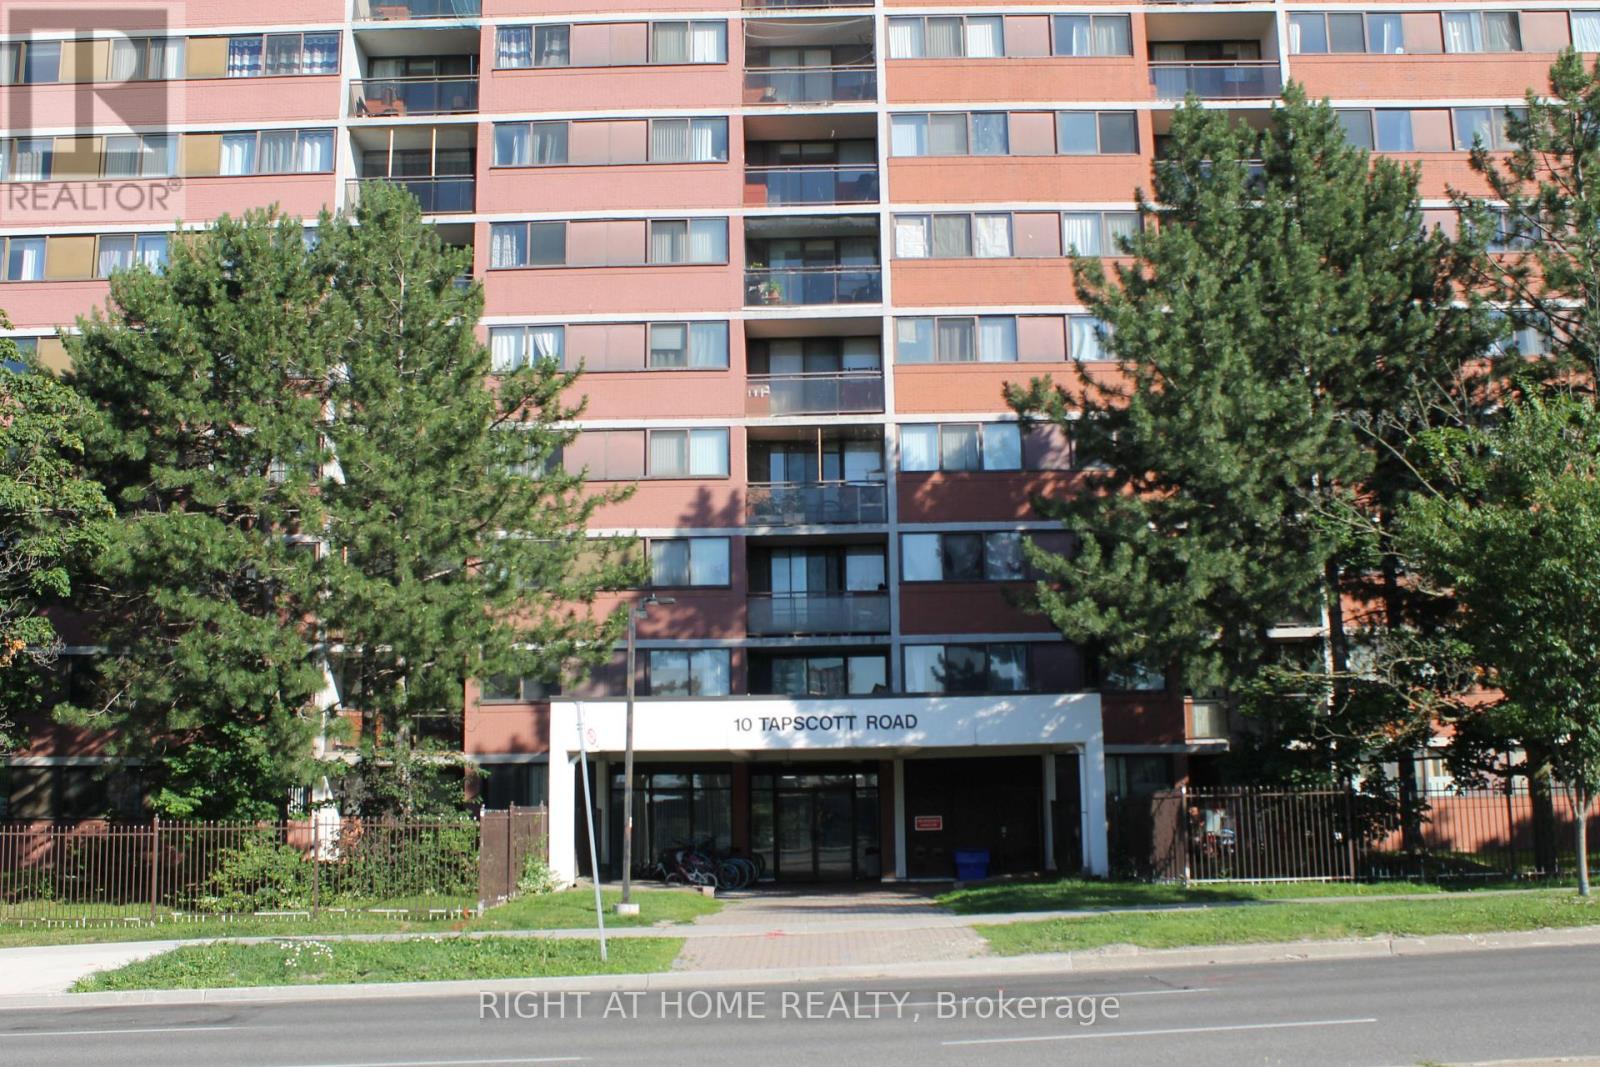
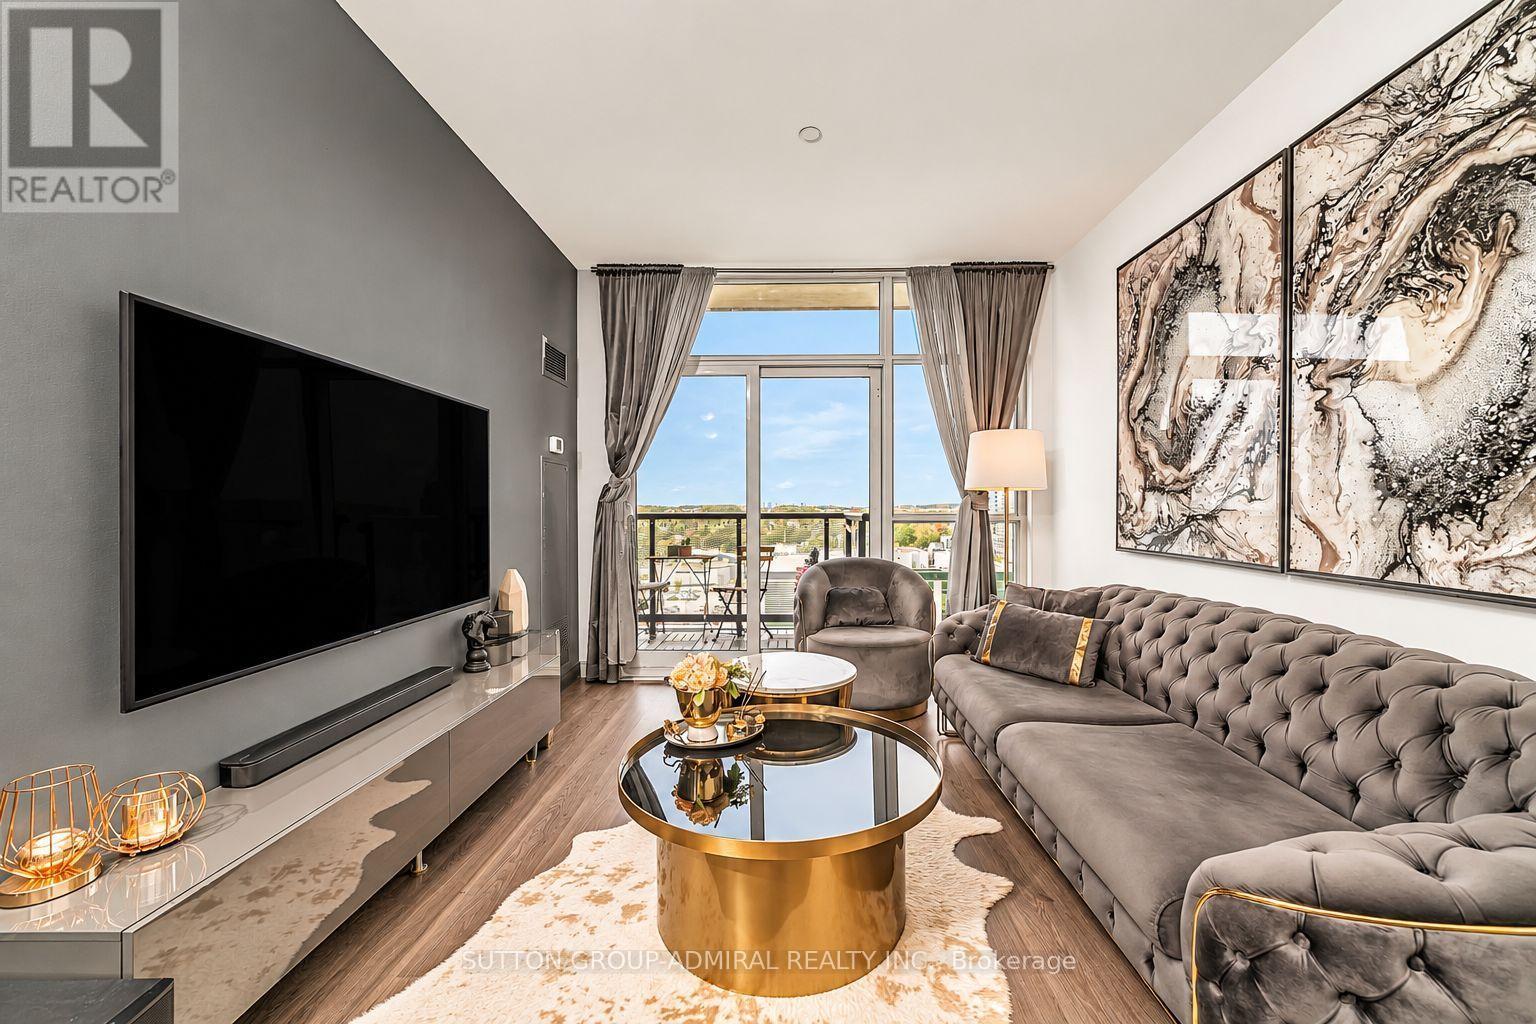
Welcome To This Bright And Spacious 2 Bedroom, 2 Bathroom Corner Unit! Perfect For 1st Time Home Buyers, Downsizers Or Investors! Clean And Well Maintained Building! Laminate Flooring Throughout! Open Concept Living Room And Dining Room! Primary Bedroom With Walk-In Closet & 2 Piece Ensuite! 2nd Bedroom With Large Closet! Renovated Bathrooms! Ensuite Laundry! 1 Parking Spot And 1 Locker! All Utilities Covered In The Maintenance Fee! Close To Transit, Highway, Shopping, Schools And Much More! (id:62164)
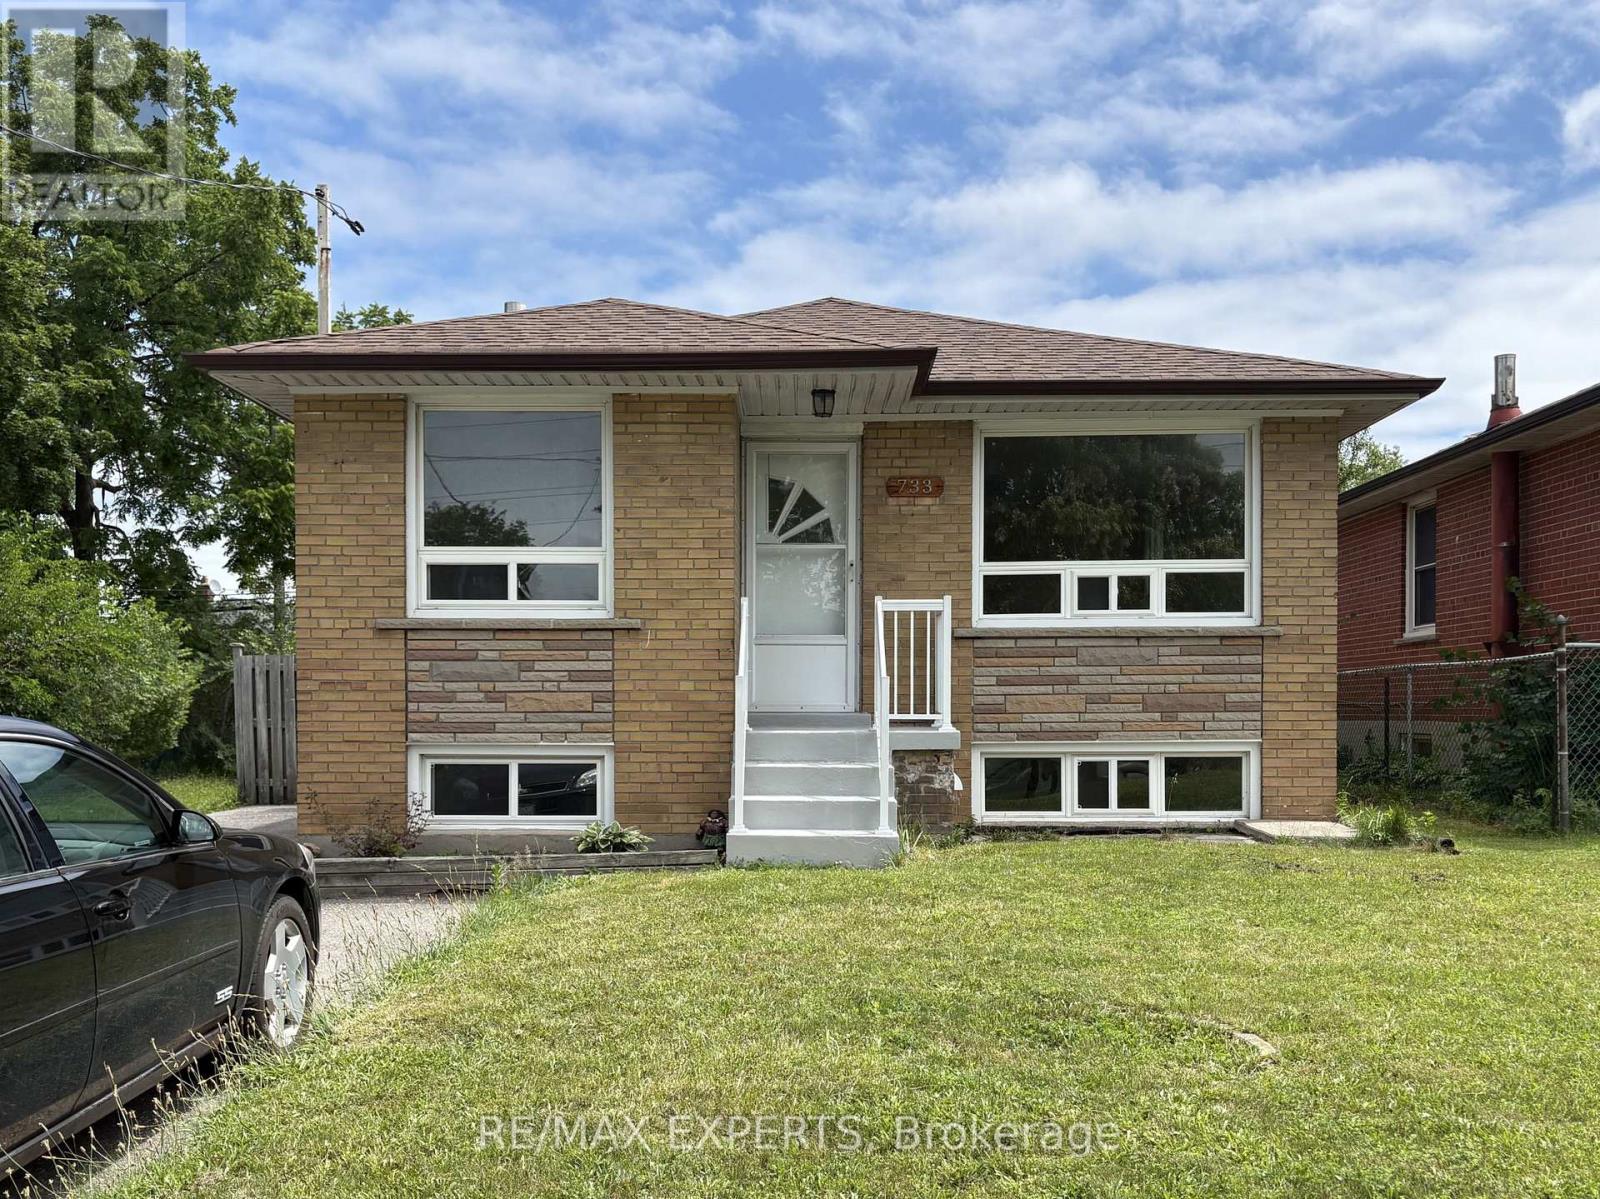
WELCOME TO THIS LARGE AND BRIGHT BANGALOW PERFECT FOR A LARGE FAMILY. THIS HOME FEATURES 3 BEDROOMS ON THE MAIN LEVEL, PLUS 2 BEDROOMS ON THE LOWER LEVEL WITH NEW CARPETING, 2 KITCHENS, LOTS OF LIVING SPACE, A LARGE BACKYARD PERFECT FOR ENTERTAINING, AND PARKING FOR 5 CARS. CLOSE TO PARKS, SCHOOLS, HWY, TRANSIT, NIGHT LIFE AND ALL AMENITIES, THIS HOME IS PERFECT TO ACCOMODATE YOUR NEEDS. DON'T MISS THE OPPORTUNITY TO SEE THIS GEM. (id:62164)
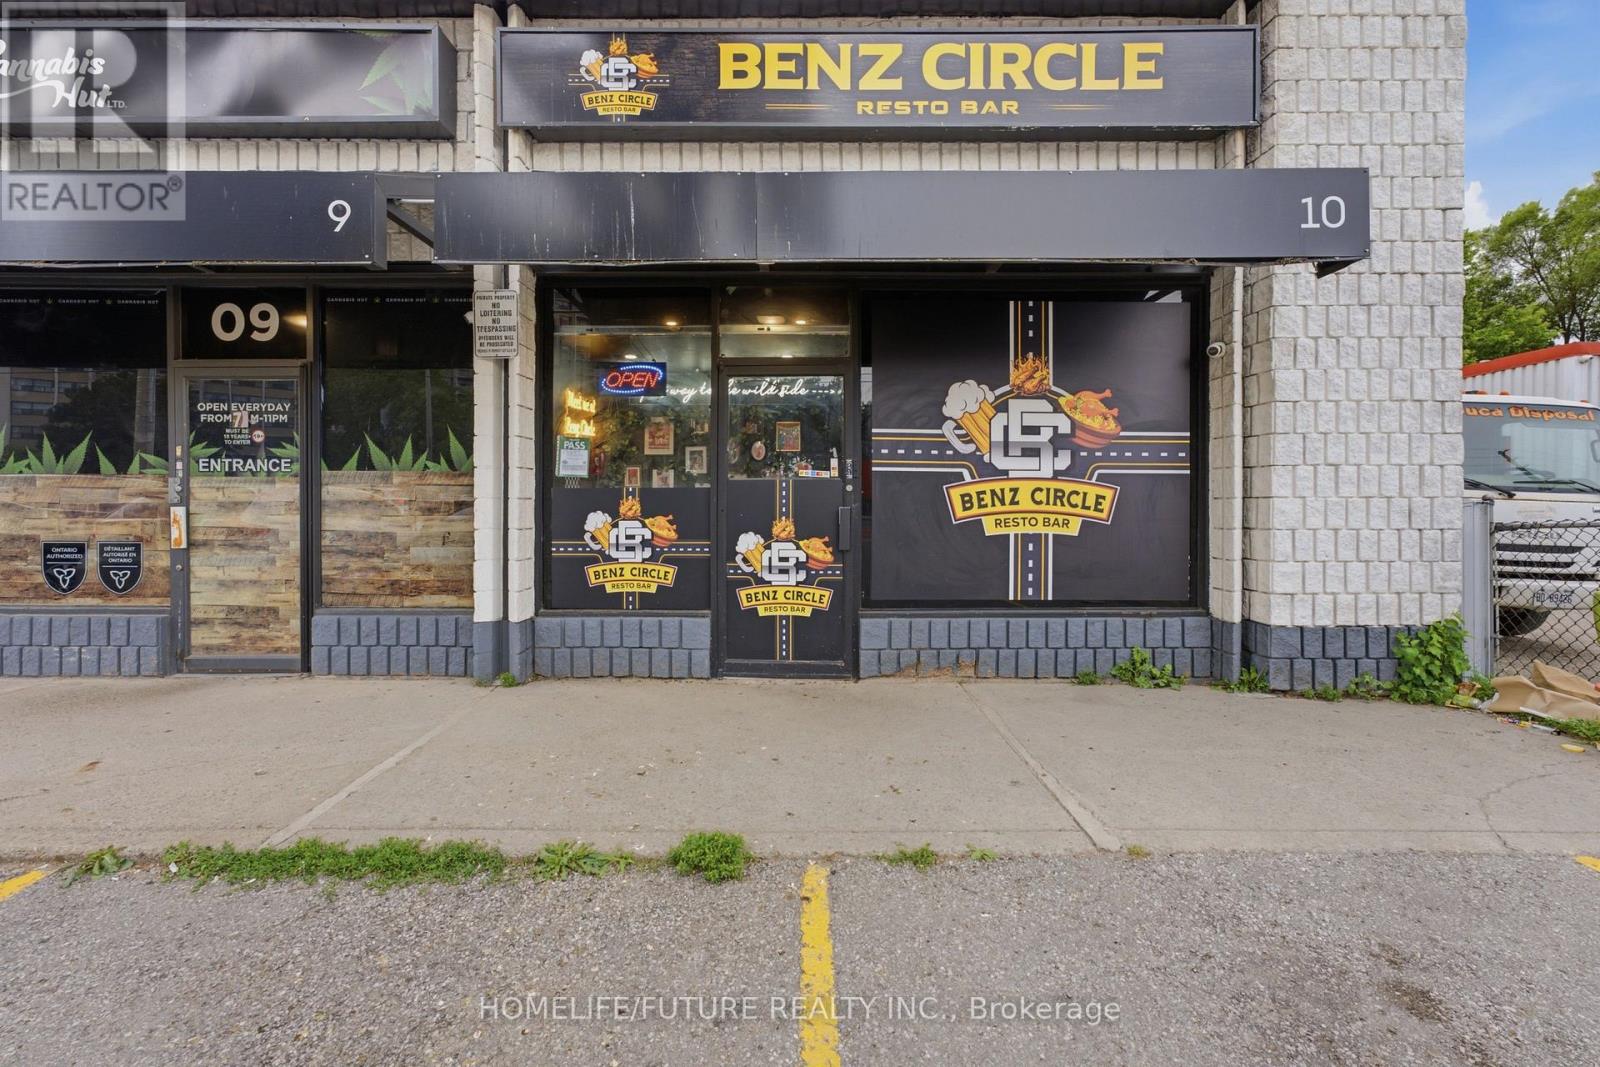
Must See.!! Fully Renovated Location. Great Community And Good Walk In. Ready To Start Location With Brand New Flooring And Washroom. Resonable Rent With 3+5 Yrs Lease. 14 Ft Hood. 50 Seat Capacity. Water Included In TMI. (id:62164)
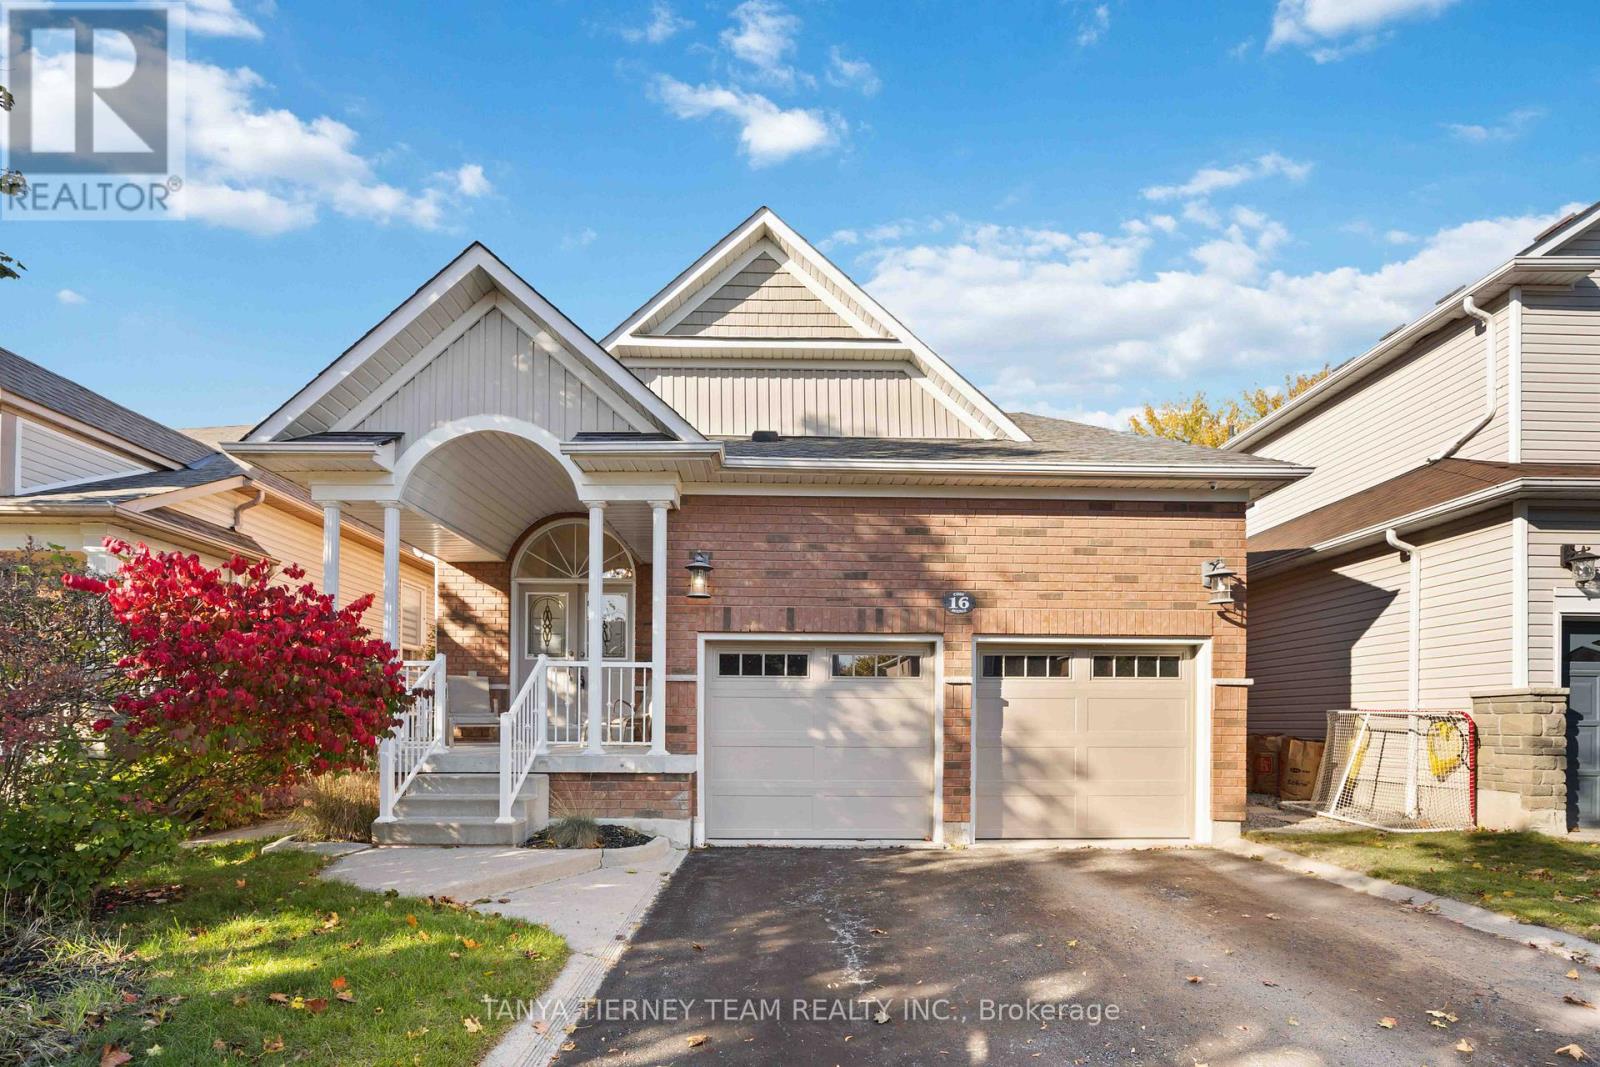
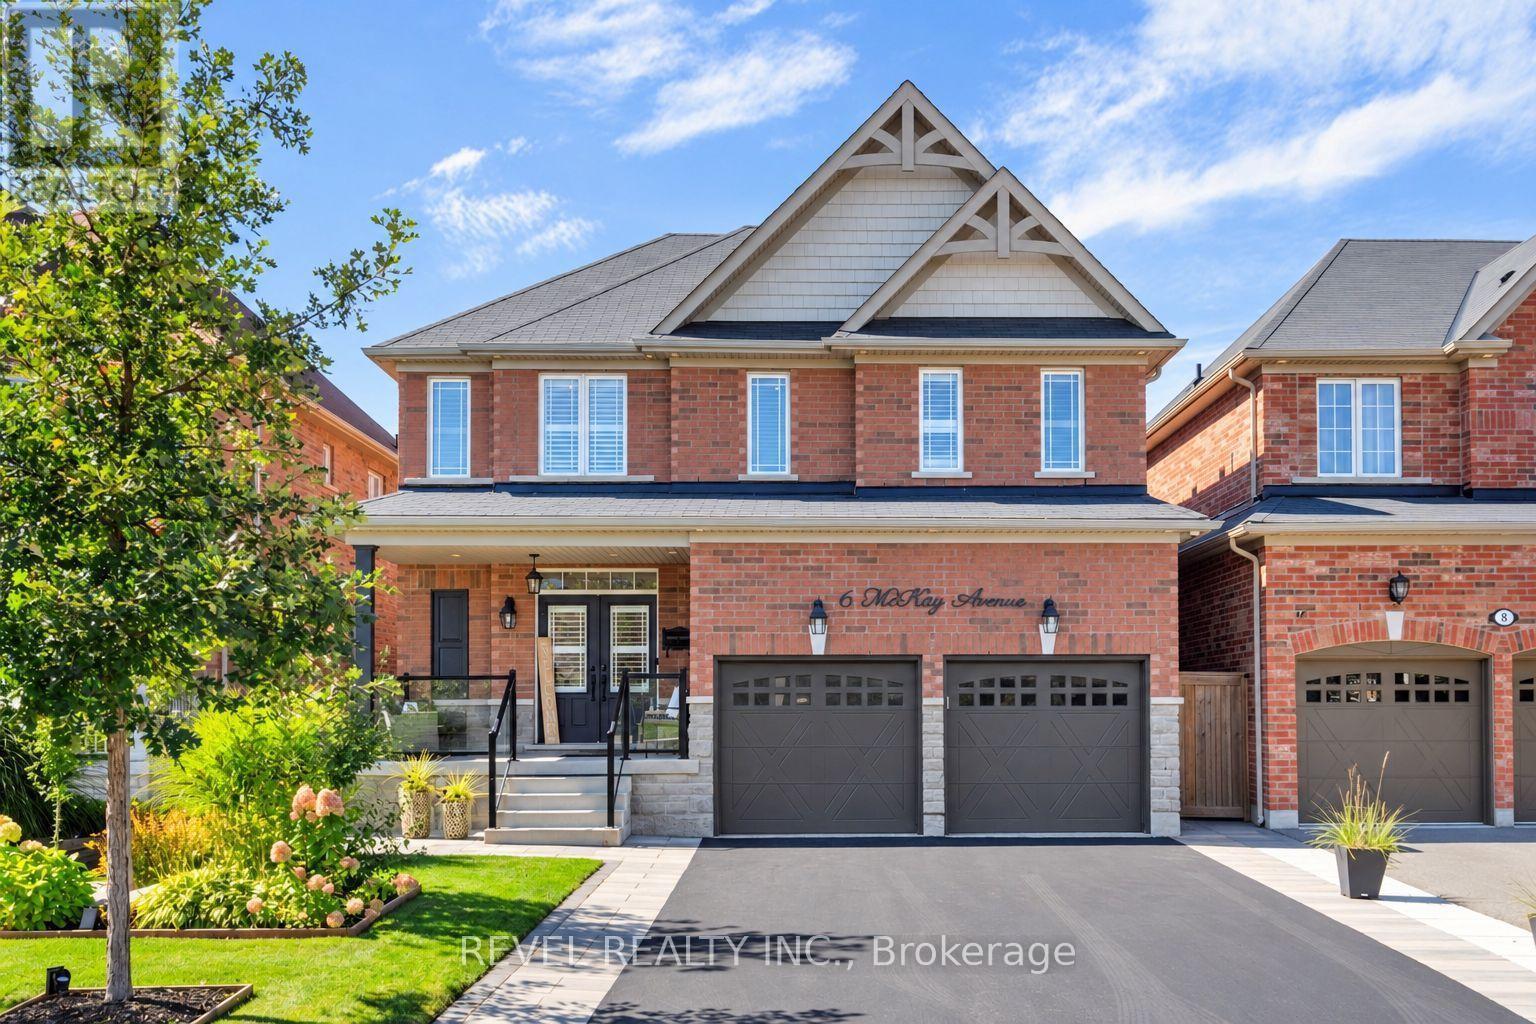
Stunning 3+1 bedroom Meadowcrest Model by Melody Homes, offering approximately 2,800+ sqft of total living space! This all-brick family home features a bright and inviting foyer with soaring 11-ft ceilings leading to the sun-filled formal living and dining rooms, both finished with gleaming hardwood floors, including stairs with wrought iron spindles. The open-concept design continues into the updated (2024) kitchen, featuring a stylish custom backsplash, abundant counter and cabinet space, ceramic floors, and a generous breakfast area with walk-out to the fully fenced backyard-complete with lush gardens and a handy storage shed.The fully finished basement provides plenty of room to grow, showcasing large above-grade windows, pot lighting, a cozy gas fireplace, a 2-pc bath, games room with recently re-covered pool table, playroom, office with French doors, and ample storage space.Upstairs, the spacious primary retreat offers a spa-like 4-pc ensuite with soaker tub and his-and-hers closets. The updated main bath includes heated floors for added comfort. Pride of ownership is evident throughout! Ideally located steps from top-rated schools, parks, downtown Brooklin shops, and offering quick 407/412 access for easy commuting! (id:62164)
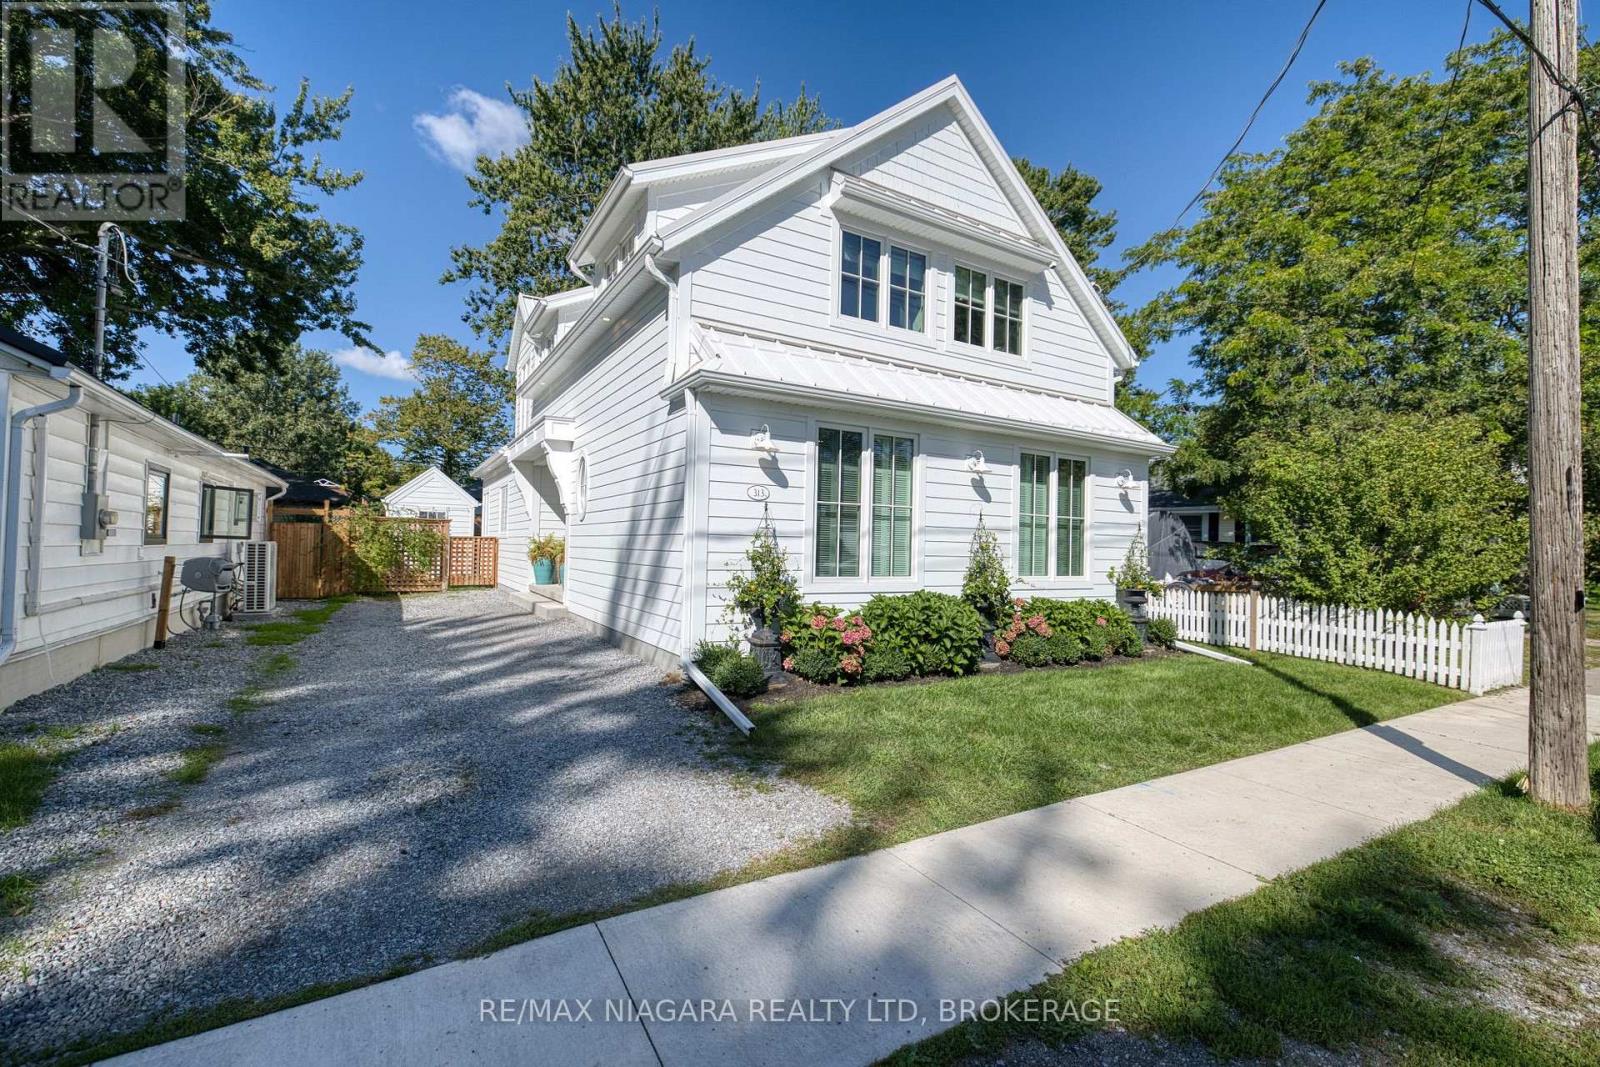
Welcome to this exceptional custom-built 2024 home in the heart of Crystal Beach, just a few minutes' walk from beautiful Bay Beach. Offering over 2,000 sq ft of finished living space plus 2 additional bonus rooms, this 3-bedroom, 3-bathroom home is thoughtfully designed with quality finishes throughout. Features include a durable Hardie Board exterior, standing seam metal roof, 200-amp electrical service with surge protection, and owned on-demand hot water system. The spacious great room and kitchen showcase impressive 9-foot ceilings, a gas stove, custom cabinetry, waterline for the refrigerator, and garburator. The spacious main-floor primary bedroom offers a comfortable retreat with a luxurious 5-piece ensuite, including built-in surround sound speakers in the primary bedroom and mono single speaker in ensuite. Additional highlights include custom Roman shades in kitchen, dinette and upper bedrooms with shutters in primary bedroom. Custom closet systems in all bedrooms, gas line to the BBQ, a custom-built deck overlooking the fully fenced yard, a crawl space with a concrete floor and 2 sump pumps. Enjoy modern construction, premium finishes, thoughtful upgrades, and an outstanding location close to the beach and all that Crystal Beach has to offer. Located only moments from historic Ridgeway's shopping and dining, as well as the rejuvenated lakeside village experience of Crystal Beach with shops, bars, restaurants and an incredible sand beach with amenities. 15 minutes from the USA border to Buffalo, and 90 minutes south of Toronto, Crystal Beach is an ideal place for anyone looking for a walkable, bikeable, social and friendly community to call home! (id:62164)
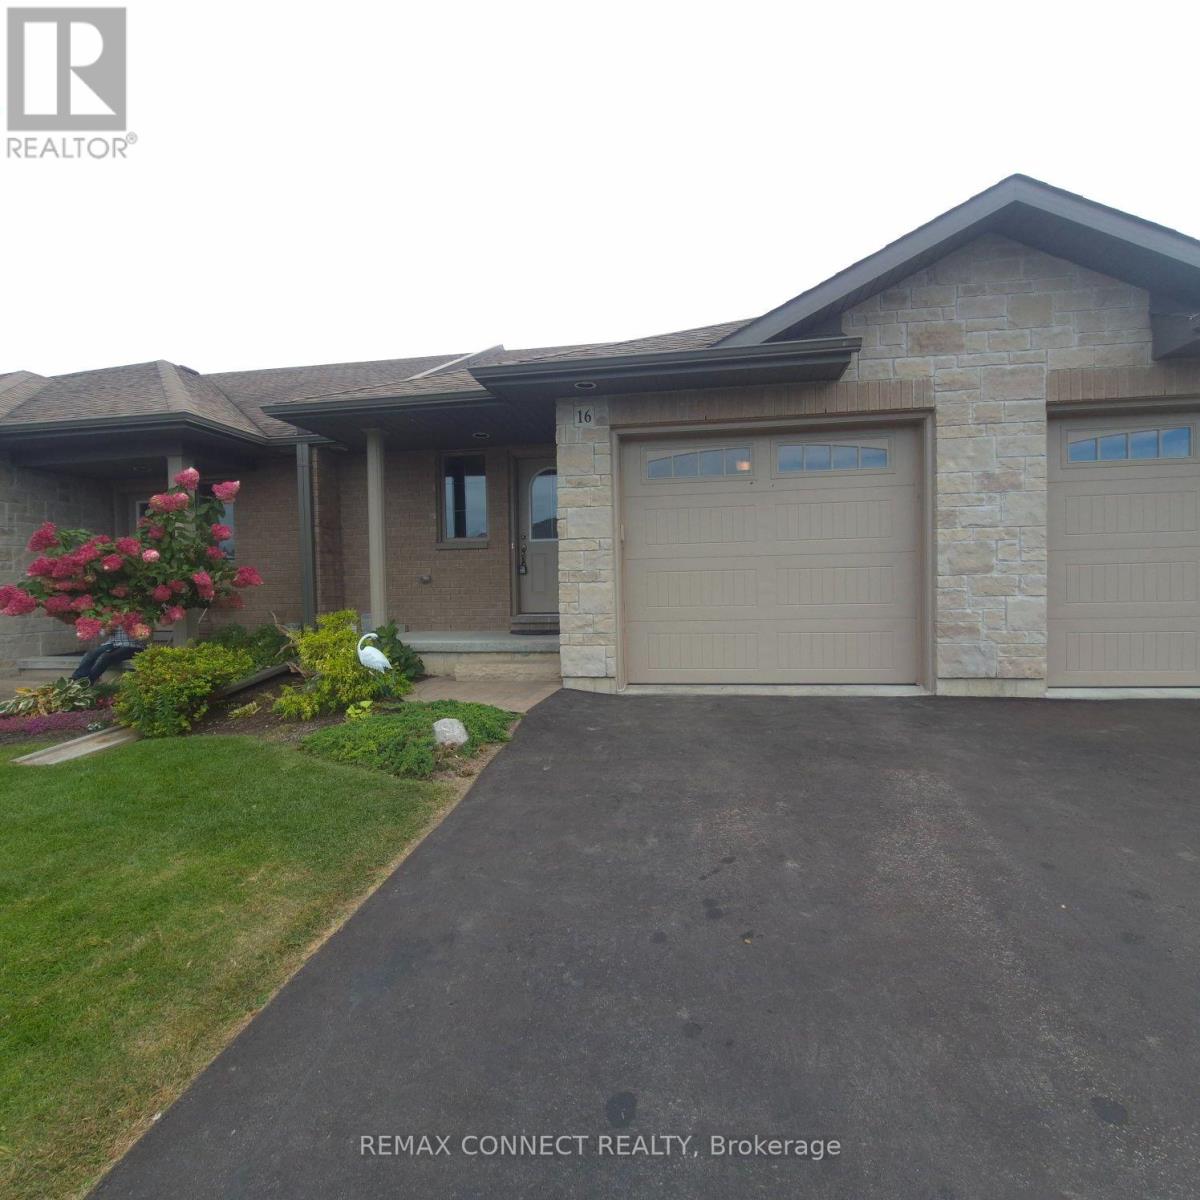
Welcome to this 2-bedroom, 3-bathroom townhome featuring an attached garage and contemporary design. Conveniently situated within walking distance to Walmart, schools, and all essential amenities Trenton provides. Upon entry, you'll appreciate the inviting, open-concept layout. The main level showcases a sophisticated kitchen equipped with a breakfast bar and stainless steel appliances. The luminous living area features sliding glass doors opening onto a private deck and manicured gardens. The primary bedroom on the main floor provides a serene sanctuary with an ensuite bathroom and abundant closet storage. This residence includes a practical main floor laundry room with direct garage access. The finished basement expands your living options with a spacious family room, additional bedroom, 4-piece bathroom, and extensive storage. Ideally positioned in a desirable neighborhood, this home balances tranquility with accessibility. Located minutes from Highway 401, with convenient pedestrian access to Walmart, Tim Hortons, educational institutions, and recreational parks, plus a brief drive to CFB Trenton. This appealing townhome presents an excellent alternative to condominium living. (id:62164)
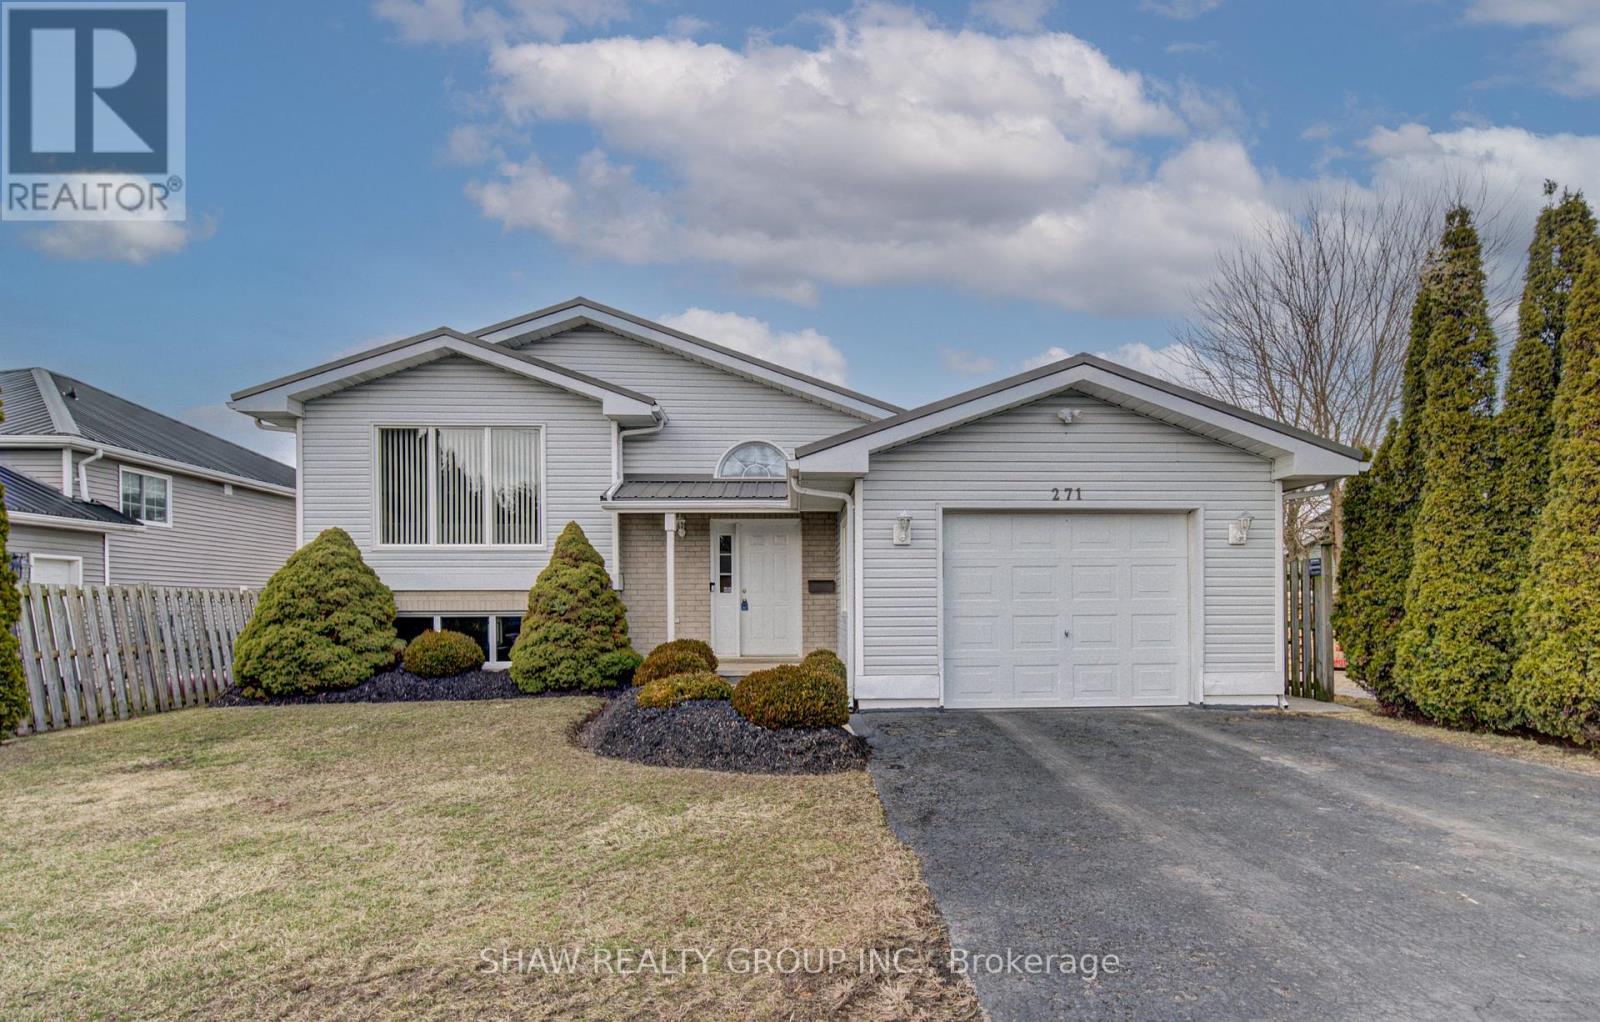
Welcome to 271 College st W in the picturesque town of Waterford, where this beautifully maintained 3+1-bedroom, 2-bathroom home is ready for you to move in and enjoy. A one owner home with clear pride of ownership will be found as you step inside. You're greeted by a bright and airy living room featuring a cathedral ceiling, sleek laminate flooring, and a cozy gas fireplace - perfect for relaxing or entertaining. The updated kitchen offers modern functionality and style, while both bathrooms have been tastefully renovated, including a basement bathroom with a heated, lighted mirror for a spa-like touch. Downstairs, the spacious family room also boasts laminate flooring and another fireplace, creating a warm and inviting space for gatherings or quiet evenings. Enjoy peace of mind with almost all windows being recently updated, and appreciate the low-maintenance exterior complete with a durable metal roof. The outdoor space is equally impressive with newly updated decking; ideal for summer barbecues or enjoying your morning coffee. Walking distances to the Waterford ponds and all the hiking trails throughout. Don't miss the opportunity to own this charming, move-in ready home in the heart of Waterford! (id:62164)
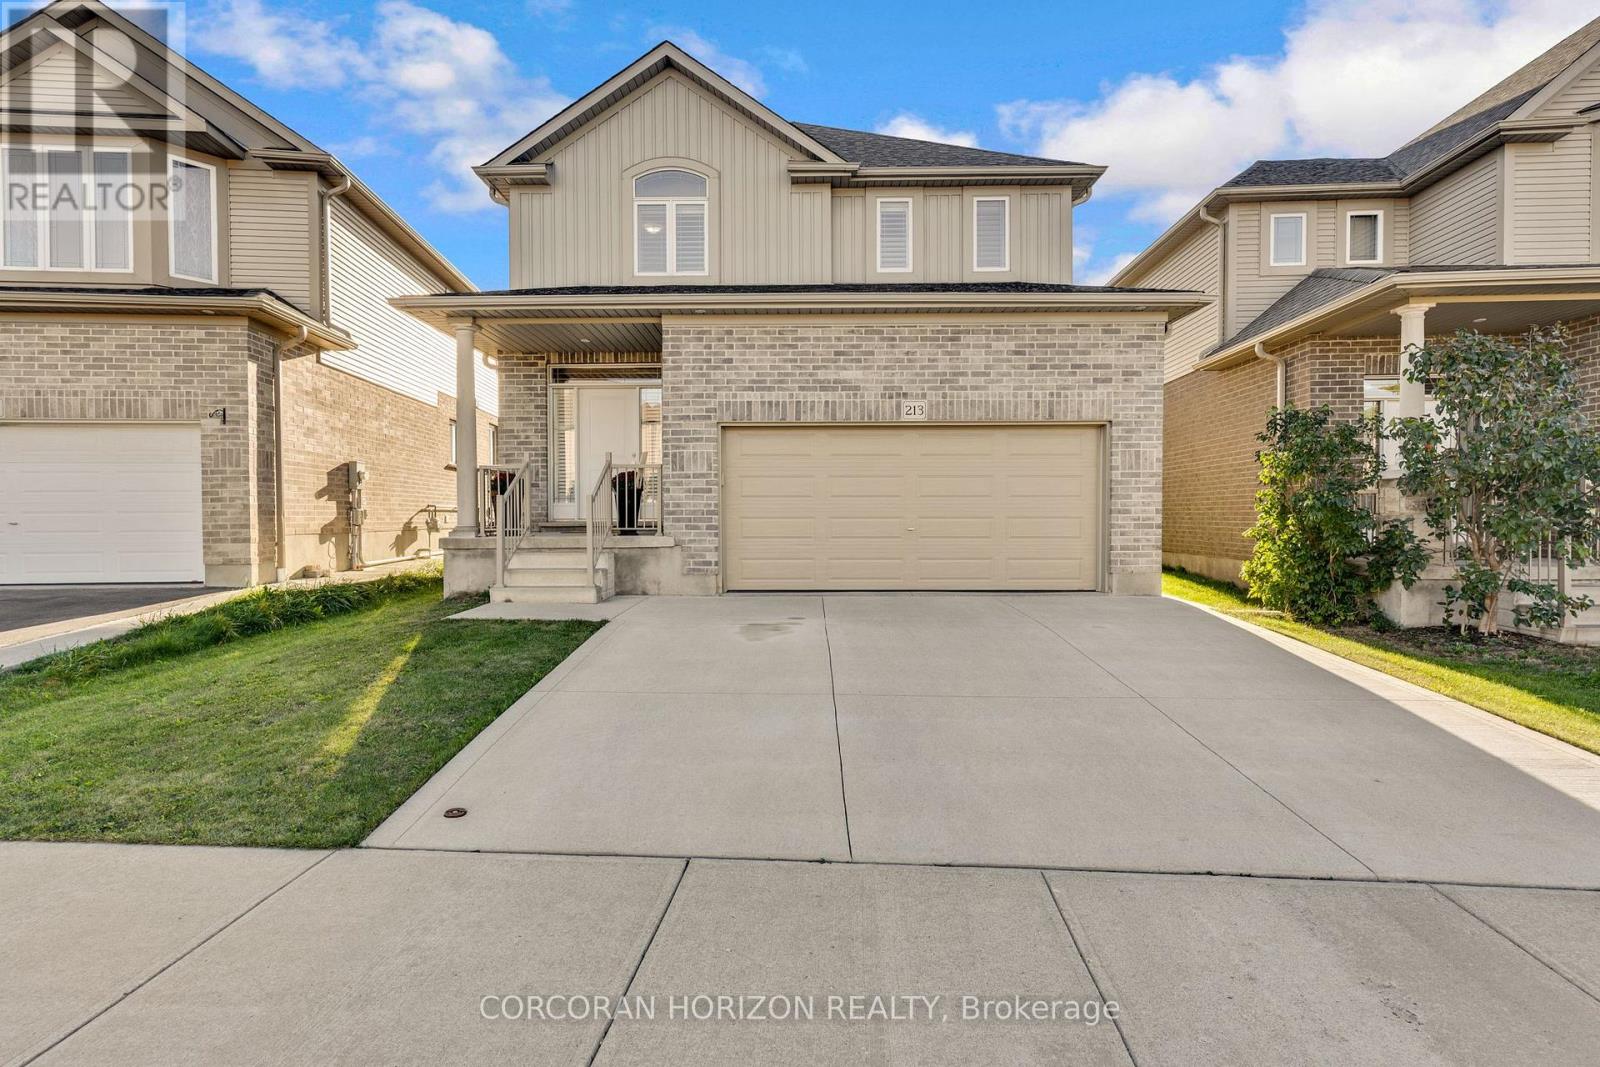
Welcome to 213 Ladyslipper Drive, a beautiful two storey detached home in the Vista Hills community of Waterloo West, backing onto a park with no rear neighbours. Built in 2018 and finished in brick and vinyl, this four bedroom, three bathroom home offers approximately 2,400 square feet of above grade living with hardwood flooring throughout. The welcoming foyer leads to a bright living room centred around a gas fireplace set within a stone accent wall. The open dining area flows right into the kitchen, where new quartz countertops pair wonderfully with rich dark cabinetry, stainless steel appliances, and a large centre island with plenty of room for everyone to gather. Main floor laundry and a powder room add everyday convenience. Upstairs, the spacious primary bedroom features two walk in closets and a five piece ensuite with a soaker tub, a glass enclosed shower, and a double vanity. Four generously sized bedrooms, a second four piece bathroom, and an upper family room give you great flexibility for a growing family, a home office, or relaxing evenings in. The full unfinished basement is a blank slate ready for your ideas, whether that is a home theatre, a gym, or extra living space. Out back, your large deck and pergola overlooks the spacious and lush greenery, making it a lovely spot for summer dinners and time with friends. An attached double garage and a double wide driveway provide parking for four vehicles in total, and central air keeps things comfortable all year. The home sits within the Vista Hills school zone and is just steps away from the Vista Hills school, as well as being close to parks, trails, playgrounds, transit, and shopping. This is a wonderful opportunity to settle into a friendly, family oriented Waterloo neighbourhood! (id:62164)
Fabulous 4 Bed Fully Renovated Home With Hw Floors In All Rooms. Lots Of $$$ On Top Upgrades & Renos. Chef-Inspired Updated Kit. Huge Master Bed With His/Hers Closets & Ensuite. Huge Covered Concrete Porch & Extra Deep Lot Perfect For Entertaining. Fin Bsmnt. Beautiful Curved Oak Stairs. Driveway Can Fit Four Cars! Amazing Location Minutes From Top Schools, Parks, Shopping, Transit On A Very Quiet Street. ** This is a linked property.** (id:62164)
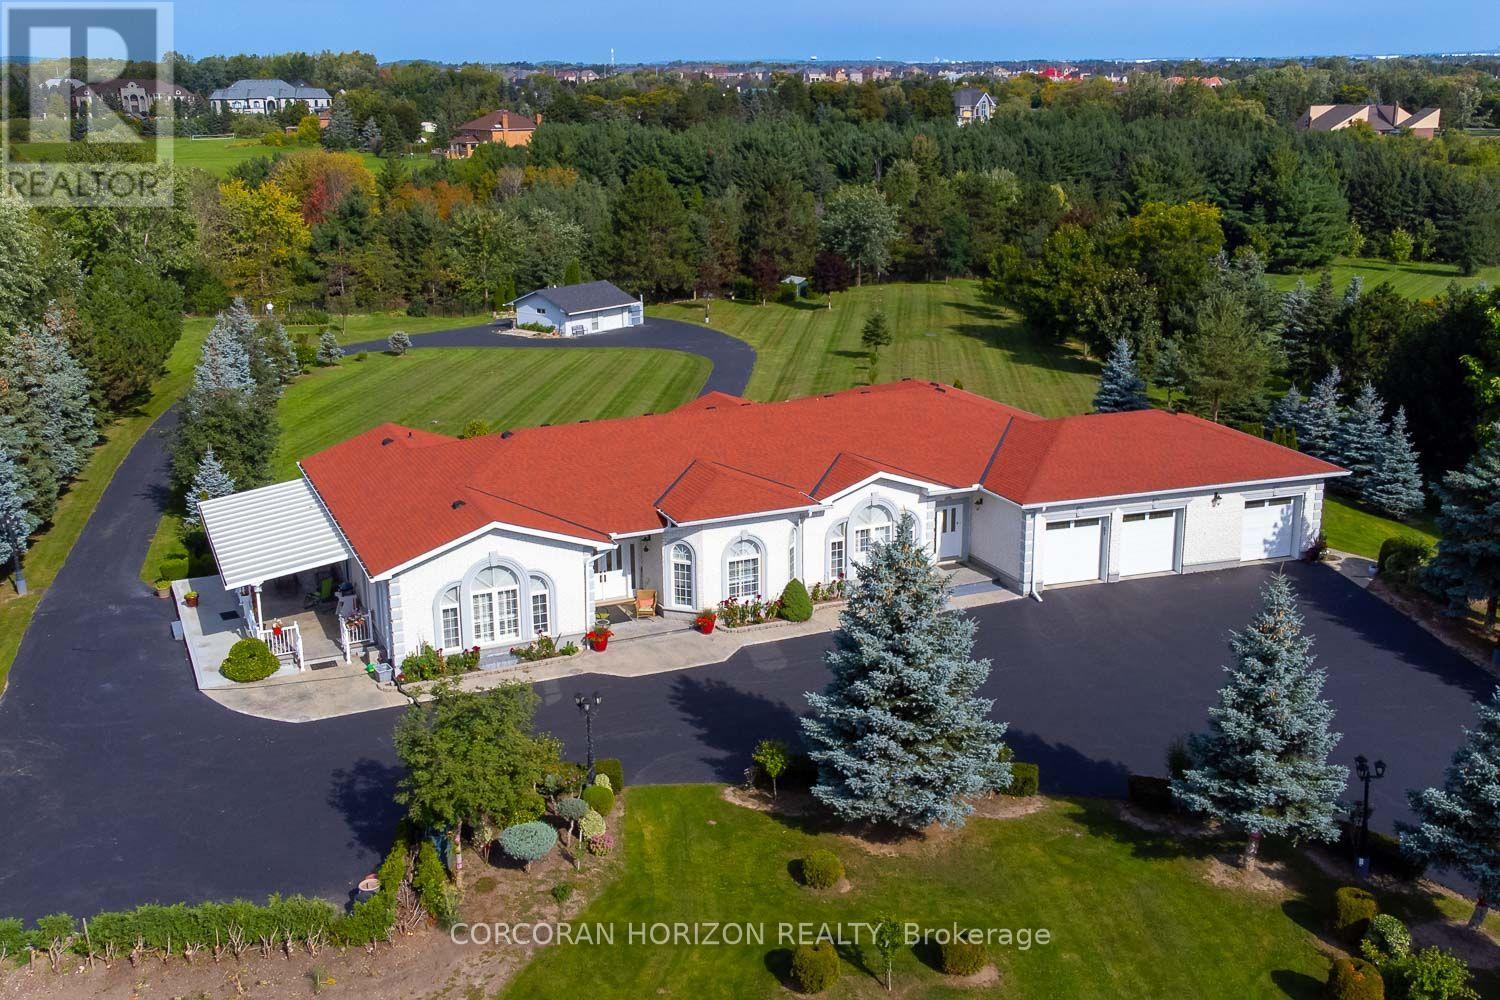
Paradise awaits at 16 Rosegarden Drive! This custom-built bungalow is situated on a ravine lot in the estate community of Castlemore. Offering approximately 7000 sq ft of living space, this home offers an open-concept layout defined by 10 ft ceilings, crown mouldings, granite and hardwood flooring, and California shutters throughout.The main floor features a formal living and dining area with a walk-out to an expansive terrace overlooking a landscaped backyard and peaceful ravine backdrop. The main floor primary bedroom includes a walk-in closet and a 5-piece ensuite, complemented by 2 additional bedrooms, each featuring dedicated ensuite baths. A main floor den with French doors provides the ideal space for a home office.A main floor walkout allows you to step outside to a covered porch with seating for 15+ guests, surrounded by grounds, gated intercom access, and parking for up to 15 vehicles. The walk-out basement boasts 9 ft ceilings, a spacious rec room, media/entertainment area, additional bedroom, and 3-piece bath, ideal for multi-generational living or secondary entertainment space. Conveniently located near top-rated schools, parks, community centres, and major highways. (id:62164)
Be the first to live in this beautiful, never before occupied 4 bedroom, 3 bathroom luxury townhome, offering modern finishes, 9ft ceilings, a functional layout, and an excellent location. The main level features beautiful hardwood flooring, and a contemporary kitchen equipped with stainless steel appliances, ample cabinetry, and a stylish design ideal for everyday living and entertaining. Upstairs, you'll find four spacious bedrooms, including large primary bedroom with its own ensuite bathroom. Convenient second level laundry adds to the functionality of this thoughtfully designed home.Enjoy your own fully fenced backyard, perfect for outdoor relaxation and entertaining. Ideally located close to GO Train service, grocery stores, shopping, restaurants, schools, and other major amenities, with convenient access to highway 400 and everything you need for comfortable living. (id:62164)
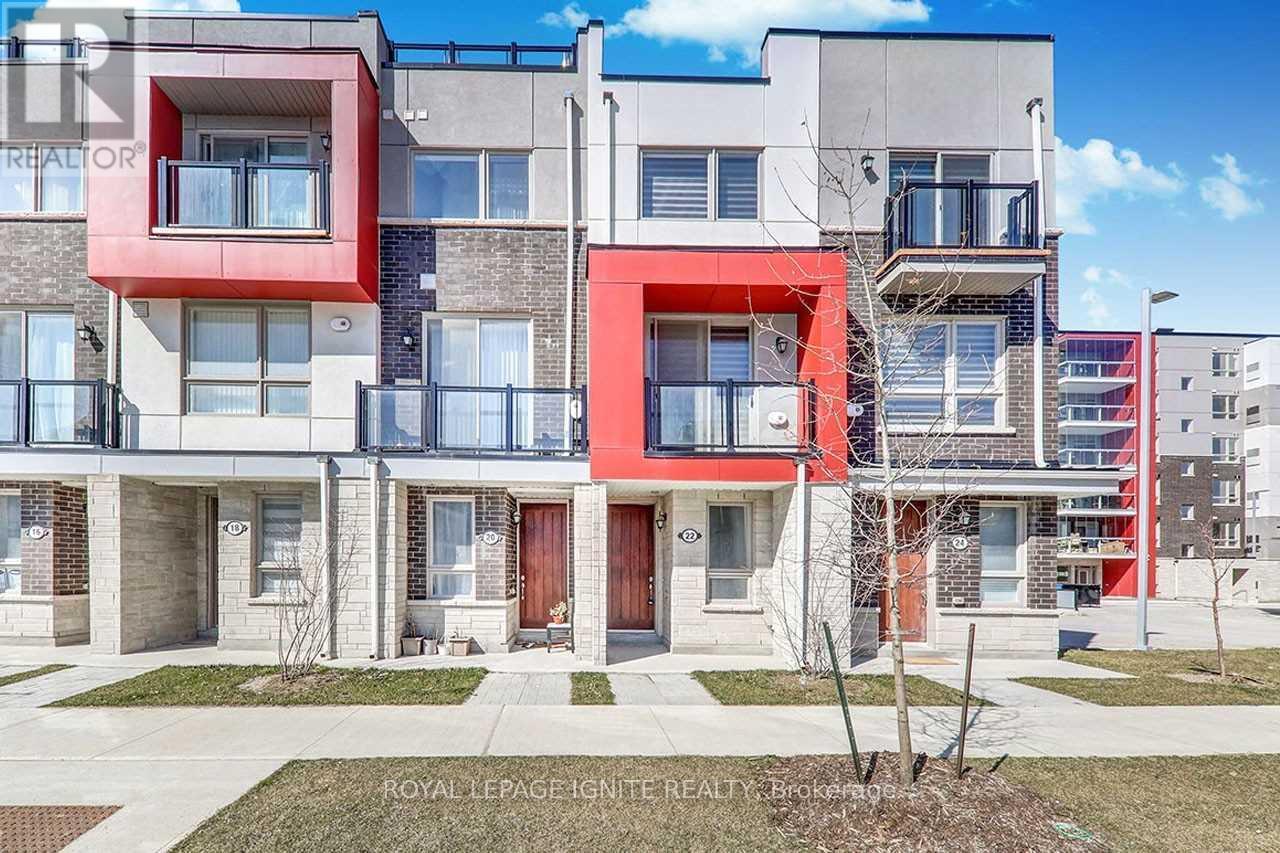
Welcome To This Absolutely Stunning, Sun-Filled, 3-storey townhouse in the highly sought-out Cornell Community. Full Of Natural Light With Automatic Zebra Blinds Throughout The House, Open Concept Living/Dining Perfect For Entertaining, walk out to a balcony. Large Master With 3 Pc Ensuite And Maltese Balcony, 2 Balconies And Rooftop Terrace. (id:62164)
An Entertainer's Dream! This beautifully designed home offers generous living space and an effortless indoor-outdoor flow. The main level features an elegant dining room, spacious great room with coffered ceiling and statement fireplace wall, and a well-appointed kitchen with a large centre island, bay window and walkout to the backyard.Upstairs offers four generously sized bedrooms, while pot lights and carpet-free flooring add a bright, modern feel throughout. The finished basement provides additional living space with a kitchenette, above-grade windows and bedroom-ideal for guests, in-laws or multigenerational living.Outside, enjoy your own private retreat featuring a pool surrounded by expansive interlocking, an outdoor kitchen with built-in BBQ, sink and storage, plus a dedicated change room. A long driveway with no sidewalk offers plenty of parking. A fantastic home designed for everyday living and unforgettable entertaining! (id:62164)
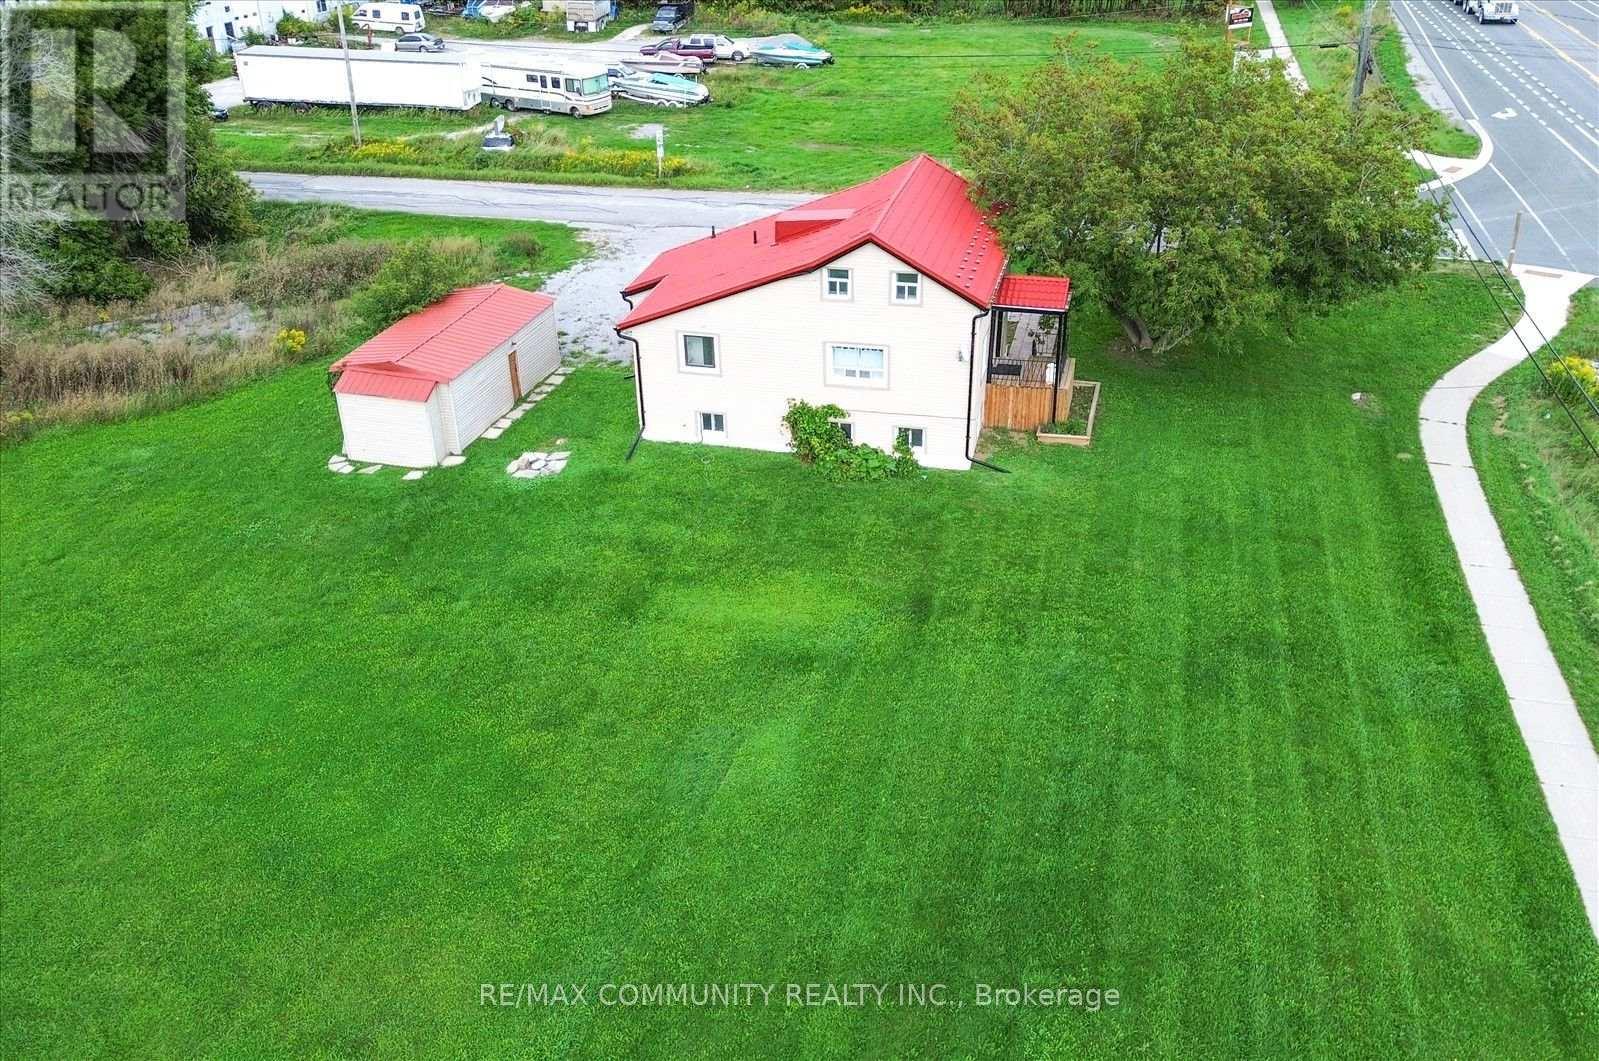
Newly renovated home on approx. 4 acres with RU zoning, offering a wide range of possibilities! Move-in ready and ideal for buyers seeking space, flexibility, and lifestyle in one package. Prime Hwy 48 exposure provides excellent visibility and easy access, making this an outstanding fit for a home-based business, contractor, hobby farm, or live/work setup. Enjoy residential comfort with commercial potential. Just a short walk to Lake Simcoe, with area owners enjoying exclusive access to a private beach. Endless room to build, expand, store equipment, garden, or enjoy the privacy of country living. A true blend of land, location, and lifestyle. Survey available. (id:62164)
Welcome to Suite 1005 at SkyCity by Pemberton! This bright and well-designed 1-bedroom plus den condo offers a functional layout with the extra space today's buyers are looking for. The versatile den is ideal for a home office, study, nursery or guest area, while underground parking and a storage locker provide added convenience. Enjoy exceptional building amenities including an indoor pool, fitness centre, yoga/Pilates studio, party and meeting rooms, theatre, games room, guest suites, 24-hour concierge and visitor parking. A standout feature is the expansive landscaped terrace, offering a private park-like setting with lounge areas, gazebos, outdoor fireplaces and BBQ stations. Maintenance fees include heat, water, central air conditioning, common elements, building insurance and parking. Ideally located within walking distance to Richmond Hill Centre, Langstaff GO, VIVA/YRT transit, restaurants, groceries, shopping and everyday essentials, with quick access to Yonge St, Hwy 7, Hwy 407 and Hwy 404. Minutes to Hillcrest Mall and major retailers. The planned Bridge Station on the Yonge North Subway Extension is nearby, offering future TTC Line 1 connectivity with Langstaff GO, GO Bus, VIVA and YRT. An excellent opportunity for first-time buyers, professionals, downsizers or investors seeking a functional condo with outstanding amenities and exceptional transit access (id:62164)
Fully renovated unit in East York featuring a new fridge, stove, and dishwasher, with a private balcony offering fresh air and neighborhood views. Located steps from Danforth Avenue, you'll enjoy a quiet residential setting with easy access to shops, cafes, parks, and the TTC. The building offers on-site laundry, parking, 24-hour staff, and security cameras, perfect for those seeking comfort, convenience, and city access. Discounted promotional rates with Rogers available for Home Phone, Internet and Cable services. Some photos have been virtually staged (id:62164)
Welcome to 82 Brooke Avenue - where timeless character, thoughtful upgrades, and exceptional location come together in the heart of the prestigious Cricket Club.Situated on a premium 50 x 120 ft lot on one of the most sought-after blocks of Brooke Avenue, this home offers an outstanding opportunity for families looking to settle into a mature, established neighbourhood with long-term value.The main level features a beautifully designed Downsview entertainer's kitchen with granite countertops, seamlessly flowing into a heated-floor family room with a gas fireplace. A full wall of windows creates an abundance of natural light and opens to a professionally landscaped, private backyard - an ideal setting for both everyday living and effortless entertaining.The finished lower level provides a spacious recreation and entertainment area, perfect for game nights, children's play, or relaxing with family and friends.Just steps to Yonge Street, Avenue Road, shops, parks, and top-rated Armour Heights Public School, with quick access to the 401 and public transit, this location offers unmatched convenience in one of Toronto's most desirable neighbourhoods.A rare opportunity to secure a premium property in the Cricket Club and enjoy the perfect balance of charm, functionality, and future potential. (id:62164)
Welcome to Binbrook living at its best! This inviting 4-bedroom brick bungalow sits on a sought-after 100' x 150' municipally serviced lot on Binbrook Road. From the moment you arrive, the curb appeal impresses with a welcoming front porch, tidy landscaping, oversized paved driveway, and attached double garage complete with epoxy flooring. Step into the incredible backyard oasis designed for entertaining, relaxing, and making memories. Enjoy summer days by the saltwater inground pool with waterfall, unwind under the covered porch with warm pine accents, or take in the sunshine from the elevated deck featuring a built-in hot tub. A custom playset make this backyard equally perfect for the whole family. Inside, the bright and functional layout offers a spacious living and dining area with beautiful bamboo hardwood flooring, a well-appointed kitchen awaiting your touches, three main-floor bedrooms, and a 4-piece bathroom. The finished lower level provides even more living space with a generous recreation room, 2nd kitchen, fourth bedroom, laundry area, and plenty of storage. Lovingly maintained and updated over the years, notable improvements include furnace & A/C (2015), inground pool (2016), windows (2011), roof shingles (2016), and updated breaker panel (2011). Ideally located close to parks, schools, restaurants, and everyday amenities, this home offers the perfect blend of comfort, space, and lifestyle. Whether you're looking for your next family home or an investment opportunity, this one is ready to be enjoyed. Come experience all that Binbrook has to offer!! (id:62164)
Welcome to country living at its finest! This beautifully updated 3+2 bedroom, 2 bathroom bungalow is perfectly situated on a picturesque one-third acre lot, offering the ideal blend of peaceful rural living and modern convenience. Inside, you'll find a bright, move-in-ready home with spacious living areas, an updated interior, and a versatile layout that's perfect for growing families, multi-generational living, or those needing extra space for a home office or hobbies. The finished lower level adds two additional bedrooms, bathroom, laundry, utility room and rec room to relax or entertain. Outside, the impressive lot provides ample space to enjoy the outdoors, whether you're hosting summer gatherings, gardening, or simply taking in the tranquil surroundings. Major updates provide peace of mind, including a newer drilled well (2025), septic system (2021), and driveway (2026). The heated garage is the perfect year-round workspace, offering comfort and functionality in every season. If you've been searching for a turnkey country property with modern updates, generous living space, and a beautiful setting, this home is one you won't want to miss! (id:62164)
An exceptional opportunity to own a distinguished executive residence in one of Georgetown South's most coveted neighbourhoods. Impeccably maintained and thoughtfully upgraded, this elegant home showcases timeless finishes, refined craftsmanship, and a seamless open-concept design tailored for modern family living. Rich hardwood flooring, designer lighting, California shutters, and a beautifully appointed gourmet kitchen create an atmosphere of sophistication and effortless entertaining. The upper level features four generously proportioned bedrooms, including a luxurious primary retreat complete with a spa-inspired ensuite and walk-in closet. Elevating this home's value is the professionally finished 2-bedroom legal basement apartment with a private separate entrance, offering outstanding rental income potential or an ideal private living space for extended family. Perfectly positioned in a prestigious, family-oriented community, this remarkable residence is moments from top-rated schools, scenic parks and trails, shopping, dining, Georgetown GO Station, and major commuter routes. A rare offering that masterfully combines luxury, functionality, and exceptional income potential in an unparalleled location. (id:62164)
Spacious and bright 1-bedroom basement unit spread over two levels with two ground-level entrances, including a sliding door walkout to a private backyard backing onto a park and school, plus a convenient side entrance. The main floor features a large bedroom with direct access to the backyard and a full bathroom with a combined tub and shower. The lower level offers a brand-new kitchen with island, along with a generous living and dining area, plus private in-unit laundry. Includes 1 parking space. Tenant responsible for 30% of utilities. (id:62164)
Discover this beautifully updated family home in Orangeville's desirable Montgomery Village neighbourhood. Featuring 3 generous bedrooms plus a flexible den or home office, this home offers the perfect blend of comfort, style, and functionality. The bright, open concept main floor is highlighted by a modern eat in kitchen with granite countertops, stainless steel appliances, and a large island that's ideal for meal prep, casual dining, or entertaining guests. The finished basement includes a dedicated gym area and a comfortable living space, creating the perfect spot to stay active, relax, and spend time with family and friends. Outside, you'll find a fully landscaped, low maintenance backyard complete with concrete walkways, a gazebo, and a firepit inviting setting for summer barbecues, family gatherings, or quiet evenings outdoors. A detached garage and ample driveway parking add to the home's practicality and convenience. Located within walking distance to Montgomery Village Public School, Westside Secondary School, parks, and the Alder Recreation Centre, this home offers unmatched convenience for growing families. Enjoy quick access to shopping, restaurants, and Highway 10, making commuting a breeze. Combining an unbeatable location, functional layout, and welcoming neighbourhood atmosphere, this is the perfect place to call home. (id:62164)
Refined. Elevated. Retreat. Set against a backdrop of lush green space, this home offers a peaceful retreat with a private backyard designed for both relaxation and entertaining. Complete with a beautifully landscaped setting and an inground heated pool, it's the perfect space to enjoy warm summer days, host gatherings, or unwind in total privacy. A spacious deck further enhances the outdoor experience, ideal for morning coffee or evenings with friends.Inside, the home has been thoughtfully updated throughout, showcasing a bright, modern interior that feels both stylish and inviting. Each space has been refreshed with a focus on comfort and livability, making it easy to settle in and feel at home.Ideally located, you're just a short walk to the local elementary school, the Barrie South GO Station, nearby parks, and everyday amenities - bringing convenience right to your doorstep.With four generously sized bedrooms, there's plenty of room to accommodate a growing family, overnight guests, or a dedicated home office. The layout is designed to offer both functionality and flexibility for today's lifestyle.Blending everyday comfort with inviting spaces to gather and entertain, this home is perfectly suited for creating lasting memories. Offering 2,207 square feet above grade, plus a fully finished basement, there is no shortage of space to live, work, and enjoy. (id:62164)