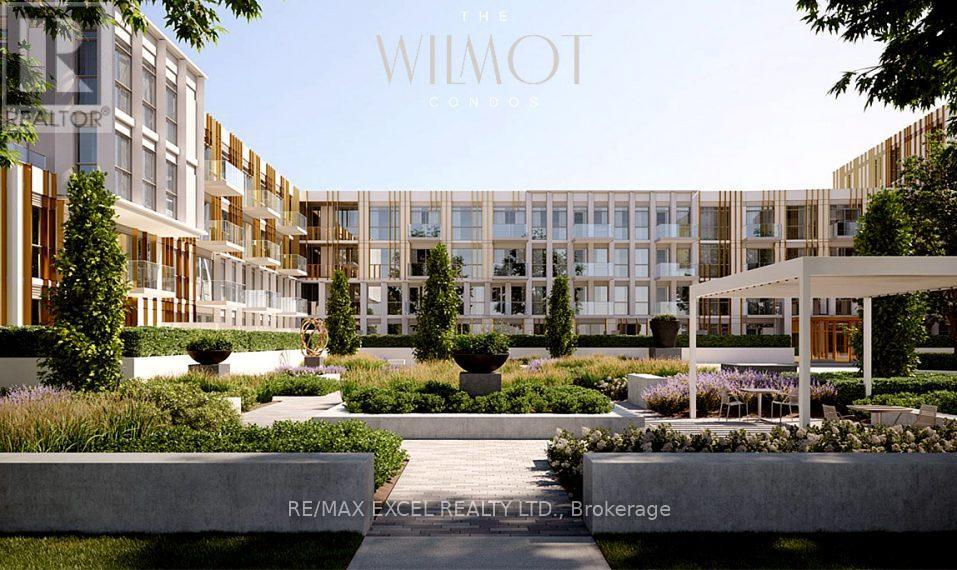
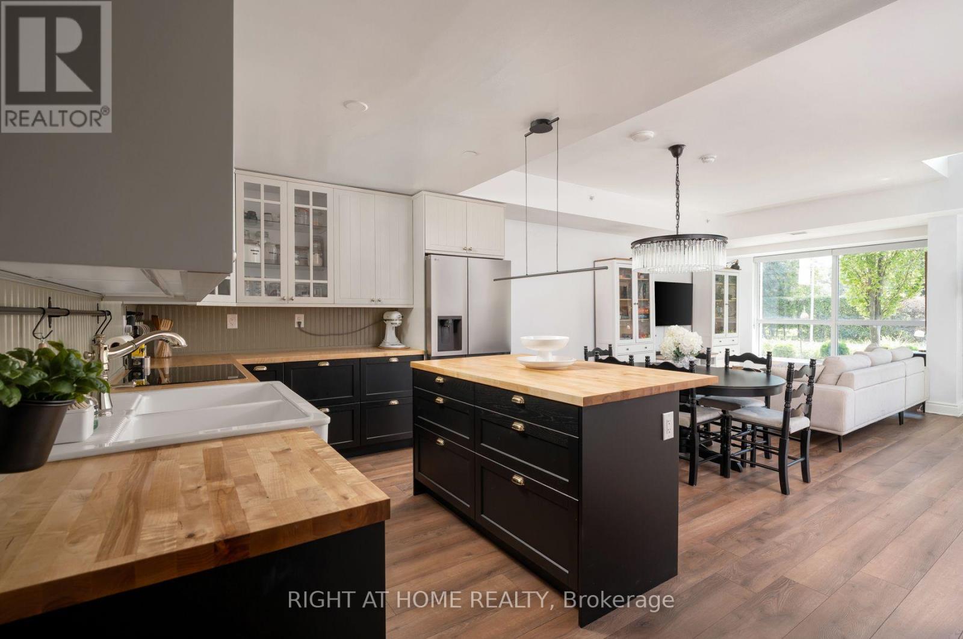
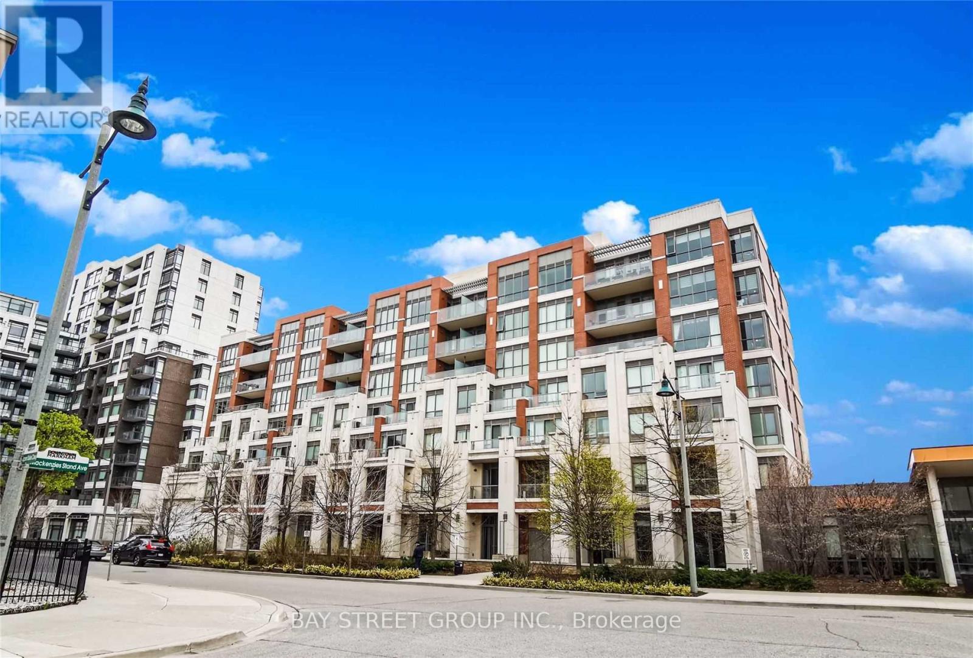
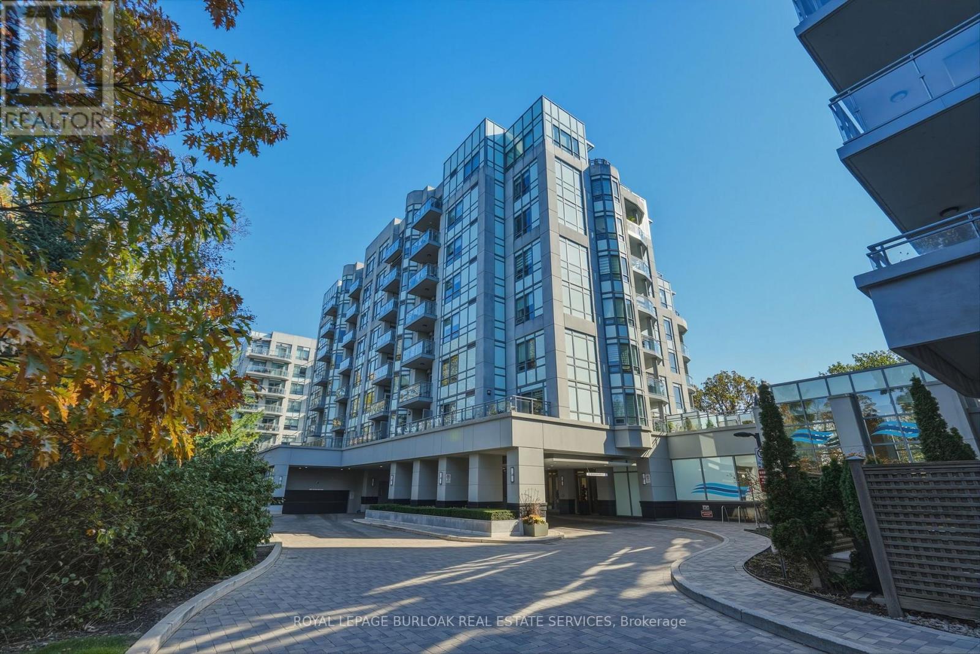
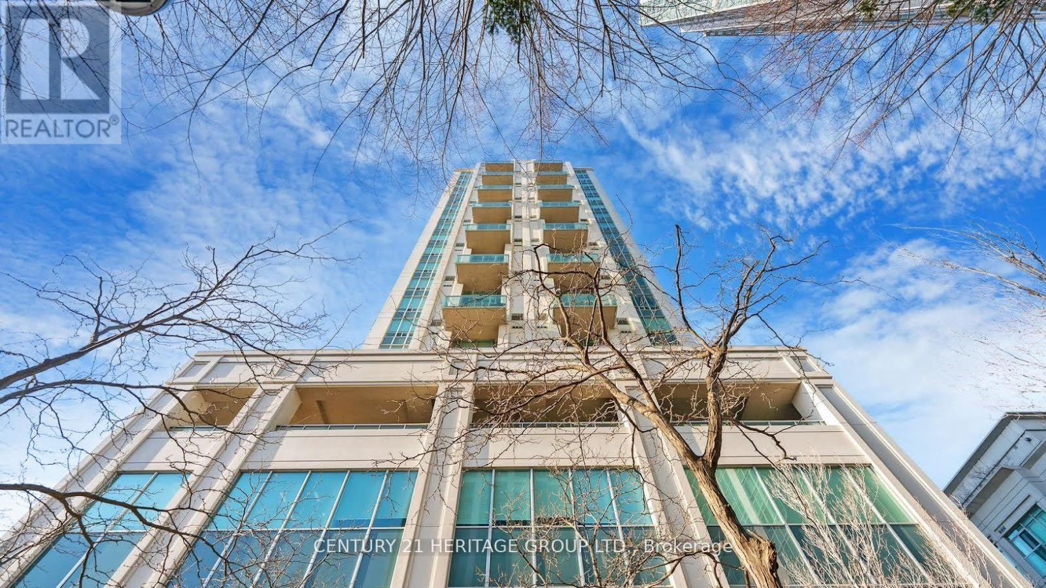
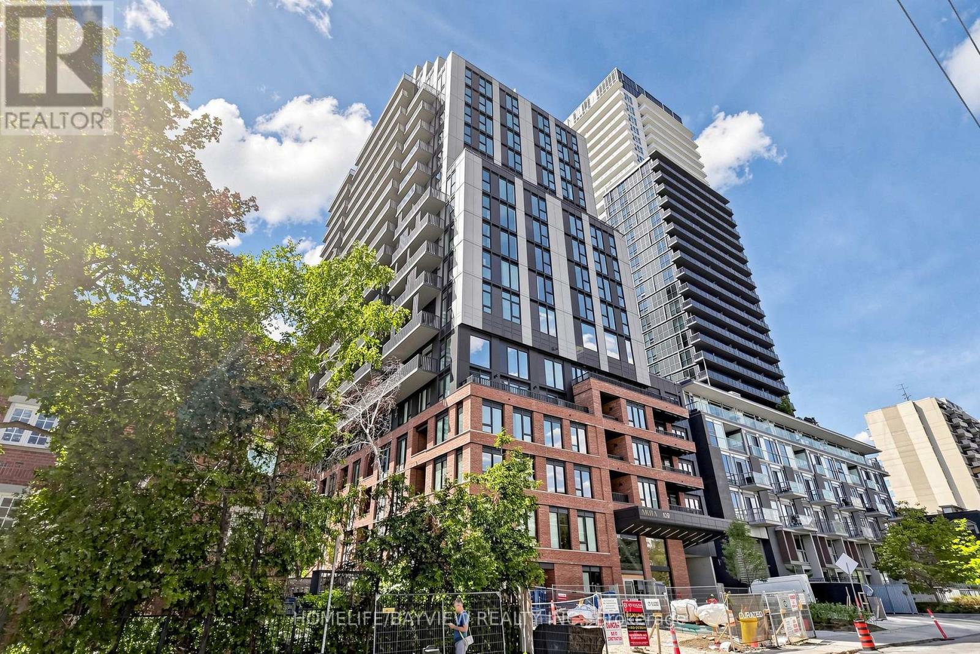
1 year-old Wilmot Condos Located at Dundas St. E. and Eighth Line in Oakville's growing uptown core. 2 Bedrooms 1 Bathroom, 655SF + 245SF Balcony. Surrounded by schools, shops, restaurants, and parks, The Wilmot blends urban living with suburban calm. Just minutes from Hwy 403, the QEW, and 35 minutes to downtown Toronto. Easy access to GO and Oakville Transit. Features include a 24-hour concierge and smart technology throughout. (id:62164)
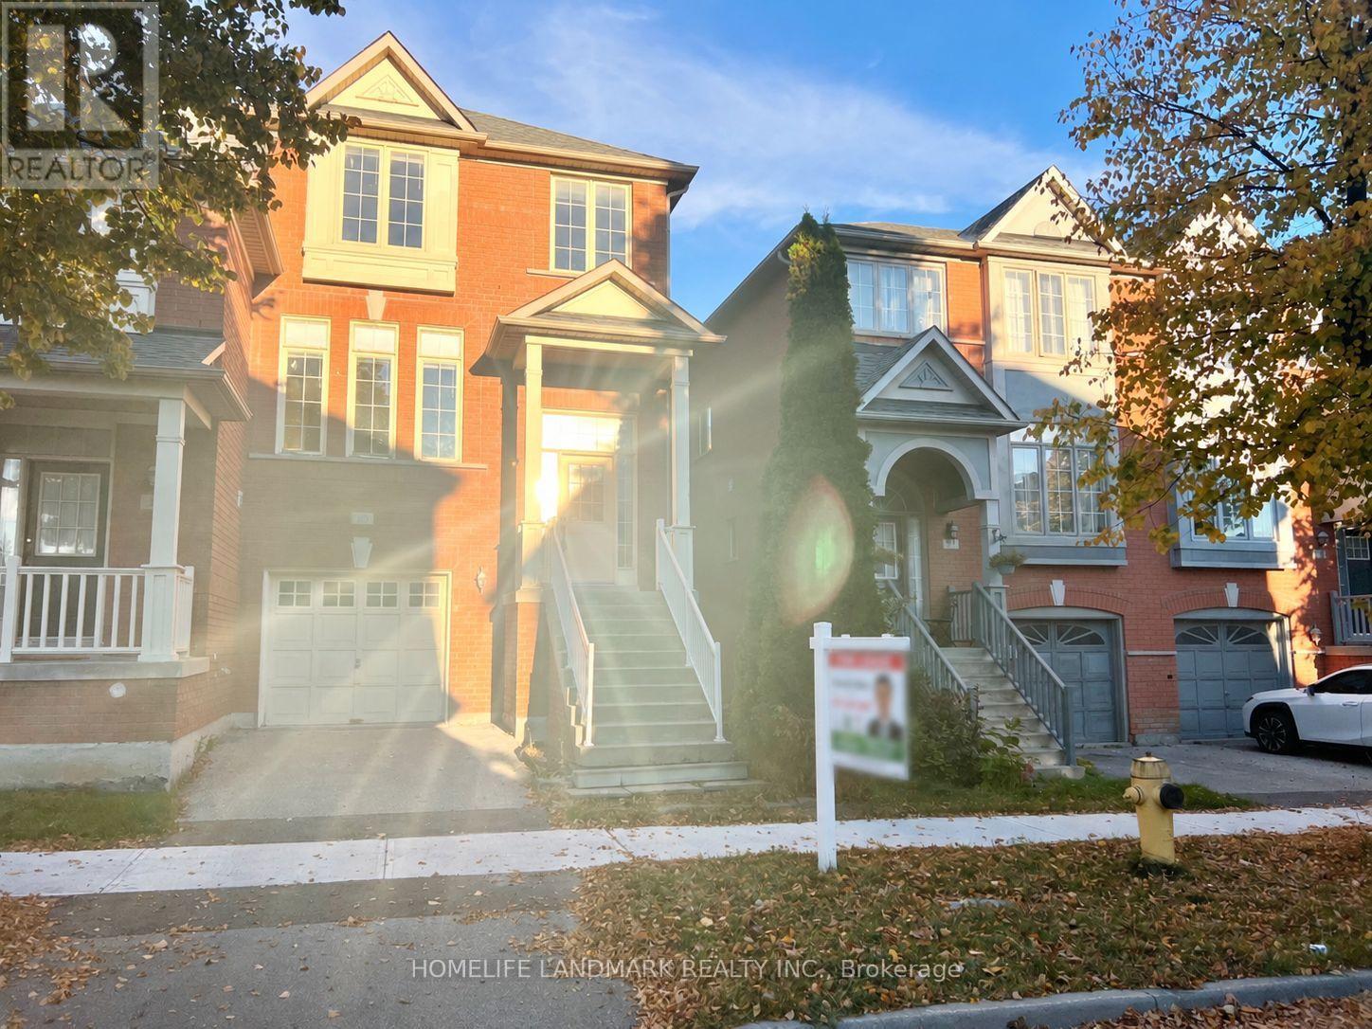
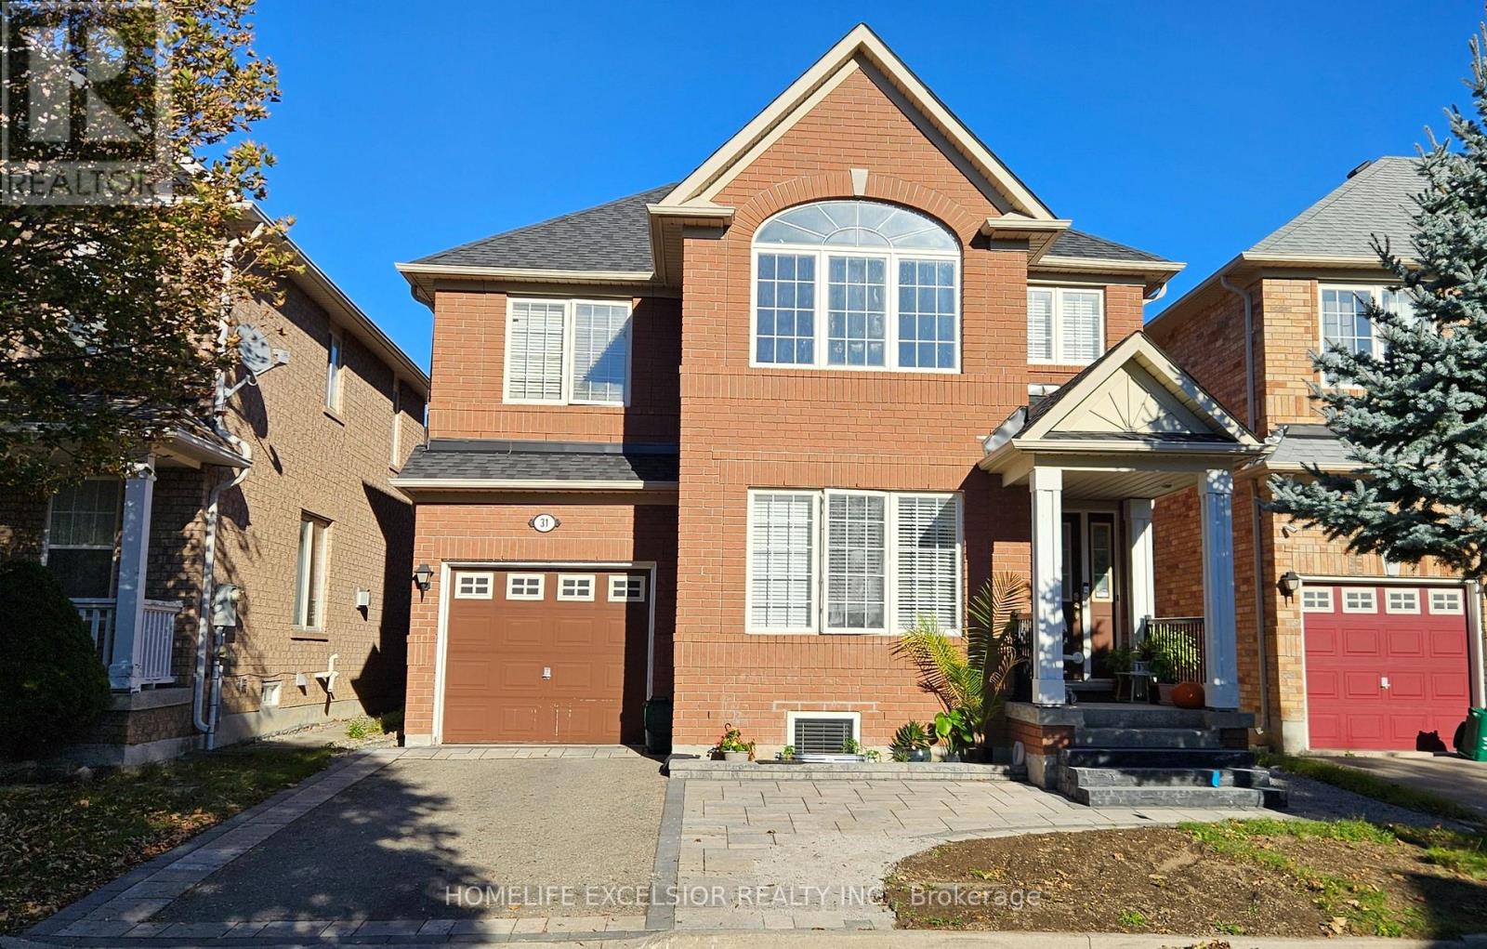
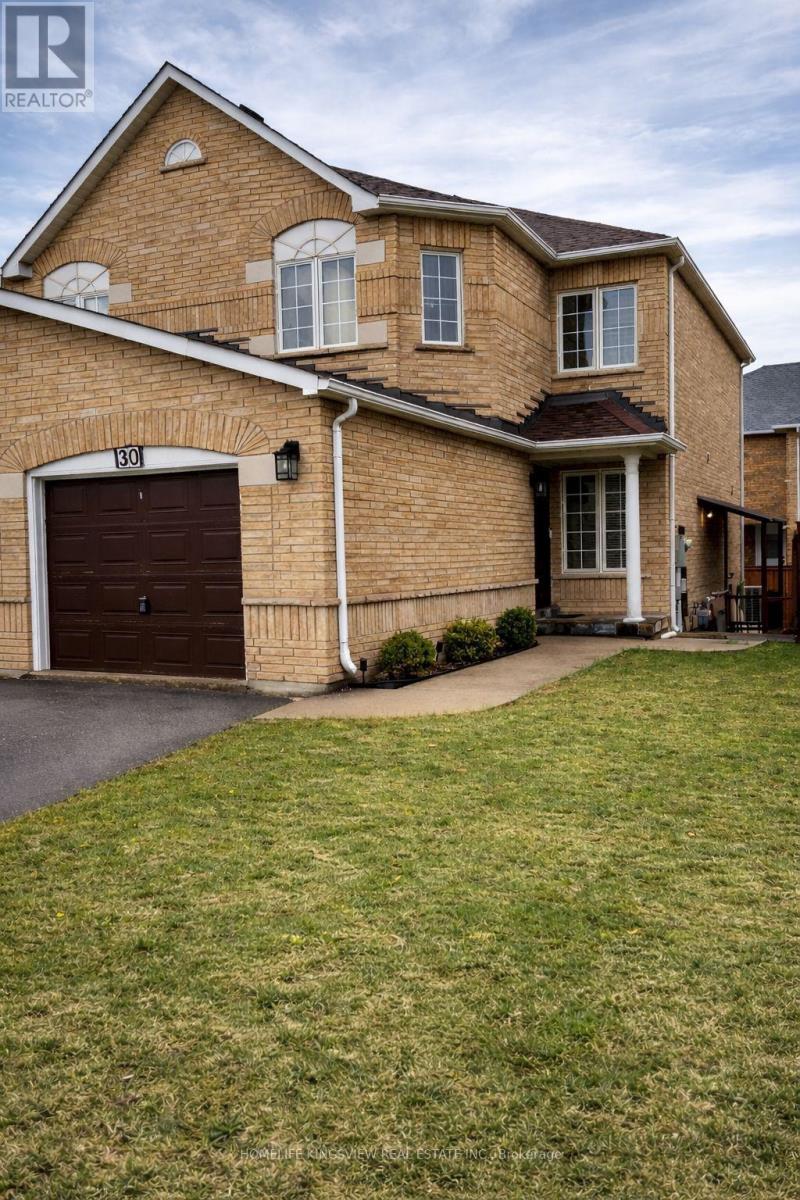
Semi-Detached House In The Prestigious Berczy Community. Steps To Top Rating Pierre Elliott Trudeau High School And Castlemore P.S. *** Functional Main-Floor Layout With Soaring 9-Foot Ceilings And An Elegant Bay Window. Well Maintained And Updated Interior Finishes. Above Ground Basement, Can Be Easily Transferred To An Additional Bedroom. Close To William Berczy Park, Plaza With Grocery Store And Restaurants. (id:62164)
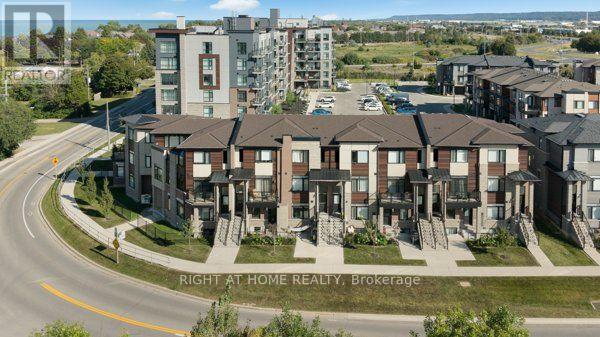
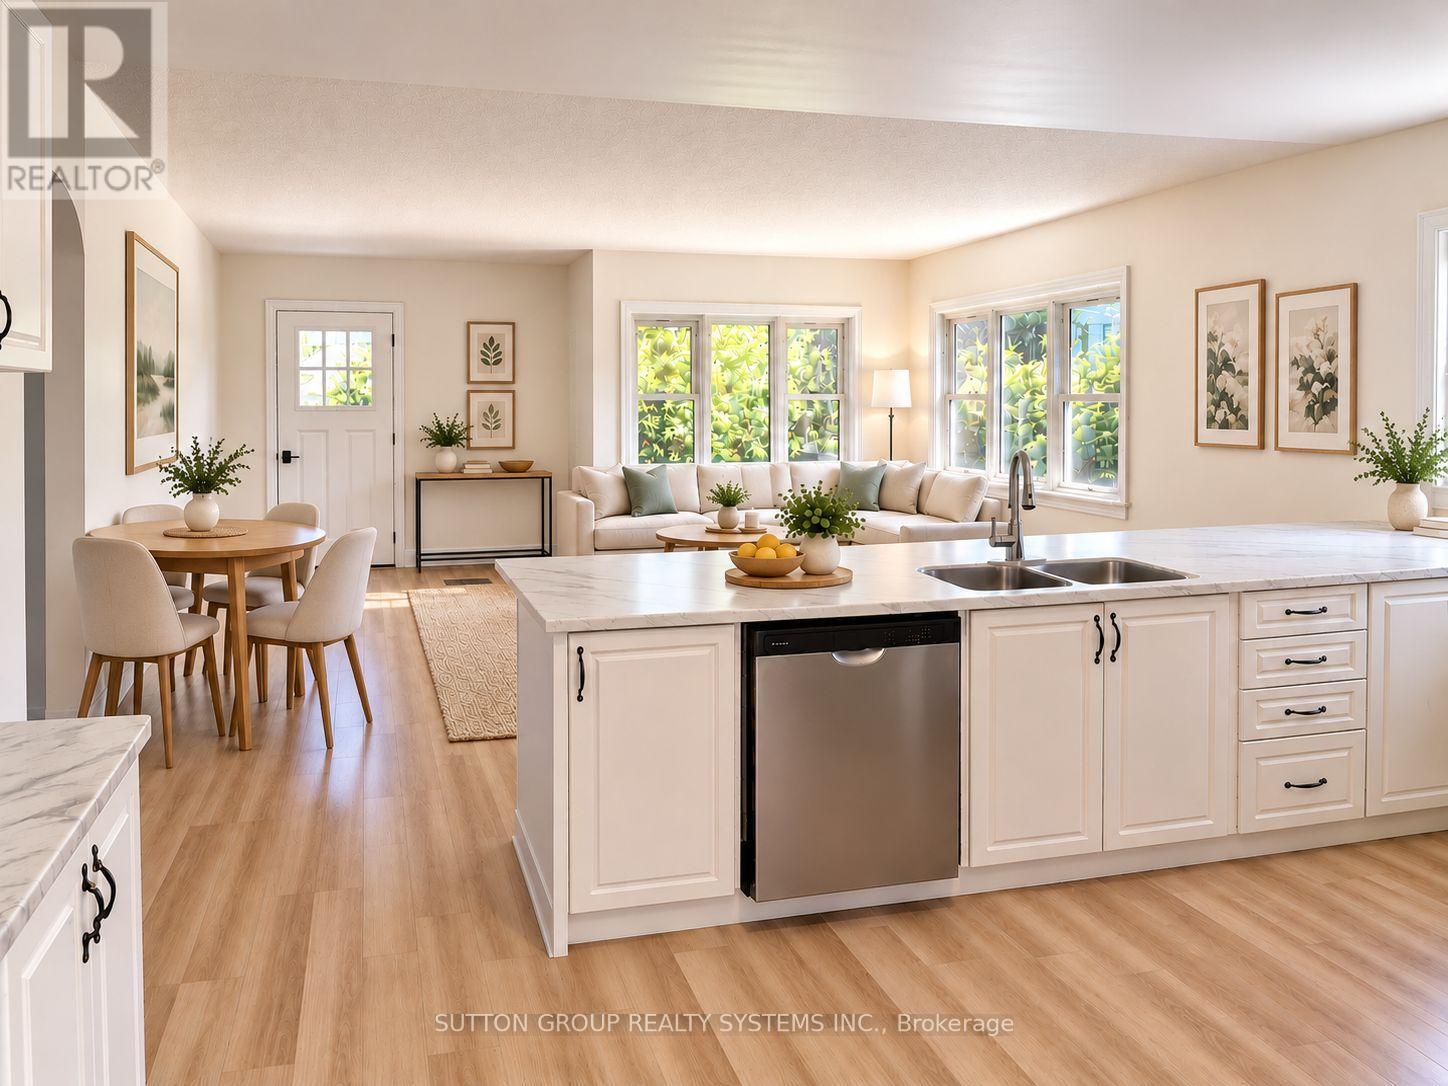
Welcome to the family-friendly Fruitland Road waterfront community, ideally located just a short walk from Lake Ontario, nearby parks and close approximation to Fifty Point. This beautifully maintained stacked townhome offers 2 bedrooms ( One above grade and One below grade), two 4-piece bathrooms, and approximately 1,330 sq. ft. of stylish, modern living space. Filled with natural light, the home features quality finishes throughout, including quartz countertops and stainless steel appliances in the kitchen. The spacious kitchen flows effortlessly into the generous living and dining areas, creating a bright and inviting open-concept layout. High ceilings, abundant kitchen cabinetry, and laminate flooring further enhance the contemporary feel of the home. Additional conveniences include a private single-wide driveway and a single-car garage with direct interior access to the unit. Enjoy an excellent location just minutes from shopping, grocery stores, Costco, restaurants, Newport Yacht Club, parks, schools, and everyday amenities, with easy highway access for commuters. Don't miss this fantastic opportunity-book your showing today! (id:62164)
Absolute Gem! Bright and spacious executive townhome offering over 1,820 sq. ft. (MPAC) plus a finished basement! Featuring a beautifully designed open-concept living and dining area with gleaming floors and a walkout to a gorgeous deck and private backyard, perfect for relaxing or entertaining. The beautiful eat-in kitchen features a pantry, backsplash, under-cabinet lighting, stainless steel appliances, and a lovely breakfast area. A stunning skylight fills the home with an abundance of natural light. The well-appointed primary bedroom retreat offers a luxurious 5-piece ensuite with separate shower and soaker tub, a large walk-in closet, plus a gorgeous sitting area with fireplace. The spacious second bedroom is its own private retreat, complete with a 4-piece ensuite and sitting area. The finished basement provides even more living and entertaining space with a wet bar, large recreation room with built-ins, 2-piece bathroom, spacious laundry room, plenty of storage, and a cedar closet. Ideally located in the John Fraser & Gonzaga school districts, shopping, hospital, highways, parks, and everyday amenities. Situated in the back of the complex in a highly sought-after enclave of executive luxury townhomes featuring an outdoor pool and amazing clubhouse, with landscaping plus driveway and walkway snow removal included! Spacious, bright and beautifully appointed, this is a true gem and an absolute must see! (id:62164)
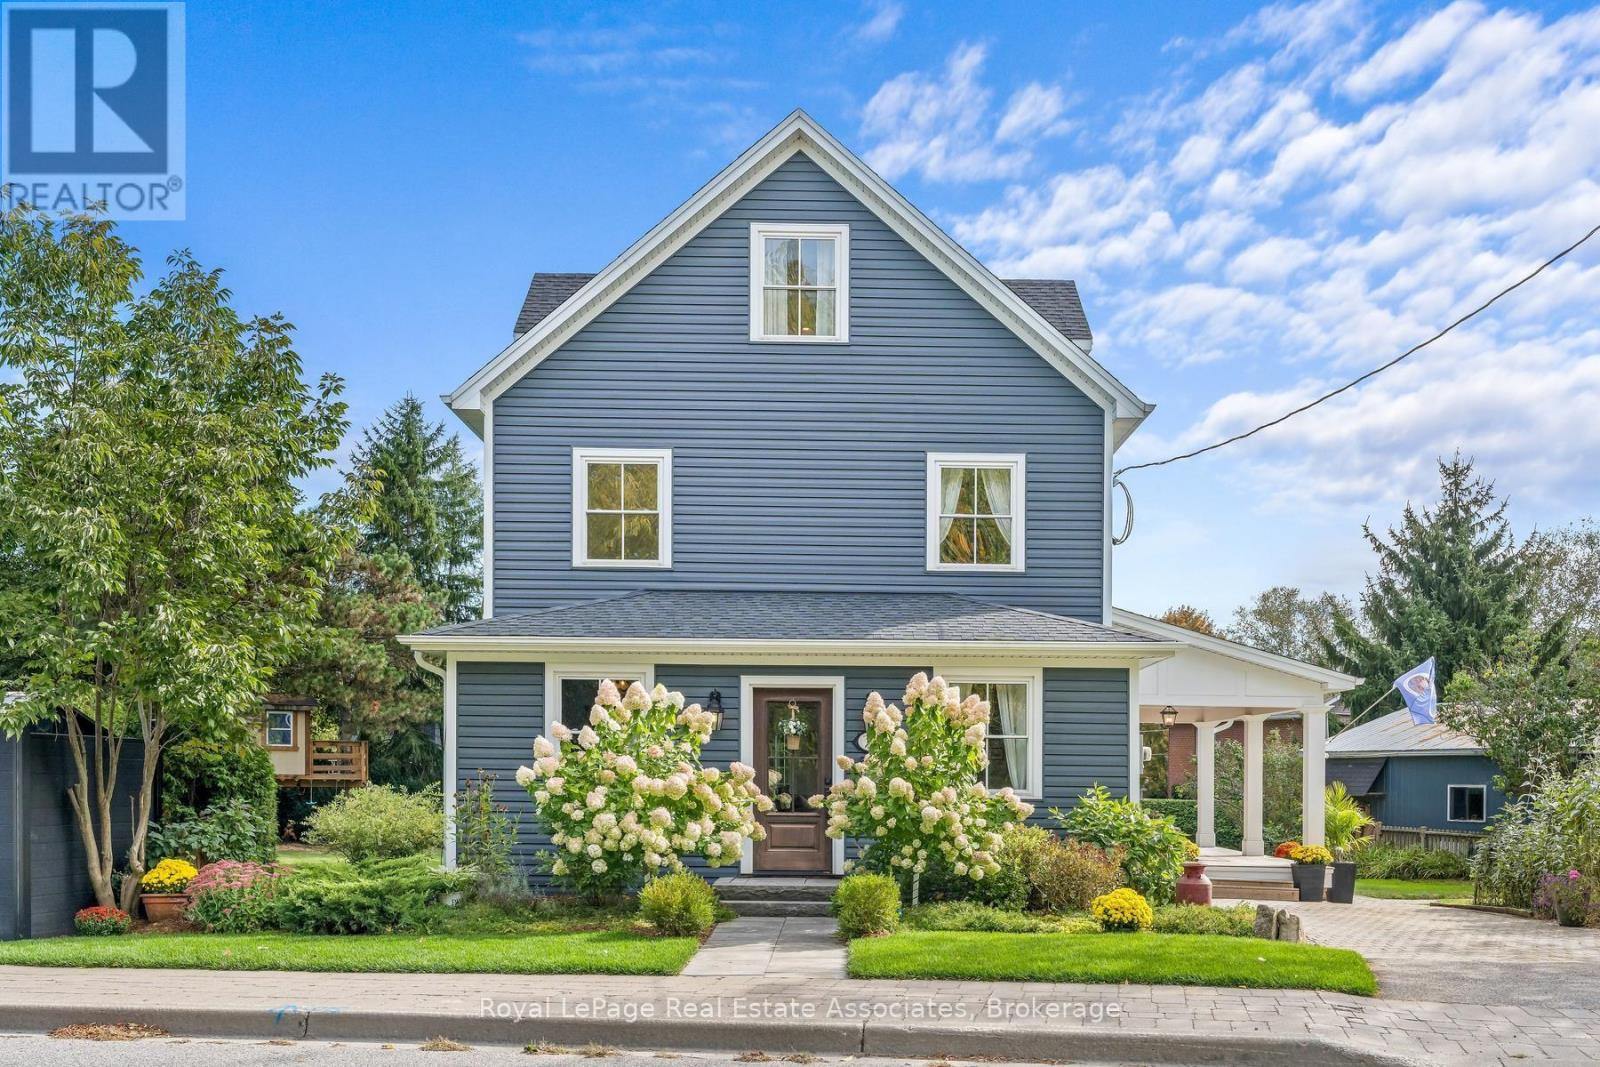
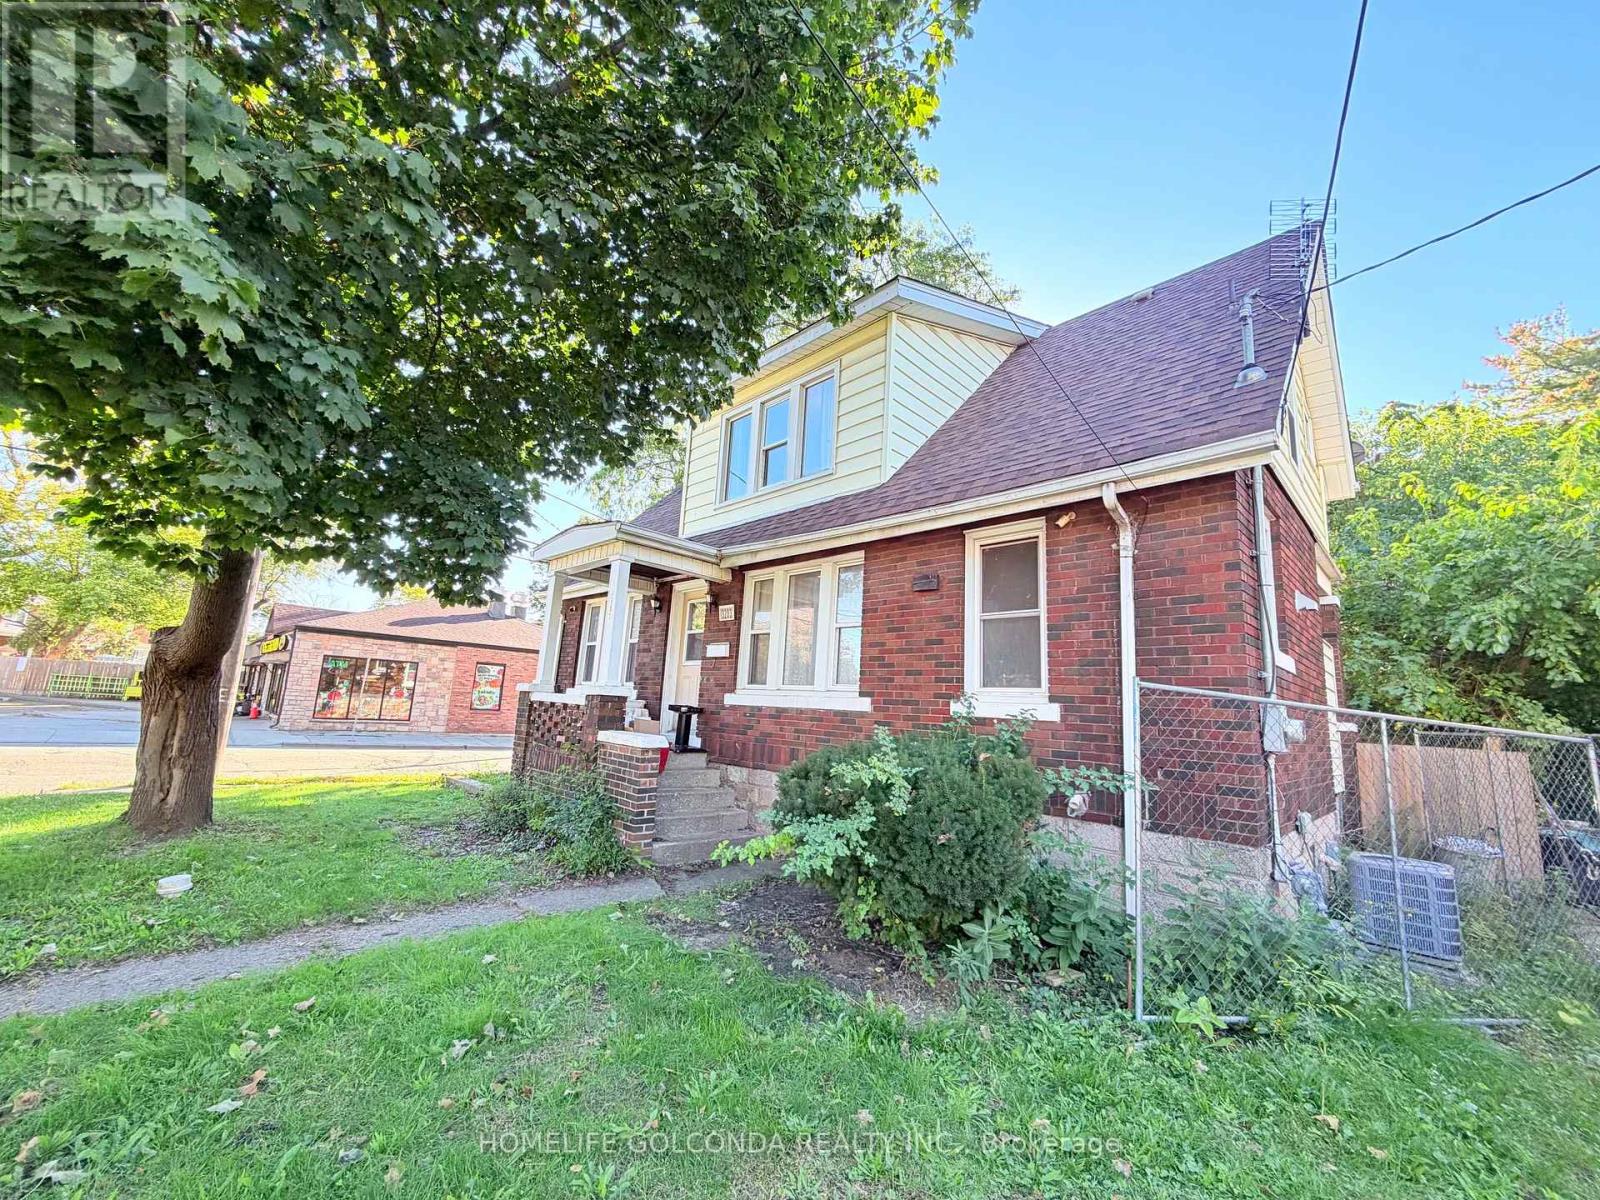
Half acre lot in the Heart of Glen Williams! Beautifully renovated 3 bedroom home situated on a spacious lot. Open concept main floor is designed for entertaining featuring a sun filled living room, dream kitchen & spacious dining room perfect for hosting family gatherings. The versatile main floor office offers the flexibility to serve as a cozy TV room or potential 4th bedroom. Bright & spacious laundry room is conveniently located on the 2nd floor. Private primary suite occupies the entire 3rd floor, offering a generous closet & a 3 piece ensuite creating a peaceful retreat at the end of the day. Renovated 2018, new electrical, plumbing, windows throughout (exception of two breakfast-area windows). Spray foam insulation provides excellent efficiency for both heating & cooling.The impressive 712 sq. ft. workshop offers ideal versatility & endless possibilities, w ample space for vehicles, equipment, woodworking, hobbies, or comfortably storing a 16 ft boat. The workshop is equipped w a 60-amp panel & custom built workbenches. Parking is abundant, w space for 2 vehicles in the garage, up to 9 vehicles in front of the workshop, & an additional parking space beside the home. This property offers outstanding flexibility for a variety of needs. Enjoy your morning coffee on the porch overlooking peaceful, tree lined surroundings. Ideal garden for children & pets to play, complete with a custom built children's dream treehouse! The location offers the best of Glen Williams living. Walk your children to School, enjoy an afternoon at the park, explore the nearby trails, or cool off in the river. Local amenities are right at your doorstep. This beautifully positioned corner lot home on Wildwood Road, w access from Erin St & backing onto Beaver St offers a premium combination of space, privacy, convenience & community. A wonderful opportunity for a family to put down roots and create cherished memories in one of Ontario's most charming villages! (id:62164)
2 Bed Room Basement Apartment For Rent in Wismer, Markham. Newly built apartment, Large Windows For Day Lights. Dining and Living, Full Washroom with Glass Enclosed Shower And Vanity. (id:62164)
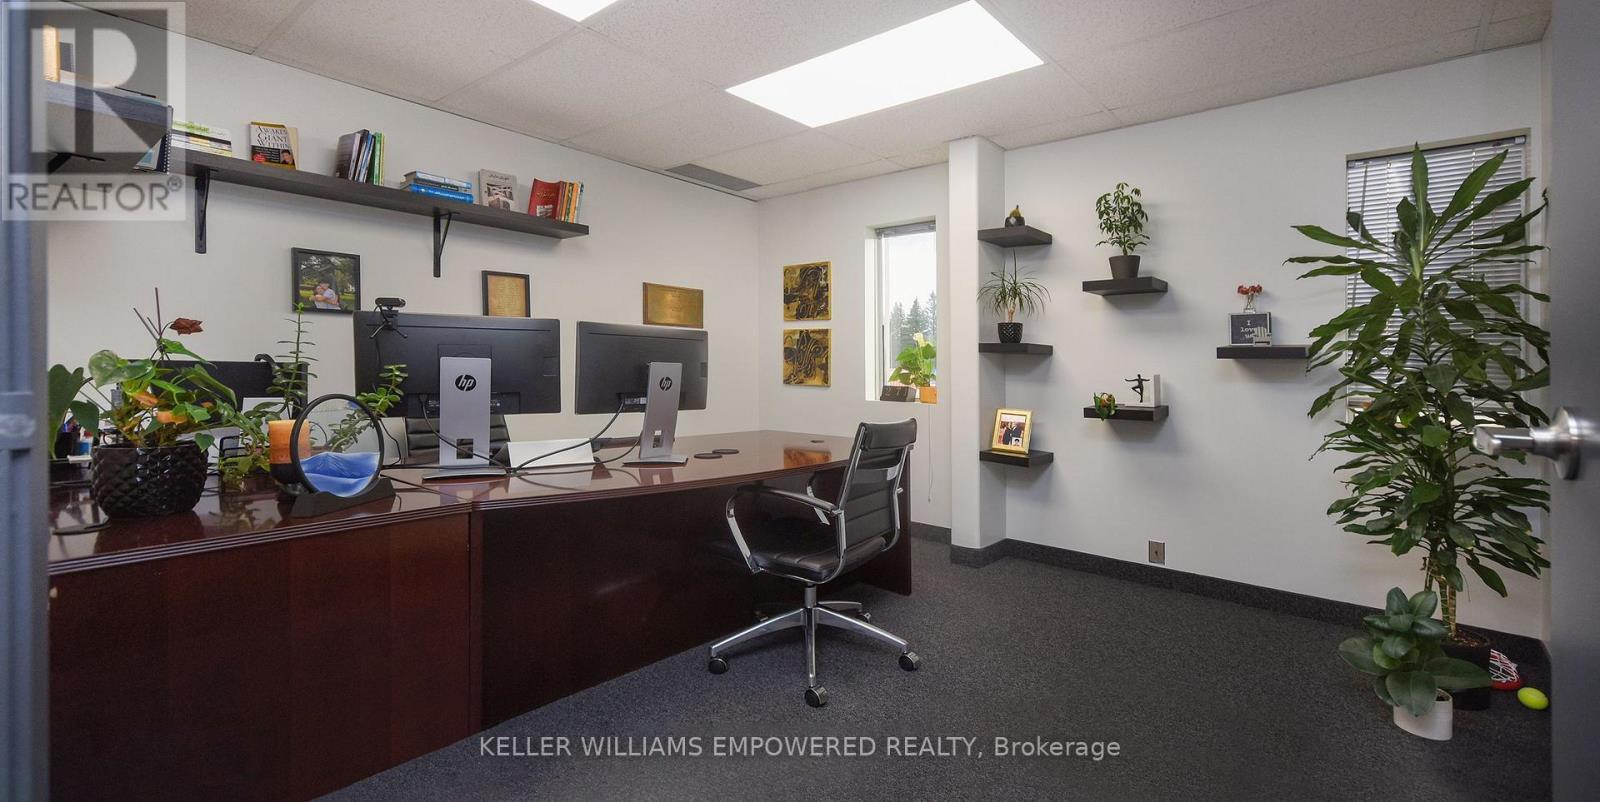
Discover a Premier Office Opportunity in the Heart of Richmond Hill! Step into a vibrant and professional environment perfectly suited for growing businesses and established professionals alike. Nestled in a highly accessible location just minutes from Highways 407 & 404. This beautiful, 140 sq. ft. private office with lots of light is part of a spacious and thoughtfully designed 7,000+ sq. ft. office layout. Enjoy the ideal blend of open concept energy and private focus, all situated on the second floor of a quiet, well-maintained building (note: no elevator access). This turnkey sublease comes with no hidden fees, gross rent includes everything. Full access to Impressive Amenities Include: One oversized meeting room with an 80" TV perfect for presentations, team sessions, or client meetings, A cozy secondary meeting room with a 36" TV ideal for quick huddles or one-on-ones, Coffee, tea, and refreshments always available to keep you and your guests refreshed, A dedicated shared dining area for breaks and casual conversations, Four shared washrooms for your team and guests convenience, A welcoming receptionist on-site to greet and guide your clients professionally, and Internet. If you're looking for a prestigious location that offers both professional comfort and convenience, this space is a hidden gem. Come see it for yourself, how this office can support and elevate your business. Your next chapter could start here. Range of office sizes are available in the same premises. Lots of parking spaces are available in the parking lot. Option: Space to be furnished. (id:62164)
Finally, a condo that gives your family room to truly live. Offering nearly 1,600 sq ft across two levels, this rare south facing residence combines the space and separation of a house with the ease of condo living. A private street level entrance and dramatic 18 ft foyer welcome you into a sun filled main floor overlooking the Toronto Hunt Club. The generous living and dining areas flow into a beautifully renovated 2025 kitchen, with a large den providing the perfect oversized home office. Upstairs, a separate family room creates an entirely different living space where children can play, study or relax while the main floor remains an adults' retreat. Both spacious bedrooms feature their own full ensuite bathrooms and walk in closets, giving everyone exceptional privacy and storage. Second floor laundry keeps everyday chores conveniently close to the bedrooms. Complete with 2.5 bathrooms, parking and a locker, this is a compelling alternative for families outgrowing a typical condo or downsizers who still want the comfort and flexibility of a full sized home. Enjoy peaceful golf course views, exceptional natural light, TTC at your door, and Birch Cliff's cafes, shops, parks, beaches and waterfront trails close by. (id:62164)
Exceptional fully renovated luxury home in prestigious Banbury-Don Mills on a prime 62 x 140 ft corner lot. Offering over 7,000 sq. ft. of finished living space, this grand detached 2-storey residence was renovated top to bottom in 2022 and features 5 bedrooms, 7 full bathrooms, an open-to-above foyer, elegant spiral staircase, expansive principal rooms, large windows, and skylights. The gourmet eat-in kitchen includes a pantry, breakfast area with walk-out to deck that leads to the side garden, and premium appliances including Wolf, Sub-Zero, Vent-A-Hood, and Miele. Main floor office/library with French doors and built-in shelves. Luxurious primary retreat with sitting area, custom dressing room, and spa-like 5-piece ensuite. Fully finished basement with home theatre, gym, sauna, second kitchen, and walk-up. Includes 2 laundry areas, 2 furnaces, 2 A/Cs, 3-car garage, circular driveway, and parking for up to 15 cars. Close to Edwards Gardens, Granite Club, and top private schools including Crescent, Crestwood, and TFS. *Some images have been virtually staged to help illustrate the potential use and layout of the space. No modifications have been made to the structure or layout.* (id:62164)
Welcome to 3203 Linwood Pl, a spacious Windsor home offering 8 bedrooms in total: five on the upper level and three on the lower level, two of which feature their own private shower. The recently renovated basement adds flexible living space, making this an excellent fit for large or multi-generational families The home features a functional layout with bright living areas, and the central air conditioning has been replaced in 2025 for added comfort and peace of mind. Enjoy abundant parking in the backyard, a rare find that easily accommodates multiple vehicles. Conveniently located close to schools, transit, shopping, and everyday amenities. Book your showing today! (id:62164)
Absolute Gem! Spacious 4-bedroom detached home offering over 2,175 sq. ft. above grade (MPAC) with a bright, inviting open-concept layout in a highly desirable South Brampton location! Featuring a generous living and dining area, a family-sized eat-in kitchen with walkout to a beautiful backyard, perfect for relaxing and entertaining. Enjoy a lovely family room with fireplace, convenient main floor powder room, and laundry room. The spacious primary bedroom retreat boasts a huge walk-in closet and a private 4-piece ensuite, complemented by three additional generously sized bedrooms, providing plenty of space for the entire family. The finished basement offers incredible additional living space, complete with a separate entrance, kitchen, sitting area, two bedrooms, and a 4-piece bathroom, ideal for extended family or multigenerational living! Ample parking adds to the convenience of this wonderful home. Ideally situated close to schools, Sheridan College, recreation facilities, shopping, library, public transit, and quick access to Highways 407, 410, and 401. ** Digitally staged for illustration purposes only ** (id:62164)
Bright and airy single detached home on a premium lot backing onto nature and bike trail. Located on a serene and child-safe crescent. 9 ft. ceilings, 10 ft. vaulted ceilings in 2nd Floor Family Room. Gorgeous herringbone hardwood floors. Kitchen features professional quality range, stainless steel appliances, granite countertops. Stunning spa-like master ensuite with standalone soaker tub. Convenient ground-floor laundry room with ample storage. Walking distance to Catholic and Public Schools, Beautiful Park with many family-centred facilities, near library and bus routes. (id:62164)
Bright And Spacious 1.5 Garage Detached Home For Lease. 4 Bed Rooms, Two Master Brs and Two Brs, 4 Washrooms + 1 Jacuzzi. Open Concept Layout, 9Ft Ceilings + 19Ft Open To The Above Skylight, Bamboo Hardwood, And Pot Lights Through-Out. Lrg Eat-In Kitchen W Extended Kitchen Cabinets And Granite Countertops + Valence Lighting. Tastefully Landscaped Backyard.Walk Distance To Elementary & High-Rank School Pierre Elliot Trudeau, 3 Car Driveway No Sidewalk House. Fully Furnished. Moving In Ready. (id:62164)
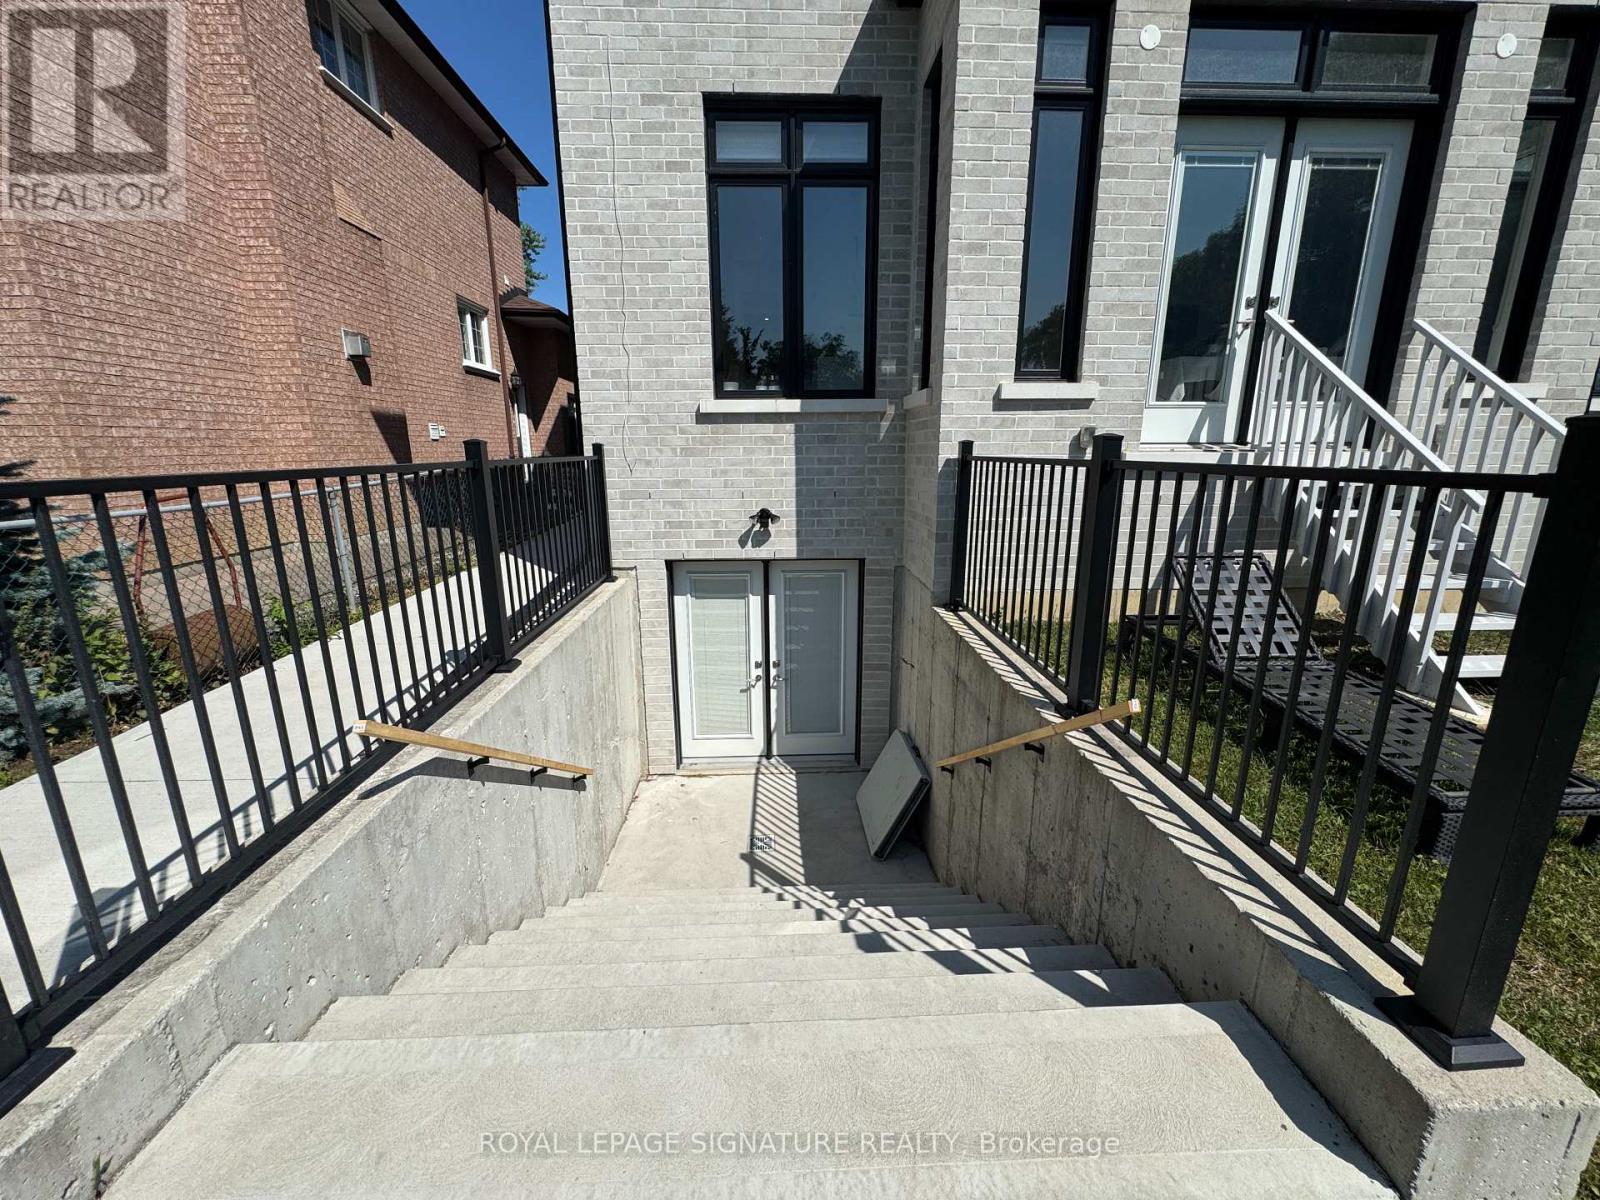
Legal basement with 2 large bedrooms with large windows, adjustable pot lights throughout the basement, Separate entrance from the backyard, Separate Laundry for the tenants, with 1parking available on the driveway with a separate walkout entrance, modern and open-concept design with a prime location proximity to highway. Go station, Malls, Hospitals, parks, trails, religious places. Tenant pays 30% of the utilities. Non Smoker, no Pets. 1 parking spot for tenant. this listing is for Basement only. (id:62164)
Beautifully renovated from top to bottom, this spacious 4-bedroom, 3-bathroom townhouse offers exceptional space, flexibility and convenience in a sought-after Scarborough location close to the Pickering border. Little to no outdoor maintenance. Ideal for a responsible, professional household looking for a quality home to call their own. No Grass Cutting & No Water Bill. In a quiet townhouse complex with wonderful neighbours and community. The main level features a generous and functional layout. 4 large bedrooms, each offering large floor to ceiling closets. 3 bathrooms. The huge finished basement provides an abundance of additional living space and storage, with a versatile layout ideal for multiple use areas. Enjoy the convenience of an attached garage with garage door opener, plus private driveway parking for a total of 2 vehicles. The fully fenced backyard is maintenance-free, providing a private outdoor space to relax or entertain without the upkeep. Excellent location! Steps to TTC/transit and walking distance to Guildwood GO Station, providing convenient access to downtown Toronto. Close to the University of Toronto Scarborough and Centennial College. 5 minutes to Highway 401. Close to Shopping, banks, restaurants, everyday amenities, parks and green space. Water is included. Landlord is seeking responsible, respectful and considerate tenants who will take pride in maintaining this beautifully renovated home. No pets. No. Smoking. A rare opportunity to rent a spacious, completely renovated home in an excellent location with an abundance of living space, outstanding transit access, easy access to every day shopping and amenities. (id:62164)
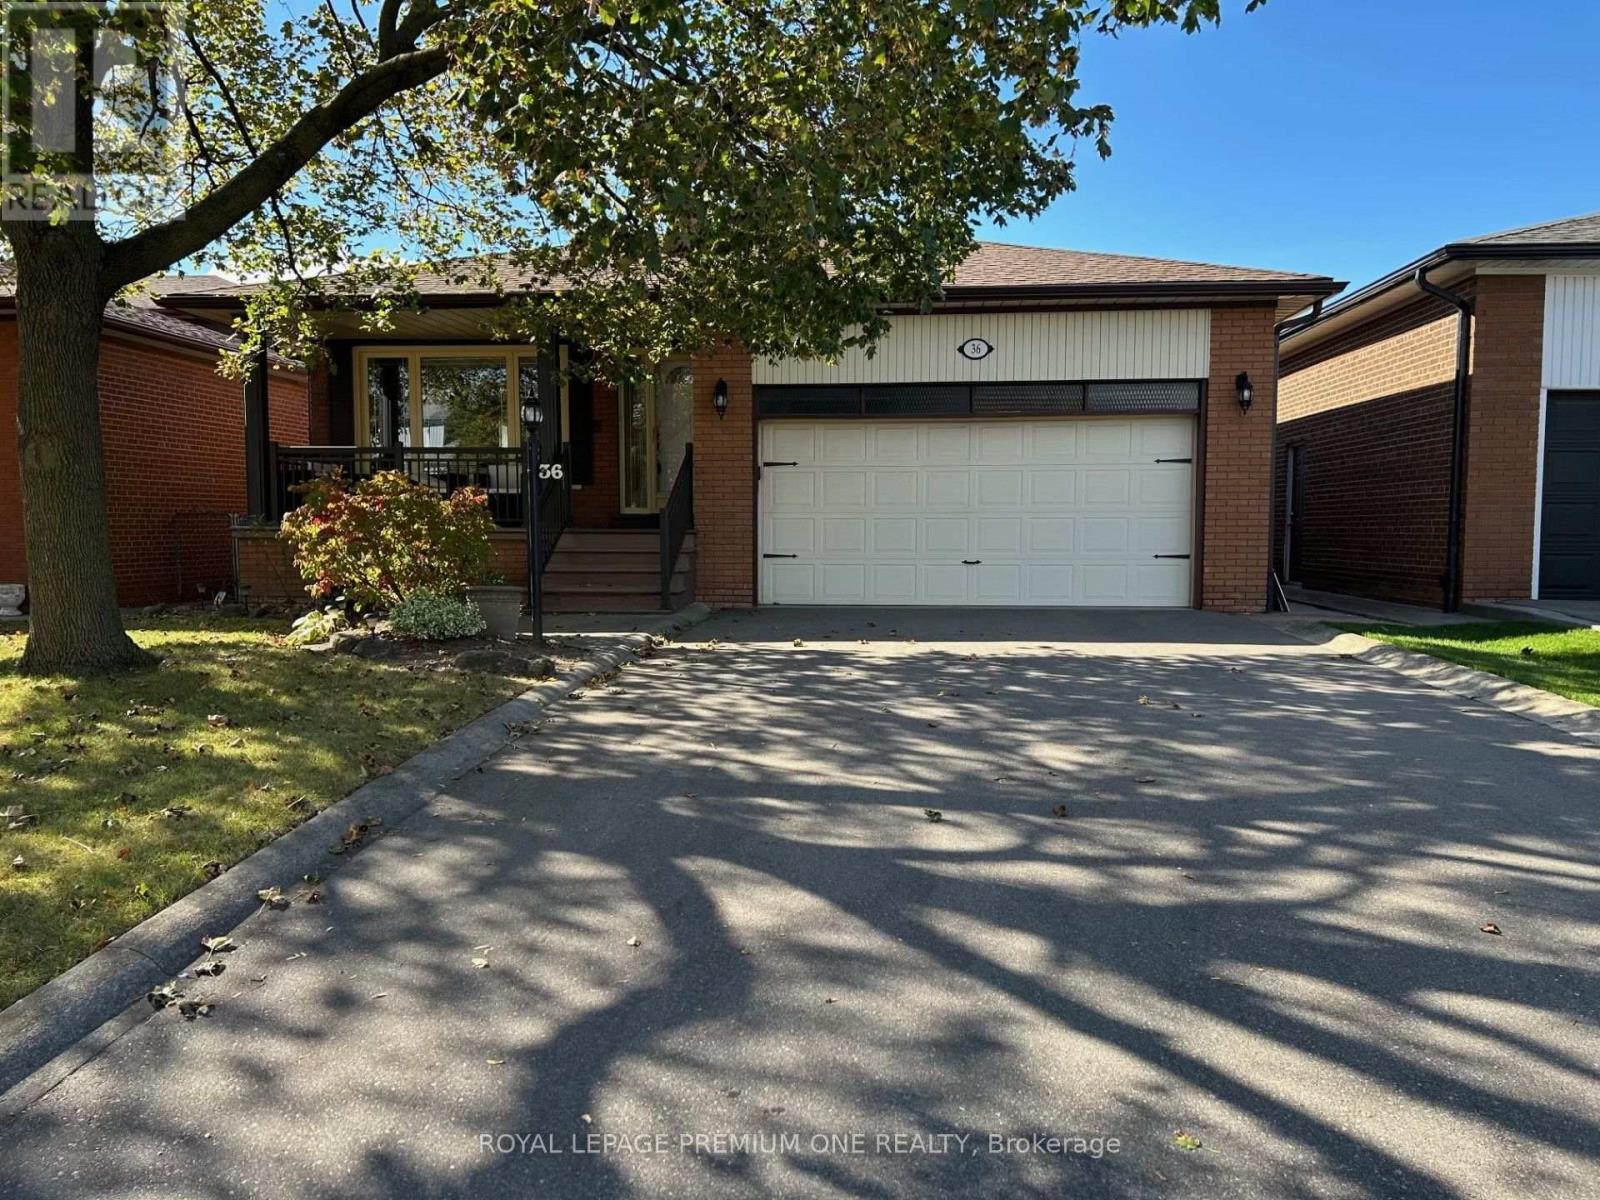
Welcome to 8 Wallbridge Court, a rare opportunity for end users, investors, and buyers looking for a home with future income potential in the heart of Willowdale. Tucked away at the end of a quiet, family-friendly cul-de-sac, this detached 3-bedroom bungalow sits on a generous 50 x 118 ft lot and offers a versatile layout with a separate entrance to the spacious lower level-ideal for extended family, a home office, or the potential to create a secondary living space. The bright main floor features hardwood flooring, a comfortable living and dining area with gas fireplace, three well-sized bedrooms, and a sun-filled kitchen with stainless steel appliances, granite countertops and a large skylight. Enclosed front and rear sunrooms provide additional flexible living space, while the private, fully fenced backyard with mature hedging offers plenty of room to relax, entertain or enhance over time. The lower level provides excellent ceiling height, a large recreation area with a second gas fireplace, dry bar, built-in seating, 3-piece bathroom, laundry and workshop/storage space. Whether you're looking to move in and enjoy, renovate to your own taste, accommodate extended family, or explore the property's income potential, the layout and lot provide plenty of possibilities. Complete with a carport and private driveway with parking for up to three vehicles, the home is steps to Stafford Park and close to schools, shopping, TTC and the everyday conveniences of Bathurst & Finch. A solid detached home, a substantial Willowdale lot, and a flexible layout-all on a quiet court. (id:62164)
Character, light and an easy walk to everything downtown St. Catharines has to offer. Unit 3 at 13-15 Midland Street is a 2-bedroom upper unit in a classic century home that keeps the character that makes these homes special. Hardwood floors run throughout. Tall windows fill each room with natural light, and the original wide trim and a glass-panelled French door give the space a warmth that newer builds rarely match. The white kitchen comes with a fridge, stove and microwave, plenty of cabinet storage and a window looking out into the treetops. The bathroom has a full tub and shower, a vanity with storage and its own window for natural light. A covered rear balcony, which also serves as the walkway to the unit above, adds outdoor space up among the treetops. Day-to-day living is simple here. One parking space is included, and there's coin-operated laundry in the basement. The location does the rest. Walk to the St. Catharines Farmers Market at Market Square, open Thursdays and Saturdays, for local produce, baked goods and flowers. St. Paul Street's cafés, restaurants and shops are a short stroll away, along with the FirstOntario Performing Arts Centre, the Meridian Centre and downtown transit connections. A home with real character and downtown within walking distance. (id:62164)
Tridel Built Skymark 2, Move-In Ready, This Spacious 1 Bedroom Is Just Perfect Great Building Close To Everything. Prime City Centre Location Minutes To Square One. Low Maintenance Also Includes Hydro. Underground Parking, 24 Hour Concierge. Prime Location Walking Steps To Transit. (id:62164)
Premium located in Downtown Markham. This 1 Bedroom +1 Den with 2 full baths is about 735 sqft with one underground parking and one storage locker included. Den can be the 2nd bedroom or an office. Open concept, practical layout, 9' ceilings. Modern kitchen equipped with stainless steel appliances & granite breakfast countertop. New hardwood floor (2025) throughout. Well - managed building with premium recreational facilities such as Golf simulator room, Theatre room, Gym/Exercise room, Party room/kitchenette, Guest suite, Meeting Lounge, 24/7 concierge, Steps to Cineplex, VIP Cinemas, top-tier dining, and the York University Markham campus. Minutes to Unionville GO, Viva, and Hwy 407/404 (id:62164)
Welcome to 7568 Langmaid Road! Situated on approximately 1.23 acres, this unique 3-bedroom detached Viceroy-style home offers space, privacy and plenty of potential. The main level features a formal living room and separate dining room, oak kitchen, and sunken family room with a walkout to the expansive yard. Upstairs, the second and third bedrooms each offer walkouts to a sun deck, while the spacious primary bedroom features a private ensuite and walkout to a partially finished solarium.A standout feature is the heated and insulated detached shop/garage, ideal for a workshop, hobbyist, vehicle enthusiast or additional storage. A second large insulated garage at the rear, previously used for boat storage, offers even more flexibility, while additional outbuildings provide plenty of space for equipment, gardening and storage. A rare opportunity for buyers looking for acreage, privacy, exceptional storage and the opportunity to make this property their own. (id:62164)
LUXURY LAKESIDE LIVING AT BLUWATER RESIDENCES. Welcome to one of Bronte's most coveted waterfront buildings, where elegant surroundings, exceptional amenities and effortless living come together. This beautifully appointed suite captures breathtaking sunset and escarpment views, with two walkouts to your private balcony-the perfect spot for morning coffee, evening cocktails or dinner on the BBQ. Inside, the home blends style and function. The sophisticated kitchen features quartz countertops, extended height cabinetry with illuminated glass shelving, a WOLF gas range with hood fan and SUB-ZERO refrigerator with dual freezer drawers. Rich hardwood floors flow throughout, while custom built-ins add a bespoke feel. The dining area features a beautiful built-in wall unit providing generous storage, while the primary bedroom offers another custom built-in with discreet storage-proof that luxury living can be practical too. A spa-inspired four-piece bath and in-suite laundry complete the space. And then there is the lifestyle. Residents enjoy the convenience and peace of mind of a 24-hour concierge and secure, heated underground parking, along with resort-inspired amenities. Unwind in the fitness and wellness centre, relax in the spa with hot tub and showers, or spend summer afternoons beside the outdoor pool overlooking the lake. Landscaped lounges with fireplaces and BBQs create inviting spaces for entertaining, while a party room, guest suite and visitor parking make hosting effortless. Step outside and Bronte is right at your doorstep. Lakeside trails, the waterfront, marinas, parks, charming Bronte Village shops, cafés and fine dining are all minutes away, with easy access to the QEW and Bronte GO Station. At BluWater, home is more than four walls-it's waking up to the lake, enjoying sunsets from your own balcony and coming home to a building where luxury, security and convenience are part of everyday life. (id:62164)
Welcome to this beautifully upgraded and exceptionally bright 2-bedroom plus den residence, ideally located in the heart of Mississauga**Featuring spacious 2 bedrooms and a generously sized den with a custom-installed Murphy bed. This versatile space offers the flexibility of a home office, guest suite or potential third bedroom**Enjoy stunning south-east panoramic views of the city from the expansive private balcony - the perfect setting for your morning coffee or evening relaxation**The thoughtfully upgraded interior features laminate flooring throughout, a modern kitchen with stylish backsplash, pot lights, quartz countertops, a spacious centre island with quartz surface, and stainless-steel appliances**Additional bathroom upgrades and numerous quality finishes throughout add to the home's appeal**Residents enjoy an array of amenities, including an appointed lobby with concierge service, billiards room, fully equipped fitness centre, children's playroom, tennis court, workroom, sauna and ample visitor parking**Maintenance fees include:- parking, locker, hydro, water, AC, heat, and common elements**Perfectly situated close to Square One Shopping Centre, public transit, restaurants, shopping, parks, library, schools and everyday conveniences, with the exciting future LRT system adding further connectivity to this sought-after location**A sophisticated, spacious and versatile home offering exceptional views, upgrades and amenities in one of Mississauga's most convenient locations. (id:62164)
Executive bungalow in prestigious Eastlake offering 5431 sqft of finished space on a mature, naturally elevated lot with excellent drainage. Located in top school zones (E.J. James FI, New Central, Maple Grove, OT). Ideal layout with 3 main-floor bedrooms including a primary suite with 5-pc ensuite. Vaulted ceilings, custom columns, hardwood floors, and premium windows bring elegance and comfort. Kitchen opens to family room and walk-out to saltwater pool and private yard. Walk-out basement adds 2 more rooms, rec room, office, gym, and kitchenetteideal for in-laws or teens. Recent upgrades include security camera system, alarm, recessed lighting, basement flooring, water softener, water filtration, newer A/C, and lawn irrigation system. Solid construction, quality finishes, and long-term potential in Oakvilles most coveted enclavemove-in ready, with opportunity to customize over time. (id:62164)
Welcome to 11 Beauvista Court, an exceptional luxury residence nestled on a prestigious cul-de-sac in the highly sought-after Vellore Village community of Vaughan. Situated on an impressive 60' x 131' lot, this beautifully appointed home offers an outstanding combination of elegance, functionality, and sophisticated living.Featuring soaring 10-foot ceilings, custom millwork, designer finishes, and over $330,000 in thoughtful upgrades, every detail has been carefully curated to create a refined and welcoming atmosphere. The stunning chef's kitchen showcases premium built-in appliances and opens seamlessly to the spacious family room, making it ideal for both everyday family living and entertaining.The residence offers generously sized bedrooms and beautifully designed living spaces throughout. The finished lower level provides exceptional additional living and entertainment space, including a private theatre room and dedicated exercise room.Located in one of Vaughan's most desirable neighbourhoods, this remarkable home is close to top-rated schools, parks, shopping, restaurants, transit, and major highways.A rare opportunity to own a truly exceptional home in Vellore Village-where luxury, privacy, and lifestyle come together. (id:62164)
Custom-built 3-bedroom raised bungalow set on a generous 70' x 226' lot with shared deeded access to Canal Lake. This thoughtfully designed home features an open-concept kitchen and living area highlighted by a dramatic 16-footcathedral ceiling, airtight wood stove, and oversized retractable sliding glass doors leading to a spacious 400sqft. rear deck overlooking the surrounding woods. The modern kitchen is equipped with high-end European cabinetry with soft-close drawers and doors, premium stainless steel appliances, and a separate walk-in pantry complete with custom built-ins. A functional mudroom at the front entrance also features custom built-ins. The primary bedroom offers a 3-piece ensuite featuring a spa-style shower system with rain head, as well as direct walkout access to the rear deck. All bedrooms are outfitted with custom floor-to-ceiling wardrobes, providing exceptional storage and clean design. The lower level remains unfinished and ready for future expansion, offering 8-foot ceilings and a walkout to the yard. Additional quality features include triple-glazed European tilt-and-twist windows, oversized sliding glass doors Triple-glazed European tilt-and-twist windows provide energy efficiency and abundant natural light throughout. Also includes a fully automated reverse osmosis water filtration system with additional 300-gallonstorage tanks. Comfort is ensured year-round with a high-efficiency propane furnace, central air, and a durable metal roof. Located on a quiet dead-end street with minimal traffic, tenants will enjoy shared deeded access to Canal Lake just a short walk away. Home is not furnished. A++ tenants only and no pets. Note: home is also for sale see MLS#X14113452 owner will no longer be selling if a qualified tenant is found. Tenant will be responsible for transfer of utilities, content insurance and First and Last month's rent. (id:62164)
RARE 1.5-ACRE ANCASTER OPPORTUNITY! Set well back from the road on an impressive approximately 100' 692' property, this updated 3-bedroom sidesplit offers the space, privacy and possibilities that are increasingly hard to find. A standout feature is the rustic 27' 70' barn/outbuilding with 20' 27' workshop-ideal for buyers looking for storage, hobby or workspace. Surrounded by mature trees and park-like grounds, the home features an updated kitchen with granite counters and stainless steel appliances, hardwood flooring, gas fireplace, renovated bathroom, bright three-season sunroom and finished lower-level family room. Attached garage and parking for up to 10 vehicles. Enjoy country living and room to breathe while remaining within the Ancaster/Jerseyville area. A unique property with incredible potential inside and out. (id:62164)
Stylish Freehold Townhouse in Prime Stoney Creek Mountain Location! Welcome to this beautifully maintained freehold townhouse in one of Stoney Creek Mountain's most desirable communities. Offering a bright, spacious, and functional layout, this 2-bedroom, 2-bathroom home is ideal for comfortable, low-maintenance living. The inviting main floor features a modern open-concept design with a sleek kitchen overlooking the living and dining areas-perfect for entertaining or enjoying everyday living. Large windows bring in an abundance of natural light, creating a warm and welcoming atmosphere throughout. Upstairs, the spacious primary bedroom offers a relaxing retreat with a generous walk-in closet and private 3-piece ensuite. A well-appointed second bedroom and 4-piece bathroom provide excellent additional space for family, guests, or a home office. Enjoy the convenience of a private backyard, attached garage with inside entry, and additional driveway parking. Ideally situated directly across from Saltfleet High School and close to shopping, restaurants, parks, transit, and other everyday amenities. Easy access to the Red Hill Valley Parkway and Lincoln Alexander Parkway makes commuting throughout Hamilton and beyond quick and convenient. A fantastic opportunity for tenants seeking a stylish, well-located home in a highly desirable Stoney Creek Mountain neighbourhood. Don't miss this opportunity! (id:62164)
DESIRABLE STANLEY PARK NEIGHBOURHOOD - Move-in ready and extensively updated, this well-maintained home offers plenty of space inside and out. The main level features hardwood flooring and a beautifully renovated custom kitchen (2022) with quartz countertops, built-in appliances and double wall ovens. A separate family room addition features vaulted ceilings, a gas fireplace with and direct access to the backyard.Step outside to your own private retreat with an 18' x 36' heated inground pool, updated with a new heater and pump in 2023 and liner in 2018. A double-car garage provides plenty of additional parking and storage.Other updates include a new electrical panel (2022), quartz bathroom countertops (2022), new carpet on the stairs and upper hallway (2023), furnace and A/C (2015), upgraded attic insulation (2018), soundproofing between the main and upper levels, and a new shed roof (2023). A move-in ready home with major updates already completed, generous living space and a backyard built for summer. (id:62164)
Attention one and all: beautiful large fully updated two family bungalow in prime area. It's move in ready, nothing to be done. Six points: 1. Large kitchen extension, fully updated; 2. Rare 3 piece ensuite; 3. Separate shower and soaker tub on main bathroom; 4. Beautiful skylights provide natural lighting; 5. Professionally finished basement with large separate entrance, with 3 piece bathroom, updated kitchen, wet bar, gas fireplace in large rec room. Plus 2 rooms, Plus finished laundry room area; 6. Updated roof - windows - AC - furnace - new driveway - tankless hot water (owned) too many to mention. Please remember that today's prices are tomorrow's profits. (id:62164)
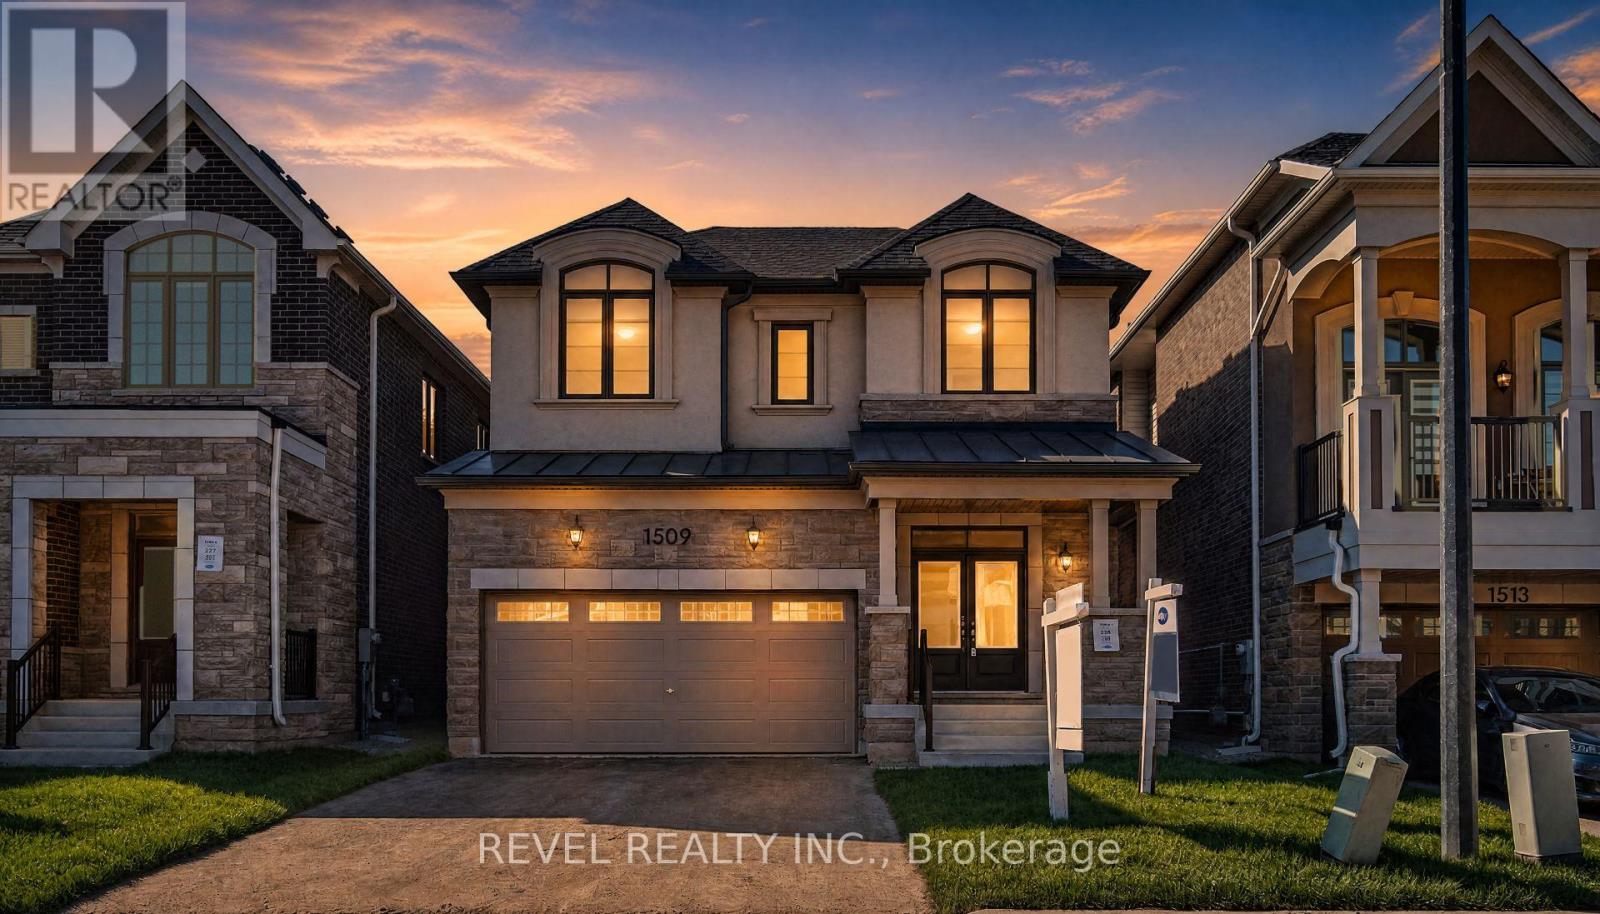
Welcome To 1509 Zilio Terrace, A Beautiful Cedric (French Chateau) Model By Mattamy Homes, Nestled In Milton's Sought-After Newly Built Bowes Community. Offering 2,085 Sq. Ft. Of Thoughtfully Designed Living Space, This 4-Bedroom, 2.5-Bathroom Home Features A Functional Floor Plan Perfect For Modern Family Living. The Main Level Showcases A Spacious Great Room With A Cozy Gas Fireplace, Ideal For Relaxing Or Entertaining, Along With A Combined Kitchen And Dining Area Featuring A Breakfast Bar And Pantry. A Convenient Mudroom Provides Added Functionality With Access To The Double-Car Garage. Upstairs, The Generous Primary Suite Offers A Walk-In Closet And Private Ensuite, Complemented By Three Additional Well-Appointed Bedrooms, A Main Bathroom And Convenient Upper-Level Laundry. The Full Unfinished Basement, Complete With A 3-Piece Bathroom Rough-In, Provides A Blank Canvas To Create Additional Living Space Tailored To Your Needs. Additional Features Include An Air Source Heat Pump For Heating And Cooling And An Included Tankless Water Heater. Situated In Milton's Growing Bowes Community, Enjoy Close Proximity To New Schools, Parks, Green Spaces, Shopping And Everyday Amenities, With Convenient Access To Major Highways And Commuter Routes For Easy Travel Throughout Milton And The GTA. An Exceptional Opportunity To Enjoy Contemporary Living In A Vibrant New Neighbourhood! (id:62164)
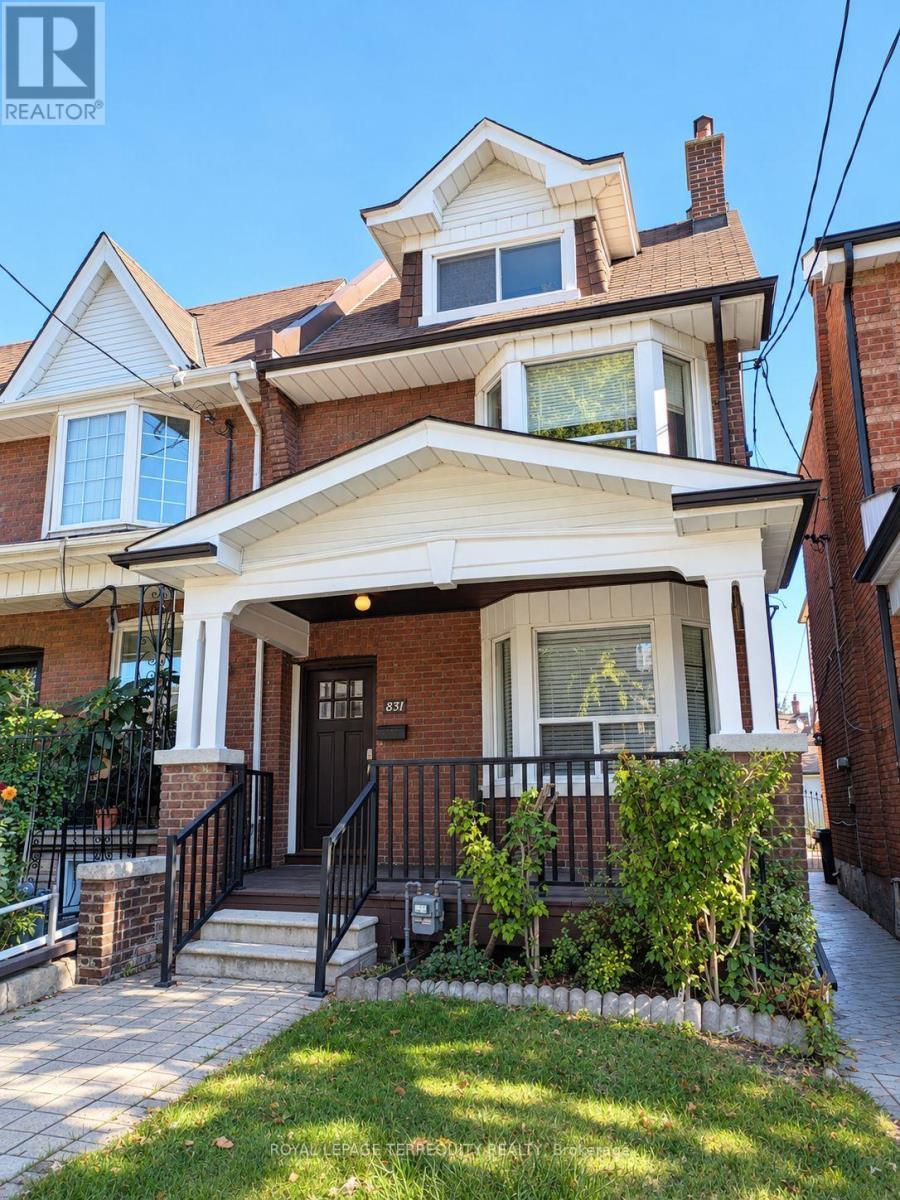
Exceptional opportunity in prime Christie Pits. This classic 2 1/4 storey detached brick residence offers 4 bedrooms plus Den, 3 bathrooms, and a rare detached 2-car garage. A solid, character-rich property with generous room proportions, high ceilings, and tremendous potential awaiting your personal touch. Situated on tree-lined, bike-friendly Shaw Street-just steps to iconic Christie Pits Park, Ossington & Christie TTC Subway Stations, schools, and the renowned dining, cafés, and stores: Fiesta Farm, Loblaws and Farm Boys. Cultural hubs of Bloor Street West, Geary Avenue, and trendy Ossington. A rare canvas in one of Toronto's most established and walkable central neighbourhoods. (id:62164)
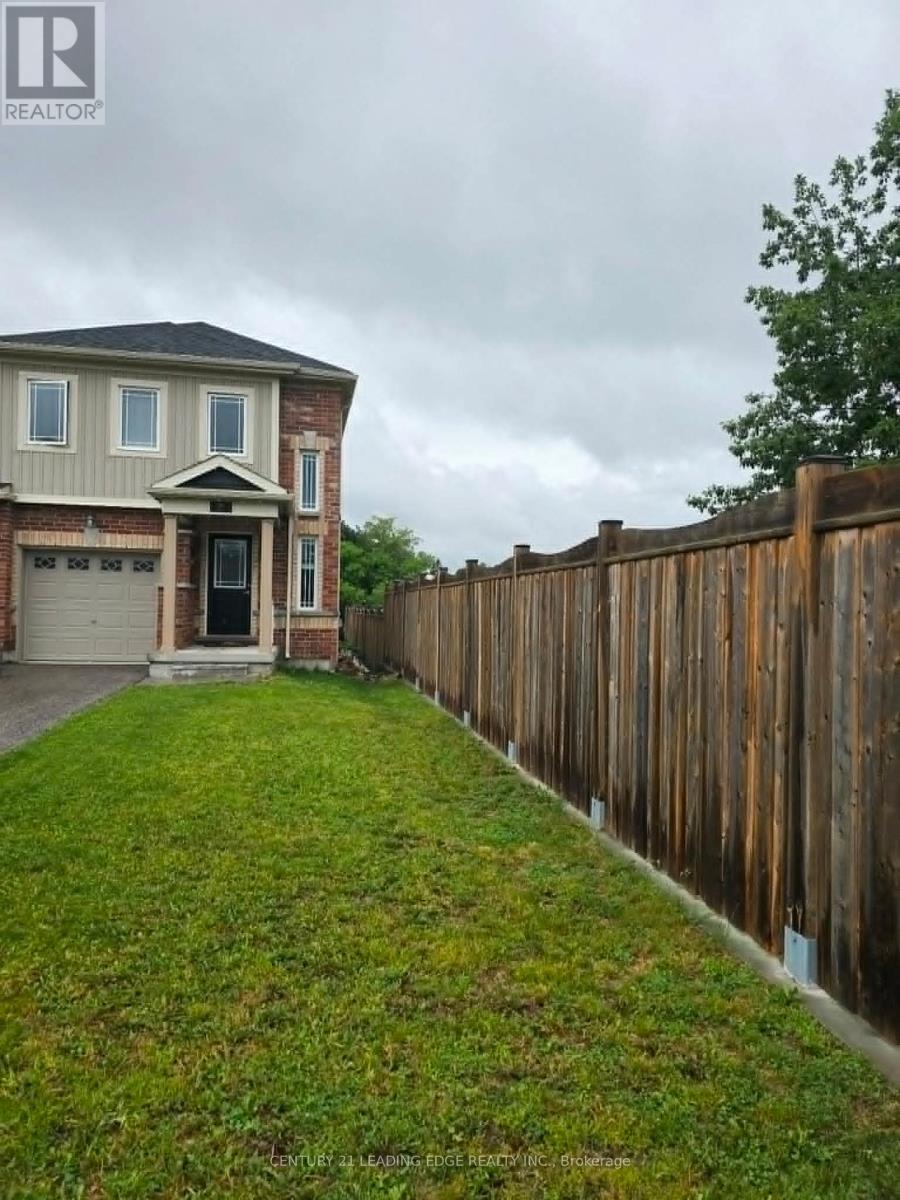
End Unit- 3 Bedroom Like A Semi, and enjoy the privacy. Beautifully Refreshed 3-Bedroom End-Unit Townhome in Allandale! Welcome to 21 Frank's Way, Barrie! This spacious end unit townhome offers the feel of a semi-detached home, with a welcoming open concept layout that makes excellent use of the space. Enjoy stainless steel appliances, new flooring, and freshly painted interiors a fresh, inviting setting ready for you to make your own. Located in the desirable Allandale neighborhood, with convenient access to Allandale Waterfront GO Station, shopping, schools, and Allandale Recreation Centre. Enjoy Barrie's waterfront, Centennial Beach, and scenic walking and cycling trails within easy reach. Comfort, convenience, and a refreshed interior all in one appealing rental home. Easy Access To Go Station & Shopping. a lot of sunlight through large windows. (id:62164)
Welcome to 184 Laverock Ave, a beautifully renovated and thoughtfully designed home in the highly sought-after Mill Pond community of Richmond Hill! This stunning, move-in-ready residence showcases modern finishes, stylish upgrades and a bright, open concept layout designed for comfortable everyday living and entertaining. The main level features 3 bedrooms, including a primary bedroom with a 3-piece ensuite. The contemporary, open - concept kitchen is beautifully finished with quartz countertops and flows seamlessly into the living and dining areas. Large windows fill the home with natural light, while the dining area offers a convenient walk-out to the deck, creating the perfect extension of your living space for outdoor dining and entertaining.. The beautifully finished basement features a separate entrance, additional bedroom, bathroom, spacious living/recreation area and convenient kitchenette, providing excellent flexibility for extended family, guests or additional living space. Outside, enjoy a generous lot and a long private driveway with no sidewalk, providing ample parking . Located in a mature, family-friendly neighbourhood close to Mill Pond Park, schools, shopping, restaurants, transit and everyday amenities. Beautifully finished from top to bottom, this modern and inviting home offers the perfect combination of style, functionality and location. Simply move in and enjoy! (id:62164)
A Fantastic Grandview Estate in Prime Thornhill Location on A Wide 60 Feet by 128 Feet Premium Lot! 3 Bedrooms, 3 Full Bathrooms, Double Car Garages + A Finished Basement. Updated Large Kitchen with a Breakfast Area W/O to Lovely Backyard Include a Large Deck with a Permanent Awning, Wrap Around Trees/Fences! Family Sized Living and Dining Room! Hardwood Floor Throughout Main and Second Floor (Kitchen Has Ceramic Flr and Basement Has Laminate Flr)! Comfortable Main Floor Laundry in a Separate Room with Direct Access to Garage and Backyard! 3 Bedrooms and 2 Bathrooms in 2nd Floor, Master Retreat with 3-Pc Ensuite! Lower Level with Large Recreation Room and A Common Room! The Swimming Pool is a Bonus, but It's As Is! Convenient Location >> Steps Away from TTC on Steeles Ave, Short Walk to Steeles Ave & Henderson High Ranked Public School, and Park! Easy Access and Close Proximity to Ravine Trails, Centrepoint Shopping Mall, Bayview Golf and Country Club, and Highway 404! Multiple Grocery Options Including Galleria, No Frills, and T&T Supermarket, and a Vibrant Selection of Diverse Restaurants along Yonge Street. Live in Unbeatable Luxury and Quiet Location next to Toronto and Enjoy the Added Benefit of No Double Land Transfer Tax!! **Exceptional Opportunity for Both Lifestyle and Value** (id:62164)
Welcome to this exceptional Zancor-built designer residence one of the largest homes in the area, situated on a desirable corner lot and thoughtfully upgraded throughout. A true summer paradise, featuring extensive landscaping, an in-ground pool, hot tub and gazebo - all coming together to create an impressive private outdoor retreat, perfect for entertaining and memorable family gatherings. At the heart of the home is a stunning custom kitchen appointed with top-of-the-line appliances, granite countertops, overlooking the spectacular family room with soaring ceilings reaching nearly 20 feet. Expansive windows throughout the home take full advantage of the corner-lot setting, filling the interiors with an abundance of natural light. Refined finishes and architectural details include hand-scraped hardwood floors, elegant wainscoting, designer wall coverings, waffle ceilings, and spa-inspired bathrooms. Generously sized bedrooms are bright and inviting, offering comfortable private retreats for the entire family. With its impressive scale, sophisticated finishes, exceptional outdoor amenities and light-filled living spaces, this is a truly remarkable family home. Ideally located close to highly regarded schools, GO Transit, major highways, shopping, parks and everyday amenities offering an exceptional combination of luxury, space and convenience. (id:62164)
Motivated Seller! Let's start the conversation! Resort like living! Tucked away in the quiet lakeside enclave of Isle Vista, this is more than a home, it's a lifestyle that feels like a well kept secret. Set within a private hamlet (Virginia), residents enjoy exclusive access to two private beaches, a marina, and three charming parks, all maintained through a modest annual fee (approx. $150).Whether it's morning walks by the water, afternoons on the boat, or sunset gatherings with neighbours, life here naturally slows down. Boat slips are also available for a small additional fee. Inside, this beautifully renovated 3-bedroom, 1-bath home blends warmth and modern comfort with effortless style. The open-concept living space is designed for both comfort and connection, anchored by a cozy gas fireplace that warms the home with ease. Pot lights brighten the main living and kitchen areas, creating an inviting atmosphere for everyday living and entertaining. The kitchen, beautifully updated in 2021, offers thoughtful design, plenty of counter top space thanks to the centre island and double ovens for added functionality. Extended storage which is rare! The bathroom features heated floors for a touch of everyday luxury, while a heated crawl space and electric baseboard backup provide comfort and peace of mind on even the coldest winter nights. Peace of mind comes with key updates already complete: Brand New Sump Pump and drainage system installed July (2026) to ensure any amount of rain, will still leave you high and dry! All windows updated (2023-2025) renovated kitchen (2021) roof (2019), new septic system professionally installed with permits (2007),on-demand hot water for added convenience and Gas Fireplace (2005). Outside, a generous lot offers space to relax, garden, or gather. The detached garage-freshly repainted in 2025 and fully wired-is ready for hobbies, storage, garage or a workshop. (id:62164)
Welcome to this rarely offered, moderately renovated 2-bedroom luxury loft, nestled in theheart of Yonge and Sheppard. This exceptional unit combines modern design with functionalelegance, offering an unparalleled living experience.The expansive open-concept main floor features soaring 19-foot ceilings, creating an airy,spacious atmosphere. Large windows bathe the space in natural light, with unobstructed southernexposure offering stunning, all-day sunlight and breathtaking views. The living room extends toa generous terrace, perfect for entertaining with a BBQ-friendly setup and a gas hook-up readyfor your convenience.The designer kitchen is a chef's dream, complete with a new electric stove top, a modernporcelain sink and high-end finishes, perfectly integrated into the layout. The lower flooralso boasts perfectly placed ambient lighting, setting the ideal mood for dining in theadjoining, generously sized living room.Upstairs, the loft offers a serene retreat with two bedrooms, including a large master suitewith a walk-in closet and dressing area. The second bedroom, converted from a den, offersversatility and ample space. A newly renovated 4-piece bathroom and convenient second-floorlaundry complete the top level, offering a house-like feel in the sky.Both bathrooms have been fully renovated with top-of-the-line finishes, ensuring every detailis impeccable. This low-density building adds to the sense of privacy and luxury.Located at the prime intersection of 401 and Yonge, you're just steps from public transit, finedining, shopping, and top-rated schools. Enjoy easy access to highways and downtown -everything you need, right at your doorstep.This loft condo is truly a one-of-a-kind offering, with every inch thoughtfully designed forultimate luxury and convenience. (id:62164)
Masterfully Built, Functionally Laid Out, Conveniently Located On A Desirable 45' X 160' Lot (7,212 Sq.Ft of Land) In the Heart Of Willowdale East! This Bright Showcase Home Offers about 5,000 Sq.Ft of Living Space ( 3,476 Sq.Ft in 1st & 2nd Floor + Professional Finished W/O Heated Floor Basement), 4+2 Bedrooms & 6 Washrooms, Beautiful Facade, Soaring Ceiling Height, Hardwood Flr, Crown Moulding and Led Lighting Thru-Out Main&2nd Flr, Wainscotting in Living, Dining, Hallways and Main Staircase, Coffered Ceiling in Living, Dining, Family, and 3 Bedrooms! Open-Concept Principal Living and Dining Rooms on The Main Floor, A Bright Office with Wainscotting, French Door and Built-In Bookcases, Amazing Family Room With Gas Fireplace and A Wall Unit! Chef Inspired Kitchen Includes Spacious Breakfast Area, Quality Cabinets, Stainless Steel Appliances, A Pantry/Servery, and Walkout To Family Sized Deck and Extremely Deep Pool-Sized Backyard For Your Gatherings and/or Relaxation. The Breathtaking Master Bedroom Boasts Walk-In Closet, Coffered Ceiling, A Gas Fireplace, and A Gorgeous 7-Pc Ensuite. 3 Additional Bedrooms With 3 Ensuites! 2nd Floor Laundry Room! The Finished Walk Out Heated Floor Basement Offers A Recreation Room With A Gas Fireplace, Above Grade Windows, Gas Fireplace, A Kitchenette, 2 Bedroom, 3-Pc Bath, and Direct Access to Garages! Best School Zone: Earl Haig S.S, Cummer Valley M.S! Steps Away from Park, Schools, Yonge St, Ttc & Subway, Mitchell Field Community Centre with Sports Amenities! ** Cannot Be Missed and Must Be Seen! (id:62164)
Enjoy the best of country living in this beautiful 3-bedroom, 2-bathroom home set on a generous lot surrounded by open fields and expansive views. The largely updated interior features a spacious kitchen with granite countertops, a large island and ample cupboard space. The kitchen opens to the bright dining room, offering plenty of space for family gatherings. The comfortable living room features pot lights and a convenient 2-piece bathroom. The primary bedroom offers soaring ceilings, good storage and peaceful views of the surrounding fields. Vaulted ceilings continue throughout the second level, where the upper bathroom has been updated within the past two years. The property also features a detached 2-car garage and large workshop, providing excellent storage and workspace options. Additional updates include a furnace approximately 5 years old, air conditioning approximately 4 years old and windows replaced in 2014. (id:62164)
Location, Location, Location! , A Beautifully Maintained Turnkey Family Home In Brampton's Highly Sought-After Heart Lake East Community. Offering 4+1 Bedrooms, 4 Bathrooms and 2 Kitchens! This SpaciousResidence Features An Exceptional Layout Designed For Comfortable Family Living And EffortlessEntertaining. The Main Level Showcases Elegant Formal Living And Dining Rooms With Hardwood Flooring,A Bright Eat-In Kitchen With Granite Countertops, Pantry, Stainless Steel Appliances, And A GenerousBreakfast Area With Walkout To The Fully Fenced Backyard. Step Outside To Enjoy A Large EntertainmentDeck With Gazebo, Interlock Patio, And Beautifully Landscaped Gardens. Overlooking The Backyard, TheInviting Family Room Is Highlighted By A Charming Wood-Burning Fireplace, While The Convenient MainFloor Laundry Room Provides Direct Access To The Double Car Garage. Upstairs, The Spacious Primary Retreat Features His-And-Hers Closets And A Beautifully Updated 4-Piece Ensuite, Complemented By ThreeAdditional Bedrooms And A Renovated Main Bathroom. Hardwood Flooring Extends Throughout The MainAnd Upper Levels. The Finished Basement Offers Outstanding Additional Living Space With A RecreationRoom Featuring A Second Wood-Burning Fireplace, A Fifth Bedroom, Kitchen, Dining Area, Full Bathroom,And Excellent In-Law Suite with Separate Entrance Potential (contractor quote available). Recent UpdatesInclude The Furnace And Air Conditioner (2025), Renovated Bathrooms, And Updated Rear Windows AndSliding Door. Ideally Located Close To Top-Rated Schools, Parks, Trails, Recreation Centres, Shopping,Restaurants, Public Transit, And Every Major Amenity Heart Lake And Brampton Have To Offer, WithConvenient Access To Highways 410, 407, And 401 For An Easy Commute Throughout The GTA. (id:62164)
Welcome to this beautiful 2-storey home nestled on a private 1-acre property with no rear neighbours in Adjala-Tosorontio. Offering over 3,000sqft of total finished living space plus a fully finished walkout basement, this home provides the space, flexibility and privacy today's growing and multigenerational families are looking for. The home has seen numerous recent updates, including new windows throughout in 2024, new flooring and fresh paint on the main and second levels in 2026 and roof in 2017. The bright main floor features a spacious living room flowing into the dining room, while the open-concept kitchen overlooks the family room-perfect for everyday family living. A separate games room/flex space adds even more versatility. Step through the sliding glass doors onto the massive deck overlooking the above-ground pool, complete with a new liner and pump in 2024. Enjoy a picture-perfect private backyard surrounded by mature trees-ideal for entertaining, relaxing and enjoying summer days. Upstairs, you'll find four generous bedrooms and a guest bathroom. The spacious primary suite offers a large walk-in closet and private 4-piece ensuite. The fully finished walkout basement adds two additional bedrooms, a 3-piece bathroom and dedicated laundry room, making it ideal for extended family, guests, teenagers or a separate living area. Outside, the gorgeous 1-acre property offers exceptional privacy and a detached double garage (new roof in 2024 and garage doors 2026) with plenty of room for vehicles, storage and all the extras that come with country living. Conveniently located just minutes from Highway 9 and Highway 50, approximately 20 minutes to Alliston and Bolton, and a short drive to Highway 400, this home offers the perfect blend of peaceful country living and convenient access to surrounding communities. (id:62164)
Stop Your Search - This Could Be the One! A fantastic opportunity to get into the market with a move-in-ready 2+1 bedroom bungalow on an extra-large lot! Renovated, spacious and full of potential, this home offers the perfect combination of comfortable living today and exciting possibilities for tomorrow.The bright, updated kitchen features plenty of cabinetry, generous counter space and newer appliances. Two well-proportioned bedrooms and a stylish bathroom with a walk-in shower make the main level both practical and inviting. The open-concept living and dining area provides plenty of space for entertaining, relaxing and growing with your family. Then there's the fully finished lower level with a separate entrance - a huge bonus! Featuring above-grade windows that bring in an abundance of natural light, a spacious family room, additional bedroom and newer 4-piece bathroom, the basement offers incredible flexibility. Think in-law suite, guest accommodations, additional family space or potential rental income.The extra-large lot adds another exciting dimension. Whether you enjoy the home as-is or dream about the future, there's plenty of room to explore options such as a second-storey addition or a completely new build down the road.Location? You're going to love it. Walk to the GO Station for an easy commute downtown, stroll to the fantastic restaurants, cafés and shops along Yonge, or jump in the car for all your big-box shopping needs. Everything you need is close by.It's the best of both worlds - a neighbourhood that feels peaceful and almost country-like, while the city is right at your doorstep.Move in. Grow into it. Build on it. The possibilities are endless! (id:62164)
Welcome to this charming semi-detached home, lovingly cherished by its owners. This family home sits on a great-sized lot and showcases true pride of ownership. Featuring an updated kitchen with appliances, gorgeous hardwood floors, three spacious bedrooms, and a finished one-bedroom basement. Step outside to a stunning backyard, ideal for summer gatherings and relaxing moments. Situated on a family-friendly street in a high-demand location, close to schools, parks, and public transportation. Plenty of parking with an extra-wide driveway and a separate entrance. The basement is VACANT but has a rental potential of about $1400/month. (id:62164)
Your Search Stops Here! Modern, Upgraded & Ideally Located, This Open-Concept Townhome Sits Strategically Close To Park, Playground & Bus Stop. Start Your Morning With Coffee On The Walk-Out Balcony While Taking In The Beautiful Open View. The Custom Extended Kitchen Is A Showstopper, Featuring Quartz Countertops, A Large Island, Crown Moulding, Wine Rack & Built-In Bar Fridge. Pot Lights, Smooth Ceilings & California Shutters Throughout Add A Sleek, Contemporary Touch. Built-In Garage With Extra Storage Plus Driveway Parking For A Second Vehicle. Convenient Garbage & Recycling Pick-Up Right From The Driveway. Located In One Of Pickering's Most Desirable Communities, Just Minutes To Schools, Shopping, Amenities, Transit & Highways 401 & 407. (id:62164)
Experience Contemporary Living At AKRA, An Exciting New Residence Located At 109 Erskine Avenue In The Highly Desirable Yonge & Eglinton Neighbourhood. Situated In A Newly Completed 22-Storey Tower, This Stylish 1 + 1 Suite Offers A Perfect Blend Of Modern Design, Comfort, And Convenience.Designed To Maximize Space And Functionality, The Suite Features Approximately 9-Foot Ceilings, Elegant Finishes Throughout, And A Sleek Kitchen Equipped With Quartz Countertops And Premium Appliances. Smart Home Technology, Including In-Suite Climate Control, Enhances Everyday Living With Added Comfort And Efficiency.Residents Enjoy Access To An Impressive Collection Of Lifestyle Amenities, Including 24-Hour Concierge Service, A Fully Equipped Fitness Centre, Yoga Studio, Wellness Facilities With Sauna And Hot/Cold Plunge Pools, Outdoor Terrace Spaces, A Serene Zen Garden, And Thoughtfully Designed Social And Work Areas. Smart Parcel Management Technology Adds Another Layer Of Convenience.Located In The Heart Of Midtown Toronto, AKRA Places You Just Moments From Yonge & Eglinton Centre, The TTC Subway, And The New Eglinton Crosstown LRT. Enjoy Easy Access To Parks, Walking Trails, Restaurants, Cafes, Shopping, And All The Conveniences Of Urban Living.Discover A New Standard Of City Living At AKRA, Where Sophisticated Design, Exceptional Amenities, And A Vibrant Neighbourhood Come Together To Create An Outstanding Lifestyle Opportunity. (id:62164)
Experience hotel living in the heart of North York. This brand new 1 Bedroom + Den lower level suite has been thoughtfully designed, beautifully finished, and fully furnished. From the furniture and TV to the brand new mattress, bedding, dishes, glassware & cutlery, simply arrive with your suitcase & settle in. Exceptional craftsmanship and premium finishes appear throughout. The sleek modern kitchen includes walnut toned cabinetry, quartz countertops, brass hardware, brand new stainless steel appliances, an induction cooktop, and a convenient breakfast bar. Heated floors add comfort, complimented by central heating and air conditioning. The spa-inspired bathroom maintains an upscale feel with an oversized walk-in shower, built-in niche, custom vanity, storage, and brushed-gold fixtures. The bedroom includes built-in shelving and storage, while the generously sized separate den has a full closet that can be used as a home office, study, or additional bedroom. Every inch has been thoughtfully designed to deliver a refined, comfortable, and complete living experience. With a private separate entrance and a home stocked with virtually everything needed from day one, this is upscale, hotel inspired living with the comfort and privacy of home. (id:62164)
FULLY RENOVATED OVERSIZED LOT DUPLEX POTENTIAL PRIME BRIGHTON LOCATION. Move in and enjoy! This beautifully renovated home has been extensively updated inside and out, offering a fresh, modern living space in the charming lakeside community of Brighton.Recent improvements include a waterproofed basement, new roof on both the house and garage, complete interior and exterior painting, new vinyl flooring throughout the upper level and basement, and a bright open-concept kitchen with brand-new stainless steel appliances. The newly finished basement, complete with an additional bathroom, provides even more functional living space.Situated on an oversized lot, 30 Perry Avenue currently permits a duplex, creating an excellent opportunity for investors, multi-generational living, or buyers looking for additional income potential. An additional accessory dwelling unit may also be possible, subject to approval of a minor variance.Enjoy everything Brighton has to offer, with Presqu'ile Provincial Park, downtown Brighton, the Murray Canal, Proctor House Museum, local apple farms and the waterfront all nearby. Conveniently located just 5 minutes from the Highway 401 corridor, approximately 20 minutes from Belleville and Cobourg, and about an hour from the GTA.Whether you're looking for a turnkey starter home, downsizing opportunity, or investment property, this one checks all the boxes. *Virtual staging (id:62164)
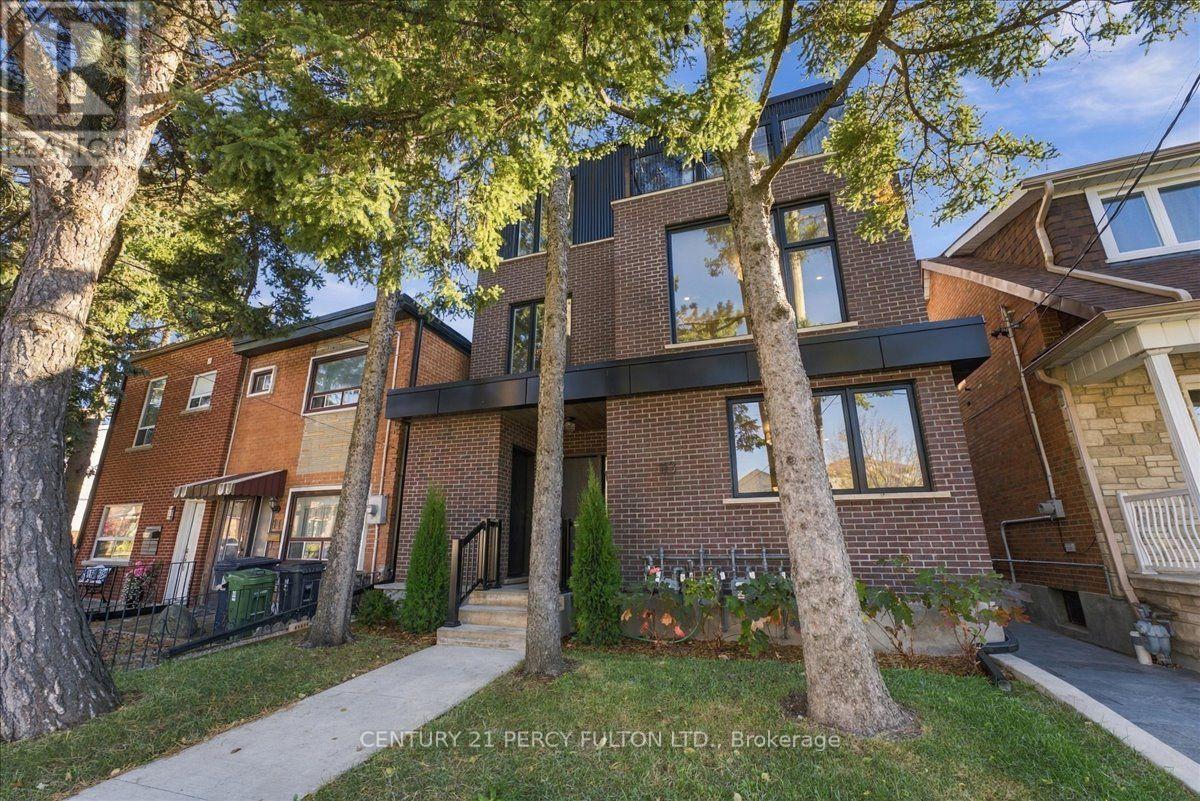
Experience Elevated Urban Living in Toronto's Sought-After, Caledonia-Fairbank Community! Welcome to this luxurious top-floor residence in an exquisite fourplex, offering modern elegance, sophisticated finishes, and breathtaking, unobstructed views of the Toronto skyline from your private top floor terrace. This stunning suite features a spacious bedroom with a stylish 3-piece ensuite, dual custom cabinetry, and a private walkout balcony. The sleek, open-concept kitchen features quartz countertops, custom cabinetry and premium stainless steel LG appliances, perfect for everyday living and entertaining. Enjoy the added convenience of private ensuite laundry, elegant laminate flooring and potlights throughout. Ideally situated close to schools, shopping, restaurants, transit, and everyday amenities, offering the perfect blend of luxury, comfort, and urban convenience. A Rare Opportunity to Enjoy Penthouse-Style Living in the Heart of Toronto! Don't Miss Out! (id:62164)